Last updated on · ⓘ How we make our designs
See how flat roofs frame terraces, gardens, water, and wild views. We prove even concrete can feel at home among moss and mountains.
Flat roofs give these homes a calm, clear shape, but never a one-size-fits-all look. We drew from deserts, forests, cliffs, snowy slopes, and waterside sites to let each setting lead the way.
Notice how deep overhangs shelter terraces, glass opens toward views, and stone, timber, concrete, or earth help each home settle in. Even the smallest entry gets its moment, usually with planting and water nearby.
From infinity pools to mossy paths, these designs show how a flat roof can feel warm, rooted, and pleasantly unfussy. Concrete, it turns out, can enjoy a garden too.
Desert Courtyard Flat Roof Home
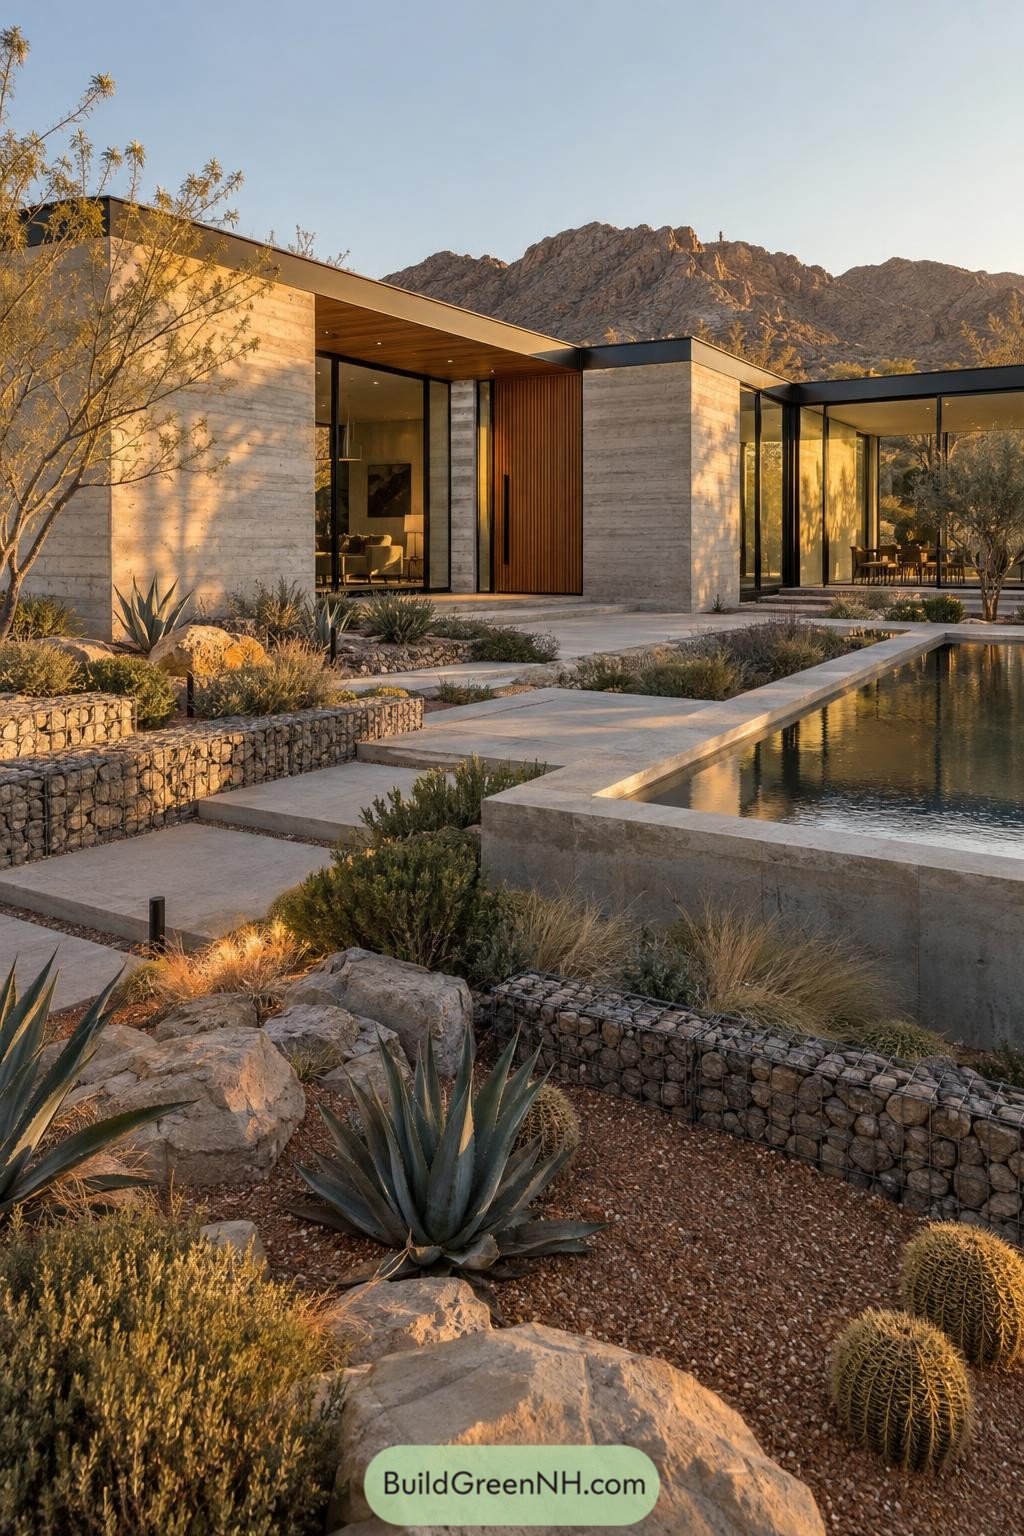


Low flat rooflines and pale stone walls give this home a calm, grounded presence against the rugged mountain backdrop. Wide glass walls open the living spaces toward the pool, while the recessed timber entry adds a warm little pause at the front door.
The design takes its cues from the desert, using agave, cacti, rock gardens, and stepped stone paths to soften the crisp geometry. A narrow reflecting pool cools the courtyard feel and makes the whole place seem pleasantly unbothered by the heat.
Misty Pine Canopy Retreat
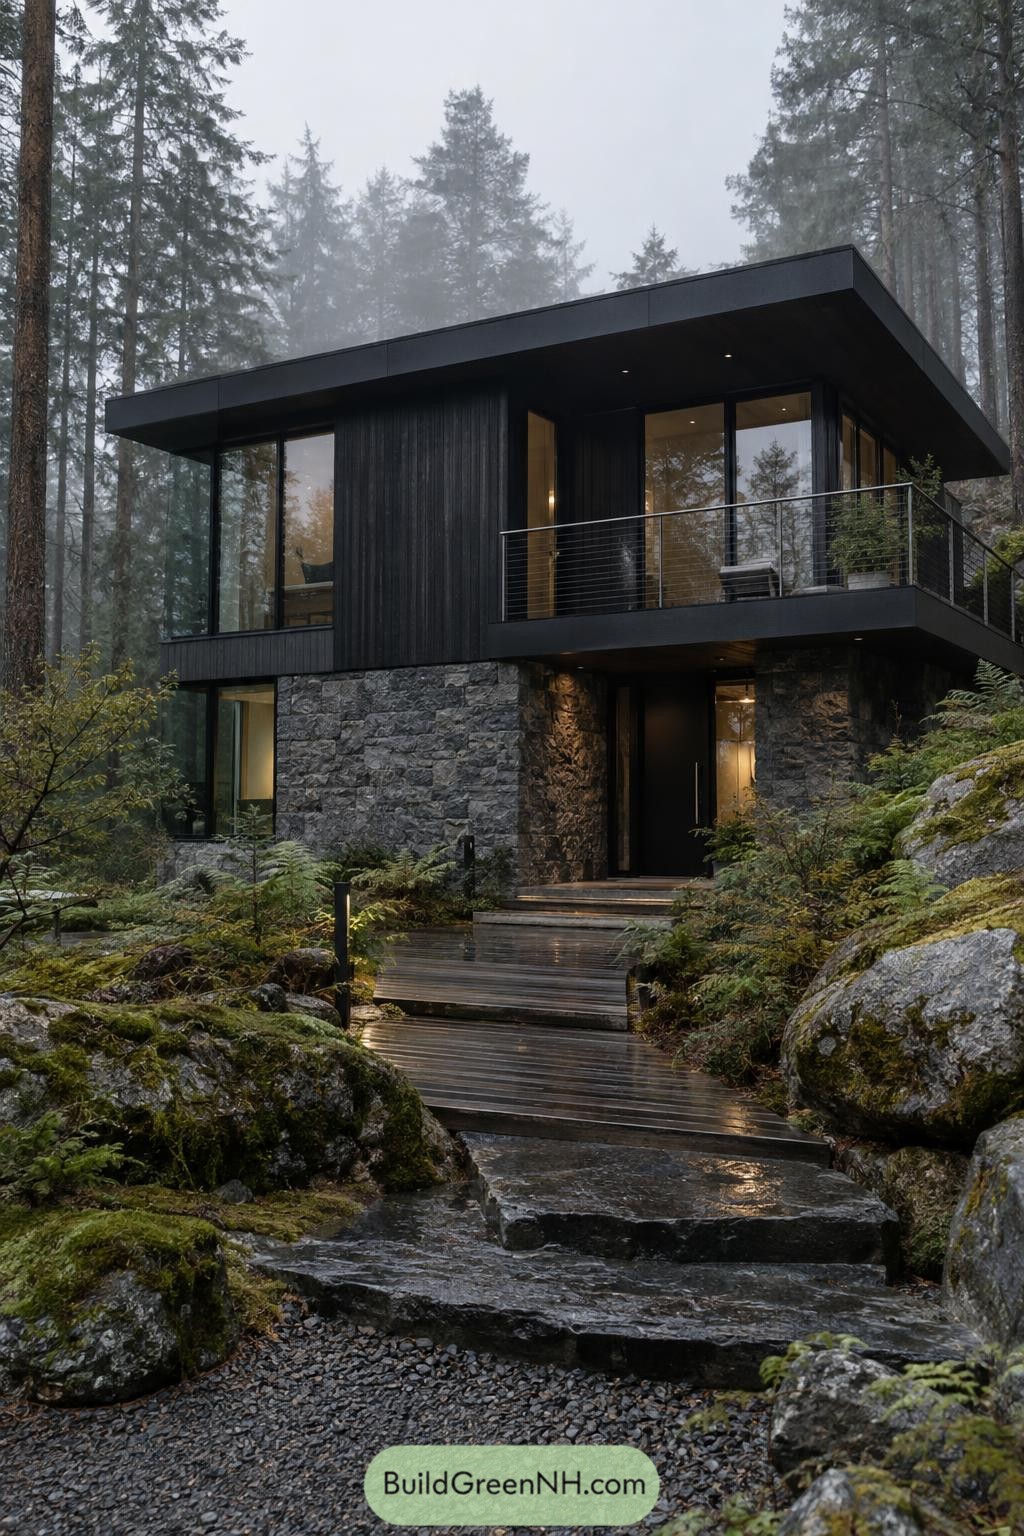
A deep flat roof stretches over this compact woodland retreat, giving its charcoal exterior a crisp, sheltered edge among the pines. Dark vertical timber cladding, rough stone walls, and wide glazing let the home feel tucked into the rocky site rather than plopped on it.
The upper balcony opens the living spaces toward the trees, while the recessed entry keeps arrival calm and dry on rainy days. Mossy boulders and a simple timber walkway make the approach feel almost secret, which is fun because the house is clearly not trying to hide.
Olive Cliff Infinity Villa
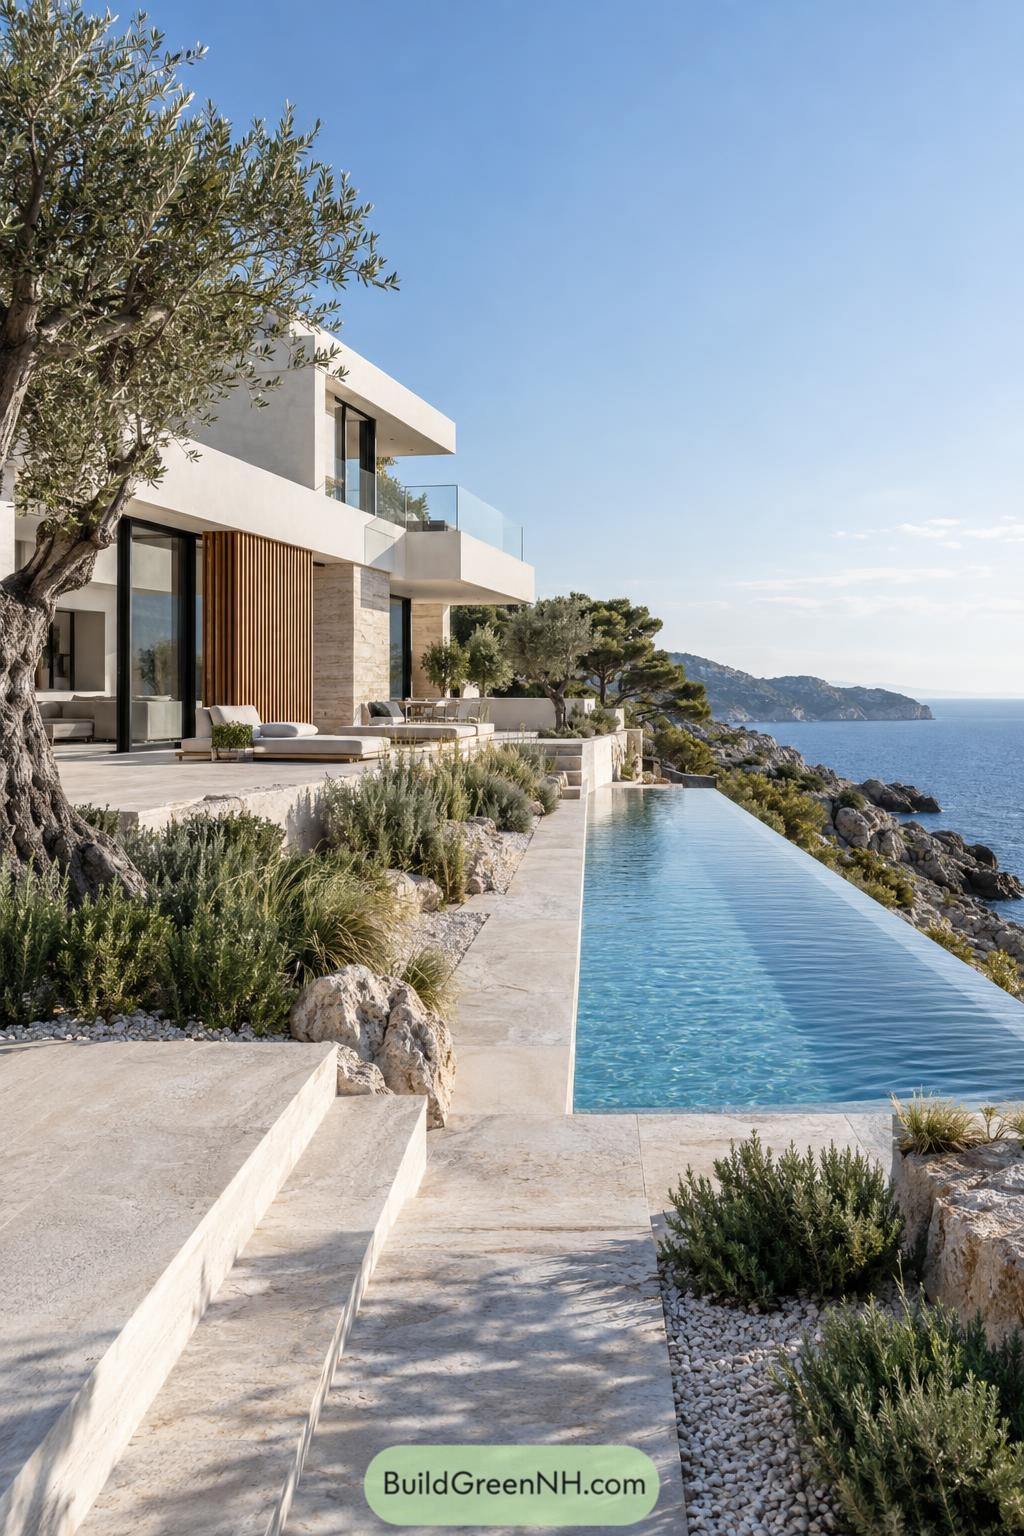
Crisp flat roof planes and pale stone terraces give this coastal villa a clean, sun-washed character. Tall glazing, timber screens, and broad cantilevers open each level toward the water, because that view deserves front-row seats.
An infinity pool follows the cliff edge, blending its blue surface with the sea beyond. Native olive trees and low coastal planting soften the geometric structure, keeping the setting relaxed and just a little bit fancy.
Snowbound Alpine Terrace House
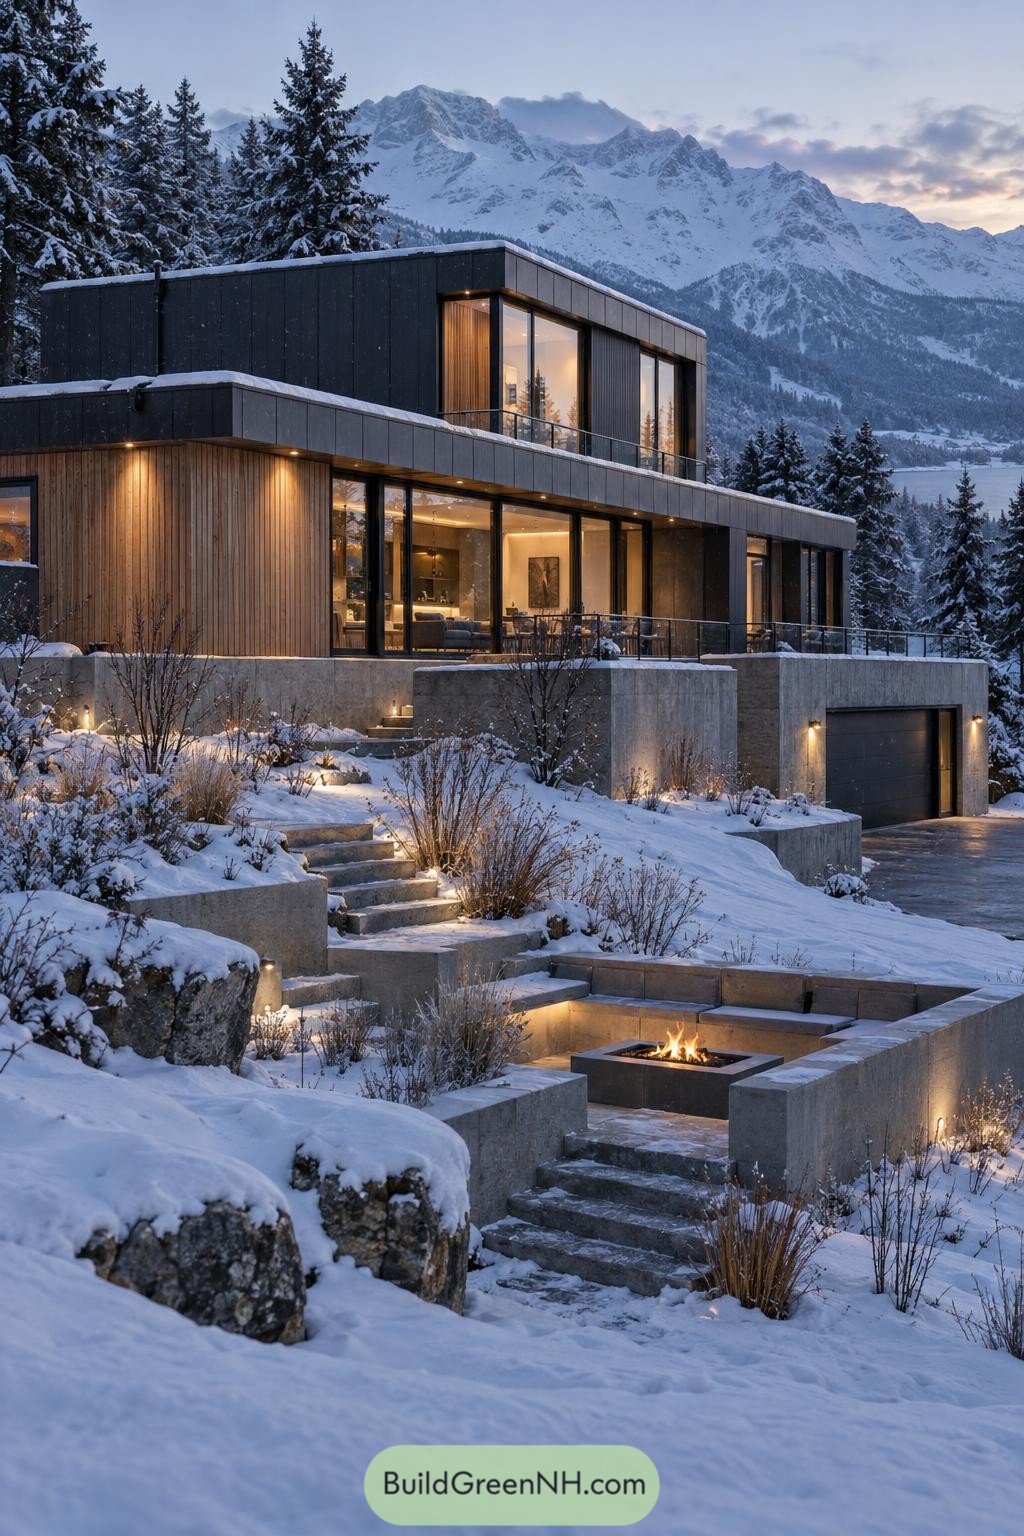
This alpine home stacks clean flat roof volumes over a stepped concrete base, following the snowy hillside without fuss. Warm timber cladding softens the dark exterior, while tall glazing opens the rooms toward the mountain range.
Terraced stone paths lead down to a tucked-in fire pit, giving winter evenings somewhere cozy to land. Recessed exterior fixtures make the snow-covered garden feel welcoming, because nobody wants to navigate icy steps like an Olympic event.
Monsoon Garden Pavilion House
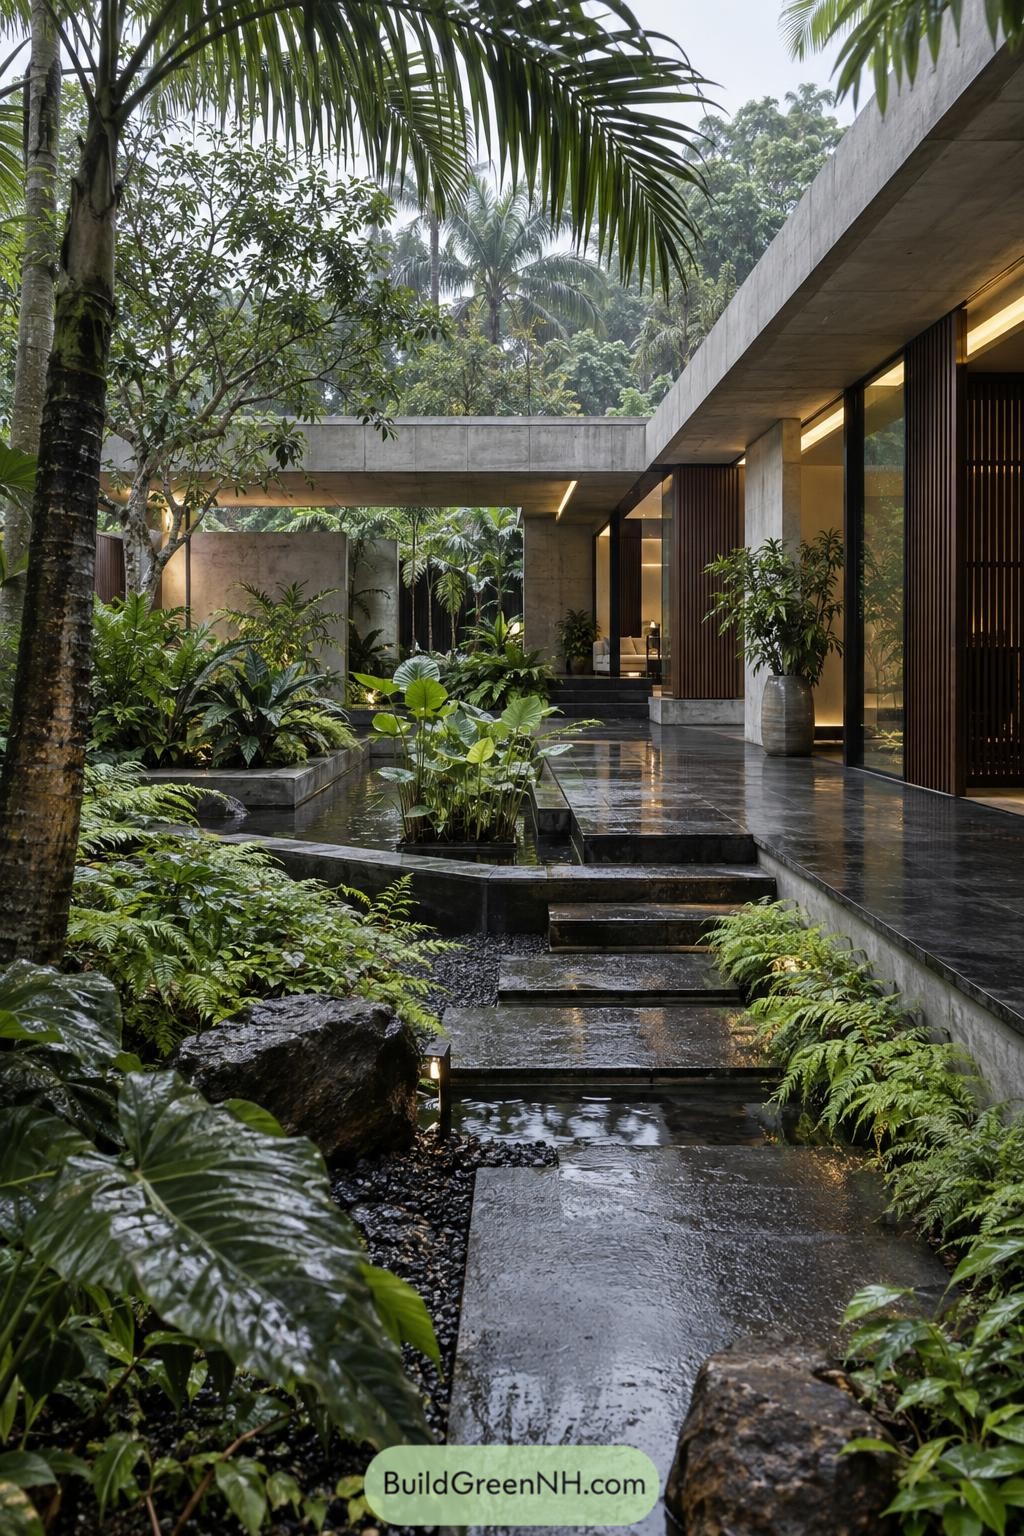
Broad concrete roof planes shelter a layered tropical courtyard, where stepping stones glide past shallow pools, ferns, and oversized leafy plants. The layout takes its cue from rainforest gardens, making the walk to the front door feel like a tiny holiday.
Tall timber screens soften the glass-lined rooms while keeping the interiors tucked into the greenery. Wet stone paving and warm recessed lighting make rainy days look rather fancy, which is a nice little bonus.
Brick Lantern Infill House
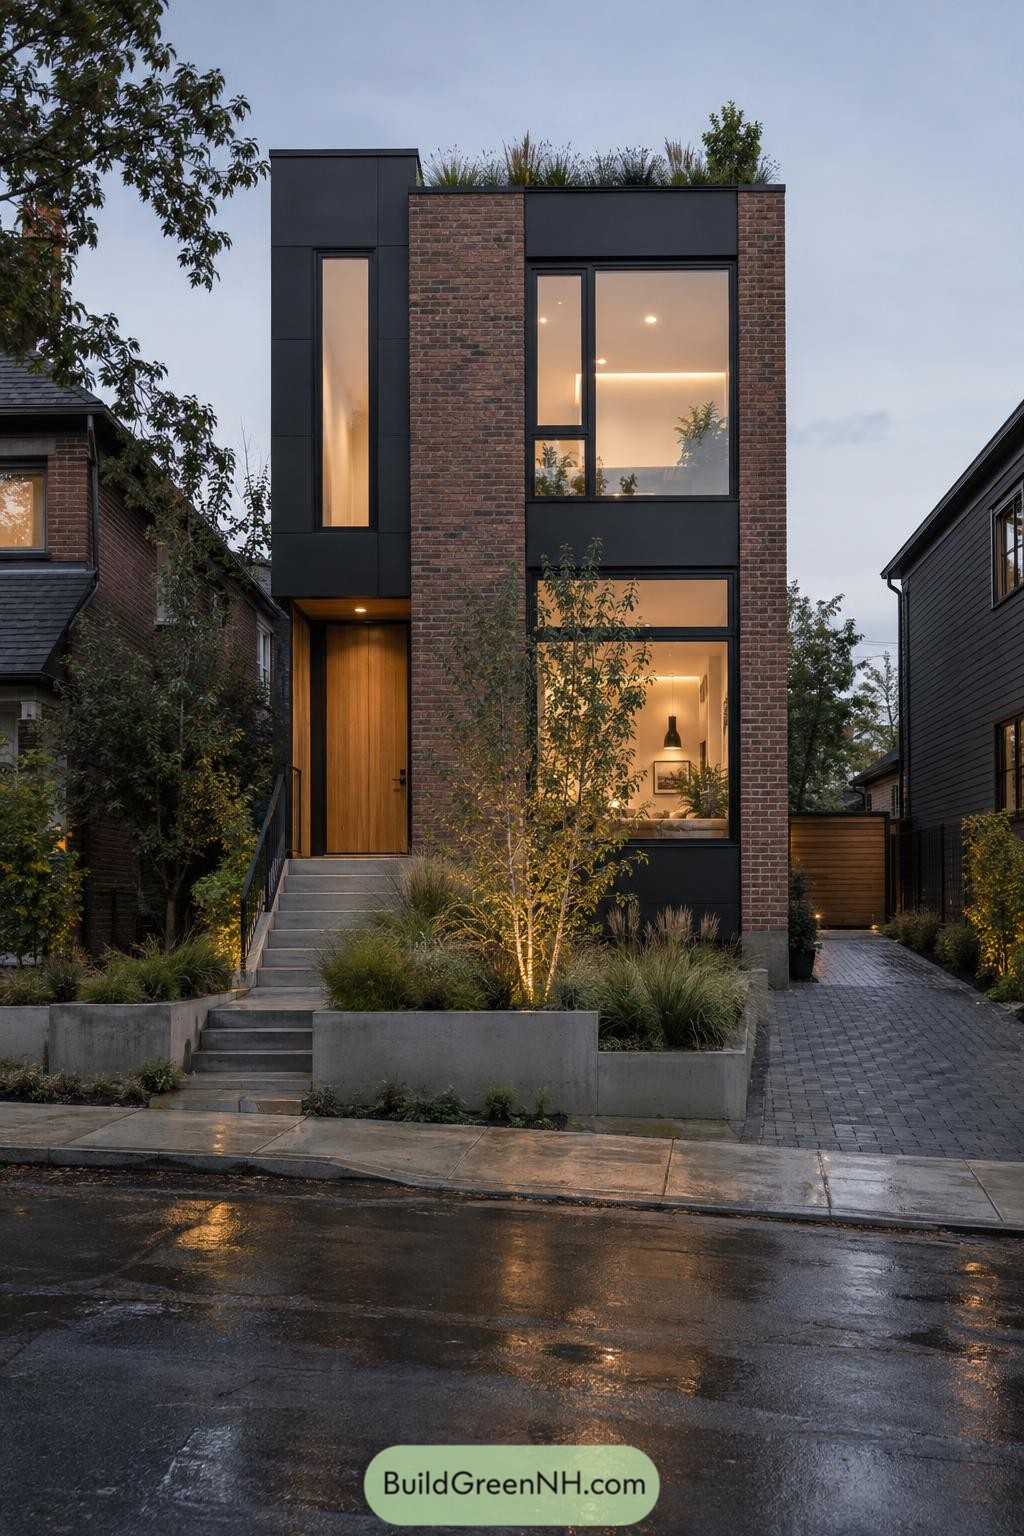
Deep brick piers and charcoal cladding give this narrow city home a crisp, vertical presence. Its flat roof is softened by a planted edge, a small green surprise perched above the street.
Tall black-framed windows pull warm interior views across both levels while keeping the facade clean and composed. A recessed timber entry and stepped front garden make the compact lot feel welcoming, not like it’s trying too hard.
Lakefold Cantilever Residence
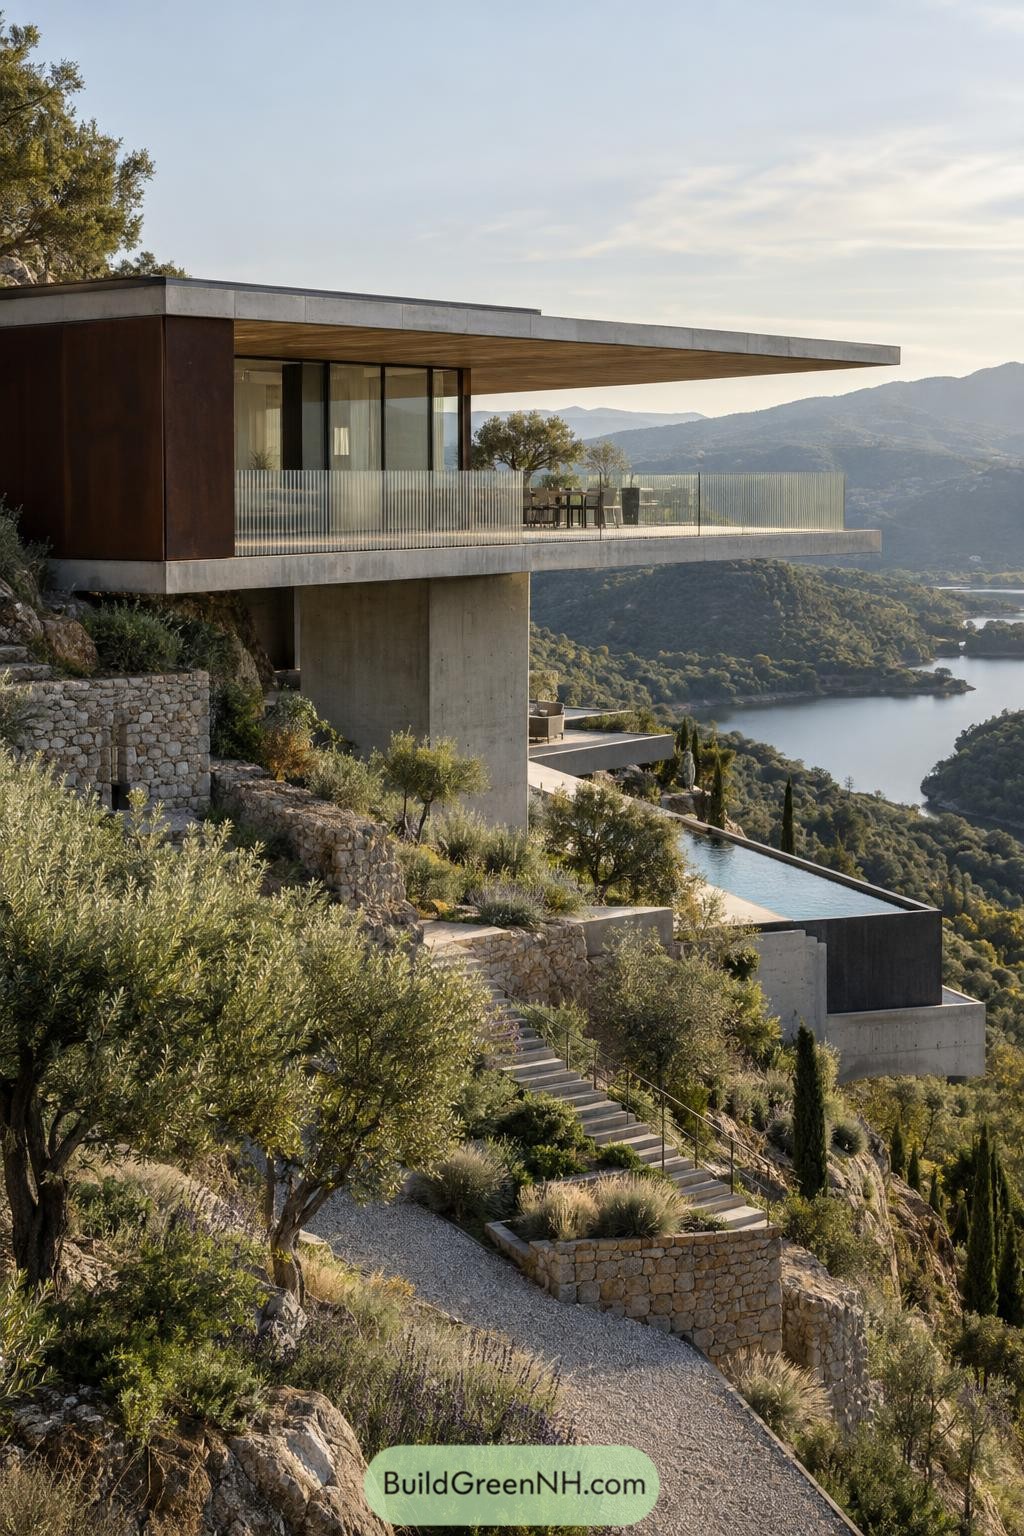
This hillside residence stretches outward on concrete supports, framing wide views of the lake and wooded slopes. Its flat roof extends far beyond the glass walls, giving the terrace a cool sheltered edge.
Weathered metal panels, stone retaining walls, and olive trees help the home settle into the rocky site. Stepped paths lead down to the slim infinity pool, because a steep plot clearly deserved a little extra adventure.
Rammed Earth Hillside Haven
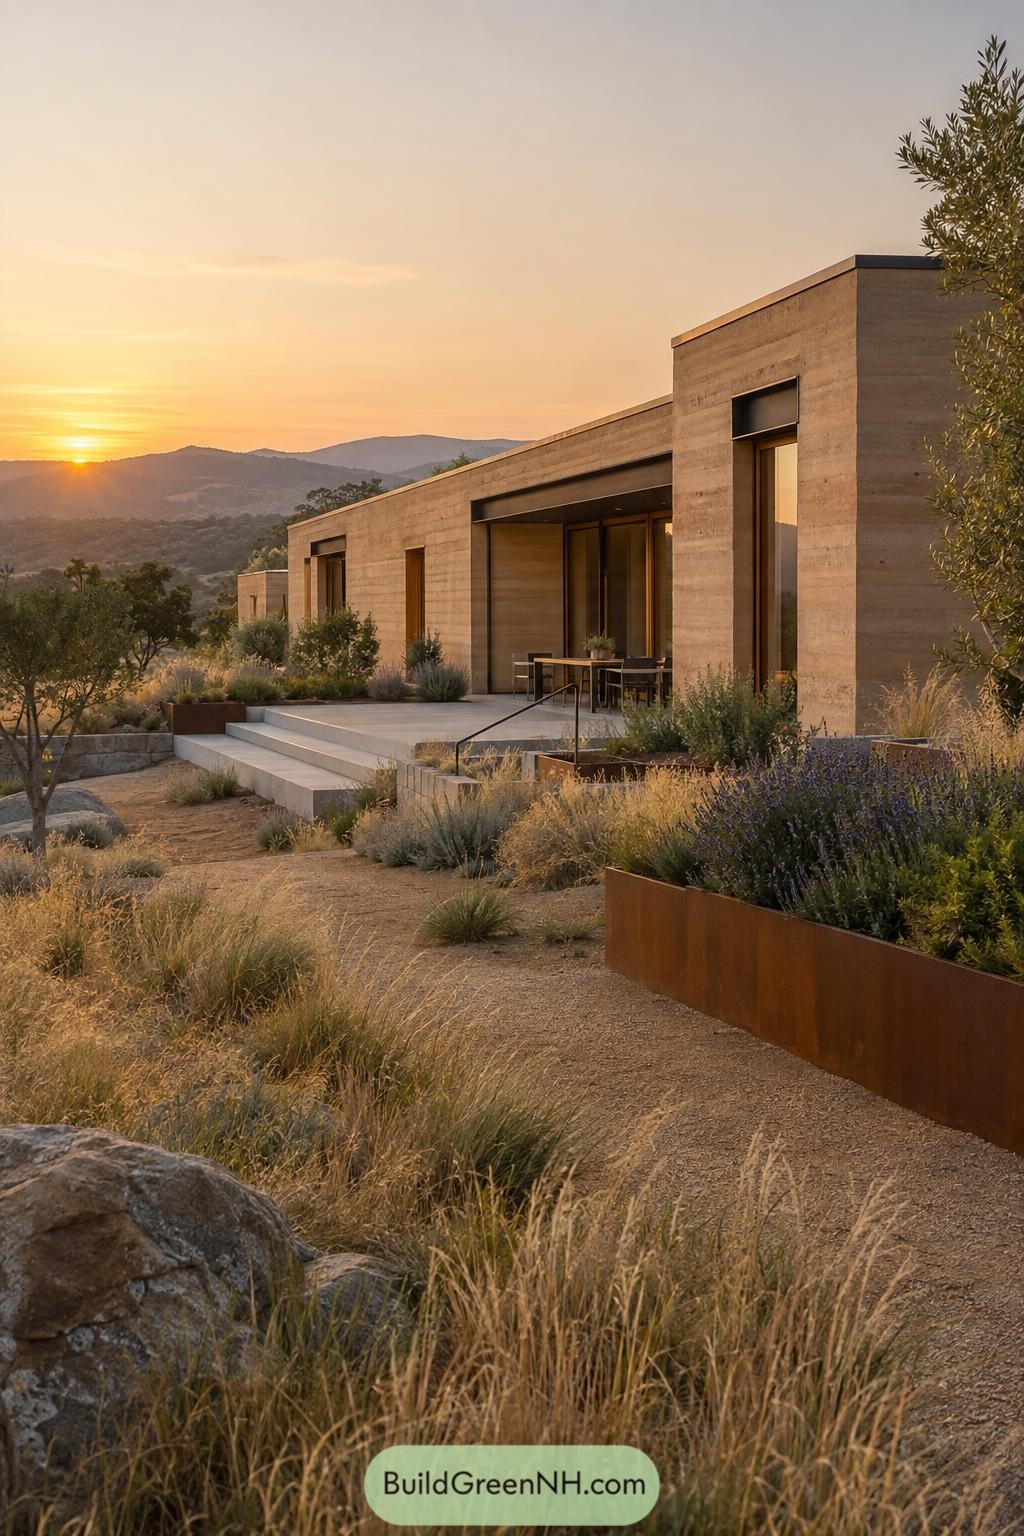
Warm rammed earth walls give this hillside home a grounded, sculpted presence against the dry landscape. Its low flat roof follows the slope with a calm, unfussy silhouette that lets the view stay front and center.
Wide glass openings connect the dining terrace to the valley beyond, while broad pale steps ease into native planting. Olive trees, grasses, and weathered steel planters make the approach feel settled in, like it has been there longer than the furniture probably has.
Verdigris Eave Lakeside Lodge
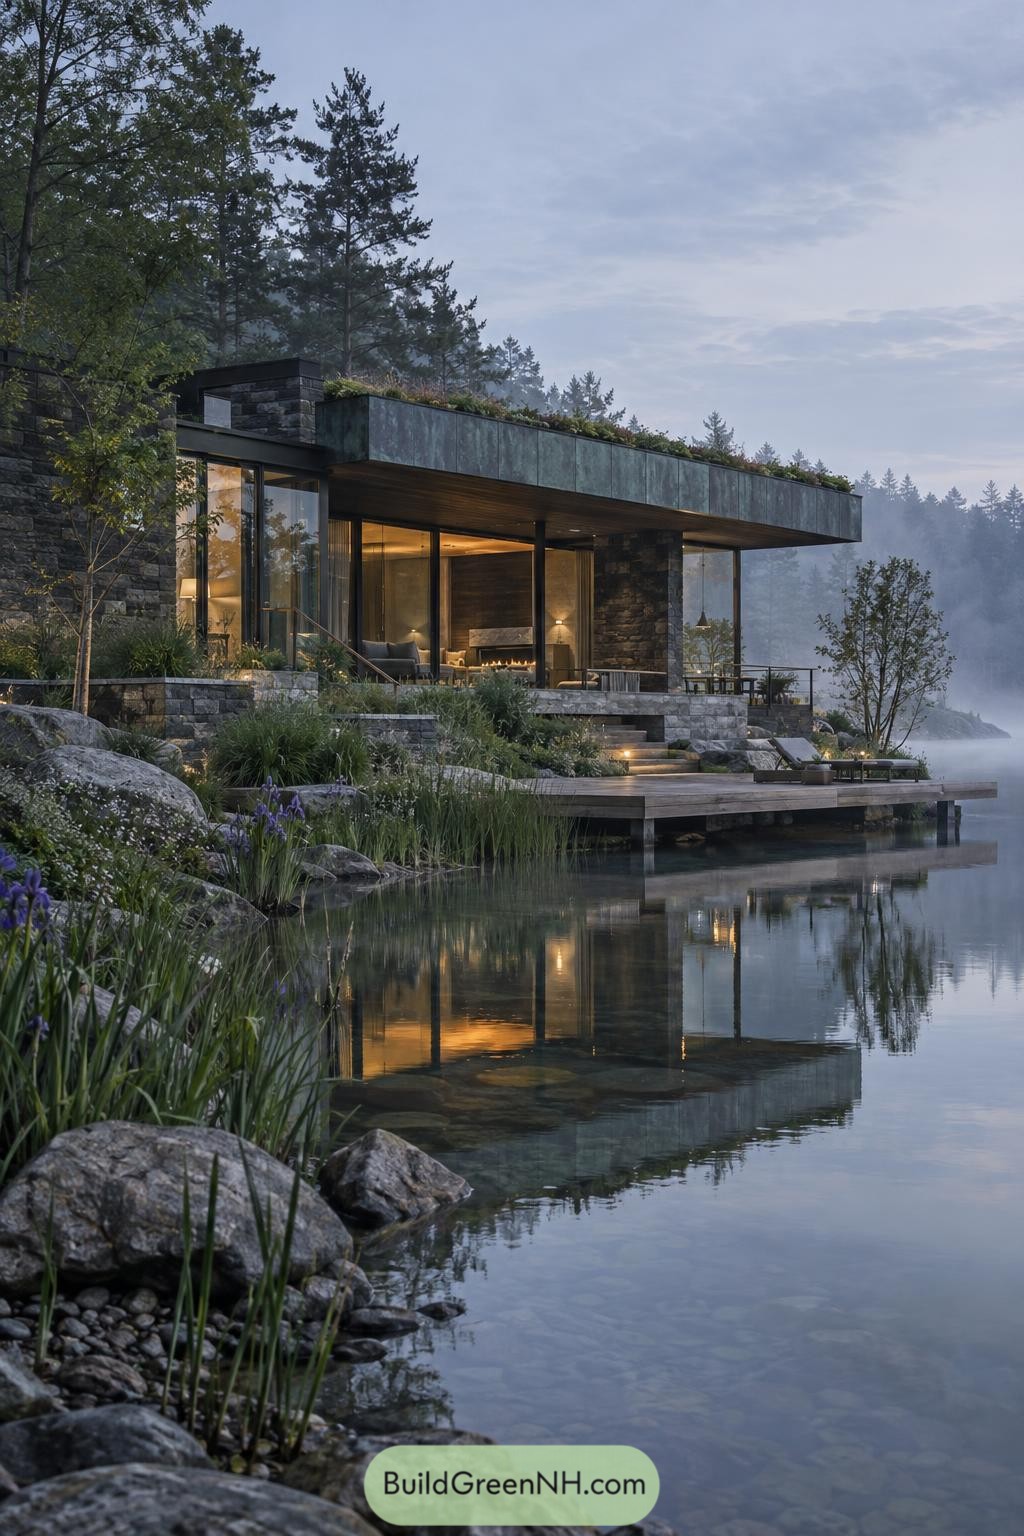
This lakeside retreat tucks into the rocky shoreline with dark stone walls, slim black framing, and a broad flat roof clad in weathered green metal. The planted roof edge softens its crisp outline, like the house borrowed a little moss from the forest.
Full-height glazing opens the warm living spaces toward the water, while a sheltered terrace and timber dock make the lake feel like an extra room. Layered stone steps, native grasses, and boulders help the design settle naturally into its site.
Granite Grove Threshold House
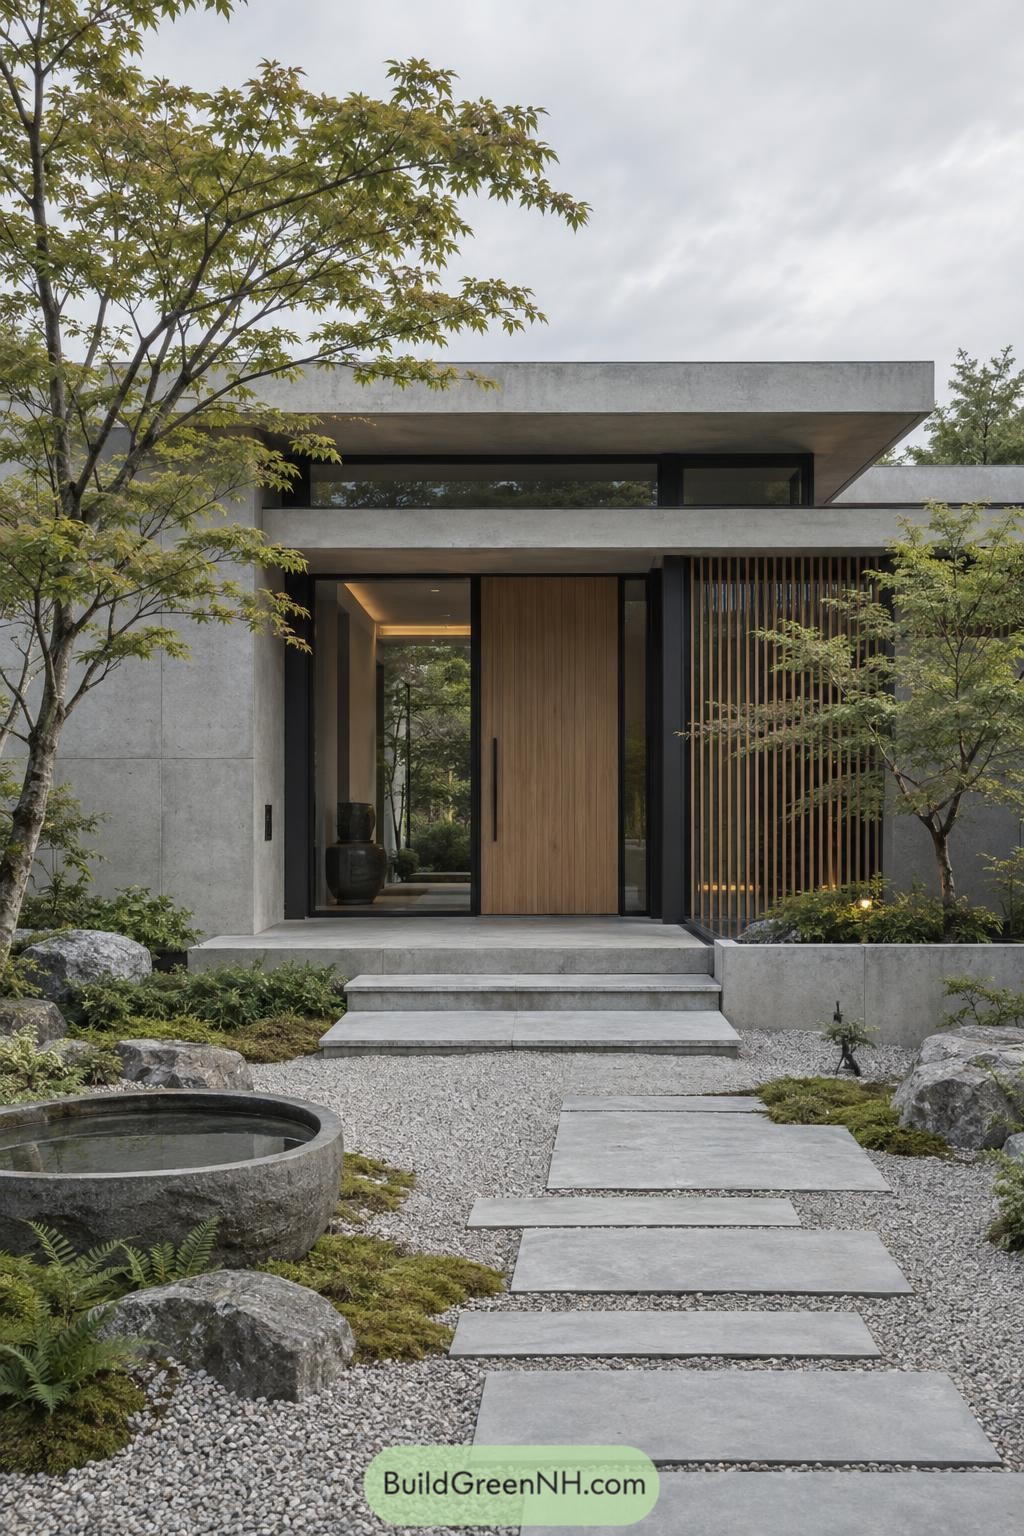
Broad flat roof planes and pale concrete walls shape a calm, sheltered entrance among maples, boulders, and gravel. A tall timber pivot door brings warmth to the crisp facade, because concrete can get a little serious sometimes.
Stepping stones guide visitors past a low water bowl and mossy planting toward the raised porch. Slim timber screens soften the glazed corner while adding privacy, giving the entry a quietly Japanese garden feel.
Aegean Olive Terraced Villa
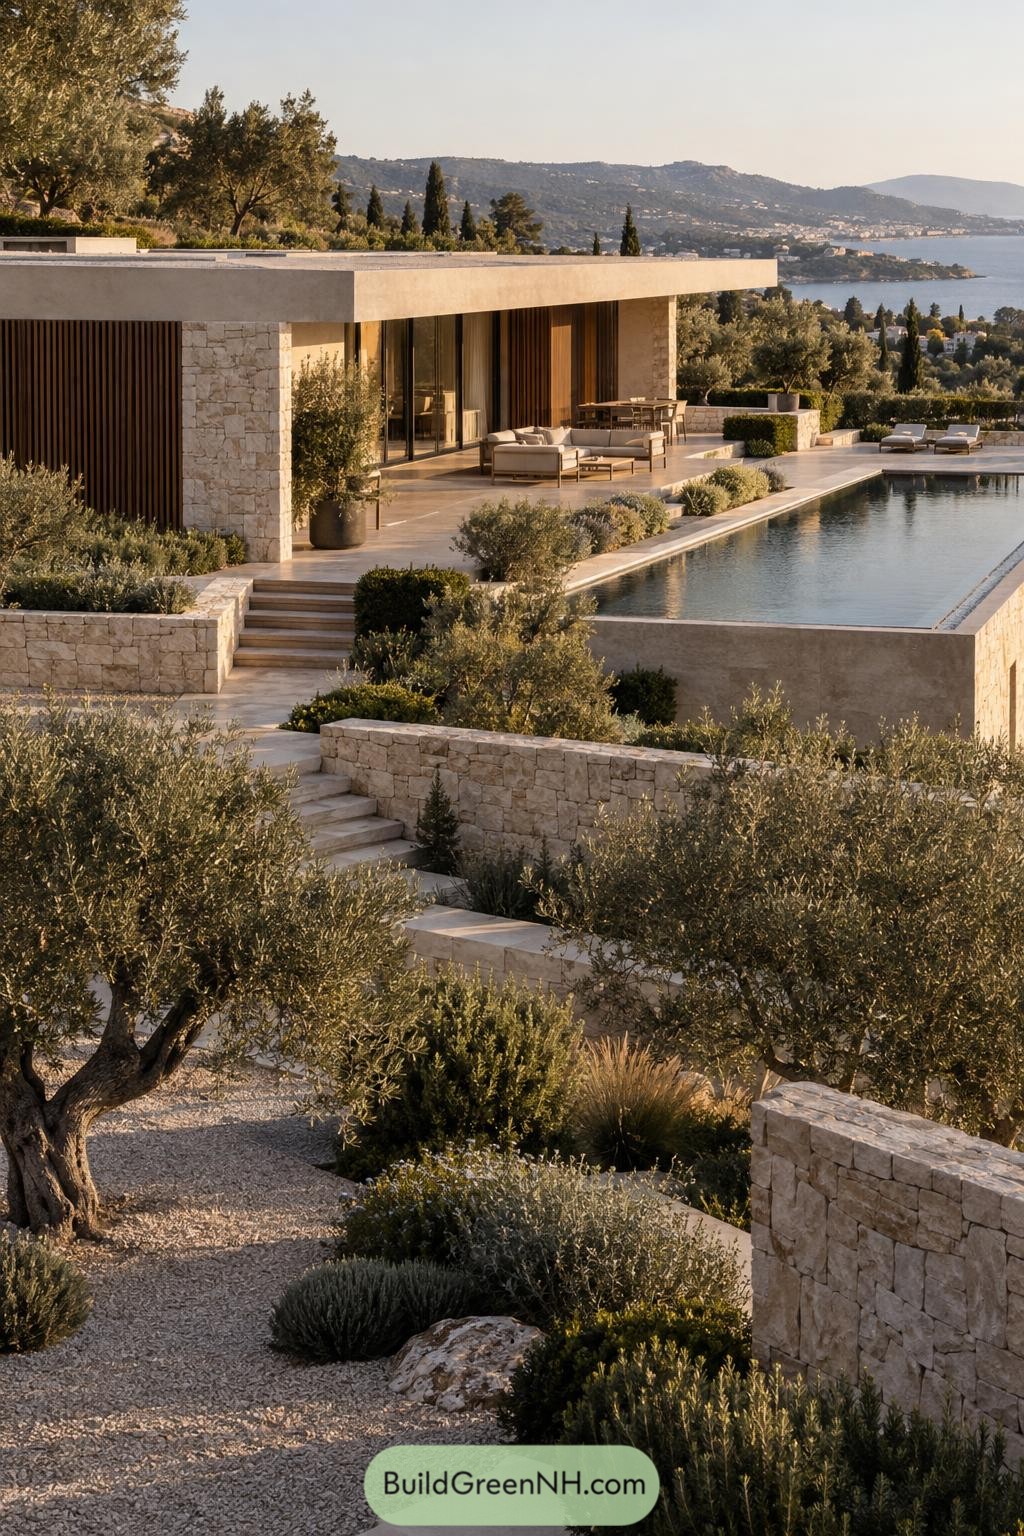
This low-slung villa settles into an olive-covered hillside with pale stone terraces stepping toward the sea. Its broad flat roof and deep overhang keep the outdoor rooms cool, which is rather handy when lunch turns into sunset cocktails.
Full-height glass doors open the living spaces onto a generous pool terrace, blurring the line between indoors and the view. Layered planting, cypress trees, and rough stone walls make the home feel rooted in the Mediterranean landscape.
Rainwashed Cedar Portal House
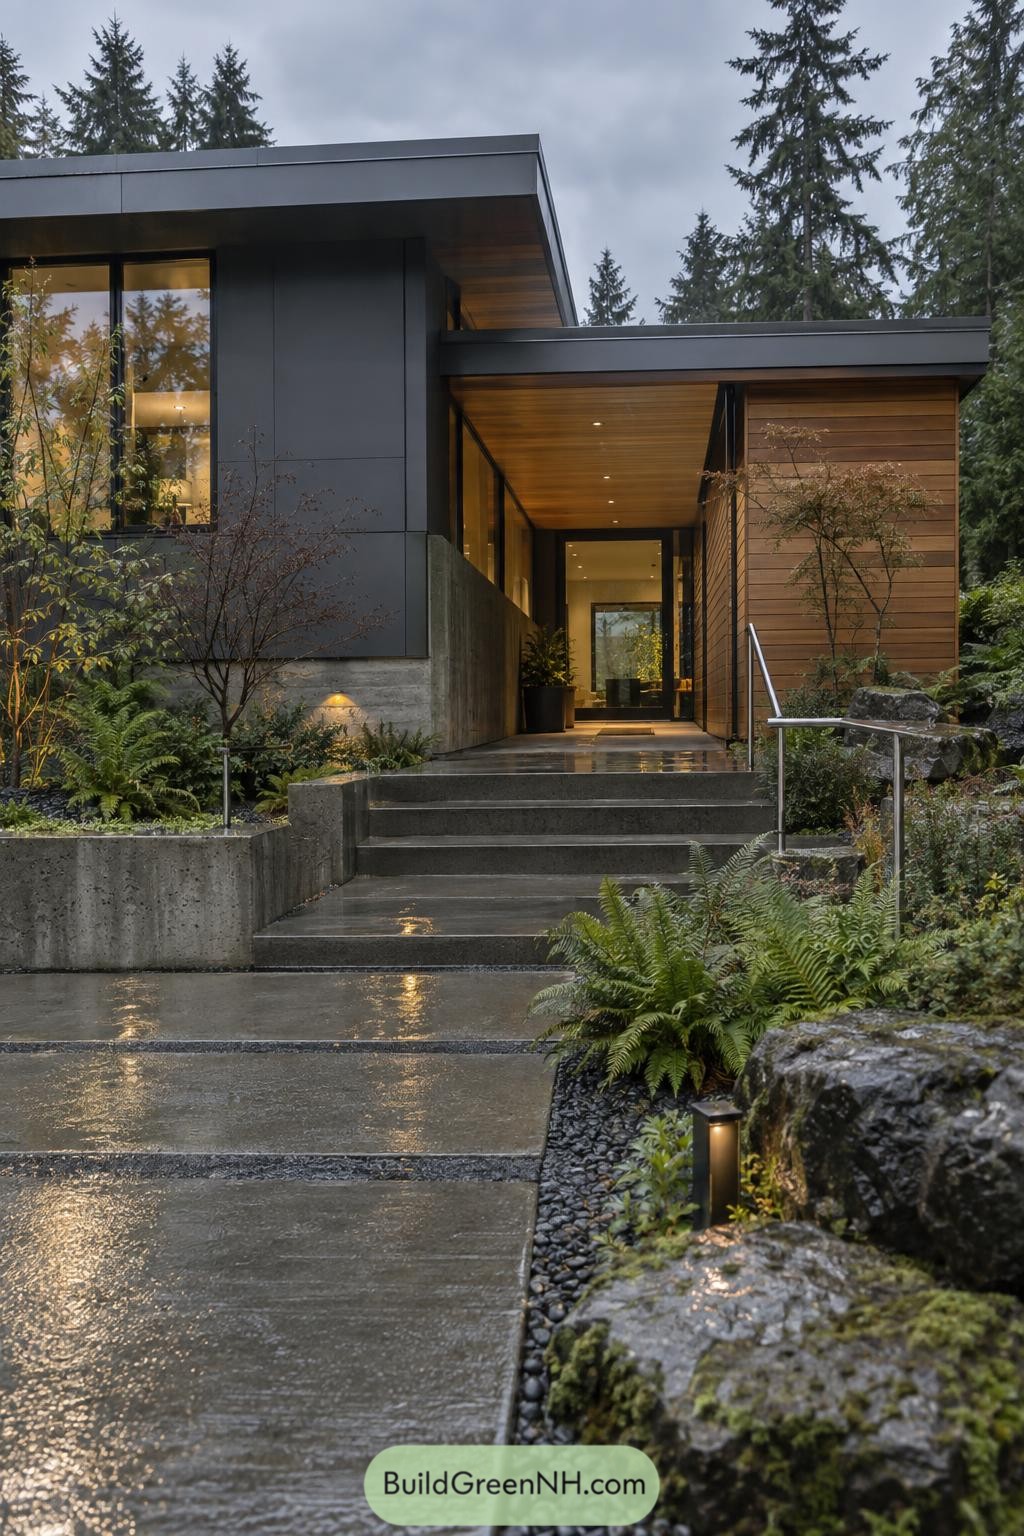
Deep flat rooflines extend over a sheltered entry, pairing charcoal panels with warm cedar cladding and broad glass walls. The palette takes its cue from the wet evergreen setting, with concrete steps and boulders making the approach feel settled into the ground.
A covered passage draws you toward the glowing interior while keeping rainy-day arrivals pleasantly civilized. Ferns, gravel borders, and small pathway lights soften the crisp geometry, because even a sharp modern house deserves a little mossy company.
Volcanic Coastline Pool House
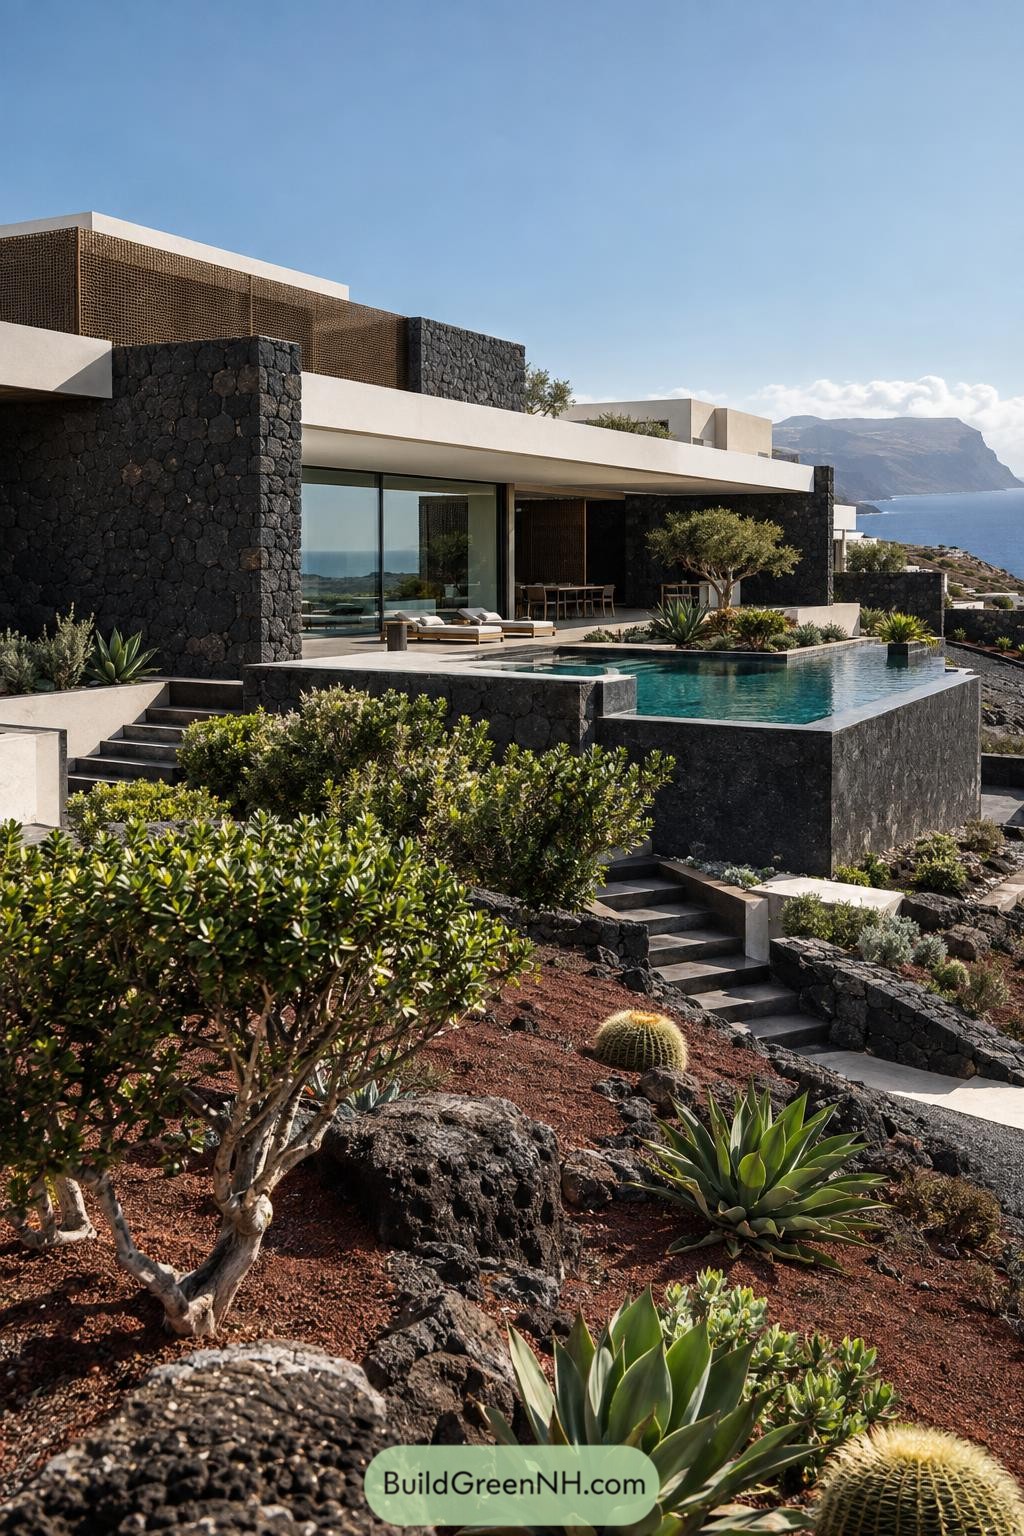
Dark volcanic stone anchors the crisp white rooflines, giving this coastal home a grounded, almost carved-from-the-hillside feel. Broad glass doors open the living spaces toward the pool and distant headland, because that view deserved front-row seating.
Terraced gardens of agave, cactus, and hardy shrubs follow the rugged site without trying to tame it too much. The infinity pool slips toward the horizon while shaded dining areas offer a cool escape when the sun gets a little too enthusiastic.
Prairie Ember Outlook House
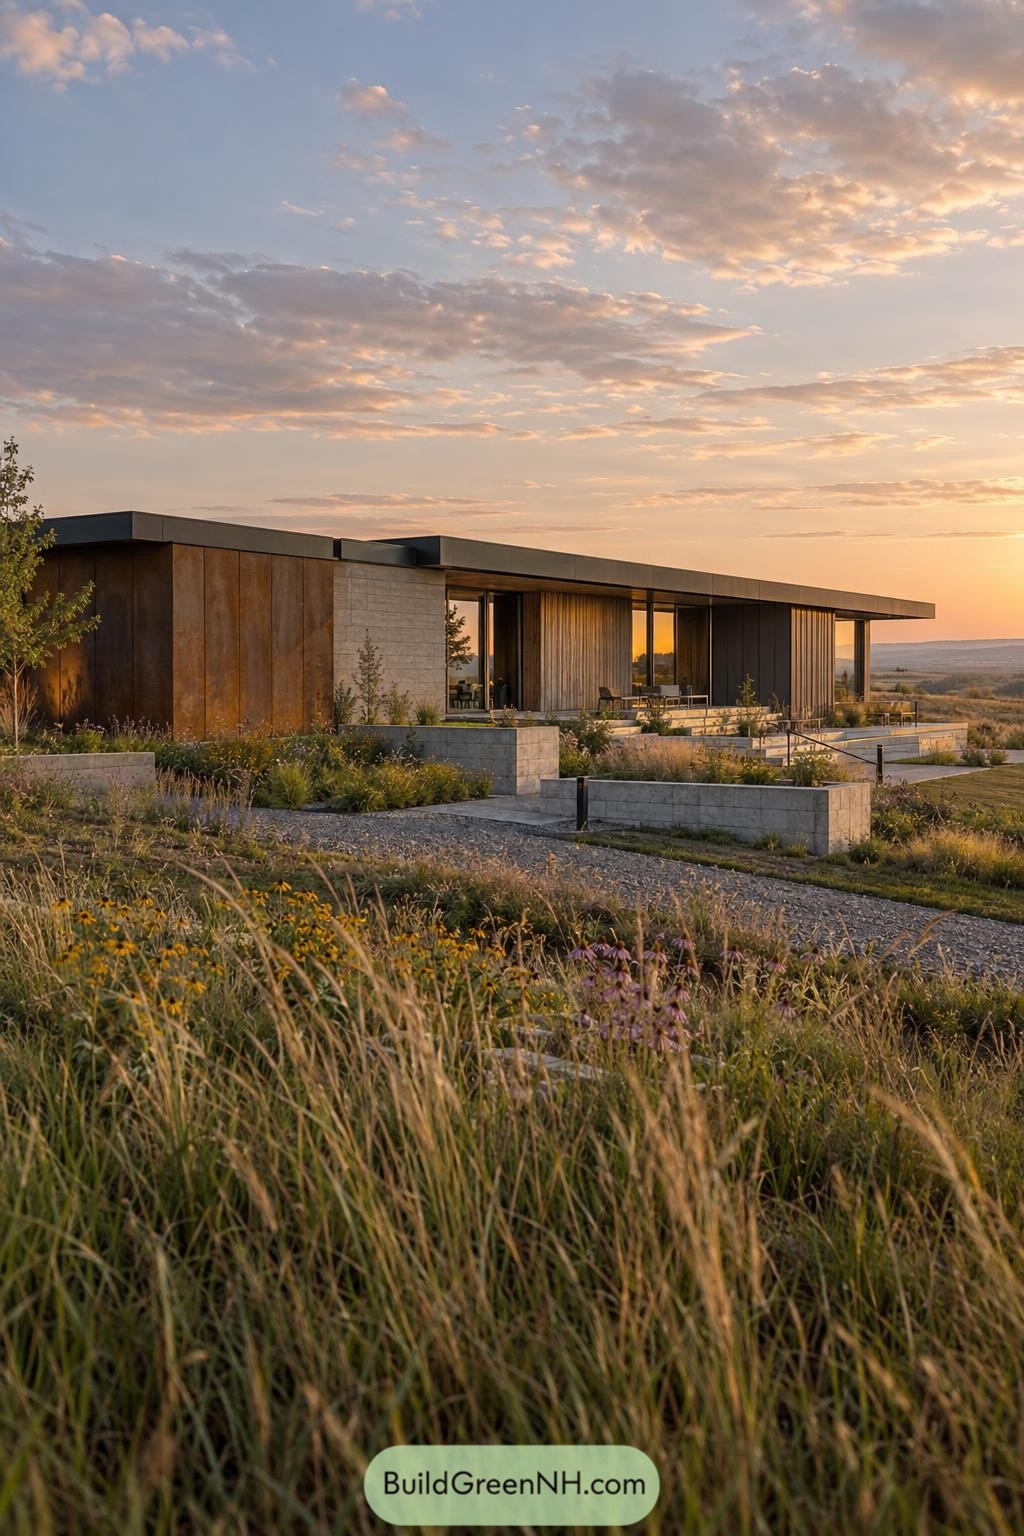
Set low across the meadow, this home follows the horizon with a broad flat roof and long sheltered terrace. Rust-toned metal panels, pale stone walls, and tall glazing give it a quiet warmth without getting too precious about it.
The design takes cues from the open prairie and its changing seasons, with planted terraces easing the house into the wild grasses. Deep roof overhangs protect the outdoor seating areas, while the wide windows keep every room connected to the rolling view.
Reflecting Garden Cube House
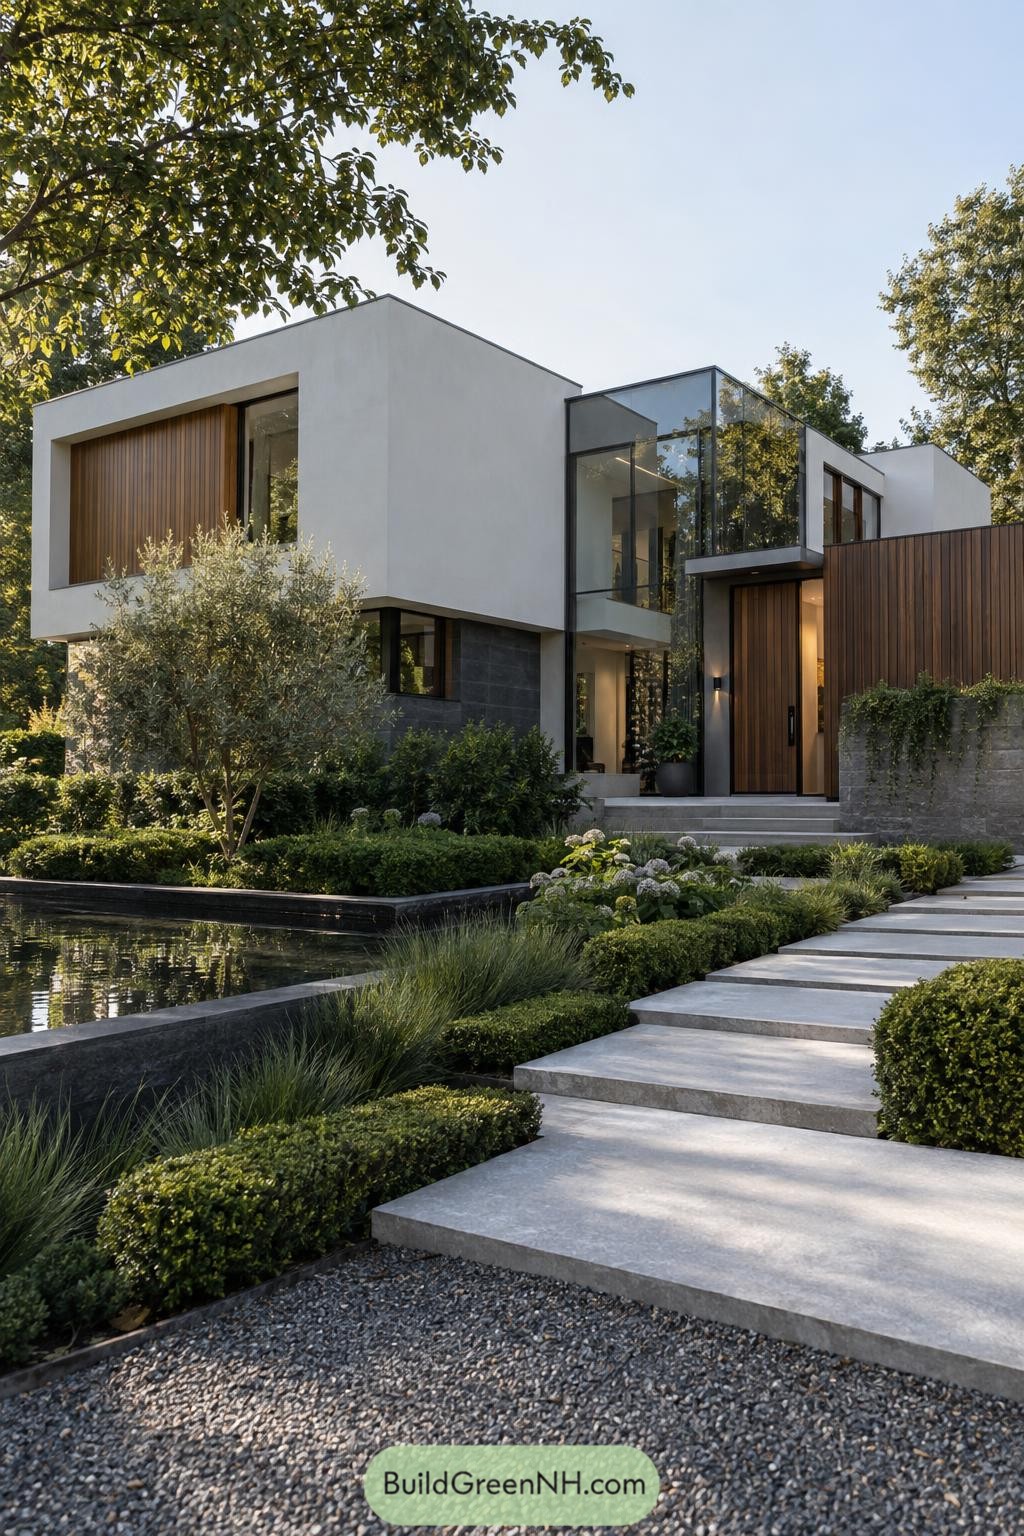
Crisp white volumes and a glazed central hall give this home a calm gallery-like presence among mature trees. Deep window frames, warm vertical timber panels, and dark stone at the base add texture without turning the facade into a busy little scrapbook.
A broad concrete stairway crosses tailored planting toward the recessed front door, while the reflecting pool brings the garden right up to the architecture. The flat roofs keep each form clean and low, and the glass corner connector lets the leafy setting sneak into nearly every view.
Birch Foundry Courtyard House
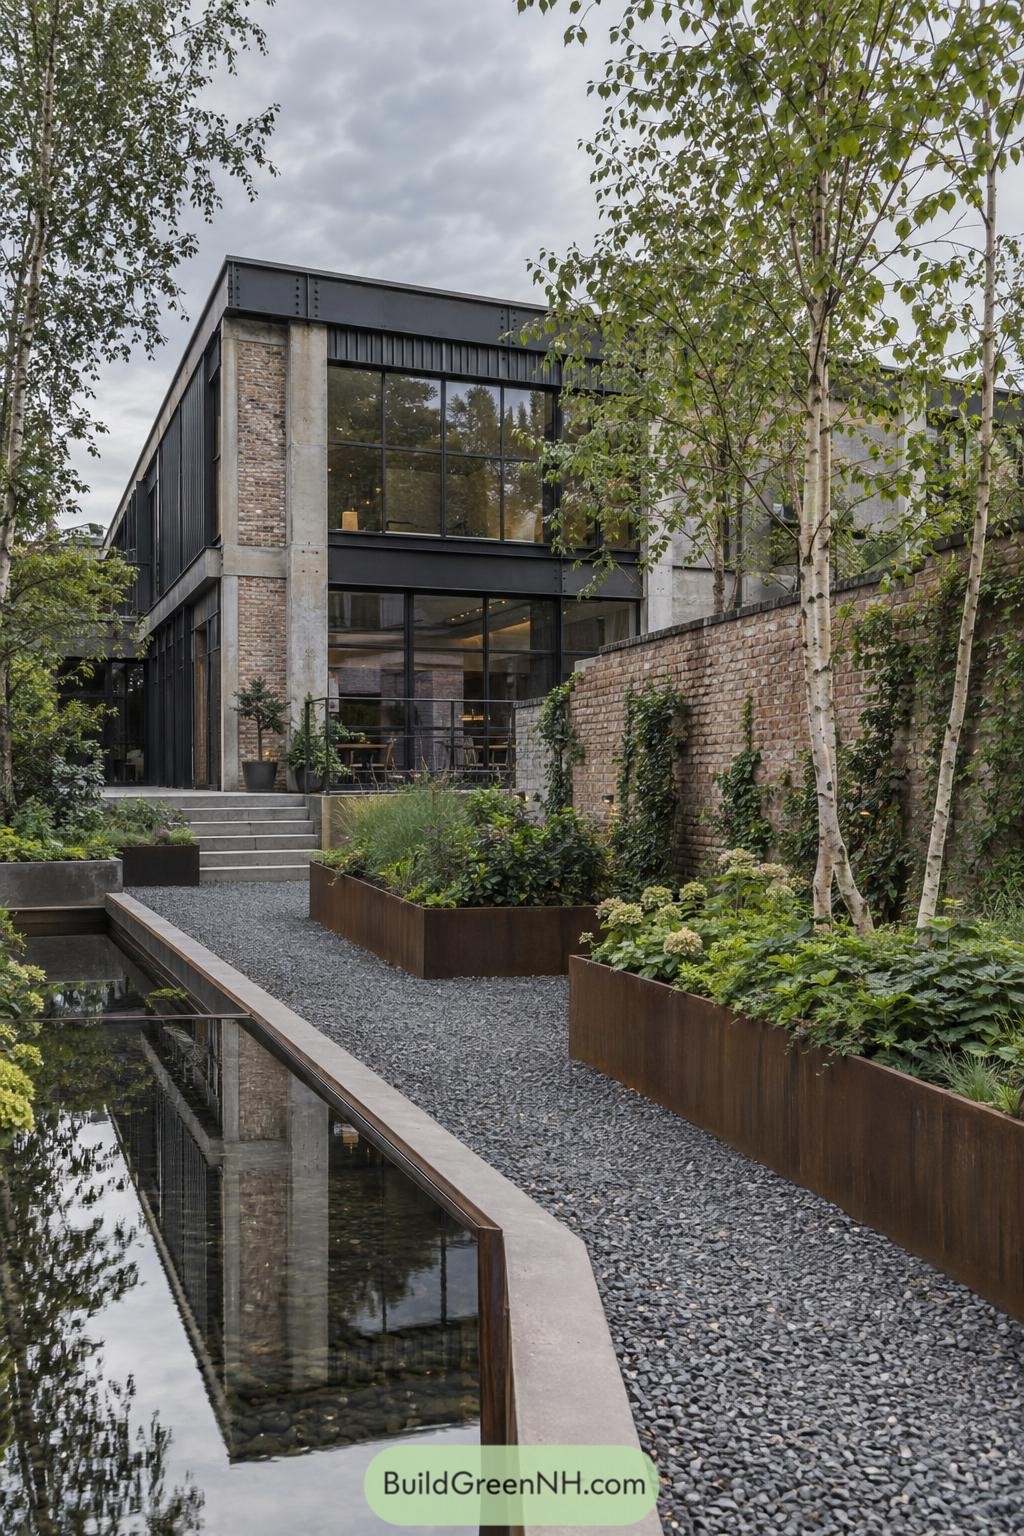
Concrete columns, dark steel cladding, and tall grid windows give this flat roof home a converted-foundry character, softened by old brick garden walls. The crisp rectangular form keeps the courtyard feeling sheltered rather than boxed in, which is a neat little trick.
A narrow reflecting pool runs alongside the gravel path and leads the eye toward the stepped entry. Birch trees, rusted steel planters, and layered planting bring a calm woodland feel to the robust exterior, proving concrete can enjoy a garden too.
Palm Oasis Watercourt Residence
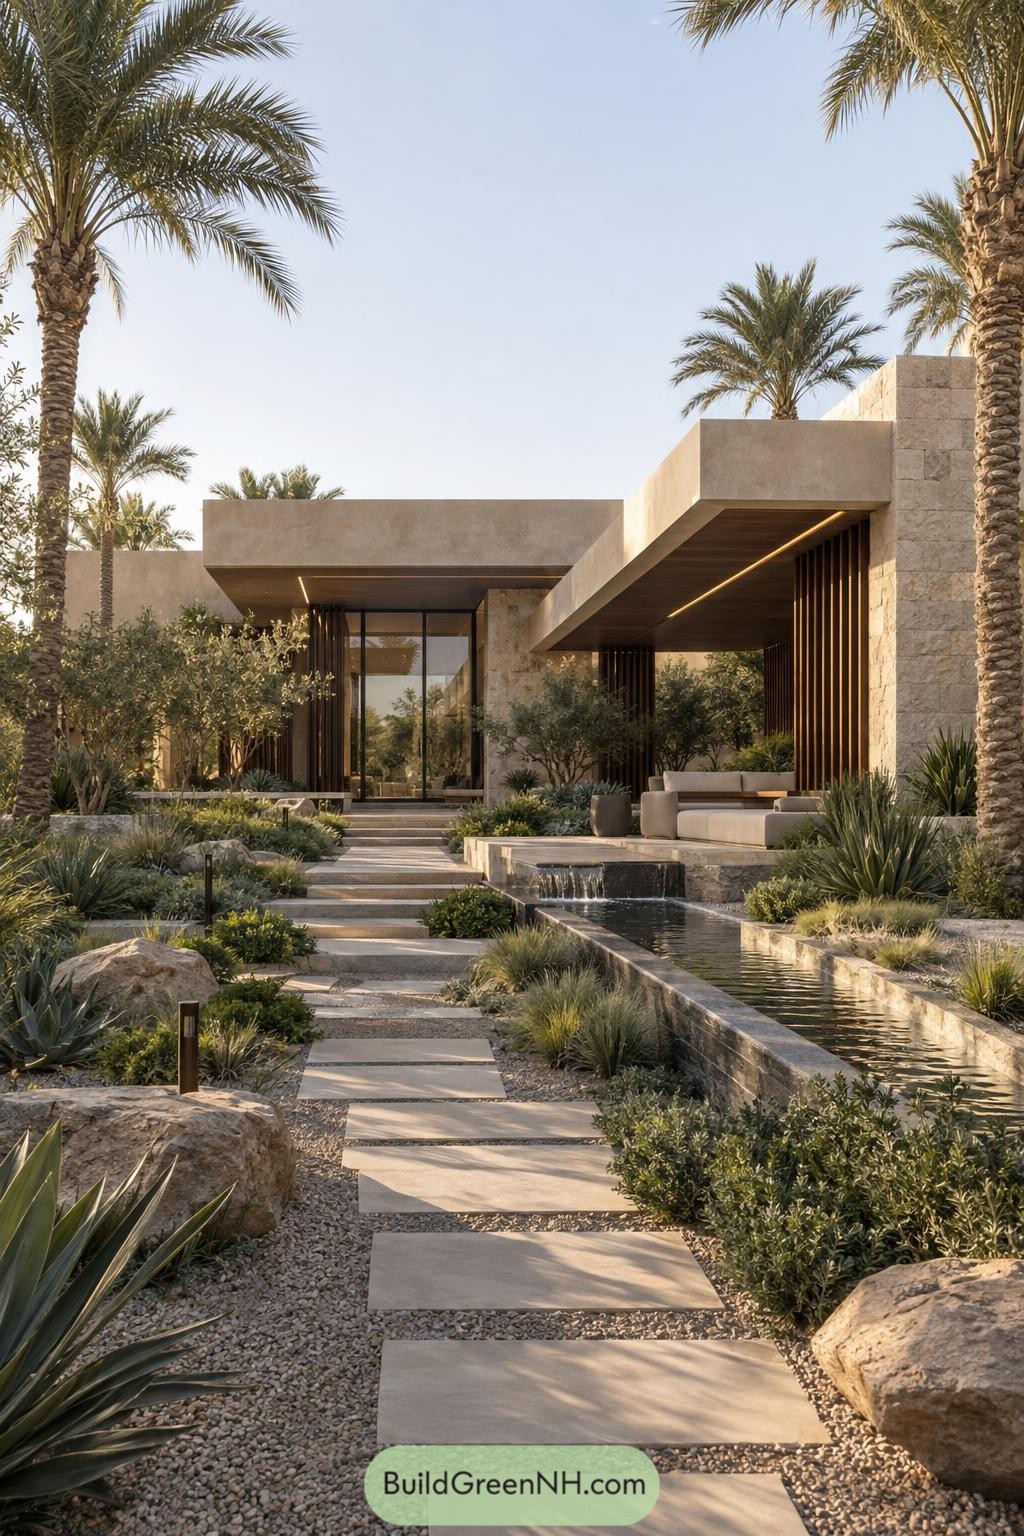
Broad concrete roof planes hover over warm stone walls, deep shaded terraces, and tall glass openings that pull the garden right up to the interiors. Slim timber screens soften the entry lounge while concealed ceiling strips give the overhangs a quiet evening glow, no fancy spotlight circus needed.
A stepped stone path winds through agave, grasses, and weathered boulders toward a long watercourt with a small cascading edge. Inspired by desert oases, the layout pairs cooling water and dense planting with the shelter of wide eaves, making the home feel tucked away yet wonderfully open.
Maple Mirror Pavilion
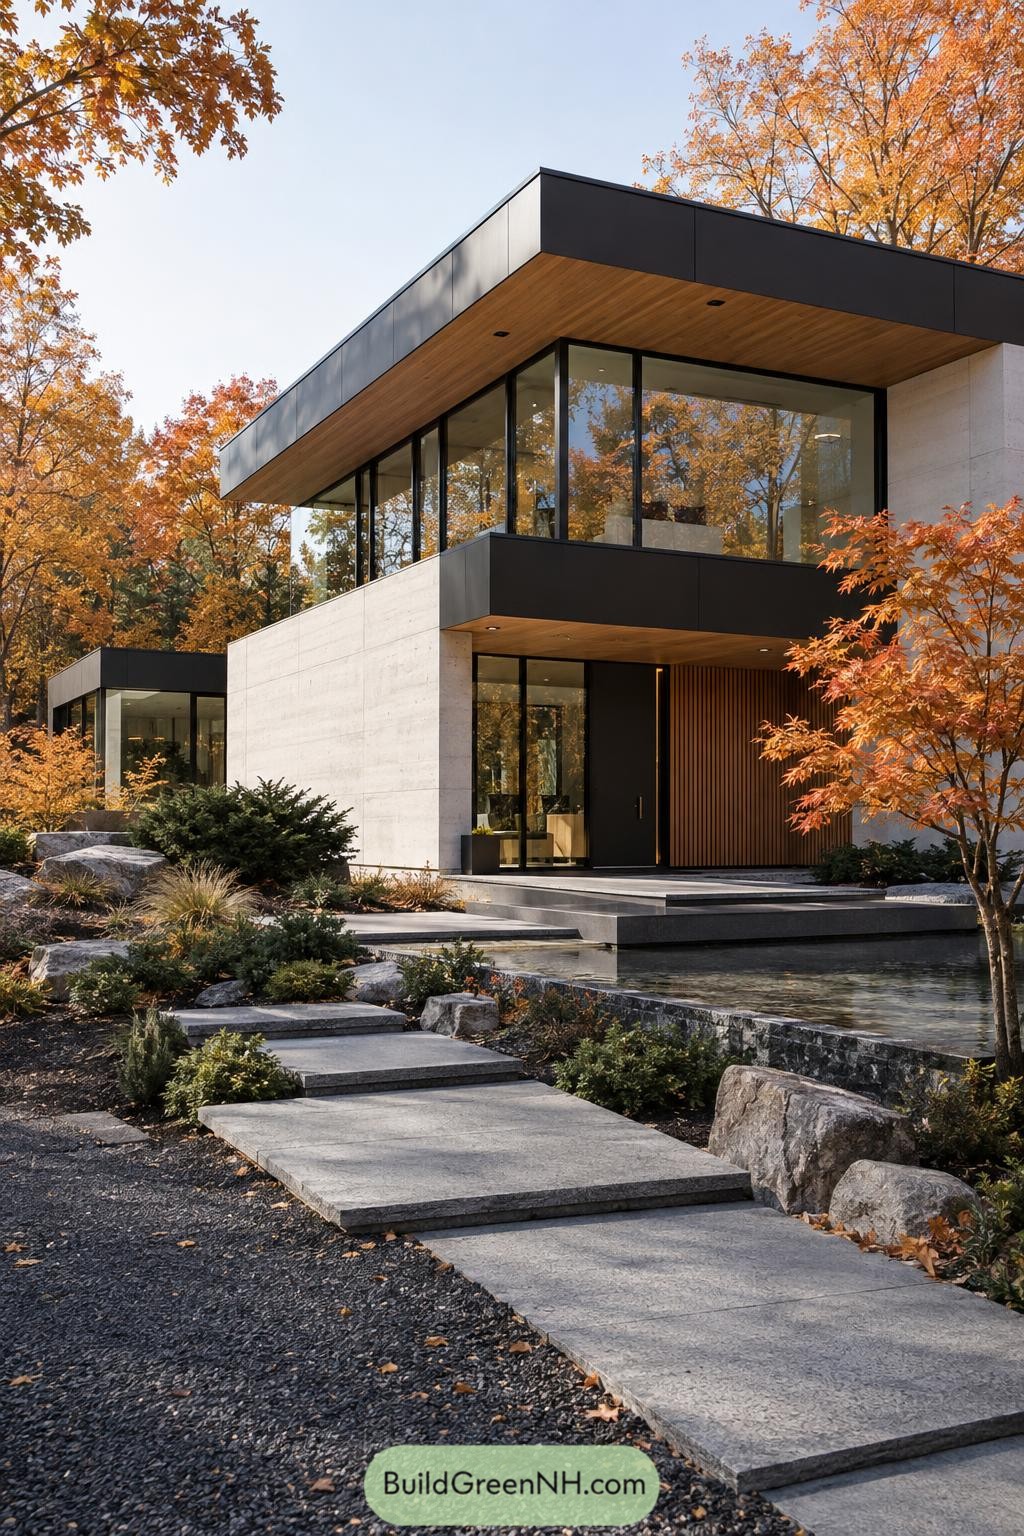
Set among fiery maple trees, this two-story home pairs crisp black rooflines with pale stone walls and broad corner glazing. A shallow reflecting pool follows the entry steps, giving the approach a calm little sparkle without getting too fancy about it.
The deep roof overhangs shade the glass and frame warm timber soffits, while vertical wood slats soften the recessed front door. Layered stone paths, planted beds, and boulders let the clean geometry settle naturally into its wooded setting.
Fern Gully Bridge House
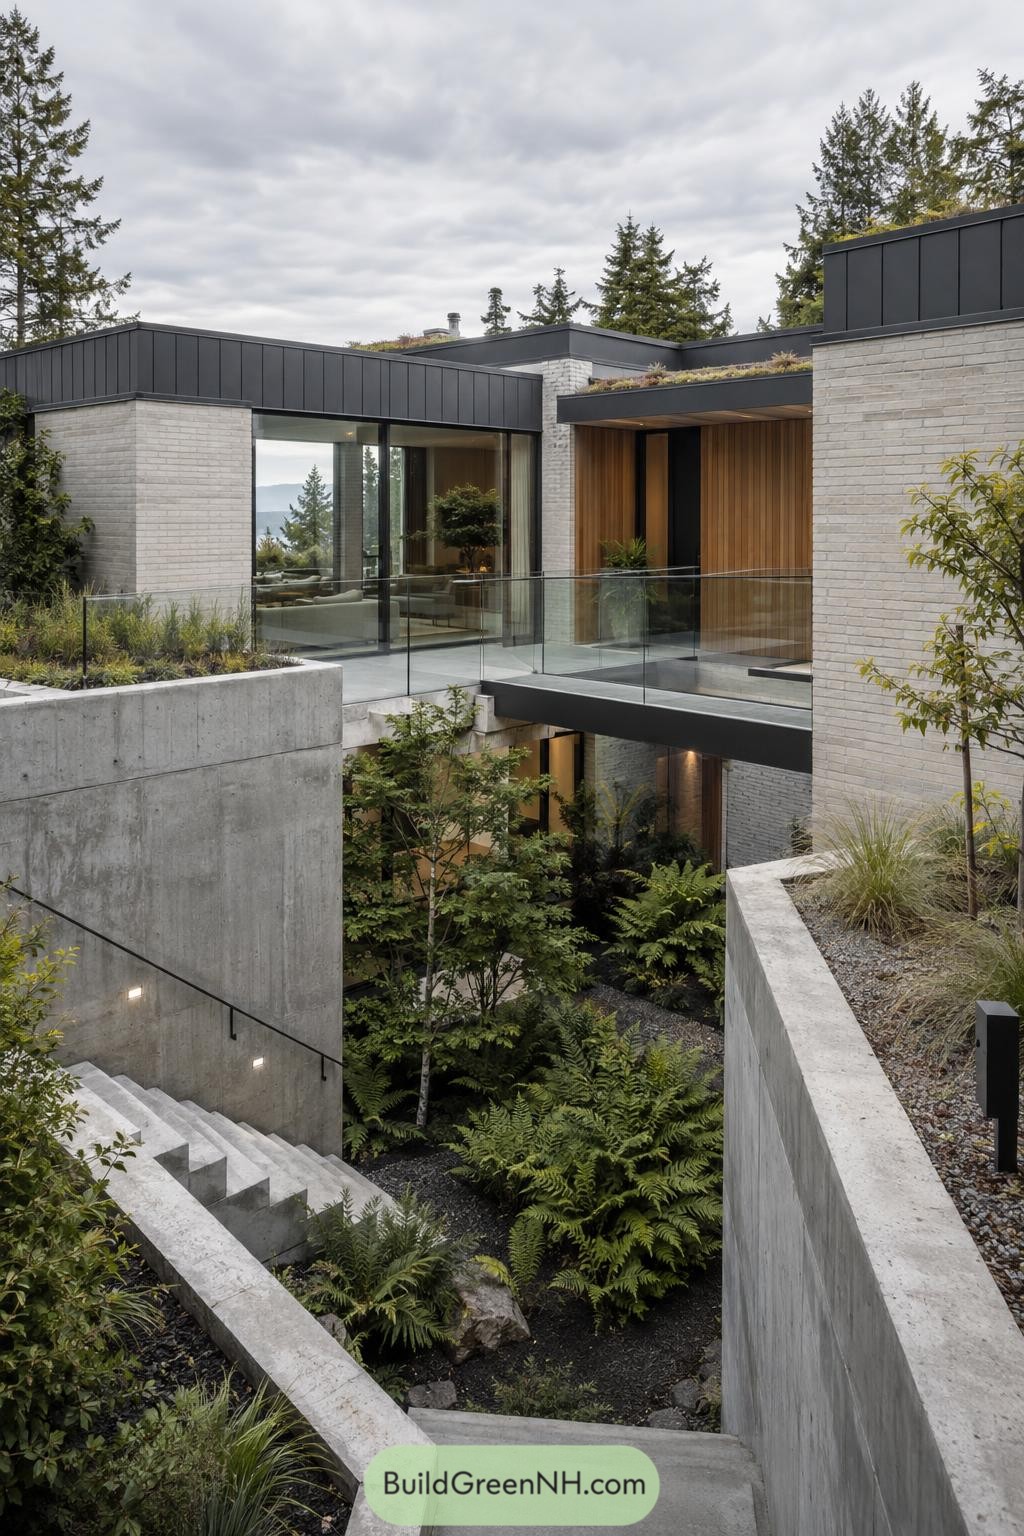
Pale brick volumes, charcoal metal cladding, and warm timber lining give this hillside home a crisp yet inviting feel. A glazed bridge crosses the planted courtyard, making the walk between rooms feel a little like floating through the treetops.
Concrete stair walls guide visitors down into a lush fern-filled garden that cools and softens the angular plan. Green roof planting tucks the house into its wooded setting, because even a sharp modern home deserves a bit of mossy mischief.
Reedbank Sunrise Glass House
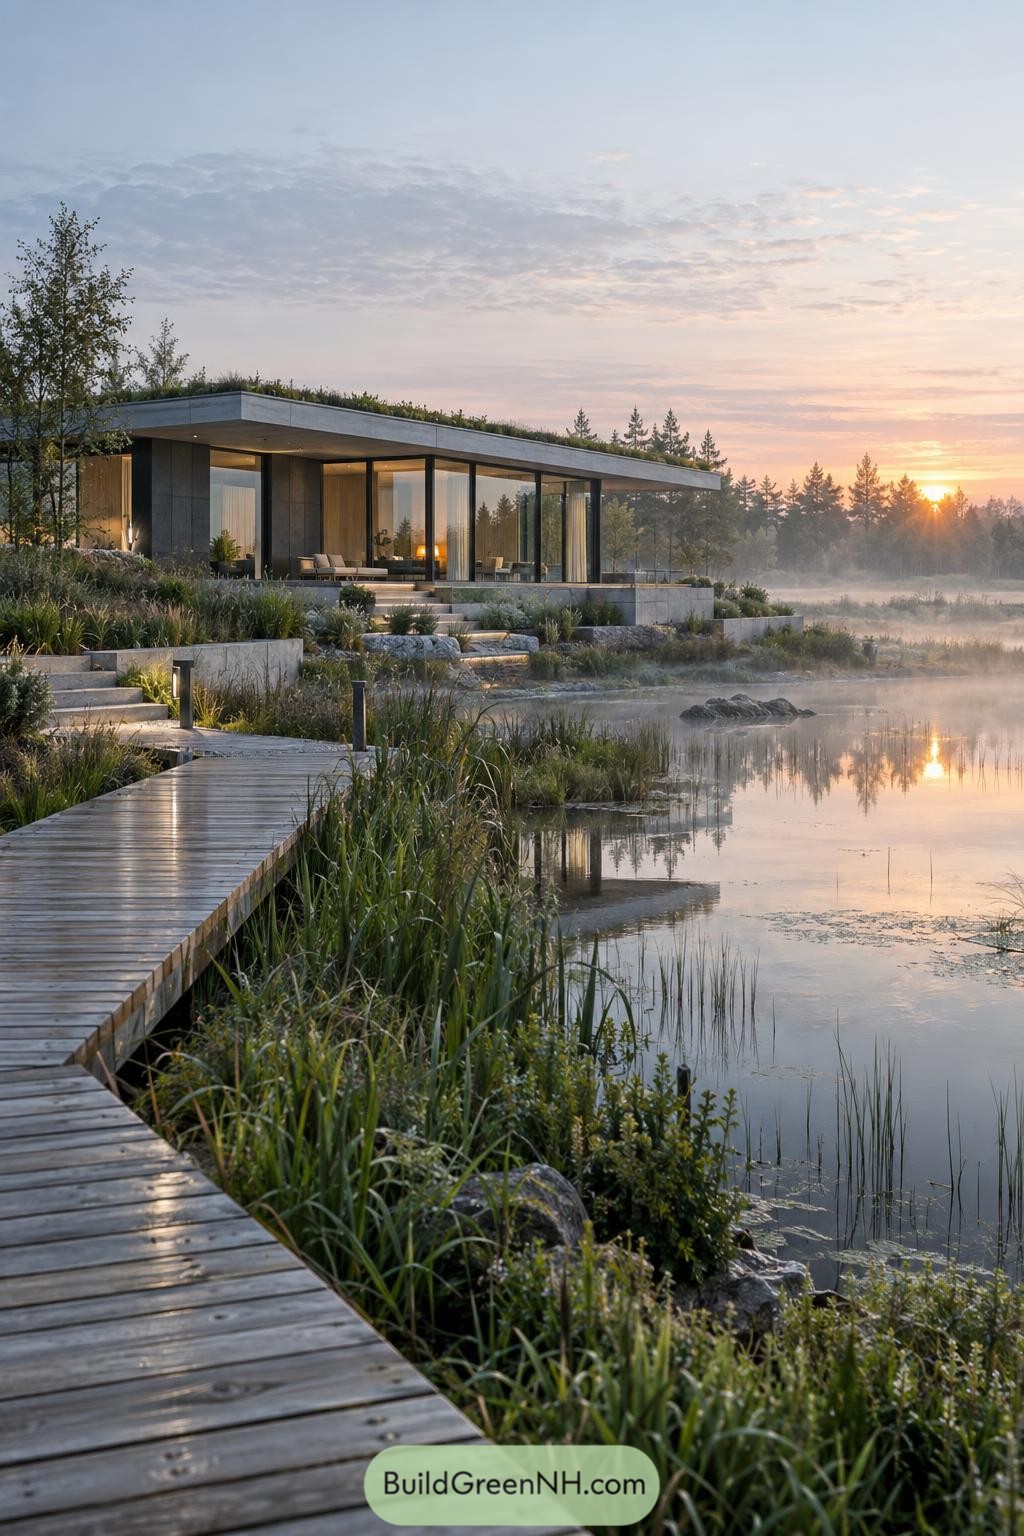
A broad flat roof stretches over a glass-walled pavilion set gently above the pond edge. Concrete terraces, planted banks, and a timber boardwalk let the home settle into the reeds without making a fuss.
Inspired by quiet mornings at the water, the design frames pine trees and sunrise views from nearly every room. Deep roof overhangs shelter the outdoor seating, while the stepped landscape makes the walk to the water feel a little like a private nature trail.
Pin this for later:


Want More?
 20 Rooftop Terrace Designs That Rival Any Backyard
 19 Amazing Houses with Roof Terraces That Bring the Sky Home
 20 Stunning Laser Cut Facades That Turn Sunlight Into Art
 20 Stunning Small Modern Houses With Carved Wood Facades
 18 Stunning Penthouse Designs That Own the Skyline
Table of Contents