Last updated on · ⓘ How we make our designs
See how modern farm homes pair polished barn-inspired spaces with muddy-boot practicality, where orchards, ponds, and vegetable beds shape the plan.
We shaped these modern farm homes around barn forms, gables, porches, and the quiet practicality of rural life. They’re polished, sure, but still ready for muddy boots.
Notice how courtyards, garages, barns, and studios sit together like useful little farm clusters. Gravel drives, orchards, ponds, and kitchen gardens are part of the layout, not just pretty extras.
From cedar and timber to white siding, stone, and dark metal roofs, each design borrows from its landscape. Even the vegetable beds get a good seat at the table.
Modern Homestead Farmhouse Retreat
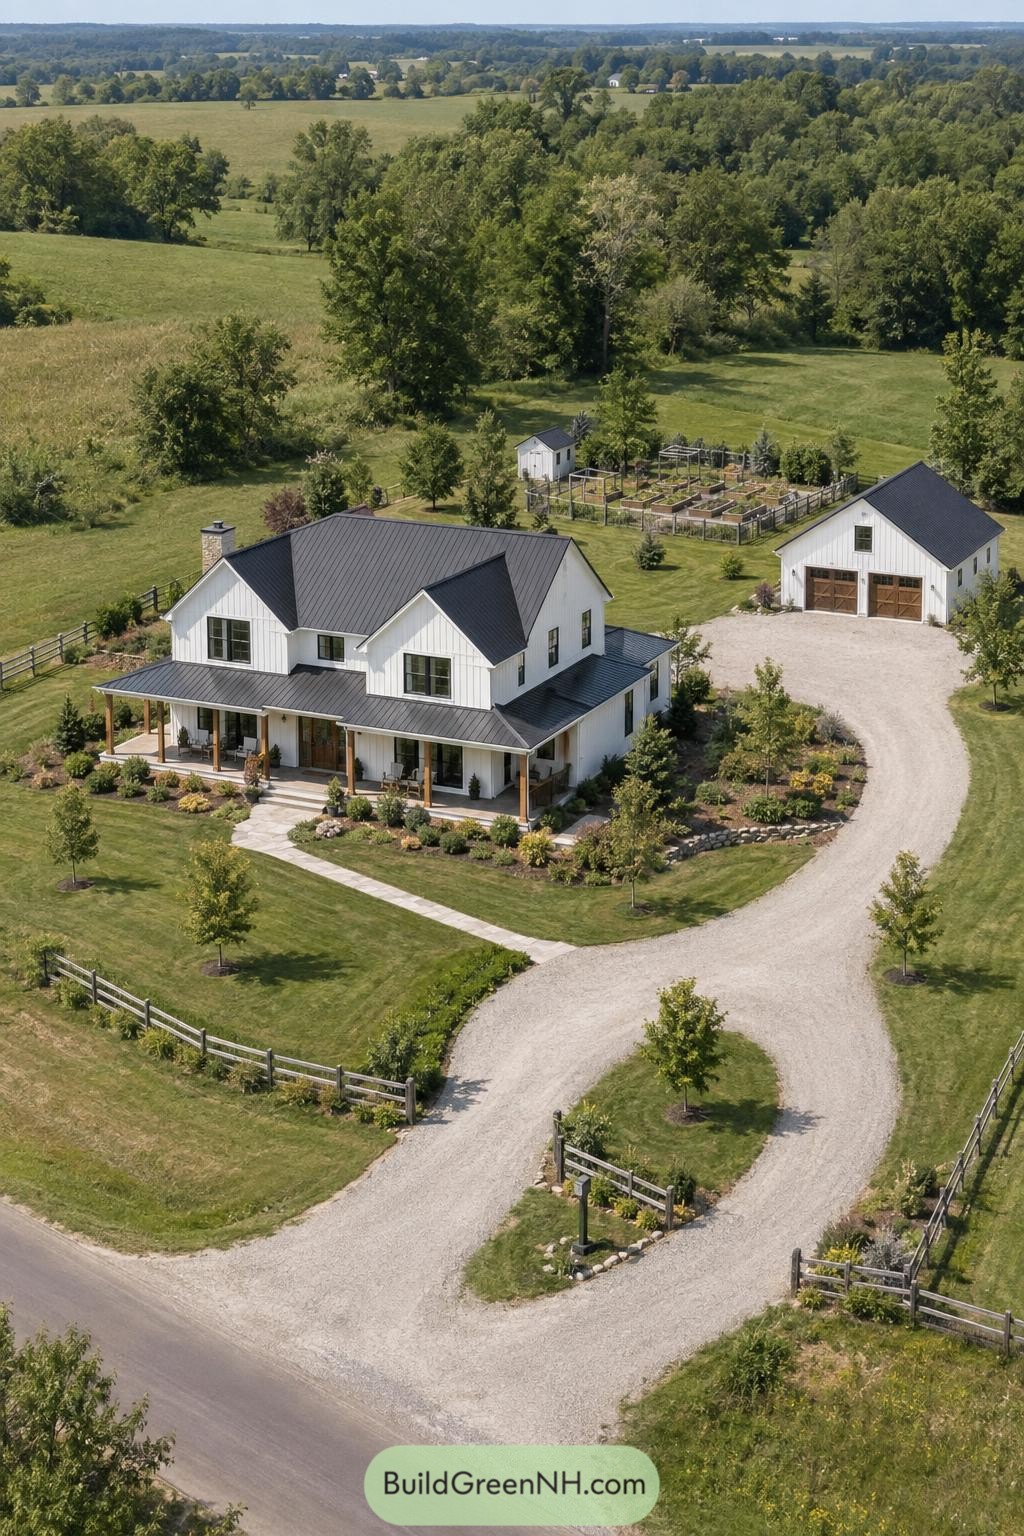


Crisp white board-and-batten siding and a charcoal metal roof give this farmhouse a fresh take on familiar country architecture. Gabled forms, a broad wraparound porch, and warm wood posts keep it welcoming rather than too polished.
The detached garage echoes the home’s simple barn shape, creating a tidy little homestead setting around the gravel drive. Raised vegetable beds, meadow views, and layered planting make the property feel practical, peaceful, and just a bit like a postcard.
Charcoal Courtyard Pasture House
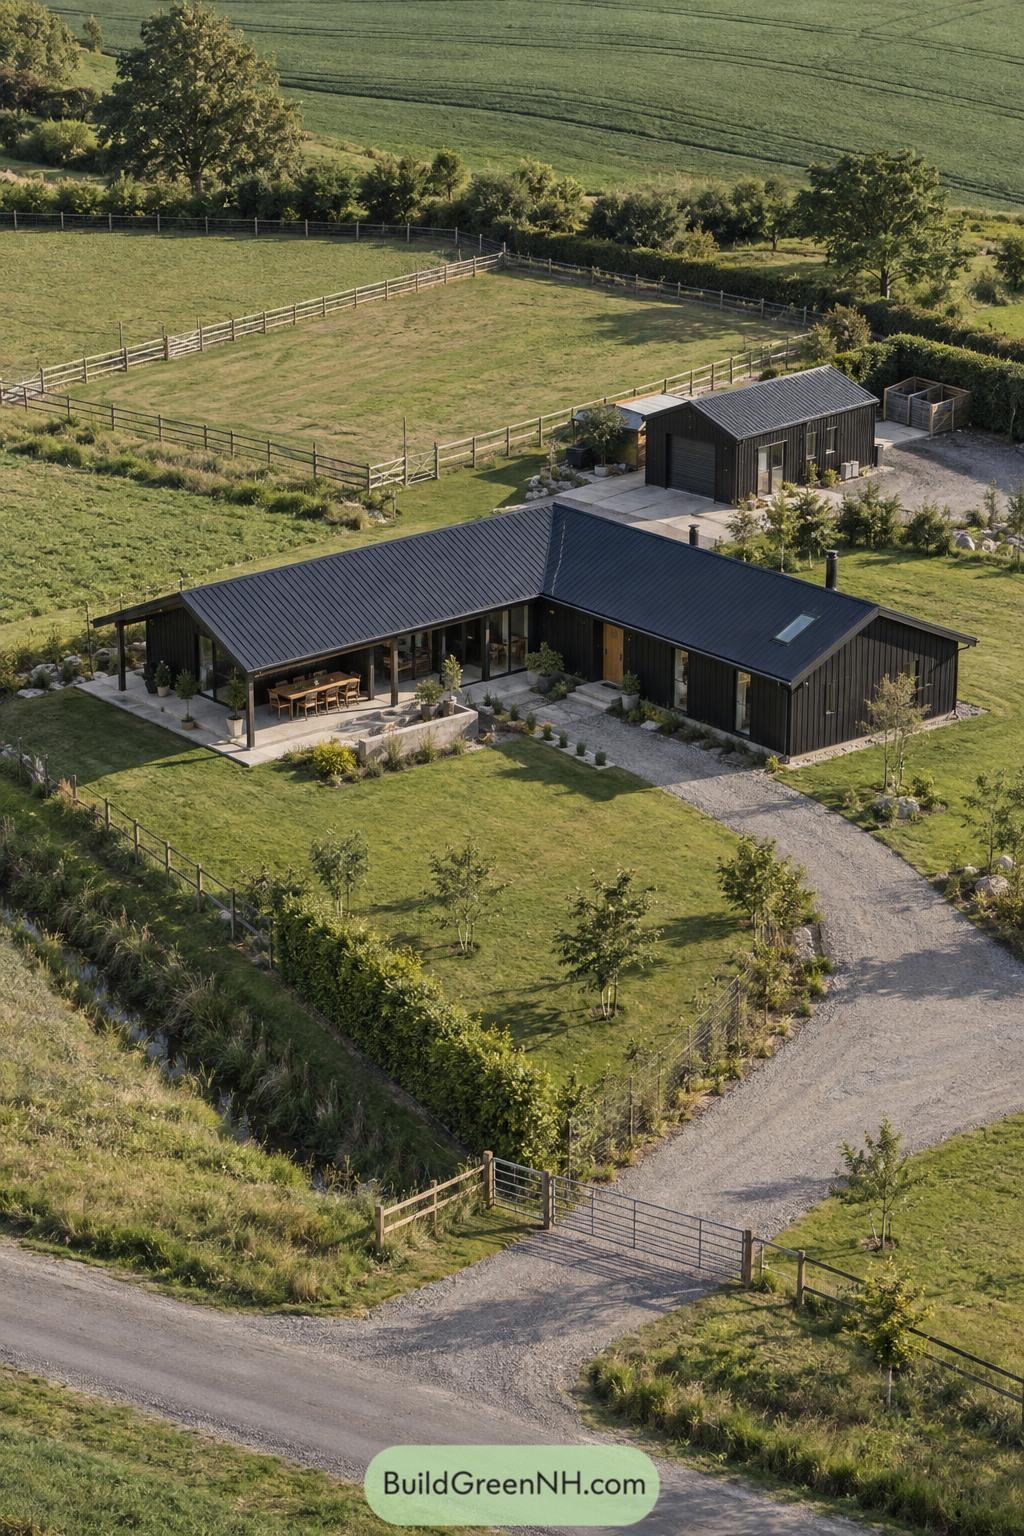
The charcoal-clad home folds into an L-shaped plan, creating a sheltered terrace for long outdoor meals and muddy-boot mornings. Its low metal roof and broad glass openings borrow the straightforward look of nearby farm buildings, only a bit sharper.
Gravel drives curve past new planting and fenced paddocks, tying the house naturally to the rural site. A matching detached studio or barn sits nearby, giving the property a practical little sidekick.
Woodland Kitchen Garden Farmhouse
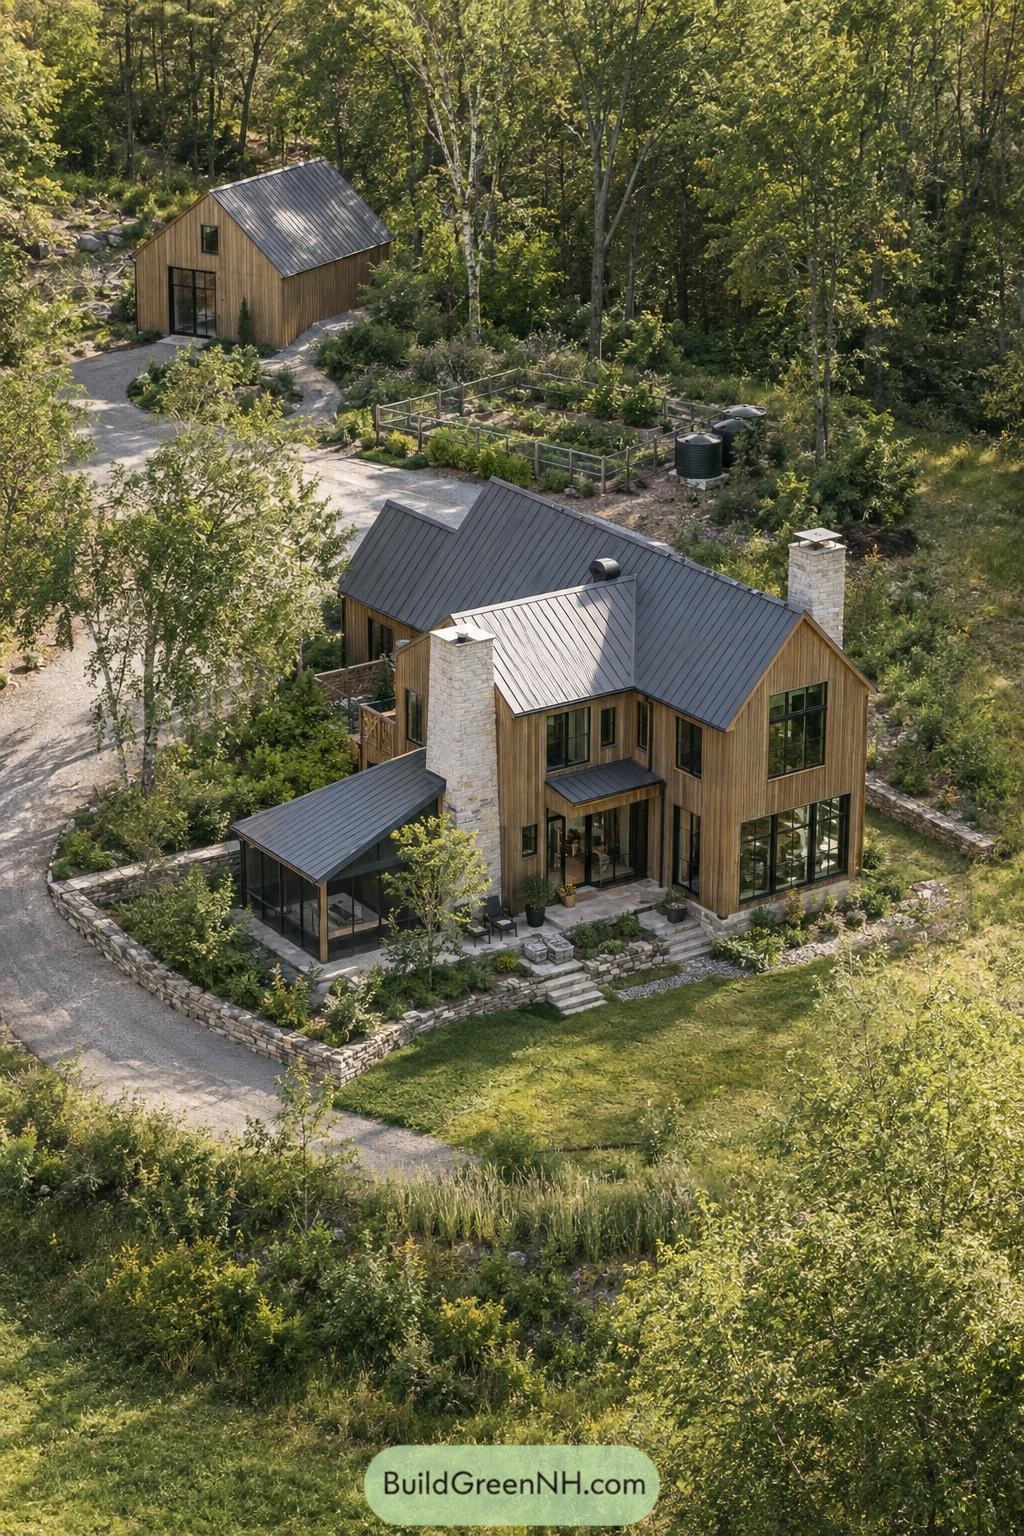
Warm vertical timber siding and steep charcoal metal roofs give this farmhouse a crisp barn inspired silhouette among the trees. Tall black framed windows and two pale stone chimneys add a polished contrast without making it feel too fancy.
A glazed side wing opens toward the garden terrace, while low stone walls shape a sheltered outdoor edge. The separate garden outbuilding echoes the home’s roofline, because even the vegetables deserve good architecture.
Alpine Orchard Barnstead
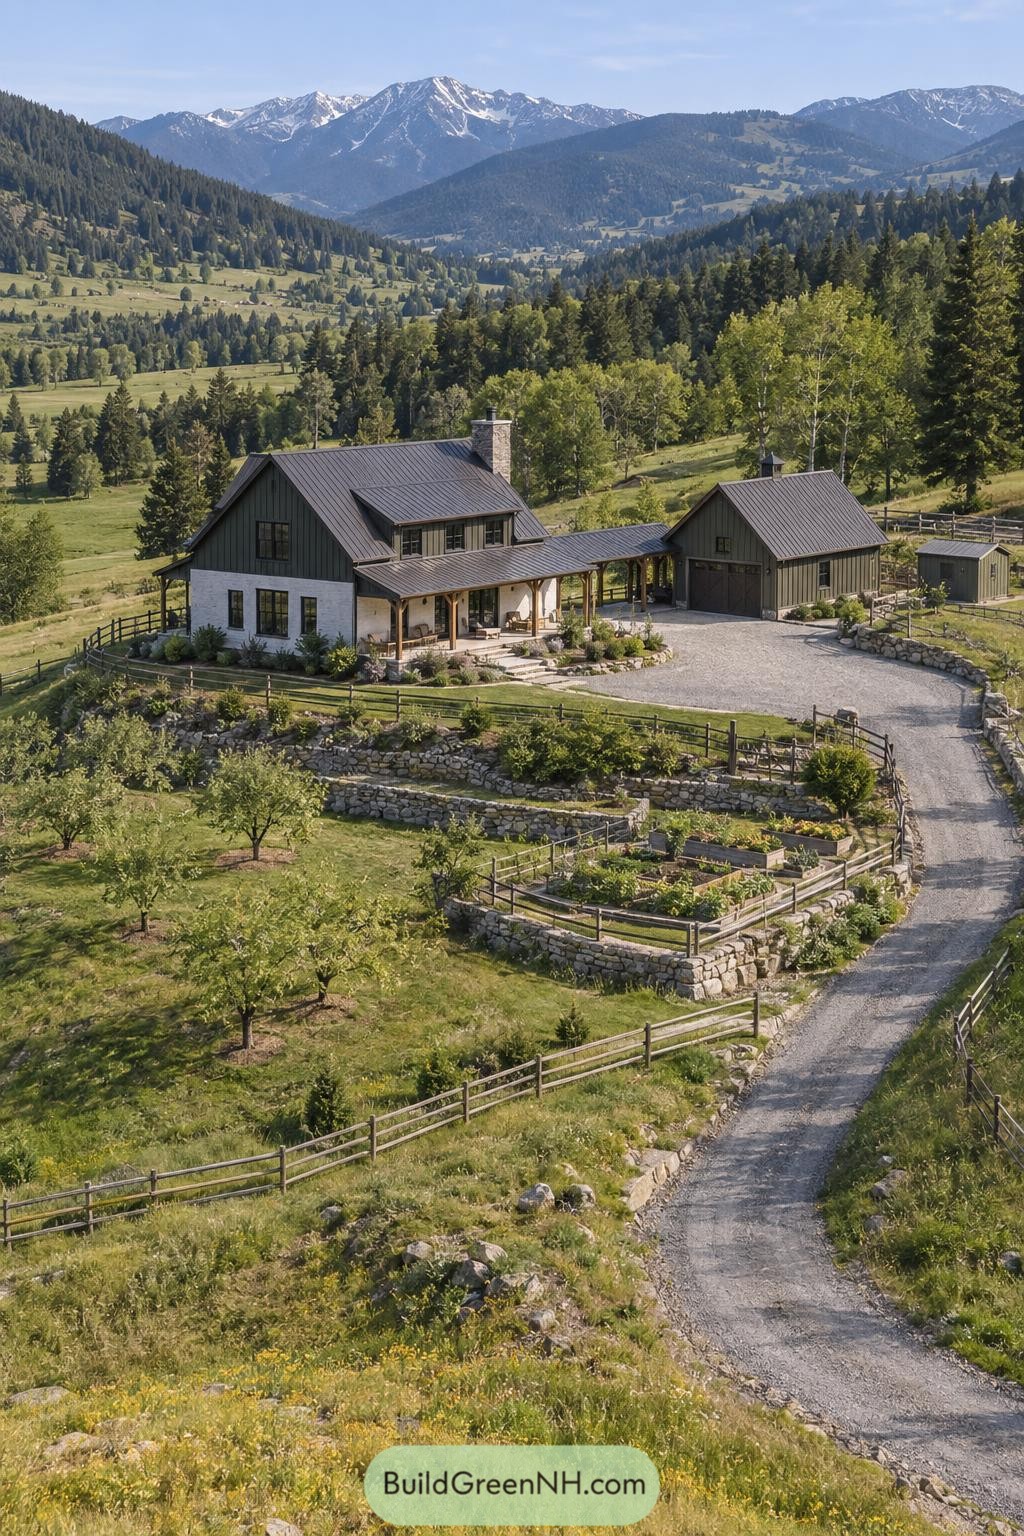
This hillside farmhouse draws from classic barn forms, pairing dark vertical cladding with a pale masonry base and a broad metal roof. A long covered porch links the home to its garage barn, making rainy grocery runs a little less tragic.
Stone retaining walls shape an orchard and raised vegetable beds along the gravel approach. The layout settles naturally into the slope, with fenced paddocks and outbuildings keeping the property practical without making it feel like a farmyard maze.
Gabled Kitchen Garden Compound
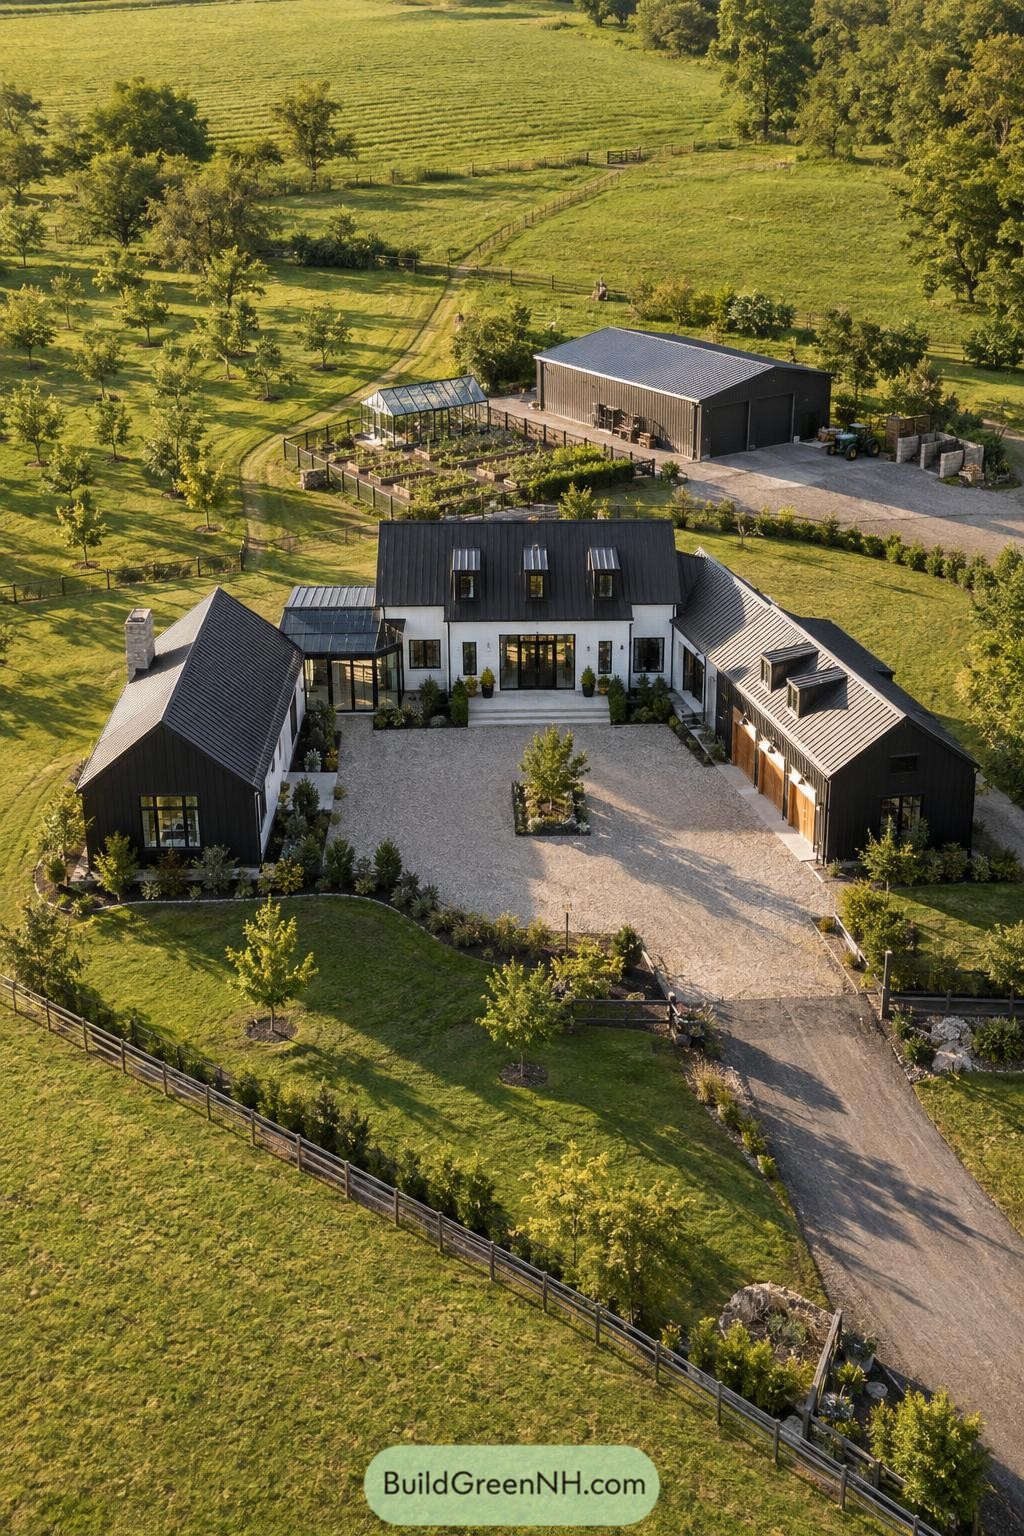
This farmhouse is arranged as a welcoming courtyard compound, with crisp white walls tucked between black gabled wings. Its shape borrows from classic farm clusters, giving every volume a clear purpose and keeping the entrance pleasantly sheltered.
Tall windows, dormers, and a glass connector bring a clean contemporary edge to the barn-inspired forms. Beyond the gravel drive, raised beds, a greenhouse, and a separate workshop turn the grounds into a very polished version of getting your hands dirty.
White Gable Turnaround Farm
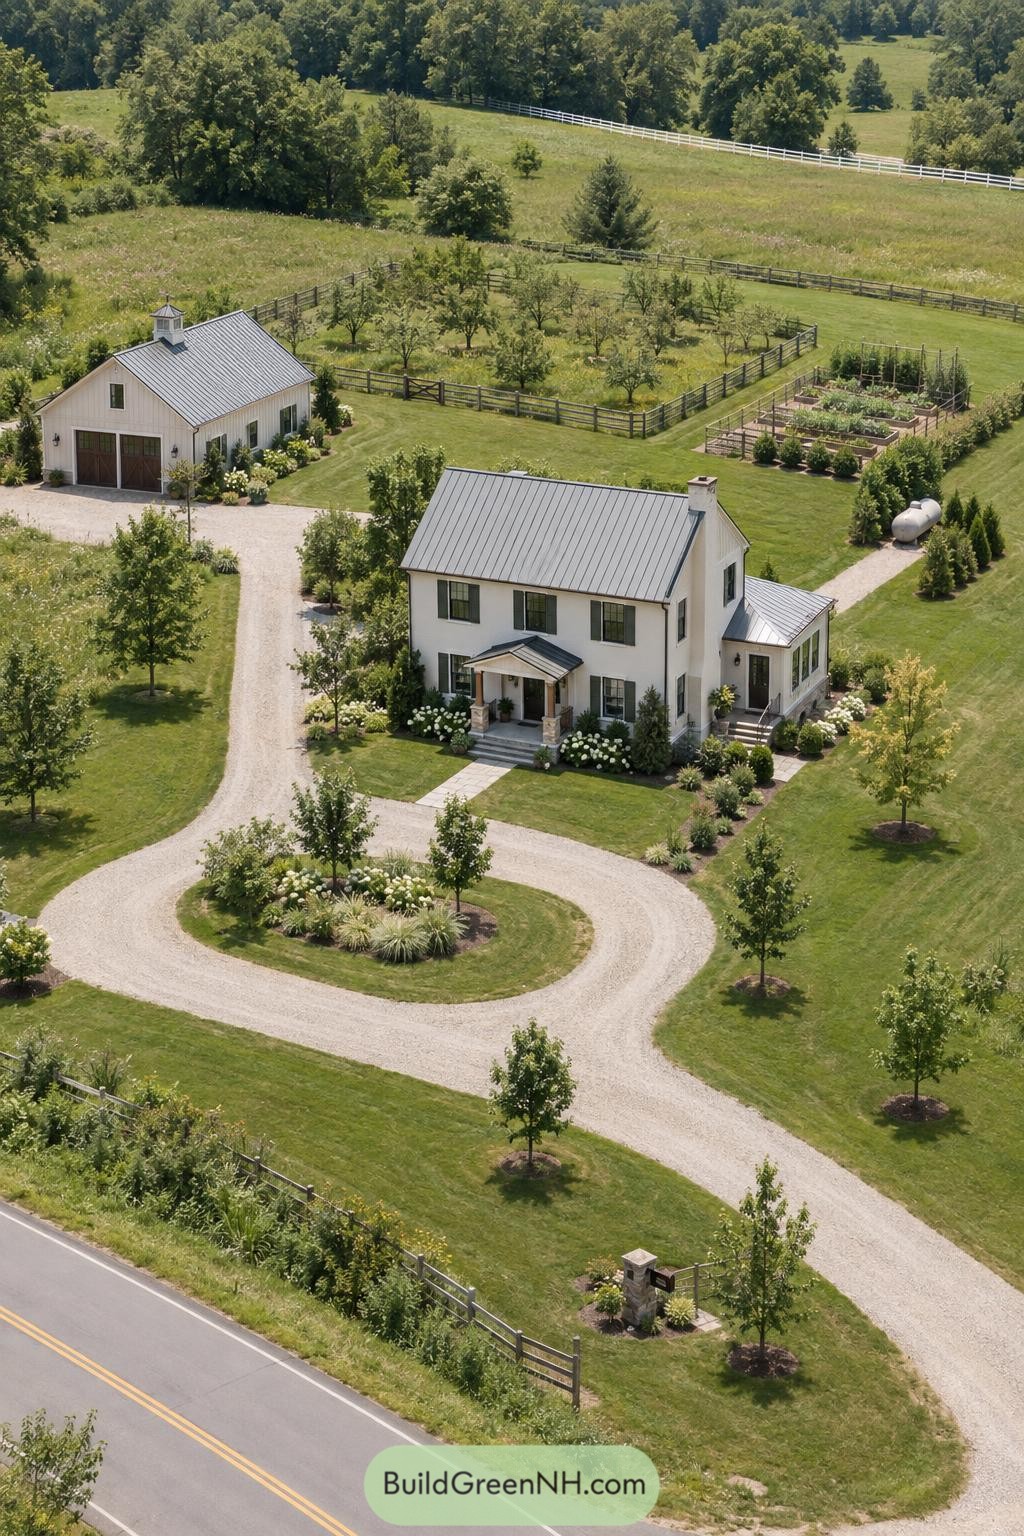
This two-story farmhouse uses crisp white board-and-batten siding, dark shutters, and a standing-seam metal roof for a clean country look. A small covered entry adds welcome shelter without making a big fuss about it.
The looped gravel drive keeps arrivals simple and frames the landscaped front lawn like a tidy little bow. Behind the home, the detached garage, fenced orchard, and raised vegetable beds create a practical farm setting that feels polished but never precious.
Pondside Orchard Gable Estate
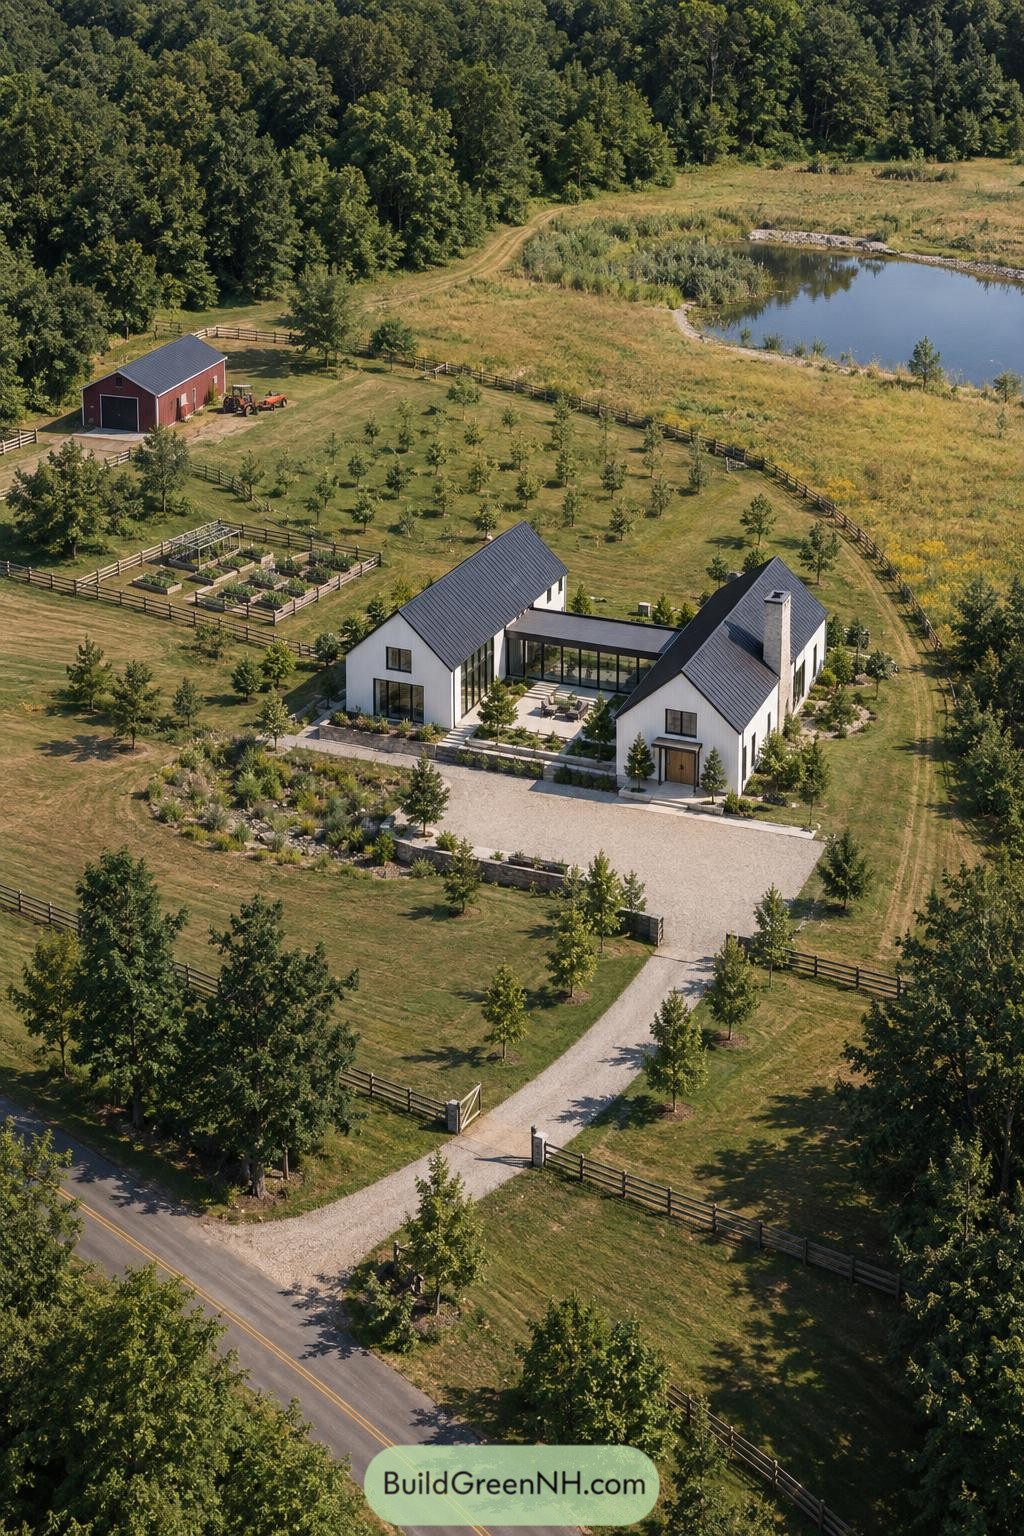
Two crisp white gabled volumes frame a glass-lined courtyard, giving the farmhouse a clean rural profile without feeling fussy. Dark metal roofs and black window frames sharpen the look, while the sheltered patio is made for long lunches that accidentally become dinner.
The home sits among young orchard trees, fenced garden beds, and a small pond at the edge of the meadow. A red barn nearby keeps the setting rooted in farm life, because every polished country house deserves a slightly scruffy sidekick.
Canalside Cedar Farmstead
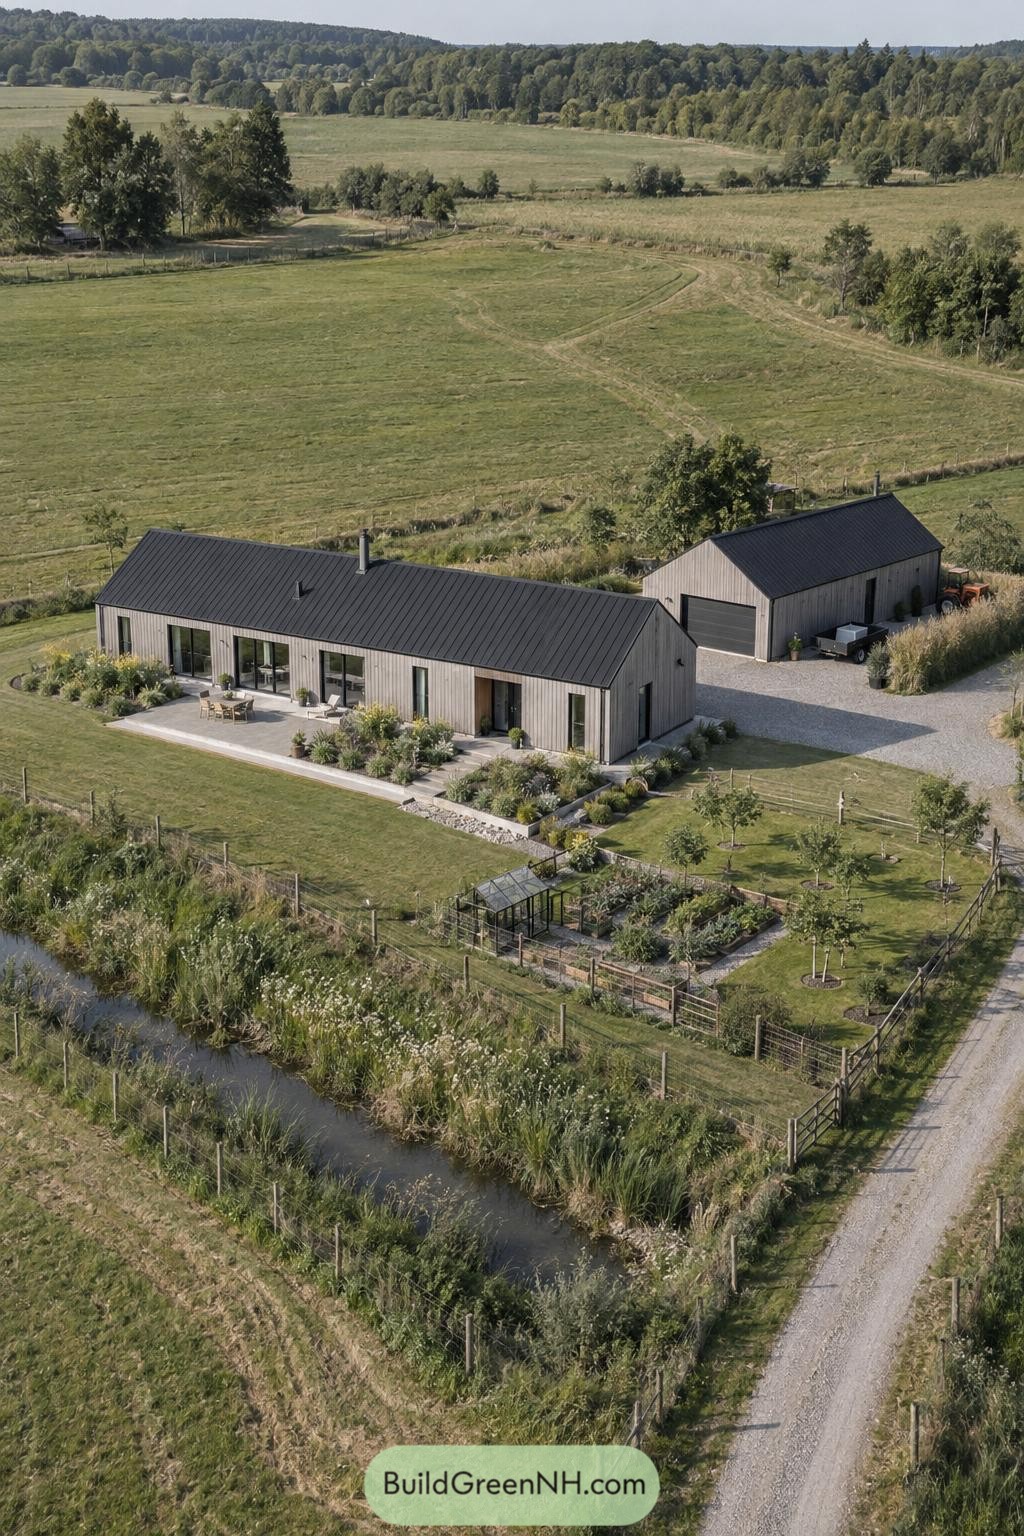
This low cedar-clad farmhouse takes its cue from the practical barns scattered across the surrounding fields. Its long black metal roof, broad terrace, and tall glazing make the home feel open without getting fussy about it.
A matching gabled outbuilding frames a gravel courtyard for vehicles and storage, keeping daily farm life neatly tucked aside. The fenced orchard, greenhouse, raised beds, and canal edge turn the grounds into a productive little landscape that happens to look very good.
Black Roof Meadow Farmhouse
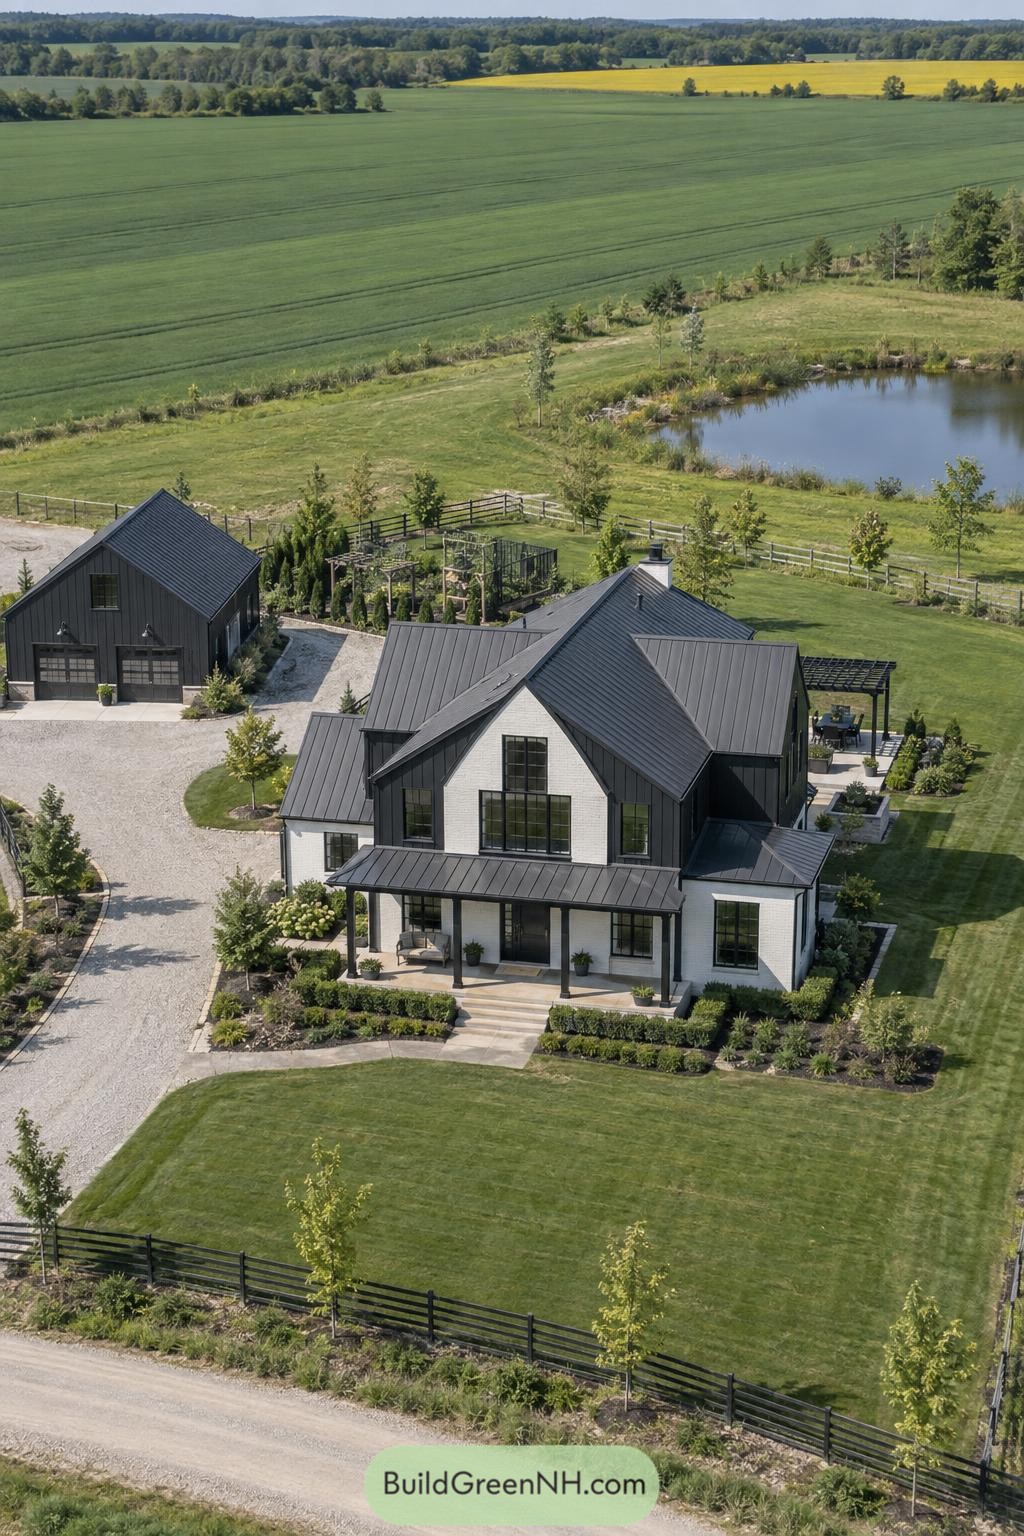
This farmhouse pairs crisp white brick with deep charcoal board and batten siding, giving the familiar gabled silhouette a sharper, more tailored feel. Black metal roofs, tall grid windows, and a simple covered porch keep it polished without getting too fancy about it.
A detached garage and garden structures form a useful little outbuilding cluster beside the gravel drive. The fenced lawn, pond, and broad crop fields make the home feel settled into the land, with outdoor spaces that are neat but not precious.
Mountain Tarn Timber Farmhouse
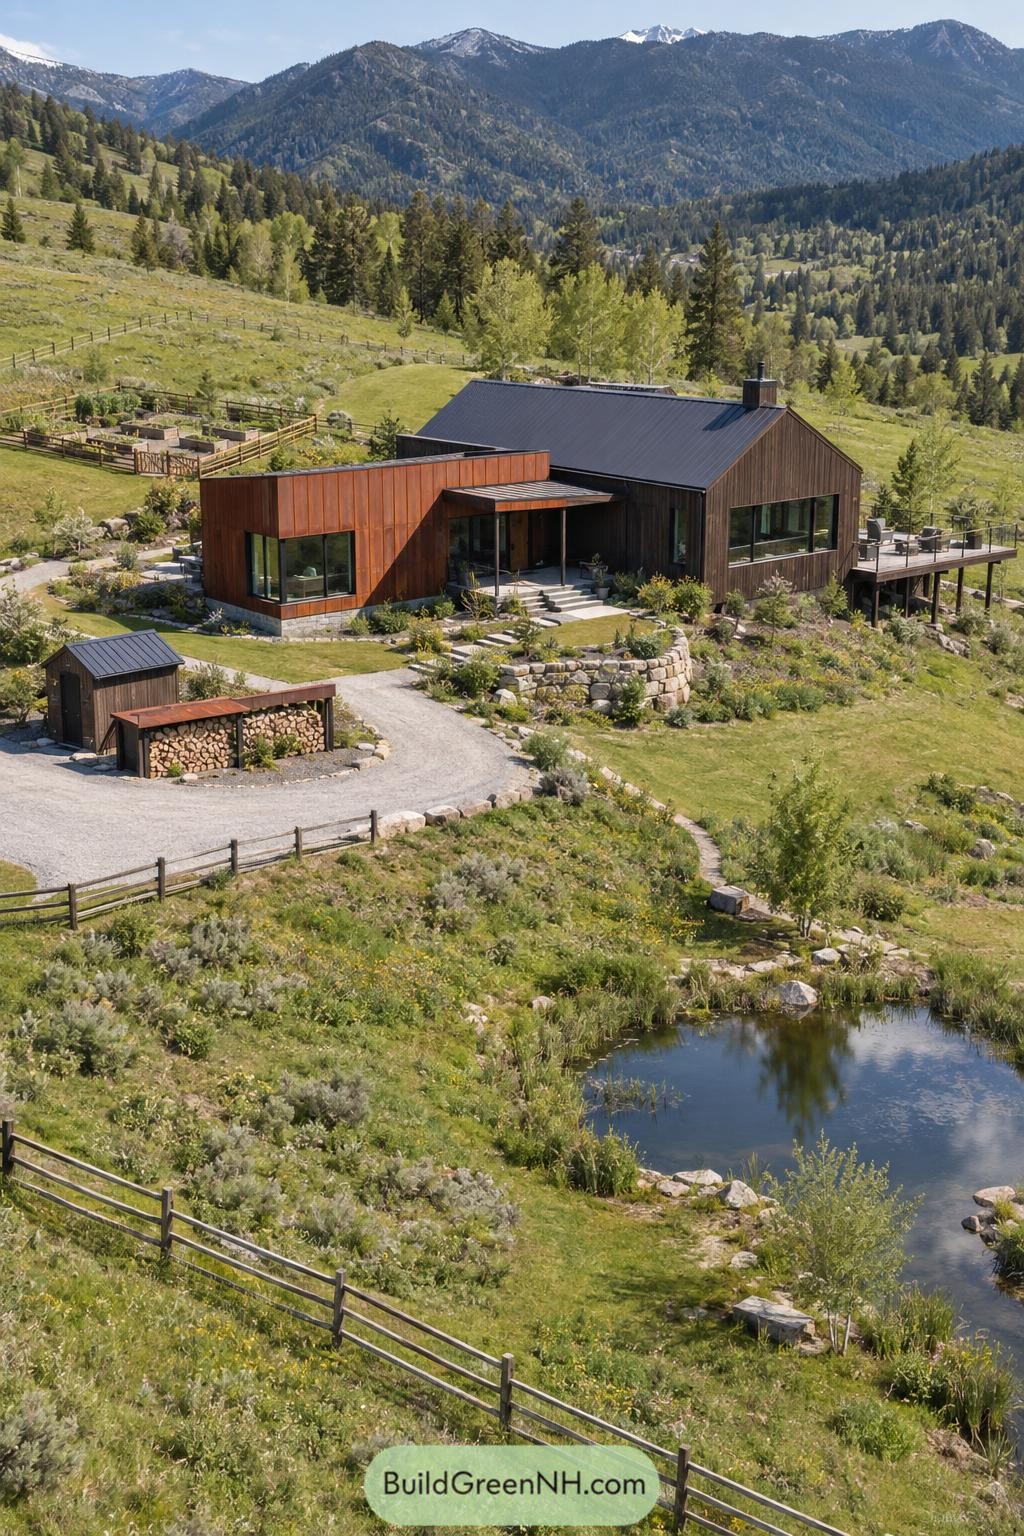
This hillside farmhouse pairs a simple gabled volume with a lower rust-toned wing that hugs the terrain. Dark metal roofing, vertical timber cladding, and broad windows give it a clean rural character without getting too precious about it.
A sheltered entry porch links the two forms, while the raised deck opens the living spaces toward the pond and mountain valley. Stone retaining walls and native planting soften the sloping site, making the home feel settled in rather than dropped from the sky.
Limestone Paddock Ridge House
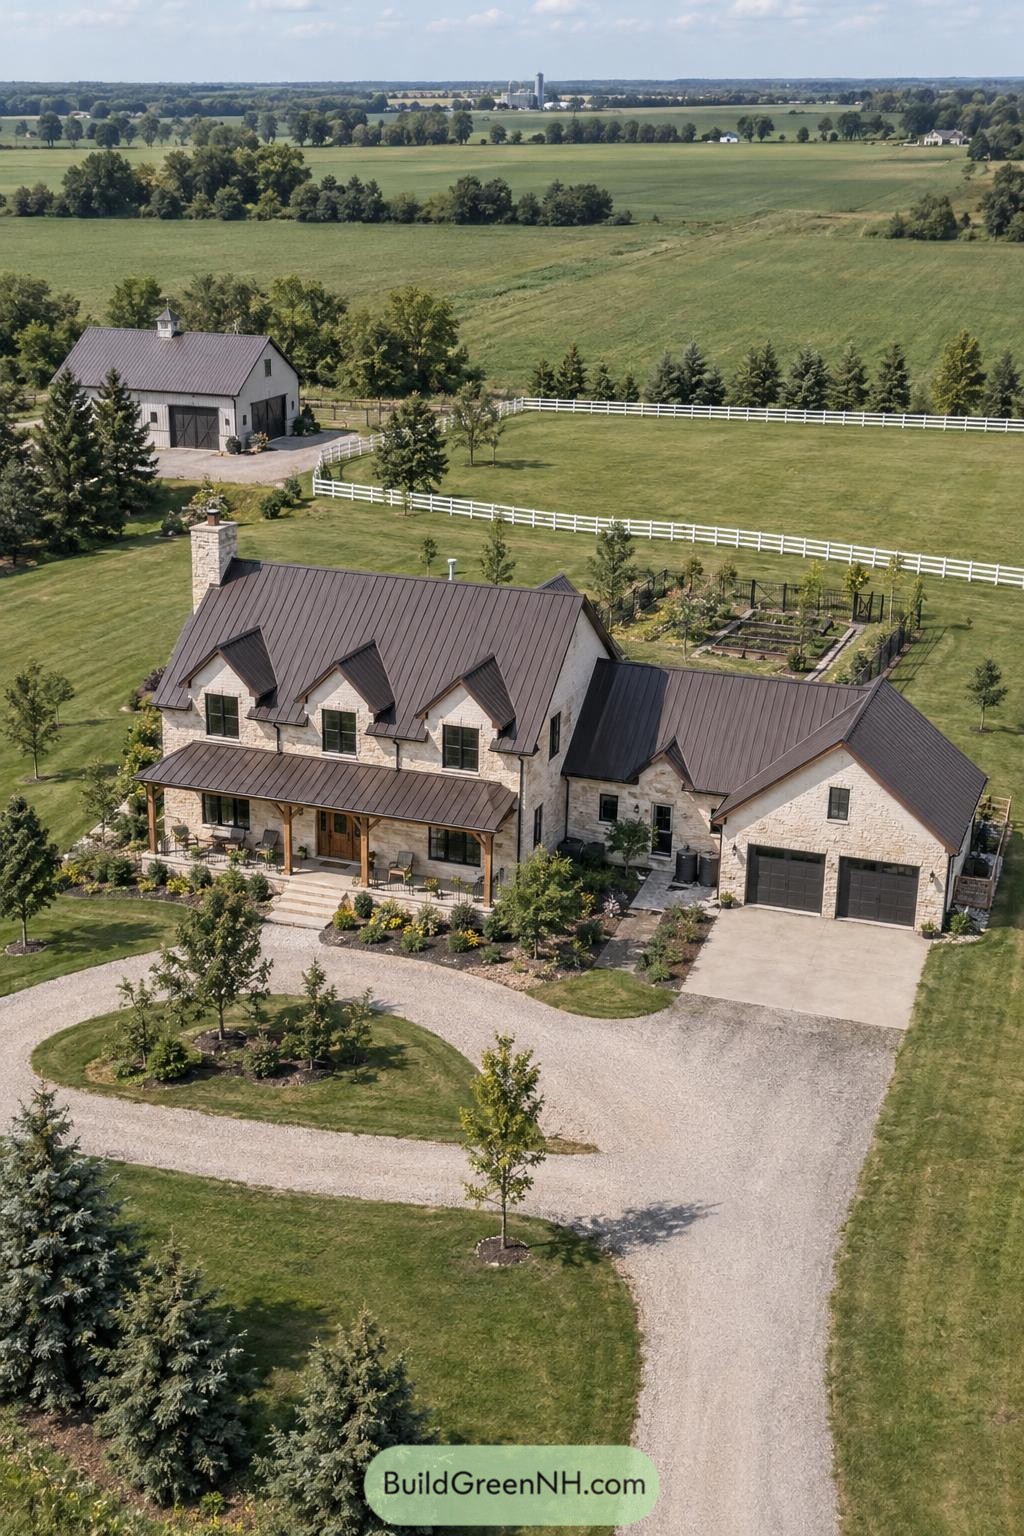
This farmhouse pairs pale limestone walls with a deep brown standing seam roof, giving the home a polished country feel without getting too fancy about it. Dormer windows, a long covered porch, and timber posts bring warmth to the broad front elevation.
A connected garage wing keeps the main house looking settled and practical, while the curved gravel drive makes arriving feel pleasantly unhurried. White paddock fencing, kitchen beds, and the nearby barn shape a farm setting that feels cared for rather than overly styled.
Potager Conservatory Field House
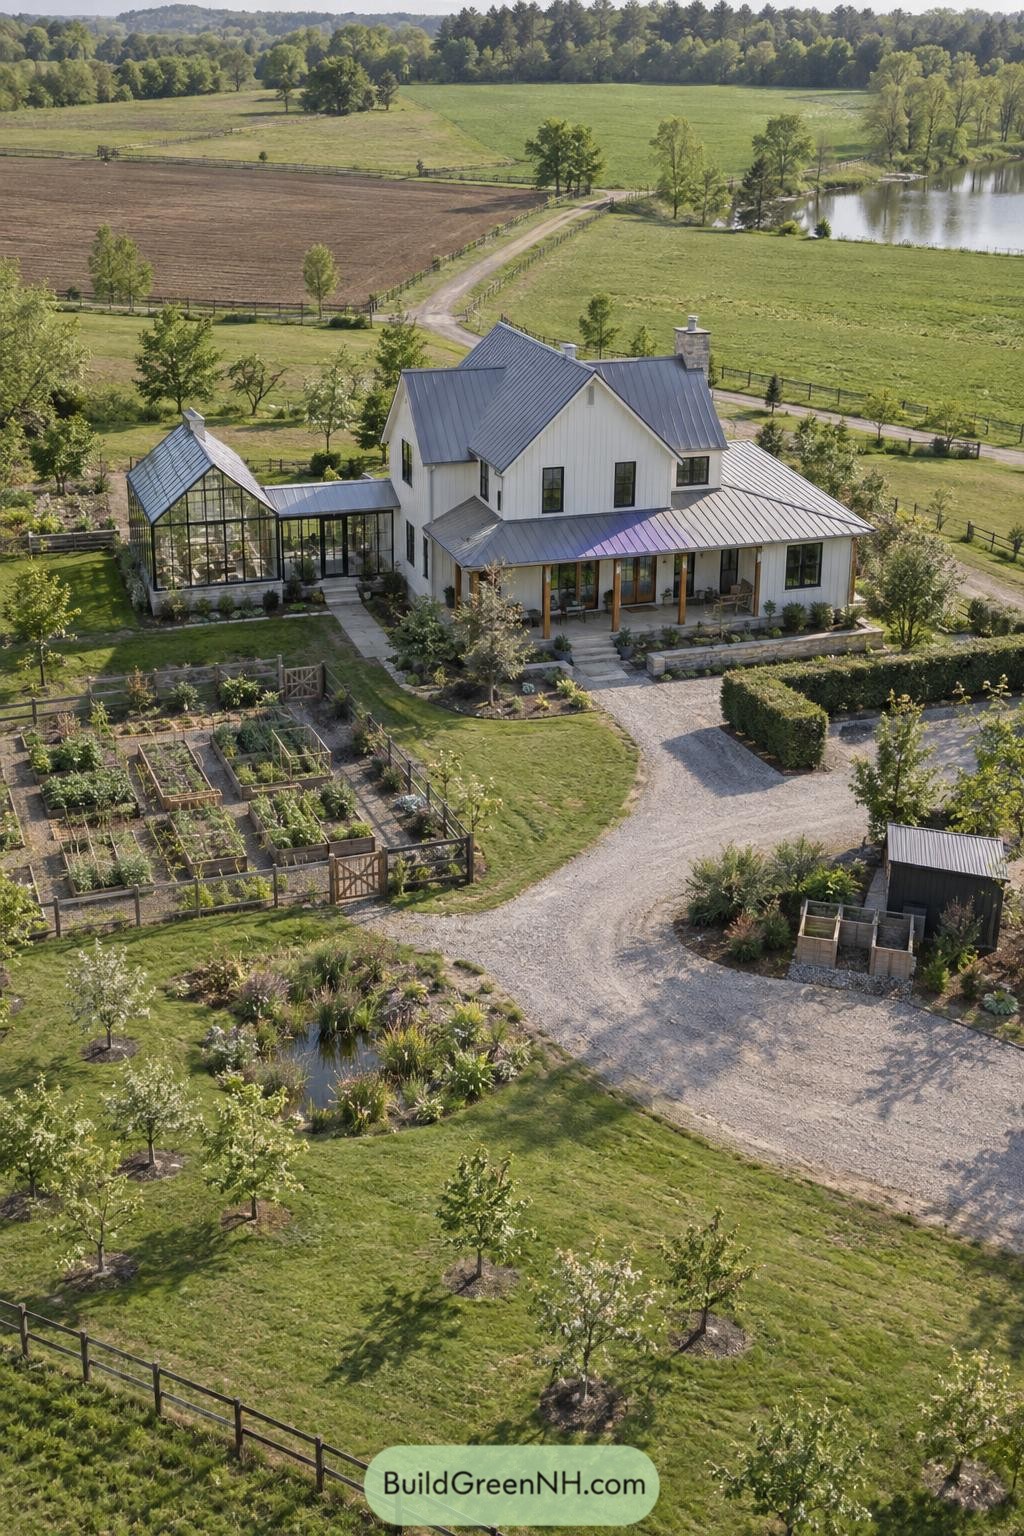
This white board sided farmhouse pairs steep metal gables with a deep wraparound porch and a glass conservatory wing. It takes cues from practical country homes, then adds a place for seedlings that is far more charming than a standard mudroom.
Raised vegetable beds, young orchard trees, and a small planted pond turn the grounds into part of the everyday layout. The gravel drive and simple fencing keep it relaxed and useful, because farm life already has enough things asking for attention.
Rivulet Bridge Gardenstead
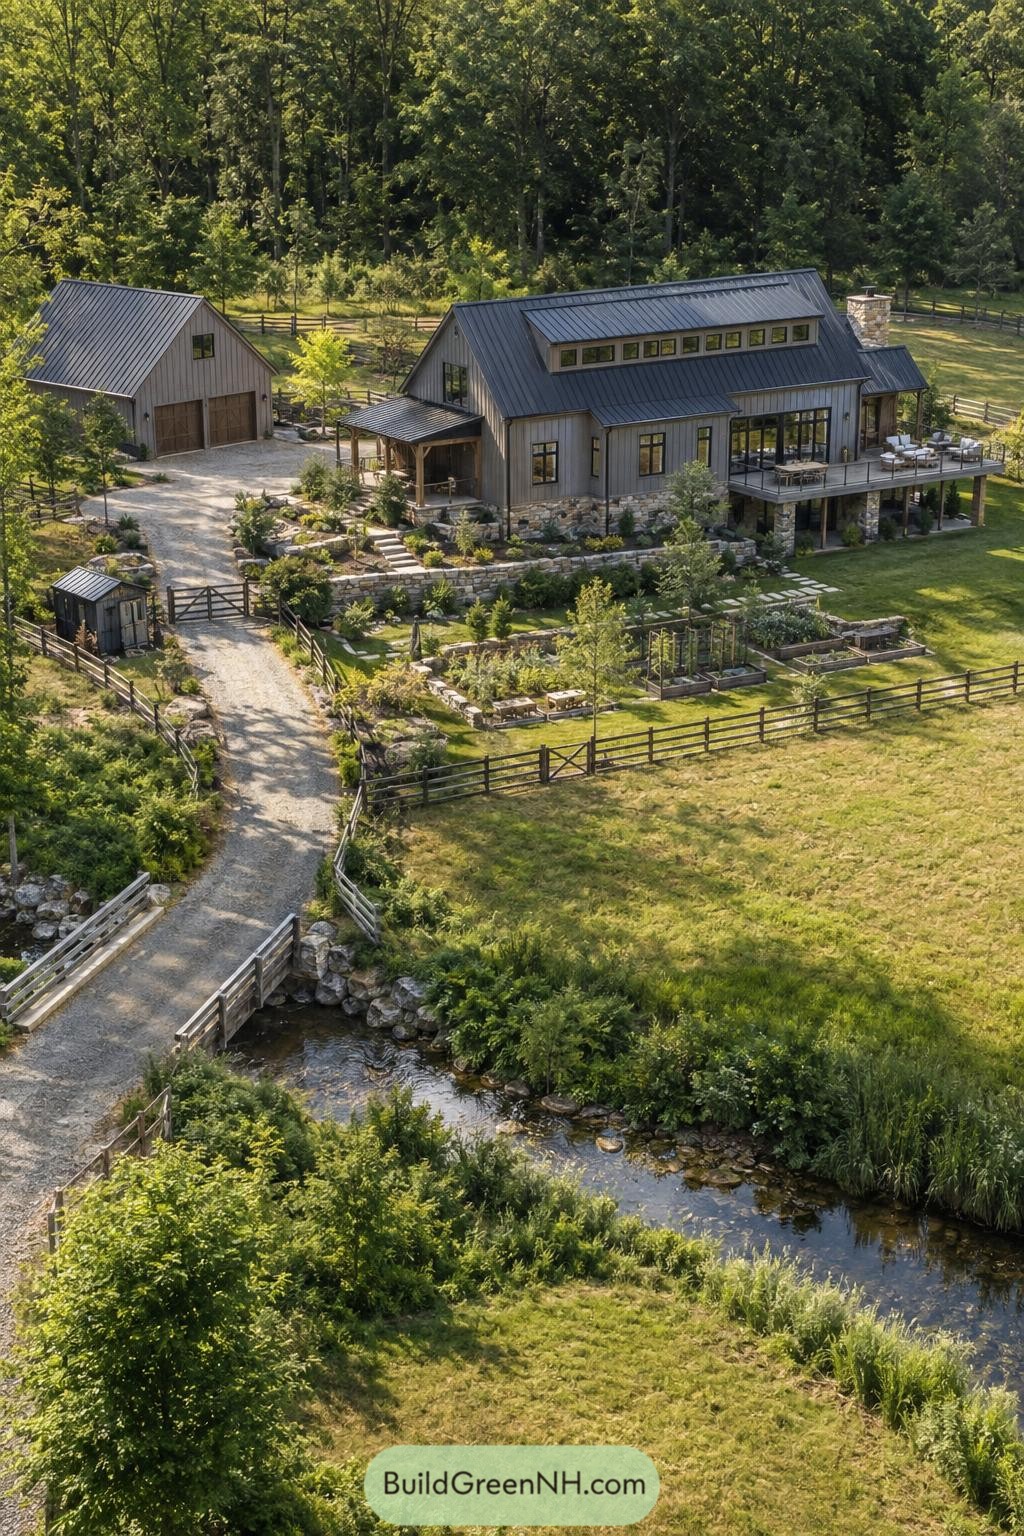
A dark metal roof and pale vertical cladding give this farmhouse a crisp barn-inspired outline among the trees. Stone foundations, a covered entry, and a broad elevated deck add sturdy layers without making it feel fussy.
The layout gathers the home, detached garage, kitchen garden, and small outbuilding around a gravel drive and timber fencing. A little bridge crosses the creek at the gate, which is frankly a much nicer arrival than a standard mailbox.
Vineyard Veranda Farmhouse
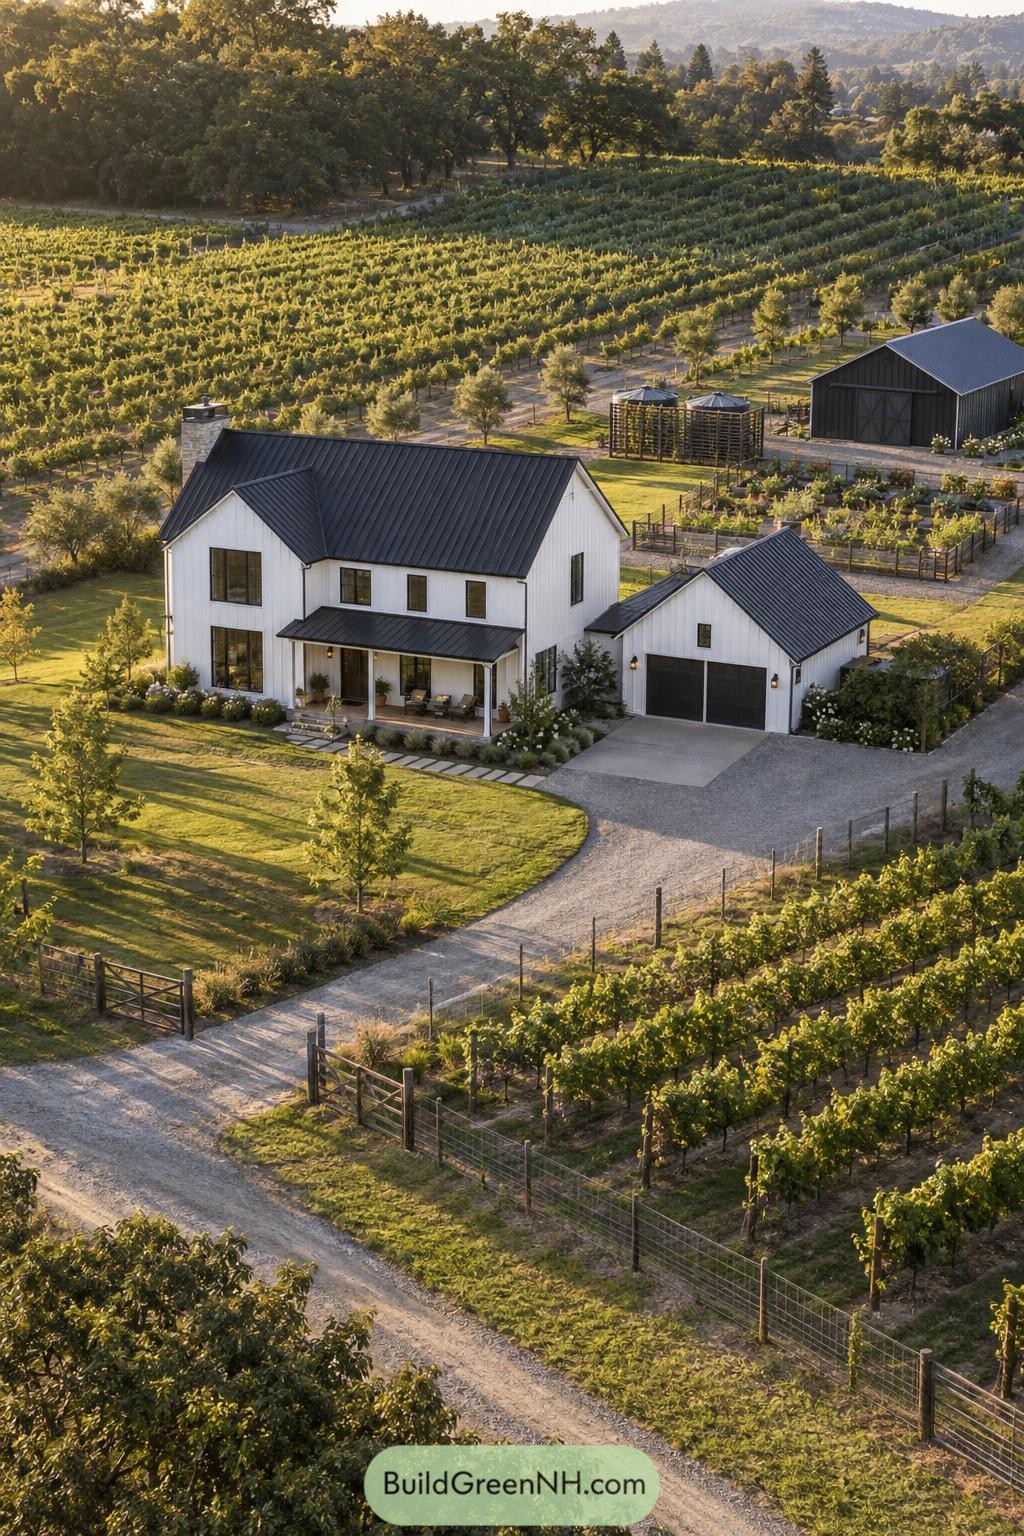
Crisp white board and batten siding and a deep black standing seam roof give this two story farmhouse a clean, grounded presence among the vines. The covered front porch softens the formal gable shape, making room for slow mornings and perhaps one more cup of coffee.
A matching detached garage mirrors the main house while keeping daily comings and goings neatly tucked to one side. Gravel drives, fenced planting beds, and orchard rows shape the property into a relaxed working landscape that feels polished without getting too fancy.
Sagebrush Valley Courtyard Home
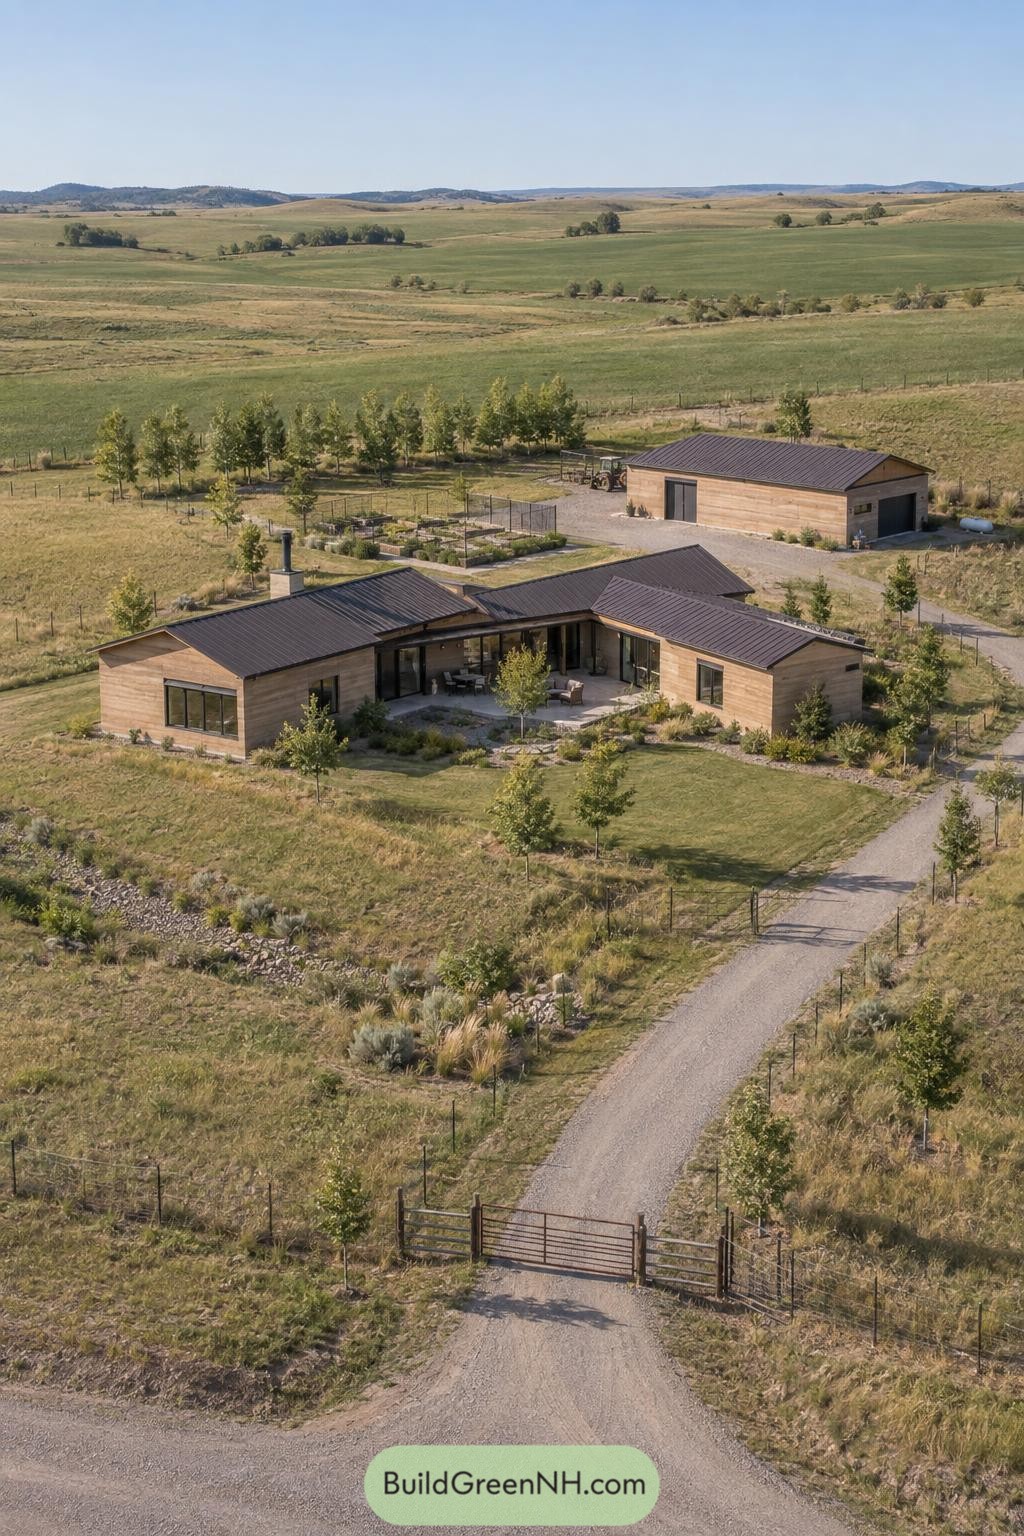
Low timber wings gather around a sheltered stone patio, giving this ranch home a calm indoor-outdoor center. Dark metal roofs and broad glazing keep the silhouette crisp without making a fuss about it.
A tree-lined gravel drive leads past vegetable beds to the detached utility barn, borrowing the practical logic of a farmyard. Native grasses and layered planting soften the edges, because even a tidy modern house needs a little scruff.
Forest Kitchen Plot Farmhouse
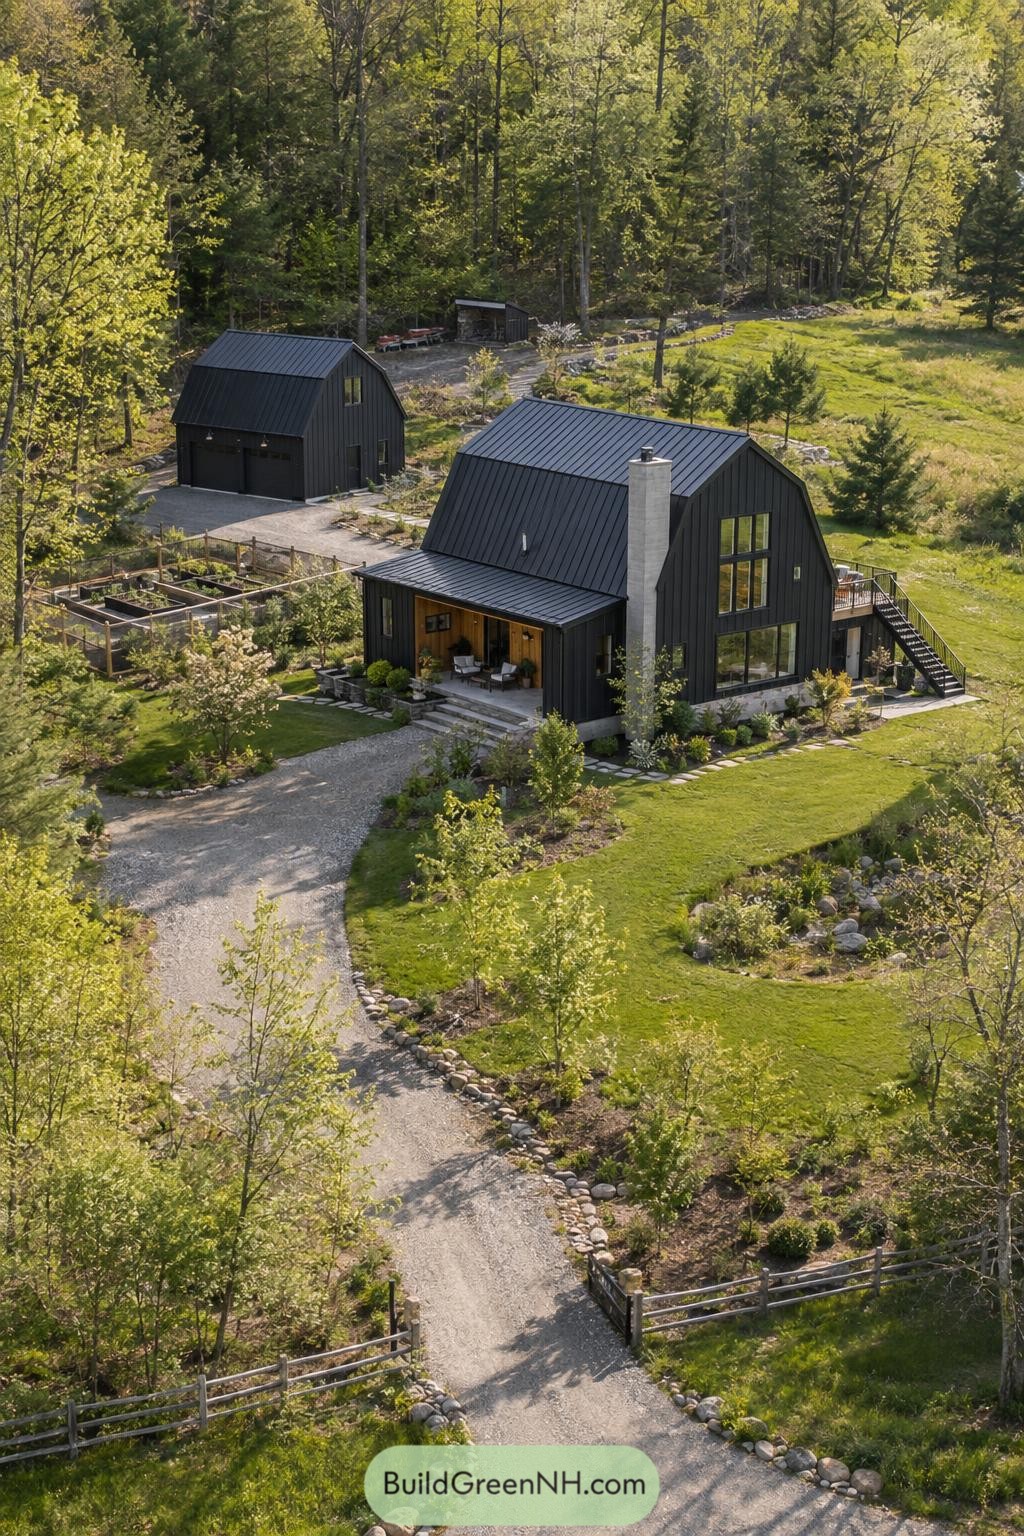
Set beside a forest clearing, this dark-clad farmhouse pairs a steep metal gable roof with tall windows and a pale masonry chimney. A covered porch adds a warm timber pause at the entry, which is rather nice when the weather gets bossy.
Raised vegetable beds, stone-edged planting areas, and a curved gravel drive make the grounds feel useful without turning them into a showpiece. The separate matching garage echoes the home’s barn-like form, keeping the whole property connected and pleasantly unfussy.
Lakeside Terraced Orchard Farmhouse
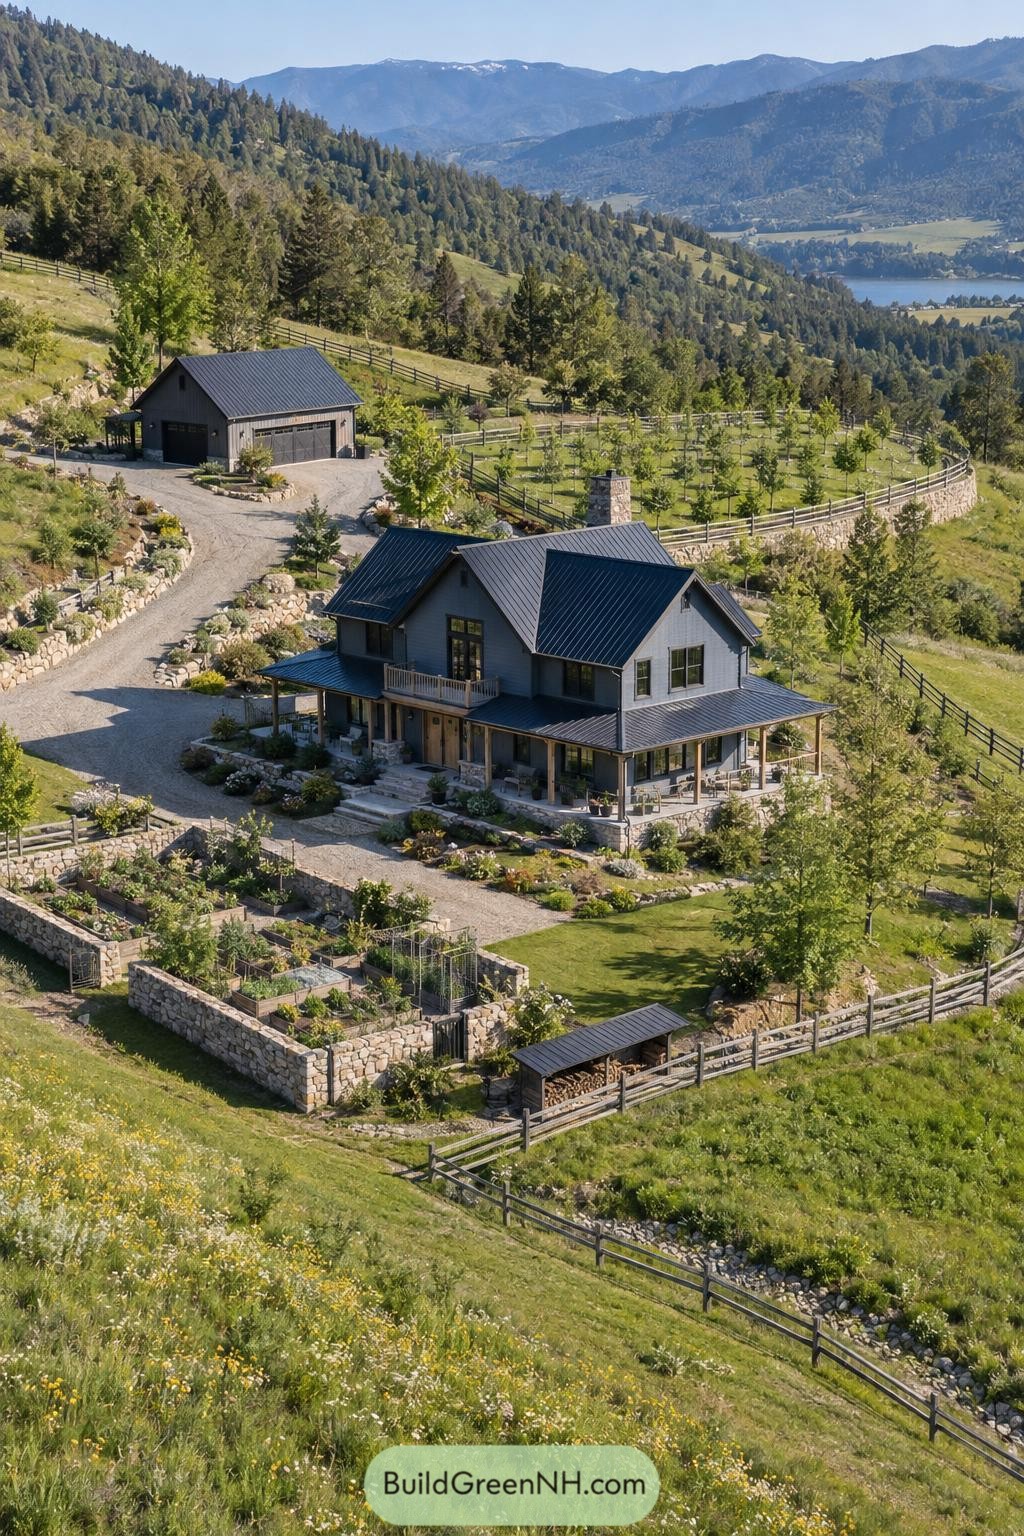
This gray gabled farmhouse settles into a terraced mountainside above a blue lake, with a deep wraparound porch that makes the most of the wide valley view. Its dark standing seam roof and simple barn-like forms nod to regional farm buildings, while the broad eaves keep outdoor seating useful when the weather gets a bit moody.
Stone retaining walls shape the slope into practical garden rooms, including raised vegetable beds, young orchard trees, and a tidy wood shelter near the fence line. A matching detached garage sits uphill beside the gravel drive, giving the property a small working-farm feel without turning the yard into a parking lot.
Maize Pond Gable Farm
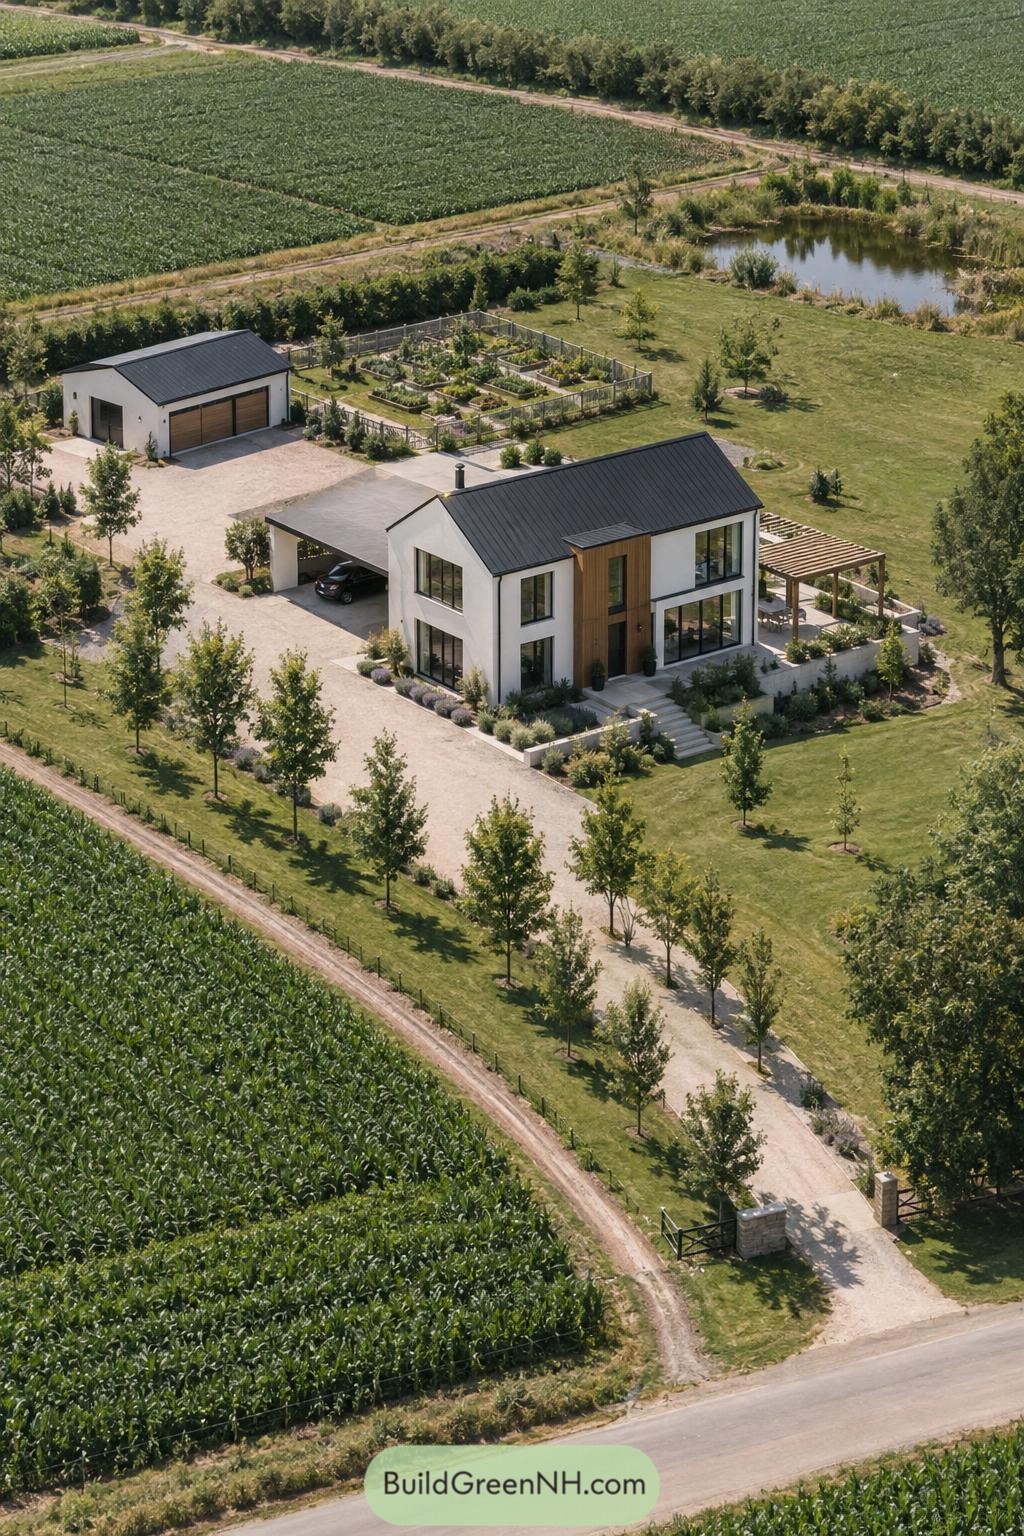
This crisp white farmhouse pairs a dark standing-seam gable roof with warm vertical timber cladding at the entry, giving the clean form a little welcome personality. Tall black-framed windows open the interiors toward the cornfields, while the covered carport keeps daily arrivals pleasantly unglamorous.
A pergola-shaded terrace extends the living space into the lawn, overlooking a pond and a neatly fenced vegetable garden. The separate garage follows the home’s simple barn-like language, making the whole property feel settled rather than overly polished.
Cottage Garden Barnhouse
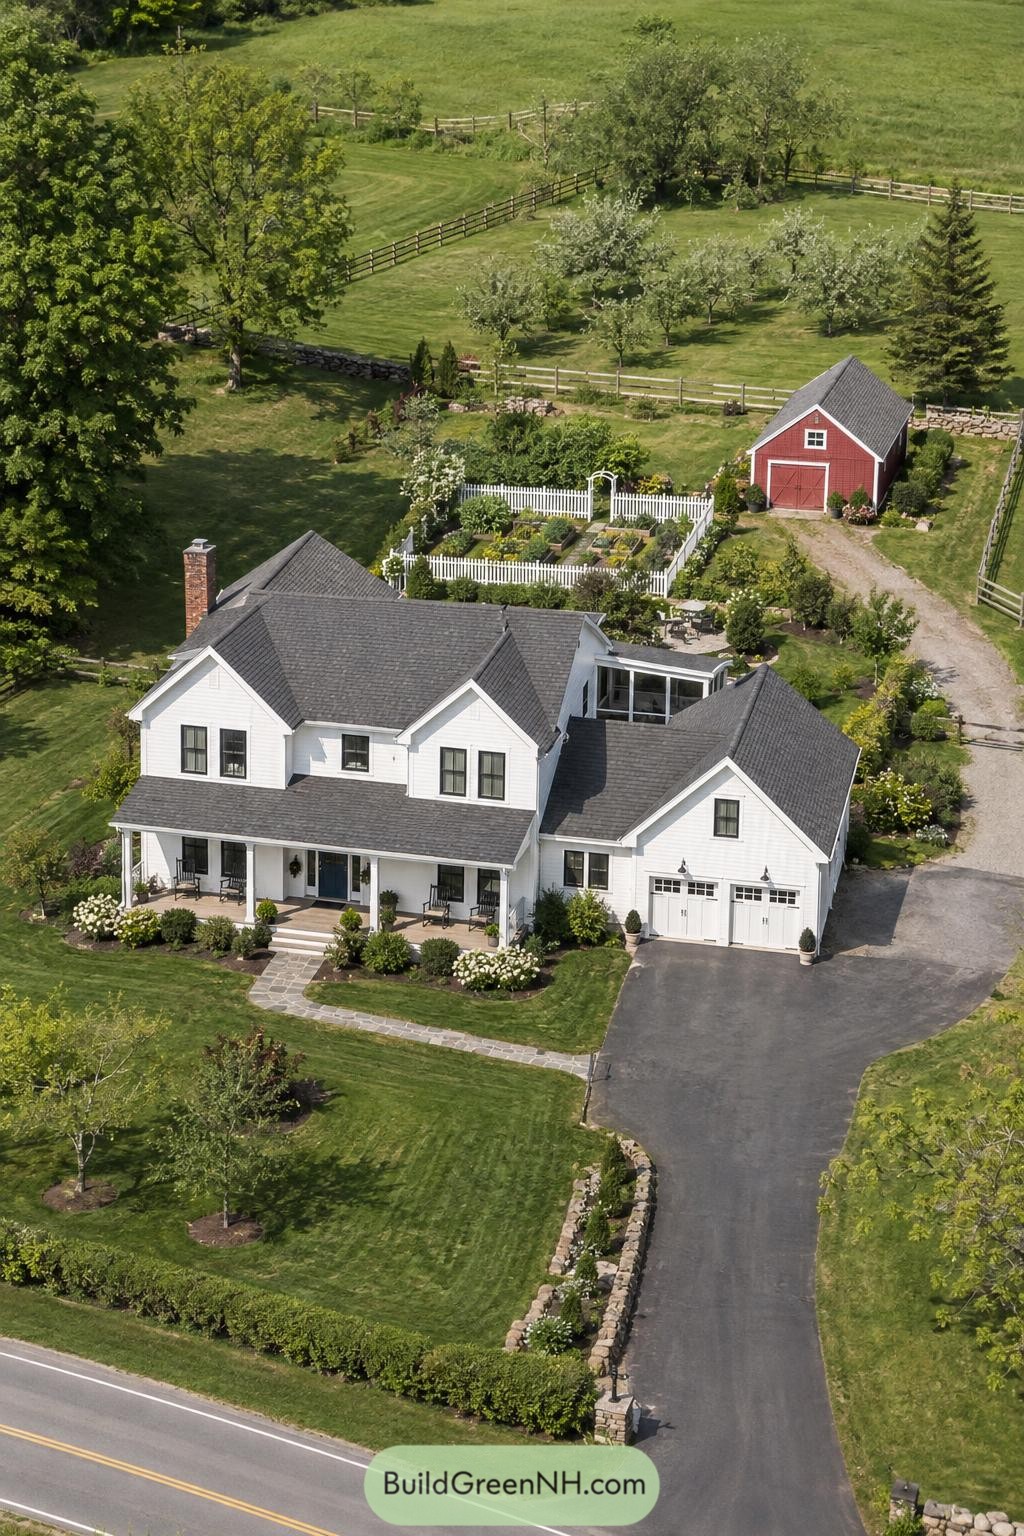
This white clapboard farmhouse pairs steep gables, a broad covered porch, and an attached garage in a polished country composition. Dark shingles and black window trim give the exterior a crisp finish without making it feel too fancy for muddy boots.
A fenced cutting garden and cheerful red barn turn the grounds into a lived-in rural retreat. Stone-edged planting beds, orchard trees, and pasture fencing draw inspiration from classic New England properties, with just enough tidiness to keep the weeds nervous.
Market Garden Lantern House
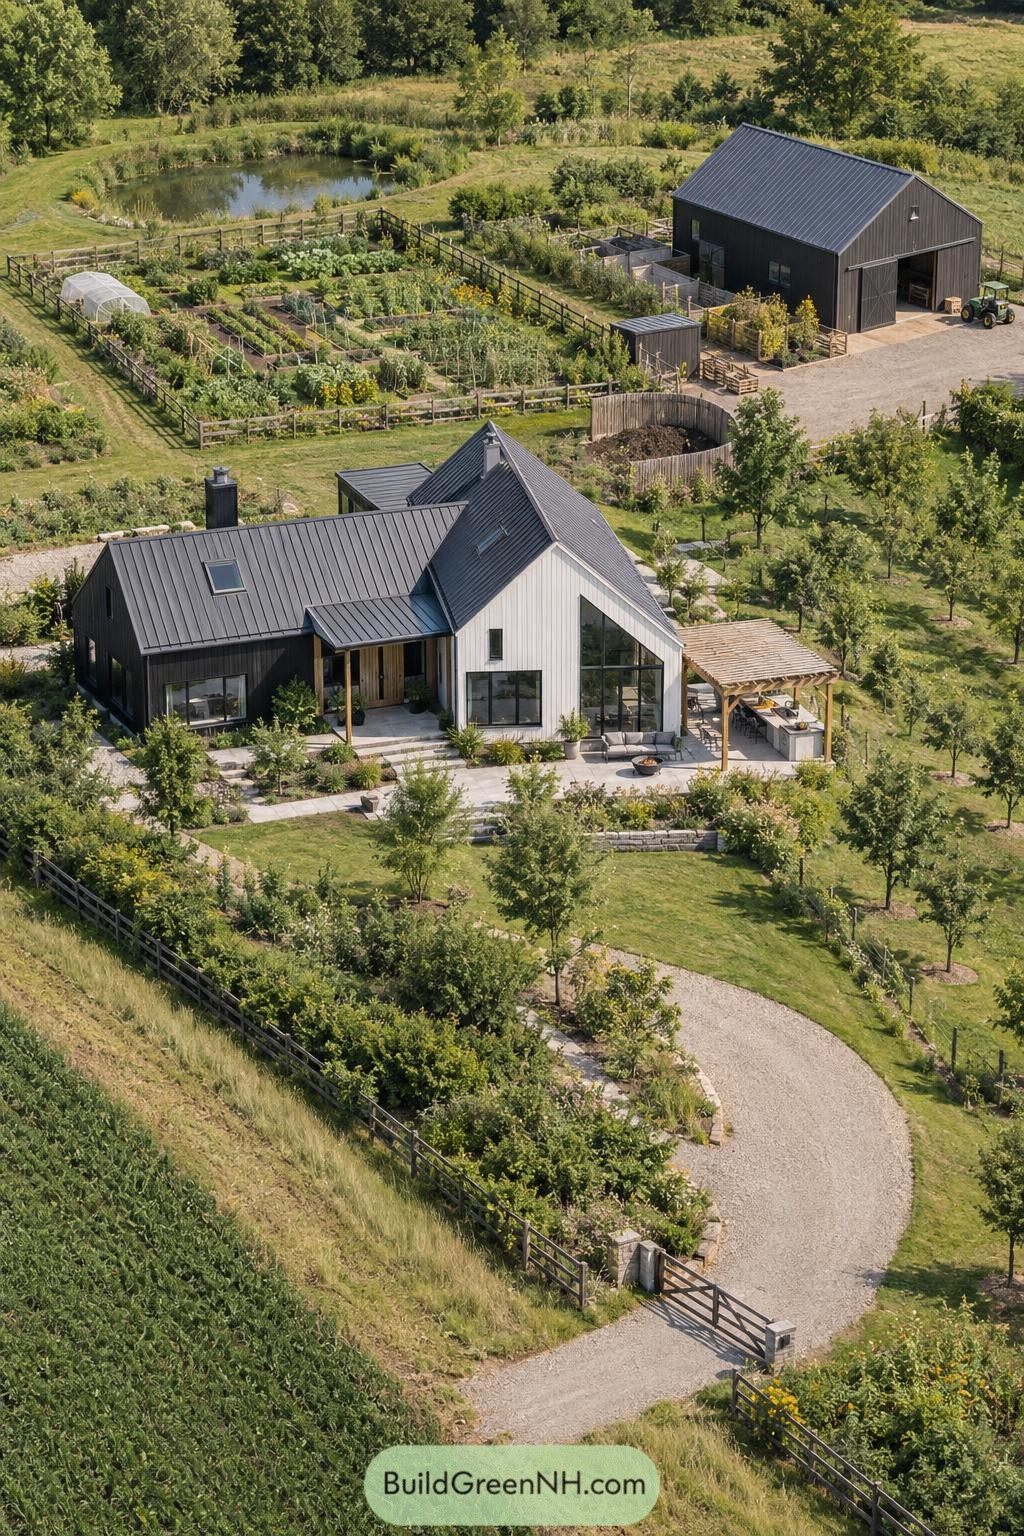
A crisp white gable forms the heart of this farmhouse, paired with a dark timber wing and charcoal standing seam roof. Tall glazed doors open onto a broad stone terrace, while the outdoor kitchen under its timber pergola makes dinner feel like a small holiday.
The layout draws from classic farmyards, placing the home among orchard trees, raised beds, a pond, and a practical barn. Gravel paths and low stone edges soften the approach, proving a productive garden can look polished without becoming too precious.
Want More?
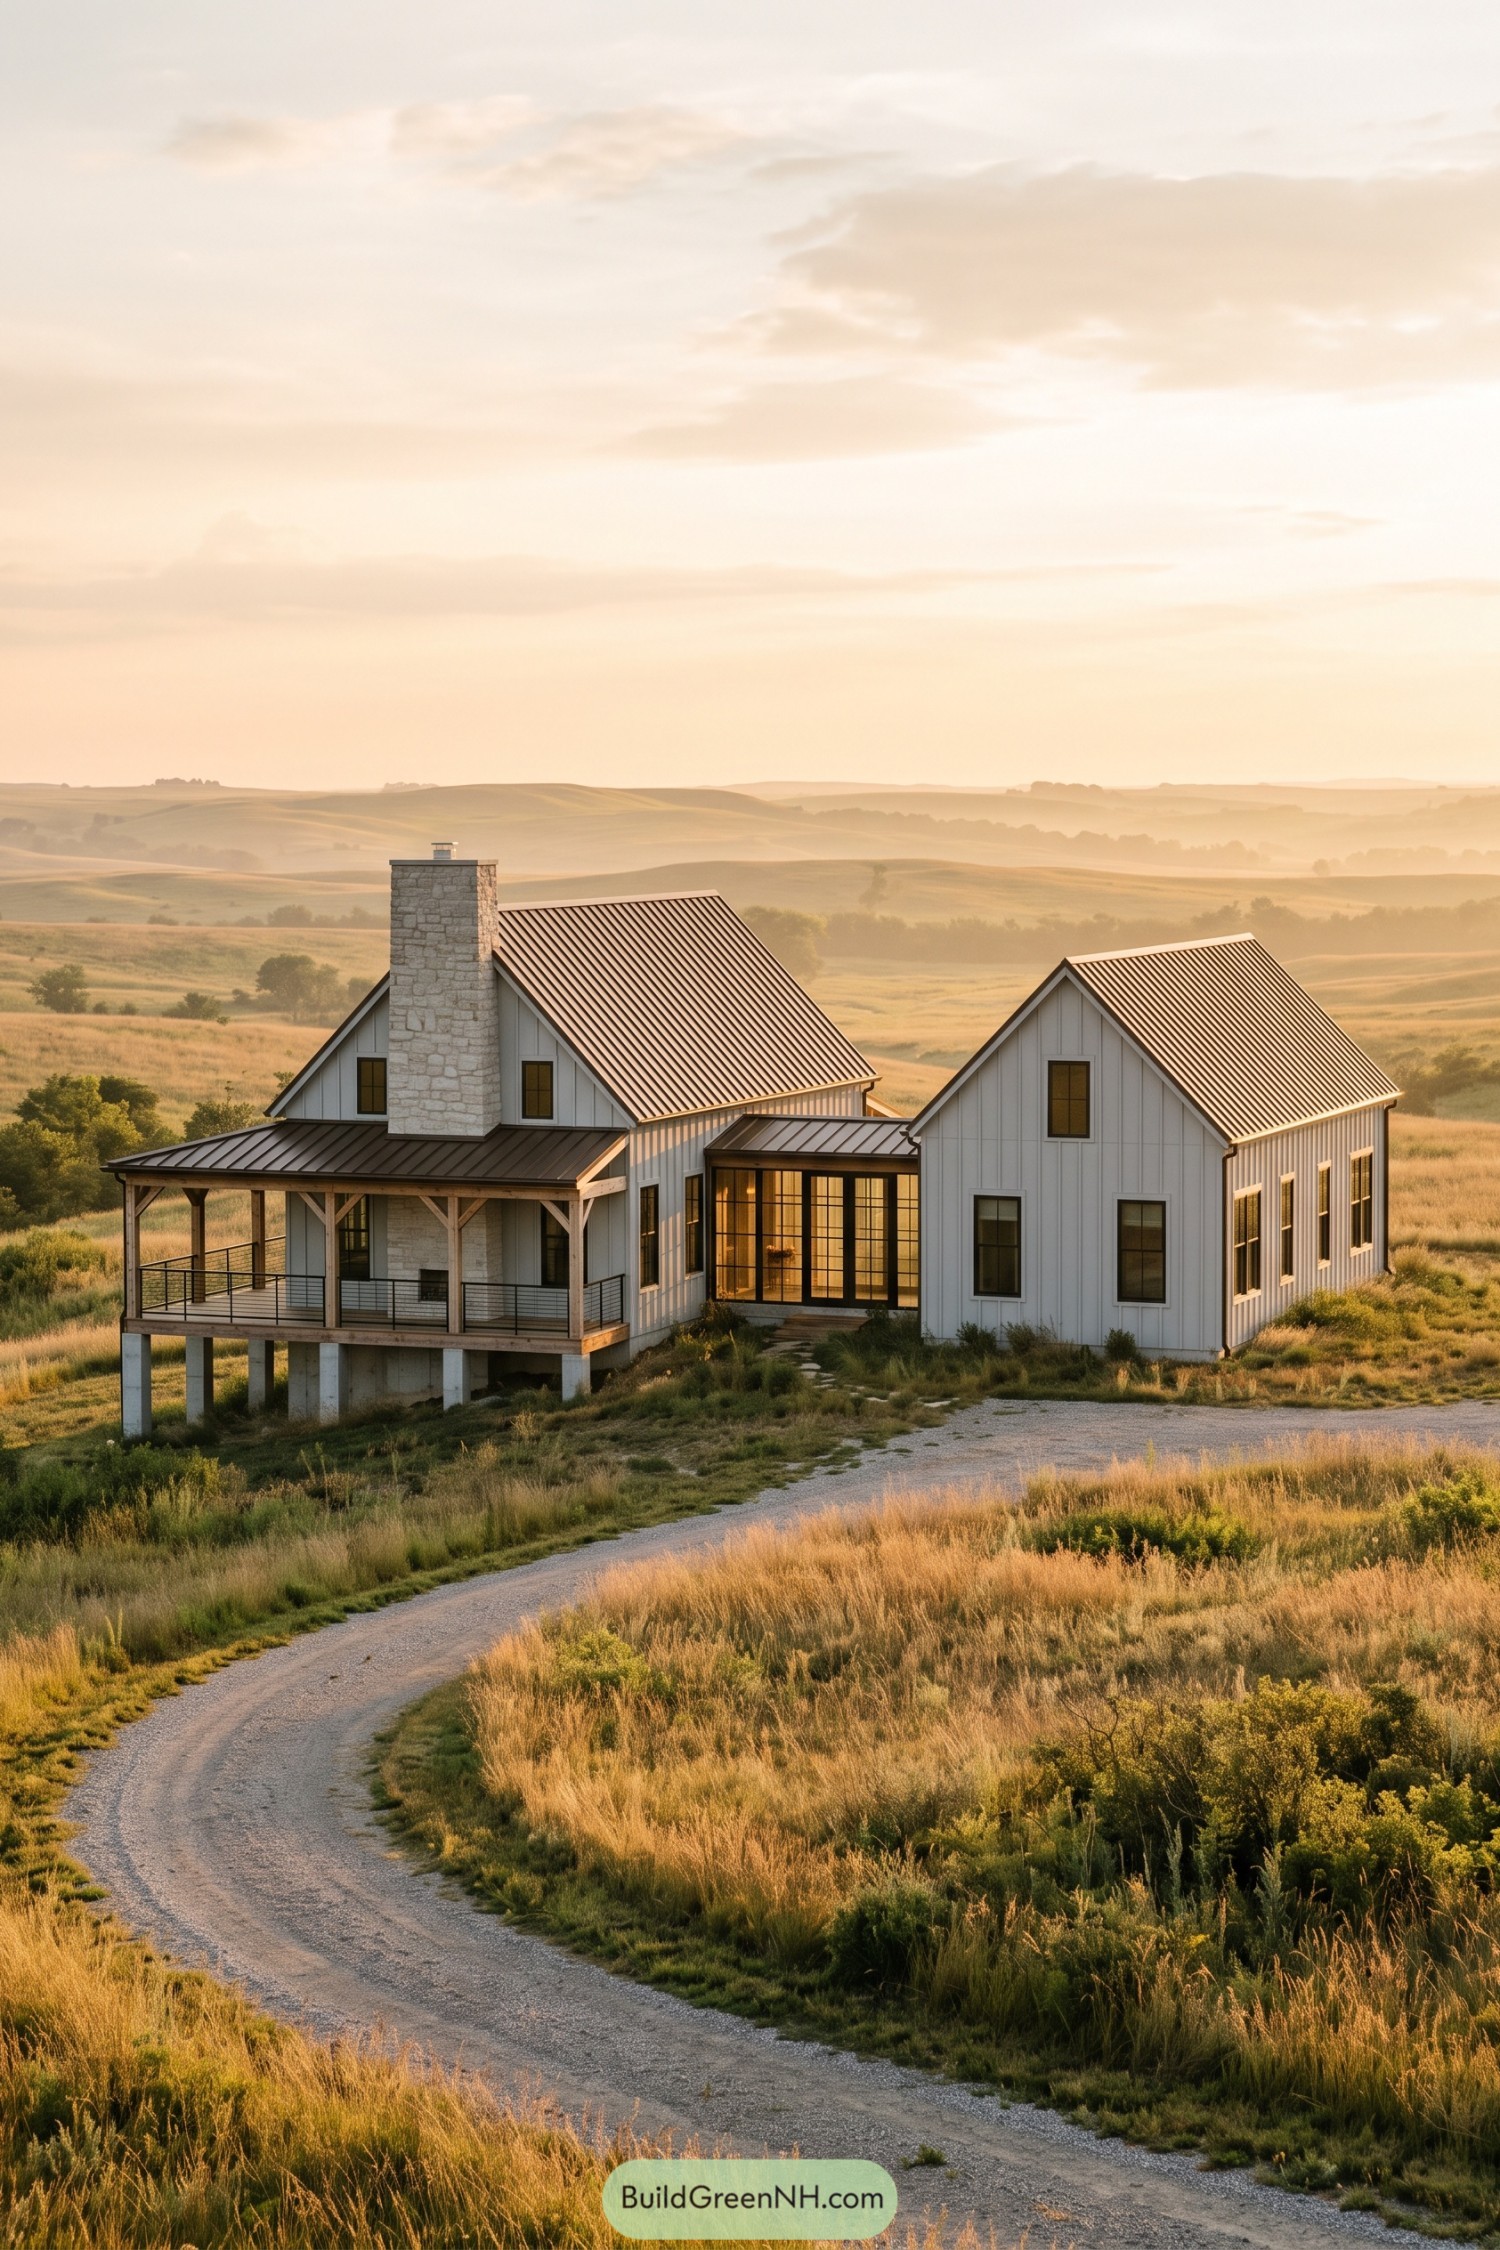 20 Breathtaking Farm Modern Houses That Make Country Living Feel Like a Dream
 20 Stunning Metal Barndominiums That Redefine Country Living
 17 Unique Container Home Mansions That Redefine Luxury Living
 20 Small Homestead Layouts Worth Copying
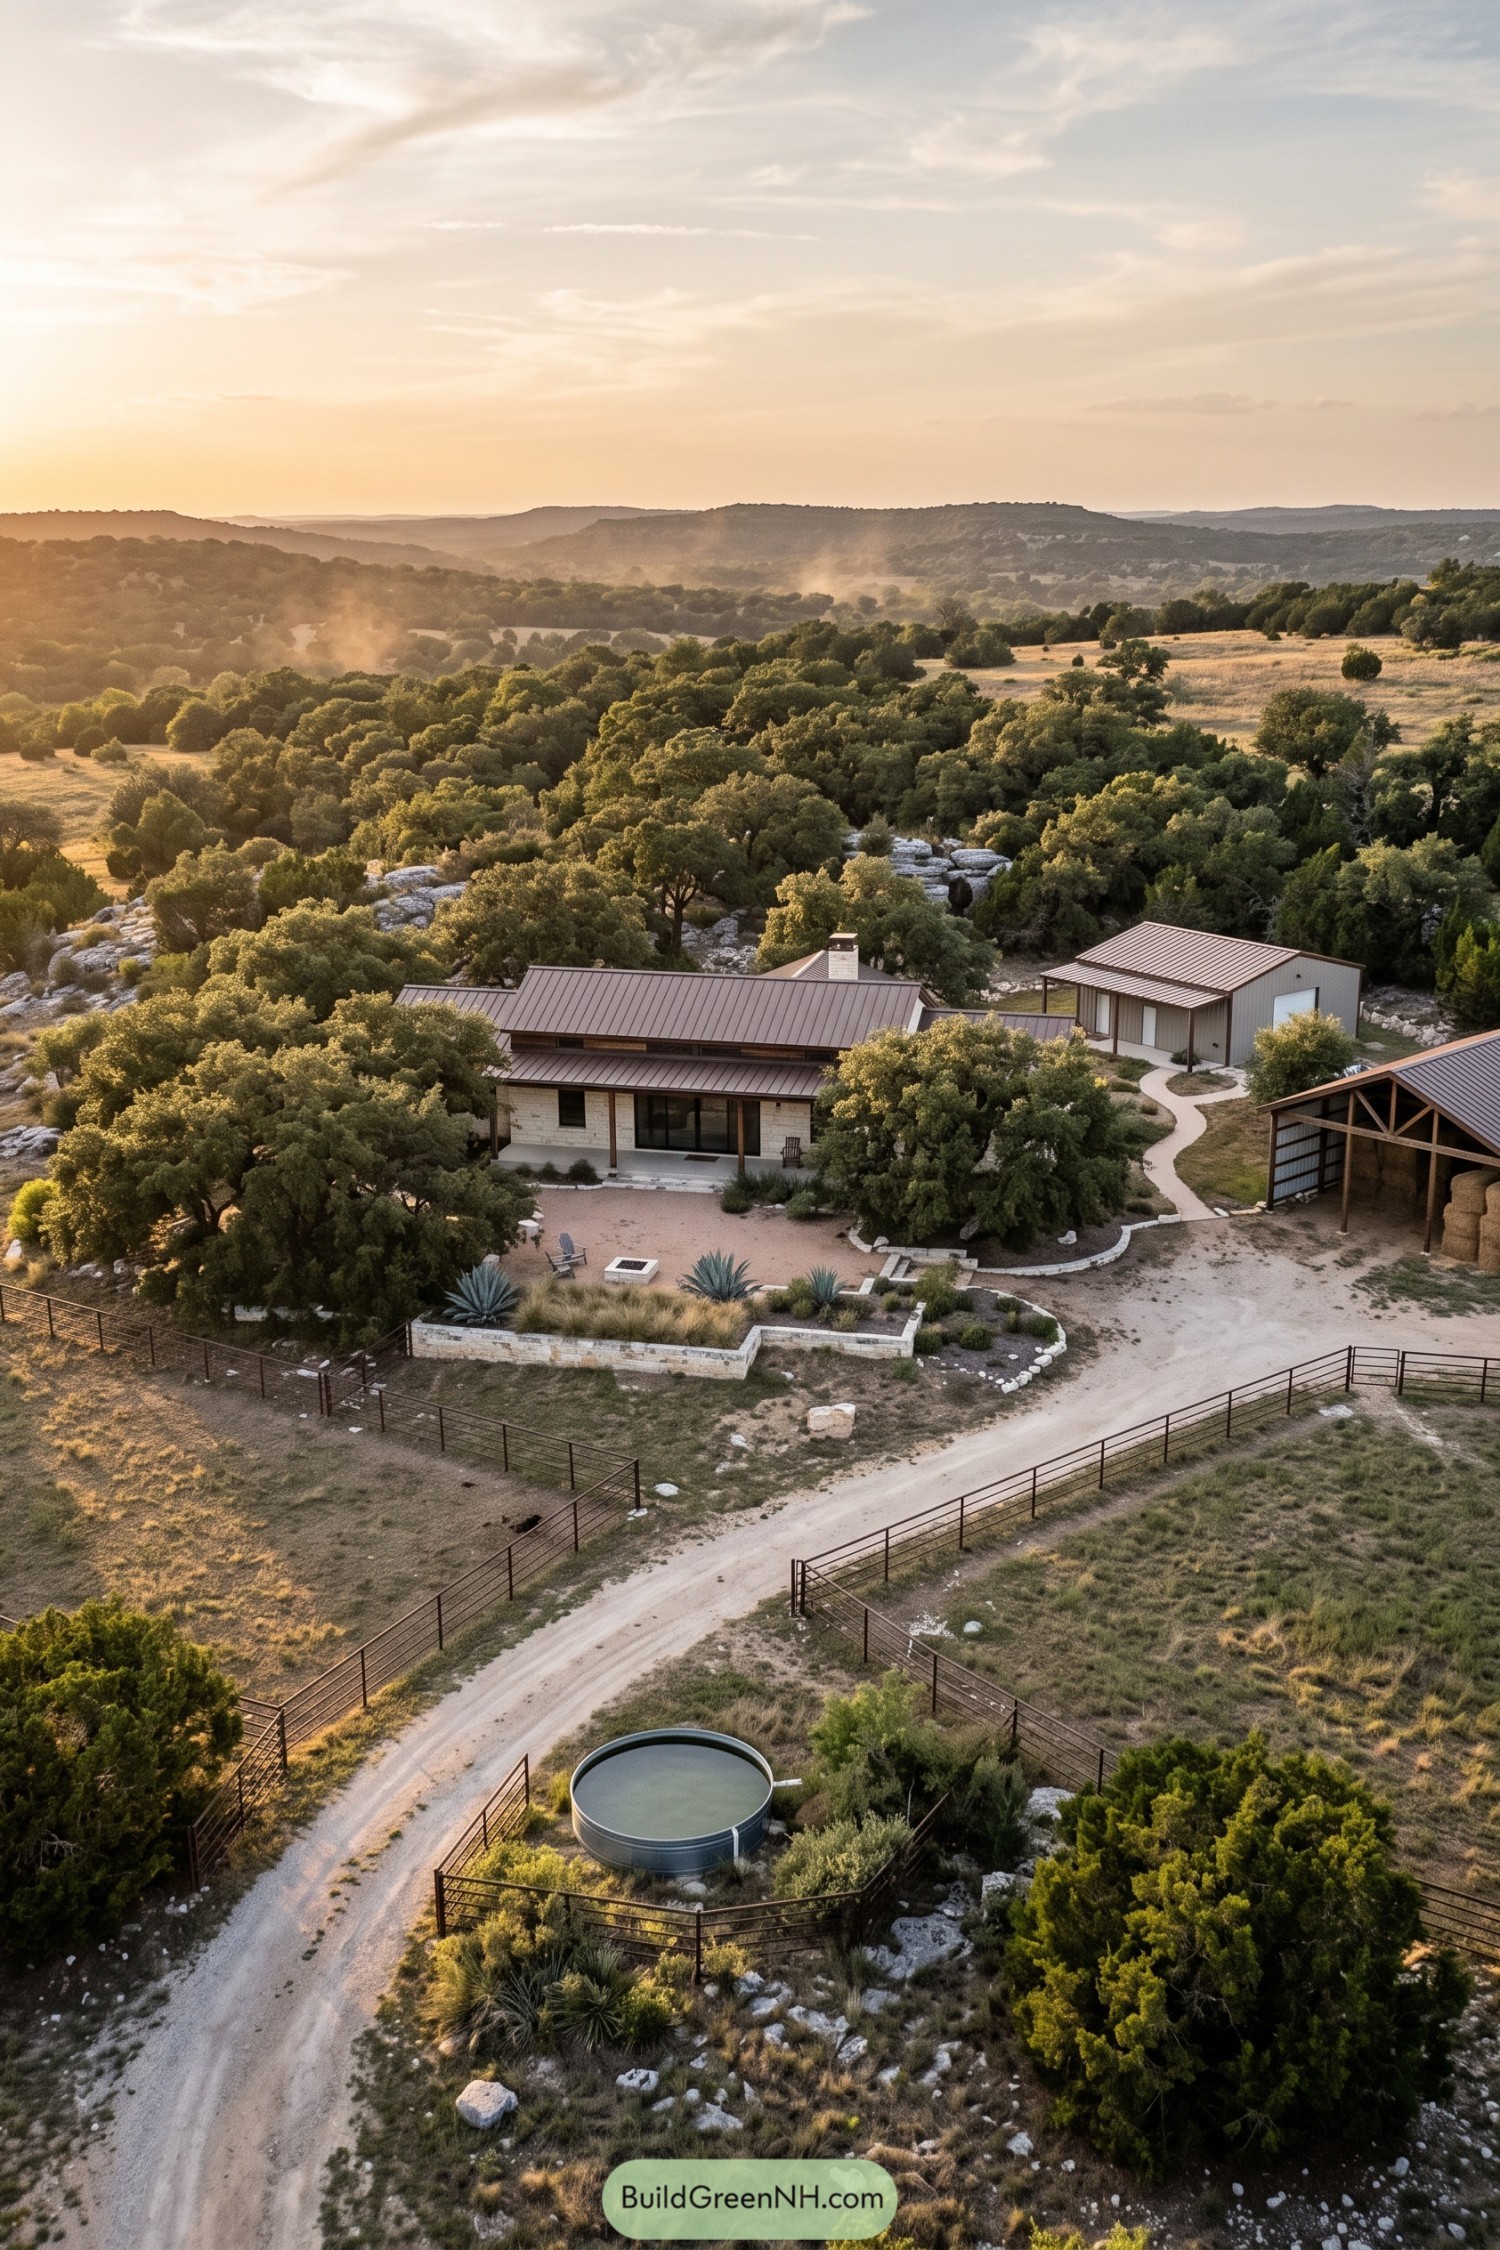 20 Brilliant Homestead Layouts with Ranches for Turning Bare Acres Into Dream Retreats
Table of Contents