Last updated on · ⓘ How we make our designs
See how modern farm homes make room for orchards, ponds, solar panels, and even muddy boots without turning the yard into a utility zone.
These modern farm landscapes pair clean gables, porches, and glass with orchards, kitchen gardens, ponds, and paddocks. We took cues from working farms, Mediterranean courtyards, snowy barnyards, and dry-country plots where every tomato needs a home.
Notice how paths, gravel drives, stone walls, and terraces make each property easy to use. Greenhouses, water tanks, solar panels, and sheds are tucked in neatly, not banished to the awkward corner.
From olive groves to creekside beds, these layouts keep growing spaces close to the kitchen and calm spaces close to home. Even the muddy boots get a decent plan.
Orchard Farmhouse Garden Retreat
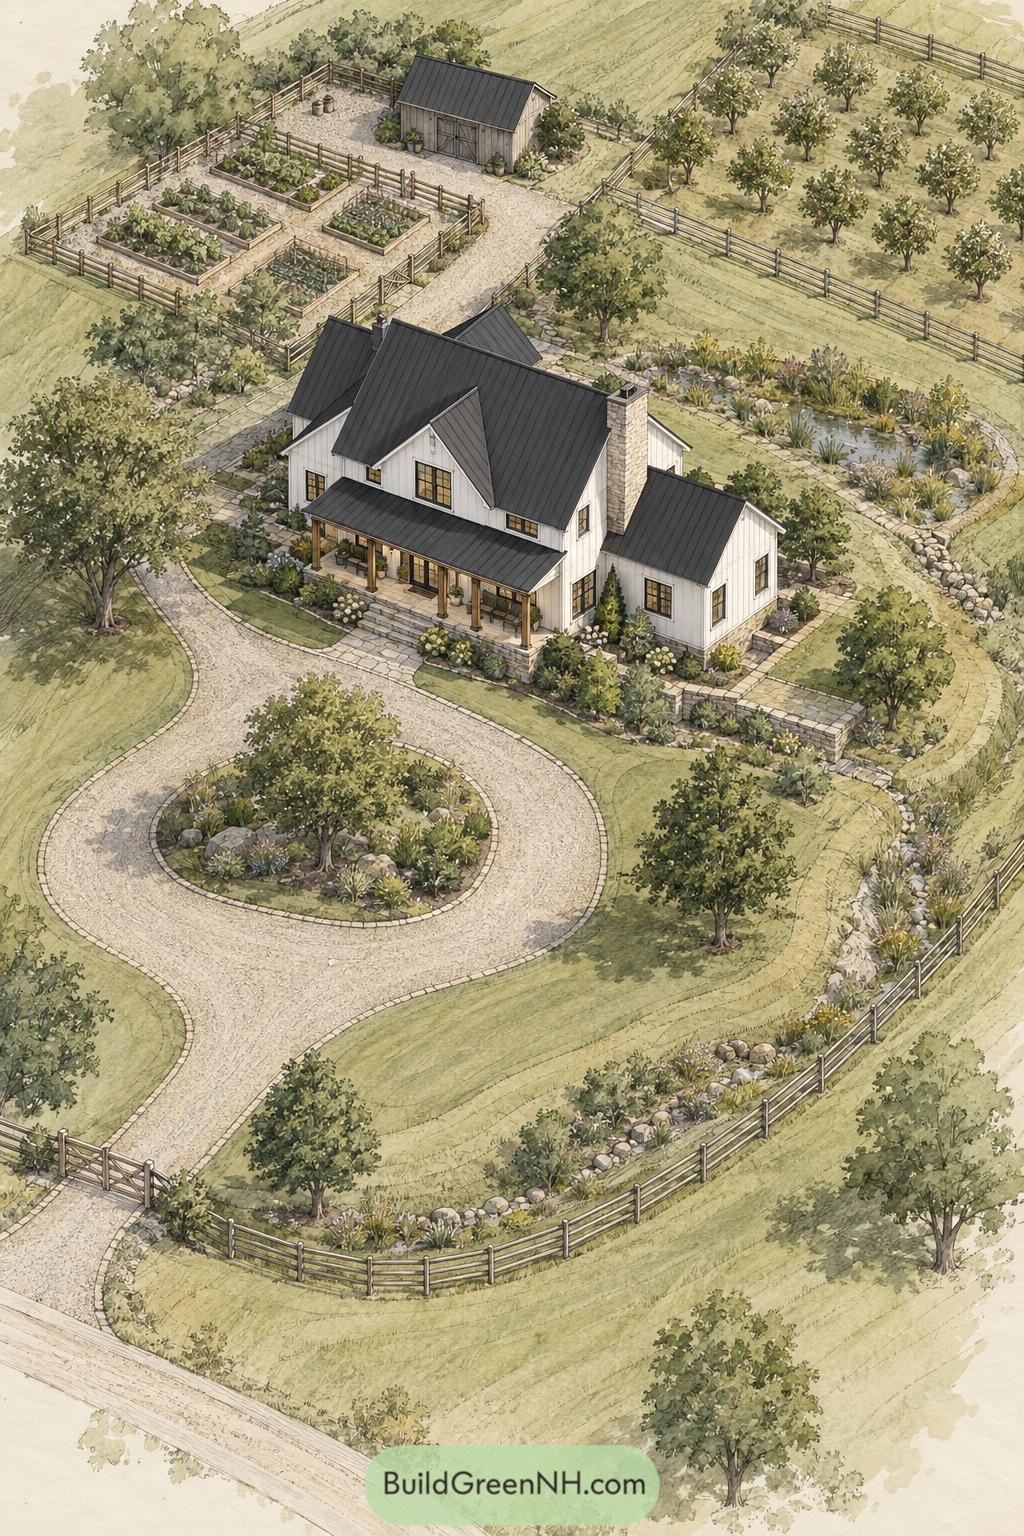


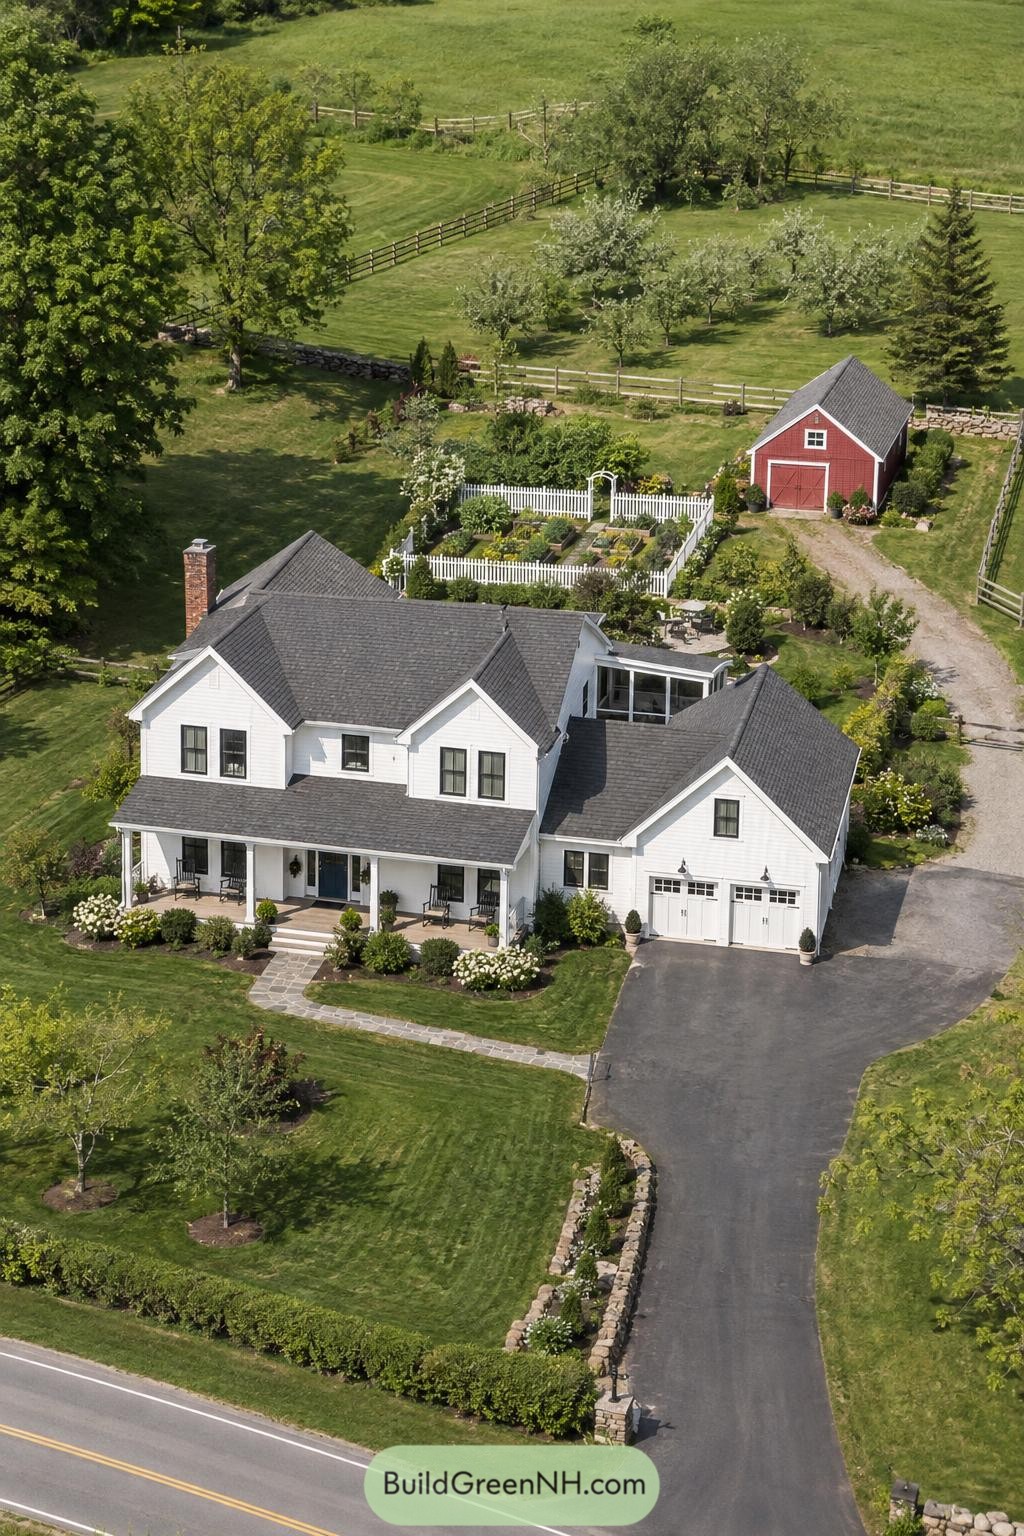
This farmhouse layout draws from the calm practicality of a working country property, pairing a crisp white gabled home with a dark metal roof and broad covered porch. A circular gravel drive wraps a planted island, so arrivals feel easy and nobody has to perform a three point turn in the grass.
Stone-edged beds, a winding naturalistic garden, and mature shade trees soften the house while keeping its setting open and rural. Fenced vegetable plots, a small barn, and a neat orchard sit beyond the home, giving the landscape real purpose along with plenty of charm.
Charcoal Gable Kitchen Garden Homestead
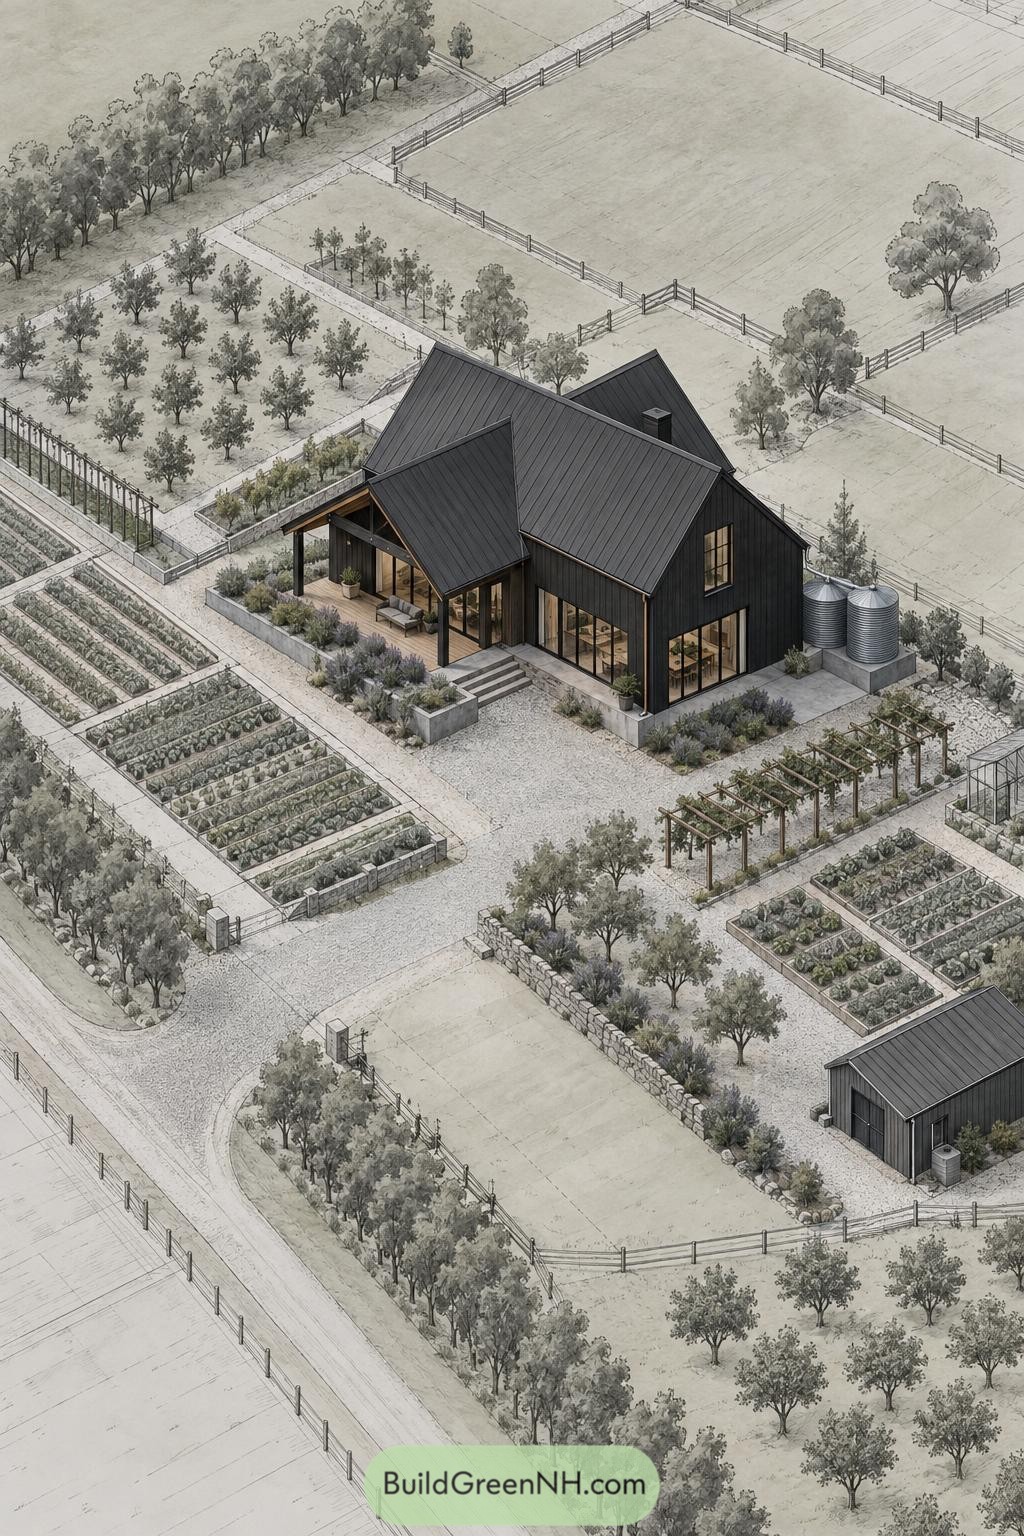
Charcoal cladding and sharply pitched intersecting roofs give this farmhouse a crisp barn inspired profile, while broad glazing opens the main rooms toward the gardens. A sheltered timber porch softens the entry, because muddy boots need a proper landing spot.
Raised vegetable beds, an orchard, and a vine covered pergola create a practical outdoor pantry around the home. Gravel paths connect the greenhouse, shed, rainwater tanks, and planting areas in a neat plan that feels useful without getting fussy.
Olive Grove Courtyard Homestead
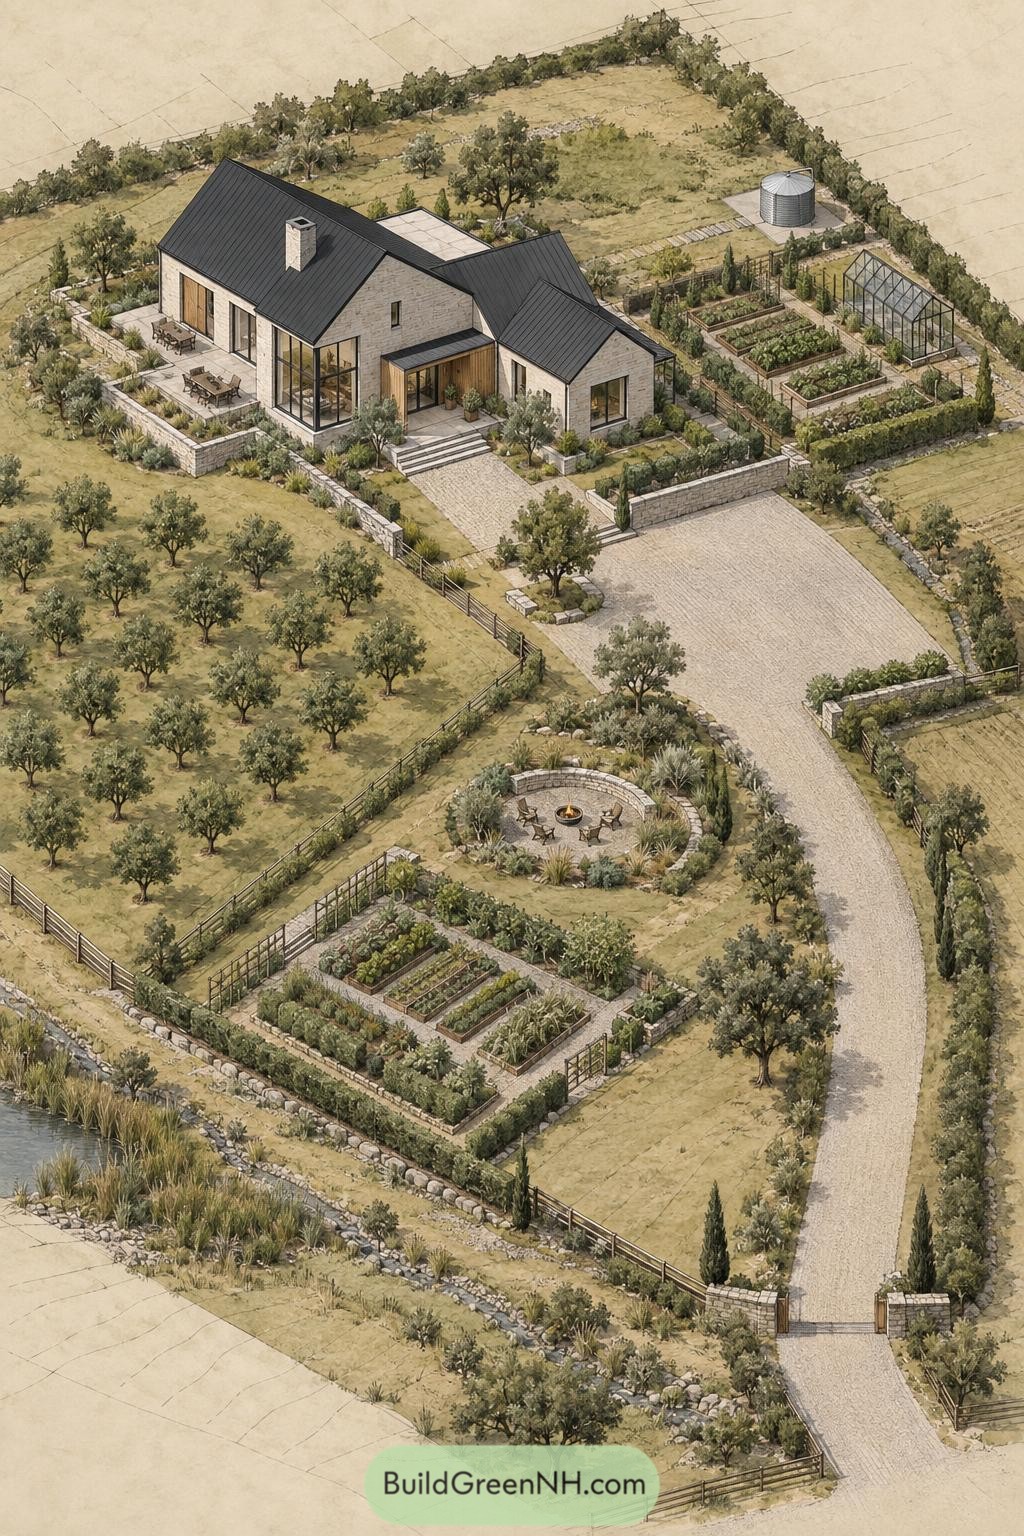
Pale stone walls and dark gabled roofs give this farmhouse a crisp, settled presence among the olive trees. Large corner glazing opens the main living spaces to planted terraces, while the sheltered entry court keeps arrivals pleasantly simple.
Raised vegetable beds, a glass greenhouse, and a neat water tank turn the grounds into a proper grower’s garden without feeling overly fussy. A curved fire circle by the orchard adds a spot for slow evenings, because vegetables are great but marshmallows have their place too.
Snowbound Red Barn Kitchen Garden
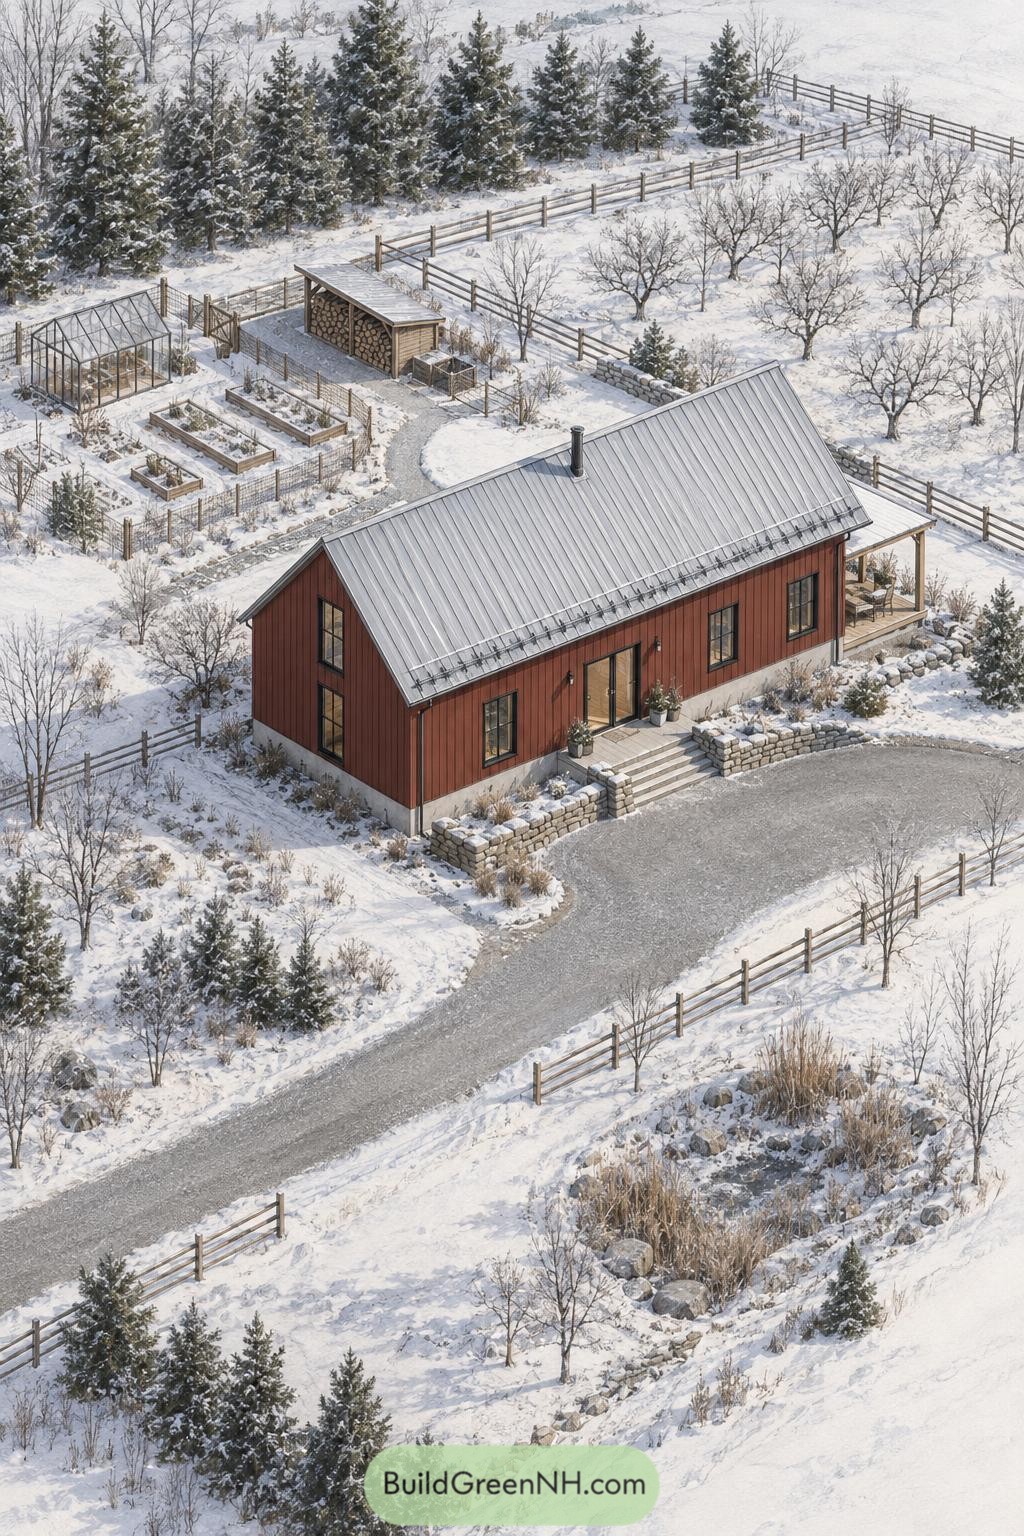
The red barn form brings a cheerful, practical anchor to this snowy acreage, with a steep metal roof, sheltered porch, and crisp black-framed windows. Stone retaining walls shape the entry terrace and gravel drive, keeping the approach tidy even when winter decides to linger.
Behind the house, raised vegetable beds, a glass greenhouse, and a neatly stacked wood shelter create a compact growing zone inspired by traditional cold-climate farmsteads. Orchard trees and timber fencing extend the layout into the landscape, so every corner feels useful without becoming fussy.
Solar Desert Market Garden Ranch
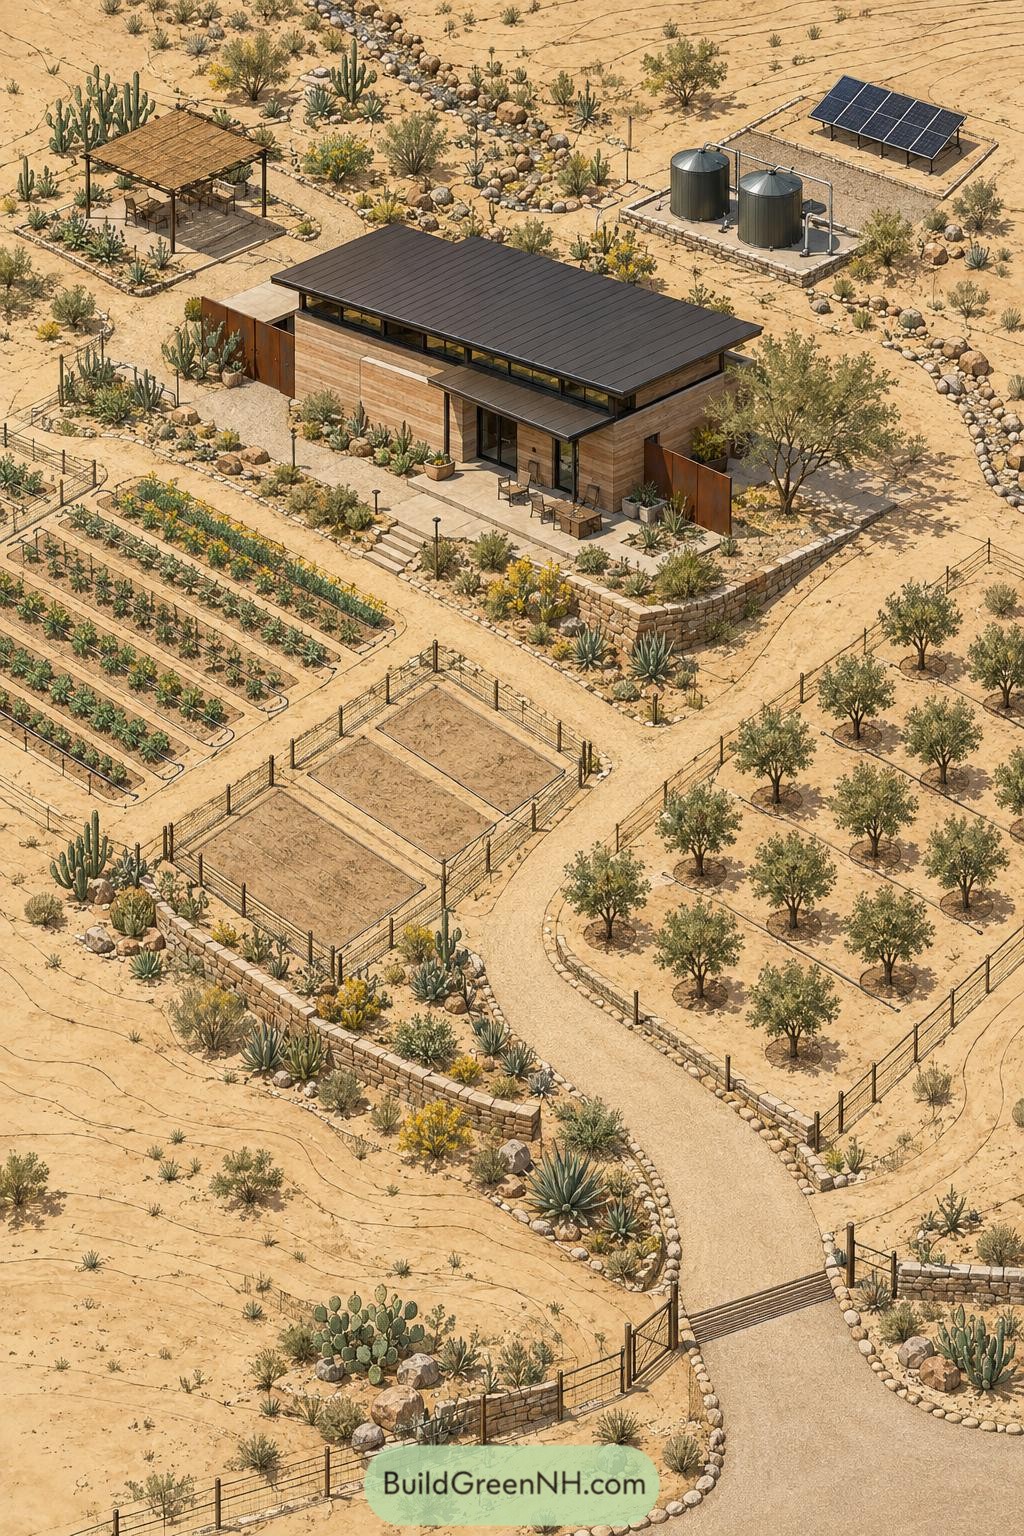
This low-slung timber home sits neatly within a drought-smart farmstead, with broad rooflines, shaded glazing, and a sheltered stone terrace. Its warm wood cladding softens the crisp modern form, because desert living does not need to feel like camping with receipts.
Raised vegetable beds, young orchard rows, and fenced growing plots turn the surrounding land into a practical patchwork. Solar panels and twin water tanks support a more self-reliant setup, while gravel paths and native succulents keep upkeep pleasantly uncomplicated.
Glasshouse Creekside Farmstead
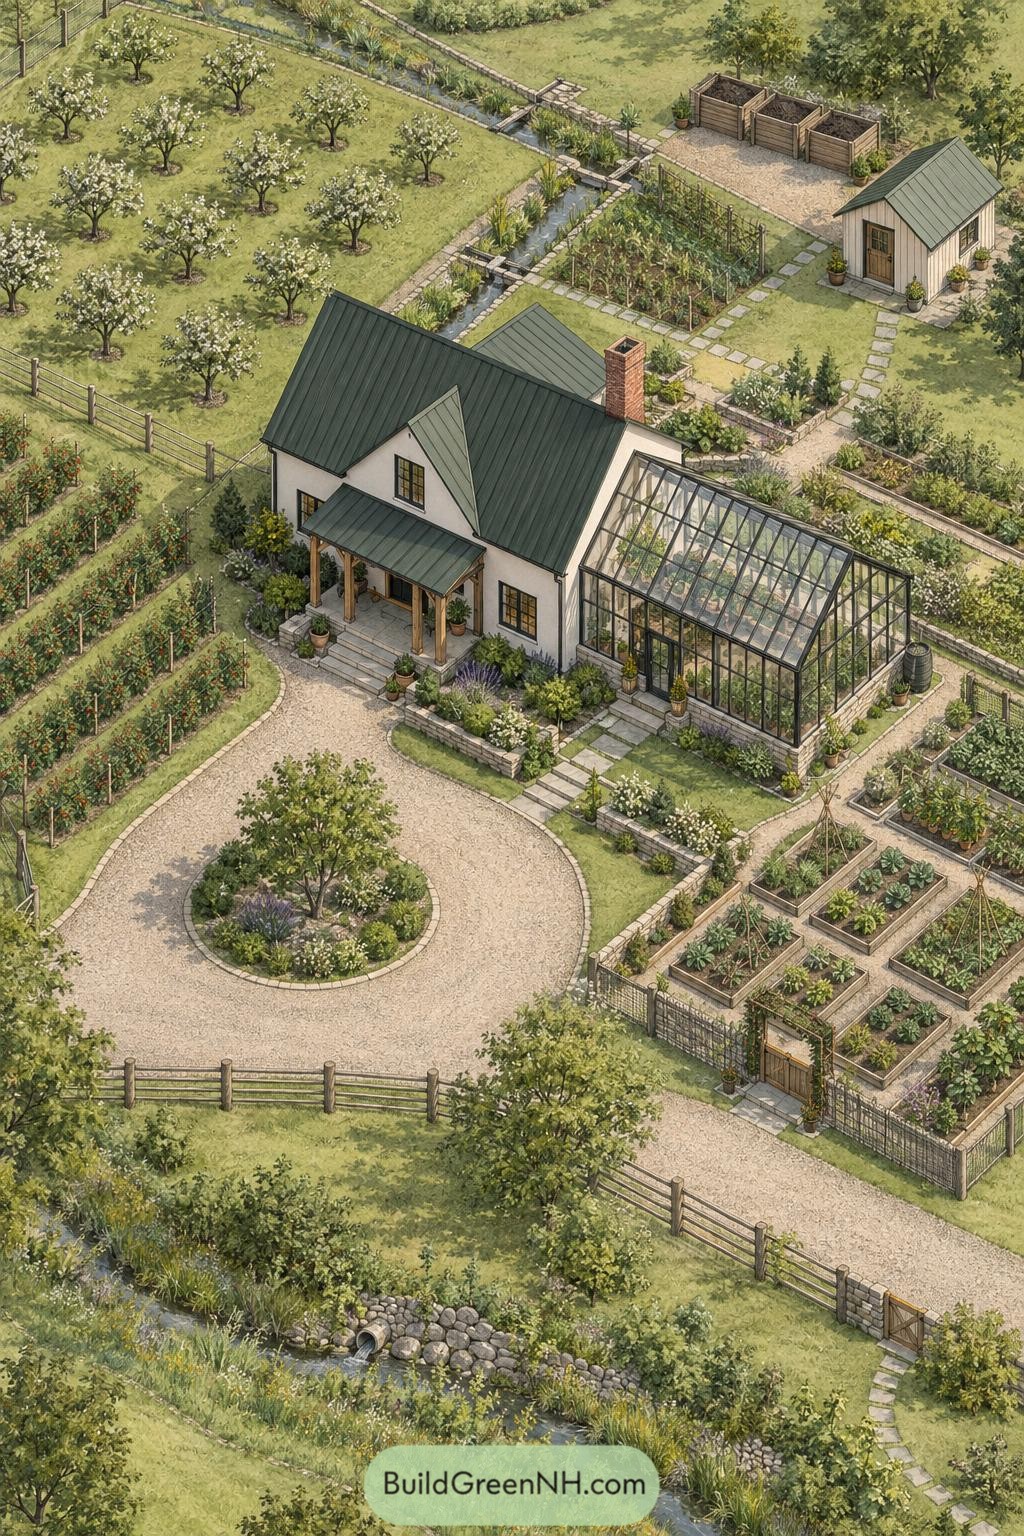
A deep green metal roof and glass greenhouse give this compact farmhouse a fresh, garden-first character. The greenhouse connects directly to the home, making it easy to slip outside for herbs even when the weather is being fussy.
Raised beds, fruit trees, and fenced berry rows organize the grounds into useful little rooms without feeling too formal. A shallow stream, stone edging, and a circular gravel drive soften the layout, while the small potting shed keeps the growing side of life neatly tucked away.
Pondside Pasture Courtyard Farmstead
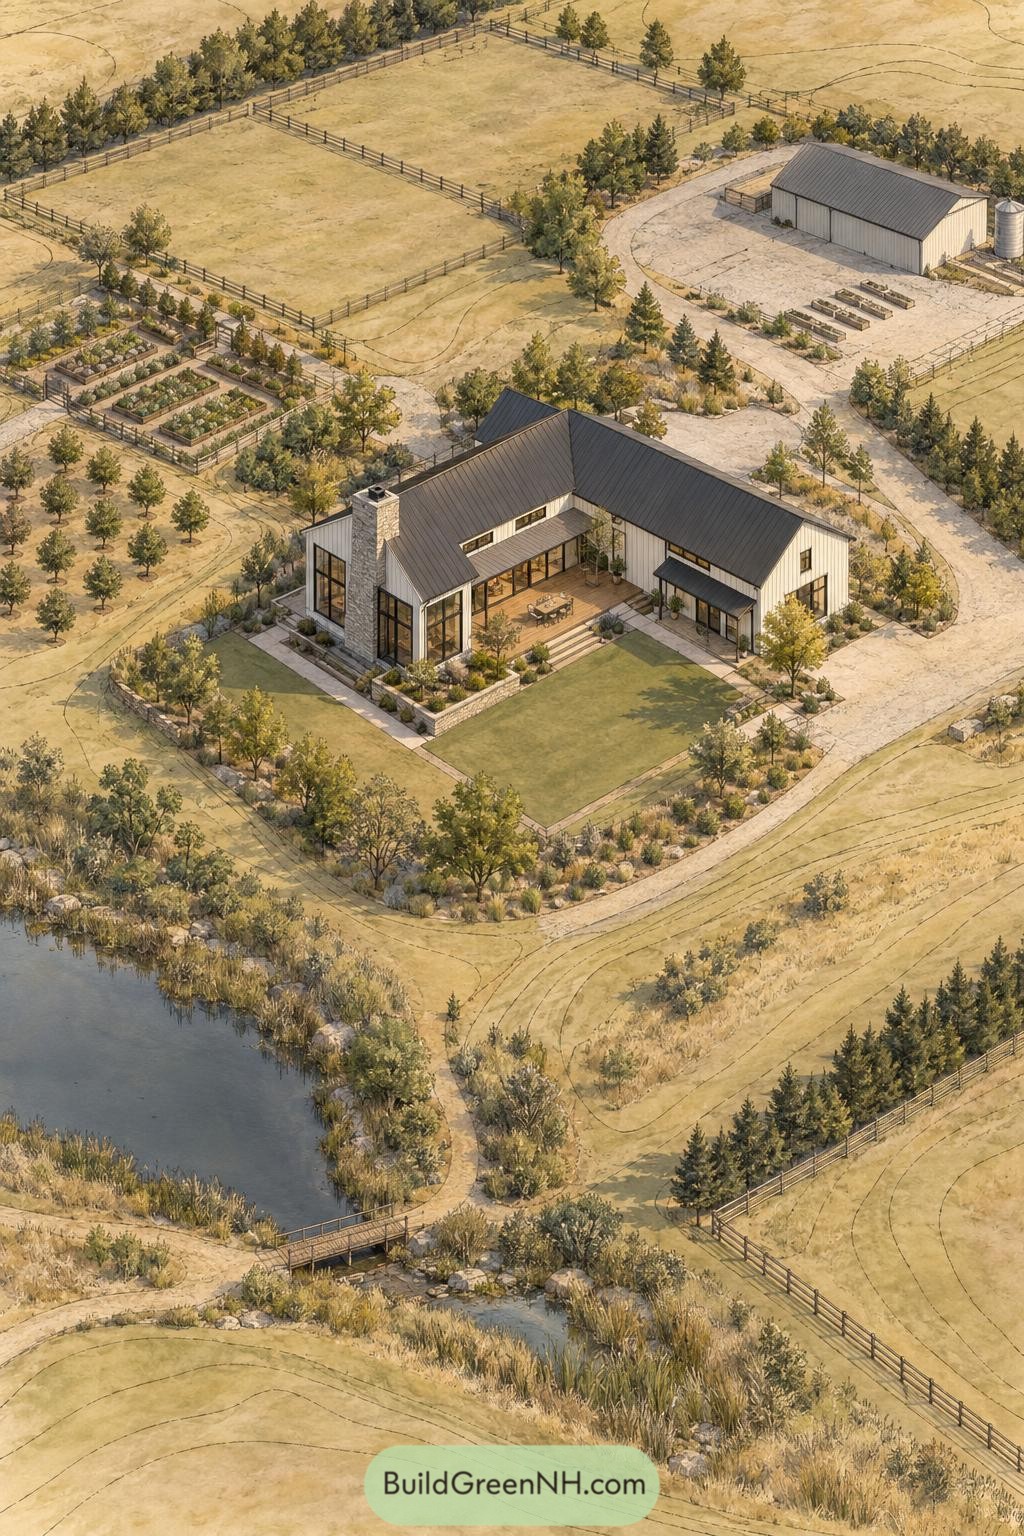
This pondside farmstead pairs a low gabled farmhouse with a sheltered lawn courtyard, framed by stone planters, native grasses, and a broad covered patio. The layout takes its cue from practical rural compounds, keeping the home close to the kitchen beds, orchard rows, and open grazing paddocks.
A winding path follows the planted pond edge to a small timber footbridge, giving daily walks a little more charm than a straight driveway ever could. The separate barn and utility yard sit beyond the house, preserving calm around the living spaces while keeping farm chores neatly in their own corner.
Cedar Orchard Market Garden Farm
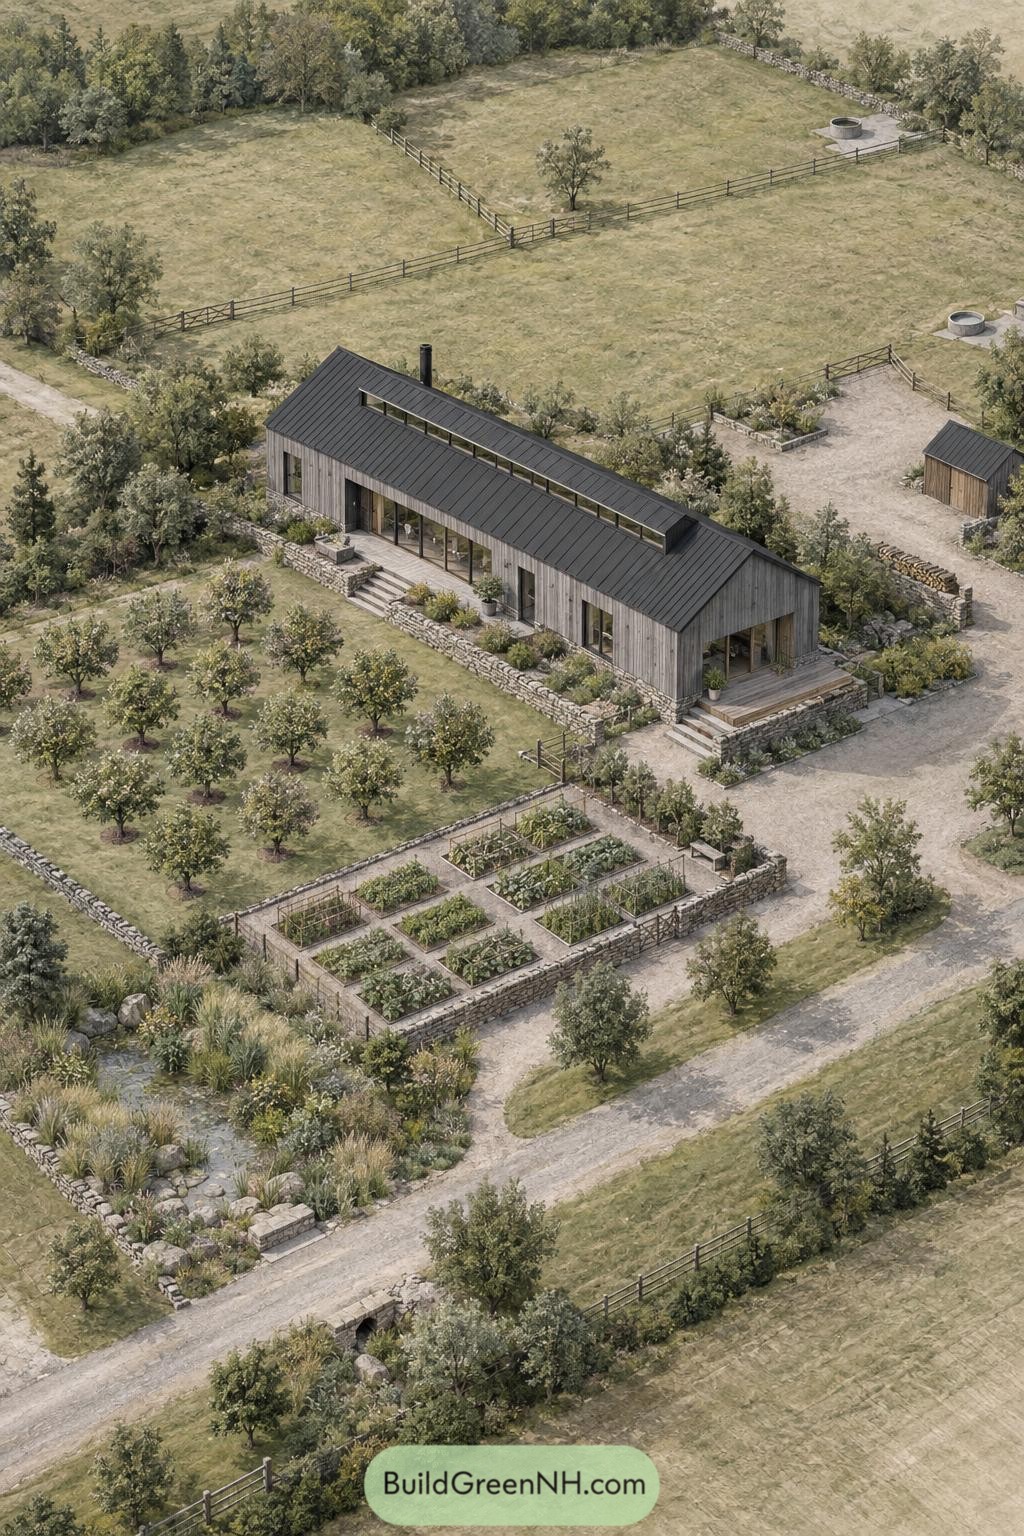
A long cedar-clad farmhouse sits low within an orchard, with a dark gabled roof and a slim roof monitor bringing a crisp contemporary edge. Stone retaining walls soften the building’s base while broad glazed doors open toward the planted terrace.
Raised vegetable beds create a neat kitchen garden just beyond the front steps, close enough for dinner ingredients without a grand expedition. Fenced paddocks, water troughs, and a small outbuilding complete the layout, keeping the whole place practical but never fussy.
Cypress Paddock Villa Compound
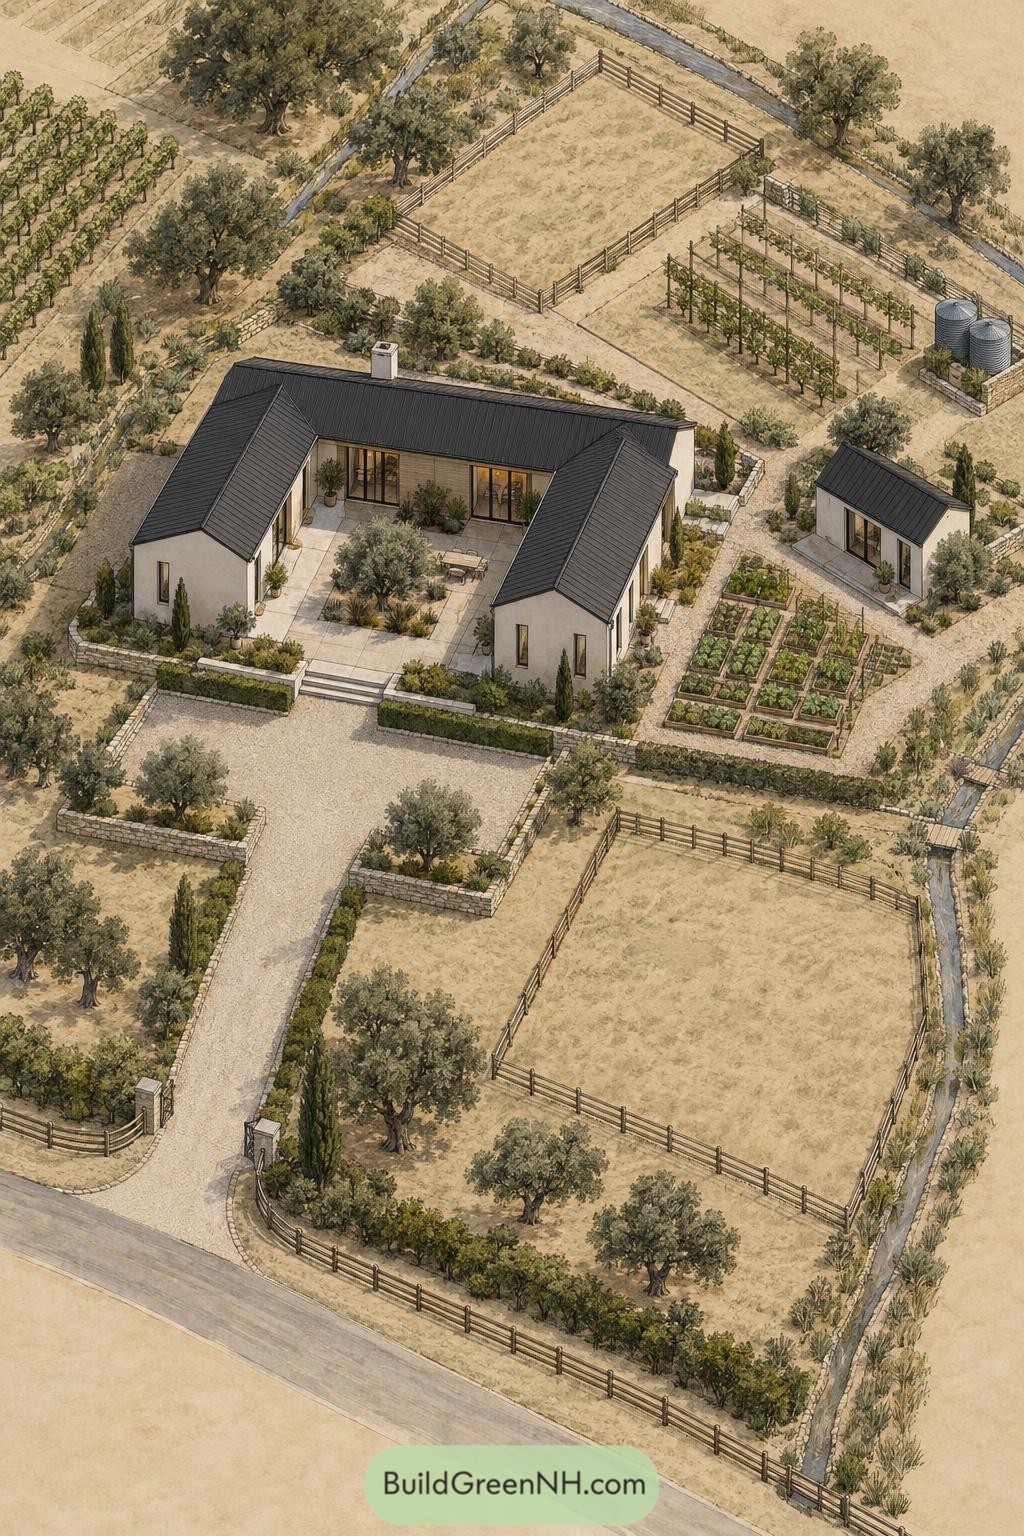
The pale stucco residence wraps around a sheltered stone courtyard, giving the home a calm outdoor center for dining and everyday hanging about. Dark gabled roofs and tall cypress plantings add a crisp modern edge without making the farm feel too fancy for muddy boots.
Inspired by Mediterranean country estates, the layout sets vegetable beds, trellised vines, olive trees, and fenced paddocks within easy reach of the house. Low stone walls, gravel drives, and a narrow water channel organize the land neatly, because even a relaxed farm needs to know where its tomatoes live.
Dune Harvest Coastal Cottage
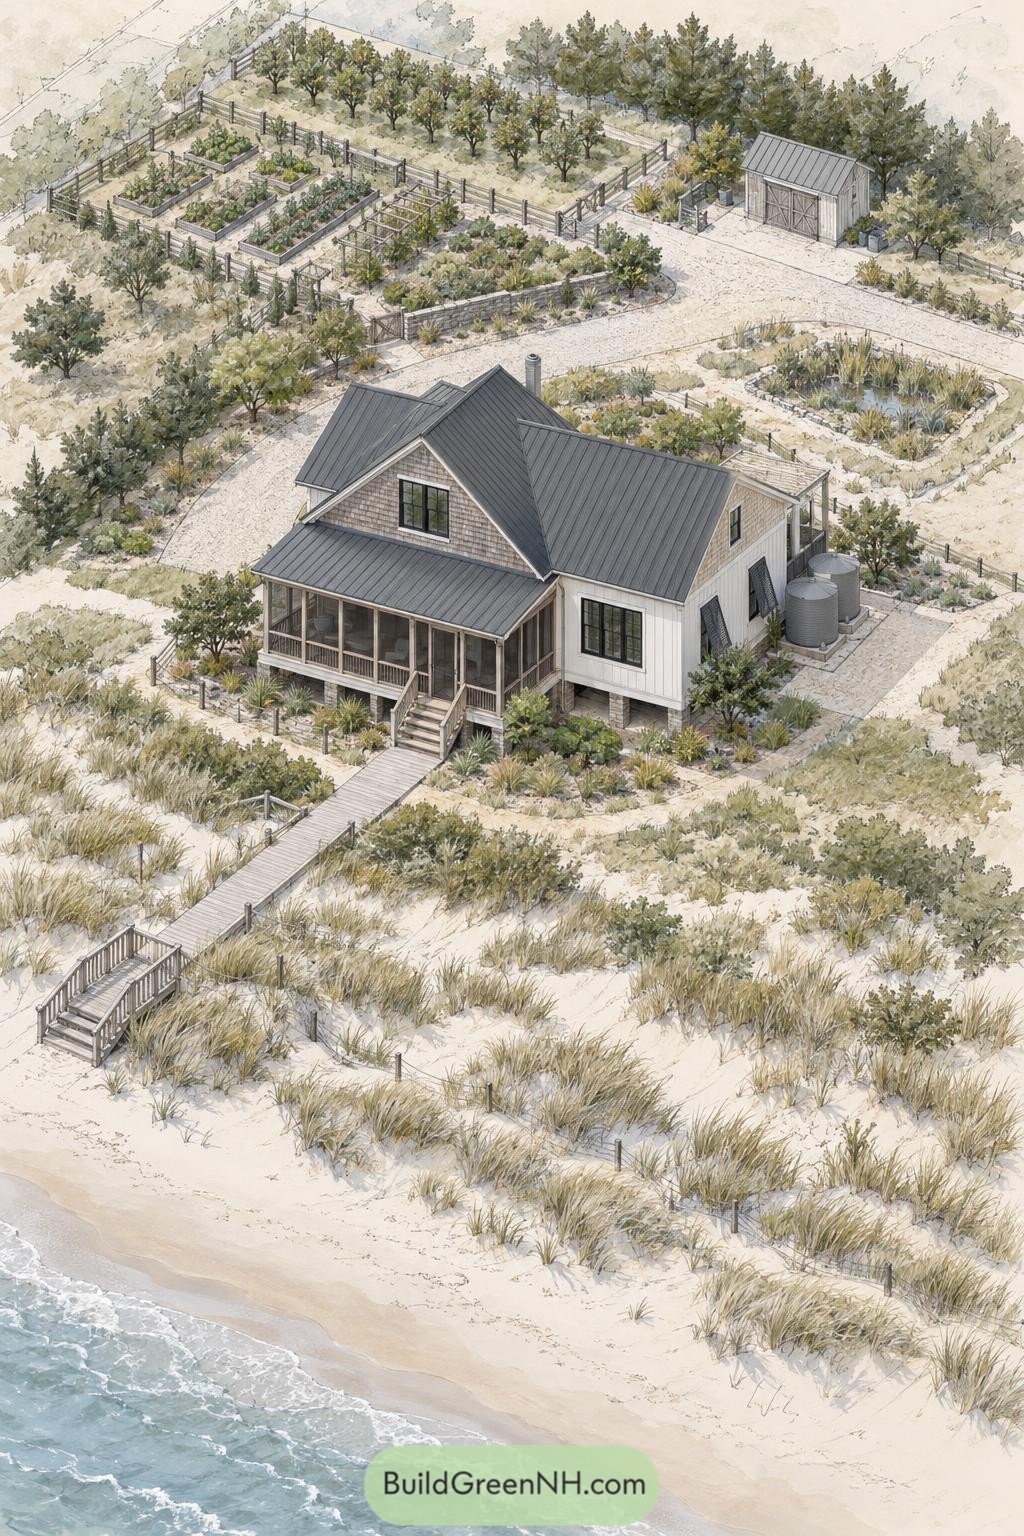
A cedar clad cottage sits just above the beach, reached by a raised boardwalk that protects the soft dune planting below. Its deep screened porch and dark metal roof make a calm perch for salty afternoons and sandy shoes.
Behind the house, fenced orchard rows and raised vegetable beds create a tidy little farm plot with room to grow plenty. Rain tanks, a compact shed, and native grasses keep the layout practical, because coastal gardening already has enough opinions.
Autumn Apple Orchard Gardenstead
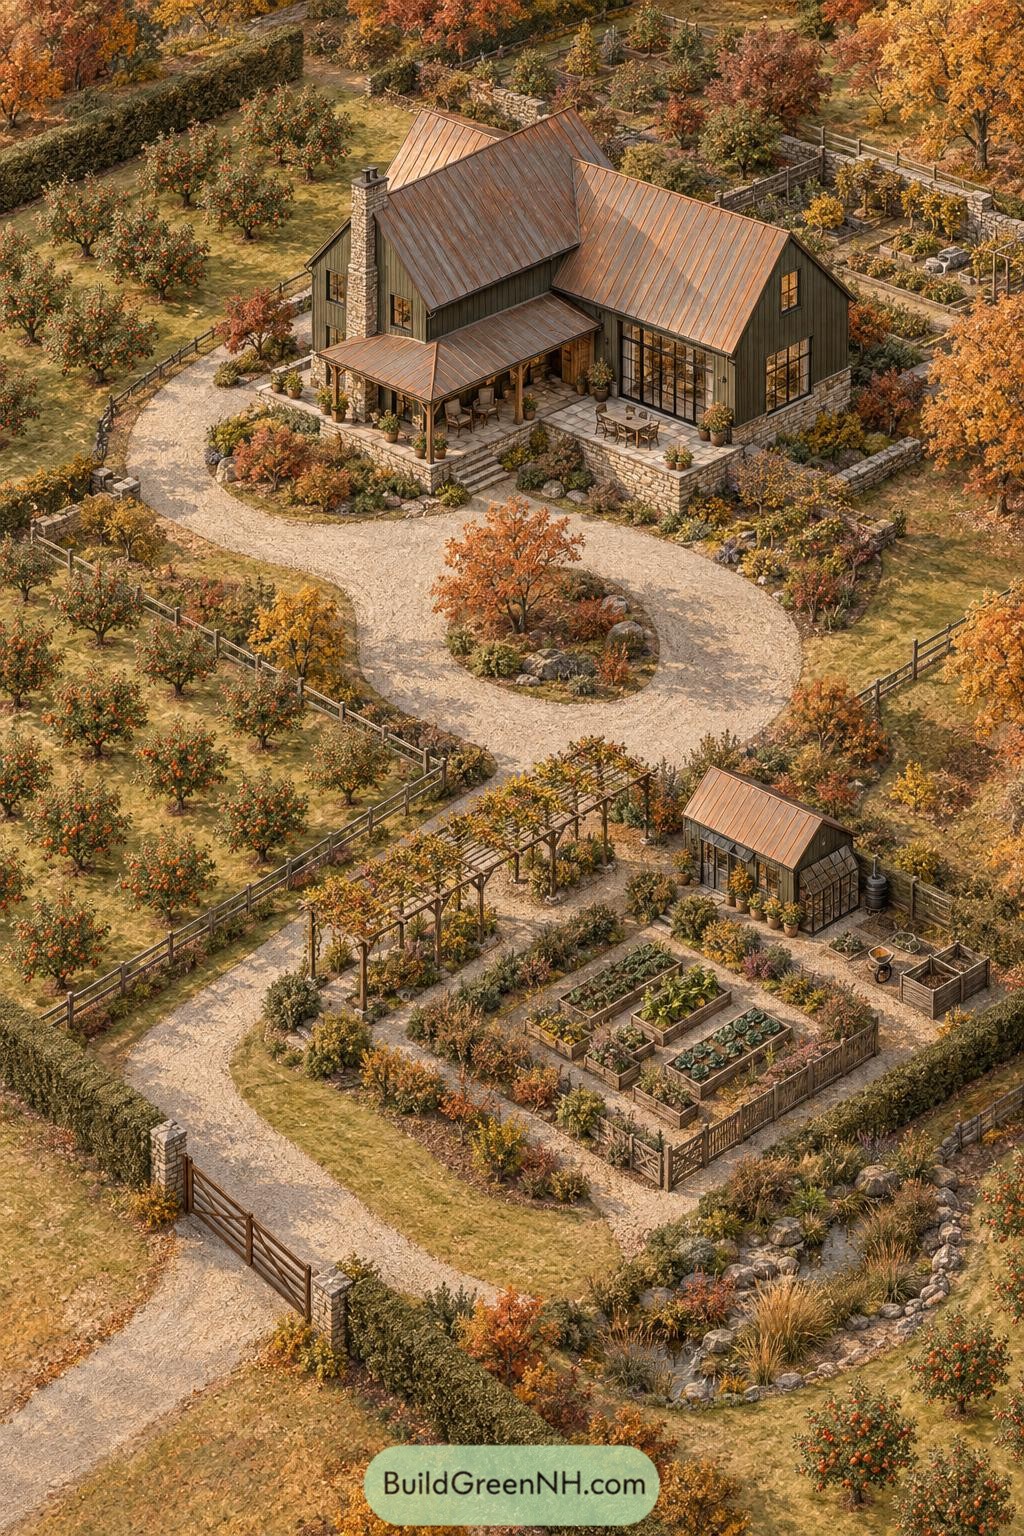
A deep green gabled farmhouse sits at the heart of an apple orchard, wrapped by a stone terrace and broad gravel drive. Its warm metal roof, tall chimney, and glazed garden-facing wall give the home a grounded country feel without getting too precious about it.
Below the house, a fenced kitchen garden gathers raised beds, a vine-covered pergola, and a petite greenhouse into one productive corner. Curved paths connect each zone through flowering borders and rocky planting, making a simple trip for herbs feel pleasantly less ordinary.
Winterstone Orchard Greenhouse Farmstead
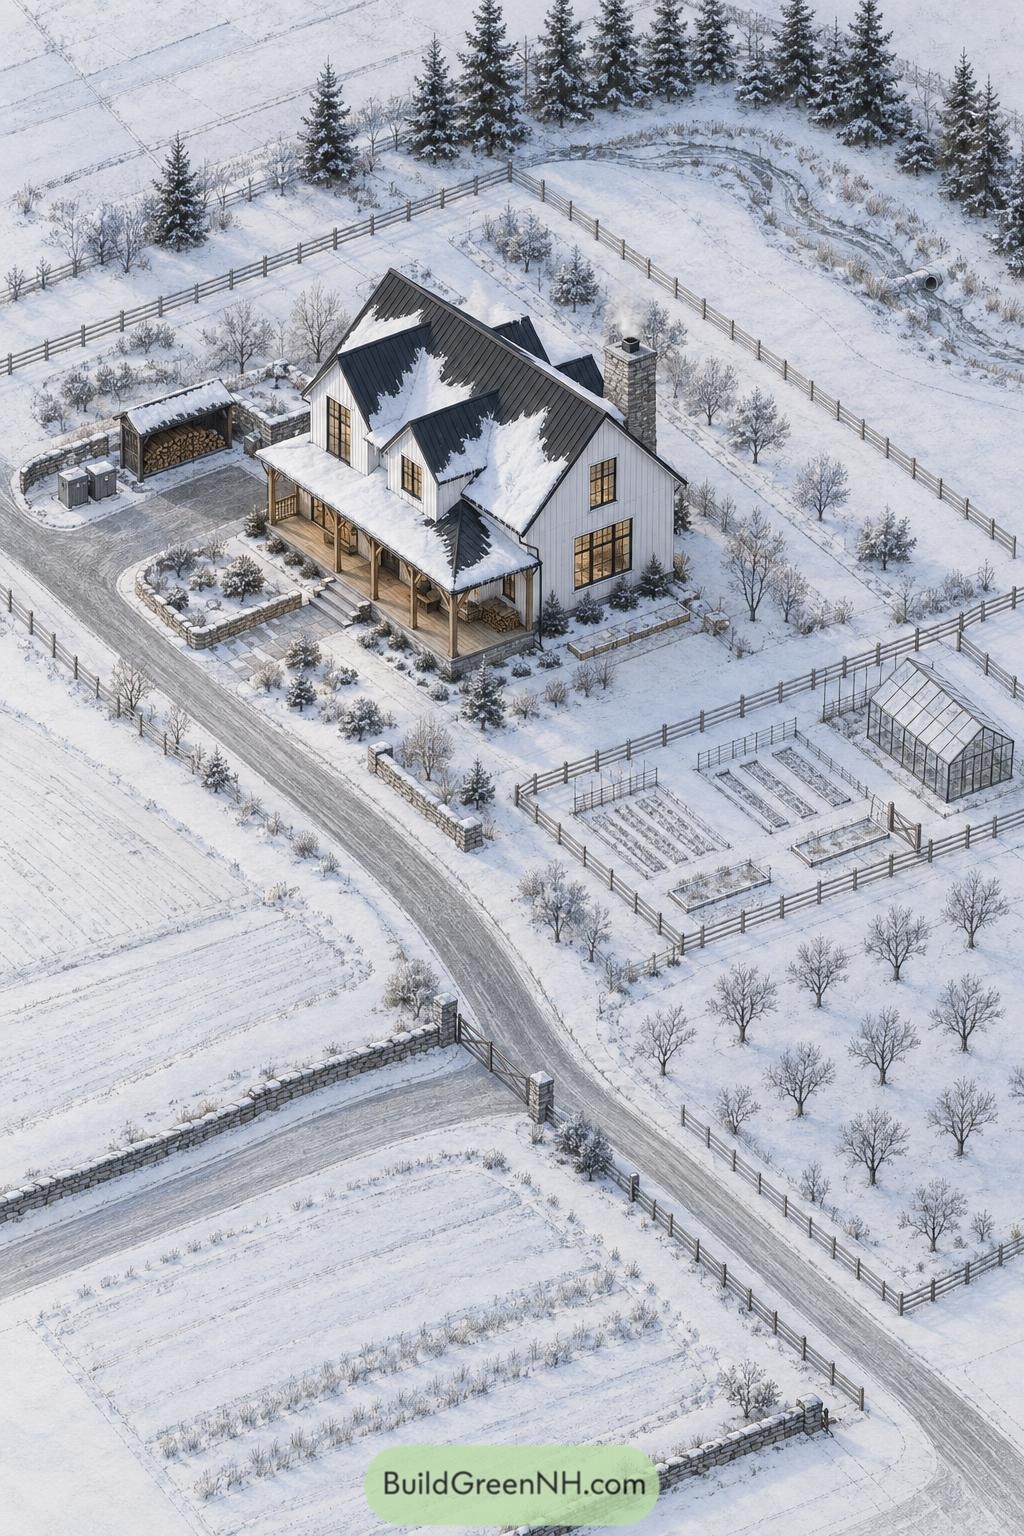
This white gabled farmhouse settles into its snowy acreage with a deep timber porch, dark metal roofs, and a sturdy stone chimney. A curved drive and low stone walls give the entrance a tucked-in feeling, because winter already brings enough sharp edges.
The kitchen garden sits behind its own fence beside a glass greenhouse, ready for the first hint of spring. Rows of orchard trees, evergreen windbreaks, and split-rail fencing organize the land into practical little zones that still feel pleasantly loose.
Lantern Lakefield Cottage Estate
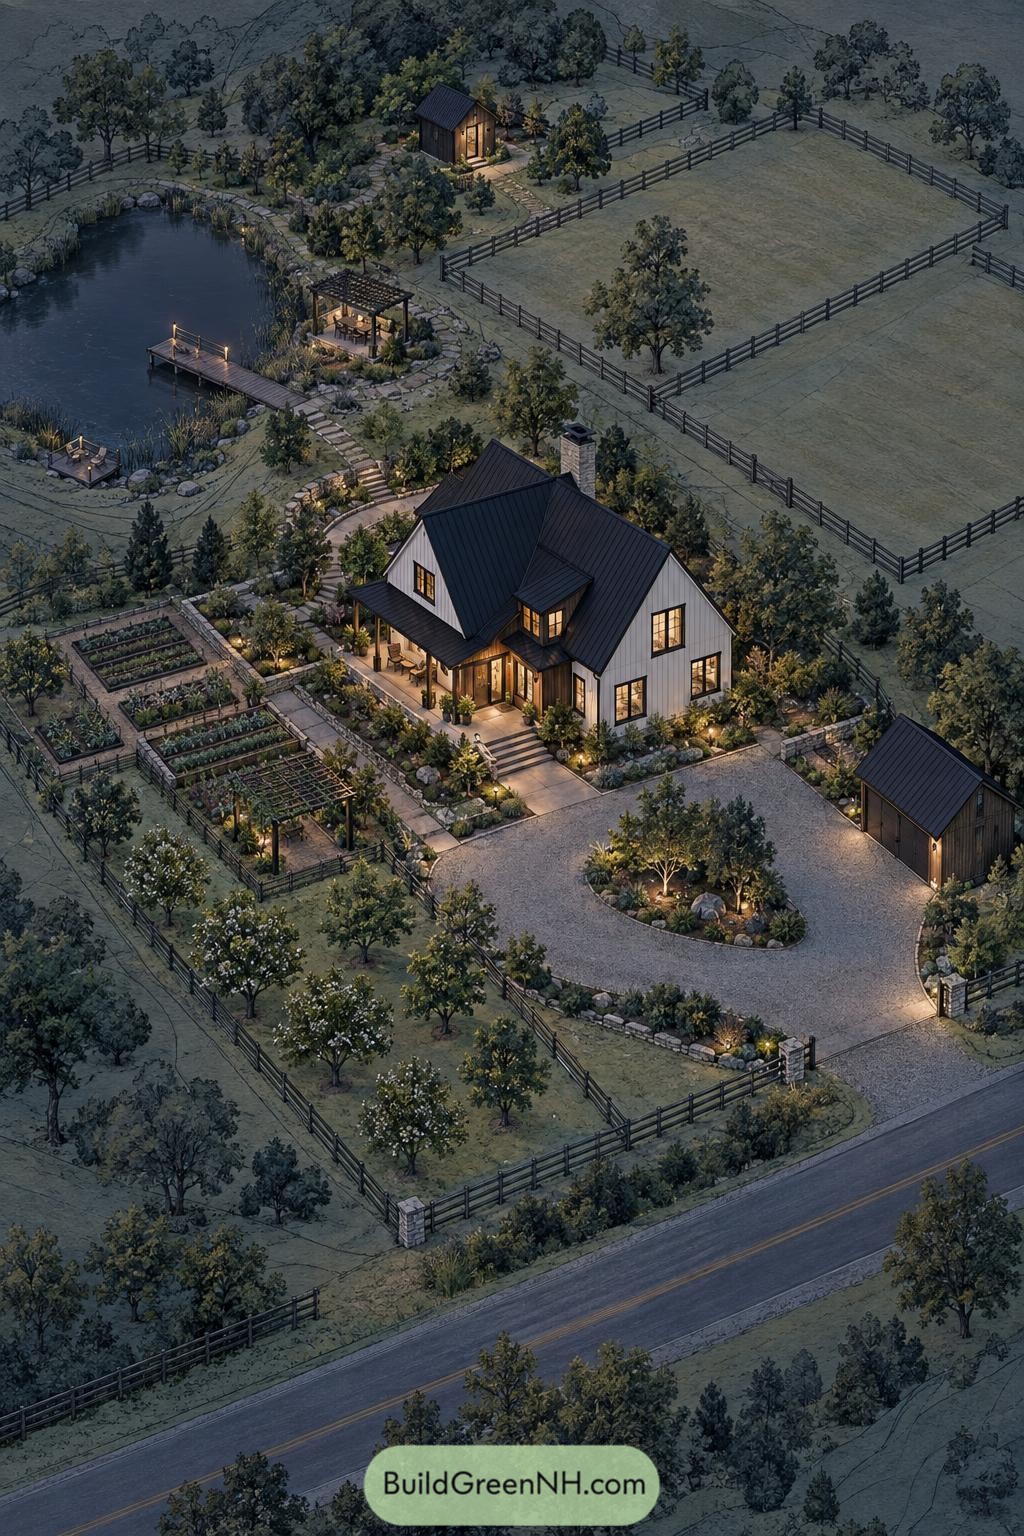
This white gabled farmhouse settles into a lush smallholding with a dark metal roof, warm porch, and a gravel arrival court edged in planting. Raised vegetable beds and a young orchard sit close to the kitchen, because dinner should not require a hiking permit.
A stone path leads past a timber pergola to the pond, where a simple dock creates a quiet spot for evening pauses. Broad fenced pastureland keeps the open countryside present while the little barn and garden lighting make the property feel wonderfully lived in.
Hillside Stonewall Citrus Homestead
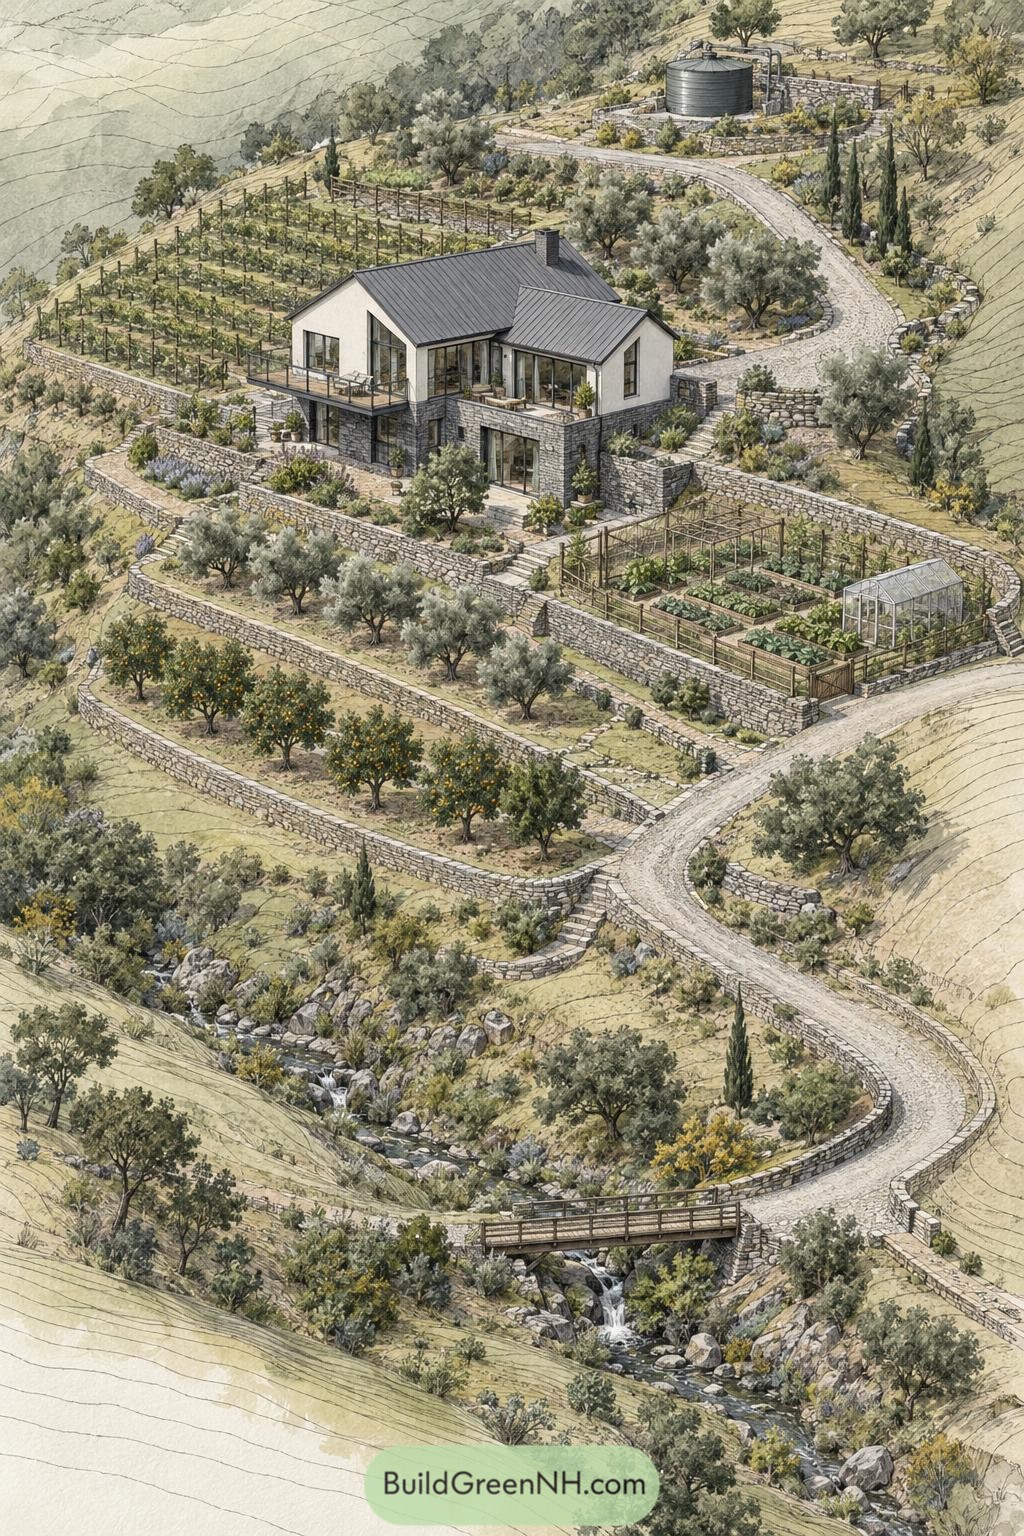
Set into a folded hillside, this compact gabled home sits among dry stone terraces planted with olives, citrus, and kitchen crops. The raised garden beds and small greenhouse keep fresh produce close by, because a long walk for basil is nobody’s idea of fun.
Stone retaining walls shape each level while a winding lane links the house to a water tank and a timber bridge over the creek. Broad glazing opens the living spaces toward the valley, giving the home a calm connection to its rugged productive landscape.
Granite Pondstead Garden Farm
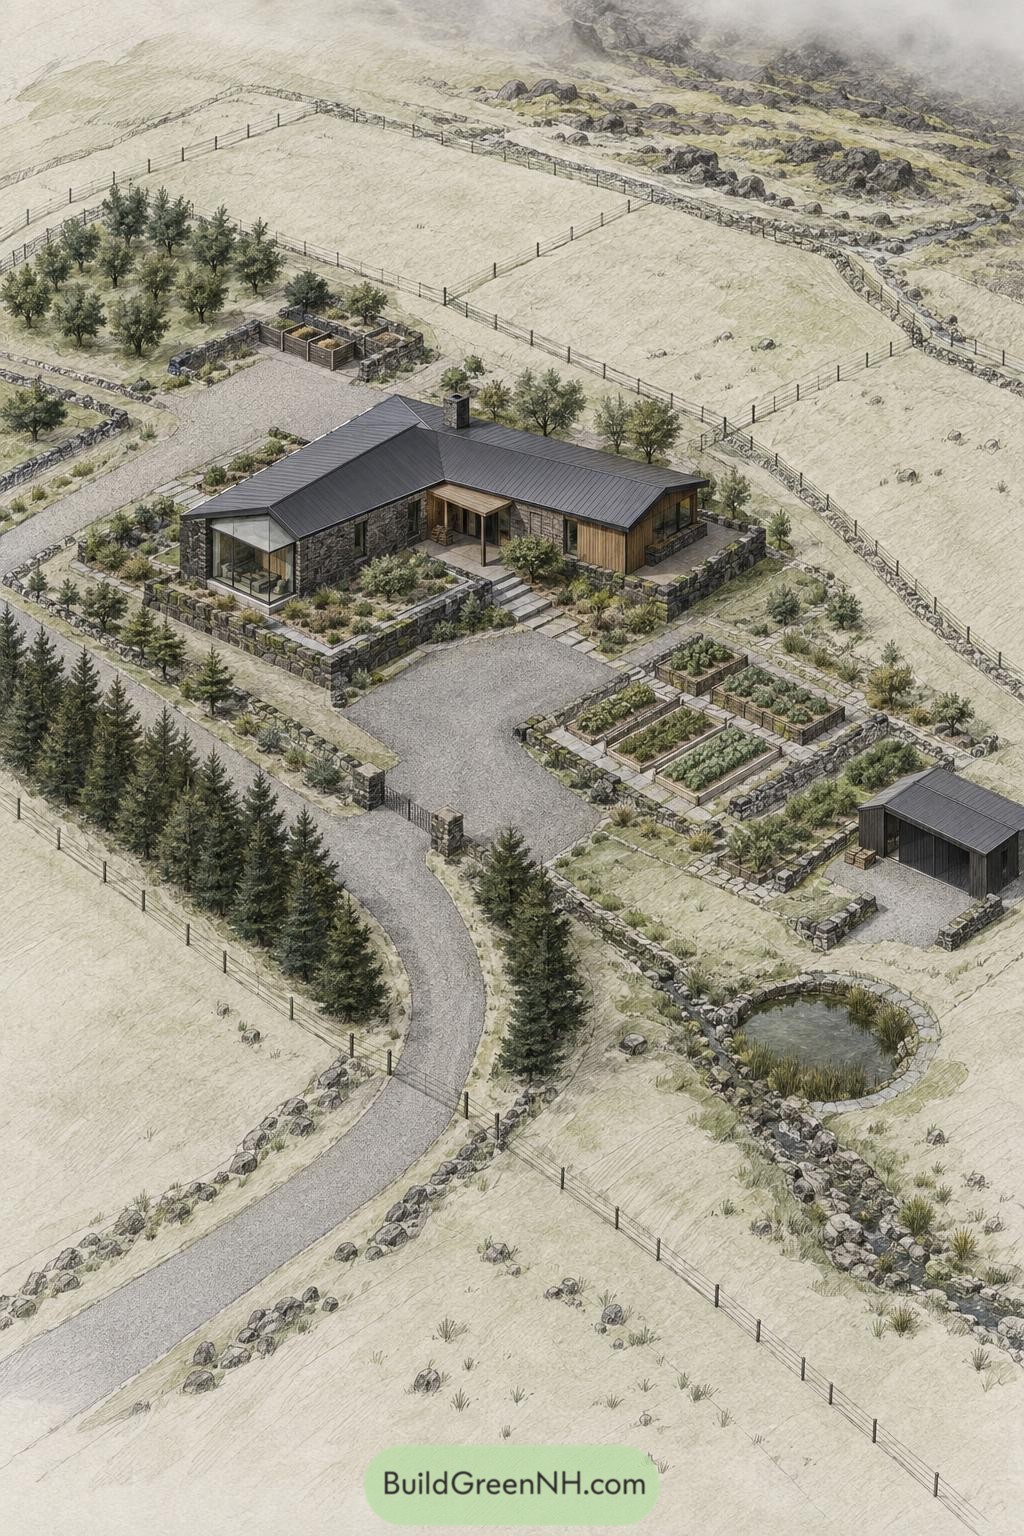
Dark gabled roofs, timber cladding, and rugged stone walls anchor this farmhouse within a wide, fenced meadow. Its low, branching plan keeps the home connected to the garden, with a sheltered entry porch that feels quietly practical, no grand fuss needed.
Raised vegetable beds sit beside the gravel court for easy daily picking, while the small pond softens the edge of the service yard. Evergreen screening frames the drive and stone terraces tame the sloping ground, making the whole place feel settled into its rocky setting.
Tuscan Cistern Olivehouse Enclosure
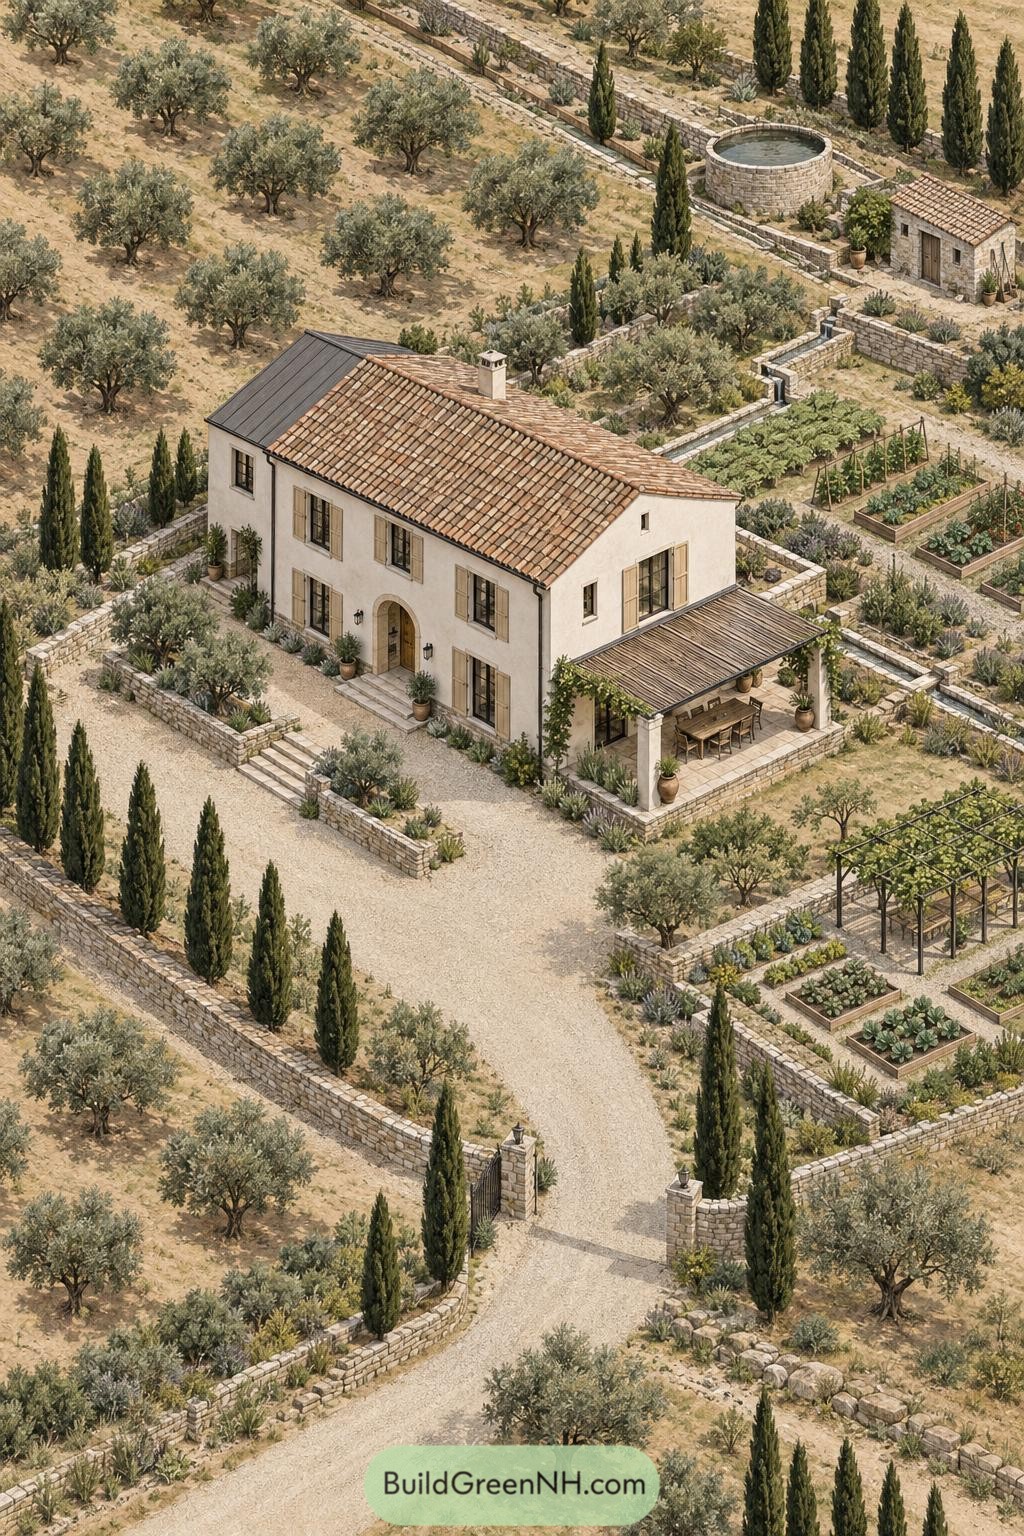
A pale stucco farmhouse with a terracotta roof anchors this enclosed Mediterranean farm garden. Cypress-lined gravel paths, clipped planting beds, and broad olive rows give the property a settled, sunbaked character.
Low stone walls shape private courts around the home, vegetable plots, and a simple pergola dining terrace. The circular water cistern adds a practical old-world touch, because even a beautiful farm needs somewhere to keep its water.
Bamboo Rill Orchard House
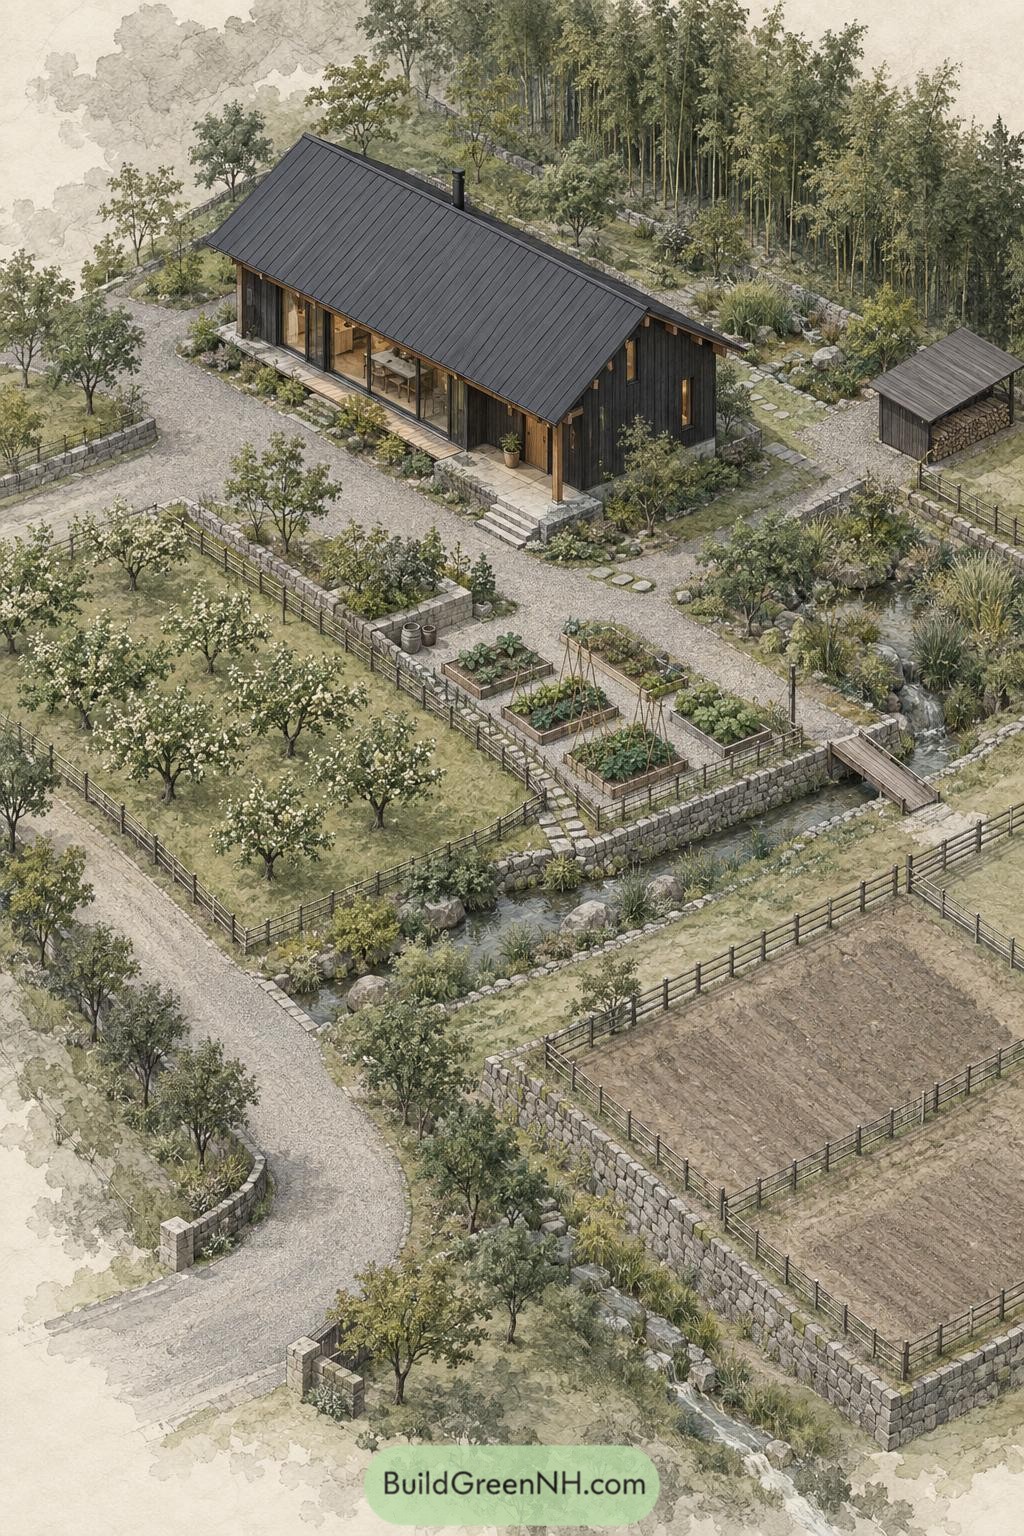
This compact farmhouse settles into a leafy slope with a dark gabled roof, deep eaves, and a glazed porch facing the kitchen beds. It takes its cue from Japanese countryside dwellings, where the house stays simple and the garden gets to show off a little.
Stone retaining walls shape terraces for fruit trees, vegetables, and a generous tilled field, all linked by gravel paths and stepping stones. A narrow stream slips beneath a small footbridge beside the beds, which is rather nicer than an ordinary garden hose.
Meadow Solar Orchard Homestead
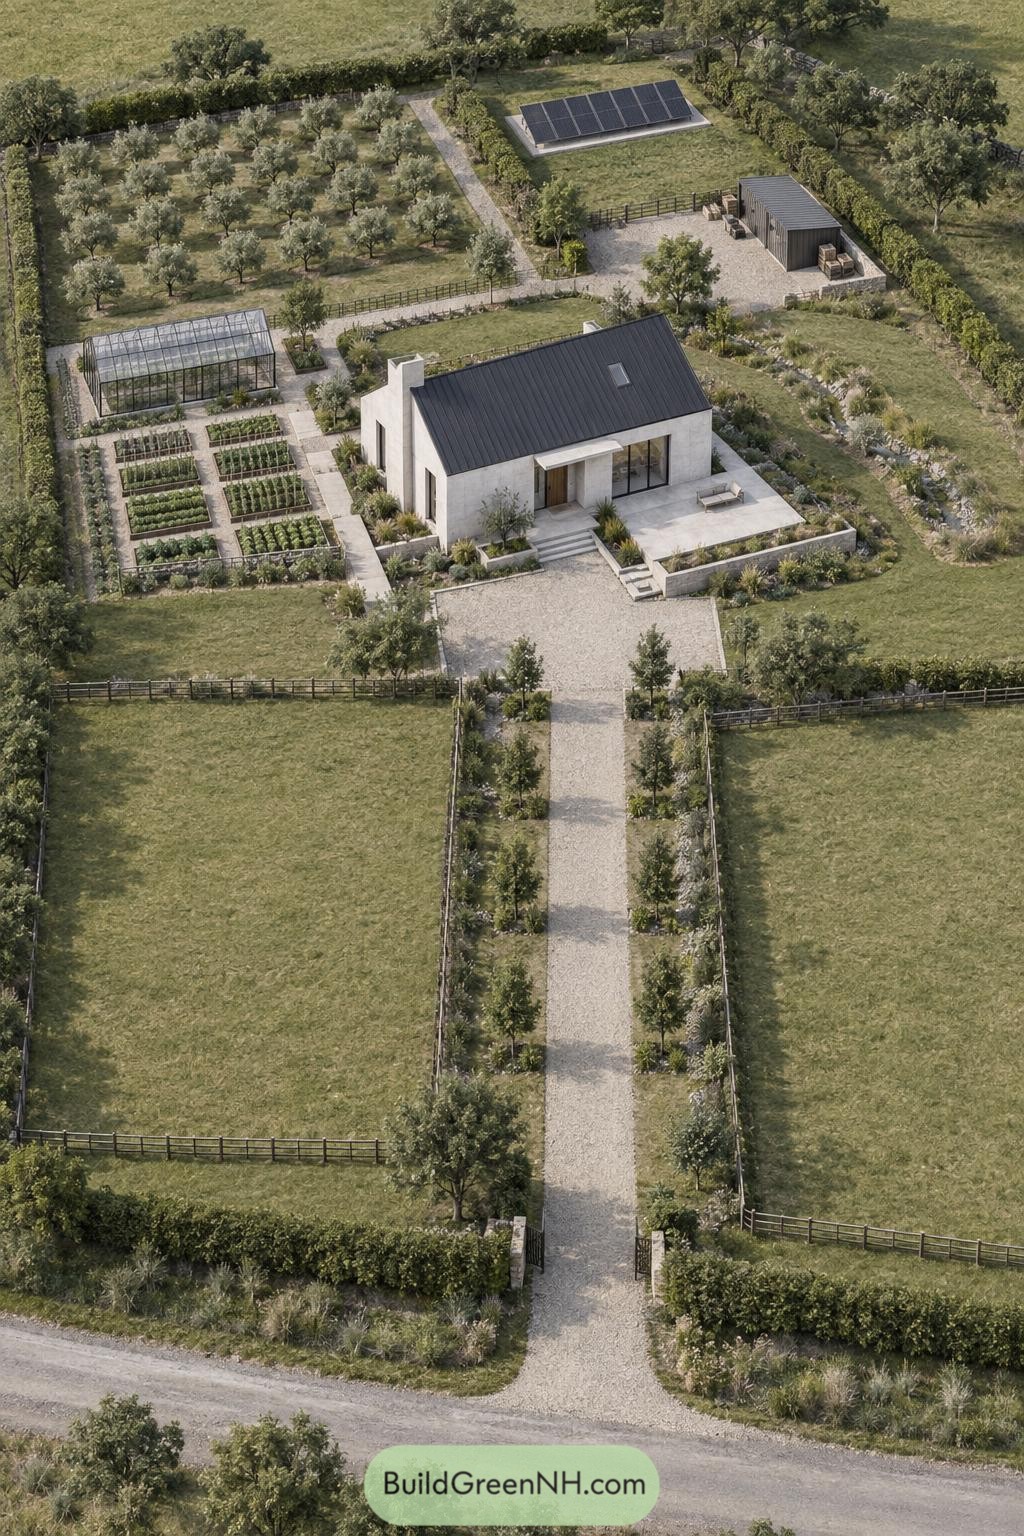
A pale stucco farmhouse with a dark metal roof anchors this carefully planted rural compound, reached by a long gravel drive framed with young trees and meadow planting. Its broad terrace and tall glazed opening keep the home connected to the gardens, without making the place feel like it’s trying too hard.
Raised vegetable beds and a glass greenhouse sit beside the house for easy daily picking, while the orchard fills the quieter upper field with a looser, more pastoral feel. A compact solar array and timber utility barn are tucked beyond the garden, keeping practical farm bits neatly in their lane.
Terraced Rainwater Orchard Cottage
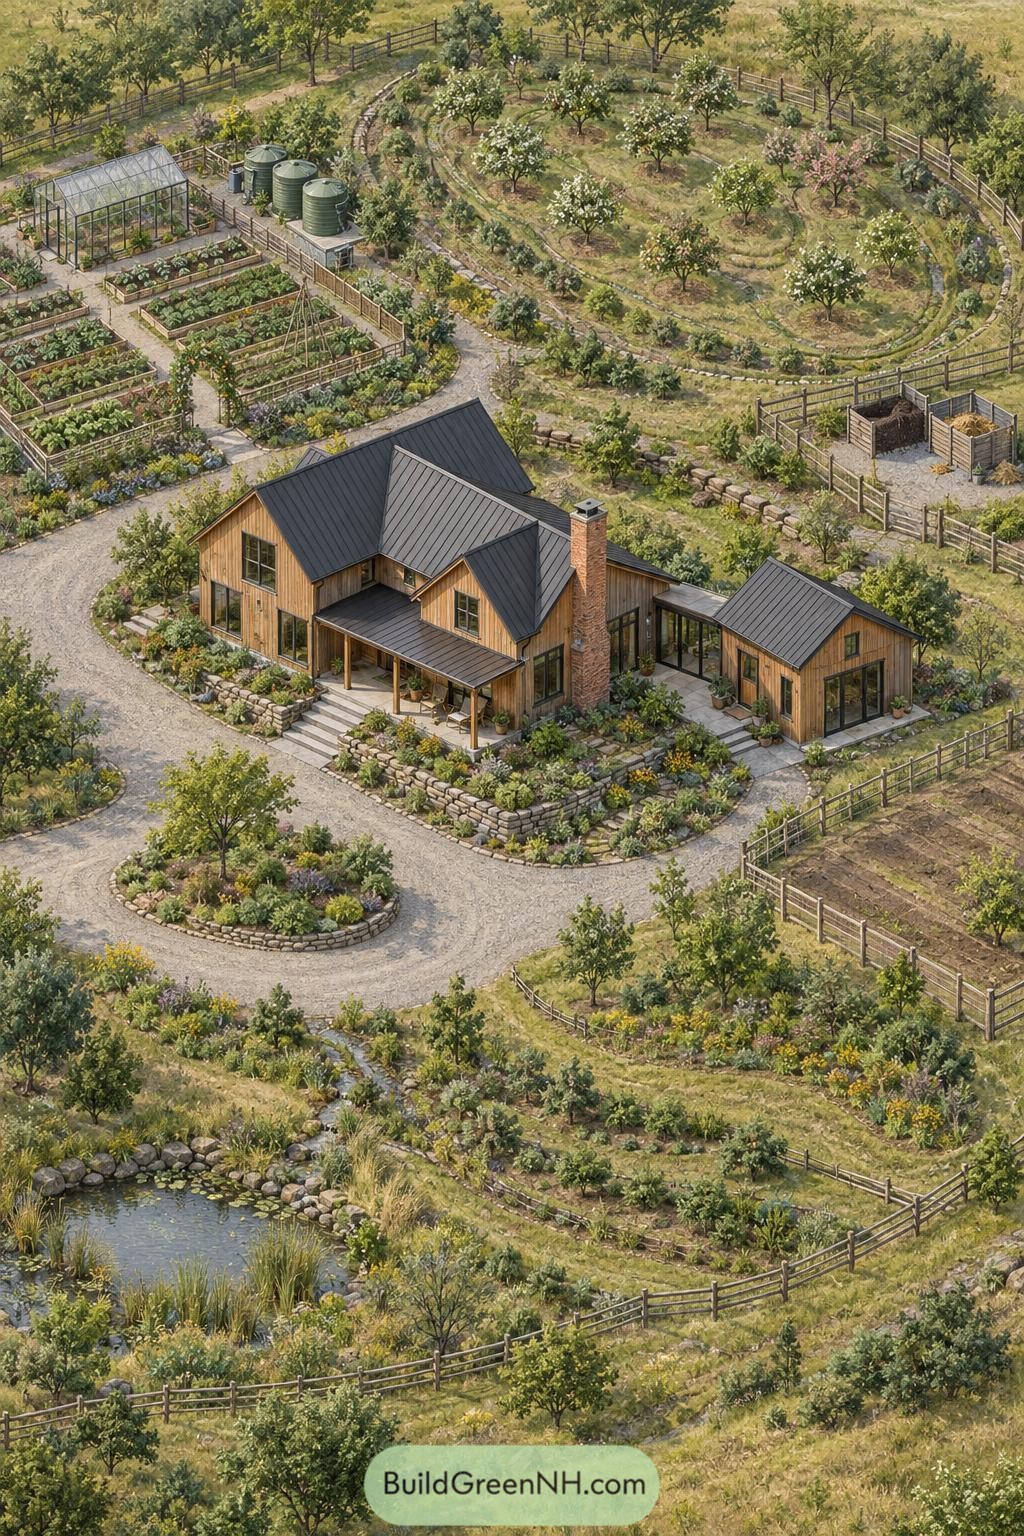
This timber cottage is tucked into a productive garden landscape, with a dark gabled roof, sheltered porch, and a glassy side wing opening toward the planting beds. Stone-edged borders soften the house footprint so it feels settled in, not dropped from the sky.
A greenhouse, raised vegetable plots, and rainwater tanks sit close to the kitchen for easy everyday use. Curving orchard terraces, compost bays, and a small pond turn the property into a practical little ecosystem, with room for muddy boots and very determined tomatoes.
Brookside Blackroof Orchard Farm
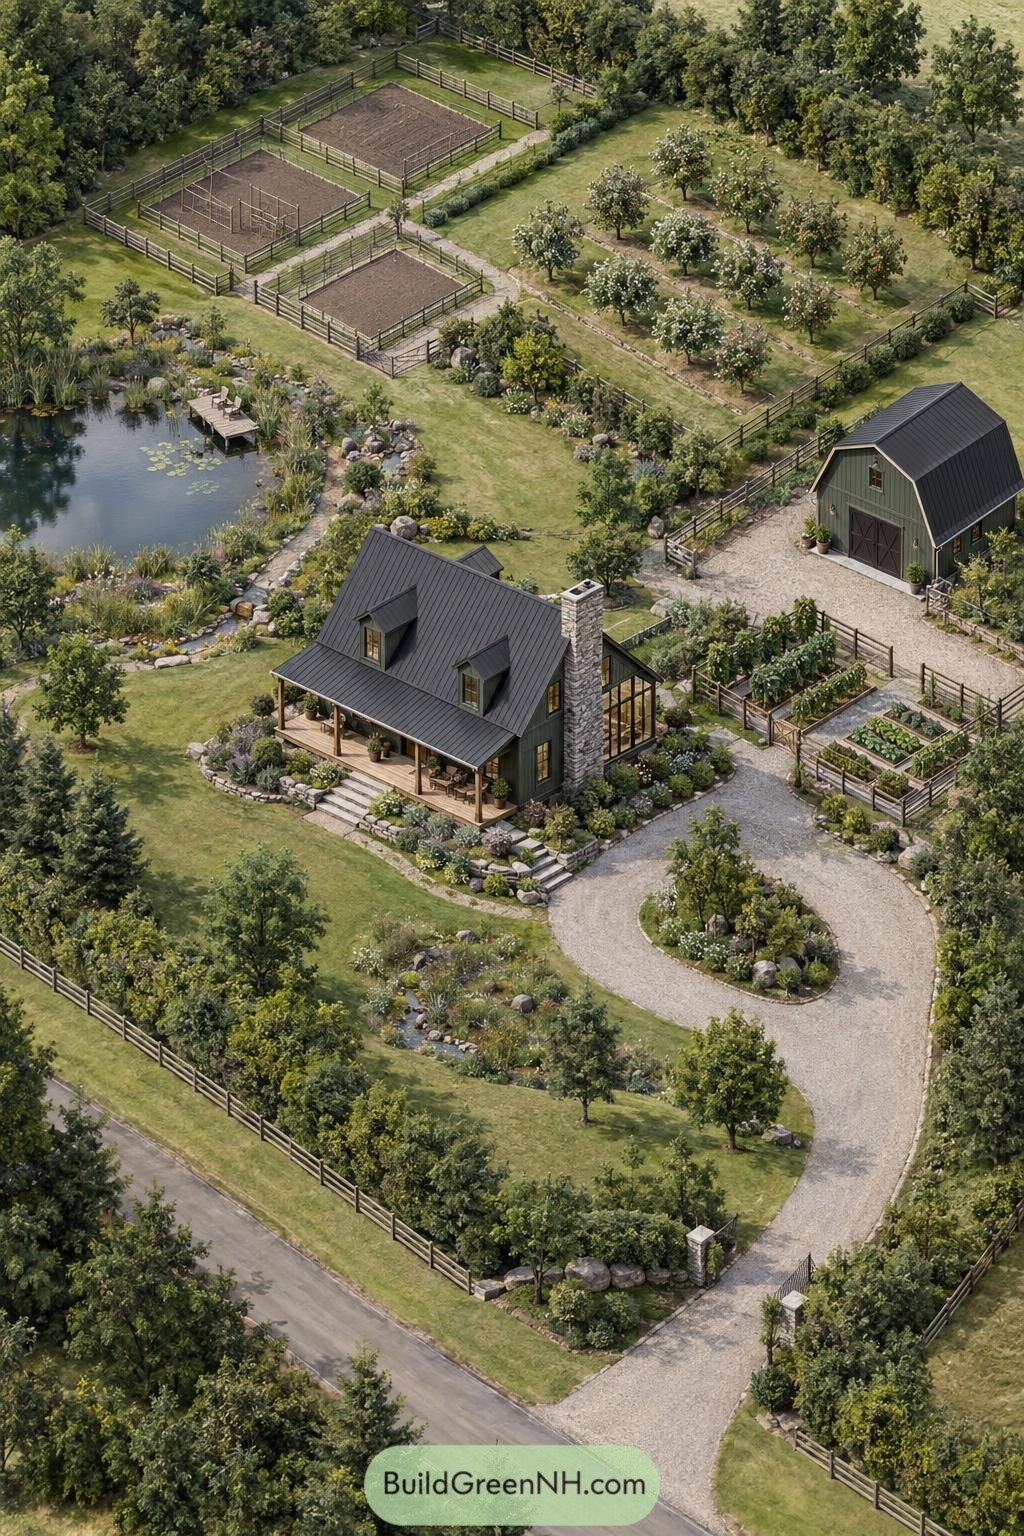
This compact farmhouse pairs a deep charcoal metal roof with dark green siding and a stone chimney, giving the home a grounded, woodland feel. A broad porch faces the pond, because coffee tastes better when there are lily pads nearby.
Curving gravel drives connect the house, barn, raised vegetable beds, fenced plots, and flowering orchard without making the land feel overly planned. The layout was inspired by old rural compounds, with every garden and farm space close enough to use but still pleasantly tucked into the landscape.
Want More?
 20 Stunning Farm Modern House Layouts for Unexpected Barn Inspired Living
 20 Breathtaking Farm Modern Houses That Make Country Living Feel Like a Dream
 20 Stunning Metal Barndominiums That Redefine Country Living
 17 Unique Container Home Mansions That Redefine Luxury Living
 20 Small Homestead Layouts Worth Copying
Table of Contents