Last updated on · ⓘ How we make our designs
See how low roofs, warm cedar, stone chimneys, and landscape-led details help modern prairie homes settle naturally into their surroundings.
We shaped these modern prairie homes around low, sheltering roofs, deep eaves, and a close connection to their settings. Woodland clearings, foothills, gardens, and mountain views all left their mark.
Notice how stone chimneys, cedar cladding, dark window frames, and broad glazing give each facade its own personality. Even the paths and planting get a say, thankfully without becoming overly bossy.
From quiet courtyards to lantern-lit entries, these designs bring classic prairie ideas into the present. Take a look at how every home settles in rather than showing off too loudly.
Stone Hearth Prairie House
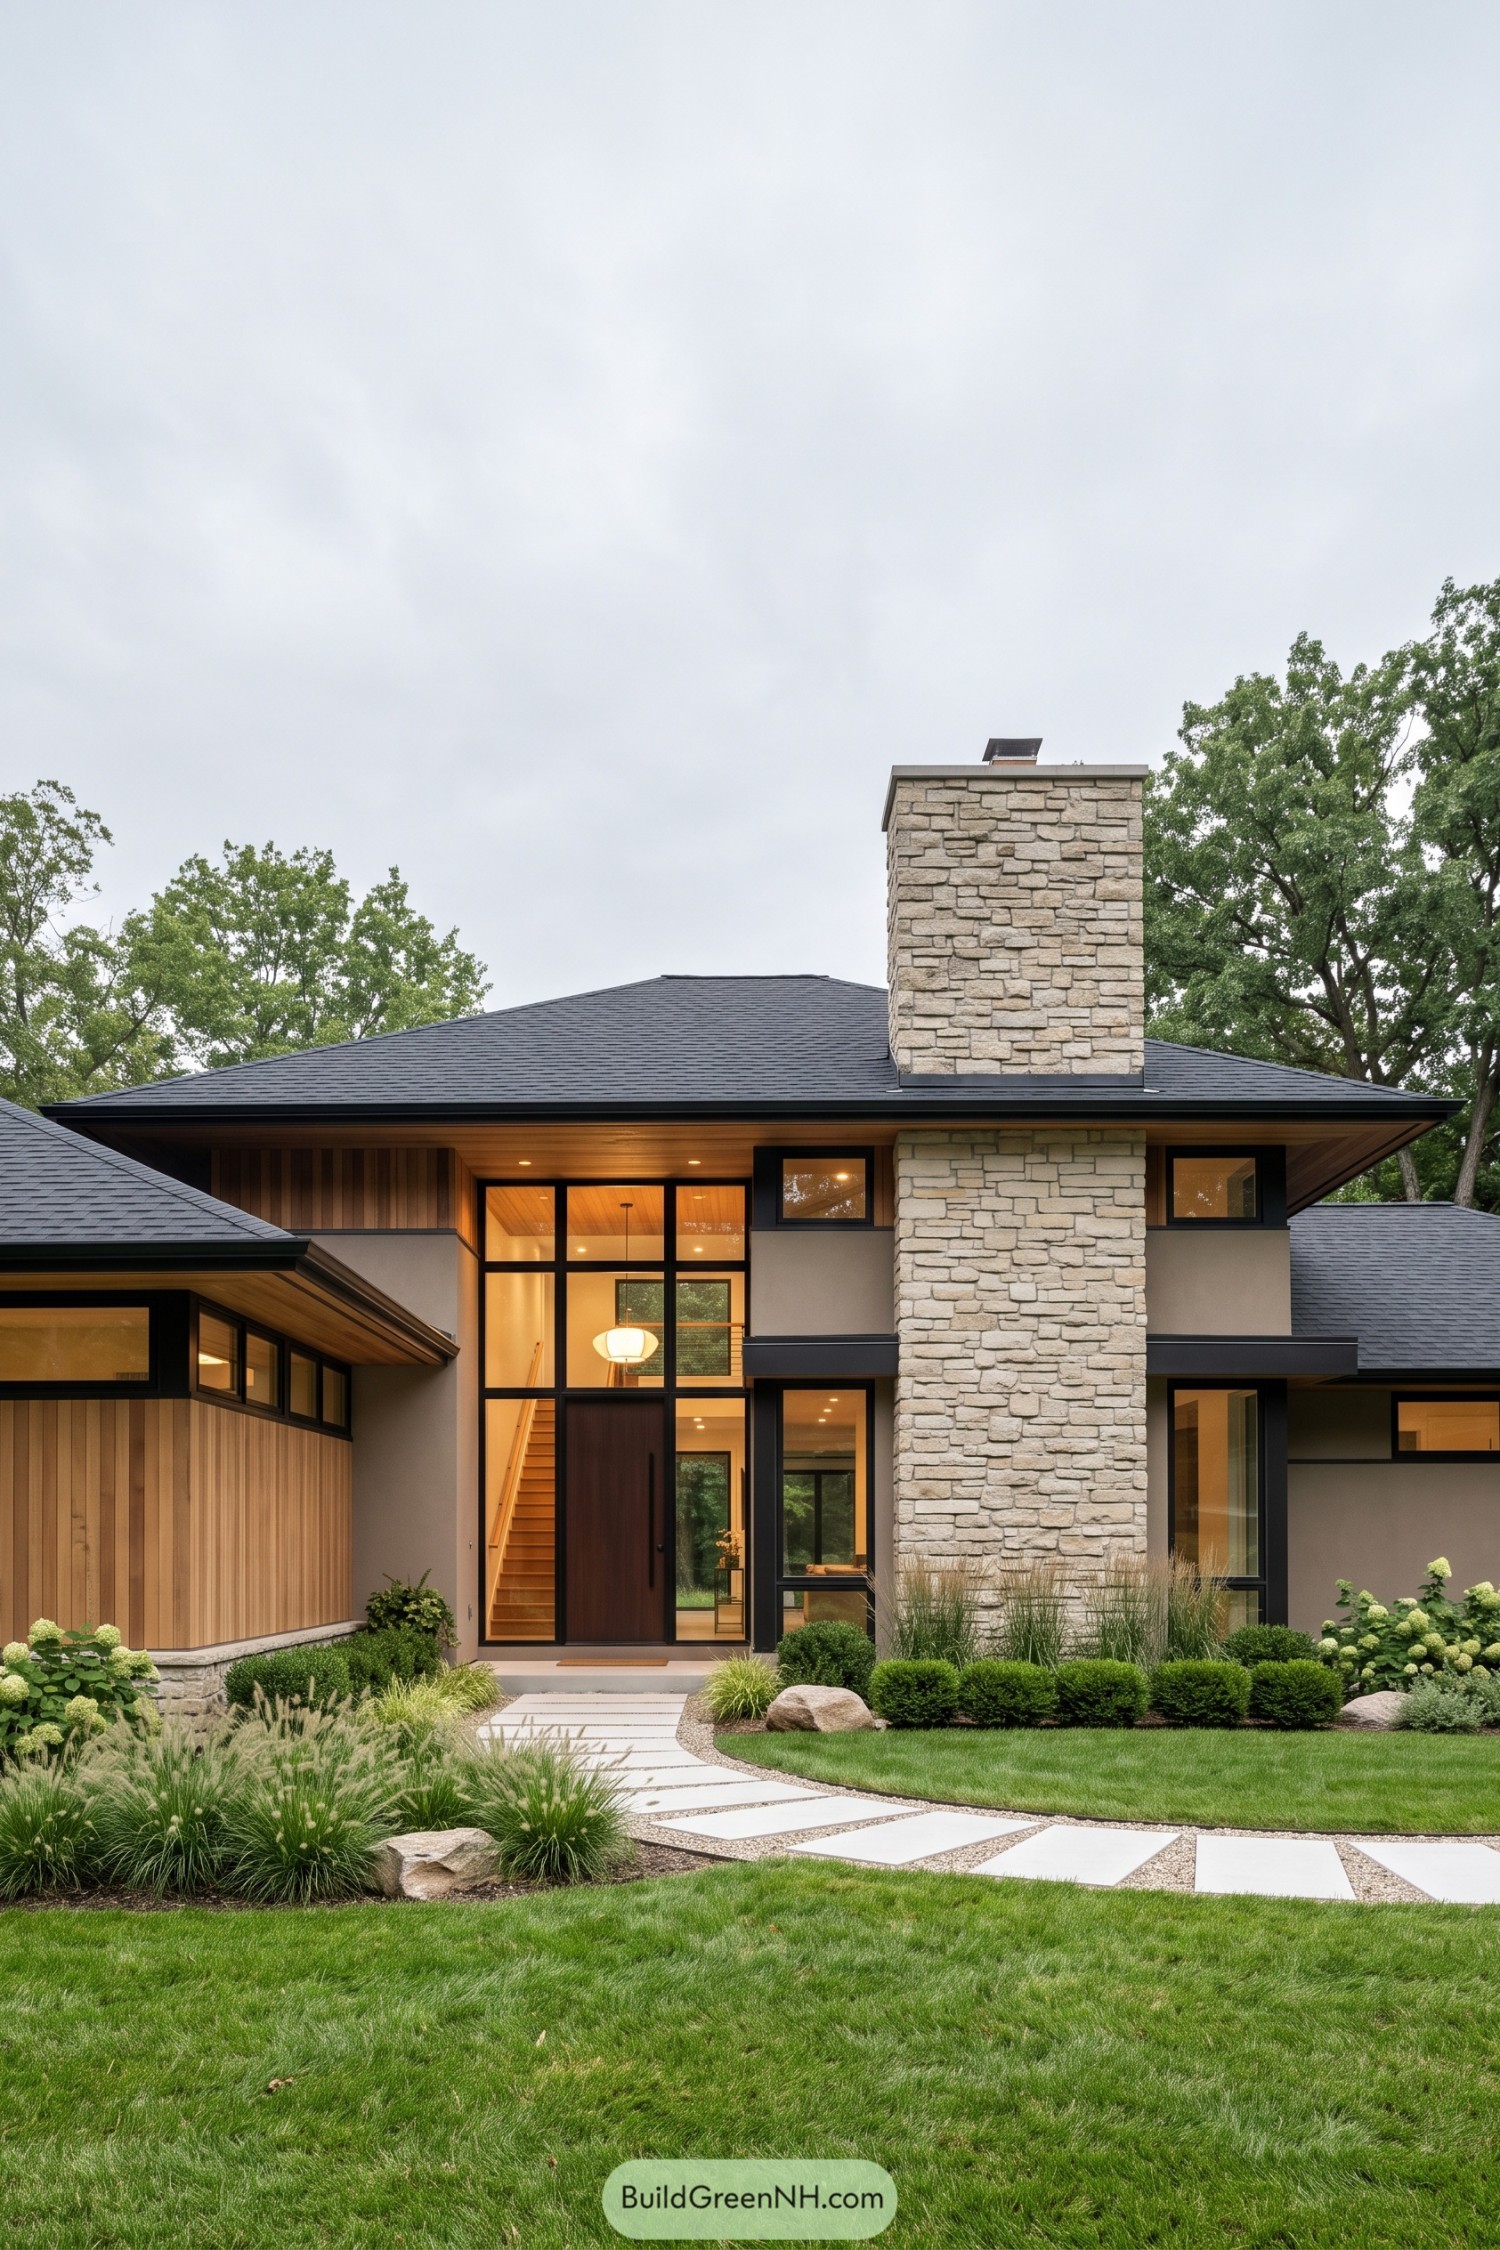

This prairie home draws from the calm spread of Midwestern landscapes, with broad low rooflines that settle neatly into the garden. A tall textured stone chimney gives the facade a sturdy center, because every good house deserves one slightly bossy feature.
Warm vertical wood cladding softens the crisp black window frames and pale stucco walls. Generous glazing around the entry reveals the stair hall within, while the stepping stone path and layered planting make the arrival feel relaxed rather than too precious.
Woodland Lantern Prairie Home
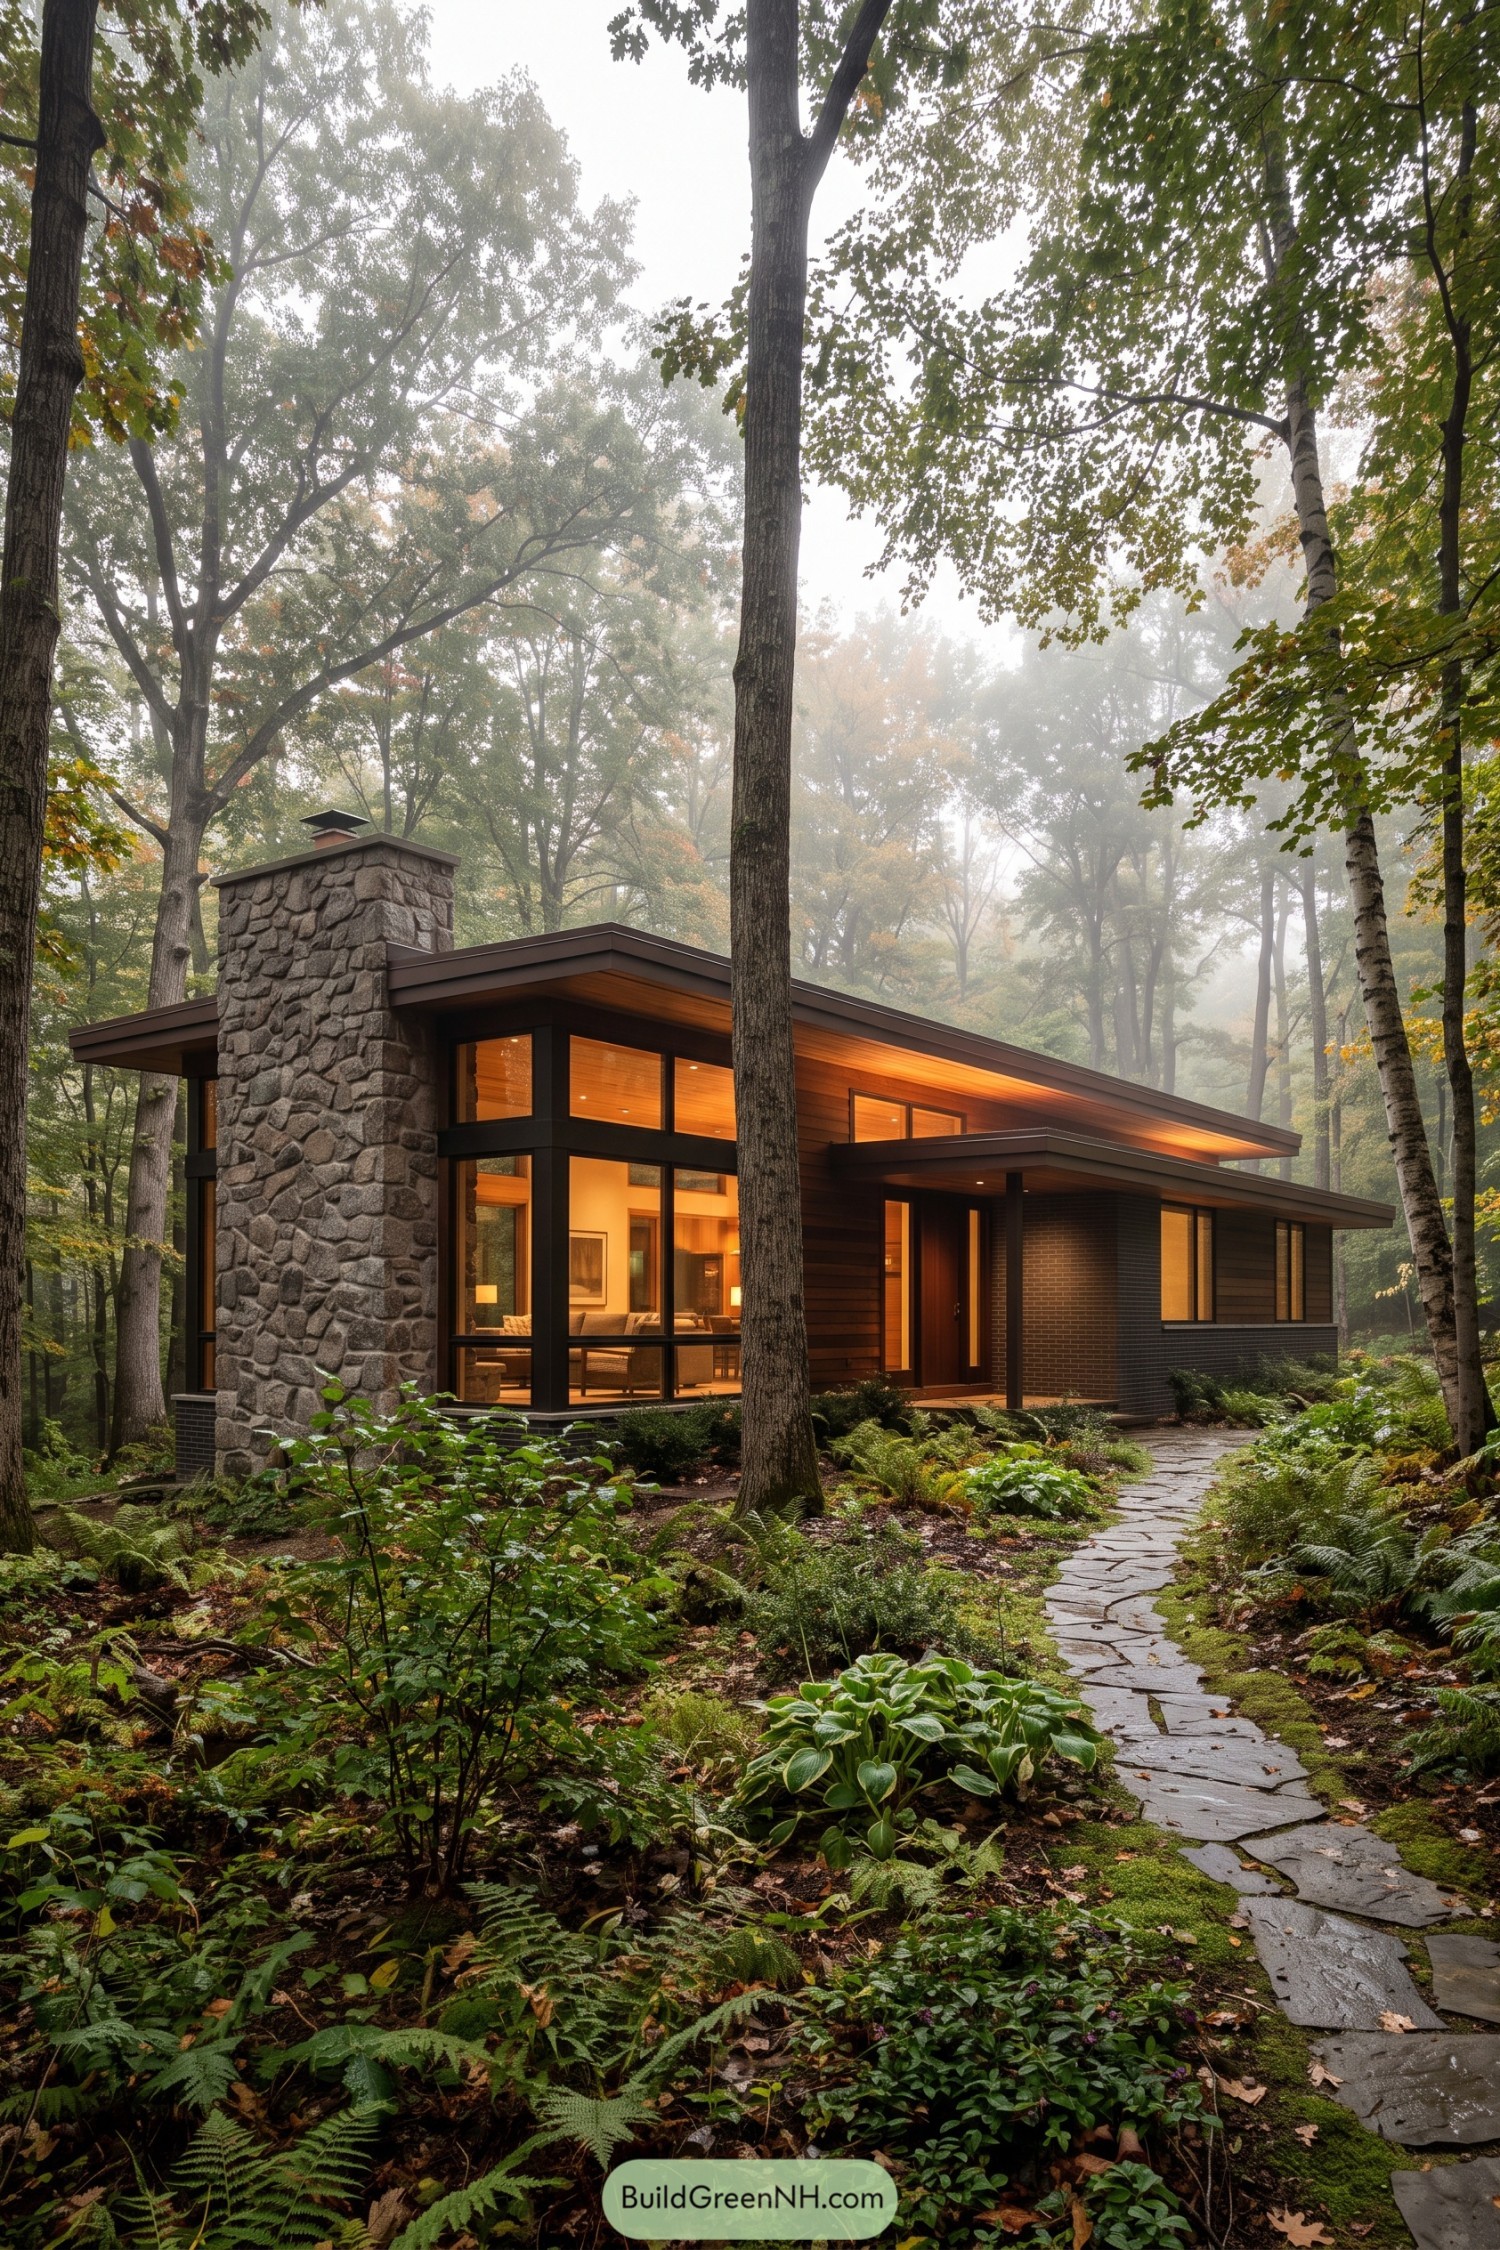



Low sweeping rooflines and warm cedar cladding let this home settle quietly into its wooded setting. A tall fieldstone chimney adds texture and a familiar fireside feel, because every forest retreat deserves a little extra coziness.
Broad black-framed windows pull the trees close while keeping the interior bright and connected to the garden. The winding stone path, deep eaves, and tucked-away entry make the approach feel relaxed, not fussy.
Mossline Prairie Retreat
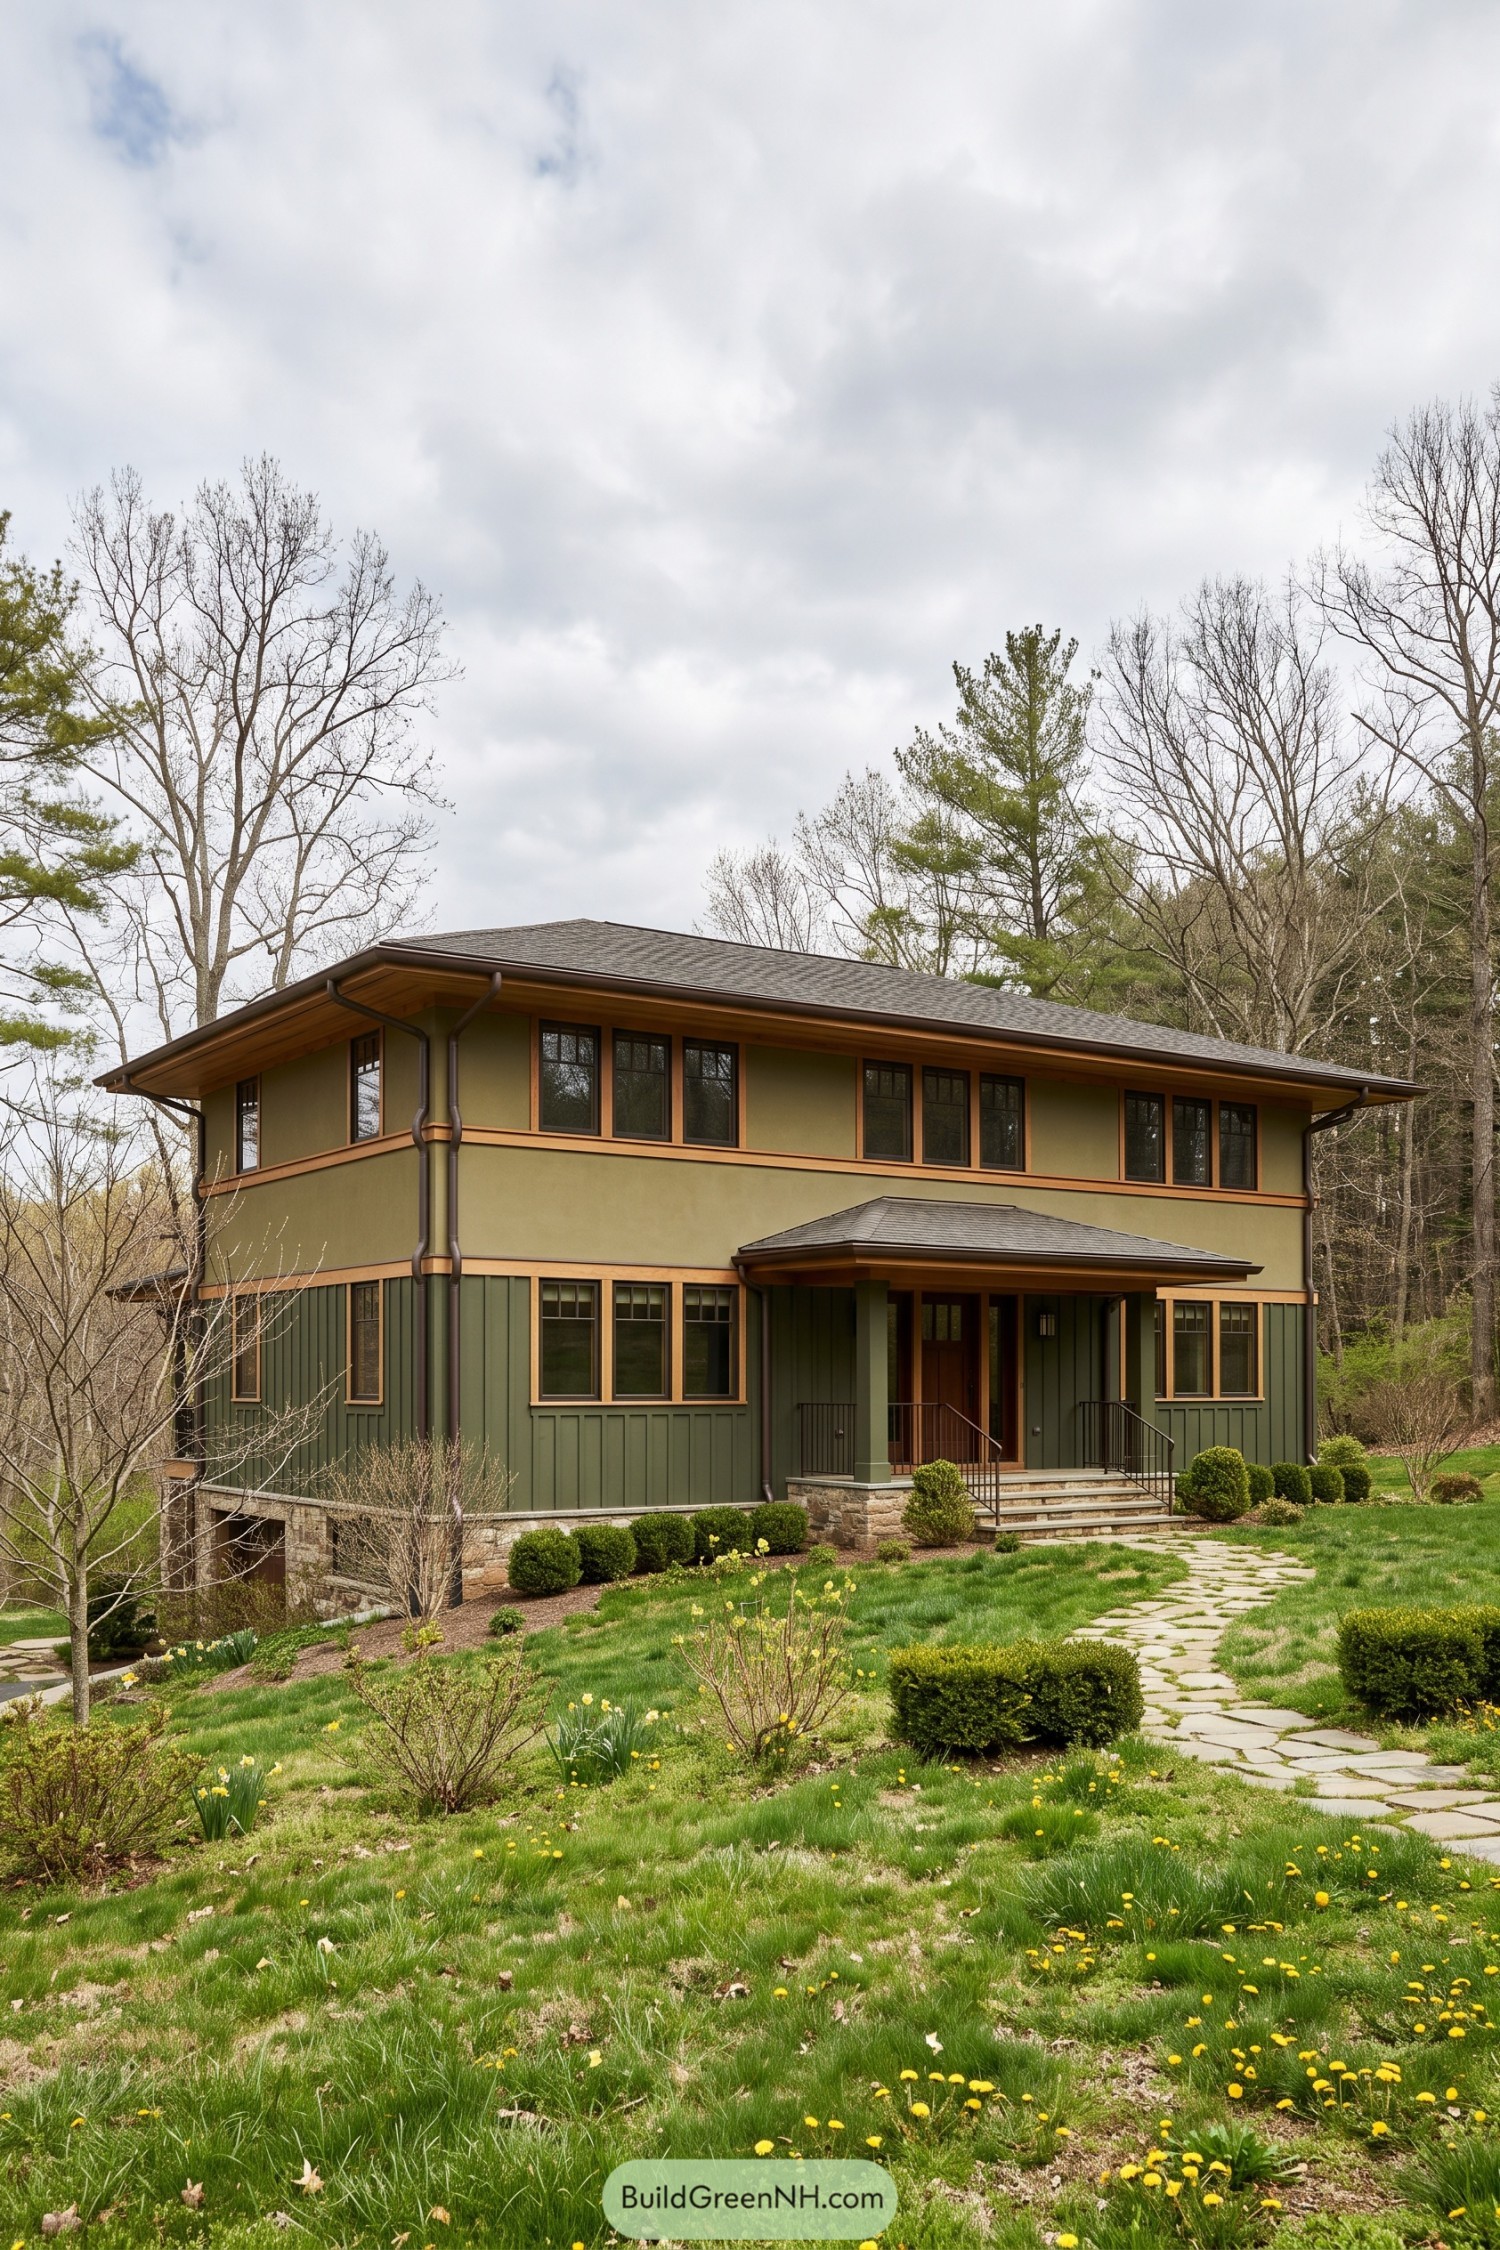

This prairie retreat settles into its wooded site with moss green siding, warm wood trim, and a broad low roof that reaches out over the walls. The sheltered entry porch gives the front door a welcoming little moment, without getting fussy about it.
Bands of tall divided-pane windows wrap the upper floor and keep the facade grounded in that classic prairie look. Stone at the base and a simple stepping-stone path connect the home to its garden, making the whole place feel calm and nicely rooted.
Canopy Court Prairie Residence
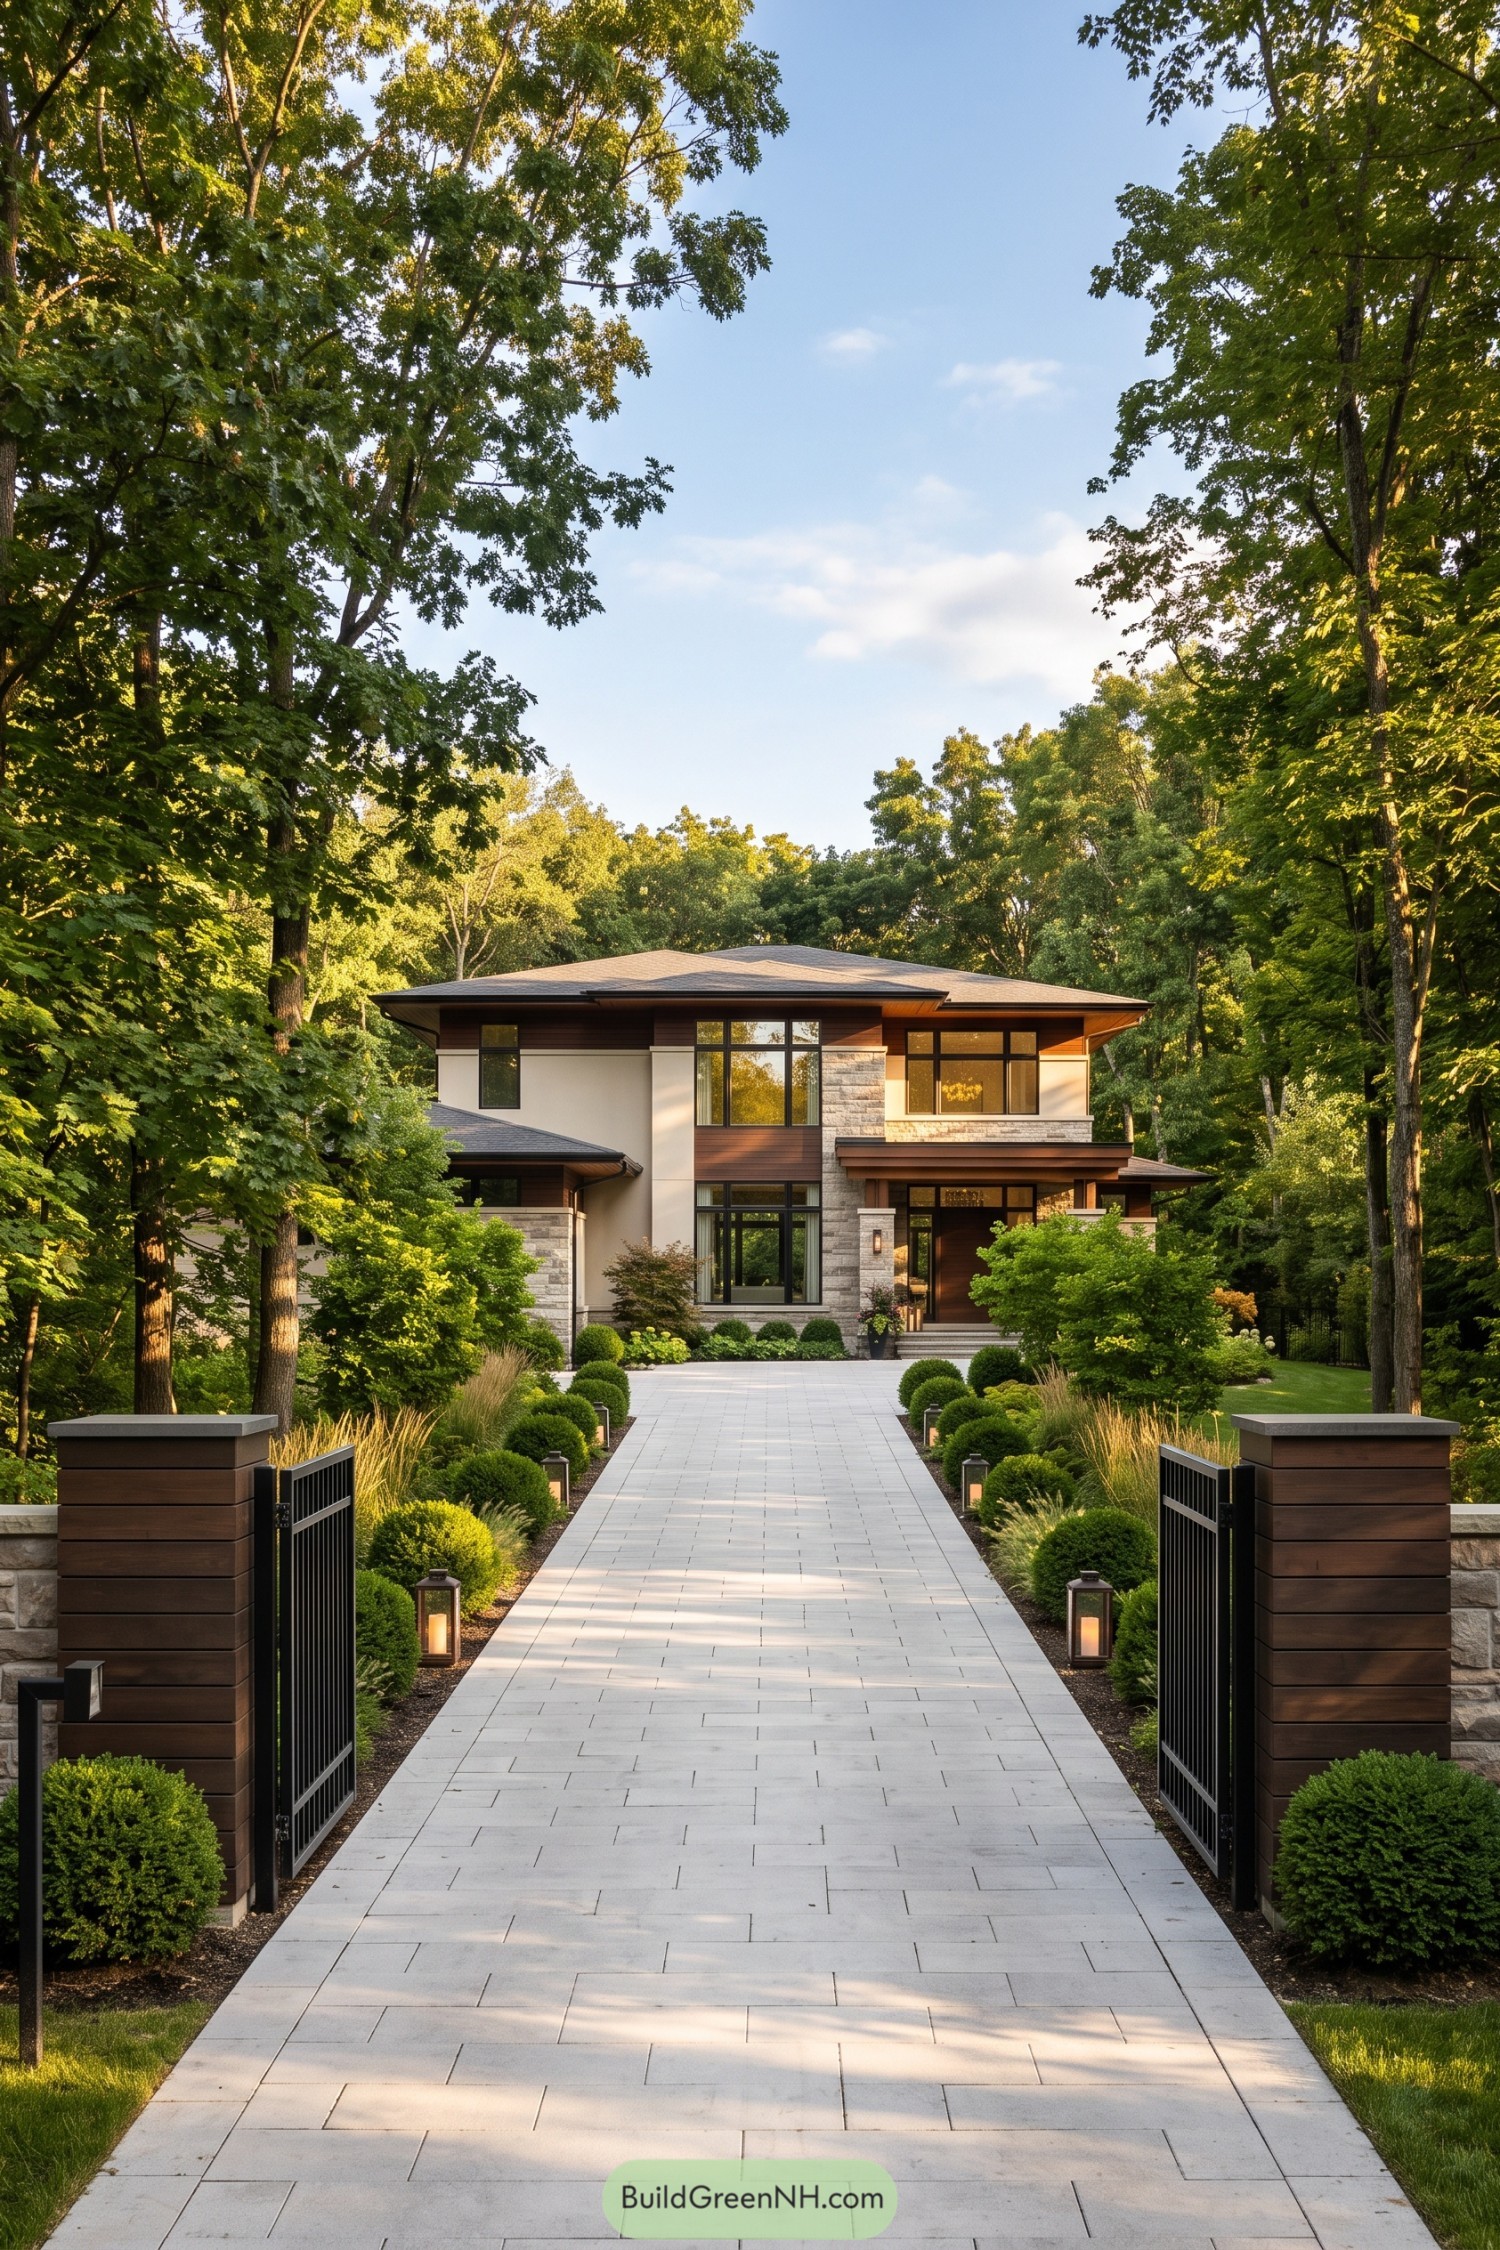

Broad roof eaves and layered horizontal lines give this residence its grounded prairie character, while warm wood panels, pale stucco, and stacked stone keep the facade inviting. Tall black framed windows add a crisp modern edge without making the place feel like it’s trying too hard.
A long limestone walk leads through clipped shrubs and grasses to a sheltered entry, making the approach feel calm and a little ceremonial. Inspired by woodland clearings, the design lets the surrounding trees frame the home like nature’s very expensive picture border.
Foothill Vista Prairie Home
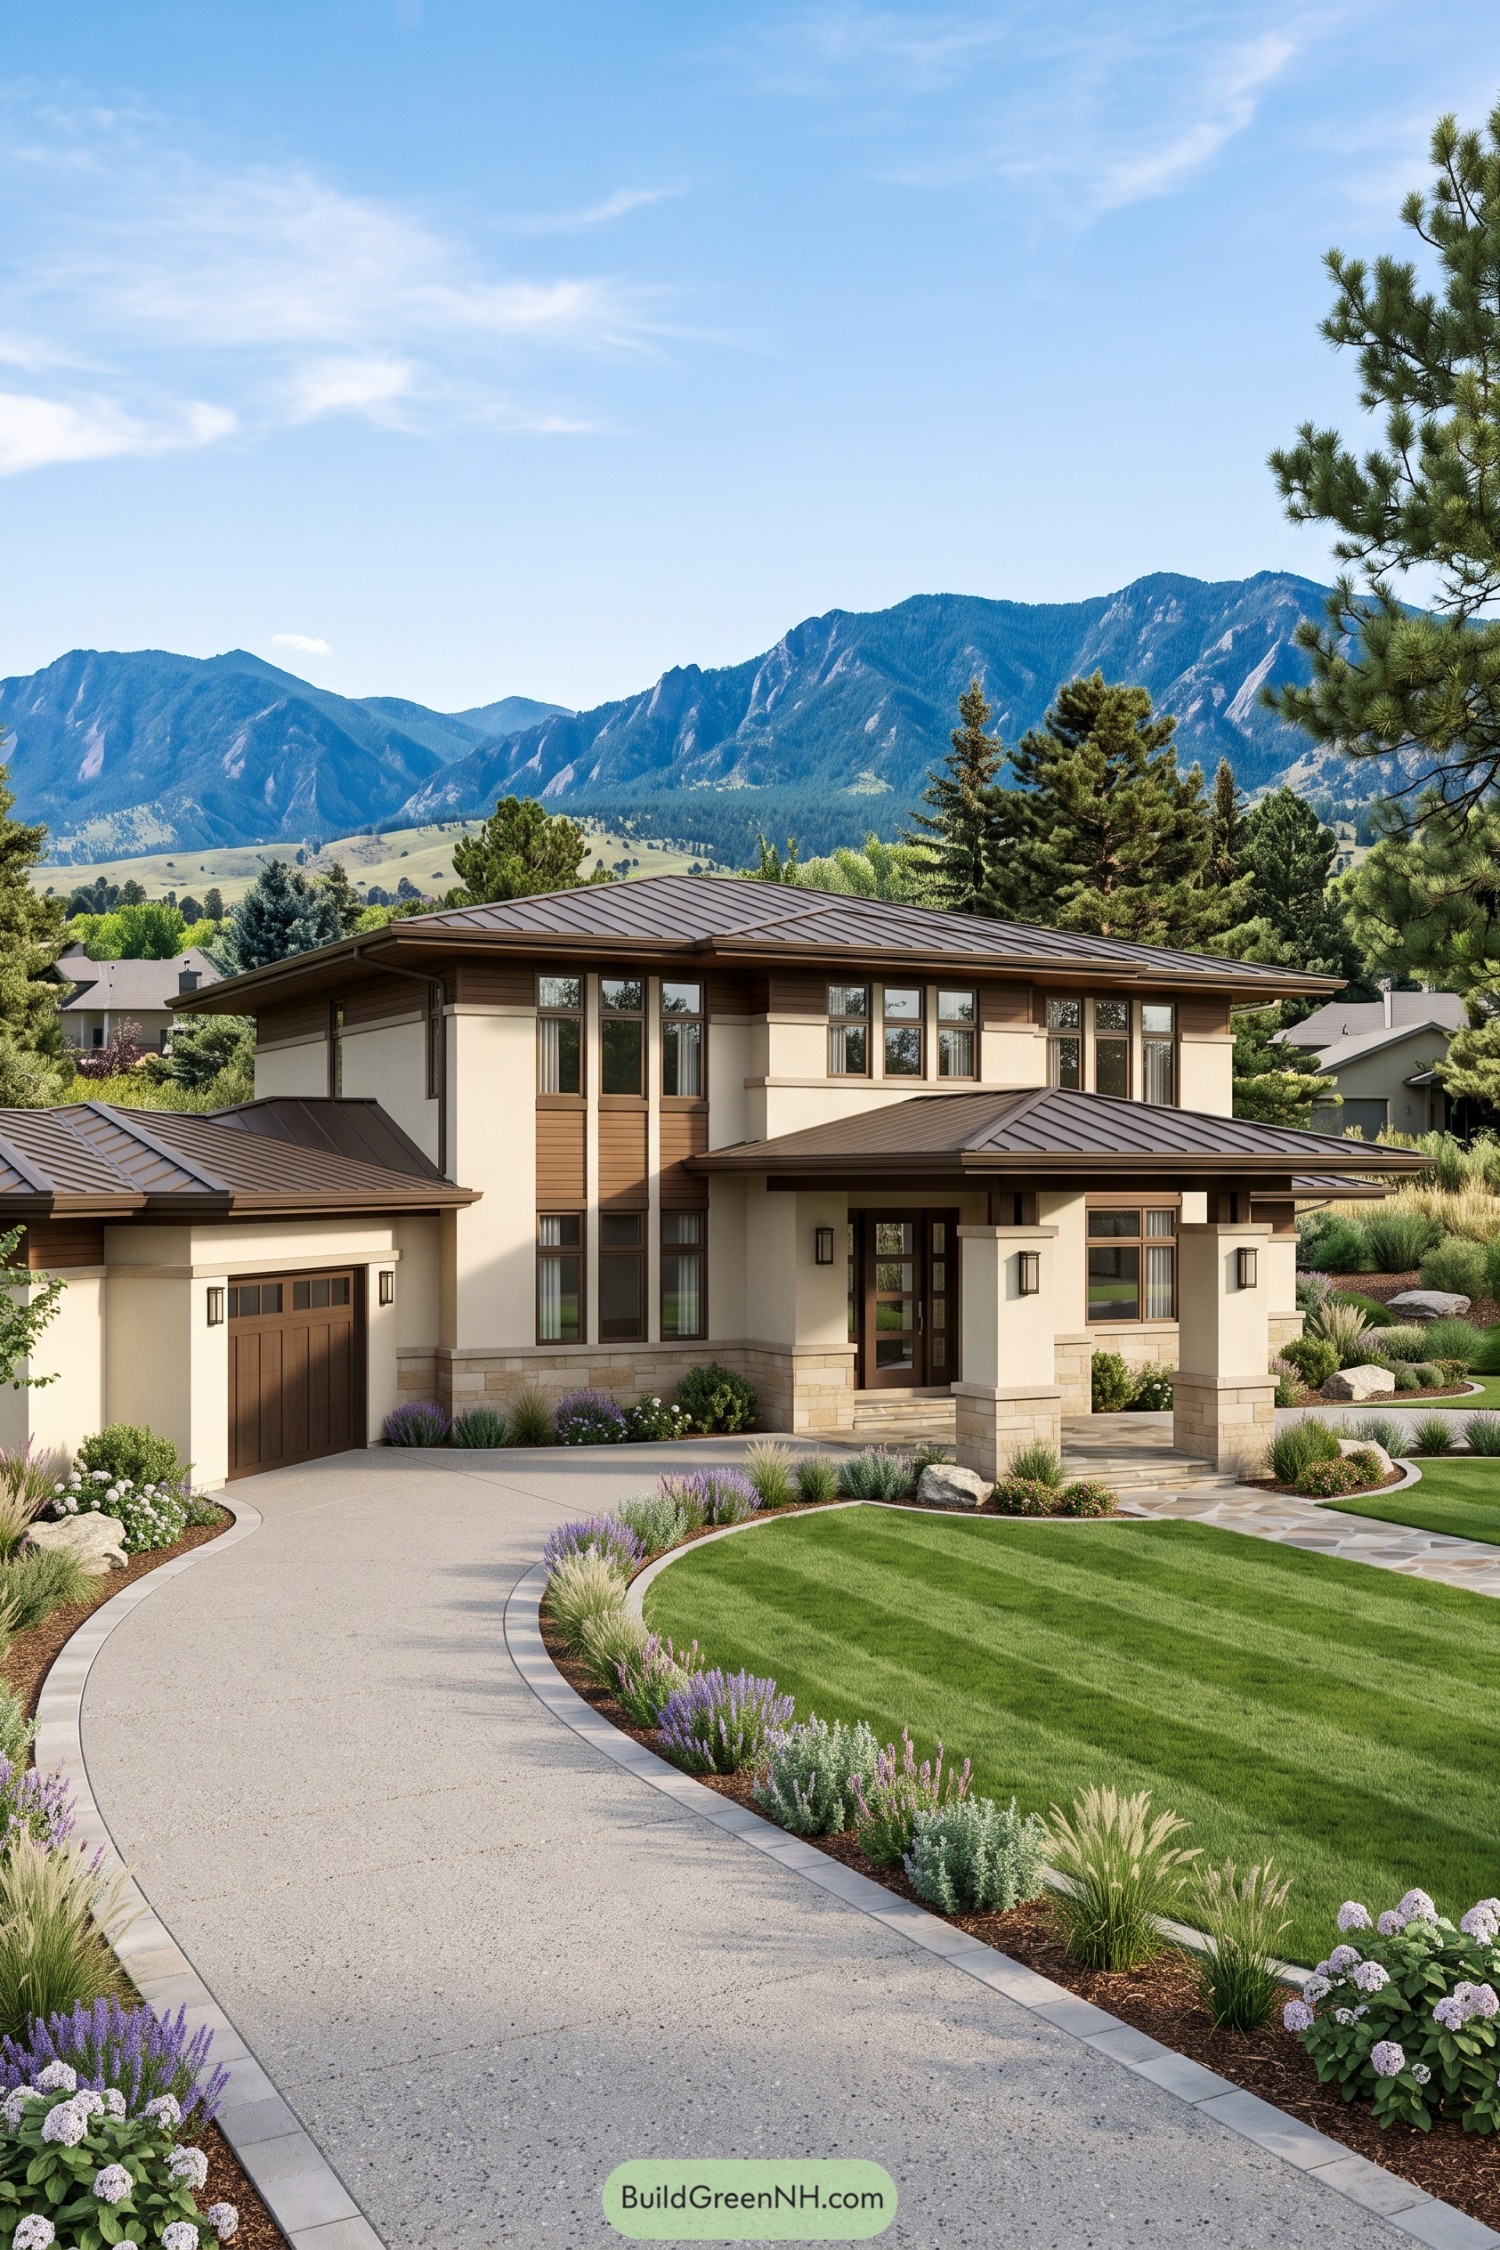

This home draws from its foothill setting with broad metal rooflines that stretch low and wide beneath the mountains. Warm wood panels, creamy stucco, and stone bases give the exterior a grounded look without feeling like it packed for a camping trip.
Tall grouped windows bring a vertical lift to the layered facade, while the covered entry feels welcoming and nicely sheltered. Curved paving, soft meadow plantings, and a tidy lawn ease the home into the landscape, keeping the approach polished but not fussy.
Timber Gable Garden Home
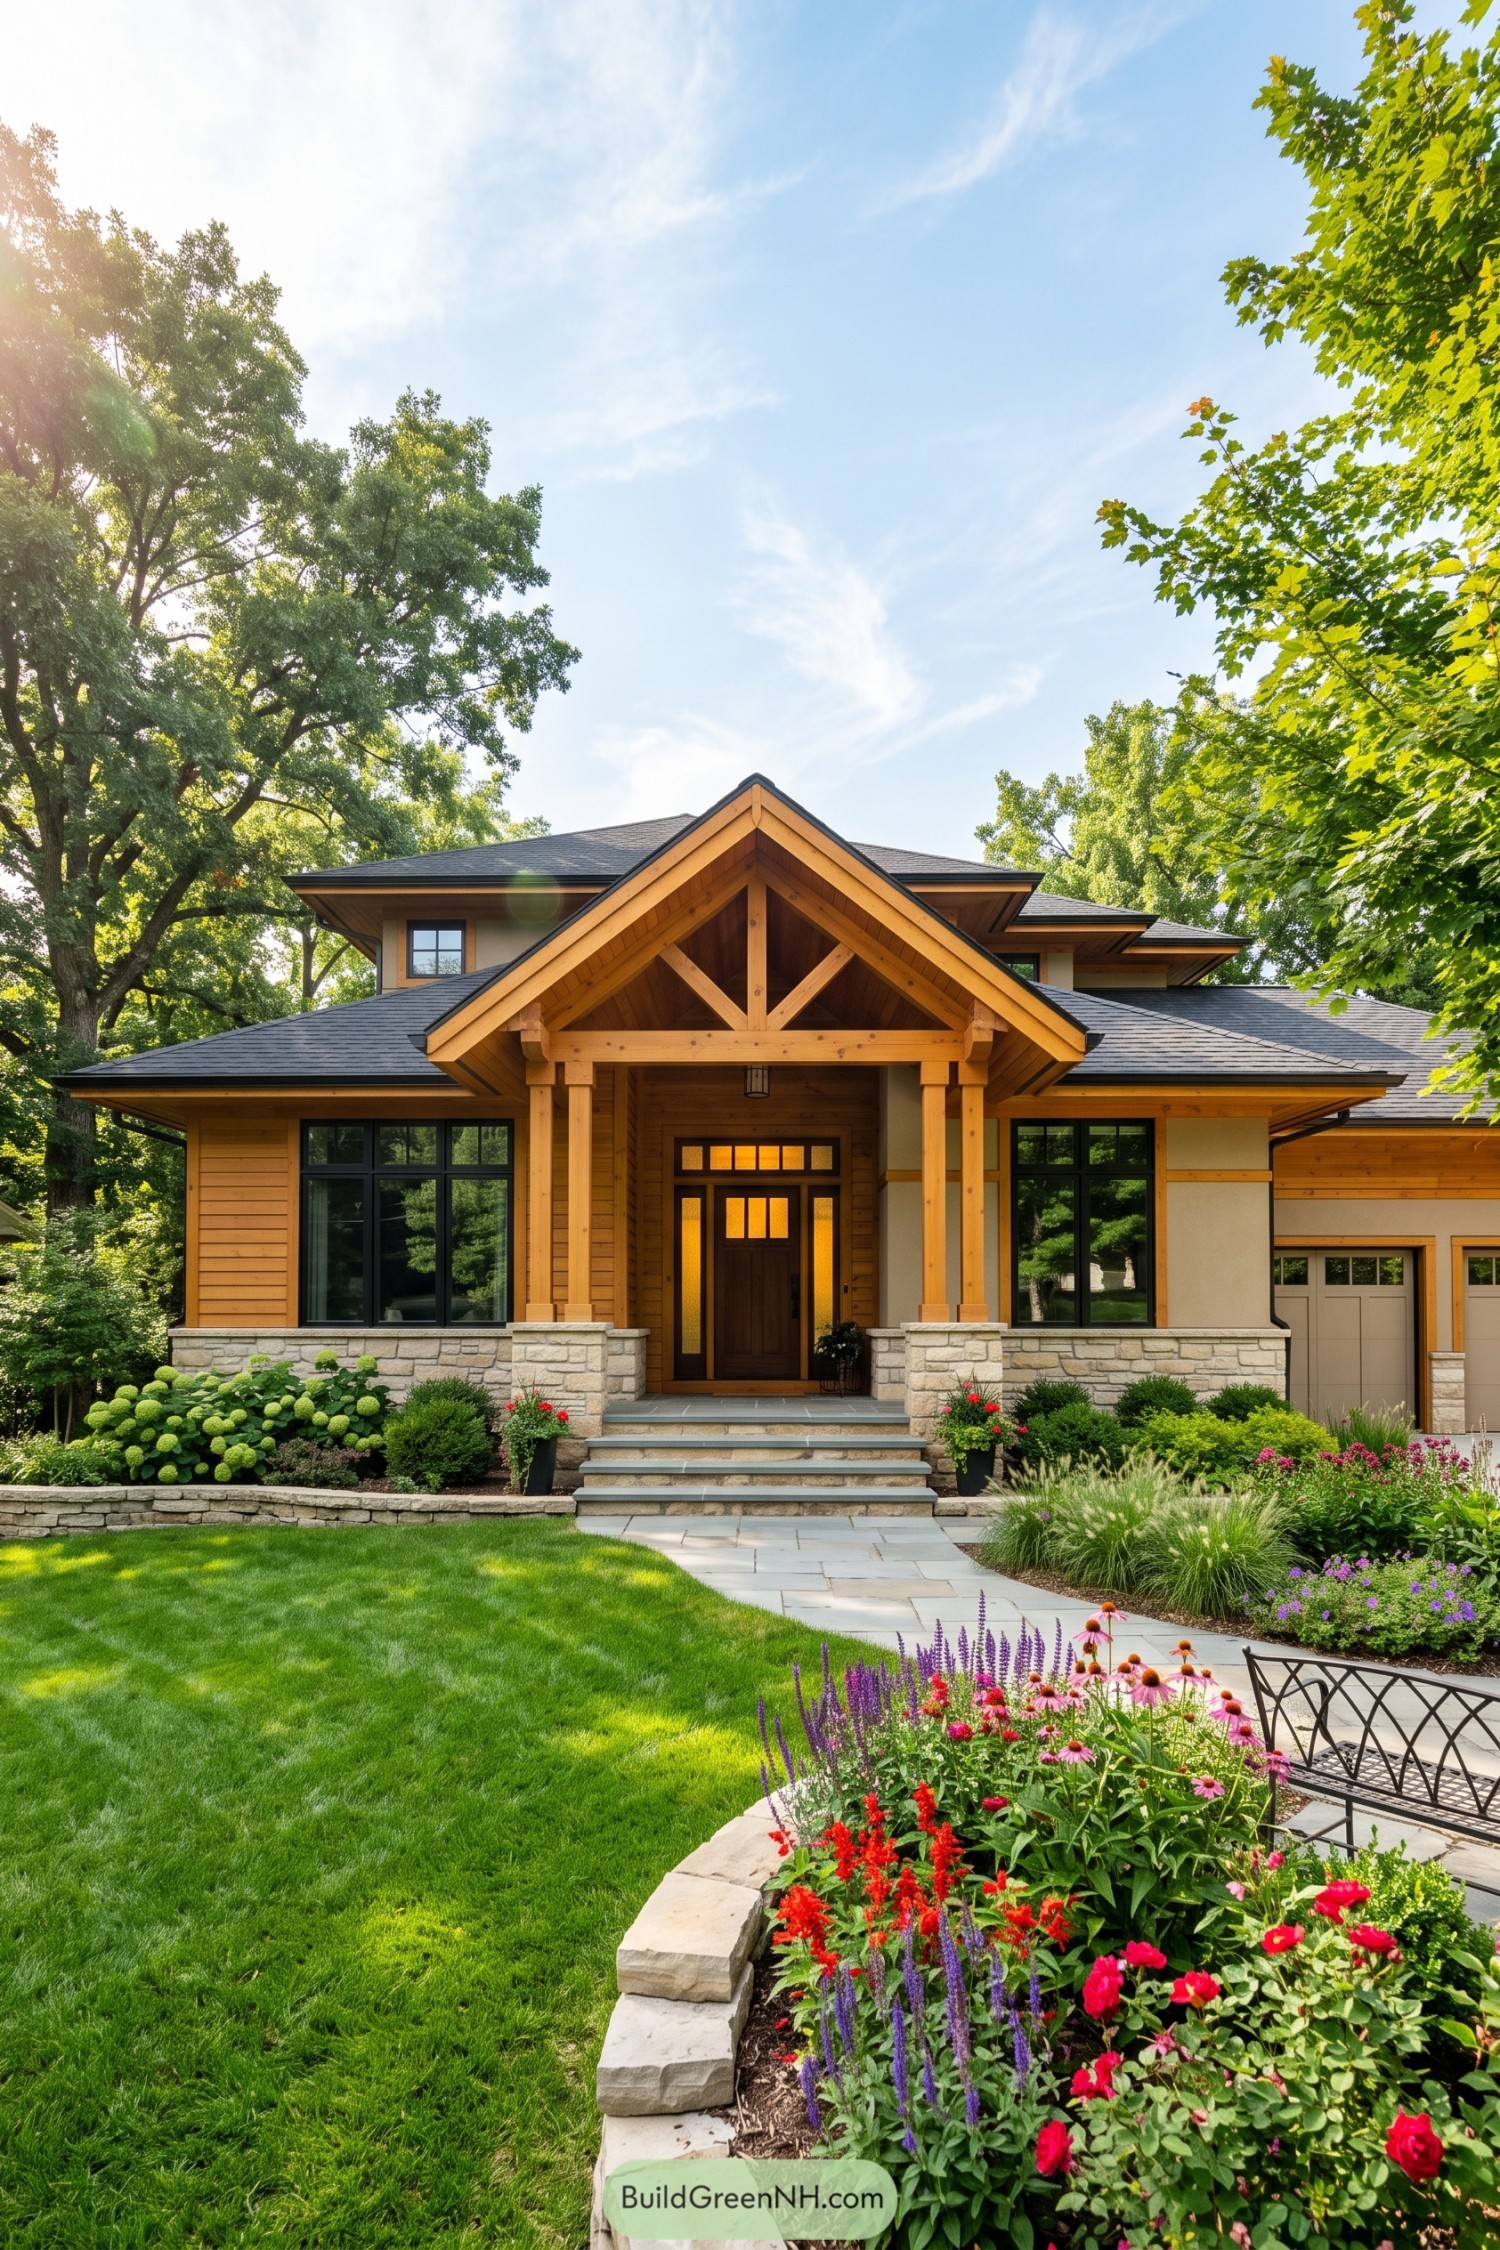

A deep gabled porch sets the tone, with exposed timber brackets and square posts rising from pale stone piers. Wide rooflines, dark window frames, and low horizontal siding keep the facade grounded, while the entry gets a little cabin-like flair.
The design draws from classic prairie homes but gives the front elevation a warmer woodland character. Layered planting beds and a broad stone path soften the structured lines nicely, because every serious porch deserves some cheerful flowers nearby.
Pineway Prairie Haven
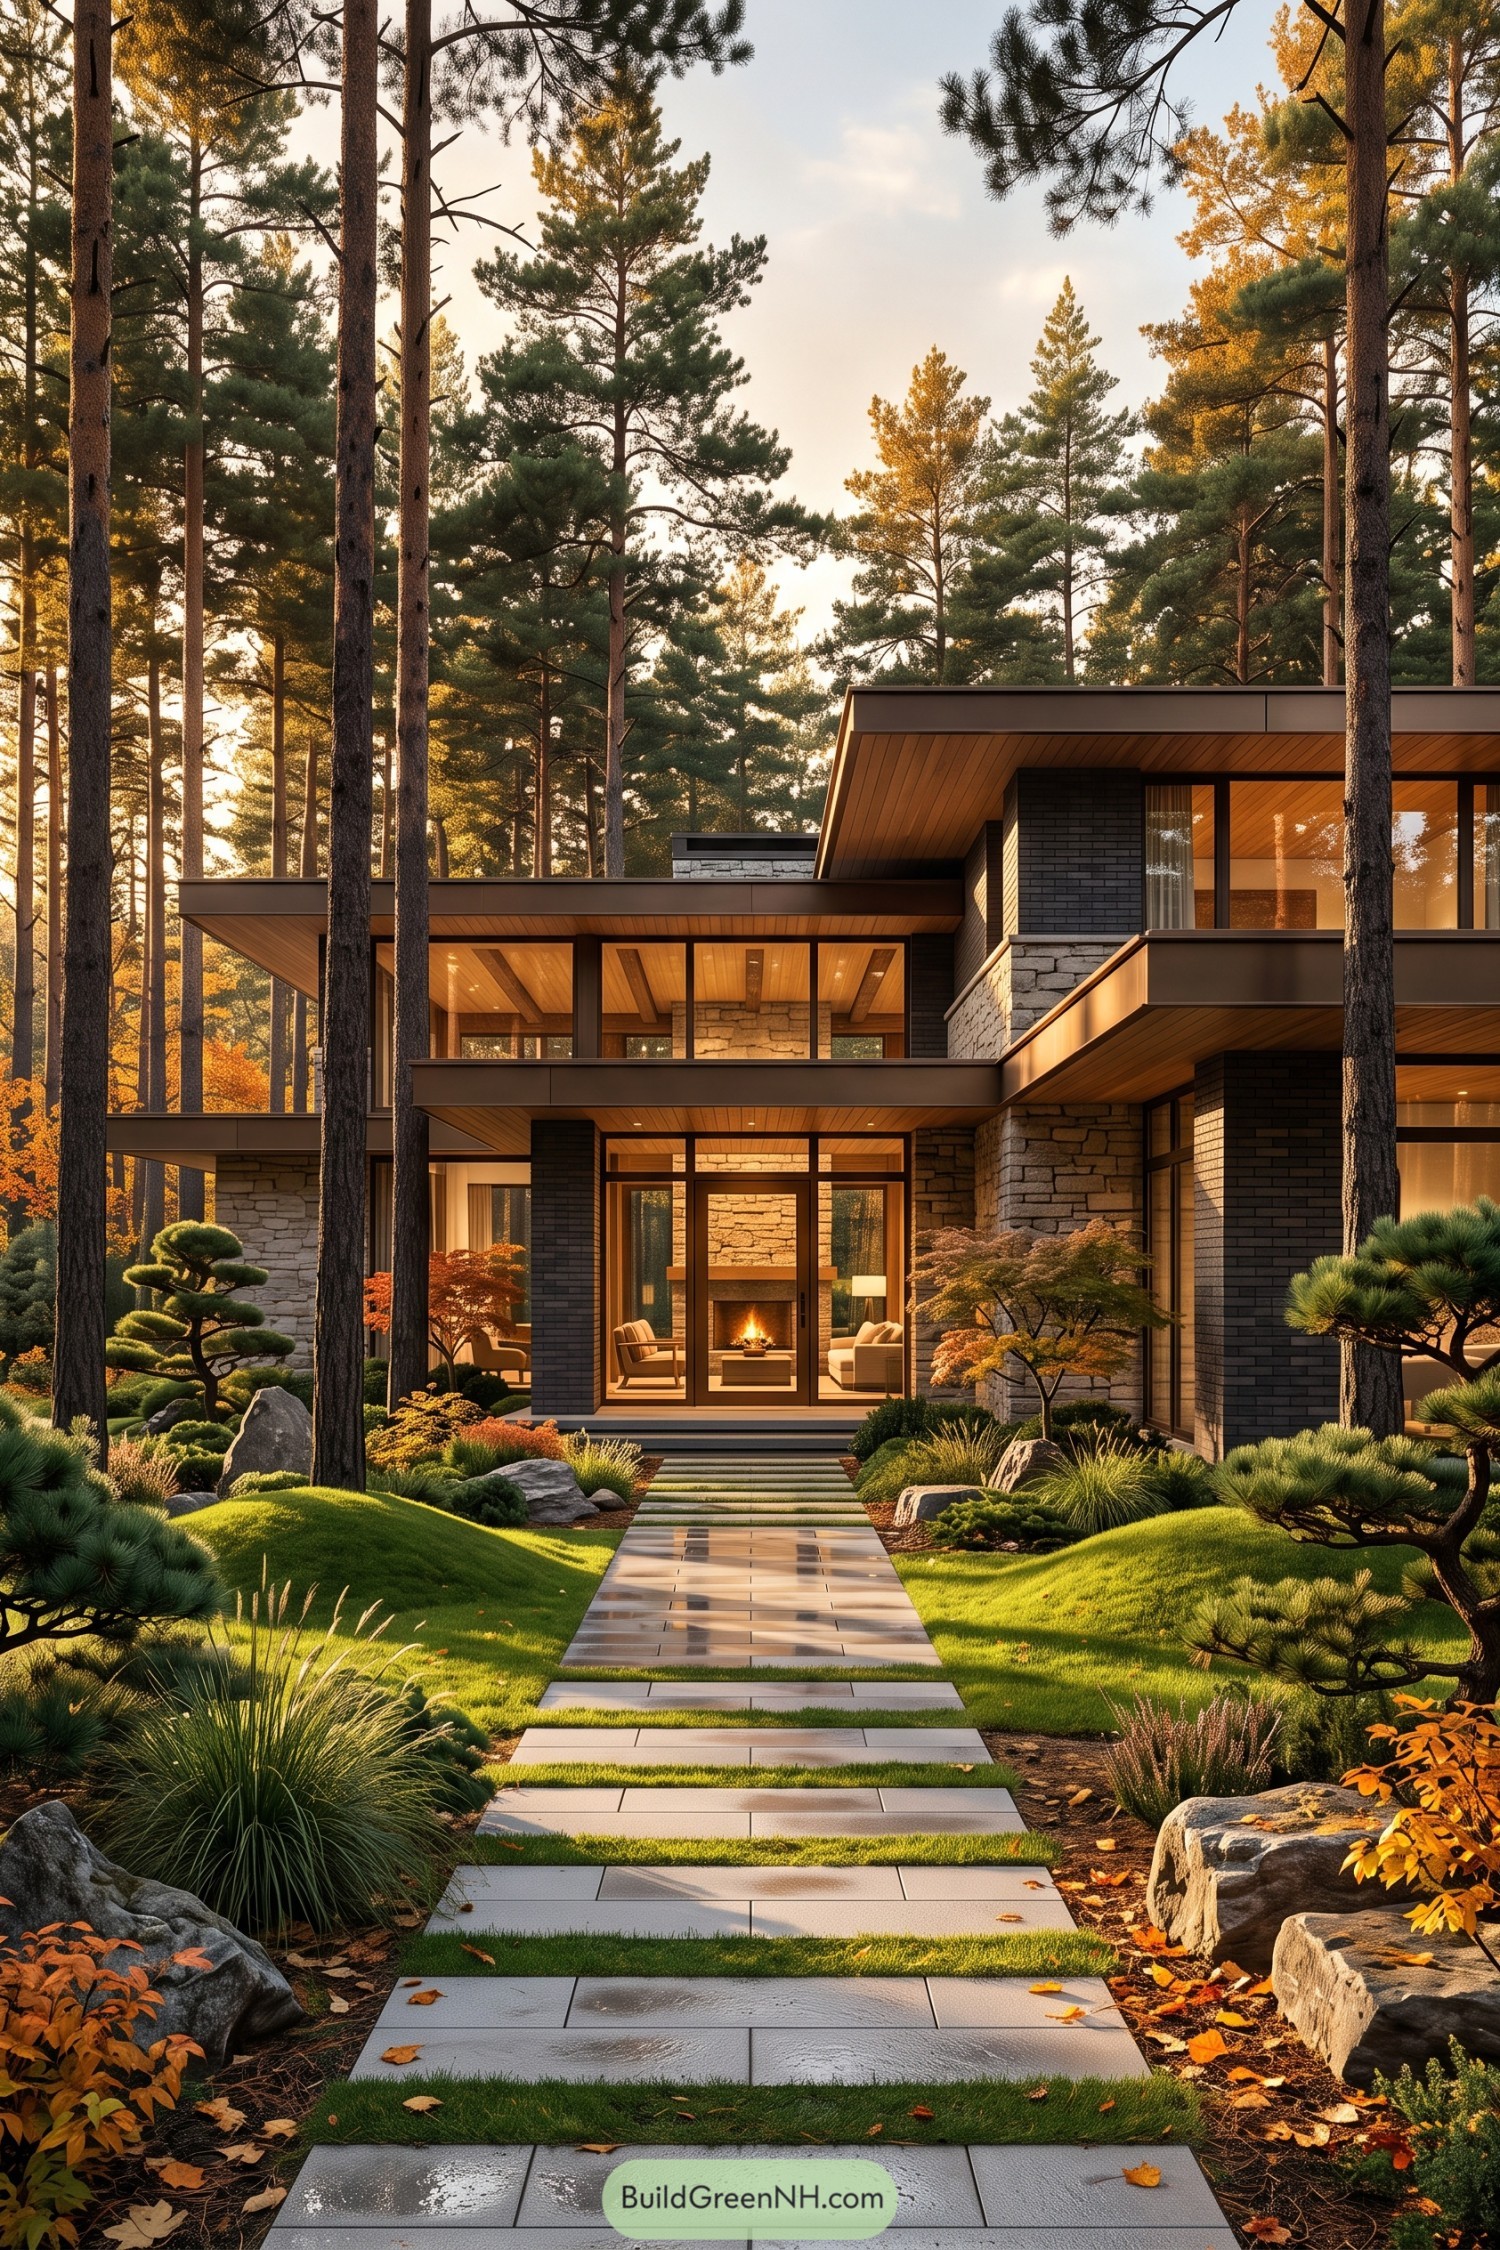

Broad rooflines and layered terraces give this home a grounded, sheltering presence beneath the pines. Dark brick, pale stacked stone, and warm wood soffits bring a little forest cabin spirit without going full lumberjack.
Floor to ceiling glazing opens the living areas toward the landscaped path and quiet woodland beyond. Low clipped evergreens, boulders, and grass jointed pavers soften the crisp geometry, making the approach feel polished but not fussy.
Courtyard Eave Prairie Villa
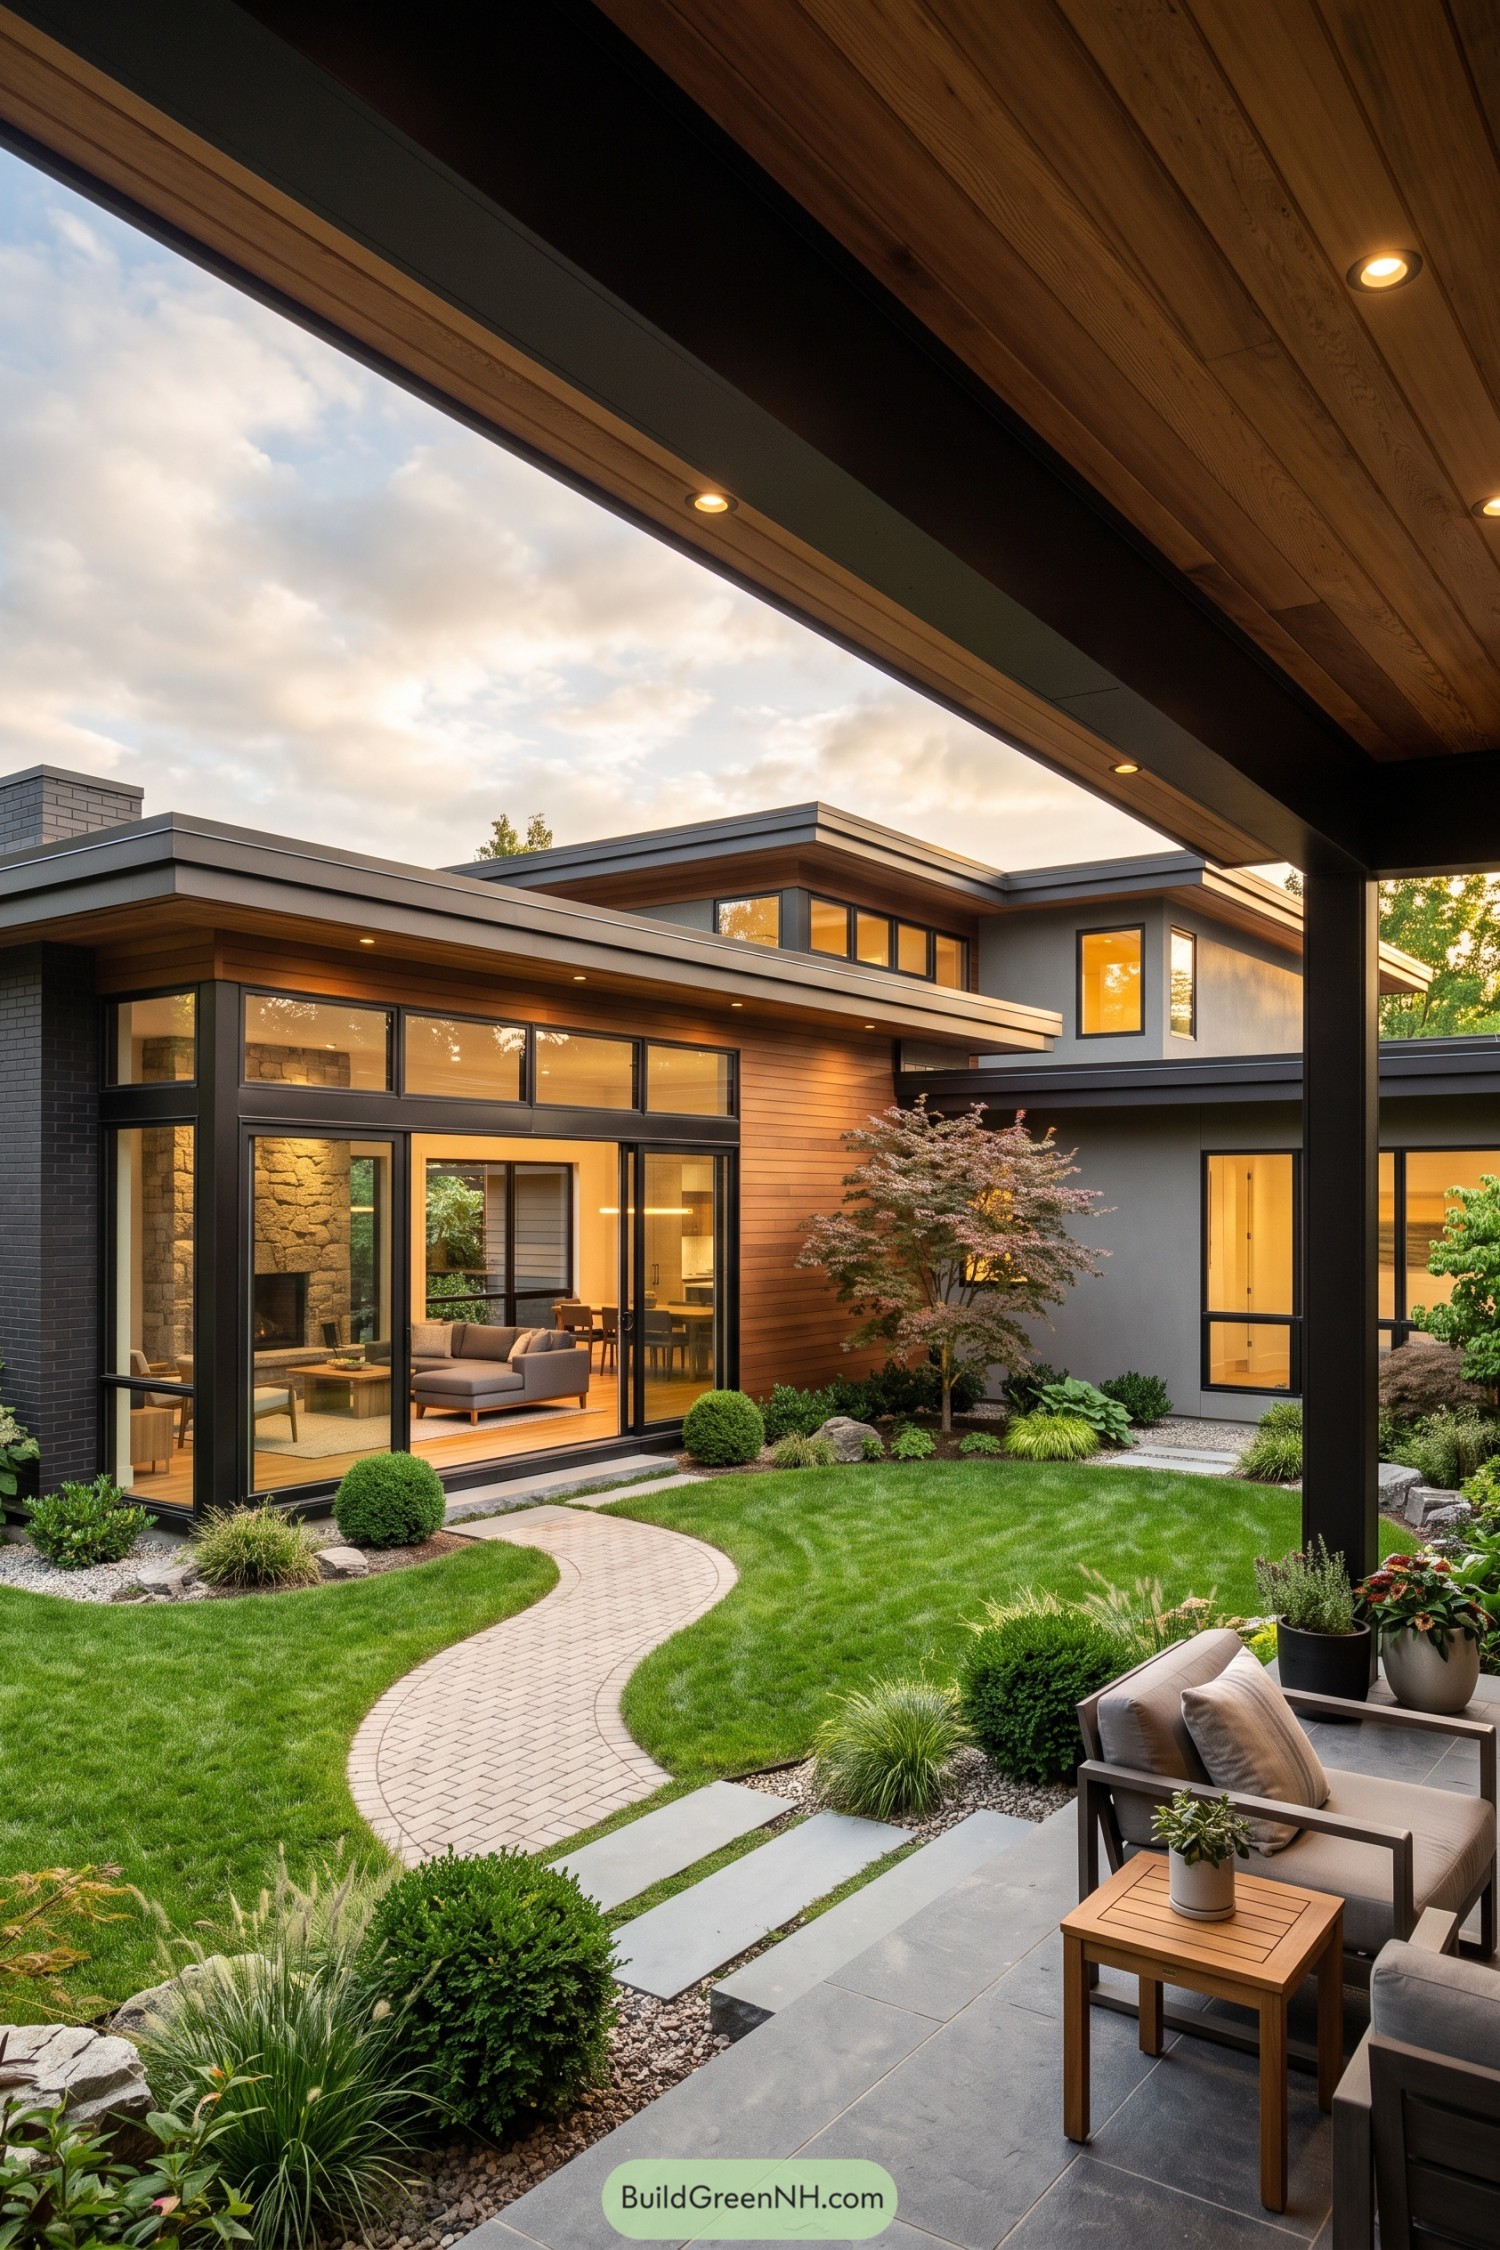

Broad layered rooflines frame a sheltered courtyard, drawing inspiration from classic prairie homes with a cleaner modern edge. Warm cedar siding, charcoal trim, and stone accents keep the exterior grounded without feeling bulky.
Expansive black-framed windows open the living spaces to the lawn and planted borders, making the garden part of everyday life. The covered patio adds a cozy outdoor room for slow mornings or a suspiciously long coffee break.
Twilight Gate Prairie Estate
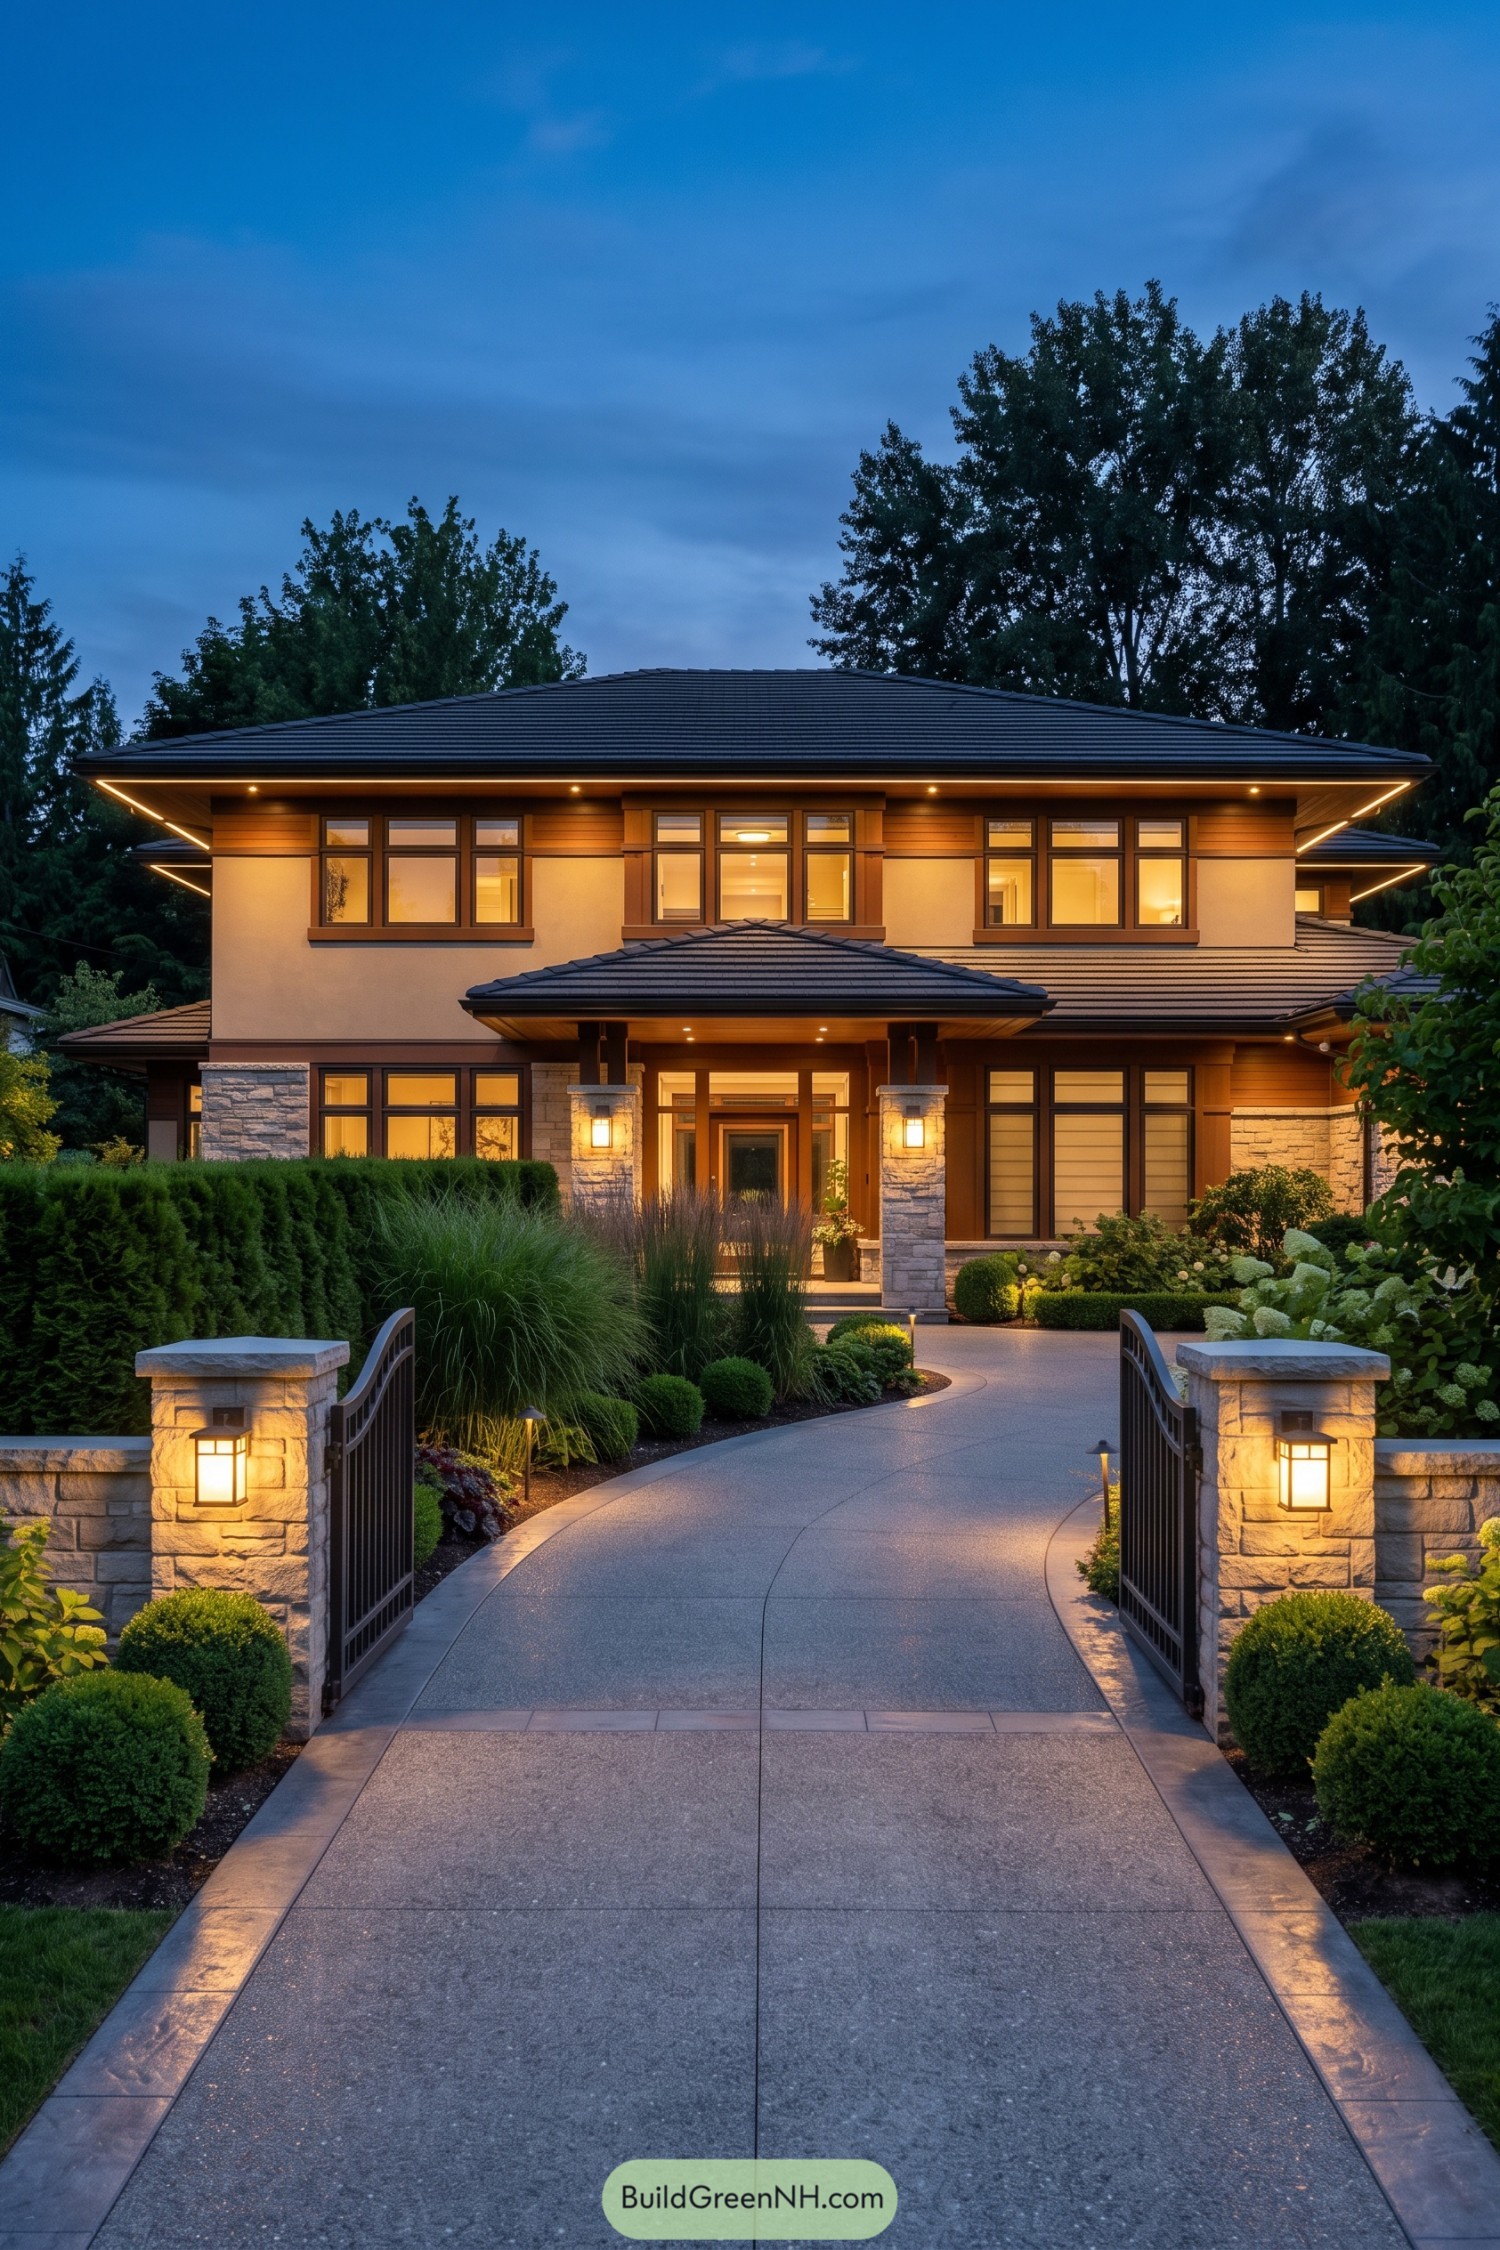

Broad hipped roofs and deep overhangs give this home its calm prairie character, while warm wood trim softens the crisp stucco facade. Rows of squared windows keep the composition grounded and inviting, not stiff as a board.
Stone-clad columns, glowing lanterns, and a gently curving walk make the entrance feel quietly ceremonial. Inspired by classic prairie architecture with a polished modern finish, it welcomes guests like it has been expecting them all evening.
Cedar Chimney Garden Residence
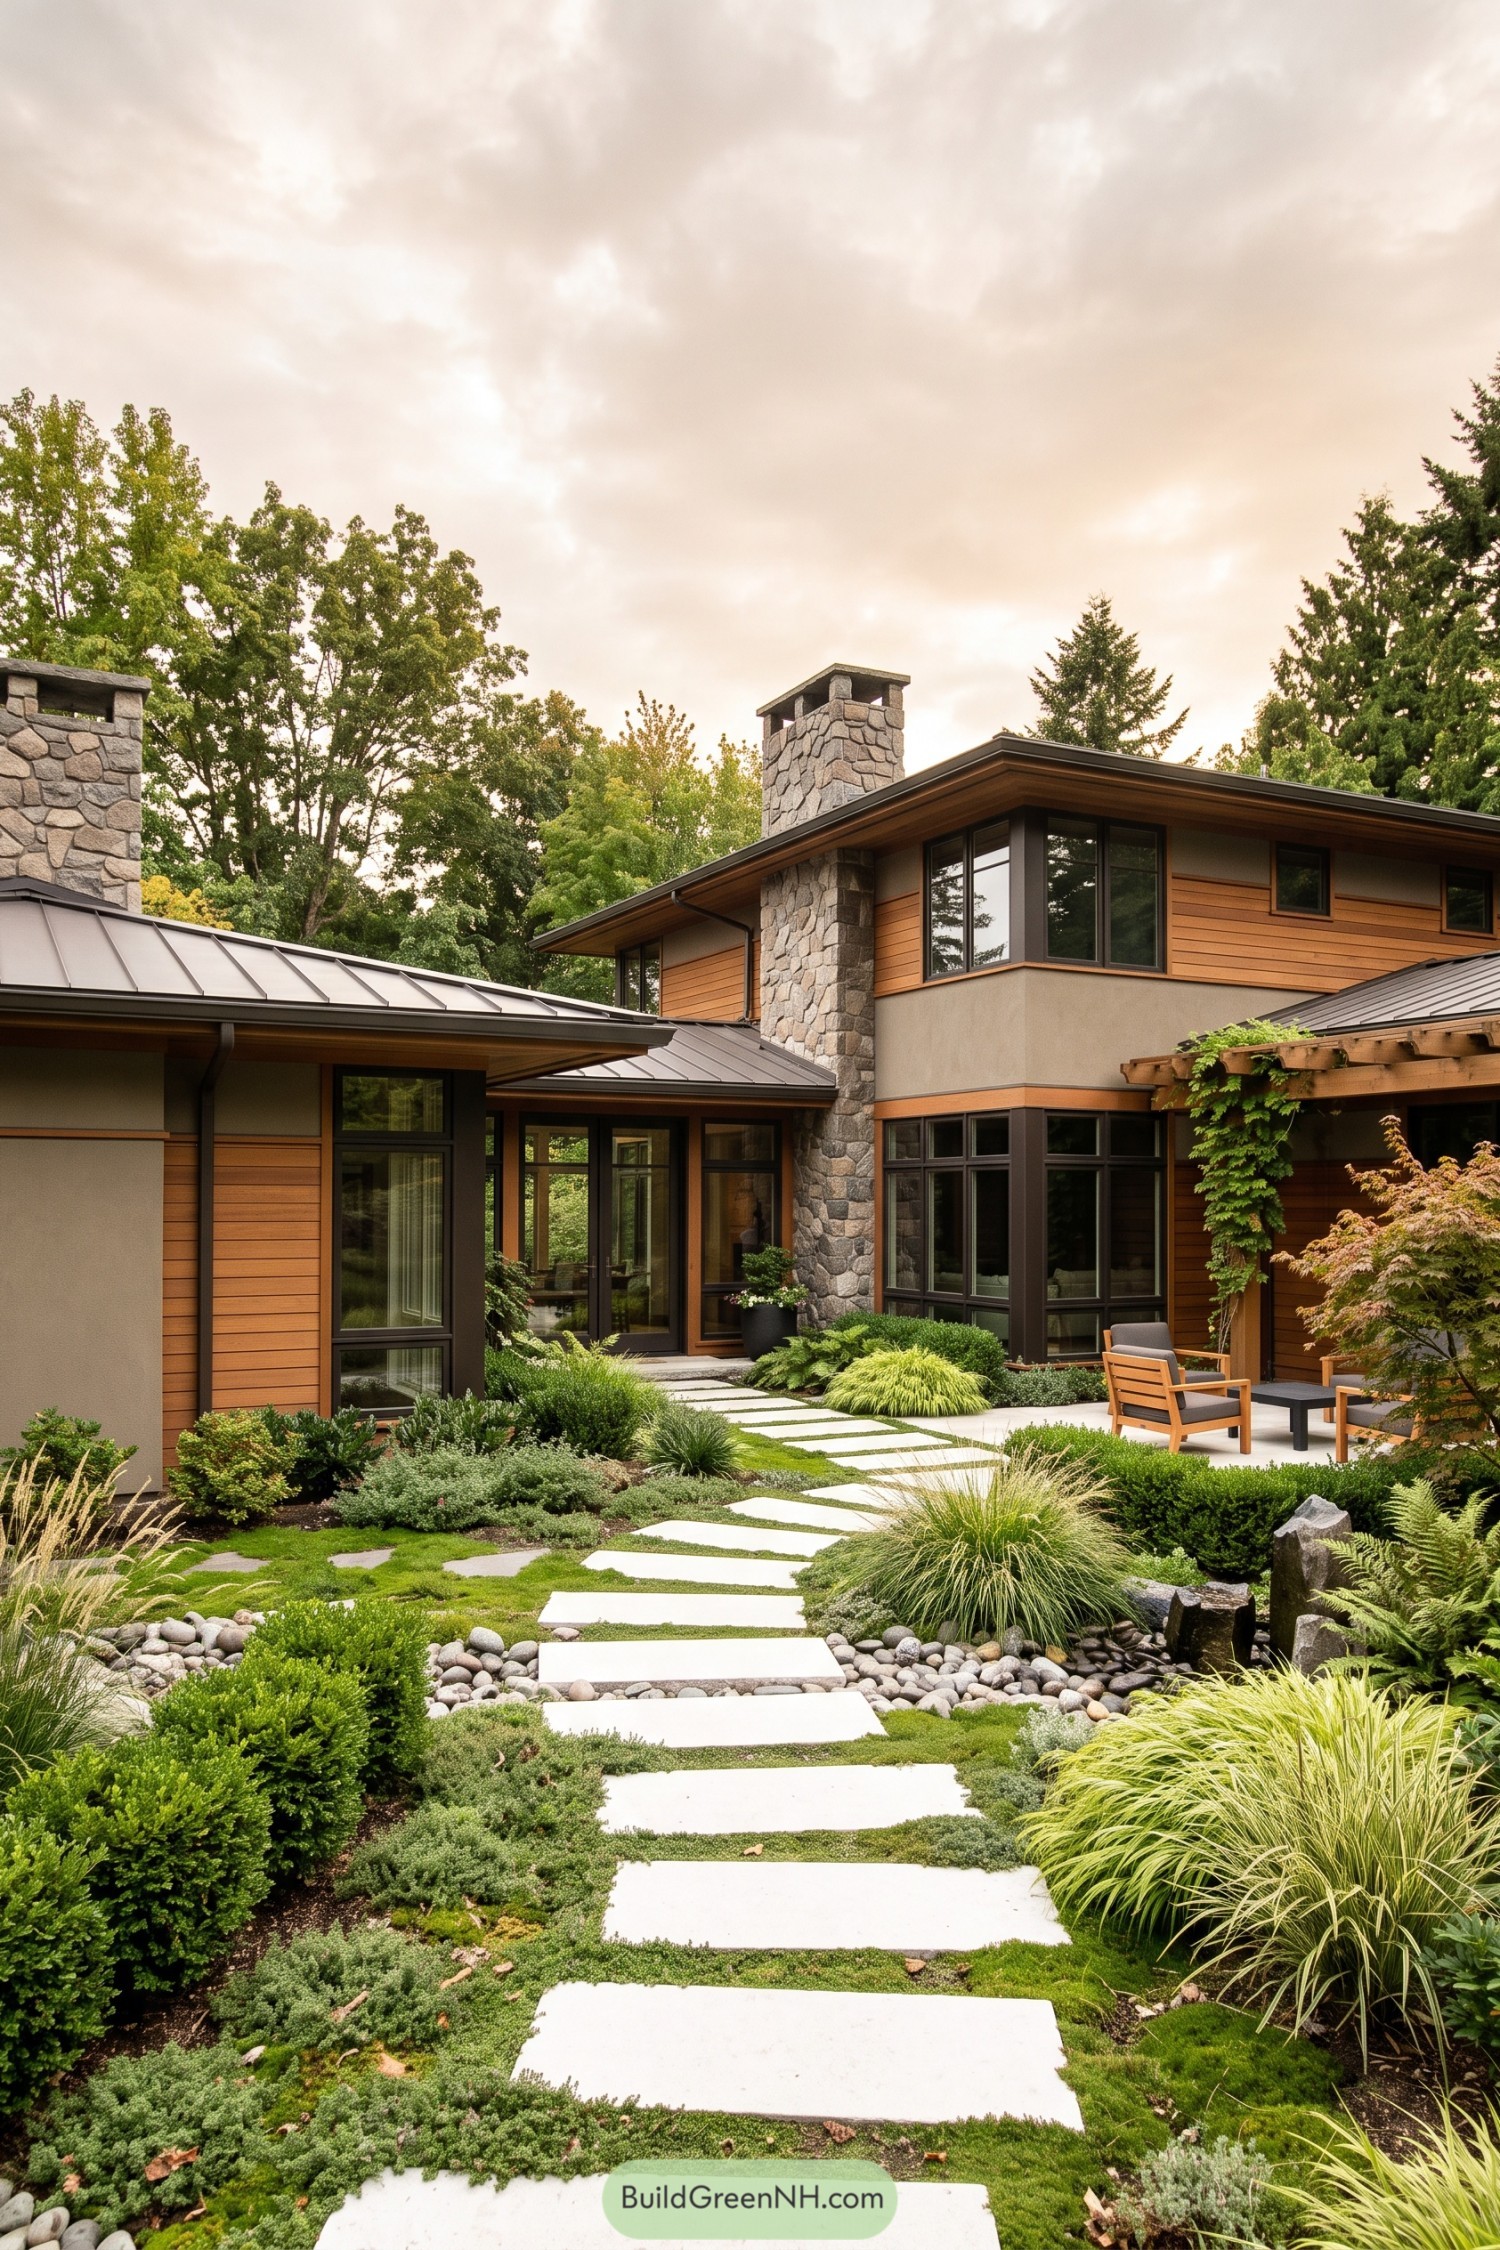

Broad metal roofs, warm cedar cladding, and tall stone chimneys give this residence a grounded, sheltering presence among the trees. Deep eaves stretch over generous windows, keeping the exterior crisp while adding a little extra coziness for rainy afternoons.
The courtyard garden softens the clean geometry with layered grasses, ferns, and a winding path of pale concrete slabs. A timber pergola and simple outdoor seating make the center feel like a private retreat, minus the need for a fancy gatekeeper.
Rain Garden Prairie House
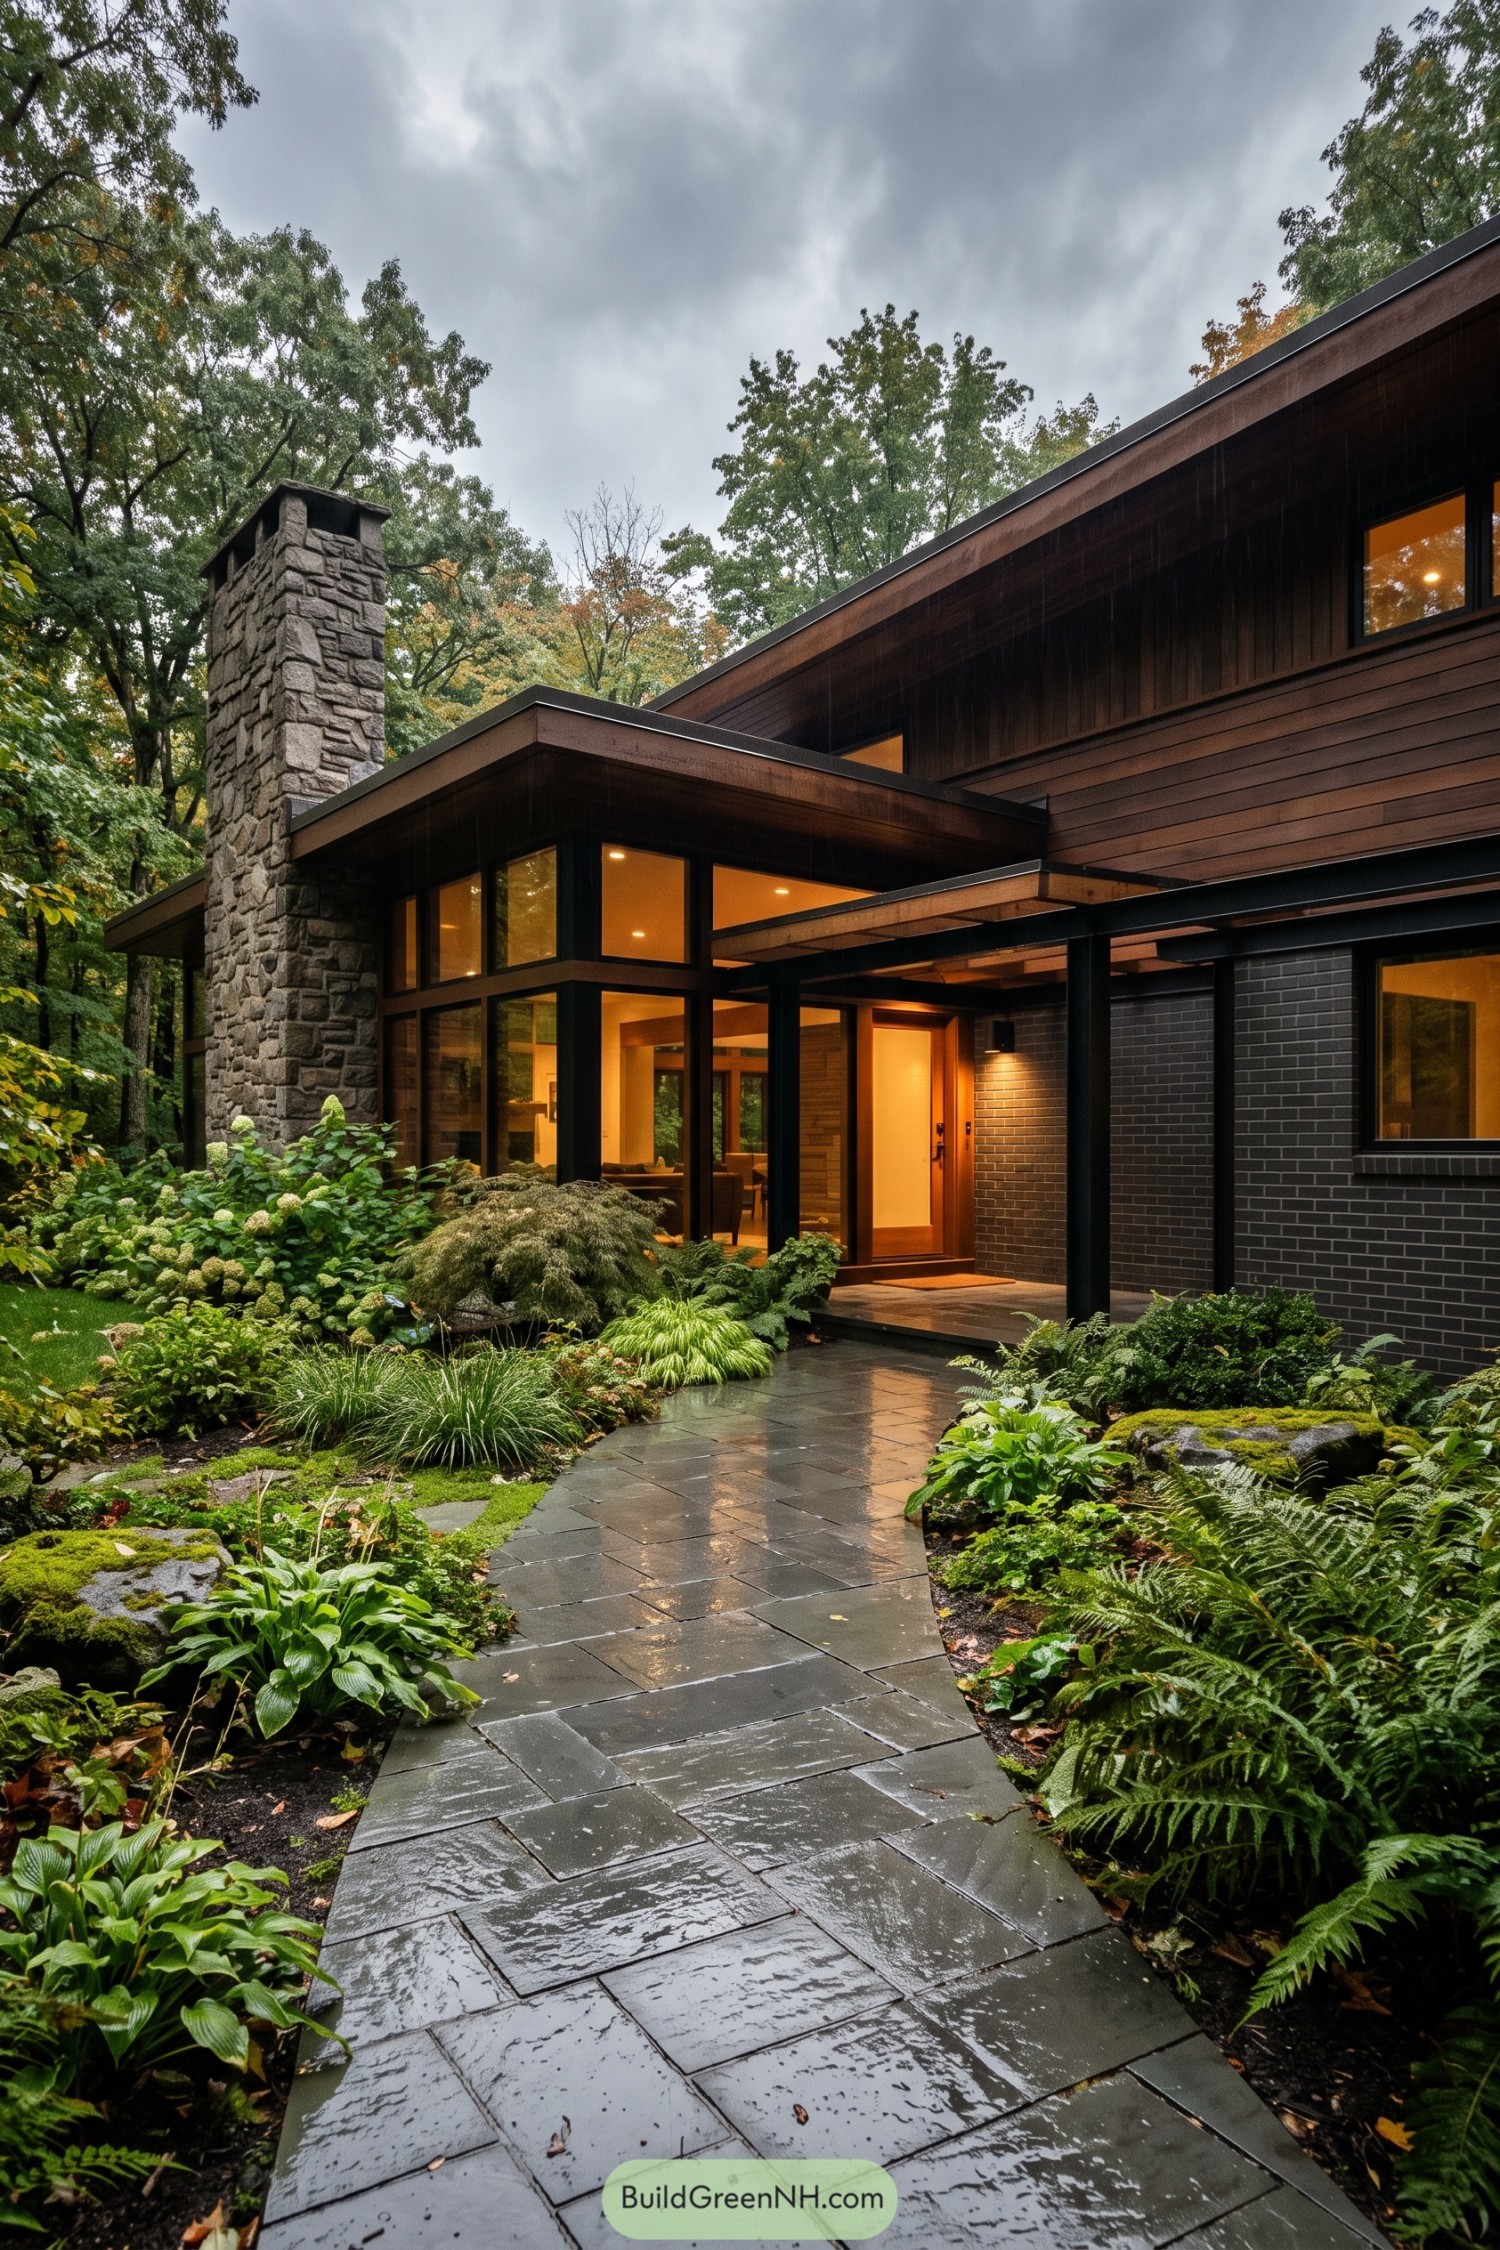

Low rooflines, broad overhangs, and deep brown wood cladding give this home a grounded profile beneath the trees. A tall rough stone chimney anchors the composition, while black framing sharpens the expansive glowing windows.
The covered entry extends naturally from the house, with a rain-darkened flagstone walk threading through ferns, hostas, and mossy boulders. It takes inspiration from a woodland clearing, where shelter feels built in and the garden gets to be a little wild.
Autumn Grove Prairie Lodge
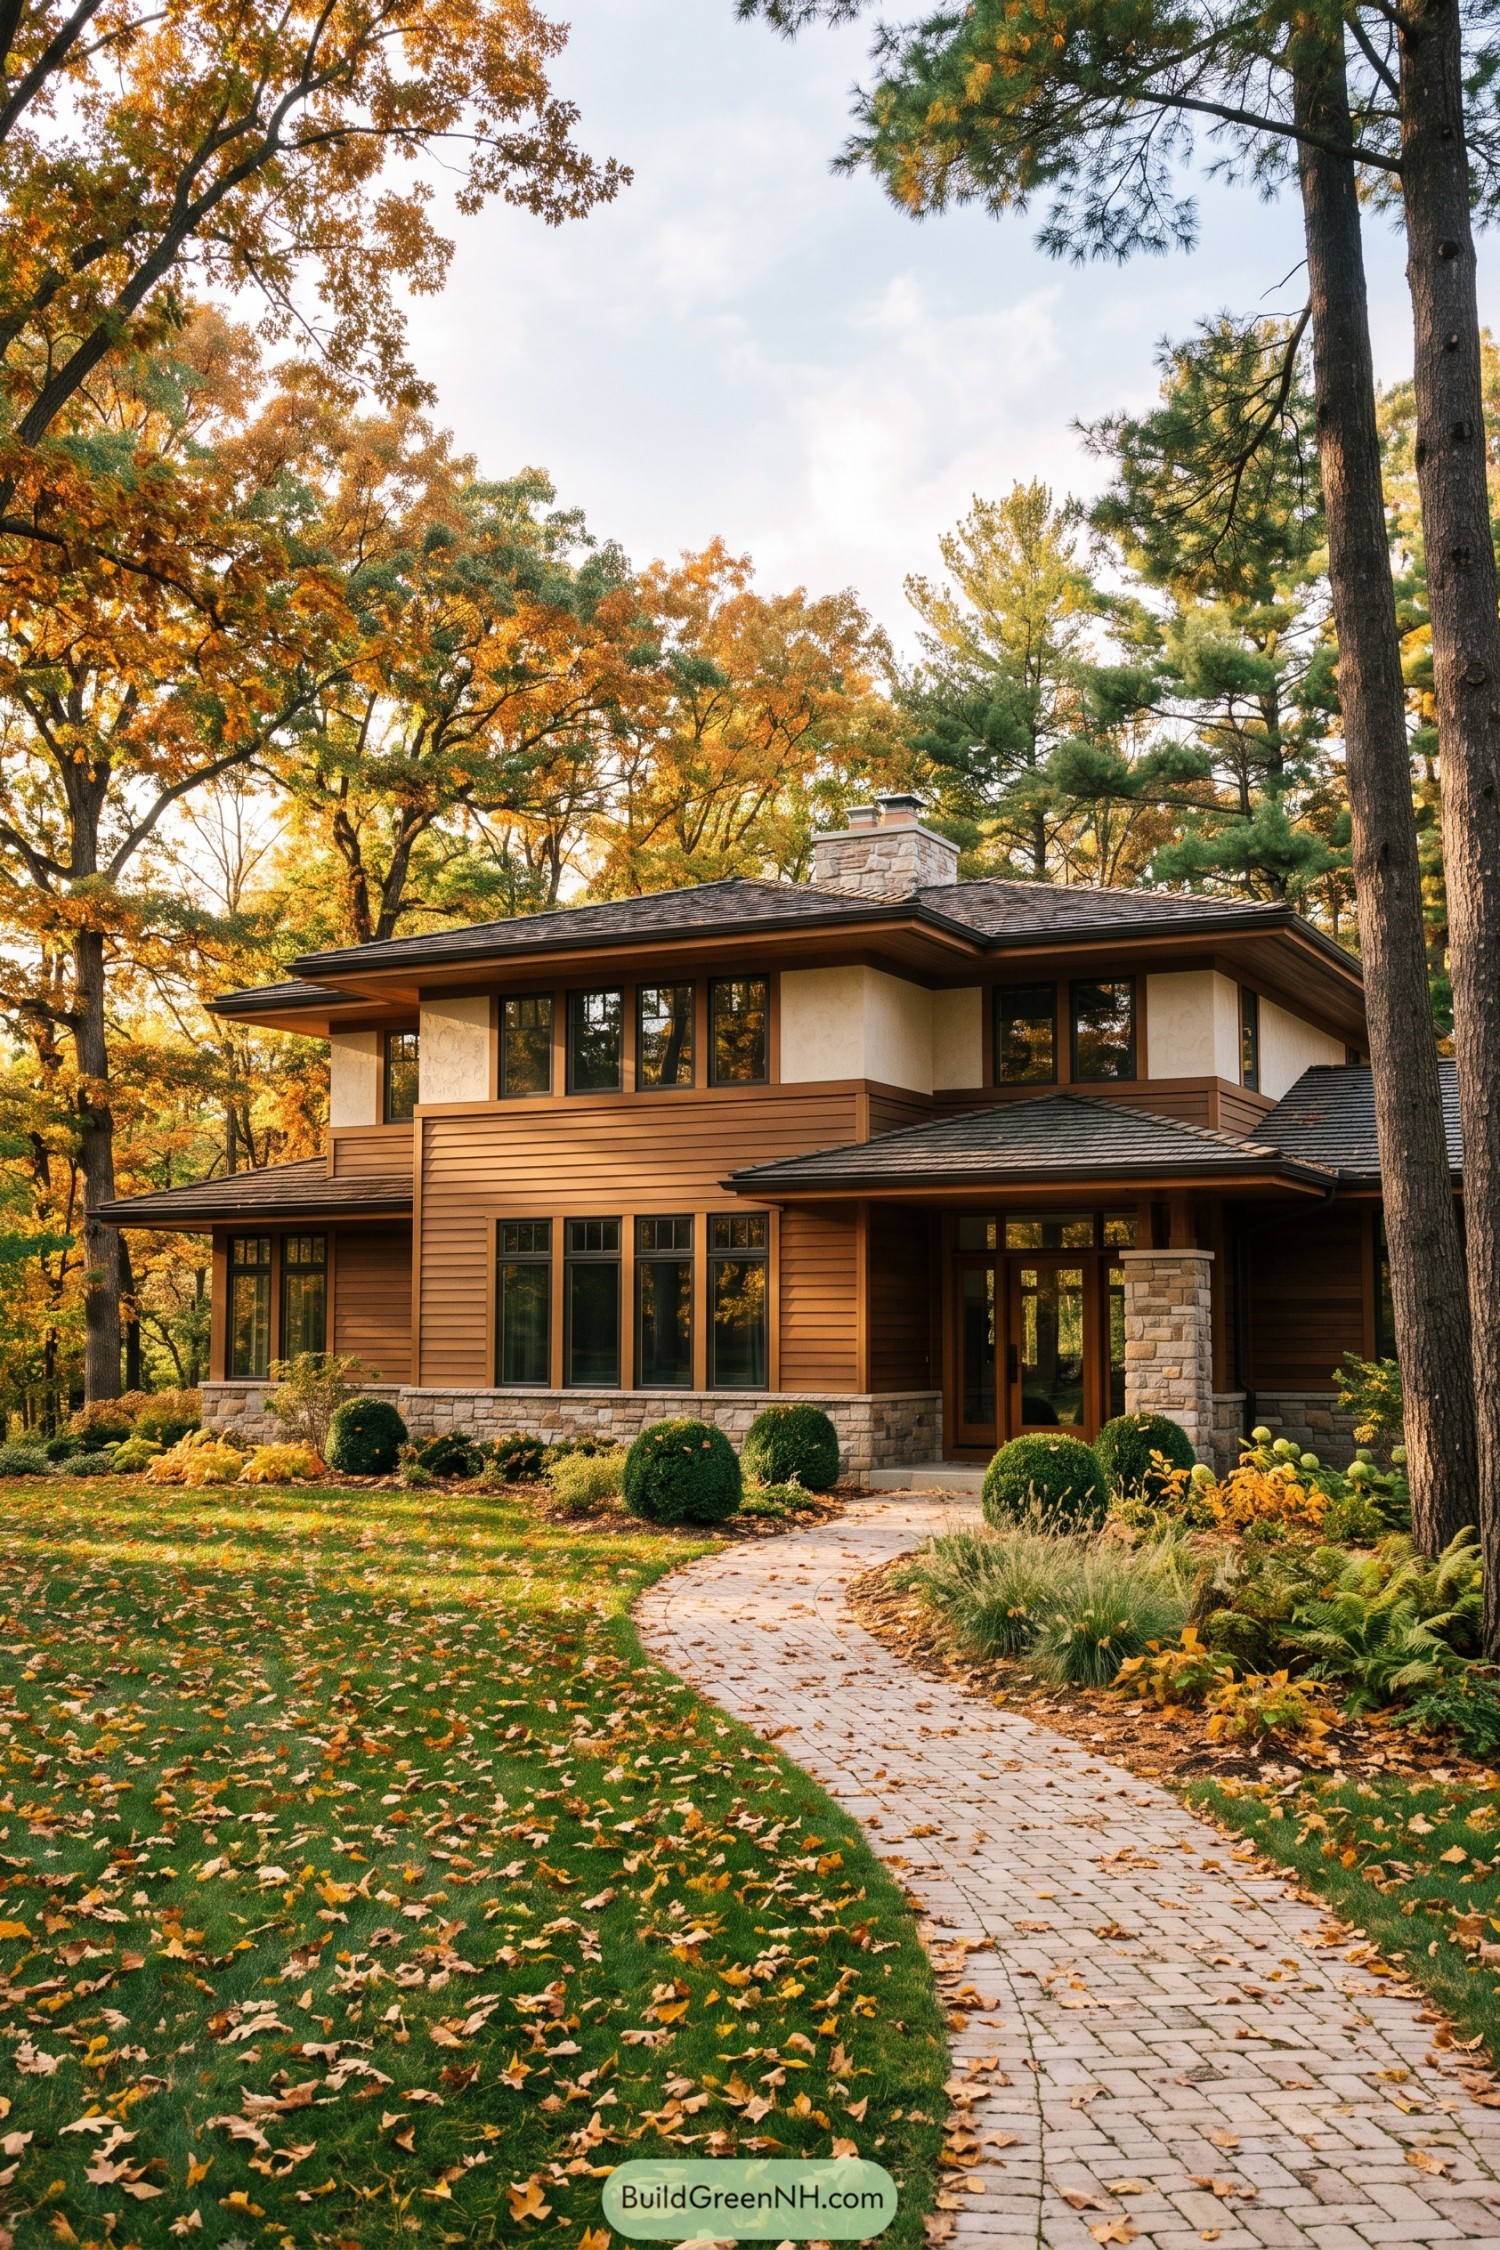

Inspired by the sheltering canopy of its wooded setting, this home pairs warm horizontal wood cladding with a grounded stone base. Broad low-pitched roofs extend well beyond the walls, giving the facade that calm prairie character with a little extra coziness.
Tall grouped windows bring the garden close while keeping the exterior neatly composed. A curved paver walk and clipped shrubs soften the formal lines, because a welcoming entry should not feel like it needs an appointment.
Fogwood Shelter Residence
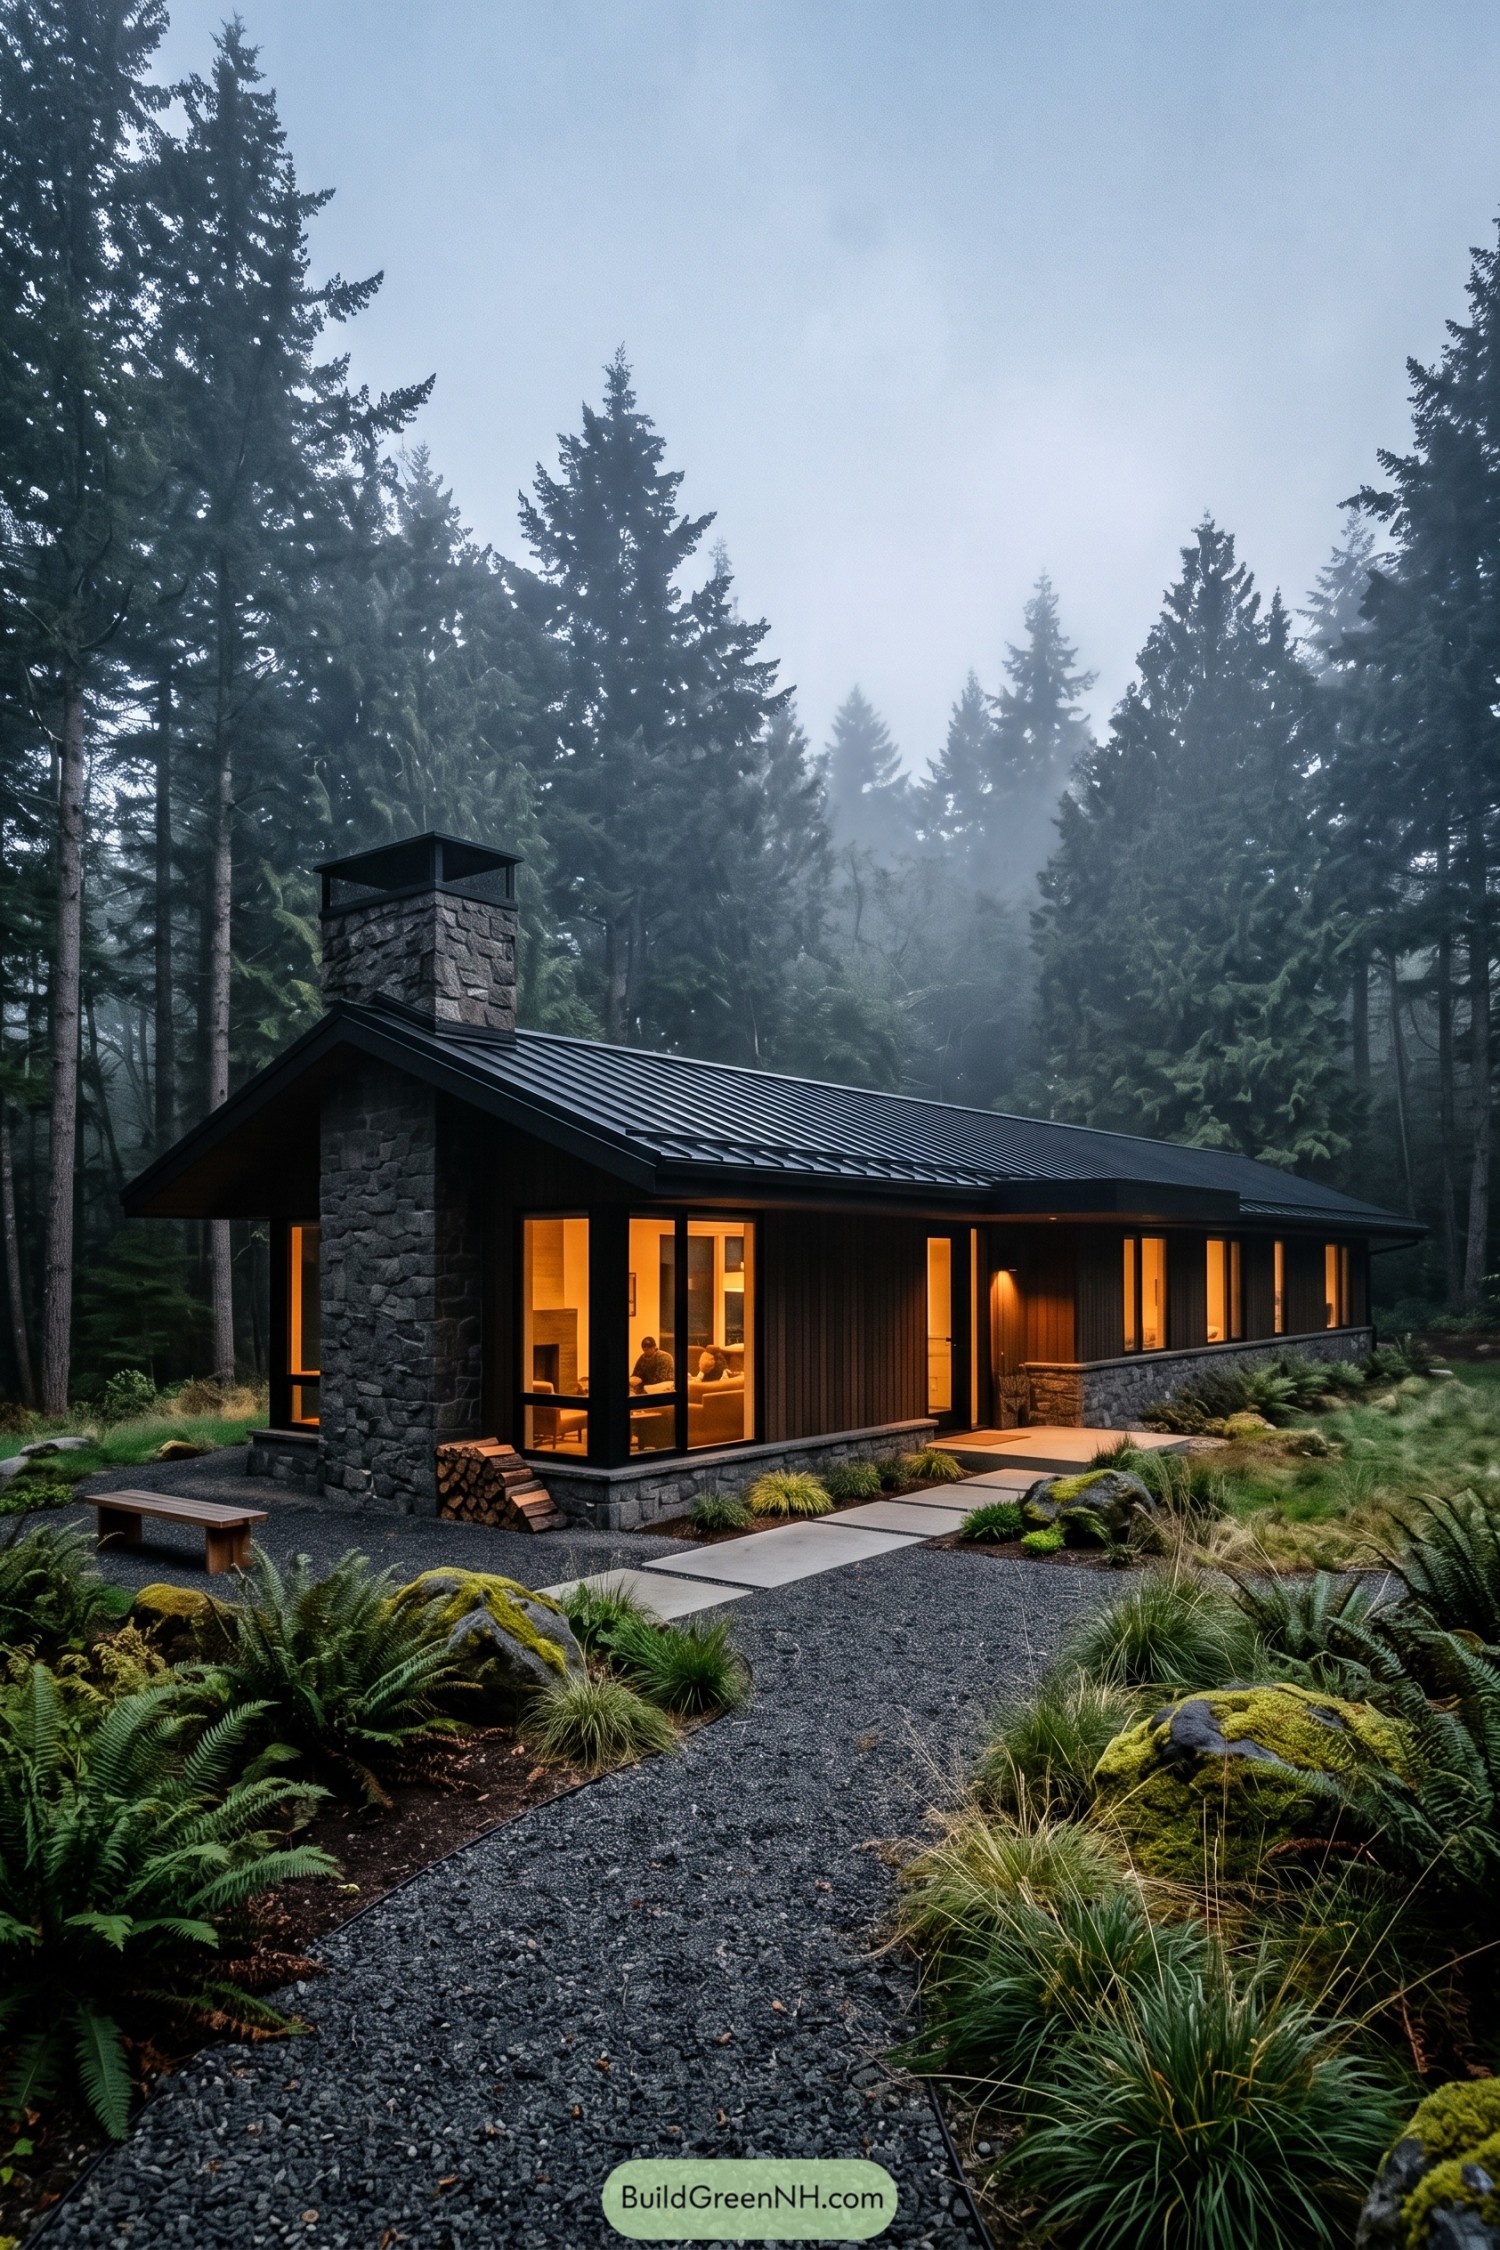

This low-slung residence takes its cue from the hushed evergreen forest, with a charcoal metal roof and deep eaves settling neatly beneath the trees. A tall fieldstone chimney gives the compact form a sturdy anchor, like it has always been there, just with better windows.
Tall glazed walls bring warm interiors close to the garden while dark vertical cladding keeps the exterior calm and tucked away. Gravel paths, mossy boulders, ferns, and simple concrete pavers make the arrival feel relaxed, because a fancy front lawn would look pretty silly out here.
Alpine Veranda Prairie Residence
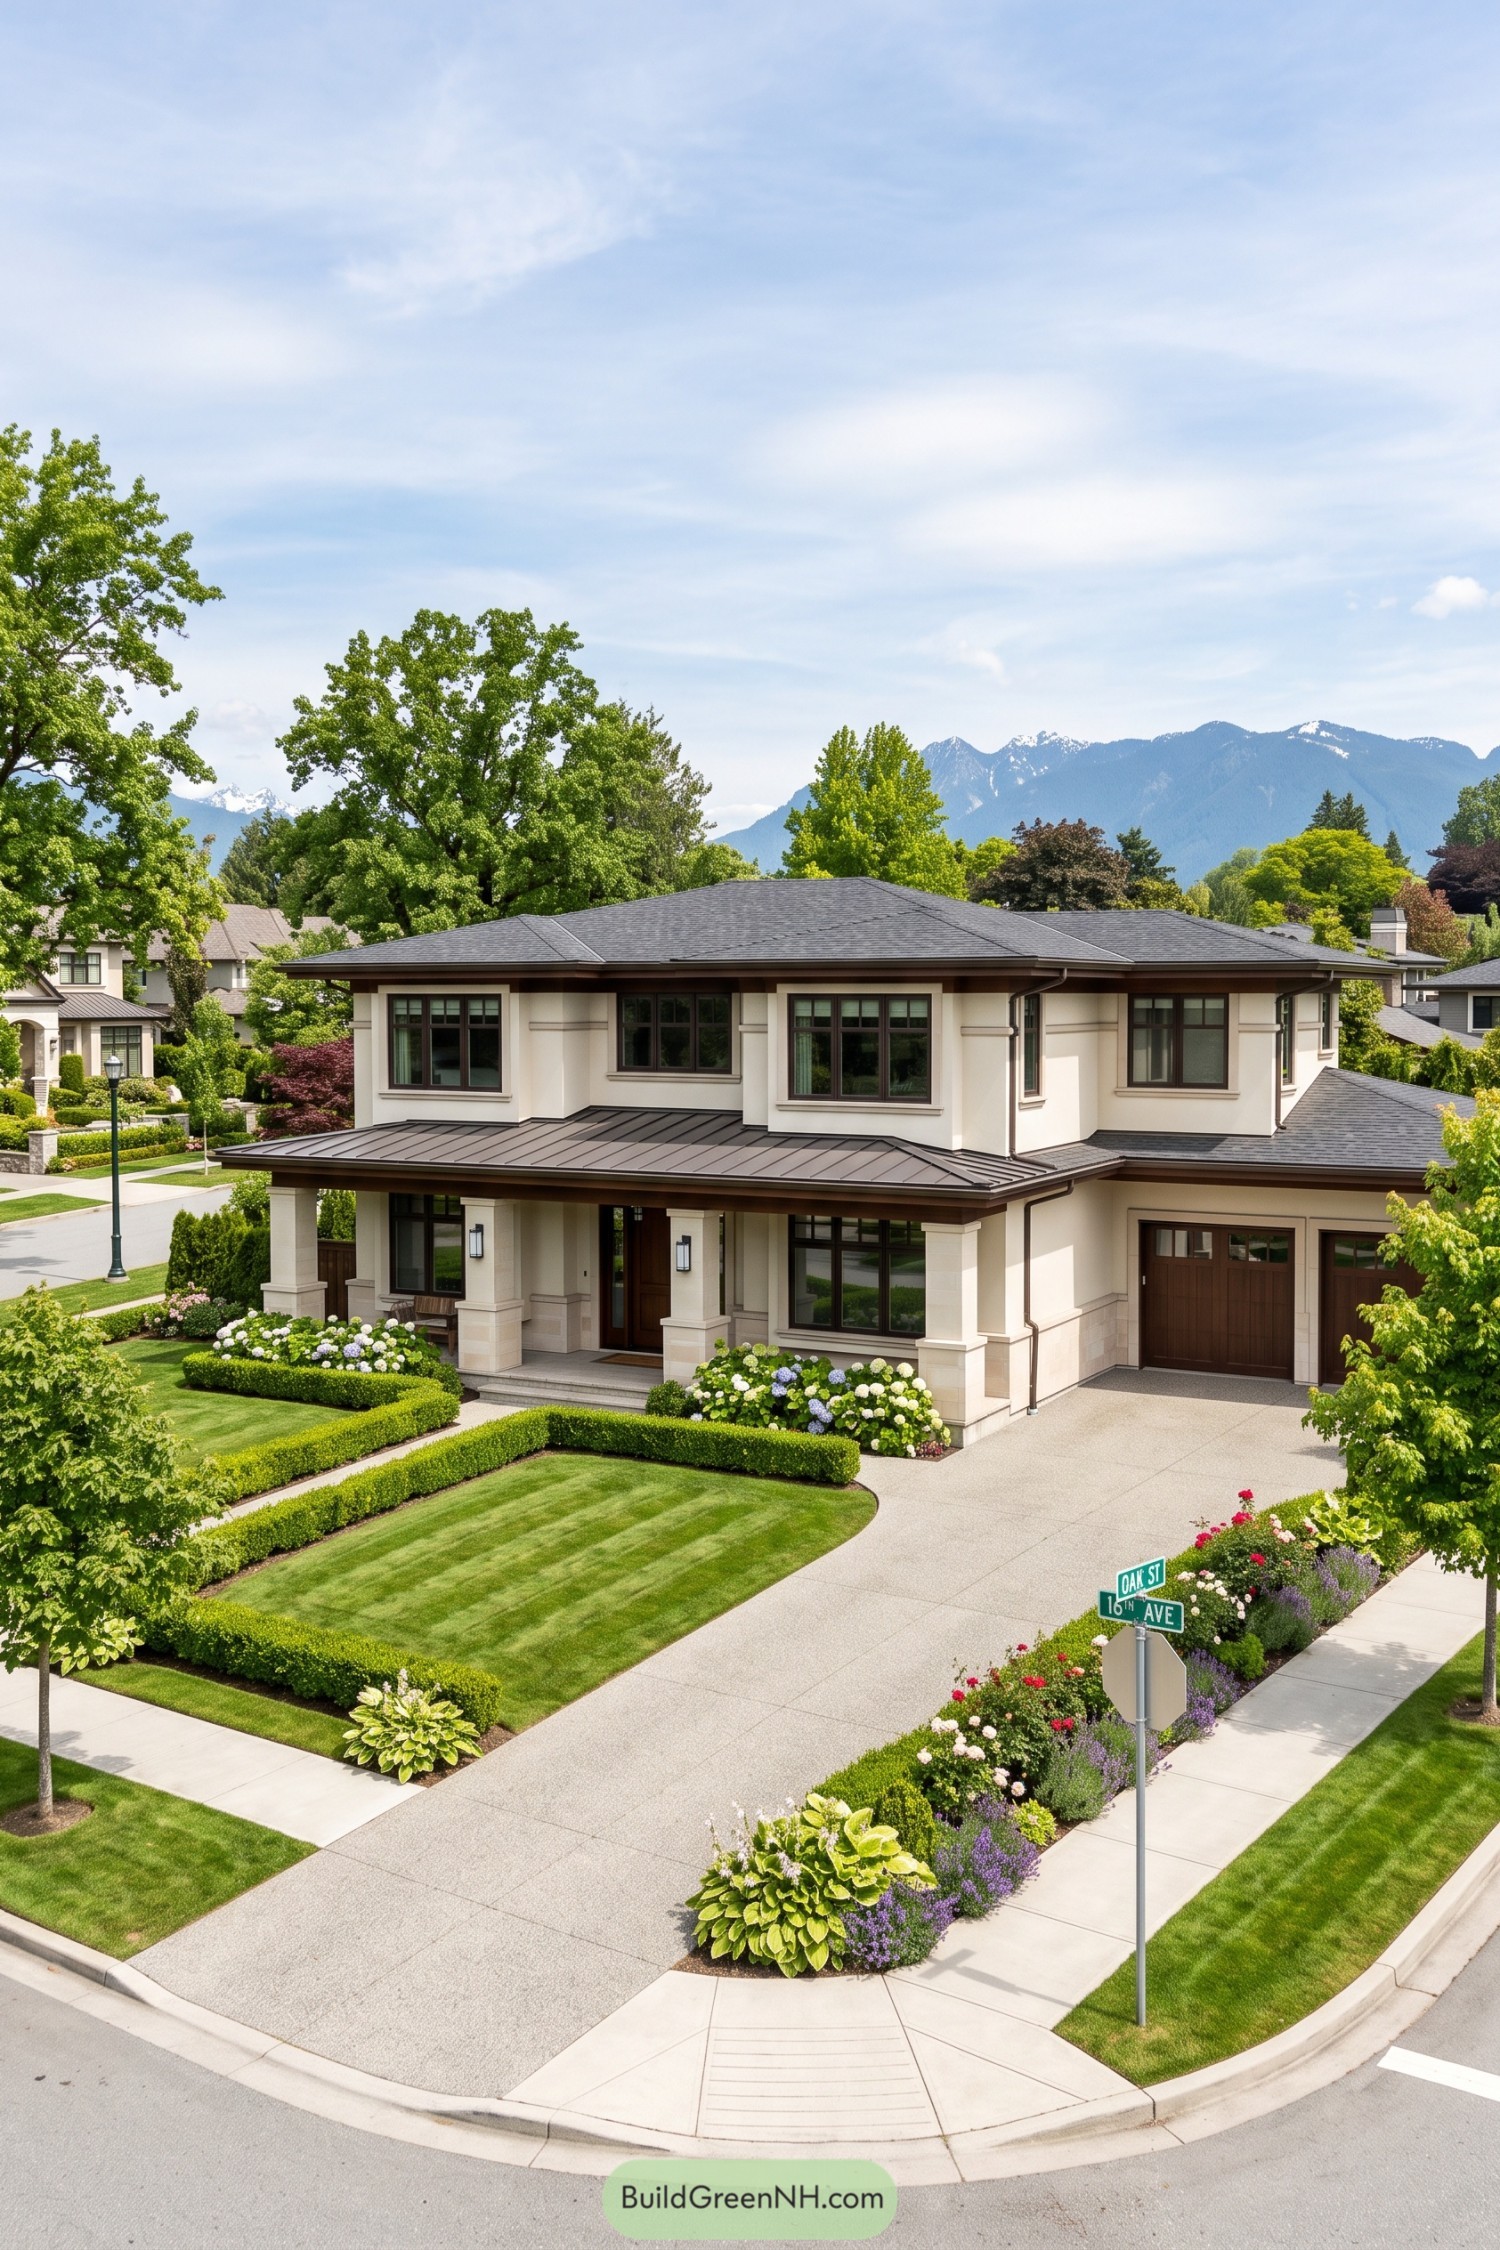

Broad charcoal rooflines and a deep front veranda give this prairie residence a calm grounded presence against the mountain backdrop. Cream stucco walls dark window trim and a warm wood entry keep the exterior polished without getting too fussy.
Square porch columns and grouped windows create a strong horizontal composition inspired by classic prairie architecture. Clipped hedges flowering borders and a generous curved drive soften the formal geometry nicely, because every house deserves a little garden gossip.
Granite Porch Prairie Home
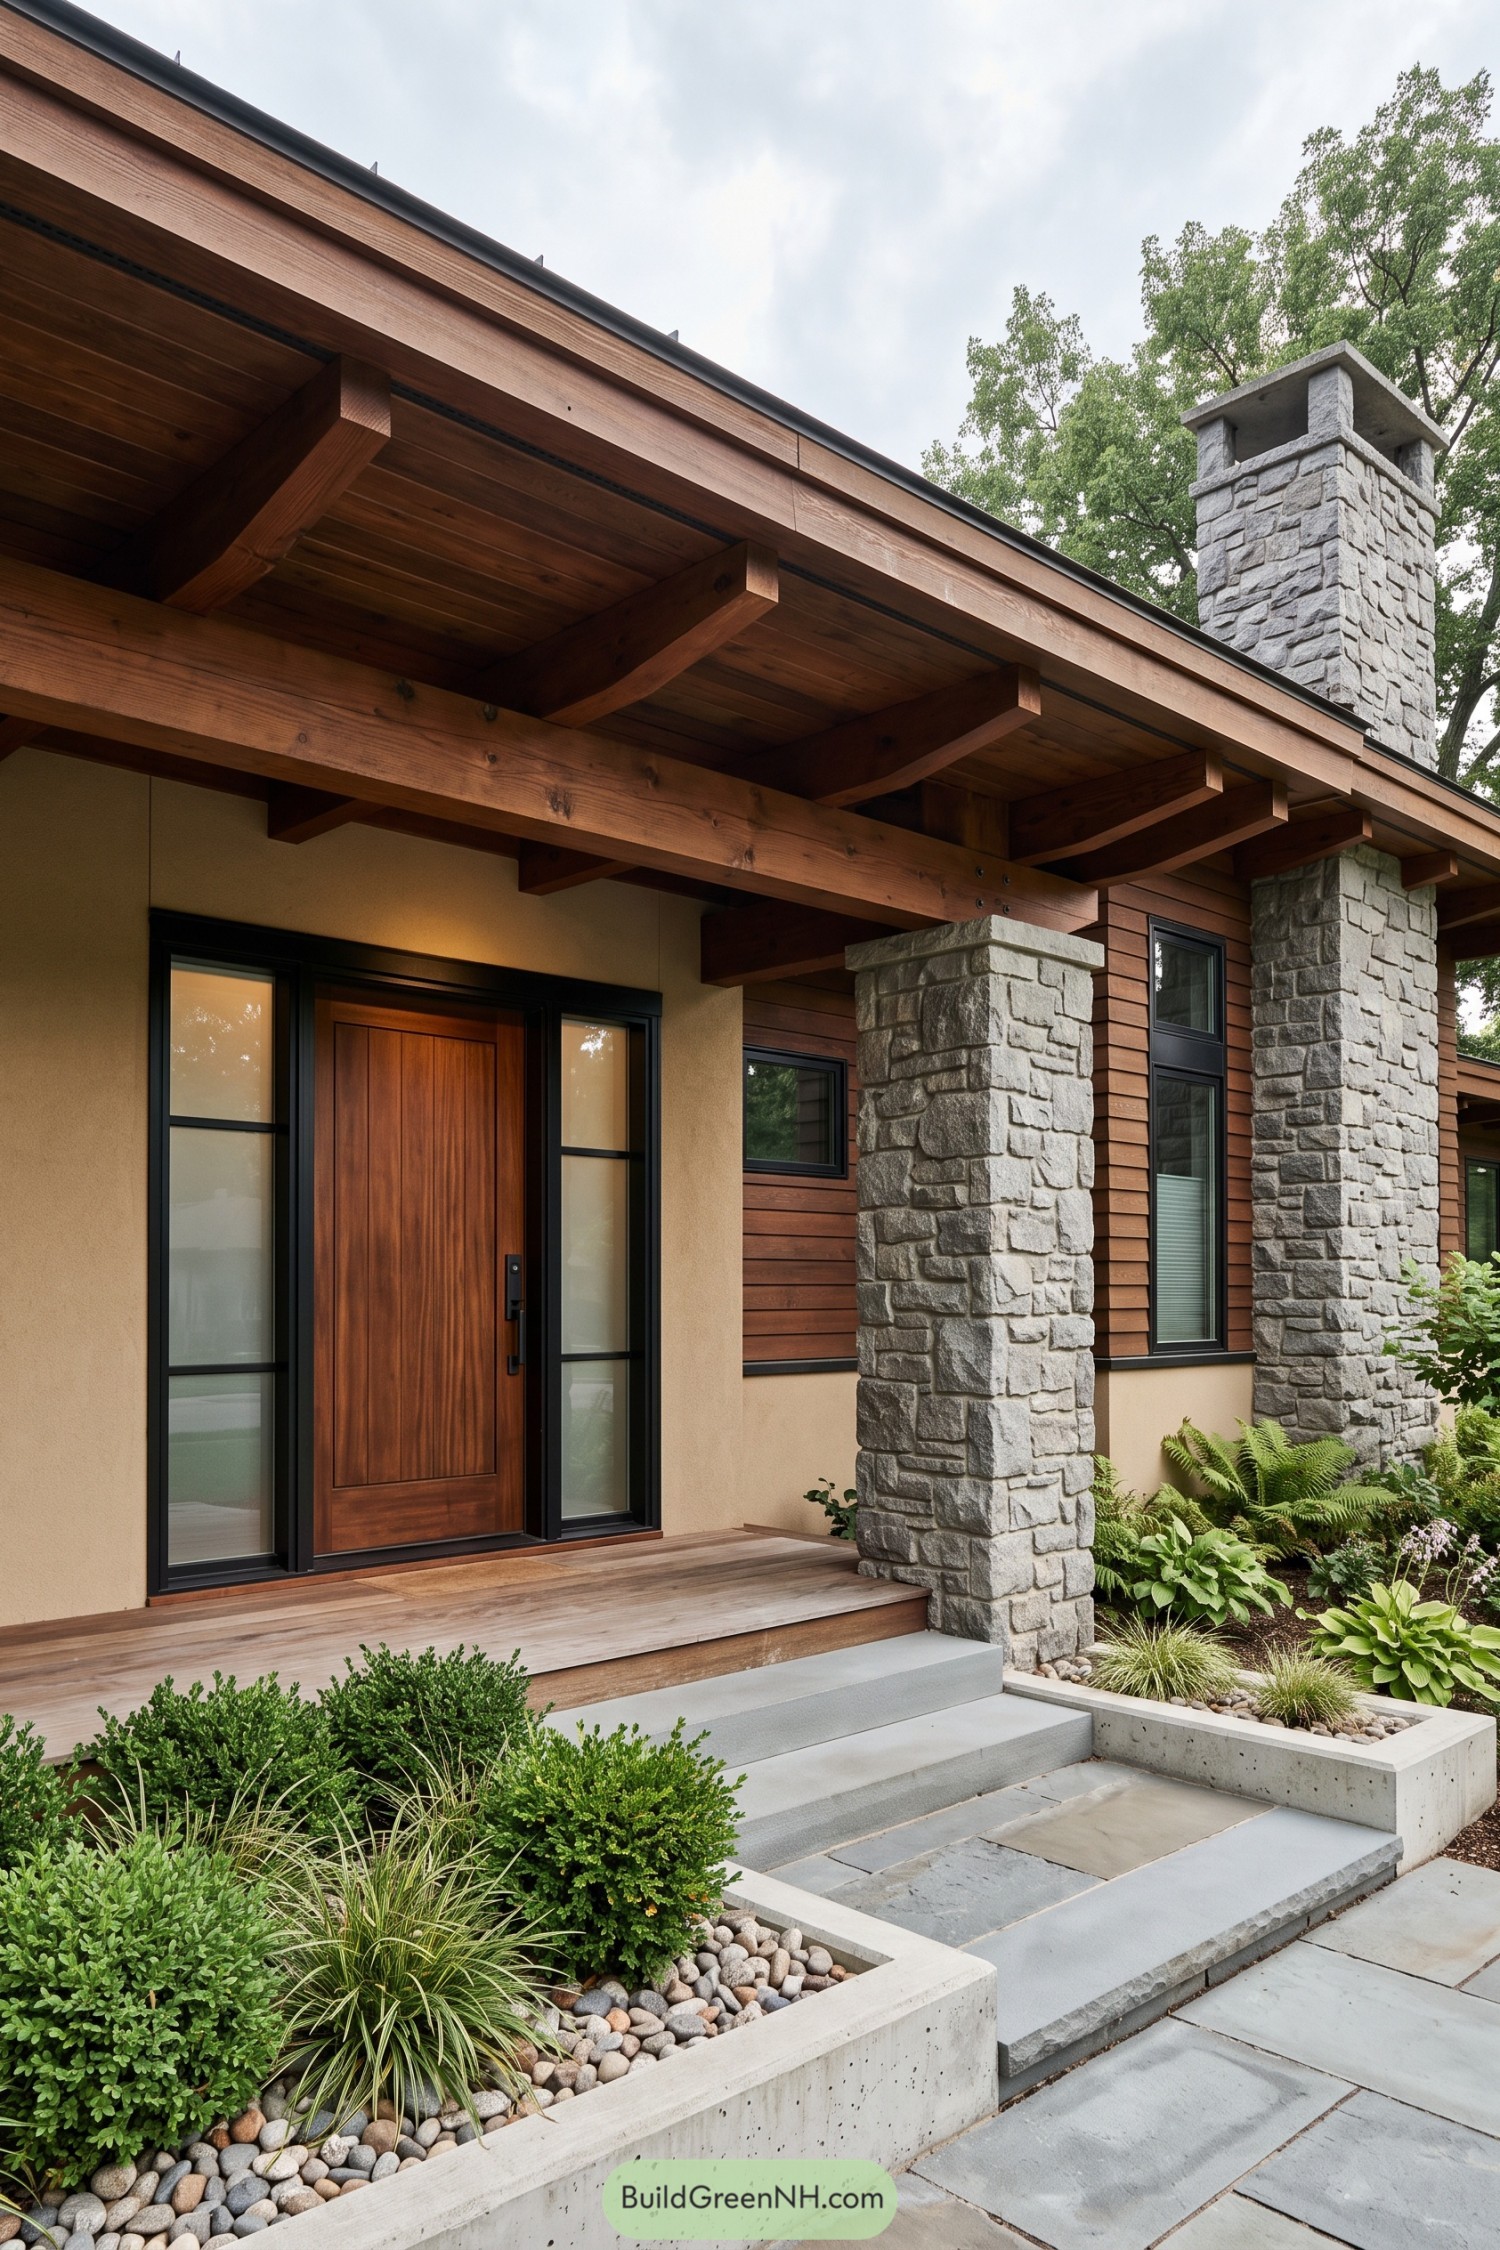

Broad timber eaves float over a sheltered entry, supported by chunky gray stone columns that bring a bit of rugged texture to the clean-lined facade. Warm wood siding and a tall walnut-toned front door make the approach feel inviting, not overly polished.
The design takes its cue from classic prairie architecture, then trims away the fuss for a fresher look. Black window frames, concrete planters, and layered greenery keep everything grounded, while that generous roof overhang is basically an umbrella with better manners.
Lily Pool Fireside Residence
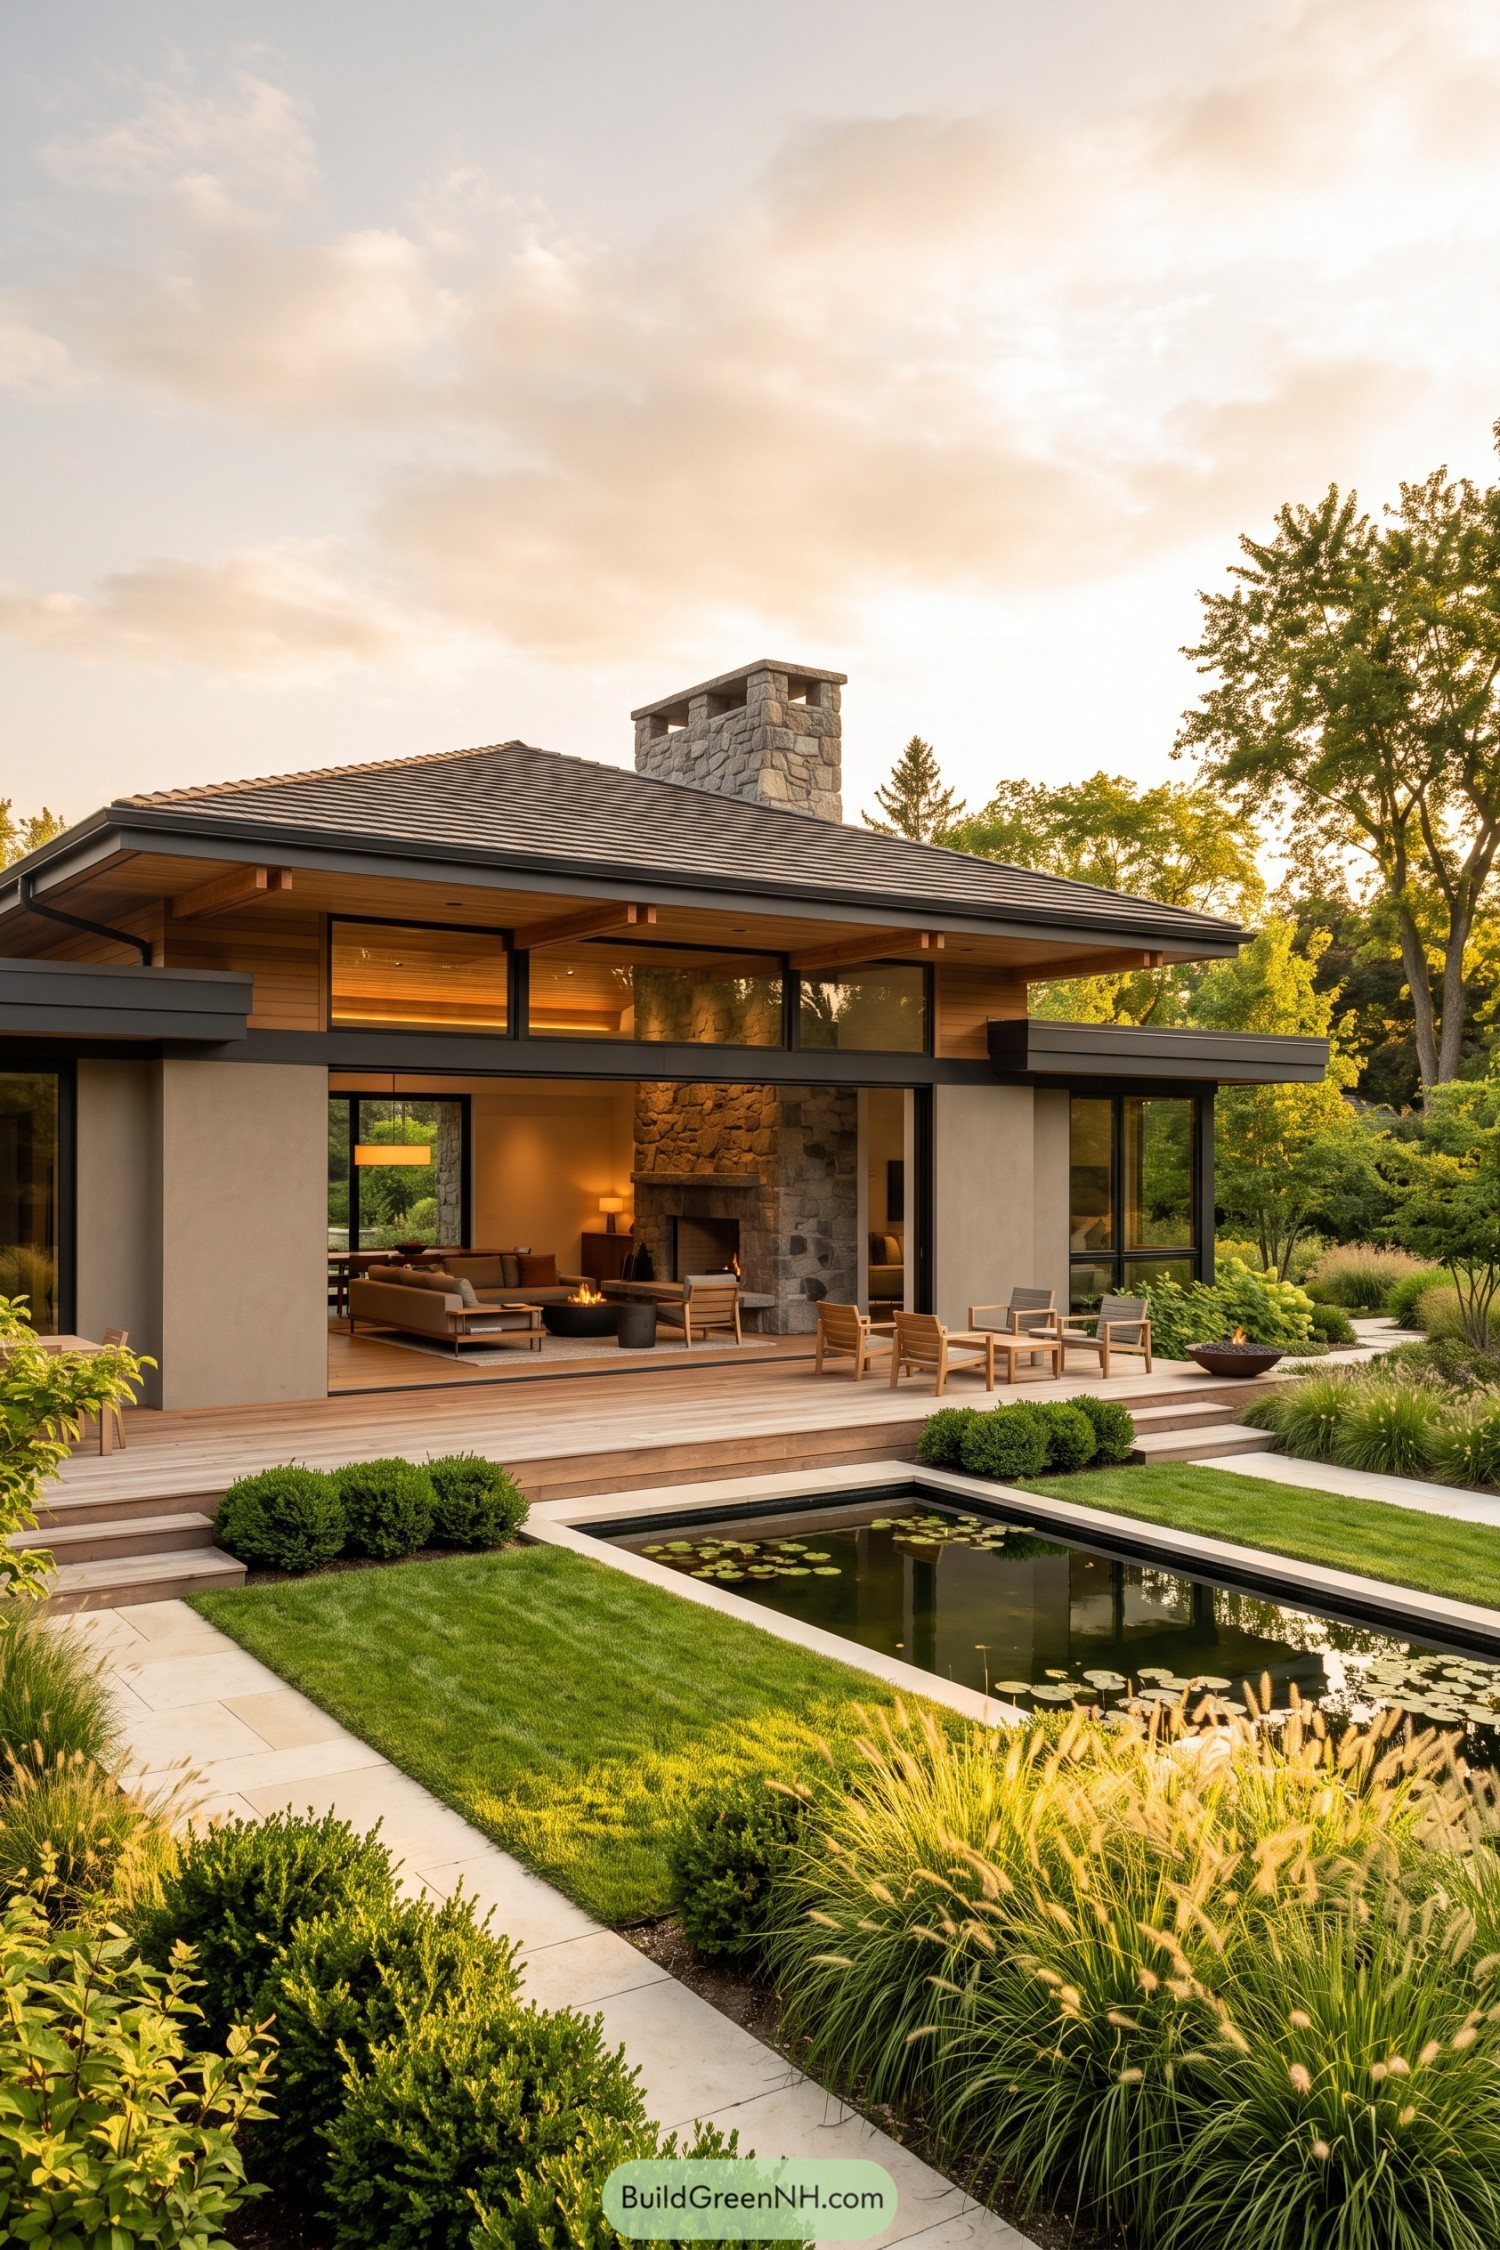

A broad low roof, deep wood-lined eaves, and crisp horizontal trim give this home its easy prairie character. The tall stone chimney anchors the open living area, while its rugged texture keeps the sleek glass walls from feeling too polished.
Wide sliding doors spill onto a generous timber deck facing a quiet lily pond and layered garden beds. Built-in fire features and simple lounge seating make the terrace feel like an outdoor living room, minus the awkward TV remote hunt.
Juniper Slope Prairie Dwelling
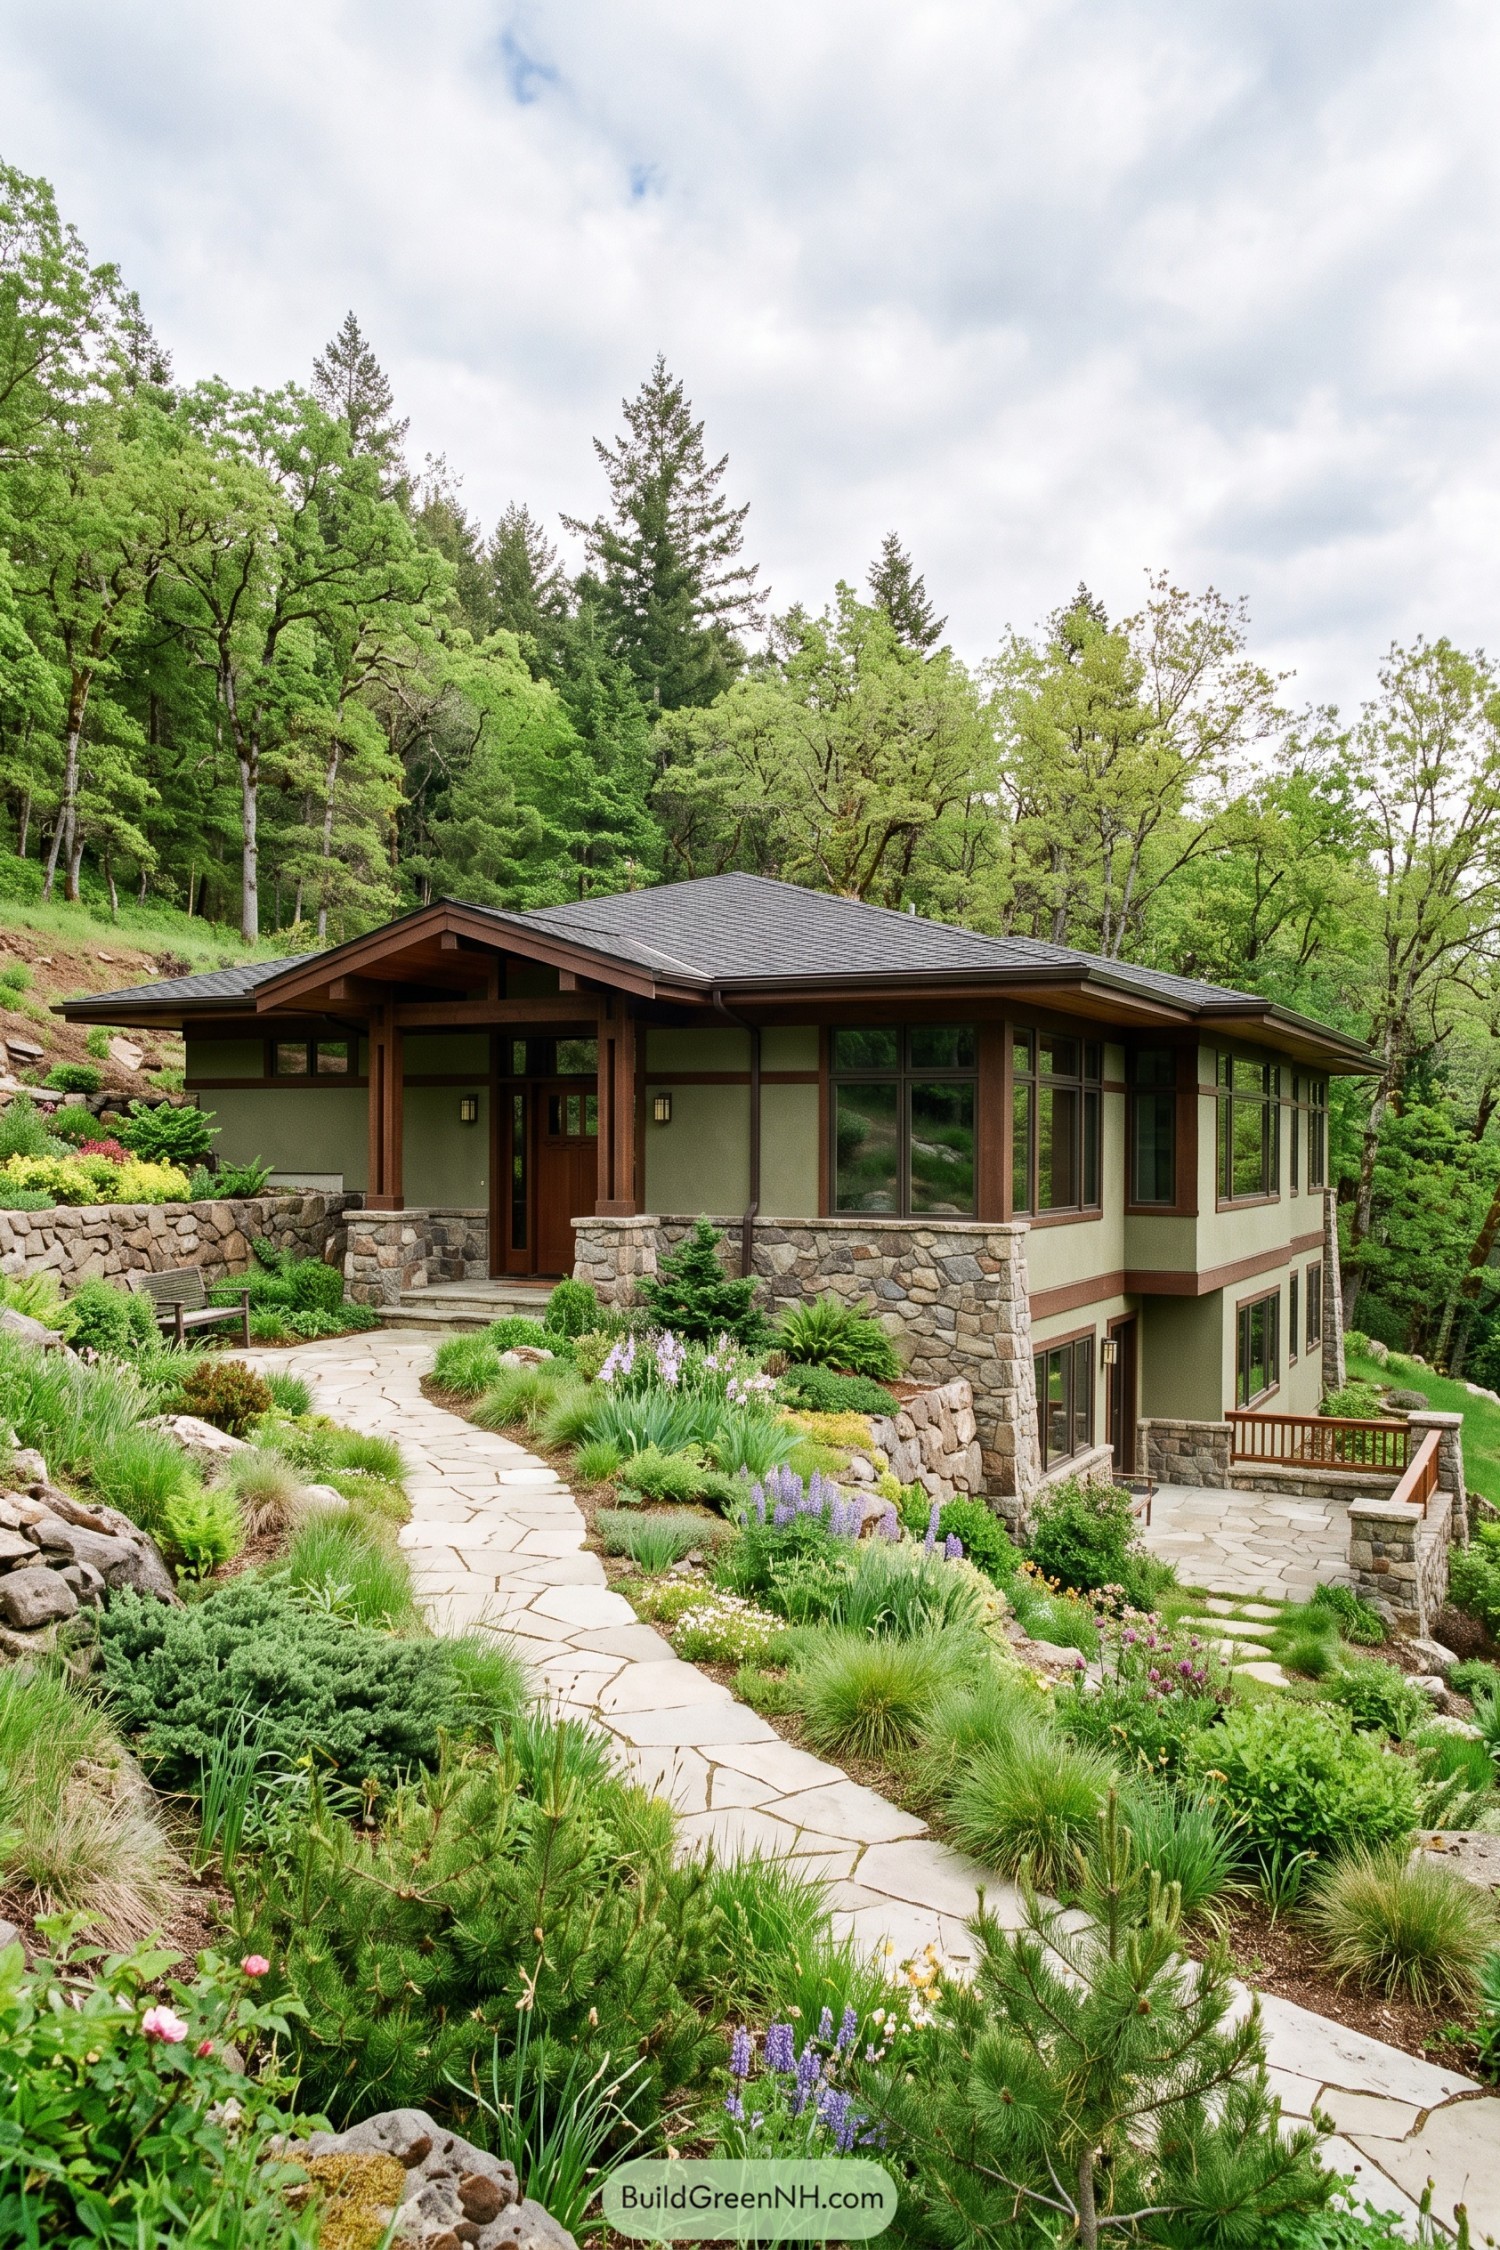

Set into a wooded slope, this prairie dwelling pairs a low sweeping roof with warm timber framing and broad banks of windows. Its stone base follows the terrain naturally, like the house found a cozy seat on the hill.
A winding flagstone path moves through layered native-style planting toward the sheltered entry porch. Deep eaves and sturdy porch columns keep the look grounded while giving rainy afternoons somewhere pleasant to land.
Gatehouse Glow Prairie Residence
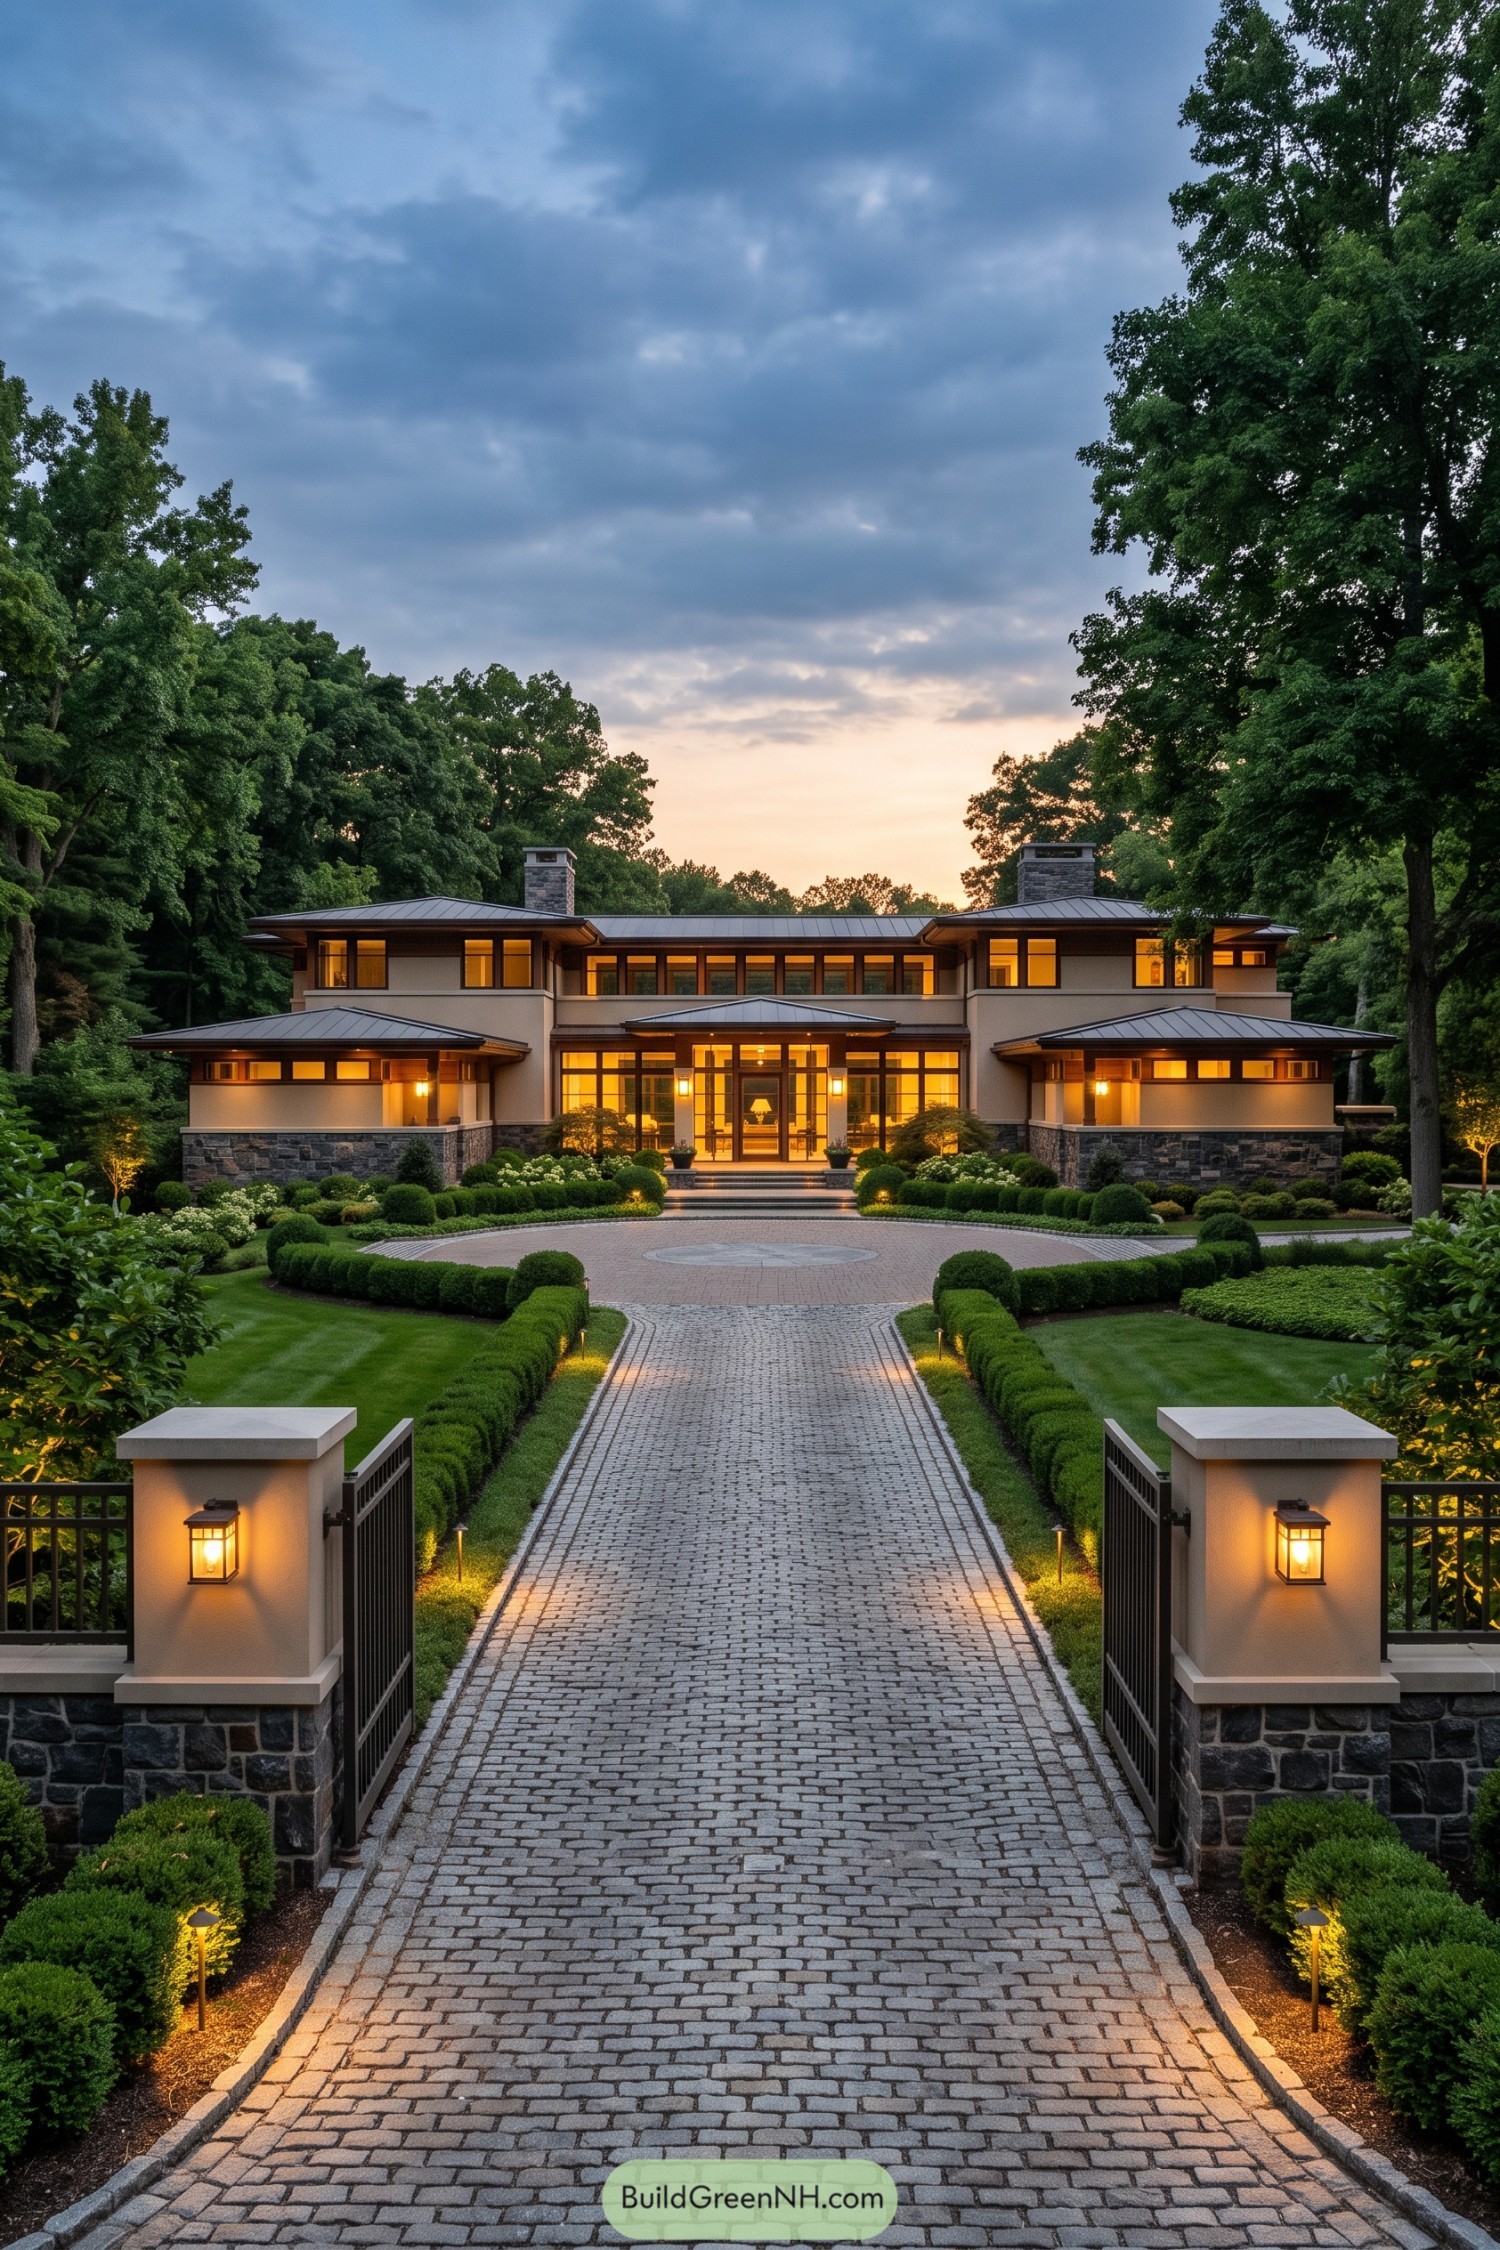

A cobblestone drive passes lantern-lit gateposts and tailored hedges before arriving at this broad, symmetrical prairie residence. Low metal roofs, deep overhangs, and two stone chimneys give the home a calm, anchored presence among the mature trees.
The design takes its cue from classic prairie architecture, then gives it a polished estate-scale welcome. Long window bands glow beneath the eaves, while the centered entry and clipped garden shapes keep the approach wonderfully formal without feeling stuffy.
Summit Hearth Prairie Home
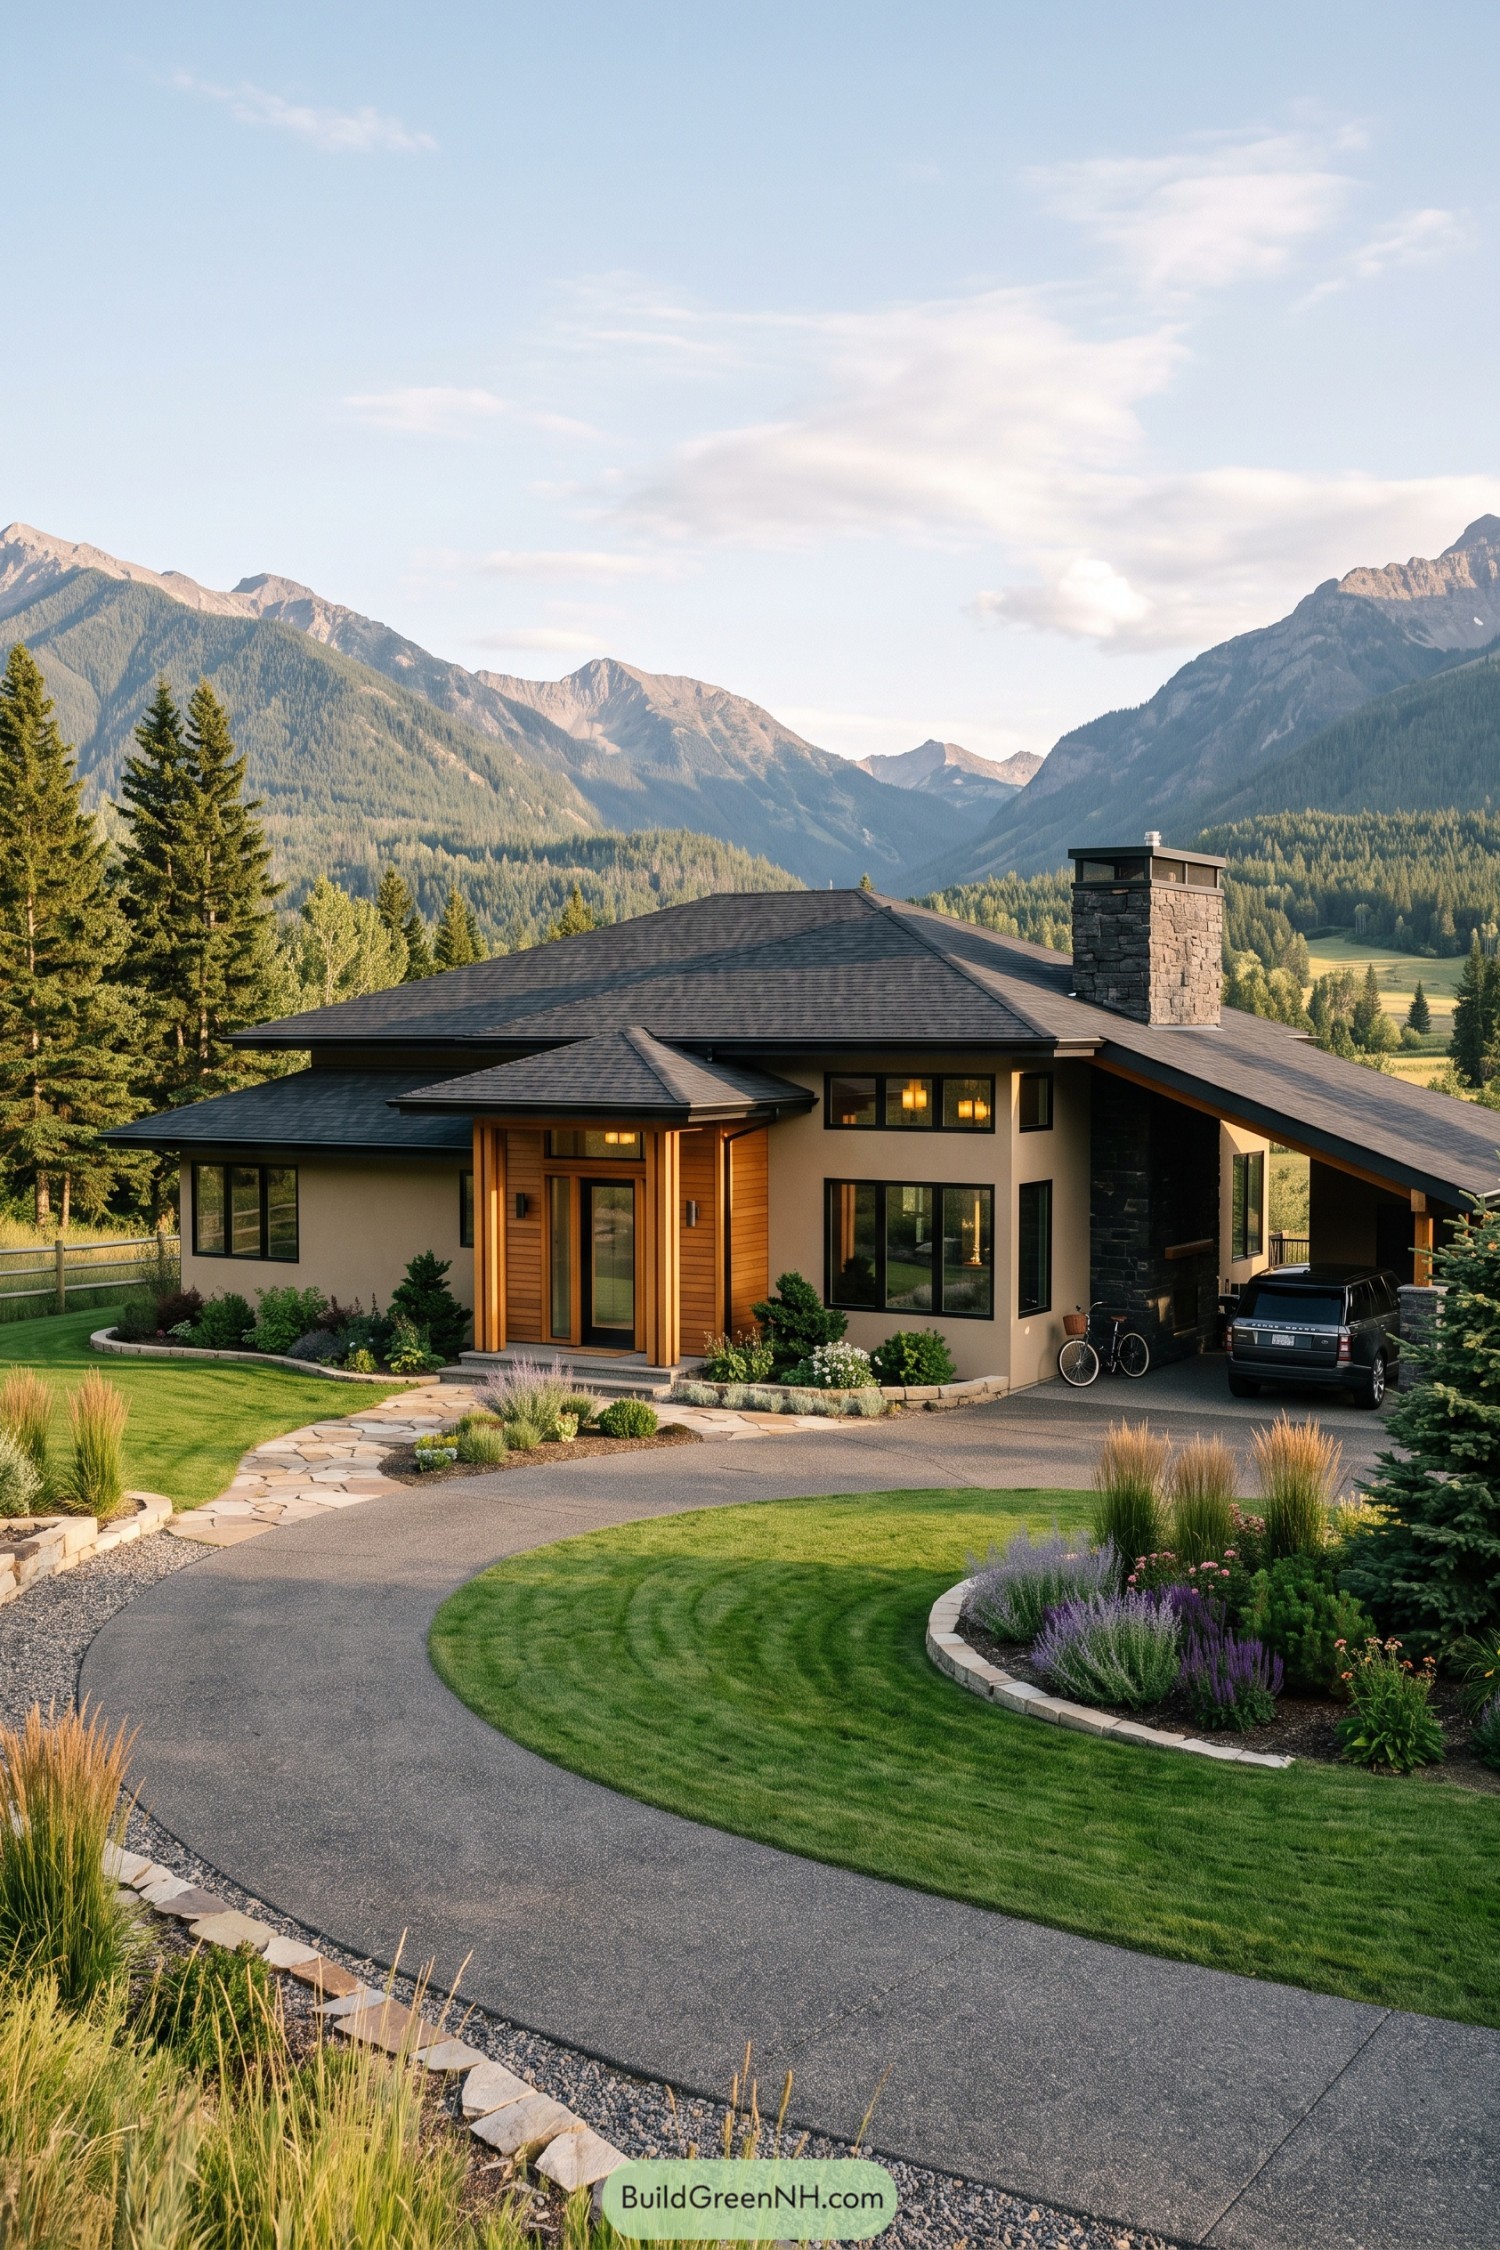

Broad low roofs and deep overhangs give this home a grounded silhouette against the rugged mountain valley. Warm wood at the entry softens the crisp stucco walls, while the tall dark-stone chimney adds a welcome bit of campfire charm.
The covered carport and sheltered front porch make everyday arrivals feel easy, even when the weather has opinions. Curving walks, meadow grasses, and tidy planting beds connect the house to its sweeping alpine setting without making the yard look overly groomed.
Limestone Gallery Prairie Home
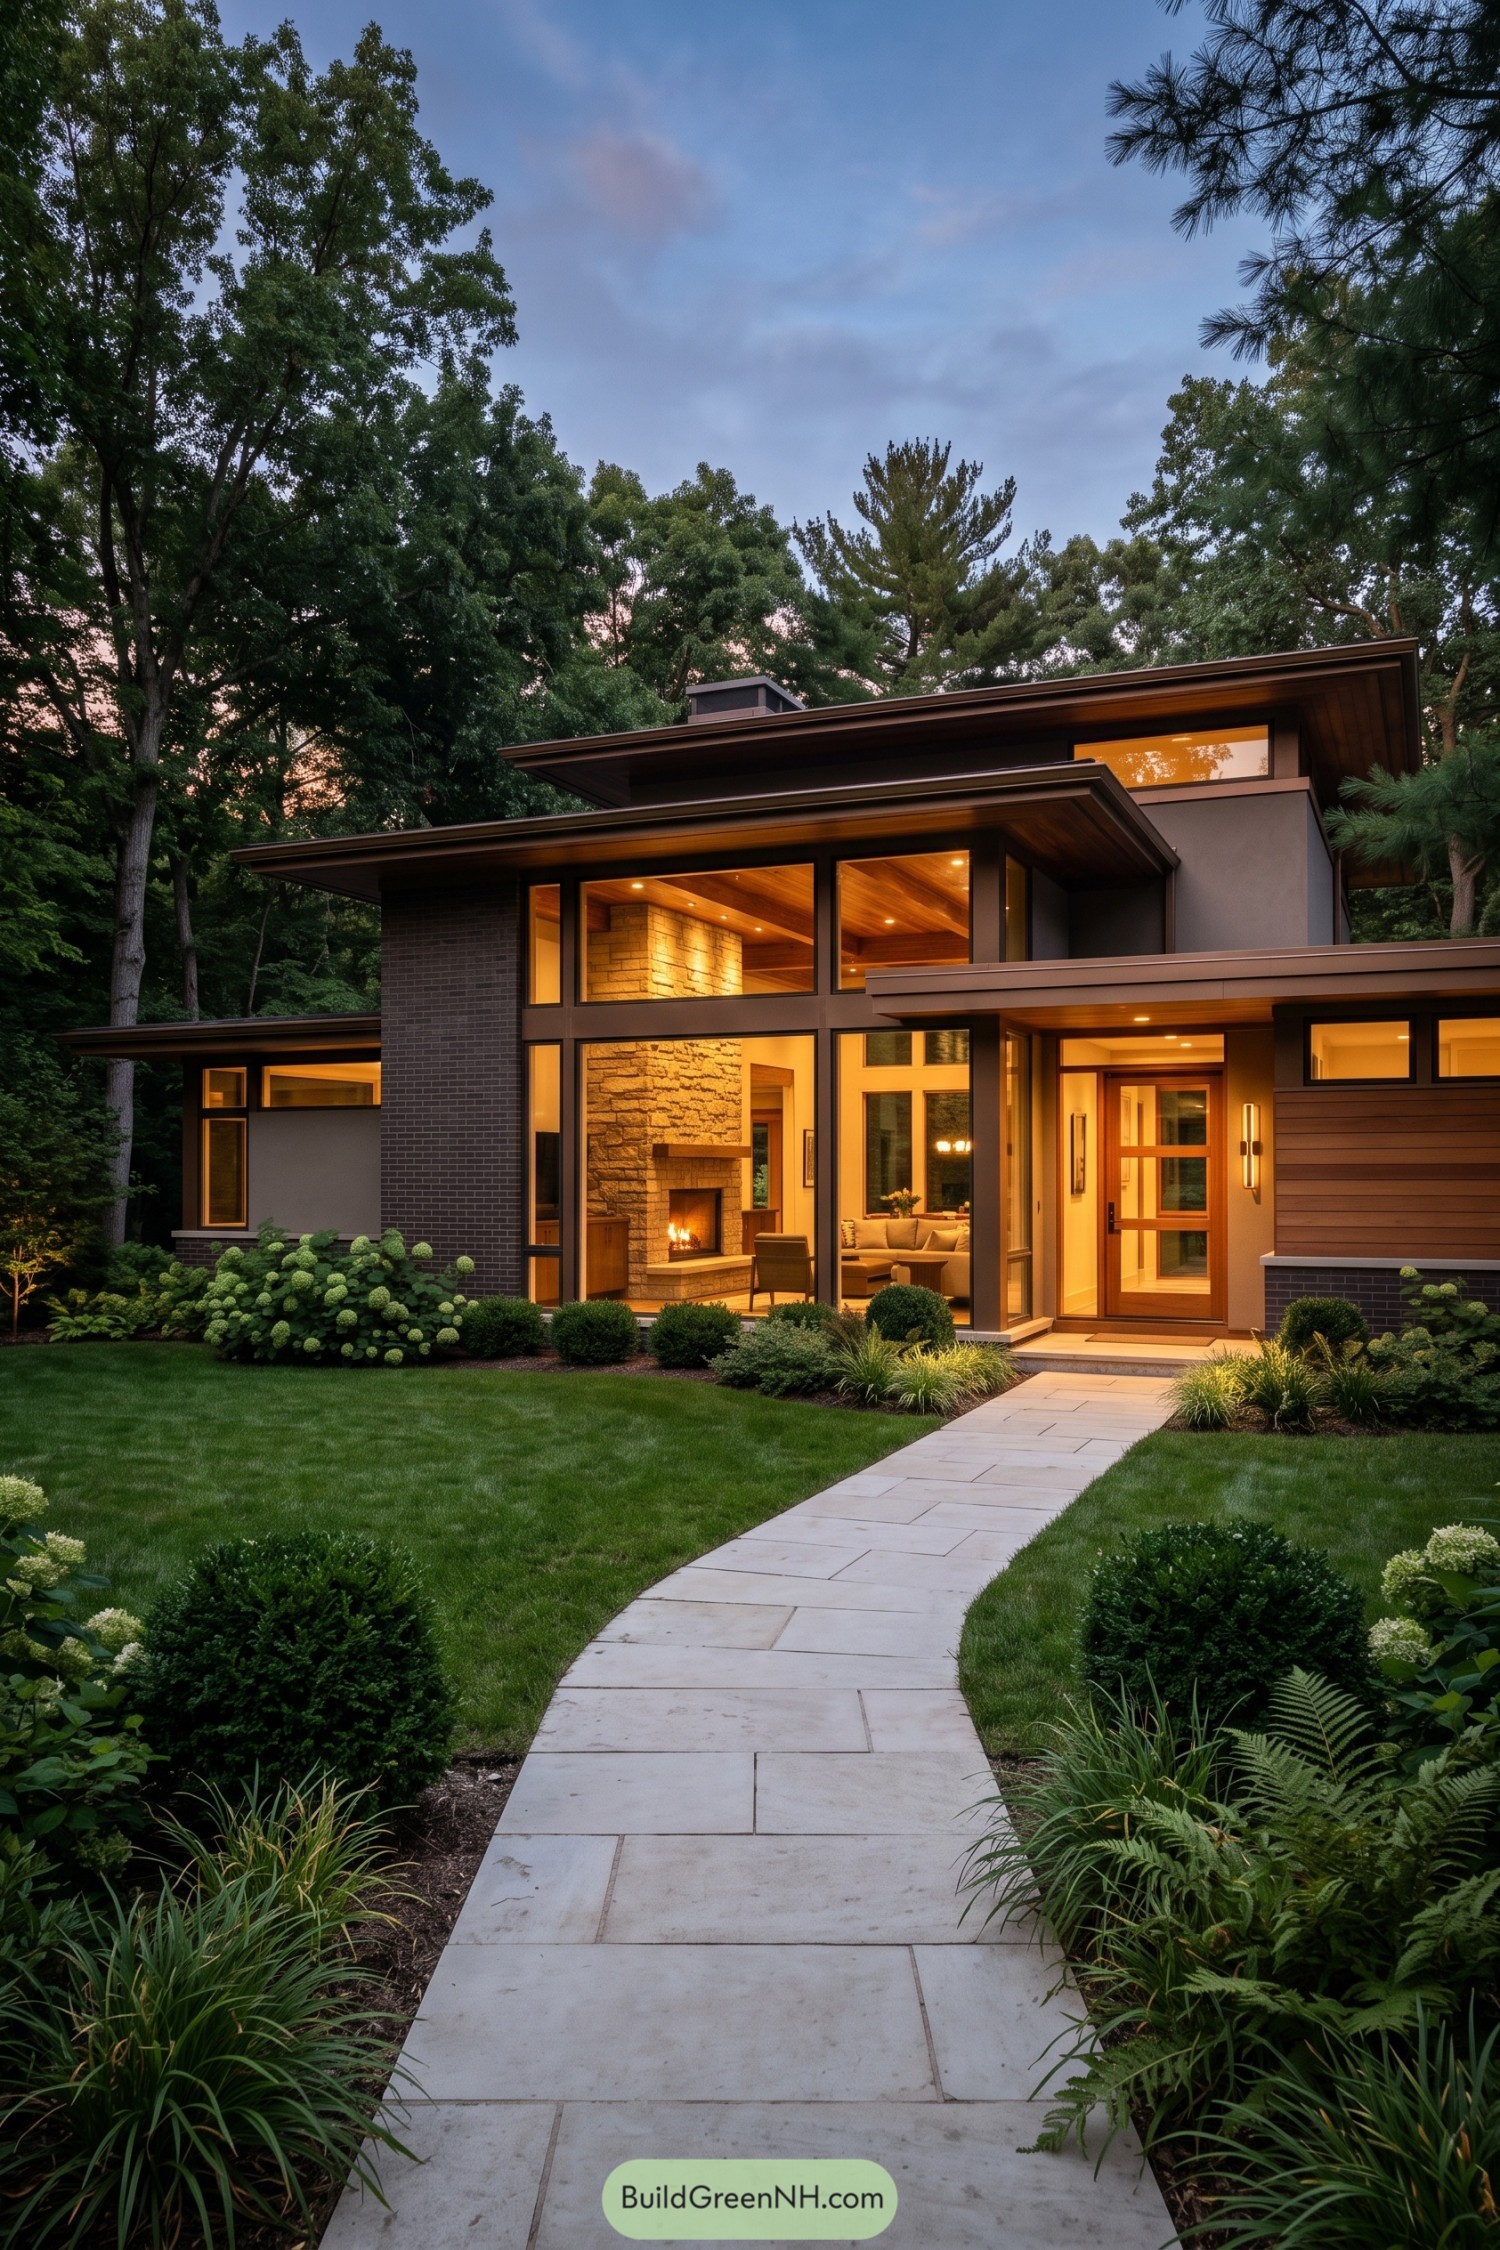

Broad rooflines, deep overhangs, and layered wings settle this home neatly into its wooded setting. Tall windows frame the interior fireplace and keep the facade open without making it feel like a fishbowl.
The design draws from classic prairie architecture, updated with crisp trim, dark brick, and warm wood soffits. A pale stone walk guides guests through low planting beds to the entry, because a good front path should not need a treasure map.
Pin this for later:

Want More?
 17 Modern Ski Chalets With Serious Alpine Soul
 20 Small Double Barn Houses That Make Small Living Feel Twice As Big
 20 Clever Double Barn Houses You’ll Love
 20 Timeless Luxury Villas That Unlock Old Money Secrets
 19 Amazing Luxury Modern Dream House Landscapes with Resort-like Views
Table of Contents