Last updated on · ⓘ How we make our designs
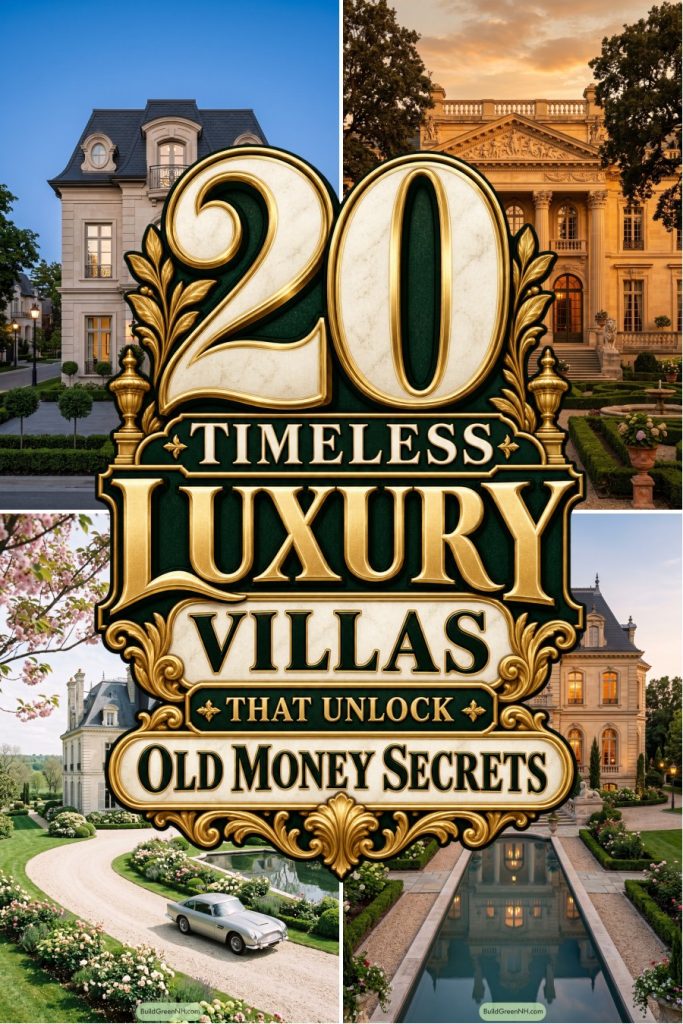
See how limestone façades, iron balconies, formal gardens, and even well-dressed garages make these villas feel quietly exceptional.
Old money luxury is less about showing off and more about getting every detail just right. Here, French châteaux, Parisian townhouses, Normandy estates, and Riviera villas lend their poise to pale limestone, slate roofs, dormers, and iron balconies.
Notice how symmetry sets the tone, then gardens loosen it up. Reflecting pools, fountains, roses, cypress rows, and parterres make each arrival feel considered, though thankfully not like a museum visit.
From grand porticos to tucked-away tennis courts, these homes pair ceremony with real life. Even the garages have been invited to dress well.
French Château Garden Villa
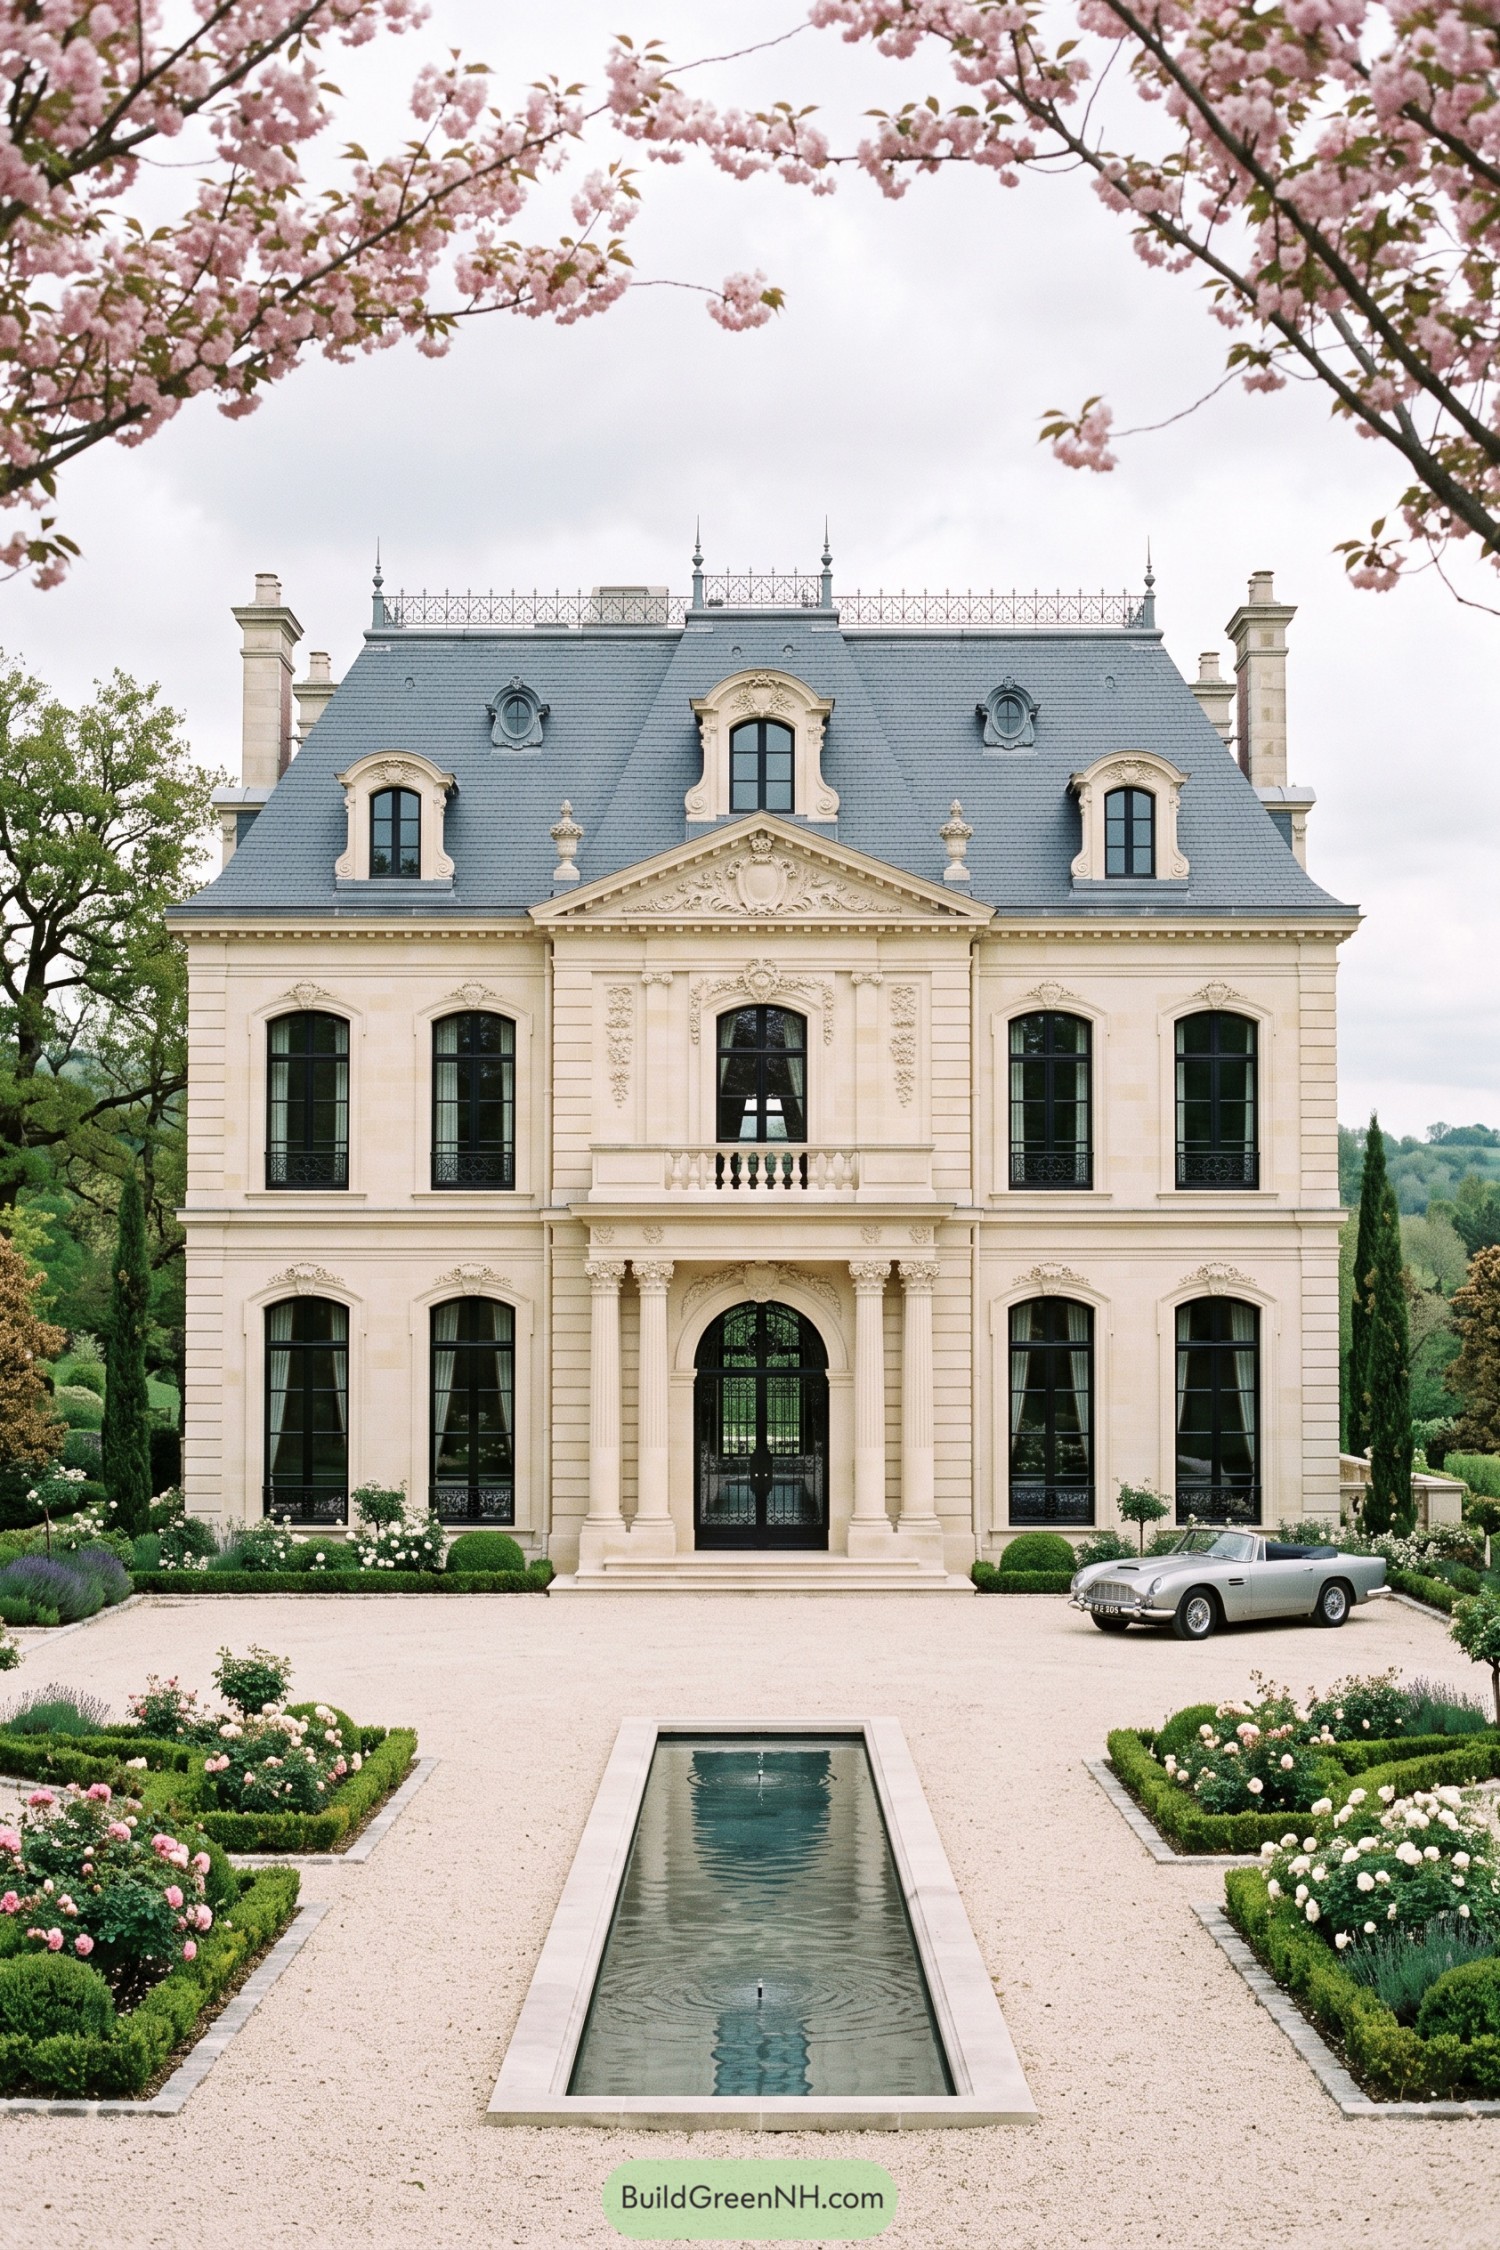

Inspired by grand French country estates, this villa pairs a pale stone façade with a steep blue slate roof, ornate dormers, and a finely detailed central pediment. Tall black-framed windows sharpen the softness of the carved surrounds, while the columned entry gives every arrival a little ceremony.
A long reflecting pool anchors the gravel courtyard and draws the eye straight to the arched front door. Clipped boxwood, roses, cypress, and flowering cherry trees soften the formality, because even a grand house needs a garden that knows how to relax.
Grand Neoclassical Manor
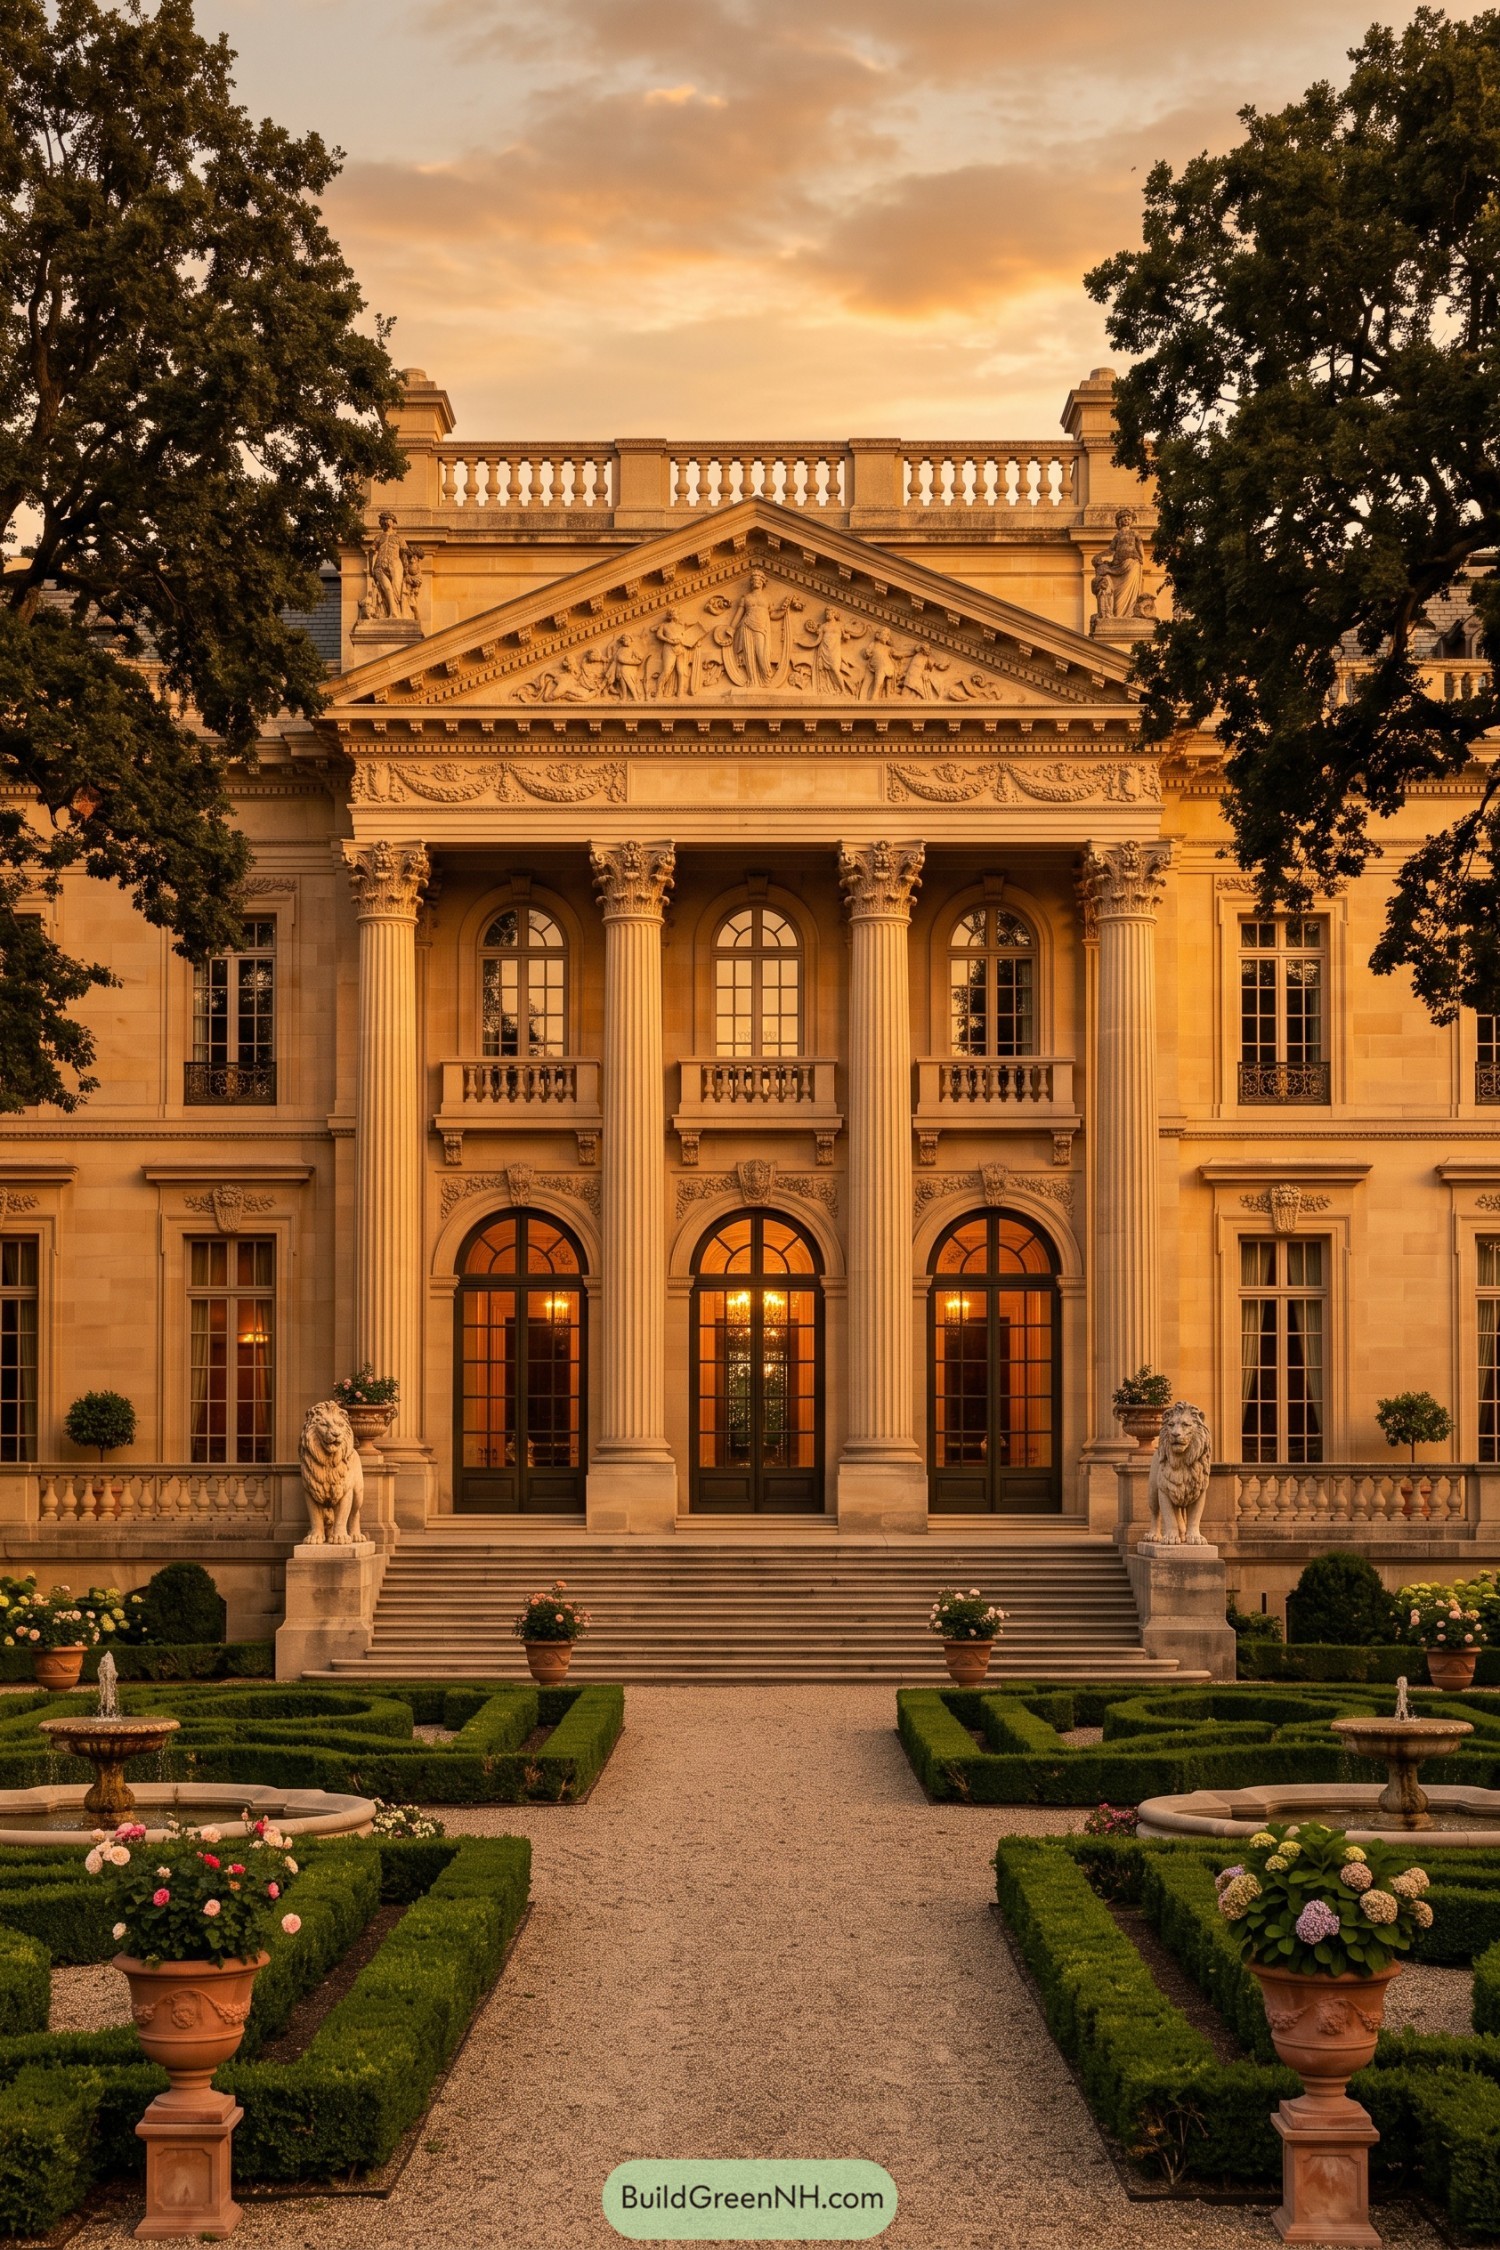

Inspired by grand European estates, this limestone manor centers on a monumental portico with Corinthian columns, arched doors, and a sculpted classical pediment. Lion guardians and terrace balustrades give the entrance a rather serious welcome.
Trim box hedges, gravel paths, fountains, and flowering urns extend the symmetry into the garden. These formal layers make the approach feel ceremonial, while the warm stone keeps all that grandeur from feeling too stiff.
Second Empire Limestone Villa
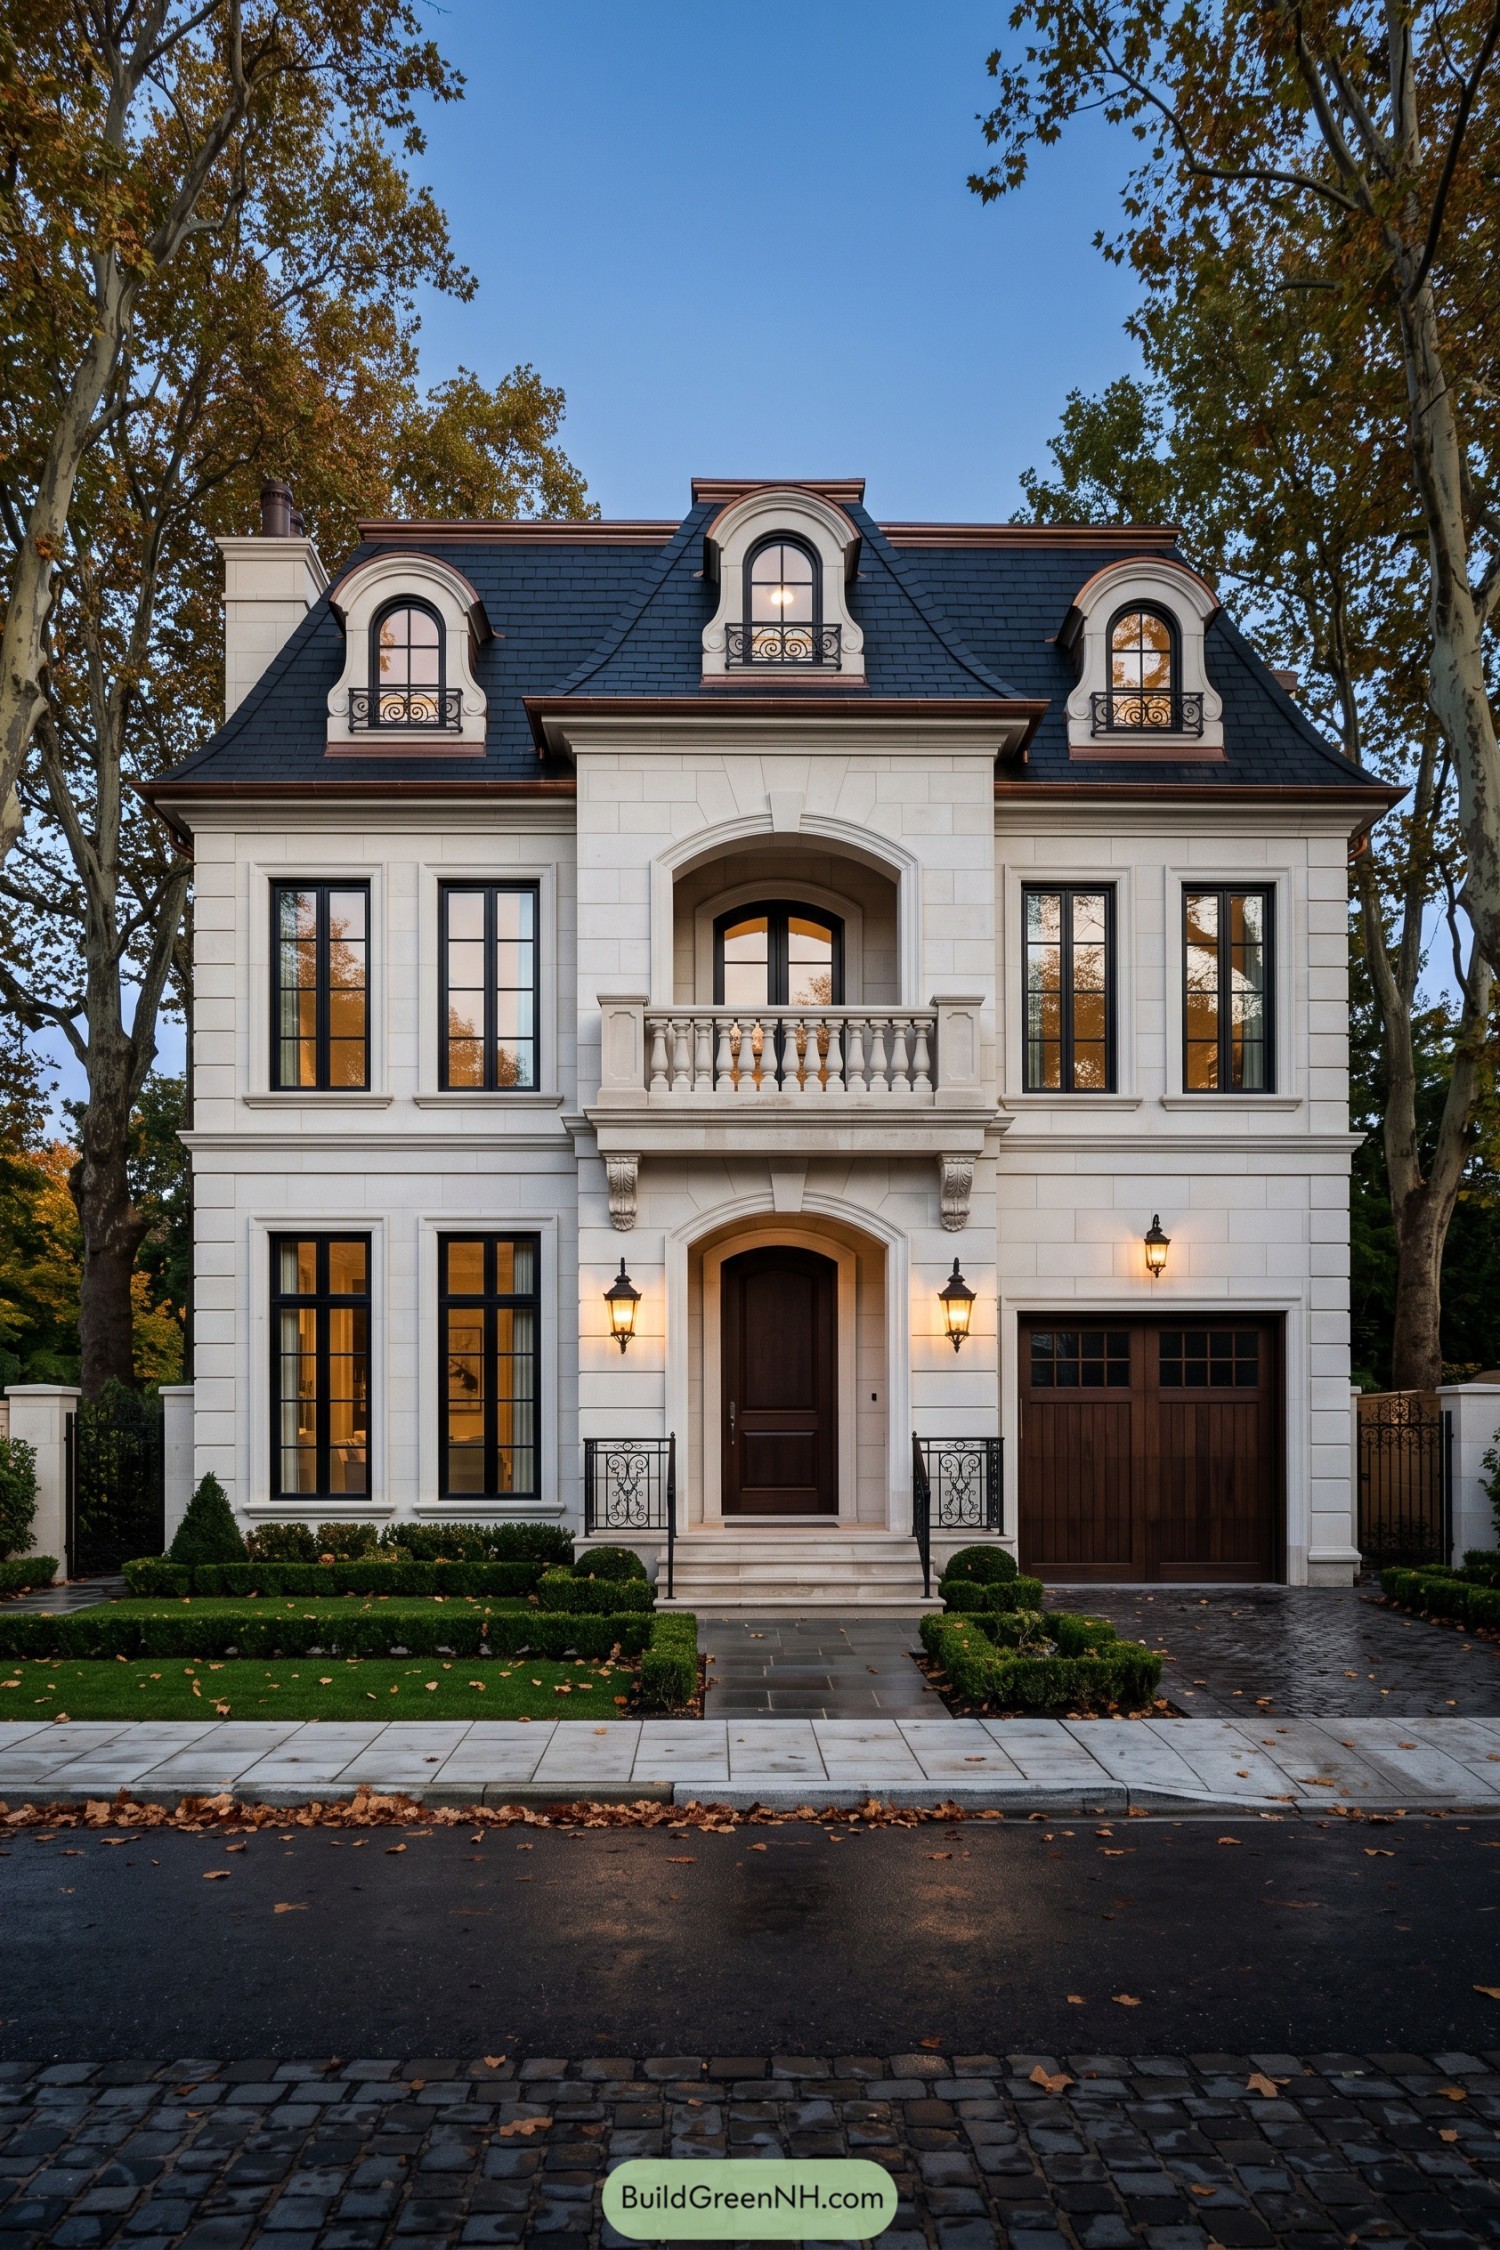

This villa draws from Second Empire Parisian townhouses, with its steep slate roof, sculpted dormers, and pale stone façade. The centered arched entry and balcony give the front a formal welcome without feeling stiff, thankfully.
Tall black-framed windows sharpen the classic detailing, while wrought-iron railings add a little old-world flair. Balanced wings and a discreet garage keep it polished and practical, because even grand homes need somewhere for the car.
Normandy Estate With Formal Axis
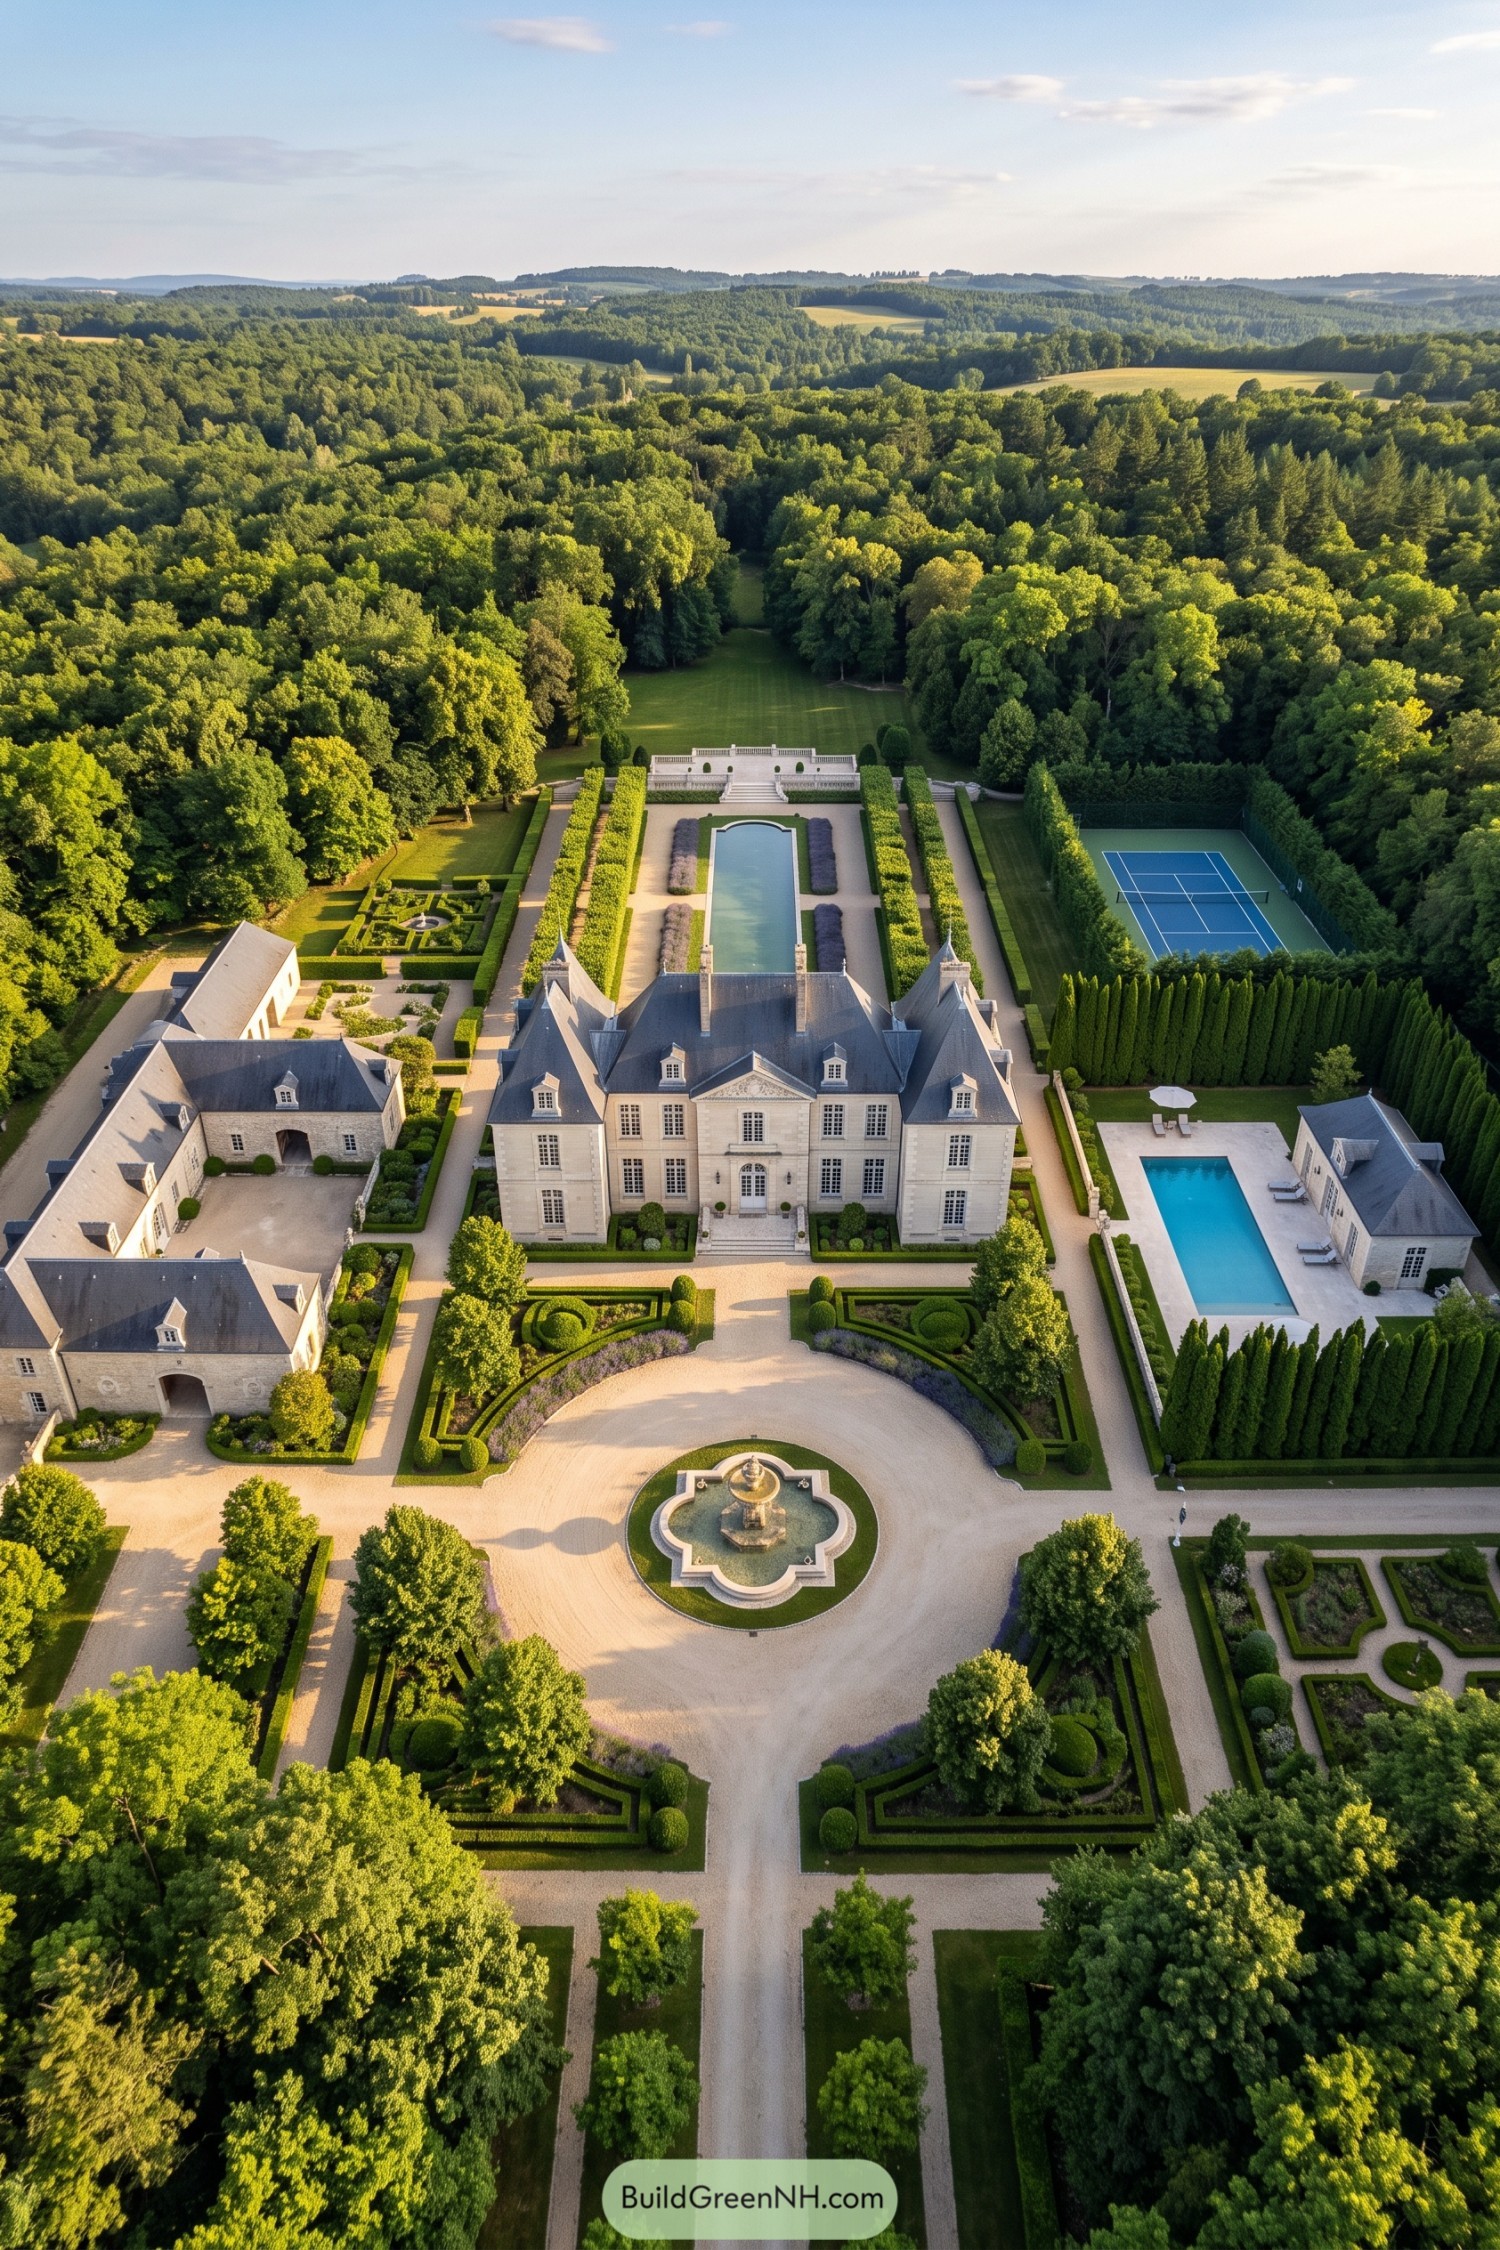

Steep slate roofs, pale stone walls, and tall chimneys give this Normandy inspired estate a wonderfully established presence. The symmetrical façade is softened by dormers and graceful pavilion wings, so it feels grand without becoming stiff as a collar.
A fountain court opens toward clipped parterres, a long reflecting pool, and a broad lawn framed by mature woodland. Separate guest buildings, a pool house, and a tucked-away tennis court make the grounds feel like a private country village, only much better groomed.
Riviera Belle Époque Villa
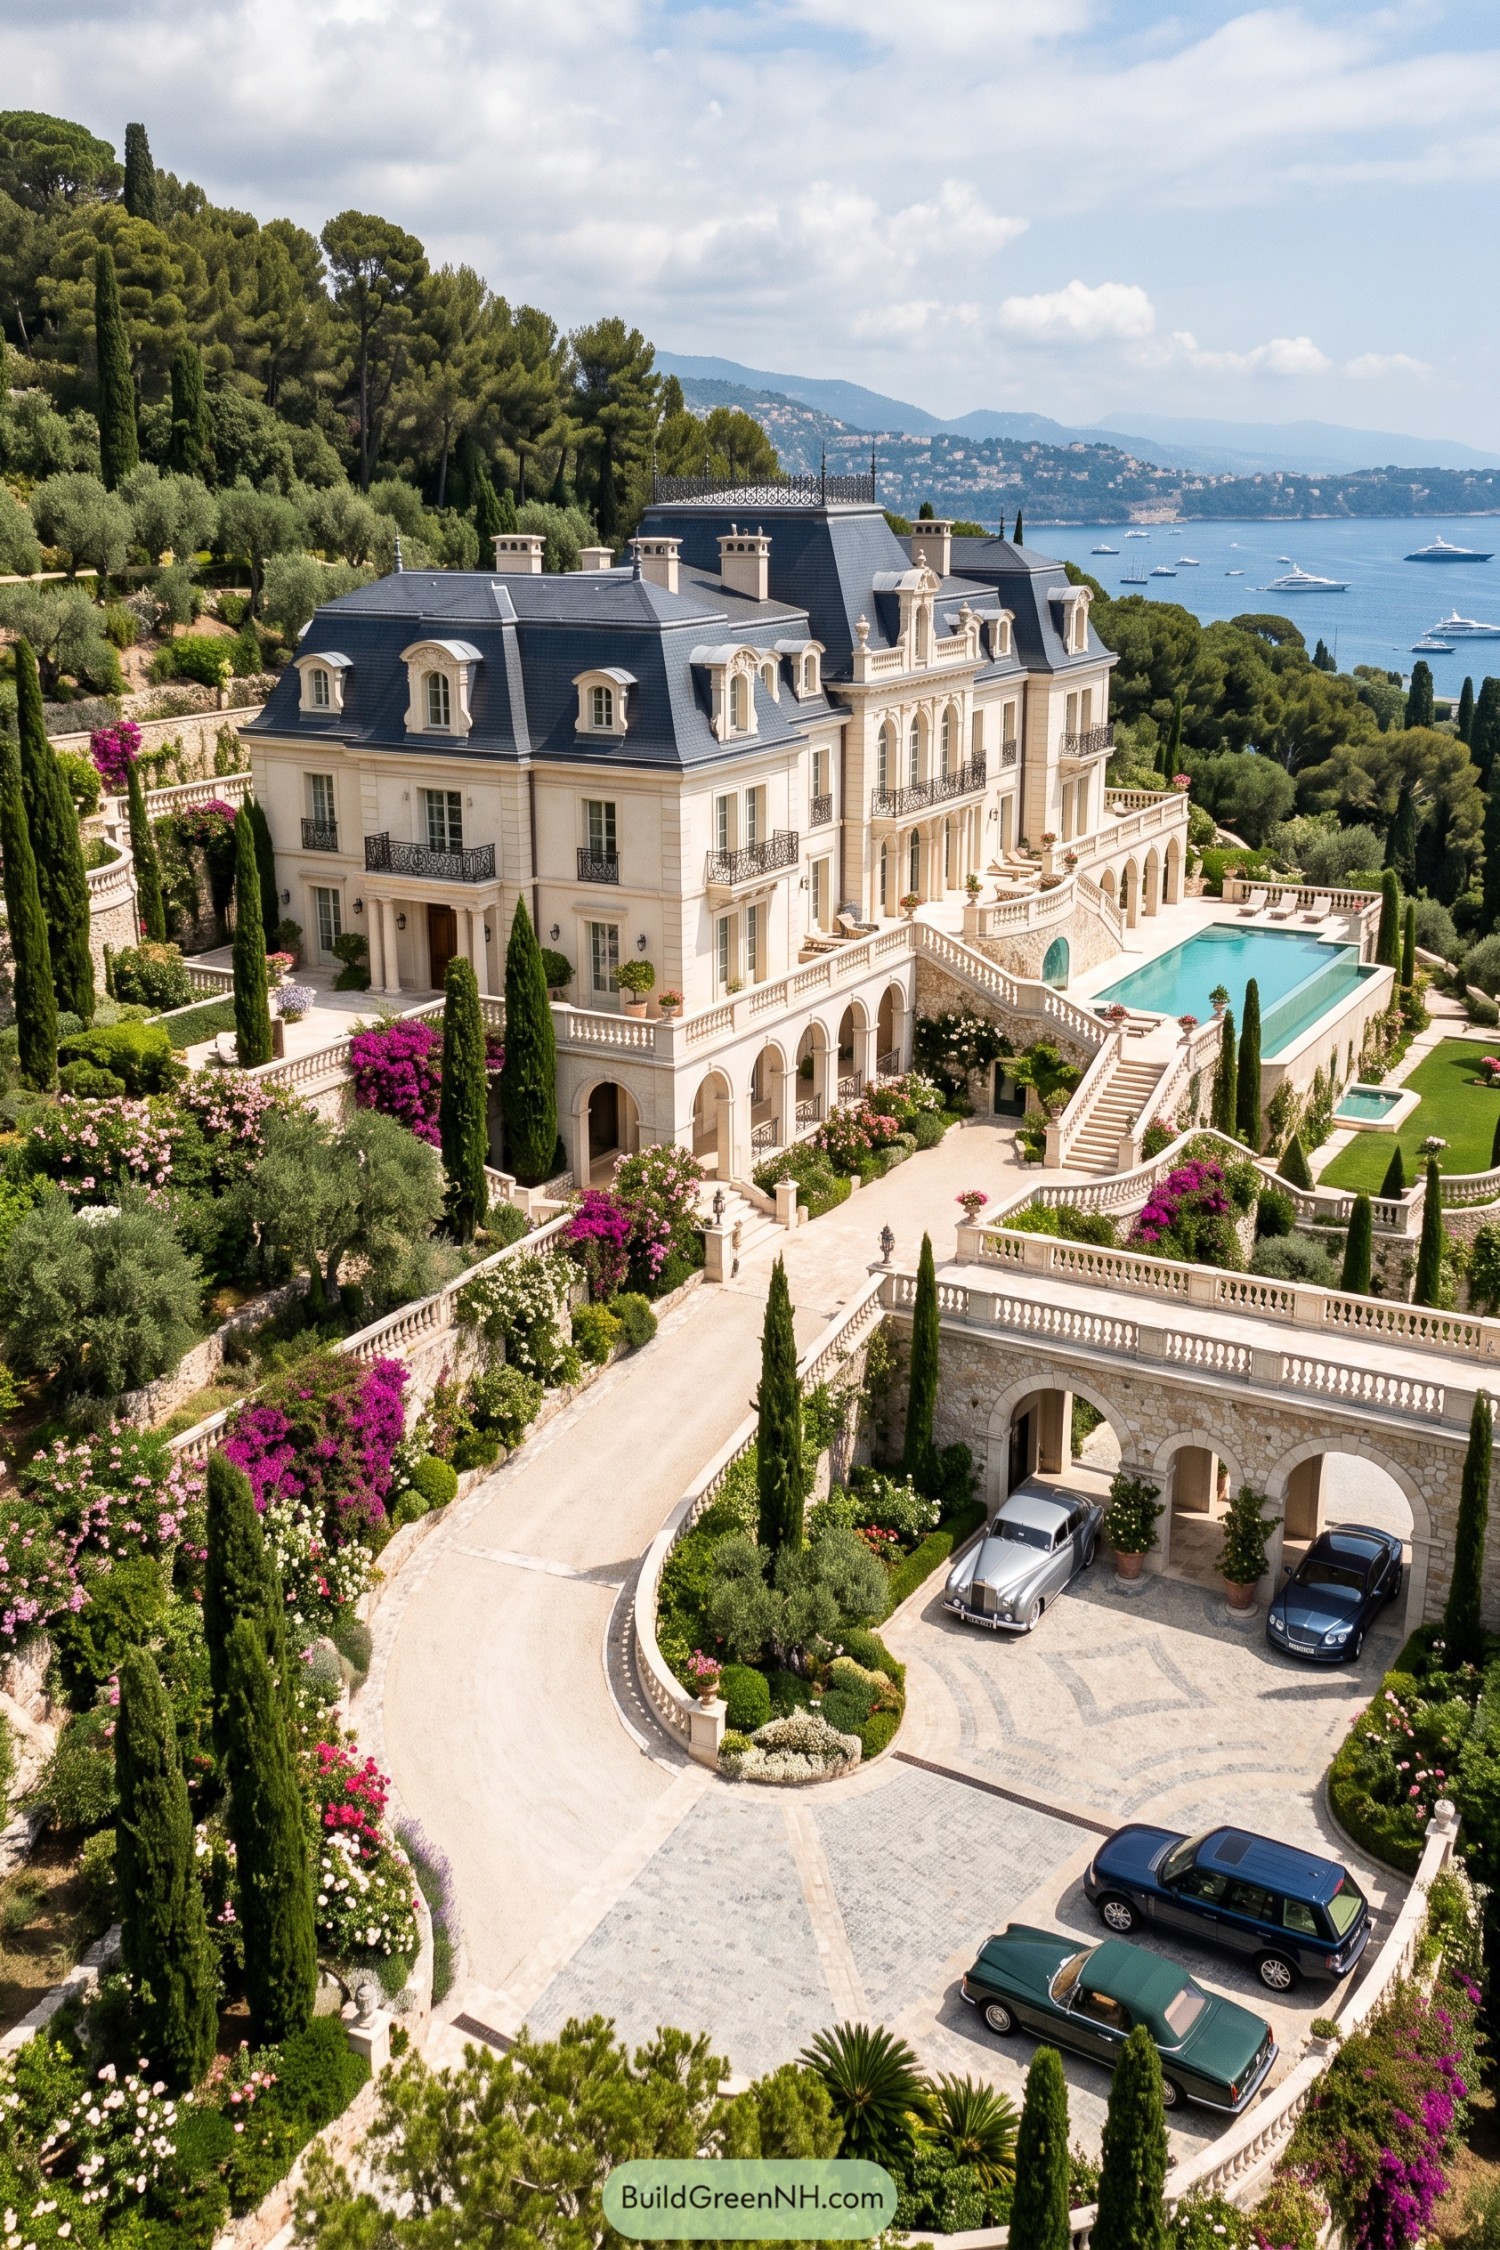



This Belle Époque villa pairs a pale stone façade with a slate mansard roof, ornate dormers, tall arched windows, and delicate iron balconies. Its balanced frontage feels formal without getting stuffy, which is no small feat for a house with this many chimneys.
Terraced gardens cascade toward the sea with cypress, olives, bougainvillea, and balustraded stairways framing the pool. Inspired by the grand estates of the Côte d’Azur, the design makes every level feel like it was made for a very long lunch.
Parisian Mansard Courtyard Residence
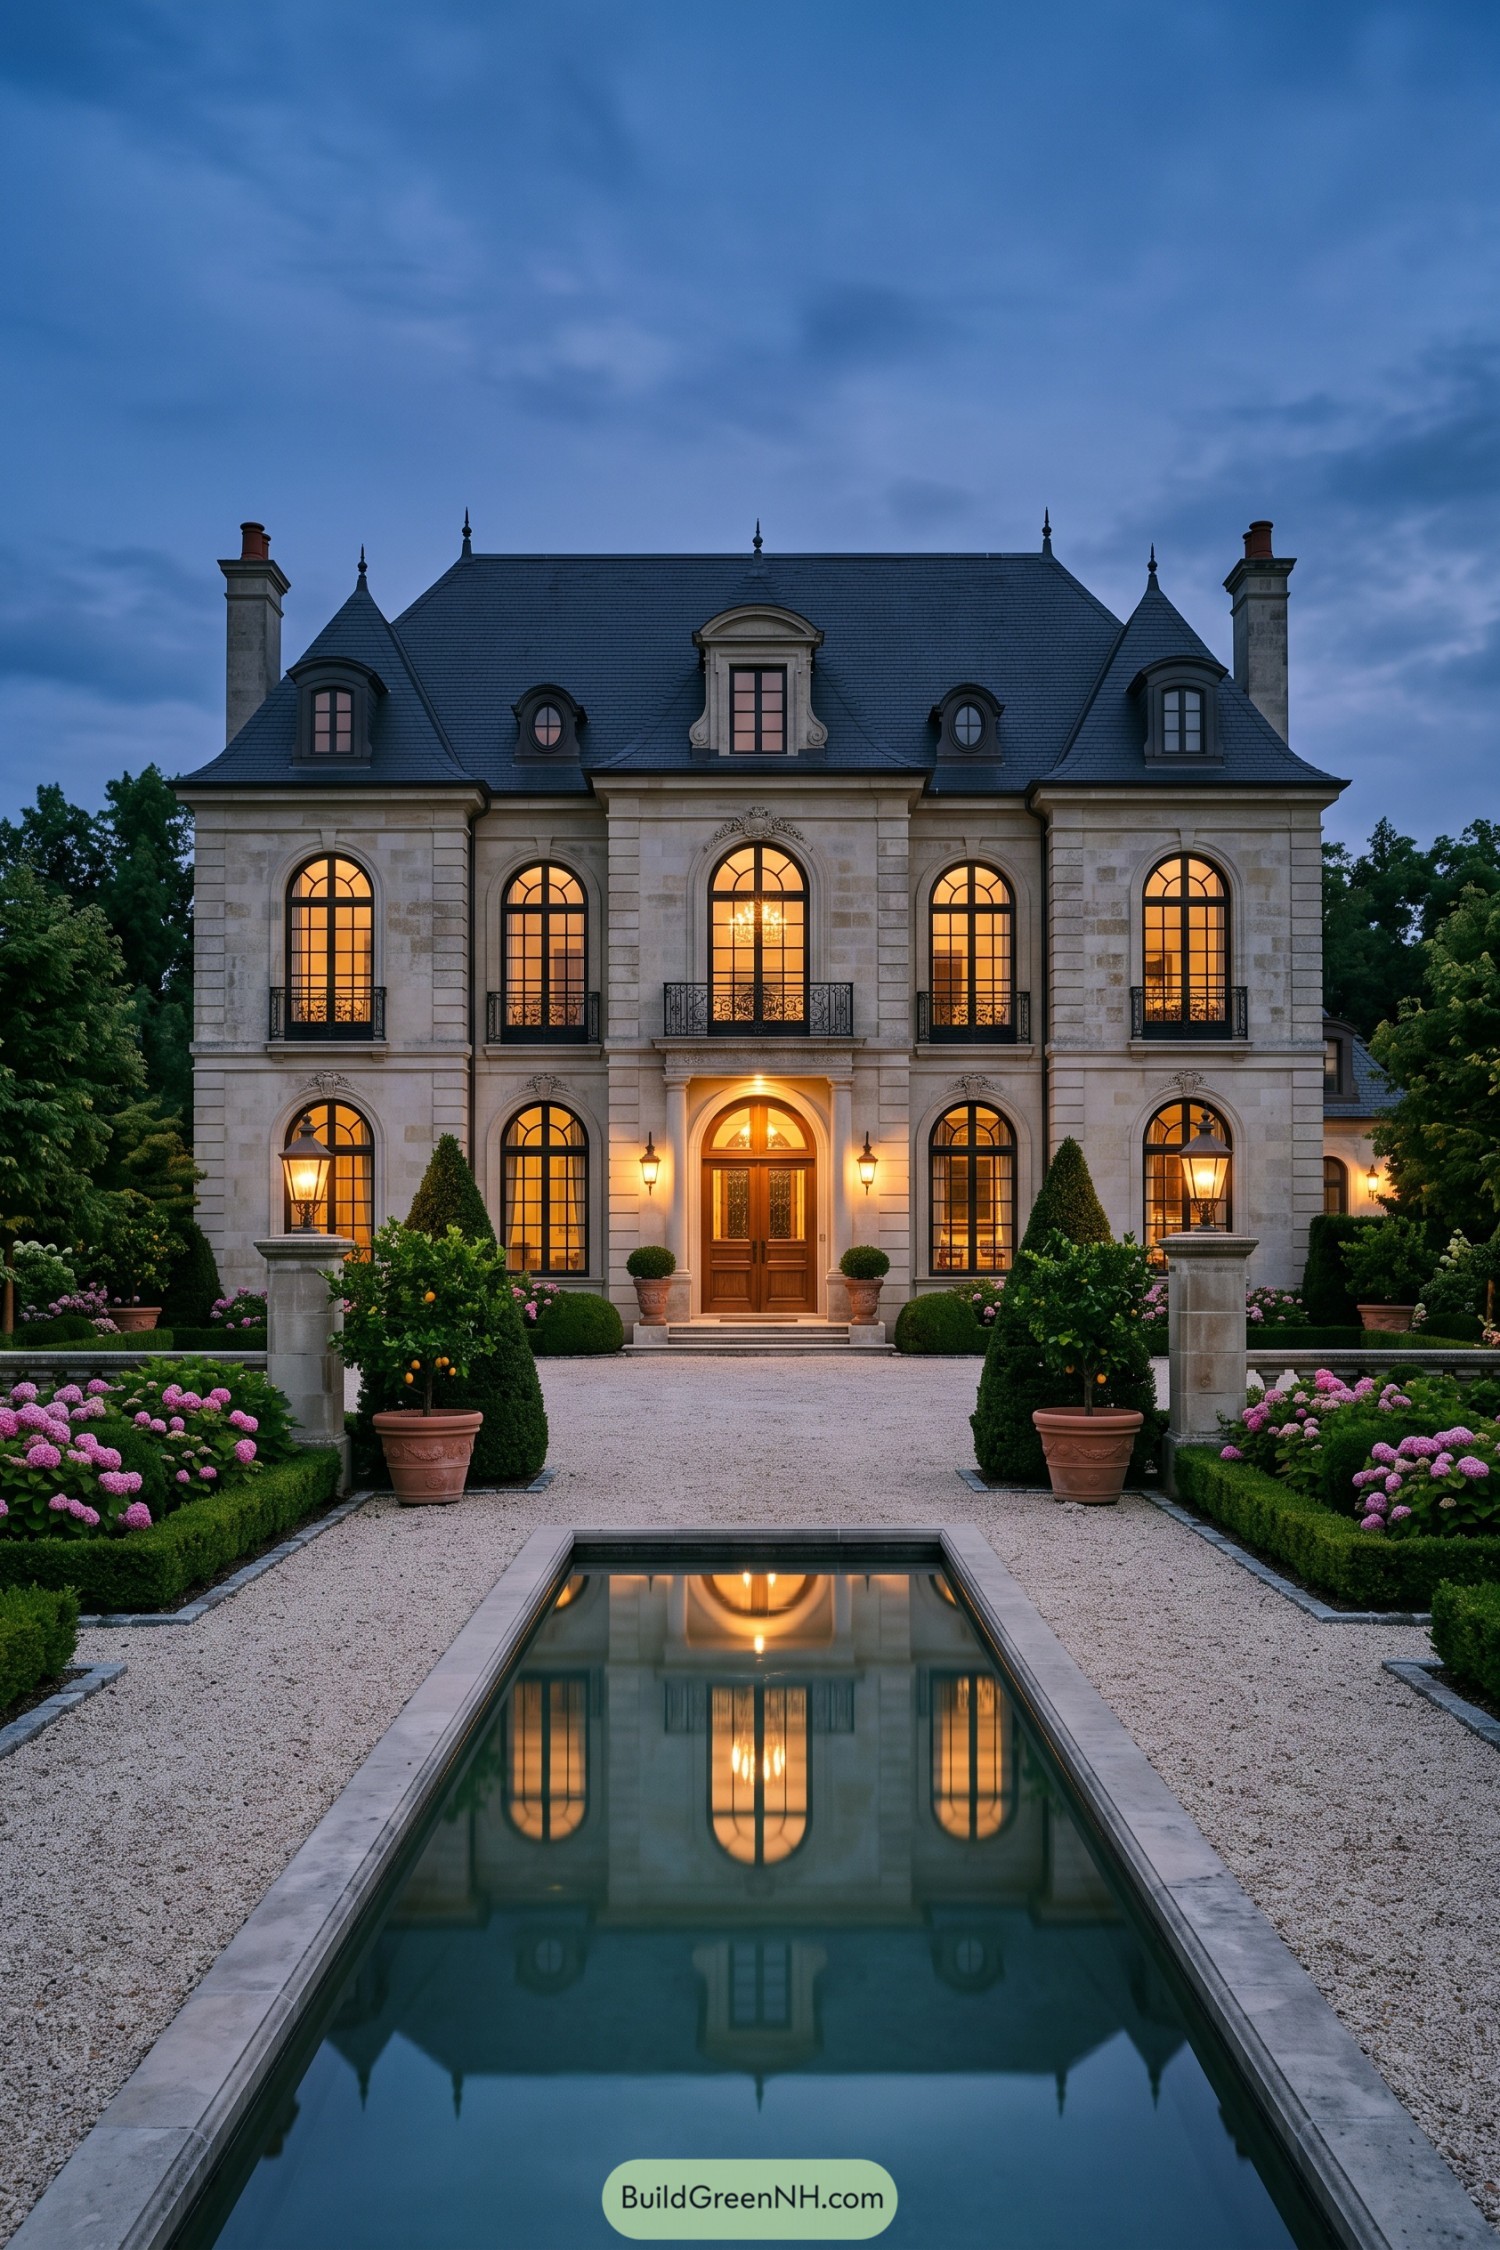

Inspired by Parisian townhouses, this limestone residence pairs a steep slate mansard roof with poised arched windows and tall chimneys. The centered entry, delicate iron balconies, and carved stone surround give the front a polished sense of ceremony without getting fussy about it.
A gravel court leads straight to the long reflecting pool, framing the villa like a very well behaved mirror. Clipped hedges, hydrangeas, lanterns, and terracotta planters soften the formal layout, so it feels elegant but not like guests need a password.
Beaux Arts Garden Palazzetto
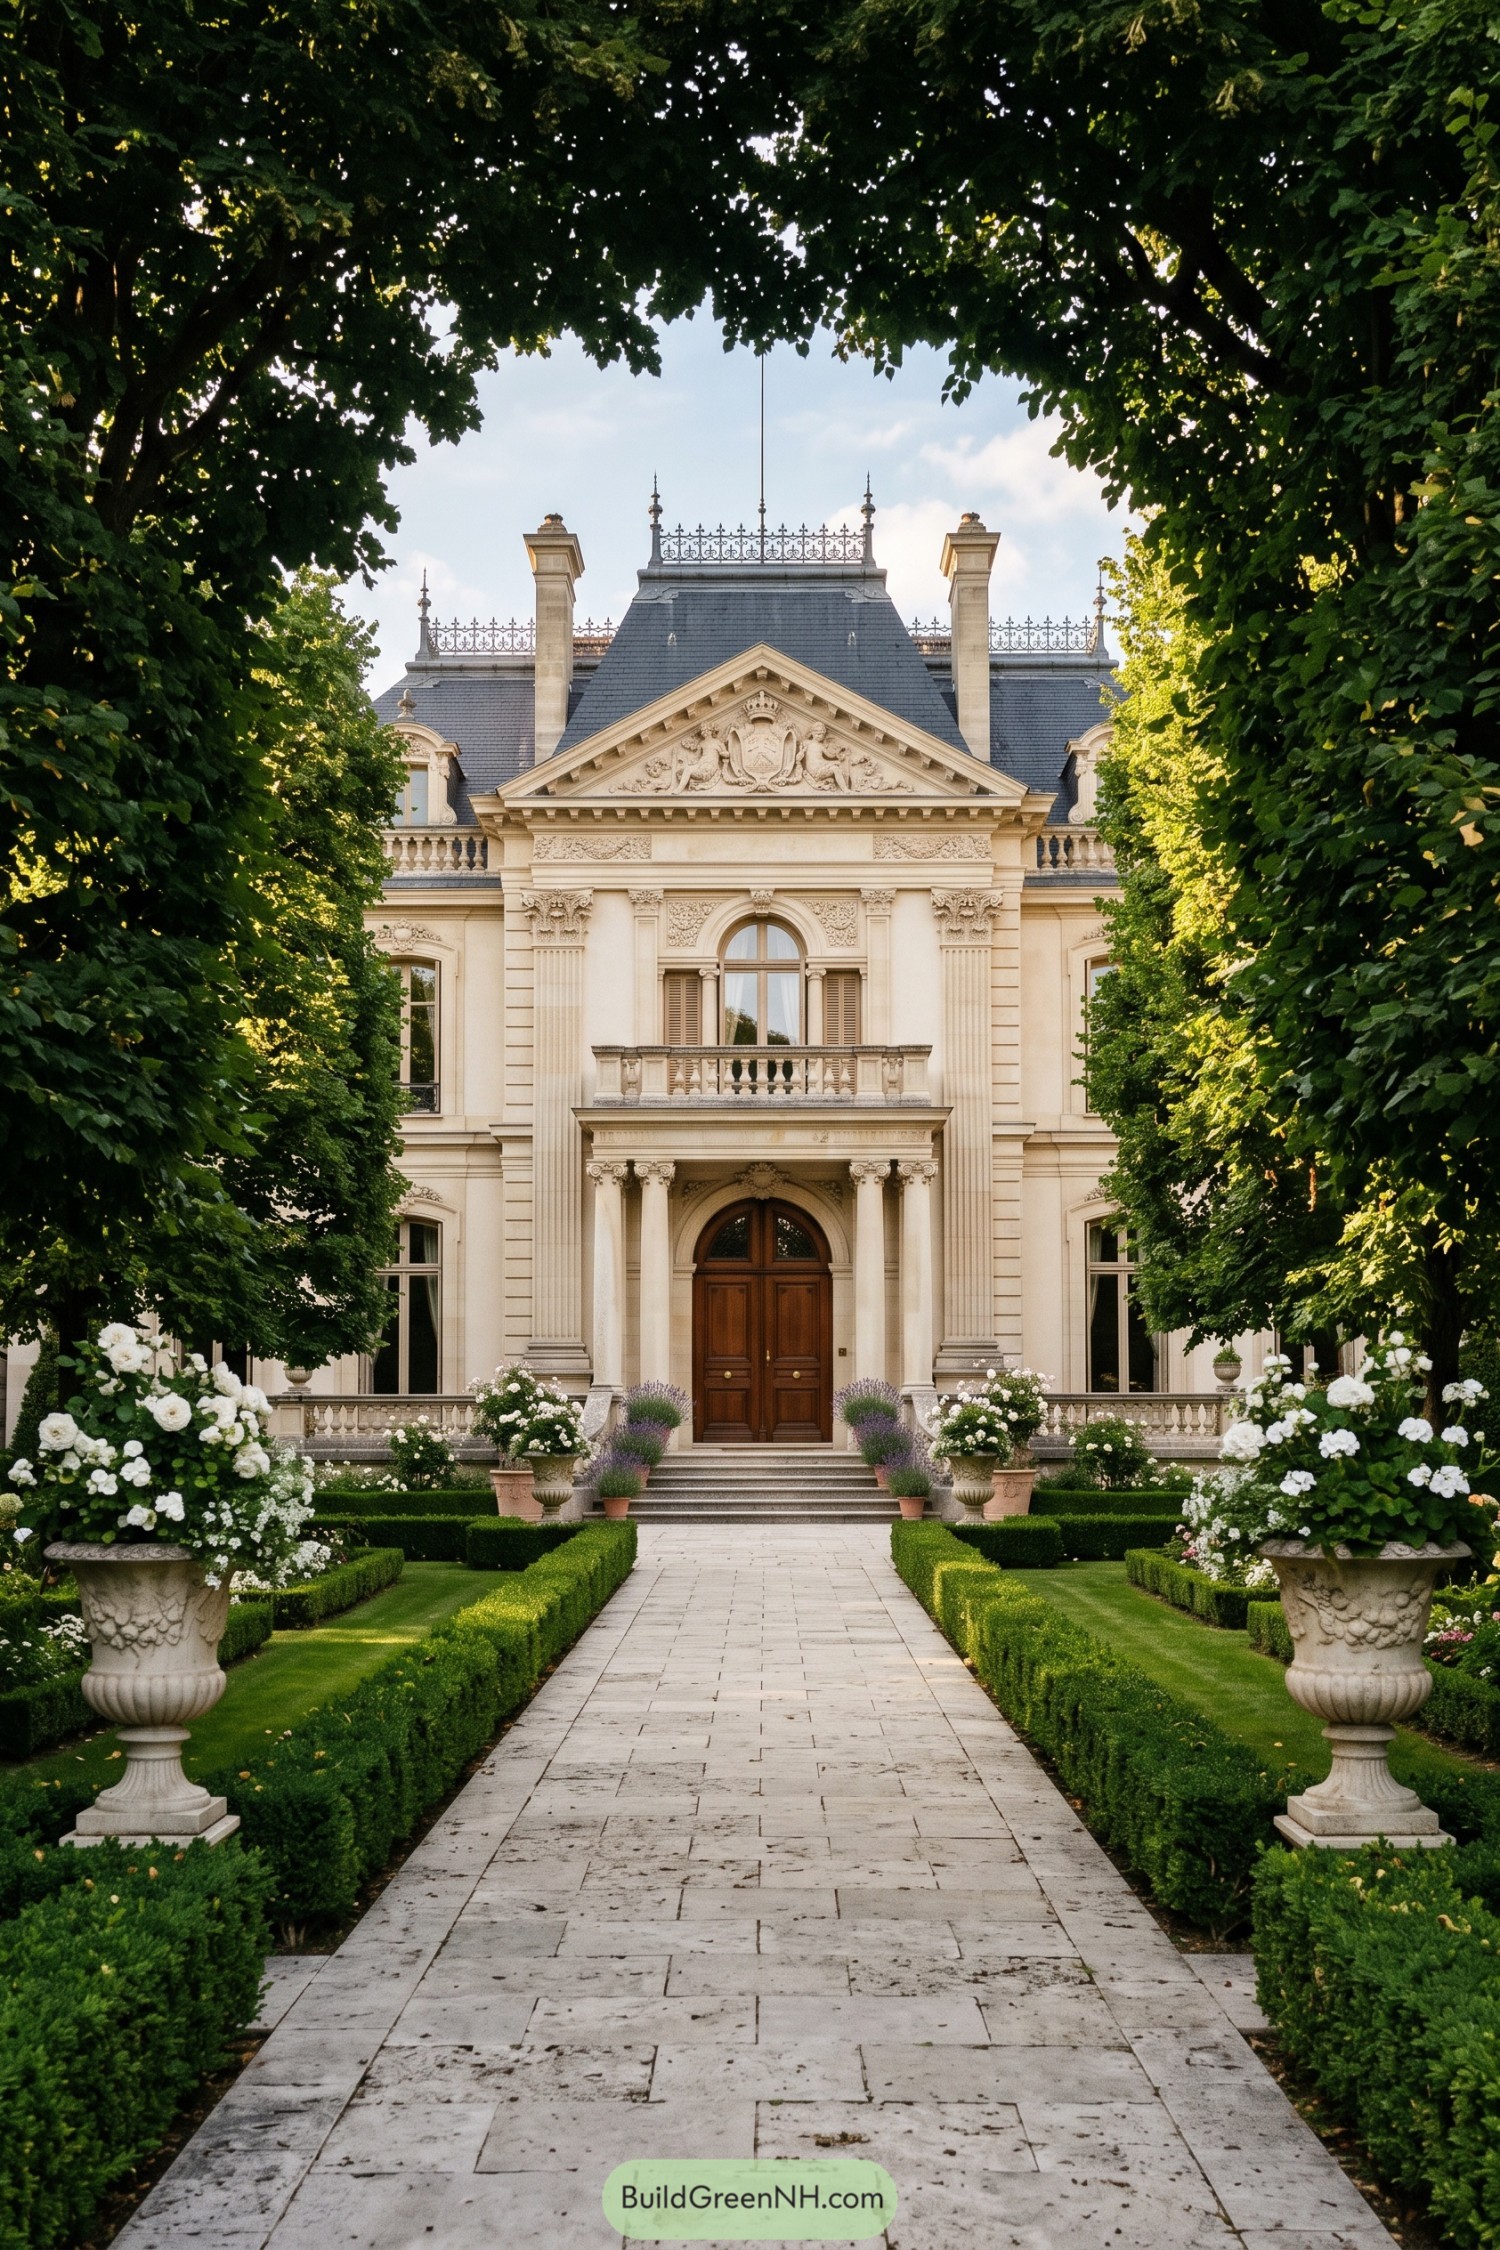

Inspired by Beaux Arts townhouses, this villa pairs a sculpted limestone façade with a steep slate roof and delicate iron cresting. The central portico, fluted pilasters, and carved pediment give the entrance a properly grand welcome, no velvet rope required.
A straight stone walk frames the approach with clipped hedges, flowering urns, and tall leafy trees that soften all that formal detail. Arched windows, a balustraded balcony, and warm timber doors make the exterior feel refined yet inviting.
Louis XVI Fountain Court
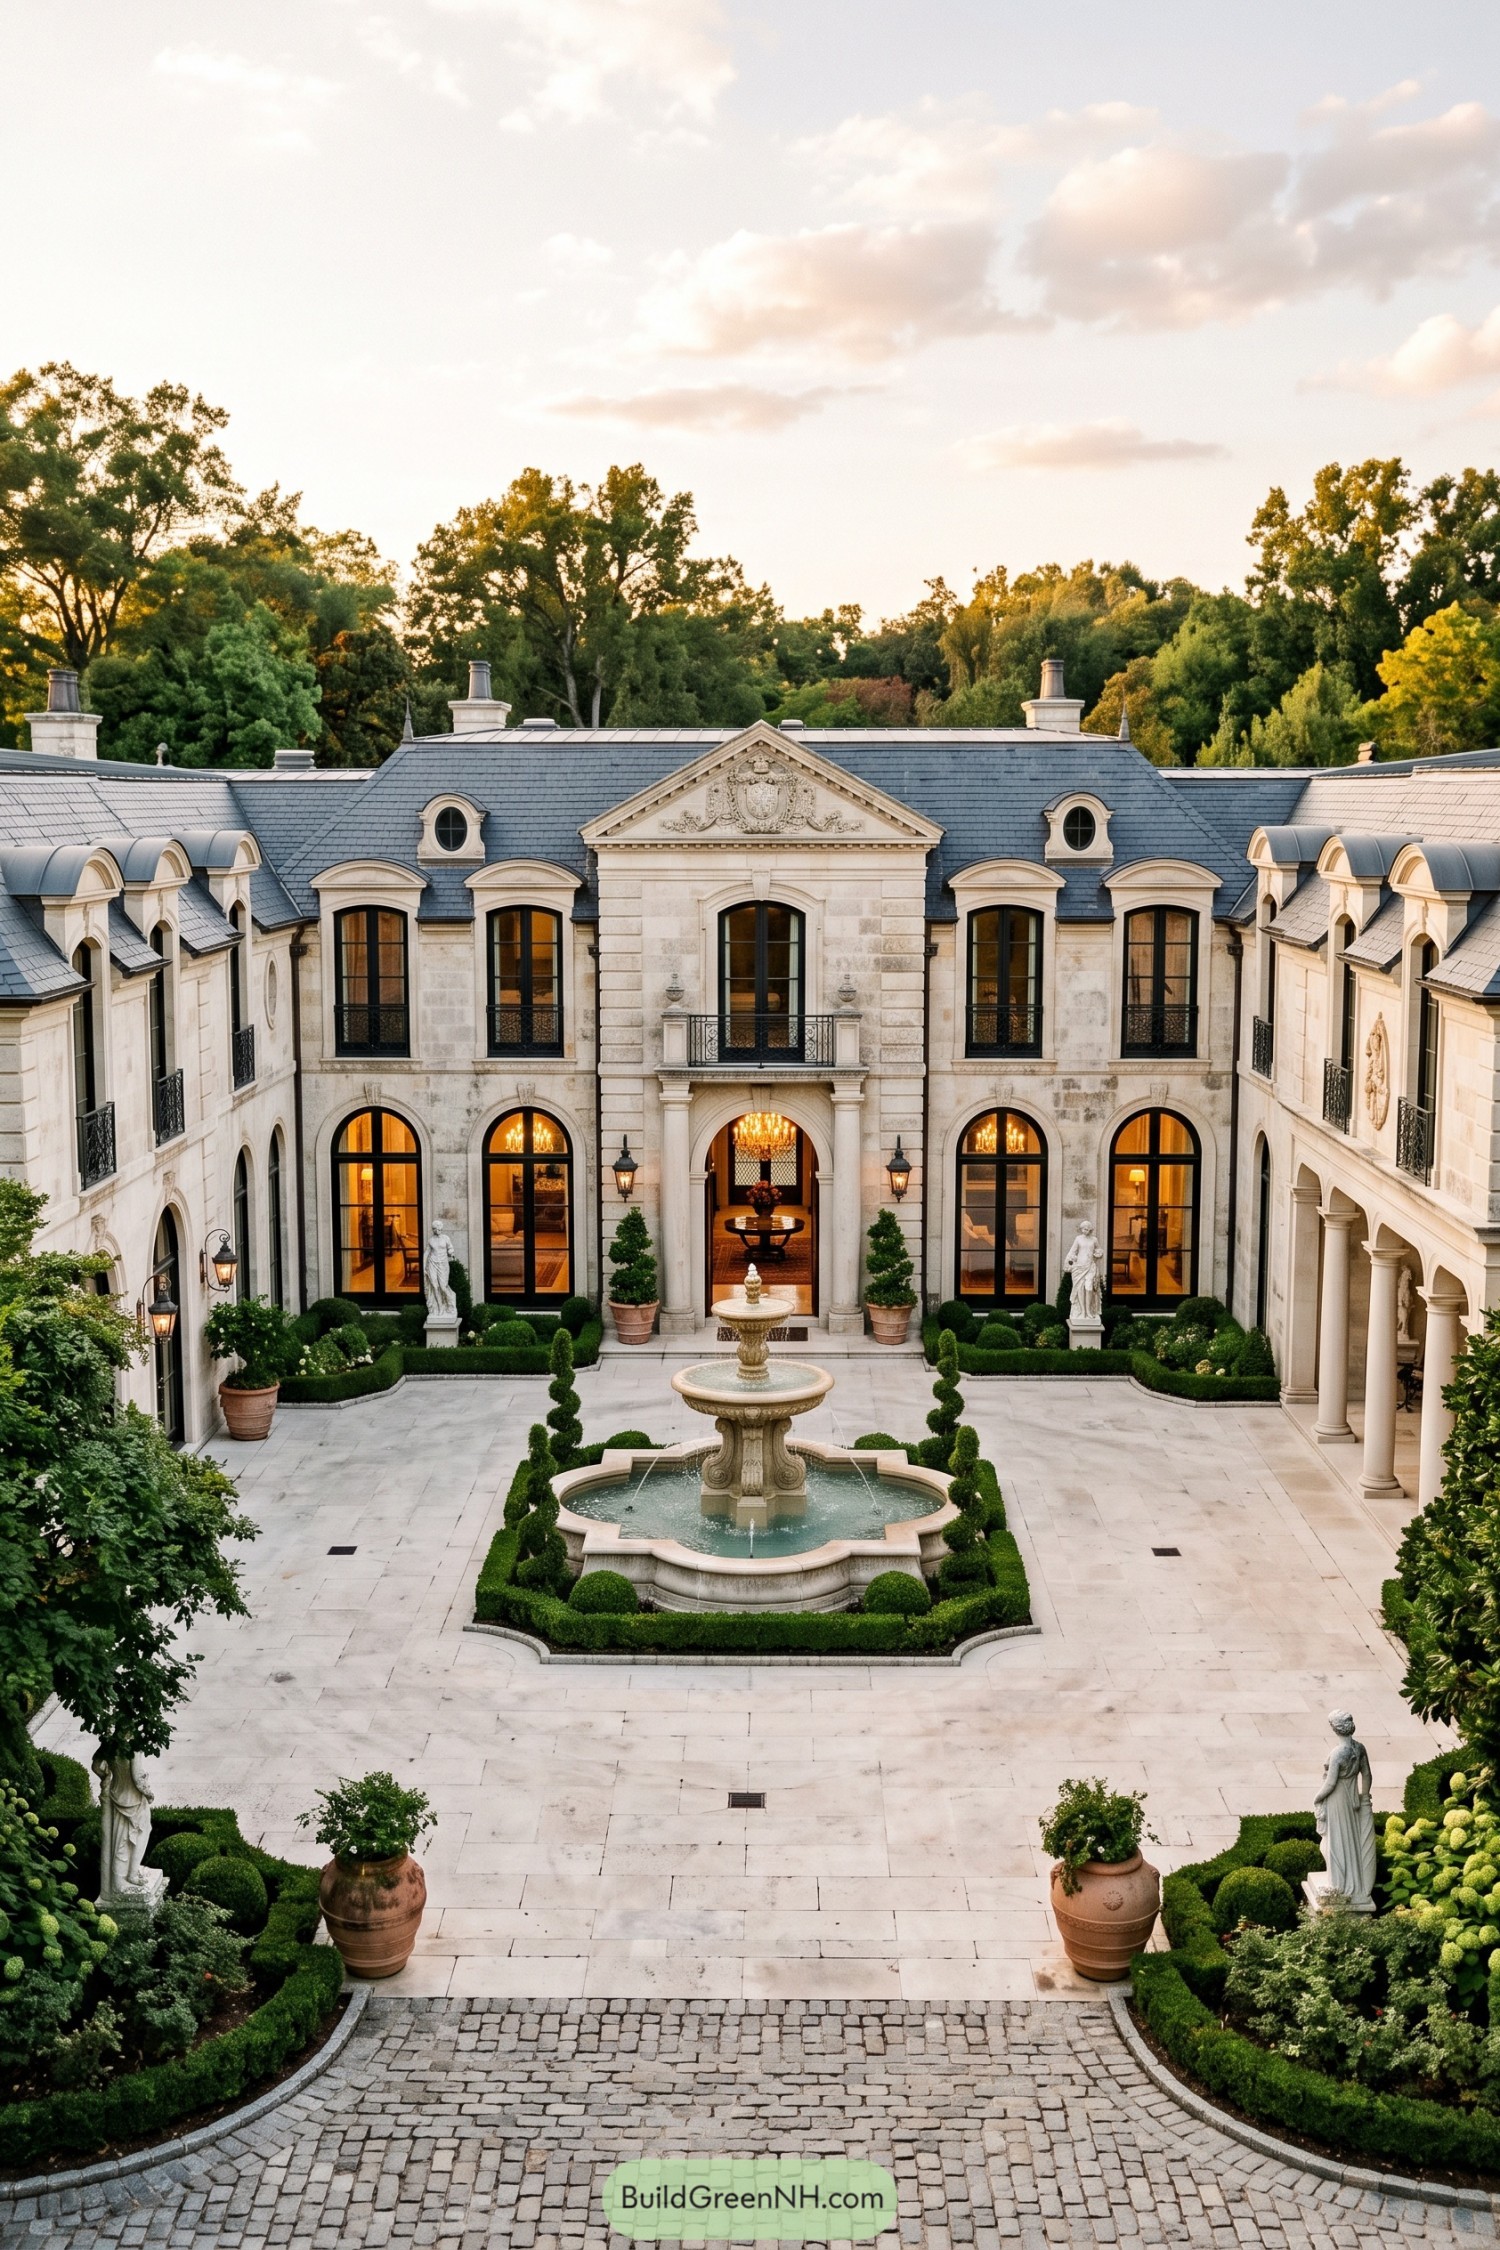

This limestone residence draws from Louis XVI townhouses, with a crisp pedimented entrance, arched French doors, and a slate roof punctuated by rounded dormers. Black iron balconies and tall windows give the formal façade a little softness, because nobody wants a palace that feels grumpy.
A scalloped stone fountain anchors the enclosed courtyard, framed by clipped boxwood, terracotta planters, and classical garden figures. The symmetrical wings create a private arrival court that feels composed yet welcoming, like it has already planned the perfect dinner party.
Loire Slate Roof Villa
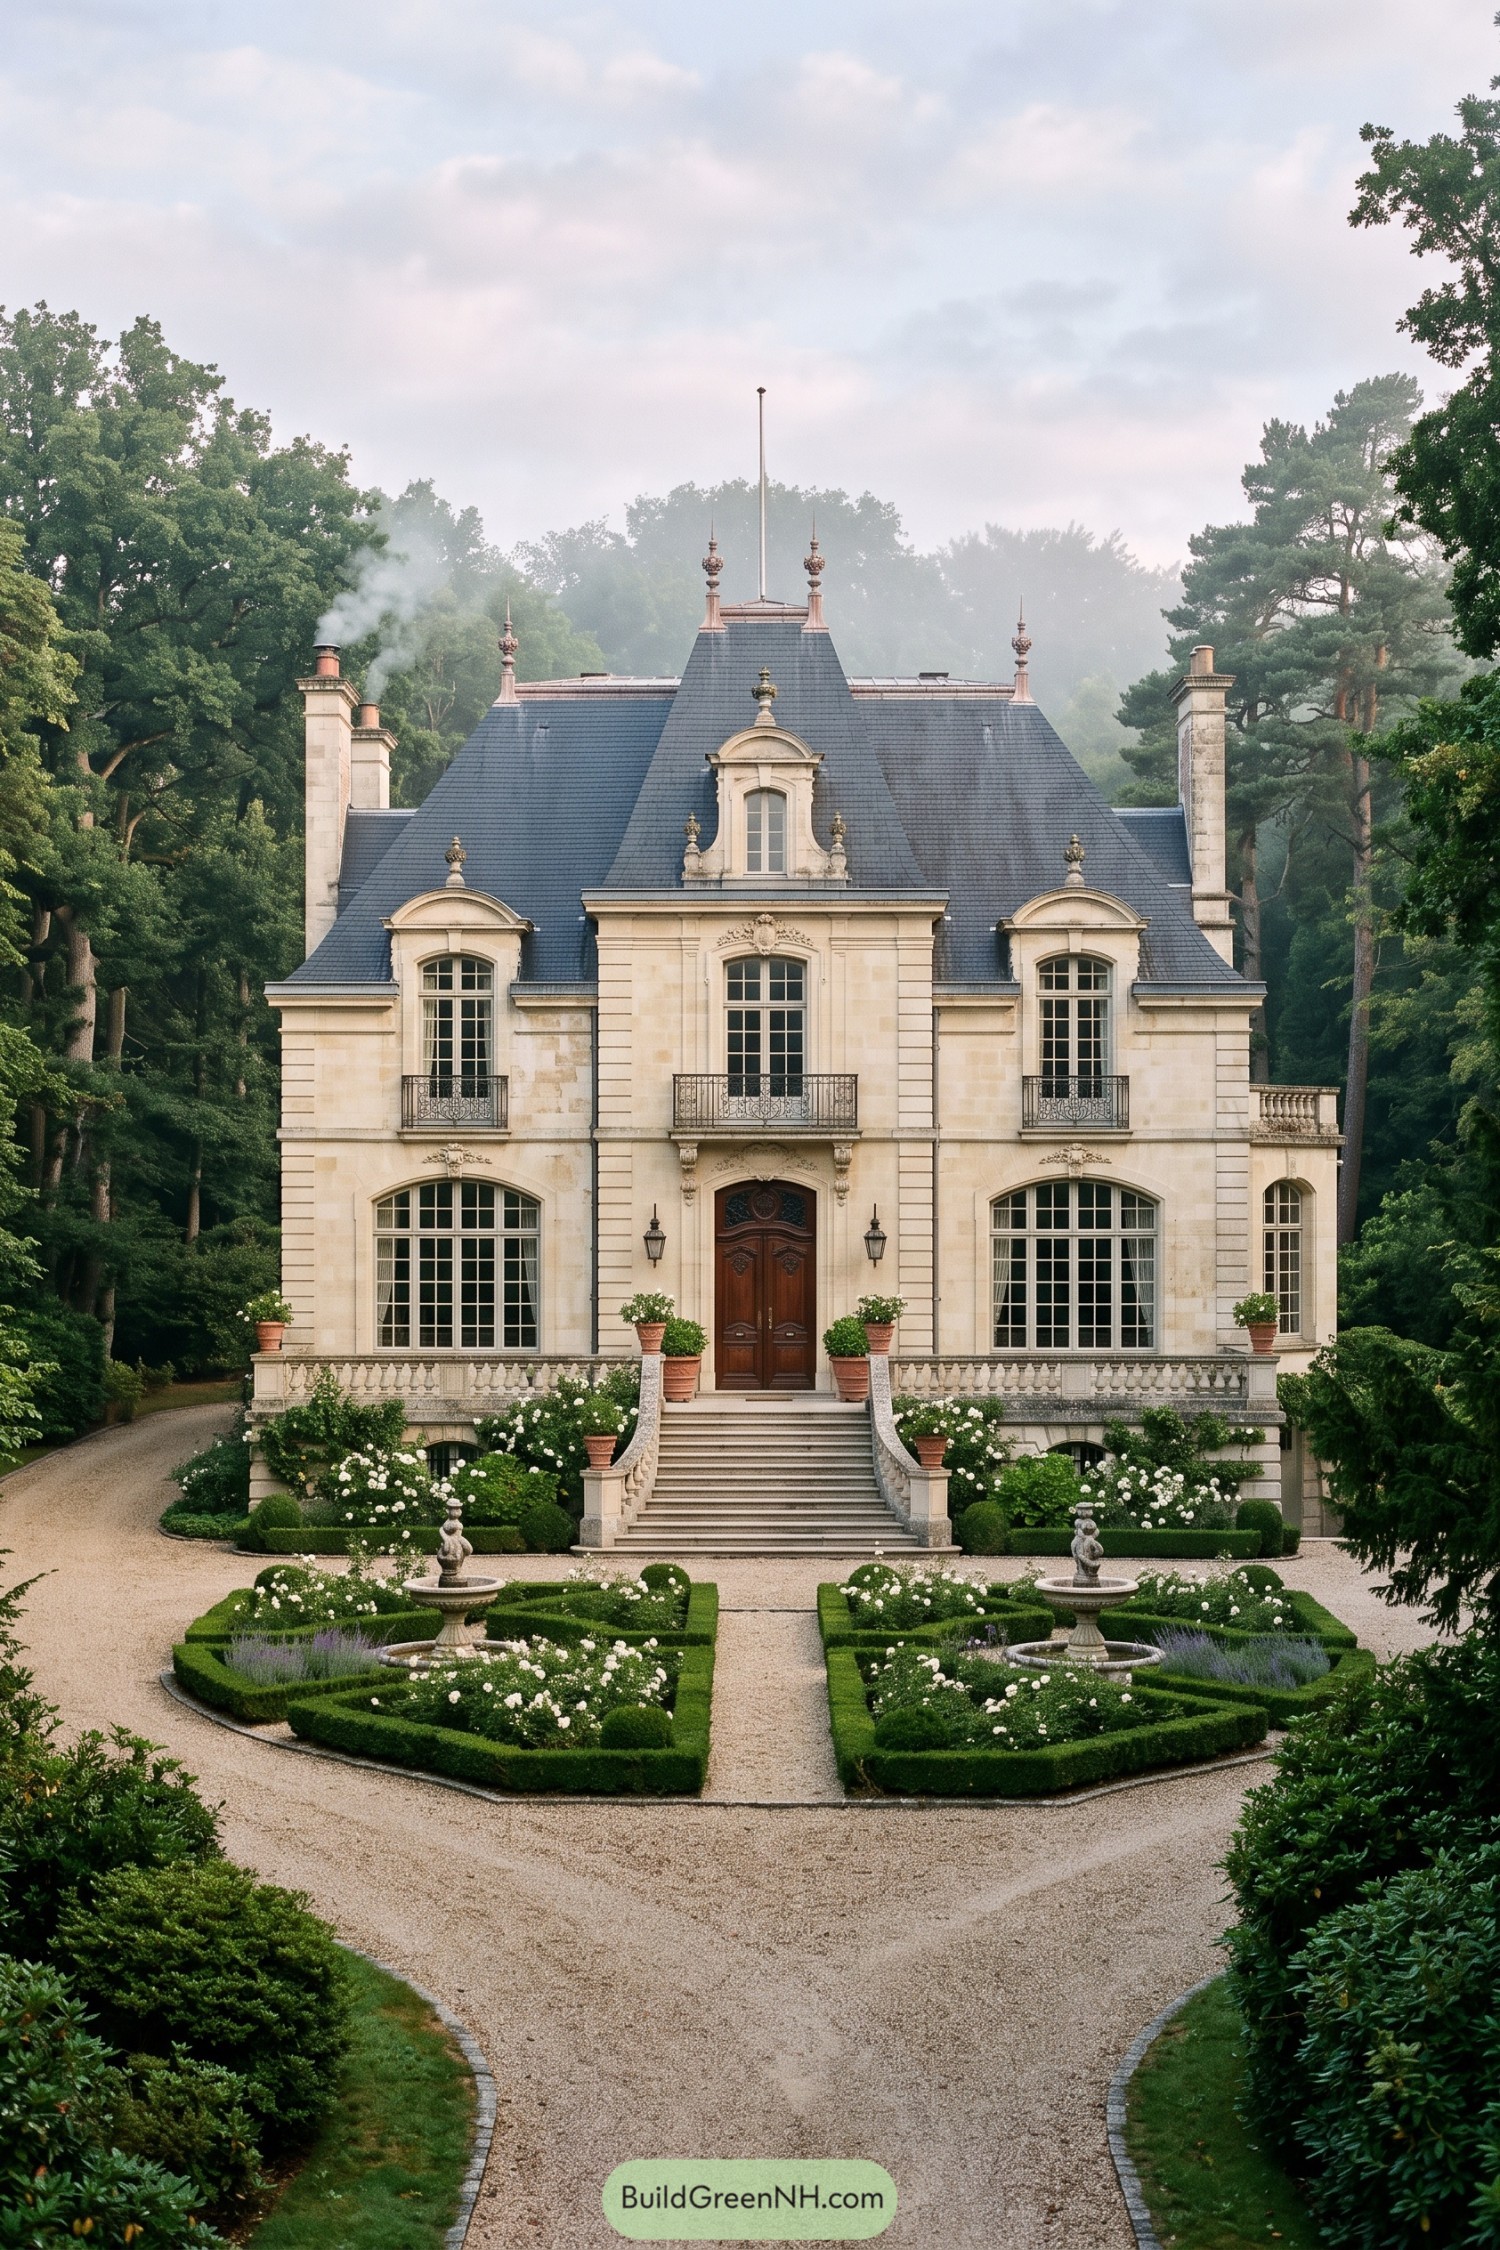

Inspired by Loire Valley residences, this villa pairs pale limestone walls with a steep slate roof, ornate finials, and tall French windows. The centered entry, carved surround, and iron balconies make the front feel refined without getting too precious.
A double stair descends into clipped boxwood parterres, white roses, and small classical fountains. That formal garden plan gives the house a grand arrival, because apparently a plain front walk simply would not do.
Haussmannian Reflection Pool Estate
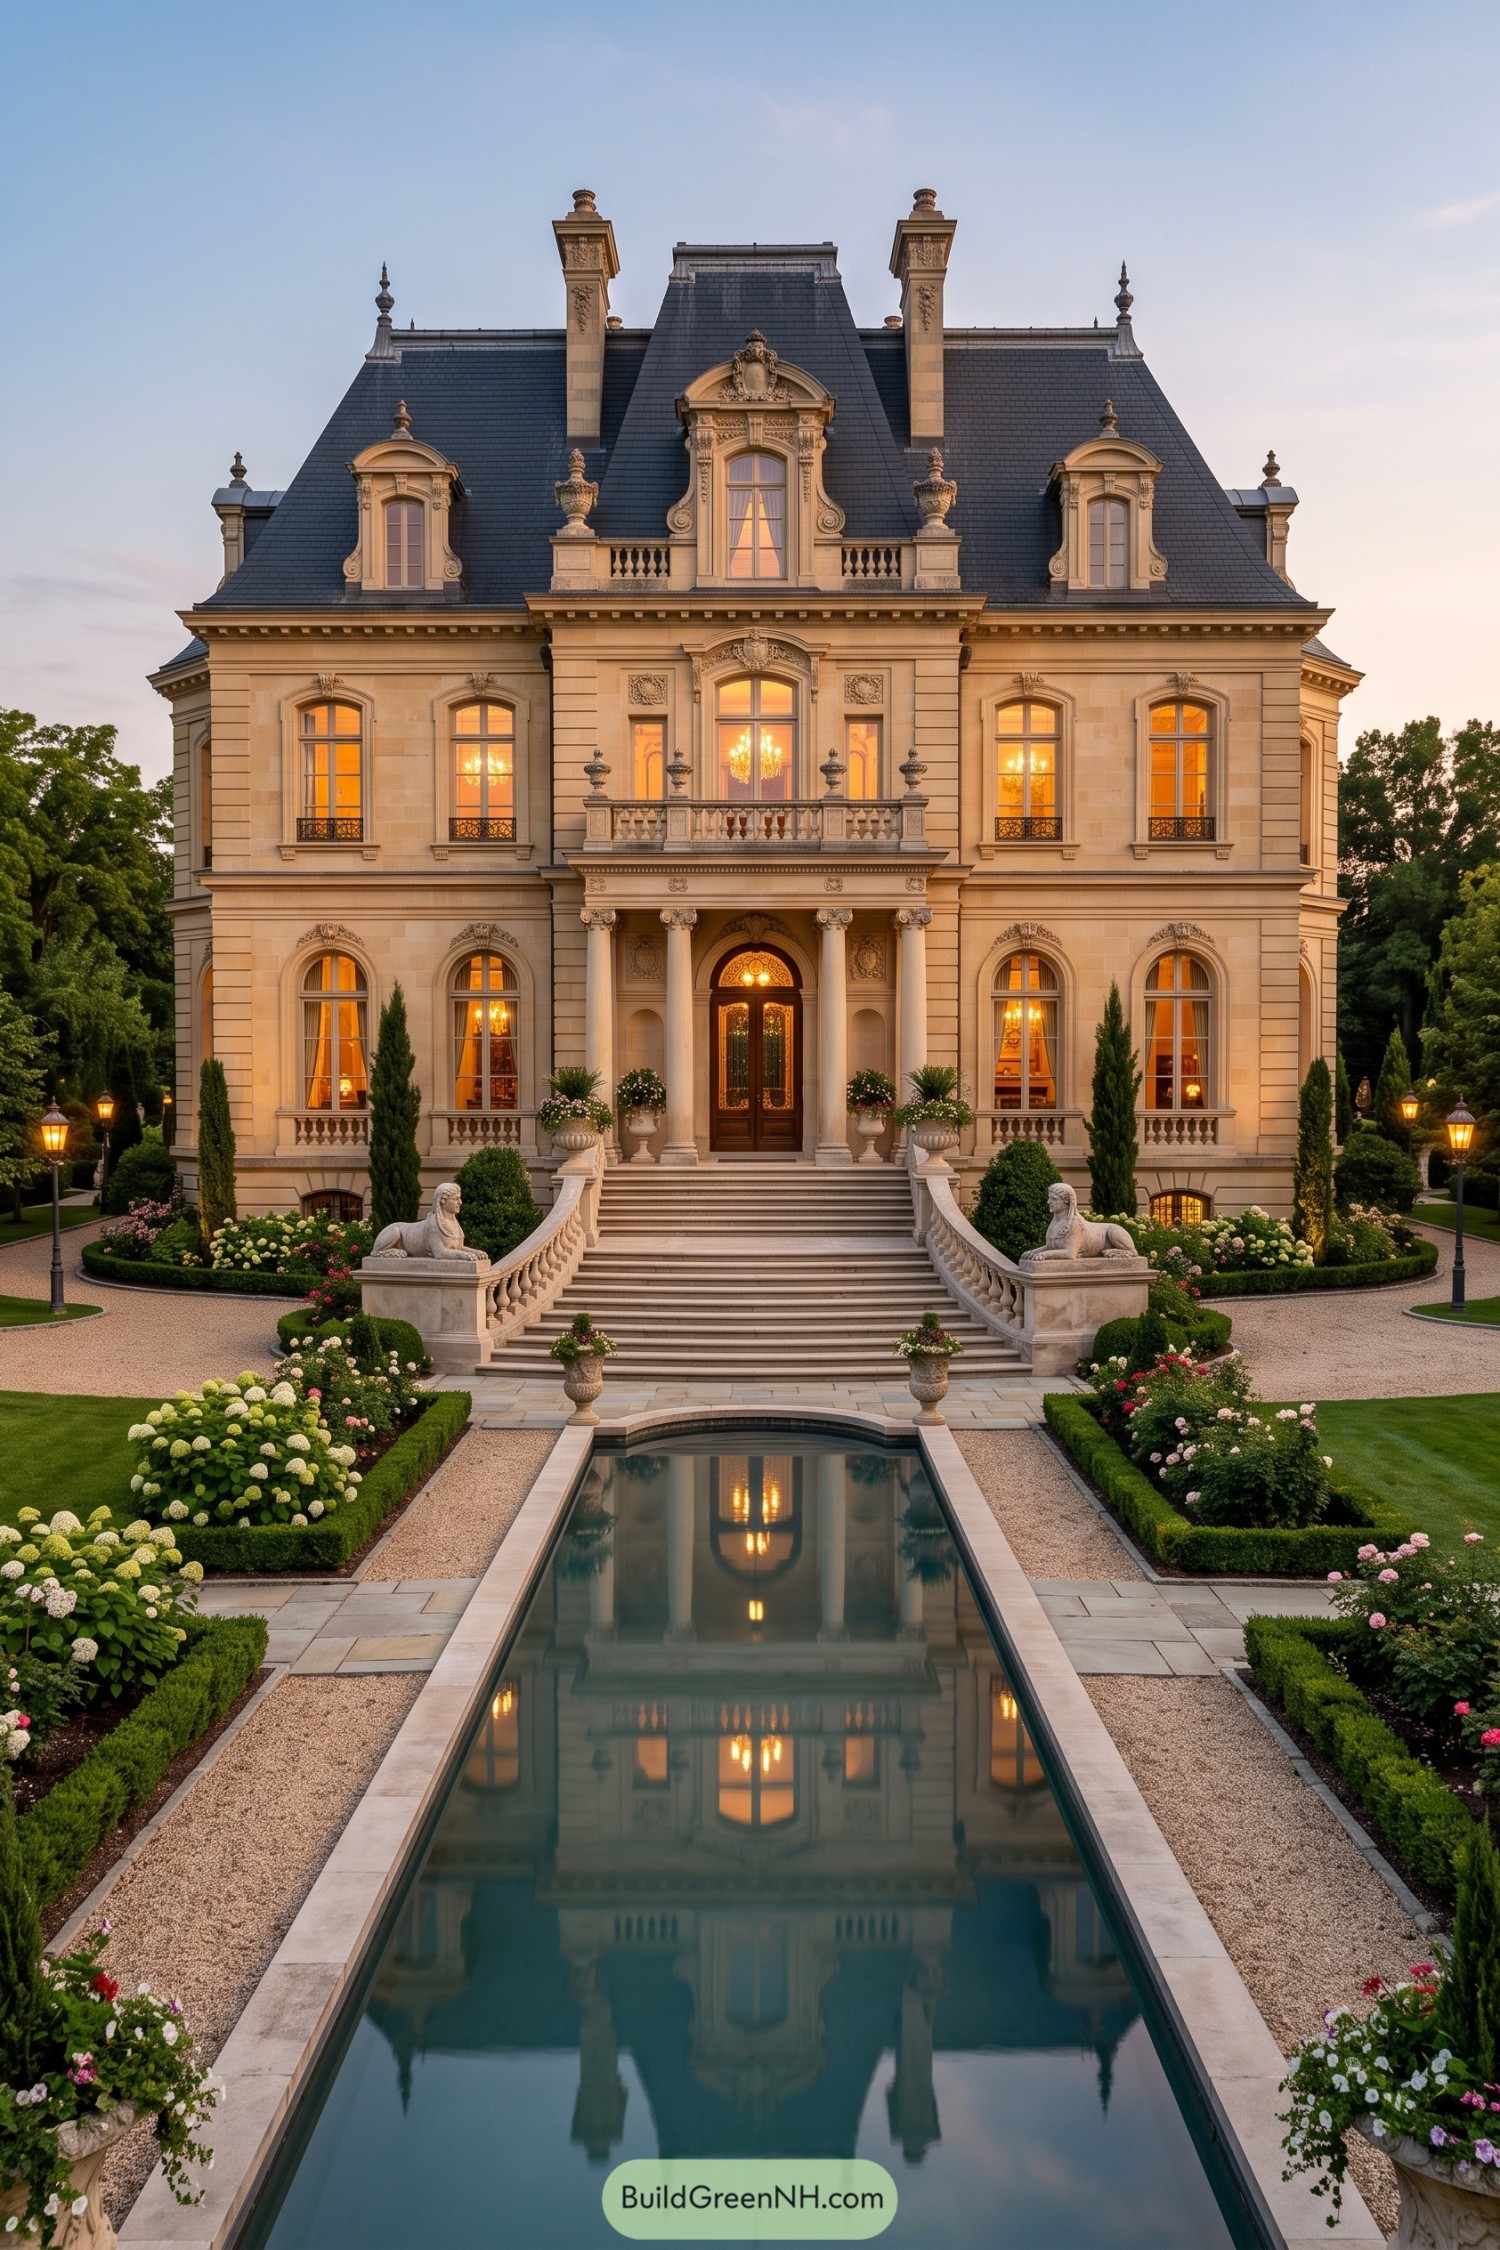

A pale limestone façade, slate mansard roof, carved dormers, and tall chimney stacks give this residence the polish of a grand late 19th century city estate. Its centered portico and sweeping twin staircase create a proper arrival, because apparently a front door can have a red carpet moment too.
Inspired by Parisian mansion architecture, the design balances ornate stonework with an orderly, symmetrical garden setting. A long reflecting pool, clipped hedges, urns, and sphinx statues extend the sense of ceremony from the entrance right into the grounds.
Slate Roof Rose Garden Maison
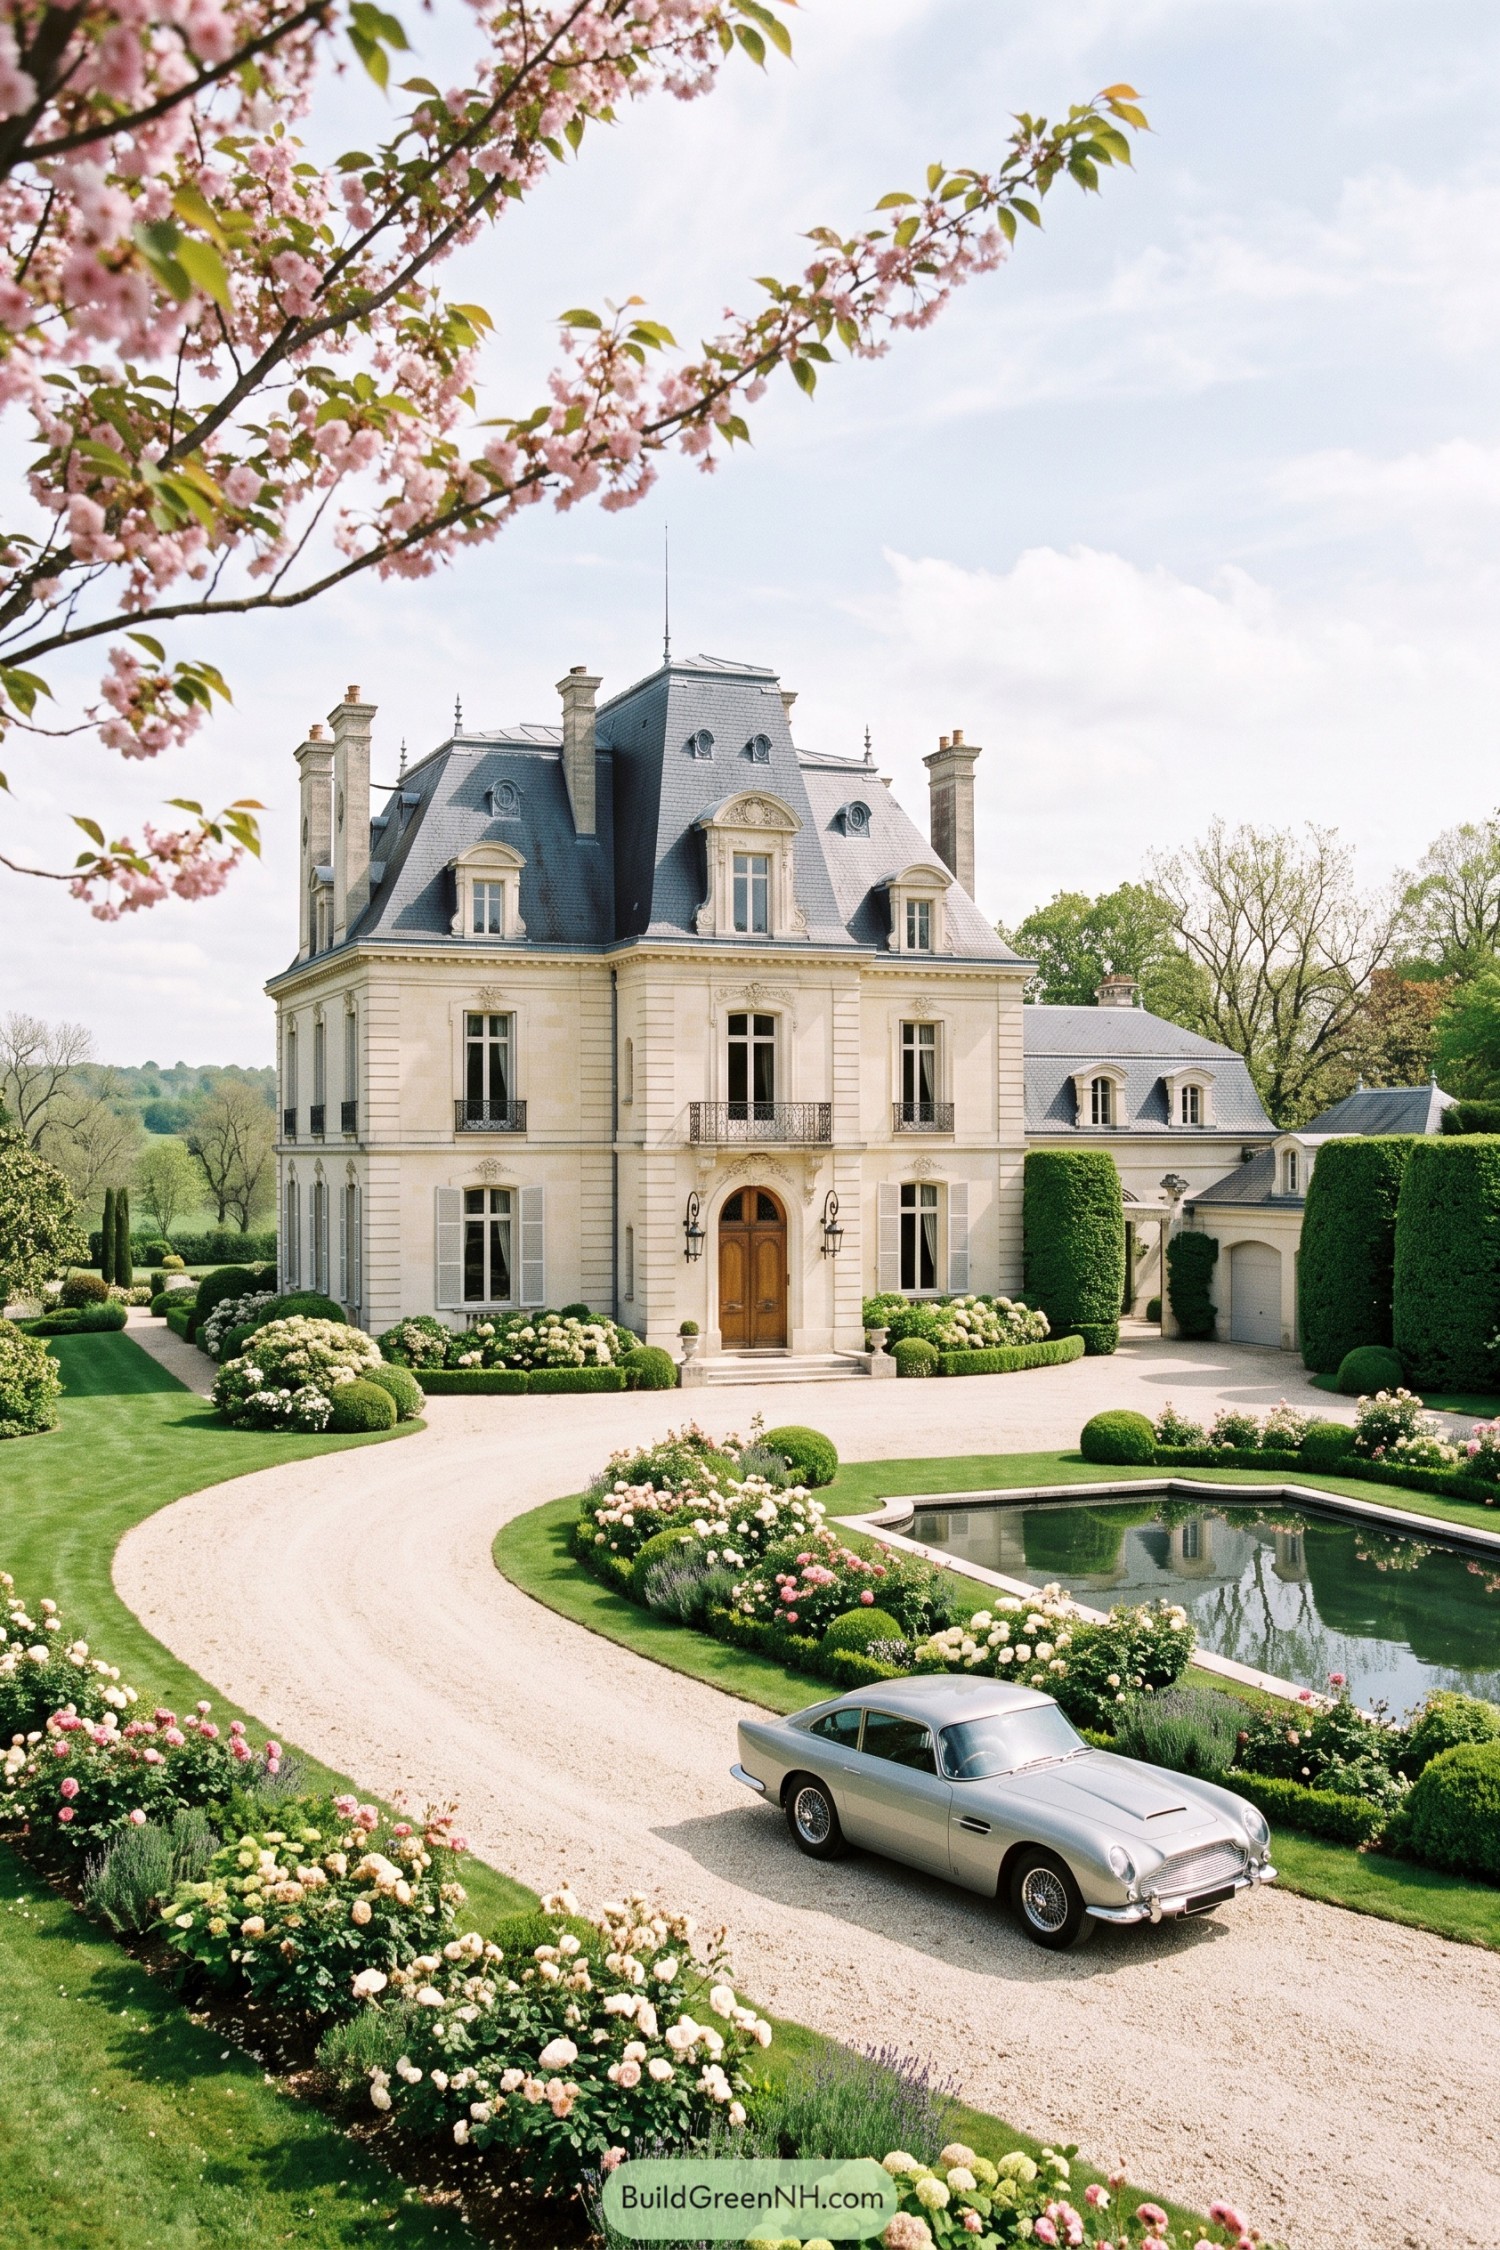

This refined villa draws from French townhouses, with its tall mansard roof, carved dormers, and slender chimneys giving the façade a wonderfully composed silhouette. Arched openings, wrought iron balconies, and a warm timber entry bring charm without making a fuss about it.
Clipped hedges, rounded boxwood, and rose borders soften the formal stone exterior while keeping the arrival court polished. The long reflecting pool and pale gravel drive make every approach feel rather grand, even if you only popped out for milk.
Côte d’Azur Arcaded Villa
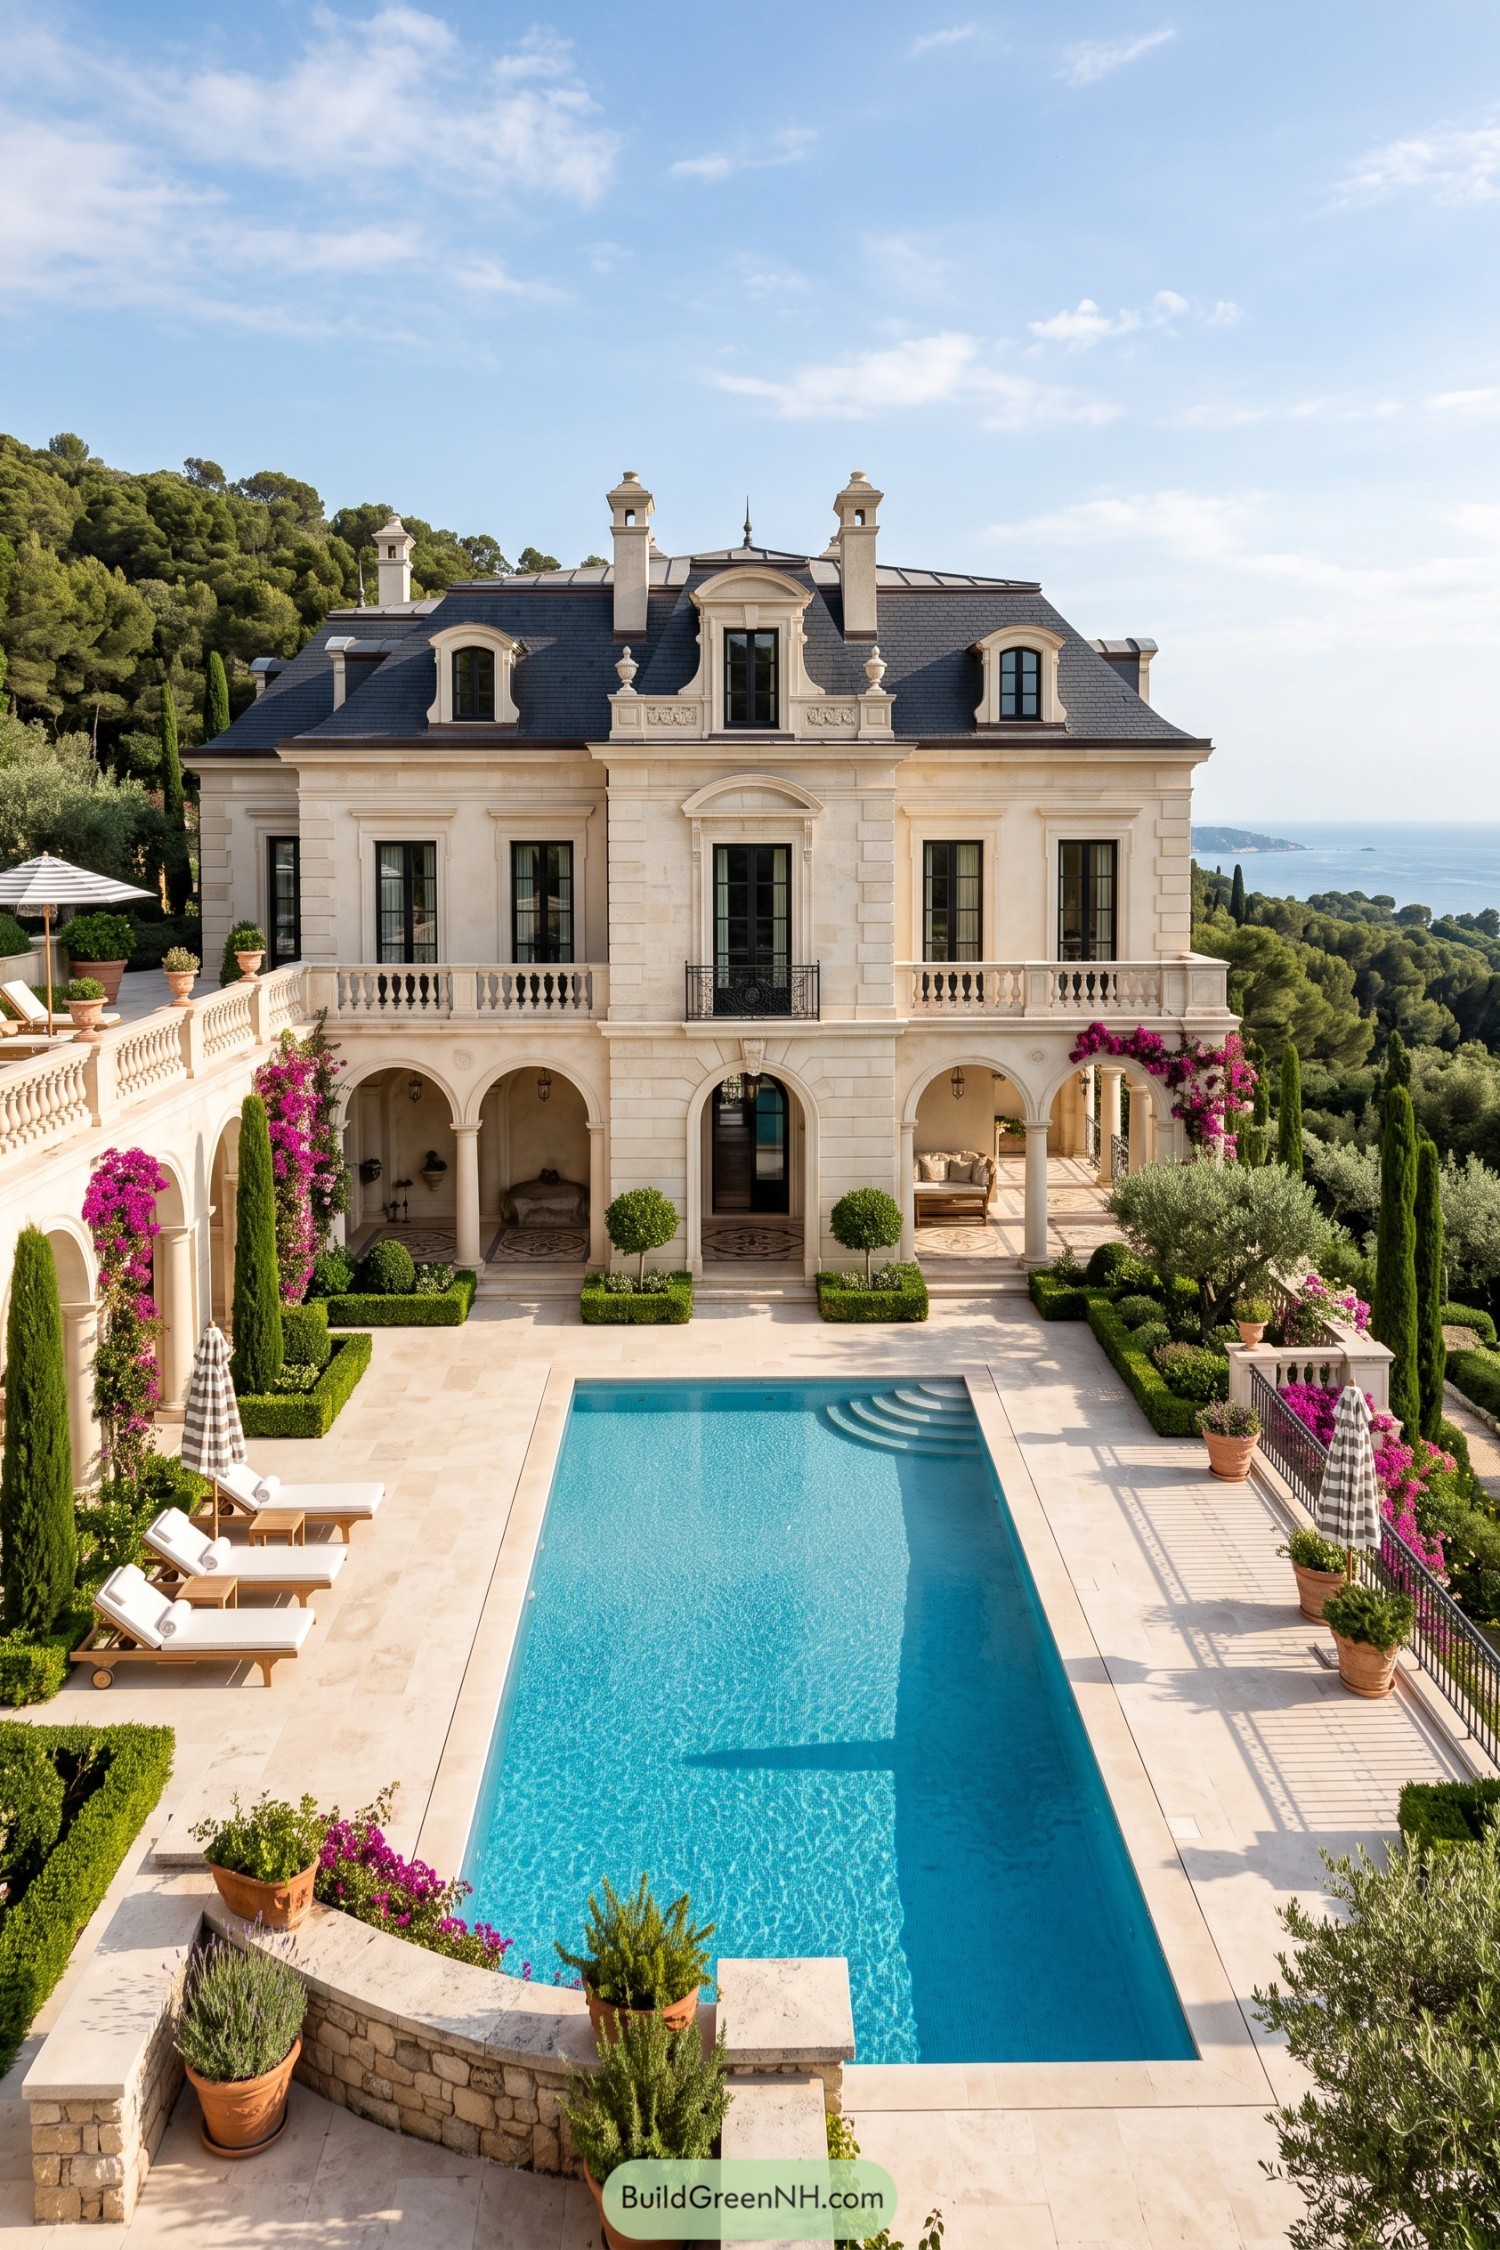

This Côte d’Azur villa pairs a formal French façade with a sun-soaked Mediterranean setting. Its slate mansard roof, carved dormers, and tall chimneys give the home that wonderfully collected look, like it has hosted stylish summers for ages.
A lower arcade opens the house toward the long turquoise pool, while bougainvillea and clipped cypress soften the stonework. Balustraded terraces and mosaic floors bring a resort feeling to the plan, because apparently one perfect pool view was not quite enough.
Limestone Dormer Townhouse
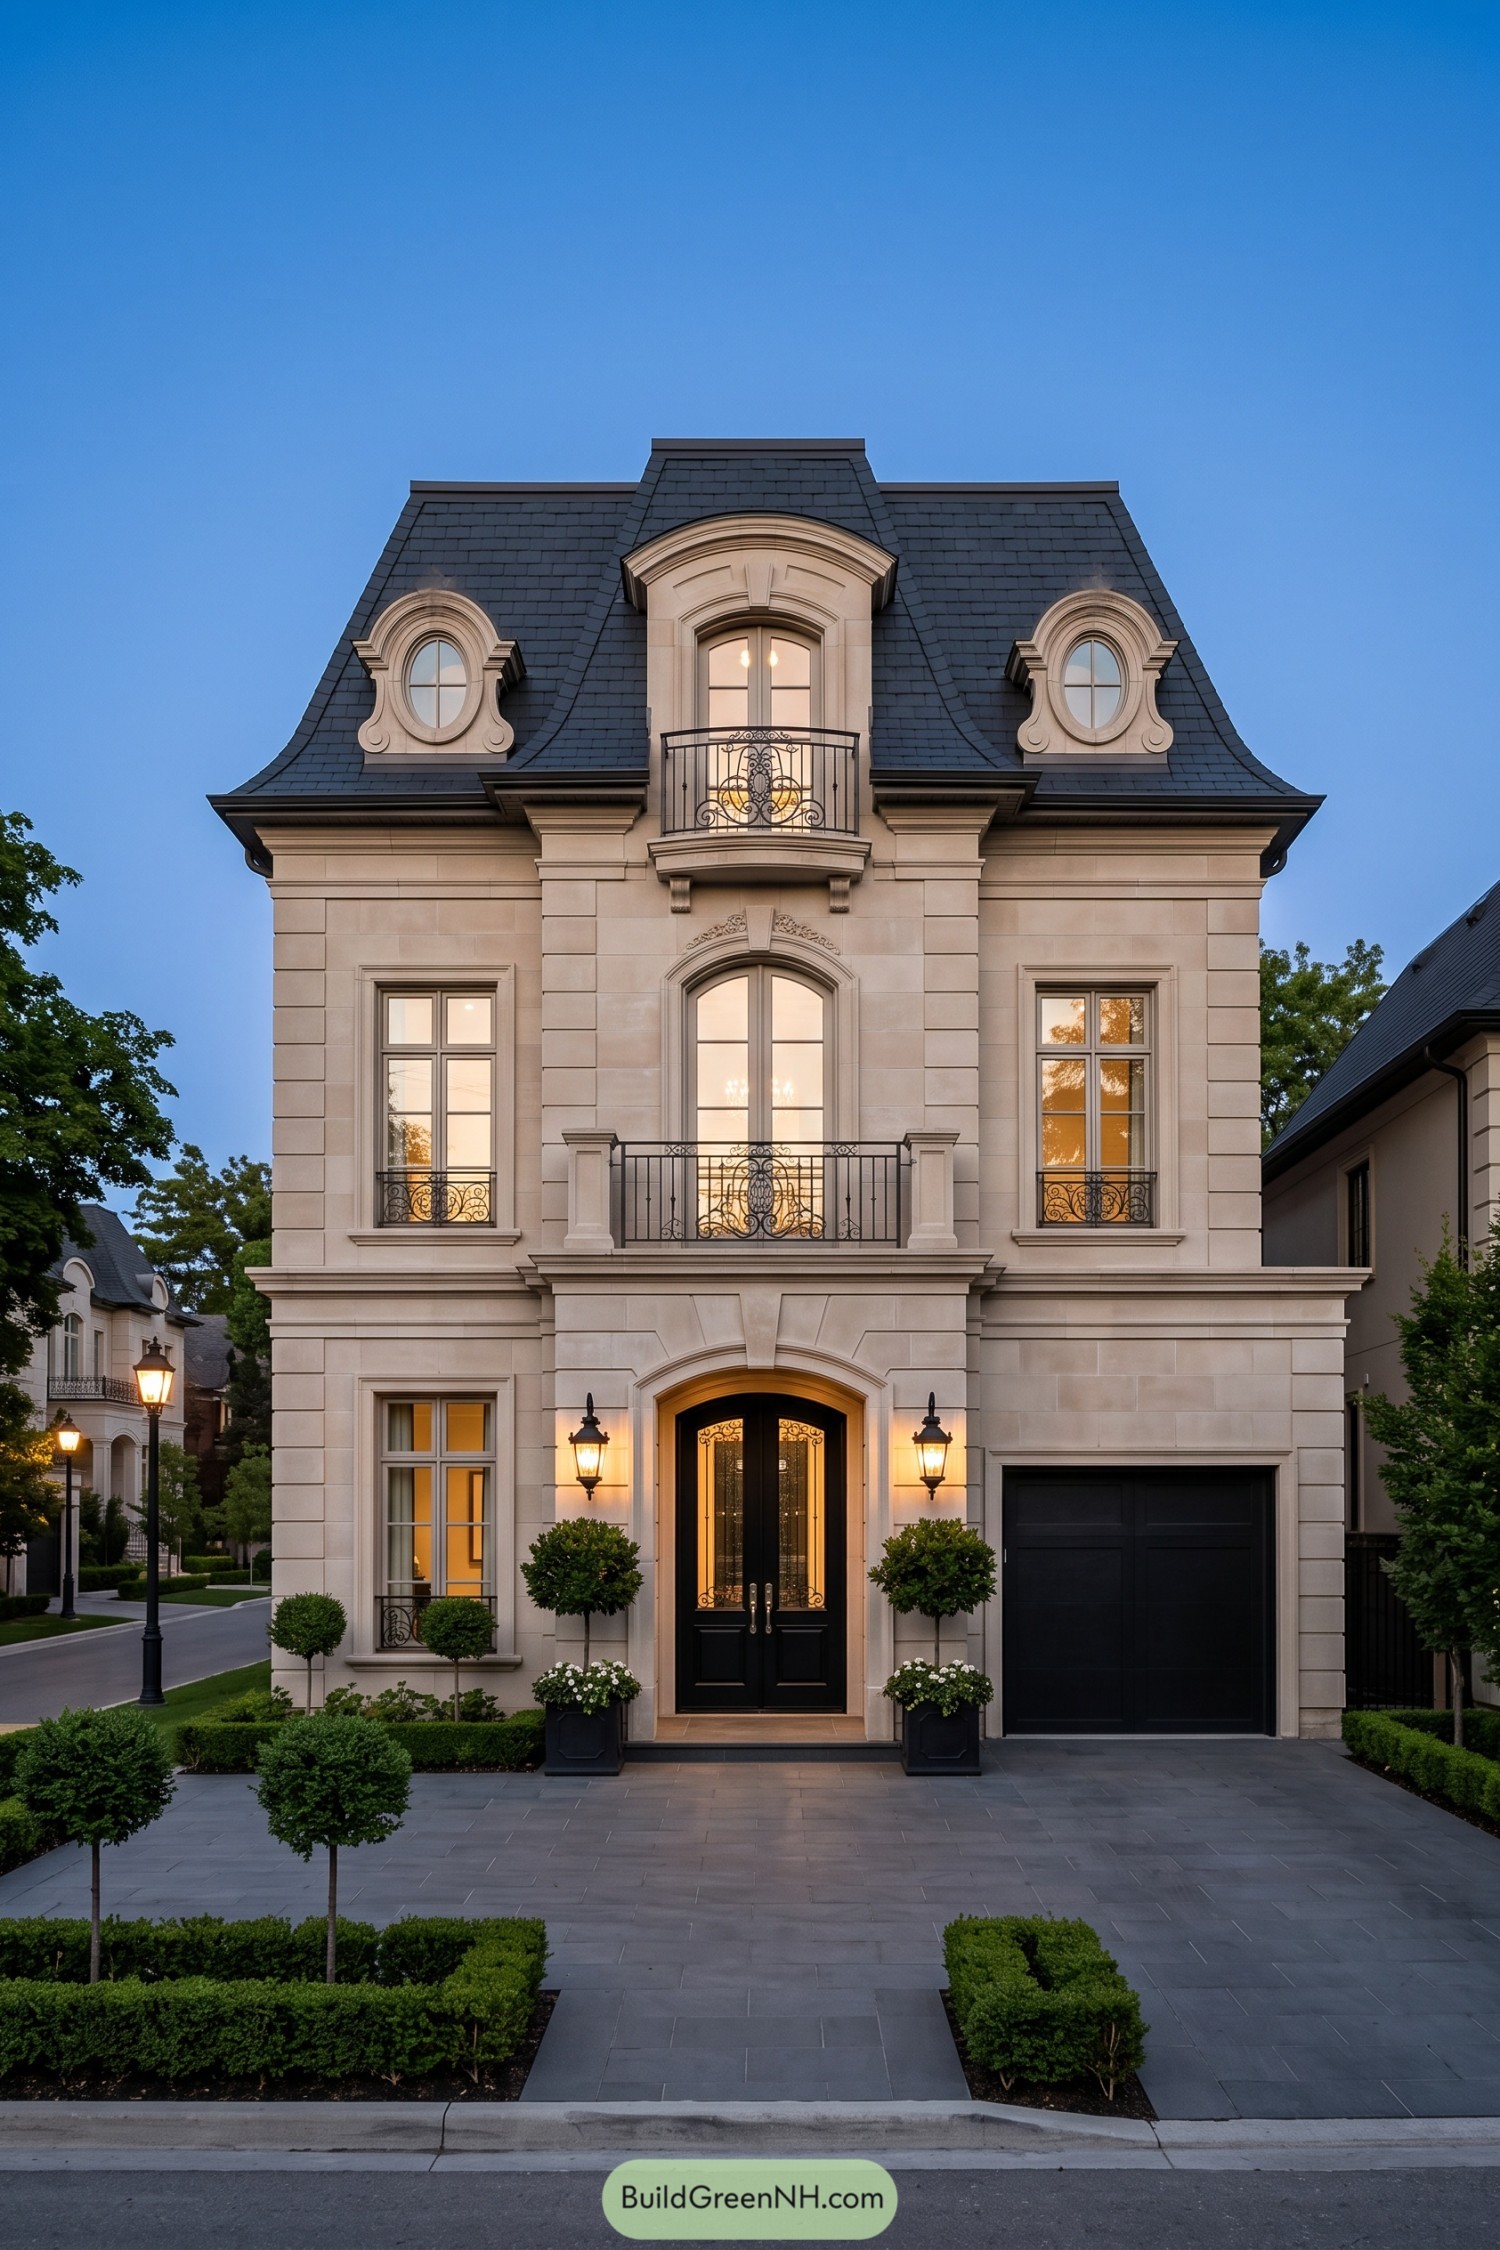

This refined townhouse draws from French urban architecture, pairing a steep slate mansard roof with sculpted dormers and a crisply ordered limestone façade. The centered entry and stacked balconies give it a formal face, without feeling like it needs a butler standing outside.
Arched openings, carved surrounds, and black wrought iron bring detail to every level while keeping the composition tidy. Warm lanterns and clipped greenery soften the grand finish, making the home feel polished yet properly lived in.
Ornate Salon Garden Retreat
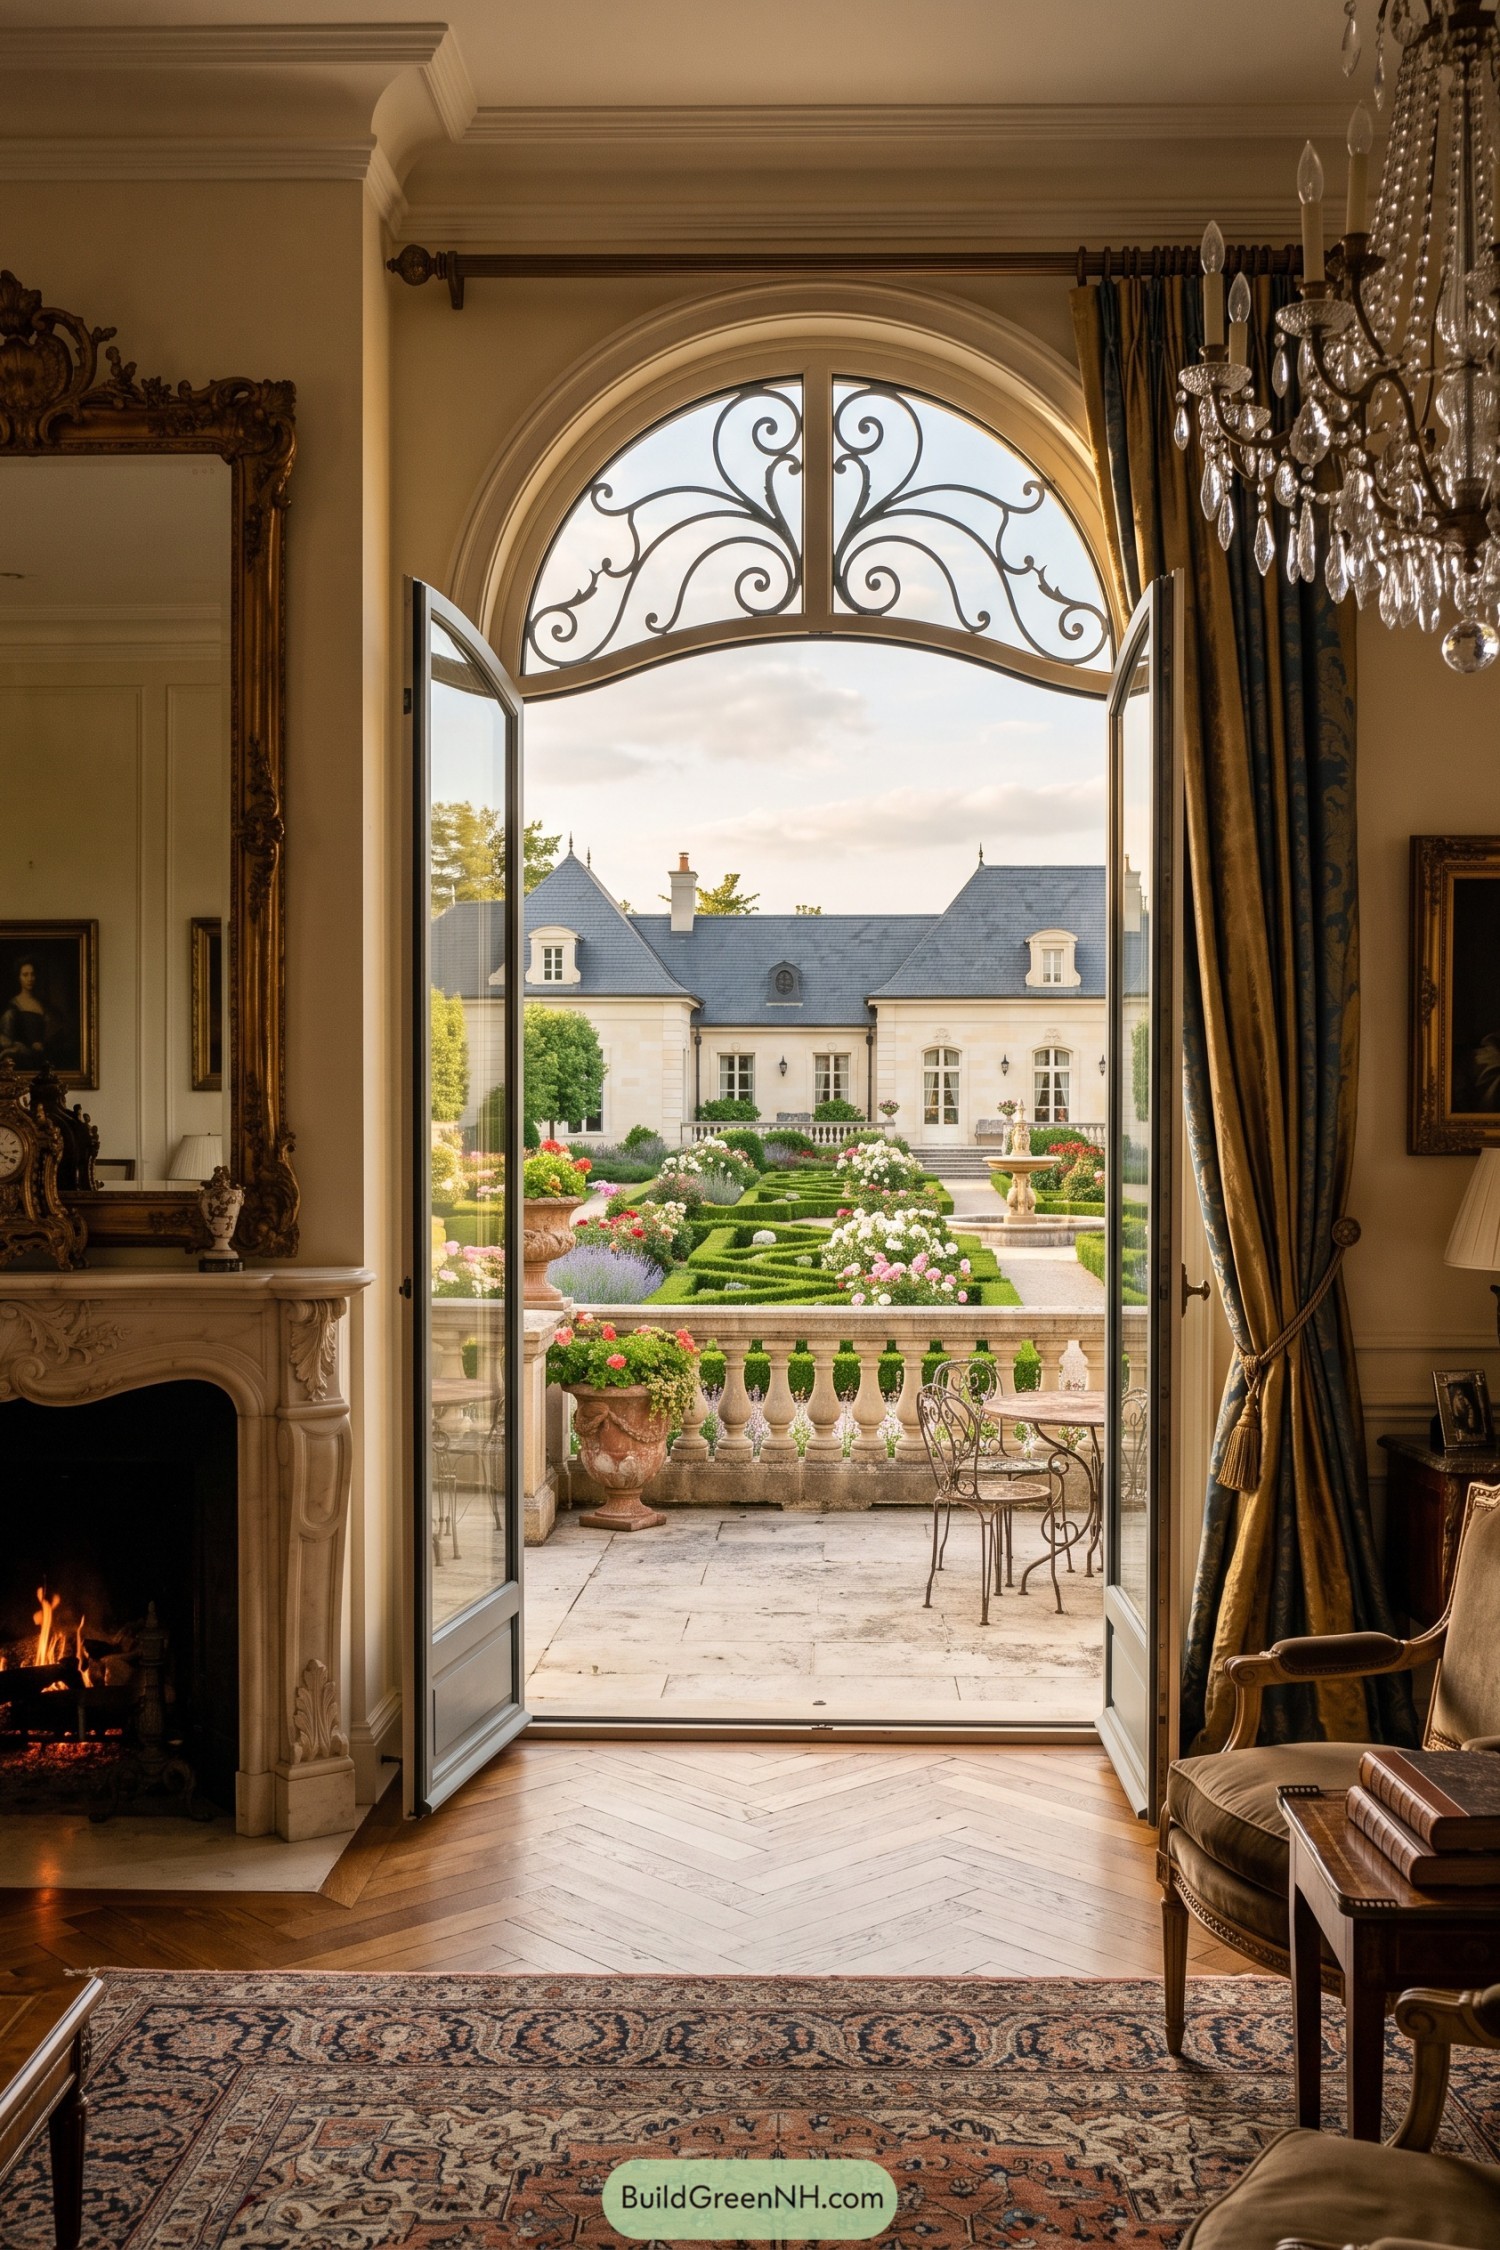

A tall arched opening with scrolling ironwork gives this salon a graceful link to the terrace and manicured parterre beyond. The carved fireplace, crystal chandelier, and gilded mirror borrow from European aristocratic interiors, because apparently subtlety took the afternoon off.
Herringbone flooring and layered rugs soften the formality while deep patterned drapery frames the garden like a living portrait. Outside, the stone balustrade, fountain, clipped hedges, and pale limestone façade create a polished view that feels composed from every seat.
Gilded Turret Parterre Estate
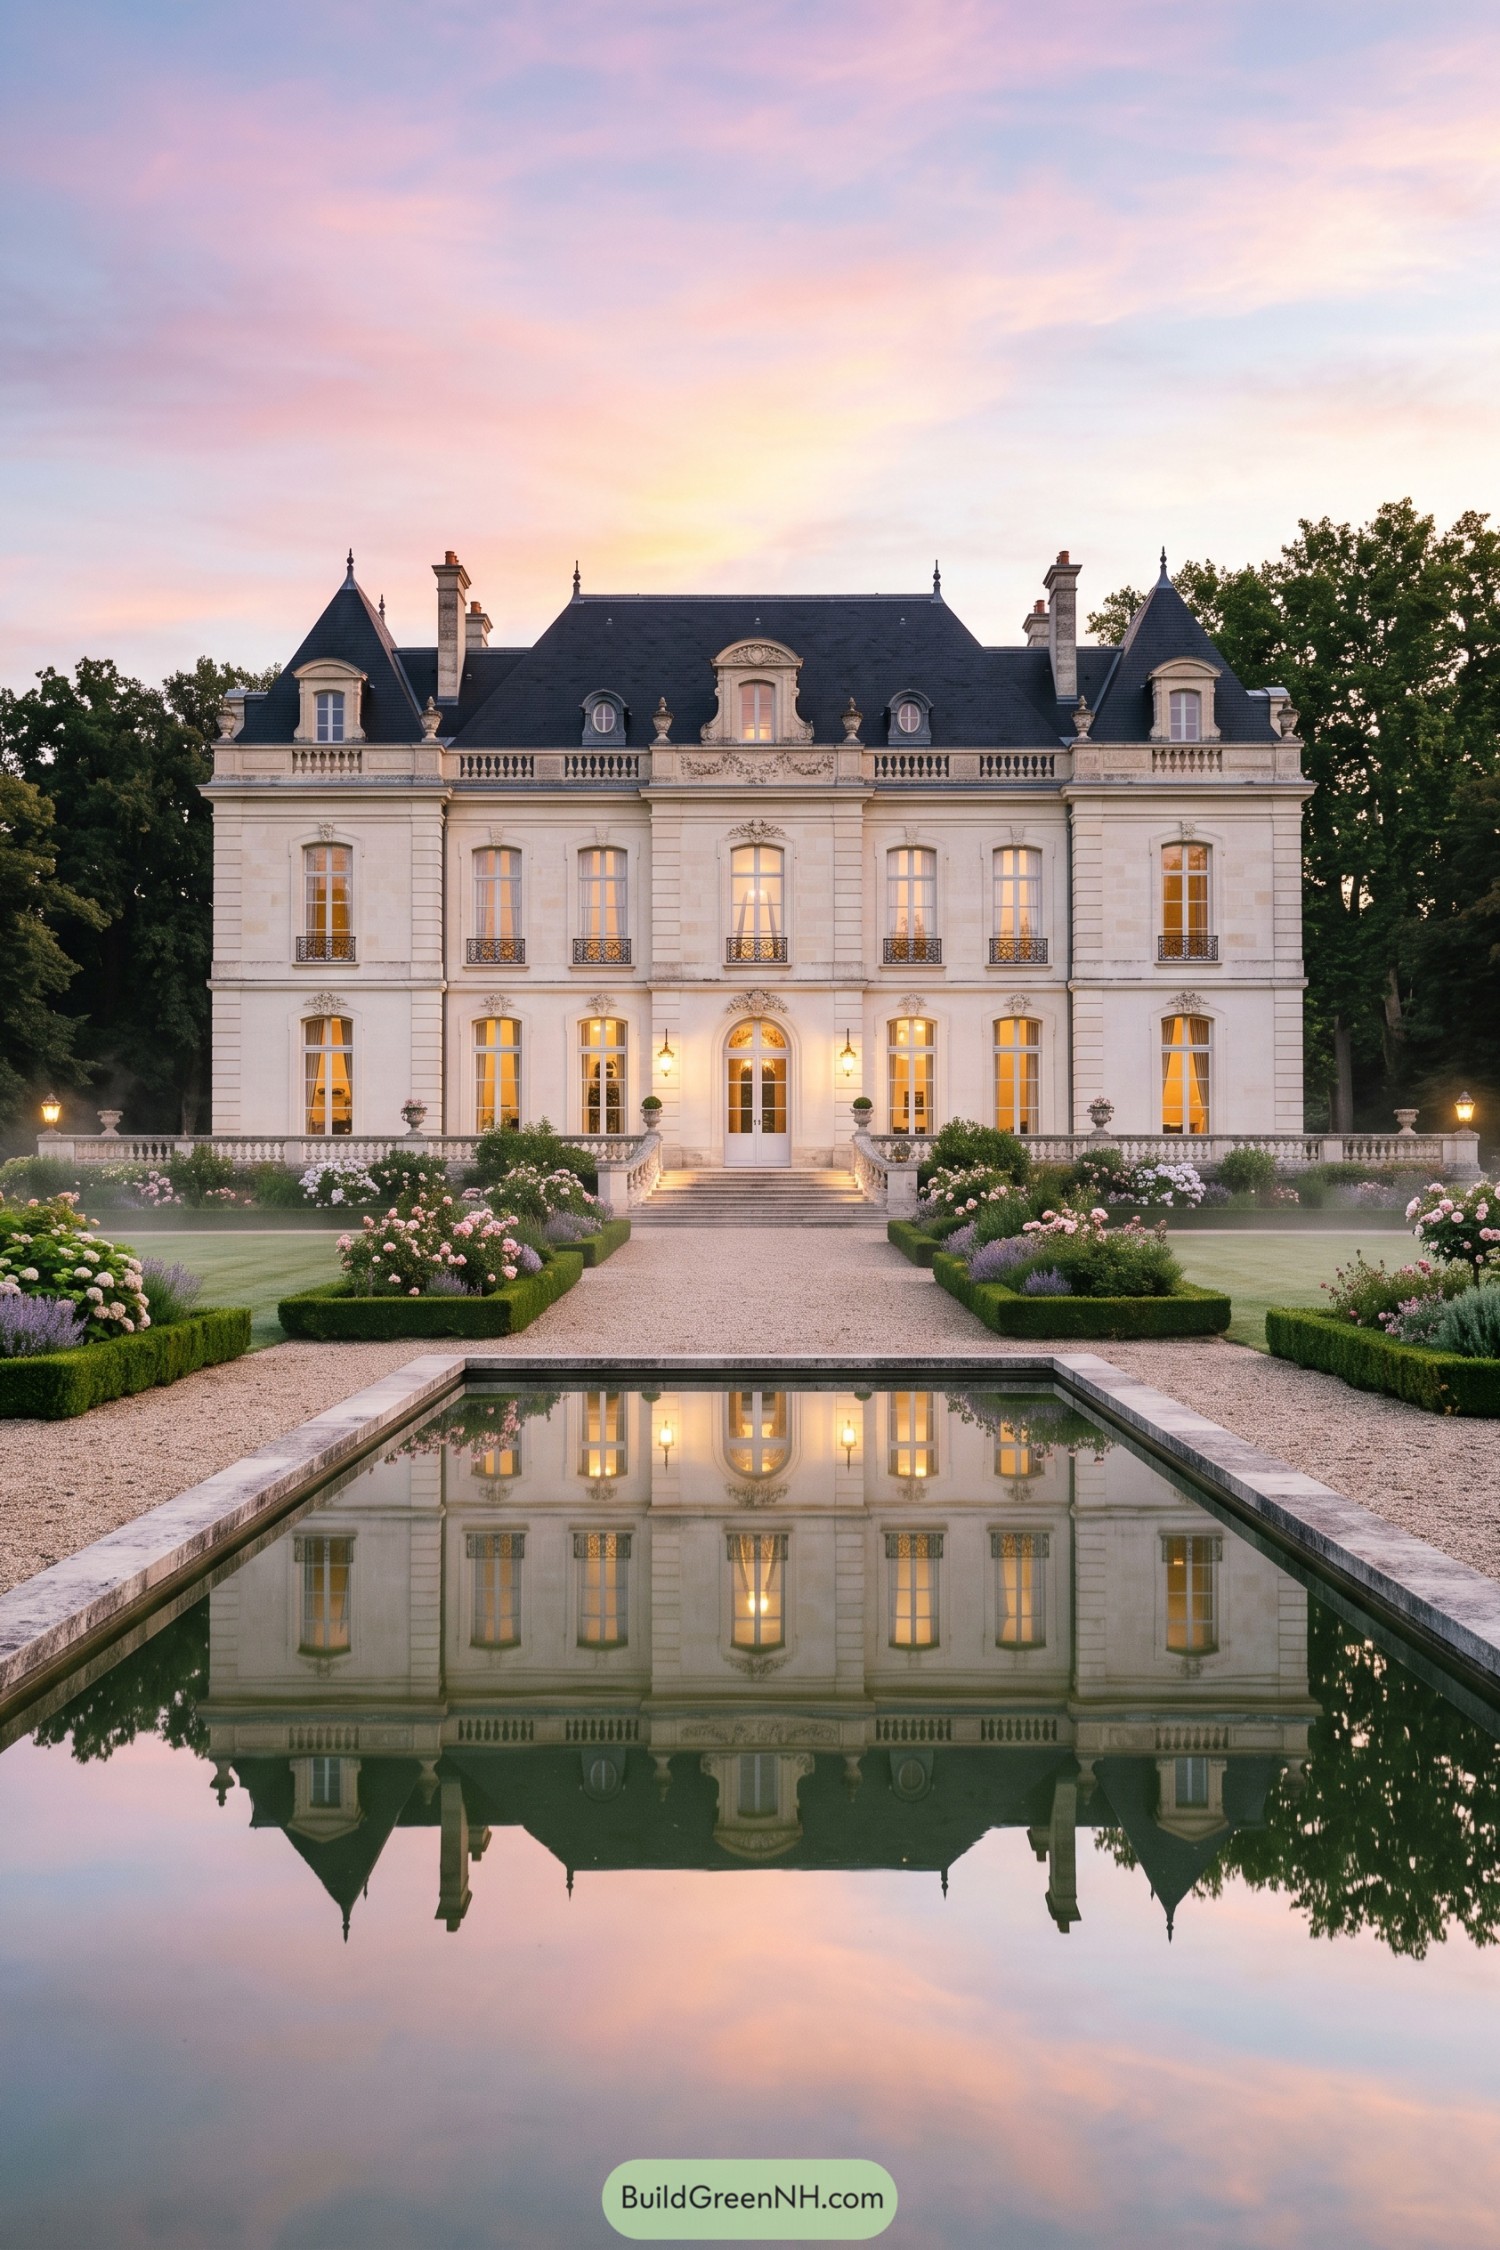

This limestone villa draws from late 19th century French château architecture, with steep slate roofs, pointed corner turrets, and finely carved window surrounds. Its balanced front elevation feels grand without becoming fussy, which is no small win for a house wearing this much tailoring.
Tall French doors open toward a gravel approach, clipped hedges, and flower-filled parterres arranged around a long reflecting pool. The water extends the façade into the garden, giving the whole setting a little extra polish, like the villa has its own mirror ready for guests.
Gilded Mansard Gatehouse
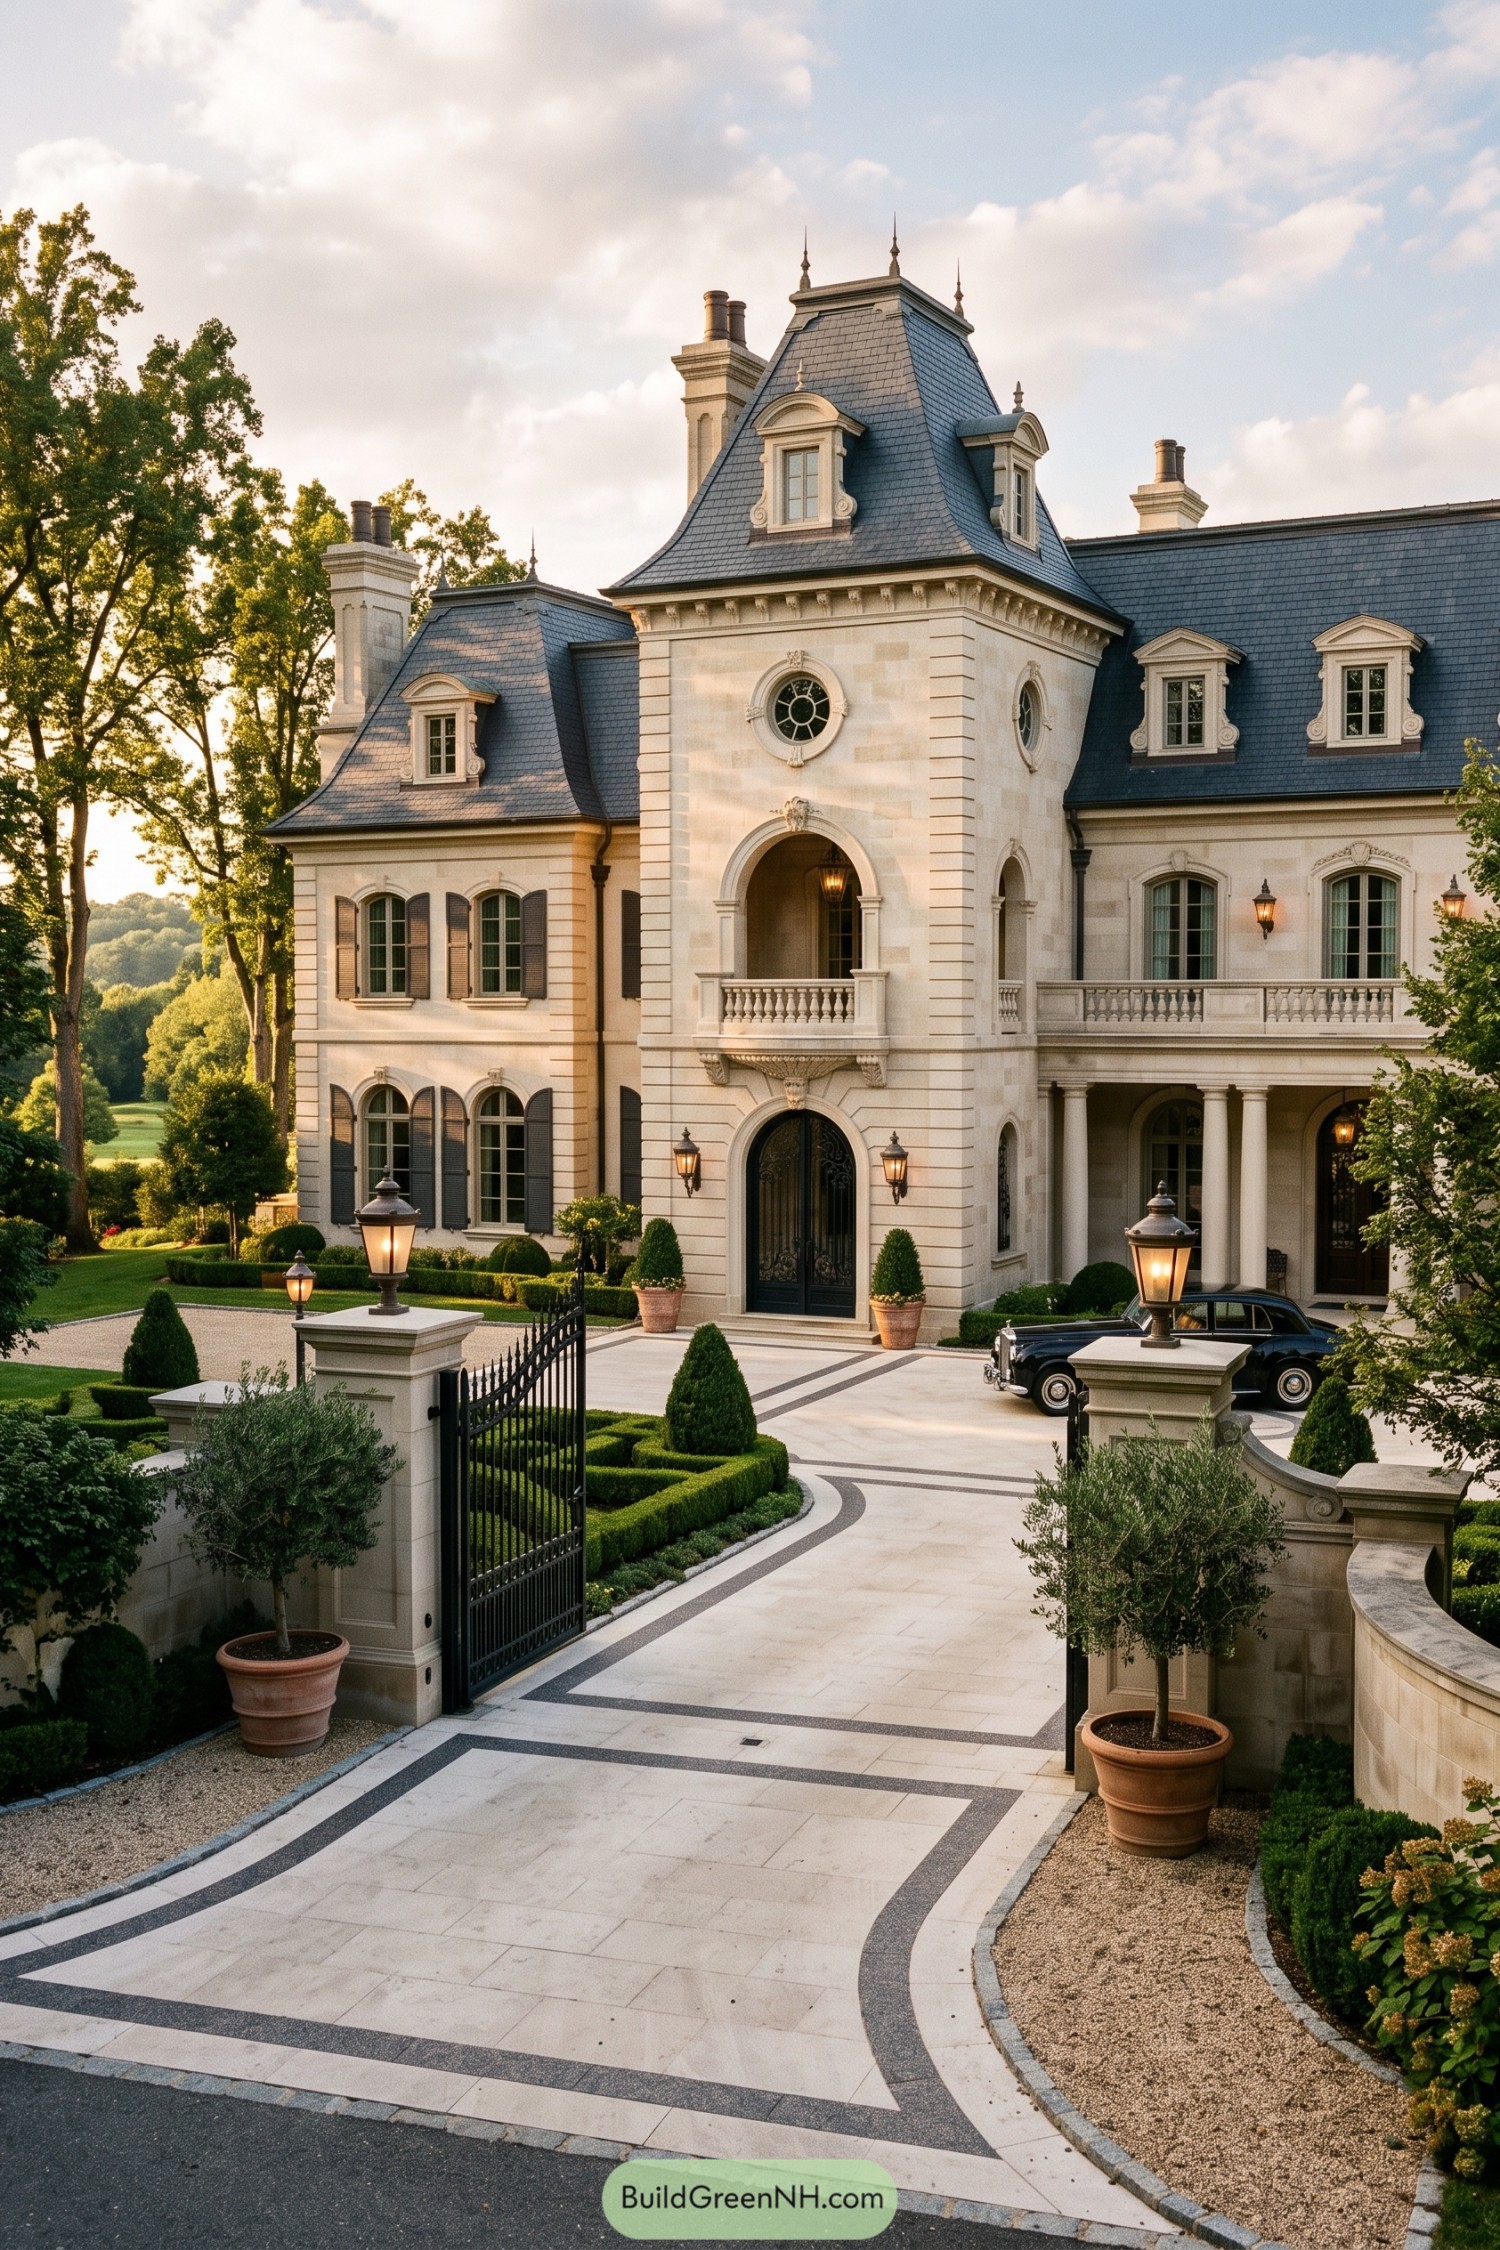

Inspired by a refined French country residence, this villa pairs a pale limestone façade with a tall slate mansard roof, sculpted dormers, and delicate finials. The central tower entry gives the arrival a lovely sense of occasion, without feeling like it expects a trumpet fanfare.
Arched openings, wrought iron doors, and a columned loggia soften the formal composition while keeping everything polished. Curved dark stone inlays guide the driveway through clipped boxwood and lantern-topped gates, because a proper entrance should have a little swagger.
Provençal Cypress Sporting Estate
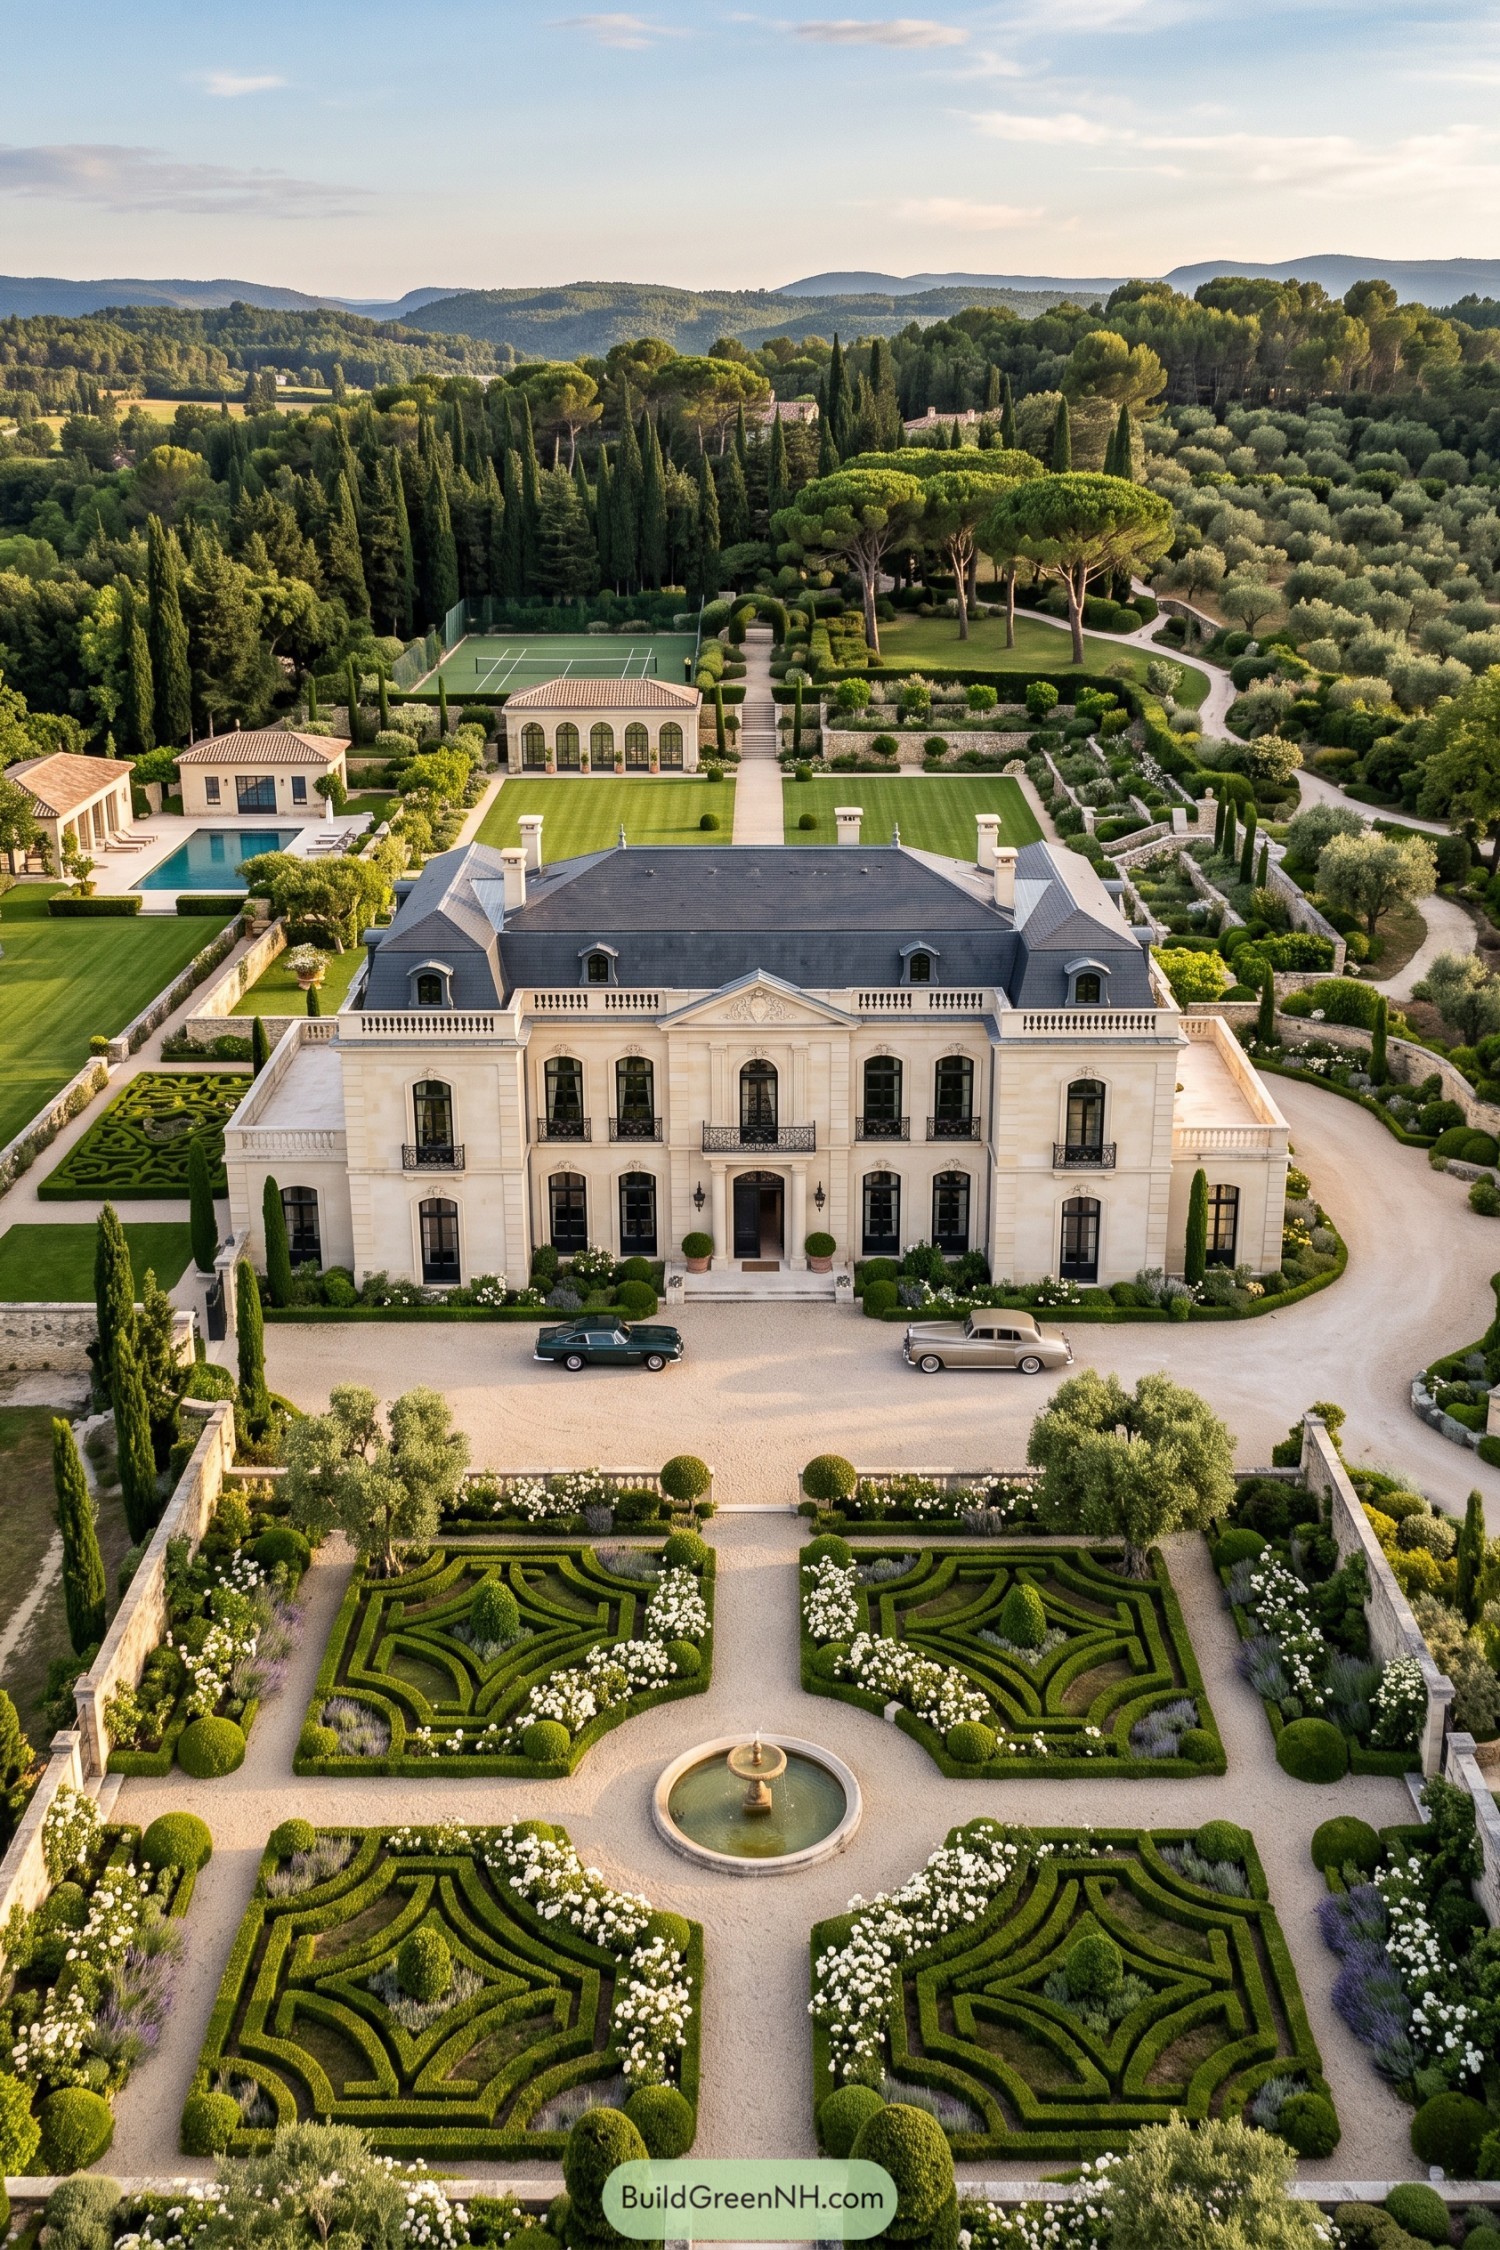

The pale limestone façade takes its cue from refined French country estates, paired with a slate mansard roof, arched windows, and delicate iron balconies. Its balanced layout feels polished rather than fussy, which is quite a trick for a house with this many chimneys.
Formal boxwood parterres frame a central fountain and extend toward a garden pavilion, pool, and discreet tennis court. Cypress rows, umbrella pines, and olive groves soften the symmetry, giving the estate a relaxed Provençal setting without letting the garden wander off course.
Arcaded Manor Above The Bay
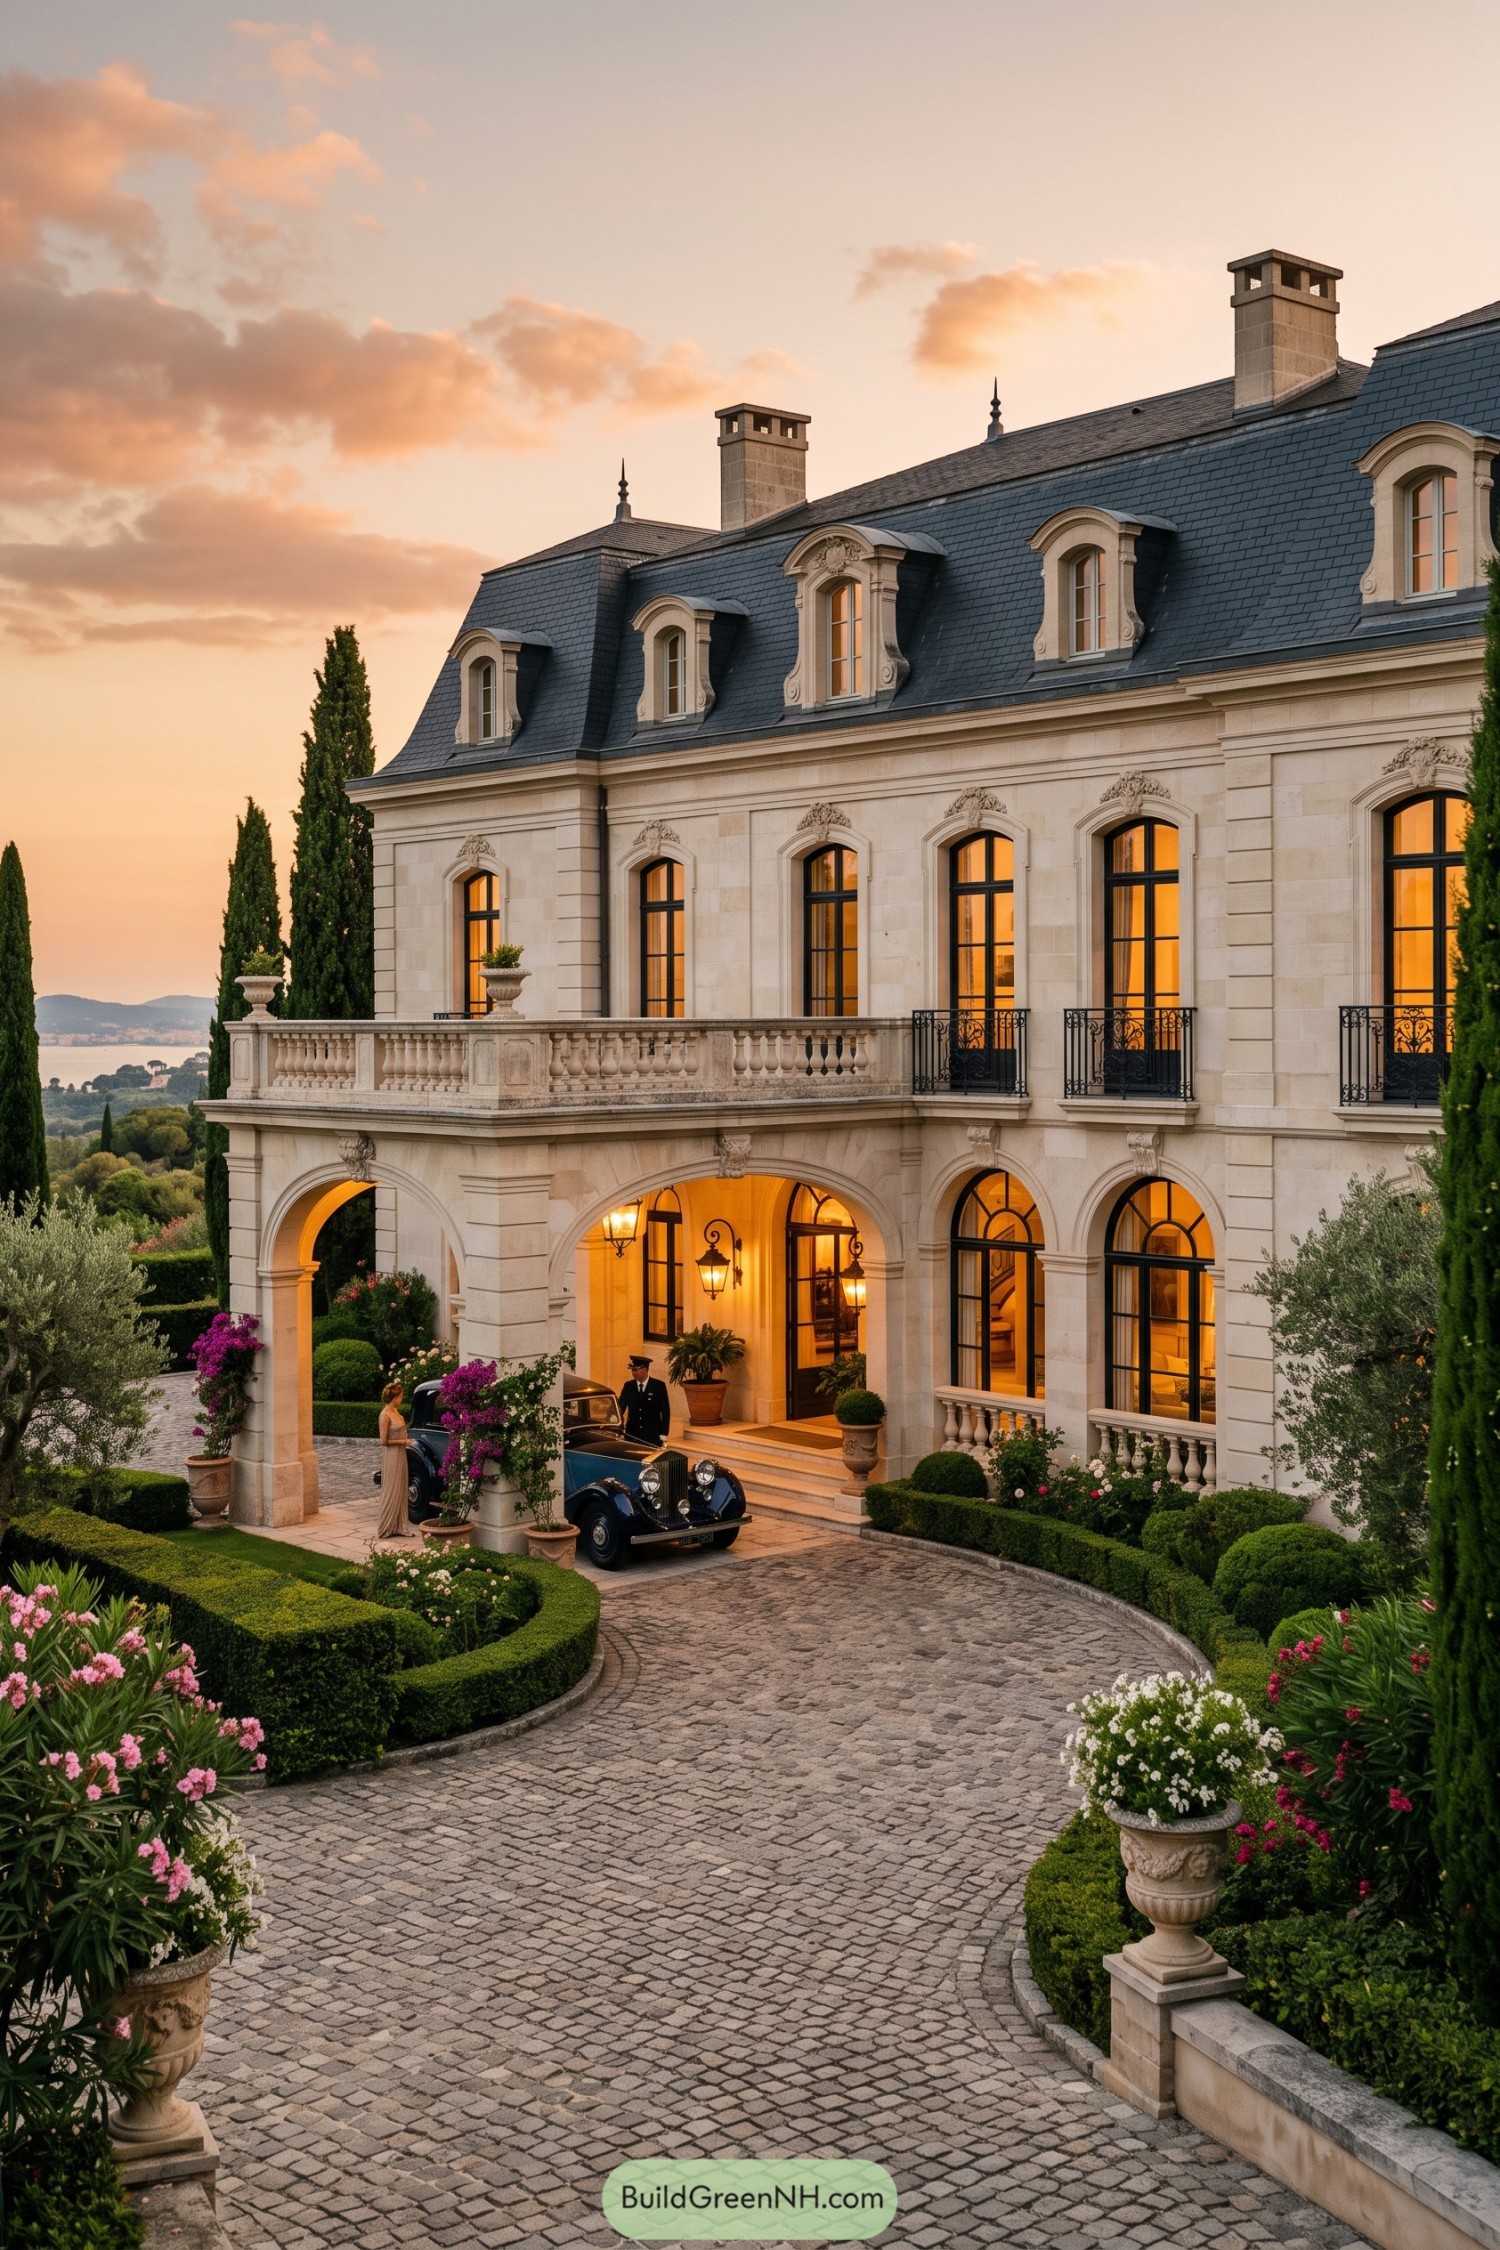

Inspired by Mediterranean grand houses, this limestone manor combines a slate mansard roof, sculpted dormers, and a deep ground-floor loggia. Tall arched openings turn the arrival court into a proper occasion, because apparently a front door can have star billing.
A curved cobblestone drive sweeps through clipped hedges, cypresses, and overflowing stone urns toward the entrance. Wrought-iron balconies, warm interior glow, and a balustraded terrace give the façade polish while keeping its garden setting close at hand.
Rain Washed Crestwood Villa
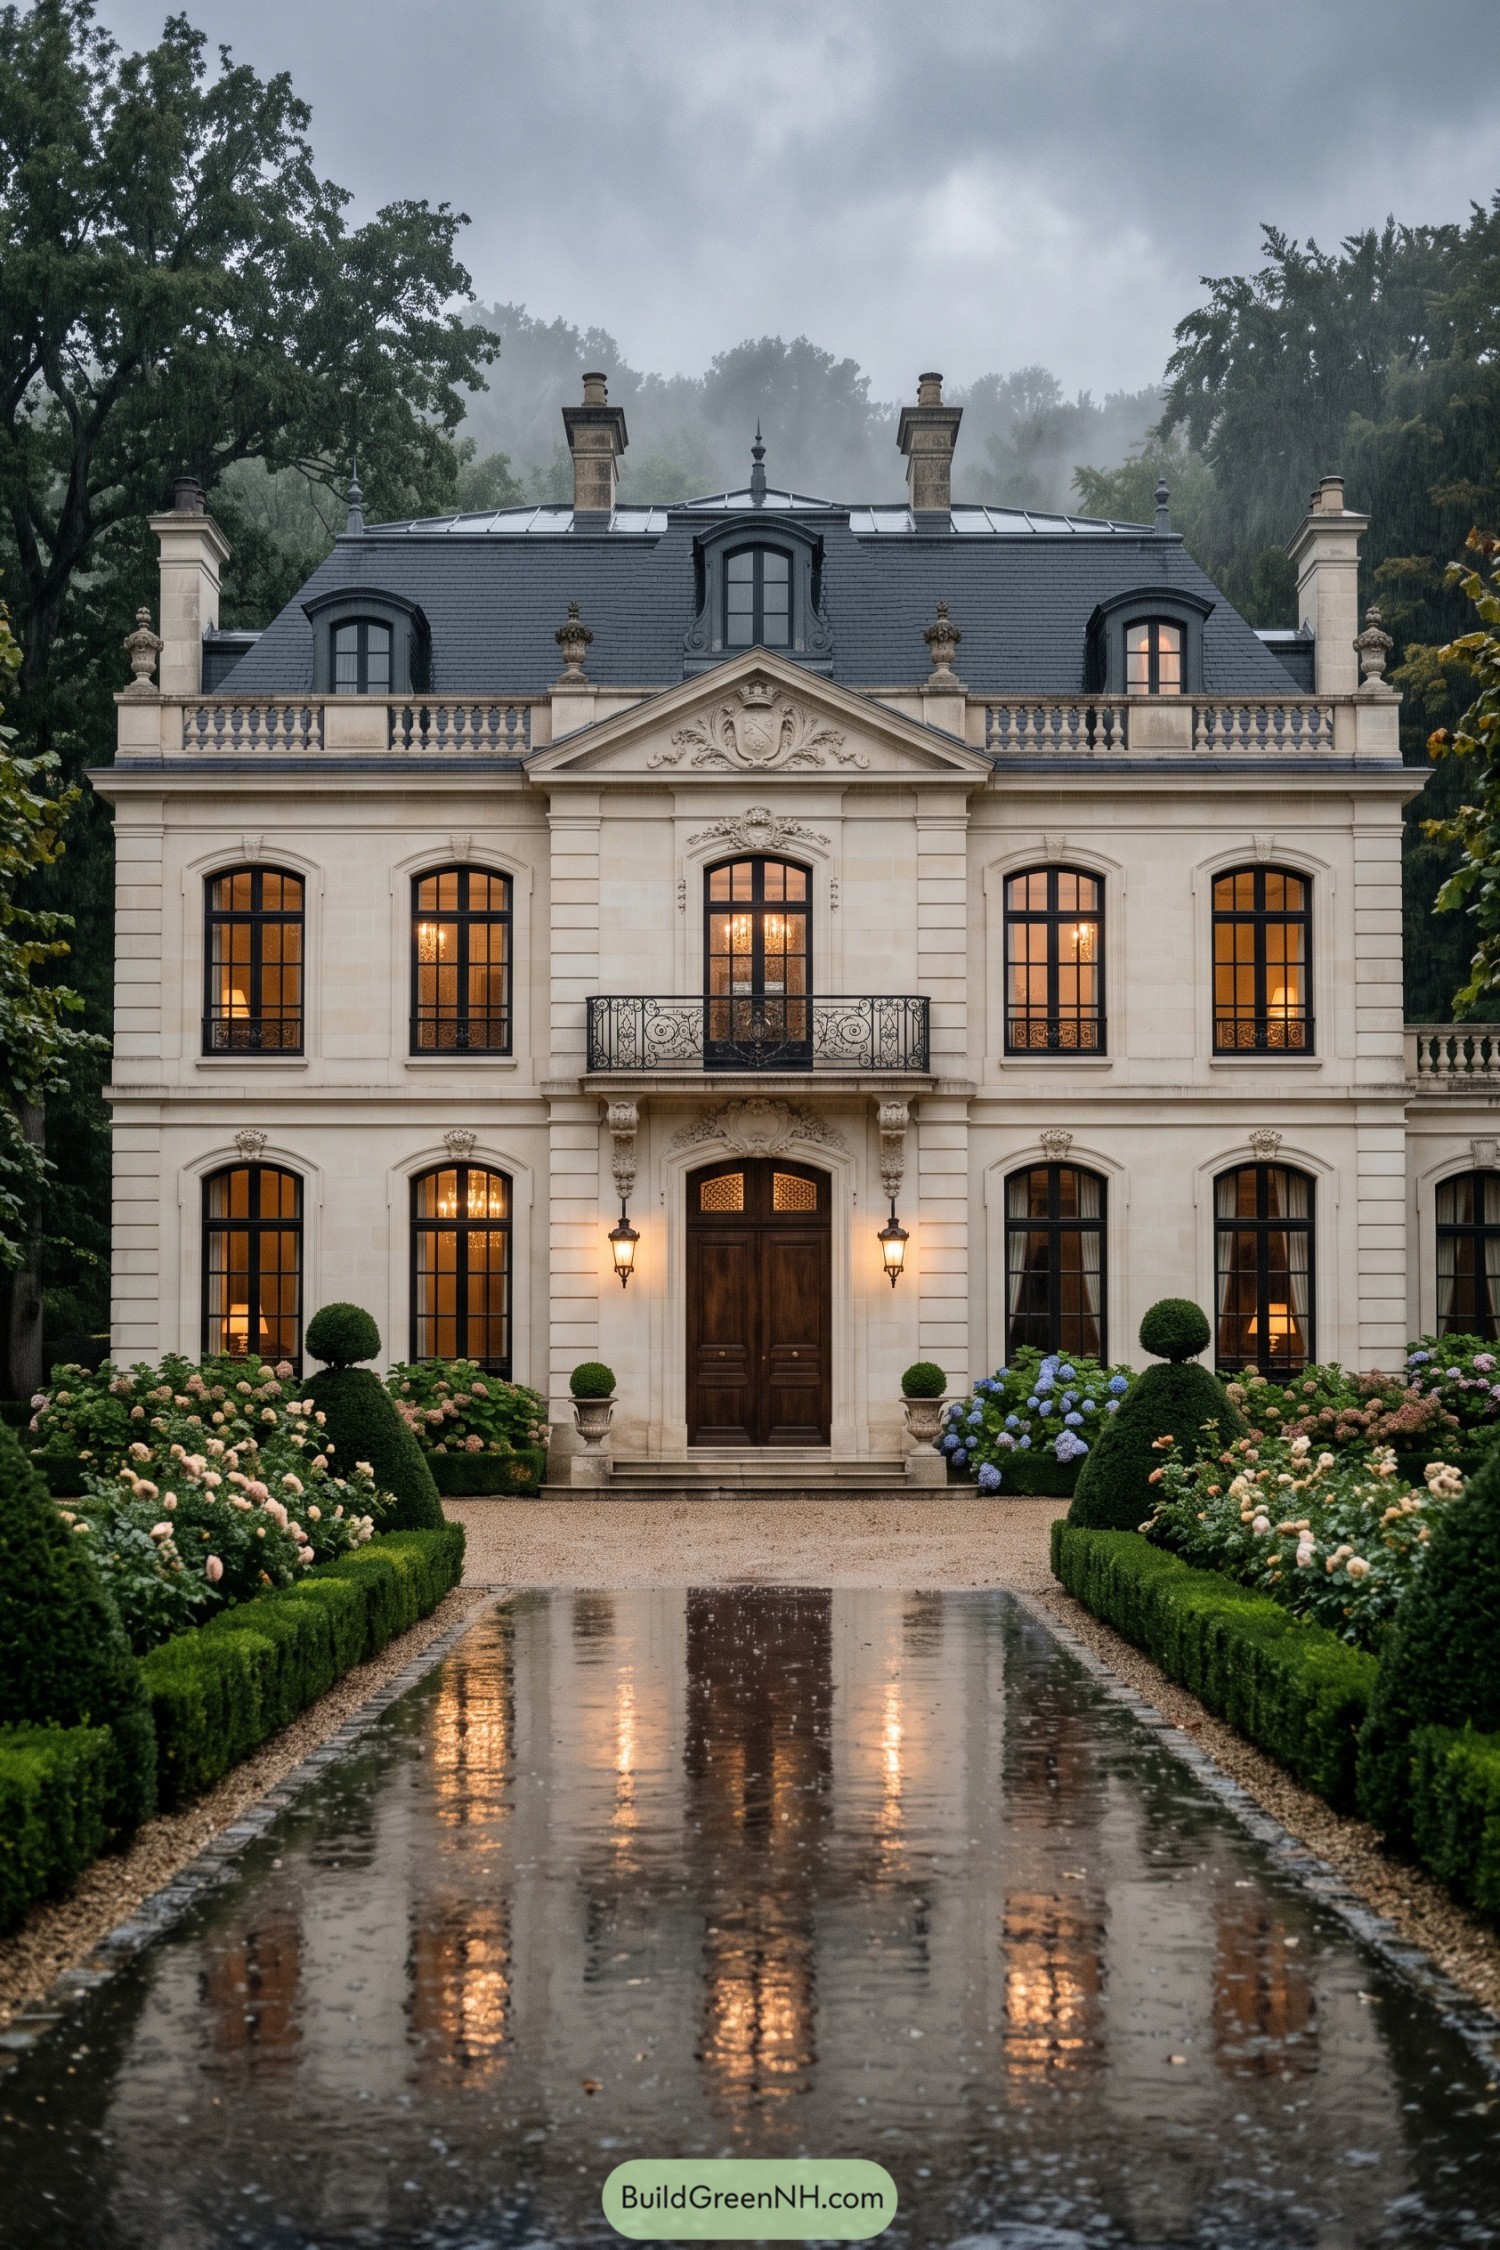

A carved pediment, tall arched windows, and a black wrought iron balcony give this villa a polished French estate character. The steep slate roof with its curved dormers and chimney stacks adds a little grandeur up top, because apparently a plain roof would never do.
A straight garden walk leads through clipped boxwood, roses, and hydrangeas to the formal entry, reinforcing the home’s measured symmetry. Warm lanterns and glowing interiors soften the crisp limestone façade on wet days, making the whole place feel inviting rather than museum-perfect.
Mediterranean Château Tennis Estate
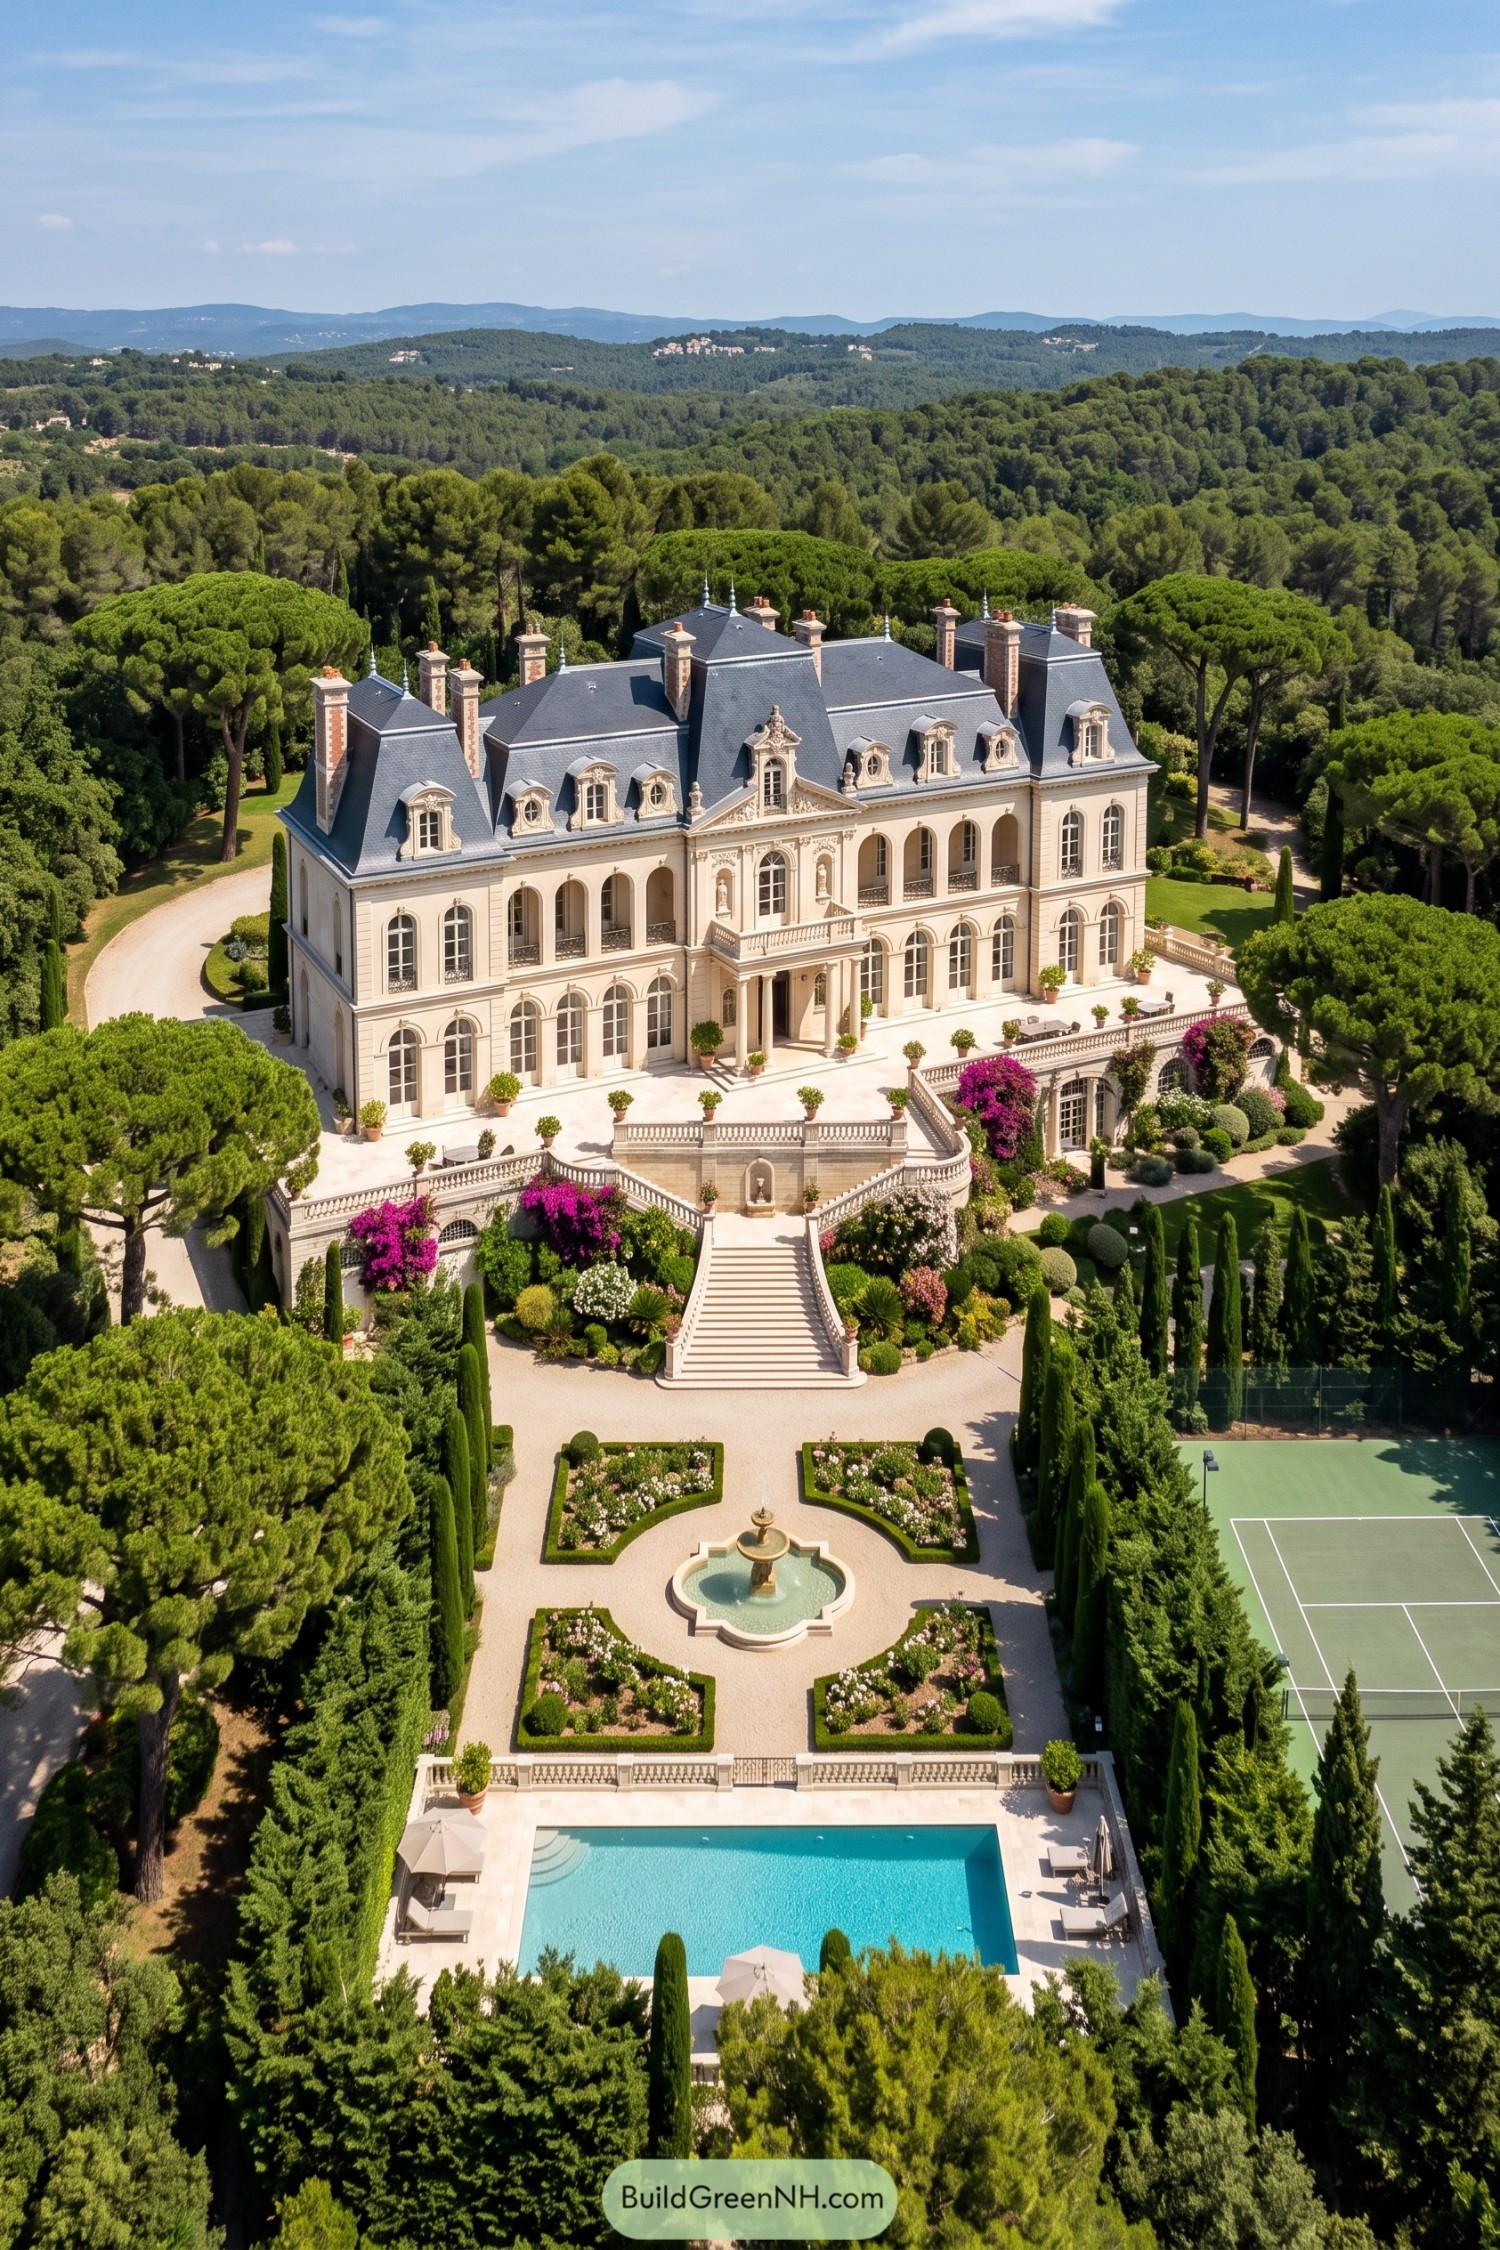

This estate pairs a French château silhouette with the sunlit landscape of the Mediterranean. Its pale stone façade, steep slate roof, sculpted dormers, and tall chimneys bring a composed old-world grandeur, while the central portico and arched windows keep every elevation polished without getting too stiff.
A broad staircase descends from the terrace through clipped hedges, flowering borders, and a scalloped fountain toward the pool. Cypress rows frame the long garden axis, and the tucked-away tennis court adds a wonderfully practical note for a home that clearly enjoys a little friendly competition.
Pin this for later:
Want More?
 20 Waterfront Modern Houses That Turn the Tide on Ordinary Living
 20 Stone Cabins With Pools for Swimming Straight Into a Fairytale
 20 Visionary Modern Compounds That Turn Everyday Living Into a Secret Retreat
 20 Dreamy Island Cottage Houses That Turn Castaway Fantasies Into Cozy Reality
 20 Simple House Front Designs That Make Small Budgets Look Expensive
Table of Contents