Last updated on · ⓘ How we make our designs
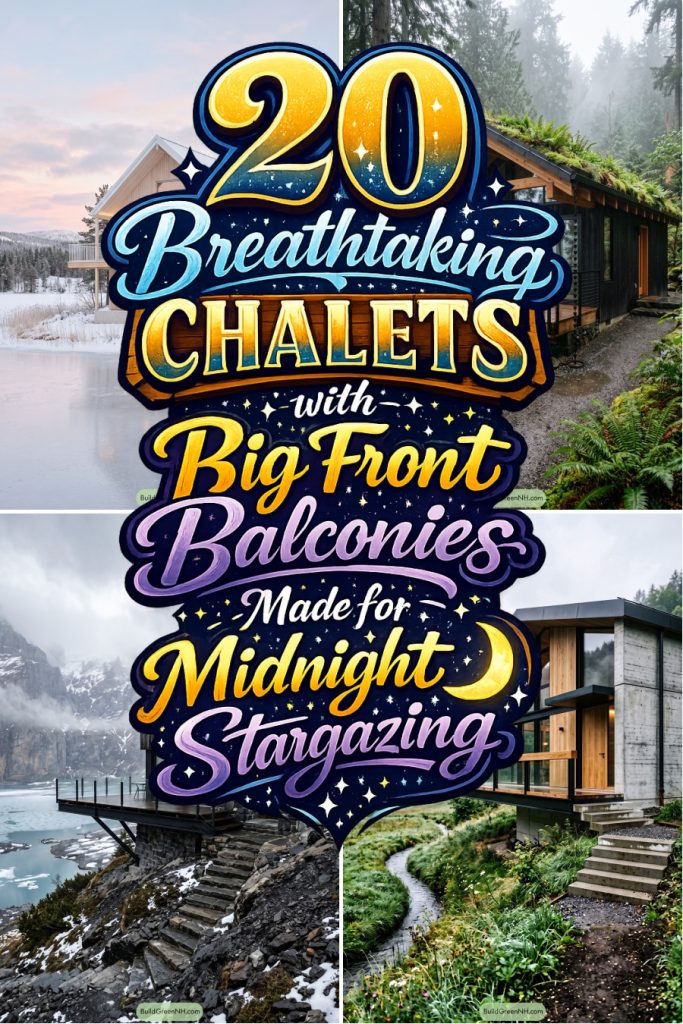
See how contemporary chalets turn balconies into landscape-facing perches, with slim railings, sheltered roofs, and surprising touches like fern-filled screens.
We shaped these contemporary chalets around big views and even bigger balconies. From snowy peaks to sea cliffs, local landscapes set the tone.
Traditional gables, stone bases, timber, steel, and glass get a fresh update. A balcony should feel like a perch, not a fancy shelf for snow.
Notice how railings stay slim, roofs give shelter, and each terrace fits its setting. Some even bring ferns, screens, or a pergola along for the ride.
Glass Balcony Alpine Chalet
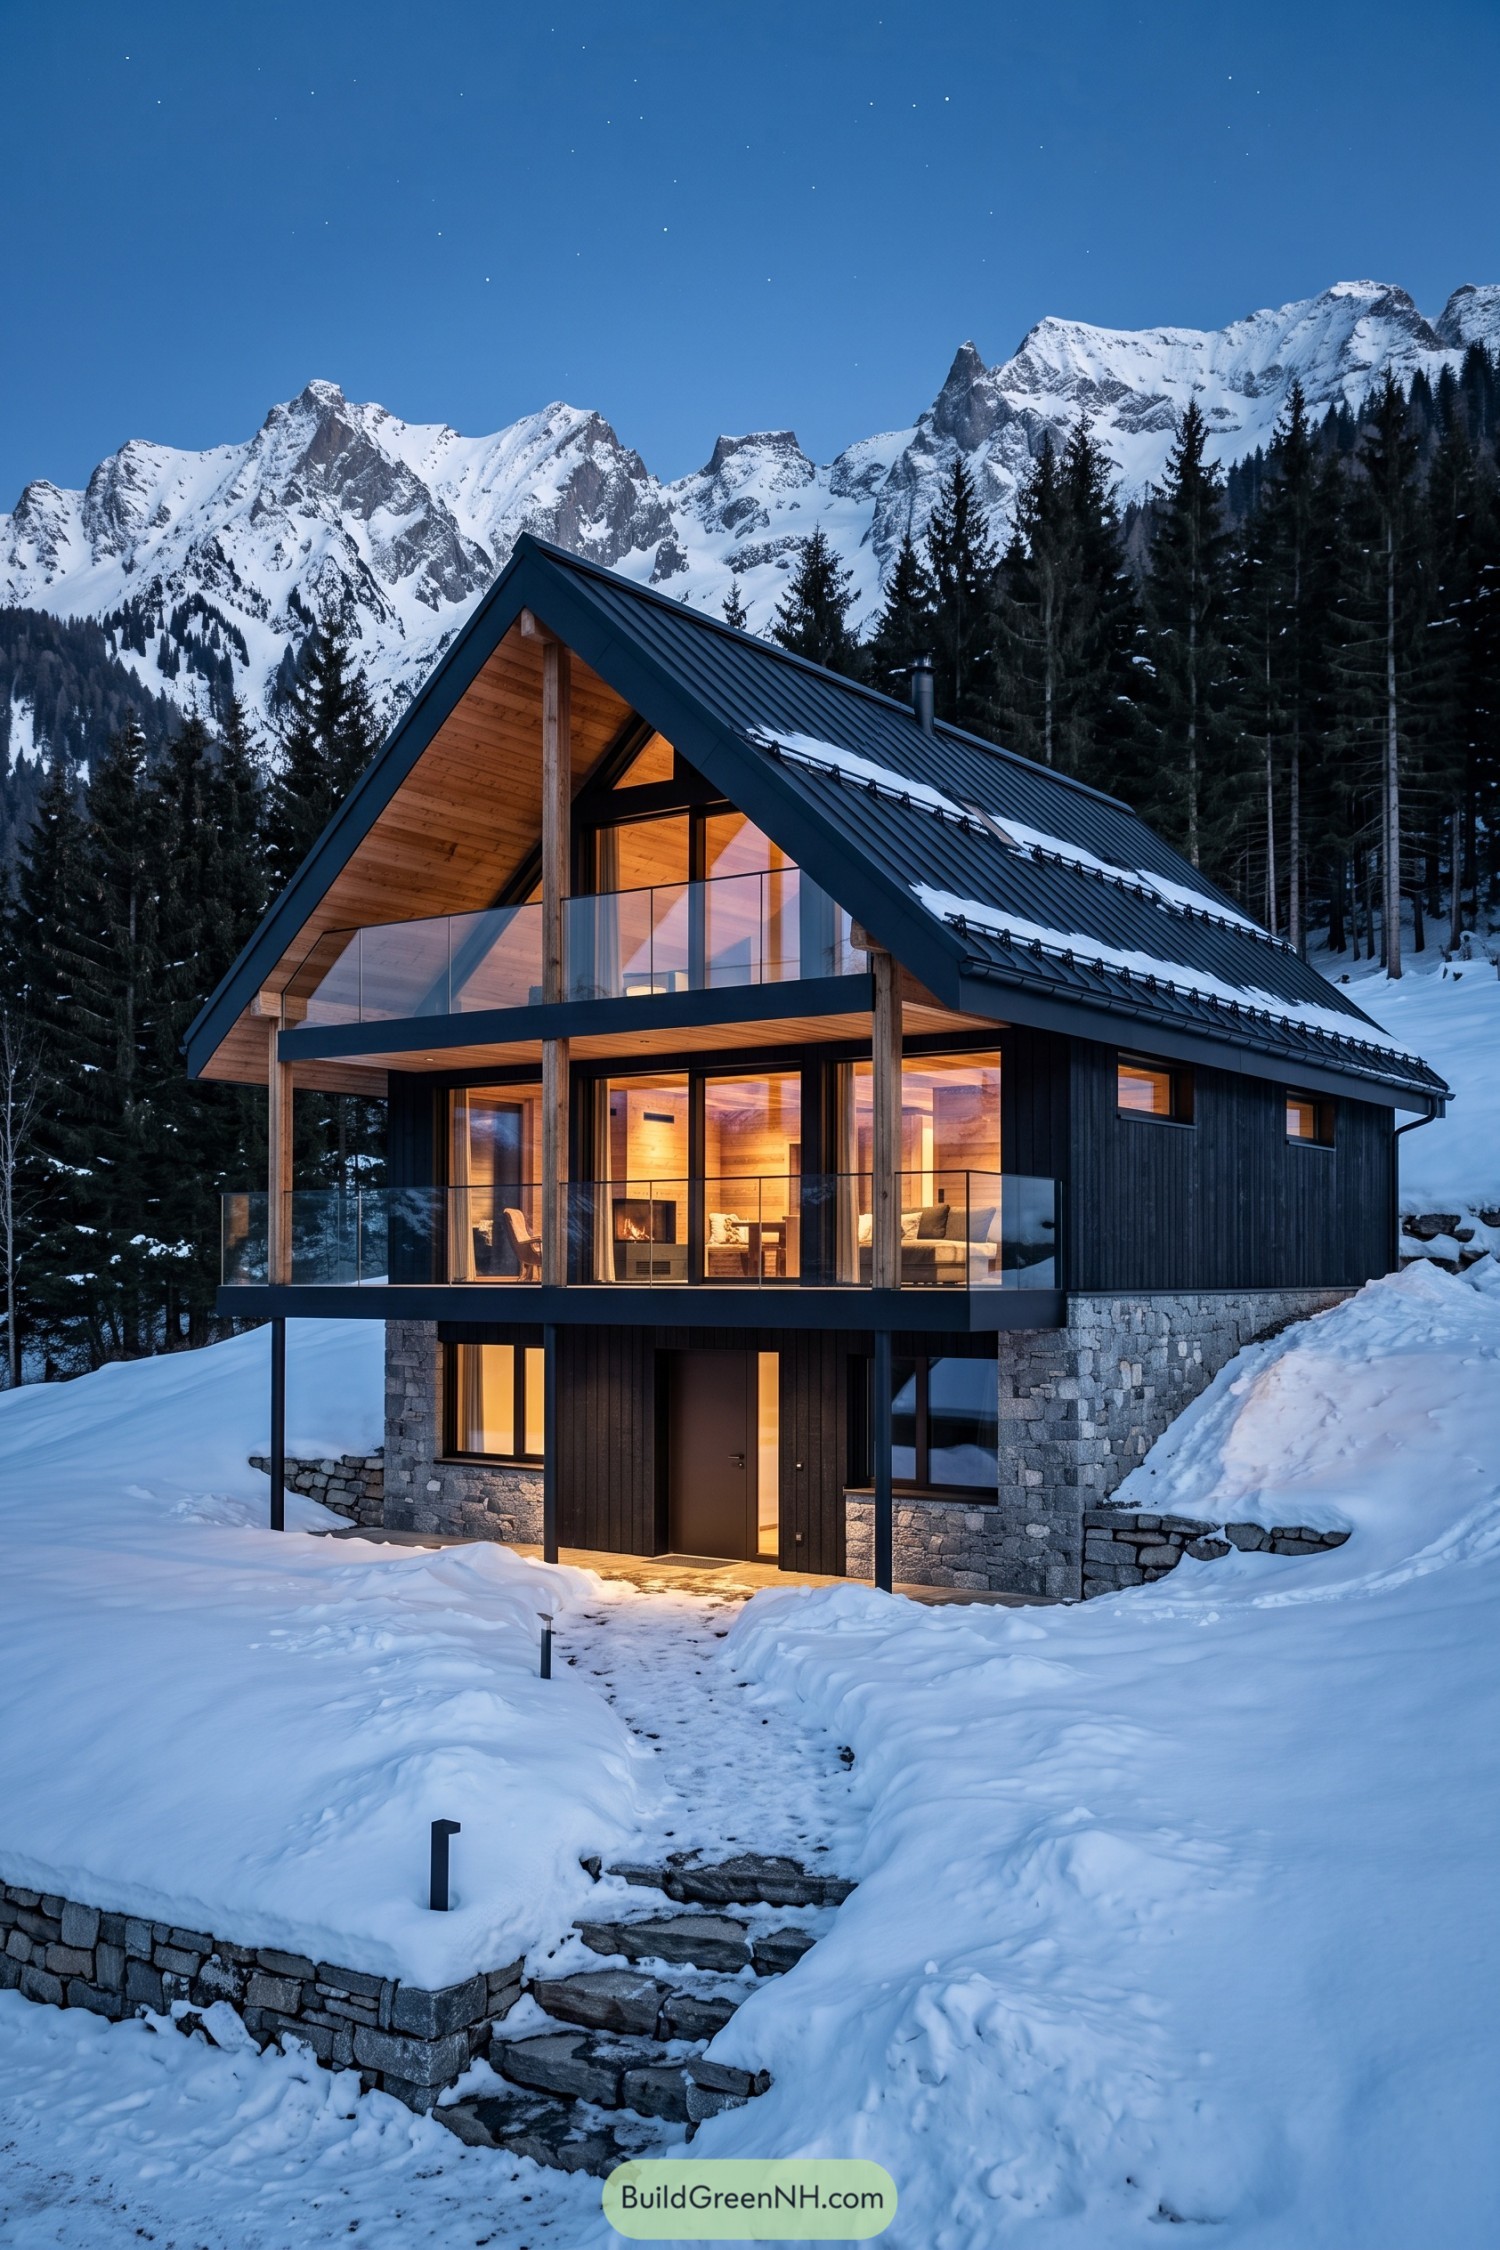

This chalet pairs a steep snow shedding roof with dark cladding, timber soffits, and a sturdy stone base. Its form draws from traditional alpine cabins, just dressed up a little for the mountains.
Wide glass walls open onto two generous front balconies, giving each level a close connection to the snowy view. Slim timber posts and clear railings keep the facade open, because blocking those peaks would be rather rude.
Slate Gable Woodland Retreat
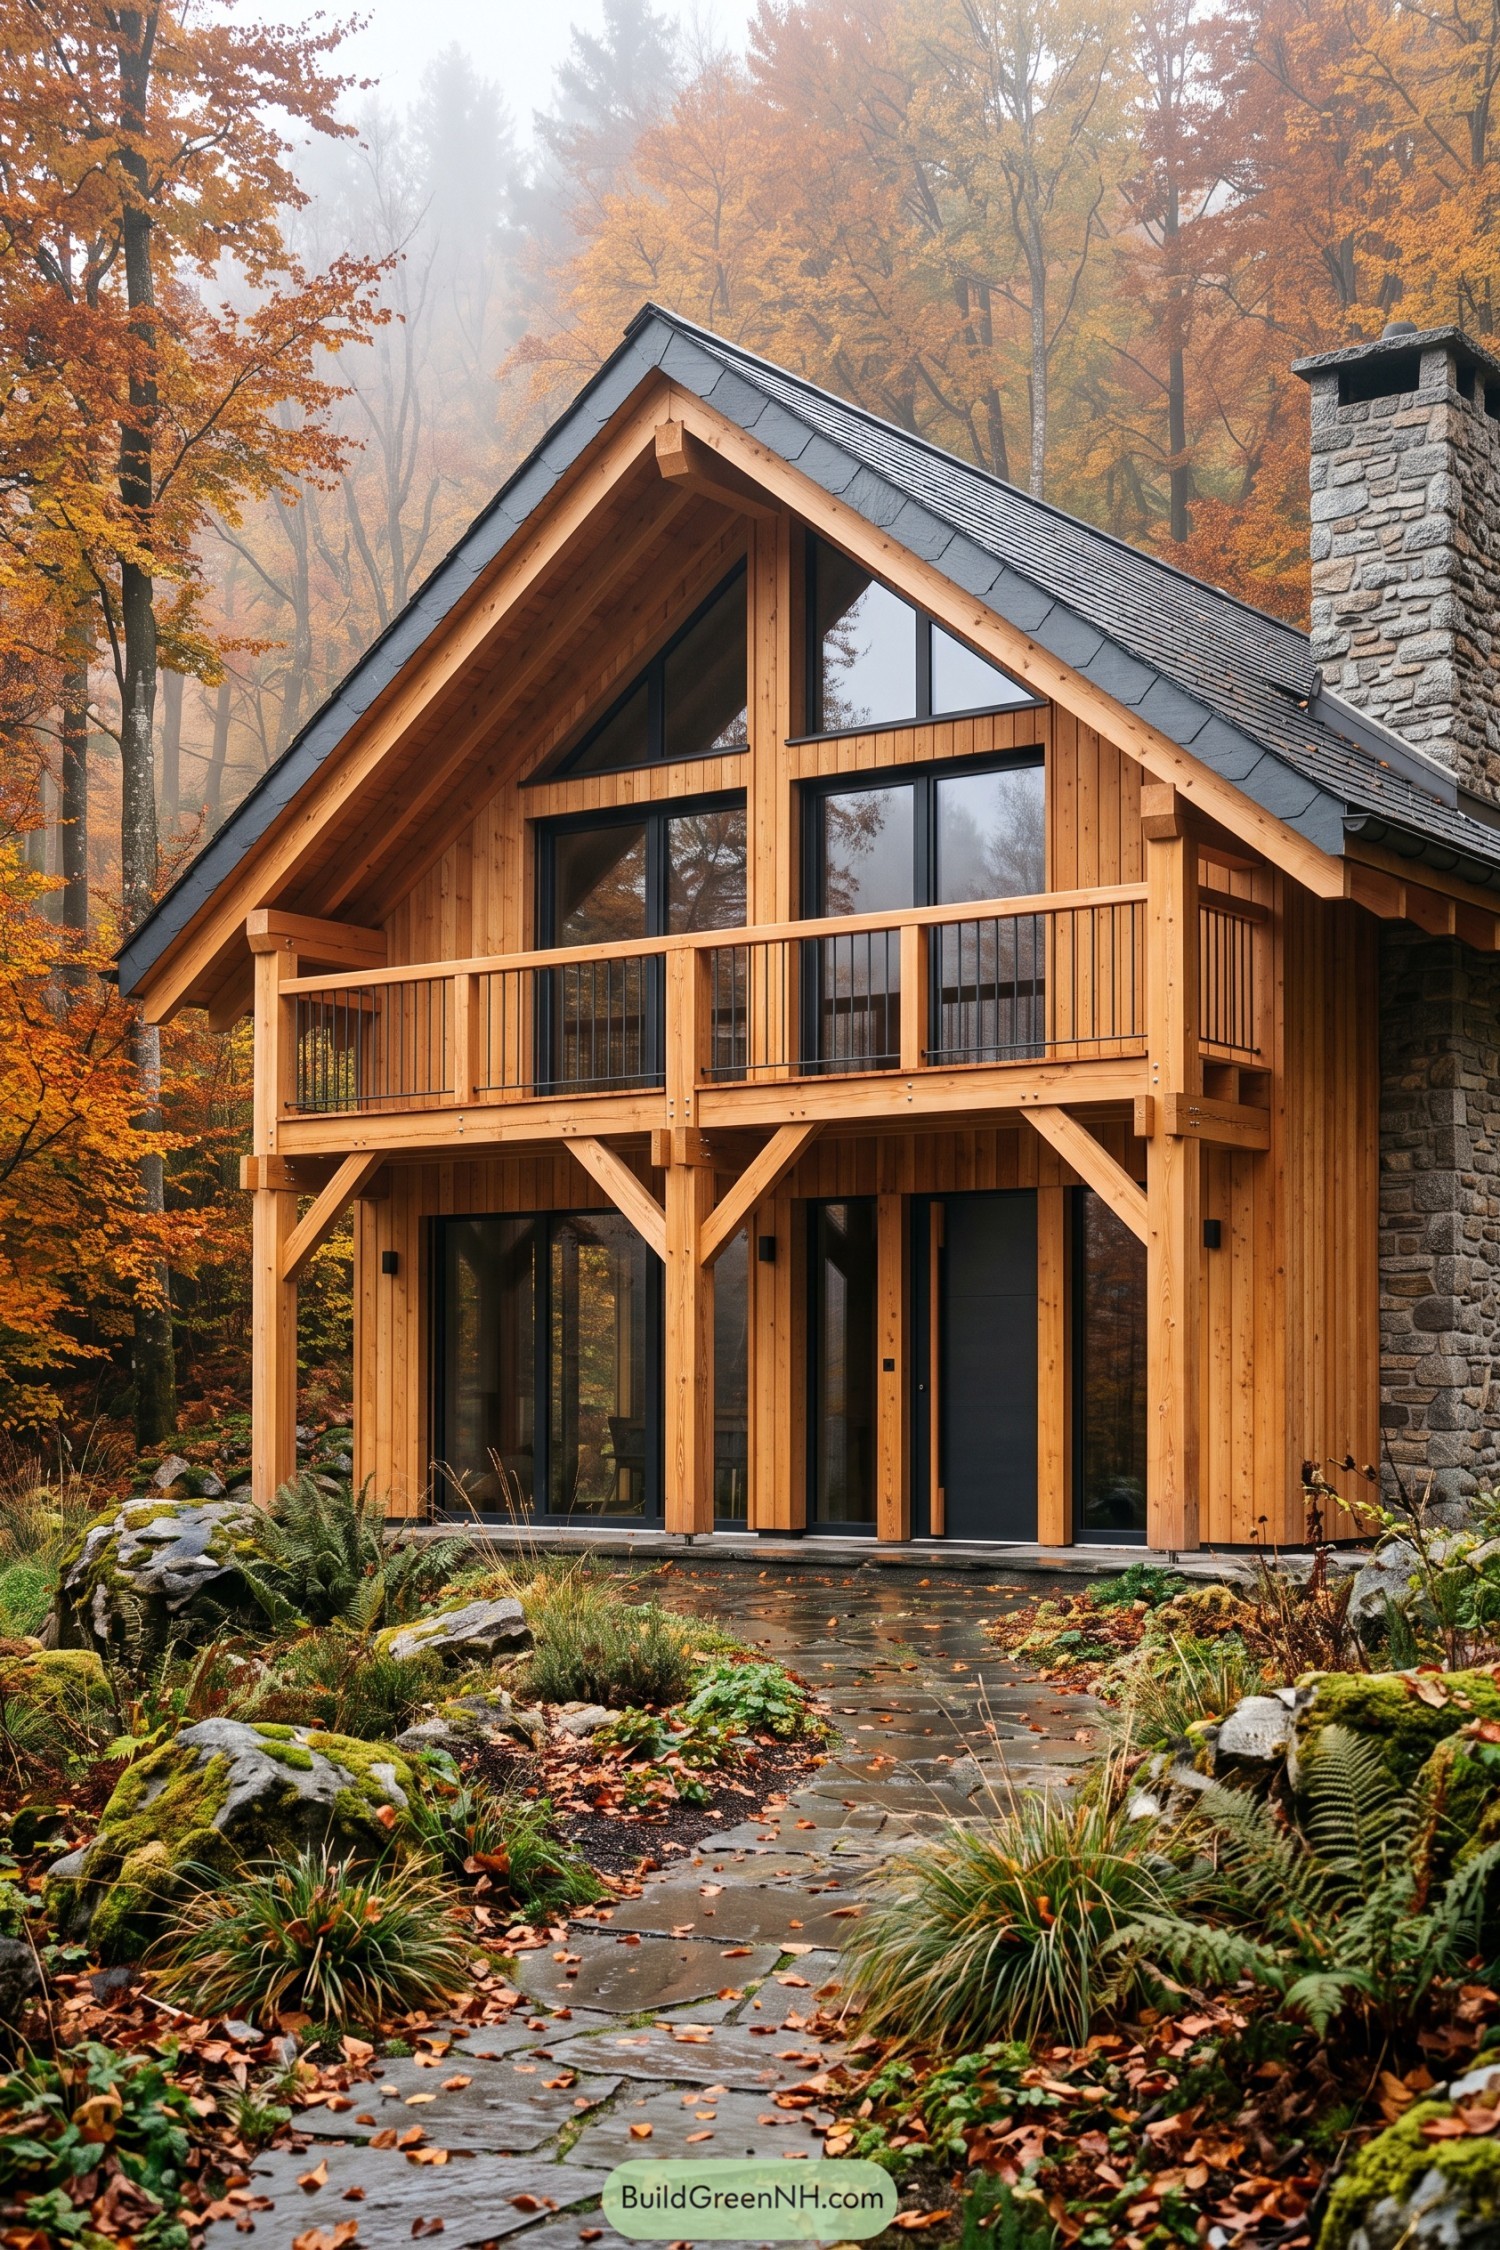

This chalet pairs a steep slate gable roof with warm vertical timber cladding for a crisp, woodland-ready silhouette. Tall black-framed glazing fills the front facade, bringing a clean contemporary edge to its familiar cabin form.
The wide upper balcony is supported by chunky timber brackets and finished with slim dark metal balusters, so it feels open without losing that sheltered coziness. A textured stone chimney anchors one side and adds a little campfire credibility, because every chalet deserves one.
Cantilevered Fjord Eyrie
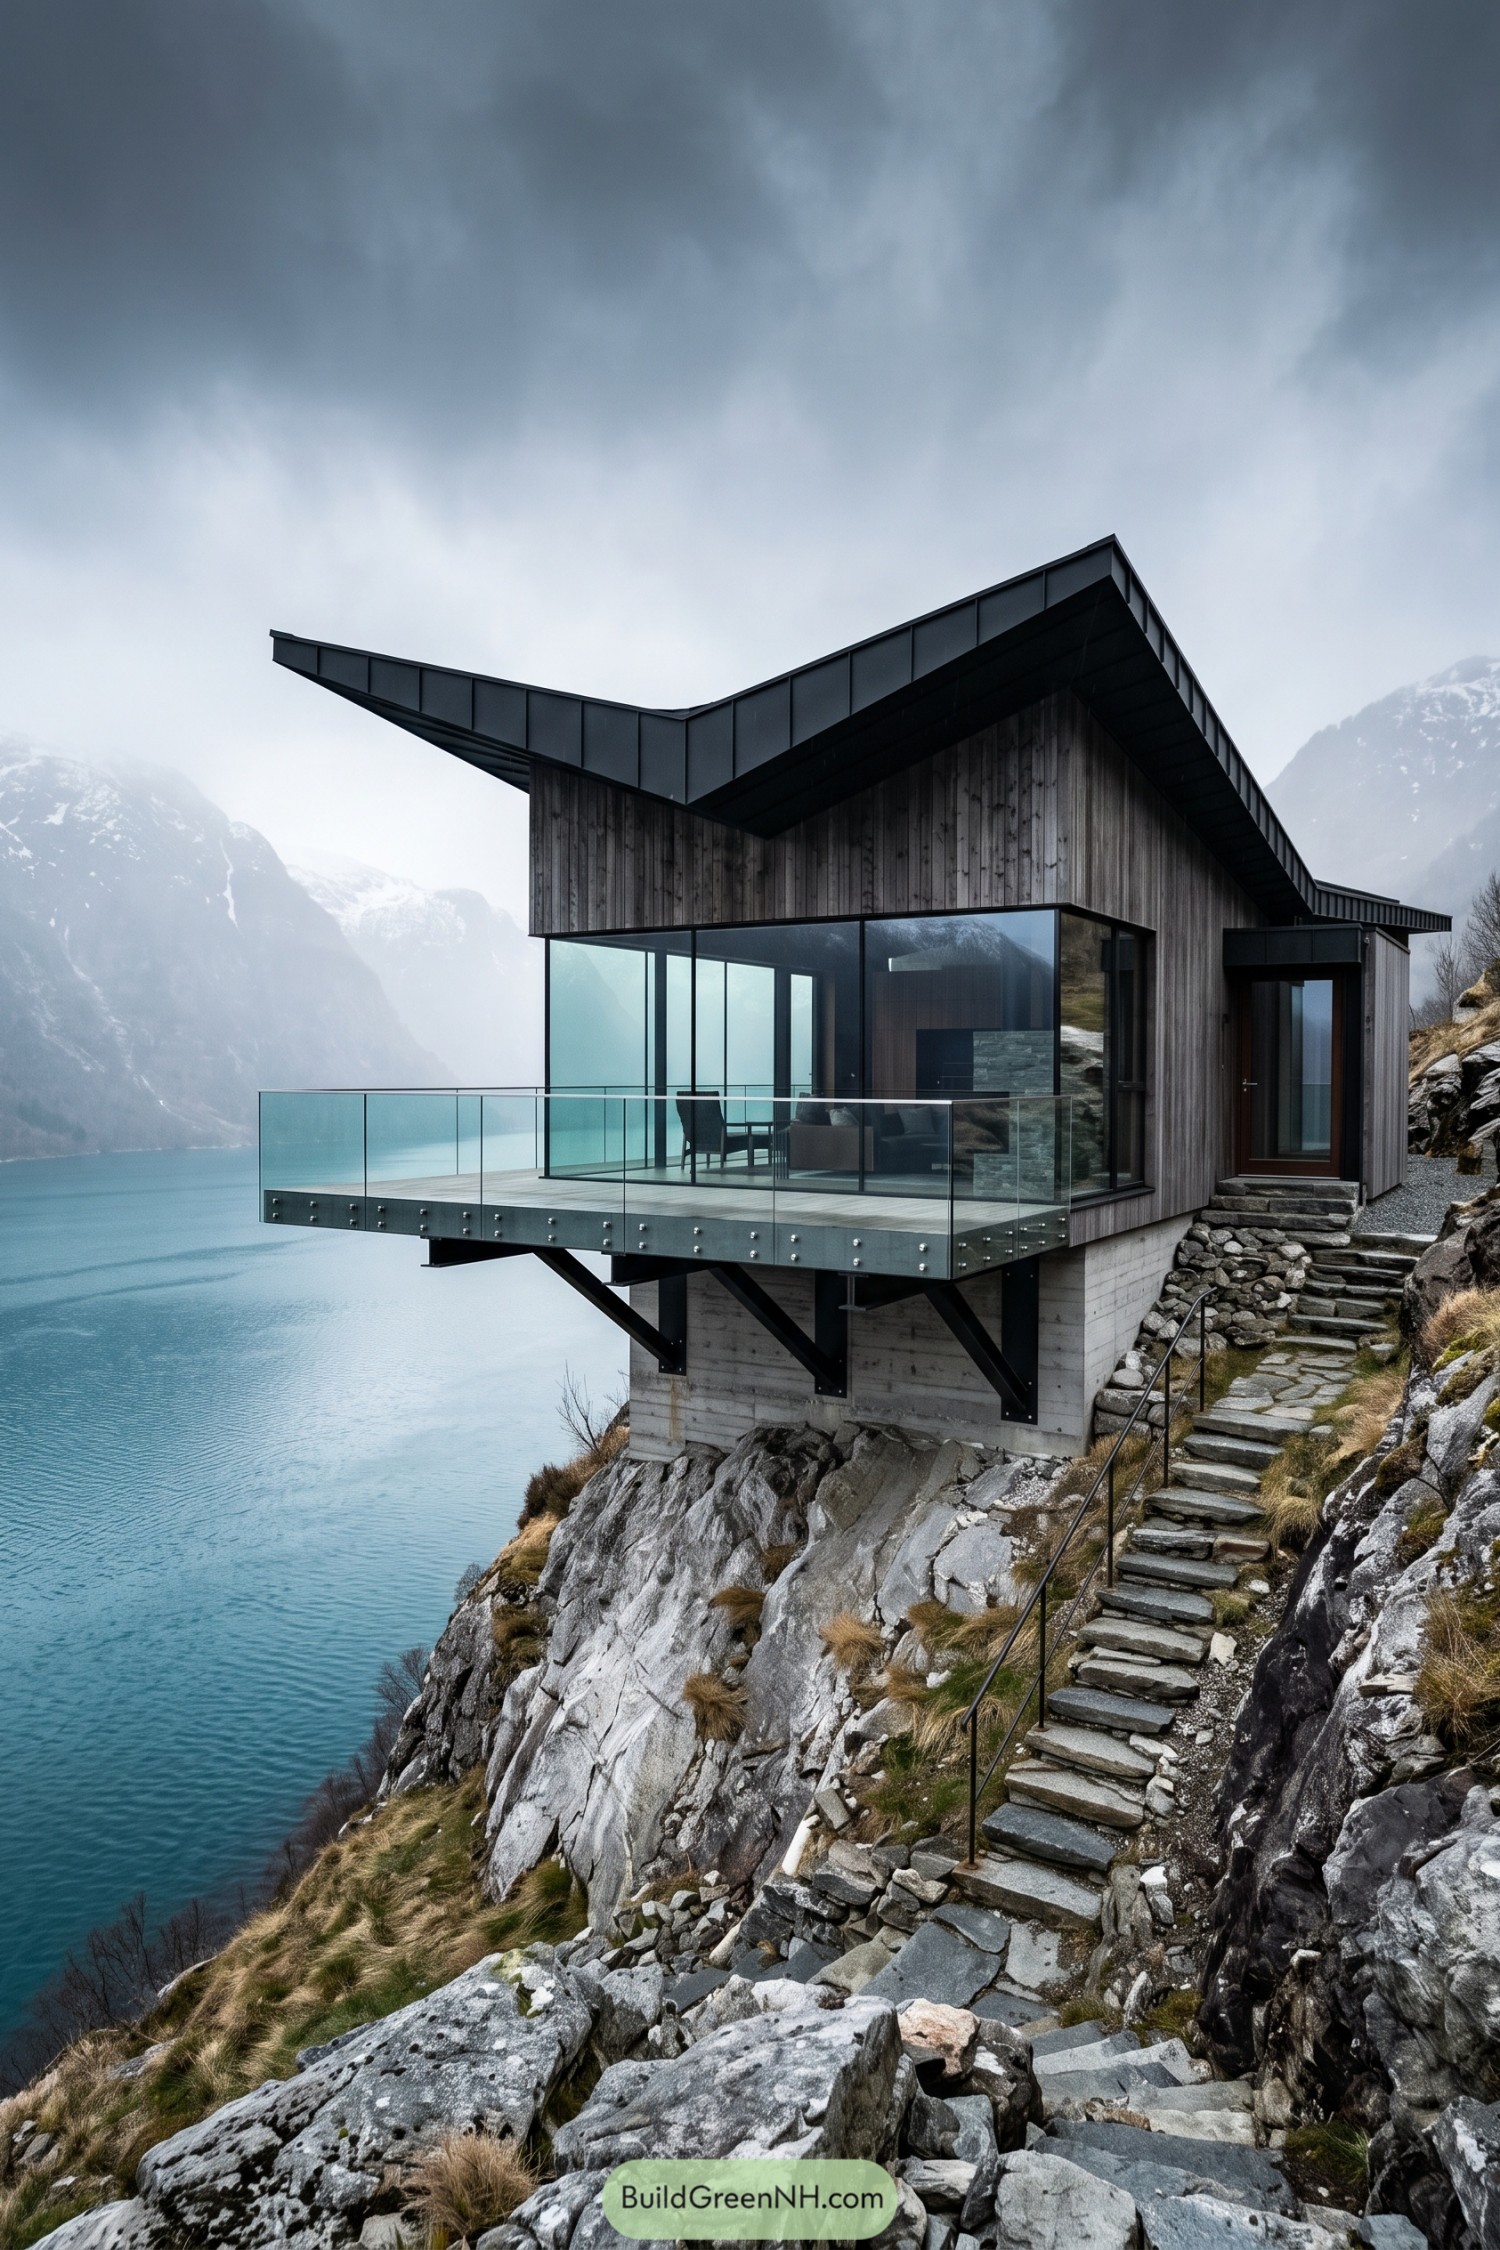



Dark timber cladding and a sharply folded metal roof give this chalet a crisp silhouette against the mountains. Its bold overhangs shelter the glazed living spaces while keeping the exterior wonderfully lean.
The cantilevered front balcony projects over the rocky slope on black steel brackets, making the lake view the main event. Clear glass railings keep the vista wide open, because a chunky barrier here would be a bit rude.
Desert Mesa Balcony House
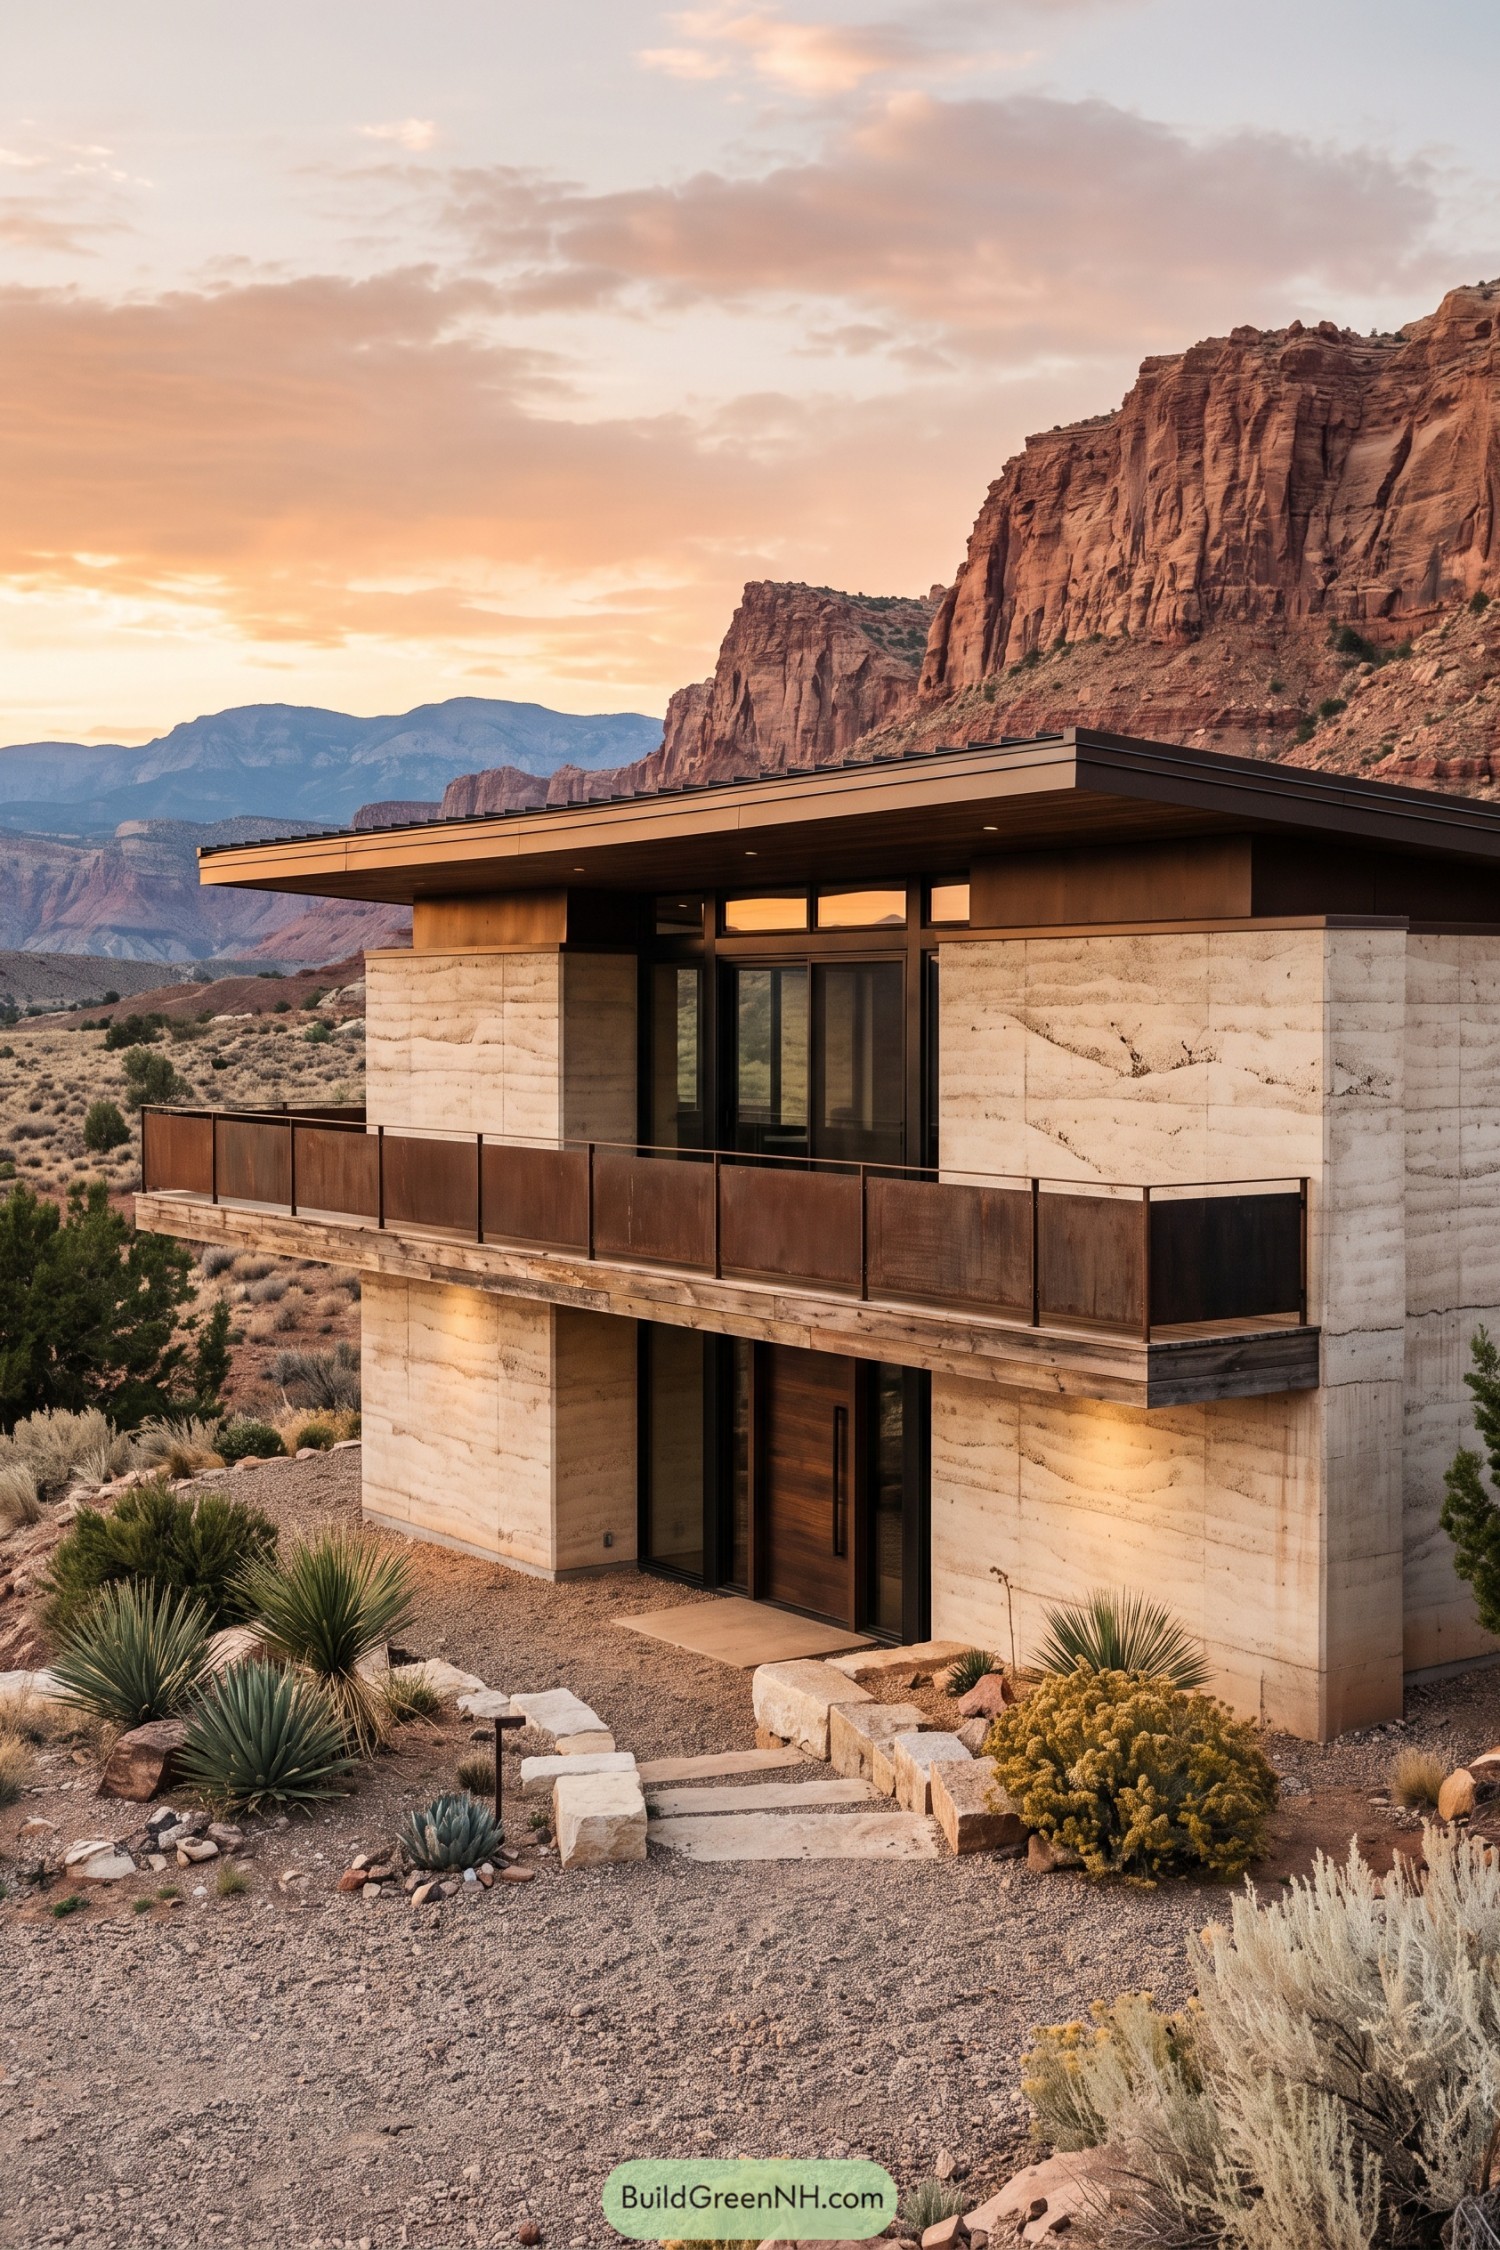

Inspired by the layered canyon walls, this chalet pairs pale striated concrete with dark metal framing and warm timber details. Its broad upper balcony stretches toward the valley, with perforated metal screens adding privacy without closing off those big desert views.
A slim flat roof reaches well past the walls to shade the glazing and terrace from sharp afternoon sun. The stacked layout settles neatly into the slope, while native planting keeps the setting rugged, calm, and thankfully free of fussy lawn care.
Lakeside Gable Lookout
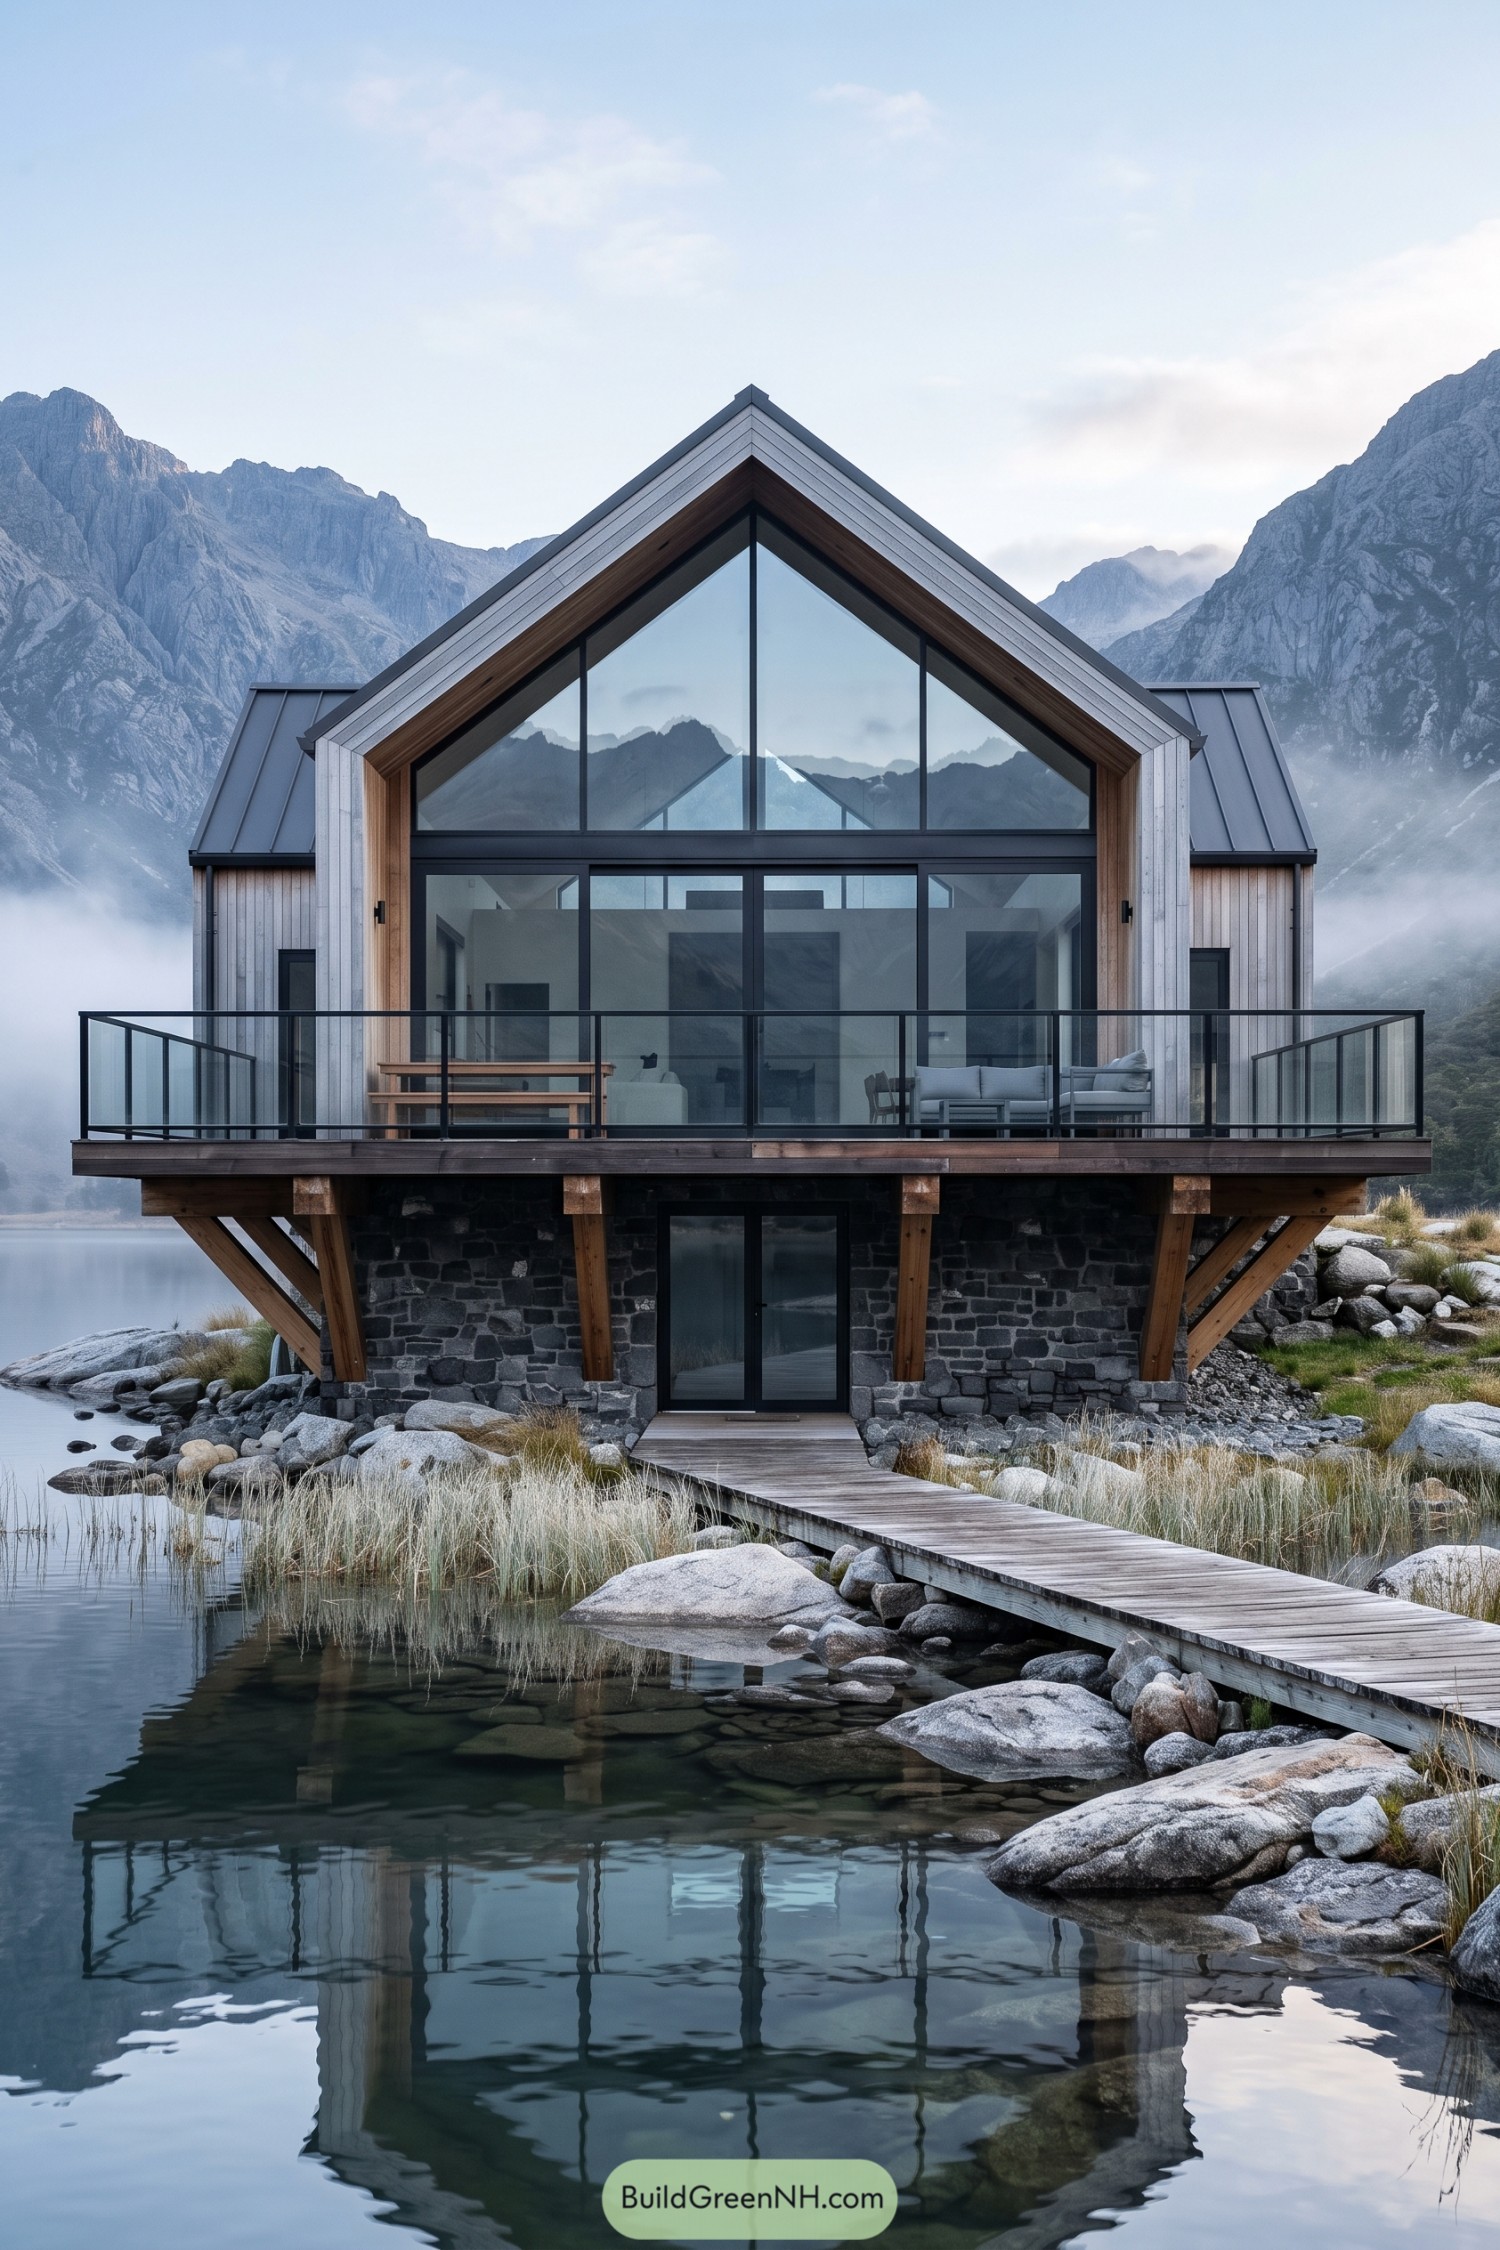

A crisp gabled frame wraps the tall glass façade, pulling mountain views straight into the living spaces. Warm timber lining softens the metal roof and pale vertical cladding, because a chalet needn’t look like it takes itself too seriously.
The broad balcony hovers above a rugged stone lower level on angled timber braces, giving outdoor seating a front-row place by the water. A simple boardwalk crosses the rocky shore to the entry, making the arrival feel quietly special.
Fern Roof Rainforest Cabin
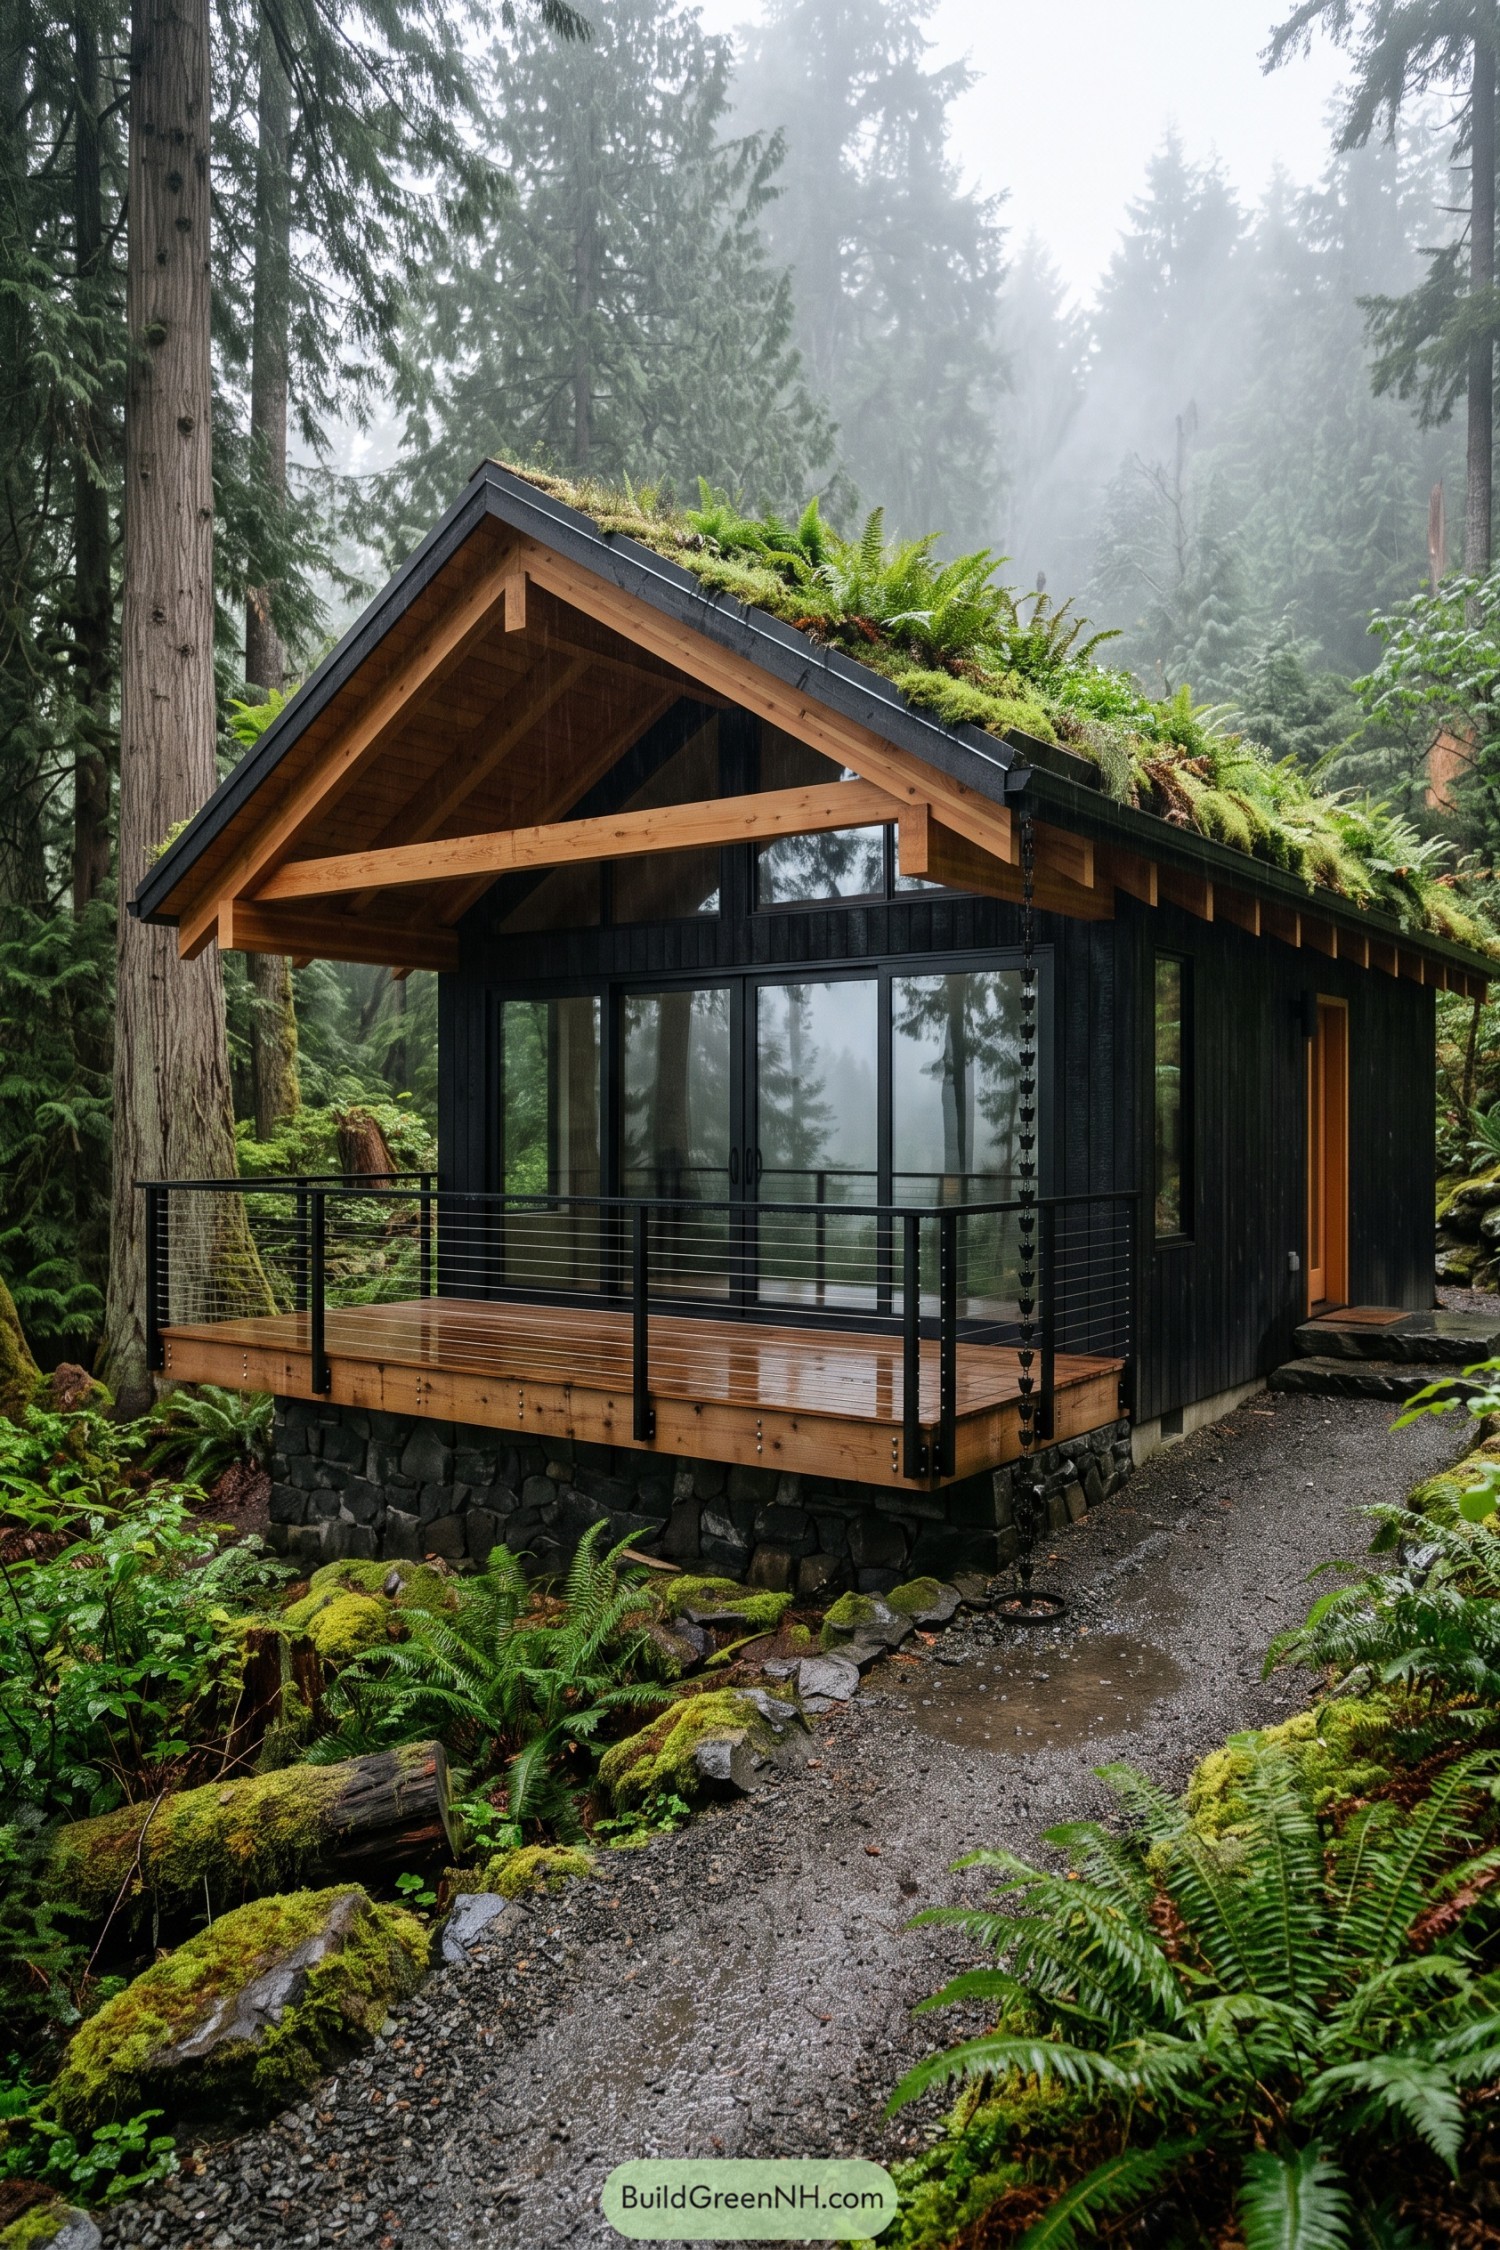

This compact cabin settles into the evergreens with charred black cladding, a sturdy stone base, and a broad timber balcony. The steep gable and warm exposed framing borrow from classic woodland shelters, just with better rain management.
Its living roof is planted with mosses and ferns, letting the structure blend into its wet forest setting while adding a little insulation overhead. Slim cable railings keep the deck open to the trees, so morning coffee comes with a side of mist.
Volcanic Ridge Veranda Chalet
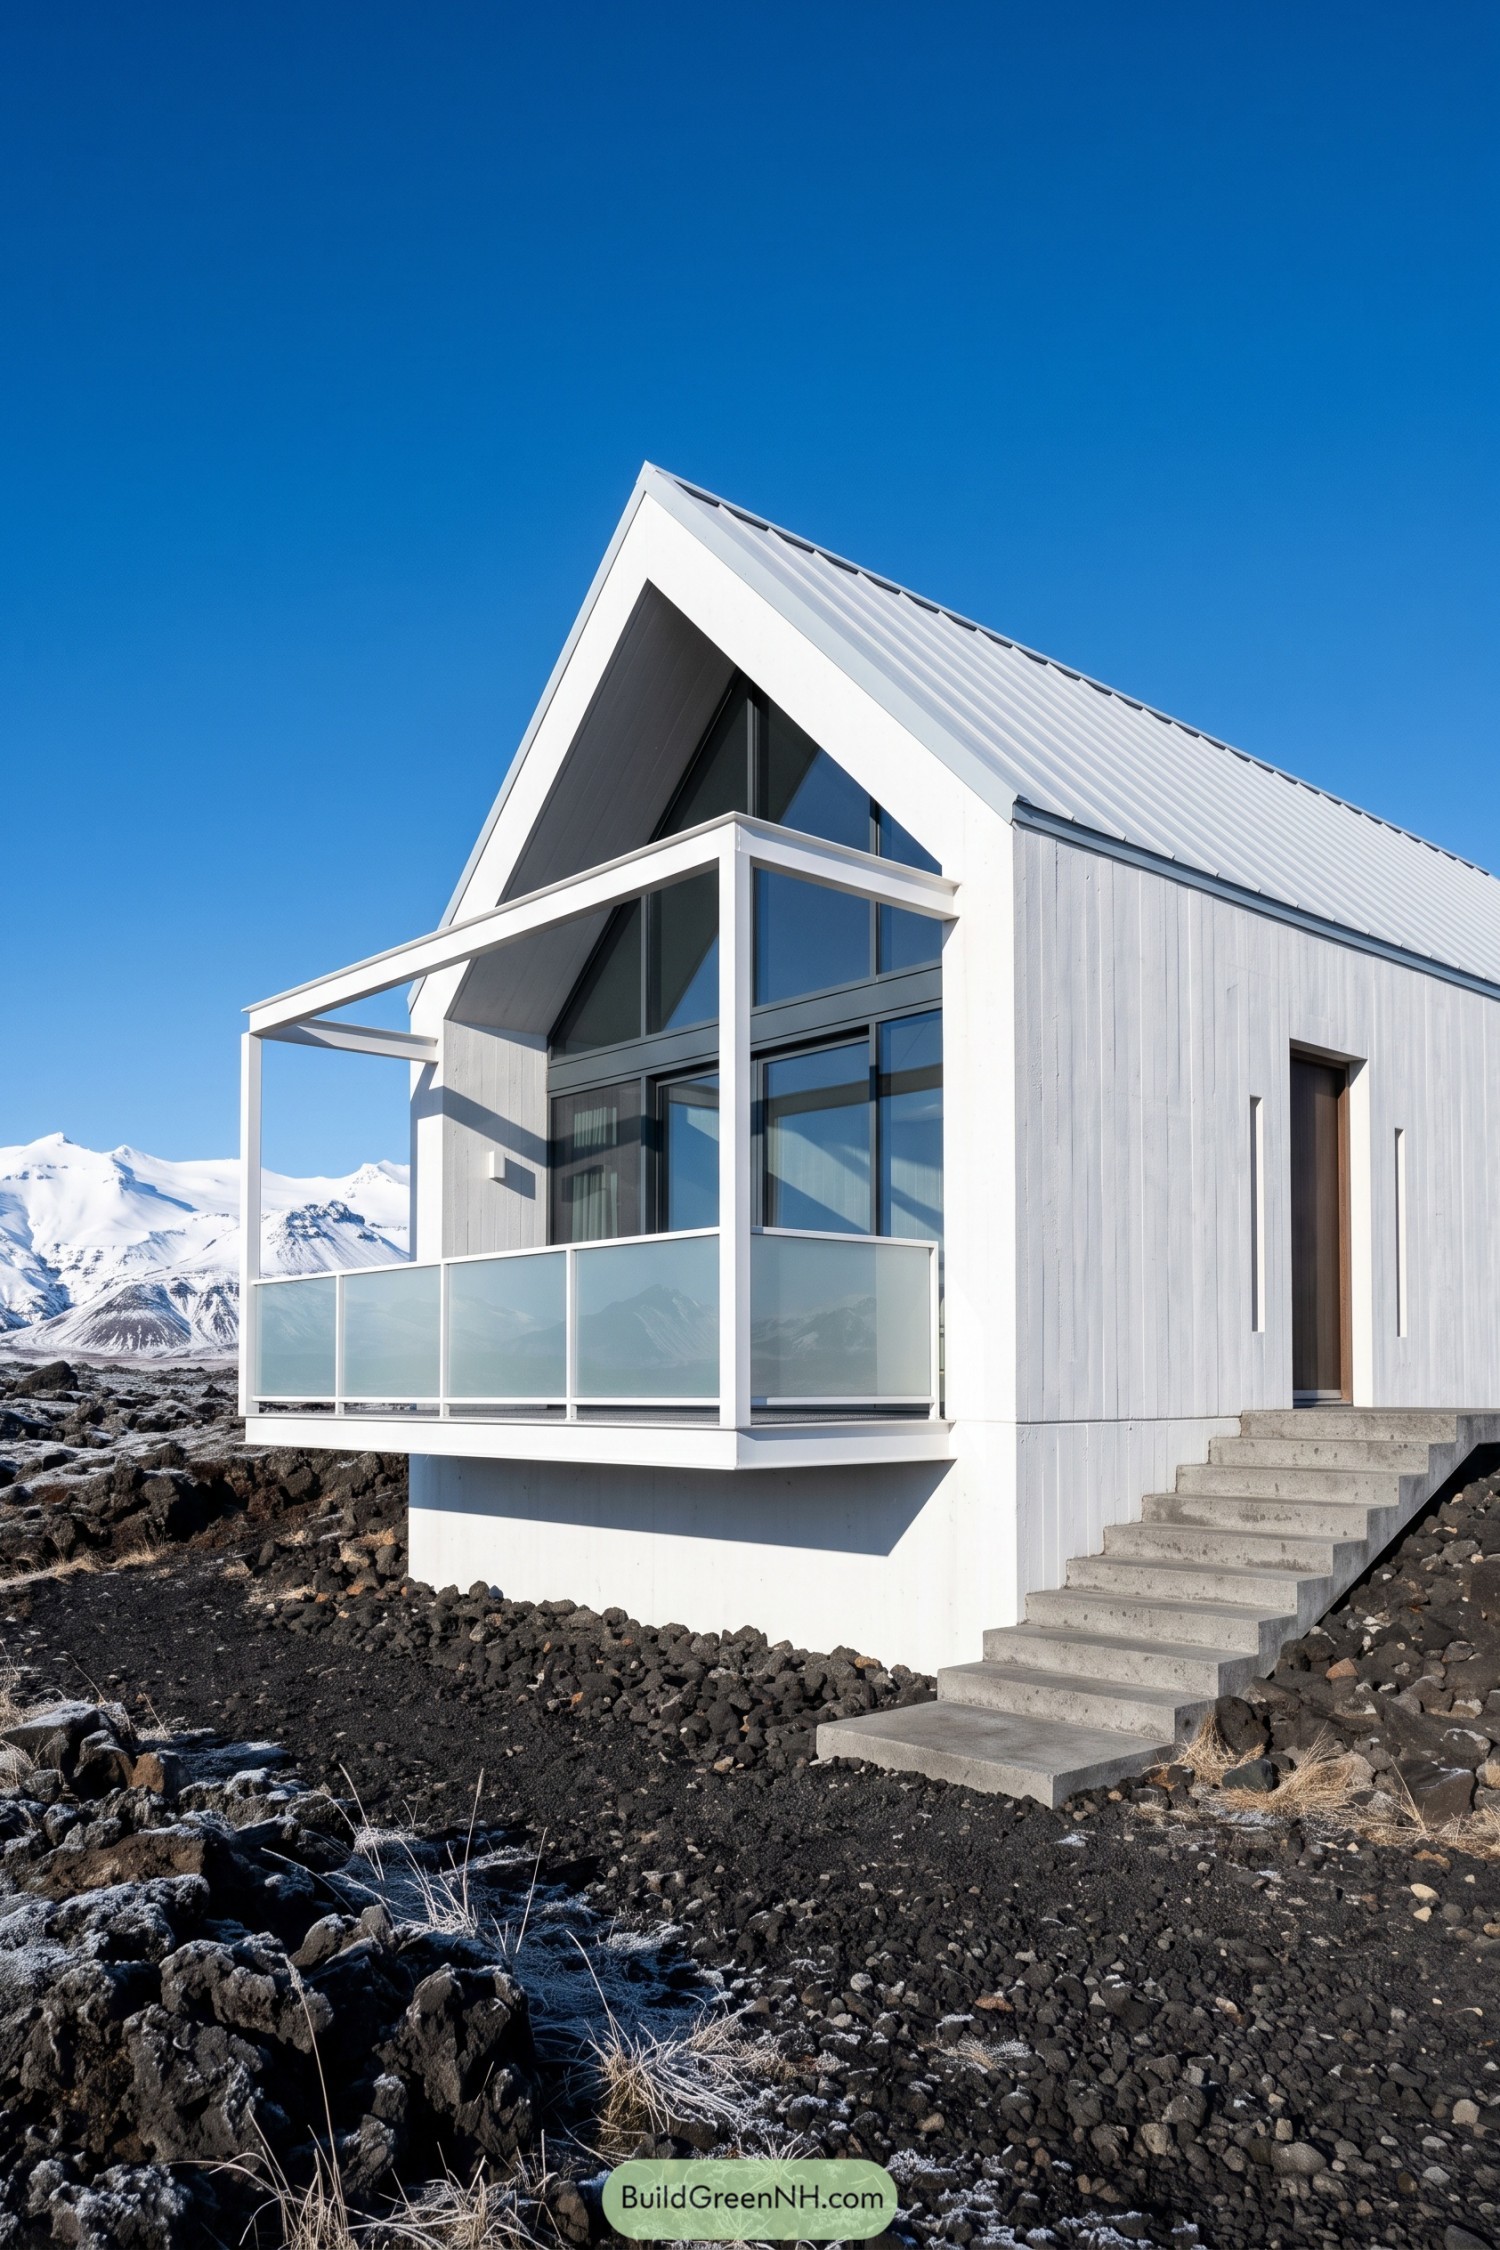

Inspired by stark northern volcanic terrain, this compact chalet pairs pale vertical cladding with a crisp metal gable roof. Its raised base and concrete stair make a practical perch above the uneven rock, no fancy footwork required.
The front balcony projects toward the snowy peaks with frosted glass panels, framing the view while softening the exposure. Tall glazing beneath the gable brings the landscape close, and the slim white canopy gives the terrace a little shelter when the weather gets moody.
Meadowstone Timber Chalet
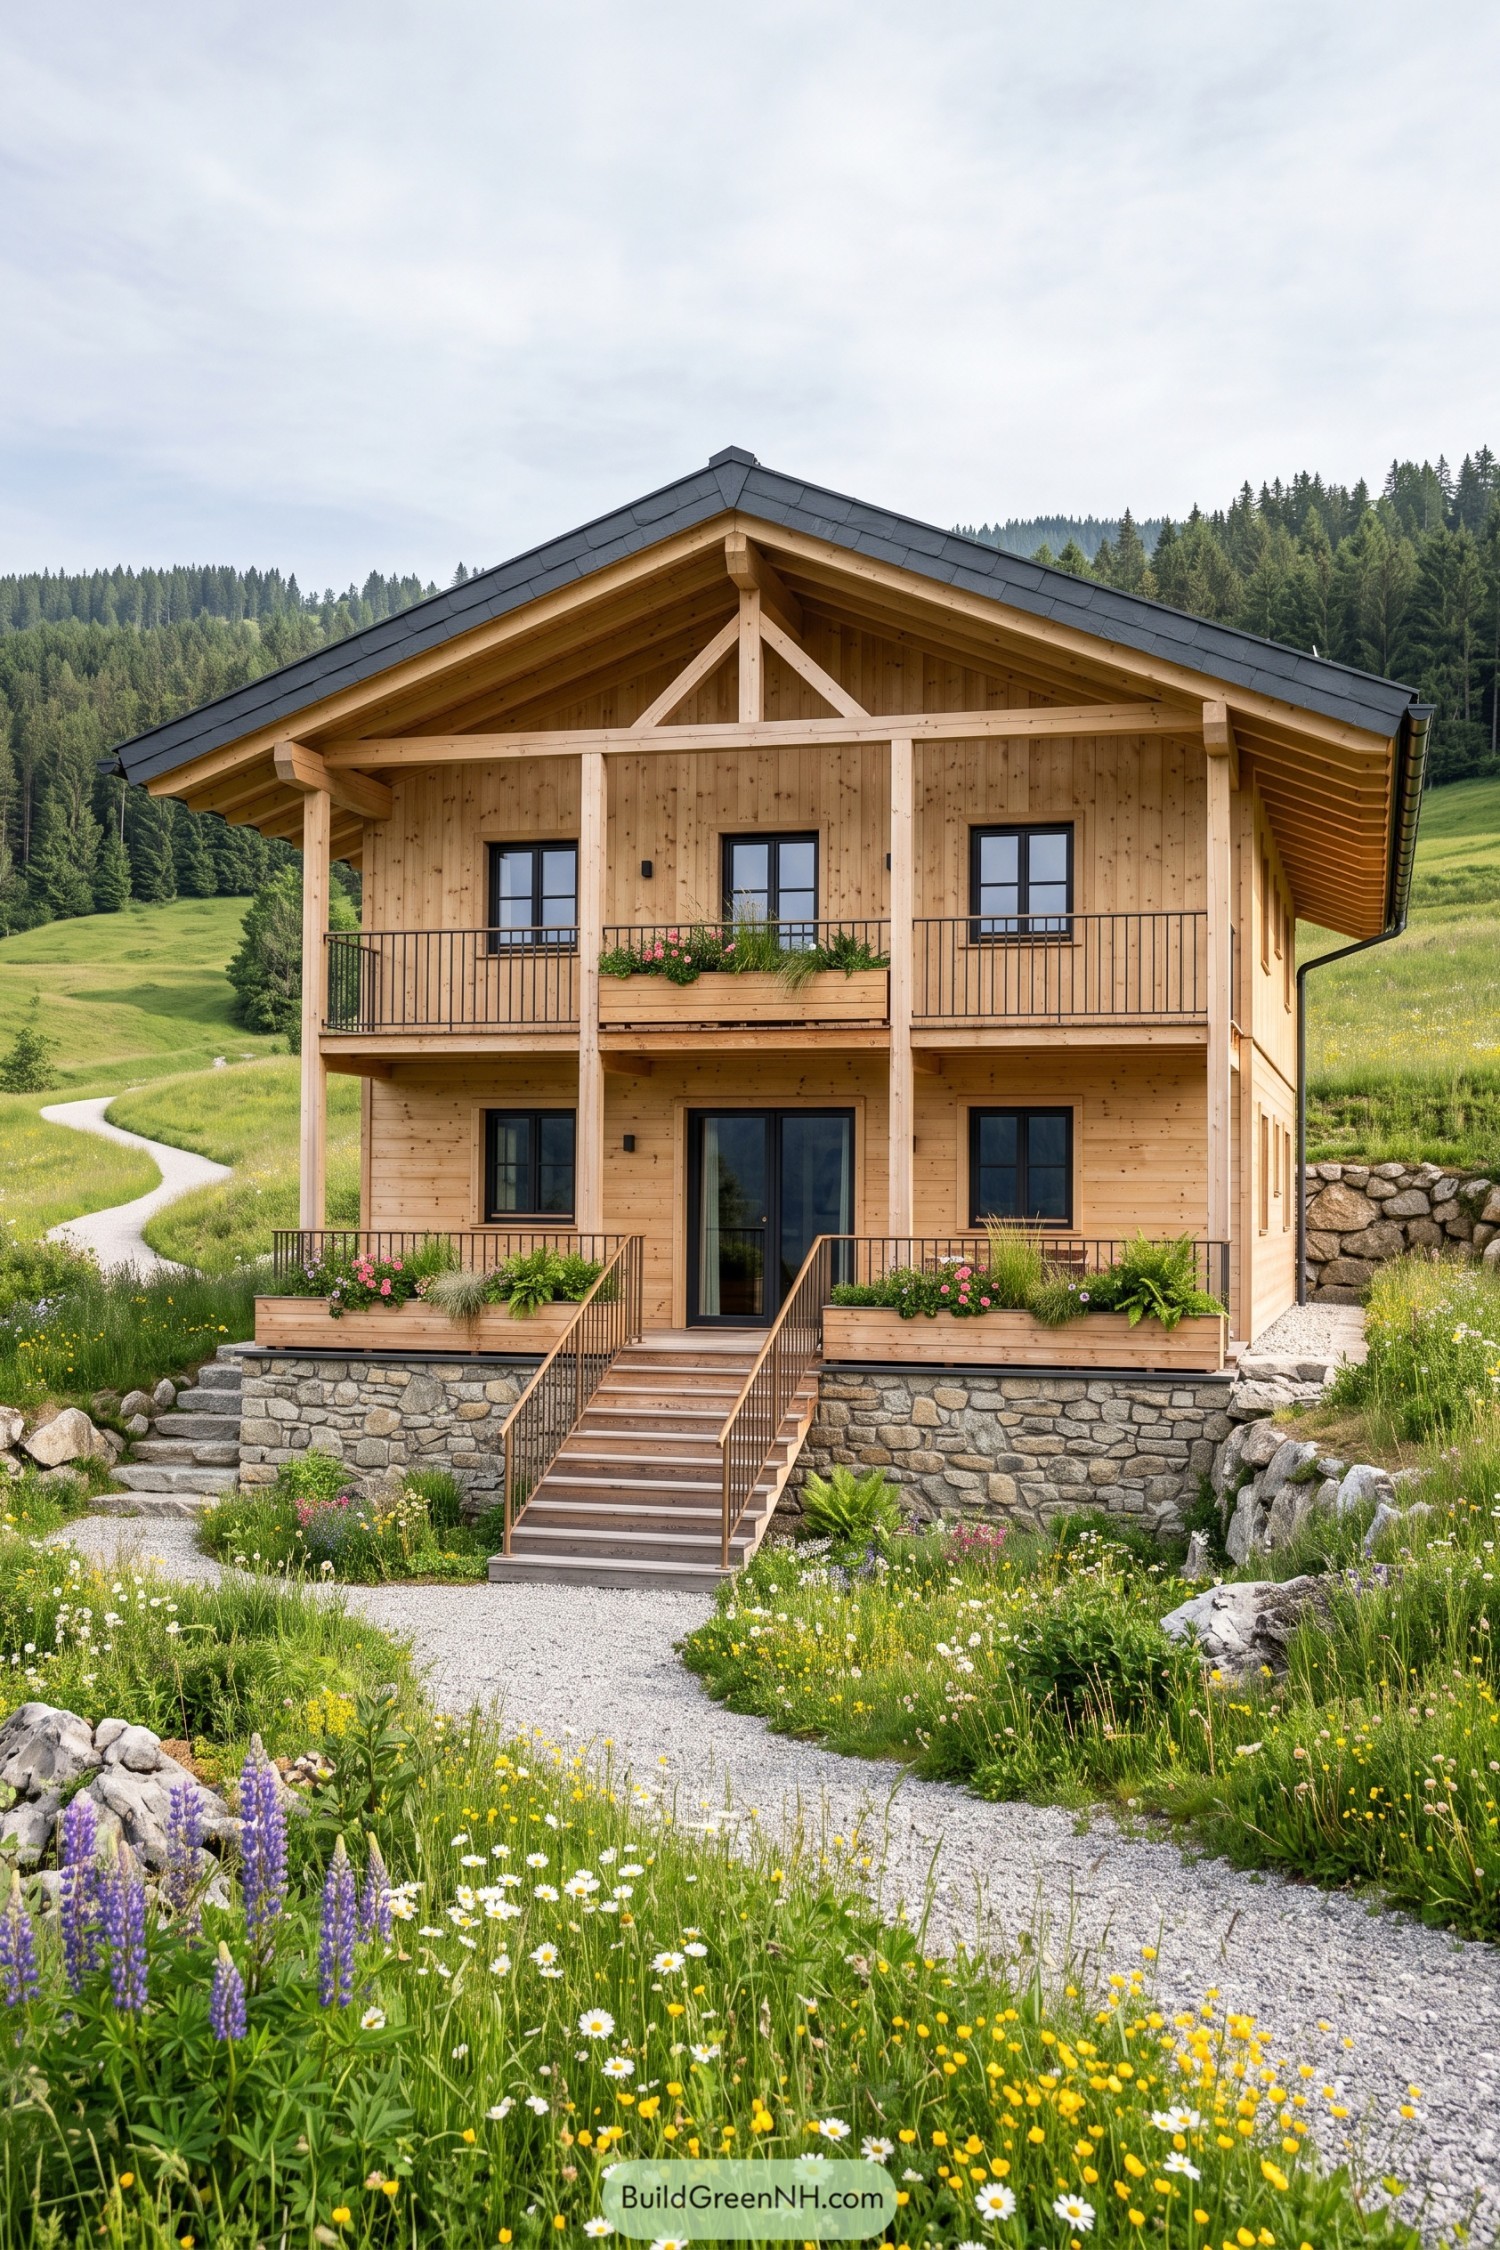

This two story timber chalet pairs a dark pitched roof with pale wood cladding and a sturdy stone base. Its broad upper balcony frames the valley views while keeping the front elevation warm and welcoming.
Exposed beams and simple black railings give the facade a crisp modern edge without making it feel fussy. Flower boxes soften the lines nicely, because every mountain home deserves a little garden showing off.
Northern Lights Overlook Chalet
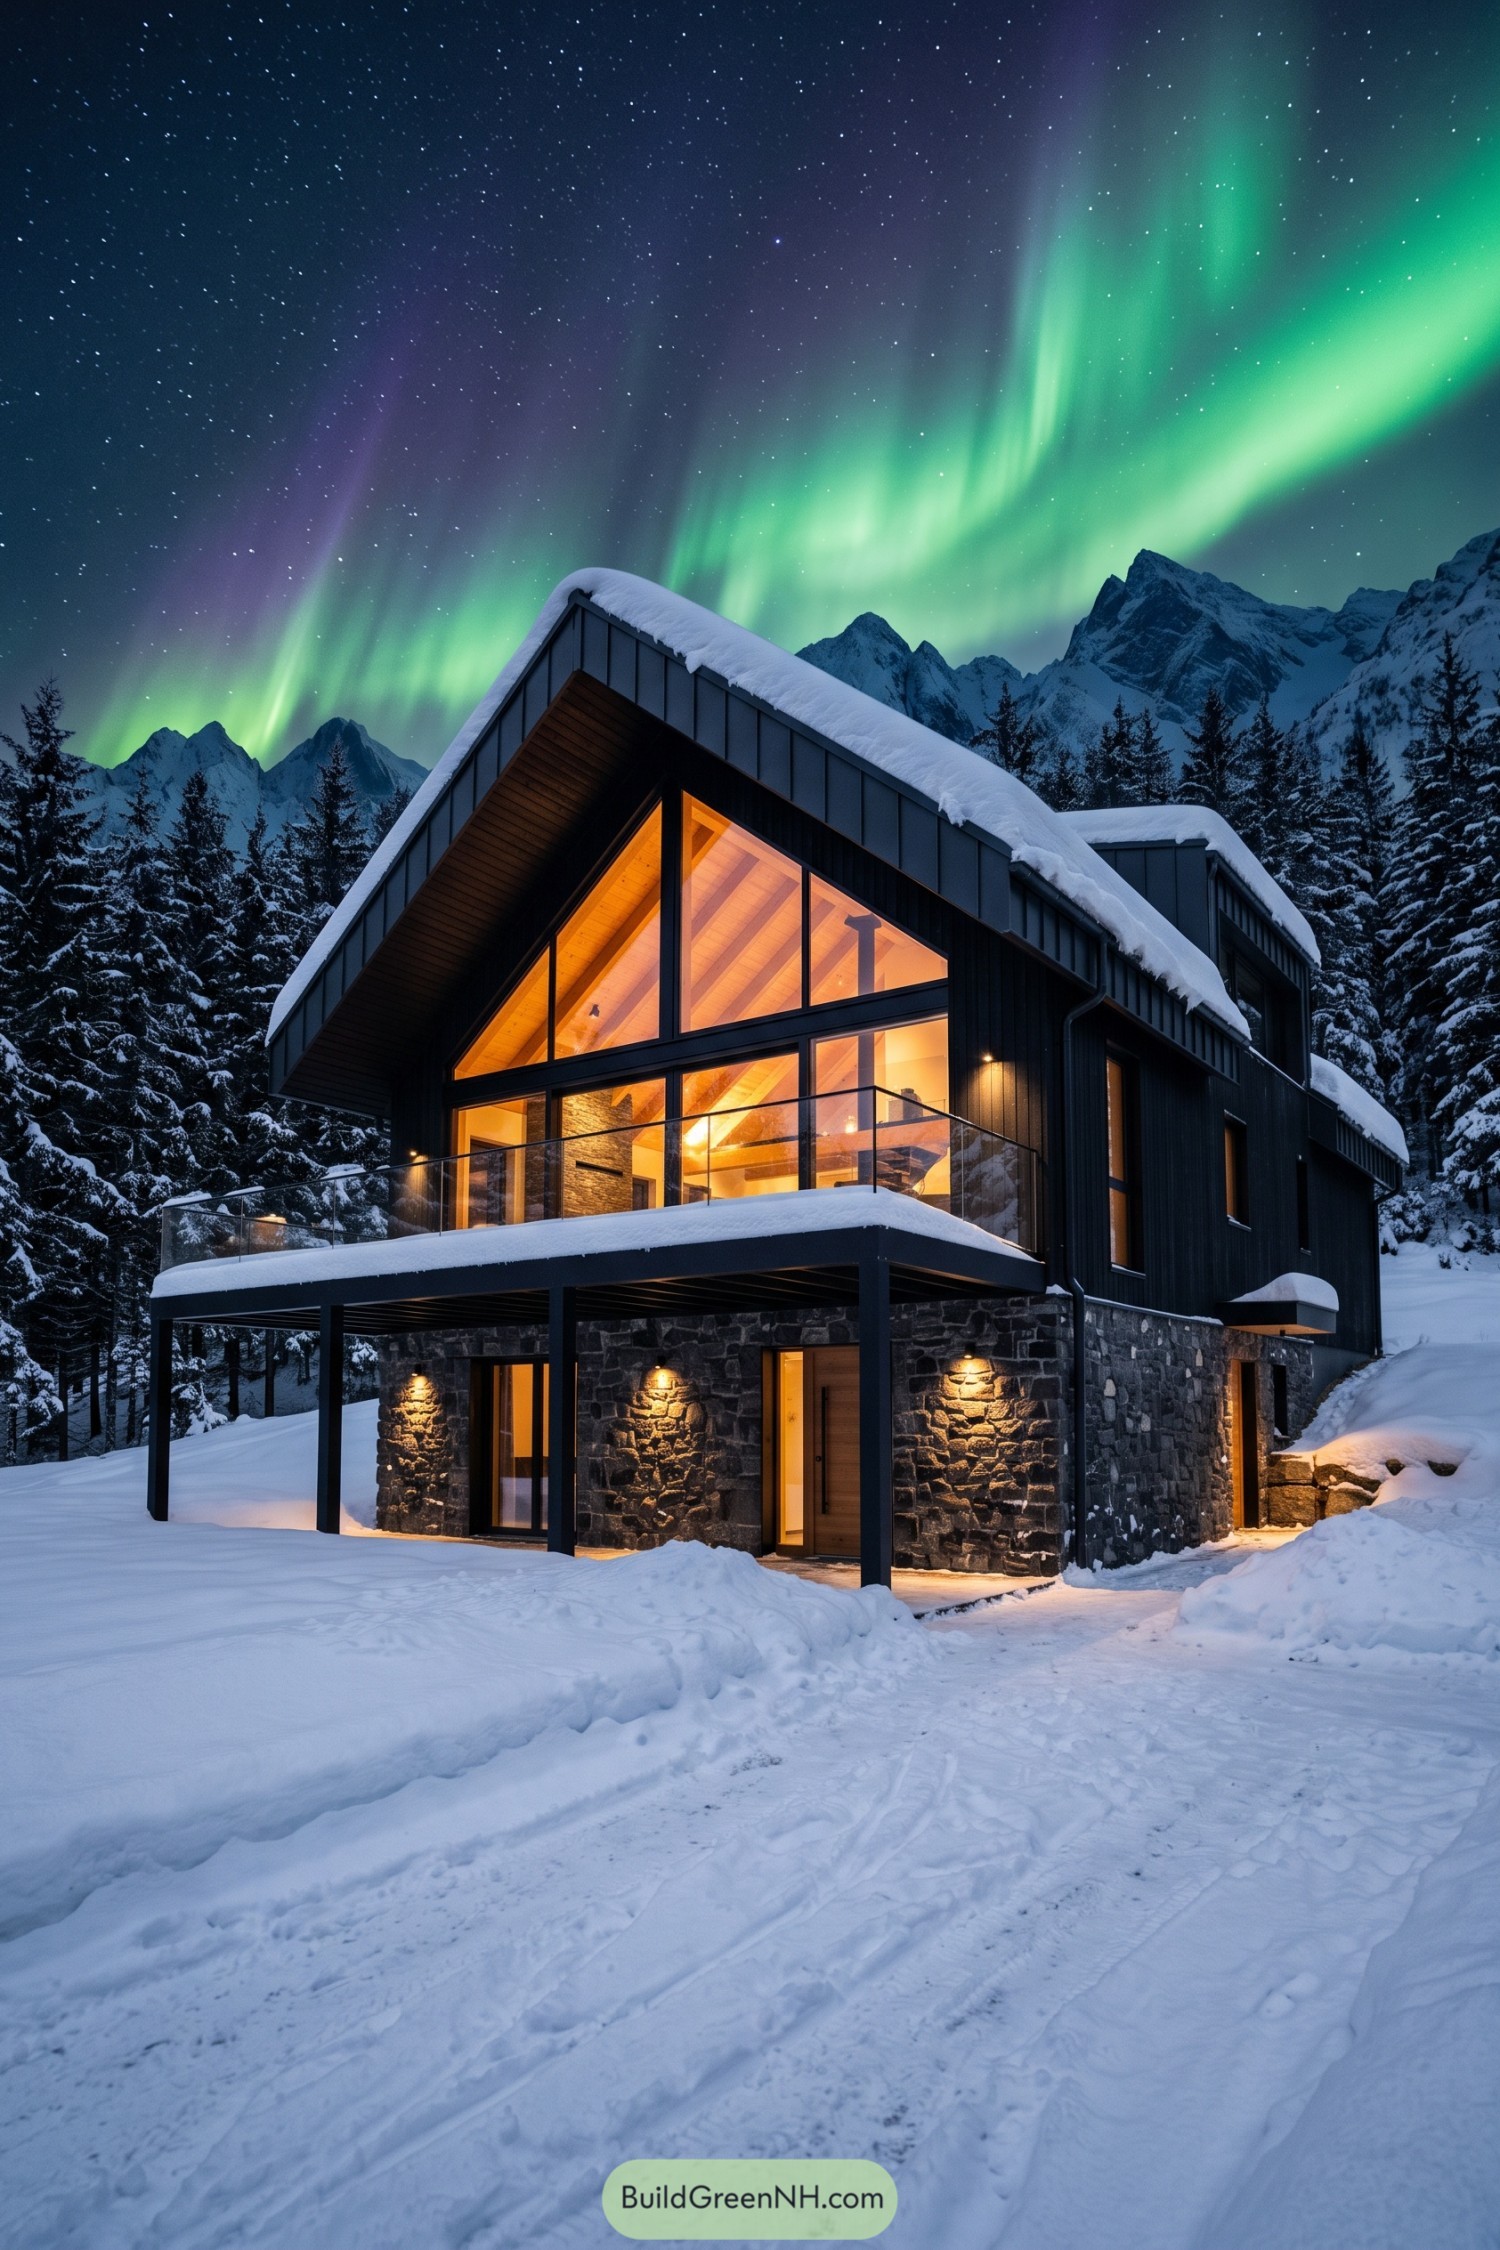

Inspired by crisp Nordic mountain shelters, this chalet pairs a steep snow-shedding roof with charcoal cladding and a rugged stone base. Its tall gable glazing frames the winter sky, while the warm interior looks especially inviting when the temperature gets a bit rude.
A generous front balcony projects over the lower level with slim glass rails that keep the mountain views open. Deep roof overhangs shelter the terrace from snowfall, making it a proper outdoor perch rather than a very expensive snow shelf.
Heatherland Copper Roof Cabin
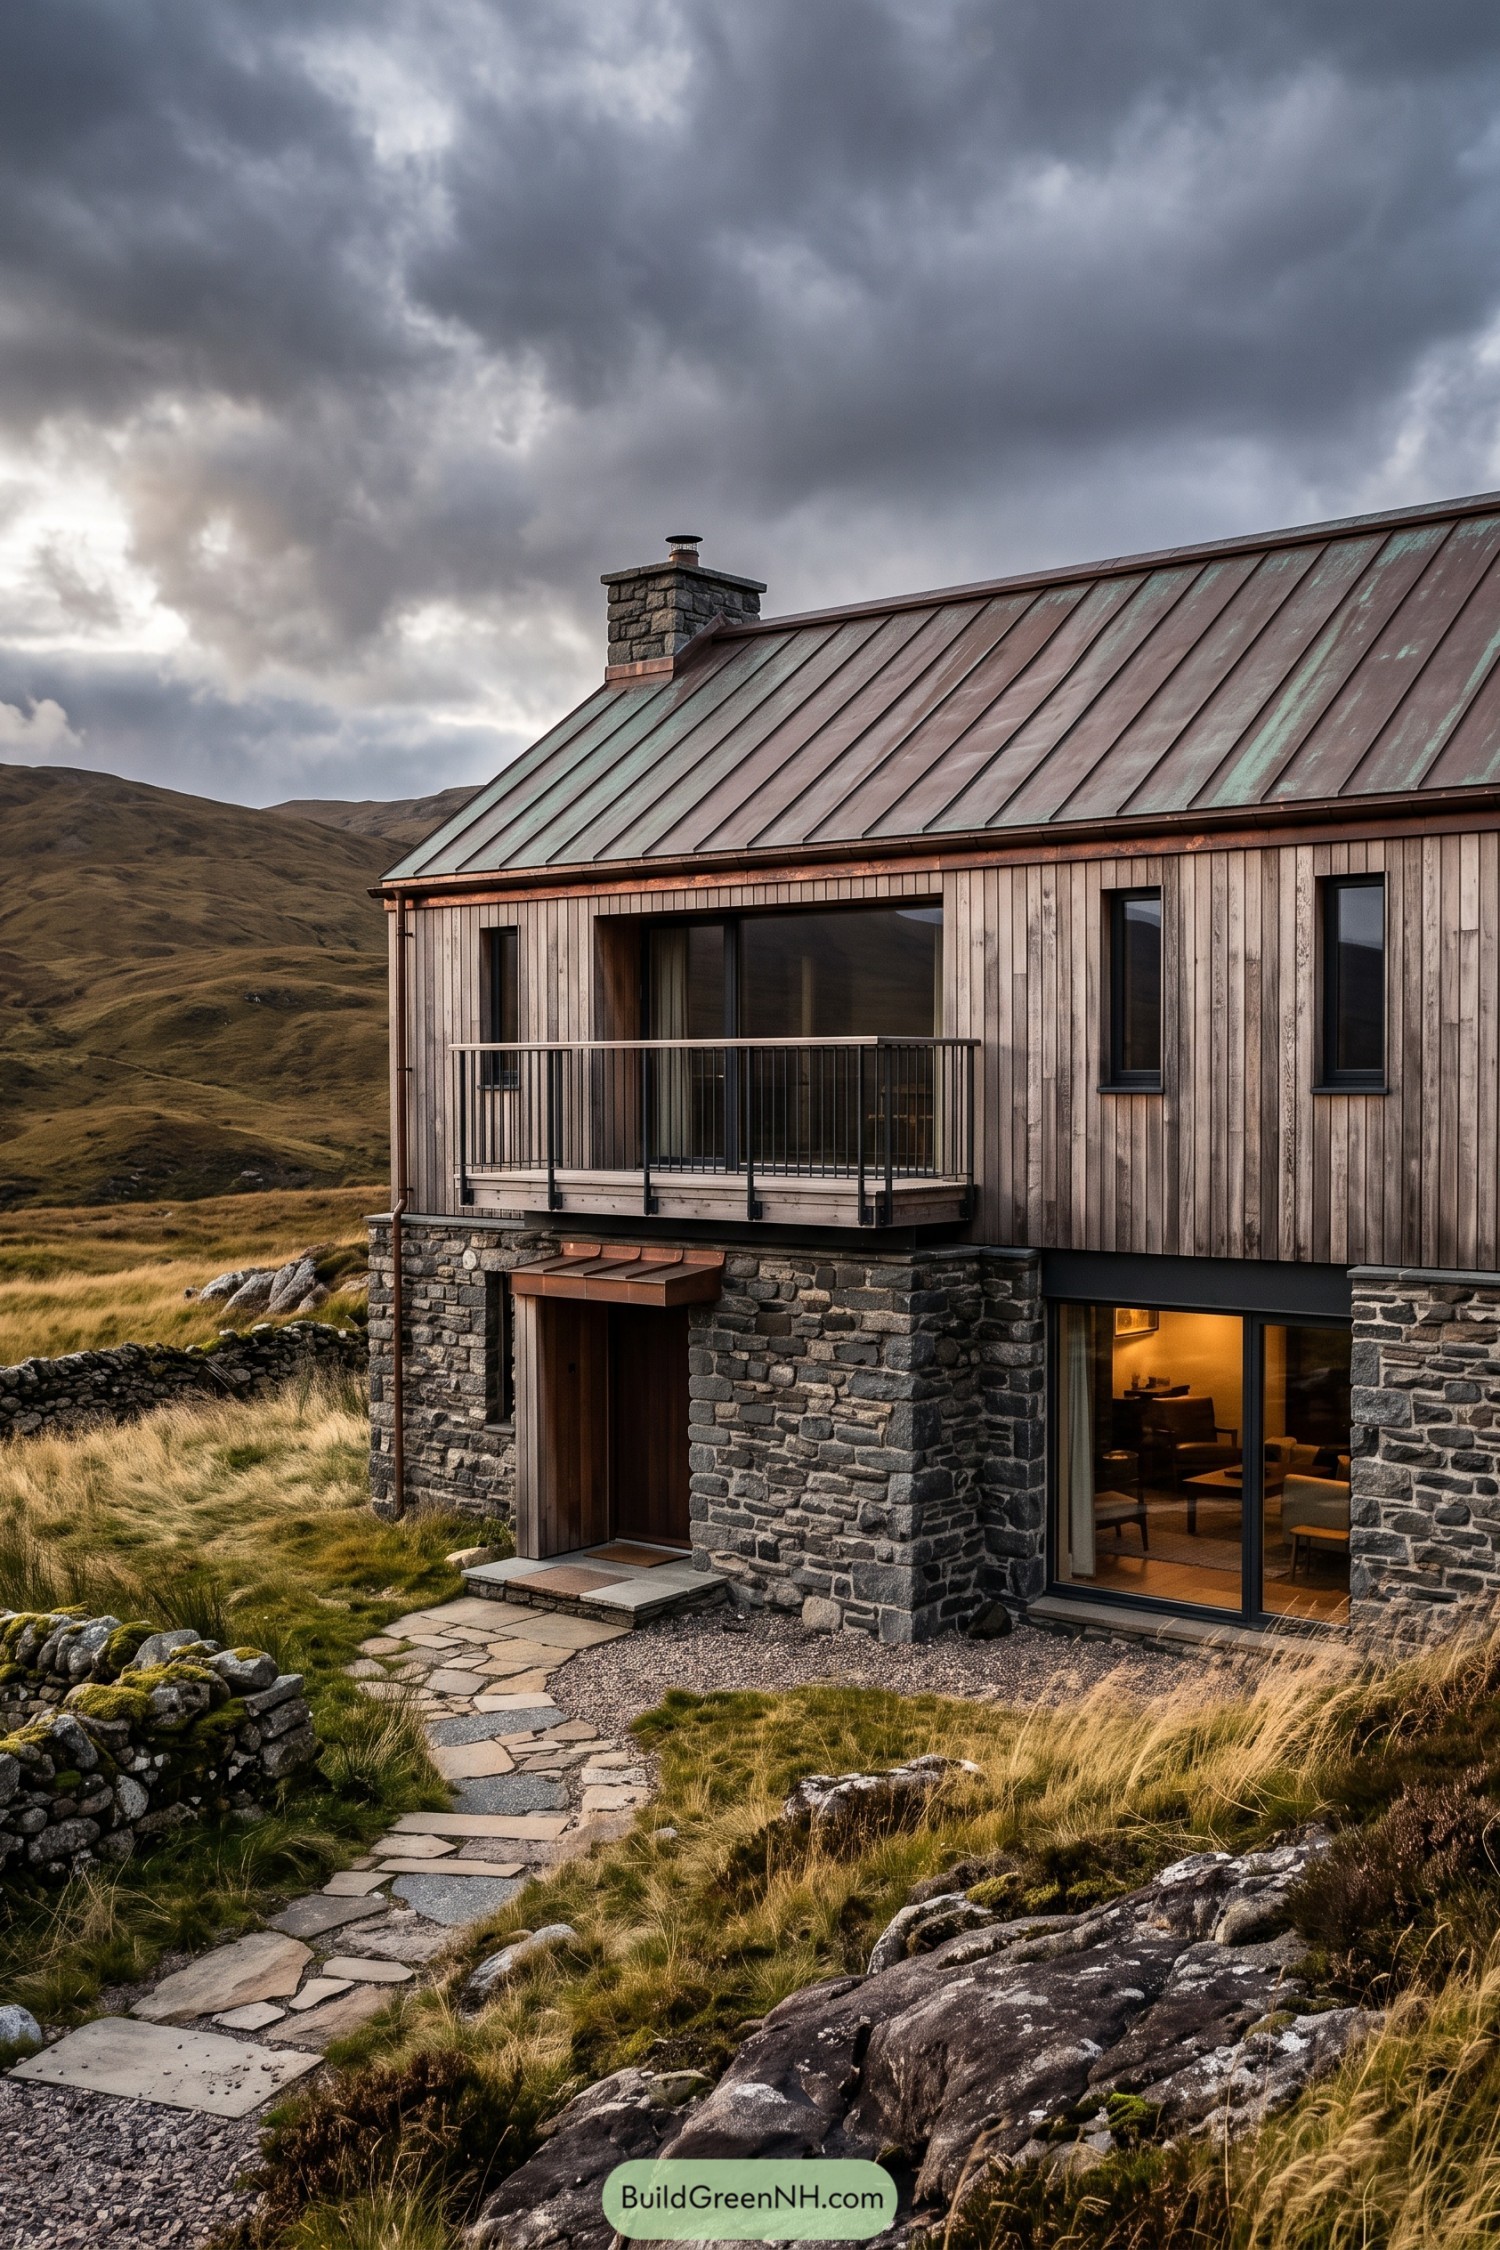

Weathered copper roofing and vertical timber cladding give this hillside chalet a clean, grounded silhouette inspired by traditional Highland crofts. A dark stone base anchors the home among the rocks, while the chimney adds a familiar fireside touch.
The front balcony sits neatly beneath wide upper glazing, creating a sheltered spot to take in the rolling moor. Slim black railings keep the view open, because a wall would be a rather rude thing to put in front of those hills.
Vineyard Pergola Hillside Chalet
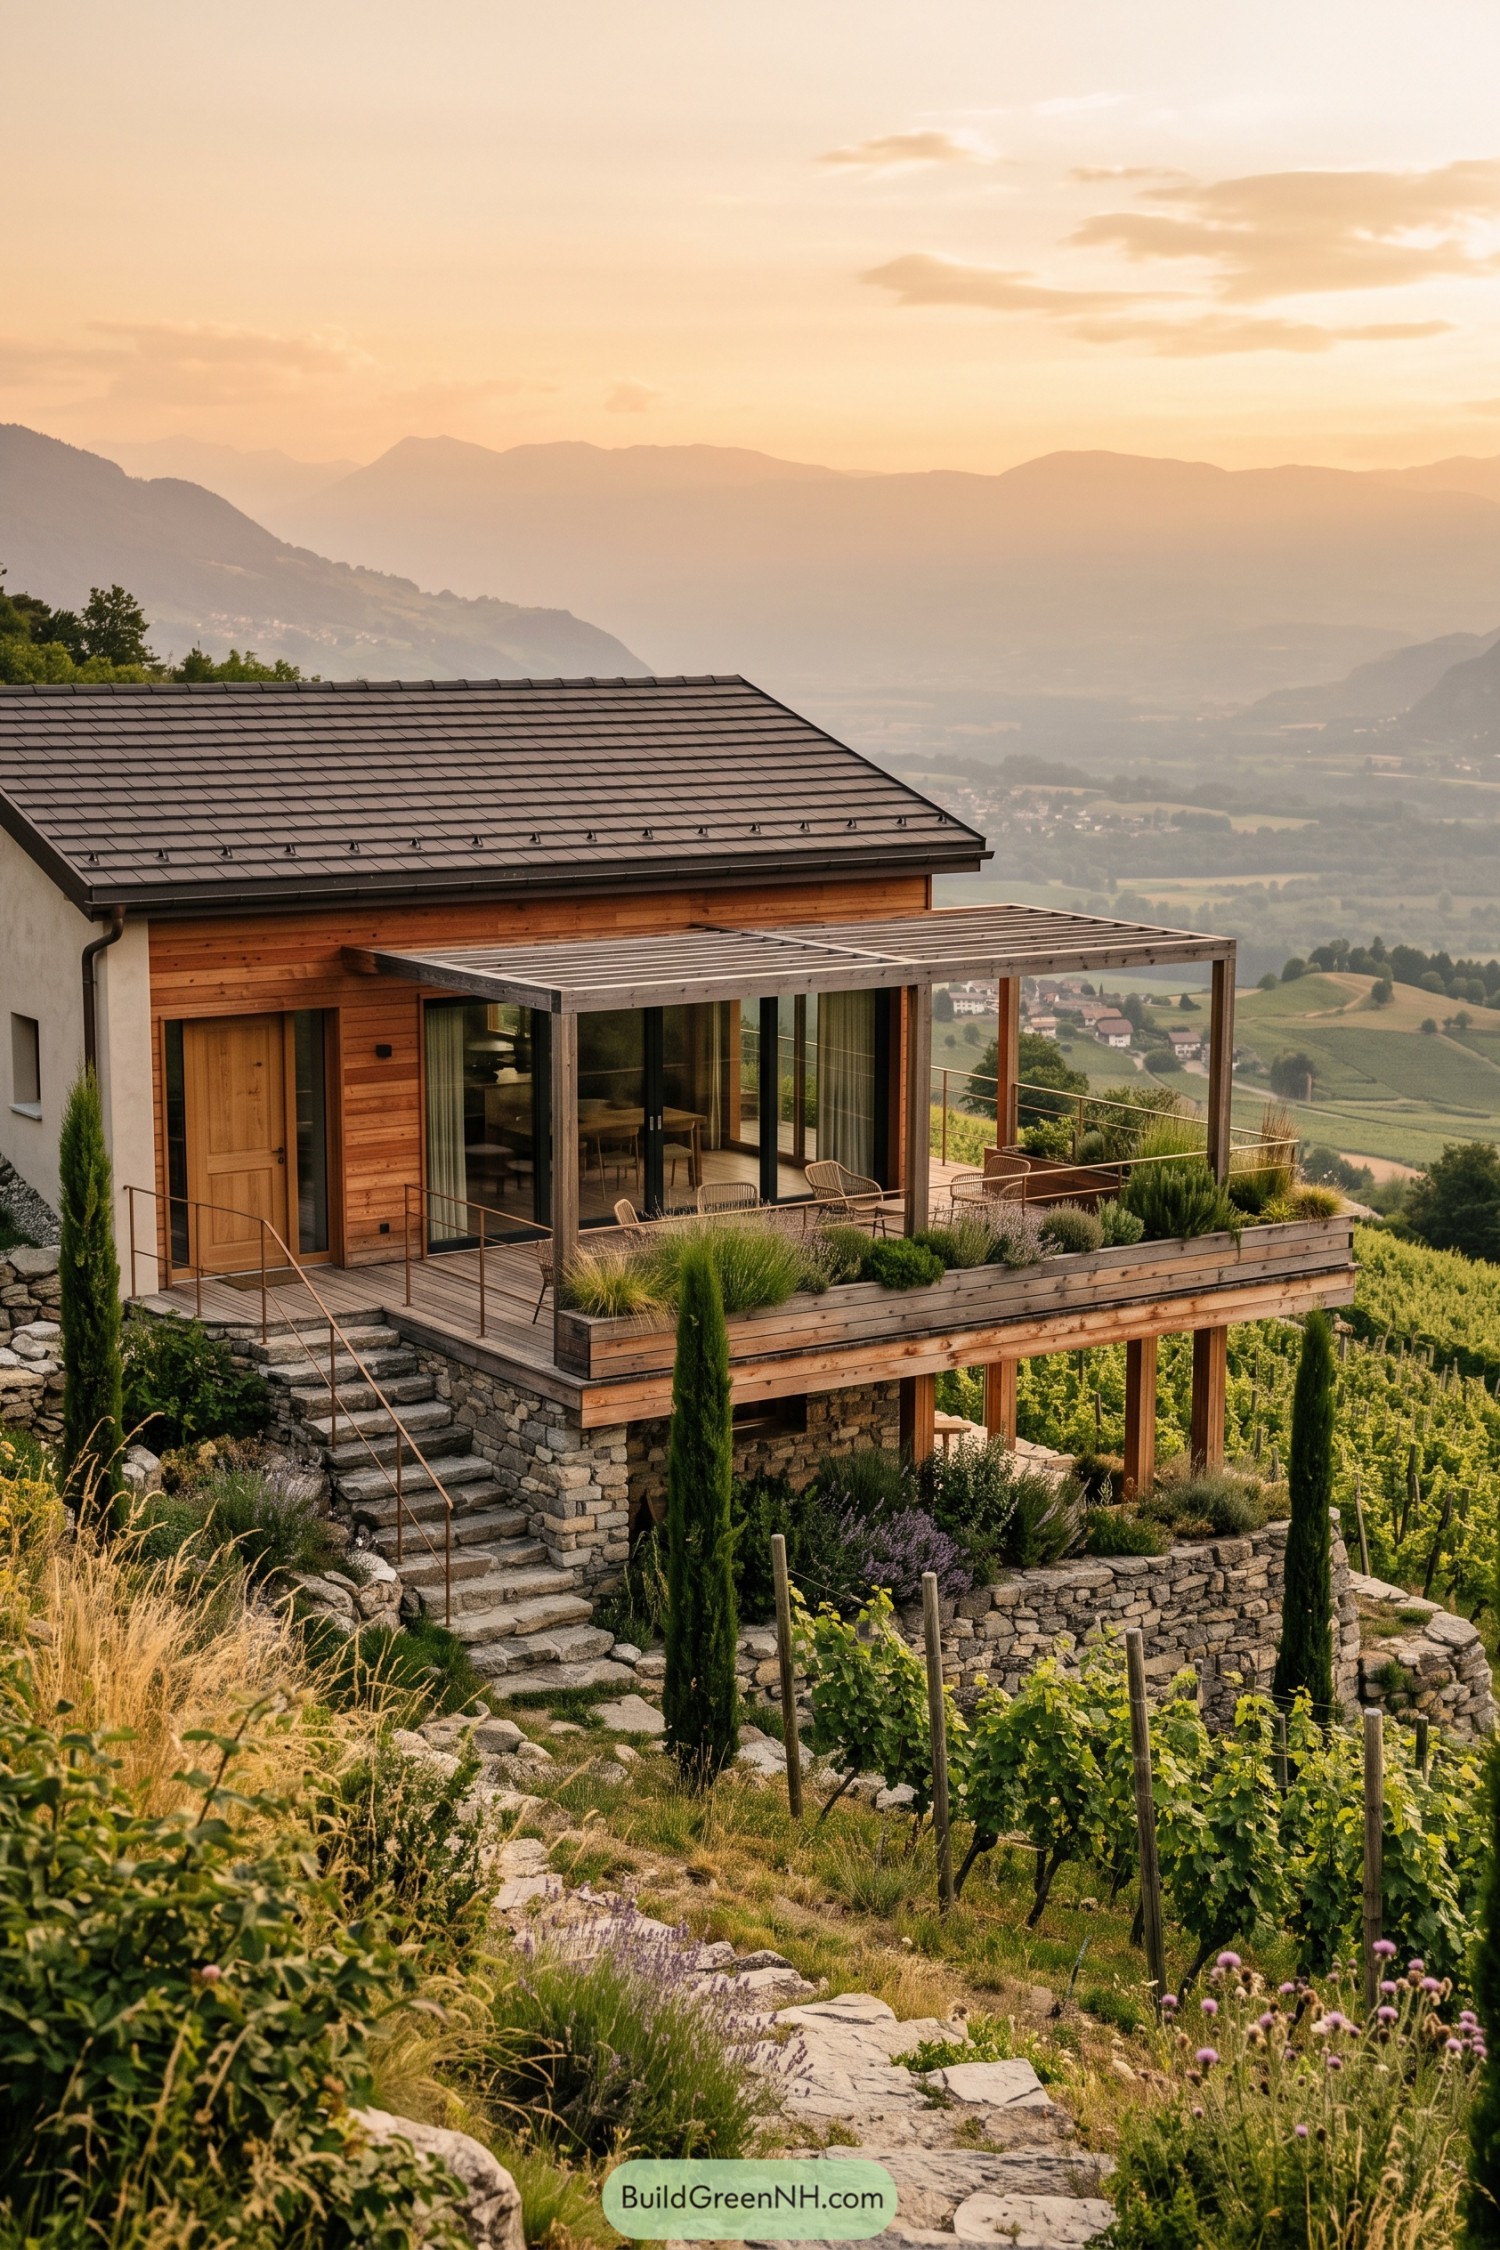

Warm timber cladding and a dark tiled roof give this hillside chalet a grounded, familiar feel. Its broad balcony reaches toward the valley, because a view this good should not be stuck behind glass.
A simple timber pergola shades the outdoor seating while keeping the terrace open to the evening sky. Stone retaining walls, planter boxes, and slim railings tuck the home into the vineyard slope nicely, like it has always been there.
Snowy Cedar Screen Chalet
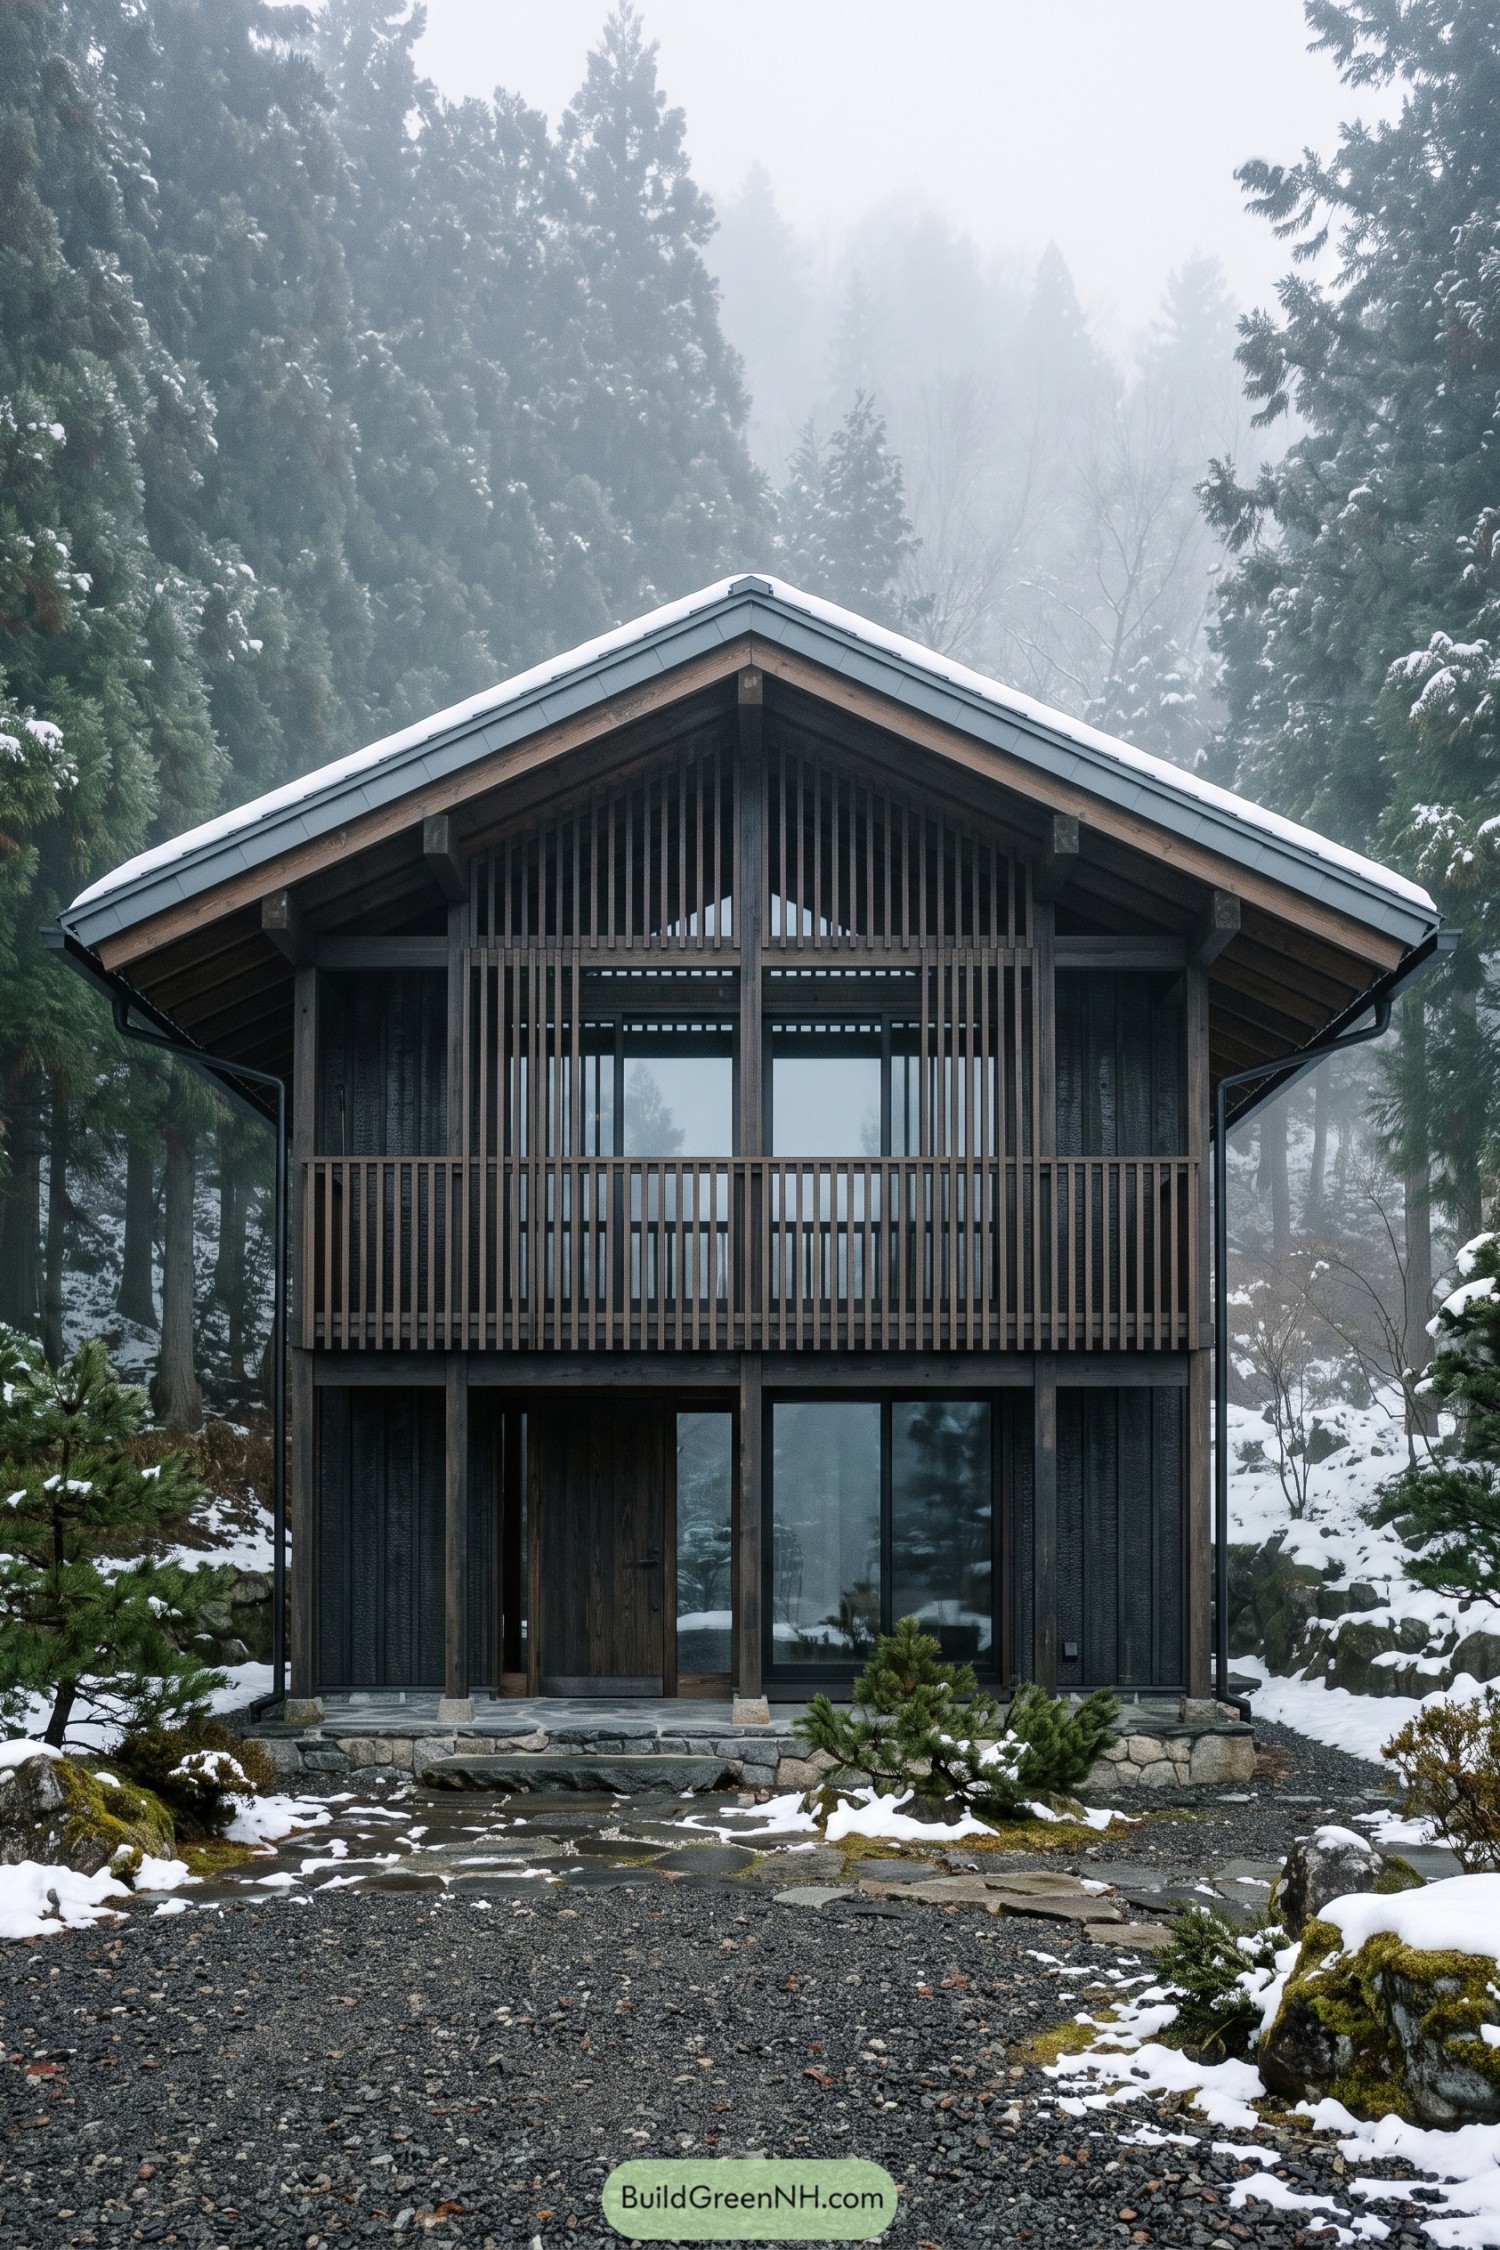

A broad snow-capped gable gives this chalet a calm, sheltering silhouette among the evergreens. Its charcoal timber cladding and stone base tuck the home into the wooded ground without trying too hard.
The upper balcony is wrapped in slender vertical cedar screens, adding privacy while keeping the front facade pleasantly open. Large glazed panels sit behind the slats, so the design still catches forest views, because a cabin should not act like it’s grounded for winter.
Birchwood Steel Porch Chalet
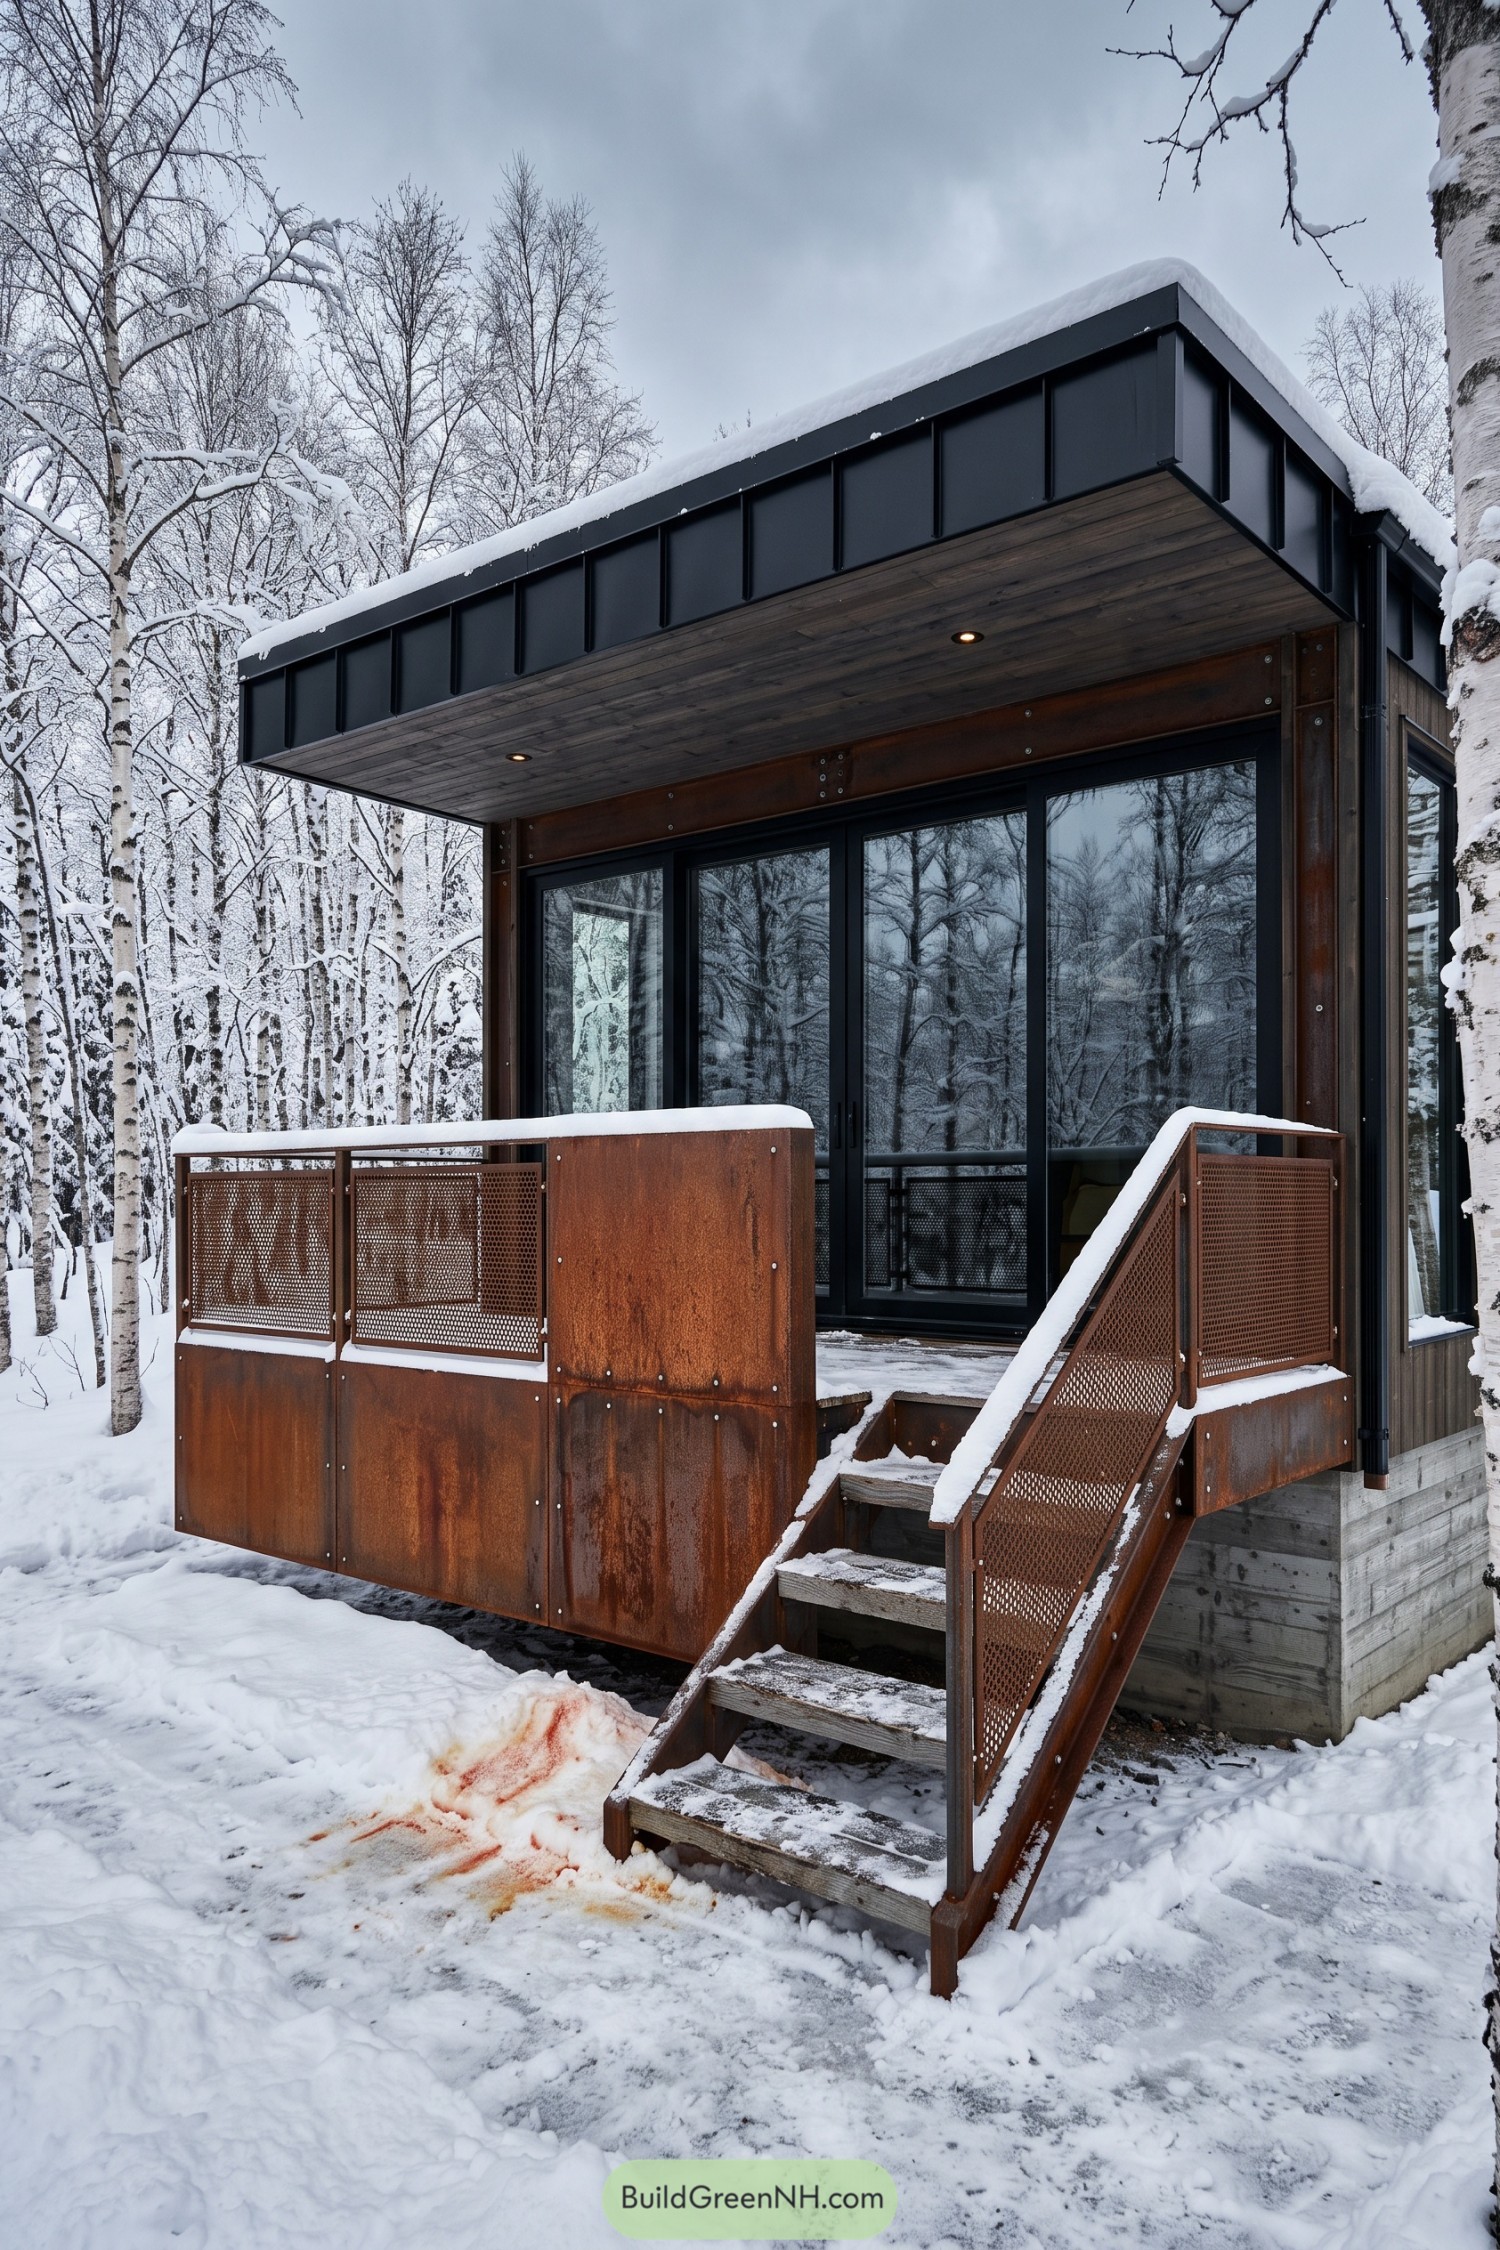

This compact chalet pairs a crisp black roofline with warm timber soffits and weathered steel porch panels. It takes its cue from the stark birch forest, where dark branches and pale snow make every detail stand out.
Tall glazed doors keep the interior connected to the trees, while the deep overhang shelters the entry from winter weather. Perforated steel railings add privacy without closing in the balcony, which is handy when the snow decides to move in too.
Sweeping Timber Arc Chalet
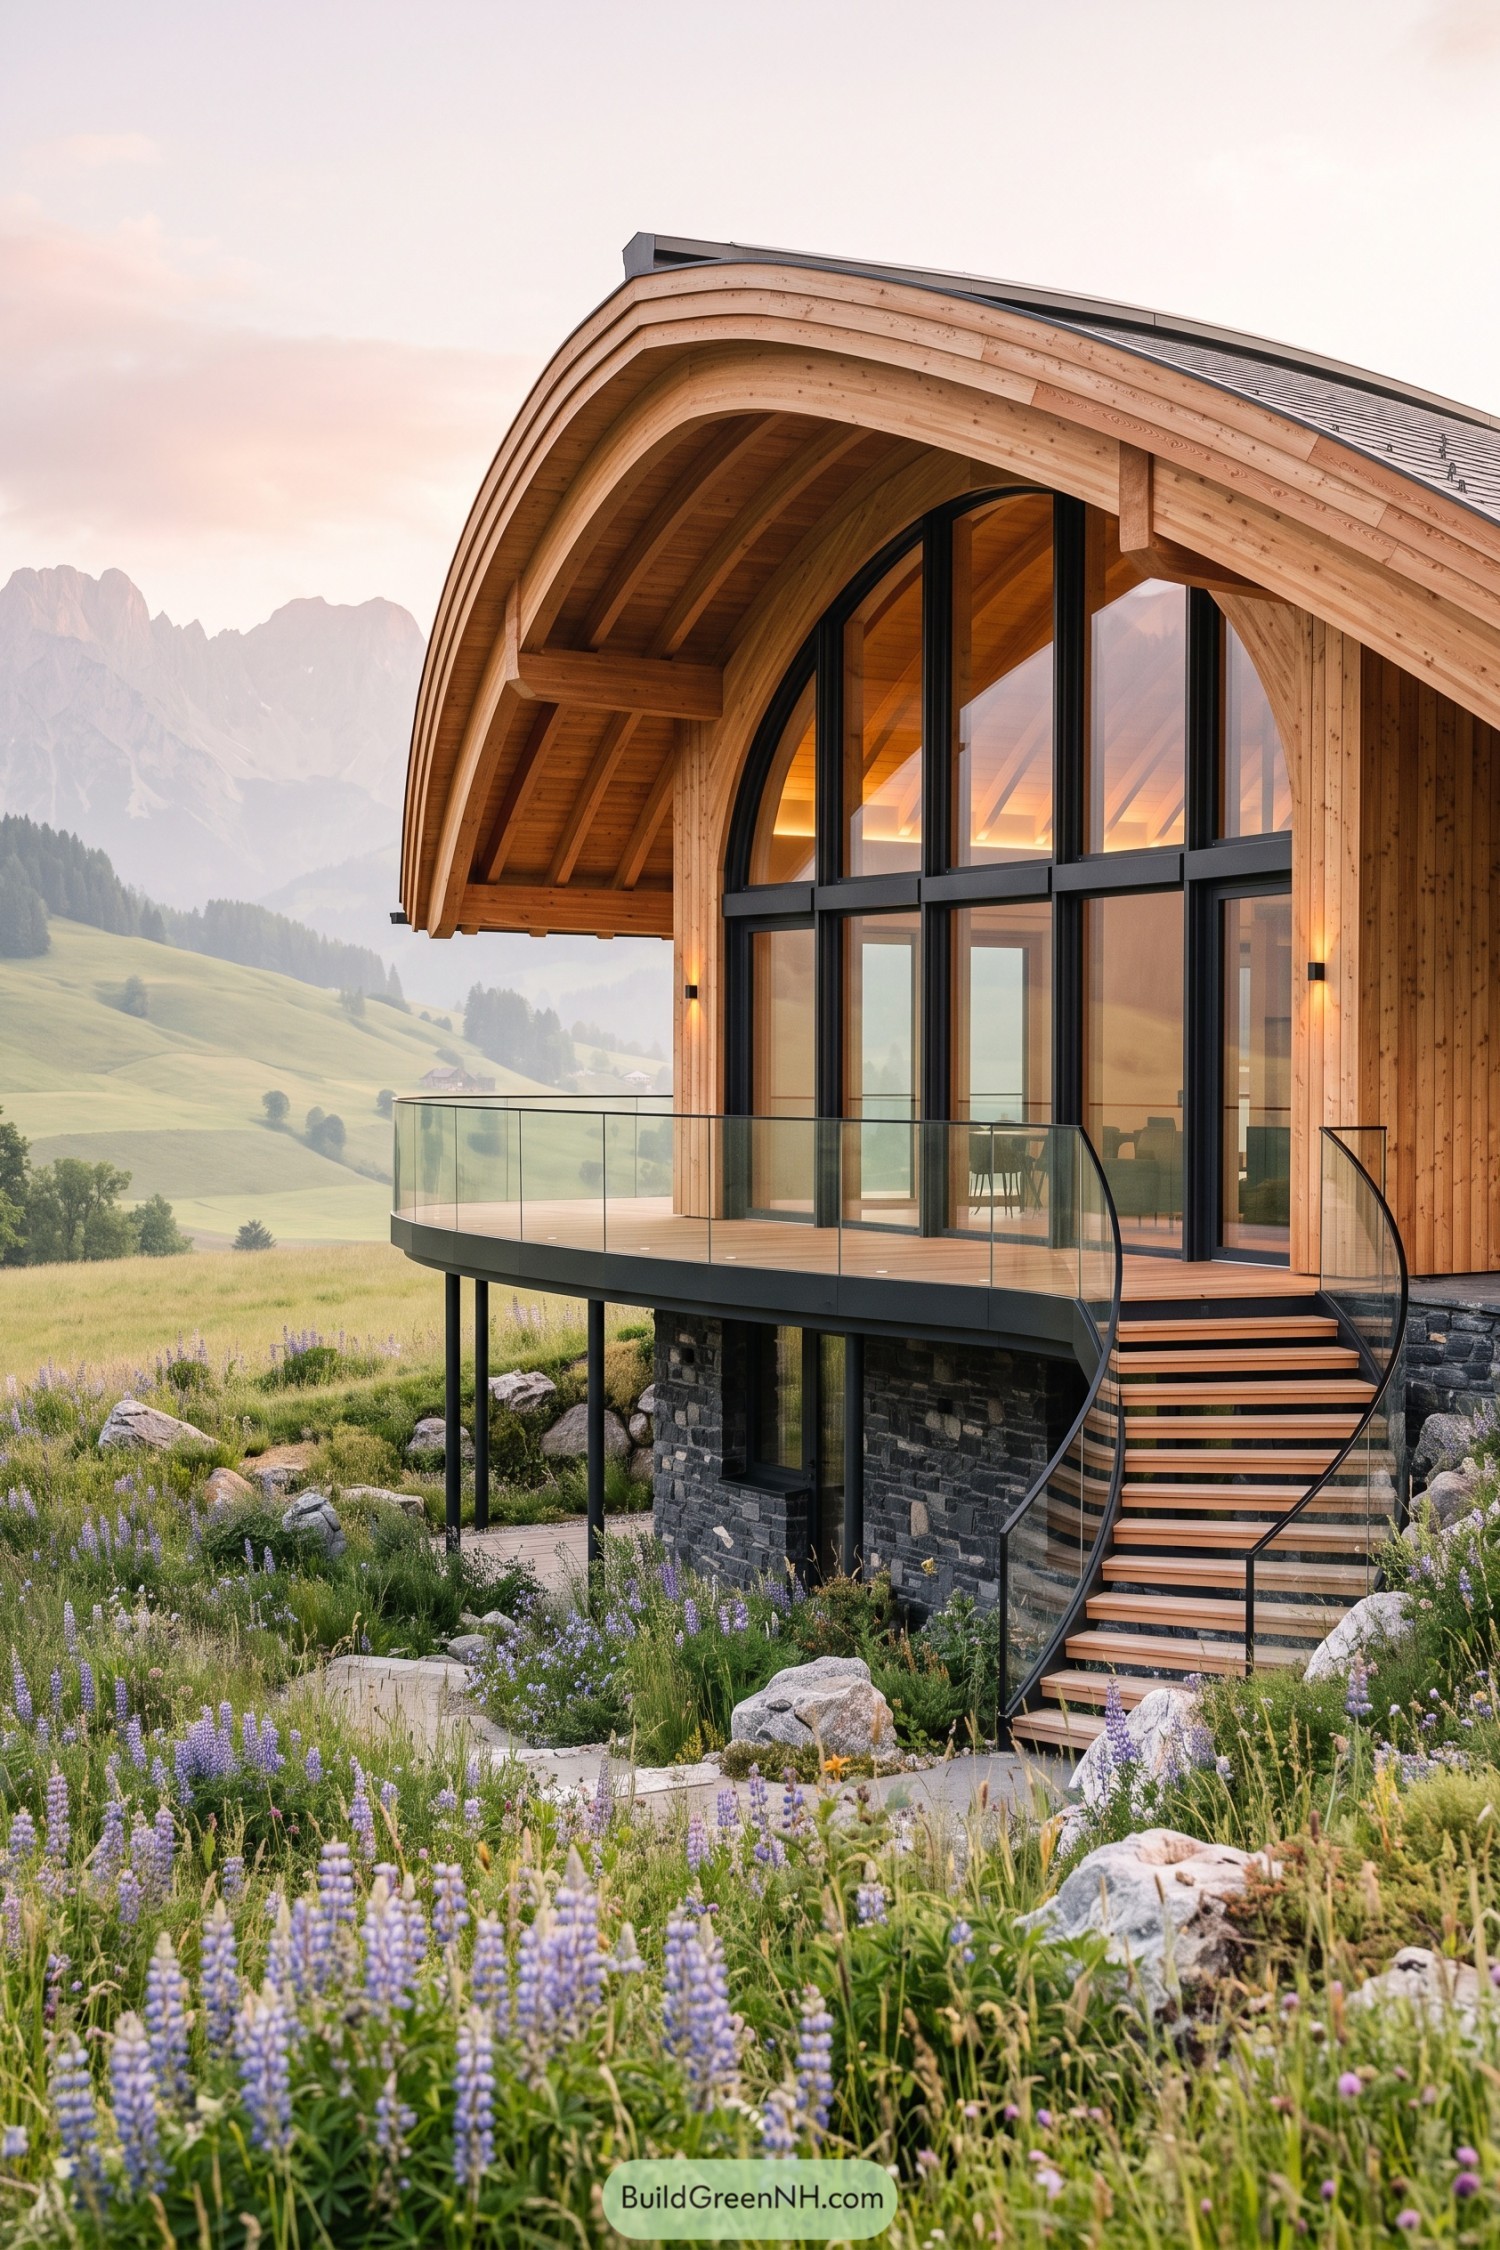

A sweeping laminated timber roof gives this chalet its soft sculptural silhouette, inspired by the rounded contours of the surrounding foothills. Its broad overhang shelters the curved balcony and makes rainy mountain mornings a lot less grumpy.
Tall black framed glazing follows the arc overhead, opening the warm timber interior toward the valley. A dark stone base anchors the home to the slope, while the slim glass railing keeps those wide meadow views wonderfully uninterrupted.
Basalt Glacier Balcony Chalet
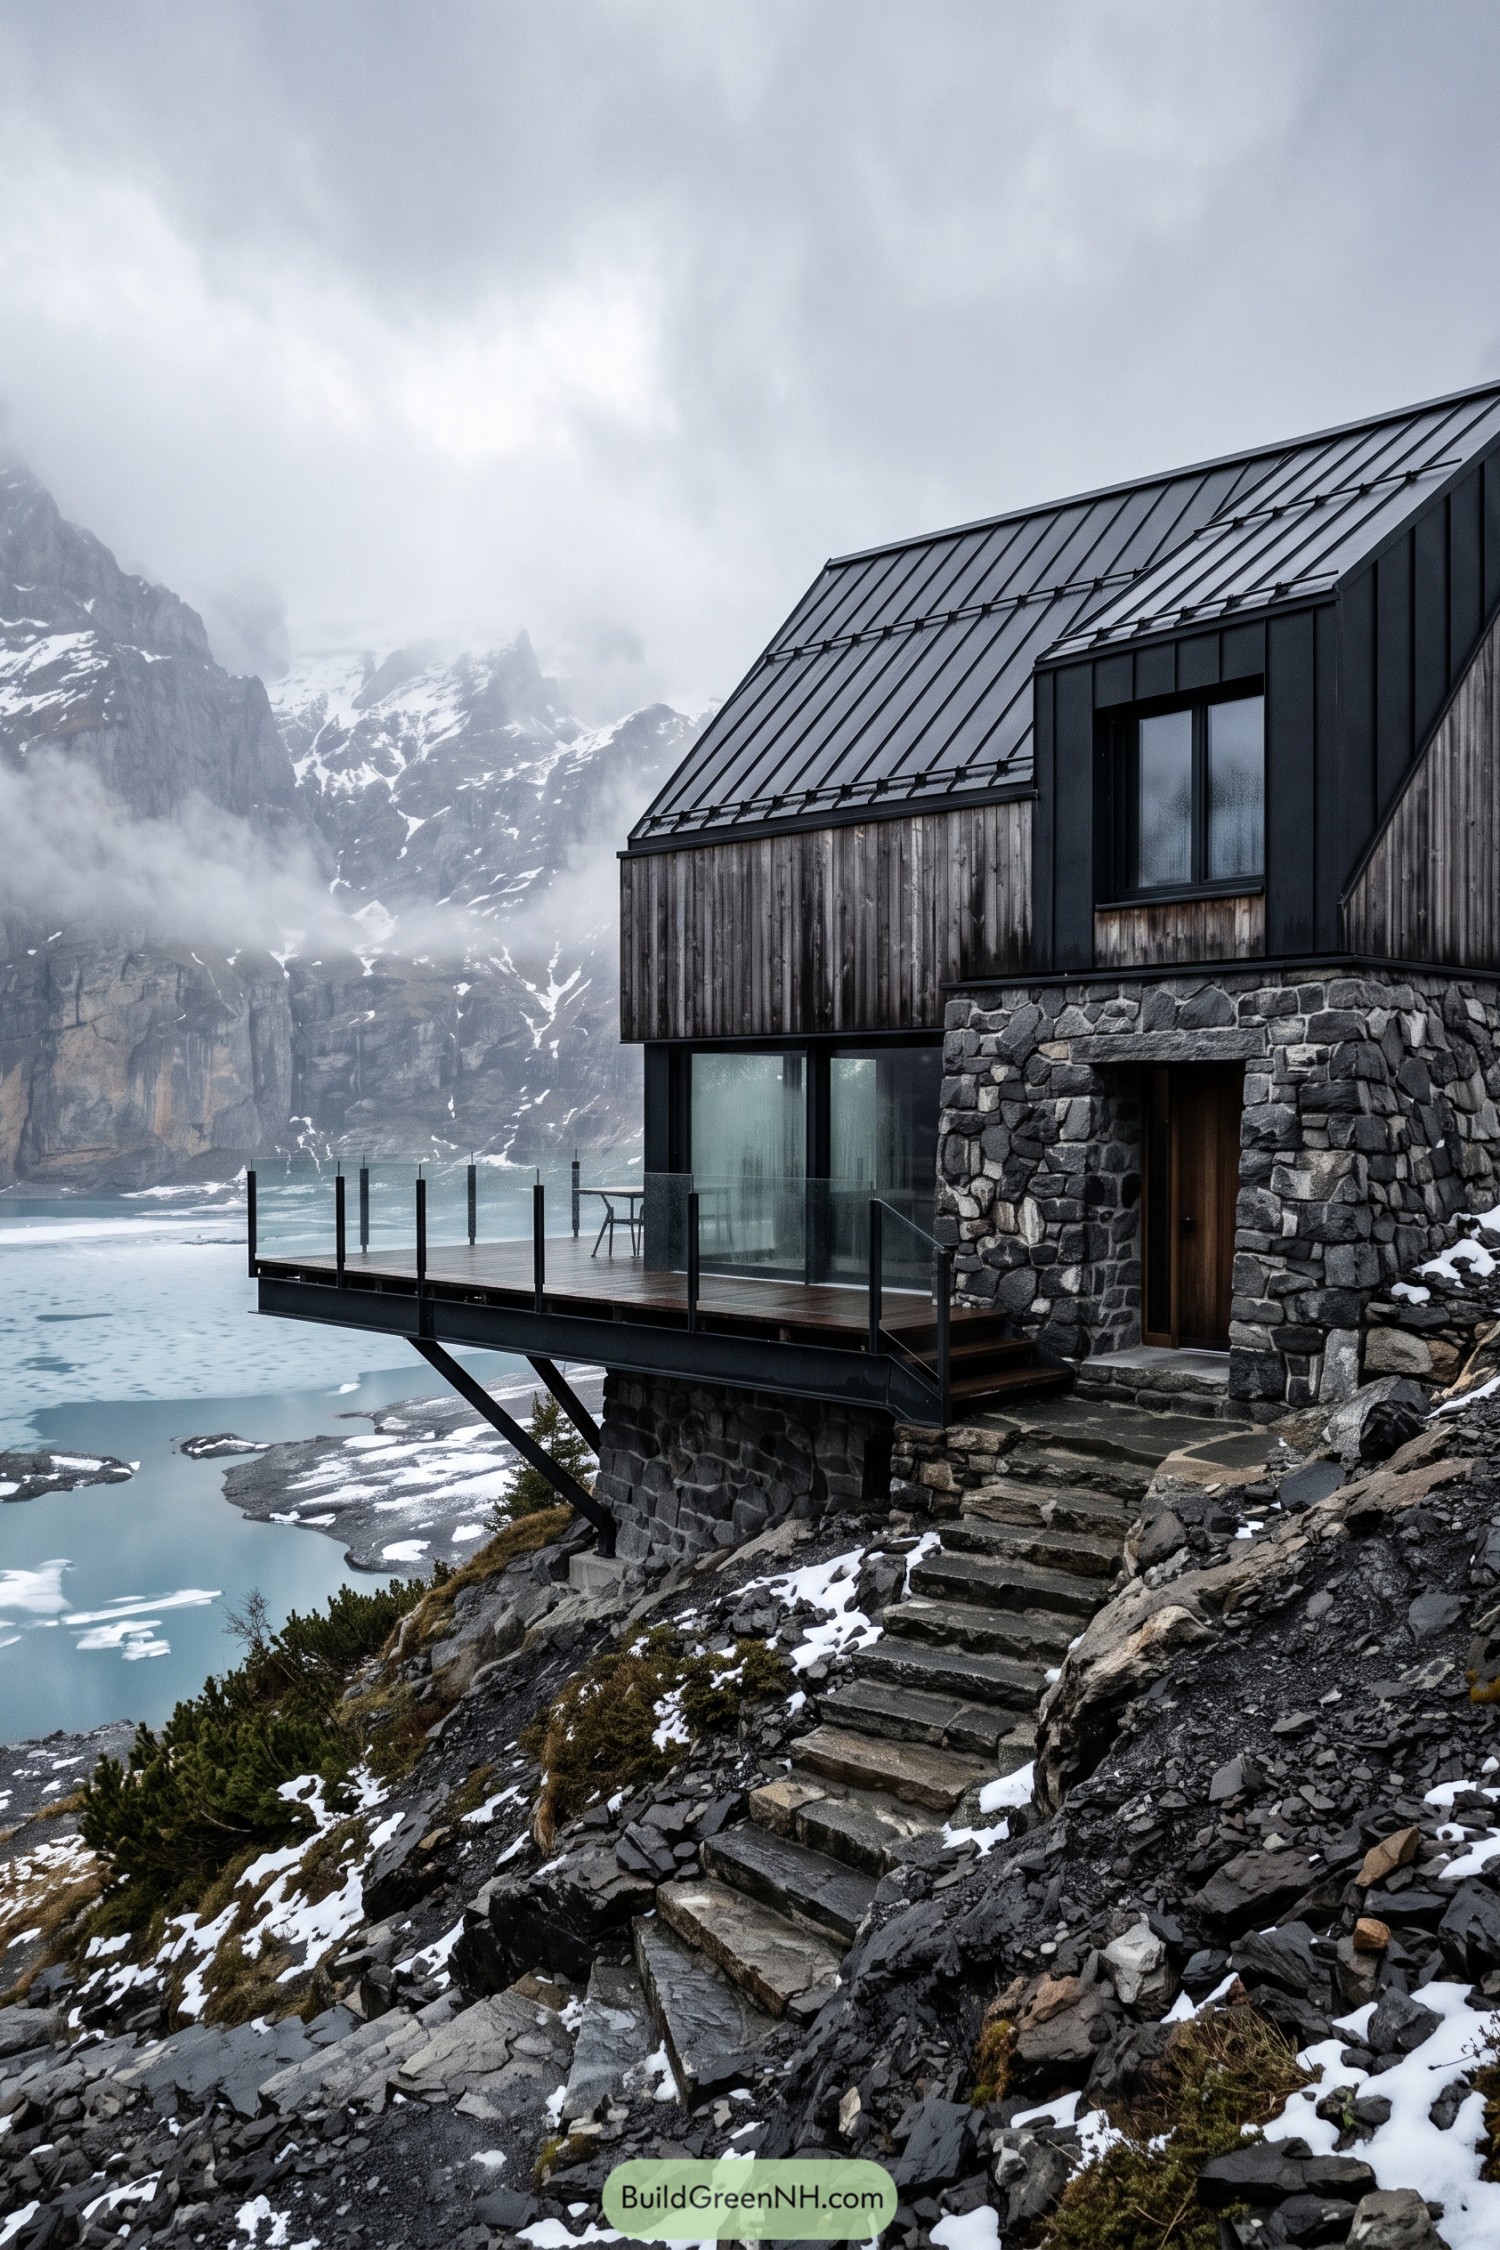

Dark timber cladding, a steep metal roof, and rough basalt walls give this chalet a grounded presence on its rocky ledge. It was inspired by the stark mountain terrain, where a little shelter goes a long way.
The glass-railed balcony projects toward the glacier-fed lake, keeping the view wide open without adding visual clutter. Steel bracing supports the deck below, a practical detail that also makes the perch feel pleasantly daring.
Frosted Pine Lake House
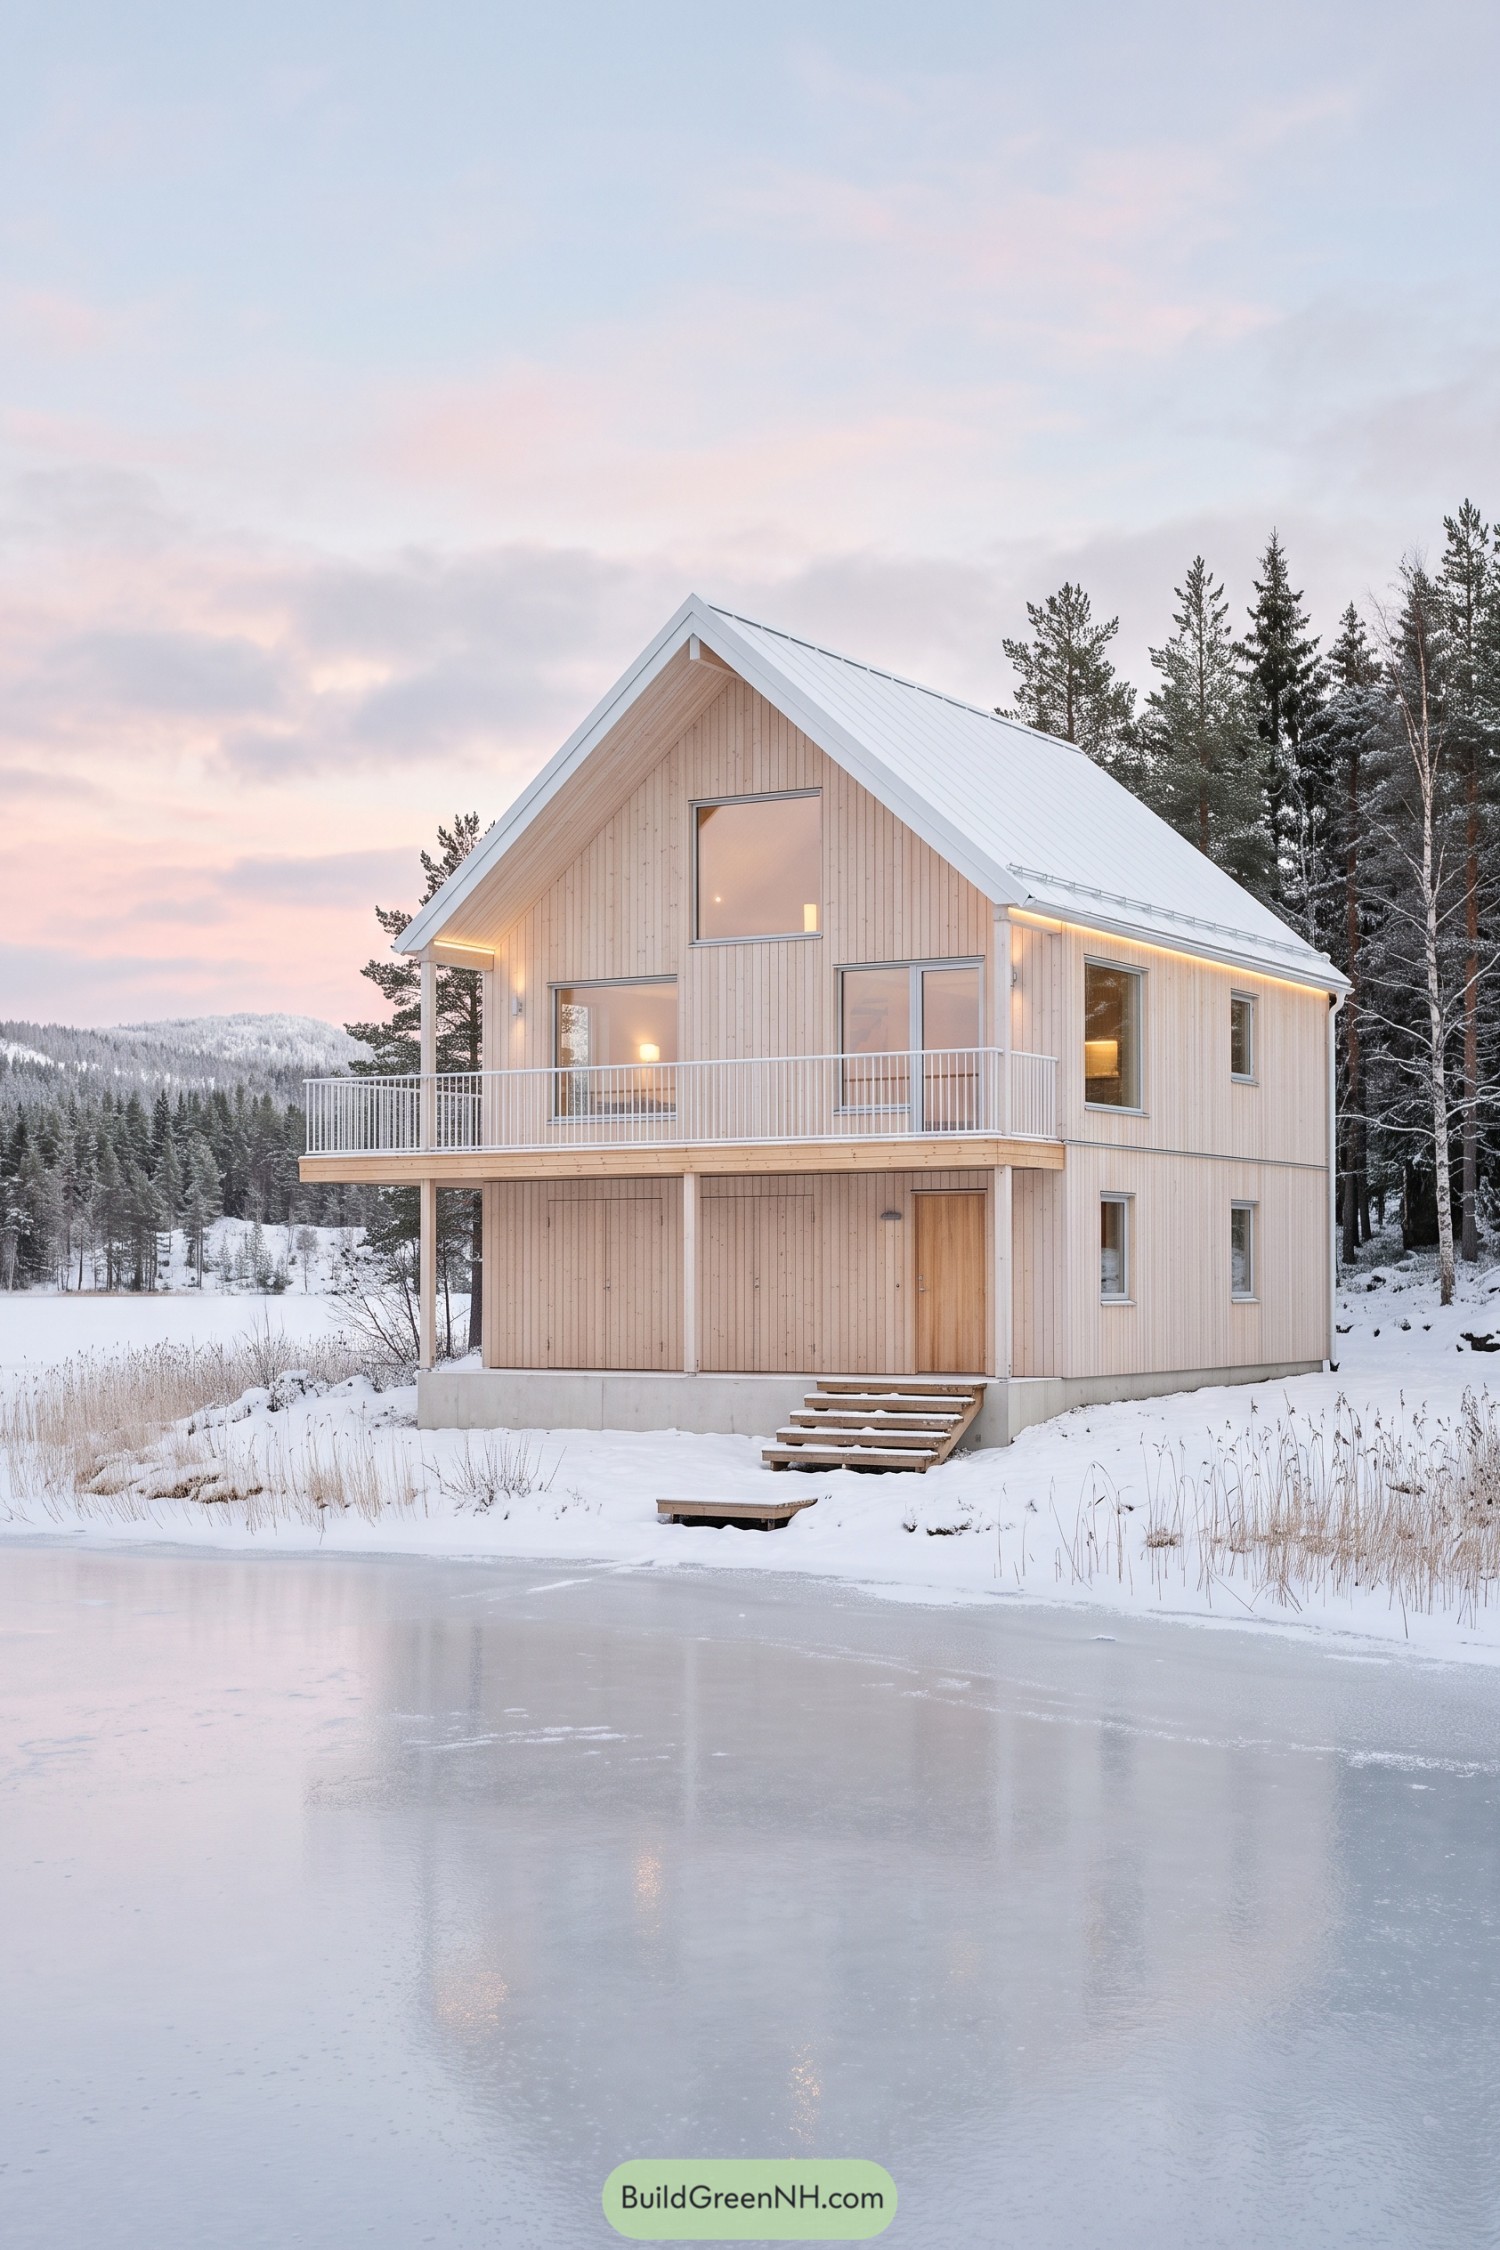

Pale vertical timber cladding and a steep white metal roof give this lakeside chalet a crisp Nordic character. Its simple gabled form is inspired by traditional winter cabins, just cleaned up a bit and given better views.
A full-width upper balcony looks across the frozen water, with slim white railings that keep the outlook open. Large windows bring warmth to the façade, while the covered lower level creates a practical sheltered entry for snowy boots and the occasional stubborn sled.
Creekside Concrete Eave Chalet
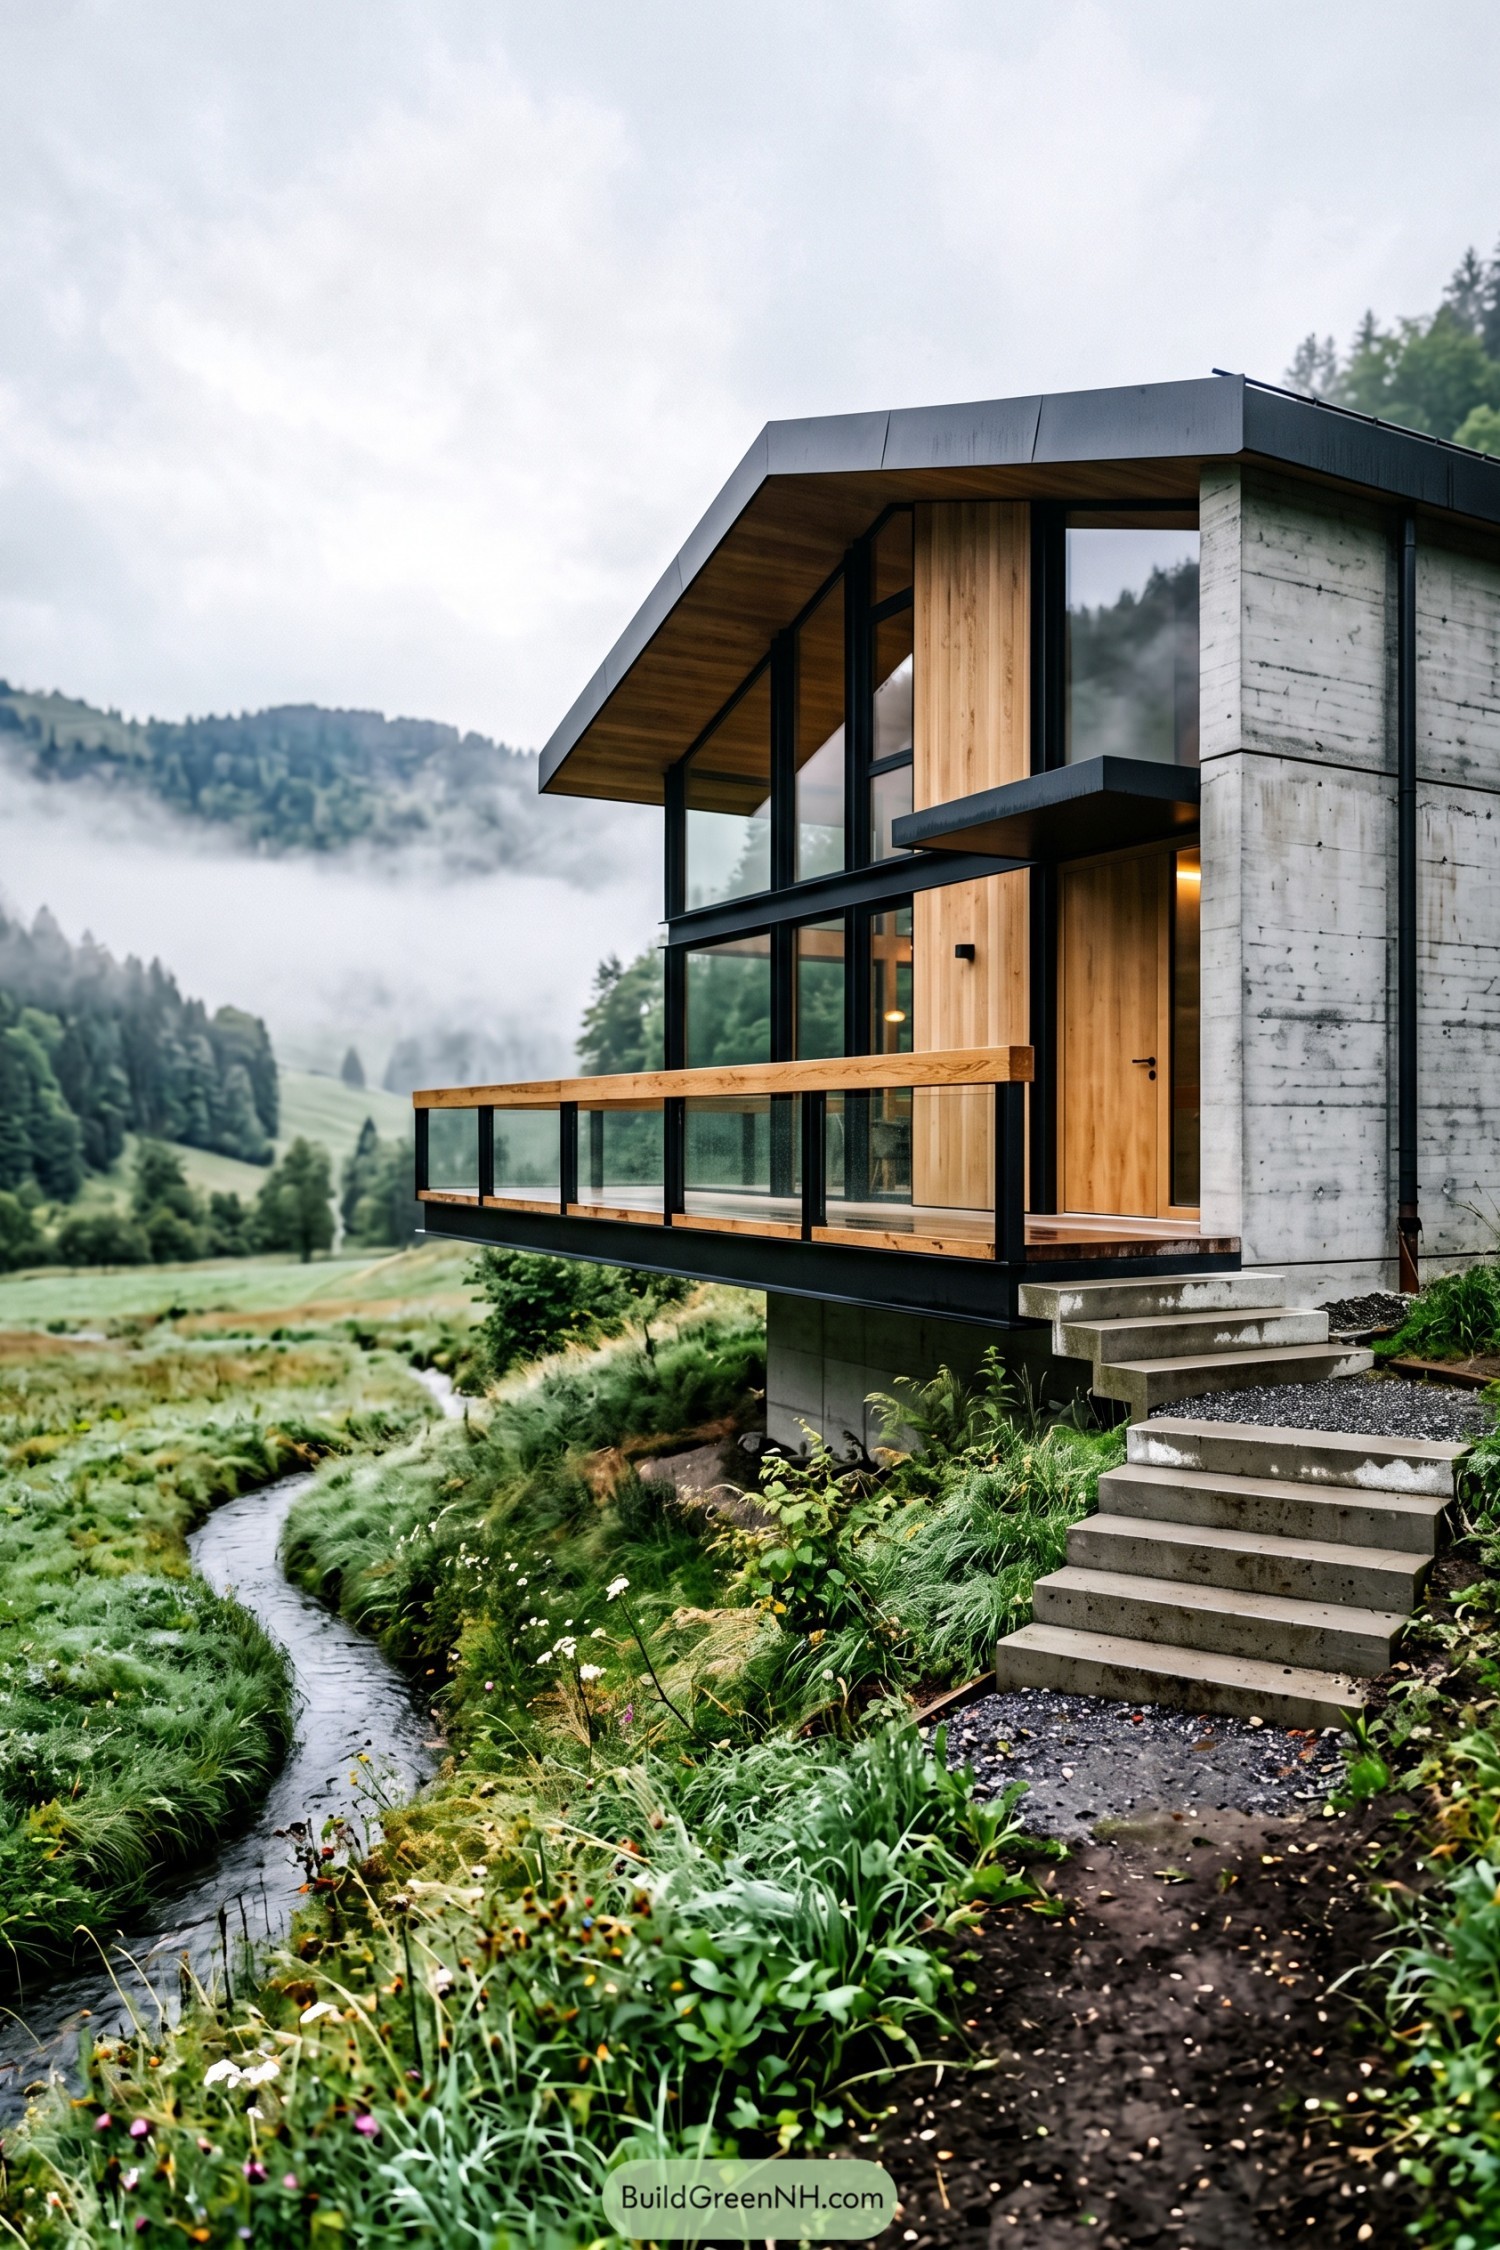

A deep angular roof frames the upper level, with warm timber cladding tucked beneath its dark metal edge. Concrete side walls give the chalet a grounded feel against the misty hillside, no fuss required.
The front balcony projects toward the valley with slim black framing and clear glass panels, keeping the creek and meadow views open. Broad windows connect the interiors to the landscape, while the covered edge makes a rainy morning coffee feel rather well planned.
Cloudforest Stone Plinth Lodge
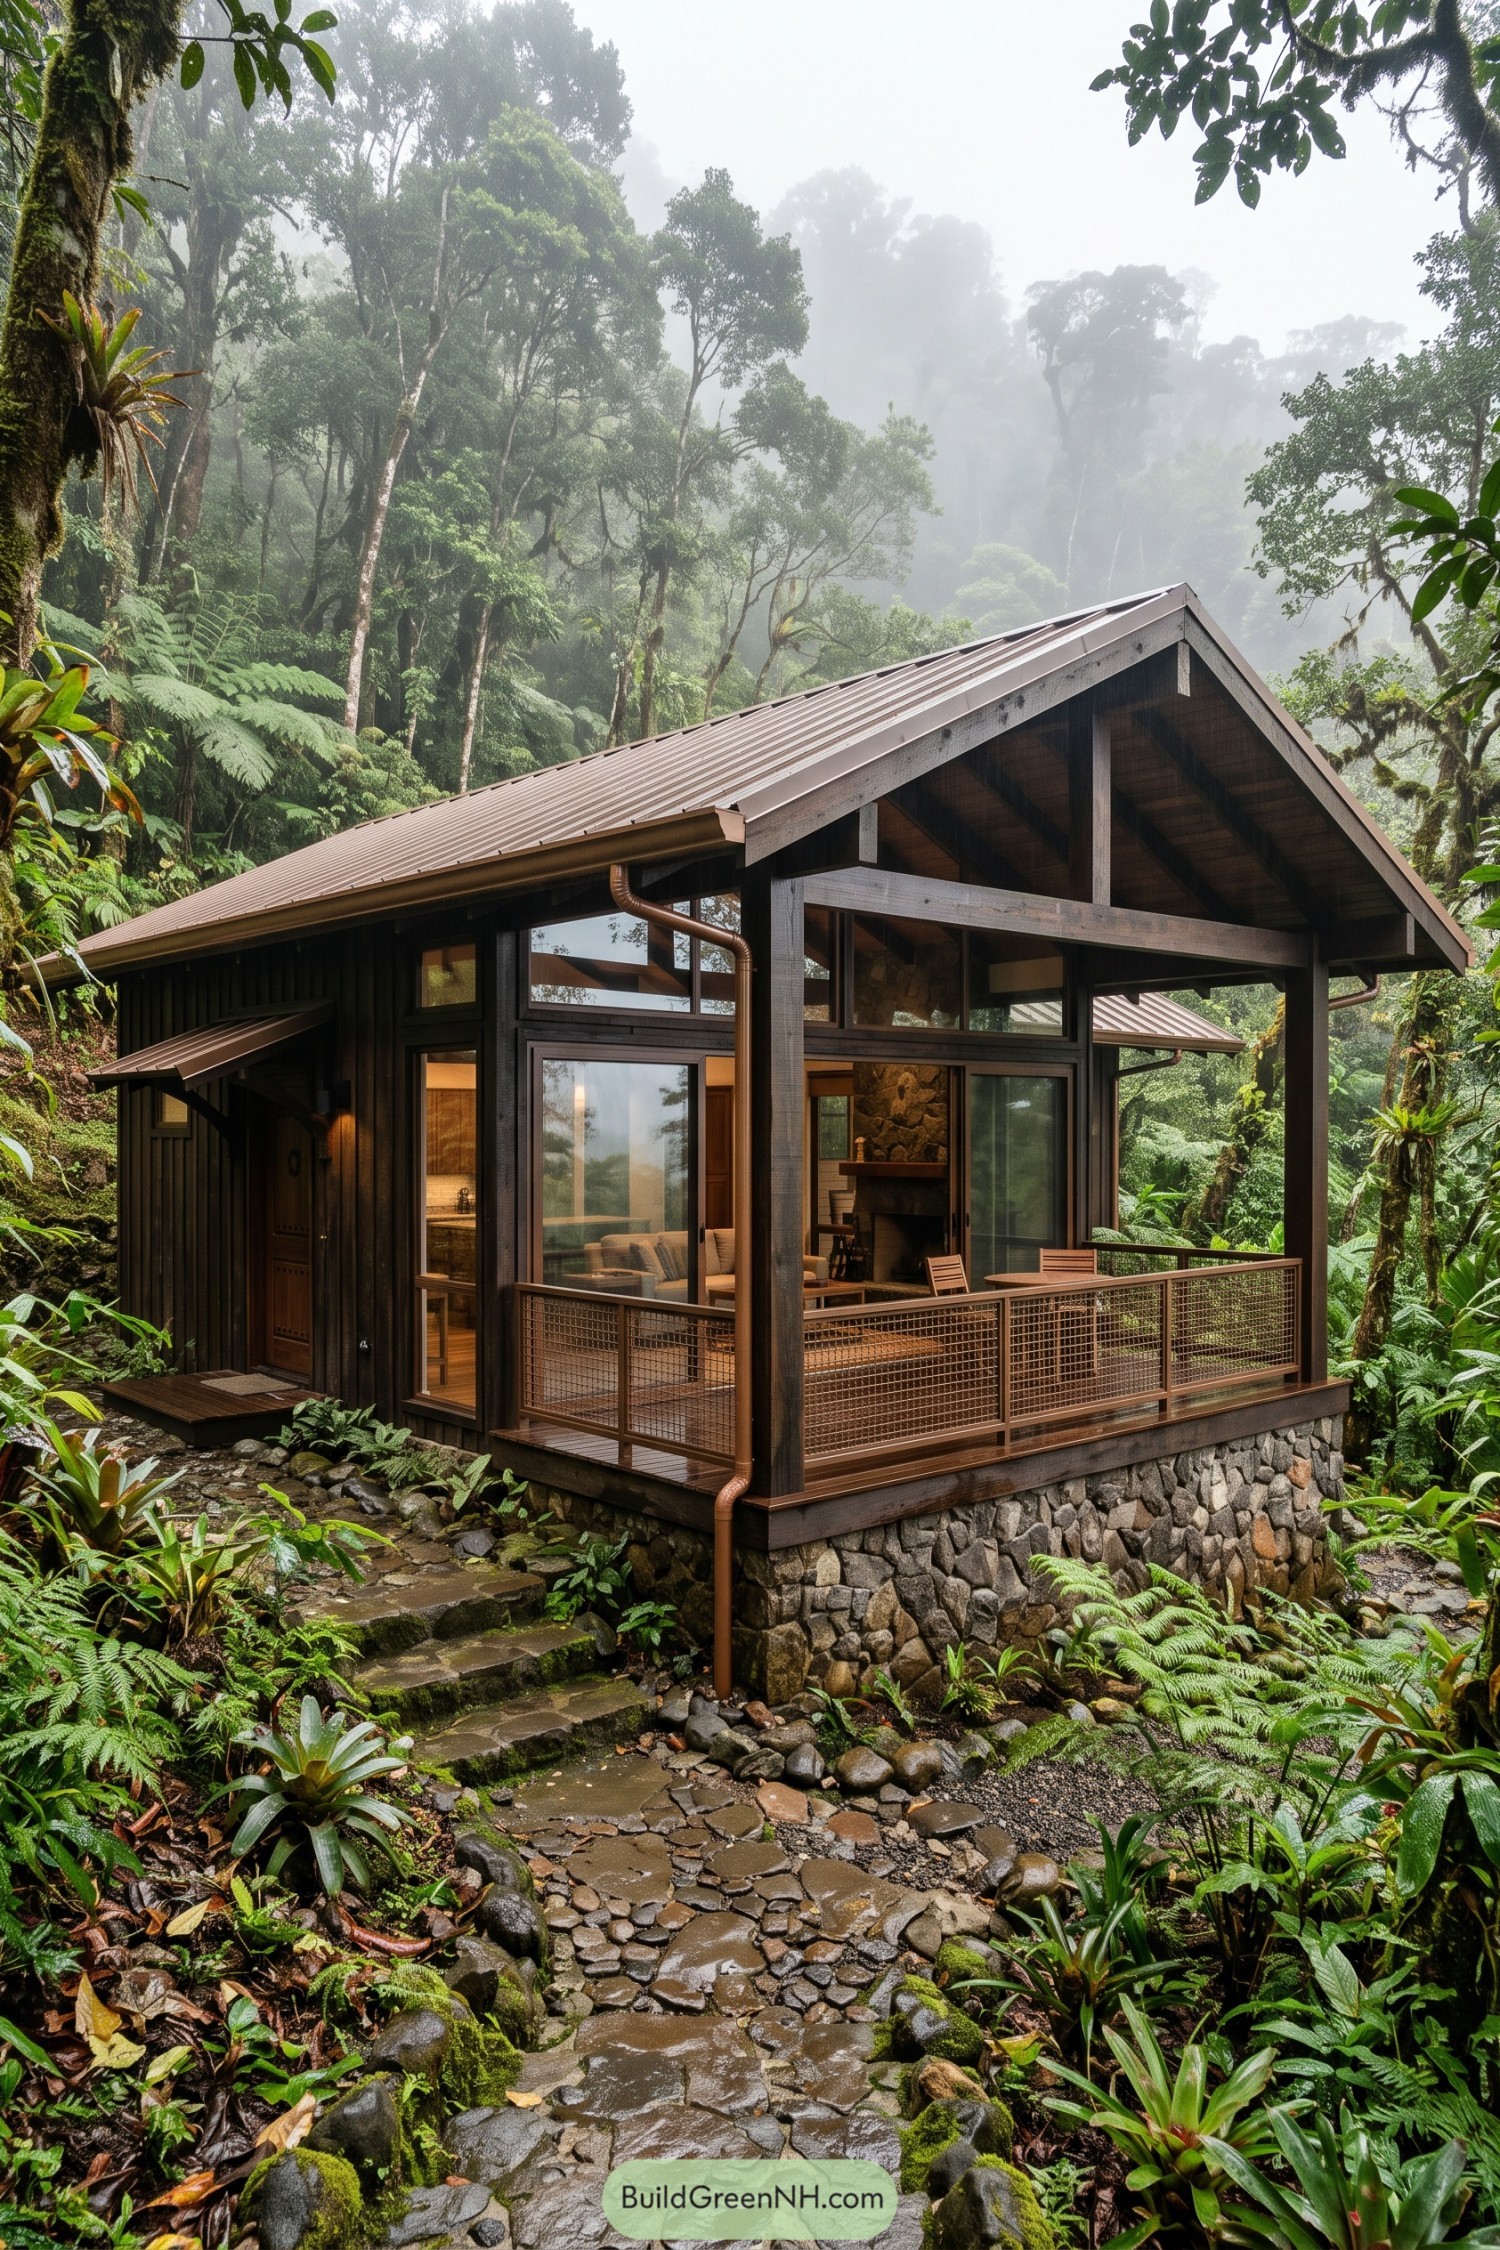

Raised on a rugged stone plinth, this dark timber lodge settles neatly into its rain-soaked forest setting. The steep metal gable roof and deep eaves take on the wet climate without making a fuss.
A broad covered balcony wraps the glass front with a simple mesh railing and warm wood floor. It was inspired by cloud forest shelters, giving you a dry place to sit outside while the trees get gloriously soggy.
Midnight Steel Vista Chalet
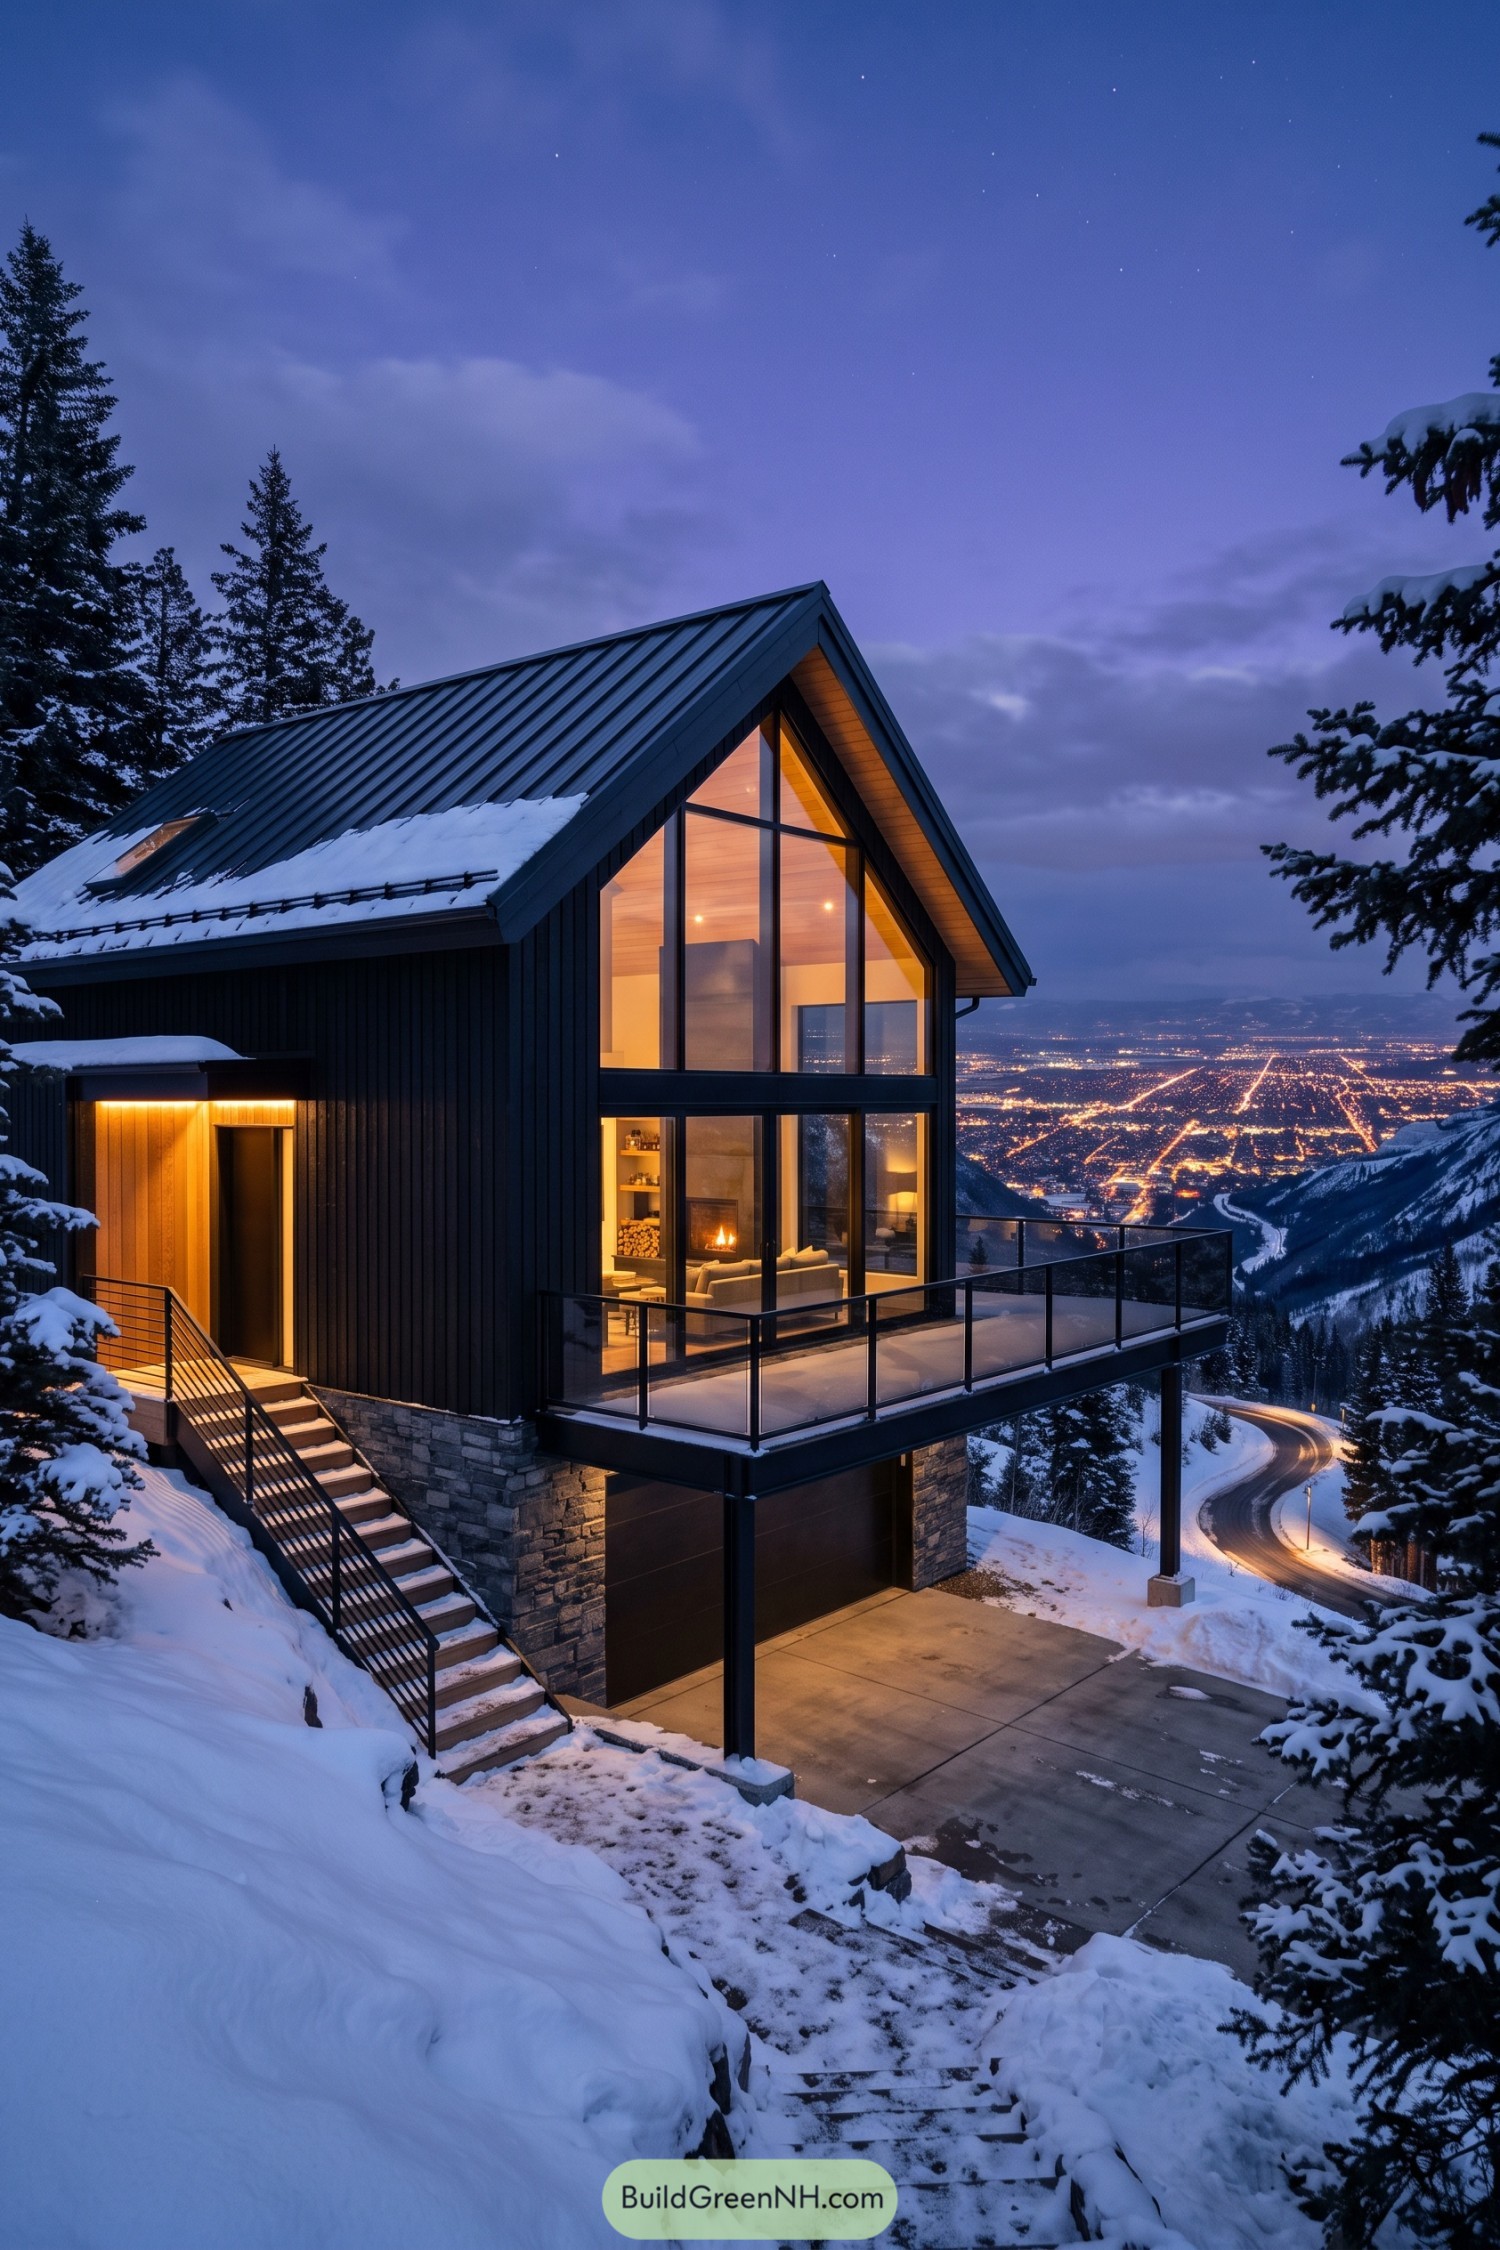

This steep hillside chalet pairs charcoal vertical cladding with a crisp standing seam roof, giving it a sharp silhouette against the snow. Its tall glazed gable opens the living spaces toward the valley, because that view is far too good to leave behind a wall.
A broad front balcony projects beyond the lower level on slim steel posts, with glass railings keeping the outlook wide open. Stone at the base grounds the structure on the slope, while the covered parking below keeps winter mornings a little less rude.
Sea Stack Timber Gallery
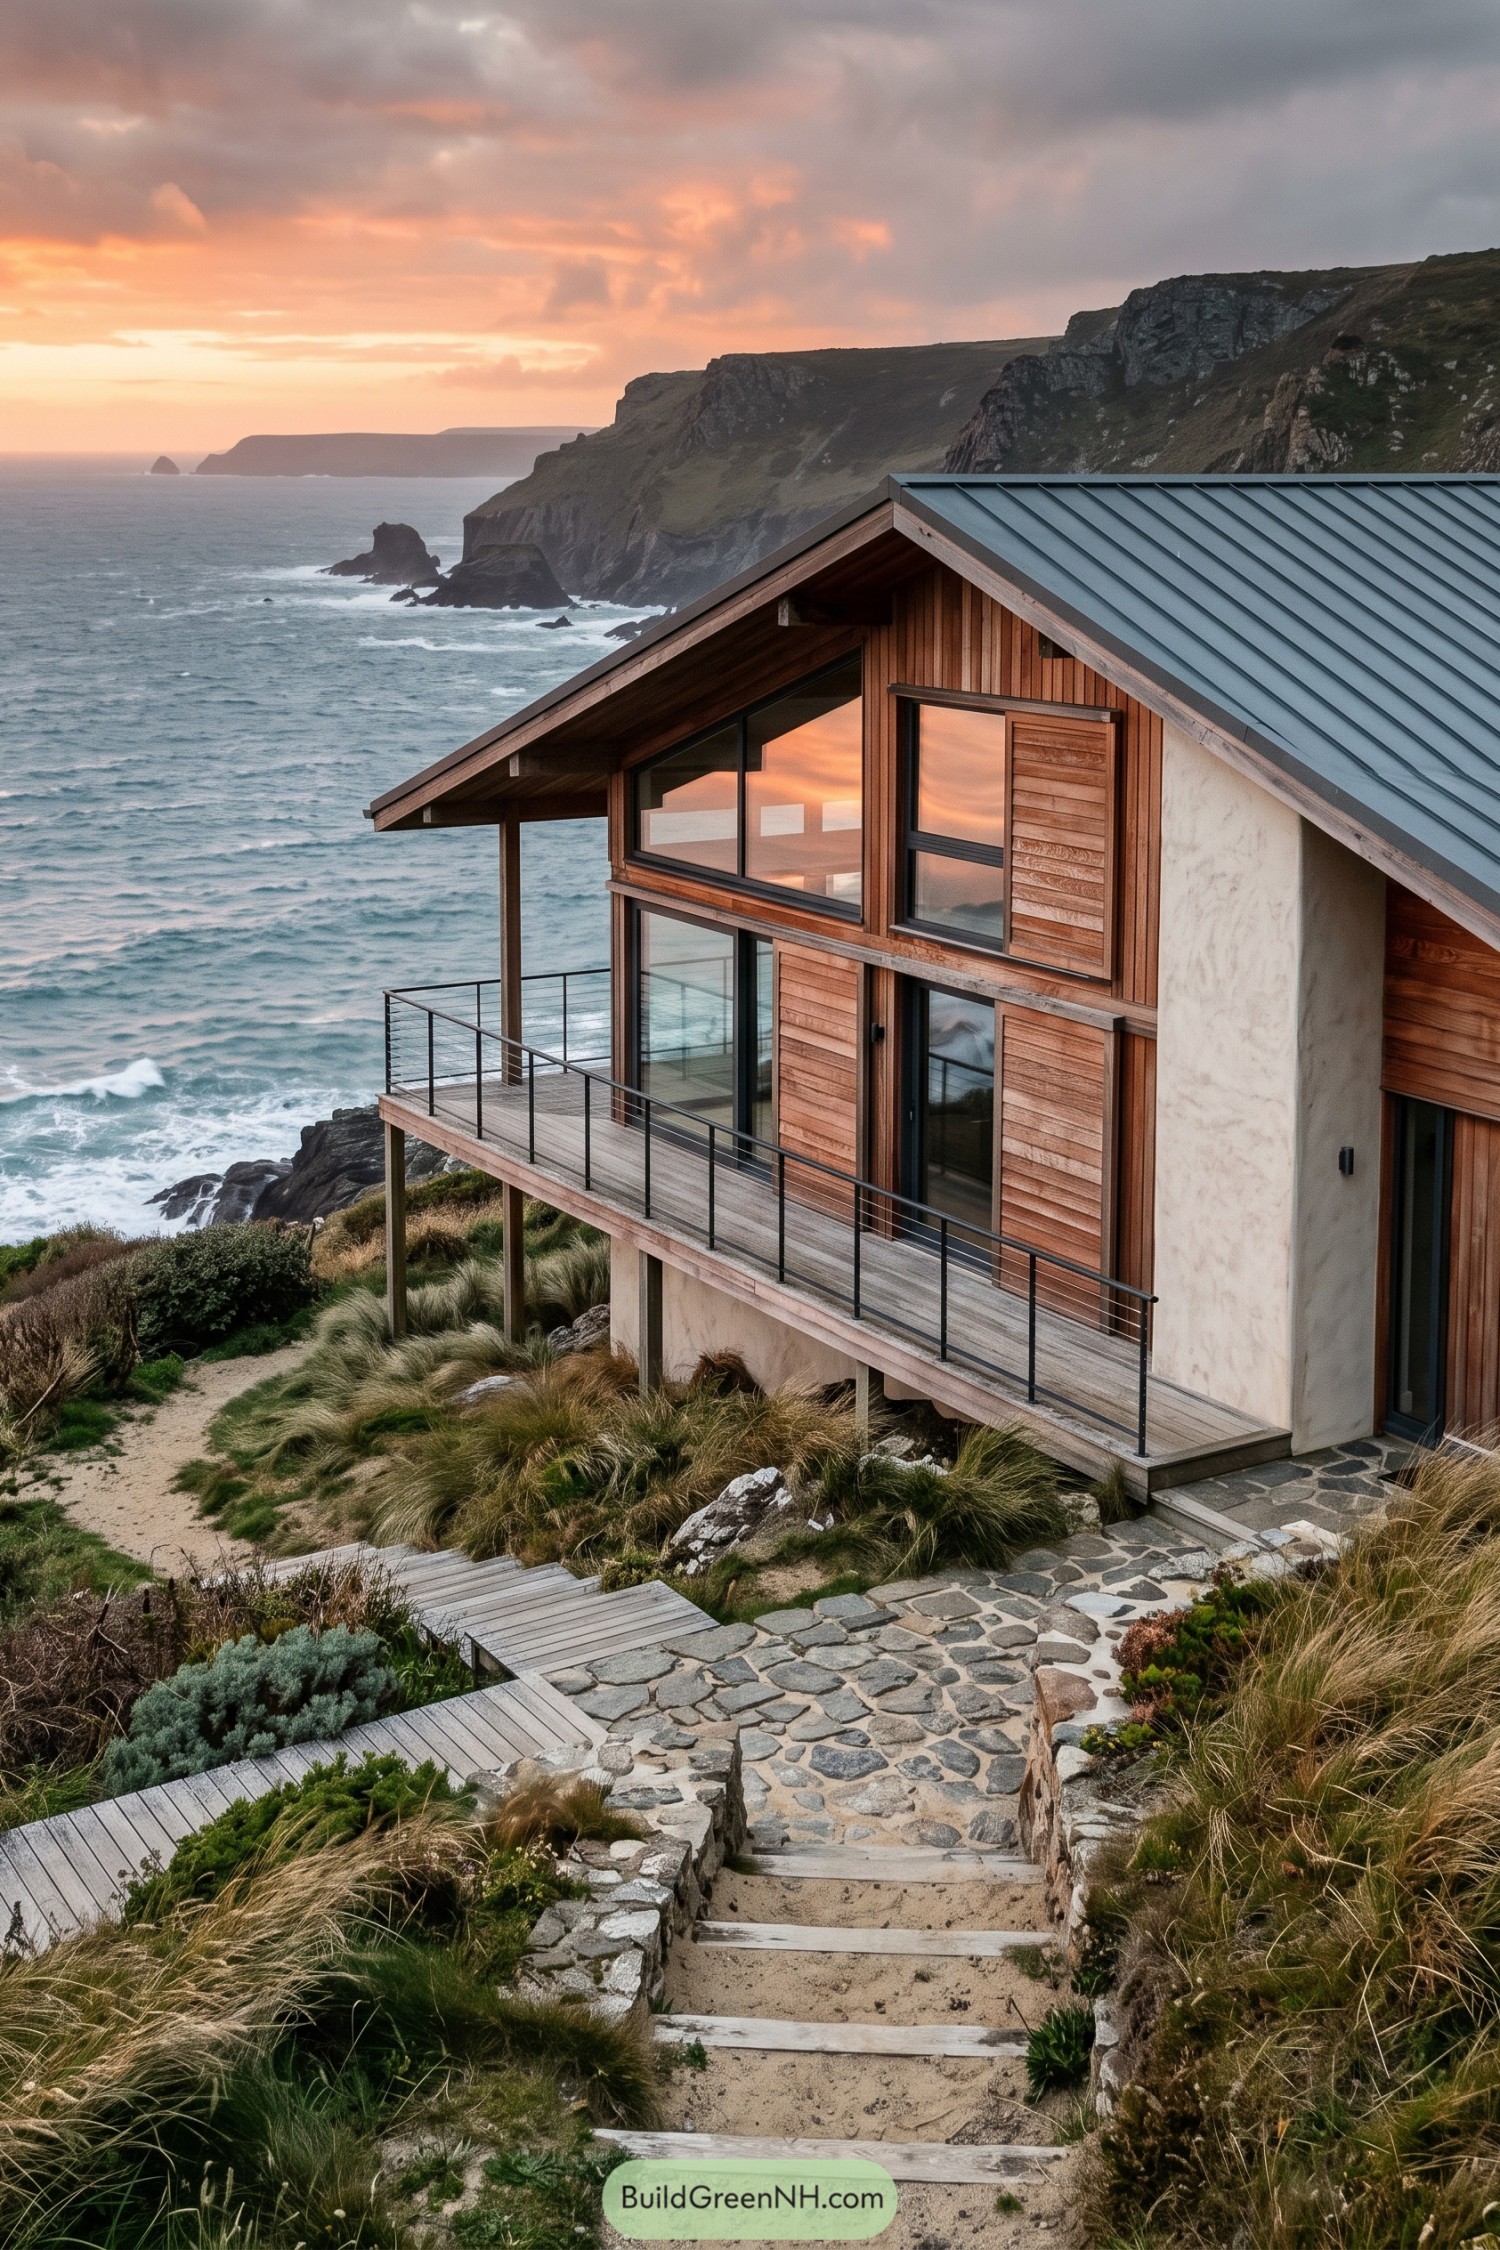

Warm timber cladding and a crisp metal gable roof give this coastal chalet a sheltered, contemporary character. Its broad upper balcony faces the sea, turning windy cliff views into the main event, no postcard required.
Large dark-framed windows connect the rooms to the water while slim railings keep the deck open and unobtrusive. Stone steps and native grasses settle the home into the bluff, making the approach feel tucked into the landscape rather than placed on top of it.
Pin this for later:
Want More?
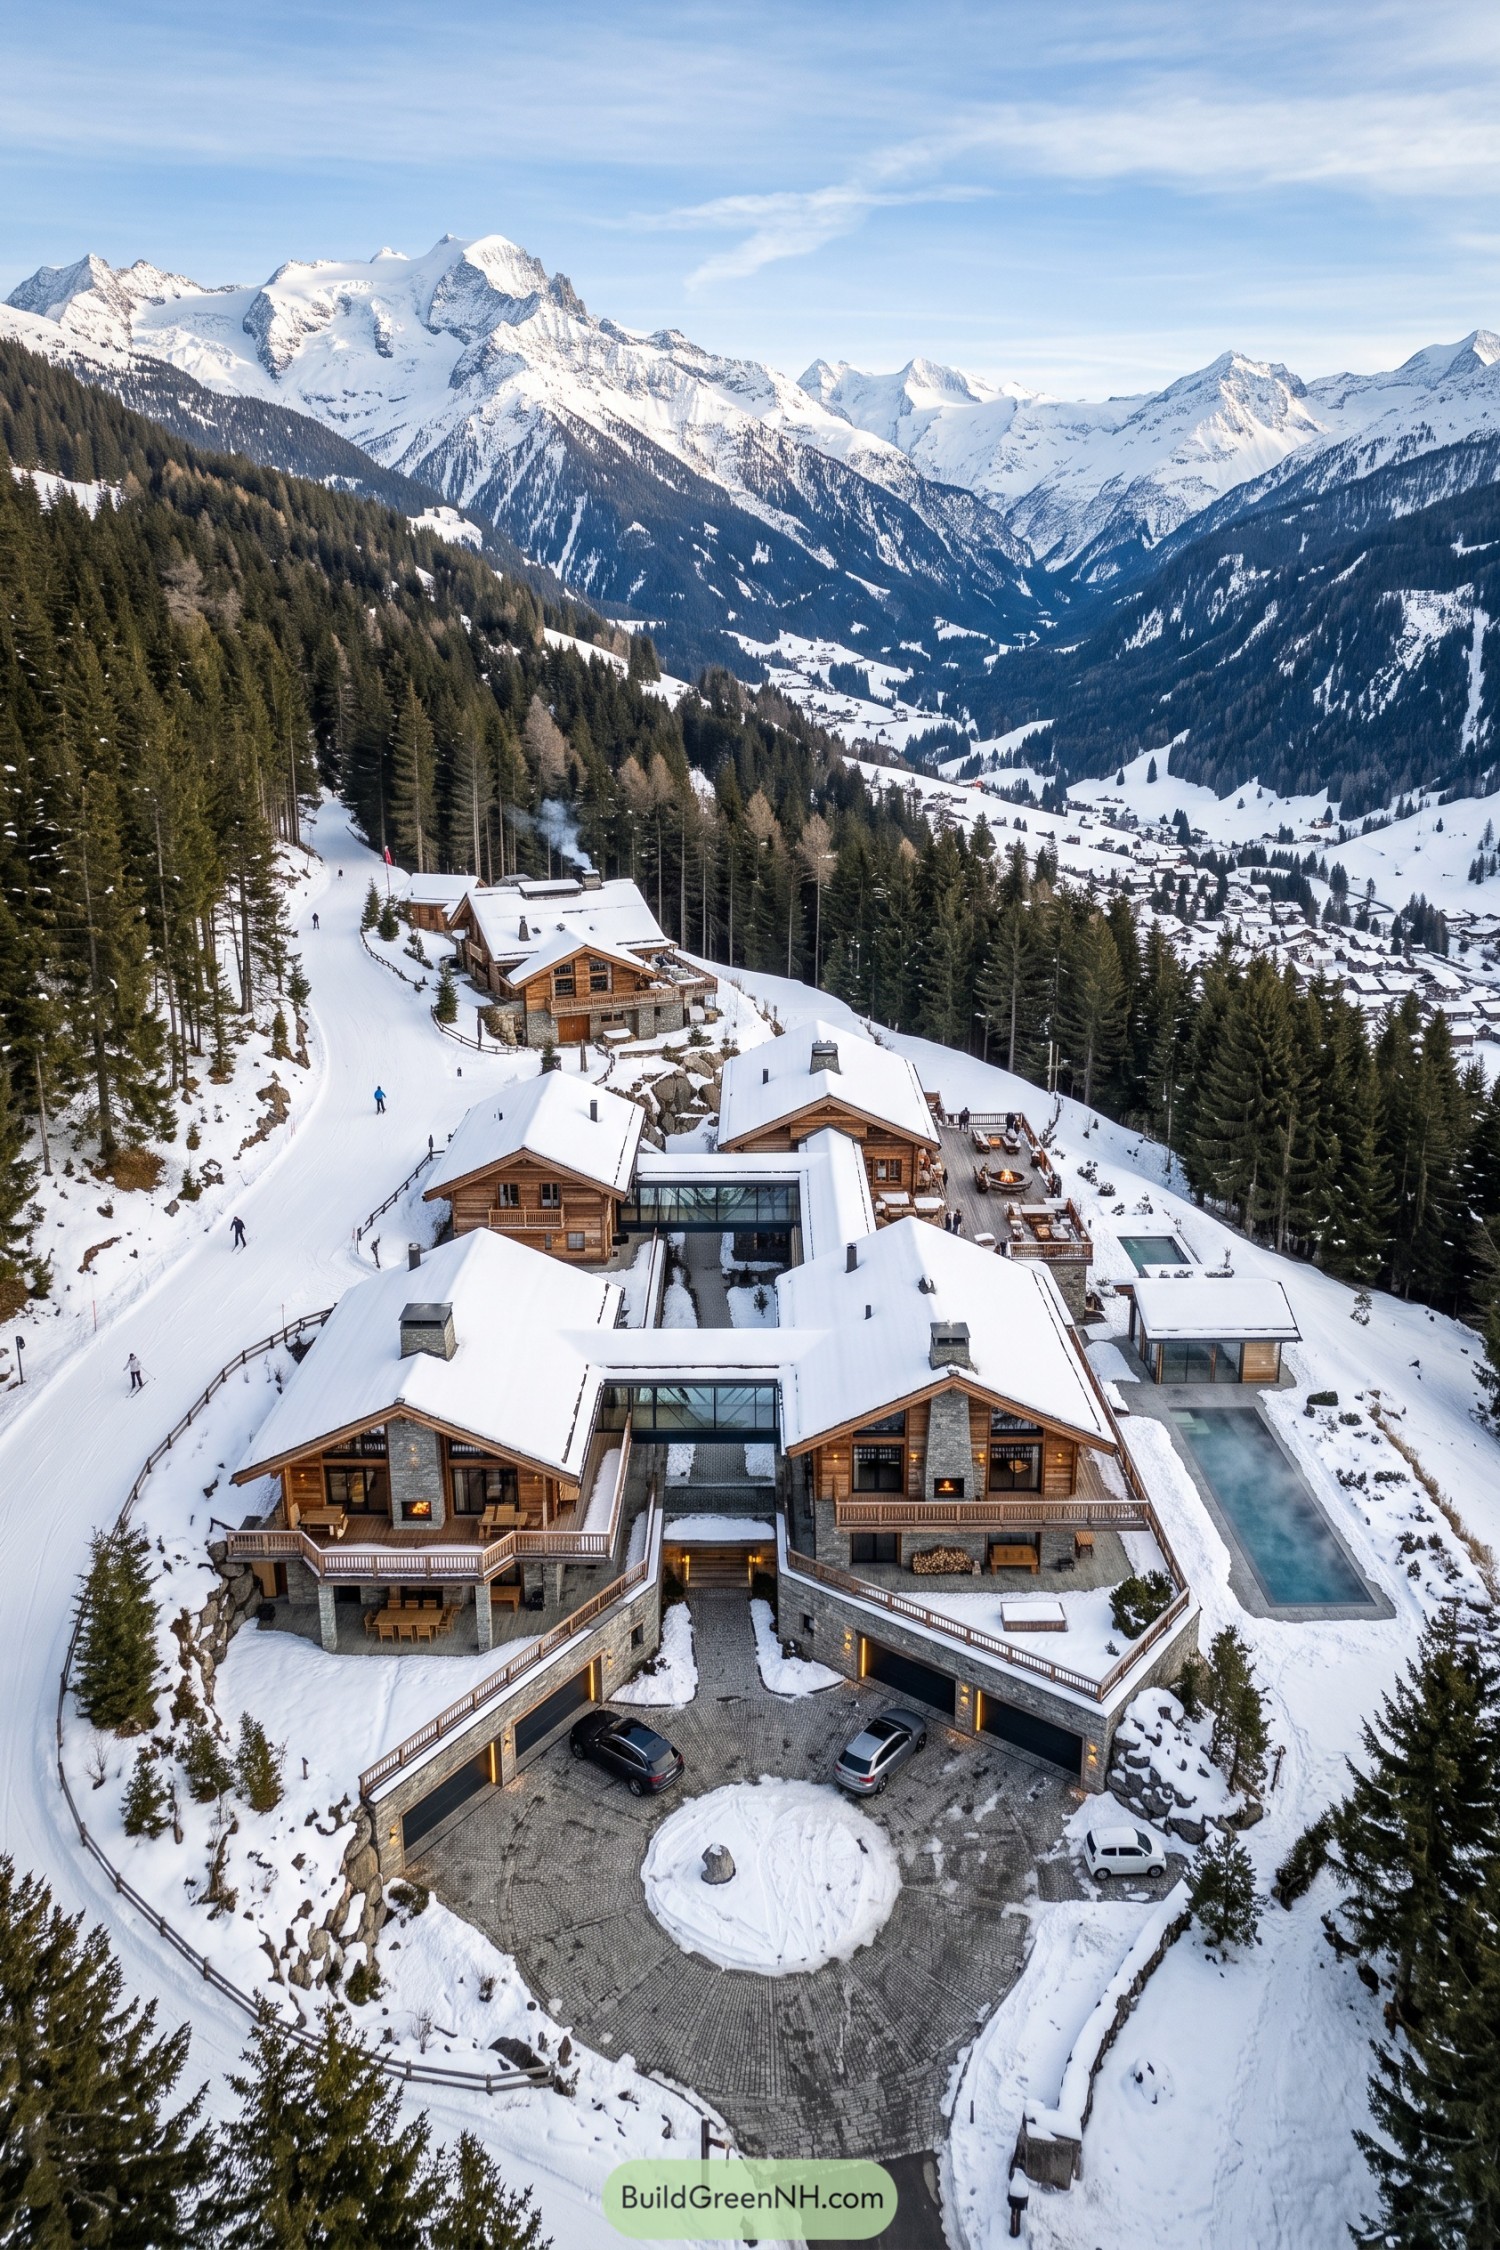 20 Luxury Ski Chalets for Unforgettable Alpine Escapes
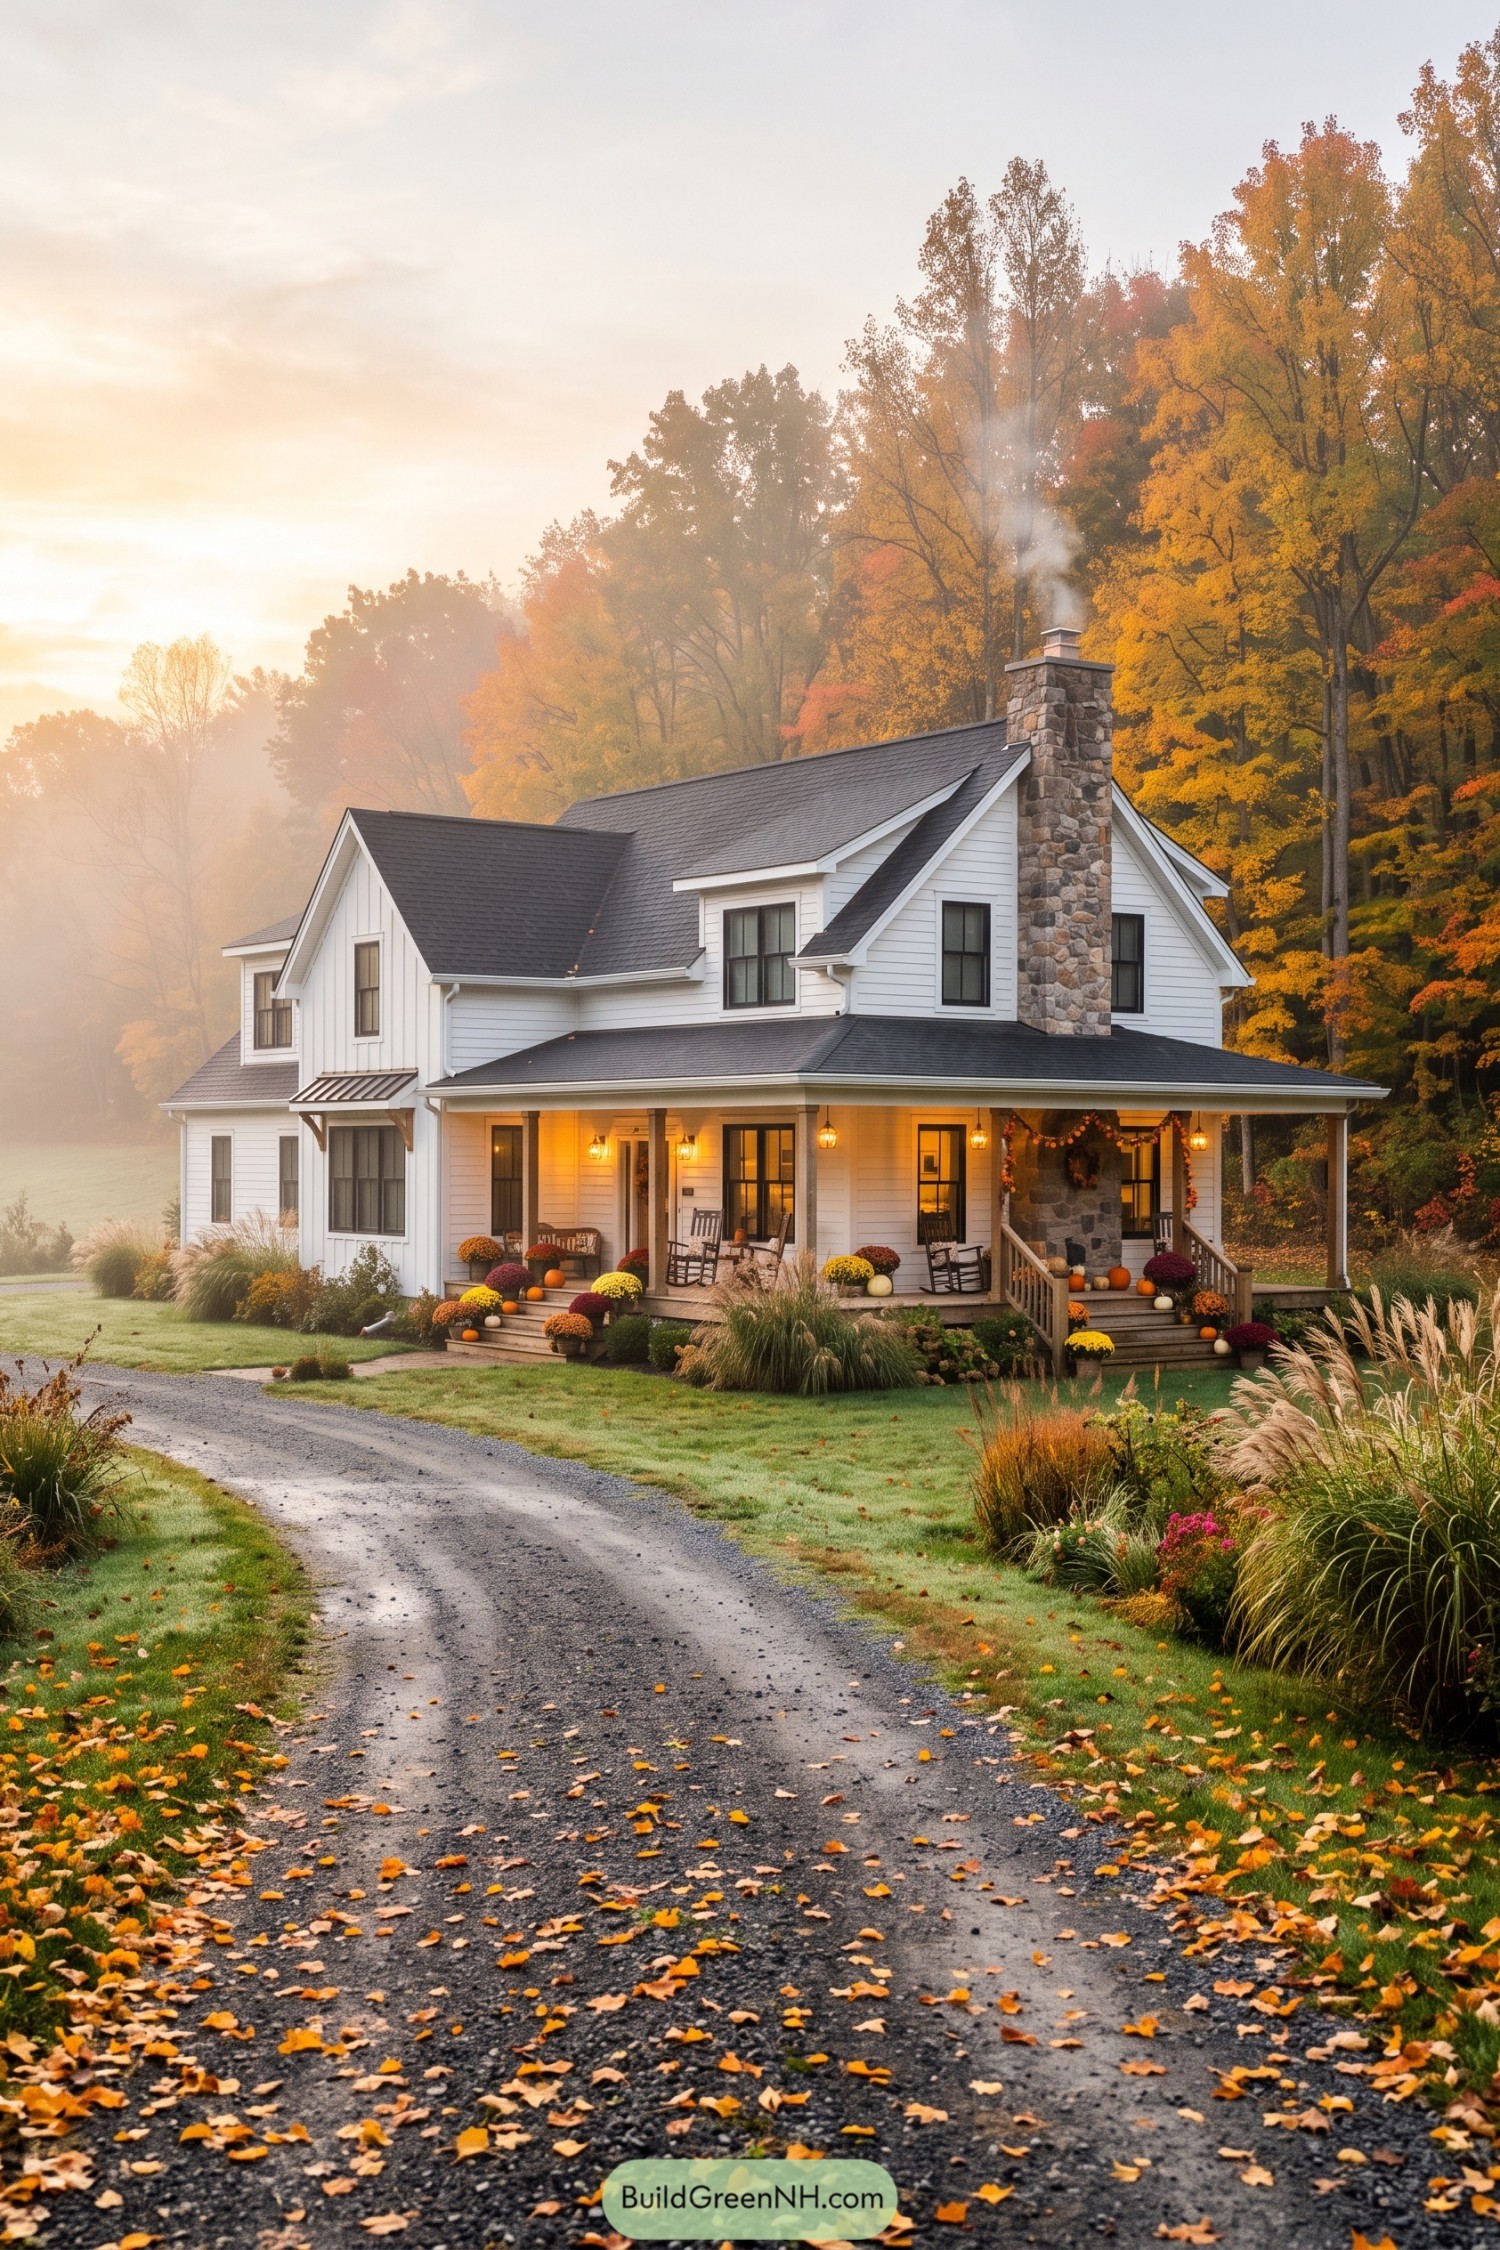 21 Stunning Fall House Exteriors That Make Neighbors Stop And Stare
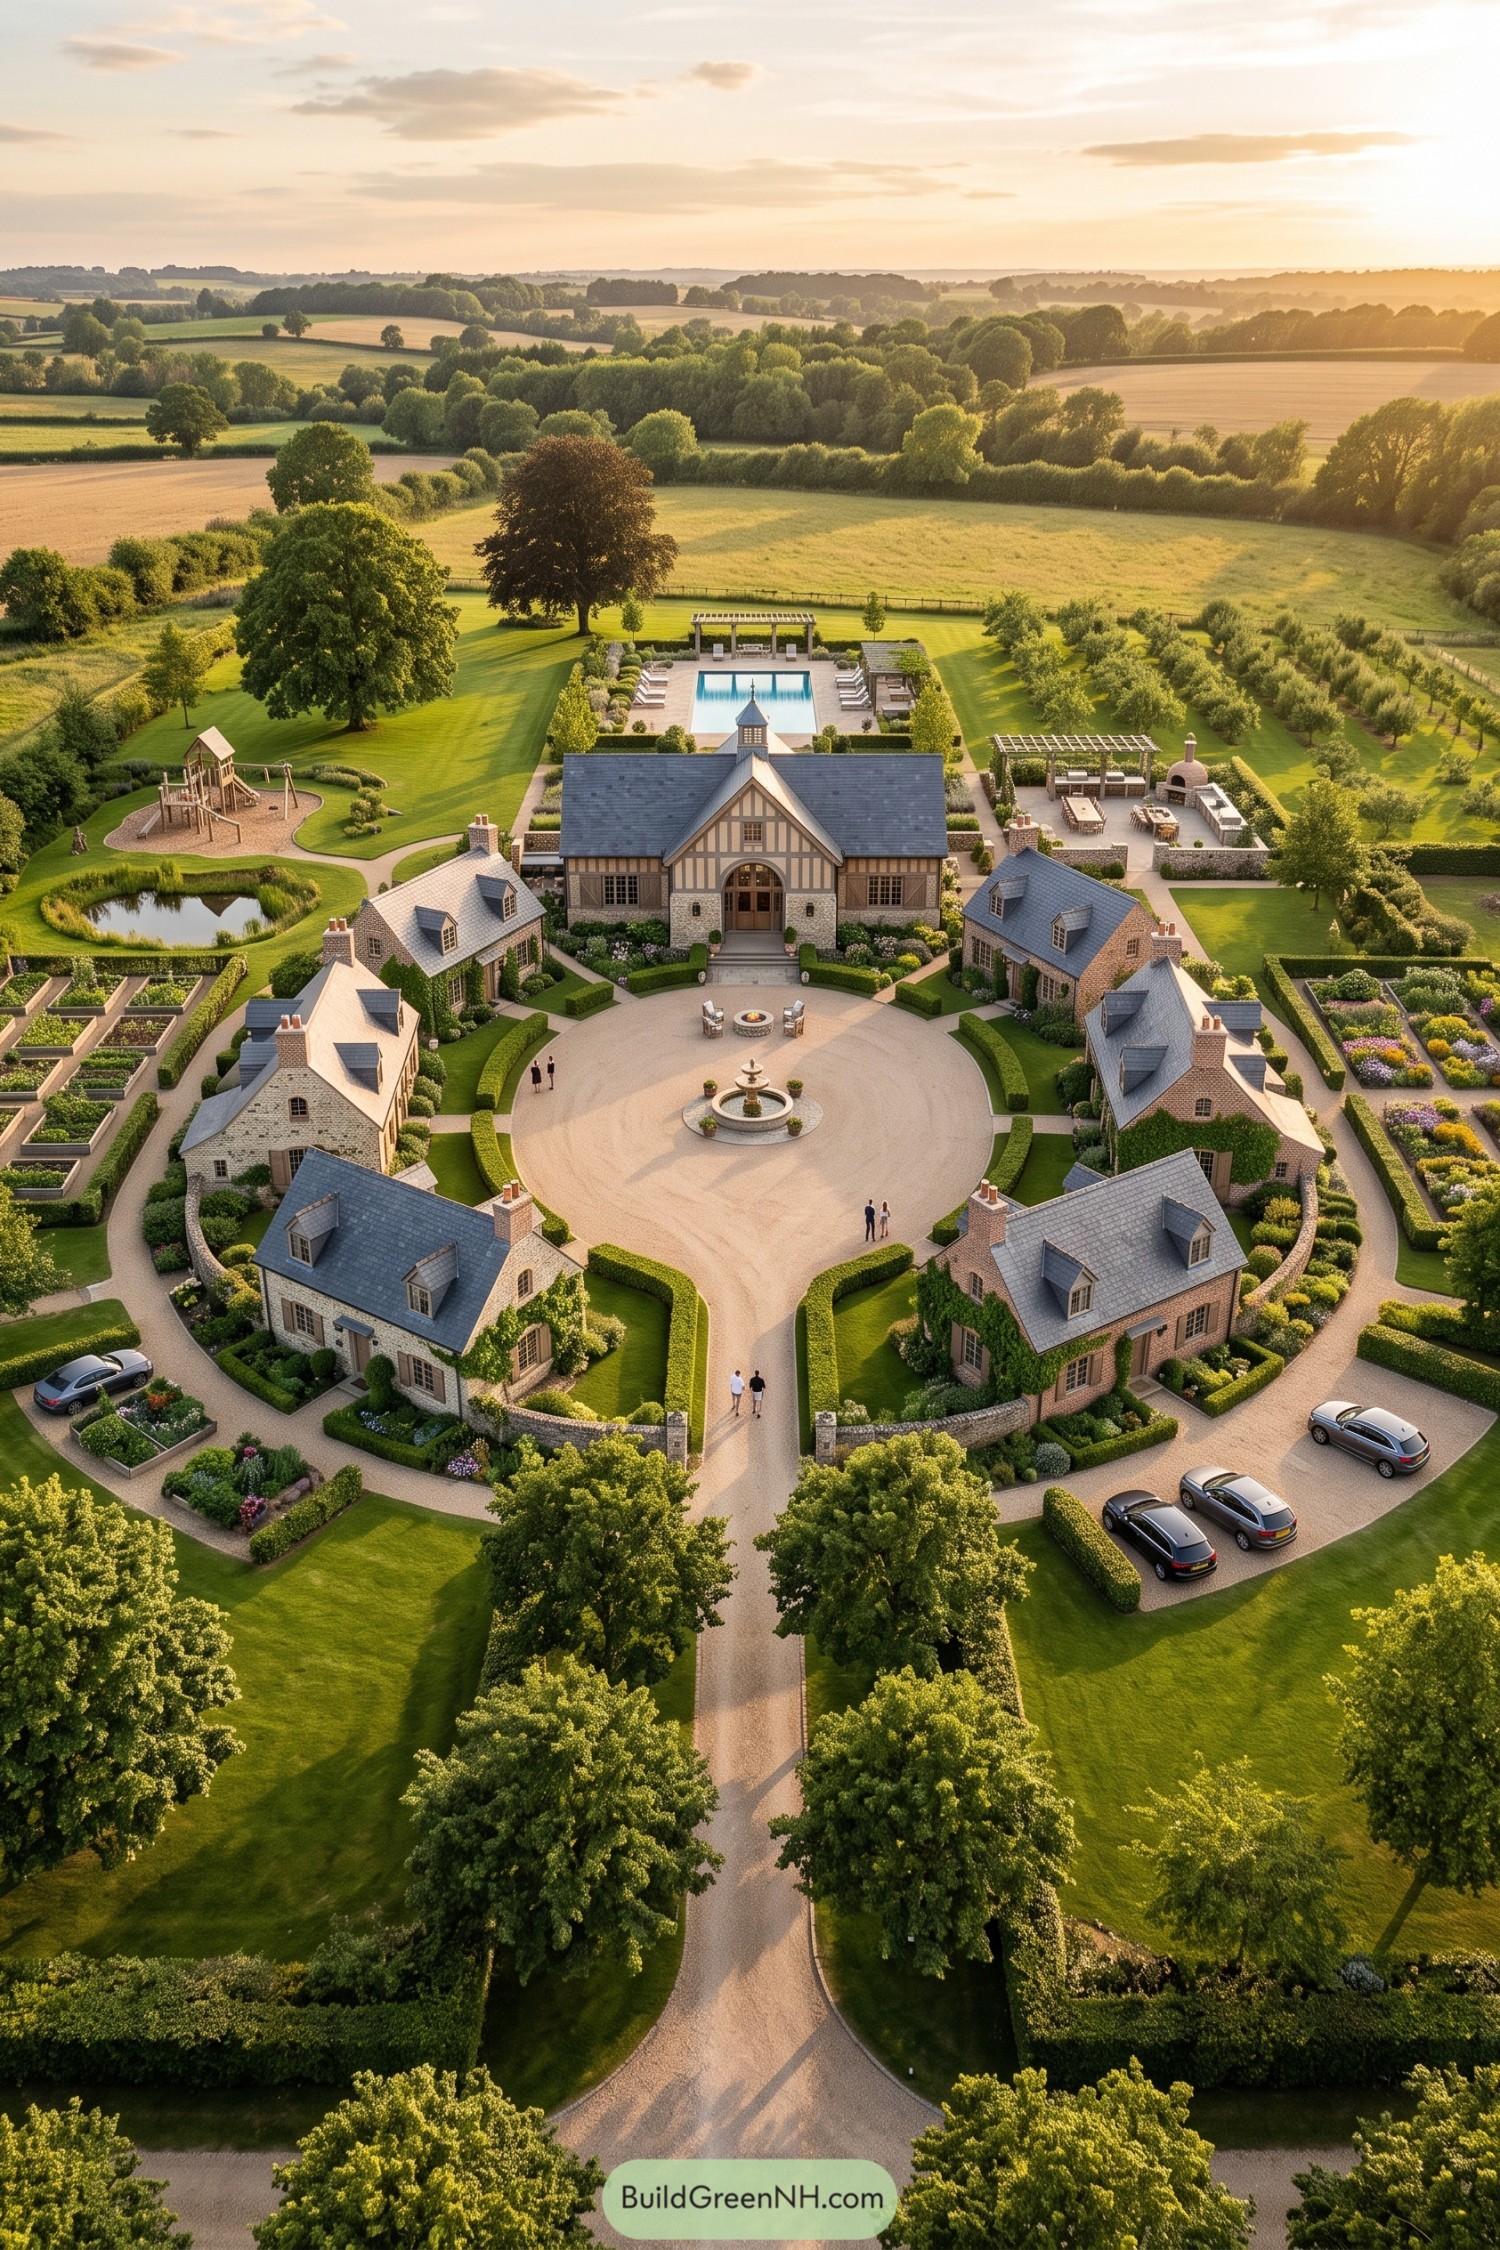 19 Brilliant Family Village Designs You’ll Love
 21 Stunning Hill Villas for Cloud Level Escapes
 20 Swiss Chalet Homes That Turn Mountain Dreams Into Reality
Table of Contents