Last updated on · ⓘ How we make our designs
See how stately homes trade moats for pools, rills, orchards, and sharply planned gardens made for real afternoons outdoors.
We paired old-money architecture with landscapes that feel current, from Georgian manors and Tudor gables to Mediterranean villas and coastal retreats. Grand, yes, but nobody needs a moat to make an entrance.
We took cues from European estates, early American townhouses, and country houses with proper chimneys. Then we added pools, rills, courtyards, orchards, and gardens made for actual afternoons outside.
Watch how clipped hedges and formal paths frame each house, while cleaner paving and water features loosen things up. The details matter, even the shrubs seem to have a plan.
Georgian Manor With Formal Gardens
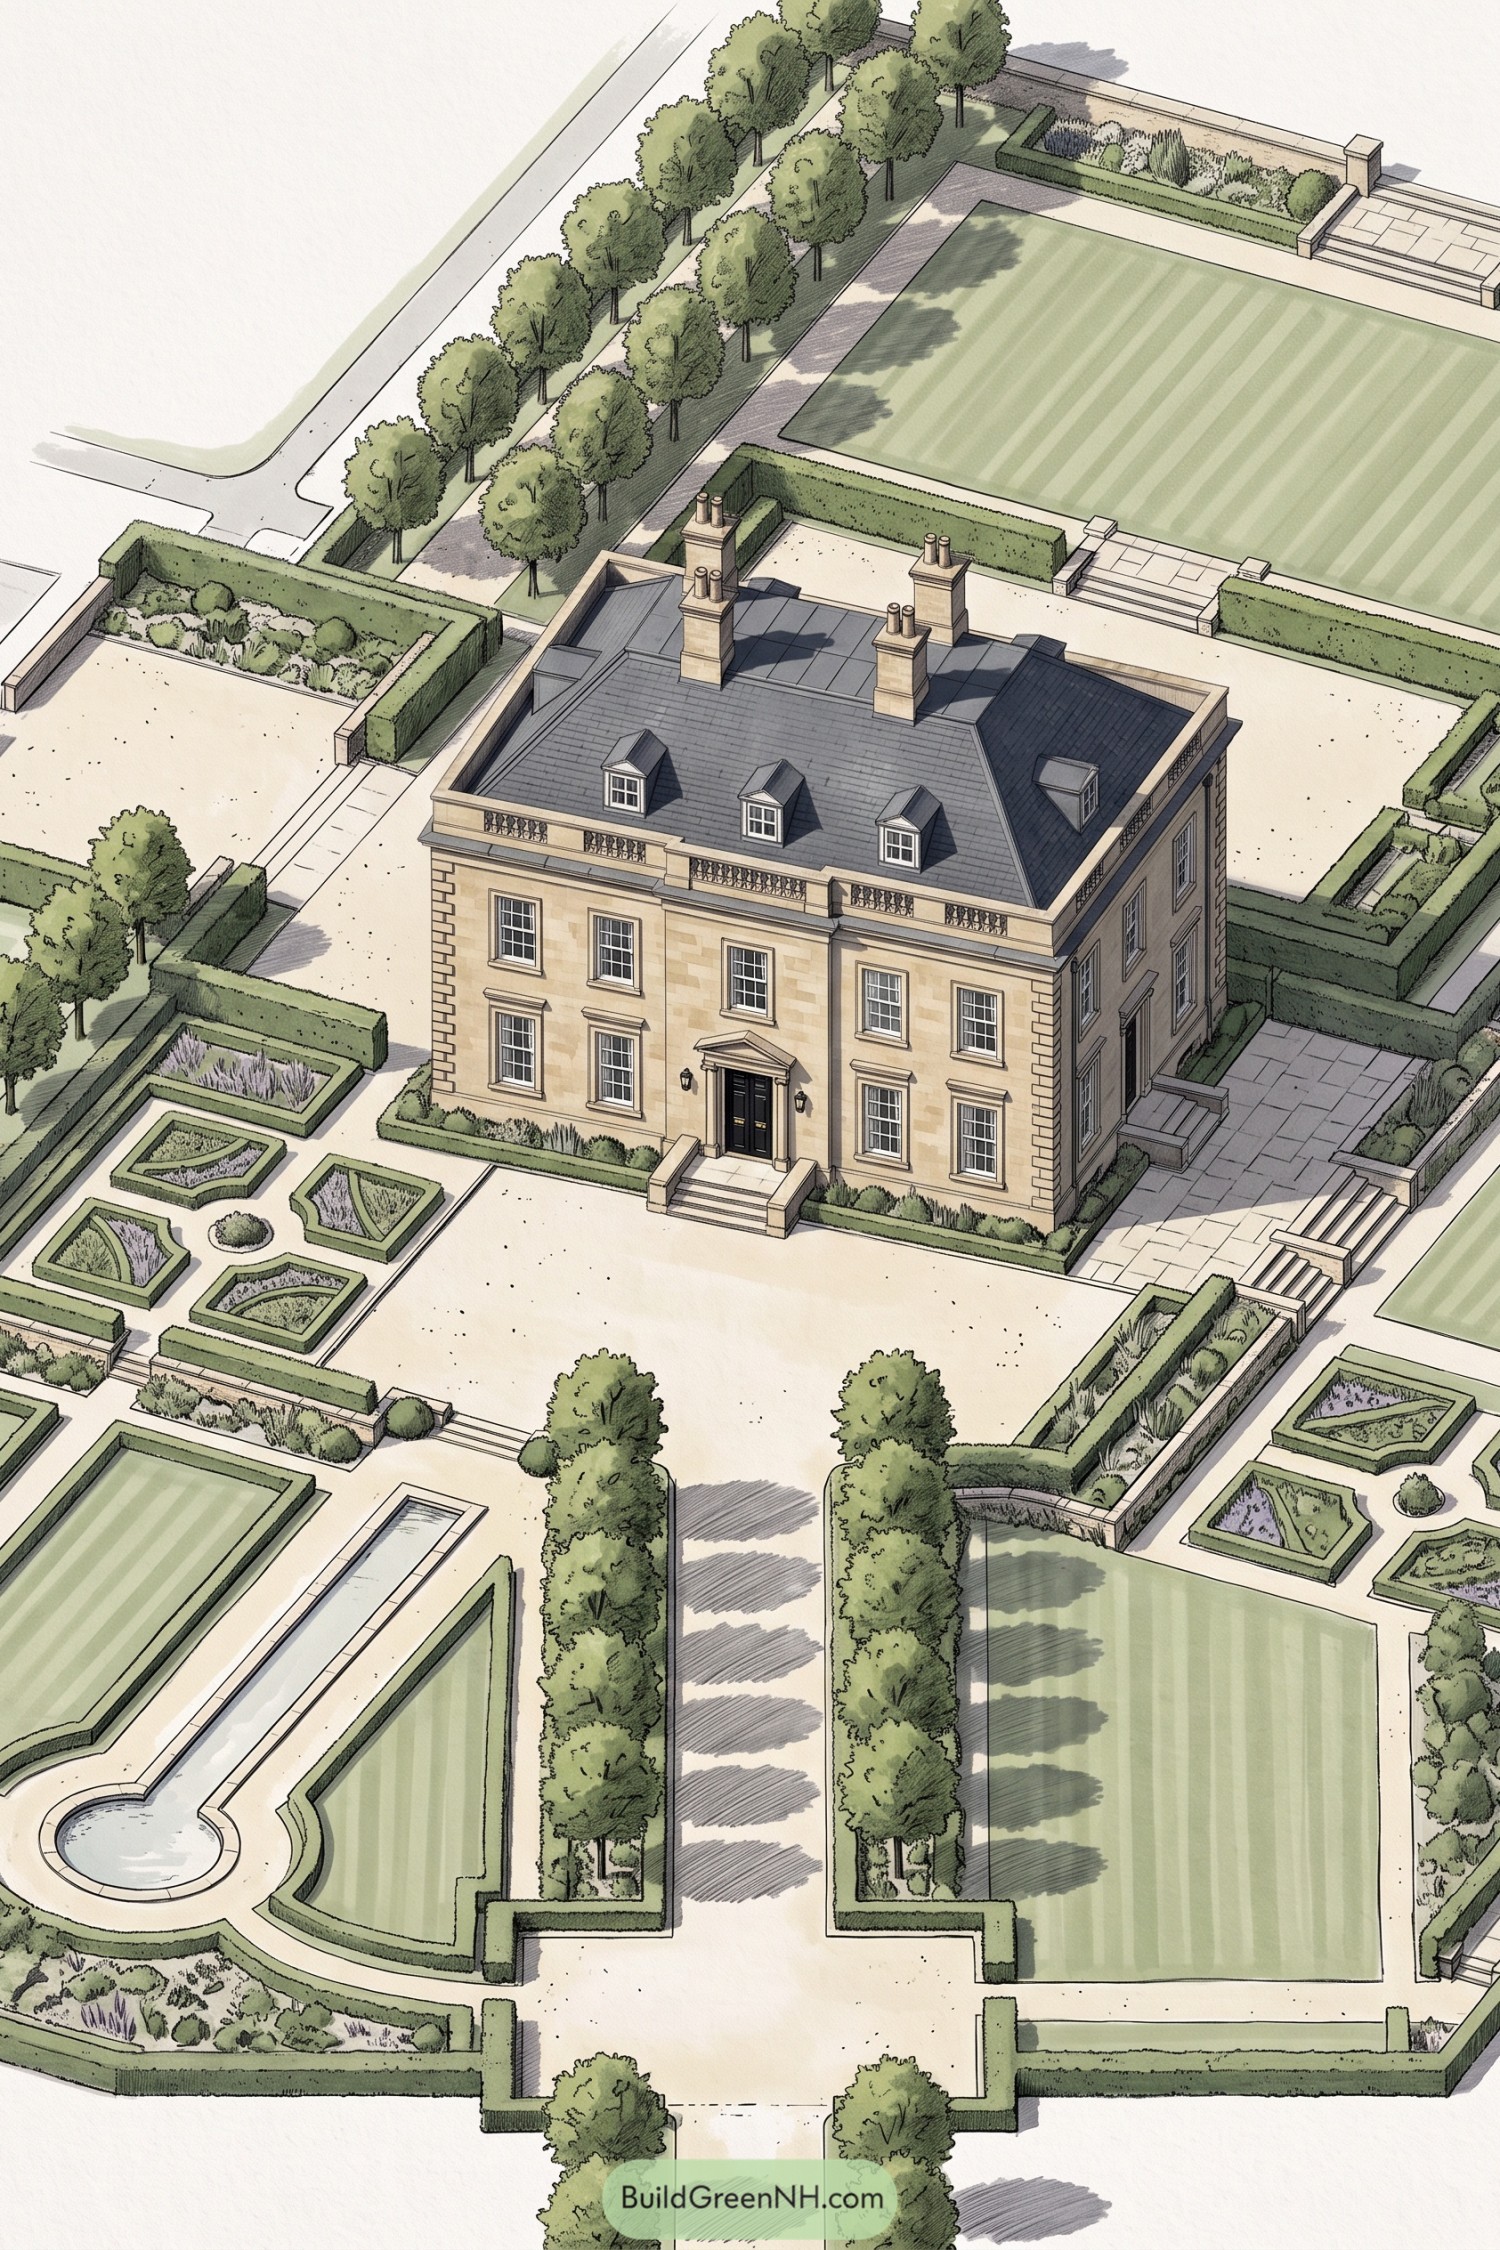



This stately stone manor draws on Georgian estate architecture, with its balanced façade, slate roof, dormers, and crisp central entry. Tall chimneys and restrained trim give it that quietly expensive look, no need for a gold-plated gate.
Clipped hedges shape geometric parterres, broad lawns, and long tree-lined walks that extend the home’s symmetry into the grounds. A narrow reflecting pool and terraced paving add a more contemporary sense of calm while keeping every view neatly framed.
Brick Palladian Estate With Water Parterre
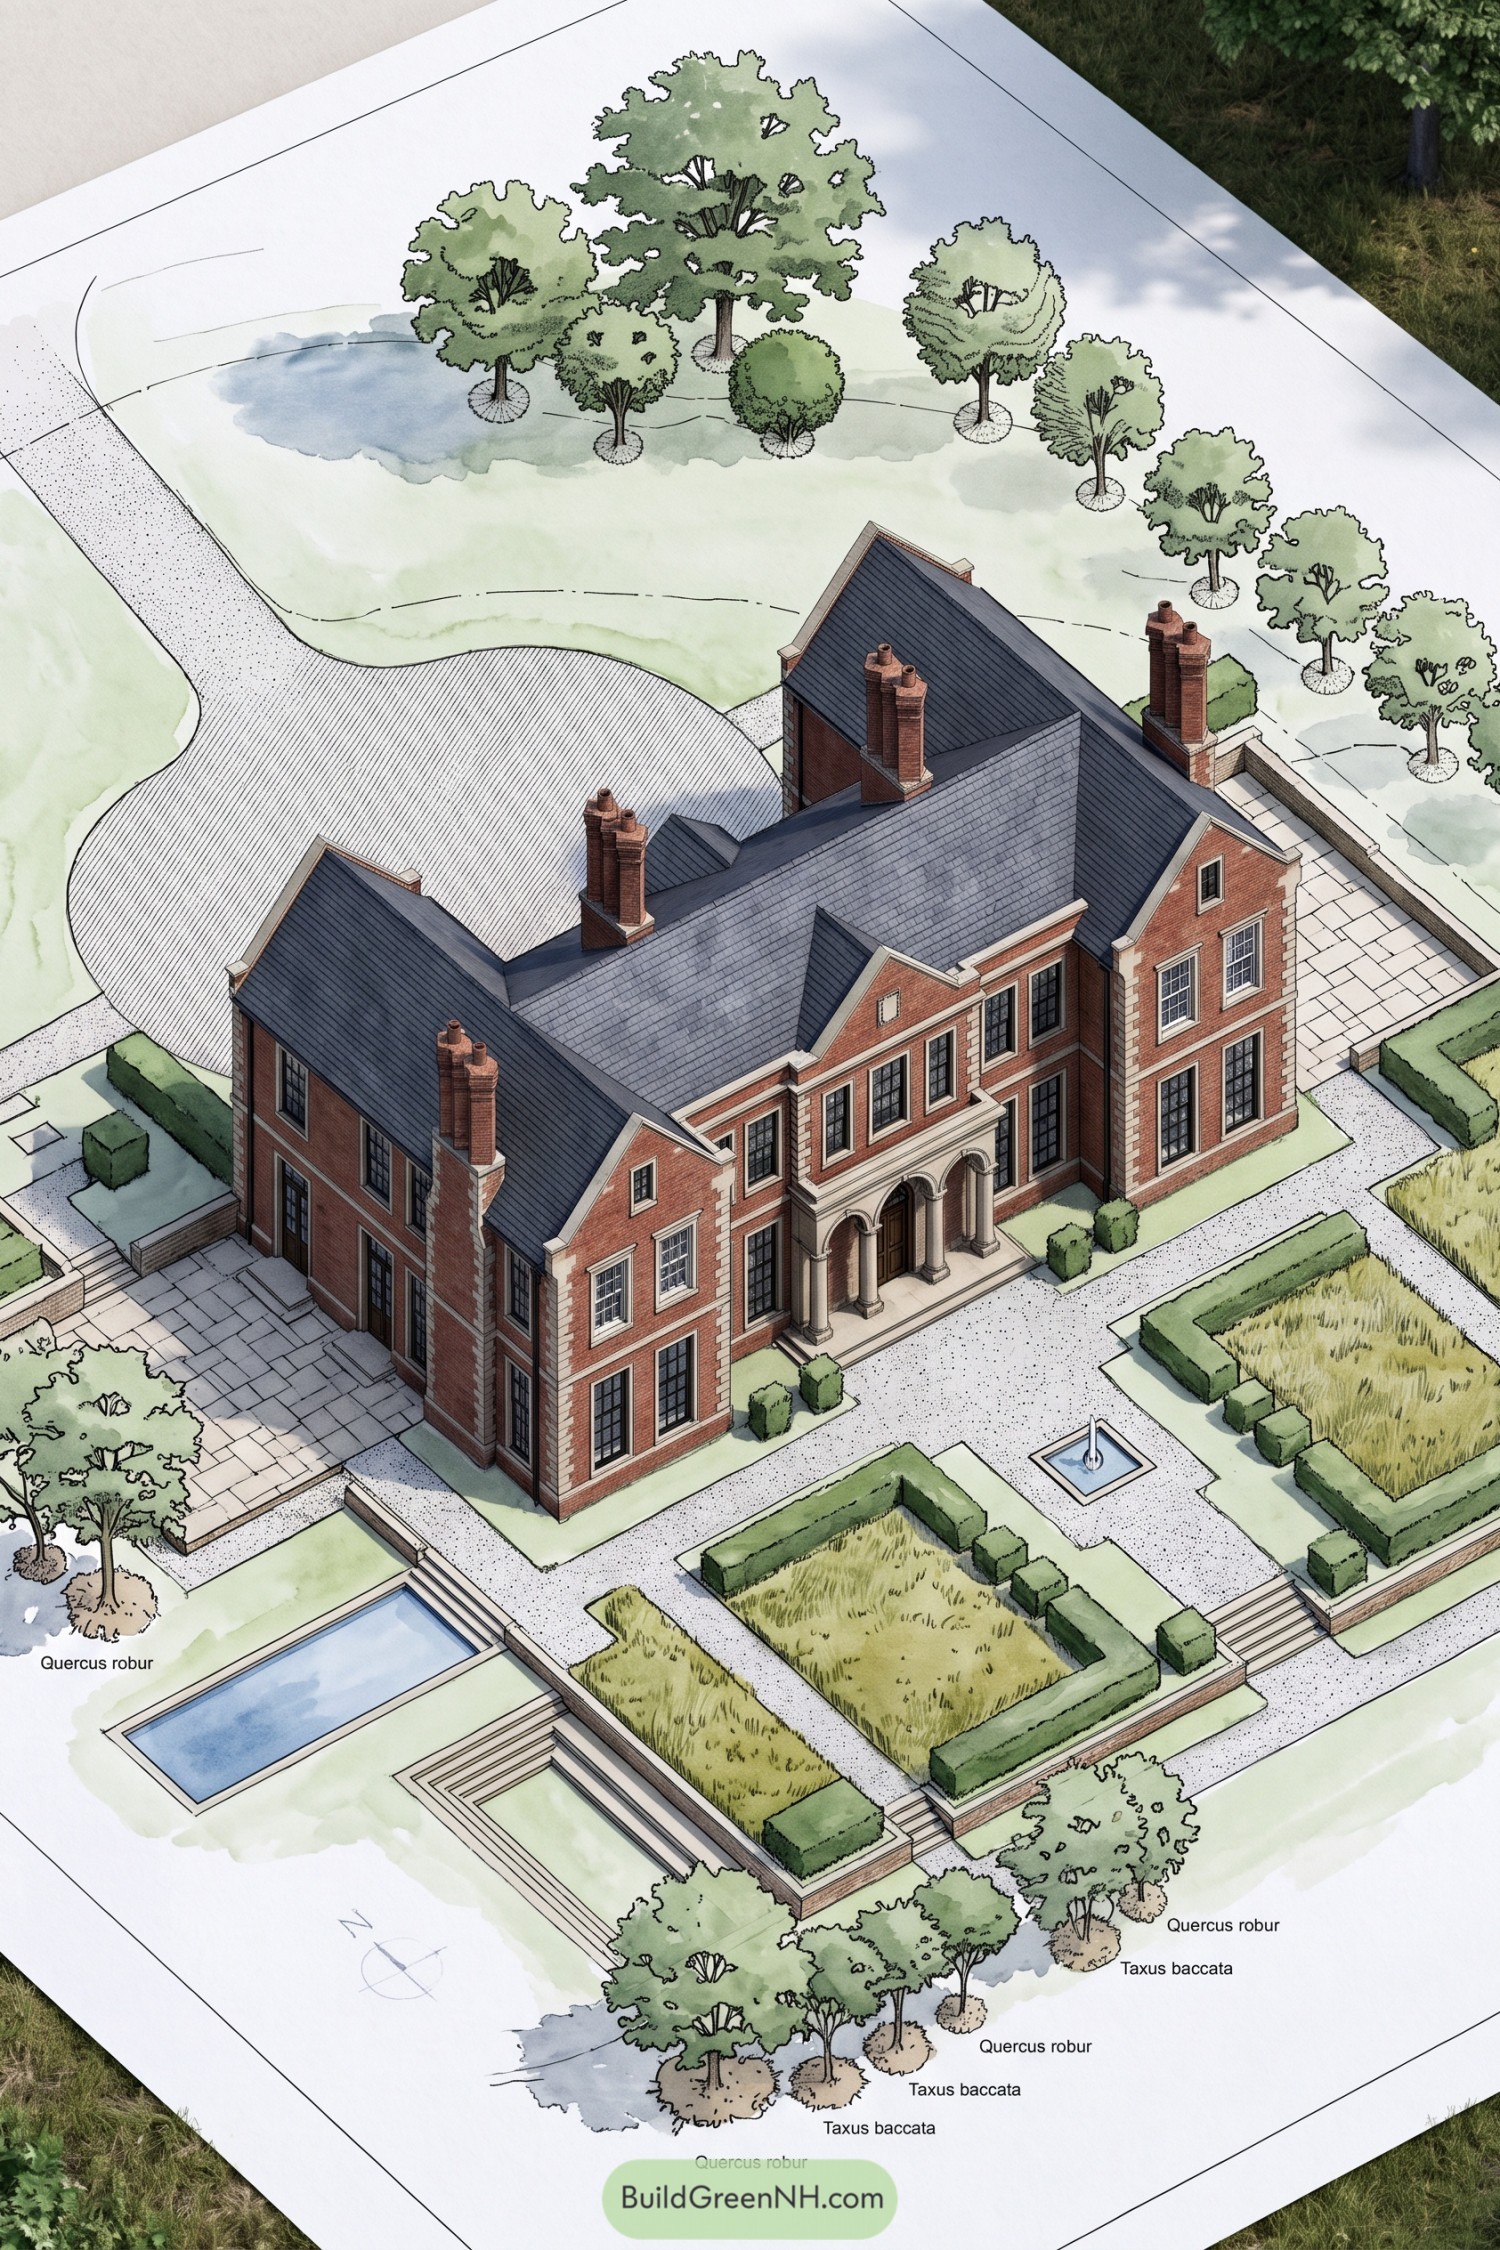

Red brick walls, slate roofs, tall sash windows, and clustered chimneys give this residence a polished English country-house character. A columned entrance adds a formal welcome, because apparently even the front door enjoys a grand arrival.
Terraced hedges shape geometric garden rooms around a central fountain, reflecting pool, and broad stone paths. Mature oaks soften the crisp layout beyond the house, blending traditional estate planting with a cleaner modern garden plan.
Beaux Arts Courtyard Château
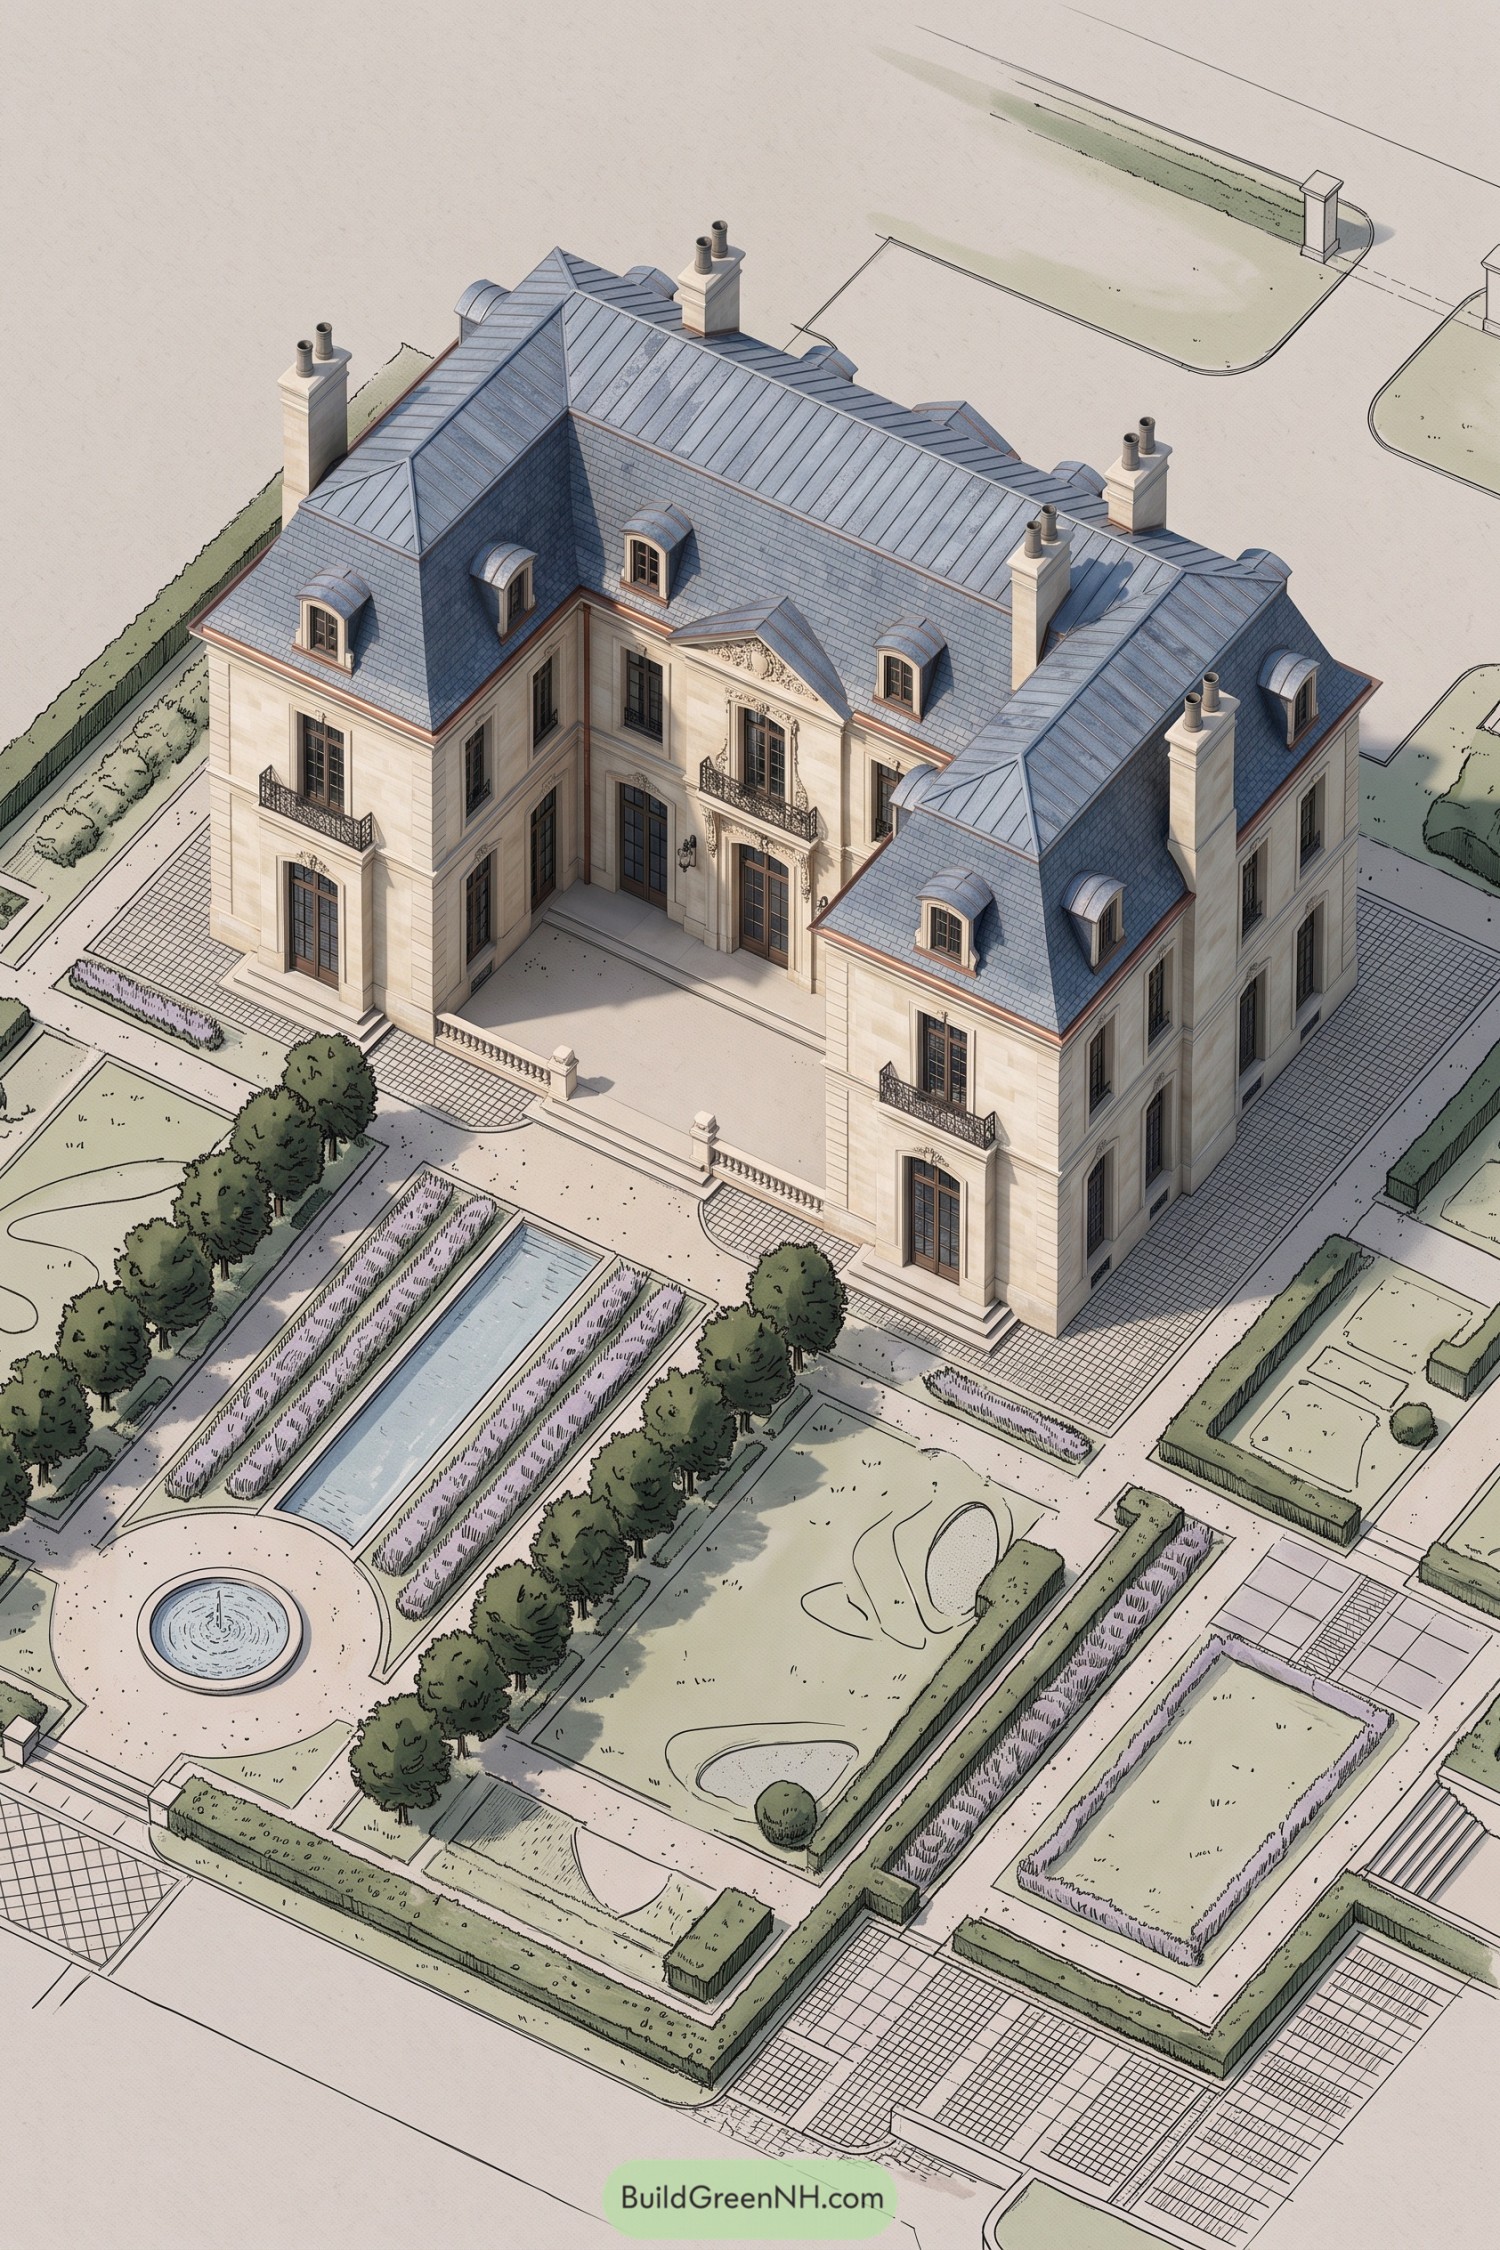

This Beaux Arts château pairs a pale stone façade with a deep slate mansard roof, arched dormers, and tall chimneys for that unmistakable European estate feel. The recessed entry court and carved pediment give the arrival a proper sense of occasion, without getting too fussy about it.
A long reflecting pool, circular fountain, clipped hedges, and tree lined paths extend the architecture into the grounds. Crisp paved terraces frame each garden room, making the whole place feel polished enough for a gala or a very fancy Tuesday.
Neoclassical Villa With Canal Gardens
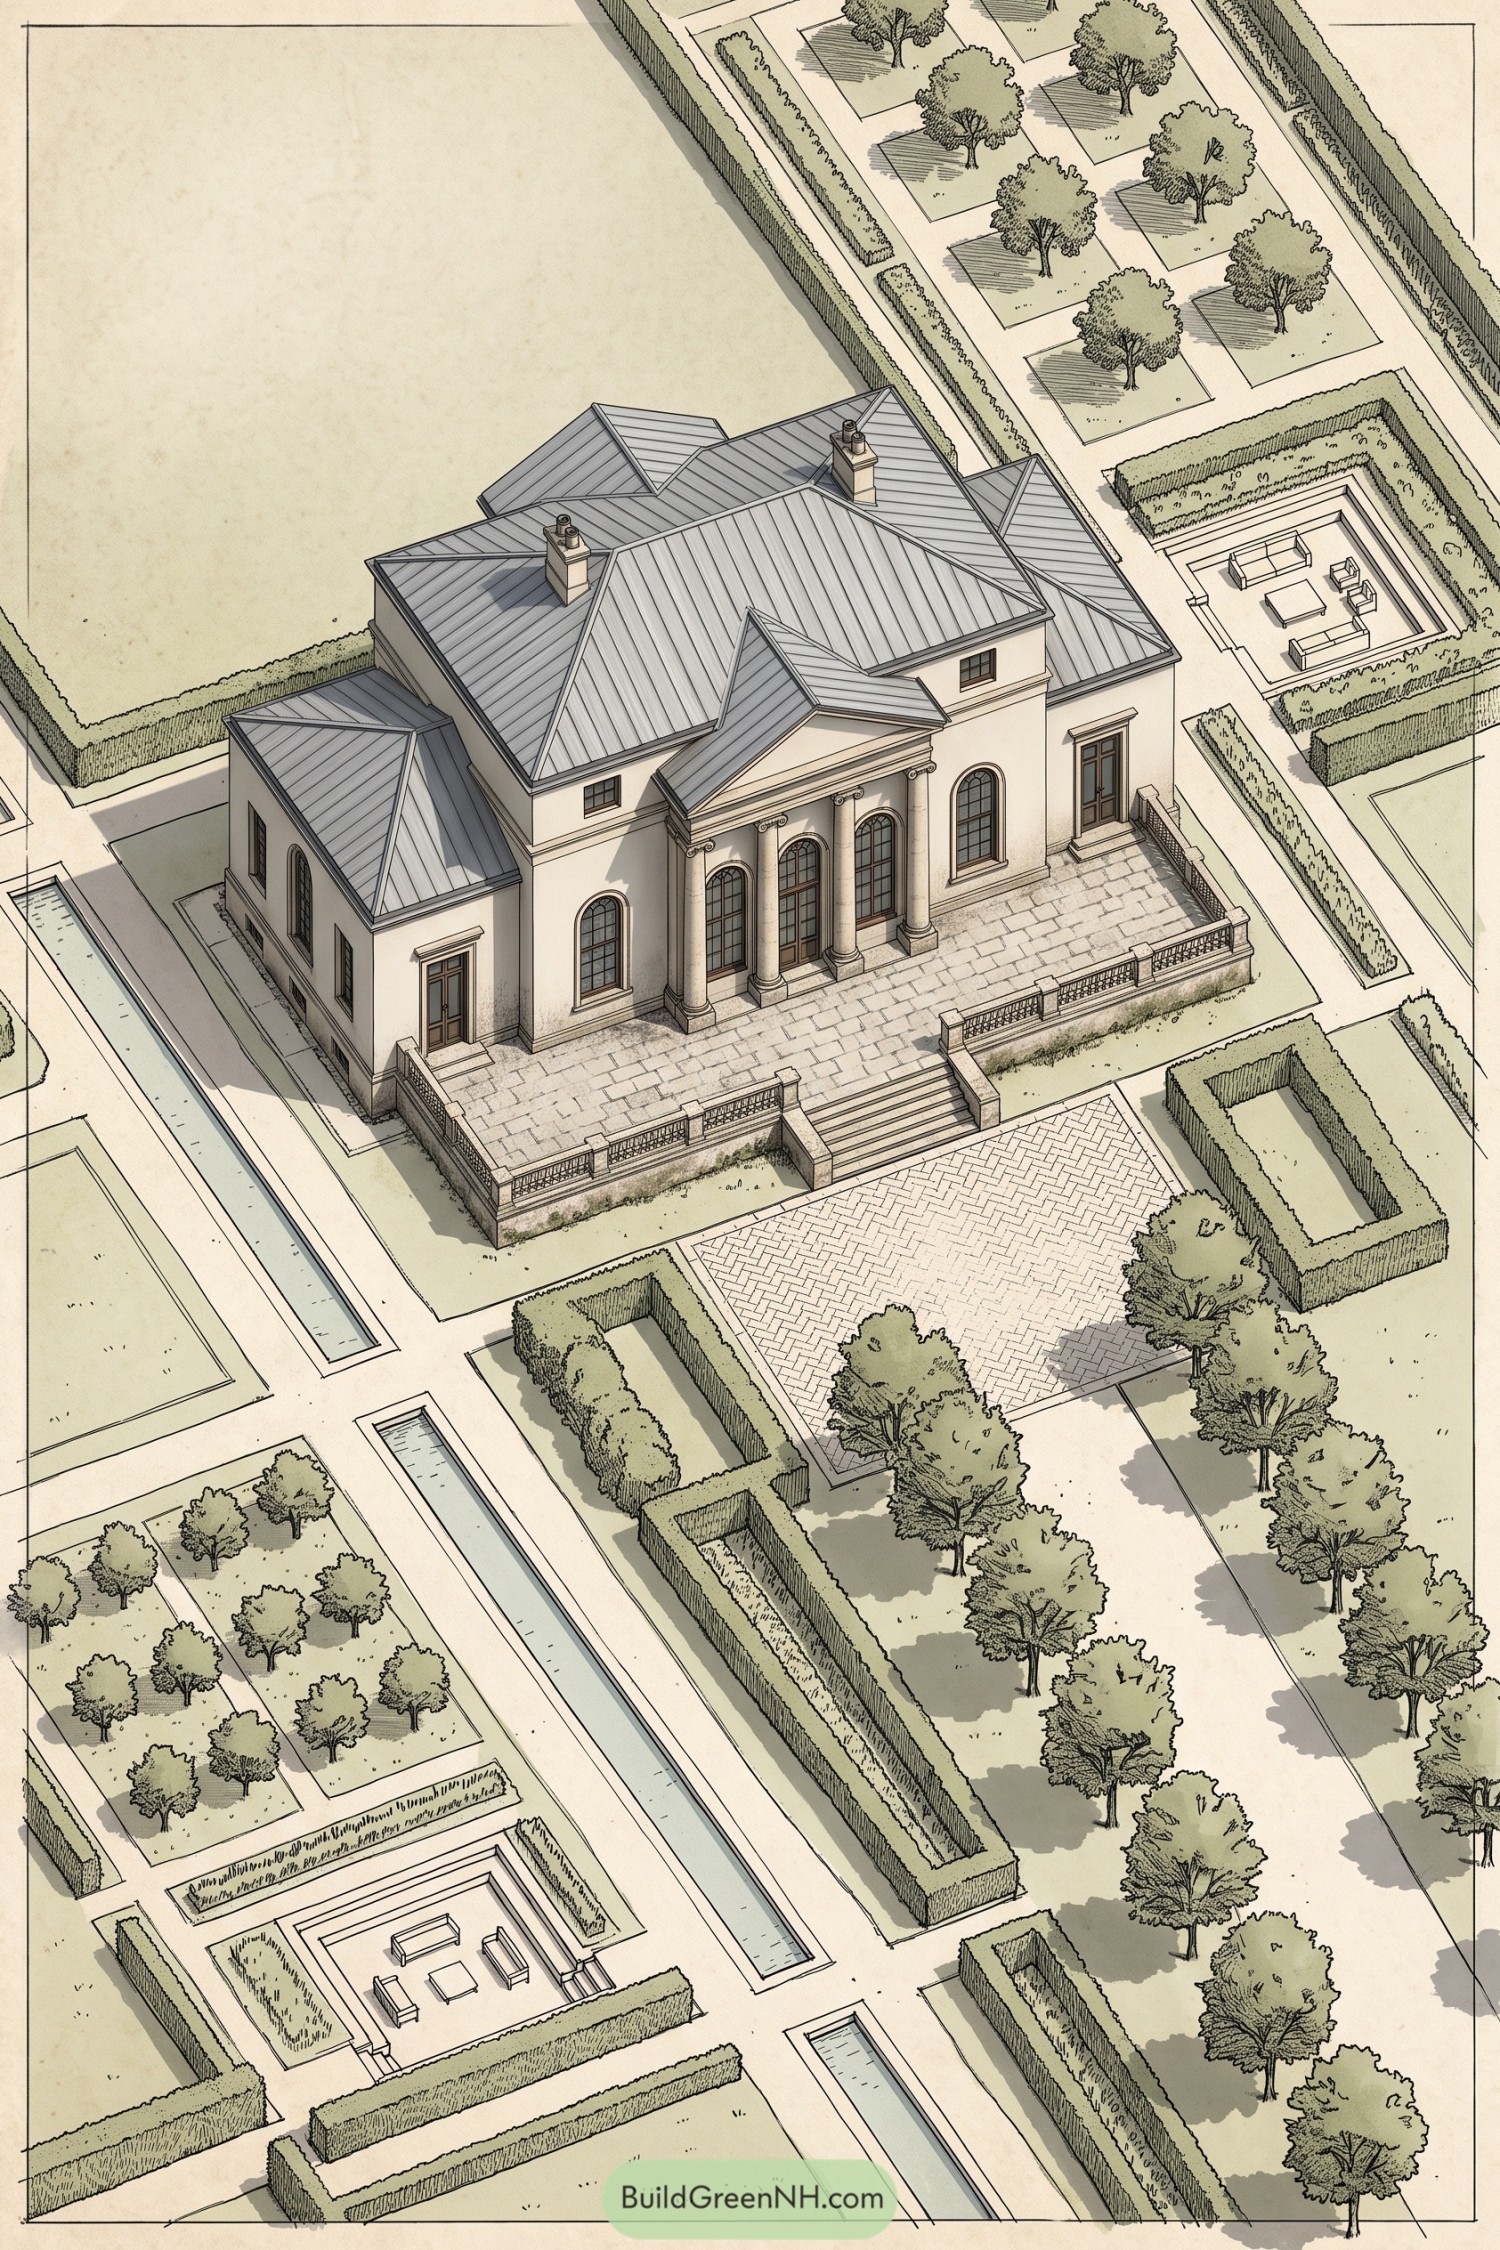

A columned portico and tall arched windows give this villa a calm, stately presence, inspired by European country estates. Its broad stone terrace makes the entrance feel ceremonial without getting too fussy.
Clipped hedges frame outdoor rooms, long water channels, and orchard-like rows of trees in a crisp geometric plan. The garden mixes lounging courts with formal paths, so it feels polished yet still ready for a lazy afternoon.
Corinthian Villa With Reflecting Pools
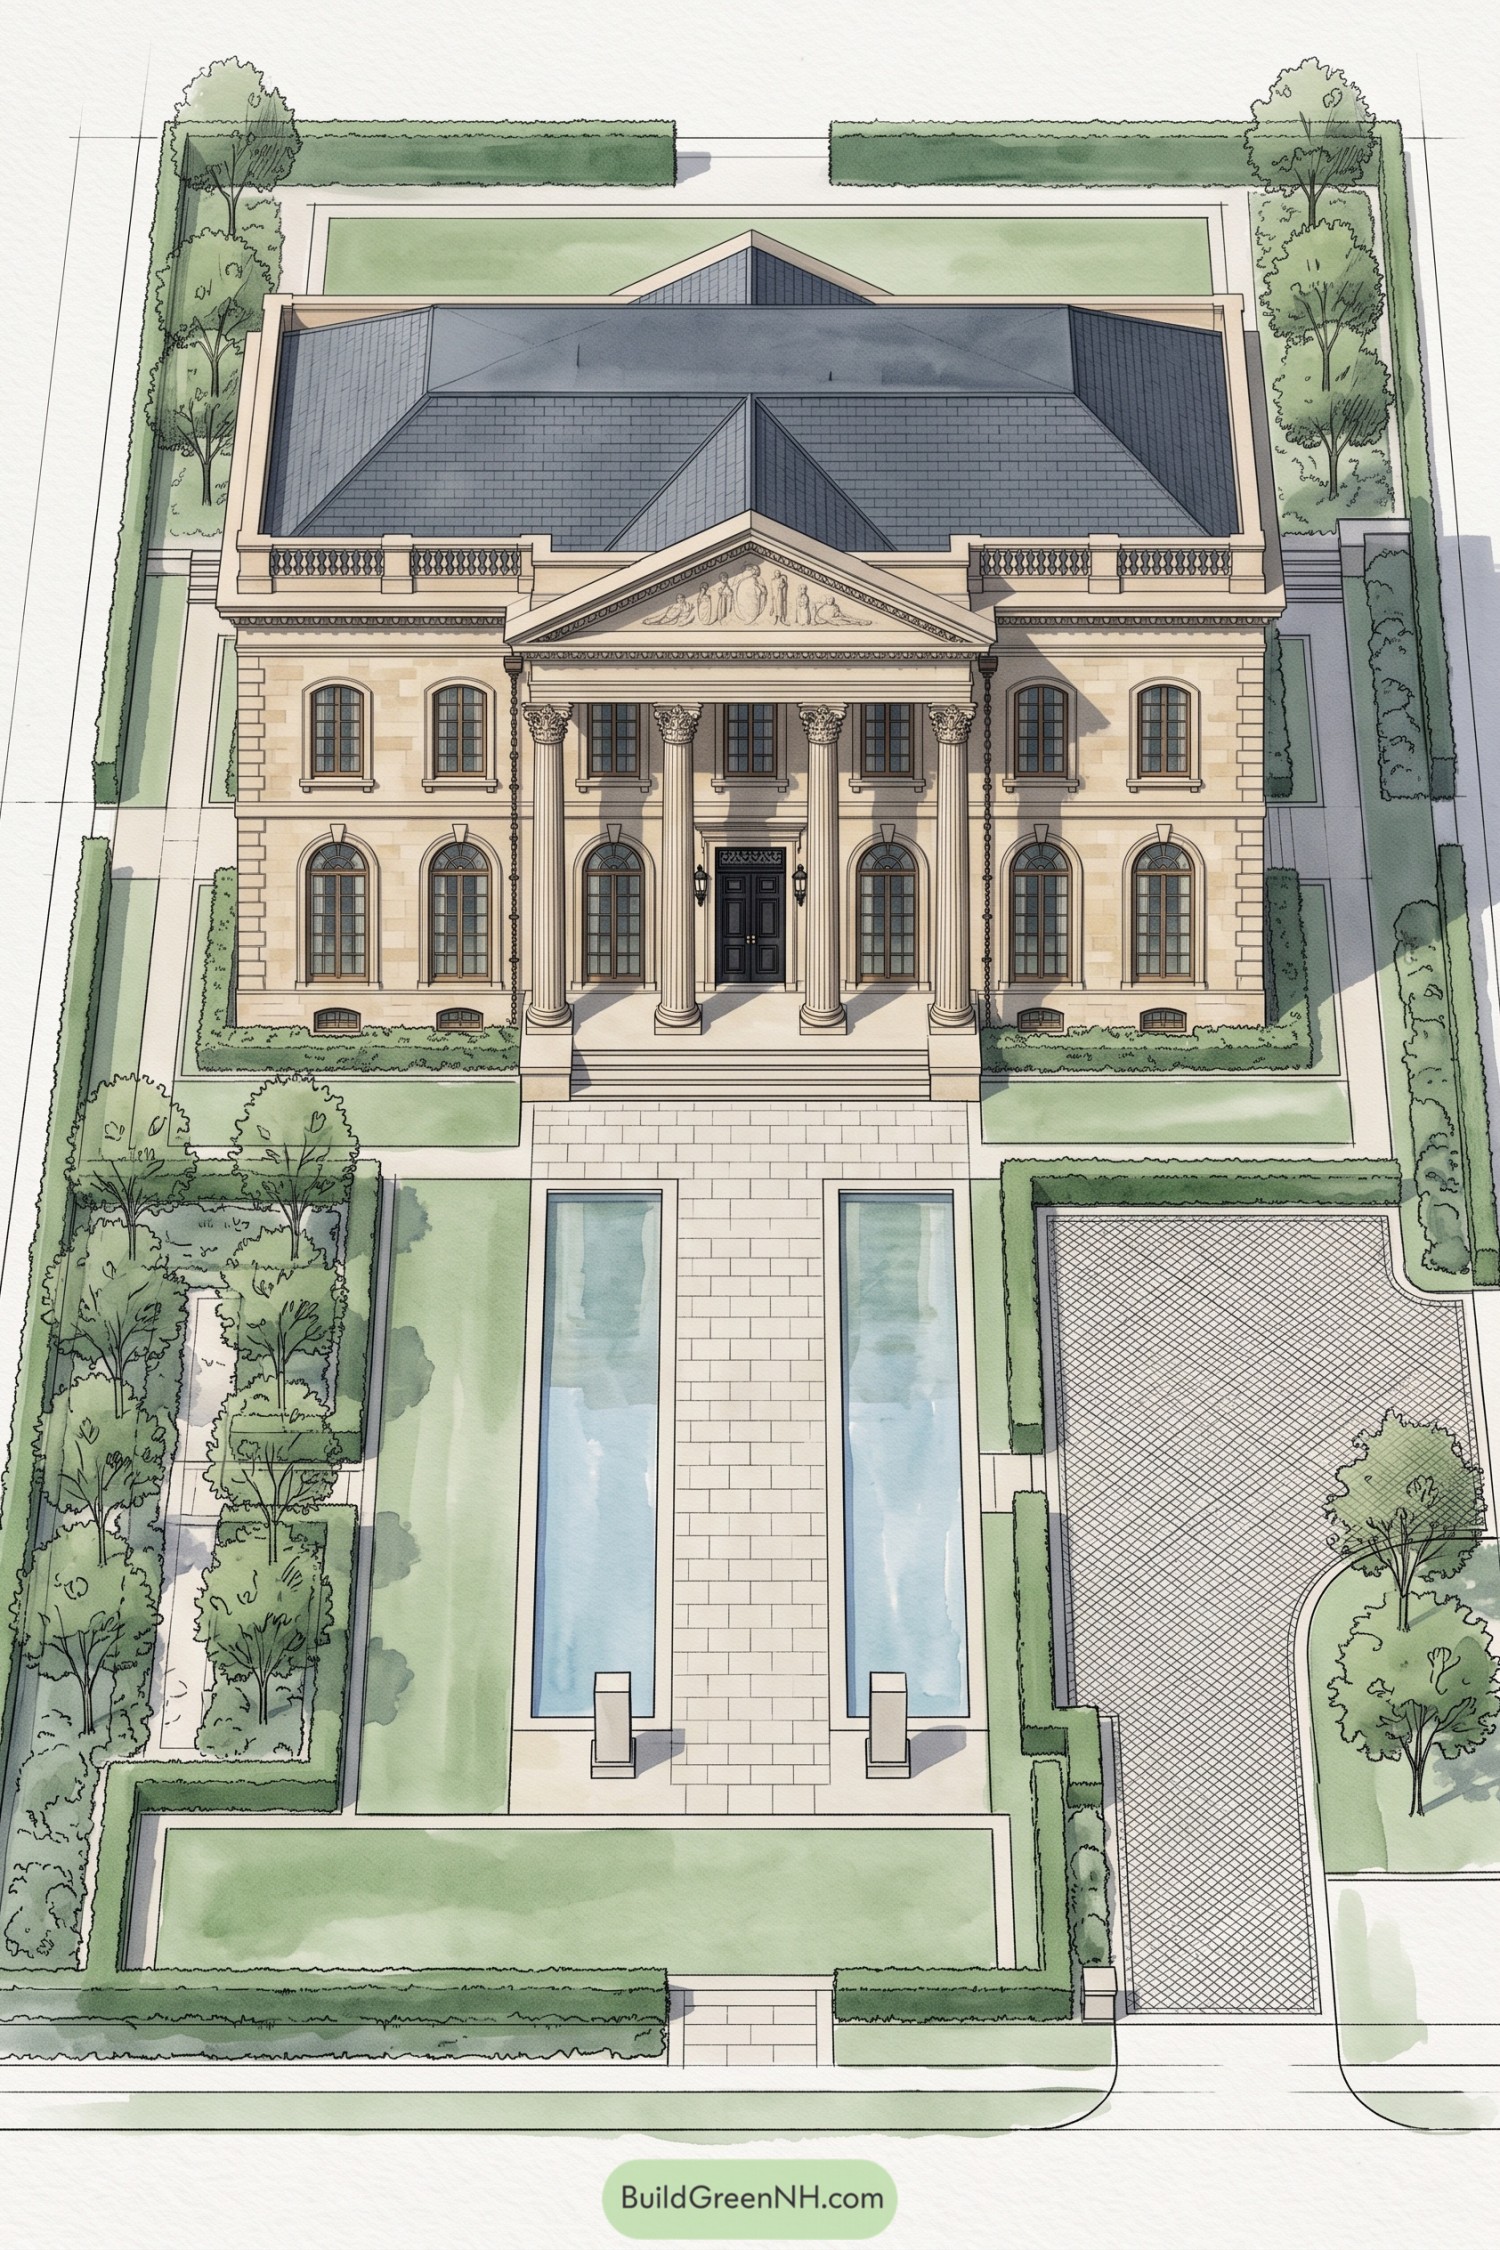

Four Corinthian columns and a sculpted pediment give the entry a stately, almost ceremonial welcome. Tall arched windows, pale stone walls, and the dark hipped roof borrow from grand European townhouses, though the front door still feels like it might appreciate a friendly knock.
A broad central walk runs between two narrow reflecting pools, pulling the view from the street straight to the portico. Clipped hedges, layered trees, and a patterned motor court keep the grounds tidy and composed, with just enough green to soften all that grandeur.
Collegiate Gothic Orchard Estate
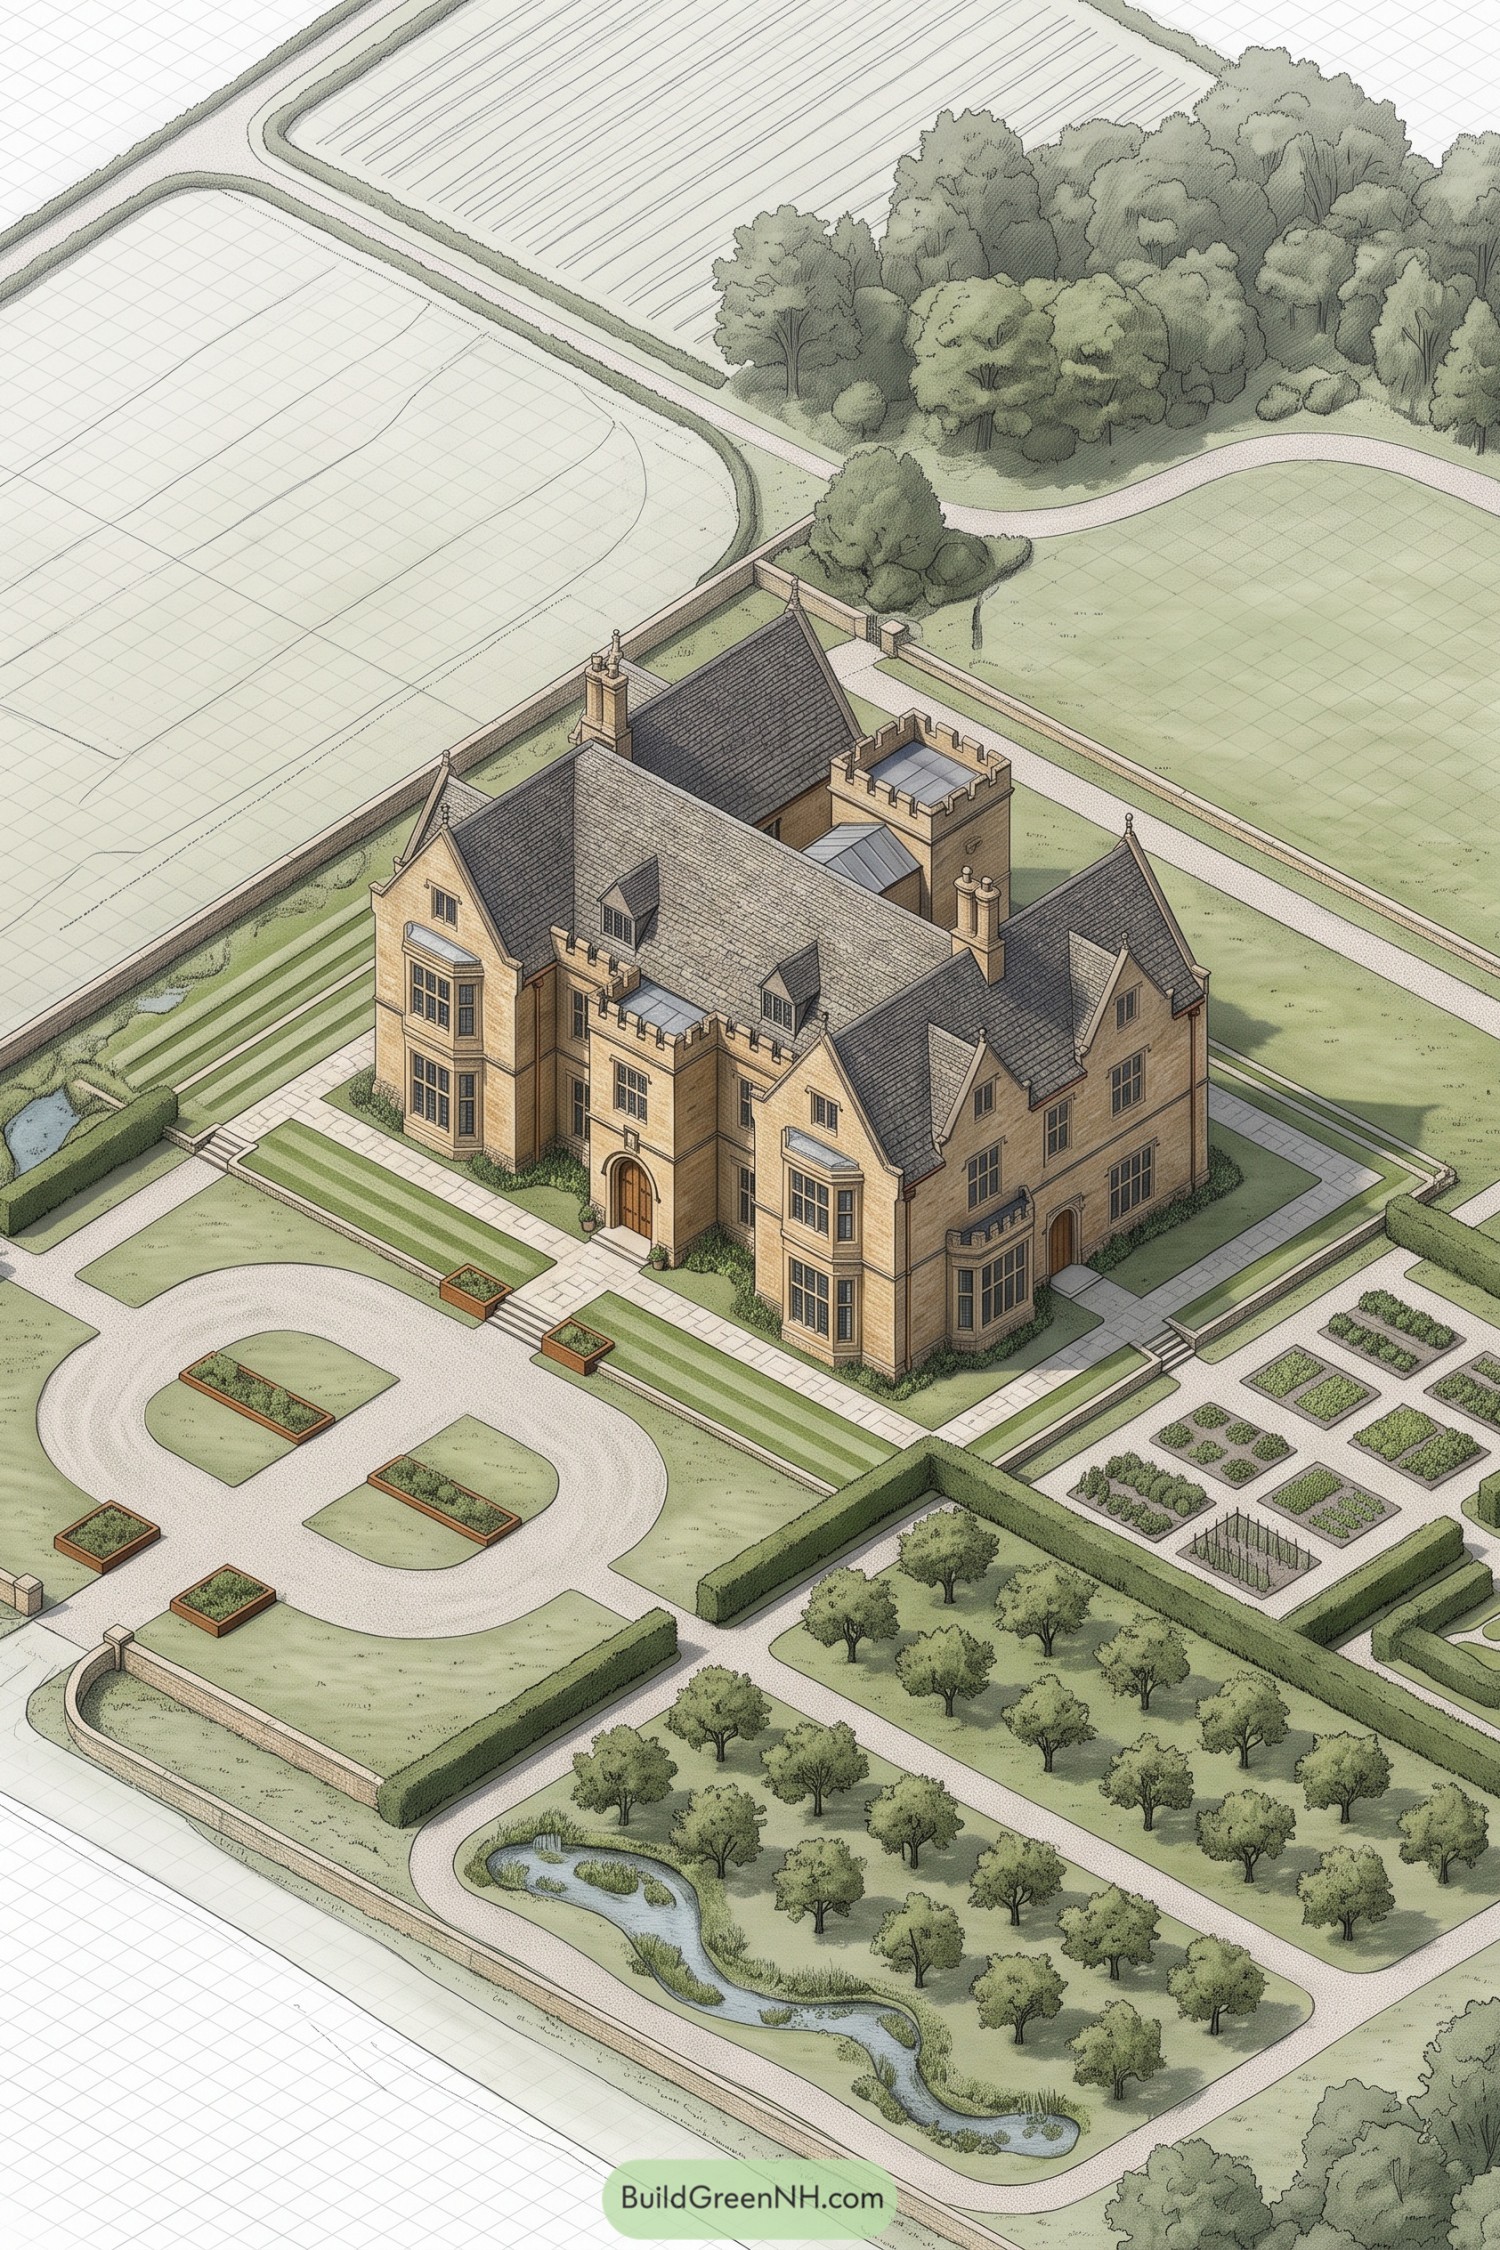

This warm brick manor borrows from Collegiate Gothic architecture, with steep gables, tall chimneys, bay windows, and tidy crenellated towers. Its compact castle-like profile feels grand without going full storybook fortress.
A gravel arrival court gives the front a formal welcome, while clipped hedges frame an orchard, vegetable beds, and a winding stream garden. The layout balances crisp geometry with softer planting, because even an old-money estate deserves a place to grow tomatoes.
Italianate Villa With Cypress Rill
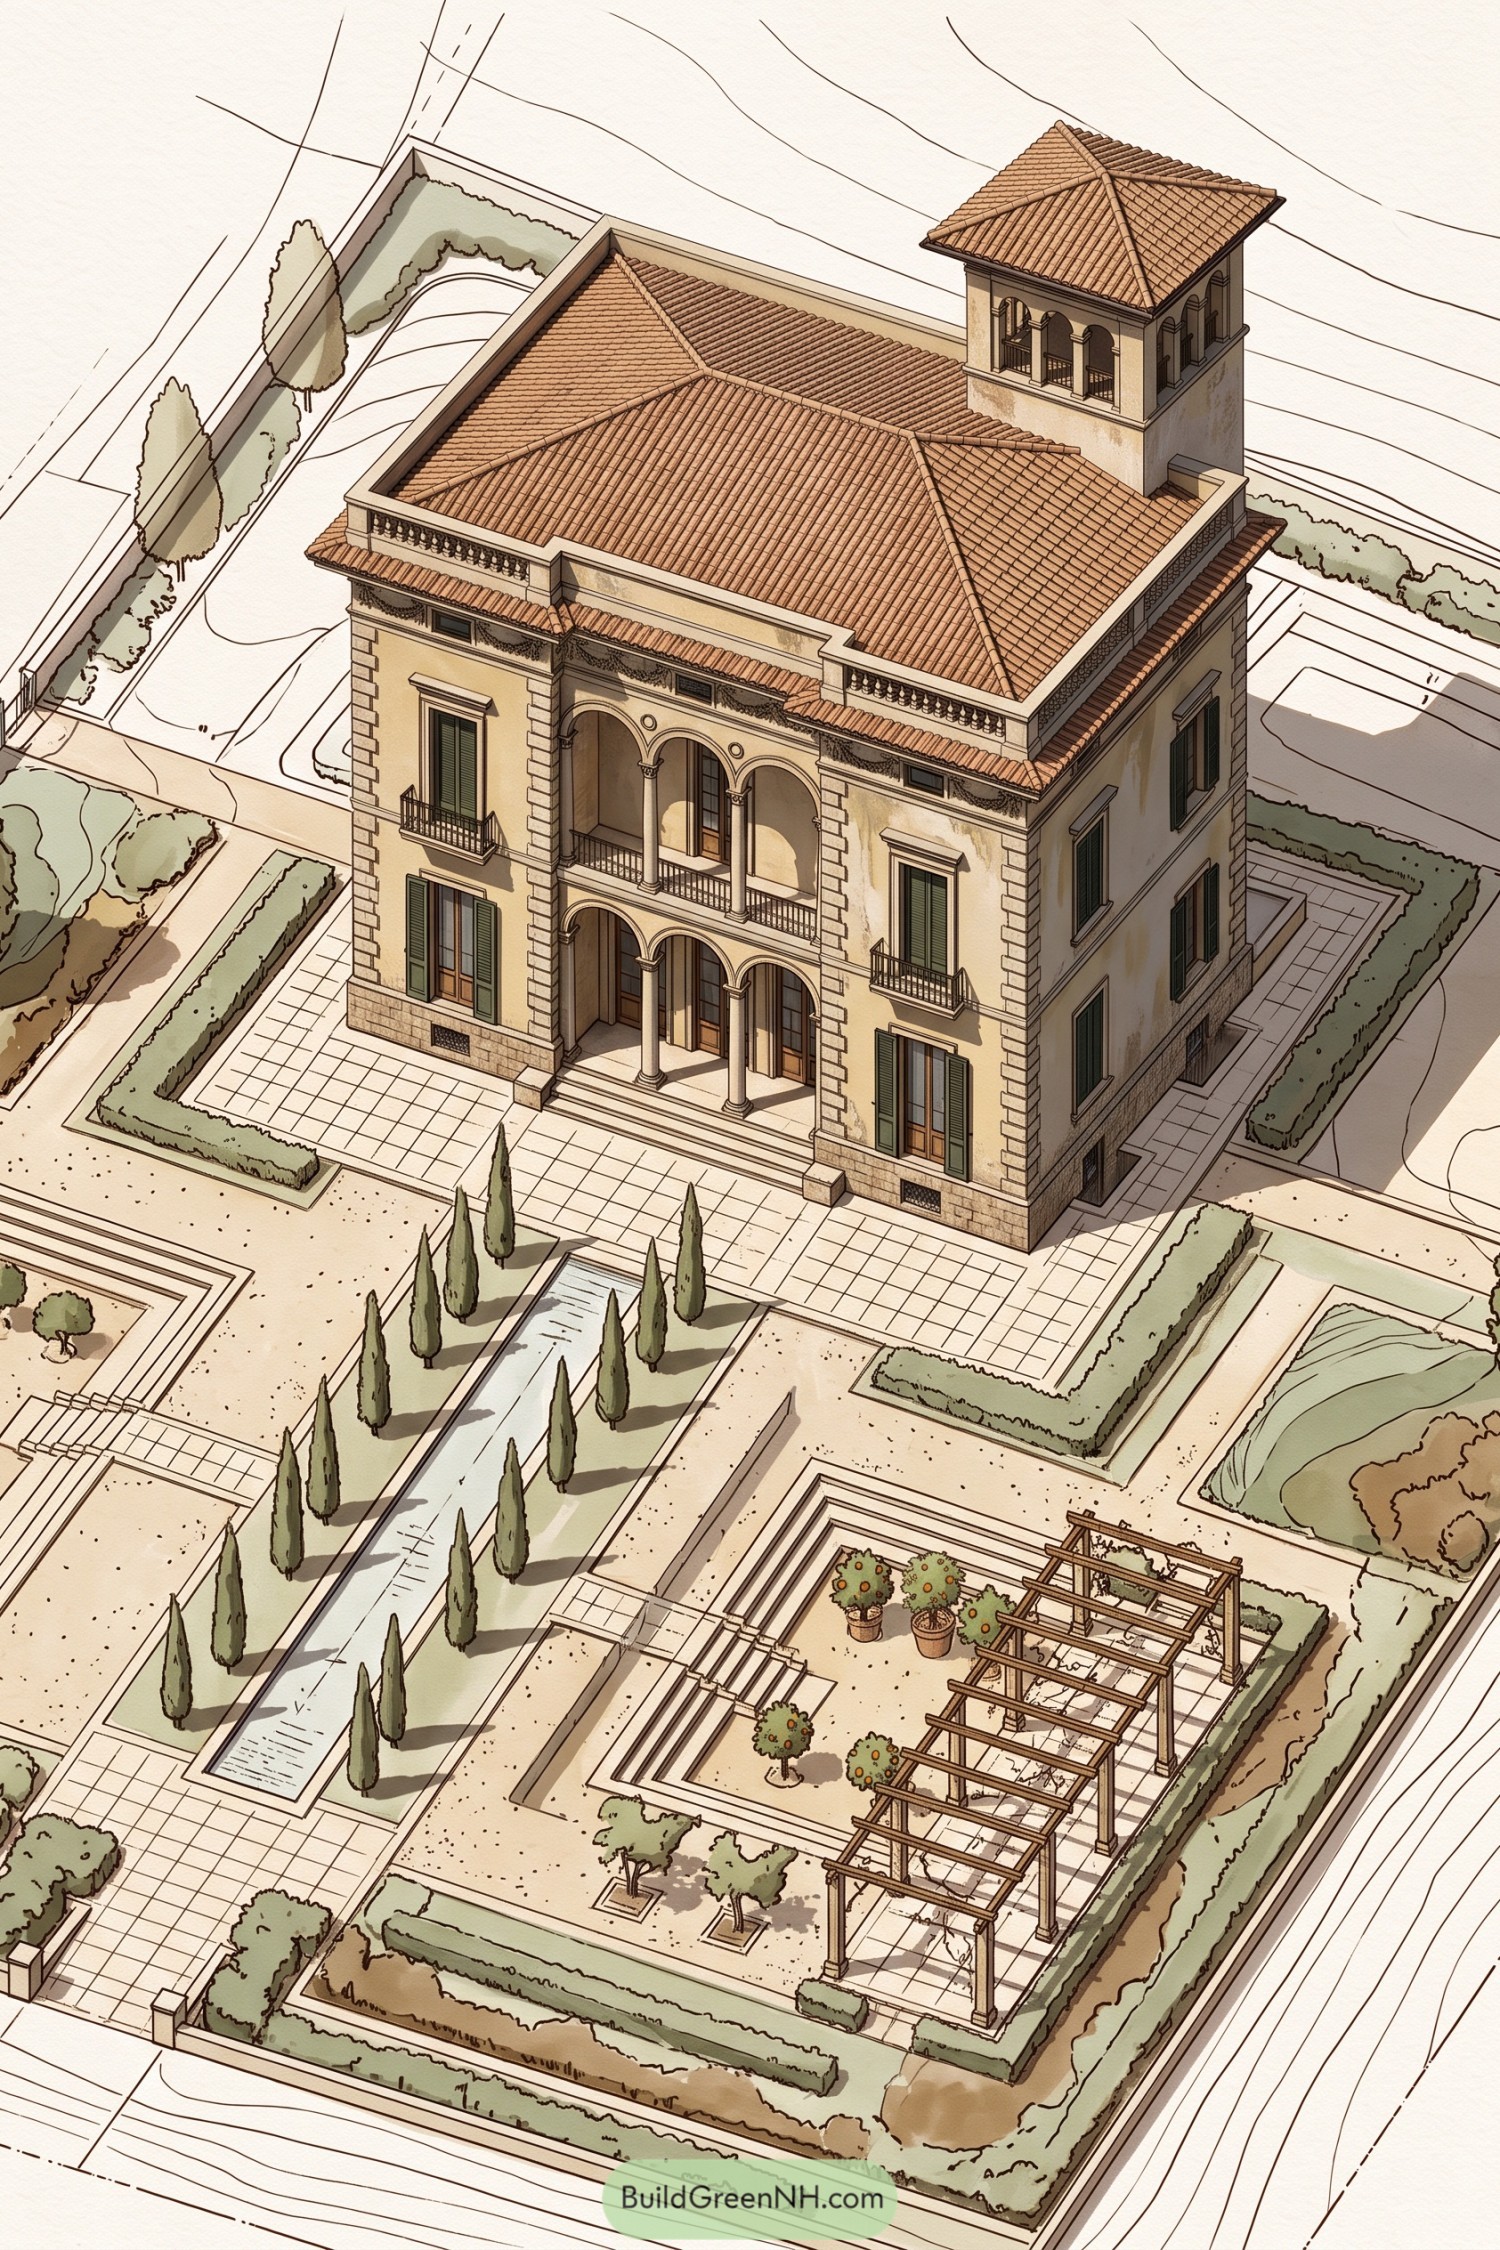

This Italianate villa pairs a warm stucco façade and terracotta roof with a square belvedere tower, arched loggias, and deep green shutters. Its layered rooflines and crisp stone quoins give the house a grand, sun-washed character without making it feel too precious.
A narrow rill lined with cypress trees draws the garden outward from the entry terrace, while clipped hedges keep the layout neat and calm. The sunken pergola court adds a relaxed outdoor room for citrus pots and long lunches, because every proper villa deserves a spot for lingering.
Federal Townhouse With Oval Lawn
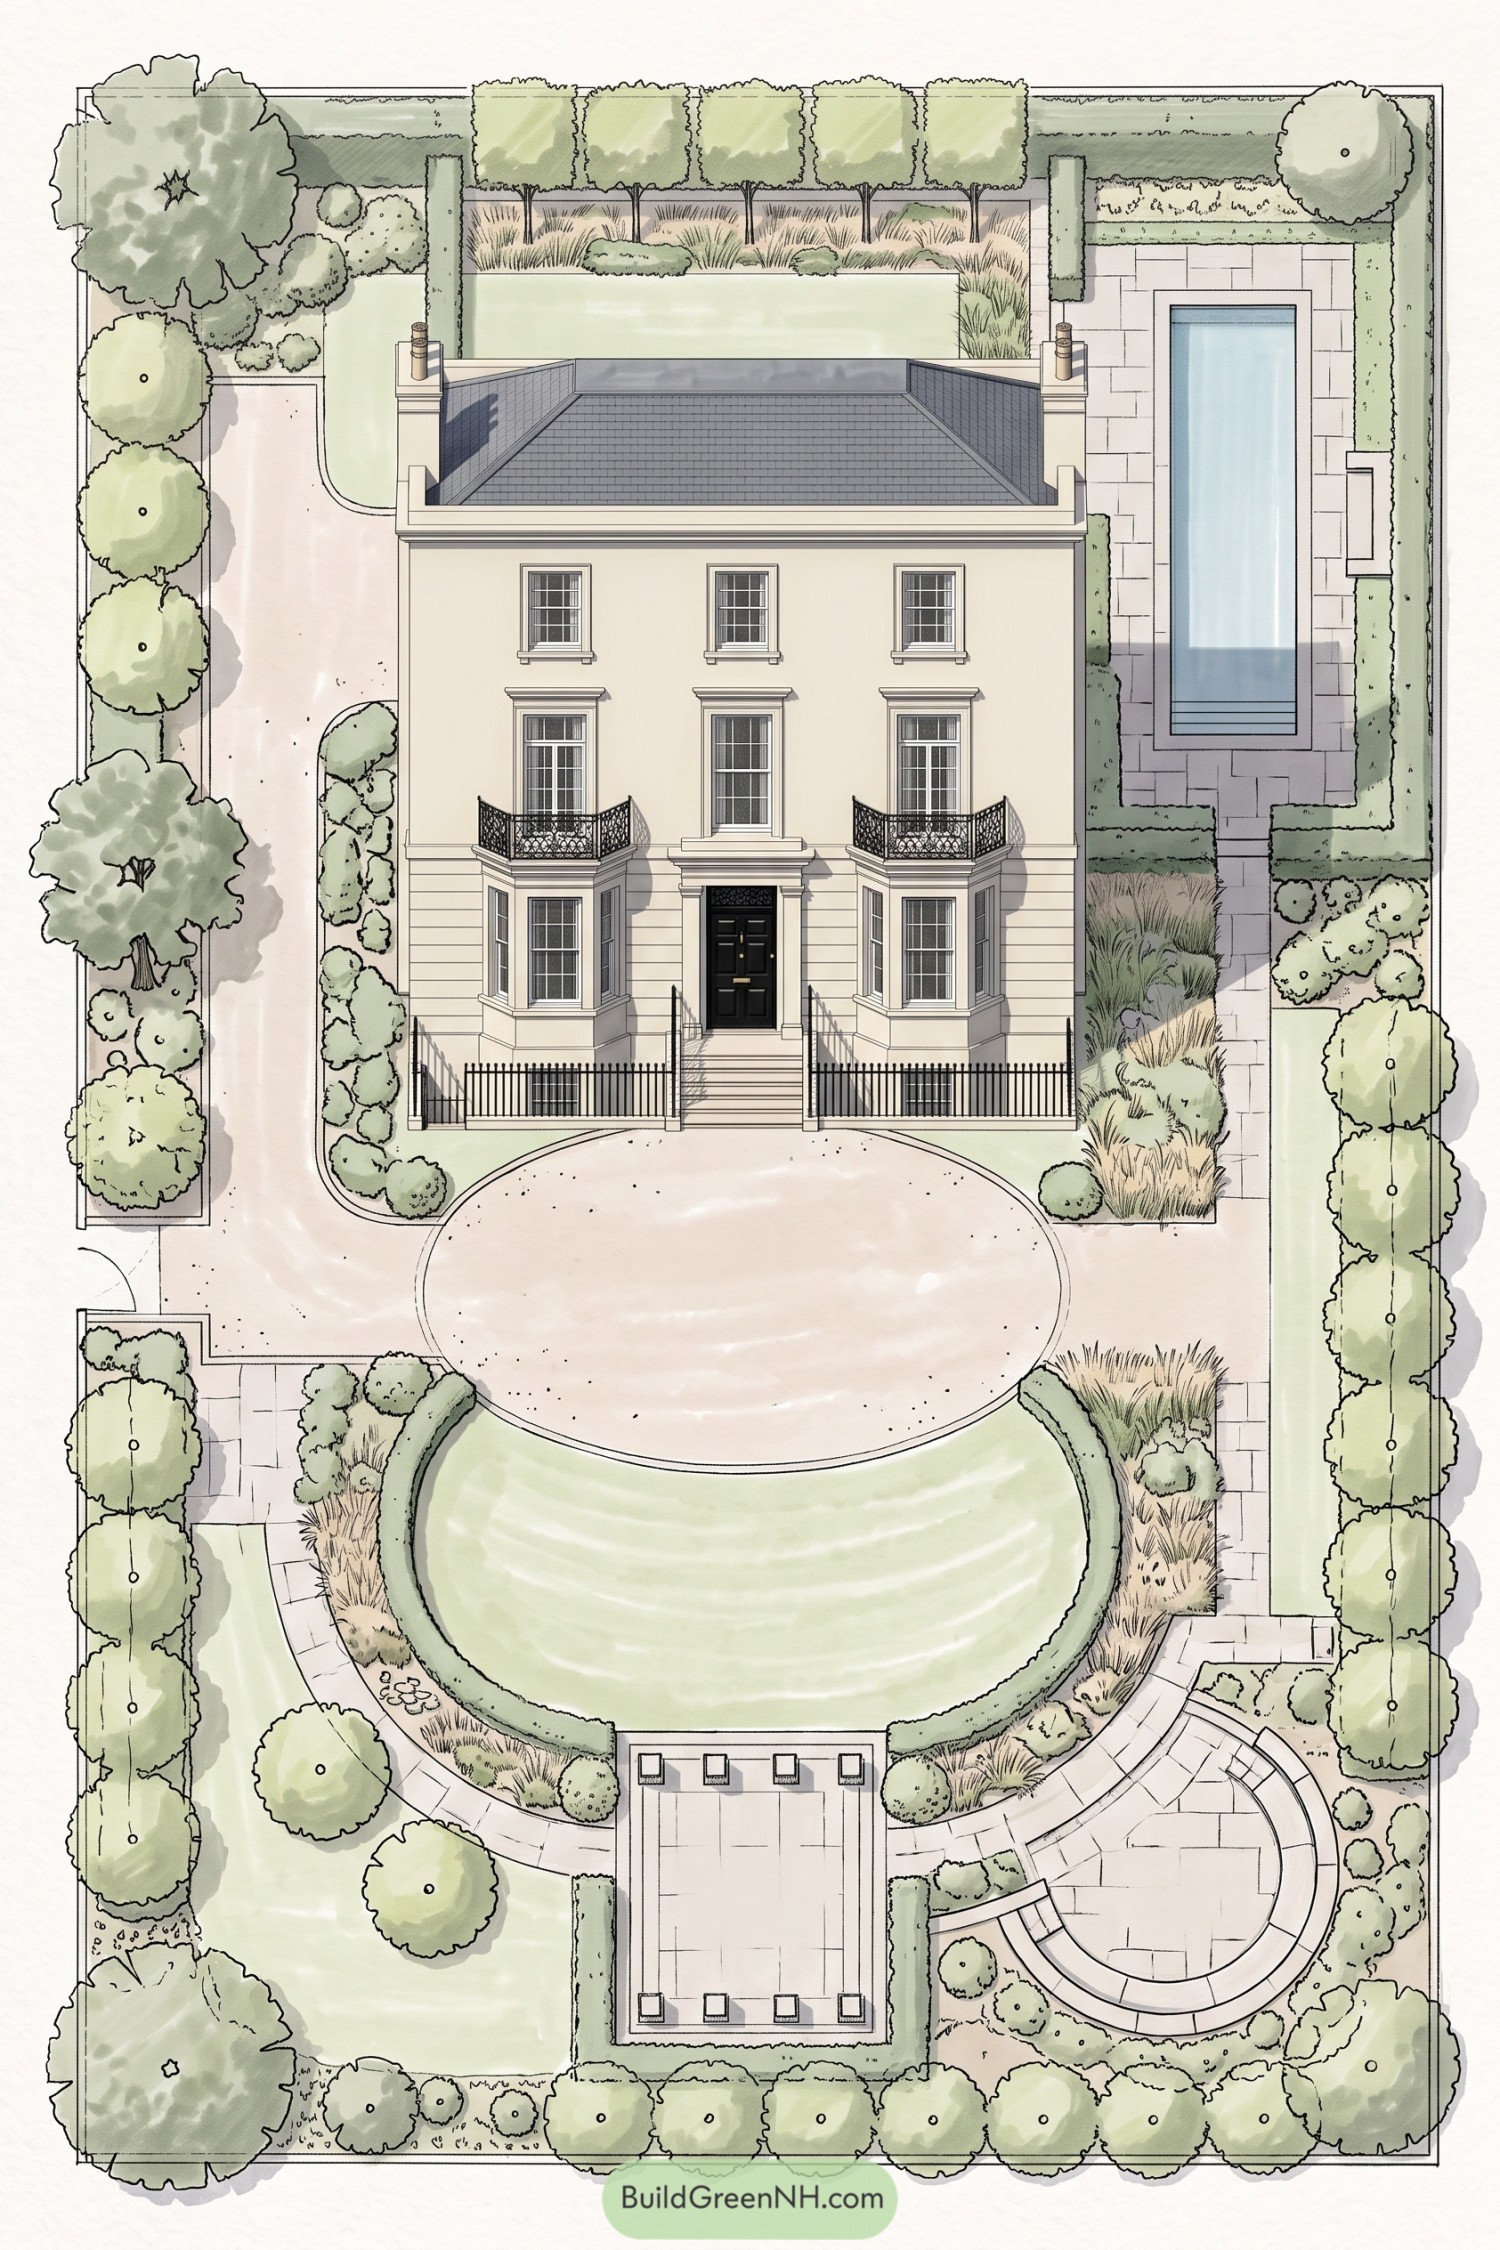

A pale Federal townhouse anchors the plan with stacked bay windows, iron balconies, and a crisp black entry that gives the façade a little extra swagger. Its symmetrical layout draws from early American city residences, pairing formal manners with a garden that feels generous rather than stiff.
An oval lawn creates the central outdoor room, framed by curving paths, layered borders, and a square dining terrace. A long lap pool sits neatly beside the house, while clipped trees and soft ornamental grasses keep the grounds polished without making them feel like a museum.
Edwardian Hearth House With Glass Orangery
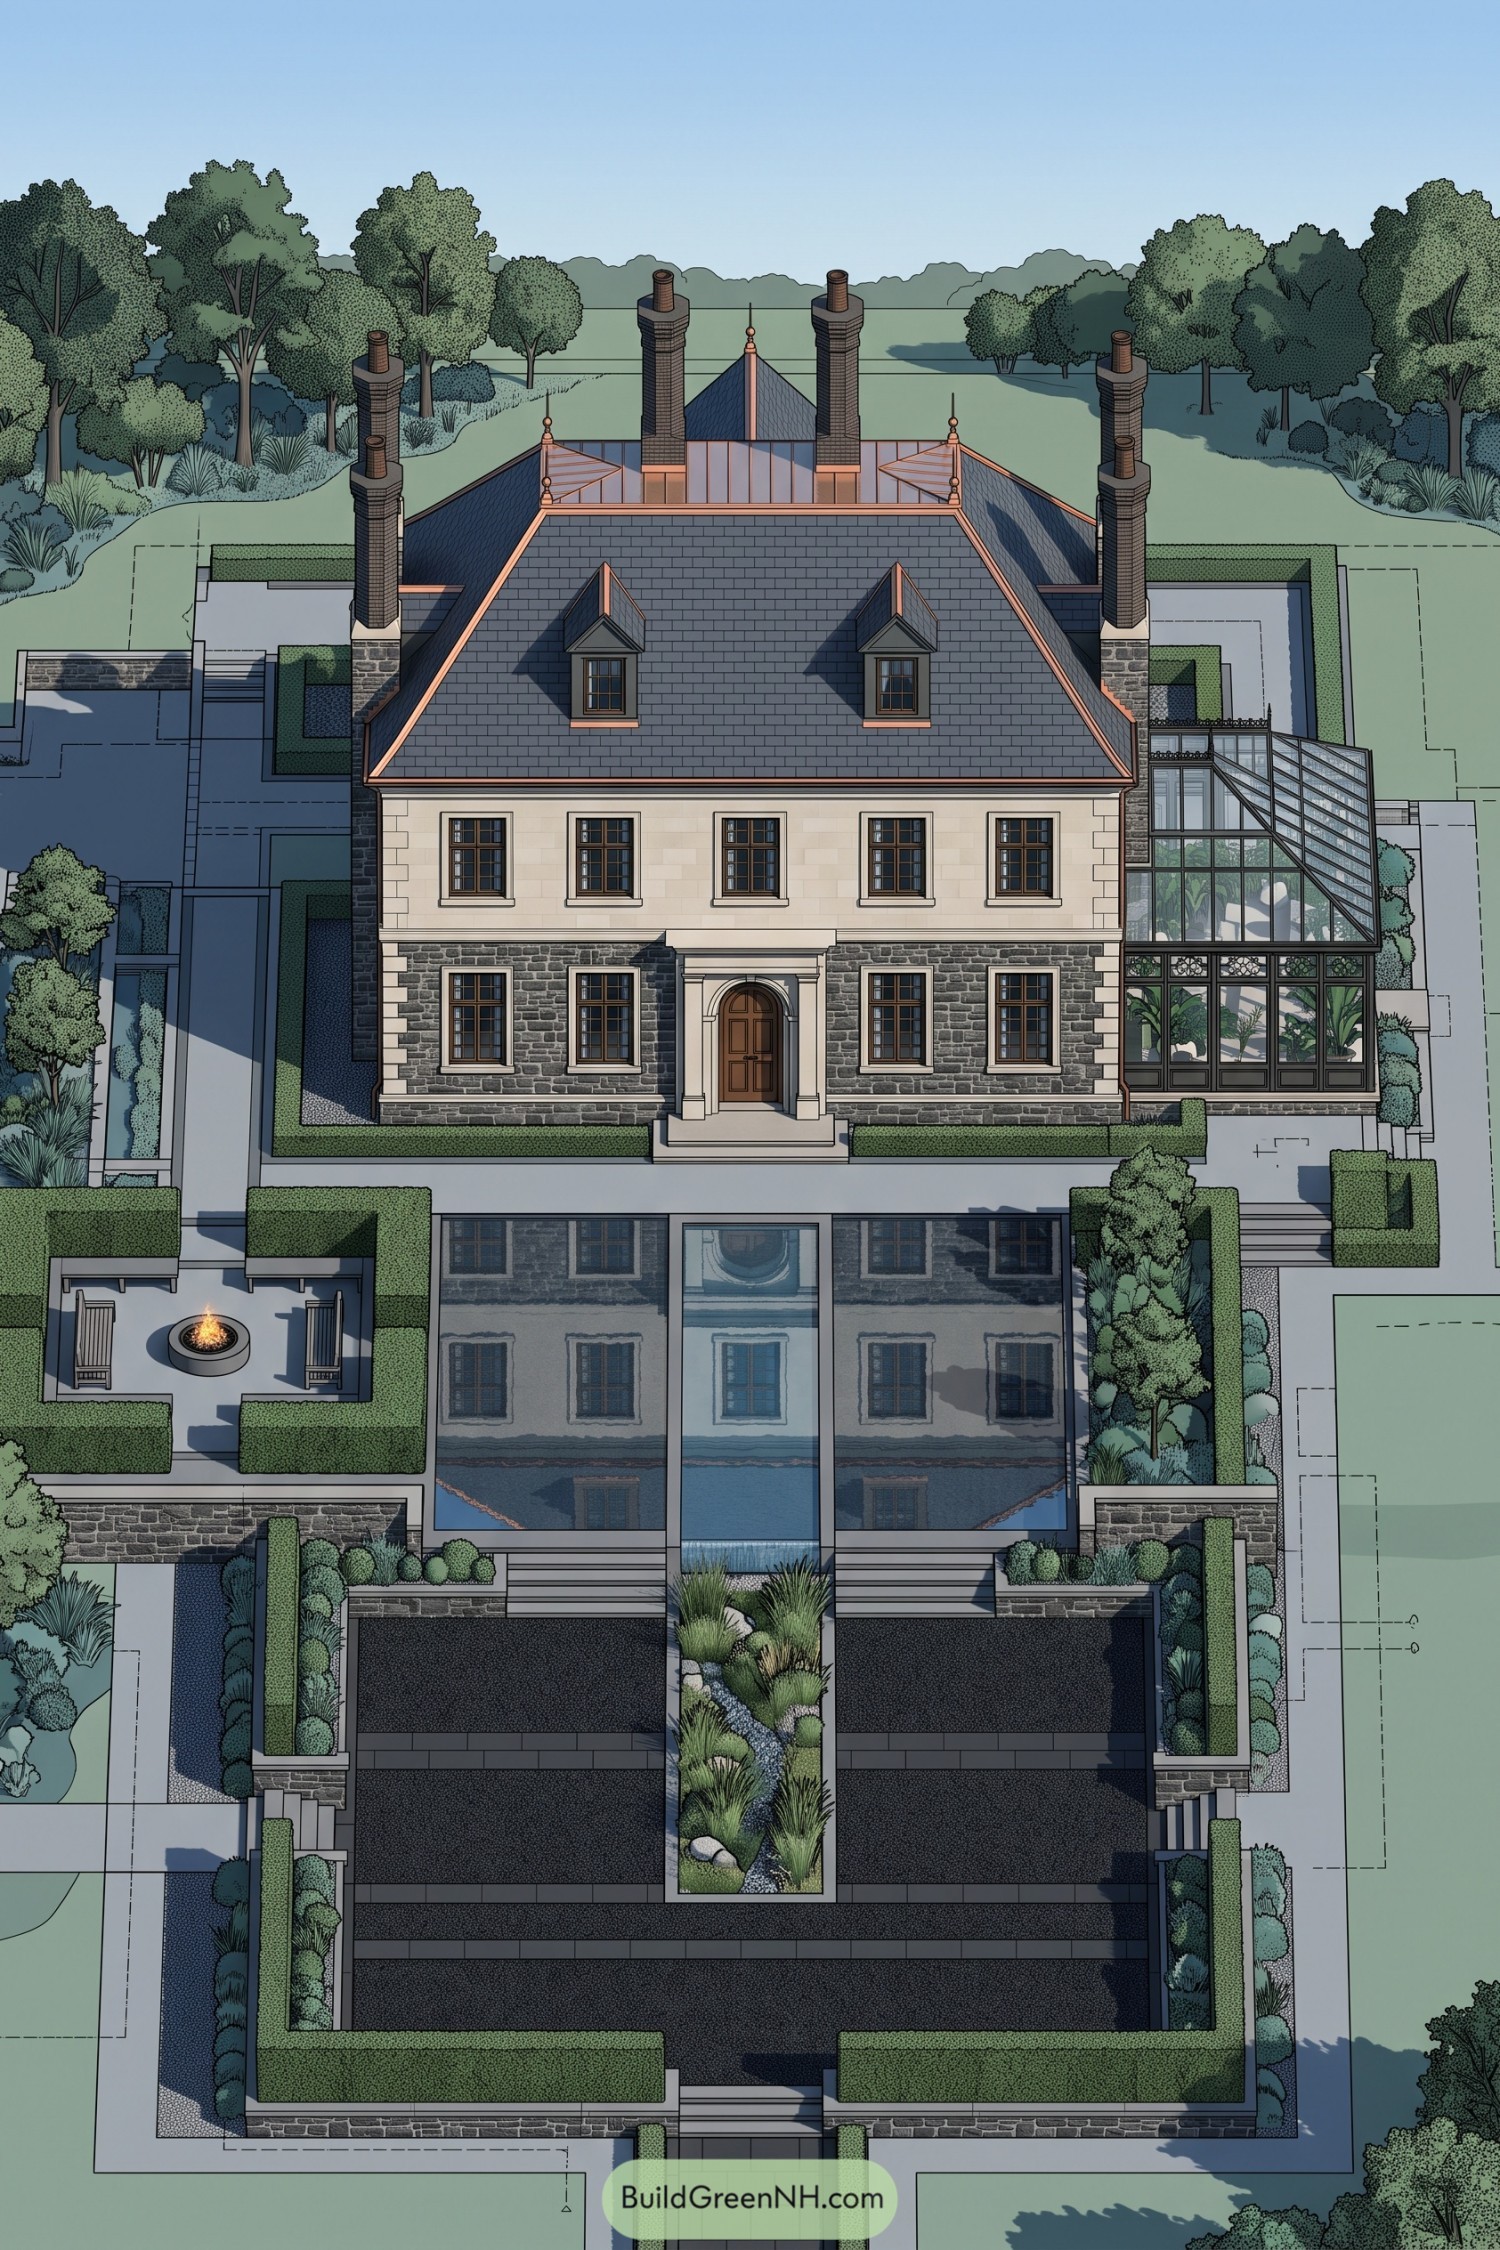

Four tall chimneys and a broad slate roof give this stone residence an unmistakably English country-house character, while the arched entry keeps the facade welcoming rather than fussy. Copper roof details and compact dormers add a little polish, because every grand home deserves its jewelry.
A glass conservatory slips neatly along one side, bringing a fresh modern edge to the old-world silhouette. The long reflecting pool, clipped hedges, and sunken fire lounge turn the forecourt into a formal garden that still knows how to relax.
Baroque Brick Court With Rills
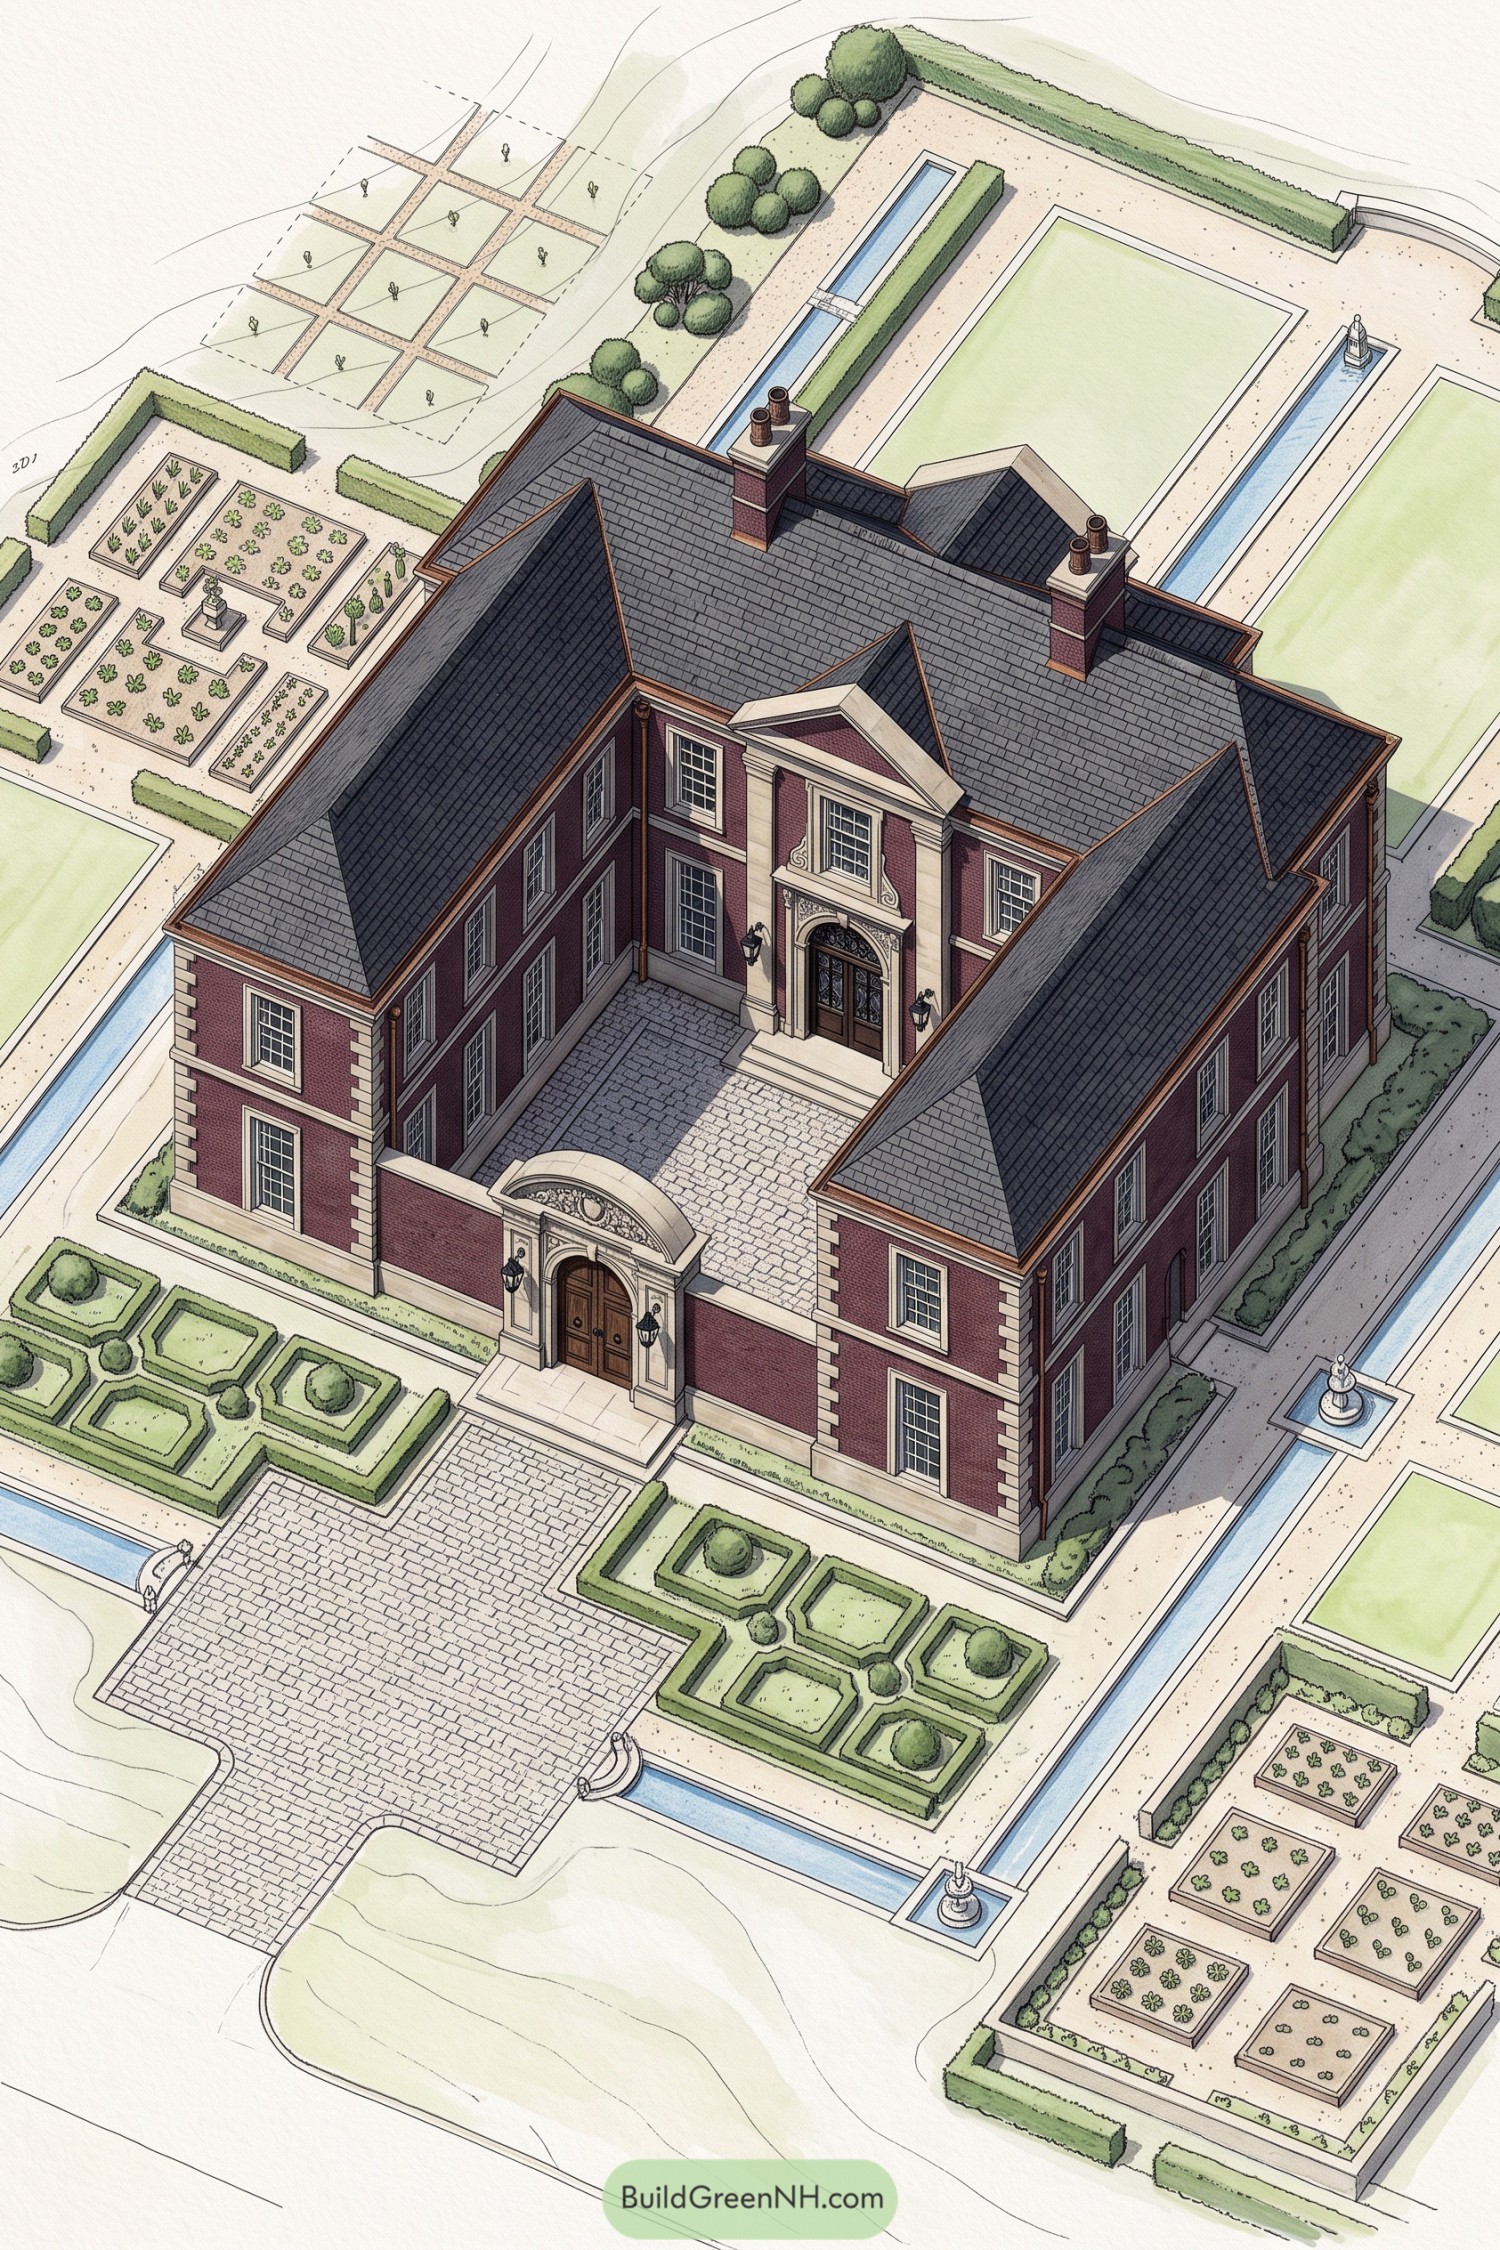

This stately brick residence draws on Baroque garden estates, pairing a grand enclosed forecourt with crisp stone detailing and a steep slate roof. The arched entry gate and carved central doorway give arrivals a proper sense of occasion, without becoming too fussy.
Long water rills frame the lawns and lead toward small fountains, bringing a cool modern edge to the traditional plan. Box hedges, geometric beds, and kitchen gardens keep every outdoor room neatly defined, because apparently even the shrubs have an appointment.
Alpine Timber House With Terraced Pool
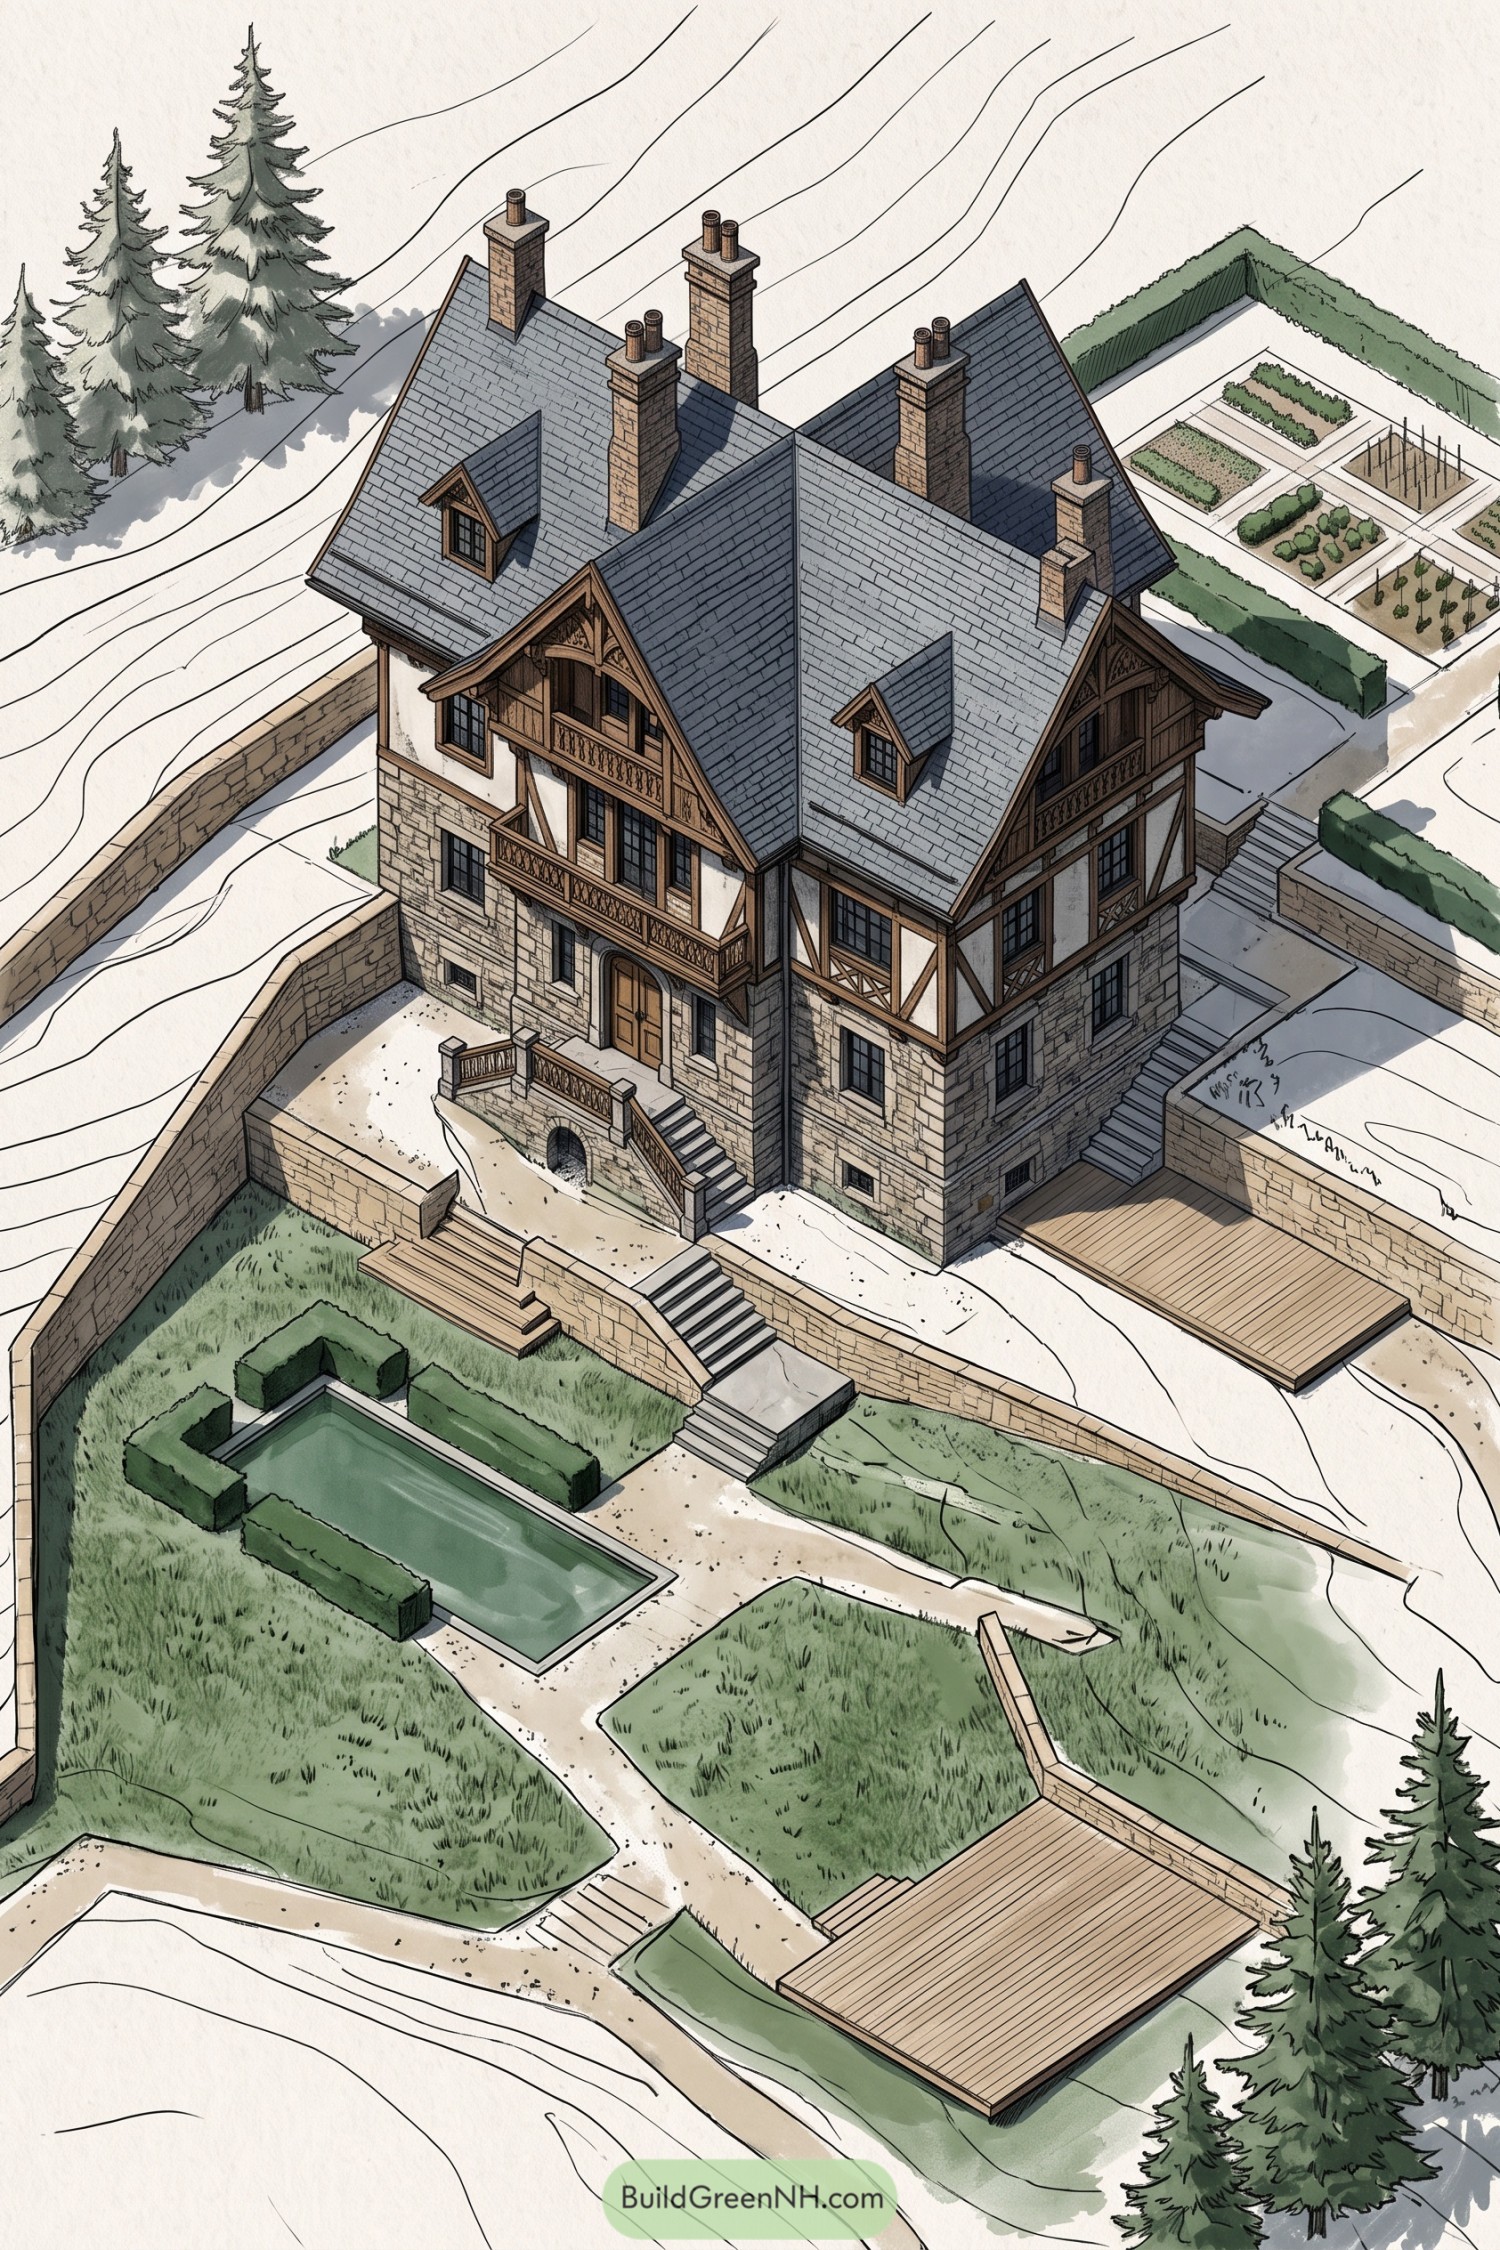

Steep slate roofs, carved gables, and tall chimney stacks give this hillside residence a storybook Alpine character. Stone at the lower level anchors the house into its sloping site, while timber framing adds warmth without turning it into a ski lodge costume.
Tiered retaining walls shape usable garden rooms around a crisp rectangular pool and broad timber deck. Neat hedges and geometric paths bring order to the hillside, because even a grand old house appreciates a little tidiness.
Colonial Brick House With Lap Pool
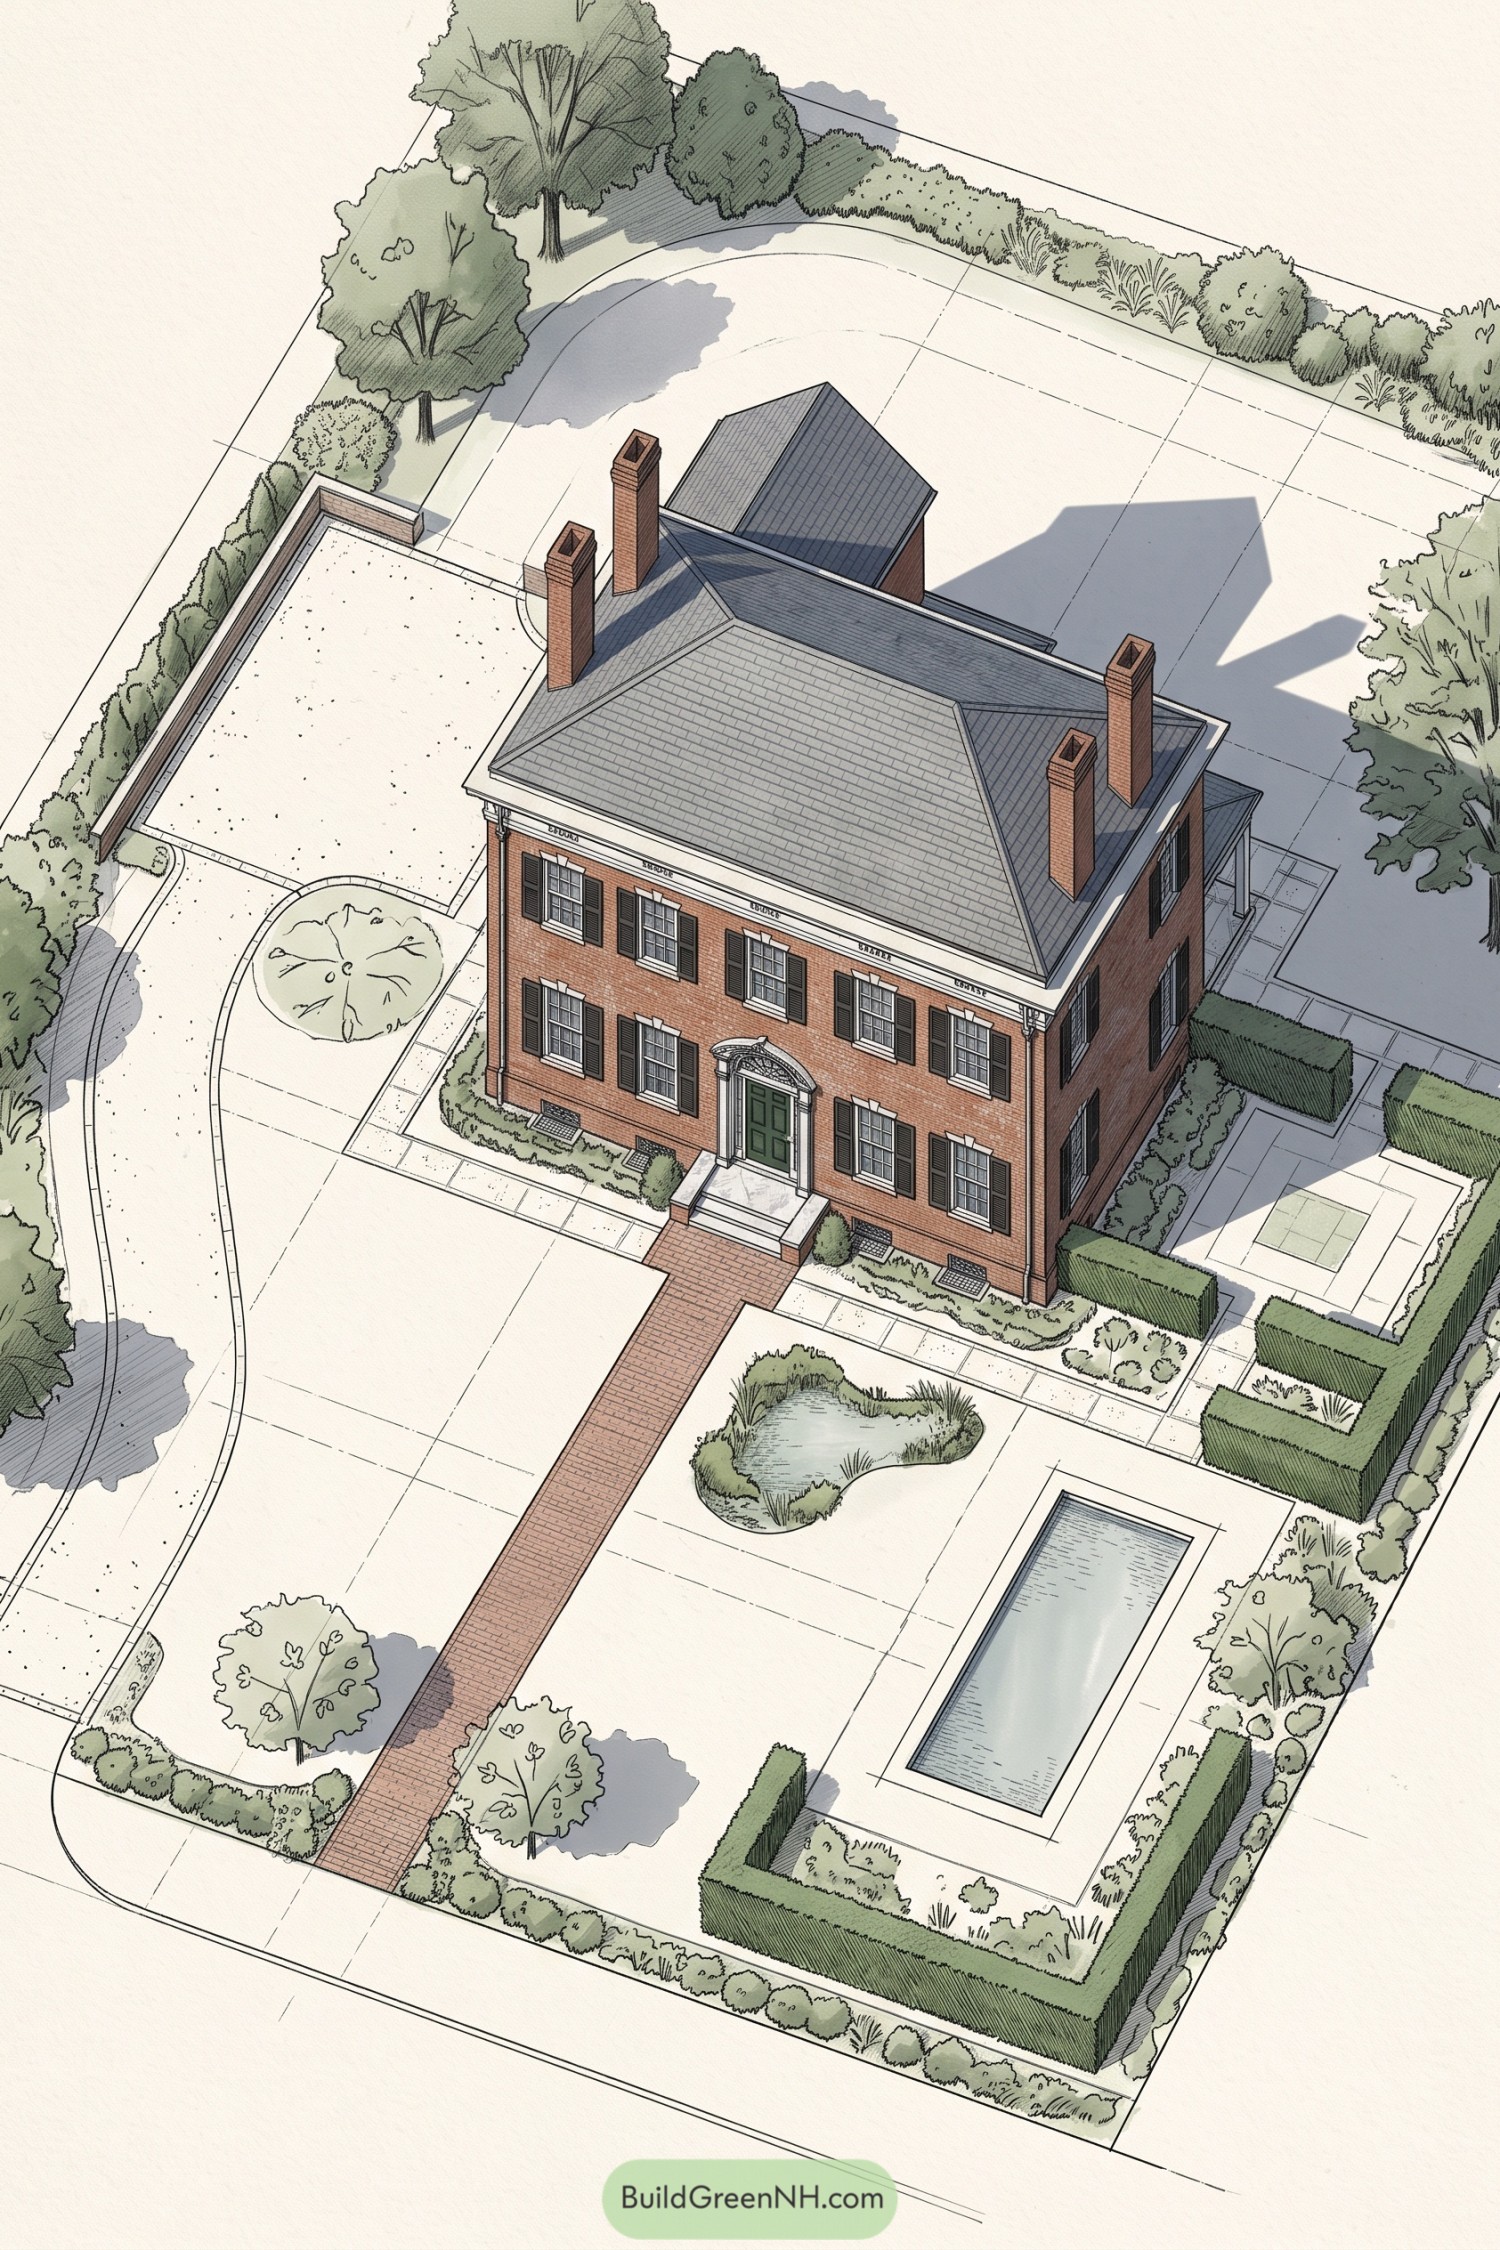

This red brick colonial home pairs a broad hipped roof, tall chimney stacks, and crisp black shutters with a traditional central entry. The fanlight door surround gives the front elevation a little ceremony without feeling like it expects a trumpet fanfare.
A straight brick walk leads through open lawn to the entry, while clipped hedges shape a private pool garden beside the house. The long rectangular pool and simple planting beds bring a clean modern edge to the classic estate setting.
Mansard Villa With Fountain Forecourt
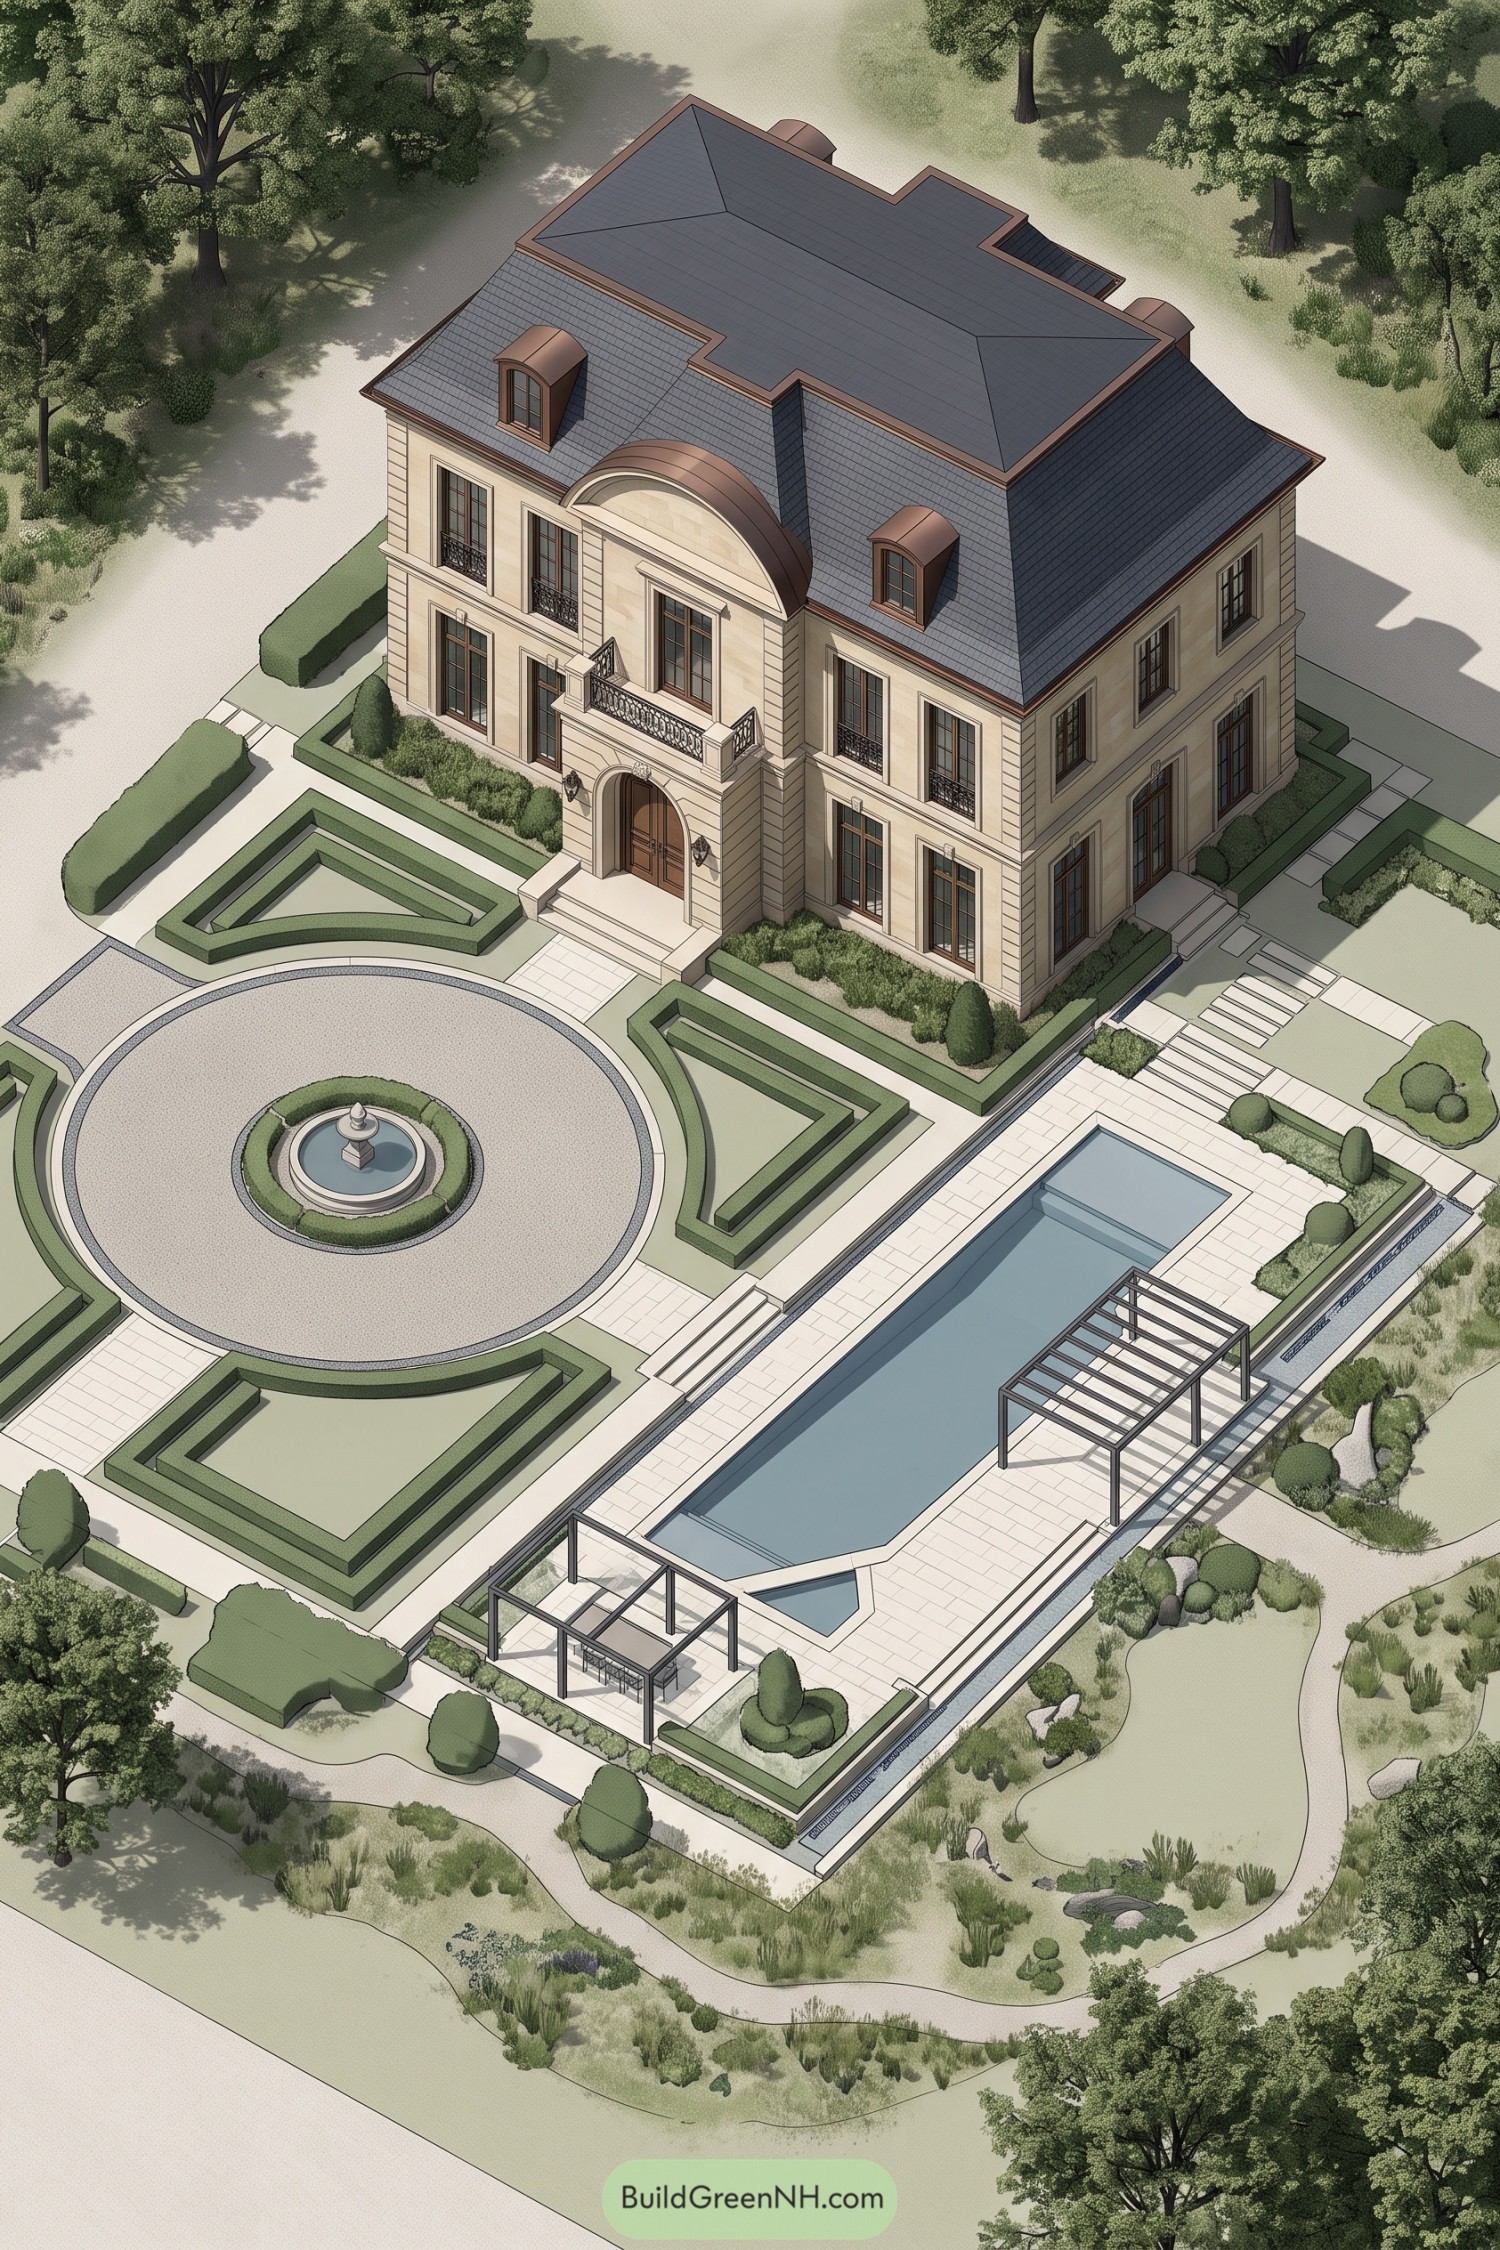

The stone-clad villa takes its cue from French Second Empire residences, with a broad mansard roof, copper dormers, and a curved central pediment framing the entry. Tall French doors and slim iron balconies give the formal facade a little polish without making it feel too stiff.
A round gravel forecourt and clipped boxwood panels set up a ceremonial arrival, while the fountain brings a classic focal point to the garden. Beyond it, a long angular pool and open metal pergolas introduce a sharper contemporary edge, because even grand estates deserve somewhere to cool off.
Scottish Baronial House With Heather Pool
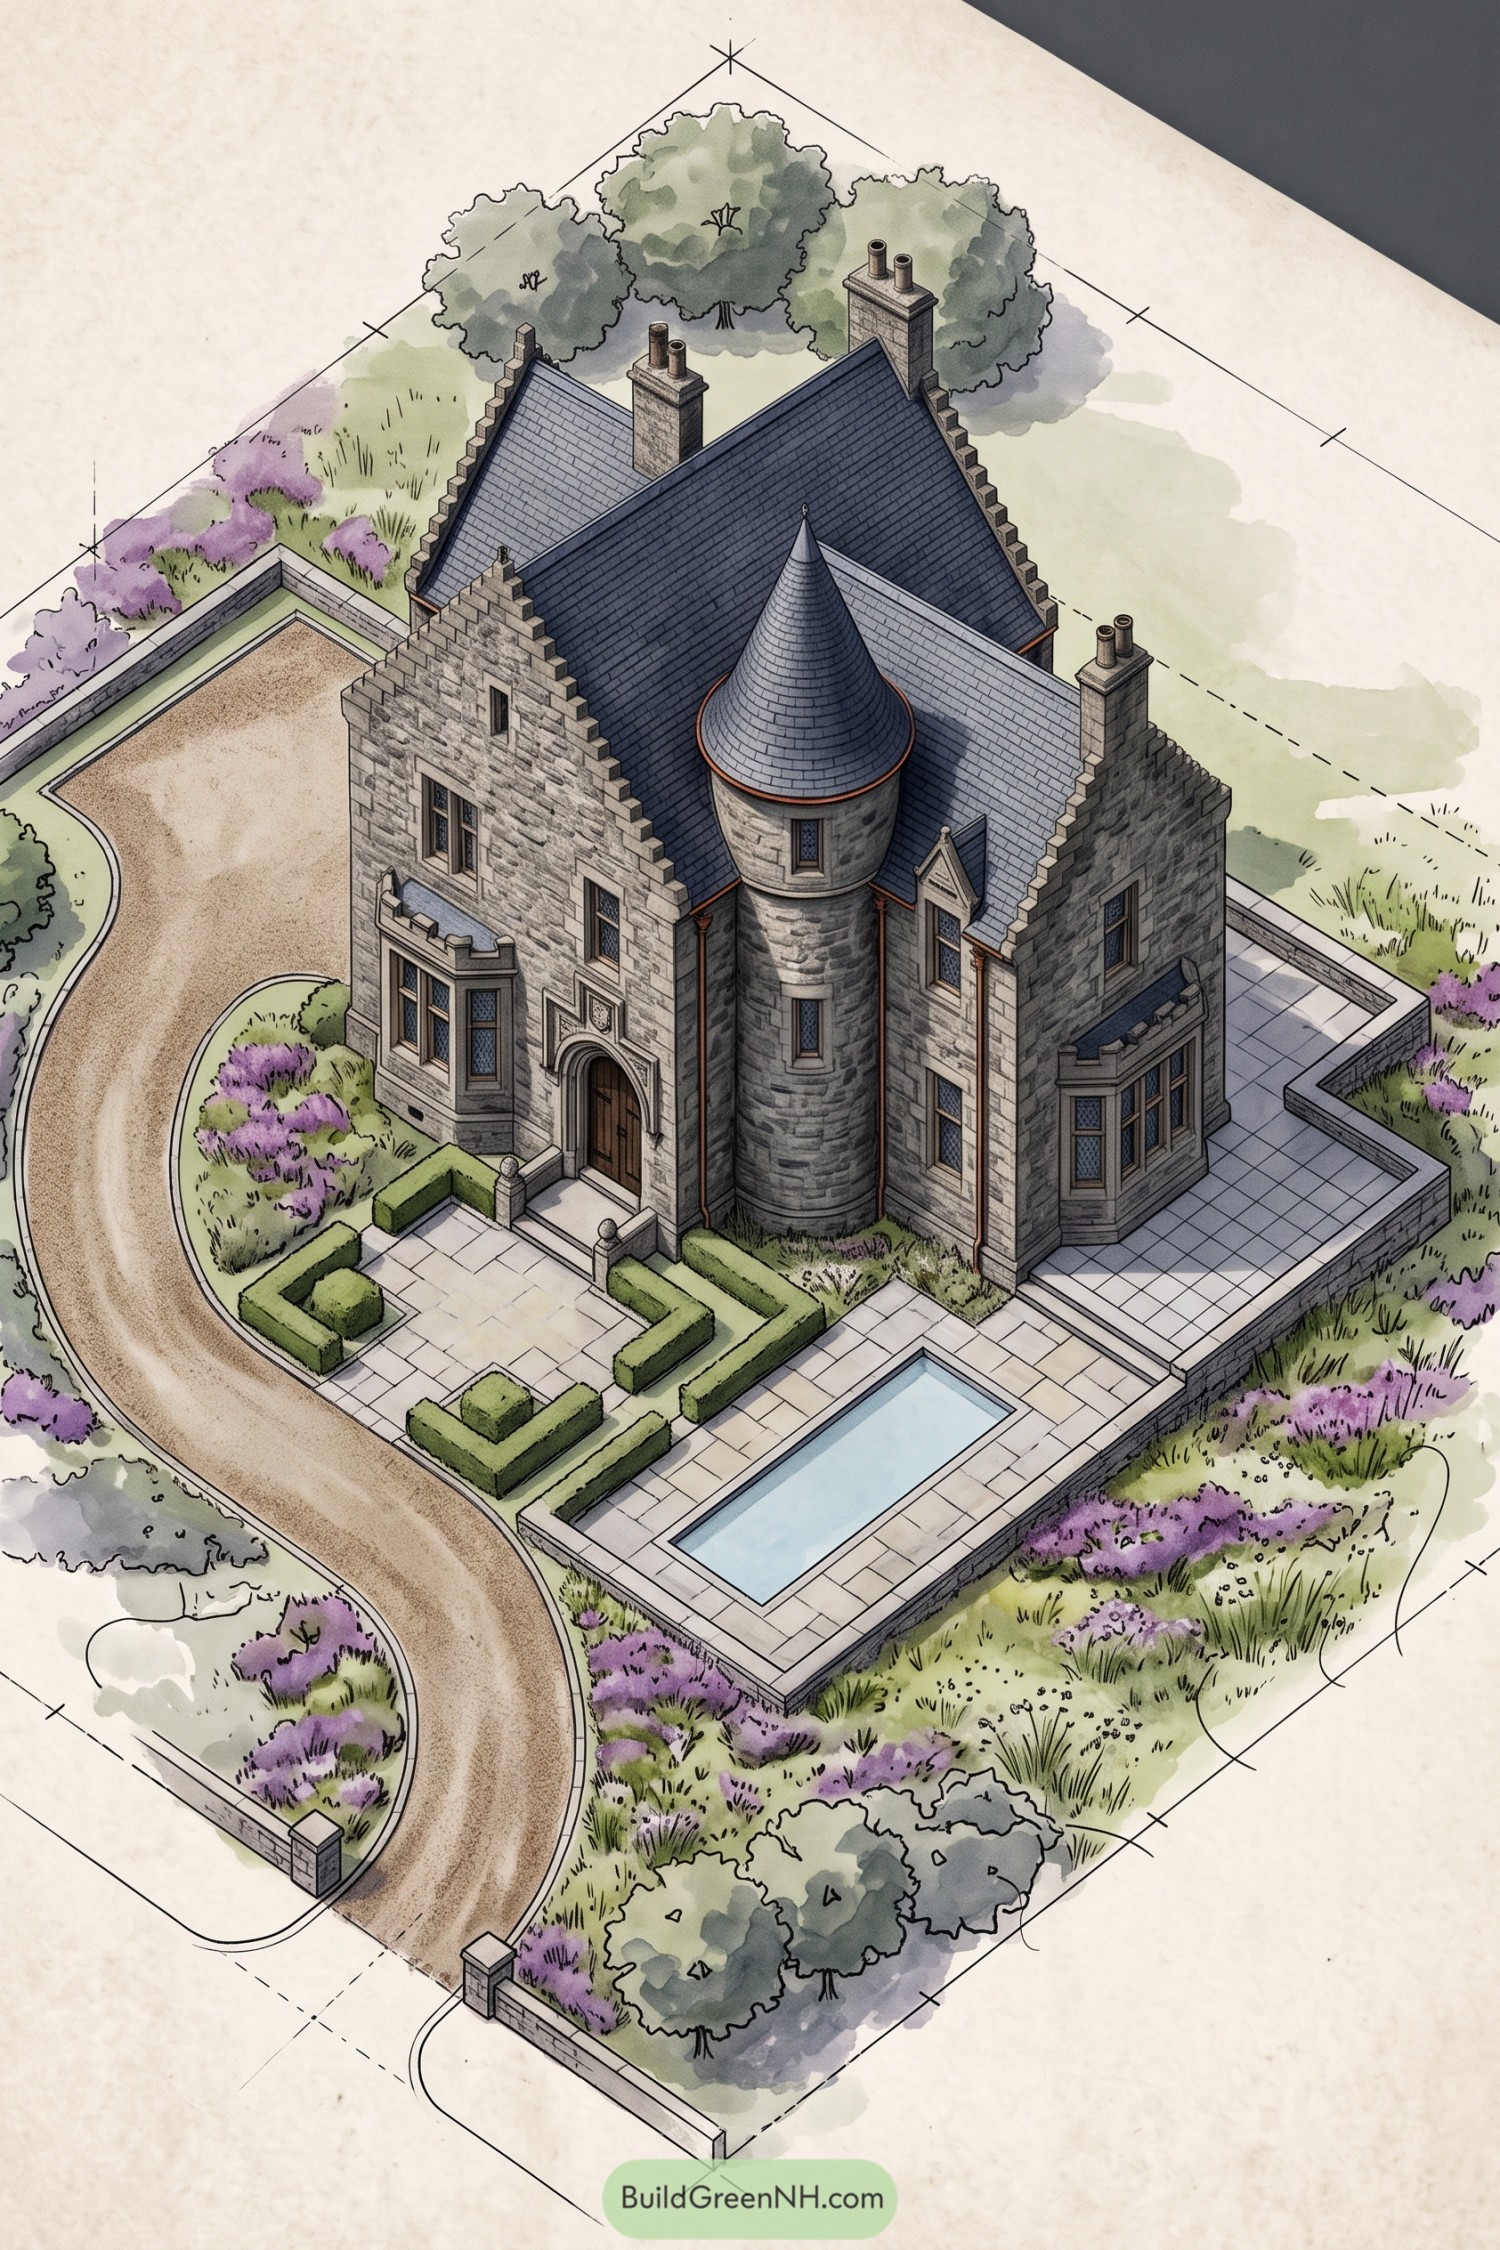

The steep slate roofs, stepped gables, and round turret draw from Scottish baronial architecture, giving the home a storybook presence without feeling too precious. Tall chimneys and deep-set leaded windows add a sense of permanence, because a house like this should look ready for a few centuries of weather.
A clipped boxwood entry garden brings tidy structure to the rugged stone facade, while lavender-toned heather softens the surrounding grounds. The long rectangular pool and broad paving create a clean modern counterpoint, proving even a turret can appreciate a good swim.
Arts And Crafts Kitchen Garden Estate
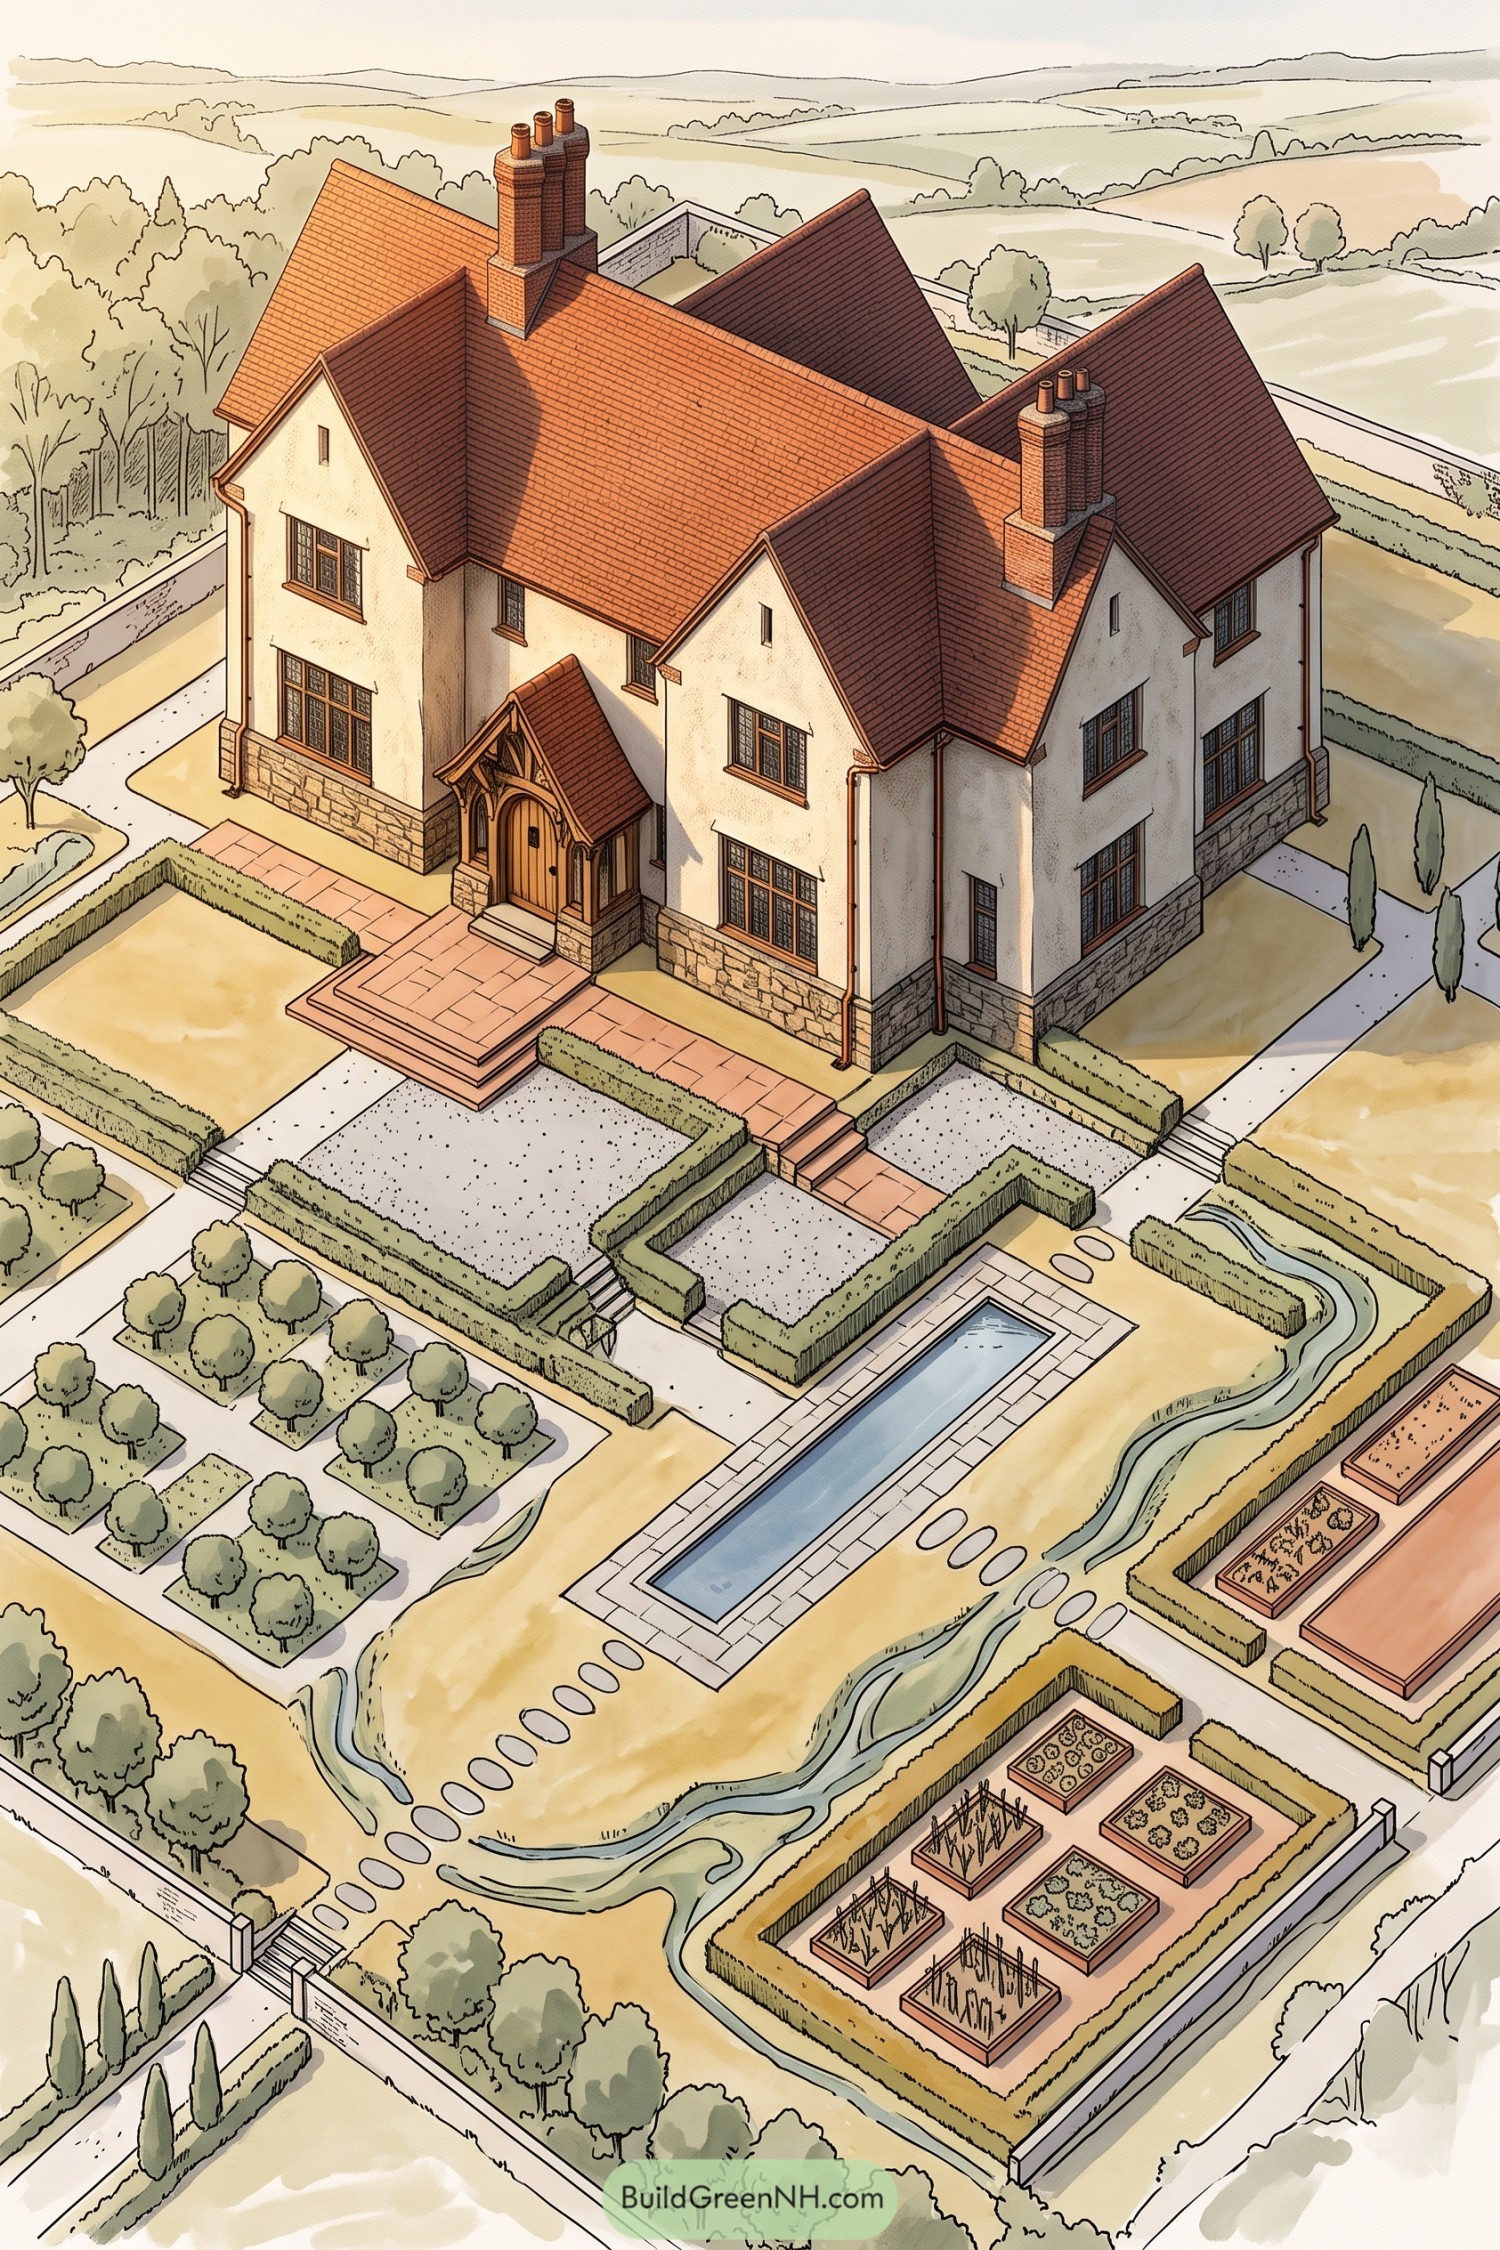

Steep red-tiled gables, cream stucco walls, and stone base courses give this Arts and Crafts country house a settled, storybook character. The timbered entry porch and grouped chimneys make the arrival feel gracious without getting fussy about it.
Clipped hedges shape formal garden rooms around a long pool, while an orchard and raised kitchen beds bring a more useful side to the grounds. A winding watercourse and stepping-stone paths soften the geometry, so the estate feels polished but still happy to get a little dirt under its nails.
Regency Villa With Glass Pavilions
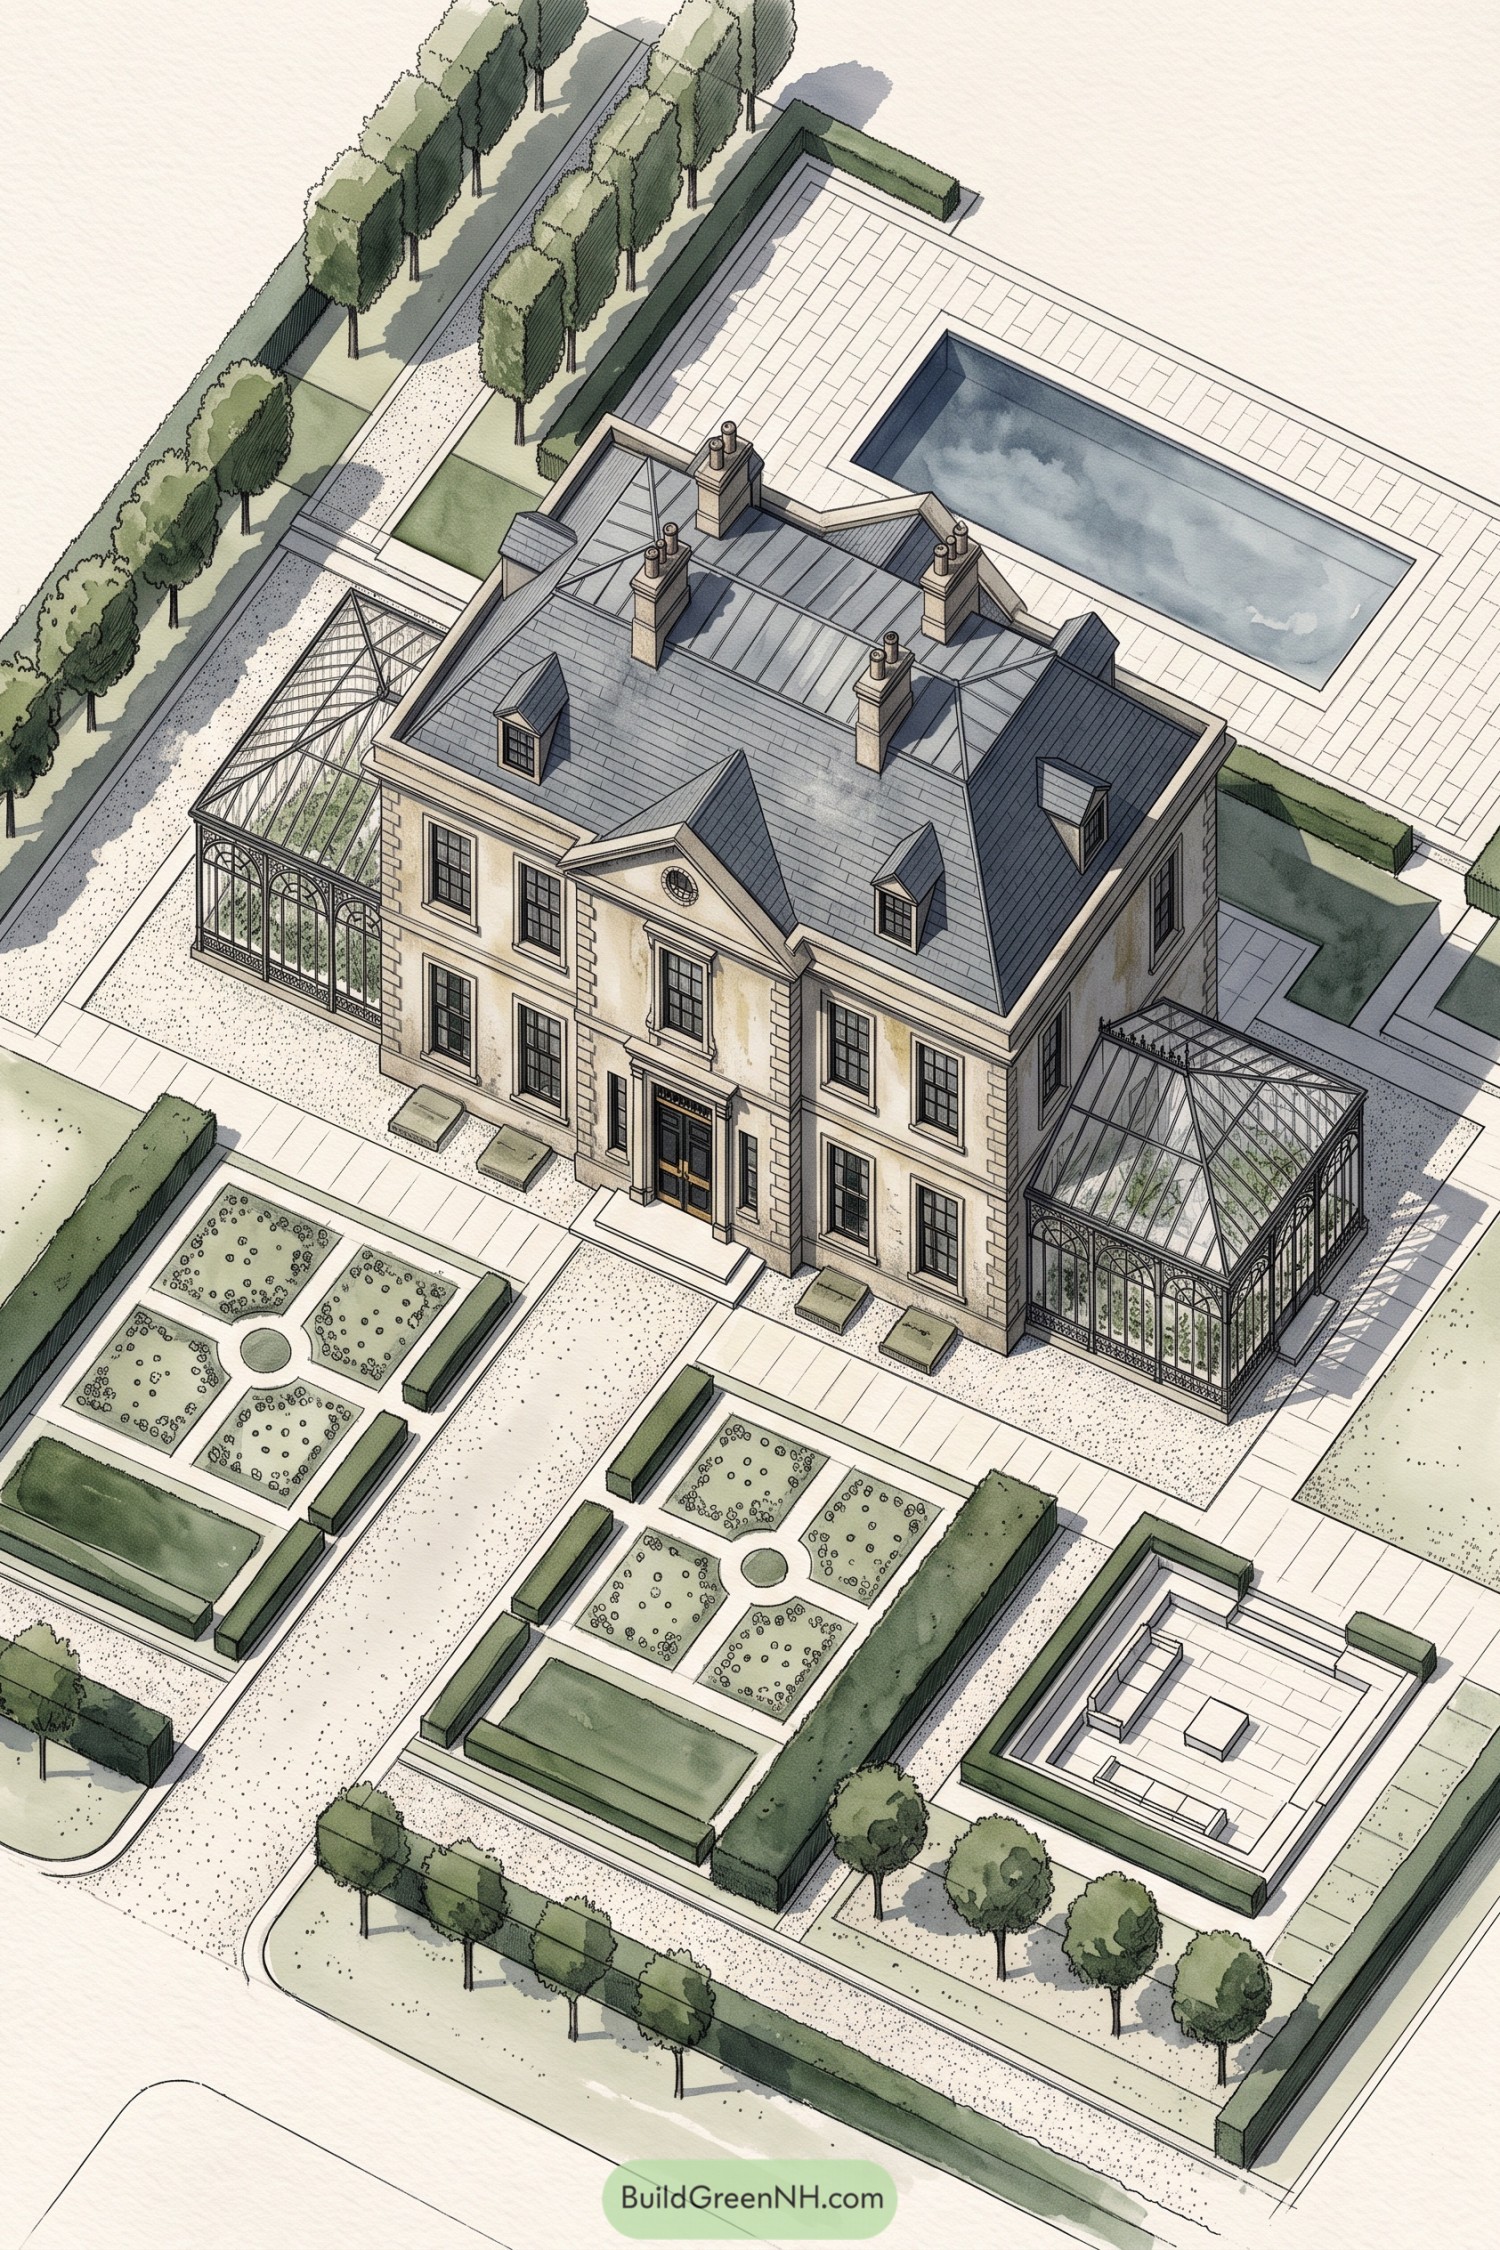

The limestone villa pairs a crisp classical façade with a slate roof, dormers, and a tidy line of chimney stacks. Twin iron-and-glass conservatories soften the formal architecture, giving the house a place to keep greenery thriving when the weather gets moody.
Clipped hedges frame geometric parterres, long lawns, and gravel paths that make every approach feel considered. A broad rectangular pool and sunken lounge bring in a cleaner contemporary edge, because even a grand old garden deserves somewhere to relax.
Jacobean Quadrangle With Water Gardens
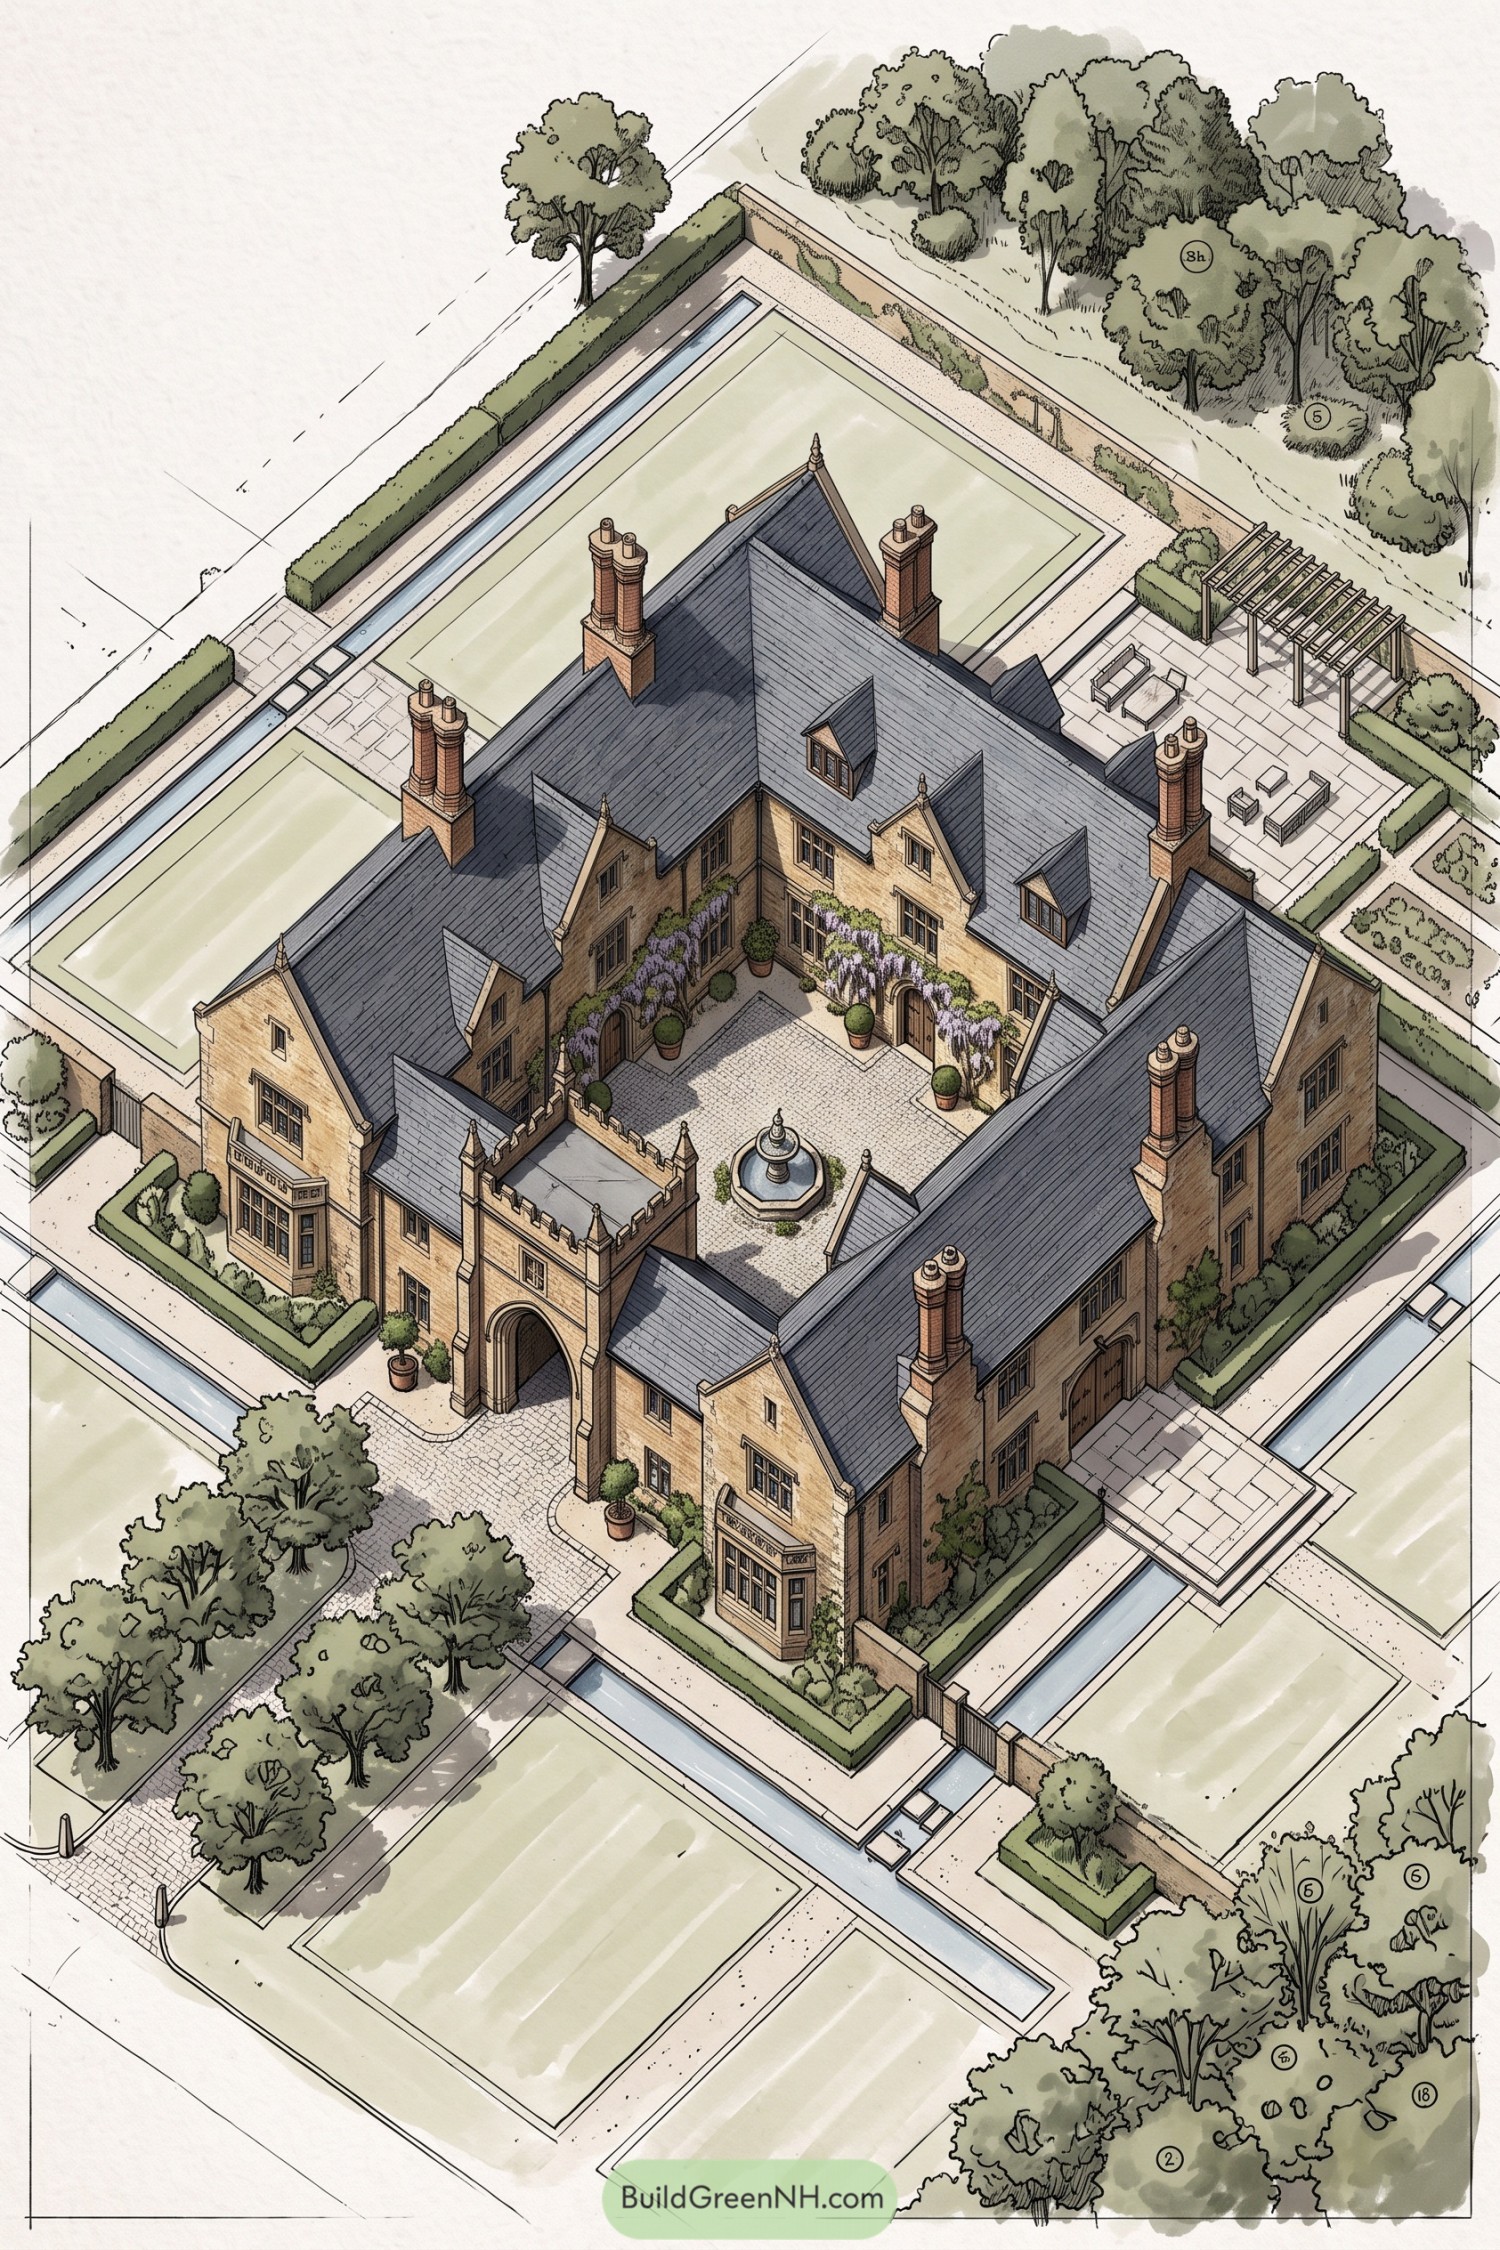

Steep slate roofs, clustered chimneys, and warm brick gables shape this Jacobean-inspired manor around a sheltered cobbled court. A small central fountain and climbing wisteria soften the formality without making it feel like a museum piece.
Long water channels frame clipped lawns and hedged terraces, extending the house’s geometry into the grounds. A pergola lounge adds a relaxed modern corner, because even grand estates need somewhere to put their feet up.
Pin this for later:

Want More?
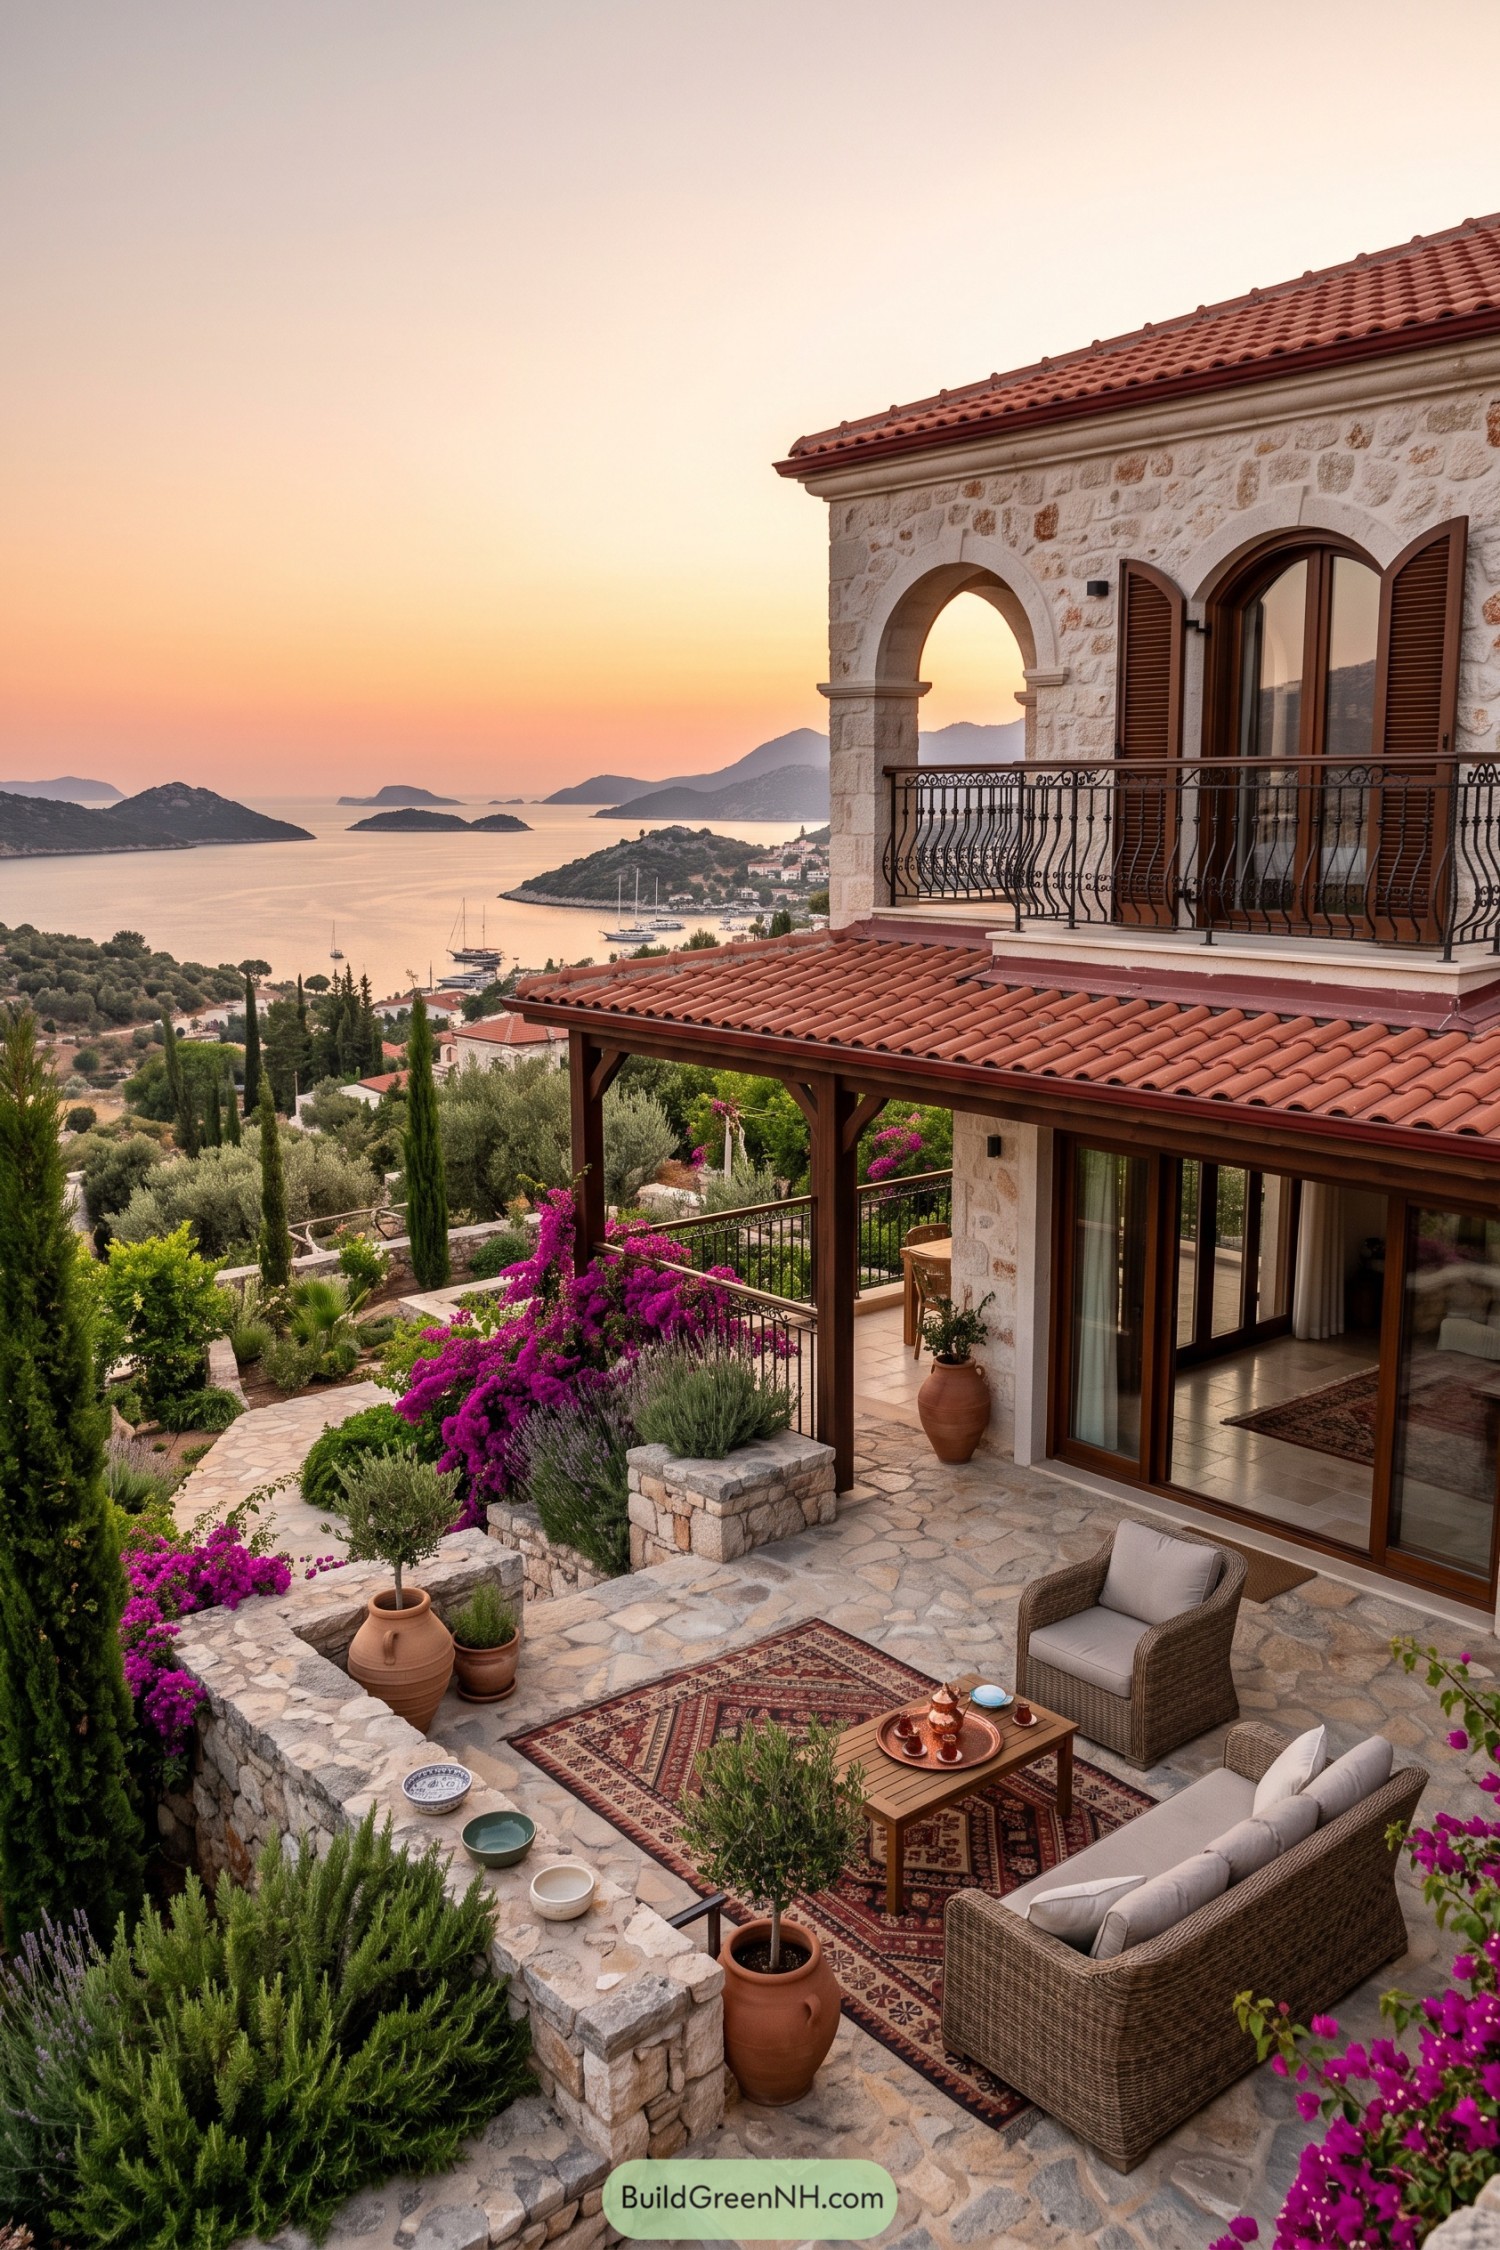 19 Turkish Village Style Houses That Bring Anatolian Magic to Modern Living
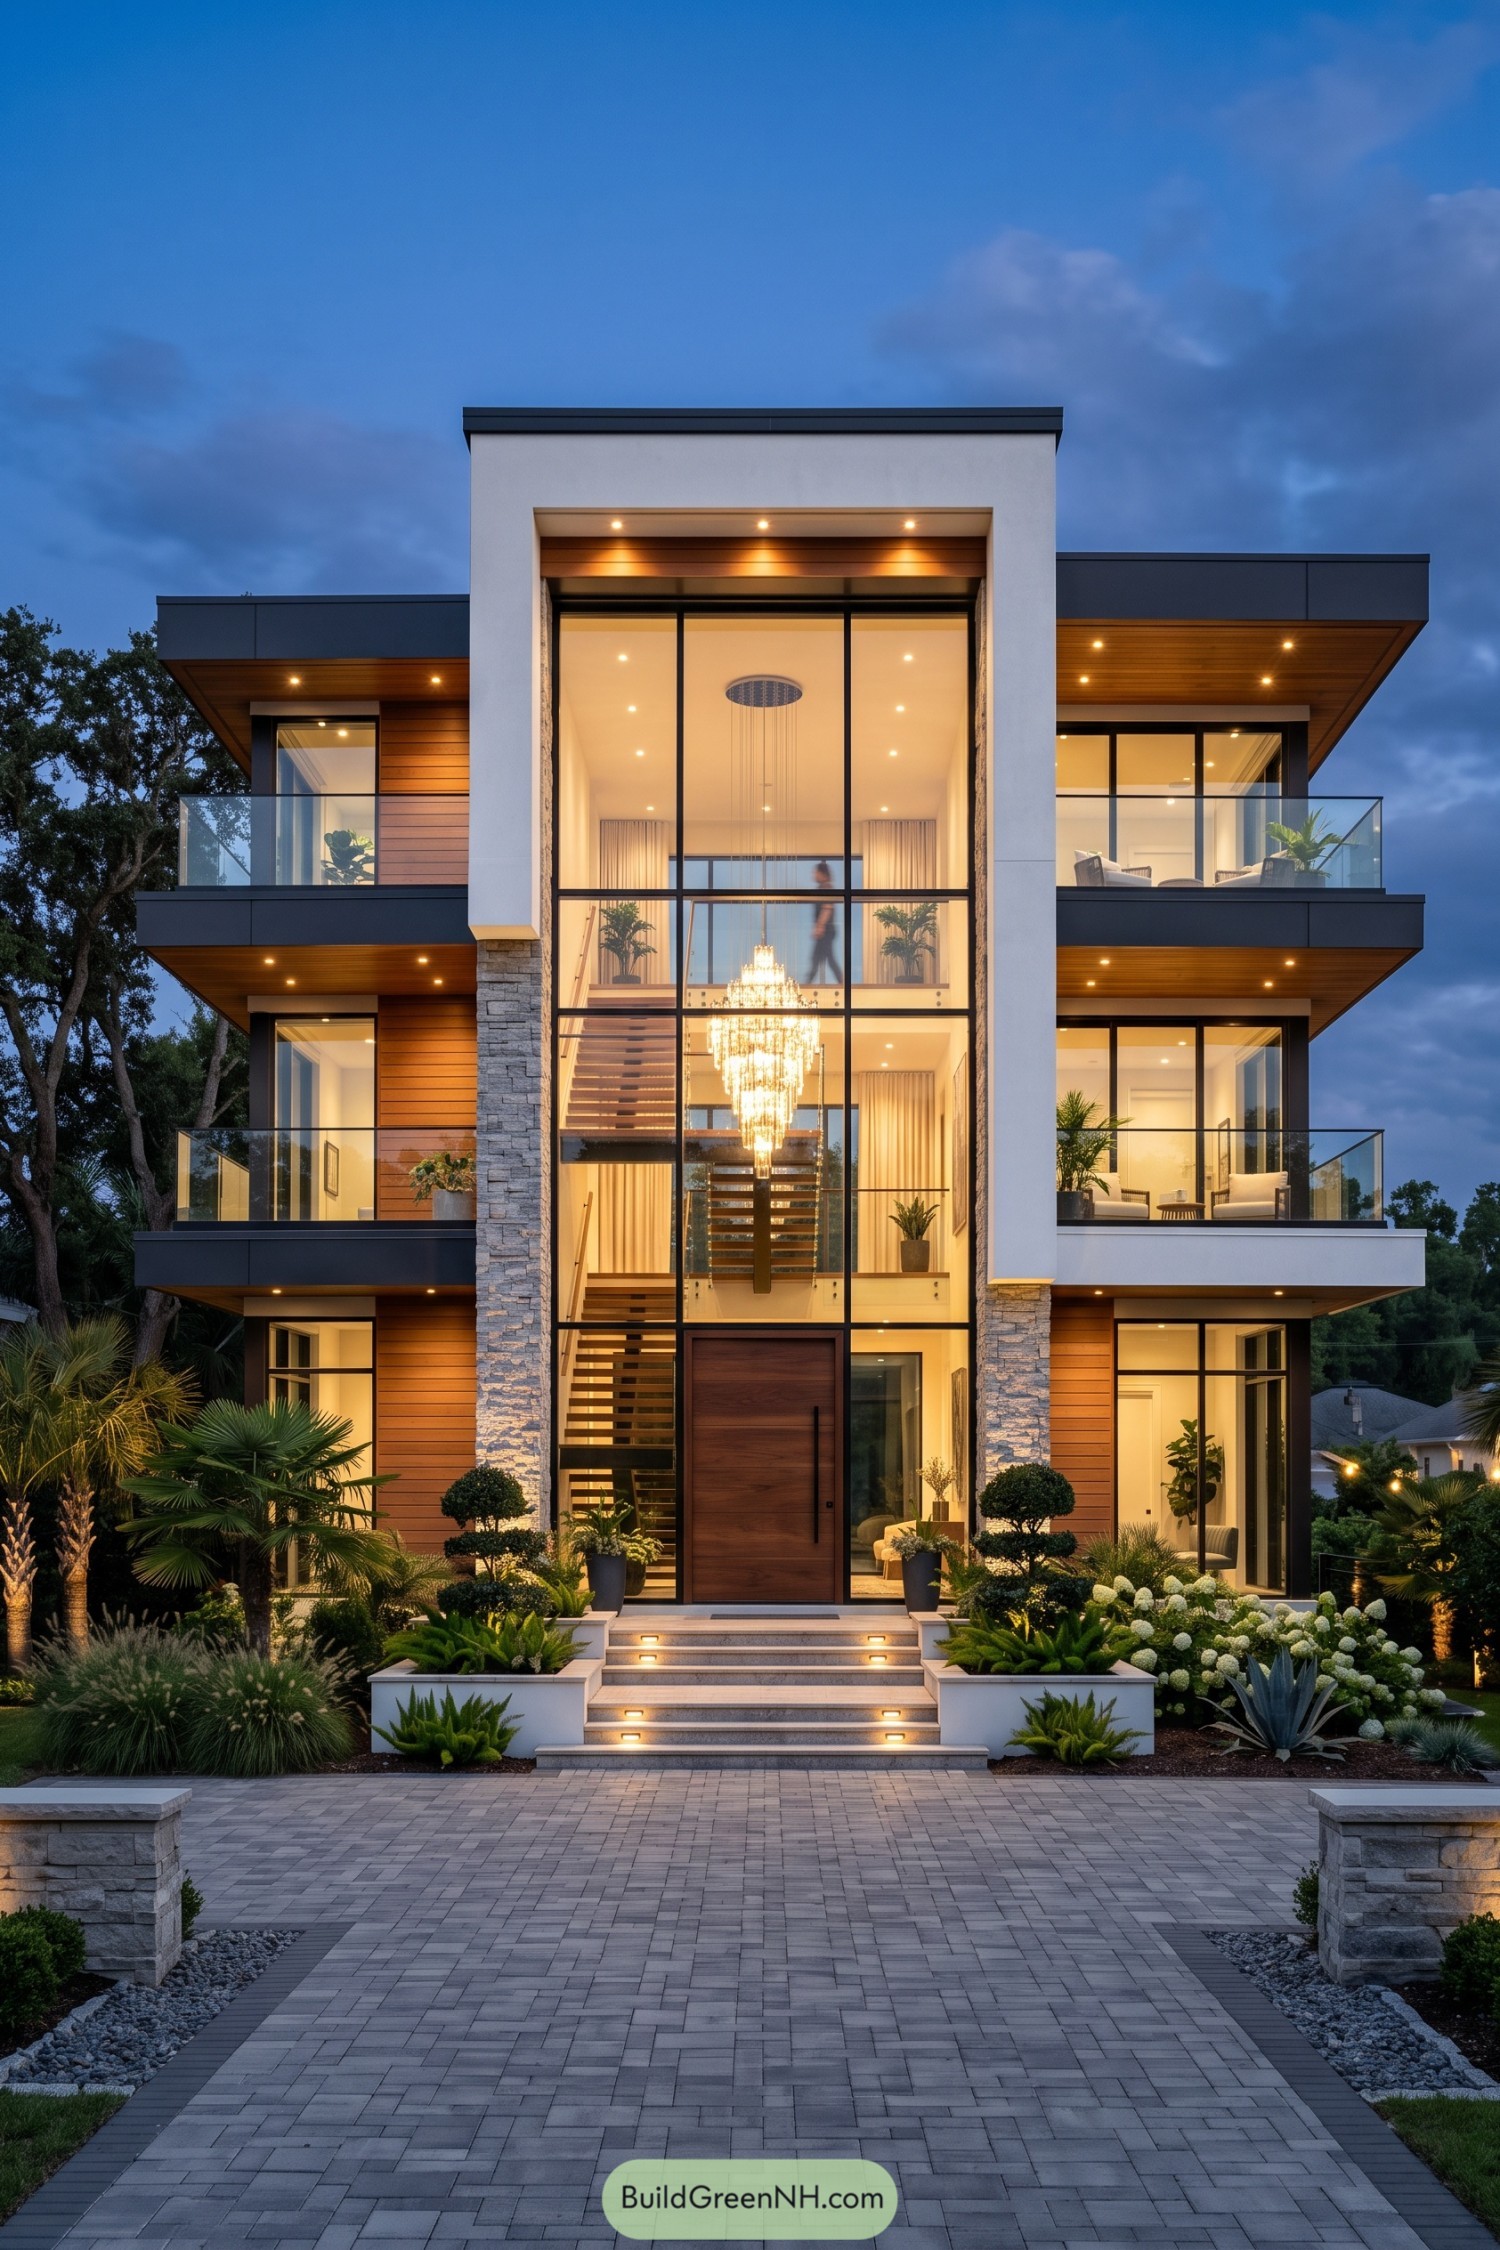 30 Best Modern House Designs of 2026
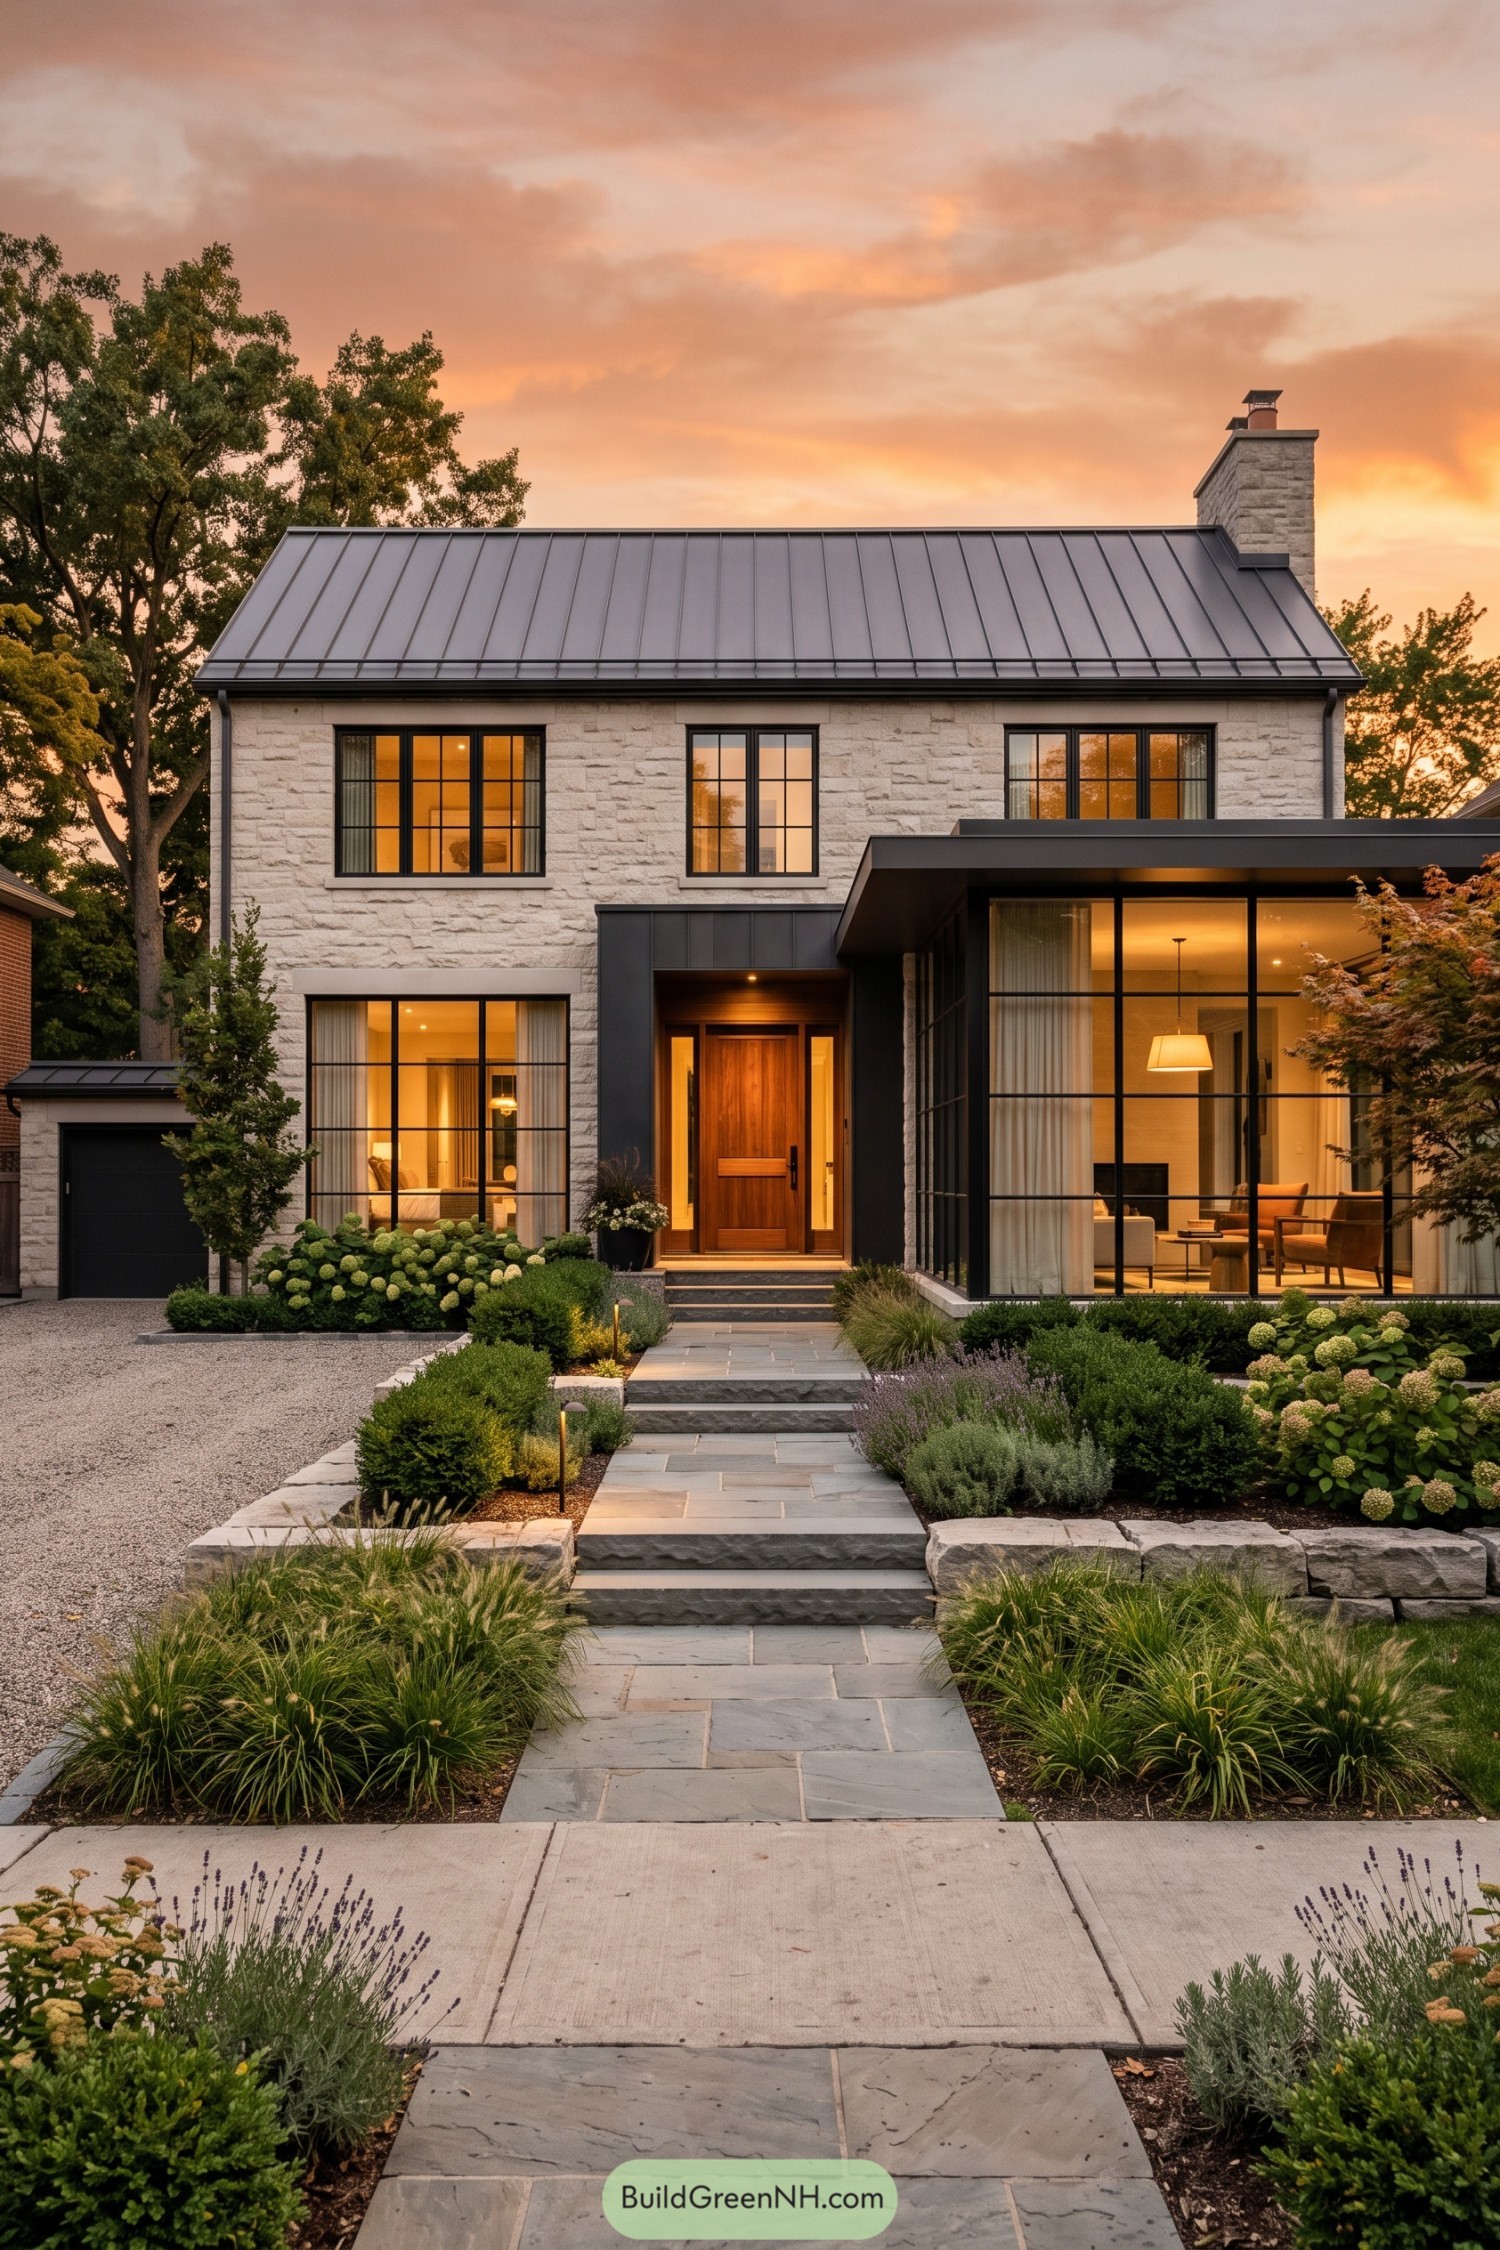 20 Inspiring One Family Houses for a Life Beyond Ordinary
 20 Serene Japanese Houses With Inner Courtyards That Make Rainfall Magical
 20 Serene Zen Type House Designs That Make Silence Feel Luxurious
Table of Contents