Last updated on · ⓘ How we make our designs
See how classic American details, from slate roofs to copper gutters, give new homes the quiet manners of a house that has always belonged.
Old-money style is less about showing off and more about looking like the house has been quietly well cared for since forever. We drew from Colonial, Georgian, Cape, Tudor, coastal, farmhouse, and regional American favorites, with a few European notes tucked in.
Notice the slate roofs, brick chimneys, shutters, divided-light windows, and entries that know how to make an arrival feel mildly important. Copper gutters are here too, because even rain deserves nice accessories.
From marsh-side porches to stone garden courts and formal gravel drives, these updates feel collected rather than copied. A new house can have good manners, after all.
Classic Colonial With Black Shutters
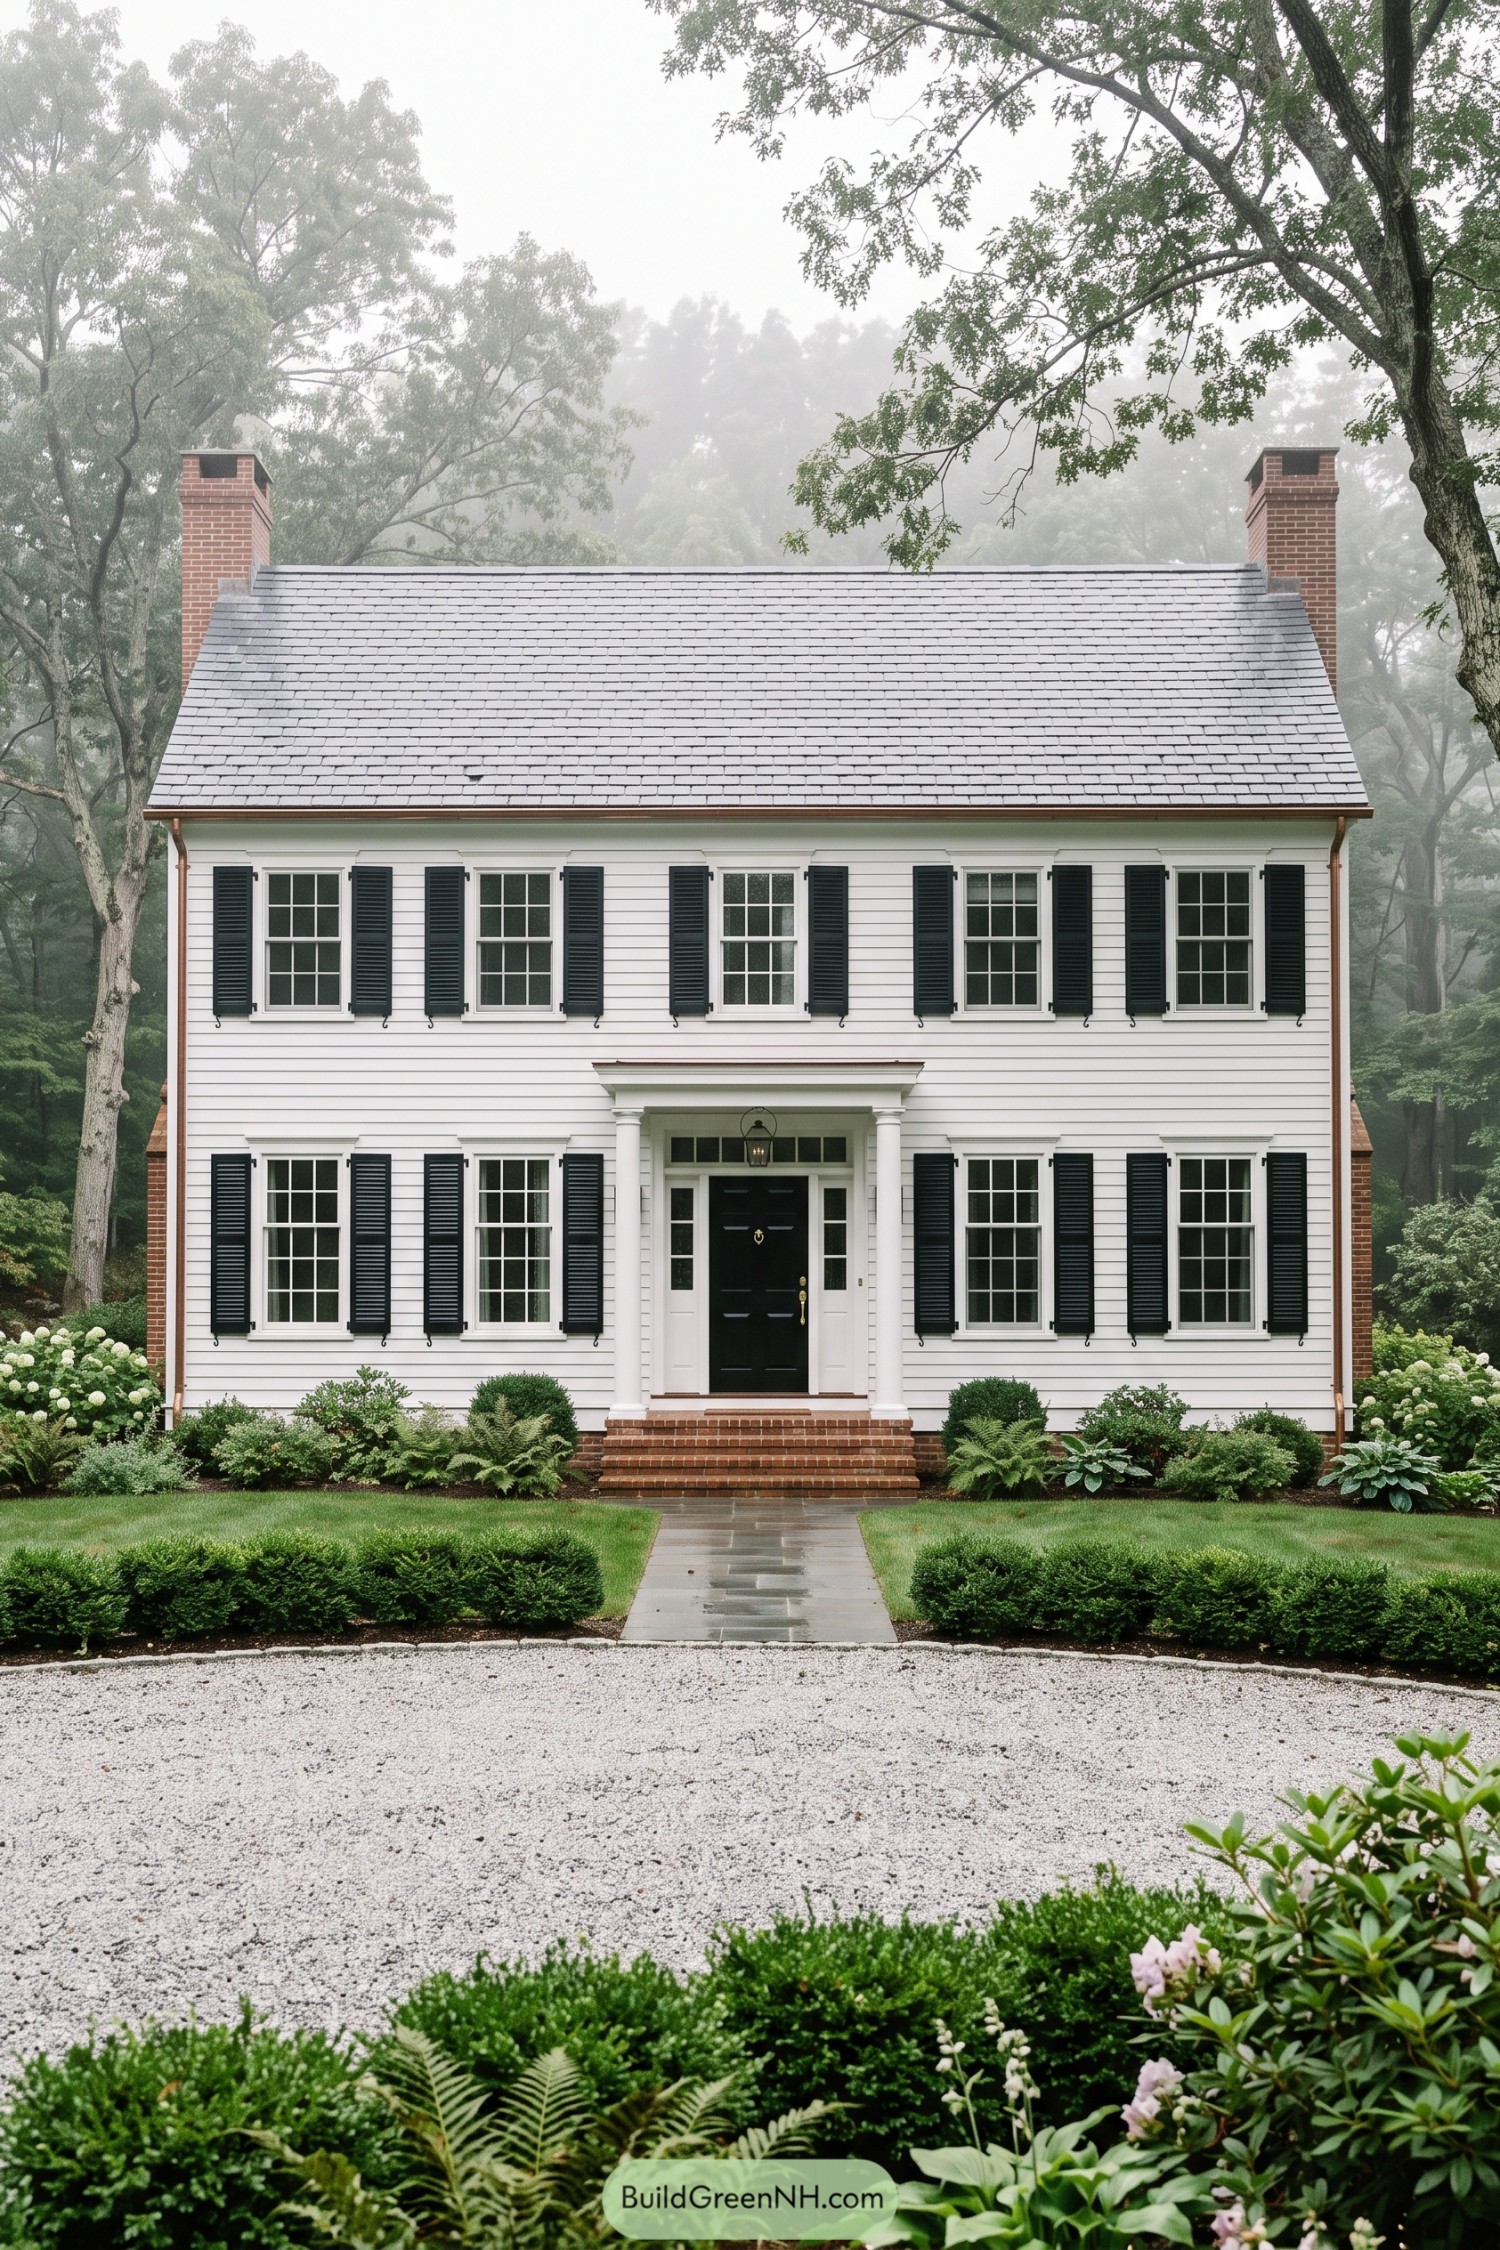

This crisp Colonial update borrows its confidence from early American homes, with white clapboard siding, a broad slate-gray roof, and twin brick chimneys framing the silhouette. Black louvered shutters and evenly spaced divided-light windows create that settled, inherited look without feeling like a costume.
A small columned entry porch gives the black front door a proper moment, while brick steps and a traditional lantern add a welcoming touch. Boxwood hedges, ferns, and a simple gravel drive keep the setting polished but not precious, because a great house should not need to show off.
Georgian Brick With Dormer Charm
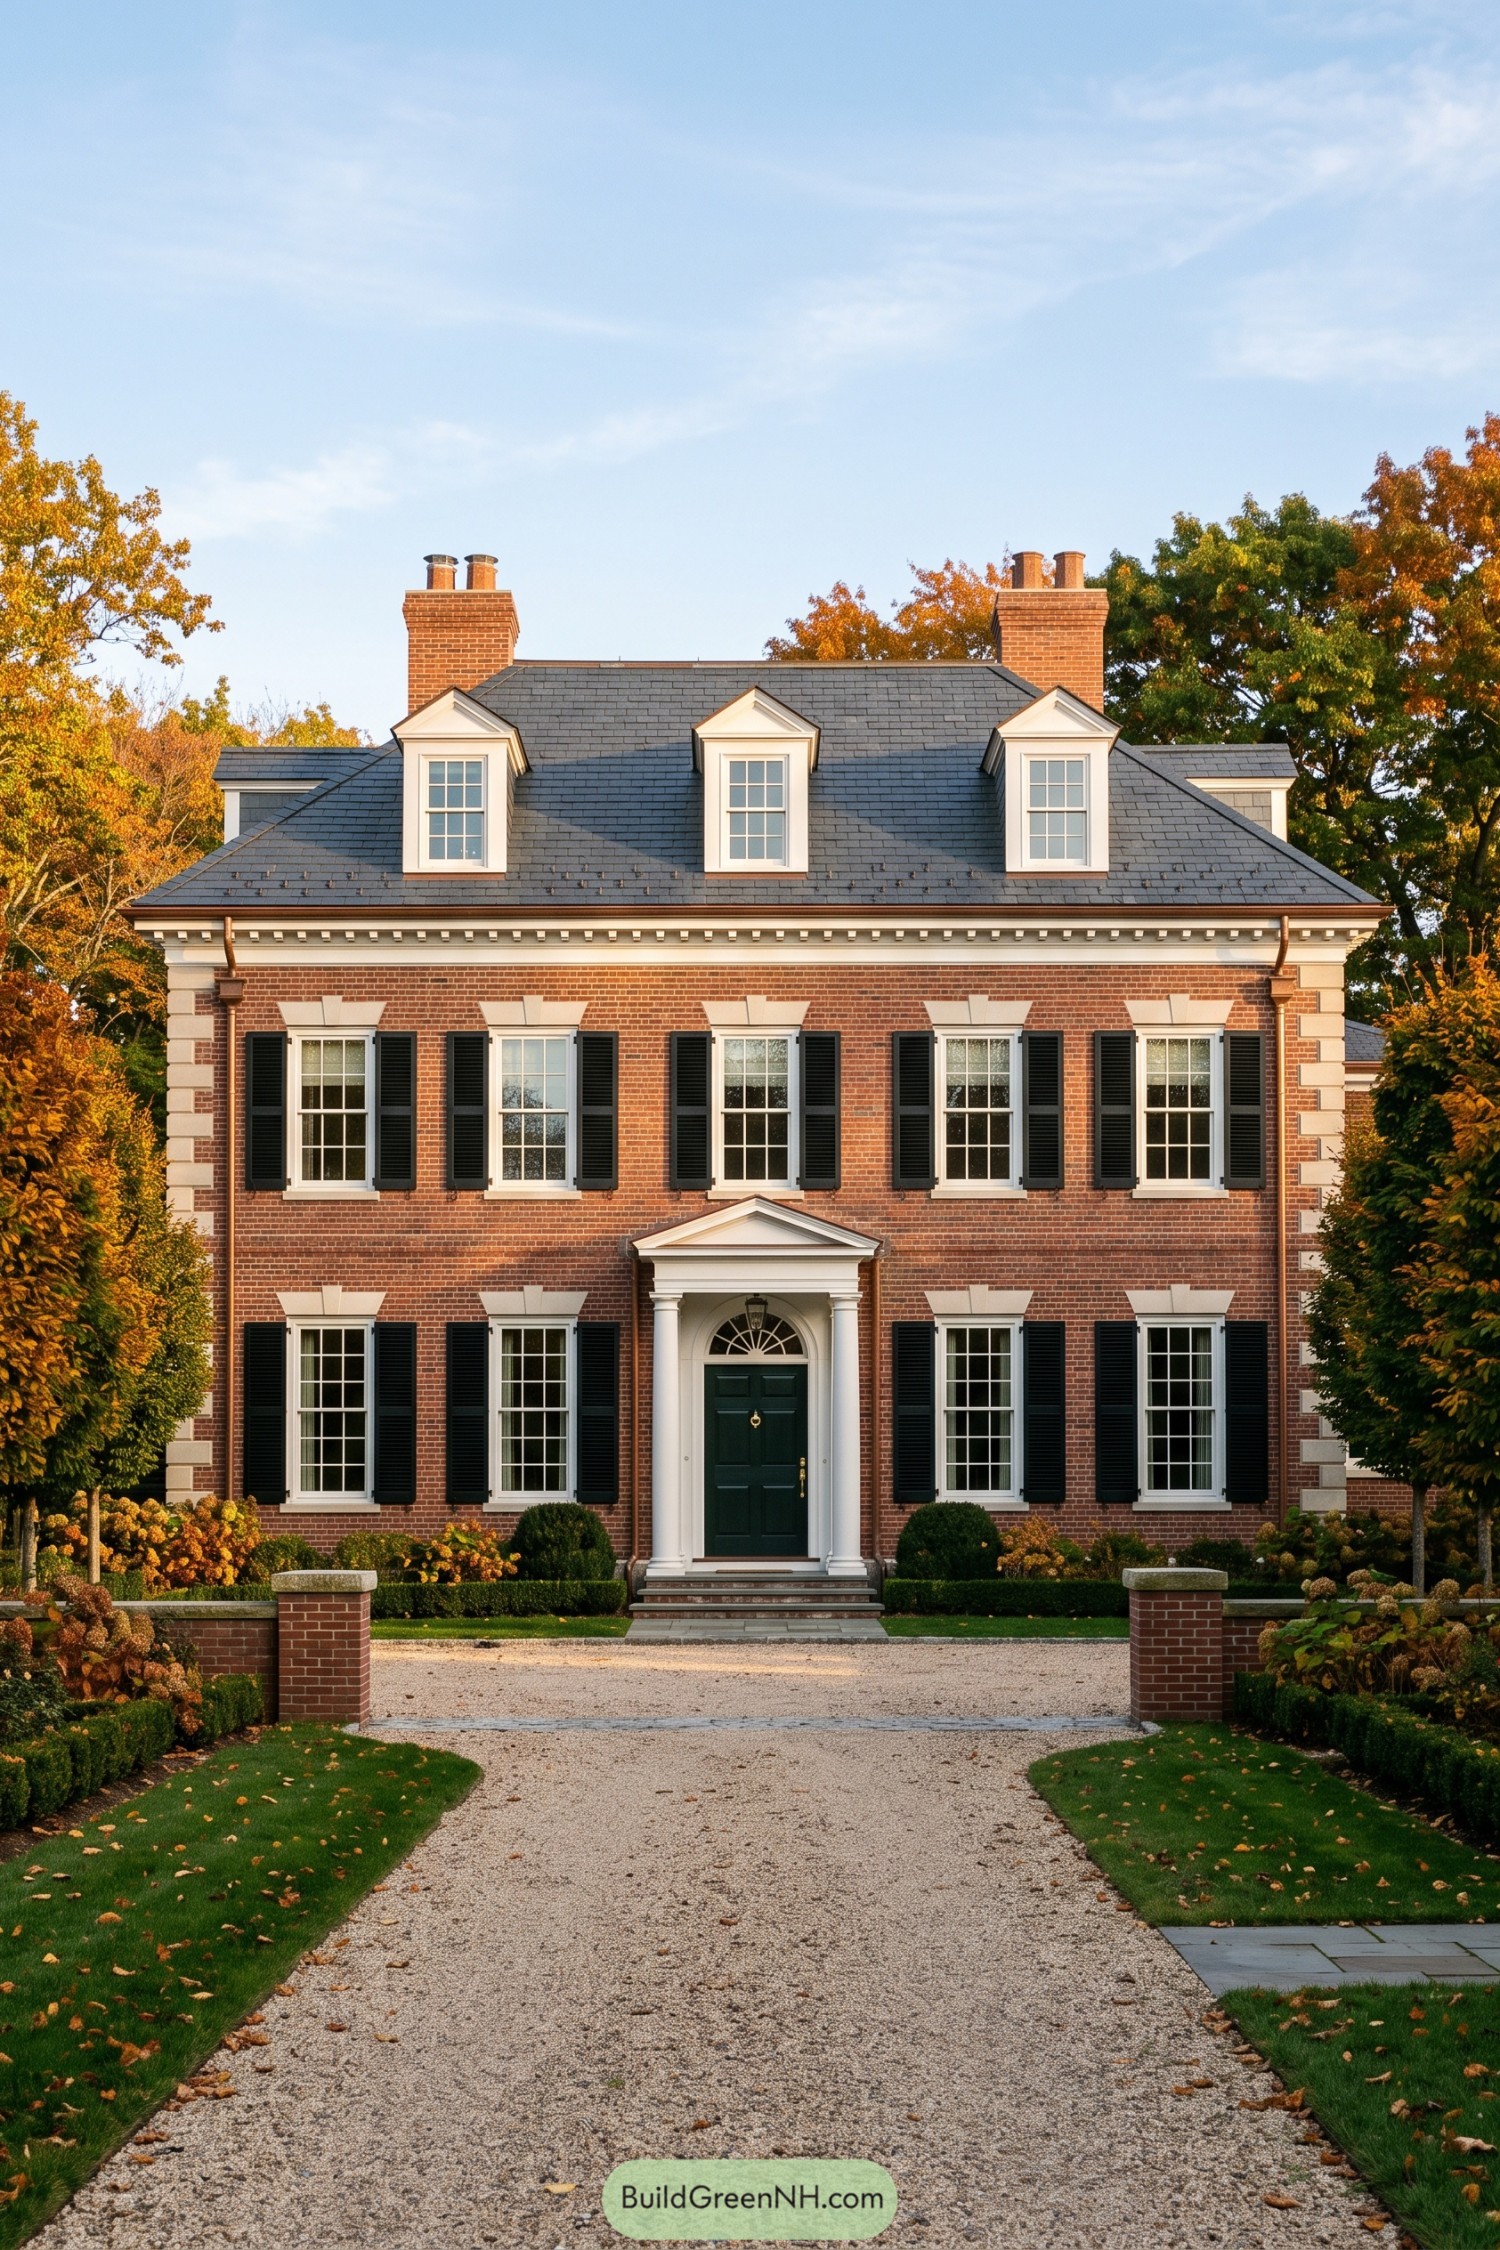

This tailored Georgian update leans on warm red brick, a steep slate toned roof, and three crisp dormers for its inherited sense of polish. The tall chimneys and pale stone corner details give the facade a little extra pedigree, without getting fussy about it.
Black shutters frame the multi pane windows while a white columned portico centers the dark green entry door. A broad gravel drive and clipped planting keep the approach formal but welcoming, like it has always known where the good glasses are kept.
Weathered Shingle Seaside Retreat
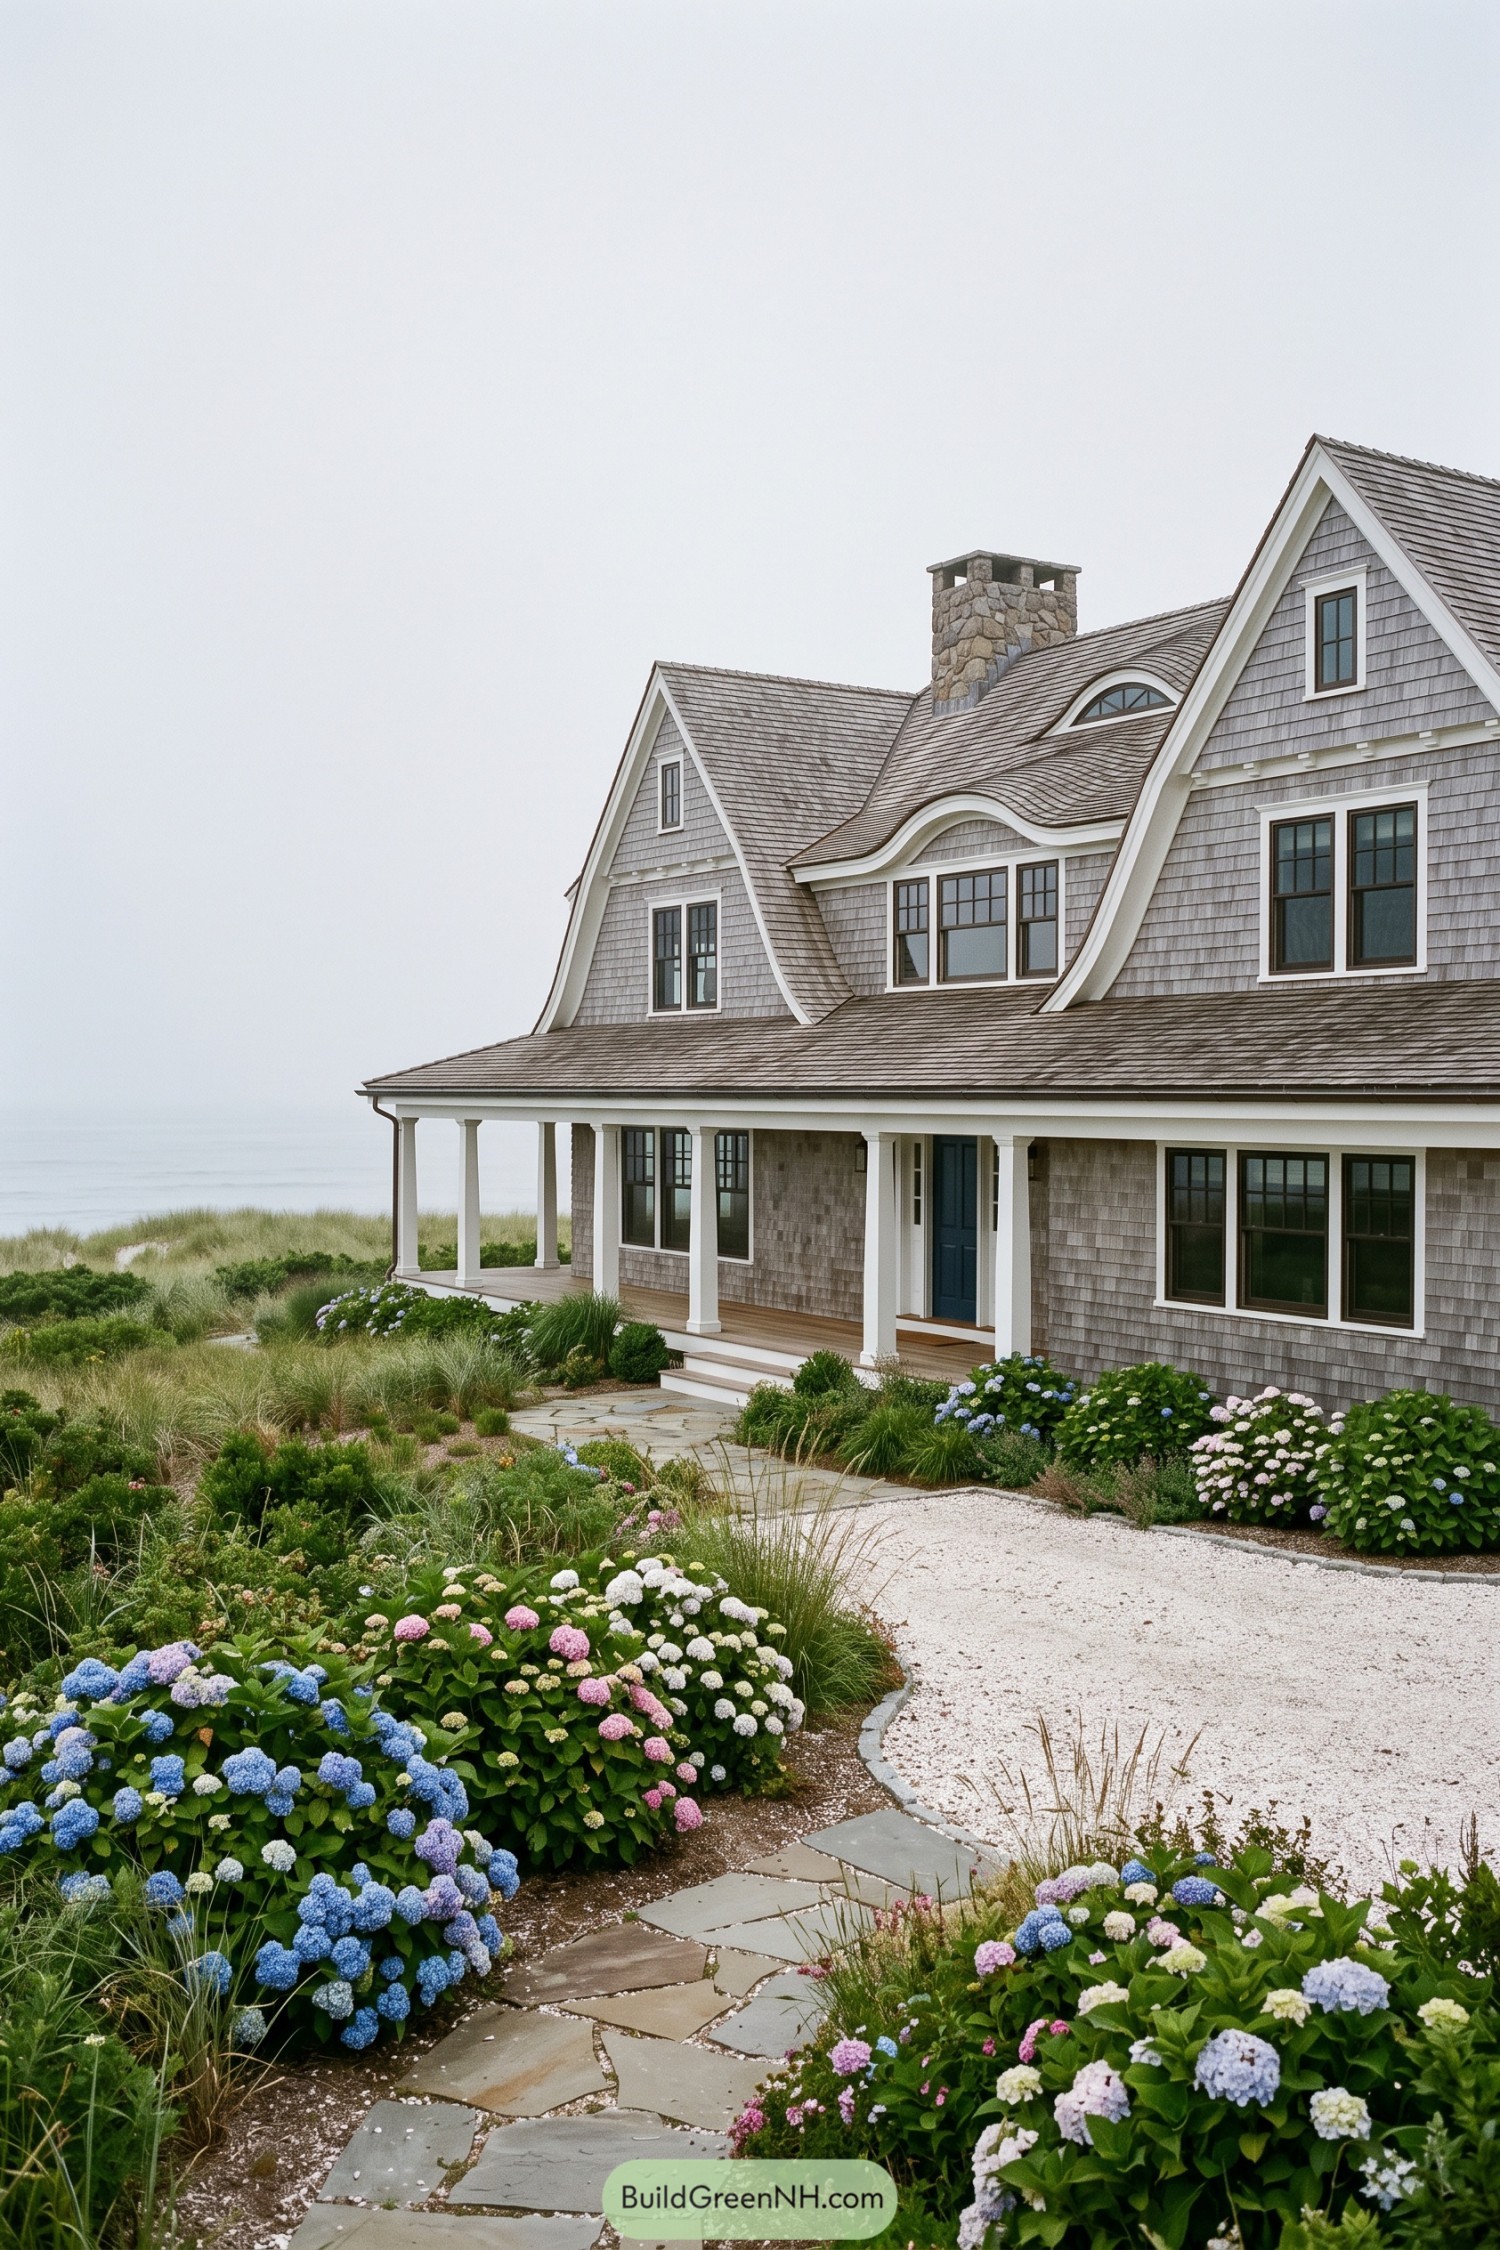

This coastal retreat draws from classic New England shingle houses, with weathered gray cladding, crisp white trim, and a broad wraparound porch facing the water. Its steep gables and dark divided-light windows give the facade a settled, family-estate feel without getting too fussy.
A sweeping curved roofline softens the formal structure and frames the arched upper window beautifully. The stone chimney, blue entry door, and loose hydrangea borders add the kind of quiet character that suggests the home has hosted summer weekends for generations.
Southern Manor With Ionic Portico
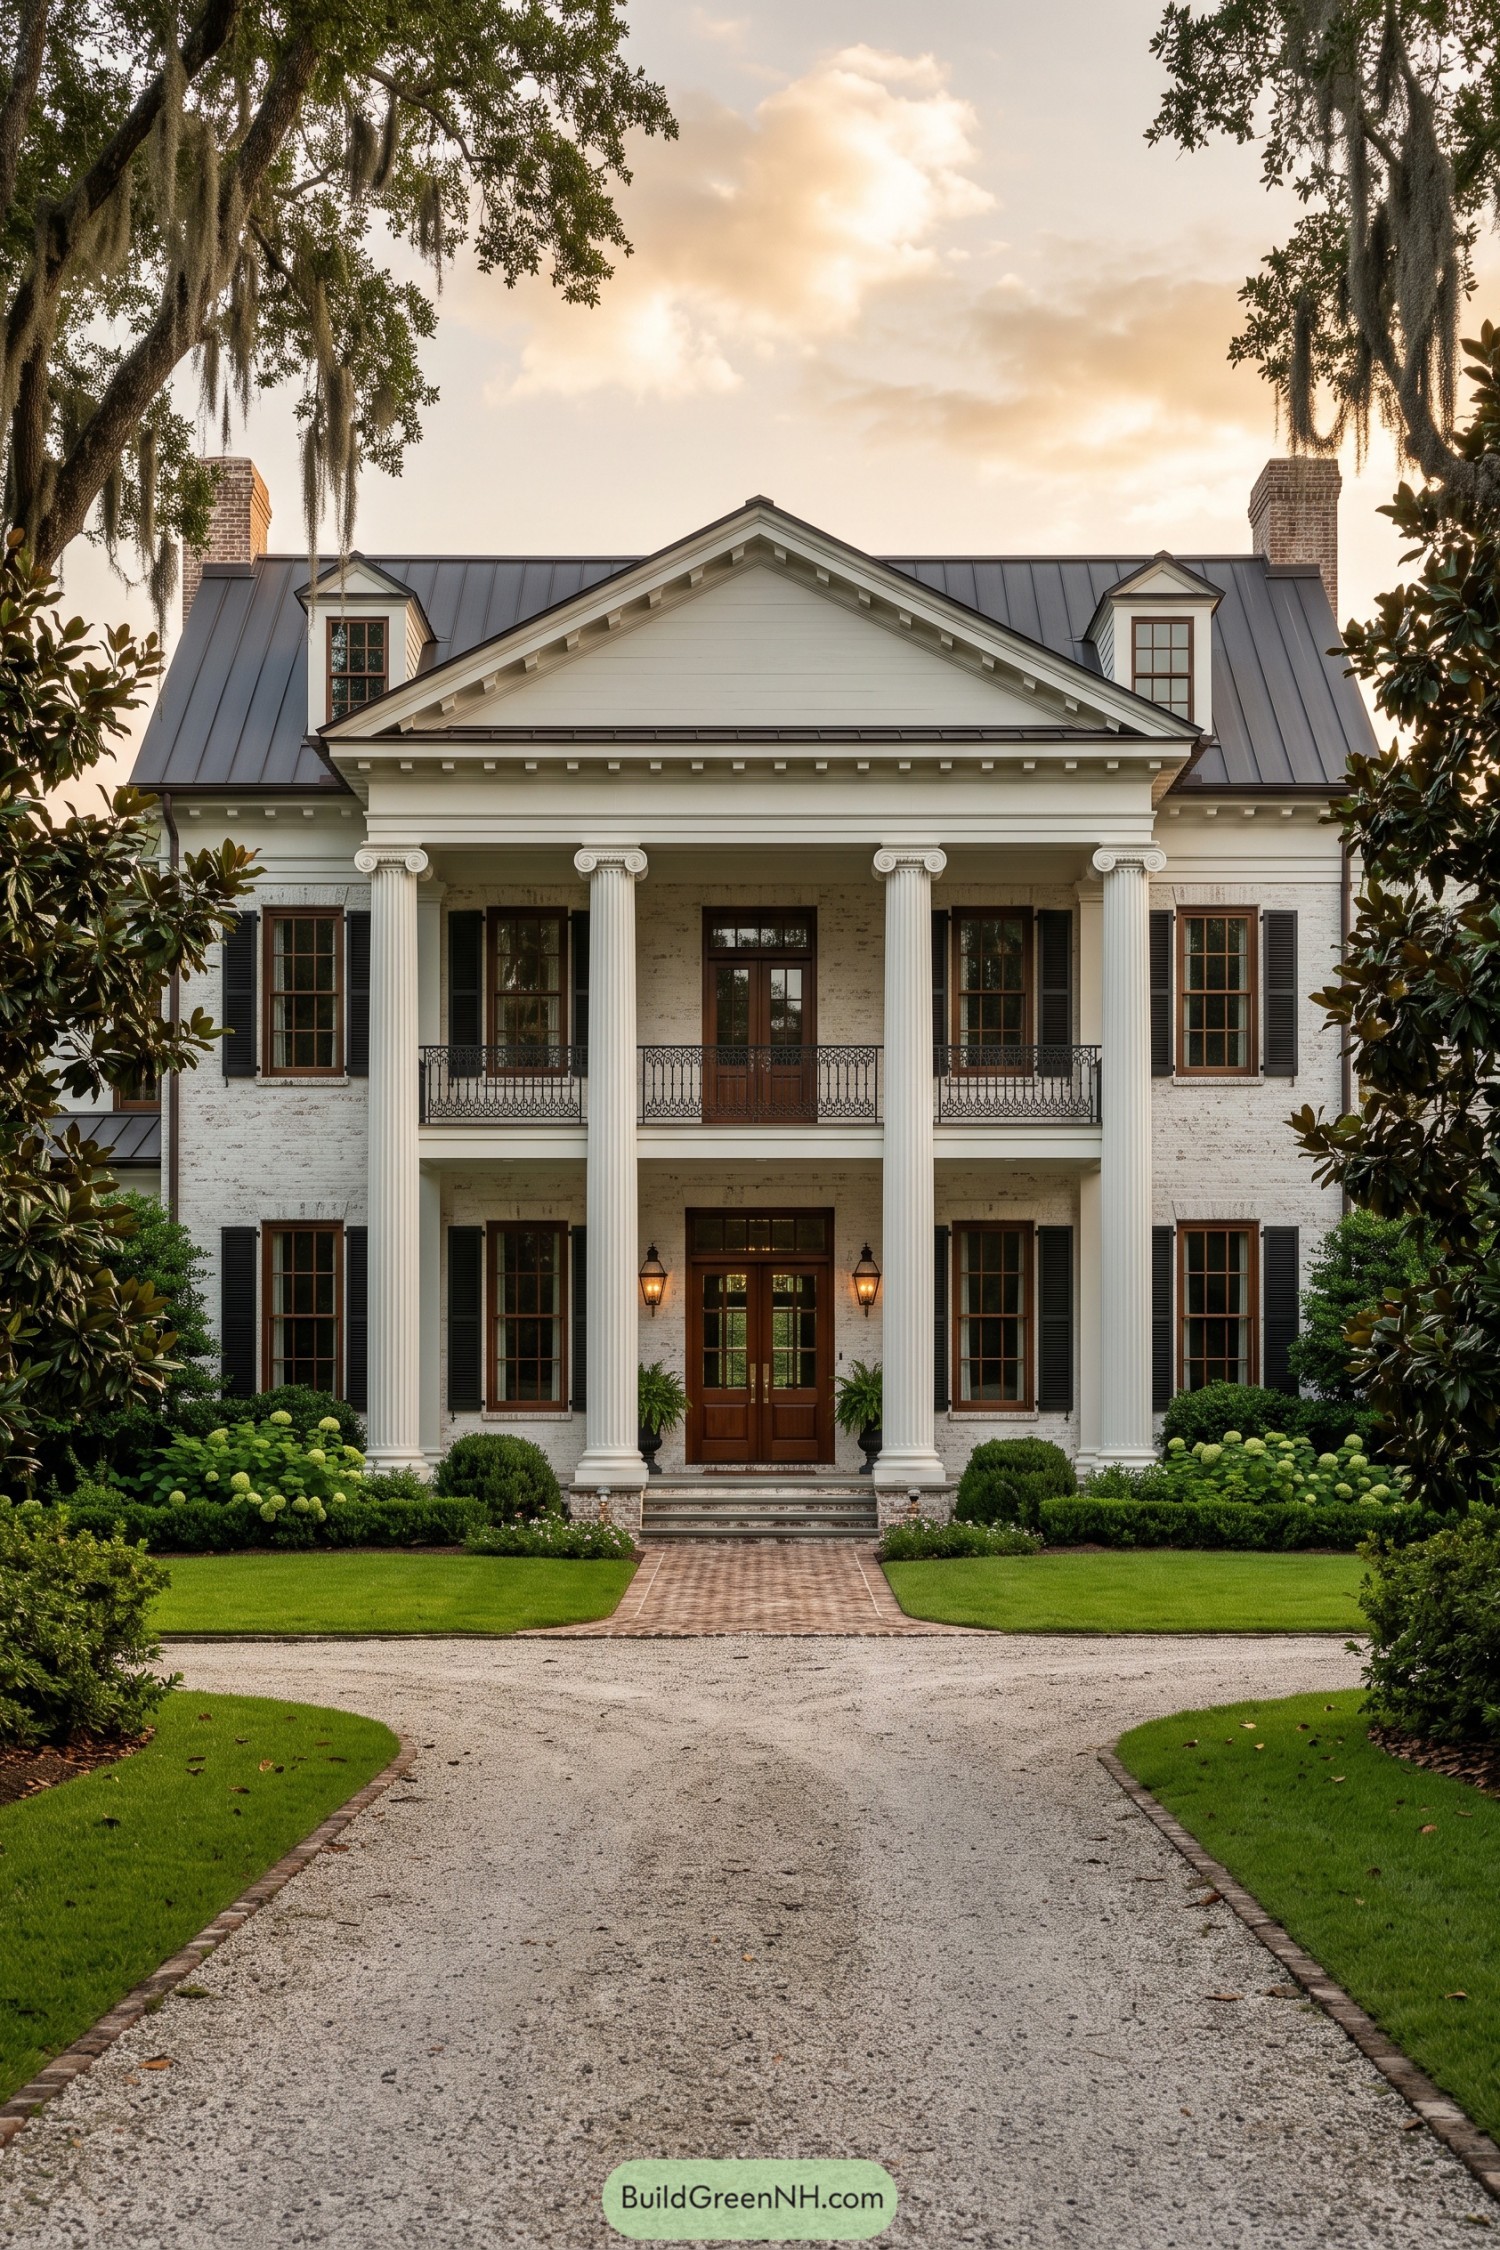

This stately Southern-inspired home pairs painted white brick with a broad front portico carried by four fluted Ionic columns. A charcoal standing-seam roof, twin dormers, and tall brick chimneys give the facade that settled-in estate feeling, minus the actual 1850s plumbing.
Warm wood doors and divided-light windows soften the formal exterior, while black shutters and delicate iron balcony rails add contrast. The long gravel drive and moss-draped oaks complete the look, making every arrival feel a little bit cinematic.
Slate Roof New England Revival
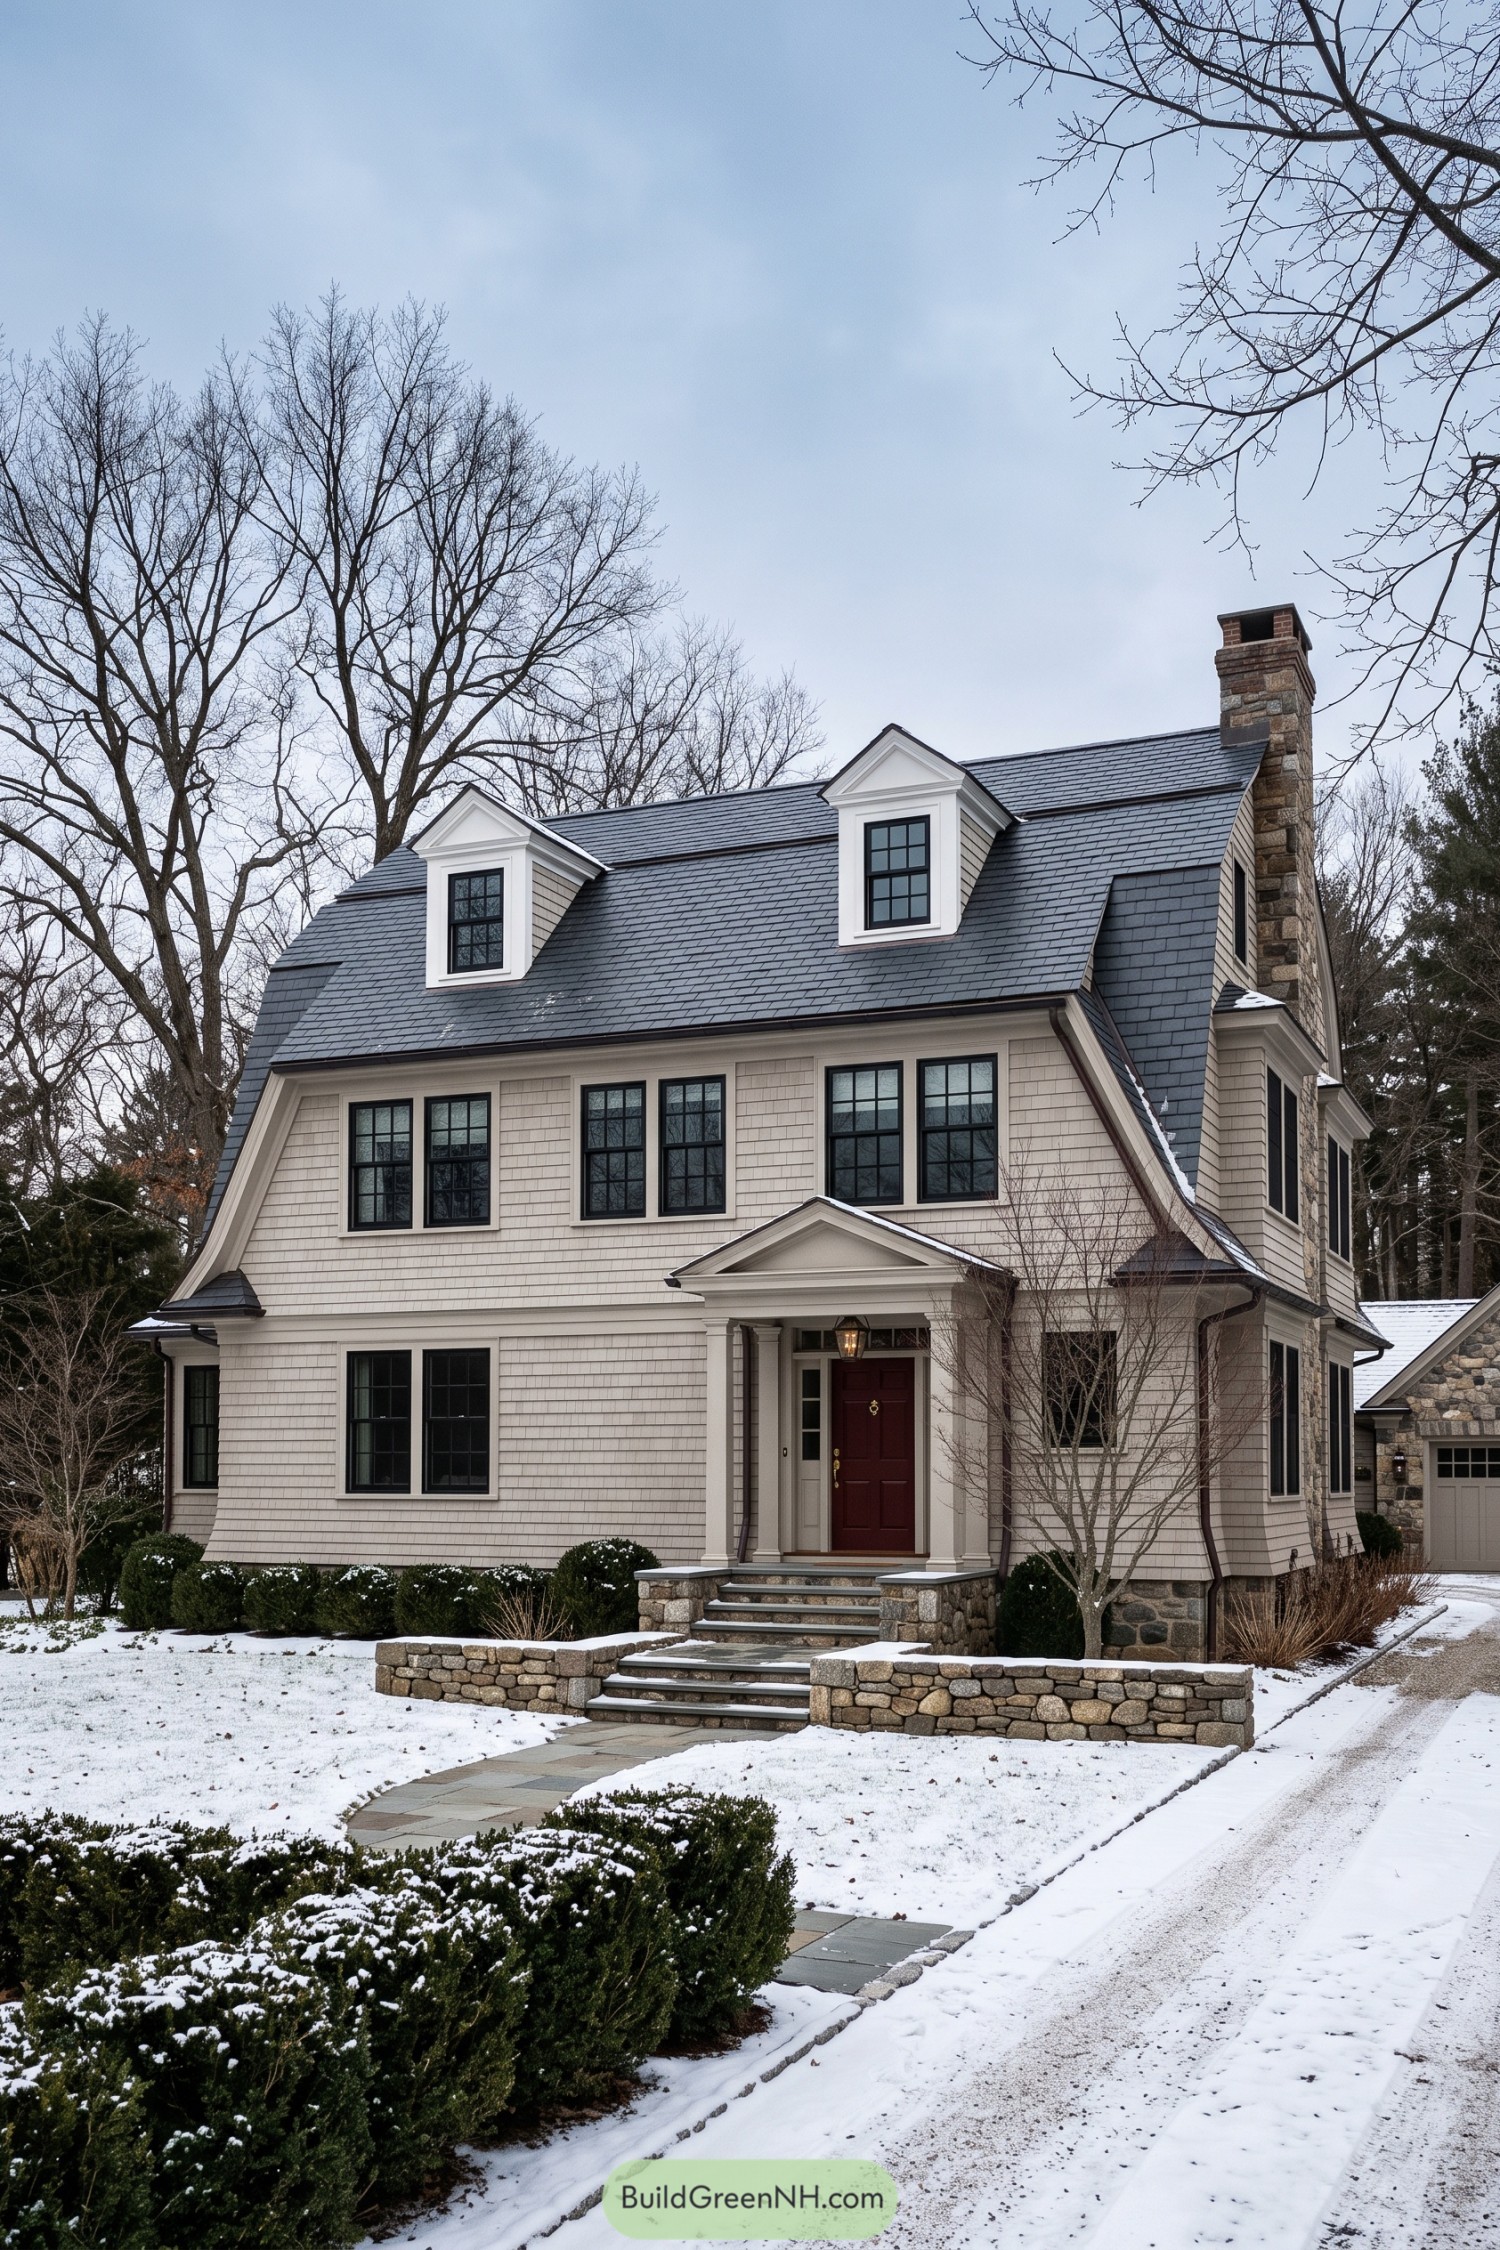

This New England revival pairs creamy cedar shingles with a steep slate roof, crisp pedimented dormers, and tall black divided light windows. The look borrows from early coastal and country homes, though it is clearly too polished to have survived a century of muddy boots.
A stone chimney and matching low garden walls give the exterior a settled, inherited feel, while the deep red front door adds a warm little welcome. Trimmed columns and a compact portico keep the entry formal without becoming fussy, which is always a nice save.
English Tudor With Stone Garden Court
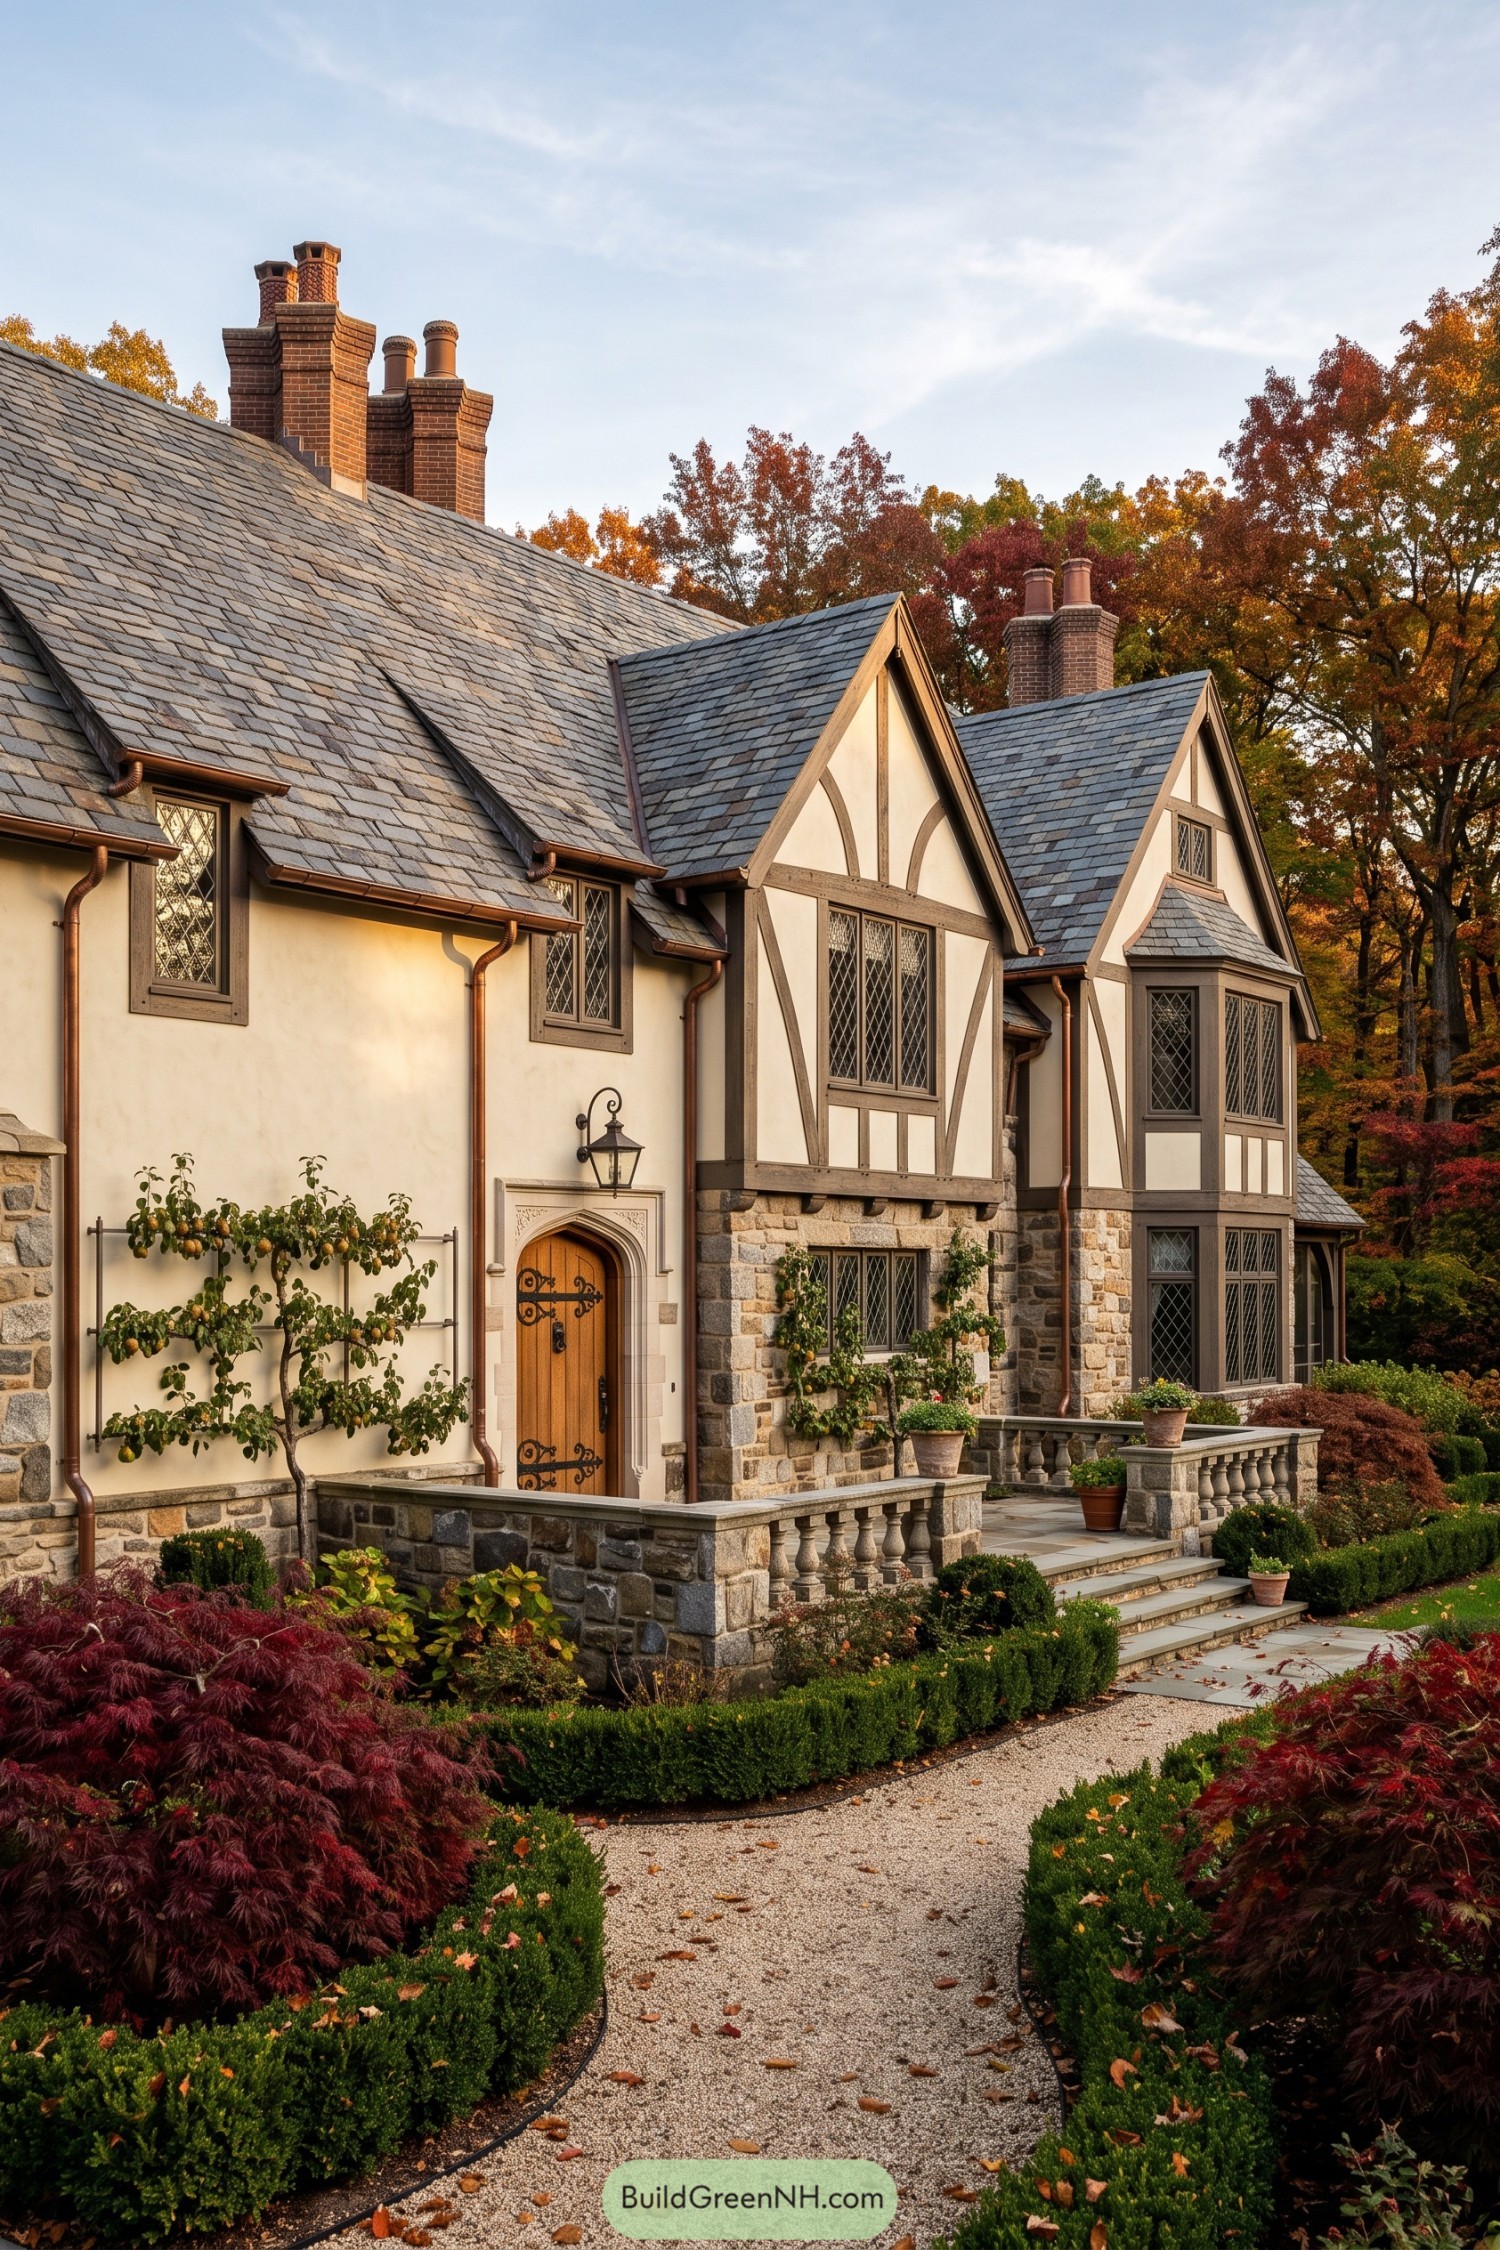

Steep slate gables, creamy stucco panels, and dark timber framing give this Tudor home the settled character of an English country estate. Diamond-pane windows and the arched wood door add that slightly storybook feeling, without getting too castle-y about it.
A rugged stone base anchors the façade while tall brick chimneys bring a sense of age overhead. Copper gutters, clipped boxwood borders, and a formal gravel walk keep the entry polished, making every arrival feel pleasantly important.
Meadow Farmhouse With Standing Seam Roof
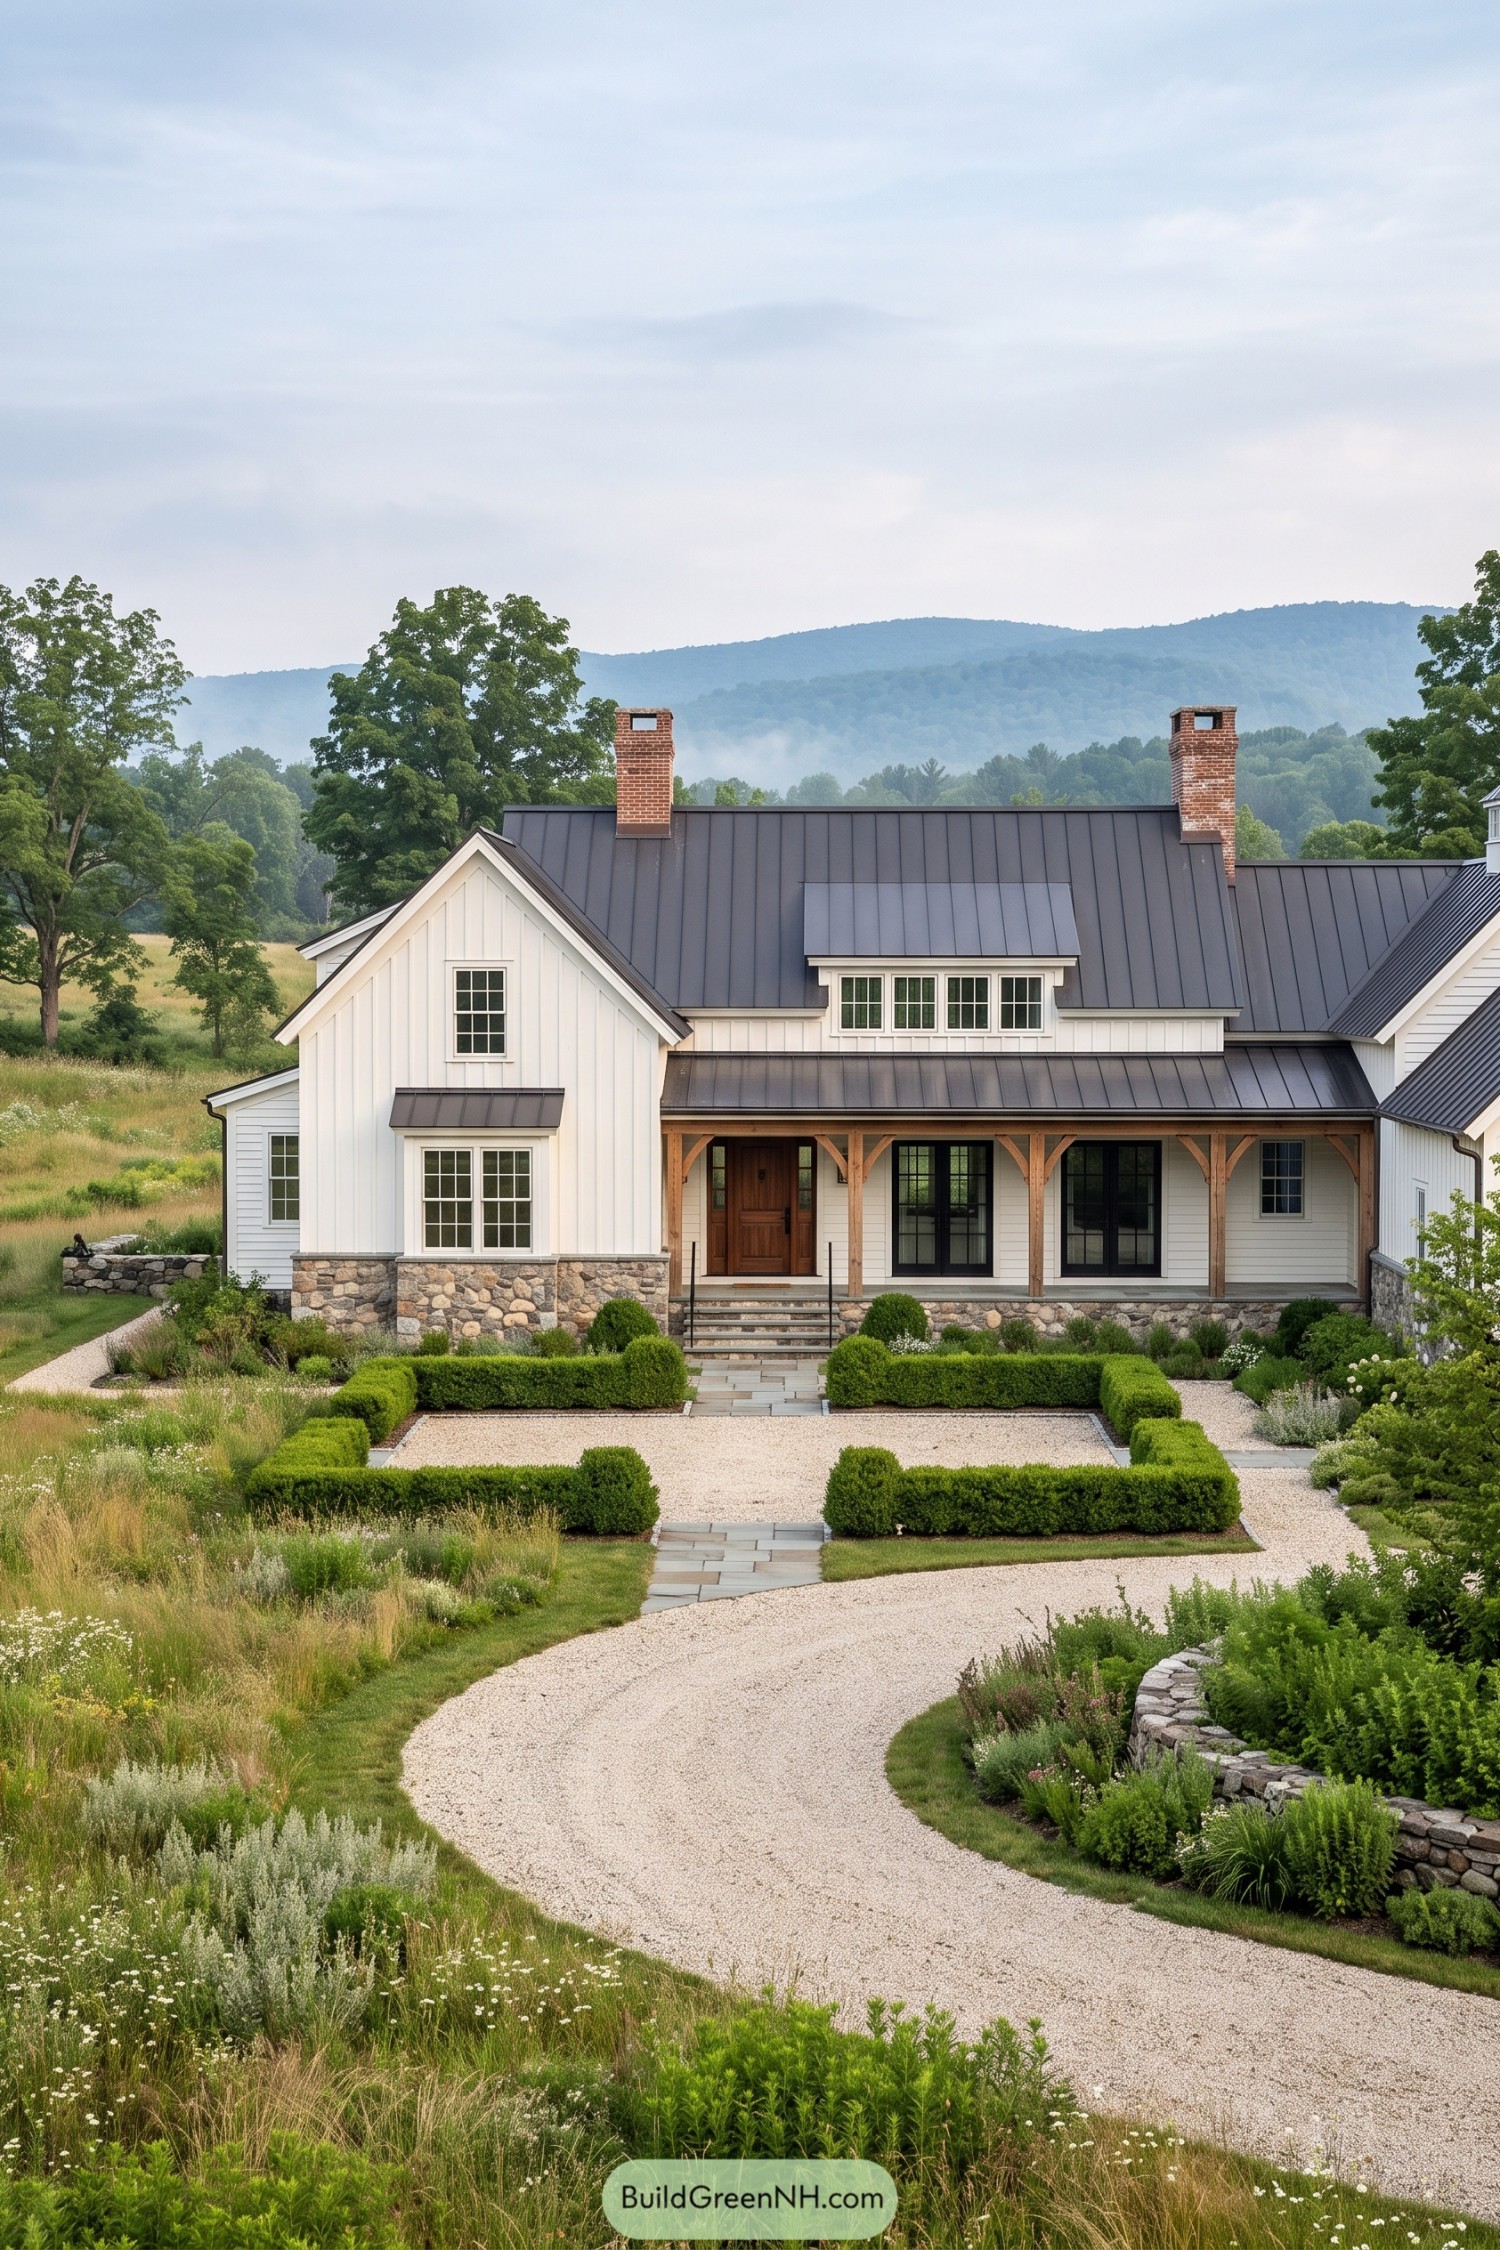



This farmhouse takes cues from old upland homesteads, pairing crisp white board-and-batten siding with a charcoal standing-seam roof and two simple brick chimneys. A fieldstone base anchors the house to its meadow setting, while divided-light windows keep the facade feeling established rather than freshly minted.
The timber porch posts and warm wood front door soften the clean exterior, giving the entry a little welcome-home charm. Boxwood borders, loose gravel paths, and naturalistic planting make the grounds feel collected over time, not groomed within an inch of their life.
Adirondack Lodge Beside Still Water
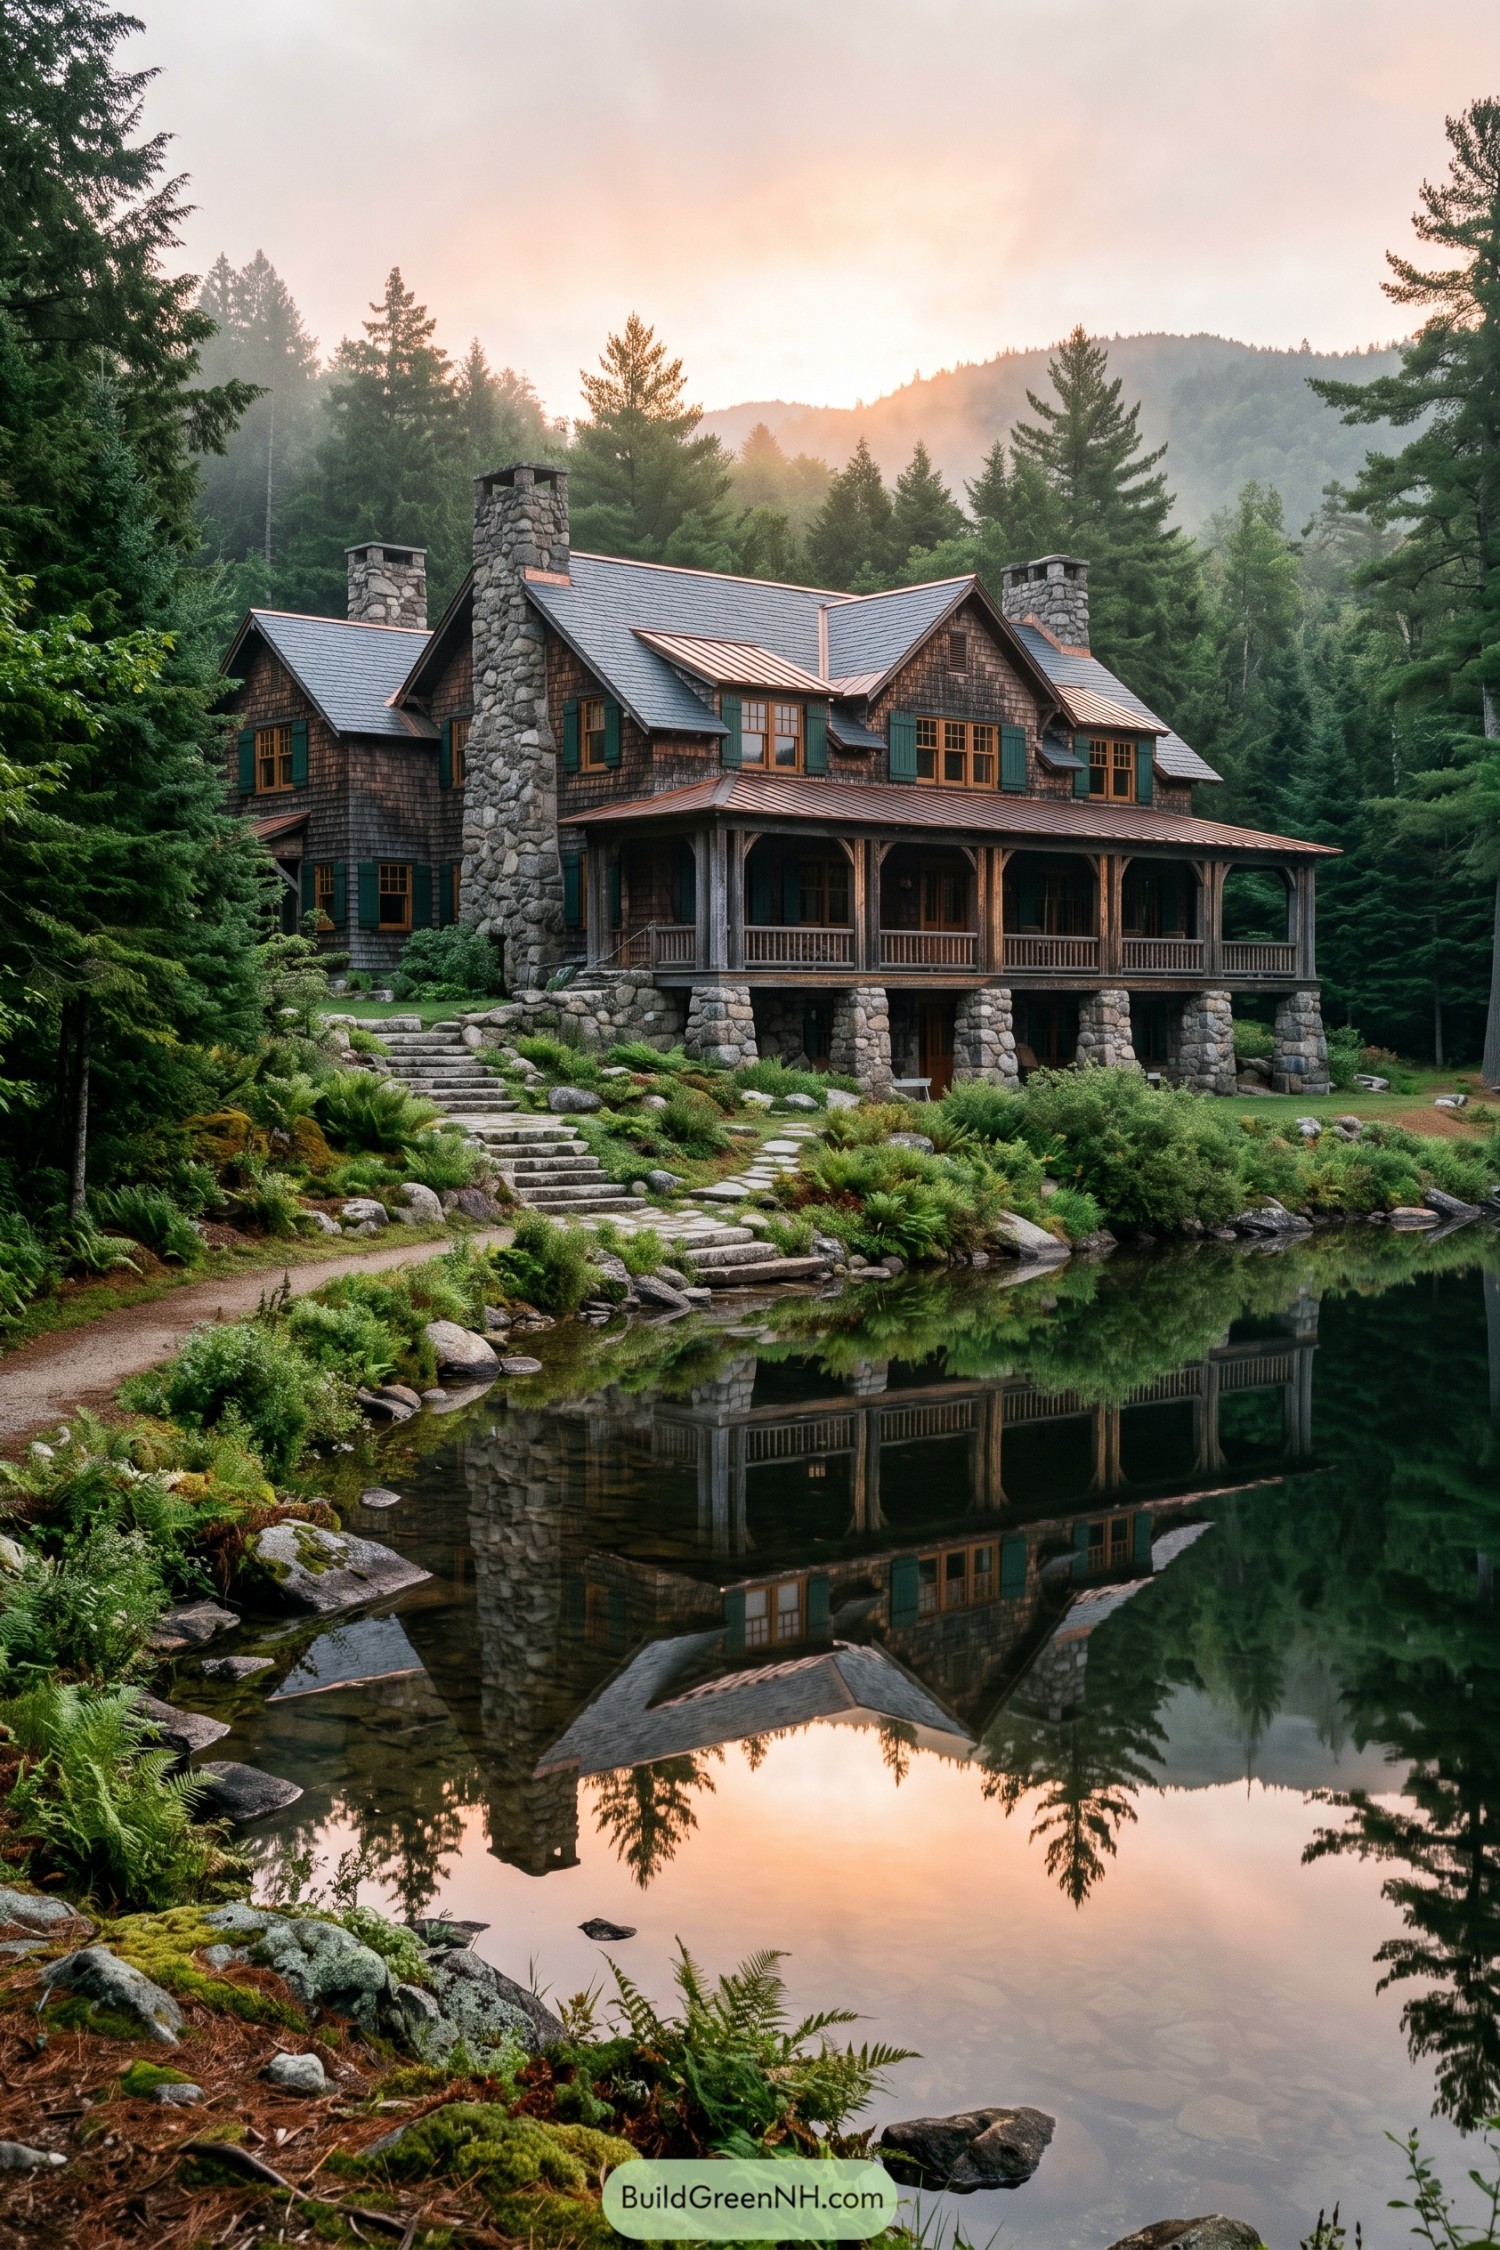

This Adirondack-inspired retreat pairs cedar shingles, broad gables, and towering fieldstone chimneys for a settled-in look. Green shutters and warm wood windows add a little color without getting fussy.
A deep covered porch rests on stone piers above the water’s edge, making the house feel rooted to its woodland site. Copper roof accents will age gracefully, because even a new home deserves a few good wrinkles.
Lowcountry Raised Cottage With Metal Roof
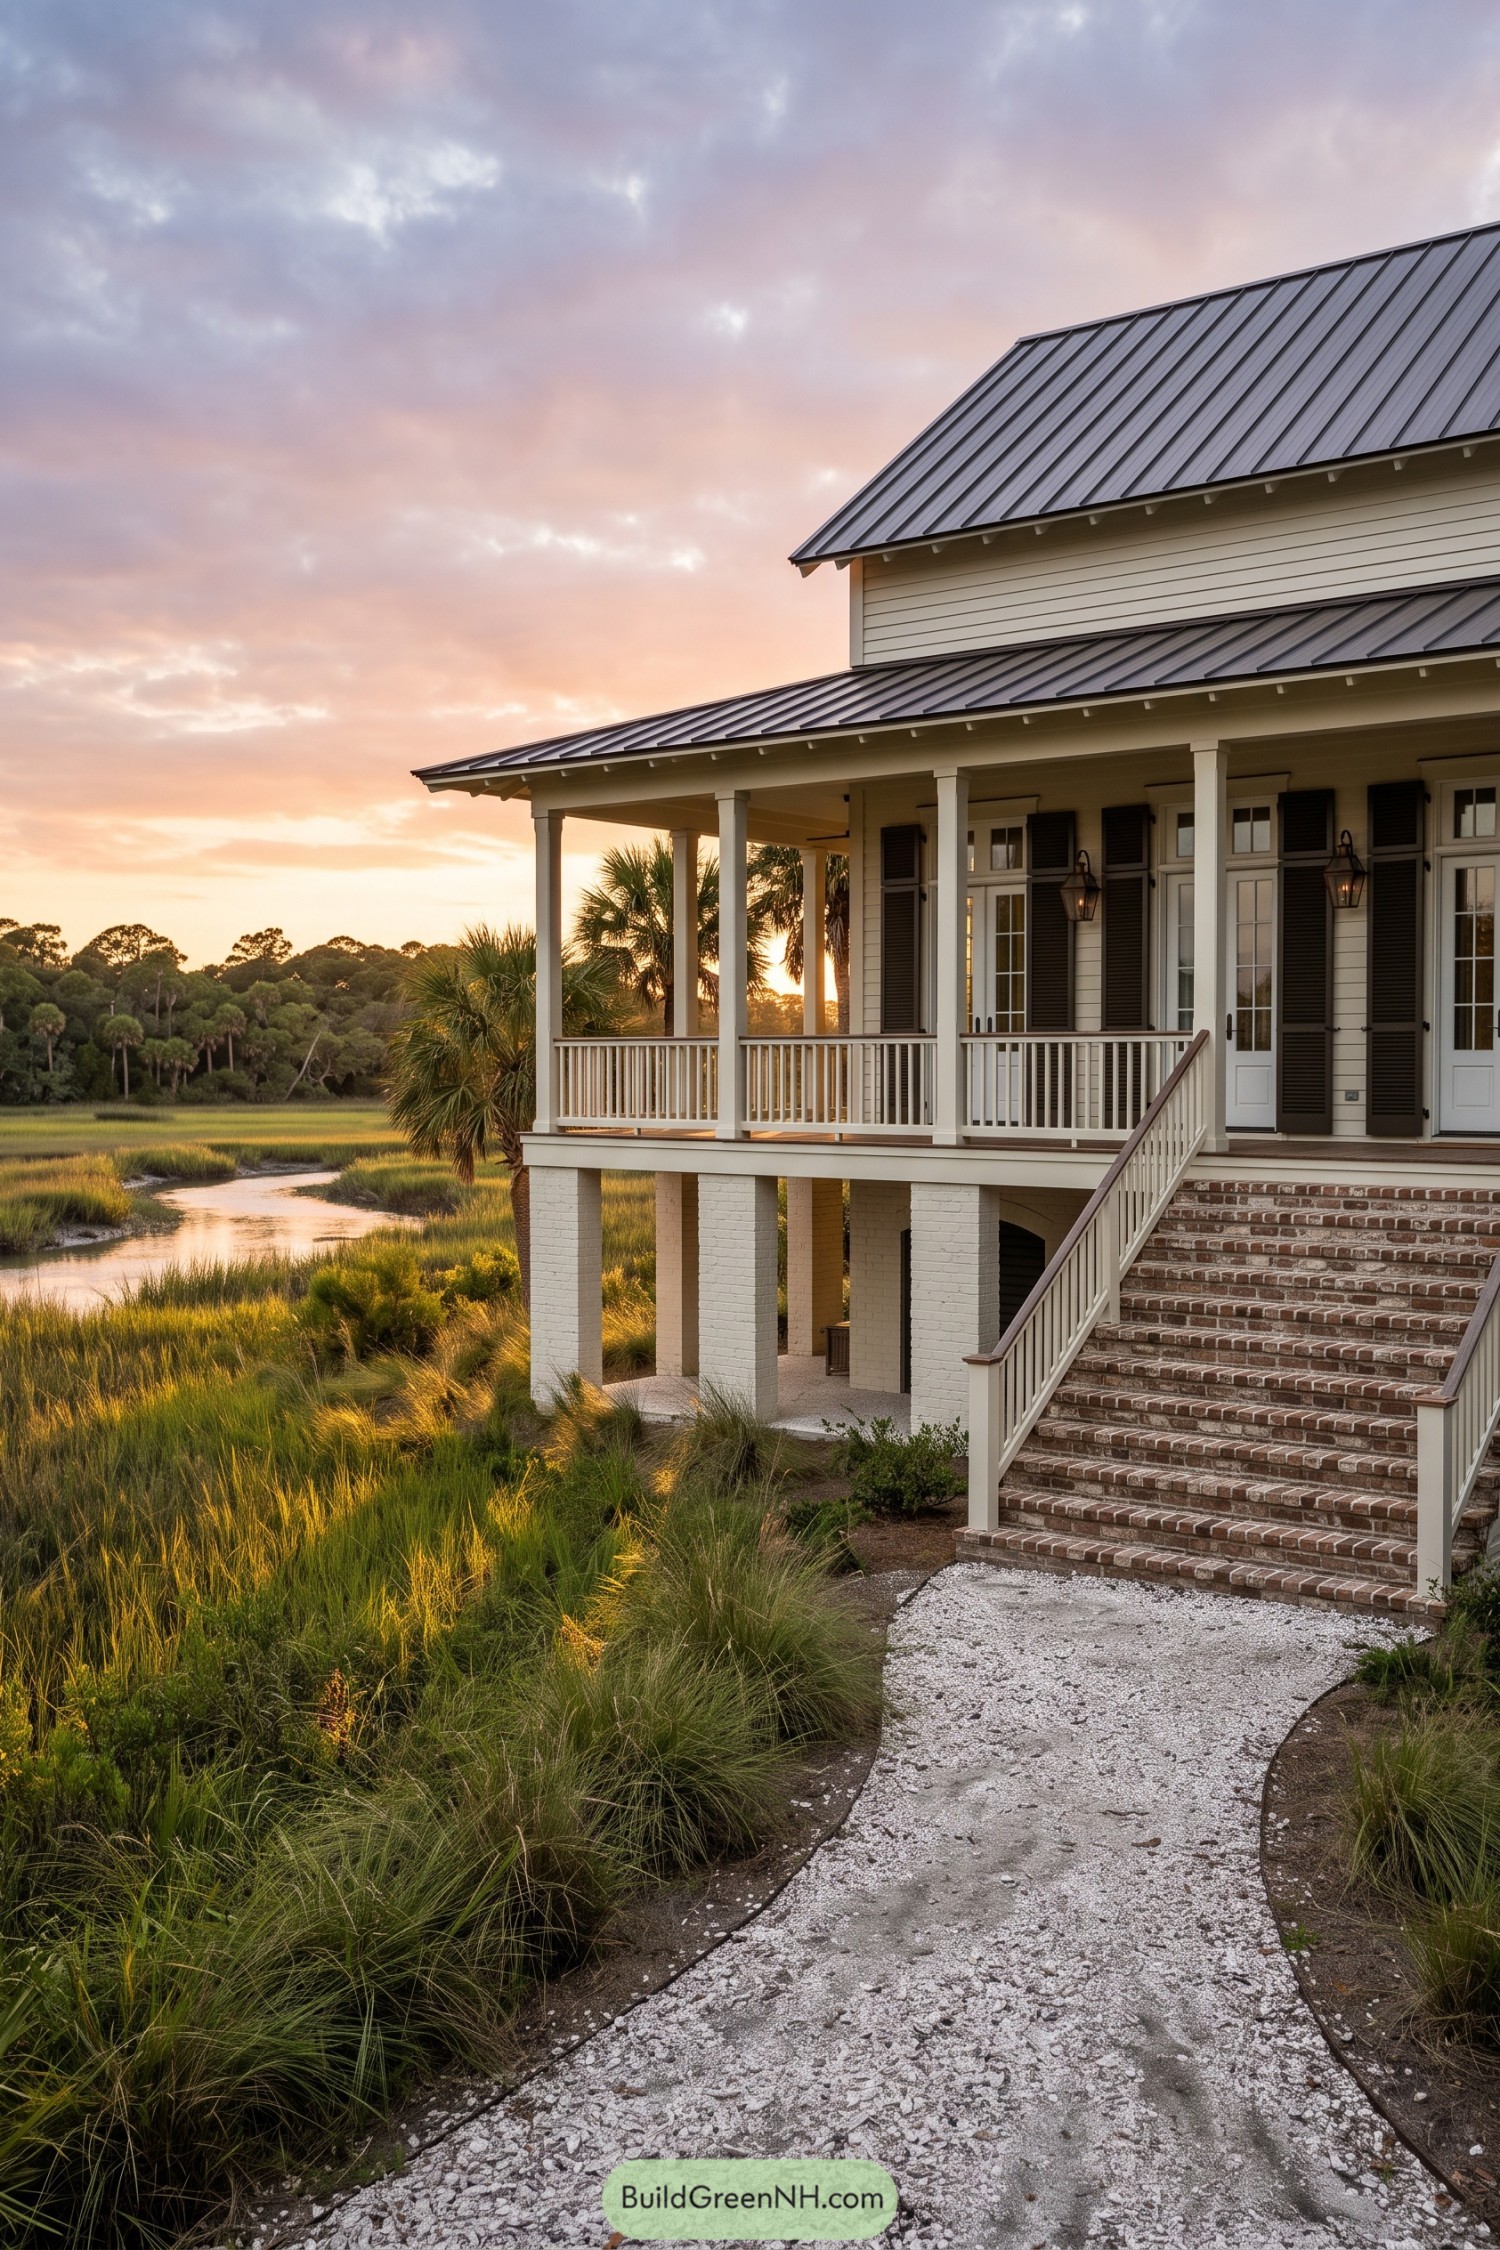

This raised Lowcountry cottage draws from the easygoing homes along the Carolina coast, with a broad porch set above the marsh and a simple metal roof built for wet weather. Pale lap siding, dark louvered shutters, and brick entry steps give it the settled look of a family place that has seen plenty of oyster roasts.
Tall piers lift the home above seasonal water while keeping the ground level open and breezy. The wraparound porch and tall French doors make indoor and outdoor living feel natural, because a sunset over the grasses is far too good to waste indoors.
Fieldstone Federal With Copper Gutters
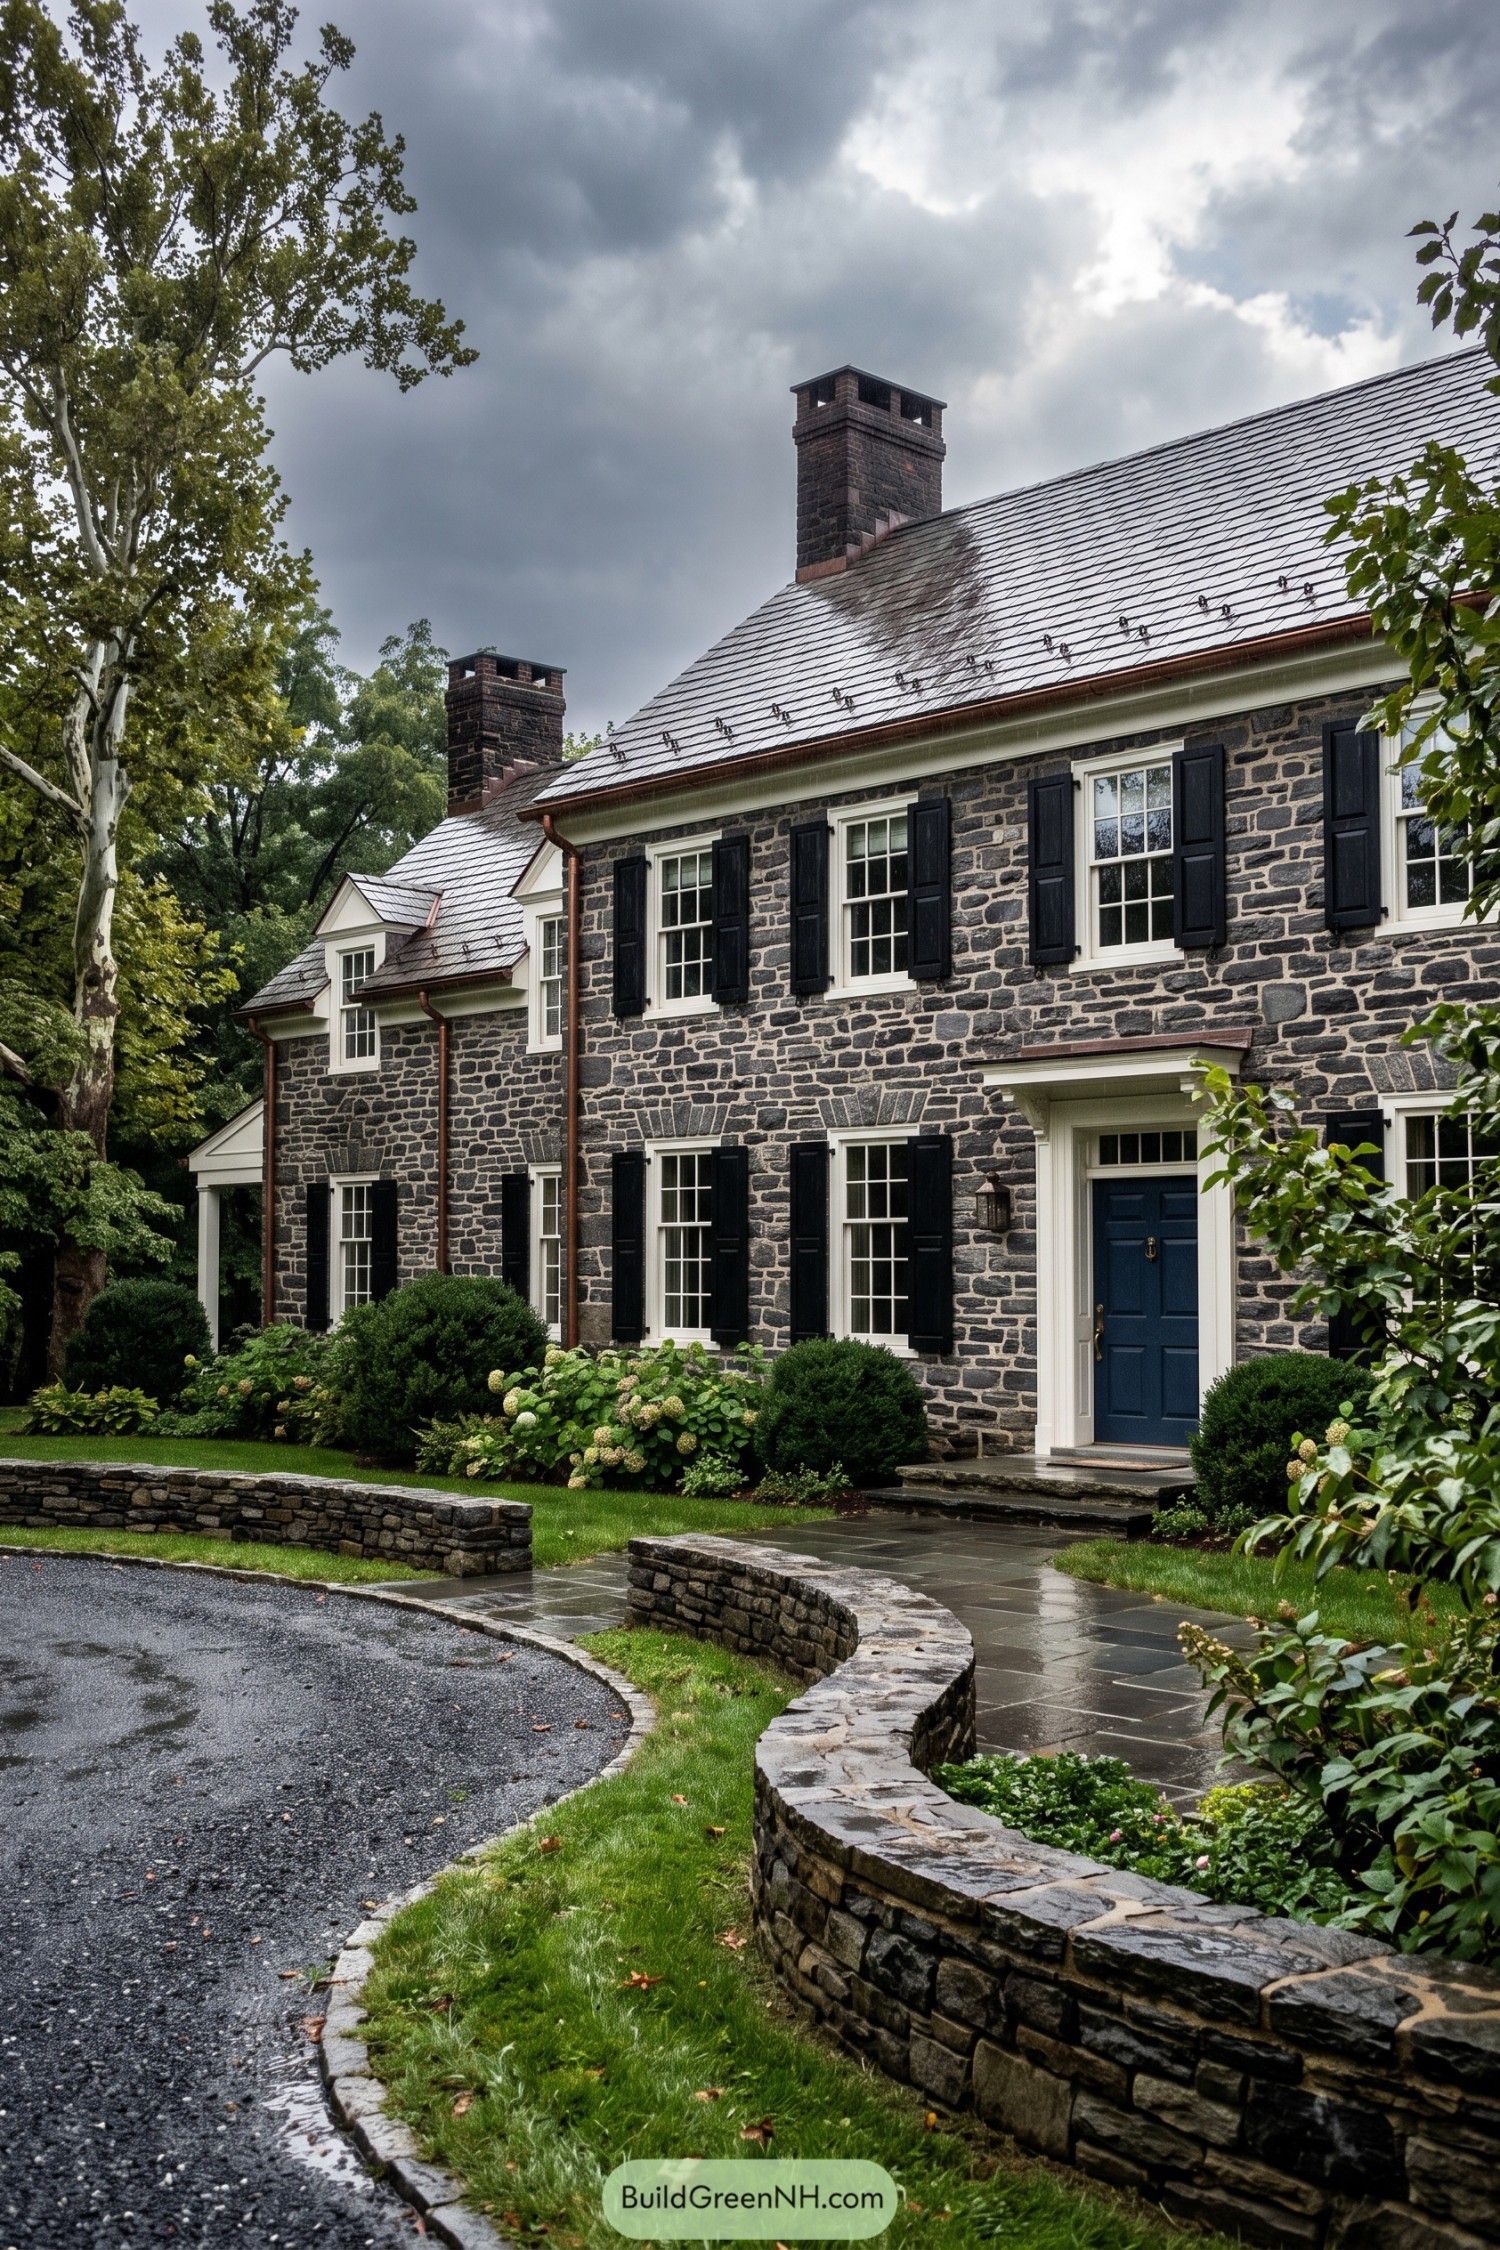

This Federal-inspired home pairs rugged dark fieldstone with crisp white window trim and orderly black shutters. A steep slate roof, twin chimney stacks, and copper gutters give it the settled look of a house that has seen a few rainy afternoons.
The deep blue entry door adds a quiet bit of color beneath its restrained surround, while arched stone lintels bring texture to the facade. Curved stone garden walls and tailored shrubs soften the formal exterior nicely, because even old-money homes need a little green around the edges.
Gabled Cape With Navy Entry
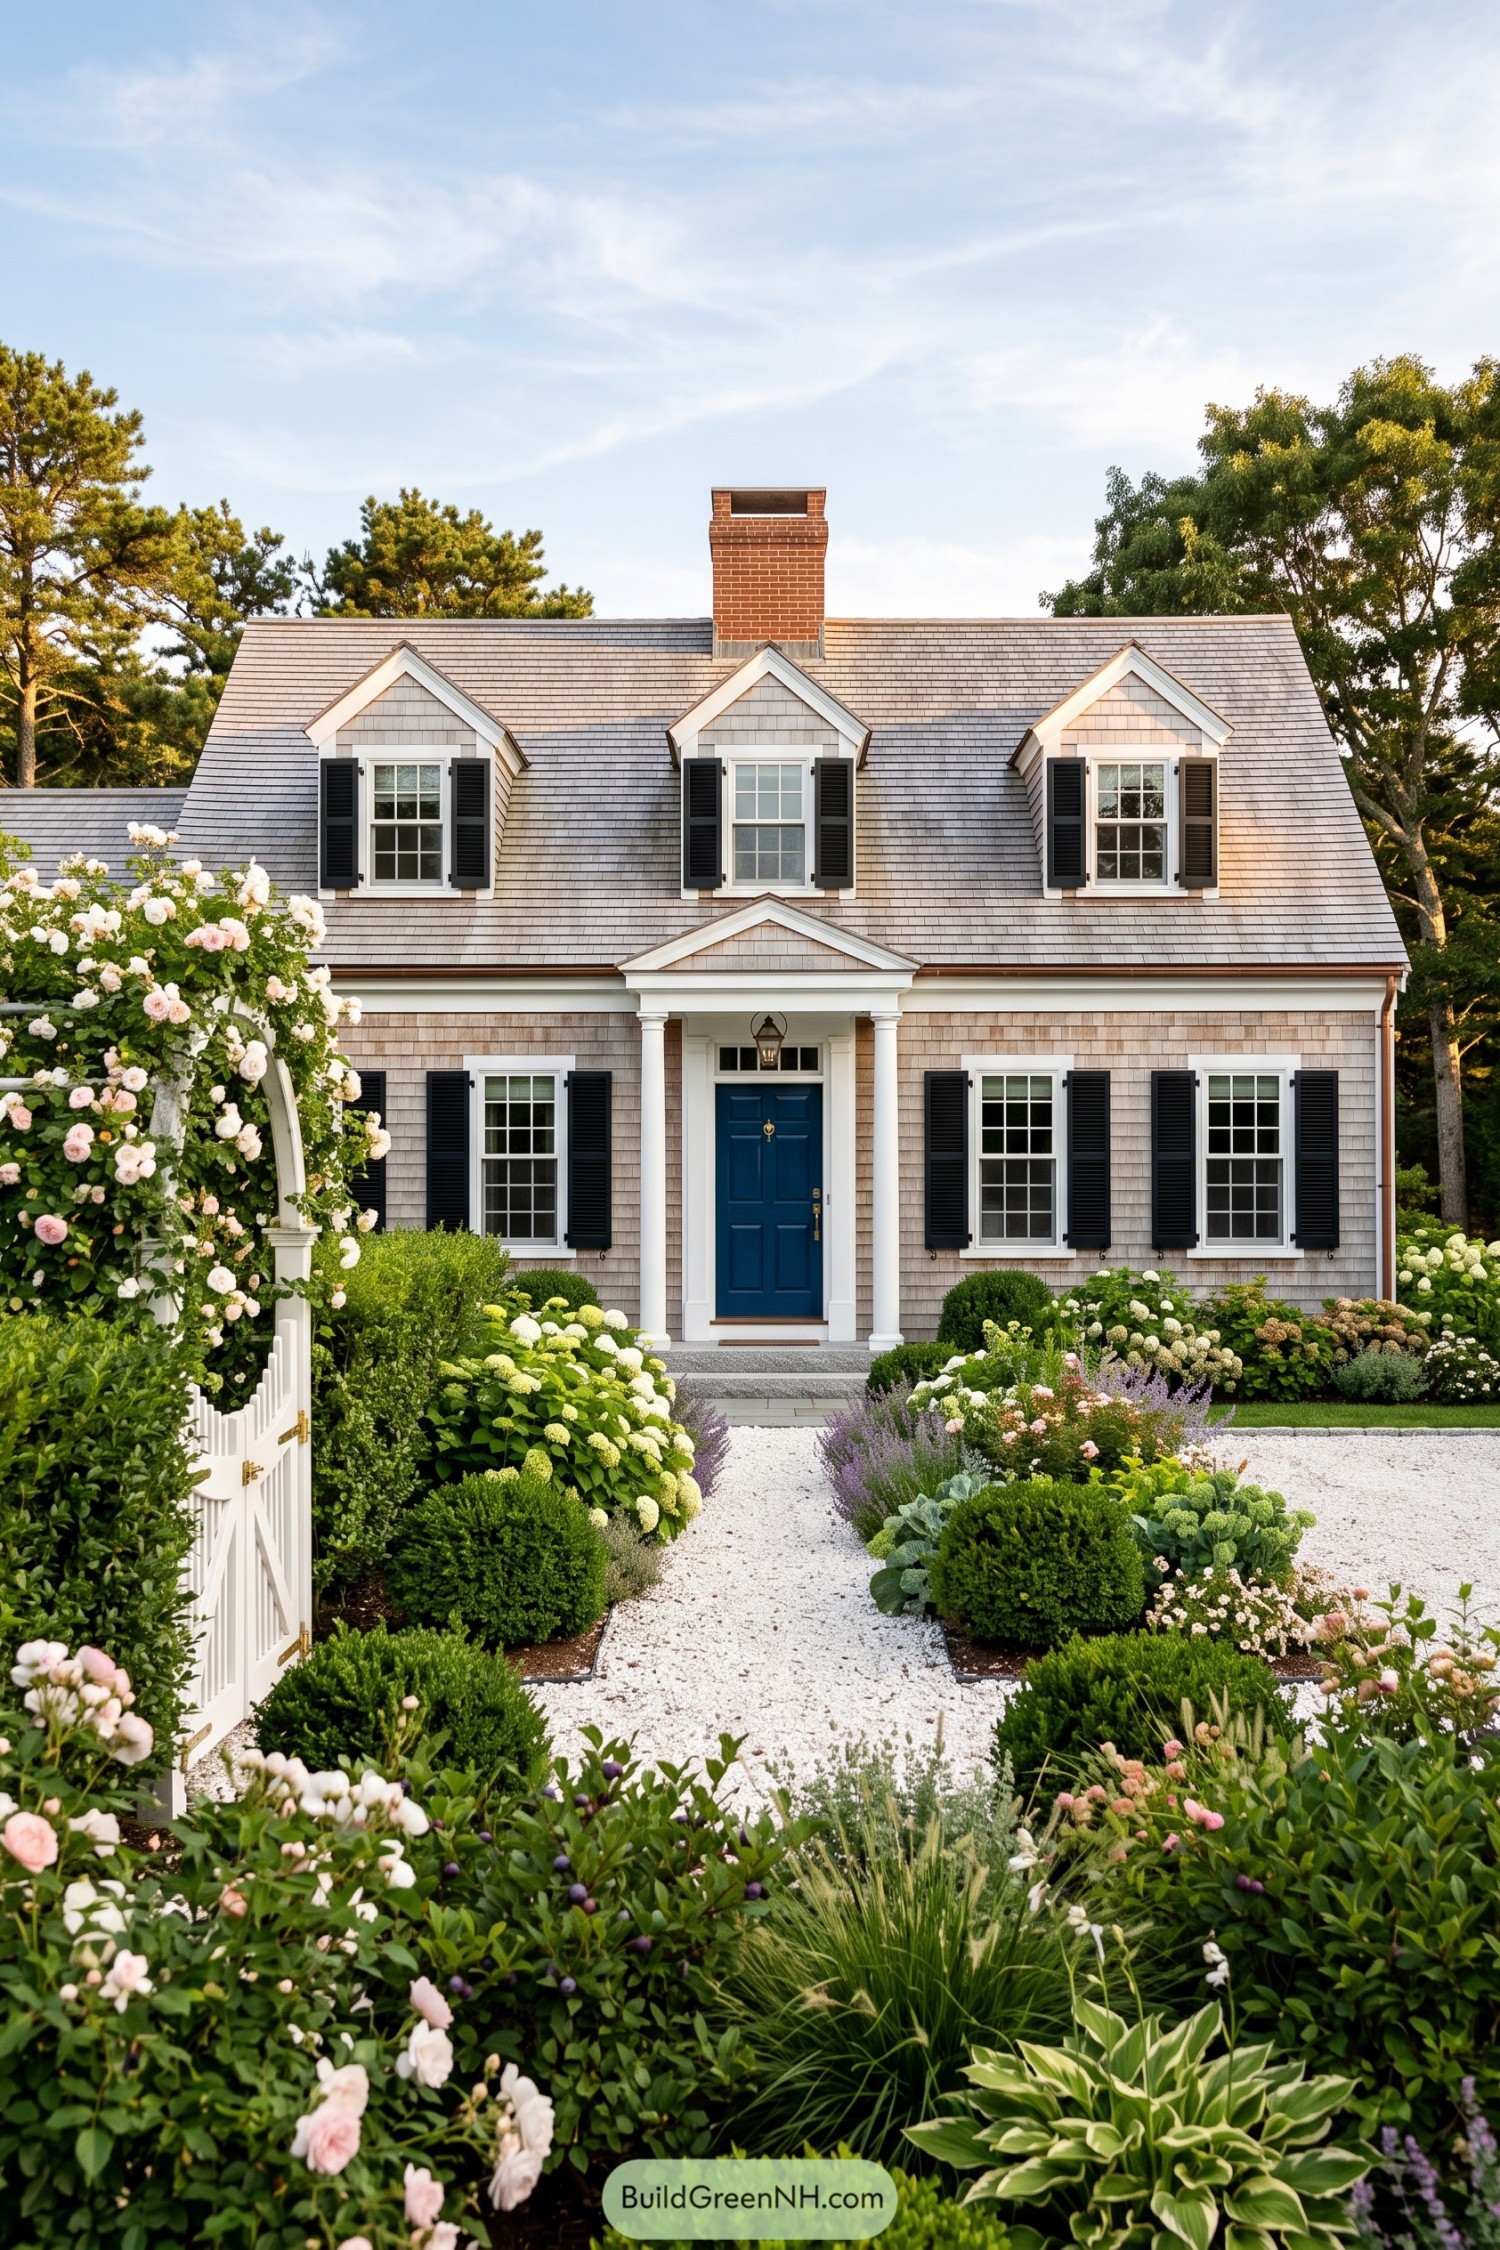

Inspired by classic Cape Cod homes, this design pairs silvery gray shingles with a steep roof, three crisp dormers, and a centered brick chimney. The balanced facade feels settled and familiar, like it has hosted summer weekends for generations.
A navy paneled door gives the white columned entry a smart little pop, while black louvered shutters sharpen the multi-pane windows. Boxwood, hydrangeas, and a white gravel walk finish the scene beautifully, because a proper old-money garden should look slightly better behaved than the rest of us.
Brick Townhouse With Fanlight Entry
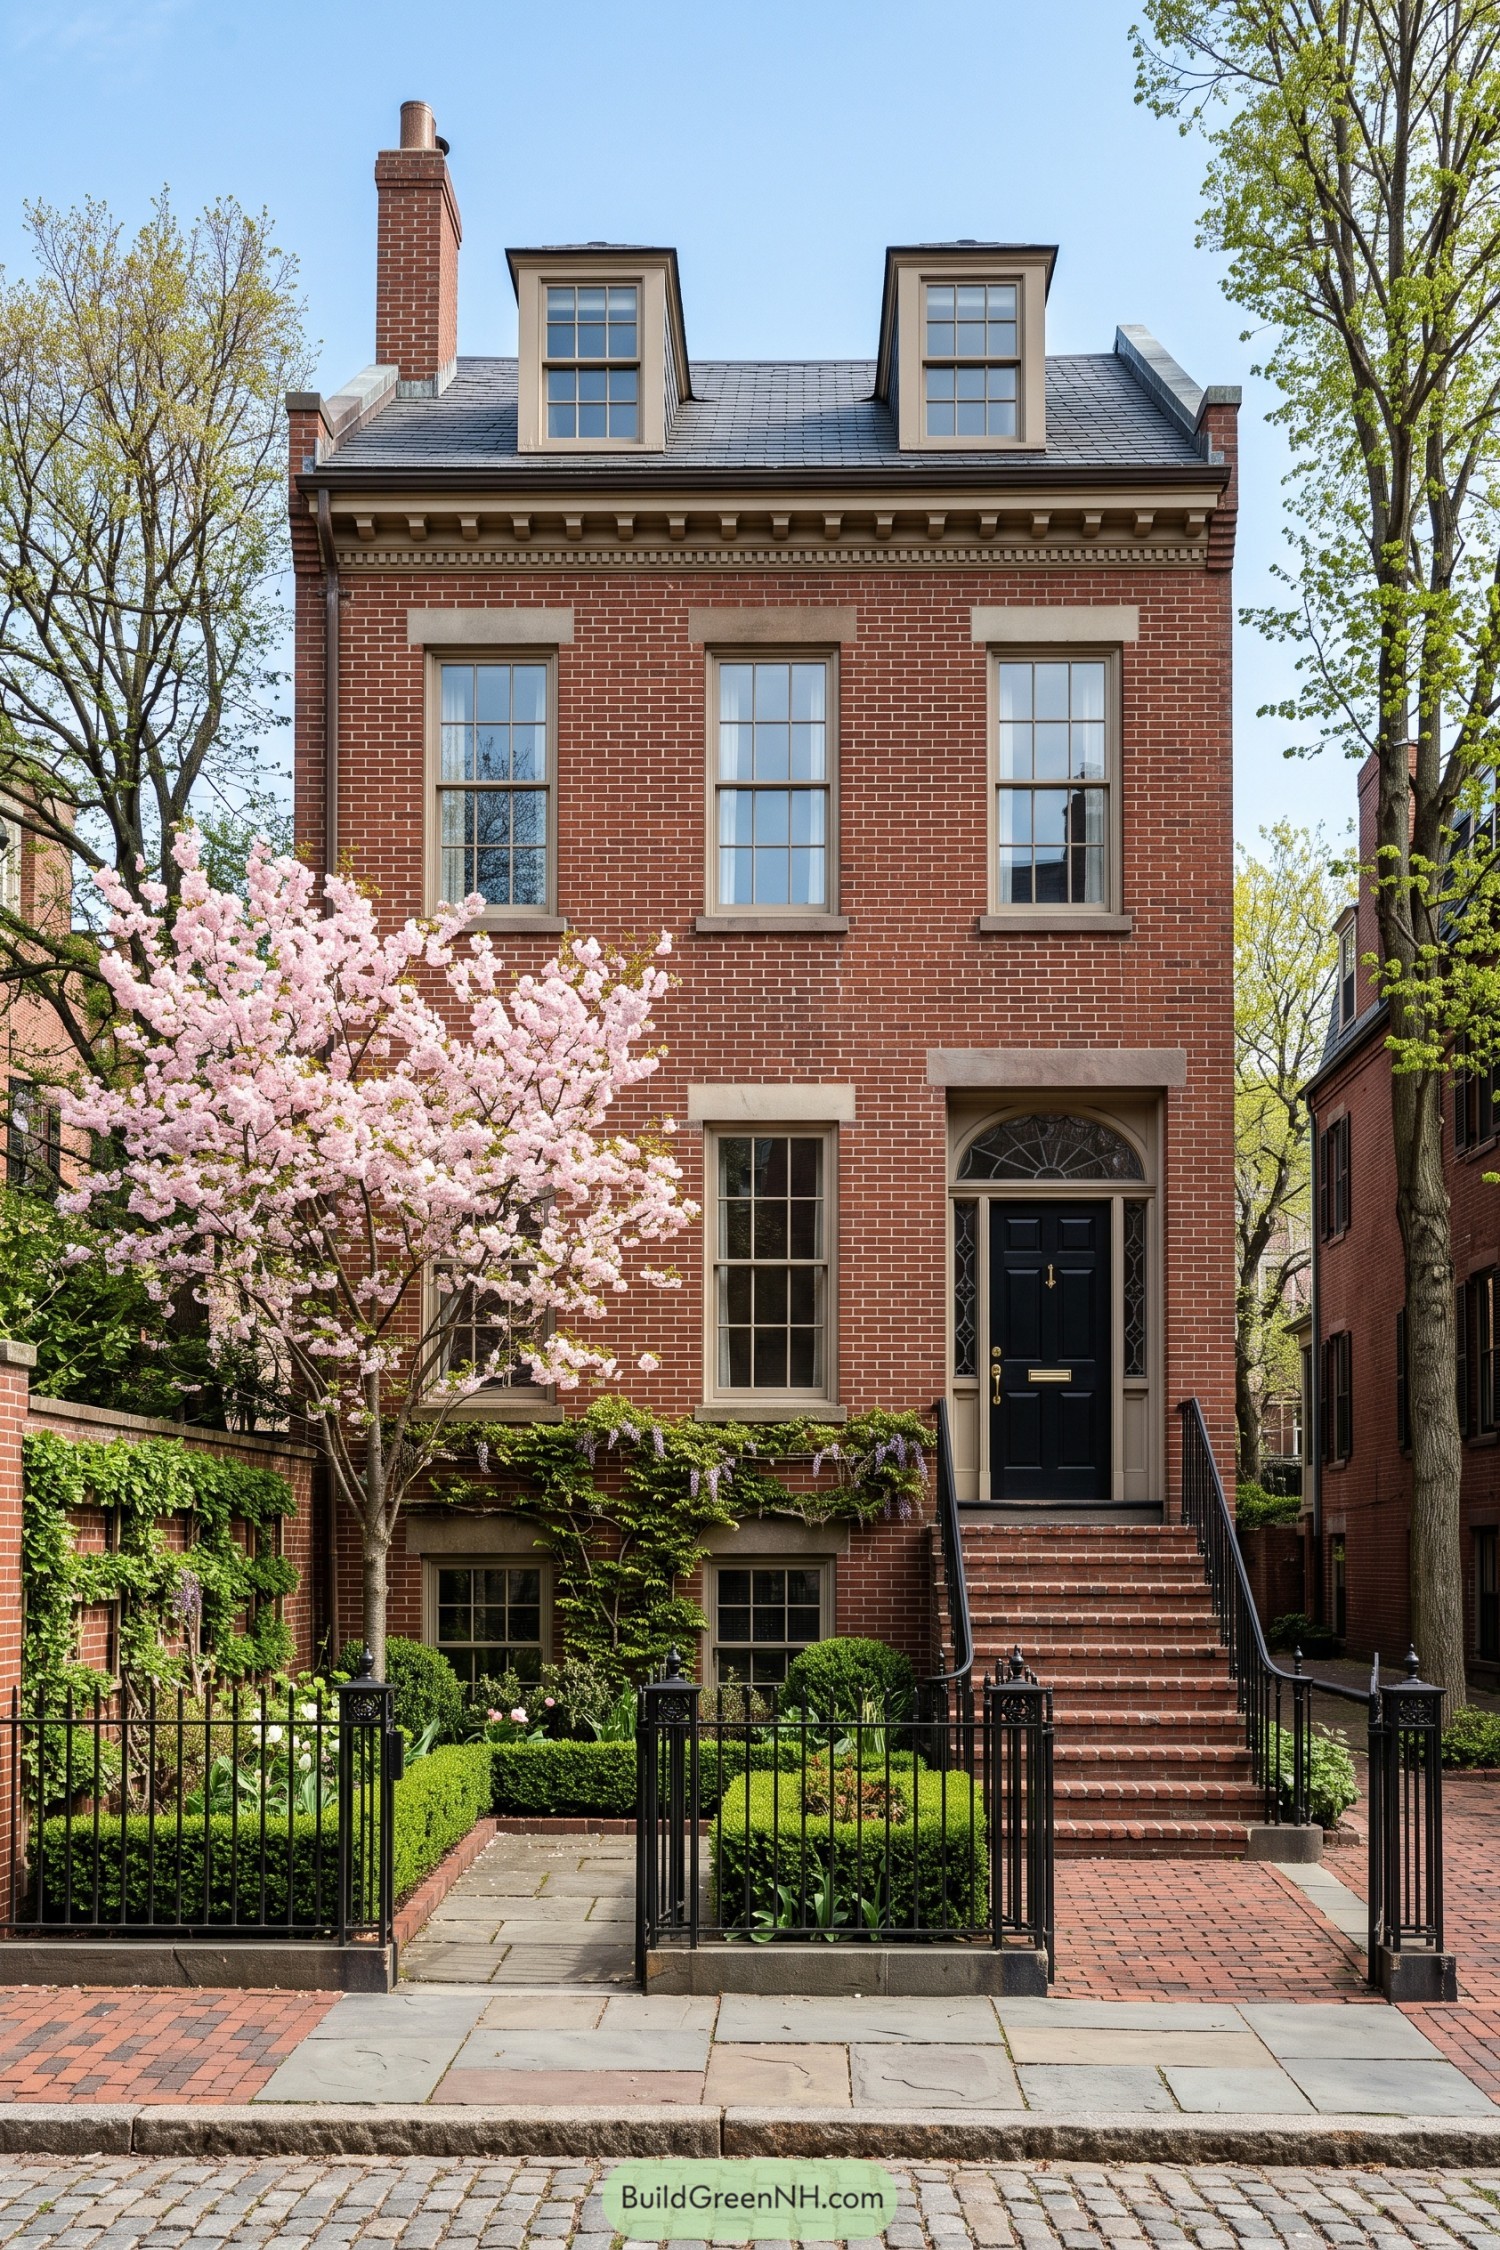

This polished brick townhouse draws from refined urban rowhouses, with a steep slate roof, tall dormers, and crisp limestone window surrounds. The deep black door and delicate fanlight add just enough ceremony without feeling like it expects a carriage outside.
A broad brick stair and iron fence give the entry a properly tailored street presence. Trimmed boxwoods, flowering trees, and a tucked garden soften the formal facade, because even old money needs a little spring color.
Limestone Courtyard Estate With Reflecting Pool
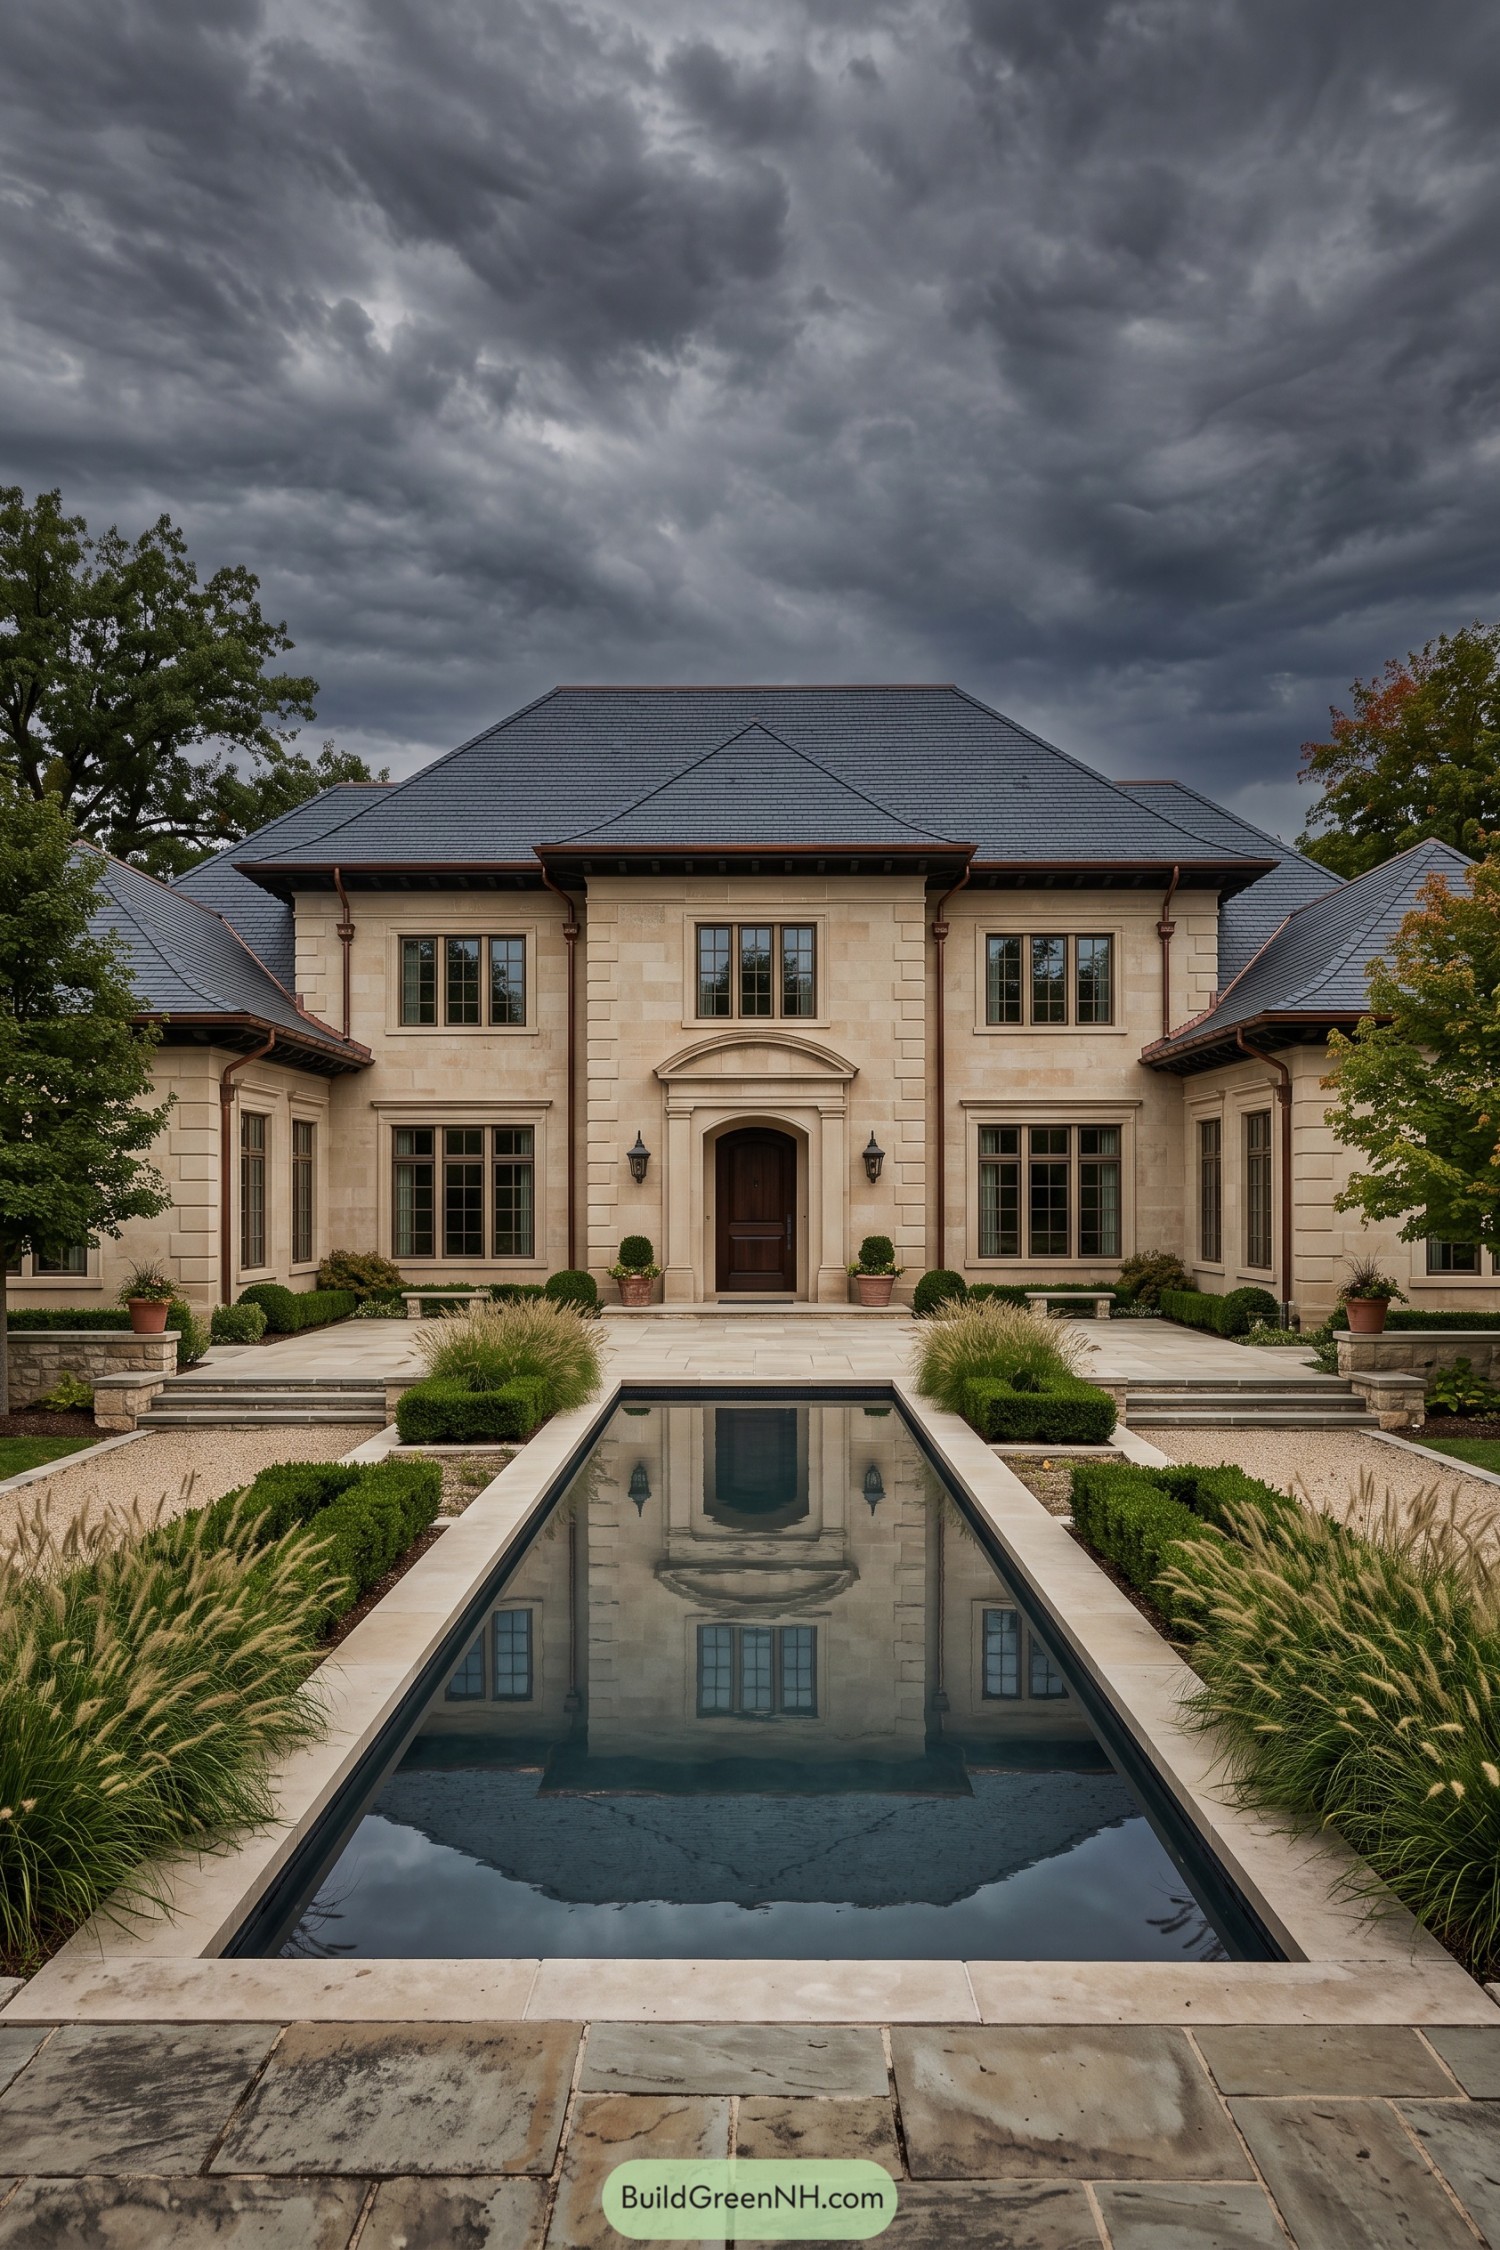

A tailored limestone façade gives this estate a quietly grand European feel, with a centered arched entry and balanced wings that keep it polished without feeling fussy. Tall divided-light windows, copper gutters, and the broad slate hip roof add layers that look collected over generations.
The long reflecting pool turns the approach into a little moment of ceremony, though nobody needs to arrive in a carriage. Clipped evergreens, gravel beds, stone terraces, and soft ornamental grasses make the symmetry feel welcoming rather than stiff.
Shingled Turret House With Ocean Views
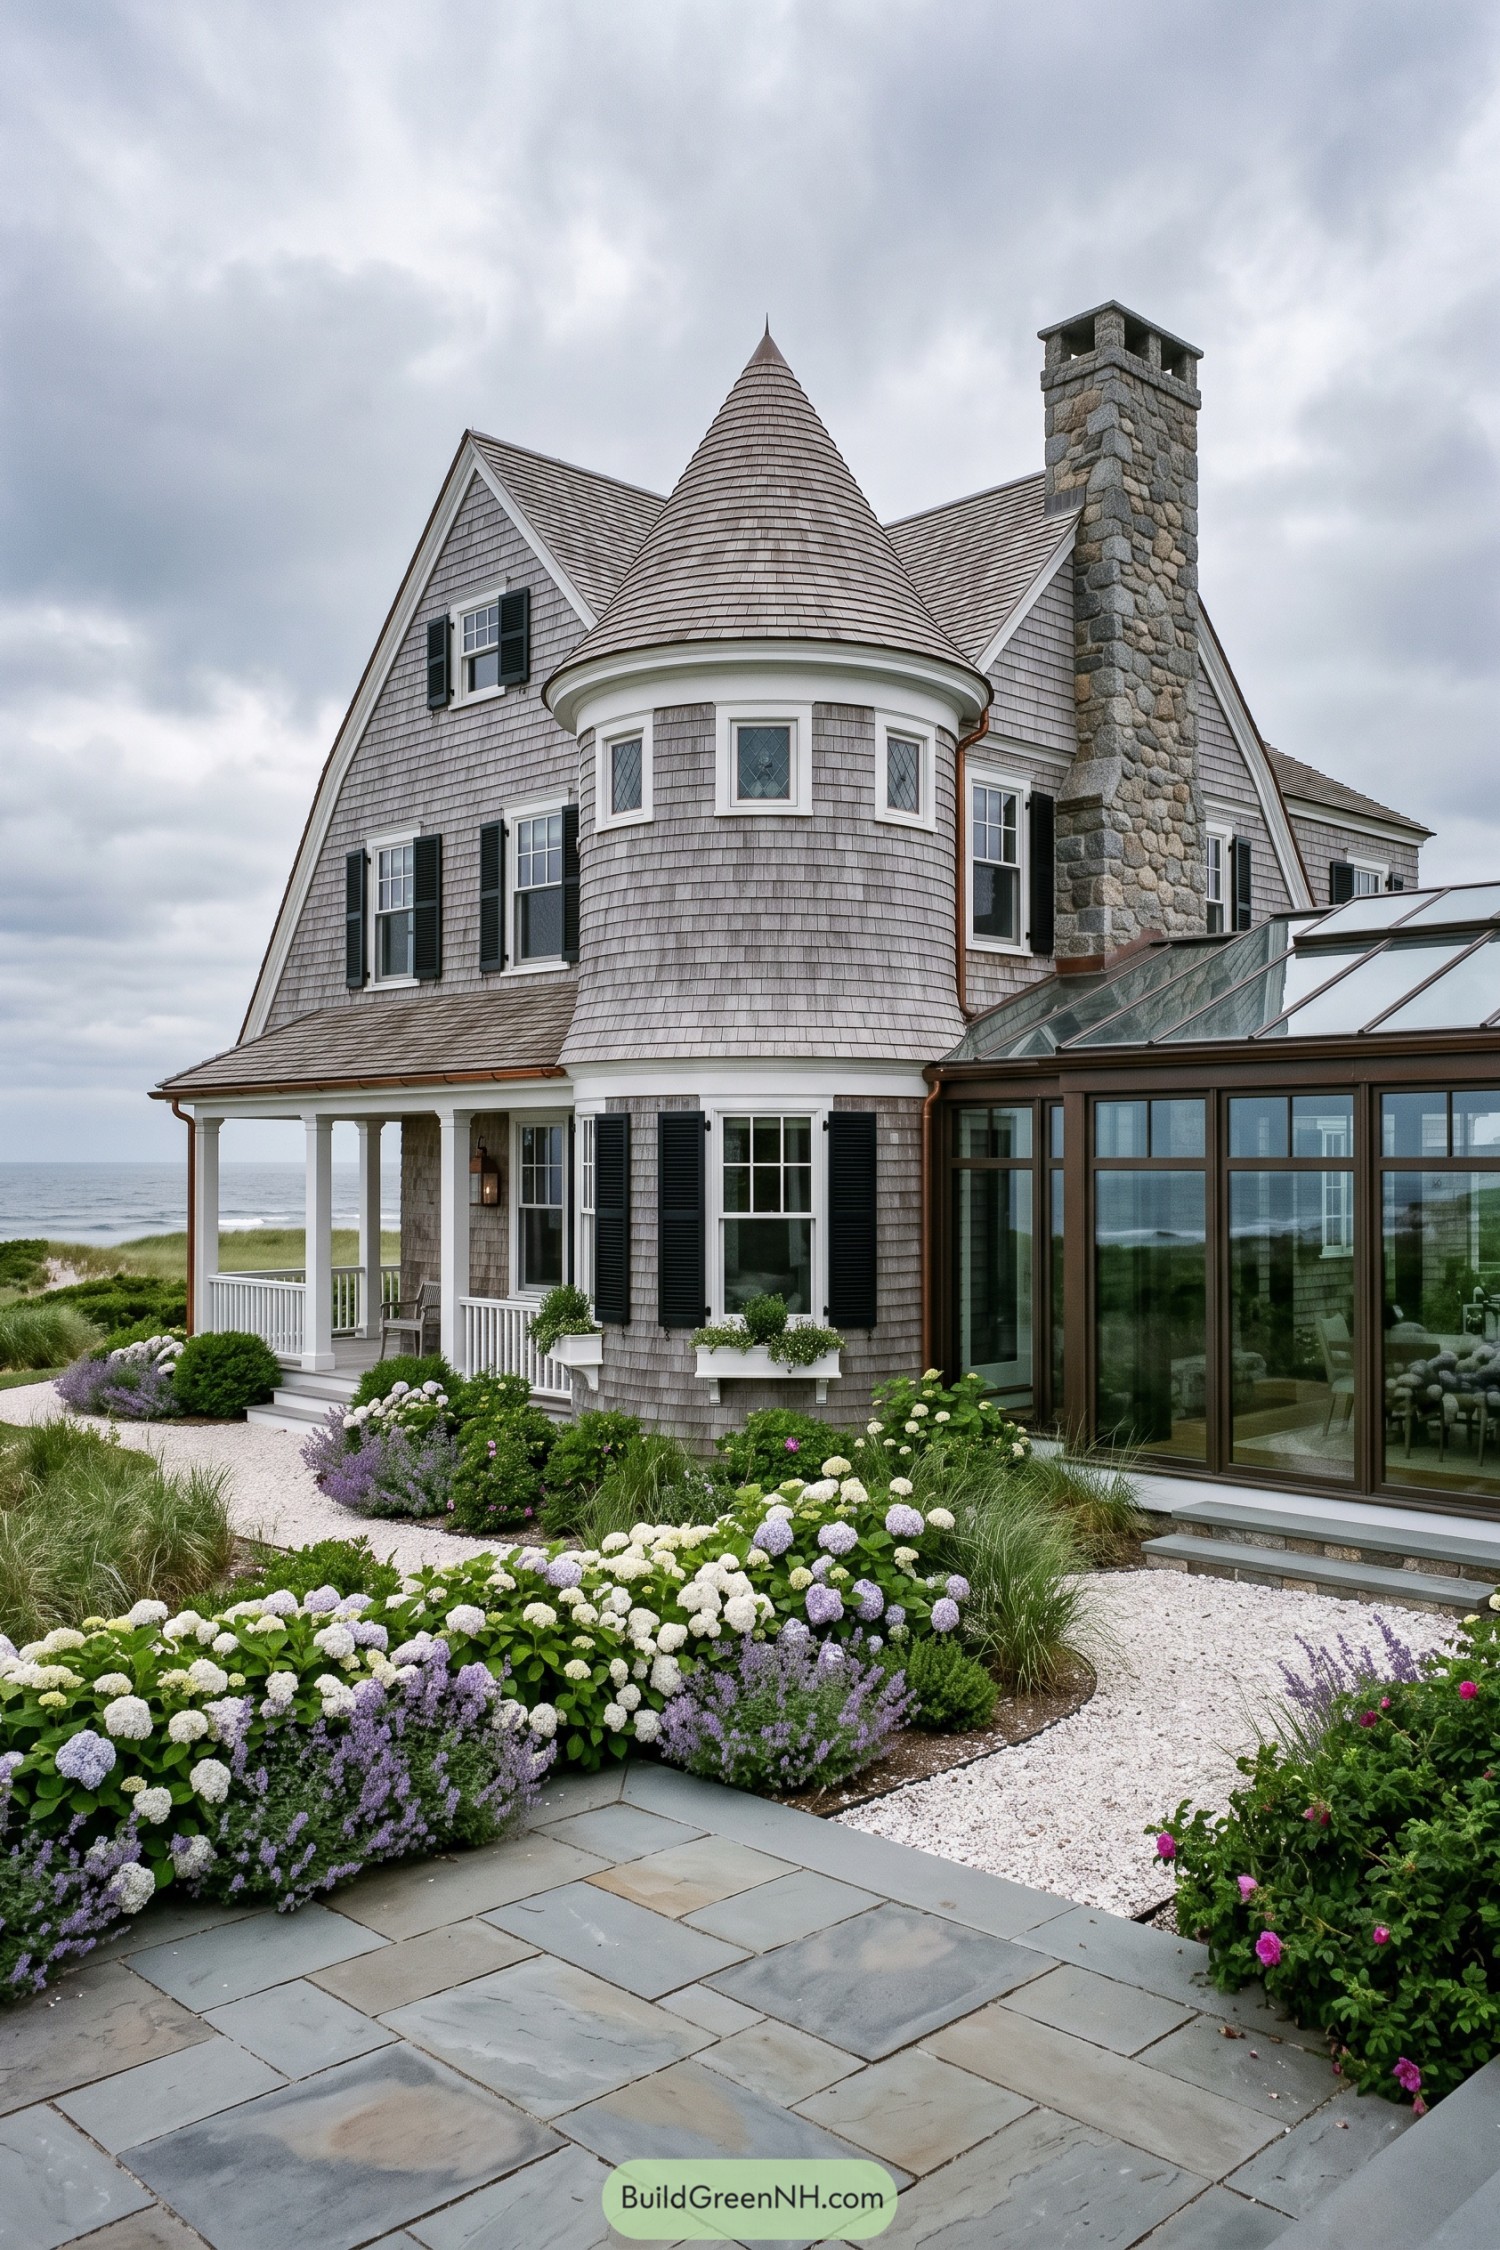

The cedar-shingled exterior and tall conical turret draw from turn-of-the-century coastal homes, giving the house a collected look rather than a freshly built one. Black shutters, crisp white trim, and diamond-pane windows add just enough formality without making it feel fussy.
A broad stone chimney anchors the gabled roofline, while the glazed sunroom opens the living spaces toward the water. Copper gutters and a relaxed porch finish the design nicely, because every beach house deserves a spot for wet sandals.
Symmetrical Brick Residence Behind Iron Gates
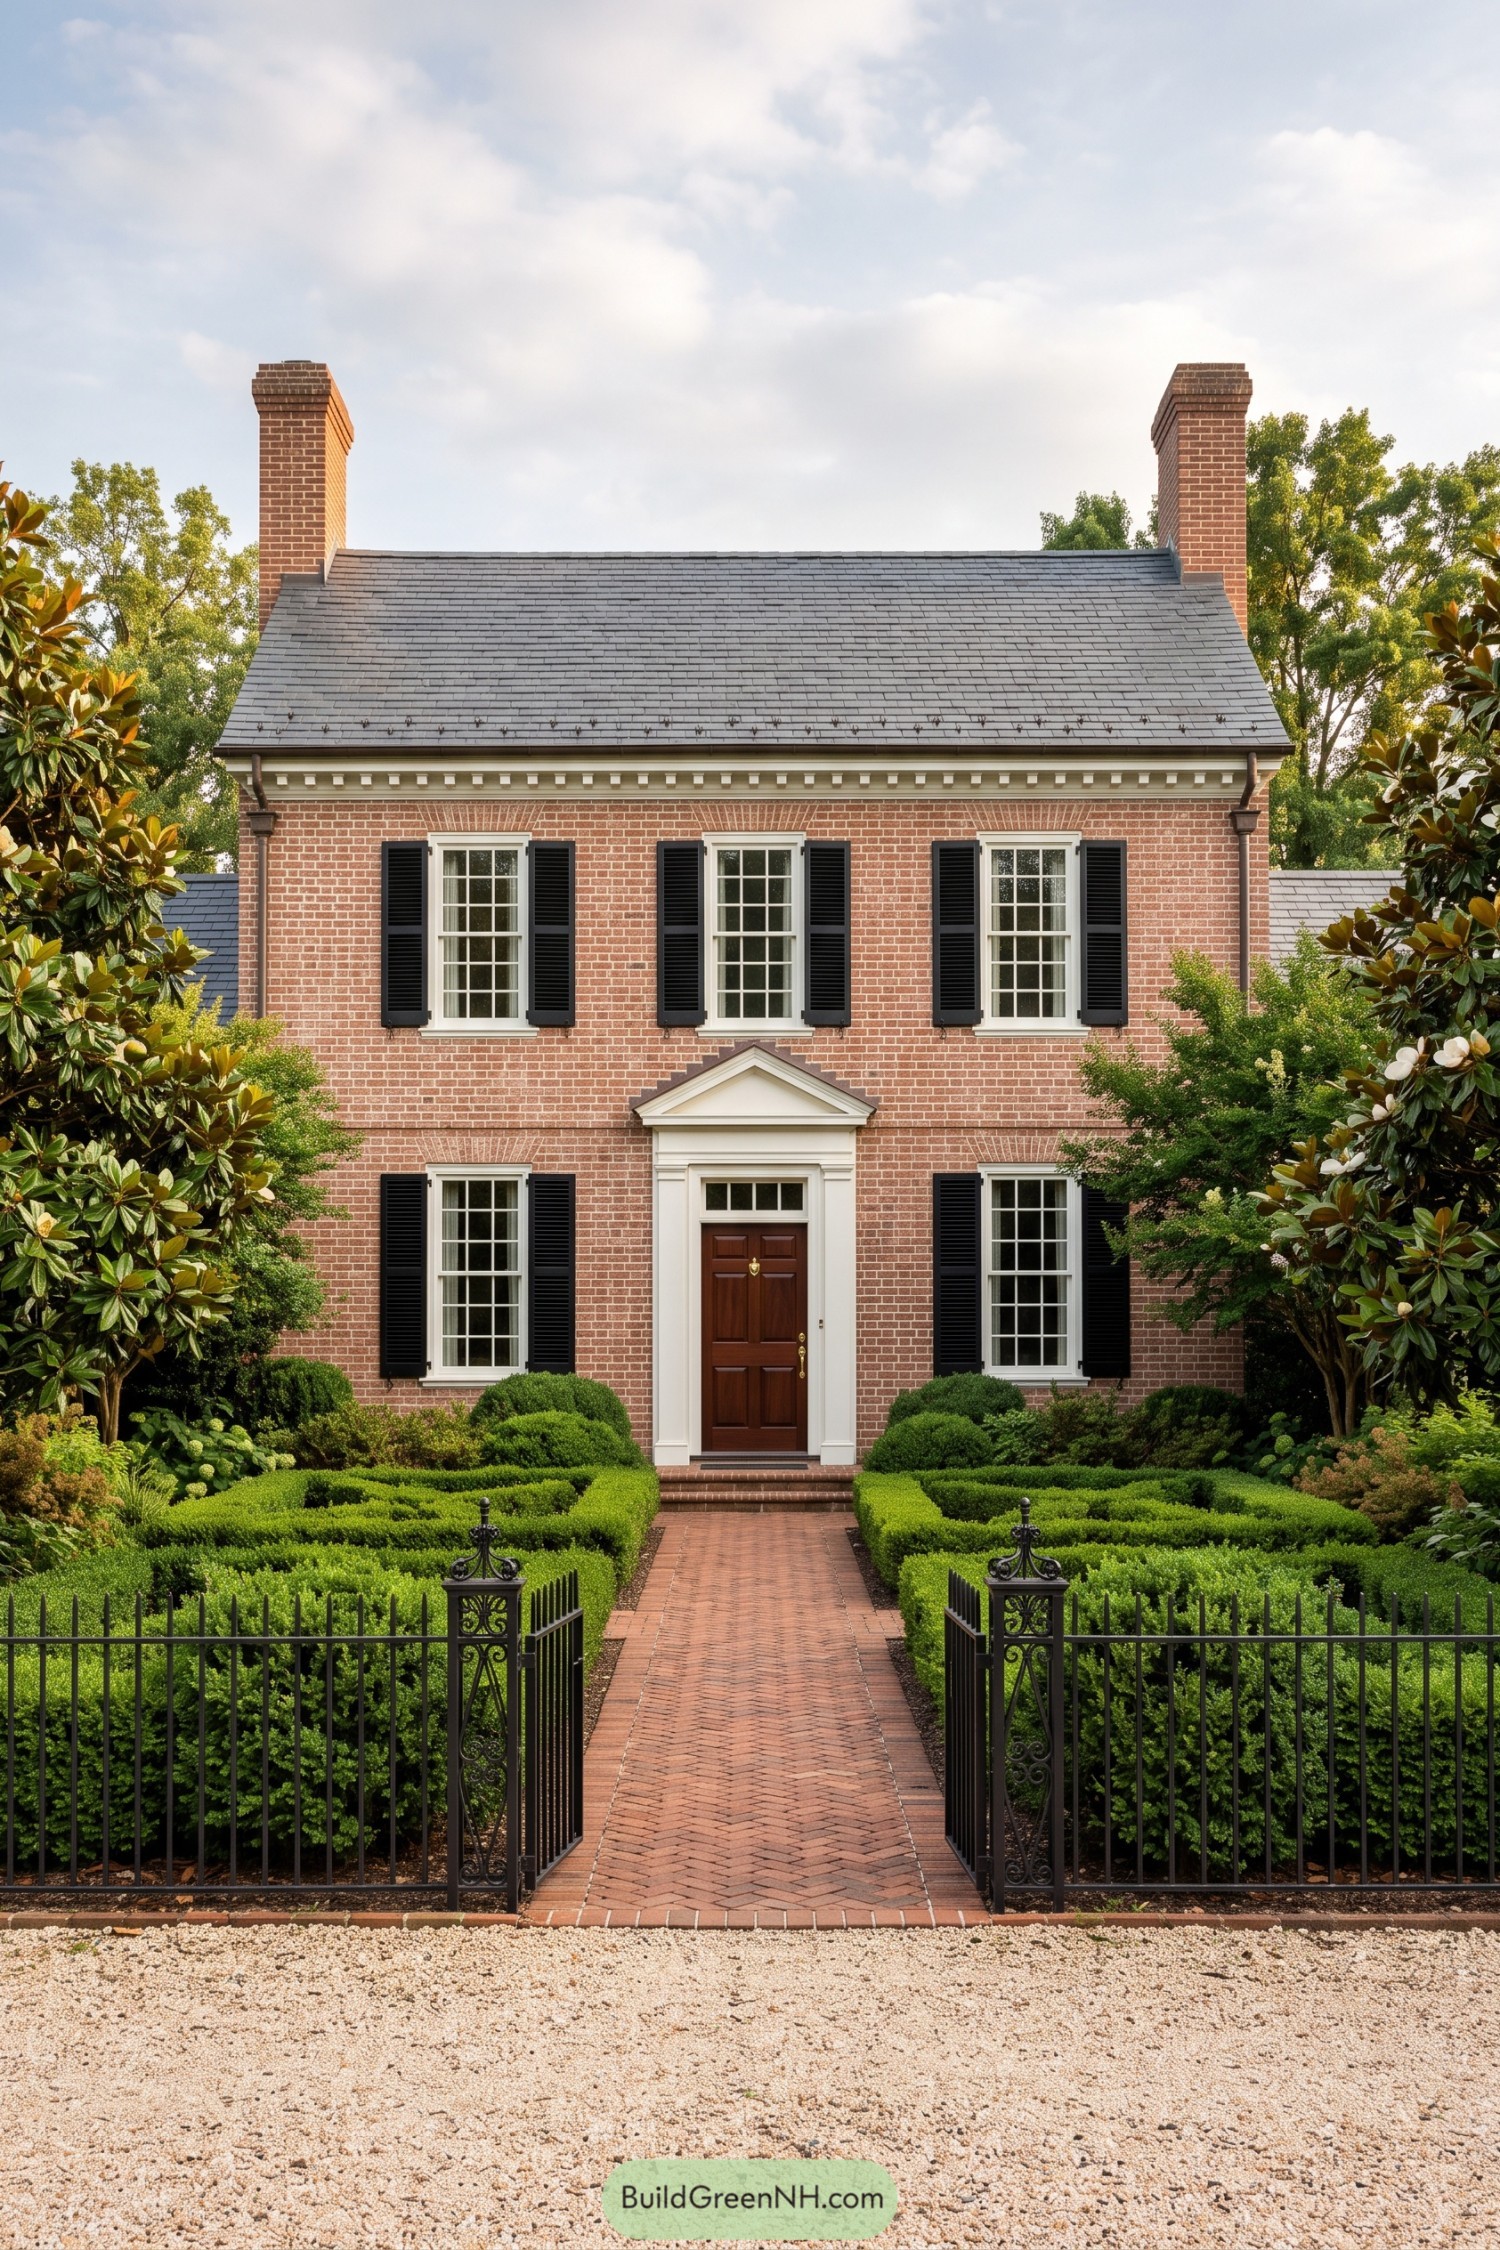

This polished brick residence takes cues from early American town estates, with a steep slate roof, tall chimneys, and a neatly centered facade. Black louvered shutters sharpen the white-trimmed windows and keep the look crisp without feeling fussy.
A herringbone brick walk leads through clipped boxwood hedges to the paneled wood door and its petite pediment surround. The iron gate adds a little ceremony, because sometimes arriving home should feel mildly important.
Maple Hollow Farmhouse With Copper Eaves
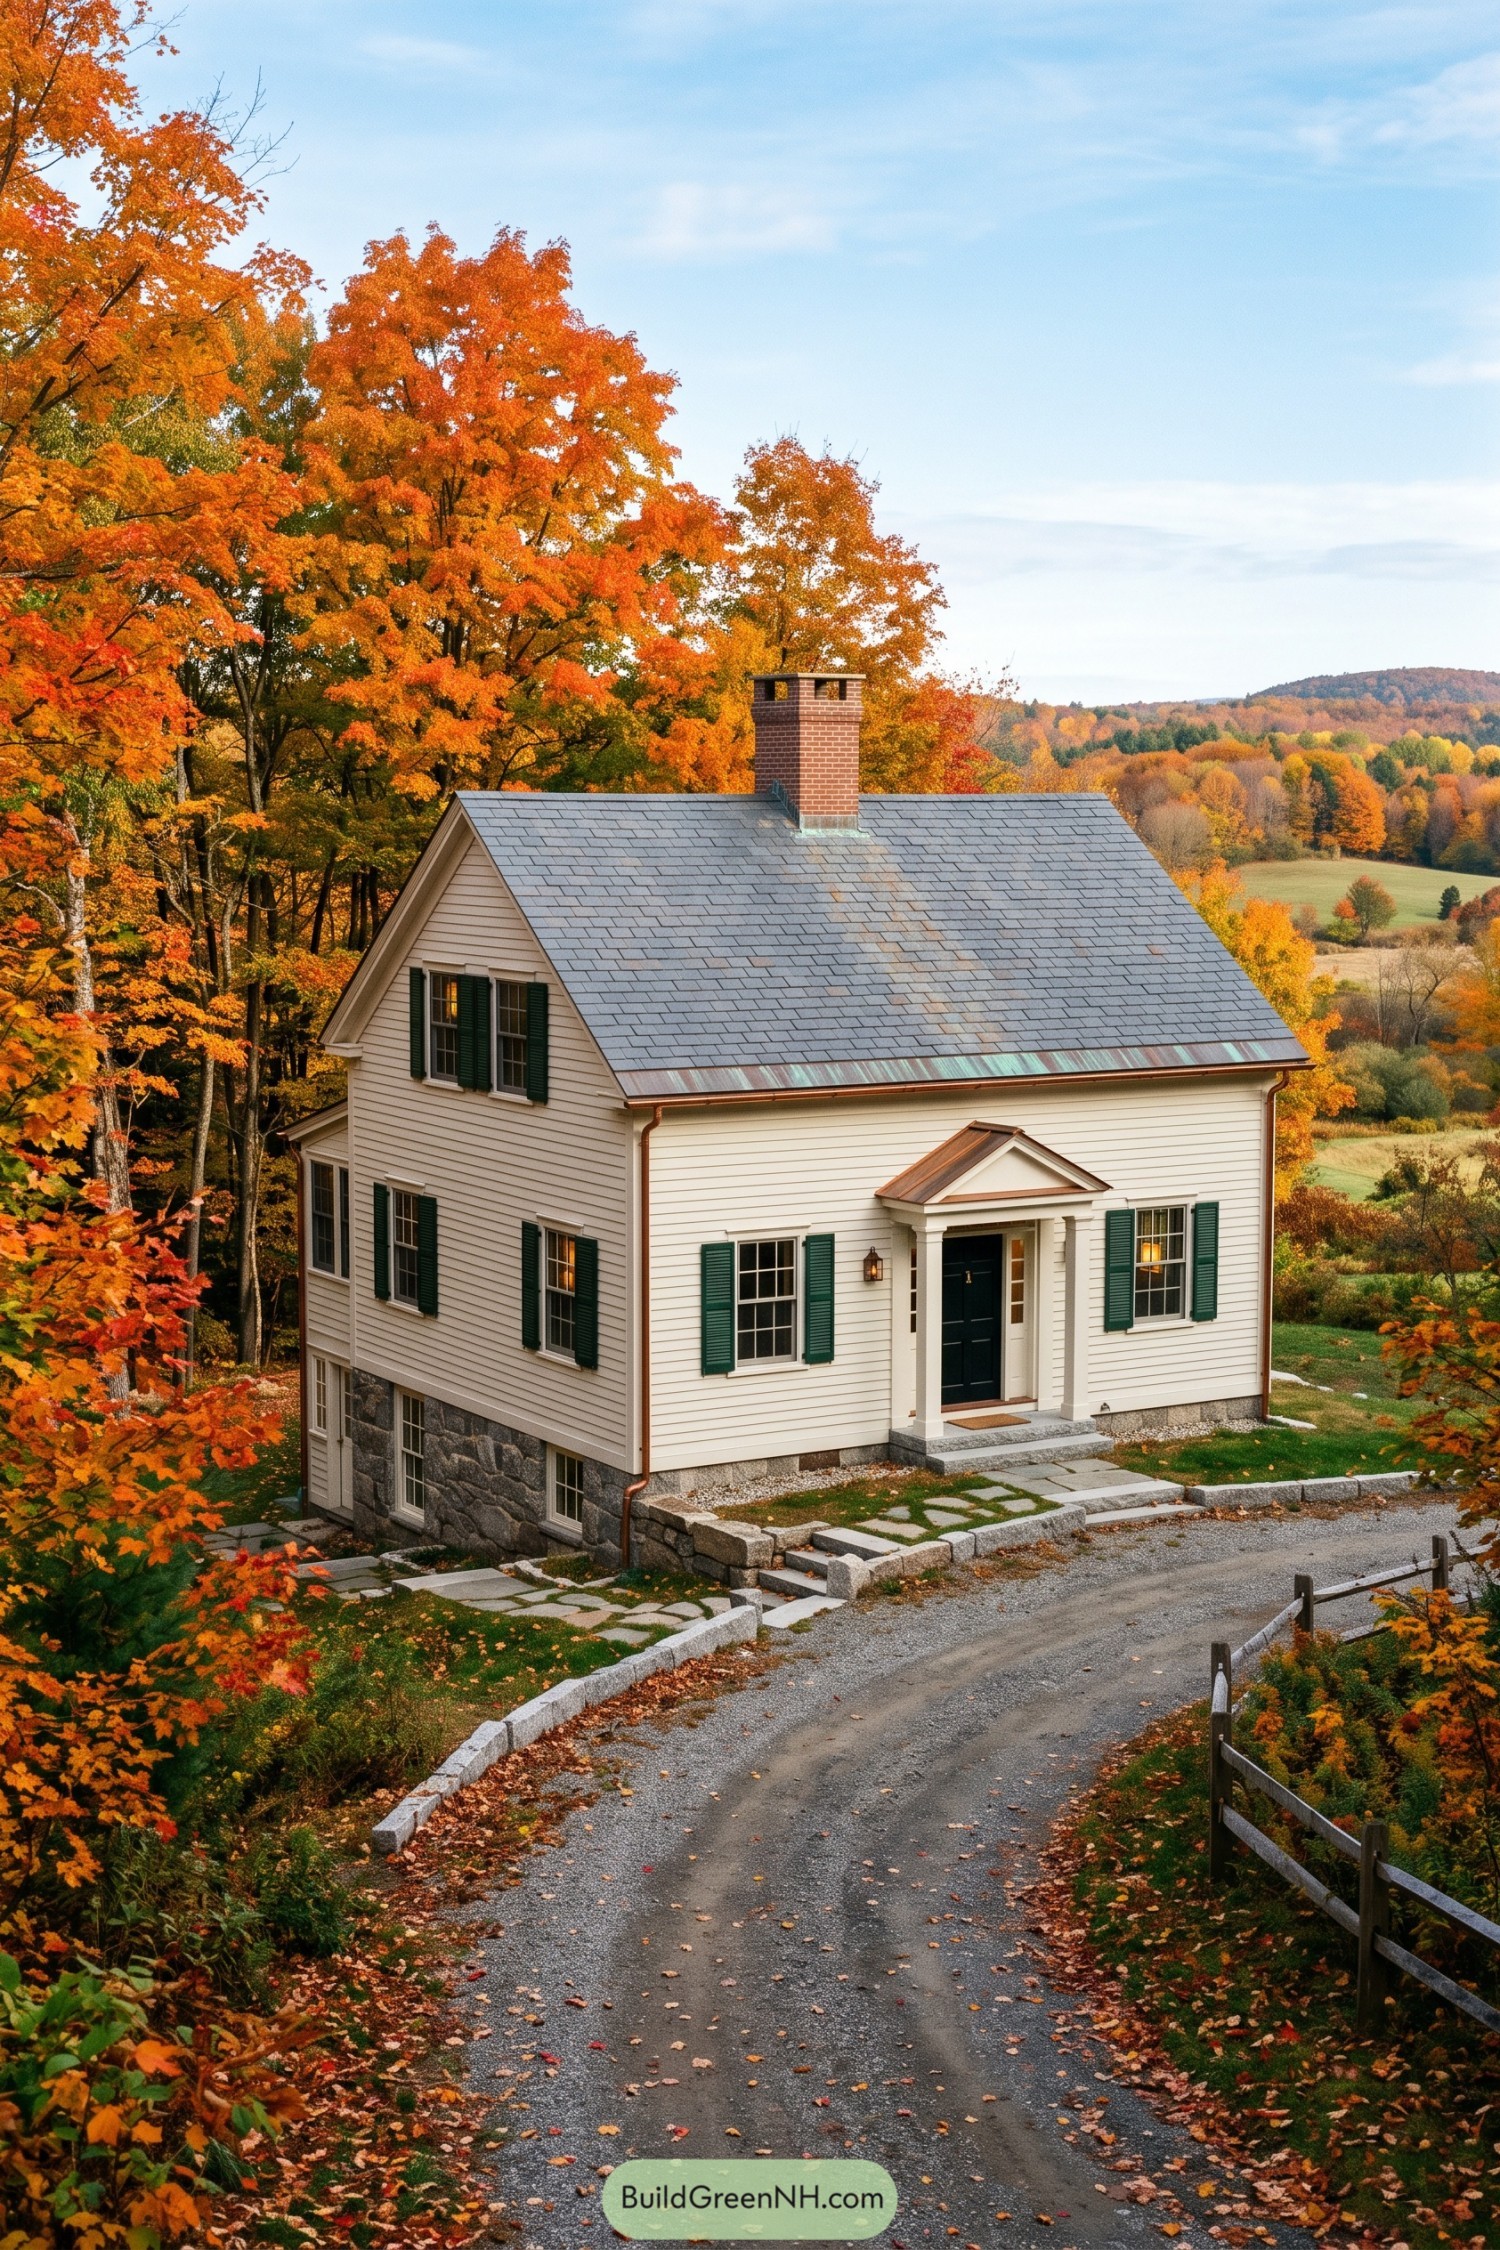

This compact farmhouse draws from classic New England homes, with a steep slate roof, crisp white siding, and a stout brick chimney. Dark green shutters frame the divided-light windows and give the simple facade a little proper polish.
Copper gutters and the petite gabled entry porch add warmth without making a fuss. A granite foundation and stone-edged drive tie it to the hillside, proving a house can look established without pretending it owns a yacht.
Hillside Spanish Revival With Olive Courtyard
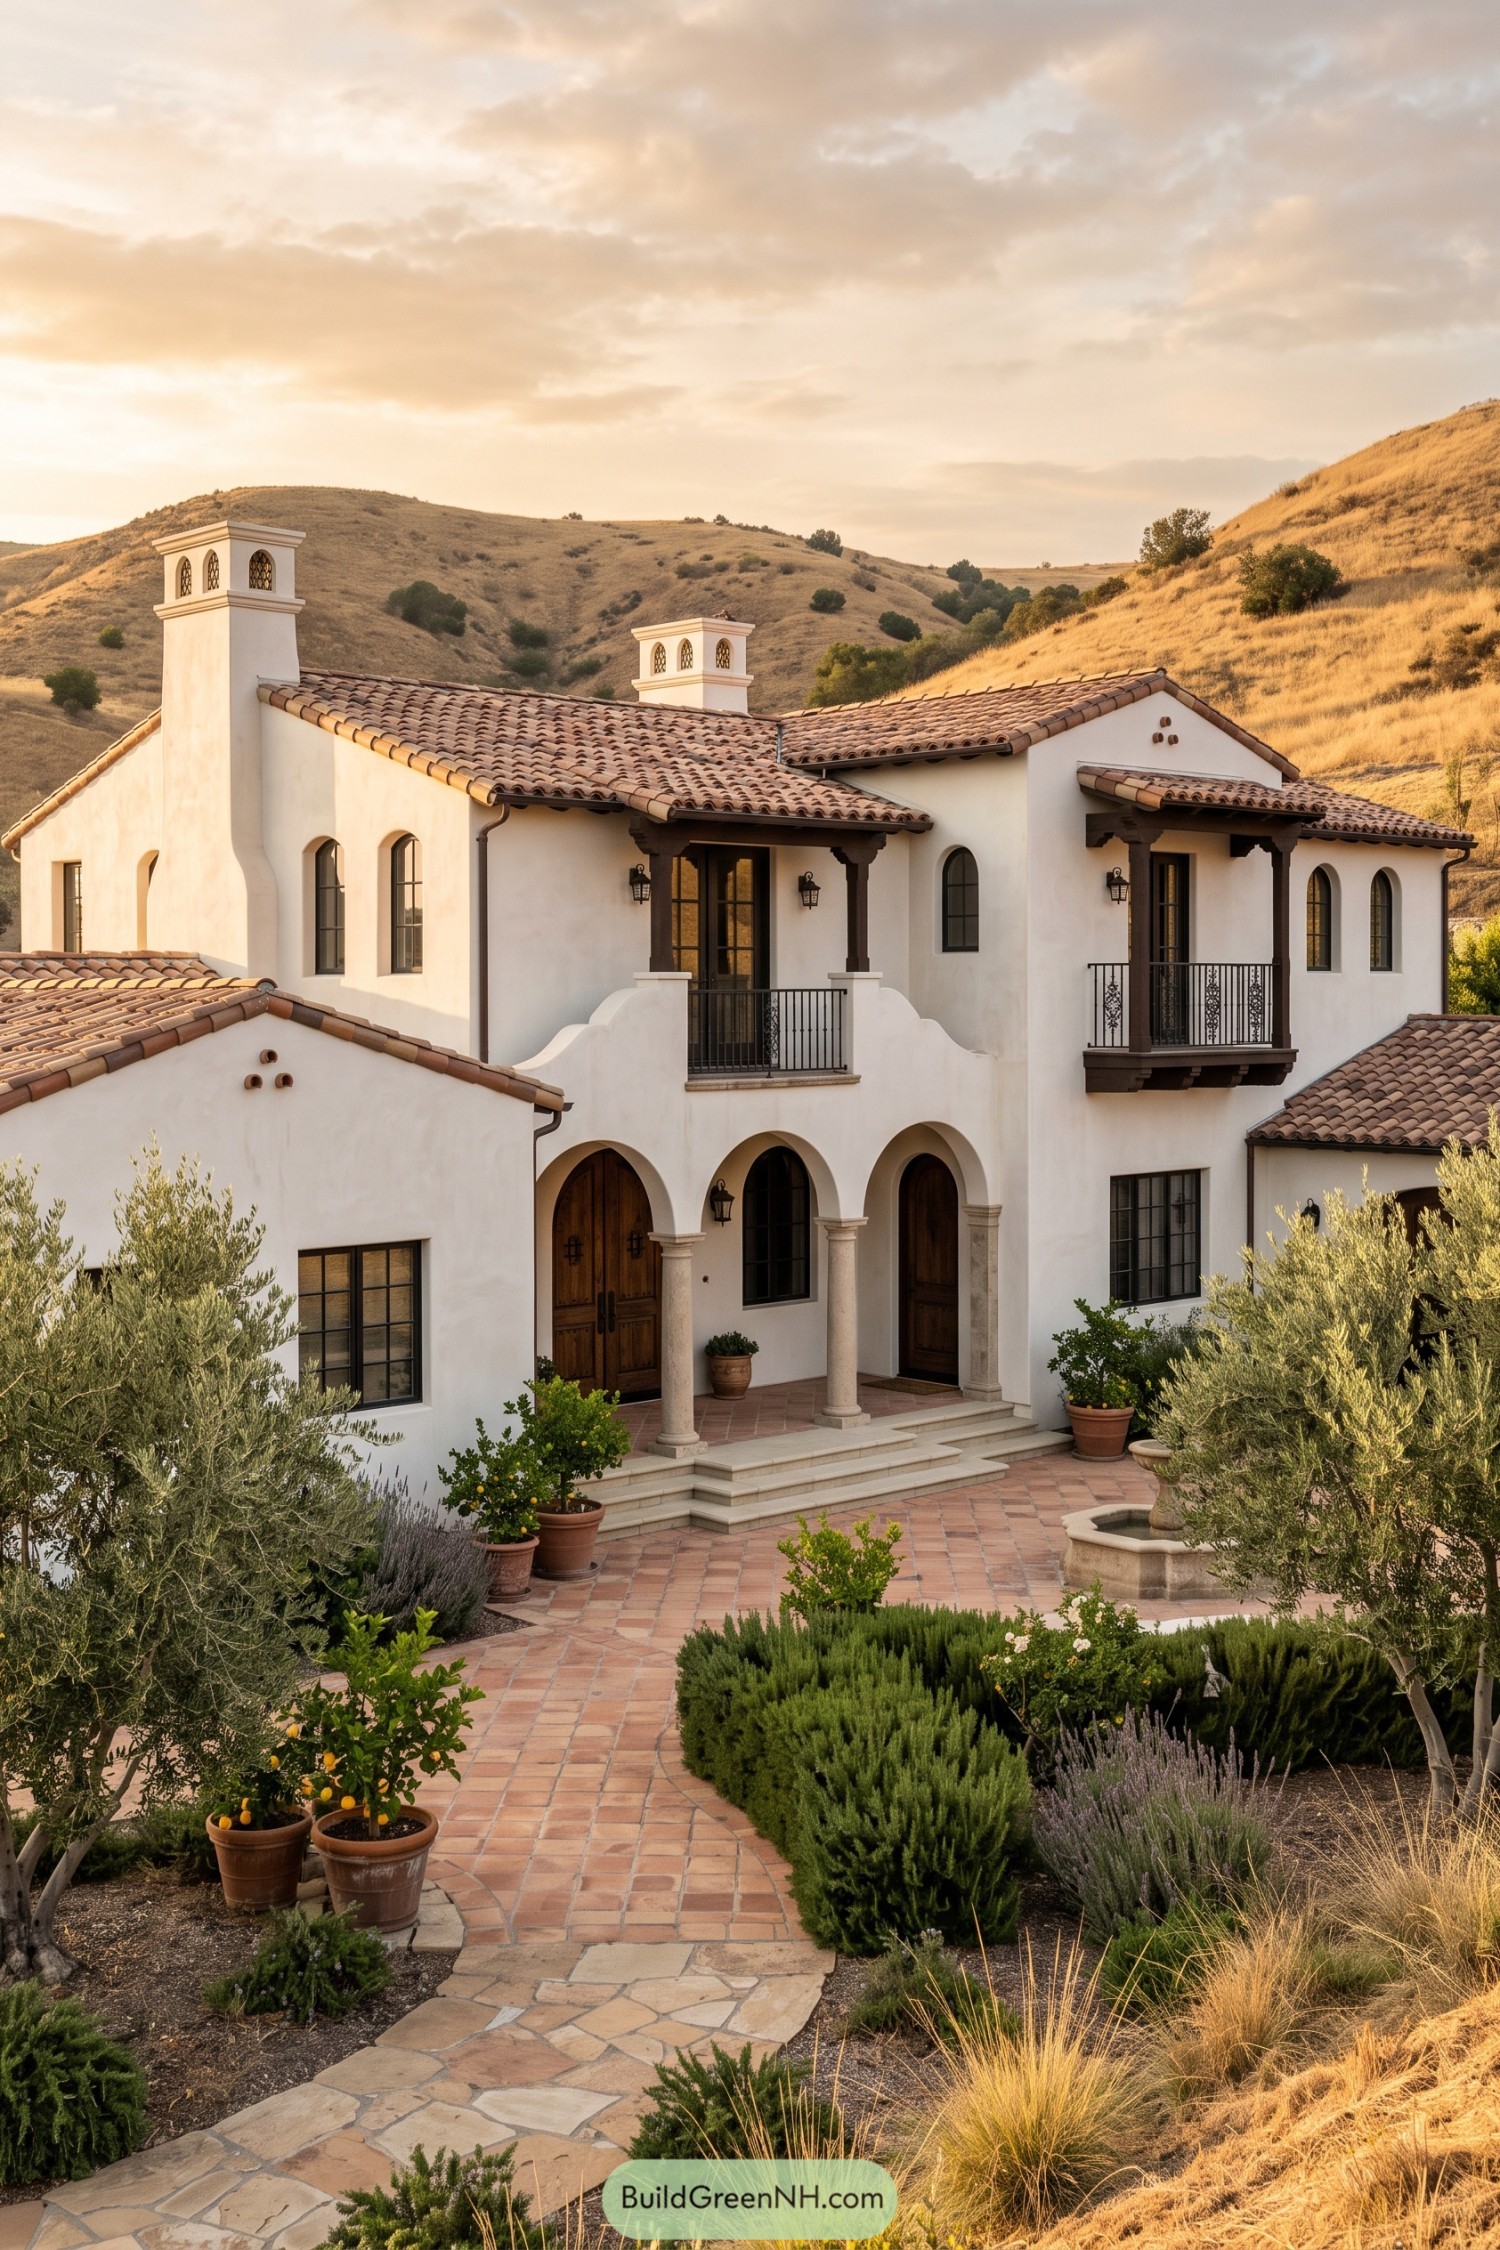

This hillside Spanish Revival home pairs creamy stucco walls with clay barrel tiles, deep wood trim, and graceful arched openings. Twin chimney towers and wrought iron balconies bring a little California romance, without turning the place into a movie set.
The recessed entry is framed by stone columns and a tiled landing, giving arrivals a proper sense of occasion. Olive trees, citrus pots, lavender, and textured paving soften the formal architecture, while tying the home neatly to its sunbaked setting.
Rainy Forest Craftsman With Stone Chimneys
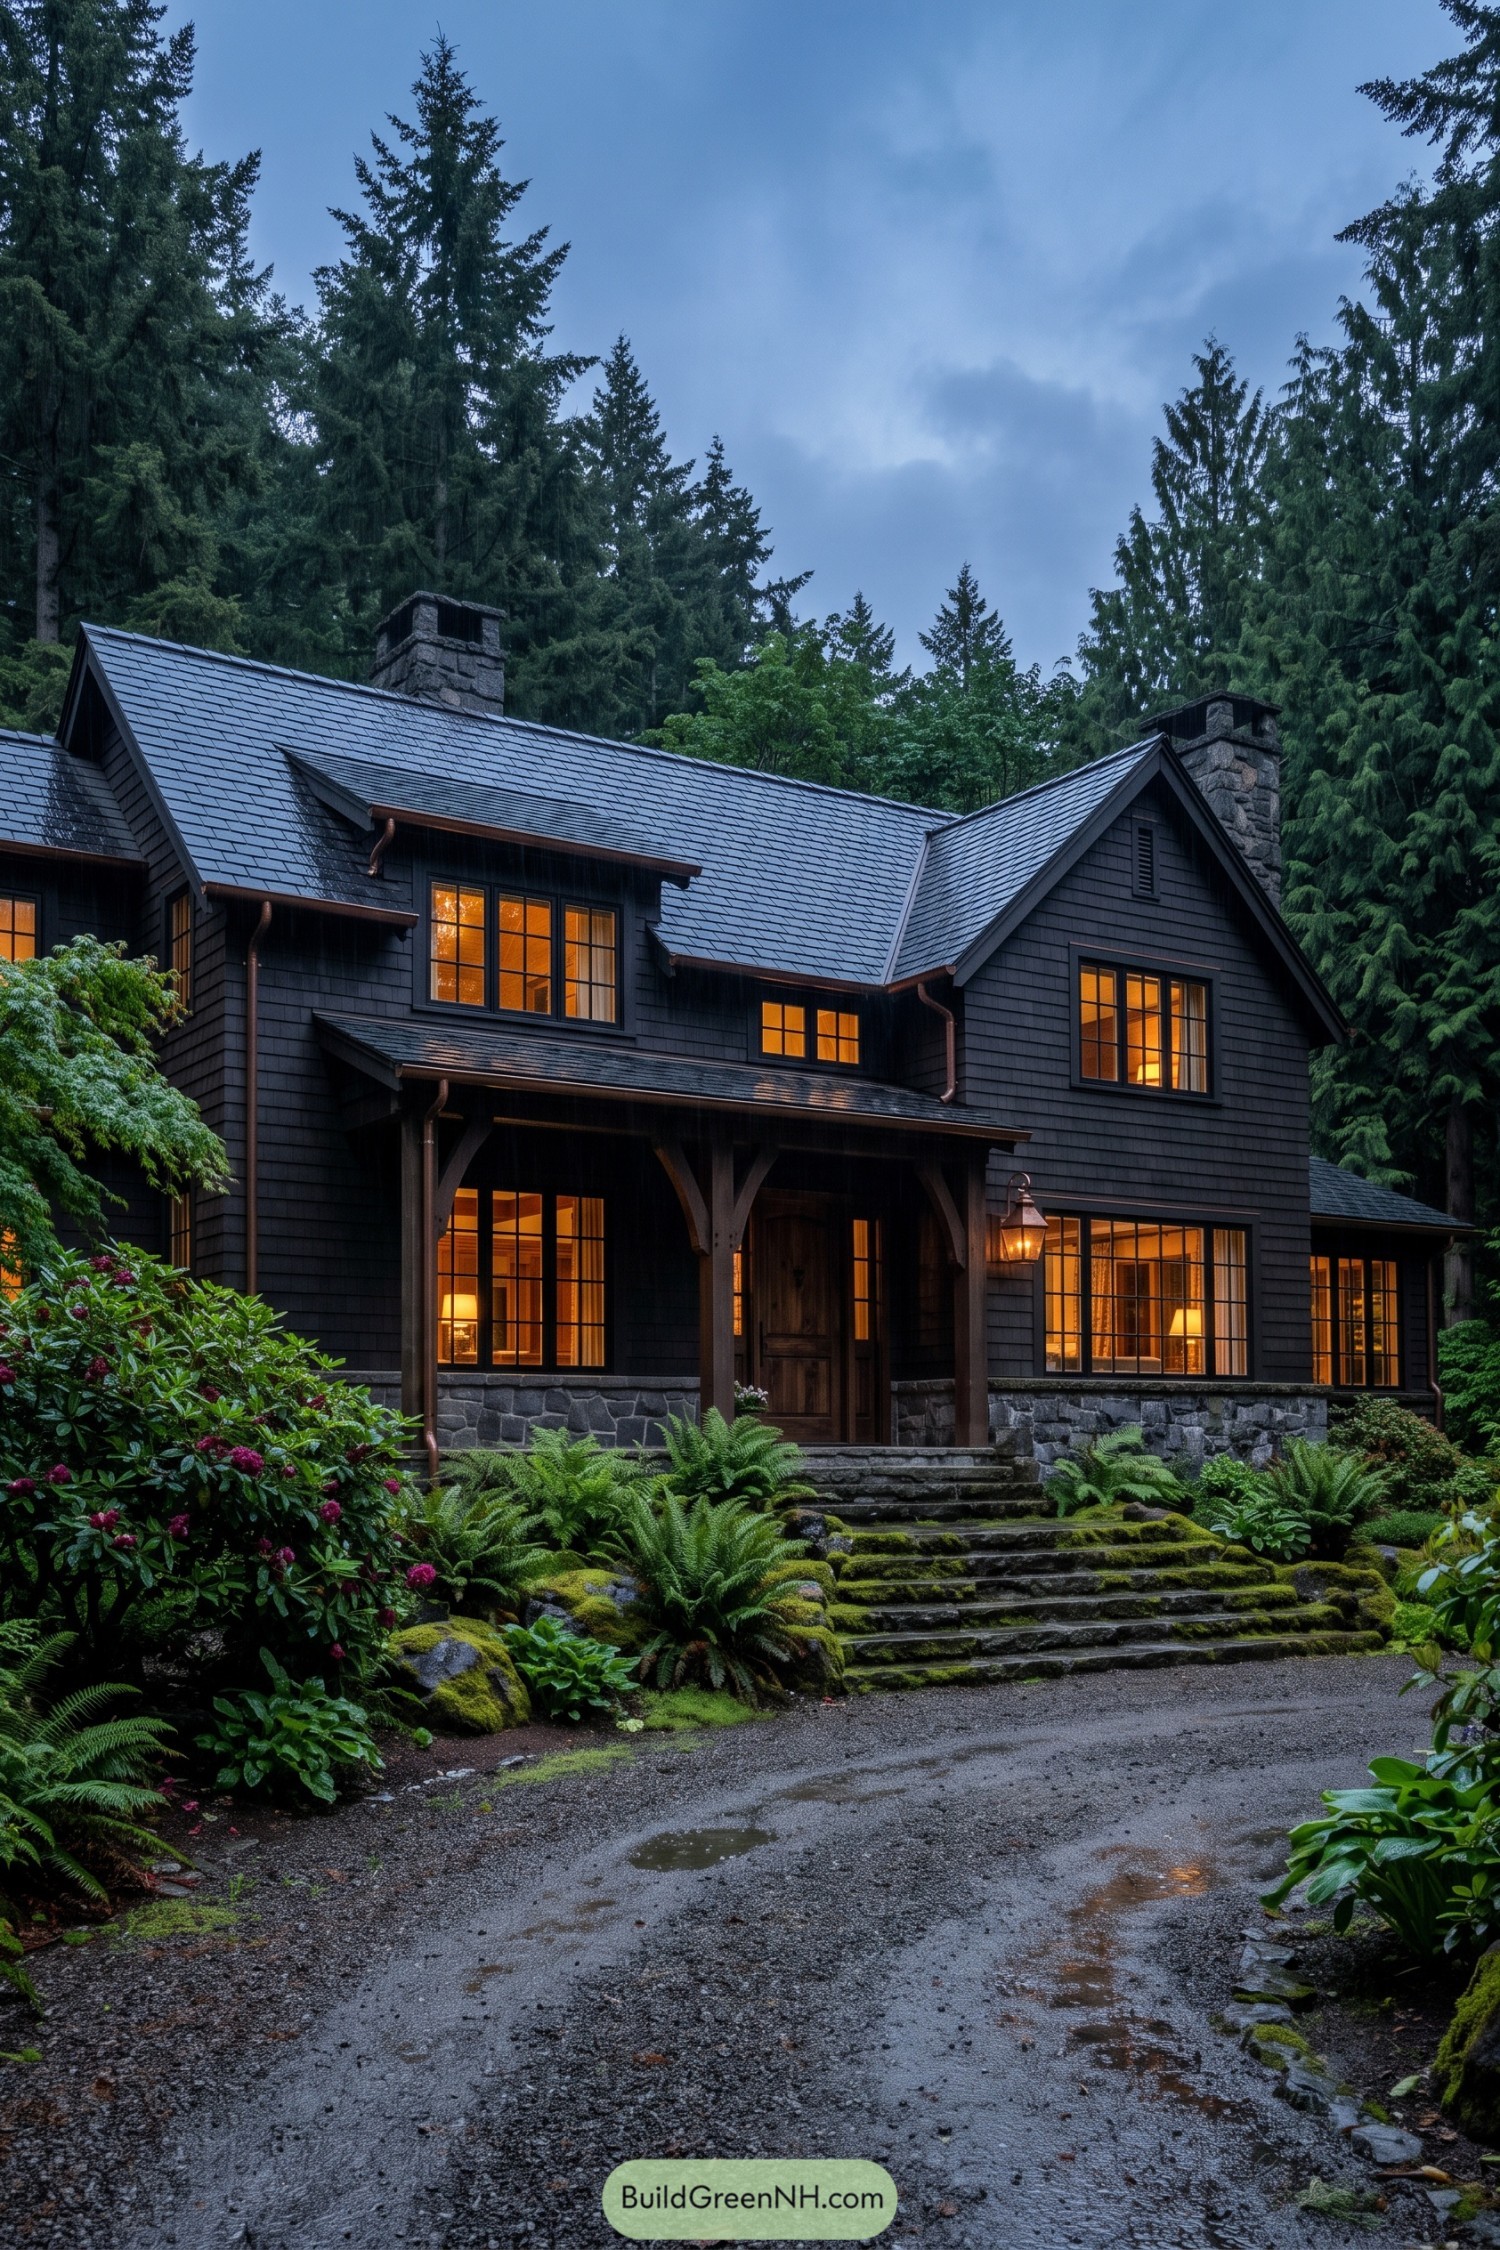

Deep charcoal shingles, broad gables, and twin stone chimneys give this woodland Craftsman a settled, generations-old presence. Copper gutters and warm divided-light windows soften the moody exterior, because a house this dark still needs a little glow.
A timber-framed porch shelters the entry while mossy stone steps blend into the fern-filled garden. Inspired by Pacific Northwest retreat homes, it feels polished but never fussy, like it has always known where the good firewood is.
Blue Clapboard House With Formal Parterre
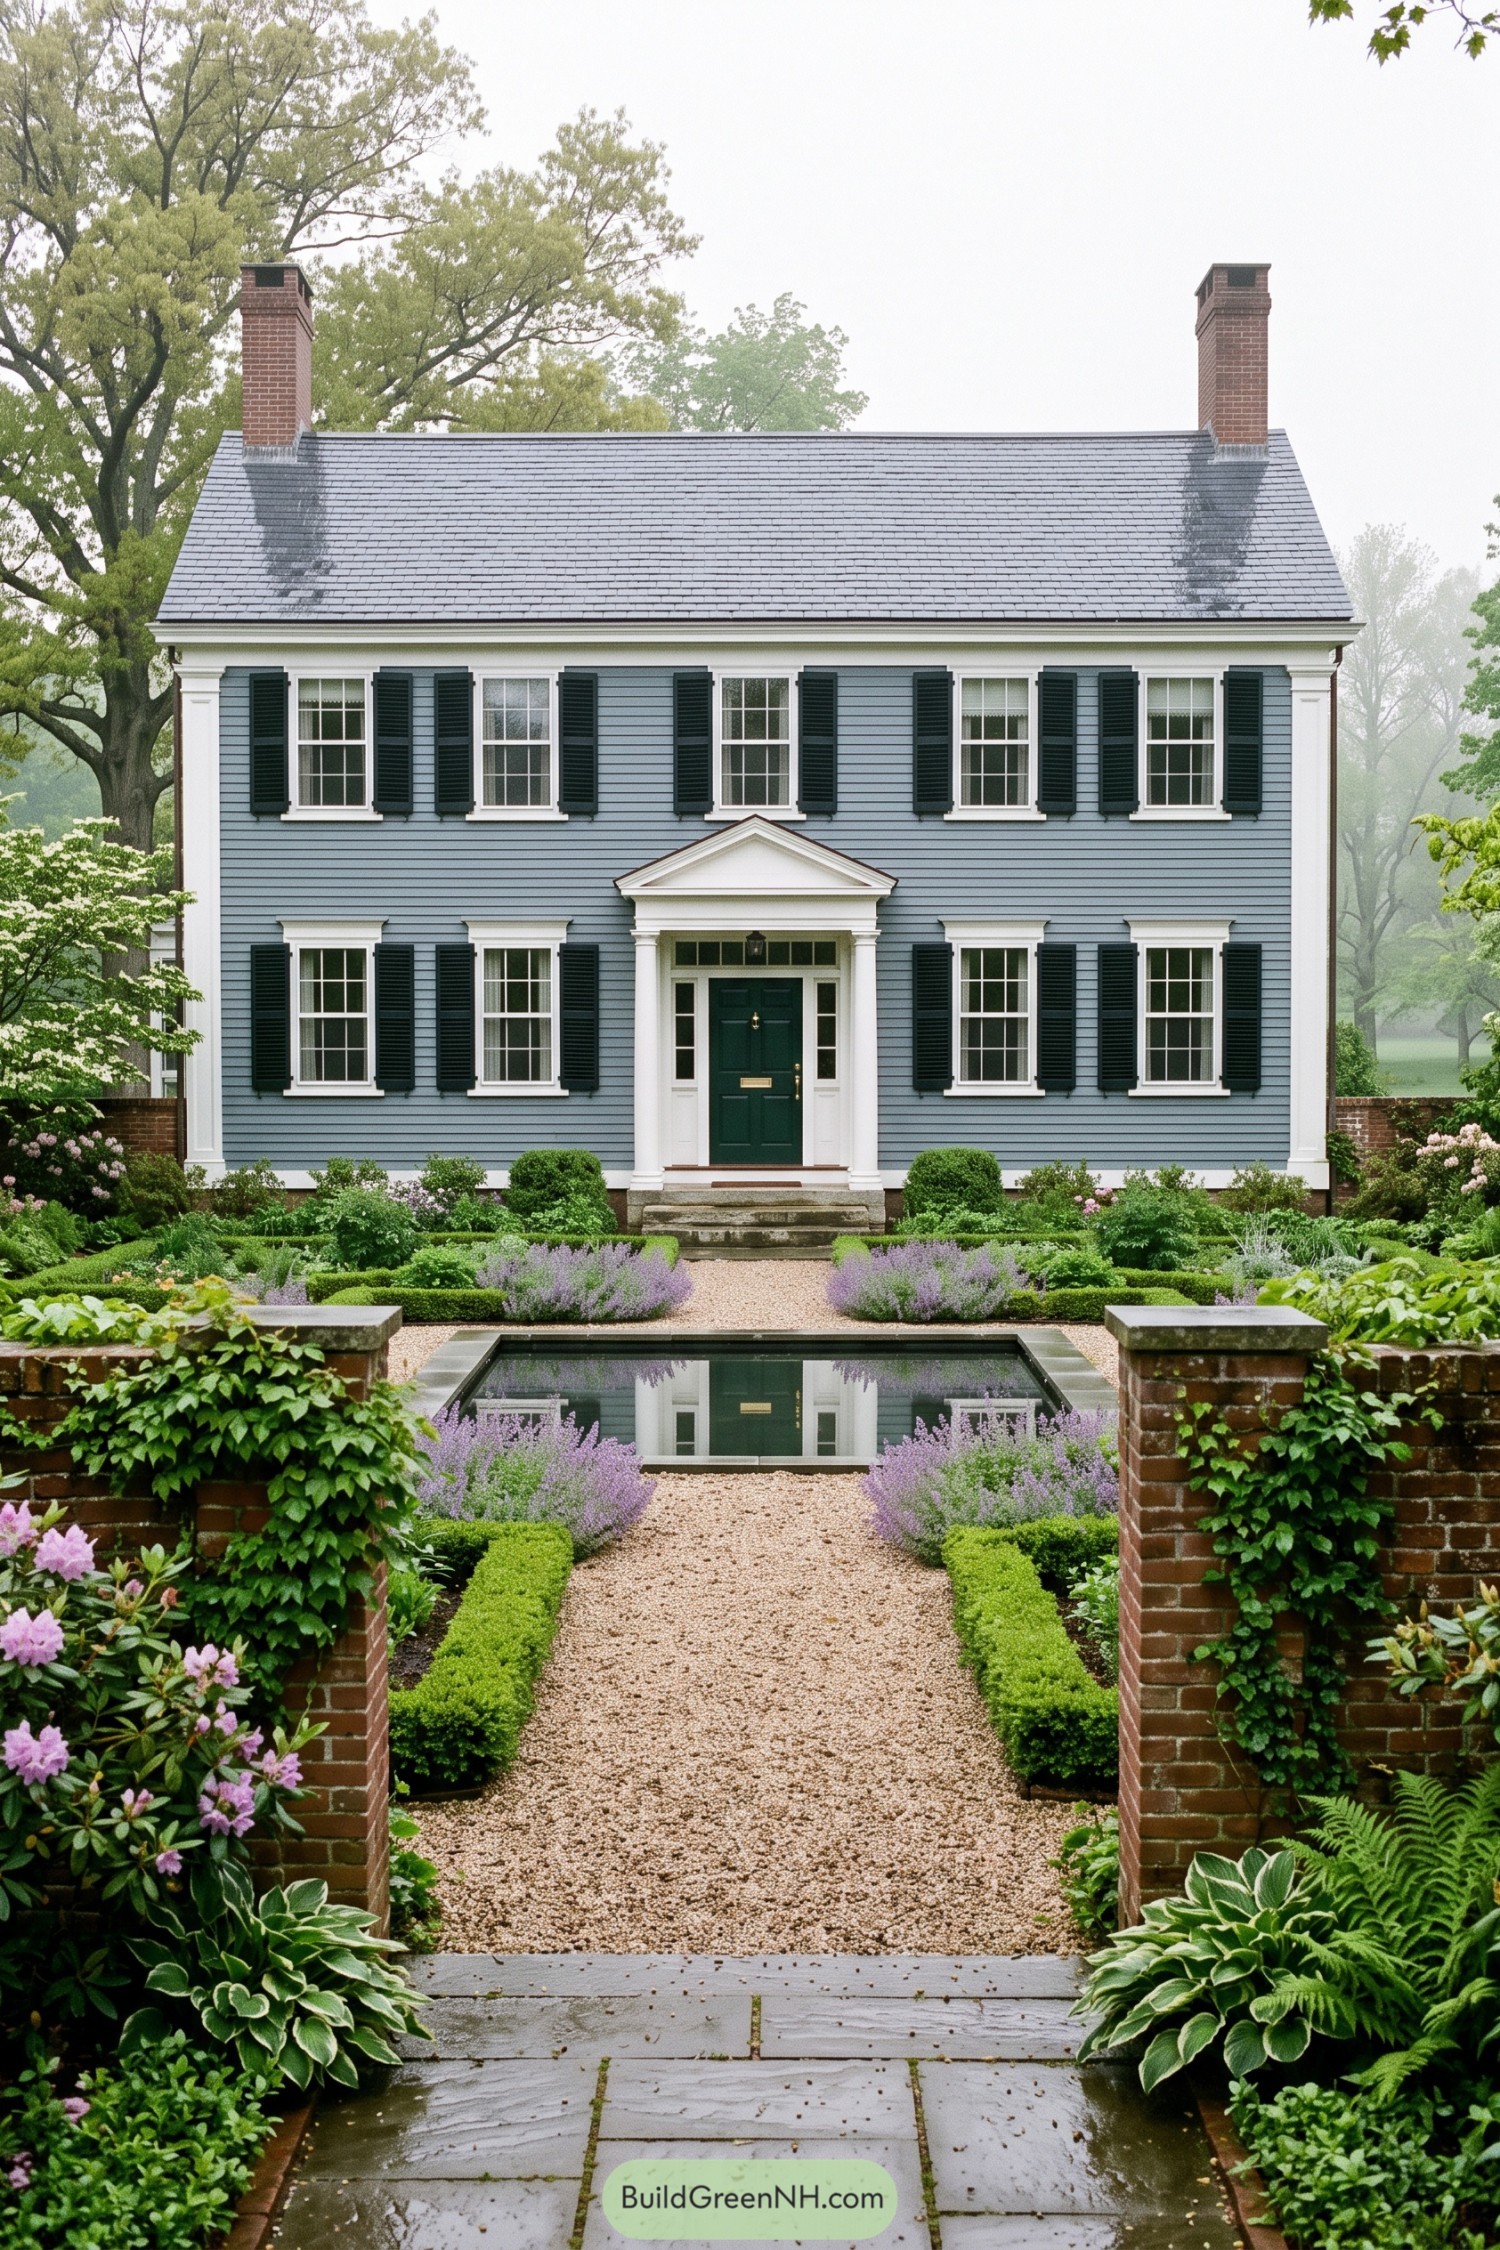

Powder-blue clapboard, crisp white corner boards, and deep green shutters give this two-story home a composed New England character. Twin brick chimneys and a dark slate roof add the sort of detail that makes a newer house feel like it has a few family stories tucked away.
A petite pedimented porch frames the entry with just enough ceremony, while divided-light windows keep the facade neat and familiar. The gravel walk, clipped boxwood borders, lavender, and reflecting pool create a formal garden approach that feels polished without becoming fussy, which is always a nice trick.
Winterwashed Brick Georgian With Twin Chimneys
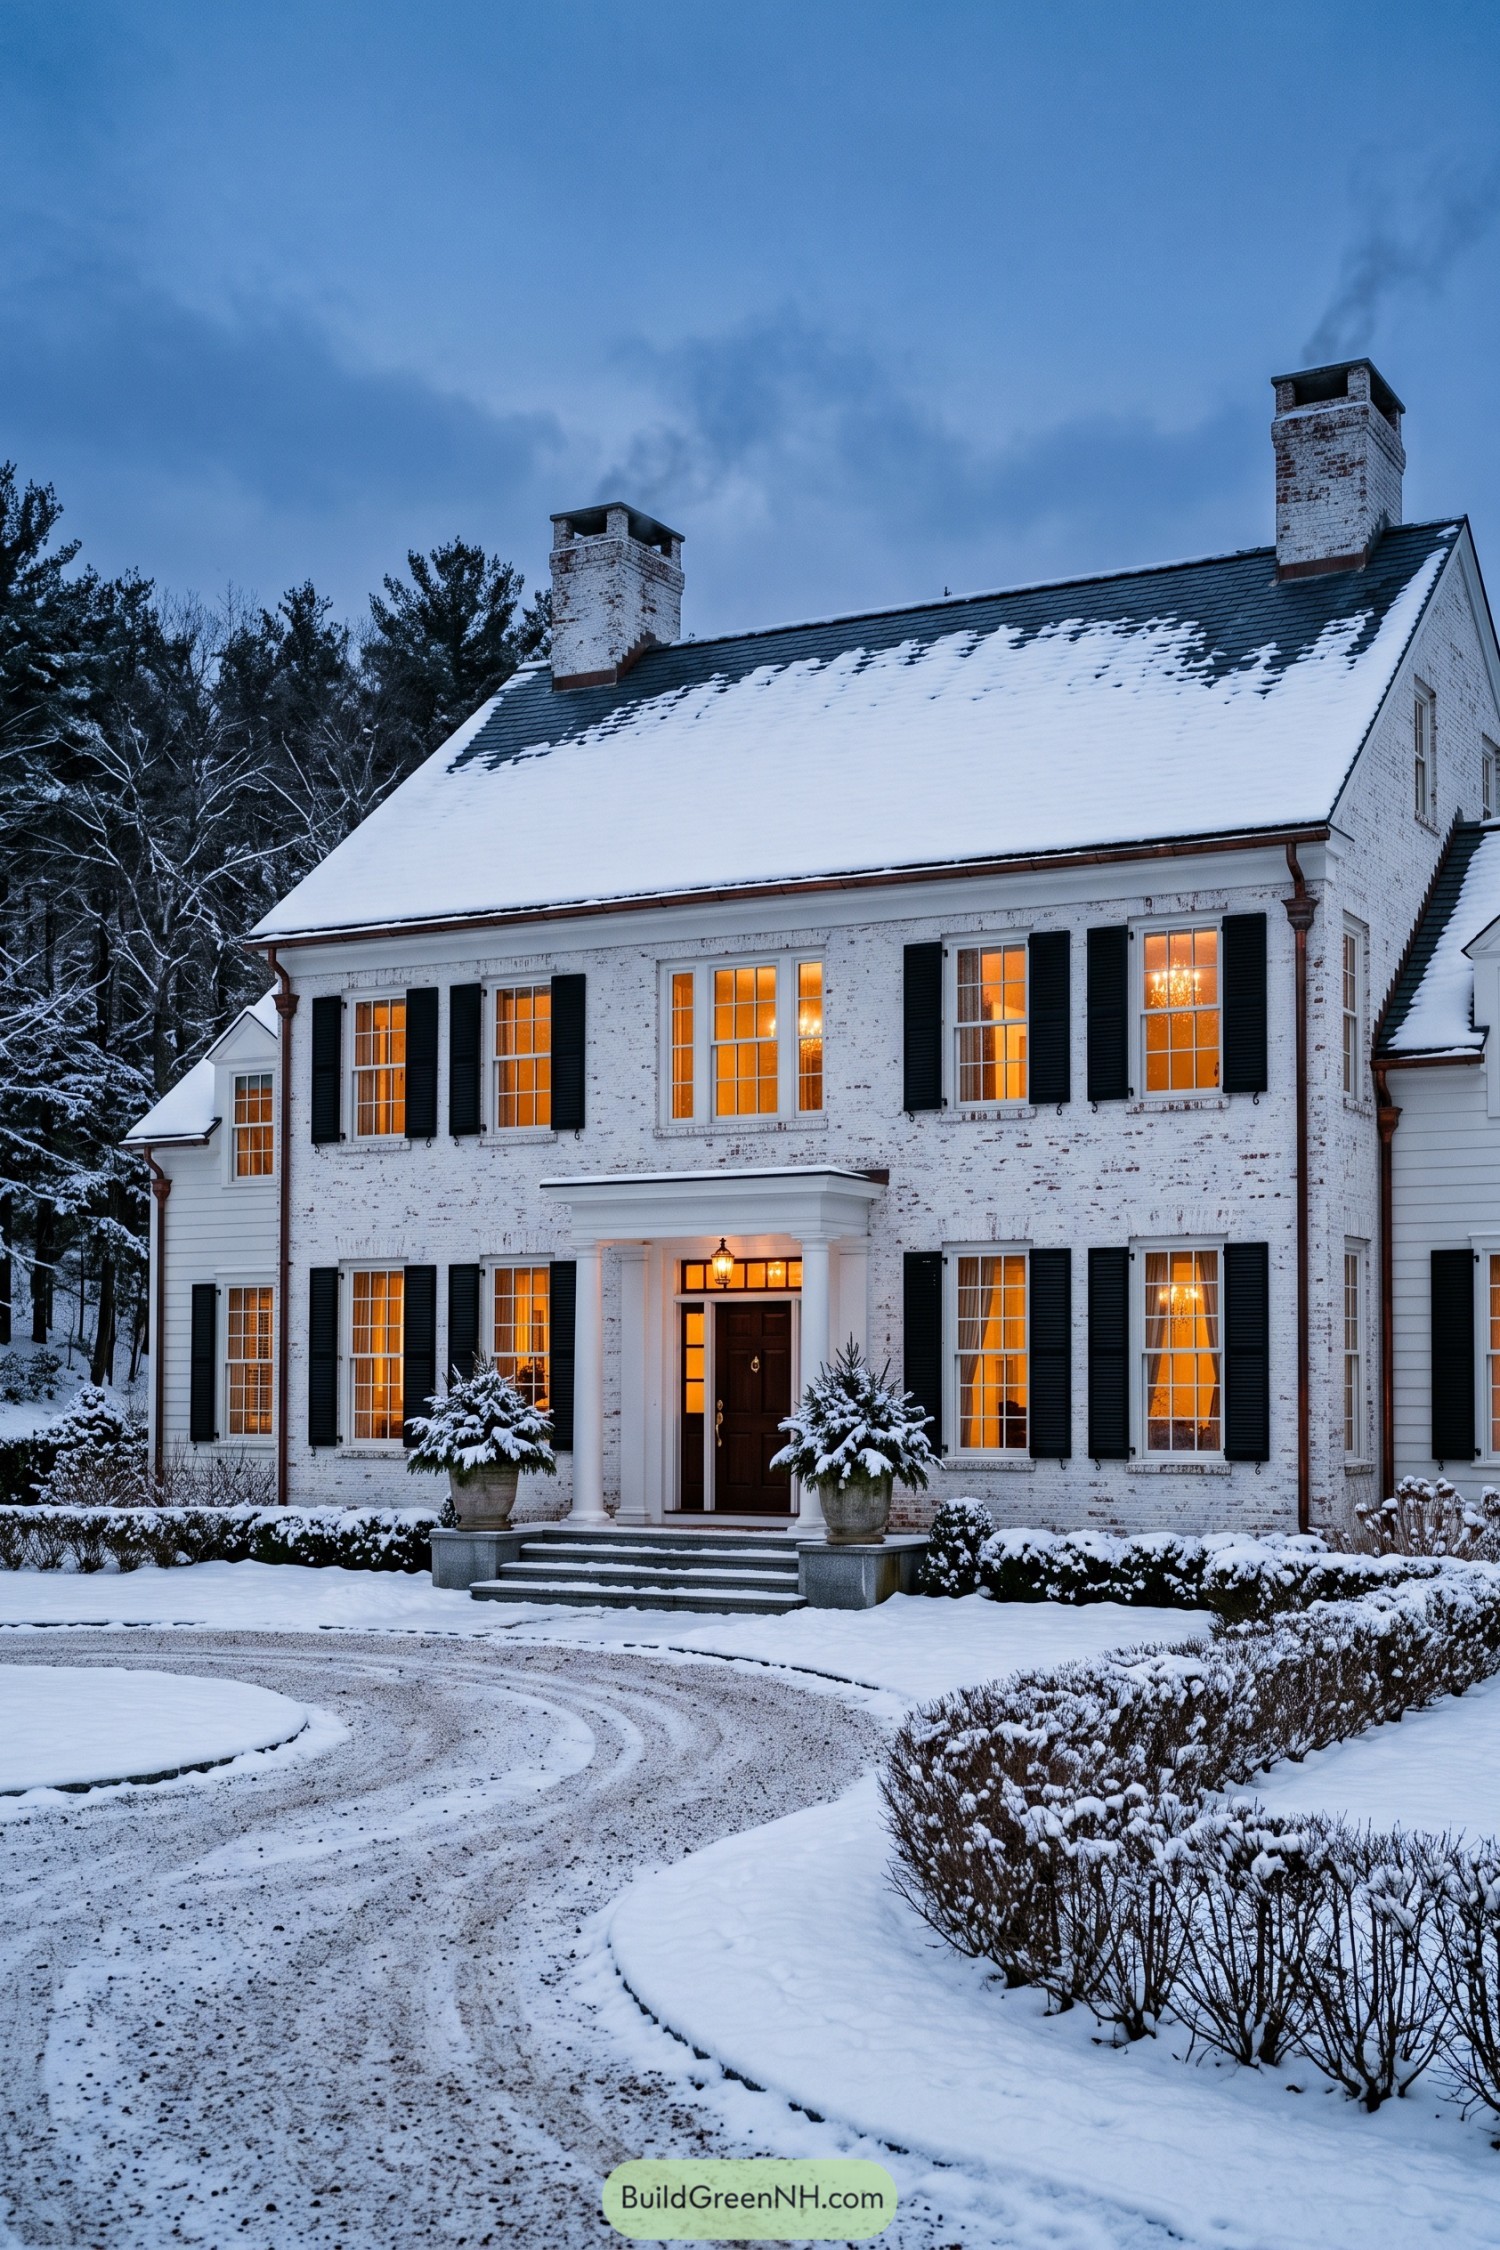

This stately Georgian update pairs softly weathered white brick with crisp black shutters and a deep charcoal roof, creating a collected look that feels established without feeling fussy. Twin brick chimneys rise above the steep roofline, a small detail with major country-house confidence.
A restrained columned entry gives the dark wood front door a proper frame, while warm divided-light windows keep the facade welcoming on a snowy evening. Copper gutters add a quiet aged accent, because apparently even the rainwater gets the good jewelry.
Pin this for later:

Want More?
 19 Turkish Village Style Houses That Bring Anatolian Magic to Modern Living
 30 Best Modern House Designs of 2026
 20 Inspiring One Family Houses for a Life Beyond Ordinary
 20 Serene Japanese Houses With Inner Courtyards That Make Rainfall Magical
 20 Serene Zen Type House Designs That Make Silence Feel Luxurious
Table of Contents