Last updated on · ⓘ How we make our designs
See why we decided to split-up these modern homes. With glass hallways that quietly connect each wing and turn a simple walk between rooms into a framed view of the garden.
We love what happens when a house stops pretending it needs to be one big block. Split it into a few clear volumes, slip in a glass hallway, and suddenly the walk to the next room feels oddly worth it.
We pulled from barns, cabins, pavilions, and courtyard houses, then pared those familiar shapes back so they feel current but still grounded. Modern homes can get a bit full of themselves, so this approach keeps them calmer and, well, better behaved.
As you look through these designs, notice how the glass links hold everything together while framing gardens, pools, creeks, and long views. They also give each wing its own job and its own quiet, which is a pretty smart trick for something that is, technically, just a hallway.
Timber Volumes With Glass Link
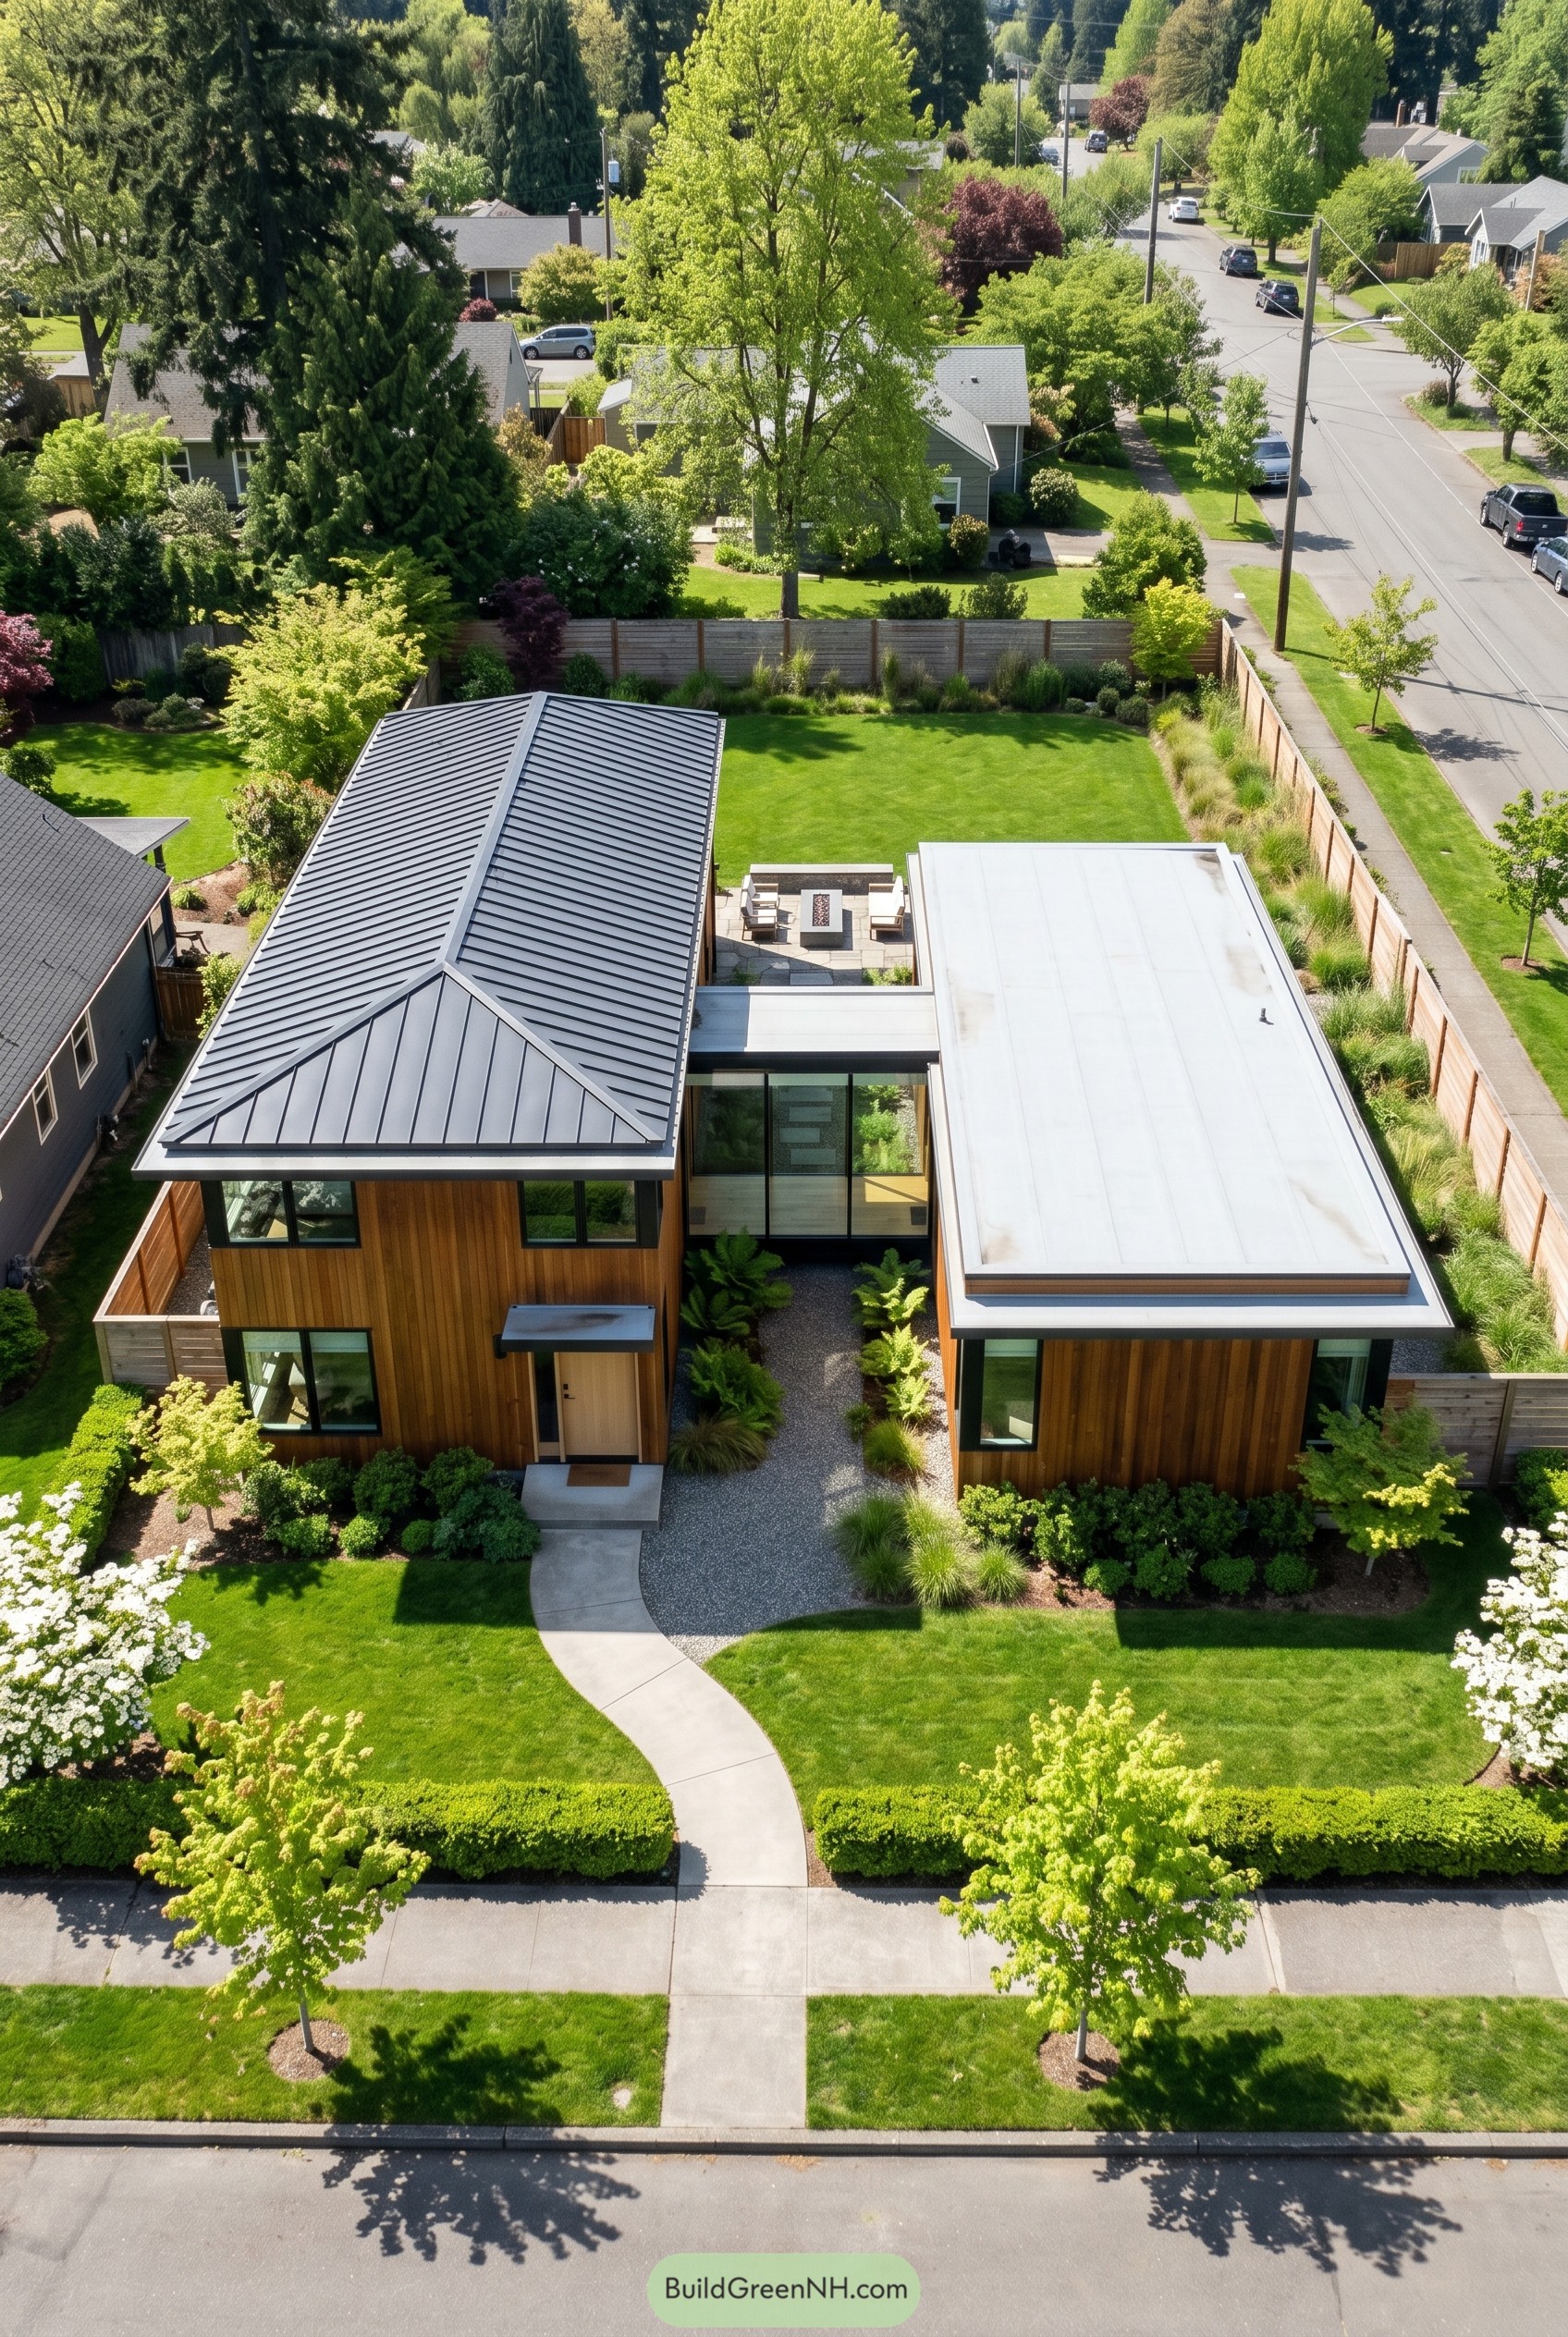
Two cedar wrapped volumes sit apart just enough to make the glass connector feel special, almost like a quiet pause between rooms. We pulled from the familiar shape of a neighborhood house on one side and a clean pavilion on the other, so the home feels modern without acting too cool for the block.
The taller gabled wing anchors the street while the lower flat roof wing keeps the composition calm and opens the view to the garden, which is a pretty nice trade. That glazed hallway is the little trick that makes it all work, giving each volume its own purpose and turning a simple walk across the house into something a bit more memorable.
Shadow Boxes In The Pines
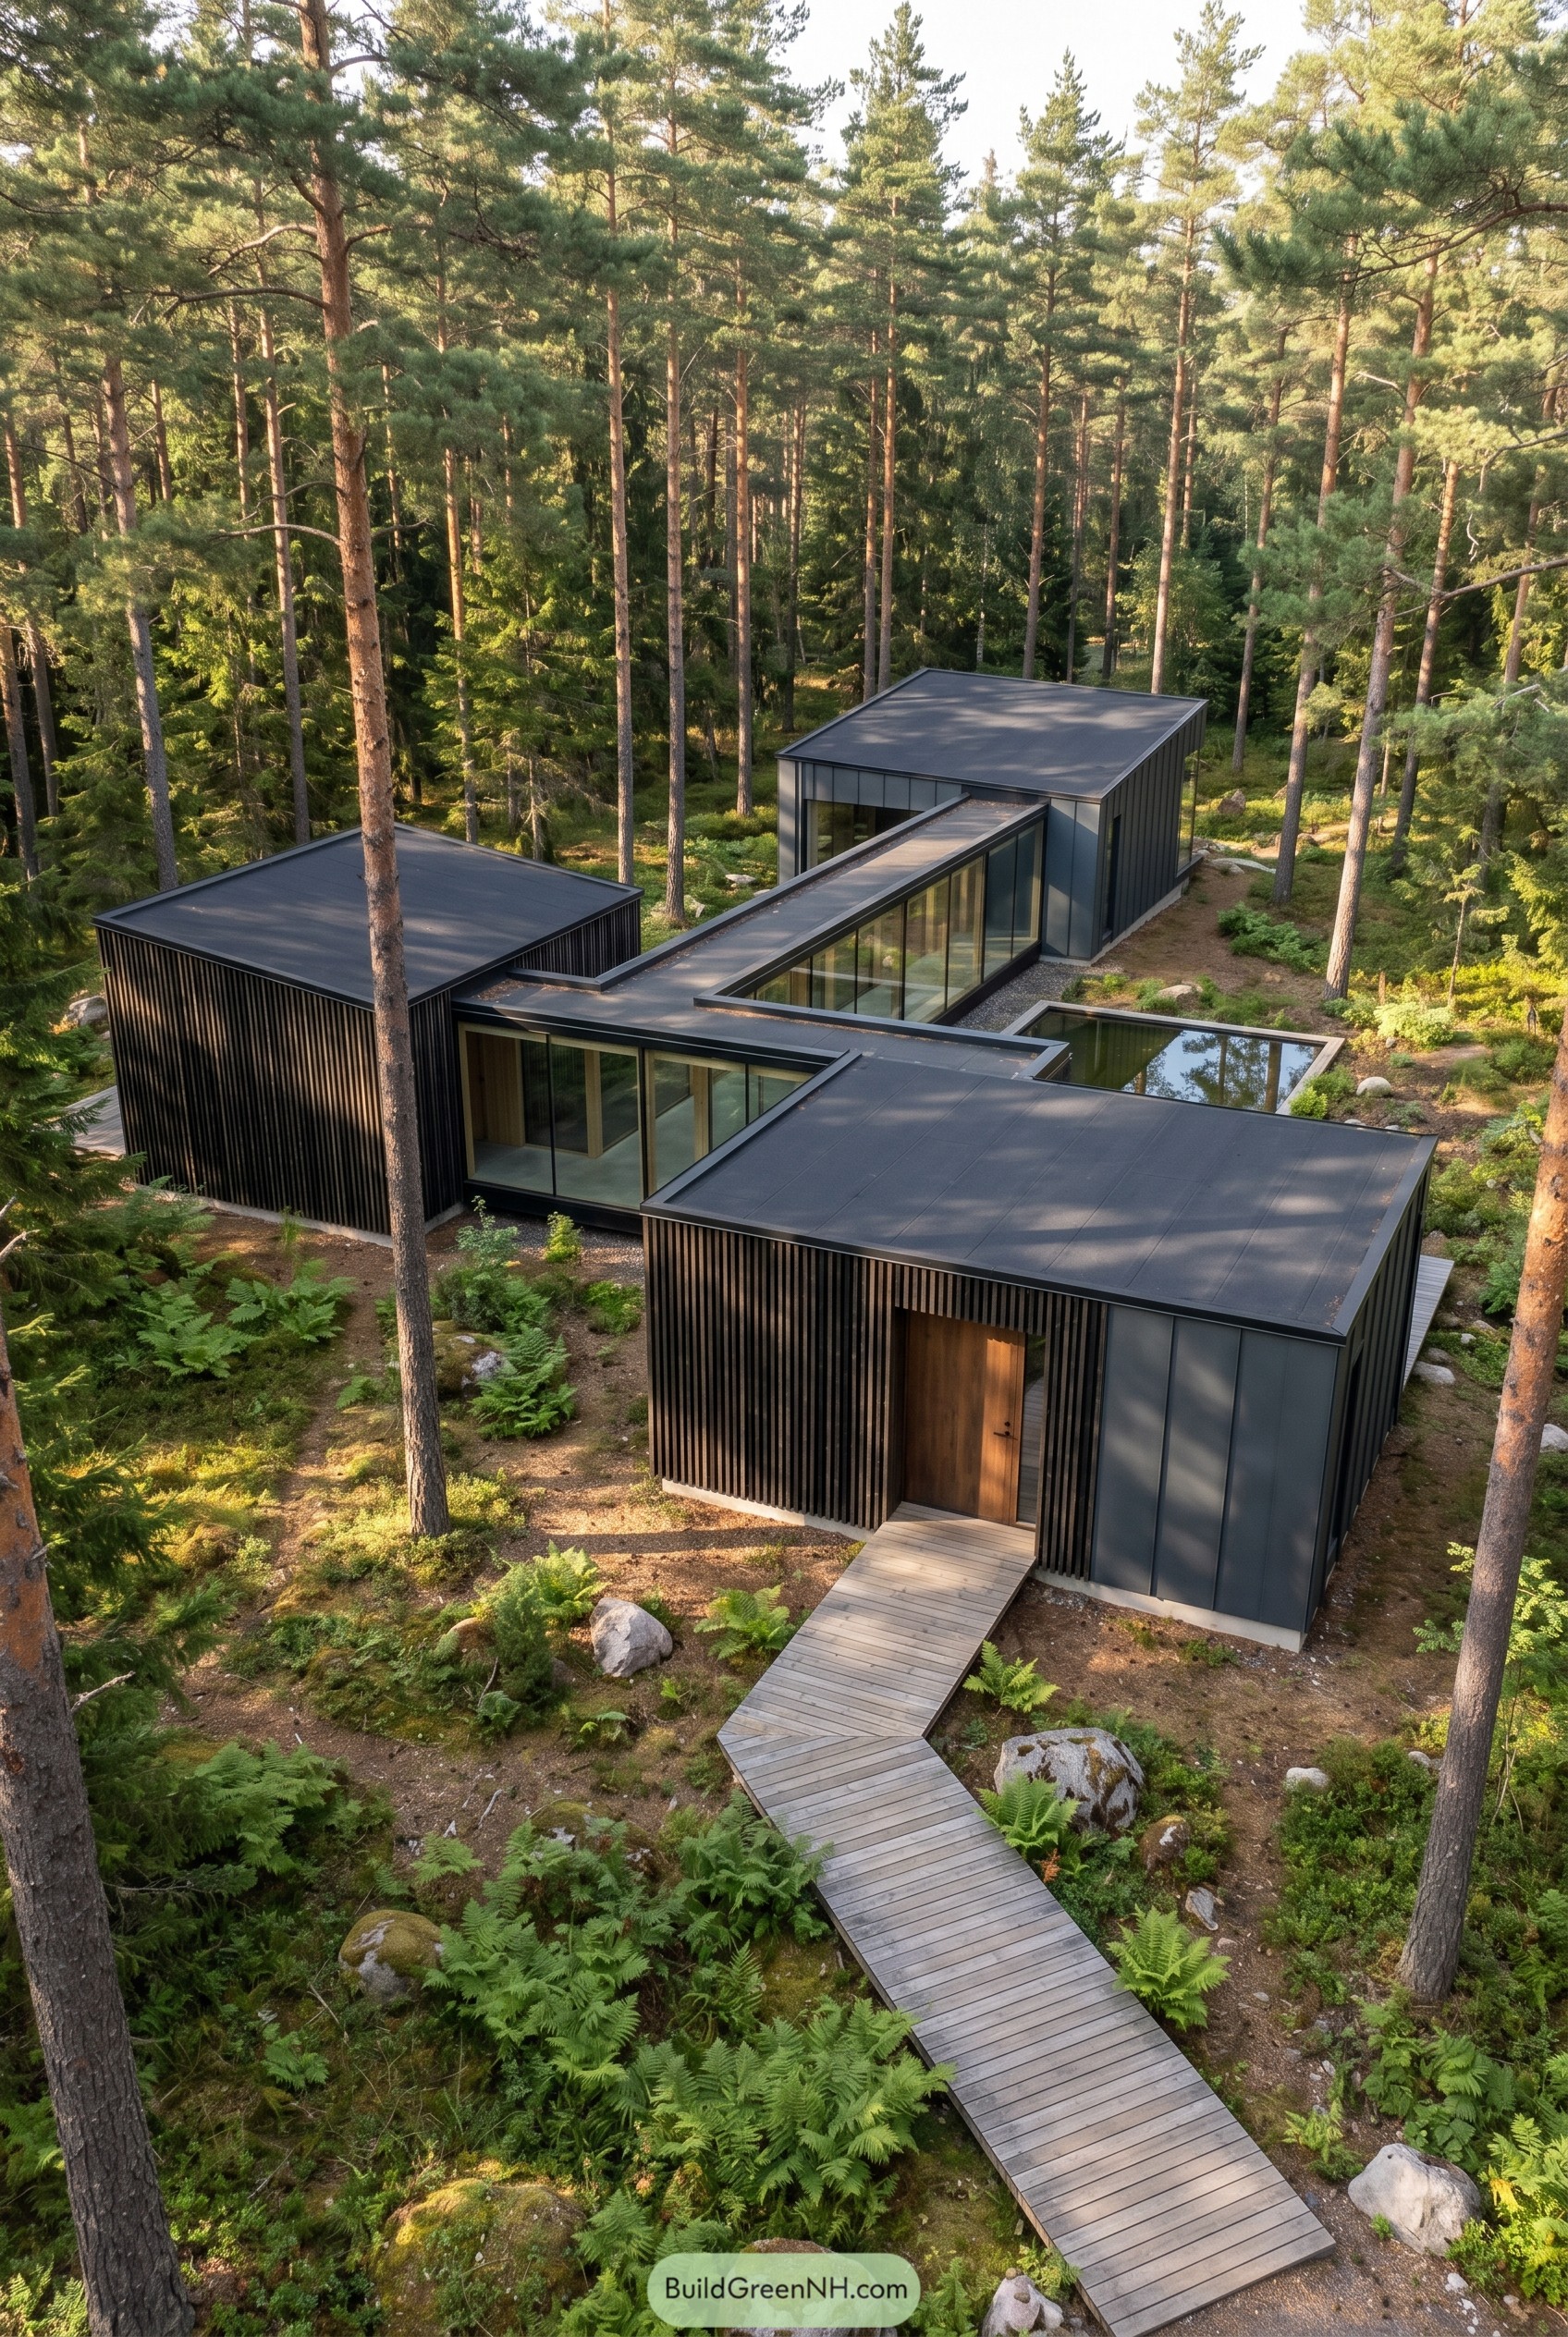
Inspired by cabins scattered through the woods, the layout splits shared and private spaces into separate volumes and stitches them together with a glazed spine. It feels a bit like a tiny village in the pines, which is kind of the charm.
The dark cladding and flat roofs keep the forms crisp and quiet against the trees, while the glass hall makes moving between rooms part of the design instead of just a hallway. We paired it with a simple boardwalk and a still reflecting pool, because a house in a setting like this should know when to hush a bit.
Courtyard Farmstead With Glass Spine
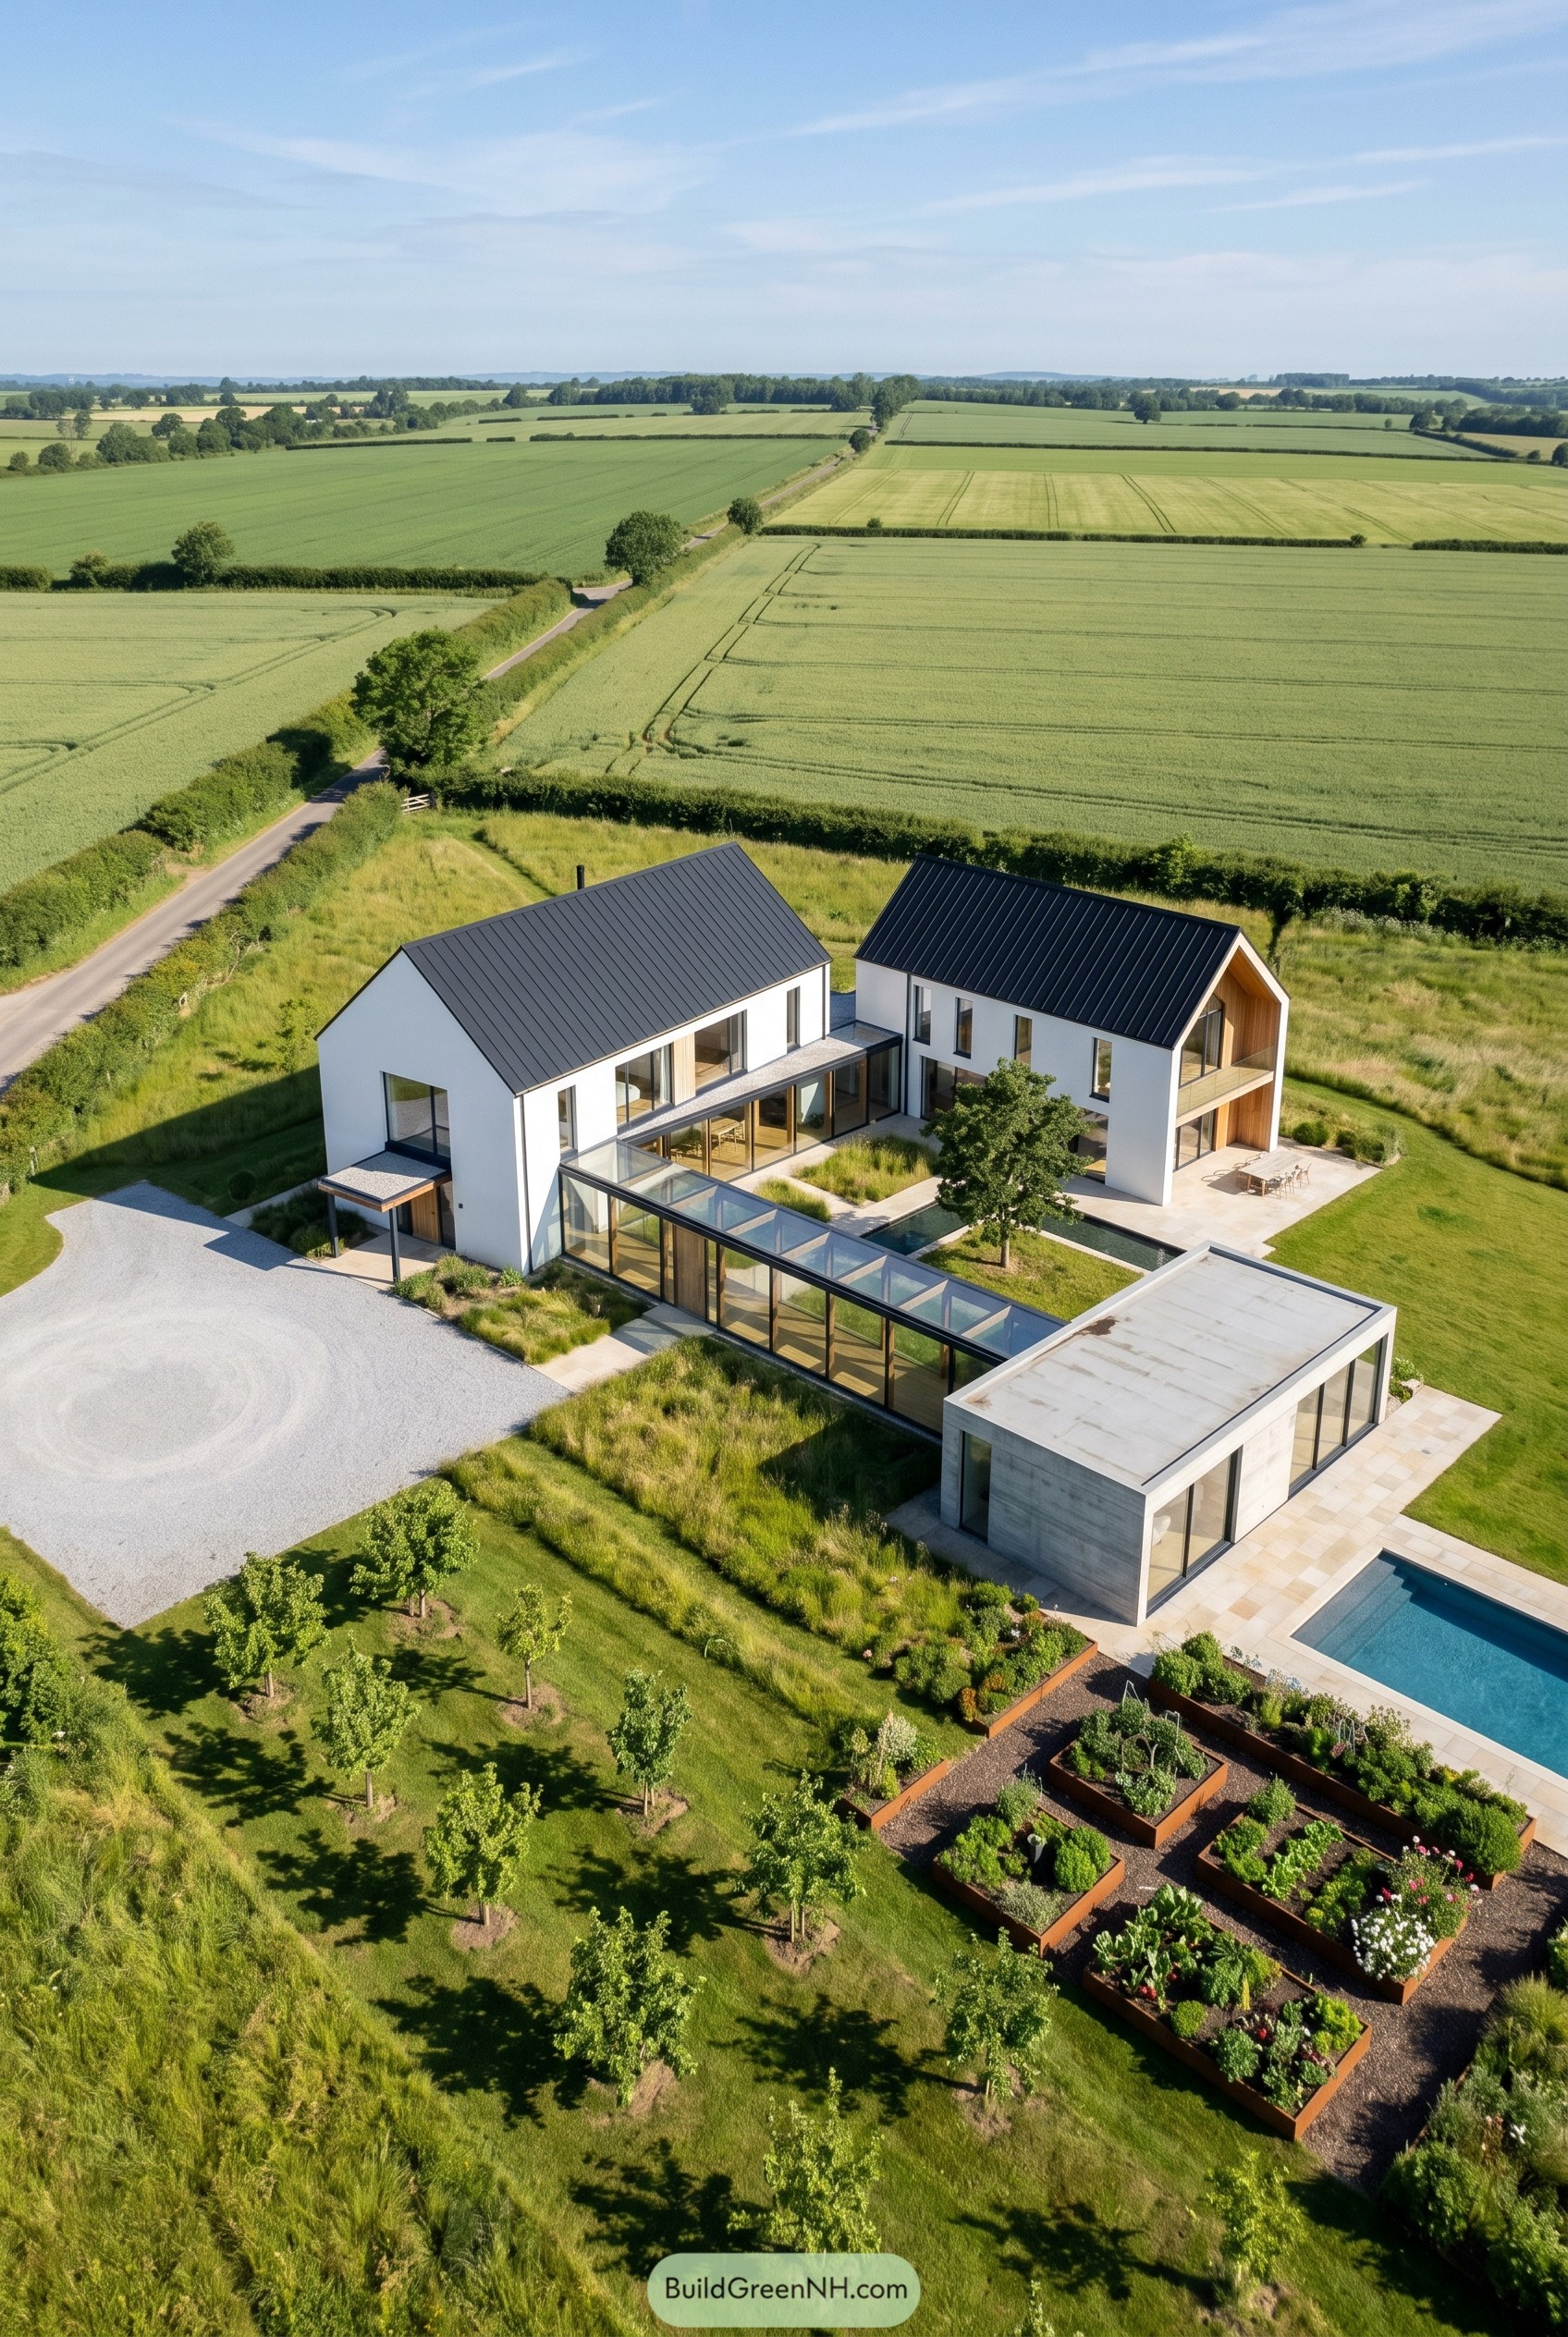
Two crisp gabled volumes and a low concrete pavilion are stitched together by a glazed spine that frames a protected courtyard at the center. It borrows the familiar shape of rural barns, then pares them back so the whole place feels calm, precise, and a little smug in the best way.
That long glass connector is the clever bit, because it keeps each wing separate while making daily movement feel easy and connected. Deep openings, warm timber reveals, and the tucked garden and pool soften the geometry, so the house lands in the fields without acting like a spaceship.
Meadow Skybridge Between Monoliths
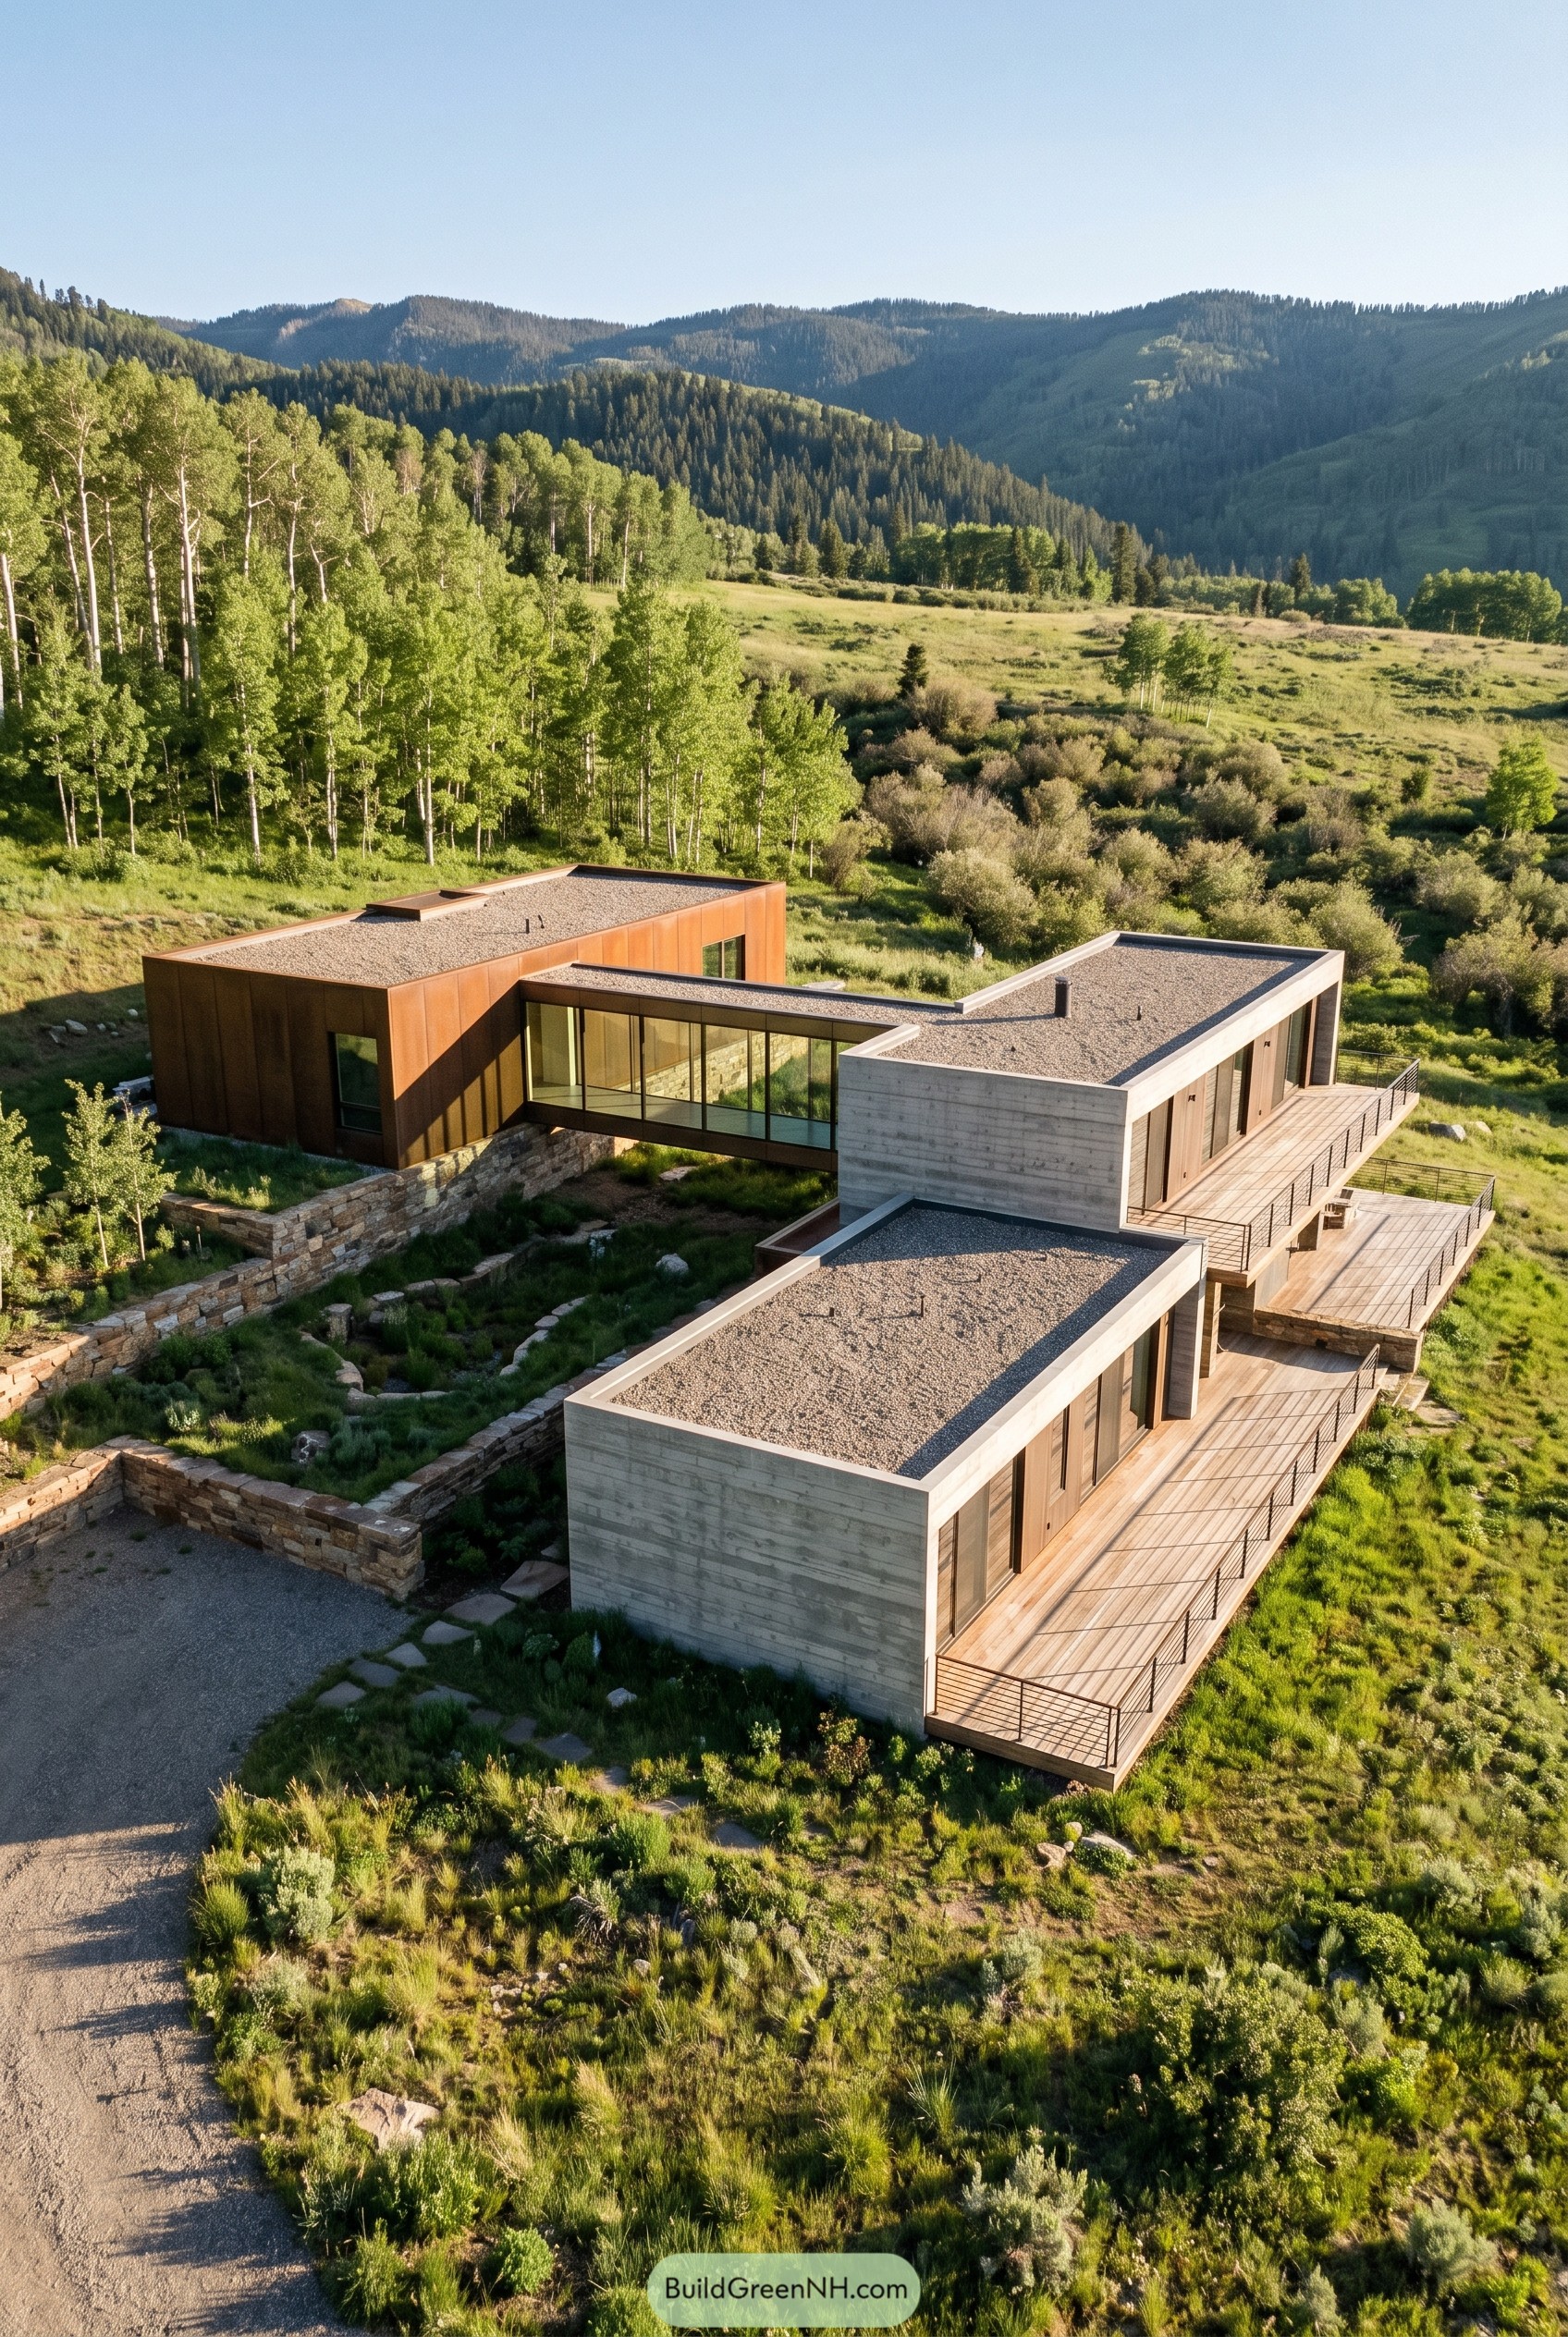
Split into sturdy concrete bars and a weathered metal volume, the house steps across the slope with a glazed bridge tucked neatly between them. That move keeps each wing feeling private while making the trip between rooms feel a bit like a tiny field trip.
The palette seems borrowed straight from the site, with stone retaining walls, gravel roofs, and rust toned cladding that settles into the meadow instead of trying to be the loudest thing around. Long decks run along the outer edges so the rooms open wide to the view, and the whole place feels calm, grounded, and just a little smug about its setting.
Suburban Compound With Crystal Corridor
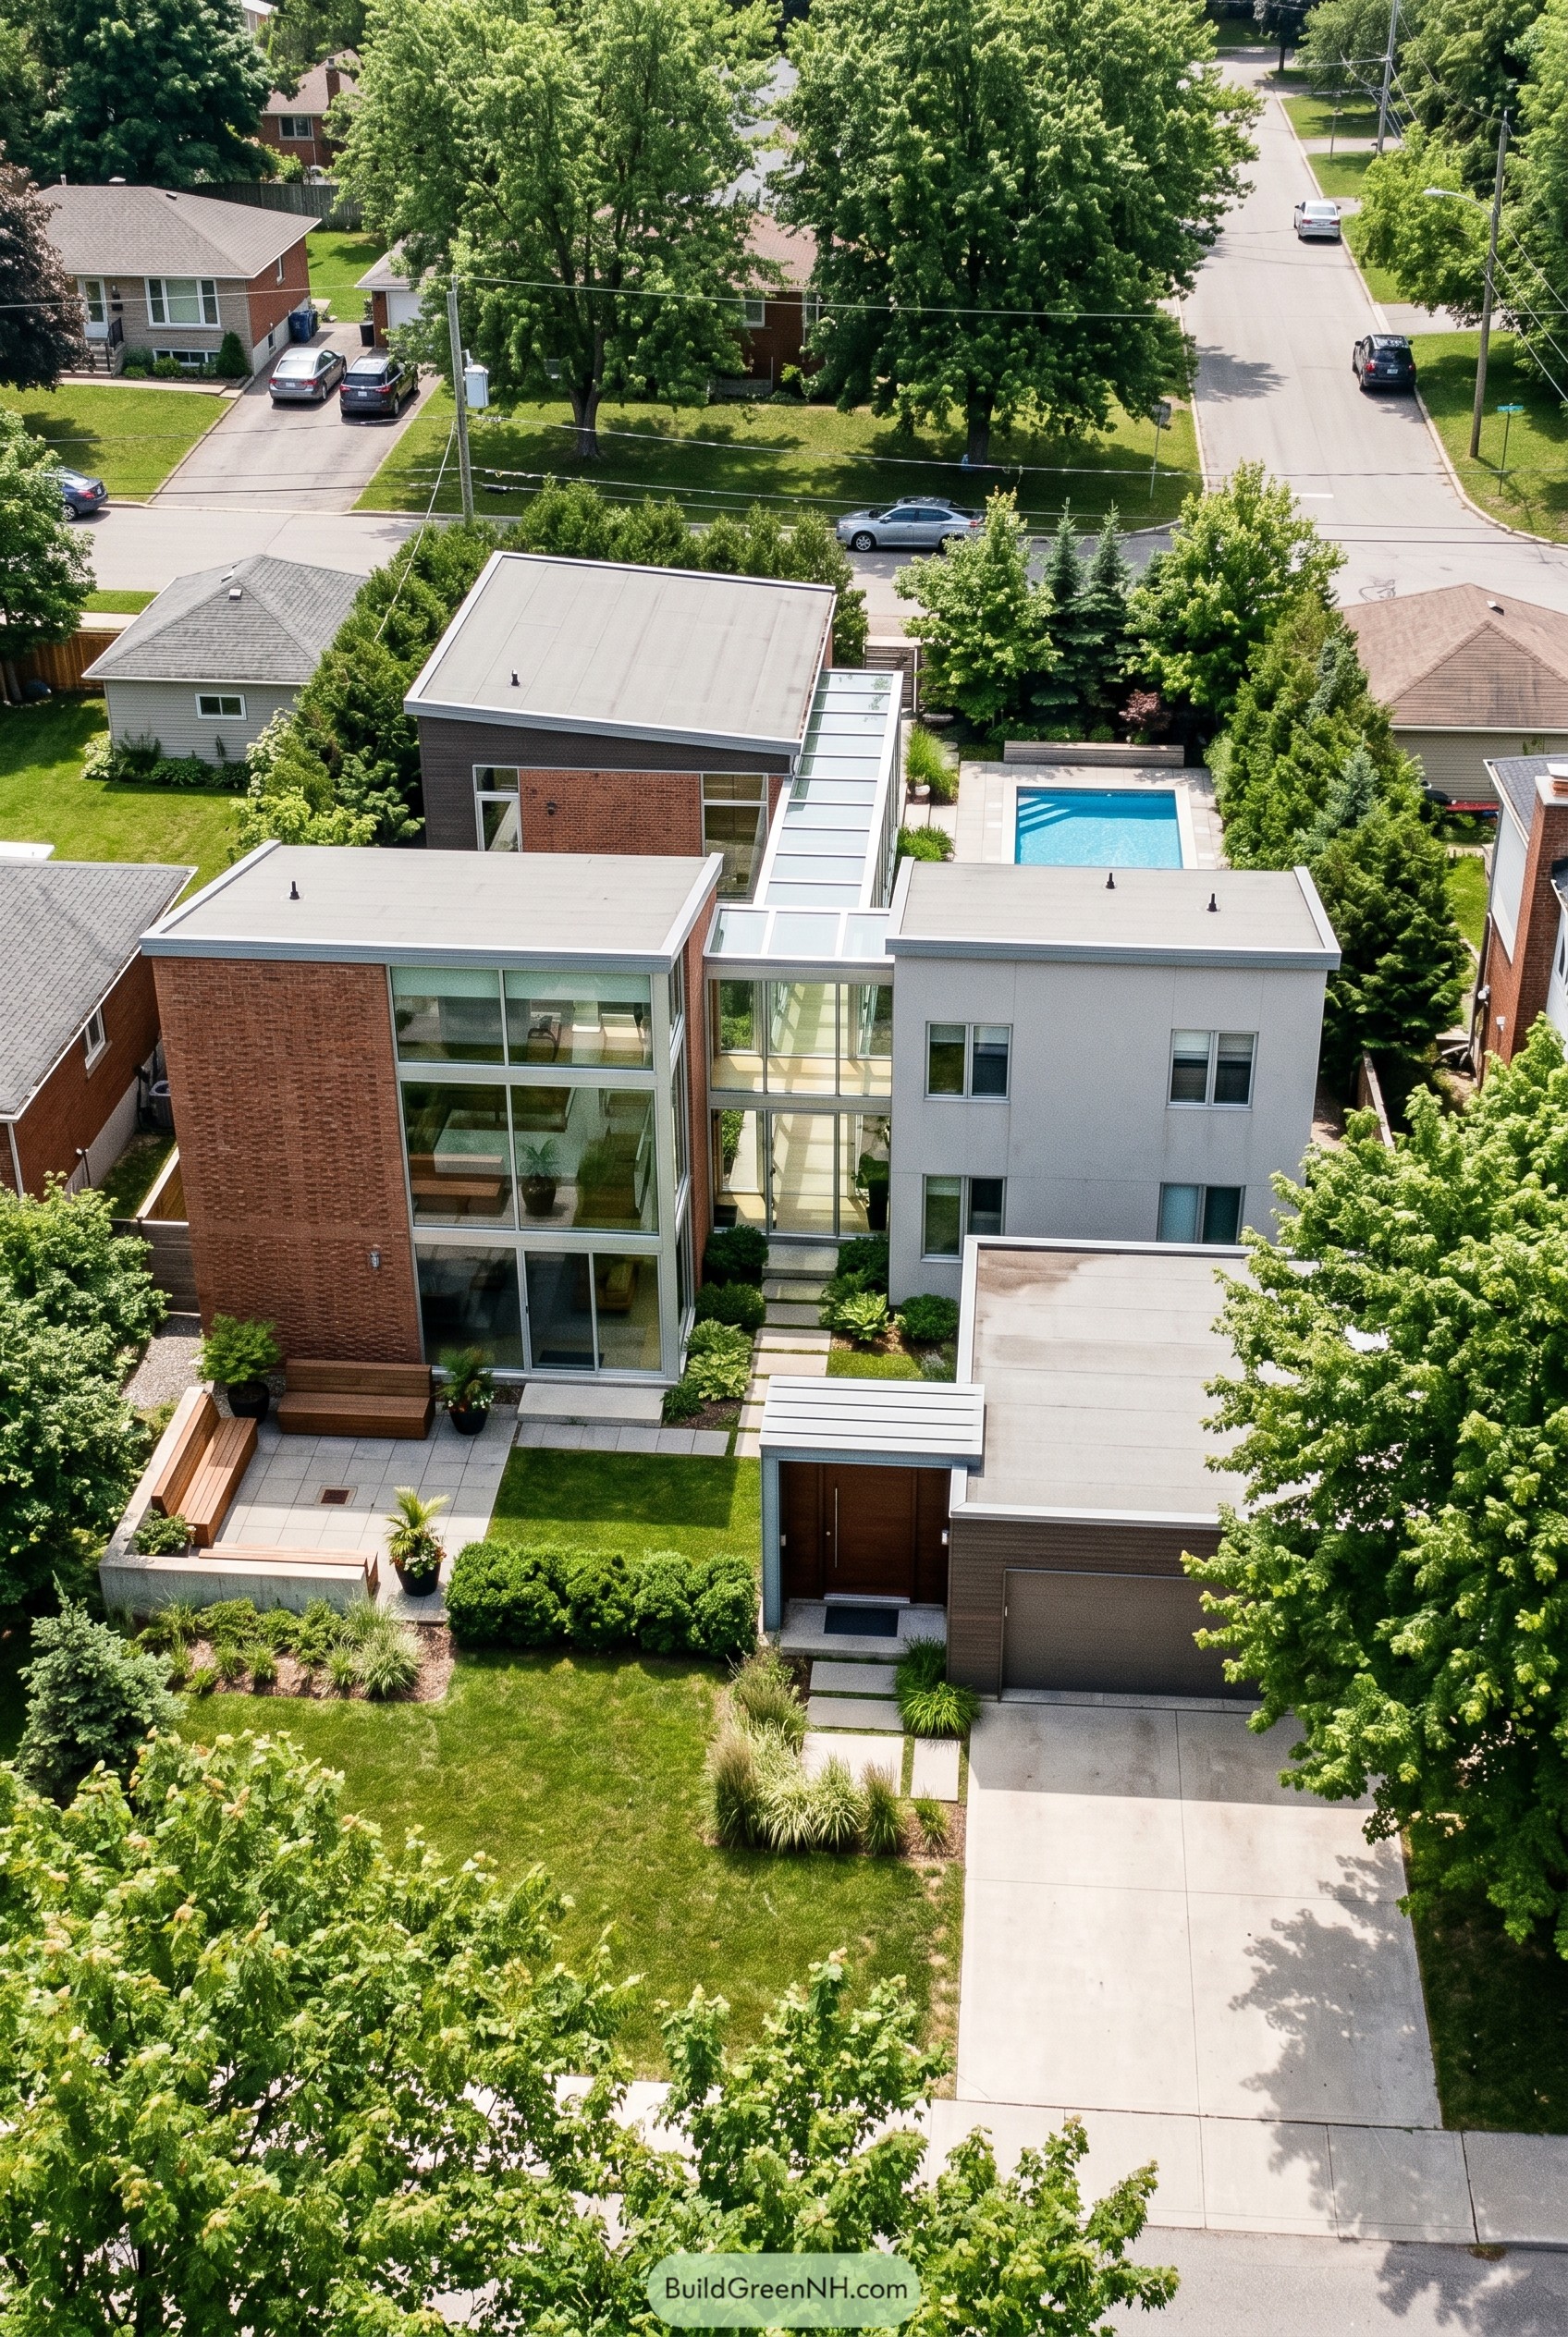
This house breaks into crisp brick and pale stucco blocks, then ties them together with a glazed hallway that leads right toward the rear pool court. The idea came from treating the home like a small compound on a suburban lot, which sounds a bit grand, but it really just gives each zone some breathing room.
Big corner windows open up the main living areas, while the flat roofs and simple lines keep everything clean and composed. We love how the glass connector makes moving through the house feel special, and honestly, it makes a trip to get coffee seem way more important than it is.
Birch Grove Bridge House
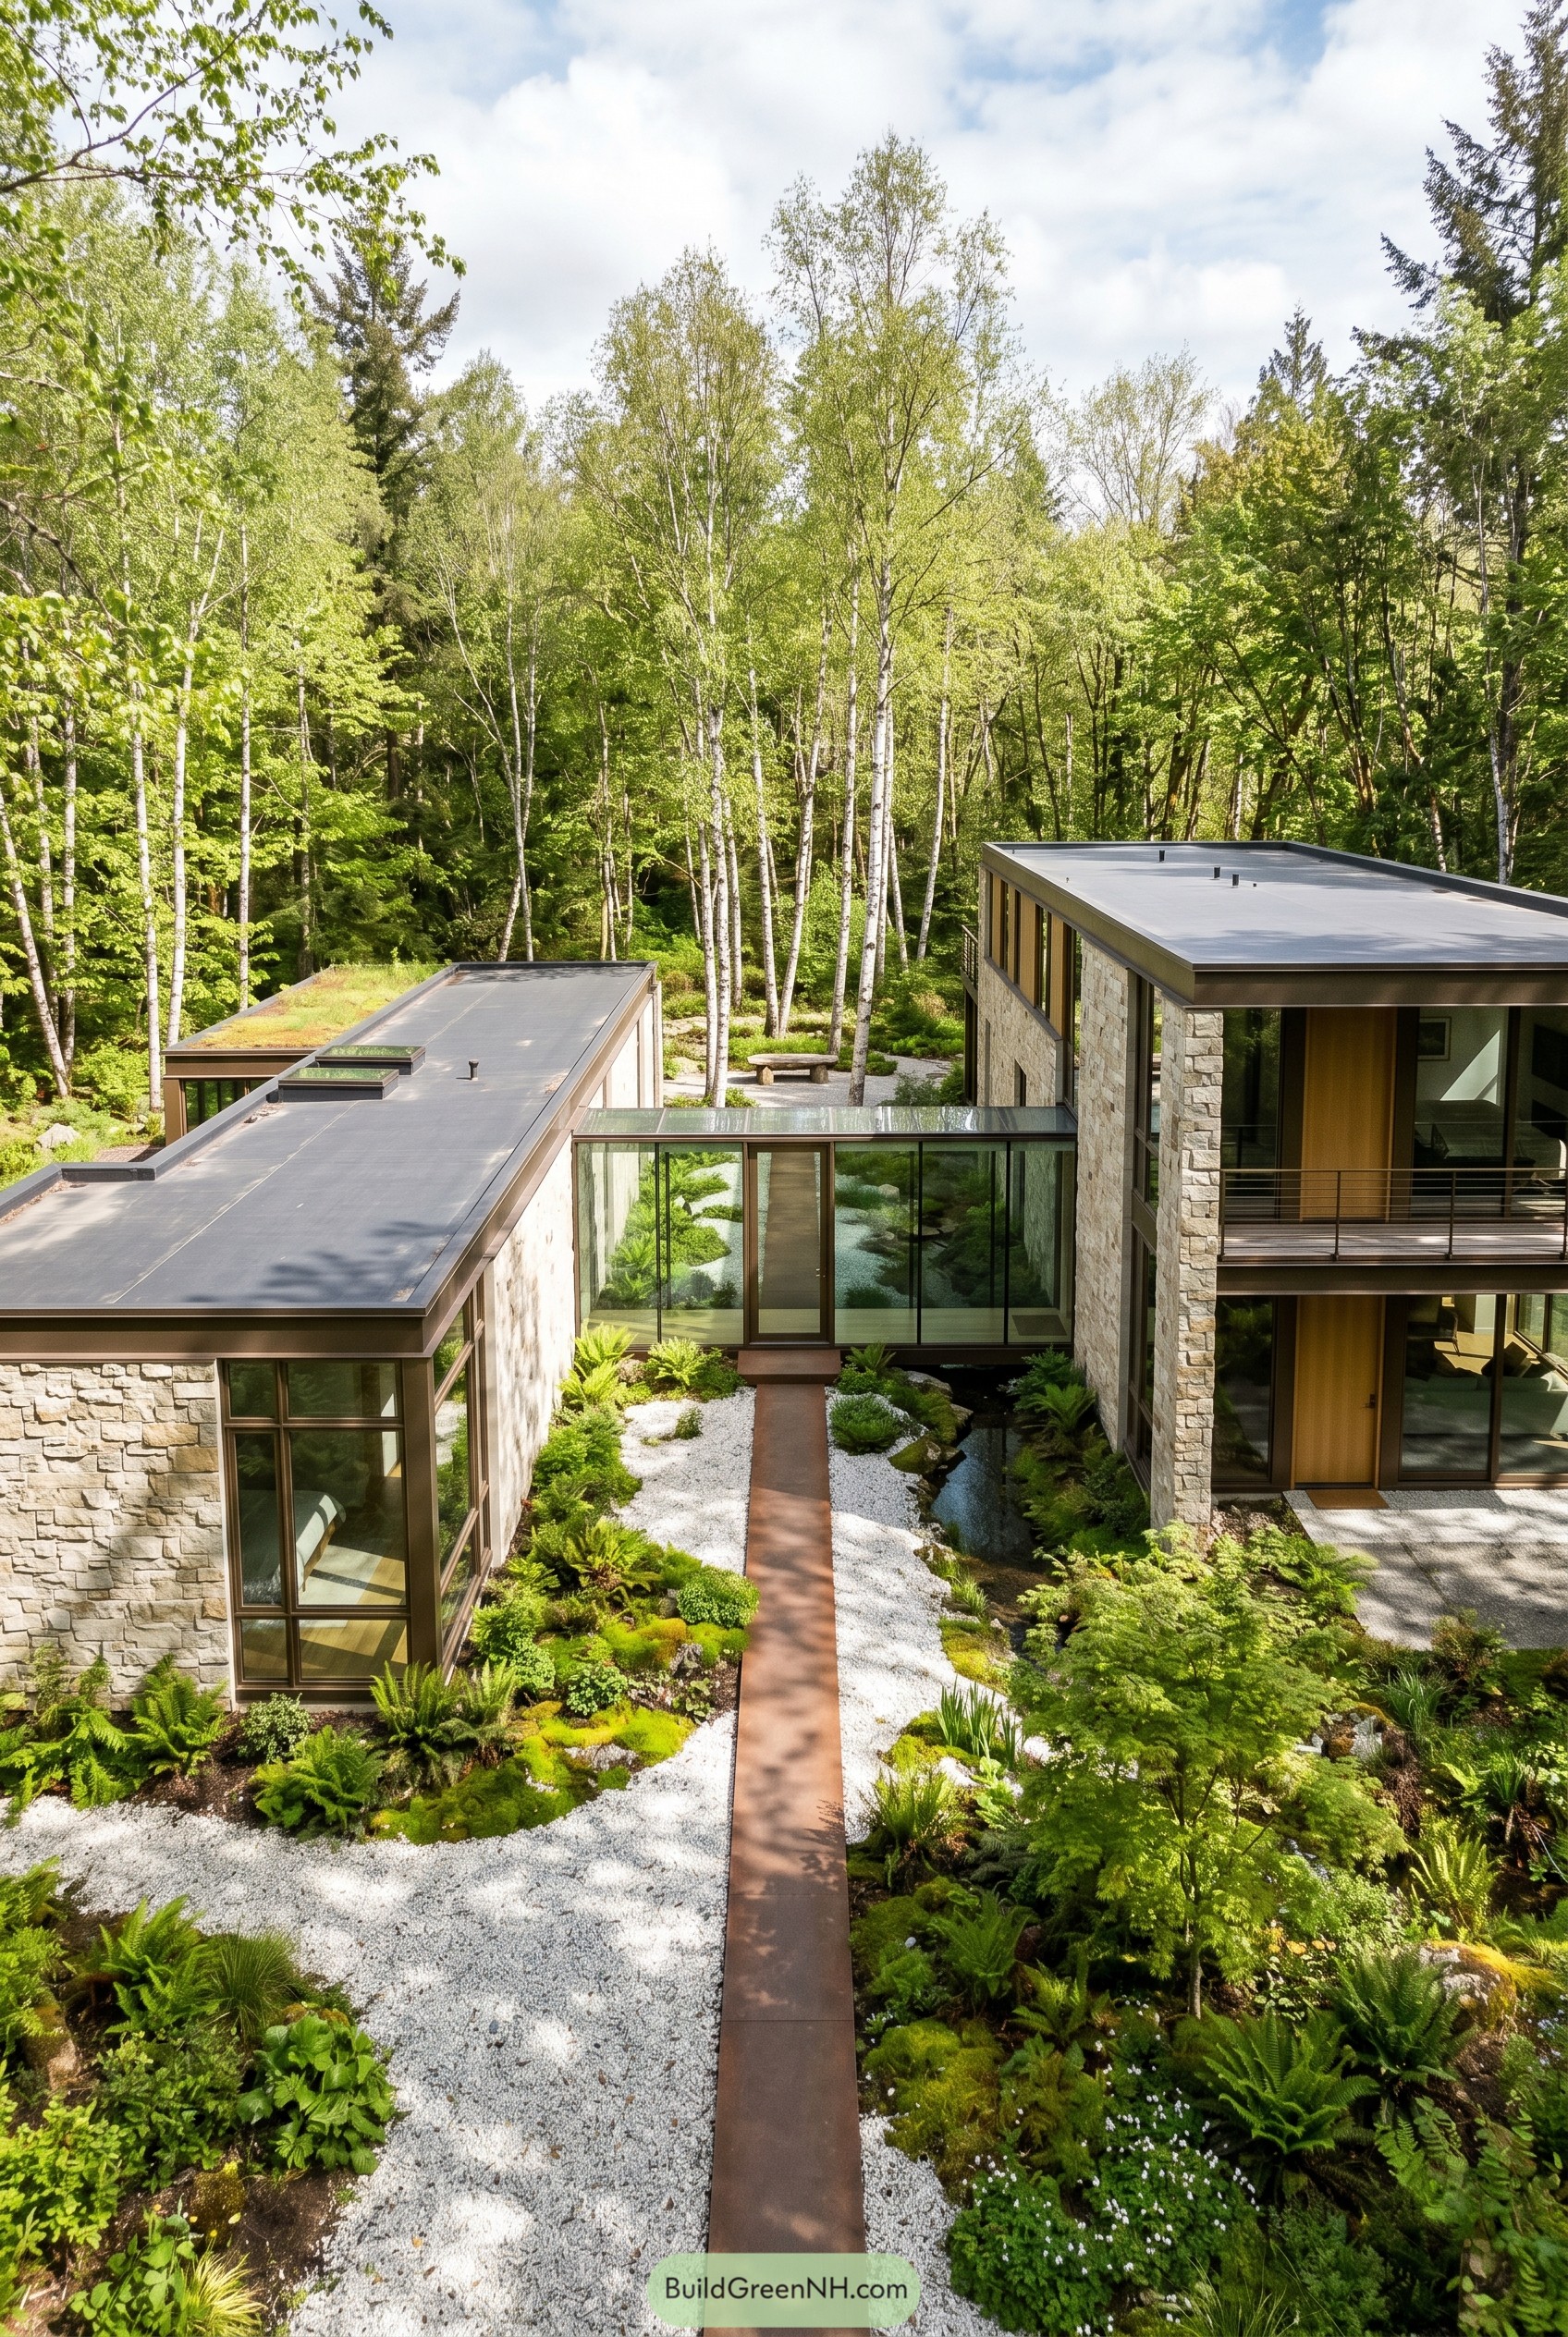
Two stone wrapped volumes sit apart in the trees, with a slim glass passage stitching them over a quiet courtyard. We shaped it around the feeling of walking through a birch grove, so the house never lands like one big block and that would’ve been a bit rude here.
The connector keeps views open to the moss garden, white gravel, and narrow water run below, which makes every trip between wings feel a little ceremonial without getting too precious. Flat roofs, bronze frames, and tall corner glazing keep the composition crisp, while the split layout gives each wing its own hush and lets the landscape stay center stage.
Harvest Barn Pair With Clear Join
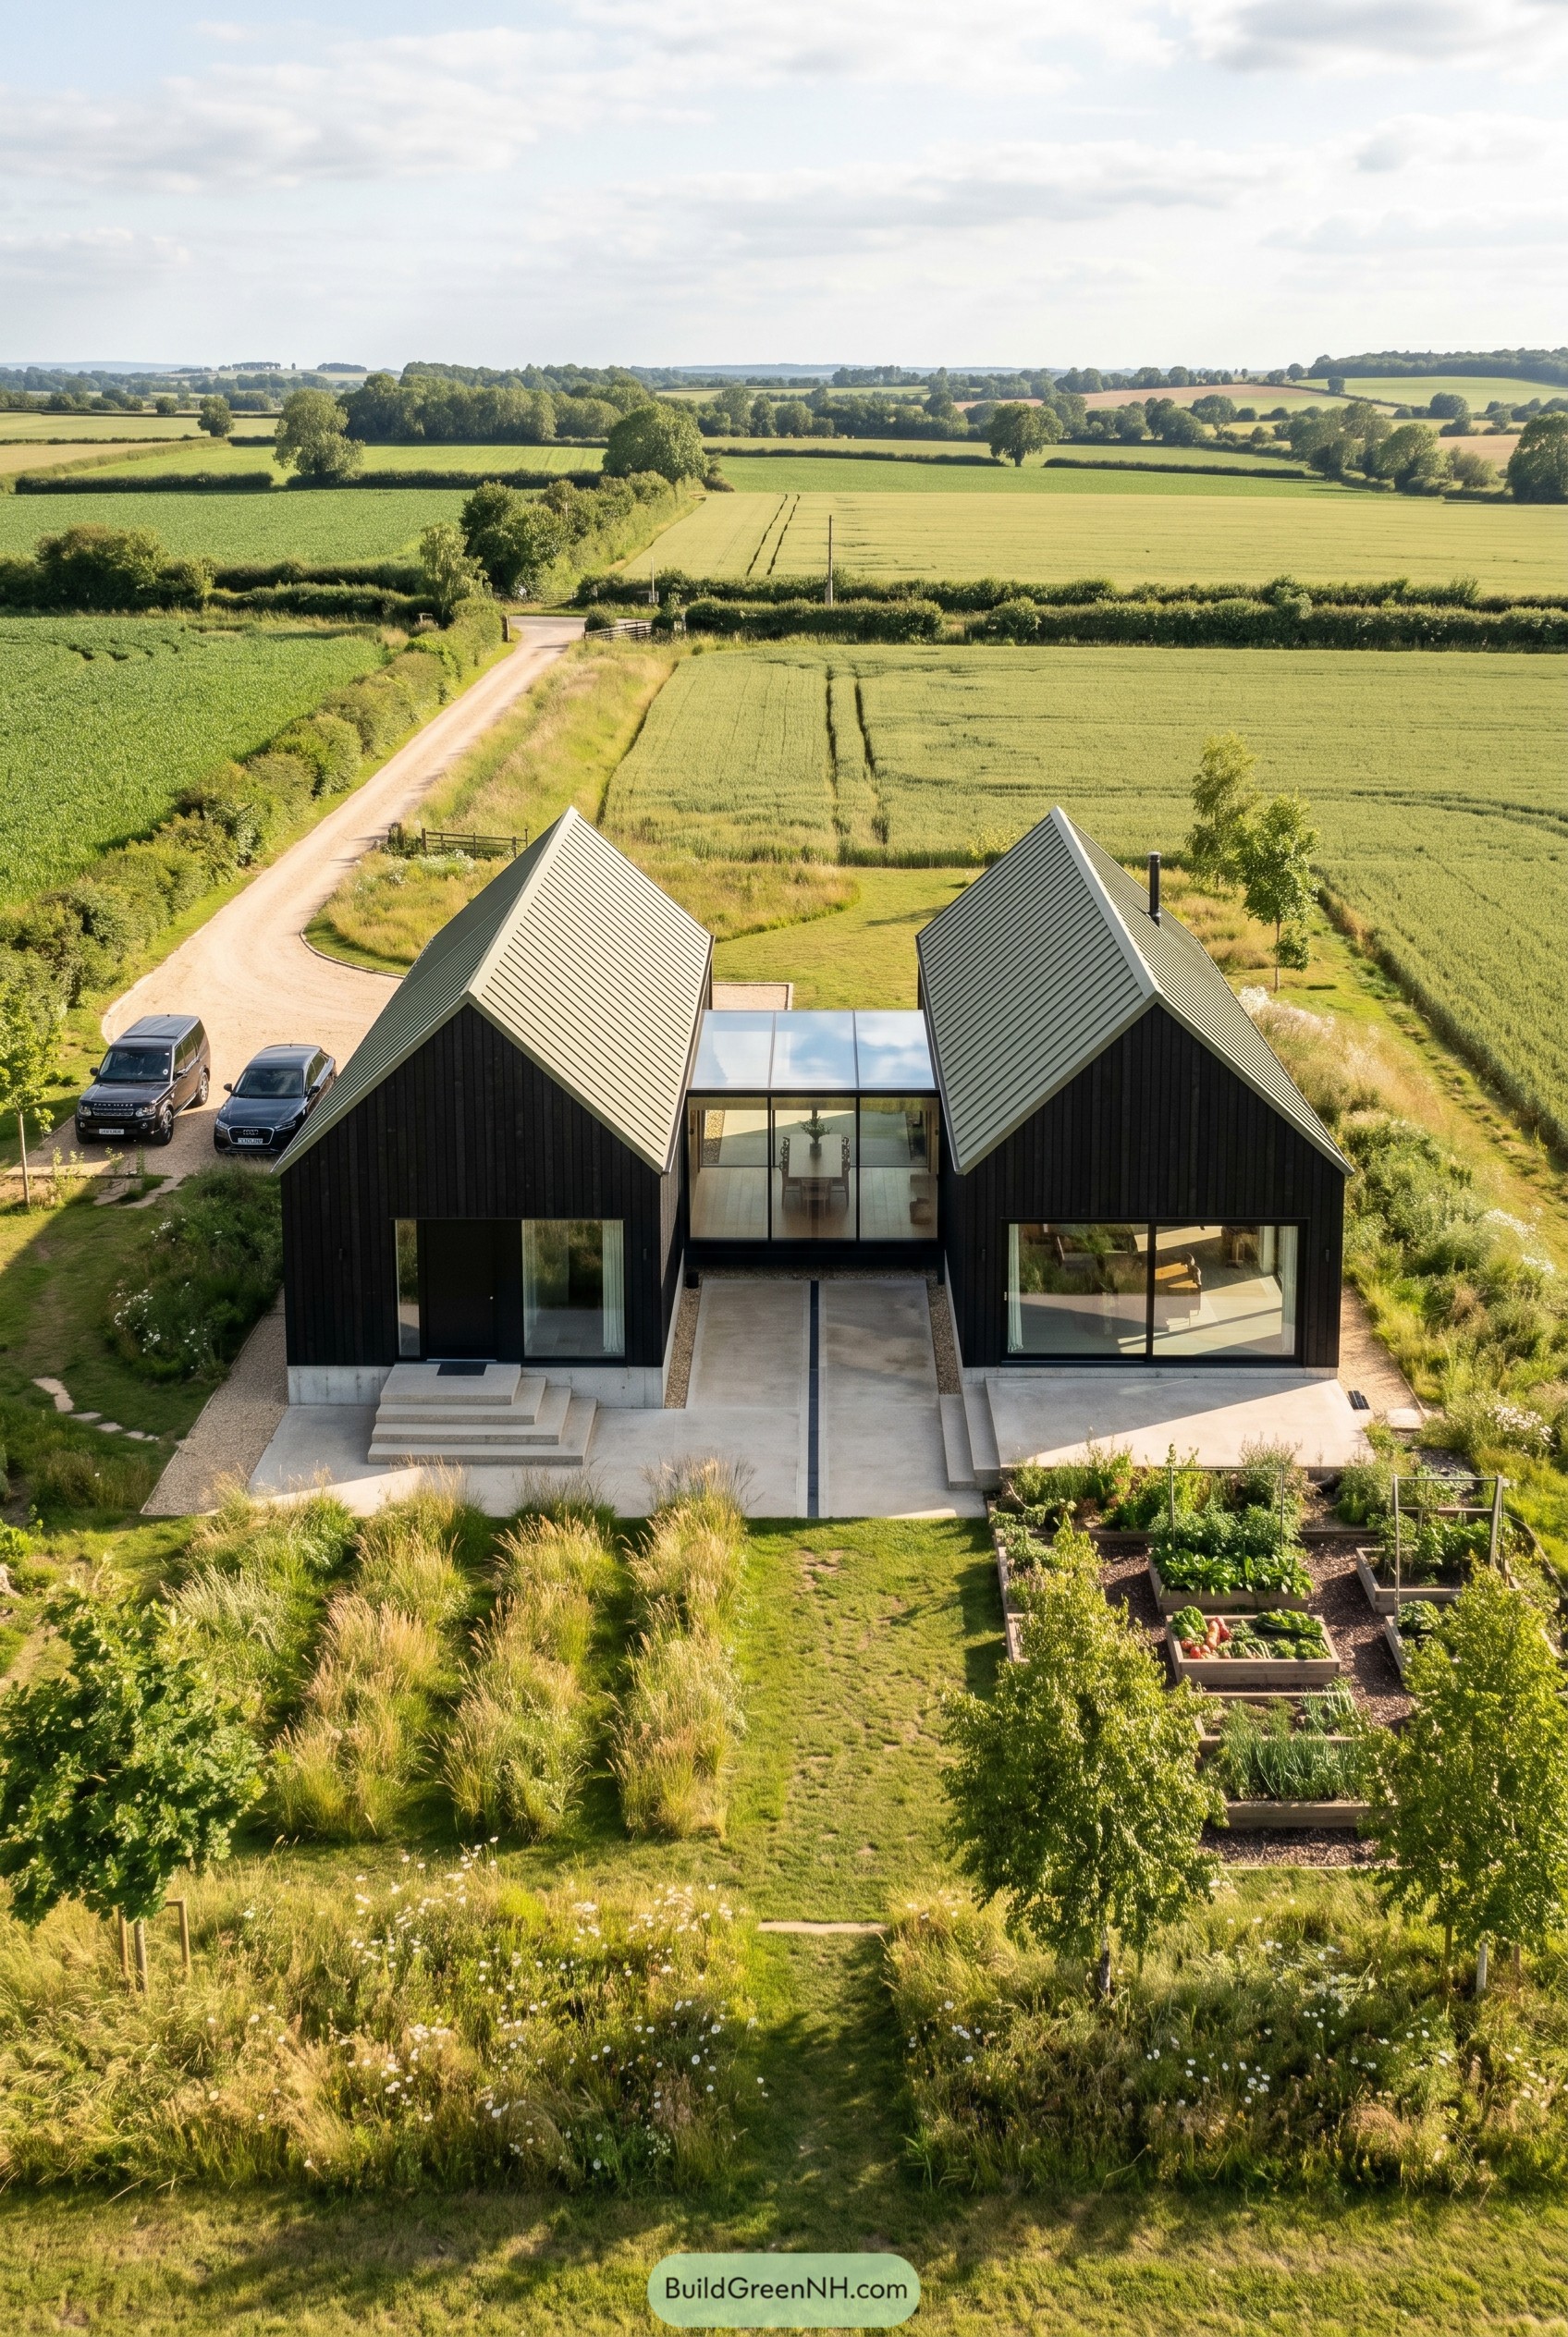
Two steep gabled forms sit apart like modern barns that got a very polished makeover. The glass hallway stitches them together without making the whole place feel bulky, which is smart and kind of sneaky in the best way.
Dark vertical cladding and crisp metal roofs borrow from the surrounding farm buildings, just trimmed down to the essentials. Big windows frame the fields on both sides, and the clear middle piece keeps the view running straight through so the countryside never feels shut out.
Alpine Courtyard Pinwheel
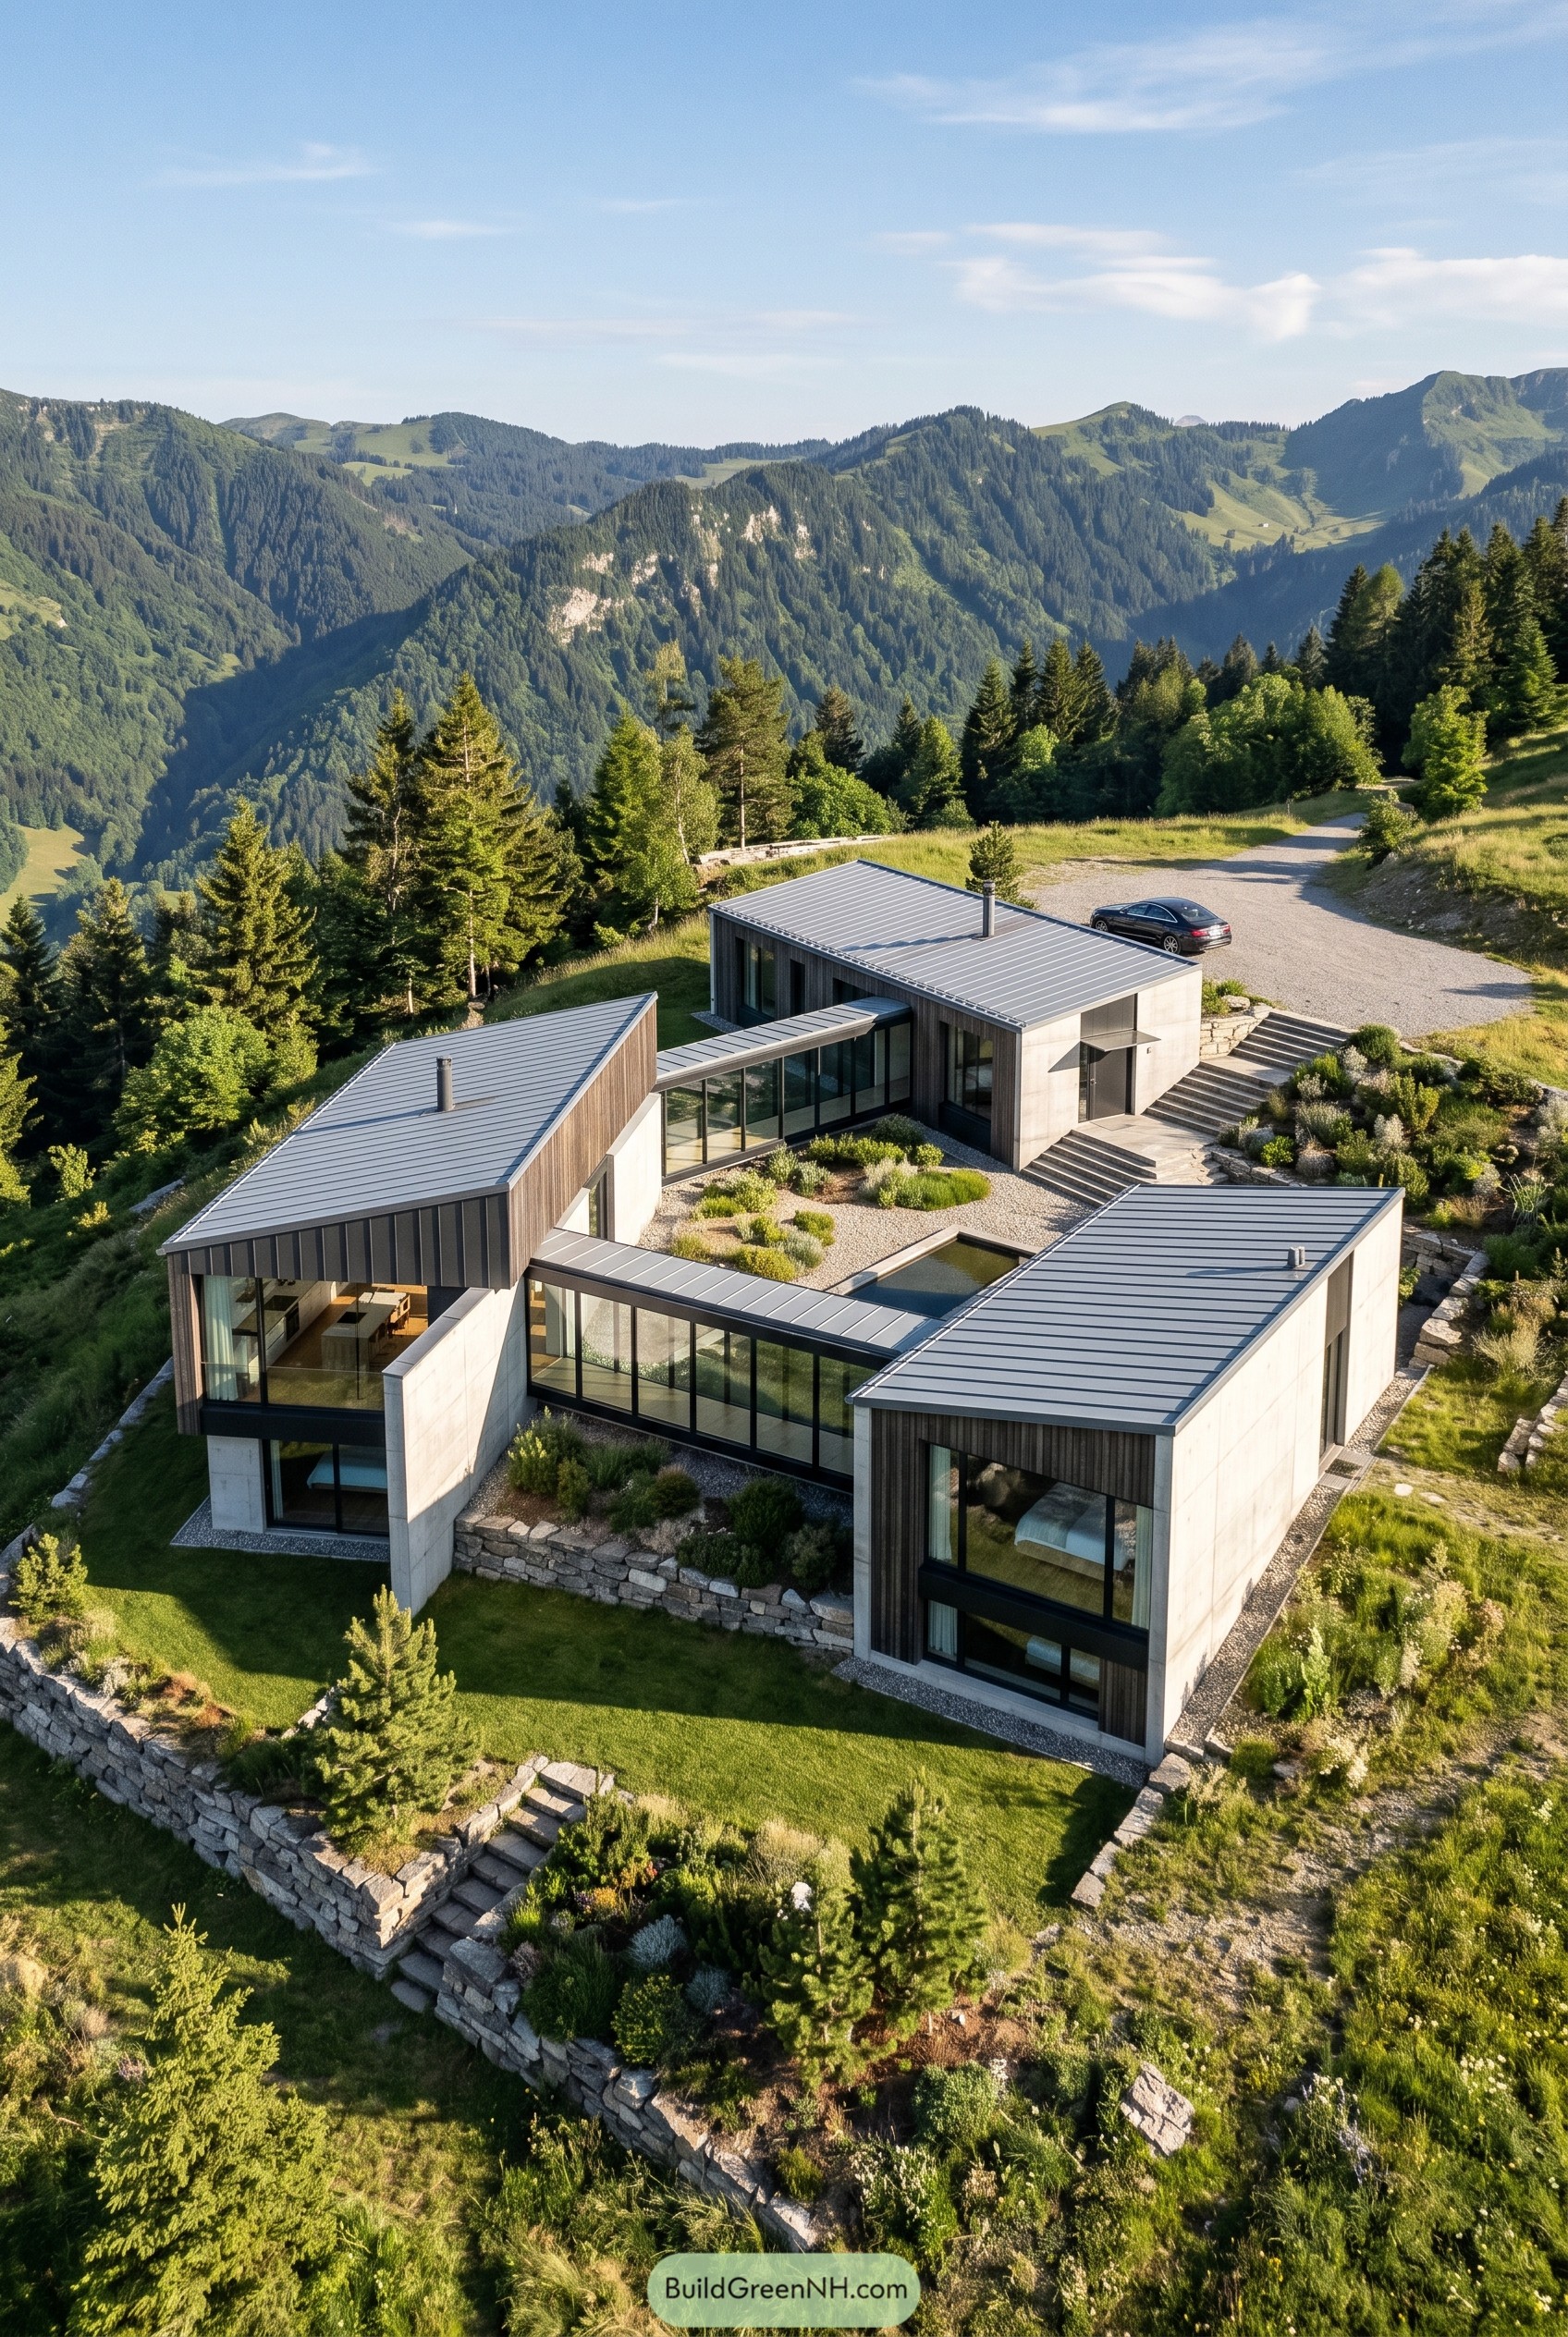


Set into the slope like a small mountain hamlet, the house breaks into four gabled volumes stitched together by glazed hallways around a sheltered courtyard and reflecting pool. That split layout keeps each wing tuned to the terrain and the long views, and it gives the whole place a more relaxed wandering feel than one big box ever could.
The dark metal roofs and timber cladding borrow from alpine farm buildings, while pale concrete walls and stone terraces pin everything neatly to the rocky site. We kept the connectors transparent so moving between rooms feels a bit like taking a short outdoor walk without needing a jacket, which is a pretty sweet deal up here.
Split Cubes Over Lily Court
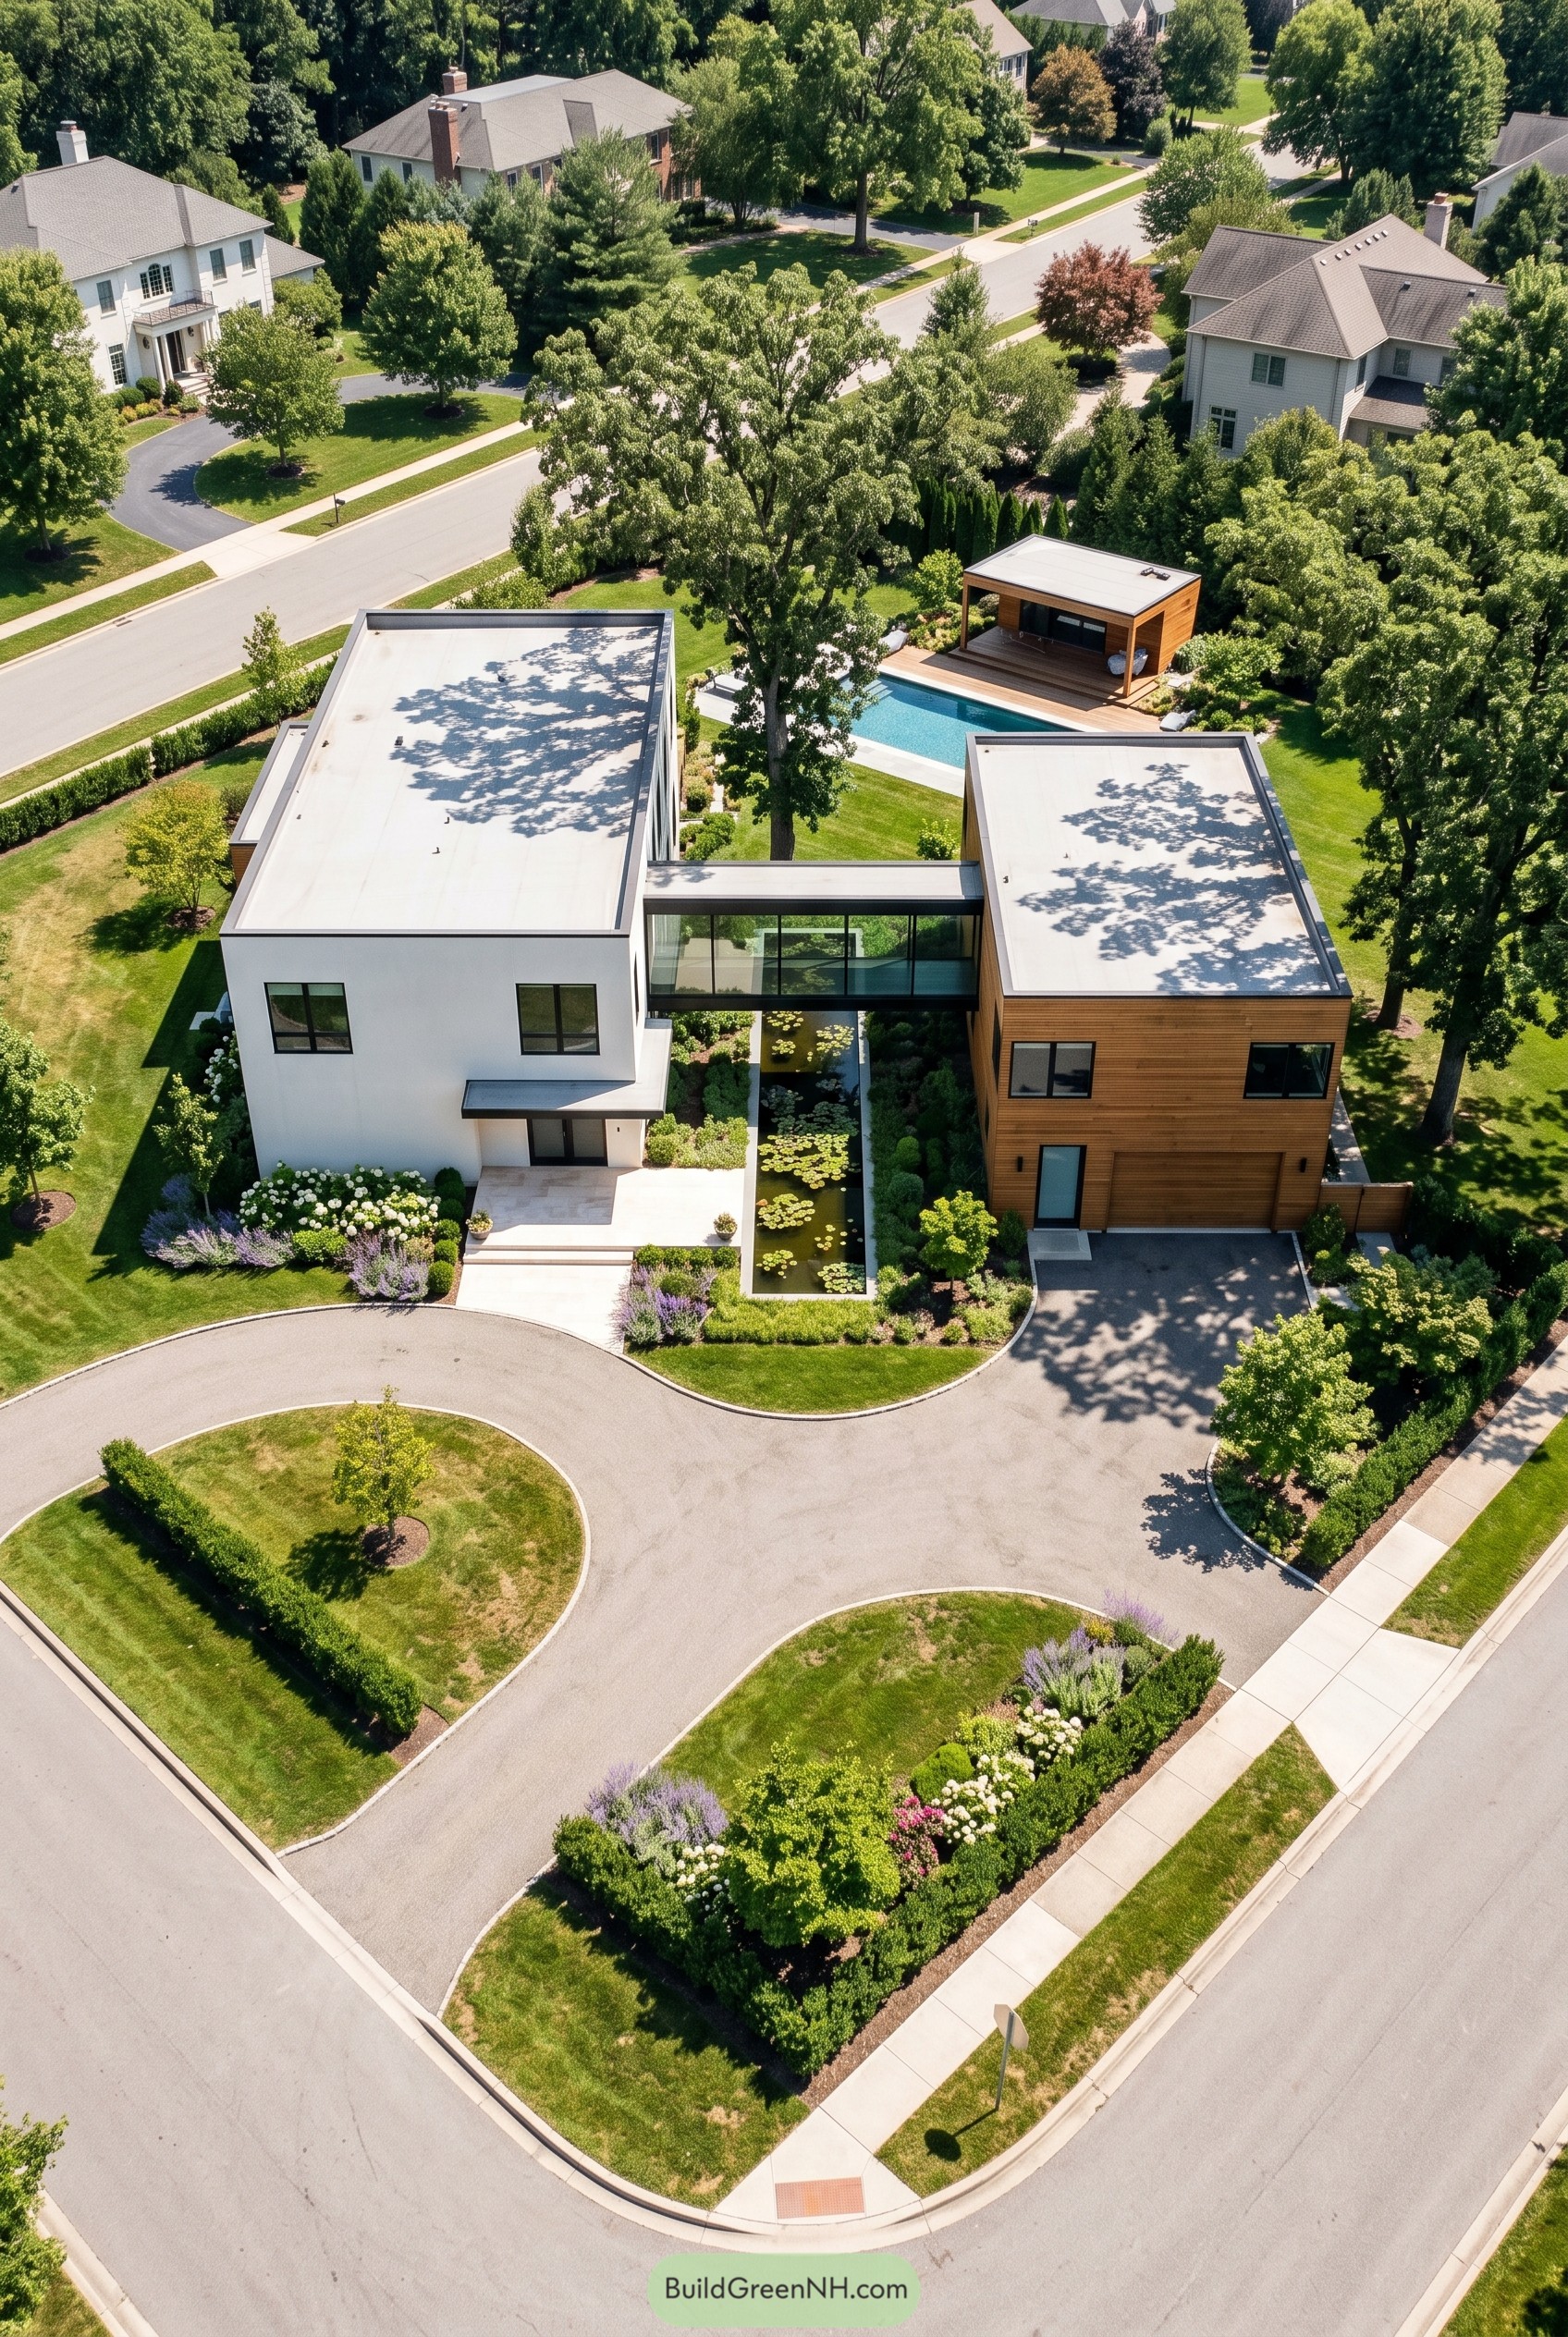
Two crisp volumes sit apart just enough to carve out a long reflecting court, with a glazed connector stretched between them like the calmest handshake in the neighborhood. One wing is wrapped in white render and the other in warm wood, which gives the house a nice push and pull so it never feels too polished or too precious.
The plan seems inspired by the idea of turning a suburban corner lot inward, so the pond, planting beds, and pool become the real center of daily life instead of the street. Flat roofs, deep window frames, and that hovering glass link make moving through the home feel like a small event, which is a fancy way of saying it makes the walk across surprisingly fun.
Ravine Walk Between Cedar Pavilions
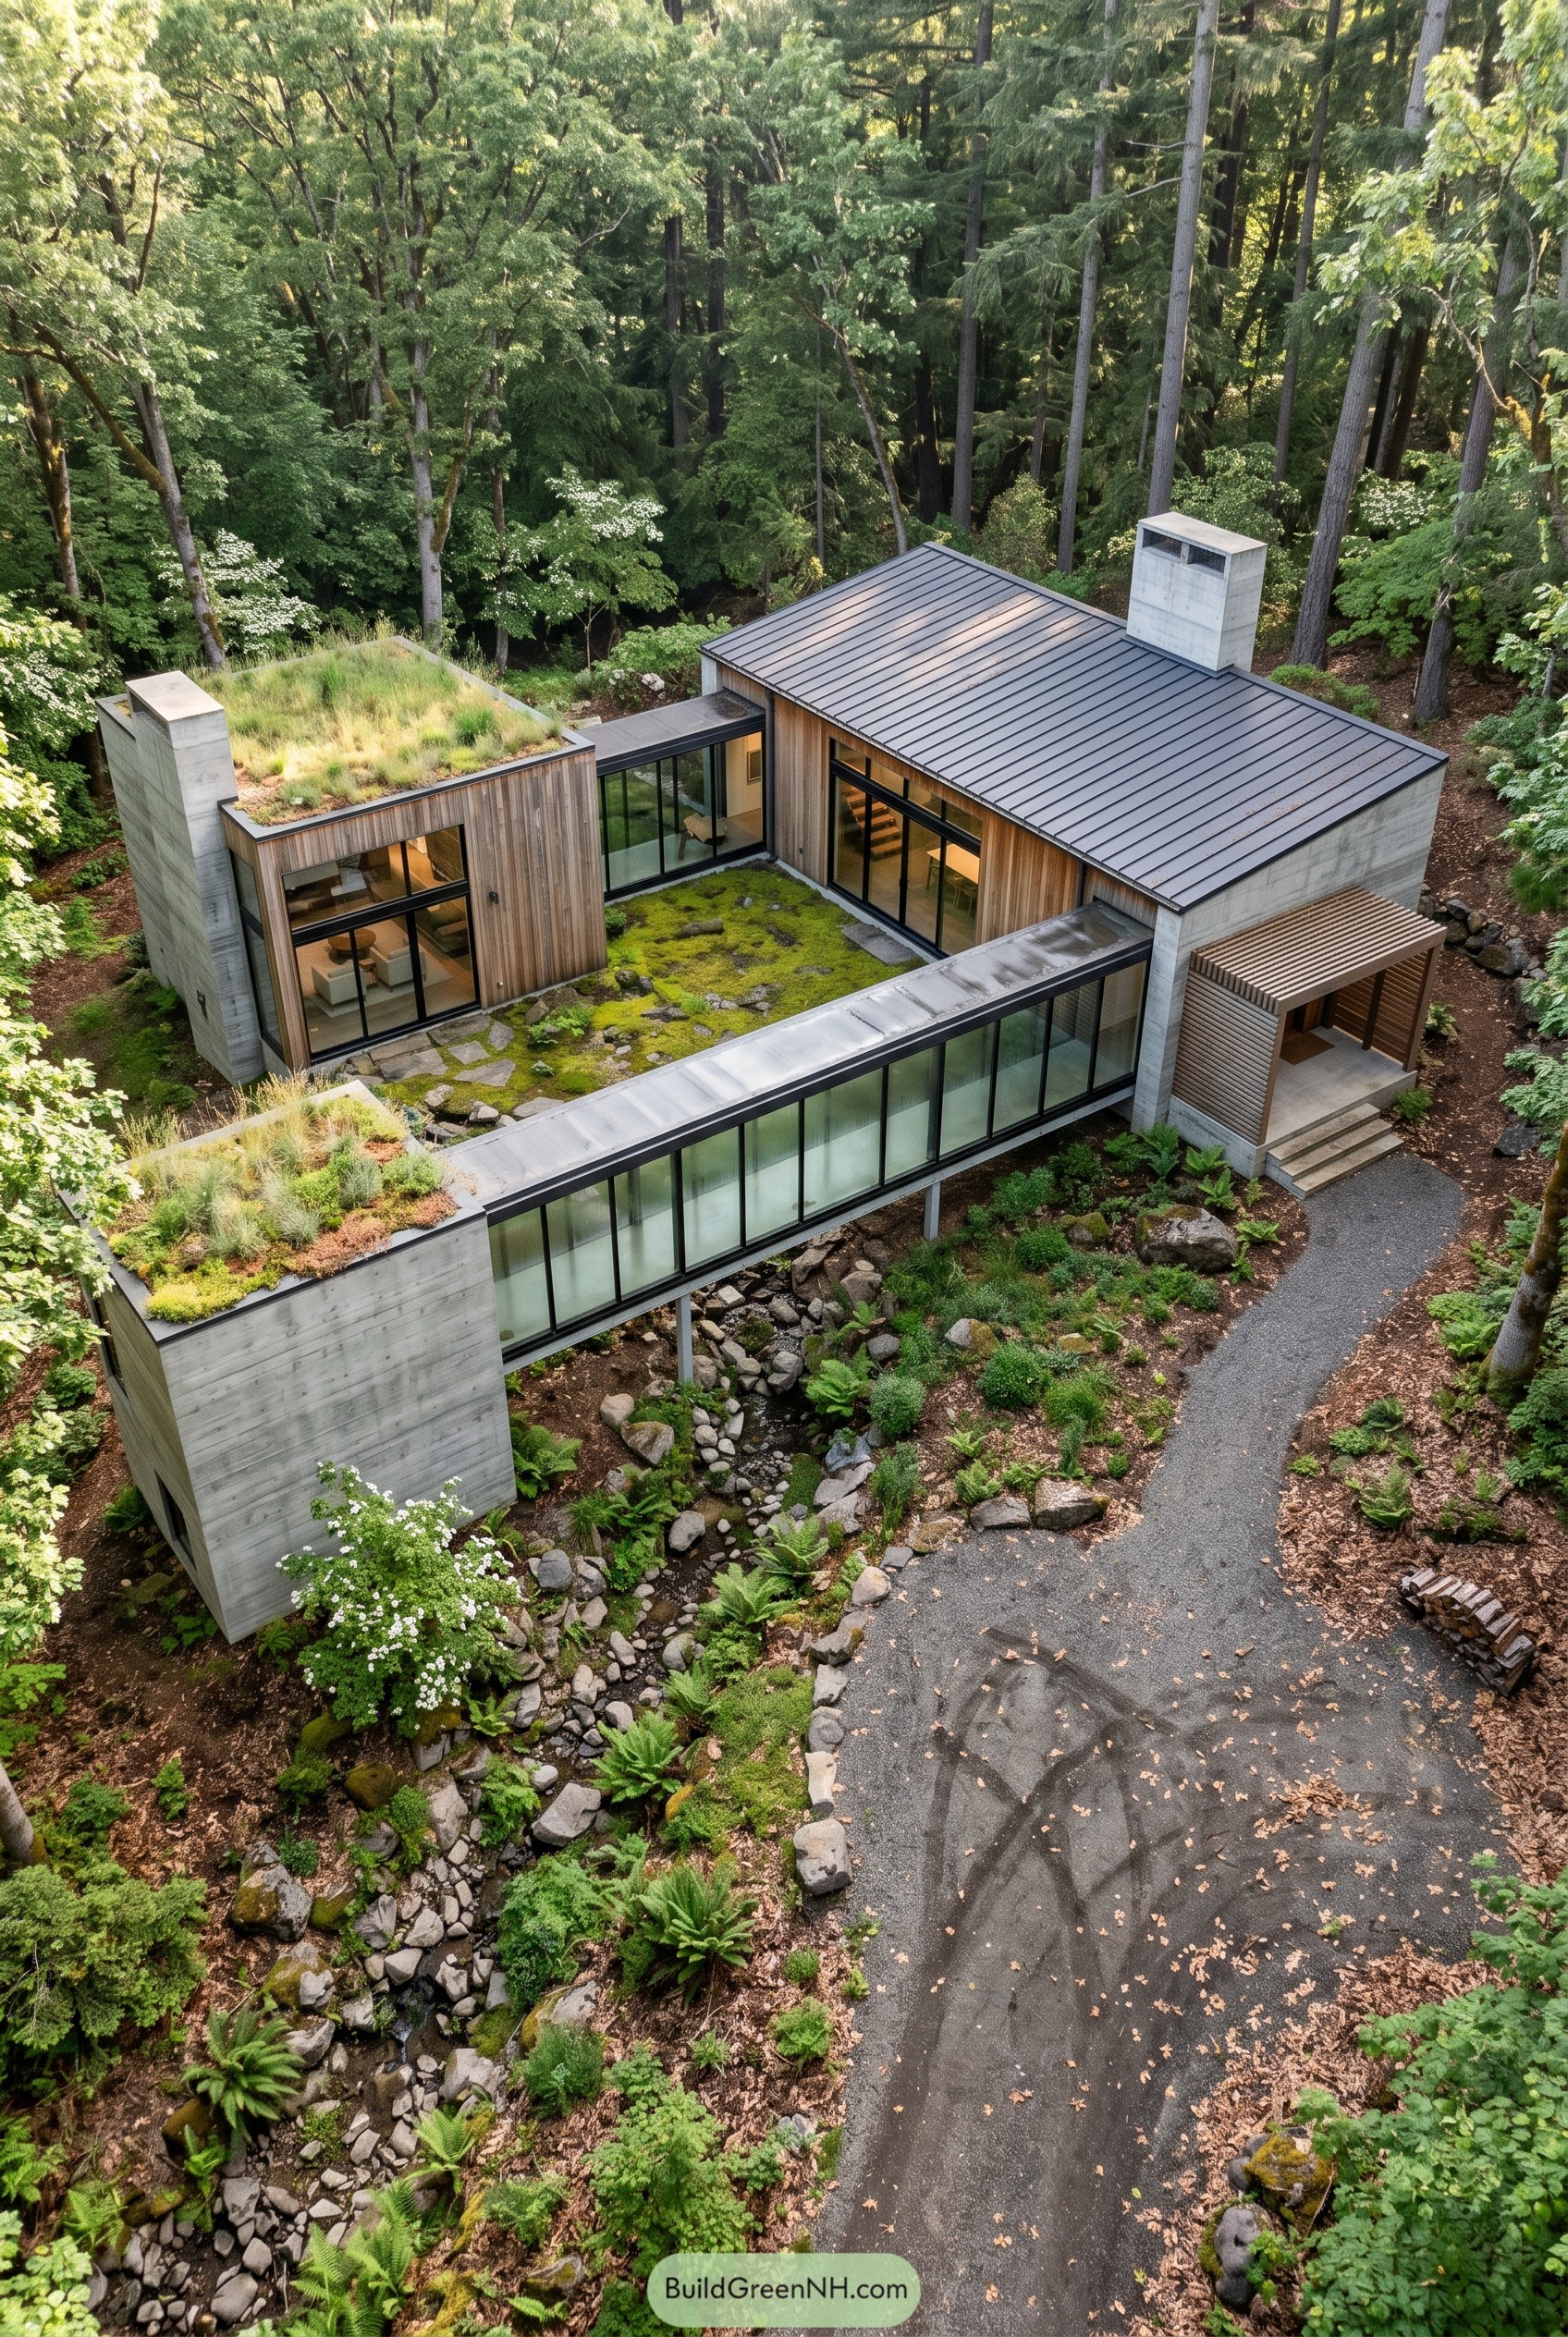
This house breaks into three compact pavilions, then stitches them together with a slim glass passage that skims over a rocky creek. That move keeps the footprint nimble on the wooded site and turns a simple walk to the bedroom into a tiny nature documentary.
Cedar cladding, concrete towers, and planted roofs pull the whole composition into the trees, while the mossy courtyard gives the rooms a calm green center. We shaped the volumes to feel sheltered but never boxed in, so every corner gets a close up of the forest without the house acting all bossy about it.
Orchard Barns With Glazed Passage
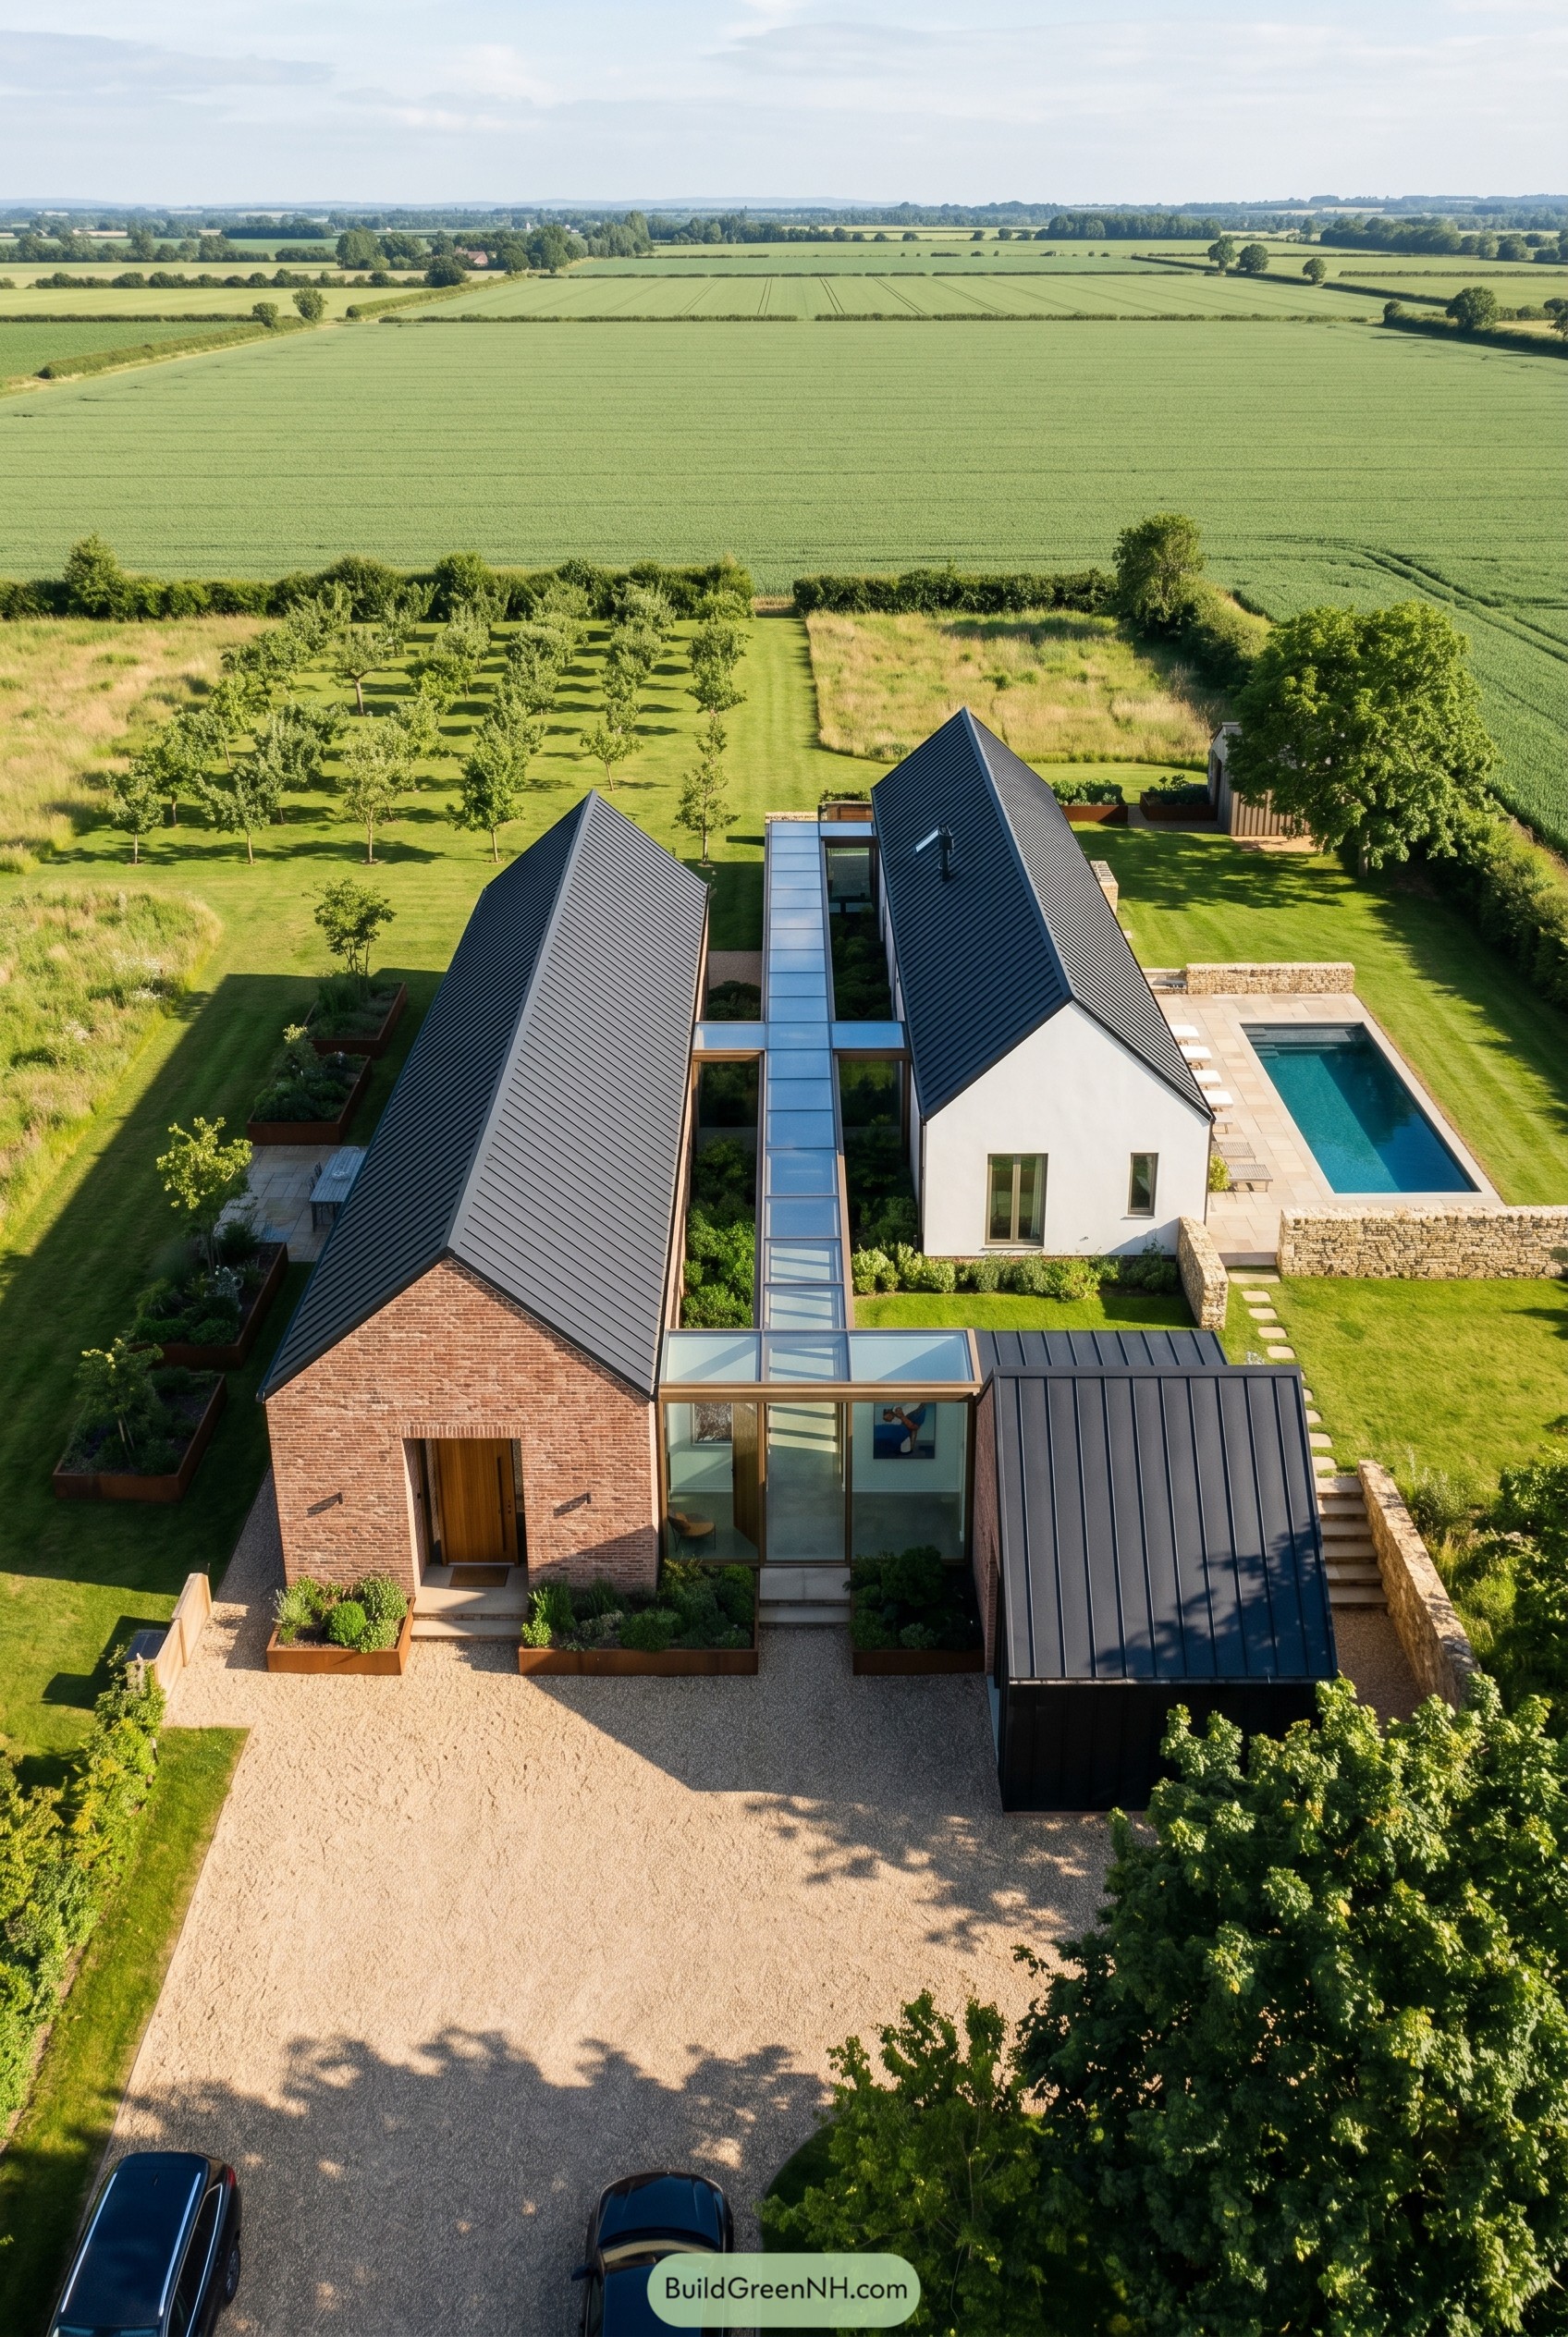
This home breaks into two long barn shaped volumes, then stitches them together with a slim glass passage that frames a planted courtyard in the middle. The idea came from old farm buildings spread across a yard, only this version is a lot sharper and clearly showers more often.
Brick on one side and white render on the other give each wing its own personality, while the dark metal roofs keep the whole composition calm and tidy. That clear connector is the clever bit, because it turns every trip across the house into a view of the garden, orchard, and pool instead of just another hallway.
Summit Cottages With Glass Breezeway
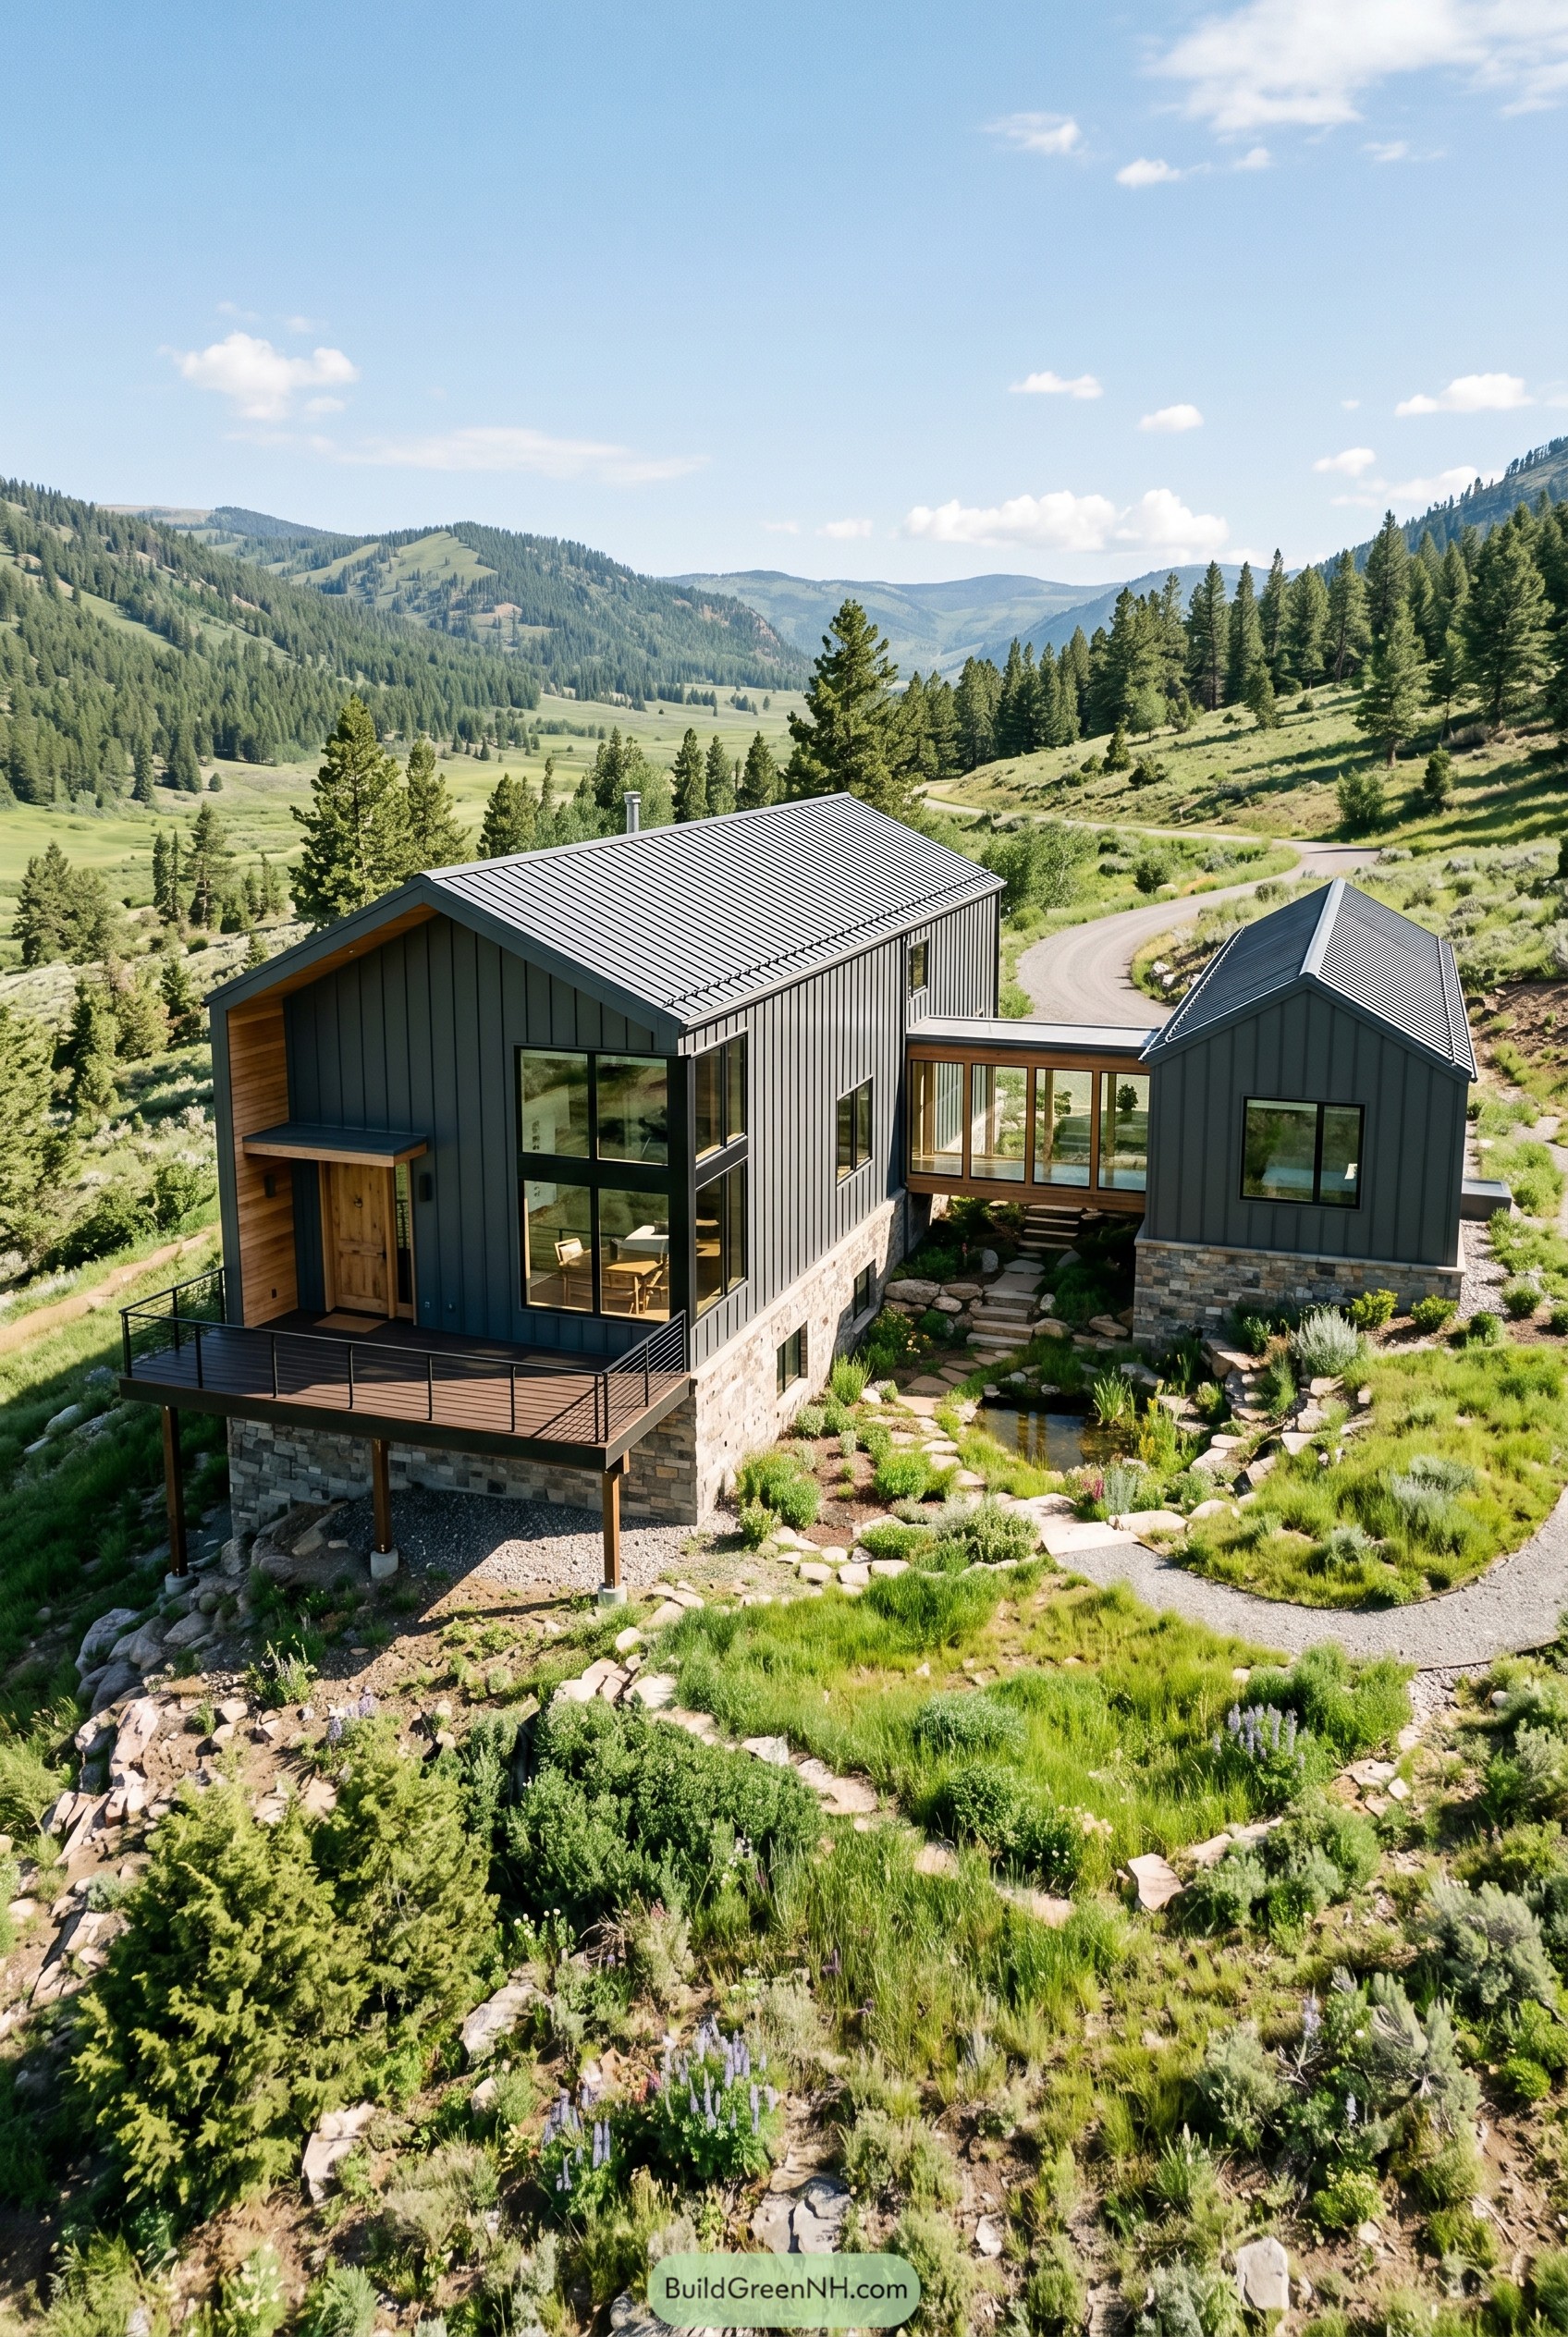
This mountain retreat breaks into two simple gabled volumes, then slips a glazed breezeway between them so the whole place feels open without turning into one giant box. That move was inspired by old high country outbuildings, only here the connector gives you a front row seat to the valley instead of a draft and muddy boots.
Dark metal cladding and a stone base help the house sit low against the hillside, while warm wood at the entry and bridge keeps it from feeling too stern. The split layout also carves out a sheltered garden with a small pond, which softens the architecture and makes the approach feel more like a quiet detour than a march to the door.
Neighborhood Cloister With Glass Gallery
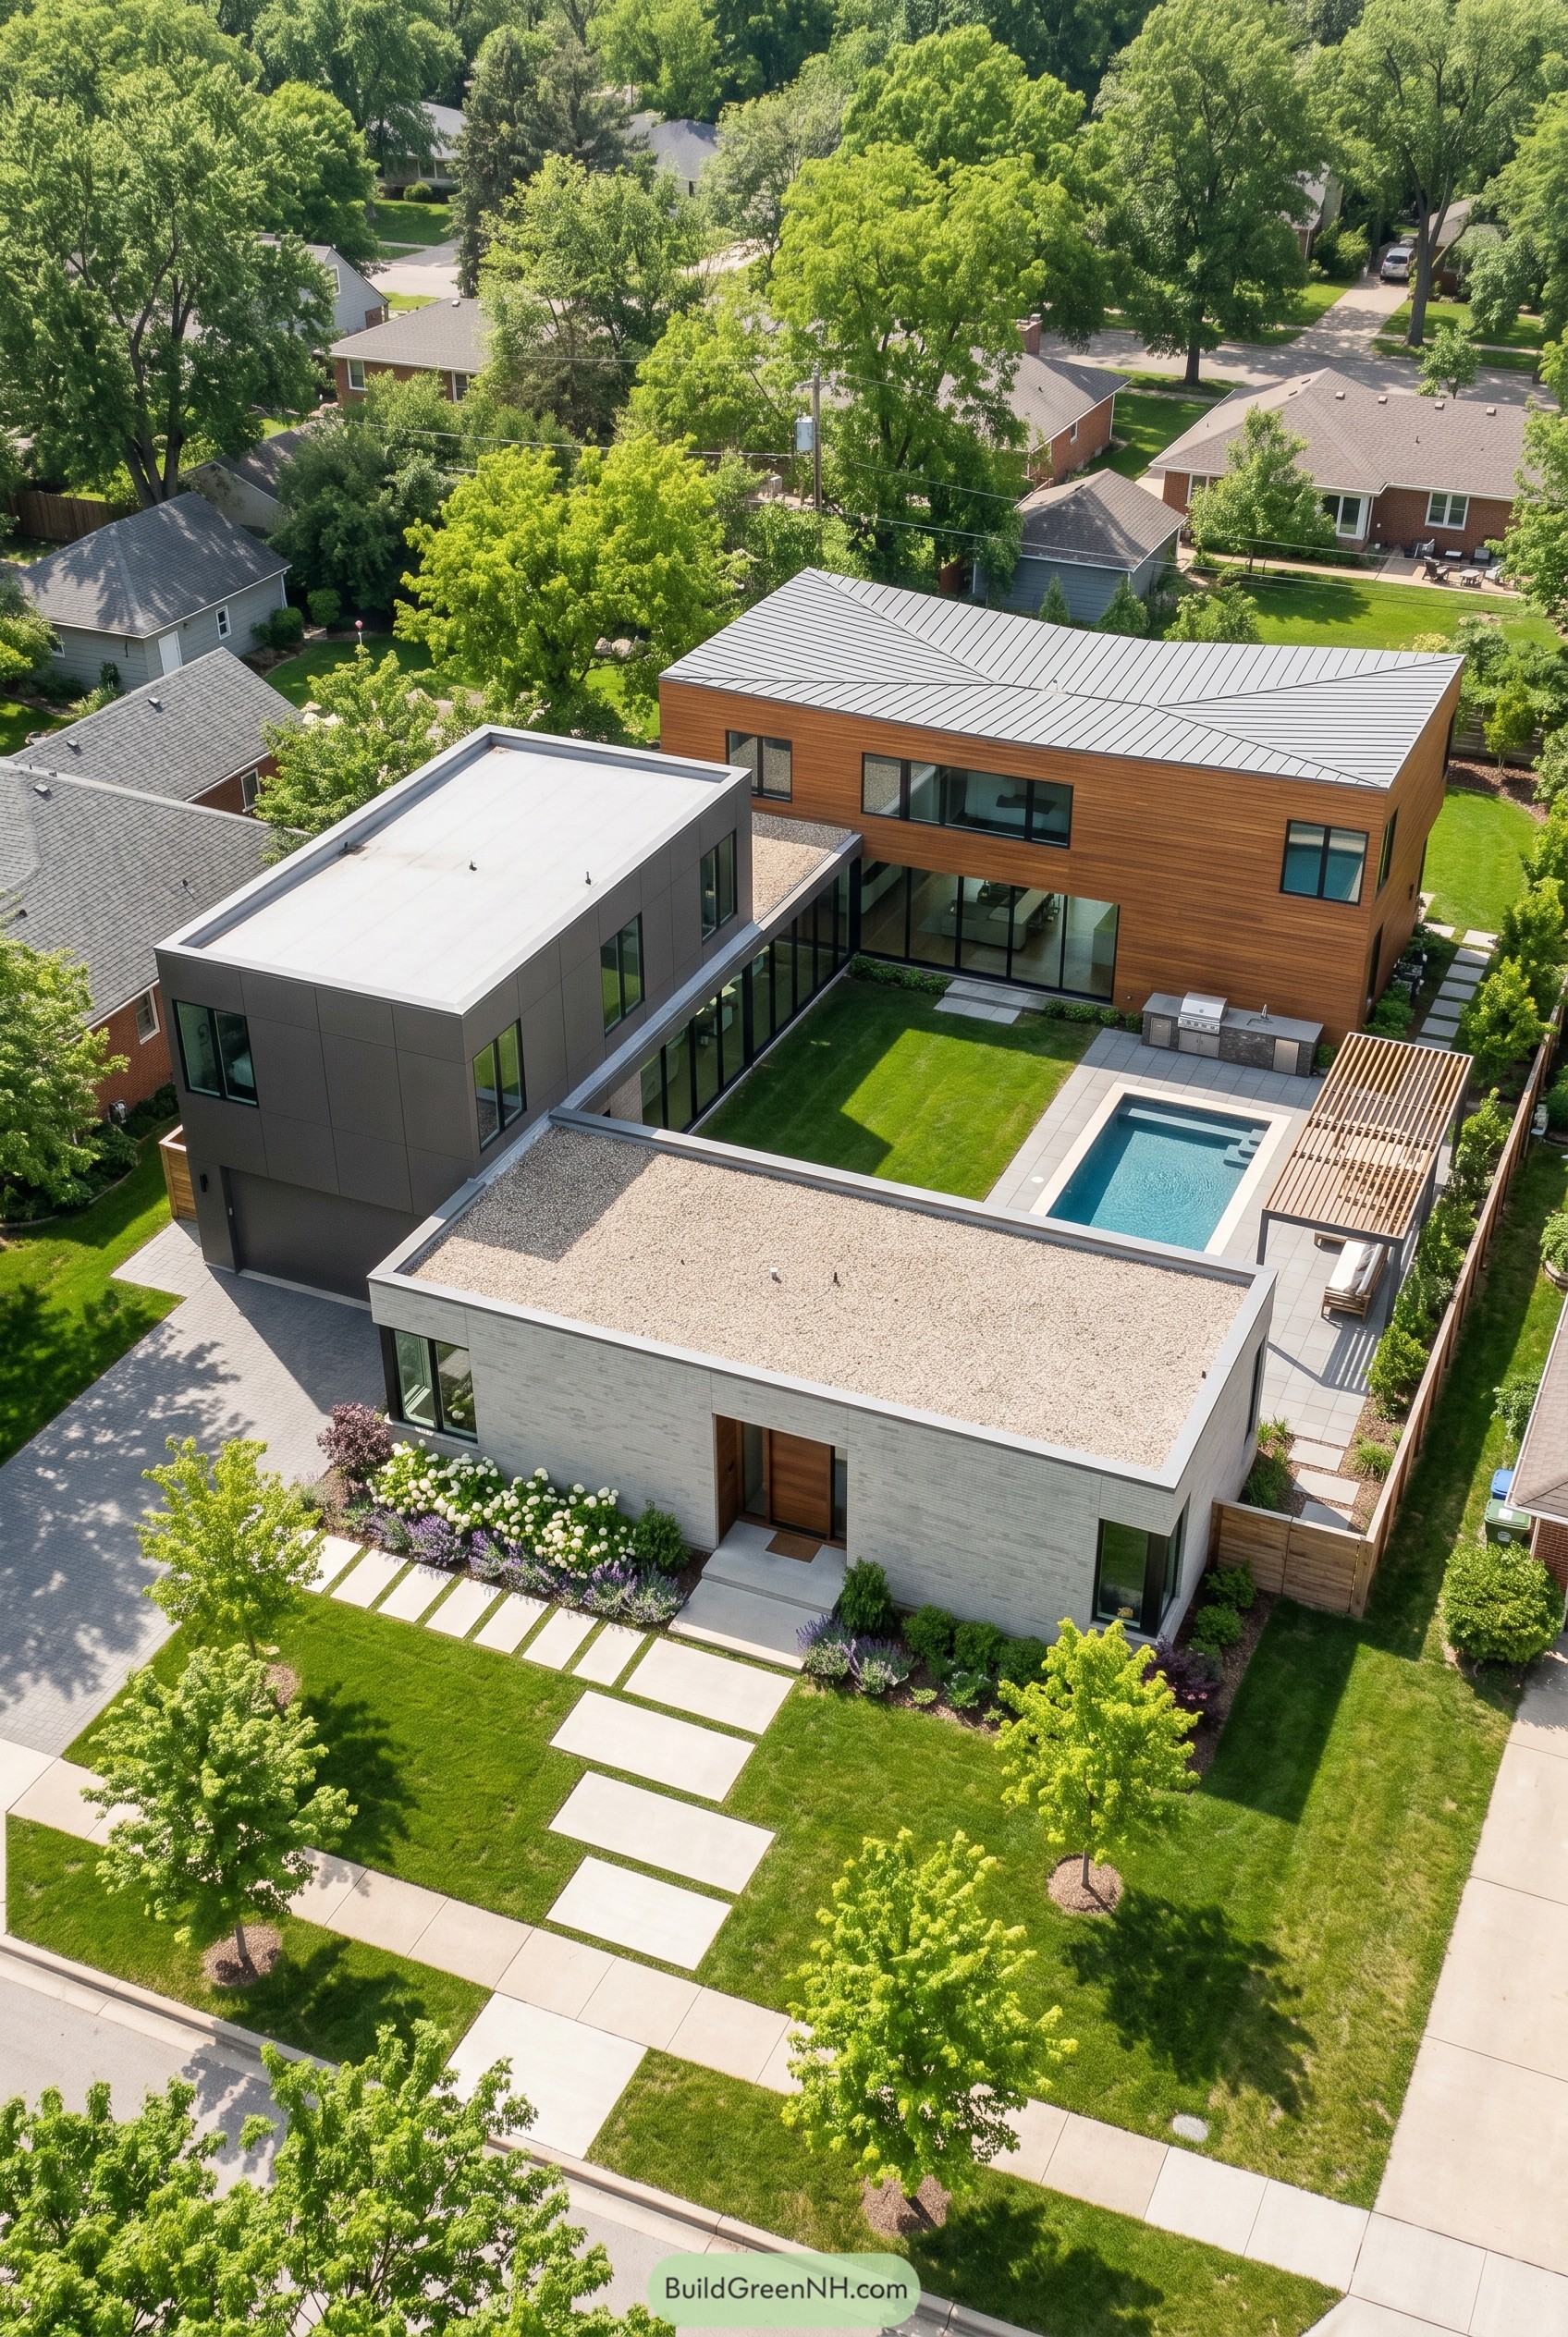
Three crisp volumes wrap around a private courtyard, with a slim glass gallery stitching the plan together like the calmest referee imaginable. The contrast between pale brick, charcoal panels, and warm wood keeps the composition sharp but still relaxed.
That clear connector really matters, because it turns the trip between rooms into a view of lawn, terrace, and pool instead of one more boring hallway. We gave the rear wing a folded roof and broad glazing so the whole house feels a bit softer and a little more playful, which modern homes frankly need sometimes.
Woodland Twin Gables With Lantern Link
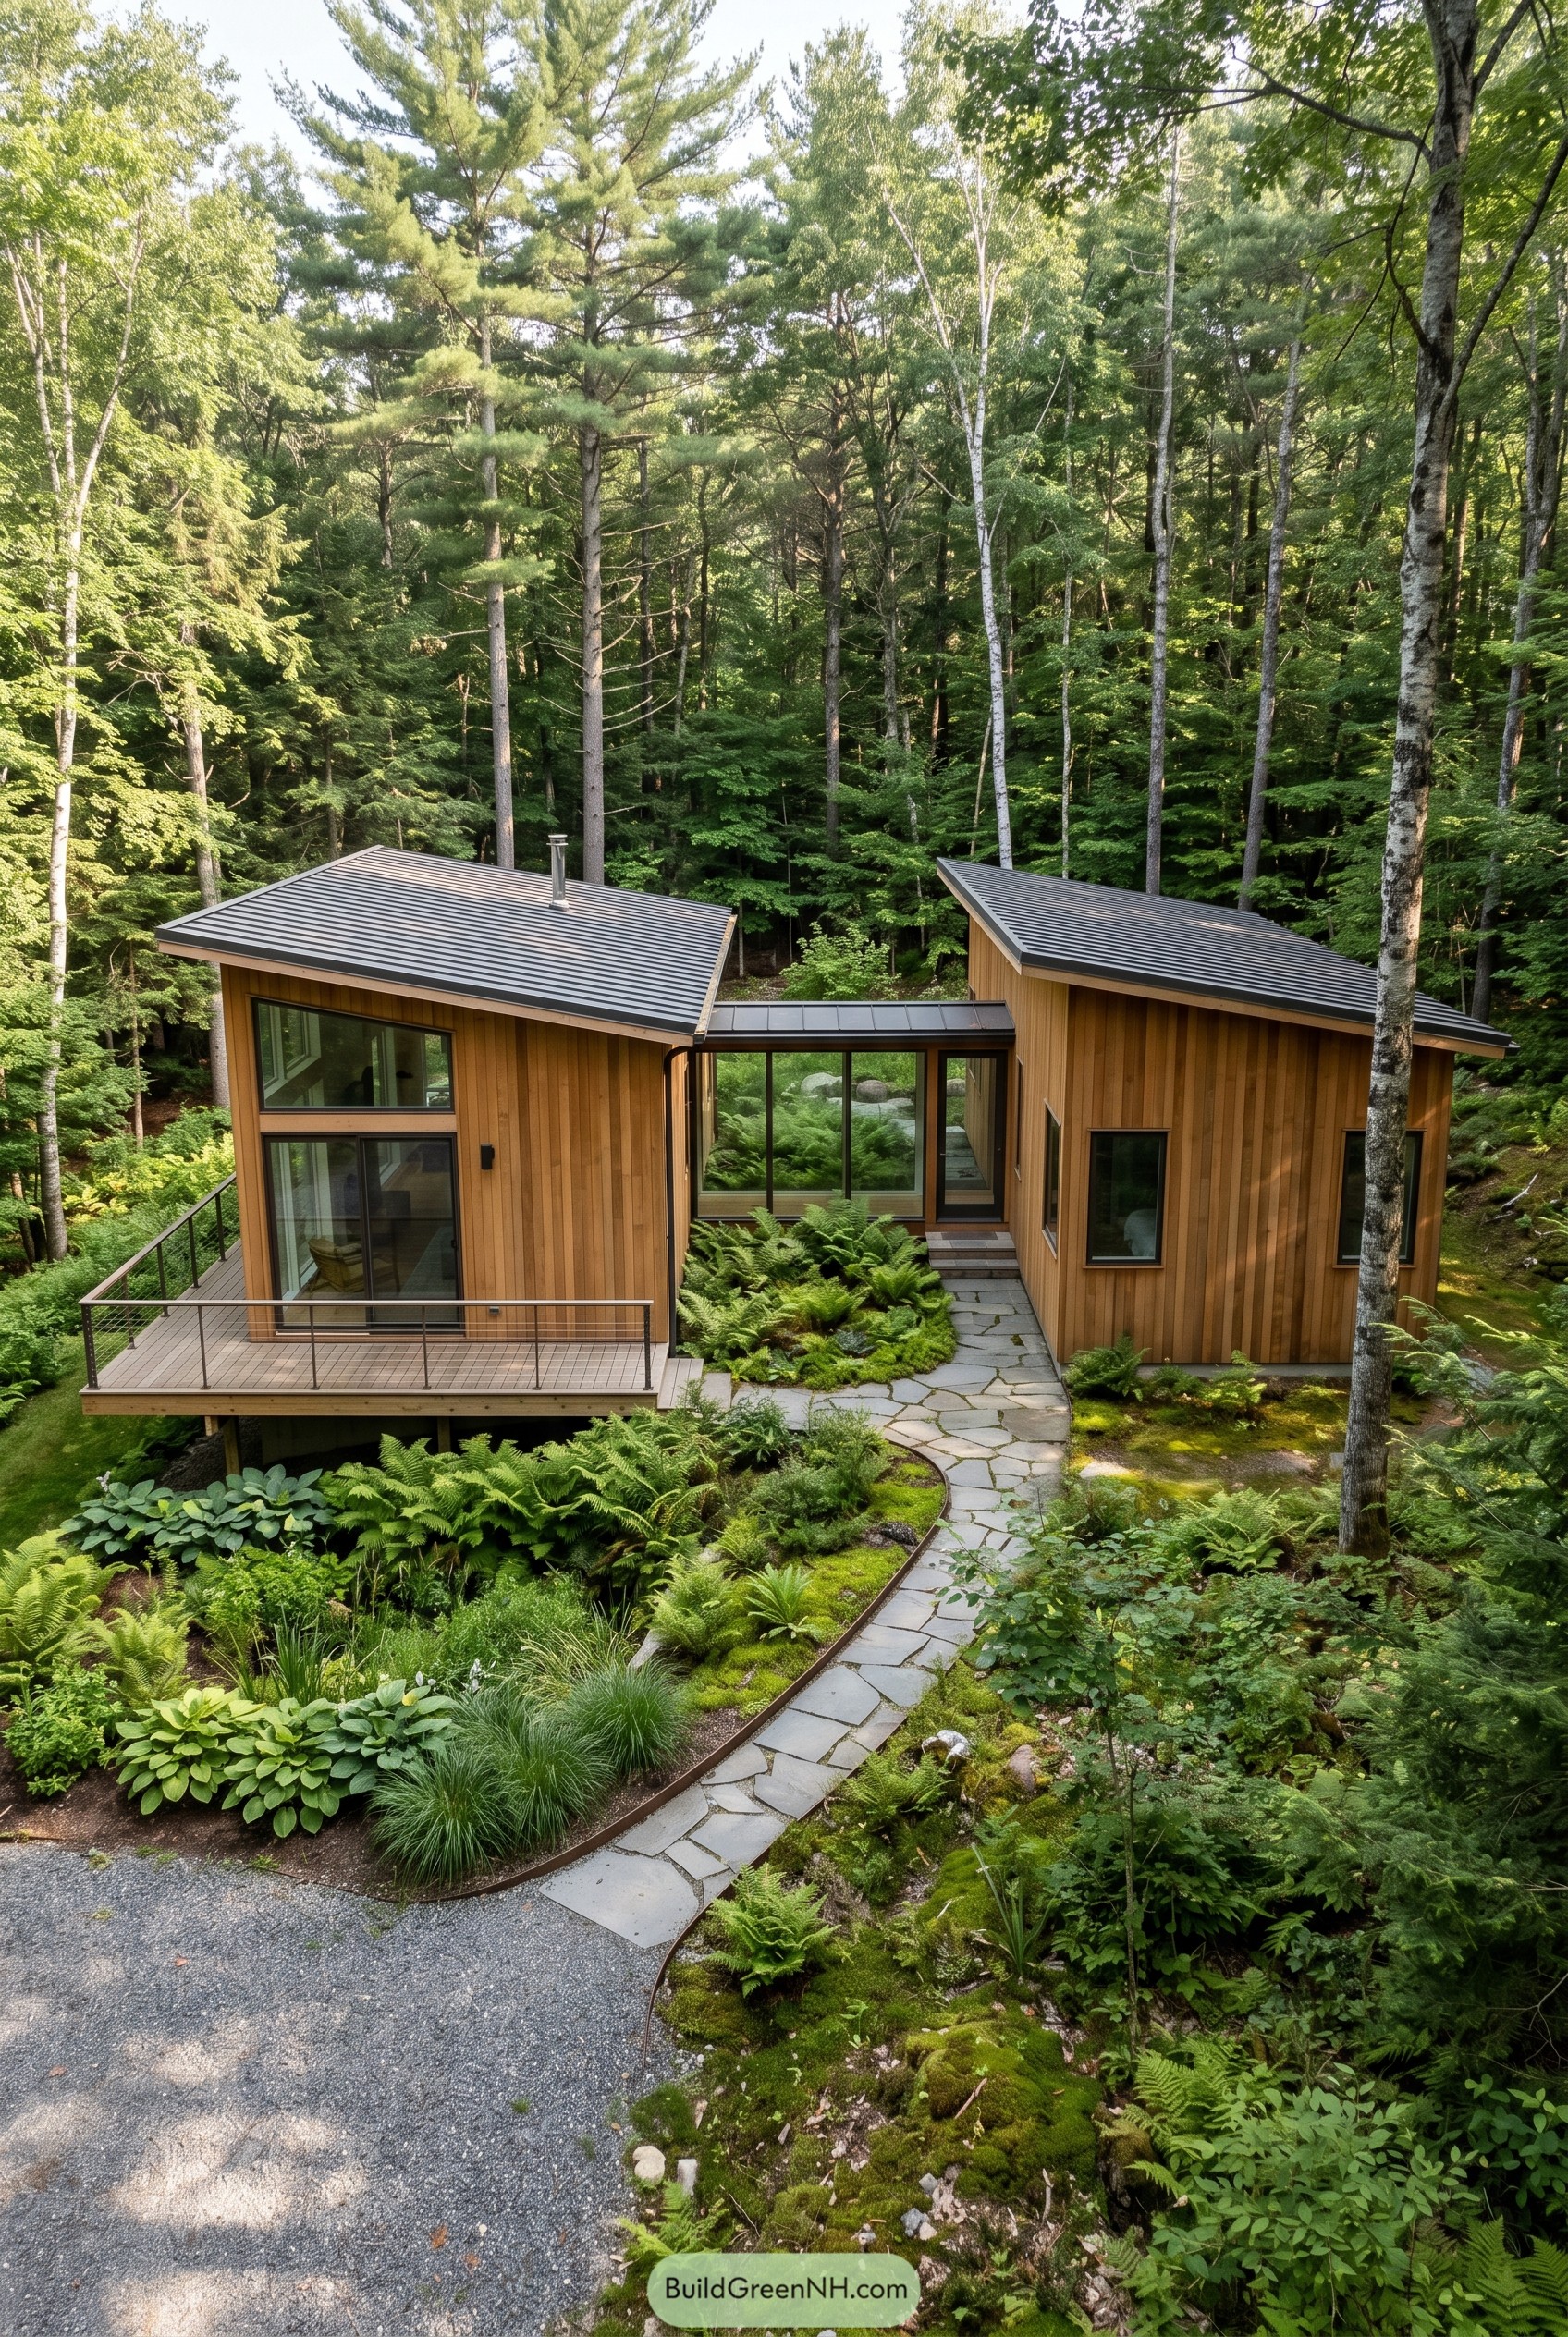
Two cedar clad volumes sit apart like small woodland cabins, with a slim glazed link stitching them together at the entry. That split keeps the house compact from the outside while shaping a sheltered garden court, which is a pretty neat trick for a home this size.
The single slope roofs and dark metal tops nod to simple camp buildings, but the big corner windows and clear connector keep things crisp, not fussy. Stone paths, low decks, and ferny planting help the house settle into the forest so naturally it almost looks like it politely asked the trees for permission.
Ink And Chalk Pool Compound
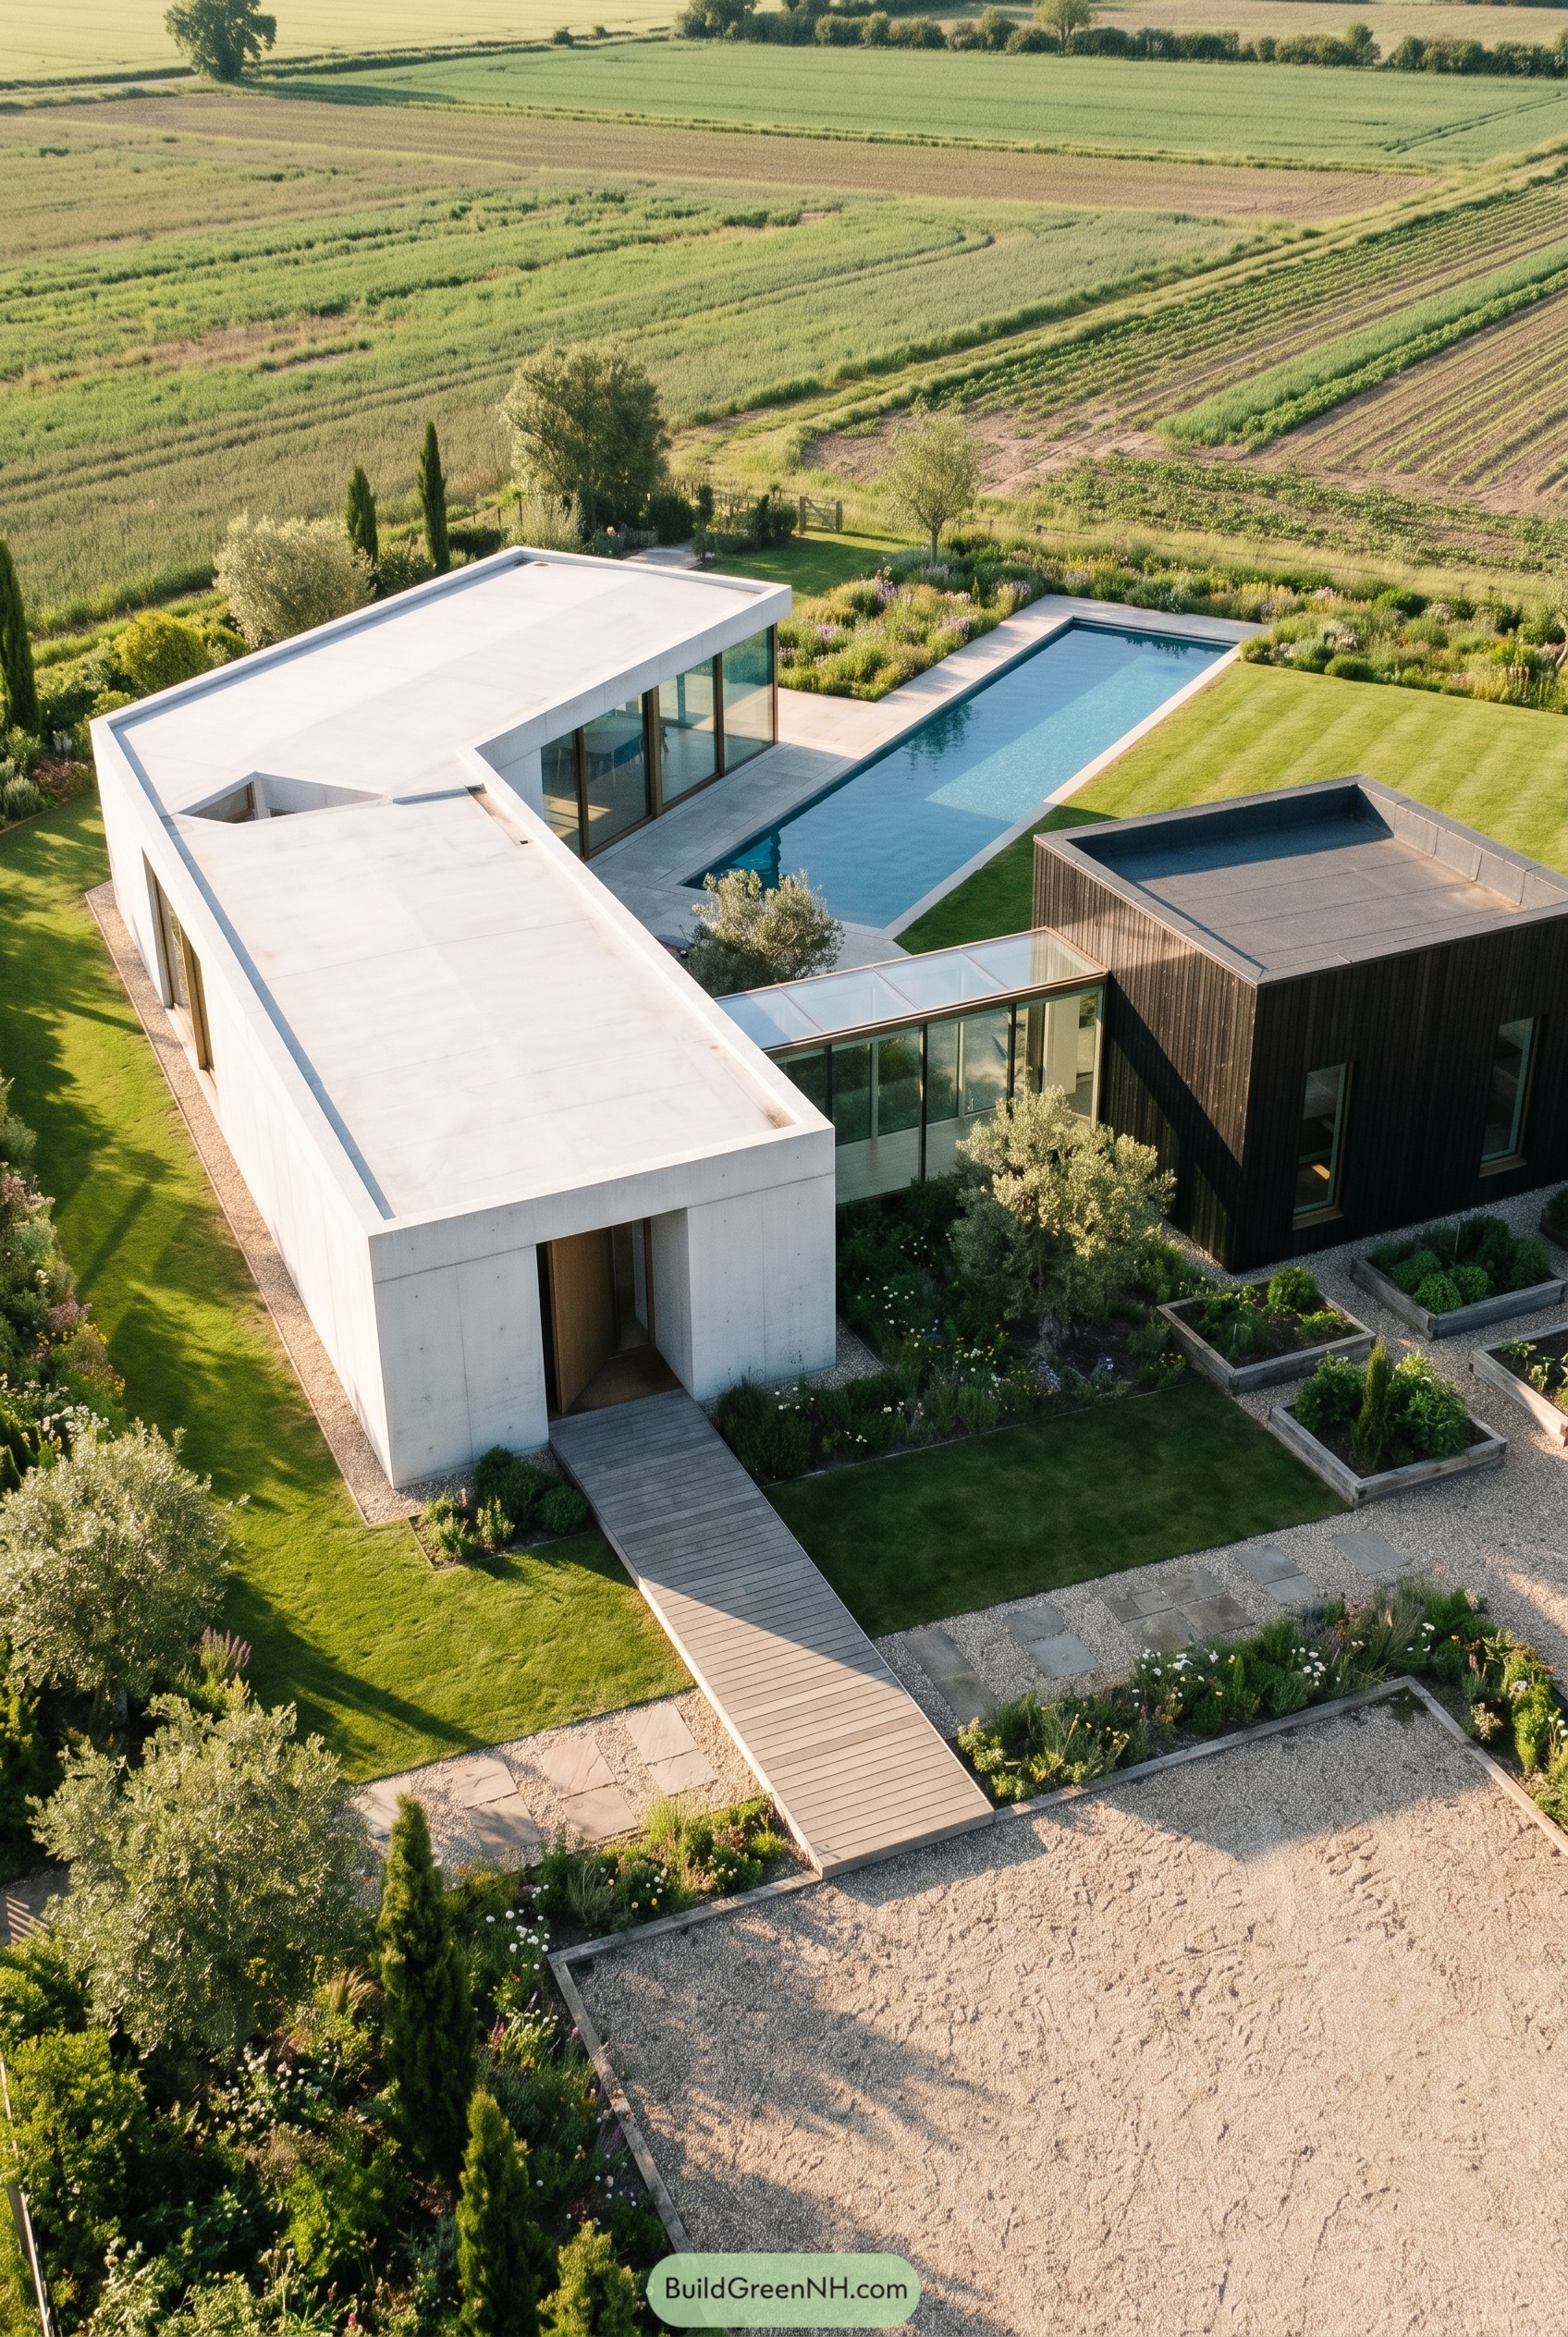
The plan sets a pale concrete wing against a charred black volume, with a clear connector slipping between them and opening straight to the pool. That contrast gives the house a calm little tension, like a tailored outfit with one very good black shoe.
Inspired by the long lines of the surrounding fields, the rooms stretch low and clean so every edge points back to the landscape. The glazed hall keeps the two wings separate but still close, which is smart for privacy and makes the courtyard feel like its own quiet outdoor room.
Moss Roof Meets Midnight Gable
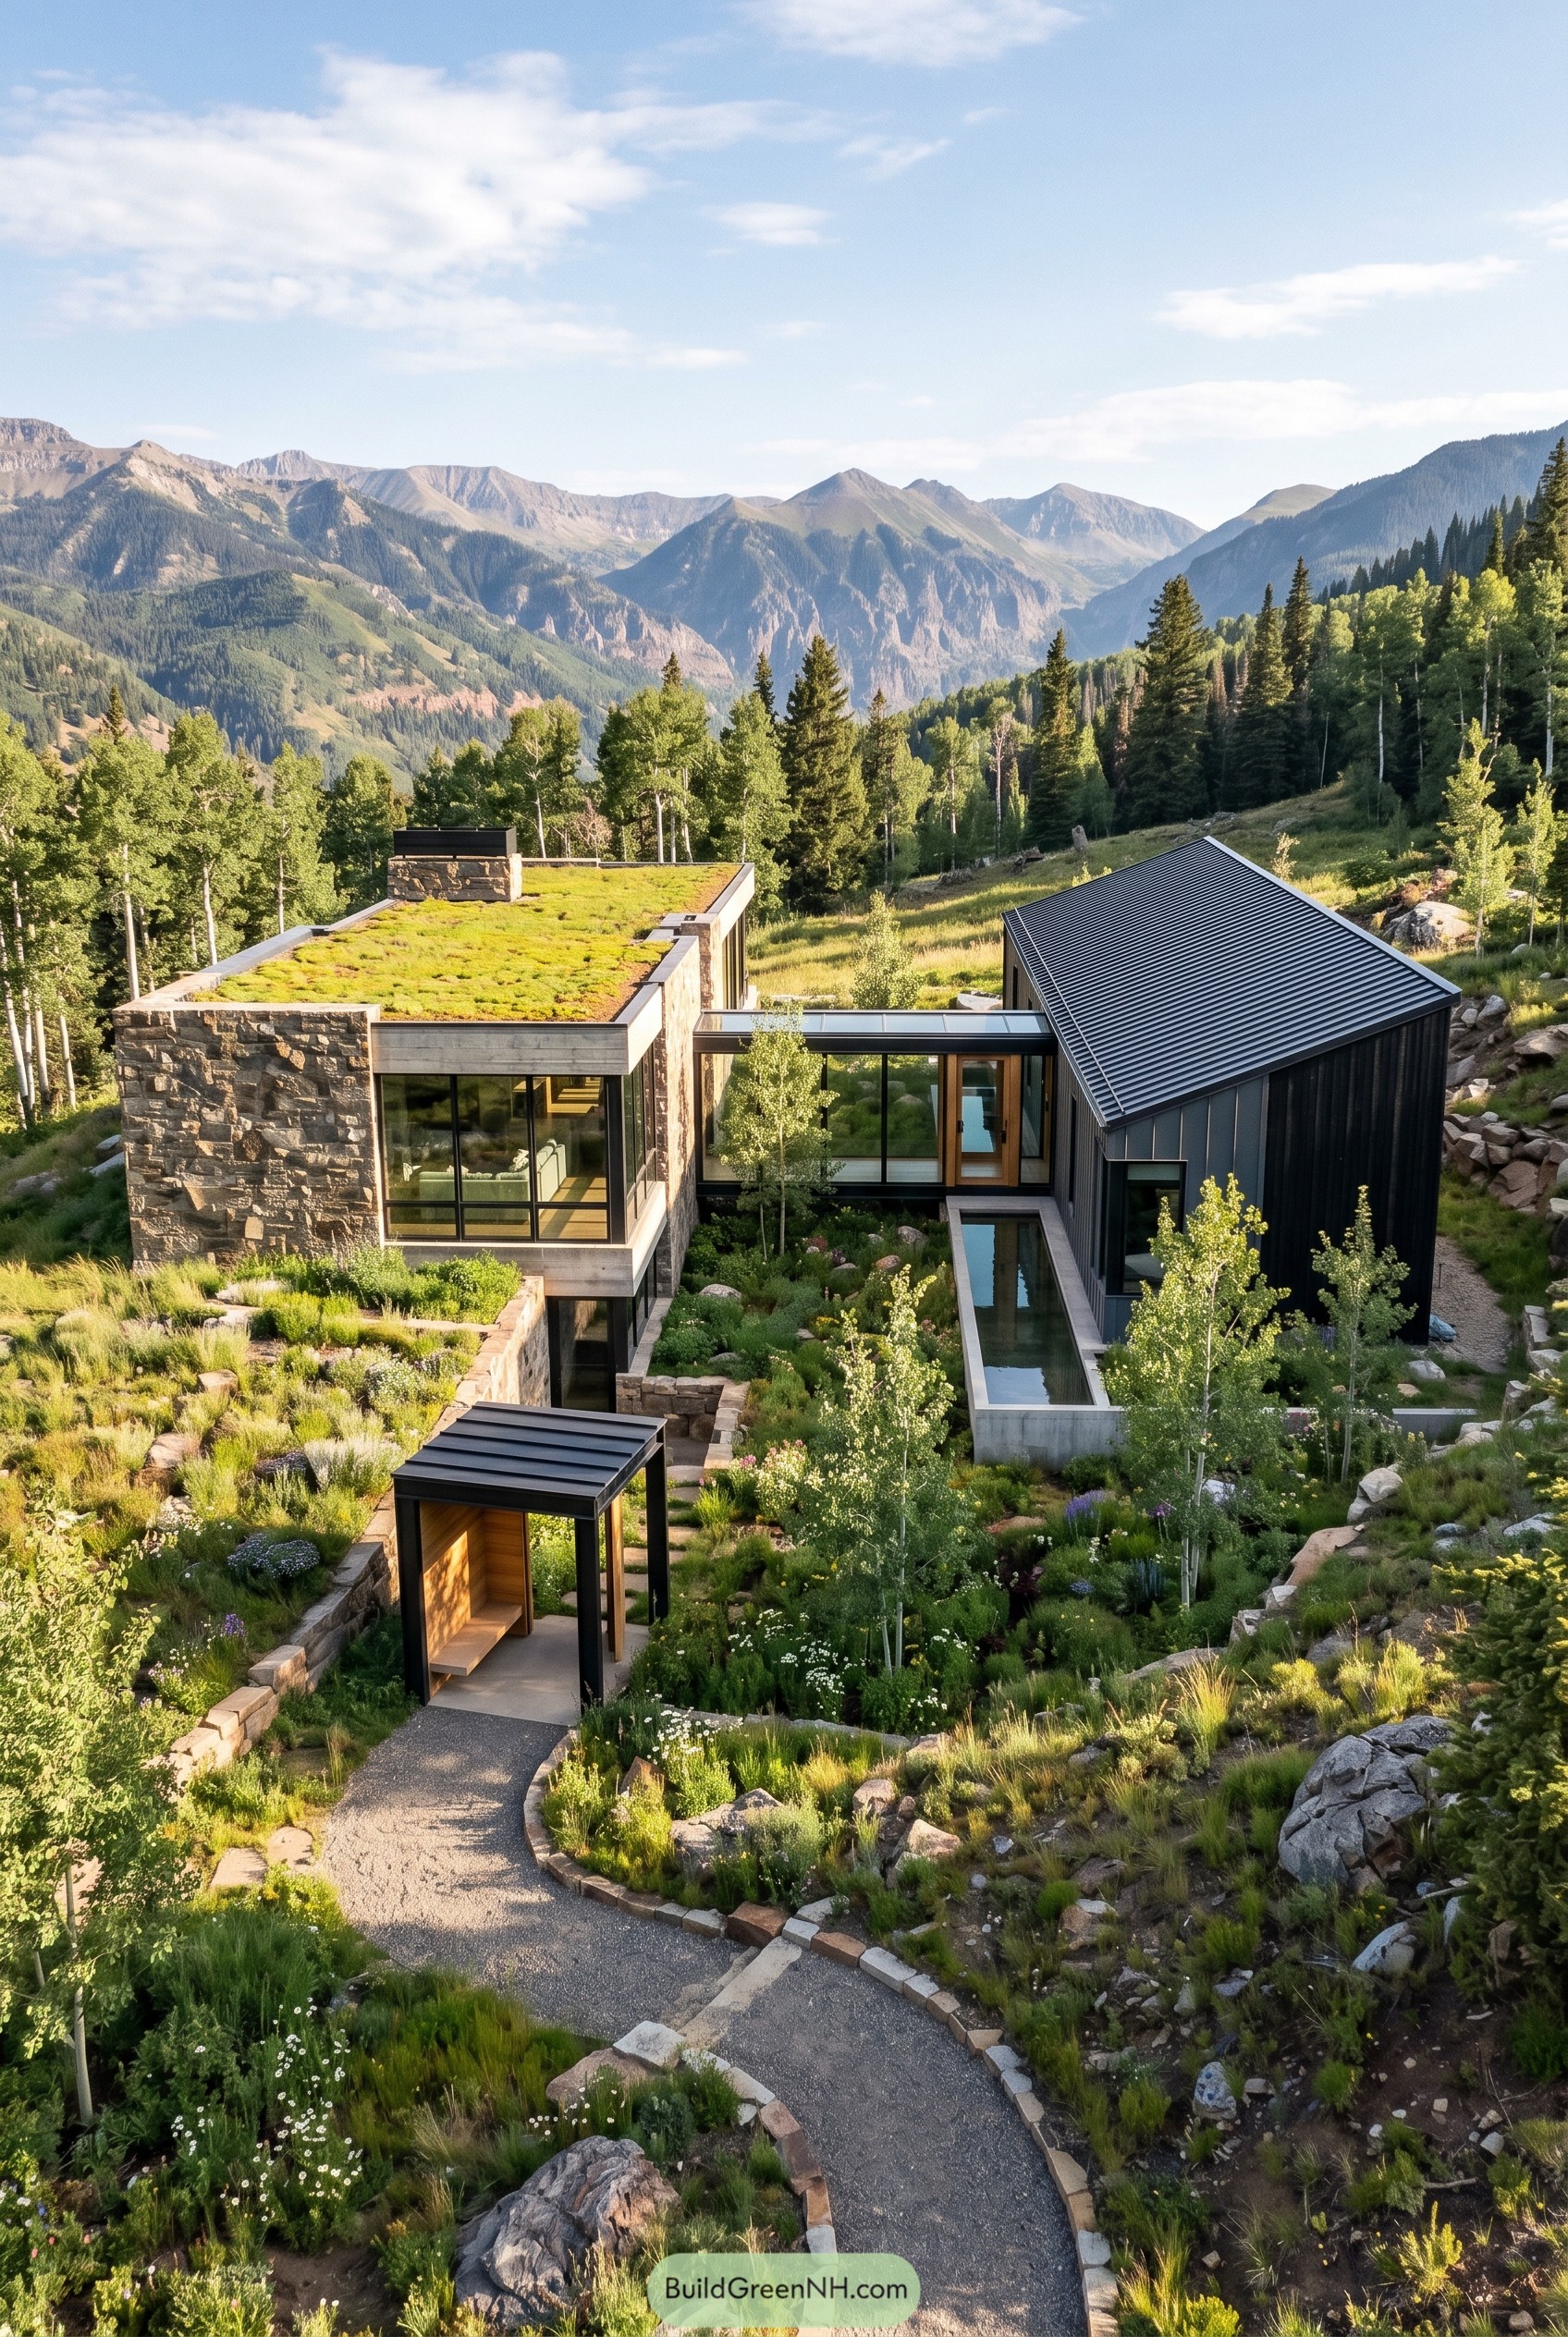
This hillside home pairs a low stone volume capped with a planted roof and a tall black gabled wing, with a slim glass passage stitching them together. The contrast is the fun part, kind of like a hiking boot parked next to a tailored coat, and it lets each piece keep its own personality.
We shaped it to settle into the alpine meadow, keeping one side low and earthbound while the other rises like a crisp little barn. Big corner glazing, a narrow reflecting pool, and paths tucked through native planting make the whole place feel calm and connected, with no unnecessary fuss.
Black Brick Wings And Glass Neck
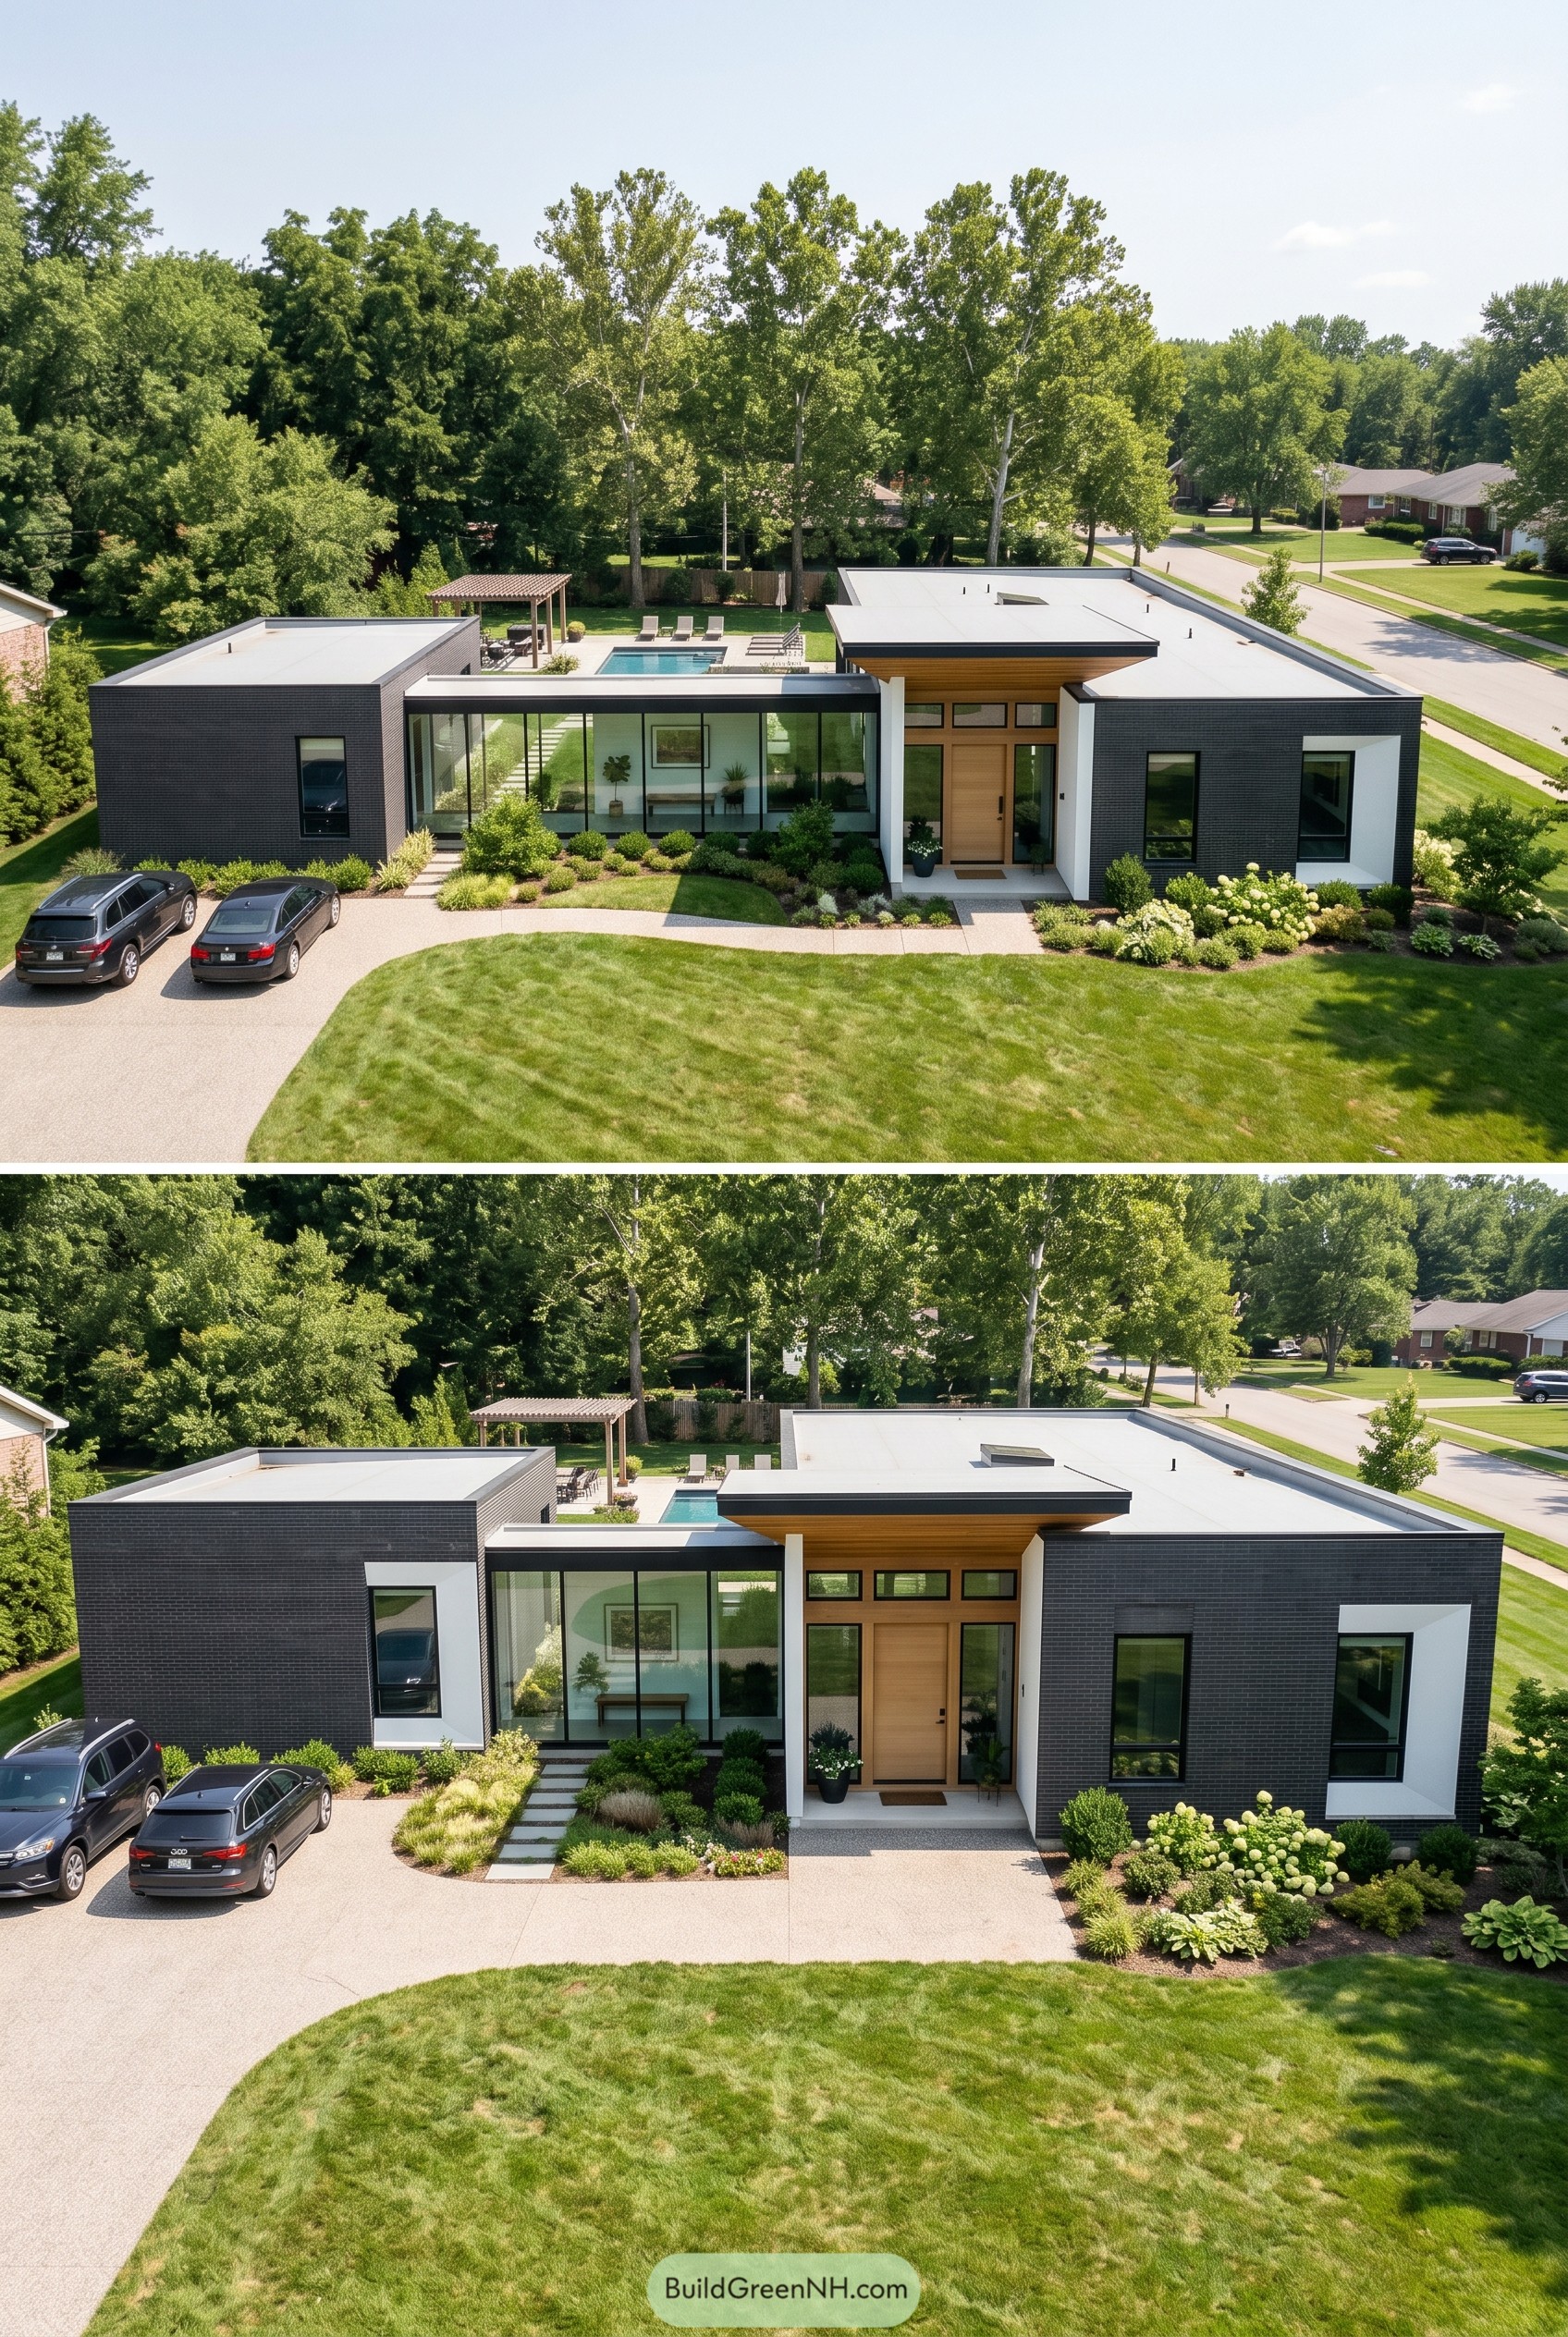
Two charcoal brick wings sit apart just enough for a glass hallway and entry zone to stitch them together. It keeps the front elevation open and calm, so the long low form never turns into one big pancake.
The layout pulls from courtyard planning, then trims it down for a leafy suburban lot with a pool tucked behind. A warm wood porch ceiling softens all that dark brick, and the clear connector gives a straight peek through the house, which is a pretty slick move.
Pasture Twins With Glass Stitch
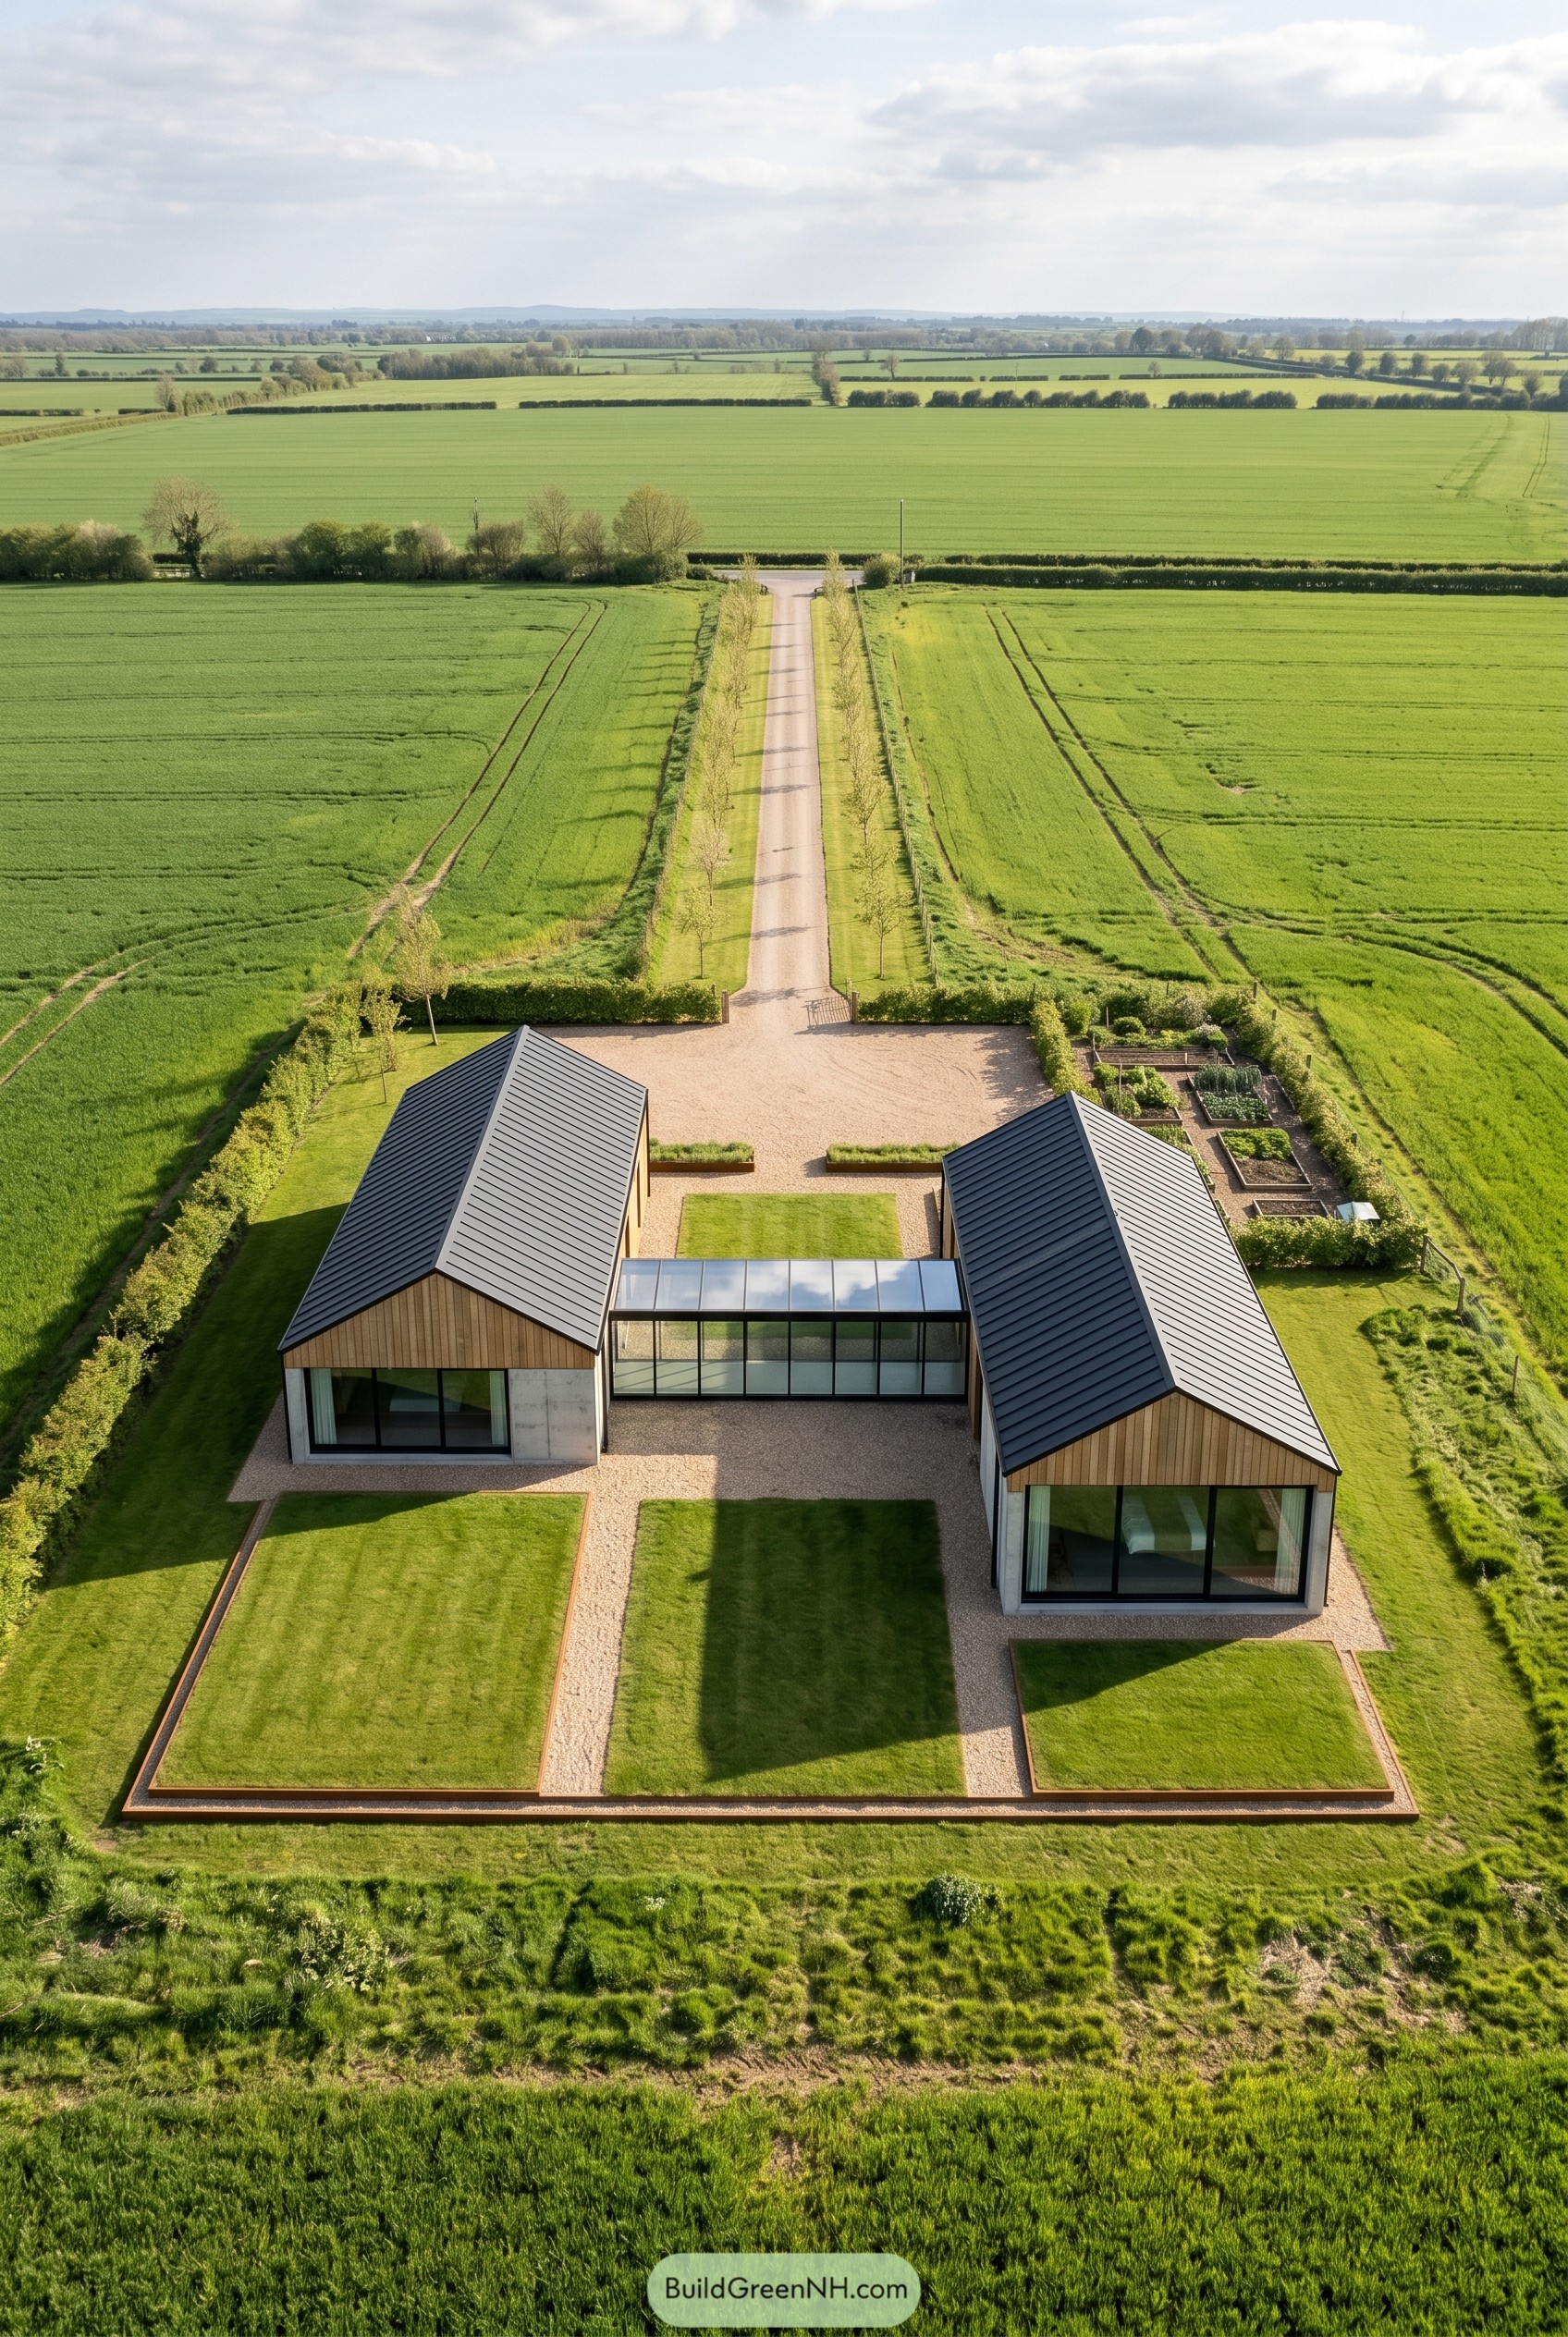
Two gabled volumes sit like calm farm outbuildings at the edge of the fields, joined by a low glass link that keeps the whole composition crisp and a little cinematic. The form borrows from rural barns, though it is much better behaved and far less interested in tractors.
Warm timber fronts, dark metal roofs, and concrete side walls give each wing a clean grounded presence, while the transparent connector opens a direct view through the middle of the plan. That split layout matters because it gives the house breathing room, sets up a tidy forecourt and garden rooms, and makes the long approach feel wonderfully deliberate.
Concrete Pods With Kinked Link
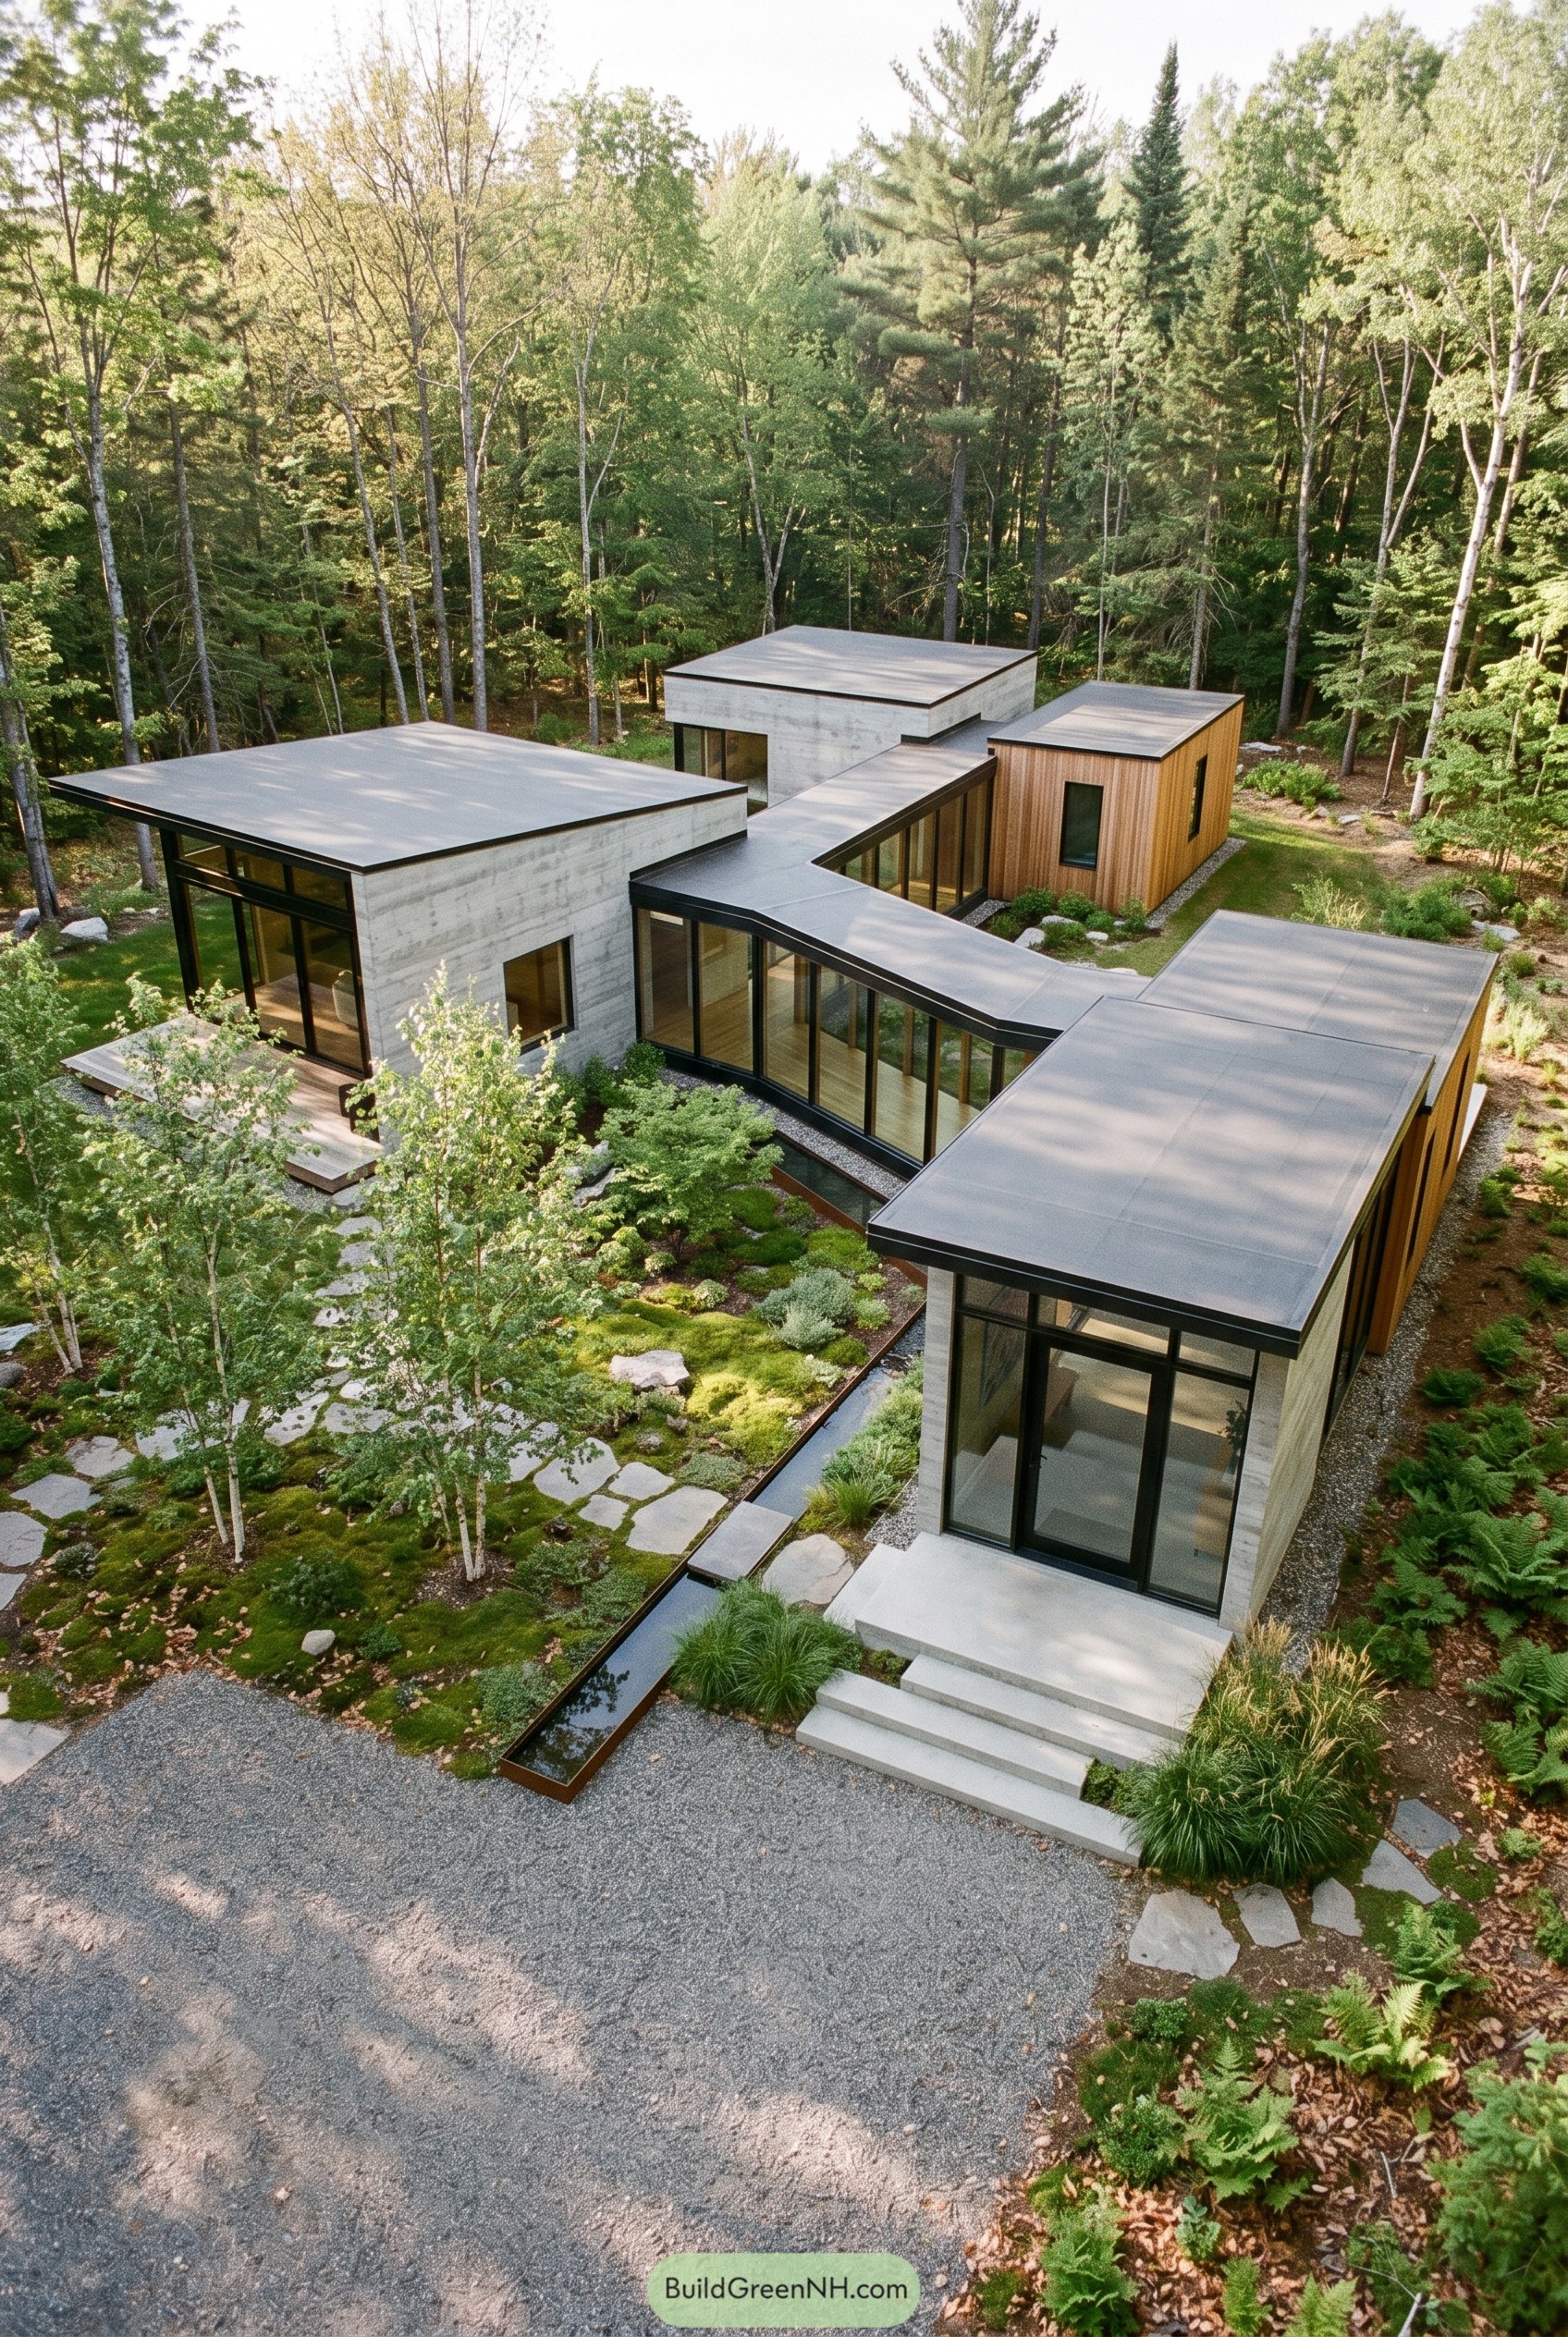
Set among tall trees, the house breaks into compact concrete and cedar pods tied together by a kinked glass passage that slips around a planted courtyard. That move keeps each wing quiet and tucked away, and gives the plan a pleasant little wander instead of one big box trying too hard.
Flat roofs, dark metal frames, and long panes keep the profile crisp, while the mossy garden, stepping stones, and slim reflecting rill soften the edges so it settles into the woods really nicely. The design was inspired by the feeling of walking through a clearing from one shelter to the next, which sounds poetic, but also makes getting around the house a lot more fun.
Ridgeline Retreat With Glass Threads
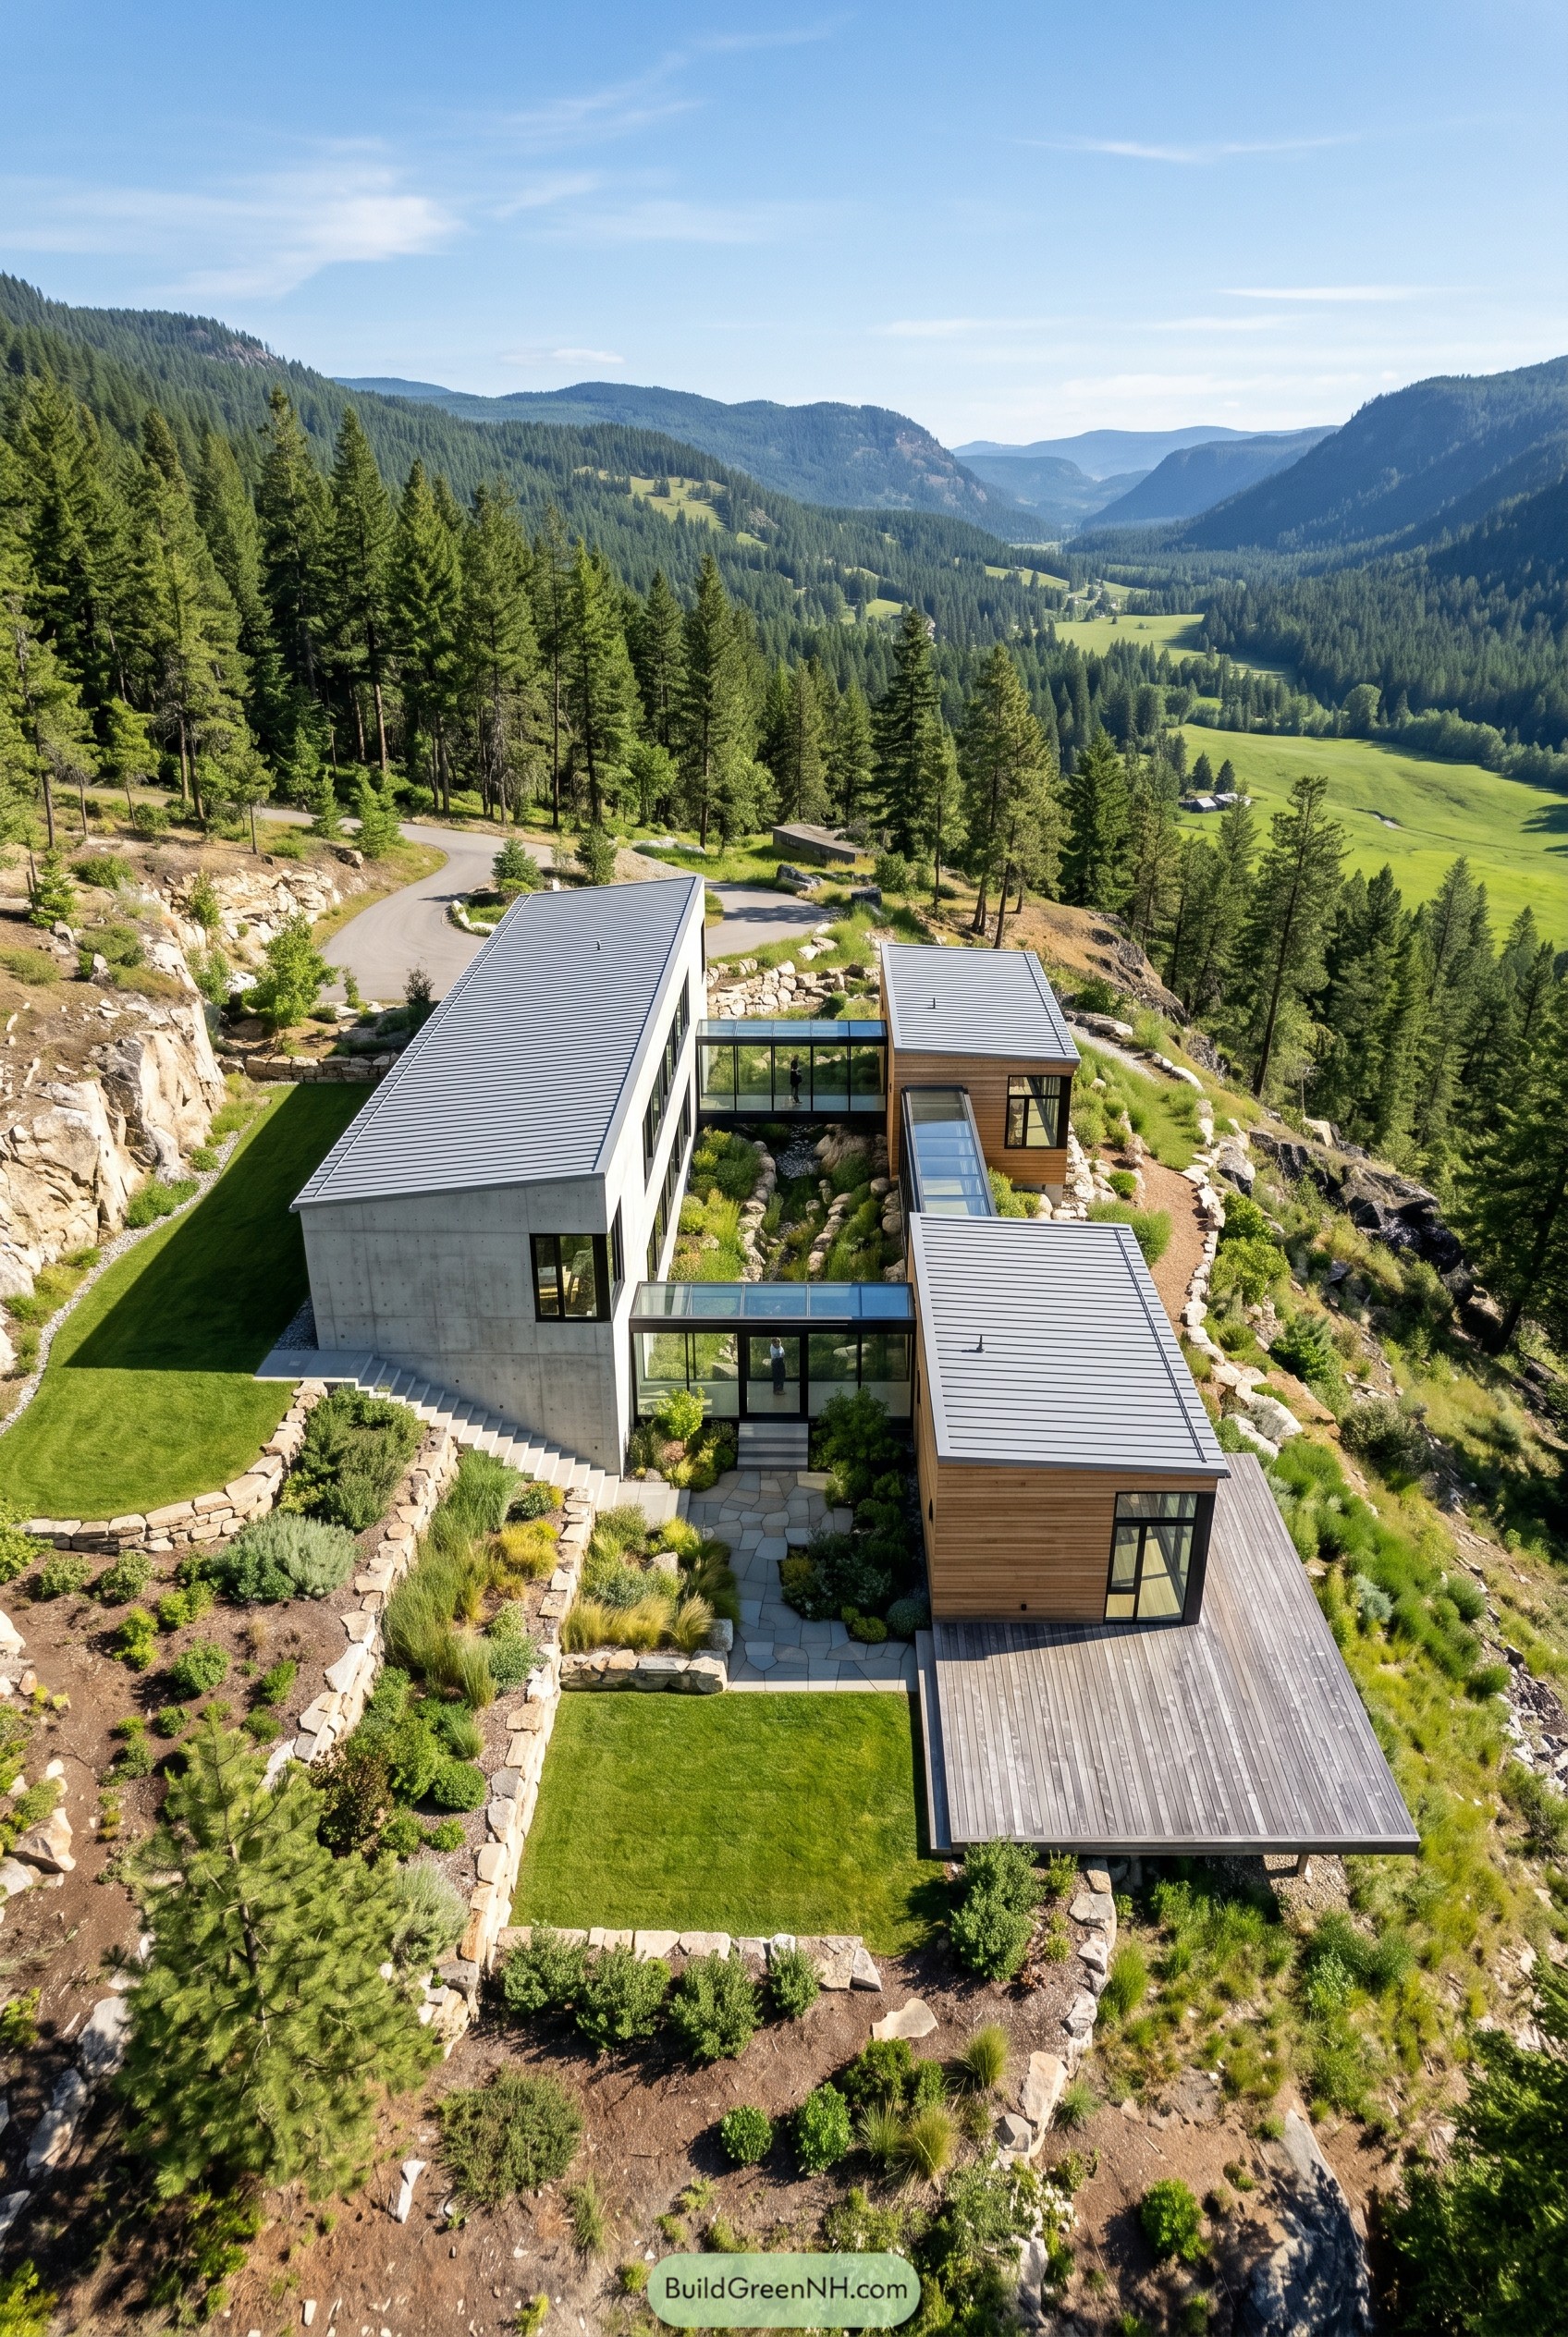
Set along a steep mountainside, the home breaks into three crisp volumes tied together by glass walkways around a planted court. That move feels borrowed from the terrain itself, letting each wing settle into the slope instead of landing like one giant shoebox.
A concrete main bar gives the composition a calm anchor, while the cedar clad pavilions step outward for quieter rooms and big valley views. The glazed links keep everything connected without closing off the garden, so moving between spaces feels a bit like a tiny hike, just with better flooring.
Garden Hinge Beside The Pool
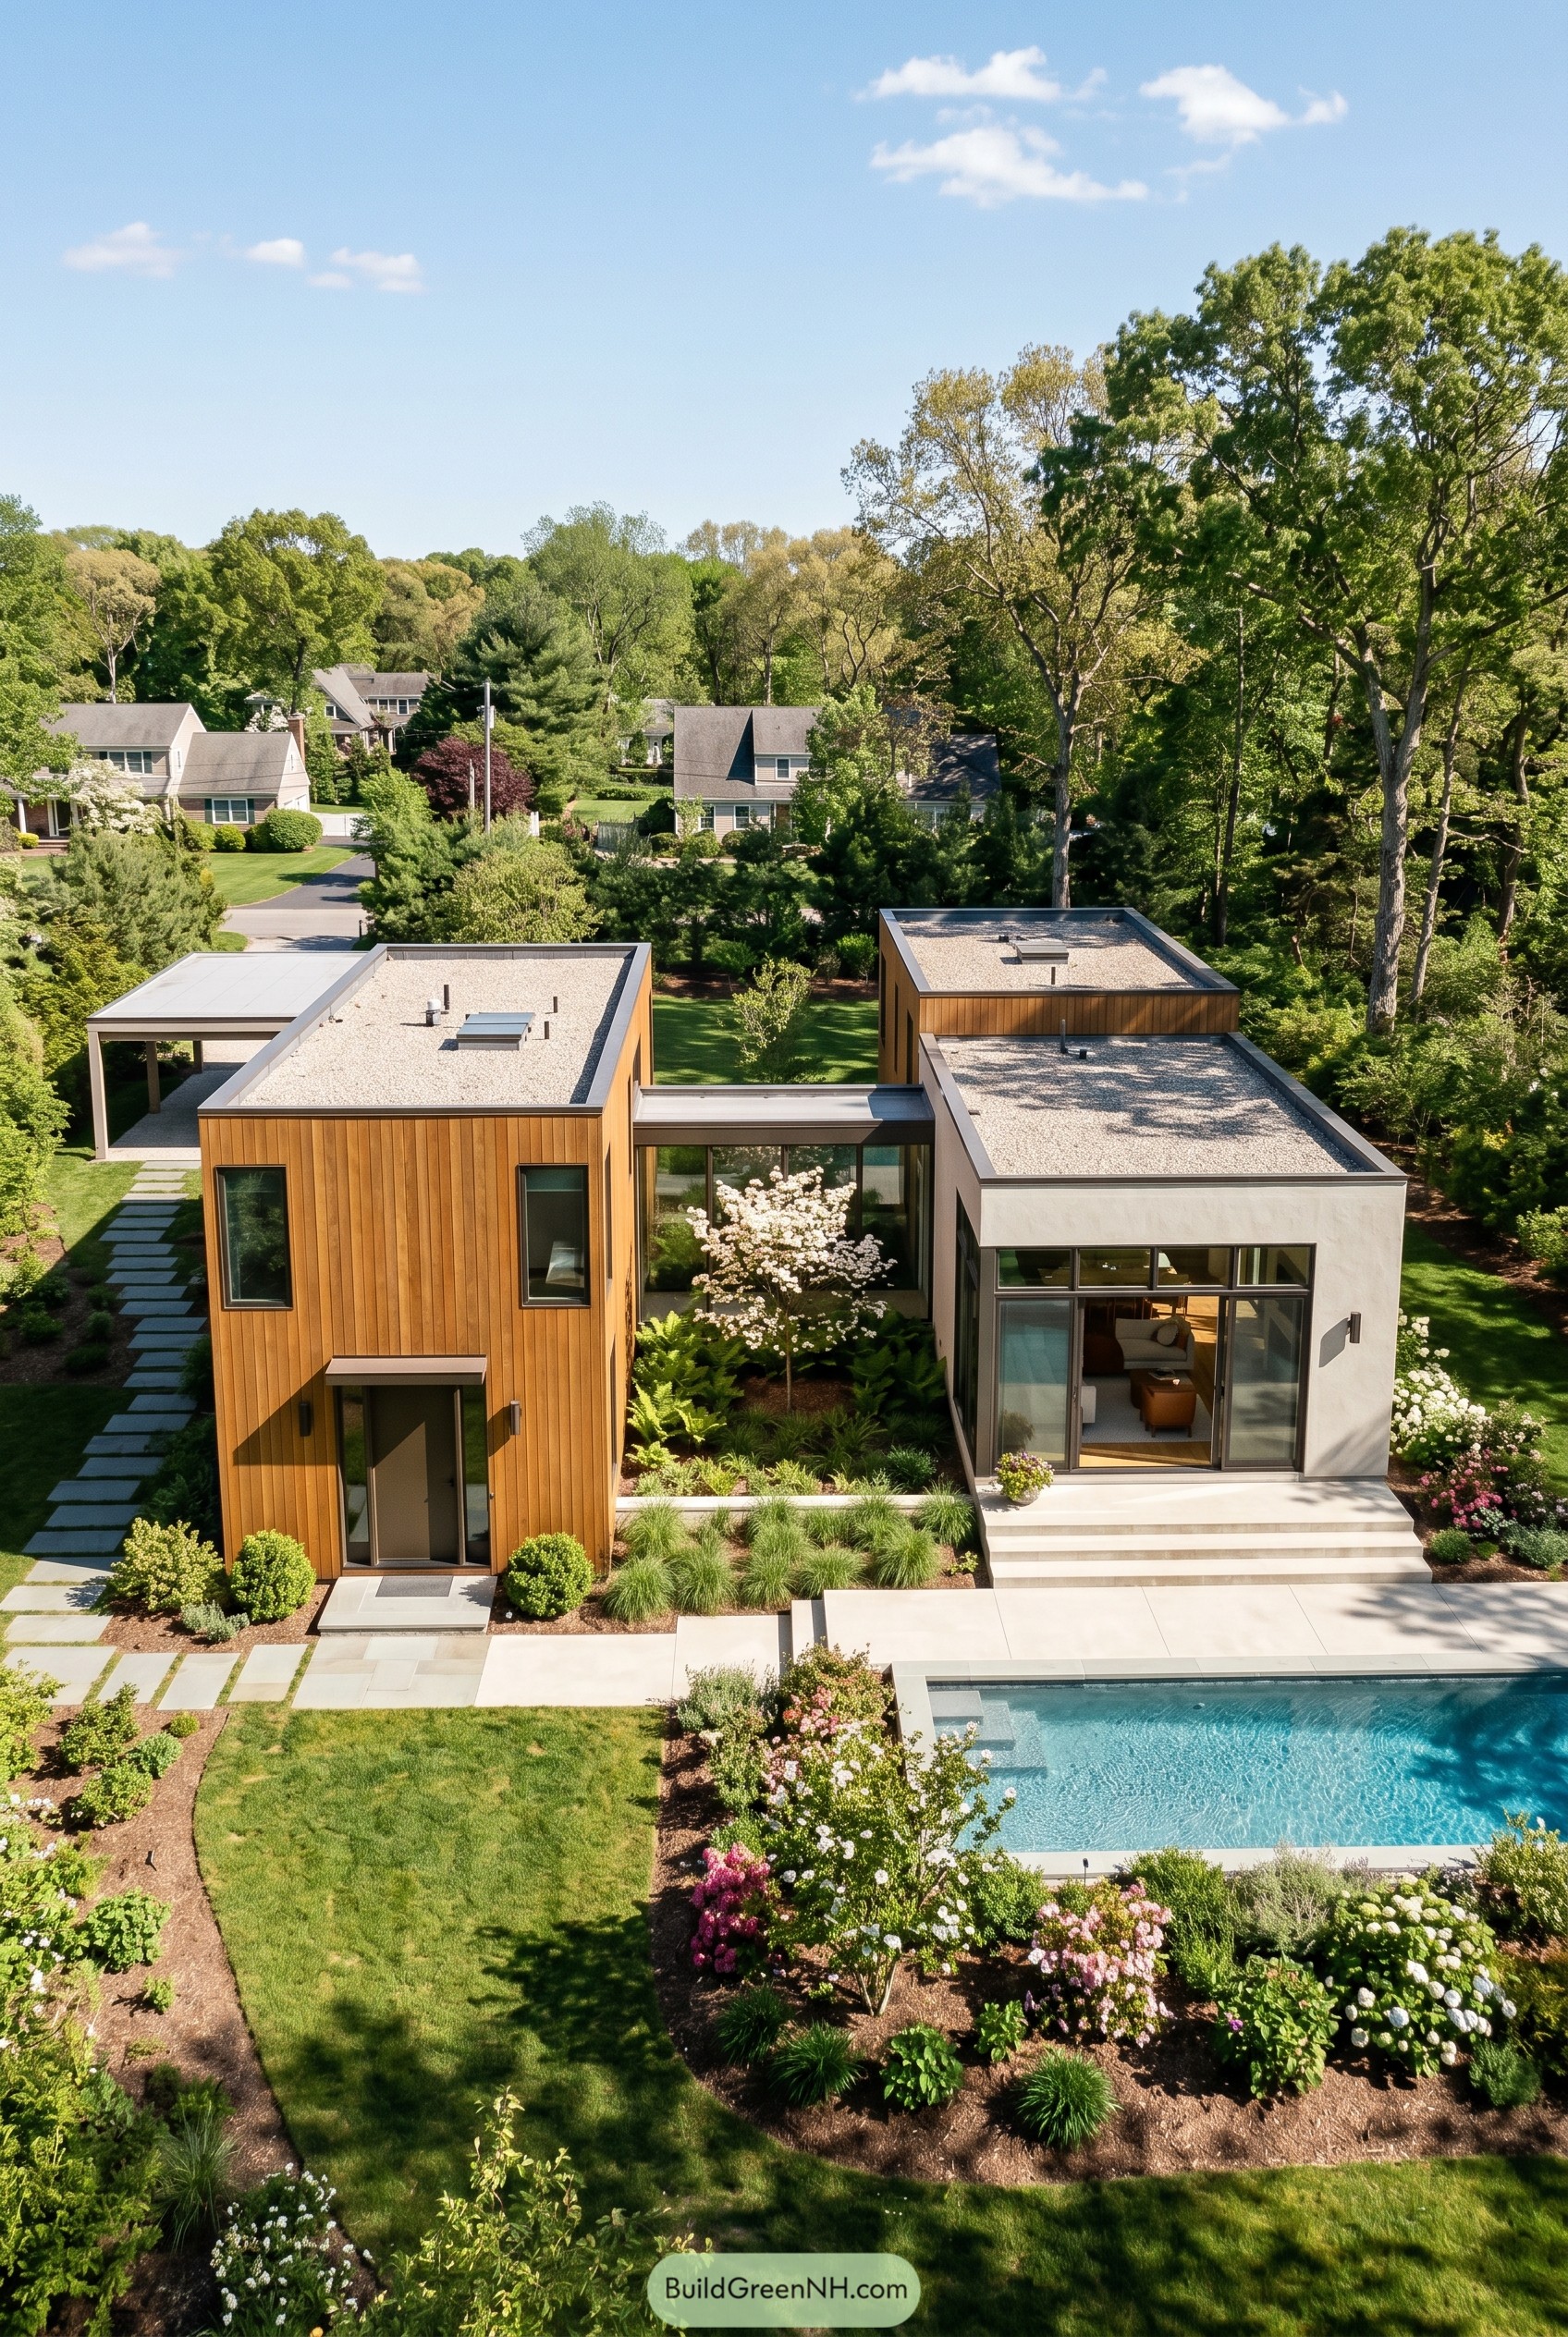
The plan breaks into two crisp volumes that face each other across a planted court, with a slim glazed link tying the whole thing together like a neat little pause between rooms. One side rises in warm vertical wood, while the other stays low and pale by the pool, so the composition feels balanced without getting too matchy matchy.
It seems inspired by the idea of backyard living first and architecture second, which is usually a pretty good instinct. Flat roofs, big openings, and that transparent connector keep every move clean and calm, while the central garden softens the geometry so the whole place never slips into spaceship territory.
Pin this for later:
Want More?
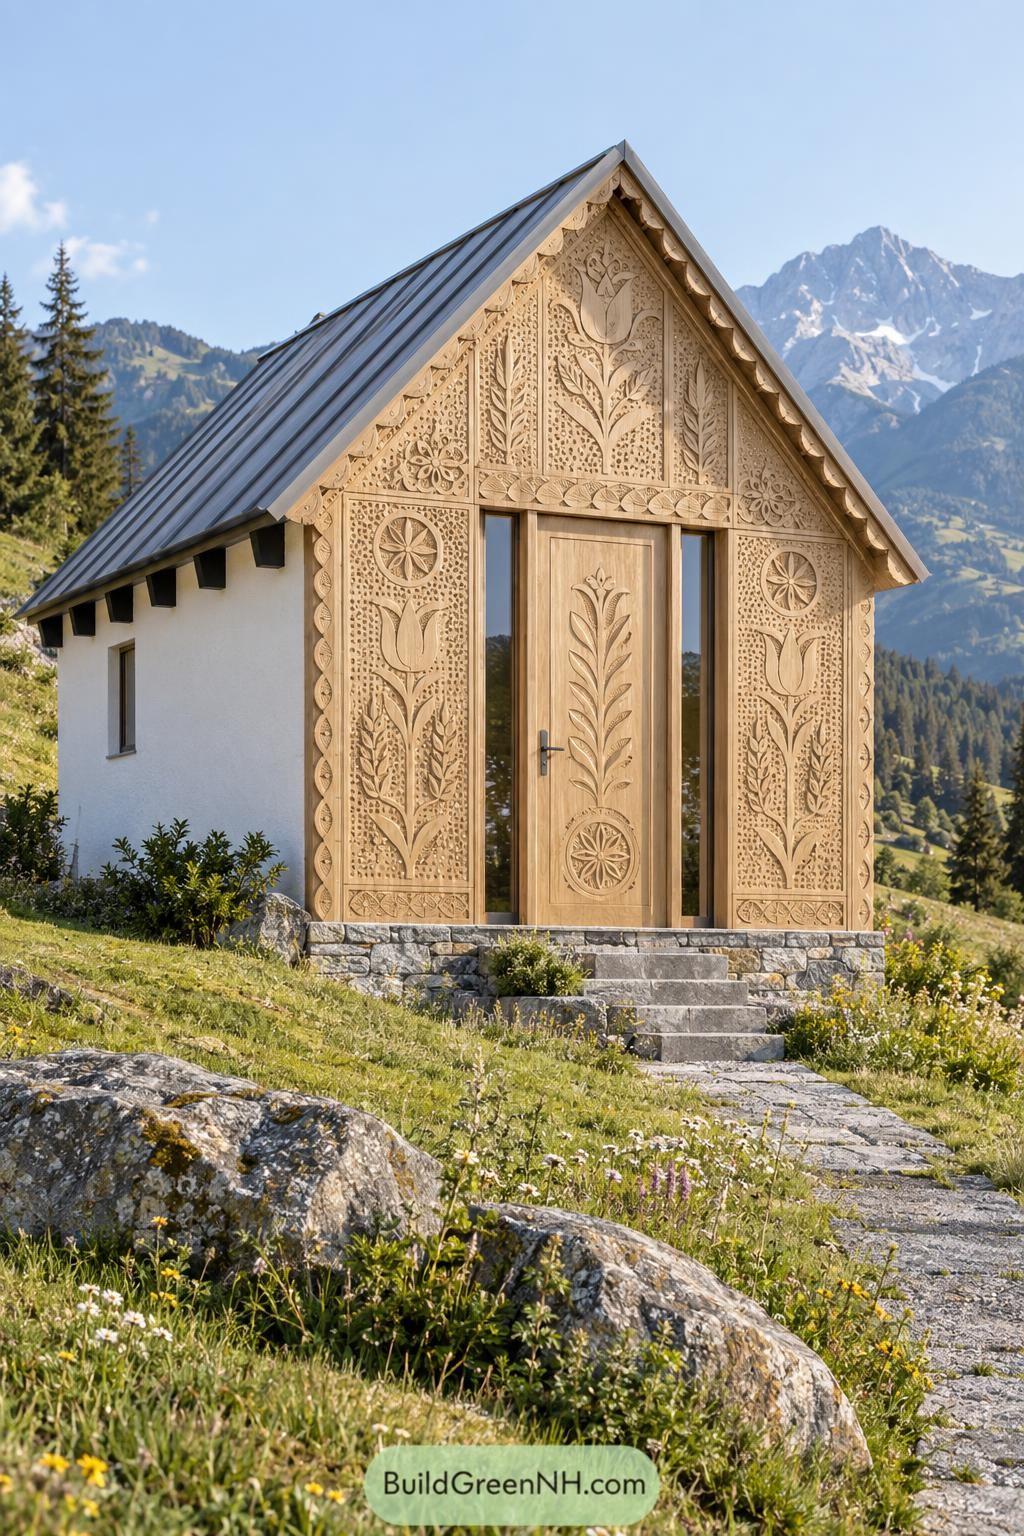 20 Stunning Small Modern Houses With Carved Wood Facades
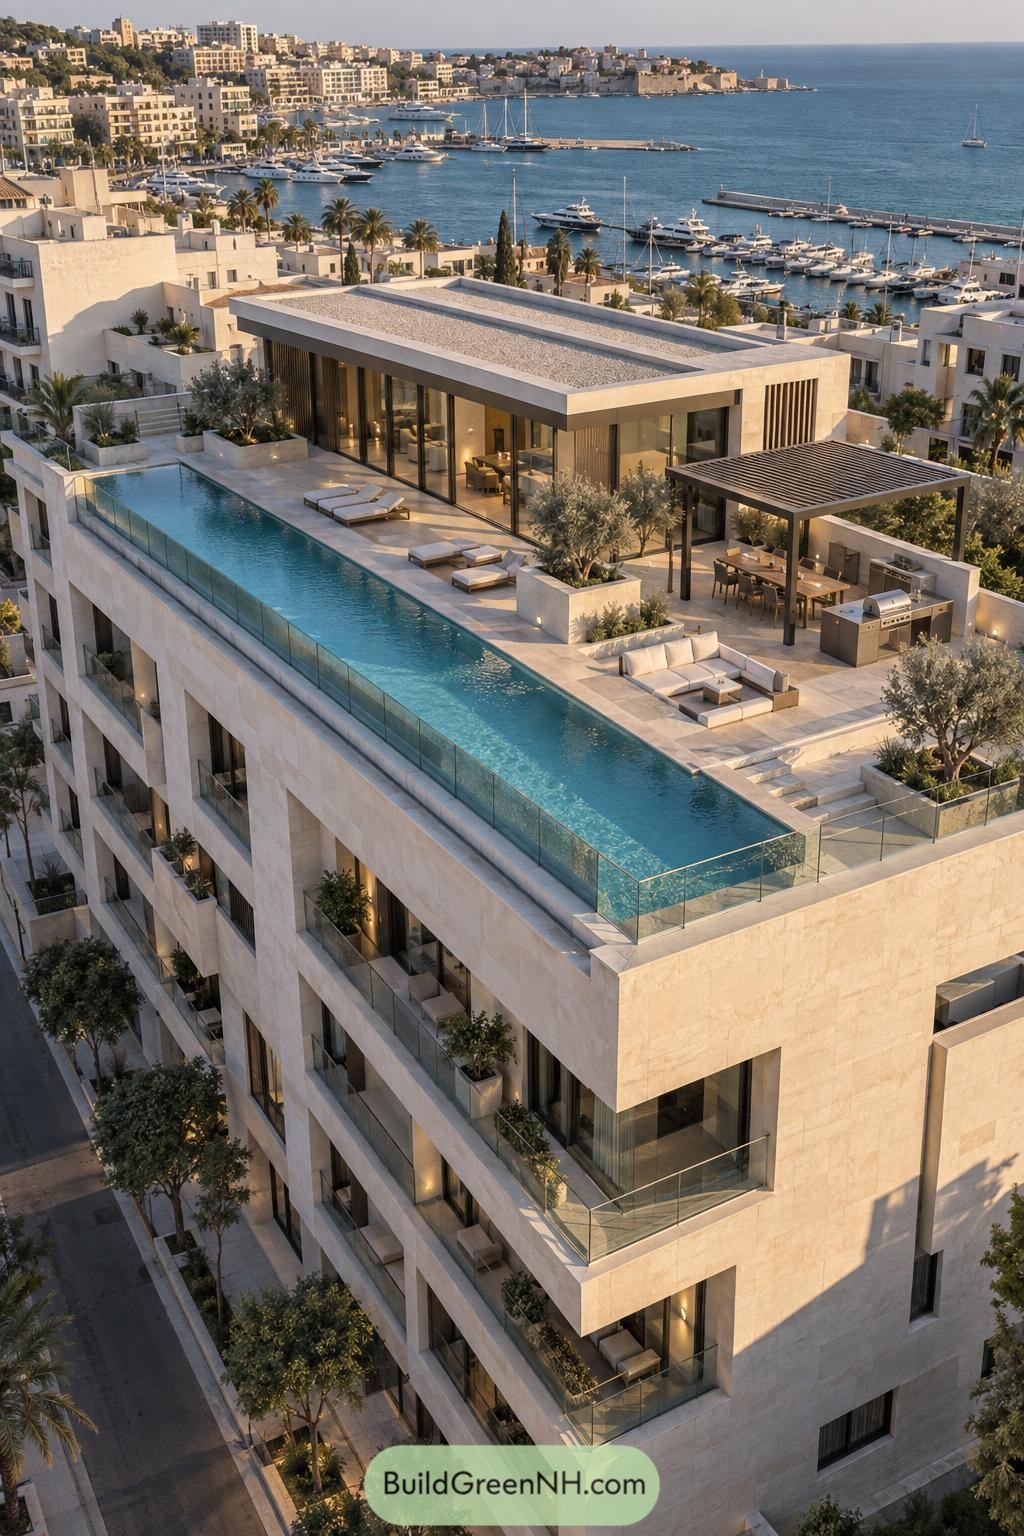 18 Stunning Penthouse Designs That Own the Skyline
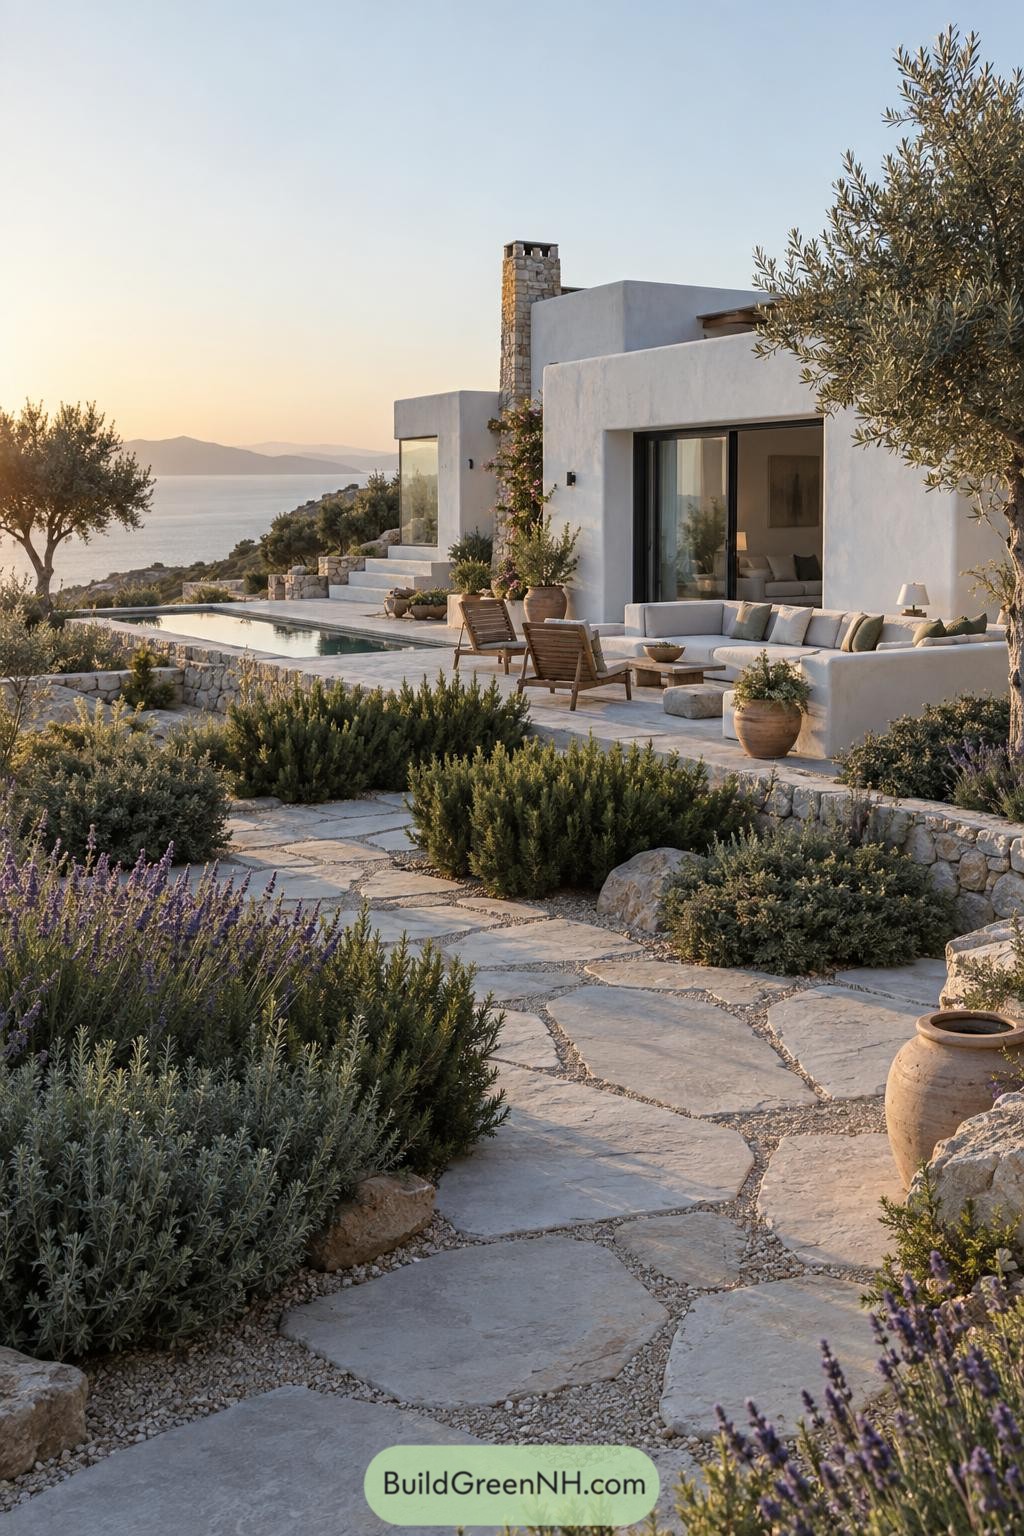 20 Amazing Greek Villas for Sunsets That Feel Like Time Travel
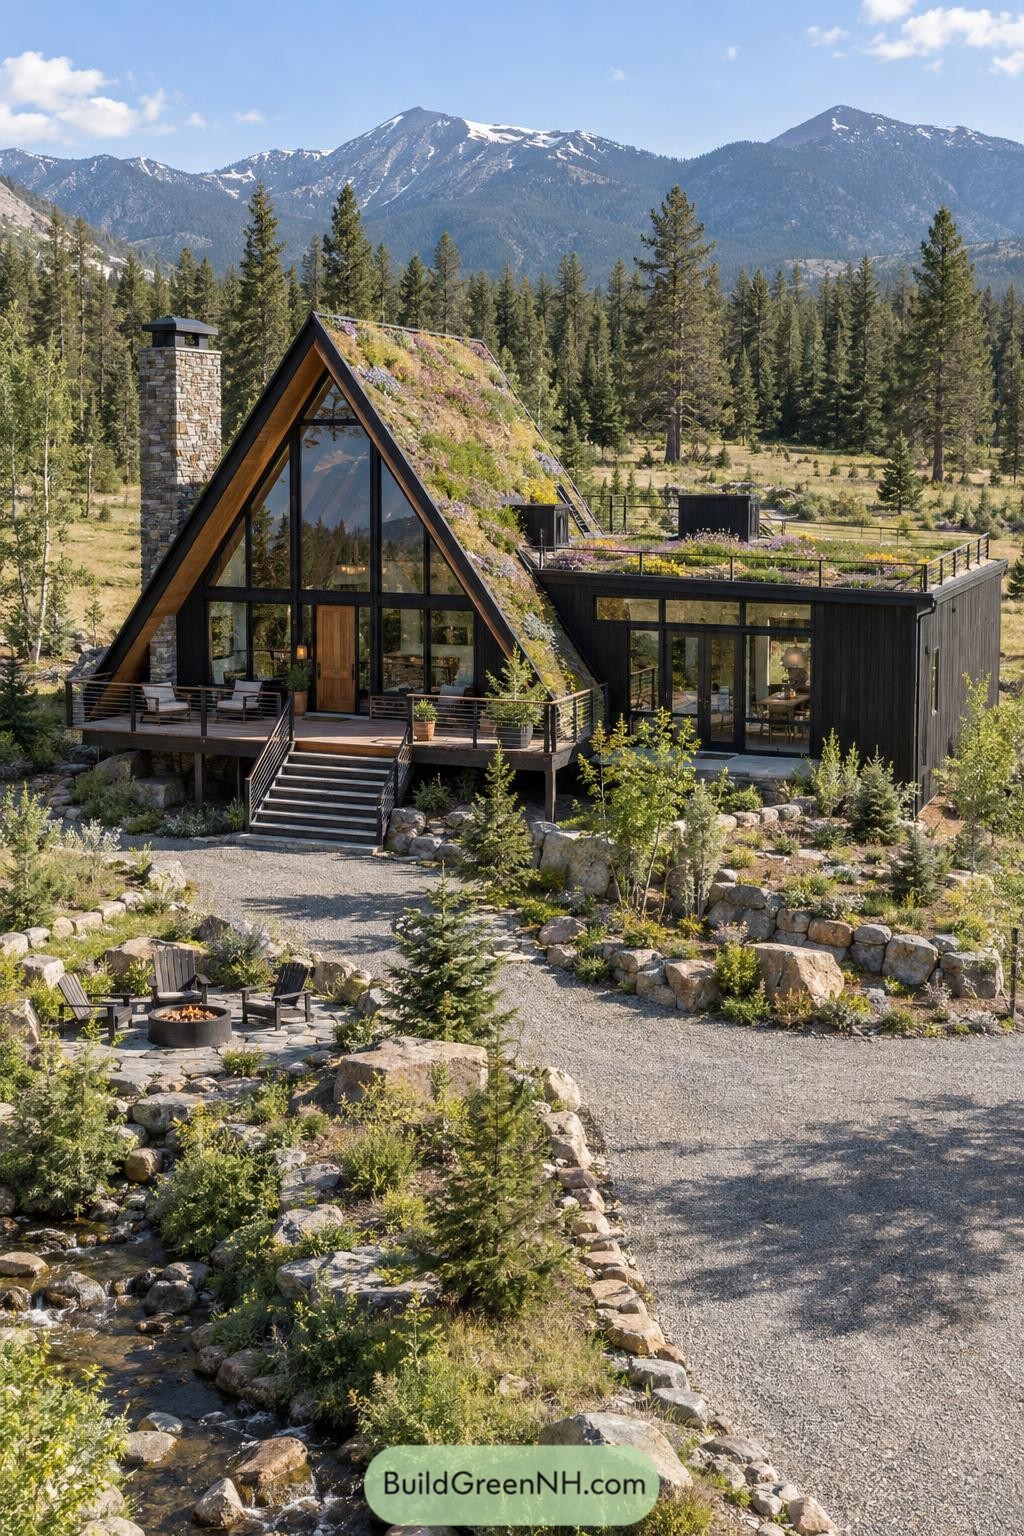 18 Stunning Green Roof Gardens That Rewrite What a Roof Does
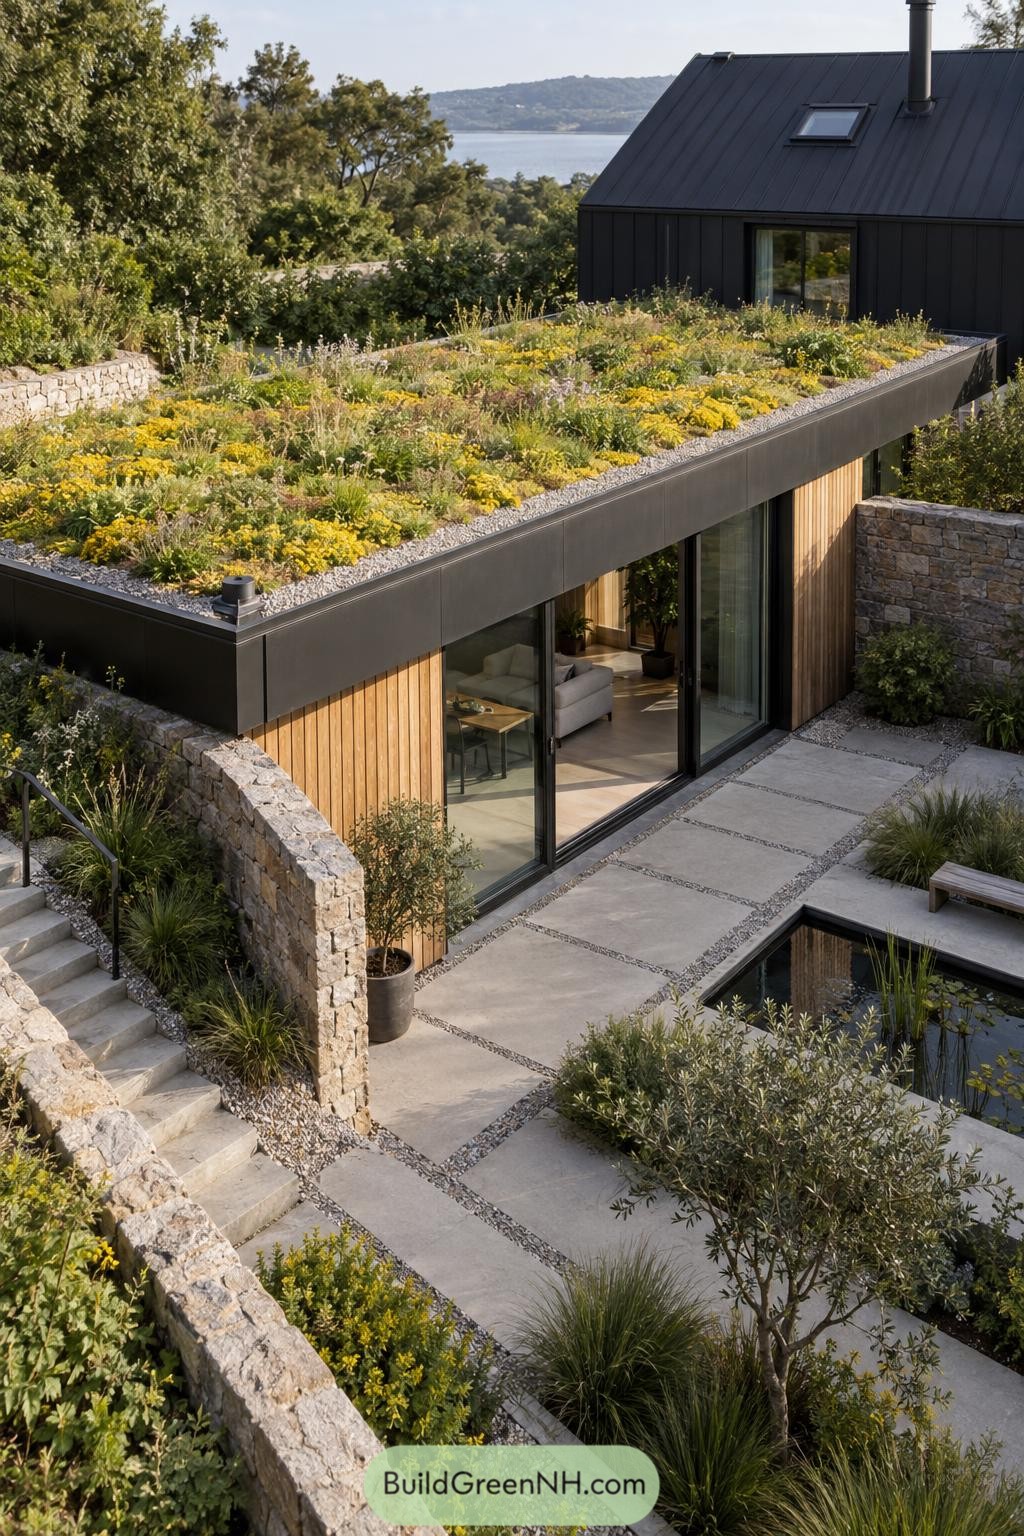 19 Fresh Green Roofs That Turn Rooftops Into Gardens
Table of Contents