Last updated on · ⓘ How we make our designs
See how Usonian homes use low roofs, brick hearths, and even carports to belong to the land—without turning daily life into a glass fishbowl.
We used the Usonian style to shape these homes around the character of their sites, from wooded slopes and creek beds to meadows, desert scrub, and lakeshores. Classic low rooflines, brick hearths, timber, and sheltering eaves set the tone.
Notice how each plan reaches toward a courtyard, terrace, pond, or garden without becoming a glass fishbowl. Carports and covered paths get their share of care too, as they should.
Look closely at the chimneys, stone bases, clerestory windows, and built-in details. They make these homes feel settled in place, even when the weather gets a little theatrical.
Woodland Usonian Retreat
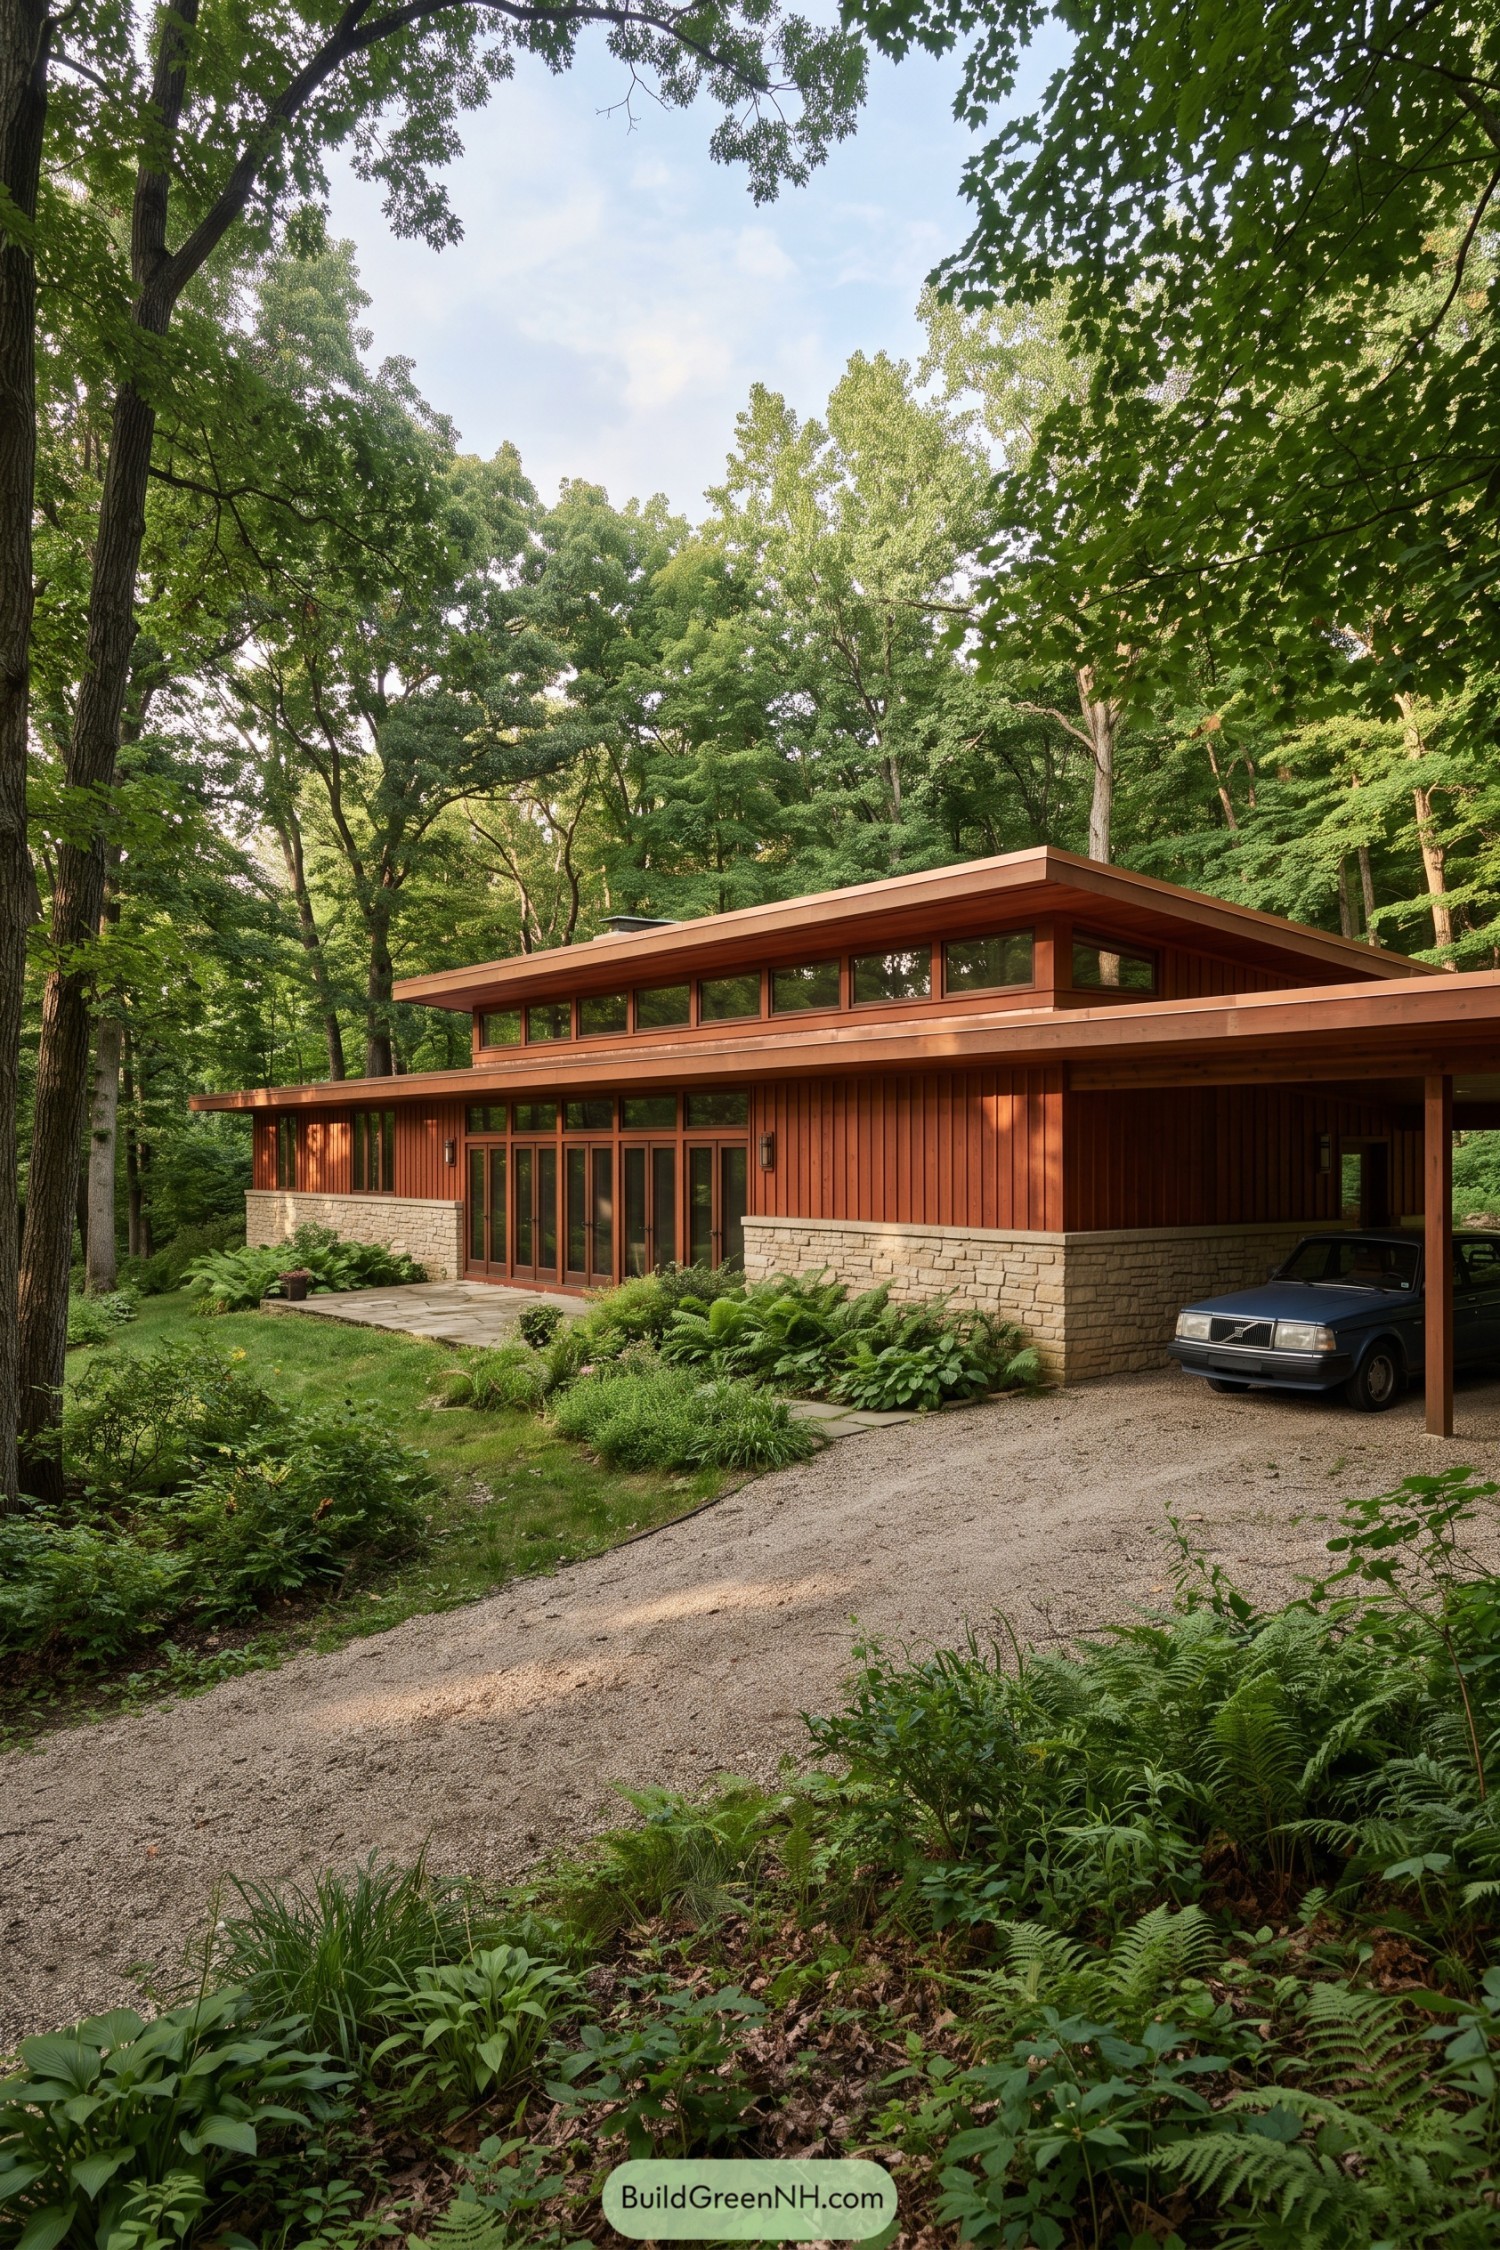



Deep roof overhangs, long horizontal lines, and a warm cedar facade let this home settle easily beneath the mature tree canopy. The low stone base anchors it to the sloped woodland site, while the sheltered carport keeps the arrival wonderfully unfussy.
Clerestory windows and tall glazed doors bring the forest close without turning the house into a fishbowl. Inspired by classic Usonian planning, its simple forms connect living spaces to the garden and make even parking the car feel a little civilized.
Twilight Brick Prairie House
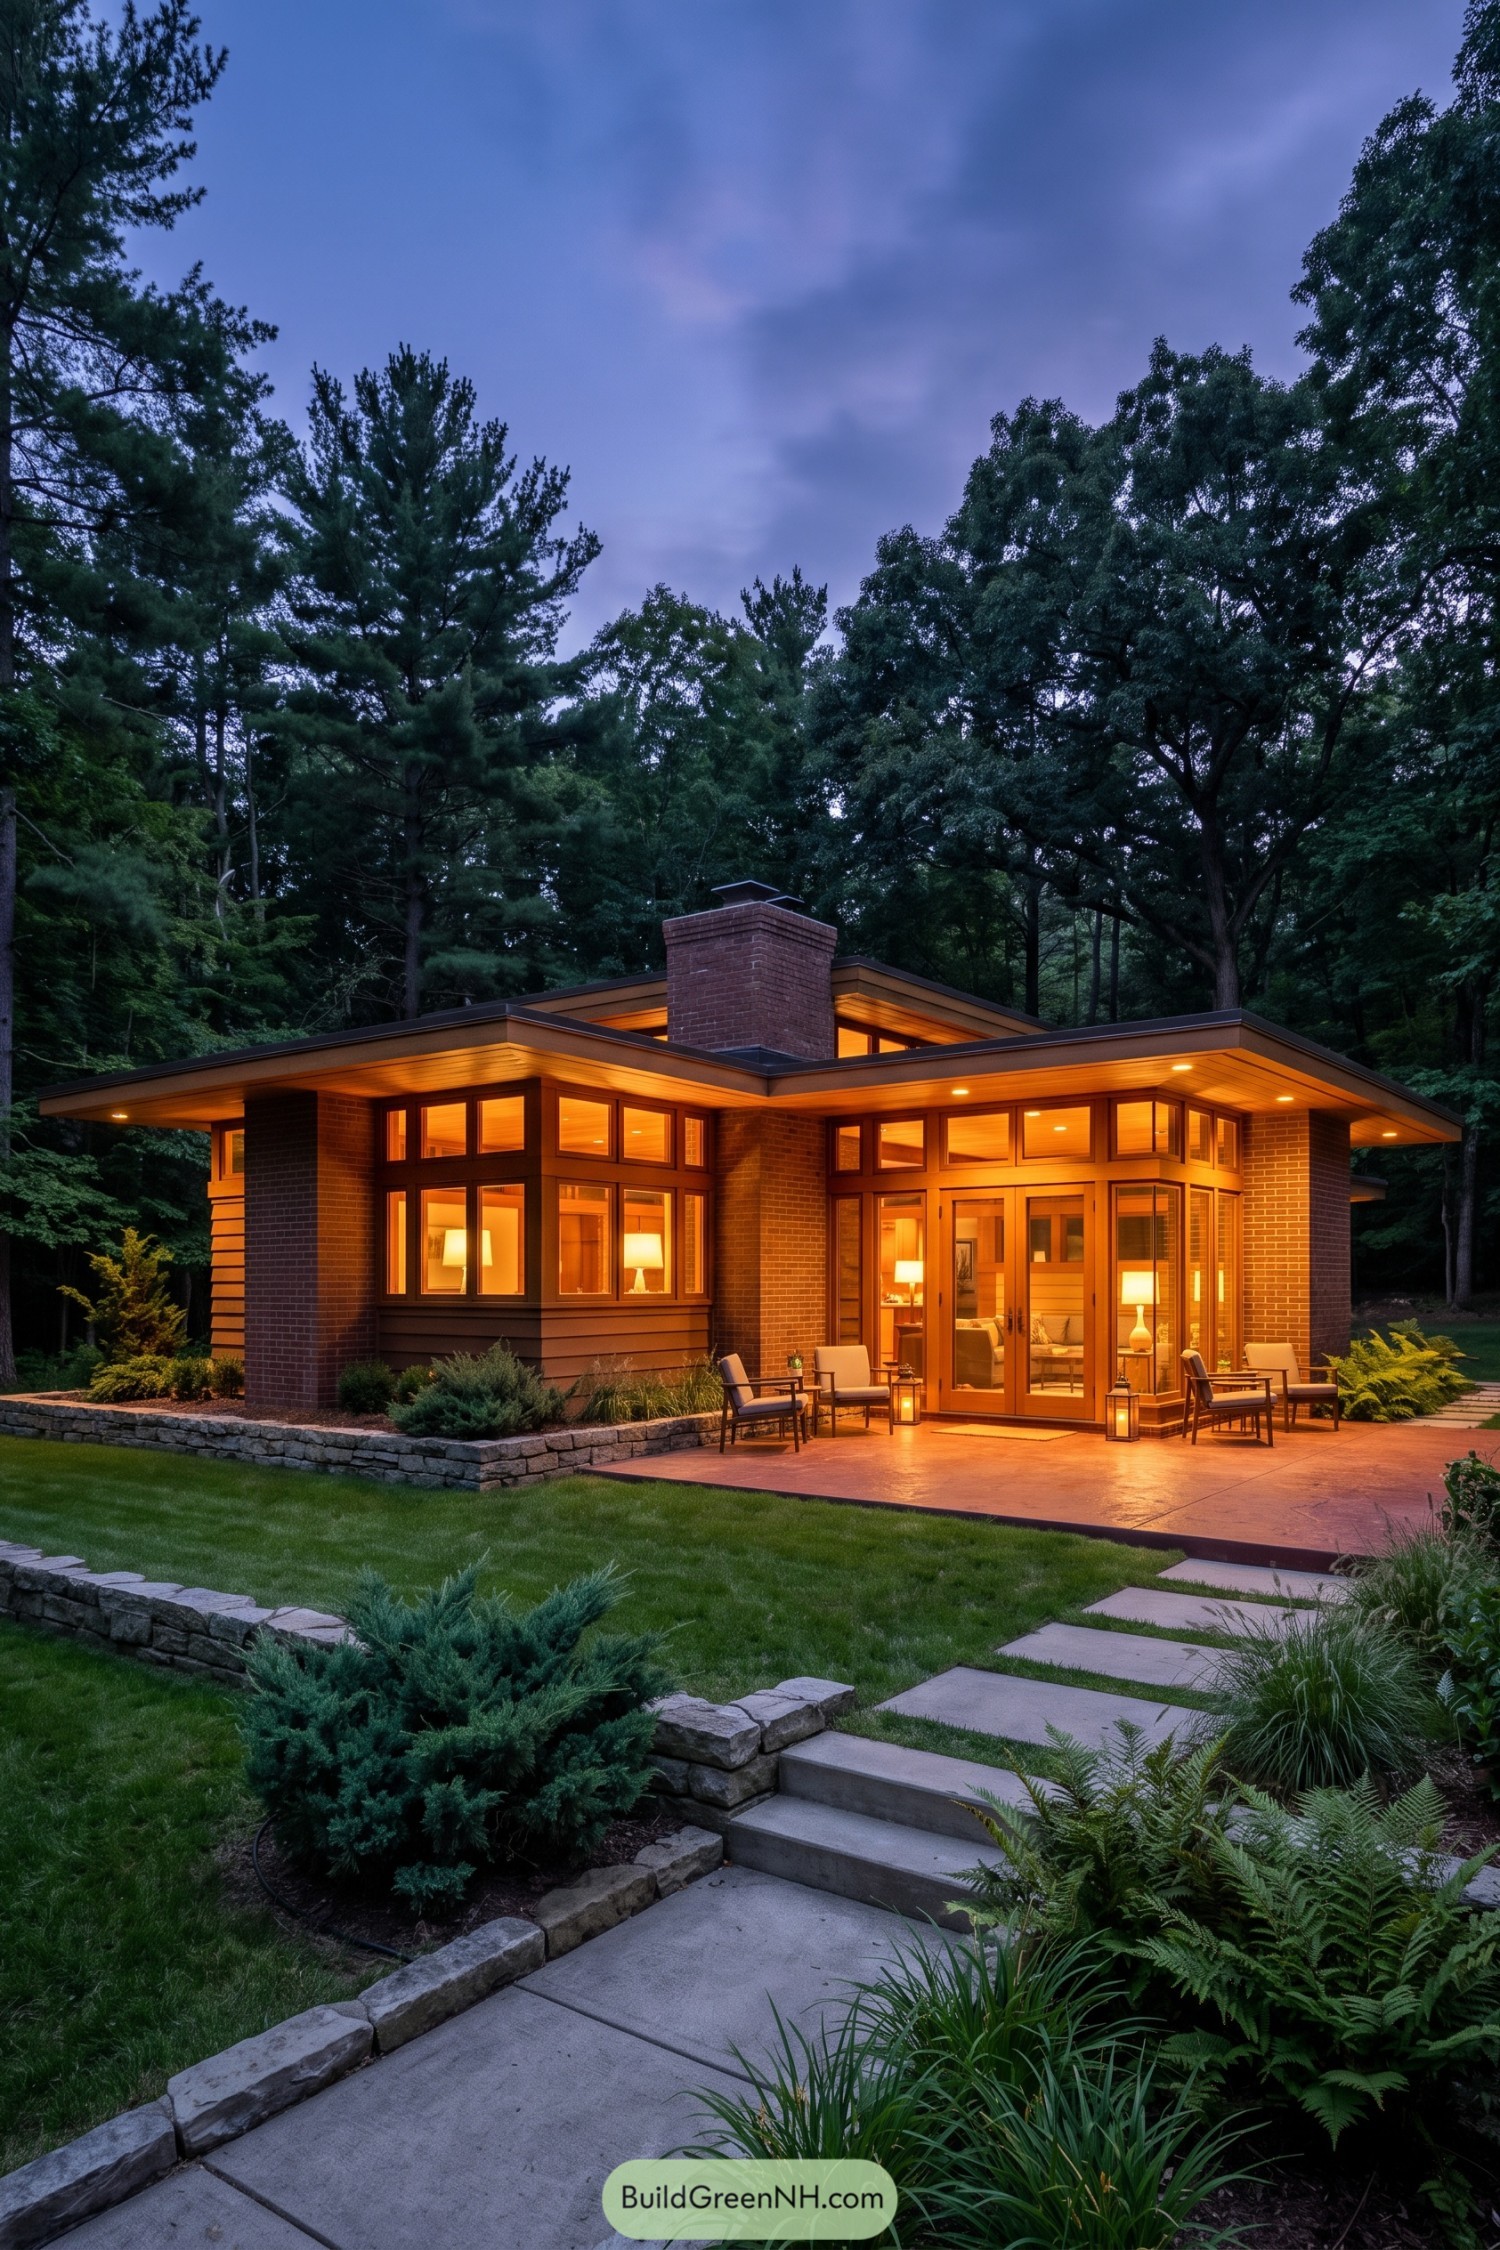

Broad low rooflines and a central brick chimney draw from Usonian ideas, giving the home a grounded silhouette beneath the trees. Deep eaves shelter the glazed corners and patio, which is pretty handy when the weather decides to be moody.
Warm wood soffits and slim window bands soften the brick structure while keeping the façade crisp and horizontal. Stone-edged planting beds and a simple stepping-stone path extend the house into its garden, so the whole setting feels composed without getting fussy.
Courtyard Reflection Usonian Residence
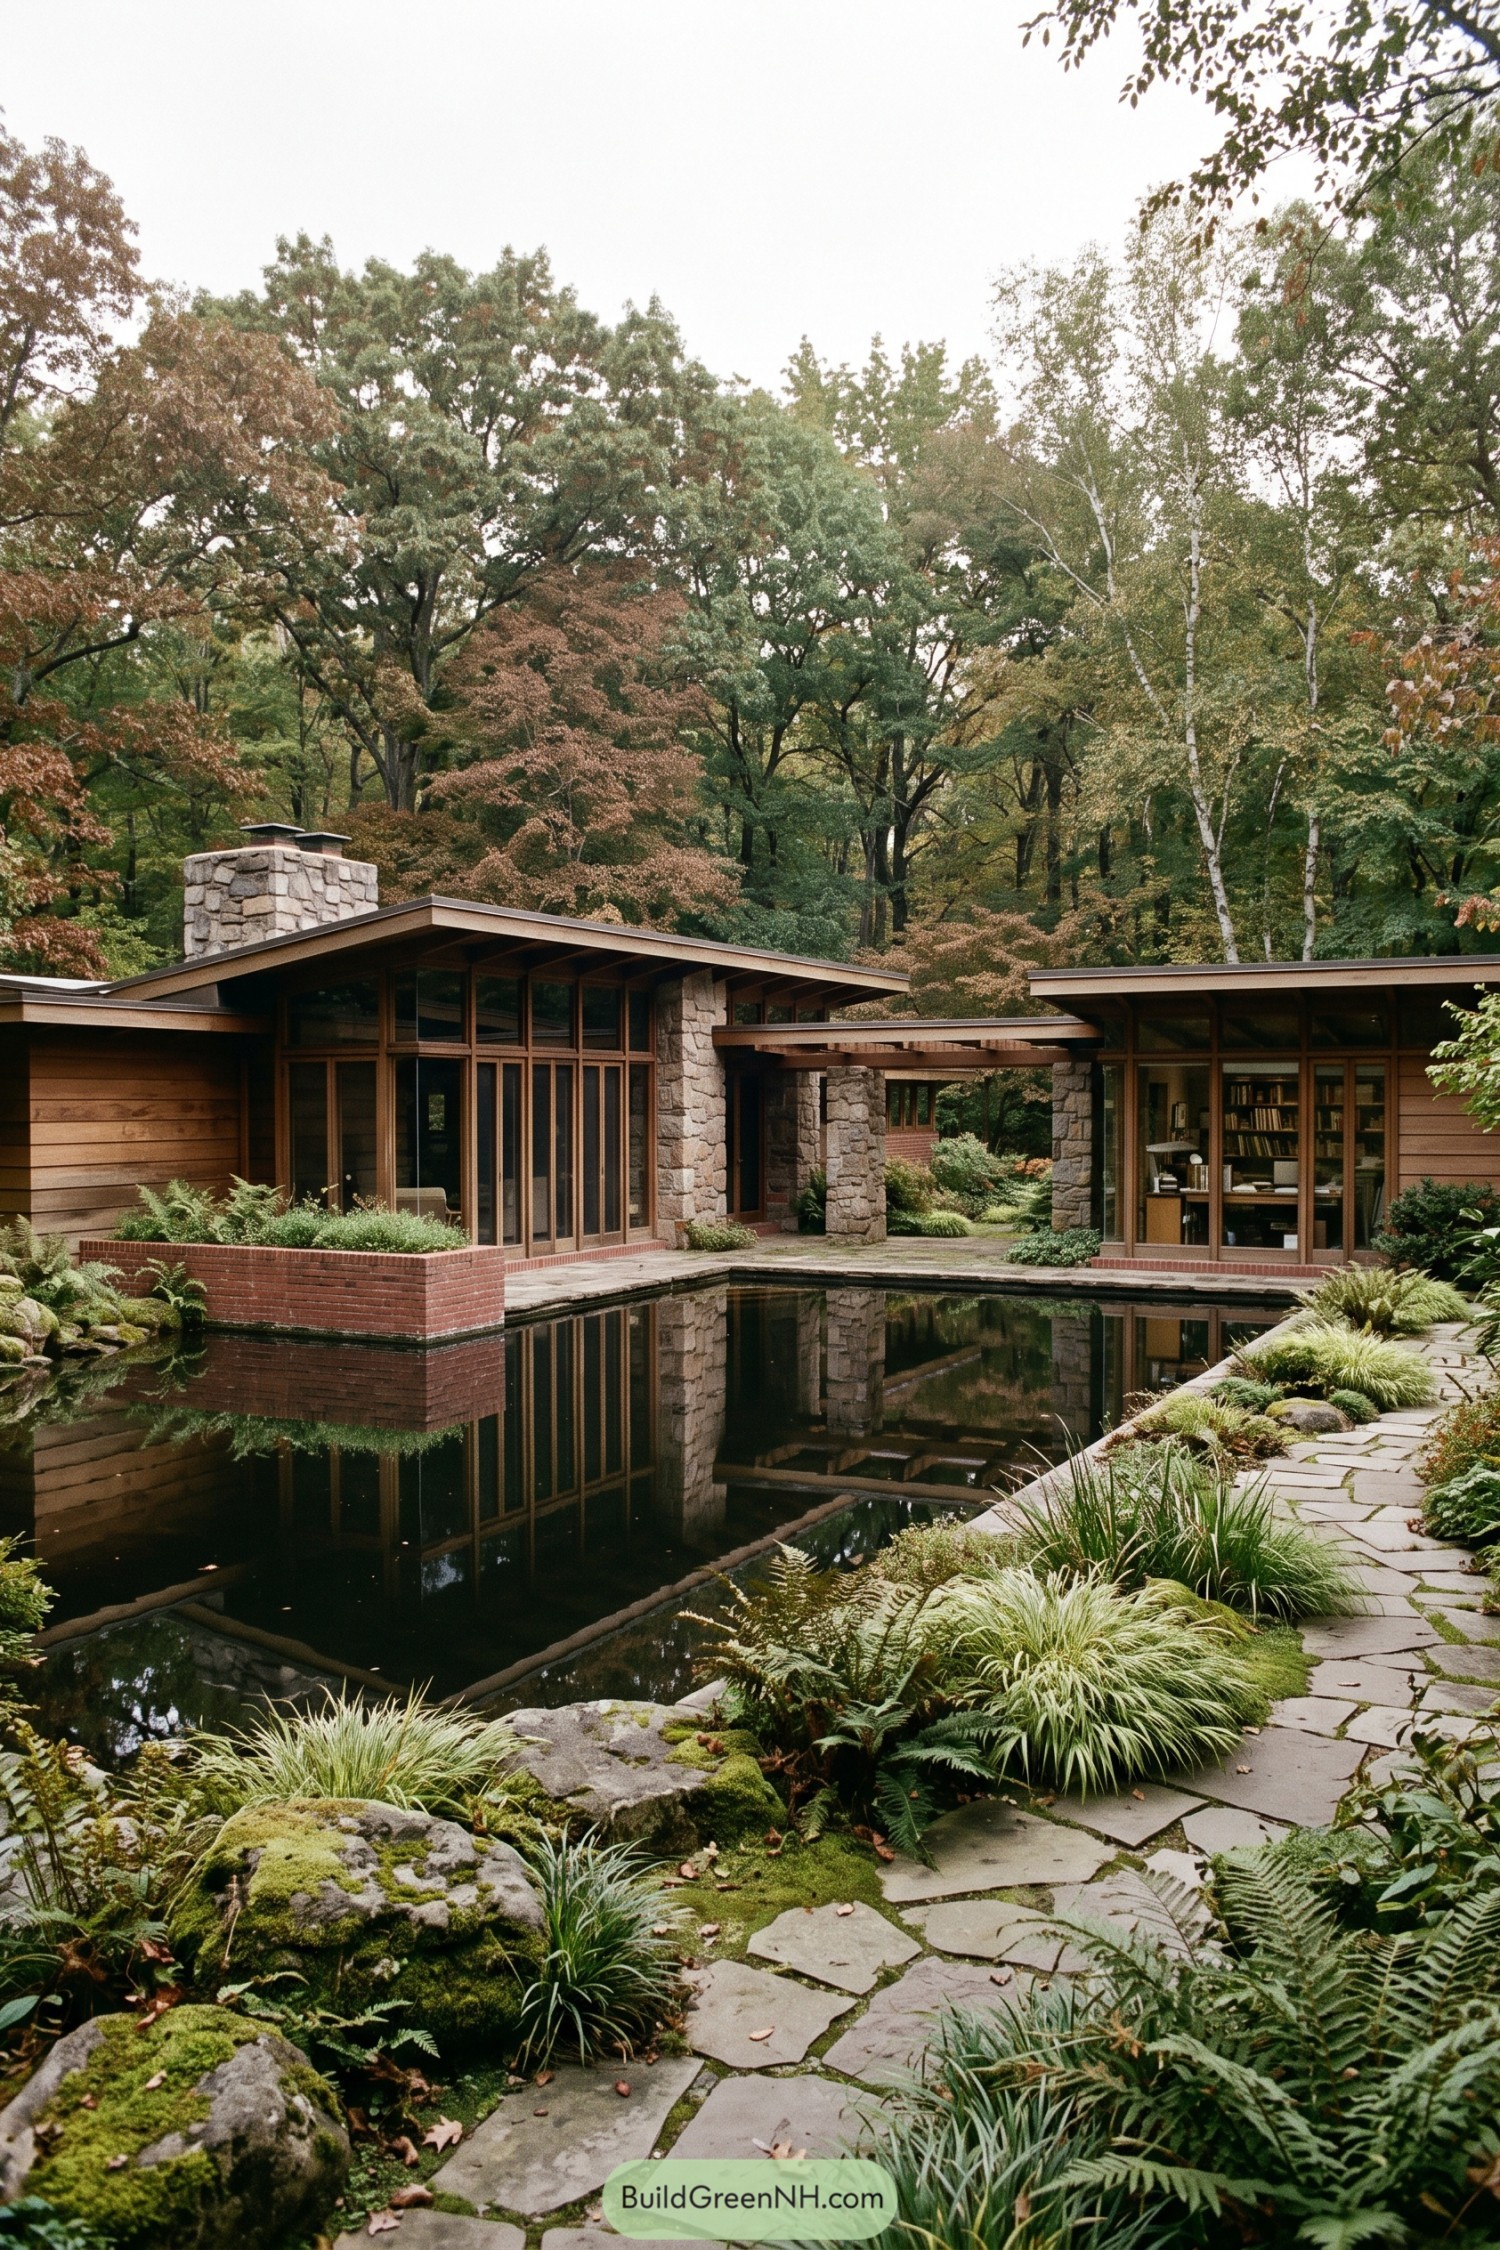

Broad eaves, warm wood siding, and tall glazed walls shape this Usonian residence around a sheltered garden court. Rough stone piers and a substantial chimney anchor the low profile, giving the house a grounded feel among the trees.
A dark reflecting pool extends the architecture into the landscape while ferns, mossy boulders, and stepping stones soften its crisp lines. The covered passage joins the wings like a quiet outdoor room, which is rather nicer than a regular hallway.
Desert Eave Usonian Haven
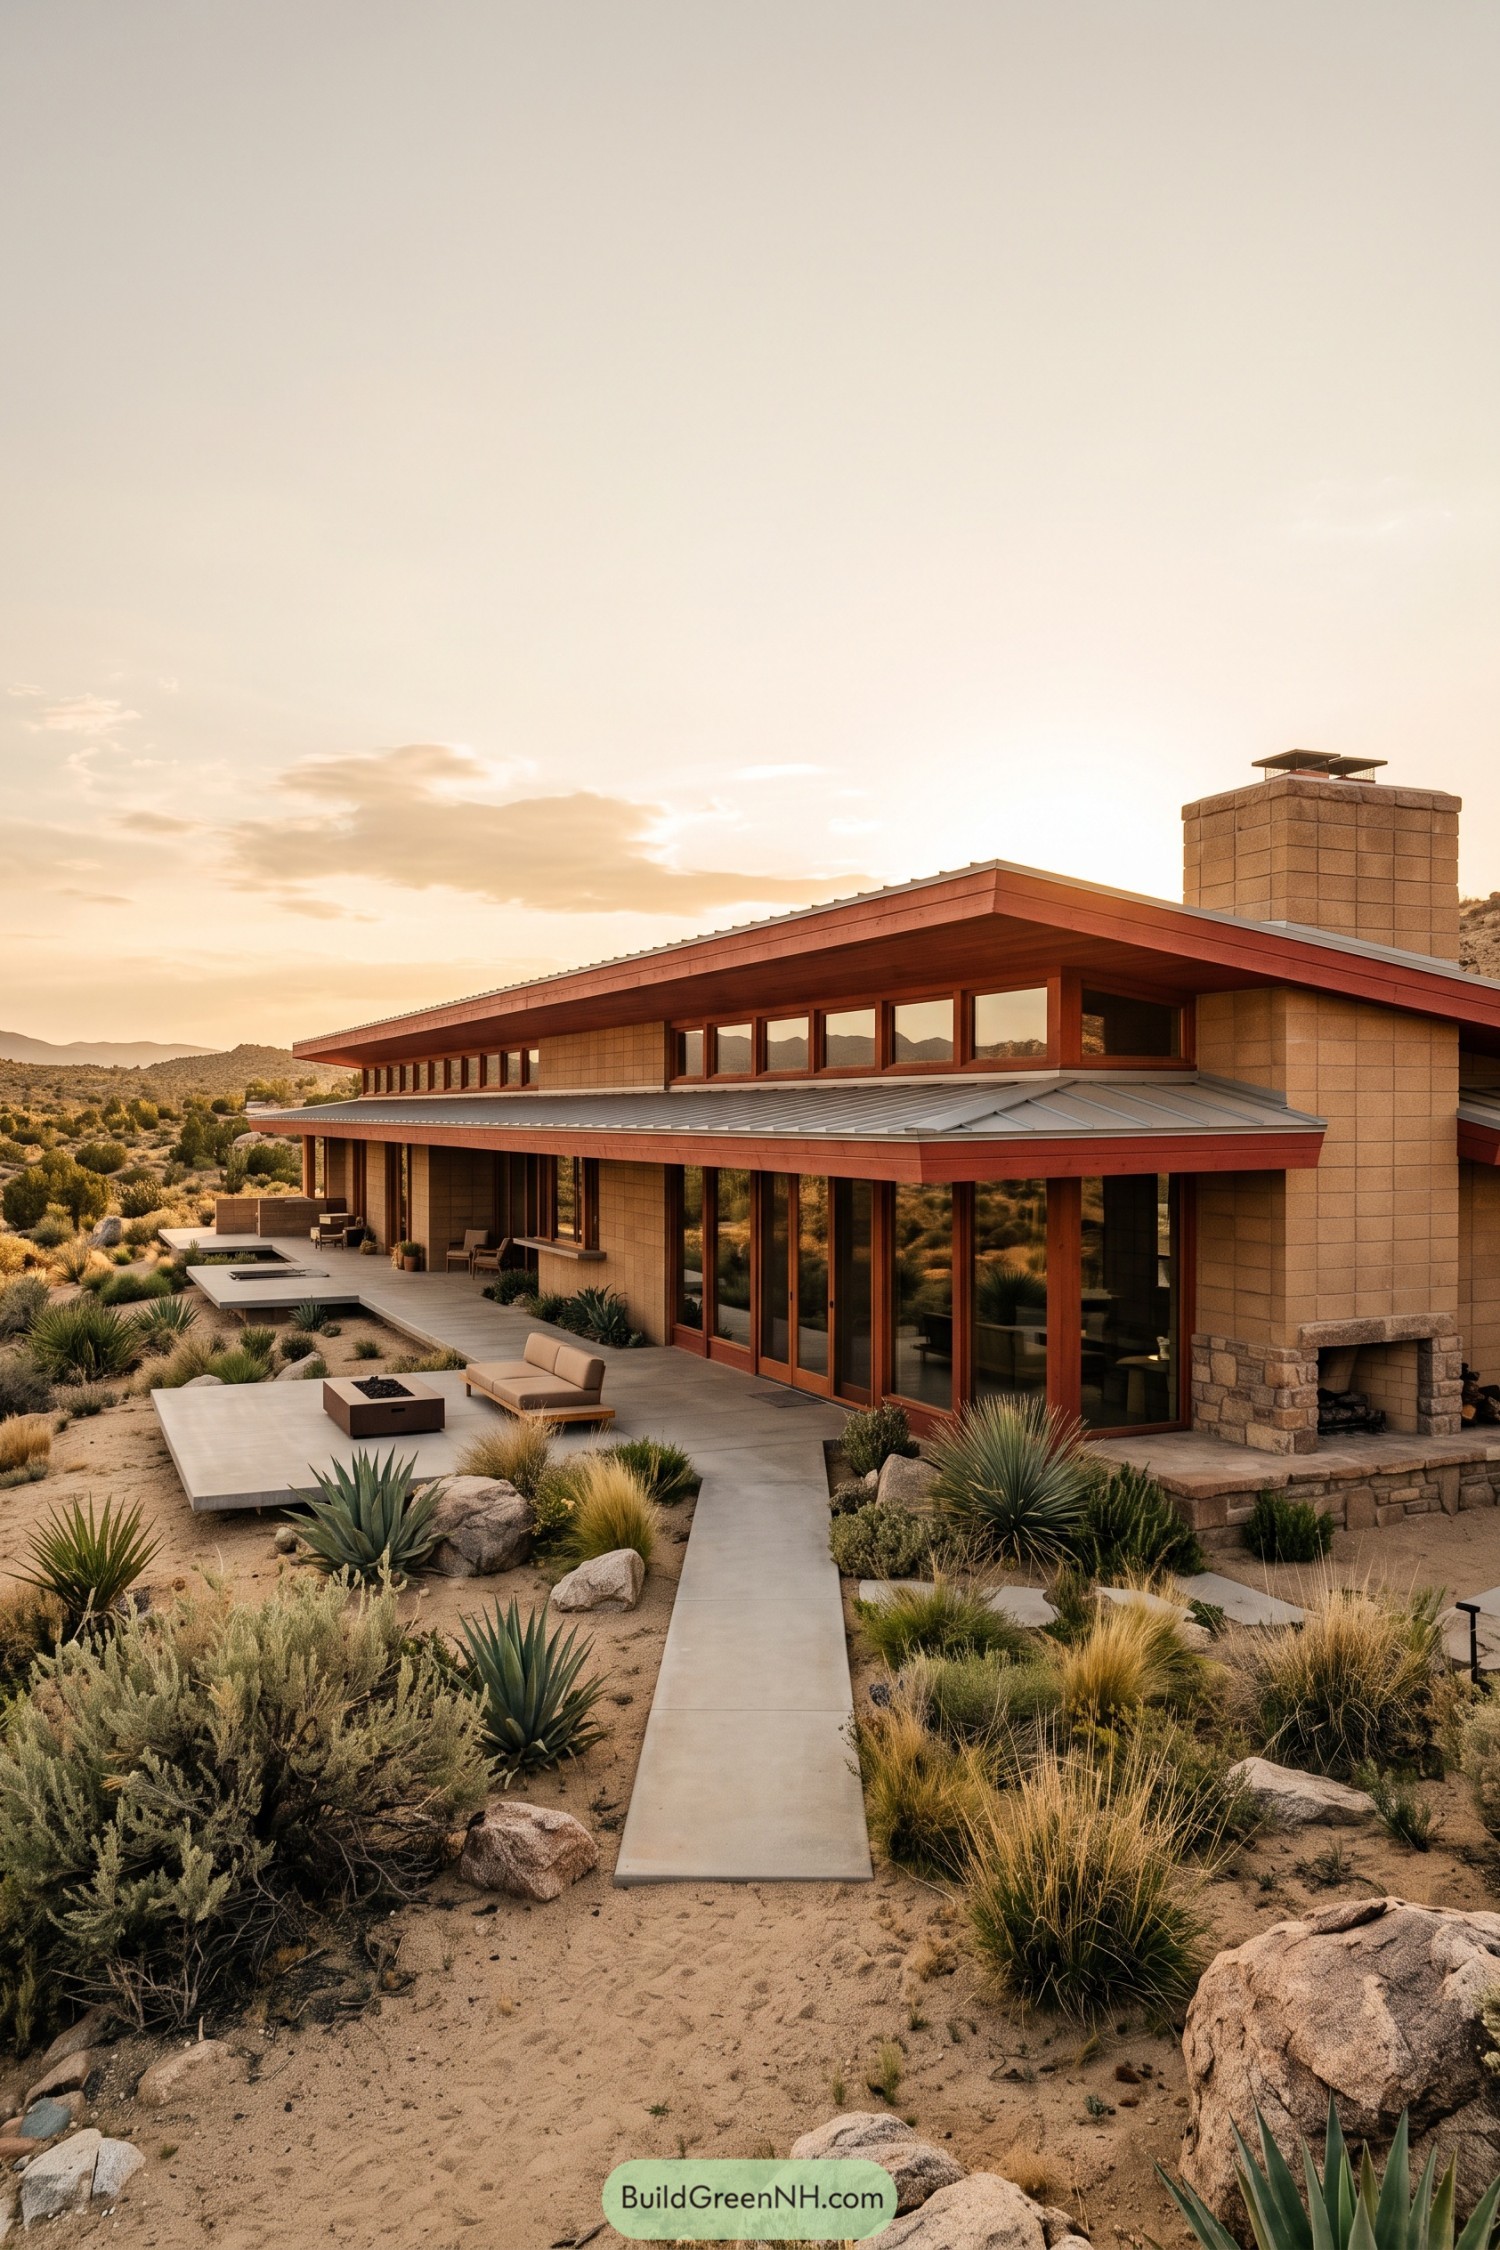

This Usonian home stretches across the desert in a series of low planes, taking its cue from the quiet hills and scrubby terrain around it. Deep roof overhangs shelter the terrace and keep the interior connected to the landscape without turning it into a sunbaked fishbowl.
Warm wood framing, patterned masonry walls, and long rows of windows give the design a grounded, welcoming feel. A stone outdoor fireplace and simple concrete path extend daily life outside, because desert evenings are far too nice to waste indoors.
Glassline Hearth Usonian
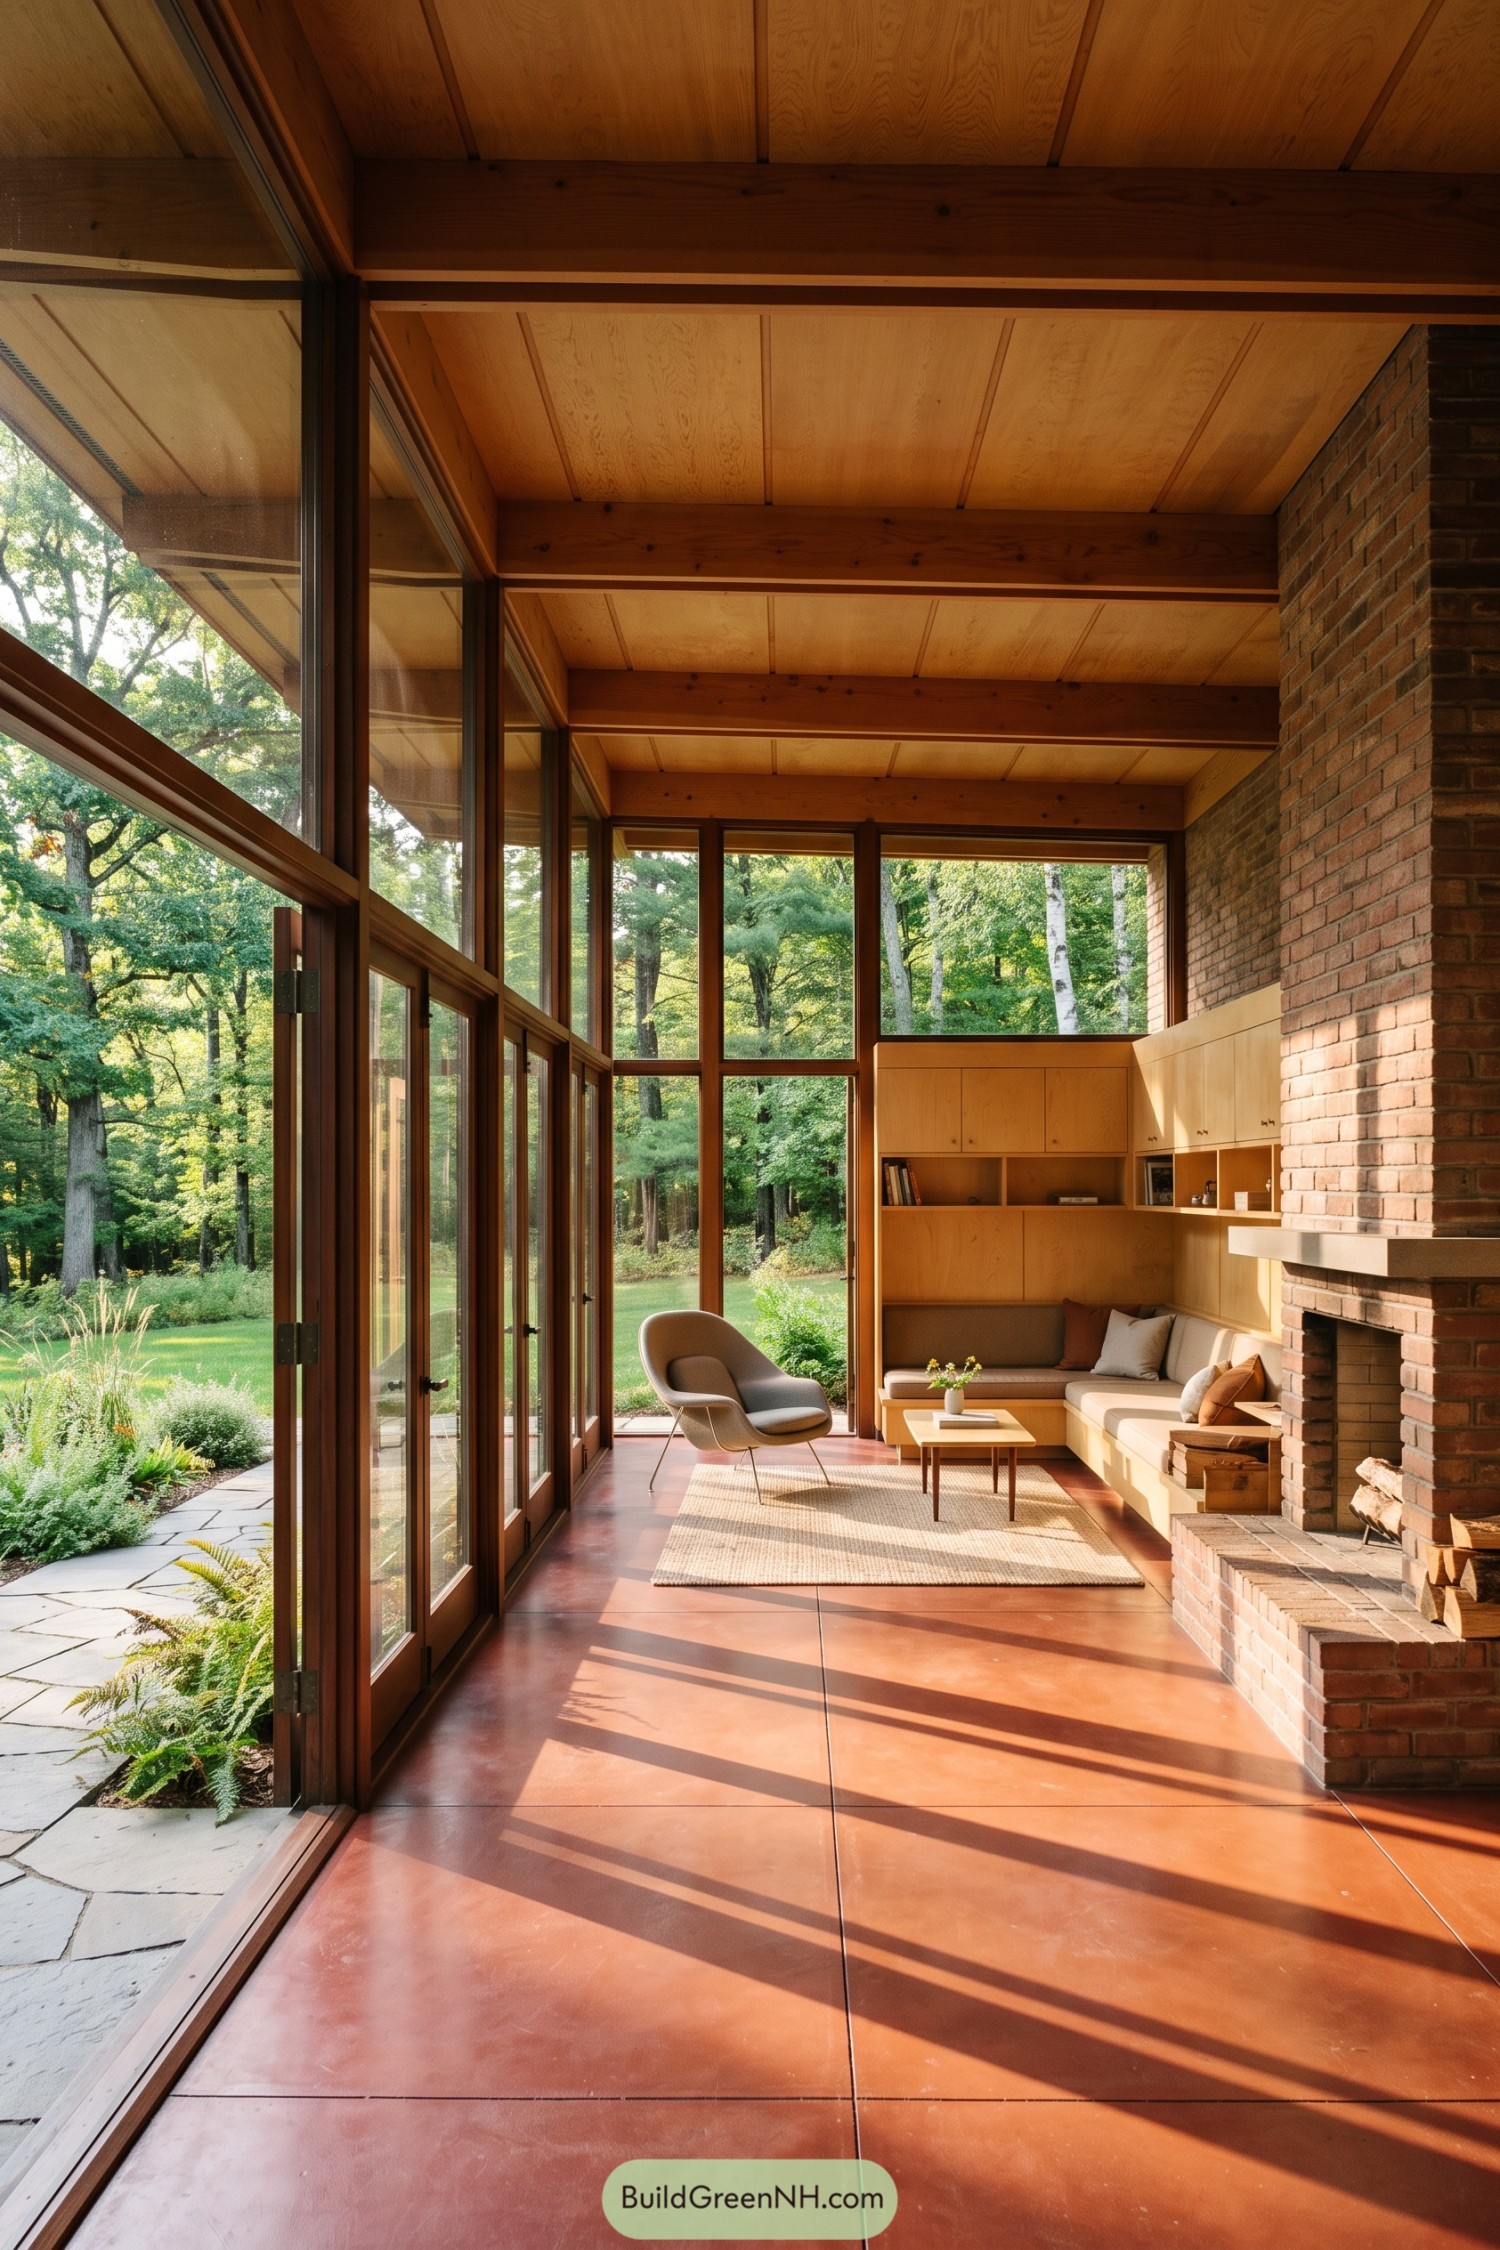

Inspired by a woodland clearing, this Usonian living space pairs a long brick fireplace with floor-to-ceiling glazing that keeps the garden close. Warm timber ceilings, built-in seating, and terracotta floors make the room feel relaxed, not fussy.
The window wall opens the interior toward the planted terrace and mature trees, while the hearth gives the long room a cozy anchor. Custom cabinetry tucks storage into the corner, because clutter rarely improves a fireplace.
Cedar Canopy Usonian Home
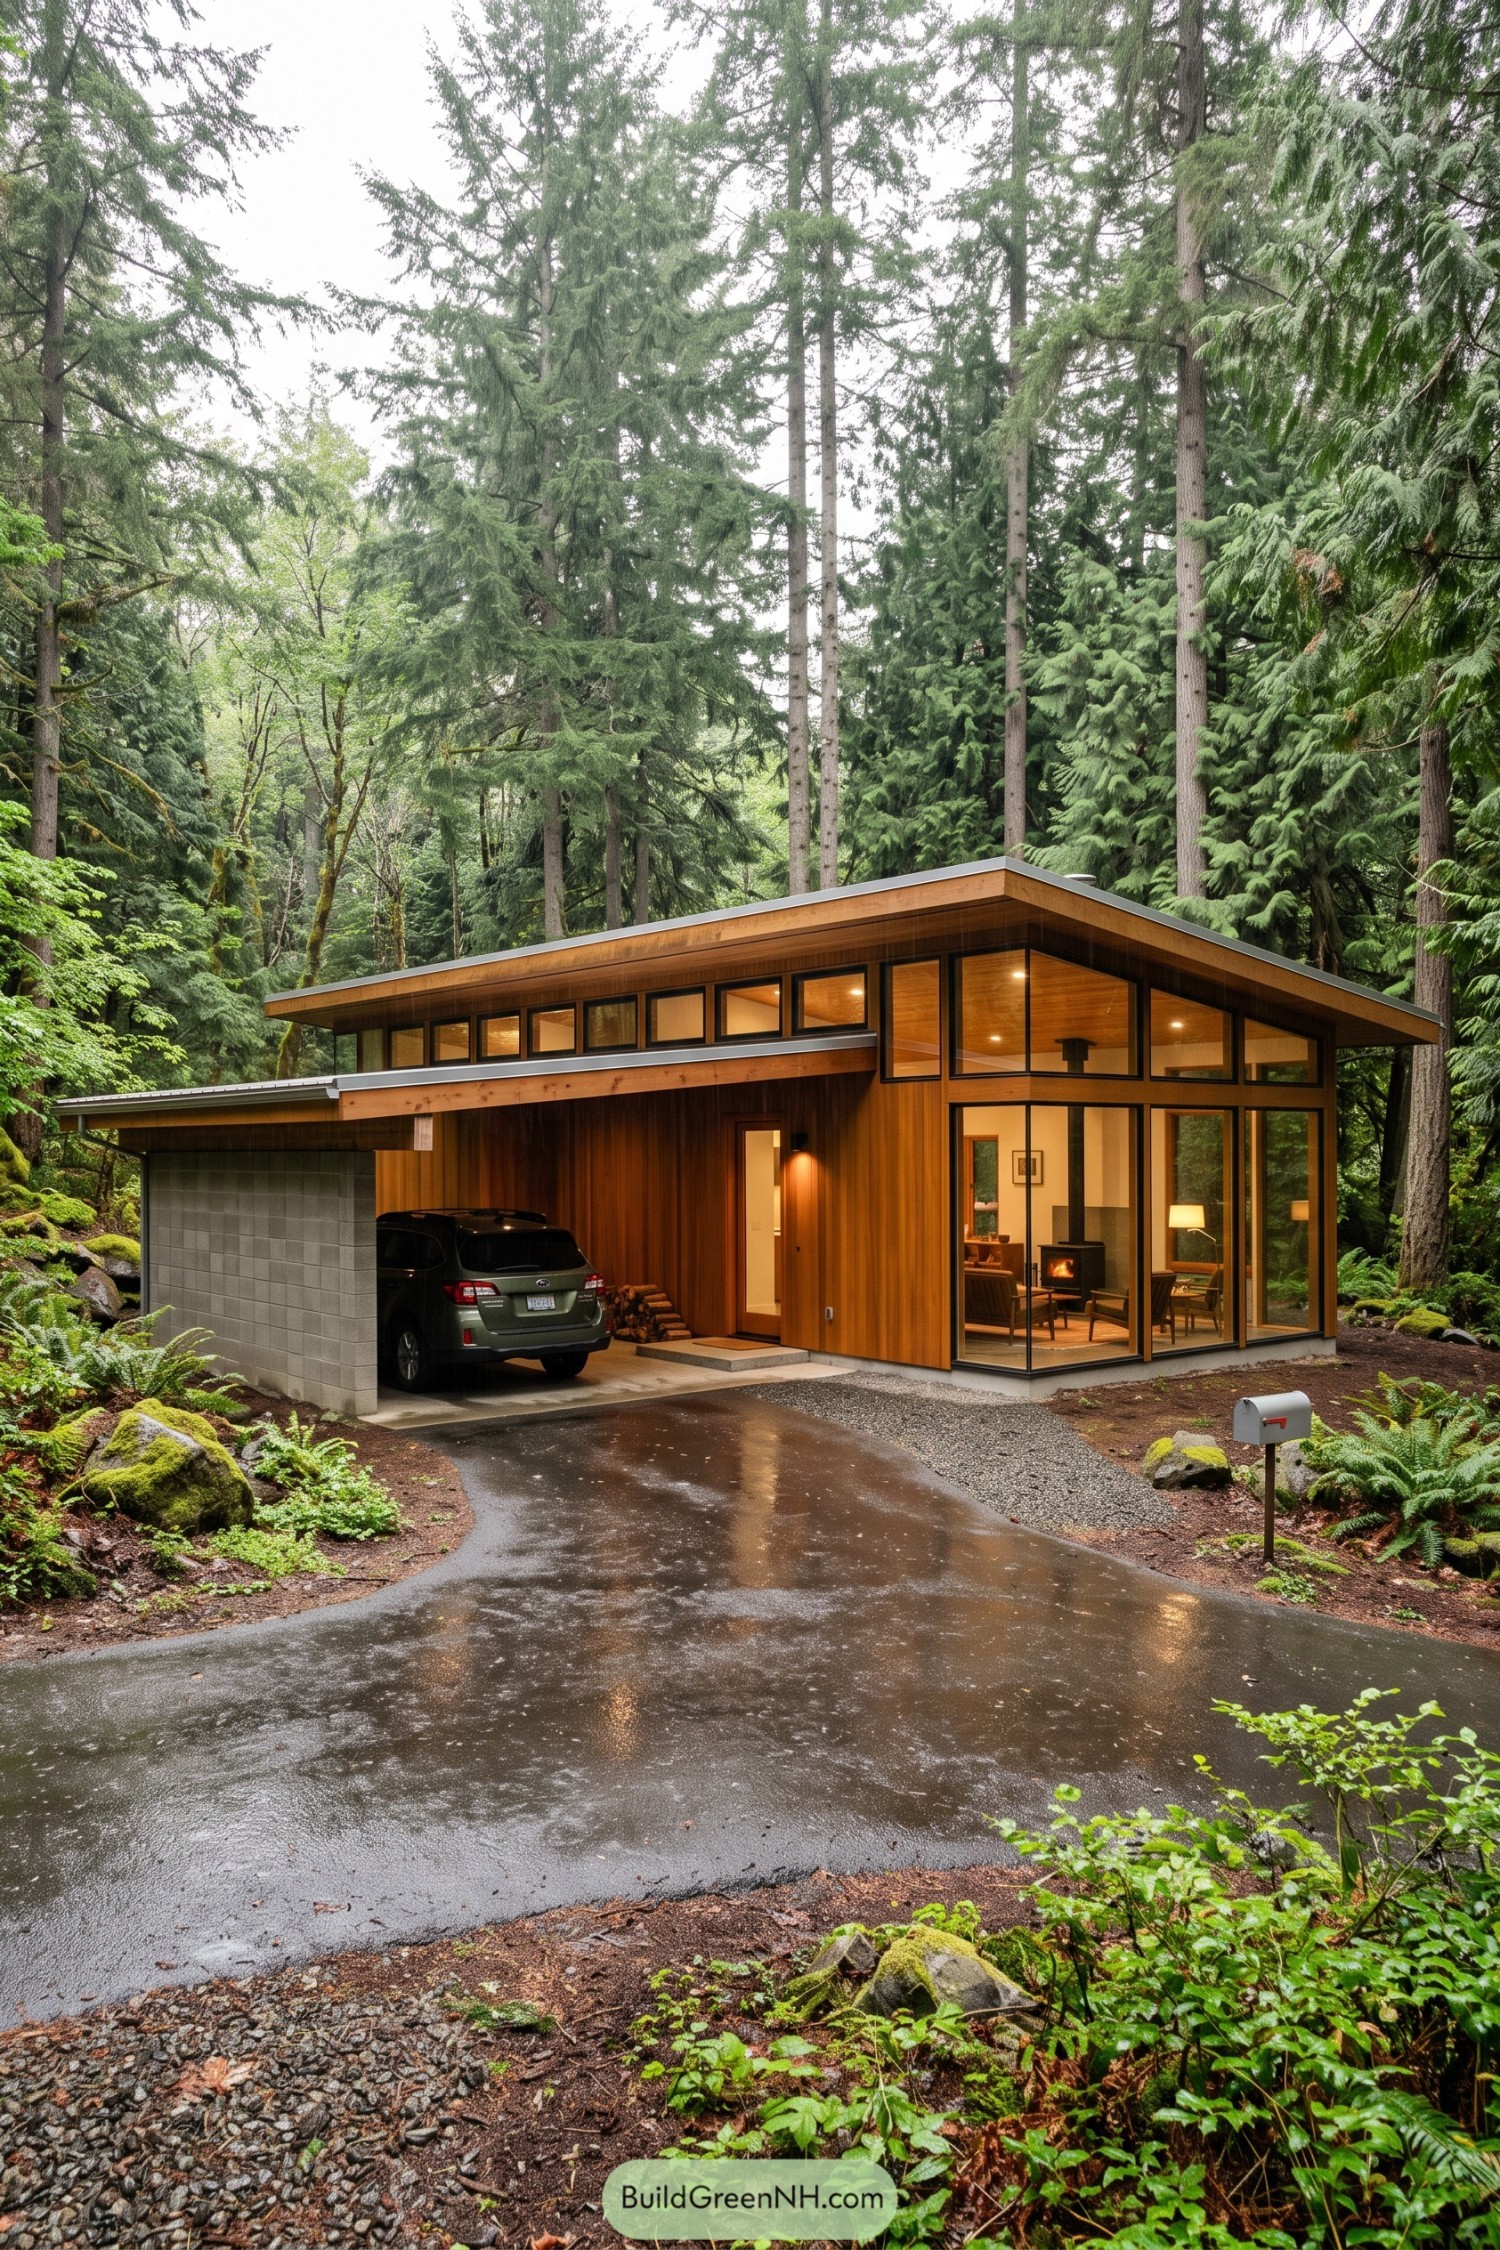

Cedar siding and a broad low roof let this home settle neatly into its forest setting. Deep eaves and clerestory windows borrow their shape from classic Usonian ideas, with a little Pacific Northwest seasoning.
A compact carport, concrete block wall, and generous corner glazing keep the plan practical without feeling plain. Inside, the wood stove and treetop views make the living room feel cozy, even when the rain refuses to leave.
Meadowline Brick Pavilion
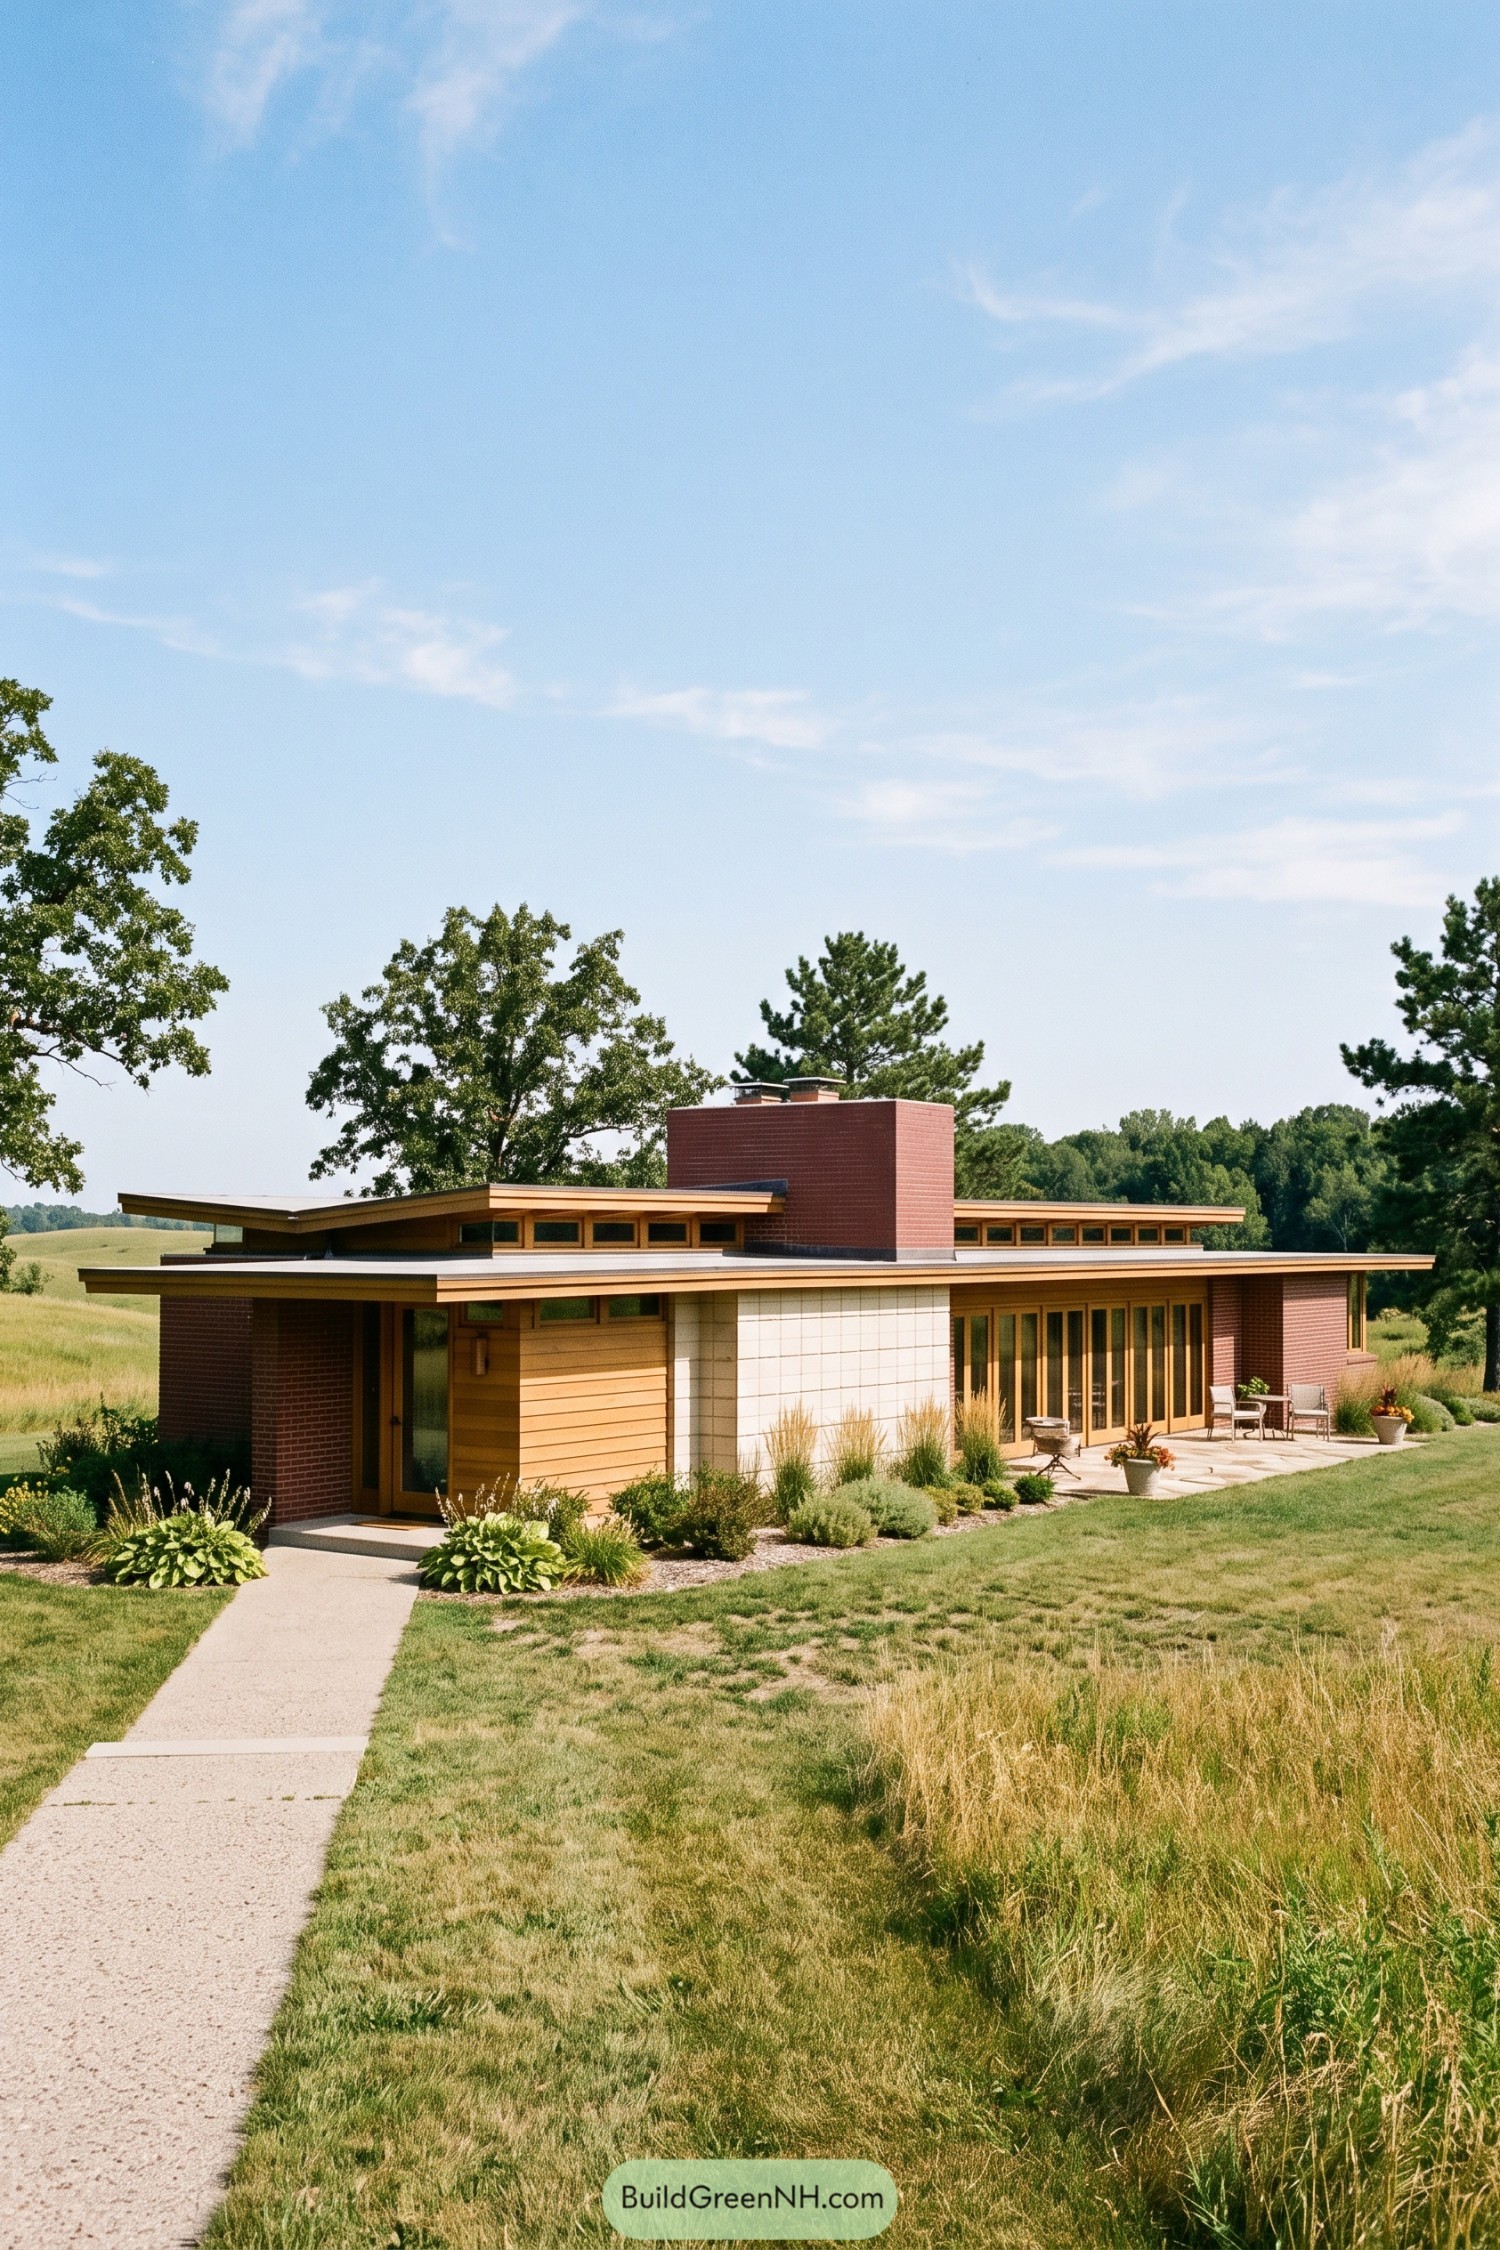

Long roof planes and a broad brick chimney give this home its calm, grounded shape. Warm horizontal siding, clerestory windows, and tall glass doors keep it connected to the meadow without turning it into a fishbowl.
The layout draws from classic Usonian ideas, with a sheltered entry and a patio tucked along the living spaces. Native grasses soften the edges, while the deep eaves handle sunny afternoons nicely, because shade is always a welcome guest.
Fern Framed Timber Usonian
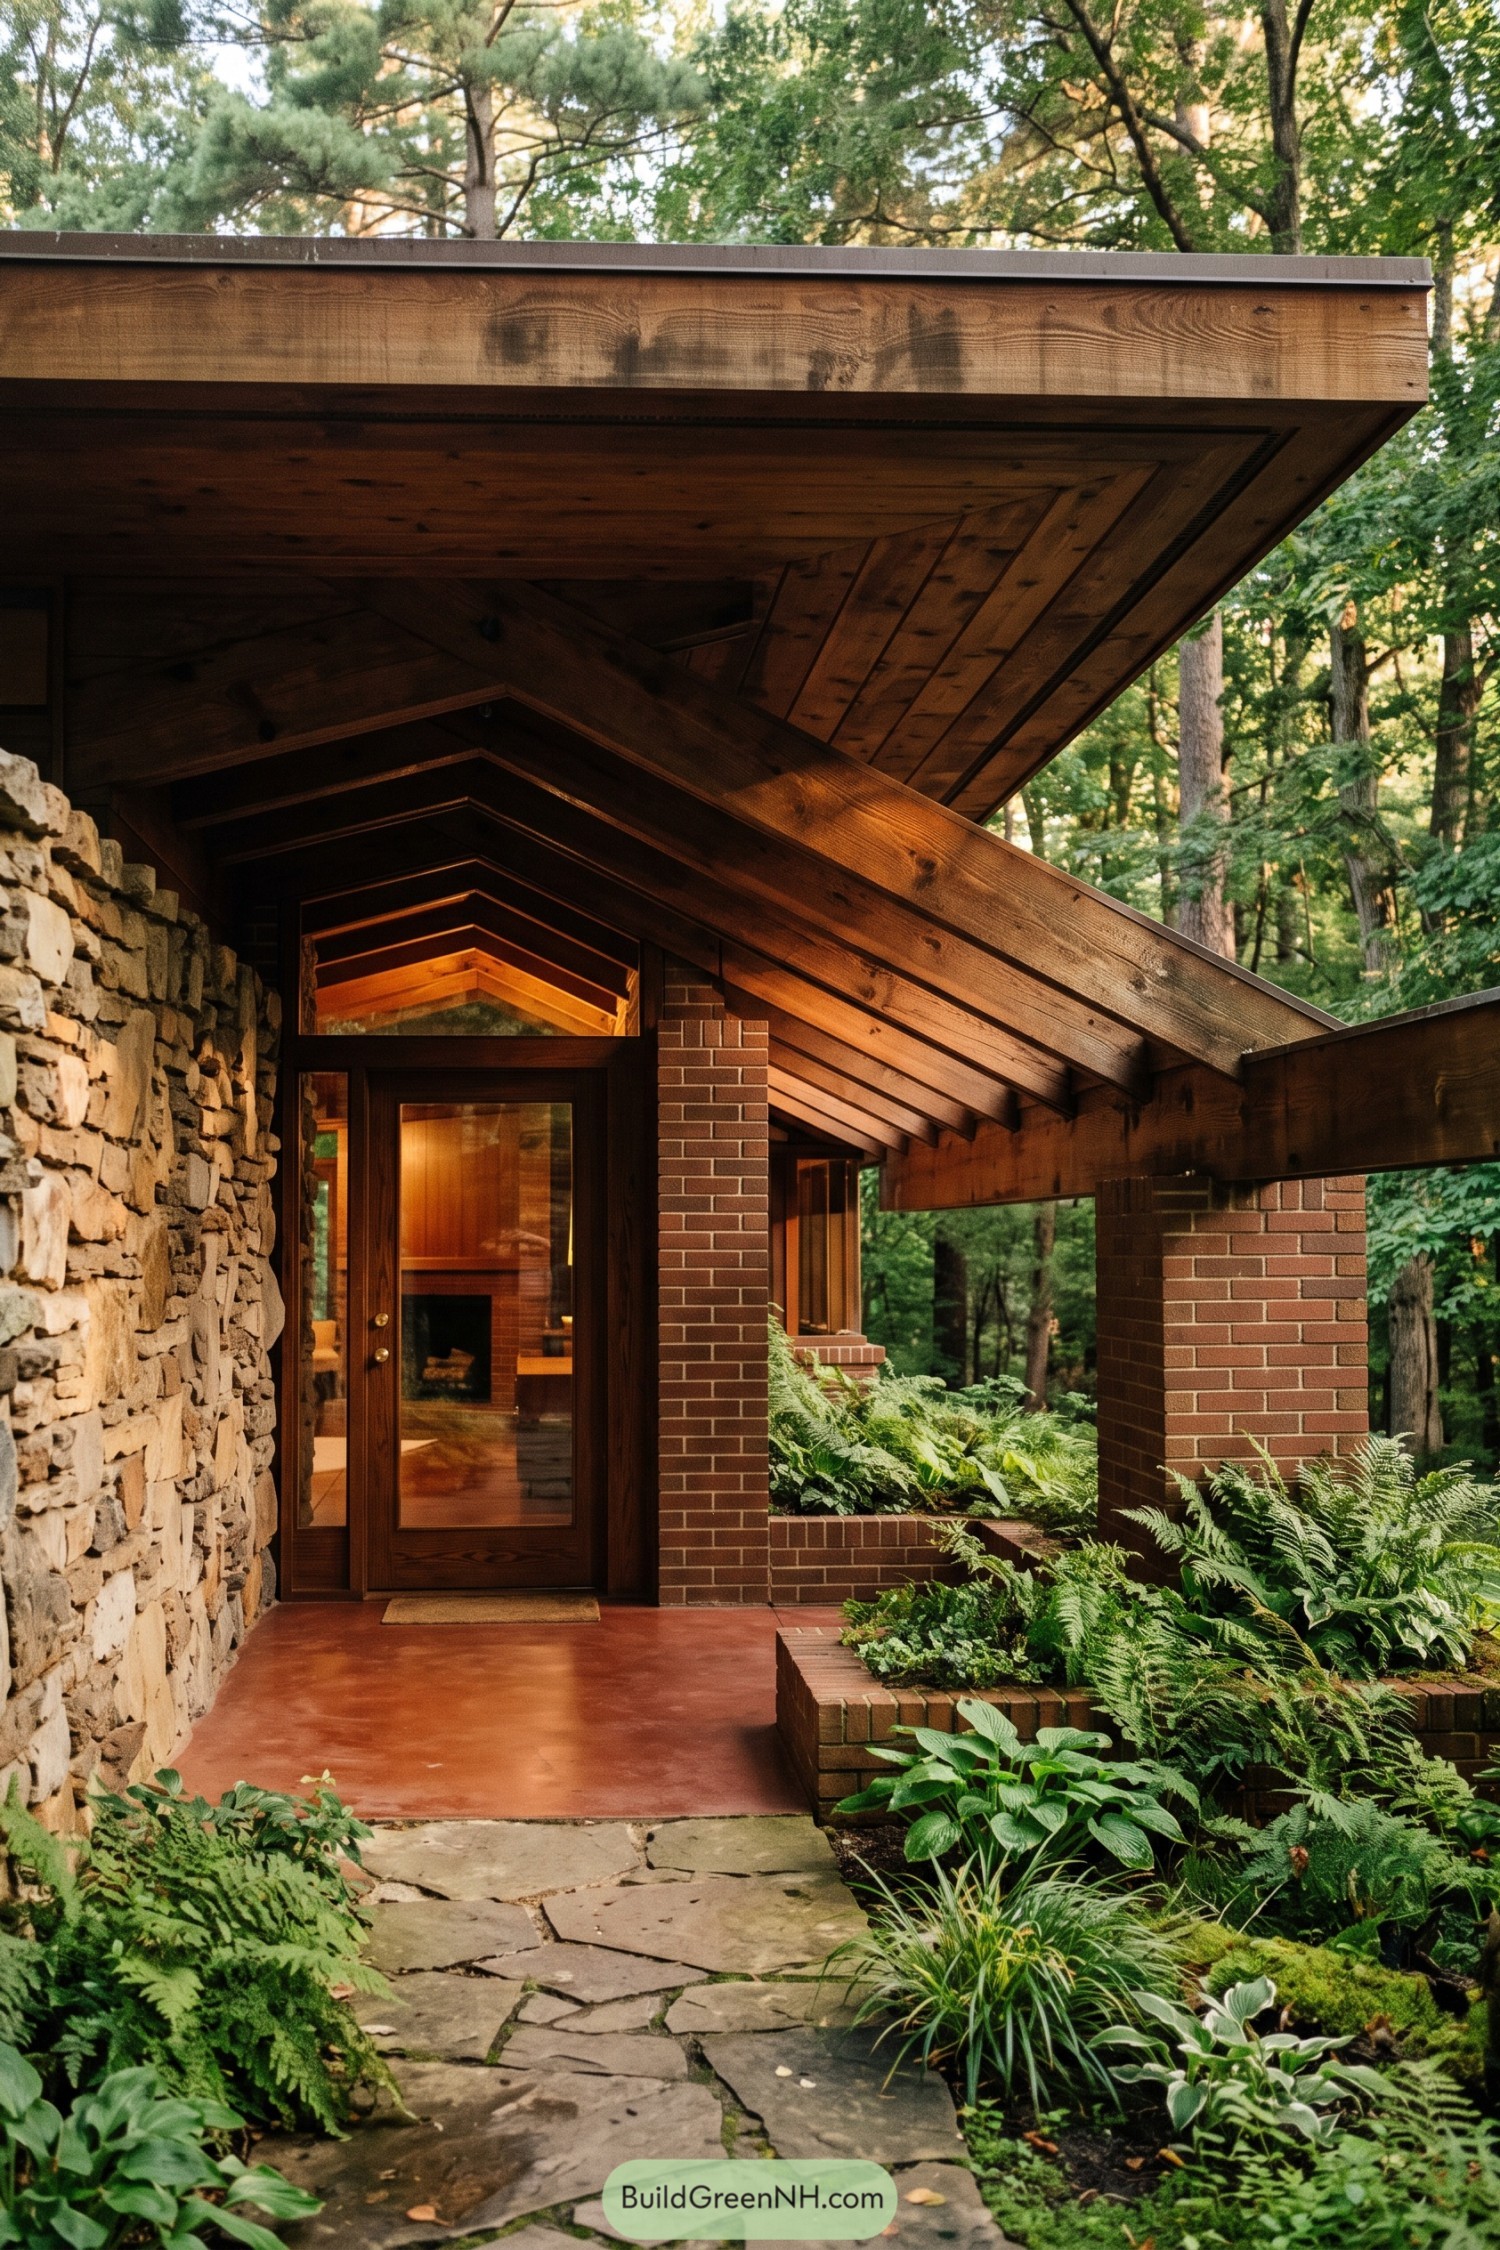

A low sweeping roof wraps the entry in warm timber, with brick piers and a rugged stone wall giving it a grounded, tucked into the woods feel. Deep eaves shelter the path and make arriving home feel rather like stepping into a well designed tree fort.
Built in planters soften the brickwork with ferns and leafy ground cover, while the glass entry catches glimpses of the wood lined interior. The layered roof structure draws the eye toward the door, turning a simple walkway into a small architectural moment.
Hillside Chimney Usonian Overlook
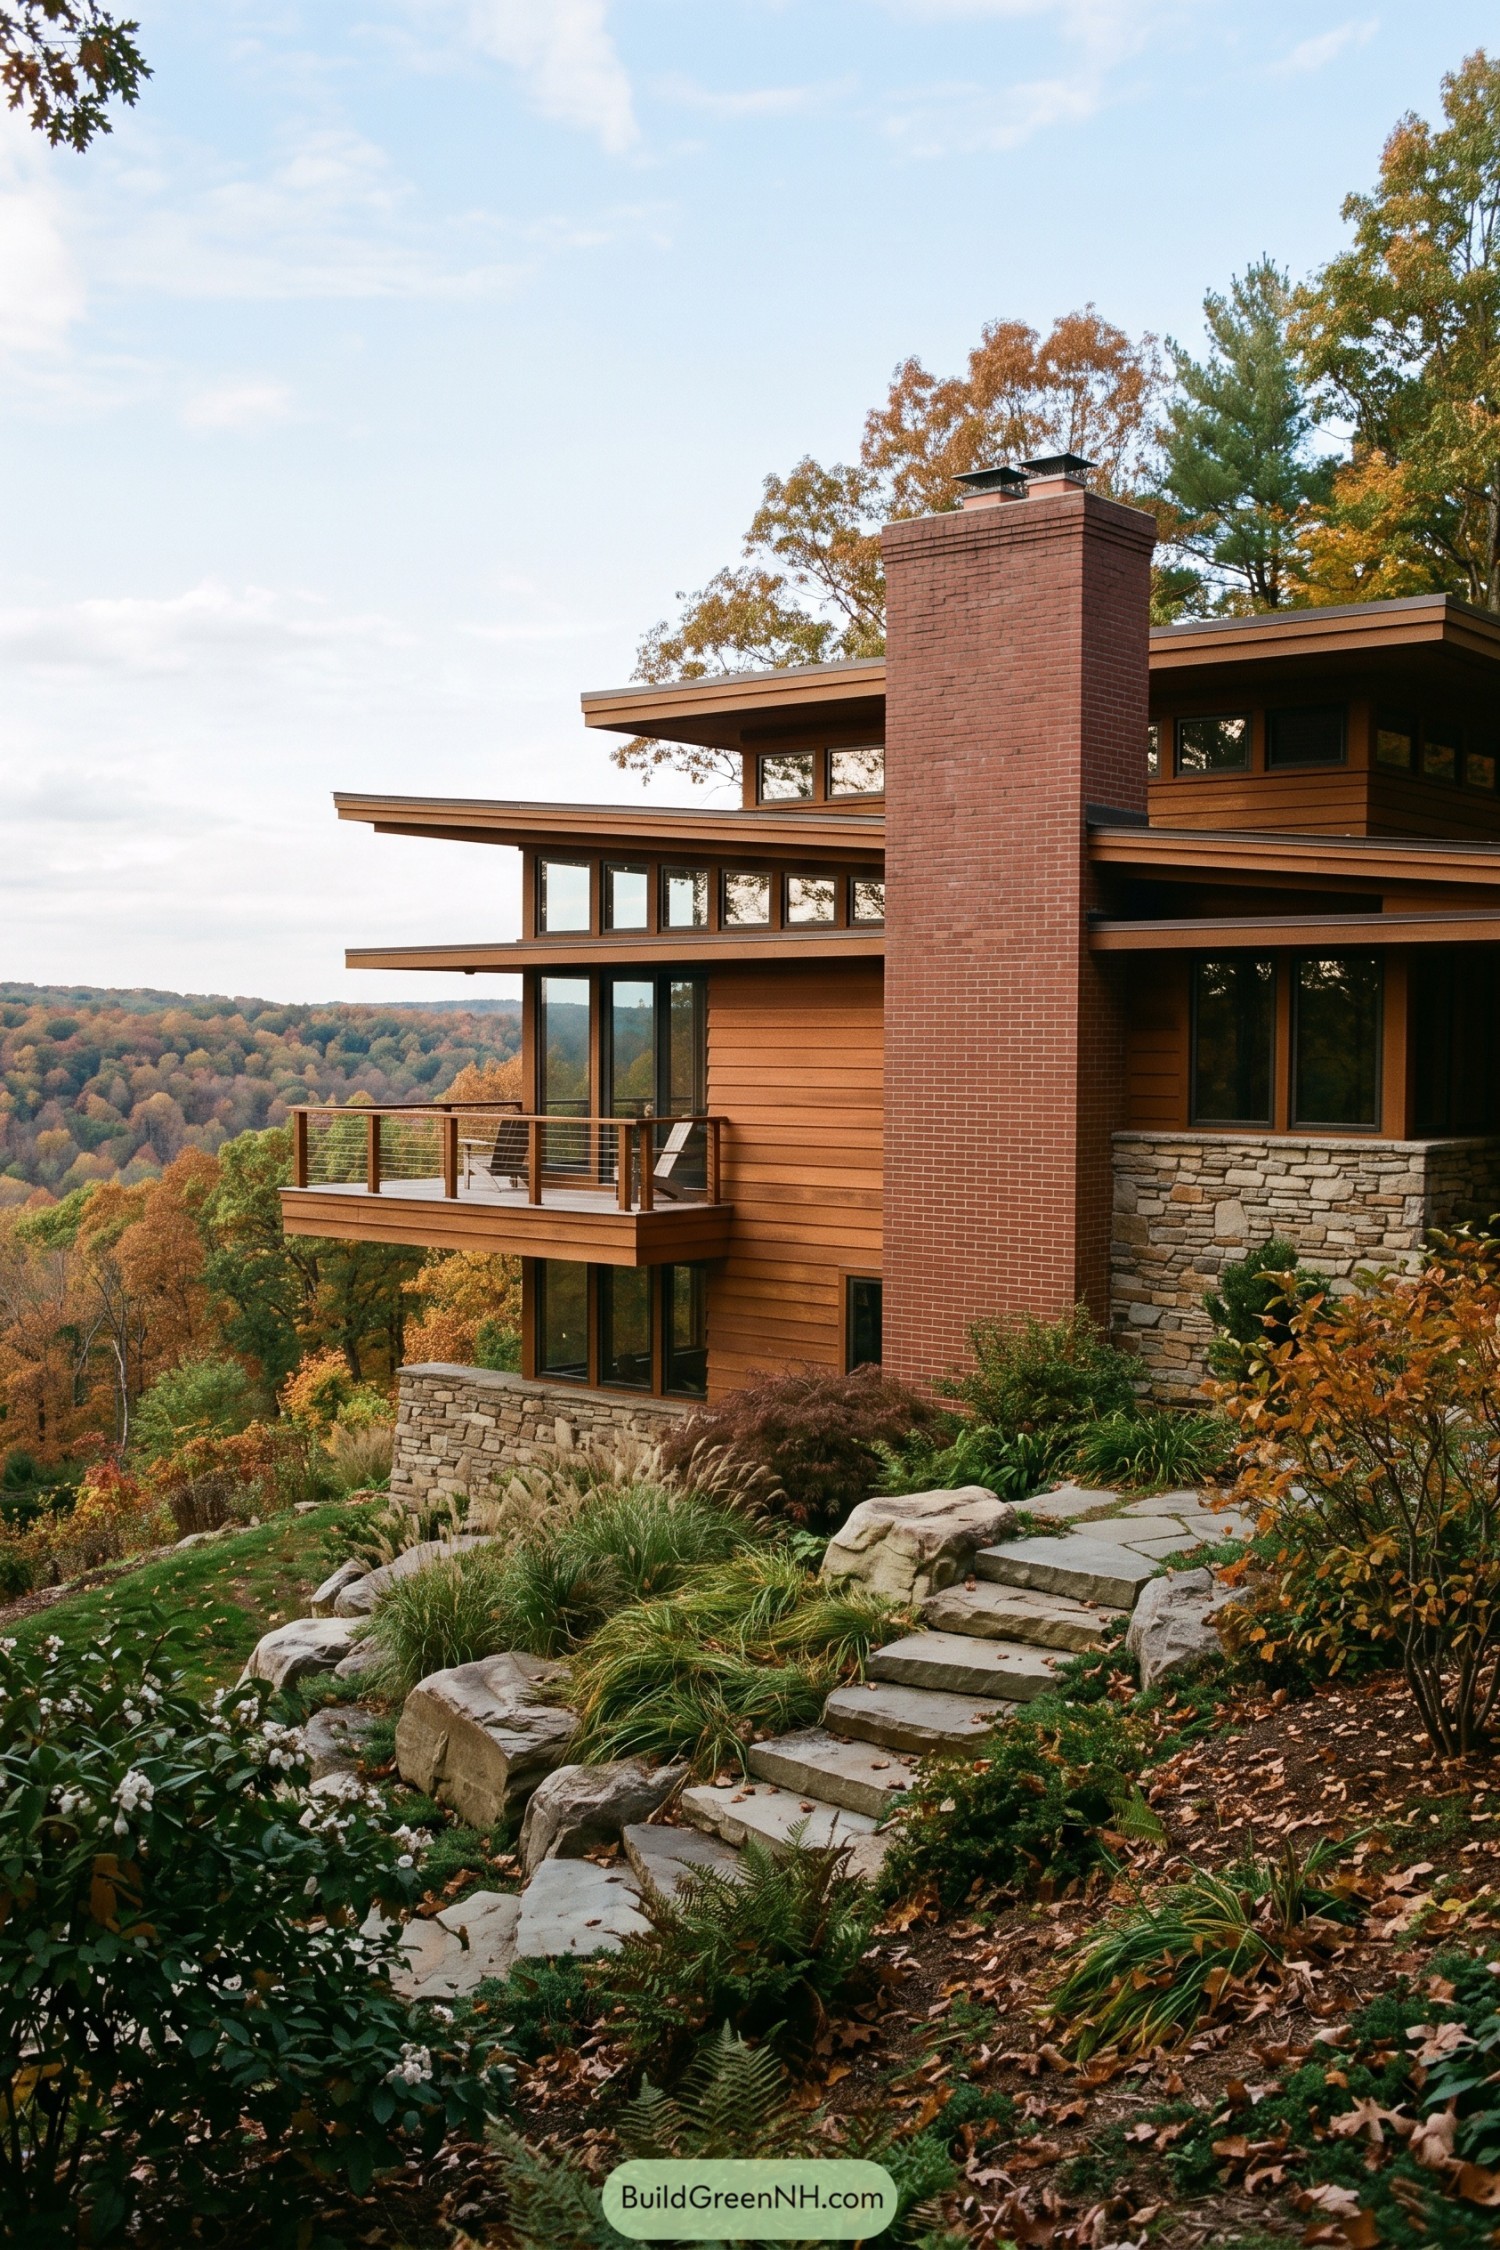

This hillside residence steps gently with the terrain, letting its wide rooflines and cantilevered balcony reach toward the wooded valley. A tall brick chimney anchors the composition, while warm horizontal siding keeps the exterior grounded and inviting.
Stone retaining walls and a winding garden path tie the house into its sloped setting, so it feels placed rather than plopped there. Broad windows and sheltered outdoor spaces frame the changing treetops, making autumn feel like a very good neighbor.
Starlit Glazed Brick House
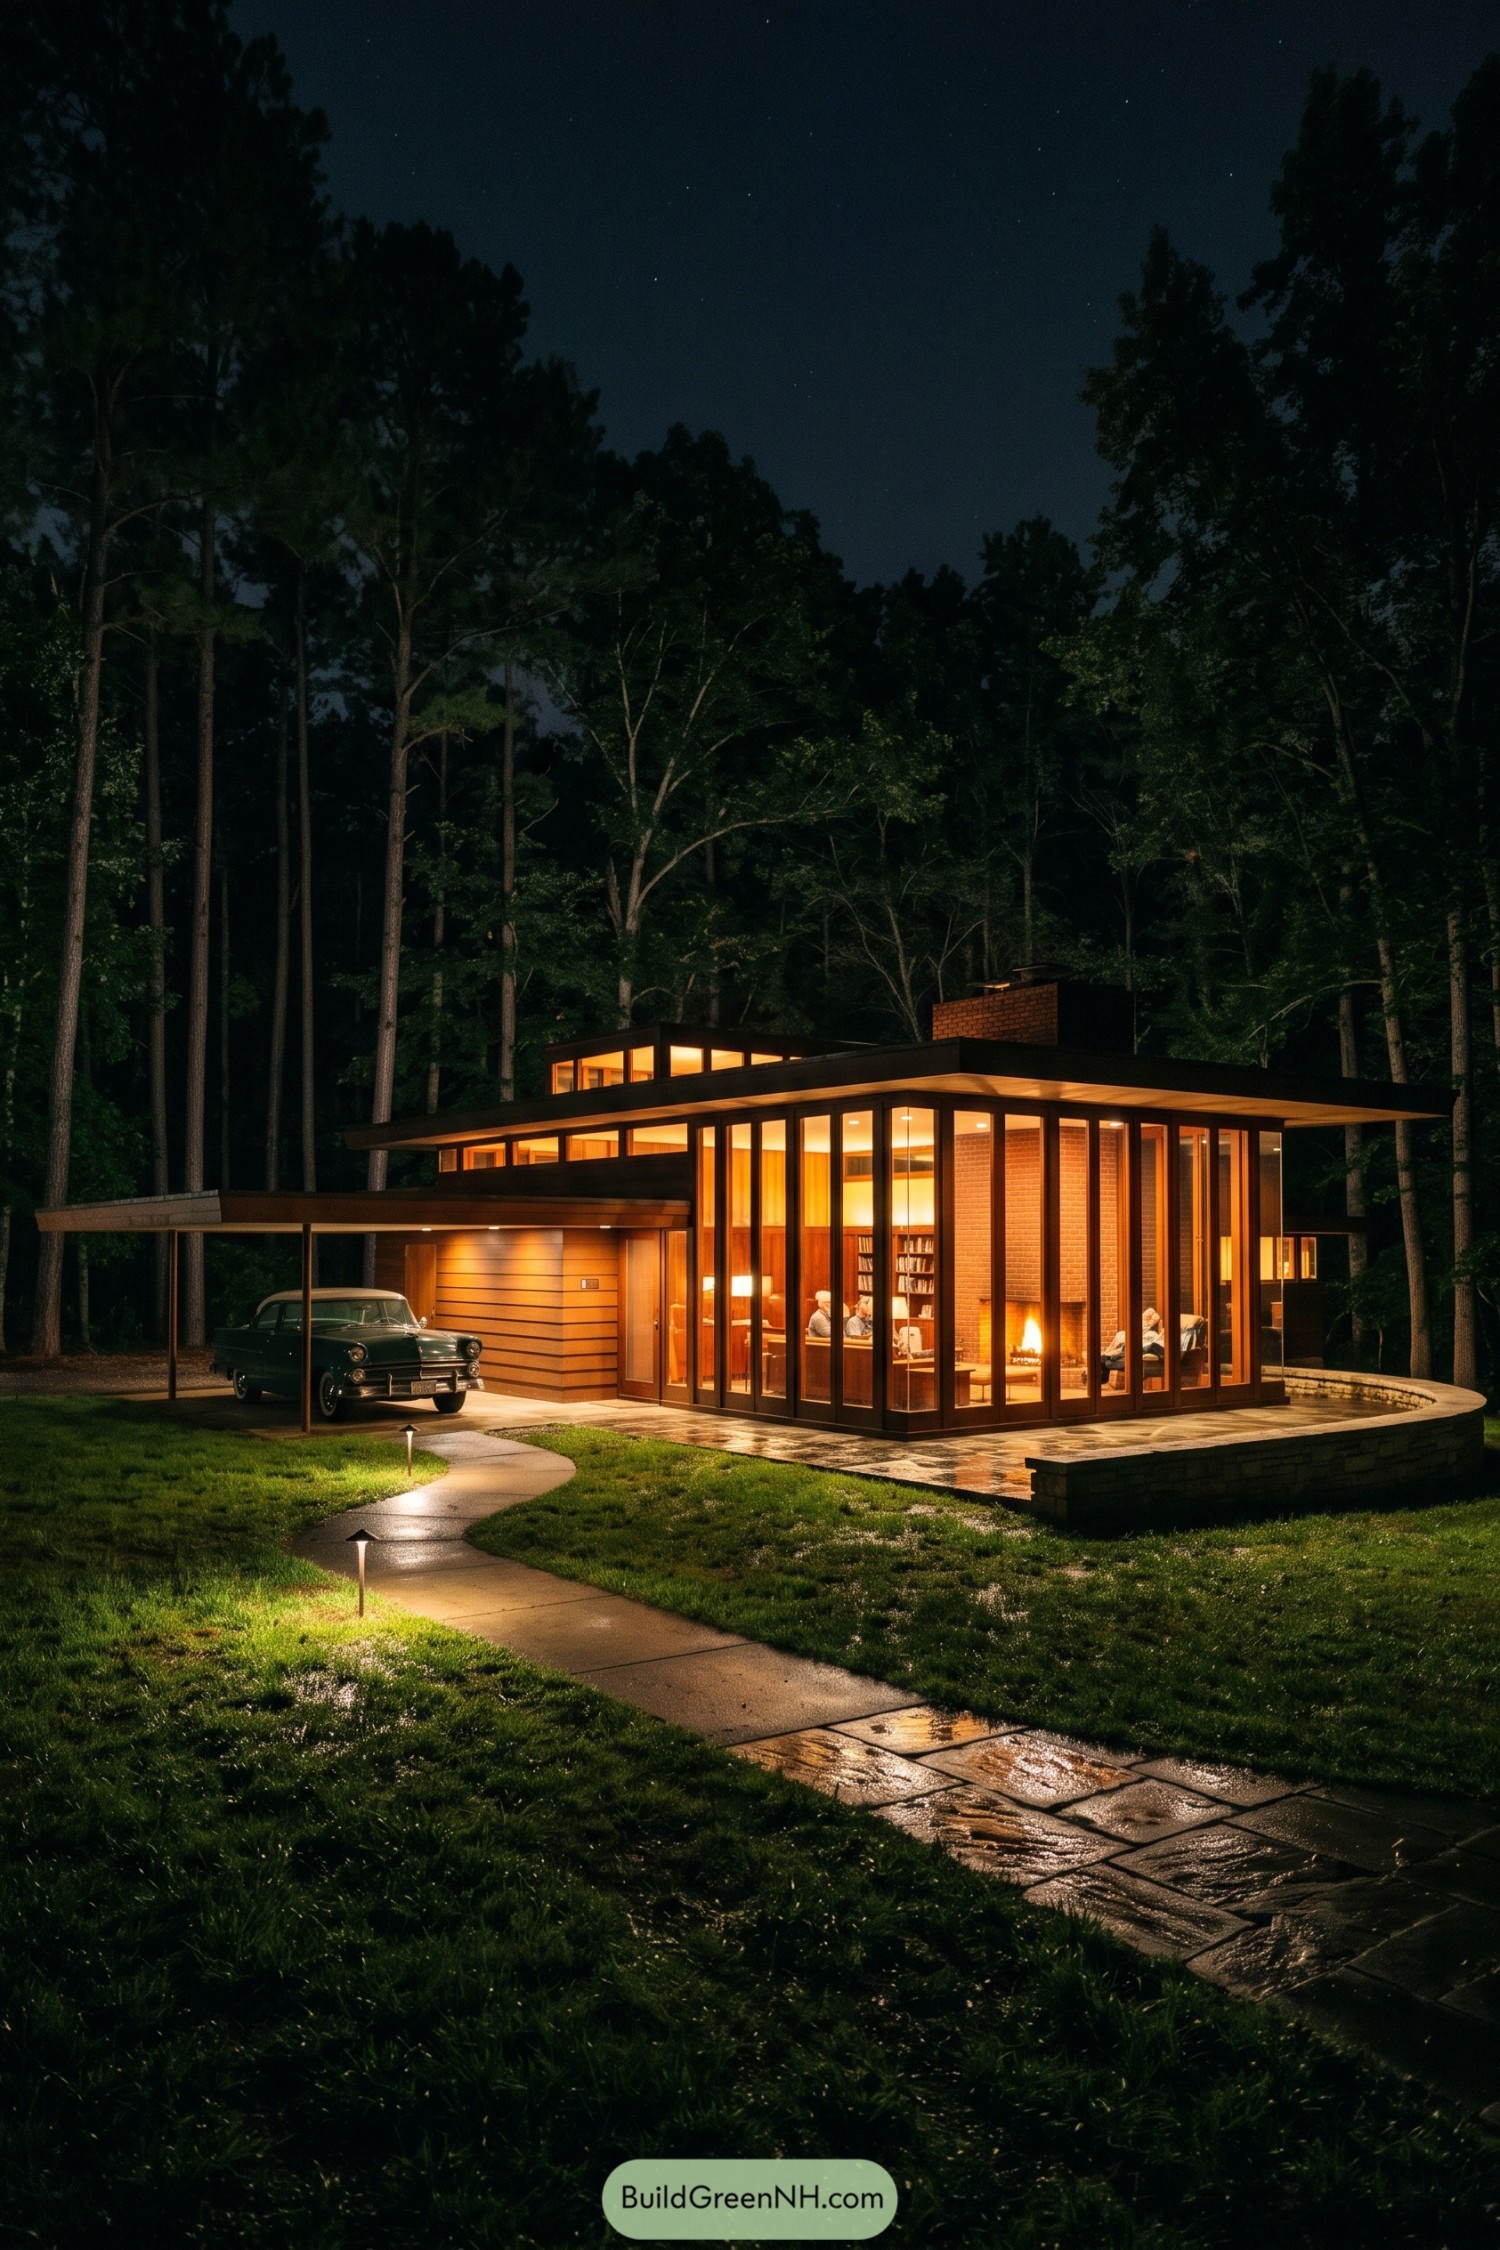

The plan settles low beneath tall trees, with broad roof planes, a brick hearth core, and a slim carport giving it a relaxed ground-hugging profile. Tall glazed panels turn the living room toward the lawn, so the forest feels close without putting leaves on the sofa.
Inspired by classic Usonian ideals, the design keeps the layout open while using the brick mass and deep eaves to make the spaces feel sheltered. A curving walk and low stone terrace soften its crisp geometry, because even a very tidy house deserves a little stroll.
Garden Carport Usonian
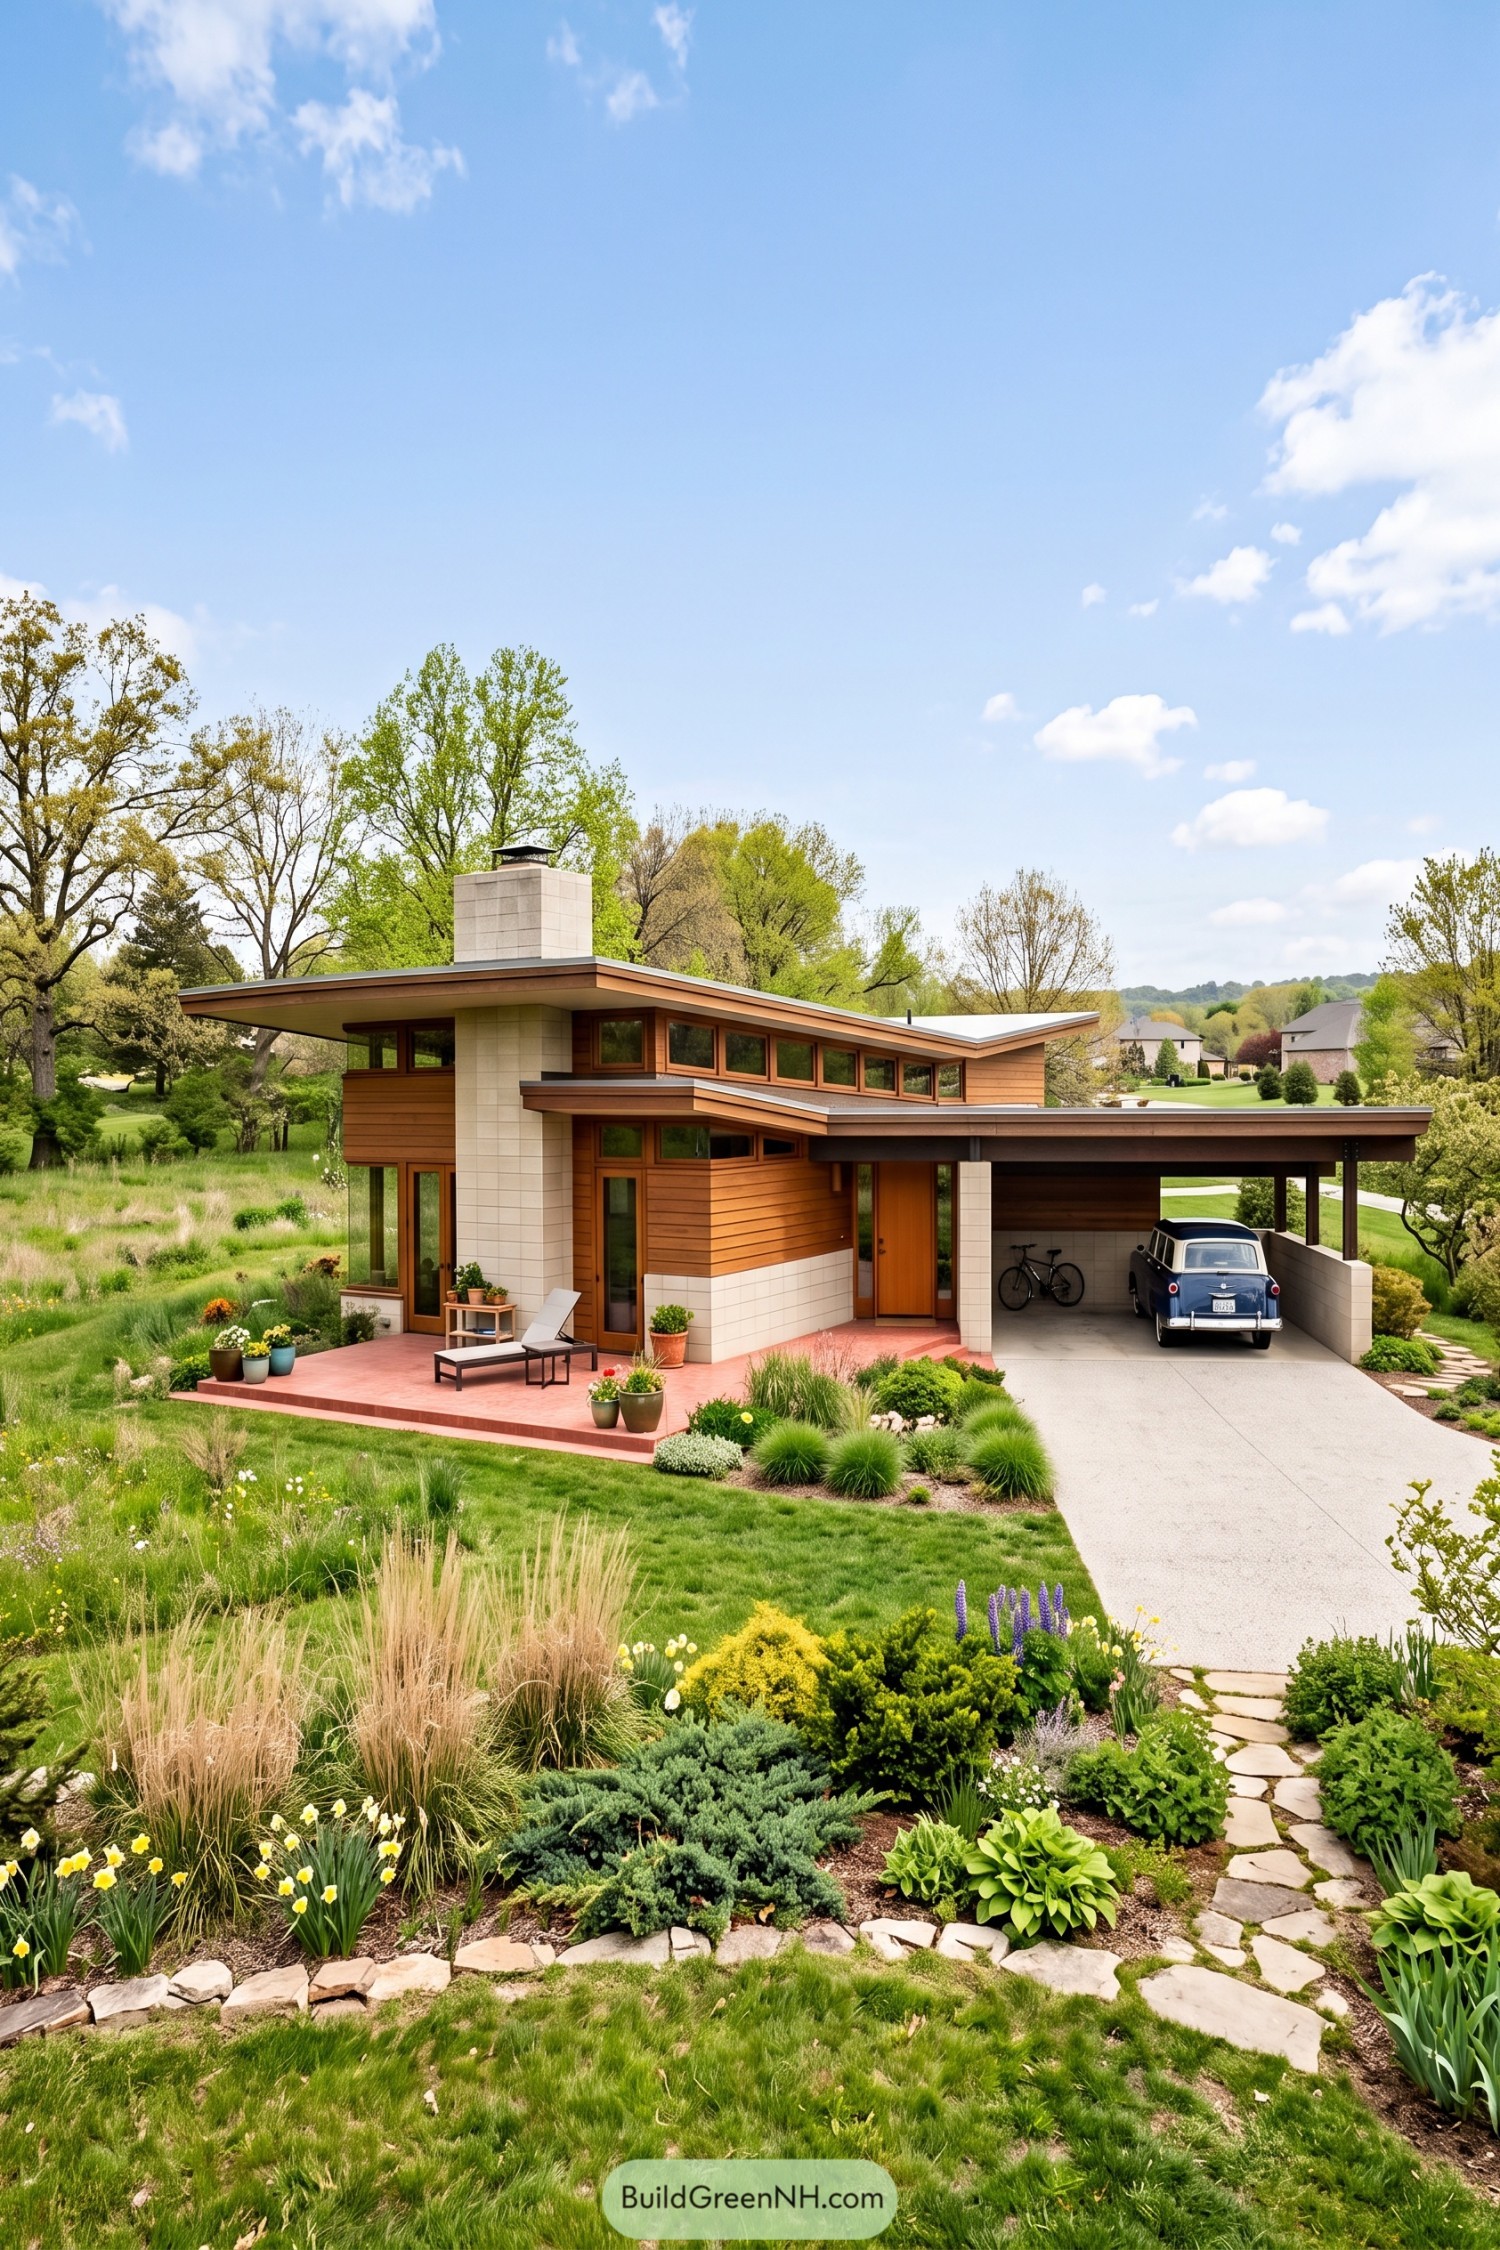

Warm horizontal siding, pale masonry, and a tall chimney give this compact home a grounded presence beside its layered garden. Deep roof overhangs stretch across the entry terrace and carport, making everyday arrivals feel pleasantly unhurried.
A band of clerestory windows keeps the upper level open while preserving privacy from the street. The covered parking bay is simple and useful, with just enough room for a small car and a bicycle that clearly has opinions.
Creekstone Timber Usonian
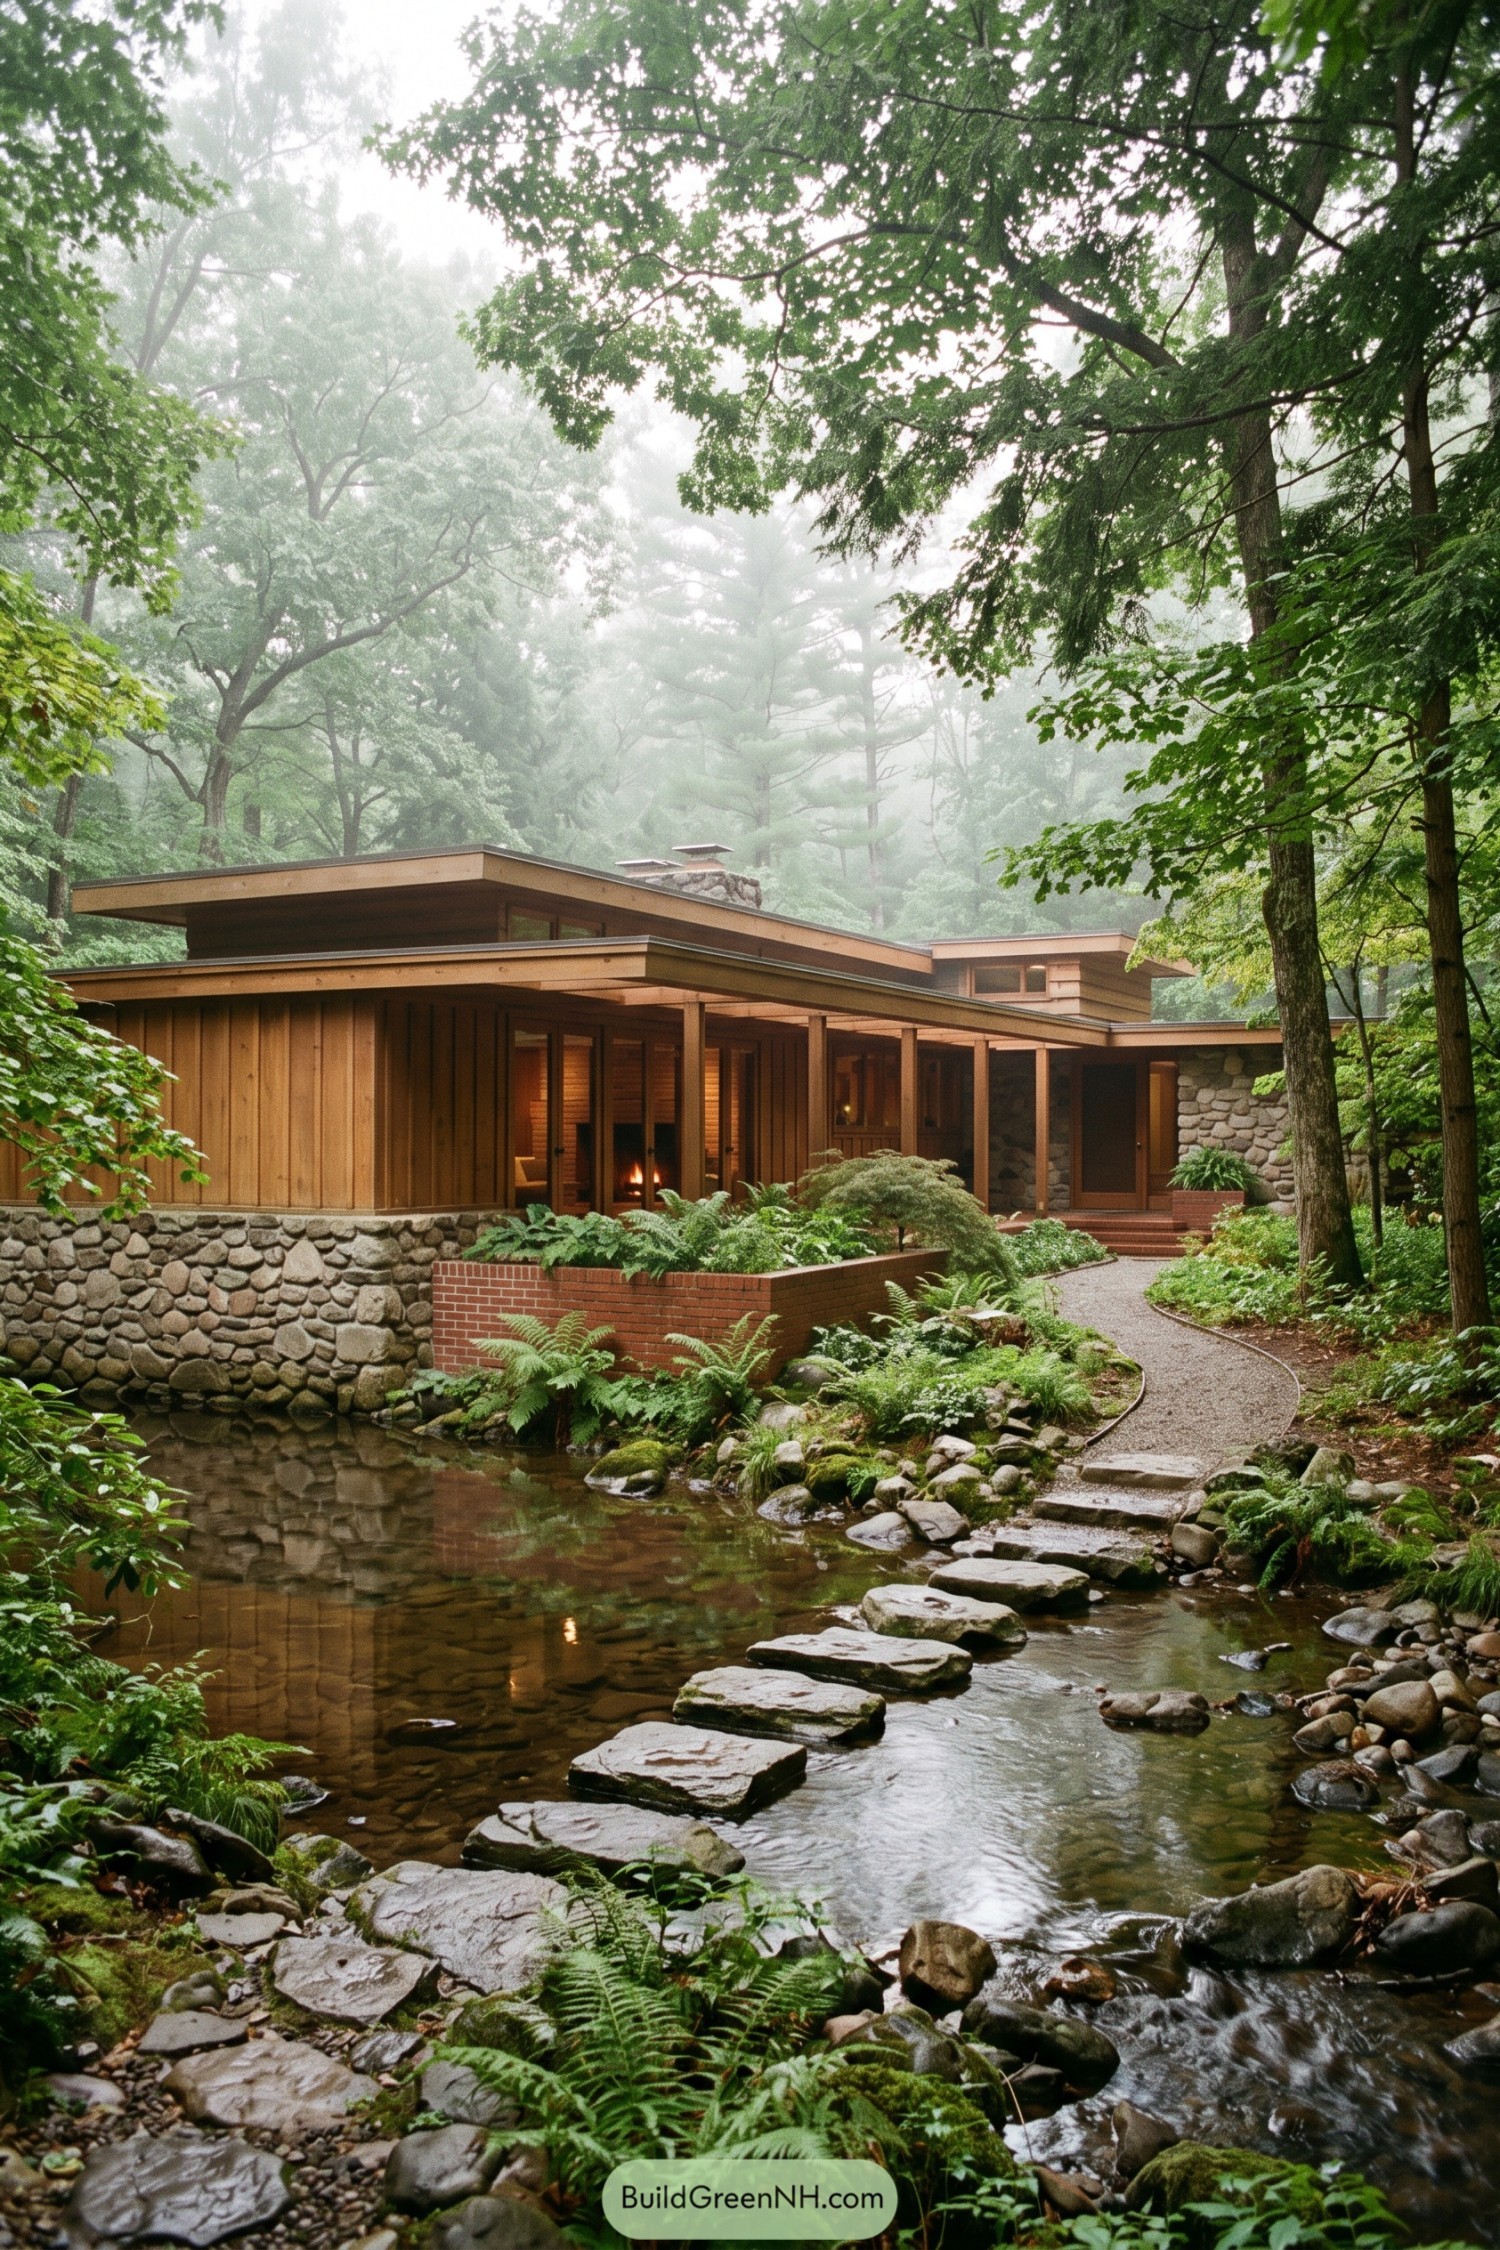

Set beside a shallow stream, this low timber home settles into the woods with broad rooflines, stone walls, and a sheltered entry. Stepping stones cross the water toward the house, because a regular driveway would be far too boring here.
Deep eaves protect the glazed living spaces while letting the structure feel open to the ferns and mature trees. Rounded fieldstone at the base anchors the warm wood cladding, giving the design a calm, tucked-away character inspired by the surrounding creek bed.
Oakshade Brick Usonian
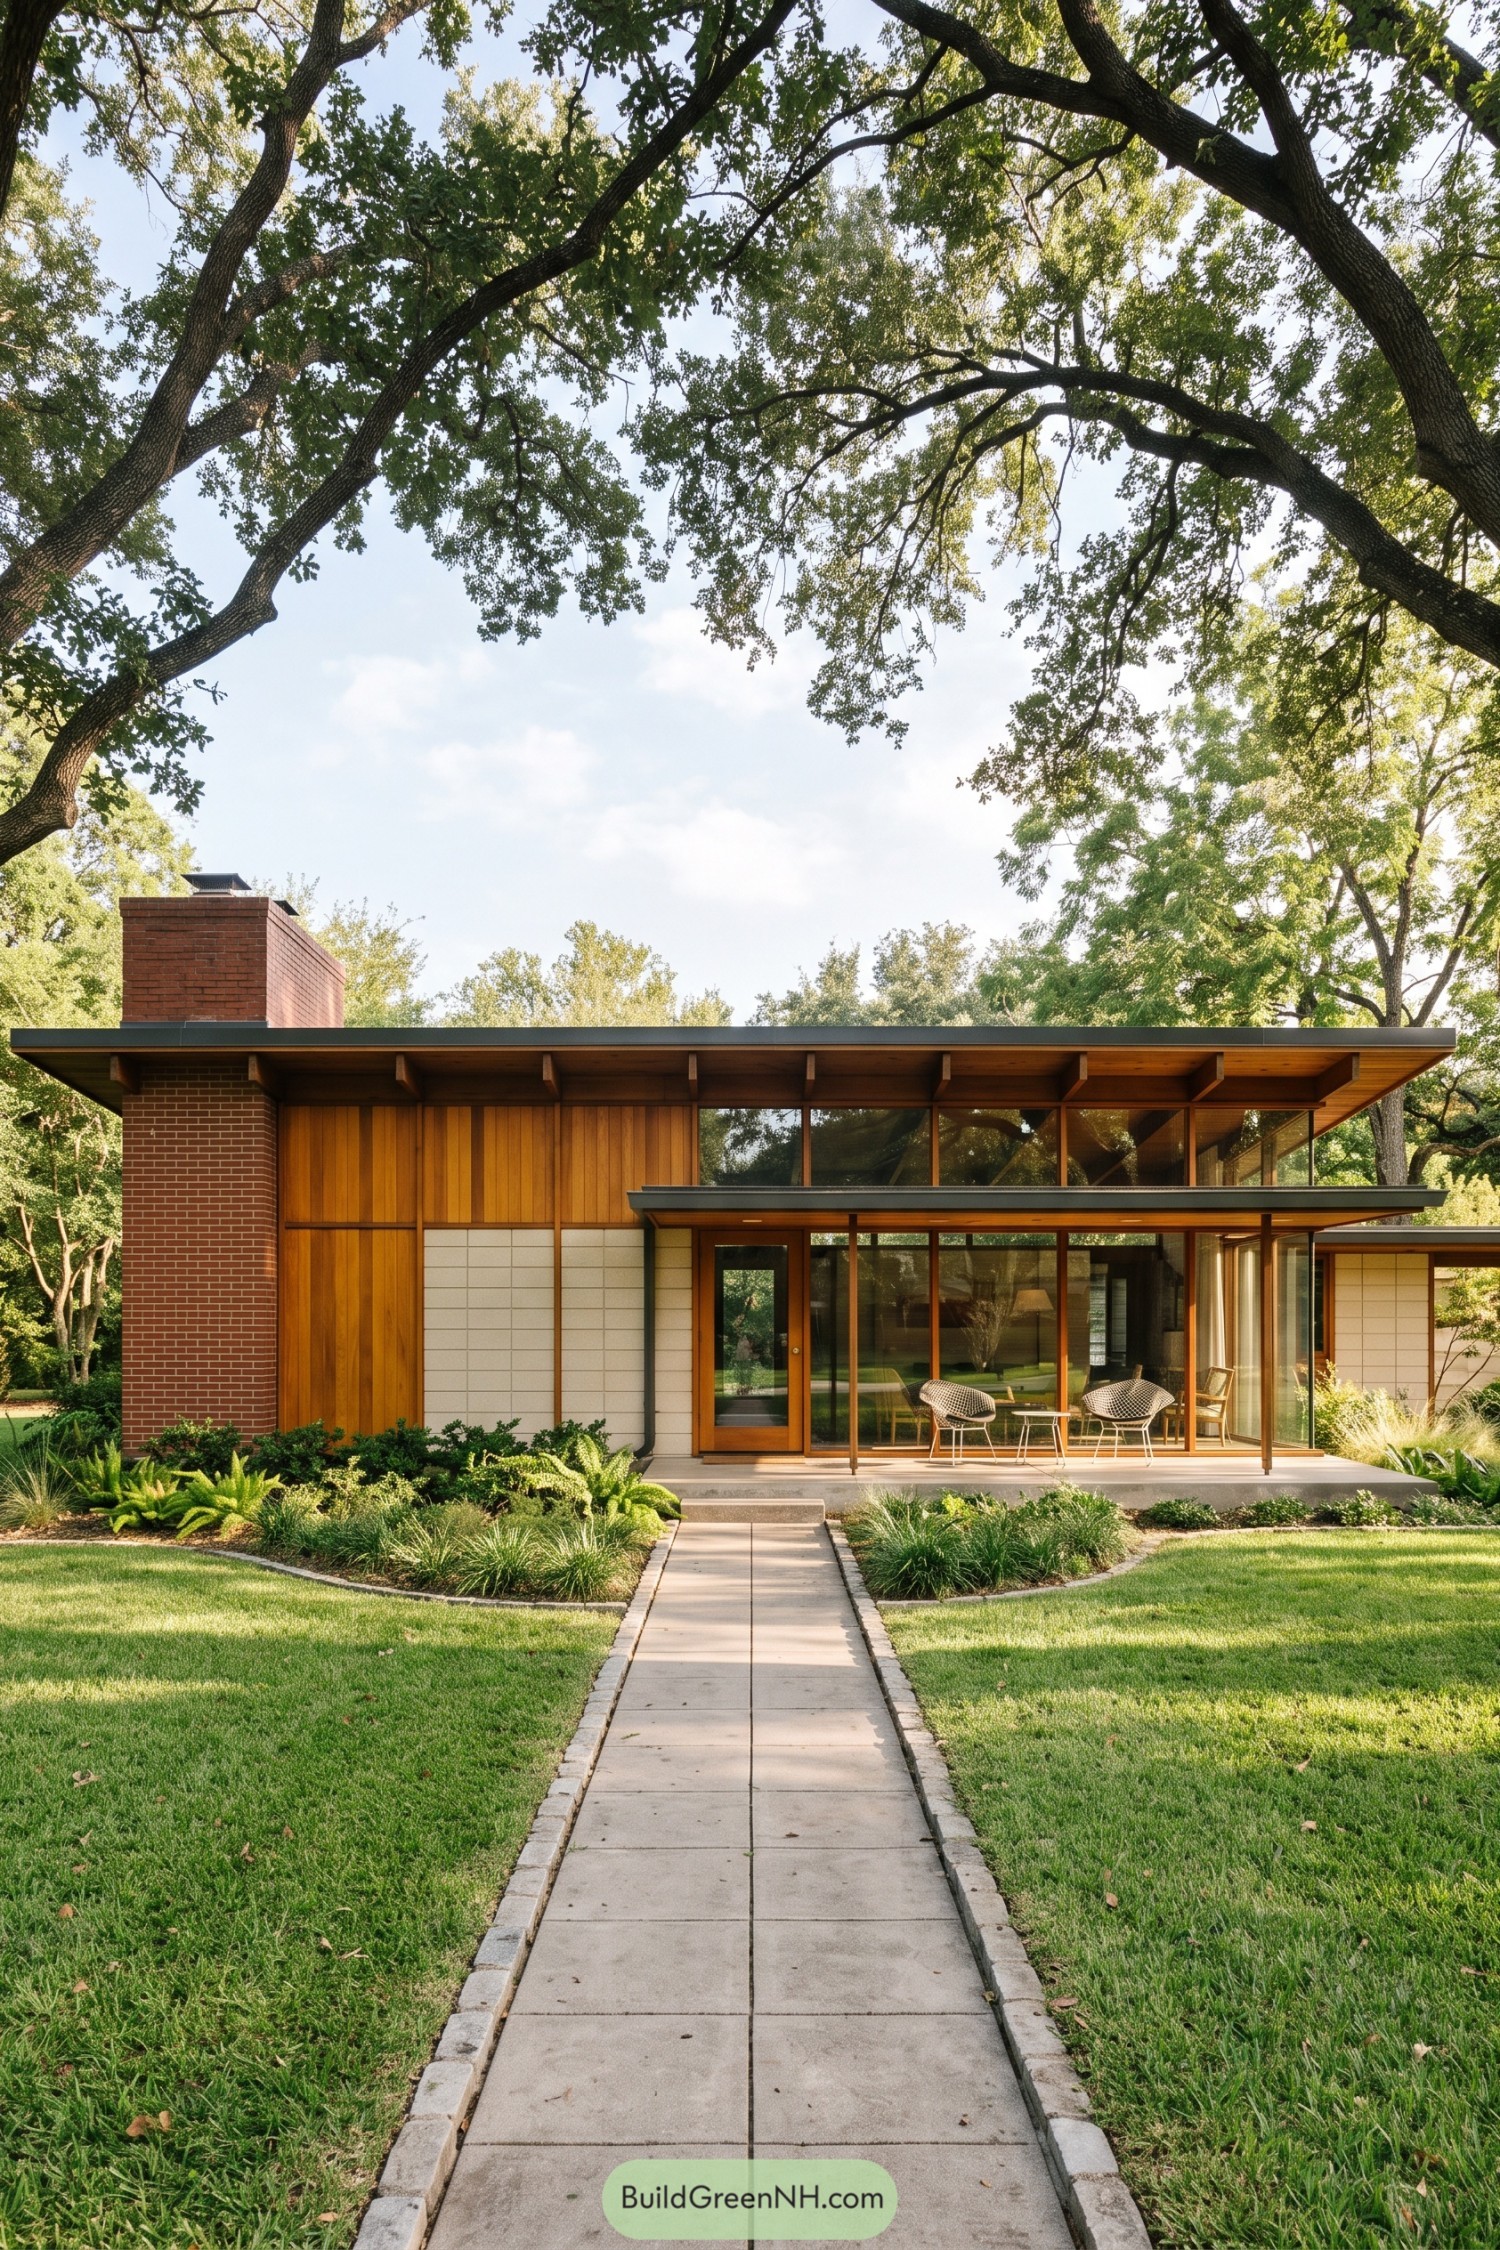

A broad roofline floats over warm vertical wood siding, brickwork, and a glassy front room, giving this Usonian home a calm, grounded presence. The tall brick chimney anchors the composition without making a fuss, which is quite a talent for a chimney.
A straight garden path leads to a sheltered entry and patio, while wide glazing keeps the leafy surroundings close at hand. Deep eaves and exposed rafters echo the oak canopy overhead, making the house feel tucked into its site rather than dropped onto it.
Autumn Hearthstone Cantilever House
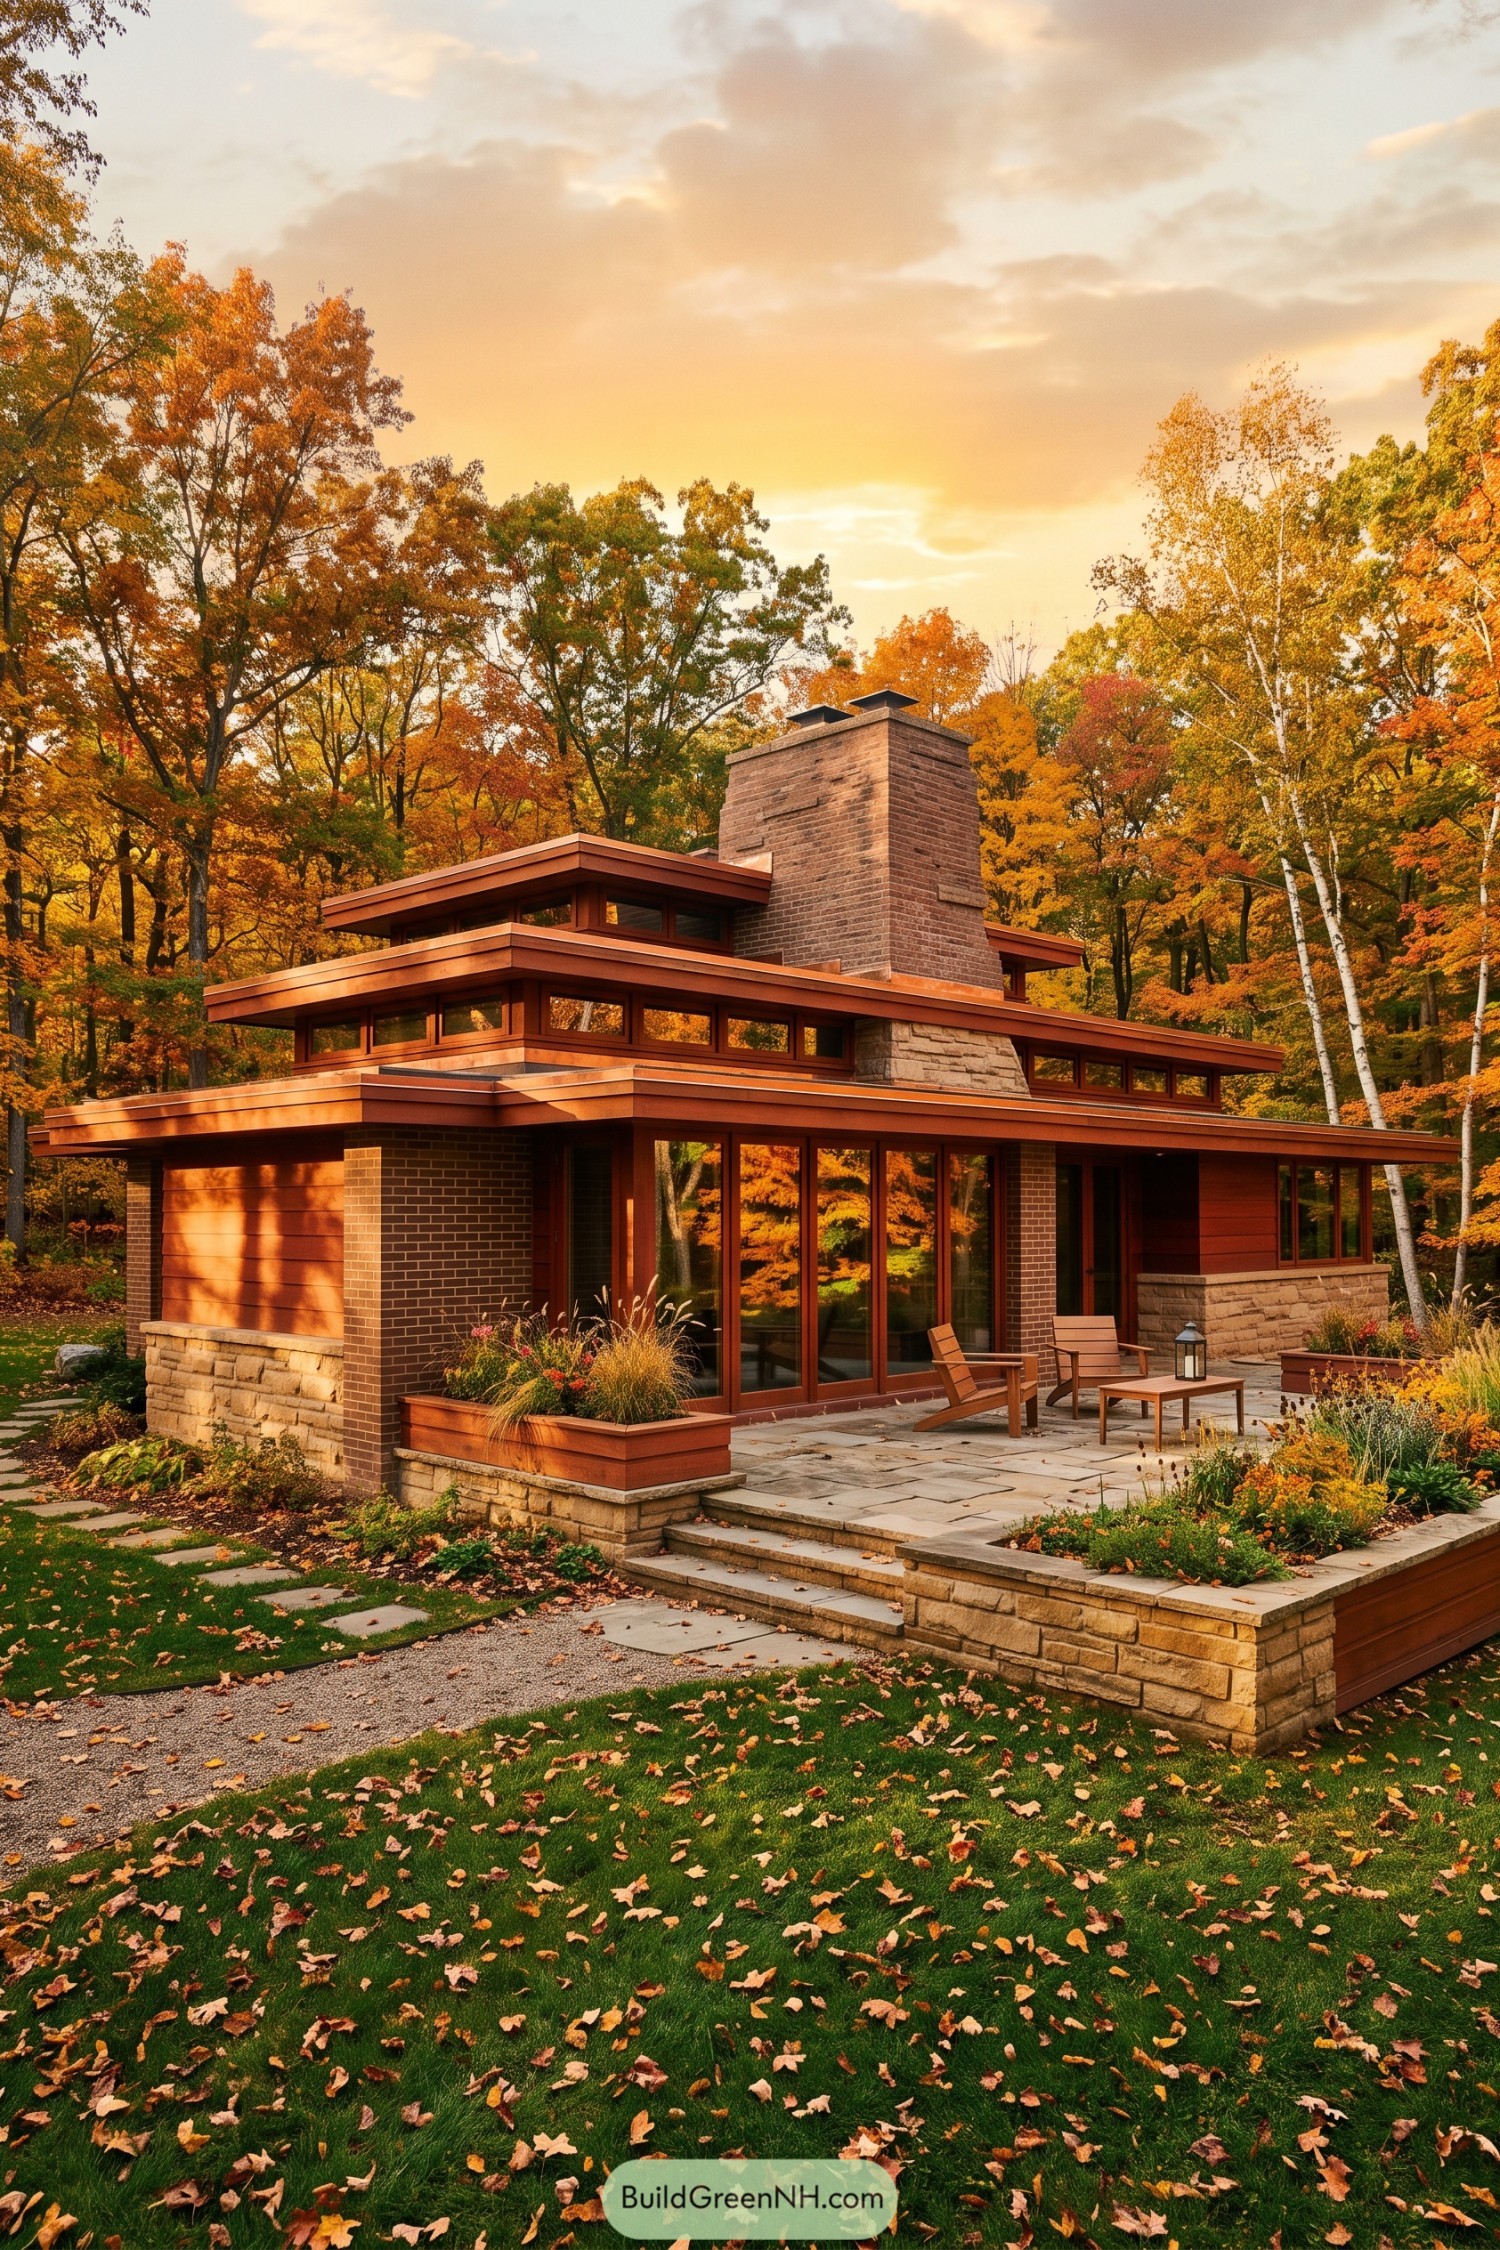

Broad rooflines and warm wood cladding draw this house into its fiery autumn setting, while a tall brick chimney gives the composition a sturdy center. Deep overhangs shelter the terrace and make it a pretty good spot for lingering with coffee.
Stone planters, low walls, and wide glazing extend the home into the garden, inspired by the layered edges of the surrounding woodland. The stepped forms keep the rooms connected to the landscape without making the house feel like it is trying too hard.
Snowbound Stone Chimney Usonian
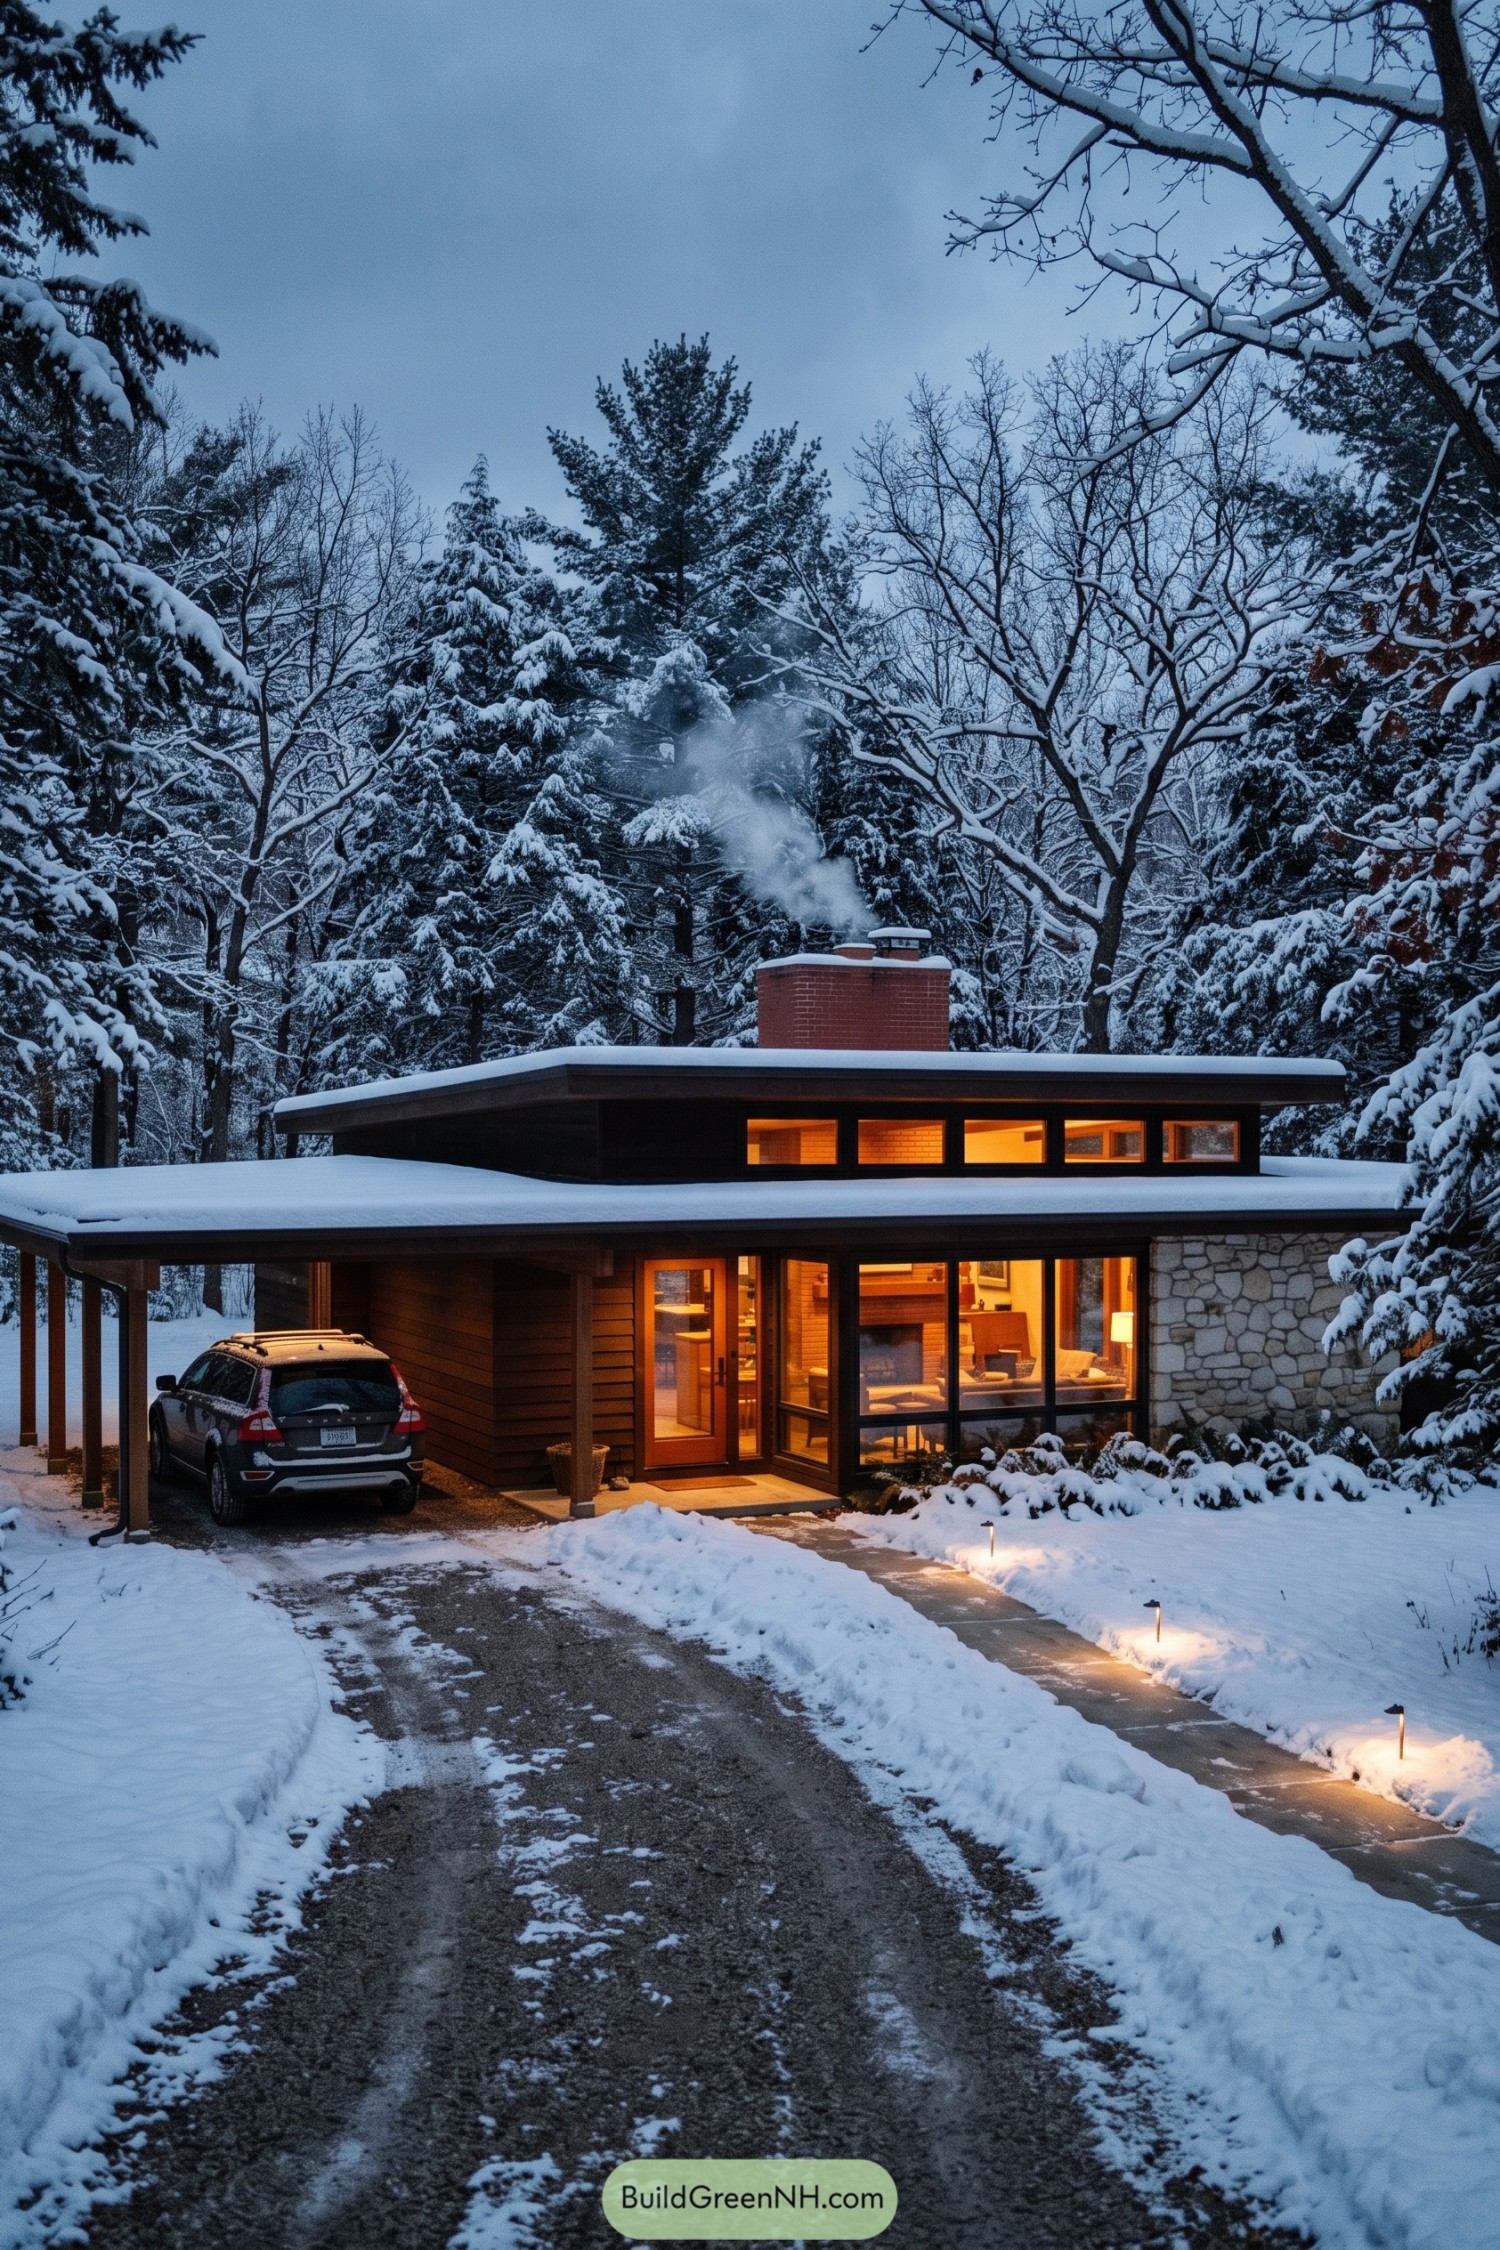

A low roofline rests beneath fresh snow, stretching wide over warm timber siding, deep eaves, and a sheltered carport. The tall brick chimney and fieldstone wall bring a grounded, cabin-like comfort to the crisp forest setting.
Broad windows pull the amber interior out toward the snowy drive, making the house feel welcoming on even the coldest evening. Inspired by winter woodland retreats, the design keeps things simple and snug, with just enough glow to make scraping the windshield feel almost charming.
Maple Pond Usonian Courtyard
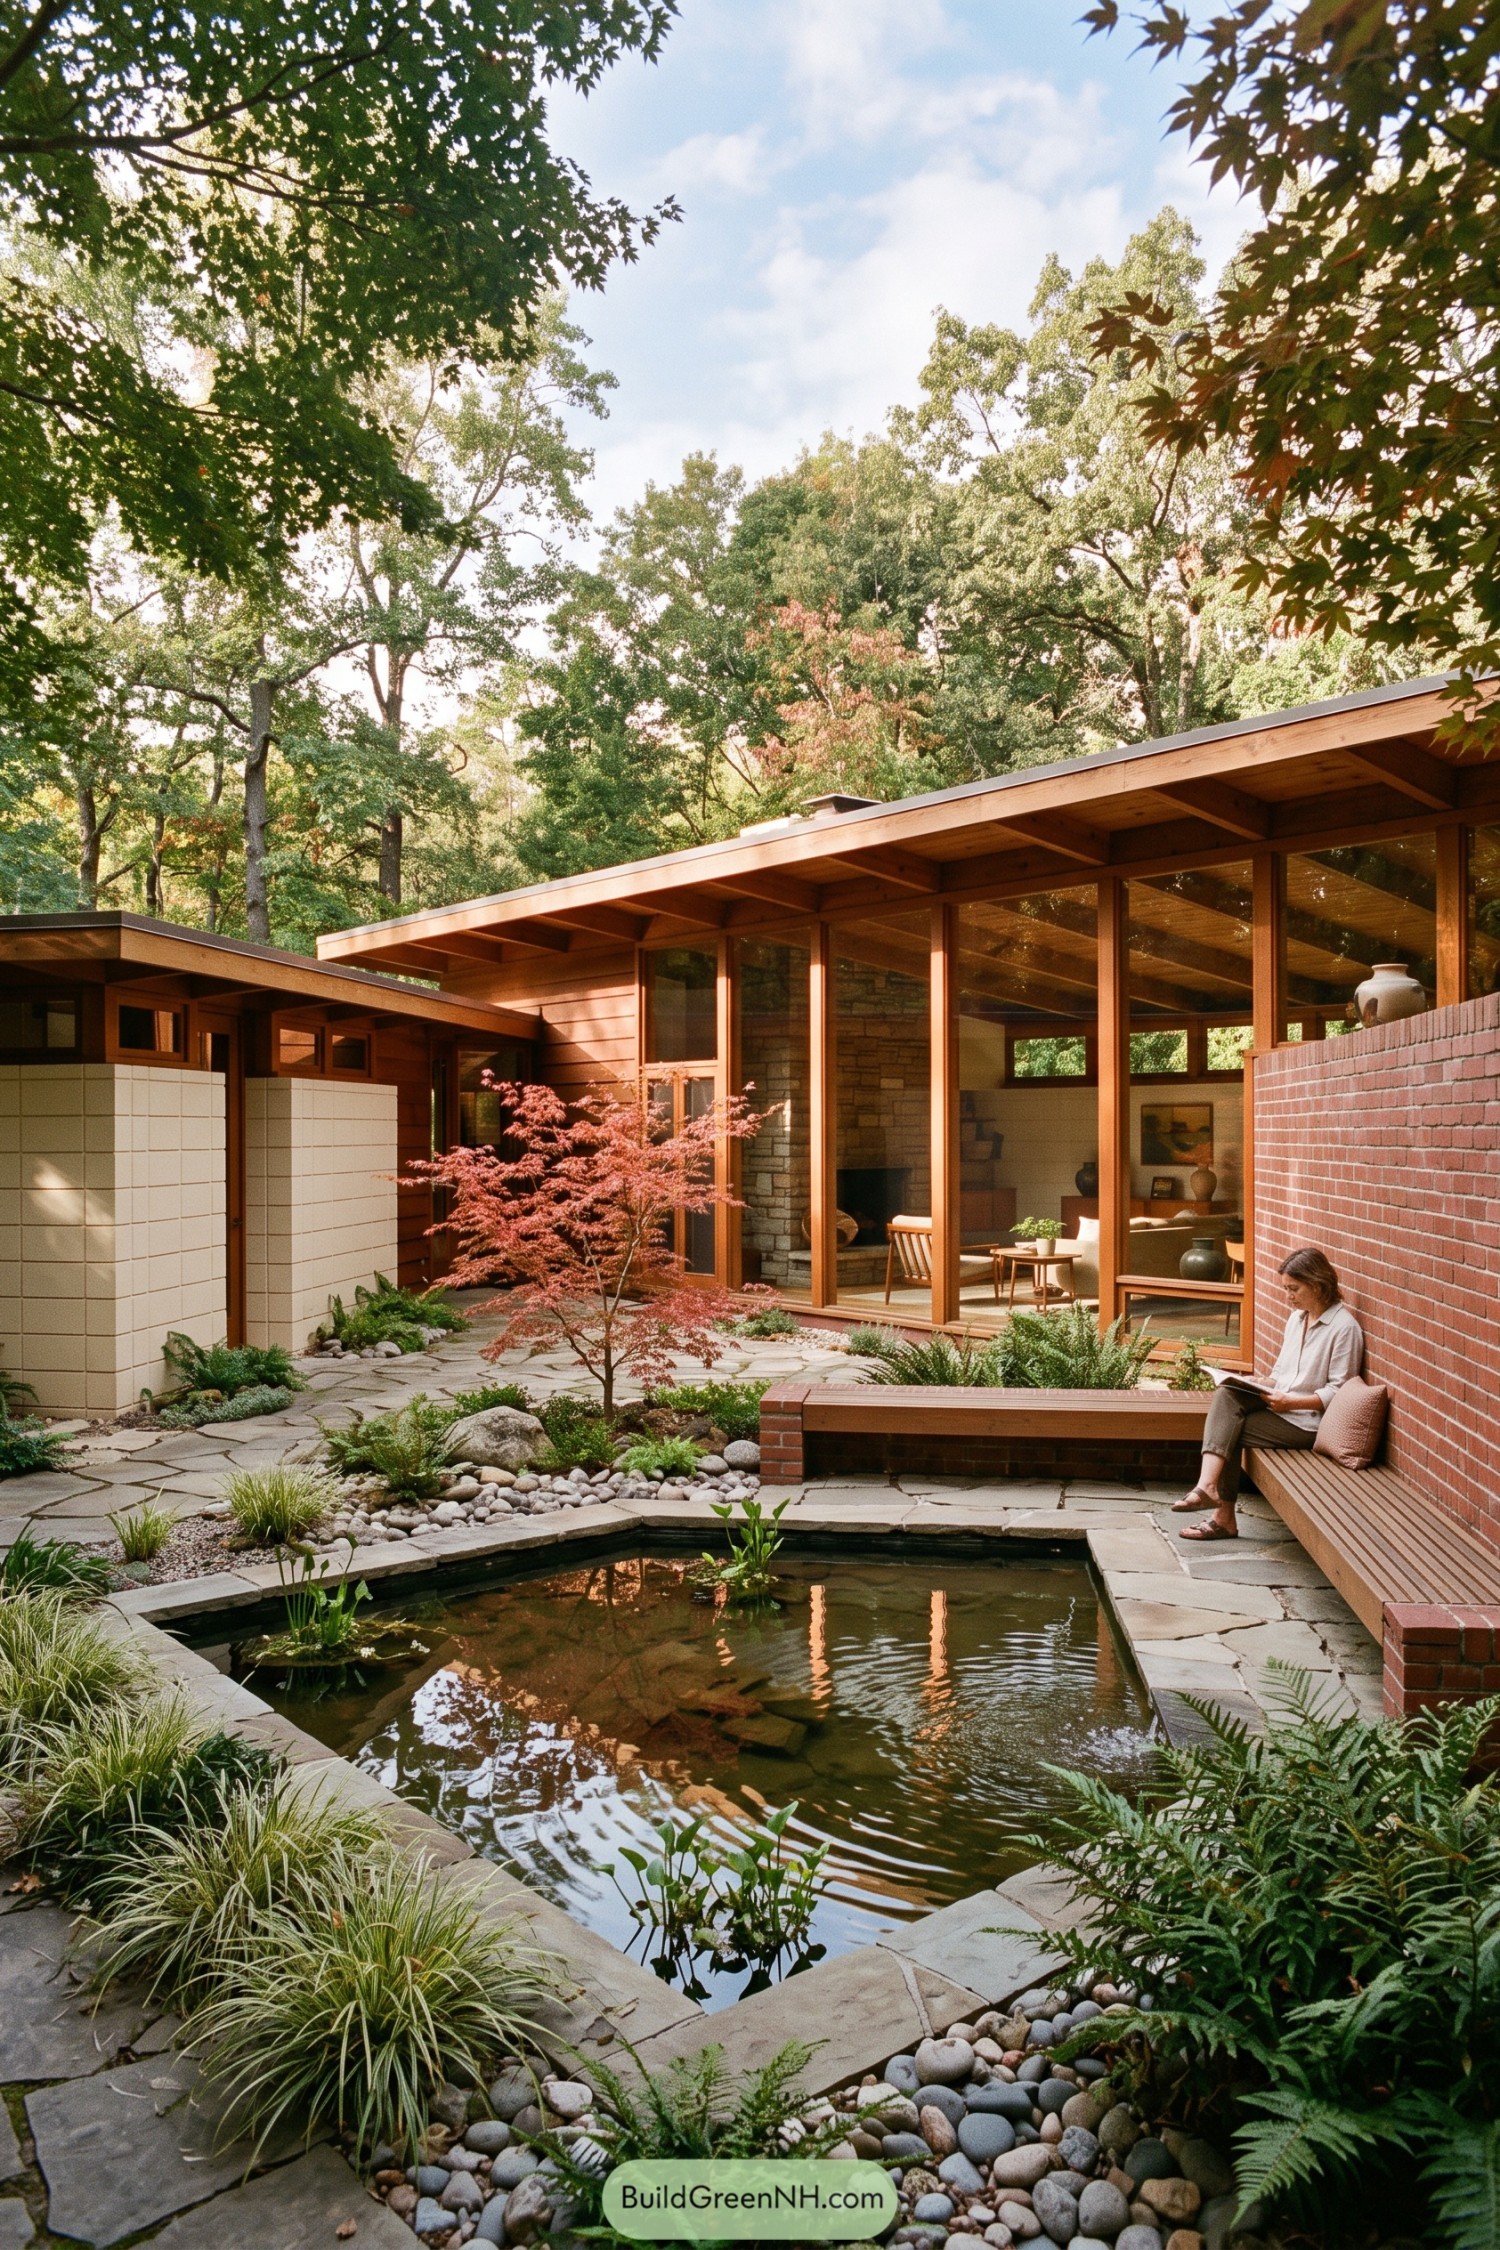

A low timber roof wraps around a calm courtyard pond, turning the garden into the heart of the home. Tall glass walls keep the living spaces close to the trees, while a little maple adds a welcome splash of color.
Brick walls, built in seating, and irregular stone paving give the courtyard a relaxed, lived in feel. The pond softens the clean geometry and makes even a quiet afternoon with a book feel rather deluxe.
Brick Planter Canopy Residence
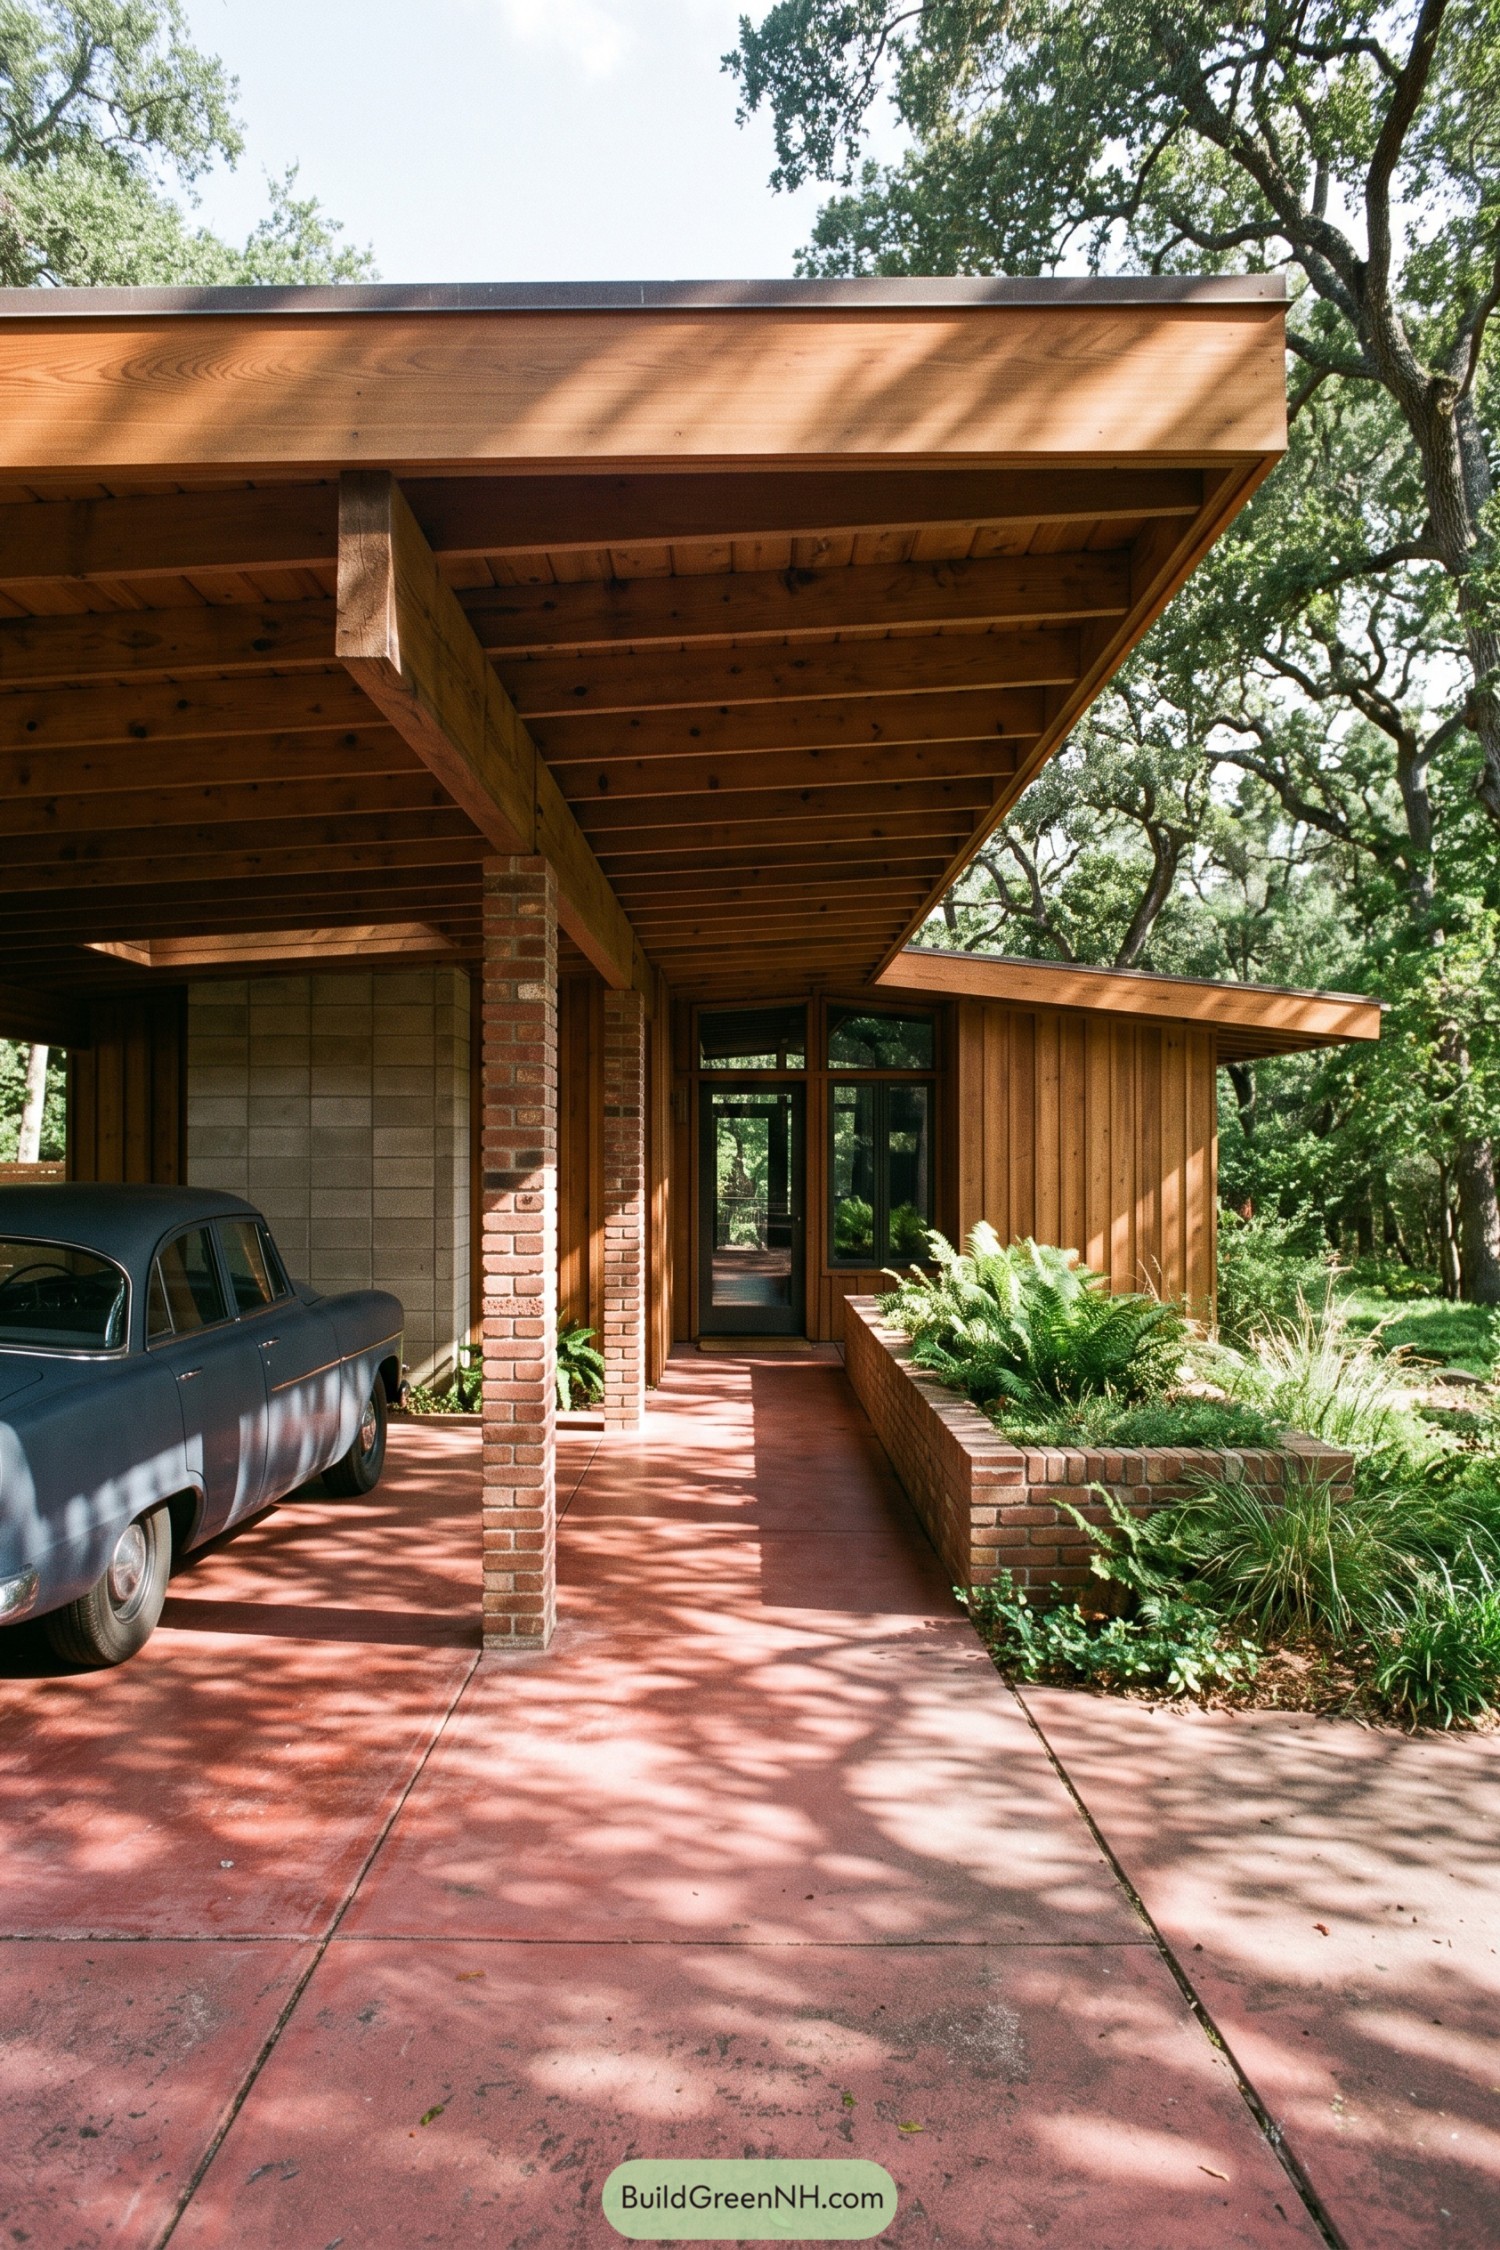

A broad wood canopy shelters the carport and guides you toward a recessed glass entry. Brick piers and a raised planter ground the low profile, while the deep roof edge keeps the approach pleasantly shaded.
Inspired by mature oak groves, the design nestles beneath the trees instead of trying to outshine them. Warm vertical siding, red concrete paving, and built-in greenery make the arrival feel relaxed and a little bit special, even before the front door.
Misty Lakeshore Timber Retreat
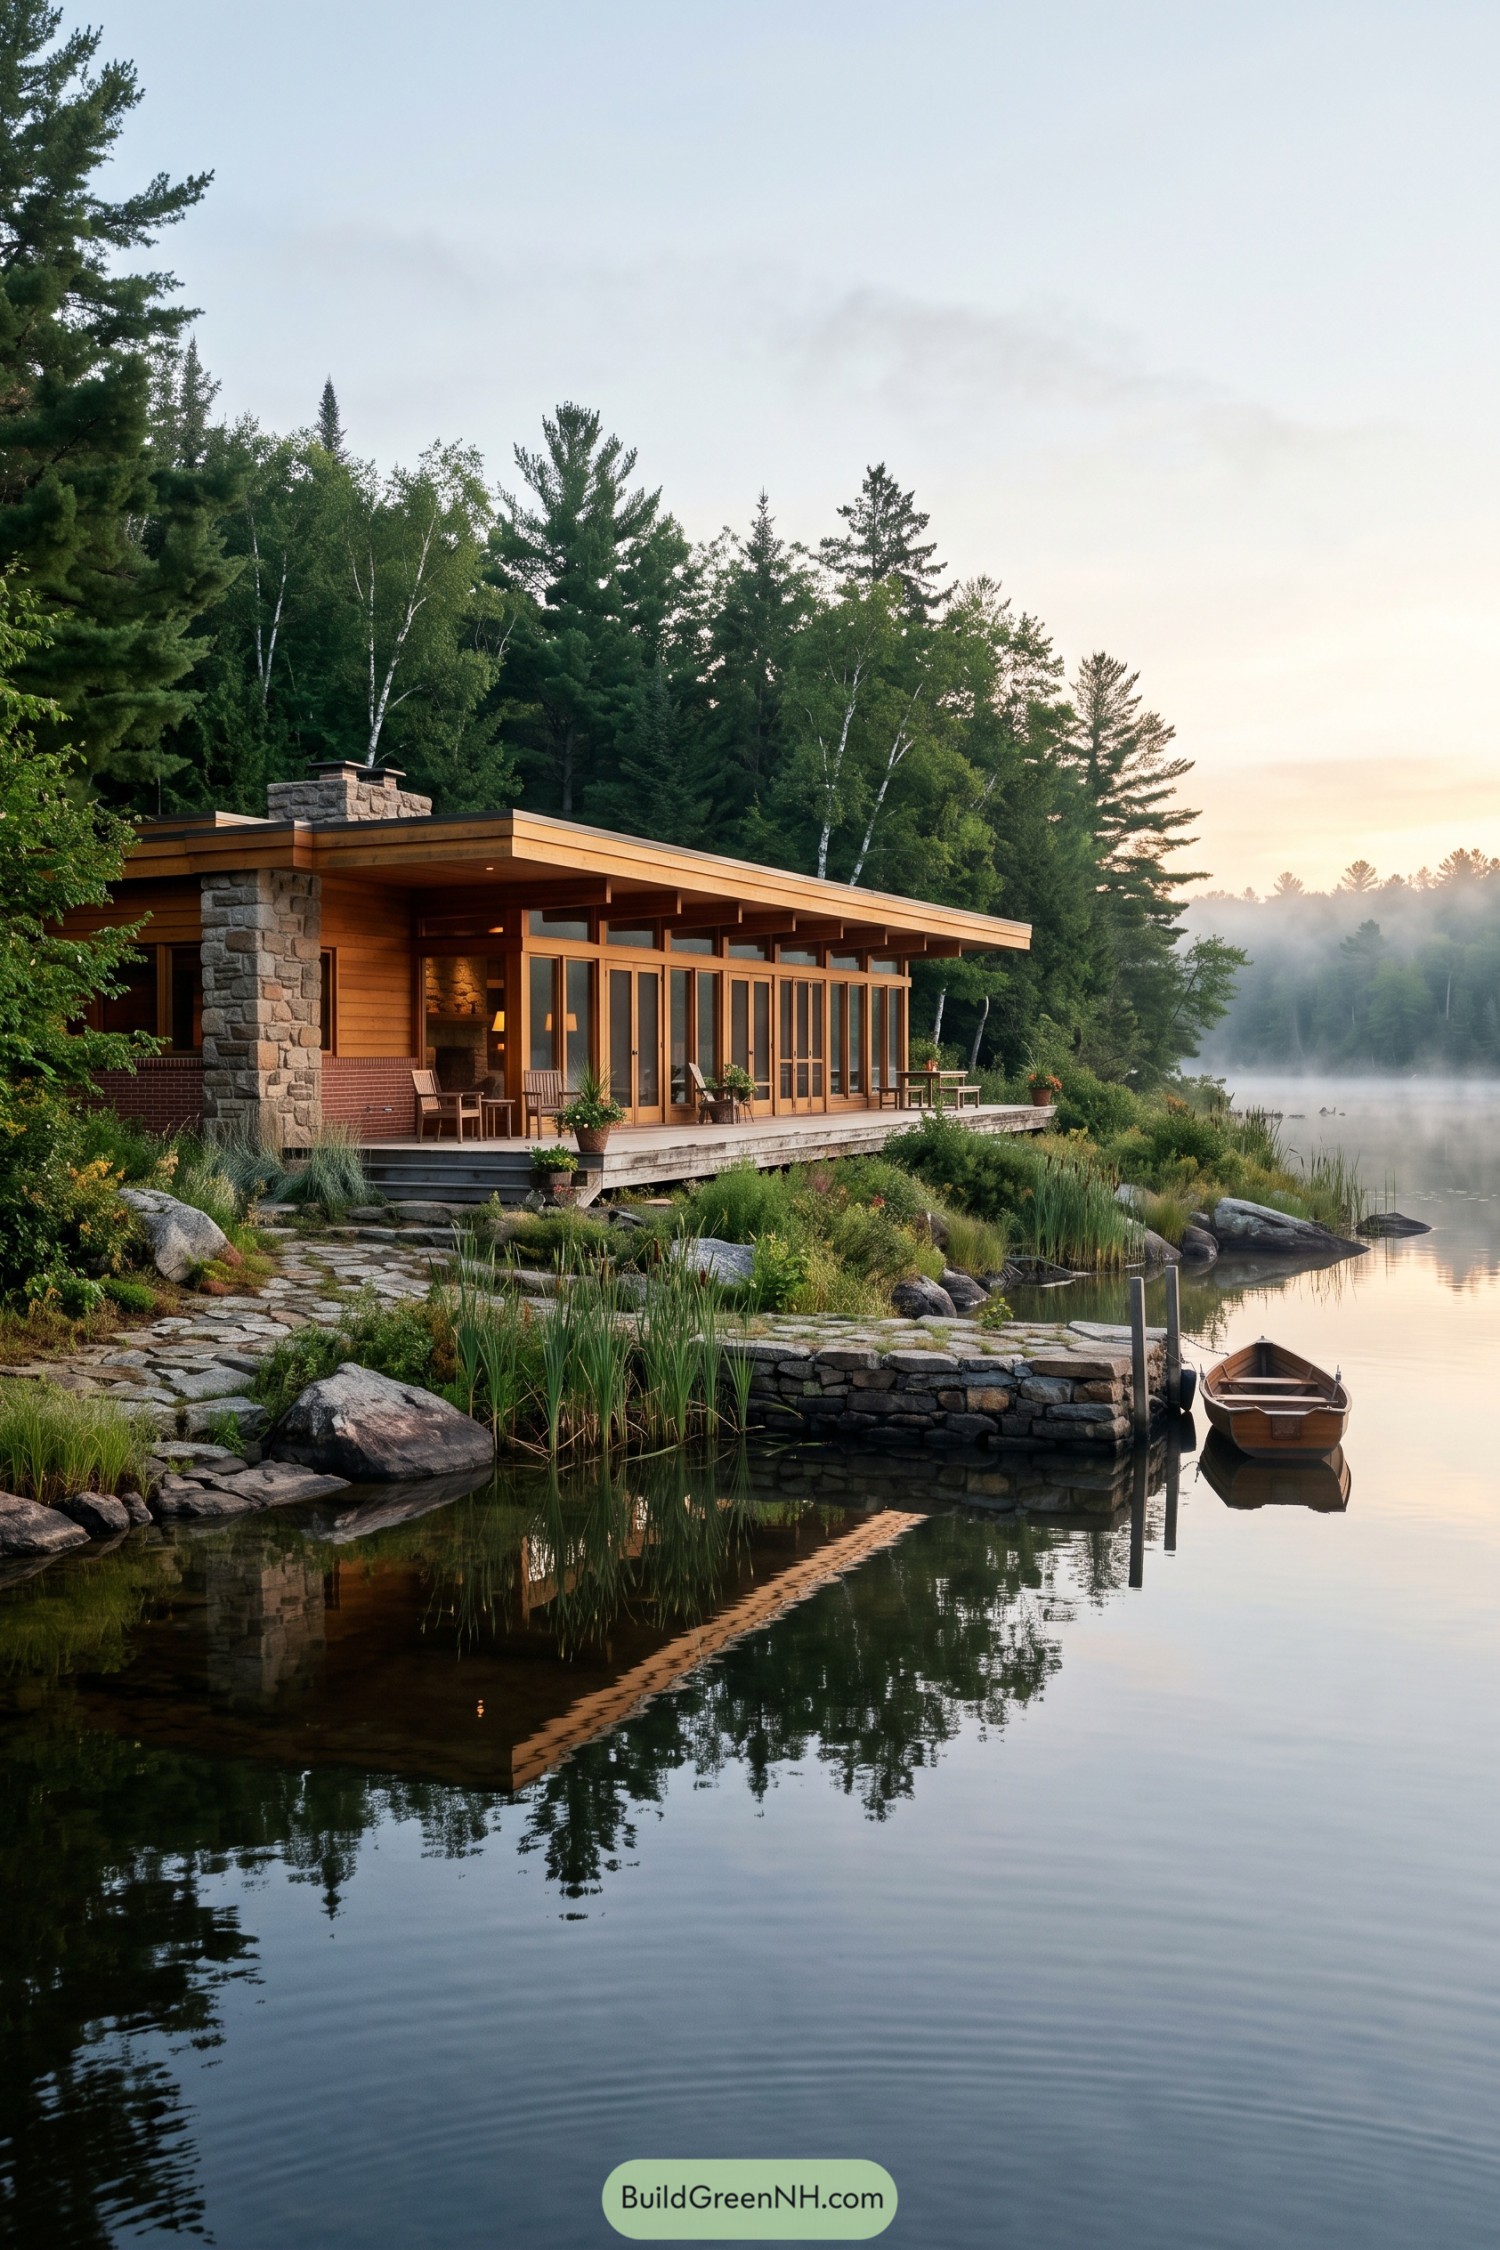

A broad sloping roof and deep eaves shelter the long glass frontage, while a rugged stone chimney anchors the timber-clad plan. It was shaped around the lakeshore setting, so nearly every room gets a calm view of water, reeds, and pines.
Sliding glass doors open onto a simple terrace just above the rocky bank, making morning coffee feel a bit like a tiny vacation. A small dock and wooden boat complete the scene, because a lakeside house should make it easy to disappear for an hour.
Copper Fascia Stonewood Usonian
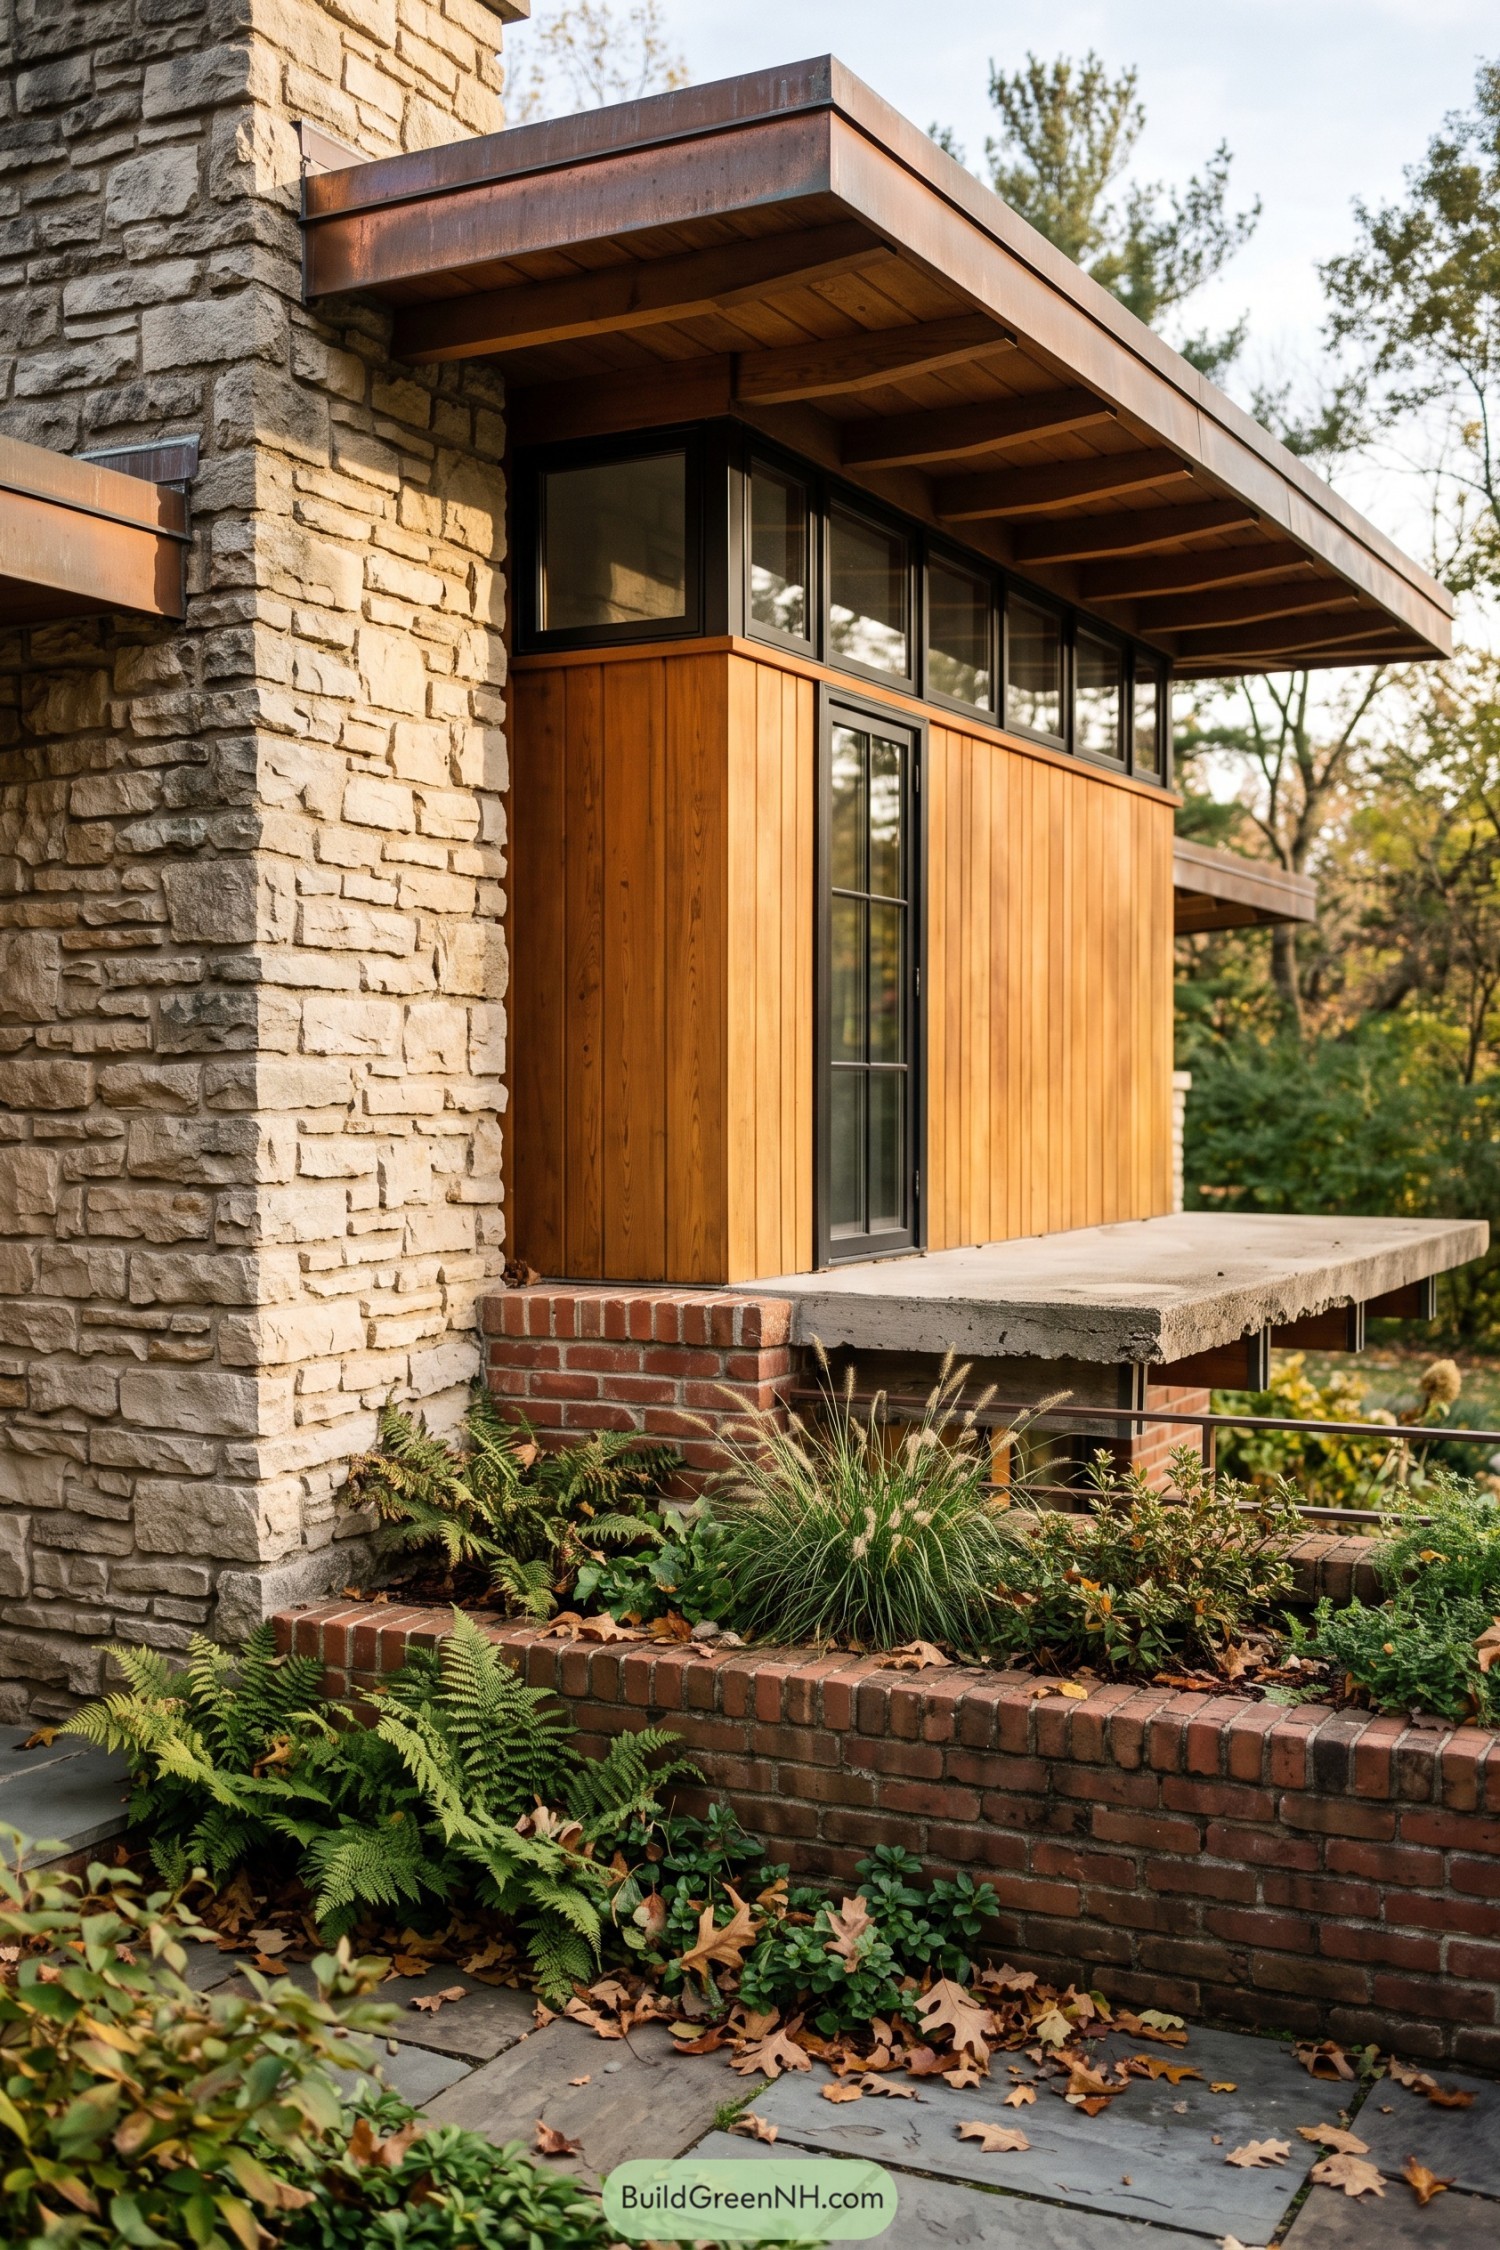

A textured stone chimney anchors the cedar sided volume, inspired by the layered colors of a wooded site. Slim black framed windows tuck beneath a broad copper toned fascia, giving the facade a crisp edge without getting fussy.
Deep overhangs shelter the glazing and entry while exposed wood rafters add a warm, crafted feel. Brick planter walls step into the landscape beside a concrete terrace, because even a neat house needs a little garden company.
Grove Threshold Residence
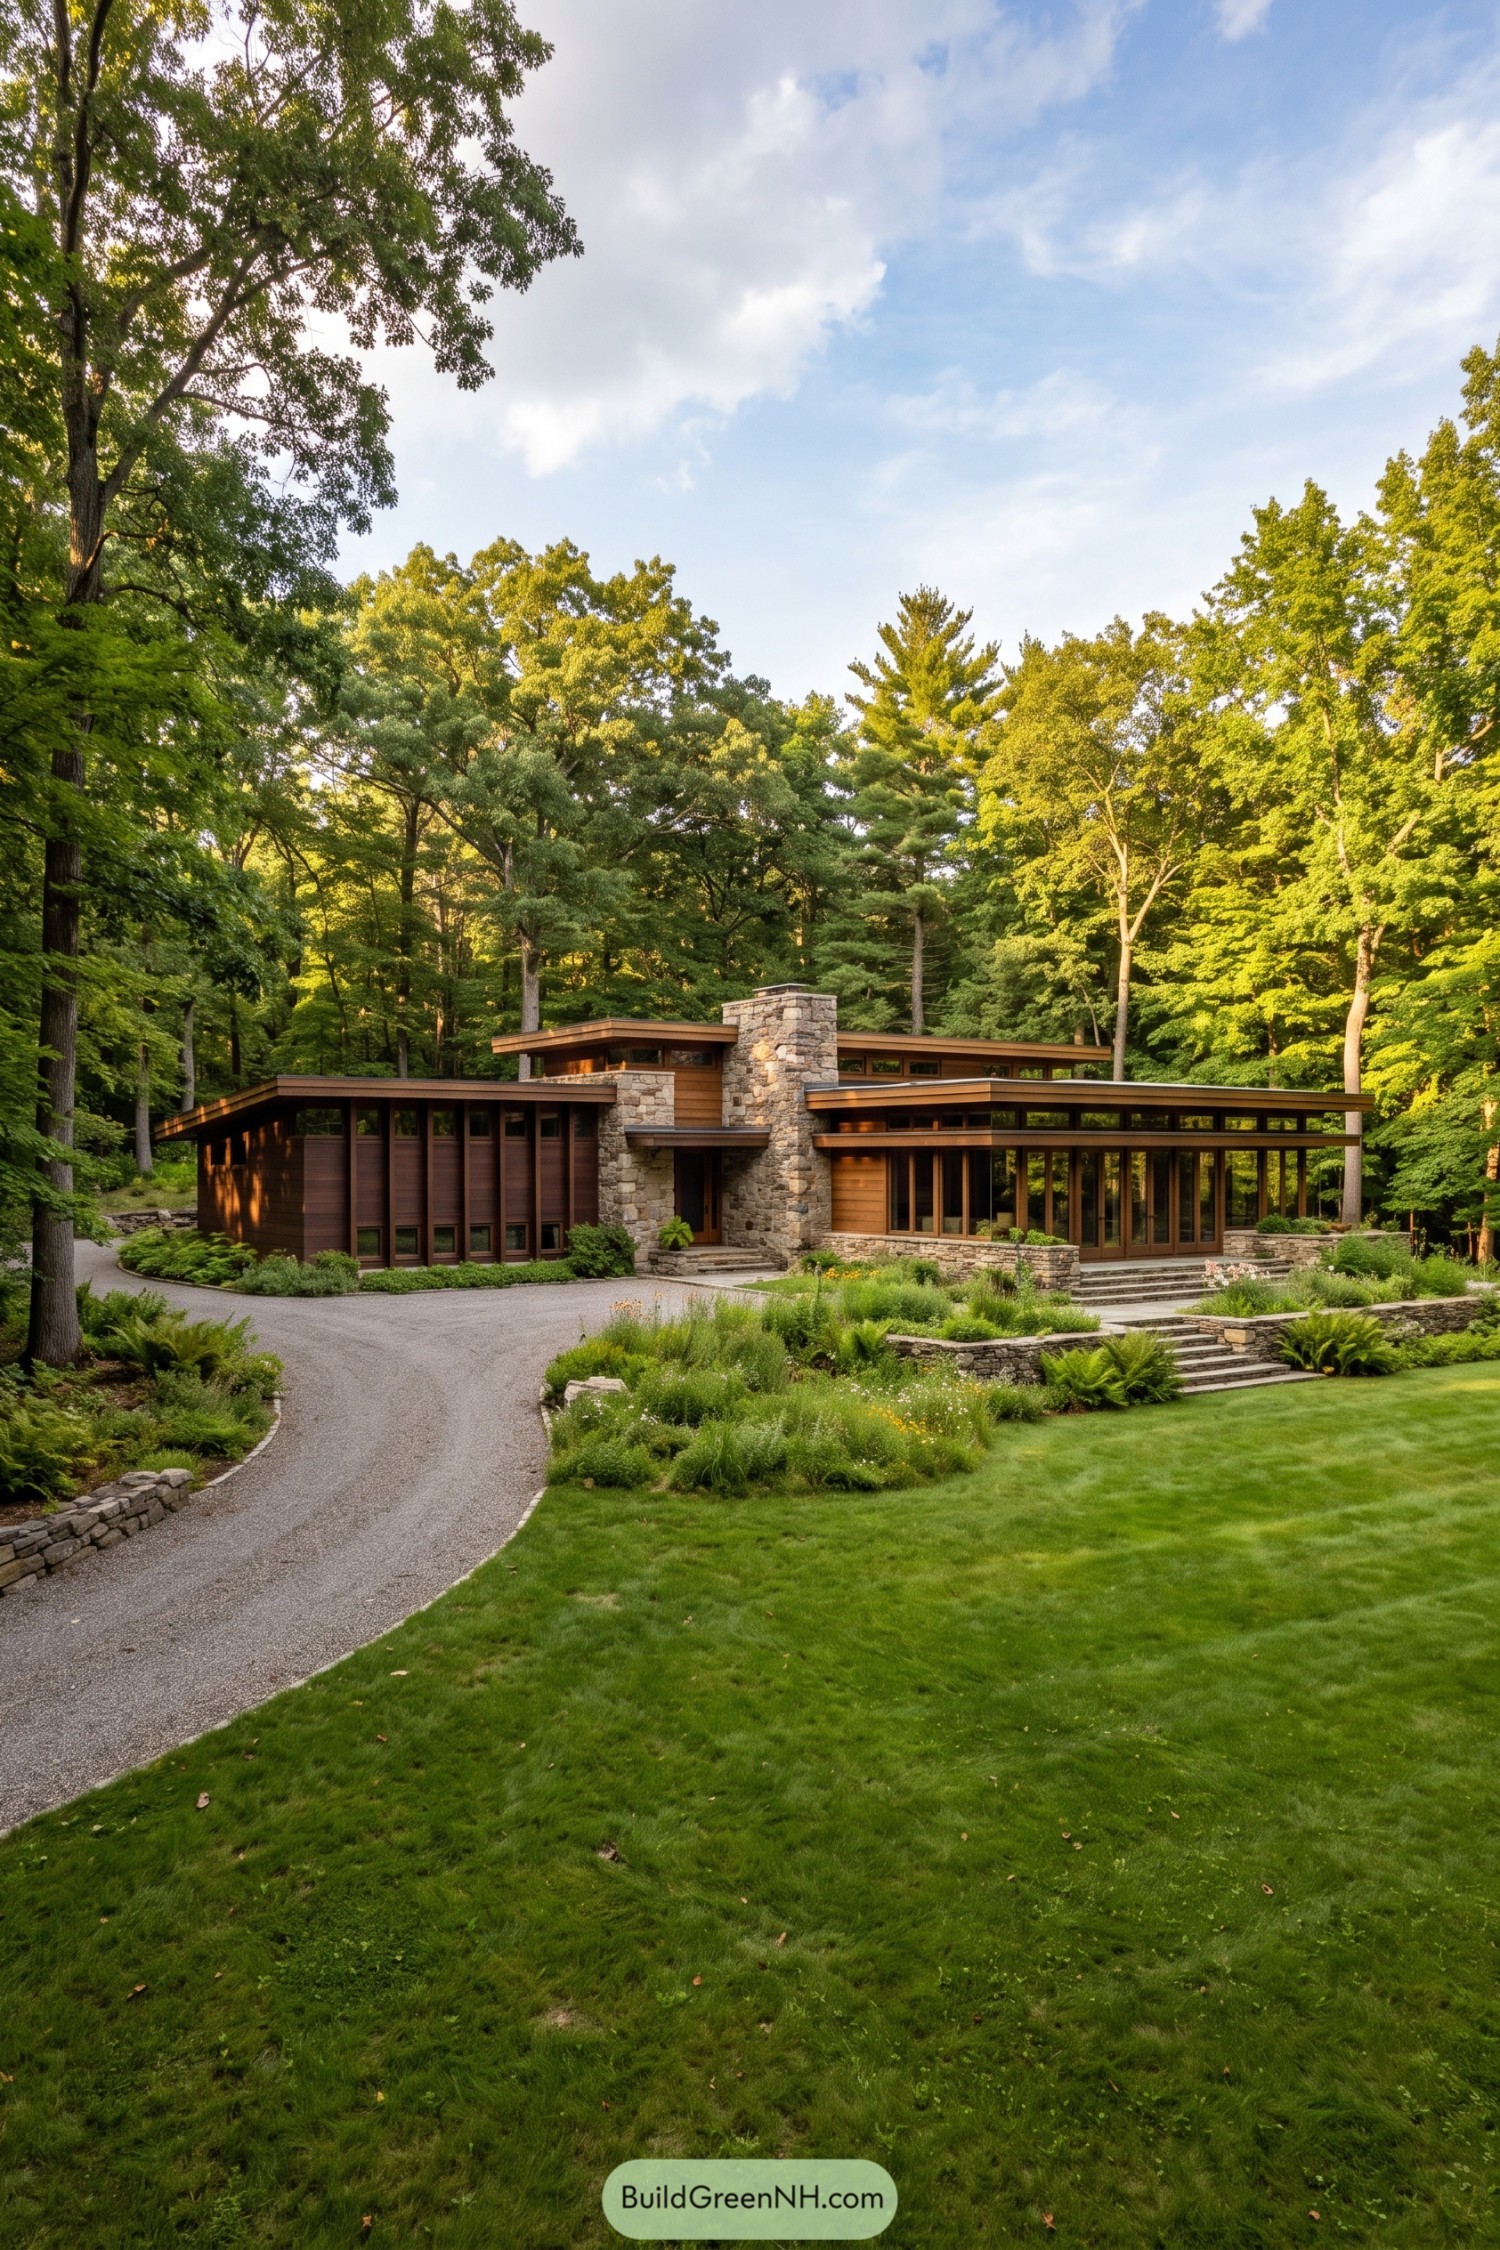

Low rooflines stretch beneath the trees, while the tall fieldstone chimney gives the home a warm and grounded center. Bands of clerestory and full-height windows draw the garden close, so the forest feels like part of the floor plan.
Inspired by a woodland clearing, the design steps gently across the site with broad terraces, planted stone walls, and a curving gravel approach. Deep eaves shelter the glazing and entry, which is handy when the weather decides to be a little theatrical.
Pin this for later:
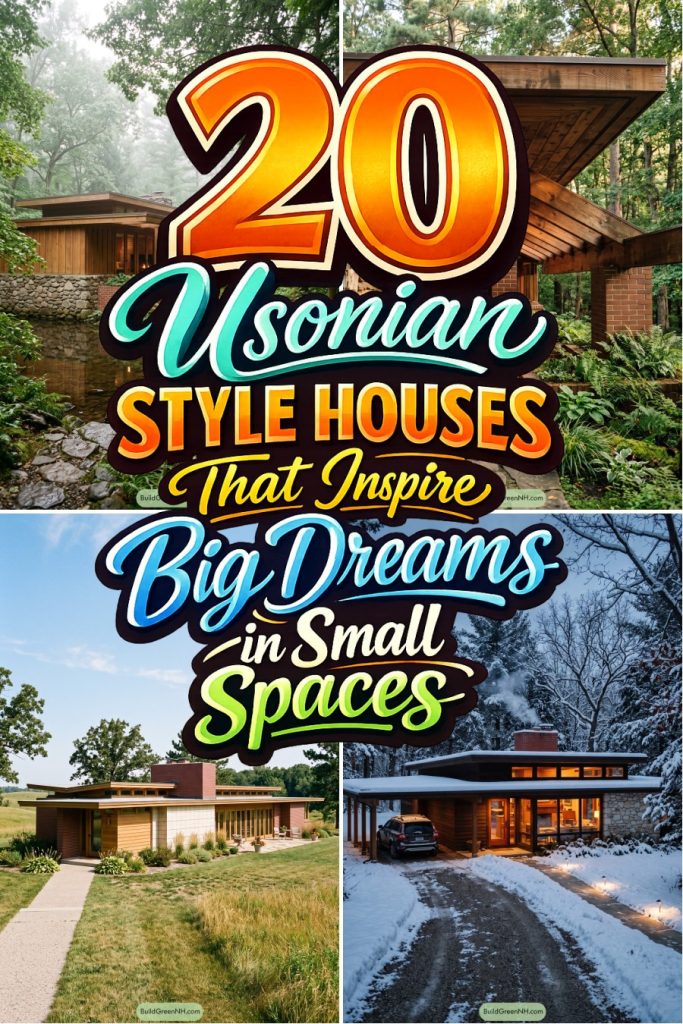
Want More?
 21 Stunning Hill Villas for Cloud Level Escapes
 20 Swiss Chalet Homes That Turn Mountain Dreams Into Reality
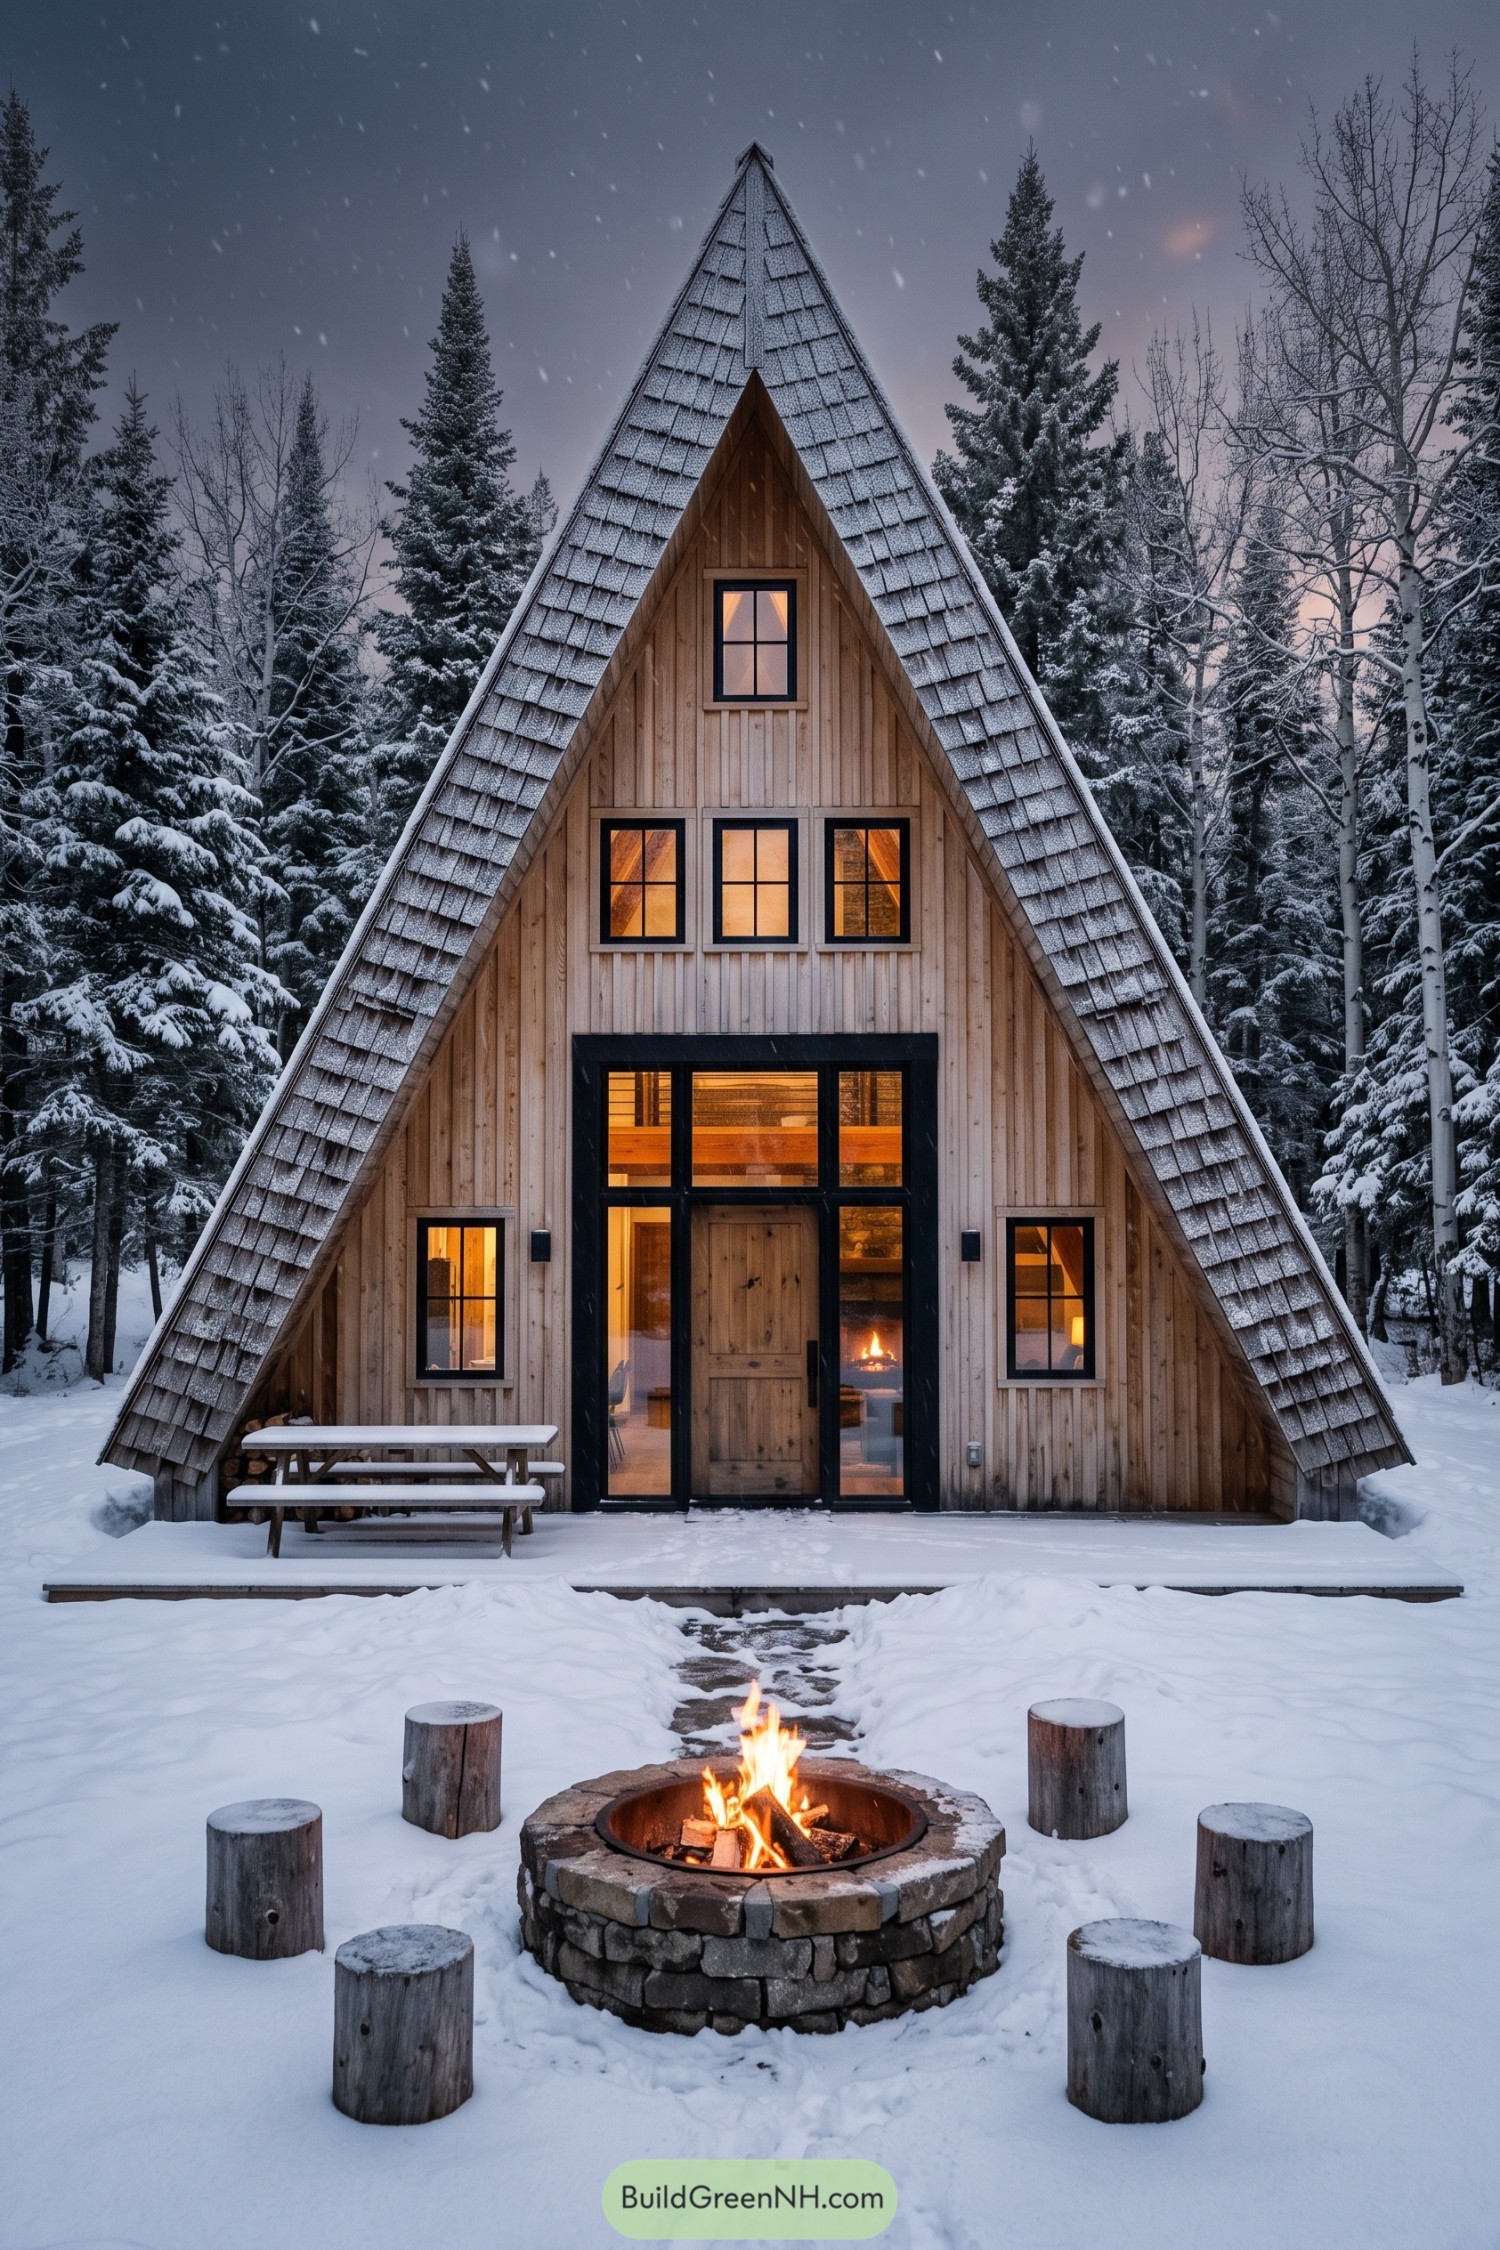 20 Spectacular Ski Chalets with Secret Alpine Escapes
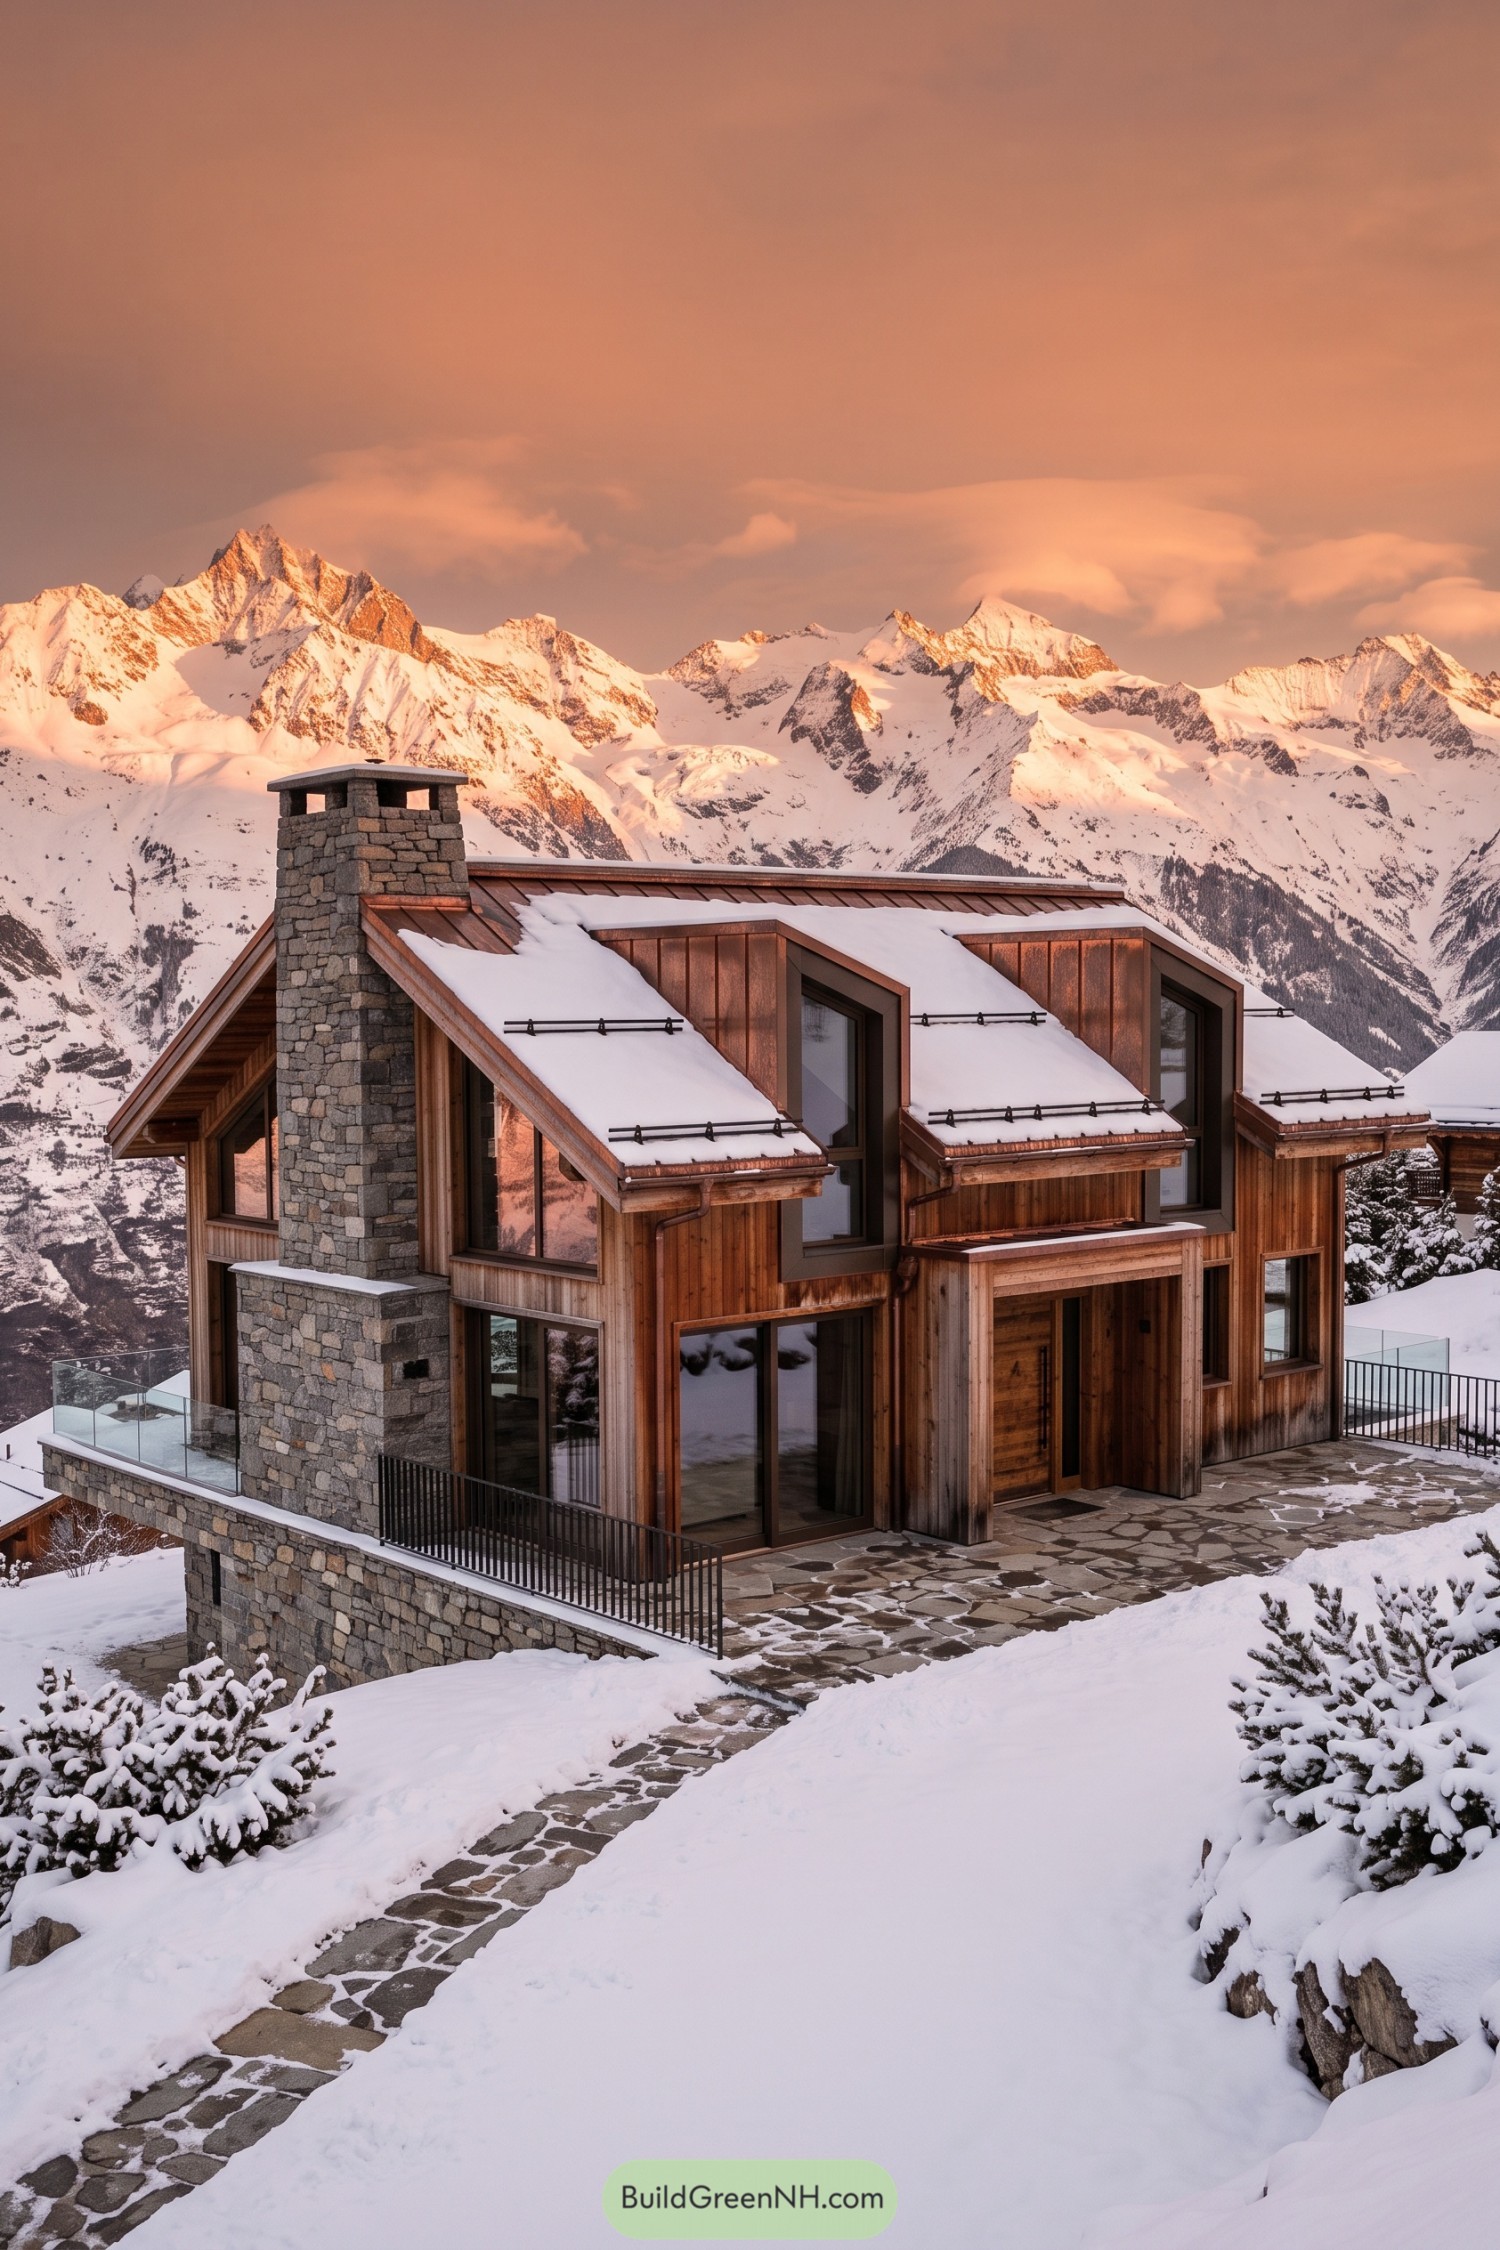 17 Modern Ski Chalets With Serious Alpine Soul
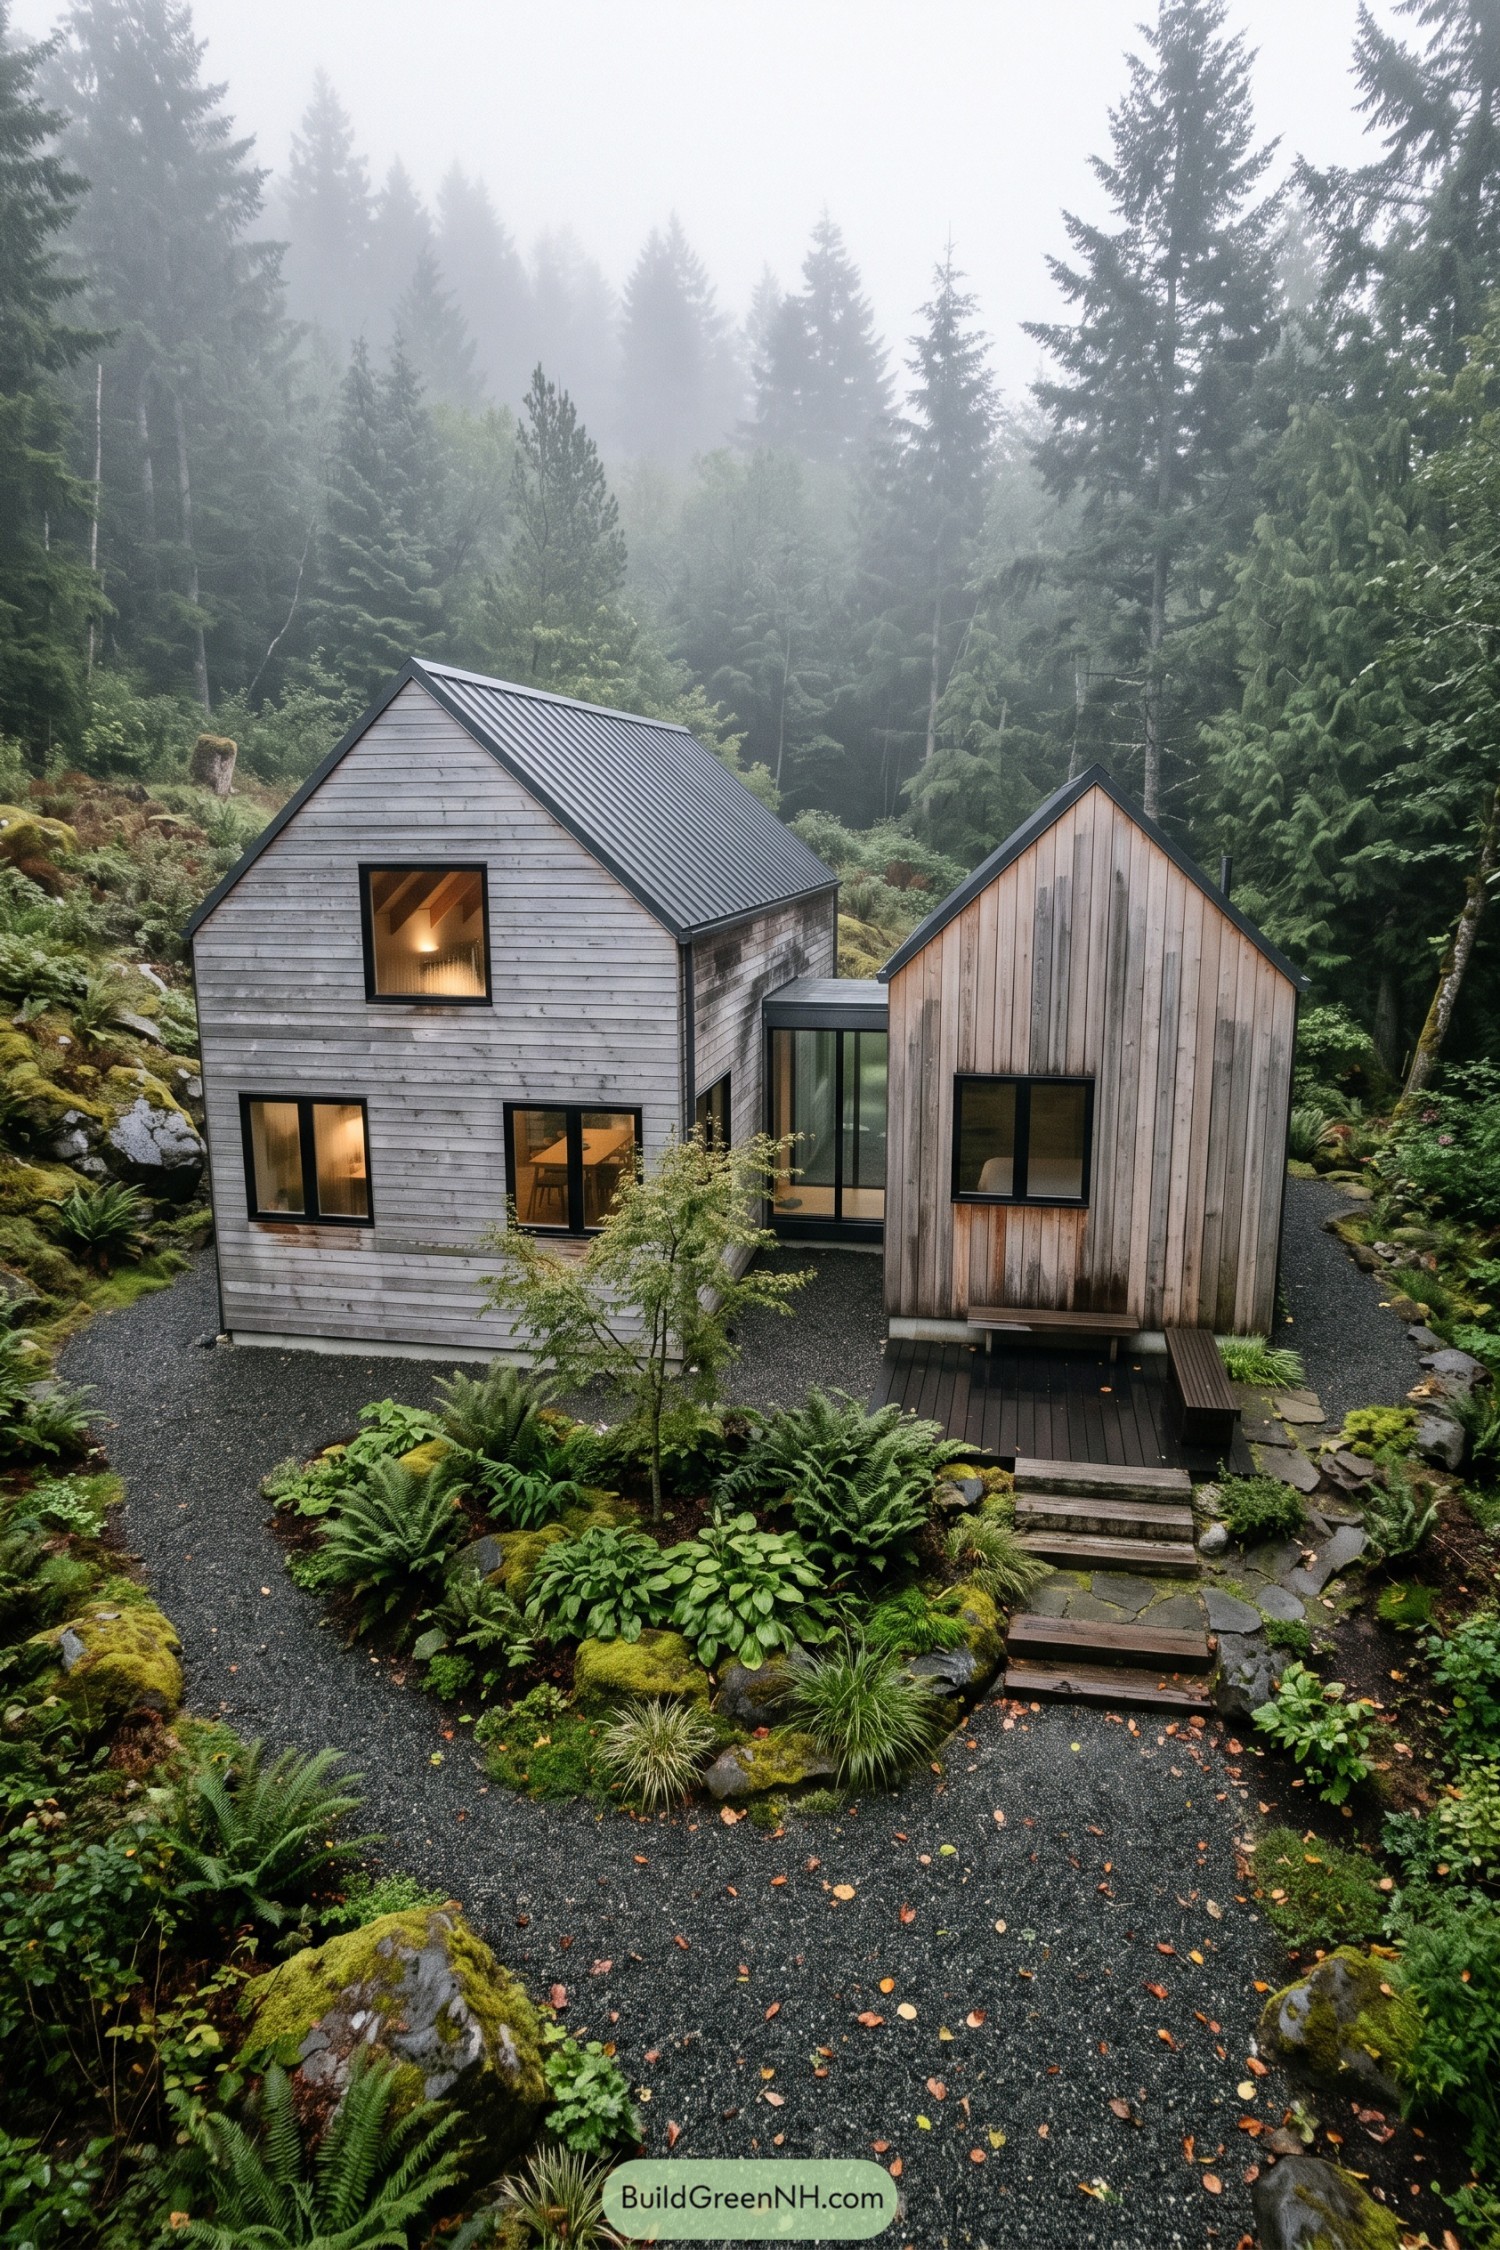 20 Small Double Barn Houses That Make Small Living Feel Twice As Big
Table of Contents