Last updated on · ⓘ How we make our floor plans
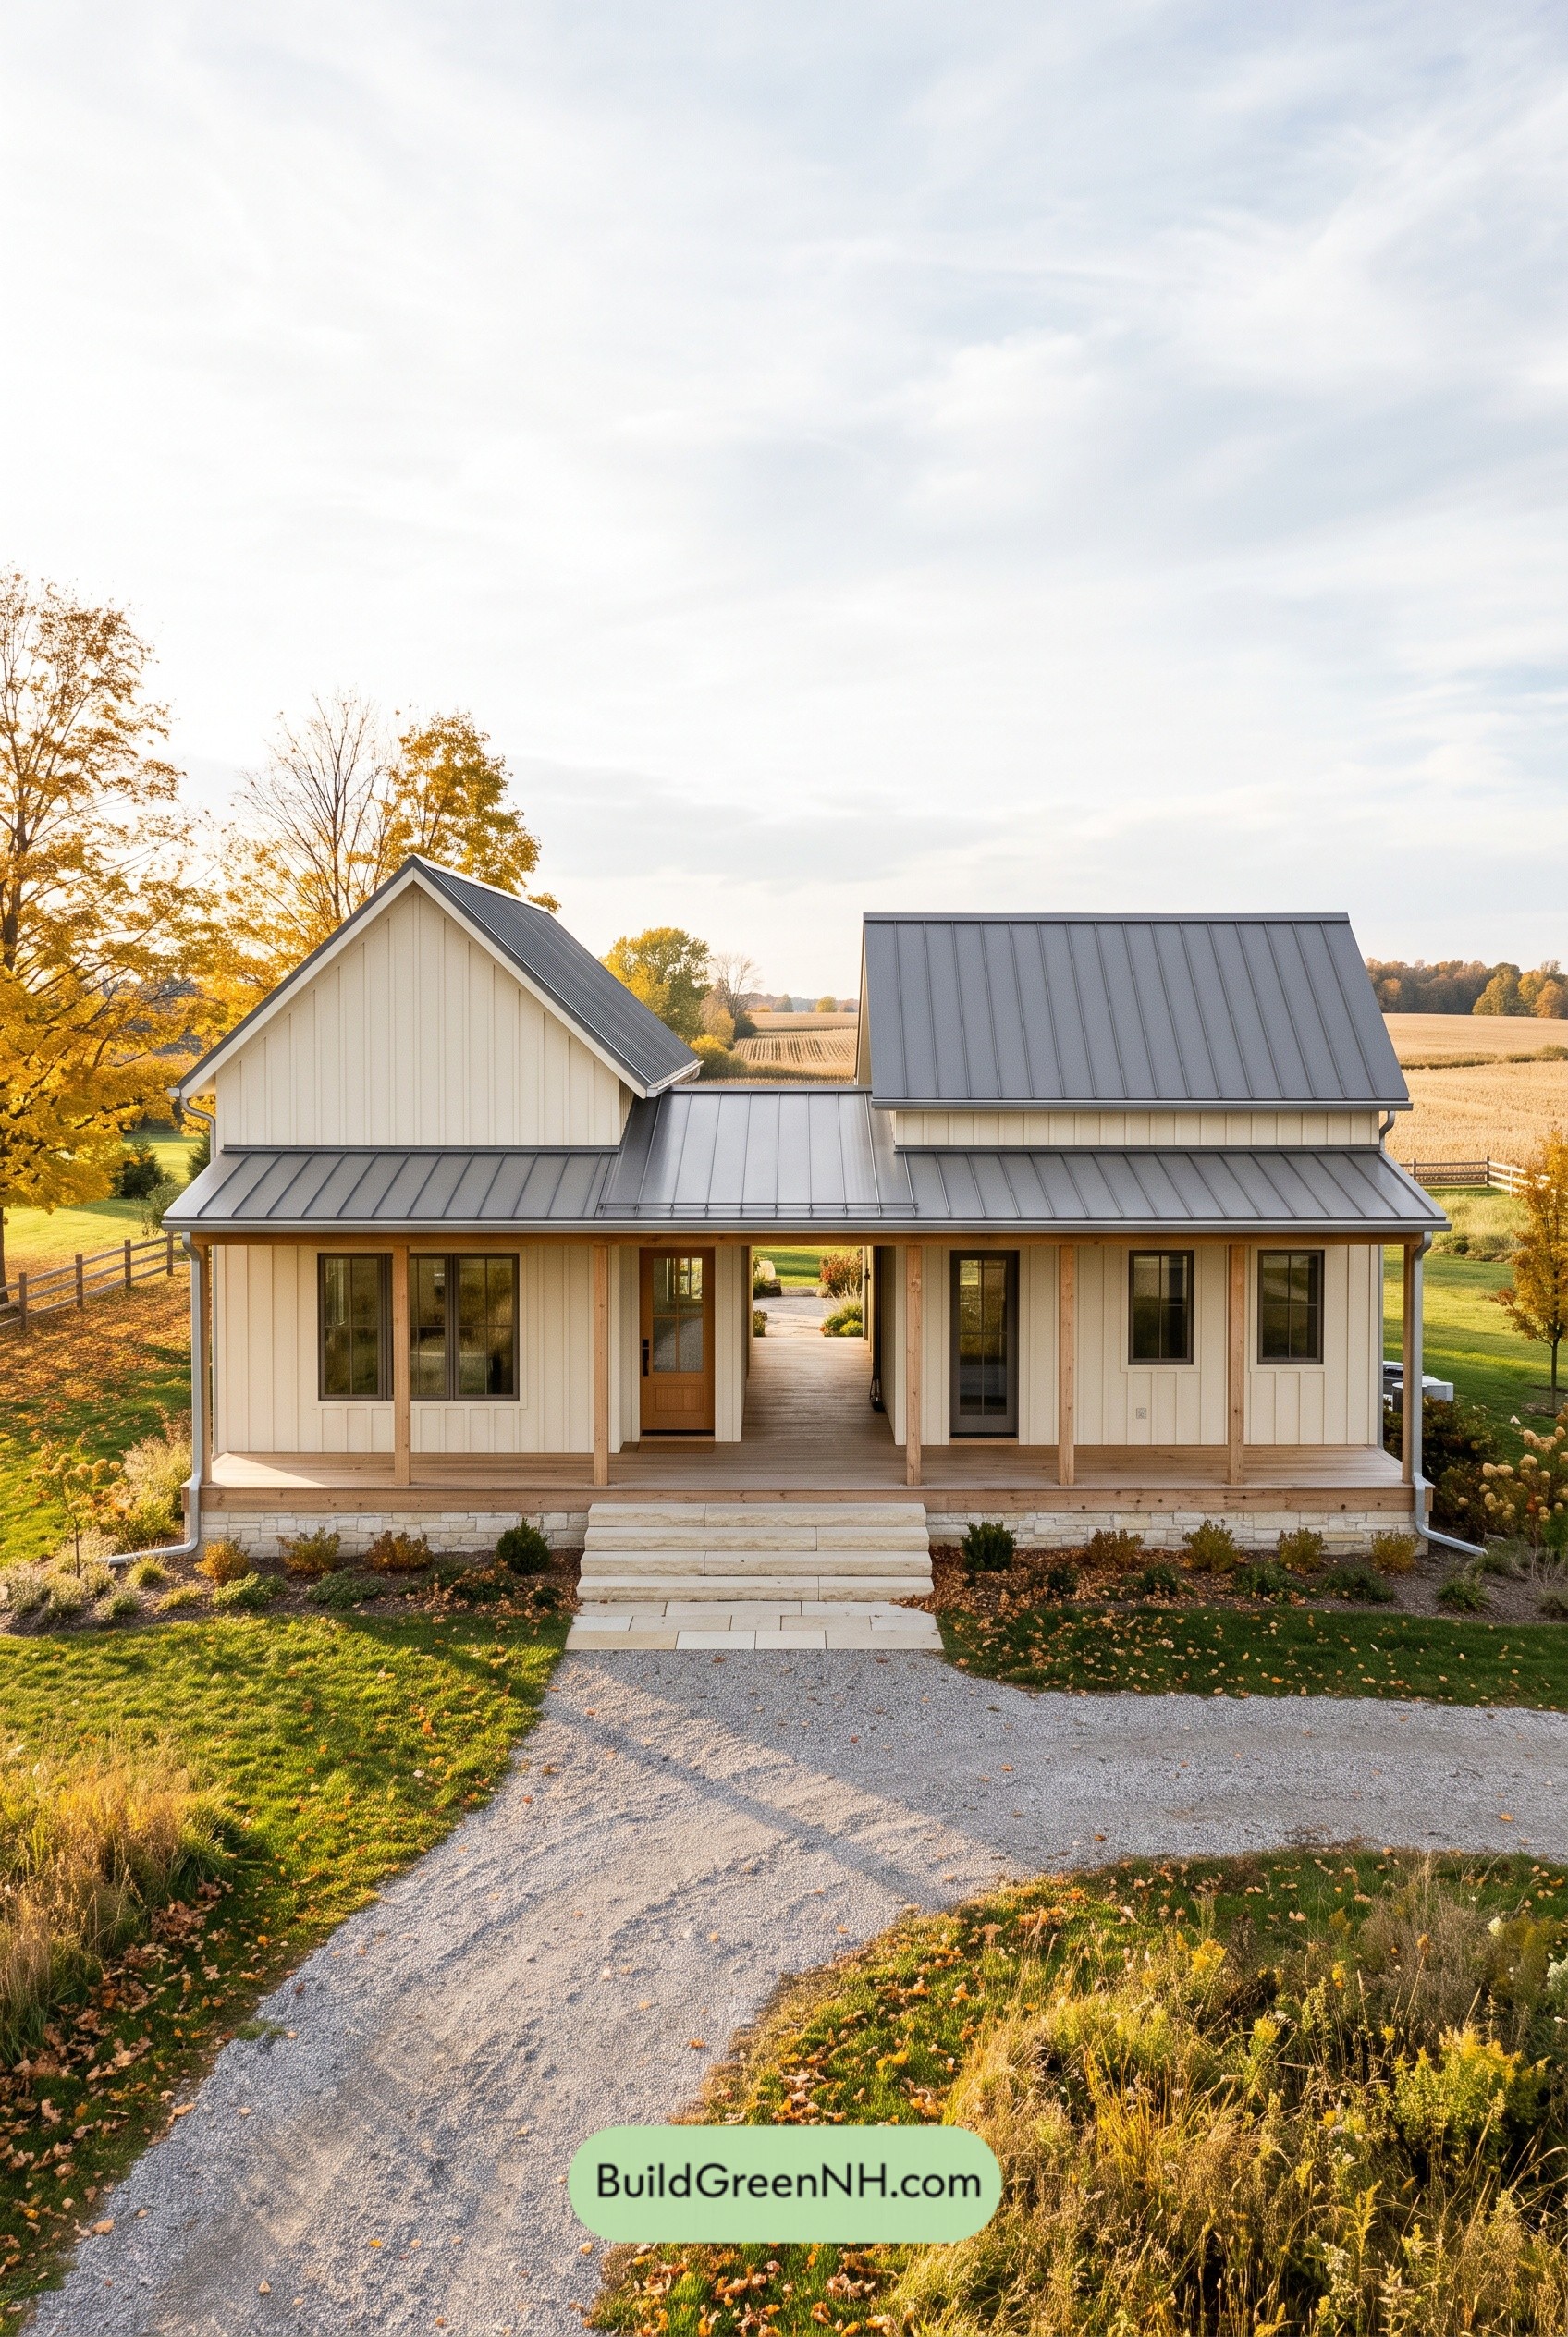

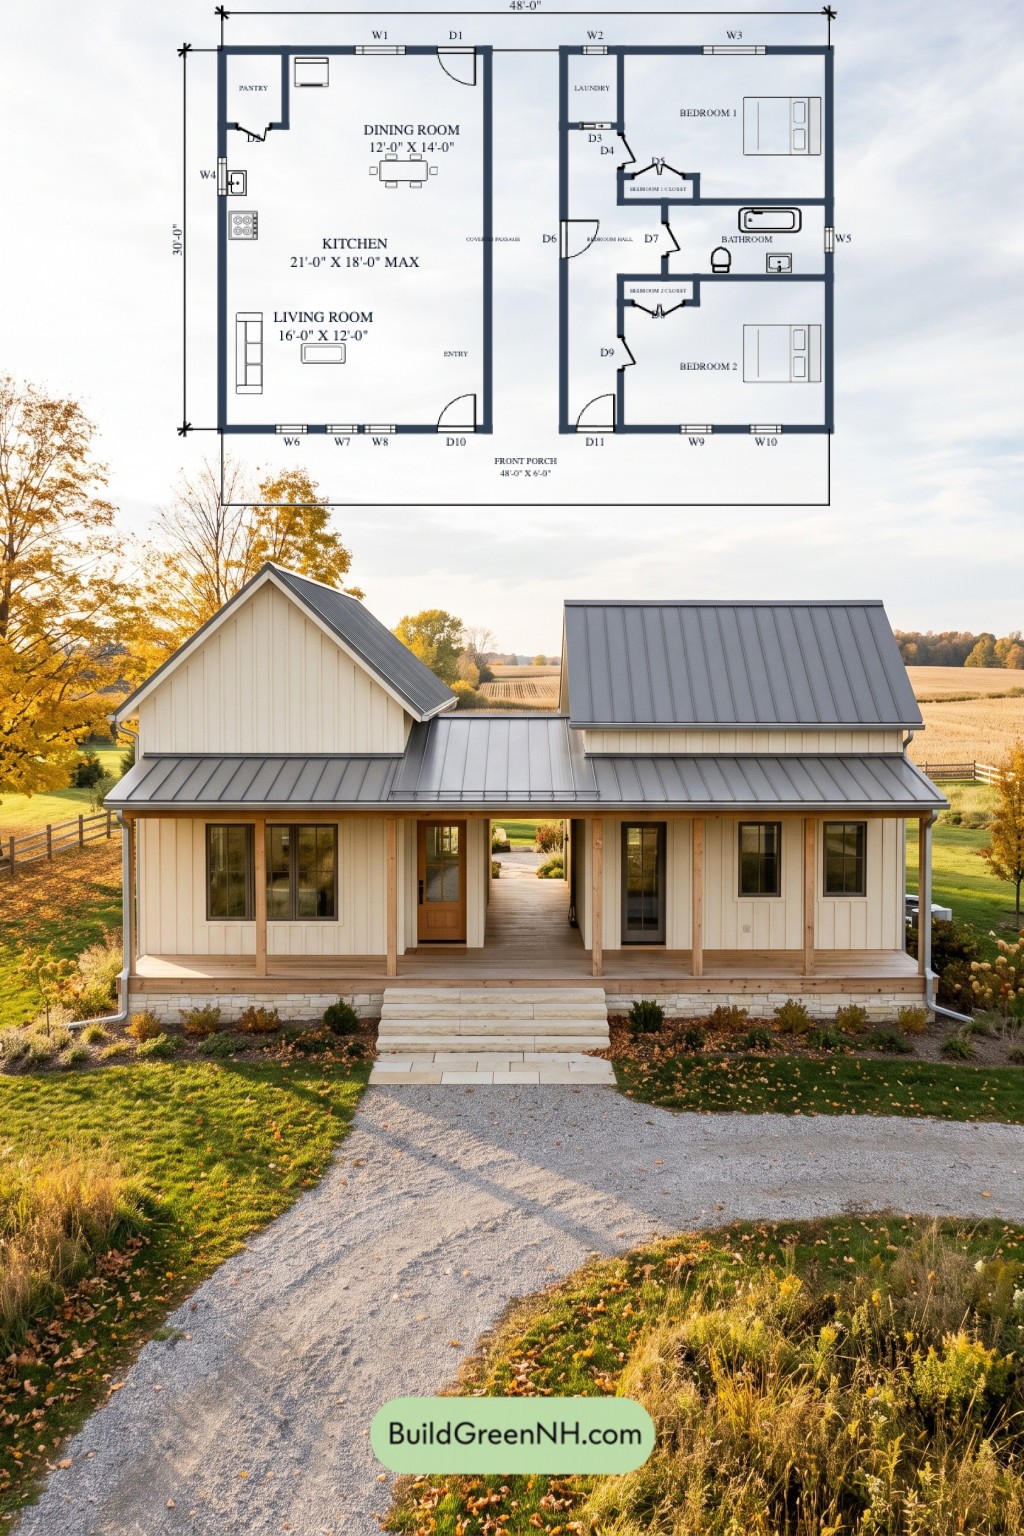
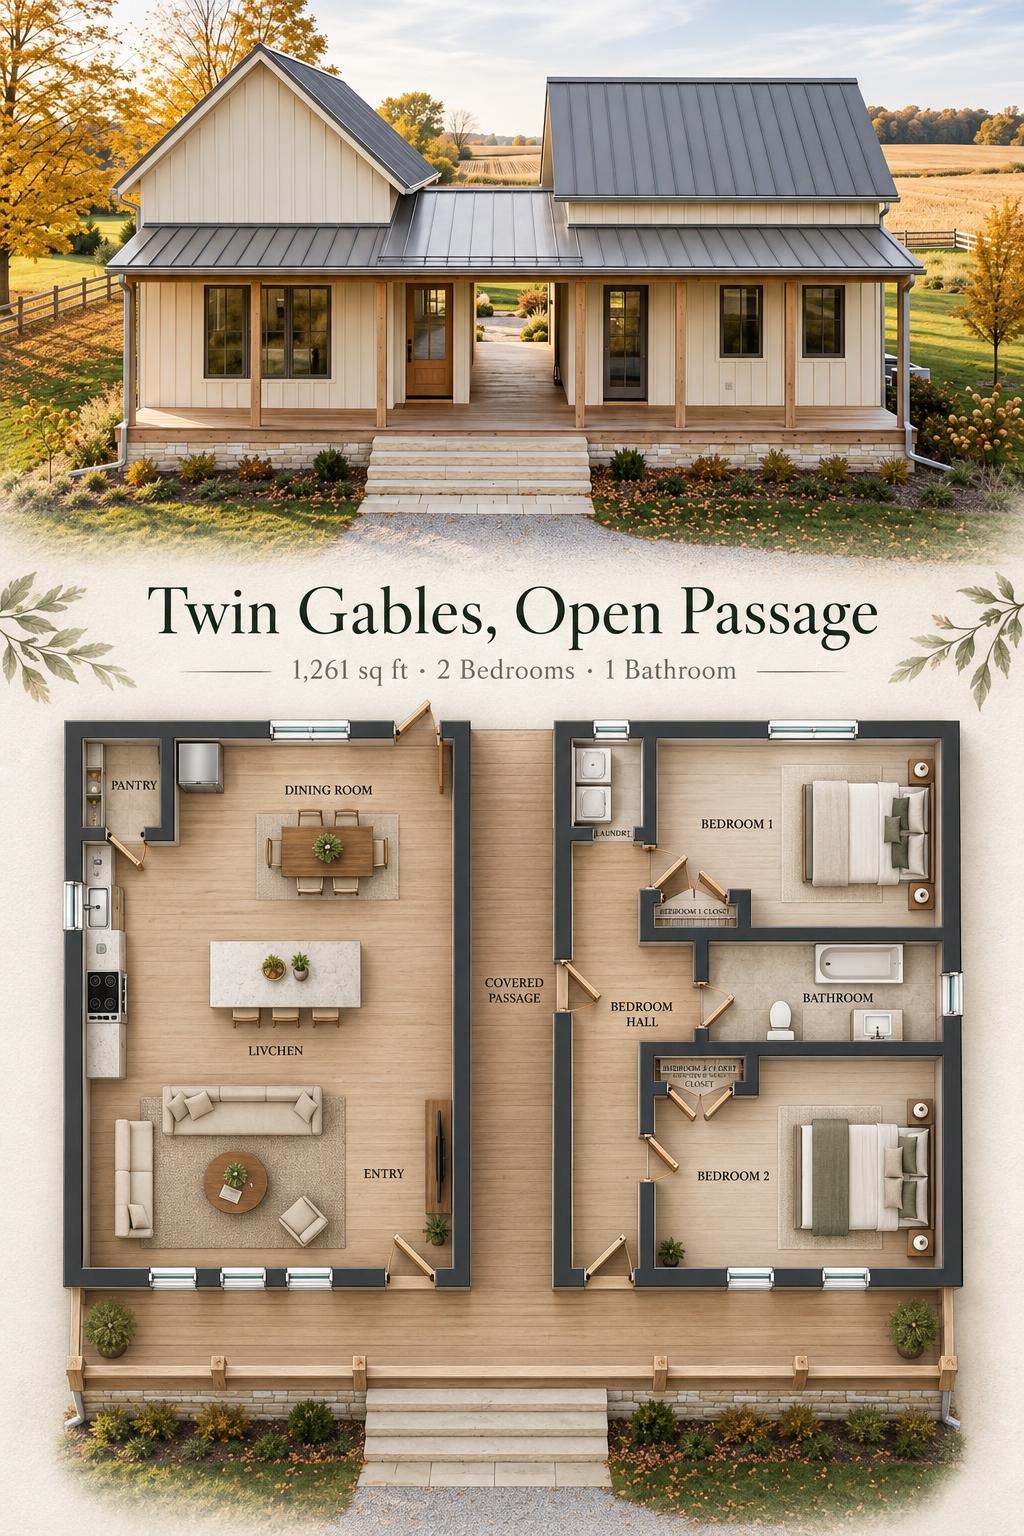
This single-story modern farmhouse pairs two bedrooms and one bathroom with an open living wing. A central covered passage separates shared activities from the sleeping quarters, giving the compact design a clear sense of order.
The floor plans were created from the visual concept image of the house, so they may not be 100% accurate. Every effort was made to make them as accurate as possible.
Facade and Architecture
Cream-colored board-and-batten siding, exposed timber porch posts, and dark window frames establish a restrained farmhouse character. Two gabled volumes rise above a continuous porch roof, with the covered passage forming a deliberate opening between them.
Dark standing-seam metal roofing unifies the separate forms. Timber decking, glazed entrance doors, and a stone-faced base add warmth and texture without excessive ornament.
Key Specifications
- Total area: 1,261 sq ft
- Bedrooms: 2
- Bathrooms: 1
- Floors: 1
Main Floor
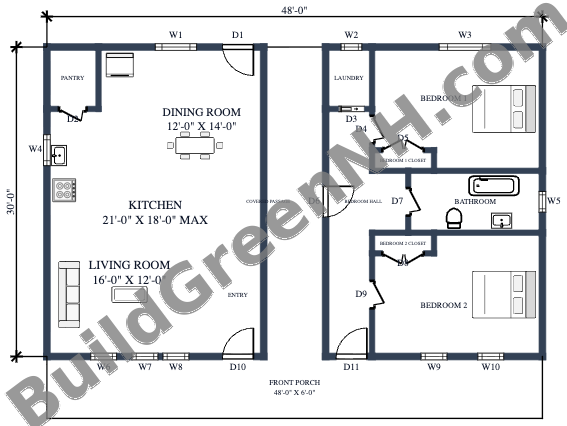
The main floor measures 48 ft wide by 30 ft deep, with a stated floor area of 1,261 sq ft. The layout places the open living, kitchen, and dining spaces on the left. Bedrooms and service rooms occupy the right wing. Between them, the covered passage provides a sheltered route through the house.
The front porch serves entrances to both wings. Within the living wing, the entry leads into a connected sequence of sitting, cooking, and dining areas. This arrangement supports daily activity without dividing the space into small enclosed rooms.
Storage is concentrated where it earns its keep. A dedicated pantry supports the kitchen, while each bedroom has its own closet. The bedroom hall provides access to the shared bathroom and compact laundry, keeping service functions out of the social spaces. Groceries, at least, get their own room.
- Front Porch — 289 sq ft: A broad covered frontage serving both wings and the central passage.
- Entryway — 61 sq ft: An arrival zone at the front of the living wing.
- Living Room — 192 sq ft: Positioned at the front, with an open connection to the kitchen.
- Kitchen — 180 sq ft: Located between the living and dining areas, with direct pantry access.
- Dining Room — 169 sq ft: Occupies the rear portion of the shared living wing.
- Pantry — 31 sq ft: Enclosed storage beside the kitchen for food and household supplies.
- Covered Passage — 180 sq ft: Separates the two wings and provides sheltered front-to-rear circulation.
- Bedroom Hall — 130 sq ft: Organizes access within the private wing.
- Laundry — 28 sq ft: A separate utility space near the rear of the bedroom hall.
- Bedroom 1 — 187 sq ft: Located at the rear of the private wing.
- Bedroom 1 Closet — 12 sq ft: Dedicated storage accessed from the bedroom.
- Bathroom — 78 sq ft: Centrally positioned between the bedrooms, with a bathtub, toilet, and vanity.
- Bedroom 2 — 186 sq ft: Located at the front, with almost the same area as Bedroom 1.
- Bedroom 2 Closet — 12 sq ft: Dedicated bedroom storage along the inner wall.
Pin this for later:
Want More?
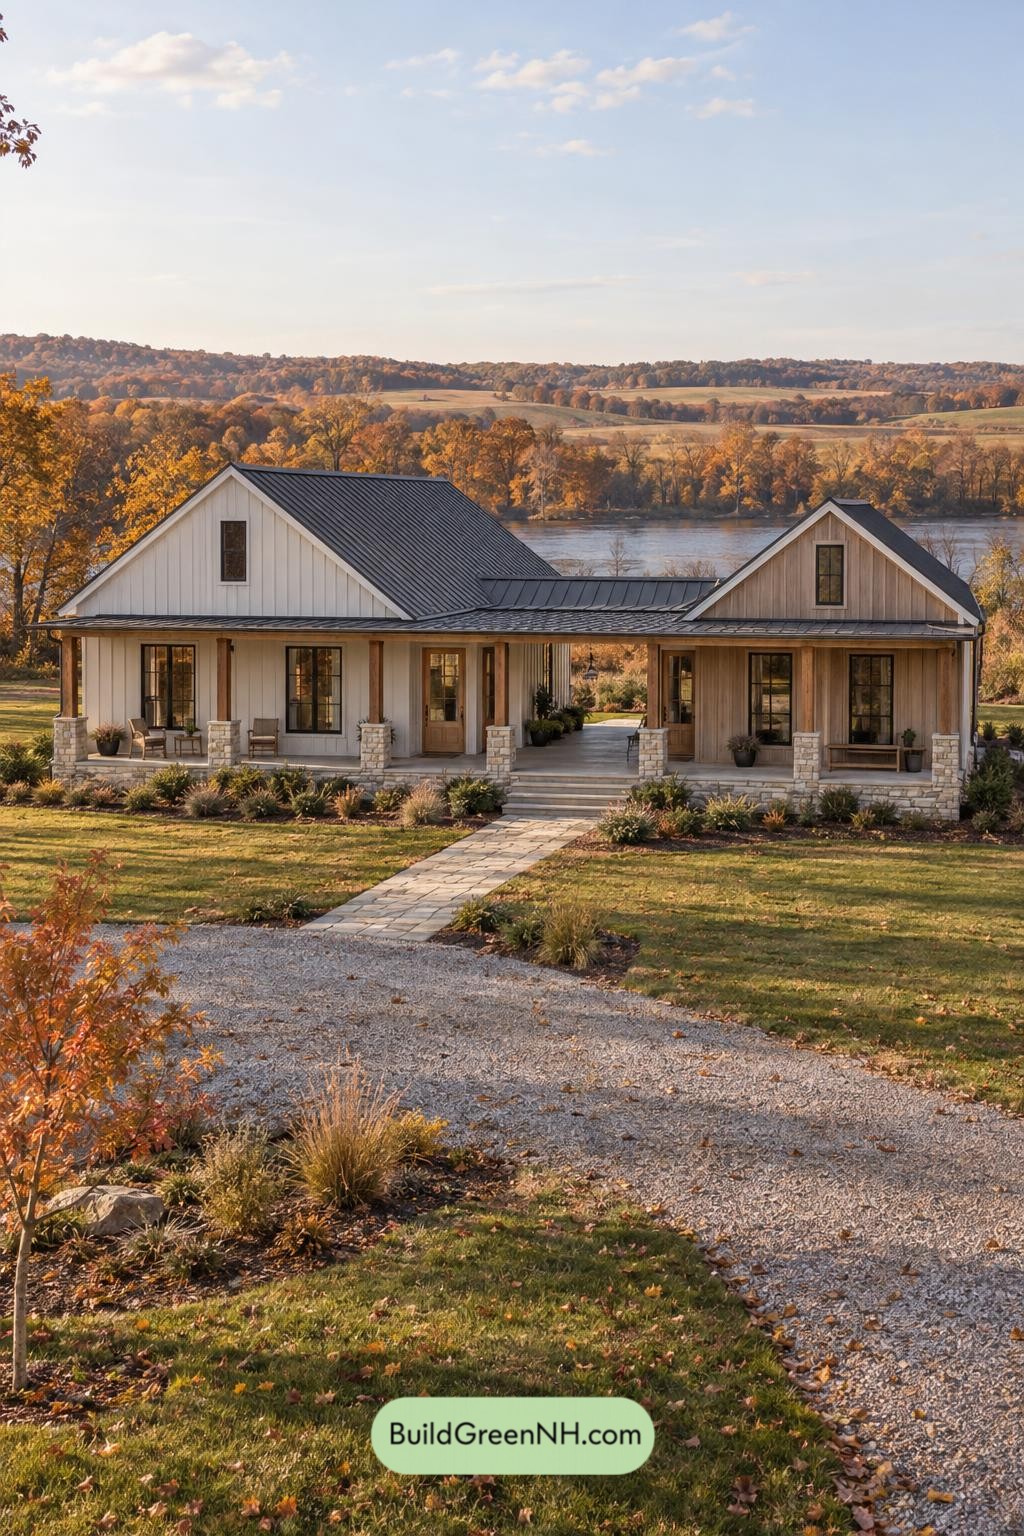 60×32 ft 3,239 sqft 4-Bed 3.5-Bath Modern Dog Trot Farmhouse Floor Plans: Split-Gable Passage Farmhouse
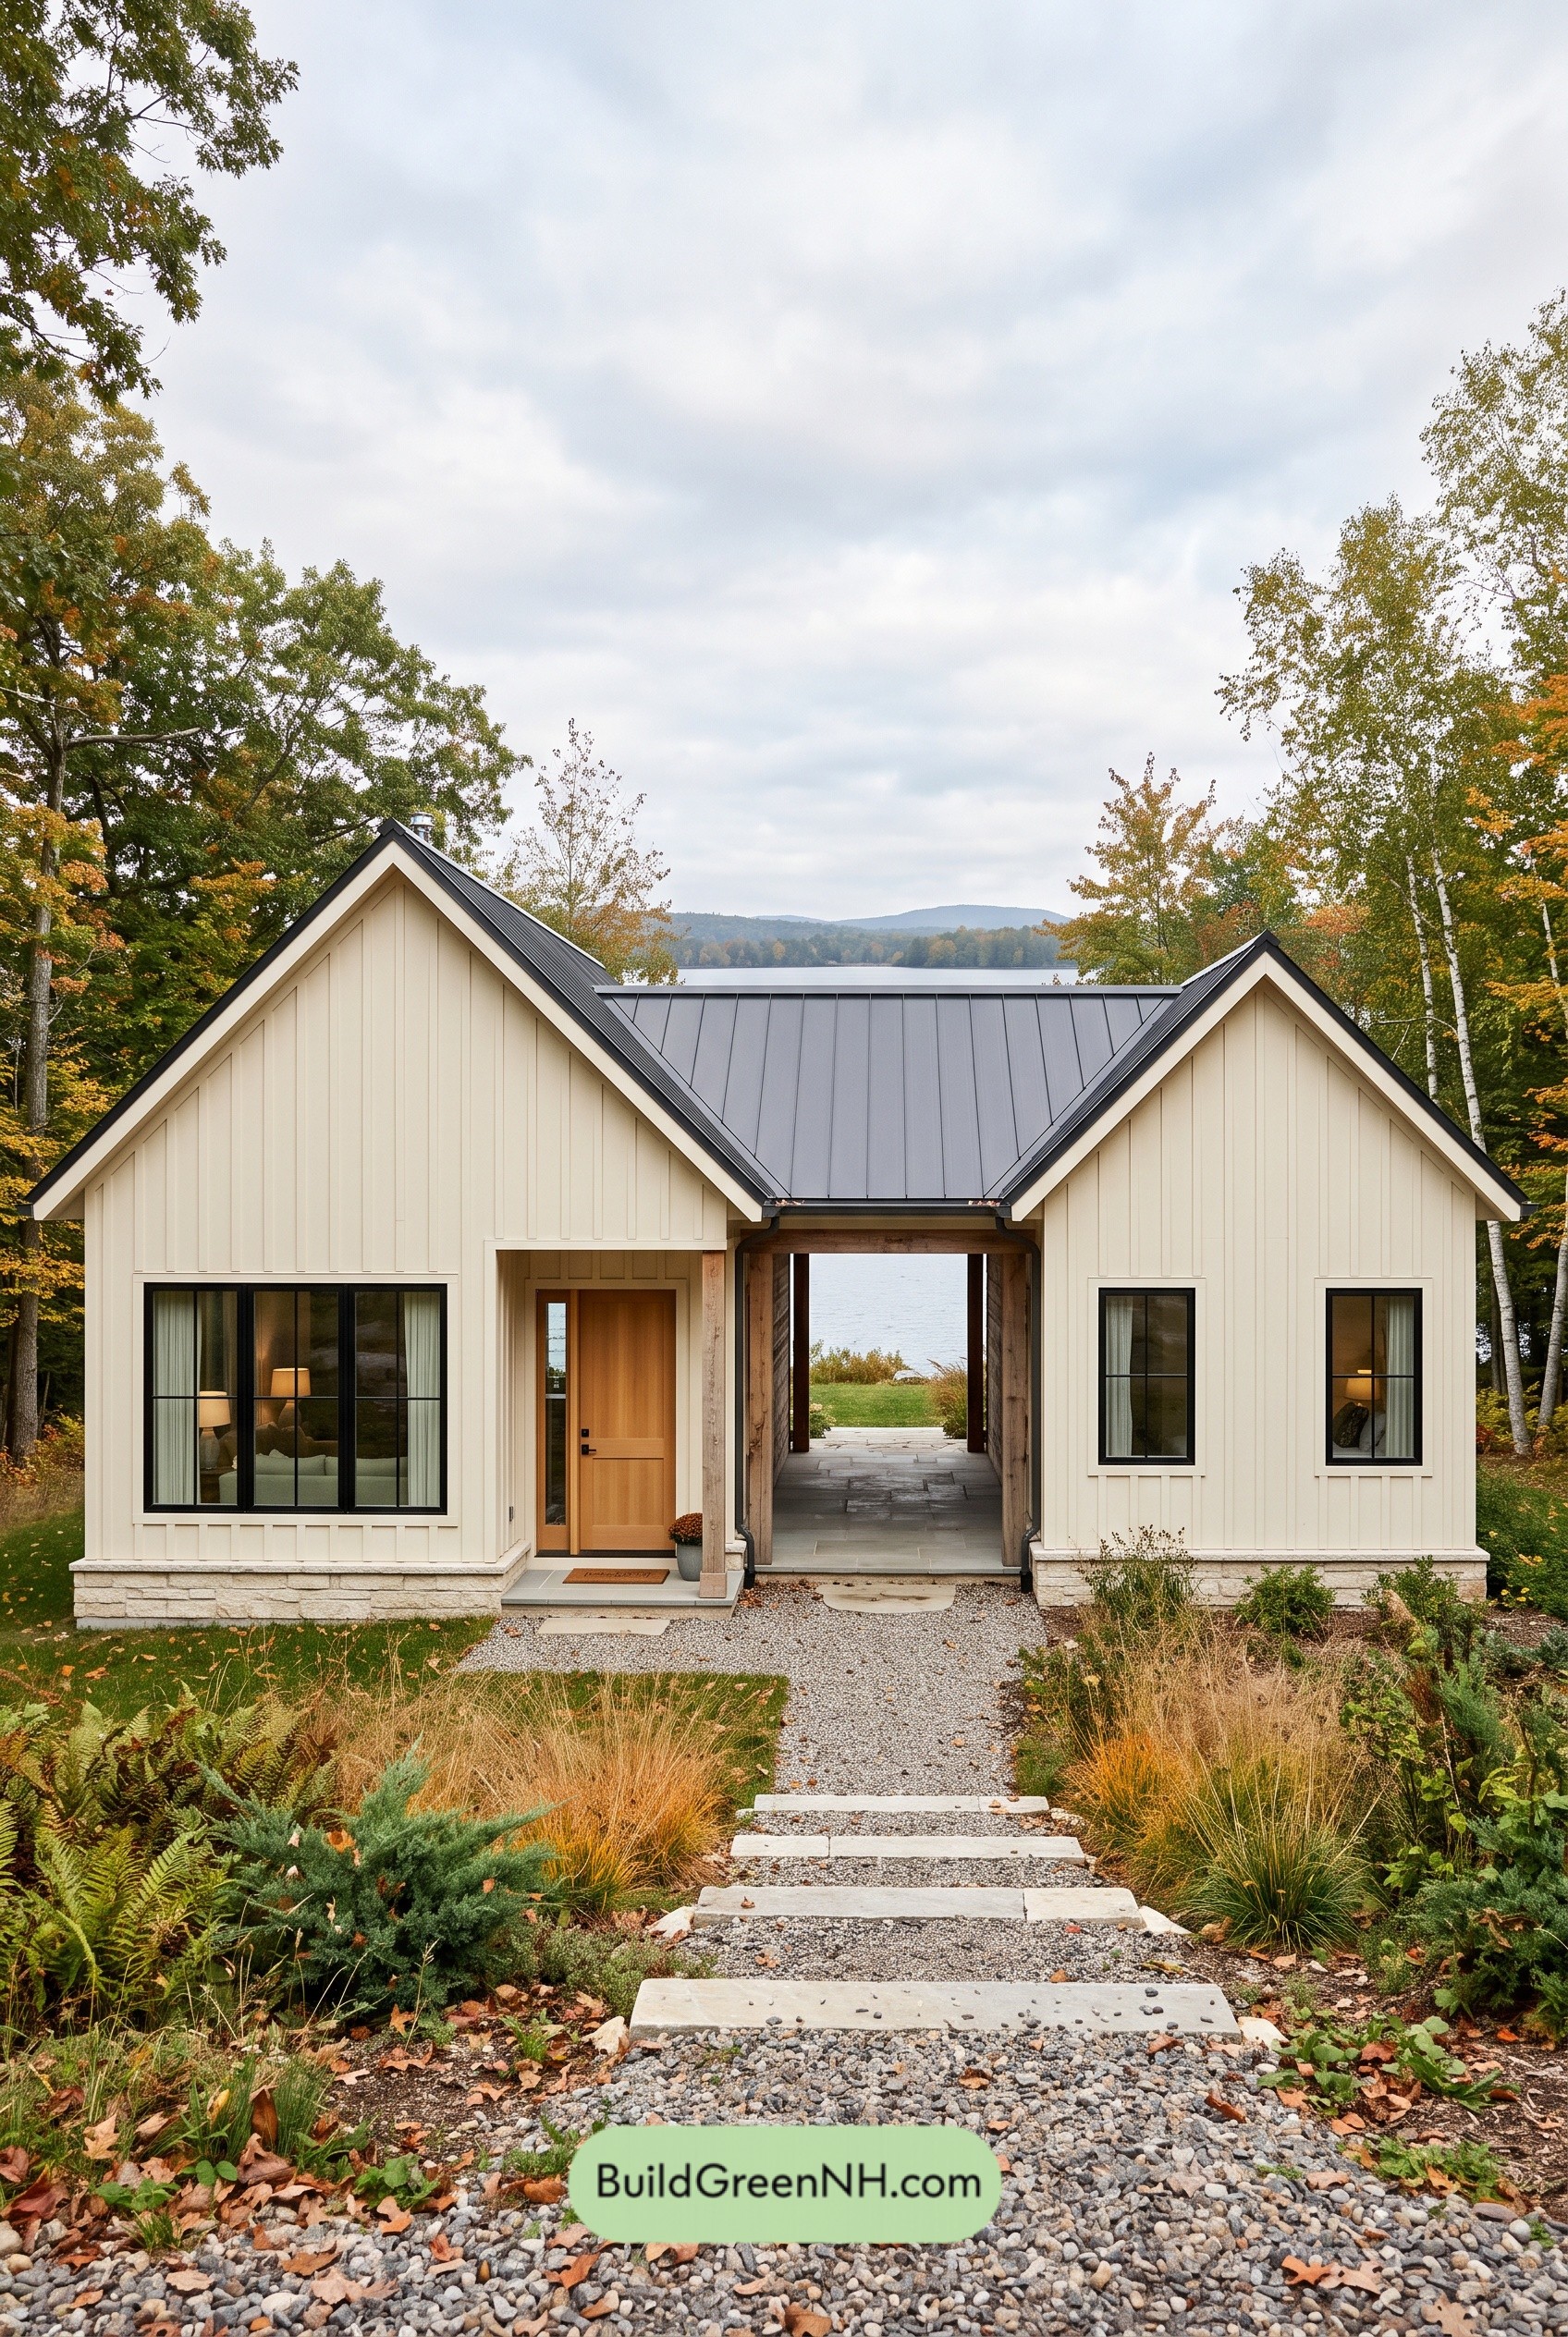 42×32 ft 1,060 sqft 2-Bed 1-Bath Modern Dog Trot Farmhouse Floor Plans: Offset Gables Dogtrot Farmhouse
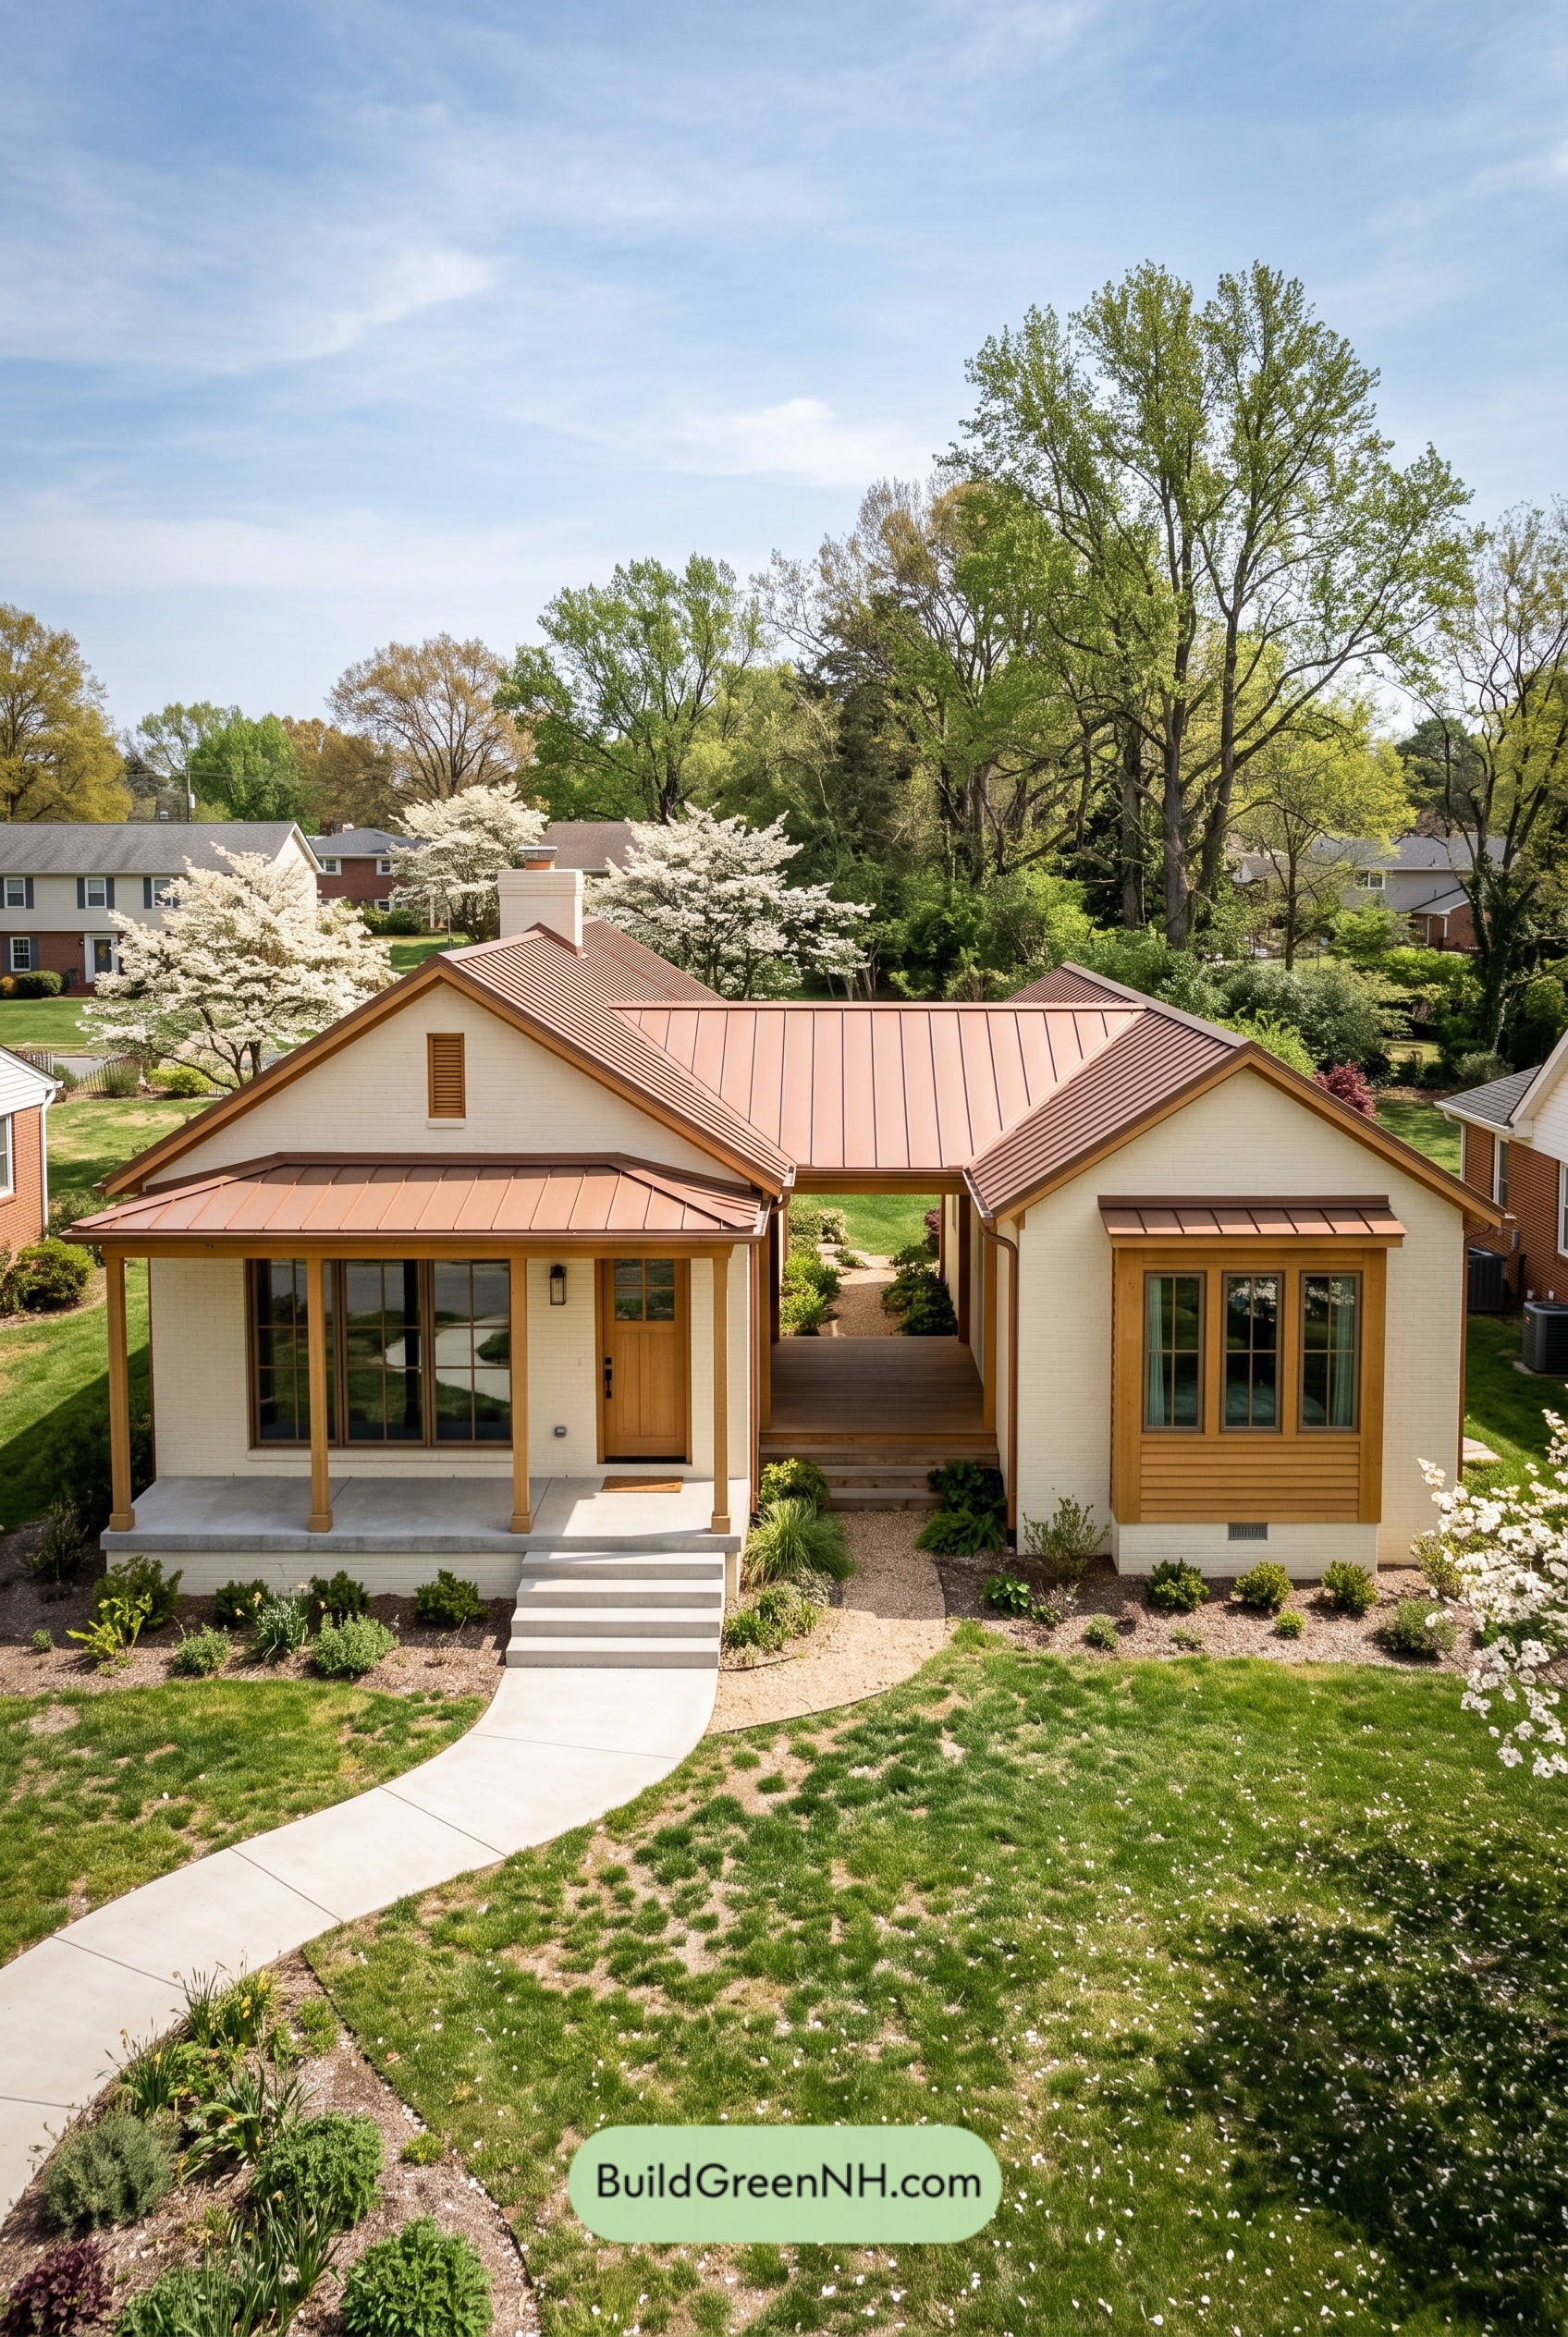 48×36 ft 1,297 sqft 2-Bed 1.5-Bath Modern Dog Trot Farmhouse Floor Plans: Copperline Dogtrot Ranch
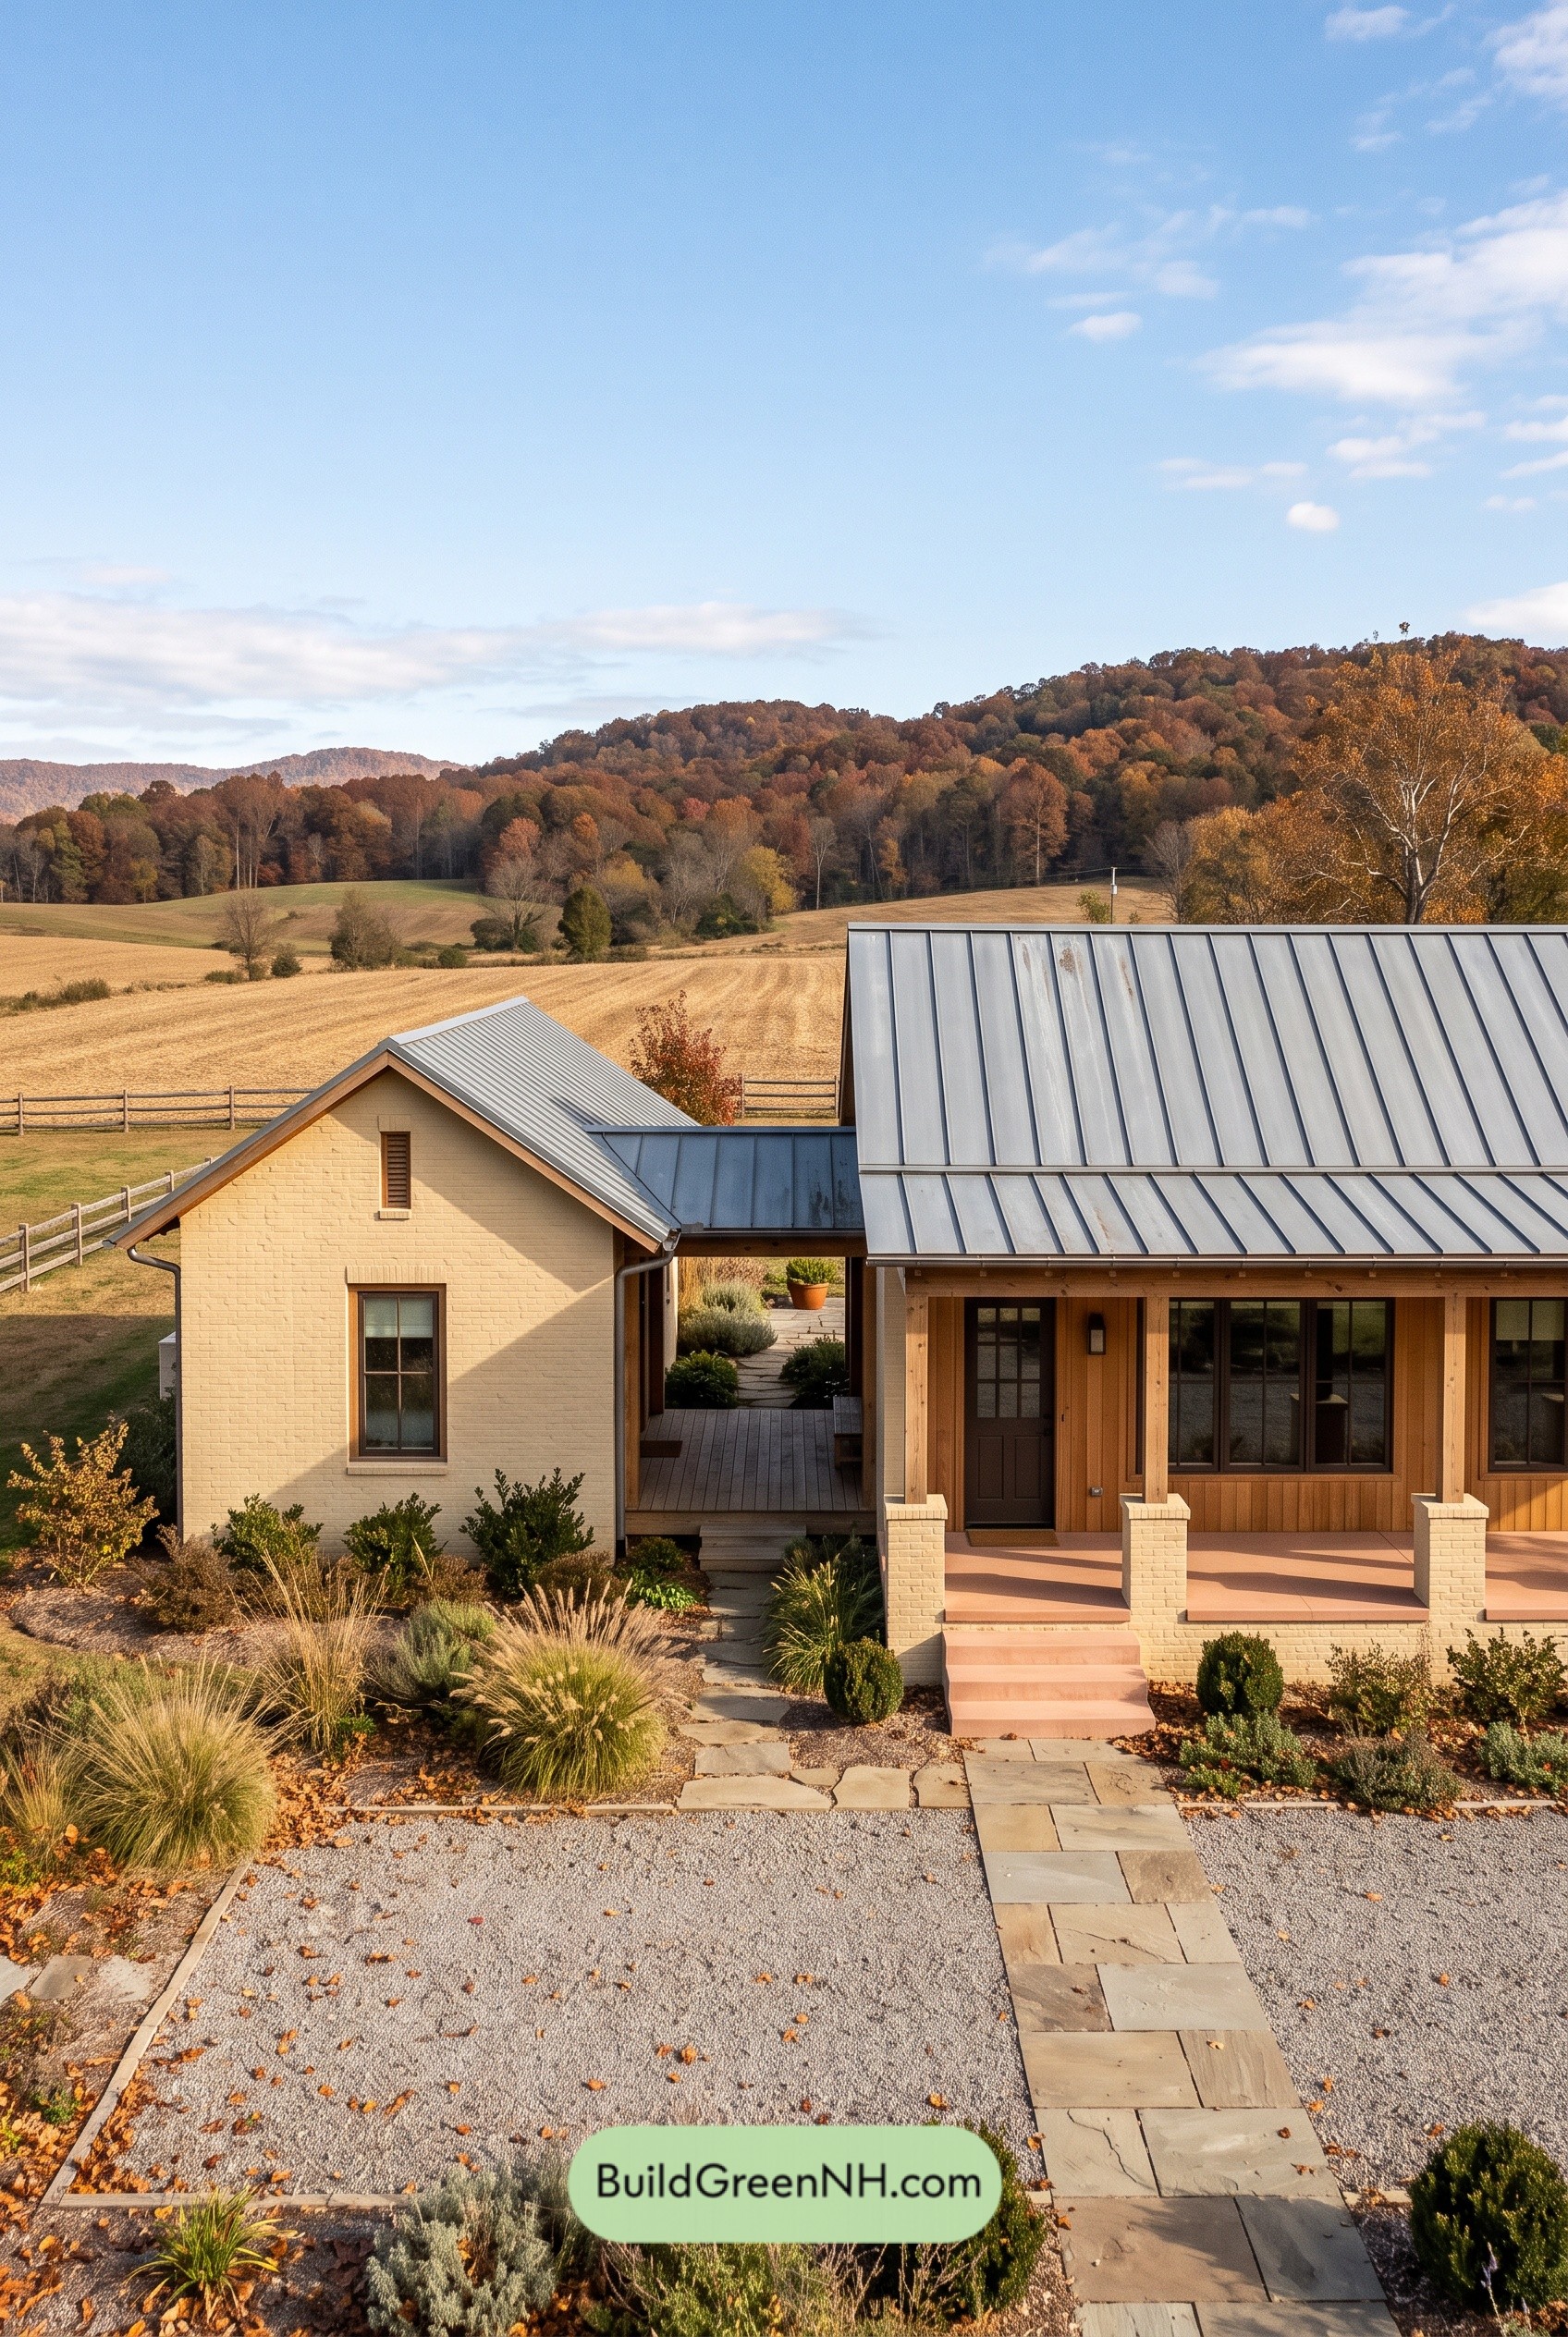 54×32 ft 1,345 sqft 3-Bed 2-Bath Modern Dog Trot Farmhouse Floor Plans: Ochre Passage Ranch
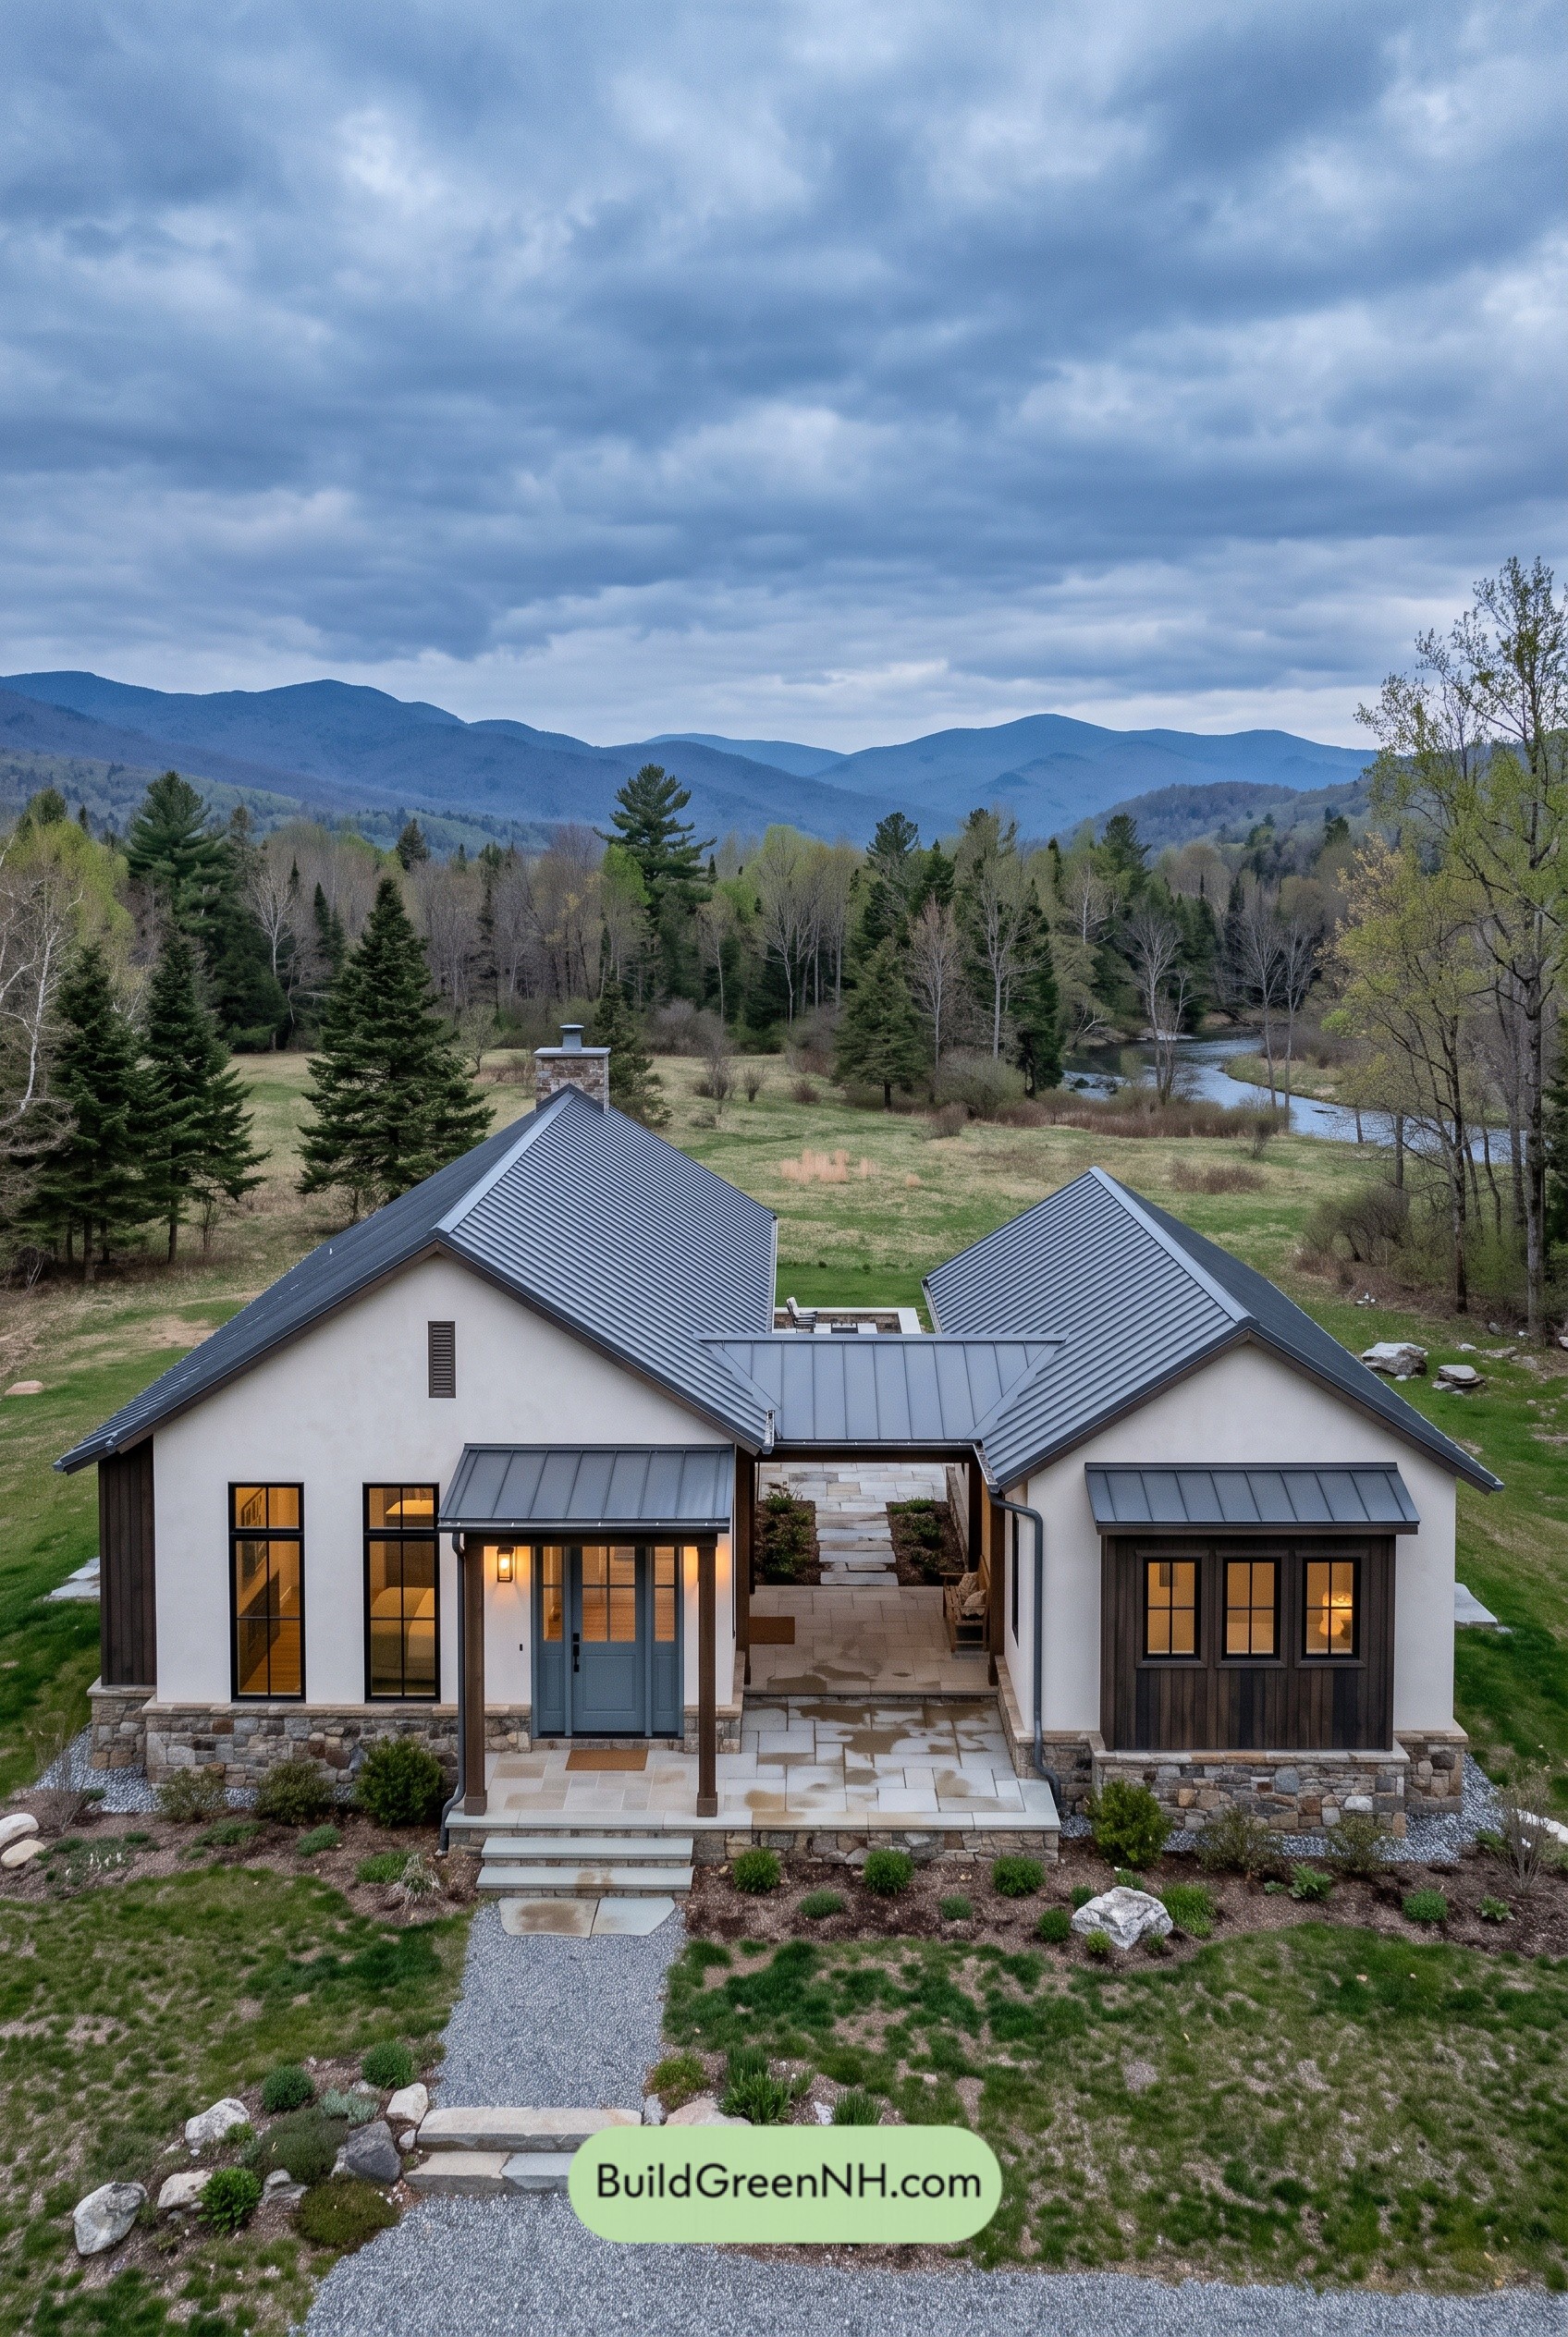 52×40 ft 1,536 sqft 3-Bed 2-Bath Modern Dog Trot Farmhouse Floor Plans: Ridgebeam Twin-Wing Ranch
Table of Contents