Last updated on · ⓘ How we make our floor plans
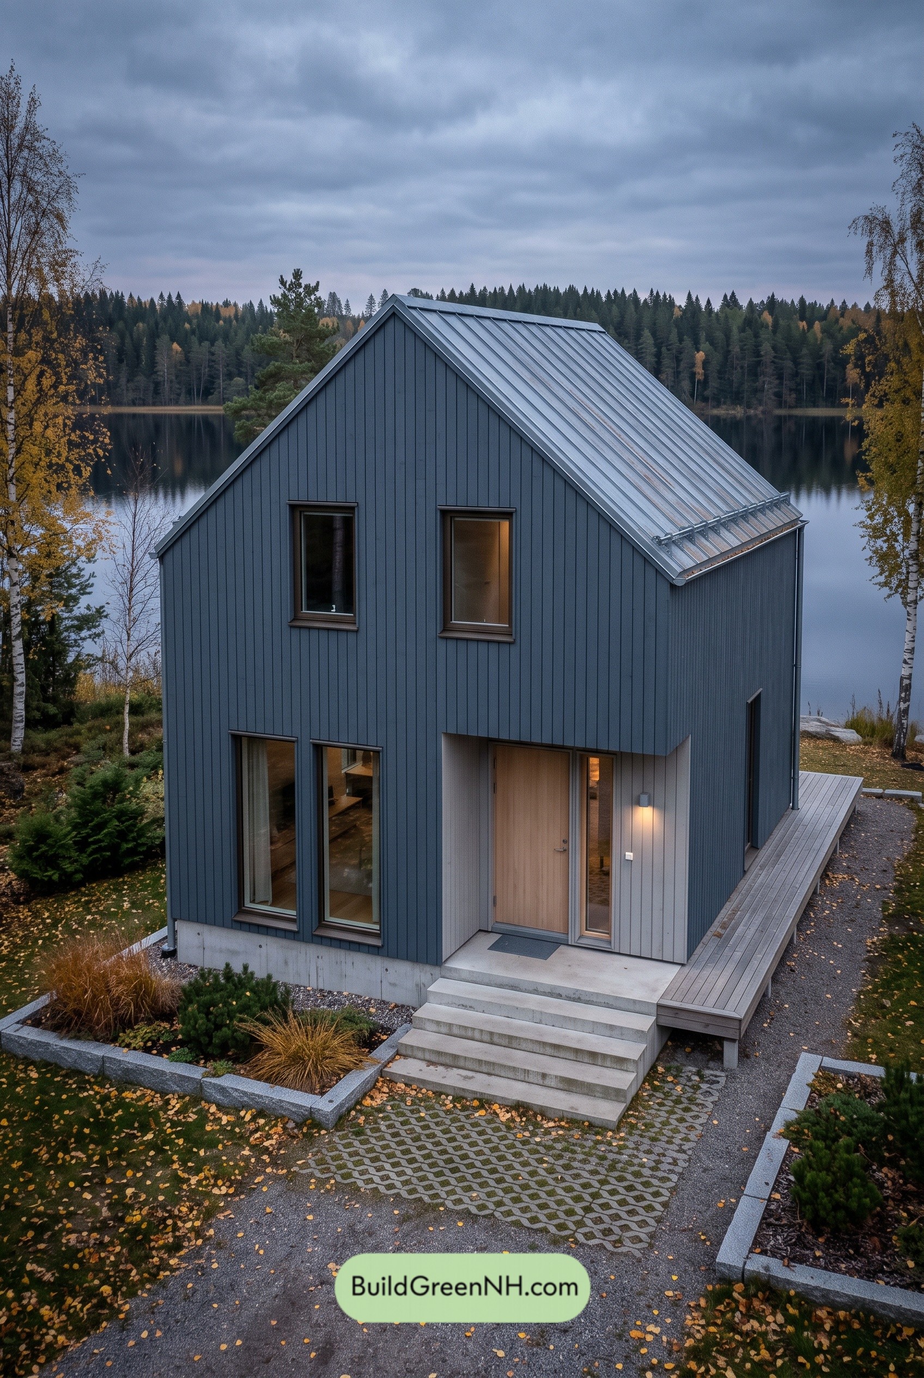
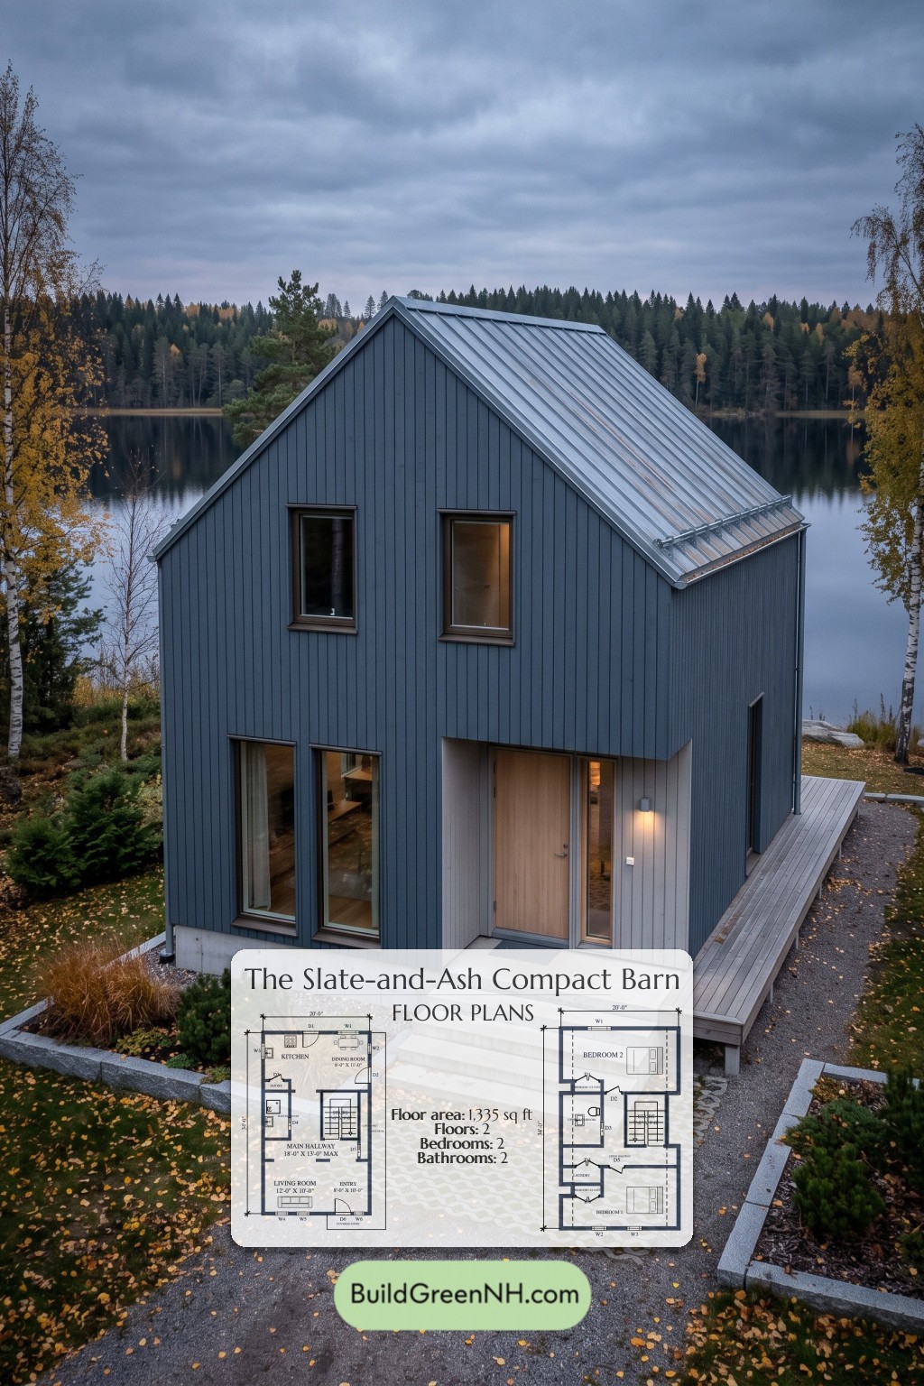
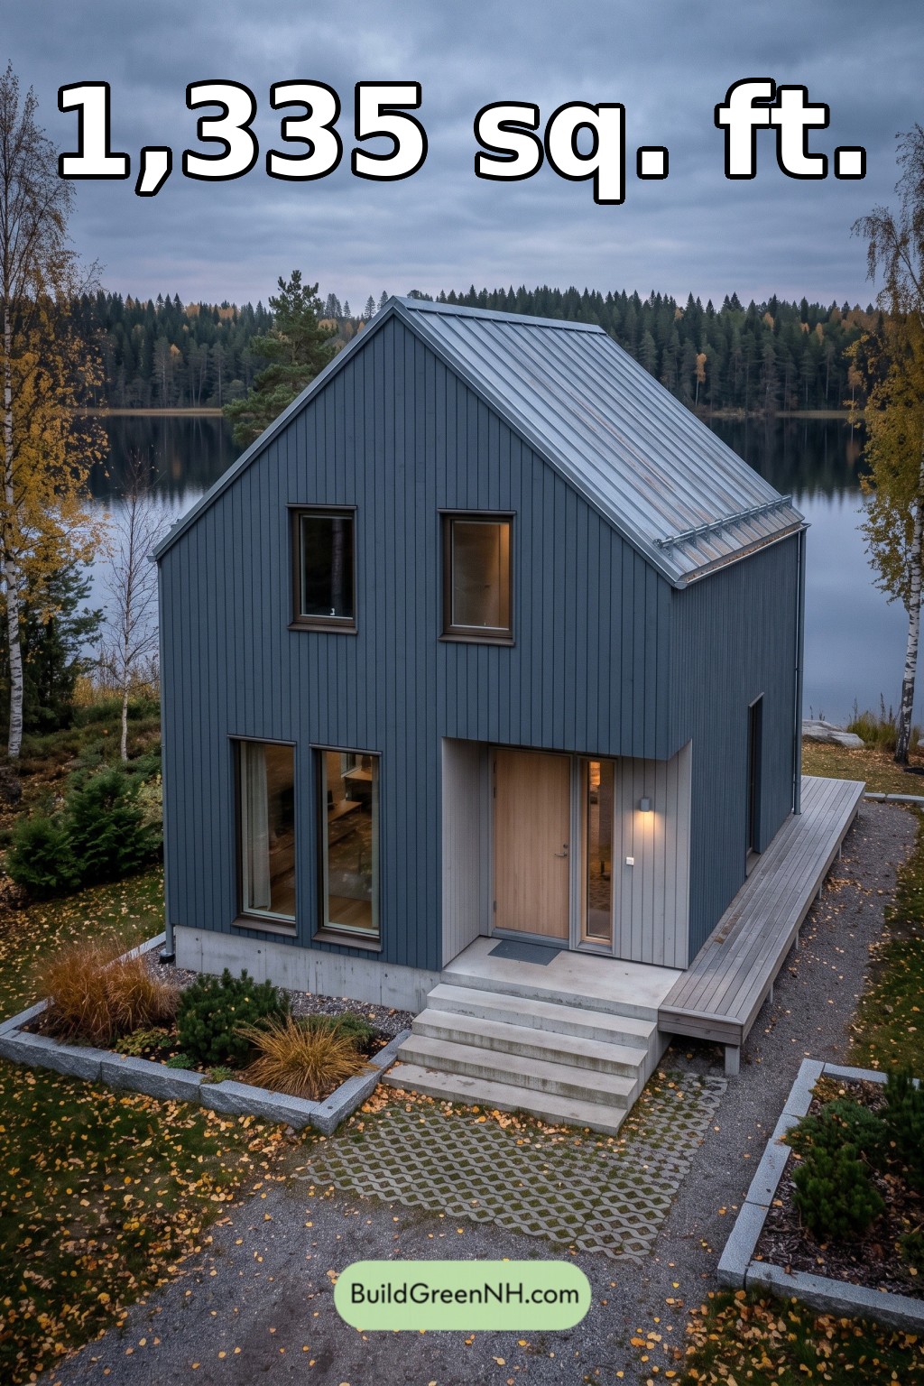
This compact, Scandinavian-inspired house pairs a crisp gabled exterior with a two-story plan. The 1,335-square-foot design places shared living spaces downstairs and two bedrooms upstairs, with a bathroom on each level.
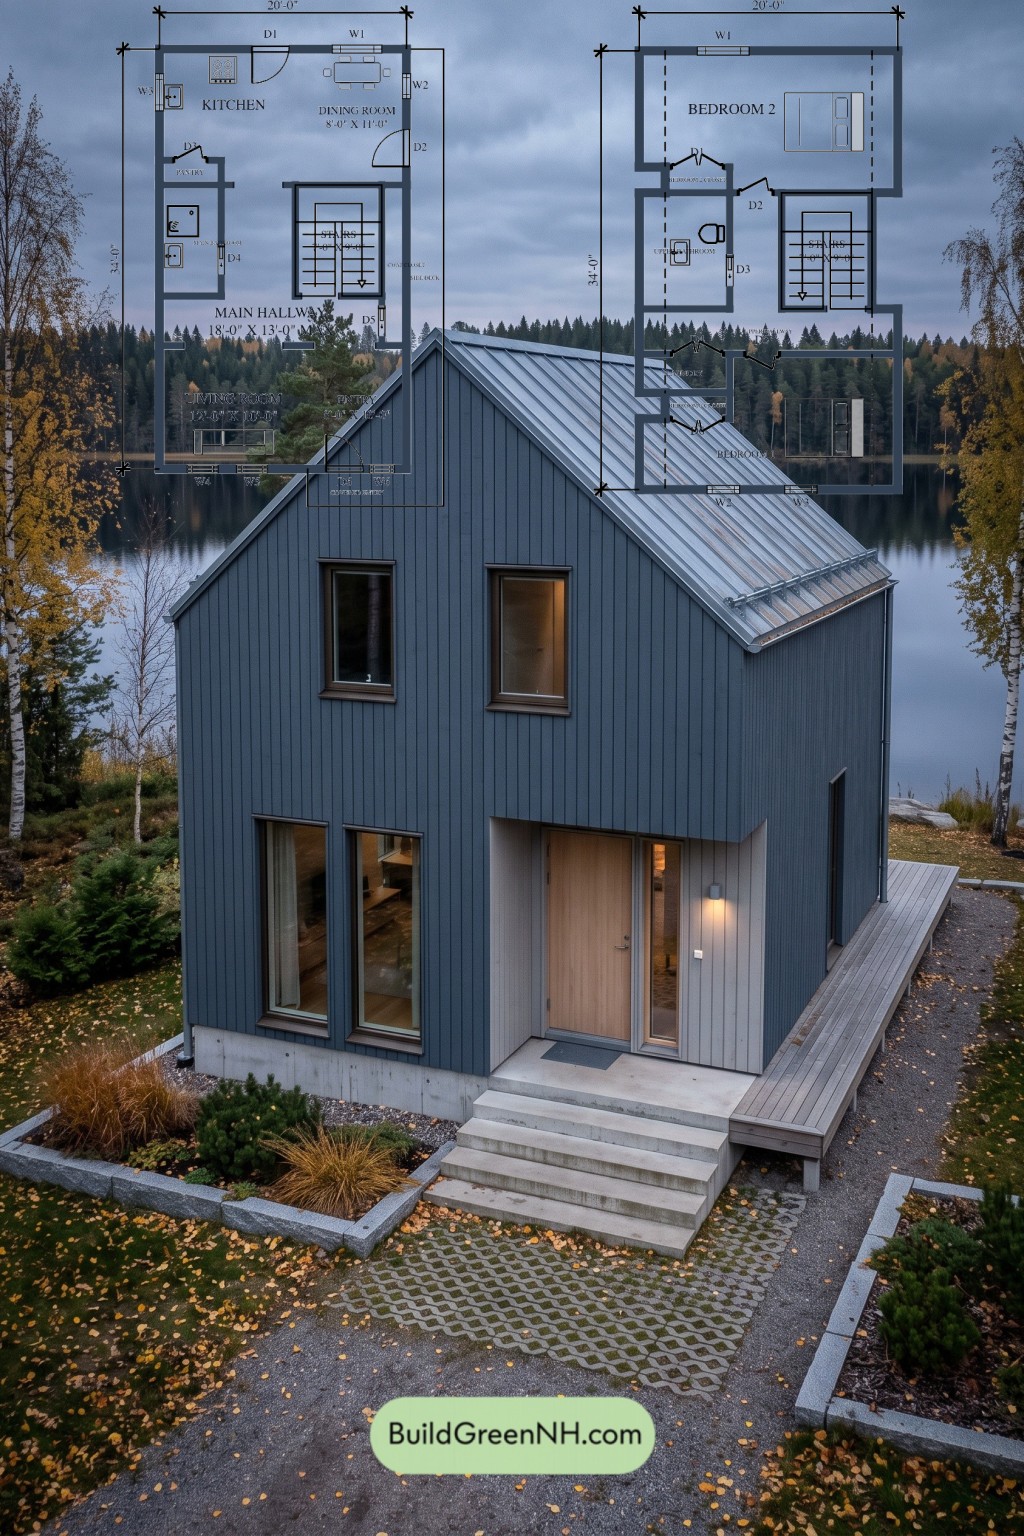
The floor plans were created from the house’s visual concept image, so they may not be 100% accurate. Every effort was made to make them as accurate as possible.
Exterior Design
The facade combines dark blue-gray vertical siding, apparently painted timber, with lighter cladding around the recessed entrance. A natural-wood door adds warmth. Tall, narrow windows reinforce the upright proportions.
A steep gable roof gives the house its restrained, barn-inspired profile. Silver standing-seam metal roofing, visible snow guards, and slim gutters complete the exterior. Concrete entrance steps and a narrow timber side deck provide practical access.
Key Specifications
- Total area: 1,335 square feet.
- Bedrooms: 2.
- Bathrooms: 2.
- Floors: 2.
Main Floor
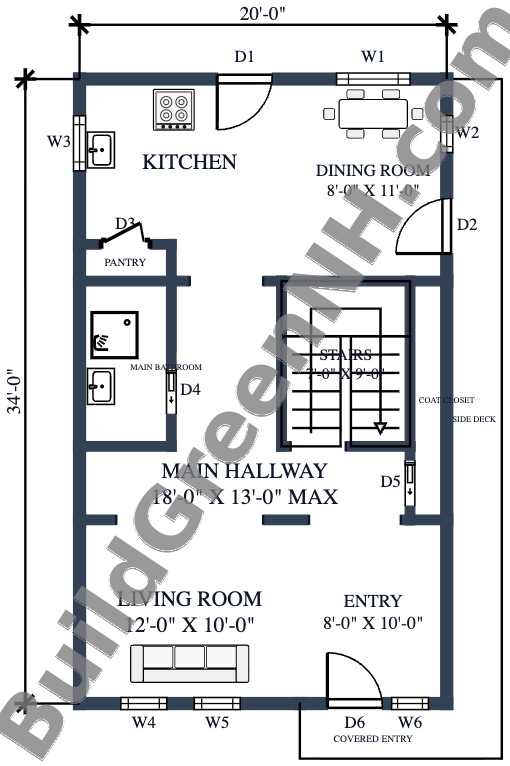
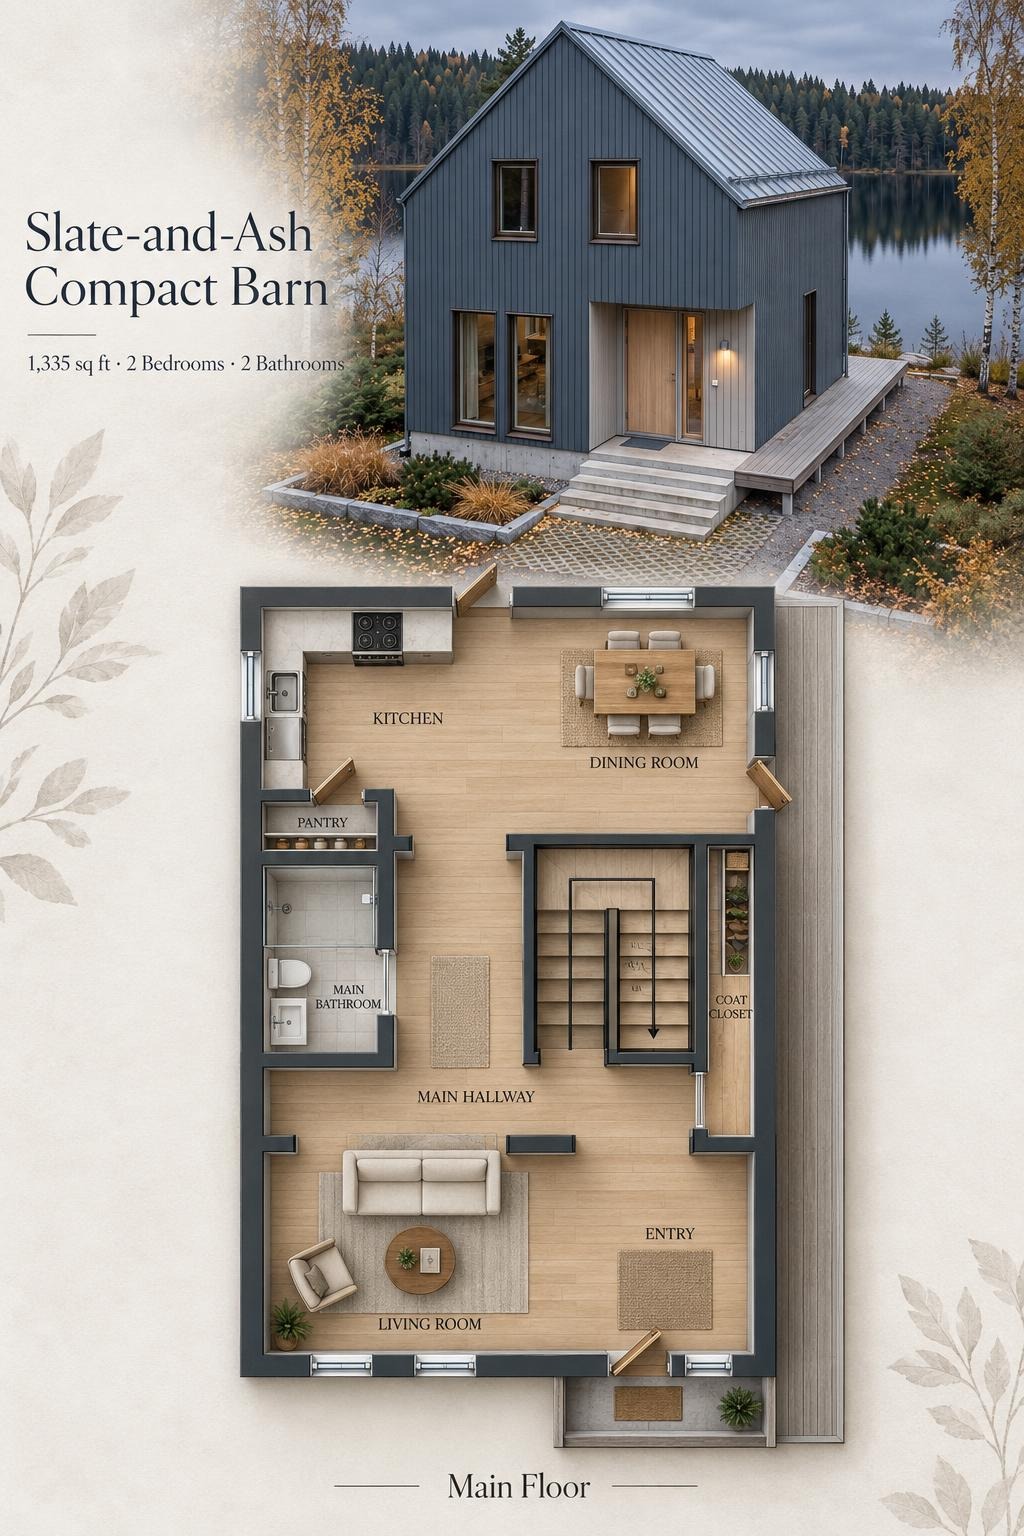
The main floor has a stated area of 681 square feet and supplied dimensions of 20 by 34 feet. The covered entrance opens into a front entryway beside the living room. A central hallway connects these spaces to the rear kitchen and dining room, with the bathroom and staircase positioned between them.
The kitchen and dining room share an open arrangement, with exterior doors providing additional access. A pantry keeps food storage near the cooking area. The coat closet beside the stairs gives outerwear a proper home—not the sofa. The side deck extends circulation along the house.
- Kitchen — 122 sq ft: Rear cooking space adjoining the dining room.
- Dining Room — 89 sq ft: Rear dining area with access to the side deck.
- Pantry — 11 sq ft: Enclosed storage directly beside the kitchen.
- Main Bathroom — 46 sq ft: Located off the central hallway, with a shower and basin shown.
- Main Hallway — 126 sq ft: Connects the front living spaces, bathroom, stairs, and rear rooms.
- Coat Closet — 27 sq ft: Dedicated storage beside the staircase.
- Living Room — 121 sq ft: Front sitting area beside the entryway.
- Entryway — 80 sq ft: Interior arrival space leading toward the main hallway.
- Covered Entryway — 25 sq ft: Sheltered space outside the front door.
- Side Deck — 111 sq ft: Narrow outdoor platform along the side elevation.
- Stairs — 63 sq ft: Turning staircase connecting both floors.
Upper Floor
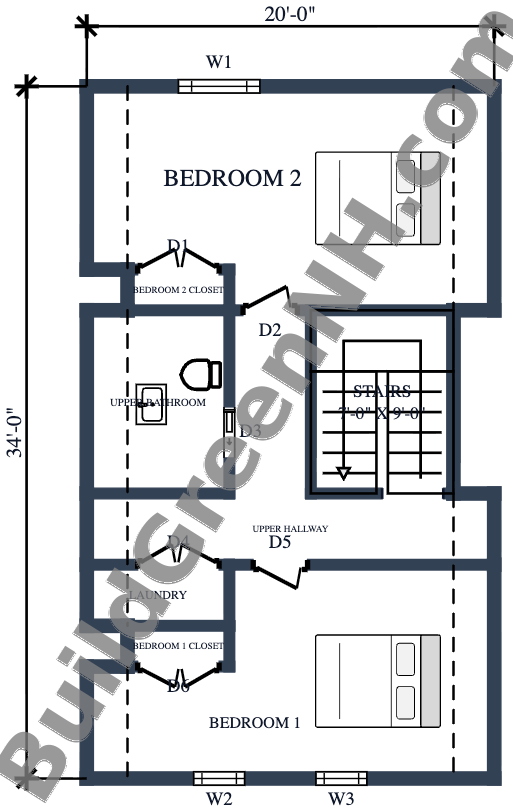
The upper floor has a stated area of 654 square feet. Its supplied dimensions are 20 by 15.5 feet; these dimensions do not reconcile with the stated area and require verification.
The staircase opens onto a central hallway, separating the bedrooms at opposite ends of the house. The bathroom and laundry open from this shared circulation space, keeping routine tasks outside the bedrooms.
Each bedroom has its own closet. The separate laundry places clothes care on the sleeping level, reducing trips downstairs with a full basket.
- Bedroom 2 — 207 sq ft: The larger bedroom, positioned at the rear.
- Bedroom 2 Closet — 10 sq ft: Enclosed storage accessed from the bedroom.
- Upper Bathroom — 63 sq ft: Shared bathroom off the hallway, with a toilet and basin shown.
- Upper Hallway — 107 sq ft: Central connection between both bedrooms, bathroom, laundry, and stairs.
- Laundry — 21 sq ft: Separate utility space beside Bedroom 1’s closet.
- Bedroom 1 Closet — 11 sq ft: Dedicated storage accessed from Bedroom 1.
- Bedroom 1 — 175 sq ft: Front bedroom with two windows shown.
- Stairs — 63 sq ft: Stairwell arriving beside the central hallway.
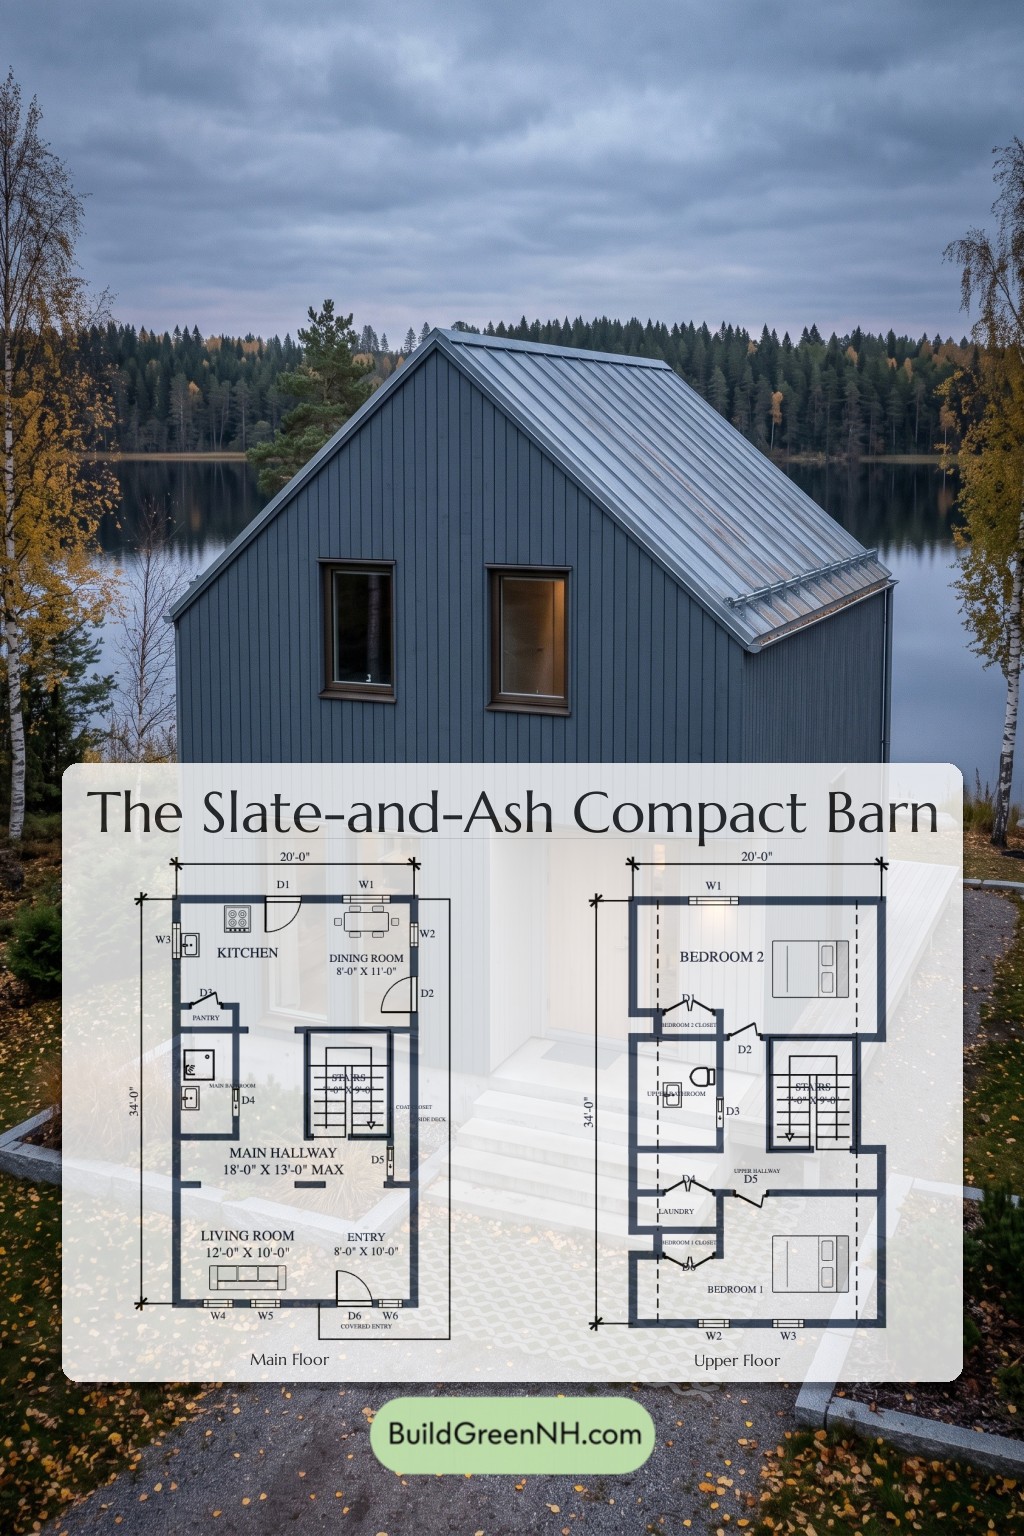
Pin this for later:
Want More?
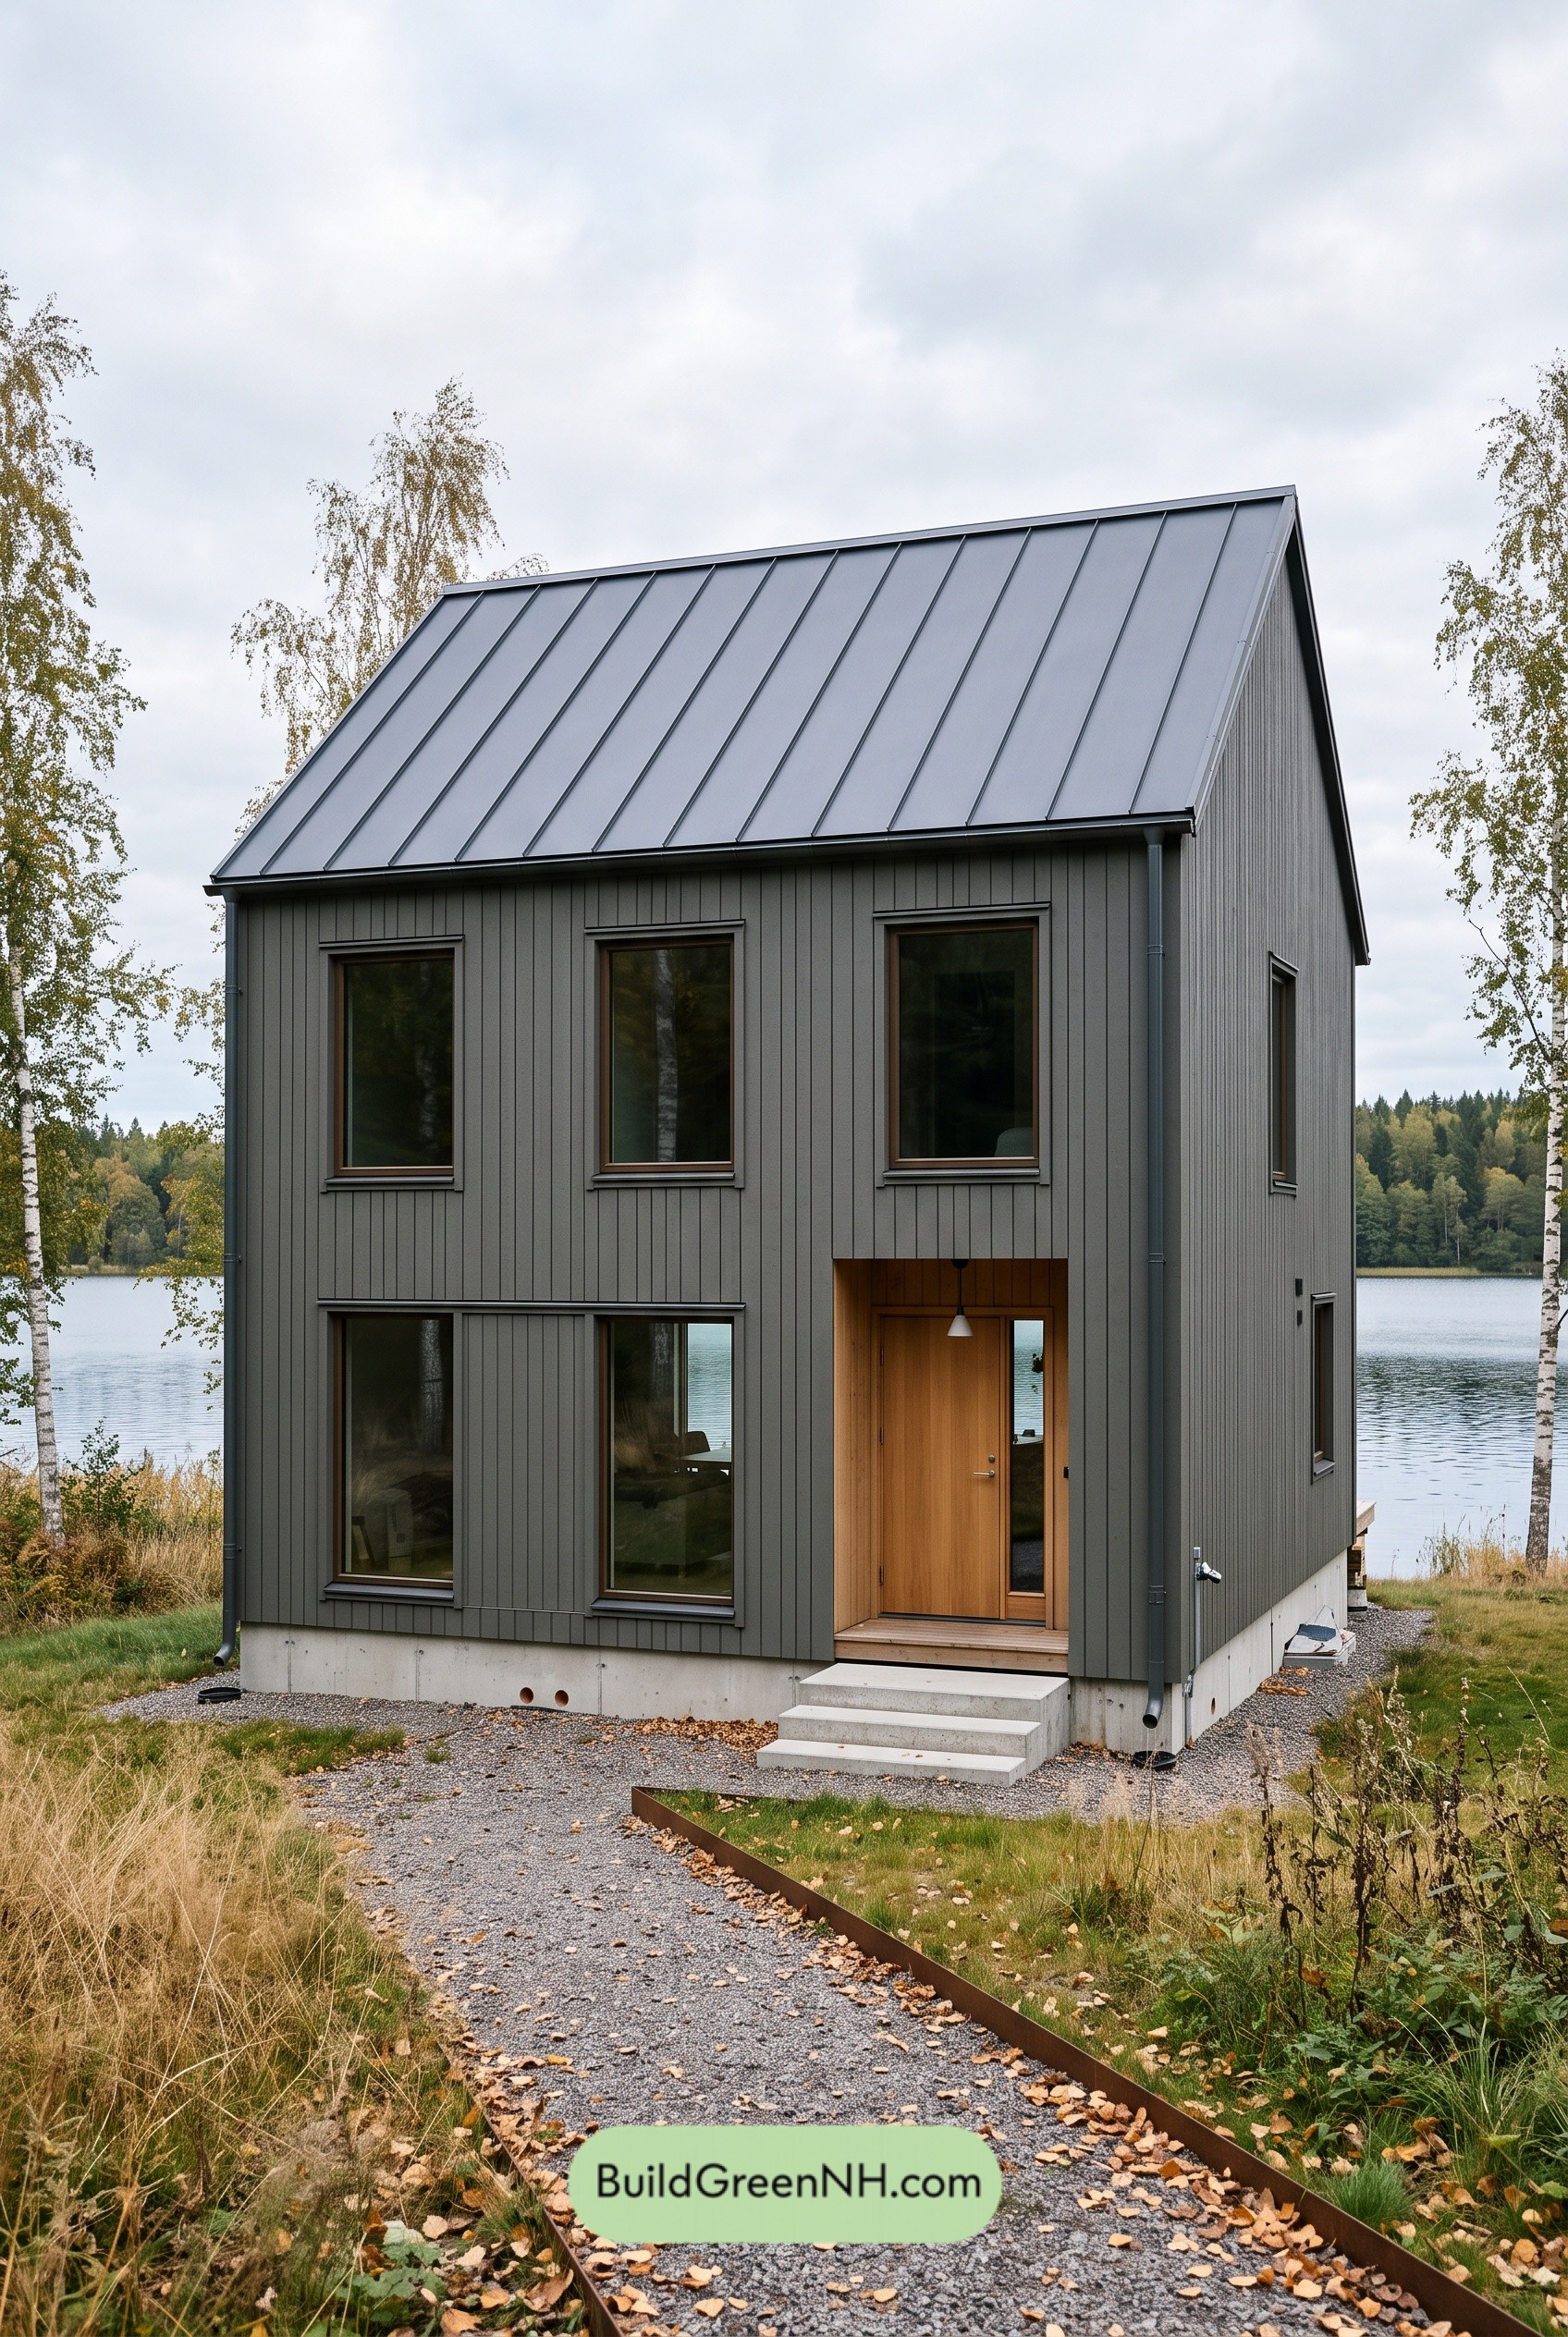 24×28 ft 1,332 sqft 2-Bed 1.5-Bath Two-story Barn House Floor Plans: Graphite Gable House
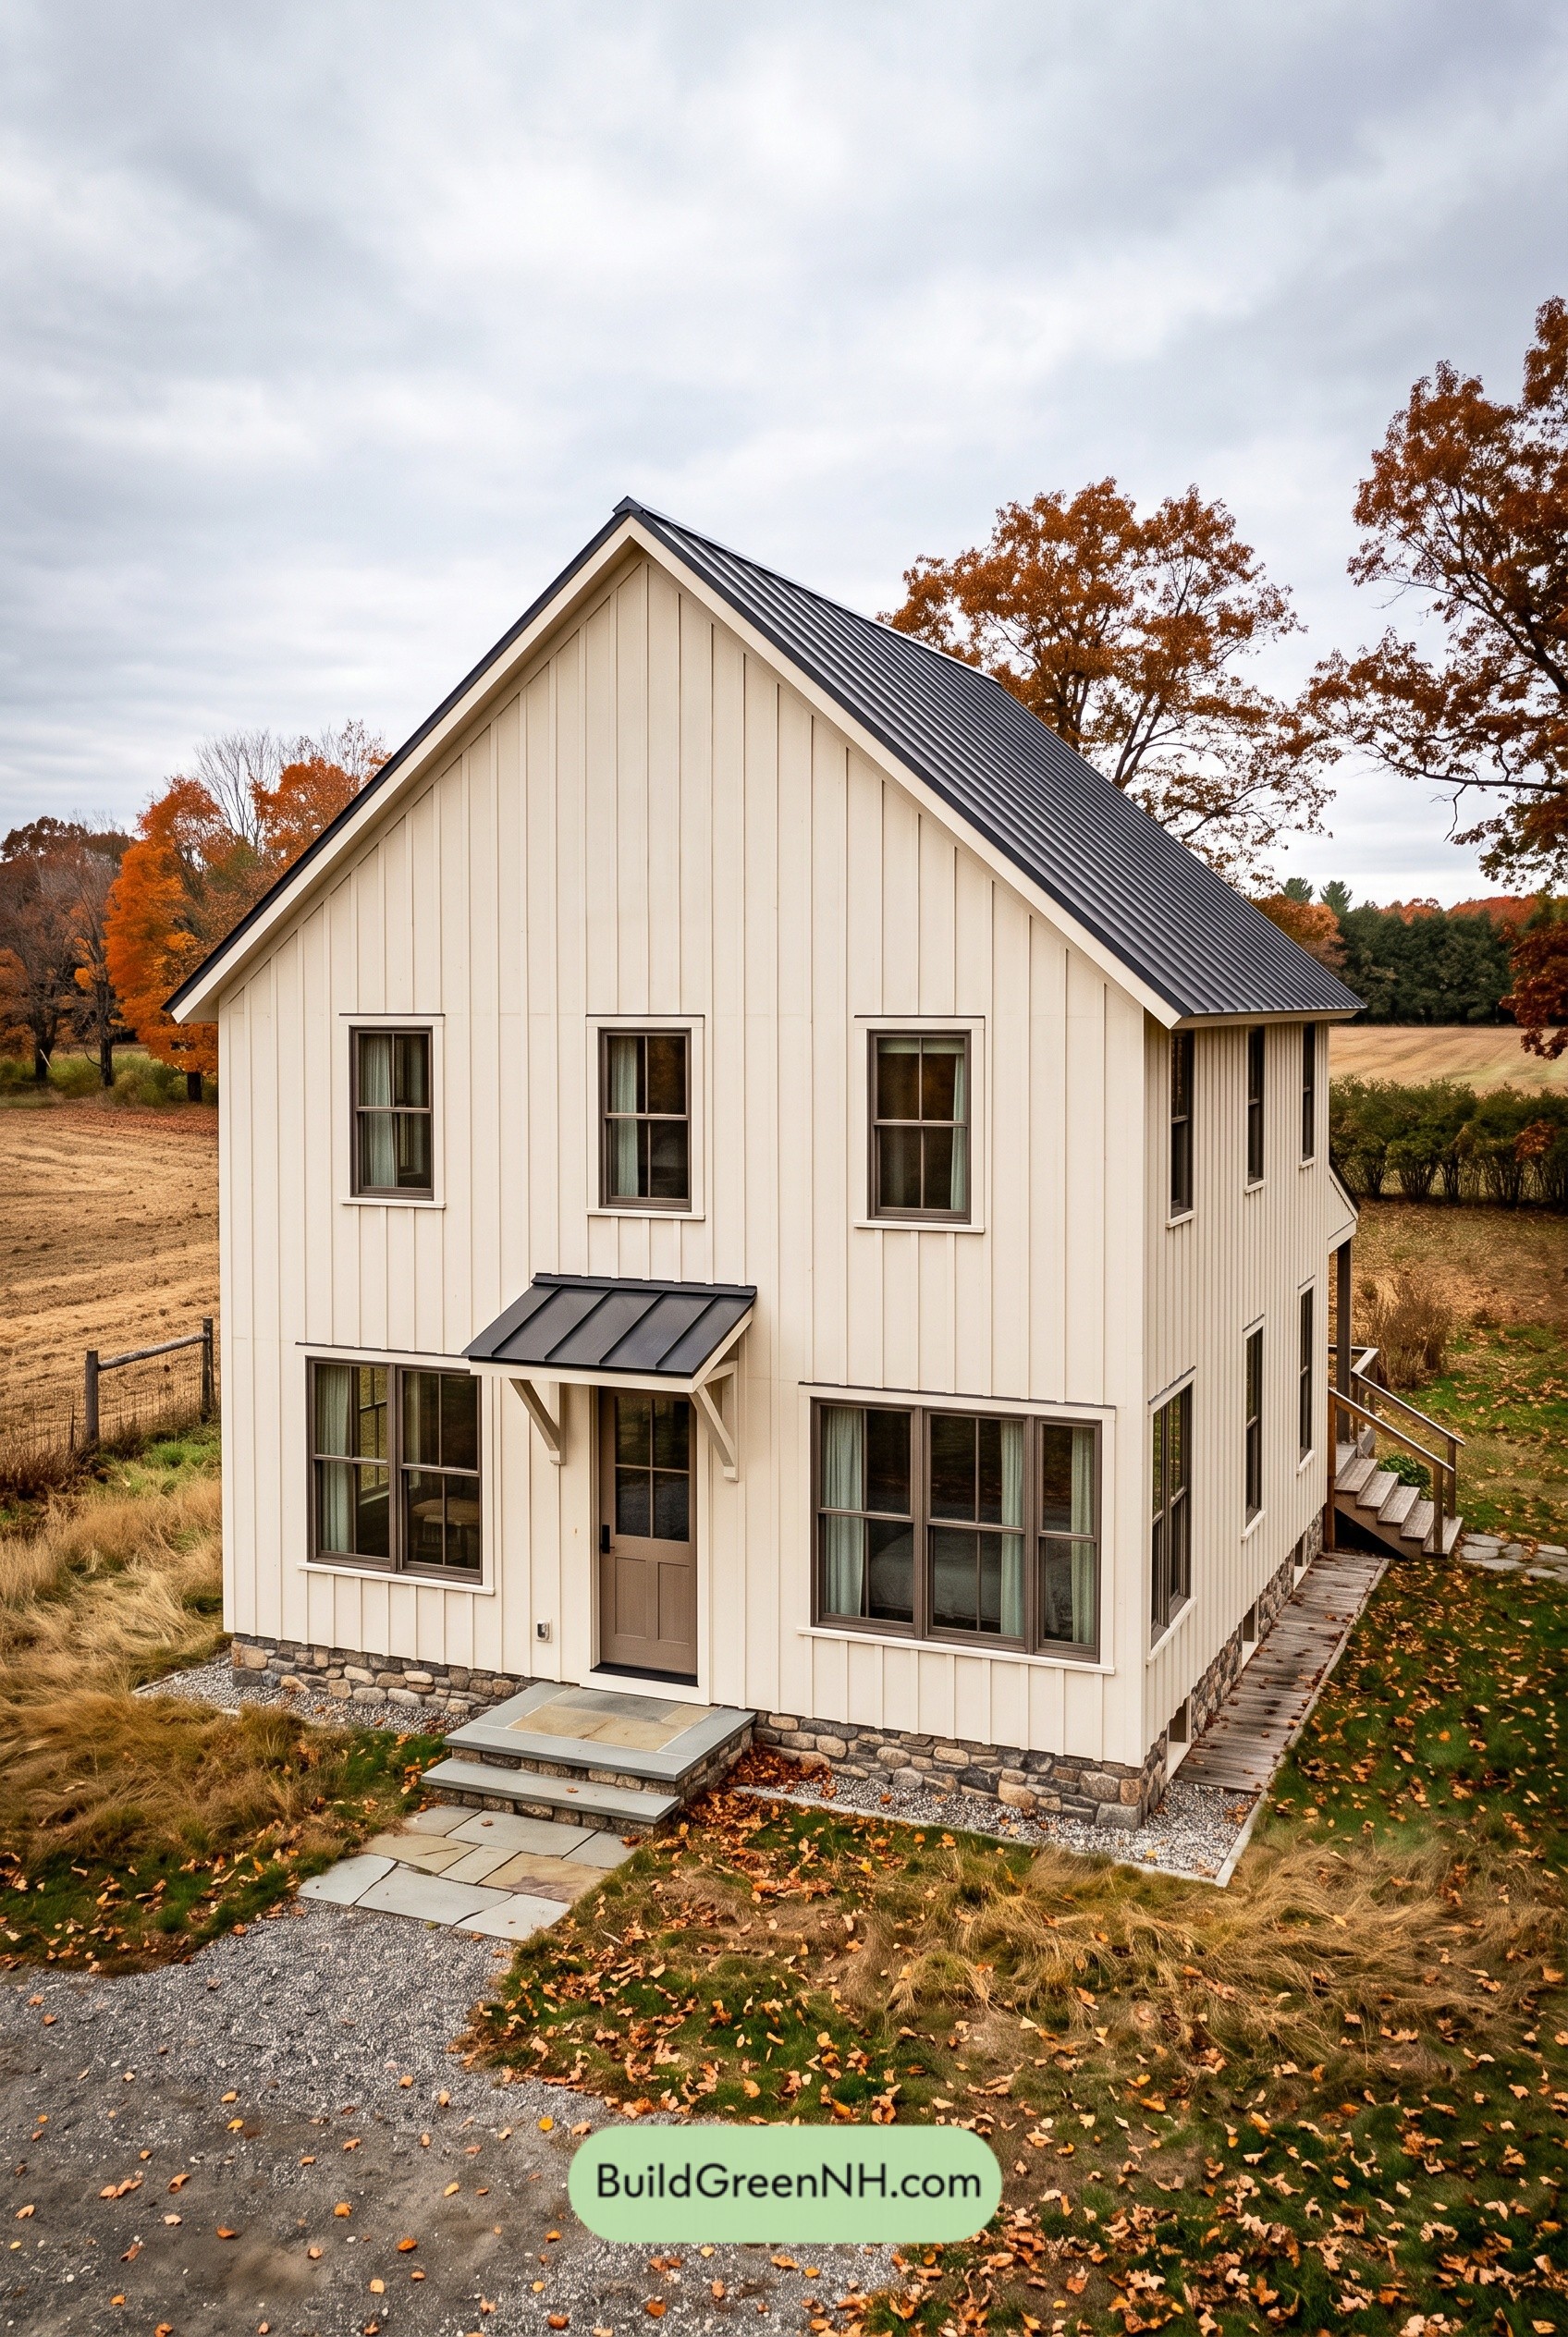 28×36 ft 2,018 sqft 3-Bed 2-Bath Two-story Barn House Floor Plans: Fieldstone & Slate Barn Revival
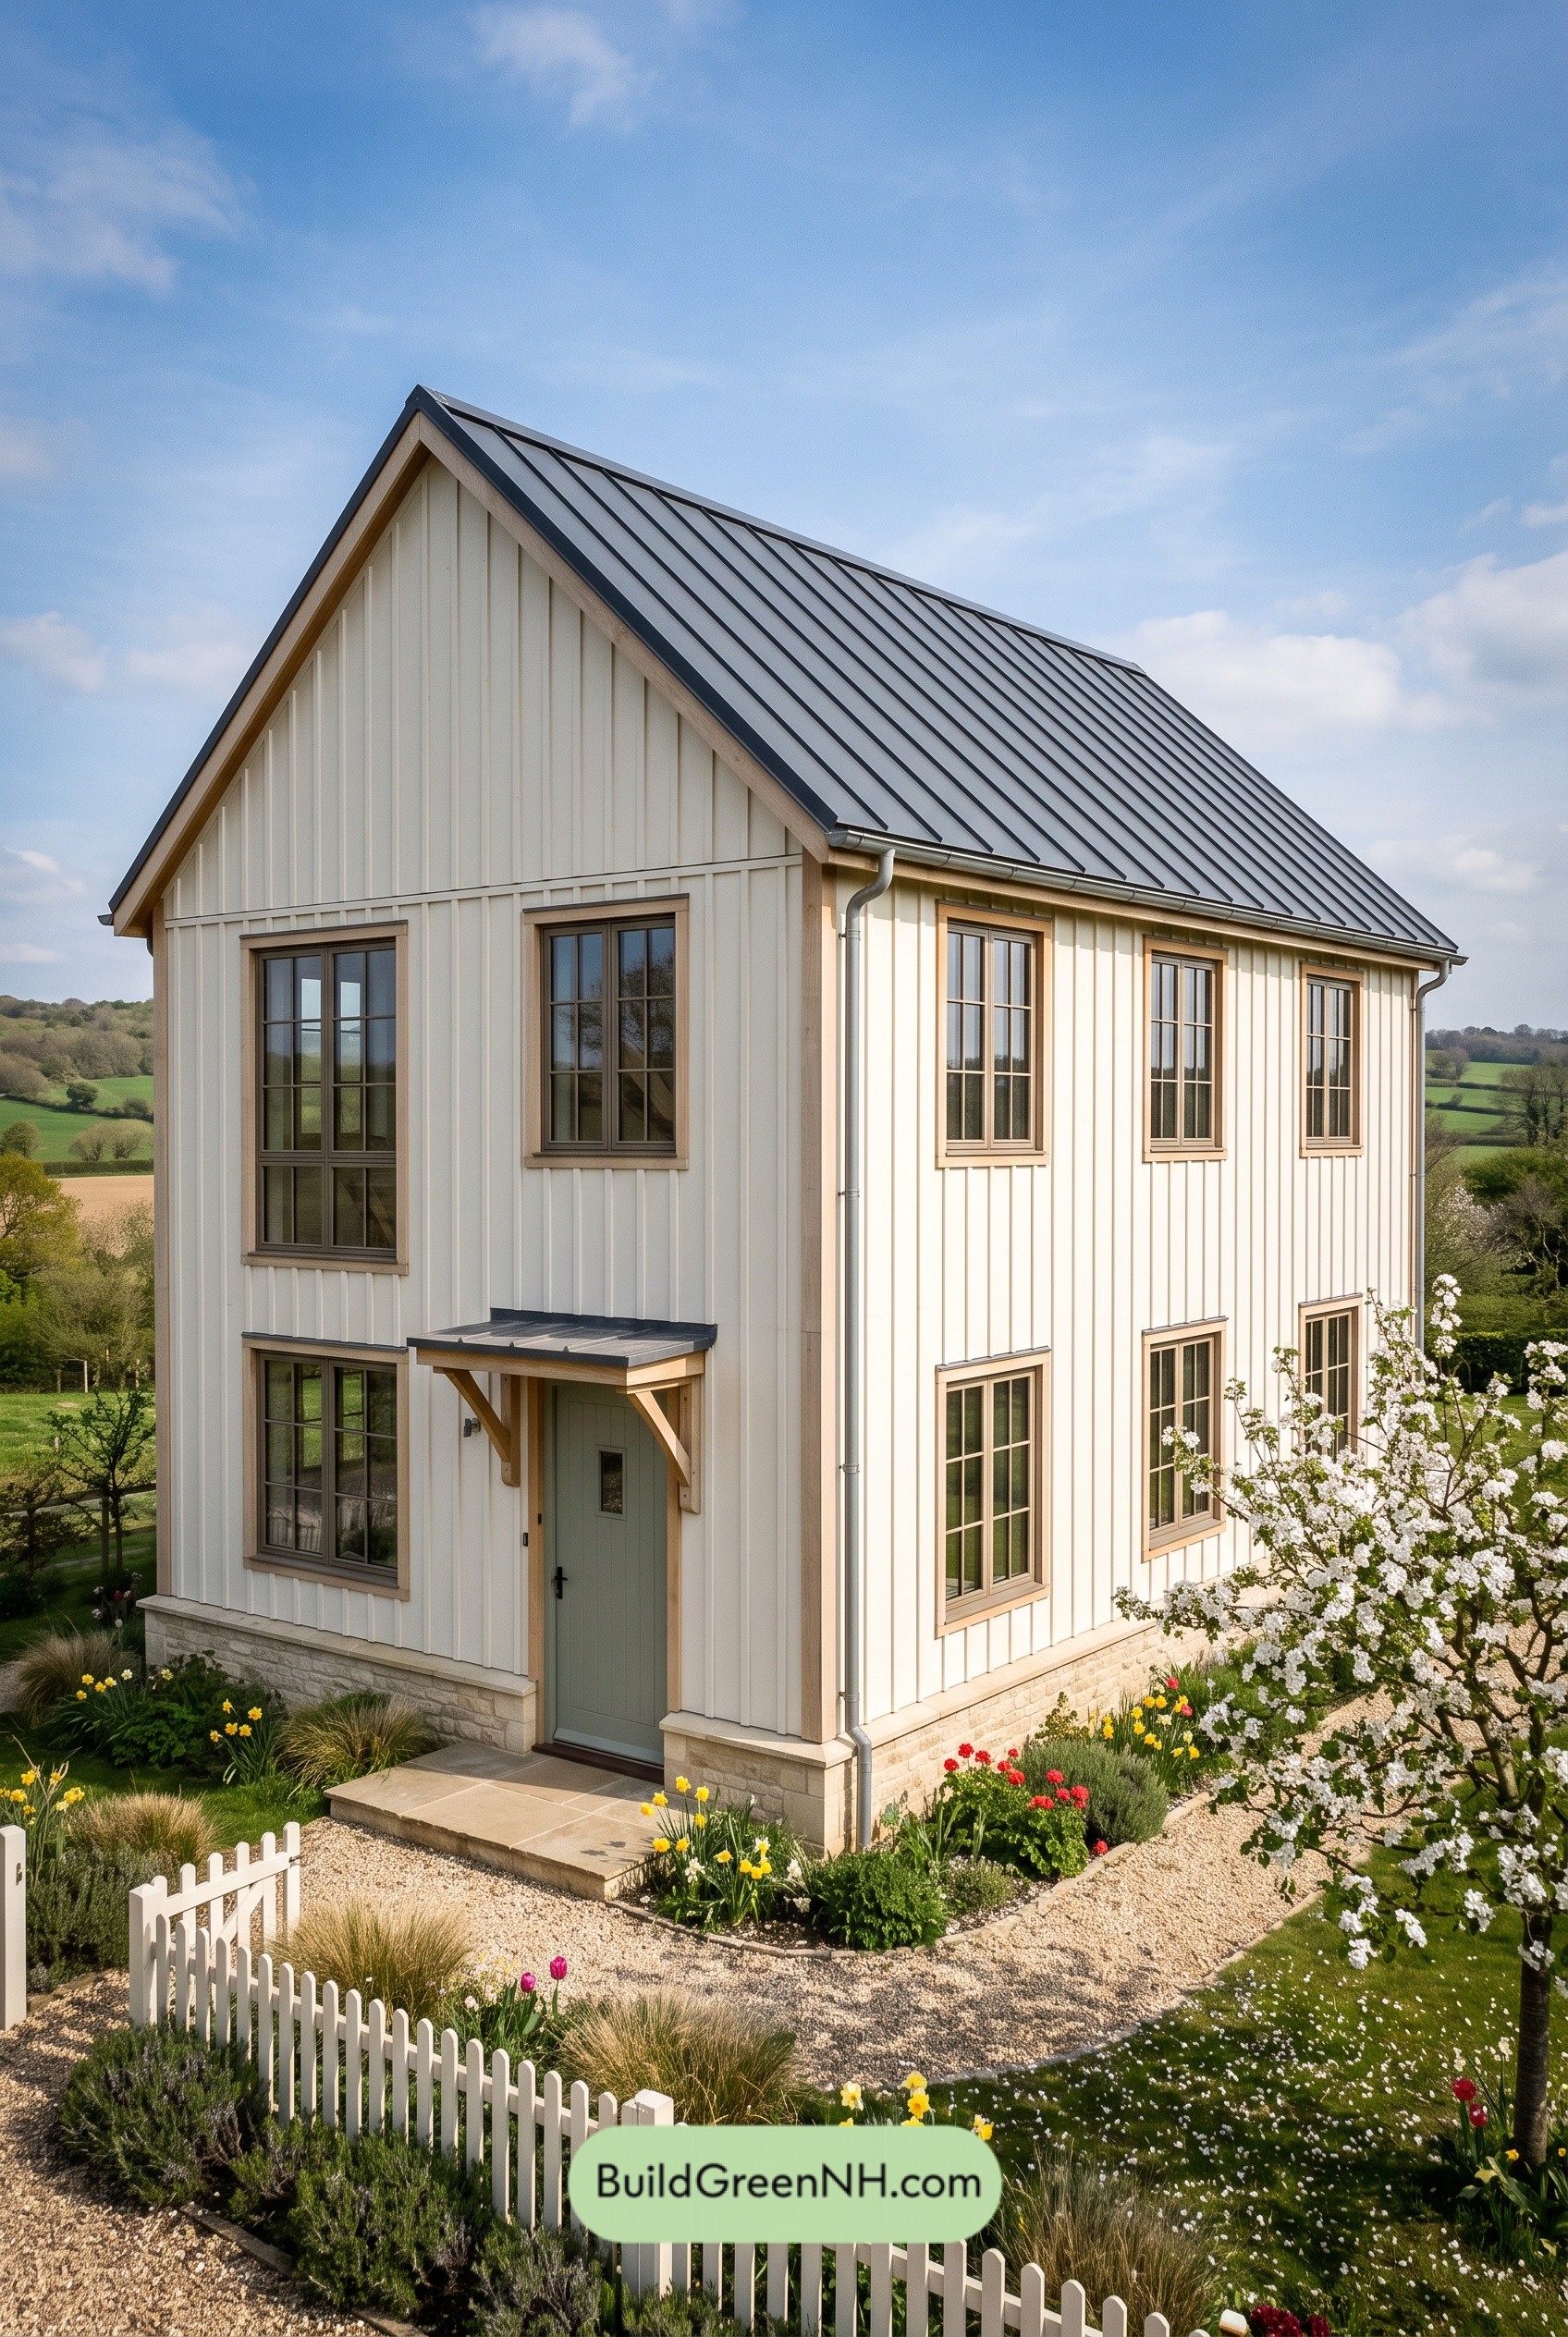 22×32 ft 1,410 sqft 2-Bed 1.5-Bath Two-story Barn House Floor Plans: Chalkwood Gable Revival
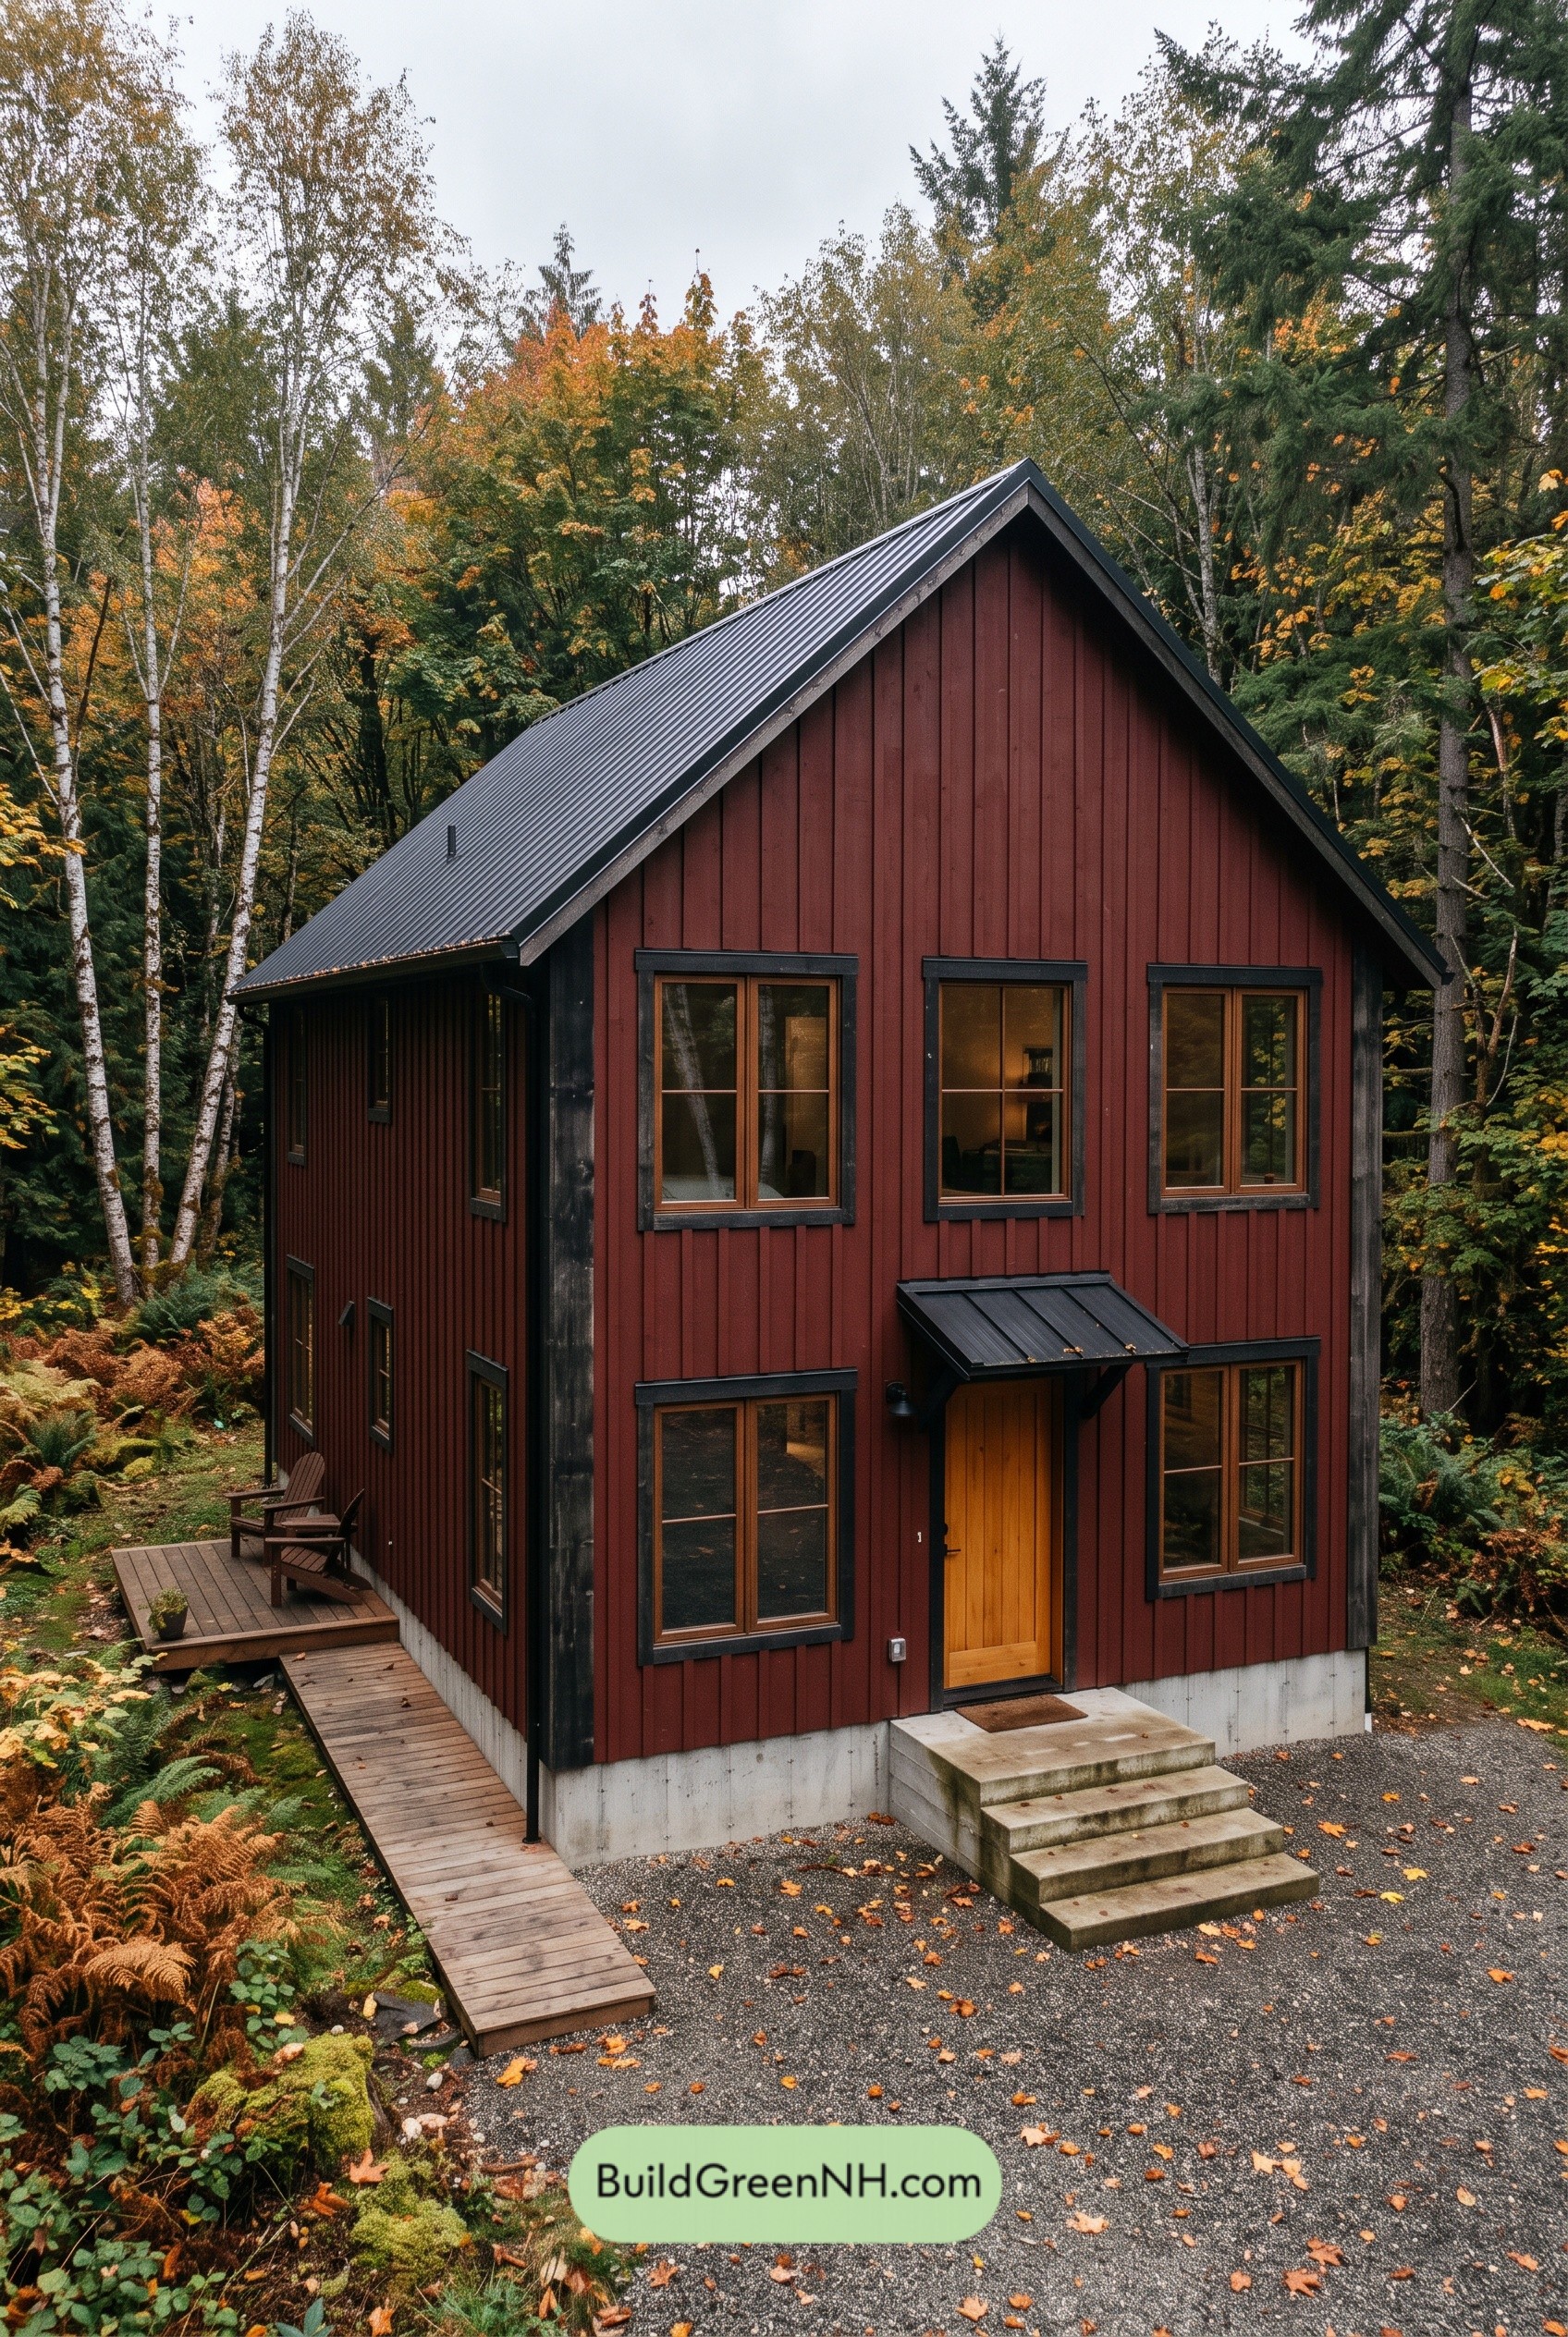 26×36 ft 1,872 sqft 3-Bed 2-Bath Two-story Barn House Floor Plans: Emberline Timber Barn
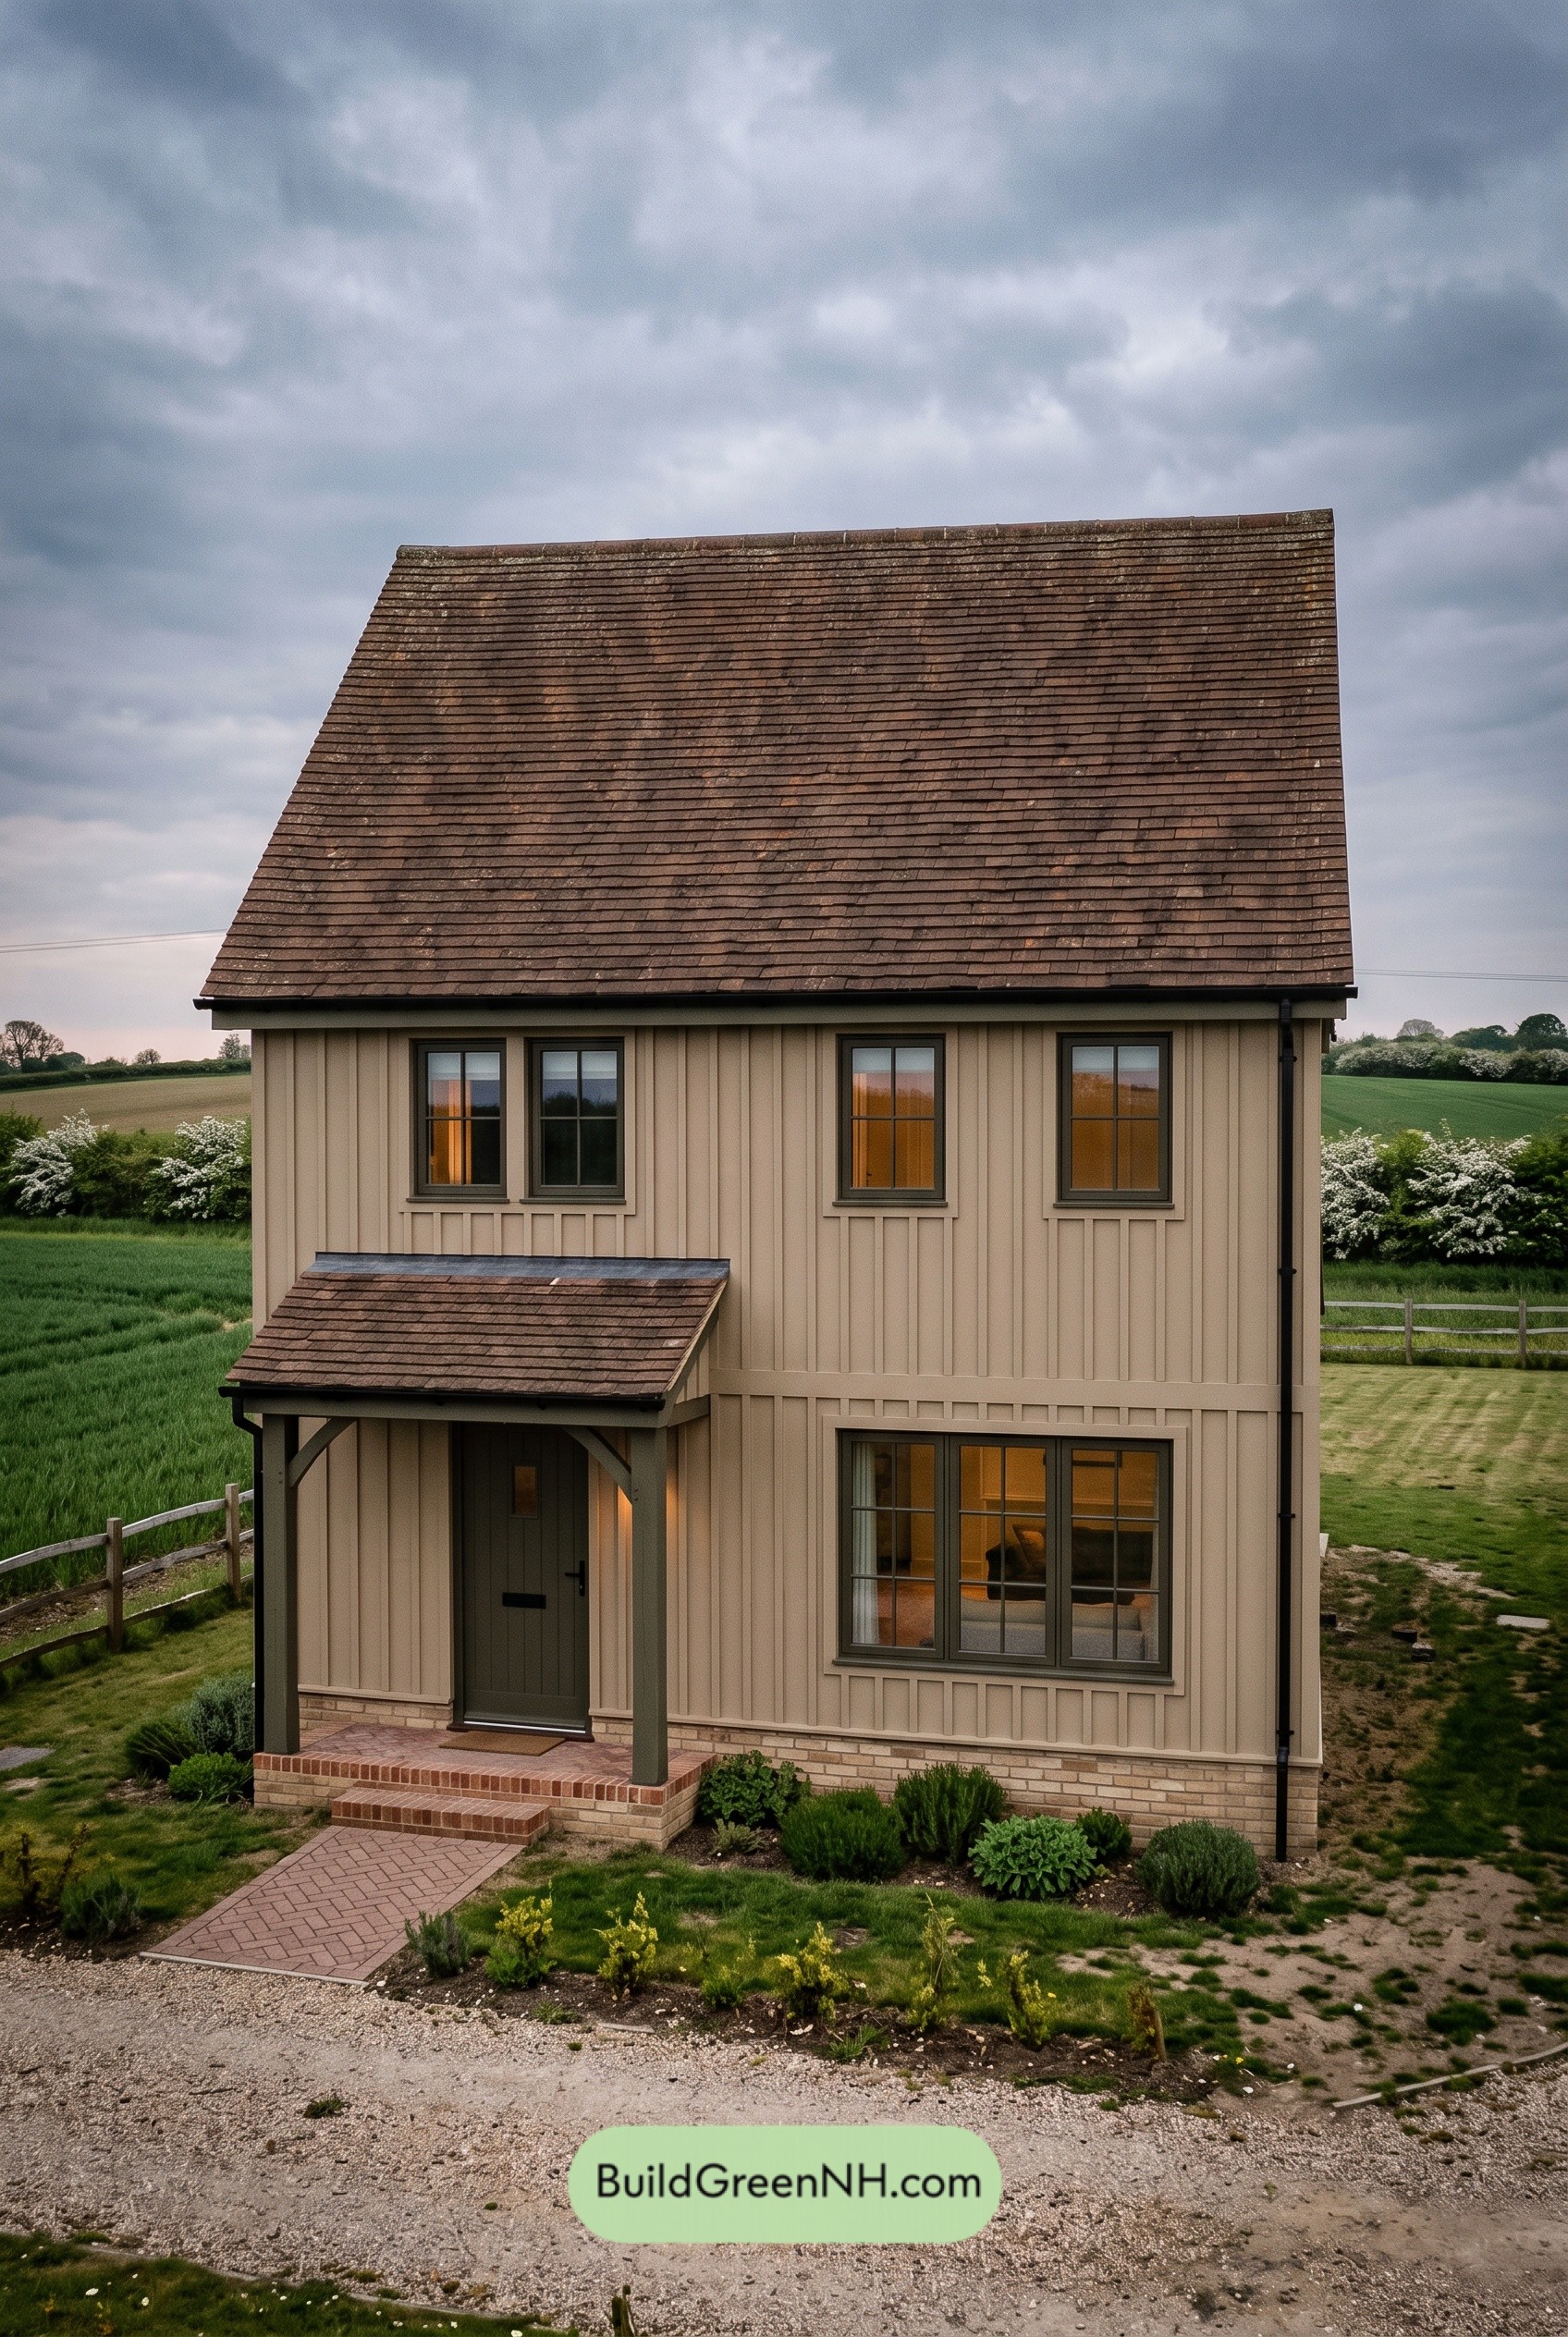 24×32 ft 1,536 sqft 3-Bed 1.5-Bath Two-story Barn House Floor Plans: Sandstone Fold Barn
Table of Contents