Last updated on · ⓘ How we make our floor plans
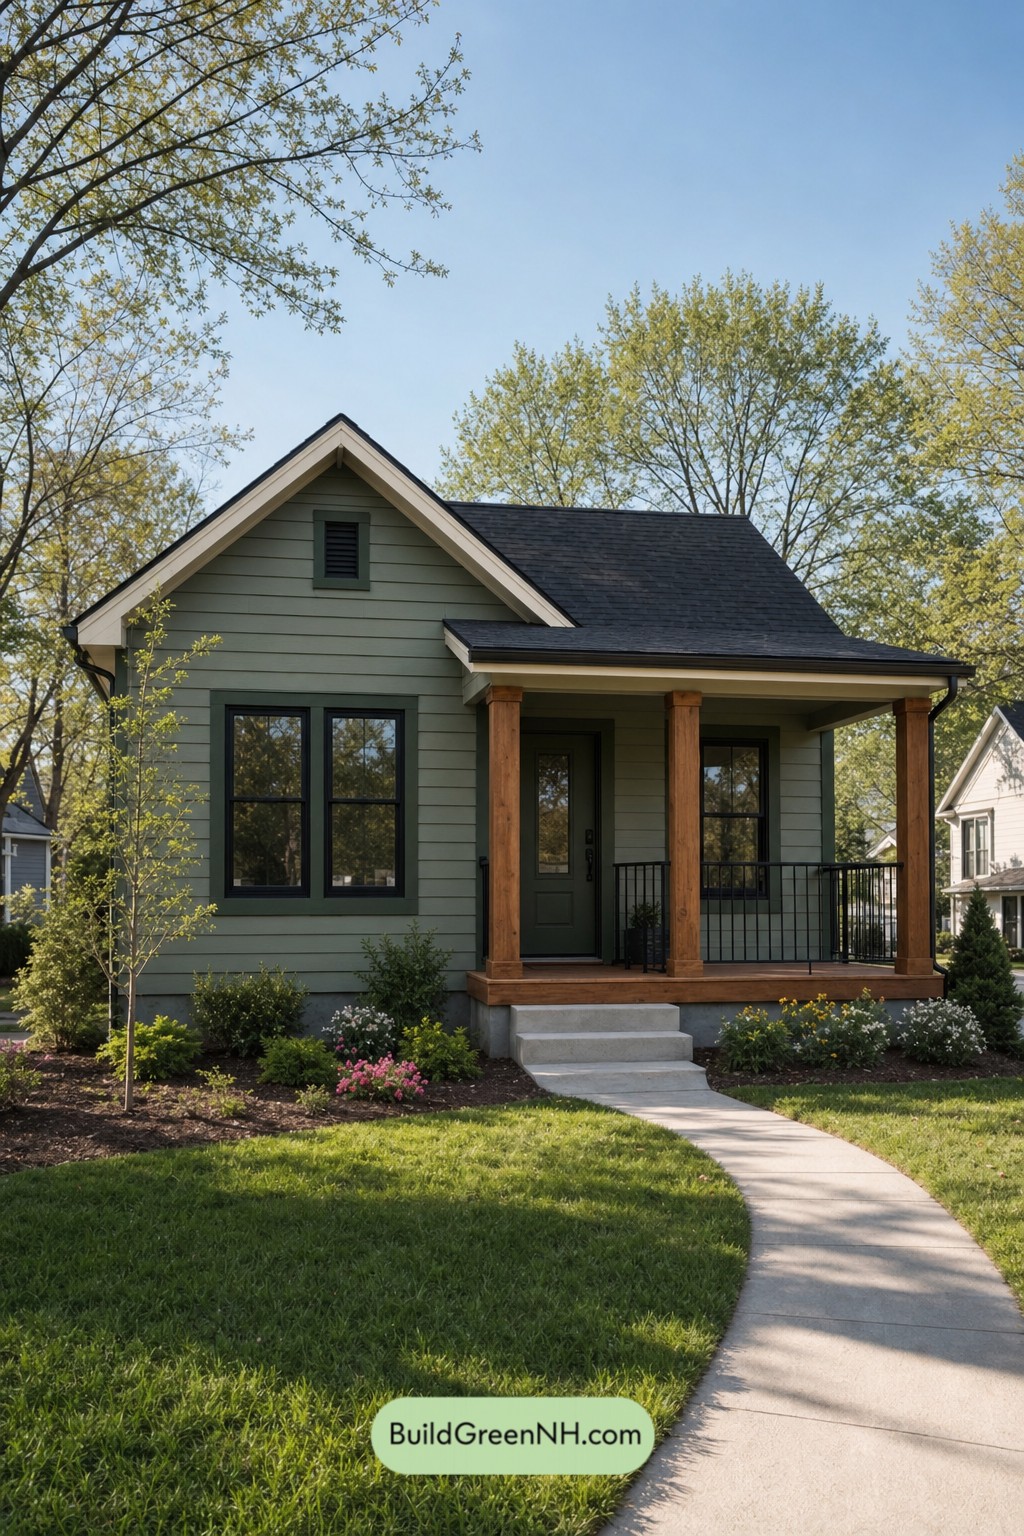

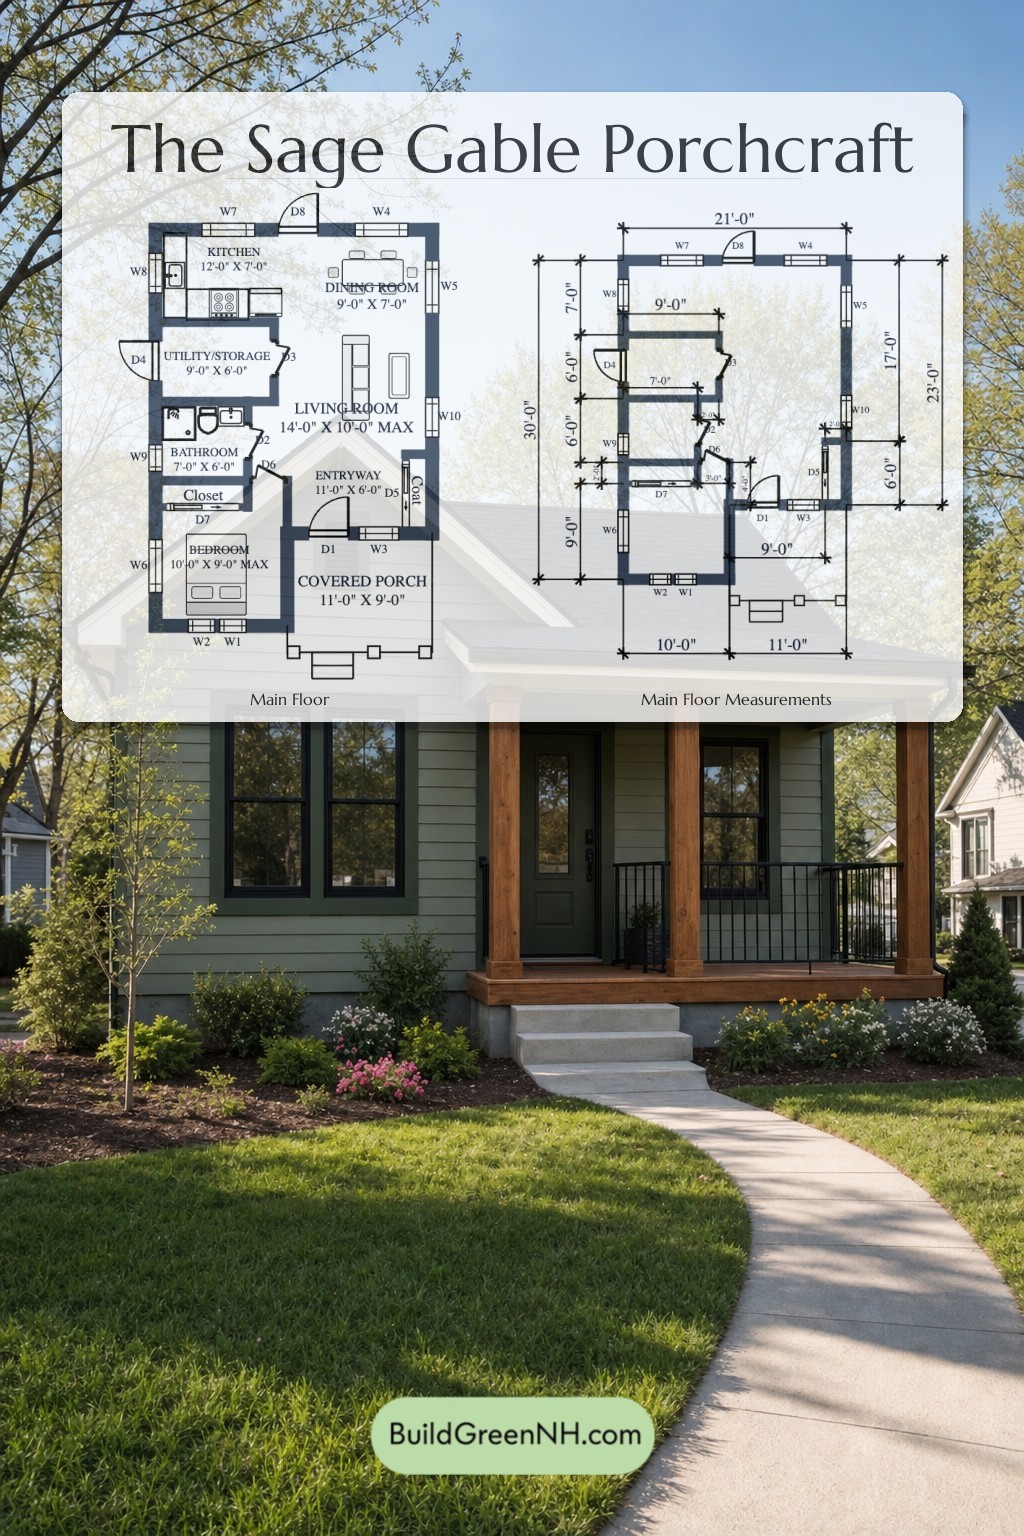
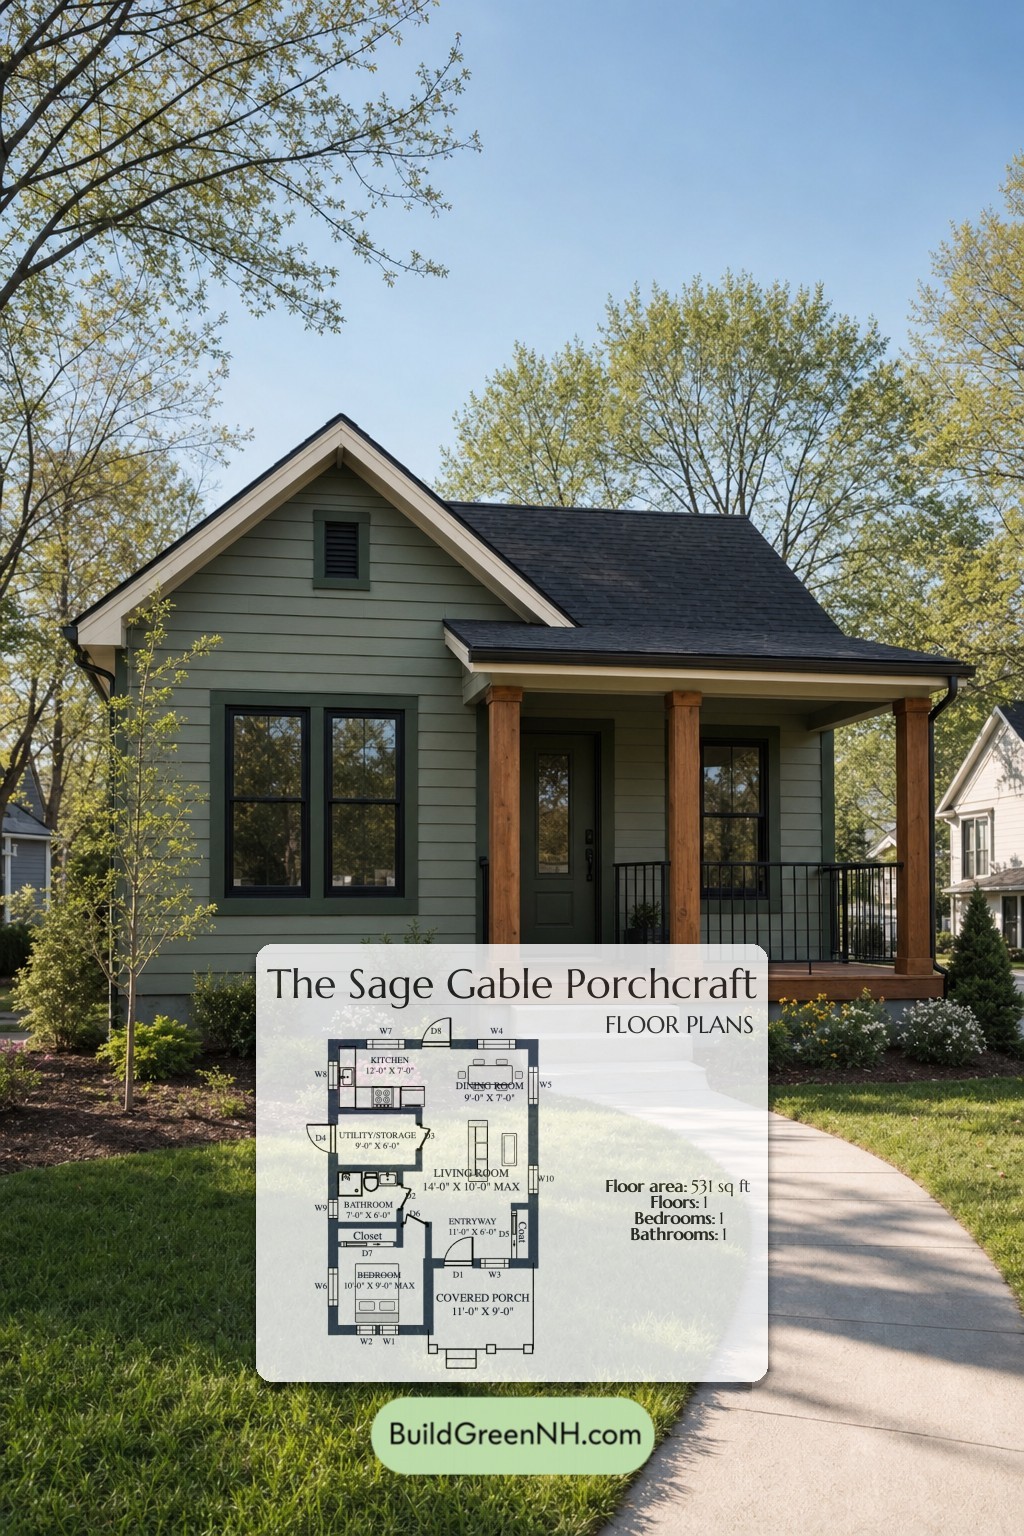
This is a compact 531 sq ft single-floor cottage plan with a clear, efficient layout. It is sized for simple living, easy upkeep, and just enough room to avoid stepping on the dog.
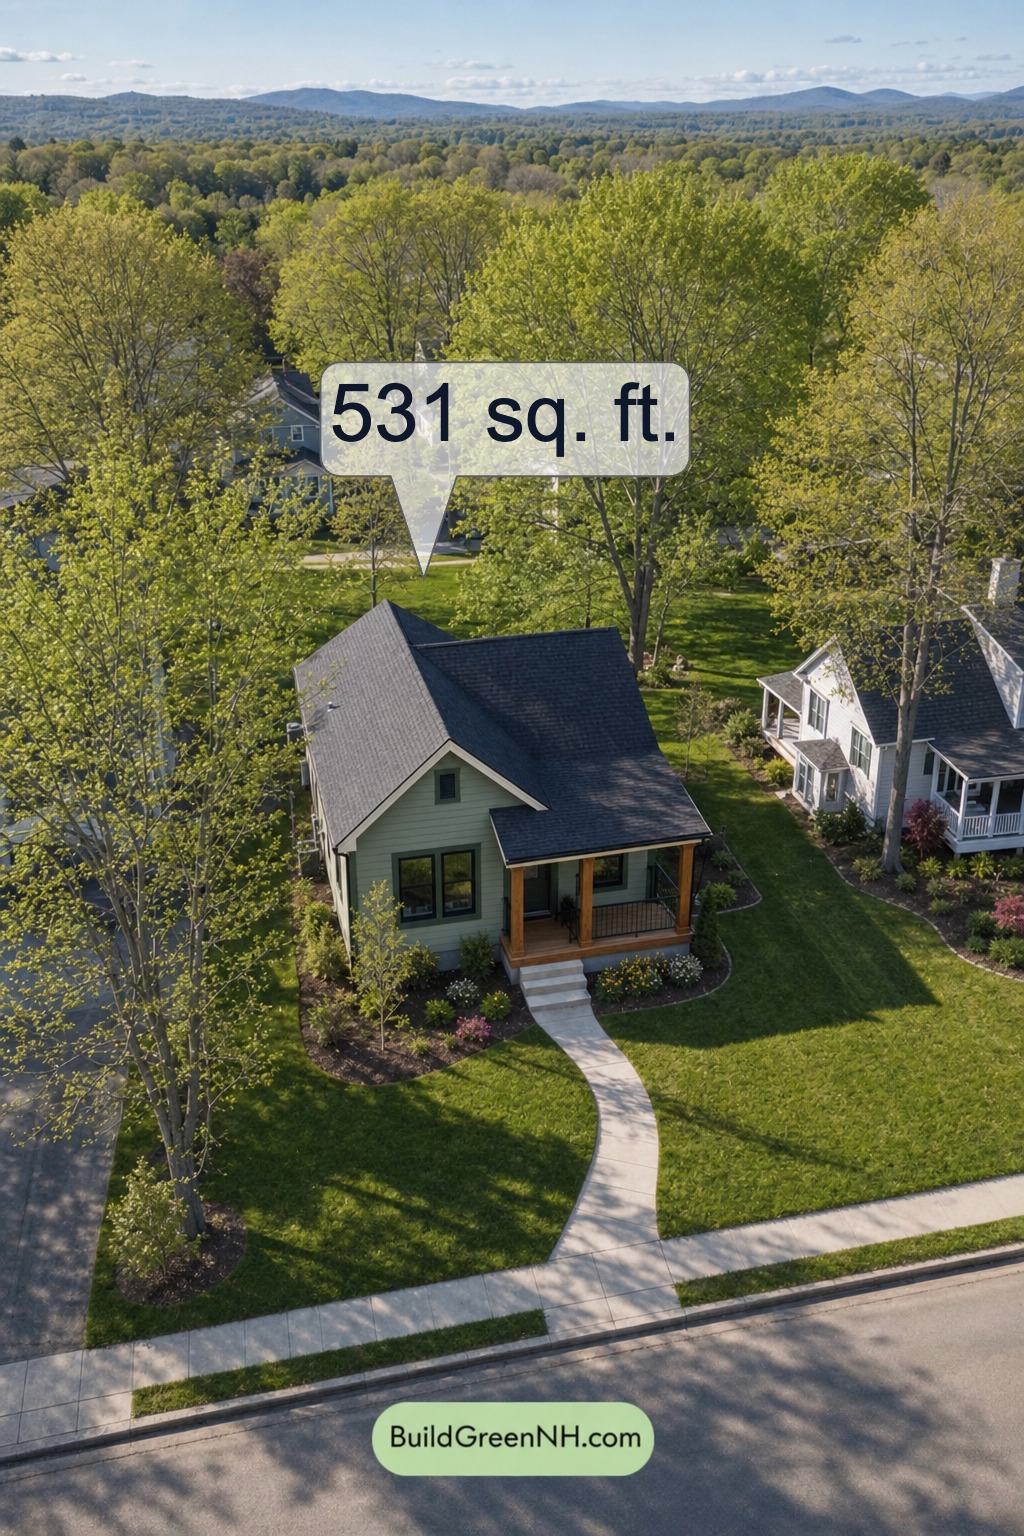
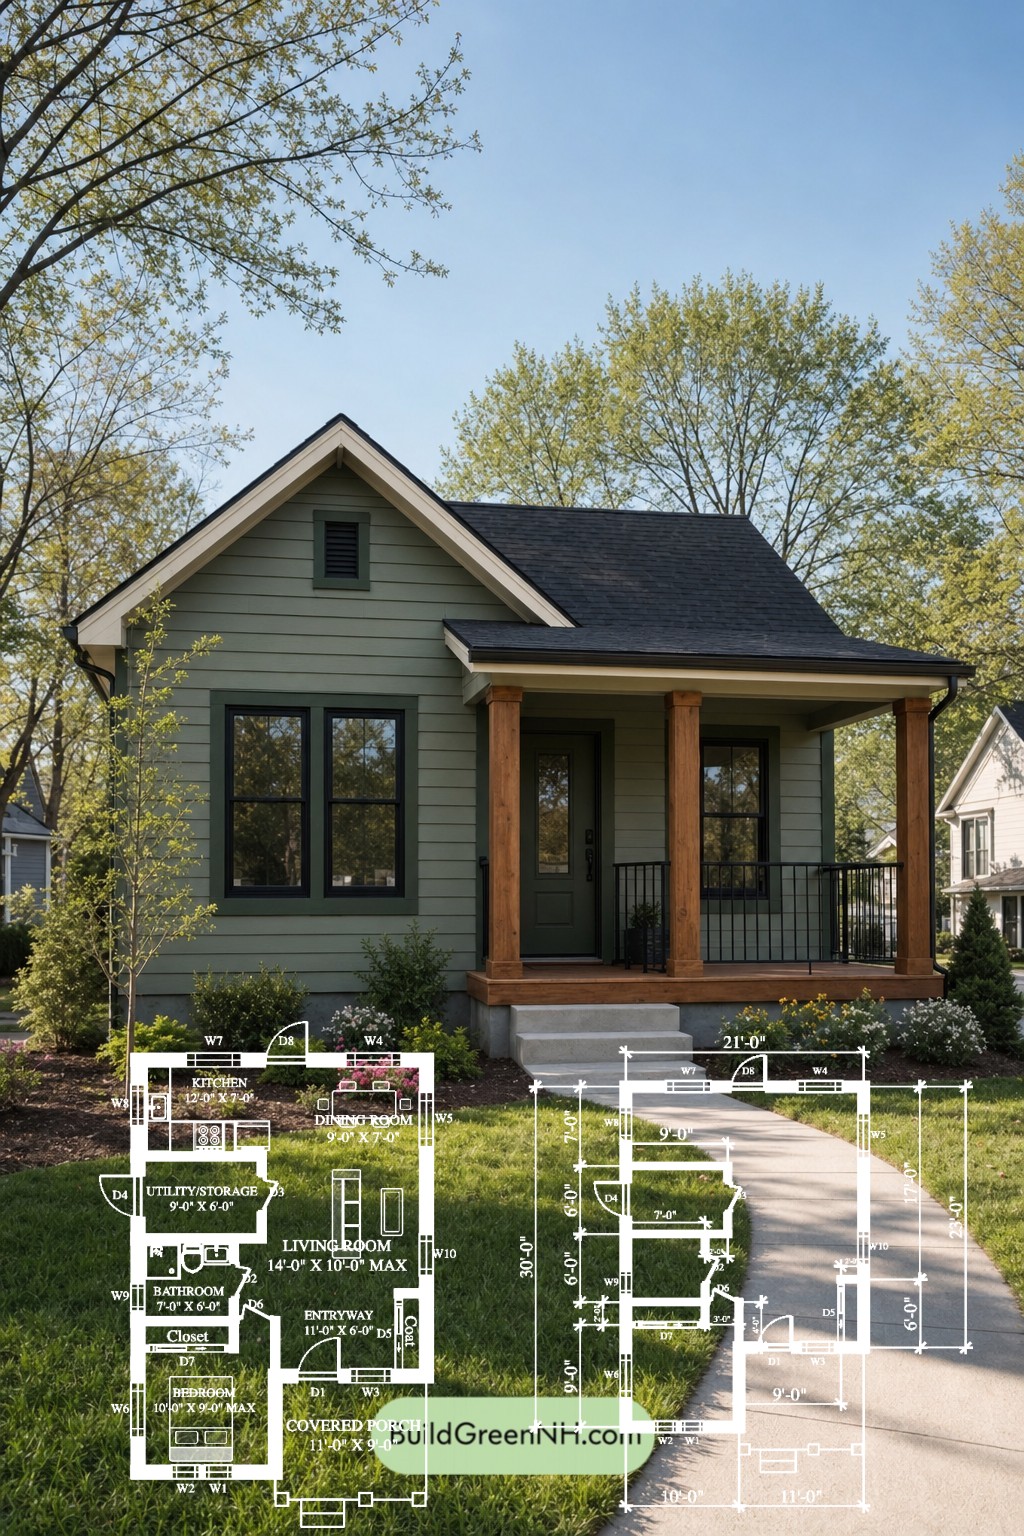
The facade has a tidy cottage character with a front-facing gable, horizontal green siding, dark window trim, and a covered porch. Warm timber porch posts add a Craftsman touch. The roof is a dark asphalt-shingle gable roof with clean eaves and a balanced, practical profile.
- Total area: 531 sq ft
- Bedrooms: 1
- Bathrooms: 1
- Floors: 1
Main Floor
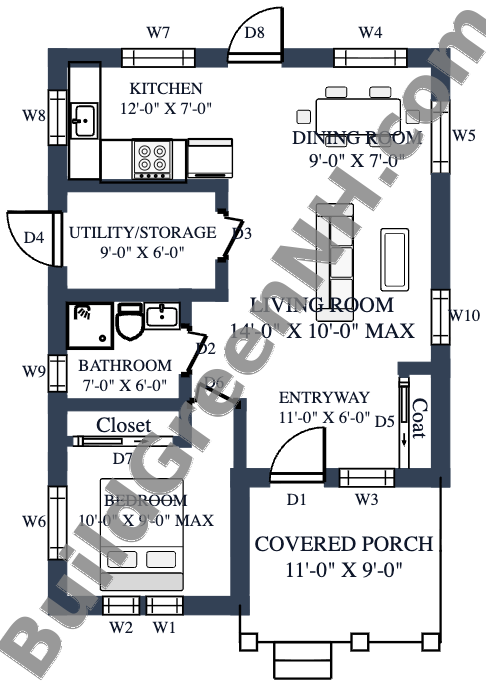
The main floor measures 21 ft by 30 ft and contains 531 sq ft. The plan is direct and sensible. The covered porch leads into a defined entryway, which opens into the living room and dining area. The kitchen sits toward the rear, close to the dining space, keeping daily movement short and sweet.
Storage is handled with purpose. A utility/storage room sits beside the kitchen, giving the plan a useful service zone. A coat area near the entryway keeps outerwear from staging a rebellion in the living room. The bedroom includes nearby closet storage, and the bathroom is placed centrally for easy access.
- Living Room: 135 sq ft
- Covered Porch: 99 sq ft
- Bedroom: 88 sq ft
- Kitchen: 84 sq ft
- Entryway: 67 sq ft
- Dining Room: 64 sq ft
- Utility/Storage: 54 sq ft
- Bathroom: 42 sq ft
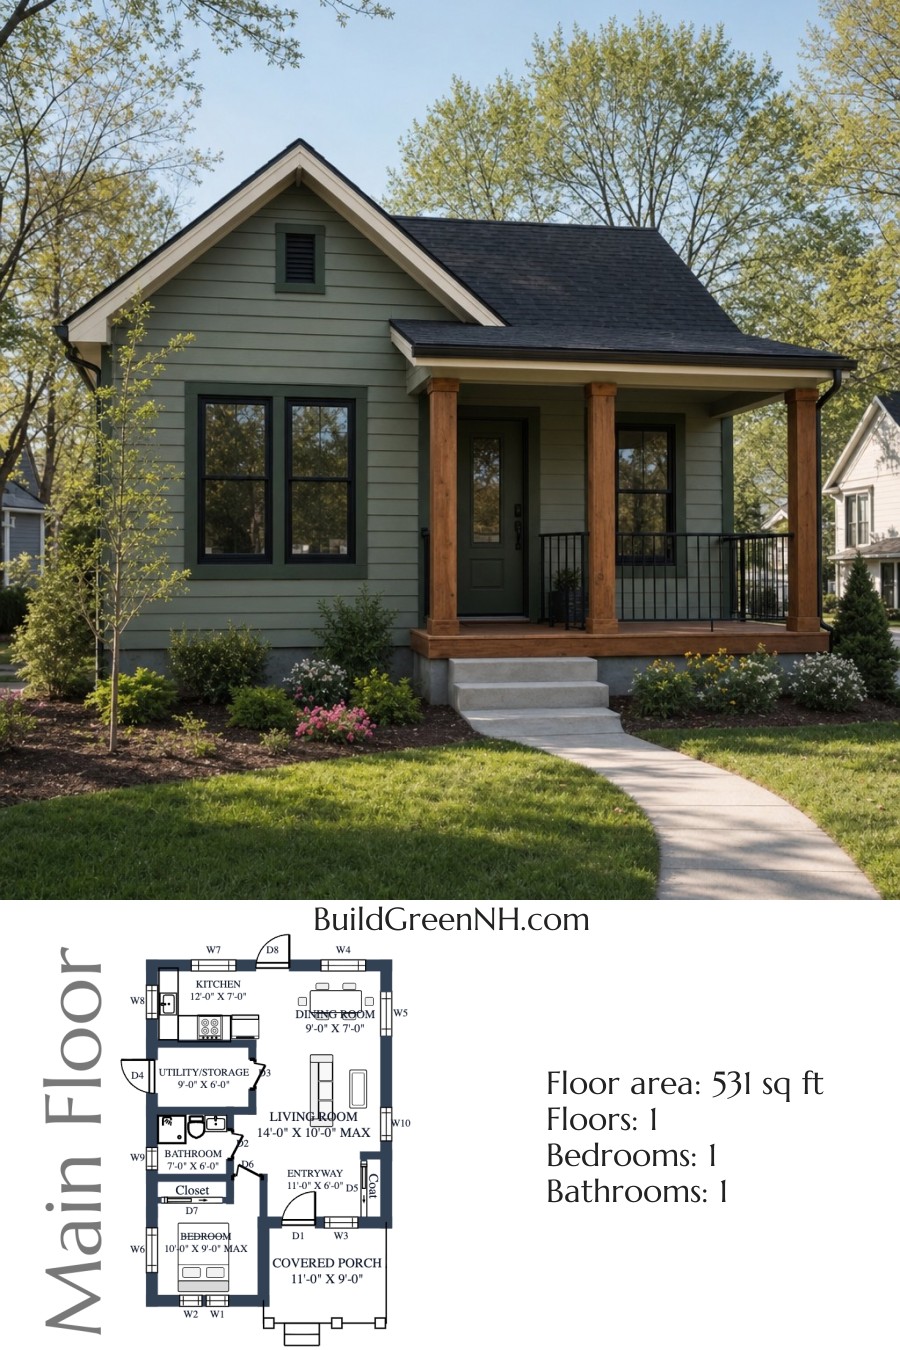
Pin this for later:
Want More?
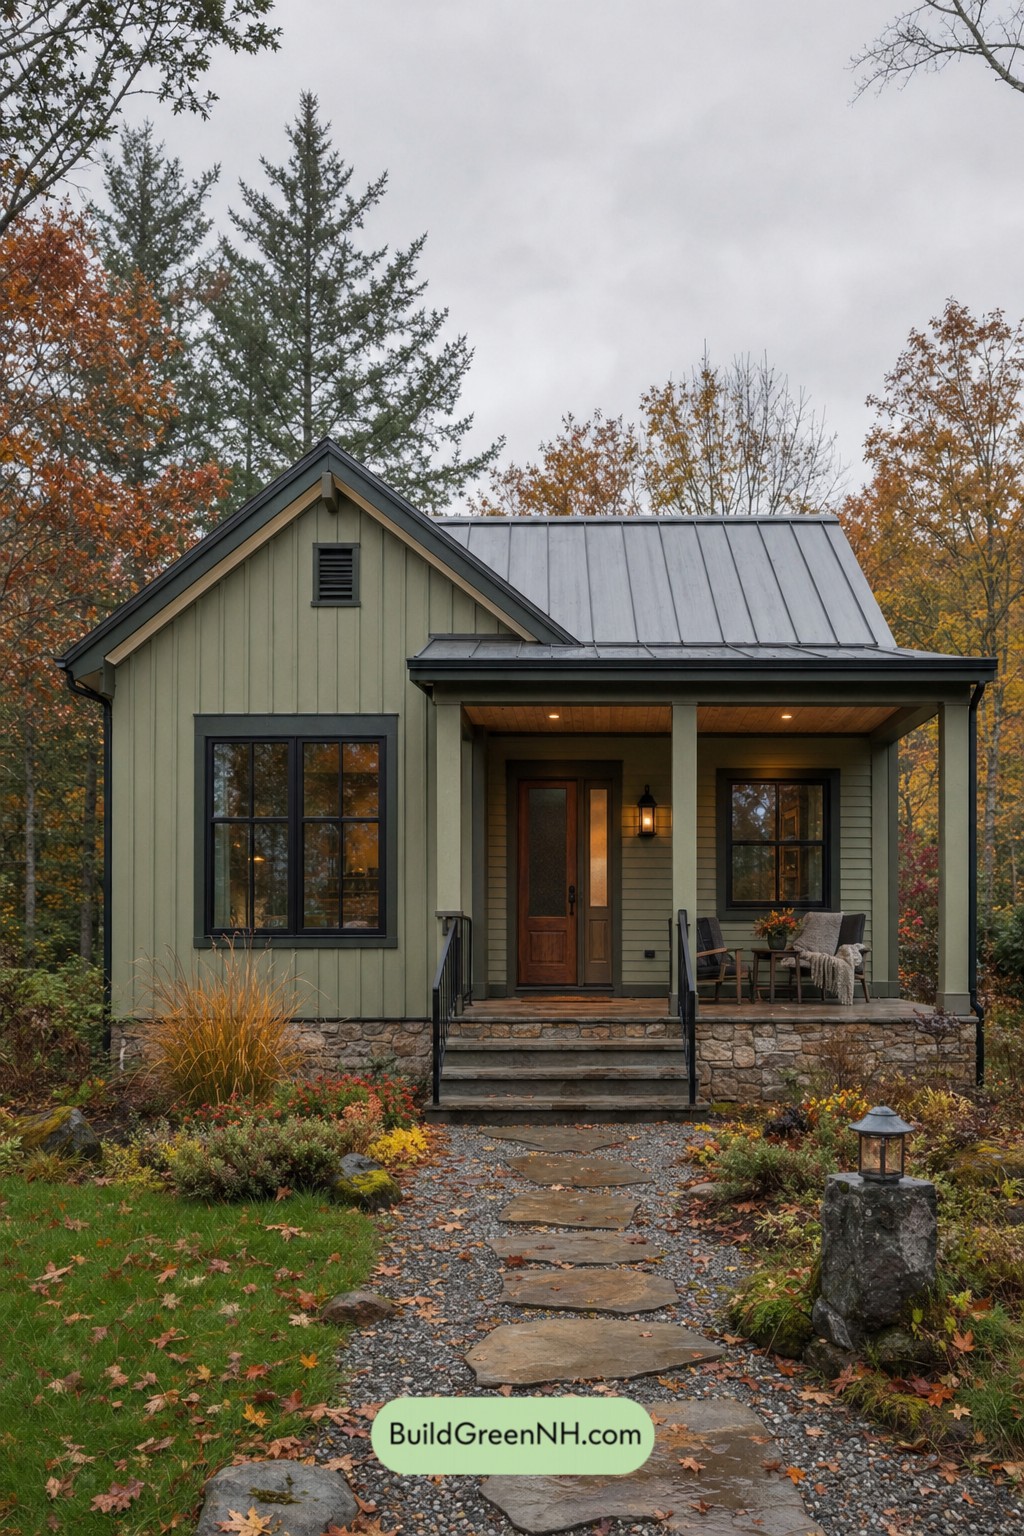 531 sq. ft., 1 Bed, 1 Bath, Single Story Cottage Floor Plans: Mossline Cottage Profile
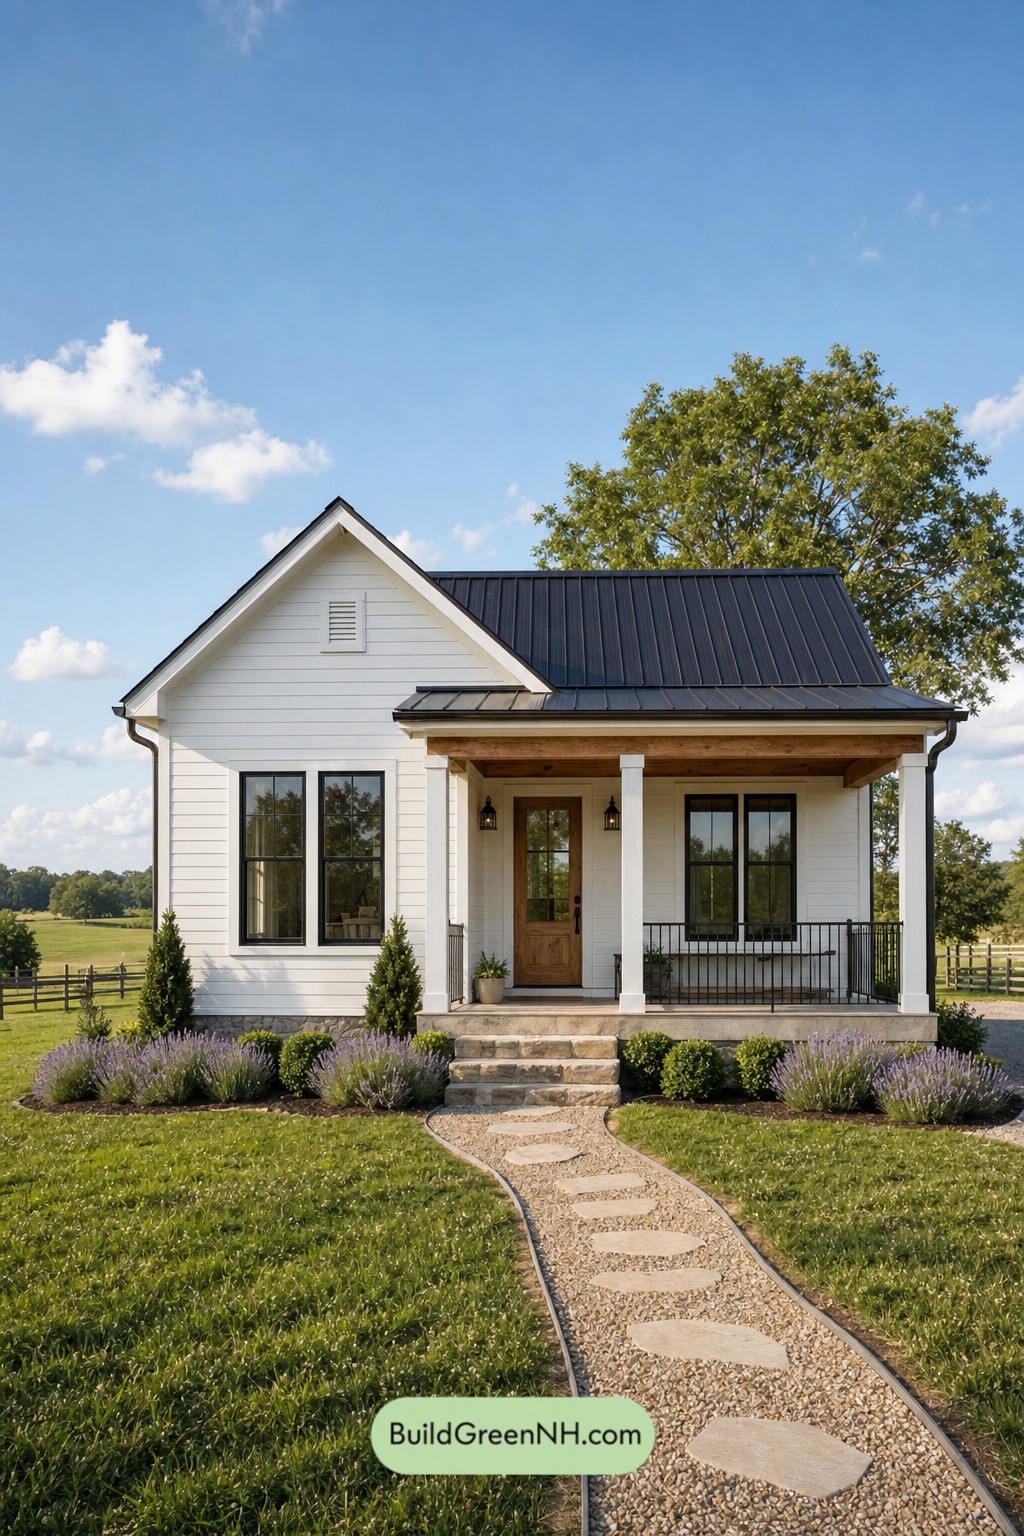 531 sq. ft., 1 Bed, 1 Bath, Small Modern Cottage Floor Plans: Cedarcrest Farm Cottage
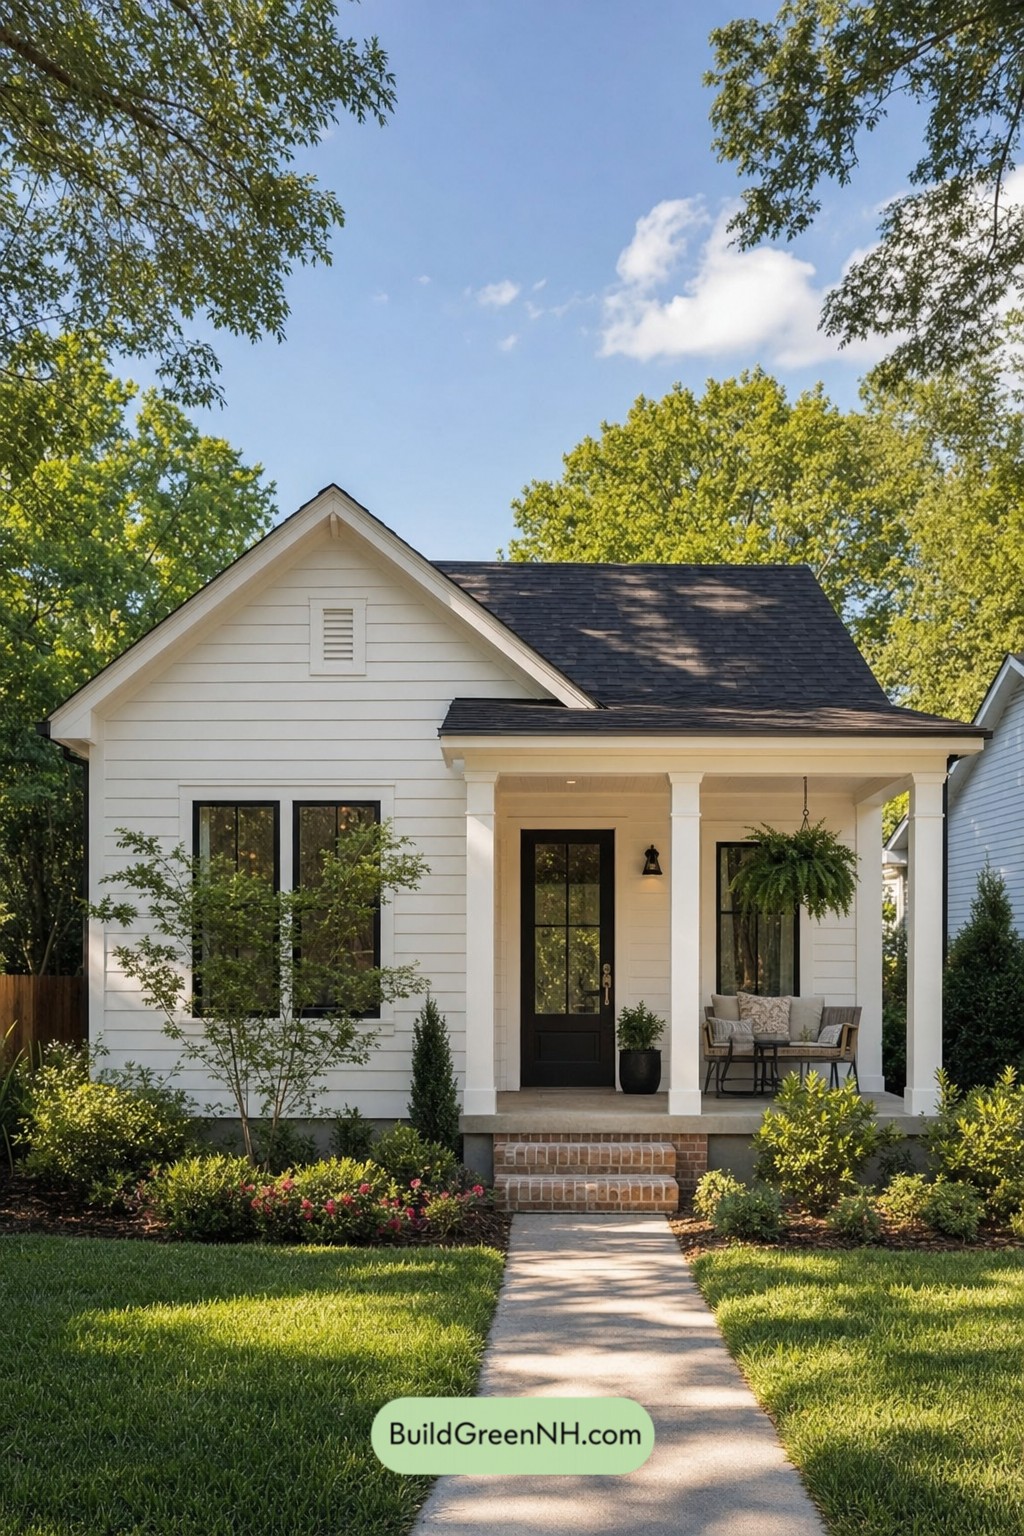 531 sq. ft., 1 Bed, 1 Bath, Single Floor Cottage House Floor Plans: Gablewood Quiet Cottage
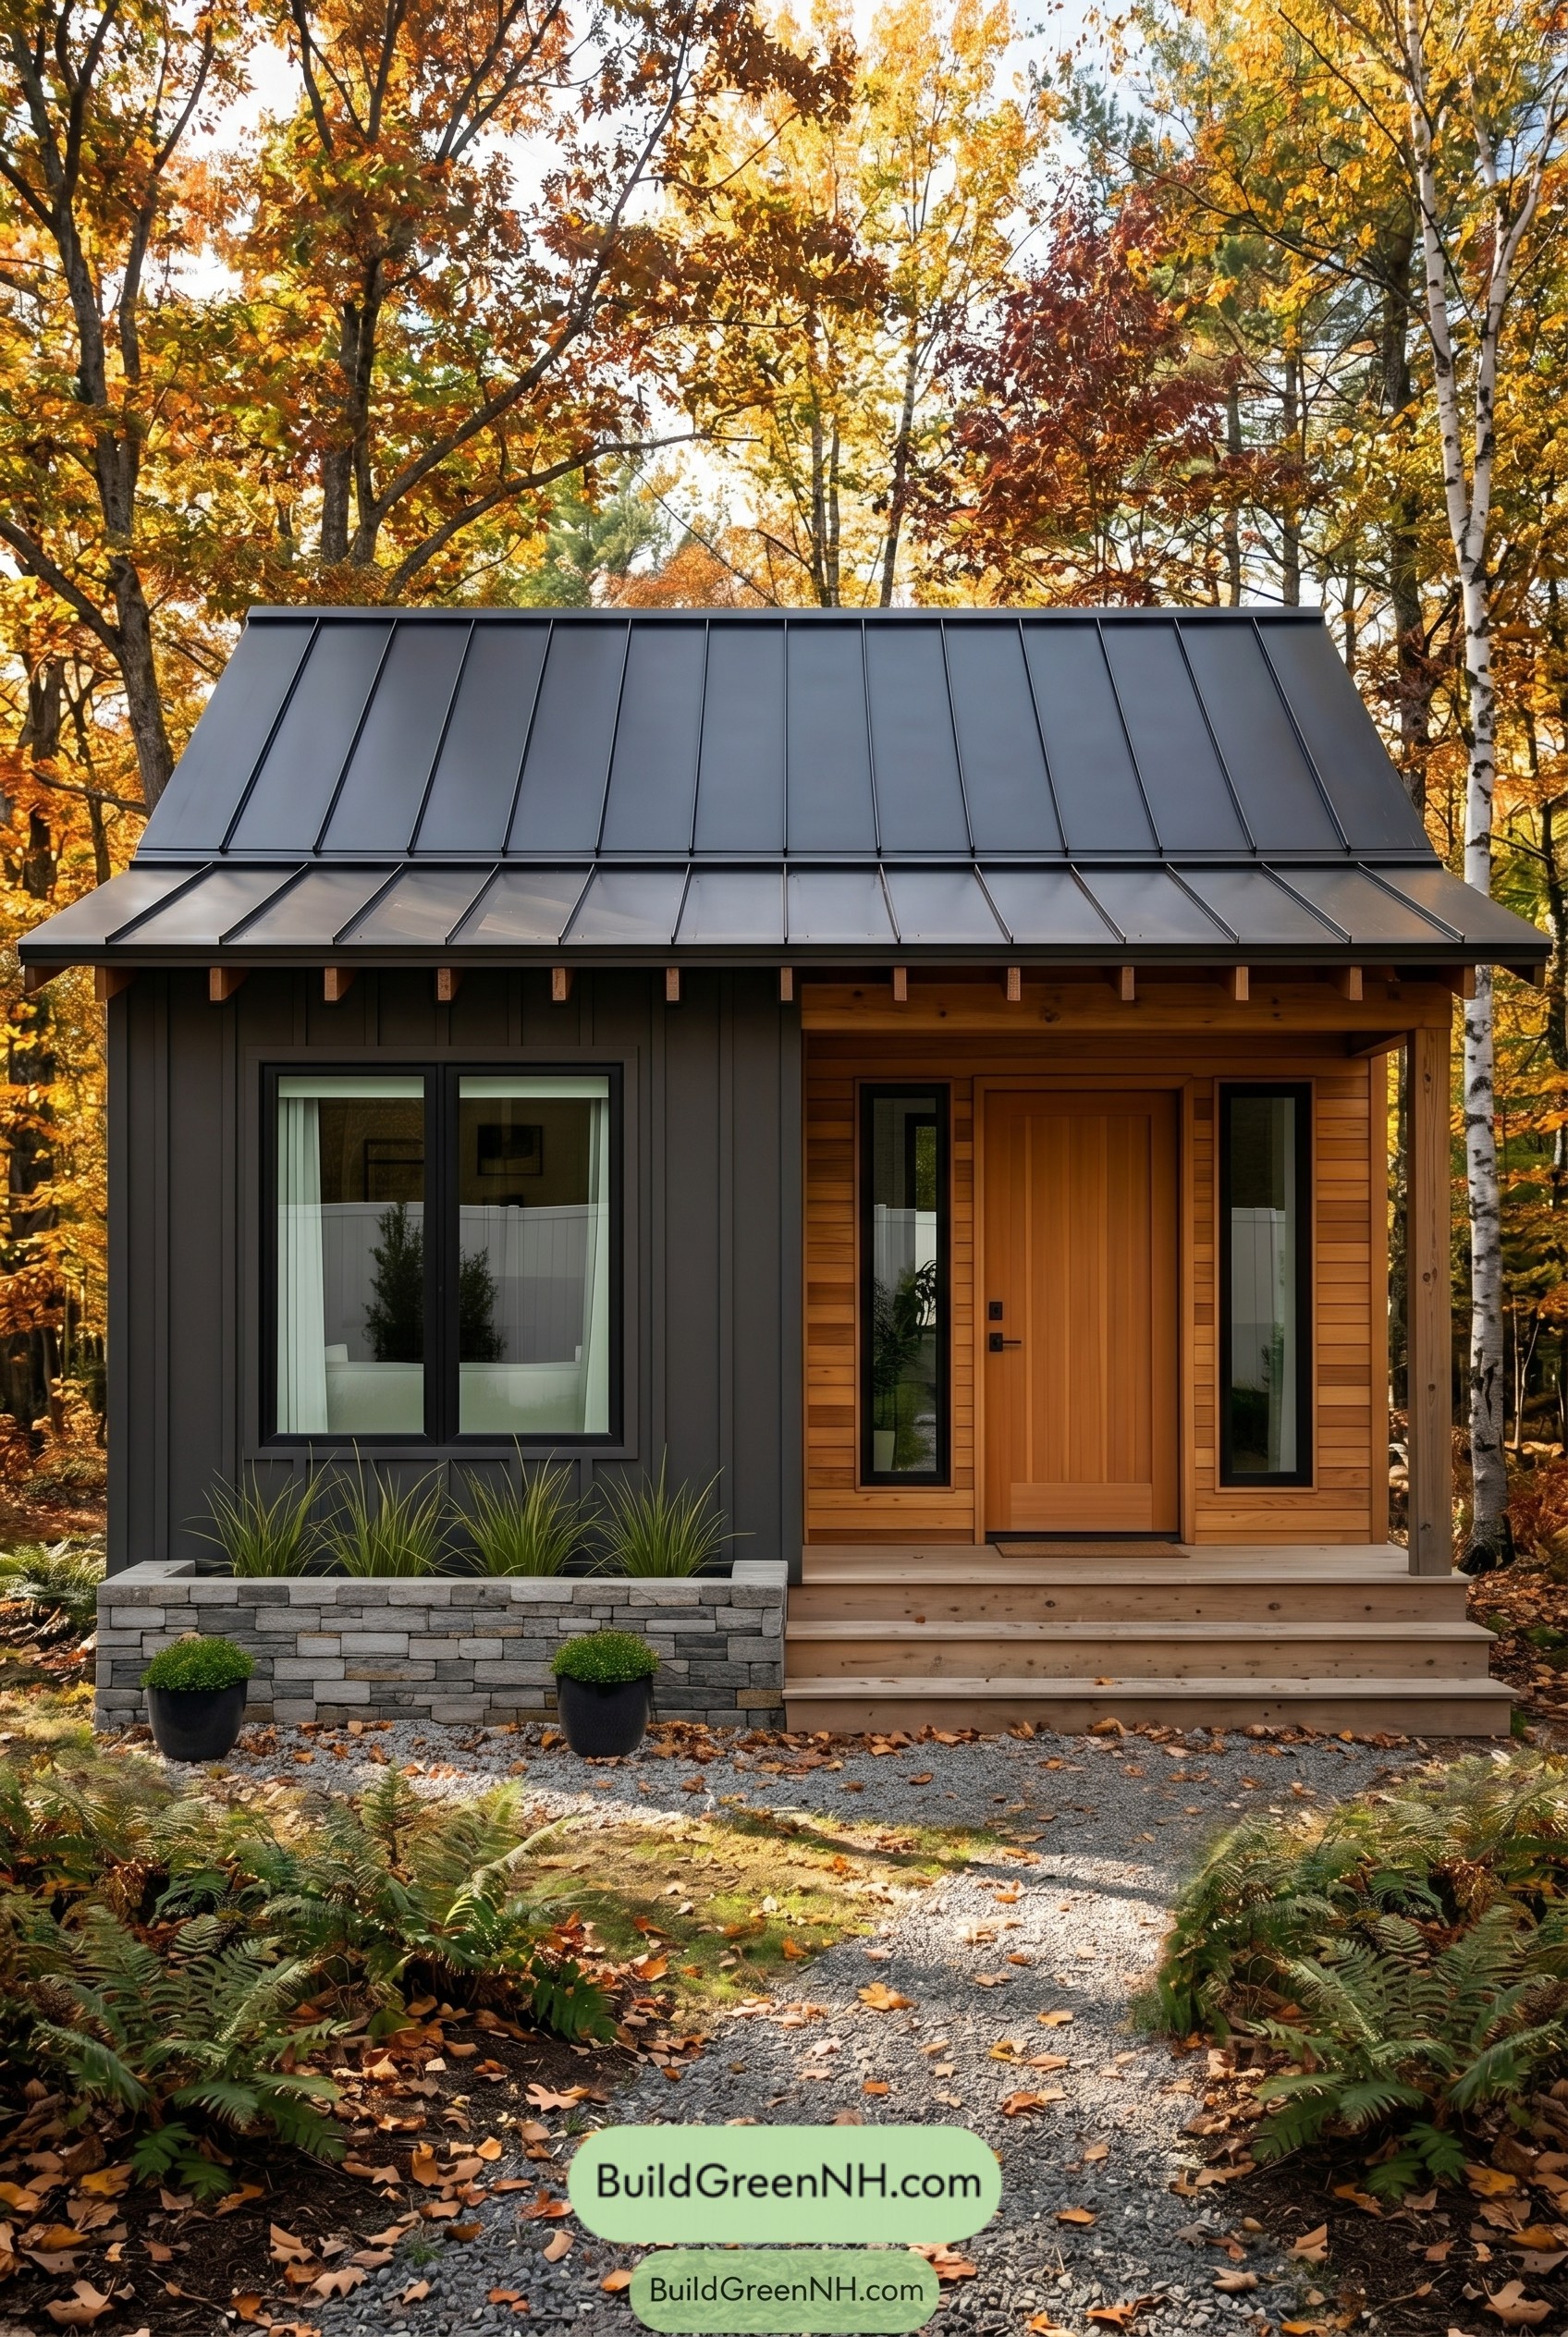 526 sq. ft., 1 Bed, 1 Bath, Single Story Small House Floor Plans: Pine Edge Microhouse
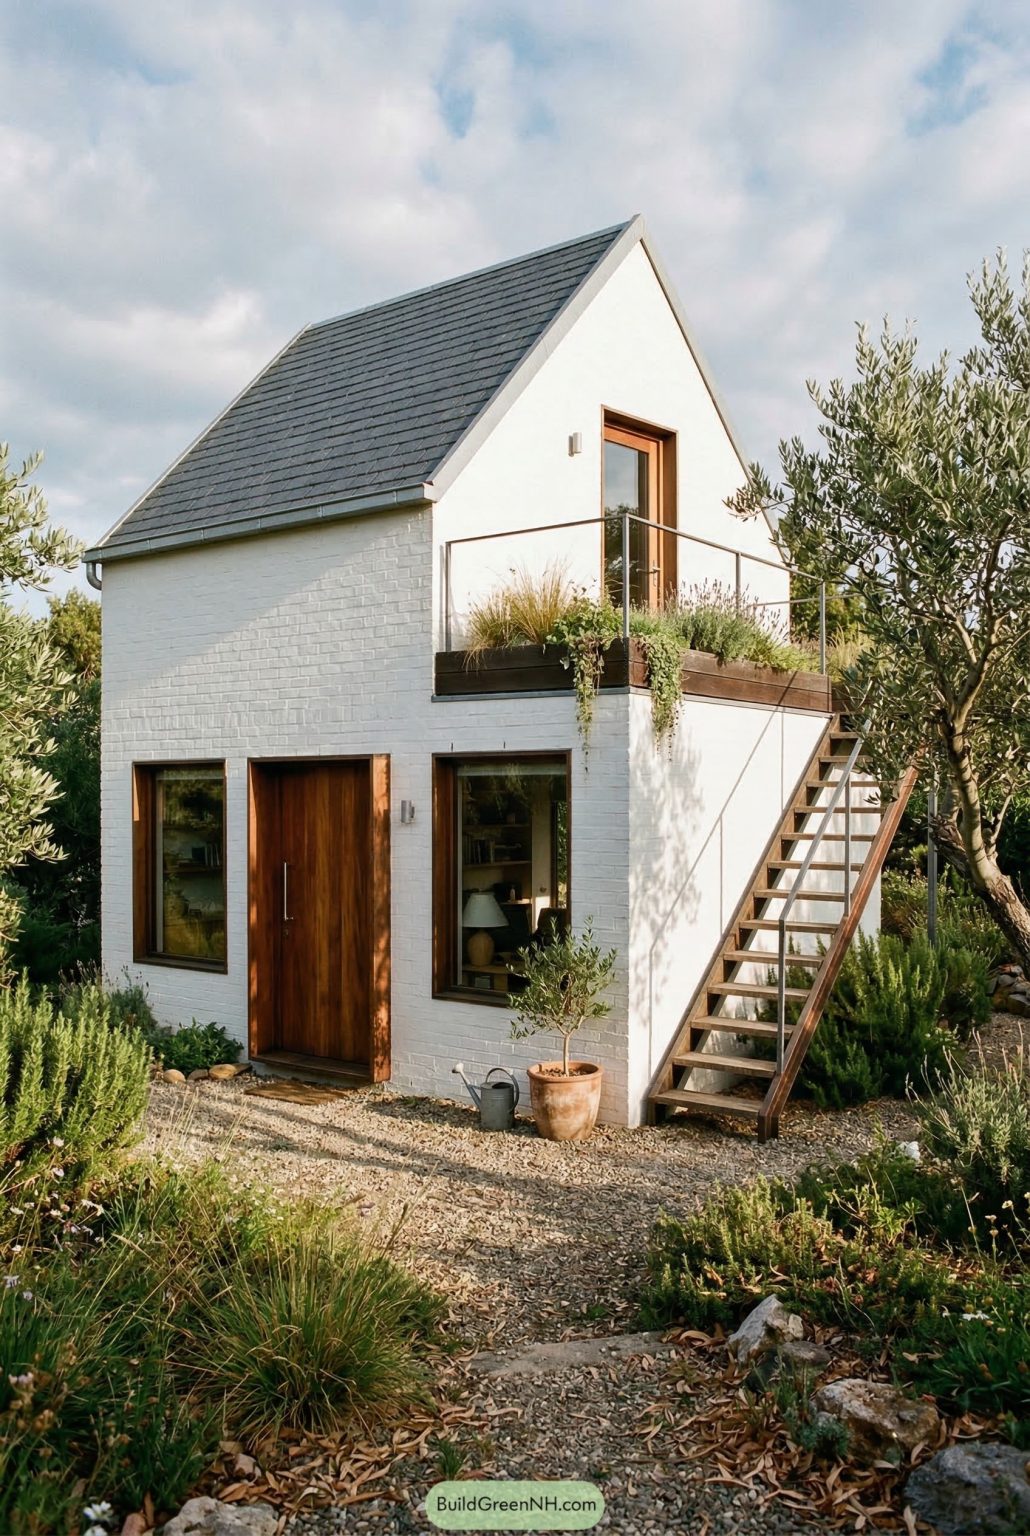 2-Story, 1 Bed, 1.5 Bath, 301 sq. ft. Shed House Floor Plans: Olive Grove Sky Landing
Table of Contents