Last updated on · ⓘ How we make our floor plans
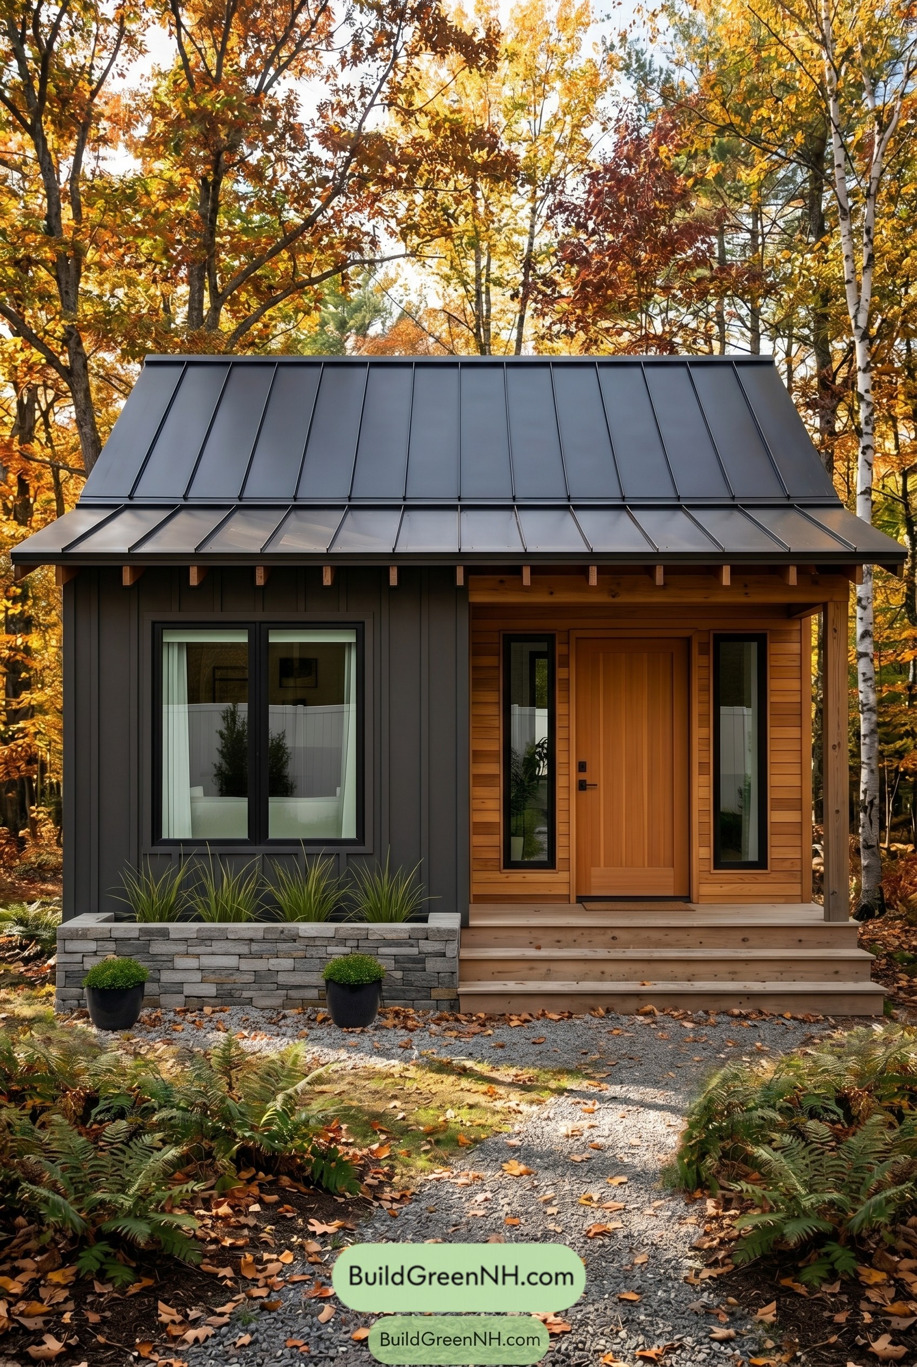

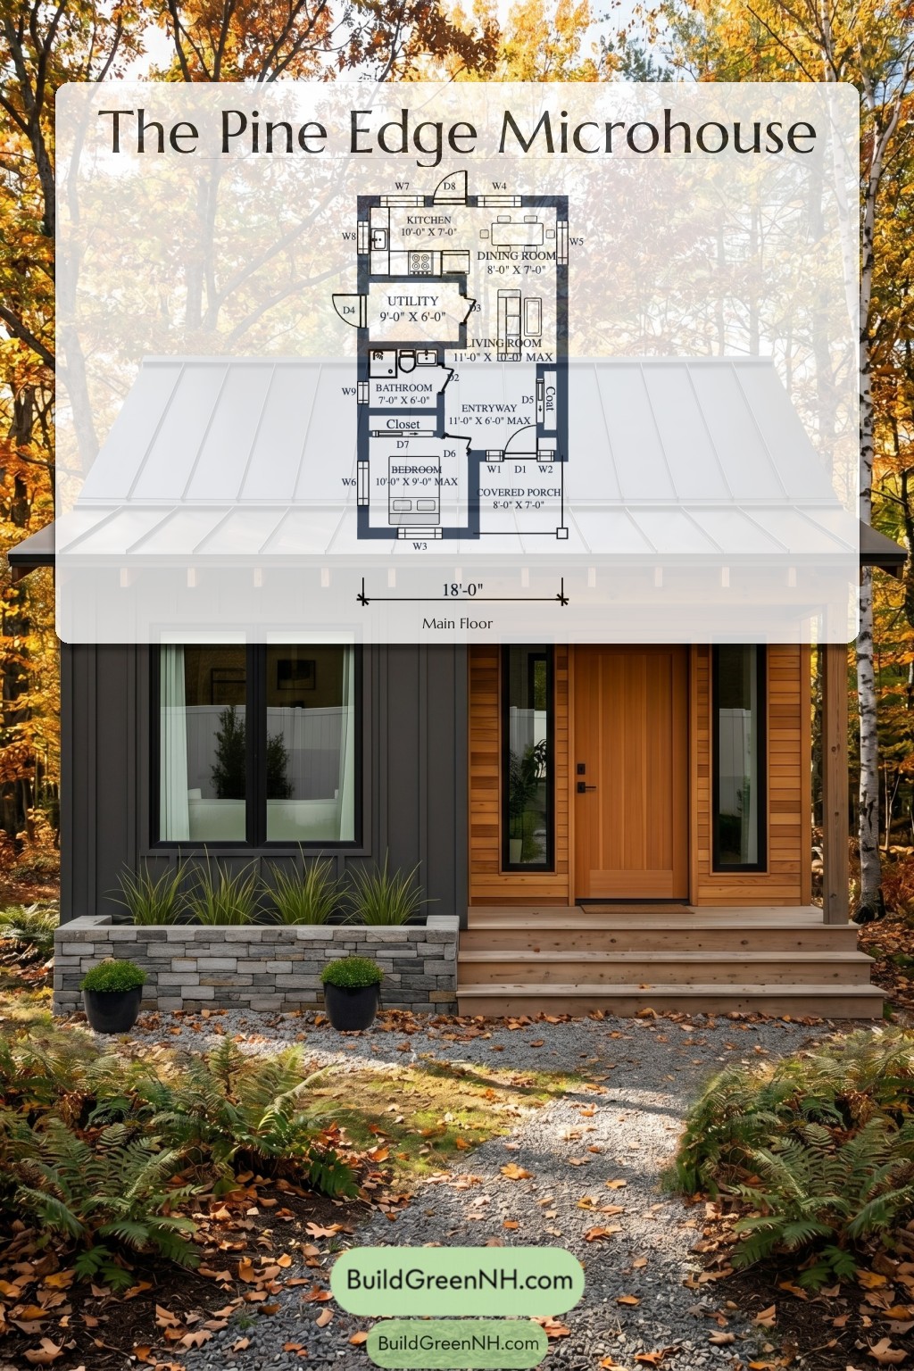
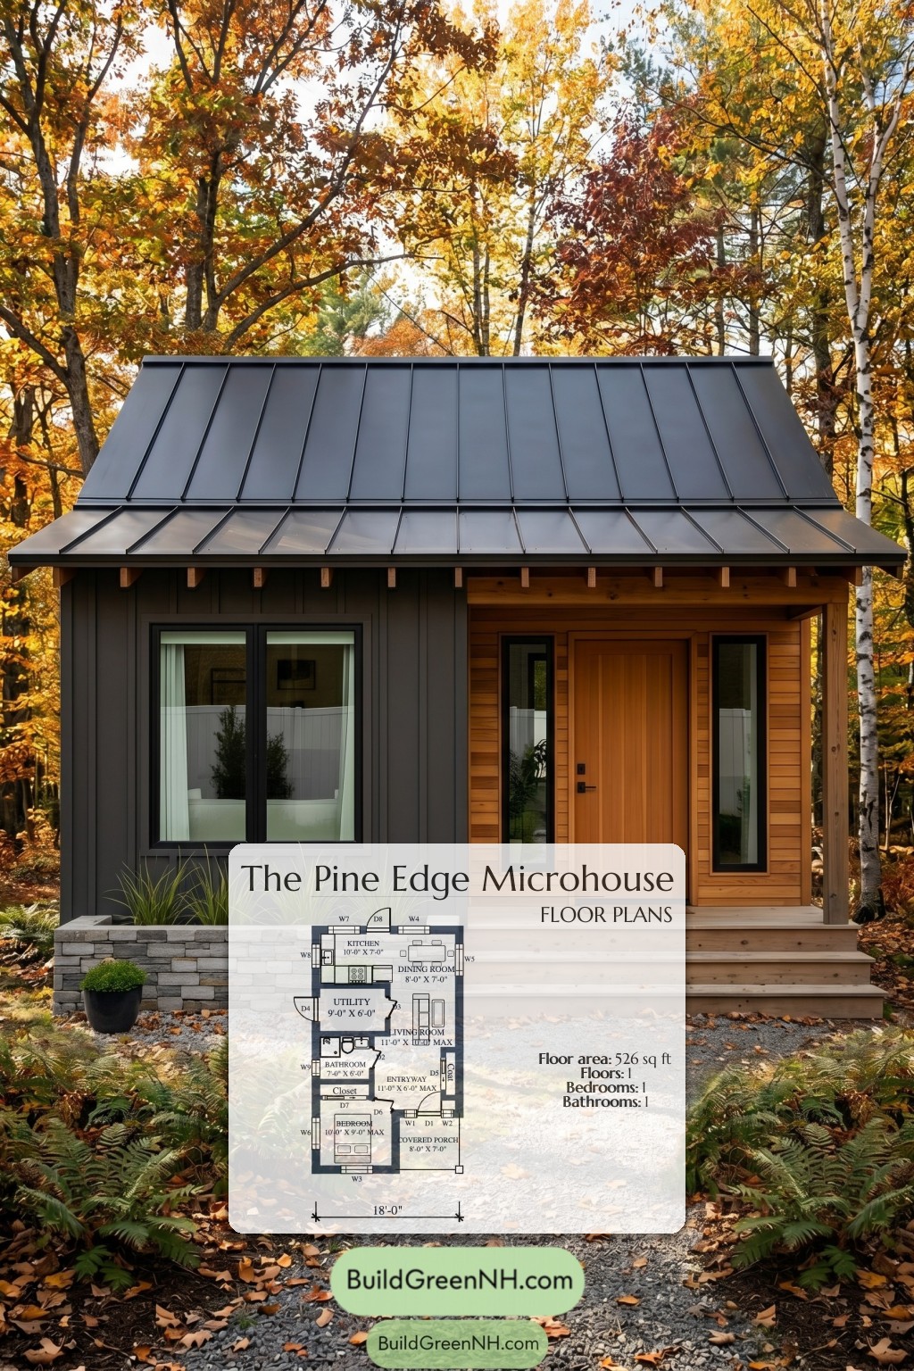
This compact one-floor home is a 526 sq ft plan with a clean, efficient layout. It packs daily living, private space, storage, and a covered porch into a tidy footprint. Small, but not shy.
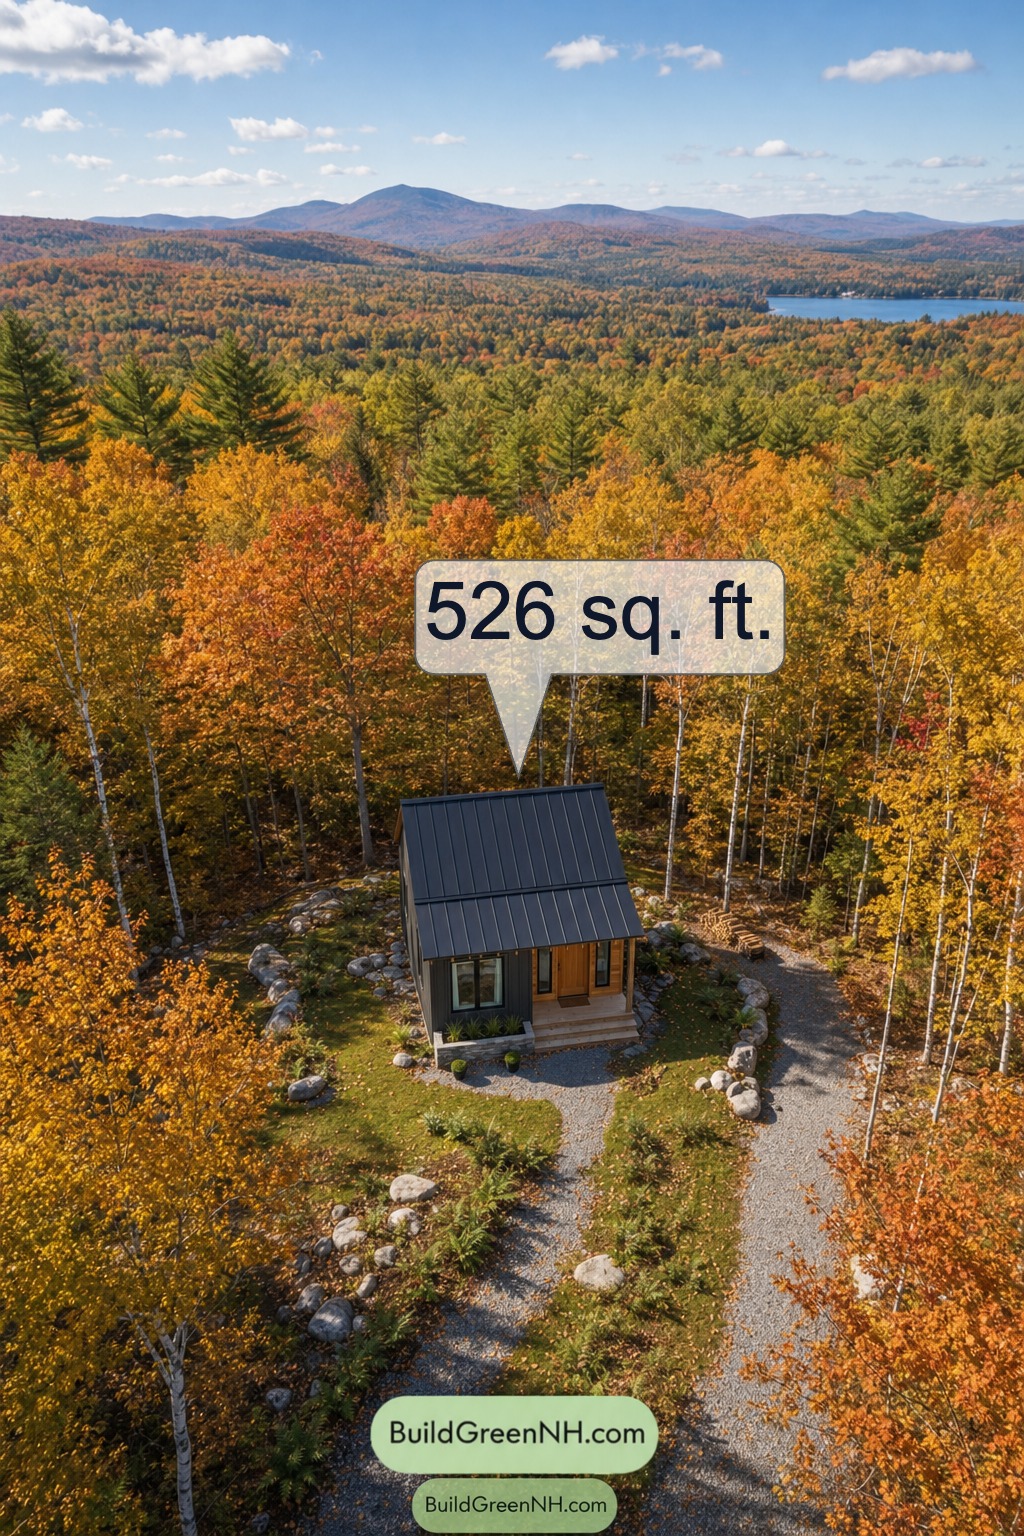
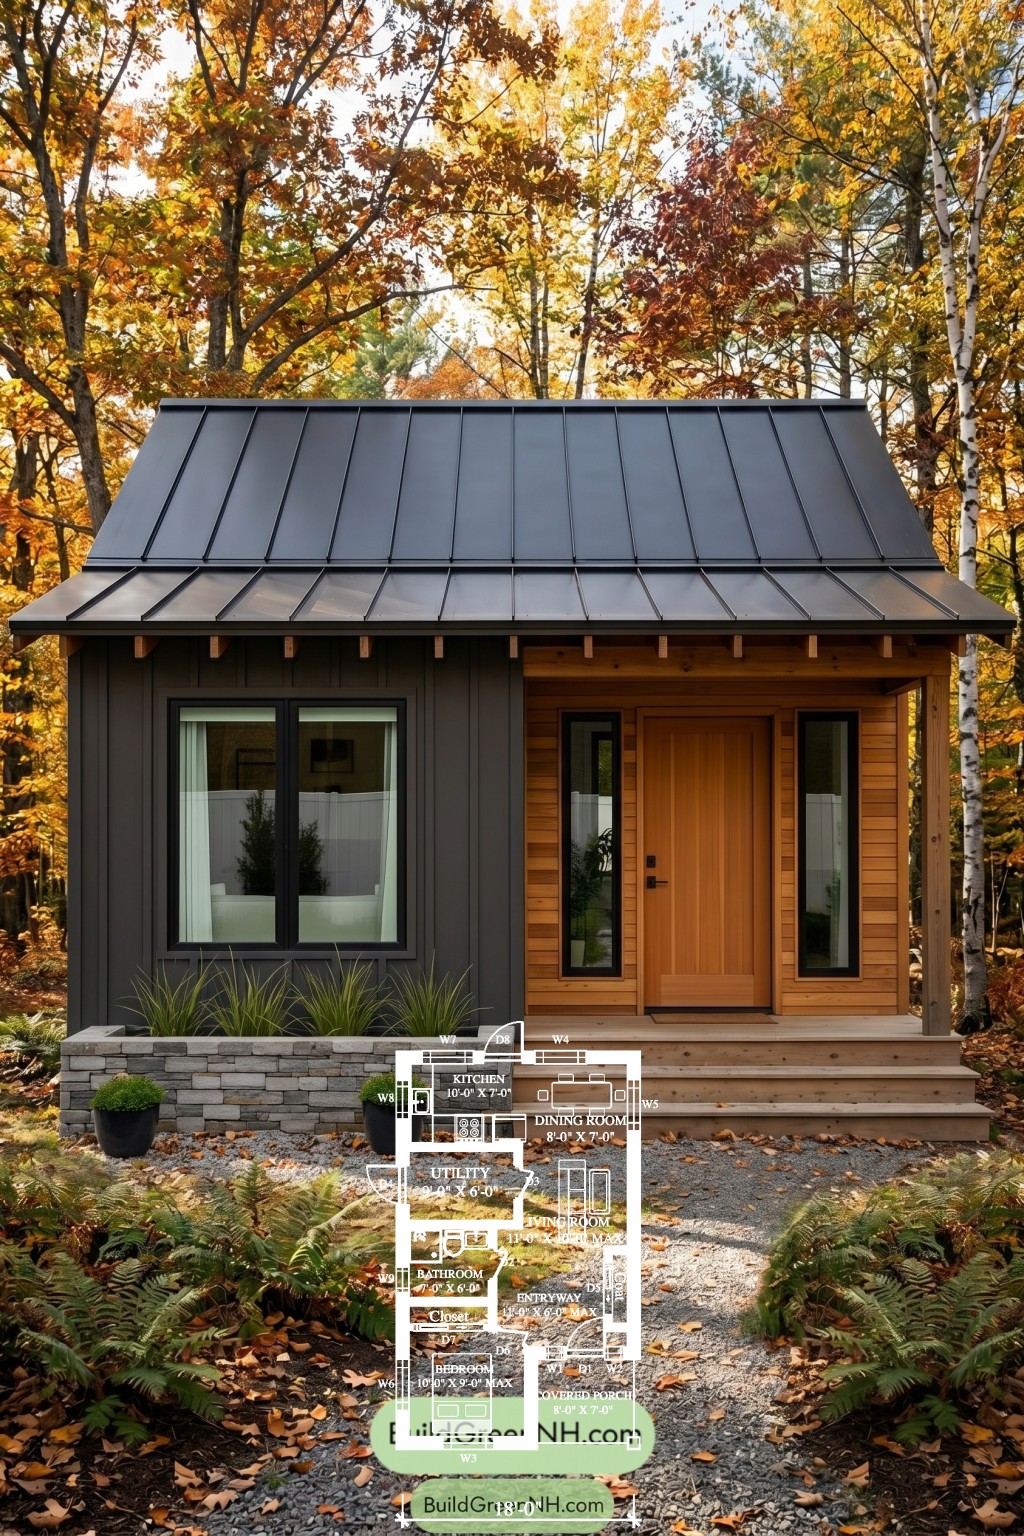
The facade has a modern cabin character with warm cottage notes. Dark vertical siding contrasts with natural wood cladding around the entry. A black standing-seam metal roof gives the home a crisp profile, while the covered porch, timber posts, black-framed windows, and stone accent base add texture without fuss.
- Total area: 526 sq ft
- Bedrooms: 1
- Bathrooms: 1
- Floors: 1
Main Floor
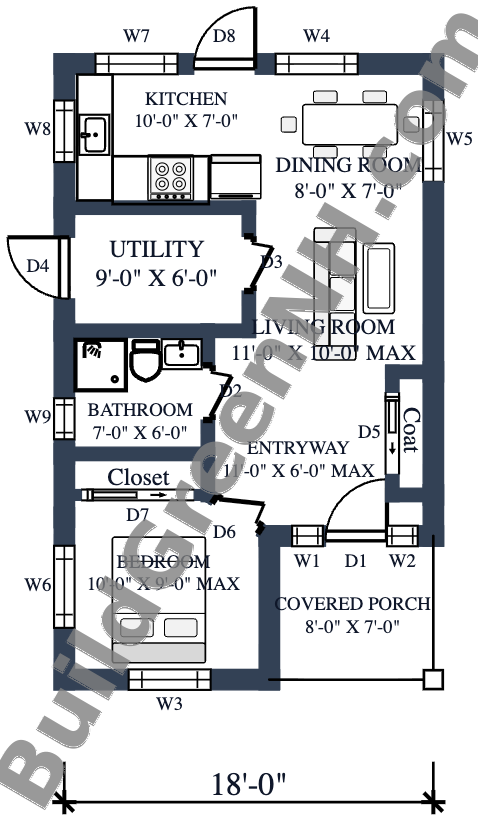
The main floor measures 18 ft by 30 ft and contains 526 sq ft. The plan is narrow and clever. The covered porch leads into an entryway that works as a small transition zone before opening toward the living room, dining room, and kitchen.
The public spaces sit to the right and rear of the plan, keeping the kitchen, dining room, and living room connected. The bedroom is placed at the front-left side for privacy. The bathroom and utility room form a practical service core near the center, which keeps plumbing compact and efficient. Very sensible. The pipes are not going on a vacation.
Storage is handled with a bedroom closet and a coat area near the entry. These small zones help keep the plan orderly, especially in a home where every square foot has a job.
- Covered Porch: 56 sq ft
- Entryway: 64 sq ft
- Living Room: 99 sq ft
- Dining Room: 57 sq ft
- Kitchen: 70 sq ft
- Utility: 54 sq ft
- Bathroom: 42 sq ft
- Bedroom: 88 sq ft
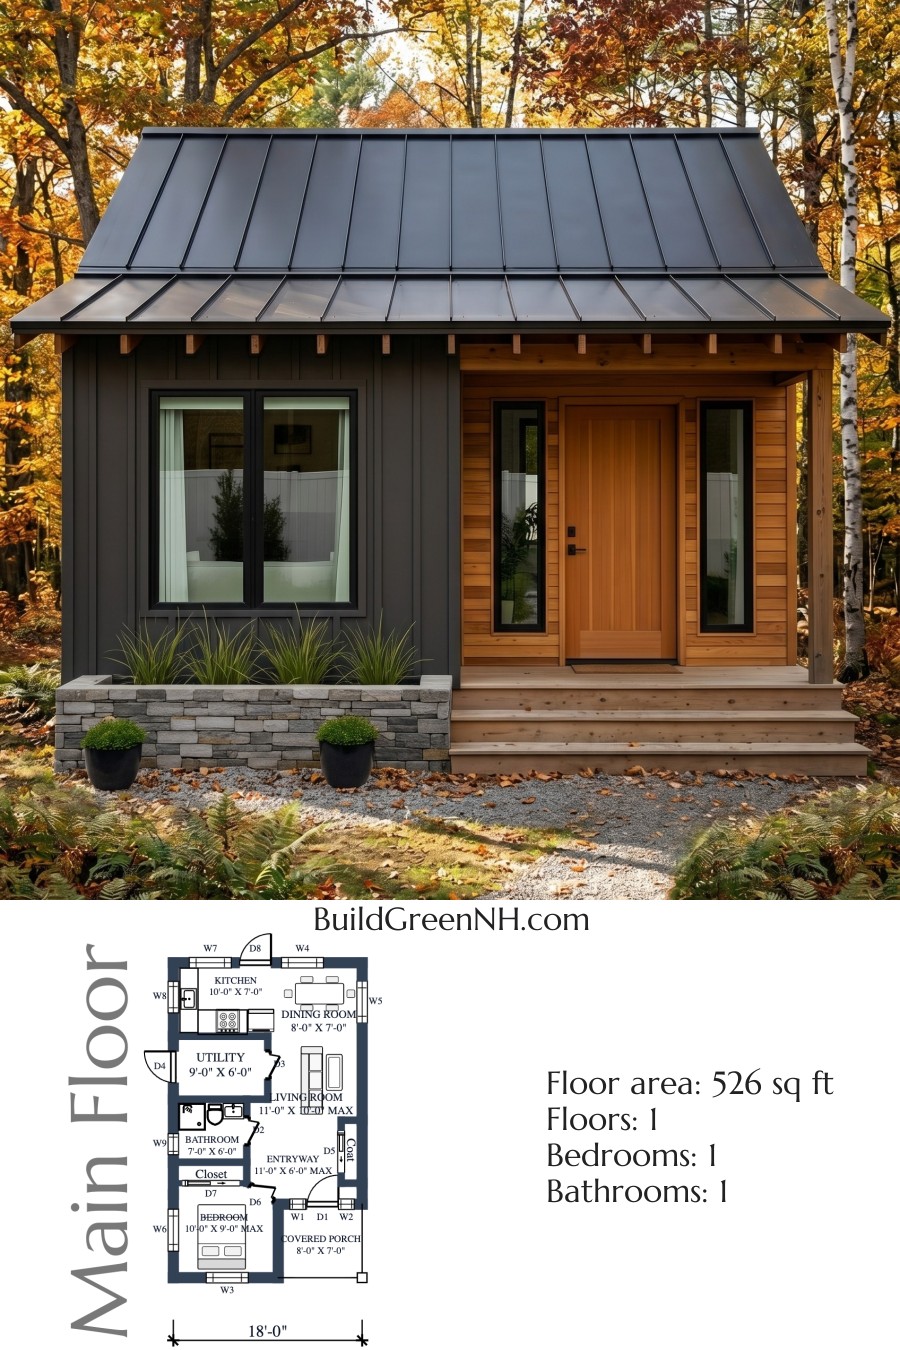
Pin this for later:
Want More?
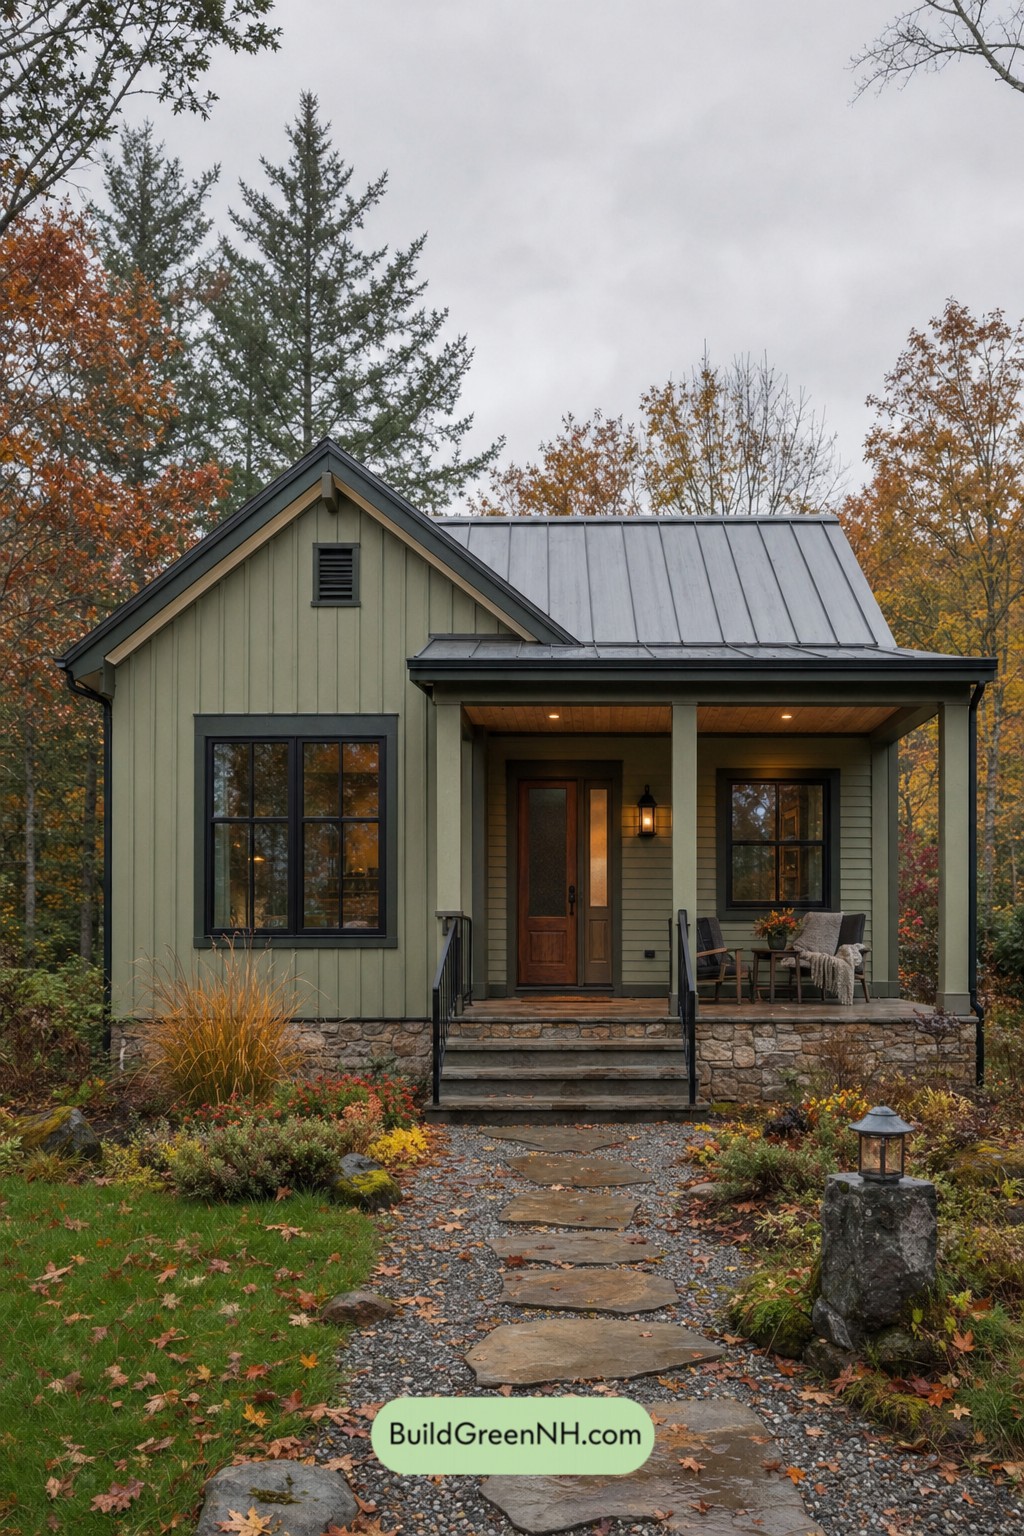 531 sq. ft., 1 Bed, 1 Bath, Single Story Cottage Floor Plans: Mossline Cottage Profile
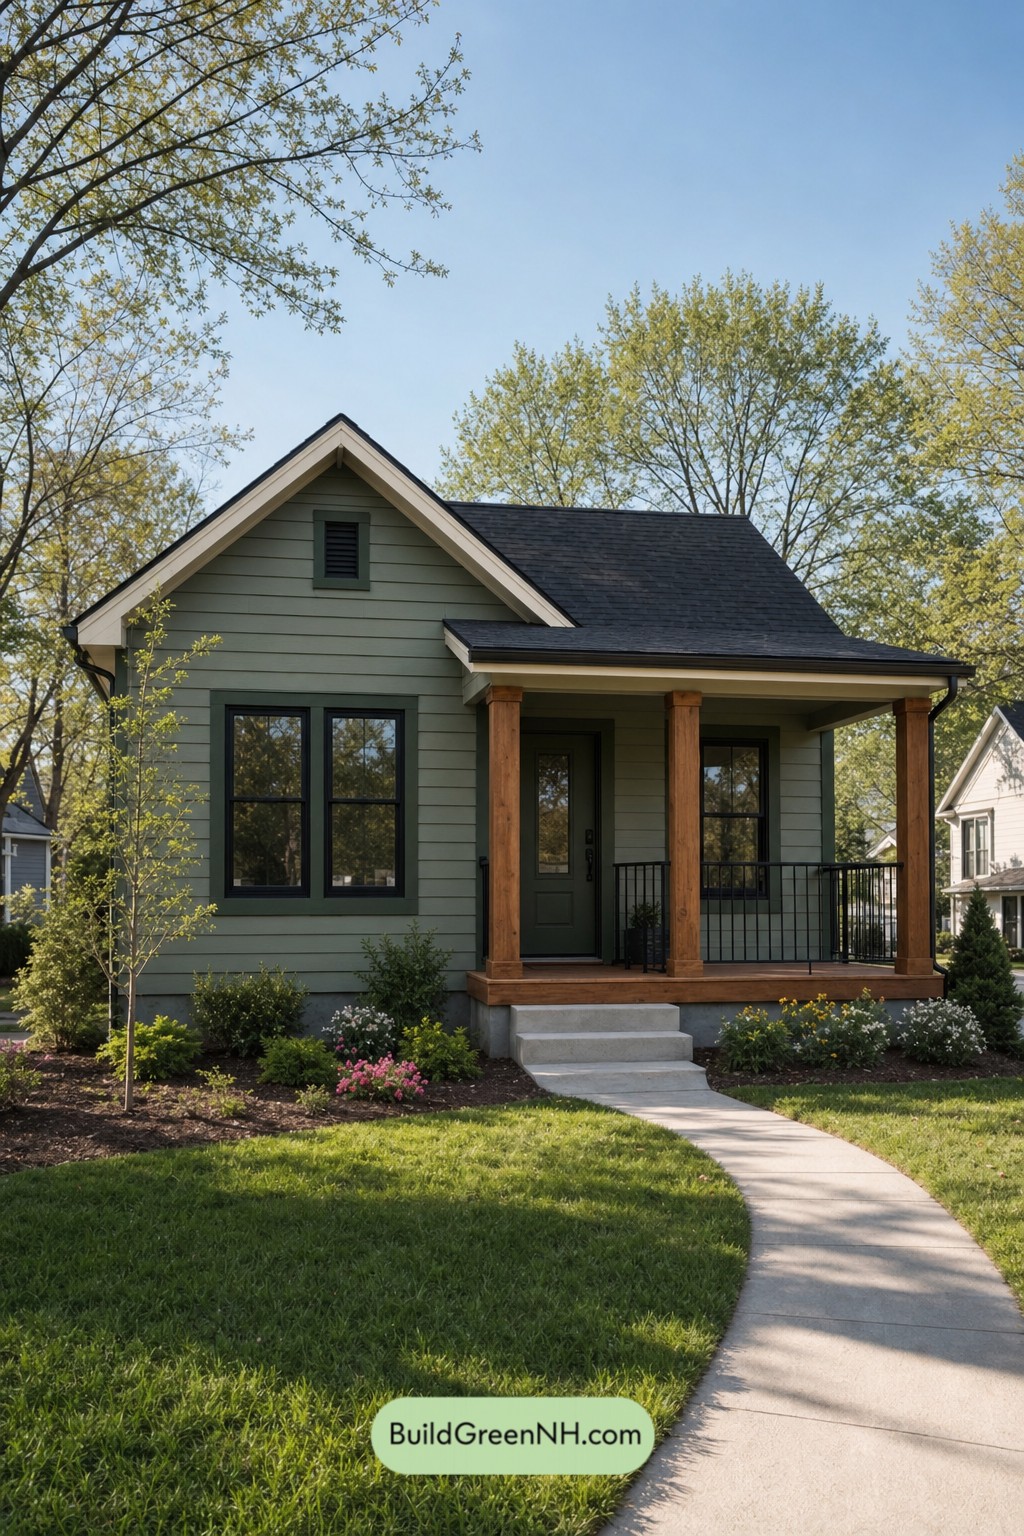 531 sq. ft., 1 Bed, 1 Bath, Single Story Small Modern Cottage Floor Plans: Sage Gable Porchcraft
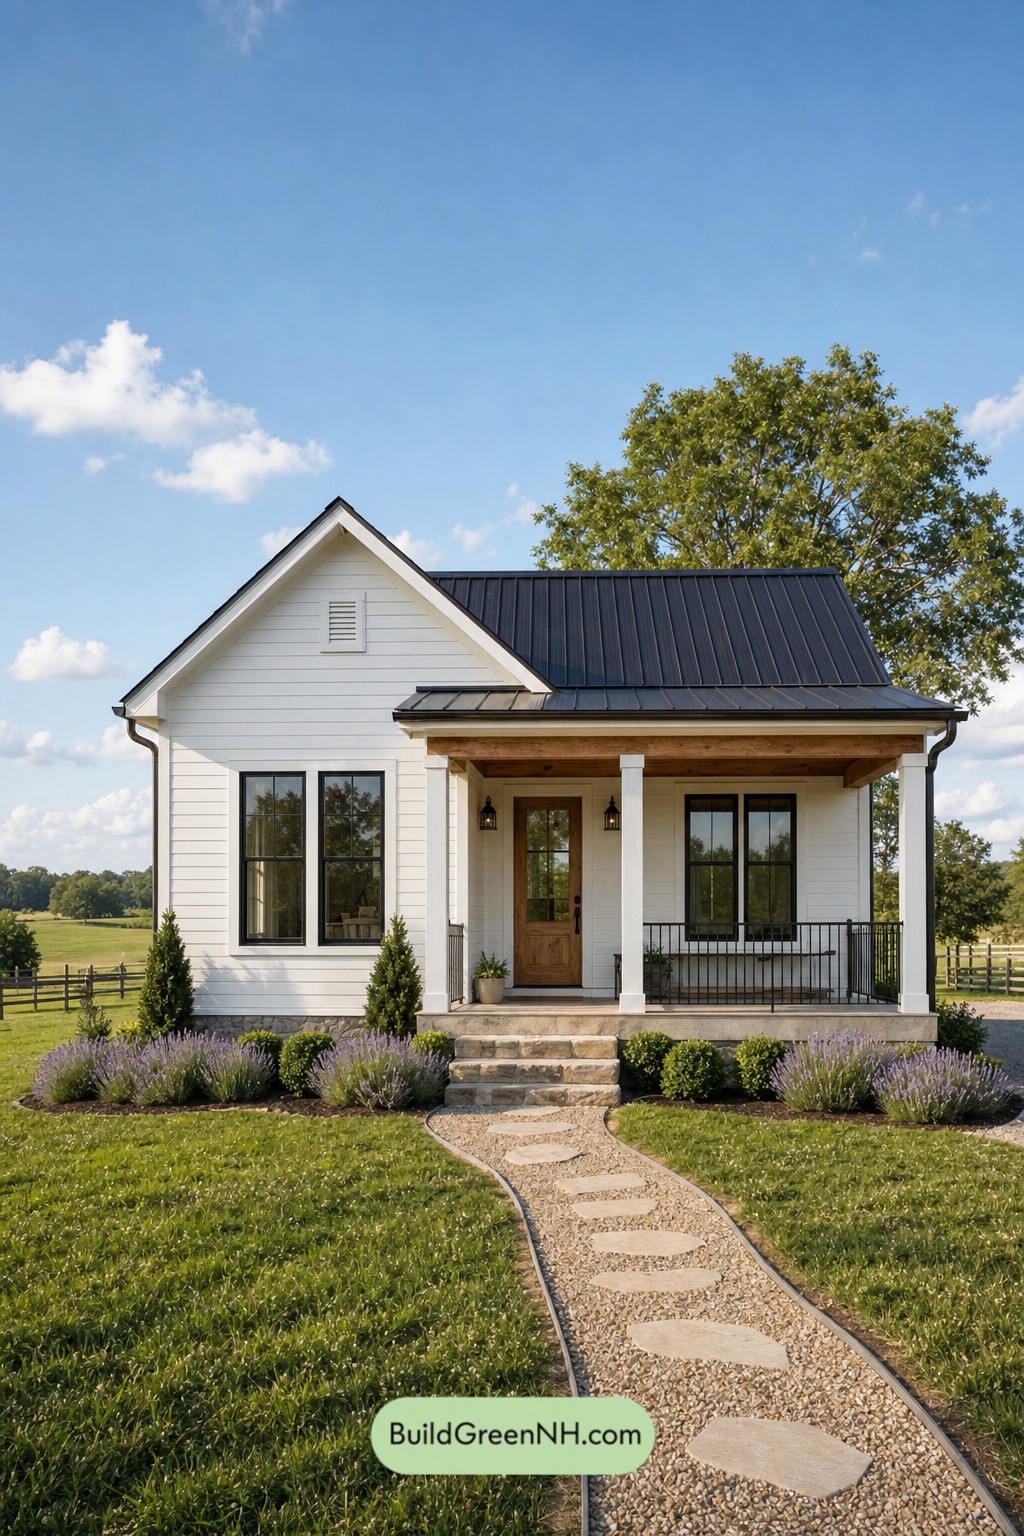 531 sq. ft., 1 Bed, 1 Bath, Small Modern Cottage Floor Plans: Cedarcrest Farm Cottage
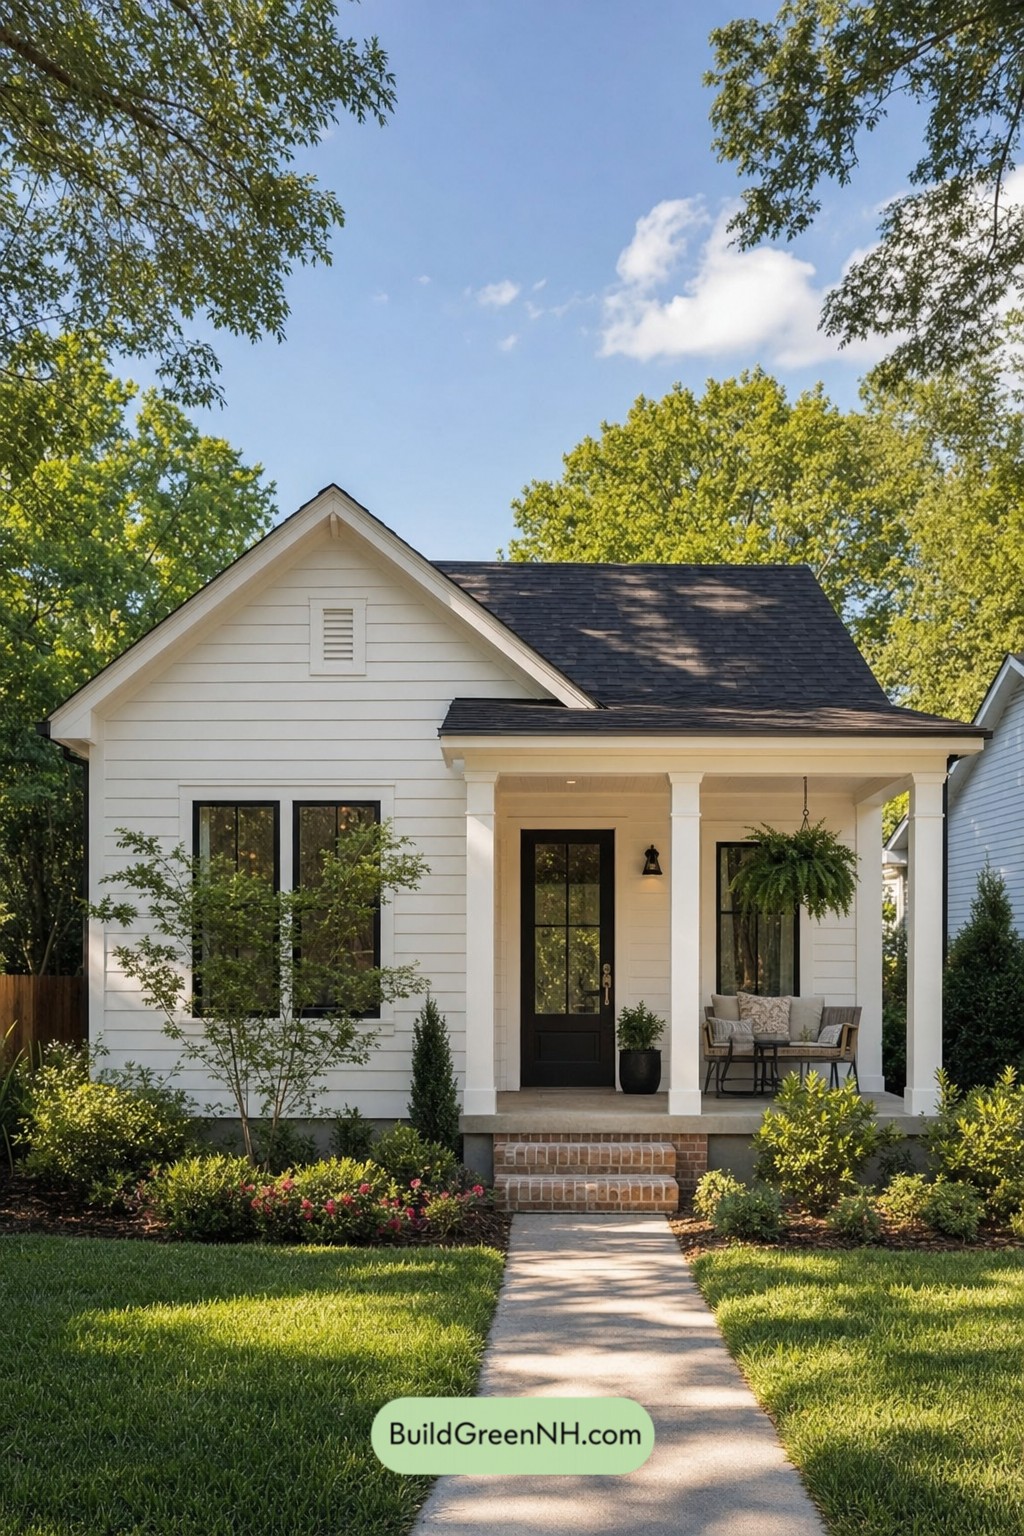 531 sq. ft., 1 Bed, 1 Bath, Single Floor Cottage House Floor Plans: Gablewood Quiet Cottage
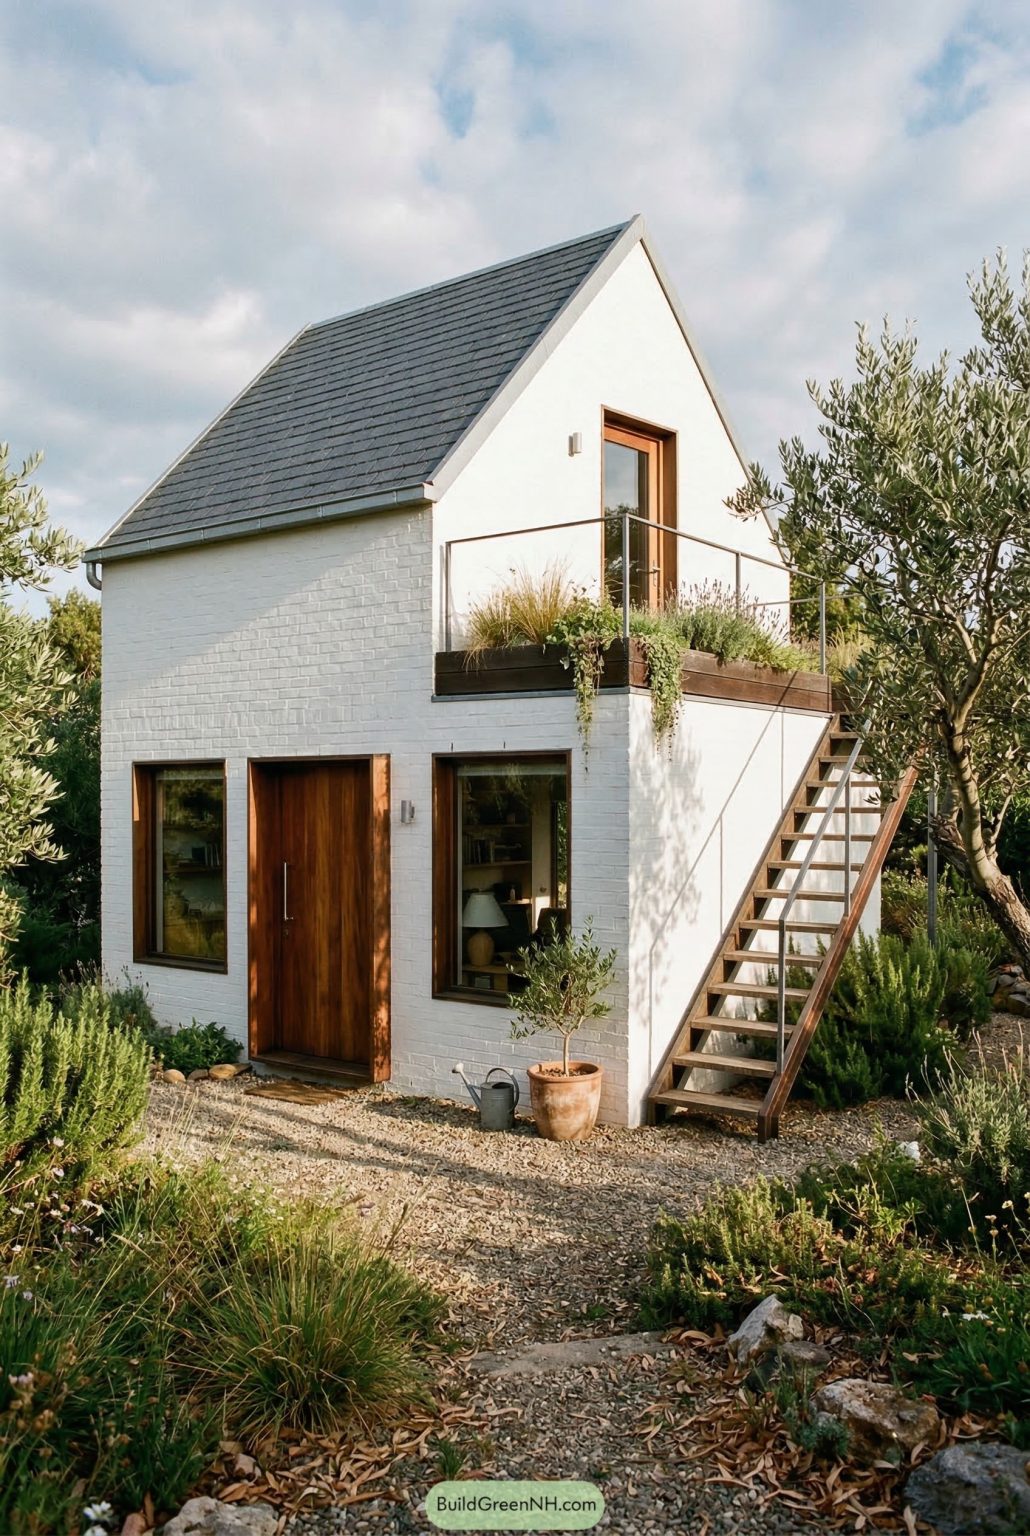 2-Story, 1 Bed, 1.5 Bath, 301 sq. ft. Shed House Floor Plans: Olive Grove Sky Landing
Table of Contents