Last updated on · ⓘ How we make our floor plans
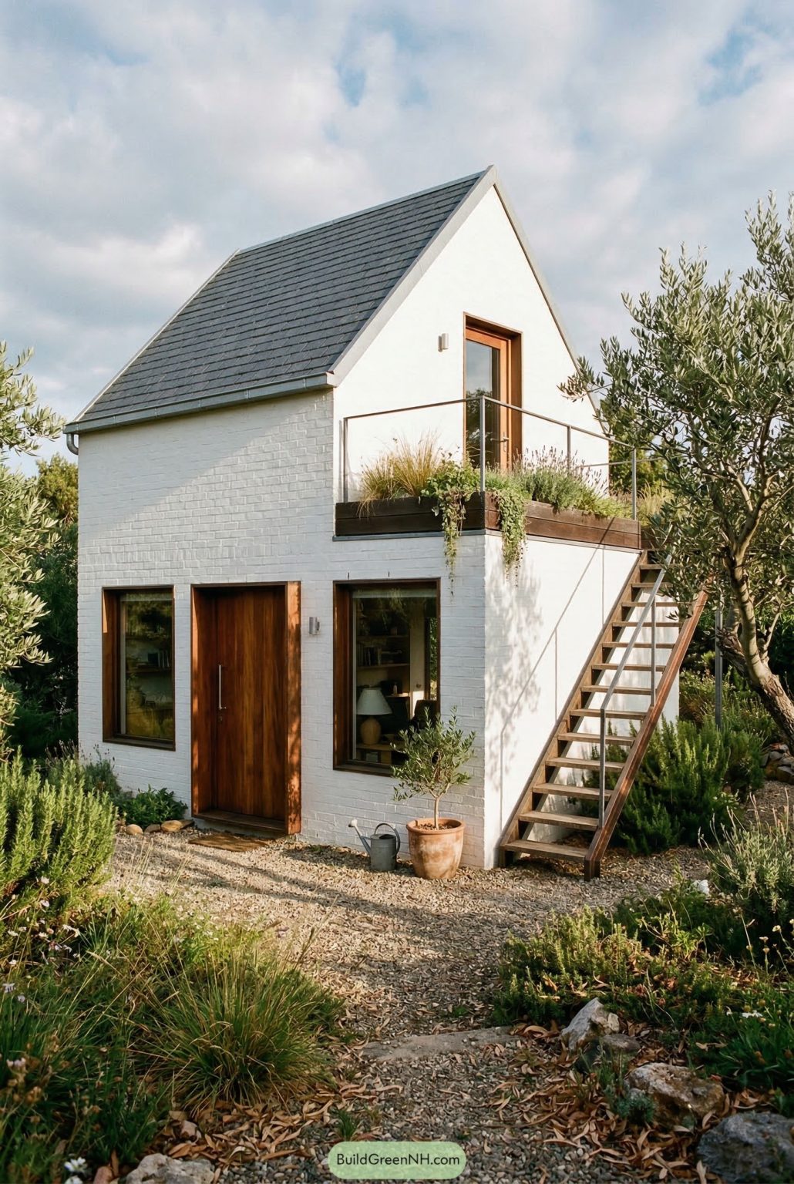
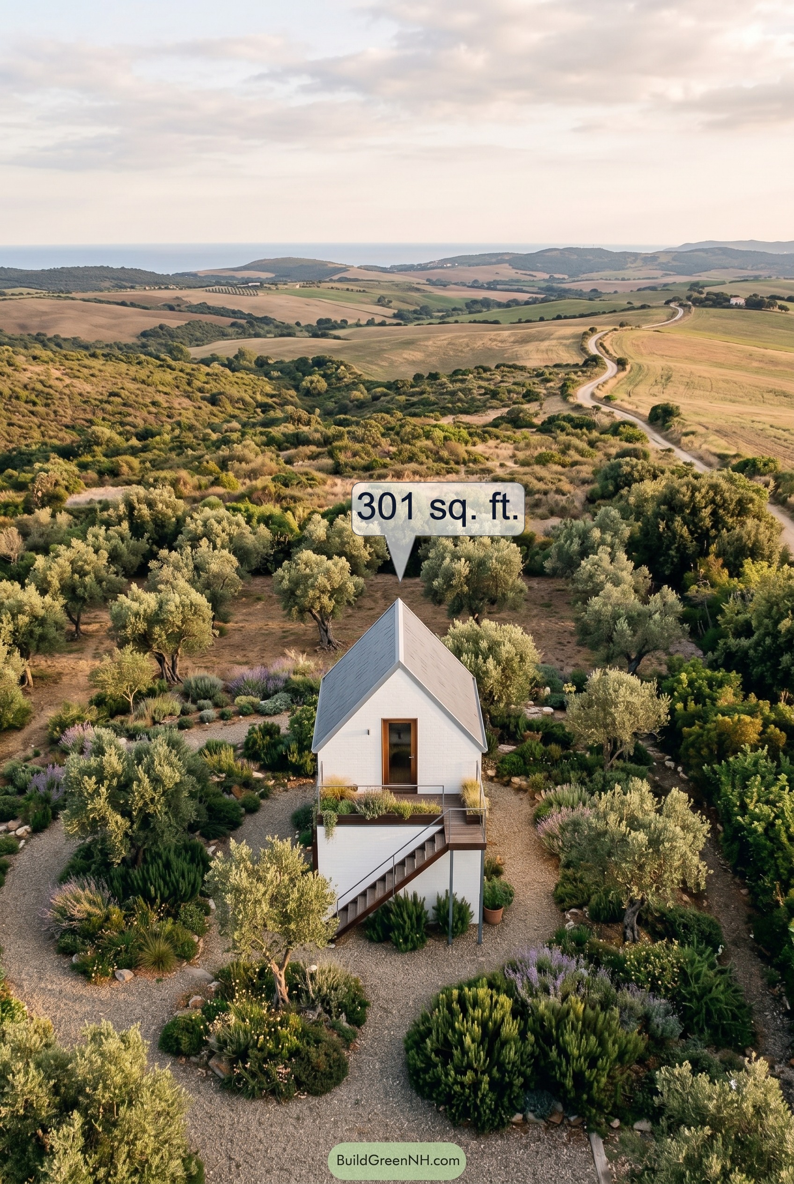
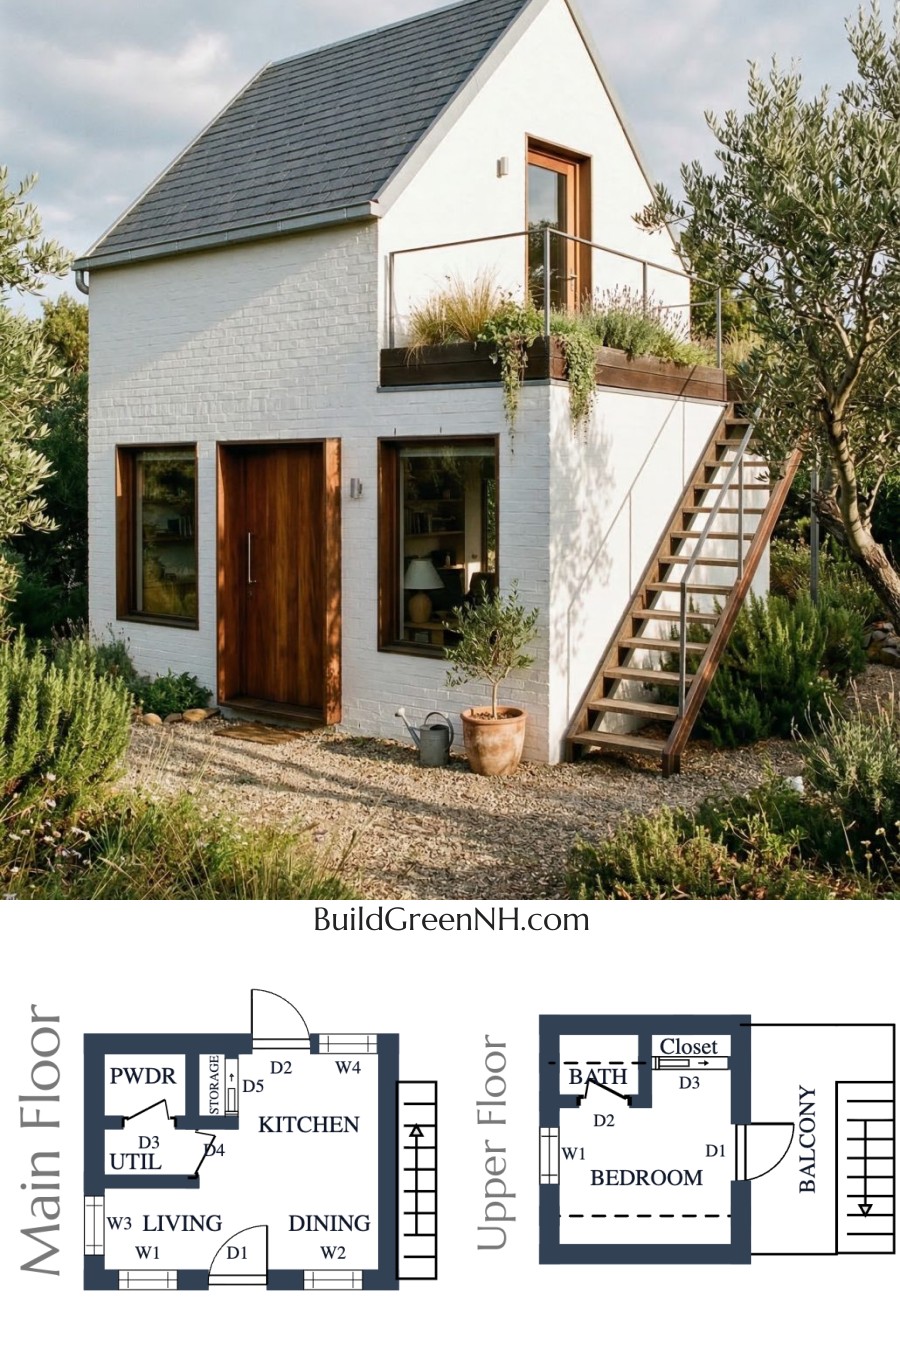
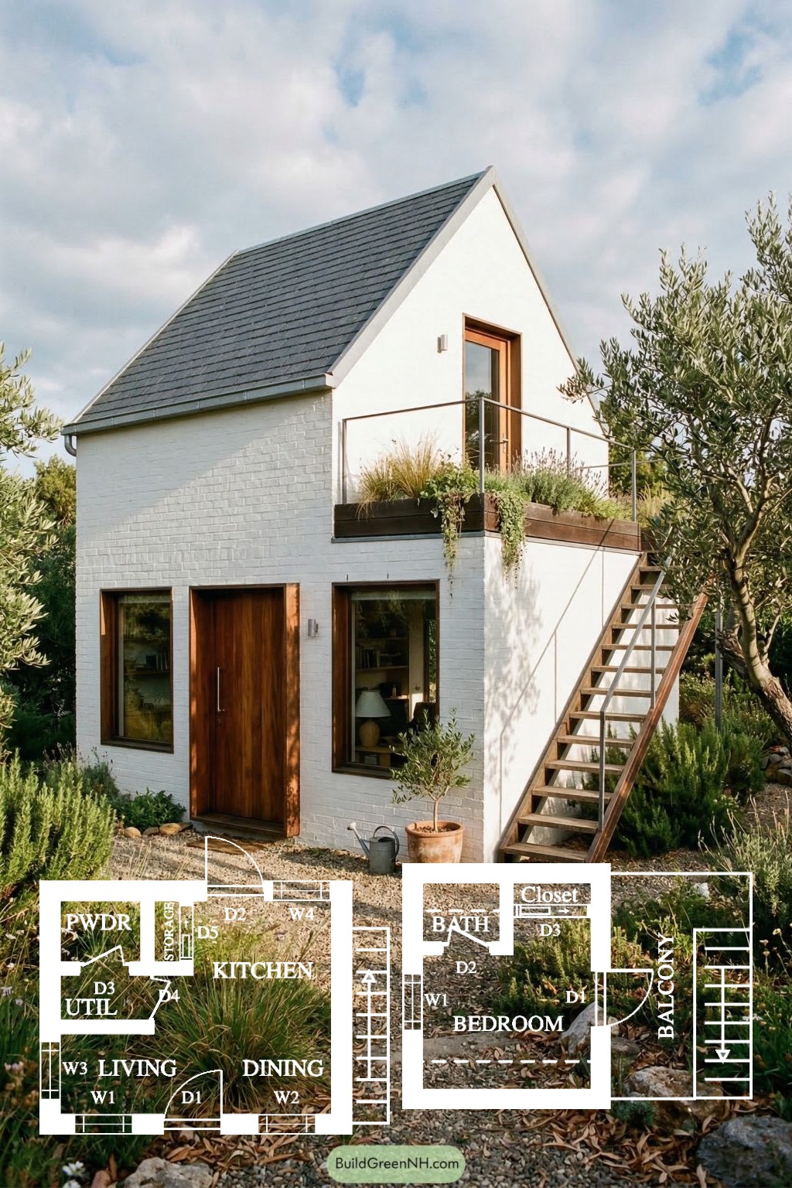
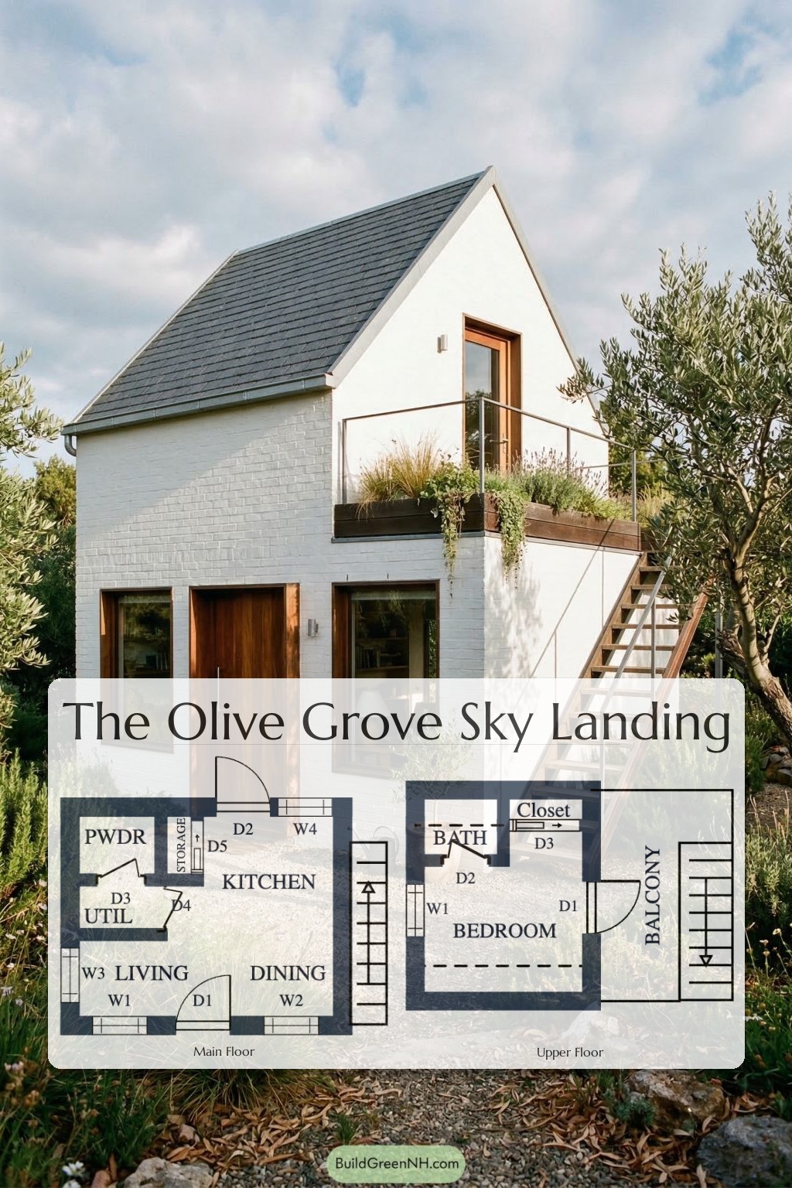
This is a compact two-floor cottage plan with 301 sq ft of interior area. It is lean, tidy, and surprisingly complete. No wasted corners. No dramatic hallway doing absolutely nothing.
The facade has a simple gabled form with crisp cottage proportions. White painted brick siding gives the house a clean, bright character, while warm timber doors and window trims add a pleasant handcrafted note. The steep dark roof uses narrow shingle-style courses, keeping the silhouette sharp and classic. An exterior stair leads to the upper balcony, adding a playful vertical accent.
- Total area: 301 sq ft
- Bedrooms: 1
- Bathrooms: 1 full bath + 1 powder closet
- Floors: 2
Main Floor
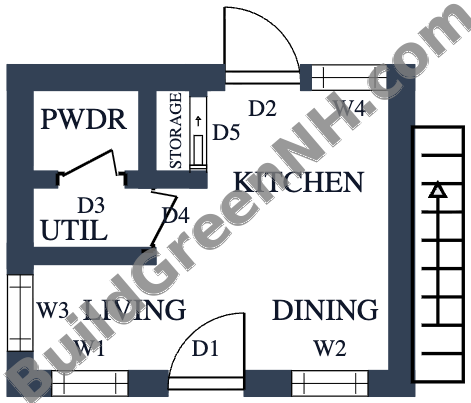
The main floor measures 15 ft by 12 ft and contains 180 sq ft. The layout is organized as a compact open living zone with service spaces tucked to one side. Efficient. Slightly cheeky. Very useful.
The living area sits near the entry and connects directly to the dining area. The kitchen occupies the rear-right portion of the plan, keeping cooking, dining, and lounging in one practical sweep. The utility room and powder closet are grouped on the left, so plumbing and service functions stay neatly contained.
Storage is placed between the service zone and kitchen. It is small, but it works hard. The kind of closet that deserves a tiny medal.
- Living: 45 sq ft
- Dining: 30 sq ft
- Kitchen: 62 sq ft
- Util: 15 sq ft
- Powder Closet: 20 sq ft
- Storage: 8 sq ft
Upper Floor
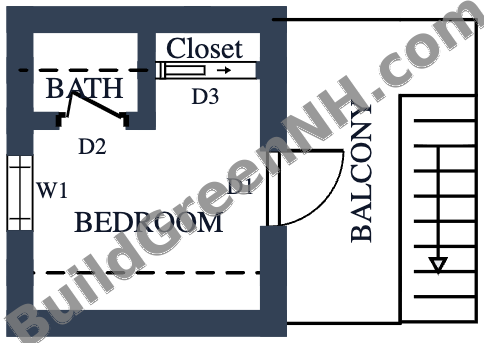
The upper floor measures 10 ft by 12 ft and contains 121 sq ft of interior area. It is arranged as a private sleeping level with the bathroom close by and direct access to the balcony.
The bedroom takes the main portion of the floor, giving this level a calm, simple purpose. The bath is positioned to the upper-left side, easy to reach without cutting up the room. A closet is shown beside the bath area, adding valuable storage without disturbing the open bedroom zone.
The balcony is listed at 70 sq ft and connects from the upper level. It extends the tiny footprint with outdoor living space, which is a clever move. Small house, big attitude.
- Bedroom: 101 sq ft
- Bath: 20 sq ft
- Balcony: 70 sq ft
- Closet: area not specified
We have more facade options of this design:
Grey Wood Cladding
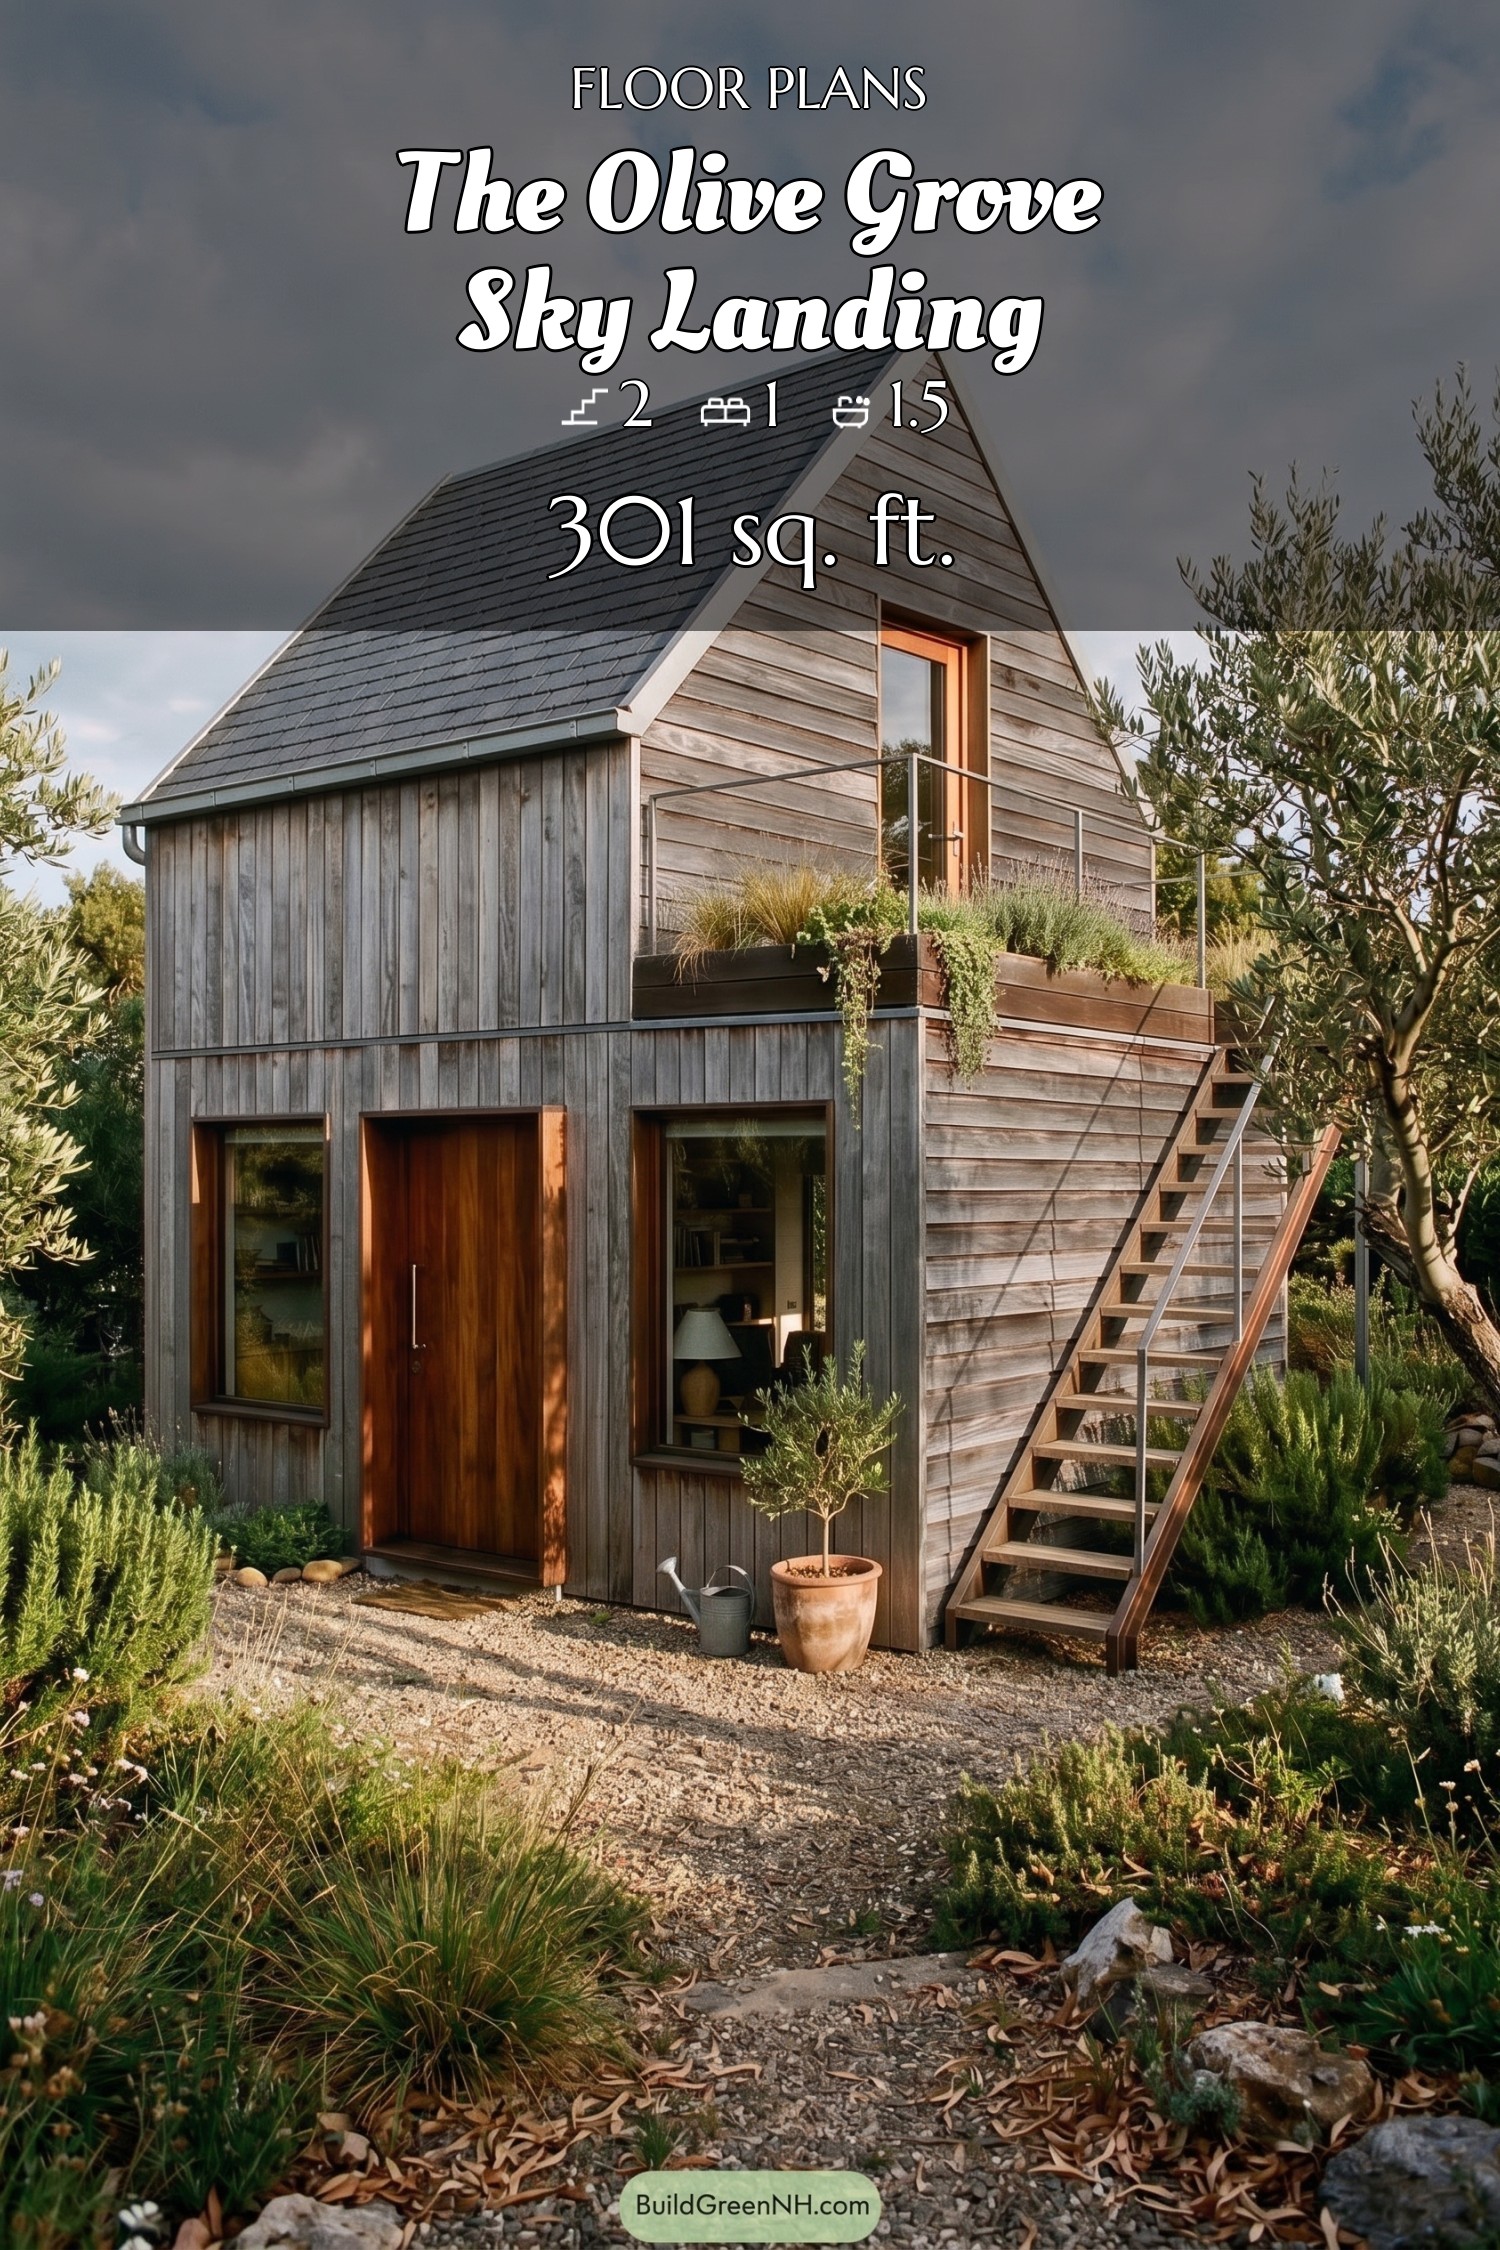
The big change is the new grey wood cladding, and it completely rewires the facade. It gives the compact gabled house a cooler, crisper attitude, turning the exterior from warm rustic to quietly sharp—like it put on a well-cut coat.
The horizontal and vertical board layout still adds texture, but now the grey tone makes the black roof and slim metal details pop harder.
That revised cladding also sharpens the contrast around the rich timber front door and the dark-framed windows, so the openings read deeper and more sculpted.
On the upper level, it makes the terrace wall and exterior stair feel cleaner and more architectural, while the steep roofline stays bold and barn-like. Tiny house, big posture.
Deep Blue Cladding
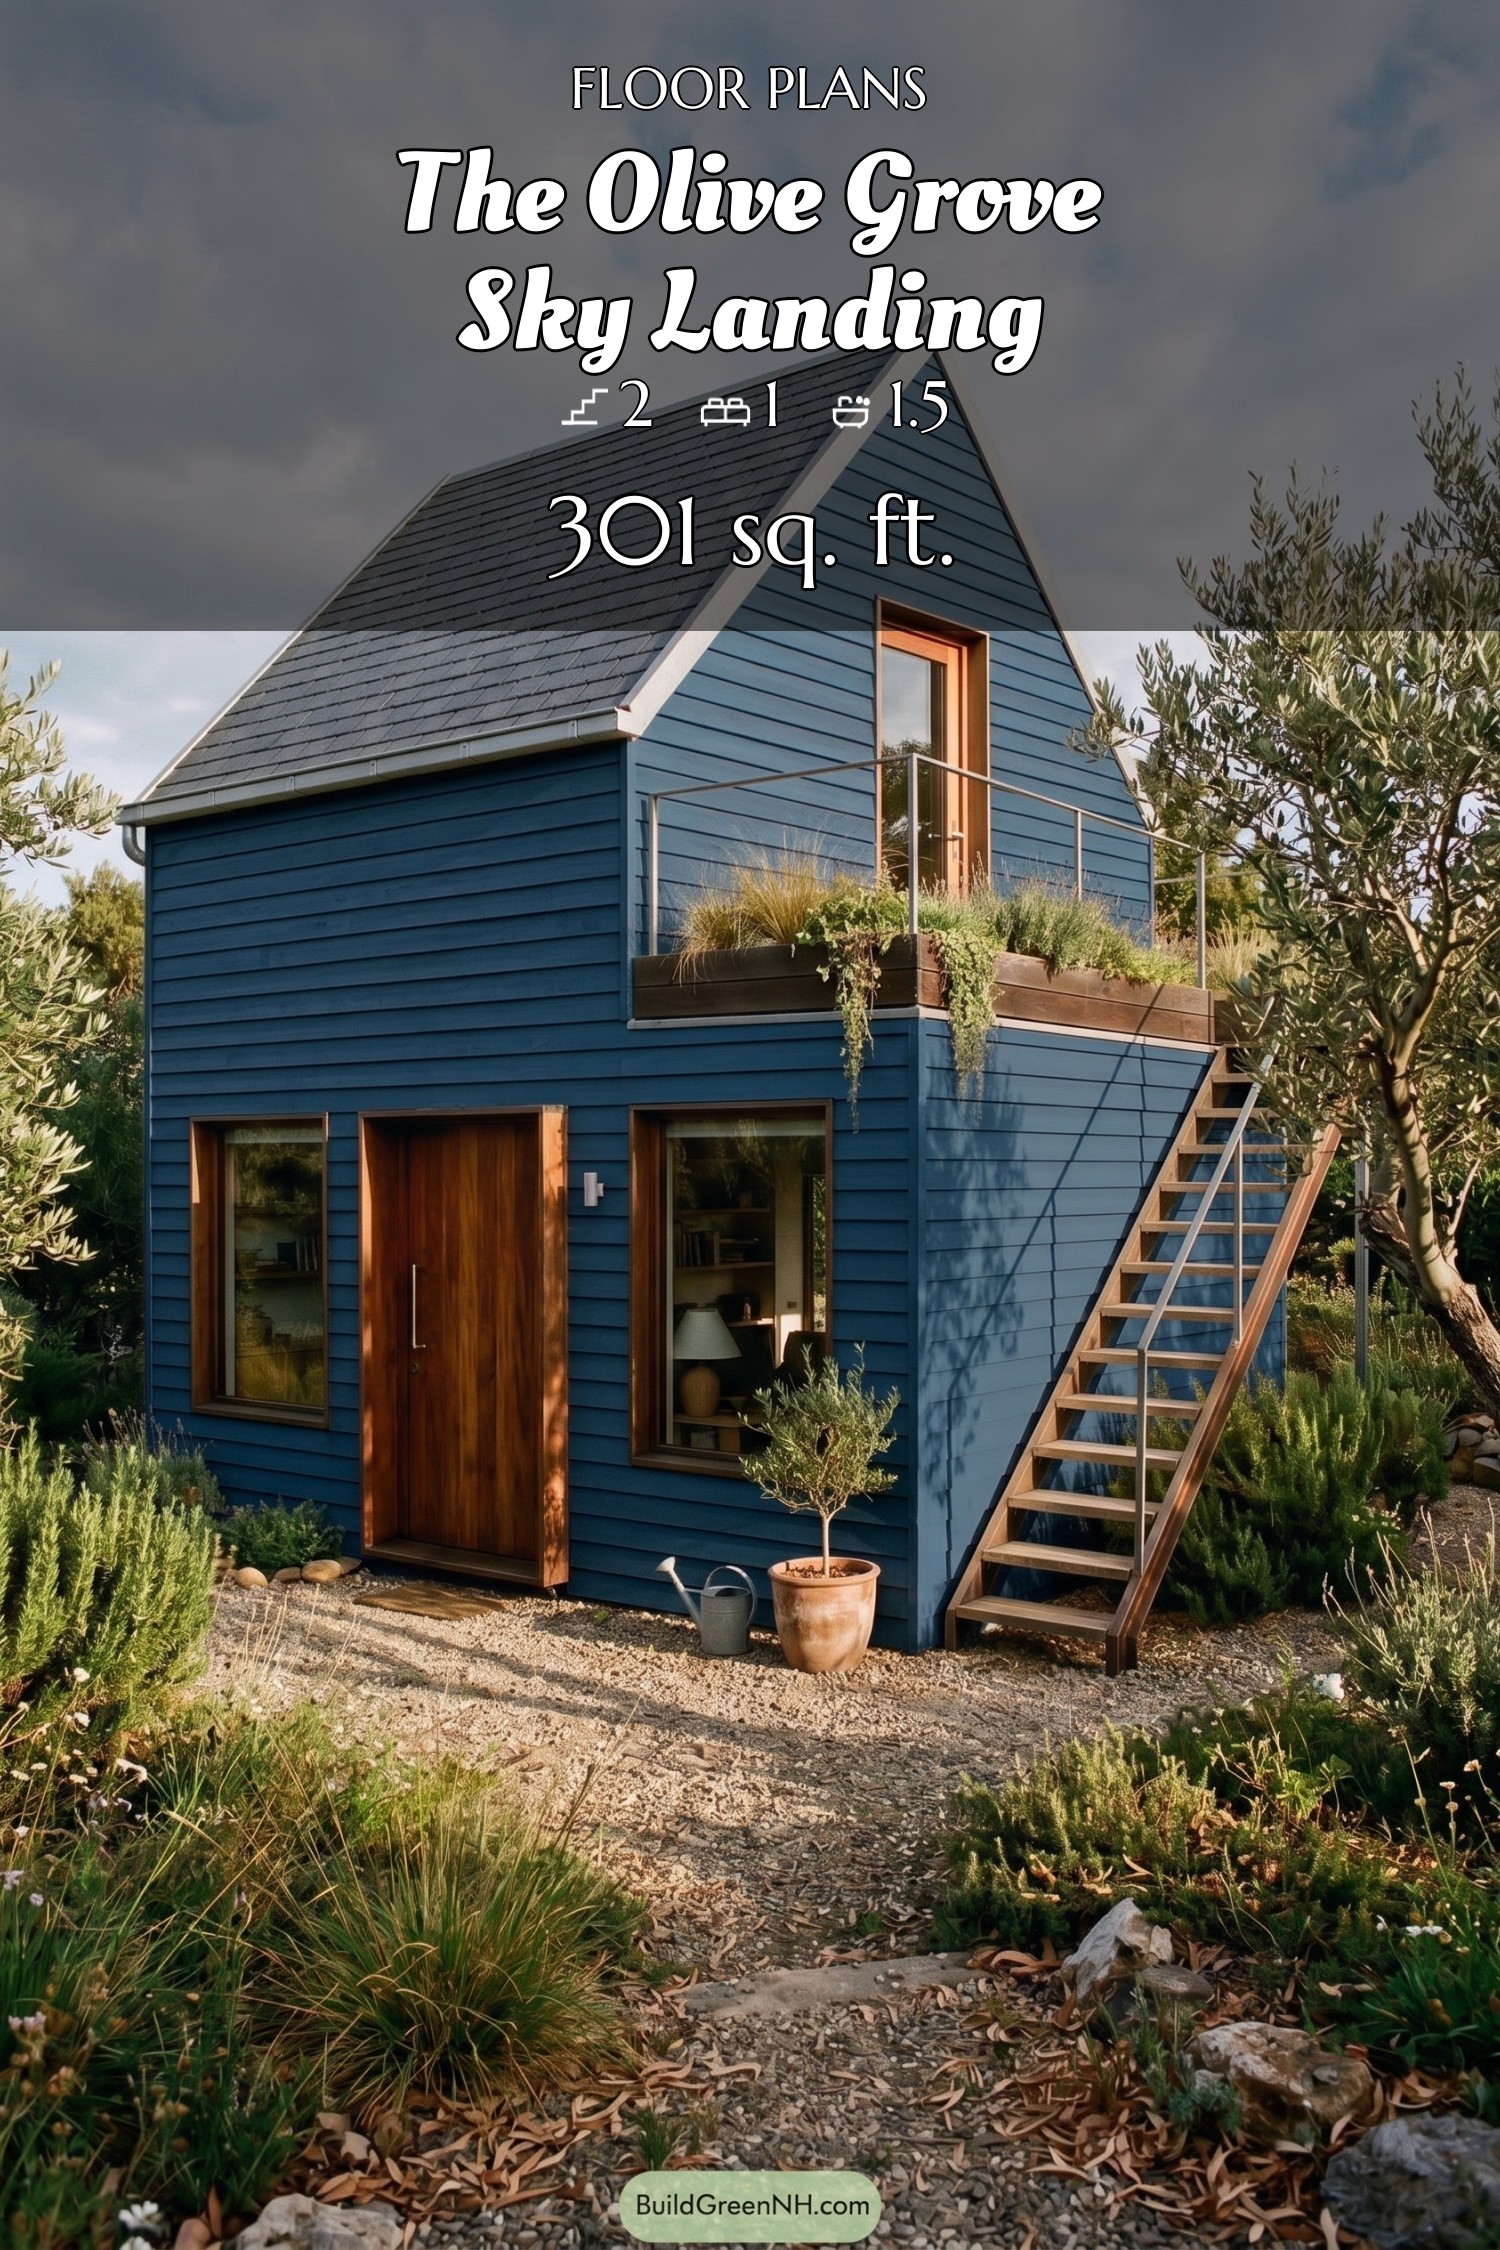
The biggest change is the deep blue cladding, and it completely remixes the facade. It gives the compact gabled form a crisper, moodier presence, making the simple horizontal siding lines feel sharper and more tailored—like the house put on its fancy coat.
With that richer blue skin, the warm timber front door, window surrounds, and upper terrace door pop far more boldly. The dark roof now feels more seamless above it, while the slim metal balcony railing and exterior stair read lighter and cleaner against the saturated walls; tiny house, big swagger.
Red Cladding Siding
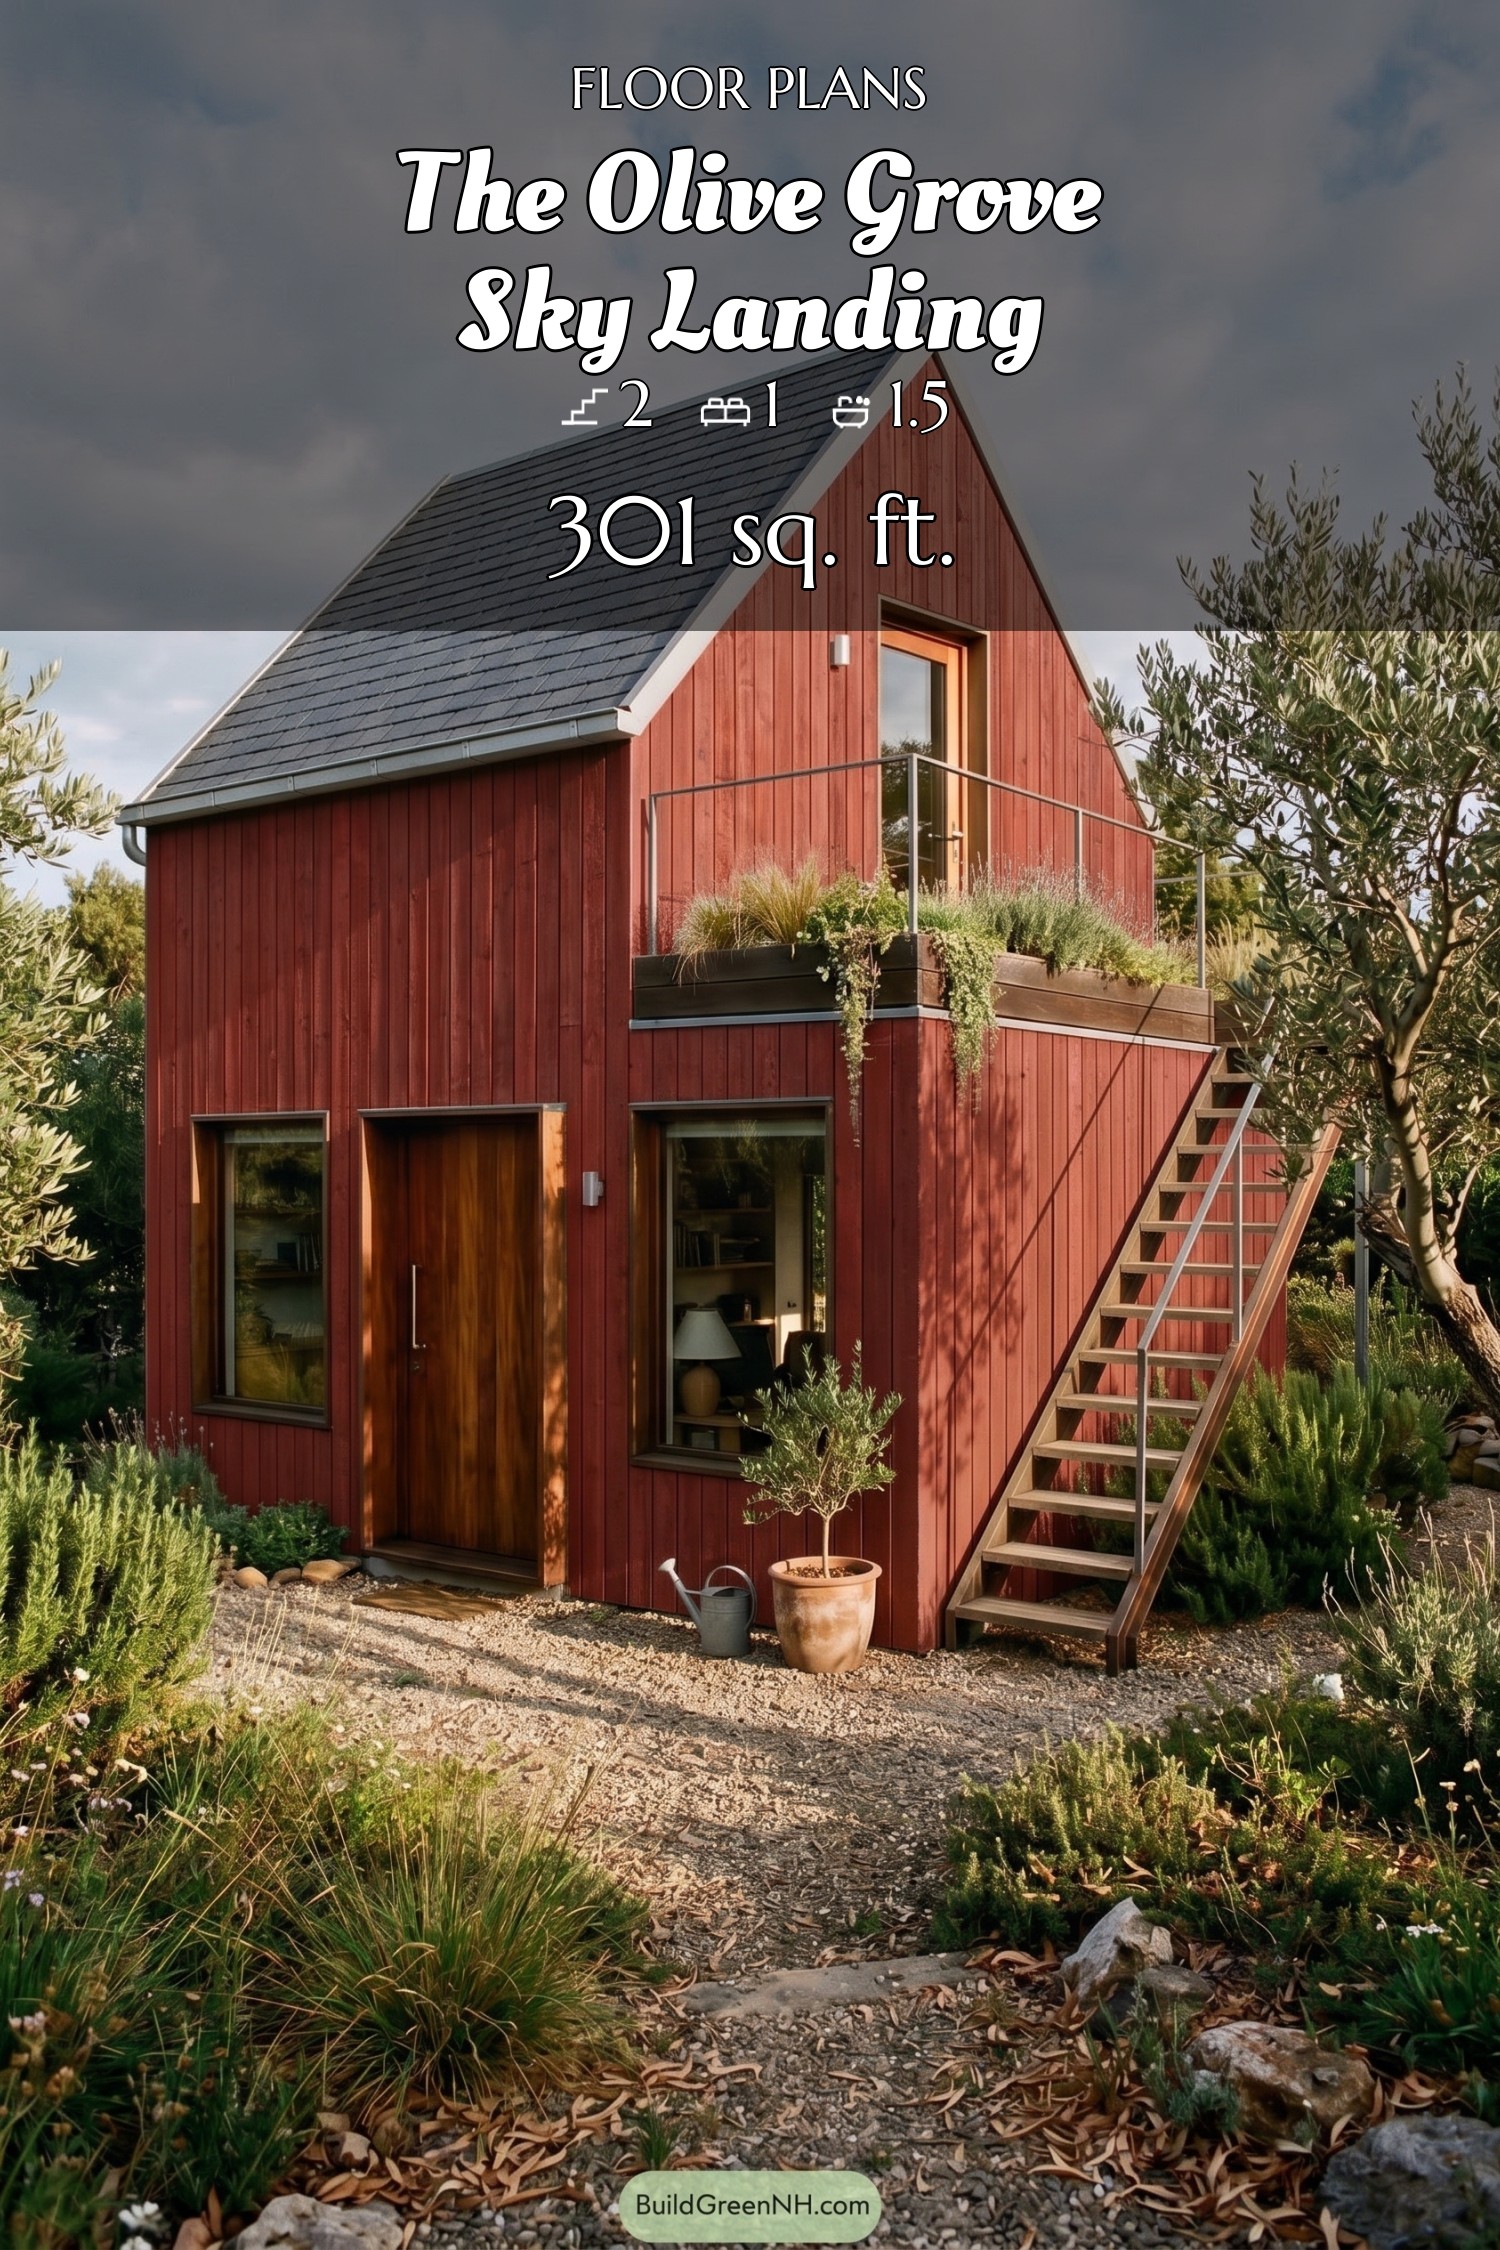
The big change is the new red cladding, and it completely rewires the facade. Its vertical boards sharpen the tall, narrow form of the house, giving the gabled volume a crisp barn-like character with a bit more swagger than before.
That richer siding now plays beautifully against the dark roof, slim metal railings, and warm timber entry door. It also makes the window openings and upper terrace read more cleanly, so the whole front feels bolder, neater, and just a touch more cheeky.
Urbane Bronze Cladding
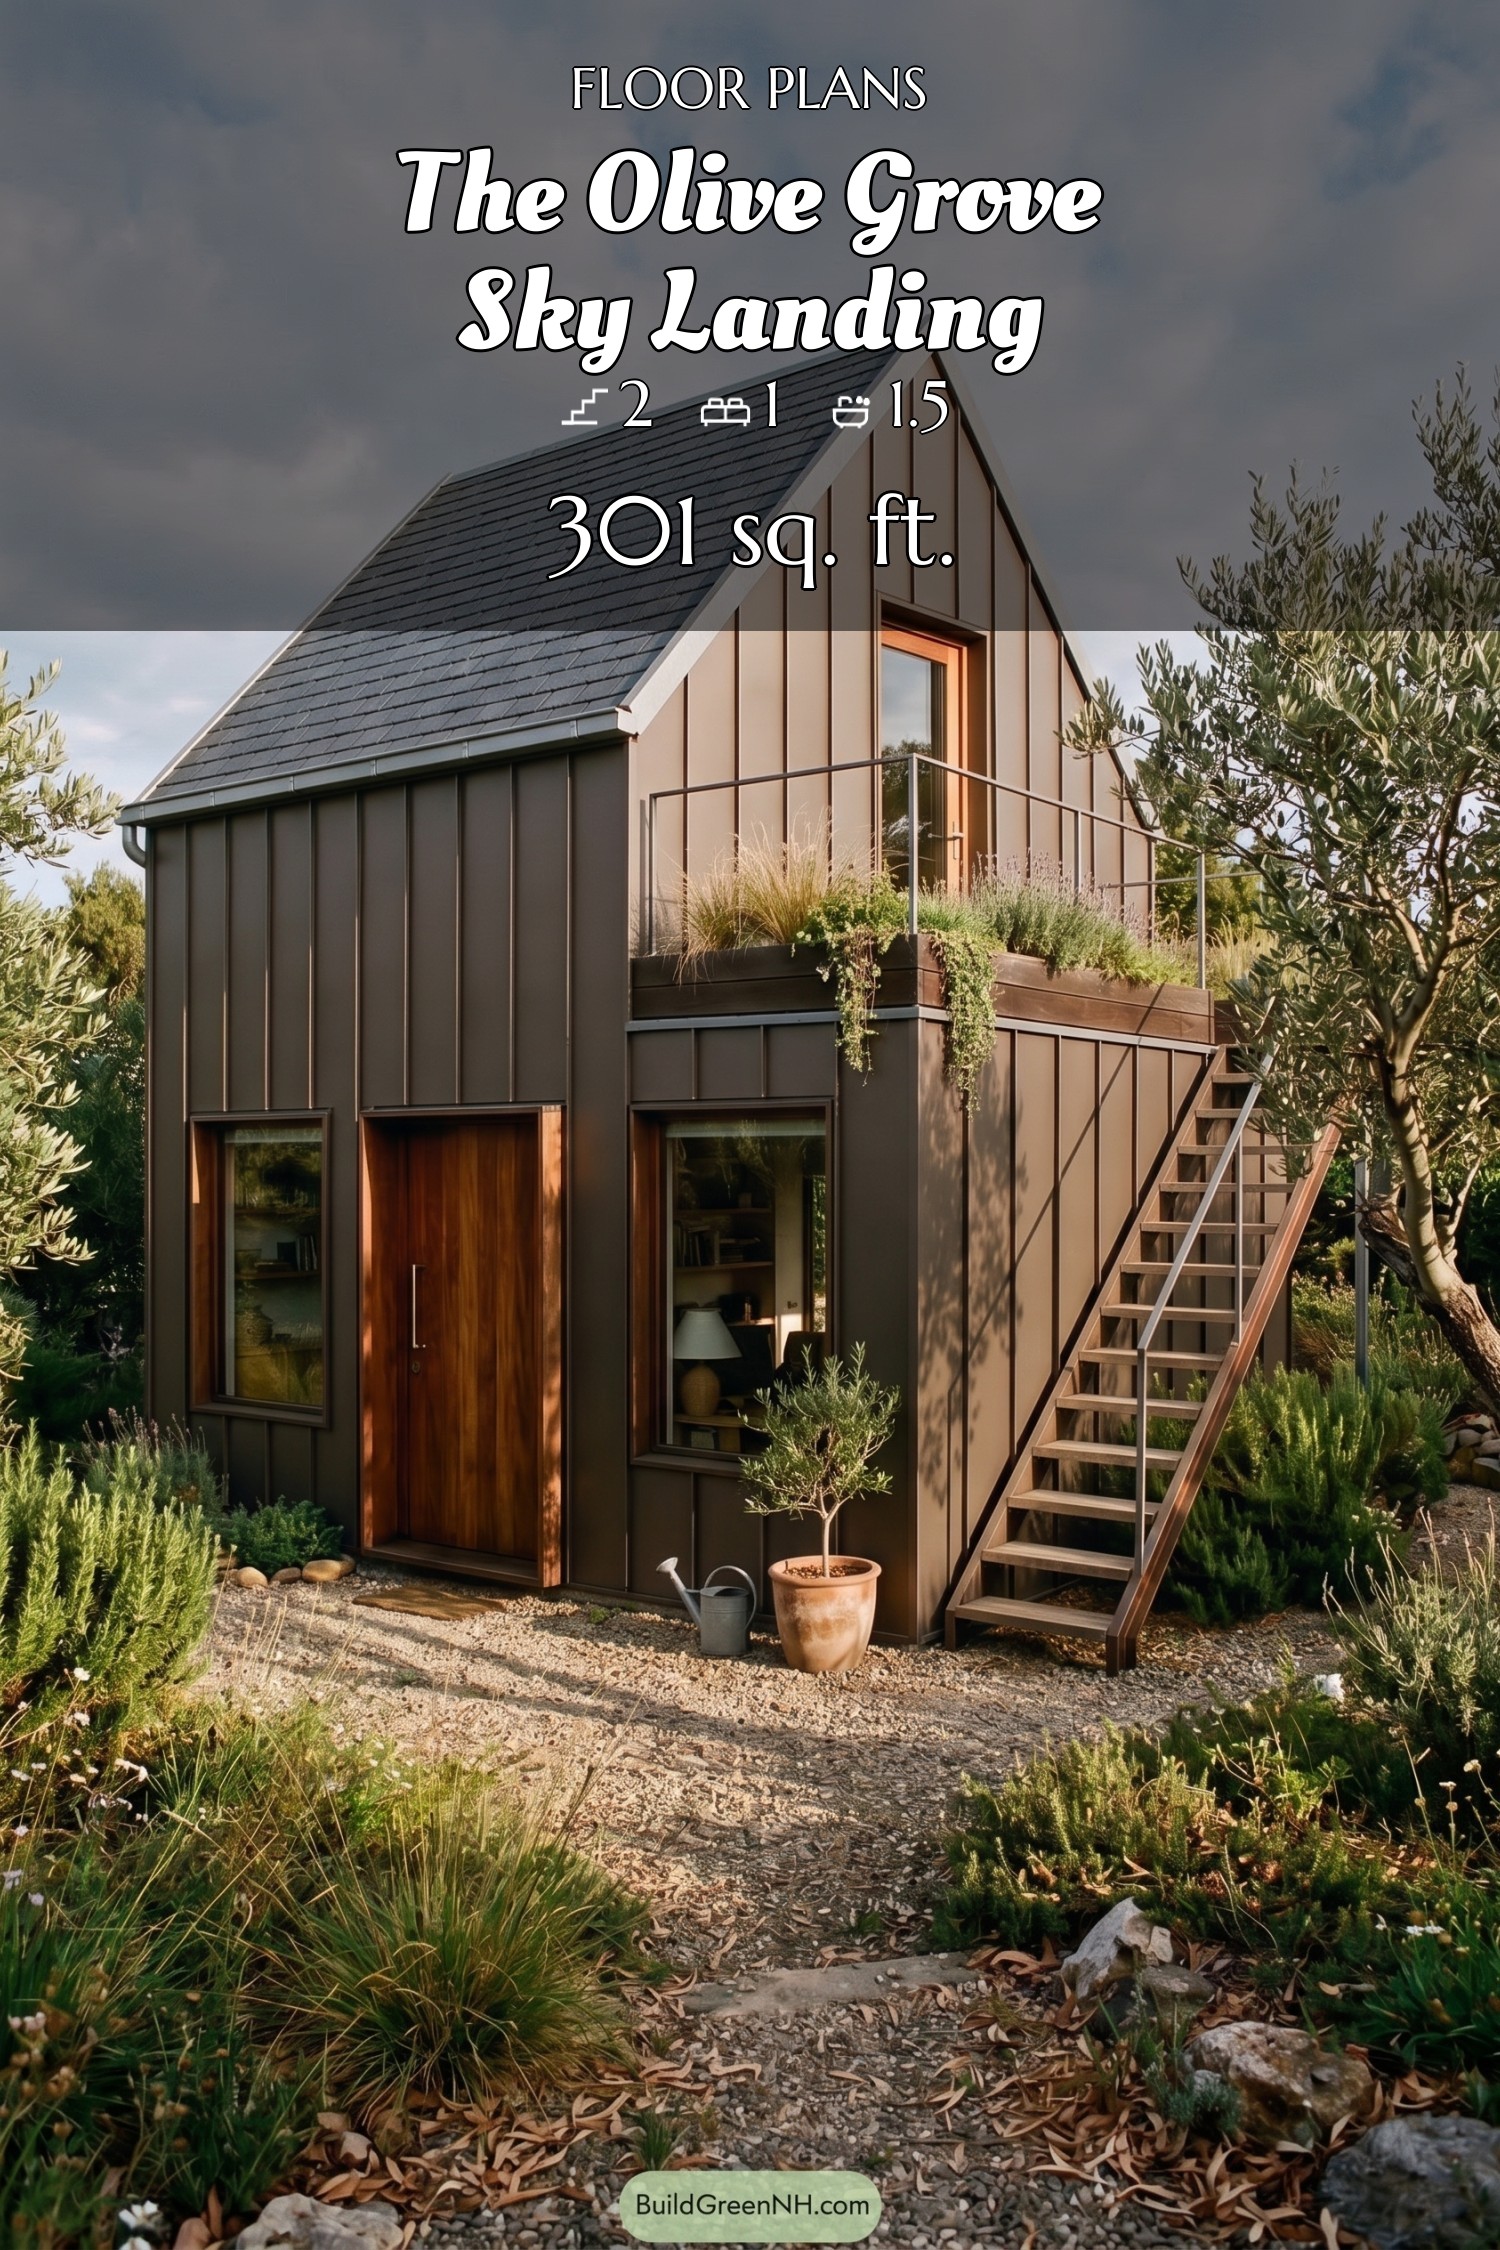
The big change is the siding: the facade now wears urbane bronze cladding, and it completely sharpens the house’s character. That deeper metallic-brown skin makes the simple gabled form feel sleeker, moodier, and a touch more dressed up—like the cottage found a very good tailor.
With the new cladding, the warm wood entry door and window surrounds pop harder, while the slim black-framed openings and crisp roofline read even cleaner. The balcony planter, exterior stair, and vertical panel rhythm all feel more intentional against the bronze finish, giving the whole front elevation a neat, modern bite.
Burnt Oak Cladding
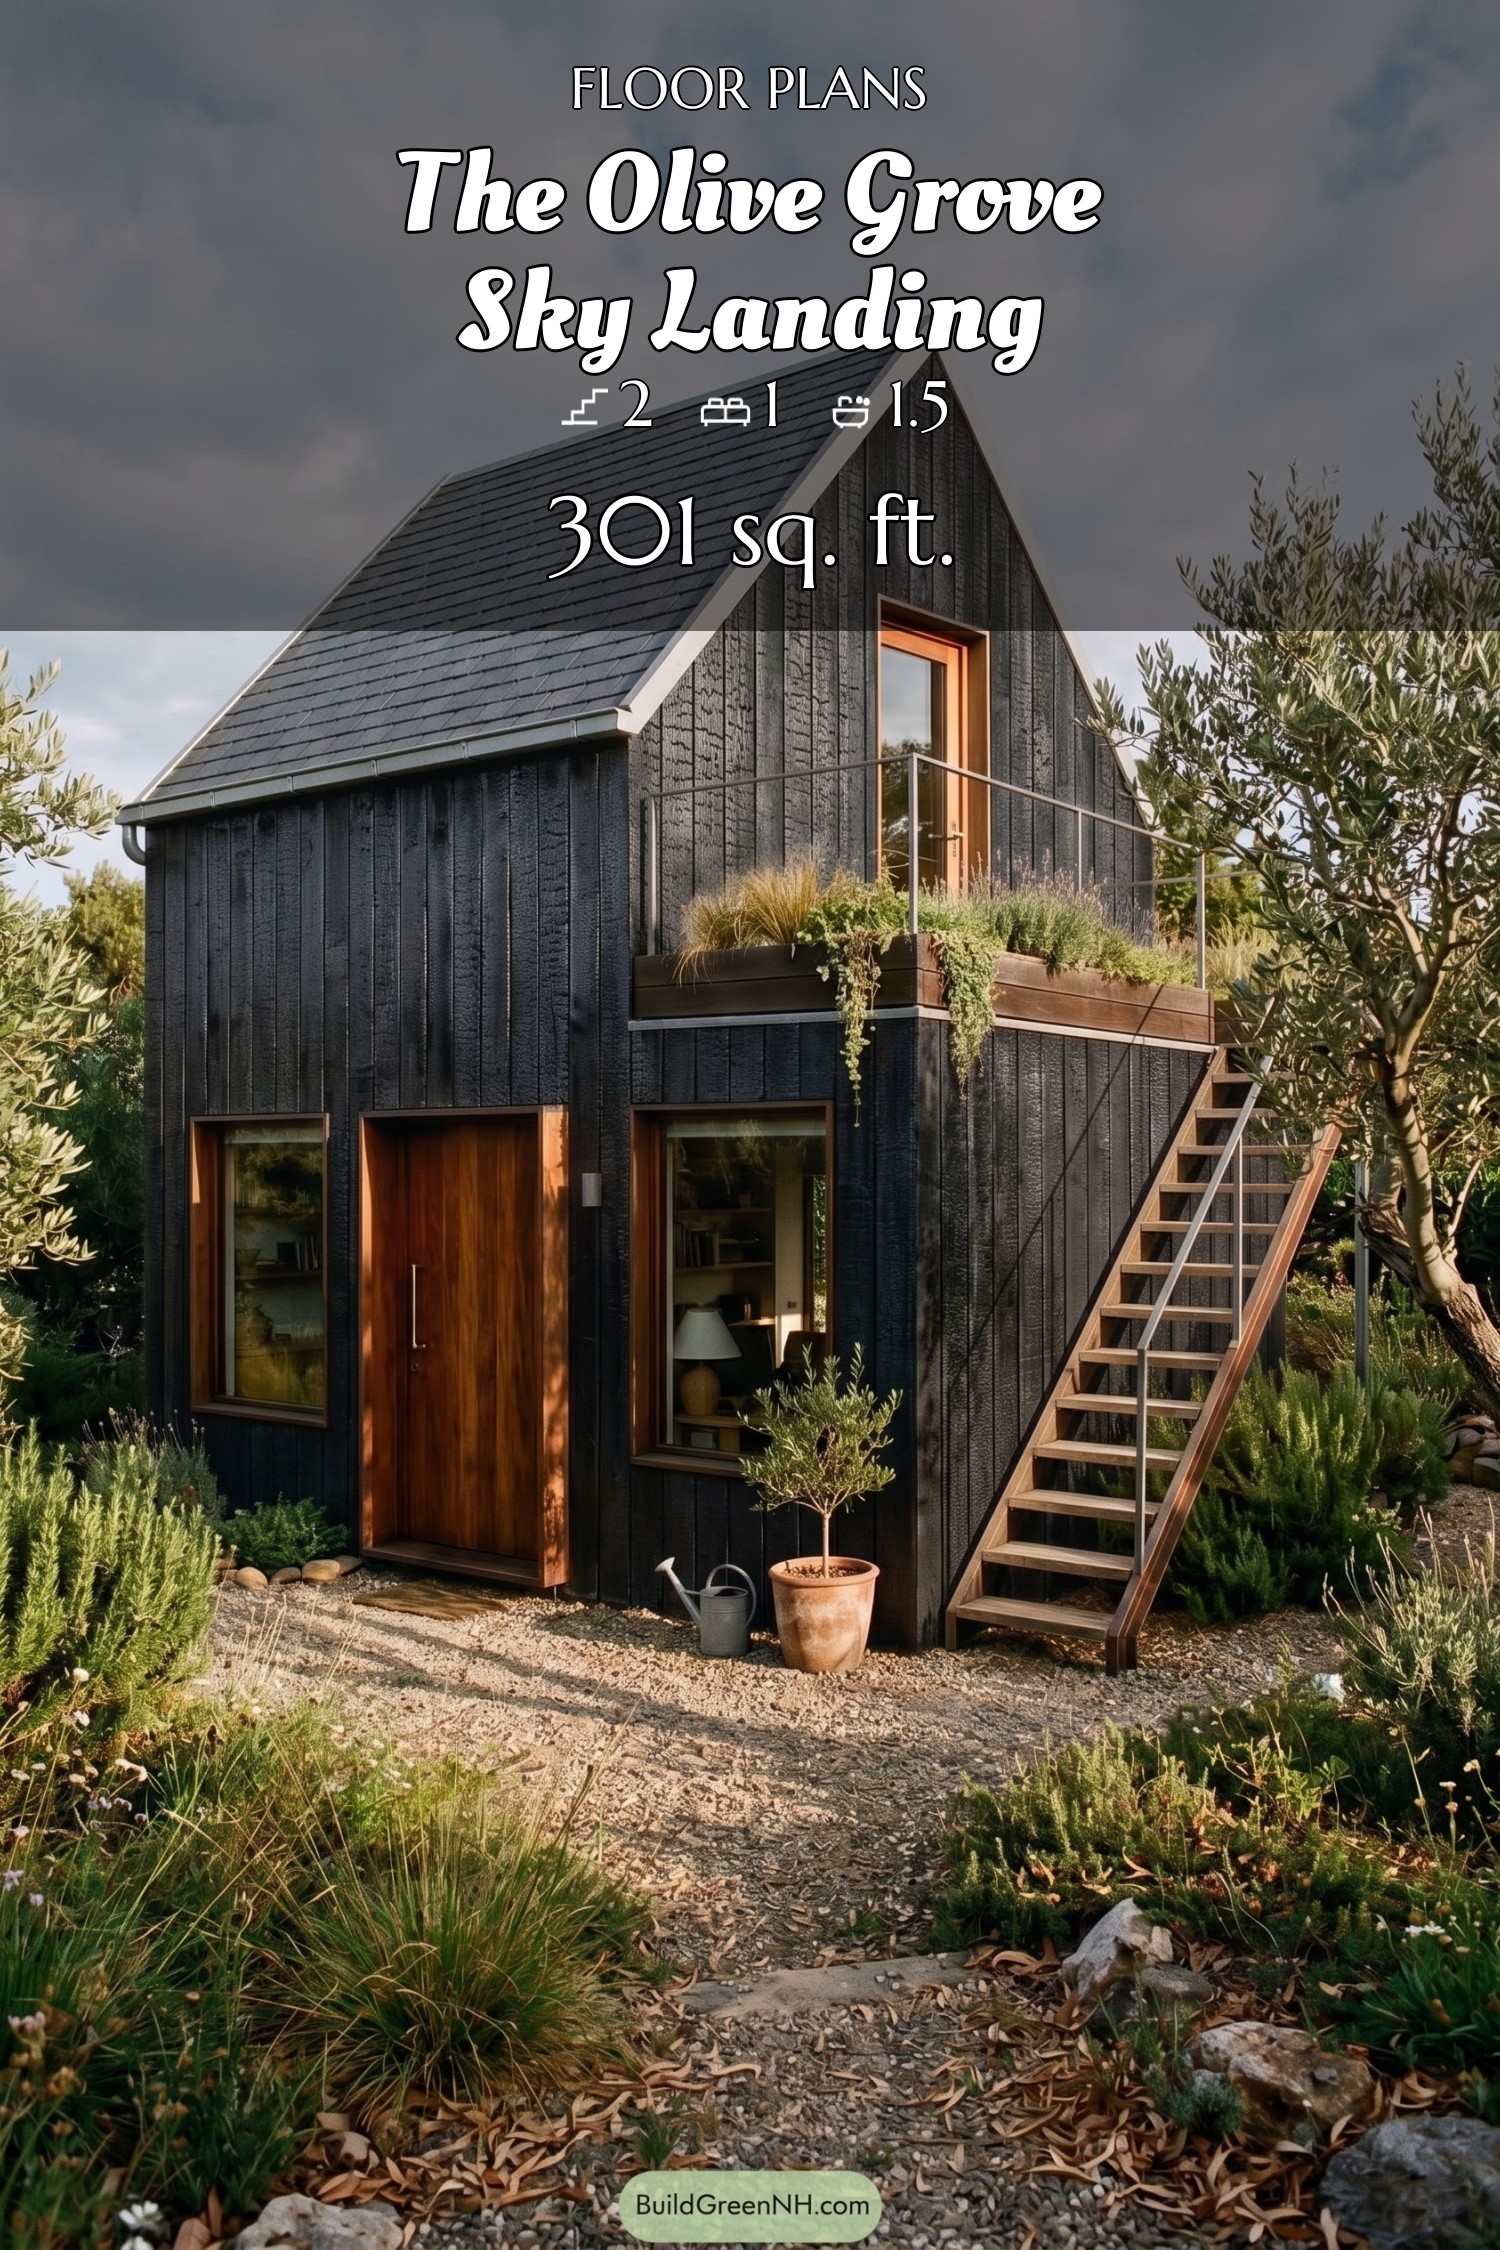
The big change is the siding: it’s now wrapped in burnt oak cladding, giving the facade a deeper, moodier edge. The charred vertical boards sharpen the simple gabled form and make the house look a bit more serious—in a very well-dressed way.
That darker skin throws the warm wood door and window surrounds into bold relief, so the openings read crisp and glowing. It also suits the slim metal balcony, exterior stair, and dark roof perfectly, turning the whole front into a neat little composition with just enough drama.
Olive Green Cladding
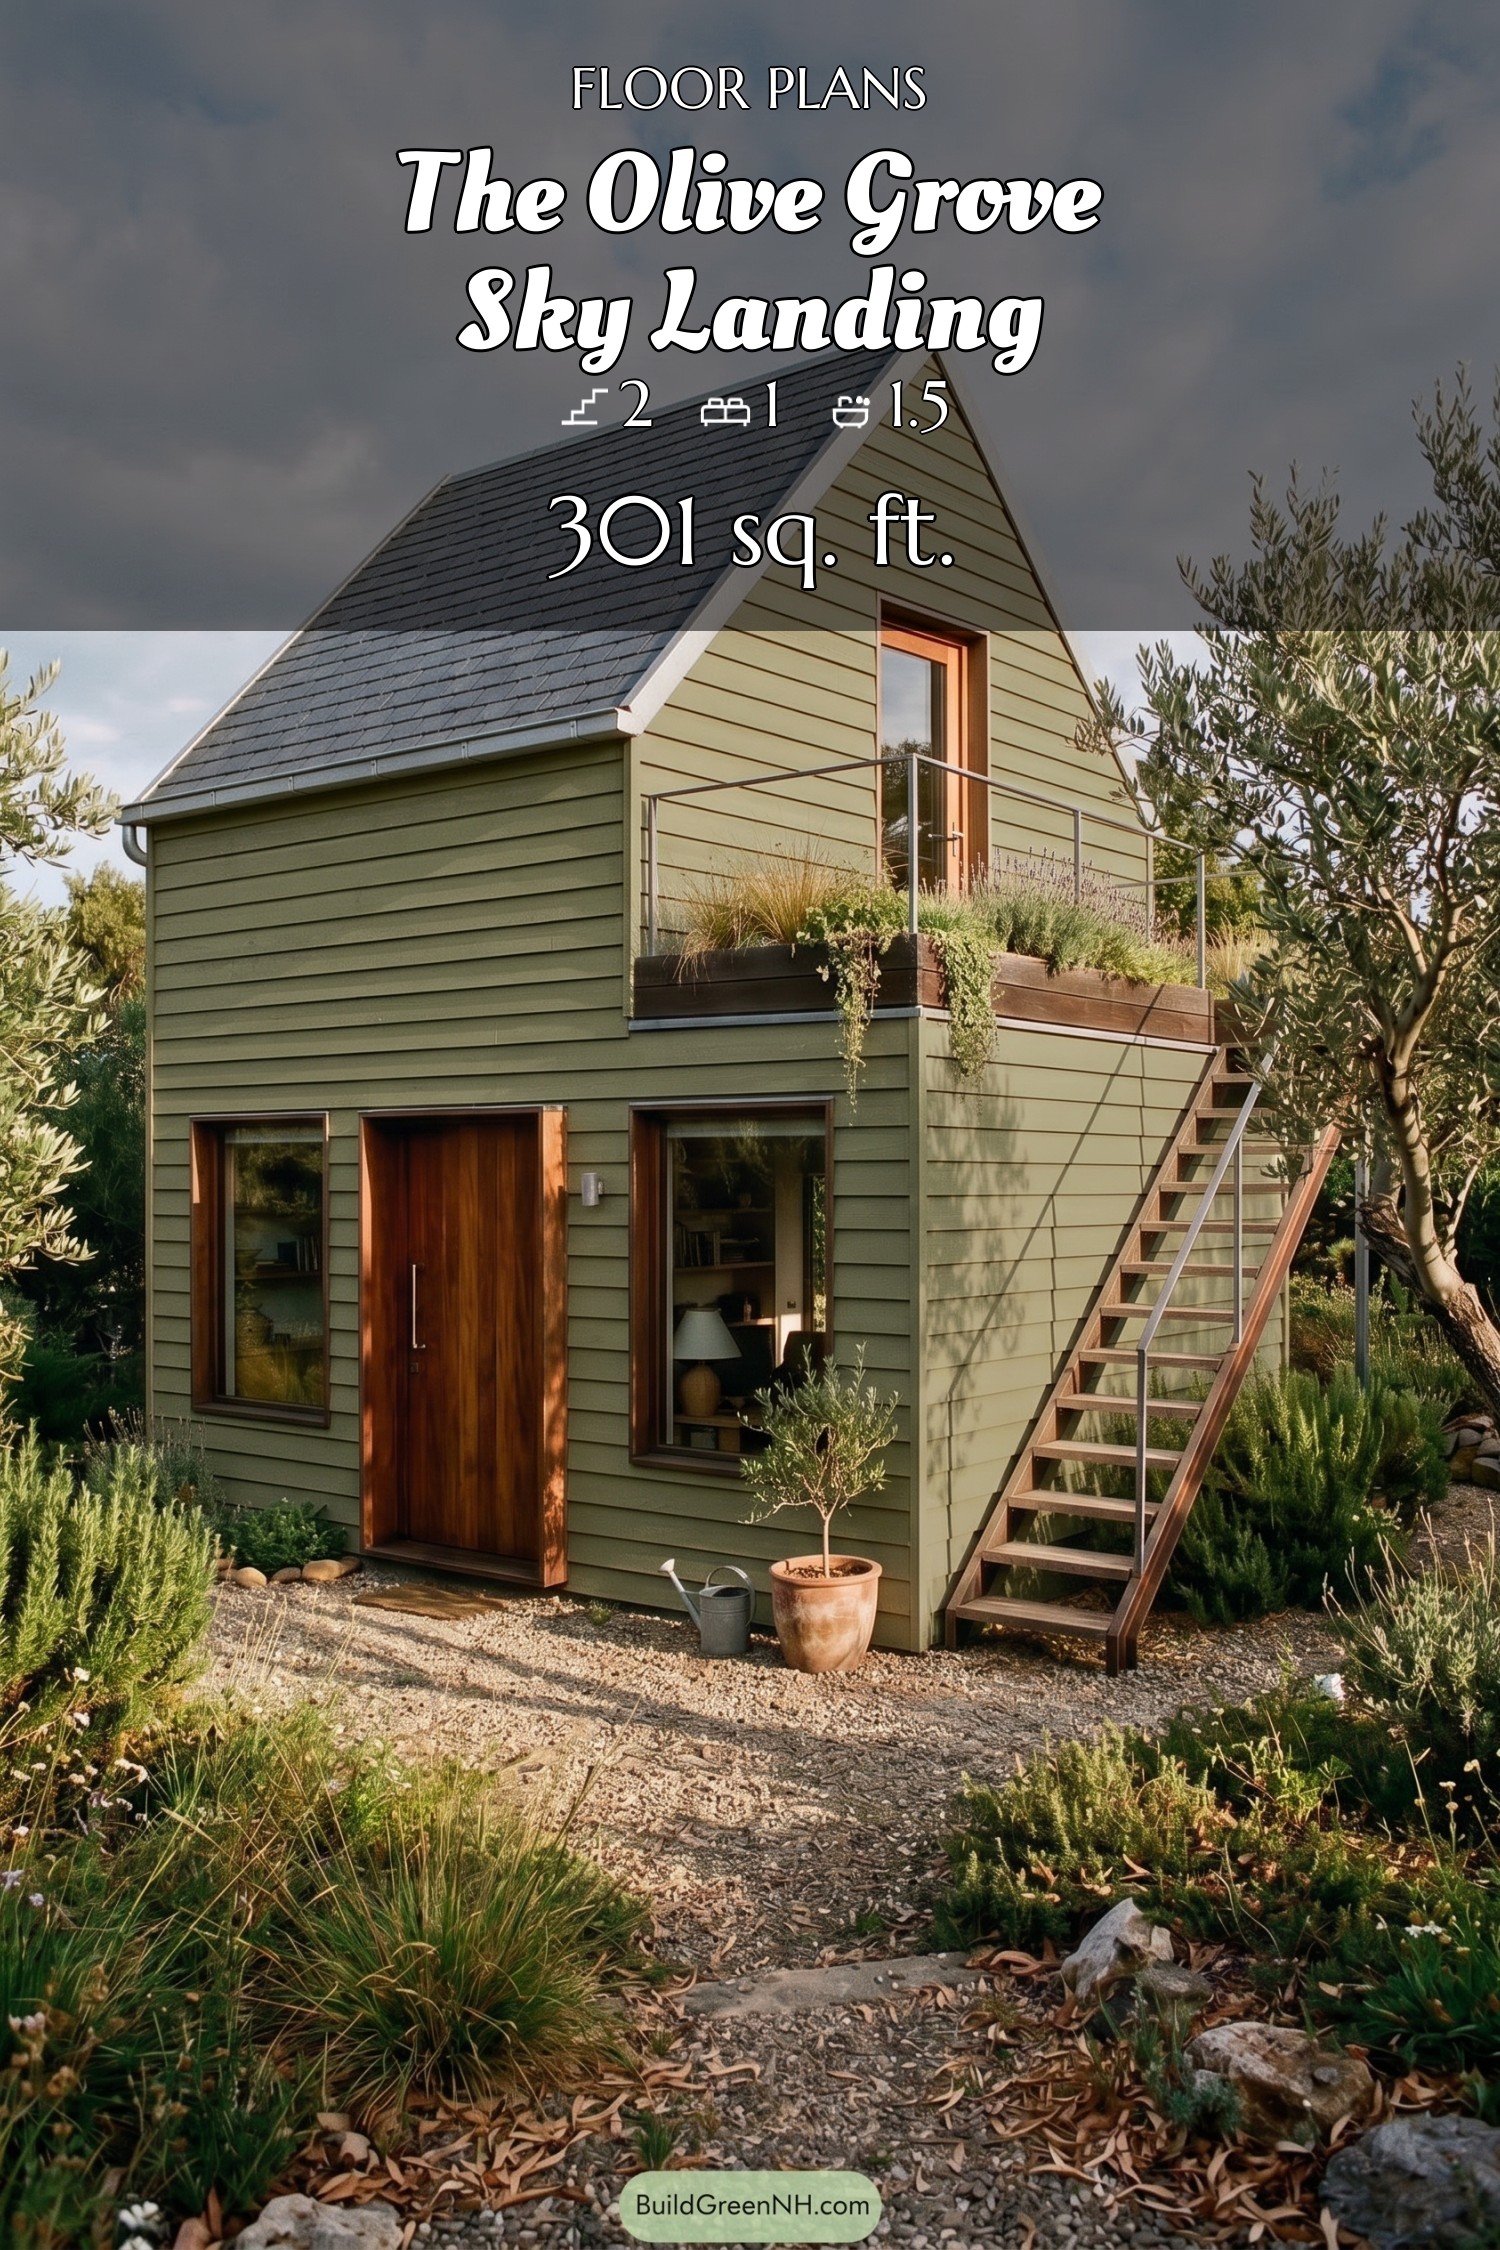
The olive-green cladding changes the whole facade at once, giving the compact gabled house a calmer, earthier face. Its horizontal siding lines sharpen the simple volume, while the deep charcoal roof and crisp light trim keep the little structure from looking too leafy for its own good.
That new skin also makes the warm wood door and window frames pop with extra richness, almost like the facade put on a tailored jacket. Around the upper terrace and exterior stair, the green siding ties the stacked forms together neatly, so the house feels clean, modern, and quietly adventurous.
Pin this for later:
Want More?
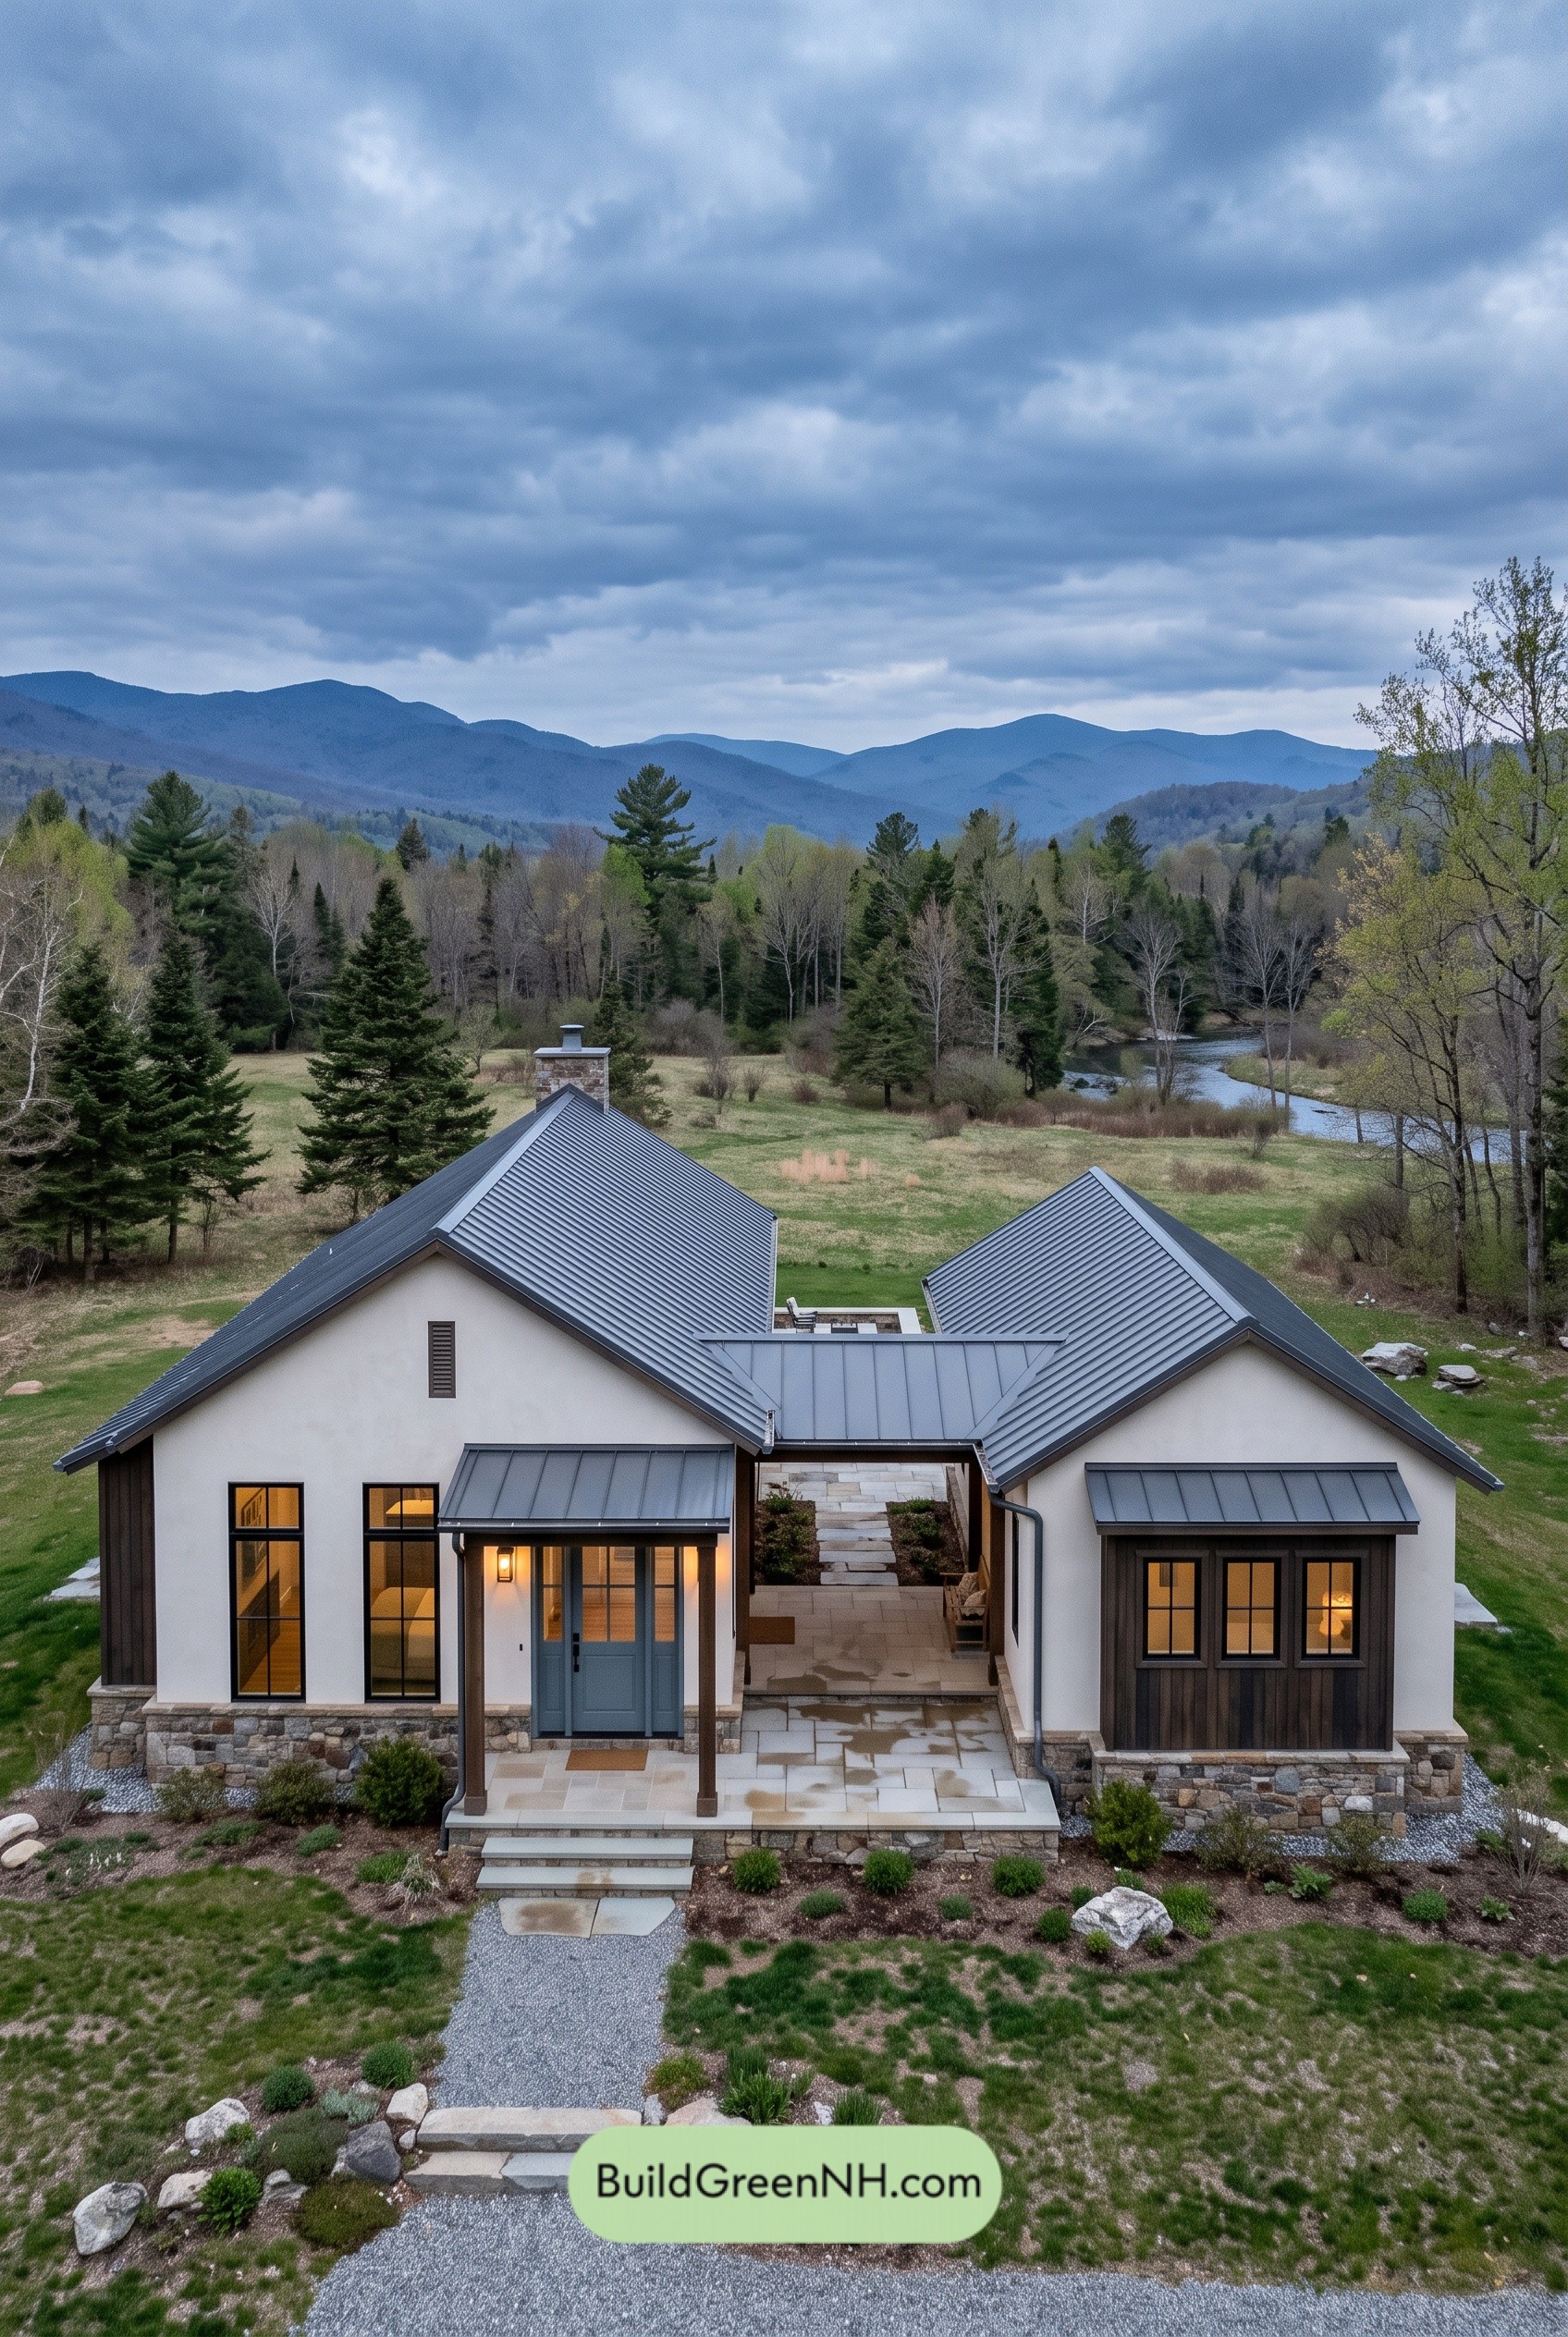 52×40 ft 1,536 sqft 3-Bed 2-Bath Modern Dog Trot Farmhouse Floor Plans: Ridgebeam Twin-Wing Ranch
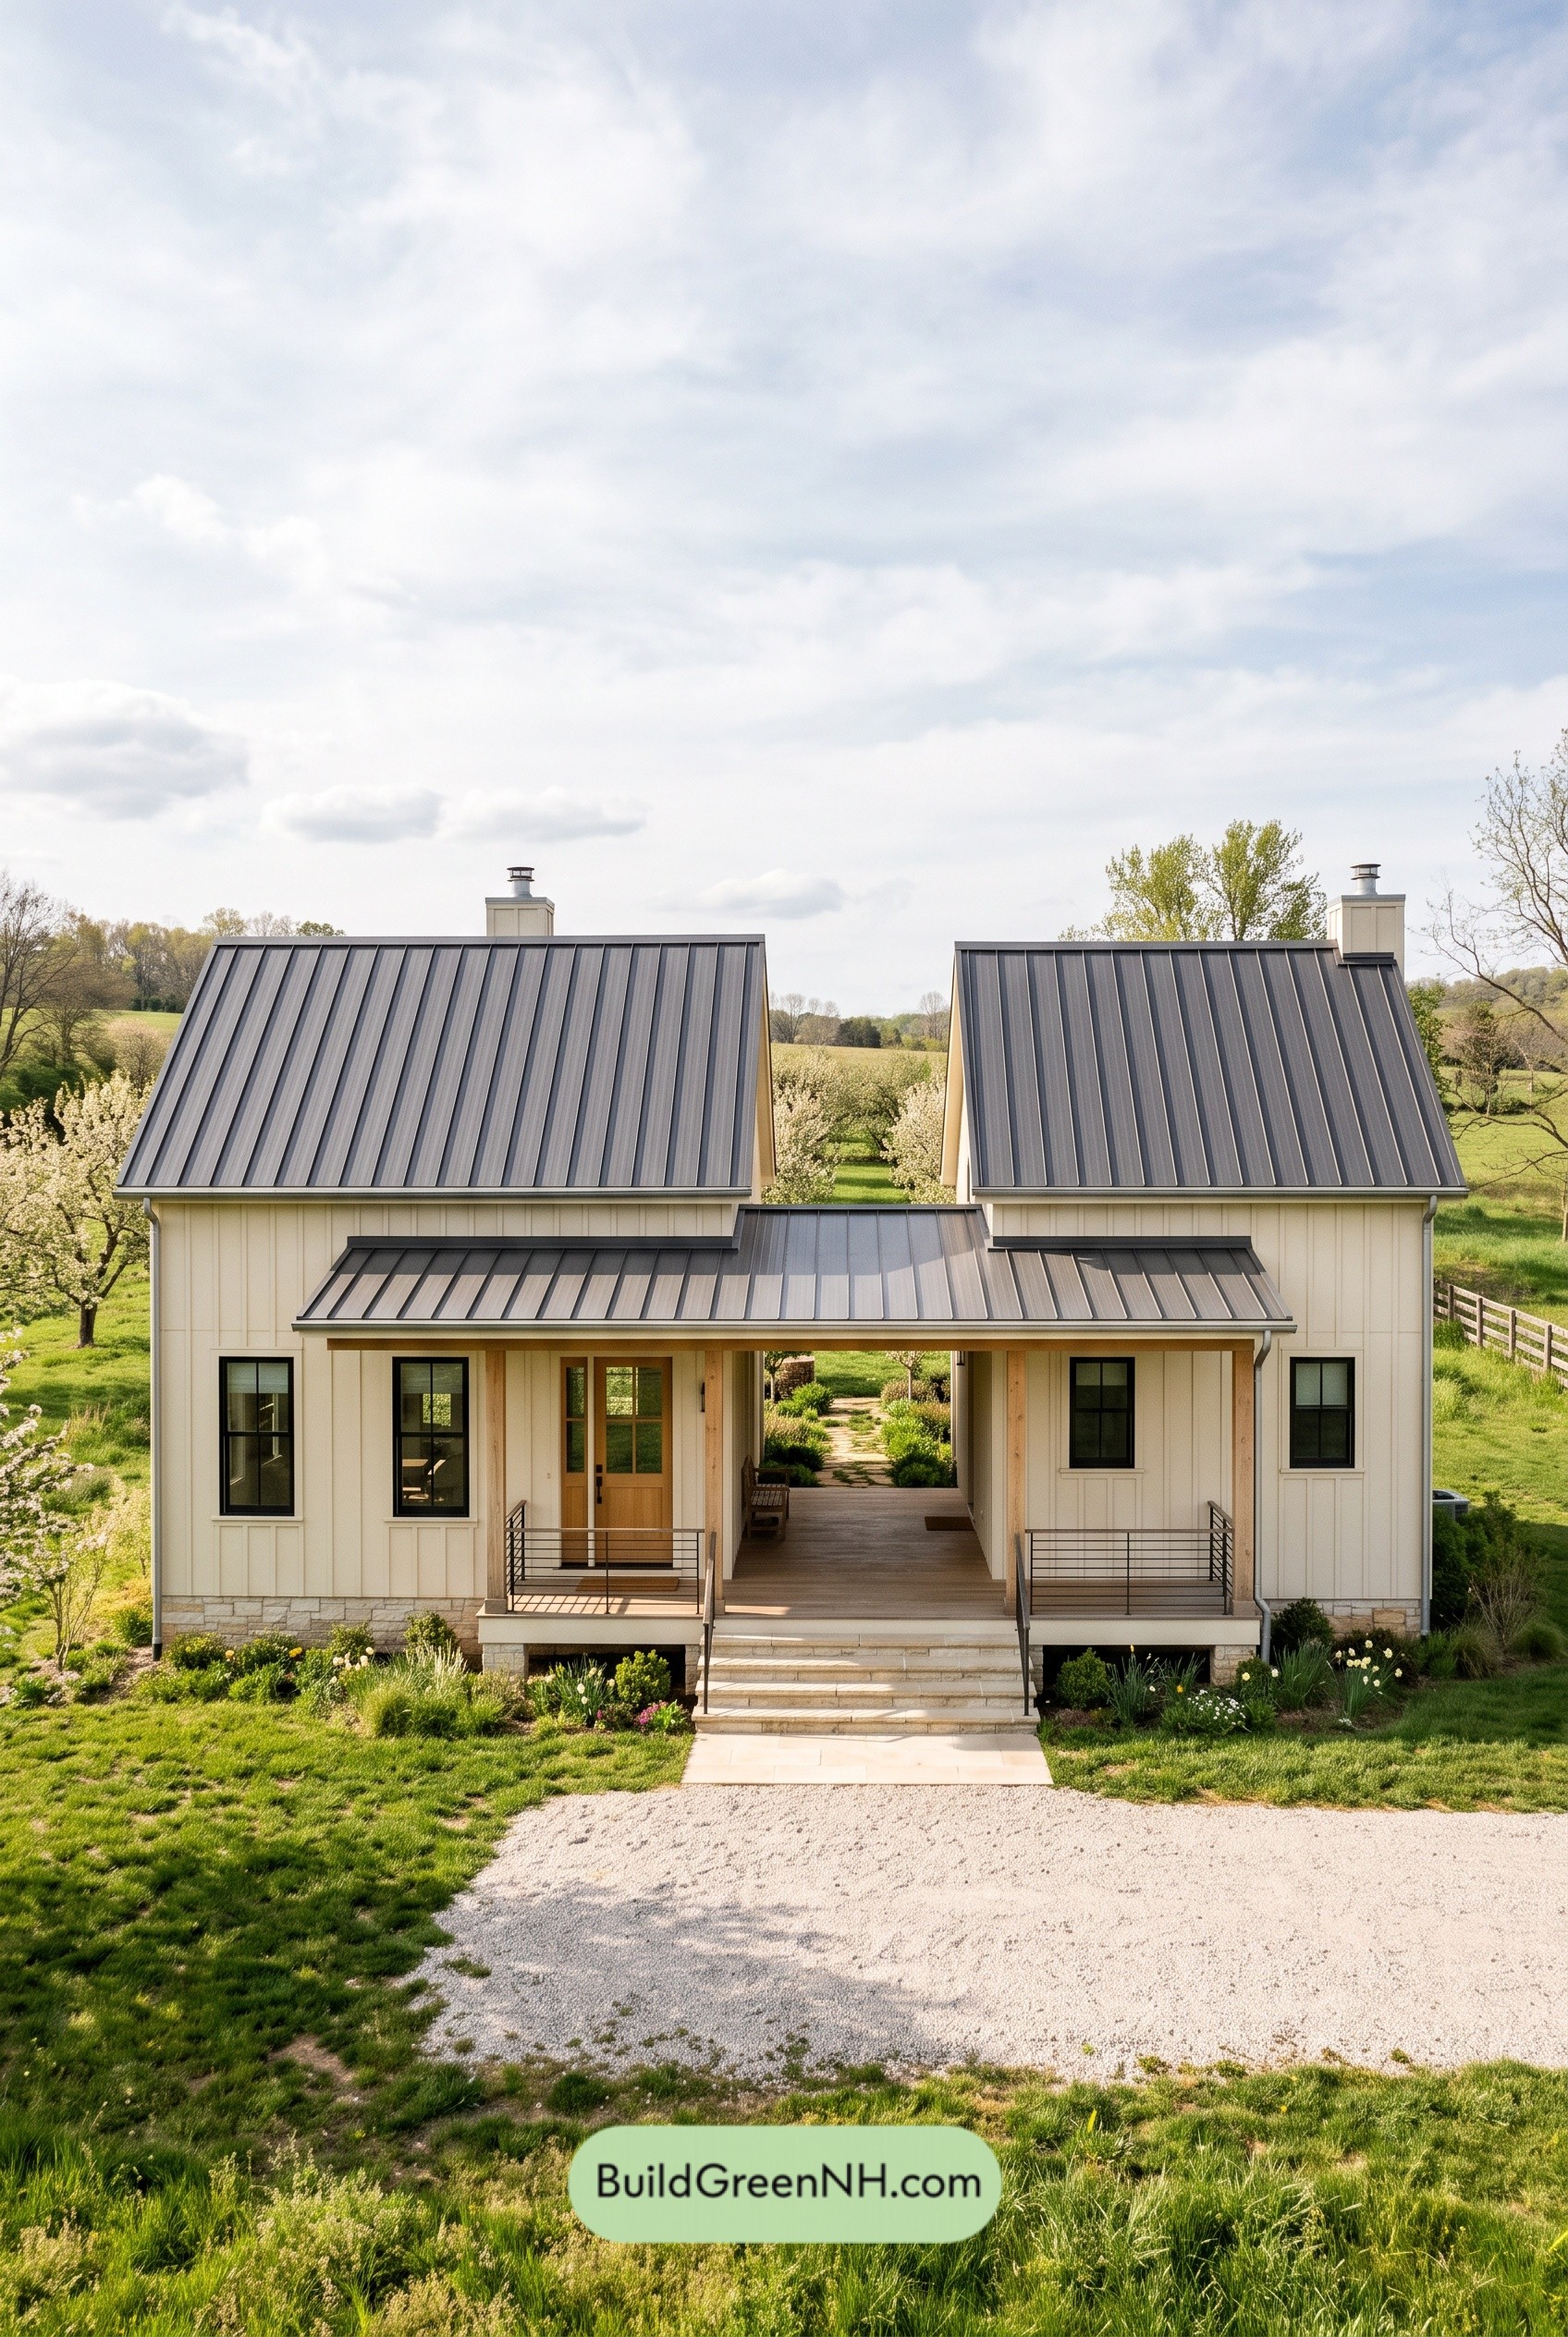 44×32 ft 1,152 sqft 2-Bed 1-Bath Modern Dog Trot Farmhouse Floor Plans: Offset Gables Dogtrot
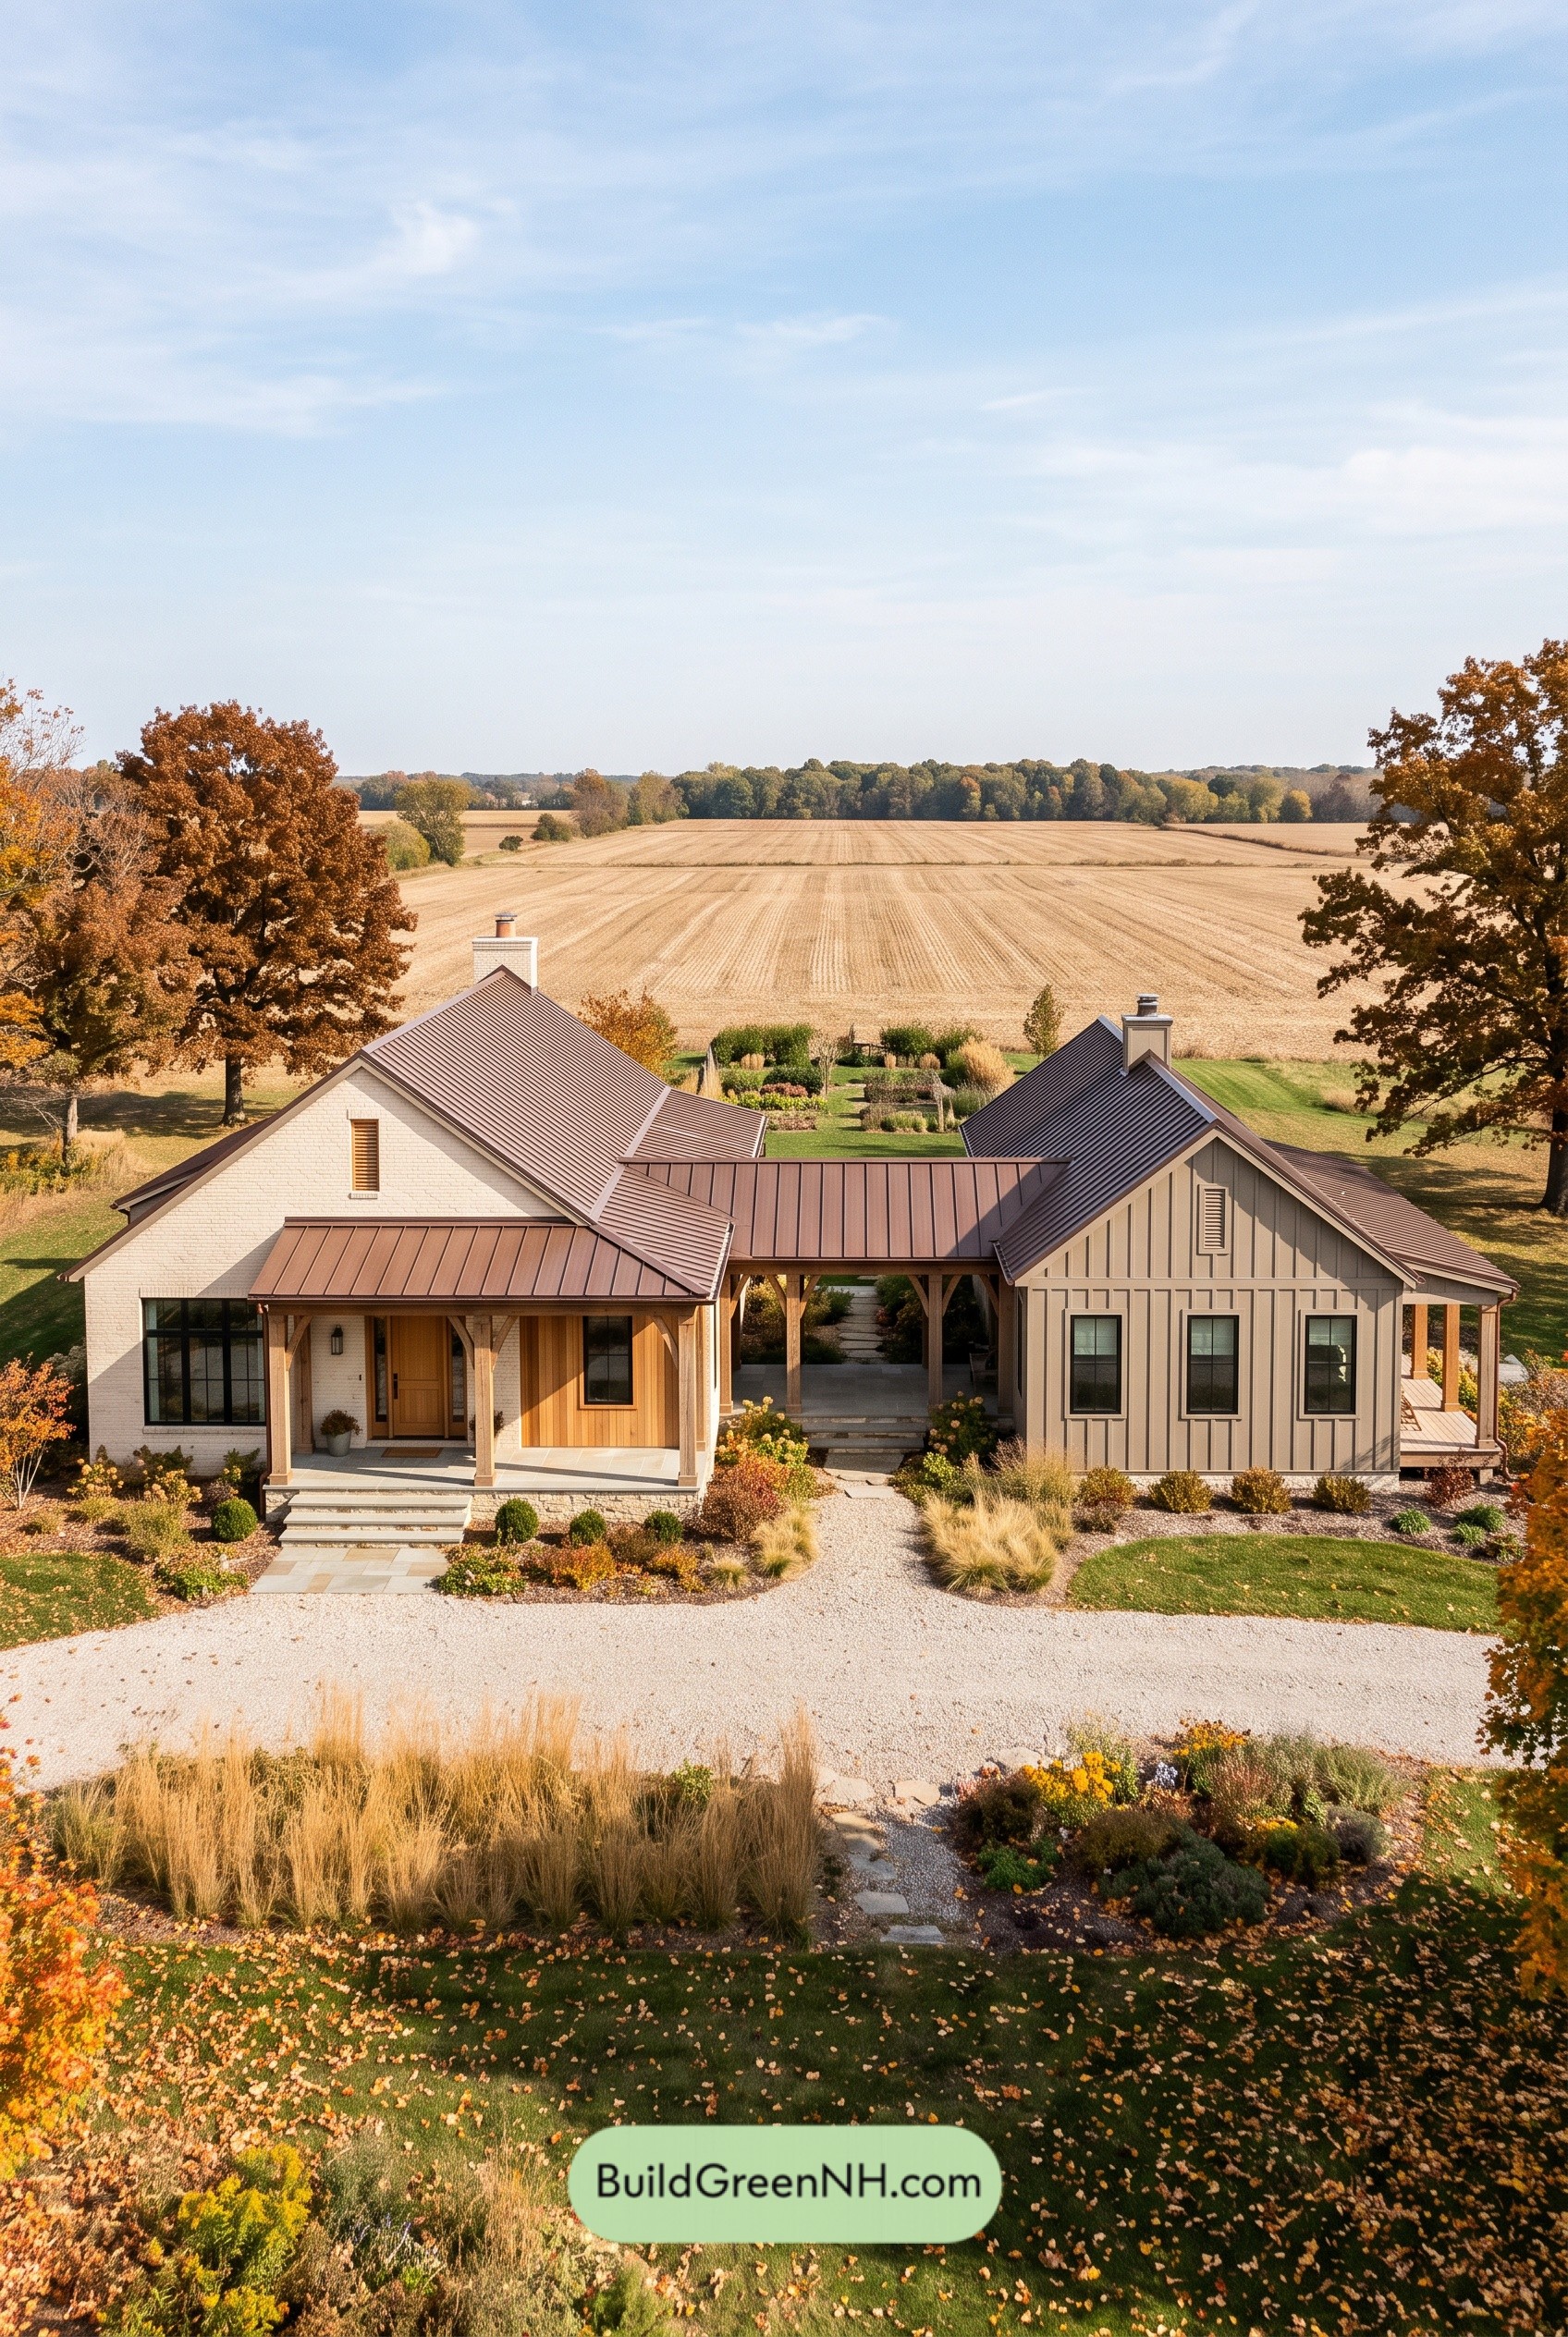 64×36 ft 1,801 sqft 2-Bed 2-Bath Modern Dog Trot Farmhouse Floor Plans: Copperline Dogtrot Ranch
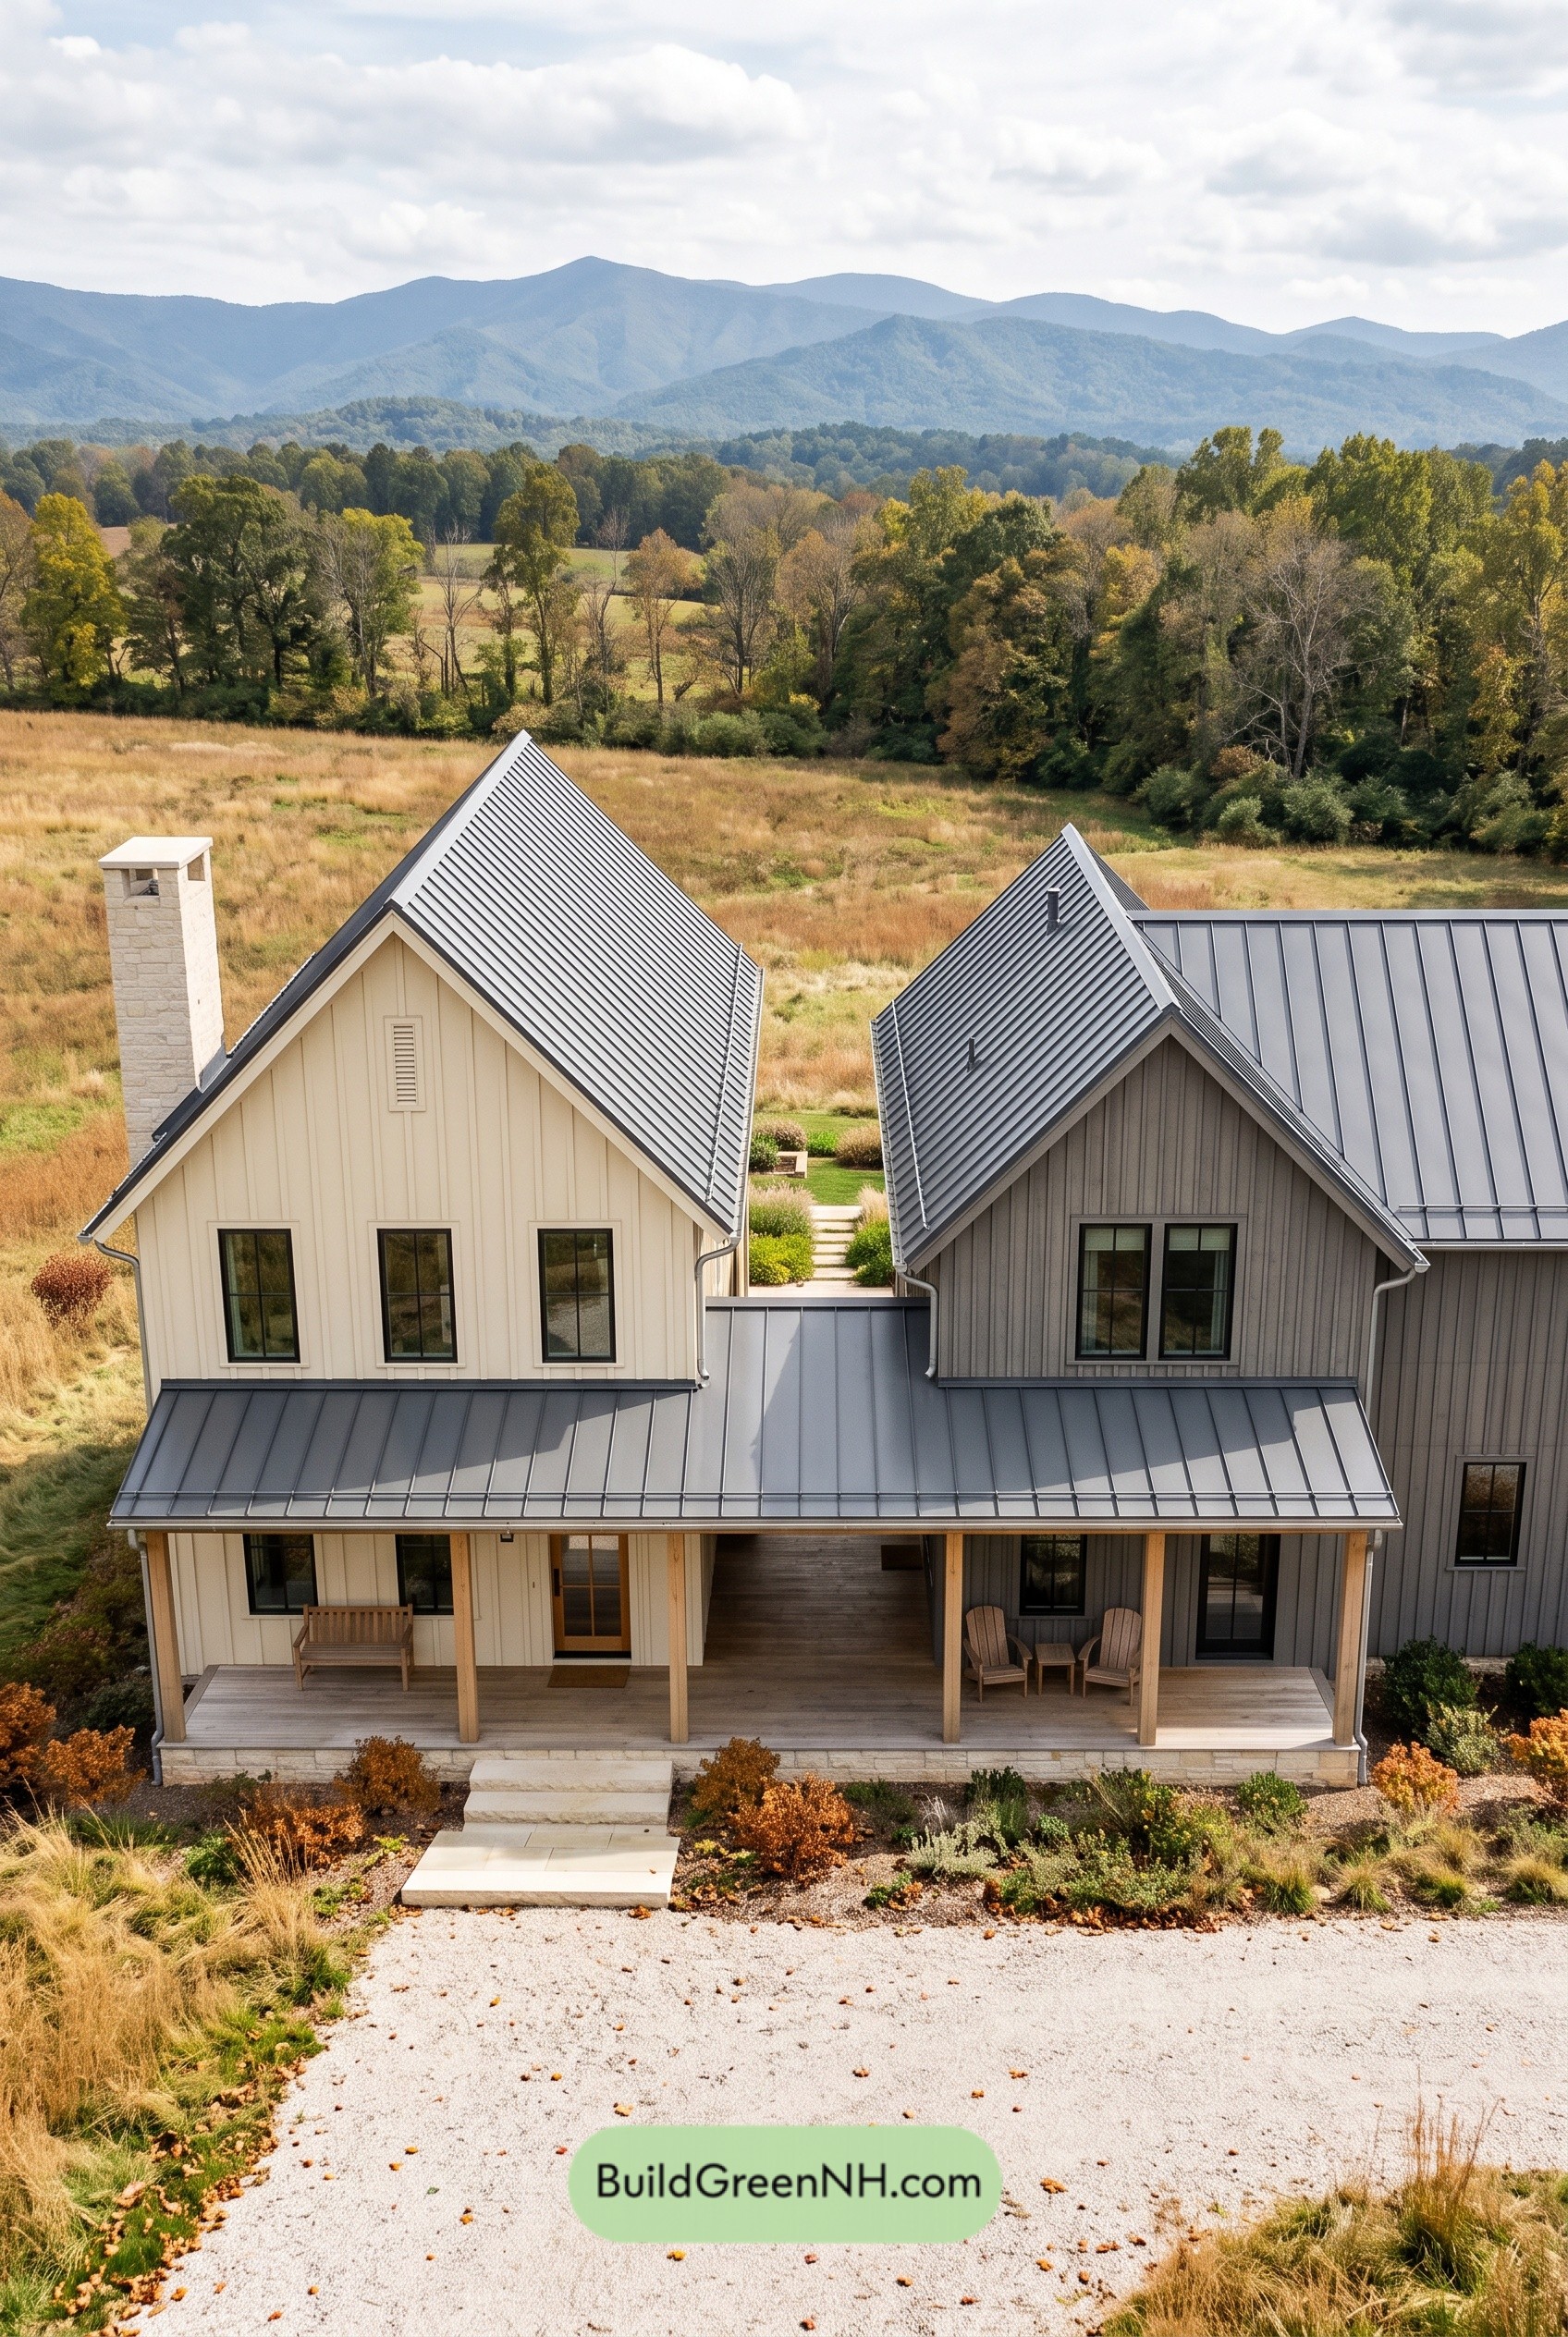 60×36 ft 3,746 sqft 5-Bed 3.5-Bath Modern Dog Trot Farmhouse Floor Plans: Twin Gables, Open Passage
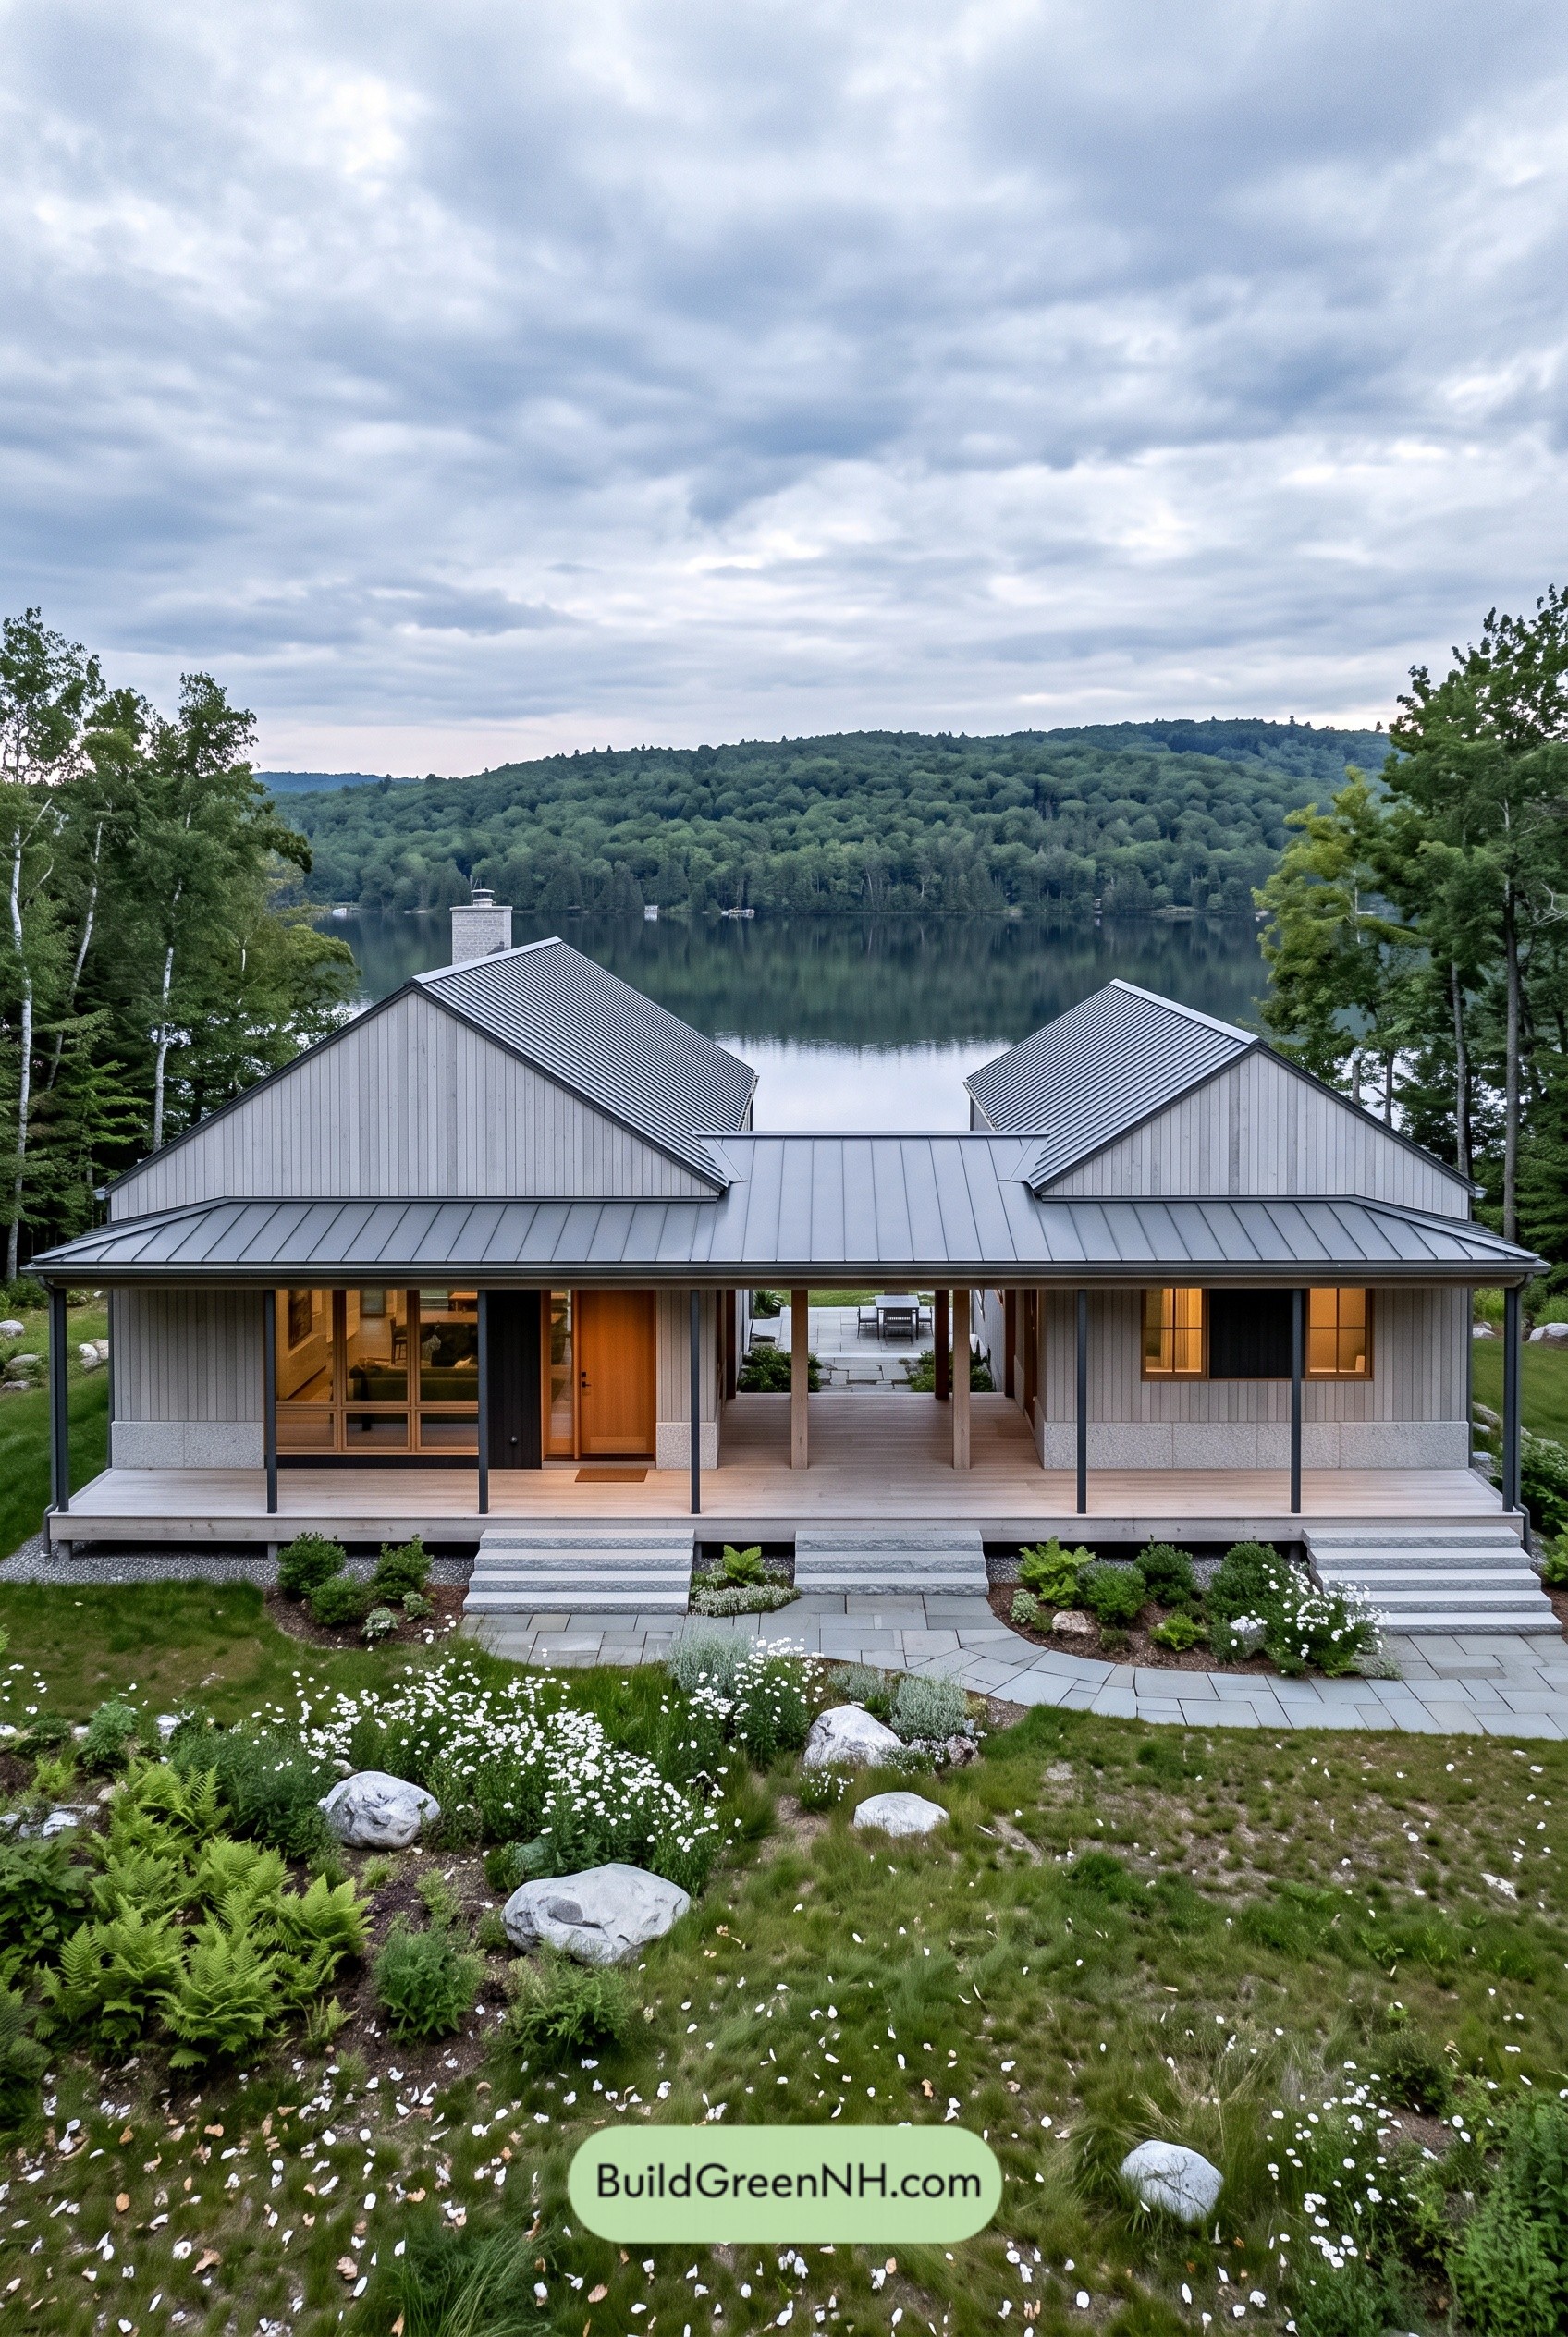 56×30 ft 1,320 sqft 2-Bed 1-Bath Modern Dog Trot Farmhouse Floor Plans: Slatebridge Twin-Wing Ranch
Table of Contents