Last updated on · ⓘ How we make our designs
See how glass, bronze, and dark timber give manor houses and villas a modern edge without stealing the spotlight from the original façade.
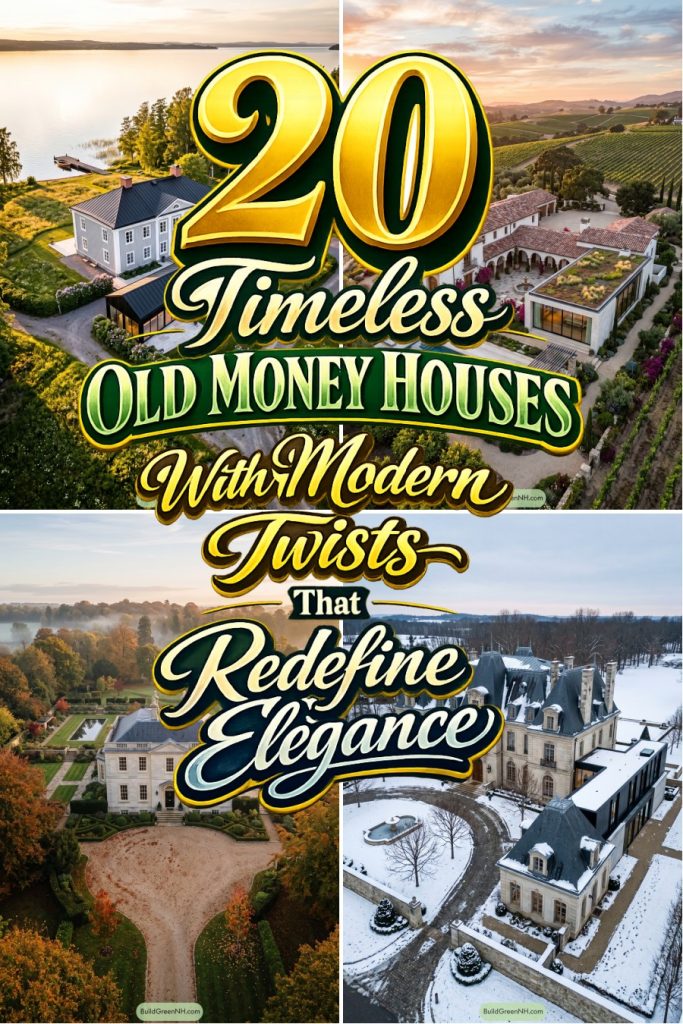
We paired the poise of old money estates with modern additions that know when to step back. Georgian stone, Tudor gables, Tuscan loggias, and even a turret or two get fresh company in glass, bronze, and dark timber.
We took cues from country manors, coastal cottages, Mediterranean villas, and homes beside lakes, lochs, and vineyards. The result feels established, but not stuck in a family portrait.
Pay attention to where each new wing sits, how it frames a pool, garden, or view, and how the original façade keeps its place. A glass pavilion can be surprisingly well behaved.
Georgian Manor With Glass Pavilion
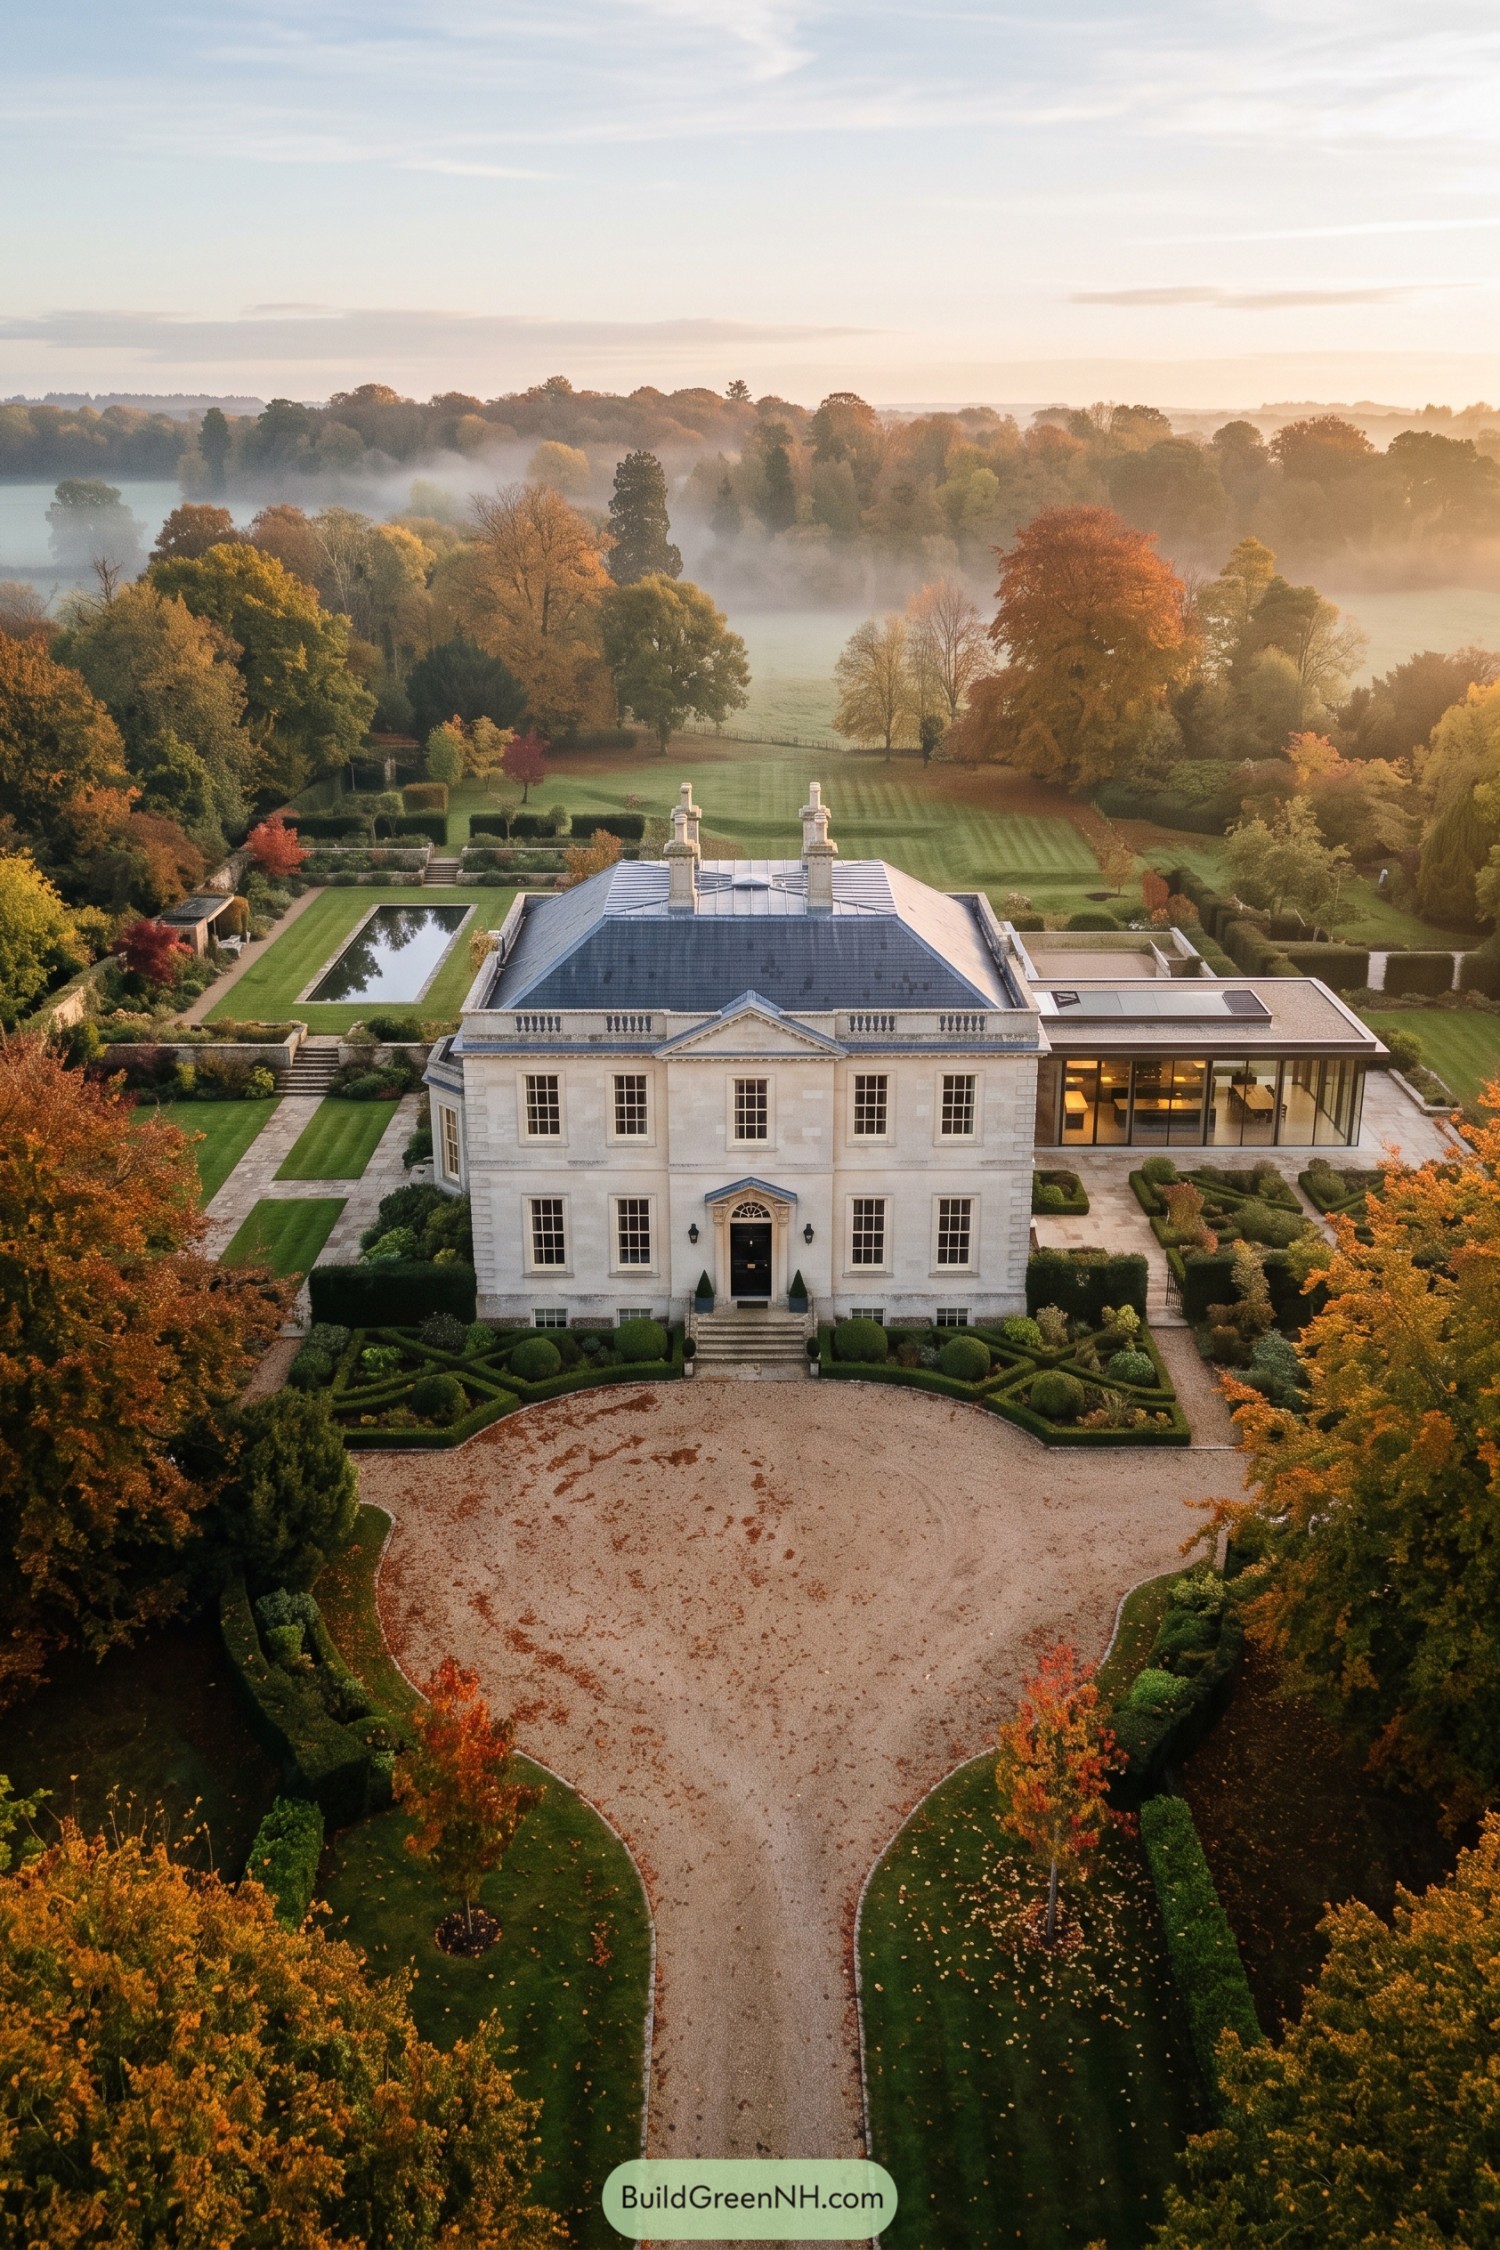

This pale stone Georgian manor draws on the polished formality of a country estate, with its symmetrical facade, slate roof, tall chimneys, and neatly framed entry. The circular gravel court and clipped boxwood gardens make arriving feel suitably grand, without becoming too fussy.
A low glass pavilion slips out from one side, giving the traditional house a clean contemporary counterpoint. Its transparent walls keep the garden close and open the interior toward the pool terrace, because even old money homes deserve a little breathing room.
Snowbound Beaux-Arts Estate With Modern Wing
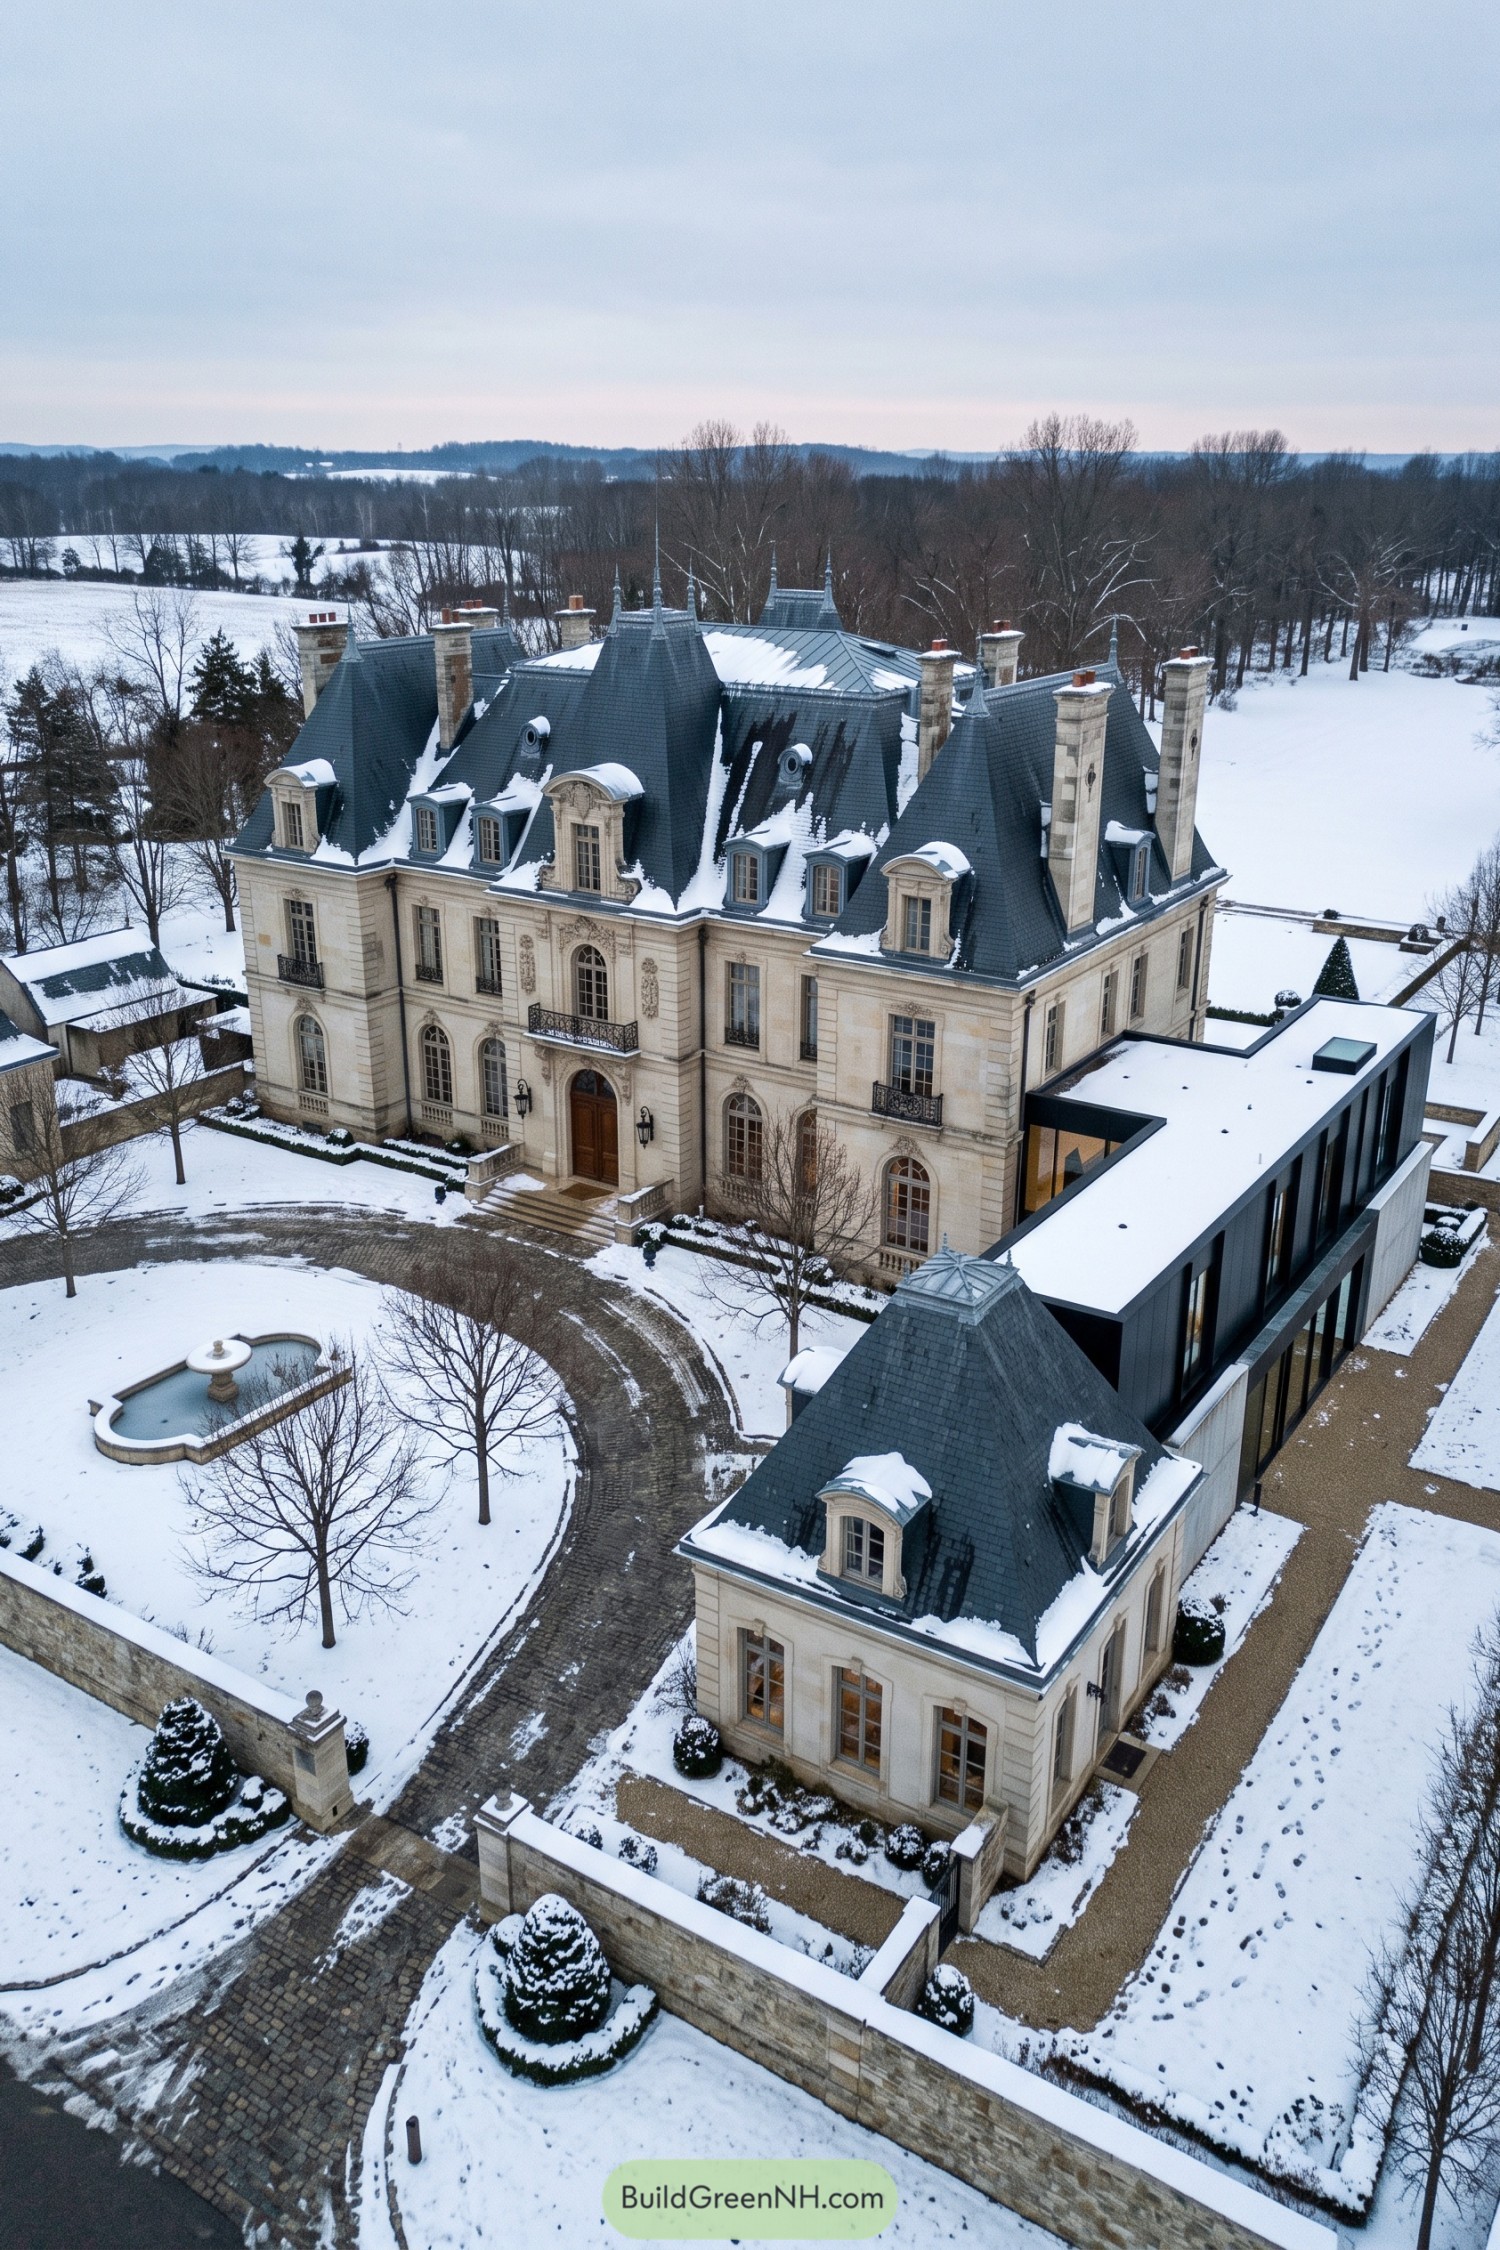

A limestone Beaux-Arts residence brings formal grandeur through its arched windows, carved entry surround, tall chimneys, and steep slate roof. Dormers and wrought iron balconies add the kind of detail that makes even winter look properly dressed.
The crisp black contemporary wing slips alongside the historic house with broad glazing and a low profile. It gives the estate an easy connection to present-day living without trying to borrow the mansion’s fancy hat.
Tuscan Villa With Poolside Gallery
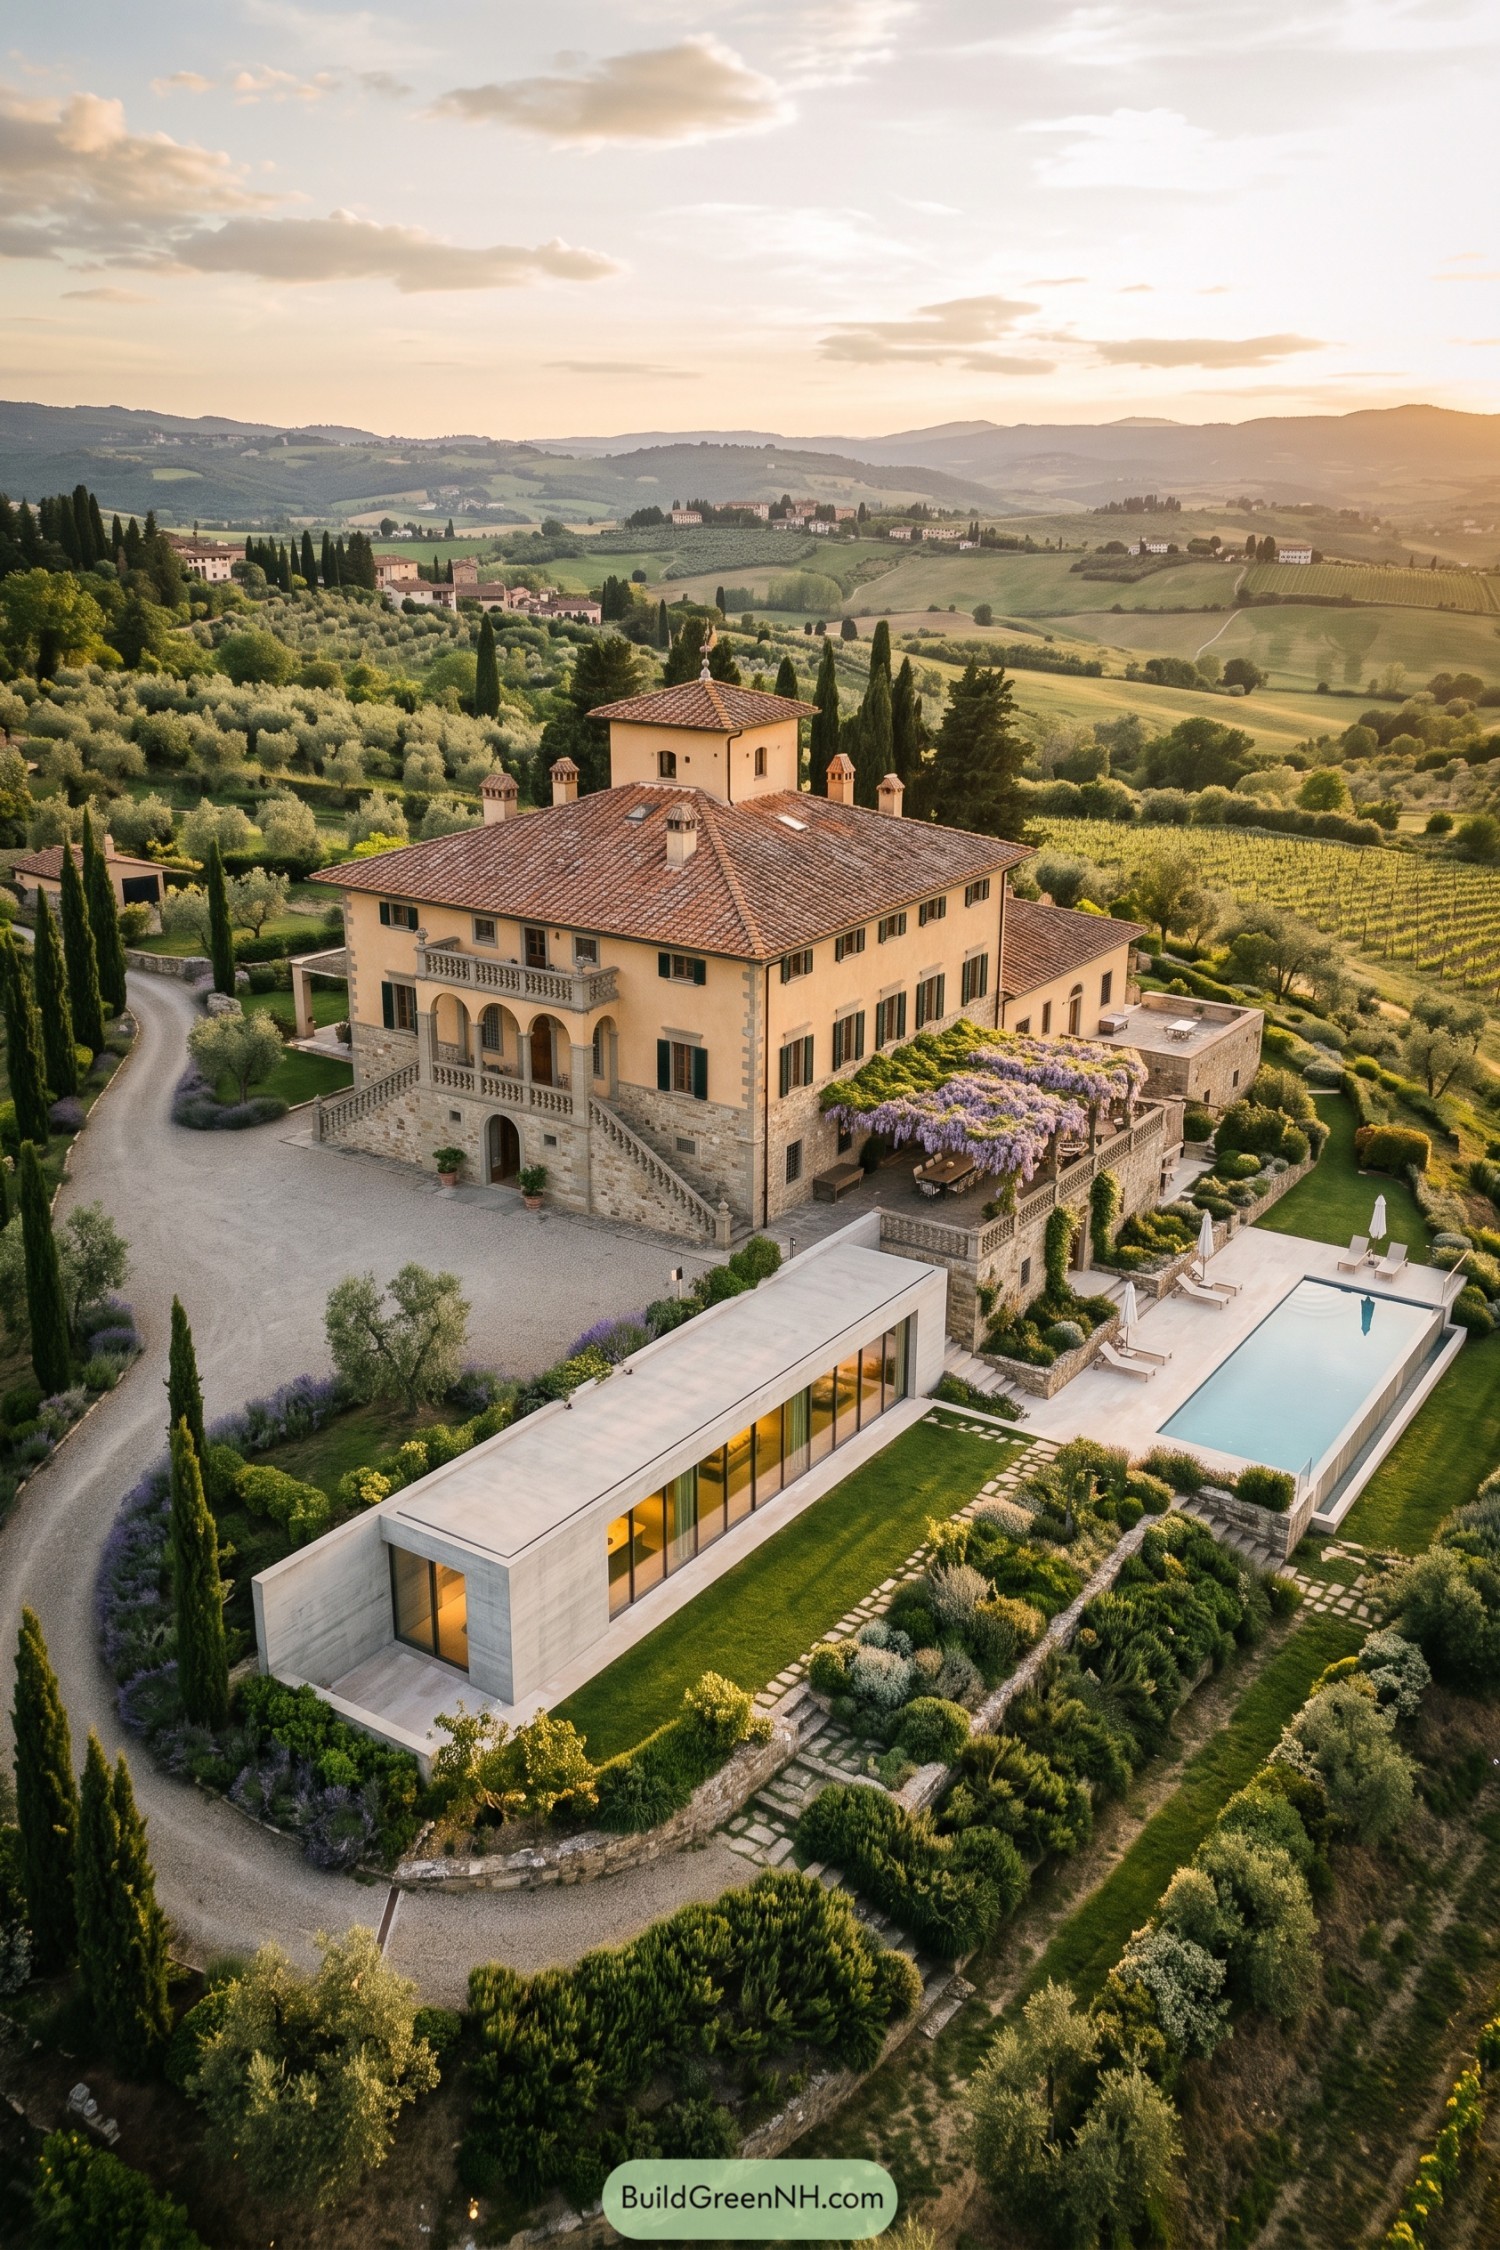

The villa draws from classic Tuscan country estates, with warm stucco walls, stone foundations, terracotta roof tiles, green shutters, and a handsome arched loggia. A small tower and formal staircase give it that collected, lived-in grandeur without making it feel like a museum piece.
A crisp contemporary gallery stretches across the lower garden in pale stone and full-height glass, opening toward the pool and vineyard views. It keeps the old house firmly in charge while bringing in a clean place to unwind, because every centuries-old villa deserves a little spa-day energy.
Tudor Country House With Glass Orangery
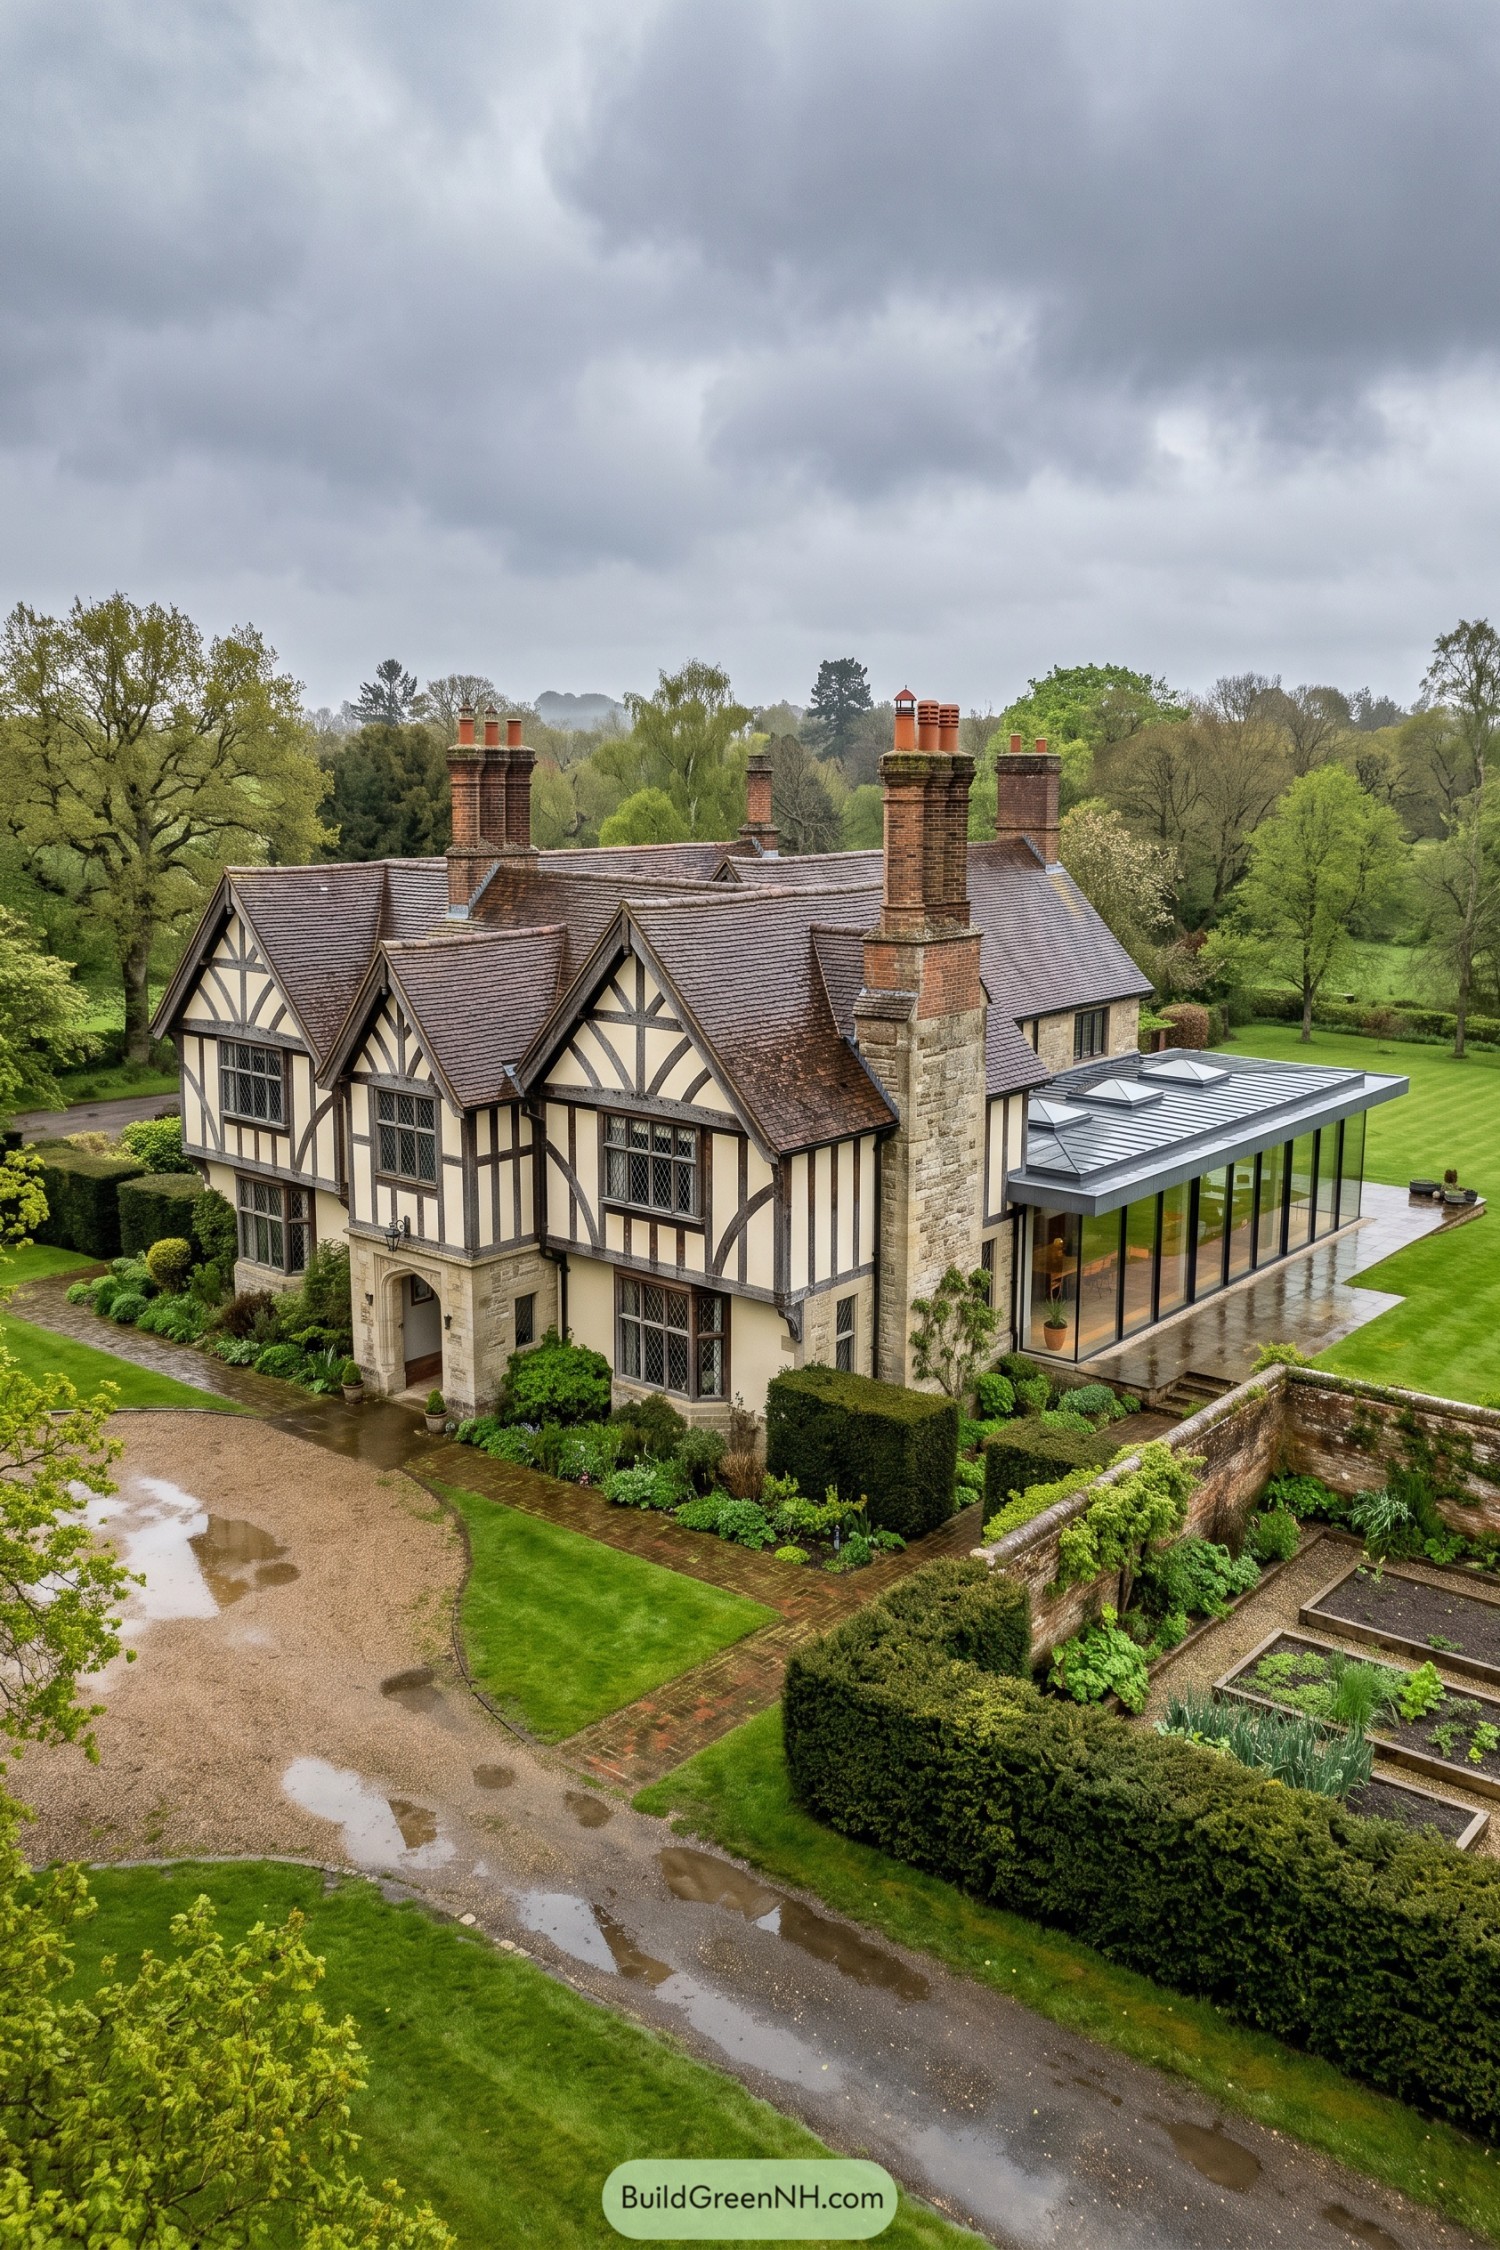

Dark timber framing, cream stucco panels, leaded windows, and tall brick chimneys give this Tudor revival house its storybook character. Stone at the base grounds the facade, while steep gables keep the silhouette wonderfully fussy in the best possible way.
A slim glass orangery extends from the side with a crisp metal roof and wide garden views. Its clean lines make a thoughtful contrast to the historic detailing, creating a relaxed living space that feels connected to the lawn and planting beds.
Shingle Cottage Facing A Modern Seaside Villa
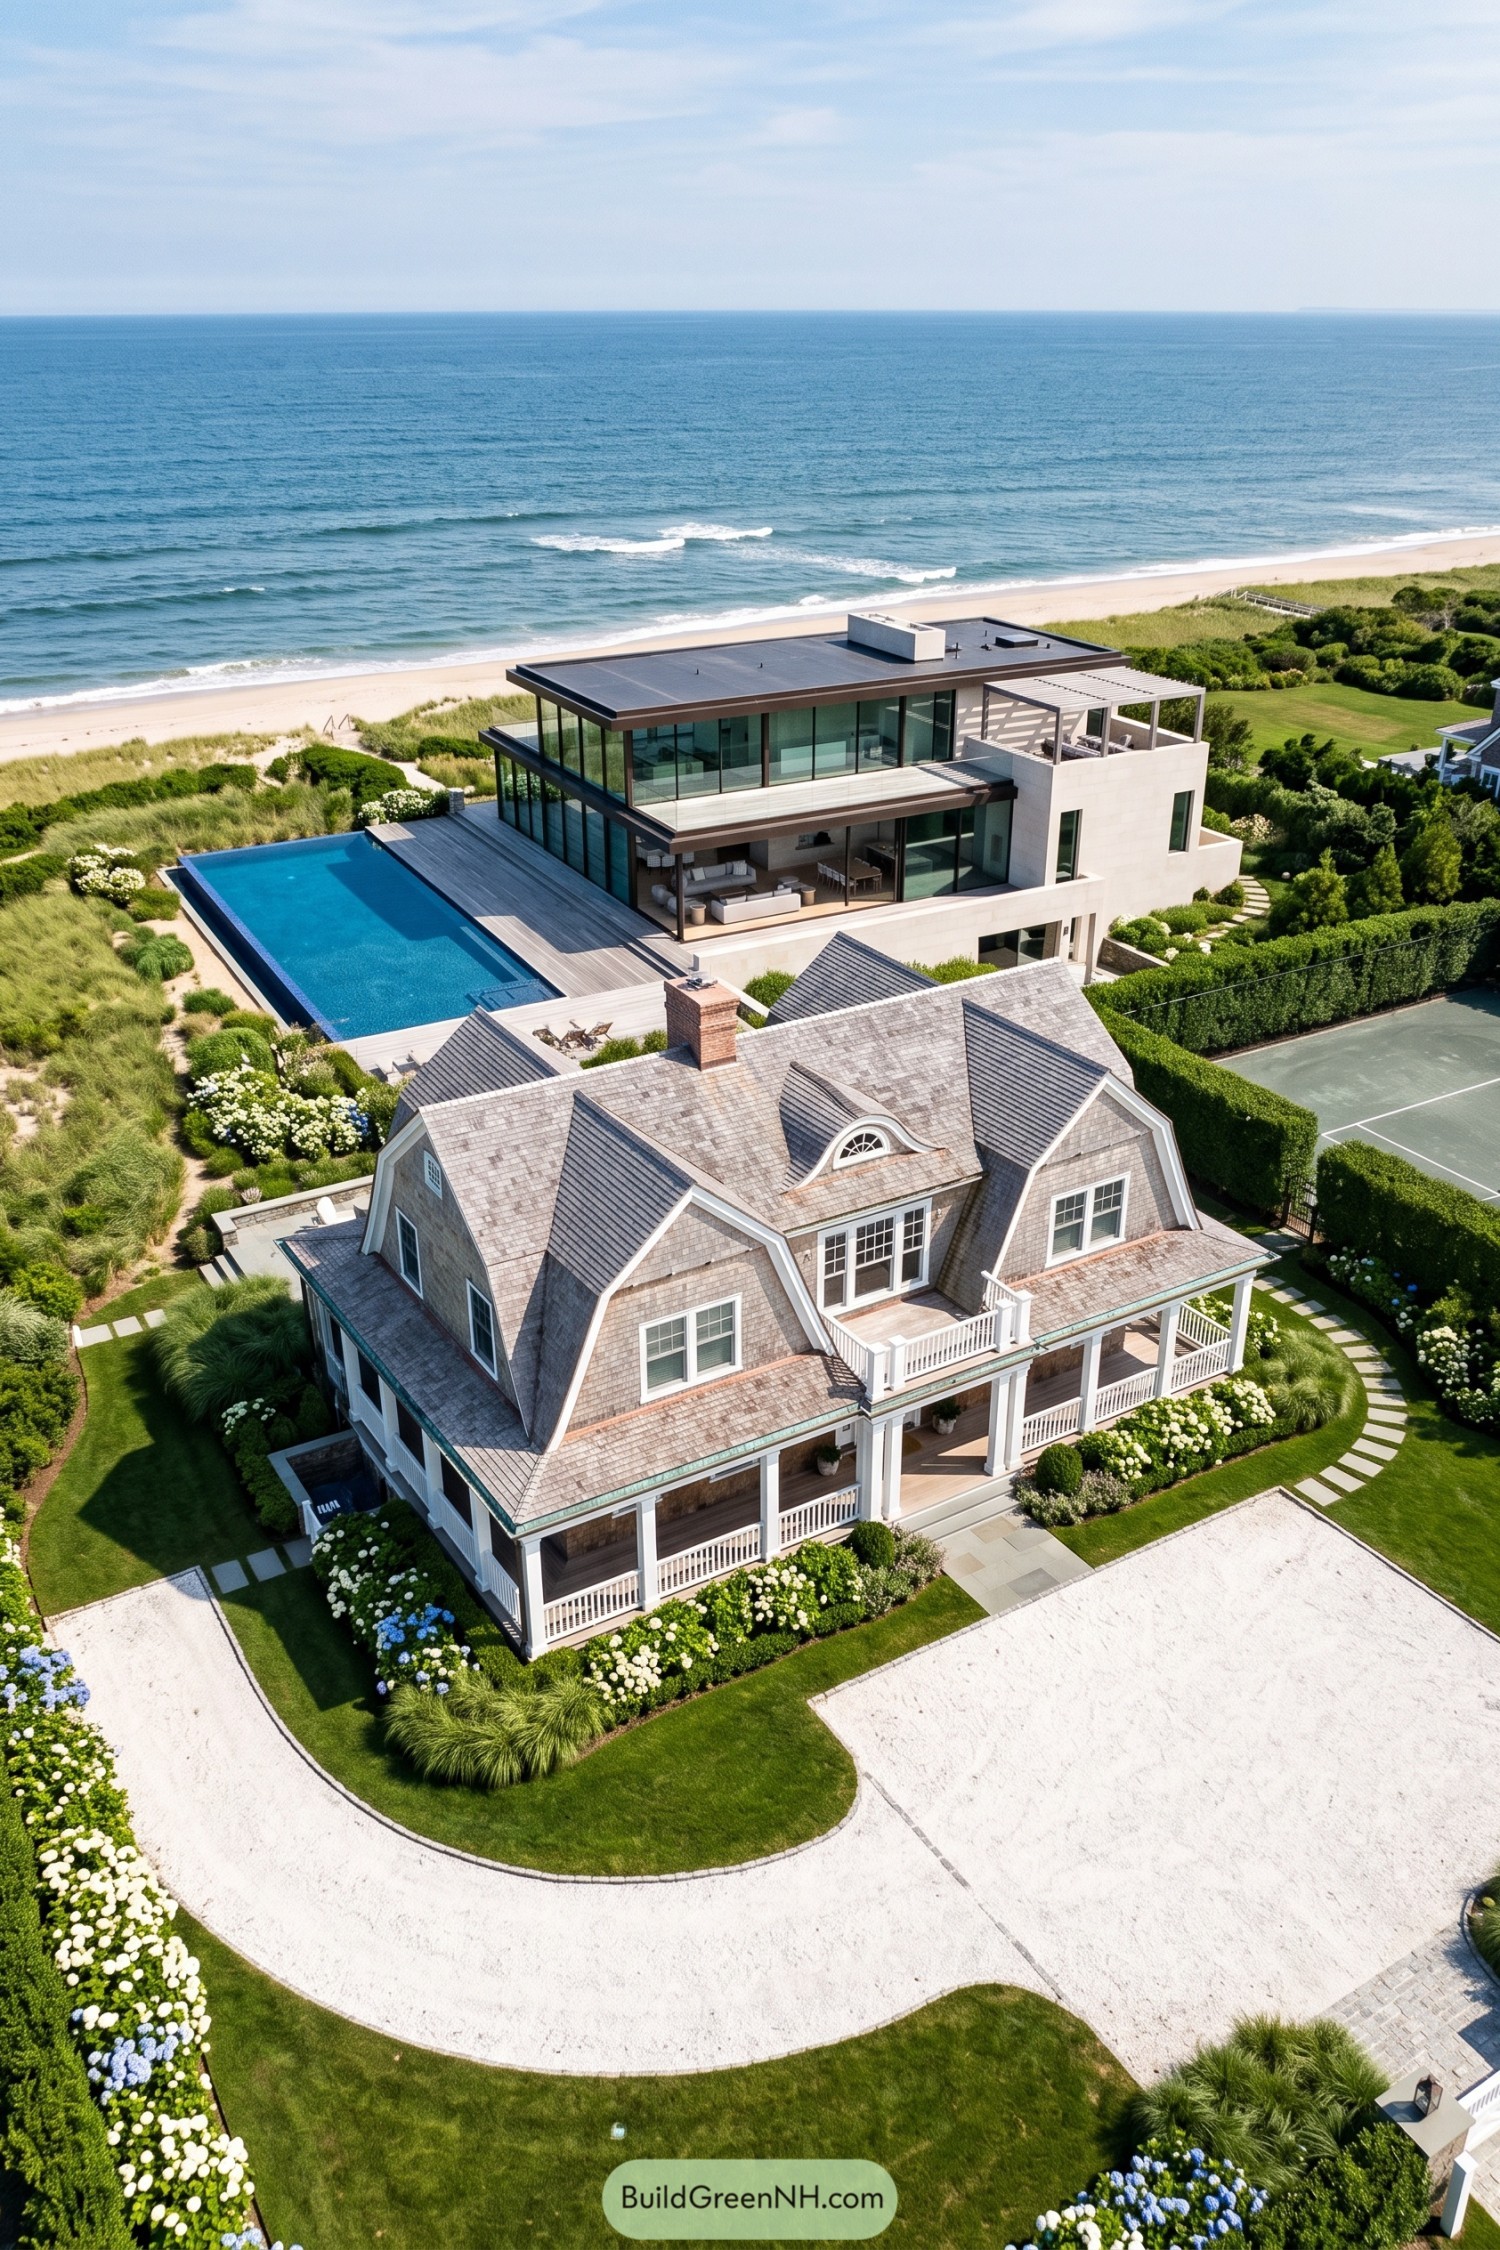

The cedar-shingled cottage keeps a classic coastal character with steep gambrel roofs, white porches, and a gracious circular drive framed by hydrangeas. Its detailed trim and layered rooflines nod to the relaxed grandeur of historic seaside communities.
Behind it, the modern villa opens toward the water with broad glass walls, pale stone cladding, and a crisp infinity pool. The contrast feels intentional, not fussy, giving old-school beach charm a sleek new neighbor with an excellent view.
Highland Baronial Castle With Bronze Pavilion
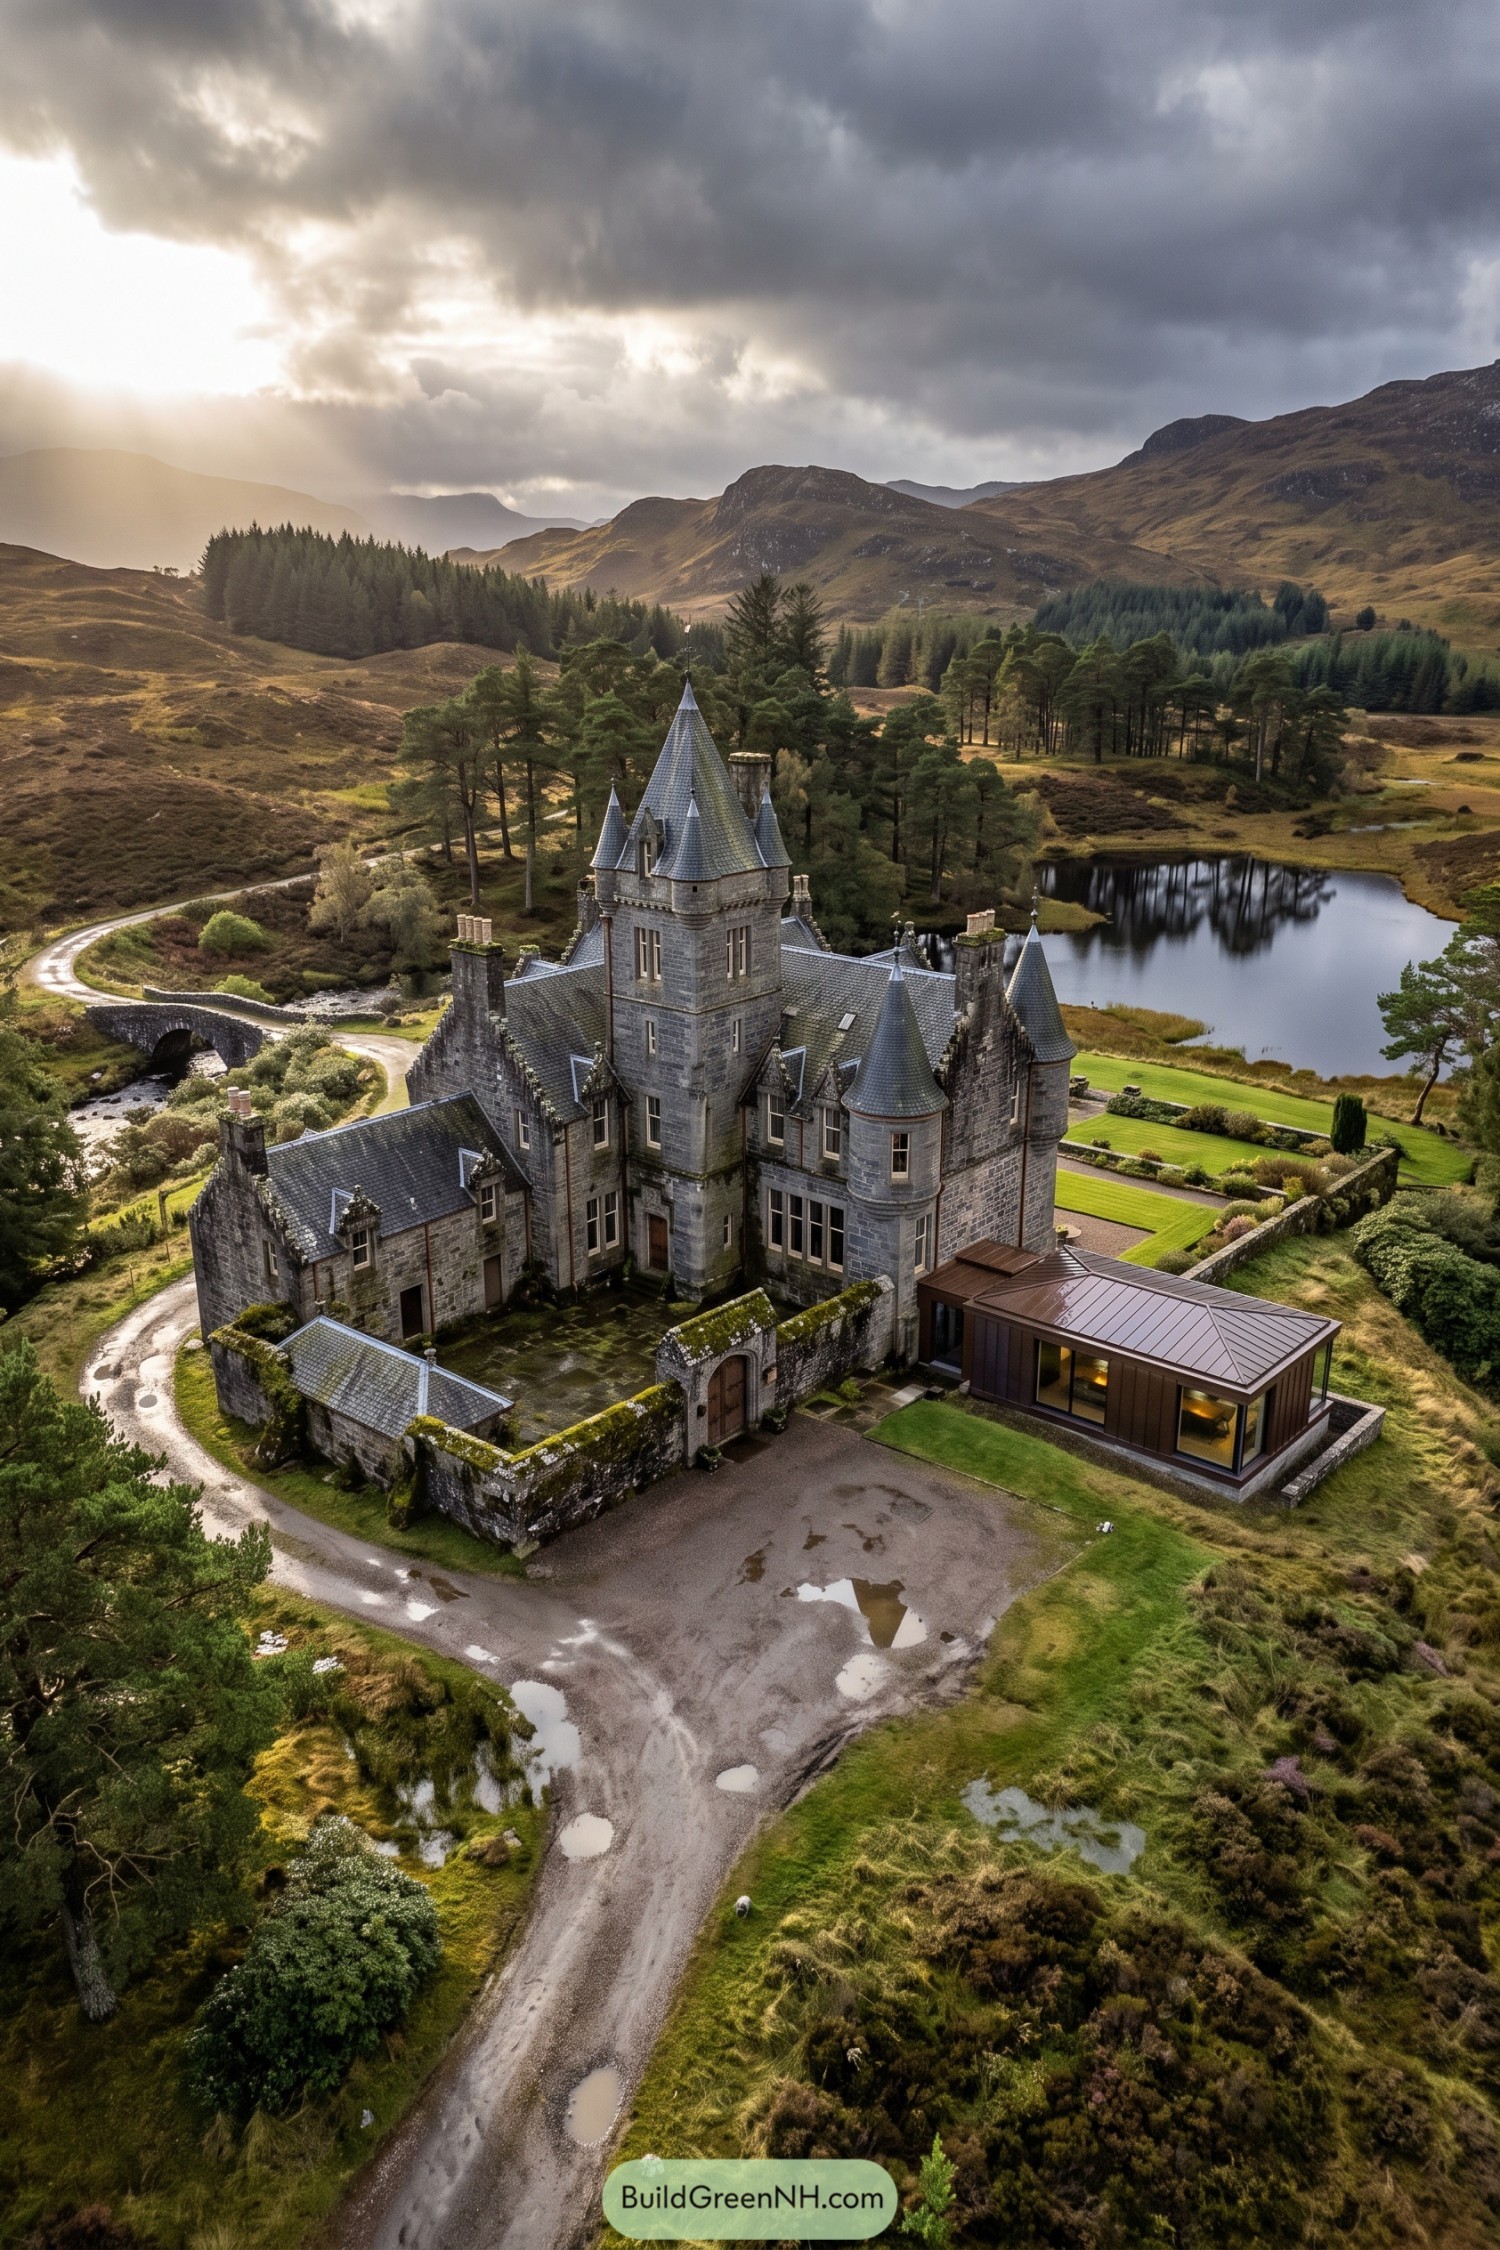



Pointed slate roofs, round turrets, and sturdy gray masonry give this Highland retreat its storybook character, inspired by Scottish Baronial architecture. The tall central tower anchors the plan while the walled garden and loch make the setting feel wonderfully tucked away.
A low bronze pavilion slips alongside the historic house with broad glazing and a folded metal roof. It keeps the old castle intact while adding easy, open rooms for modern life, because even a turreted home deserves a place to put the coffee machine.
Lowcountry Columned Residence With Pool Court
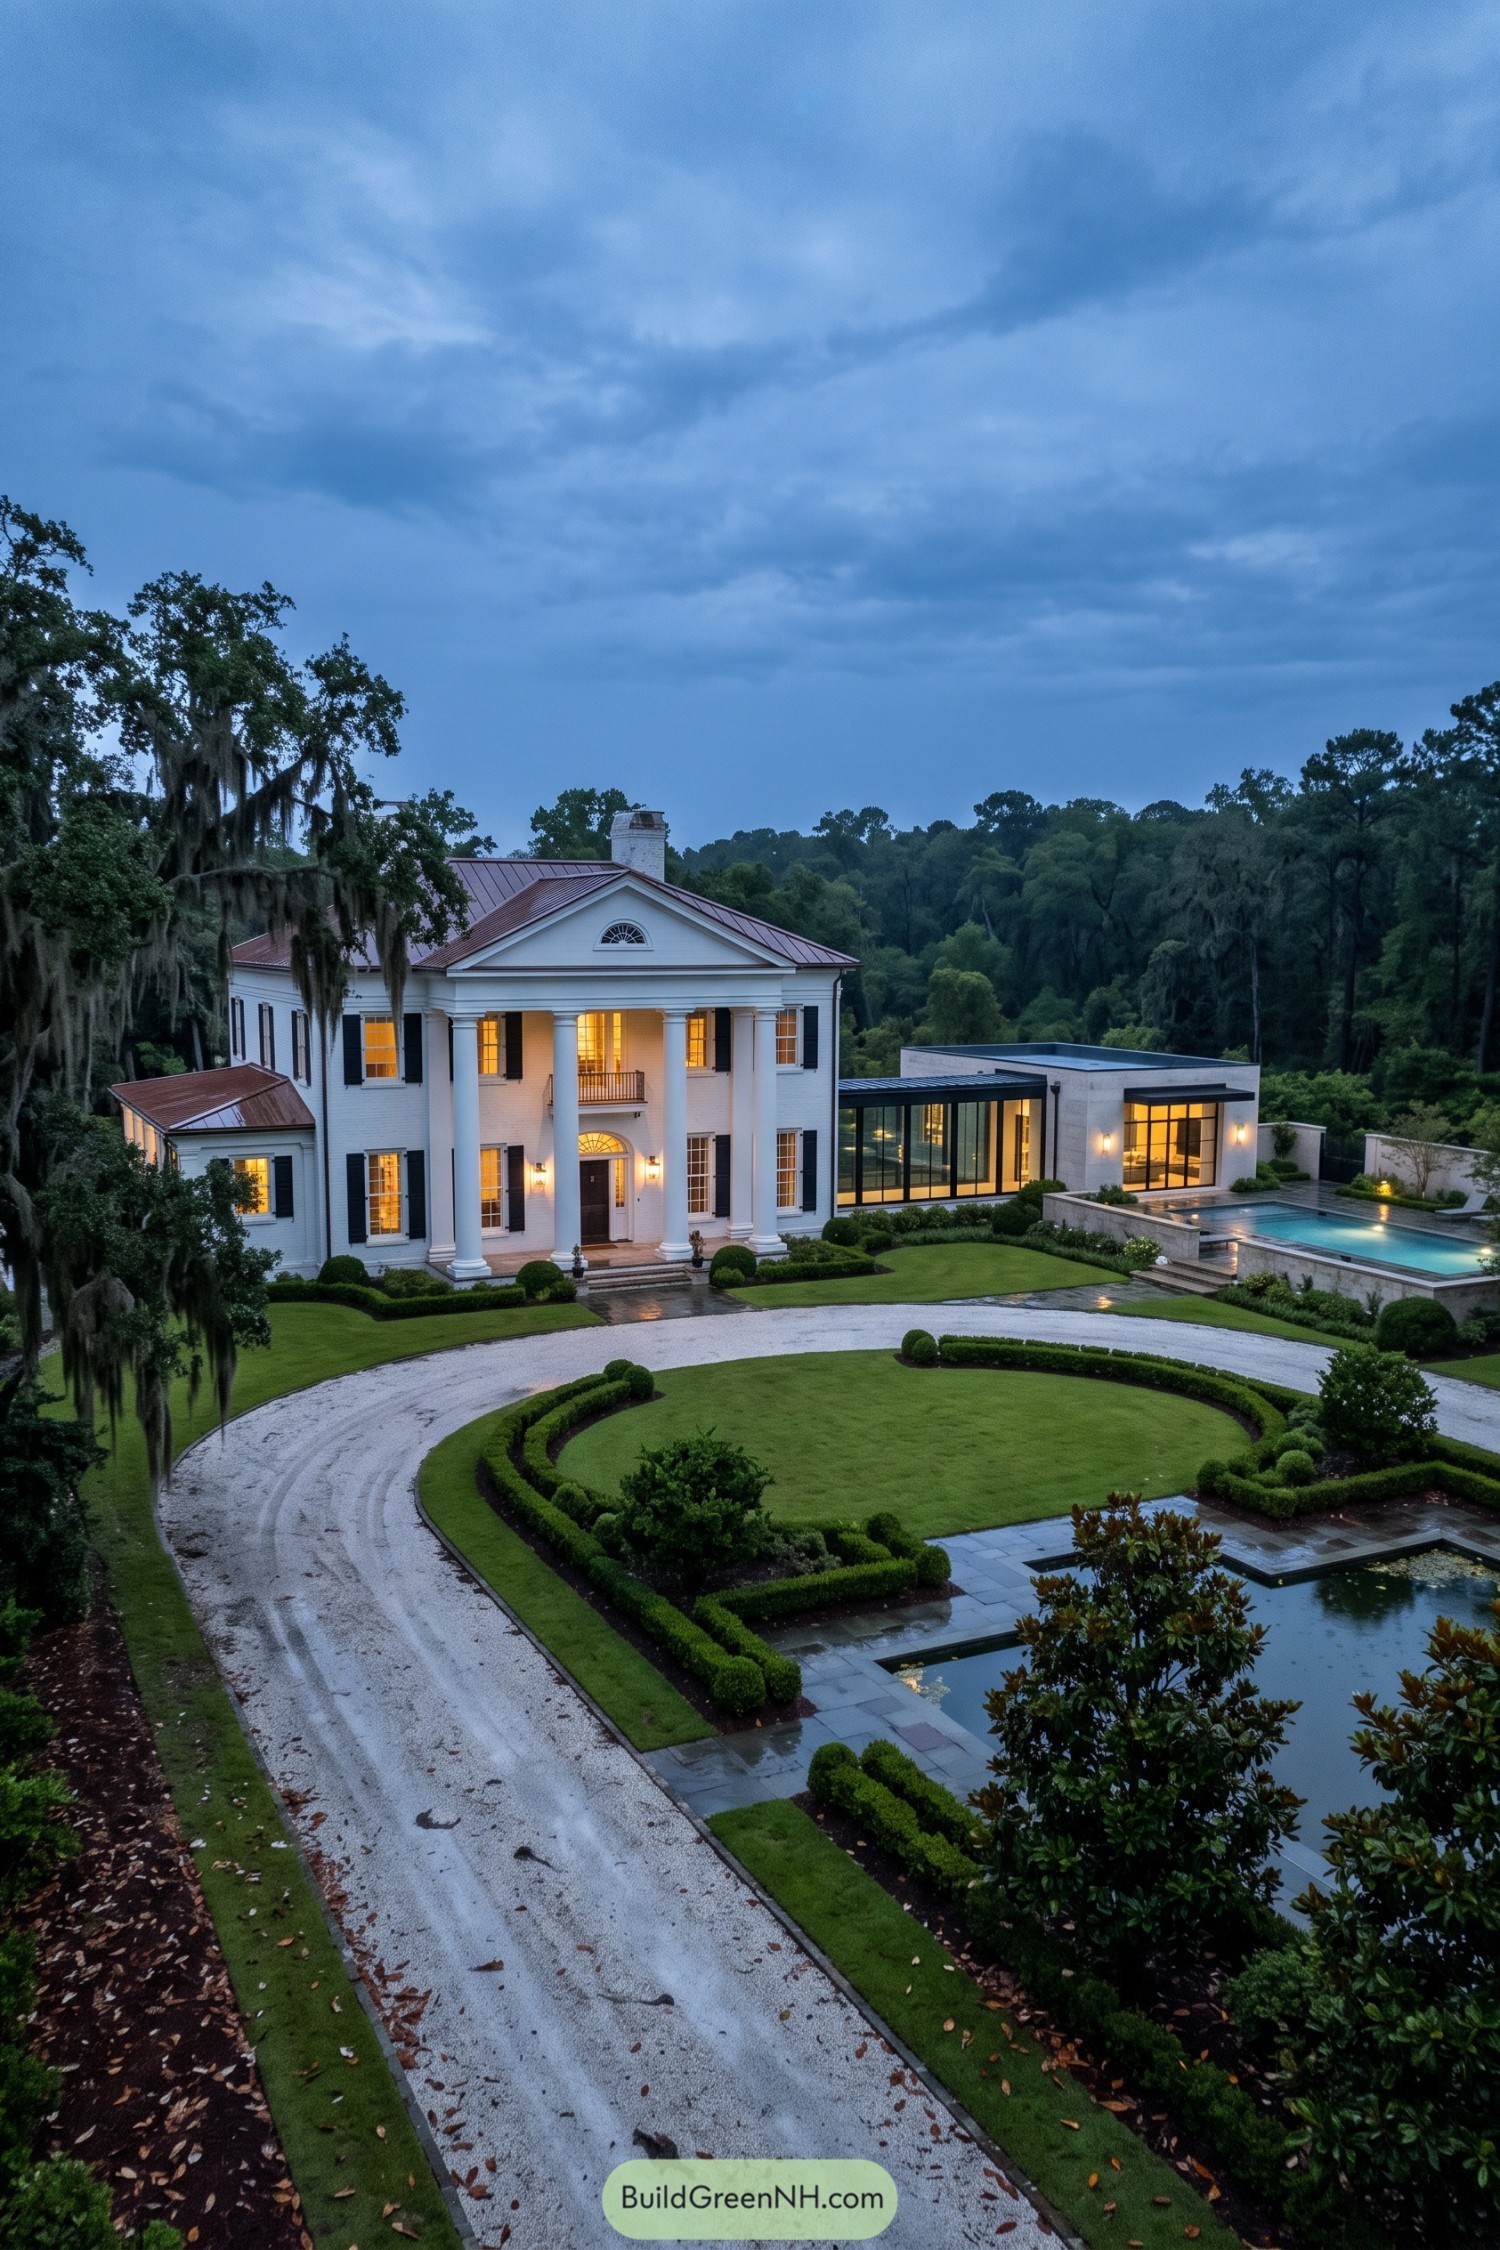

A formal white brick facade, tall portico, black shutters, and a copper roof give this residence a gracious Lowcountry character. The sweeping gravel drive and clipped hedges set up the arrival nicely, because apparently even the driveway gets dressed for dinner.
A clean-lined glass addition opens beside the main house, connecting the traditional architecture to a sleek pool terrace. Pale stone walls, reflecting water, and tailored planting keep the newer wing calm and polished without trying to outshine its older neighbor.
Federal Brick Residence With Glazed Cube
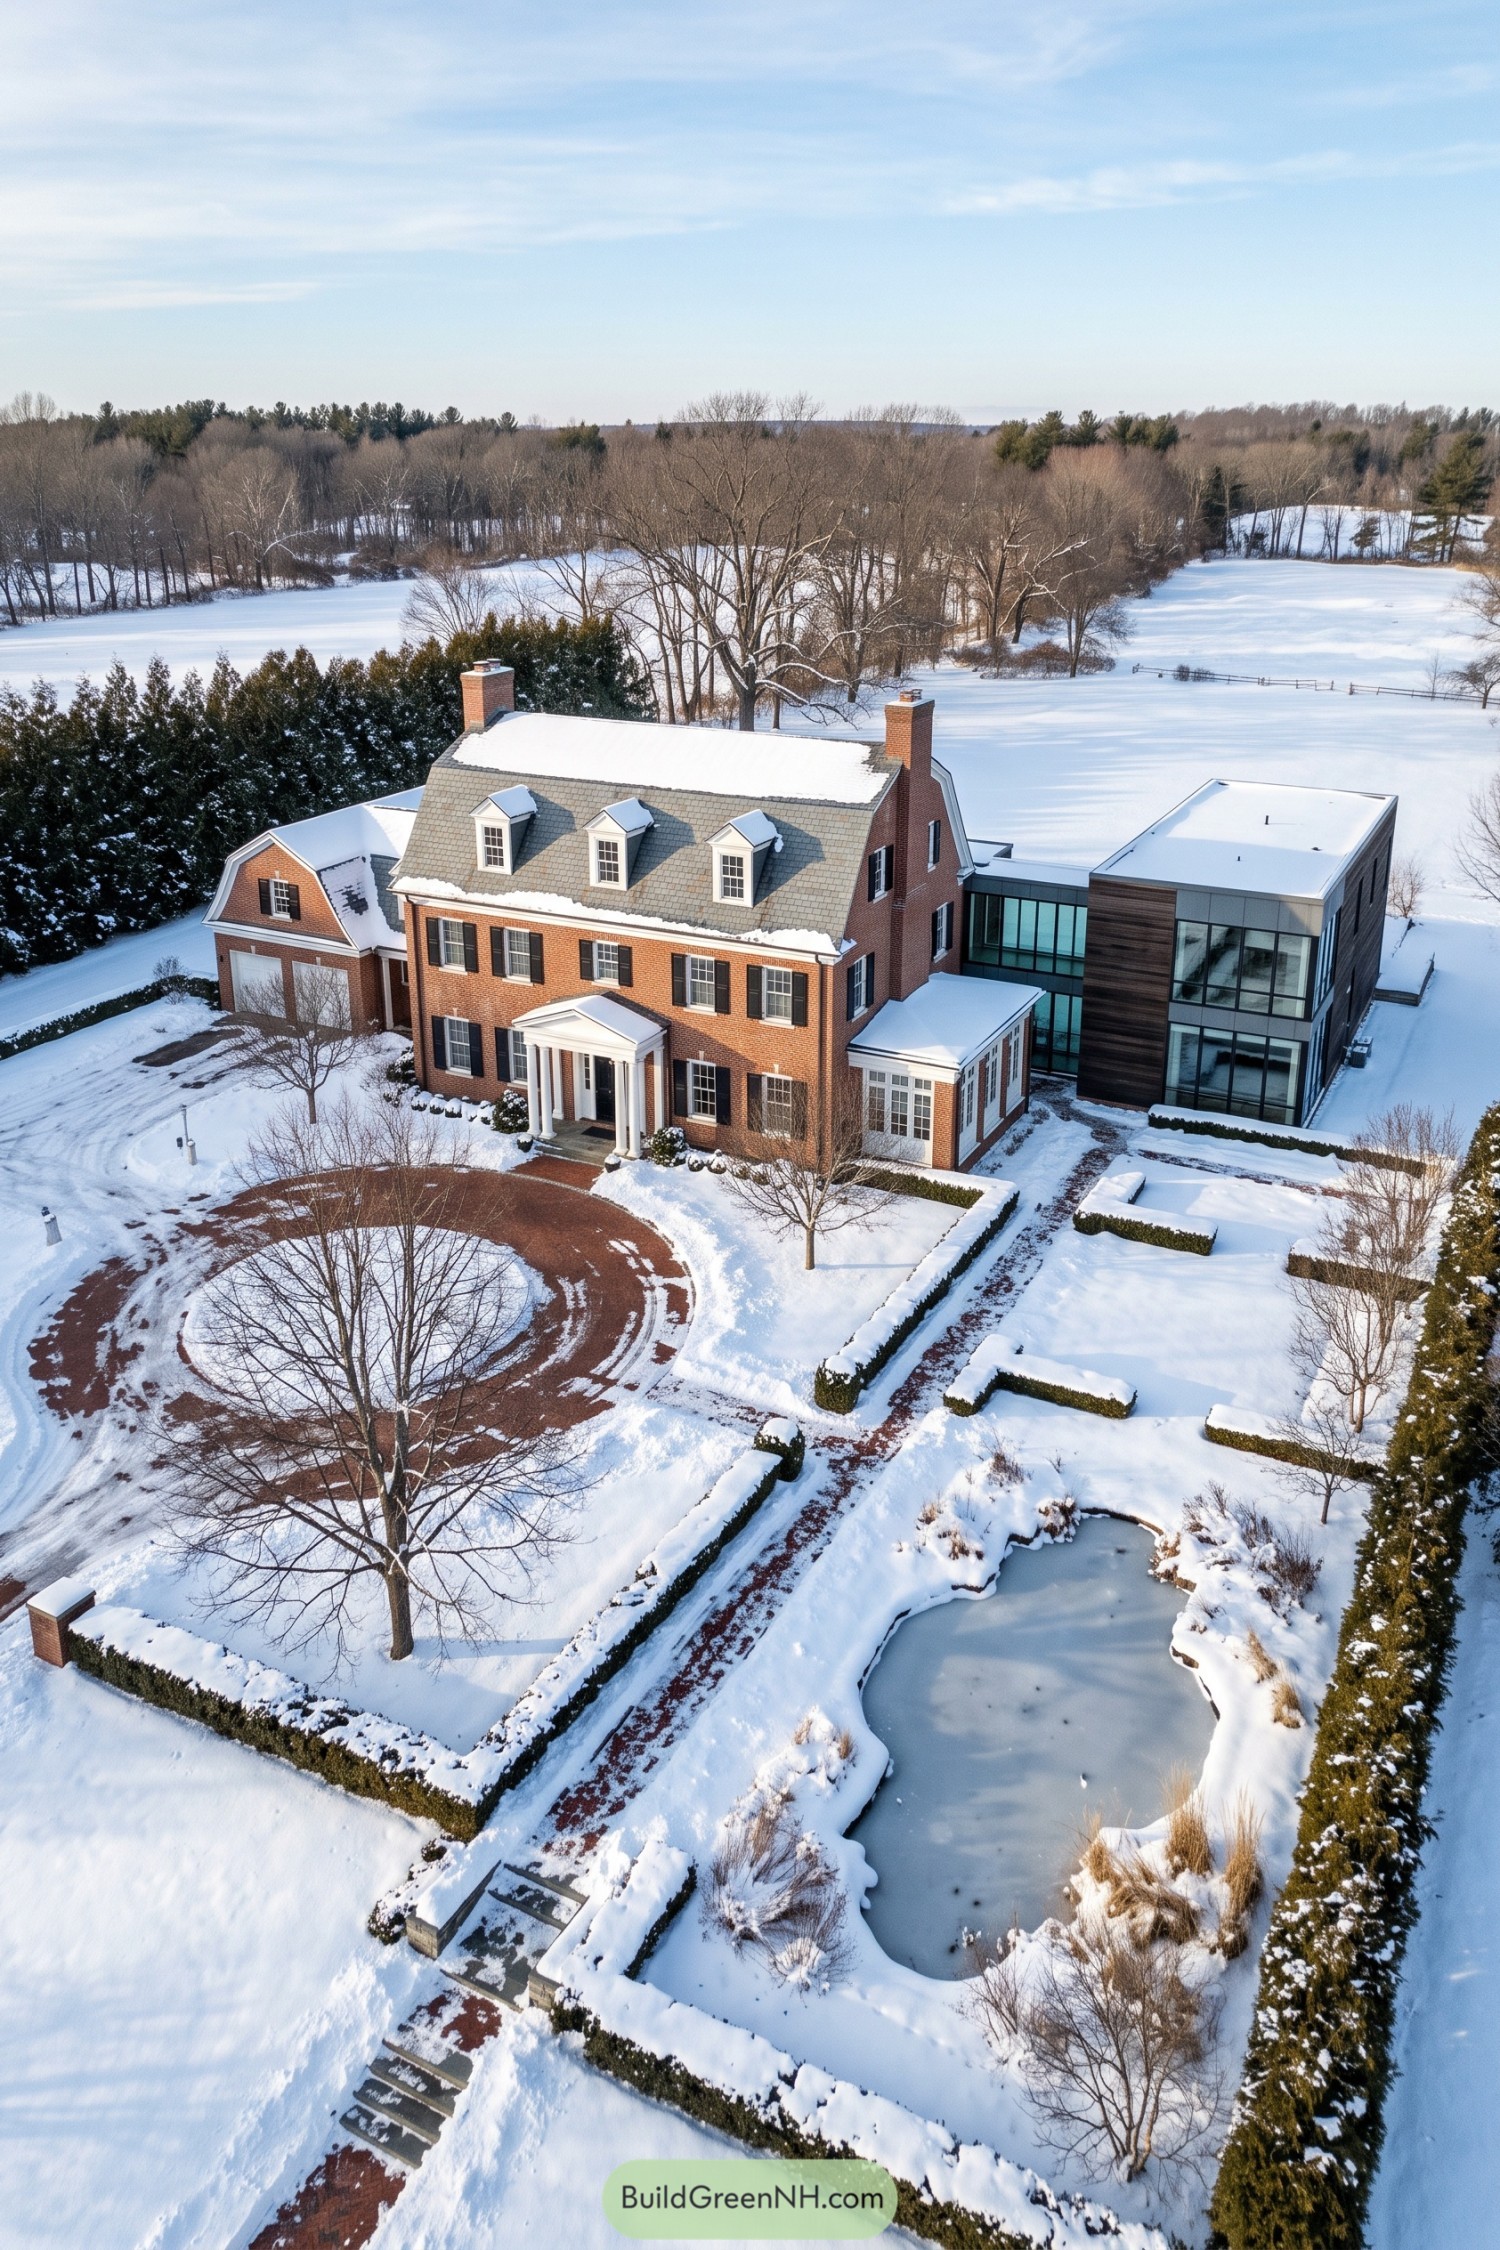

The main residence draws from Federal tradition with its balanced brick façade, black shutters, dormers, and crisp white entry portico. Twin chimneys and a slate-toned roof give it the settled character of a house that has seen plenty of winter parties.
A transparent glass link gently separates the original home from a boxy contemporary addition clad in dark wood and broad window panels. This contrast keeps the historic portion intact while giving the newer spaces a clean garden-facing outlook.
Mallorcan Cliffside Villa With Floating Salon
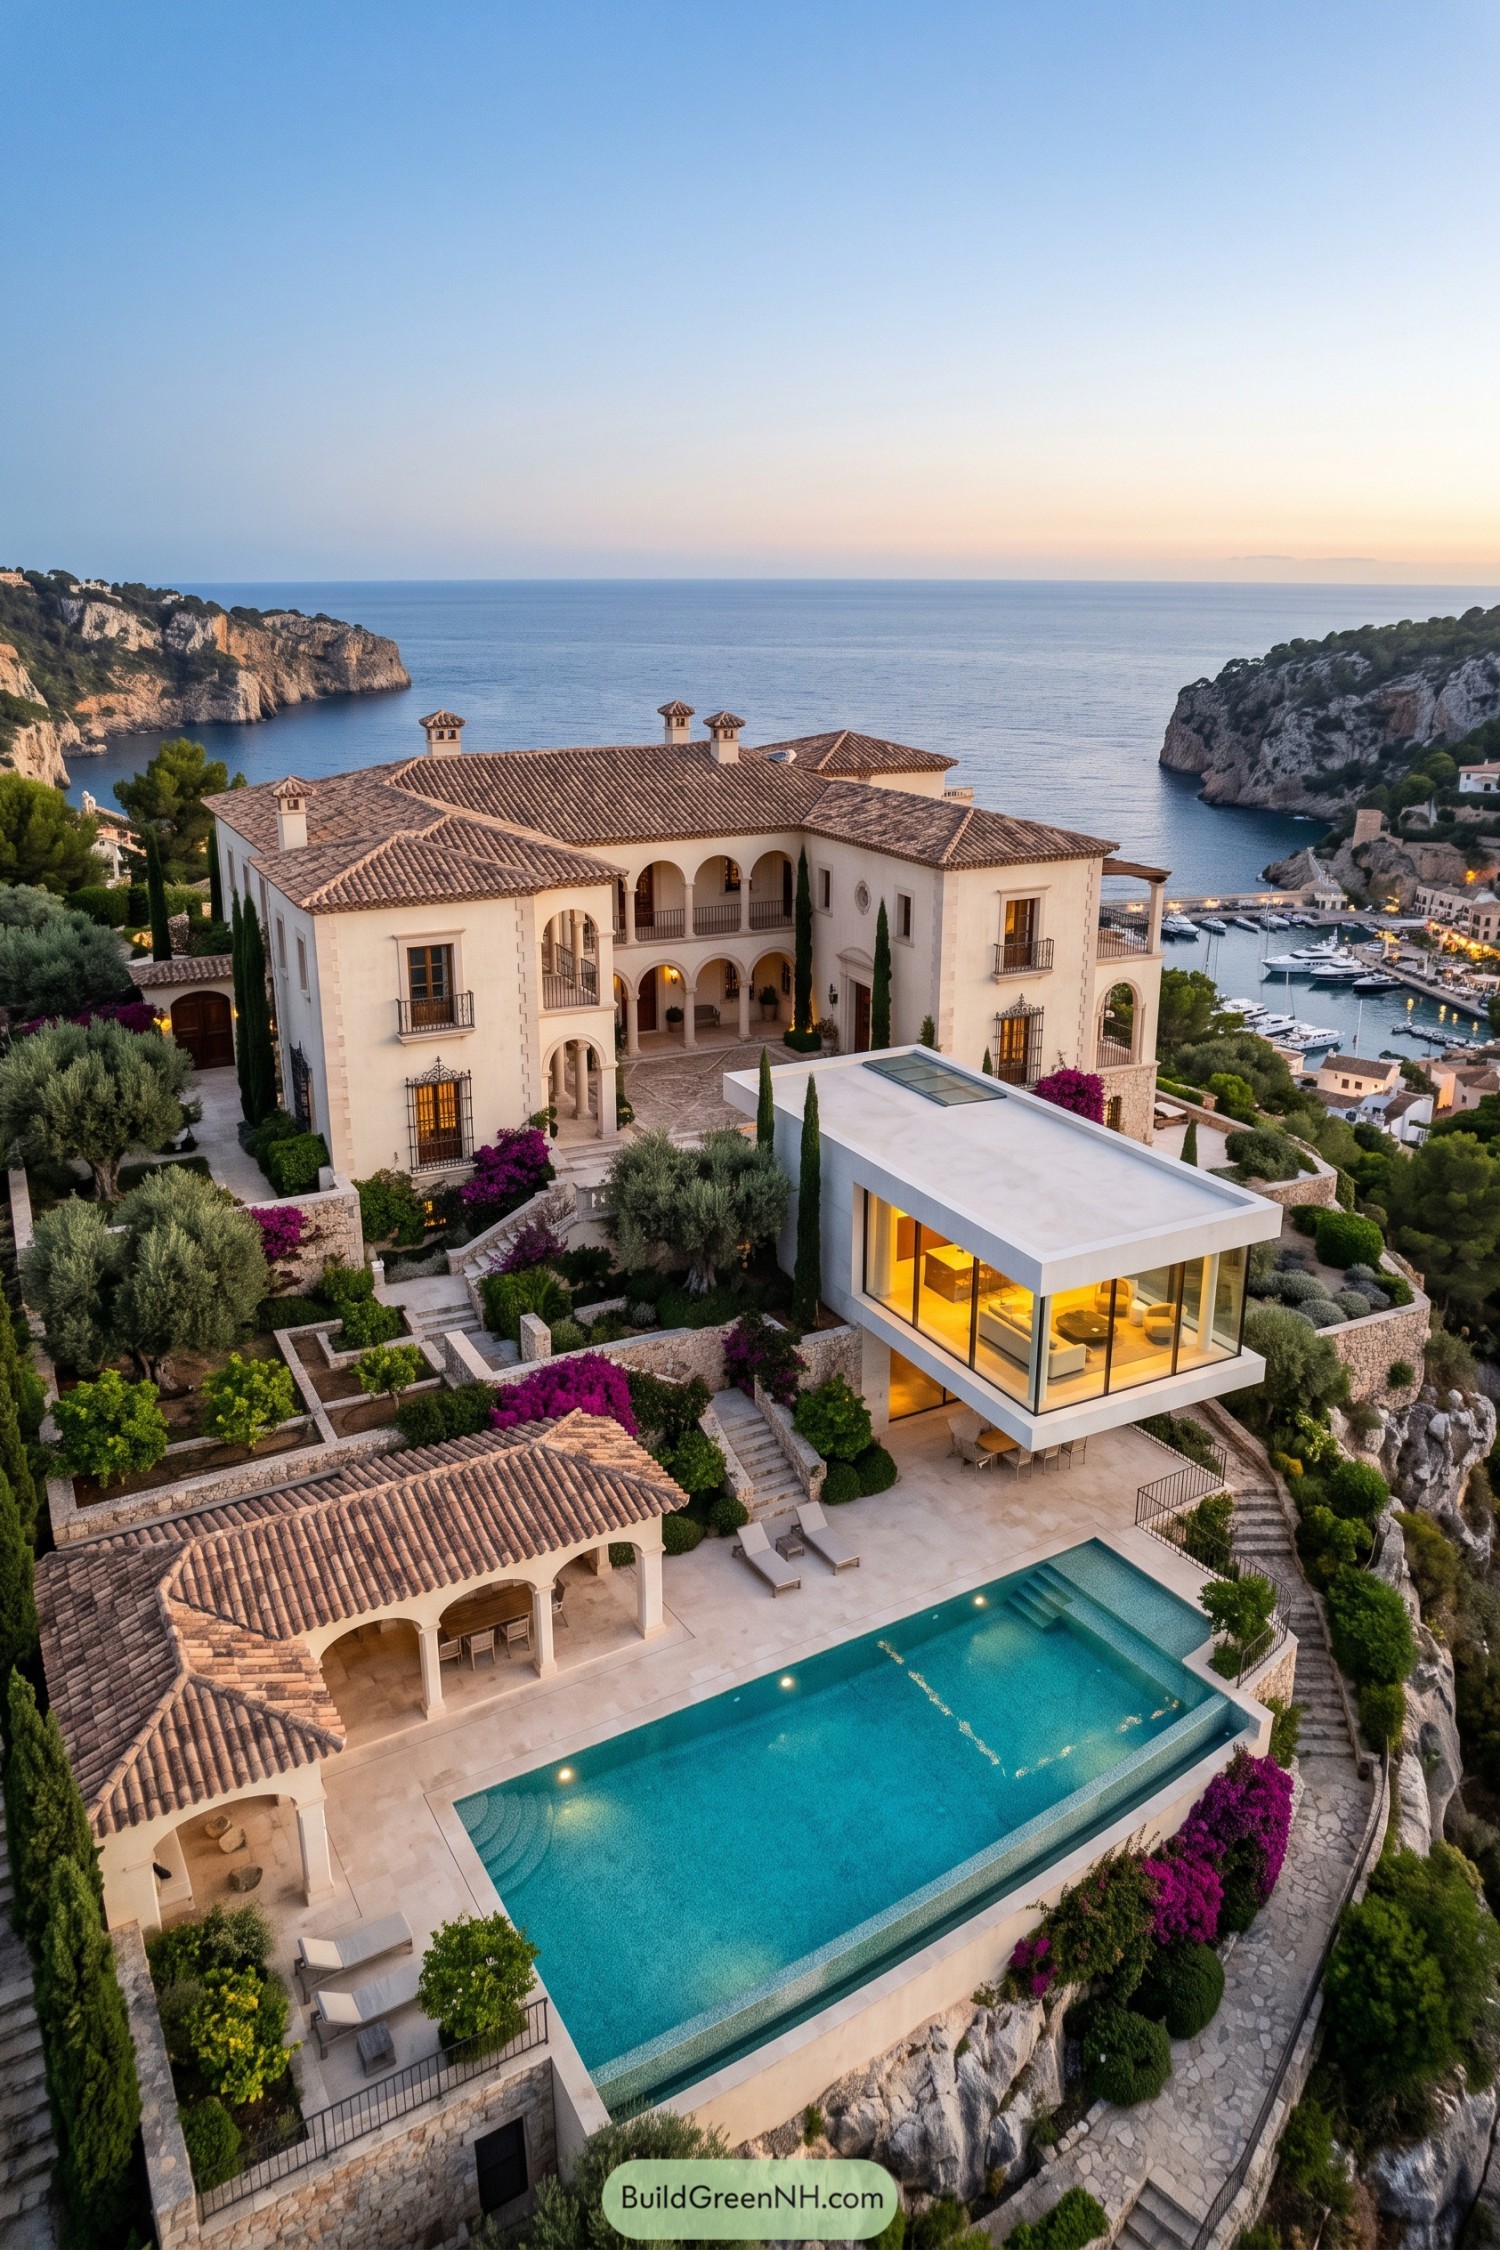

Cream stucco walls, terracotta roof tiles, arched loggias, and wrought iron balconies give the main residence a stately Mediterranean character. Olive trees, cypress, bougainvillea, and pale stone terraces make the cliffside setting feel settled in, not overly polished.
A crisp glass salon projects toward the sea beside the traditional villa, creating a clean contrast without stealing the whole show. Its broad glazing opens the living area to the harbor view, while the infinity pool and shaded arcade turn the lower terrace into a rather tempting place to lose an afternoon.
Desert Art Deco Villa Beneath Mountains
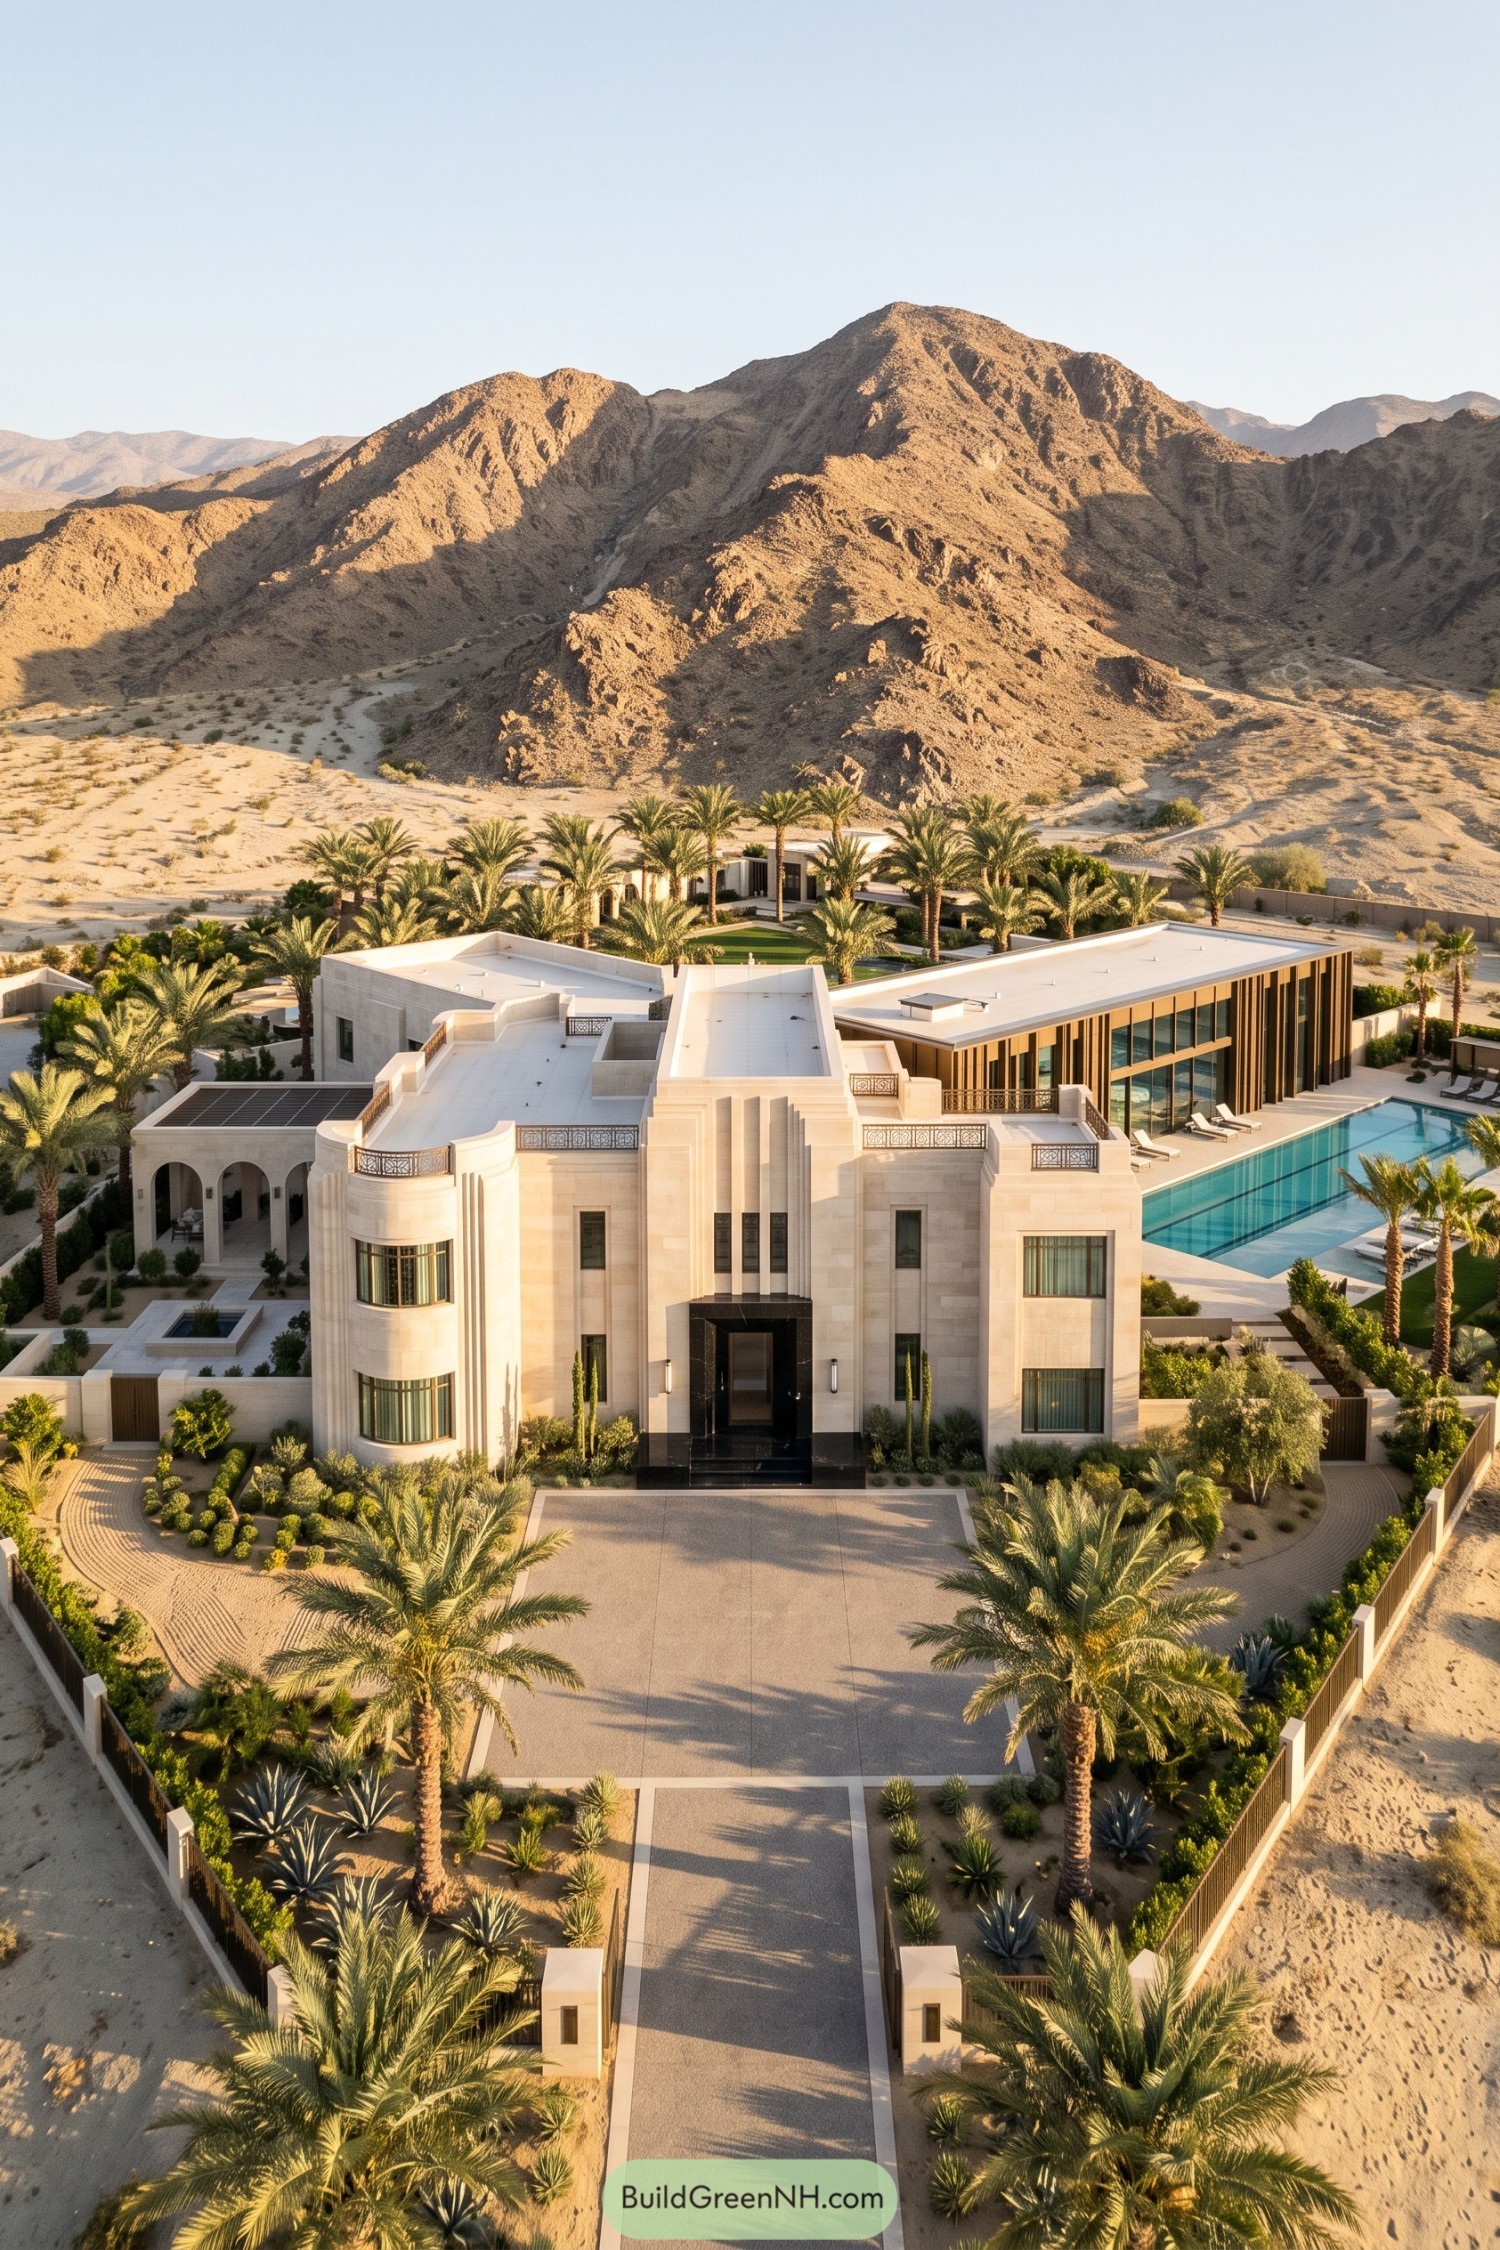

This desert villa borrows from Art Deco with its stepped entry tower, curved corner bay, and crisp vertical detailing. Pale limestone gives the exterior a composed old-world finish, while the black portal adds a little movie-star mystery.
A long glass-lined wing opens toward the pool, keeping the layout firmly modern and wonderfully breezy. Palm-filled courtyards and sculpted planting soften the formal geometry, because even grand houses deserve a bit of vacation energy.
Alpine Chalet Above A Glass Pool
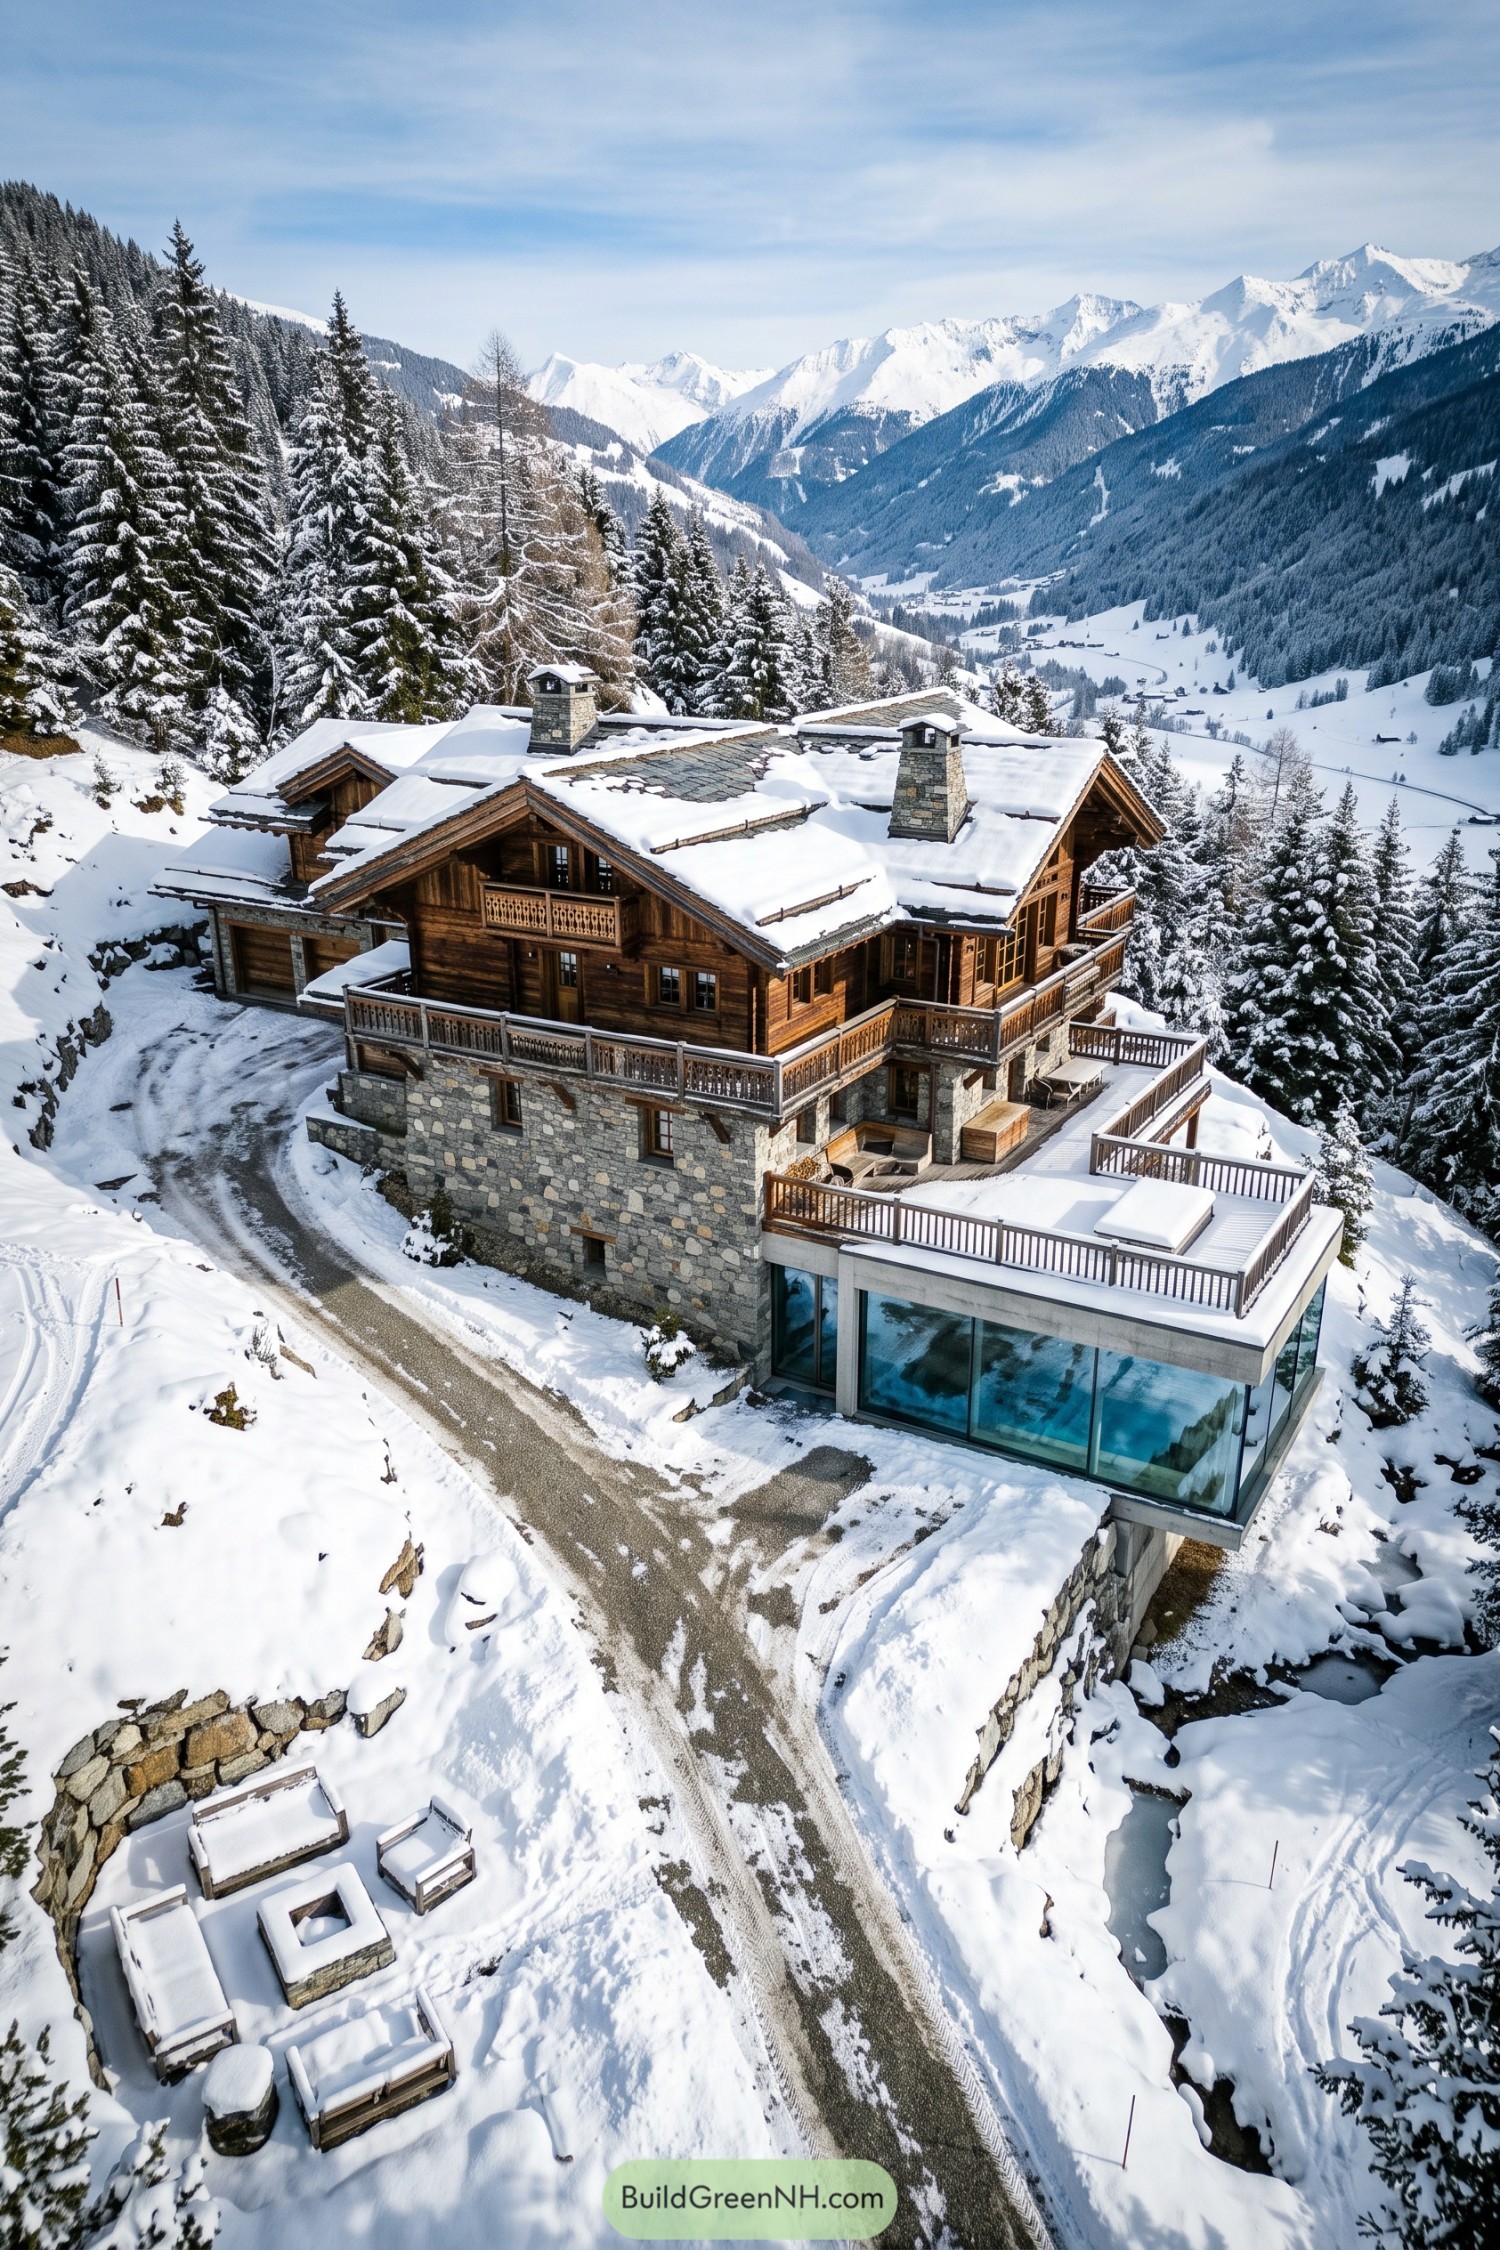

A broad timber chalet sits on a stone base, with deep eaves, carved balcony rails, and twin chimneys giving it that classic mountain lodge character. Its pitched roofs are built for deep snow, which is lucky because winter clearly arrived with enthusiasm.
A crisp glass pool pavilion extends from the lower terrace, bringing a clean modern edge to the rustic structure. The contrast keeps the home rooted in alpine tradition while giving owners a warm swim with a seriously grand valley view.
Nordic Lakeside Villa With Black Glass Annex
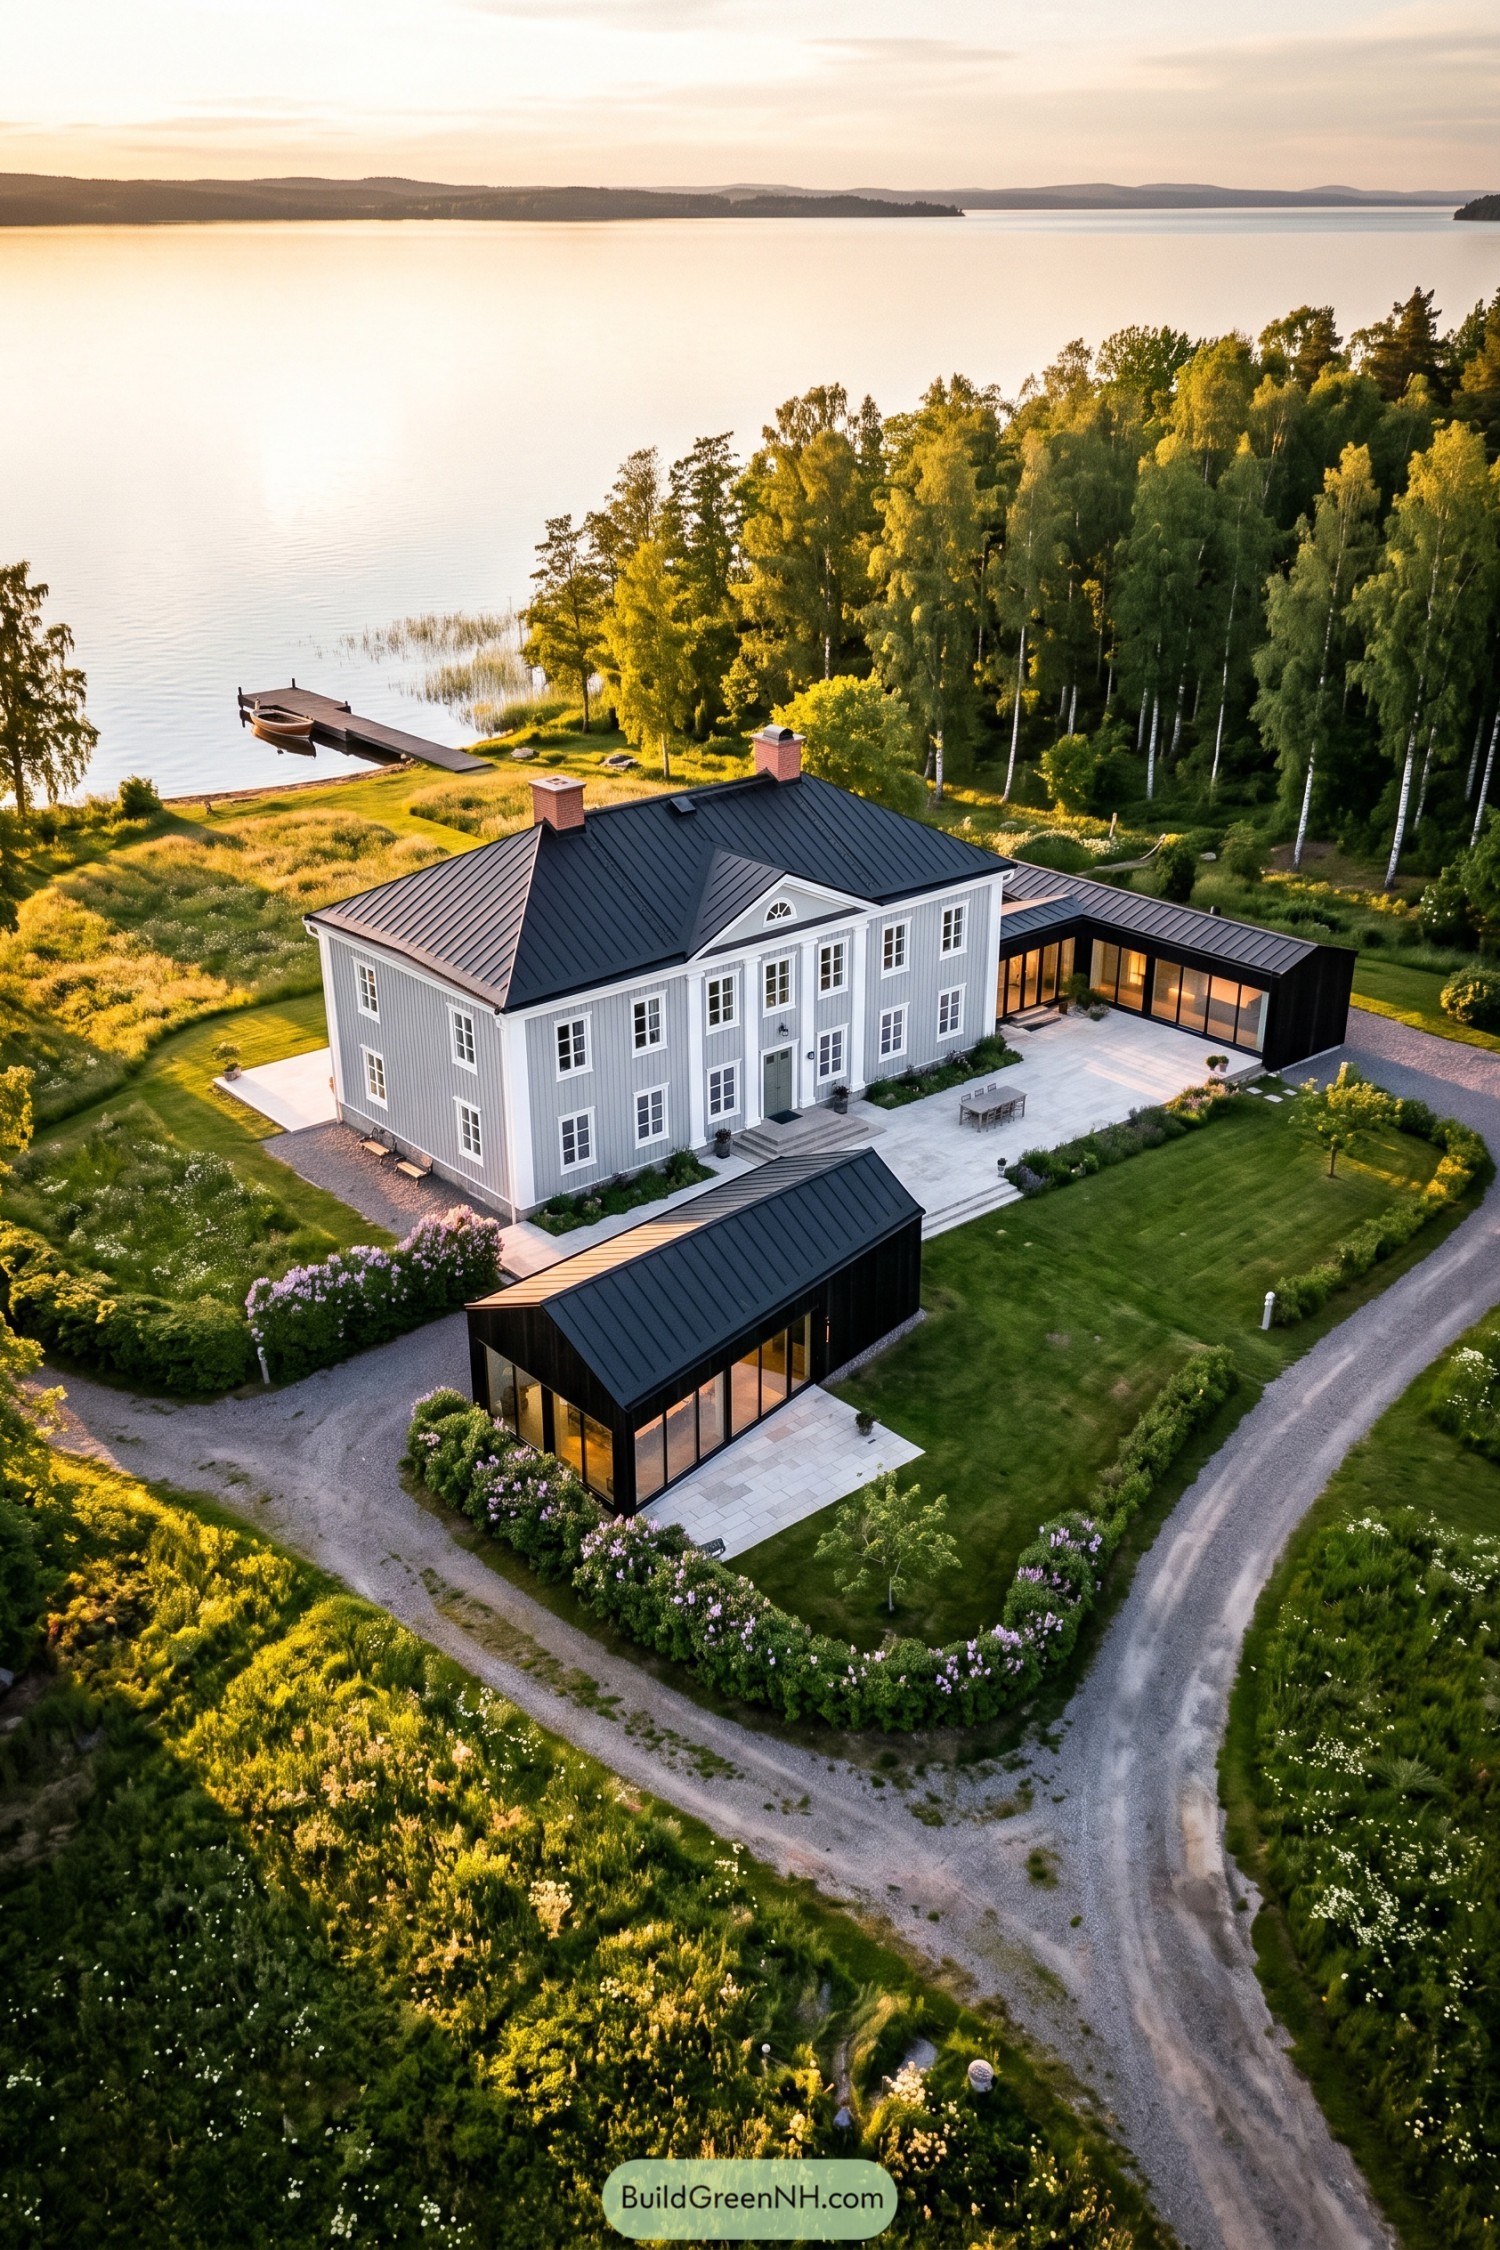

The pale gray timber villa takes cues from Nordic country houses, with crisp white trim, a centered entry, and a dark standing seam roof capped by brick chimneys. Its formal facade feels settled and gracious, like it has hosted a few excellent summer lunches already.
Black framed glass wings extend from the house in a clean contemporary contrast, opening toward the broad stone terrace and lake beyond. They keep the historic-style main volume intact while giving everyday spaces a front row seat to the water.
Palladian Redbrick Estate And Garden Room
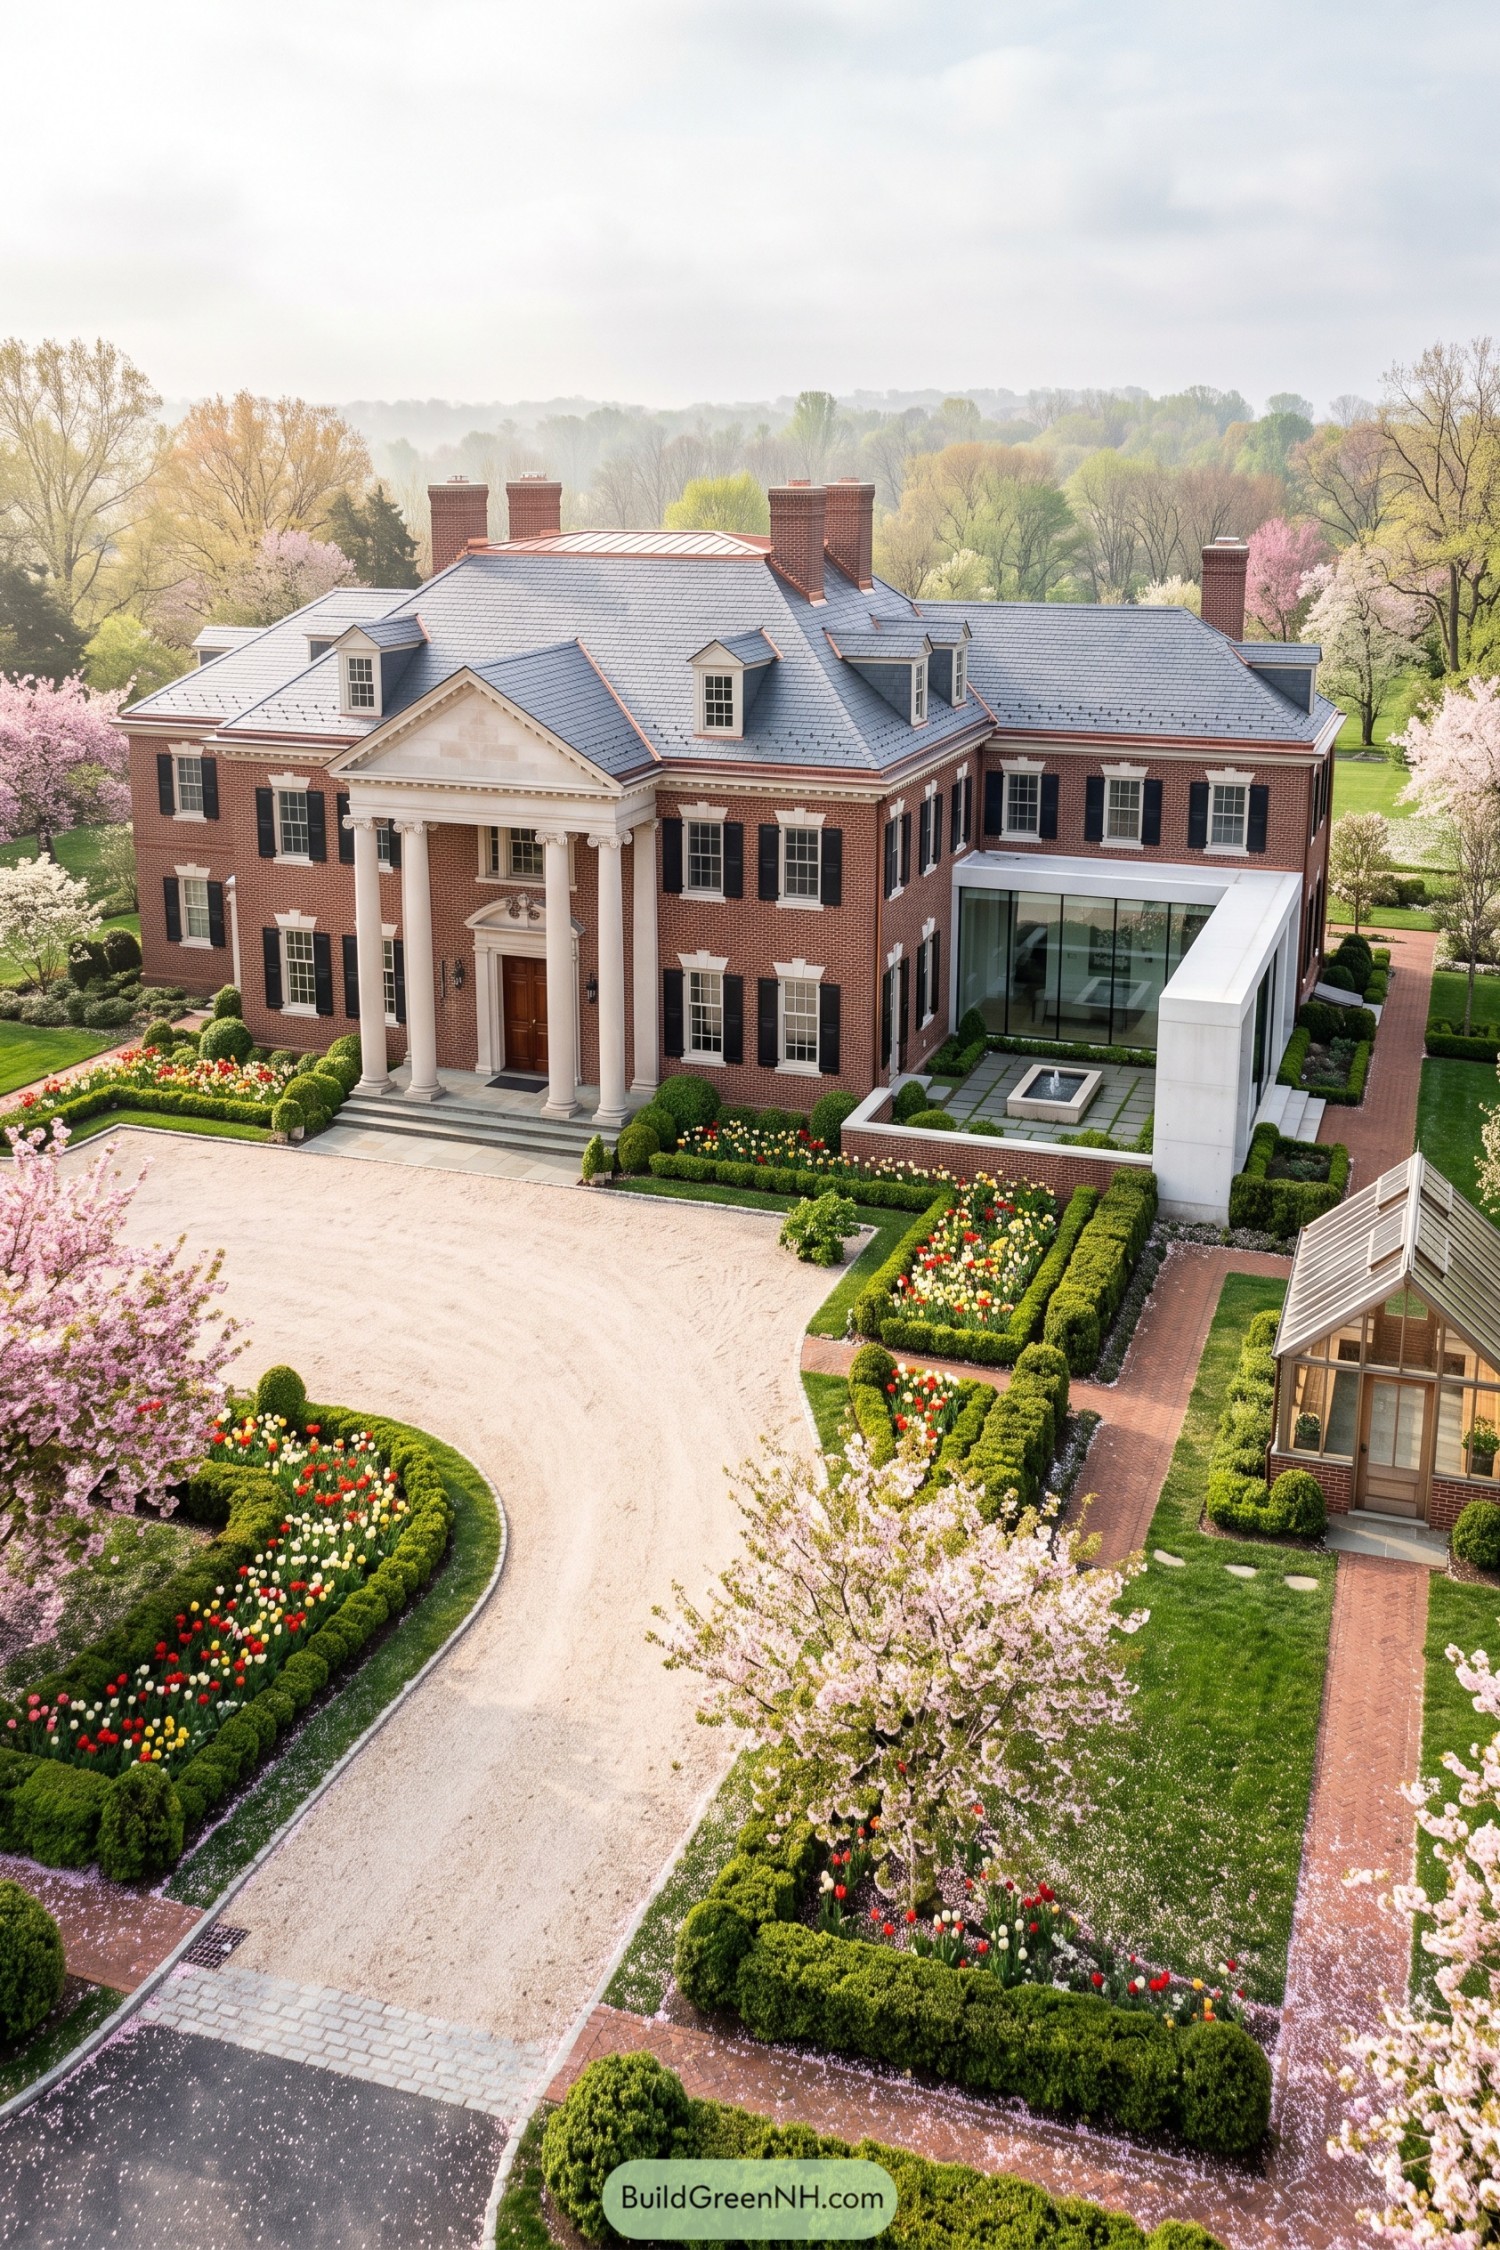

A stately redbrick facade, tall white columns, black shutters, and a slate roof give this home its rooted, generational character. The composition borrows from Palladian symmetry, while the wide gravel drive and clipped hedges make the approach feel polished without becoming fussy.
At the side, a crisp glass garden room brings in a very current note, framed by pale stone and opening onto a restrained courtyard with a small fountain. It is a clean contrast to the traditional main house, like a tailored suit paired with unexpectedly good sneakers.
Second Empire Villa With Copper Conservatory
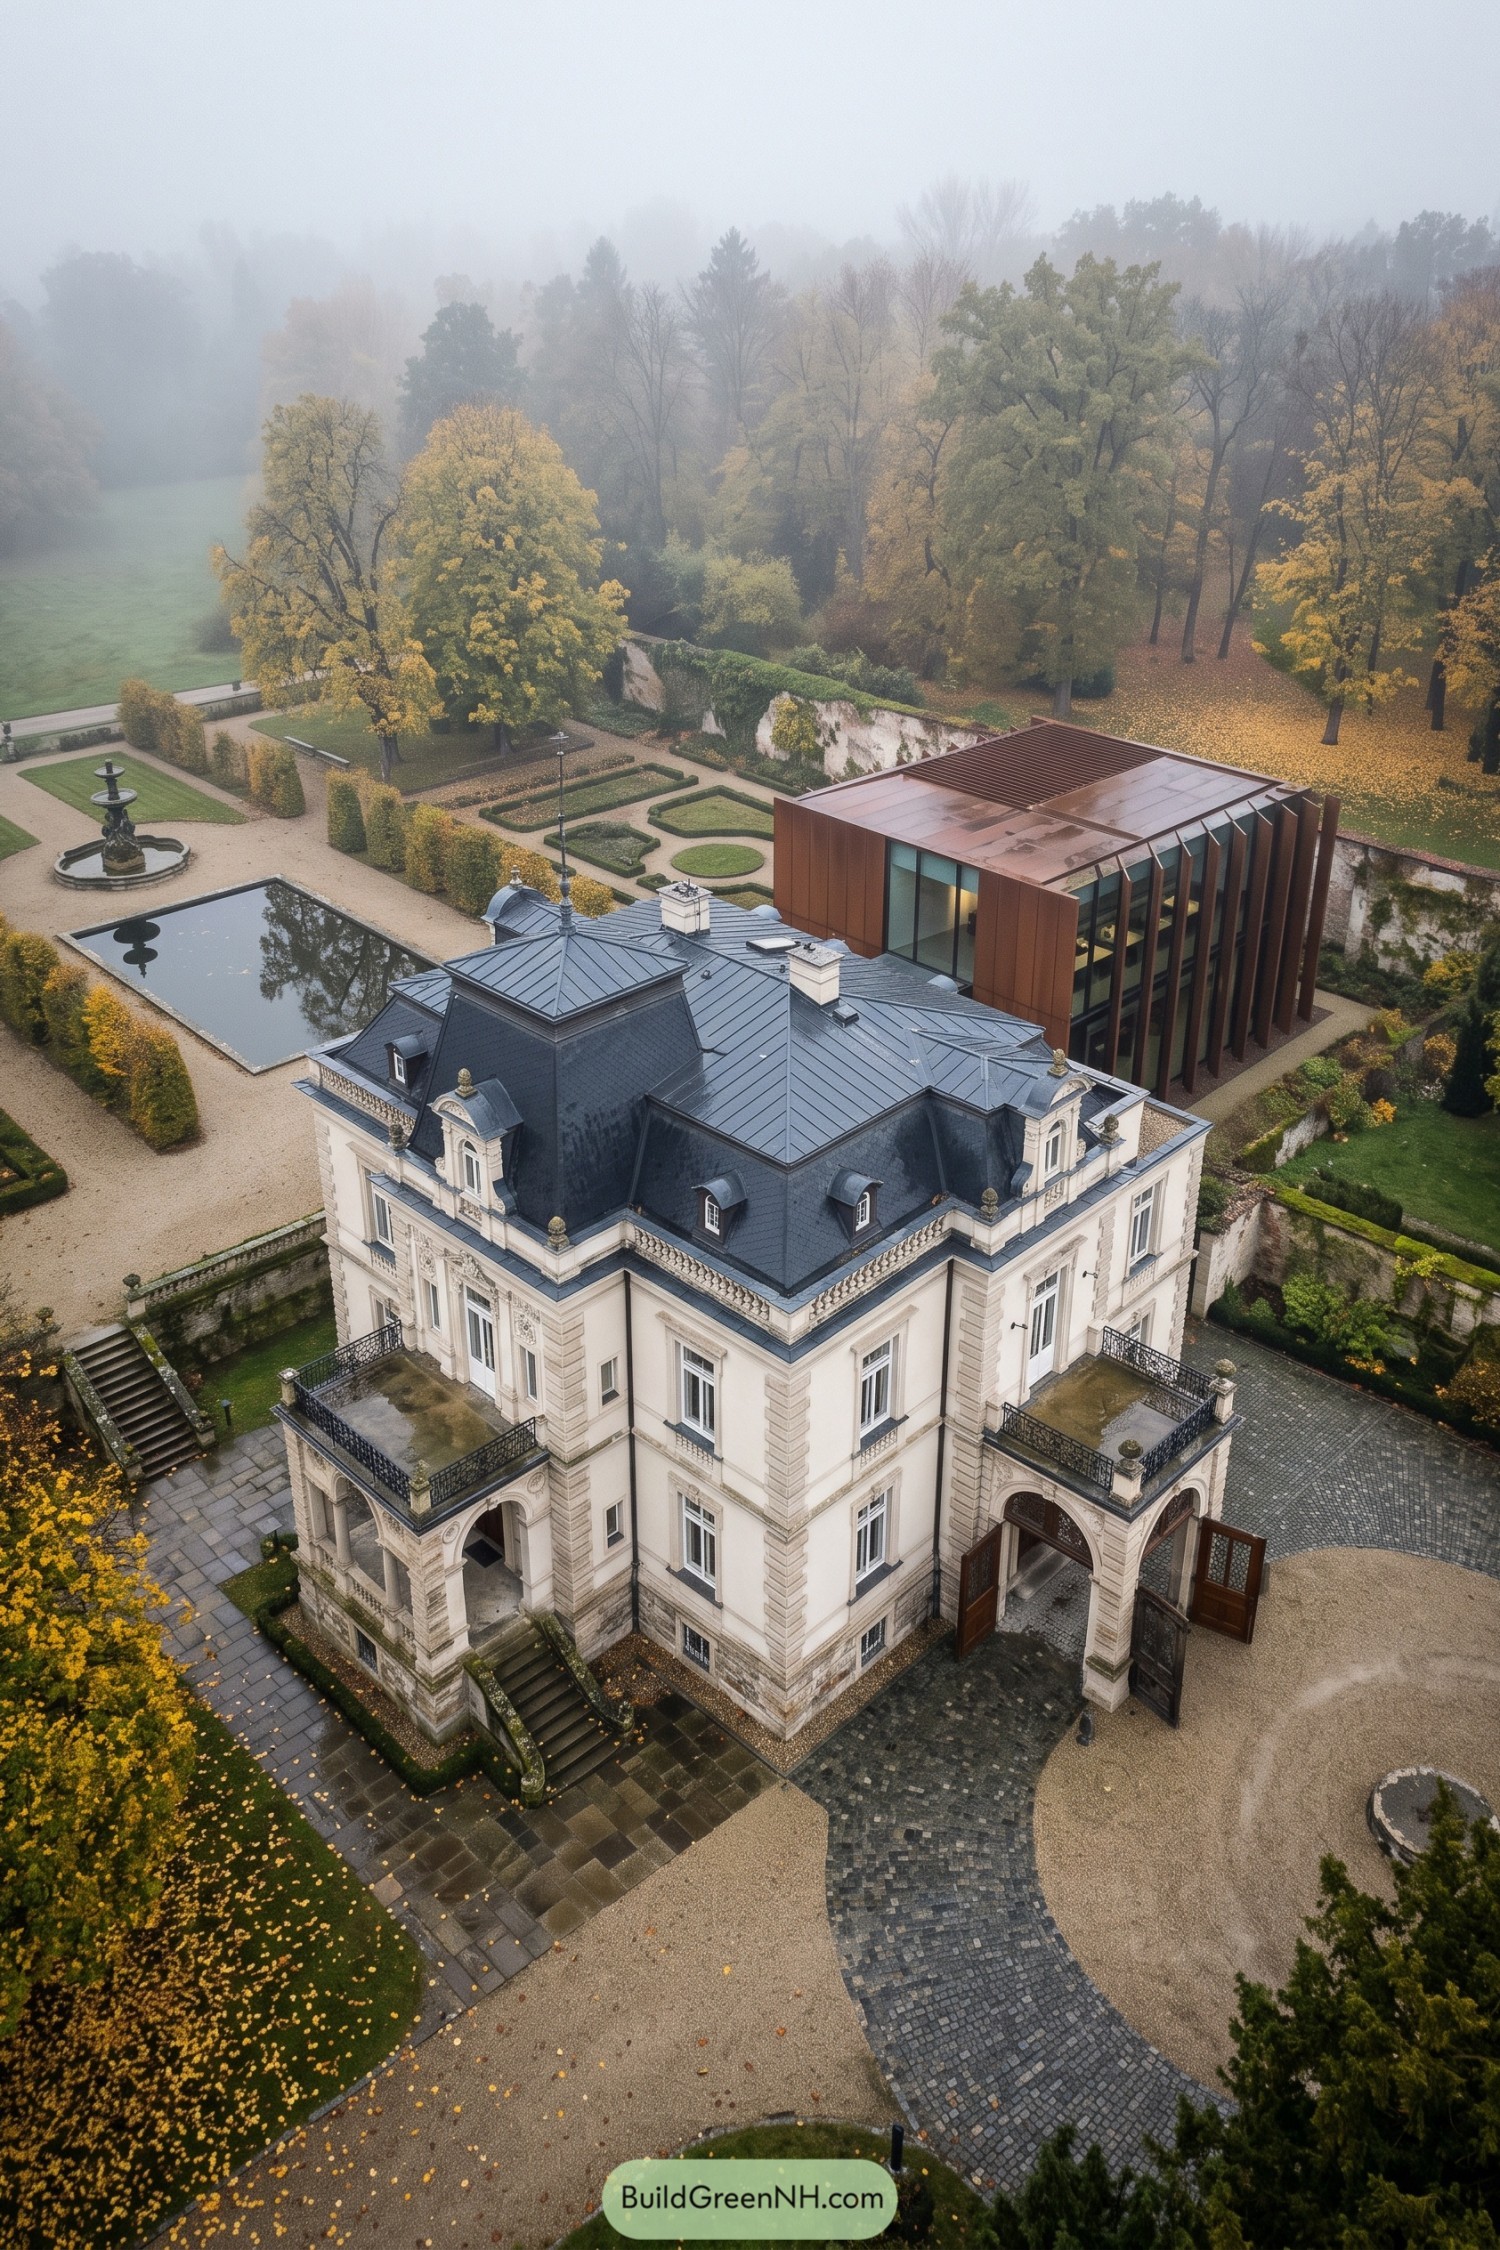

The villa keeps its grand limestone facade, slate mansard roof, ornate dormers, and columned entry exactly where they belong. Its formal garden, reflecting pool, and fountain give the estate that wonderfully unhurried old-world mood.
A tall copper-clad conservatory extends from the rear with broad glazing and deep vertical fins. The addition is crisp rather than fussy, letting the original house remain the star without pretending they were built on the same Tuesday.
Vineyard Hacienda With Living Roof Studio
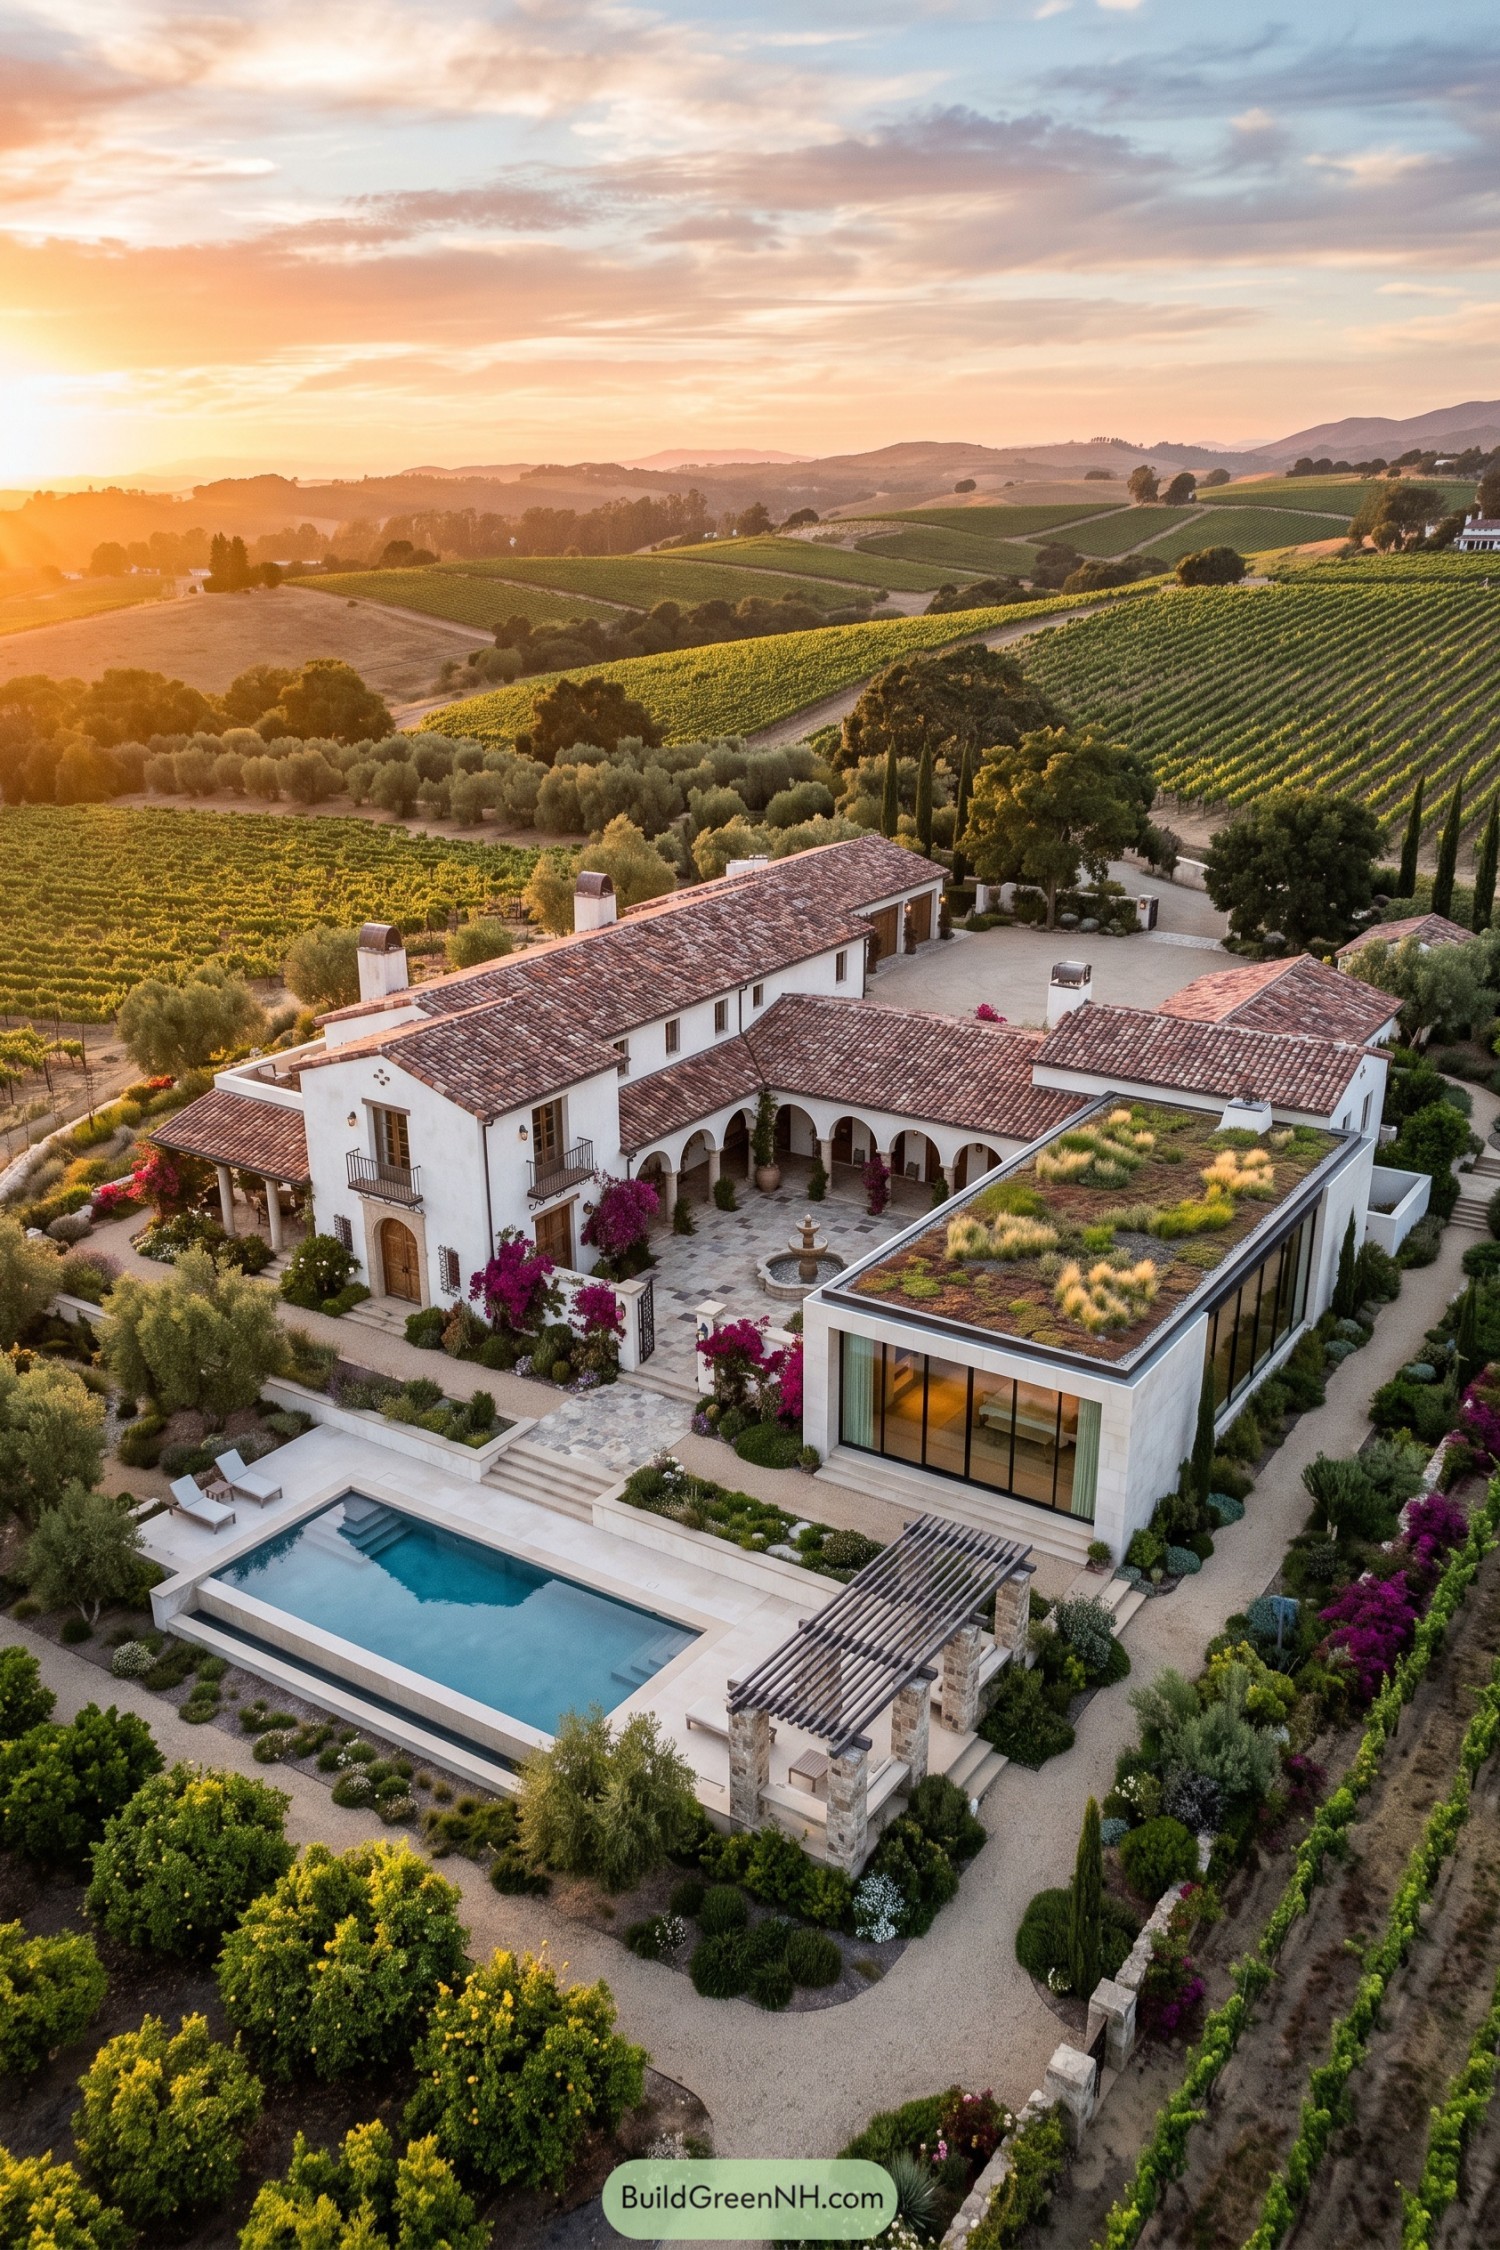

White stucco walls, clay tile roofs, and a shaded arched courtyard give this vineyard home the easy grace of an old Mediterranean estate. Bougainvillea, cypress trees, and a small fountain make the arrival feel wonderfully established, without becoming too precious about it.
A crisp contemporary studio extends beside the courtyard with full-height glazing and a planted roof that softens its clean-lined form. The pool terrace and stone pergola turn the newer addition toward the views, creating a relaxed spot for long lunches that might accidentally become dinner.
Cotswold Gabled House With Green Roof Salon
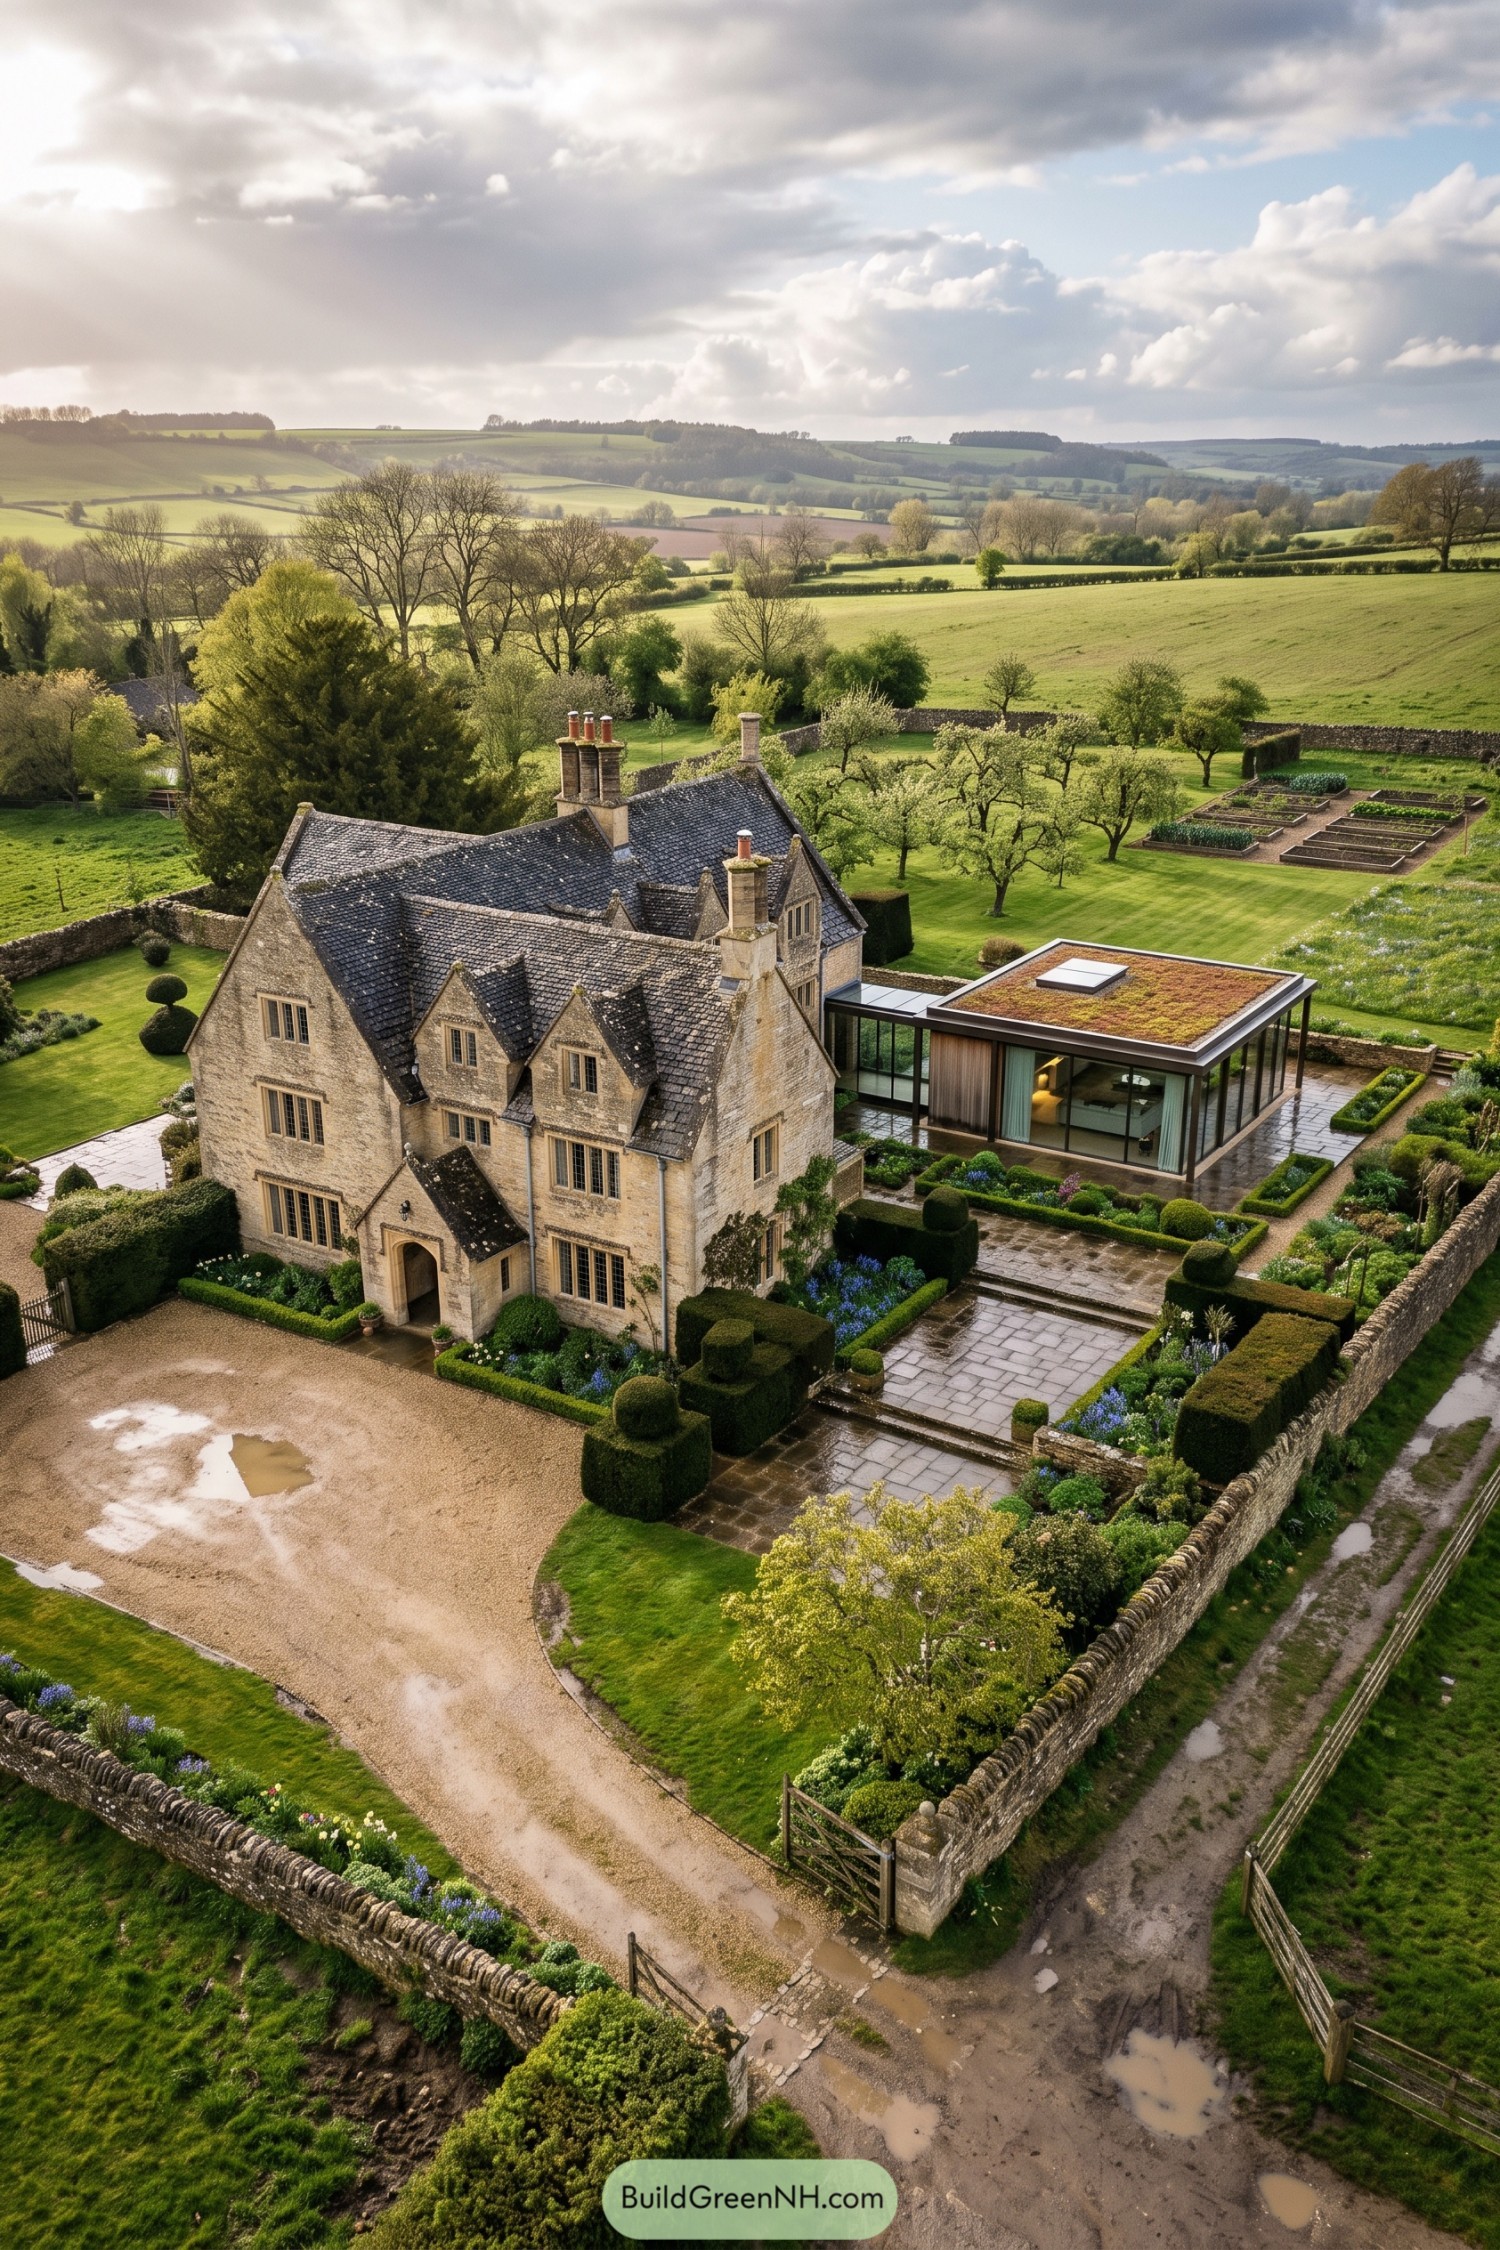

Steep slate roofs, limestone gables, and tall chimney stacks give the original house its familiar Cotswold character. The compact arched entry and mullioned windows keep that inherited charm intact, because some classics really do not need a makeover.
A low glass salon extends into the garden with a planted roof that softens its crisp modern outline. Full-height glazing opens the interior to clipped hedges, orchard trees, and the kitchen garden, making the addition feel like a rather polished guest in an old family home.
Regency Townhouse With Bronze Garden Room
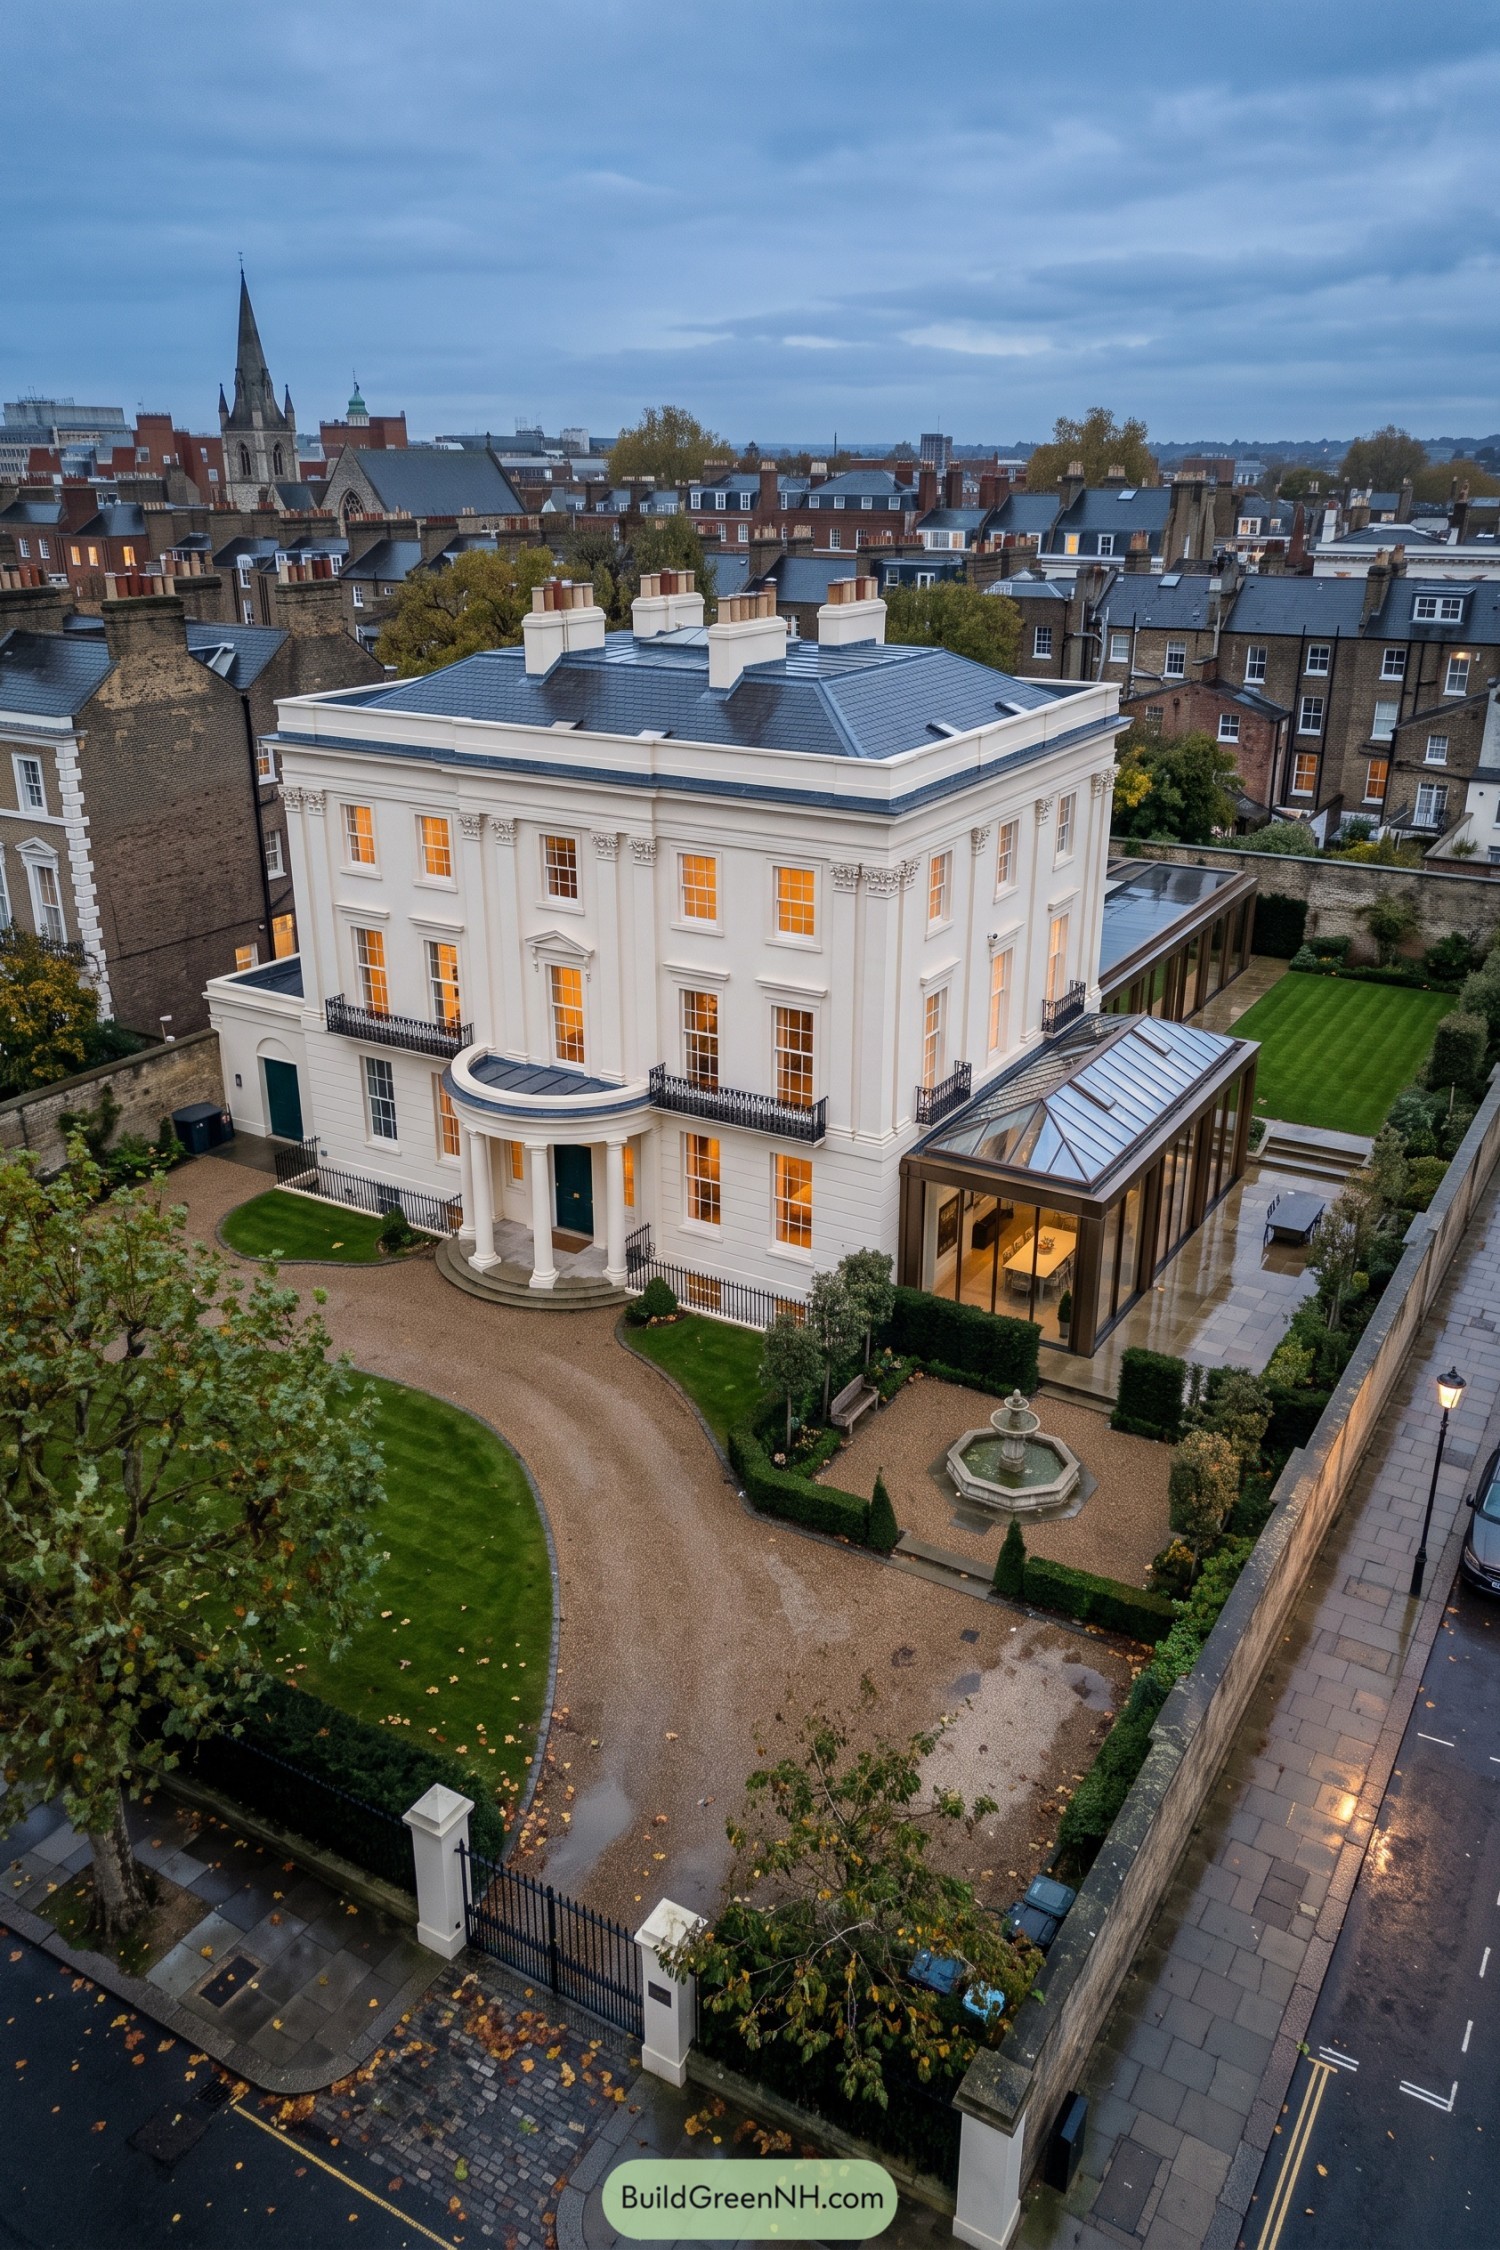

The crisp stucco façade takes its cue from Regency London, with tall sash windows, decorative capitals, and a rounded portico that gives the entrance a proper sense of occasion. Deep railings and a curved gravel drive make the formal frontage feel polished without becoming fussy.
A bronze framed glass garden room stretches along the side, bringing a clean contemporary counterpoint to the classical house. Its angled glazed roof looks out across the lawn, proving an old townhouse can make room for dinner parties and muddy garden shoes.
Kyoto Timber Villa With Pond Pavilion
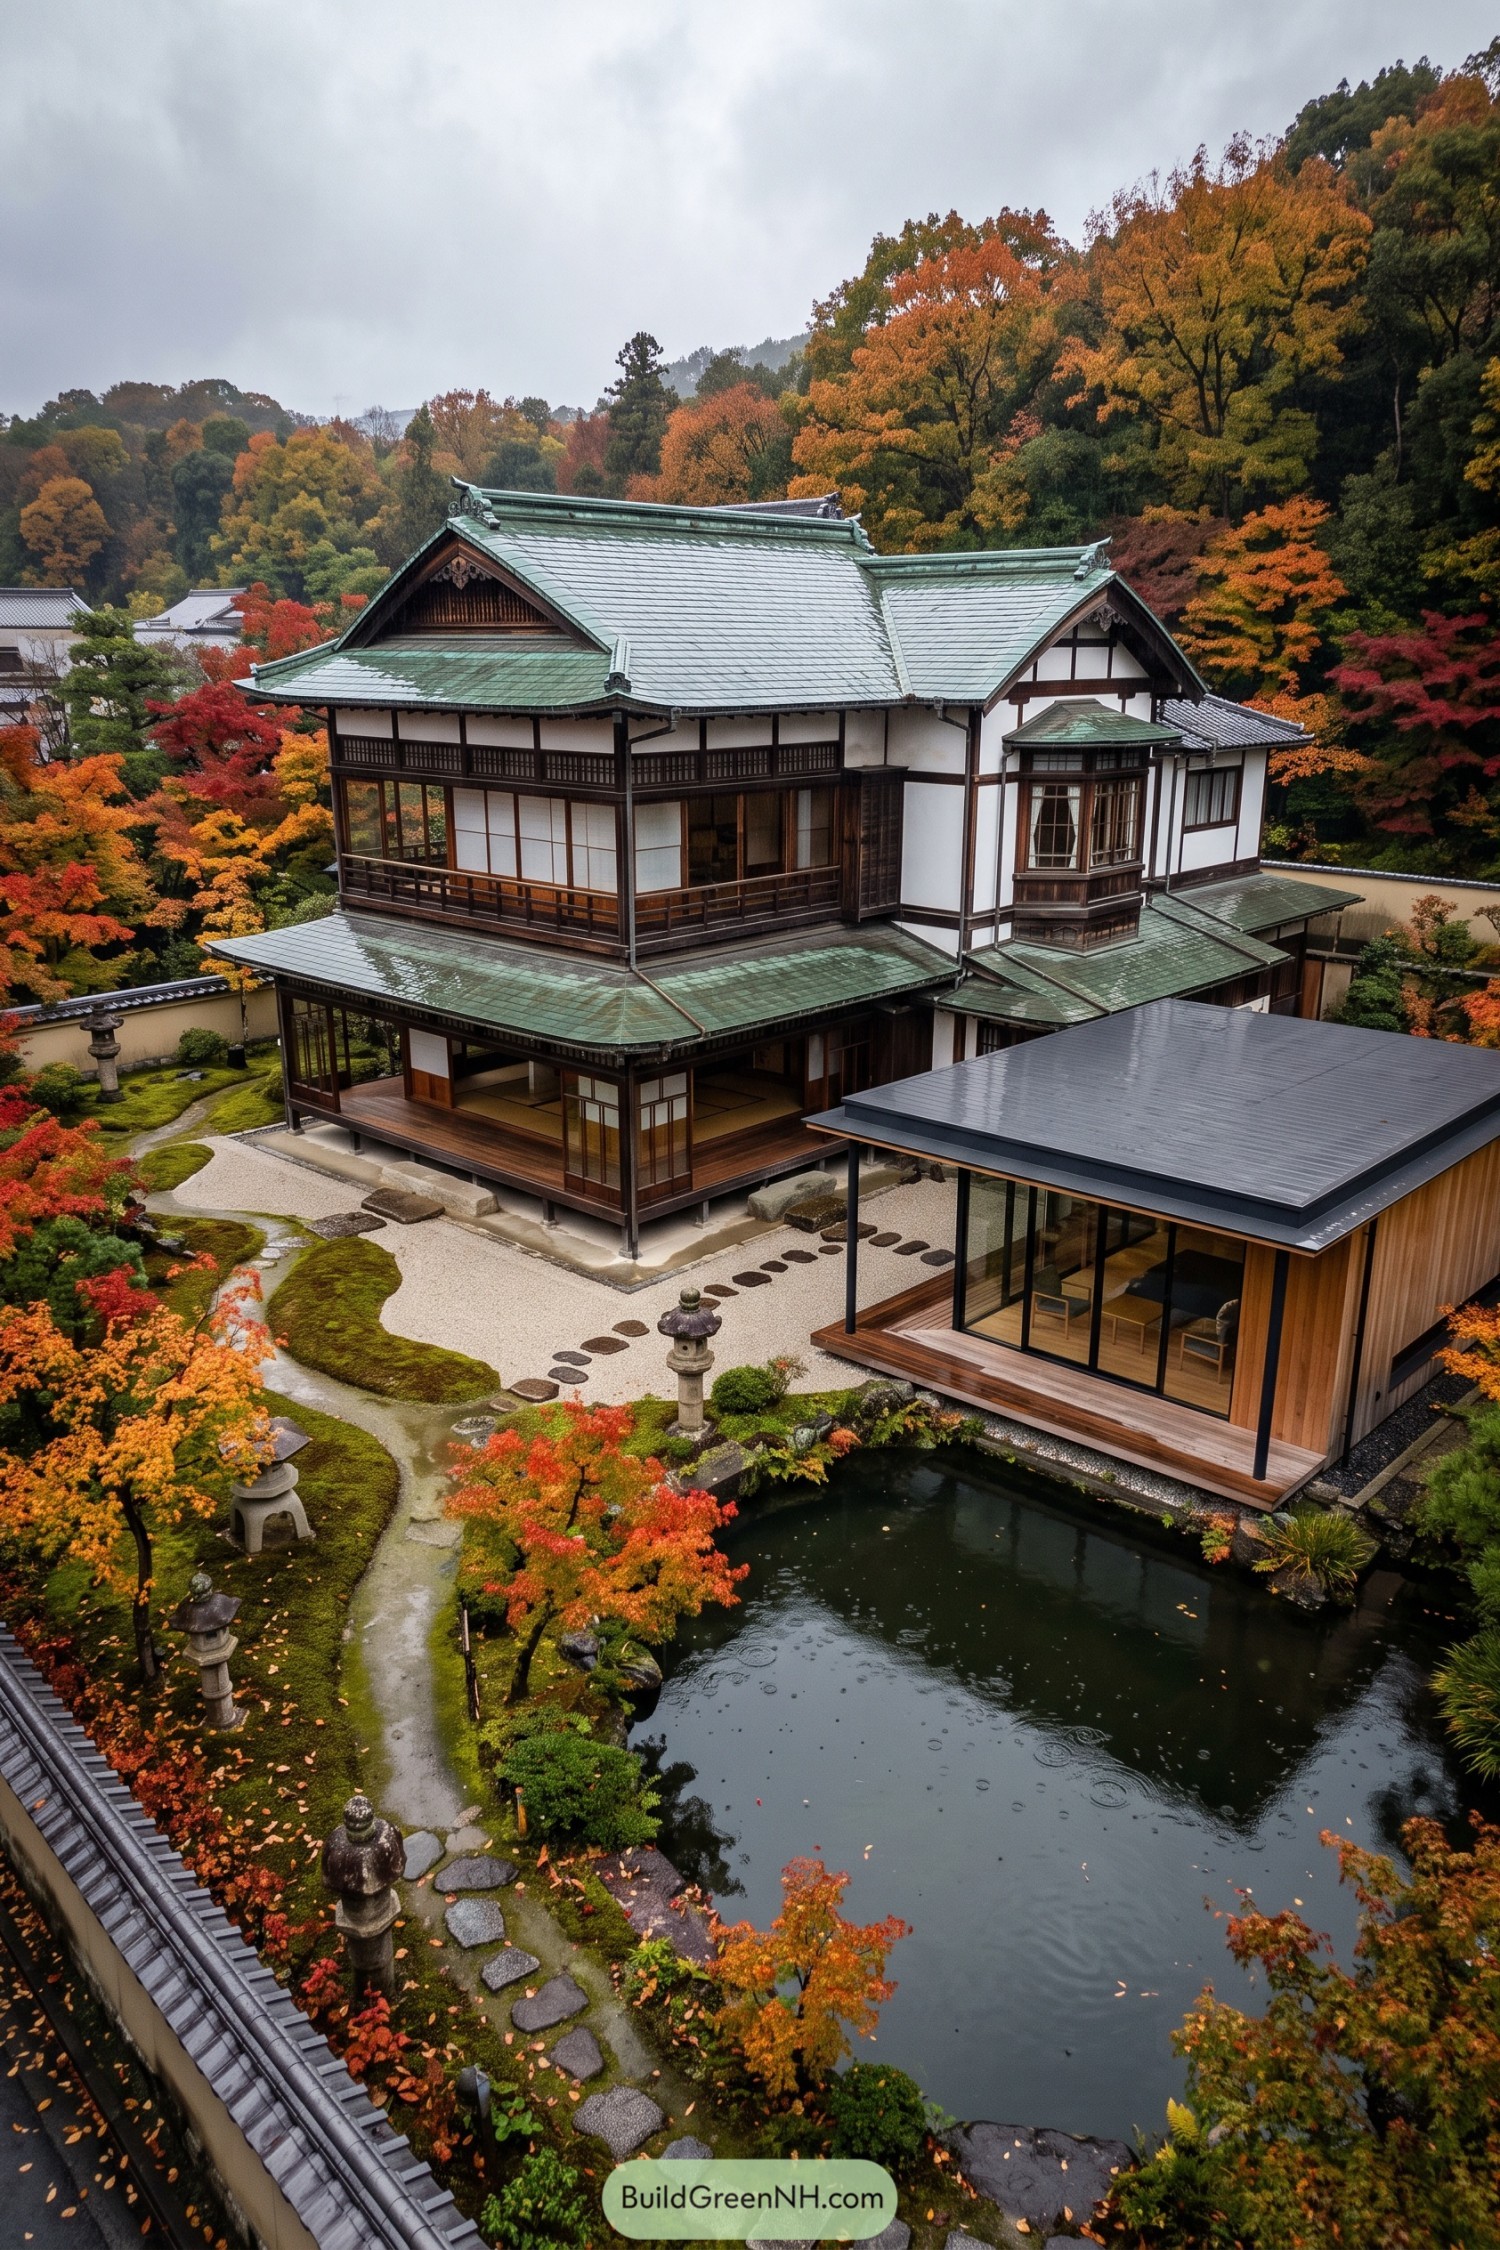

Dark timber framing, white plaster walls, and green tiled roofs give the main residence its calm, heritage-rich character. Deep verandas wrap around the rooms, making the garden feel like part of daily life, which is rather lovely on a rainy afternoon.
The contemporary pavilion sits lightly beside the pond with full-height glazing and warm wood cladding. It was designed as a quiet counterpoint to the historic home, offering open views across moss, stepping stones, and fiery maple trees.
Cape Dutch Homestead With Glass Pavilion
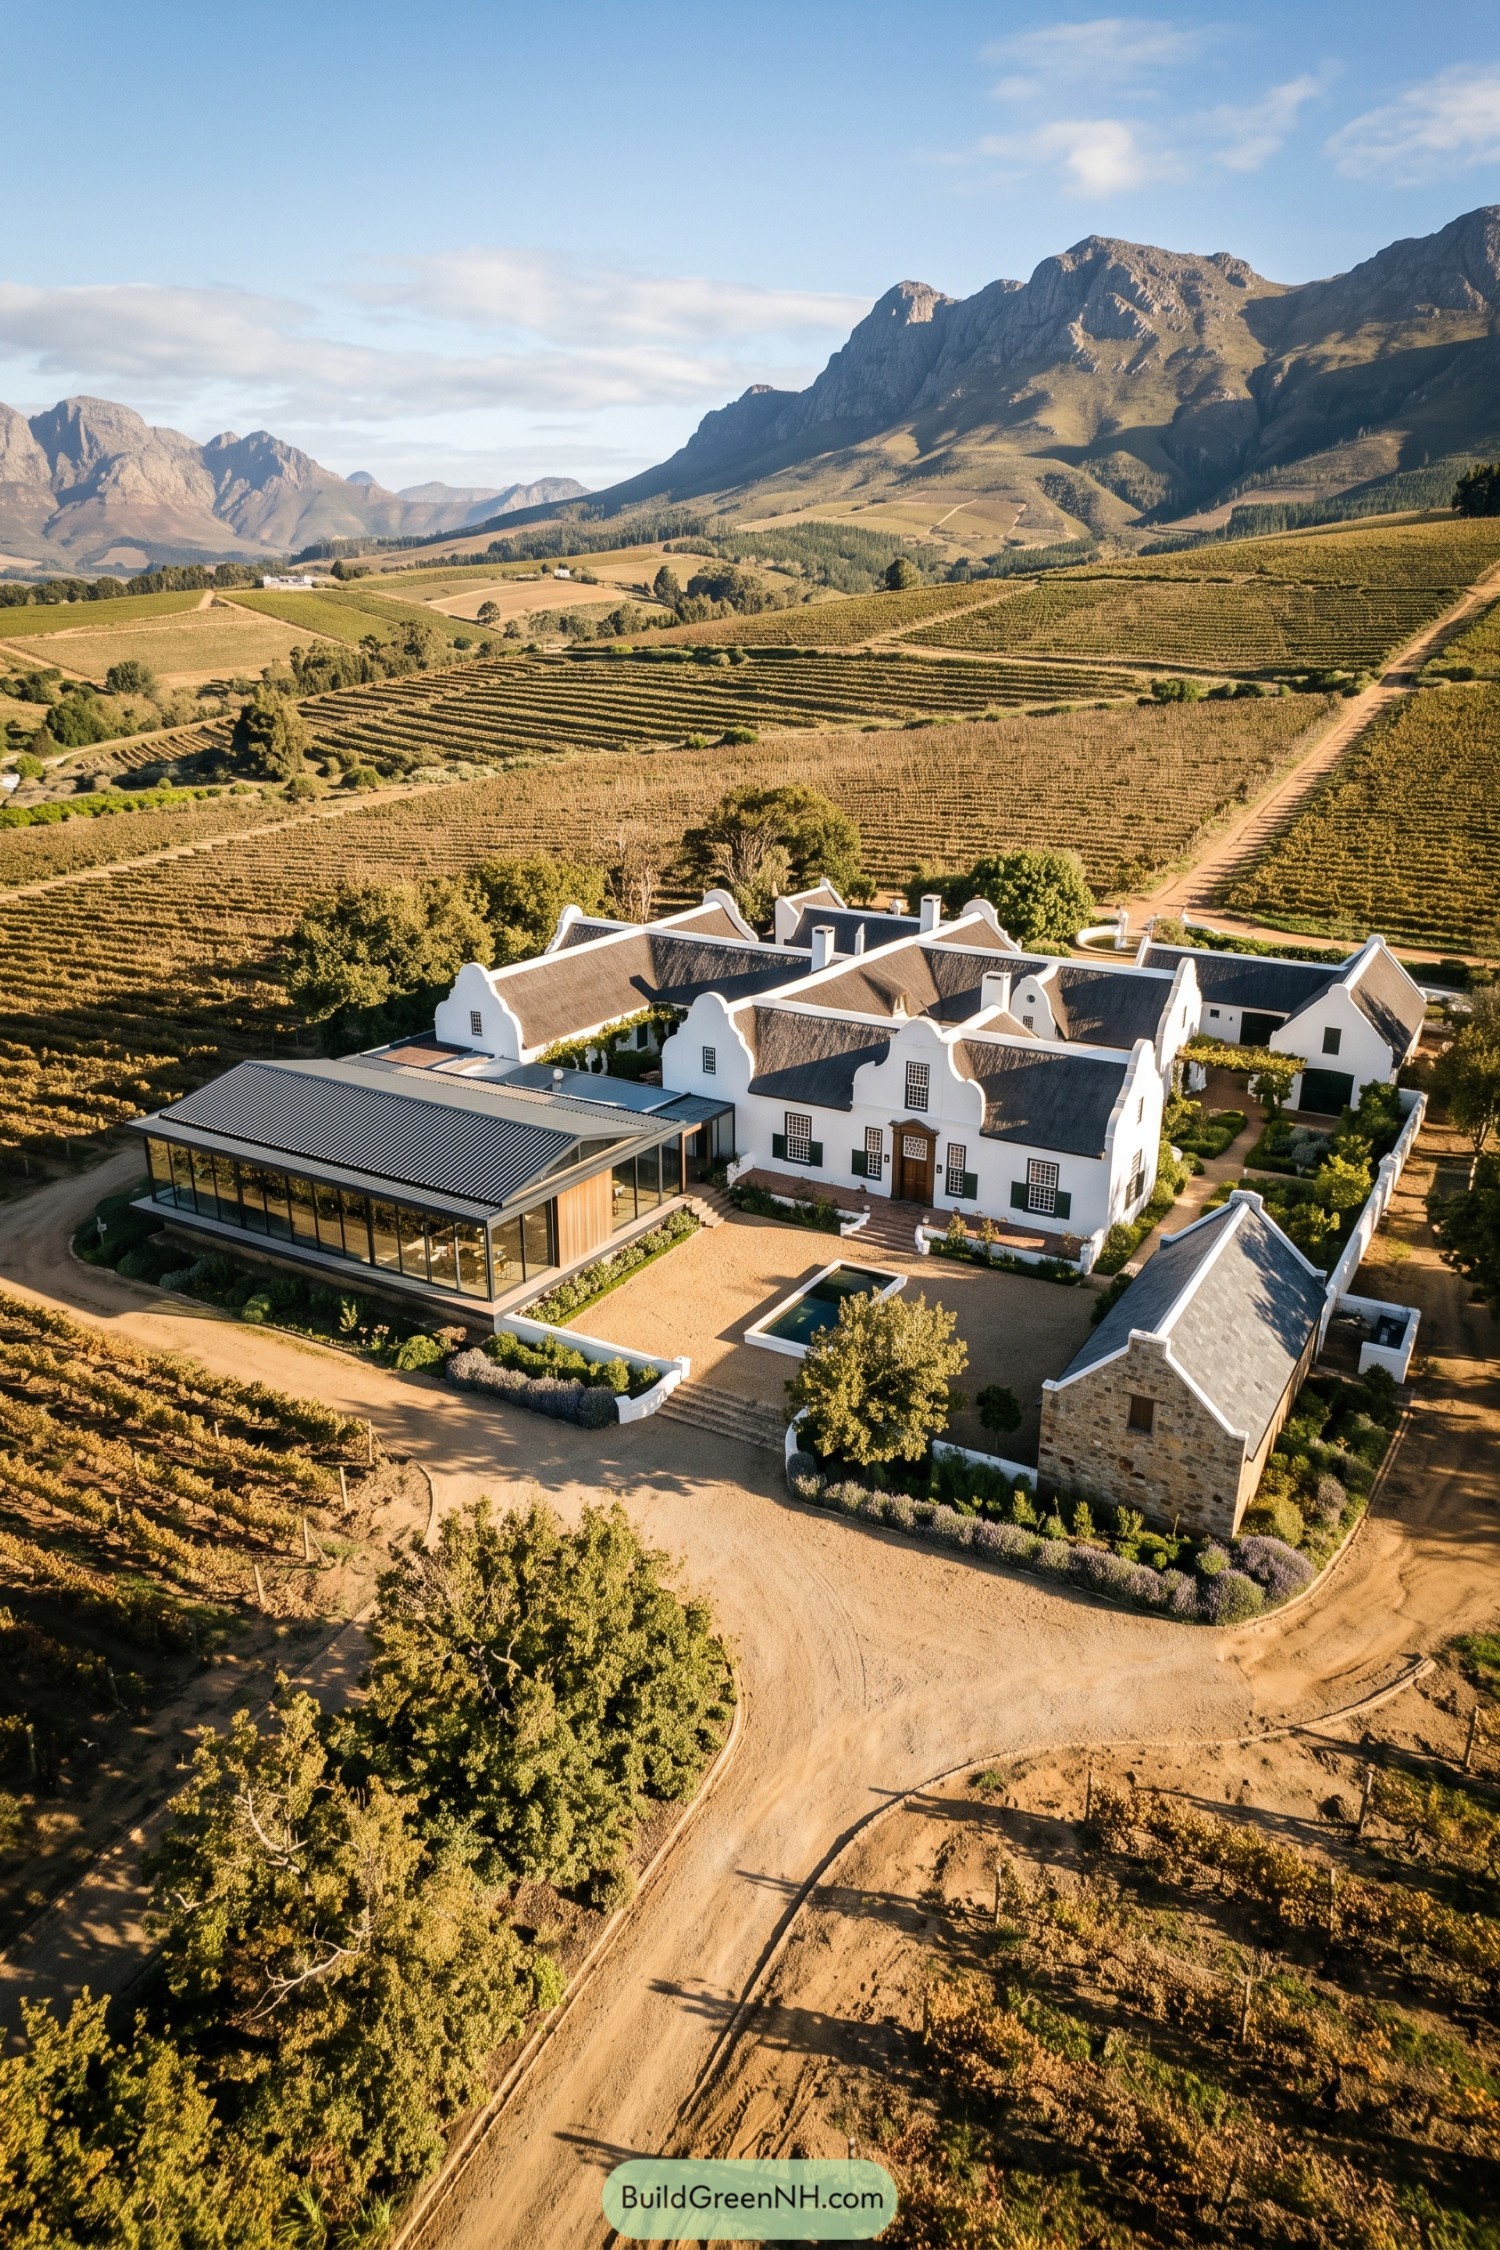

Whitewashed gables and dark thatched roofs give this Cape Dutch homestead its wonderfully collected feel, rooted in the farmsteads of the Winelands. Deep green shutters, stepped façades, and a stone outbuilding keep the setting refined without becoming too precious.
A low glass pavilion joins the historic forms with an open contemporary retreat overlooking the vines. Its slim dark frame and broad roofline create a cool counterpoint to the curving gables, while the small courtyard pool gives the estate a tidy little oasis.
Lakeside Neoclassical Villa With Boathouse Lounge
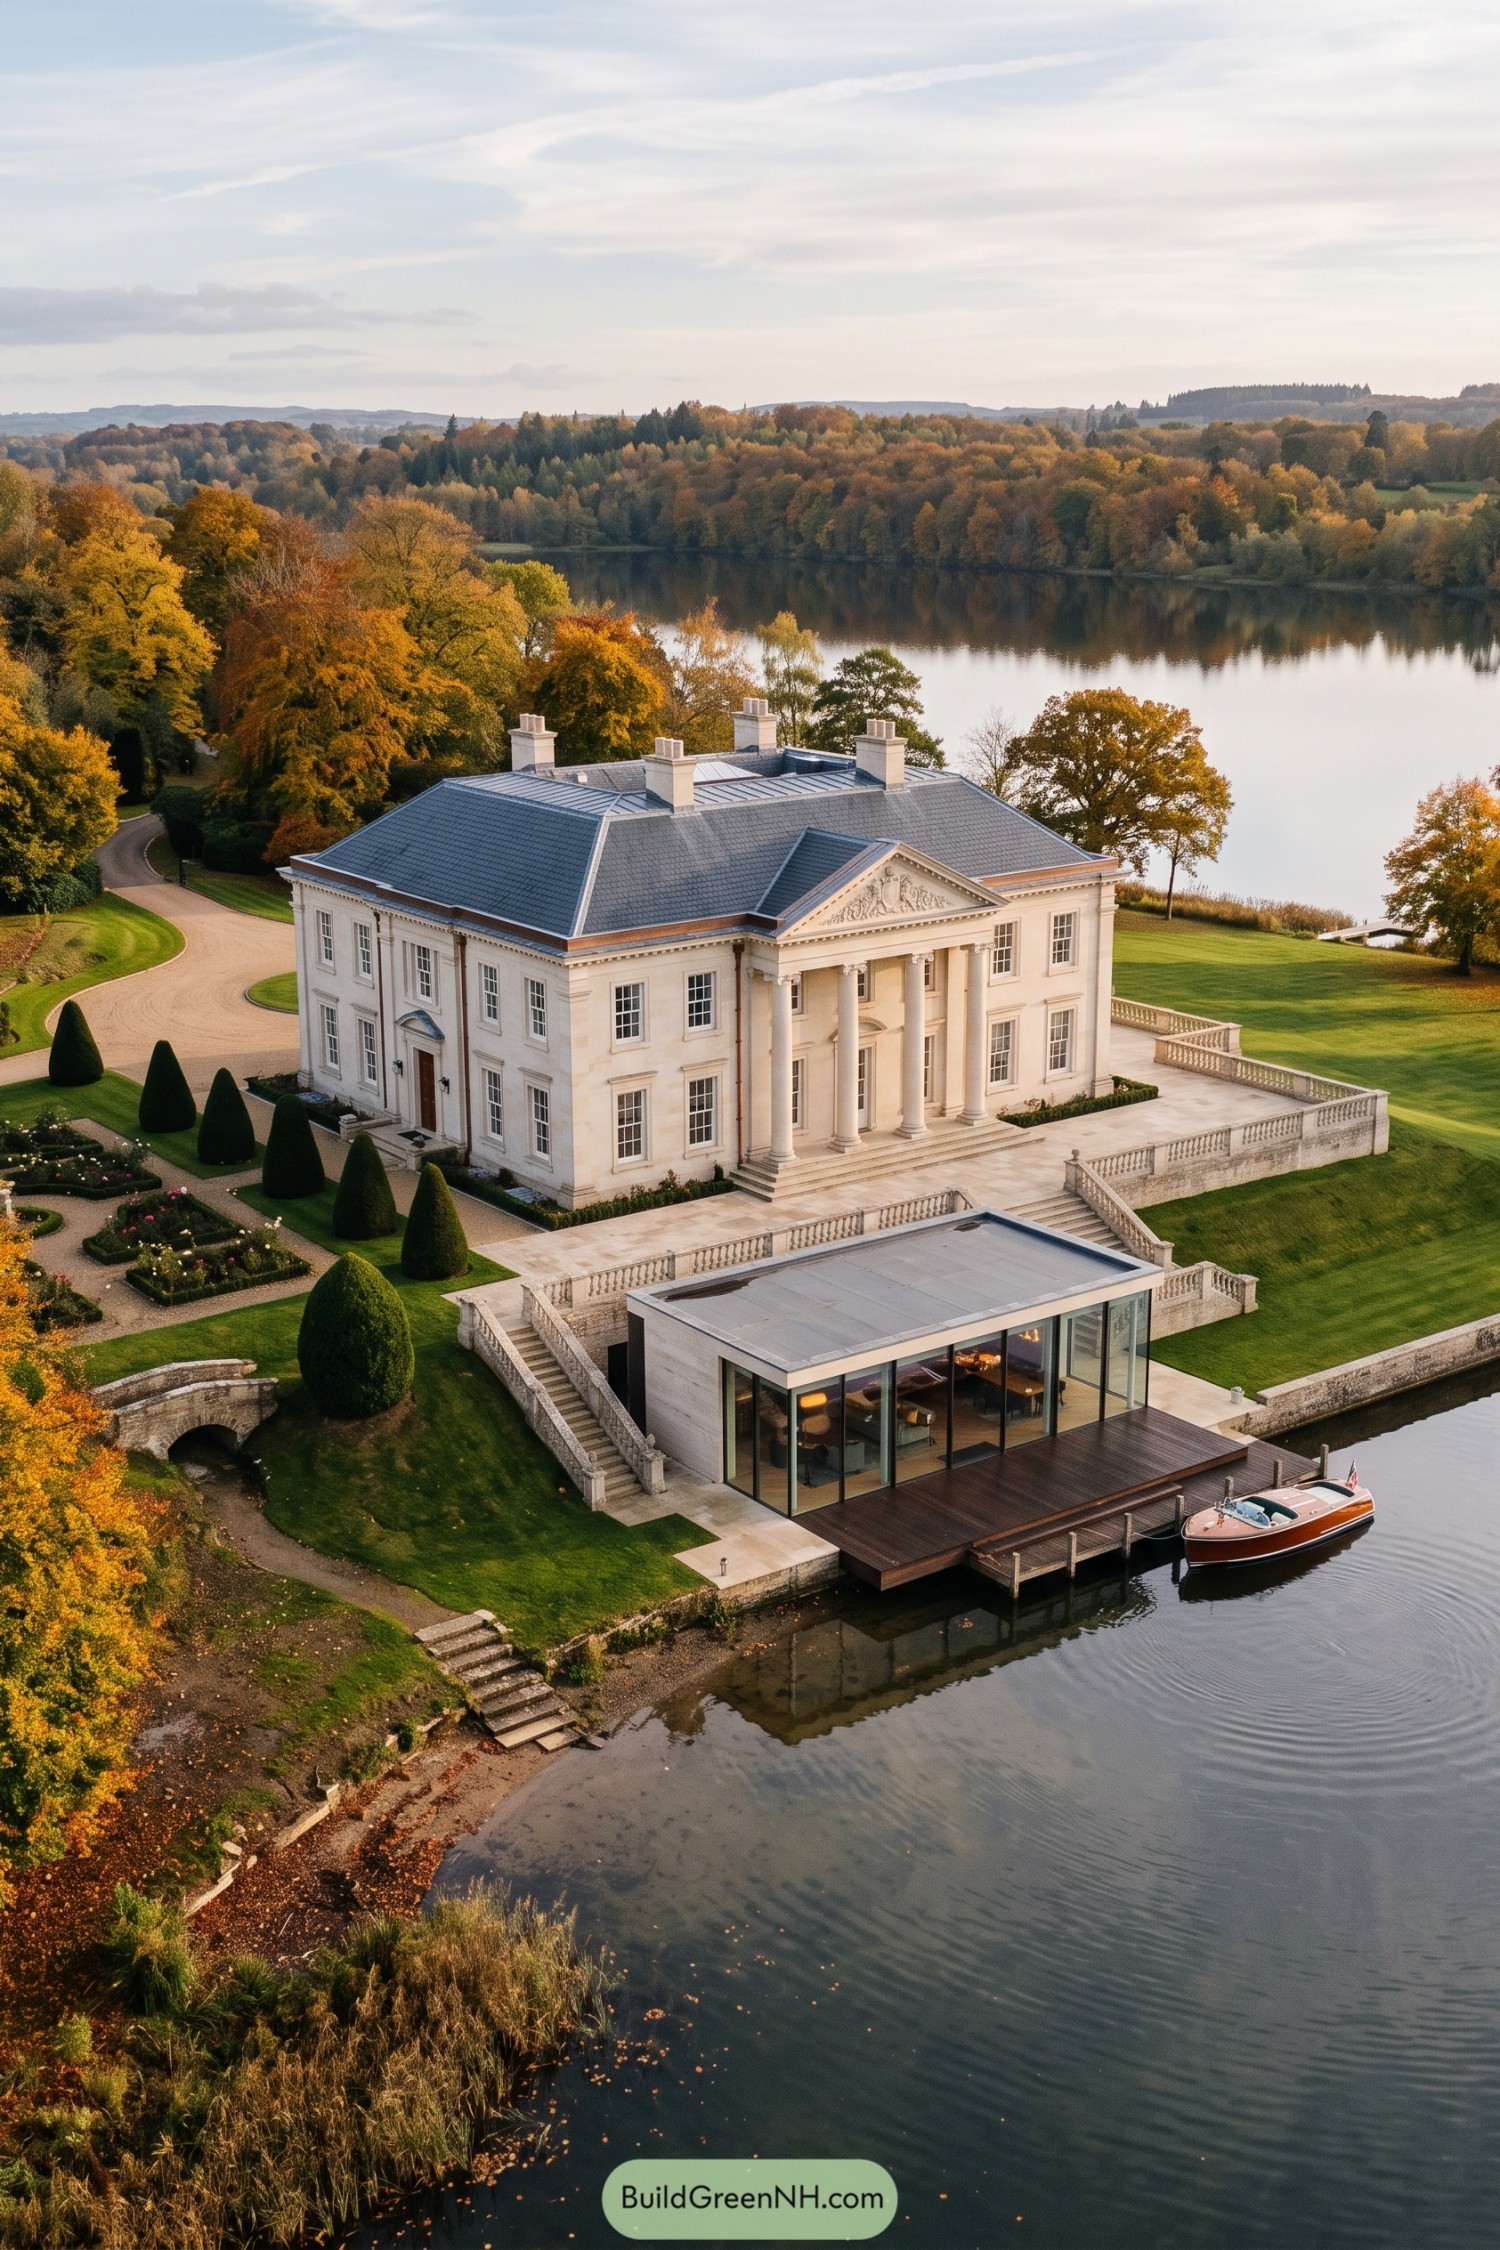

The pale stone villa takes cues from grand neoclassical country estates, with a temple-like portico, sculpted pediment, tall sash windows, and a slate hipped roof. Formal terraces, clipped evergreens, and broad balustrades extend its polished character right to the water.
Below the main house, a low glass-walled lounge slips neatly into the lakeshore beside a timber dock and classic motorboat. Its crisp, simple form gives the historic residence a relaxed waterside escape, because even a manor needs somewhere to kick off its very fancy shoes.
Pin this for later:
Want More?
 20 Modern Barn Houses With Winter Gardens That Stay Green All Year
 20 Modern Farmhouses With Earthen Garages That Rise From the Earth
 20 Ranch Houses With Gardens Worth the Groundwork
 20 Cottages With Greenhouse Wings Where Living Space Meets Growing Space
 18 Layouts of Three Houses in One Compound for Triple Family Joy
Table of Contents