Last updated on · ⓘ How we make our floor plans
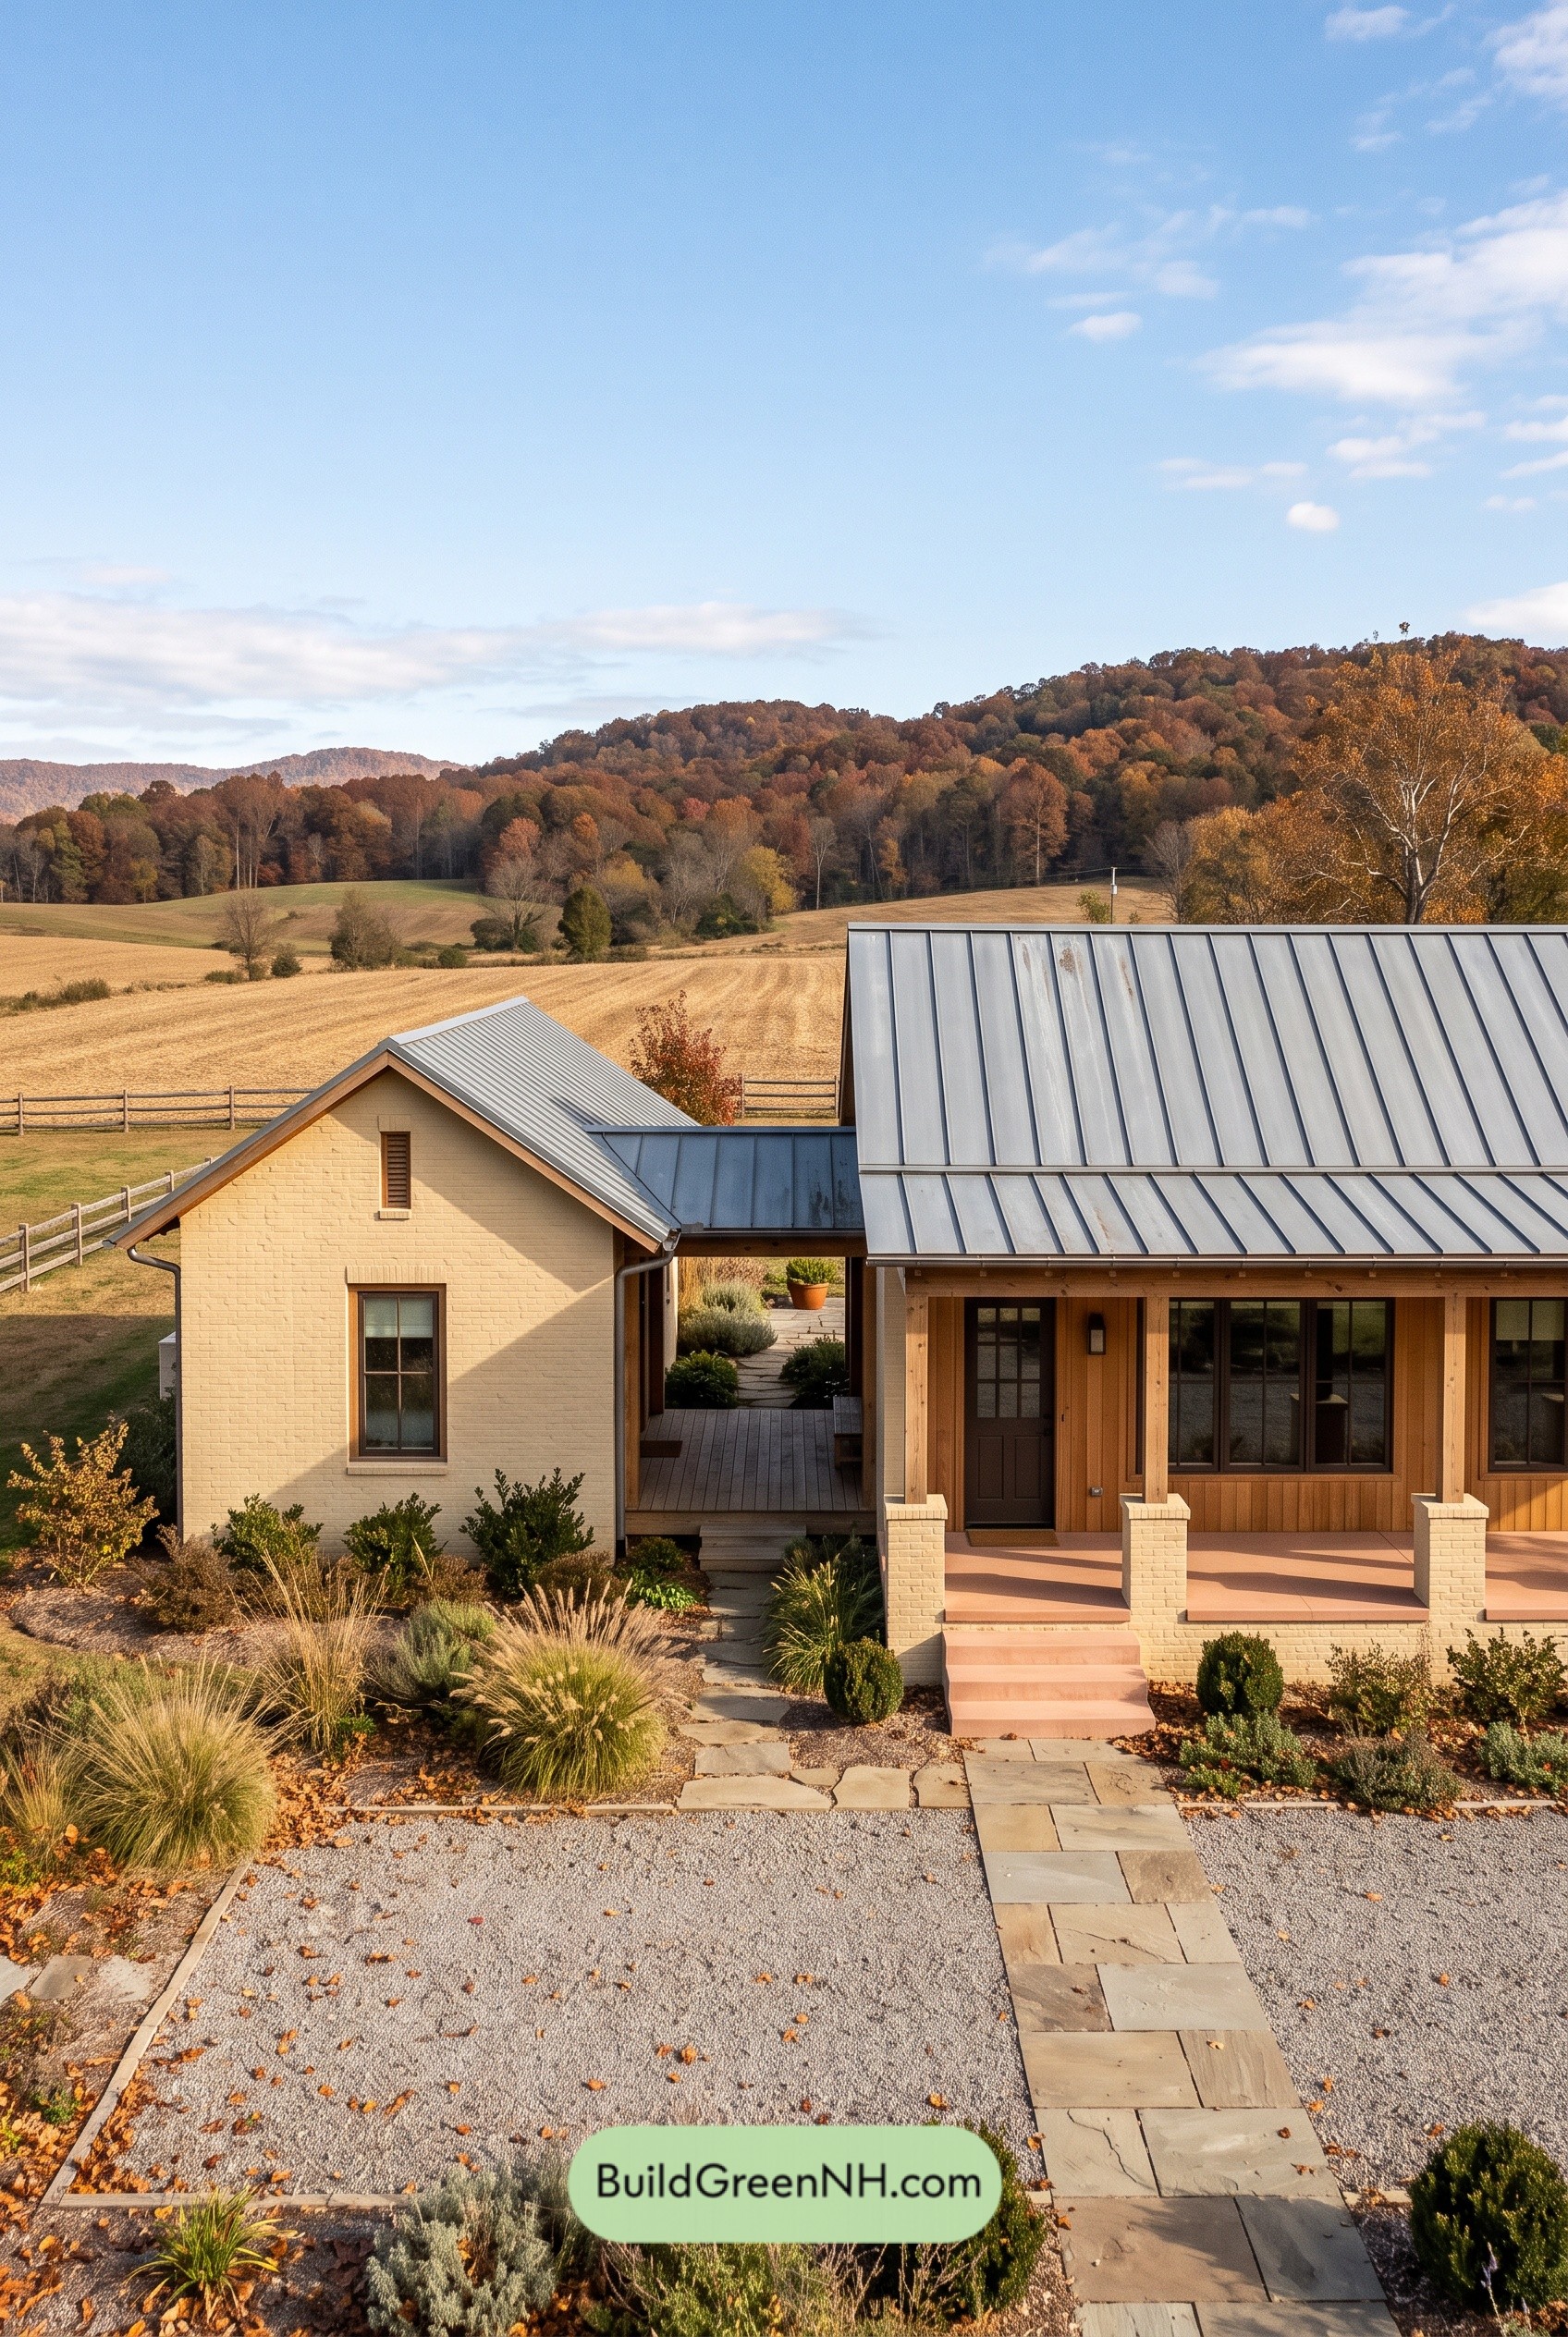

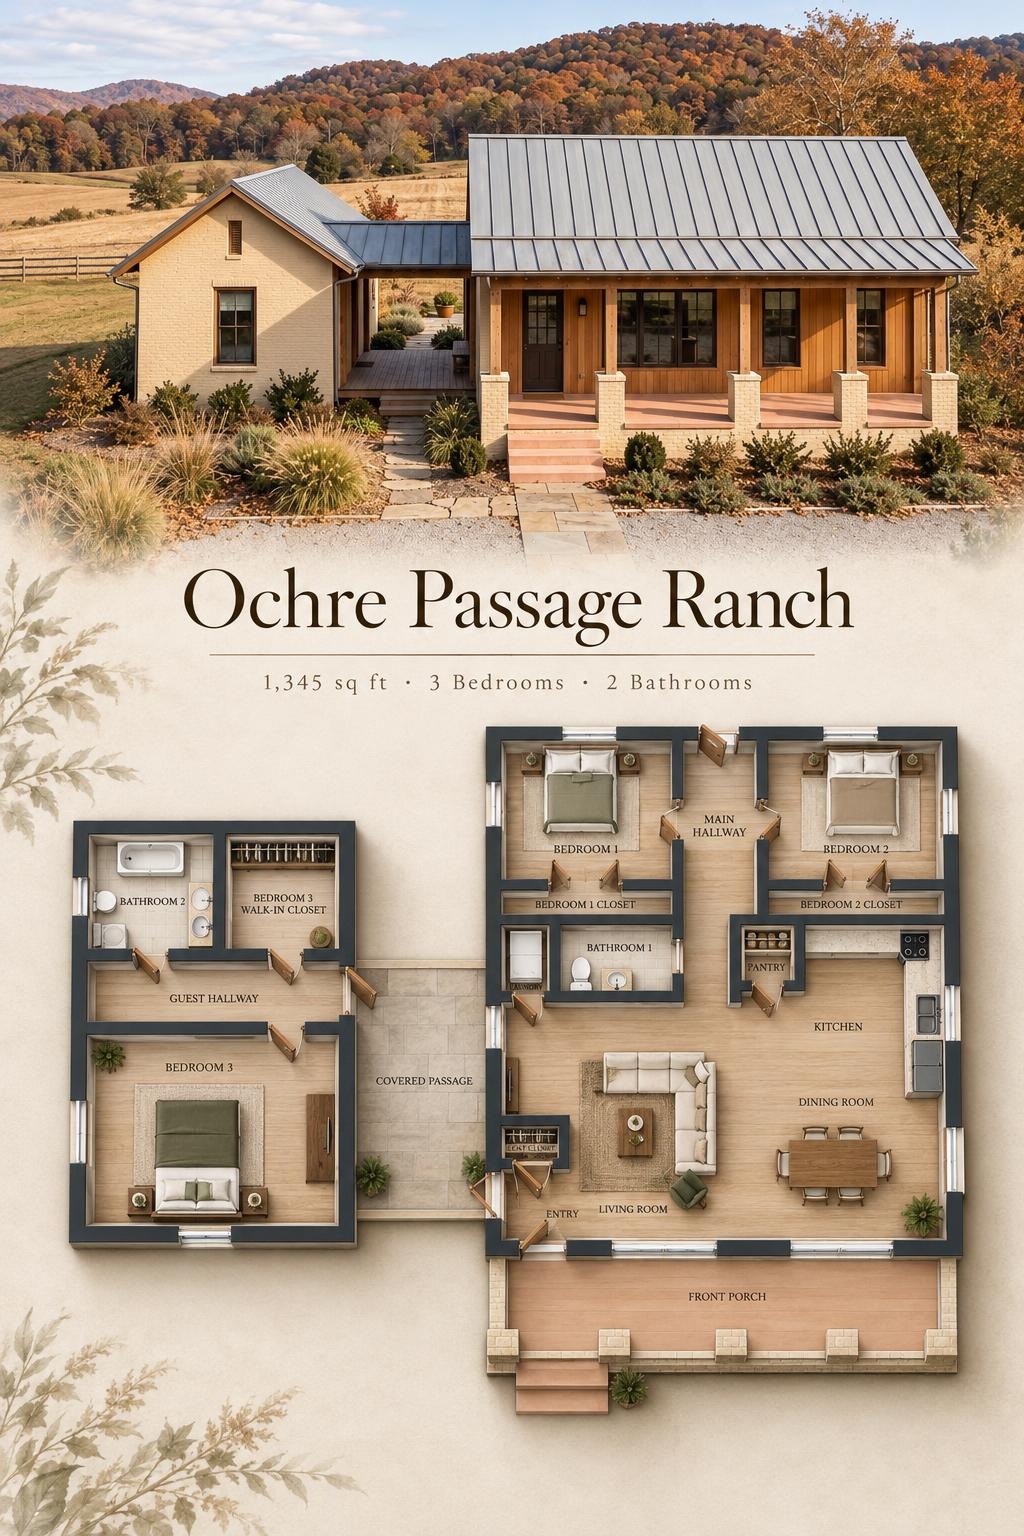
This single-story modern farmhouse provides three bedrooms and two bathrooms across two wings linked by a covered passage. The design combines an open living area with a separate bedroom wing for added privacy.
The floor plans were created from the house’s visual concept image and may not be 100% accurate. Every effort was made to make them as accurate as possible.
Facade and Architecture
The facade pairs cream-colored painted brick with warm vertical timber siding. Gabled forms give the house a familiar farmhouse profile, while gray standing-seam metal roofing adds crisp definition.
Timber porch posts rest on brick piers. Dark-framed windows and a glazed entrance door contrast with the lighter masonry. A lower roof shelters the passage between the two wings.
Key Specifications
- Total area: 1,345 sq ft
- Bedrooms: 3
- Bathrooms: 2
- Floors: 1
Main Floor
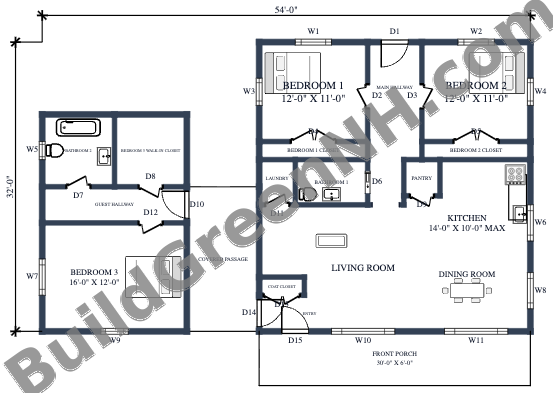
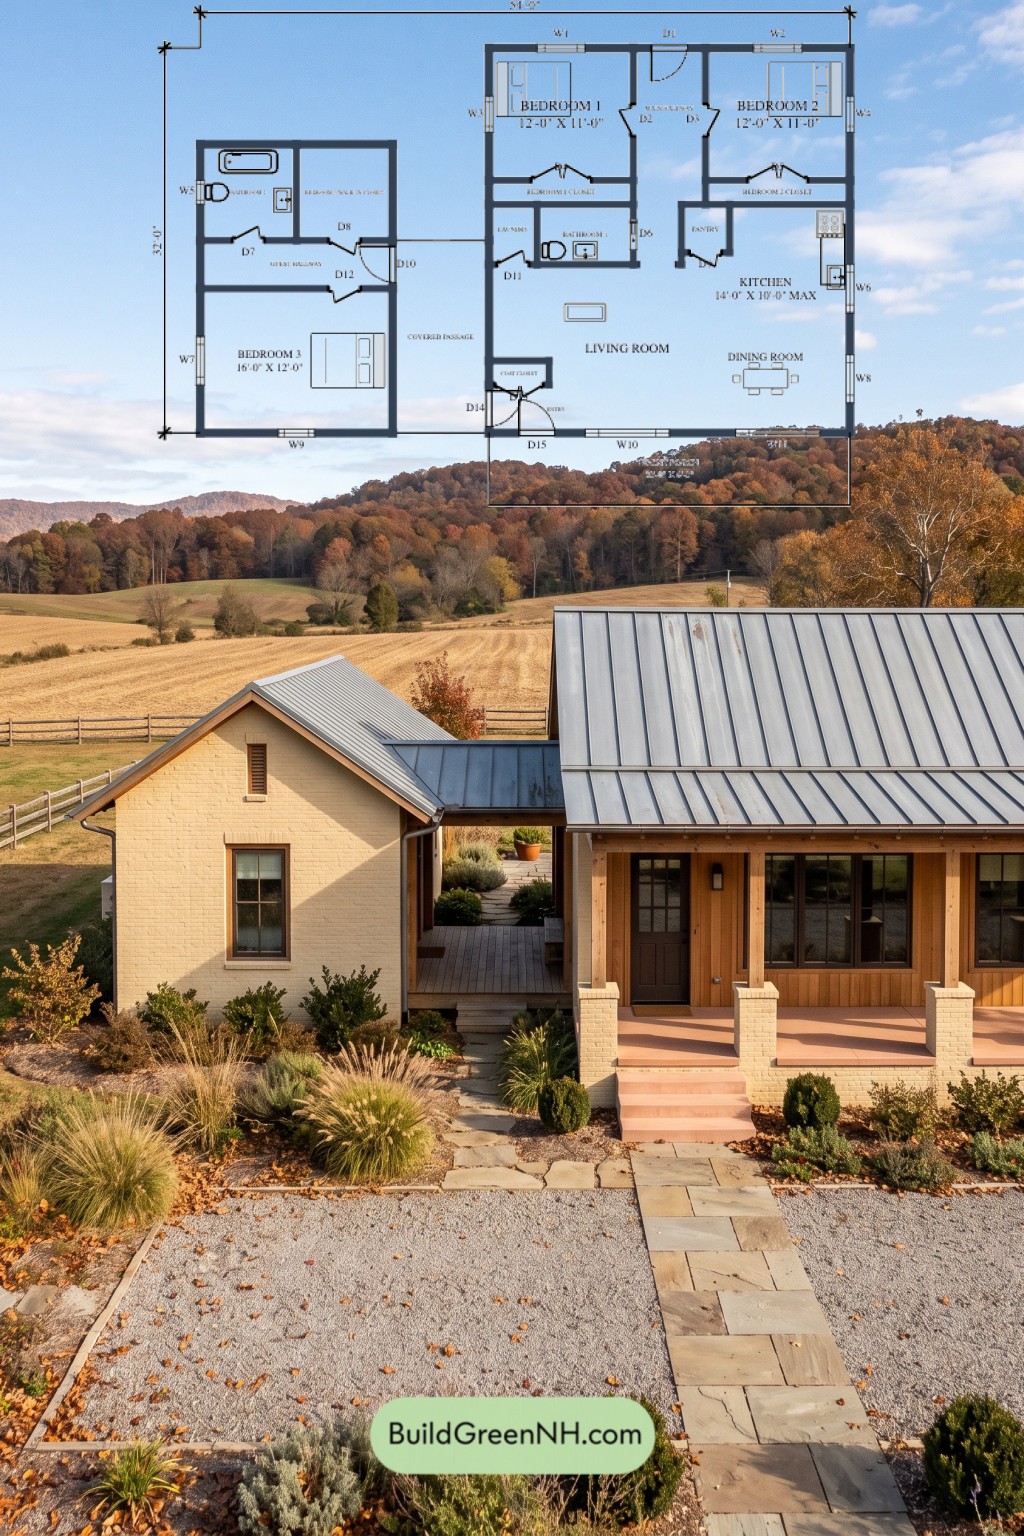
The main floor has a stated area of 1,345 sq ft and listed dimensions of 54 ft wide by 32 ft deep. The larger wing places the living room, dining room, and kitchen in an open arrangement. Bedrooms 1 and 2 sit behind these shared spaces, reached through the main hallway.
The front entry opens beside the living room. A coat closet provides immediate storage, while the kitchen pantry keeps food supplies outside the main preparation area. Both rear bedrooms have dedicated closets. Clutter has assigned quarters.
Across the covered passage, Bedroom 3 occupies a separate wing with a guest hallway, Bathroom 2, and a generous walk-in closet. This separation offers useful privacy for guests or household members. The front porch provides an additional sheltered sitting area.
- Entryway — 33 sq ft: Connects the front entrance with the living area.
- Coat Closet — 11 sq ft: Provides storage beside the entry.
- Living Room — 182 sq ft: Forms the principal gathering space within the open layout.
- Dining Room — 127 sq ft: Sits beside the kitchen for straightforward meal service.
- Kitchen — 125 sq ft: Occupies the right side of the shared living zone.
- Pantry — 16 sq ft: Adds dedicated kitchen storage.
- Main Hallway — 98 sq ft: Distributes access to the two rear bedrooms and Bathroom 1.
- Bedroom 1 — 132 sq ft: Occupies the rear-left corner of the main wing.
- Bedroom 1 Closet — 25 sq ft: Provides dedicated wardrobe storage.
- Bedroom 2 — 133 sq ft: Occupies the rear-right corner of the main wing.
- Bedroom 2 Closet — 24 sq ft: Keeps clothing storage within the bedroom zone.
- Bathroom 1 — 41 sq ft: Serves the main wing.
- Laundry — 21 sq ft: Places washing facilities near the main circulation route.
- Covered Passage — 128 sq ft: Provides a sheltered connection between the wings.
- Guest Hallway — 65 sq ft: Organizes access within the separate bedroom wing.
- Bedroom 3 — 192 sq ft: Is the largest bedroom and sits apart from the main living spaces.
- Bedroom 3 Walk-In Closet — 64 sq ft: Supplies substantial wardrobe storage in the separate wing.
- Bathroom 2 — 65 sq ft: Opens from the guest hallway.
- Front Porch — 180 sq ft: Extends the sheltered frontage outside the main living wing.
Pin this for later:
Want More?
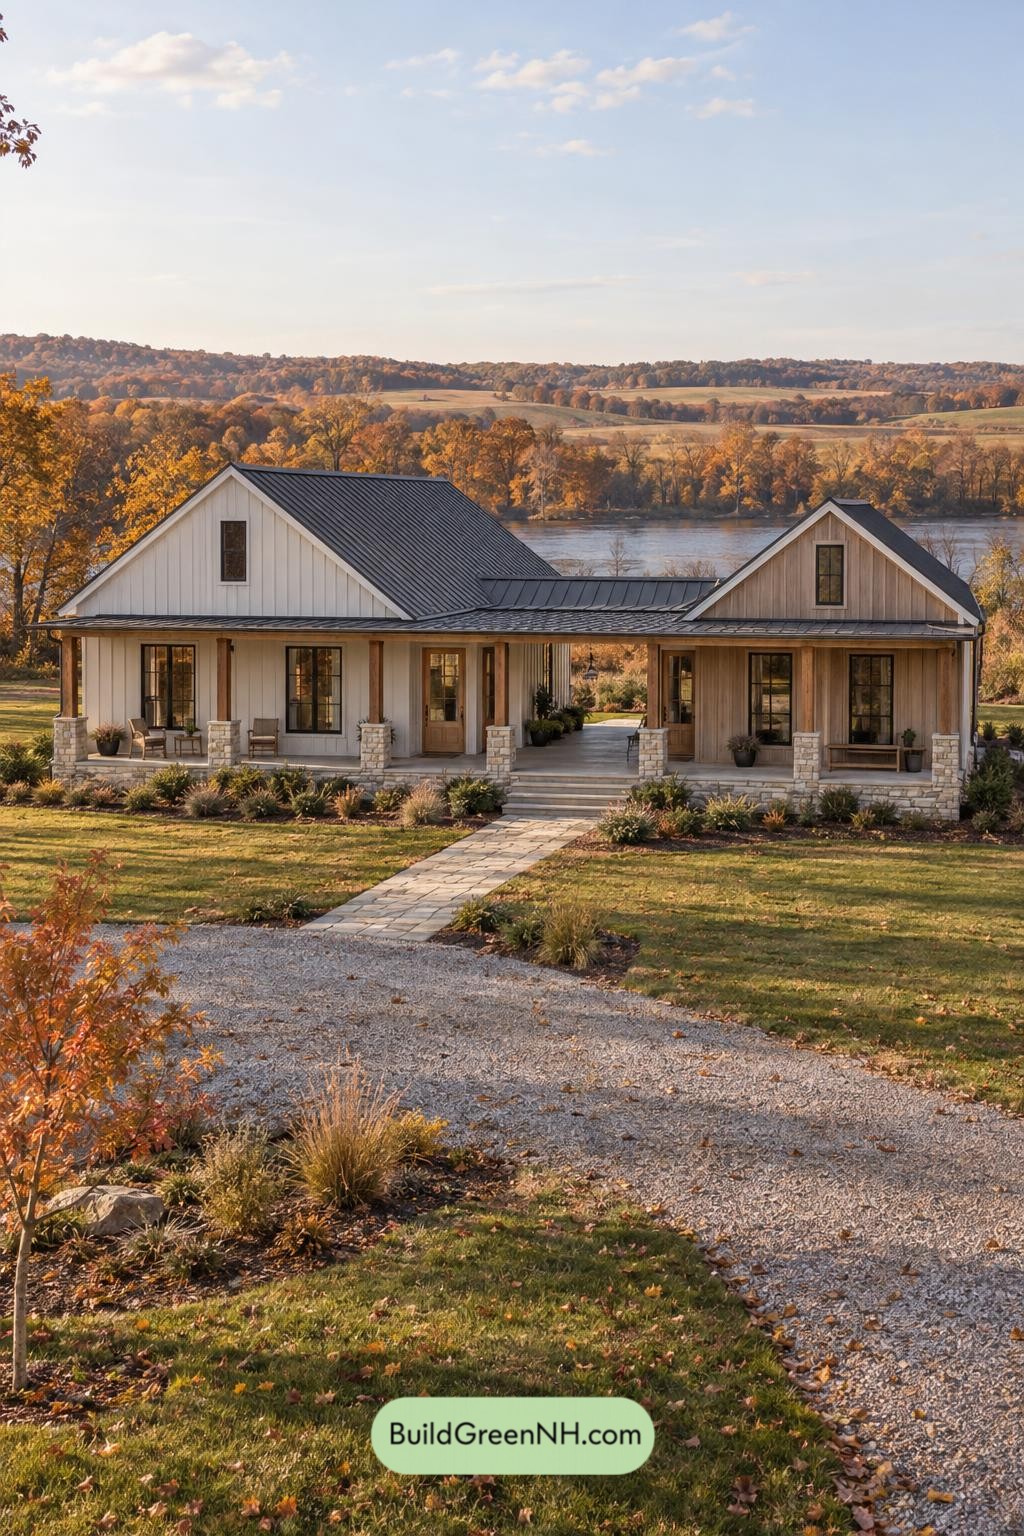 60×32 ft 3,239 sqft 4-Bed 3.5-Bath Modern Dog Trot Farmhouse Floor Plans: Split-Gable Passage Farmhouse
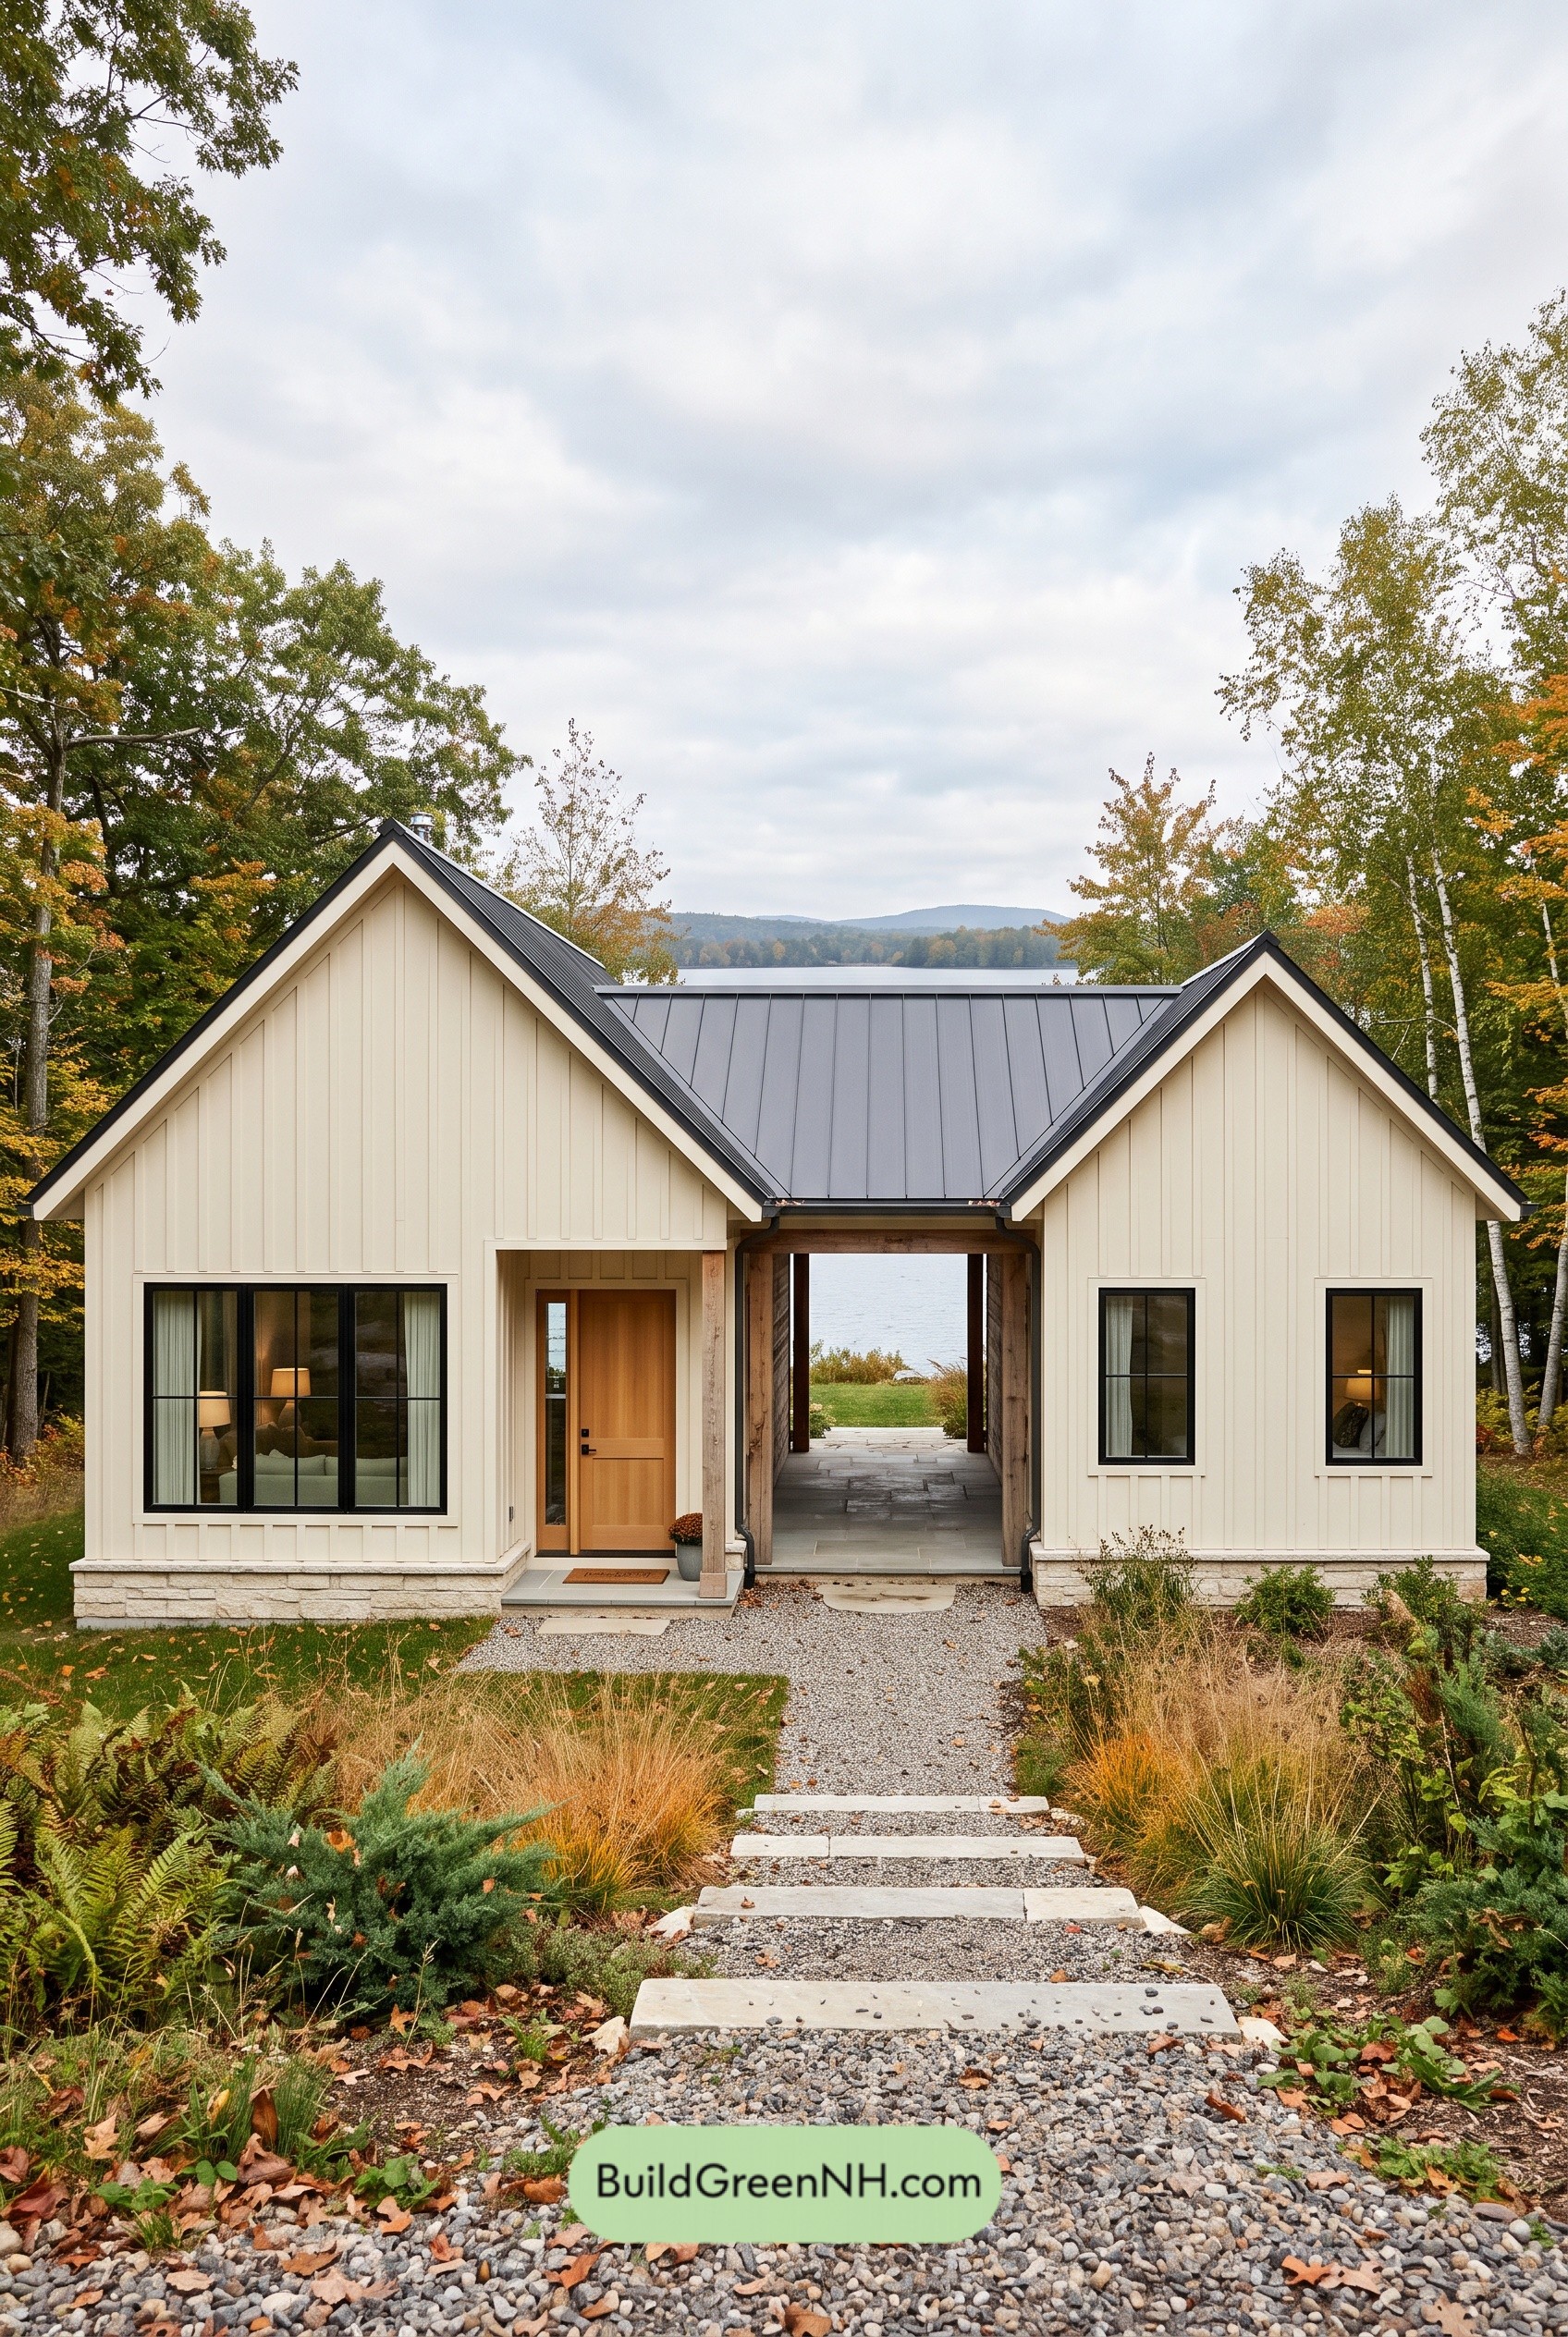 42×32 ft 1,060 sqft 2-Bed 1-Bath Modern Dog Trot Farmhouse Floor Plans: Offset Gables Dogtrot Farmhouse
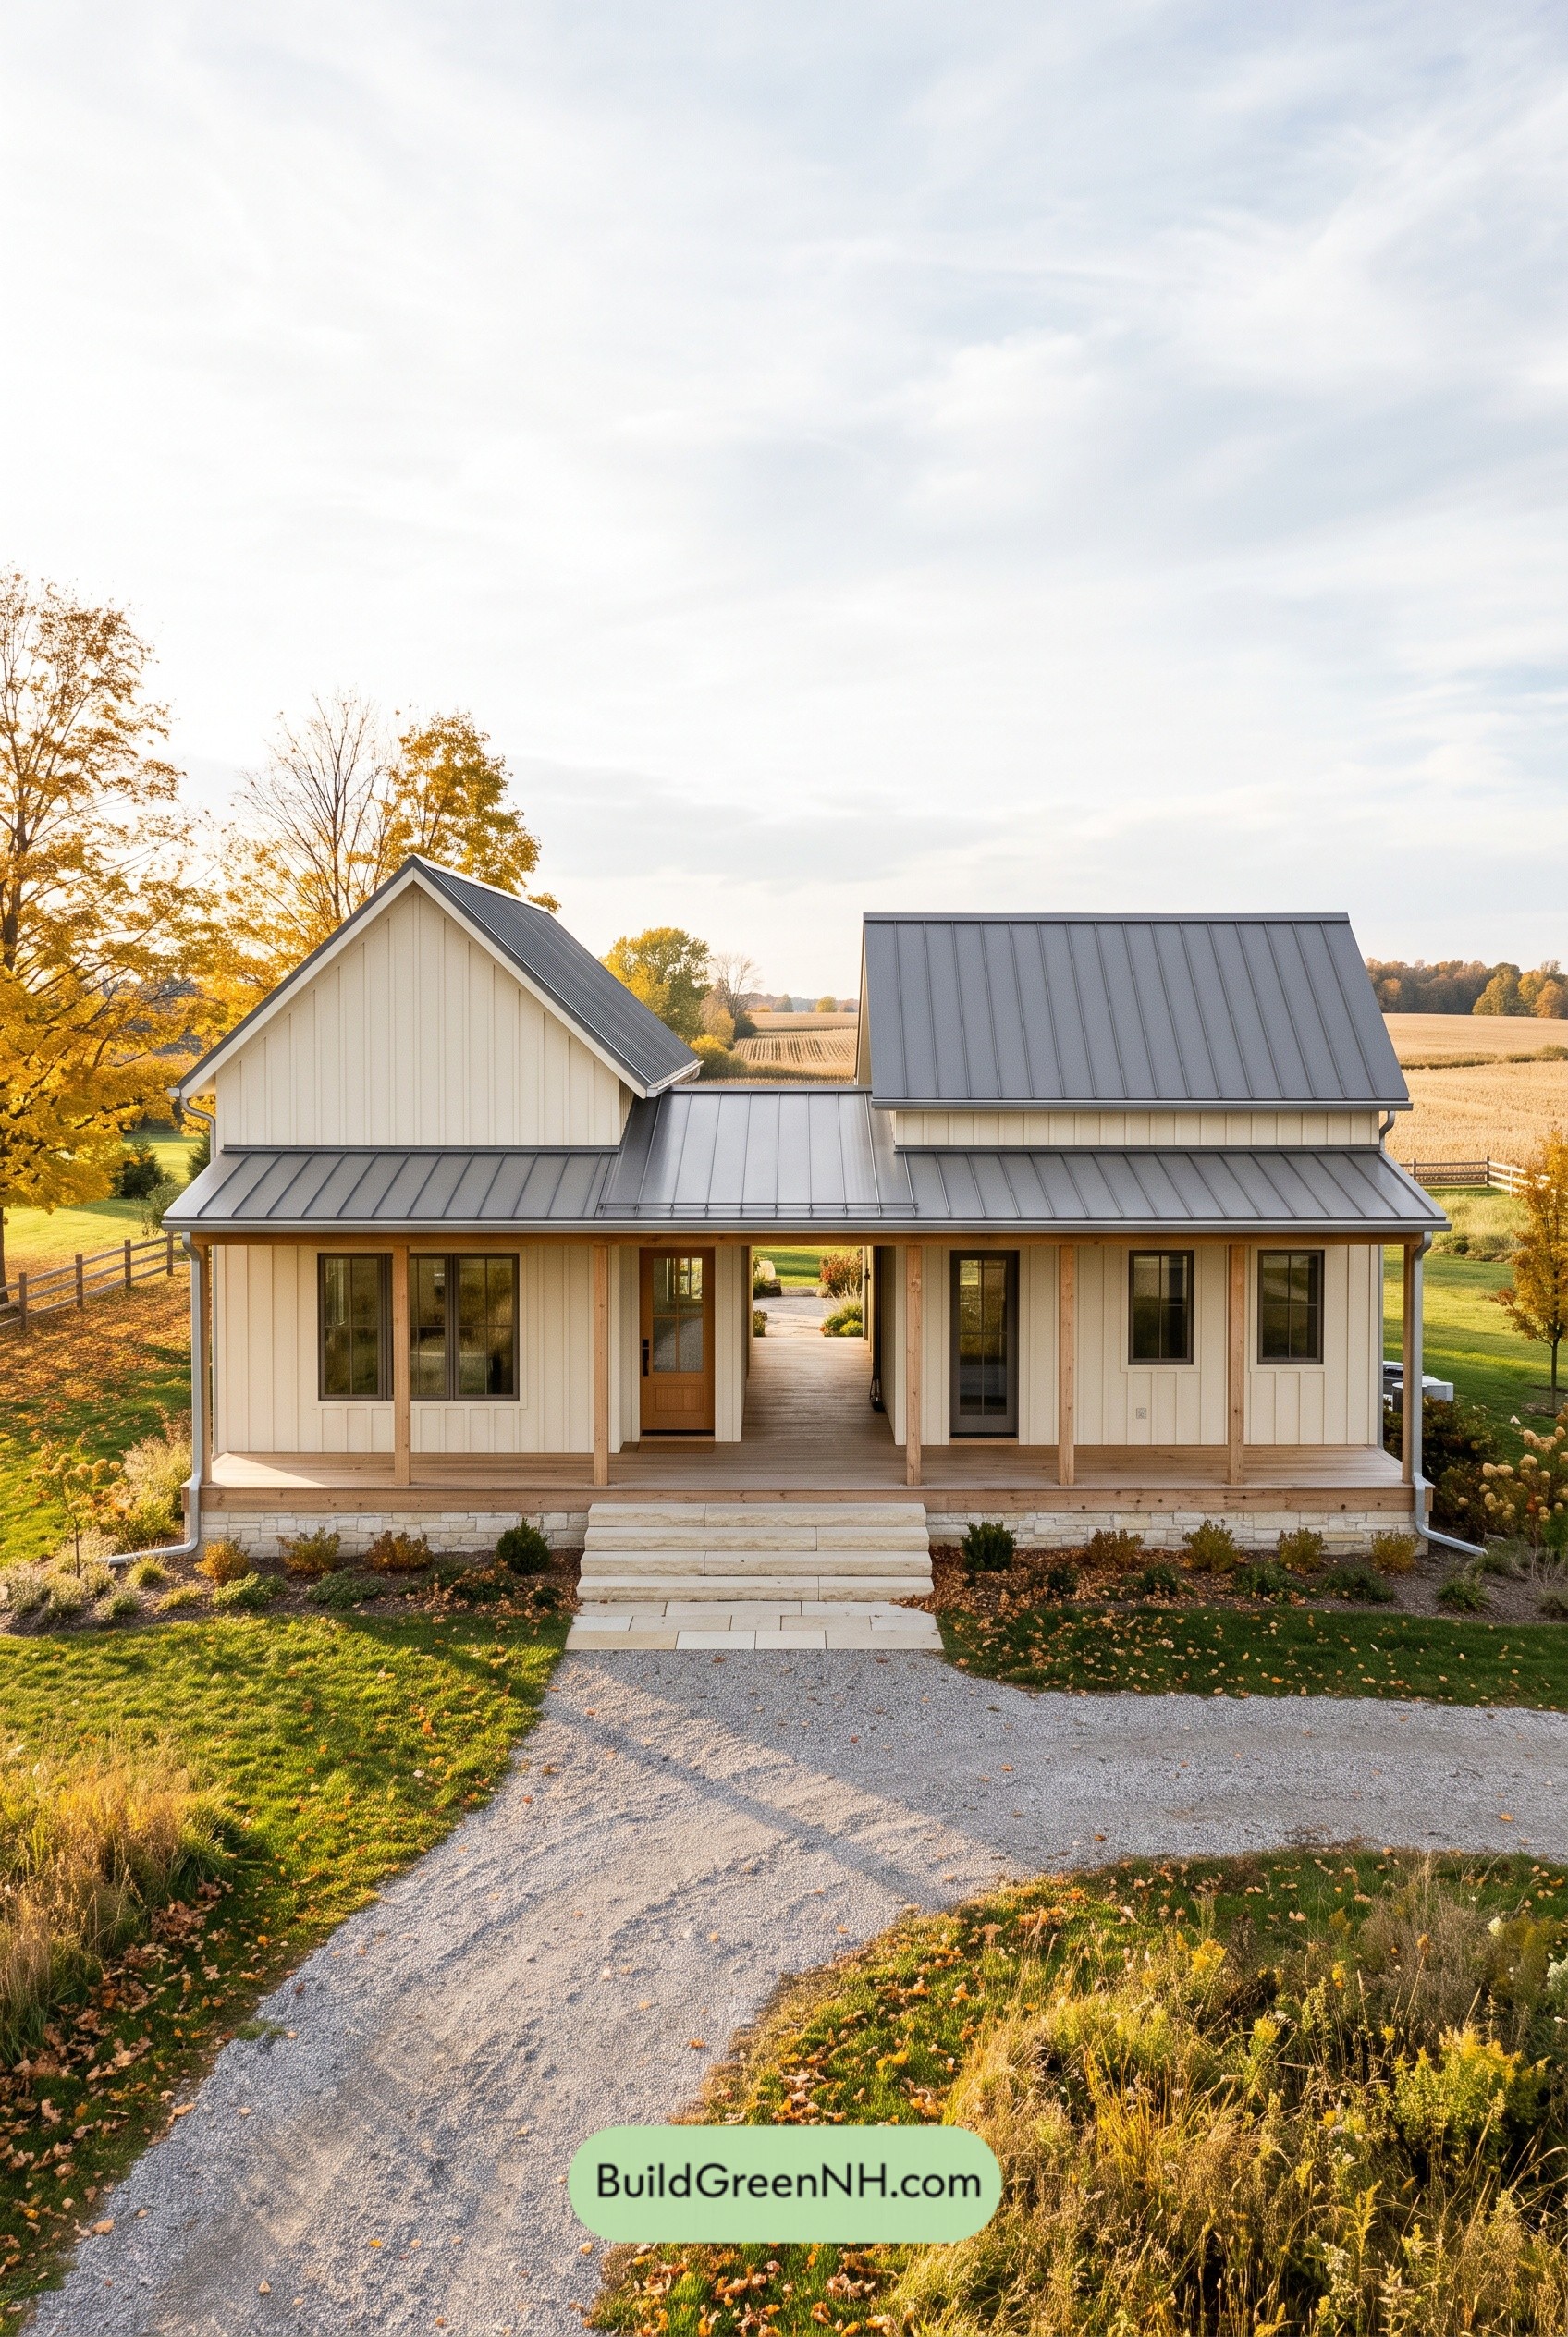 48×30 ft 1,261 sqft 2-Bed 1-Bath Modern Dog Trot Farmhouse Floor Plans: Twin Gables, Open Passage
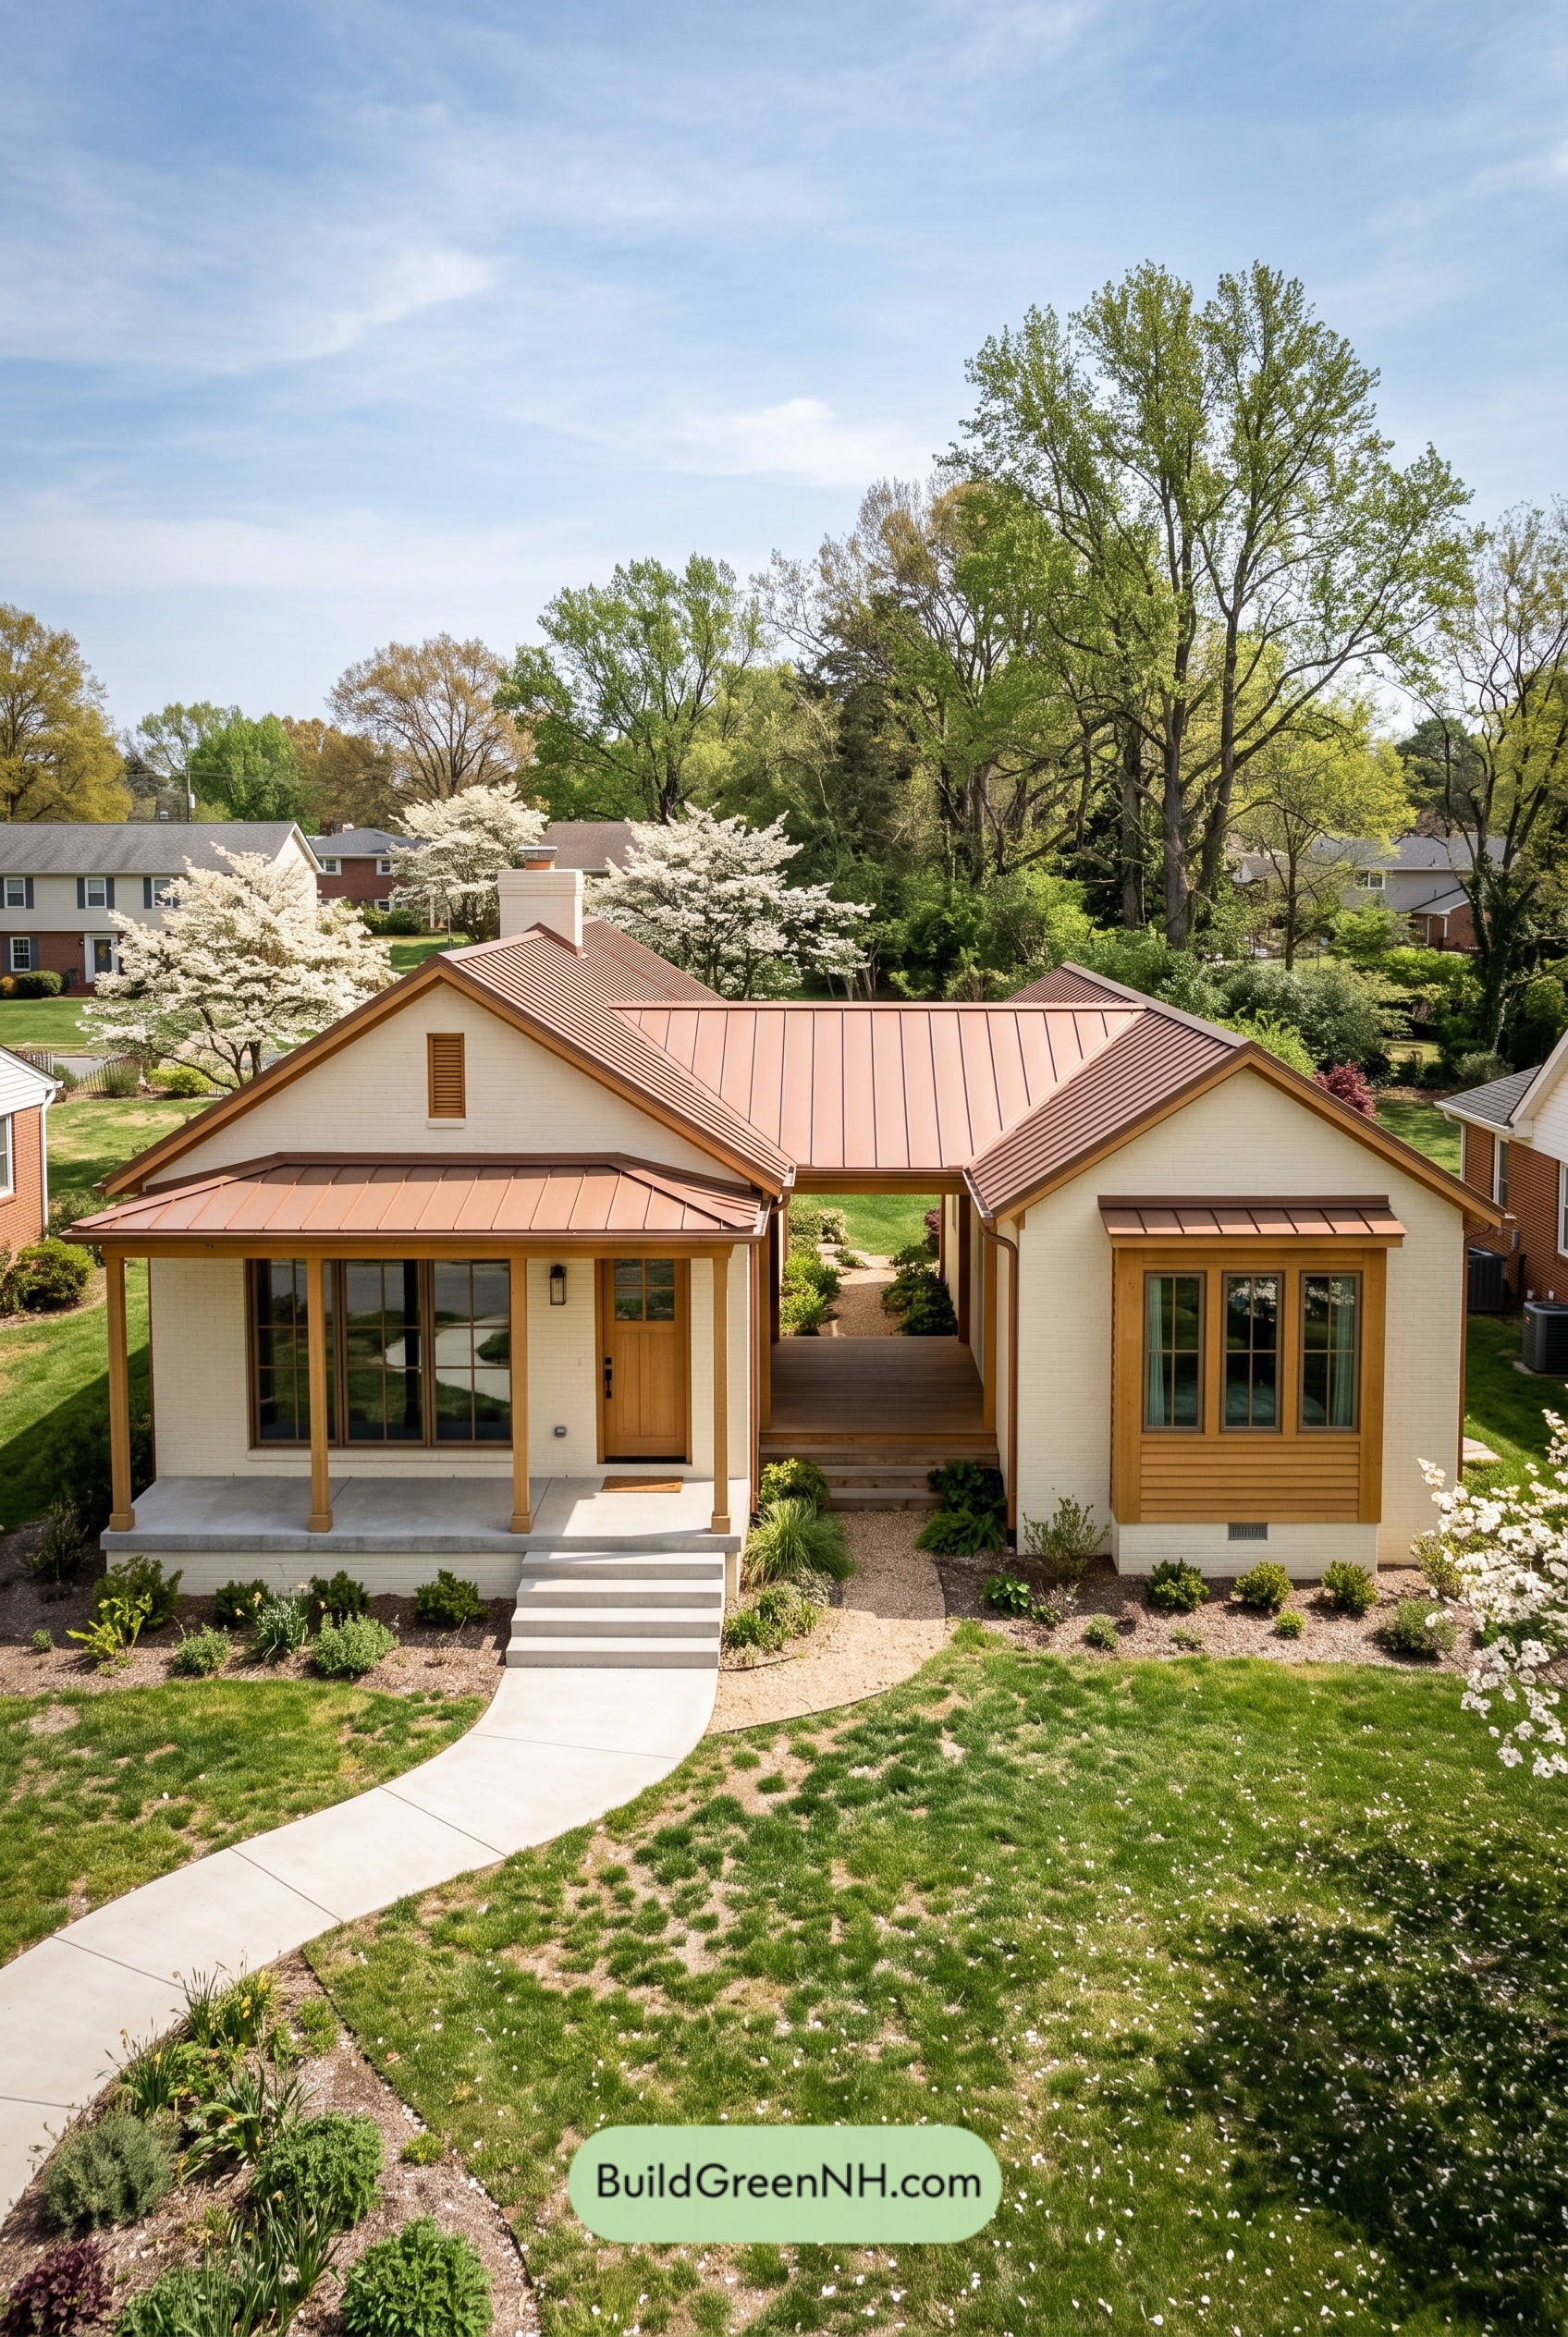 48×36 ft 1,297 sqft 2-Bed 1.5-Bath Modern Dog Trot Farmhouse Floor Plans: Copperline Dogtrot Ranch
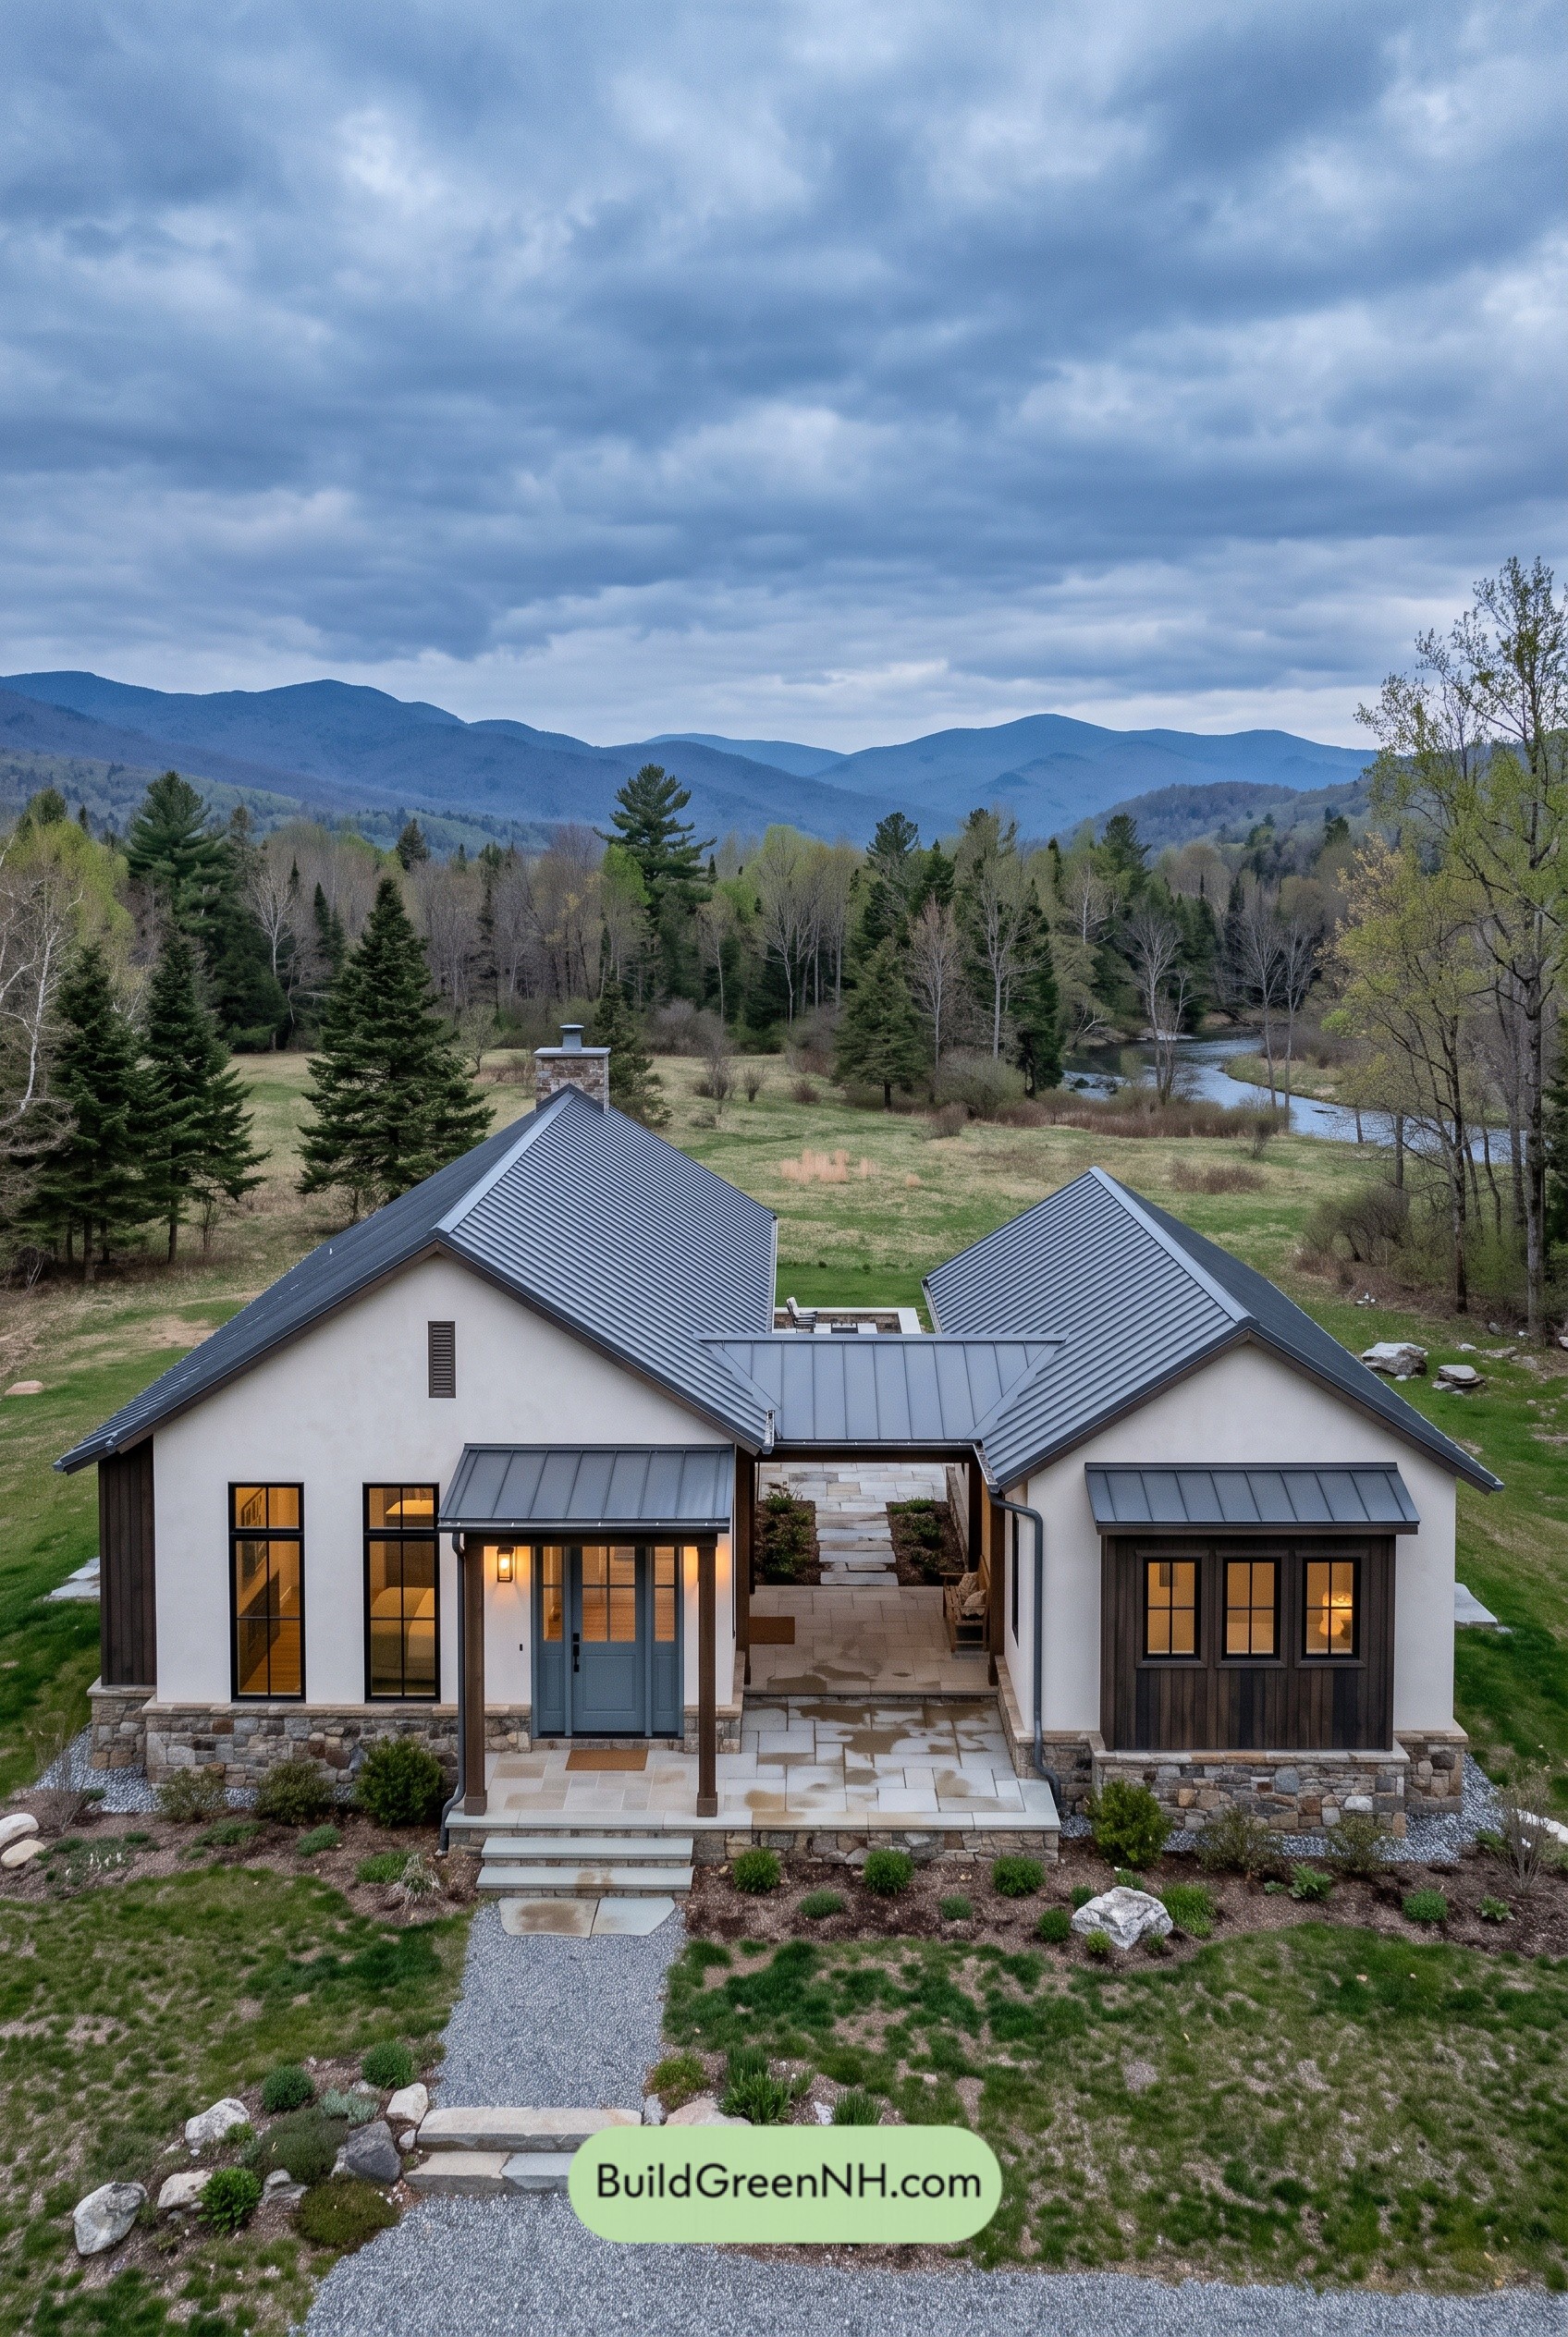 52×40 ft 1,536 sqft 3-Bed 2-Bath Modern Dog Trot Farmhouse Floor Plans: Ridgebeam Twin-Wing Ranch
Table of Contents