Last updated on · ⓘ How we make our designs
See how Newport-style homes pair breezy coastal living with gambrel roofs, harbor-facing windows, and the occasional sailboat weathervane.
Newport style is where coastal ease meets a little old-school grandeur. We drew from shingled summer estates, Georgian symmetry, harbor cottages, and the occasional very proud cupola.
Notice the gambrel roofs, crisp trim, chimneys, porches, and windows placed to catch the water. Stone bases and garden paths keep all that polish grounded, thankfully.
From slate-roof manors to dune-side cottages, these homes make room for views and long afternoons outside. A sailboat weathervane never hurt either.
Shingled Seaside Newport Estate
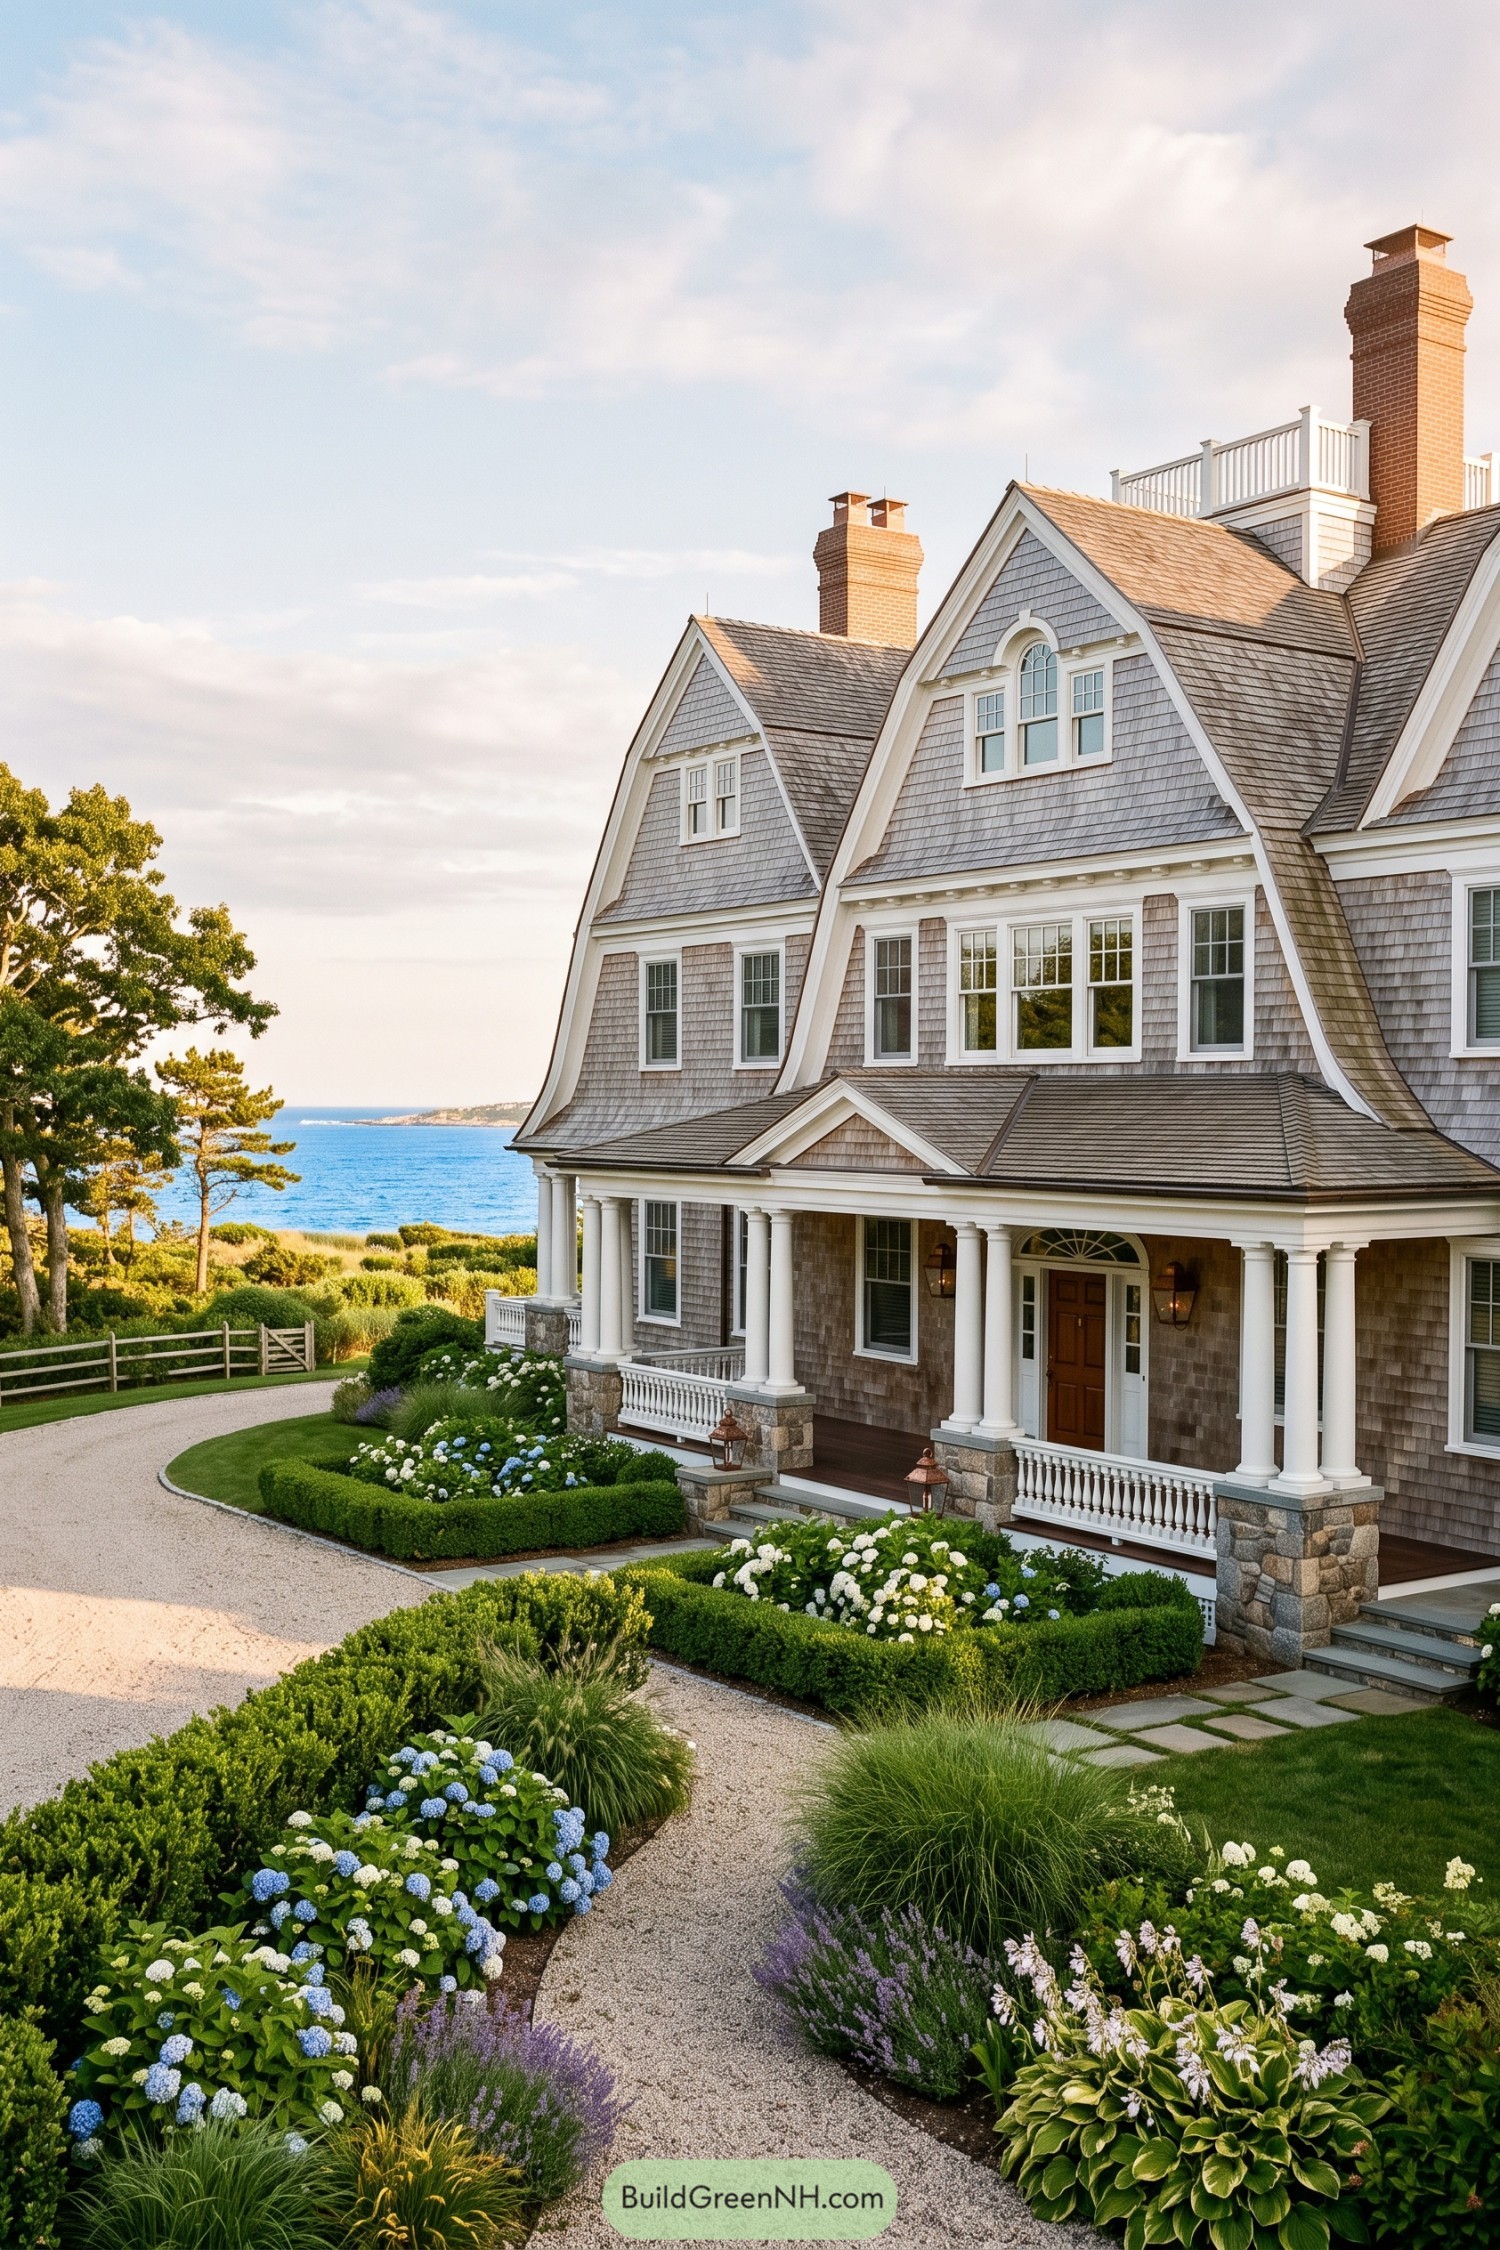

Weathered gray shingles, sweeping gambrel roofs, and crisp white trim give this Newport home its classic coastal character. Its tall brick chimneys and layered gables draw from grand New England summer estates, with a little extra polish for good measure.
A columned porch anchors the entrance above stone bases, creating a welcoming pause before stepping indoors. Multi-pane windows, graceful dormers, and curved rooflines bring refinement to the facade while keeping the home connected to its oceanfront setting.
Symmetrical Georgian Revival Residence
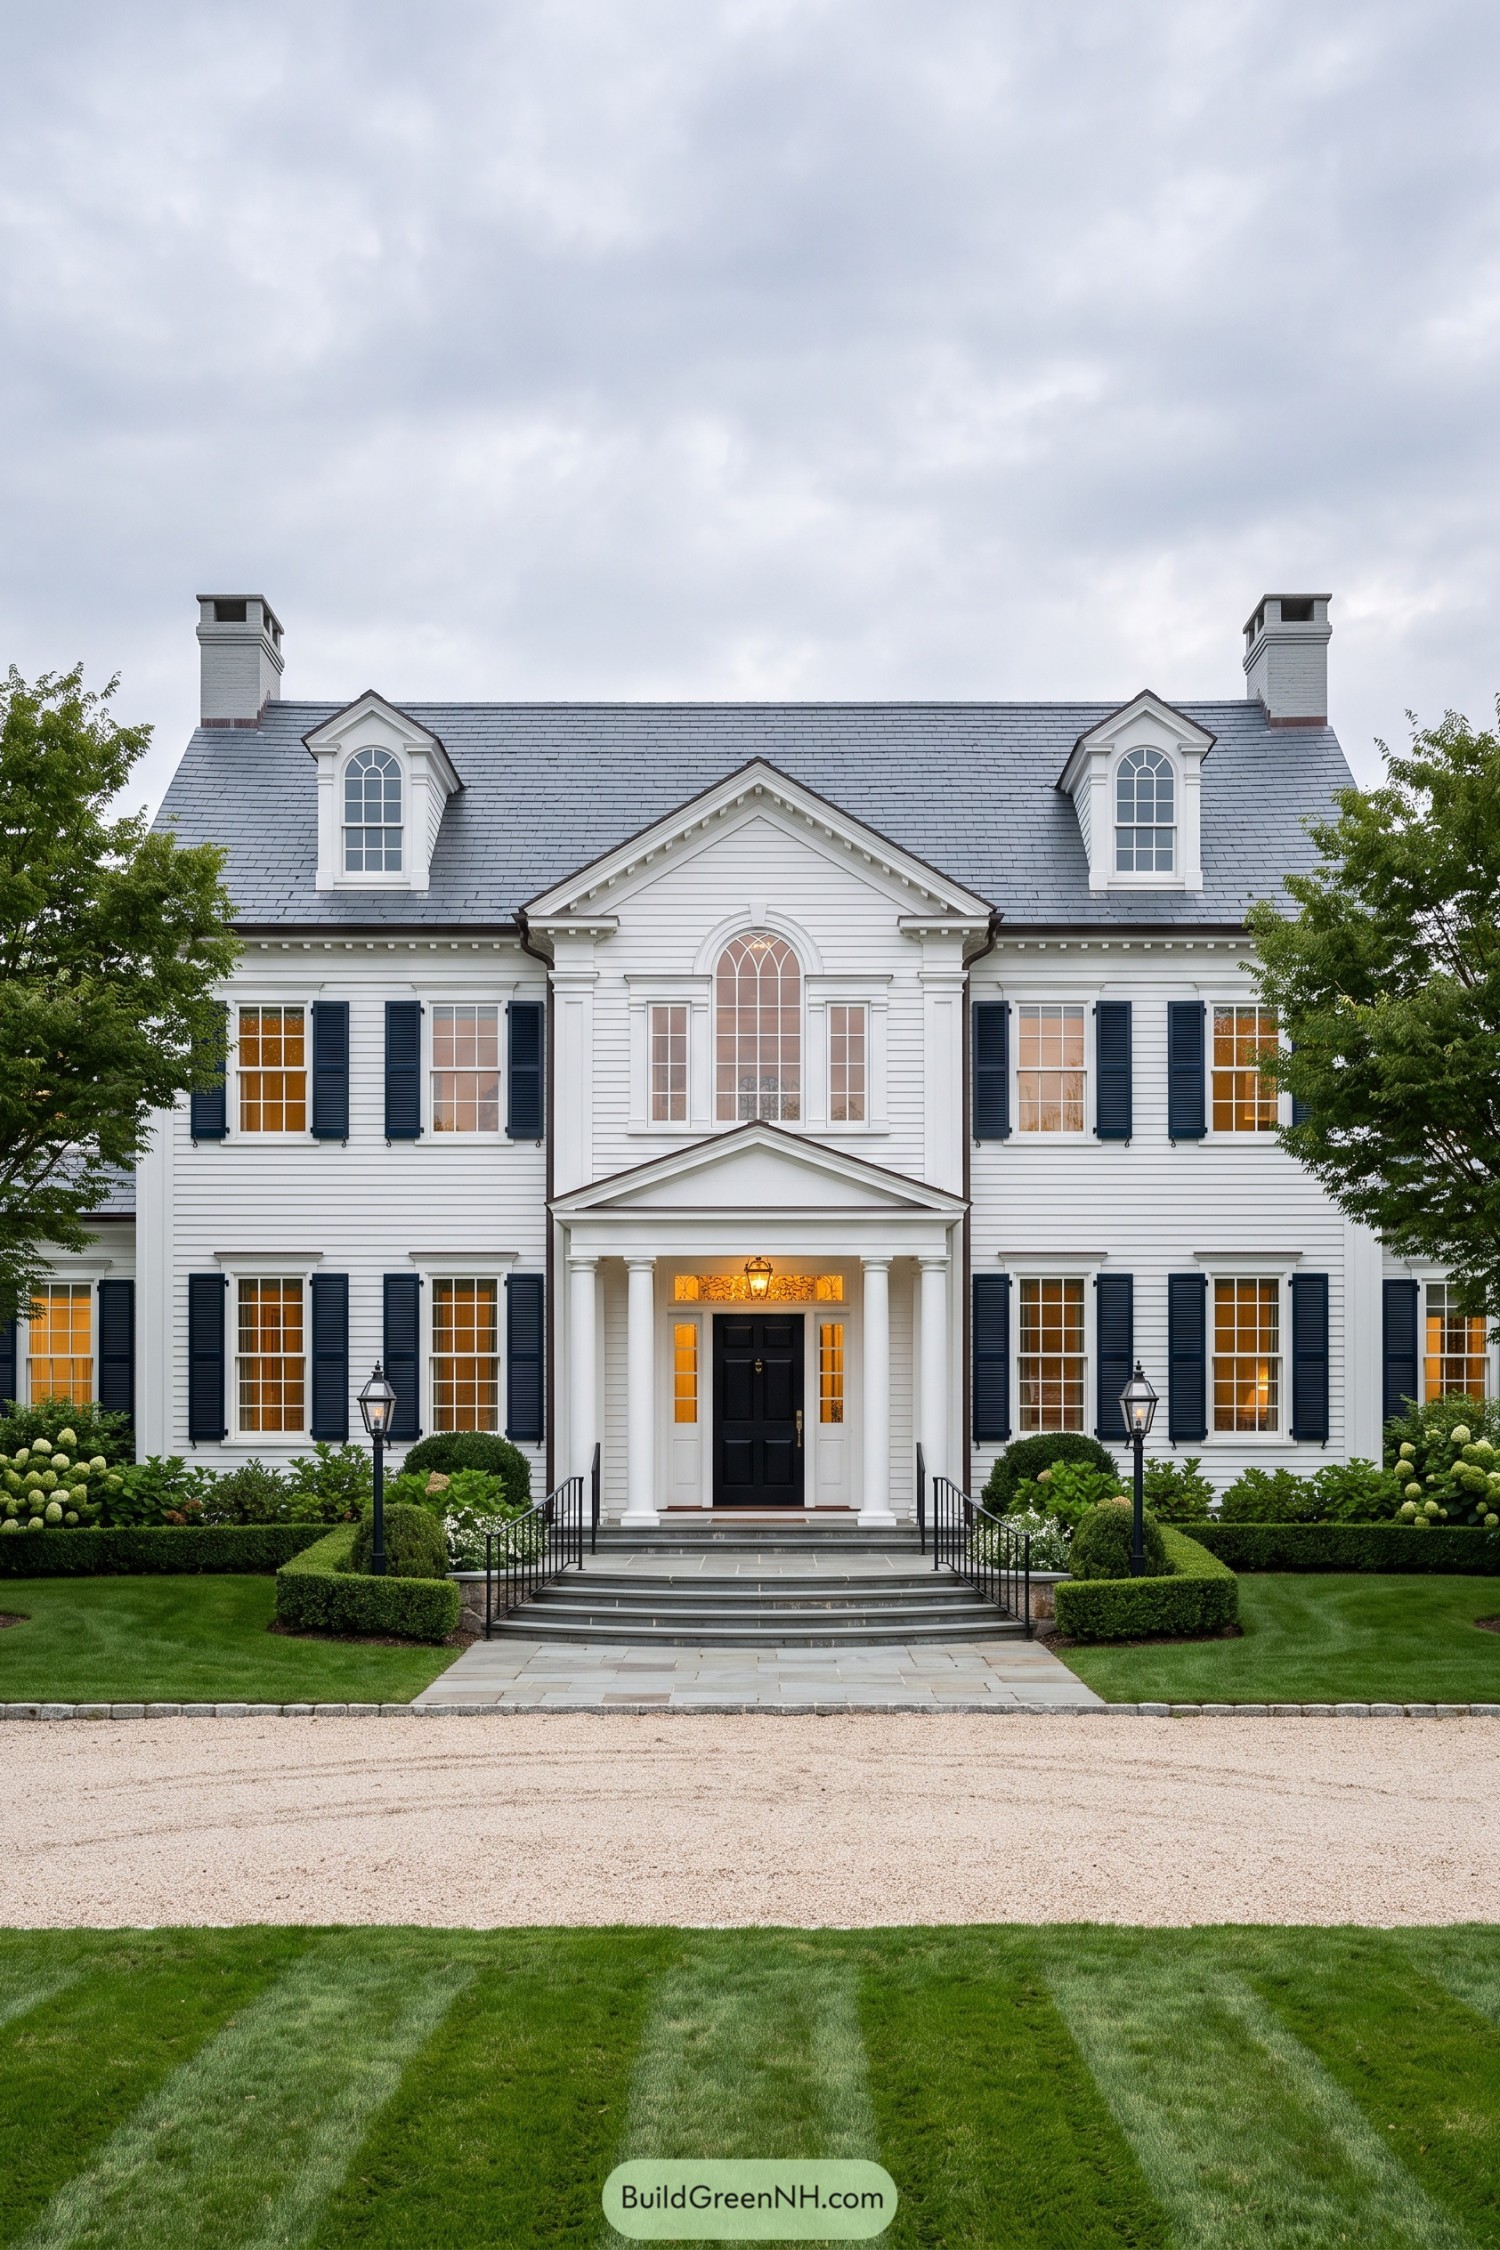



This stately design takes its cue from Newport’s Georgian heritage, pairing crisp white clapboard with a steep slate roof and twin chimney stacks. Its centered entry and evenly arranged windows give the façade that satisfyingly polished look, no fuss needed.
A pedimented portico with slender columns frames the dark front door, while arched transoms add a more formal touch above. Navy shutters sharpen the white exterior and keep the traditional detailing from feeling too precious.
Clifftop Coastal Lookout Cottage
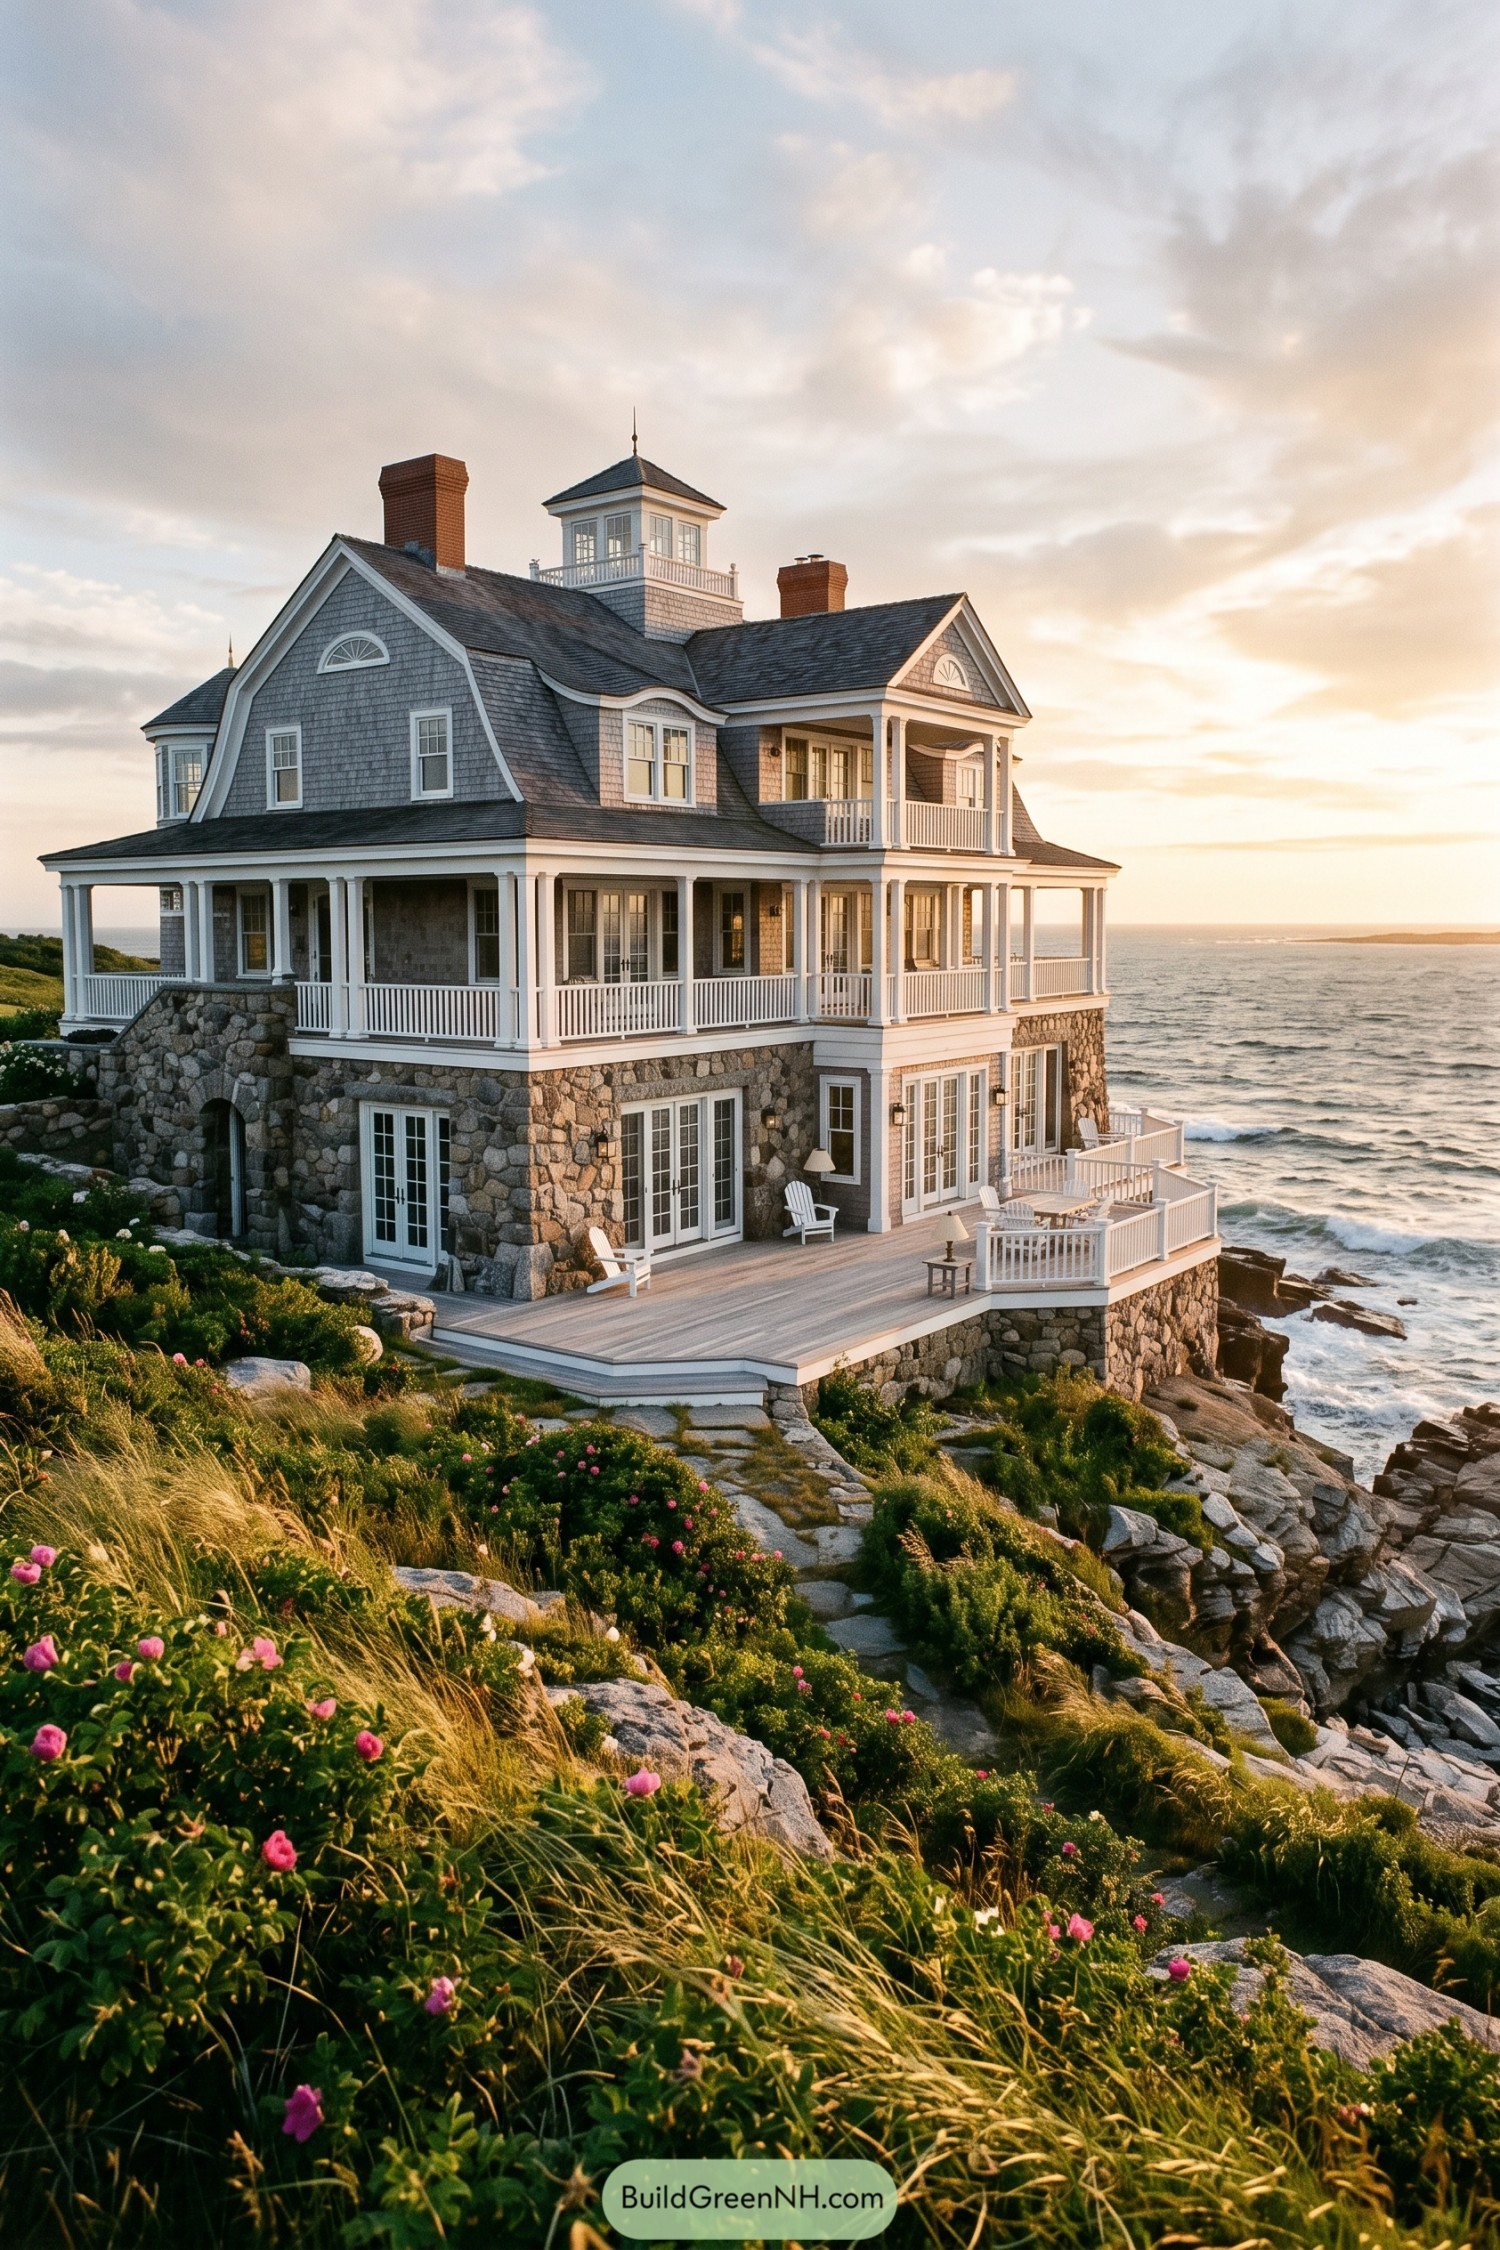

This cliffside home draws from old New England summer cottages, with weathered gray shingles, crisp white trim, and a lookout cupola perched above the roof. Its broad gables and brick chimneys give it a welcoming, slightly grand feel without getting too fancy about it.
Stone walls anchor the lower level to the rocky coast while wraparound porches open every floor toward the sea. French doors and generous decks make outdoor living easy, because a view like this should not be stuck behind one window.
Copper Portico Gambrel Villa
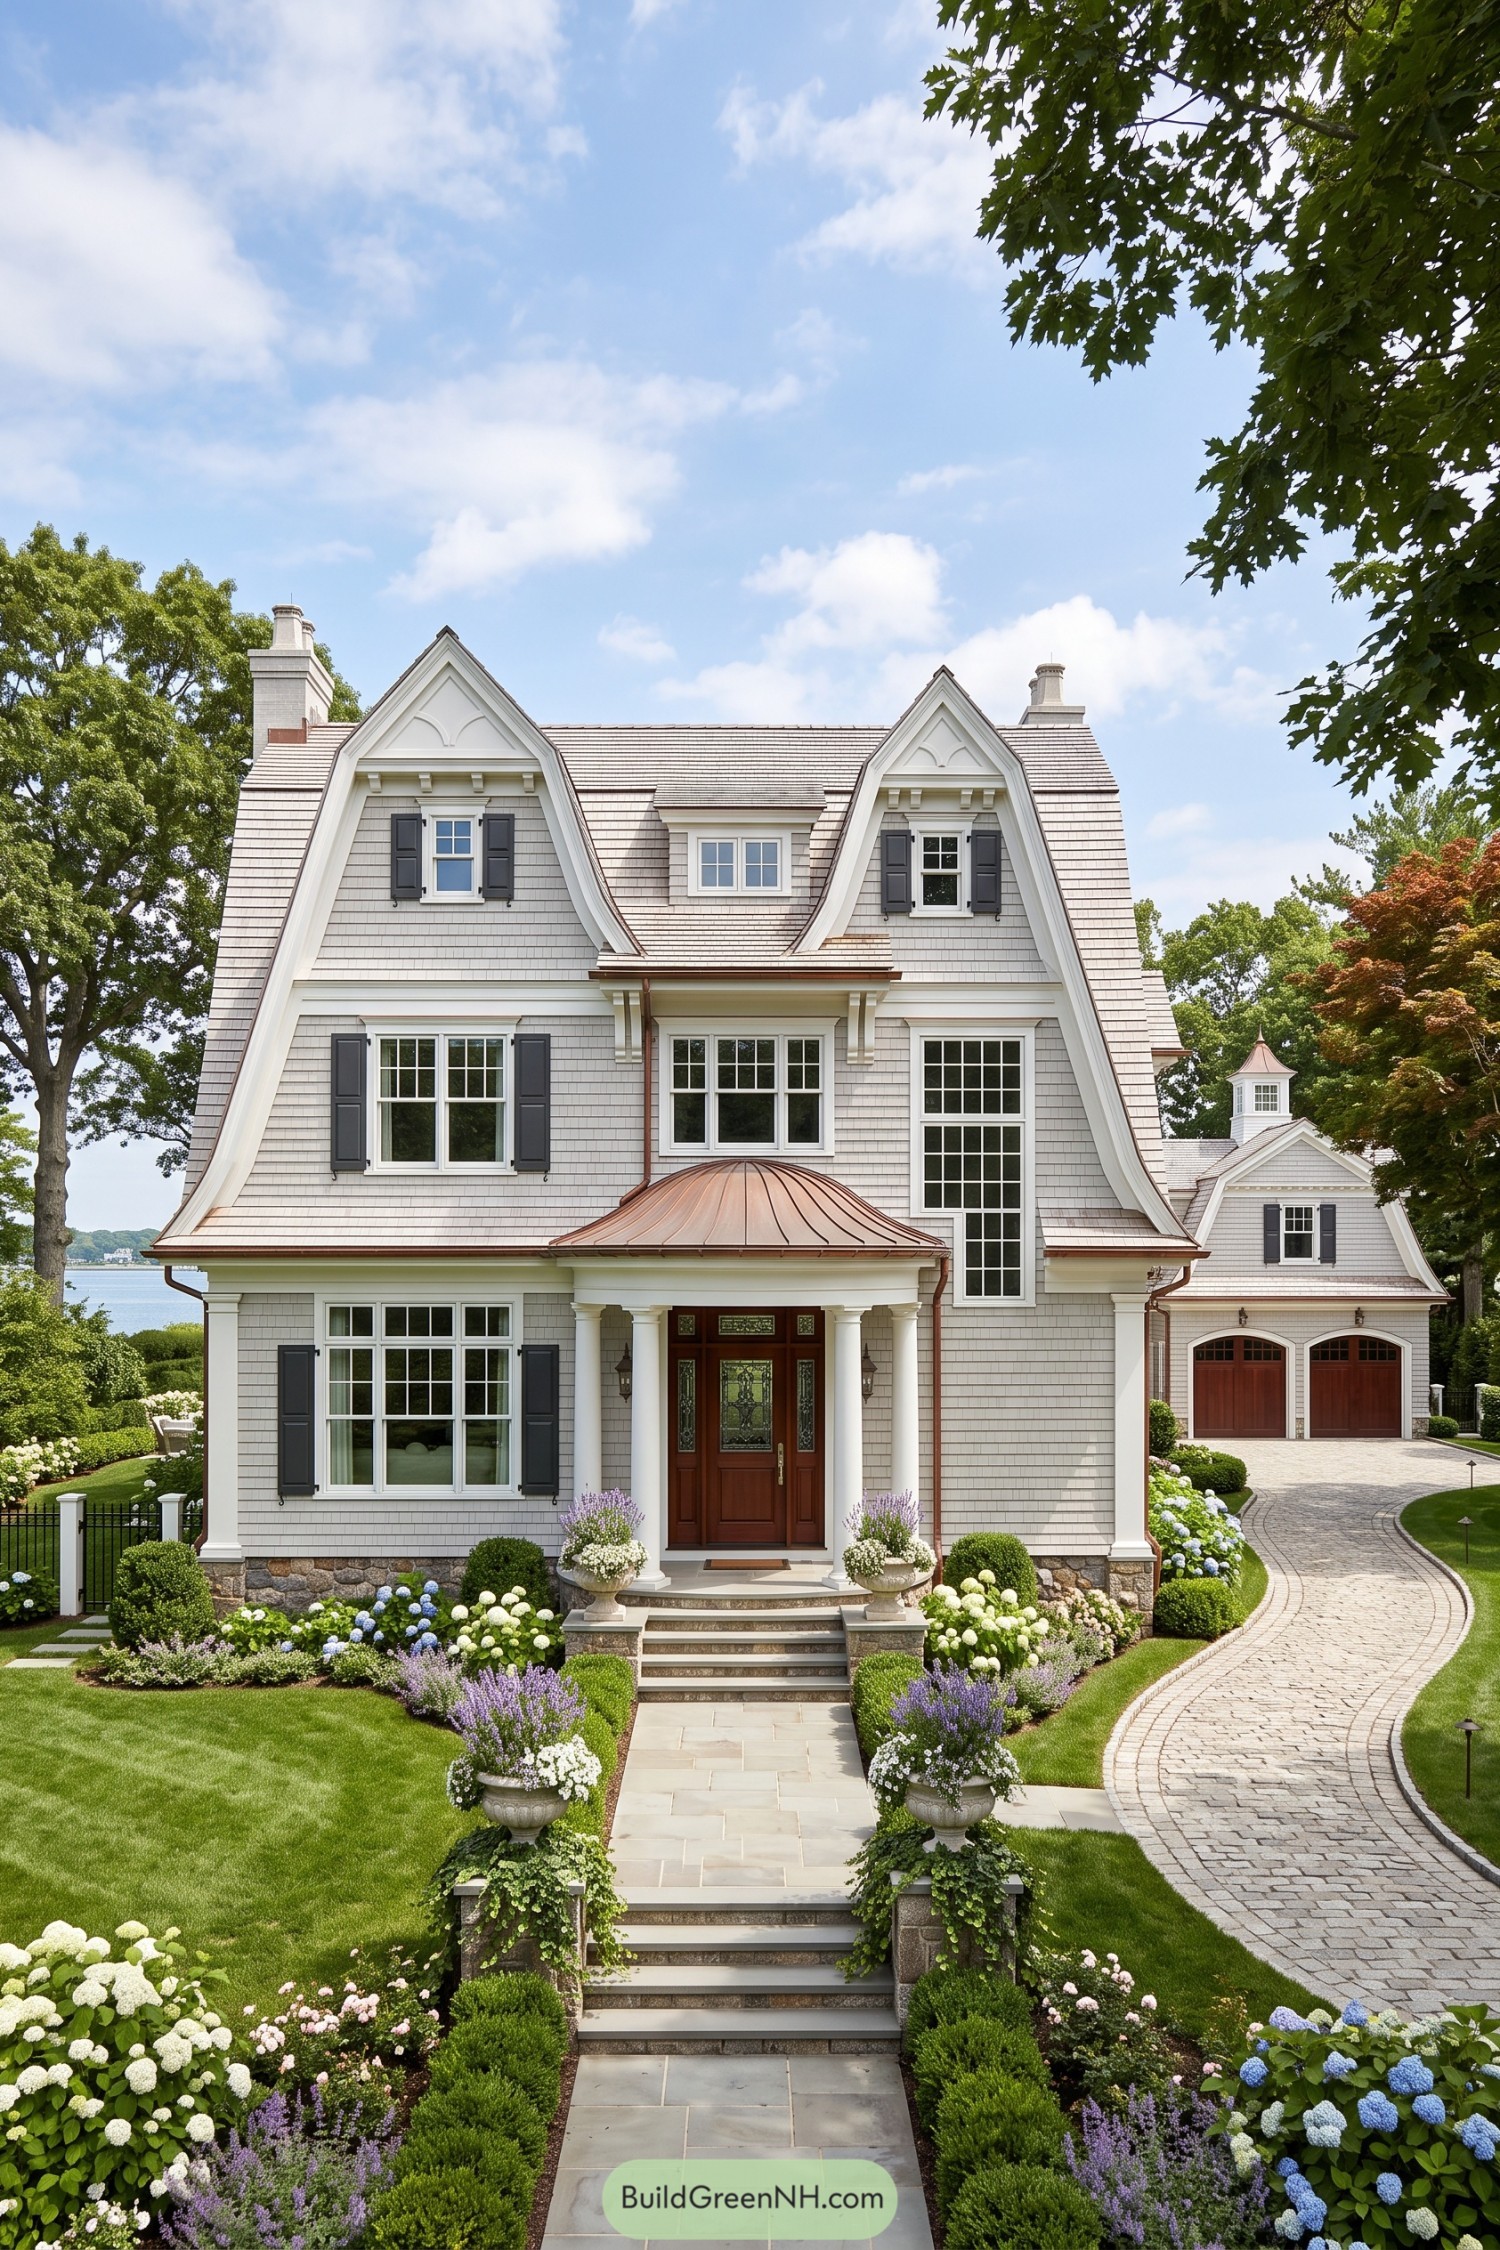

A sweeping gambrel roof and twin gables give this shingled home its confident coastal character, inspired by Newport’s grand summer residences. Crisp white trim, dark shutters, and tall divided-pane windows keep the façade polished without making it feel fussy.
The copper-clad portico brings a warm focal point to the front entry, while columned details add a hint of formality. Stone steps, clipped greenery, and hydrangea borders soften the scale nicely, because every big house deserves a little garden charm.
Gabled Harborview Shingle House
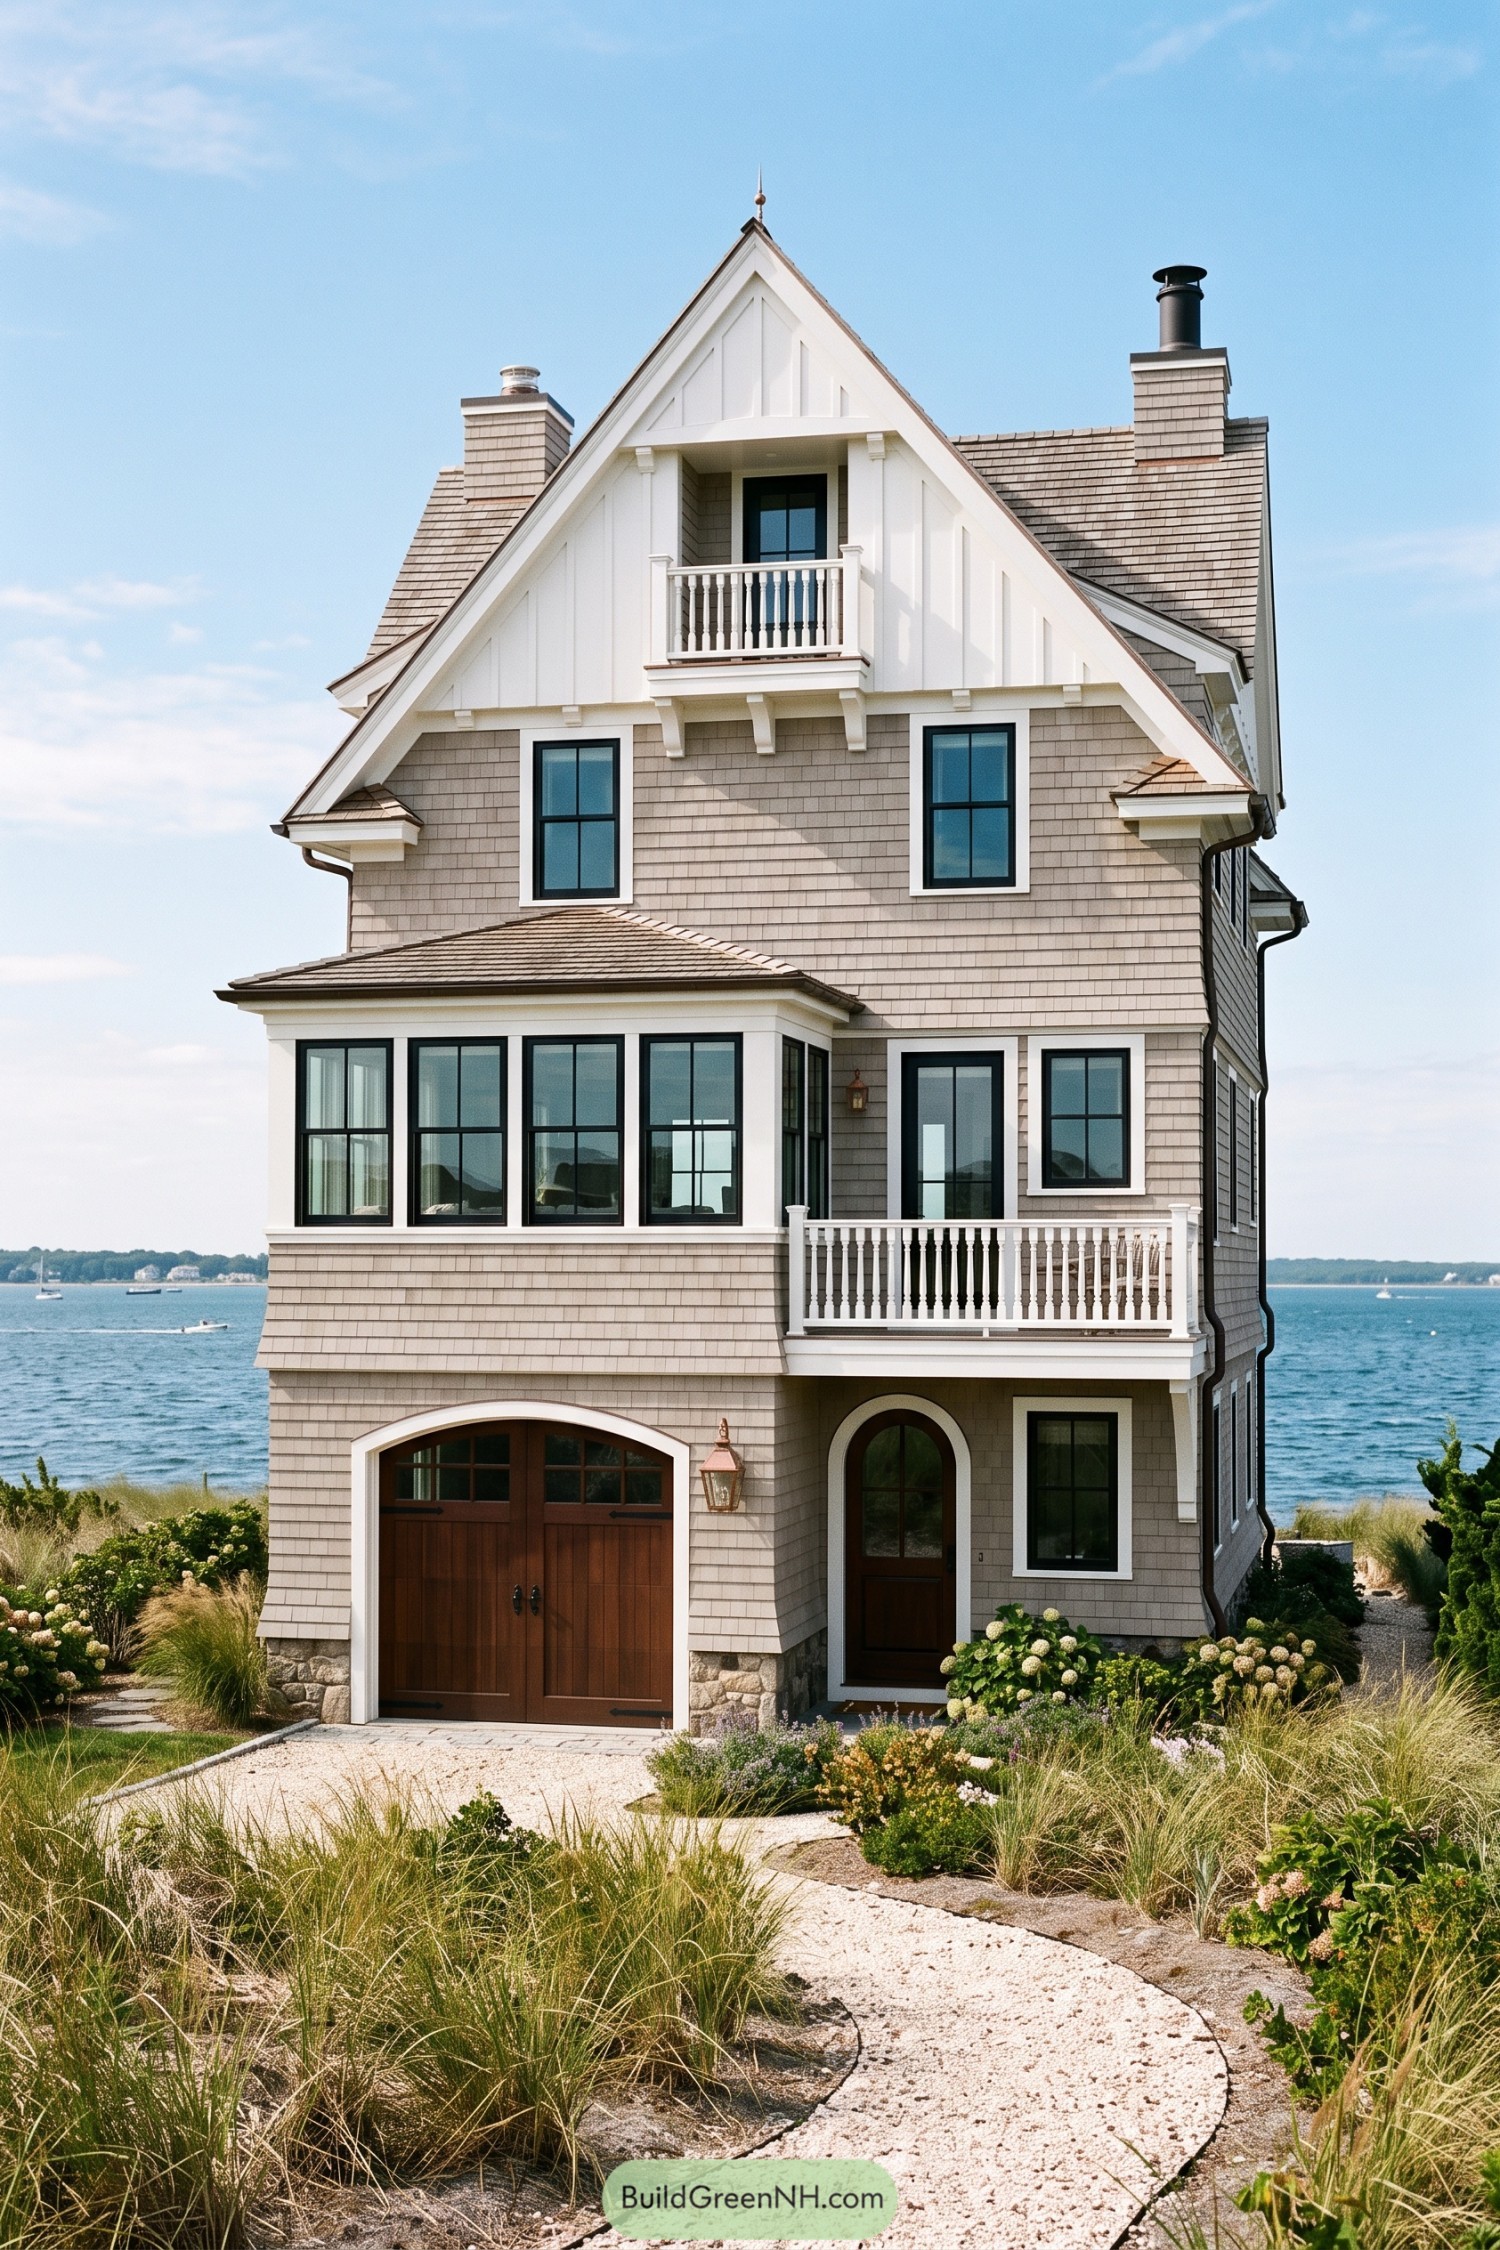

This narrow waterfront home draws from classic Newport shingle architecture, with weathered gray siding, crisp white trim, and a steep front gable that gives it a wonderfully vertical silhouette. Black window frames sharpen the facade while the tiny upper balcony adds a wink of old seaside charm.
A stone base, arched wood garage door, and arched entry ground the tall structure without making it feel bulky. Deep overhangs, bracketed trim, and a screened porch provide practical shelter from coastal weather, because sea breezes are lovely until they steal your lunch.
Brick Quay Manor
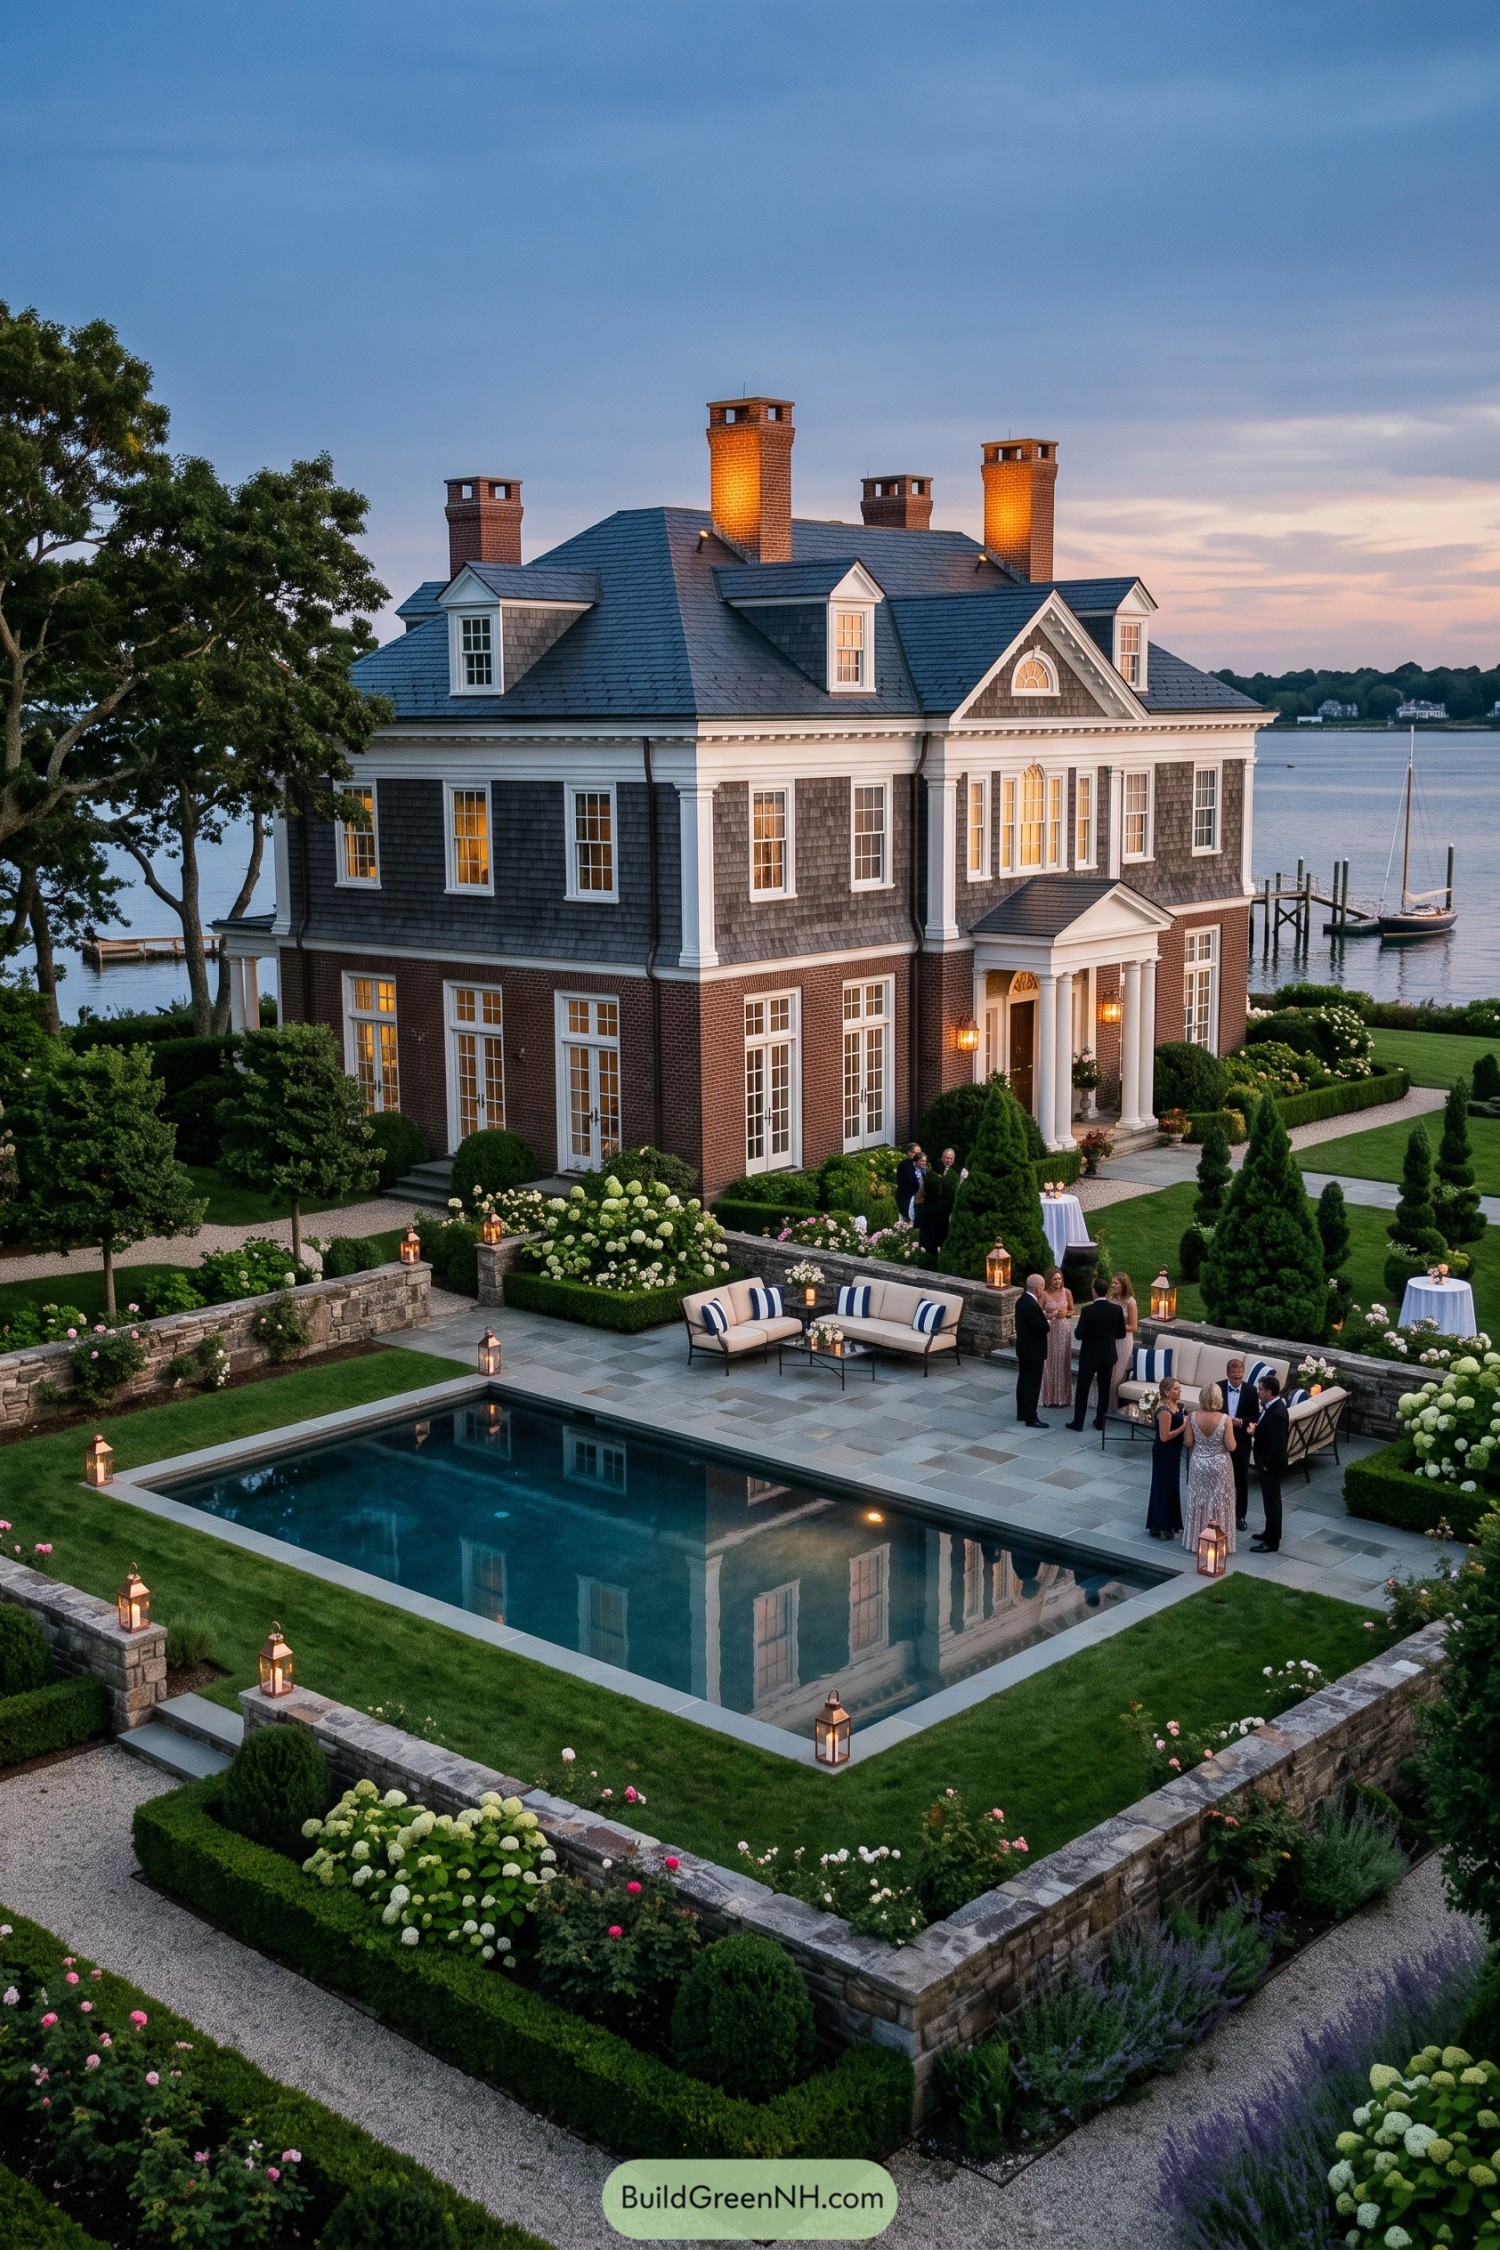

This waterfront residence draws from formal Colonial manors, pairing a brick lower level with weathered gray shingles above. Tall chimneys, dormers, and crisp white trim give the roofline plenty of presence without getting too fancy about it.
A columned entry and broad divided-light windows keep the facade polished and welcoming. The stone-edged pool terrace extends the symmetry into the garden, making a tidy setting for long summer evenings by the water.
Lantern Cupola Coastal Farmhouse
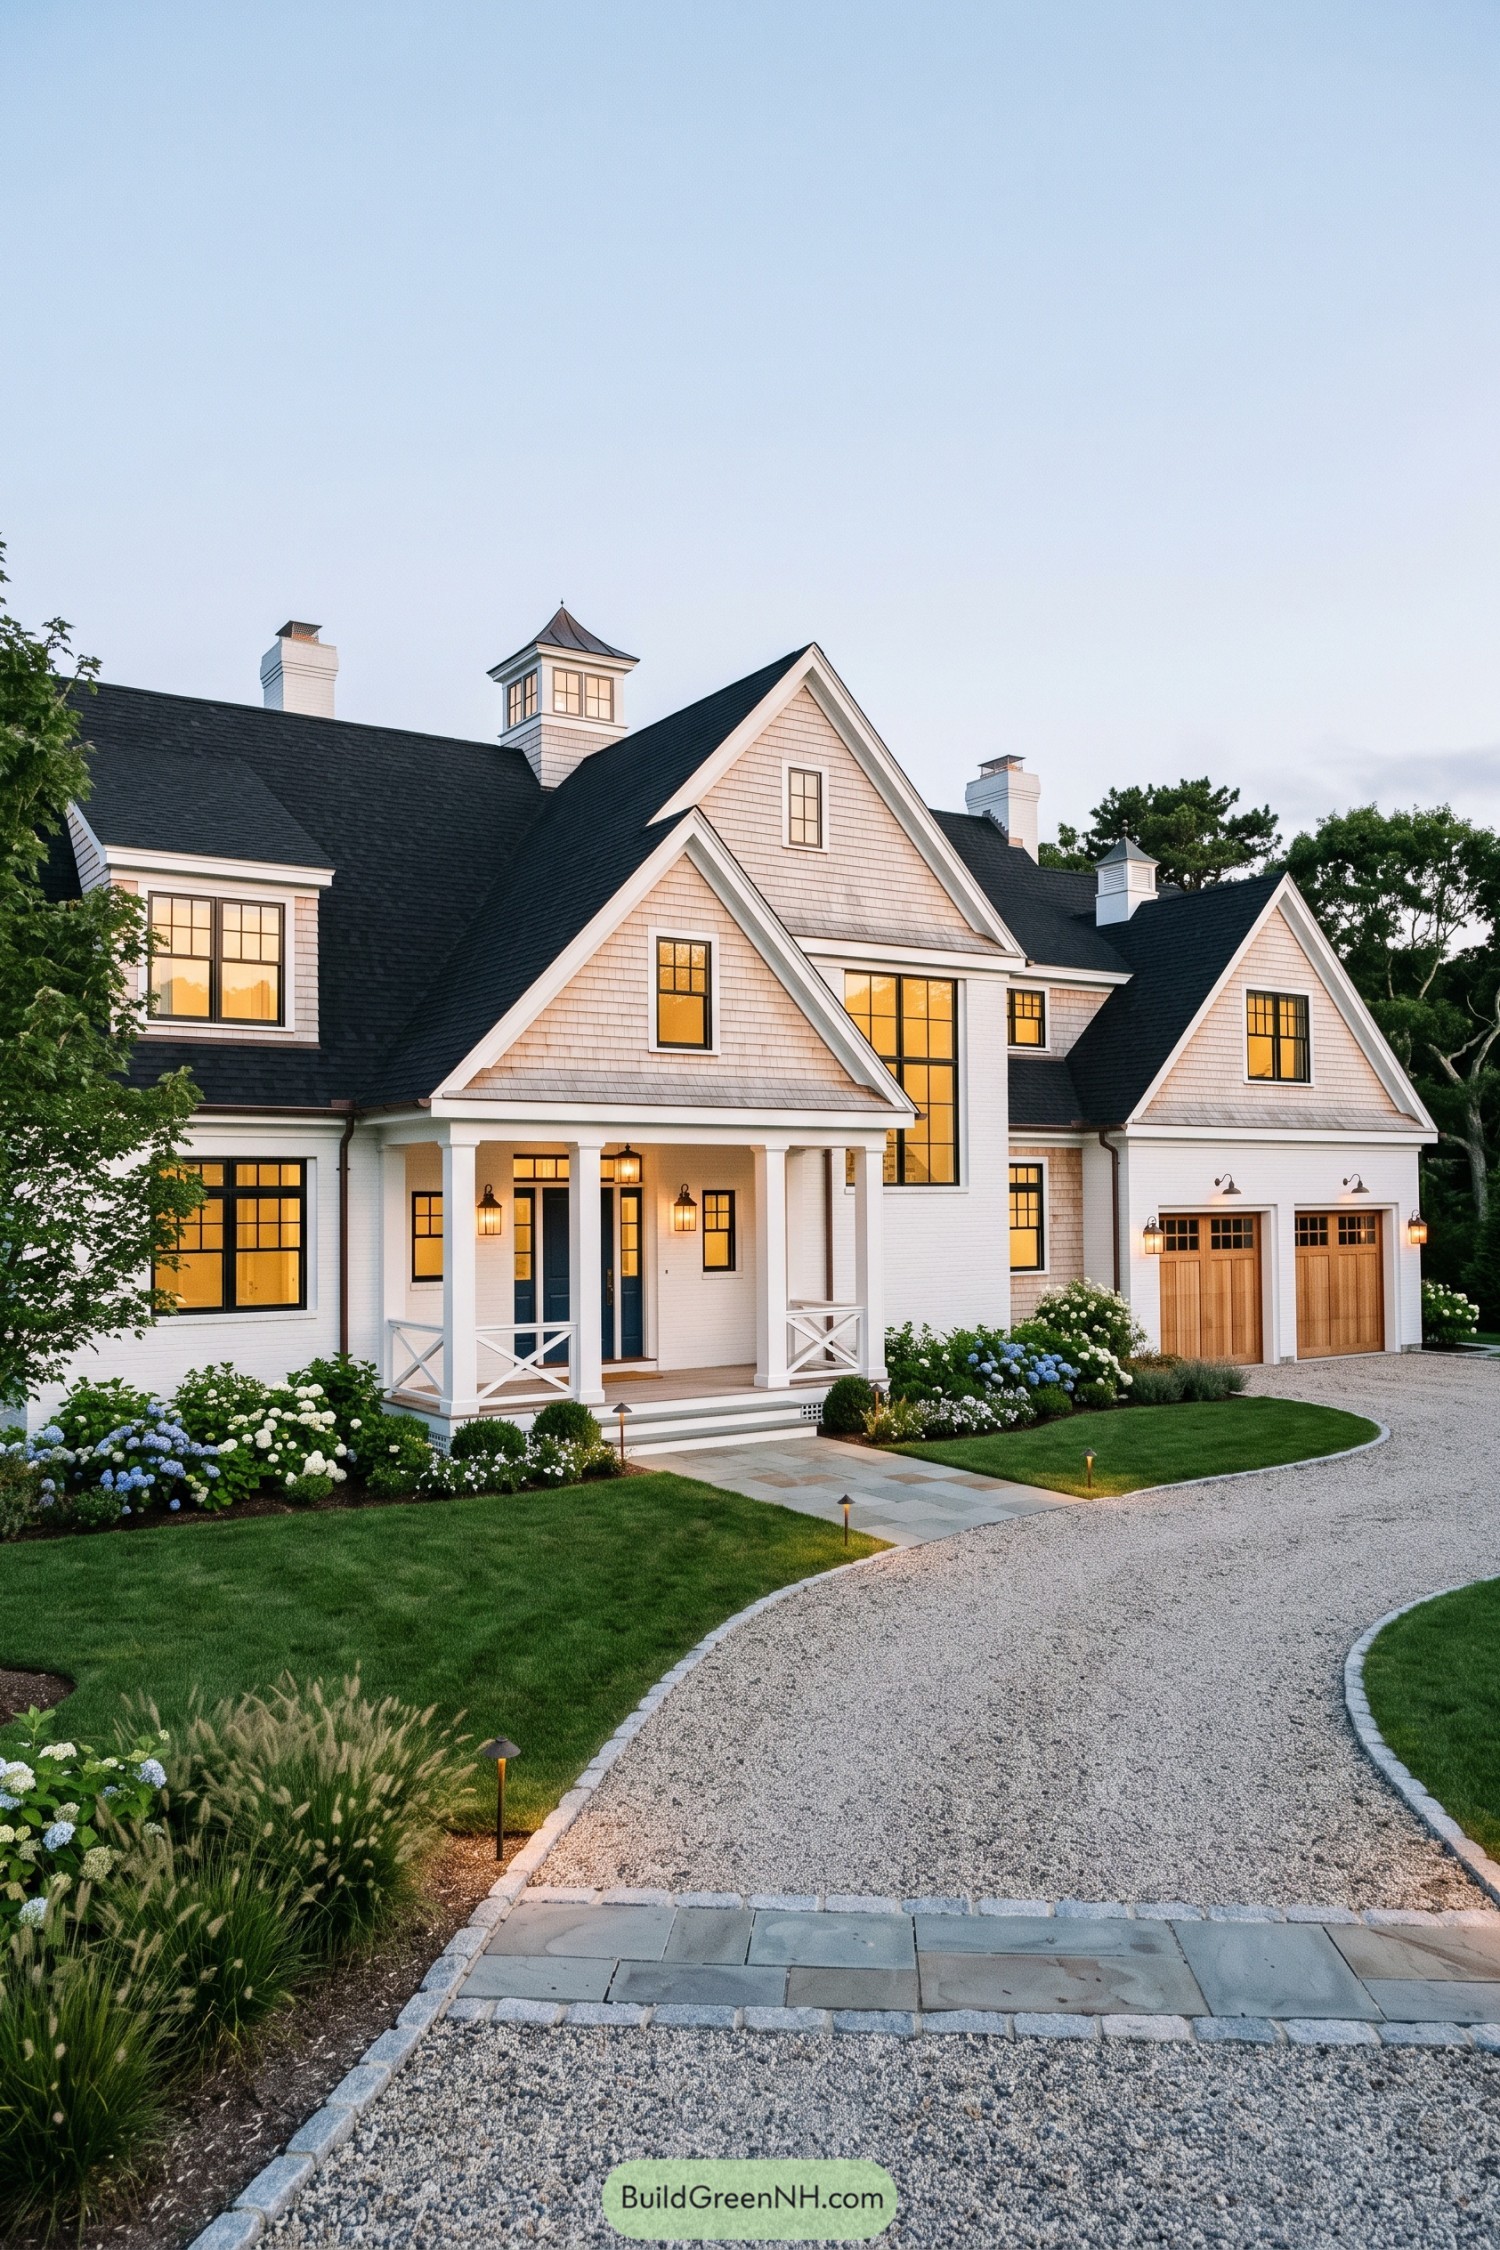

Steep charcoal rooflines and layered gables give this shingle-clad home a crisp New England character with a little seaside polish. The central cupola adds a lookout-like detail that feels charming rather than fussy.
A columned front porch frames the dark blue entry, while black divided-light windows bring definition to the pale exterior. Warm wood garage doors and a curved gravel drive soften the formal facade, because every grand house benefits from not taking itself too seriously.
Beaux Arts Garden Chateau
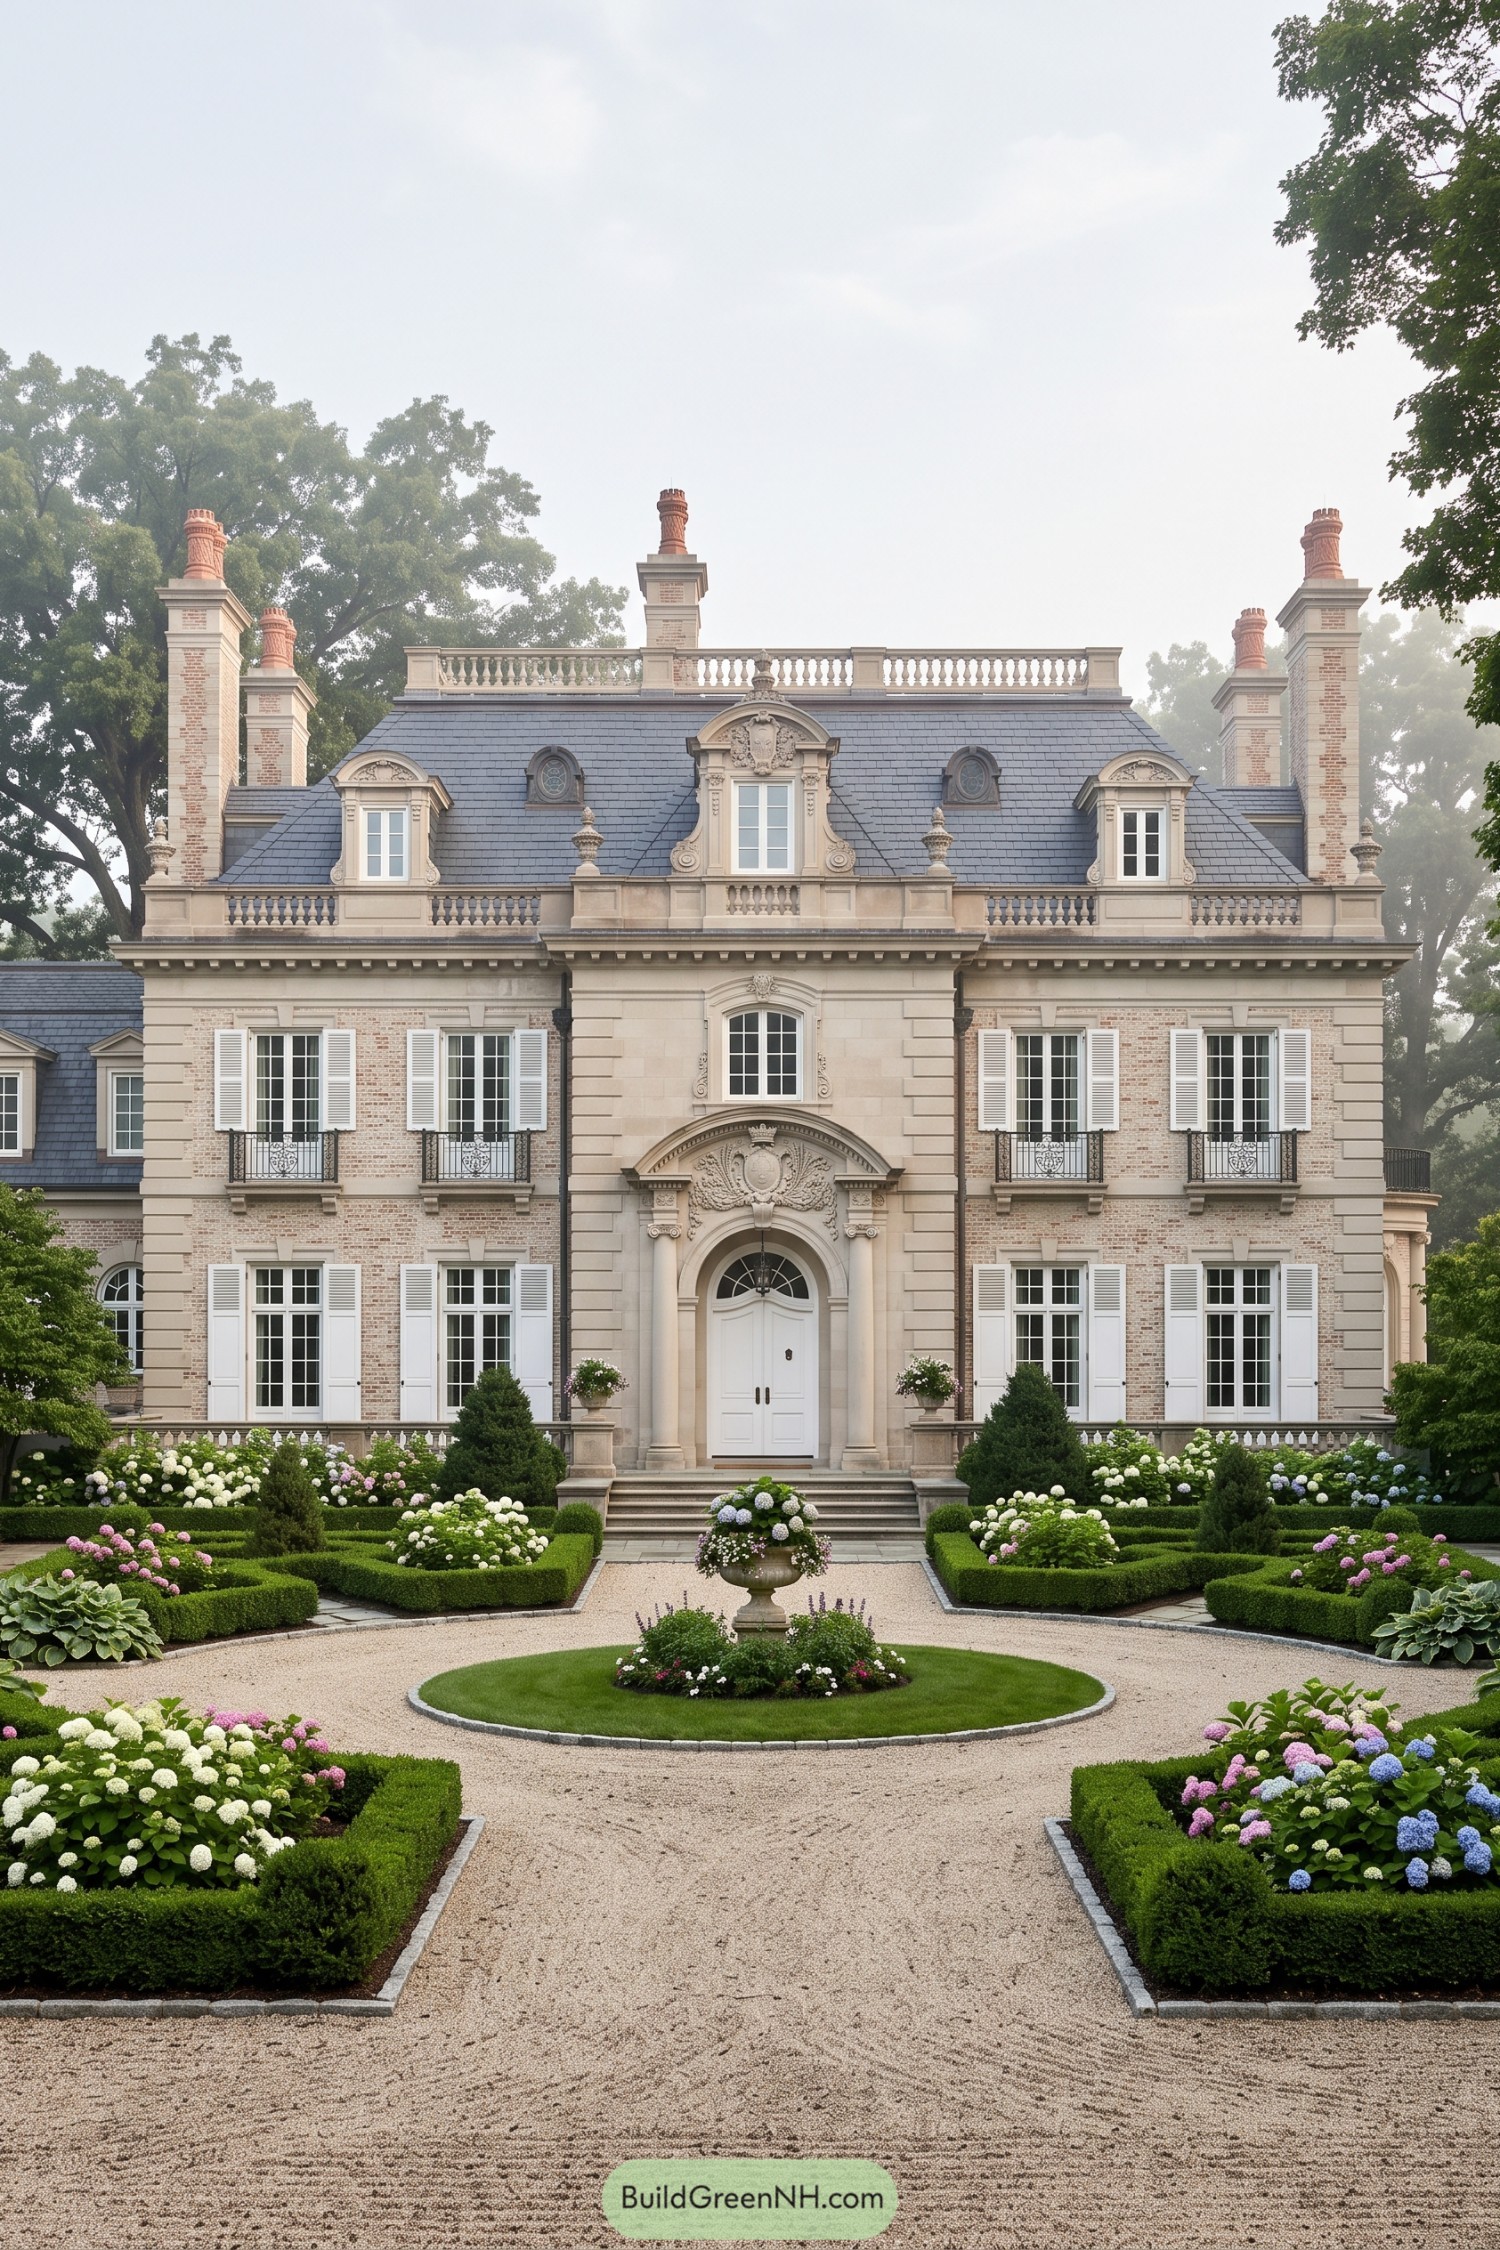

This Beaux Arts inspired chateau pairs pale brick walls with limestone quoins, tall shuttered windows, and a stately slate mansard roof. Four patterned brick chimneys and a balustraded roofline give it that wonderfully over-the-top Newport polish, in a good way.
The carved arched entry is framed like a grand arrival rather than a mere front door. Clipped boxwood hedges, hydrangeas, and a circular gravel court reinforce the formal French garden character while keeping the facade beautifully composed.
Granite Chimney Harbor Cottage
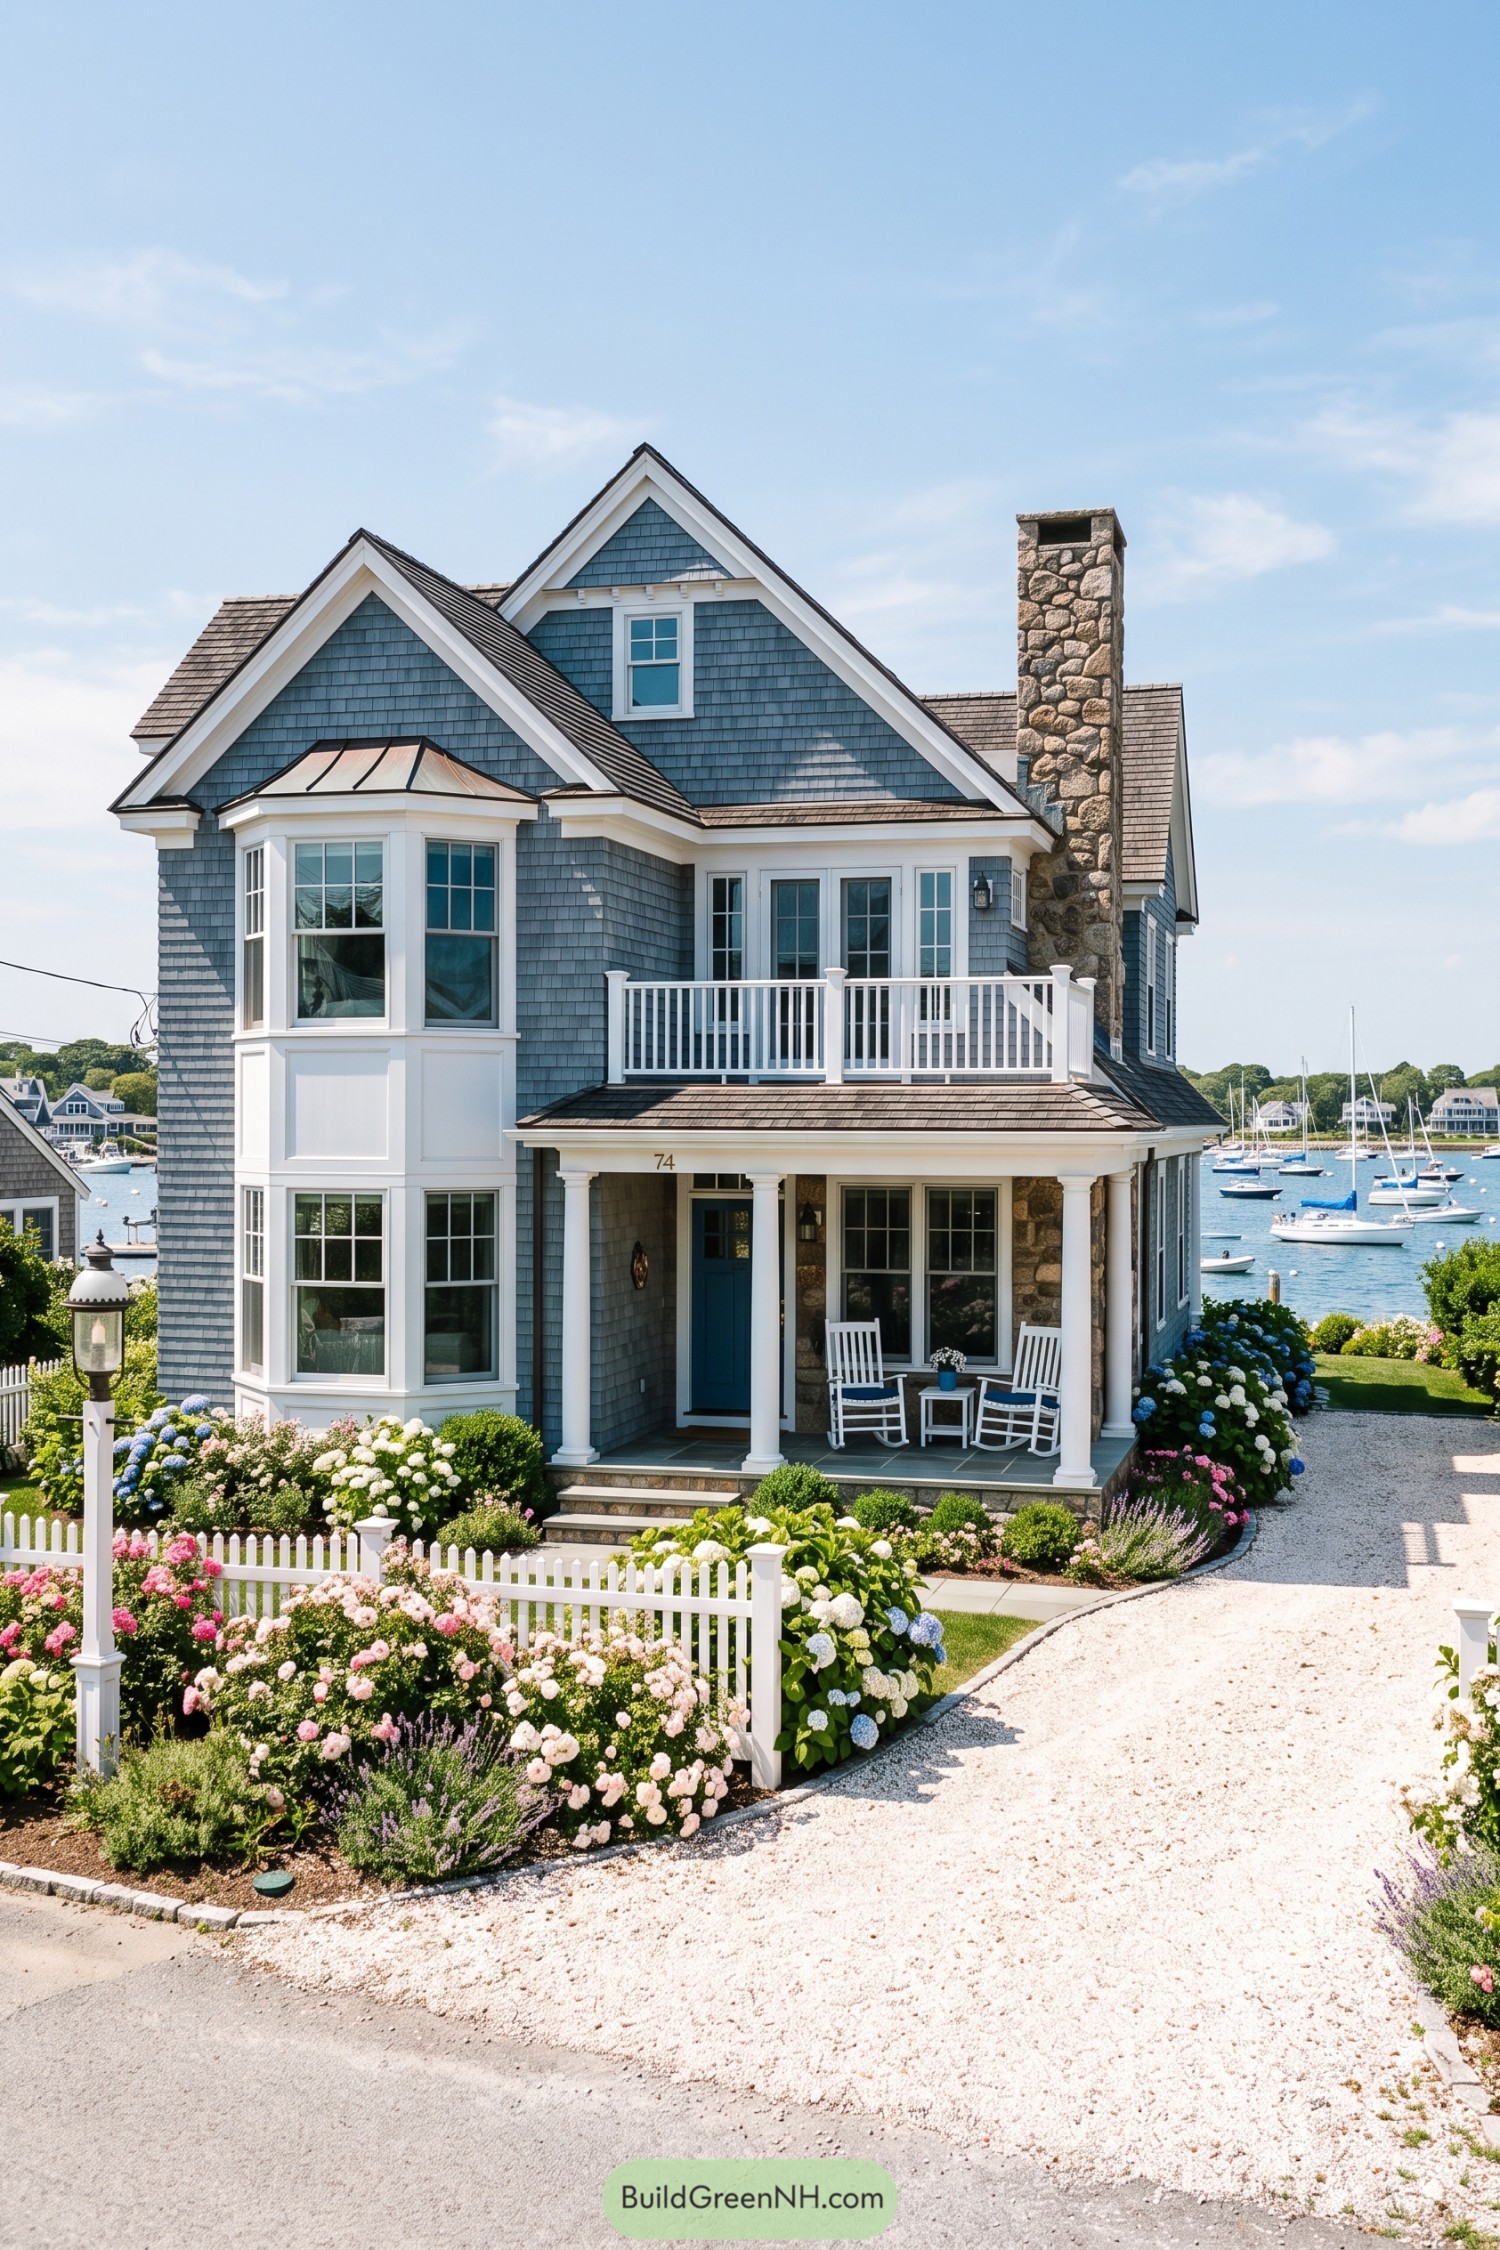

Blue-gray cedar shingles and crisp white trim give this harbor cottage a classic New England feel, while the tall fieldstone chimney adds a little rugged character. Twin front gables, a projecting bay window, and a petite porch keep the facade lively without making it fussy.
The design takes cues from traditional seaside homes, with generous divided-light windows positioned to catch views across the water. Rocking chairs, hydrangea borders, and a white picket fence make the entry feel wonderfully settled, like it has always saved a seat for summer.
Pedimented Oceanfront Fireside Retreat
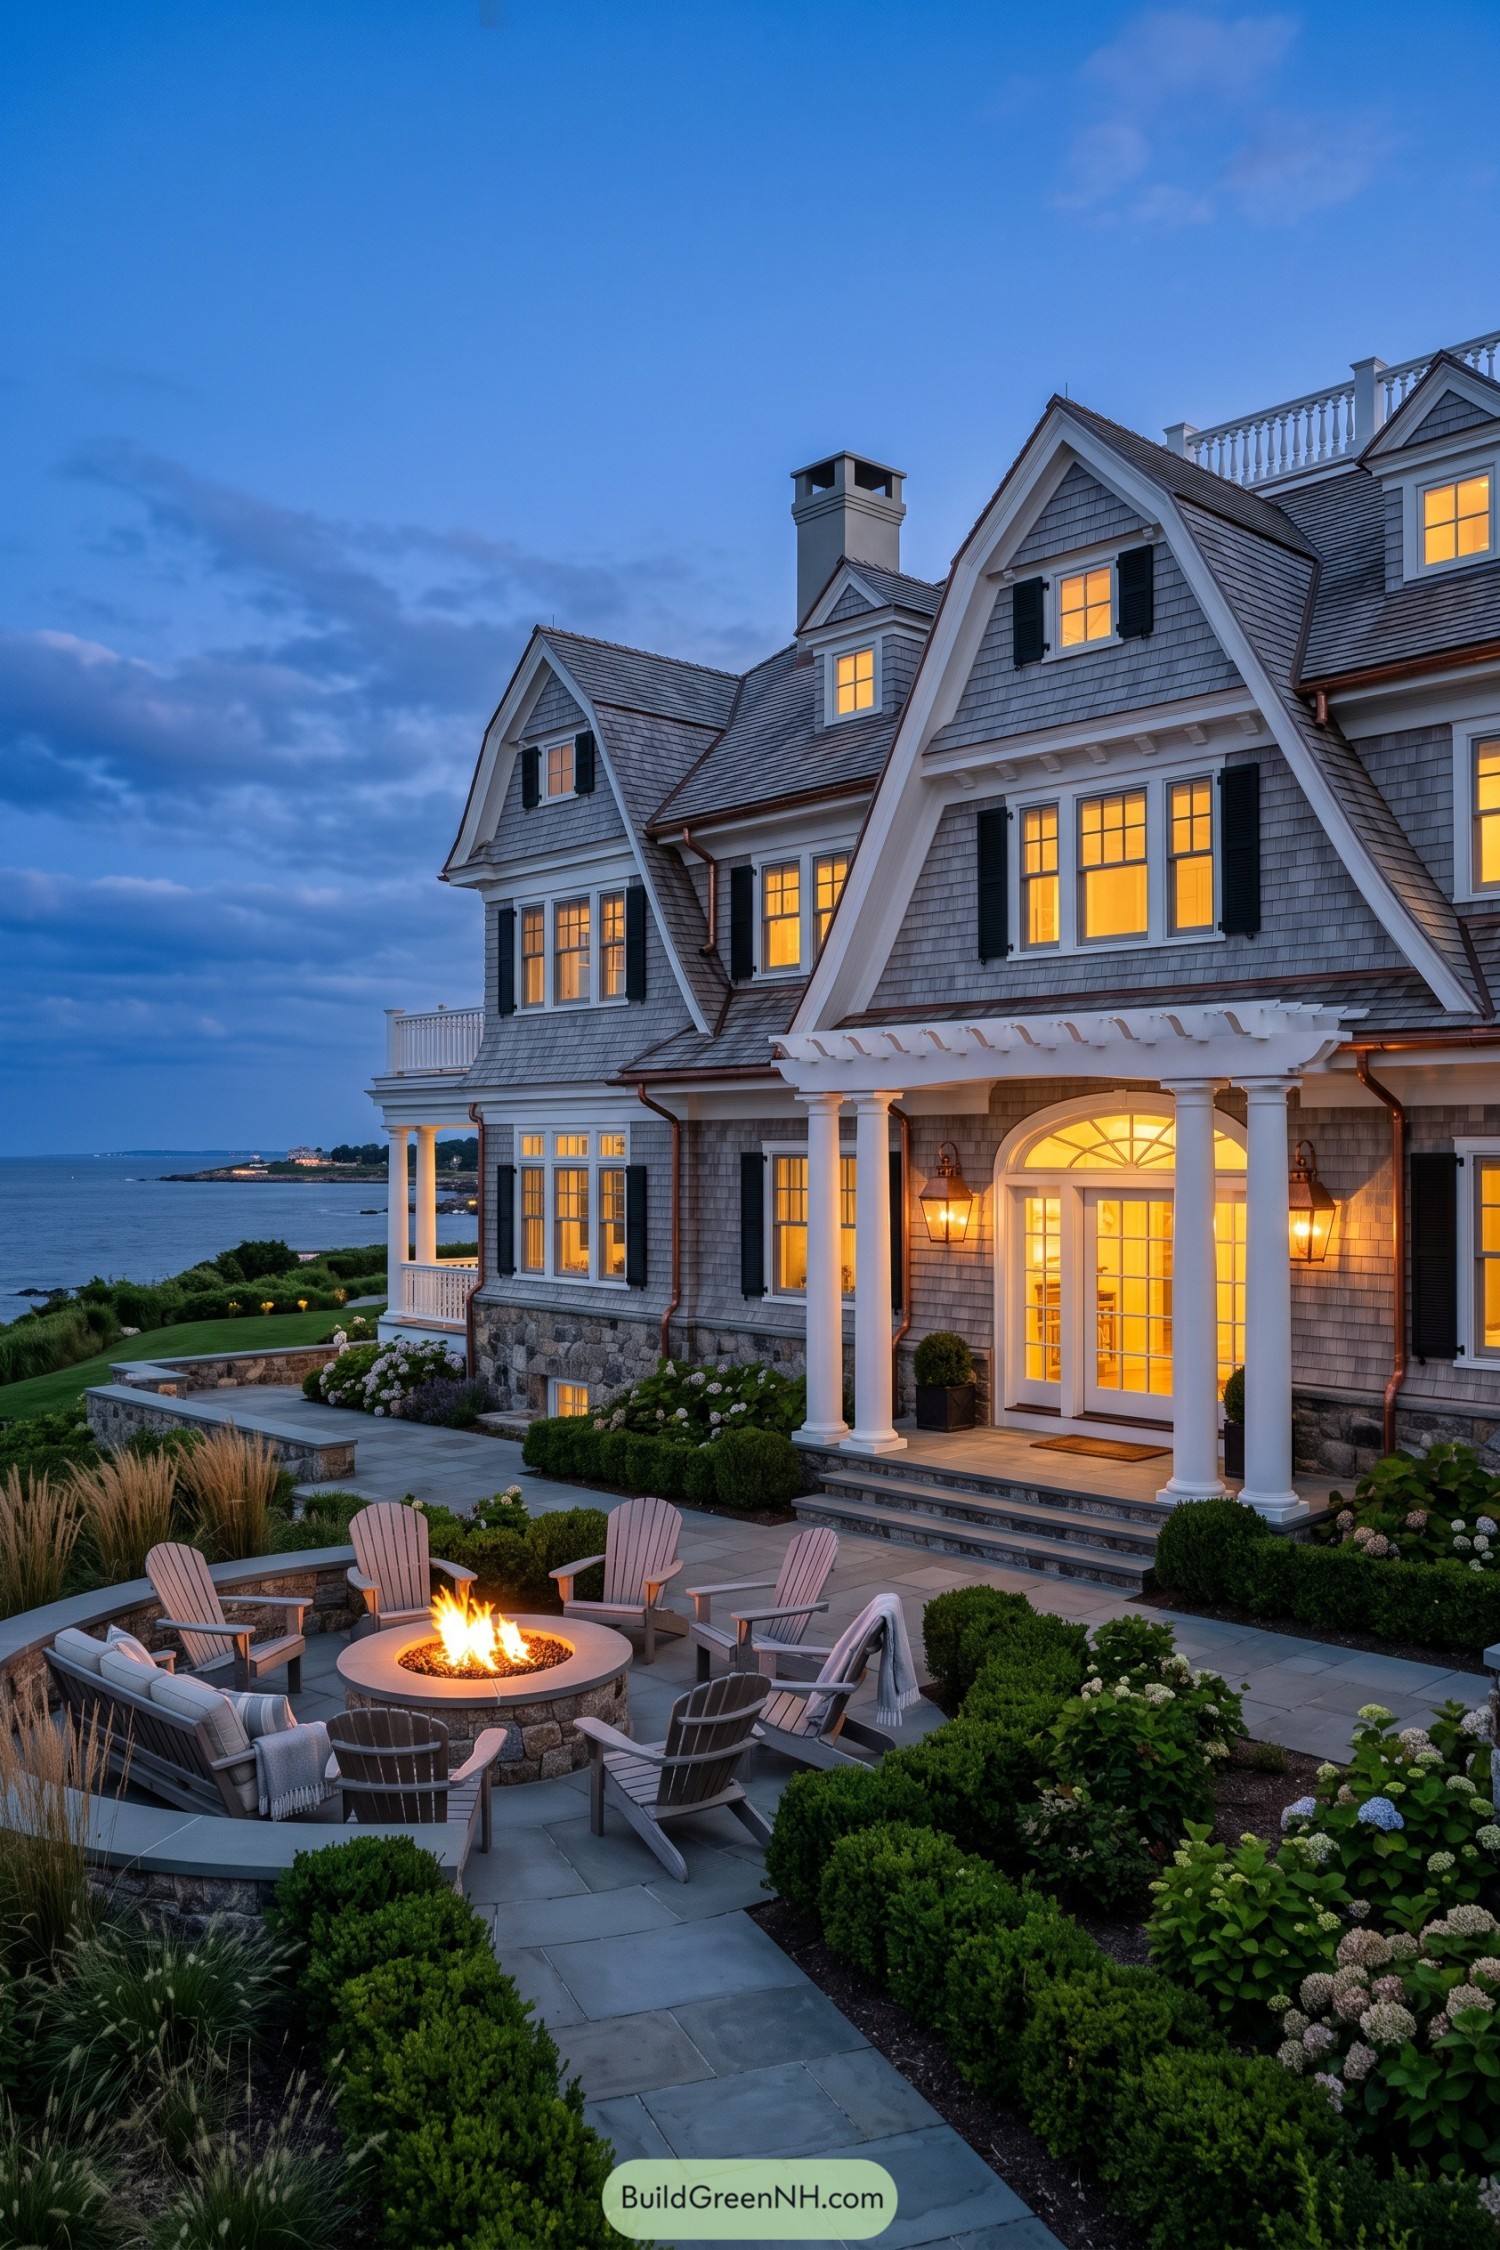

Steep pedimented gables, cedar shingles, and crisp white trim give this oceanfront residence a polished New England character. Black shutters and copper gutters add contrast without making the place feel too dressed up.
A columned porch frames the arched glass entry, while the stone base ties the home neatly into its landscaped setting. The terrace fire pit and Adirondack seating make the shoreline view feel like part of the floor plan, which is pretty hard to argue with.
Turreted Shingle Queen Anne
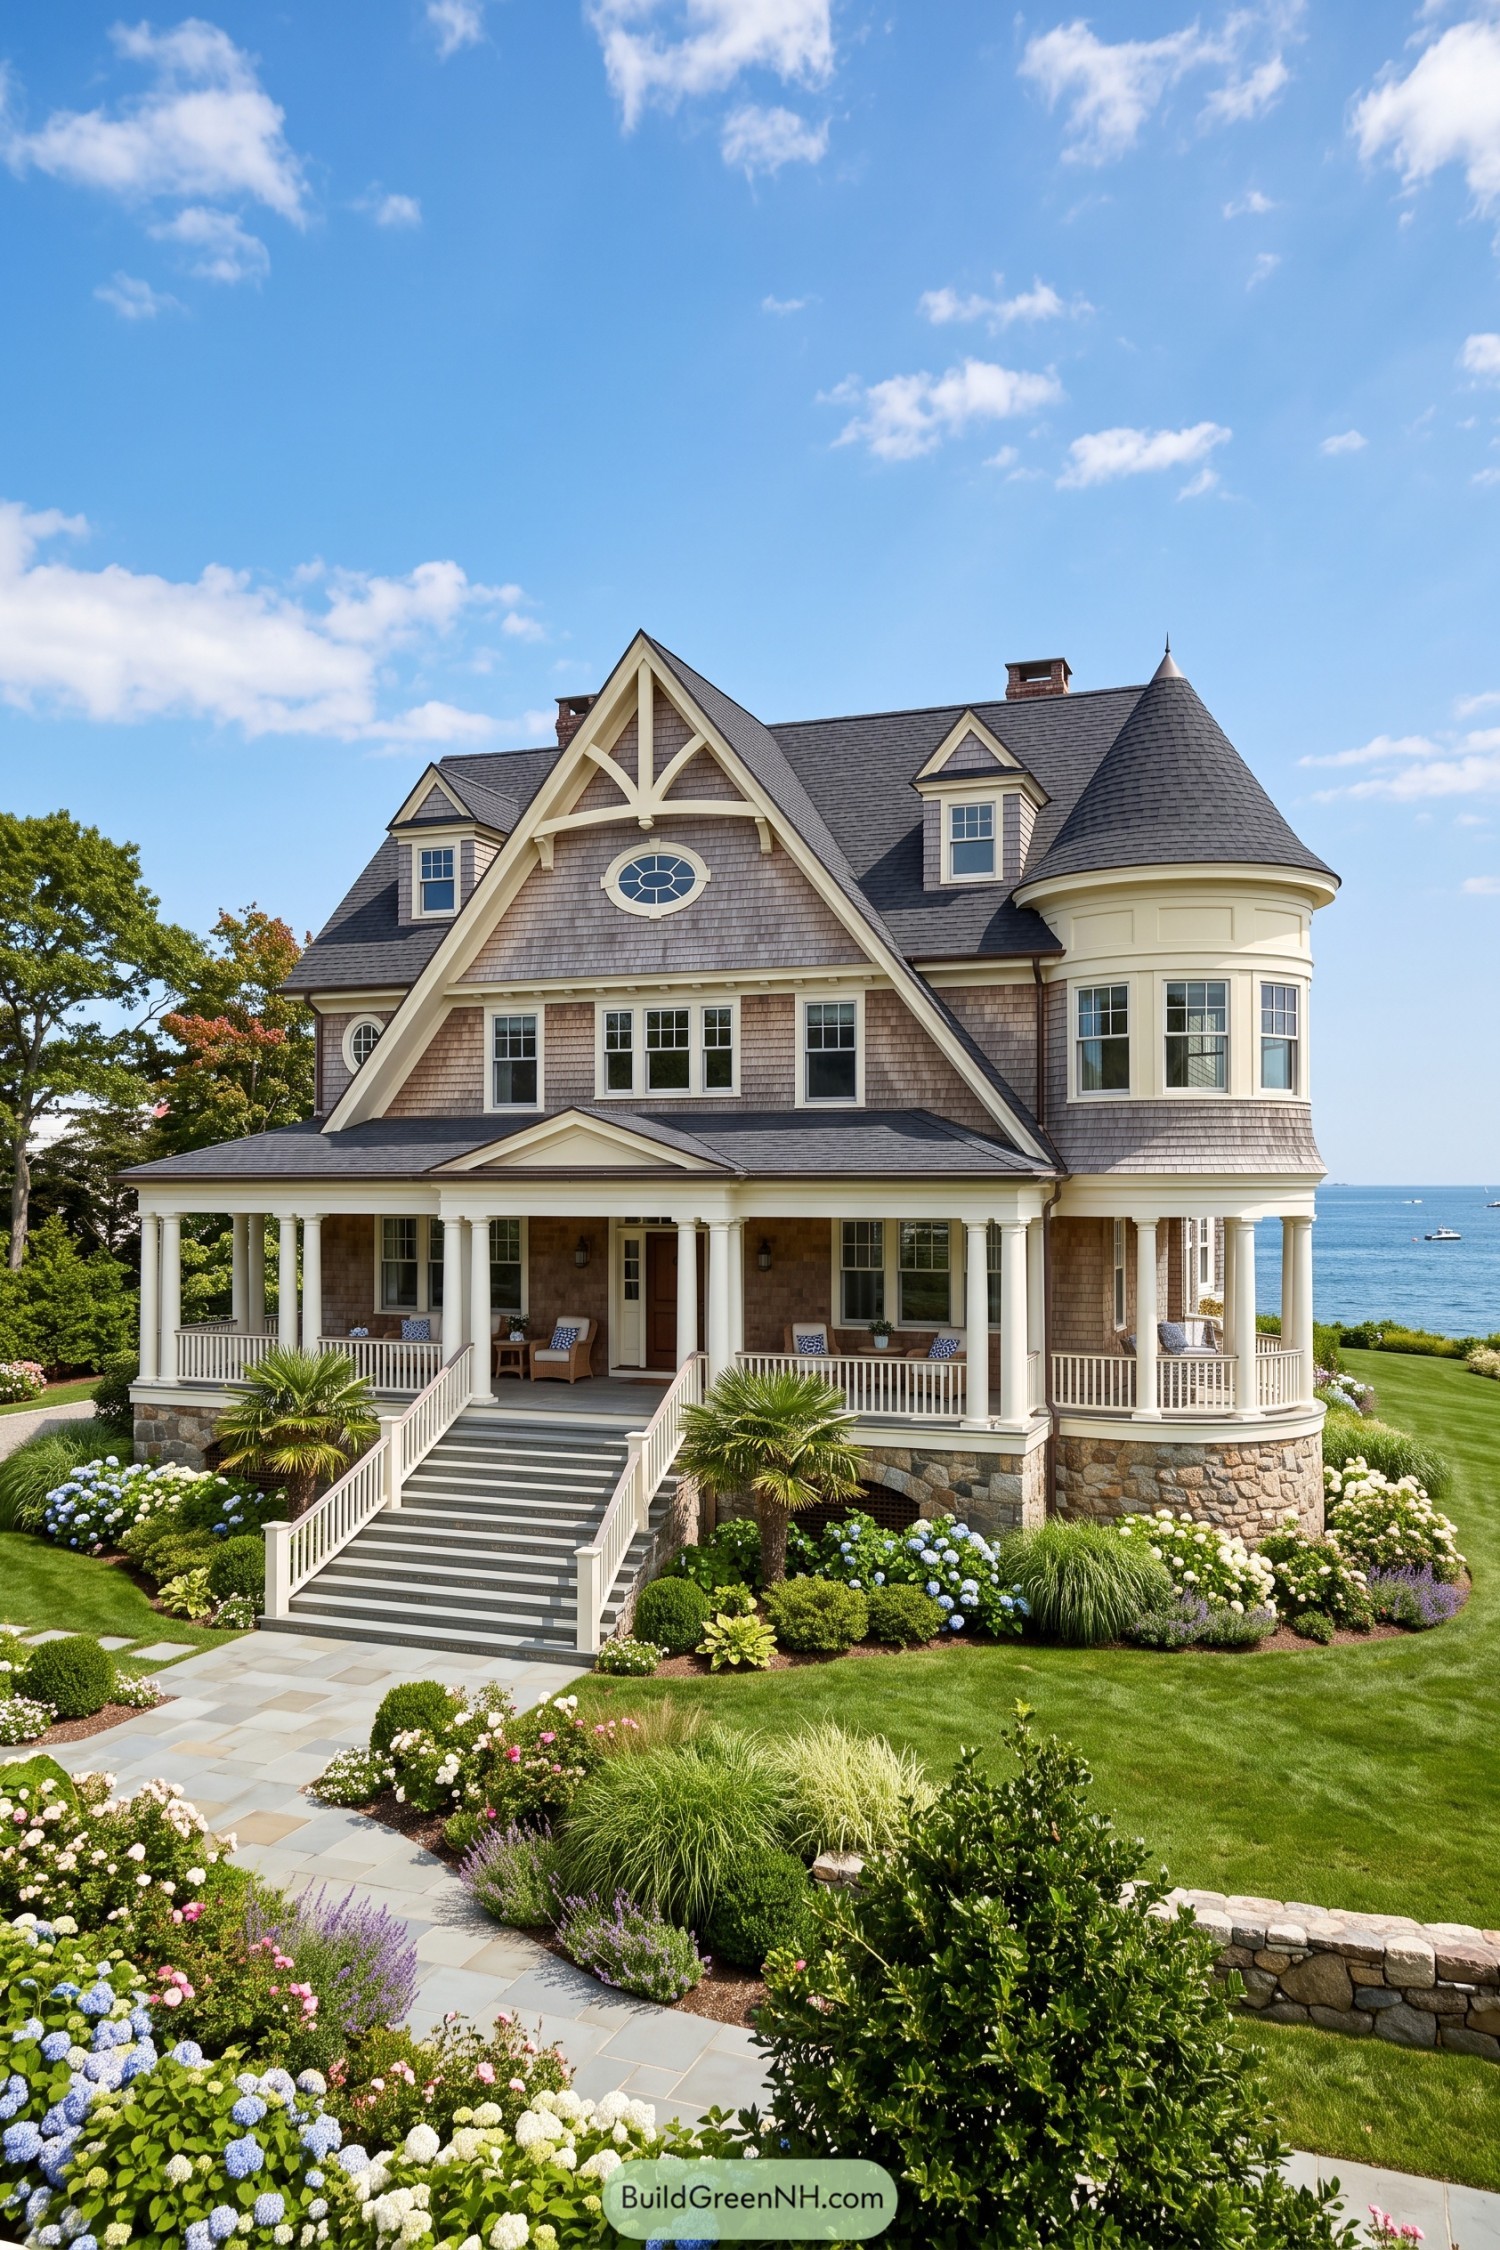

Weathered cedar shingles, a soaring front gable, and a round corner turret give this home a graceful Queen Anne character shaped for the coast. Cream trim outlines every roofline and window, keeping the detailed facade crisp without feeling fussy.
The broad columned porch creates an easy place to settle in and enjoy the water view, while the stone base grounds the tall structure against the landscaped slope. A circular gable window adds a little nautical charm, because a coastal home can have one playful detail or two.
Stacked Veranda Marina House
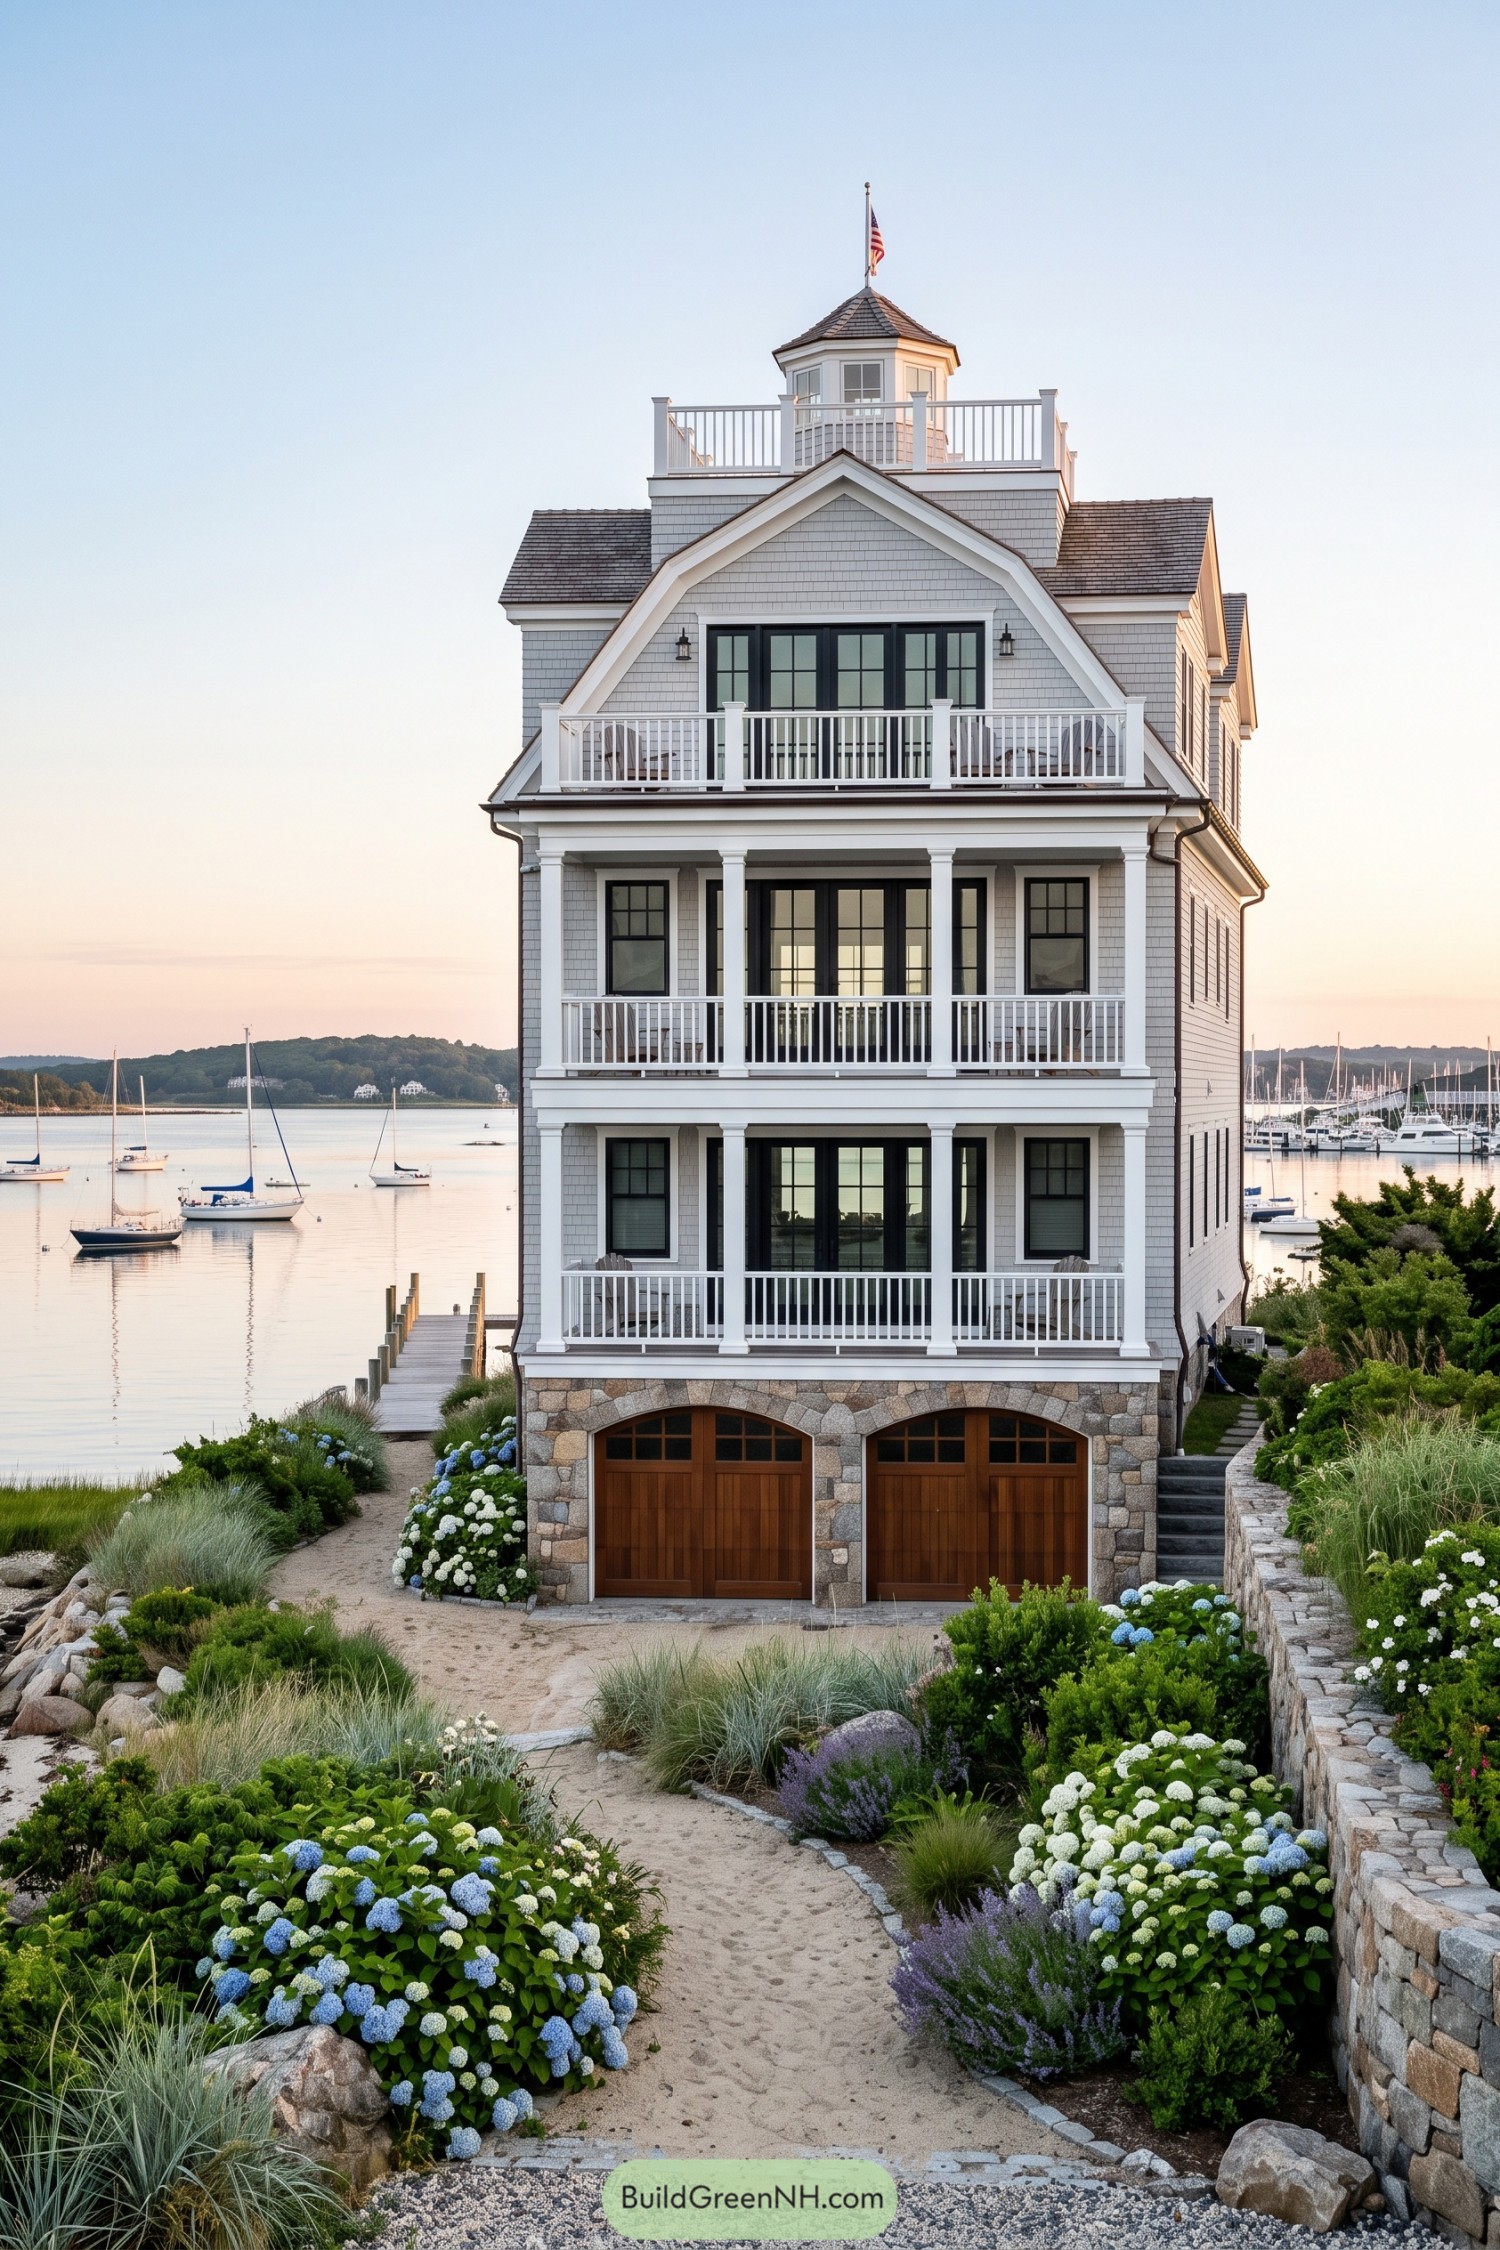

Gray cedar shingles, crisp white trim, and stacked full-width porches give this tall waterfront home a polished New England character. The octagonal cupola crowns the roof like a tiny captain’s perch, with a flagpole for good measure.
Inspired by classic marina-side homes, the design pairs black-framed windows with a broad gable and a sturdy stone base. Arched wood garage doors soften the foundation, while each porch creates an easy spot to catch the boats drifting by.
Marshside Stone Chimney Retreat
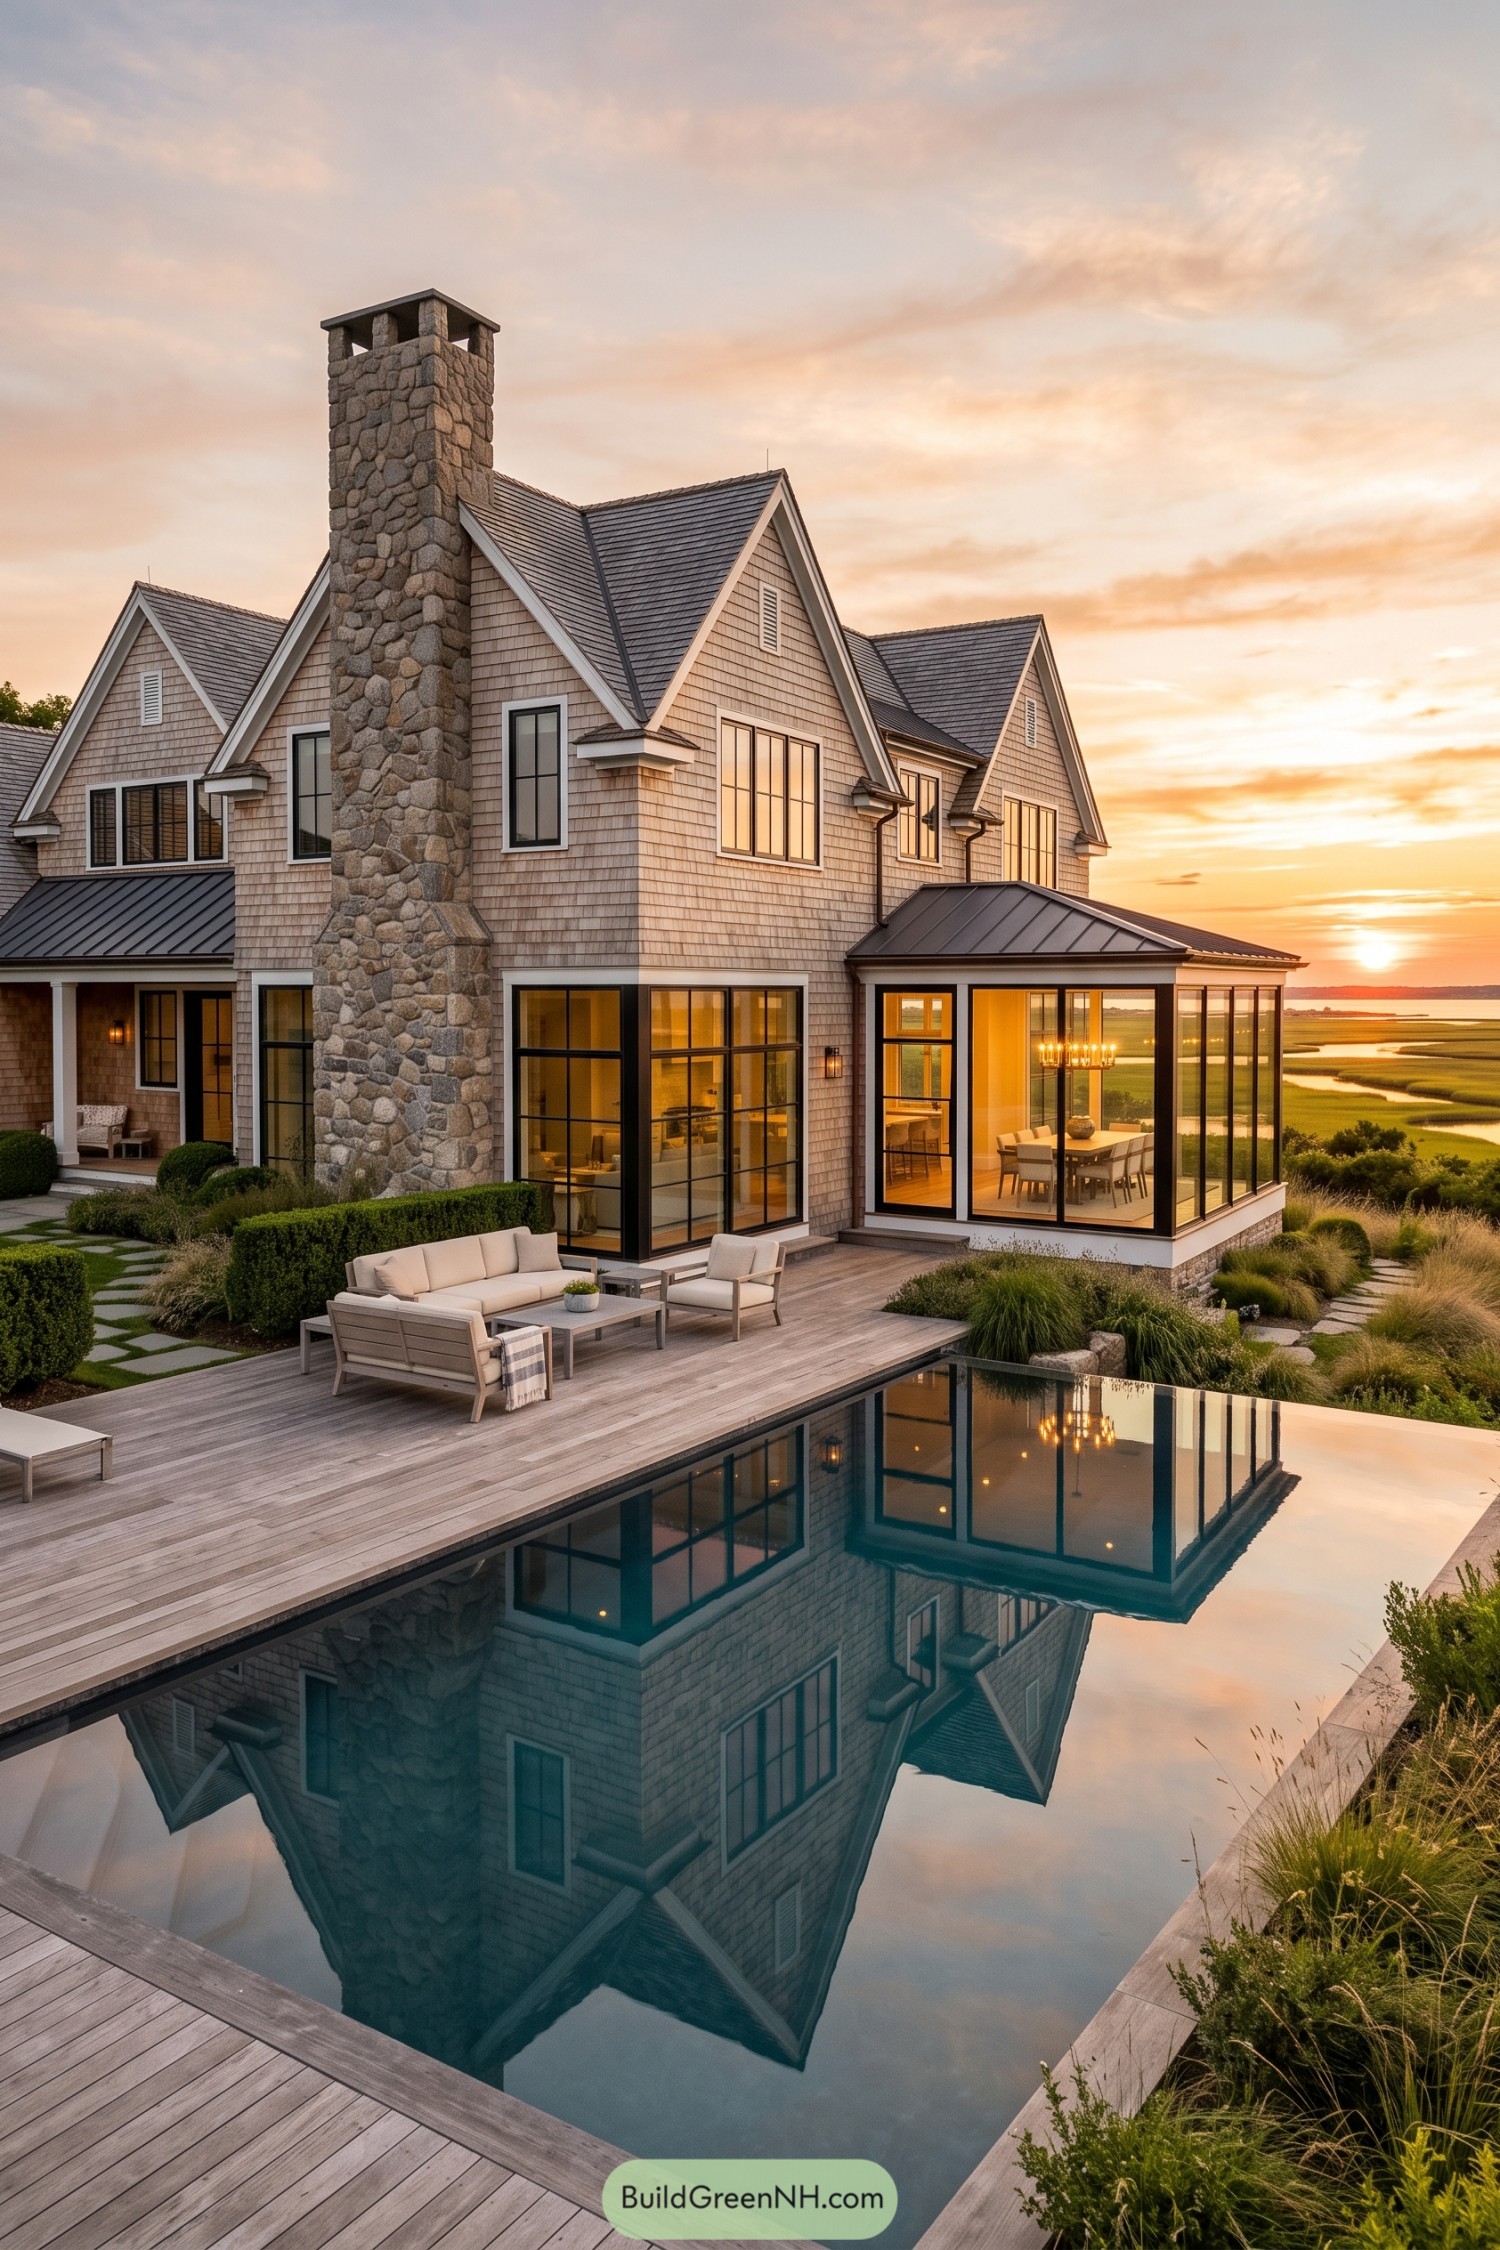

Weathered shingle siding and steep gables borrow from classic New England cottages, while the massive fieldstone chimney gives the home a wonderfully grounded feel. Black-framed windows sharpen the soft coastal palette, so it never gets too sweet.
A glassy dining room opens directly to the pool terrace and wide marsh beyond, making the view part of everyday life. The long reflecting pool adds a quiet resort touch, because apparently sunsets deserved their own mirror.
Black Shutter Colonial With Dormers
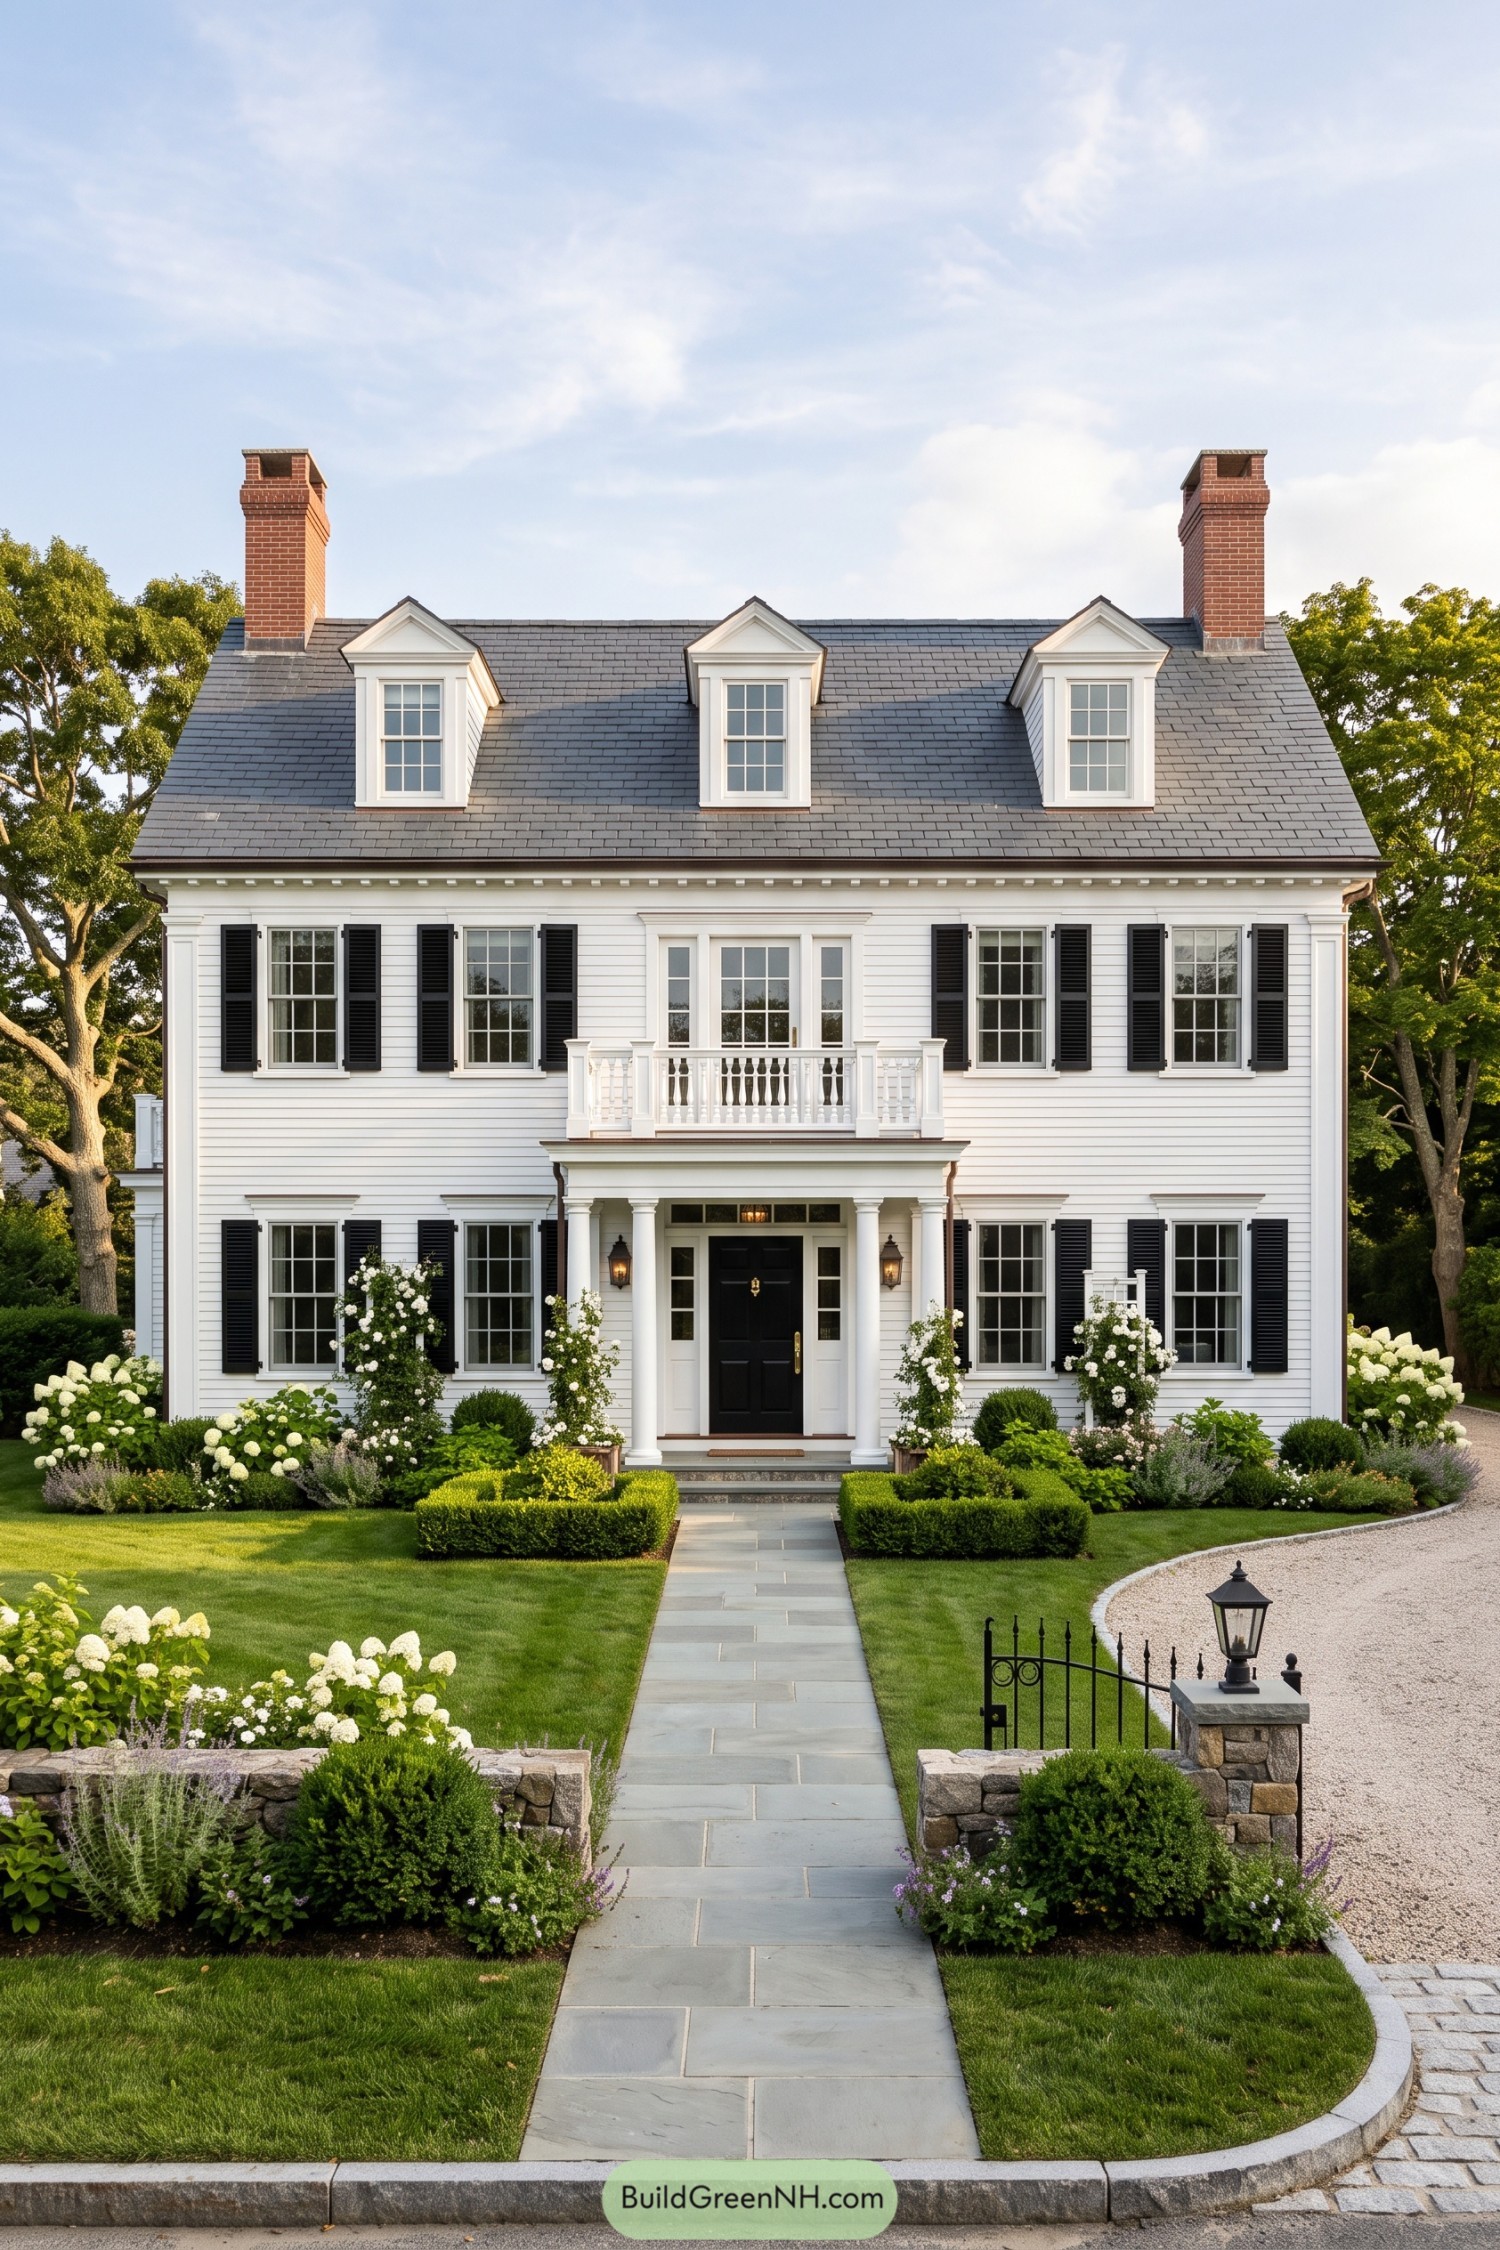

This crisp Colonial design draws from classic New England town houses, pairing white clapboard siding with a charcoal slate roof and tall brick chimneys. Black shutters sharpen the grid of divided-light windows, while three gabled dormers keep the roofline from feeling too buttoned up.
A small balcony crowns the columned entry porch, giving the front door a proper little moment without getting fussy. Stone edging, clipped boxwoods, and hydrangeas frame the straight walk to create a polished arrival that still feels welcoming.
Hydrangea Terrace Seaside Residence
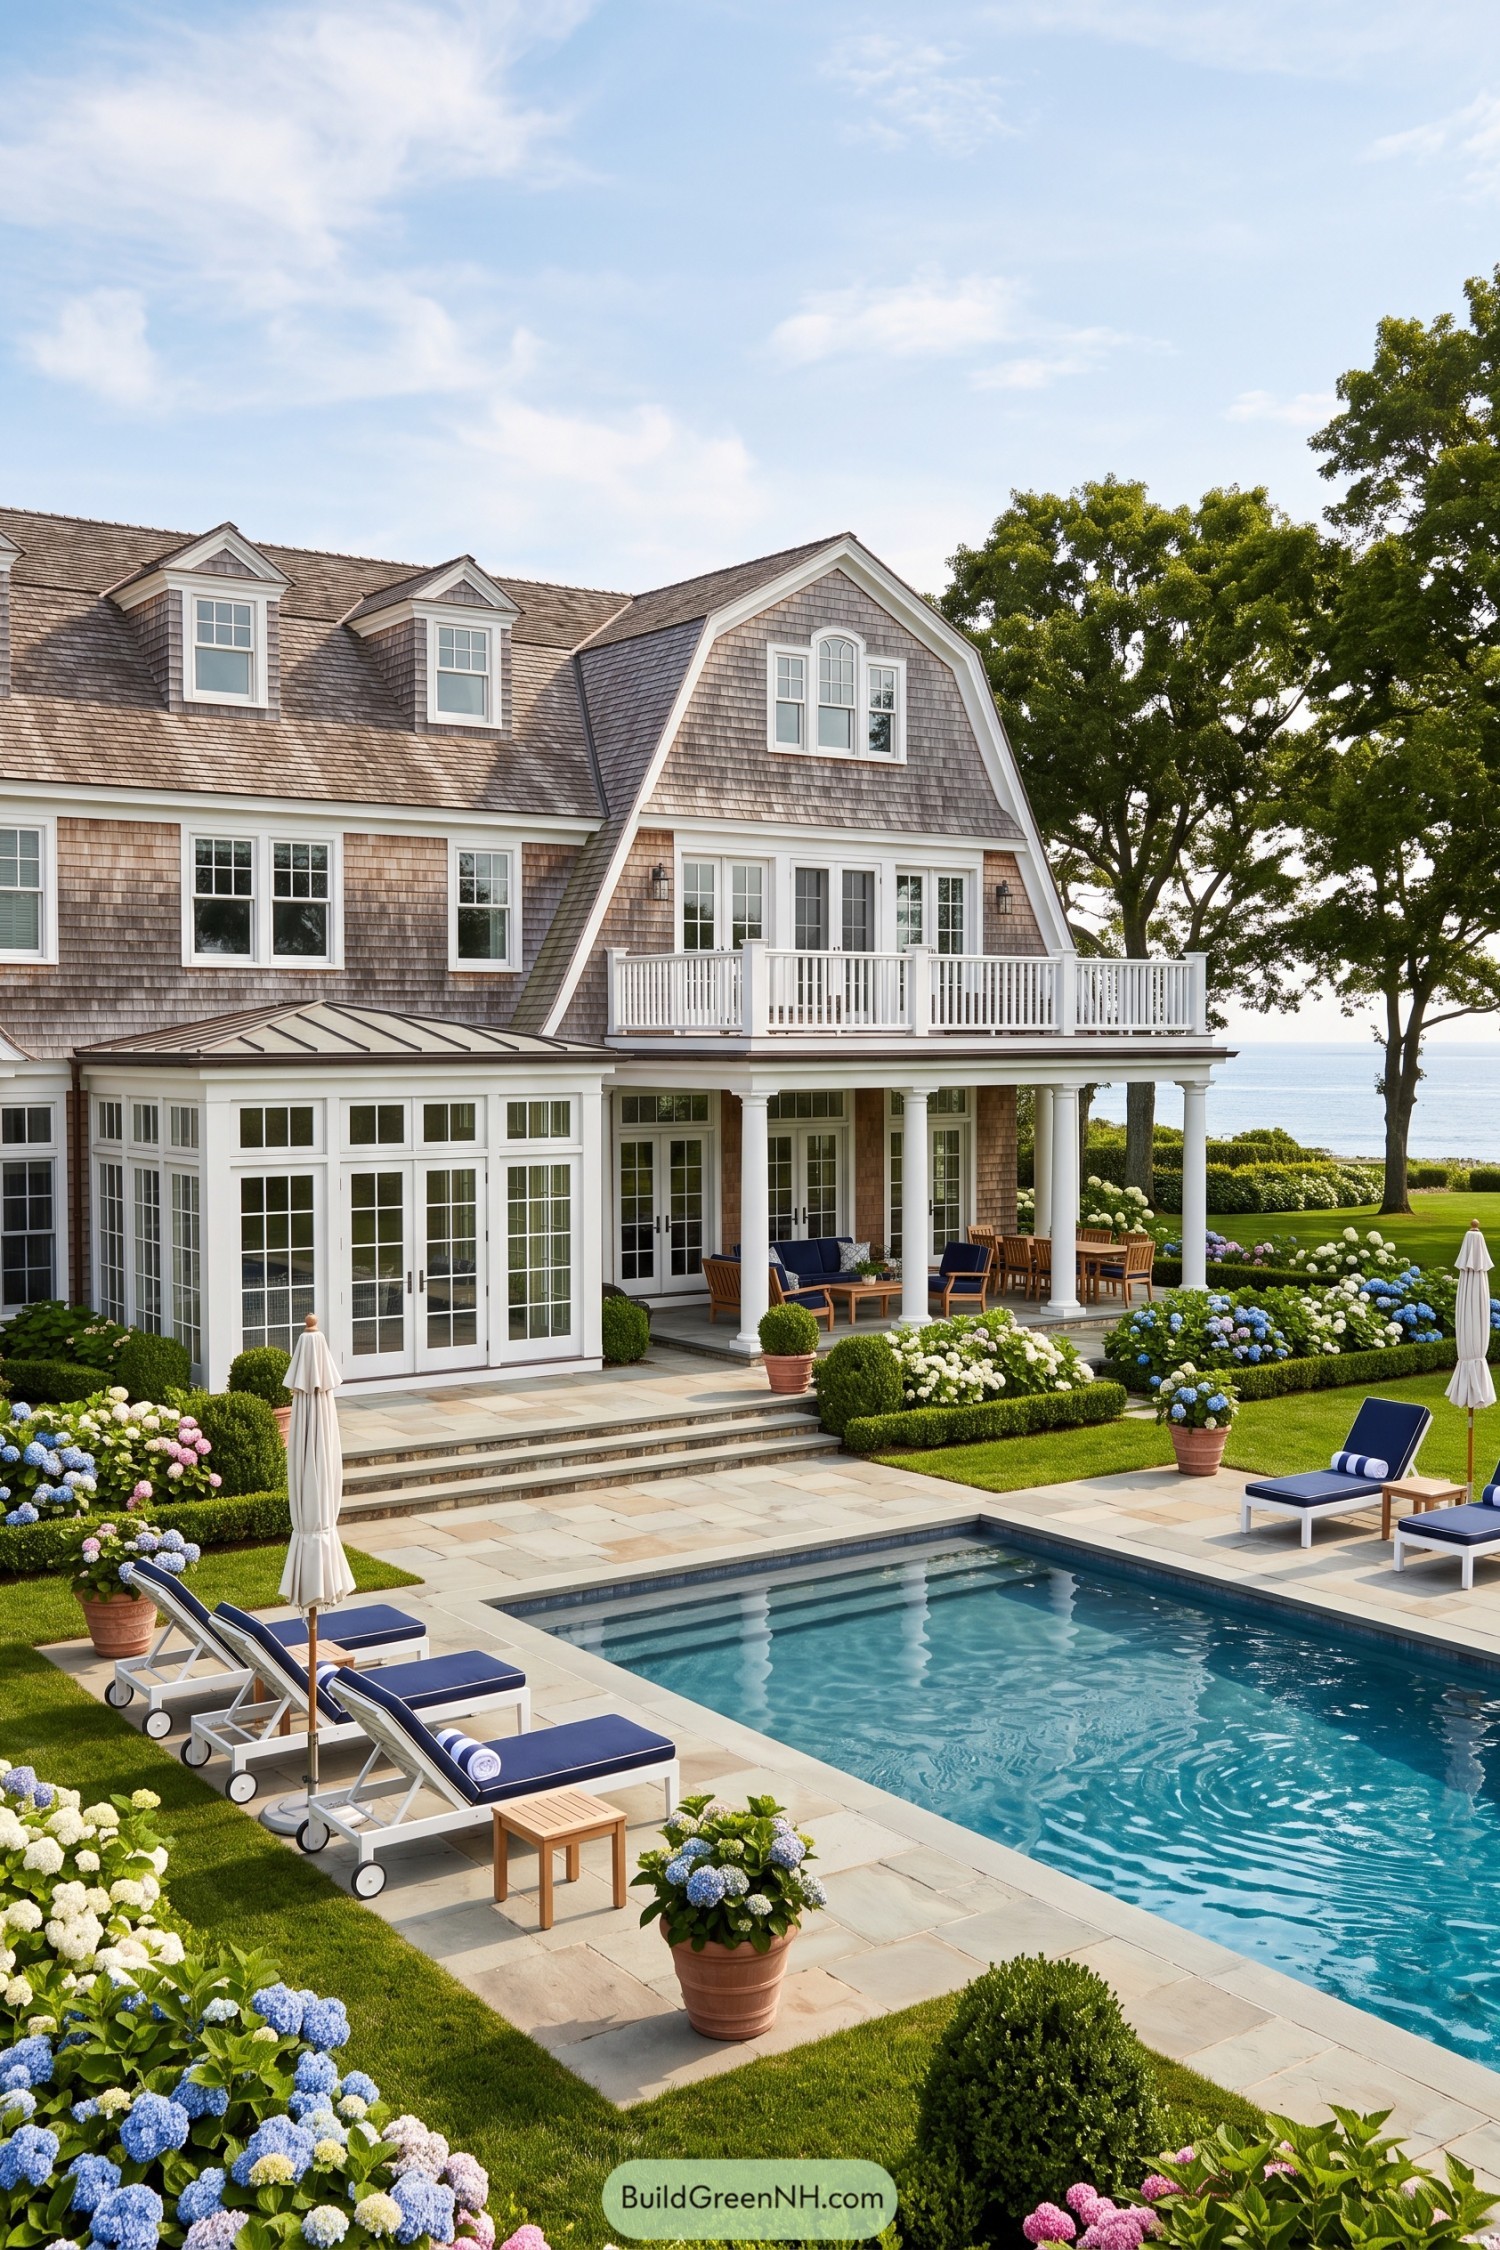

Weathered cedar shingles, crisp white trim, and a steep roofline give this residence its polished New England character. A columned porch and upper balcony open toward the water, because a coastal home should not hide from the view.
French doors connect the broad terrace to a tidy pool courtyard framed by boxwoods and overflowing hydrangeas. The mix feels tailored but relaxed, like it knows where the good towels are.
Sailboat Weathervane Dune Cottage
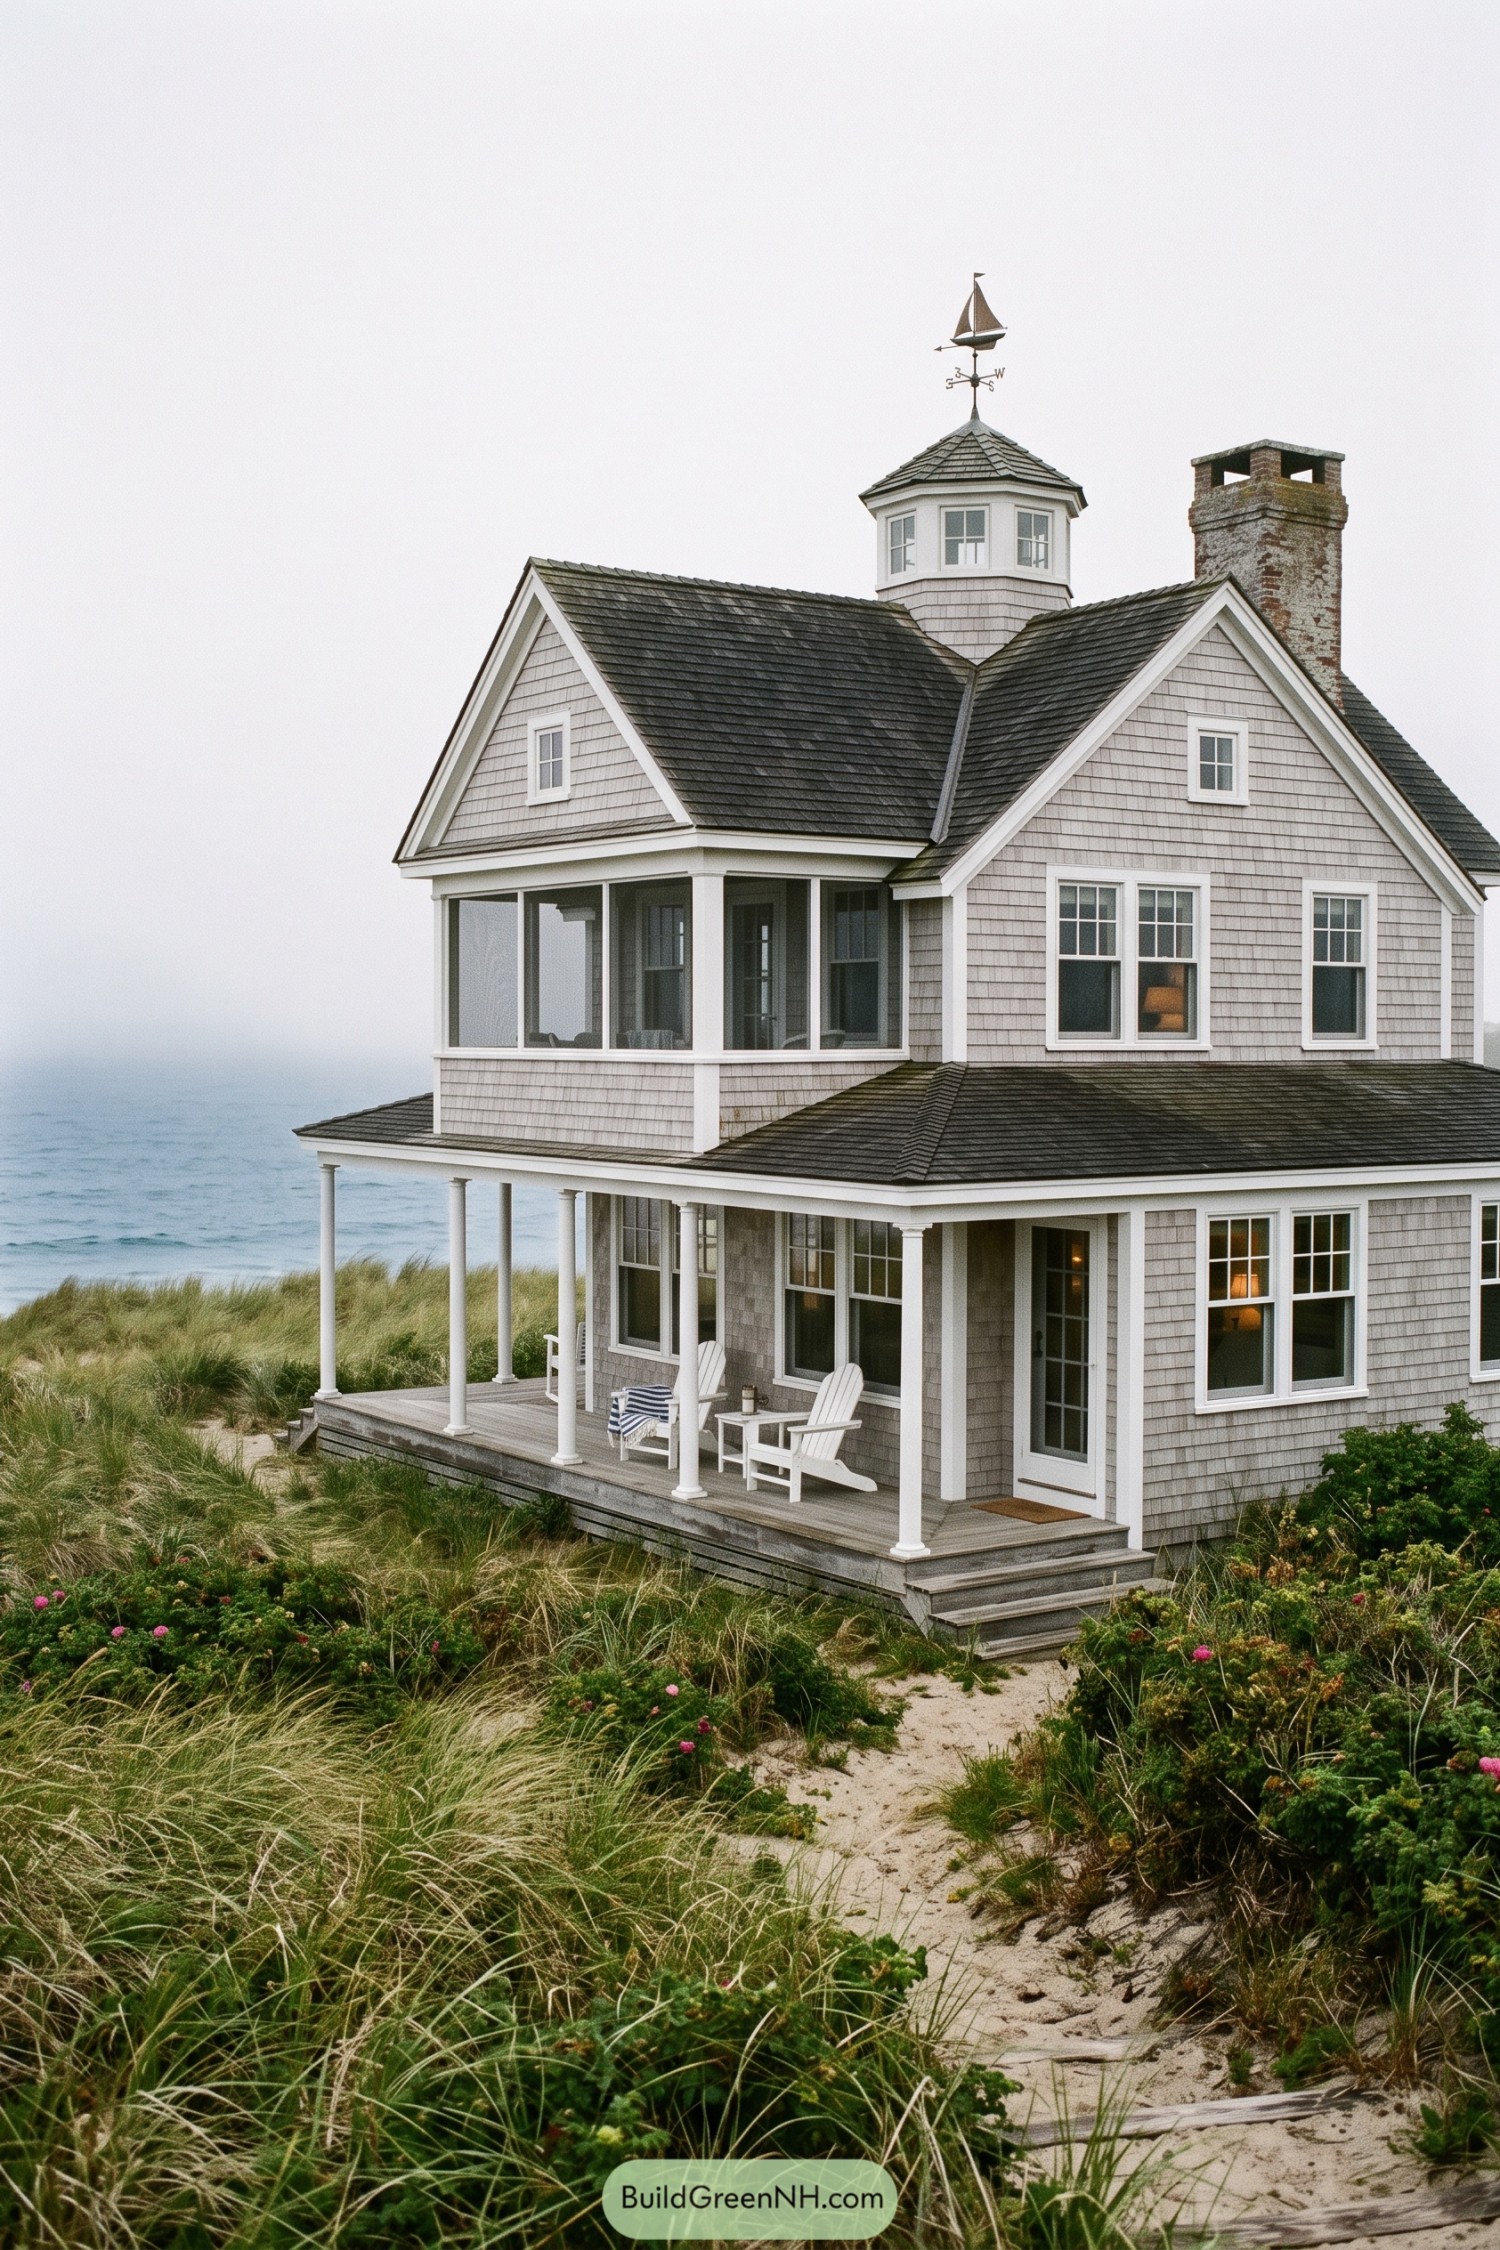

Weathered gray shingles, crisp white trim, and steep gables give this beach house a classic New England character shaped by its sandy shoreline. A sailboat weathervane crowns the compact cupola, a charming little nod to life by the water.
The broad wraparound porch creates an easy perch above the dunes, with simple columns and Adirondack chairs made for slow mornings. Multi-pane windows and the tall brick chimney add familiar cottage detail, while the layered rooflines keep the house from feeling too prim and proper.
Slate Roof Carriage House Compound
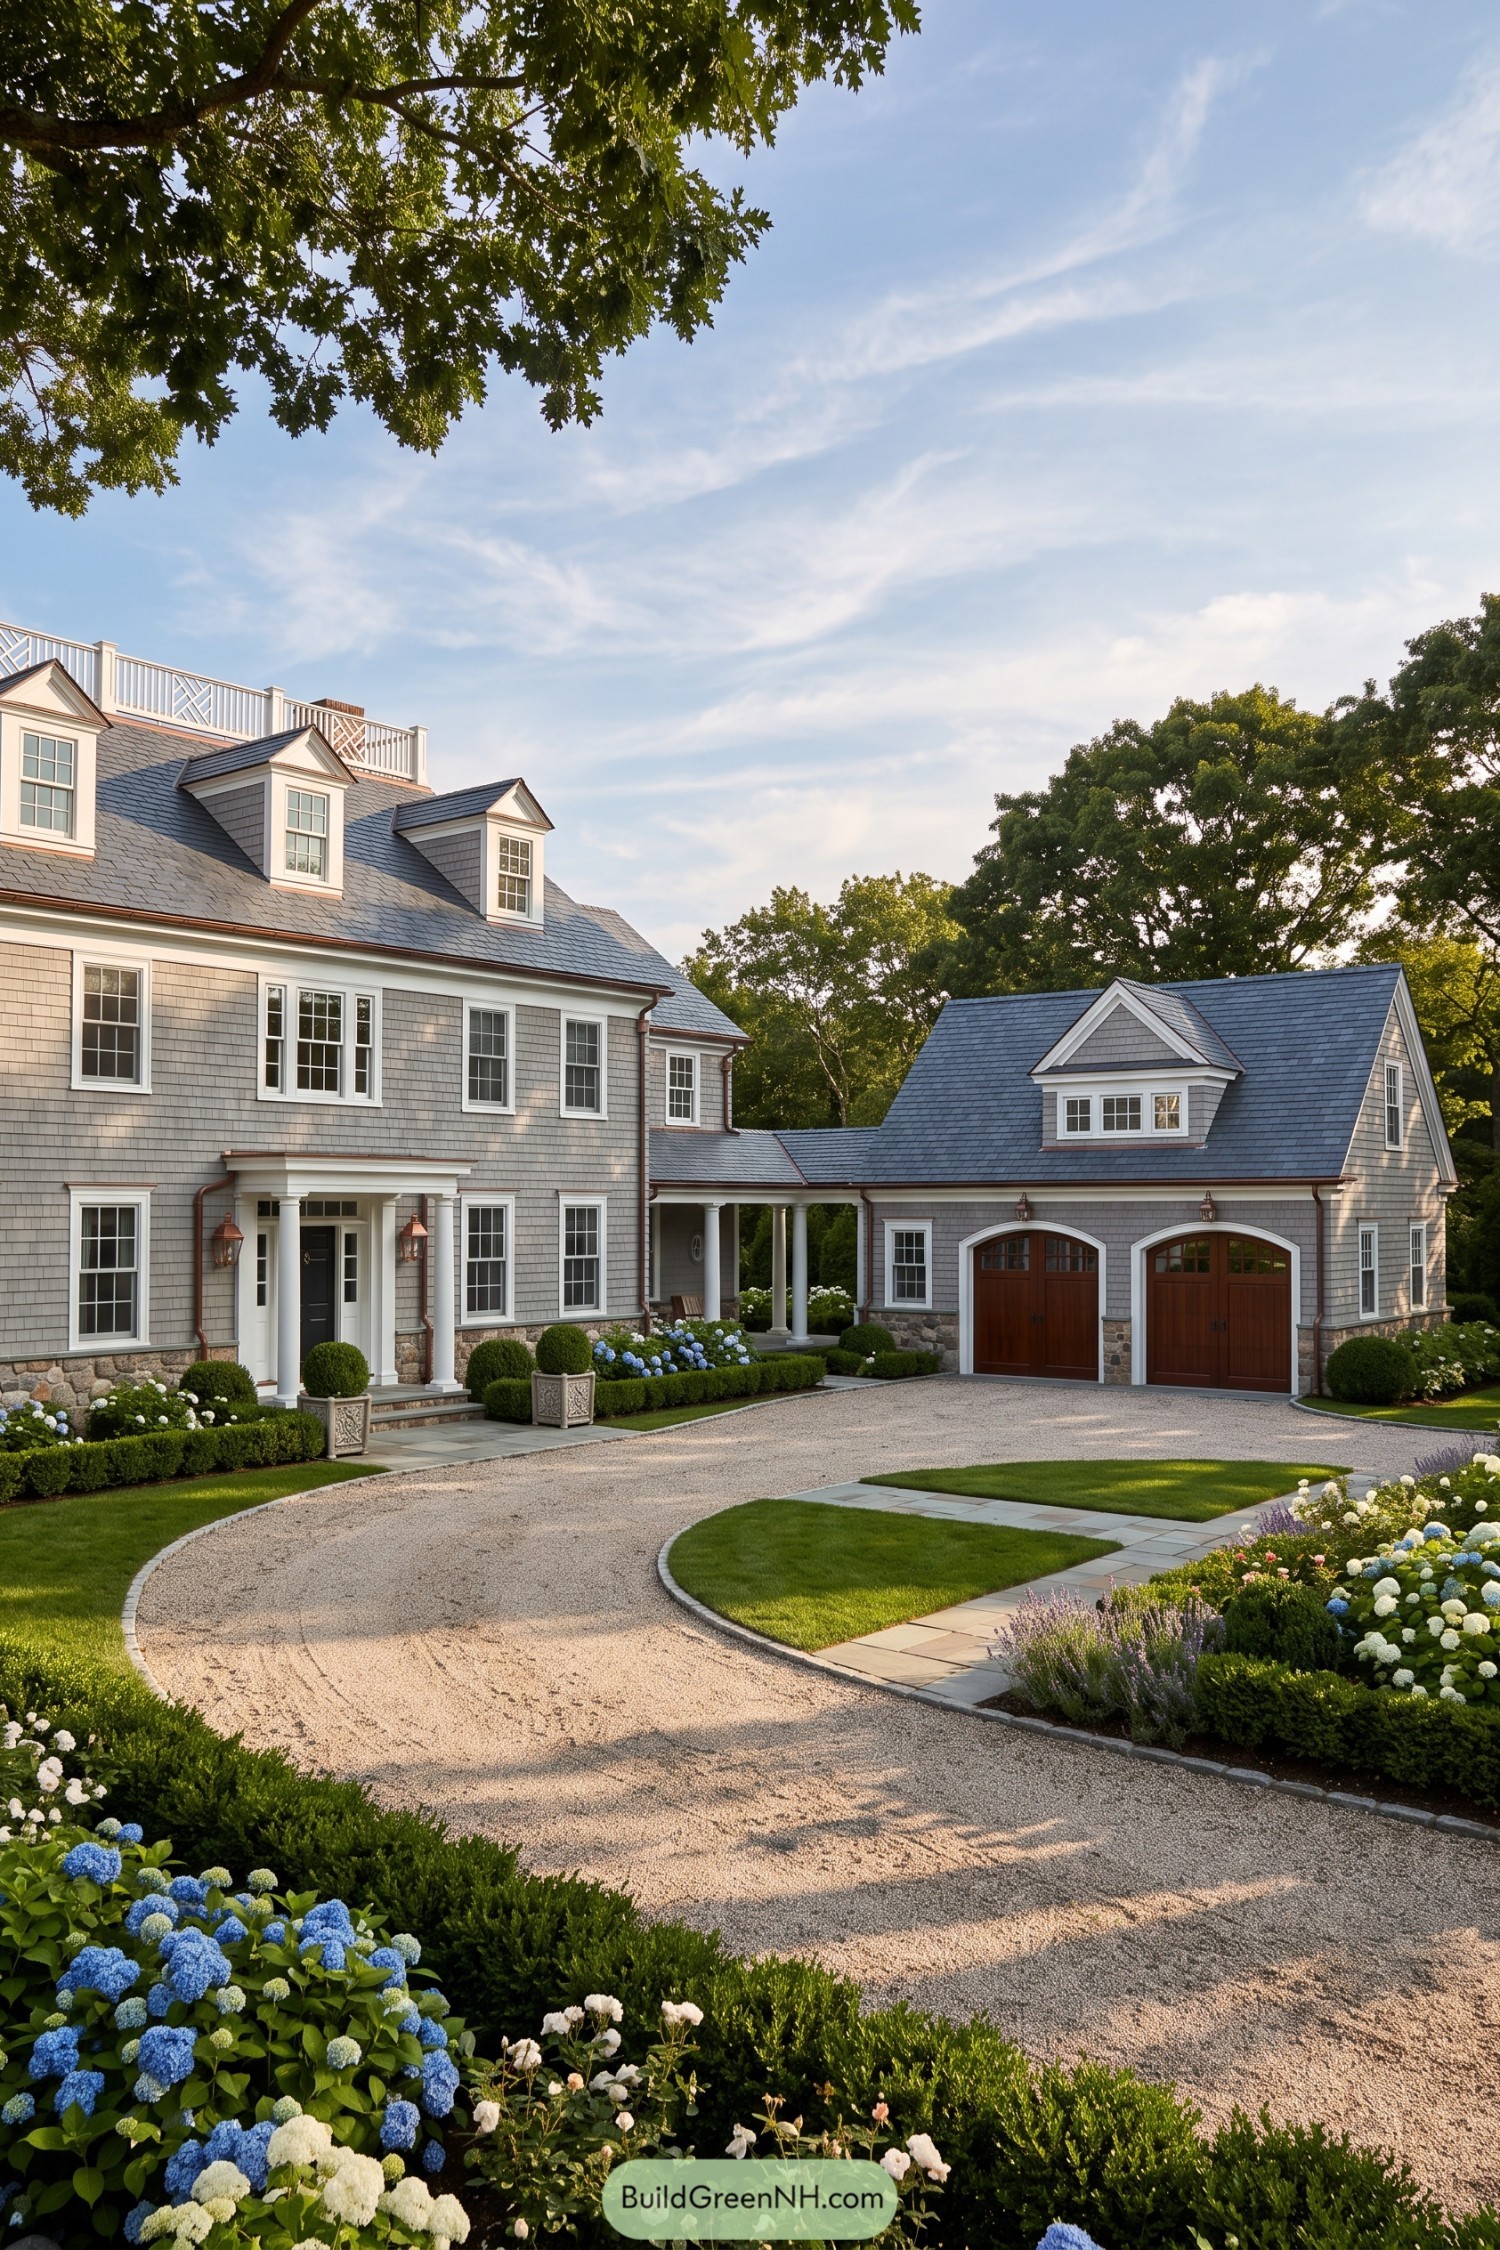

Gray cedar shingles, crisp white trim, and a slate roof give this residence a polished New England character. The formal entry porch and rooftop deck add refinement without making things feel too buttoned up.
A connected carriage-style garage brings warmth with rich wood doors framed by soft arches and stone bases. Curving gravel, clipped hedges, and hydrangeas make the approach feel wonderfully established, like it has always known where the good parties are.
Porthole Gable Veranda Villa
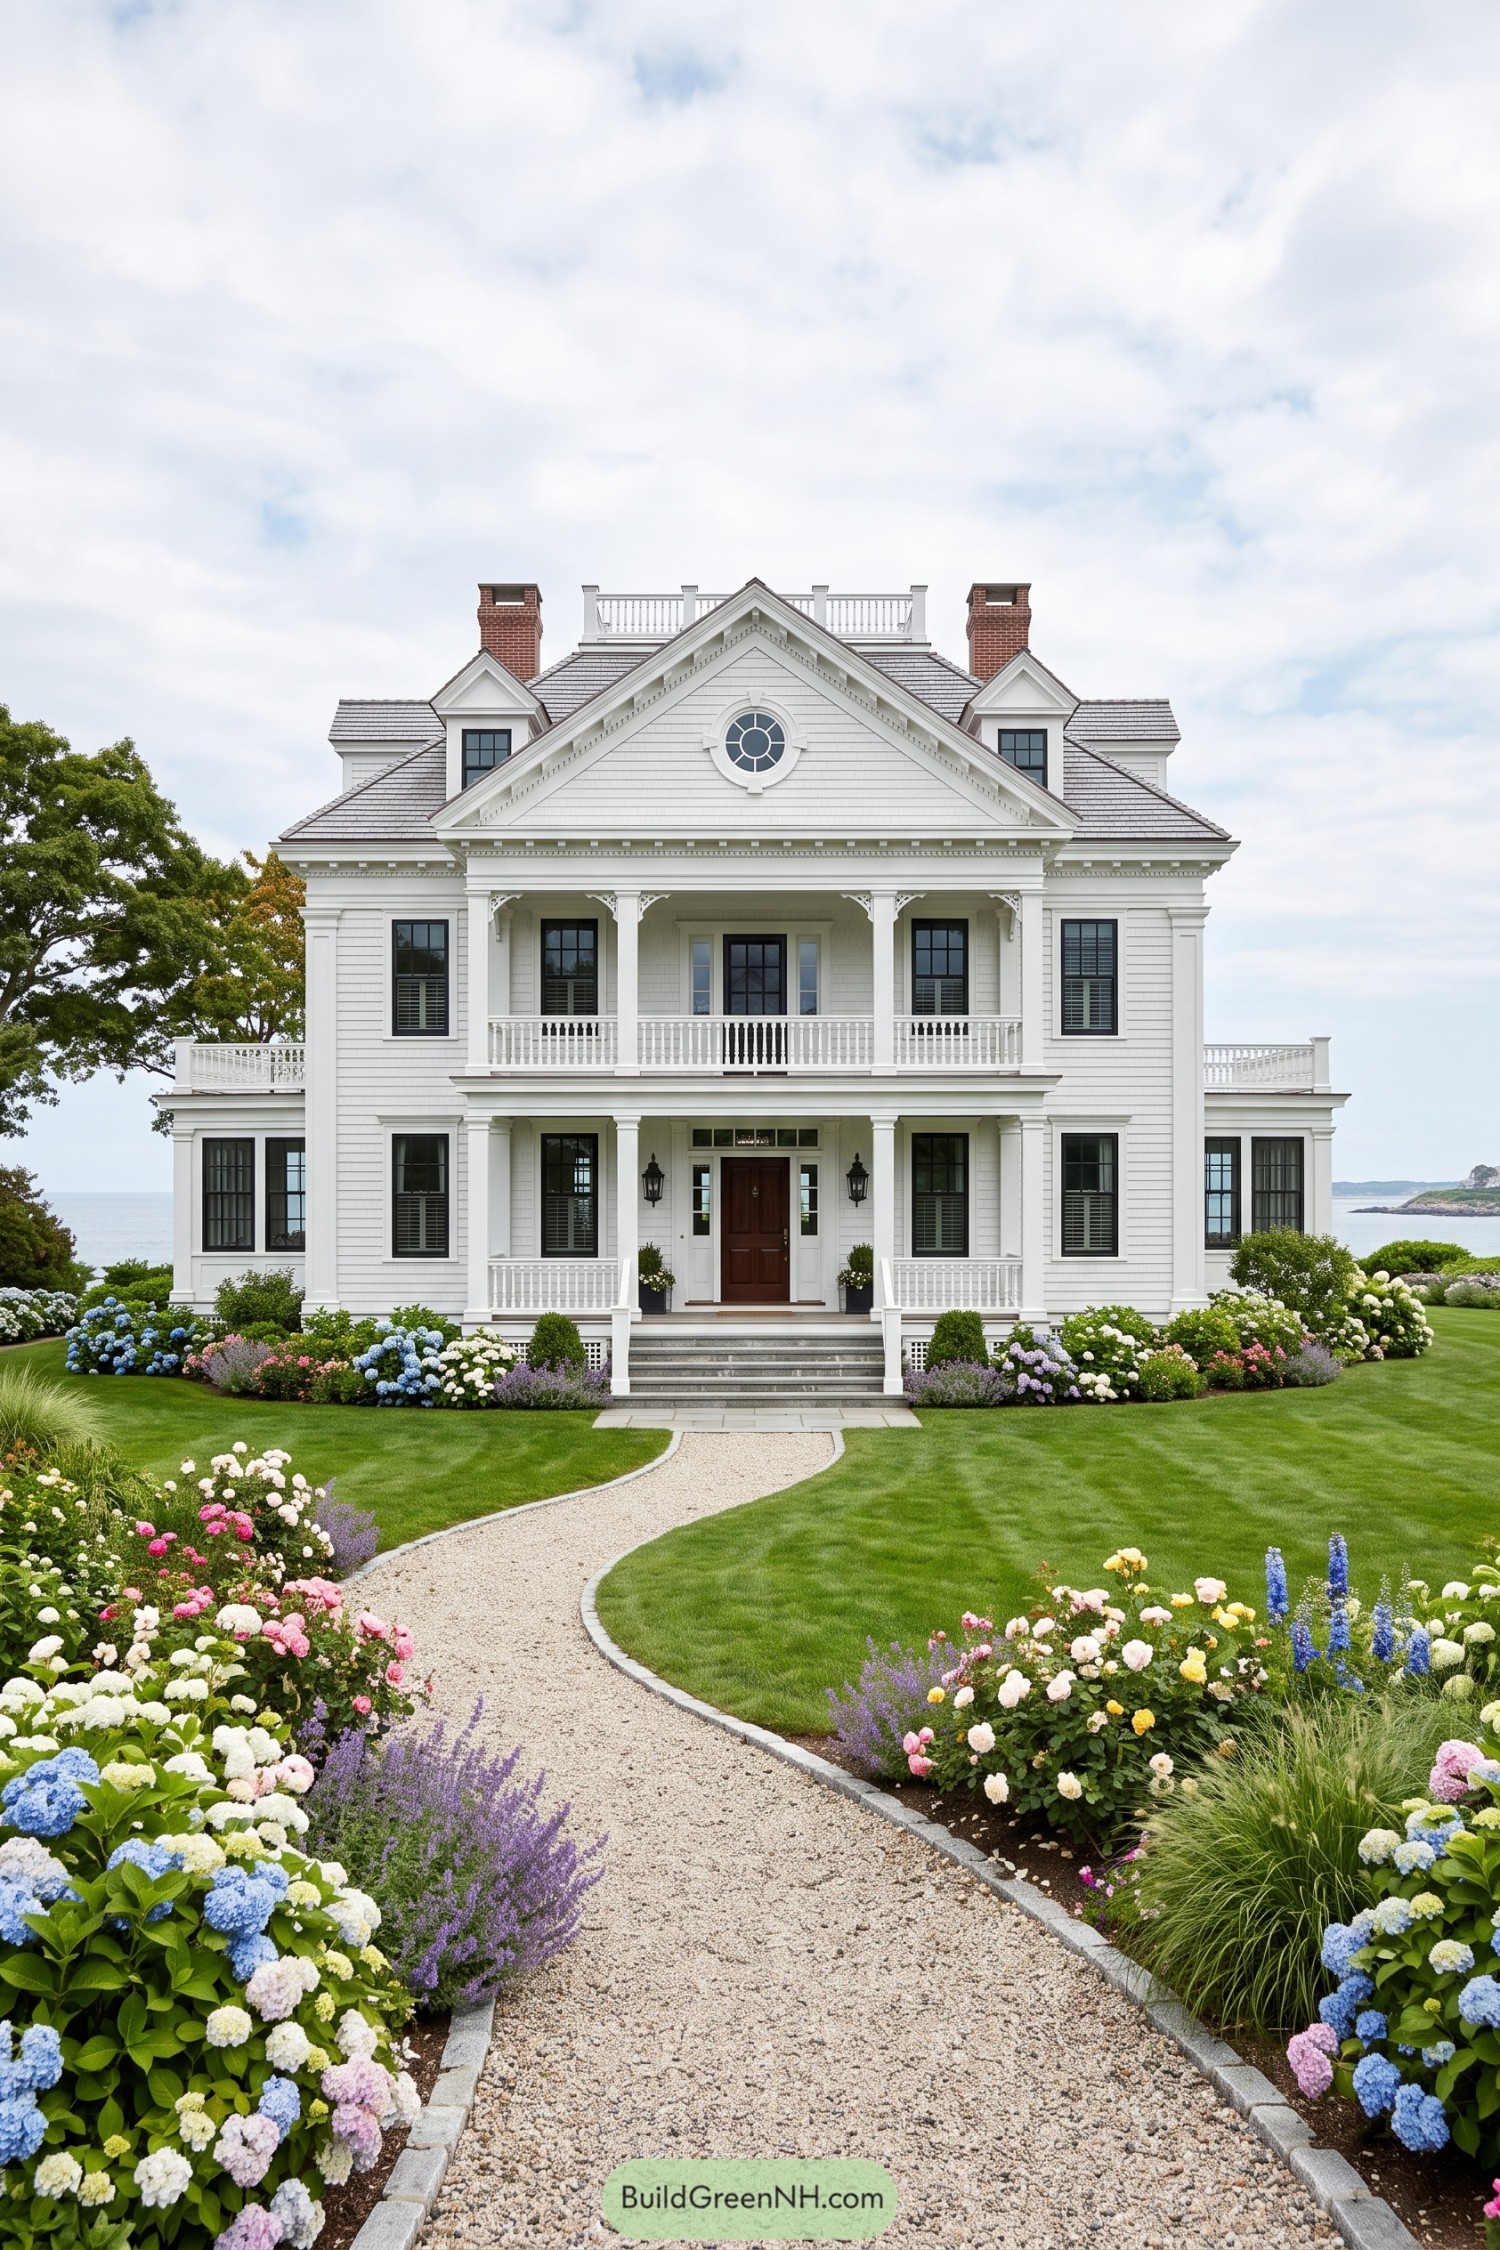

This white shingle villa draws on classic Newport summer homes, with a proud front gable, round porthole window, and two brick chimneys framing the roofline. Its layered porches give the façade a welcoming, dressed-up feel without being too fussy.
Crisp black window sashes and a rich wood entry door add just enough contrast to the pale exterior. A curving gravel walk through hydrangeas and roses makes arriving feel a little like visiting a very polished seaside aunt.
Wrought Iron Garden Gate Shingle Manor
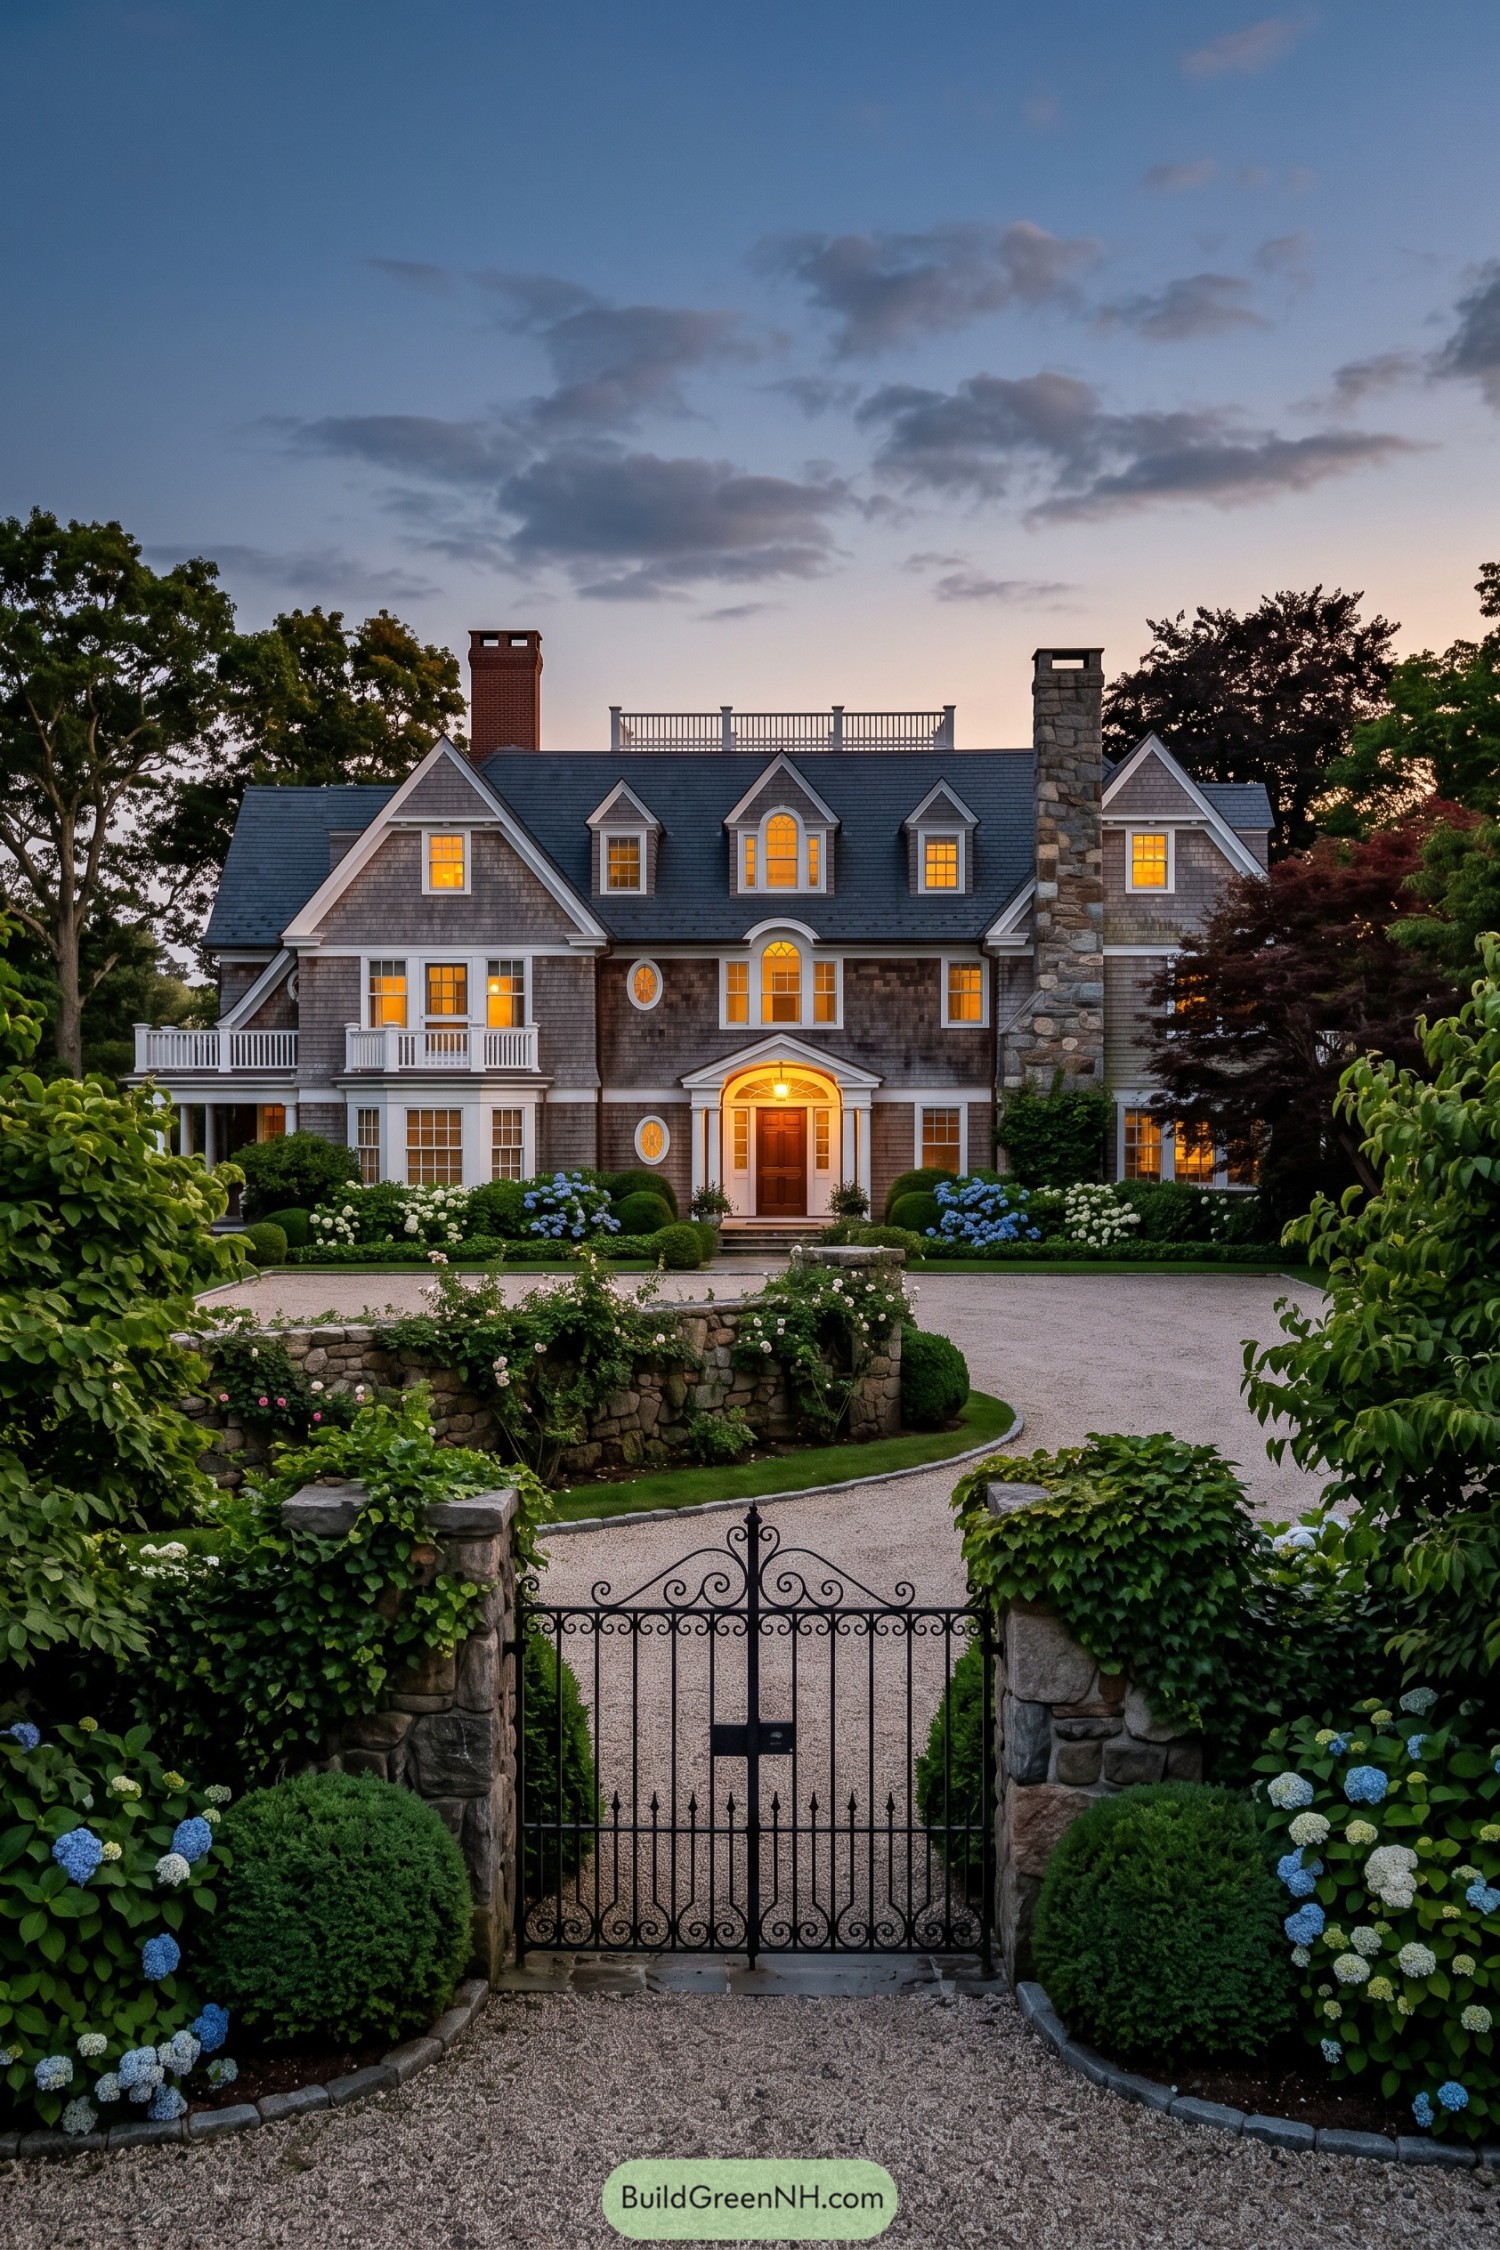

Weathered gray shingles and crisp white trim give this large residence a classic coastal character, while the steep gables and dormers keep the roofline lively. A tall fieldstone chimney anchors the facade, because every proper New England house deserves one very serious fireplace.
The arched entry surround, oval windows, and rooftop terrace bring a slightly formal touch without making the home feel fussy. Stone garden walls, hydrangeas, clipped evergreens, and the iron gate frame the approach like a private little estate, only with better curb appeal.
Sweeping Eyebrow Dormer Shore House
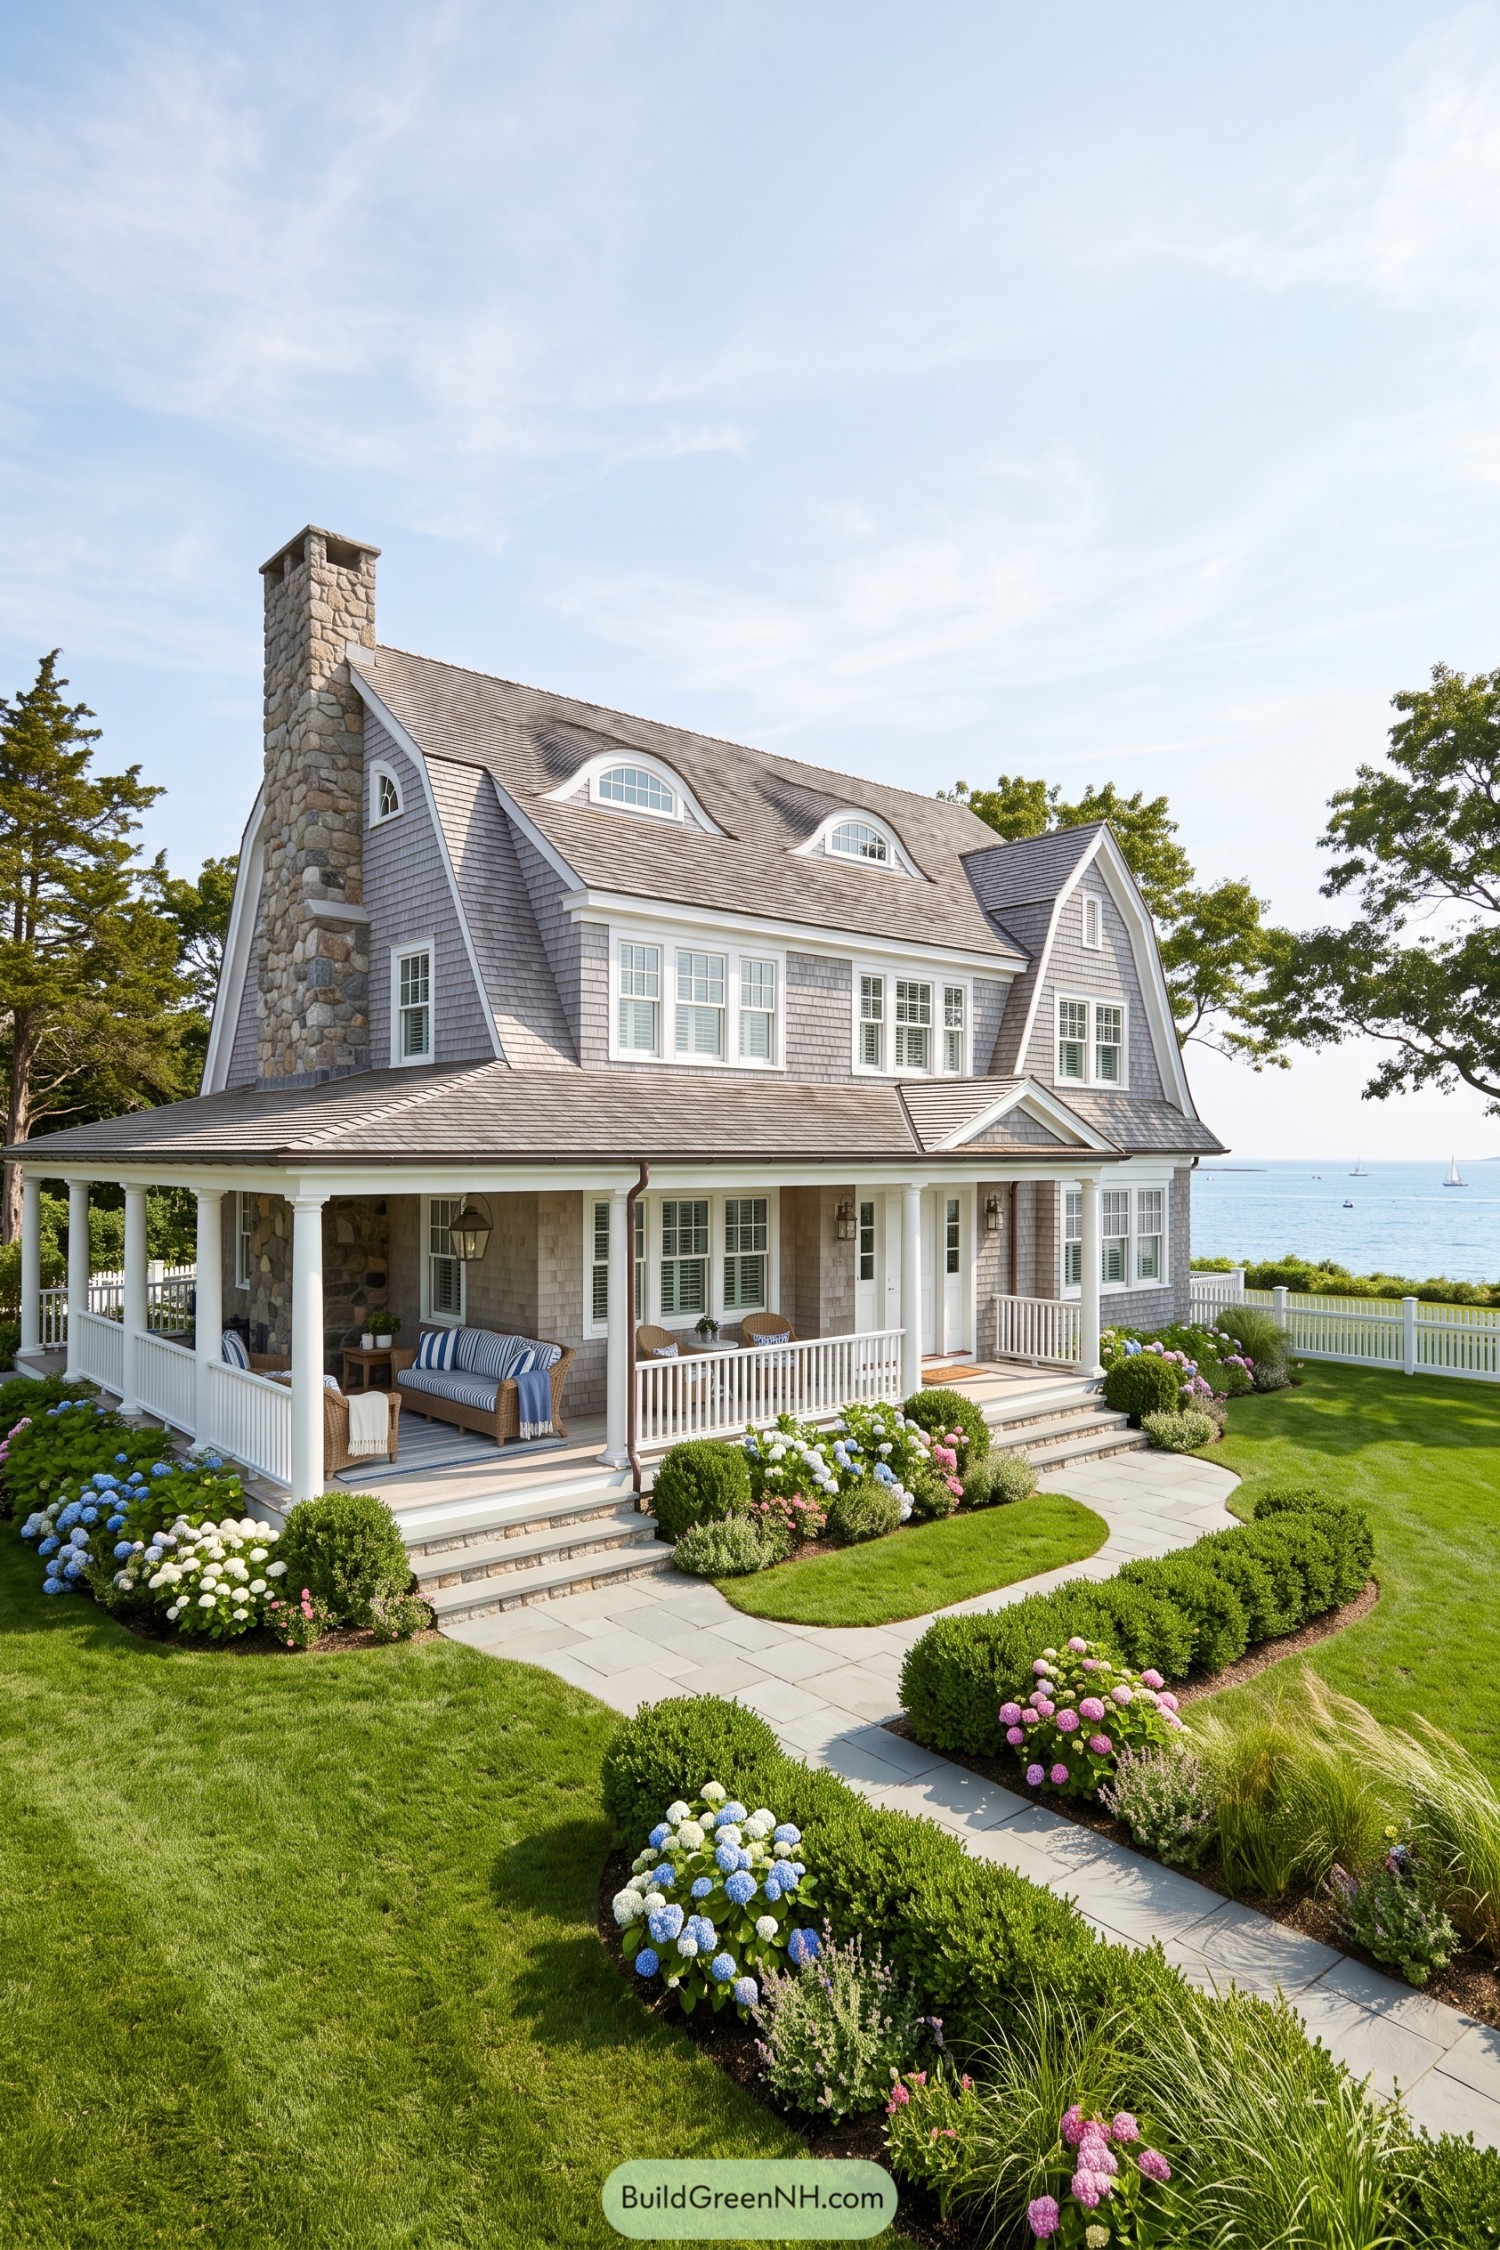

This gracious shore house pairs silvery cedar shingles with a tall fieldstone chimney and a broad porch that invites unhurried afternoons outside. The steep roof is softened by sweeping eyebrow dormers, giving the upper story a little wink without getting too fancy.
White trim, divided pane windows, and neat porch columns draw from classic New England cottage architecture. Curved garden paths, clipped boxwoods, and hydrangeas frame the entry beautifully, because a seaside home should look polished but never like it is trying too hard.
Pin this for later:

Want More?
 20 Modern Barn Houses With Winter Gardens That Stay Green All Year
 20 Modern Farmhouses With Earthen Garages That Rise From the Earth
 20 Ranch Houses With Gardens Worth the Groundwork
 20 Cottages With Greenhouse Wings Where Living Space Meets Growing Space
 18 Layouts of Three Houses in One Compound for Triple Family Joy
Table of Contents