Last updated on · ⓘ How we make our designs
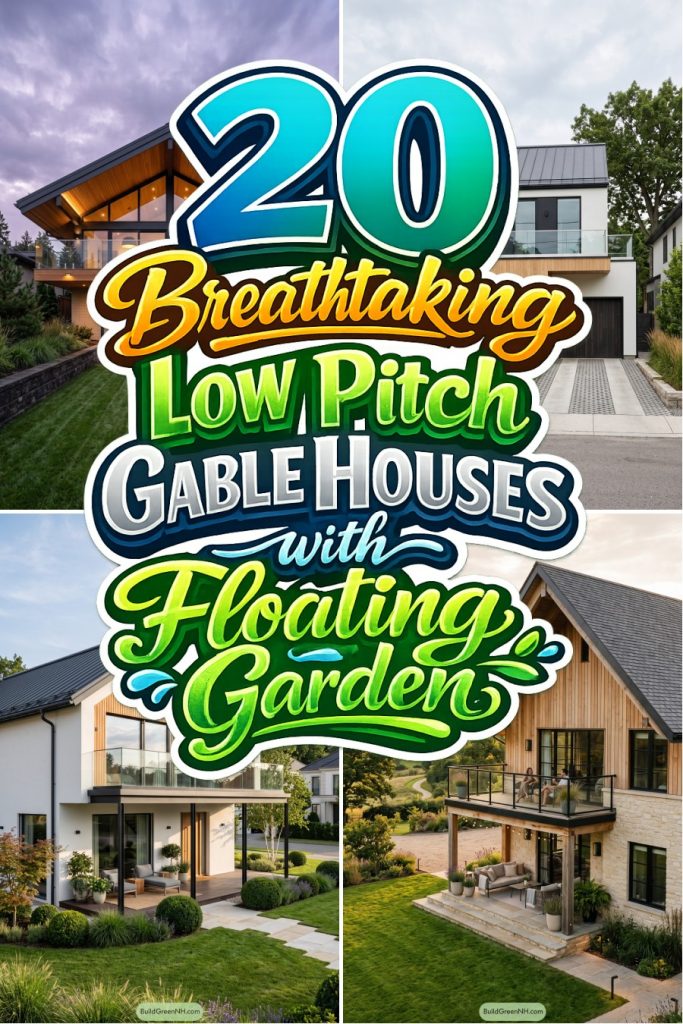
See how low-pitch gables, glass-railed balconies, and weather-ready terraces turn calm cabin style into homes made for coffee, dinners, and slightly unruly plants.
We shaped these homes around low-pitch gables, generous balconies, and the calm appeal of Scandinavian cabins, barns, and woodland retreats. Clean forms, but never chilly.
Notice how timber, stone, pale brick, and dark metal roofs give each façade its own character. Glass rails keep garden, pool, and treetop views in sight, as chunky barriers would be rather rude.
Deep eaves and covered terraces make outdoor spaces useful through moody weather too. Have a look at how each design makes room for coffee, dinners, and the occasional plant-parent mishap.
Timber Gable Balcony Home
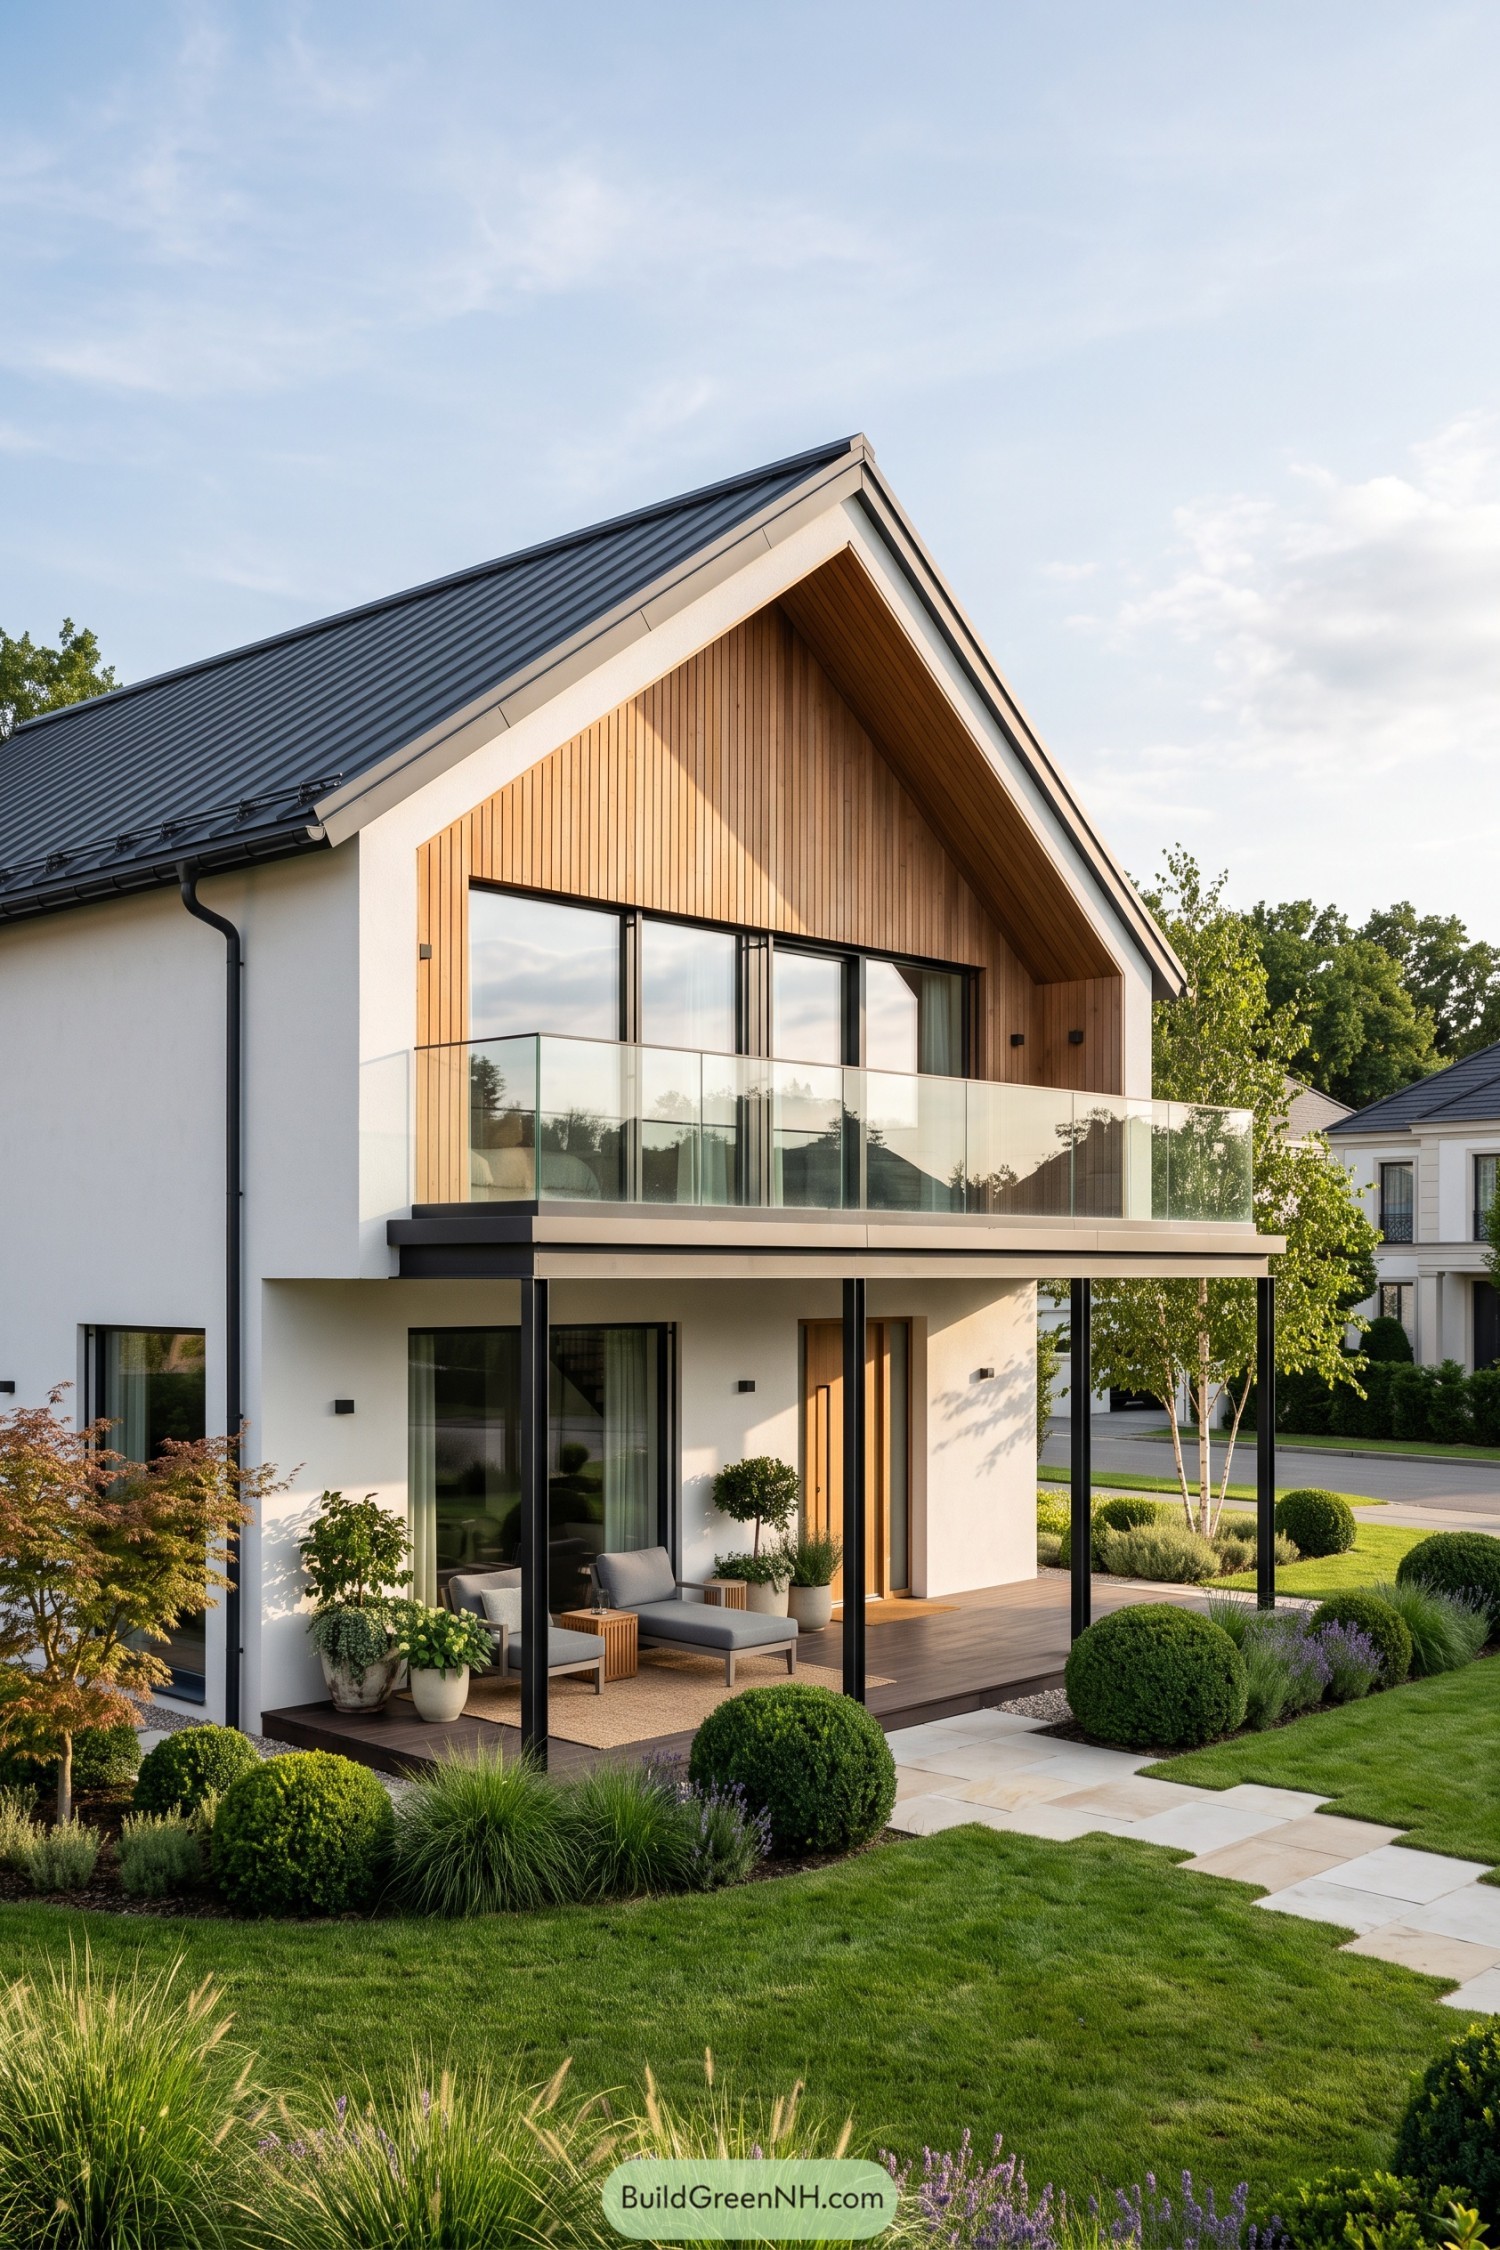

A crisp white exterior frames the warm vertical timber cladding beneath the low-pitch dark metal gable roof. Its broad upper balcony uses clear glass rails to keep the facade open, while the covered terrace below makes a cozy outdoor nook without making a fuss about it.
Inspired by clean-lined Scandinavian homes, the design balances sheltered spaces with generous glazing and a garden-facing layout. Slim black posts and window frames sharpen the look, and the deep roof overhang helps the home feel polished, practical, and pleasantly unfussy.
Glass-Railed Gable Retreat
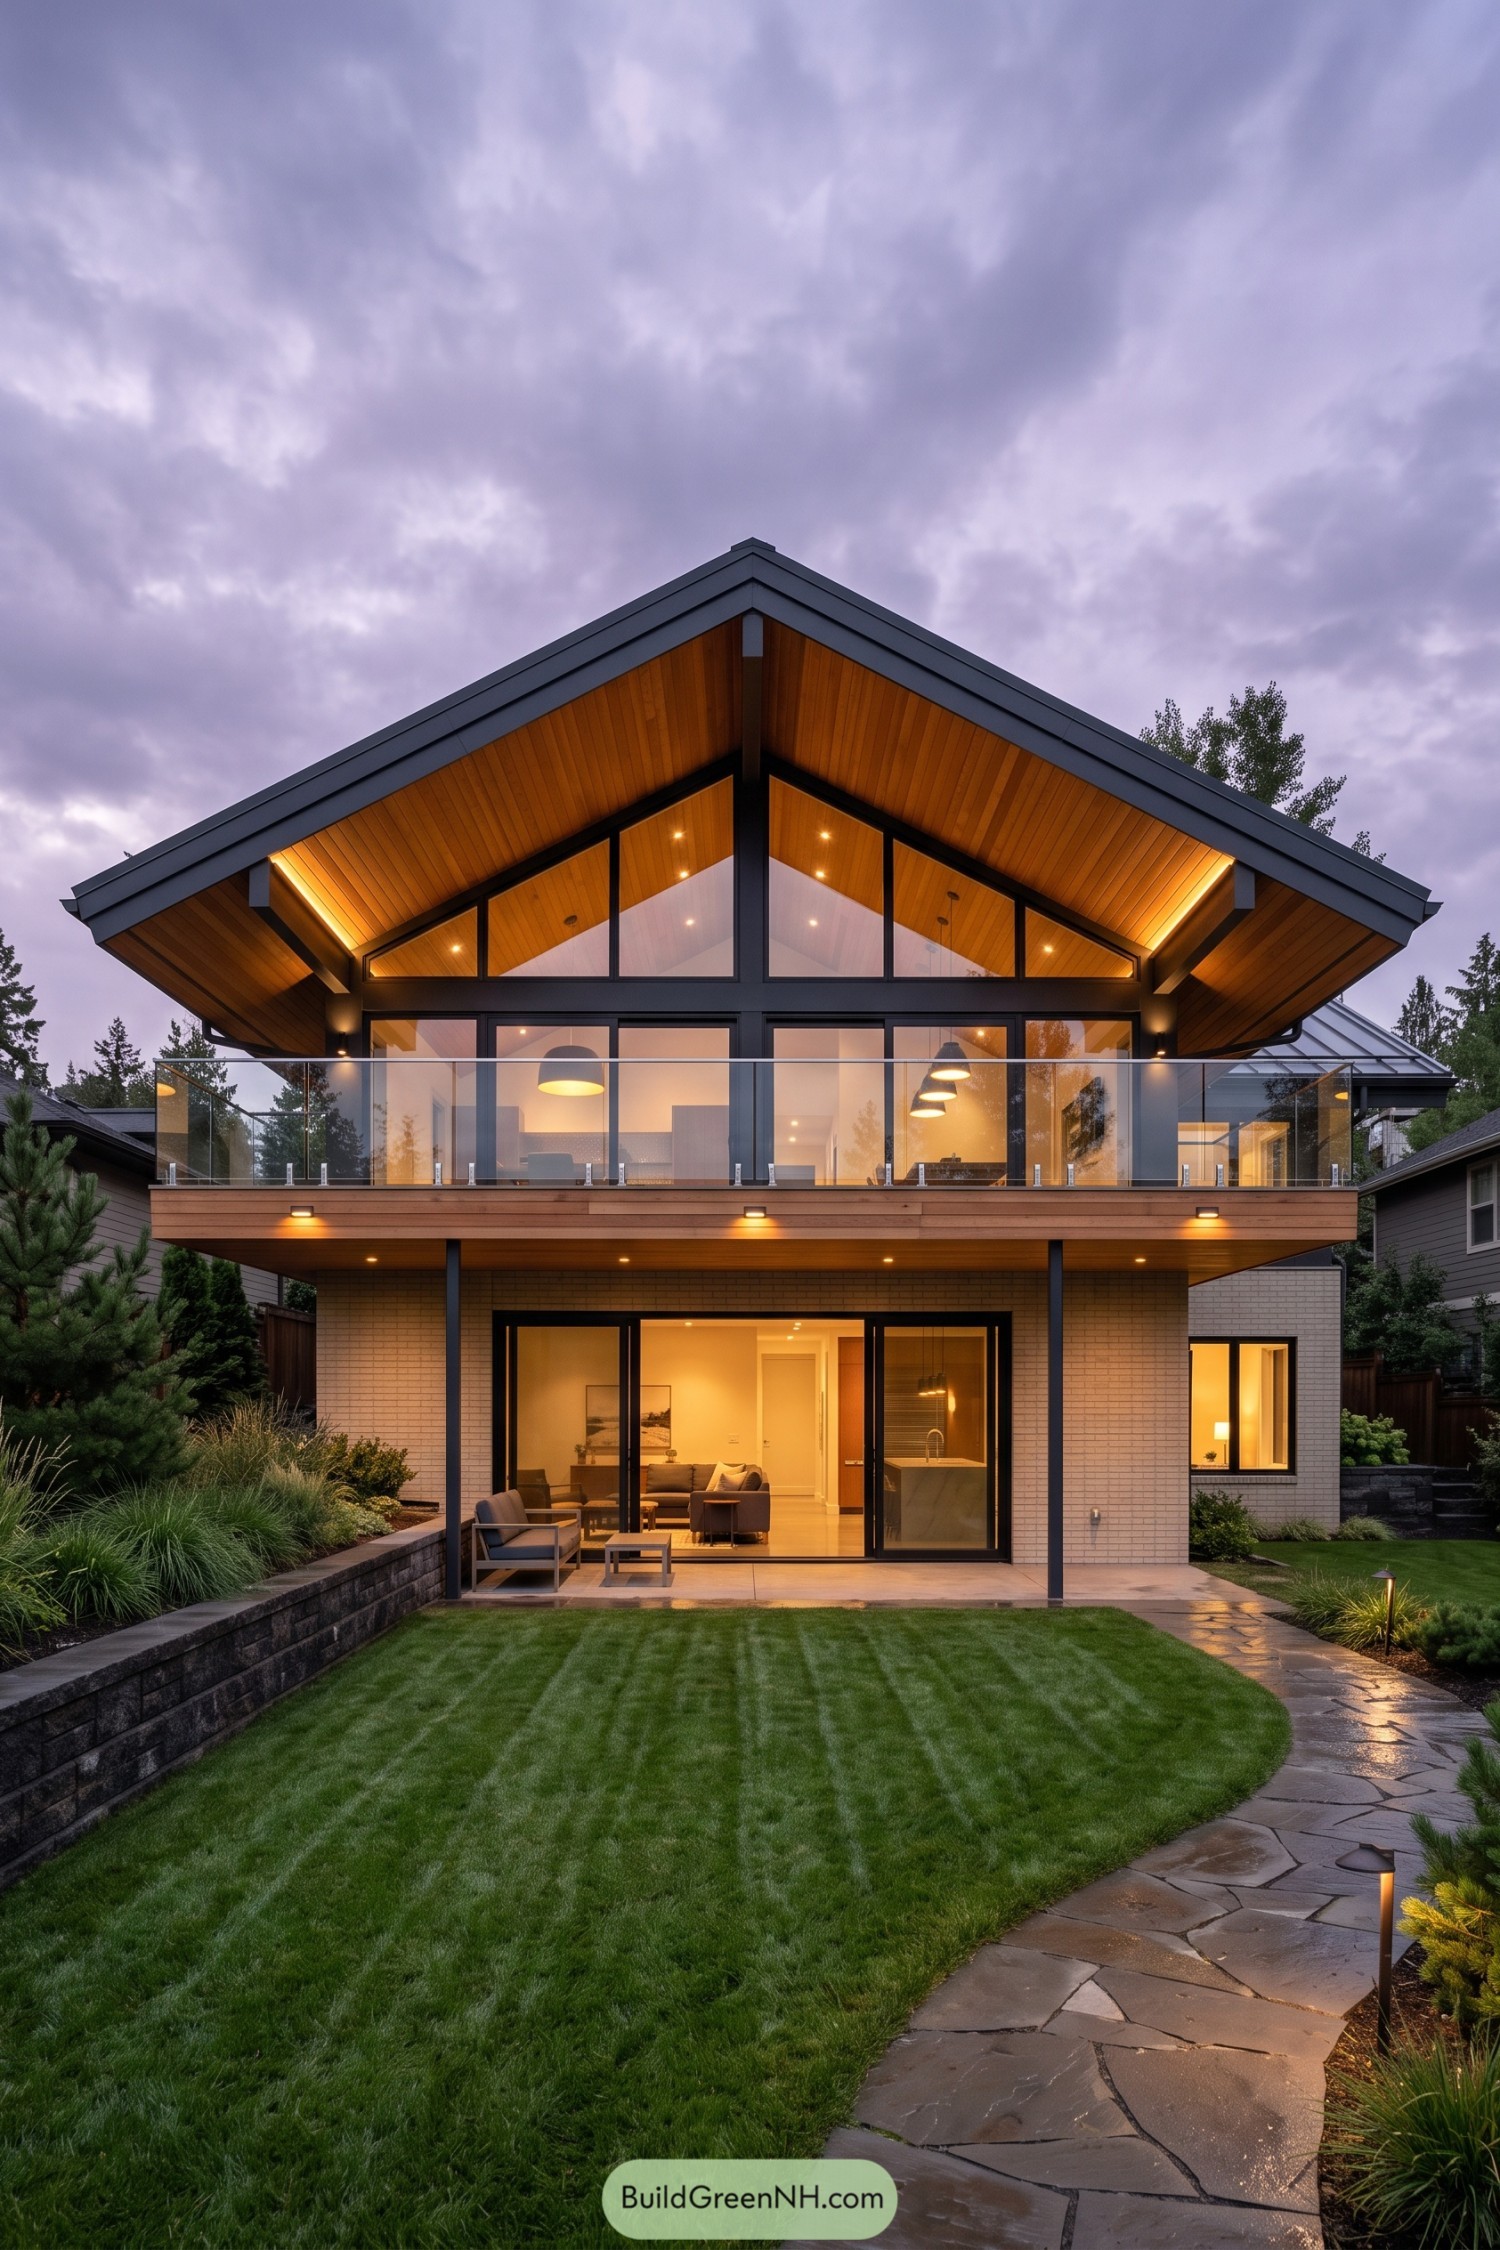

A broad low-pitch roof wraps the upper floor in a warm timber soffit, creating a sheltered frame for the tall gable glazing. Dark structural lines sharpen the silhouette while the glass-railed balcony keeps the façade open, because nobody wants a great view blocked by chunky rails.
Below, pale brick and wide sliding doors give the ground level a calm, grounded feel. The covered patio extends living outdoors, while layered lighting under the eaves makes the home feel welcoming long after sunset.
Stone Base Gable Pavilion
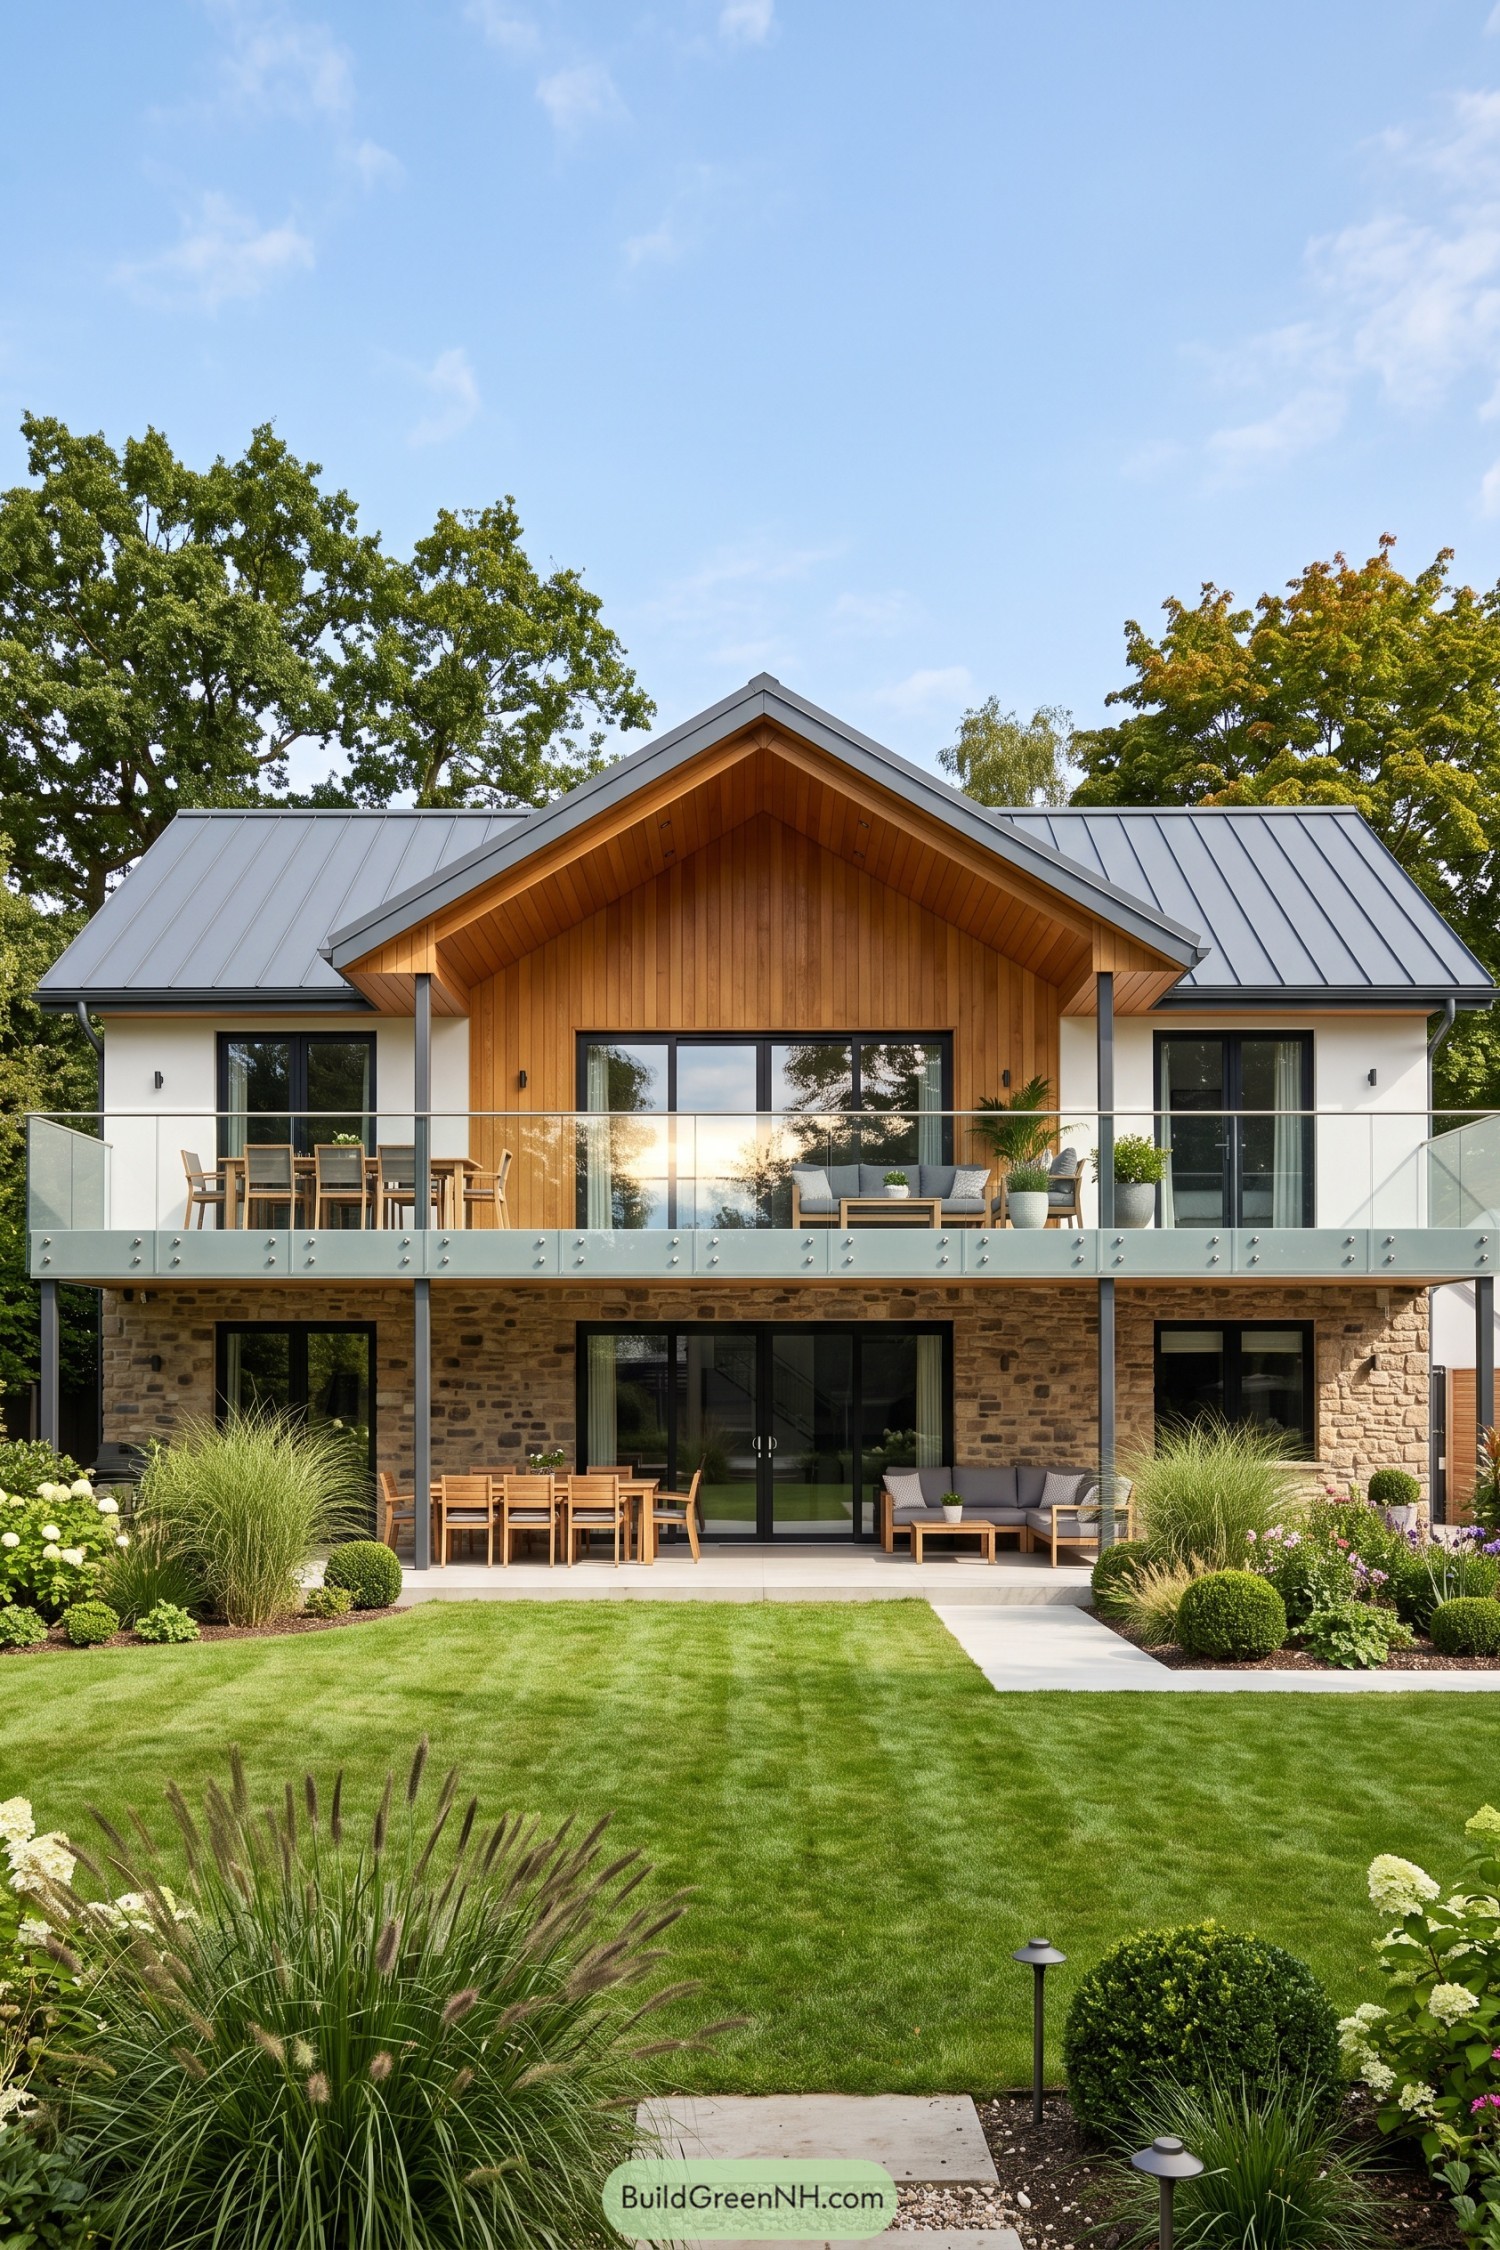

A low metal roof frames the warm wood-clad gable, while crisp white wings keep the facade clean and inviting. We paired the upper glass-railed balcony with deep overhangs so outdoor lounging feels sheltered, not like sitting on a display shelf.
Below, textured stone anchors the home and connects the ground-floor terrace to the landscaped lawn. Large black-framed doors open both levels outward, making room for dinners, coffee, and the occasional heroic attempt at keeping patio plants alive.
Charcoal Clad Balcony House
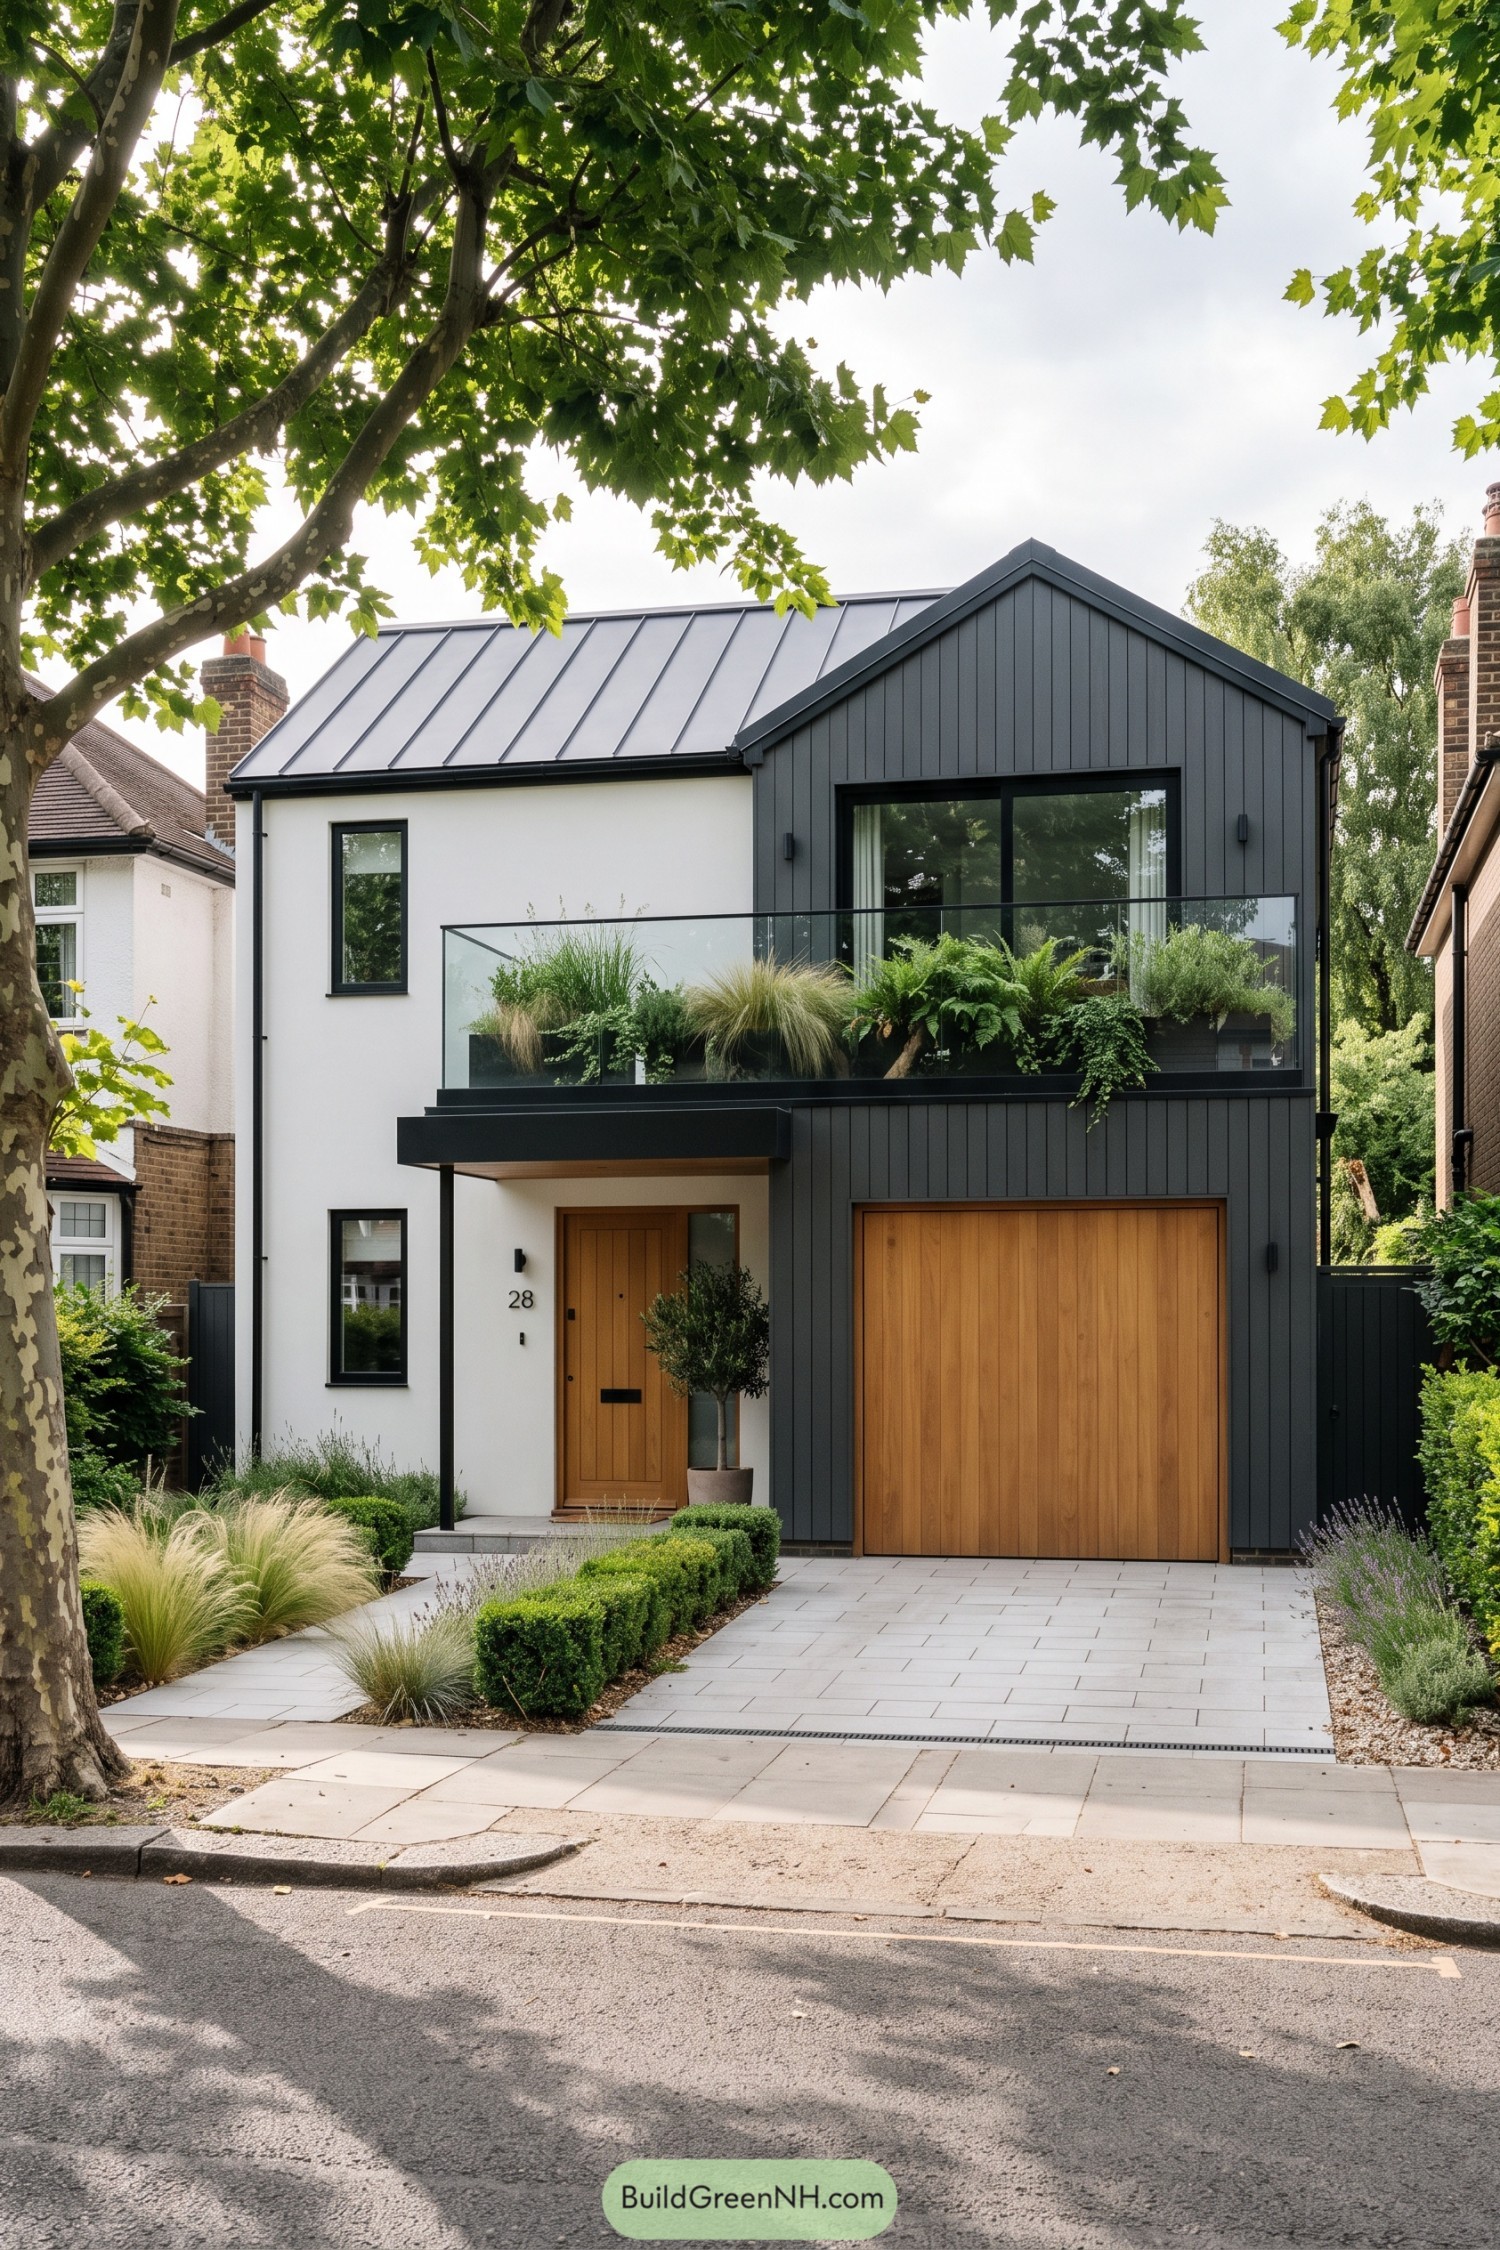

A crisp charcoal-clad gable frames the upper balcony, while the adjoining white rendered volume keeps the frontage bright and balanced. Vertical cladding, slim black windows, and a standing-seam low-pitch roof give it a neat contemporary edge.
The glass-railed balcony doubles as a planted garden ledge, softening all those clean lines without getting too precious about it. Warm timber at the front door and garage brings a welcome contrast, tying the home into its leafy street setting.
Cedar Gable Terrace Residence
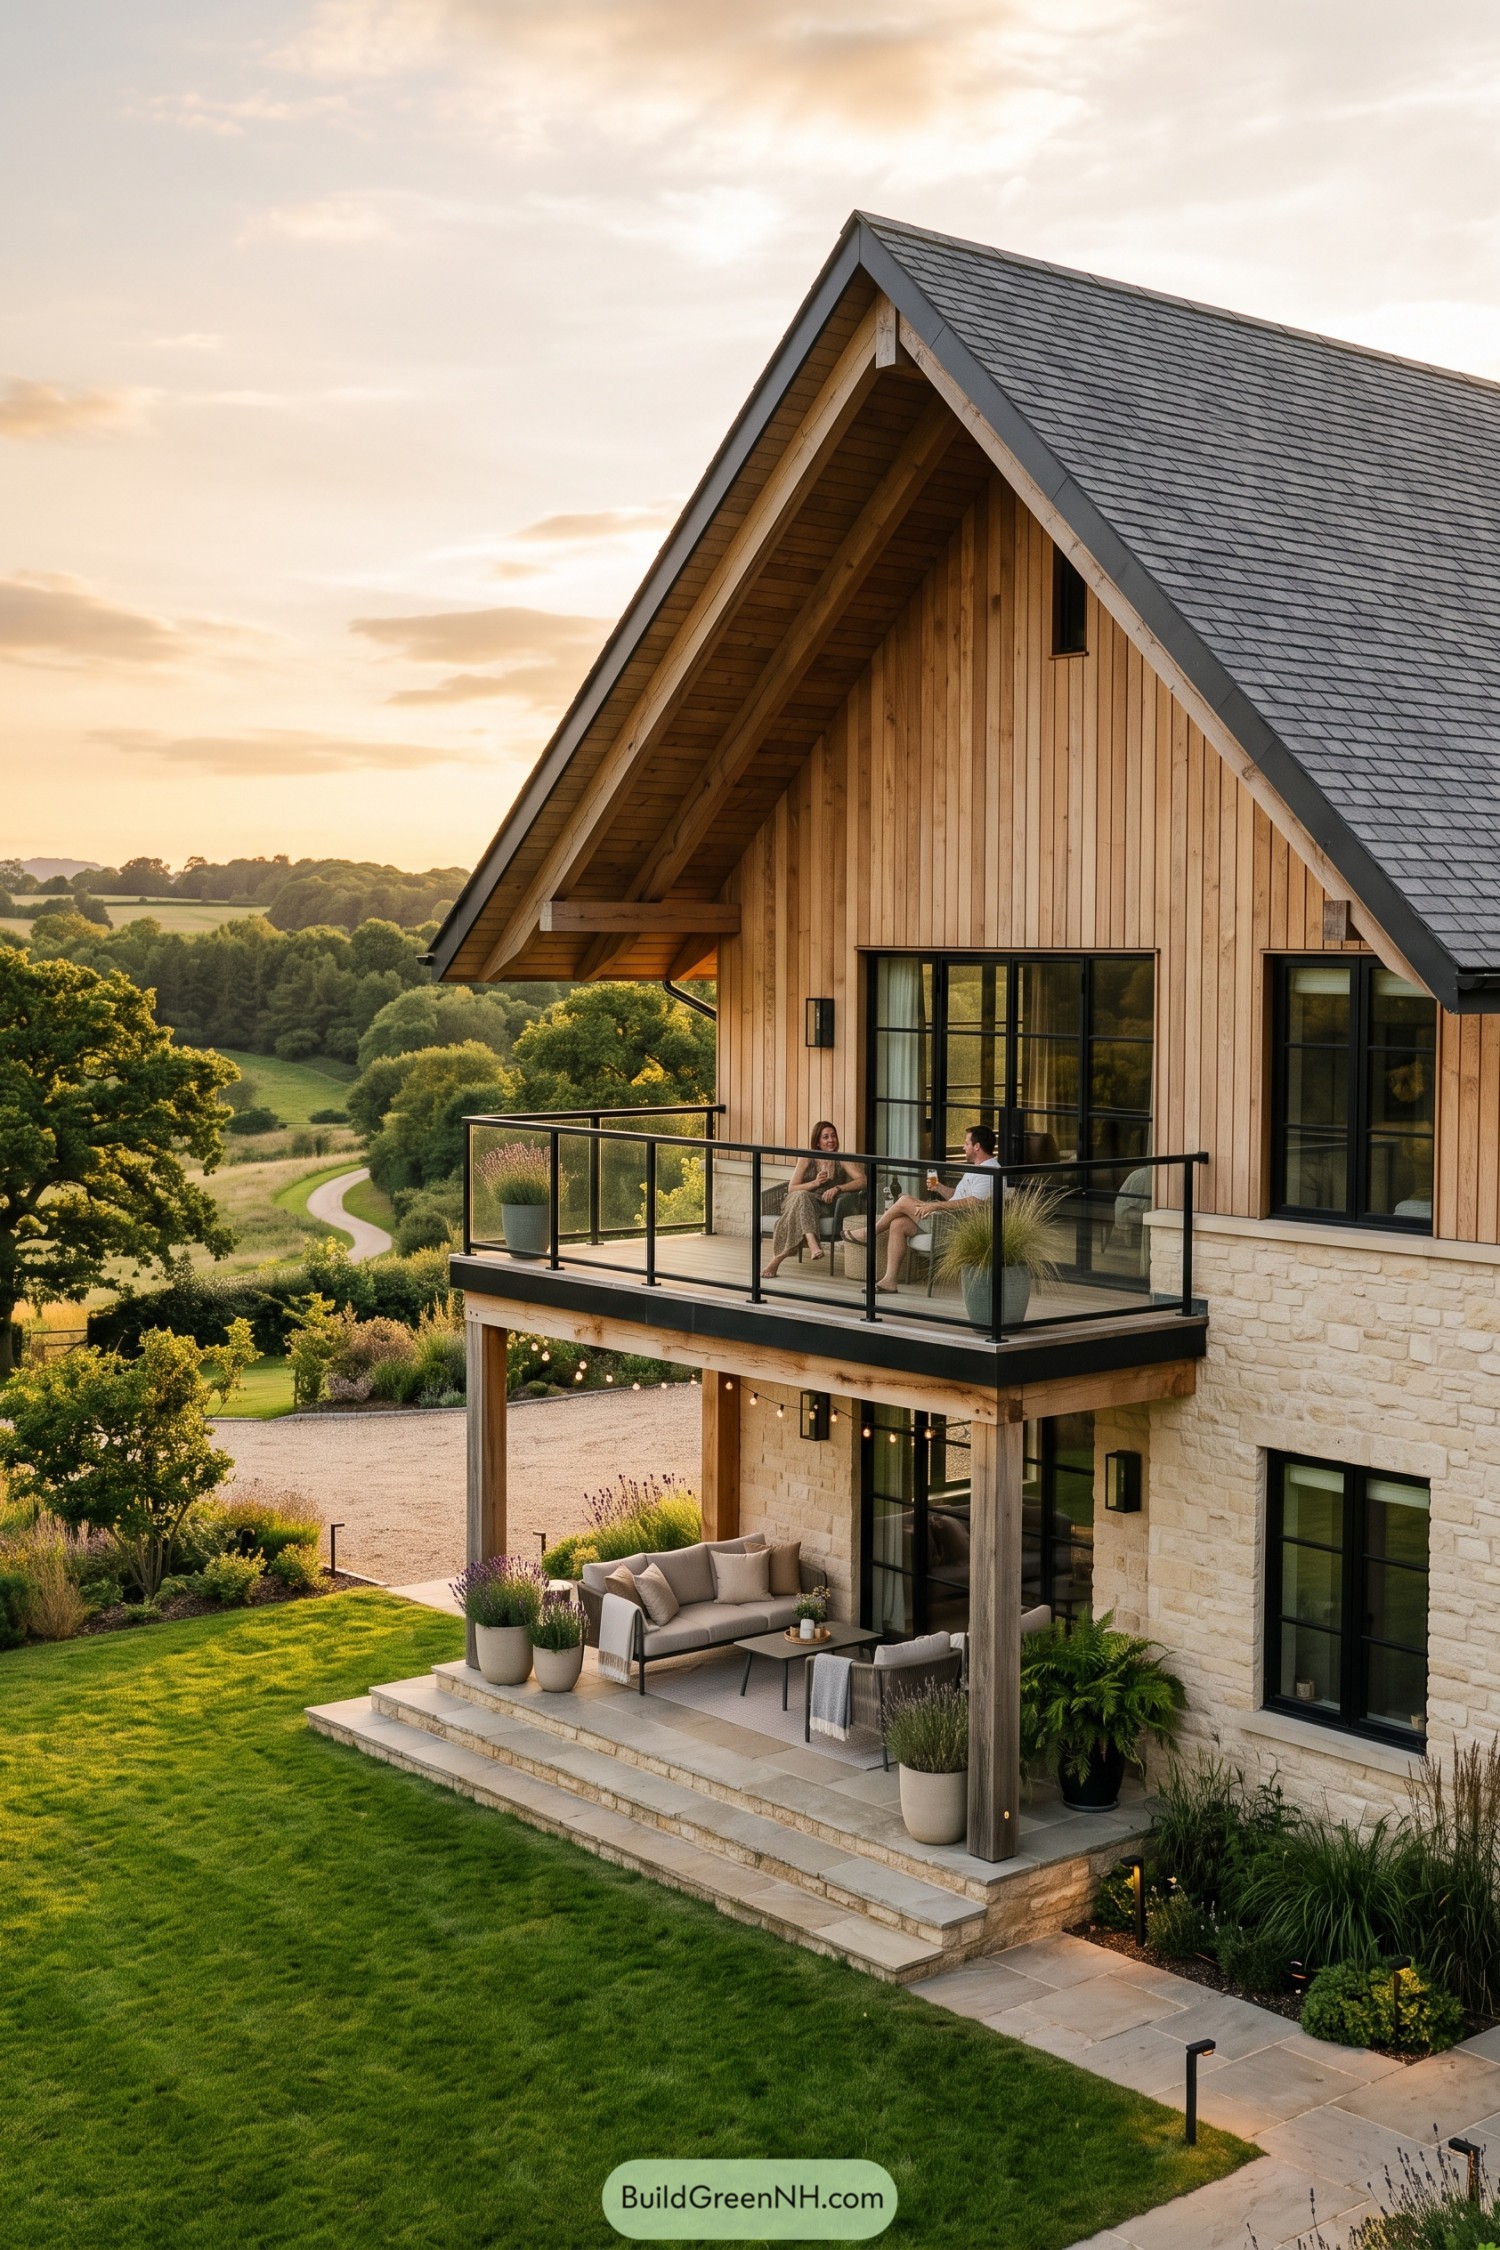



Inspired by rural barns, this home pairs a steep cedar-clad gable with a crisp dark shingle roof and broad black-framed windows. The layered facade keeps the tall form welcoming rather than overly grand, which is a neat little trick.
A glass-railed upper balcony opens the living spaces toward the rolling landscape, while the covered stone terrace below creates another spot to settle in. Timber posts, pale stonework, and planted borders soften the modern detailing so it feels polished but not fussy.
Lantern Loft Gable Villa
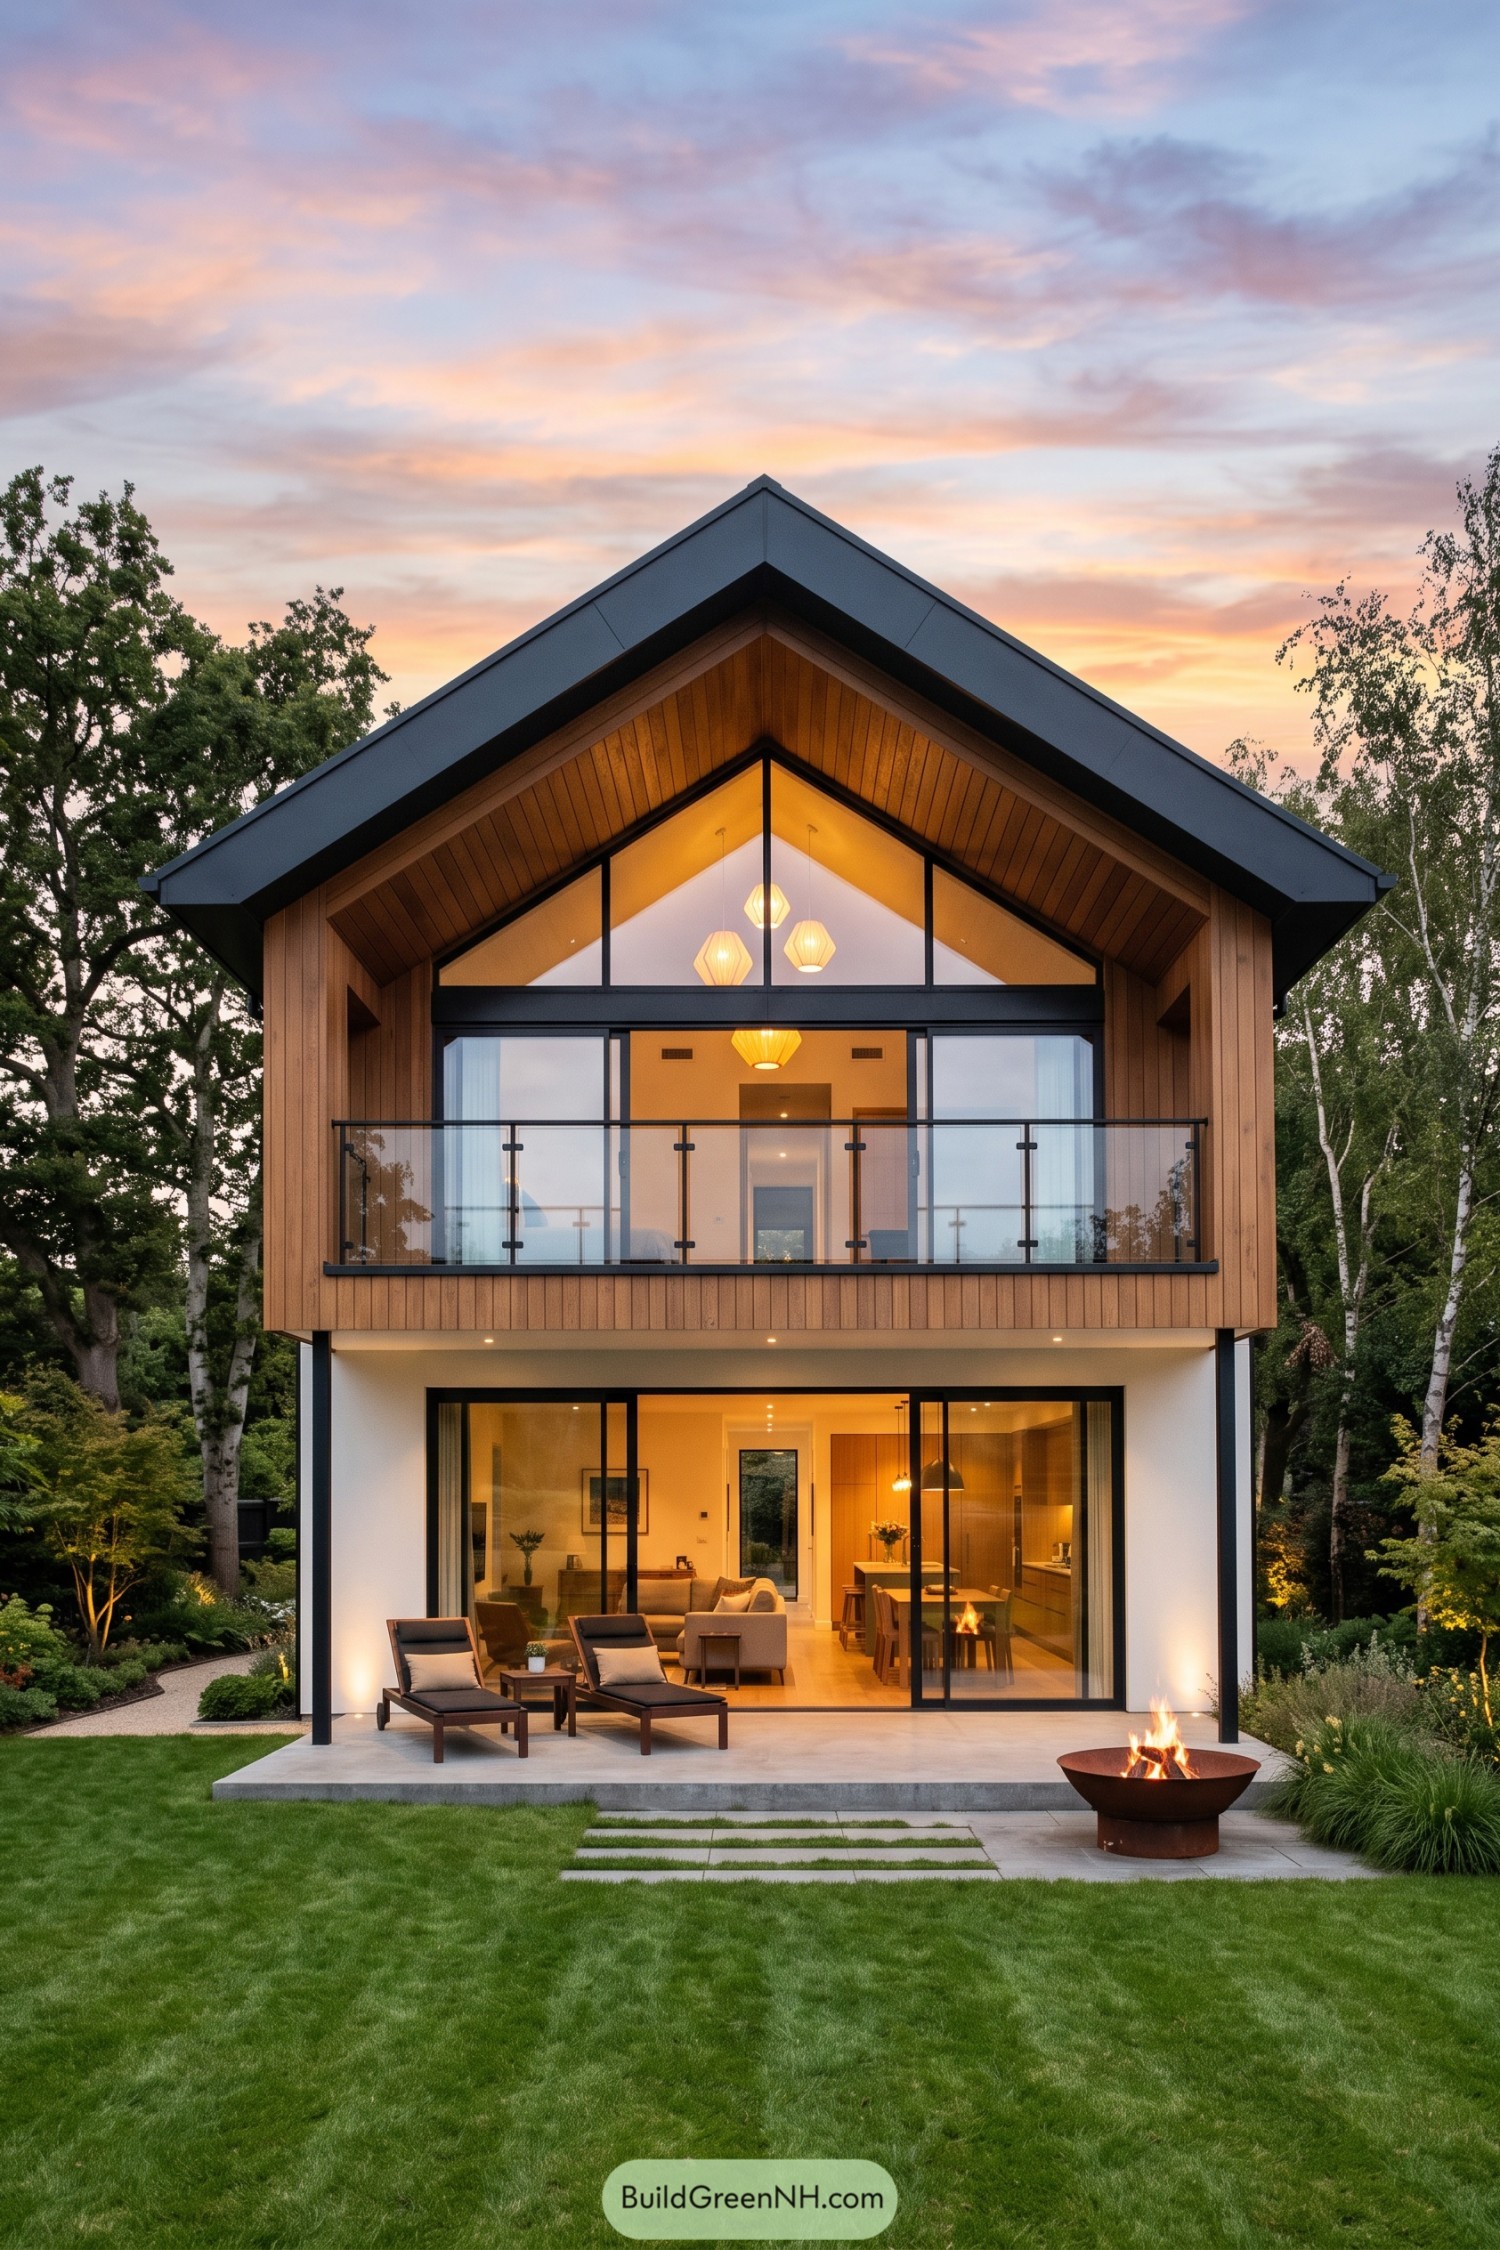

A crisp dark roof frames the timber-clad upper level, where a glass-fronted balcony sits beneath the tall gable peak. The broad triangular window brings the upper floor into view and makes the house feel like a glowing lantern after sunset.
Downstairs, wide sliding doors open the living spaces straight onto a simple concrete terrace with lounge chairs and a fire bowl. It was inspired by the idea of a quiet woodland cabin, just with cleaner lines and fewer plaid blankets.
Porch-Framed Gable Dwelling
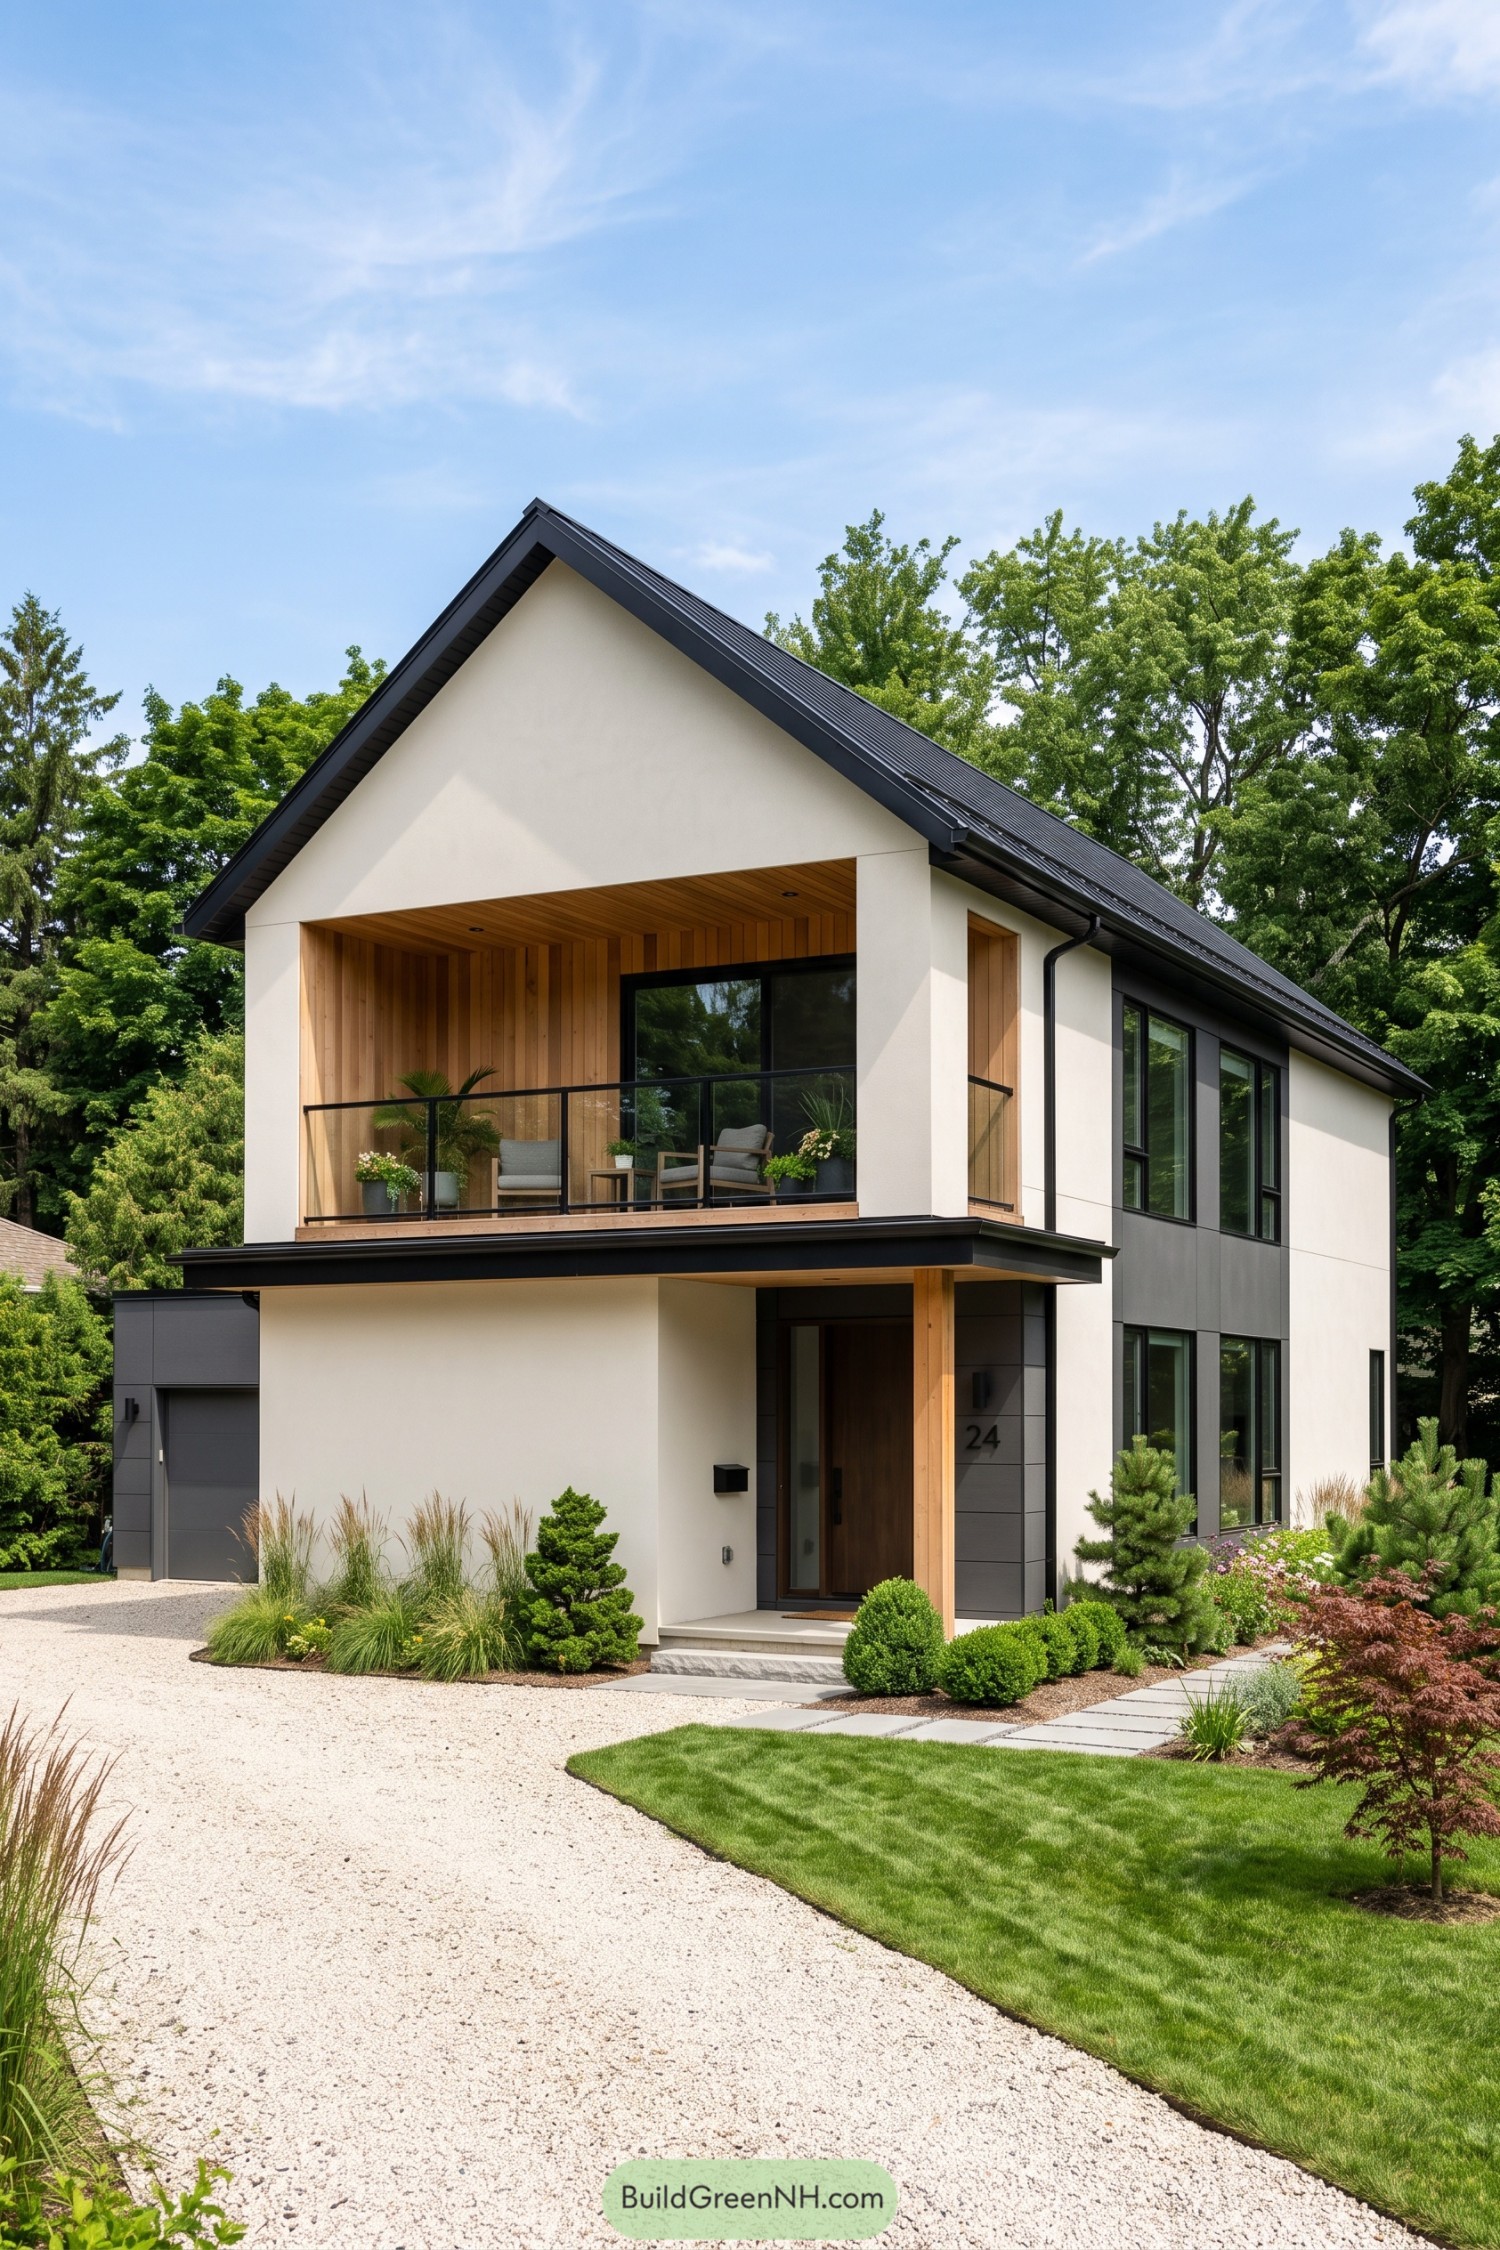

A crisp white facade and near-black roof give this home a clean, grounded look inspired by simple regional gable forms. The upper balcony is tucked into a deep timber-lined recess, making it feel private while still opening toward the garden.
Slim black railings and broad glazing keep the balcony visually open, while the sheltered entry below repeats the warm wood detail. Dark side cladding adds a practical contrast, and the low-pitch roof keeps the whole composition sharp without getting too fussy.
Poolside Gable Veranda House
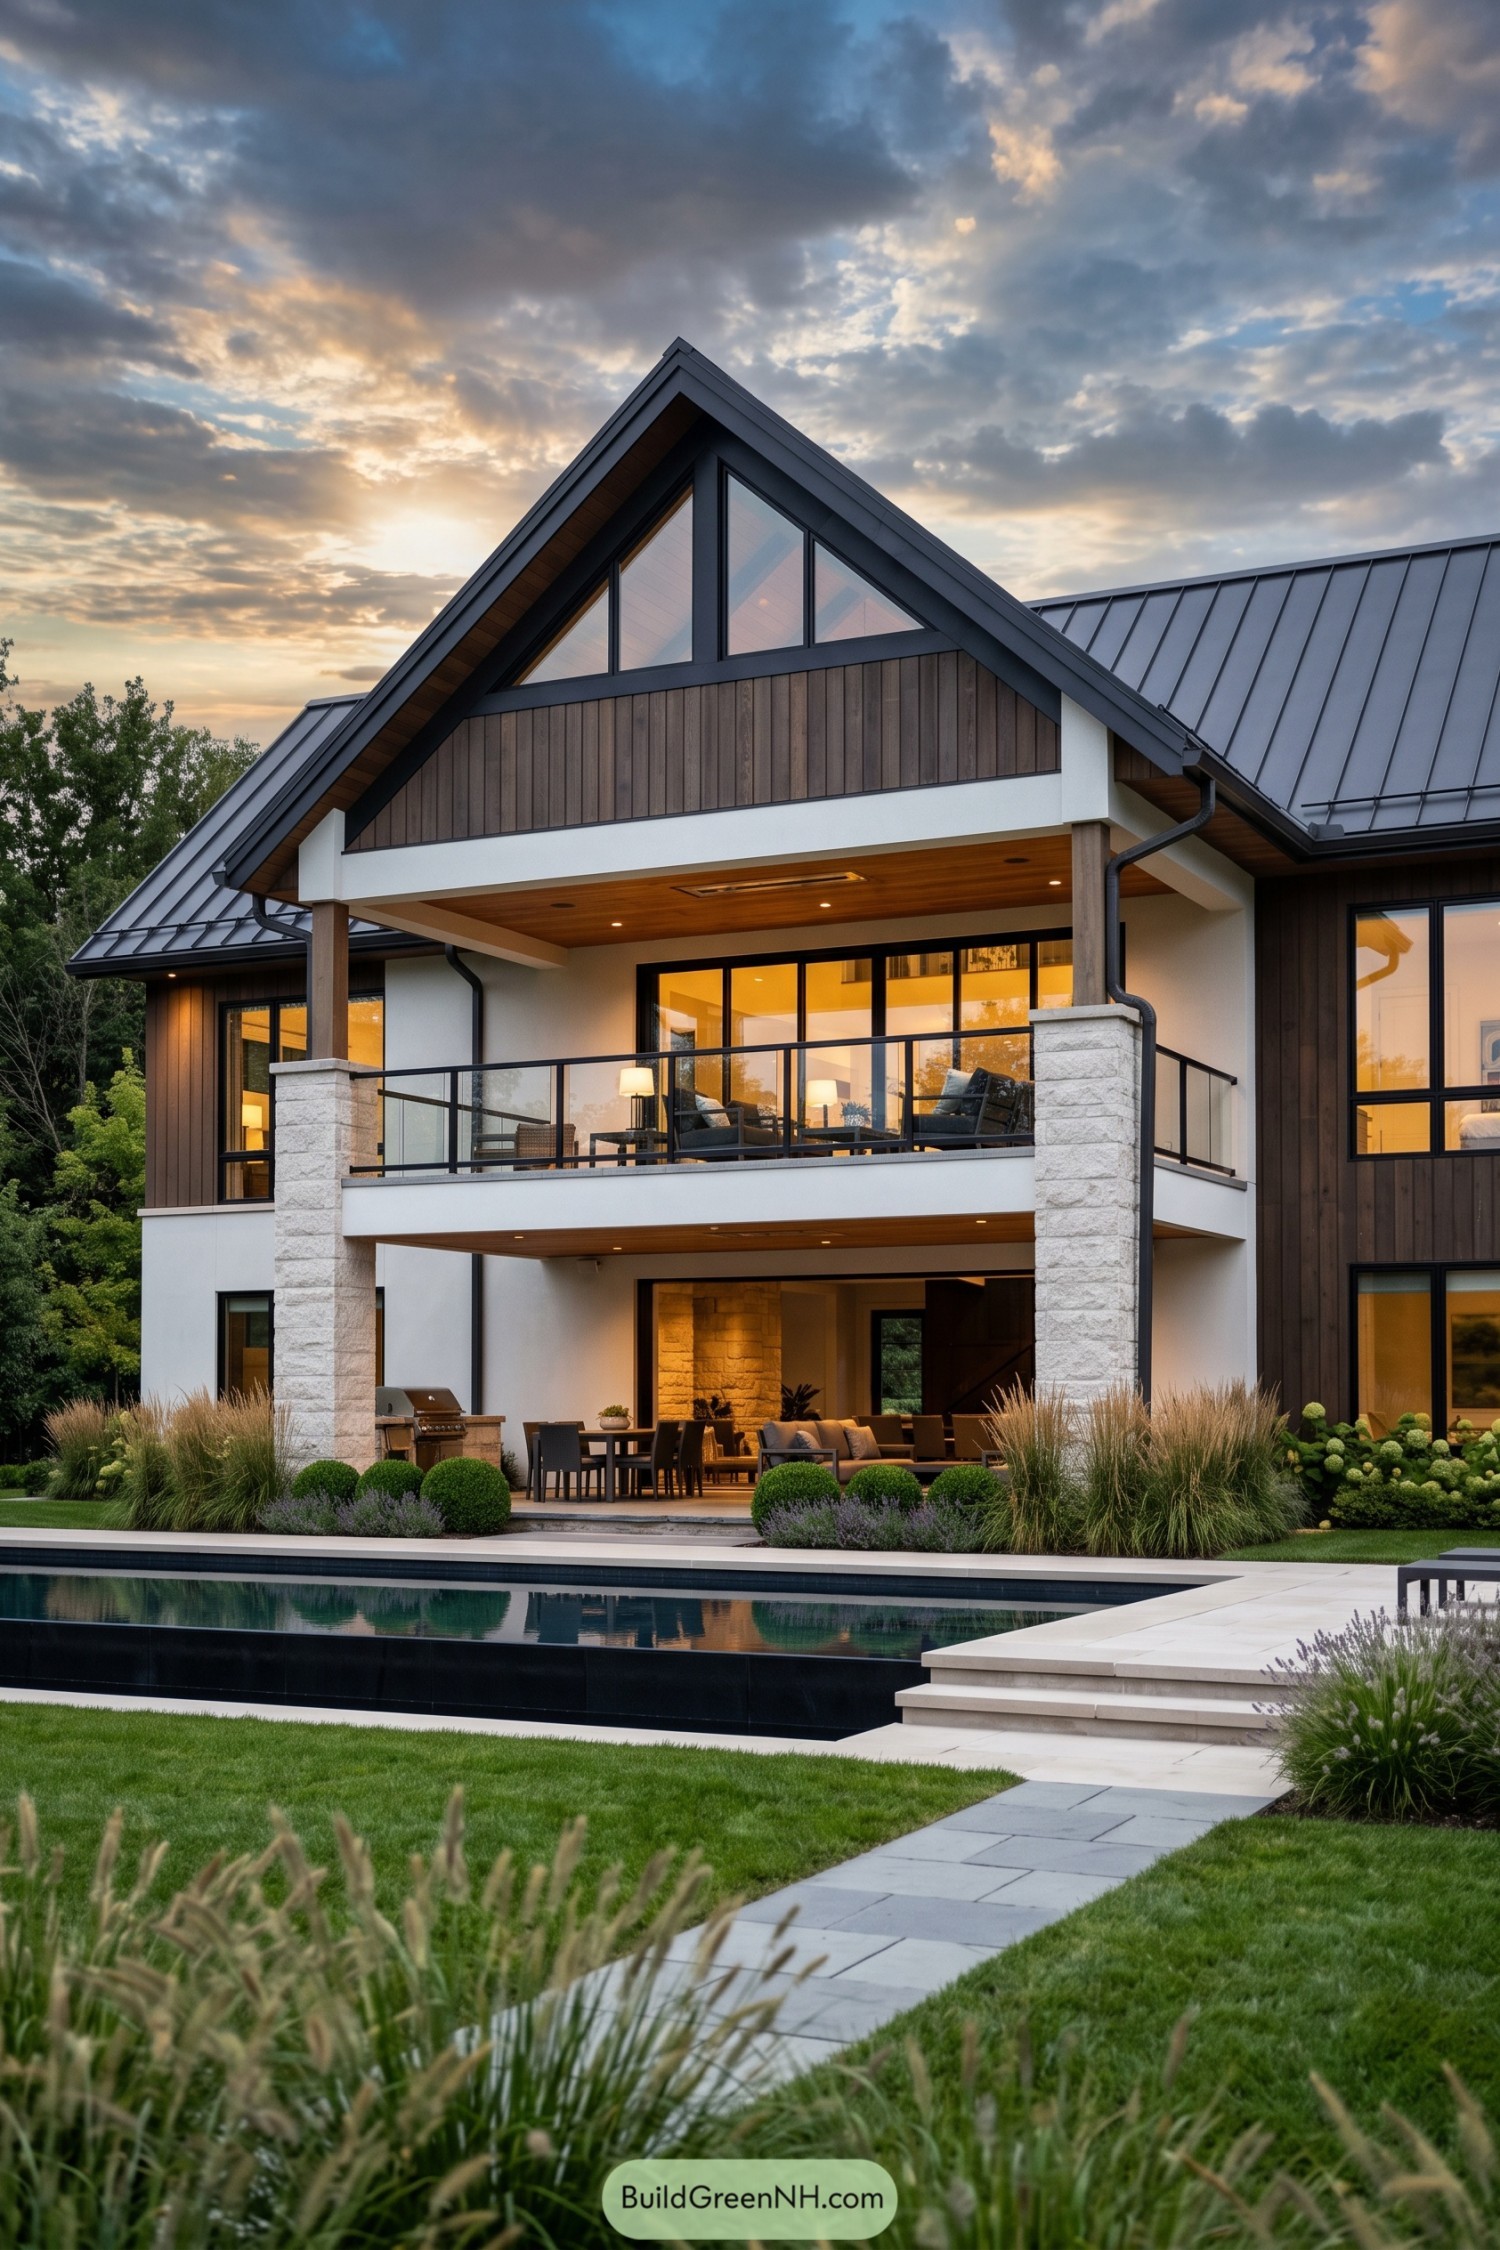

A crisp dark metal roof frames the tall gable, while warm vertical timber cladding softens its bold outline. The form takes cues from contemporary lodge architecture, but the clean white walls keep it fresh and far from cabin cosplay.
A deep upper balcony sits on stone piers above a sheltered patio, giving outdoor living space on two levels. Glass railings keep pool views open, and the covered terrace means dinner outside is still on when the weather gets a little moody.
Monochrome Peak With Cedar Portal
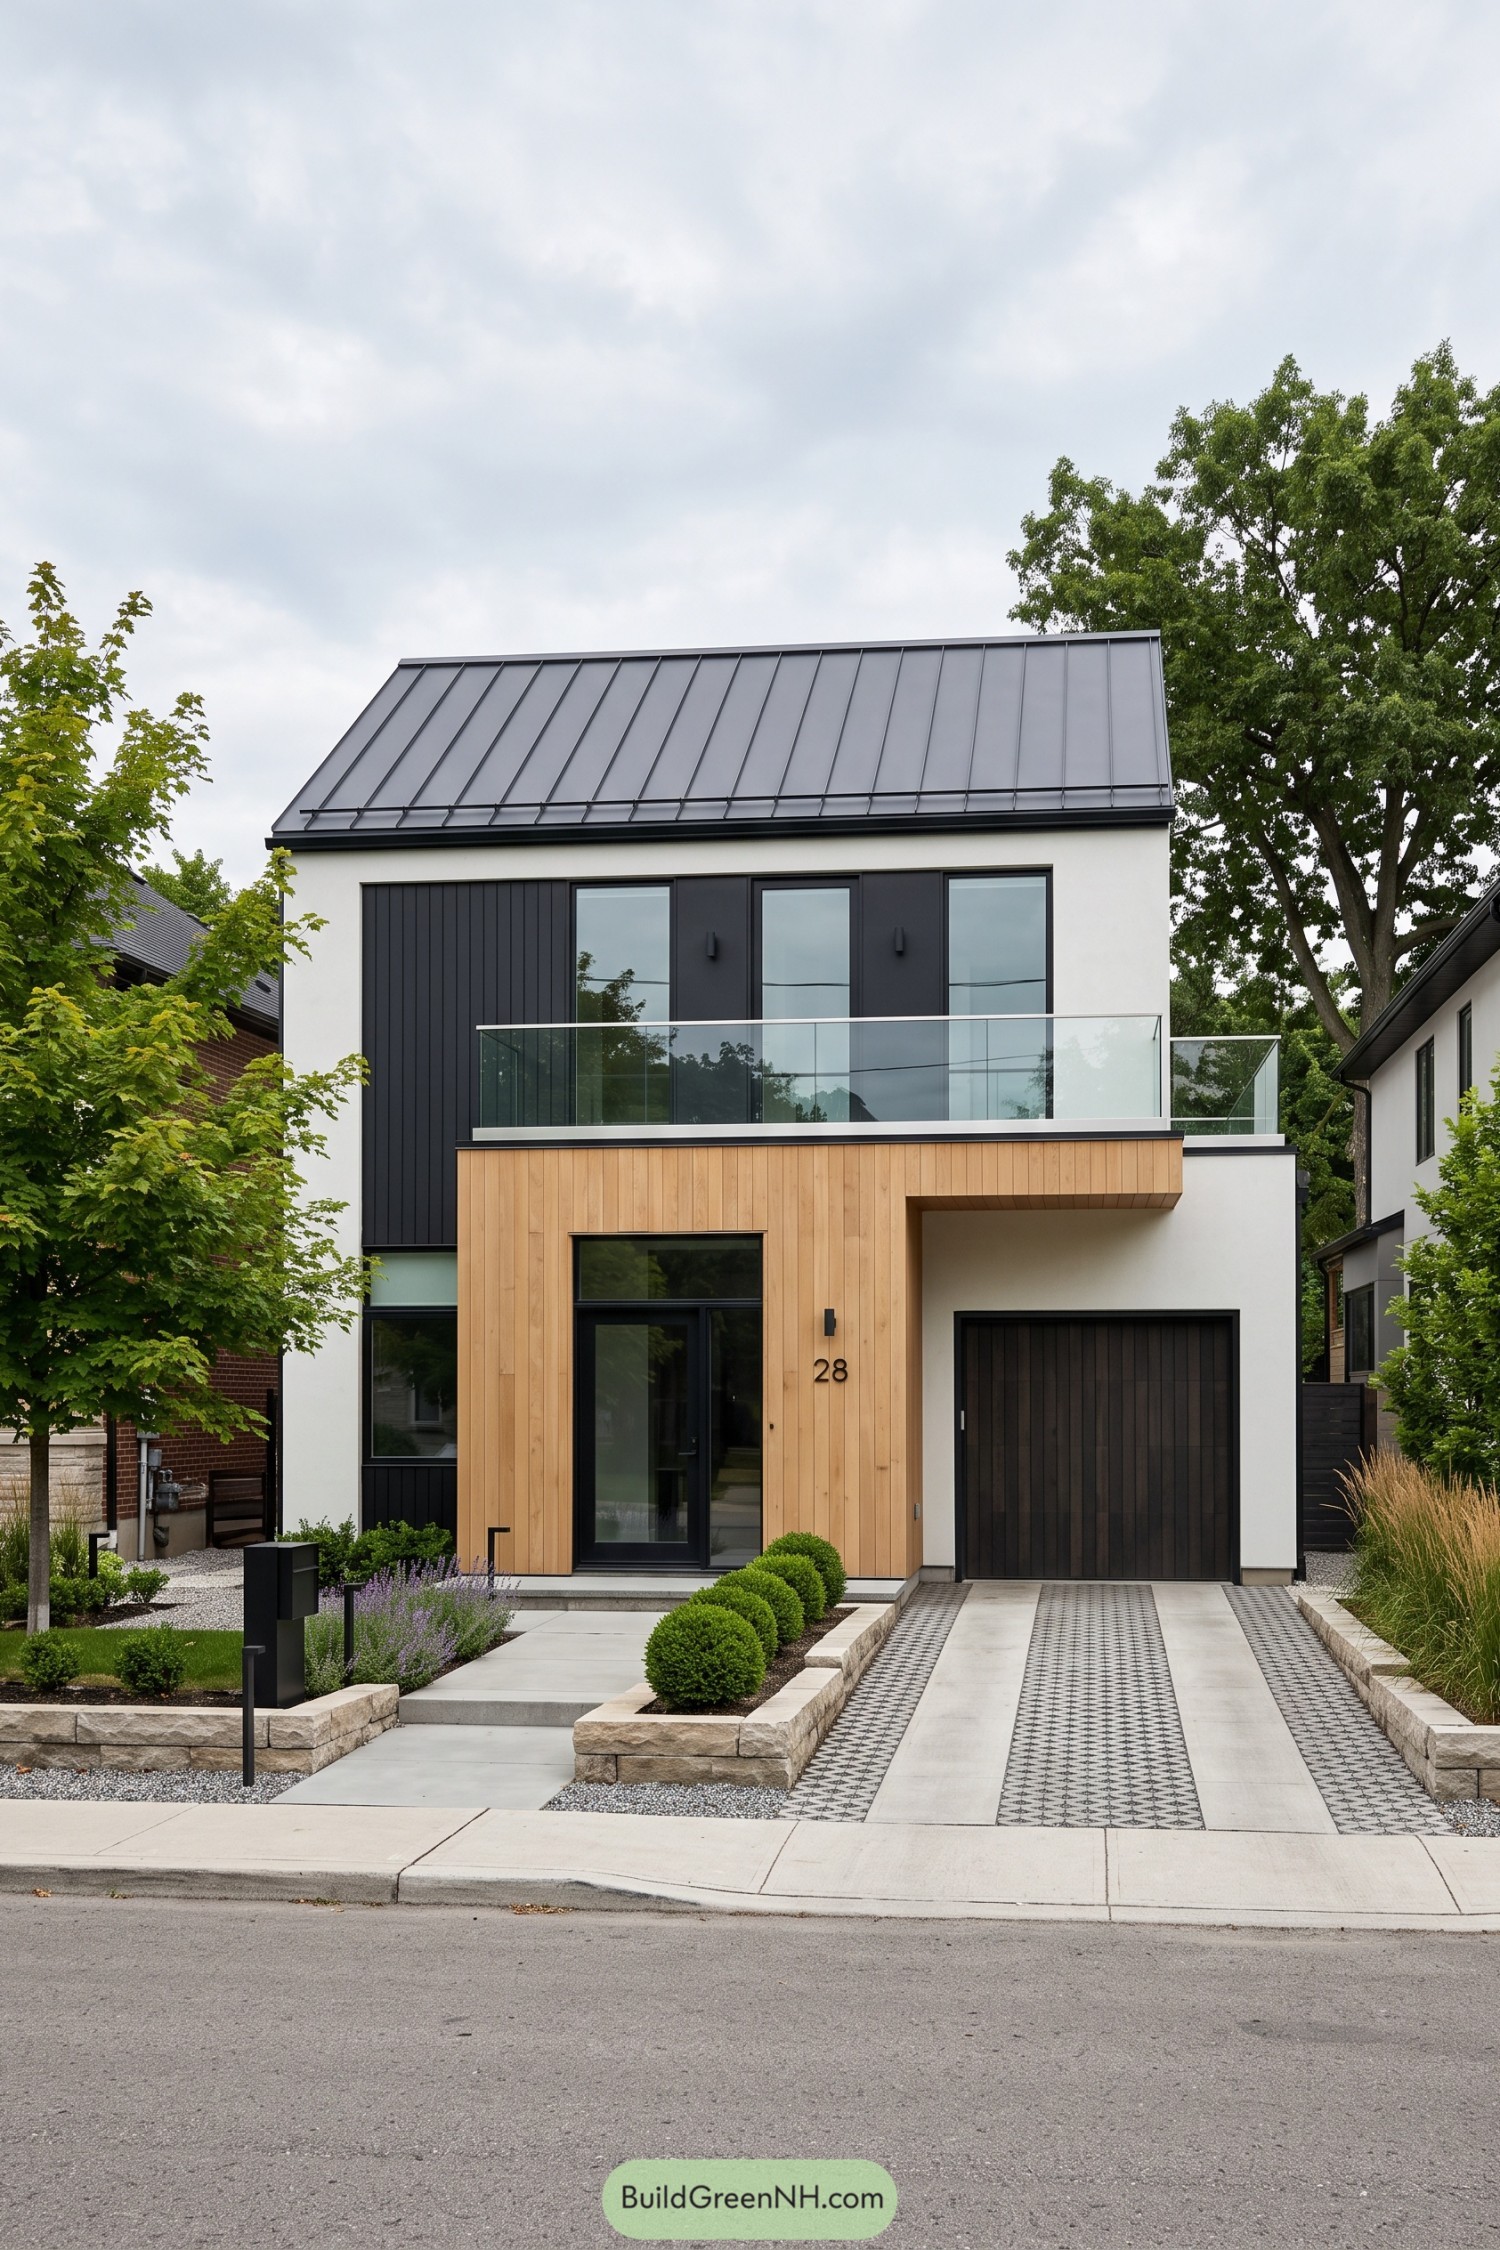

A crisp dark metal roof crowns this compact home, while white stucco and charcoal vertical cladding keep the facade clean and grounded. The broad glass-railed balcony adds an airy upper-level escape without making the front feel fussy.
Warm cedar wraps the entry and projects over the garage, softening the sharper modern lines with a welcoming touch. Neat planting beds and patterned driveway paving give the approach real polish, because even a garage deserves a decent entrance.
Twilight Gable Garden House
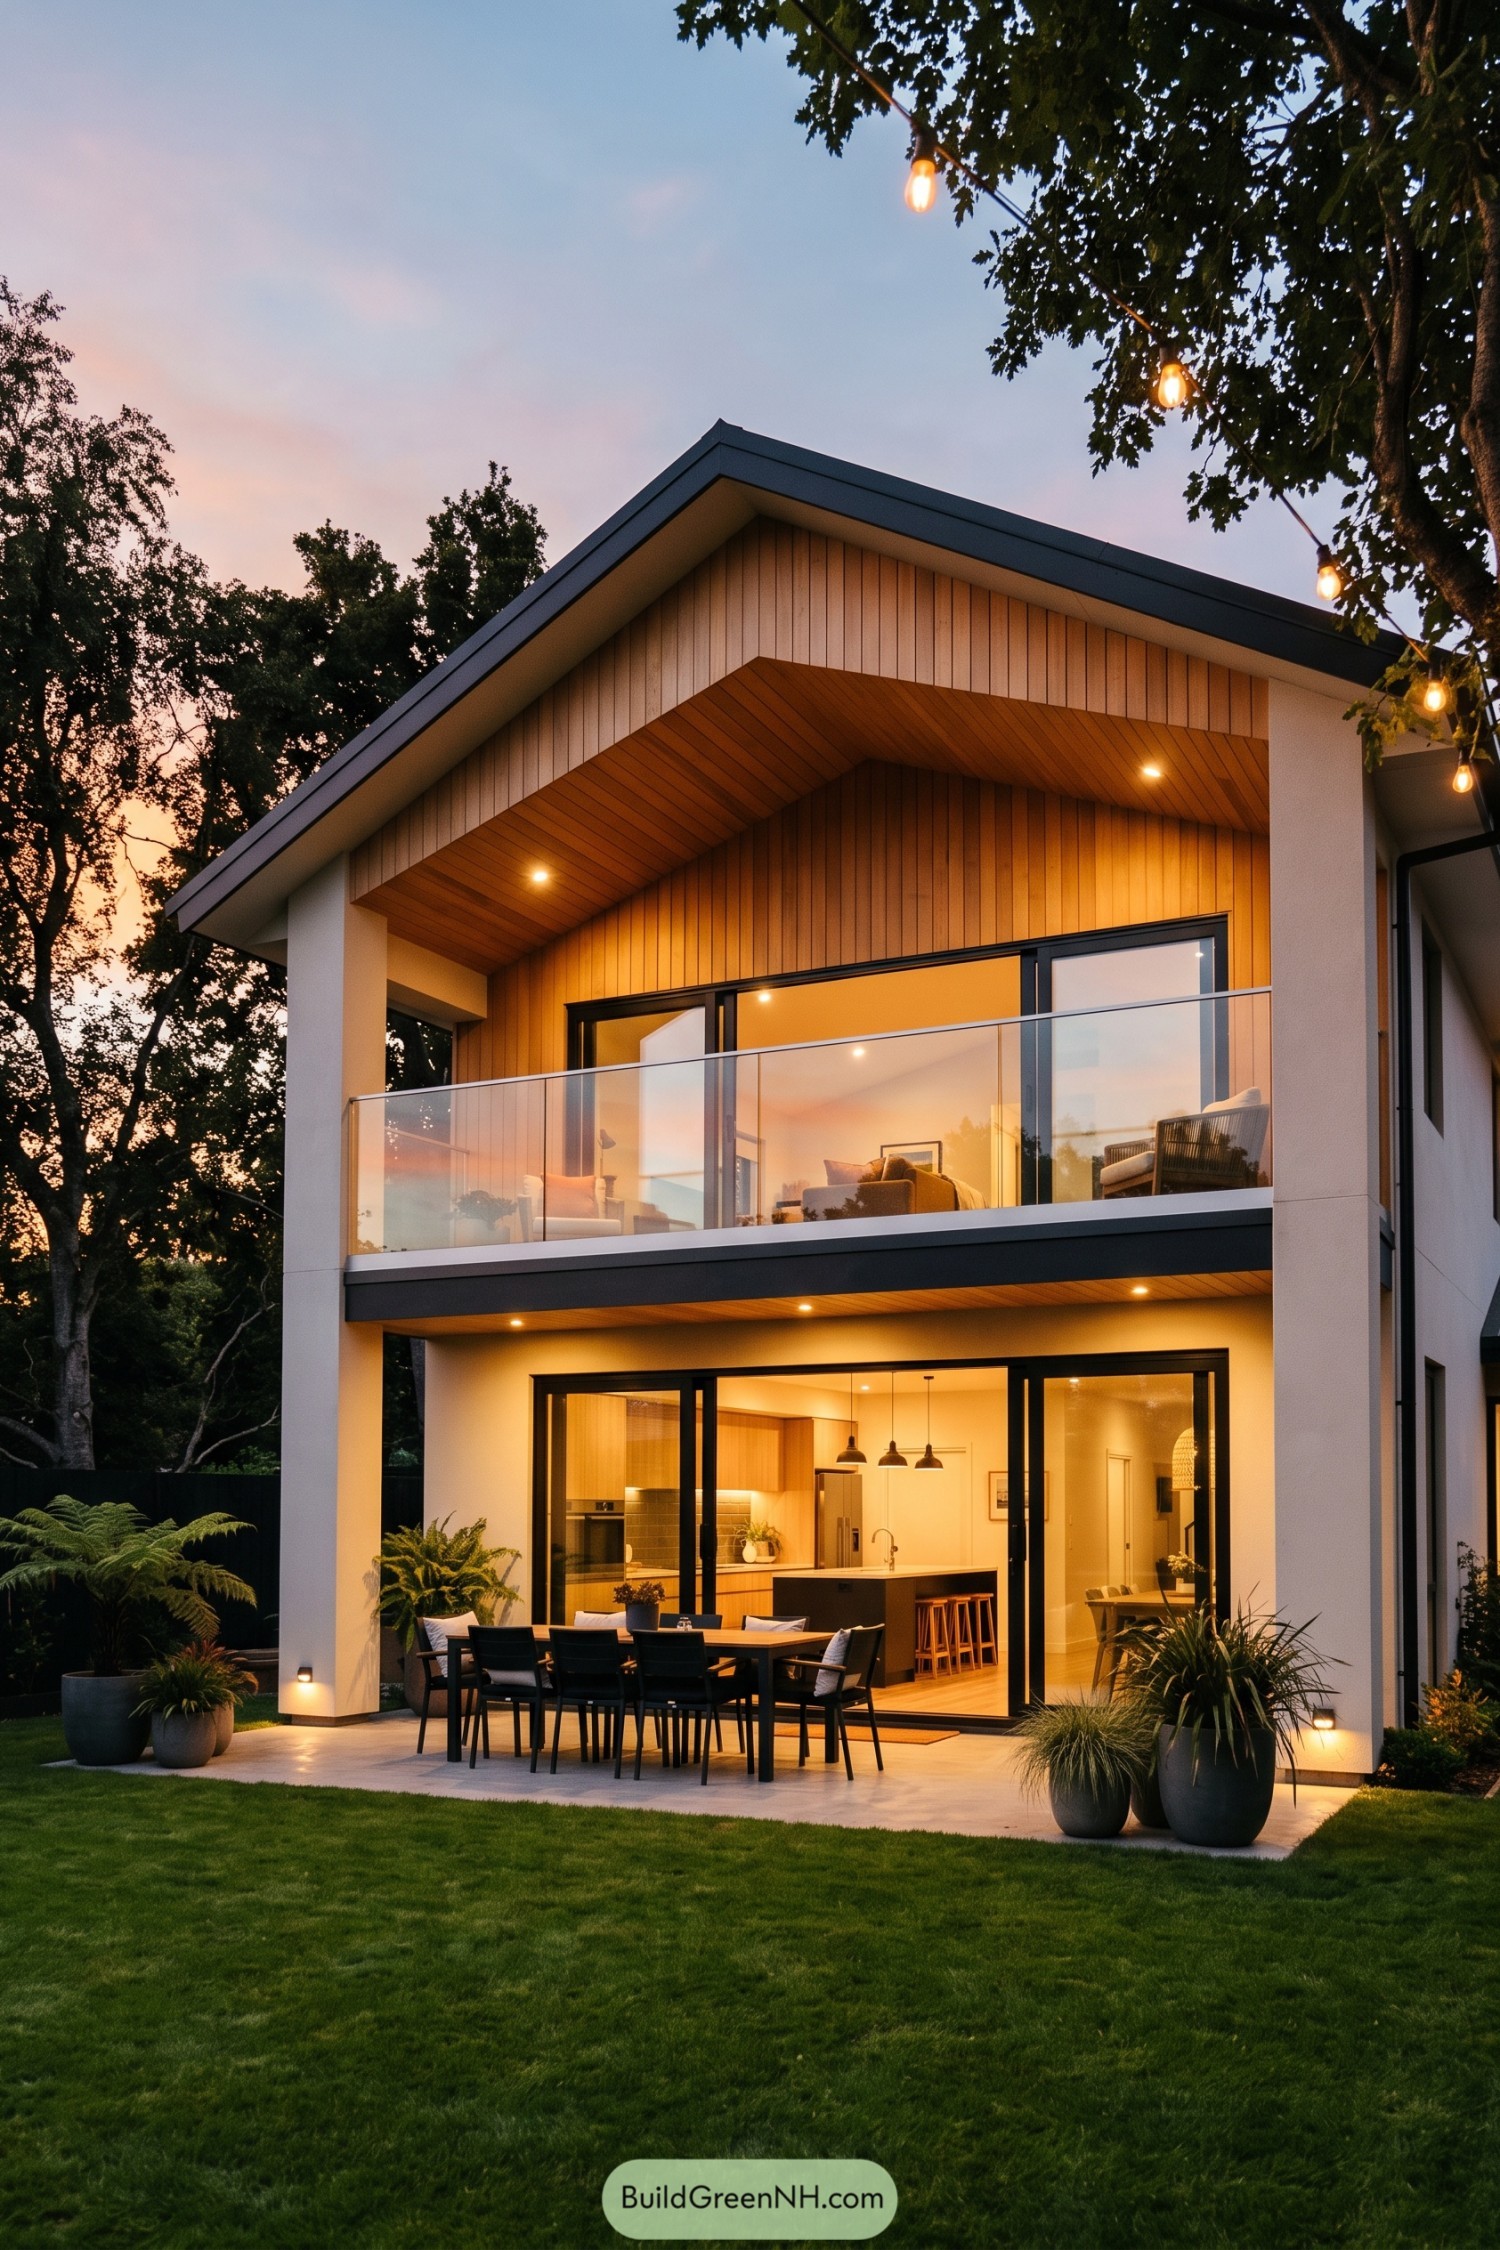

A broad low-pitch gable roof gives this two-storey home a relaxed silhouette, while warm vertical timber lining draws the eye beneath the generous eaves. Clean white columns and dark window frames keep everything crisp without making it feel like a showroom.
Upstairs, a glass-railed balcony extends the living space toward the trees, with a sheltered dining patio below for long dinners that may accidentally run late. Full-height sliding doors make the interior and garden feel closely connected, and the softly lit soffits add a little evening magic.
Slate Roof Garden Outlook
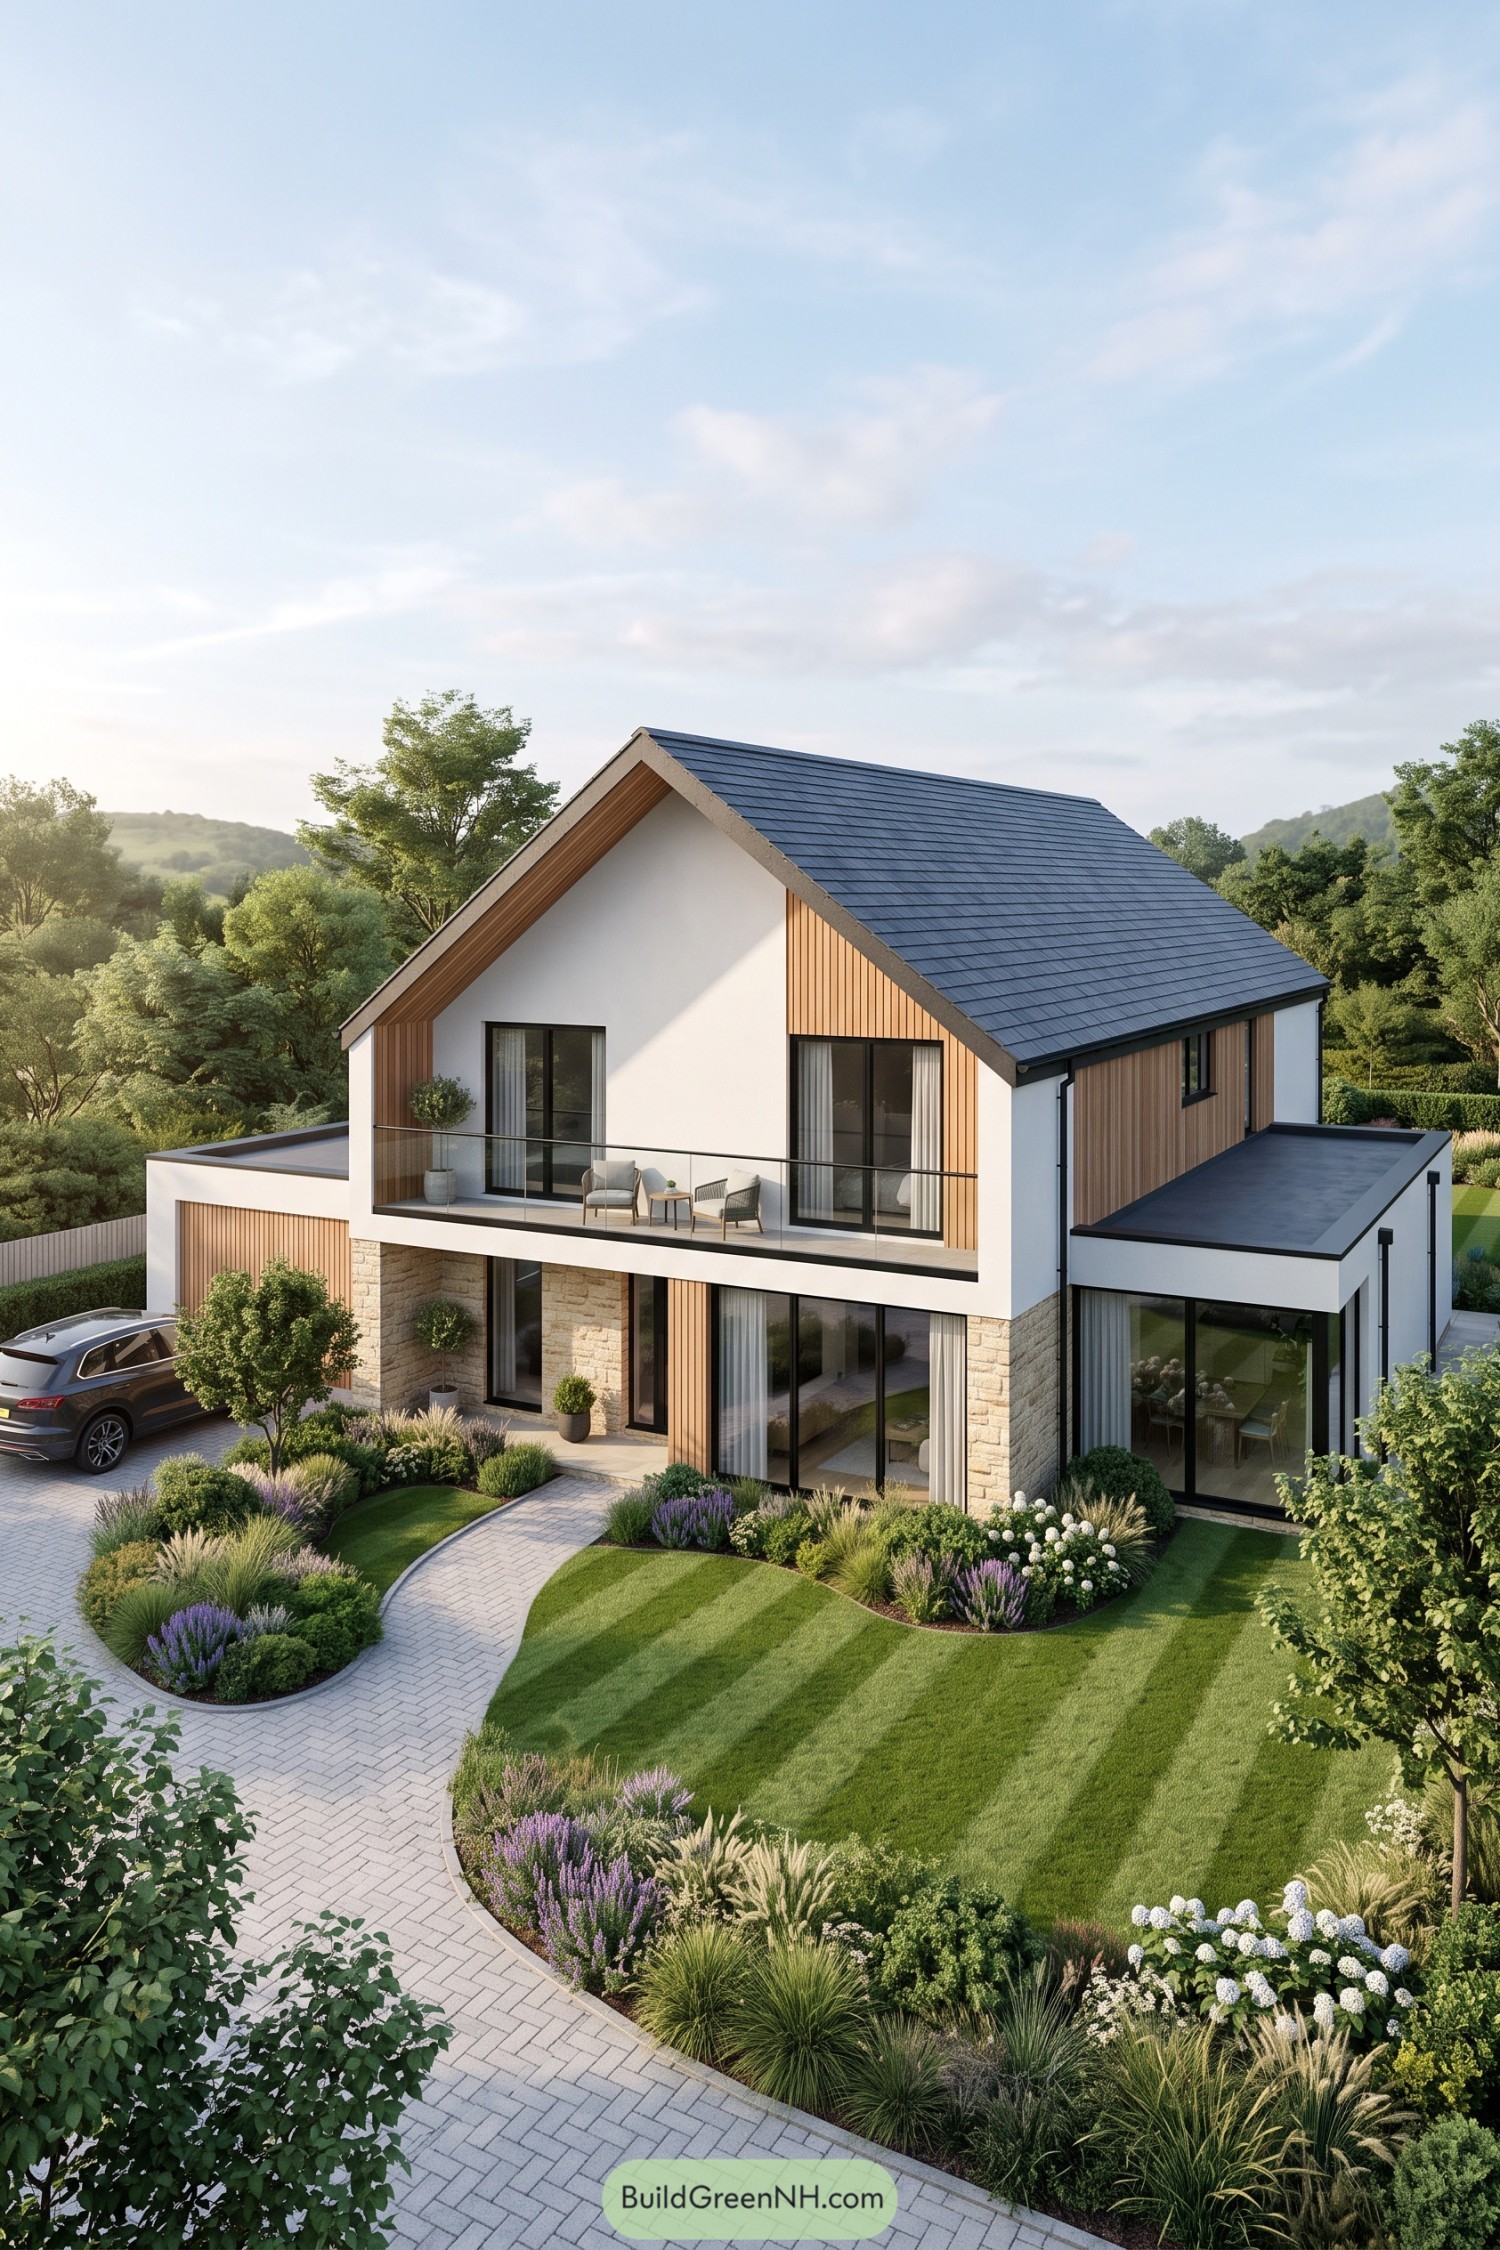

A deep slate gable roof crowns crisp white walls, vertical timber cladding, and a pale stone ground floor. The upper balcony sits neatly beneath the peak with slim glass rails, basically a front row seat for the garden.
Wide black-framed glazing opens the living spaces toward the lawn and soft planting beds. Curving paths and tidy shrubs soften the clean-lined structure, so it feels polished without acting too fancy.
Standing Seam Woodland Eyrie
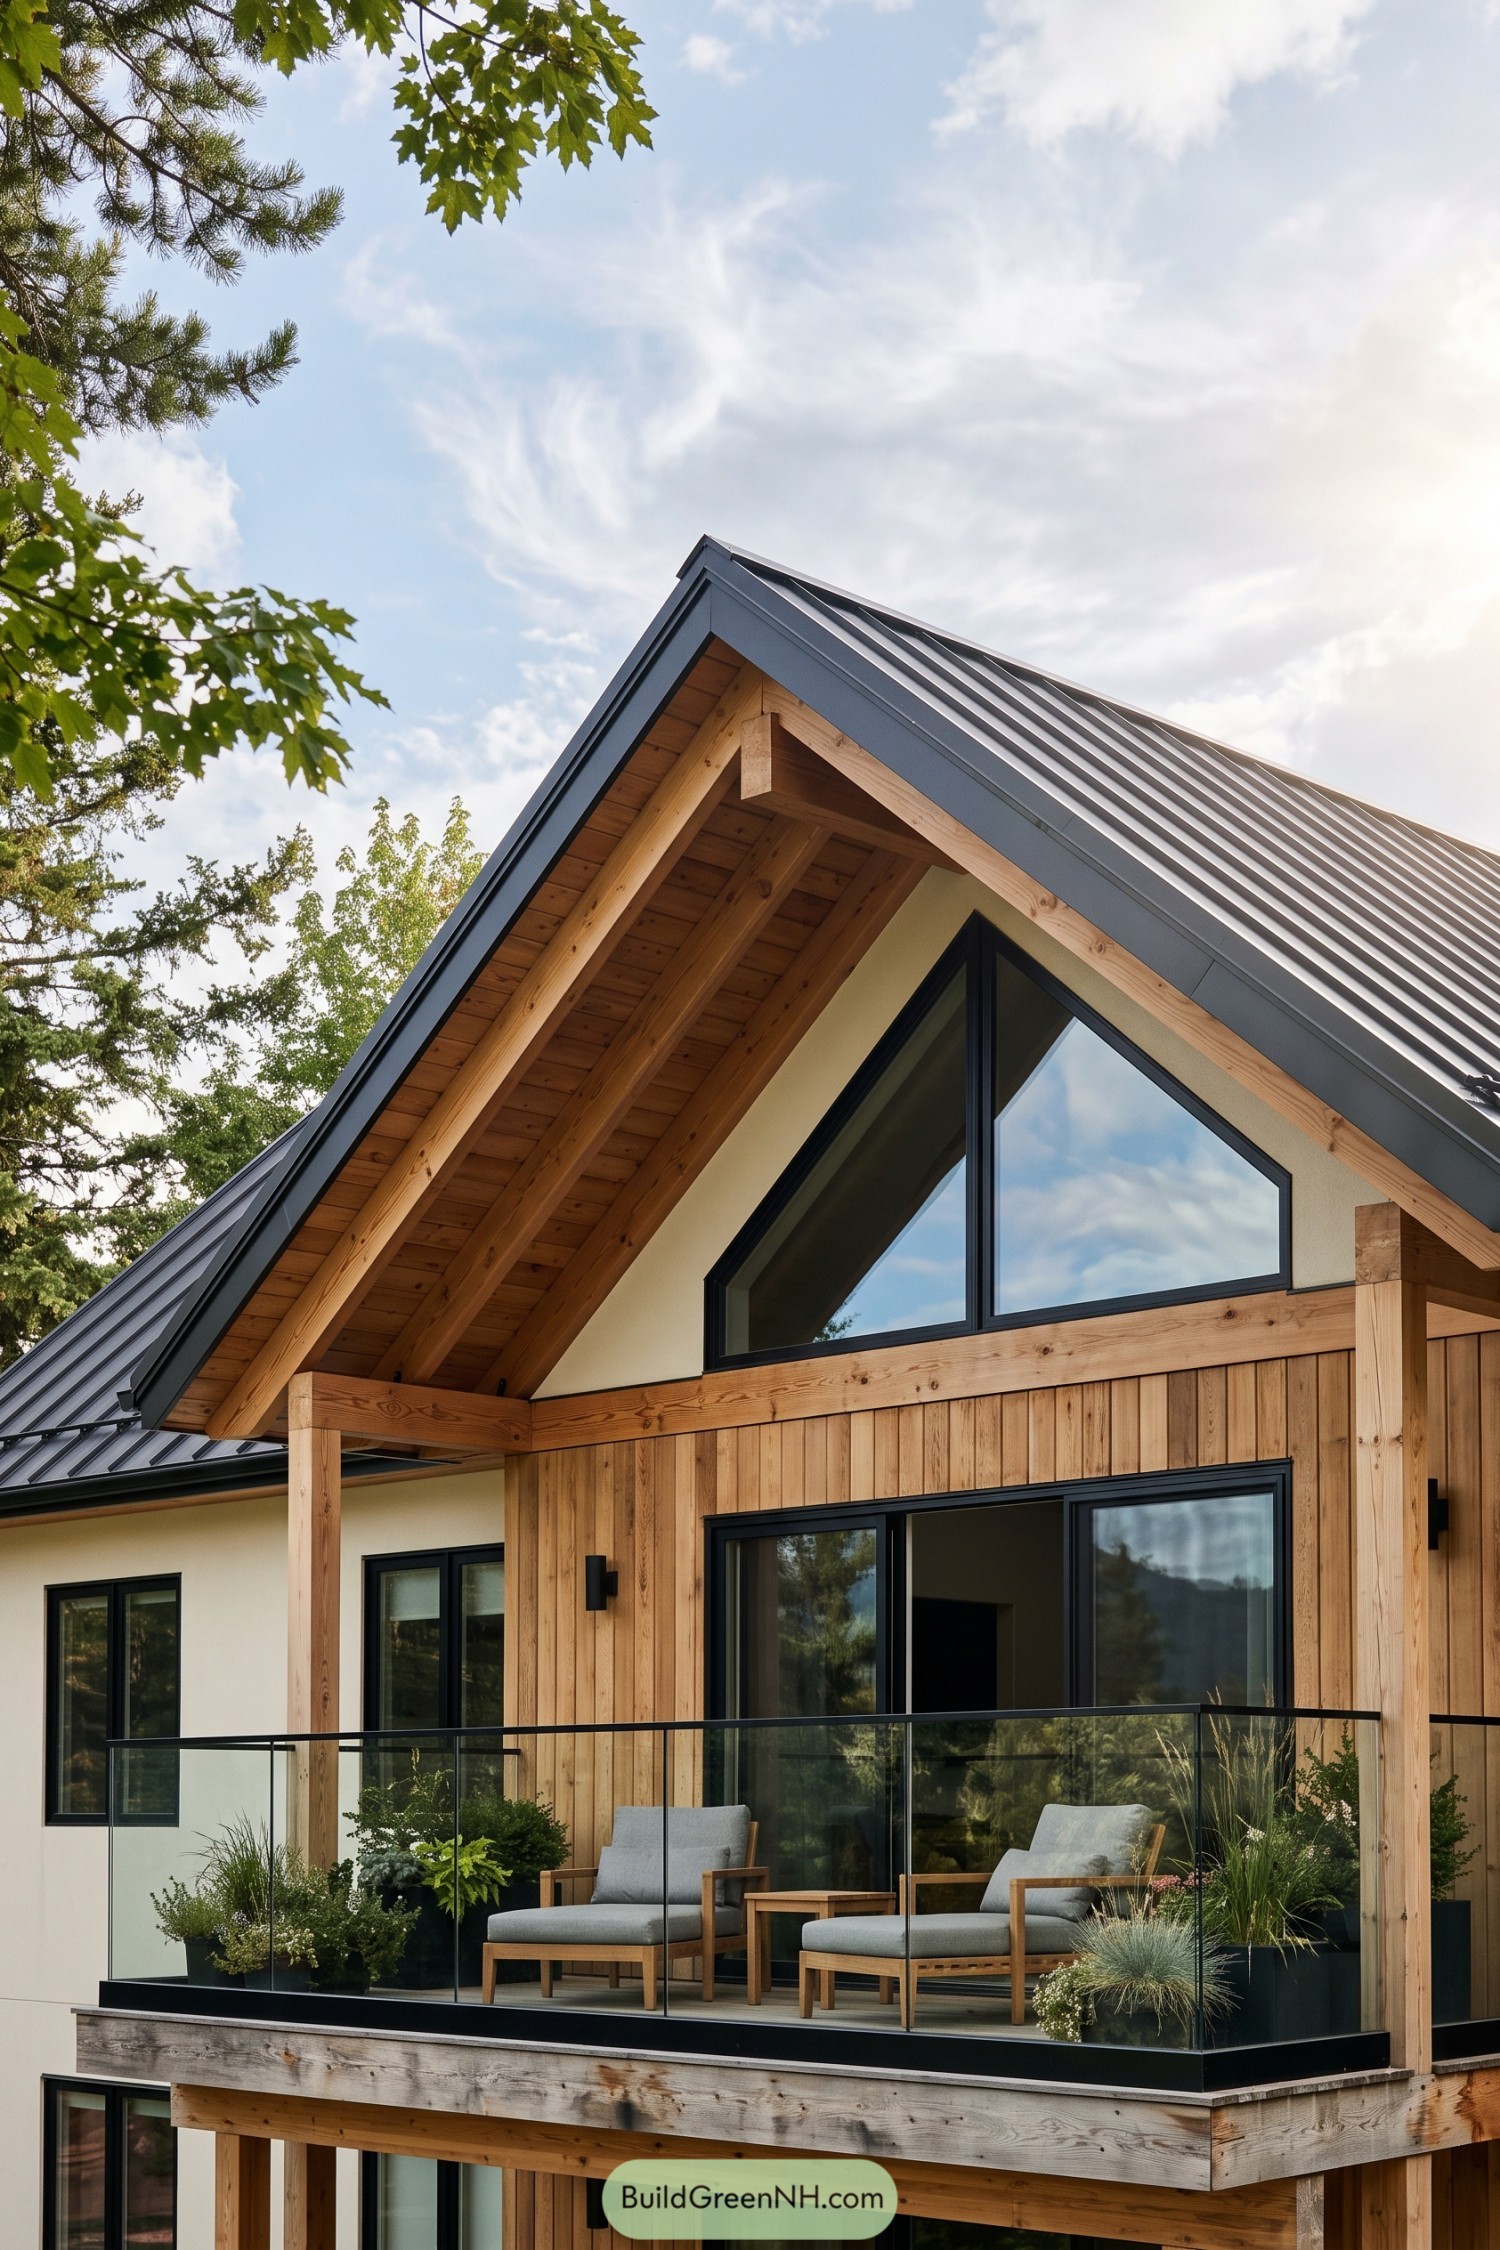

A dark standing seam roof folds over warm timber framing, giving the gable a crisp outline against the trees. The tall triangular window follows the roofline and brings a generous view into the upper rooms.
Below, a glass-railed balcony extends the living area outdoors without blocking the woodland setting. Deep eaves shelter the seating nook, so it stays pleasant when the weather gets a little bossy.
Eaves-Deep Glazed Gable House
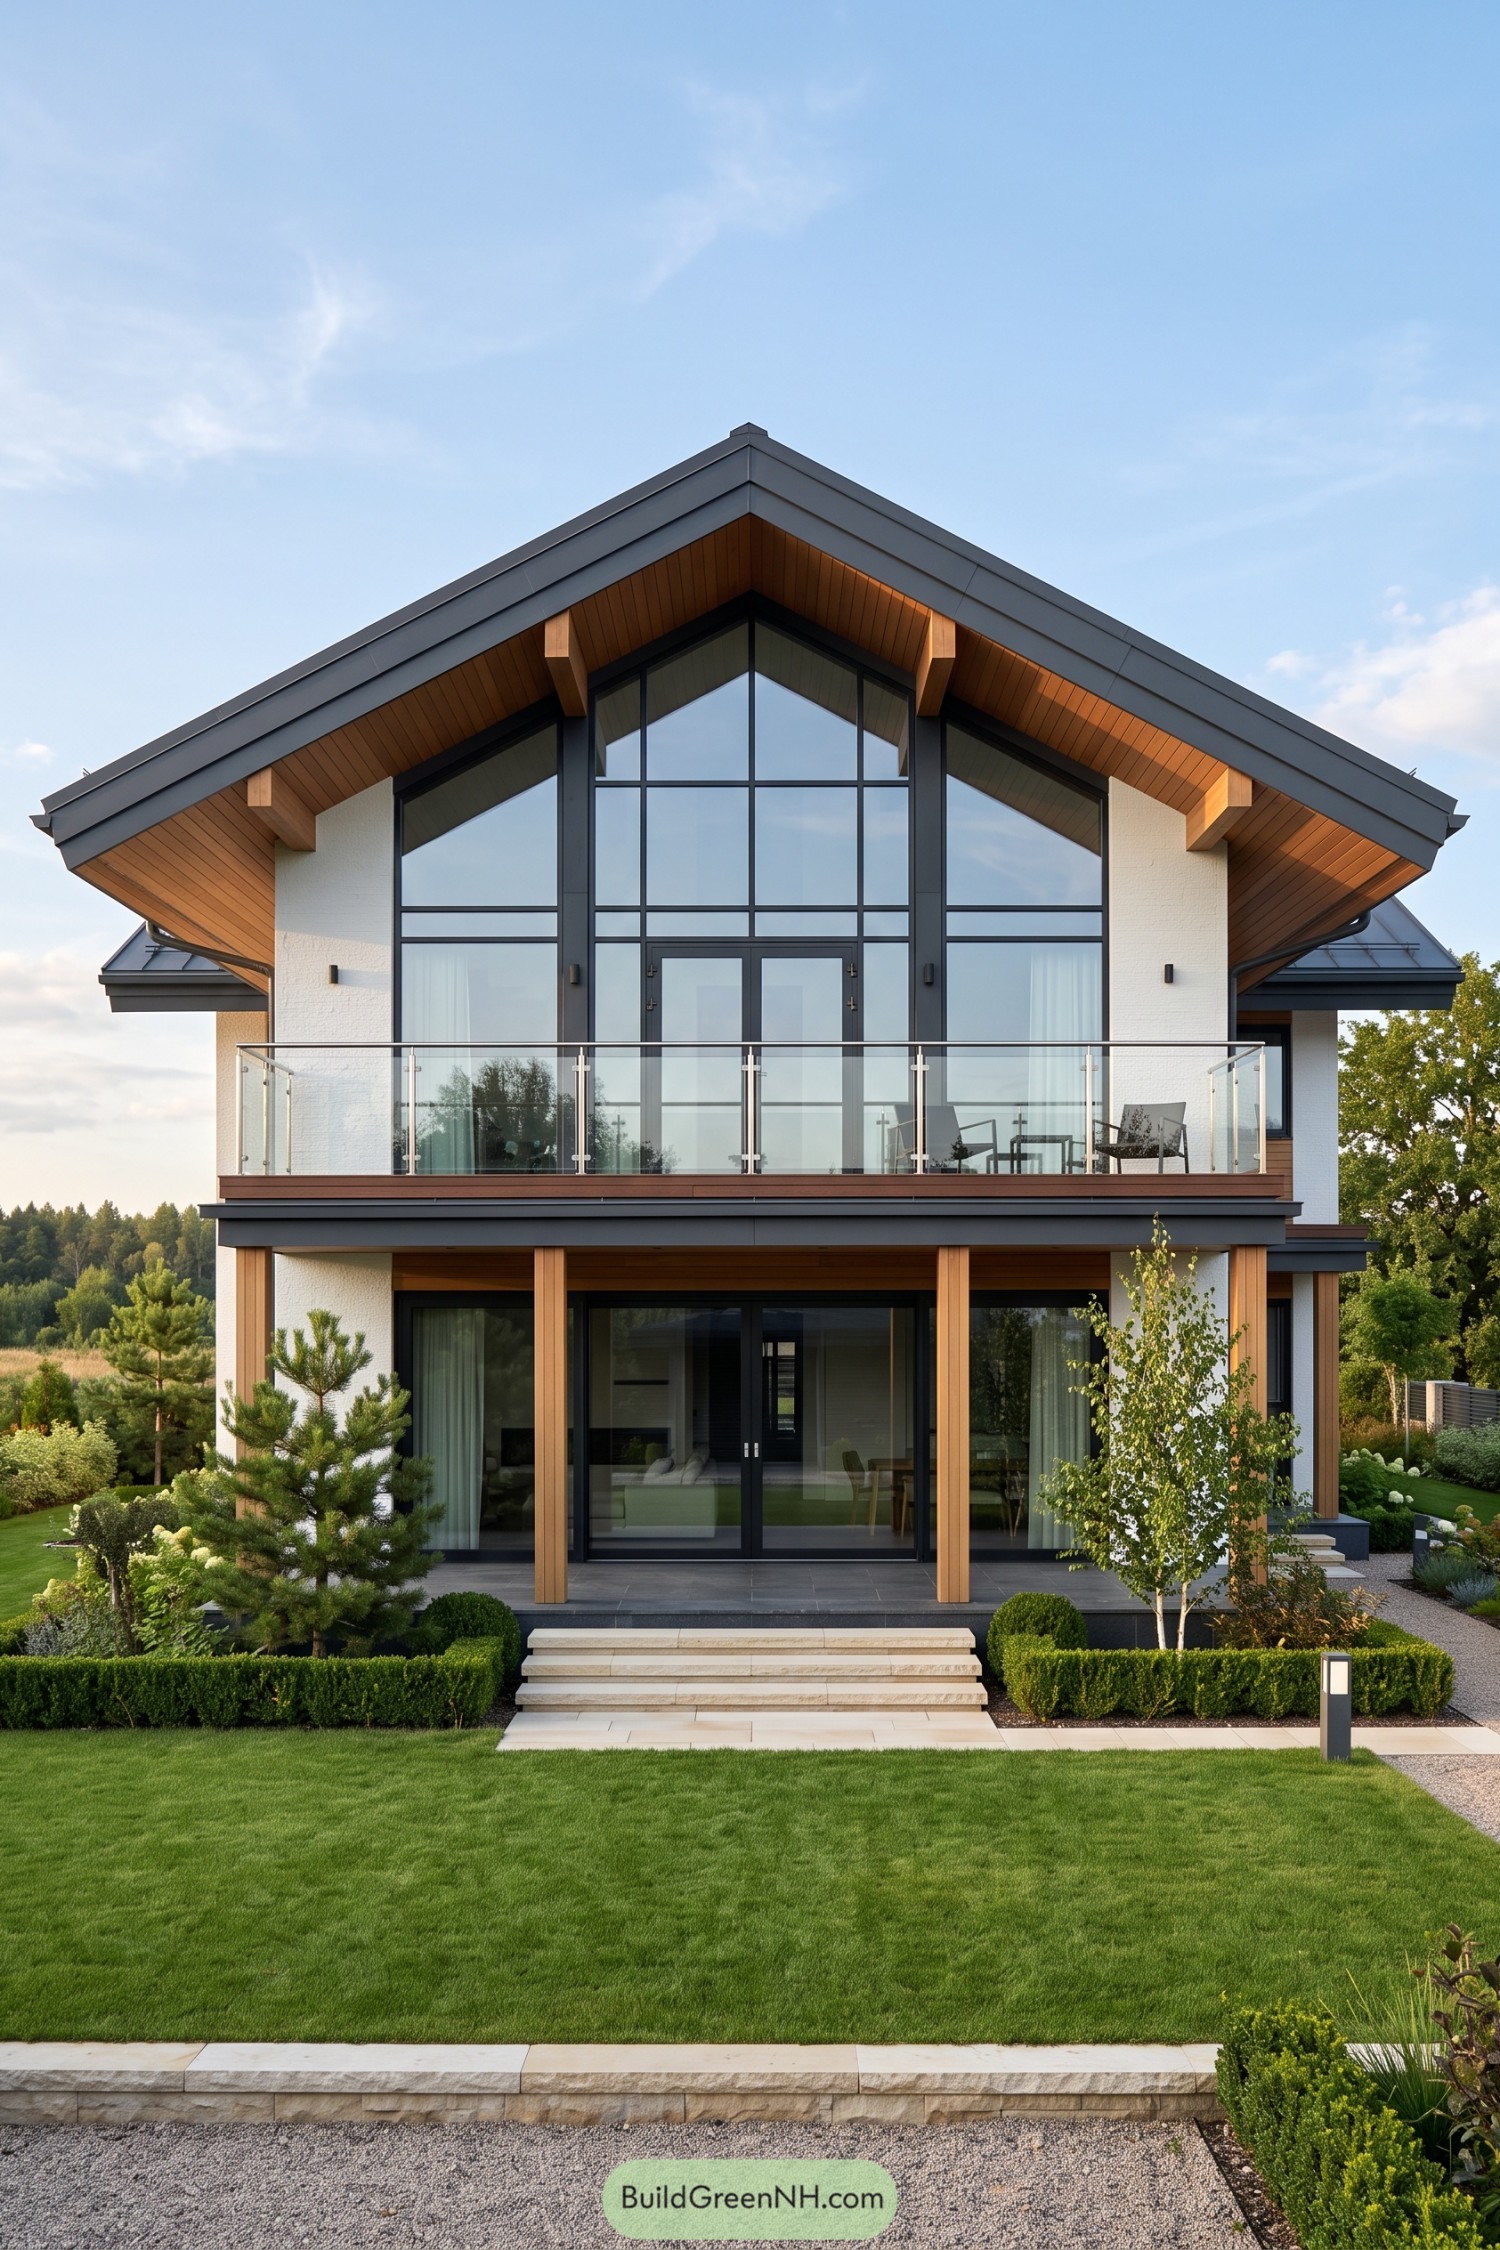

Inspired by a modern cabin silhouette, this home pairs a broad low-pitch roof with a soaring glazed gable front. Warm timber soffits and posts soften the crisp dark metal trim, so it feels polished without becoming too precious.
The upper glass-railed balcony stretches across the facade, opening the main living level to treetop views. Below, a sheltered terrace sits beneath it for everyday outdoor lounging, because one good spot to sit is rarely enough.
Autumn Chimney Balcony Haven
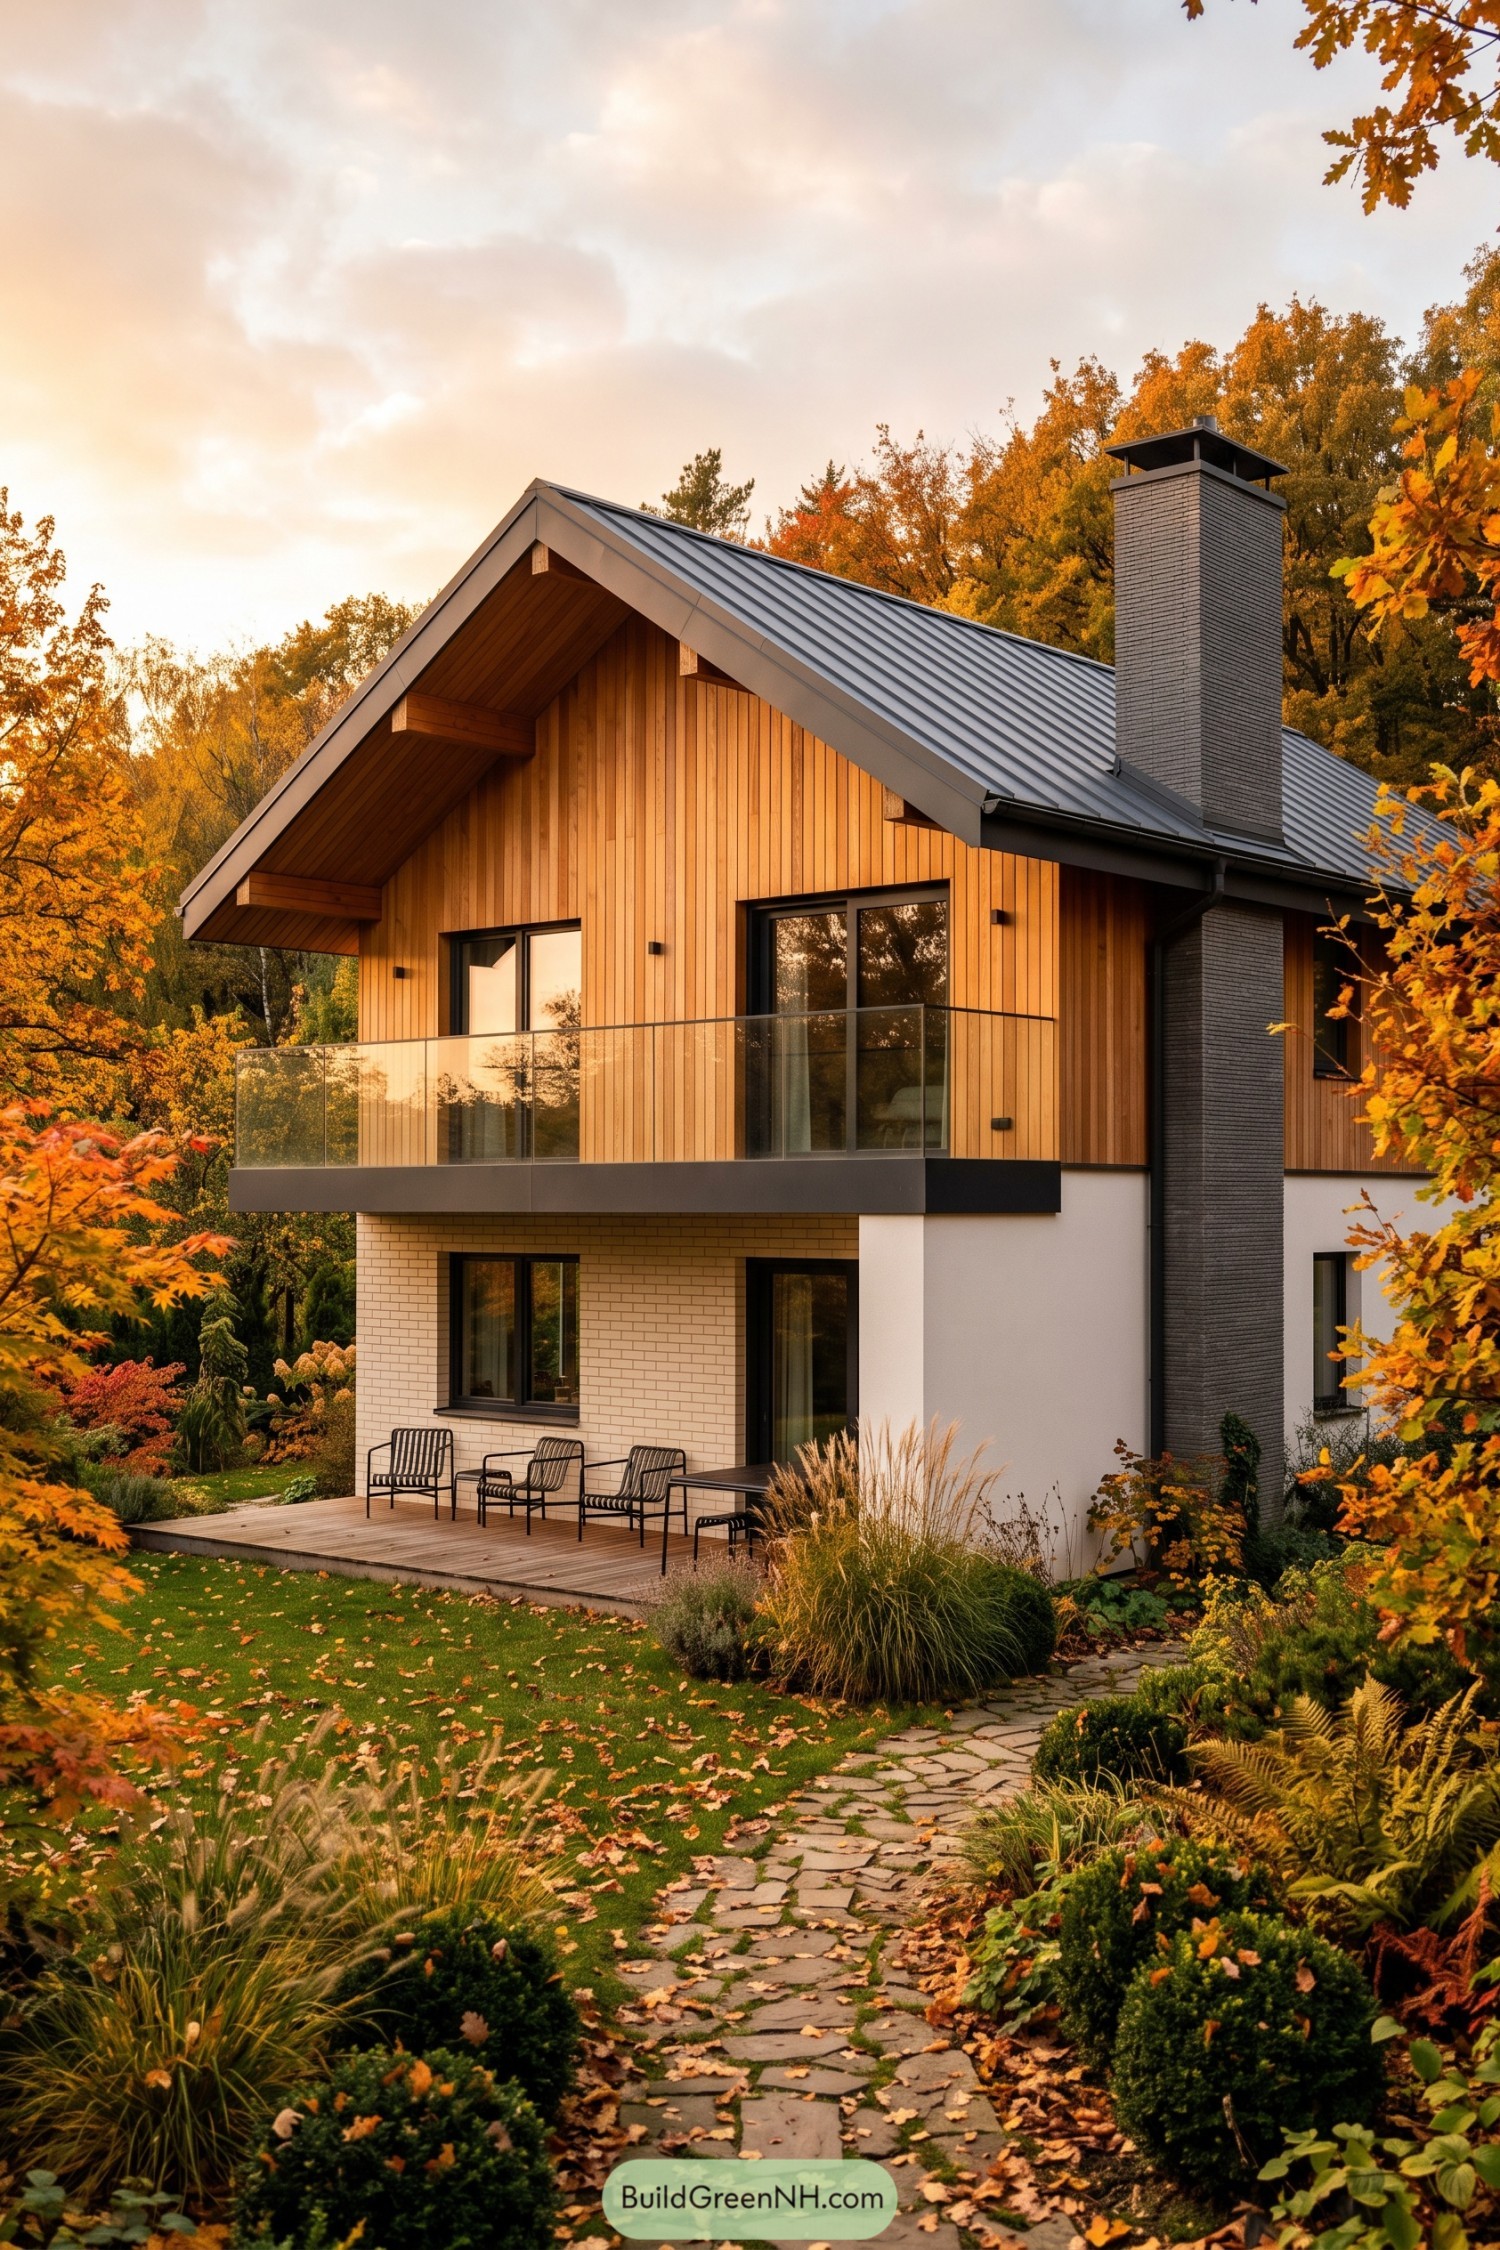

Warm vertical timber siding brings a cabin-like softness to the upper level, set beneath a crisp grey standing-seam roof. The tall dark brick chimney anchors the composition and gives the house a little extra backbone.
A glass-railed balcony opens the upper rooms toward the autumn garden without blocking the leafy view. Below, pale brick and clean white walls keep the base calm, while the timber terrace is clearly ready for slow coffee and a suspiciously long chat.
Warm Timber Gable Courtyard
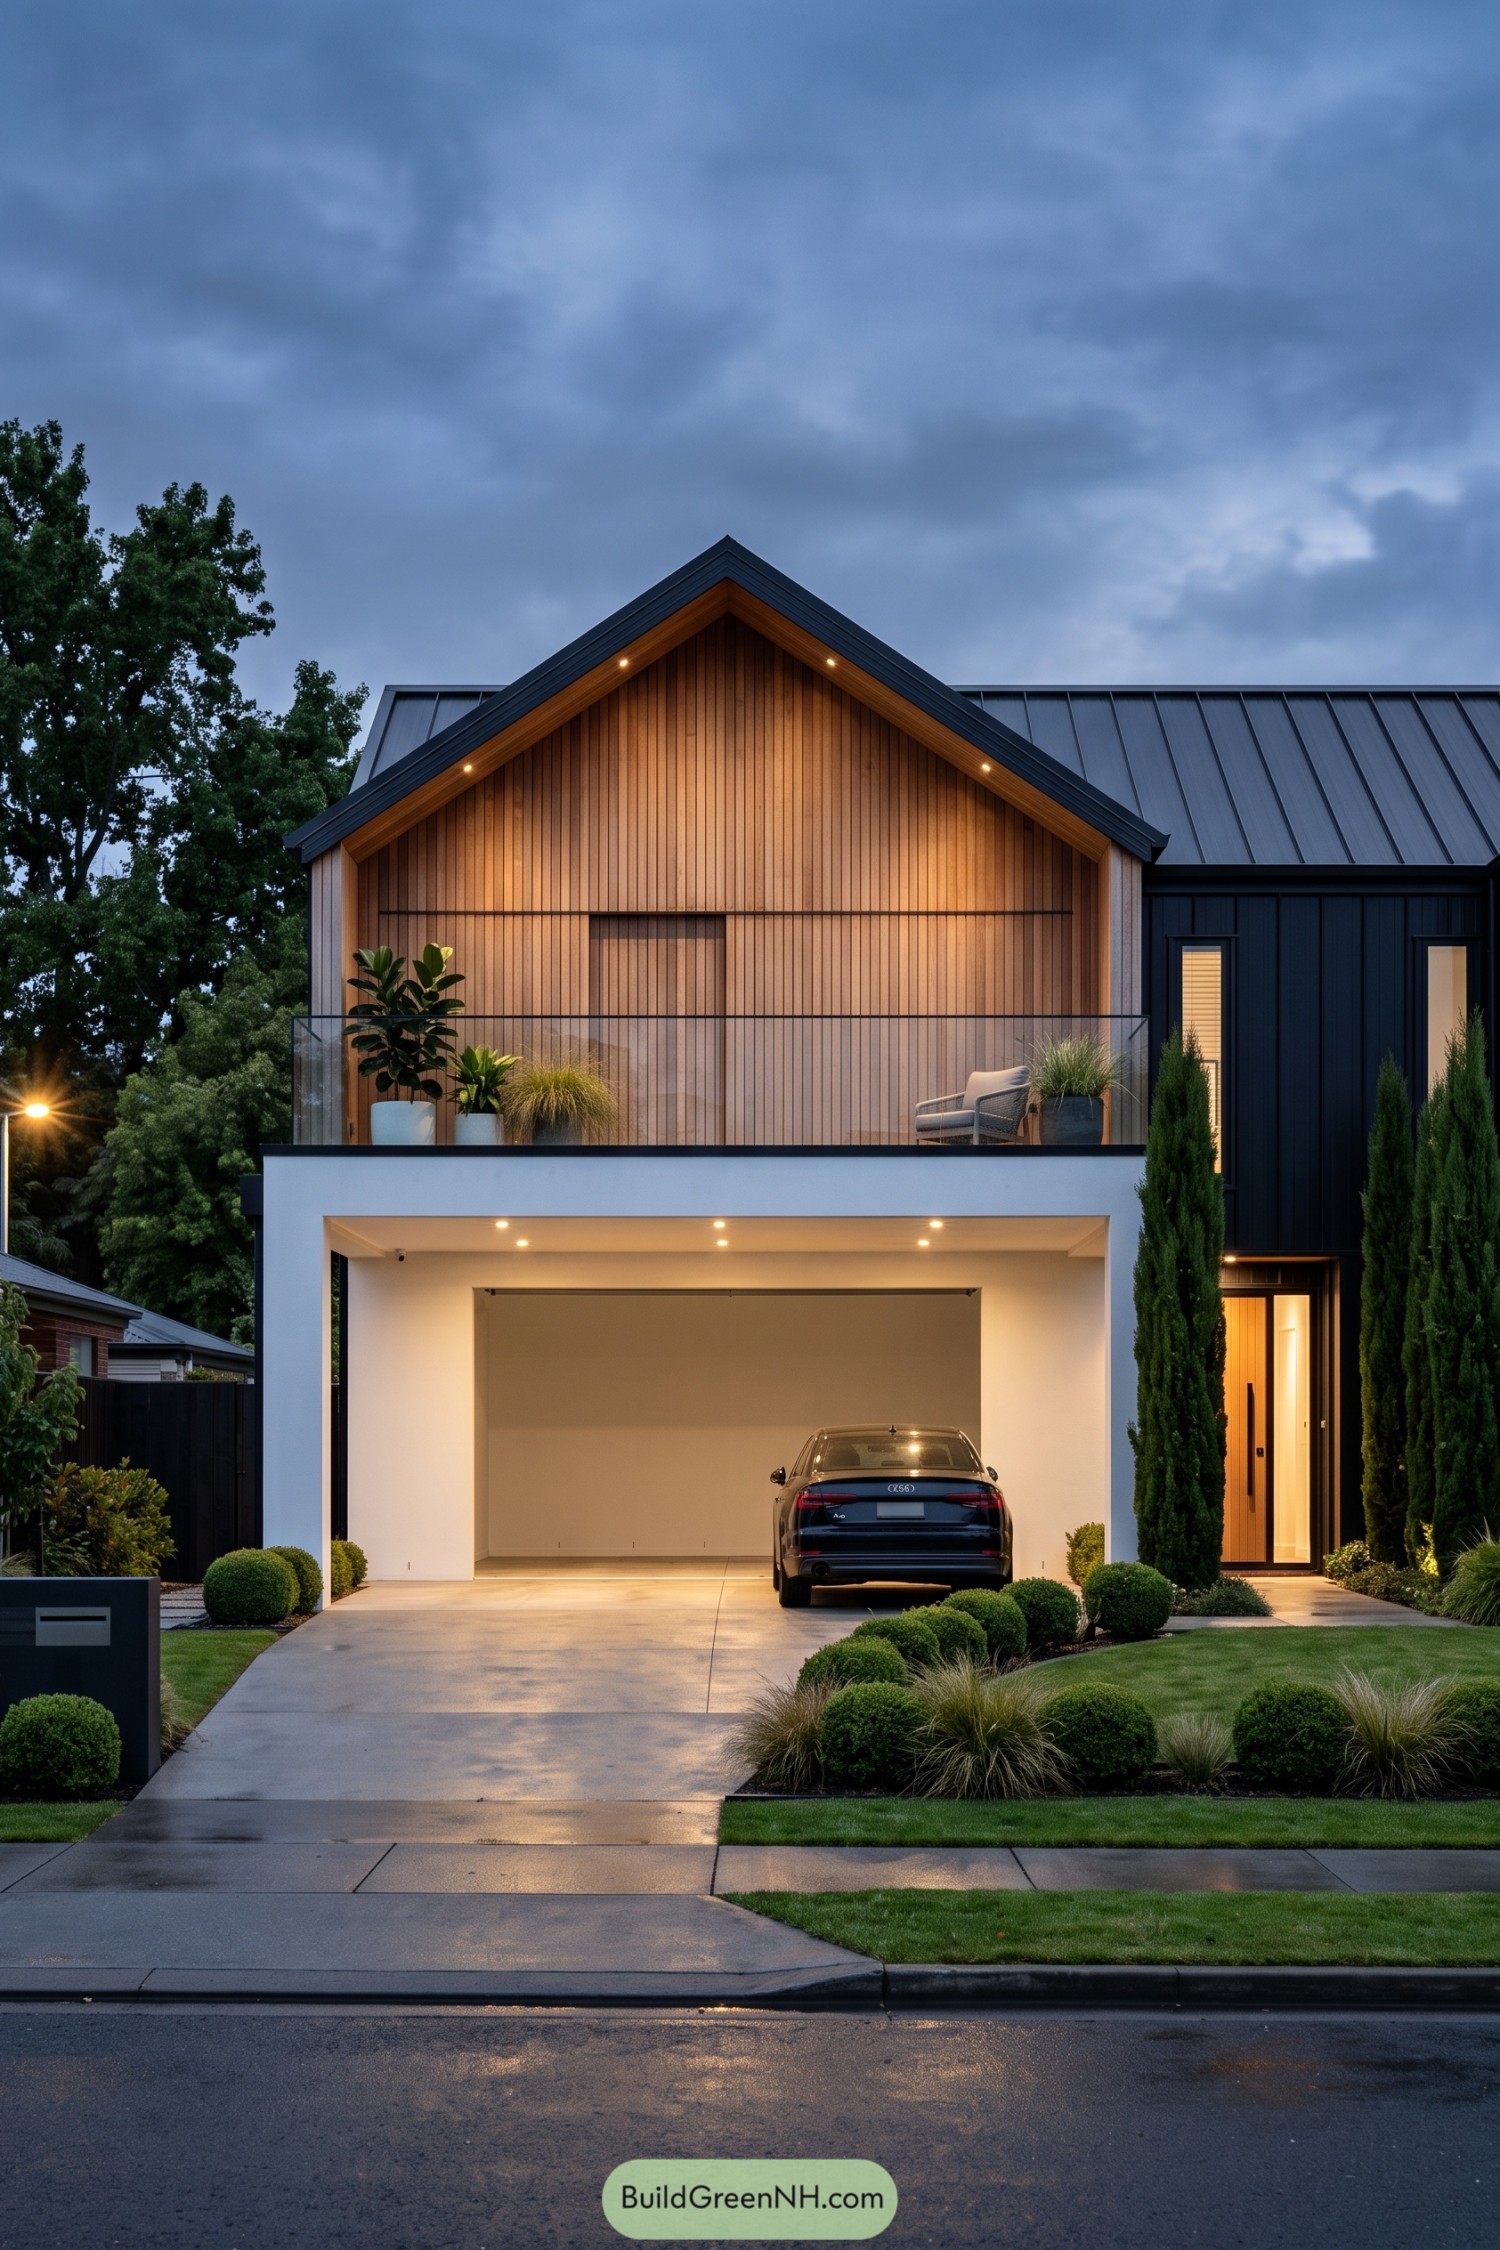

A sharply pitched timber gable crowns the upper floor, giving this home a welcoming focal point above its crisp white garage frame. Vertical wood battens, recessed soffit lights, and the dark standing seam roof bring a cabin-like warmth without turning it into a log-house costume.
The glass-railed balcony feels like an outdoor room, softened with pots and a quiet chair for late-day lounging. Dark cladding wraps the entry wing while sculpted evergreen planting keeps the street frontage neat, polished, and thankfully not too precious.
Cantilevered Garden Gable Maison
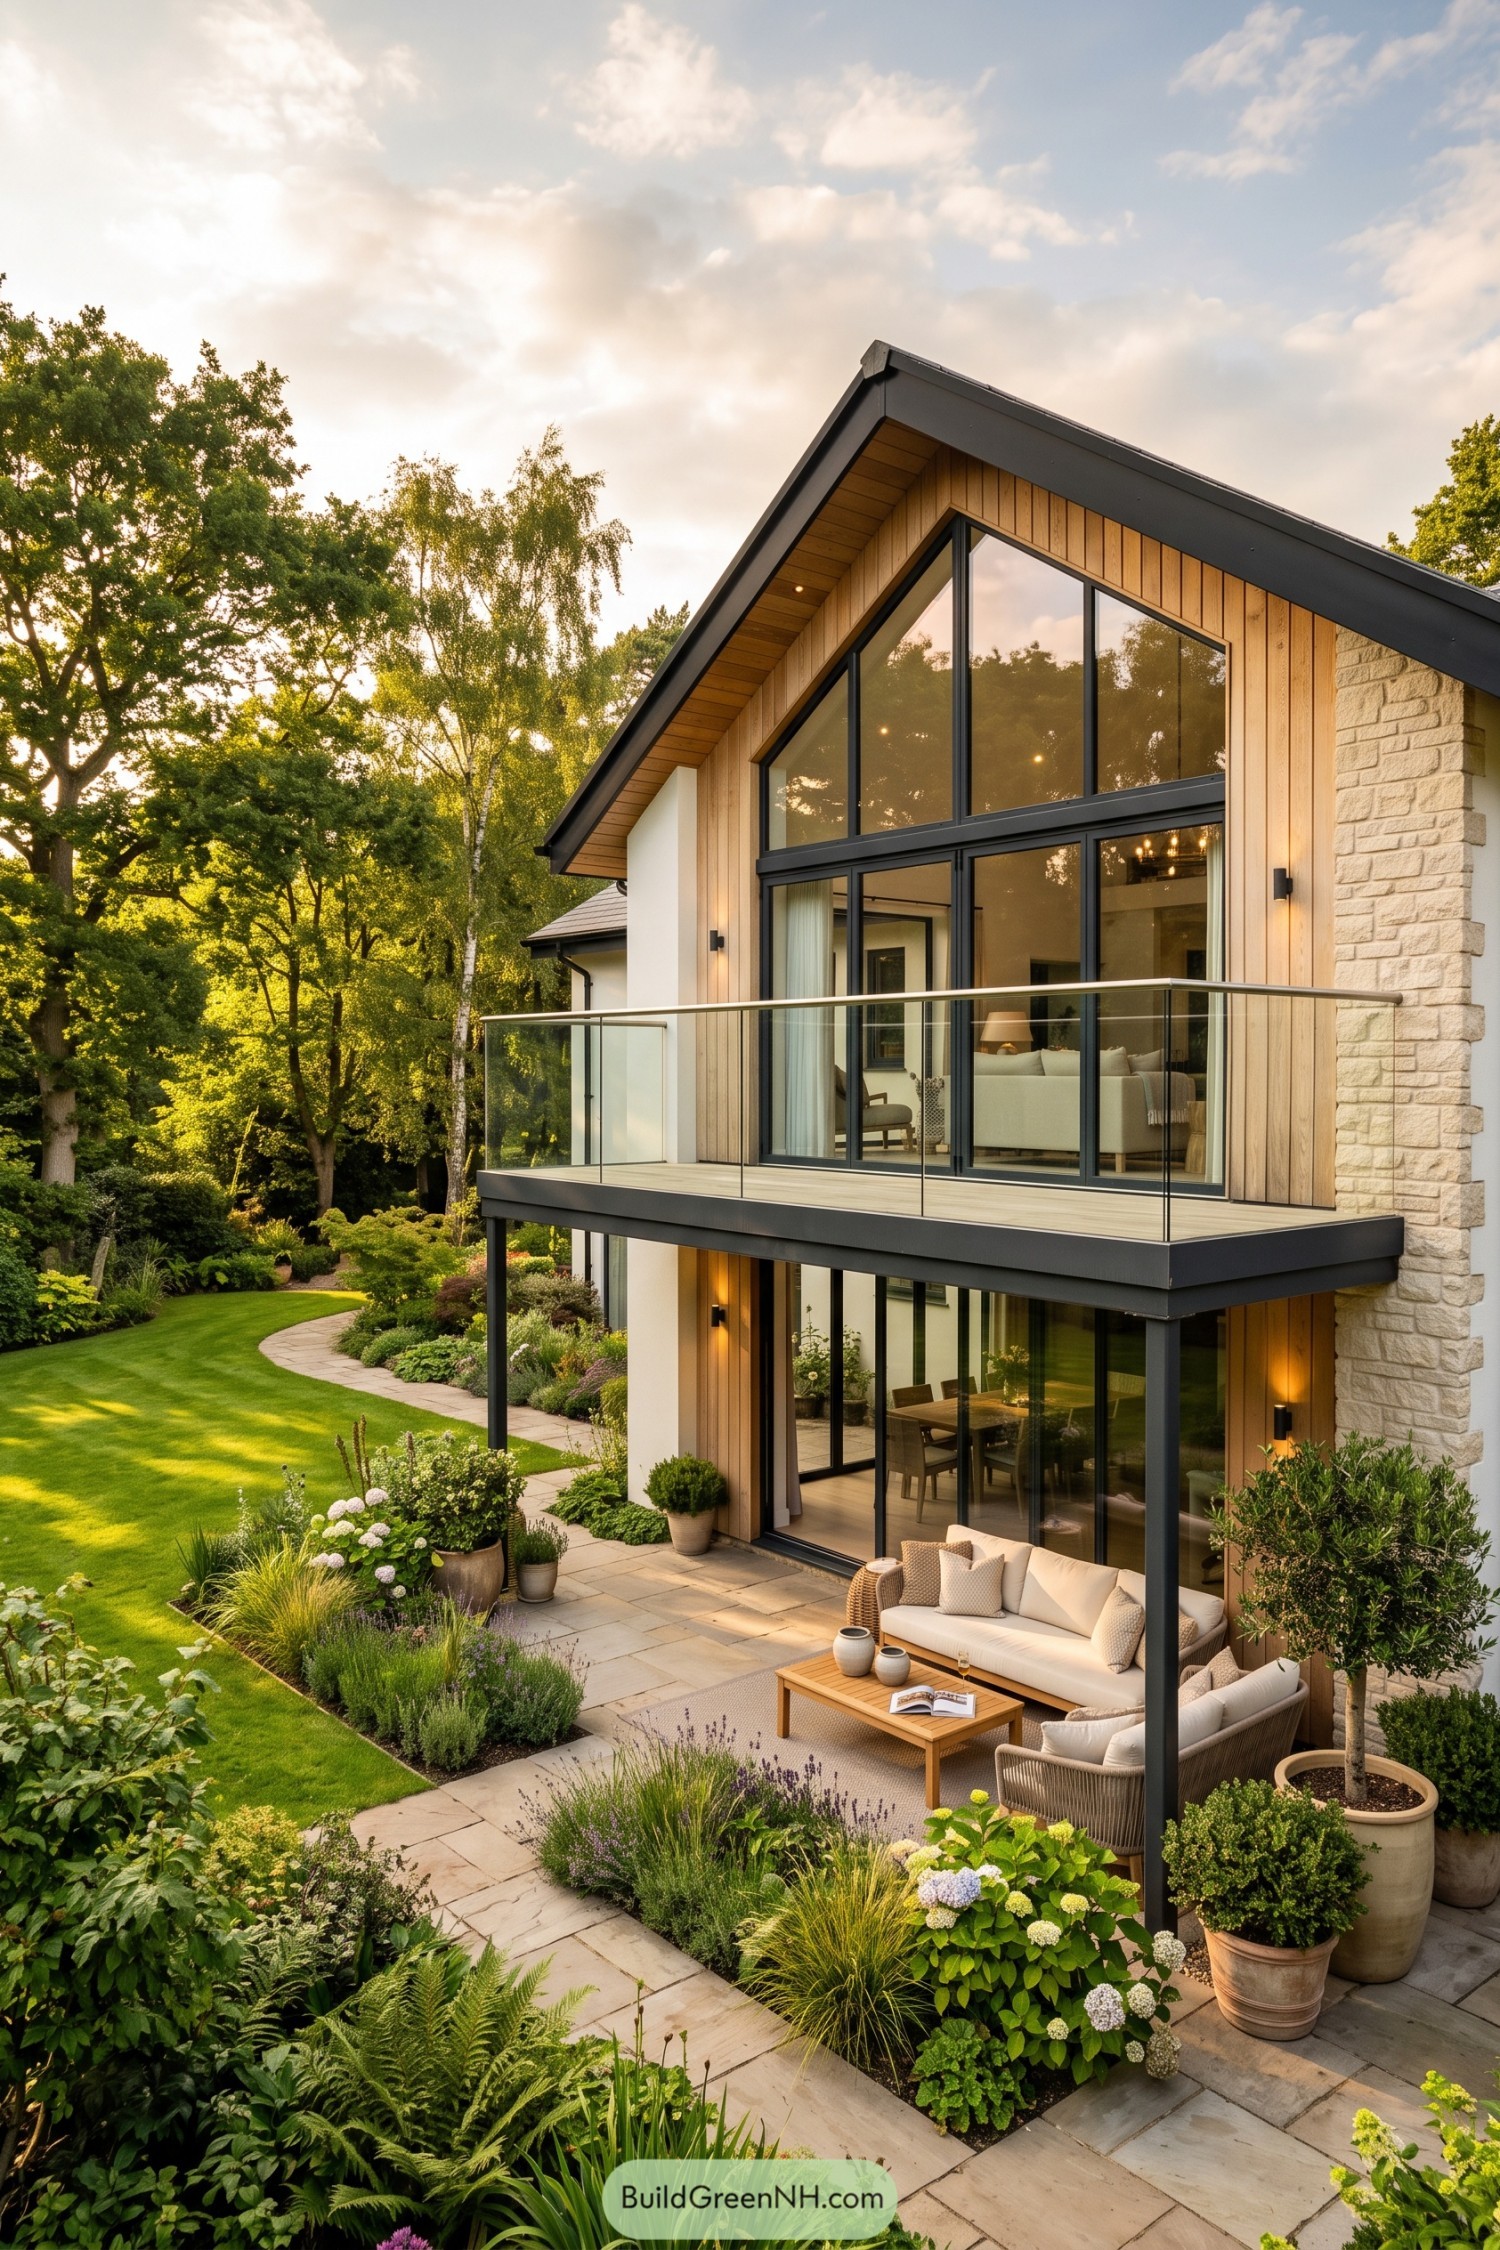

Vertical timber cladding, pale stone, and charcoal roof edging give this gable home a crisp yet welcoming finish. The tall black-framed windows fill the upper level with garden views, while the glass-railed balcony keeps those views wonderfully uninterrupted.
Below, the balcony creates a sheltered patio furnished for slow mornings and lingering dinners outdoors. Curving planting beds, soft shrubs, and a neat stone path make the house feel tucked into its leafy setting, not plonked on top of it.
Folded Metal Gable Residence
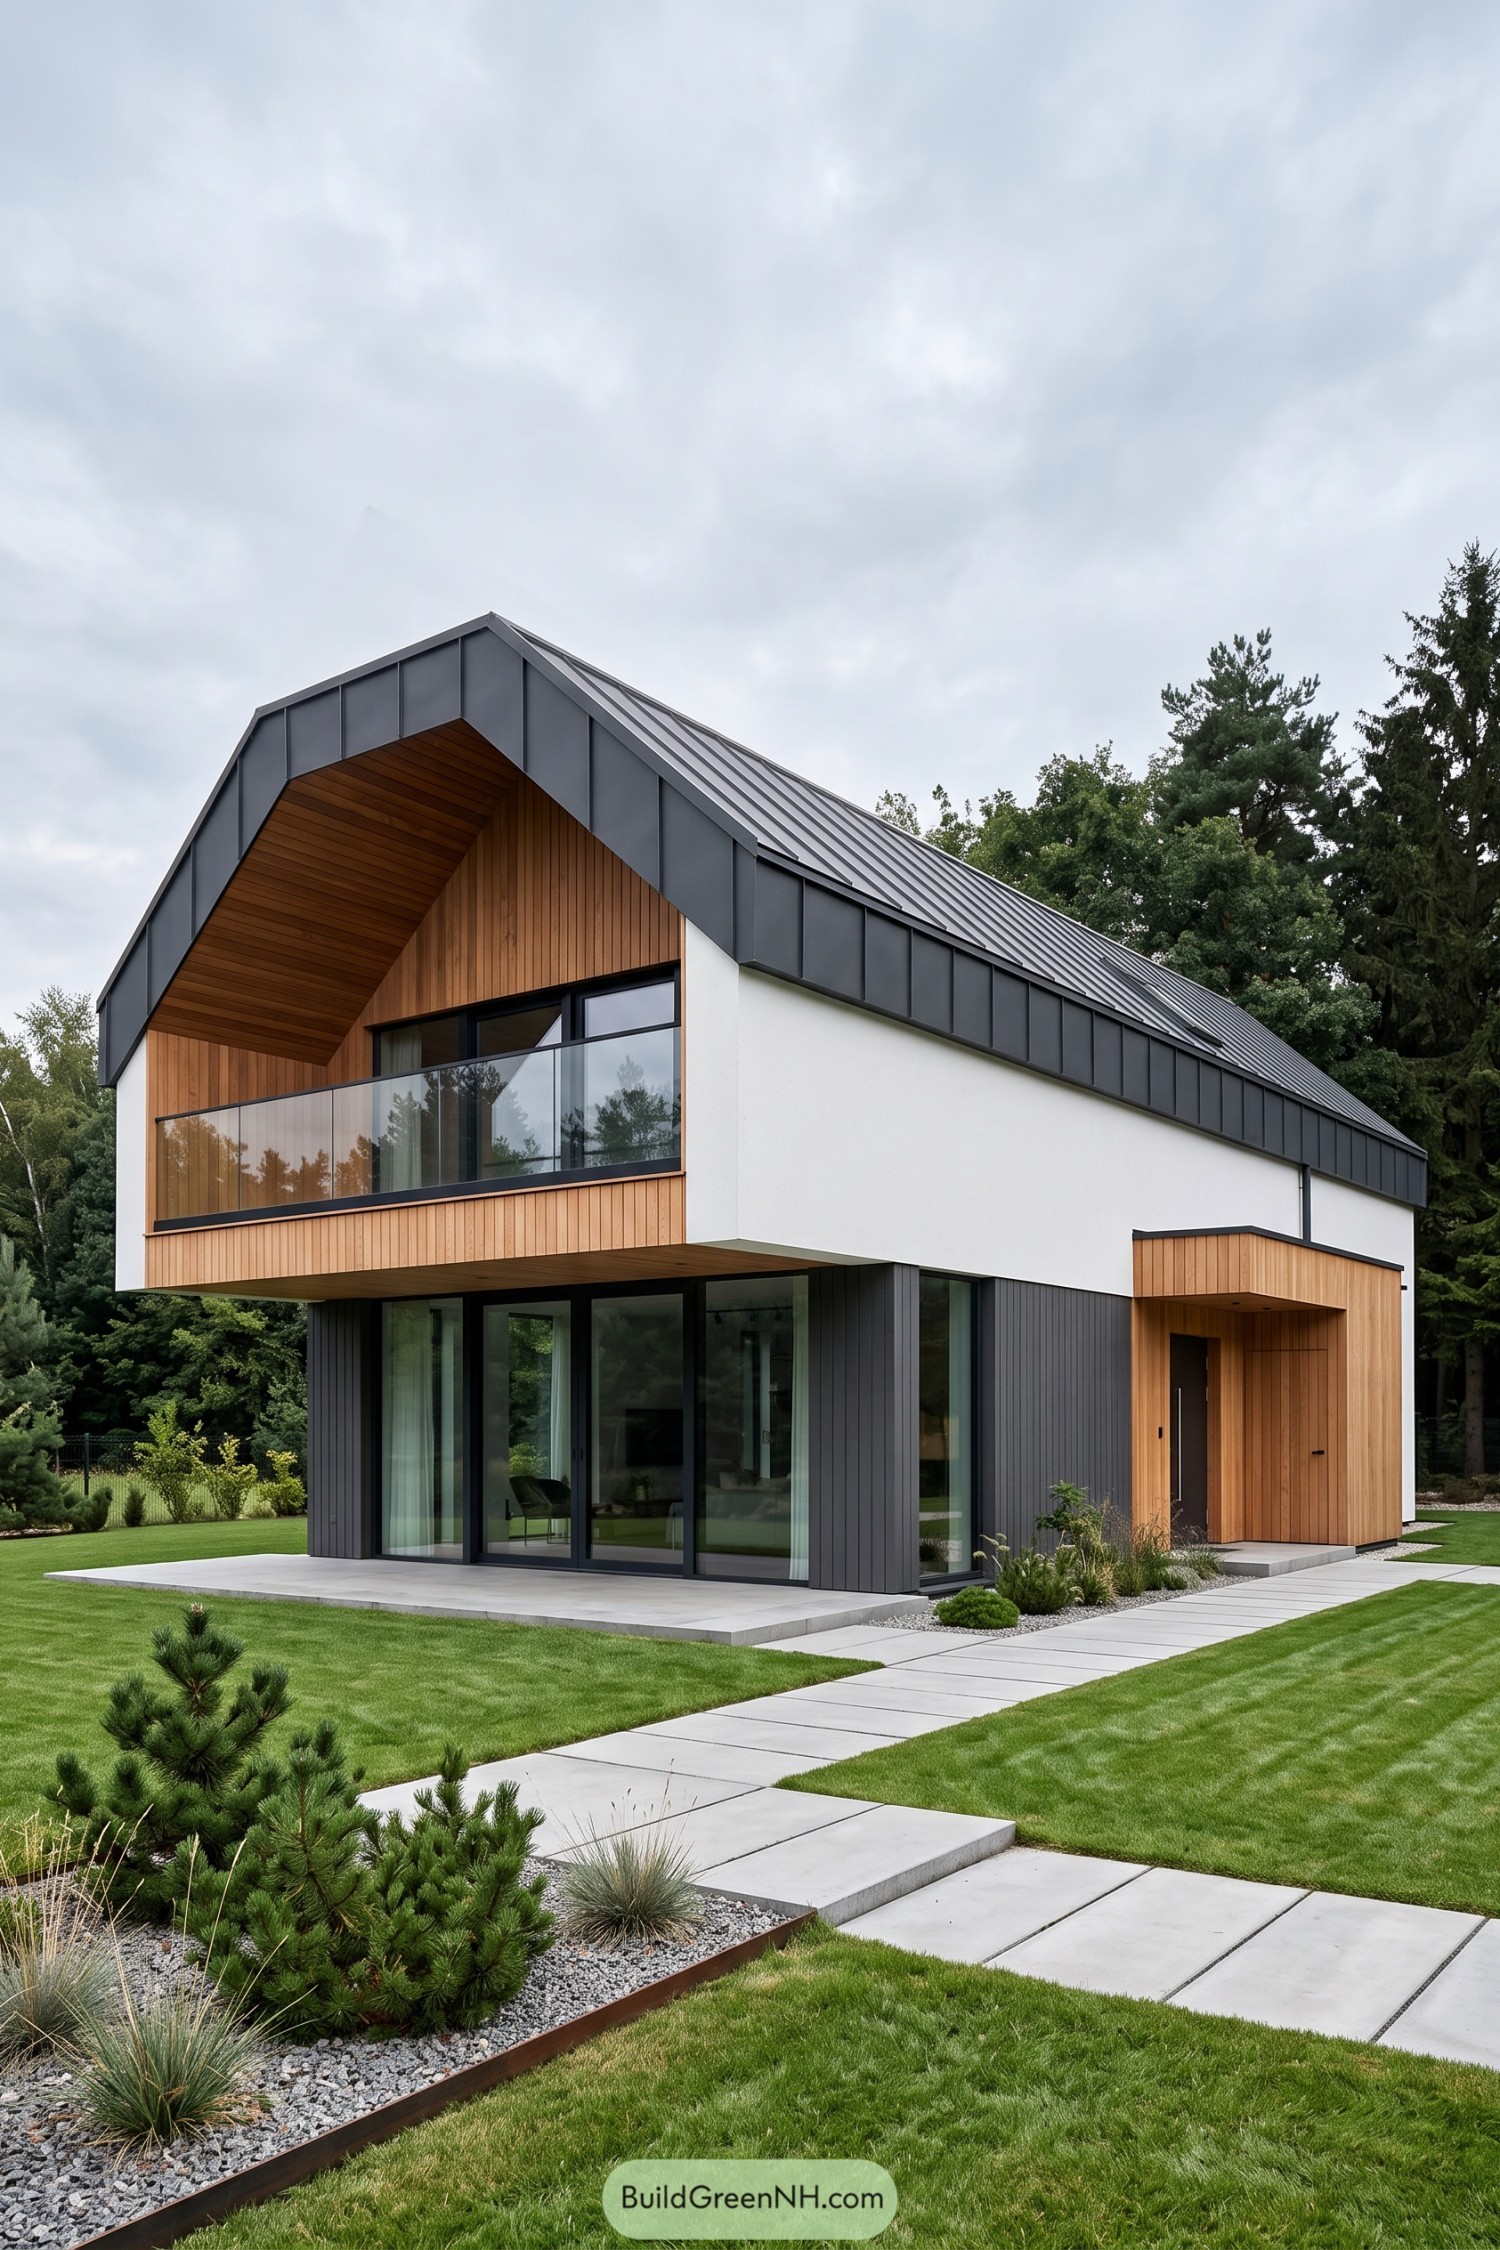

A folded dark metal roof wraps this crisp two-story home, giving the simple gable shape a sharper, more contemporary edge. Warm timber lines the recessed balcony and entry, a welcome break from all that cool gray confidence.
The upper floor projects over glassy ground-level rooms, creating a sheltered patio without cluttering the garden. Full-height glazing opens the interior toward the lawn, while the balcony offers a quiet perch for coffee, plants, or avoiding everyone for five minutes.
Woodland Split-Level Lookout
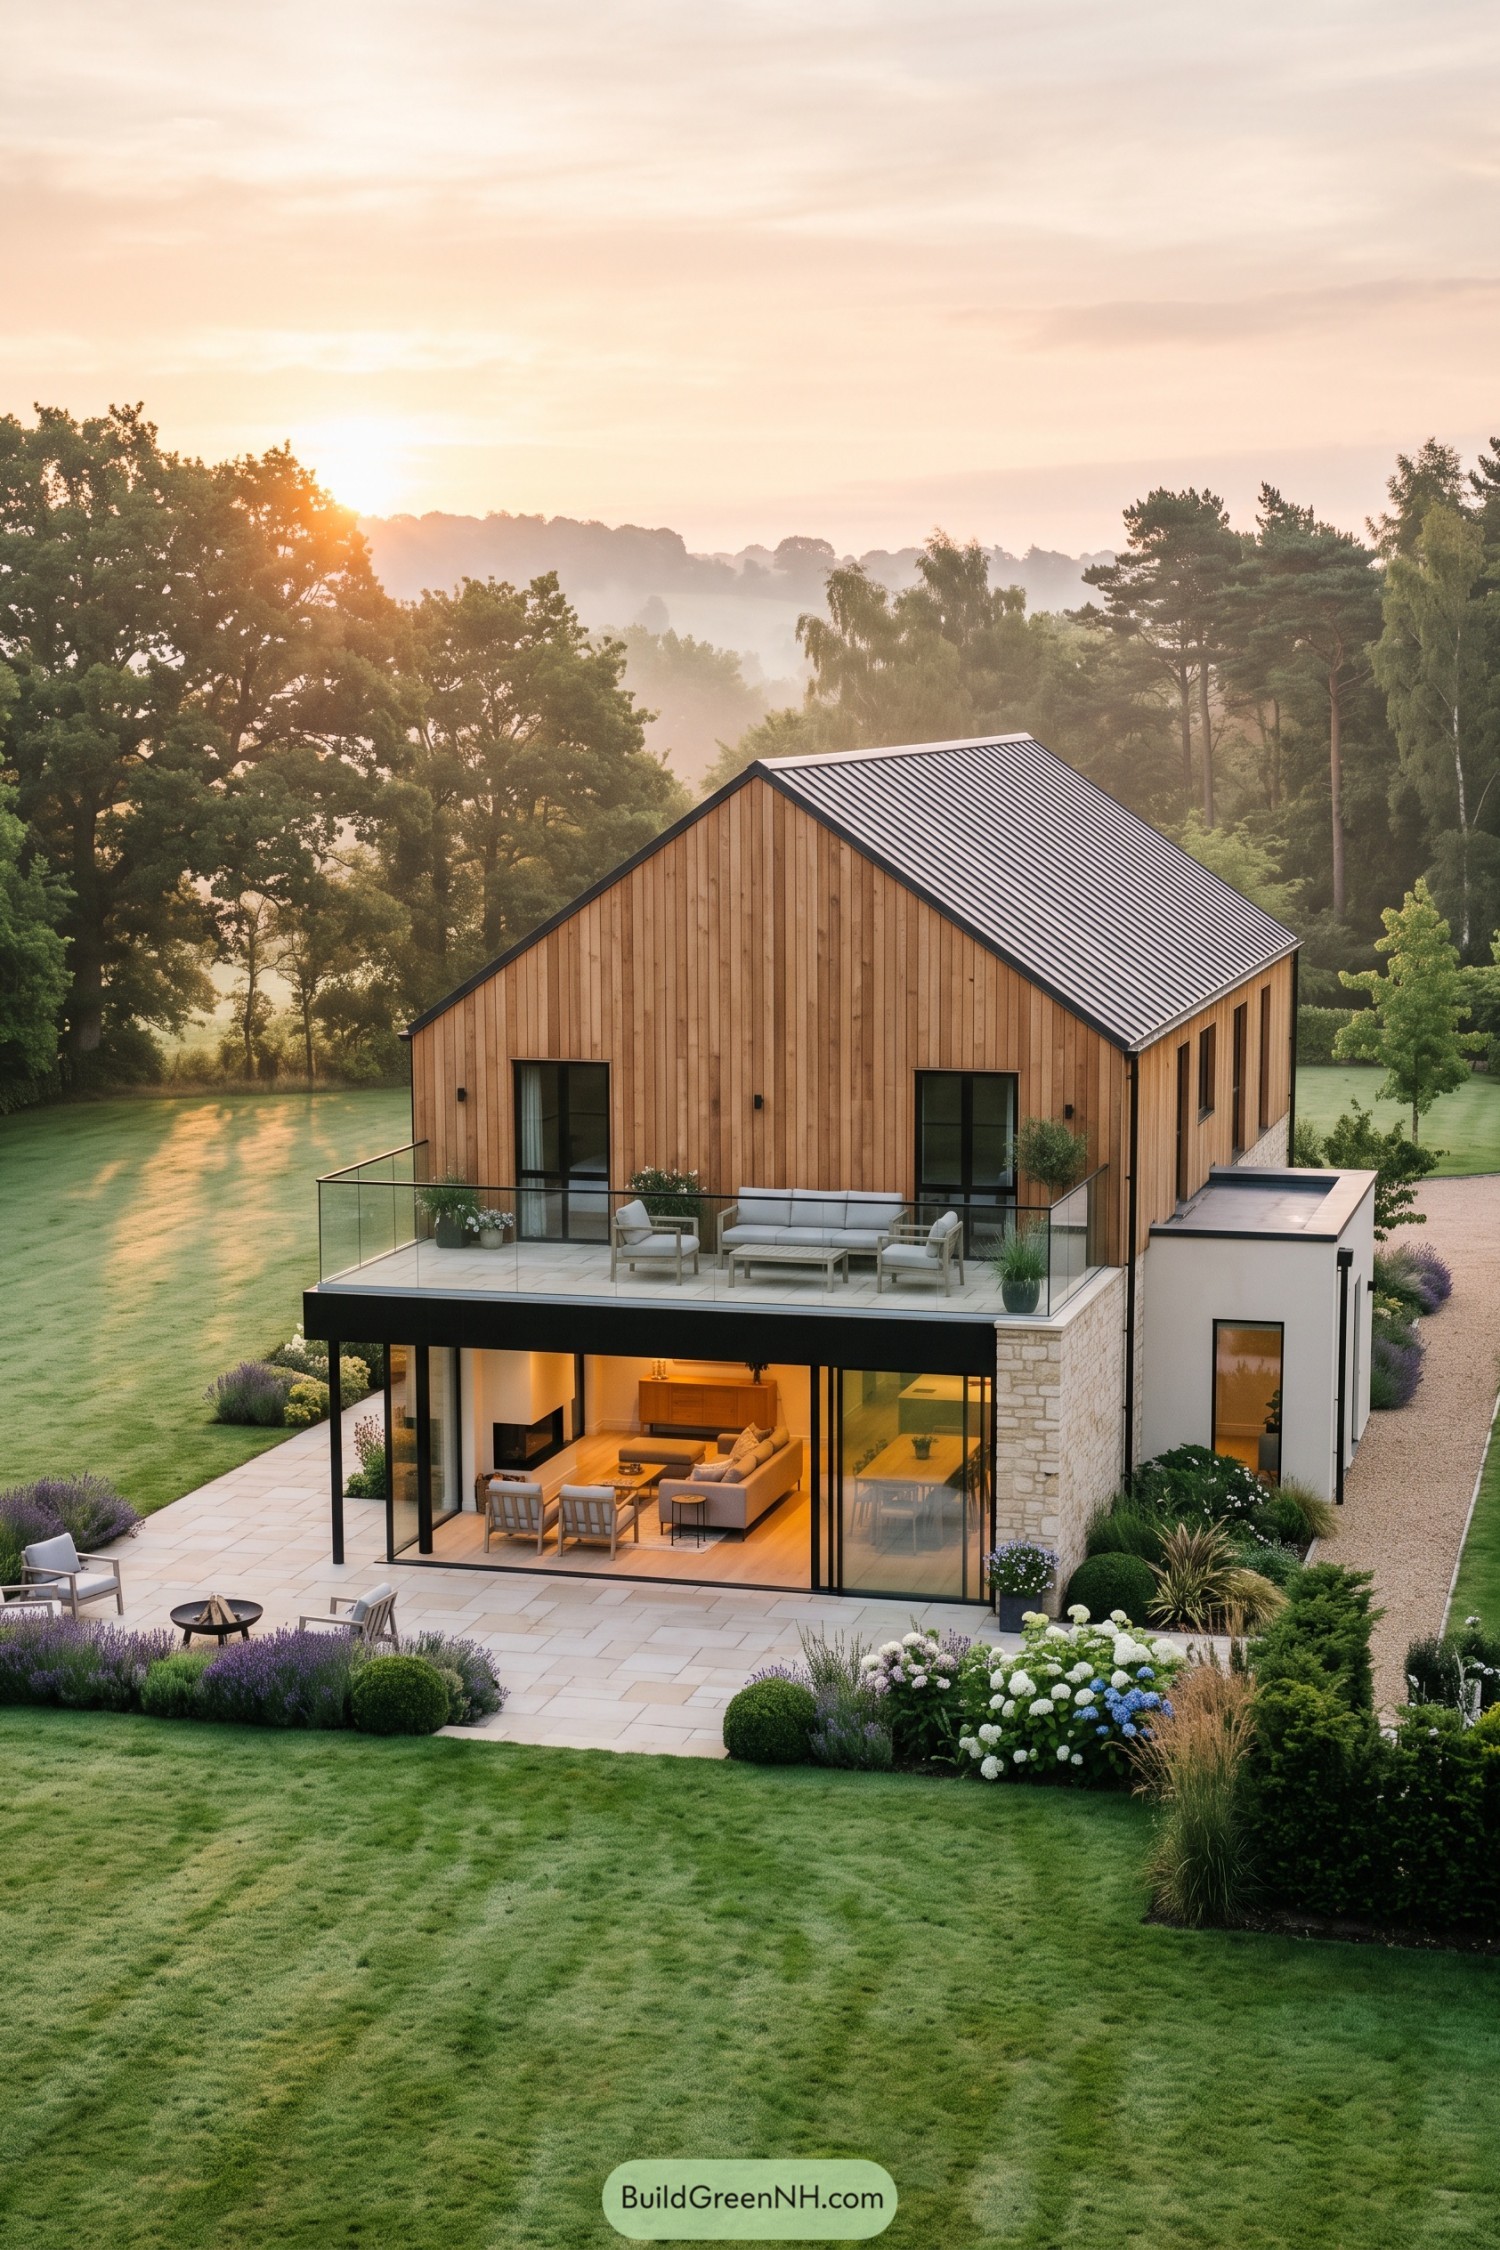

A warm vertical timber gable rises above a crisp white lower level, pairing a low-pitch metal roof with broad black-framed glazing. The form takes its cue from a simple countryside barn, then gives it a rather polished upgrade.
An upper glass-railed balcony extends the living space toward the trees, while the covered terrace below creates a sheltered outdoor room. Stone cladding, lavender borders, and a generous paved patio soften the modern lines without making the garden feel too fussy.
Alpine Brick Gable Gallery
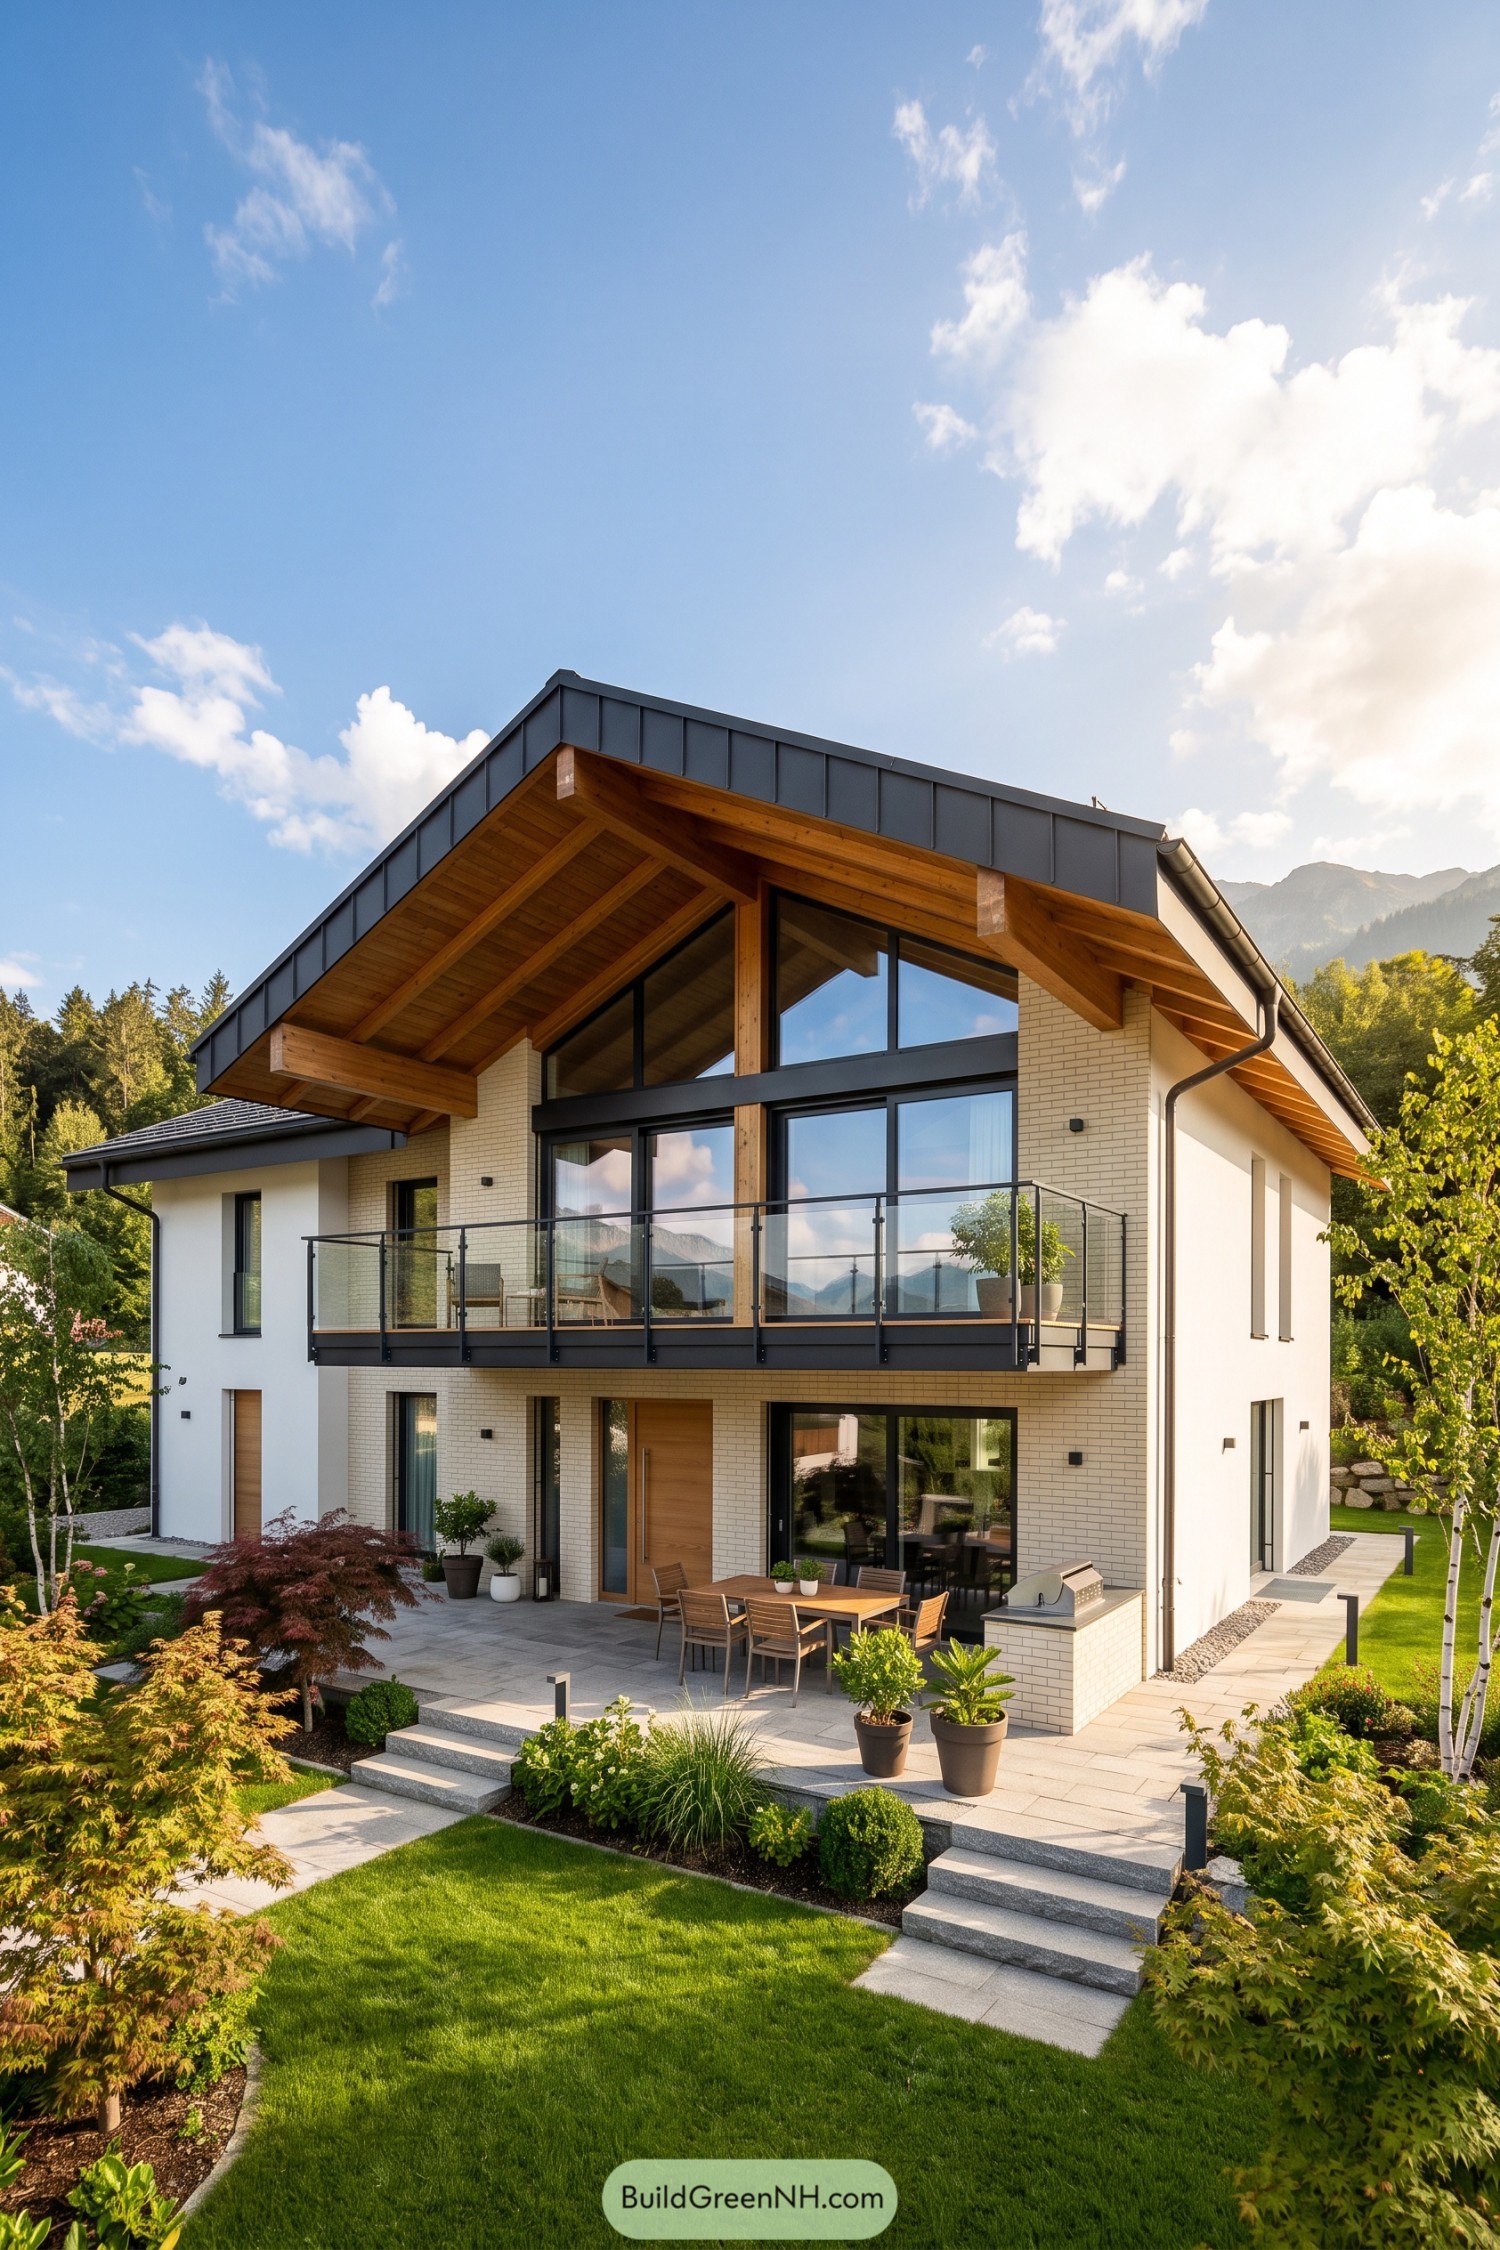

A crisp pale-brick facade sits beneath a dark low-pitch gable roof, with deep timber eaves giving the upper level a warm alpine character. The broad glass balcony opens the main living spaces toward the mountain view, which is a pretty good reason to linger over coffee.
Tall black-framed windows follow the roofline and bring a clean contemporary edge to the timber structure. Below, the stone terrace, built-in grill, and layered garden steps create an easy outdoor setting that feels polished without being fussy.
Urban Zinc Canopy Loft
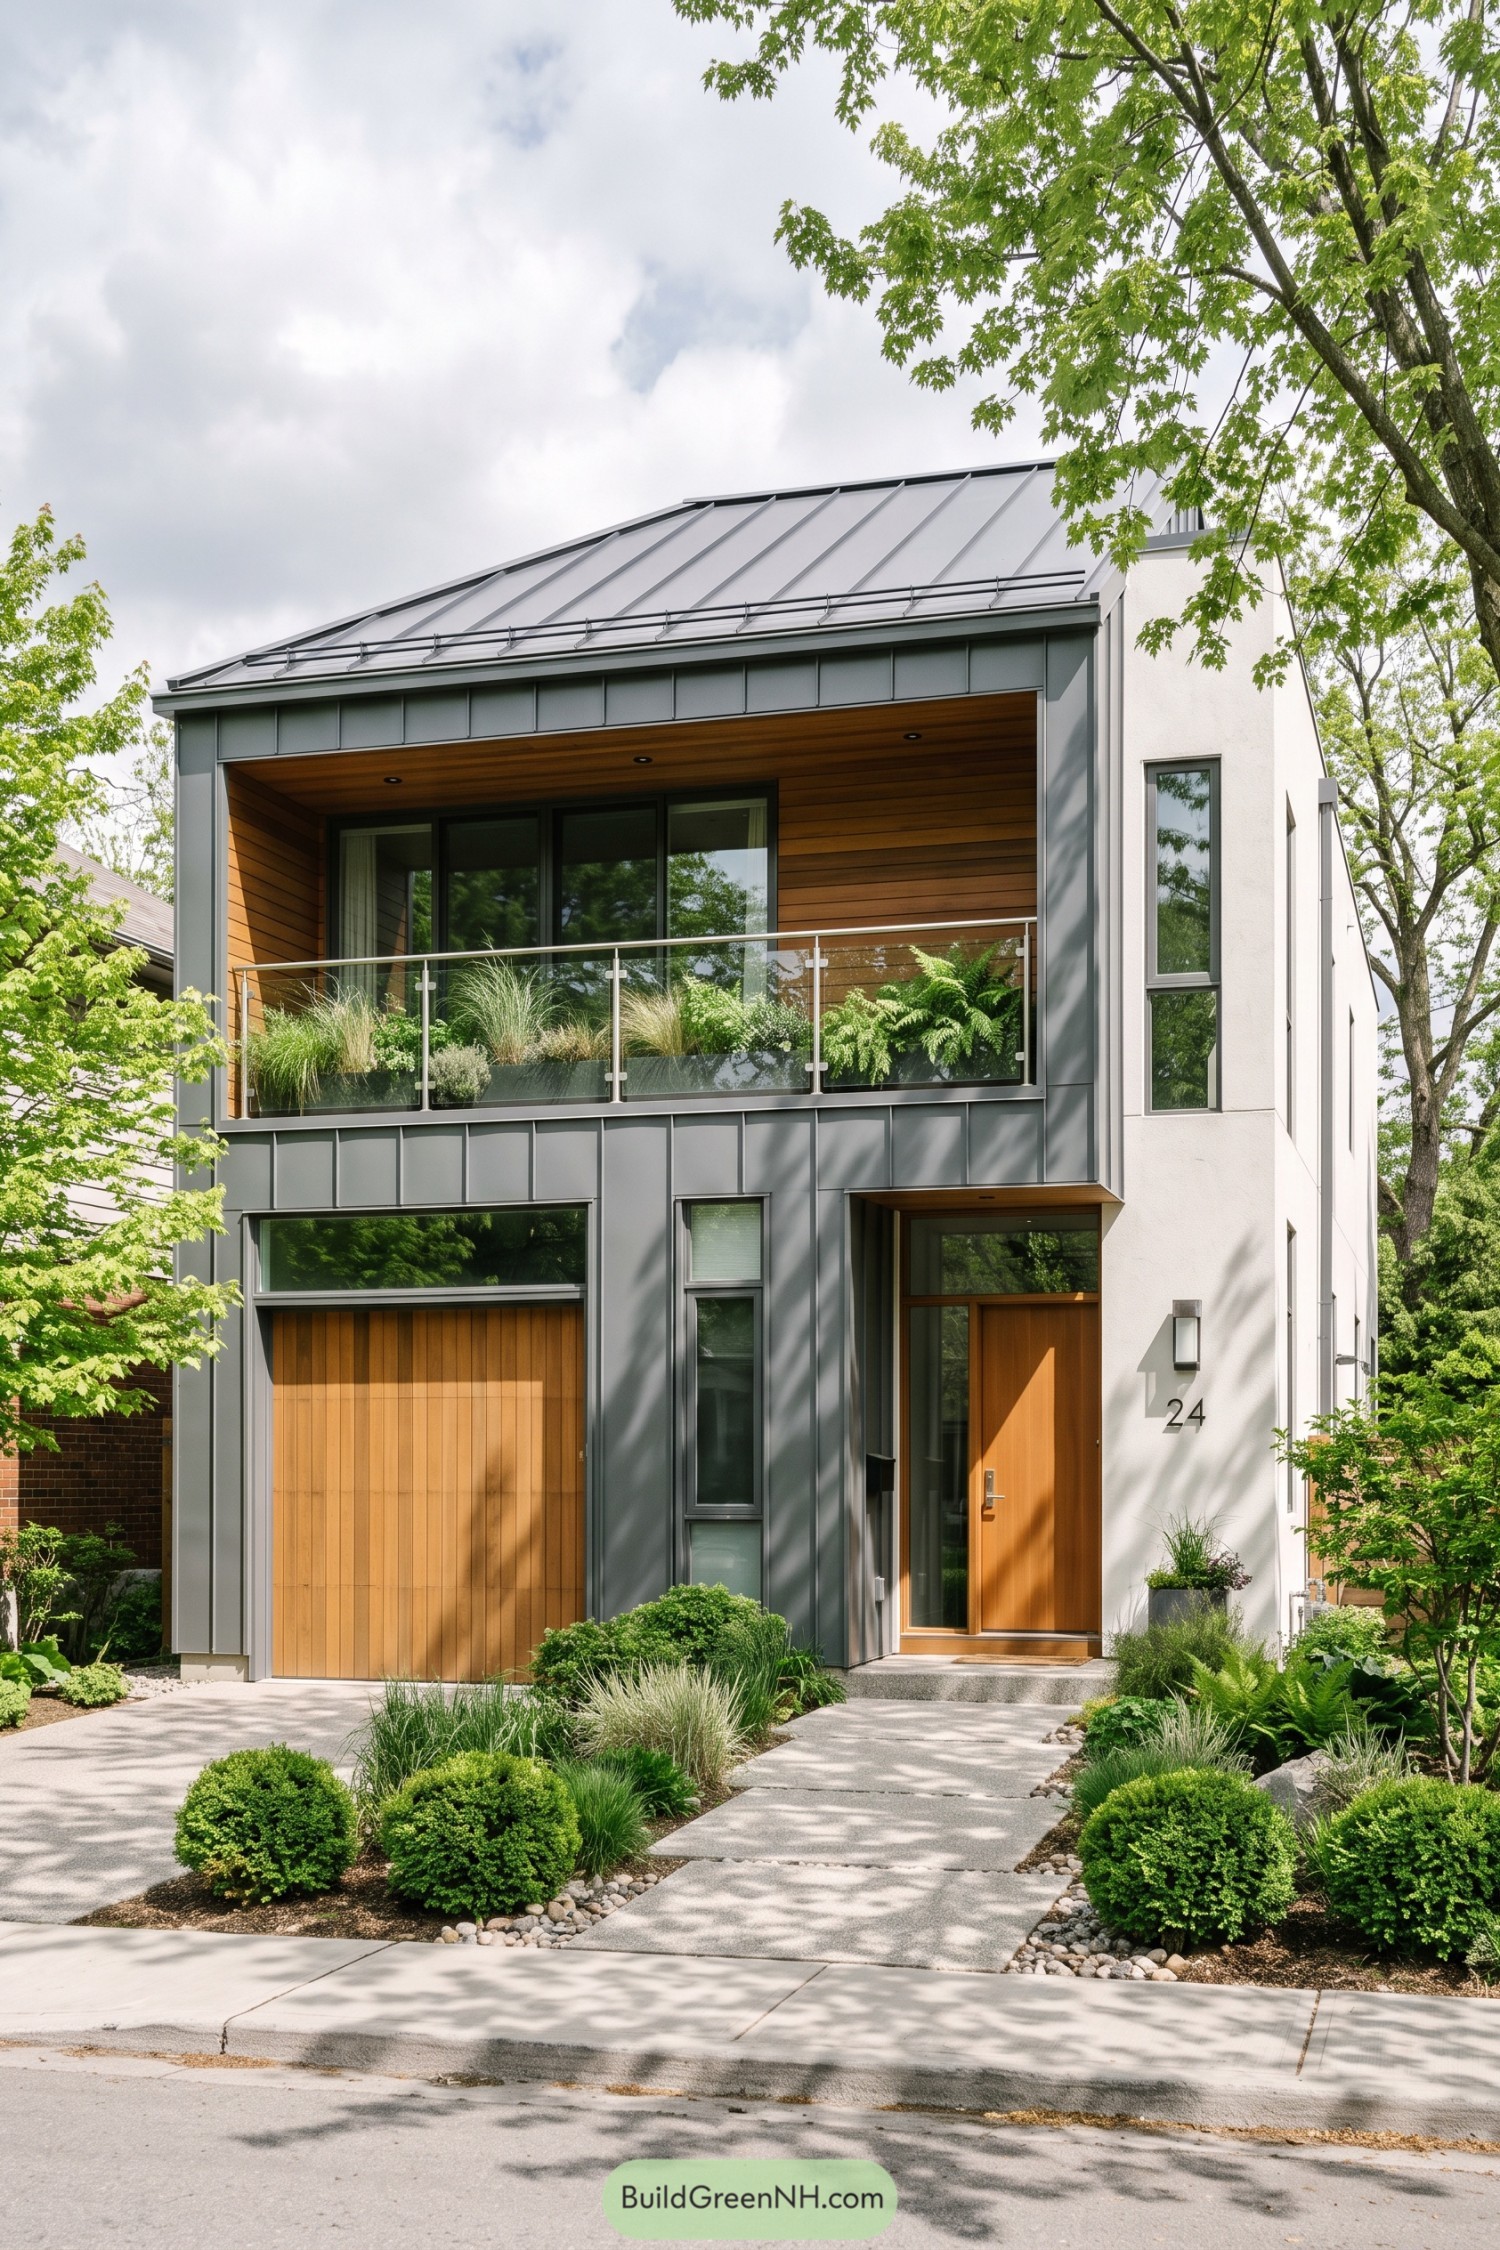

A low pitched metal gable roof gives this narrow urban home a crisp, tailored profile, while charcoal standing-seam cladding frames the front elevation. Warm wood lining at the balcony and entry softens the sleek exterior, so it never feels like it has shown up wearing a tuxedo to brunch.
The upper balcony is recessed beneath the roofline and finished with clear glass rails, keeping its leafy planters visible from the street. Tall vertical windows bring daylight deeper inside, and the simple landscaped path makes the compact site feel calm and generously cared for.
Pin this for later:
Want More?
 20 Modern Barn Houses With Winter Gardens That Stay Green All Year
 20 Modern Farmhouses With Earthen Garages That Rise From the Earth
 20 Ranch Houses With Gardens Worth the Groundwork
 20 Cottages With Greenhouse Wings Where Living Space Meets Growing Space
 18 Layouts of Three Houses in One Compound for Triple Family Joy
Table of Contents