Last updated on · ⓘ How we make our floor plans
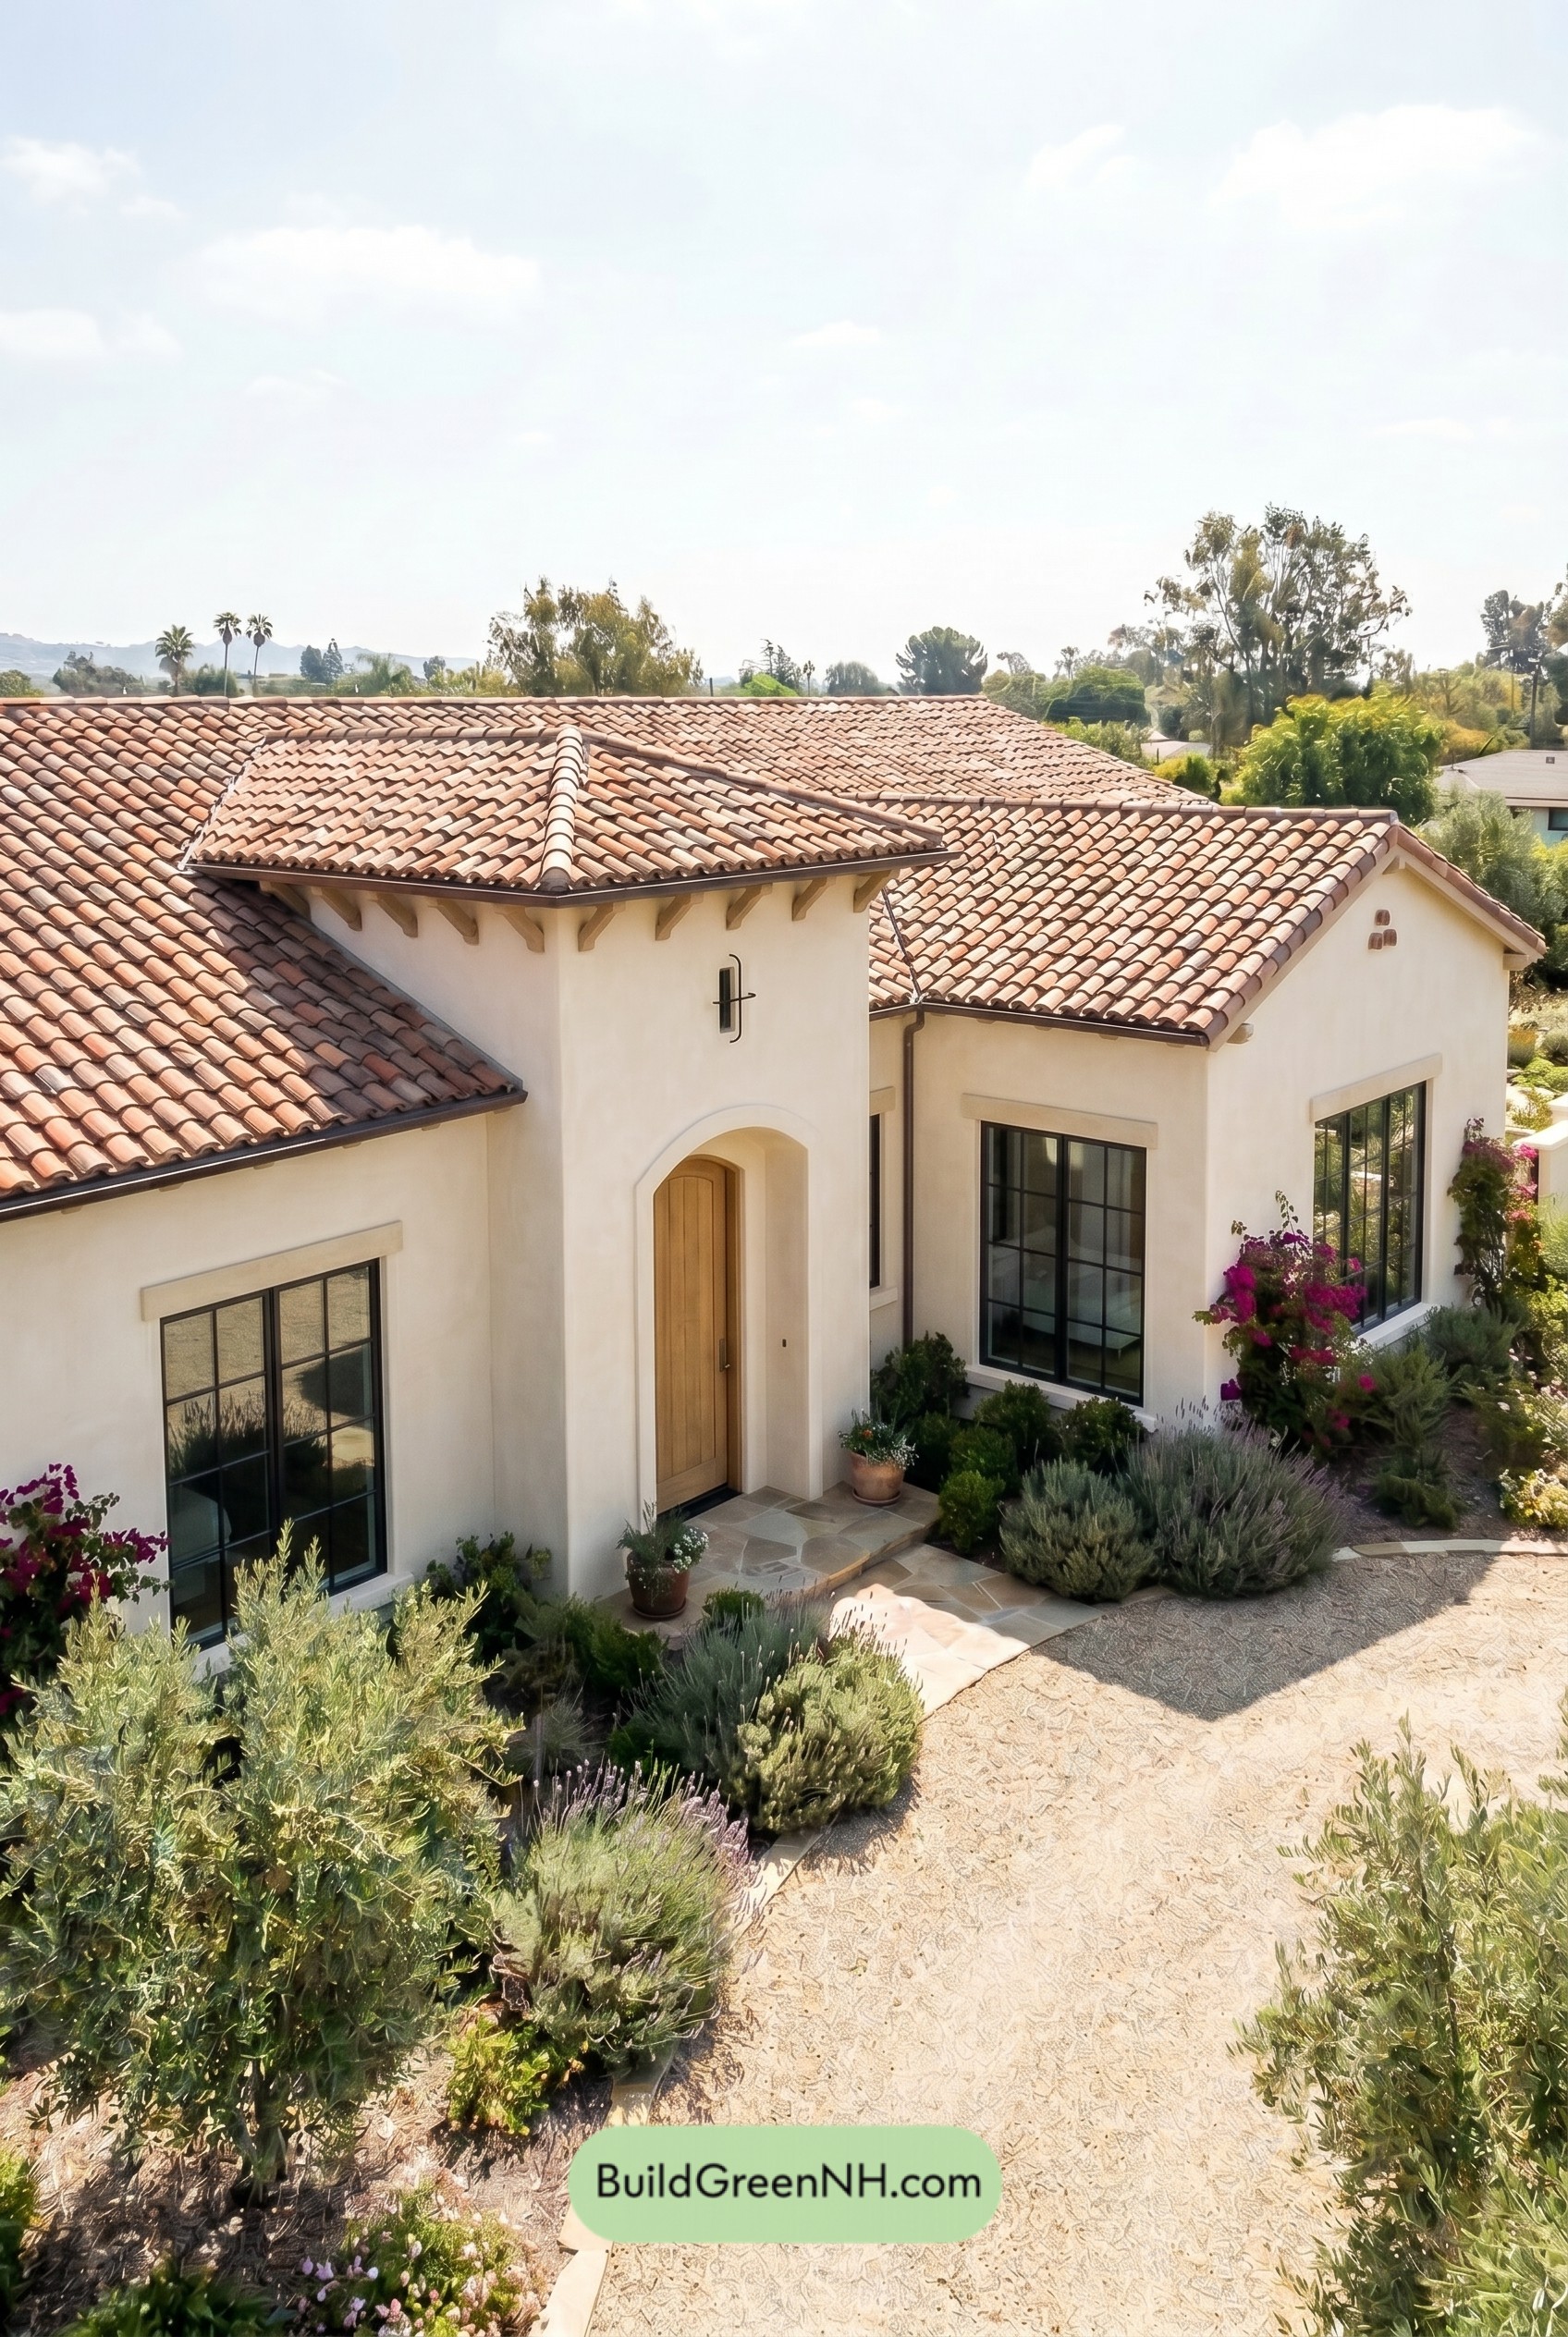

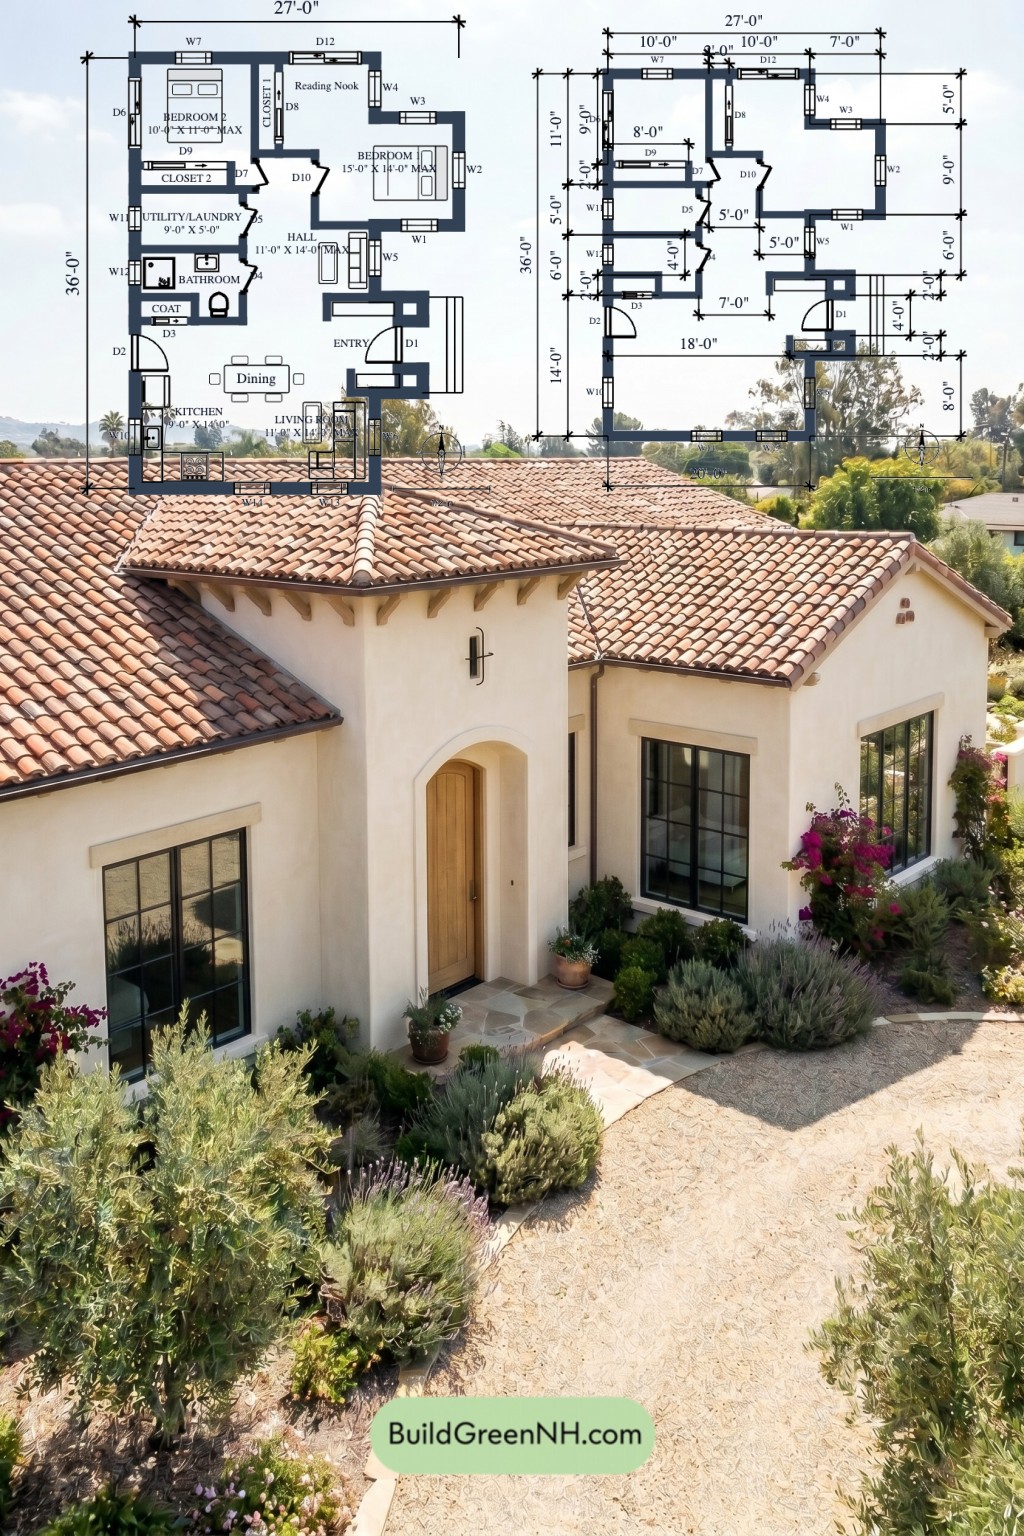
This is a compact 800 sq ft single-story home plan with two bedrooms, one bathroom, and a very practical core layout. Small footprint. Big composure. No wasted drama.
The facade carries a Mediterranean-inspired character with smooth light stucco walls, black-framed windows, and a warm wood entry door set within an arched opening. The roof uses red clay-style barrel tiles with varied roof planes for depth and charm. Exposed rafter tails add a crafted touch. It looks polished, relaxed, and just a little smug about it.
- Total Area: 800 sq ft
- Bedrooms: 2
- Bathrooms: 1
- Floors: 1
Main Floor
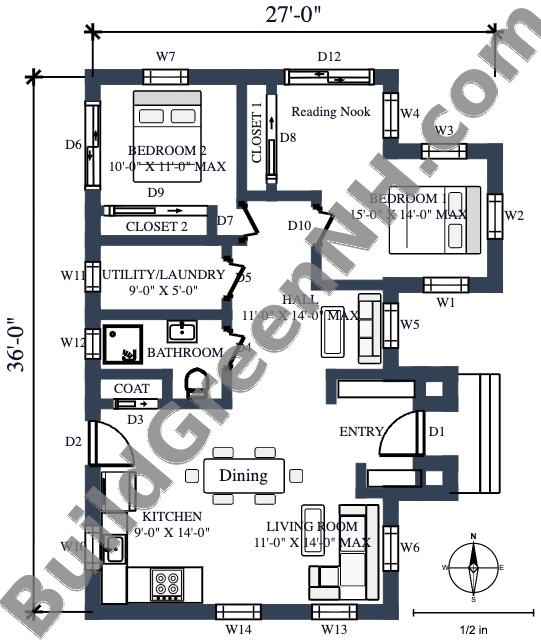
The main floor measures 27 ft wide by 36 ft deep, with 800 sq ft of total area. The plan is organized with the public spaces toward the front and lower portion, while the bedrooms sit toward the rear and upper portion for better separation.
The entryway opens into a central circulation zone that links the living room, kitchen, dining area, bathroom, laundry, and bedrooms. The hall is generous for a small plan, working as the main connector without turning into a maze. A coat closet near the entry keeps daily clutter on a short leash.
The kitchen sits beside the dining area, making meals and table service direct and simple. The living room is placed nearby, so the social zone feels connected but still defined. Bedroom 1 is the larger sleeping room and includes a closet, plus a reading nook shown on the plan. A quiet little bonus. Books may become smug too.
Storage is well distributed. Each bedroom has its own closet. The coat closet supports the entry. The utility/laundry room is placed near the bathroom and hall, giving the home a useful service zone without stealing the spotlight.
- Kitchen: 126 sq ft
- Living Room: 131 sq ft
- Entryway: 49 sq ft
- Hall: 113 sq ft
- Bedroom 1: 158 sq ft
- Bedroom 2: 94 sq ft
- Bathroom: 45 sq ft
- Utility/Laundry: 45 sq ft
- Closet 1: 16 sq ft
- Closet 2: 16 sq ft
- Coat Closet: 11 sq ft
Pin this for later:
Want More?
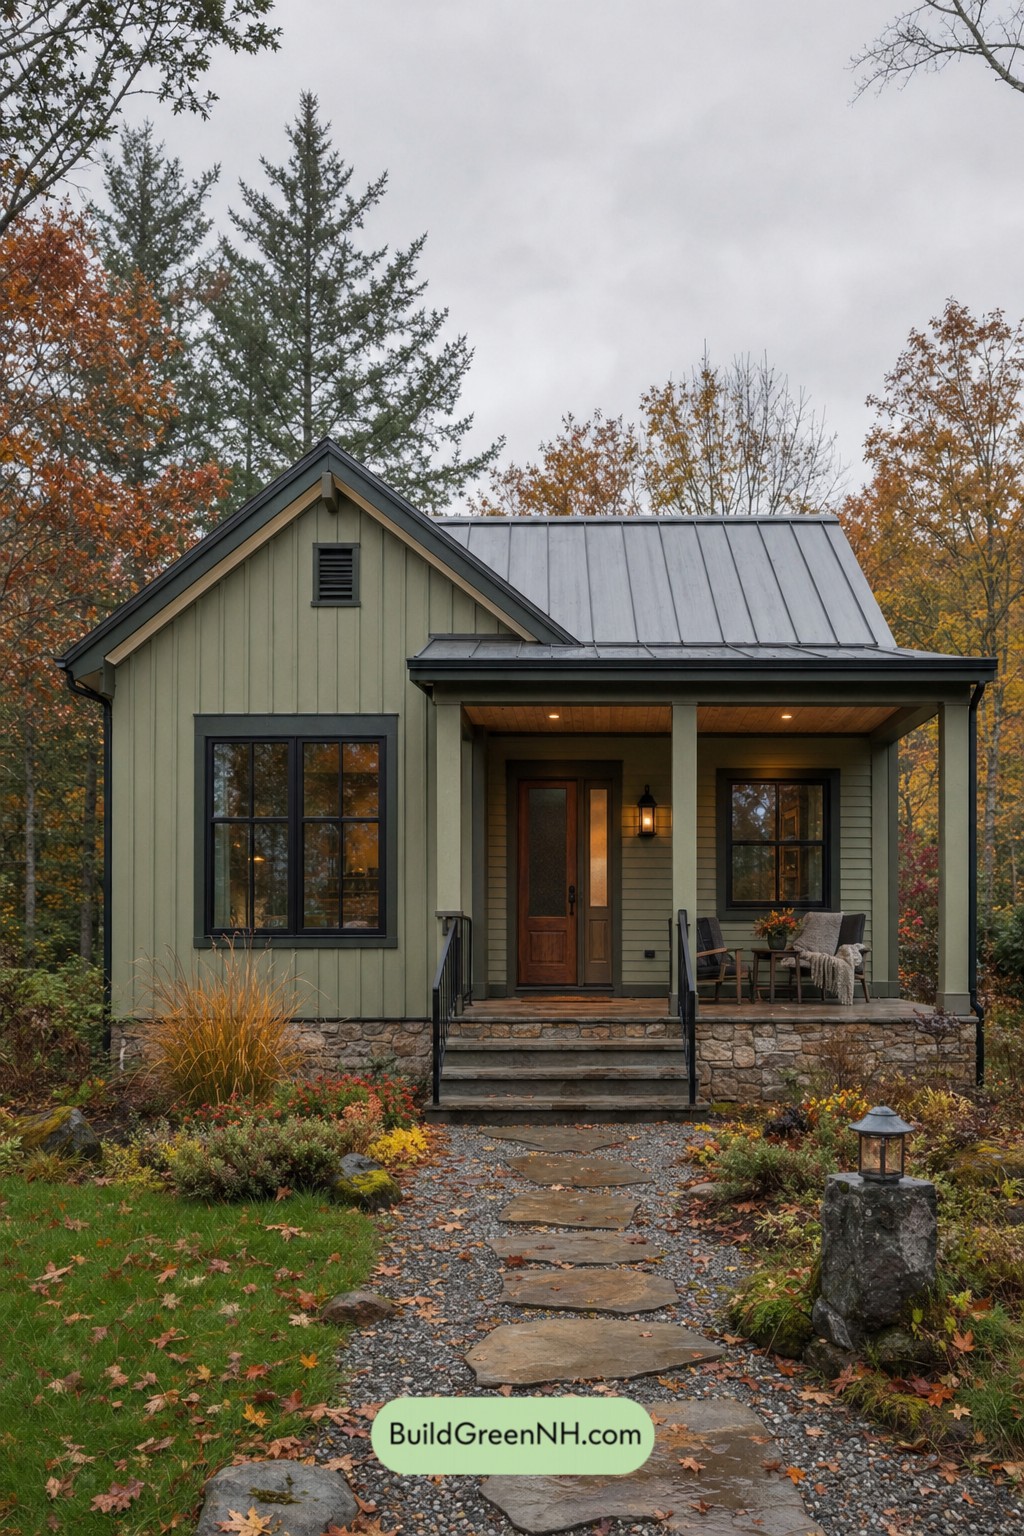 531 sq. ft., 1 Bed, 1 Bath, Single Story Cottage Floor Plans: Mossline Cottage Profile
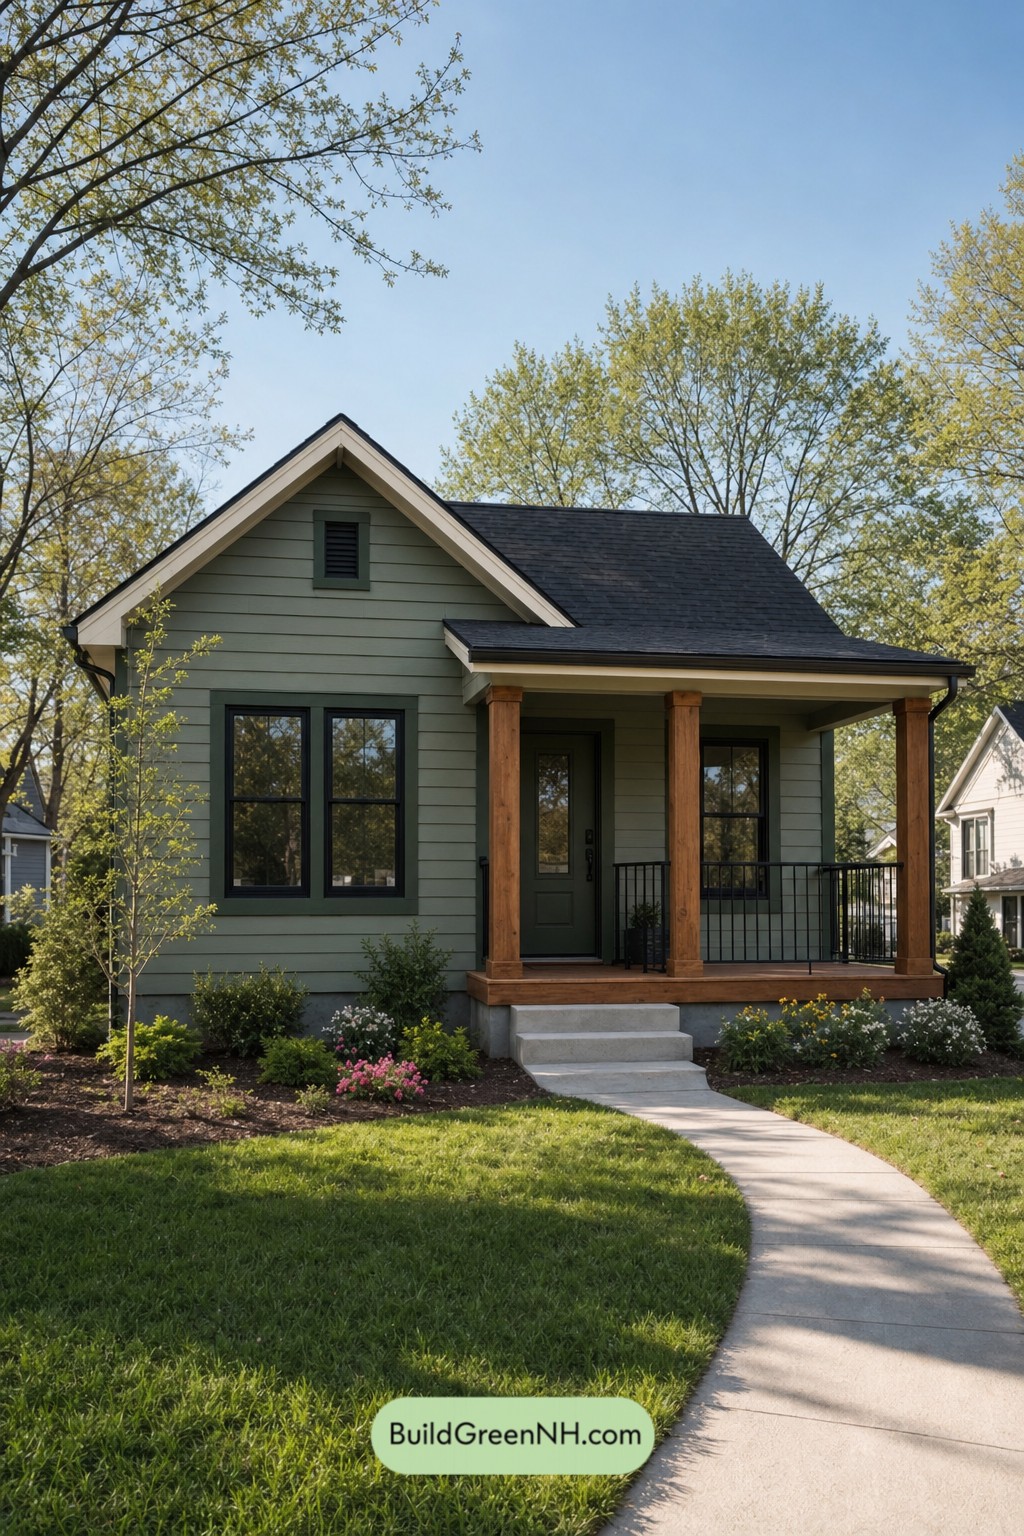 531 sq. ft., 1 Bed, 1 Bath, Single Story Small Modern Cottage Floor Plans: Sage Gable Porchcraft
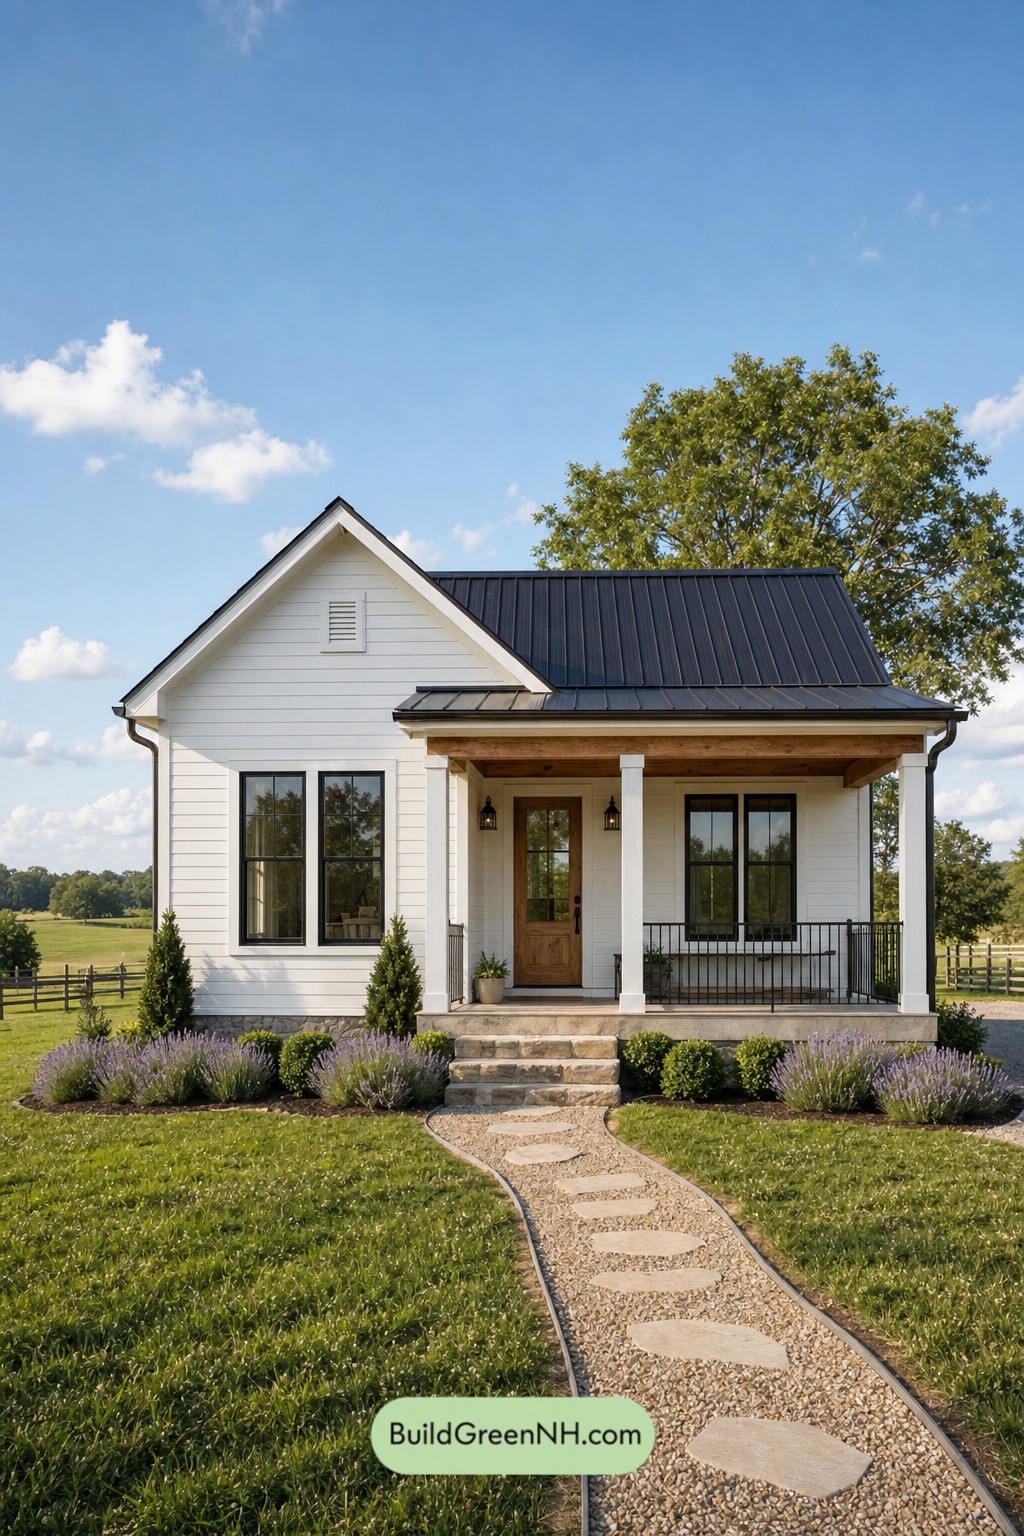 531 sq. ft., 1 Bed, 1 Bath, Small Modern Cottage Floor Plans: Cedarcrest Farm Cottage
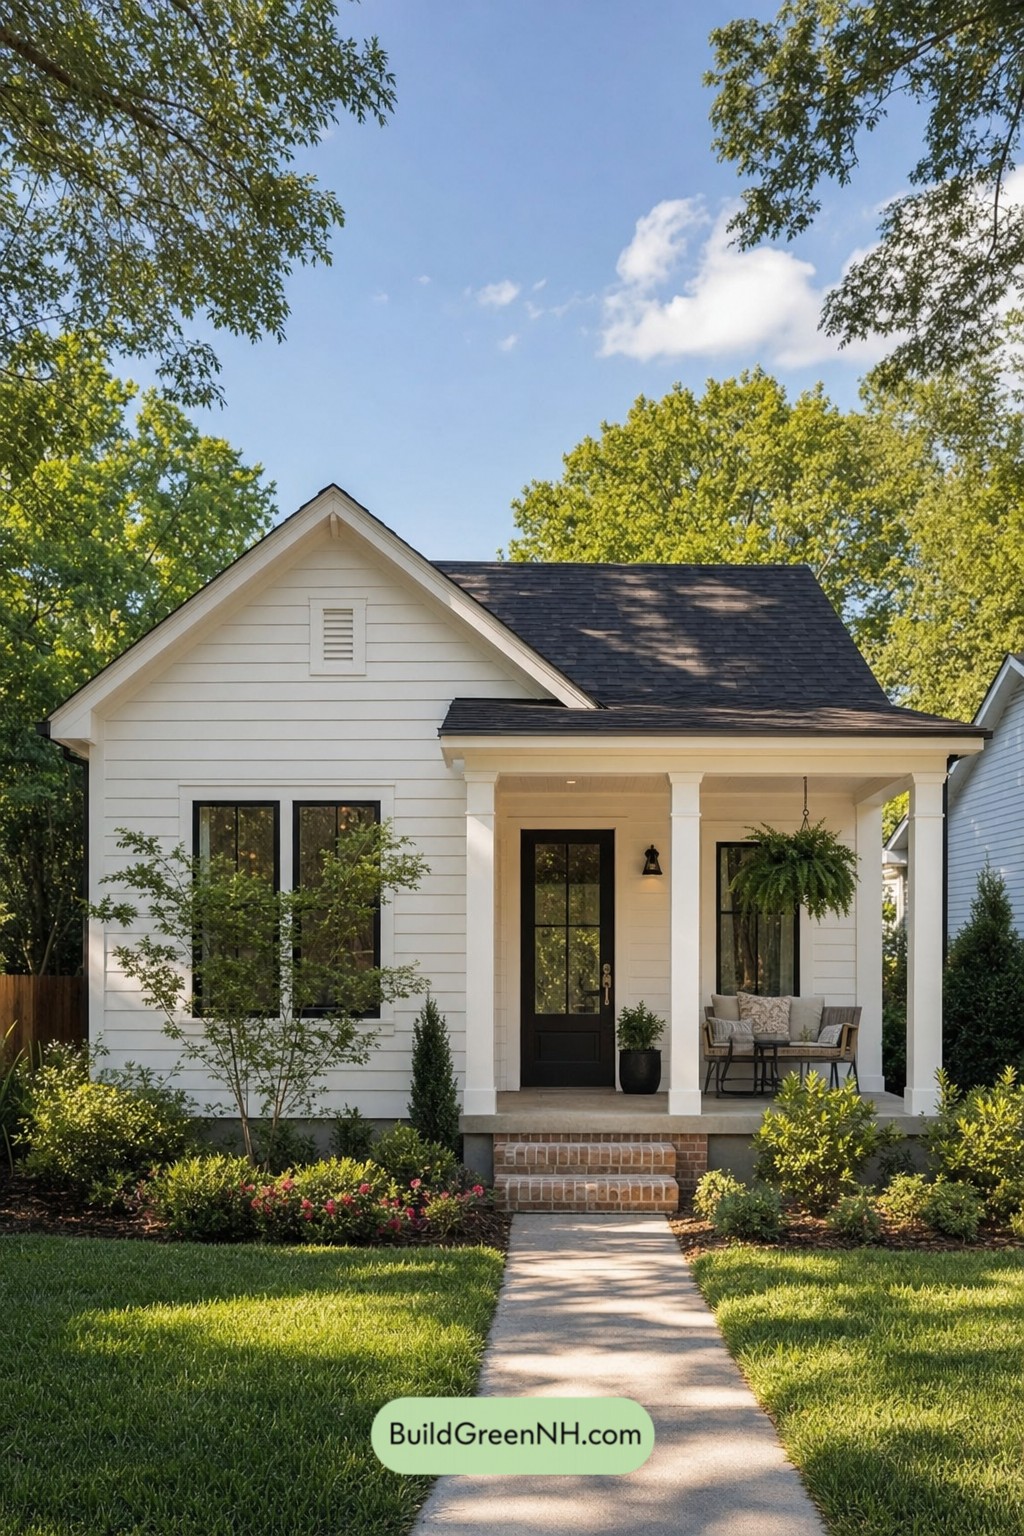 531 sq. ft., 1 Bed, 1 Bath, Single Floor Cottage House Floor Plans: Gablewood Quiet Cottage
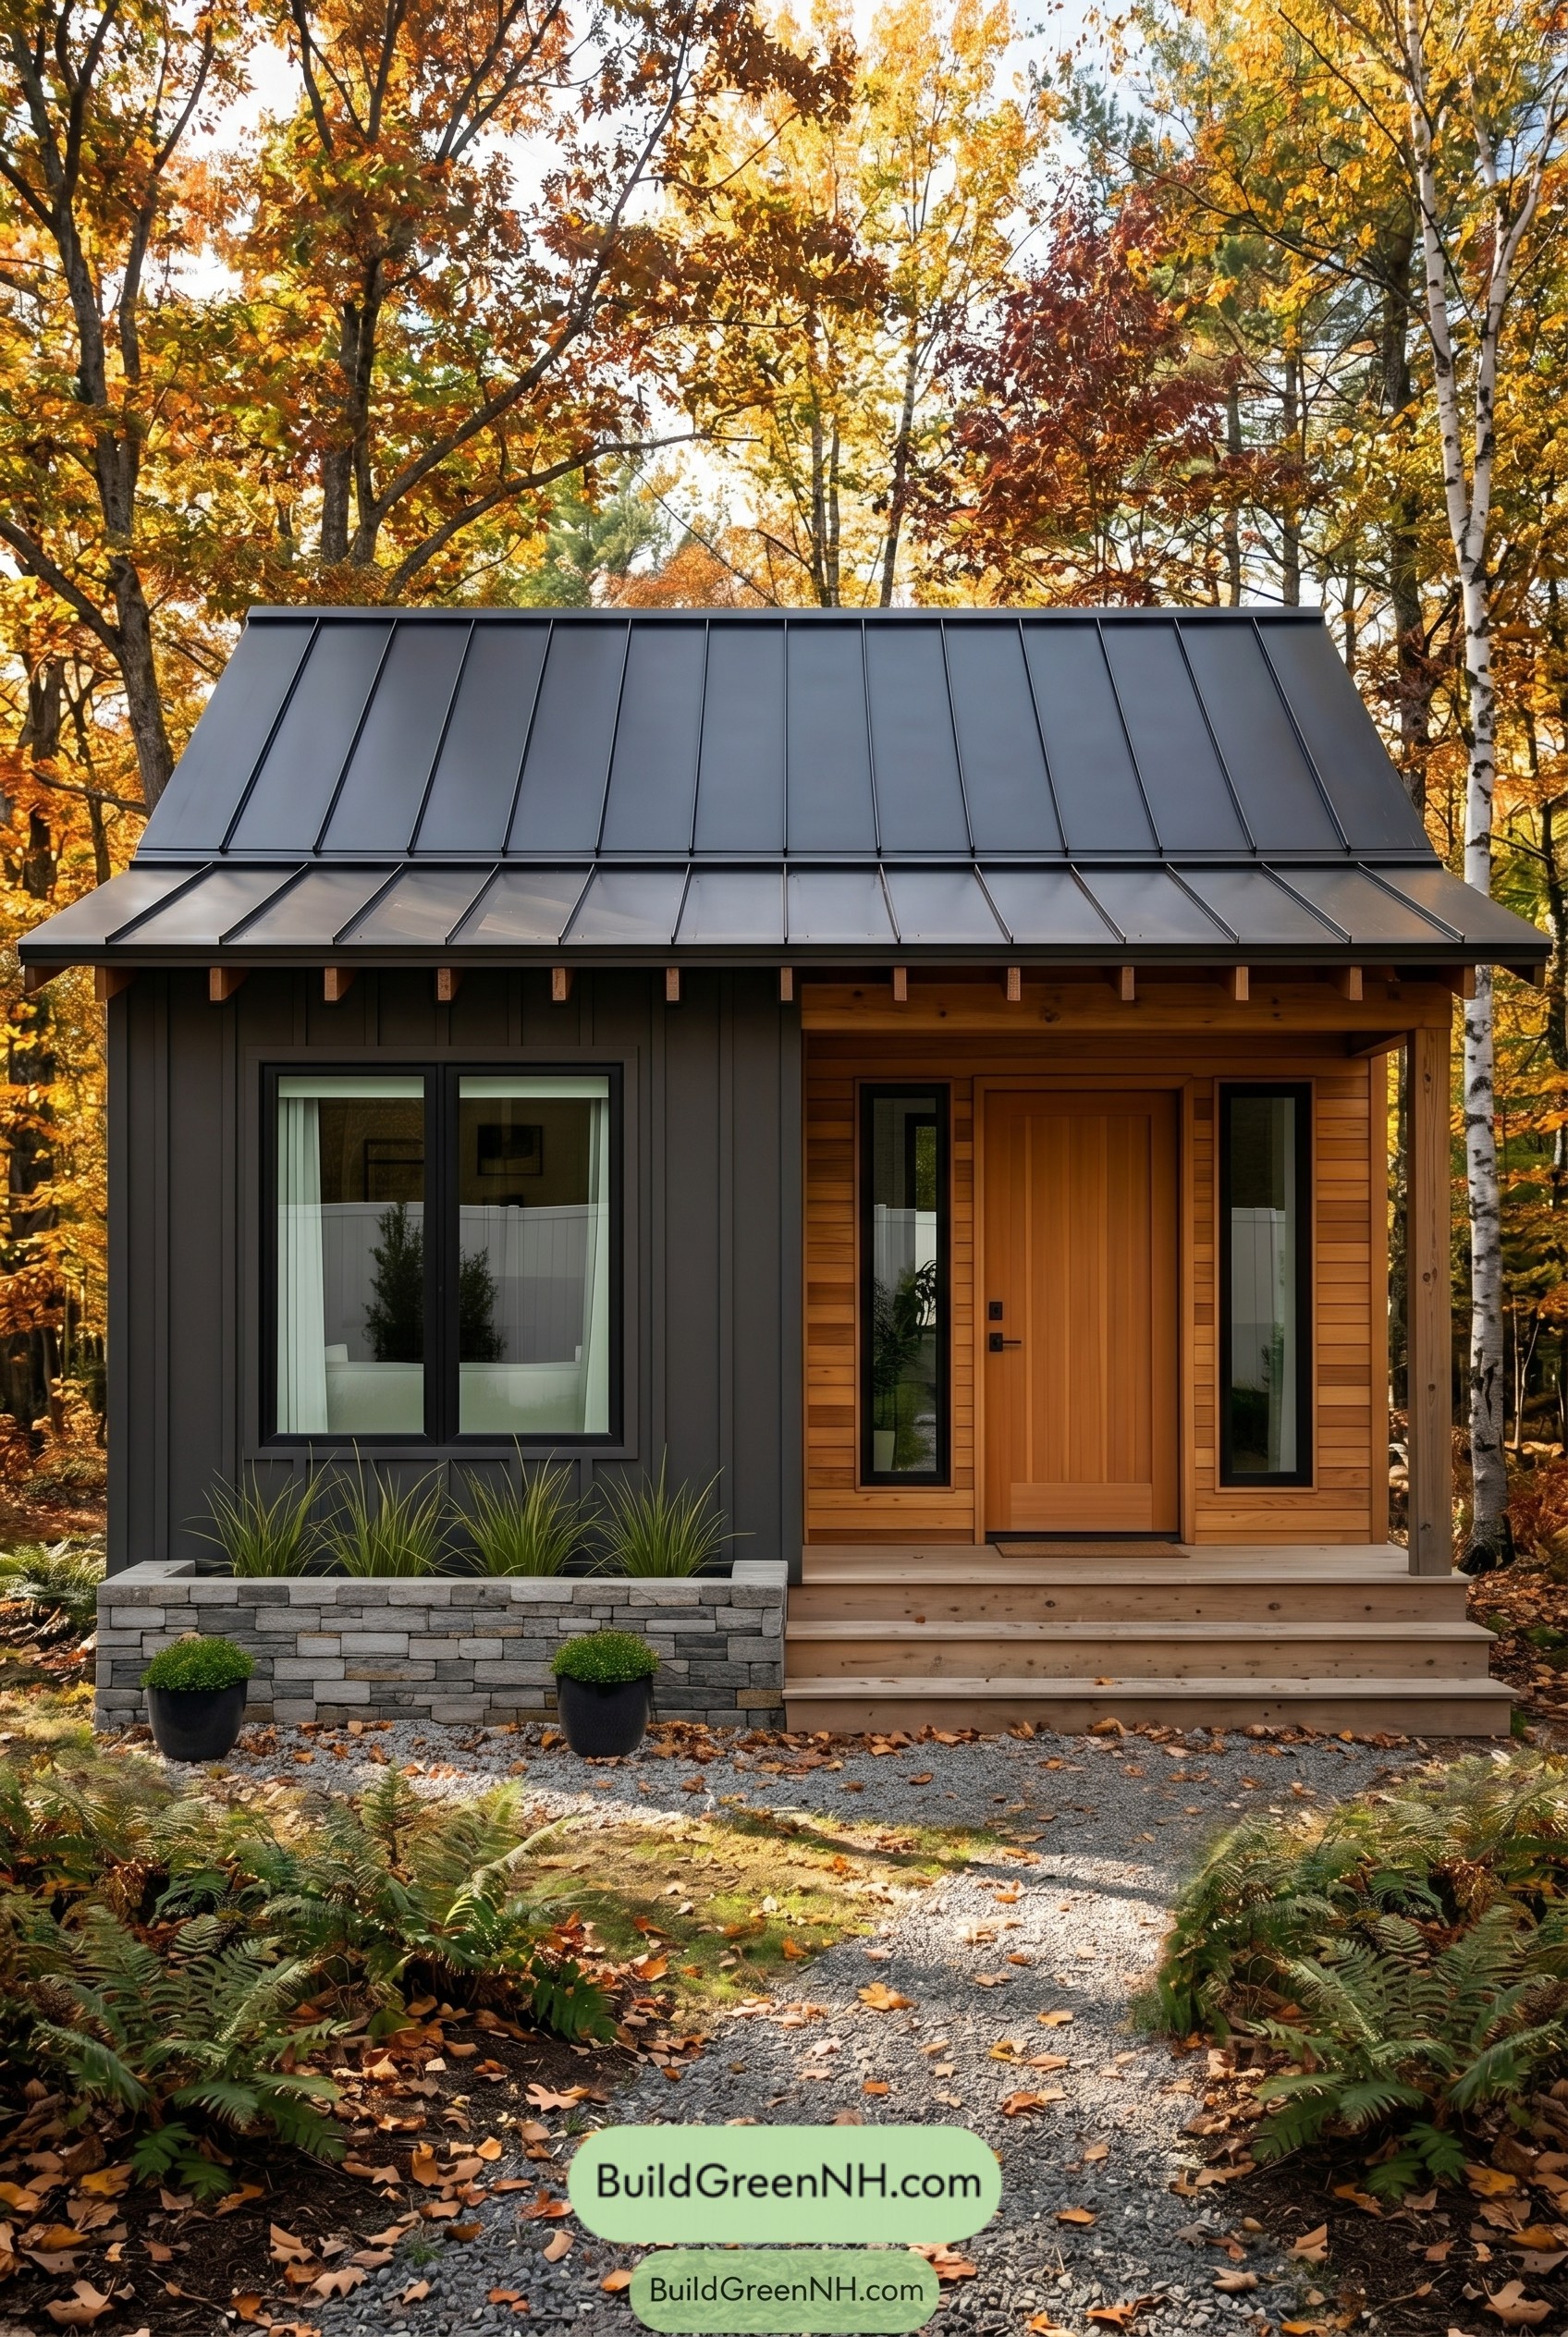 526 sq. ft., 1 Bed, 1 Bath, Single Story Small House Floor Plans: Pine Edge Microhouse
Table of Contents