Last updated on · ⓘ How we make our floor plans
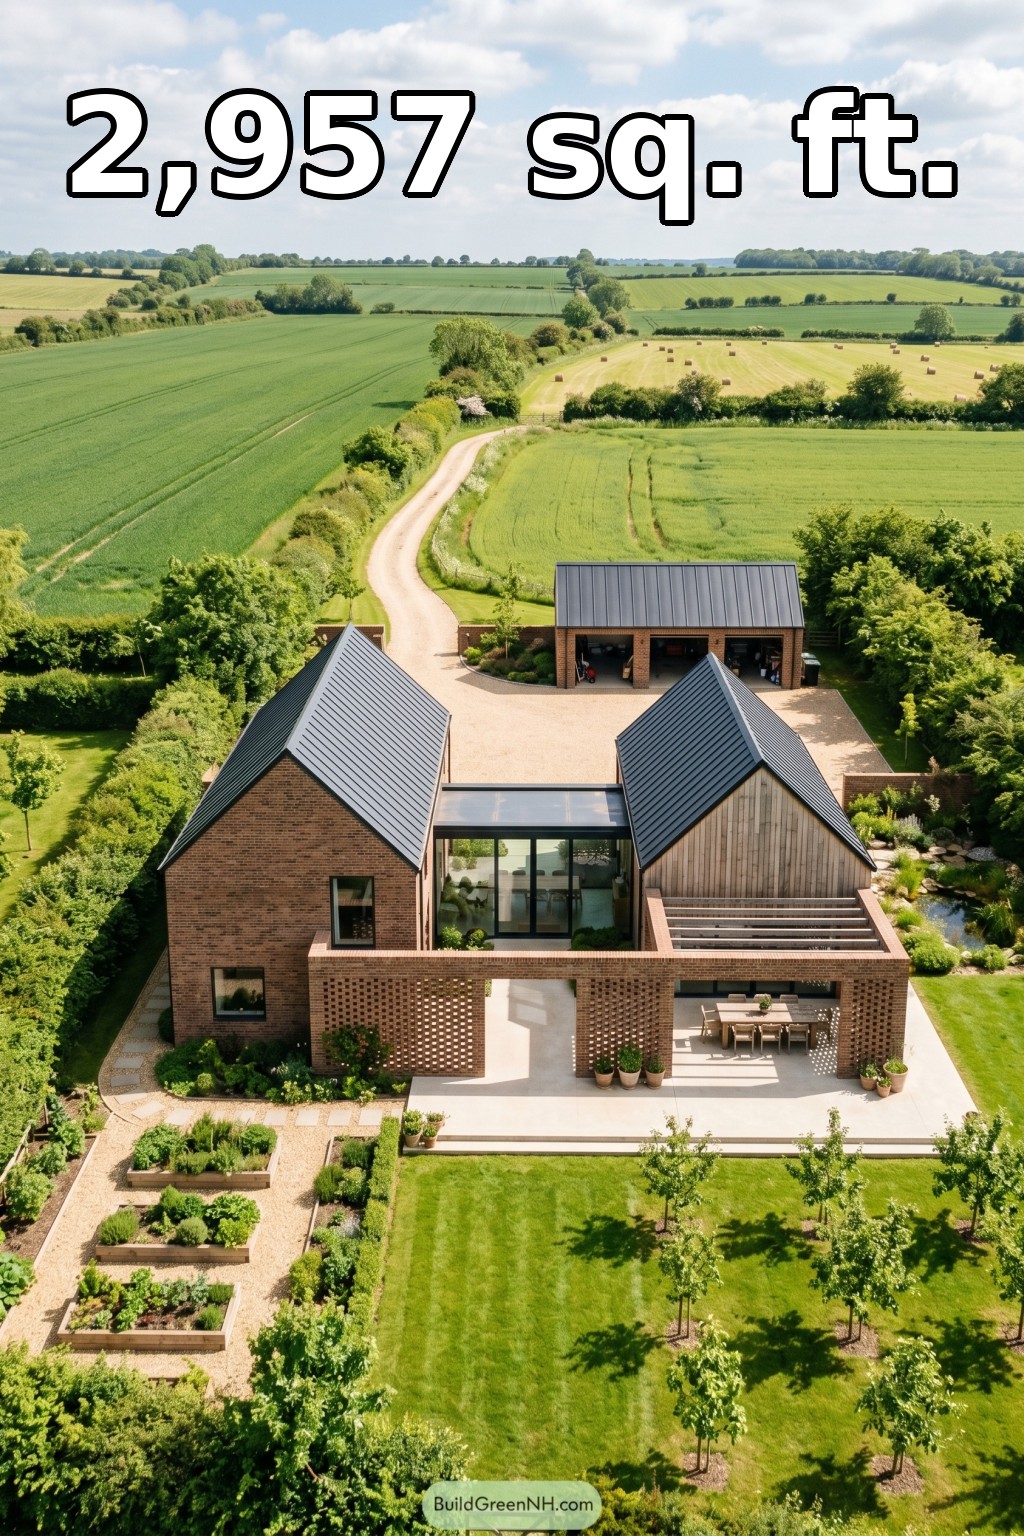

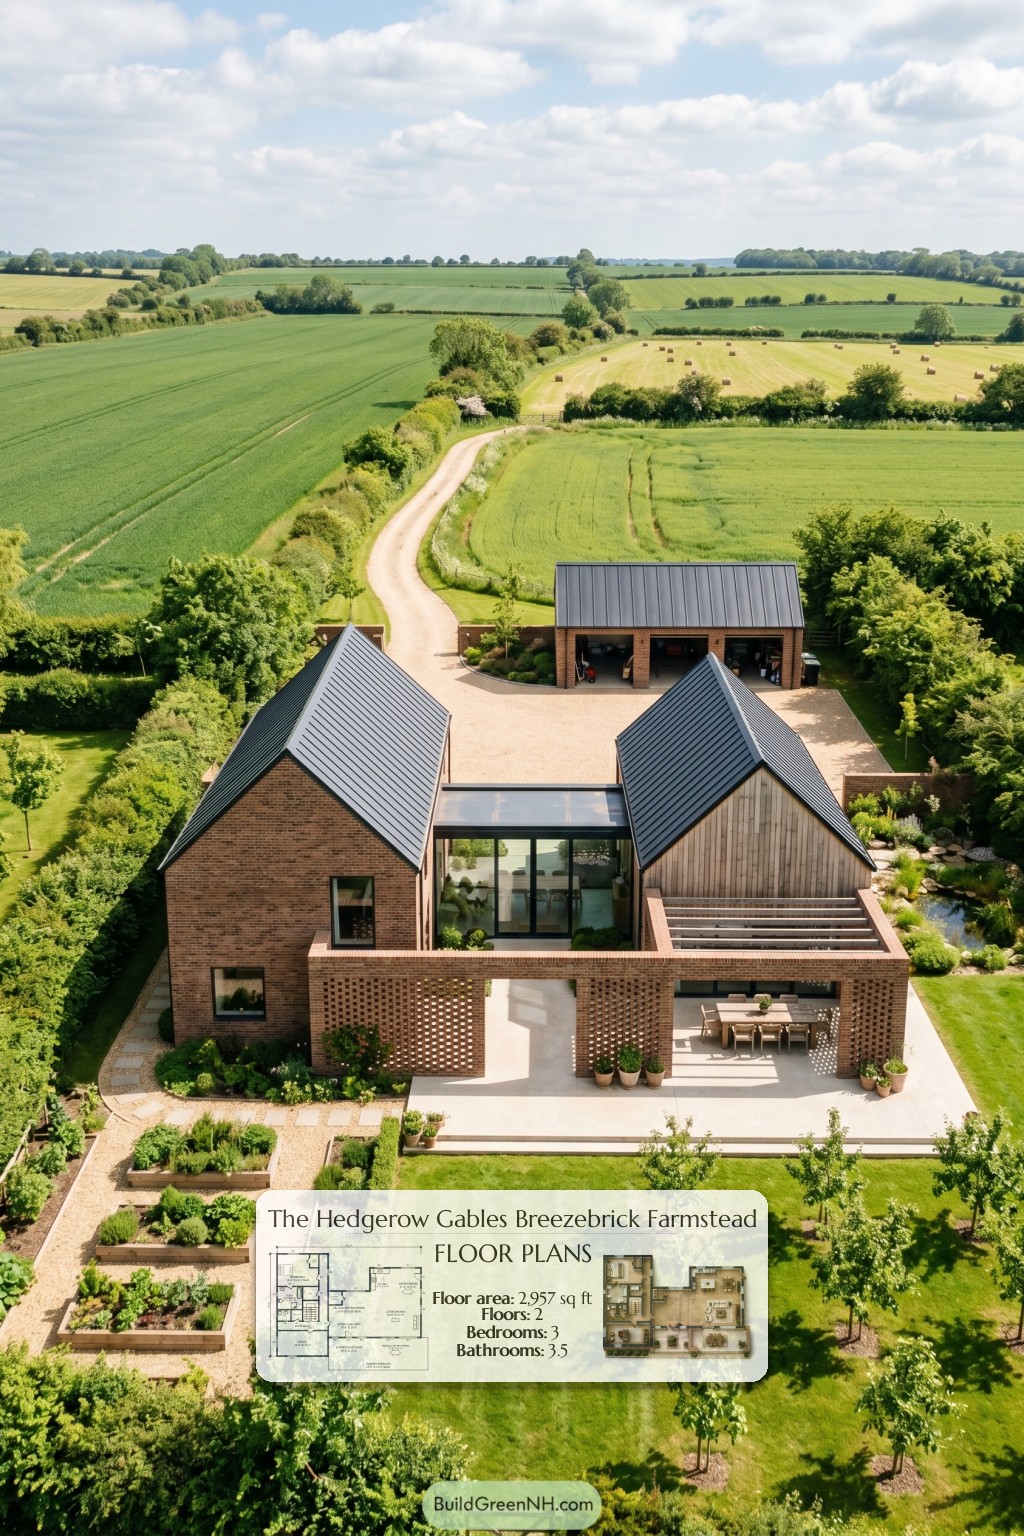
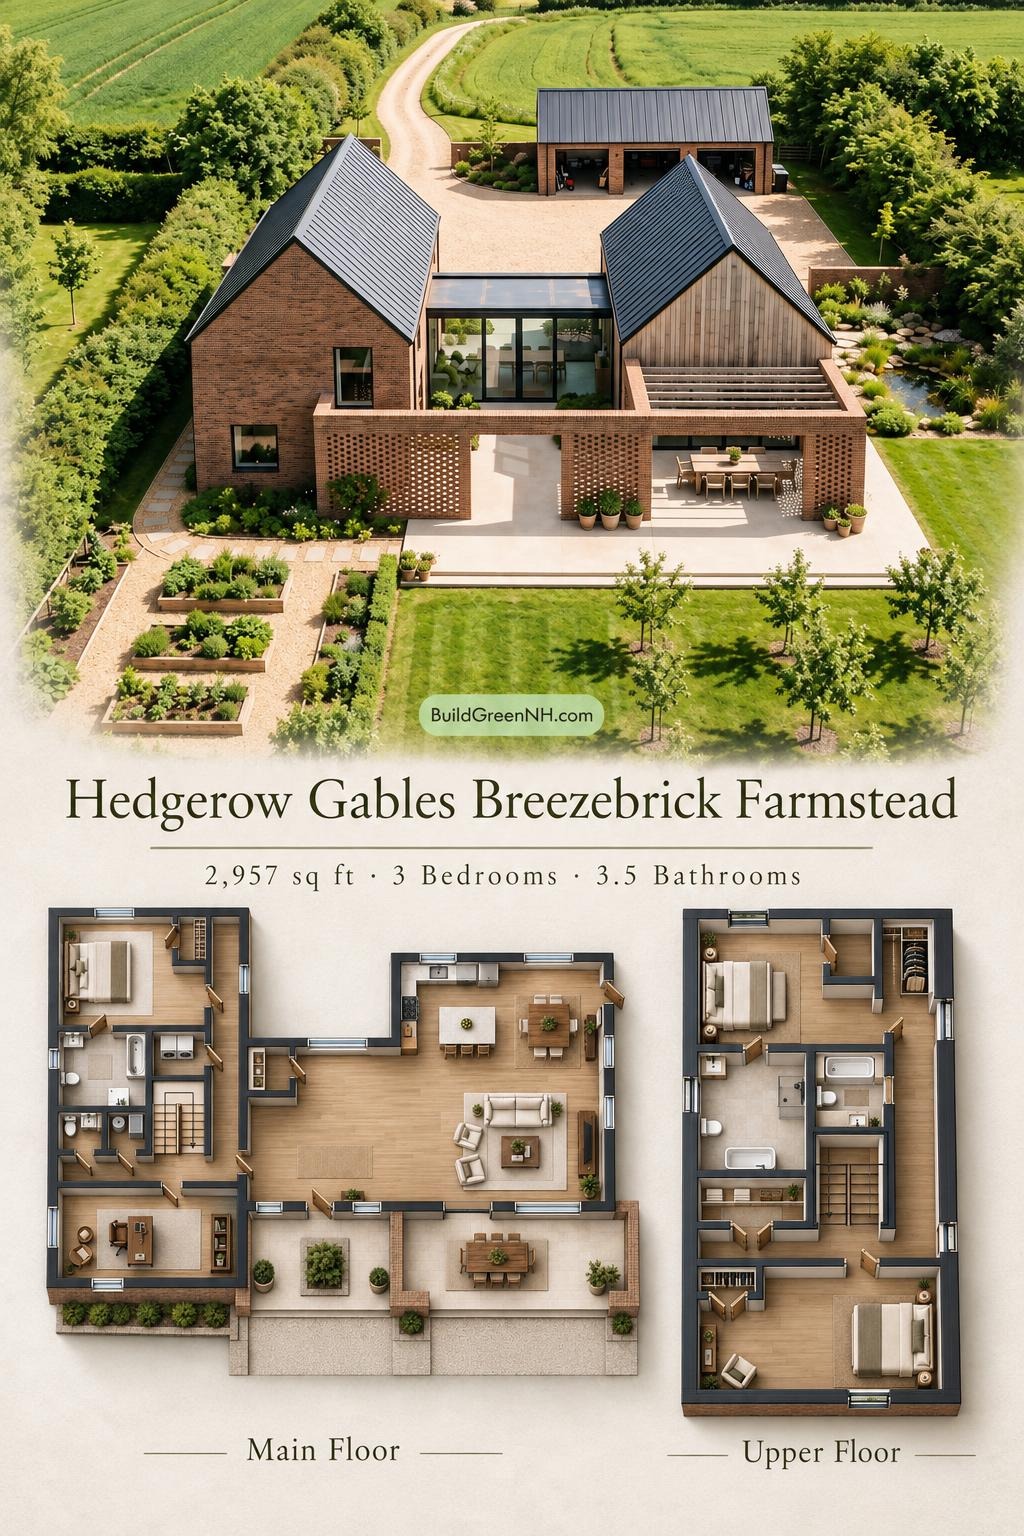
This contemporary, barn-inspired courtyard house combines three bedrooms with generous shared living spaces across two floors. A glazed connecting section links distinct wings, balancing private rooms with open, sociable interiors.
The floor plans were created from the visual concept image of the house, so they may not be 100% accurate. Every effort was made to make them as accurate as possible.
Facade and Architecture
Simple gabled forms pair warm brickwork with vertical timber cladding. Dark standing-seam metal roofing gives the design a crisp silhouette, while black-framed glazing contrasts with the textured walls.
A low glazed link connects the principal volumes. Perforated brick screens provide partial enclosure to the courtyard and dining porch. An open-beam pergola adds rhythm and filtered shade.
Key Specifications
- Total area: 2,957 sq ft.
- Bedrooms: 3.
- Bathrooms: 3 full bathrooms and 1 powder room.
- Floors: 2.
Main Floor
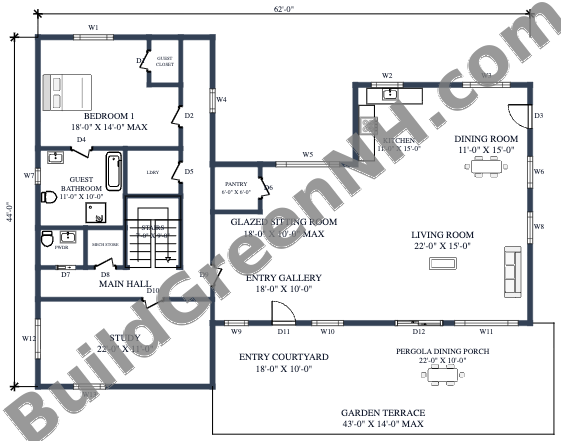
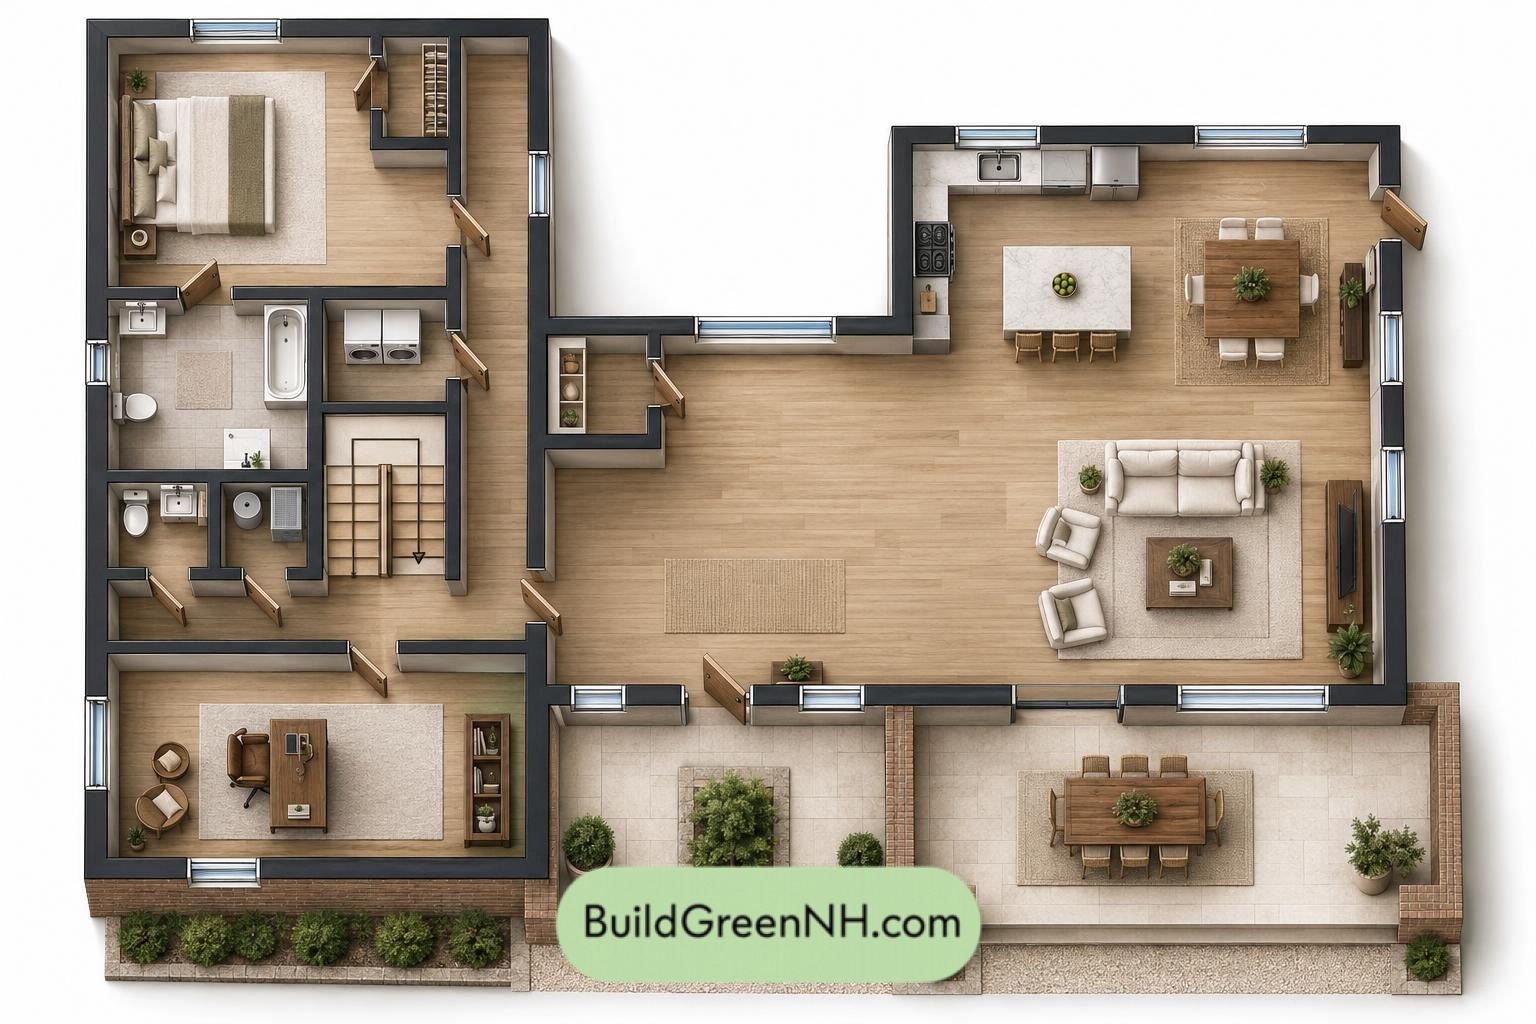
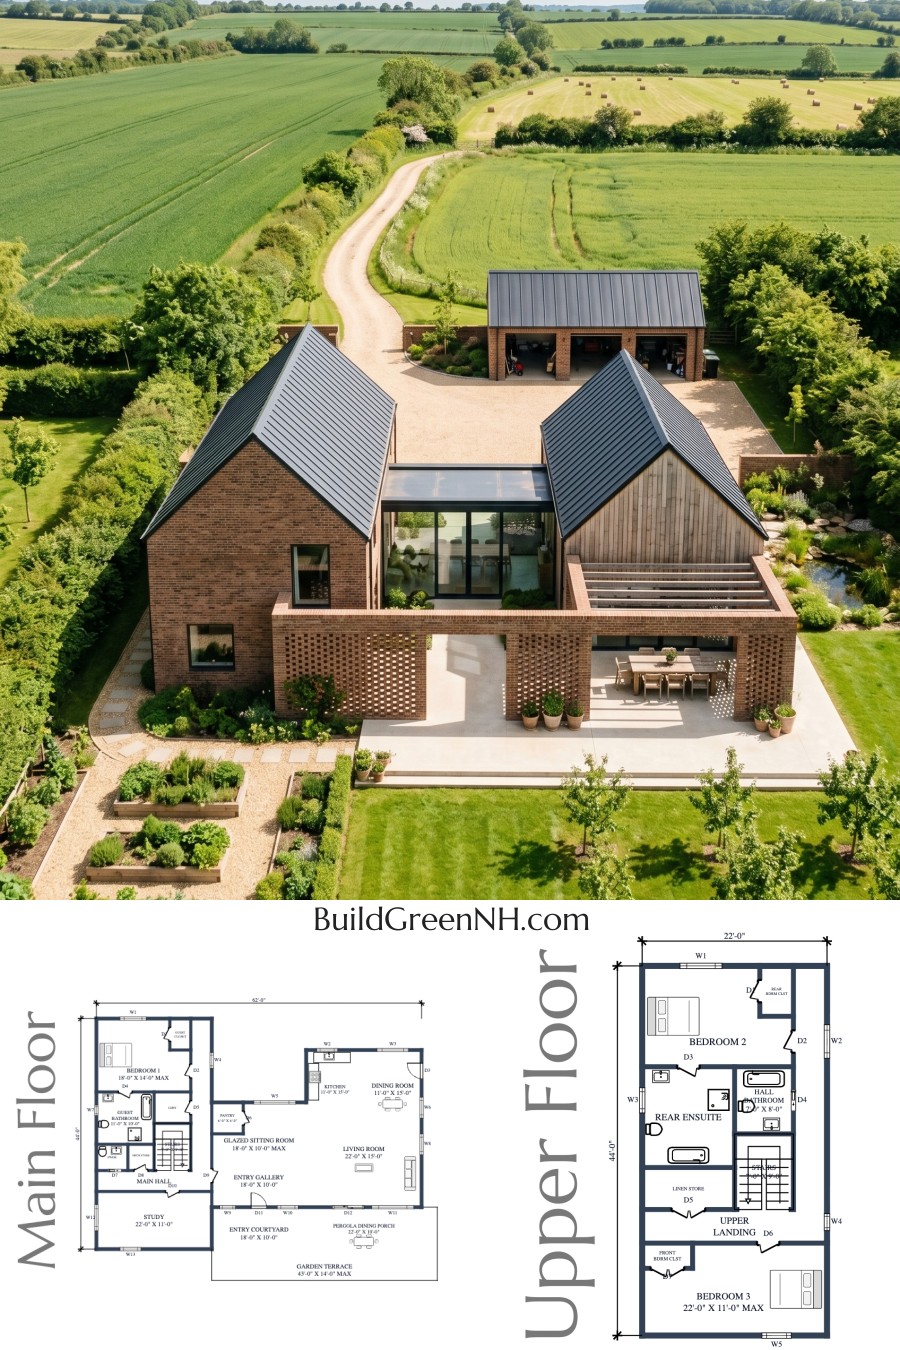
The main floor provides 1,989 sq ft, with supplied dimensions of 40 ft wide by 44 ft deep. The layout separates the bedroom, study and service rooms in the left wing from the larger communal spaces on the right.
The entryway gallery and glazed sitting room form the connecting zone. Kitchen and dining areas sit beside one another, with the living room occupying the broad space toward the terrace. The courtyard and pergola dining porch extend the arrangement outdoors.
The main hall gathers circulation around the staircase. A guest closet supports the ground-floor bedroom, while the pantry keeps kitchen overflow in check. Separate laundry and mechanical storage spaces give everyday necessities a proper address—not a permanent place on the dining table.
- Bedroom 1: 228 sq ft; a ground-floor bedroom in the quieter wing.
- Guest Closet: 25 sq ft.
- Guest Bathroom: 111 sq ft.
- Laundry: 42 sq ft.
- Powder Room: 30 sq ft.
- Mechanical Room Store: 26 sq ft.
- Main Hall: 204 sq ft; circulation serving the private and service rooms.
- Study: 242 sq ft; a substantial, separate workspace.
- Pantry: 37 sq ft.
- Glazed Sitting Room: 144 sq ft; an informal seating area within the connecting section.
- Entryway Gallery: 181 sq ft.
- Kitchen: 166 sq ft.
- Dining Room: 166 sq ft.
- Living Room: 330 sq ft; the largest shared interior room.
- Entryway Courtyard: 181 sq ft.
- Pergola Dining Porch: 221 sq ft.
- Garden Terrace: 202 sq ft.
- Stairs: 64 sq ft.
Upper Floor
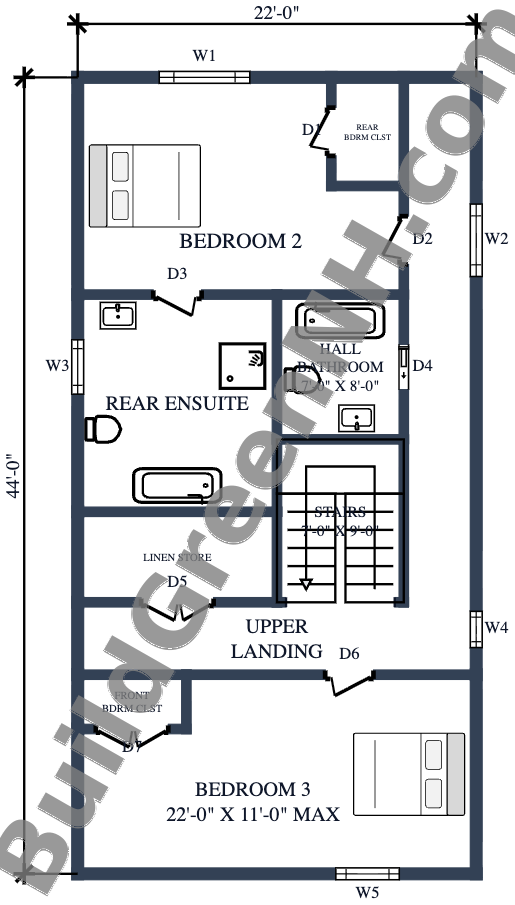
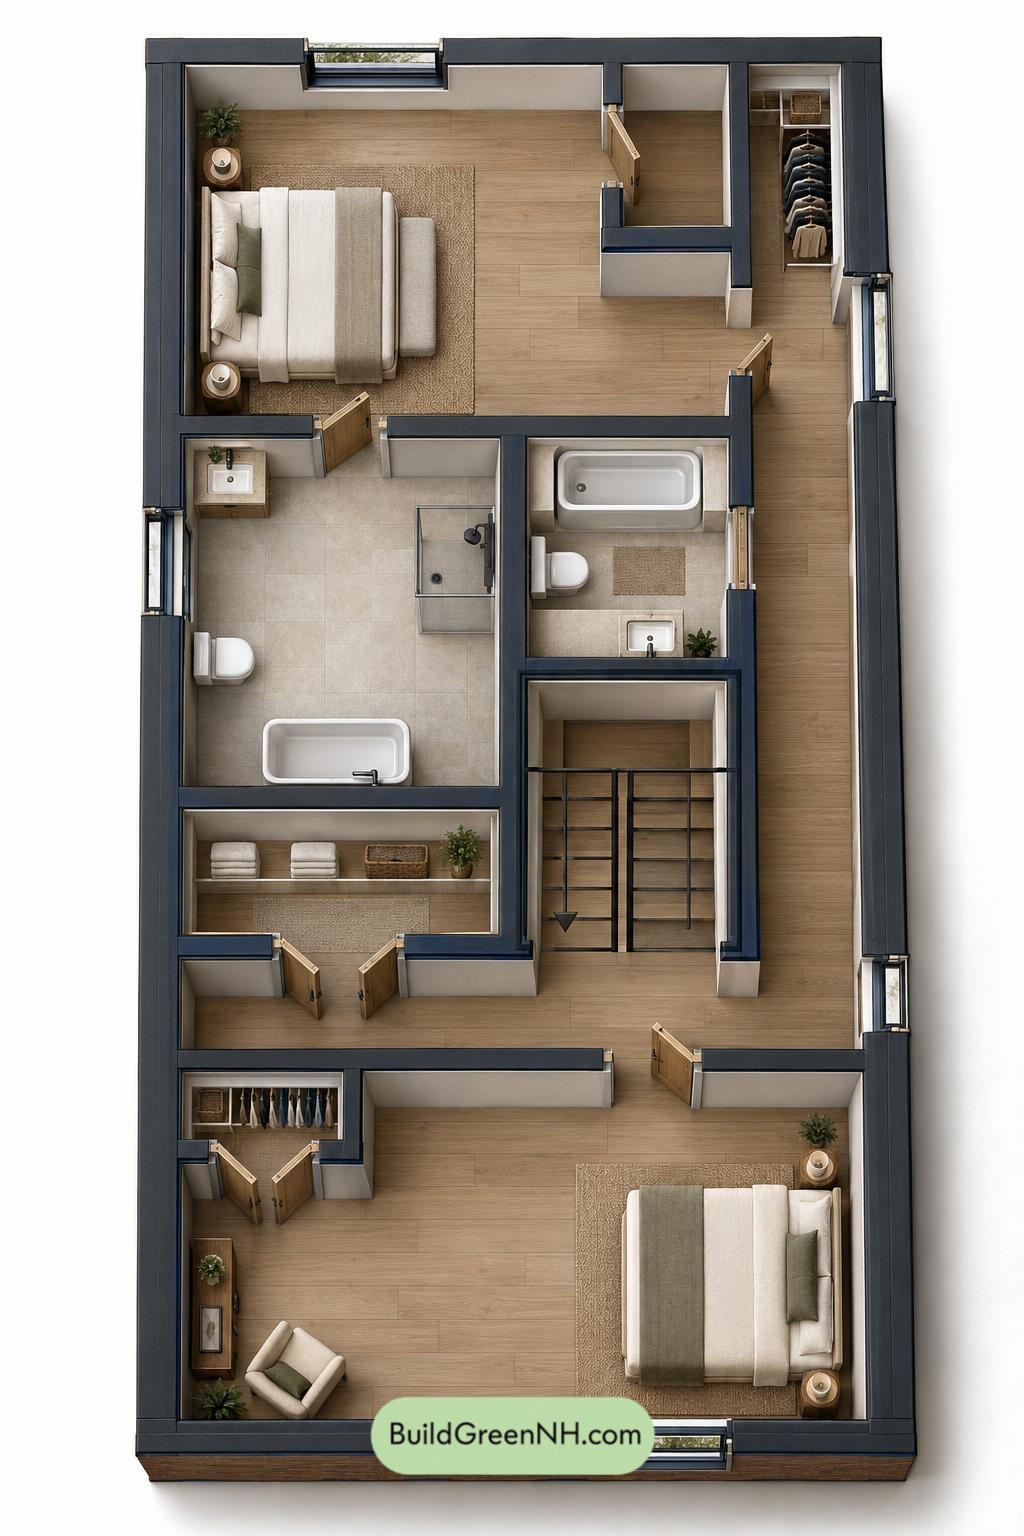
The upper floor provides 968 sq ft within supplied dimensions of 22 ft by 44 ft. Two bedrooms occupy opposite ends of this narrower level. The staircase, landing, bathrooms and linen storage sit between them, keeping sleeping spaces apart.
Bedroom 2 has a rear ensuite and dedicated closet. Bedroom 3 has its own front closet, while the hall bathroom serves the shared circulation area. The generous landing distributes access without routing movement through either bedroom.
A separate linen store supplements both bedroom closets. This central storage keeps towels and bedding close to the rooms they serve.
- Bedroom 2: 192 sq ft.
- Rear Bedroom Closet: 25 sq ft.
- Rear Ensuite: 133 sq ft.
- Hall Bathroom: 56 sq ft.
- Linen Closet Store: 55 sq ft.
- Upper Landing: 204 sq ft.
- Front Bedroom Closet: 18 sq ft.
- Bedroom 3: 225 sq ft.
- Stairs: 64 sq ft.
Pin this for later:
Want More?
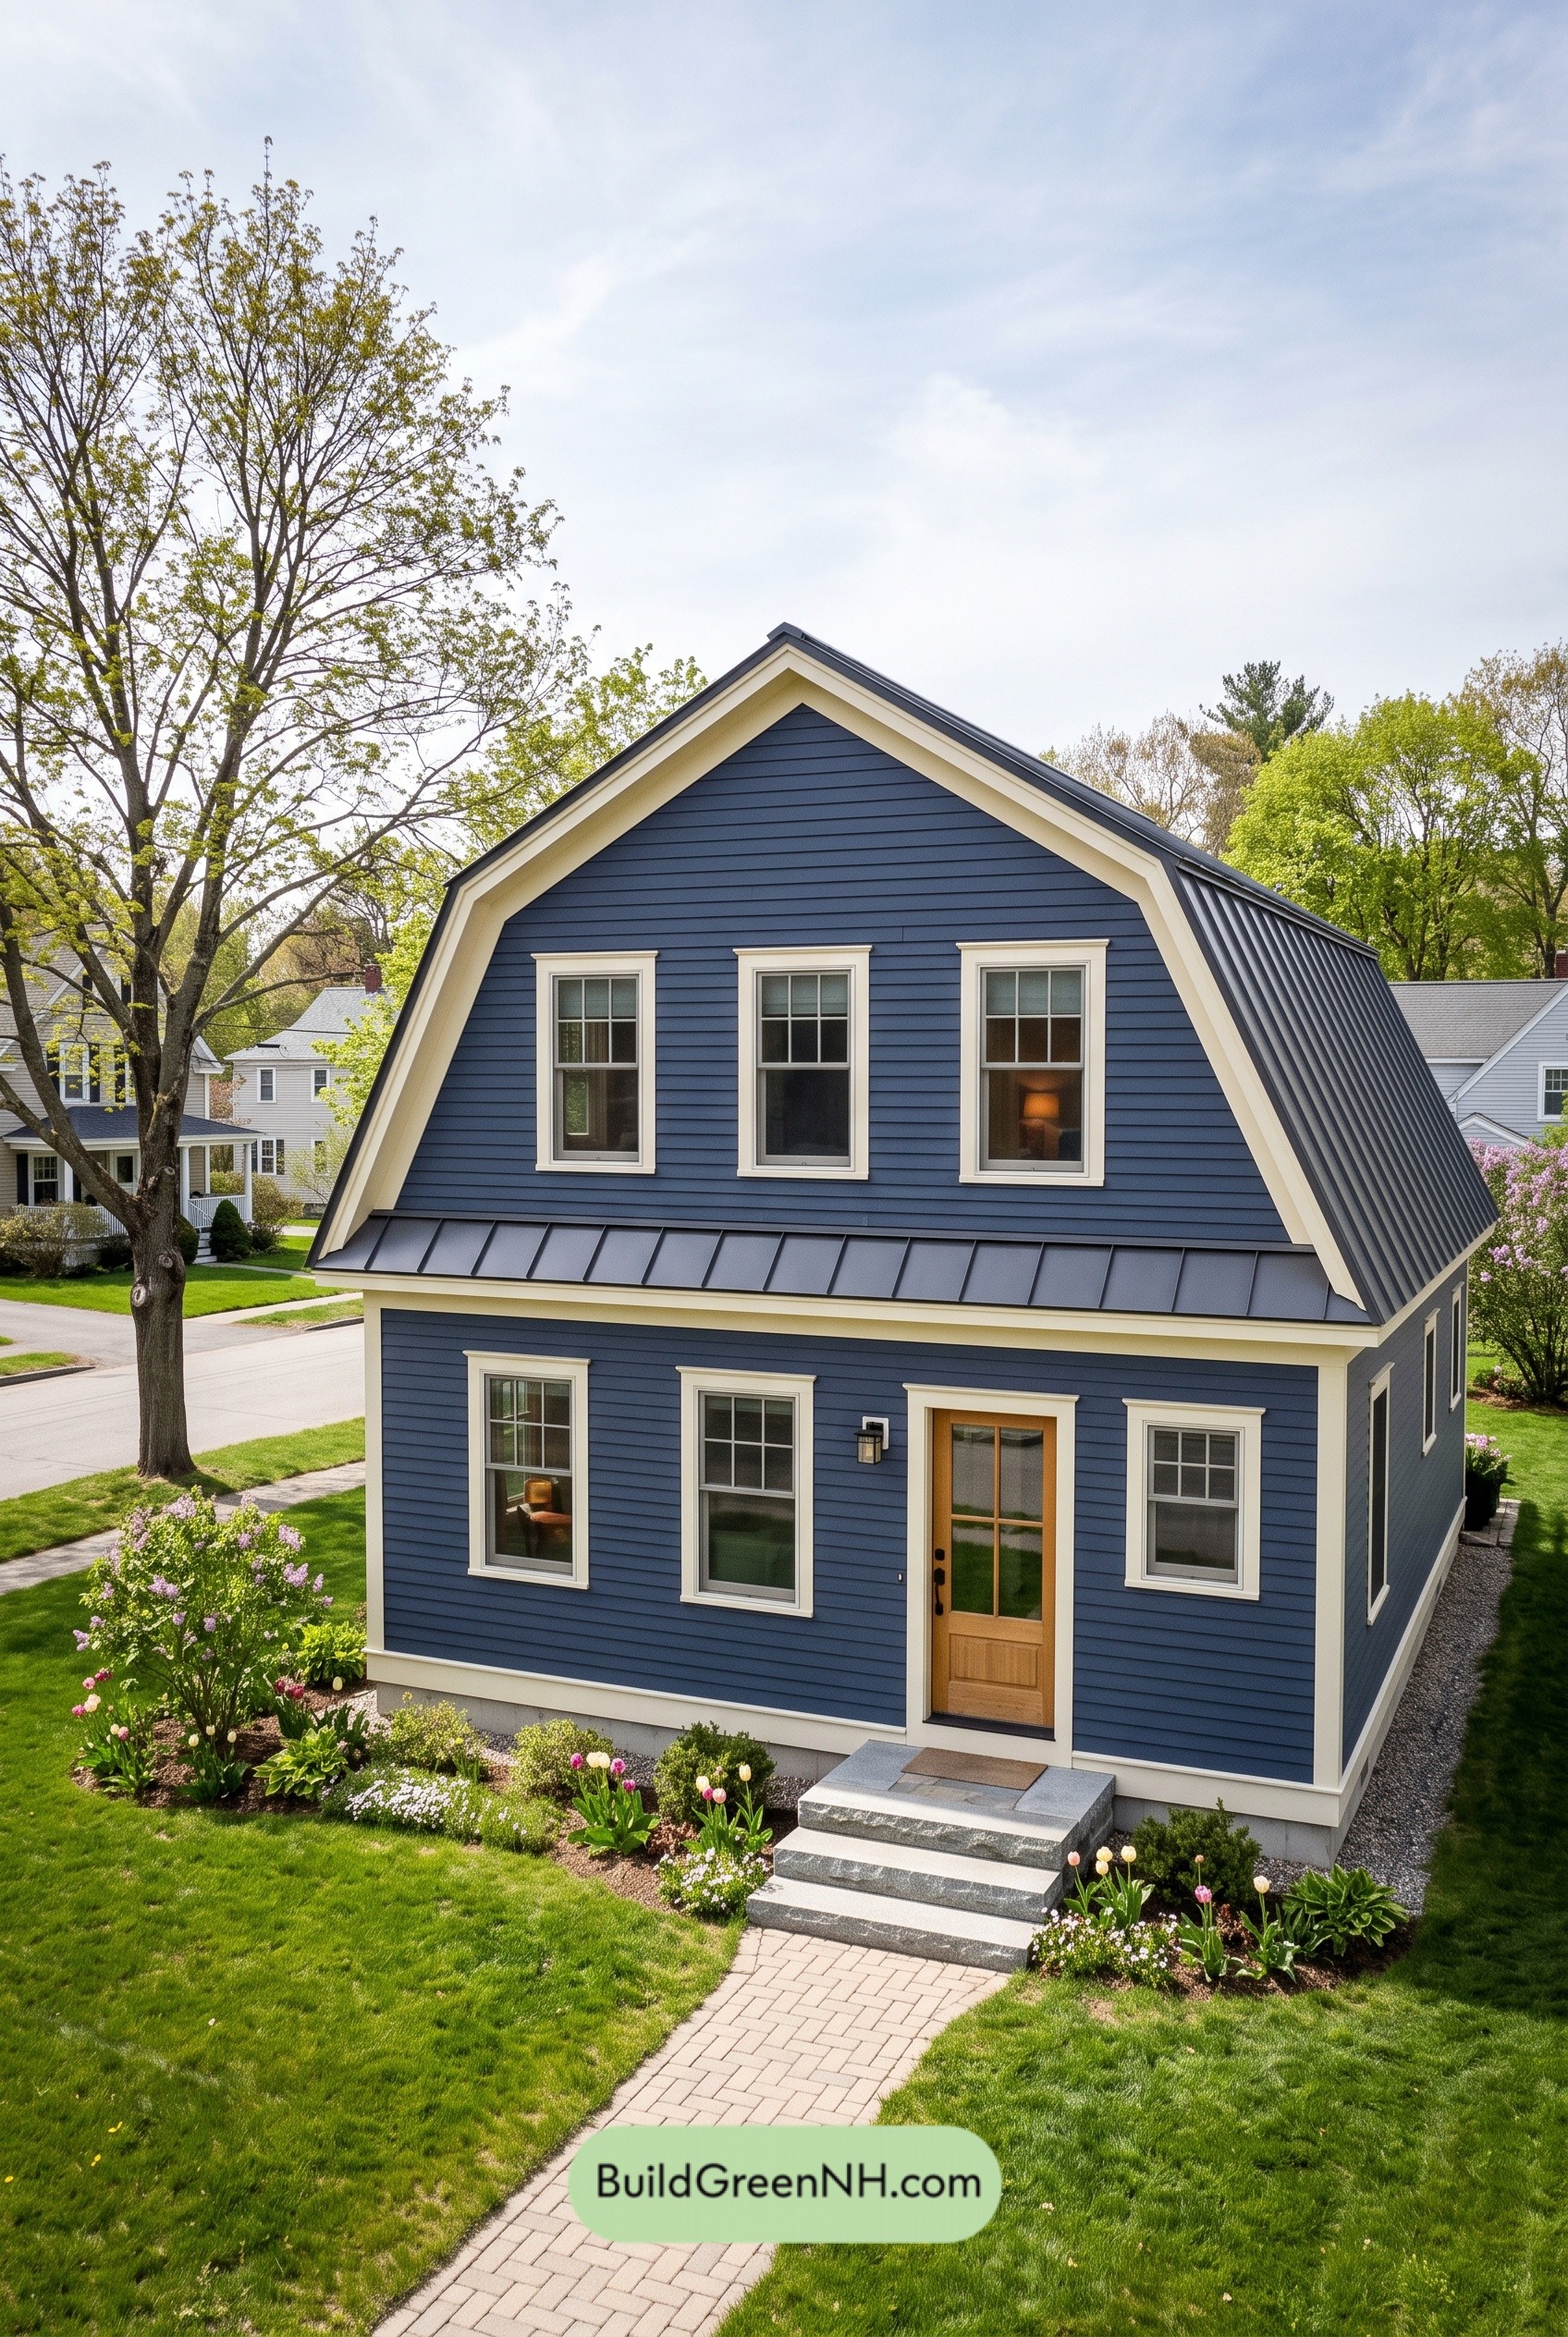 26×32 ft 1,640 sqft 2-Bed 1.5-Bath Two-story Barn House Floor Plans: Indigo Gambrel Revival
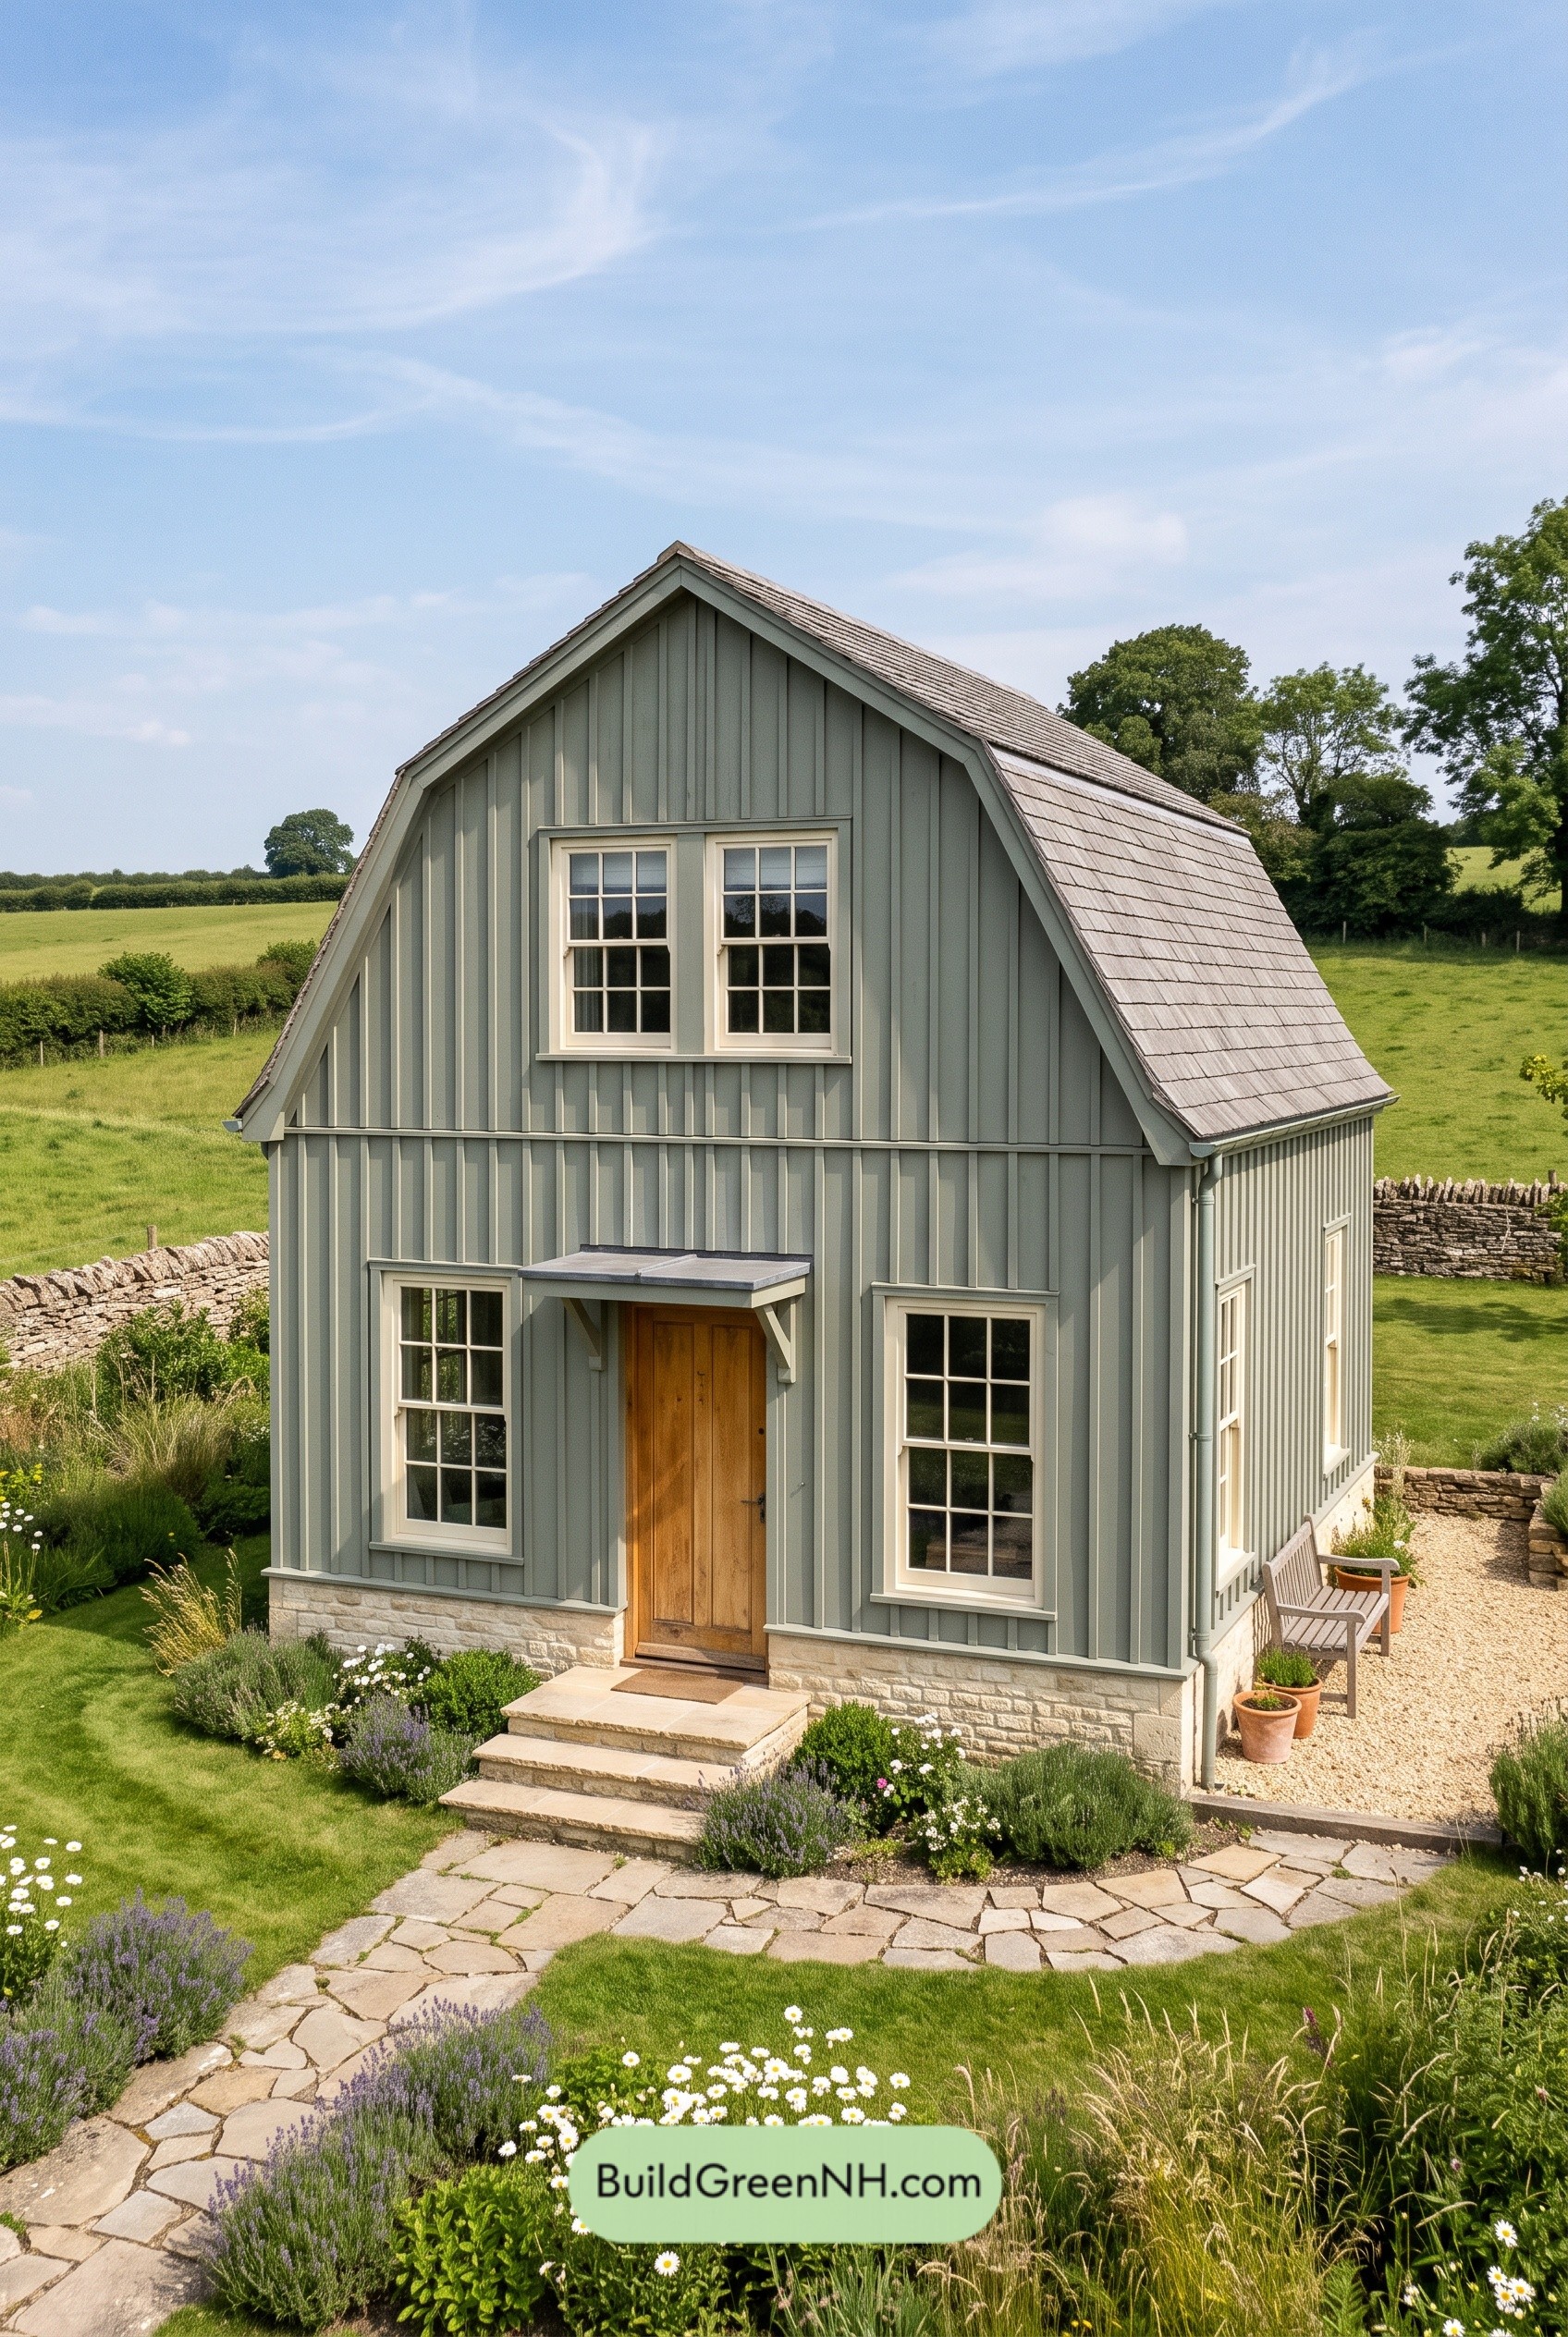 24×35 ft 1,644 sqft 2-Bed 2-Bath Two-story Barn House Floor Plans: Sage Gable Homestead
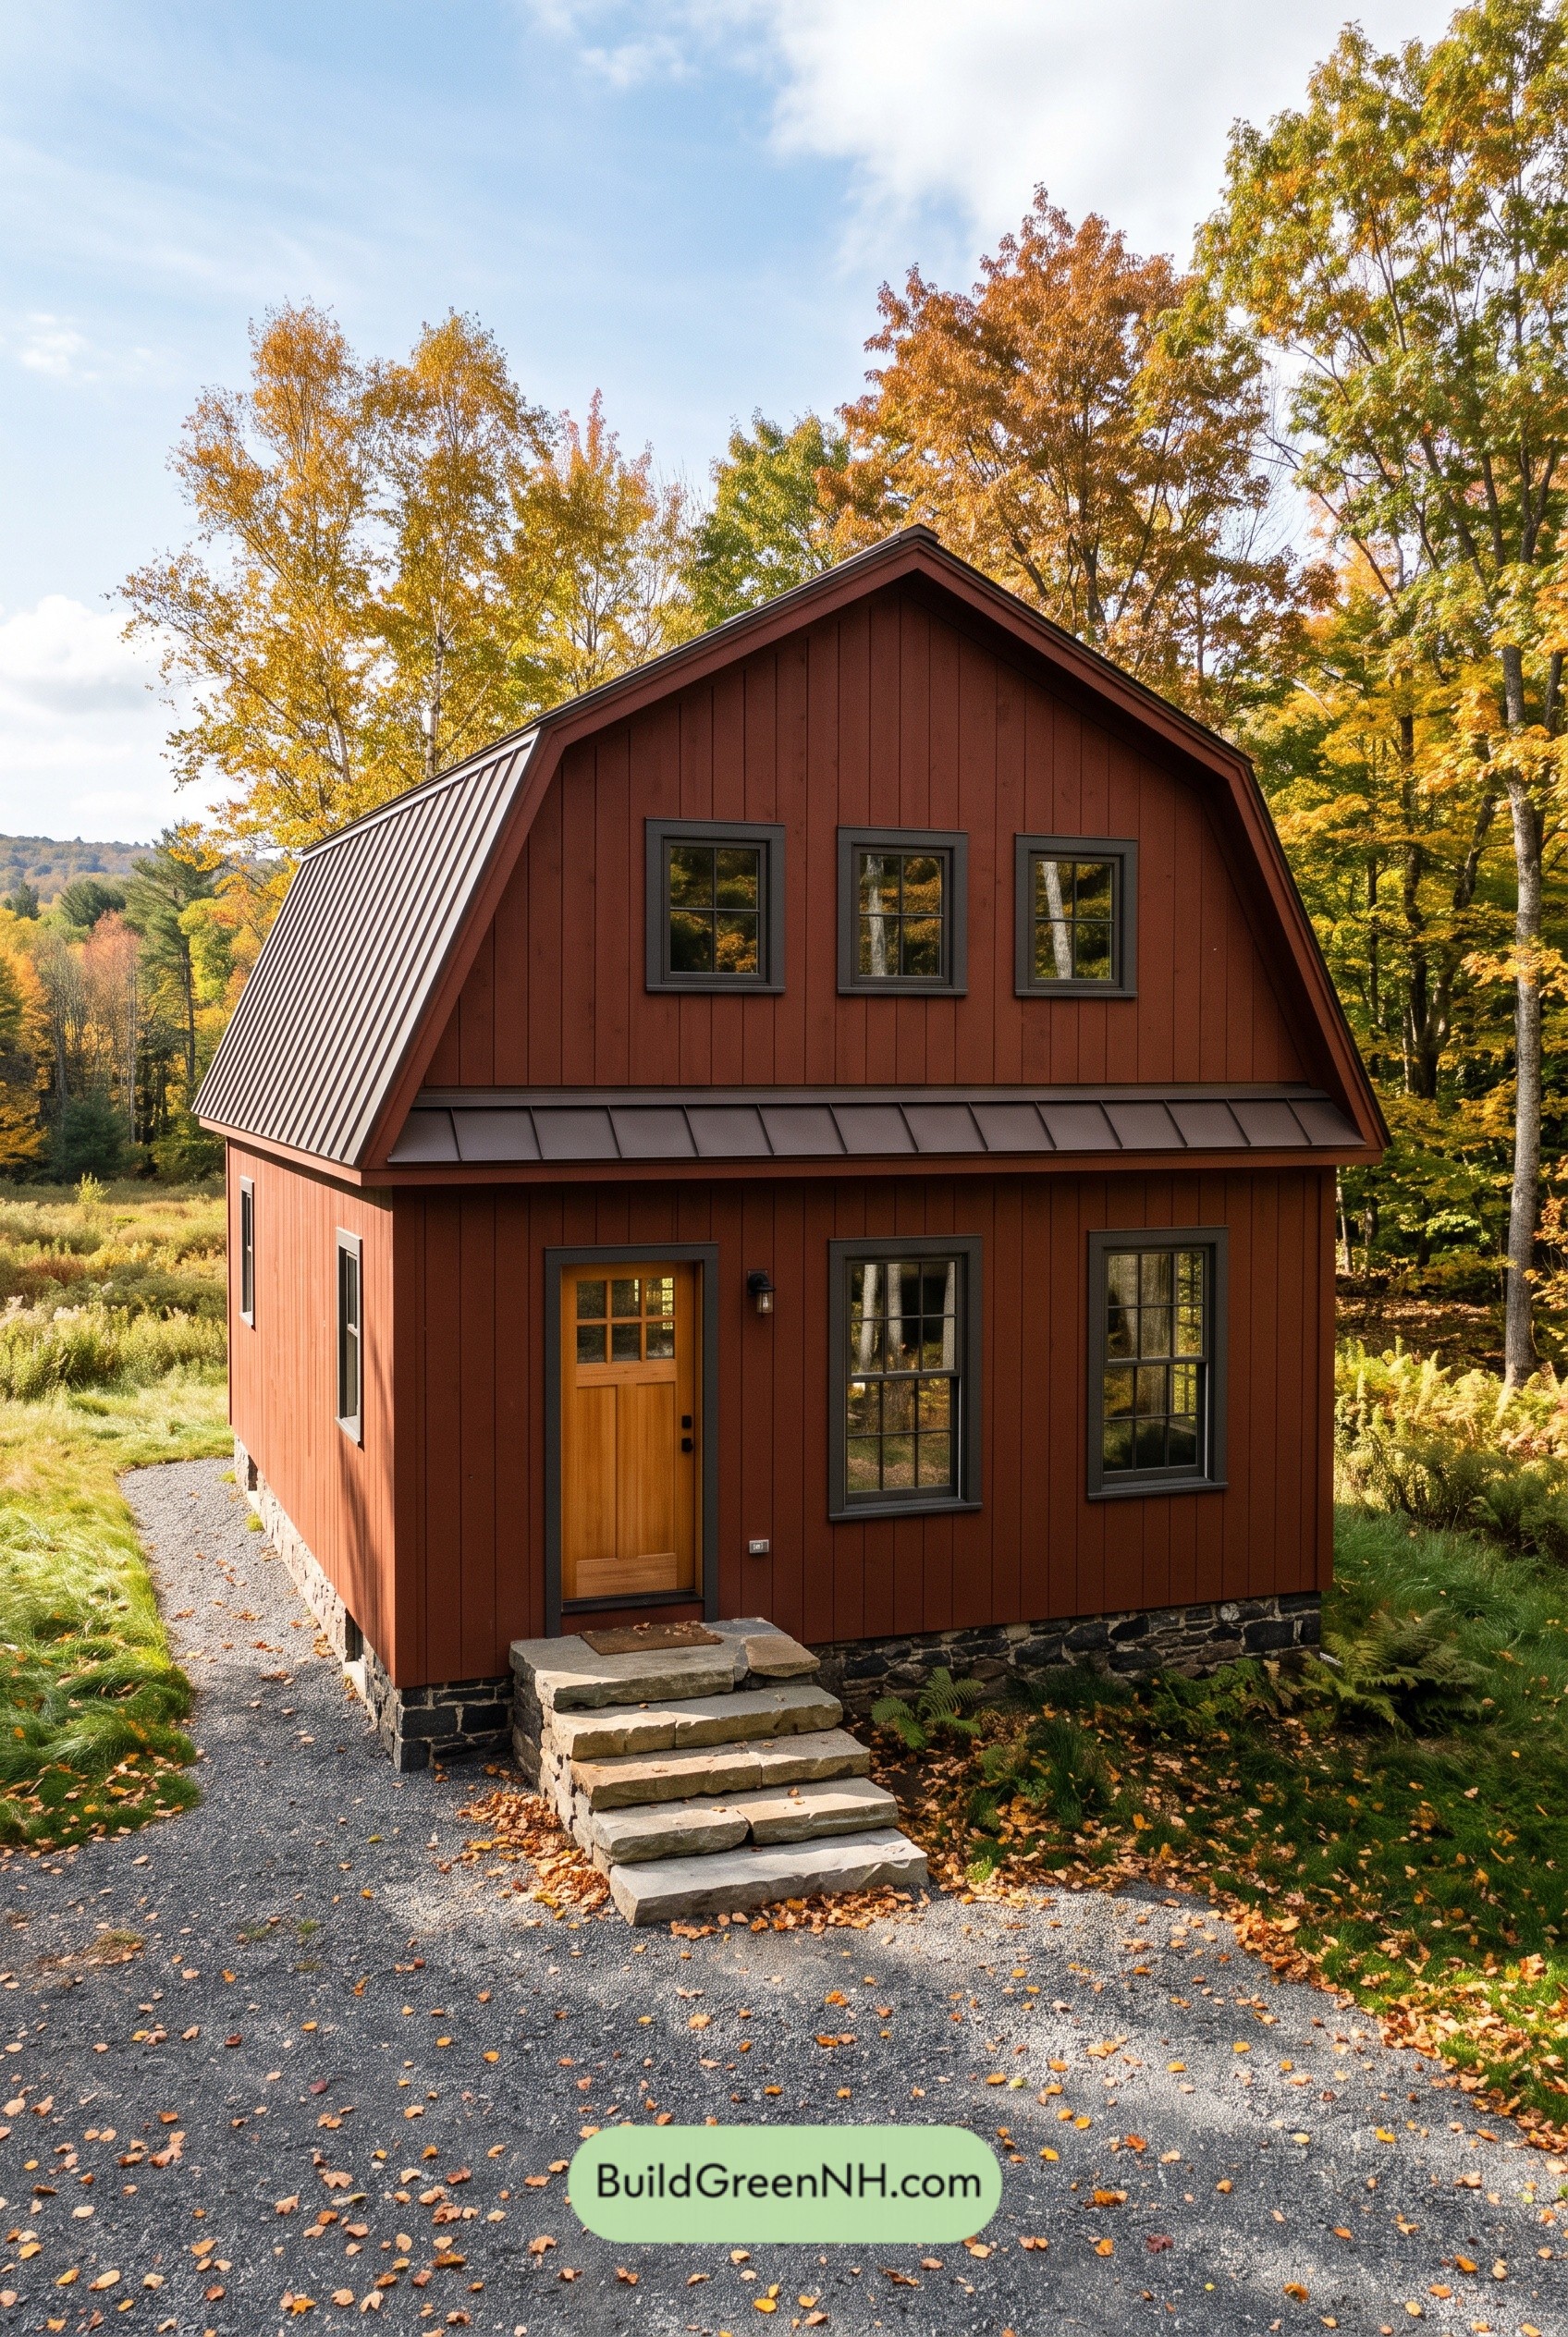 24×32 ft 1,510 sqft 2-Bed 2-Bath Two-story Barn House Floor Plans: Russet Ridge Revival
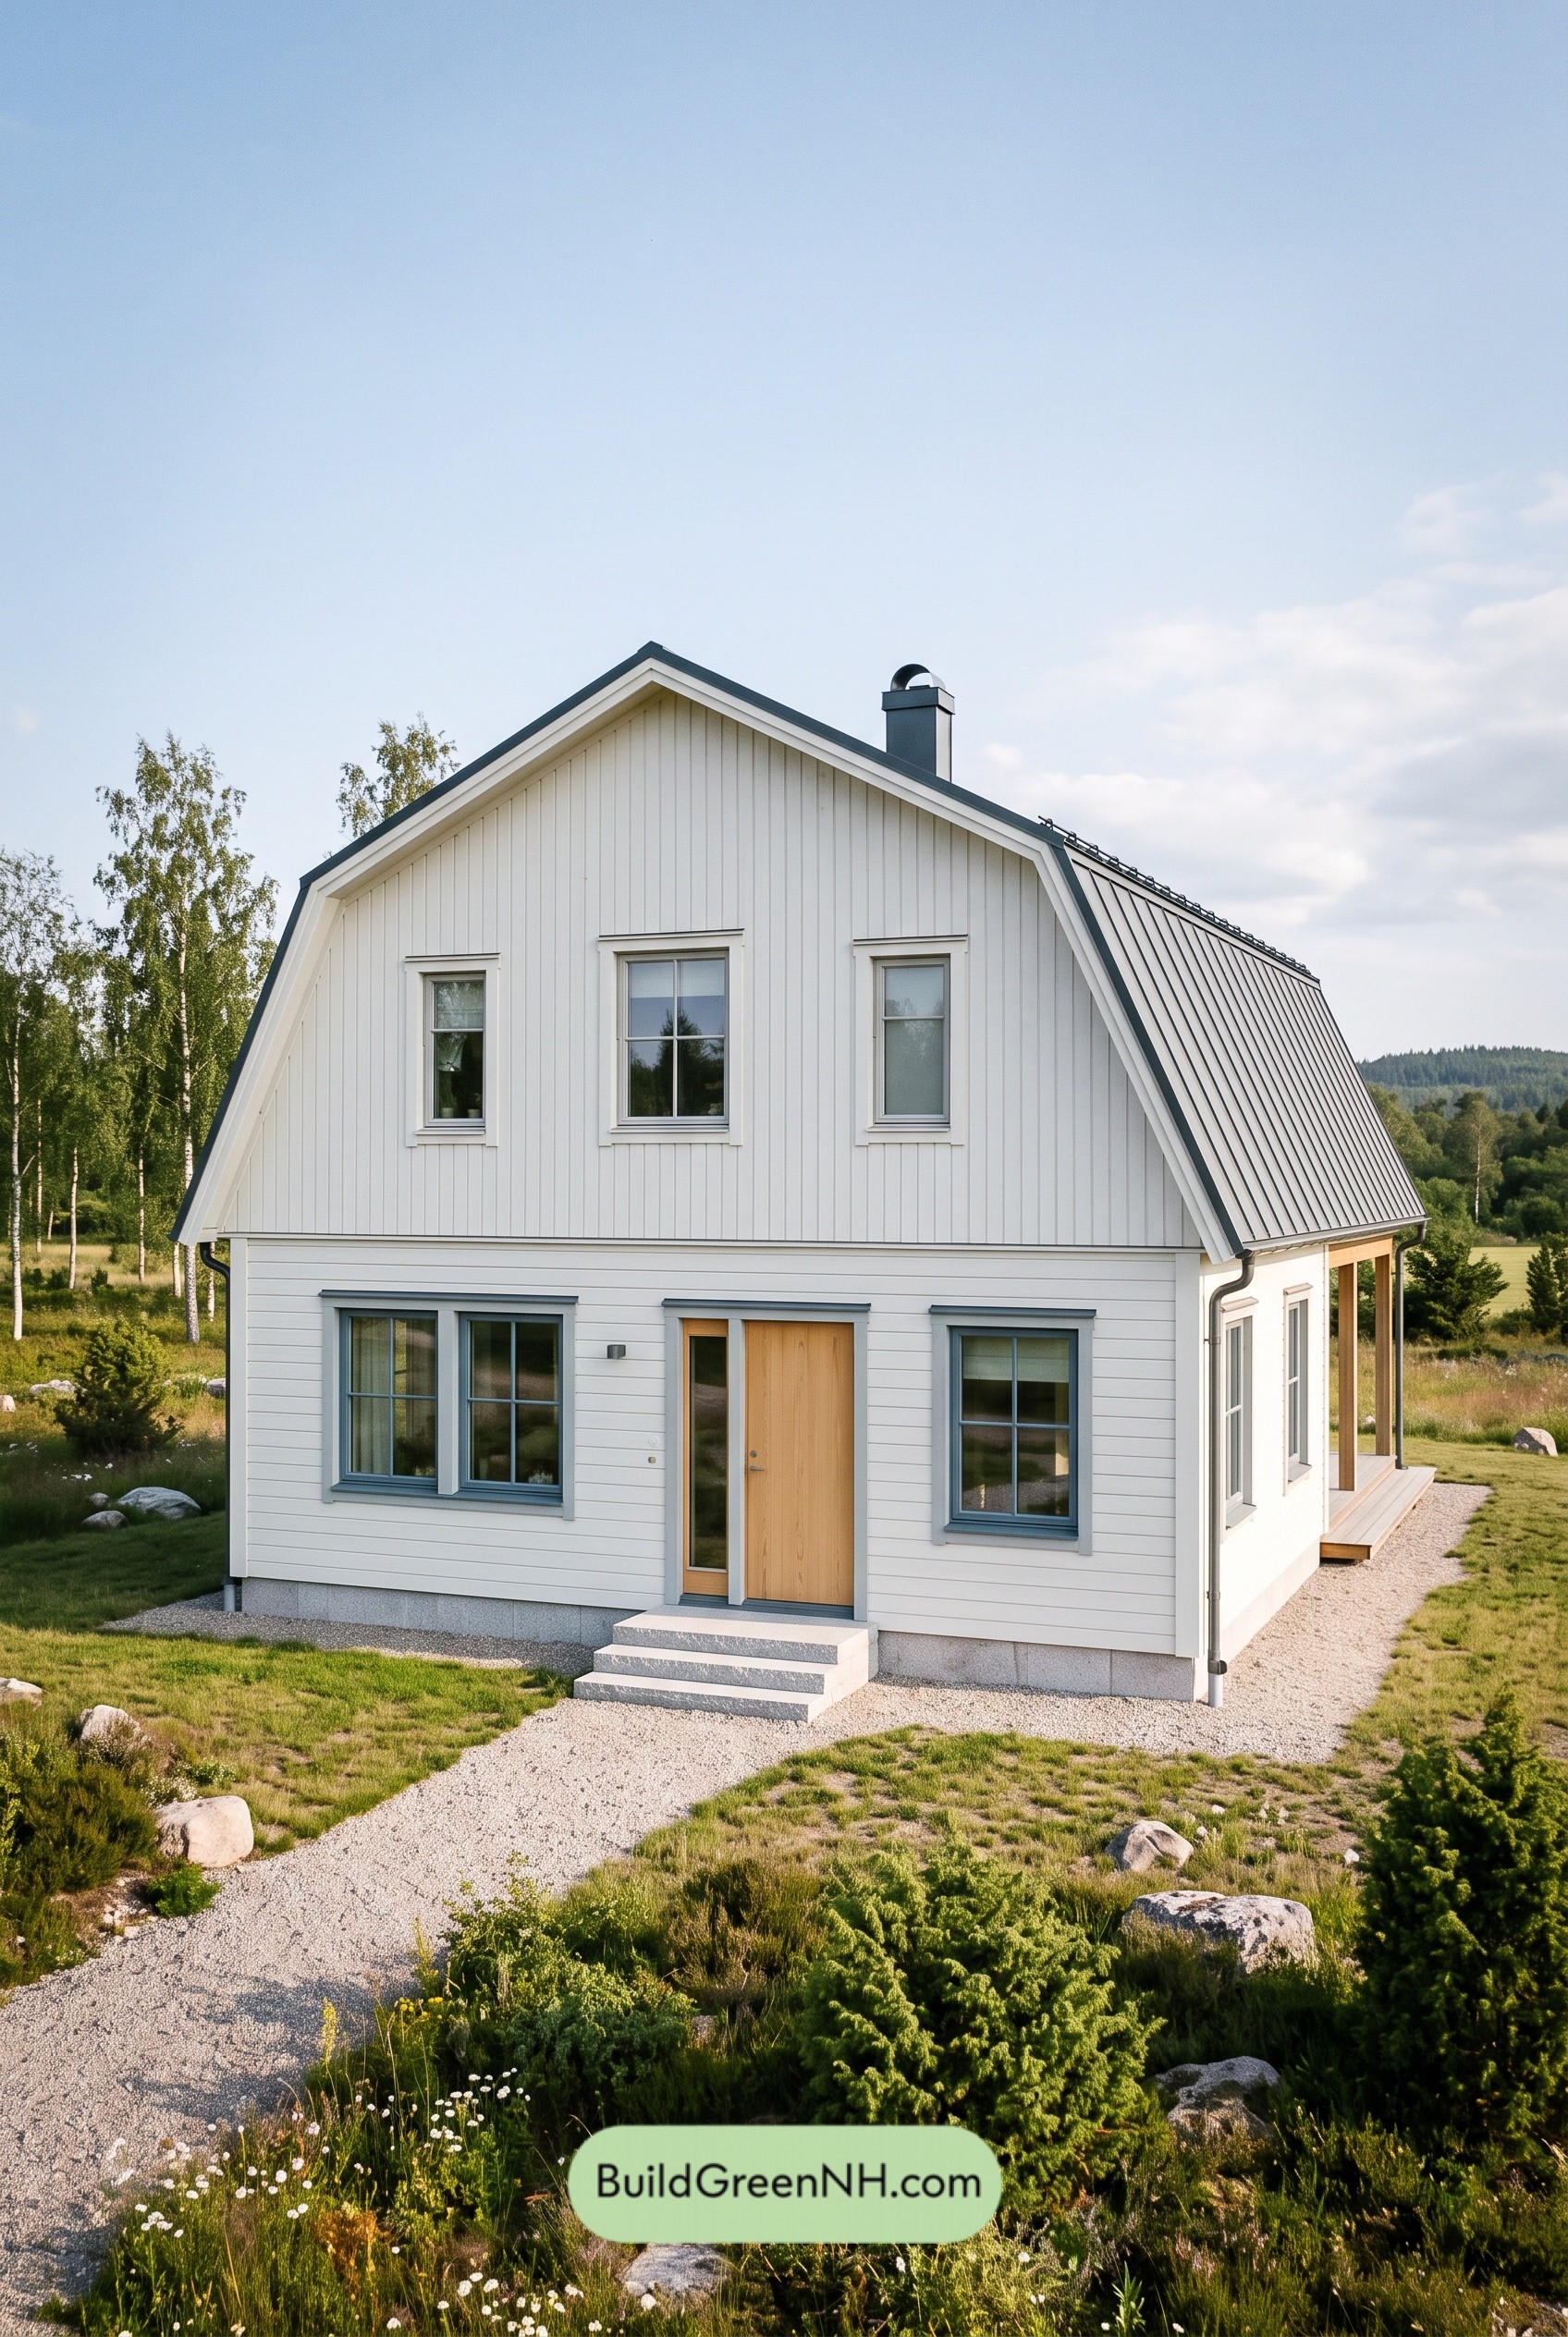 31×32 ft 1,982 sqft 3-Bed 1.5-Bath Two-story Barn House Floor Plans: Chalkline Nordic Gambrel
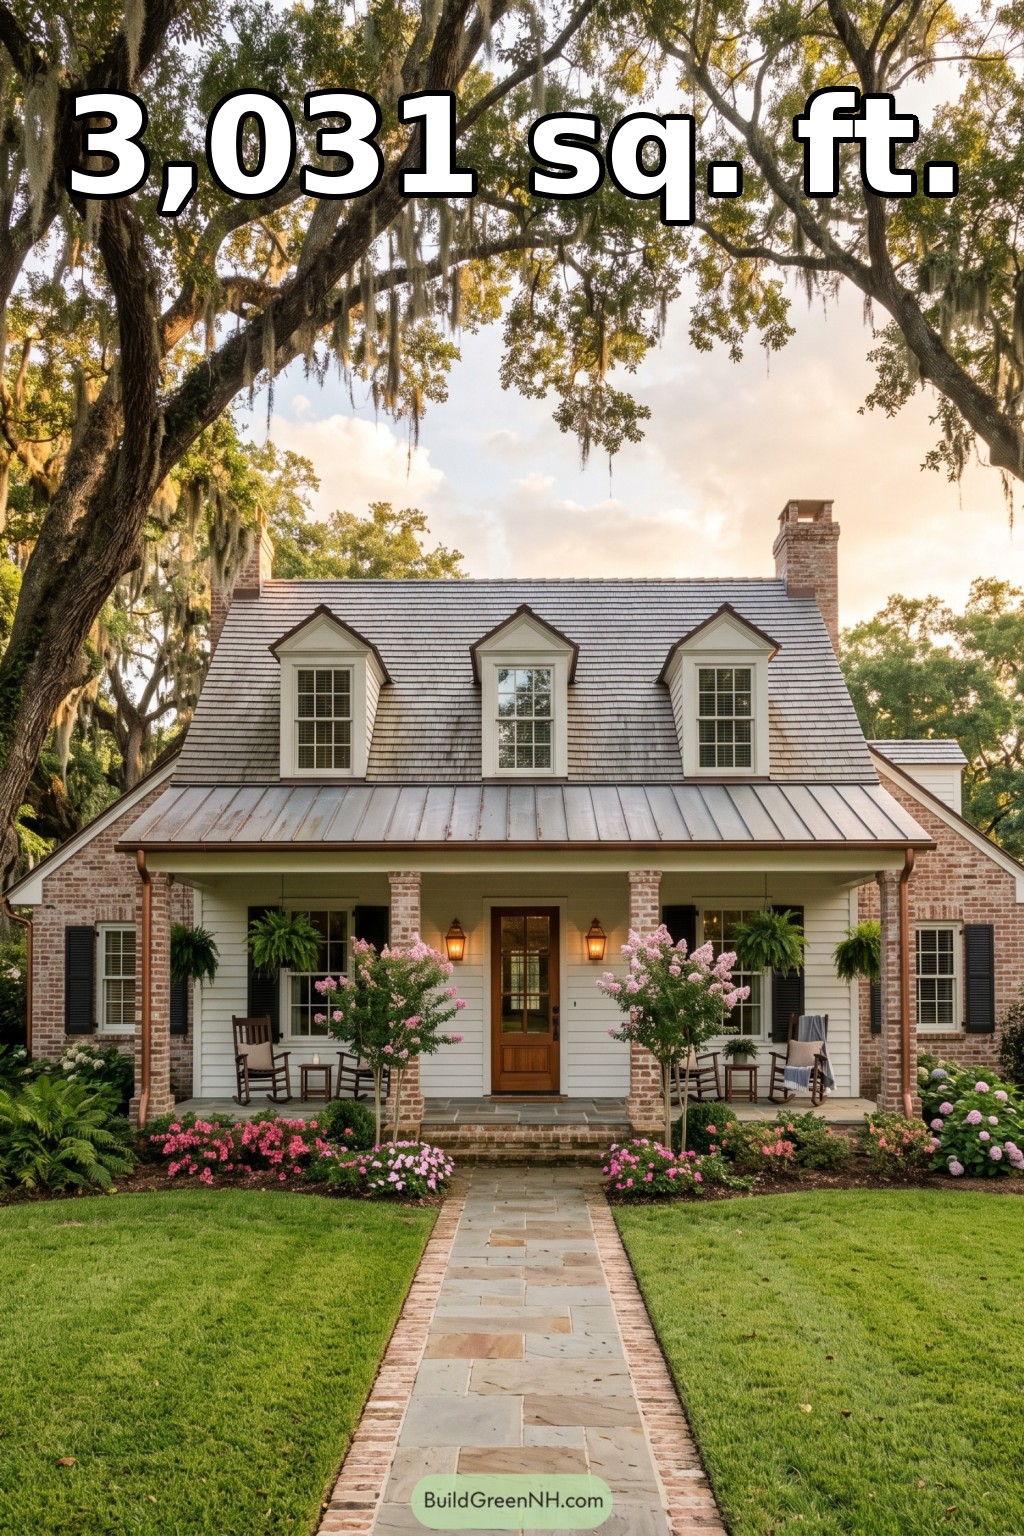 56×36 ft 3,031 sqft 3-Bed 2.5-Bath Two-story Acadian Home Floor Plans: Magnolia Canopy Creole House
Table of Contents