Last updated on · ⓘ How we make our floor plans
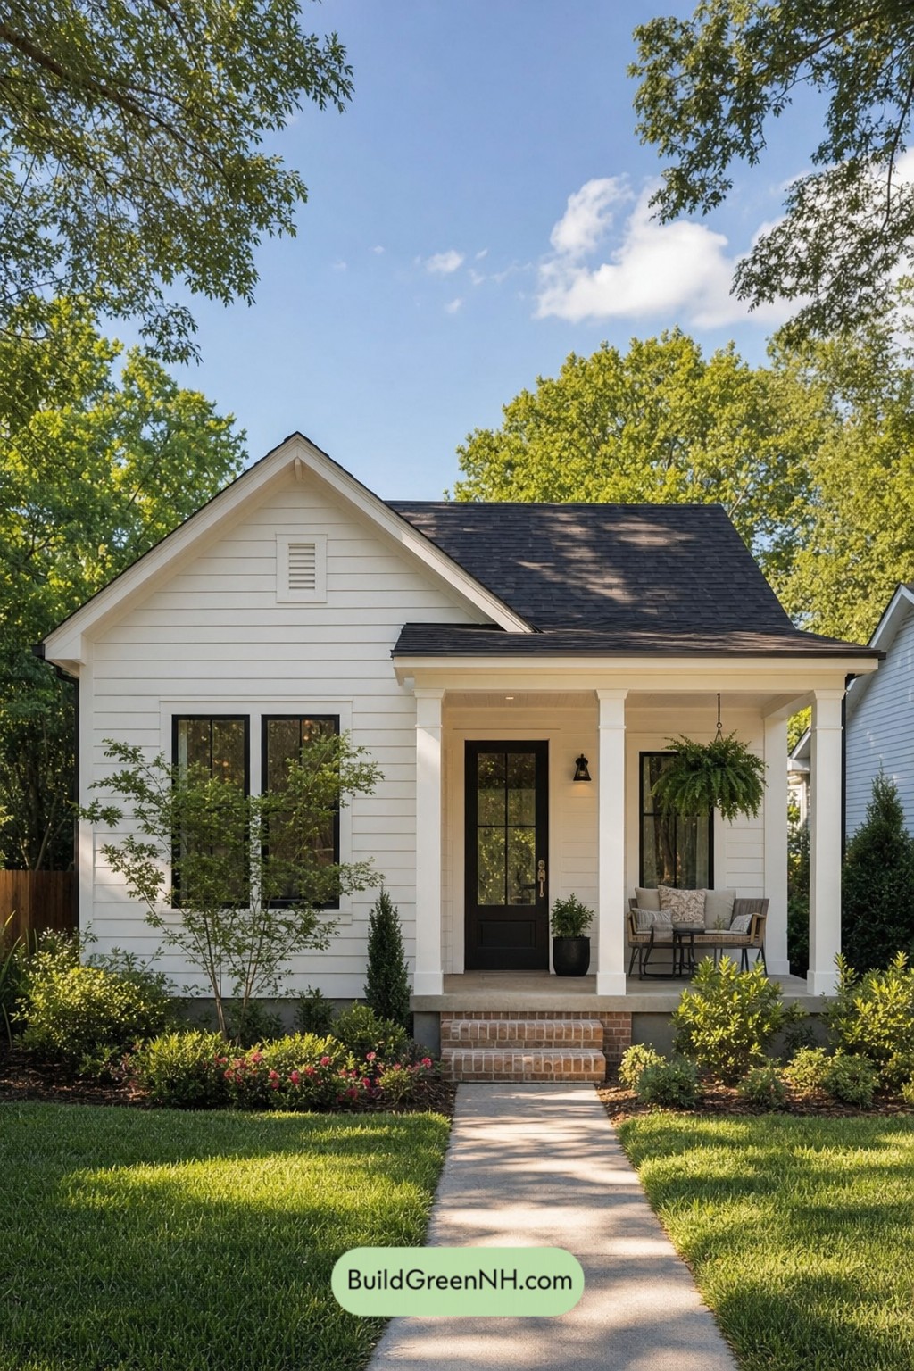

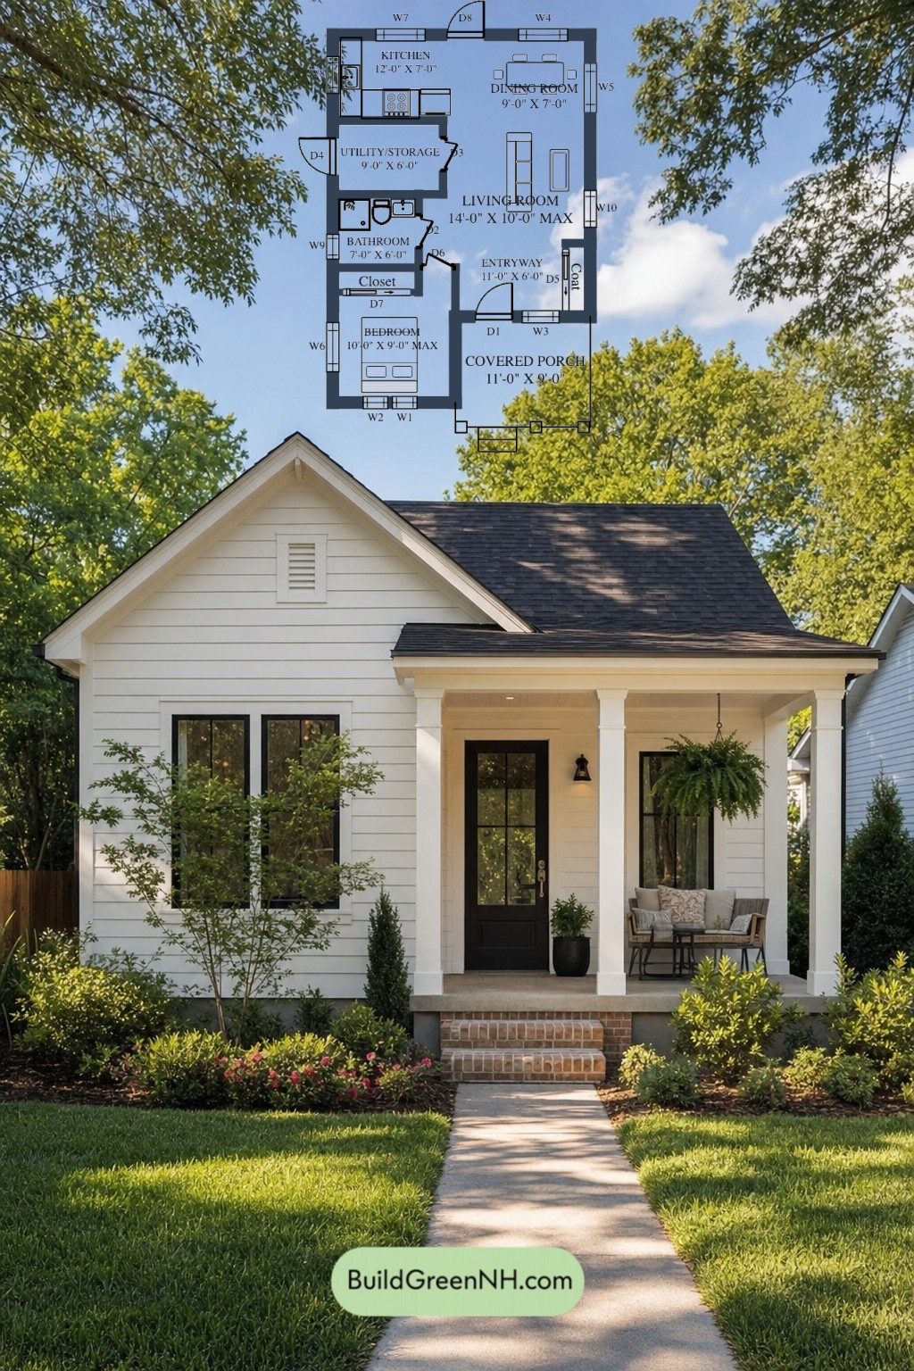
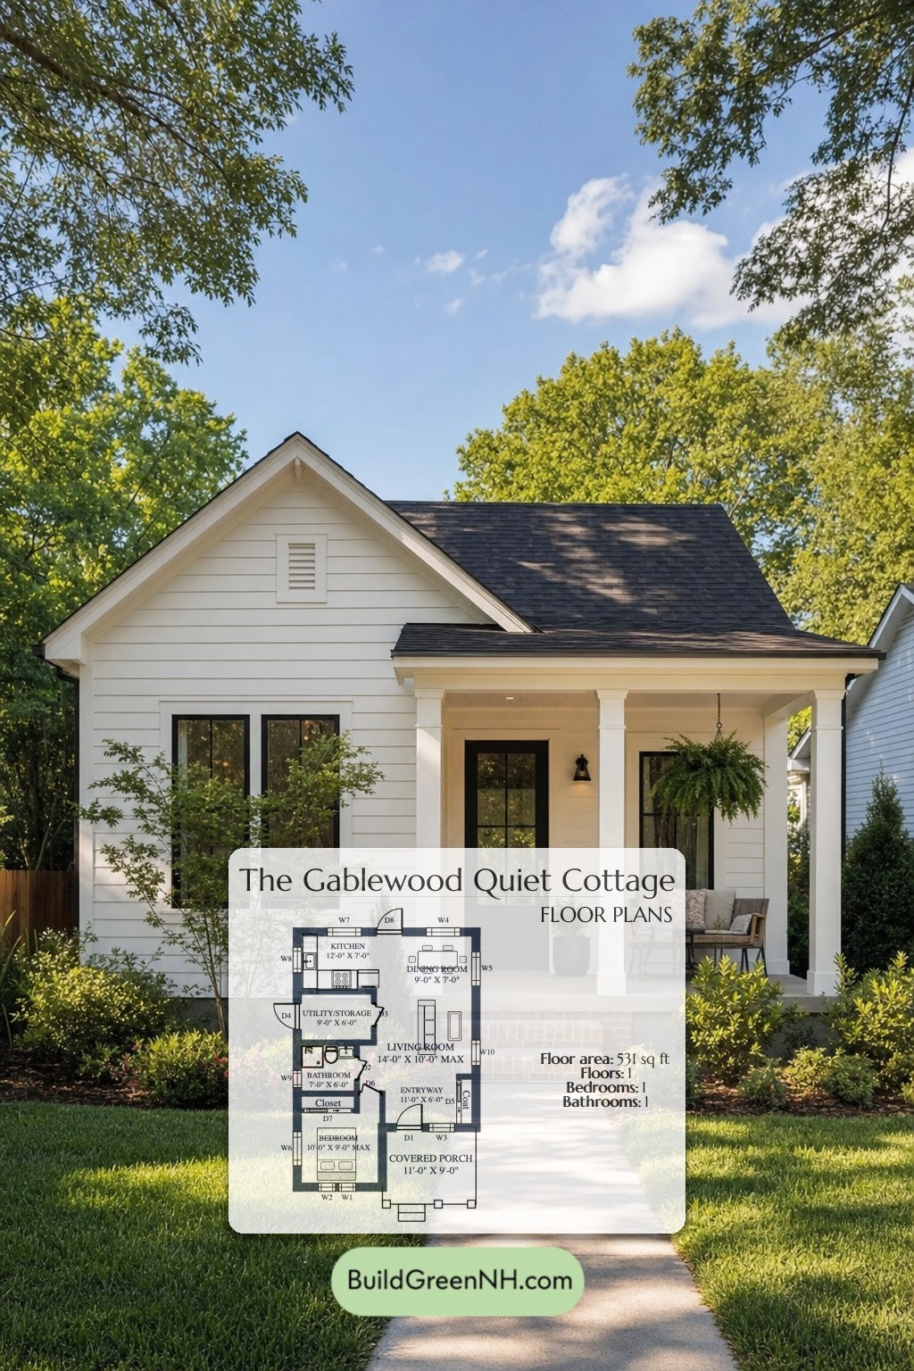
This is a compact one-story cottage design with 531 sq ft of planned floor area. It is small, tidy, and very intentional. No wasted corners lounging around rent-free.
The facade has a classic cottage character with a front-facing gable, a deep covered porch, and simple rectangular massing. White horizontal siding gives the exterior a crisp traditional look. Dark asphalt-style roofing adds contrast, while black-framed windows and a dark front door sharpen the elevation. Square porch columns, clean trim, and a small gable vent complete the neat architectural package.
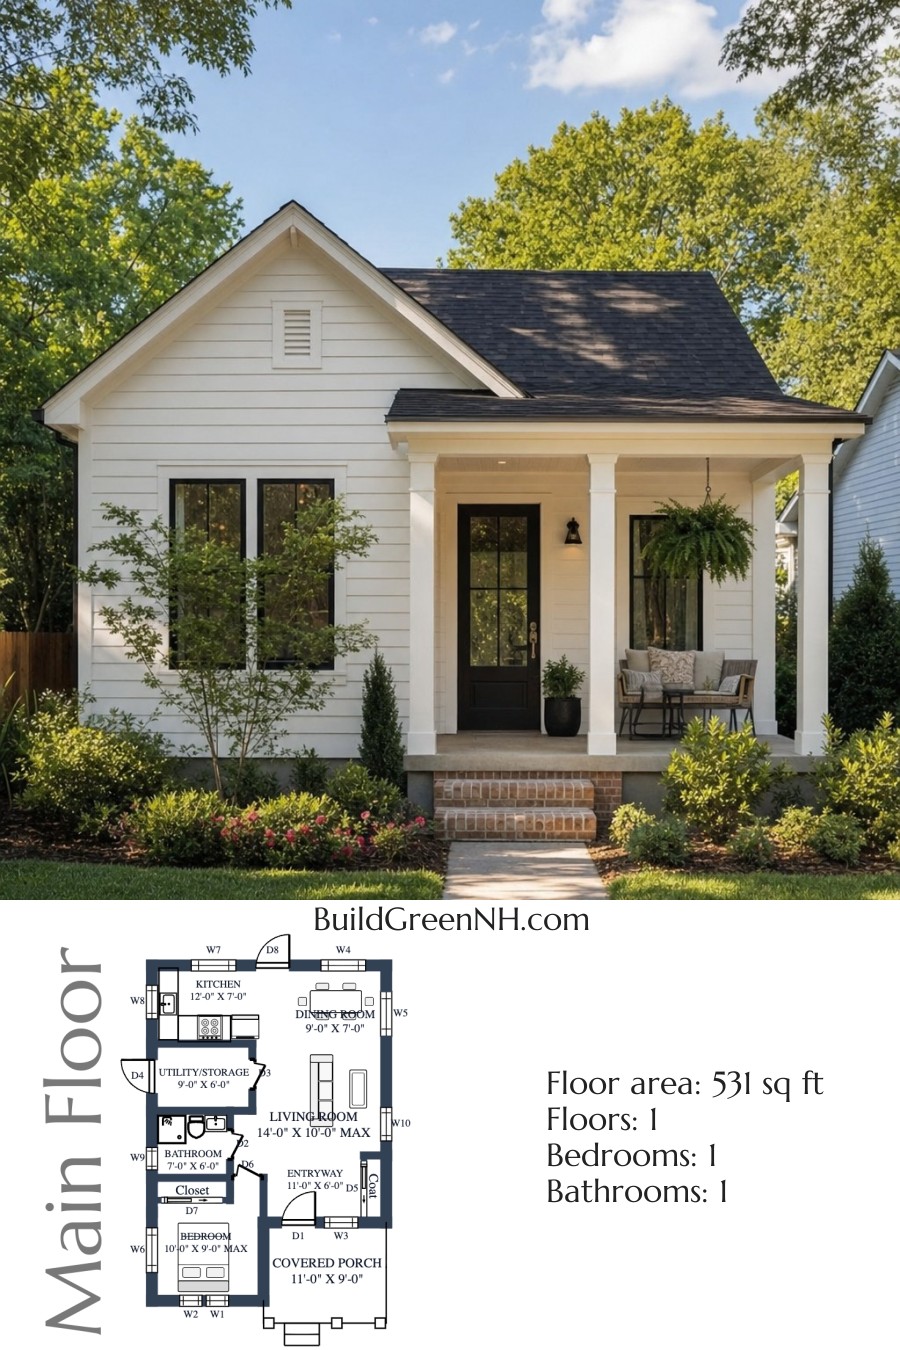
- Total area: 531 sq ft
- Bedrooms: 1
- Bathrooms: 1
- Floors: 1
Main Floor
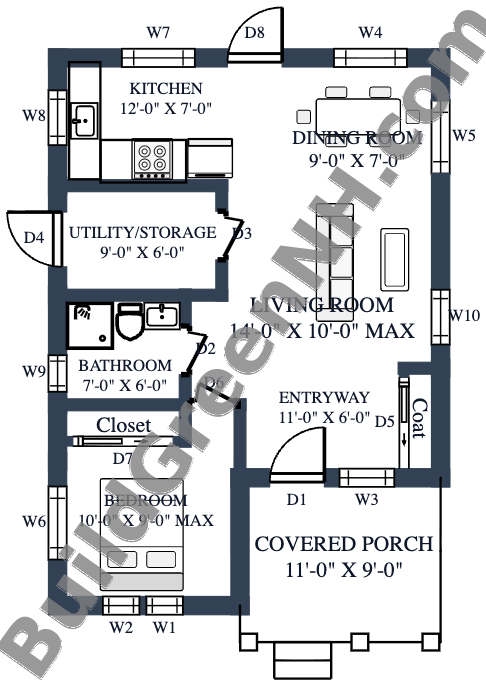
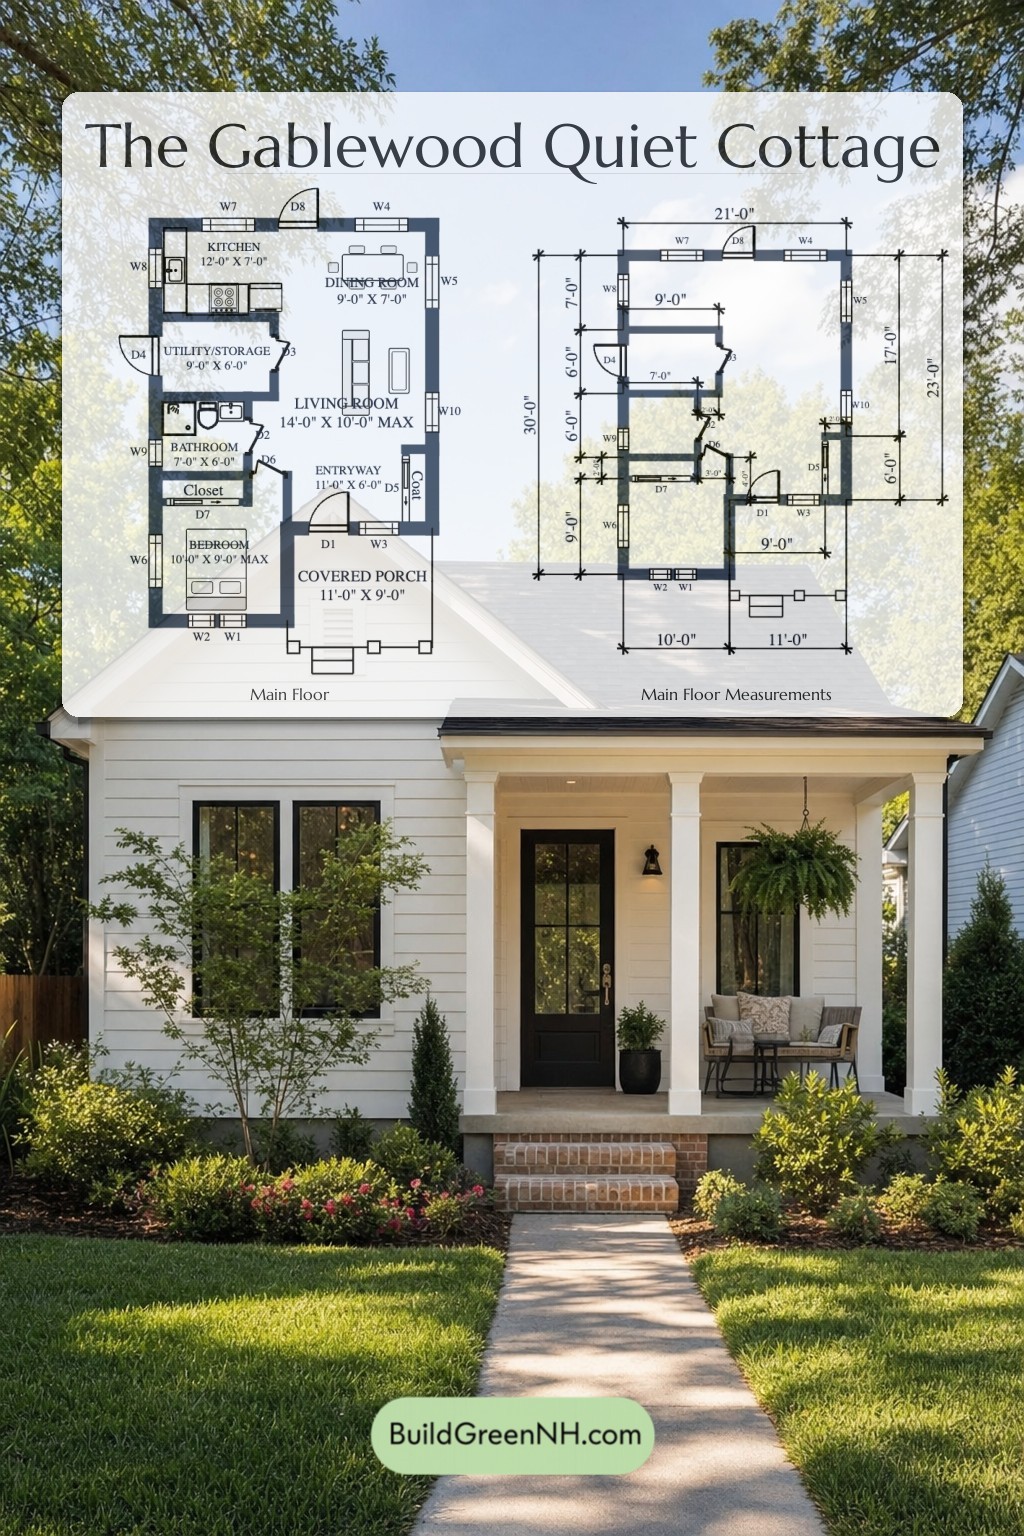
The main floor measures 21 ft wide by 30 ft deep, with 531 sq ft of total floor area. The plan works as a straightforward one-bedroom layout. The covered porch leads into a defined entryway, which then opens toward the living room and dining room.
The right side of the plan holds the public spaces. The living room sits near the center, with the dining room placed toward the rear beside the kitchen. This keeps cooking, eating, and relaxing close together. Very civilized. Very snack-friendly.
The left side handles the private and support spaces. The bedroom is placed toward the front, near the bathroom and closet. The kitchen connects directly to the utility/storage room, giving the plan practical back-of-house function without stealing the spotlight. Storage is used smartly, with a coat area at the entry, a bedroom closet, and a dedicated utility/storage room for the less glamorous but very necessary items.
- Living Room: 135 sq ft
- Covered Porch: 99 sq ft
- Bedroom: 88 sq ft
- Kitchen: 84 sq ft
- Entryway: 67 sq ft
- Dining Room: 64 sq ft
- Utility/Storage: 54 sq ft
- Bathroom: 42 sq ft
Pin this for later:
Want More?
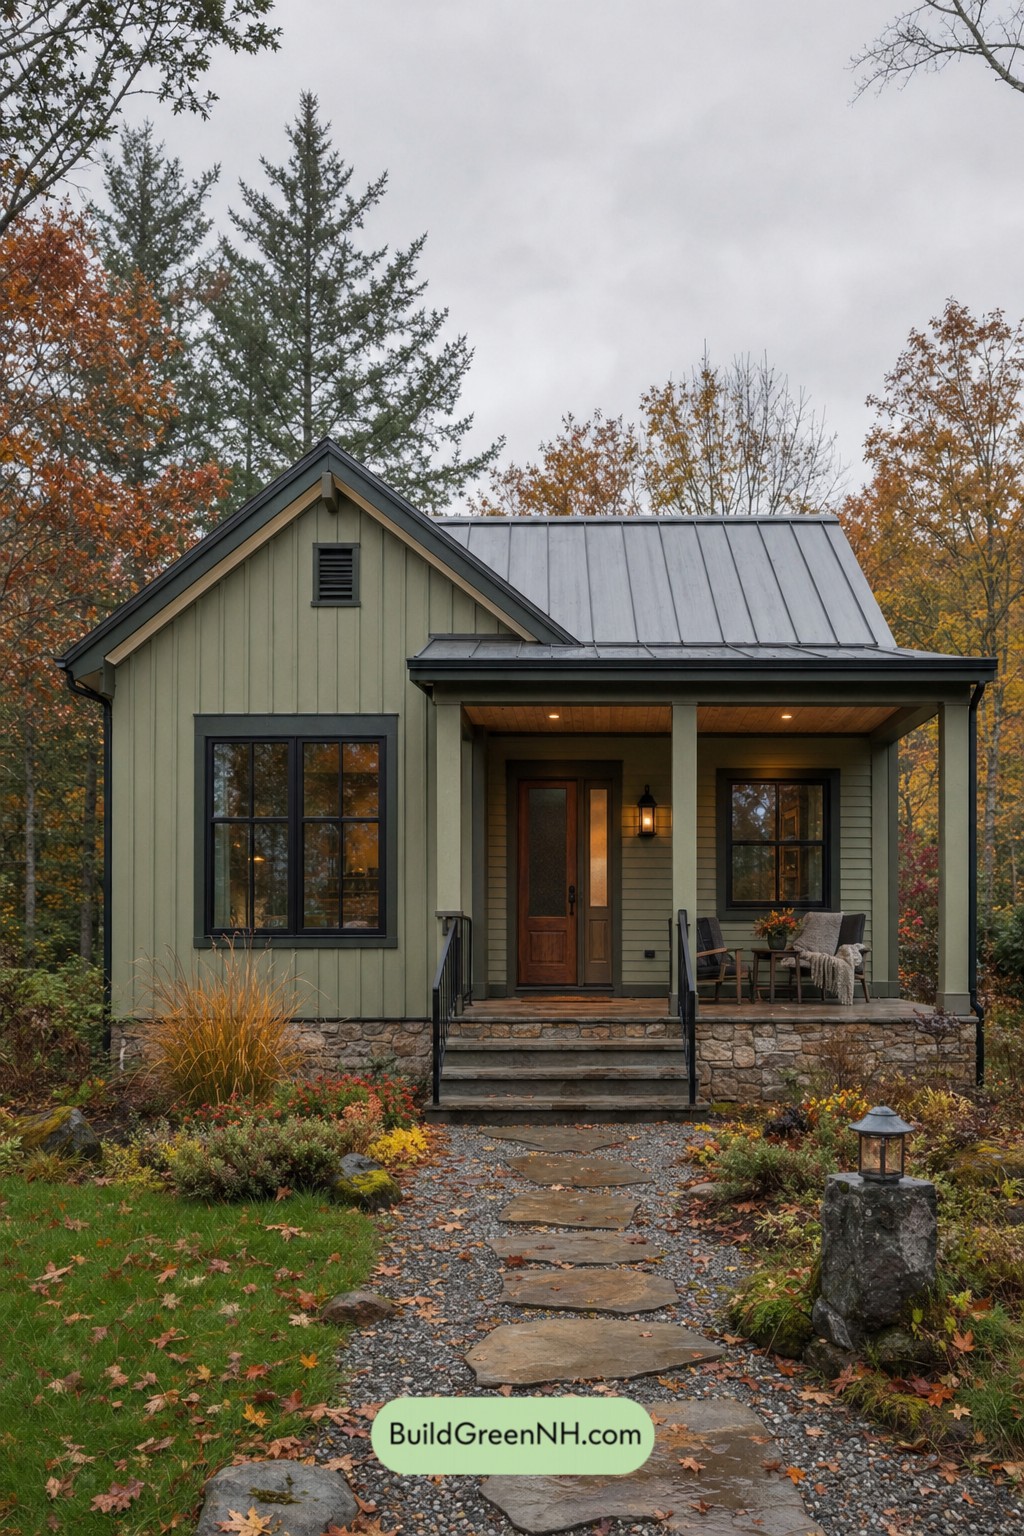 531 sq. ft., 1 Bed, 1 Bath, Single Story Cottage Floor Plans: Mossline Cottage Profile
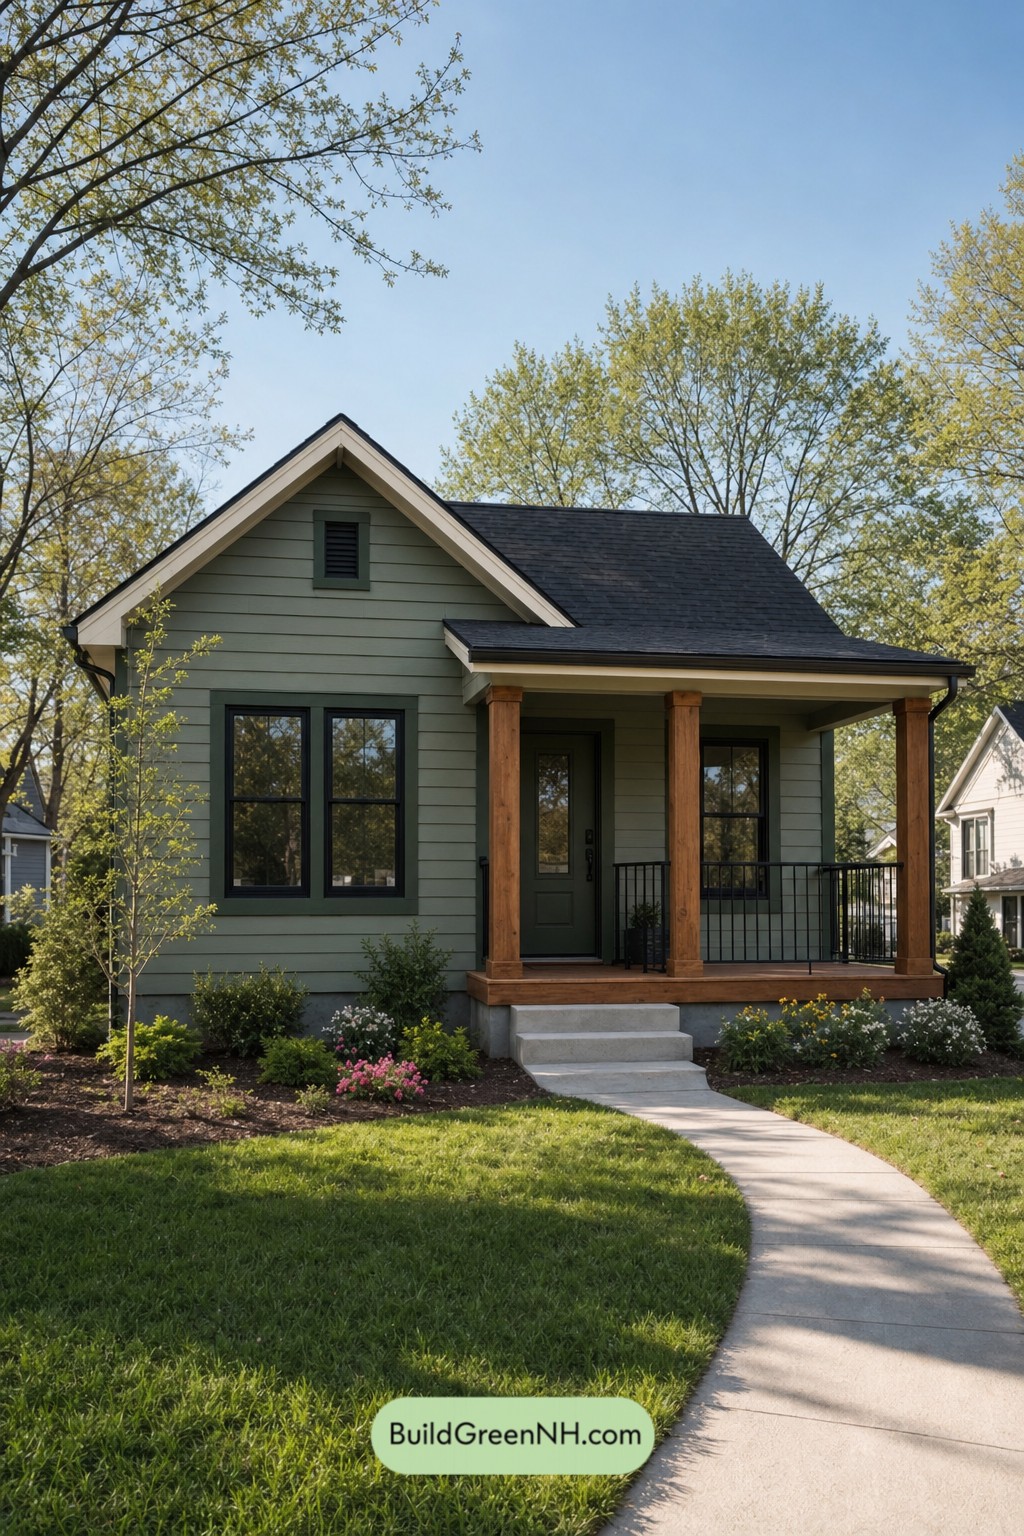 531 sq. ft., 1 Bed, 1 Bath, Single Story Small Modern Cottage Floor Plans: Sage Gable Porchcraft
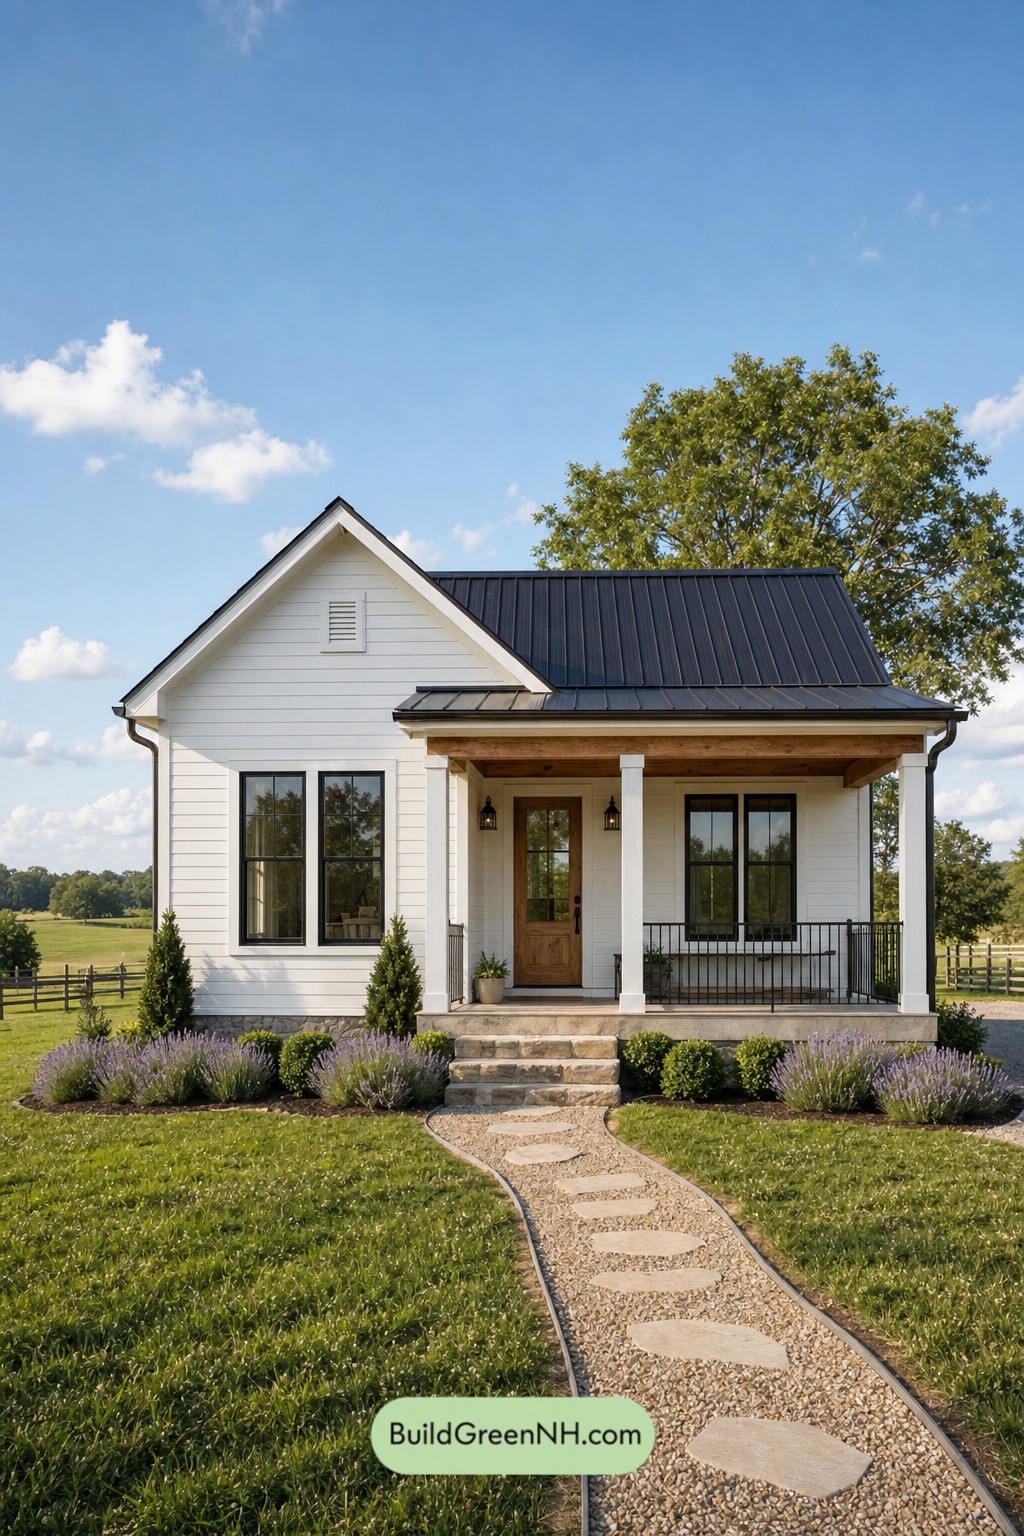 531 sq. ft., 1 Bed, 1 Bath, Small Modern Cottage Floor Plans: Cedarcrest Farm Cottage
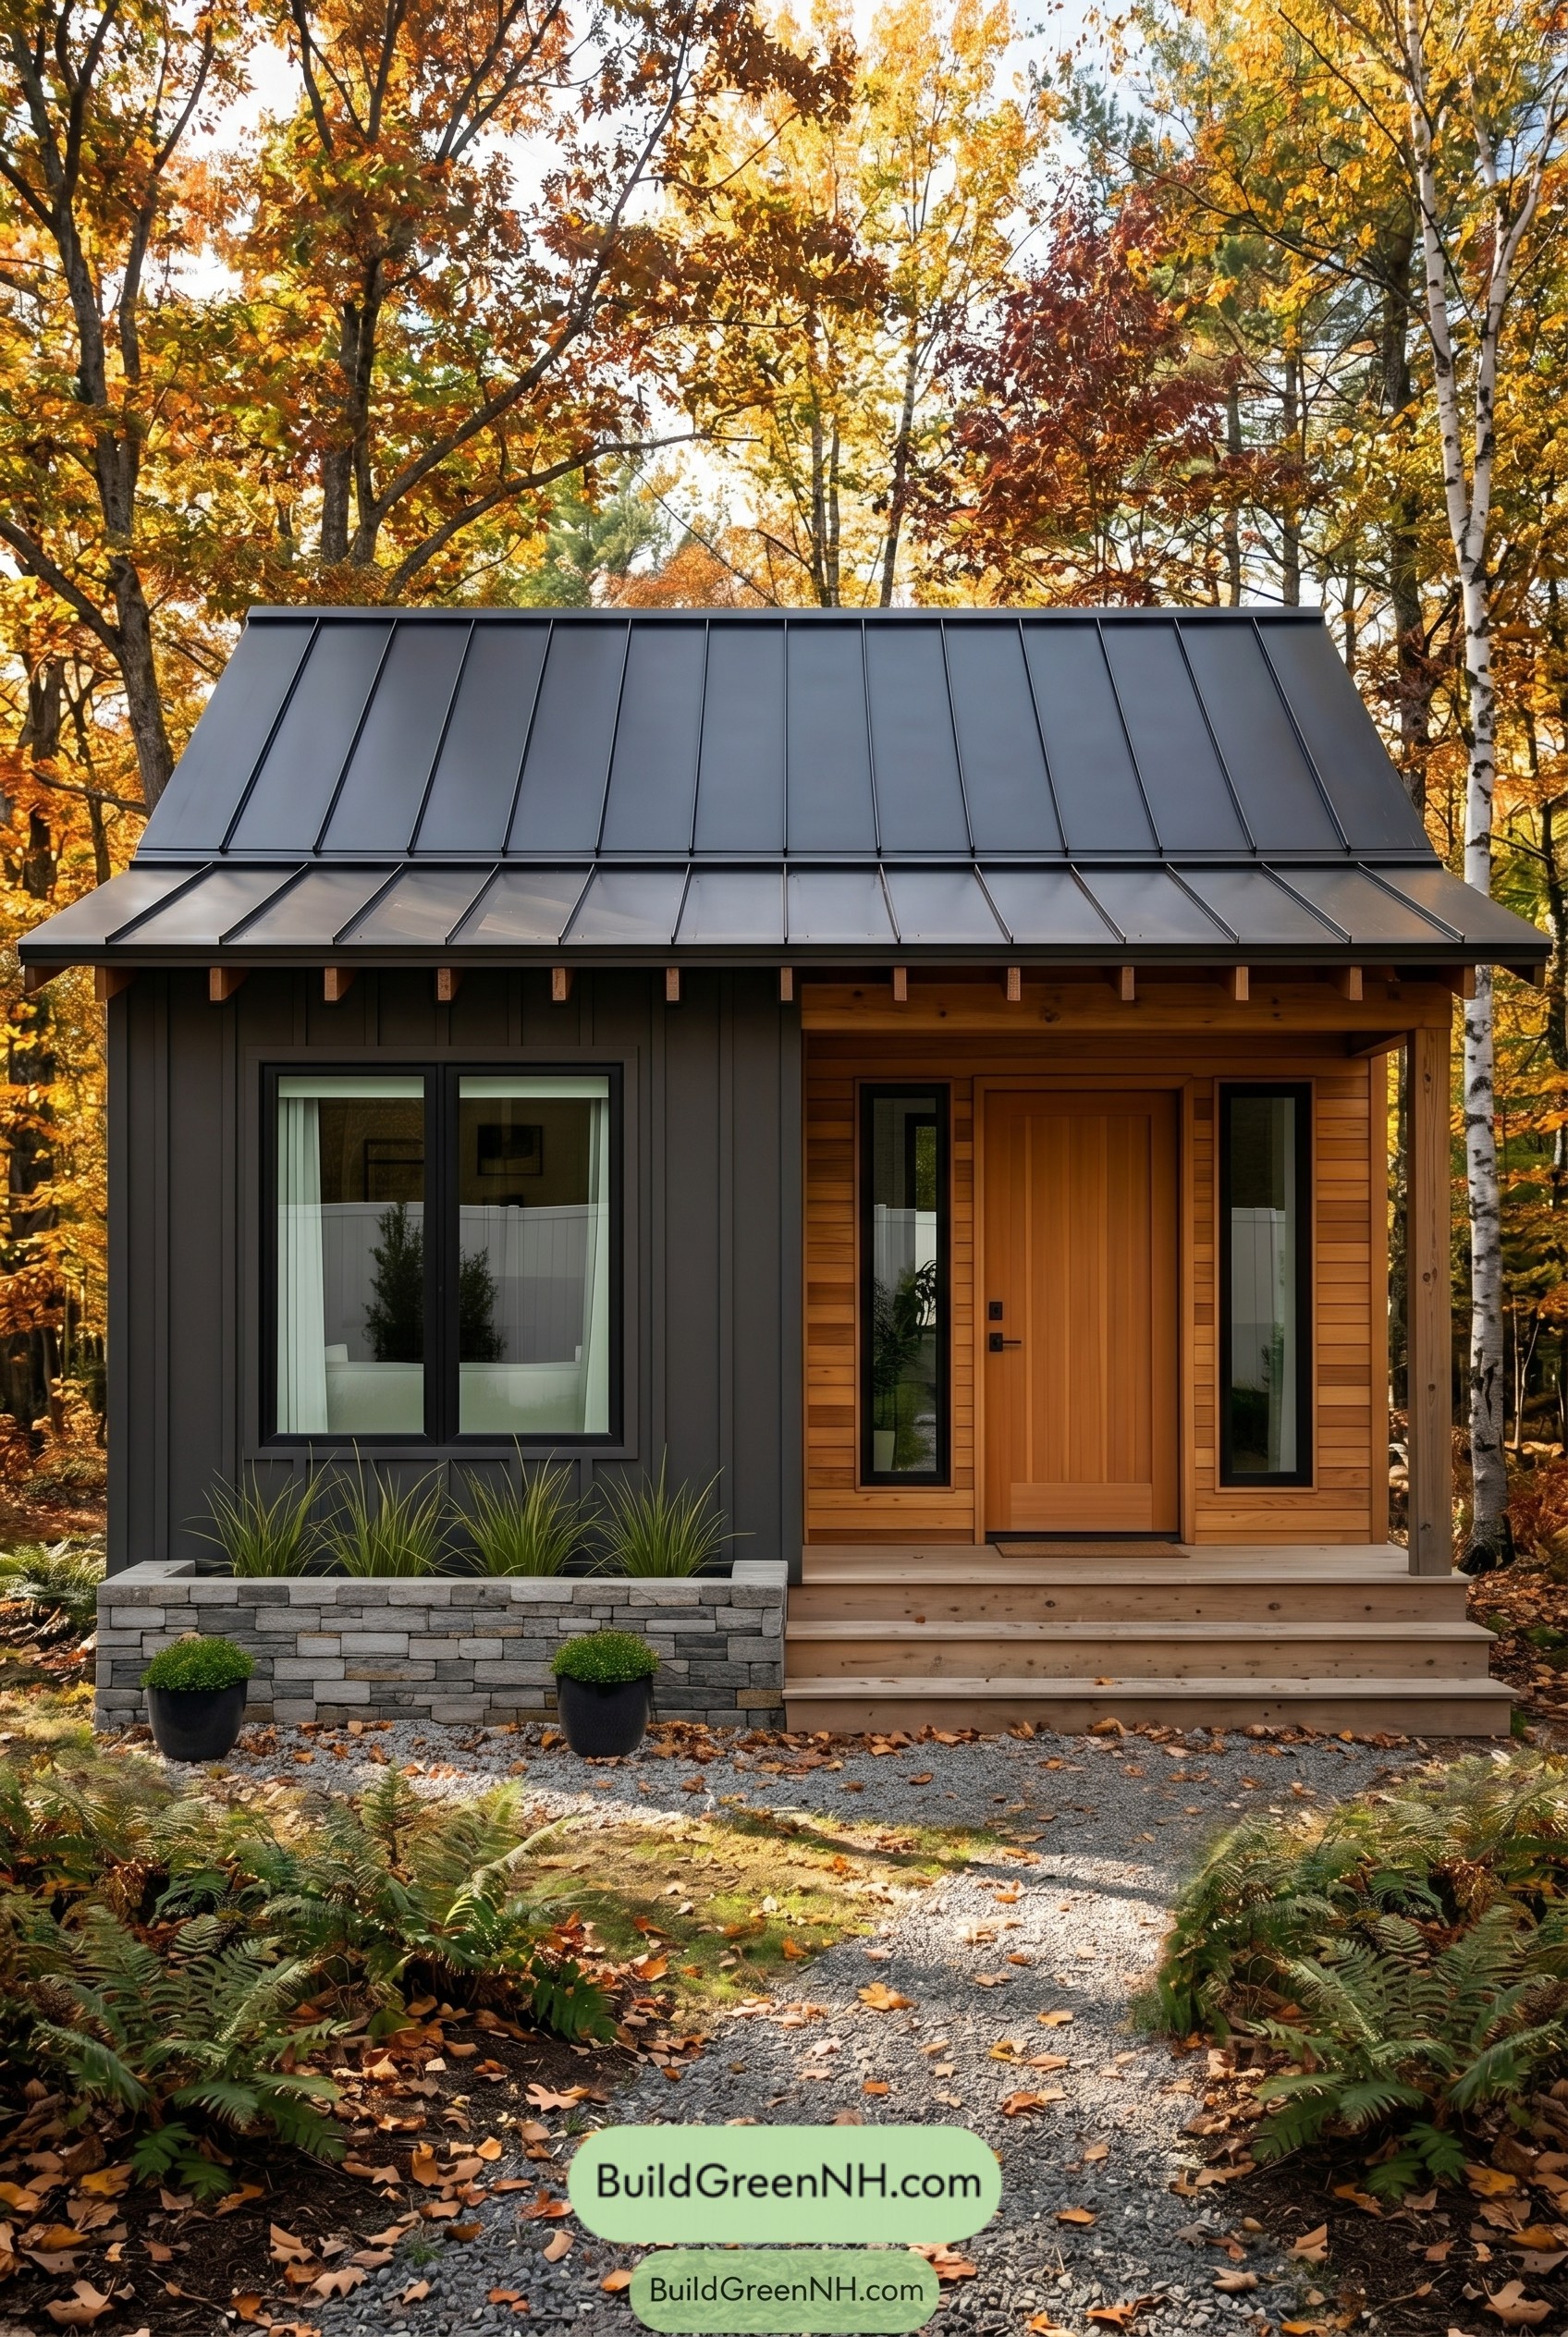 526 sq. ft., 1 Bed, 1 Bath, Single Story Small House Floor Plans: Pine Edge Microhouse
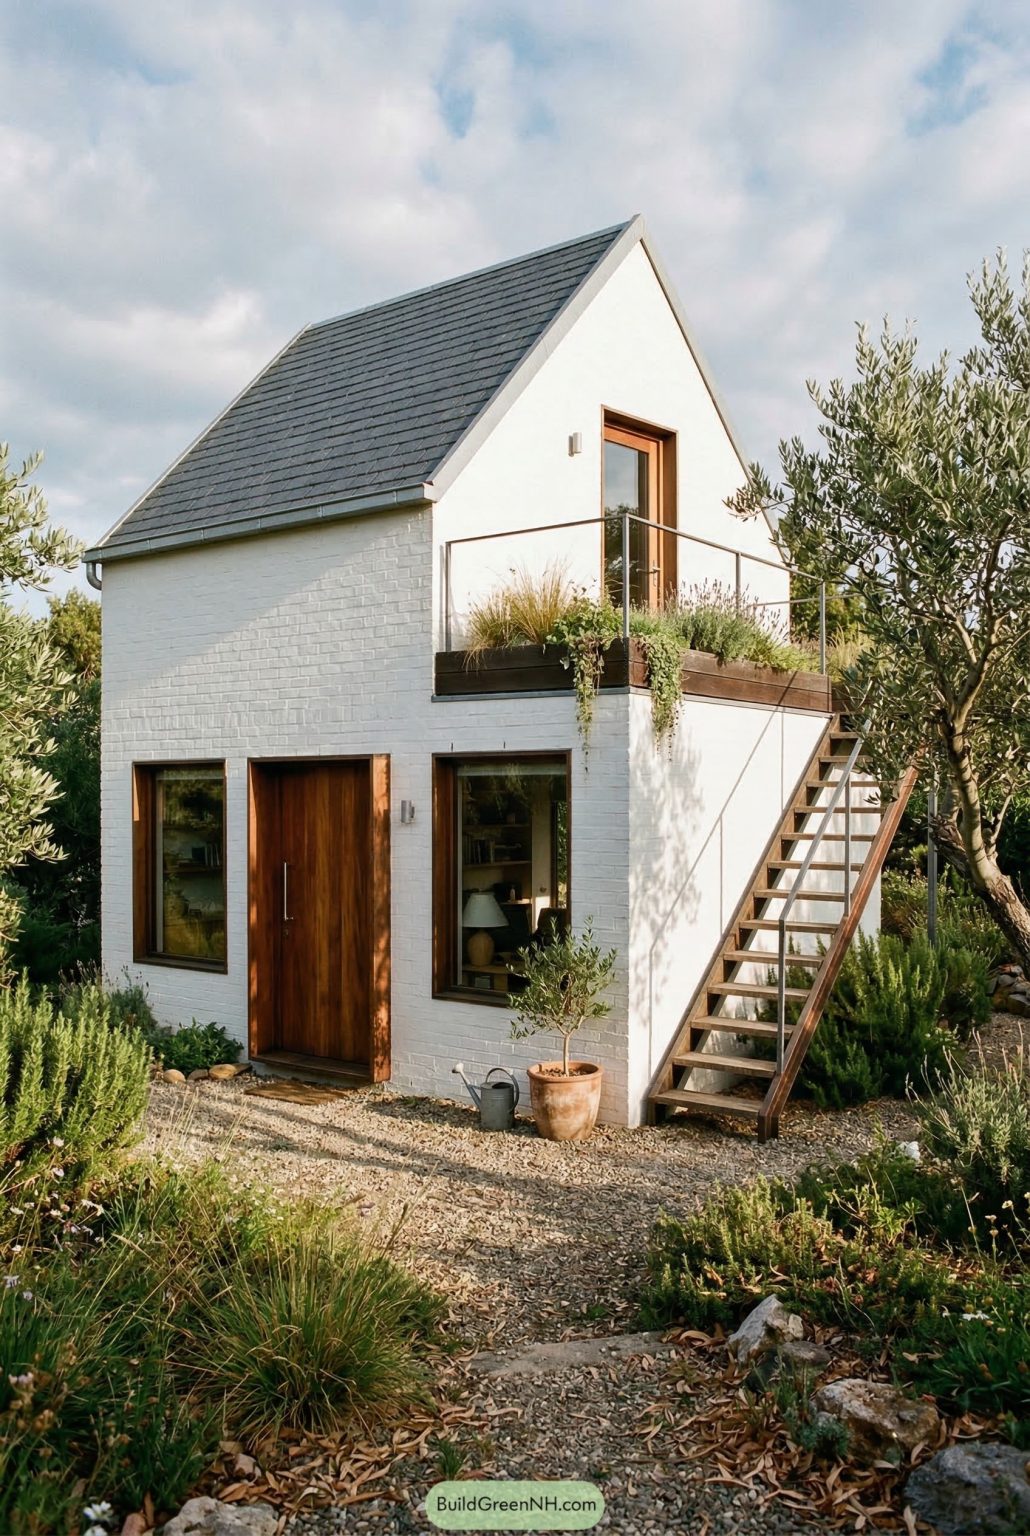 2-Story, 1 Bed, 1.5 Bath, 301 sq. ft. Shed House Floor Plans: Olive Grove Sky Landing
Table of Contents