Last updated on · ⓘ How we make our floor plans
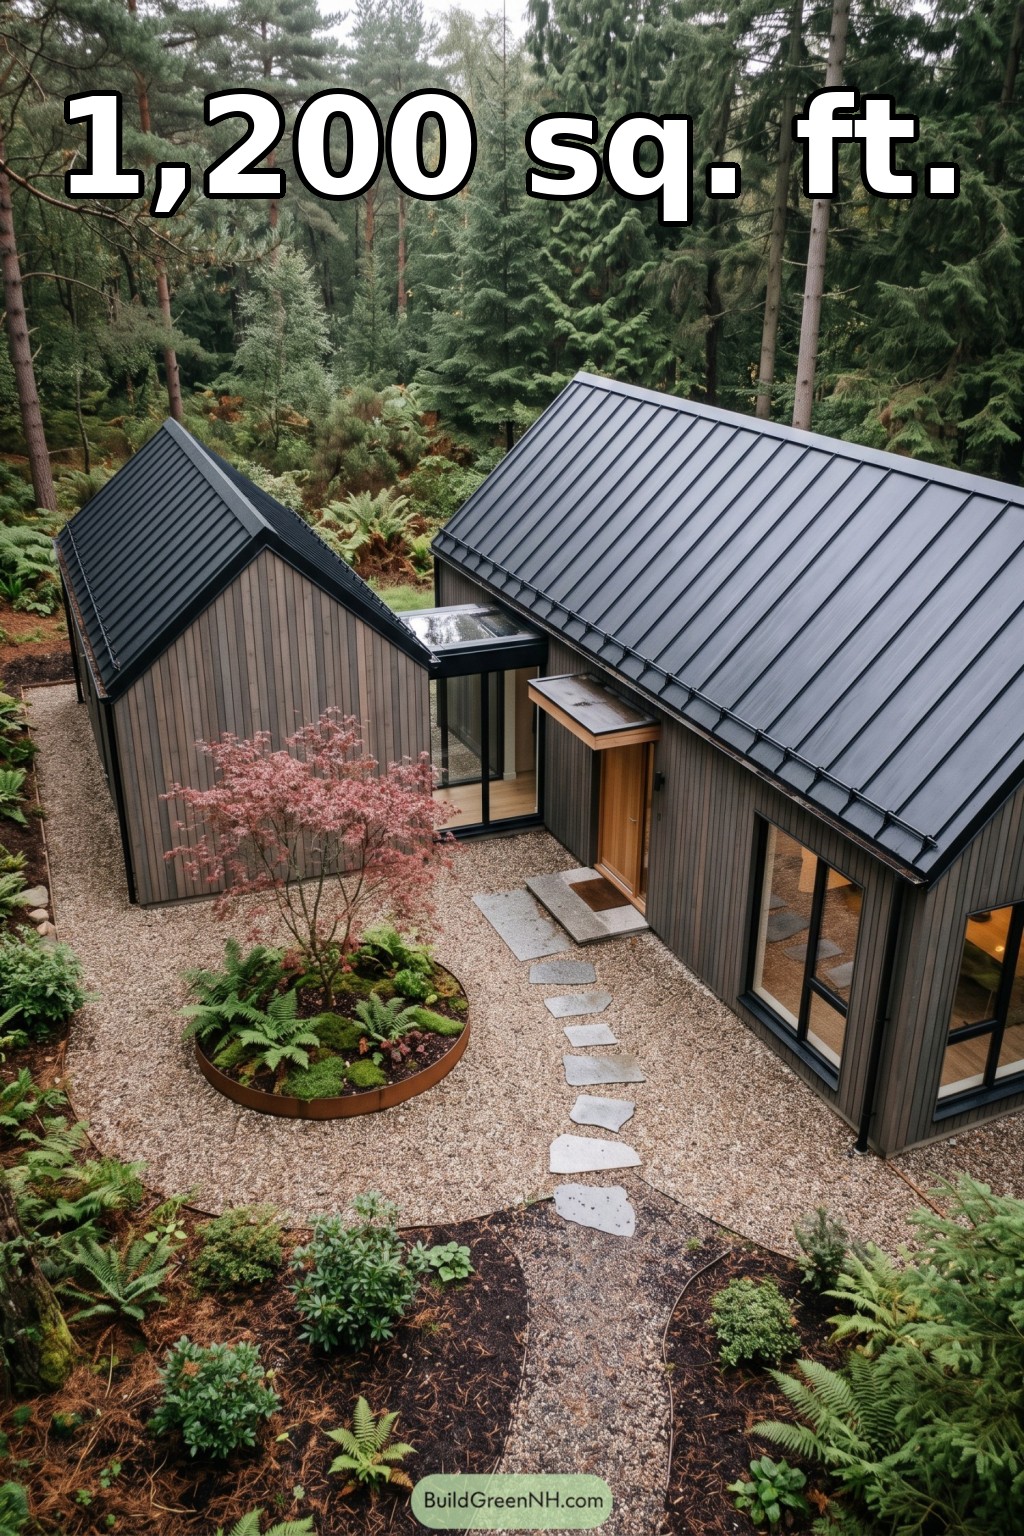

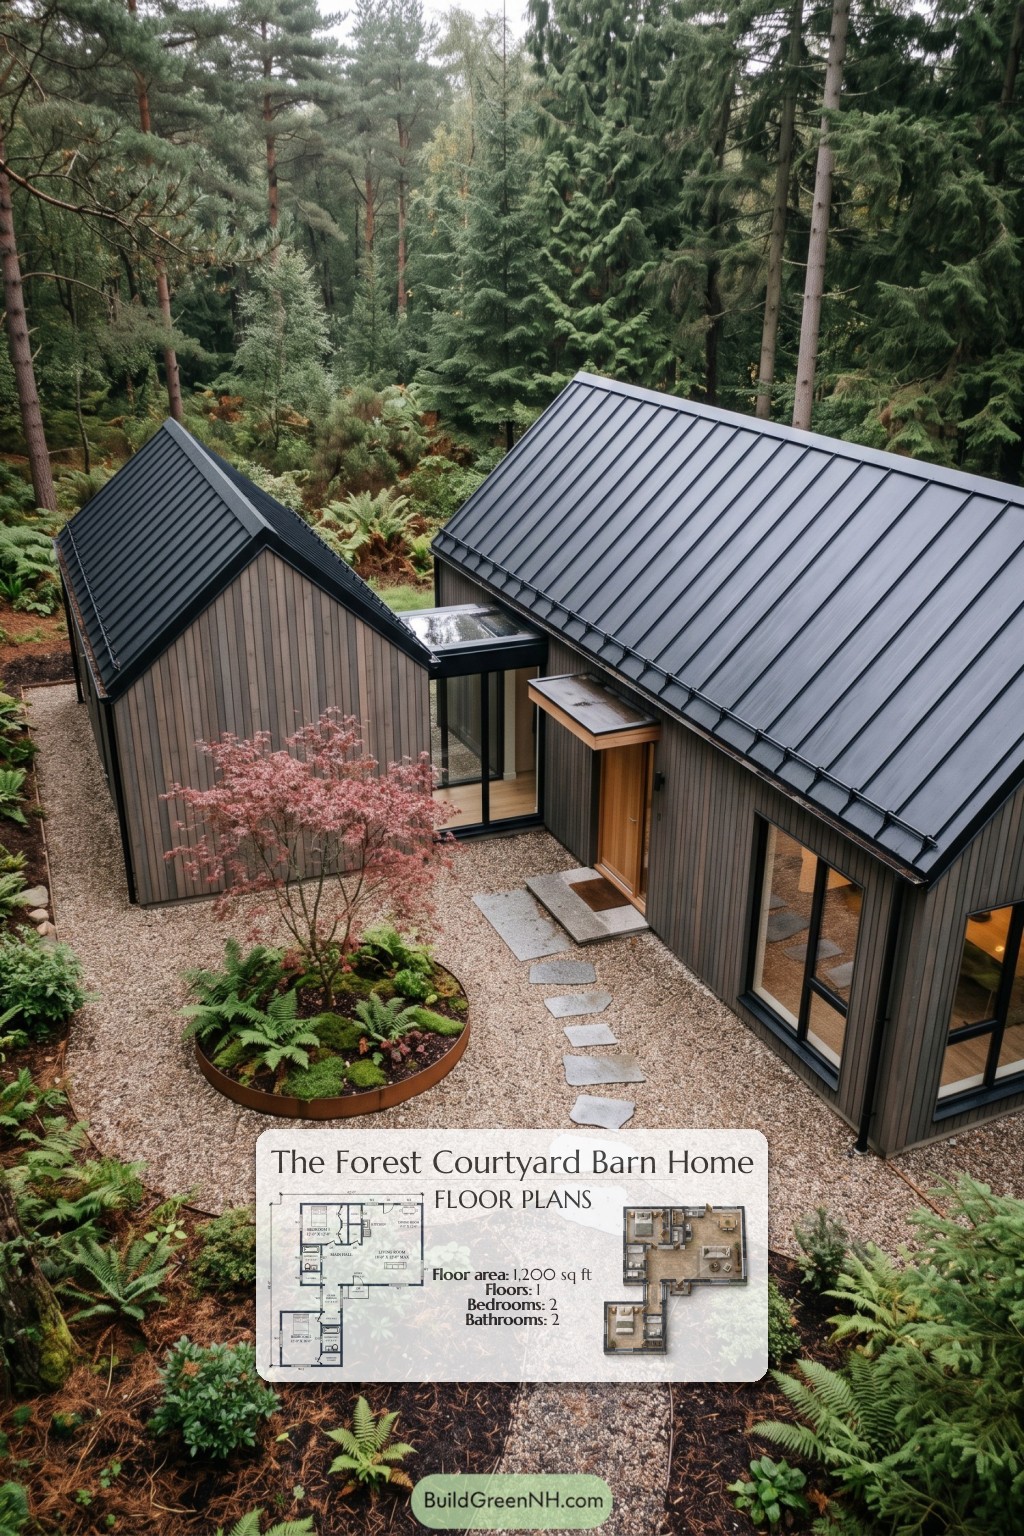
This single-story, two-bedroom house pairs compact shared living spaces with a separate bedroom suite. Two gabled volumes and a glass passage give the design a distinctive pavilion-style arrangement.
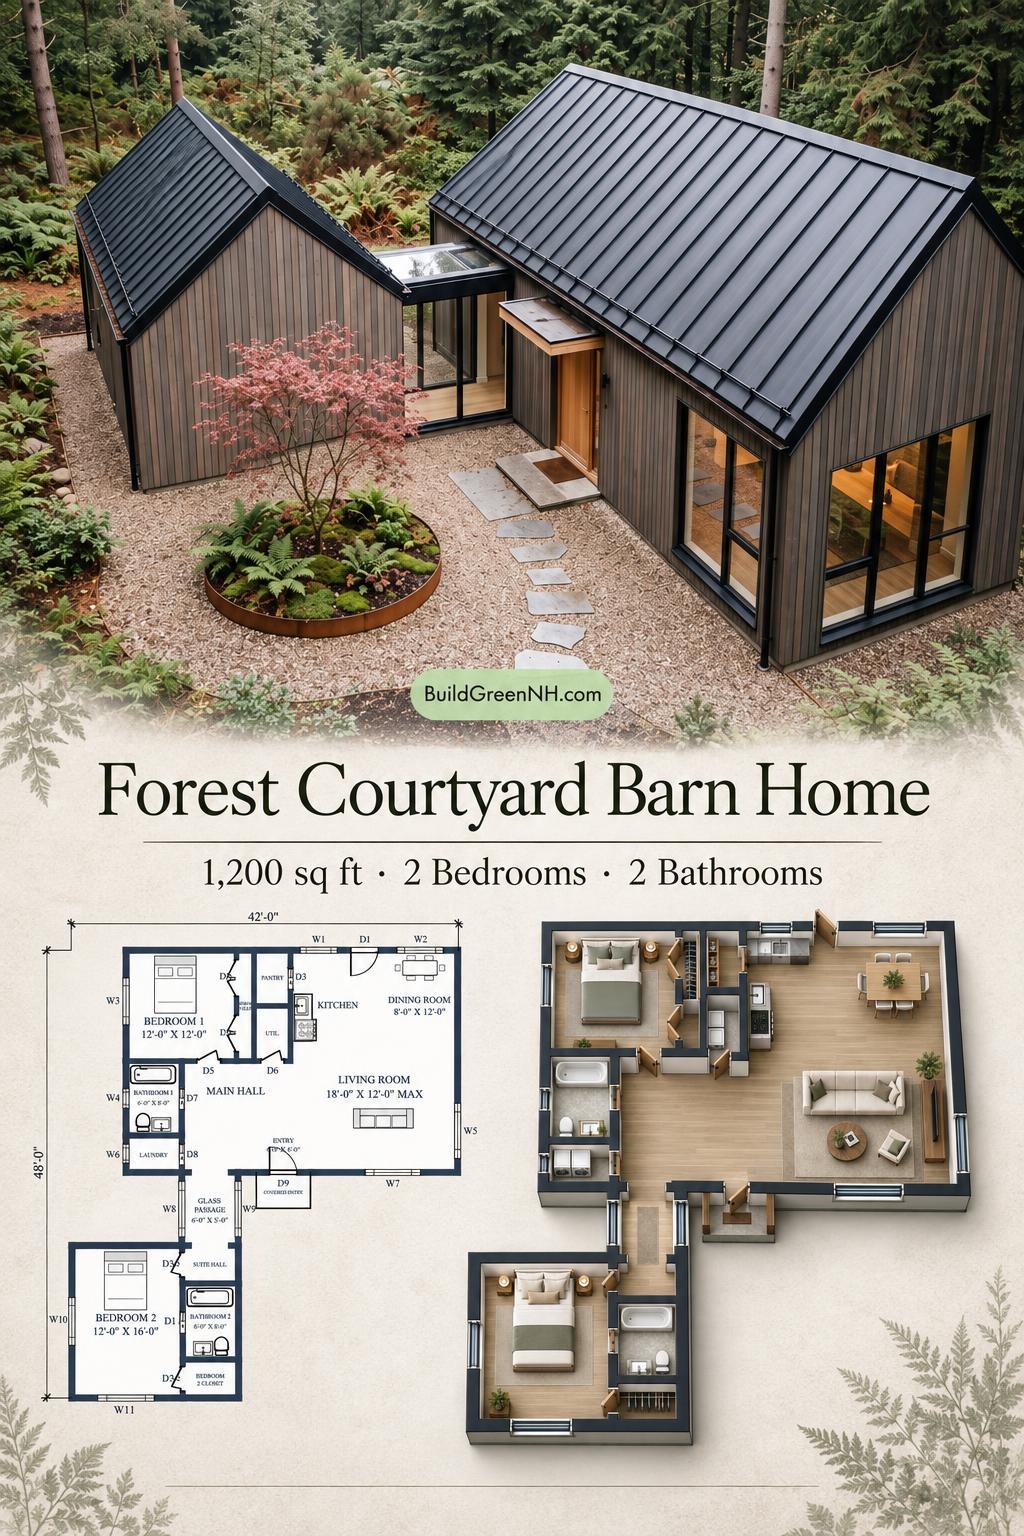
The floor plans were created from the visual concept image of the house, so they may not be 100% accurate. Every effort was made to make them as accurate as possible.
Facade and Architecture
The facade combines gray-brown vertical timber siding with dark standing-seam metal roofing. Steep gables create a crisp silhouette, while tall, black-framed windows add a contemporary edge. A glazed connector links the two volumes. The timber entrance door and shallow canopy provide a restrained, warm accent.
Key Specifications
- Total area: 1,200 sq ft
- Bedrooms: 2
- Bathrooms: 2
- Floors: 1
Main Floor
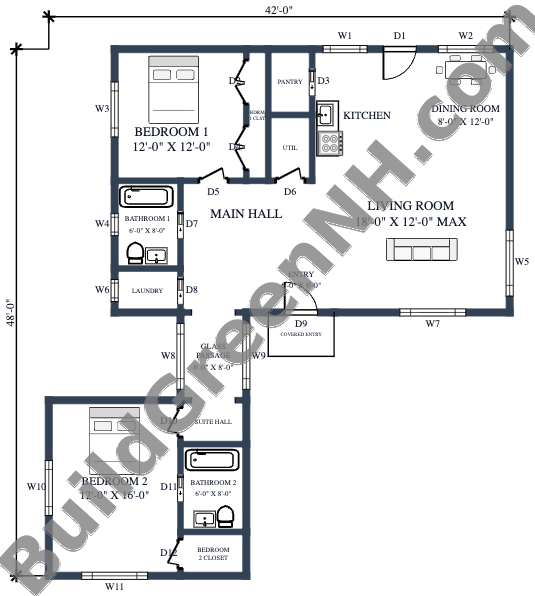
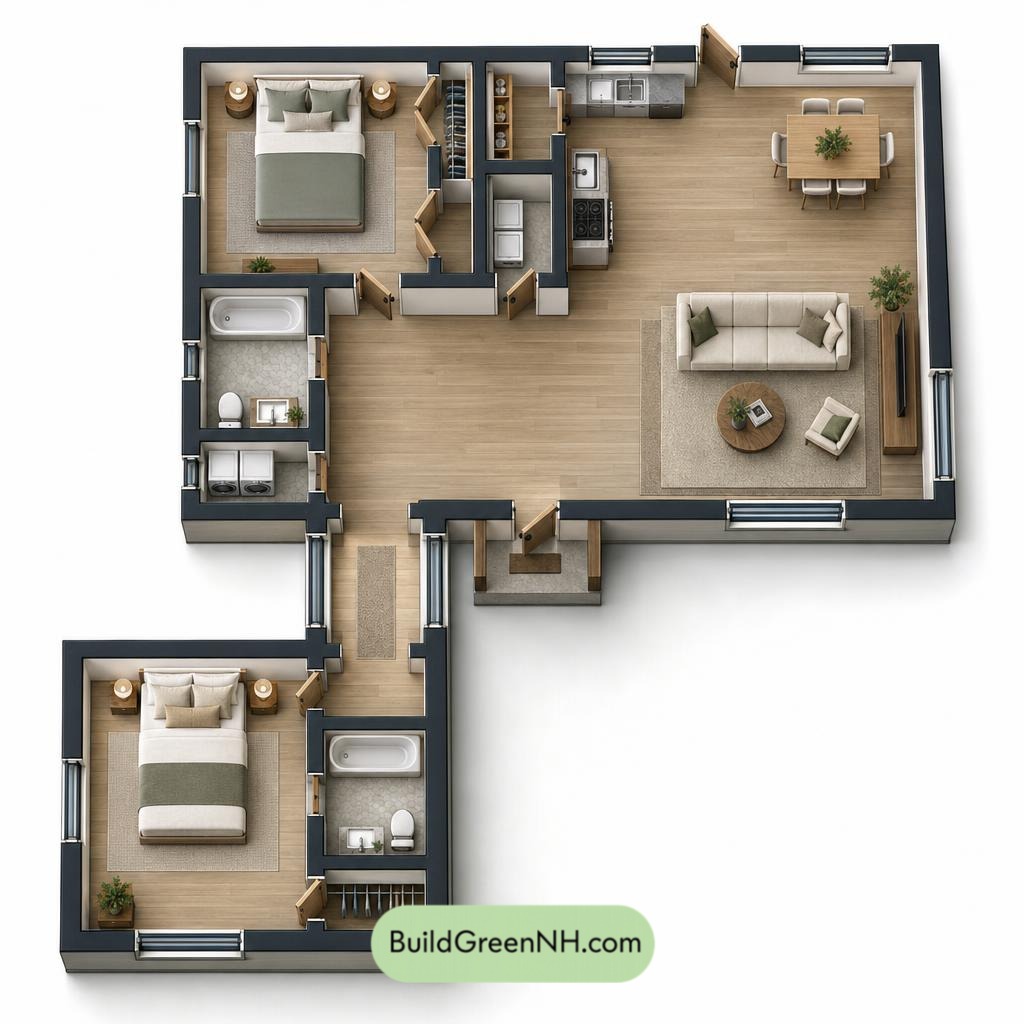
The main wing groups the living room, kitchen, dining room, and Bedroom 1 around a central hall. A glass passage leads to the separate Bedroom 2 suite, giving the sleeping areas useful separation without requiring stairs.
The covered entry opens into the entryway beside the living room. Kitchen and dining spaces share the open living zone, keeping everyday movement straightforward. Bathroom 1 and the laundry sit beside the main hall, while the second bathroom serves the secluded bedroom wing.
Storage is distributed where it is needed. Each bedroom has its own closet, and the pantry supplements kitchen storage. Separate utility and laundry rooms keep household tasks out of the main living space. Clutter gets an assigned address.
The supplied floor data lists dimensions of 36 ft by 24 ft and an area of 1,200 sq ft. These dimensions do not reconcile with the stated area and require verification.
- Bedroom 1 — 145 sq ft: Positioned in the main wing, beside its dedicated closet.
- Bedroom 1 Closet — 25 sq ft: Provides storage directly accessible from the bedroom.
- Pantry — 25 sq ft: Adds enclosed storage beside the kitchen.
- Utility — 24 sq ft: A separate service room accessed from the main hall.
- Kitchen — 120 sq ft: Opens toward the dining and living spaces.
- Dining Room — 96 sq ft: Sits beside the kitchen within the shared living zone.
- Bathroom 1 — 48 sq ft: Includes a bathtub, toilet, and basin, with hall access.
- Laundry — 25 sq ft: Occupies a dedicated room beside Bathroom 1.
- Main Hall — 120 sq ft: Connects Bedroom 1, service rooms, and shared living areas.
- Entryway — 37 sq ft: Forms the interior arrival point beside the living room.
- Living Room — 204 sq ft: Anchors the main wing and connects with dining and kitchen functions.
- Glass Passage — 48 sq ft: Links the main wing to the separate bedroom suite.
- Suite Hall — 25 sq ft: Provides a transition from the passage into the bedroom wing.
- Bedroom 2 — 193 sq ft: The larger bedroom occupies the more secluded volume.
- Bathroom 2 — 48 sq ft: Includes a bathtub, toilet, and basin within the bedroom wing.
- Bedroom 2 Closet — 24 sq ft: Keeps clothing storage within the suite.
- Covered Entryway — 24 sq ft: Shelters the exterior entrance.
Pin this for later:
Want More?
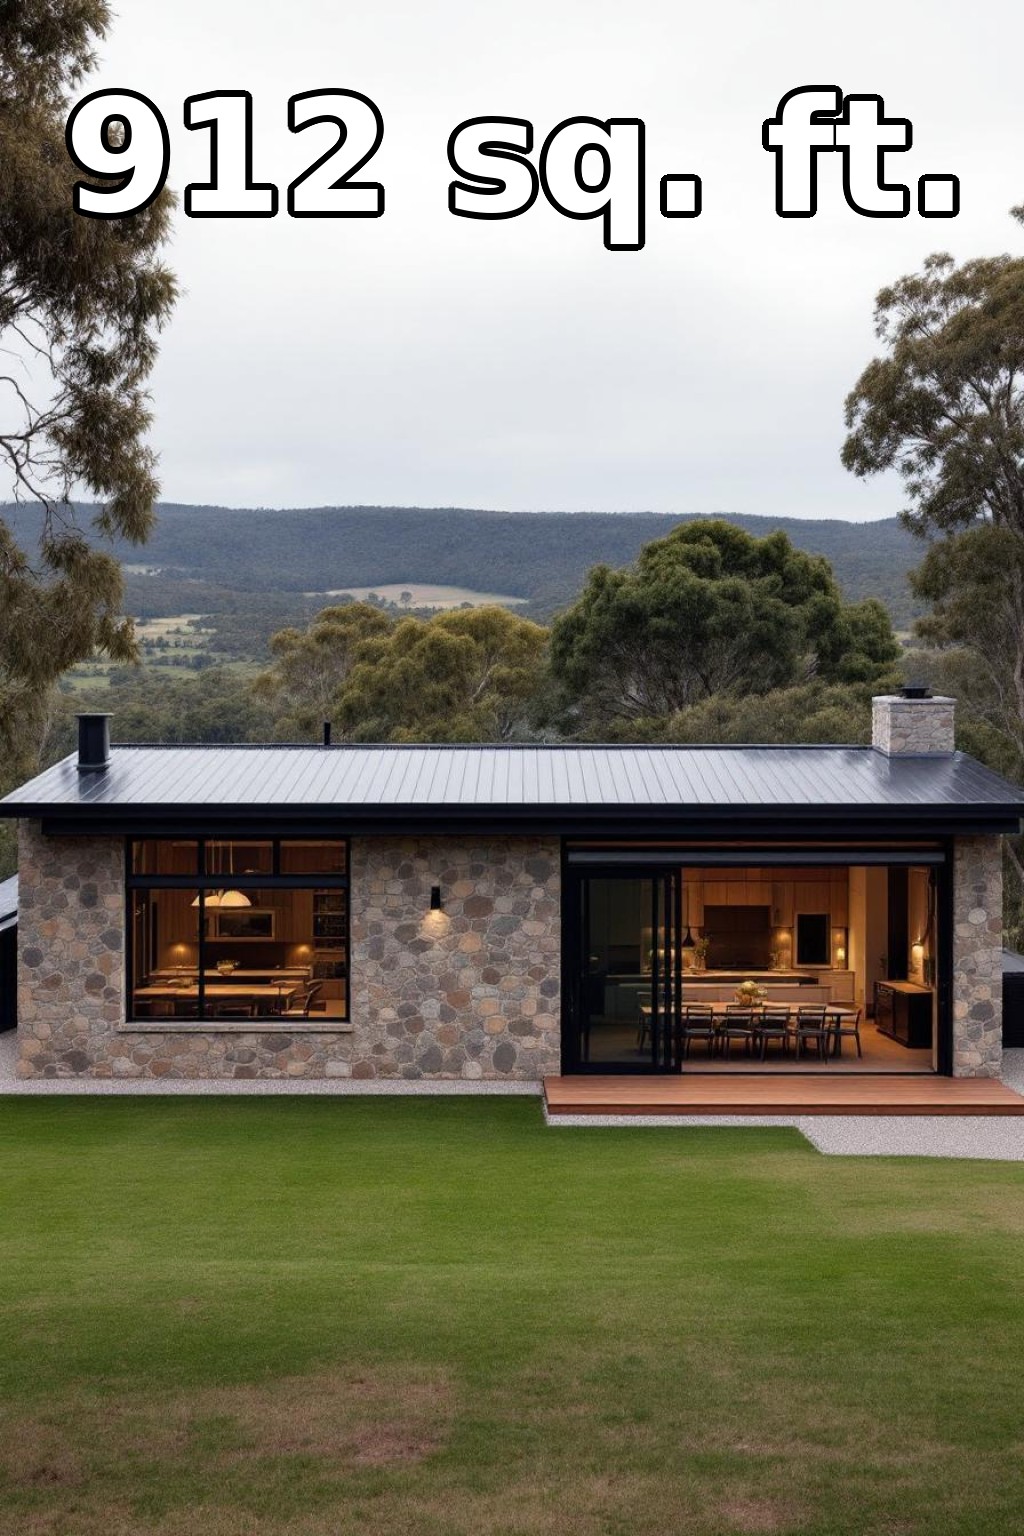 38×24 ft 912 sqft 1-Bed 1-Bath Modern Bungalow Floor Plans: Stone and Steel Harmony of Heights
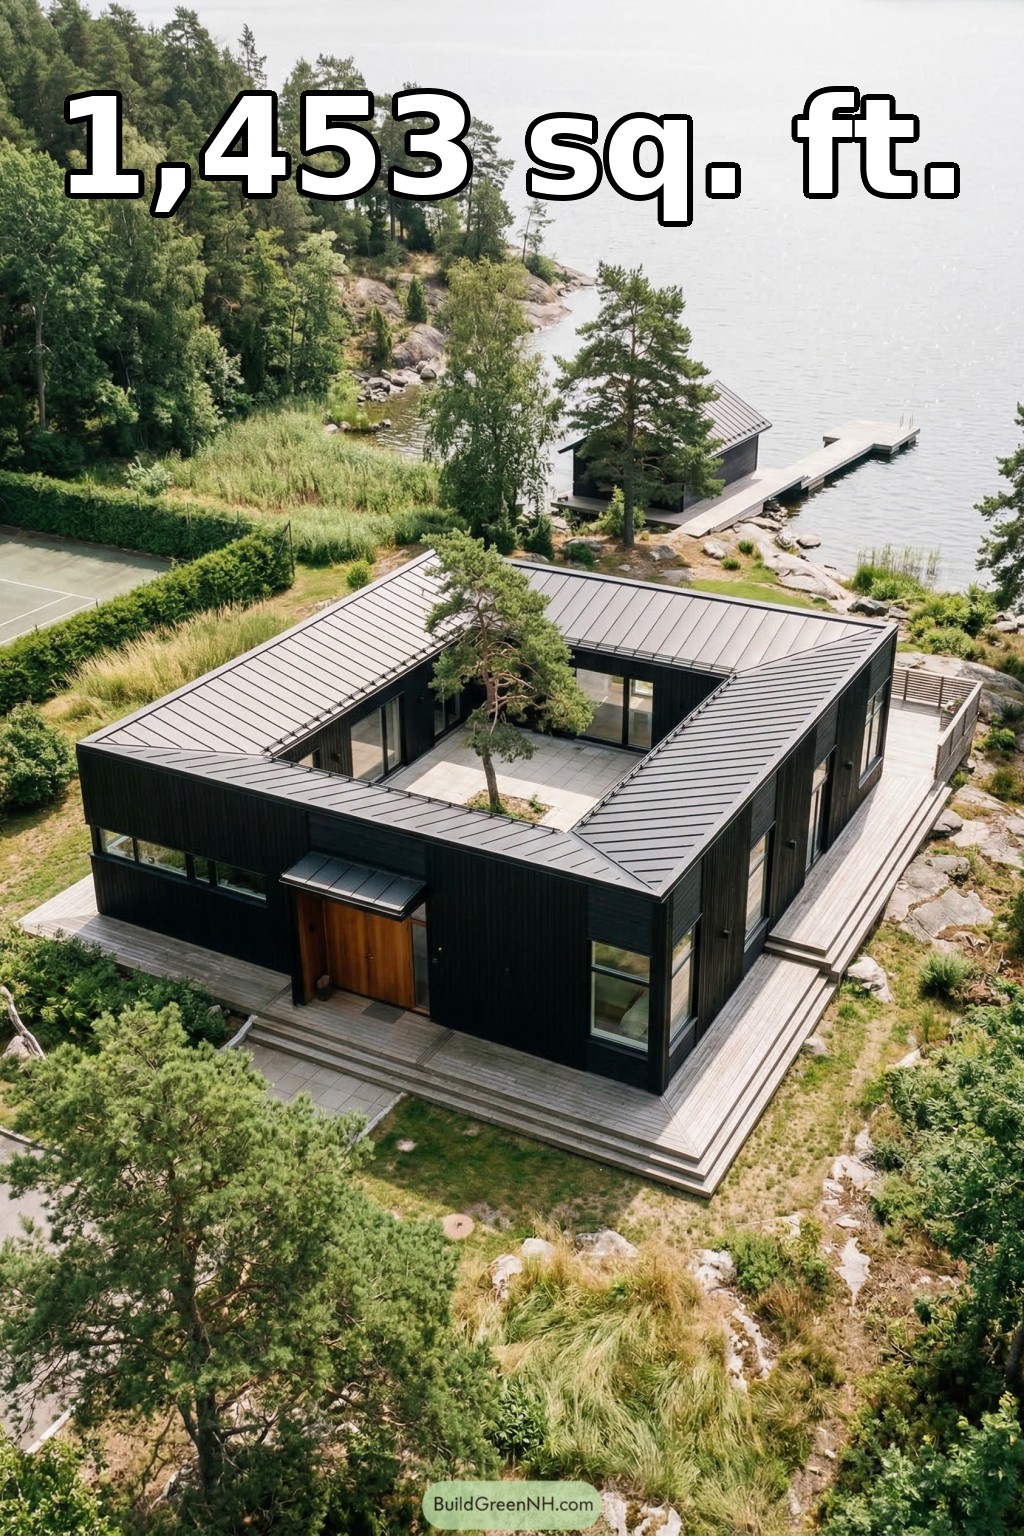 42×46 ft 1,453 sqft 2-Bed 2-Bath Modern House with Central Courtyard Floor Plans: Pine Cloister House
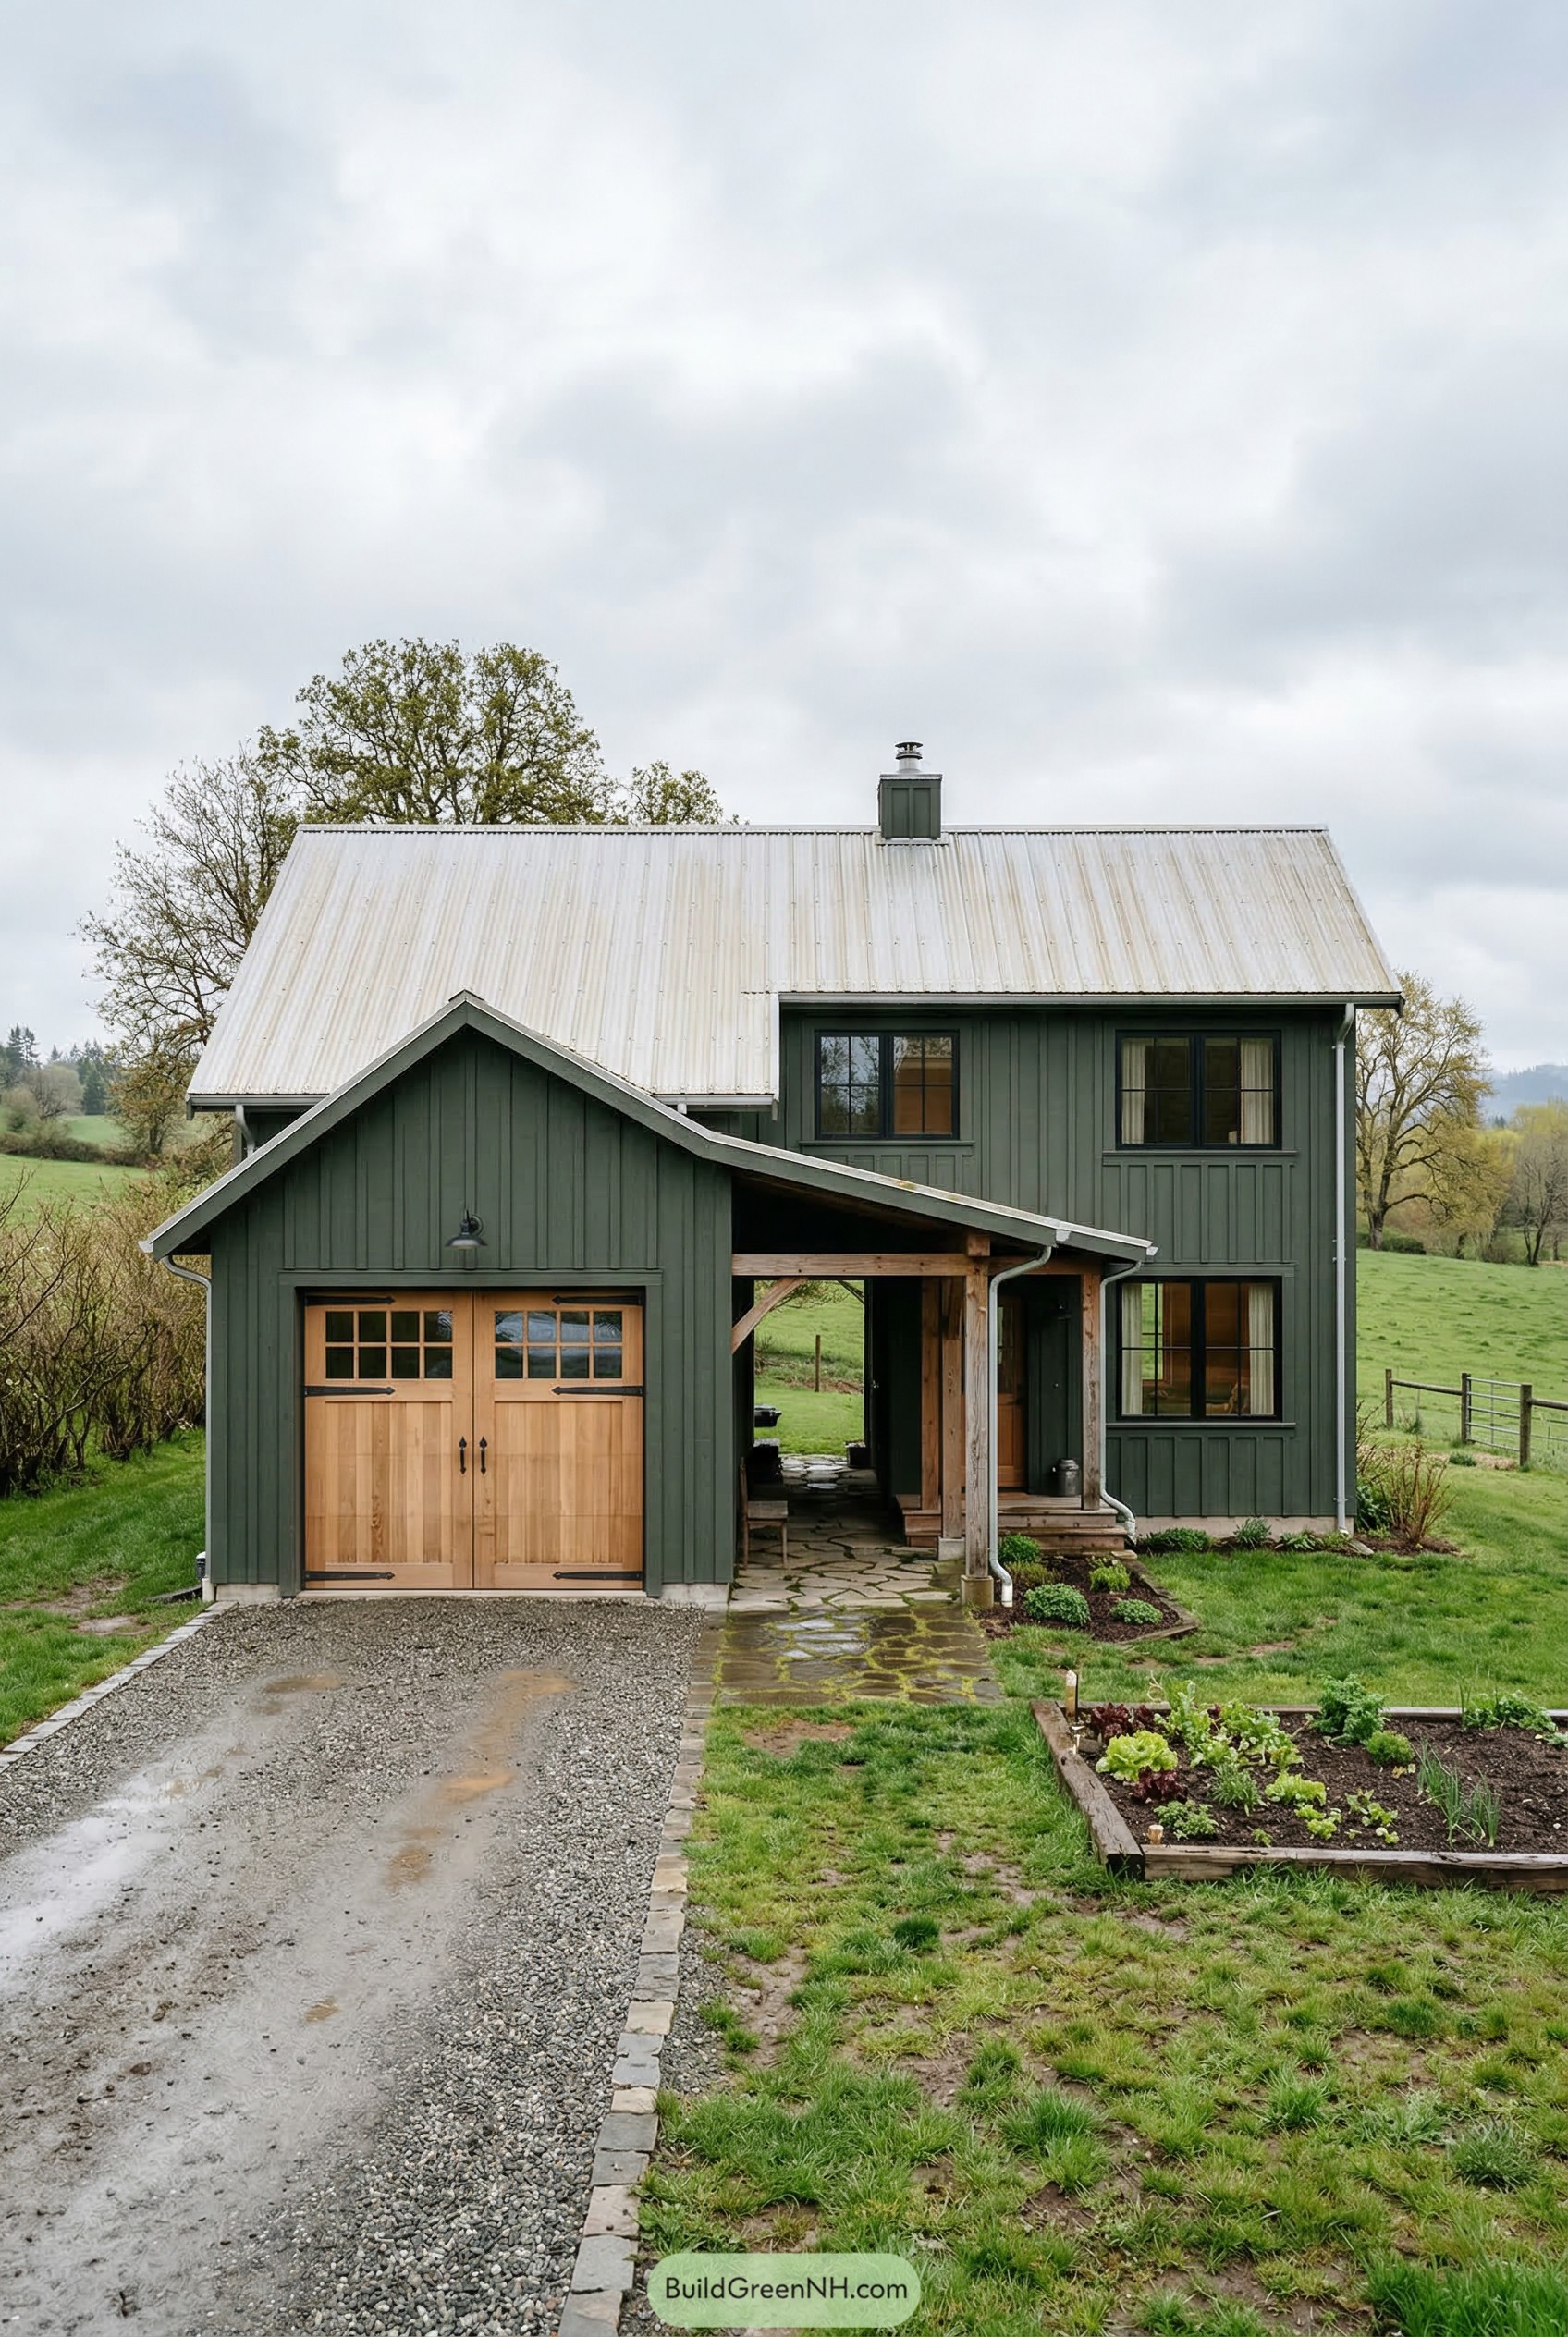 36×30 ft 1,512 sqft 2-Bed 1-Bath Modern Garage House Floor Plans: Meadow Gable Carriage Home
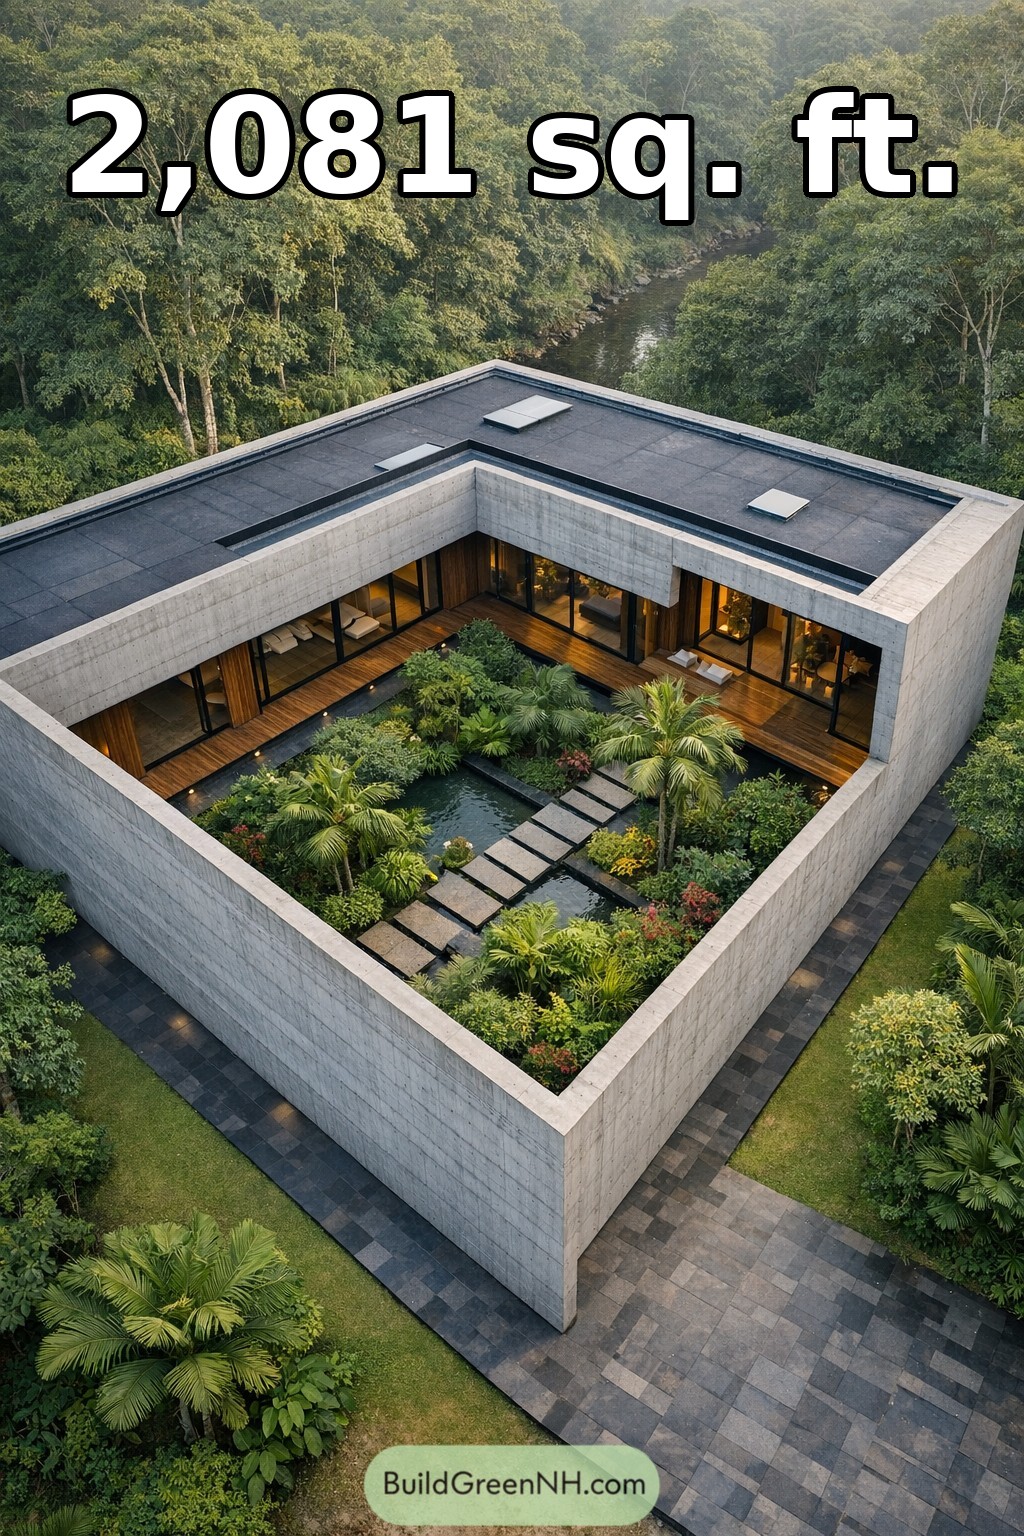 60×56 ft 2,081 sqft 3-Bed 2-Bath Modern House Floor Plans: Riverside Courtyard Concrete Garden Home
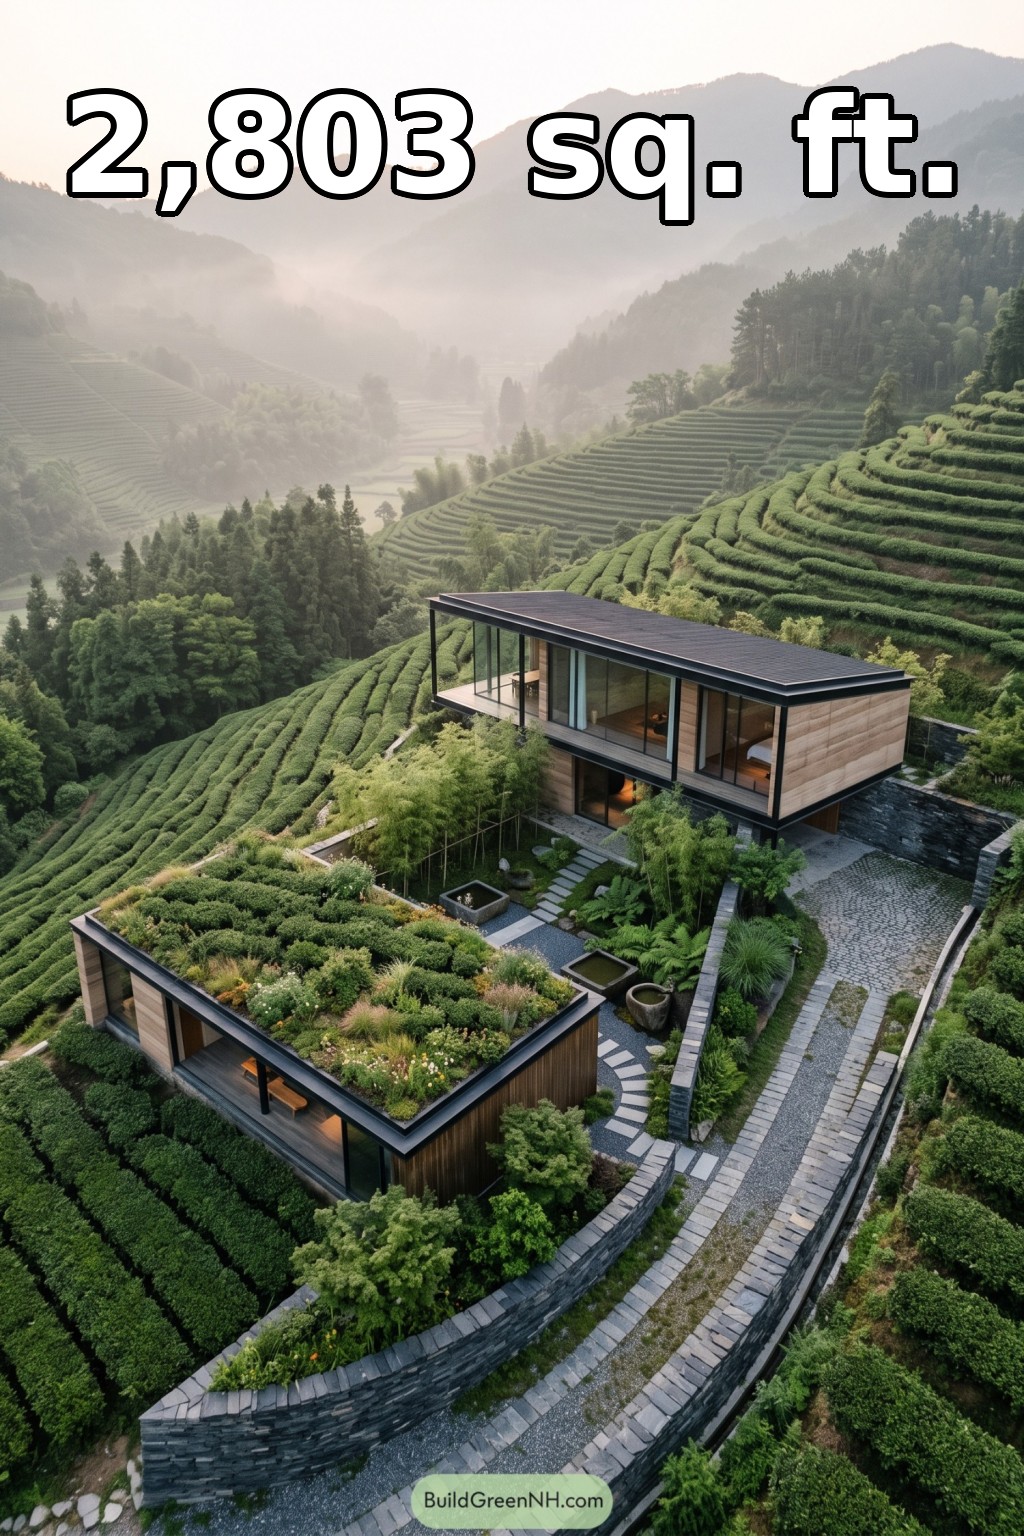 40×74 ft 2,803 sqft 2-Bed 3.5-Bath Modern Hillside House Floor Plans: Tea Terrace Glass House
Table of Contents