Last updated on · ⓘ How we make our floor plans
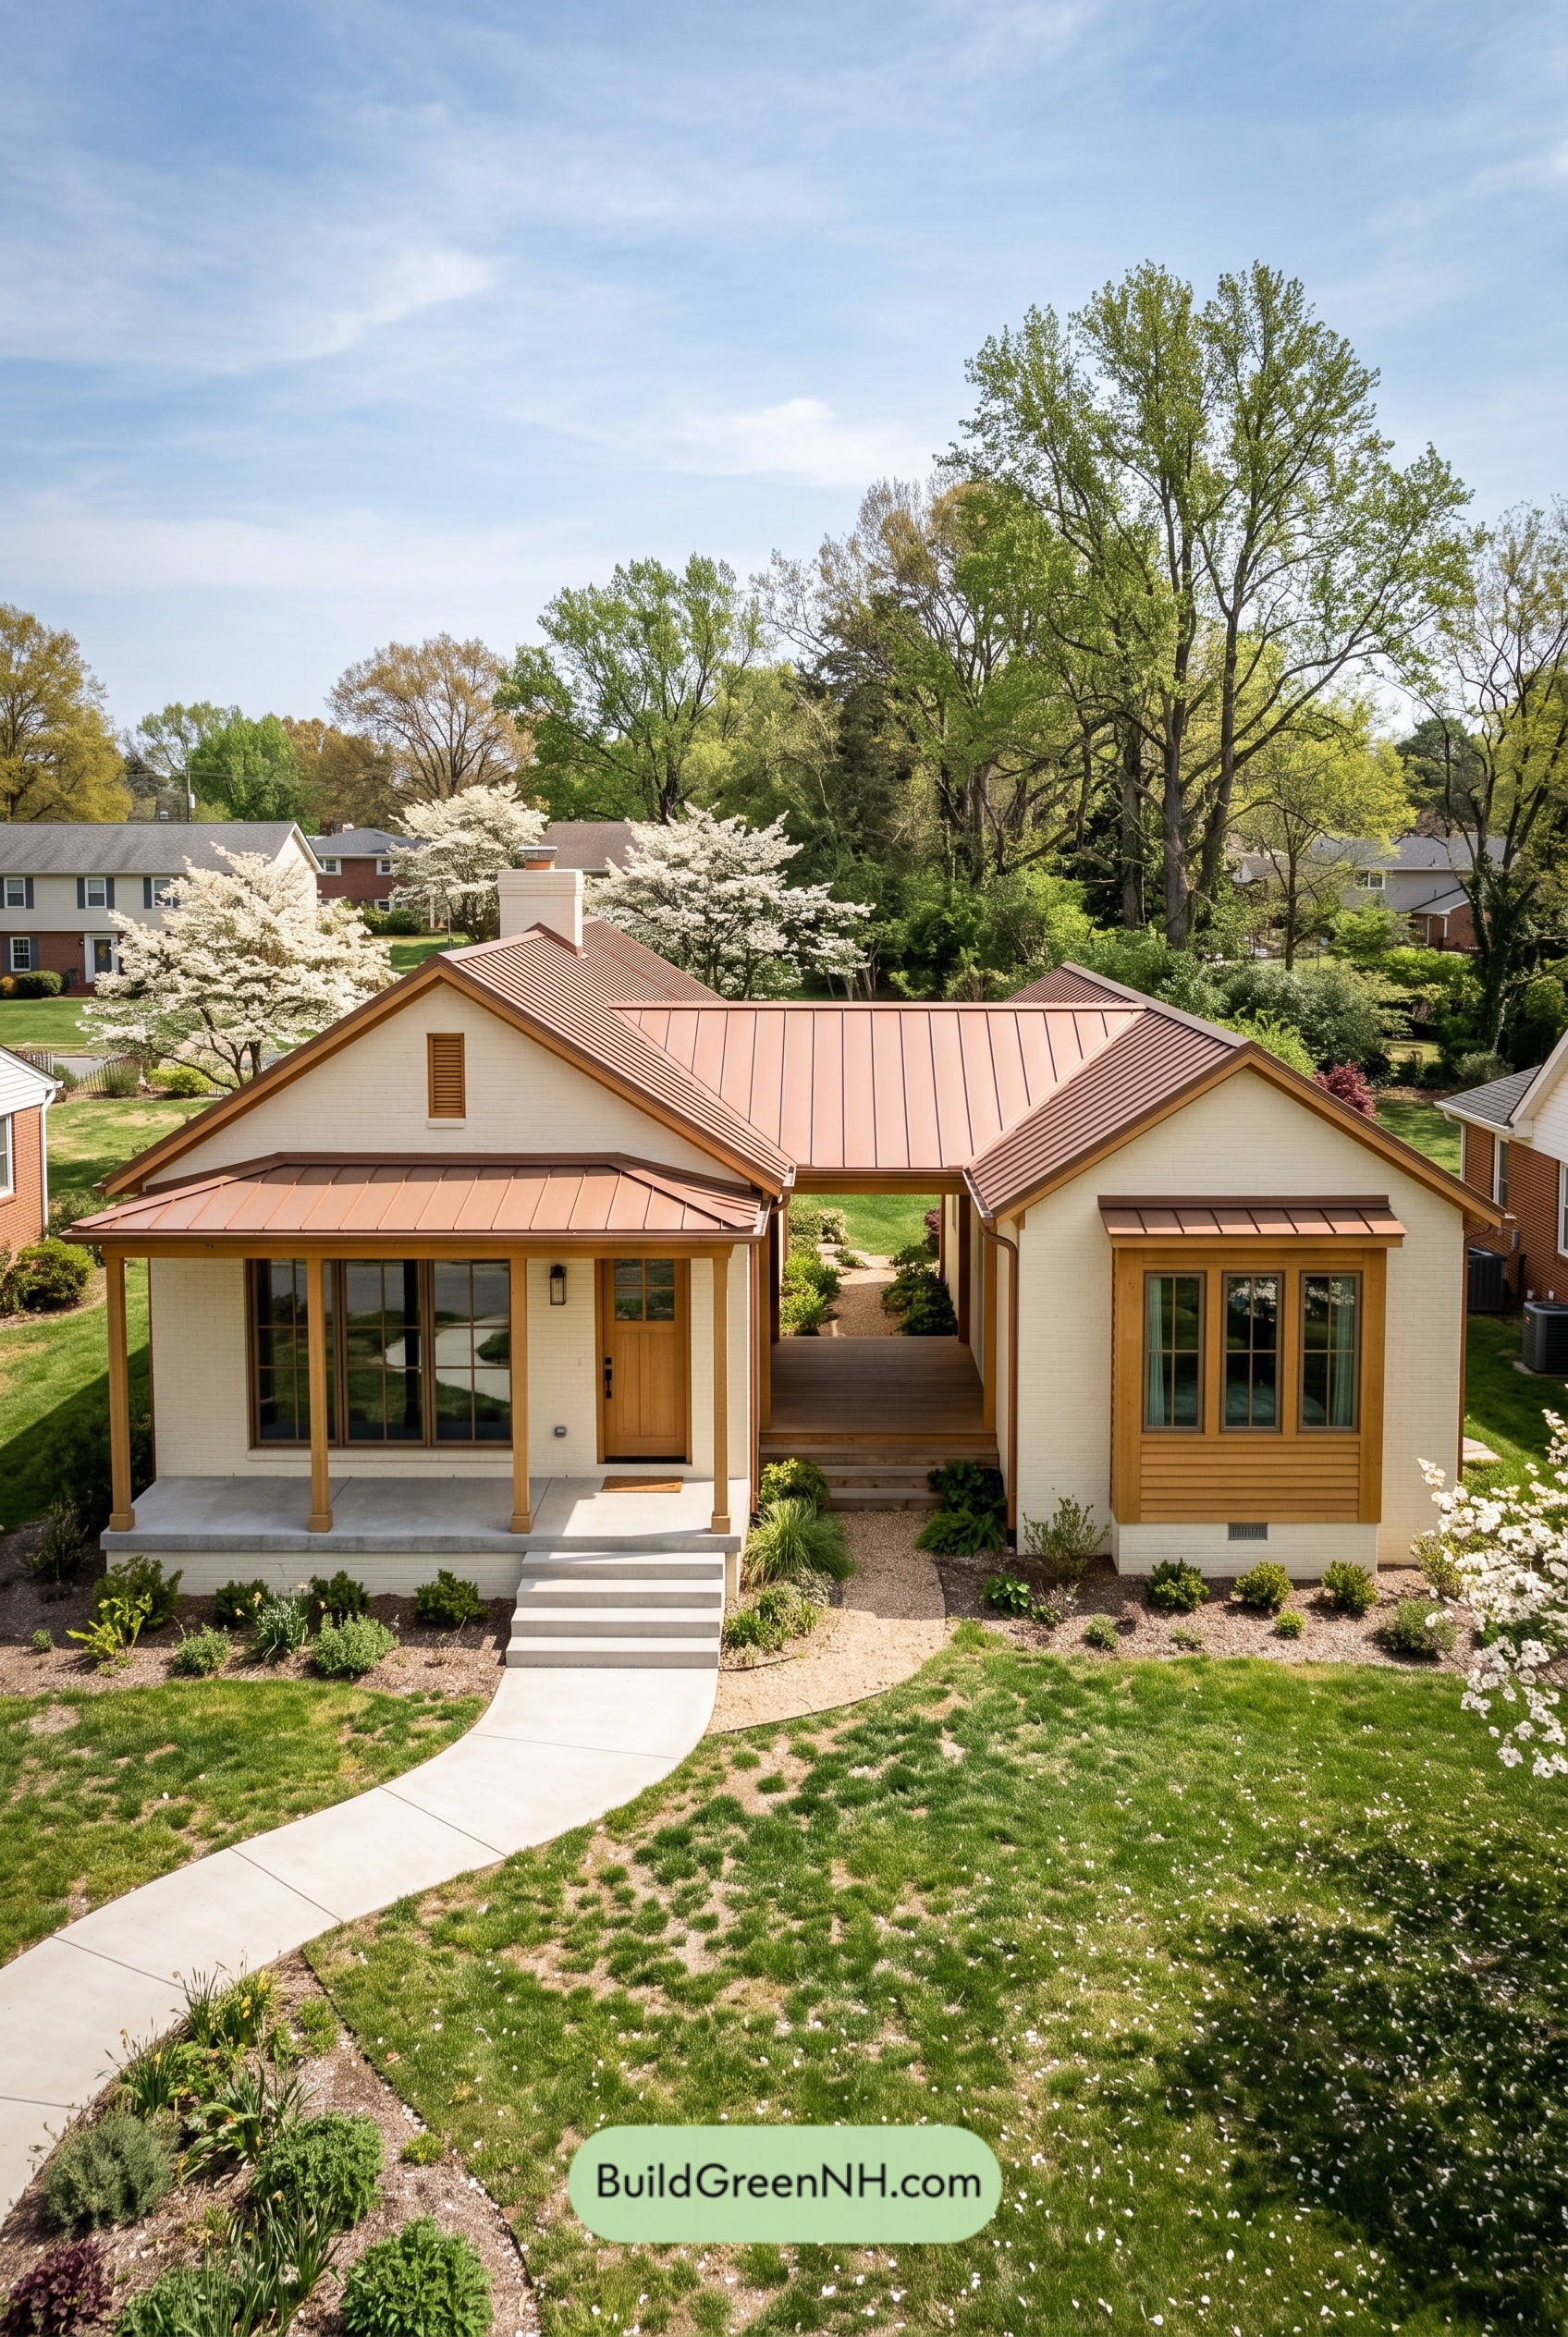

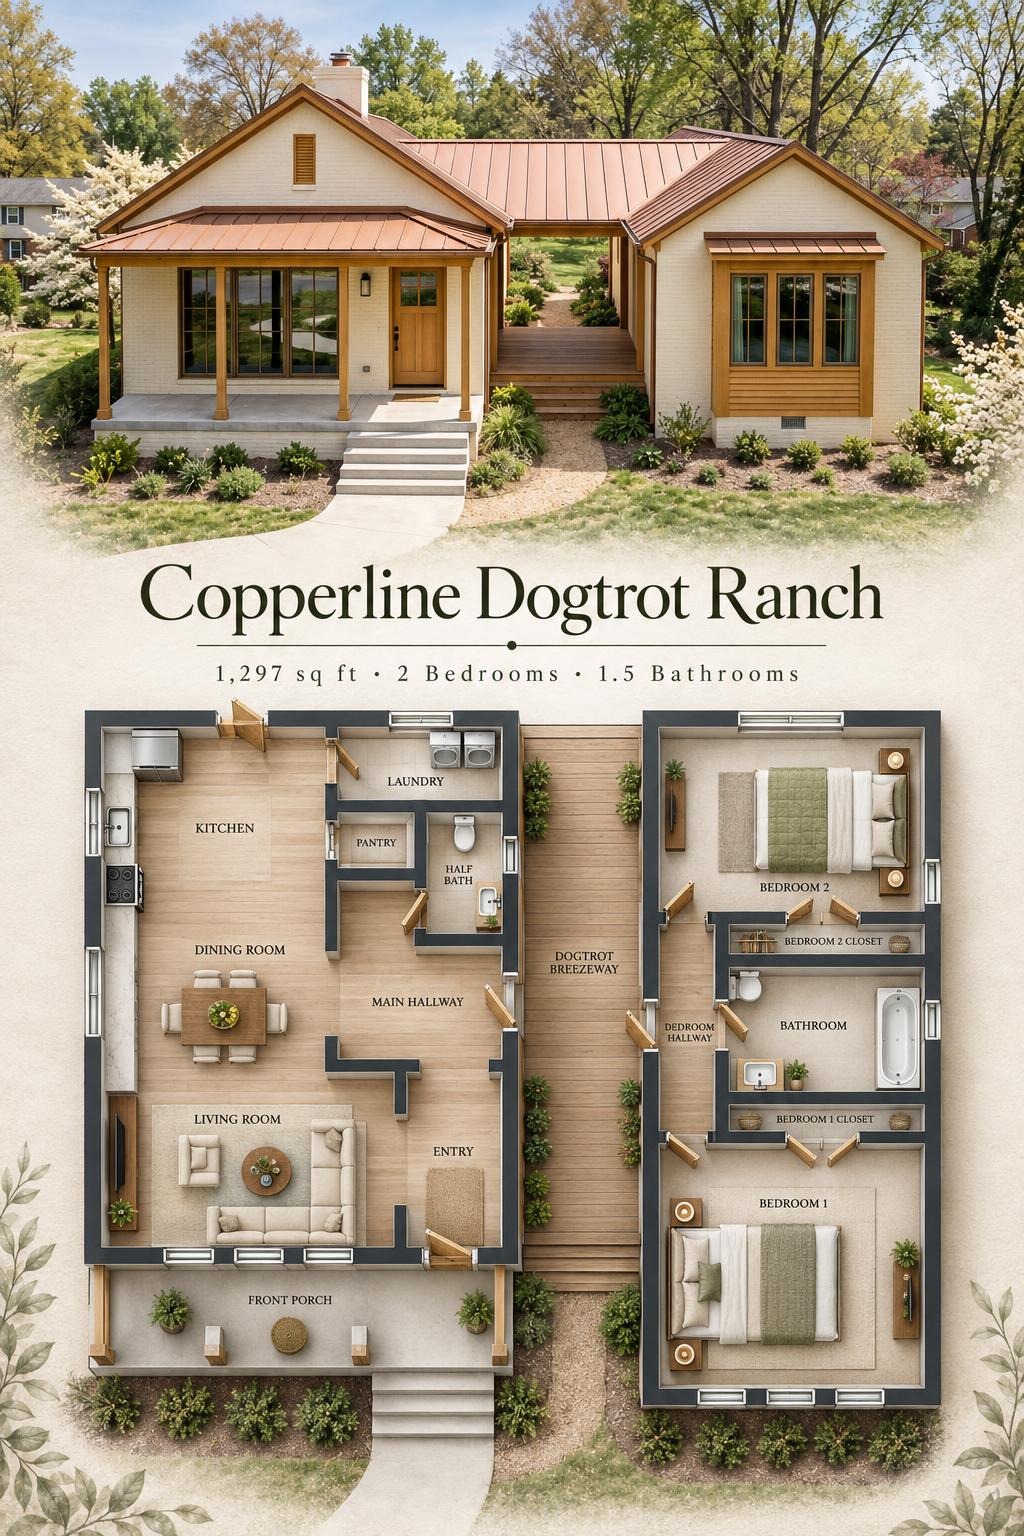
The Copperline Dogtrot Ranch is a single-story, two-bedroom home organized around a covered central breezeway. Separate living and sleeping wings give this compact design a clear division between shared activity and private retreat.
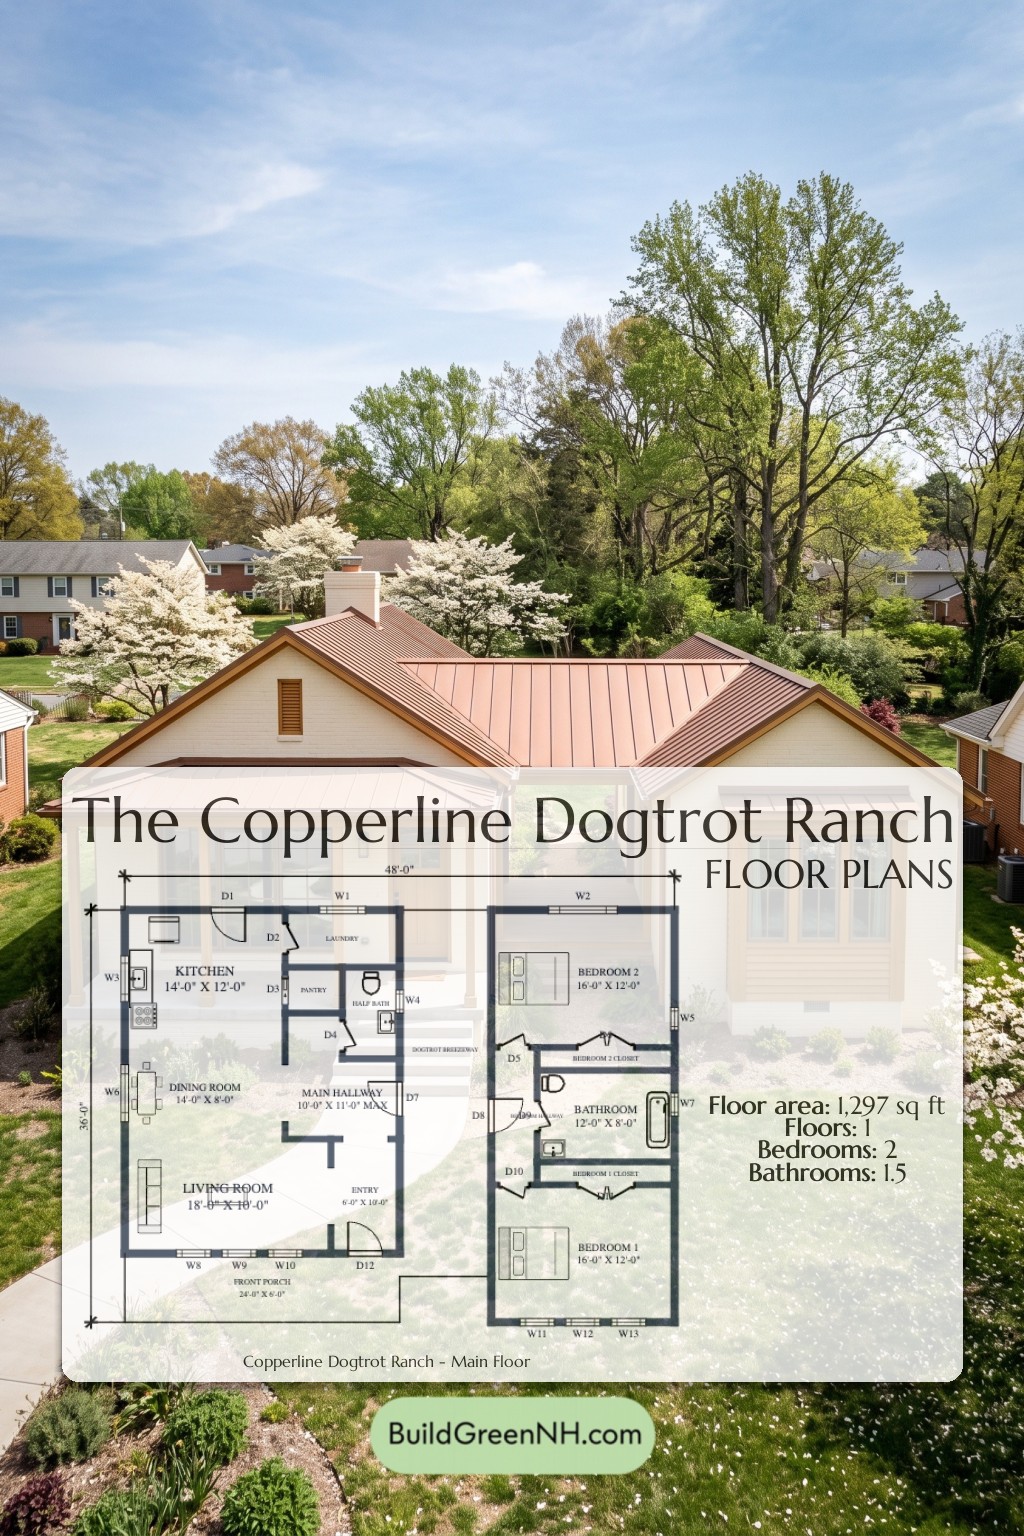
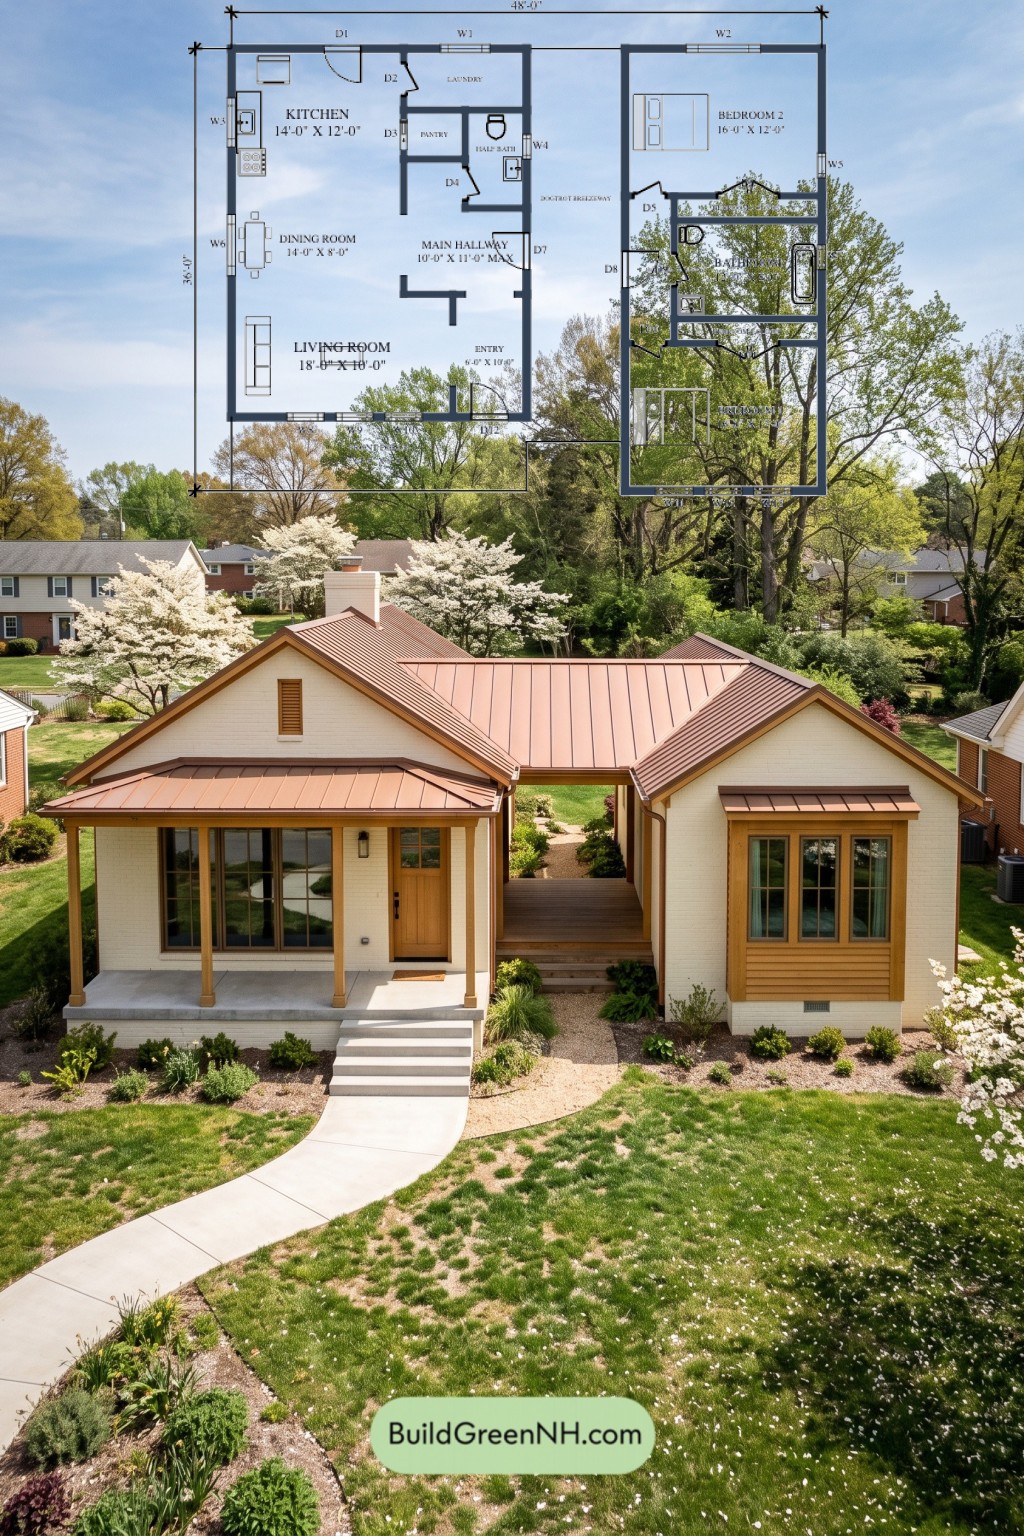
The floor plans were created from the visual concept image of the house, so they may not be 100% accurate. Every effort was made to make them as accurate as possible.
Facade and Architecture
Paired front-facing gables frame the open dogtrot passage. White-painted brick, warm wood accents, and a sheltered front porch combine ranch proportions with cottage character.
Copper-toned standing-seam metal roofing unifies the two wings. Matching metal awnings, timber-toned porch posts, horizontal accent siding, and tall grouped windows give the facade a crisp, coordinated finish. A substantial white chimney adds a vertical counterpoint.
Key Specifications
- Total area: 1,297 sq ft.
- Bedrooms: 2.
- Bathrooms: 1.5, comprising one full bathroom and one half bath.
- Floors: 1.
Main Floor
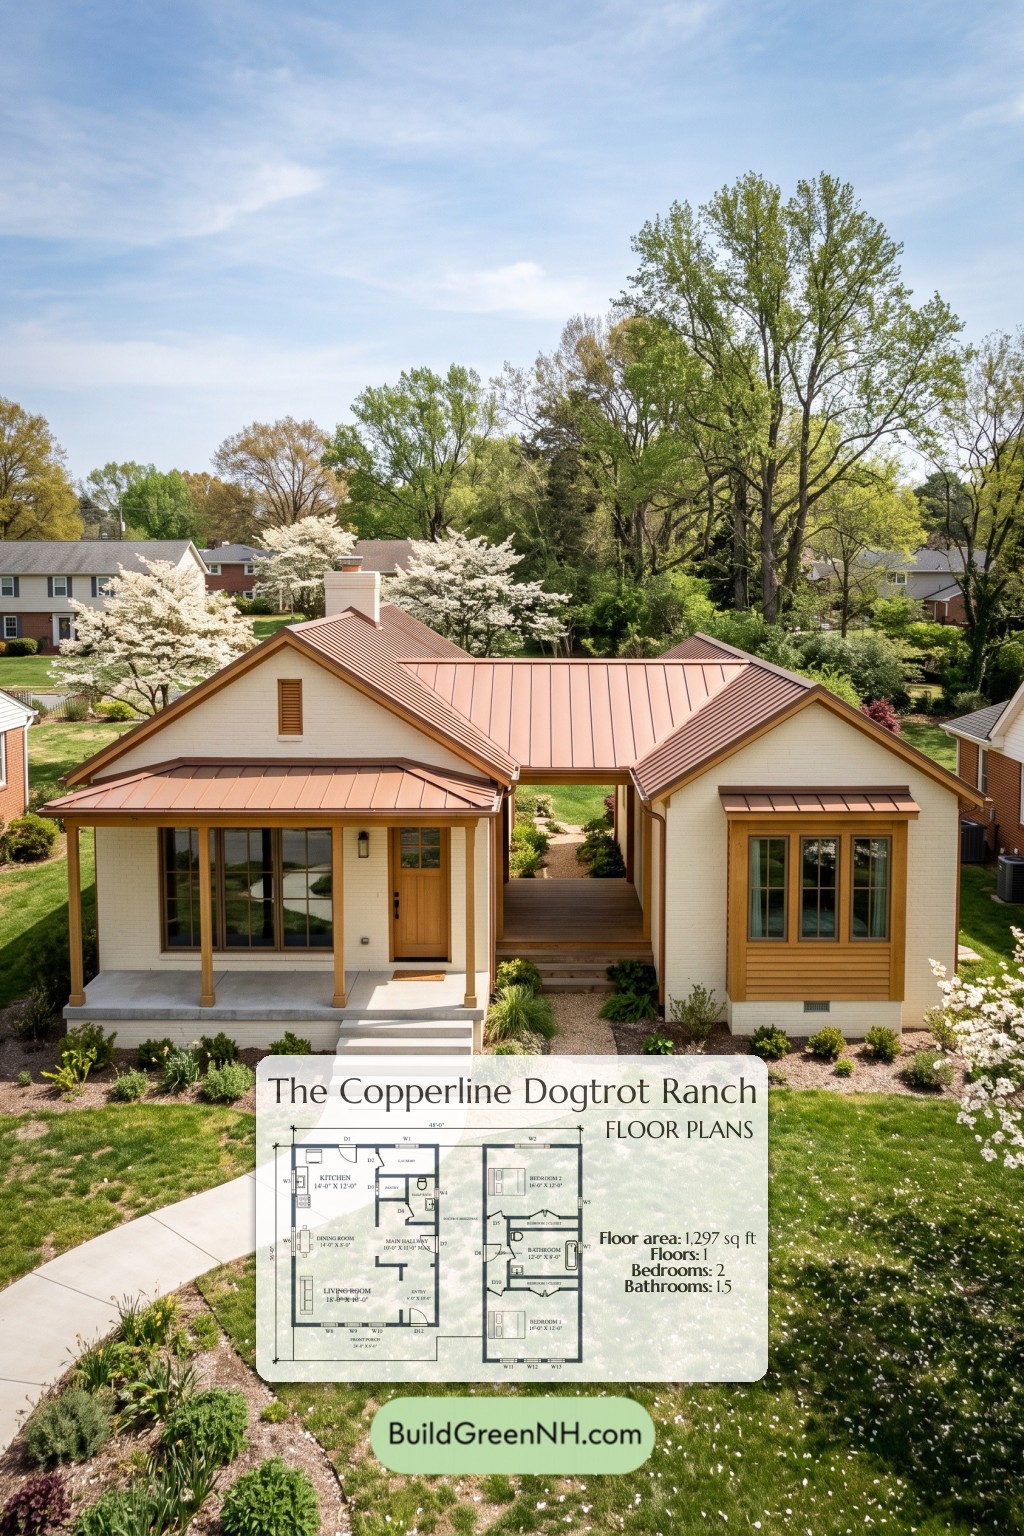
The stated overall dimensions are 48 feet wide by 36 feet deep. The left wing contains the living, dining, kitchen, and service spaces. The right wing holds two bedrooms and a shared bathroom. Between them, the covered dogtrot breezeway connects the wings through their respective hallways.
The front porch leads into an entry beside the living room. Dining occupies the middle of the social wing, with the kitchen toward the rear. Laundry, pantry, and half-bath spaces form a compact service cluster beside the main hallway.
Storage is deliberately distributed. The kitchen has a separate pantry, while each bedroom has its own closet. Groceries and wardrobes need not compete for territory. A dedicated laundry room also keeps household chores separate from the principal living spaces.
- Kitchen — 168 sq ft: Rear-positioned cooking space with perimeter counters and nearby pantry and laundry access.
- Laundry — 51 sq ft: A separate utility room adjoining the kitchen.
- Pantry — 21 sq ft: Dedicated food storage immediately beside the kitchen.
- Half Bath — 40 sq ft: A toilet and basin accessed from the main hallway.
- Main Hallway — 91 sq ft: Connects the social wing, service rooms, and breezeway.
- Dining Room — 113 sq ft: Positioned between the kitchen and living room for straightforward meal service.
- Living Room — 180 sq ft: Front-facing gathering space beside the entry and dining area.
- Entryway — 61 sq ft: Receives arrivals from the porch and directs movement into the home.
- Front Porch — 145 sq ft: Covered outdoor space extending across the front of the living wing.
- Dogtrot Breezeway — 256 sq ft: A roofed, open-ended passage separating and linking the two wings.
- Bedroom 2 — 193 sq ft: Occupies the rear of the sleeping wing, beyond the shared bathroom.
- Bedroom 2 Closet — 24 sq ft: Dedicated wardrobe storage along the bedroom’s inner wall.
- Bedroom Hallway — 48 sq ft: Distributes access from the breezeway to both bedrooms and the bathroom.
- Bathroom — 97 sq ft: Centrally placed shared bathroom with a bathtub, toilet, and basin.
- Bedroom 1 Closet — 25 sq ft: Separate wardrobe storage accessed directly from Bedroom 1.
- Bedroom 1 — 192 sq ft: Front-positioned bedroom, nearly equal in area to Bedroom 2.
Pin this for later:
Want More?
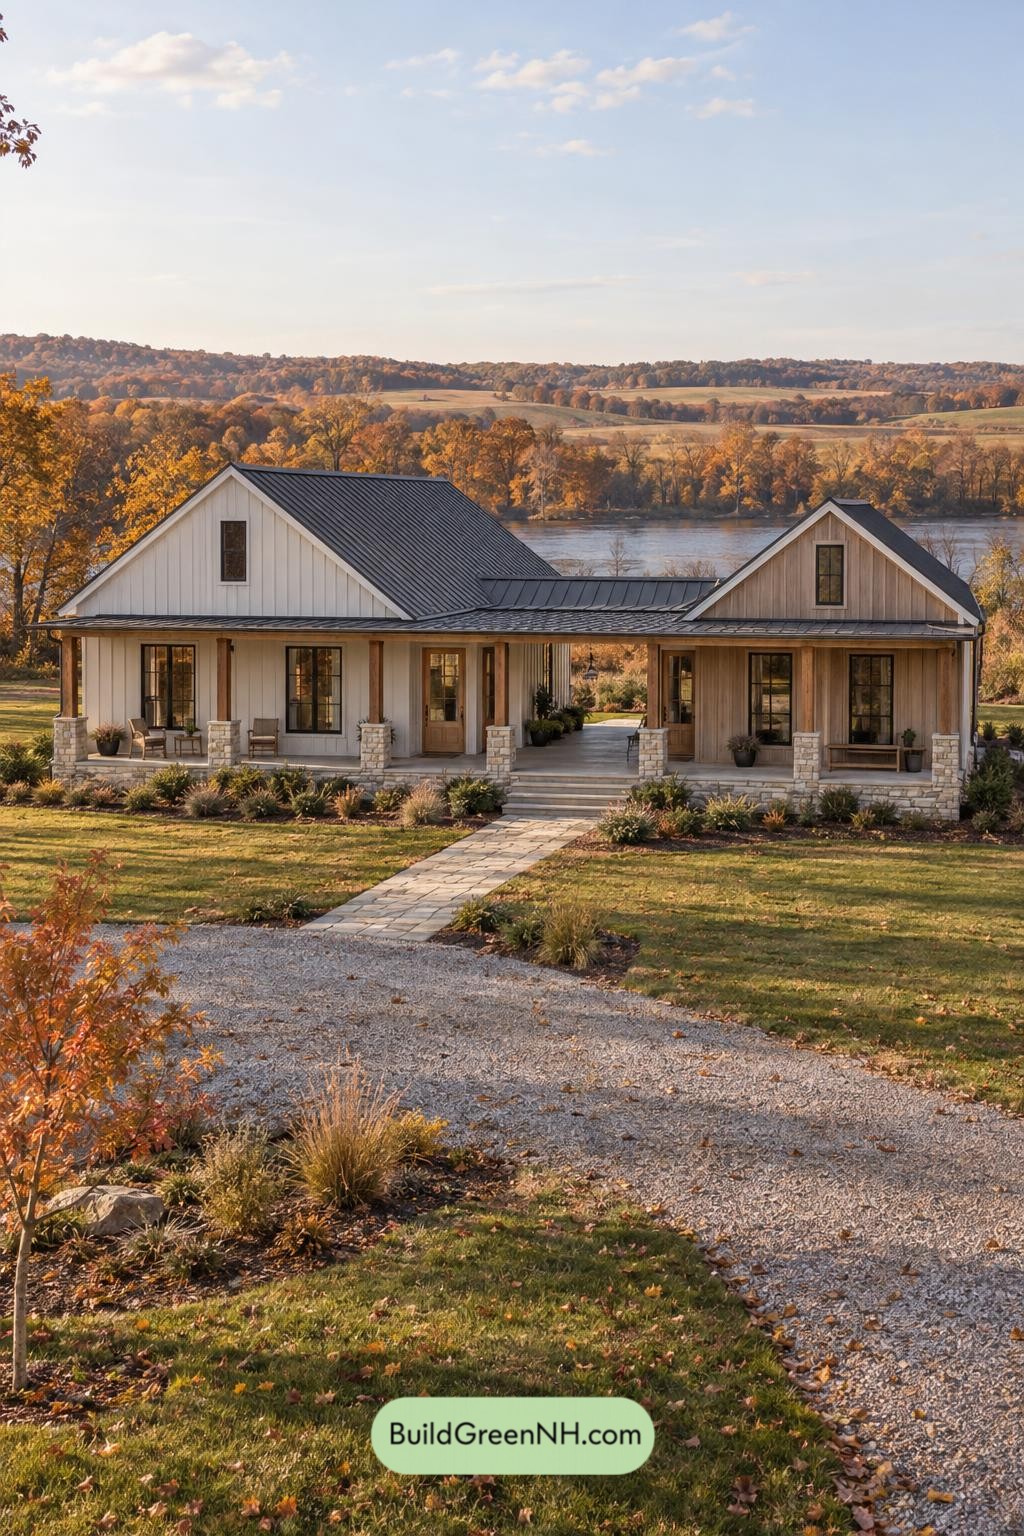 60×32 ft 3,239 sqft 4-Bed 3.5-Bath Modern Dog Trot Farmhouse Floor Plans: Split-Gable Passage Farmhouse
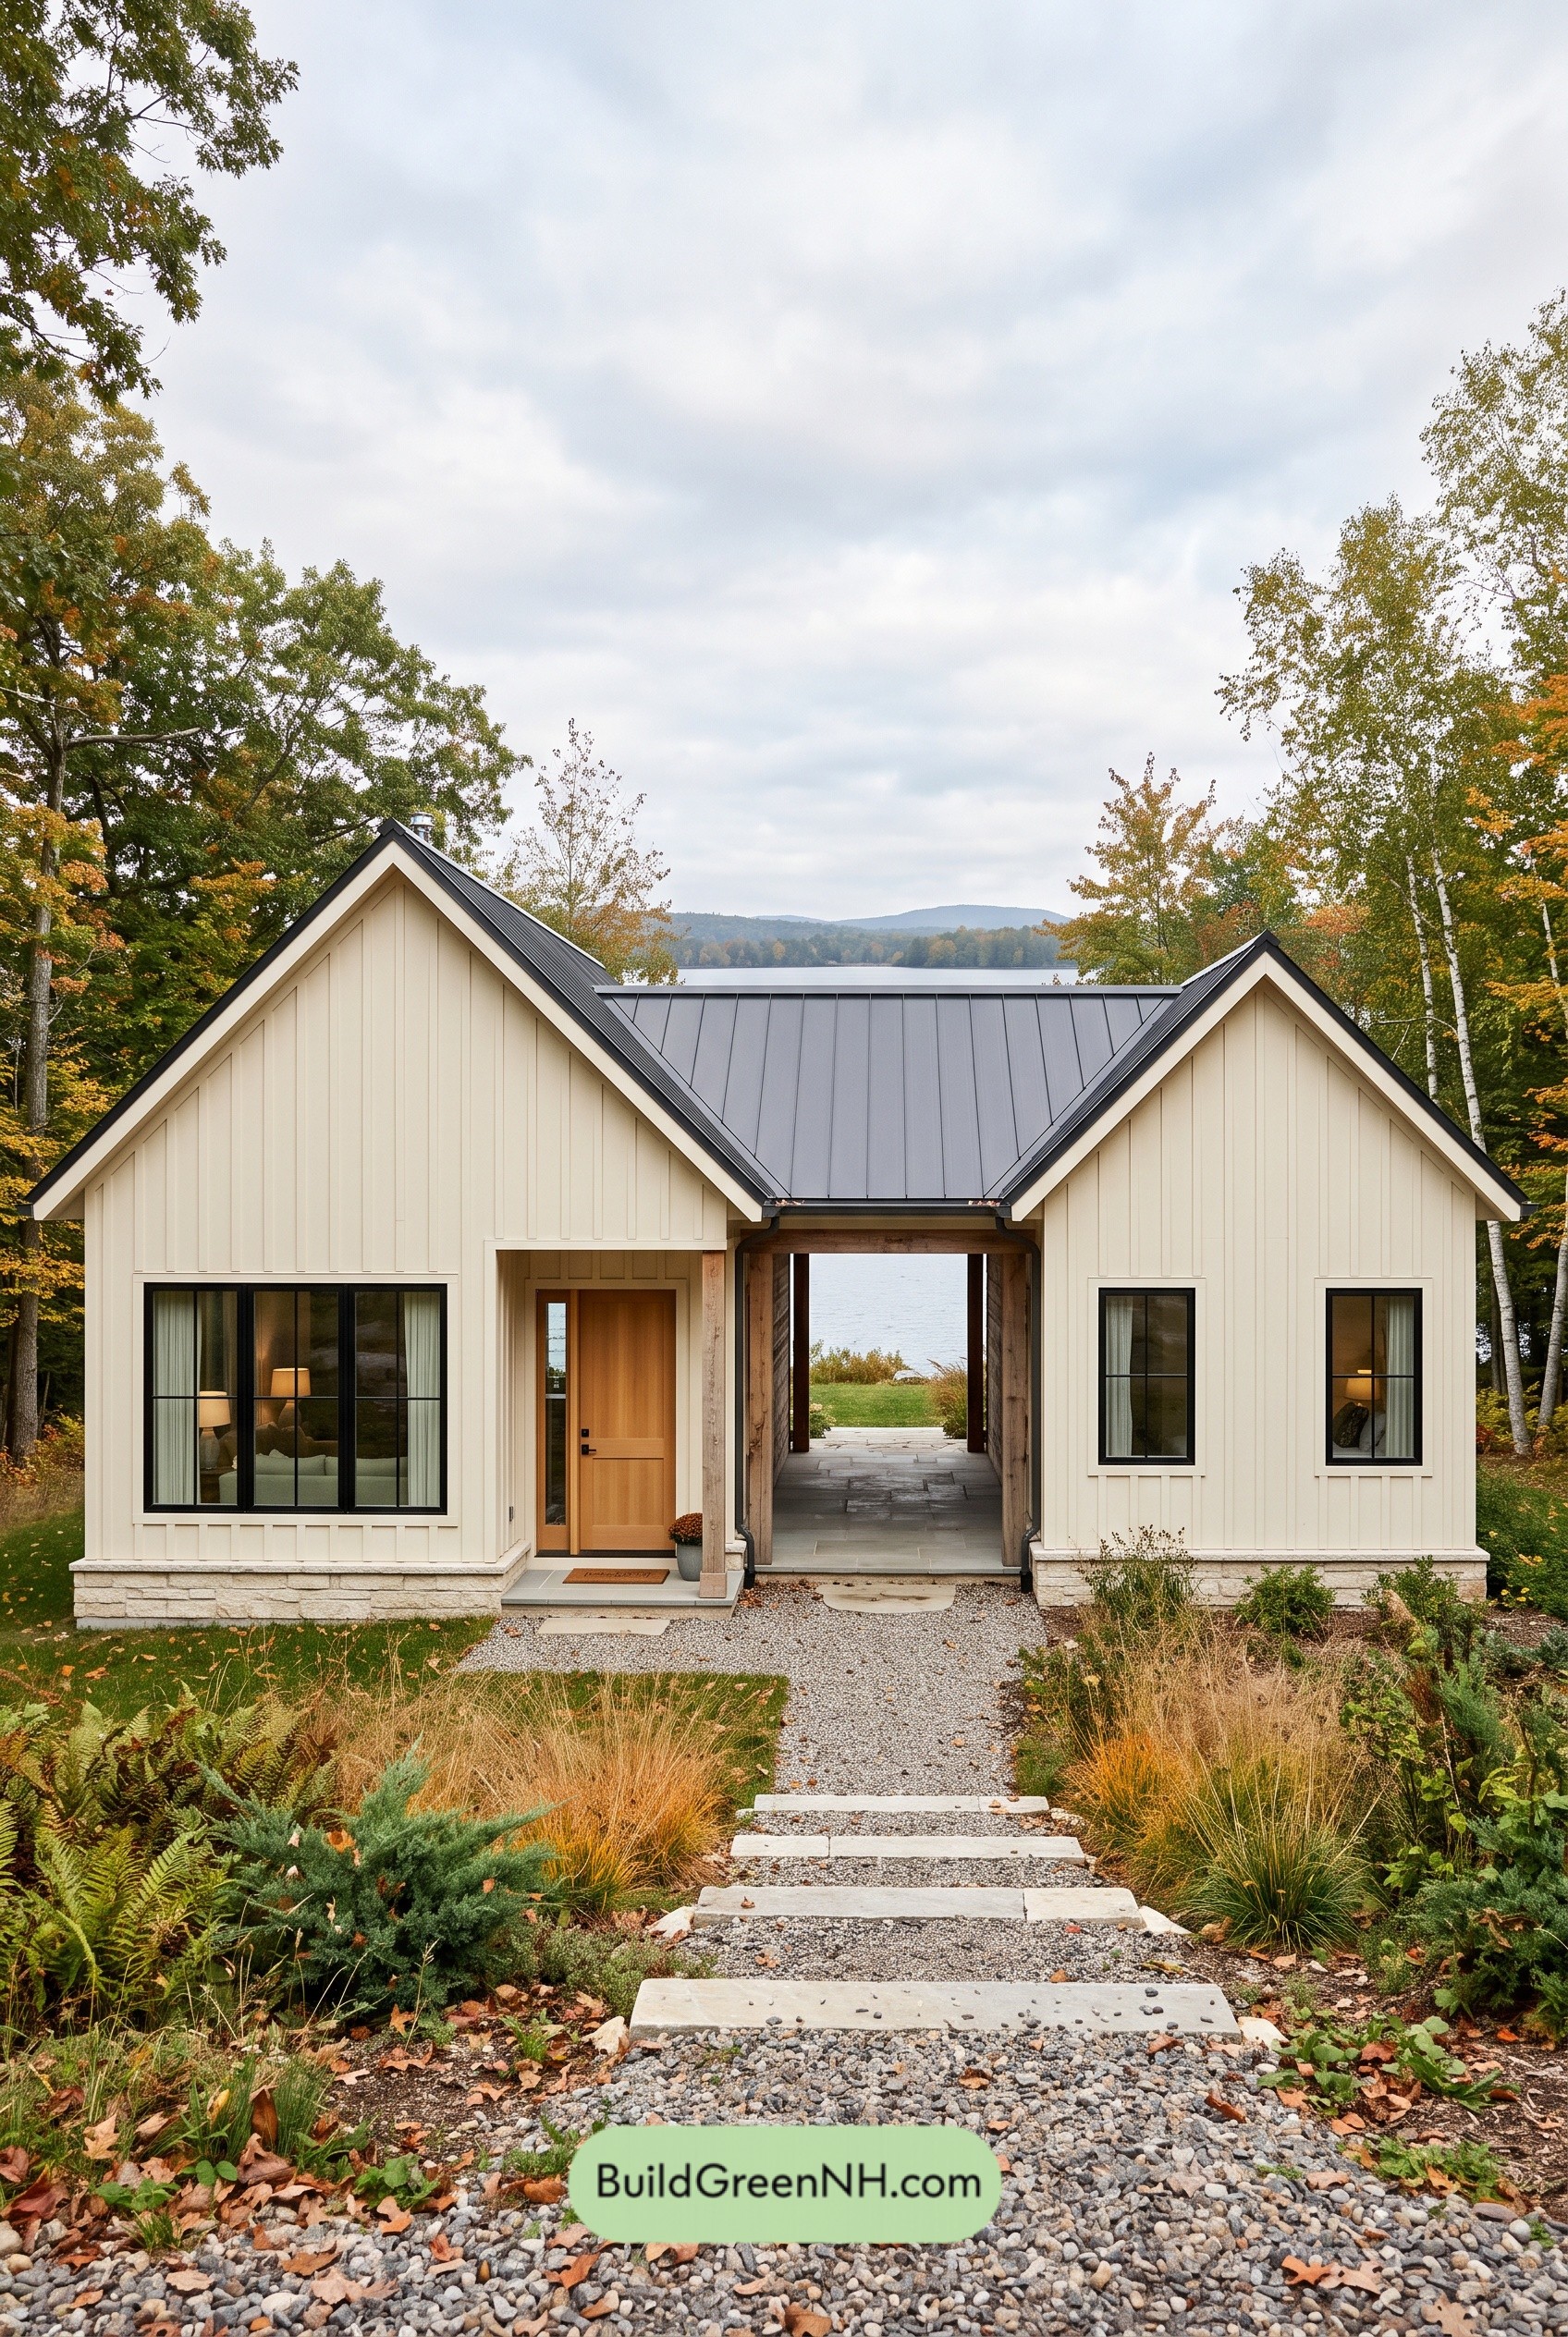 42×32 ft 1,060 sqft 2-Bed 1-Bath Modern Dog Trot Farmhouse Floor Plans: Offset Gables Dogtrot Farmhouse
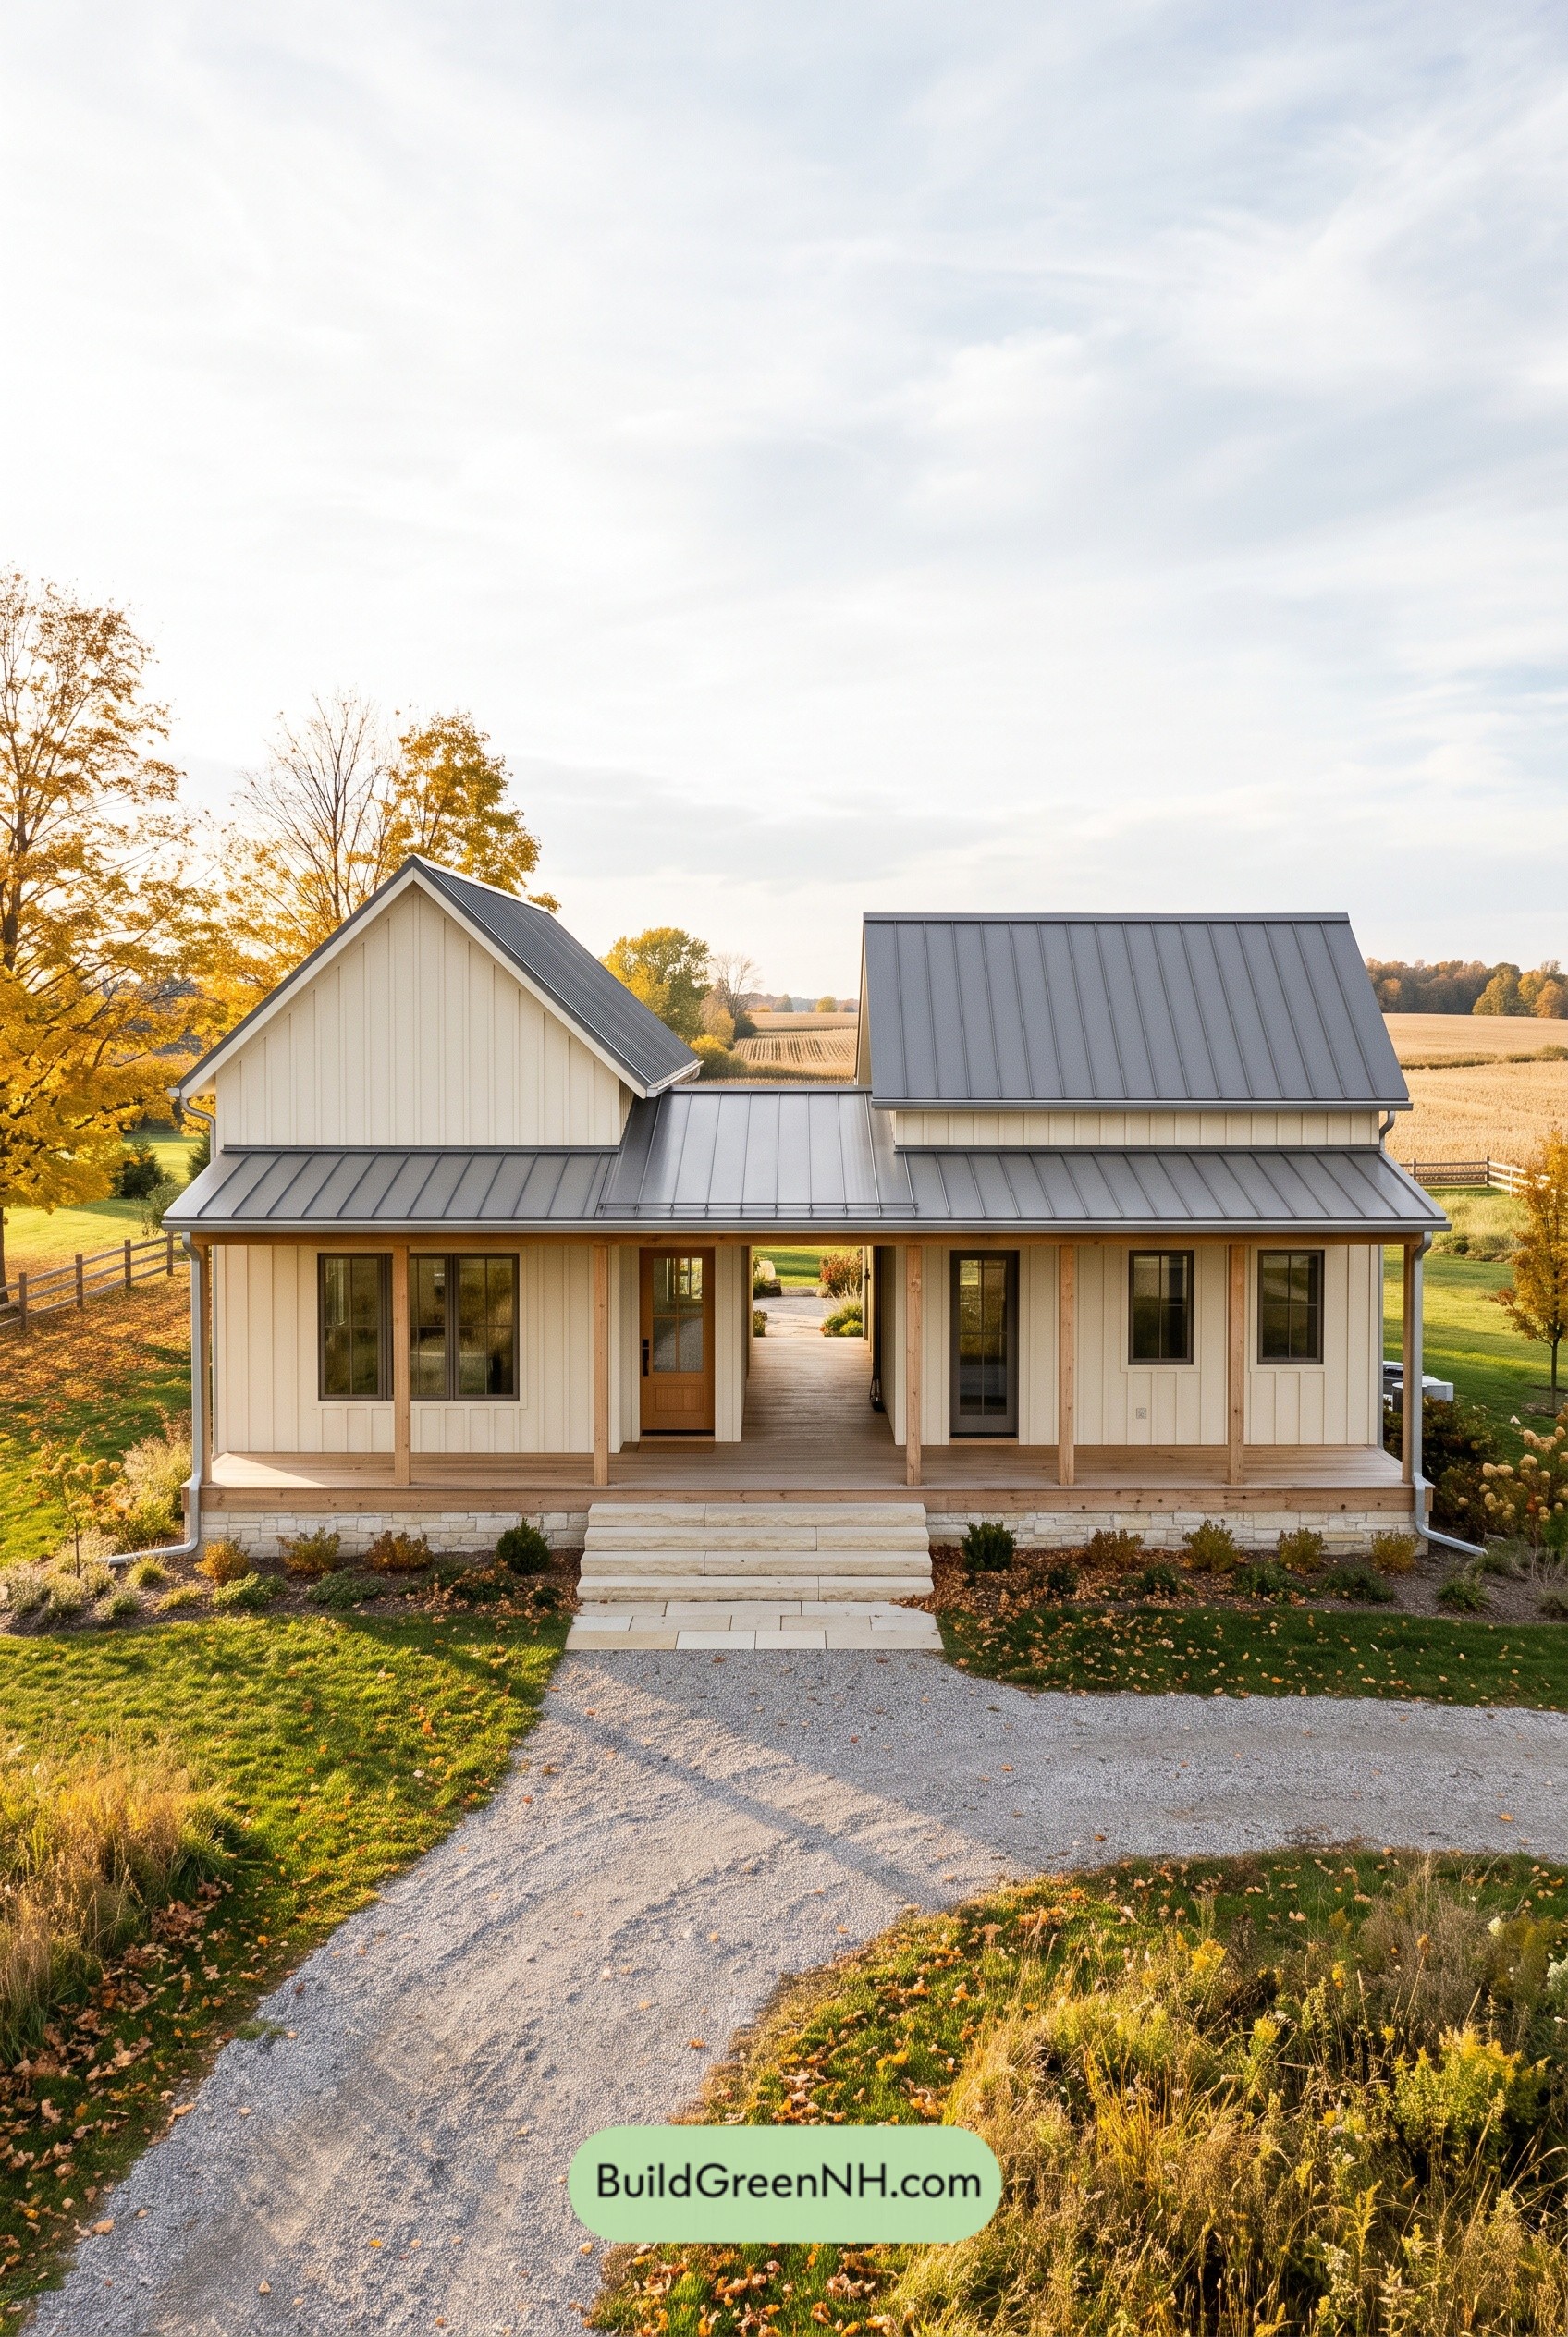 48×30 ft 1,261 sqft 2-Bed 1-Bath Modern Dog Trot Farmhouse Floor Plans: Twin Gables, Open Passage
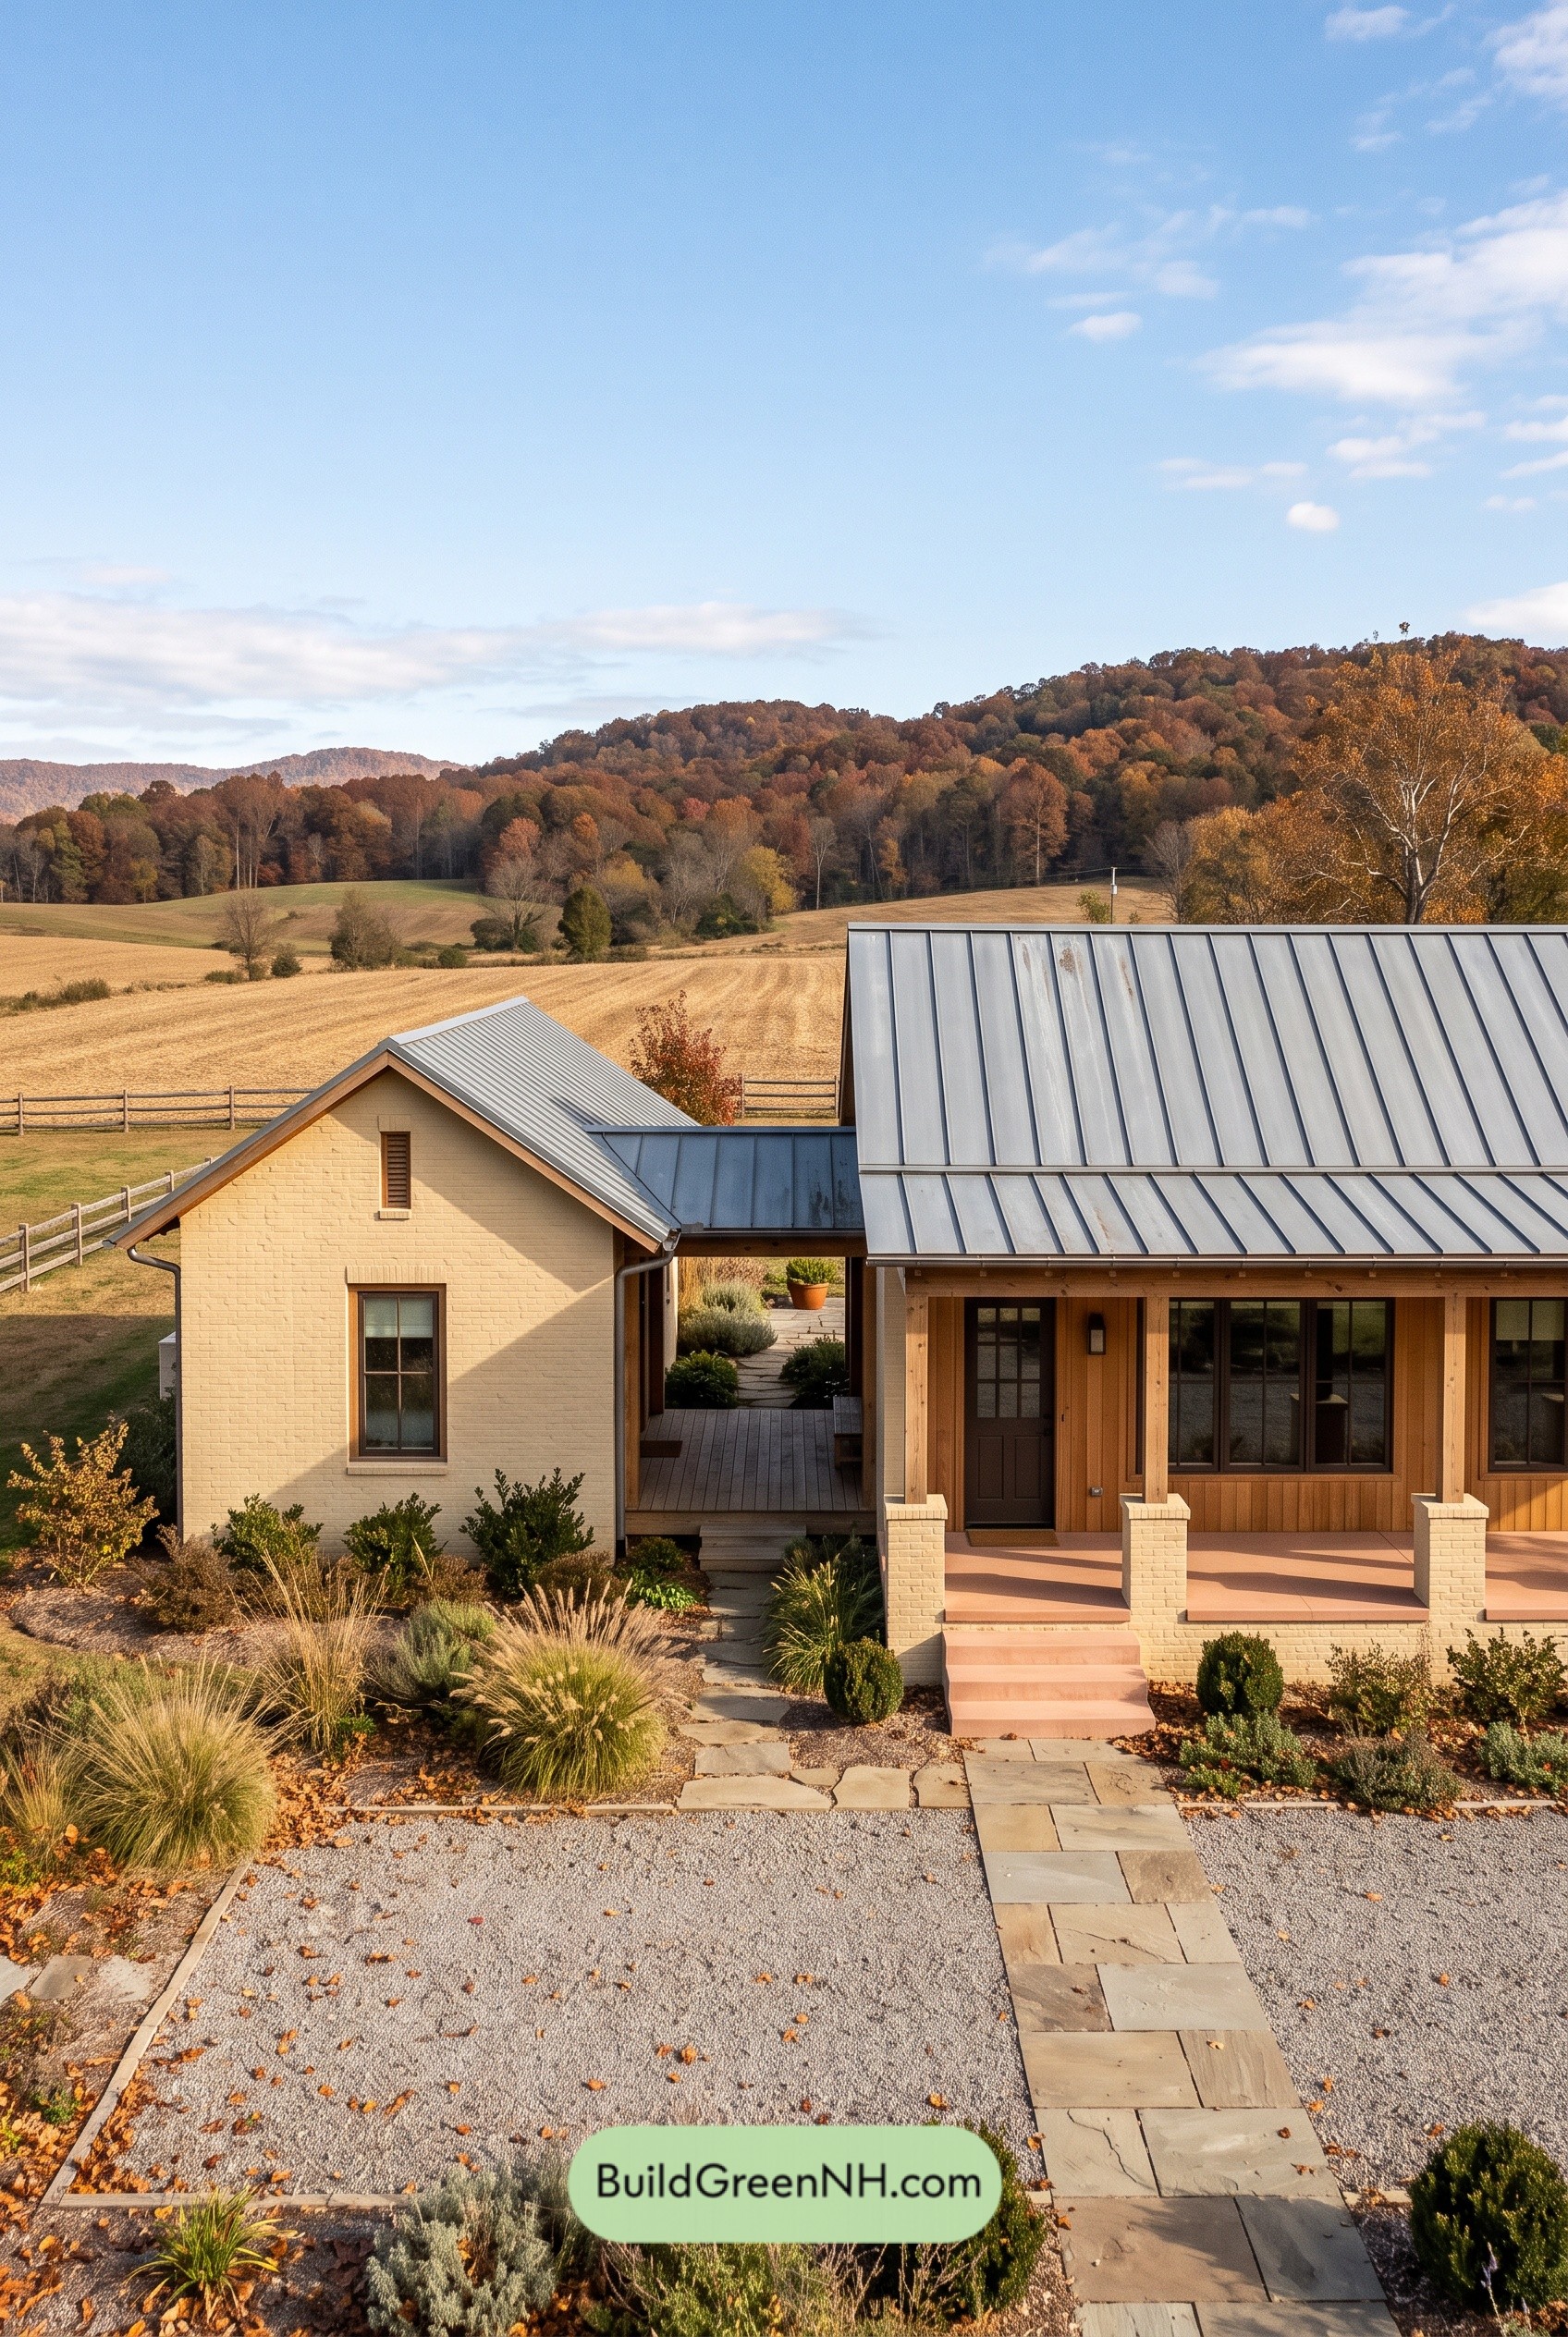 54×32 ft 1,345 sqft 3-Bed 2-Bath Modern Dog Trot Farmhouse Floor Plans: Ochre Passage Ranch
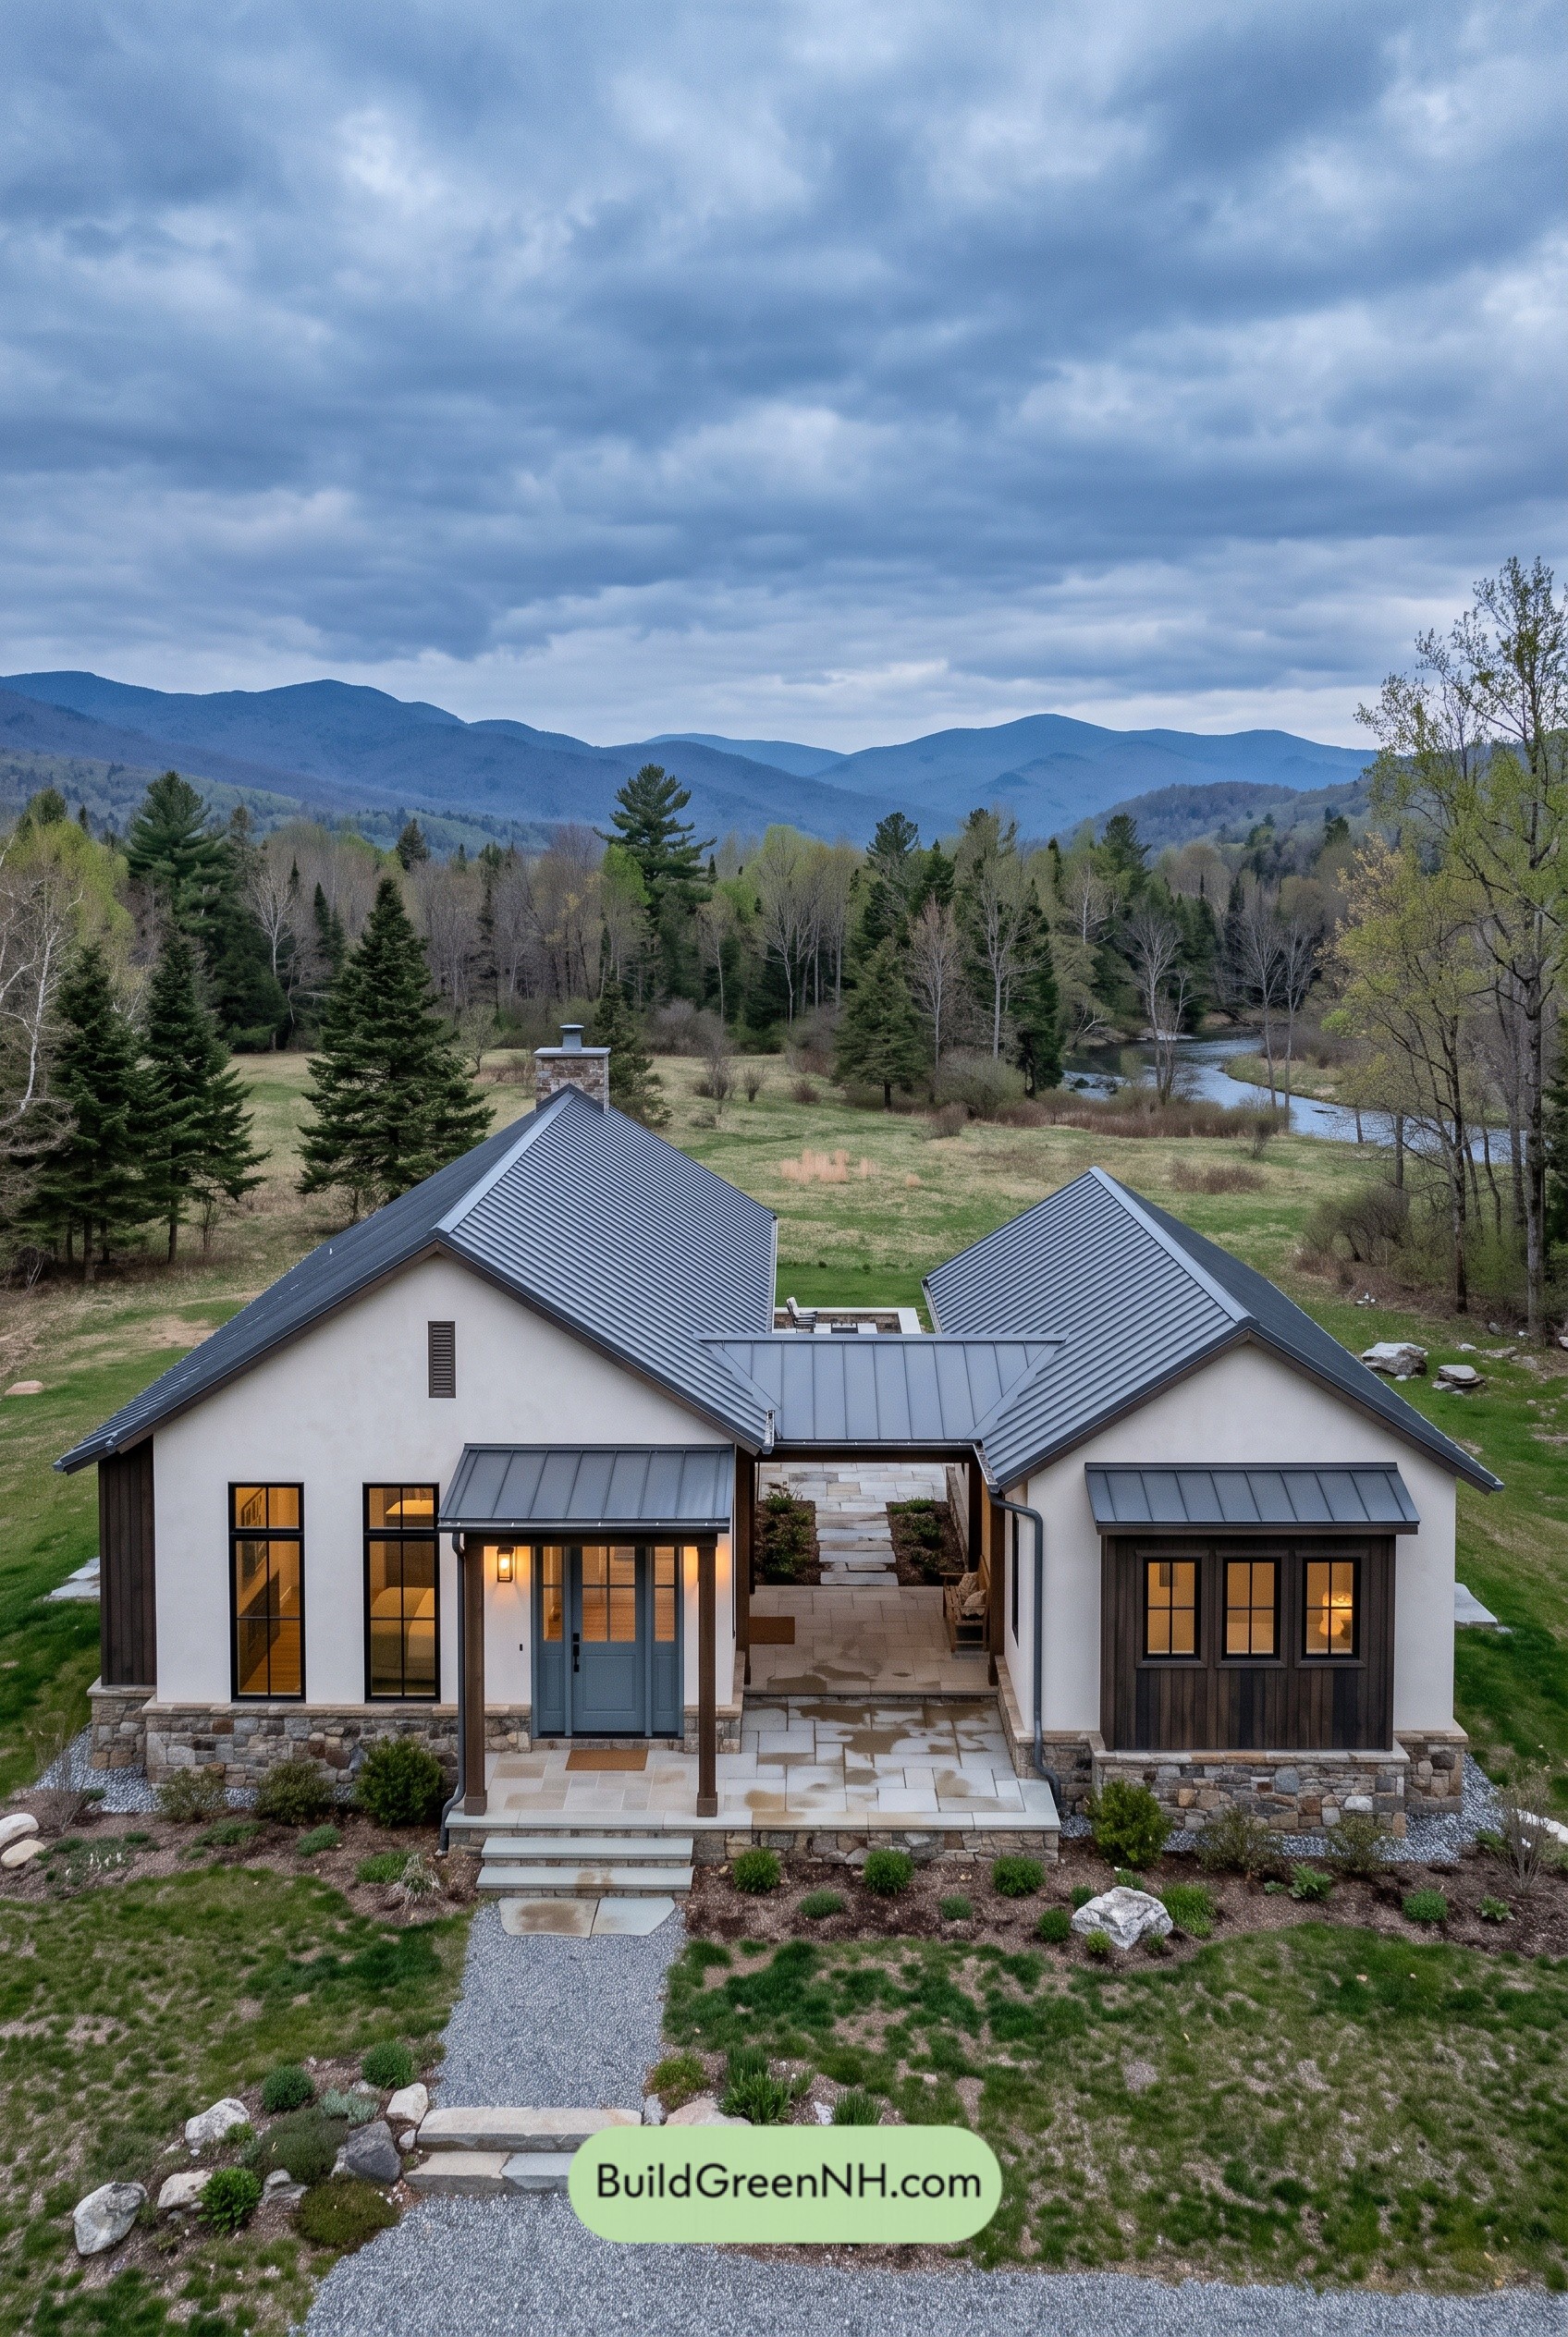 52×40 ft 1,536 sqft 3-Bed 2-Bath Modern Dog Trot Farmhouse Floor Plans: Ridgebeam Twin-Wing Ranch
Table of Contents