Last updated on · ⓘ How we make our designs
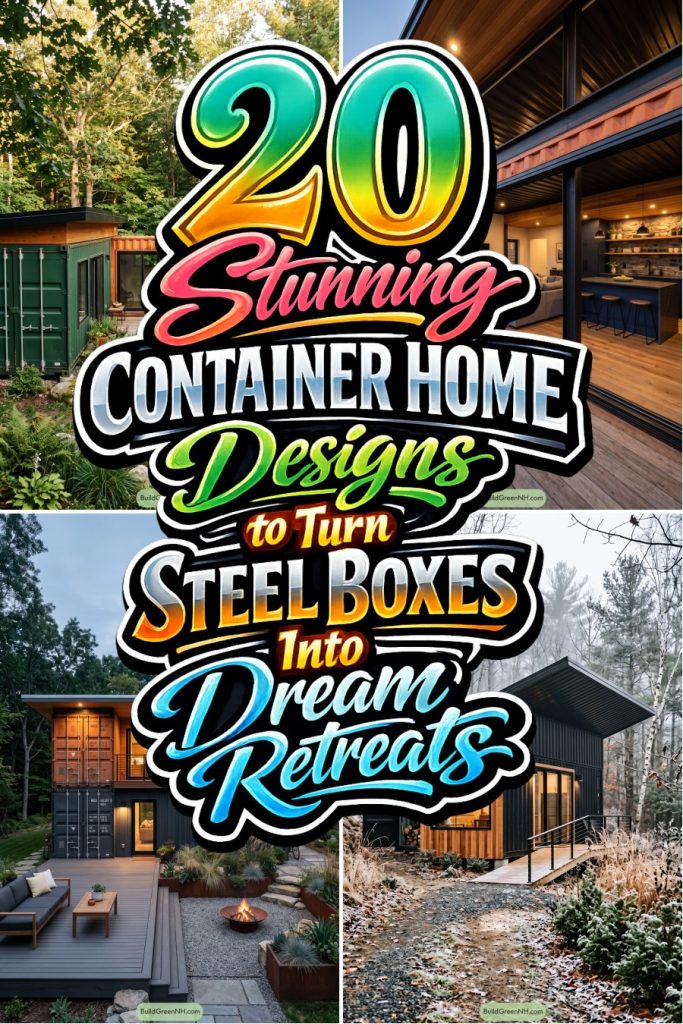
See how steel containers turn into warm, landscape-ready homes with wide decks, fire circles, rooftop terraces, and room for an unexpectedly ambitious herb garden.
We shaped these container homes around woodland camps, desert lookouts, hillside porches, and the simple joy of sitting outside. Steel boxes, yes, but nobody said they must feel like a freight yard.
Notice how decks, courtyards, glass walls, and warm timber make compact plans feel generous. Roofs stretch wide, balconies claim the views, and fire circles appear often for very sensible reasons.
Solar canopies, rainwater tanks, stilted frames, and rooftop terraces bring practical ideas into the mix. Each design finds its footing in the landscape, whether that landscape includes ferns, cacti, or a suspicious number of potted herbs.
Woodland Courtyard Container Retreat
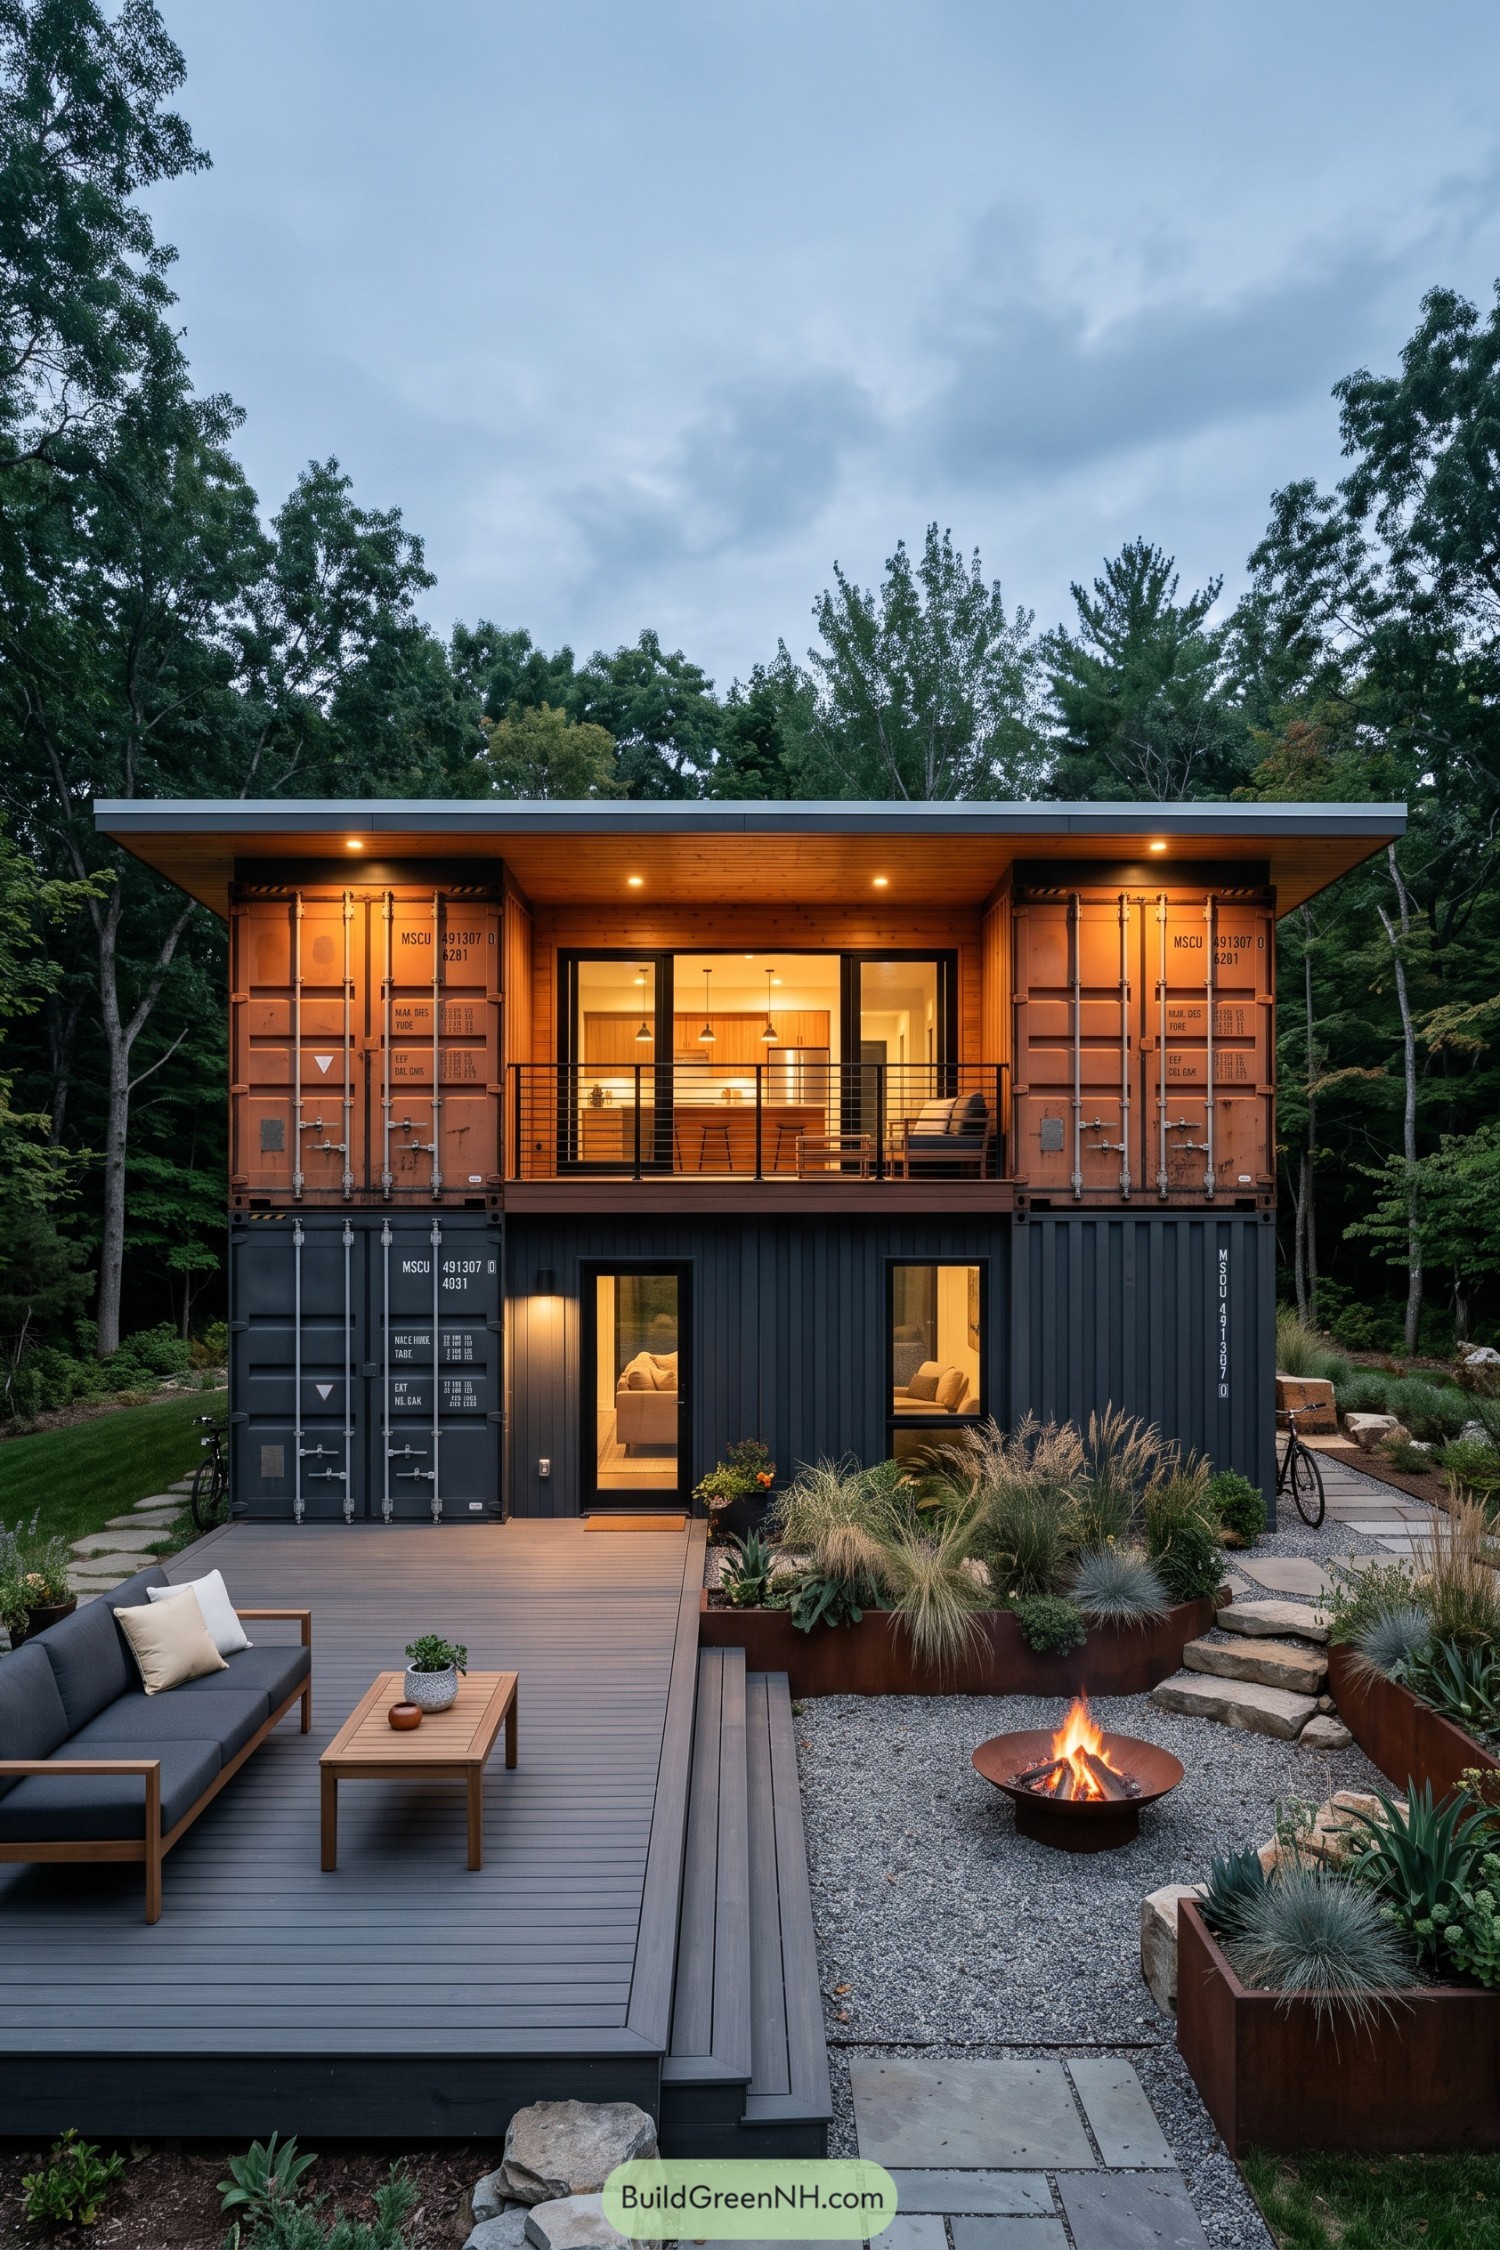



Stacked shipping containers frame a compact two story retreat with charcoal cladding below and weathered rust tones above. A deep floating roof and warm timber soffit soften the industrial edges, because container living need not feel like a cargo yard.
The upper level opens onto a sheltered balcony with a full glazed wall, drawing the kitchen and lounge toward the trees. Below, the broad deck, gravel fire court, and layered planters turn the small footprint into a relaxed outdoor room inspired by quiet woodland campsites.
Evergreen Porch Container Cabin
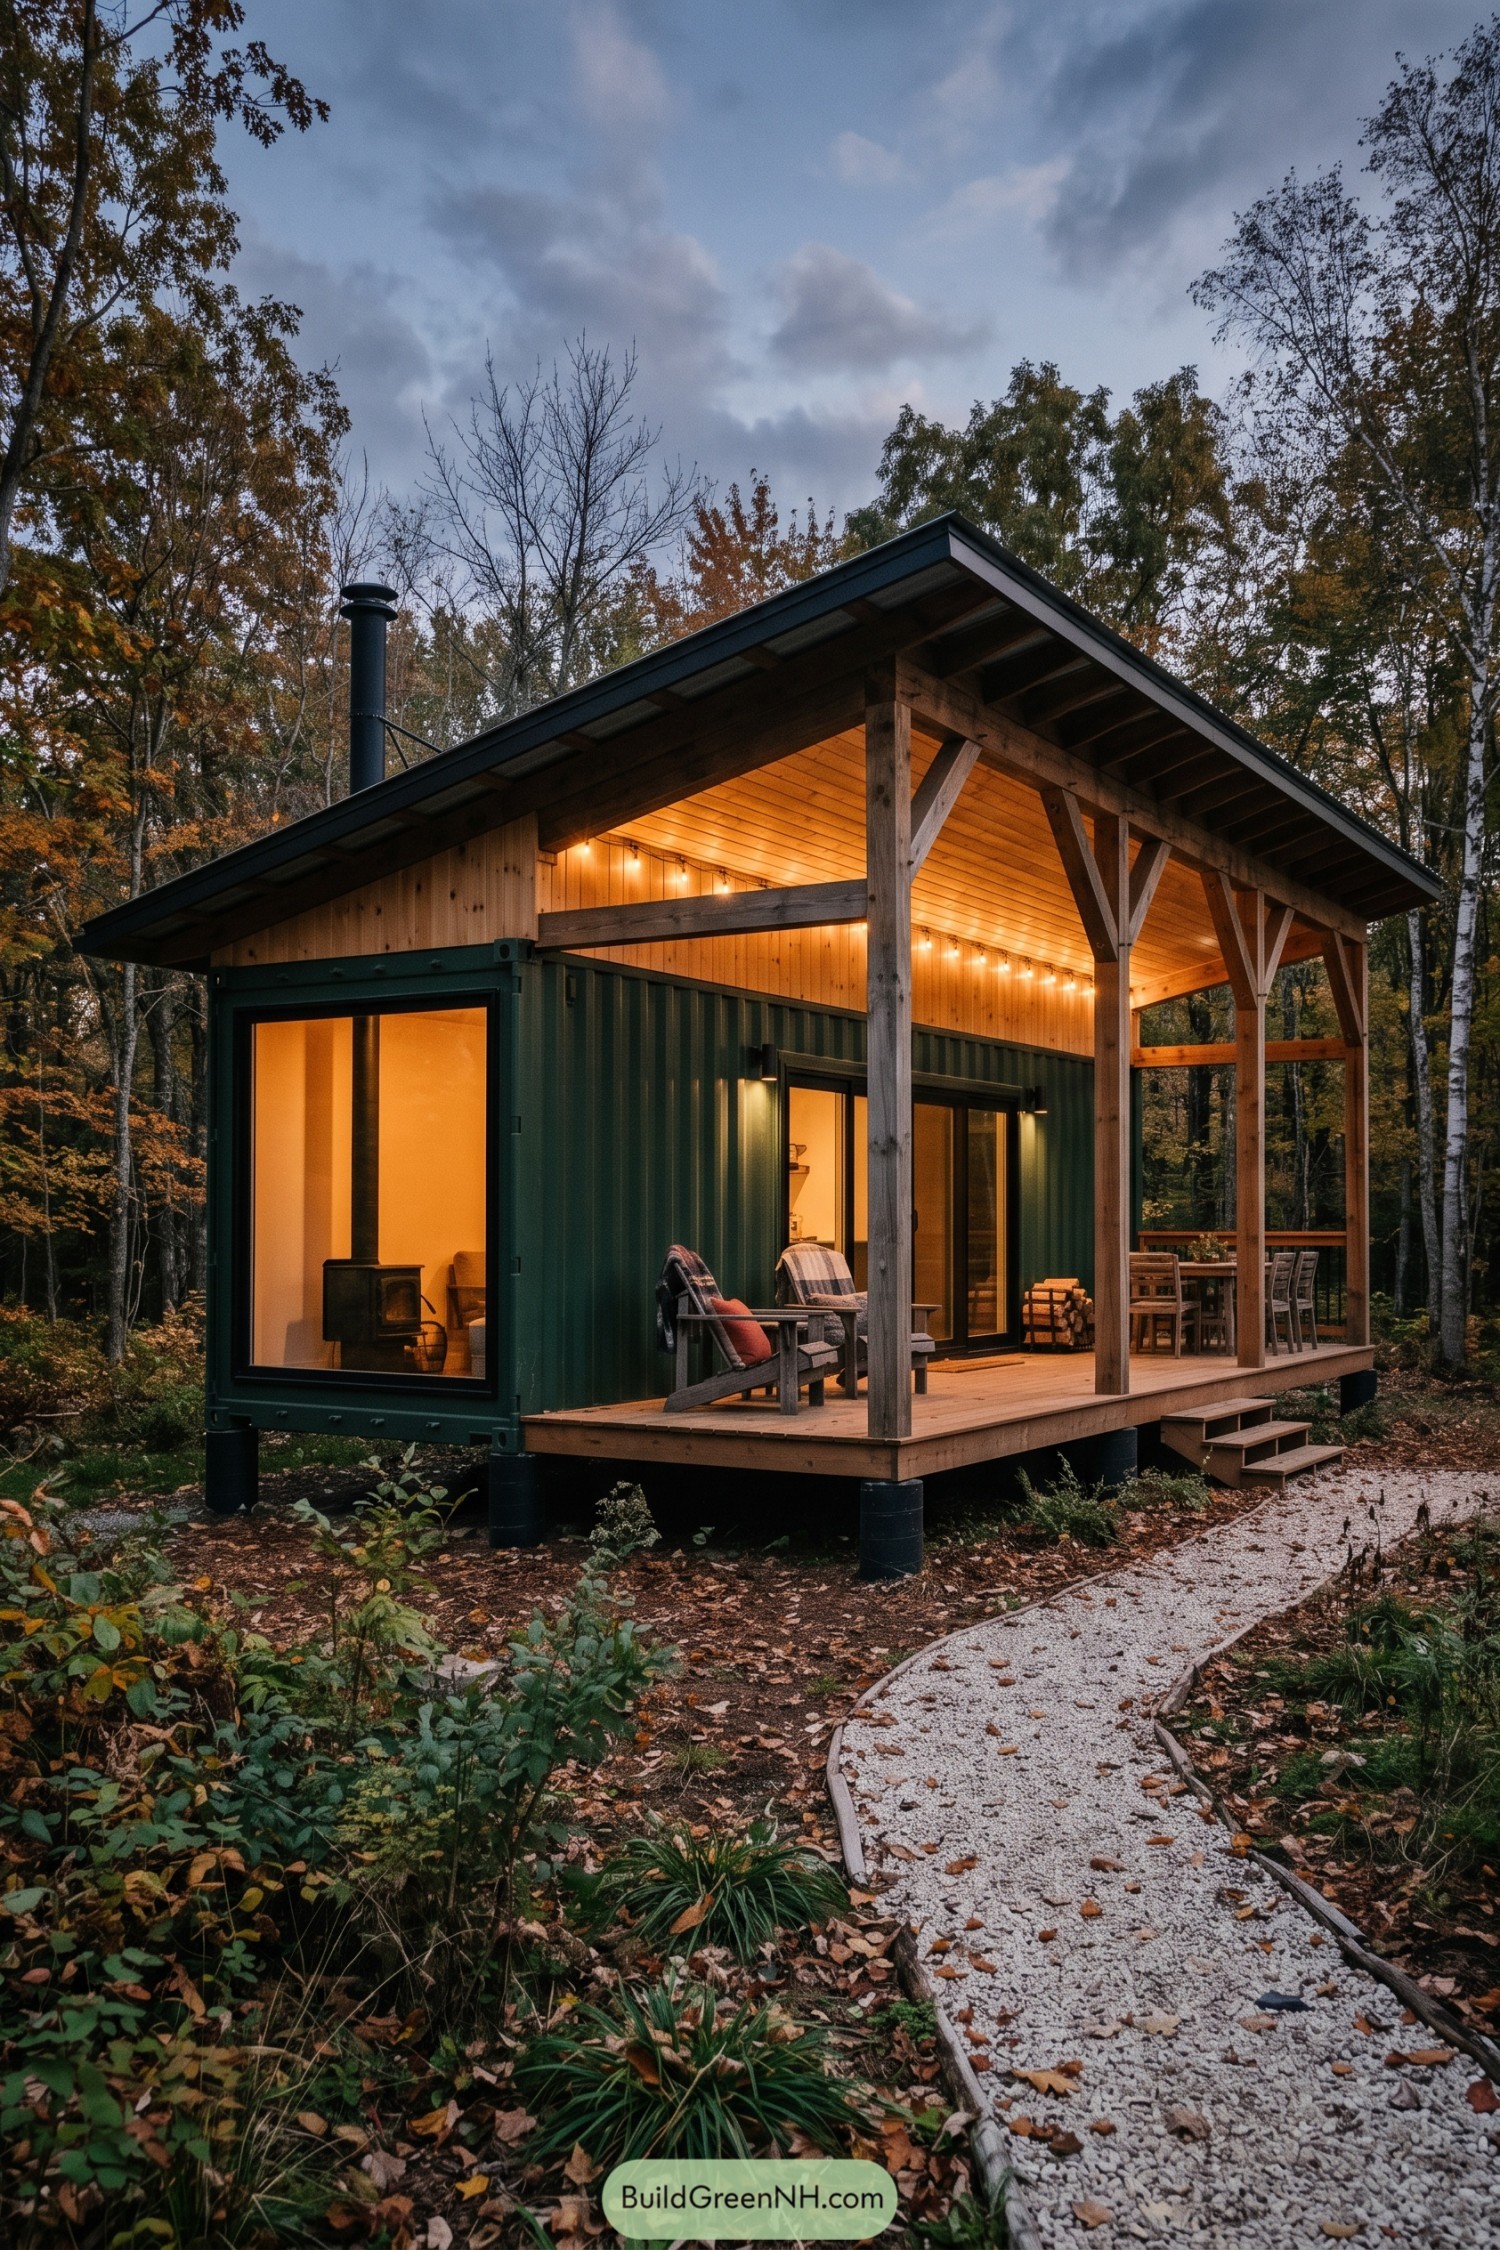

A deep green shipping container forms the compact core of this cabin, lifted lightly above the forest floor on simple piers. Its broad single pitch roof stretches beyond the walls to create a generous timber porch, because even a small home deserves a place to put its feet up.
Exposed posts and angled brackets give the porch a handmade cabin feel, while wide glazing brings the warm interior out toward the trees. A wood stove, string lights, and a gravel path make the retreat feel settled in from day one, with no need for fussy extras.
Gabled Twin Container Homestead
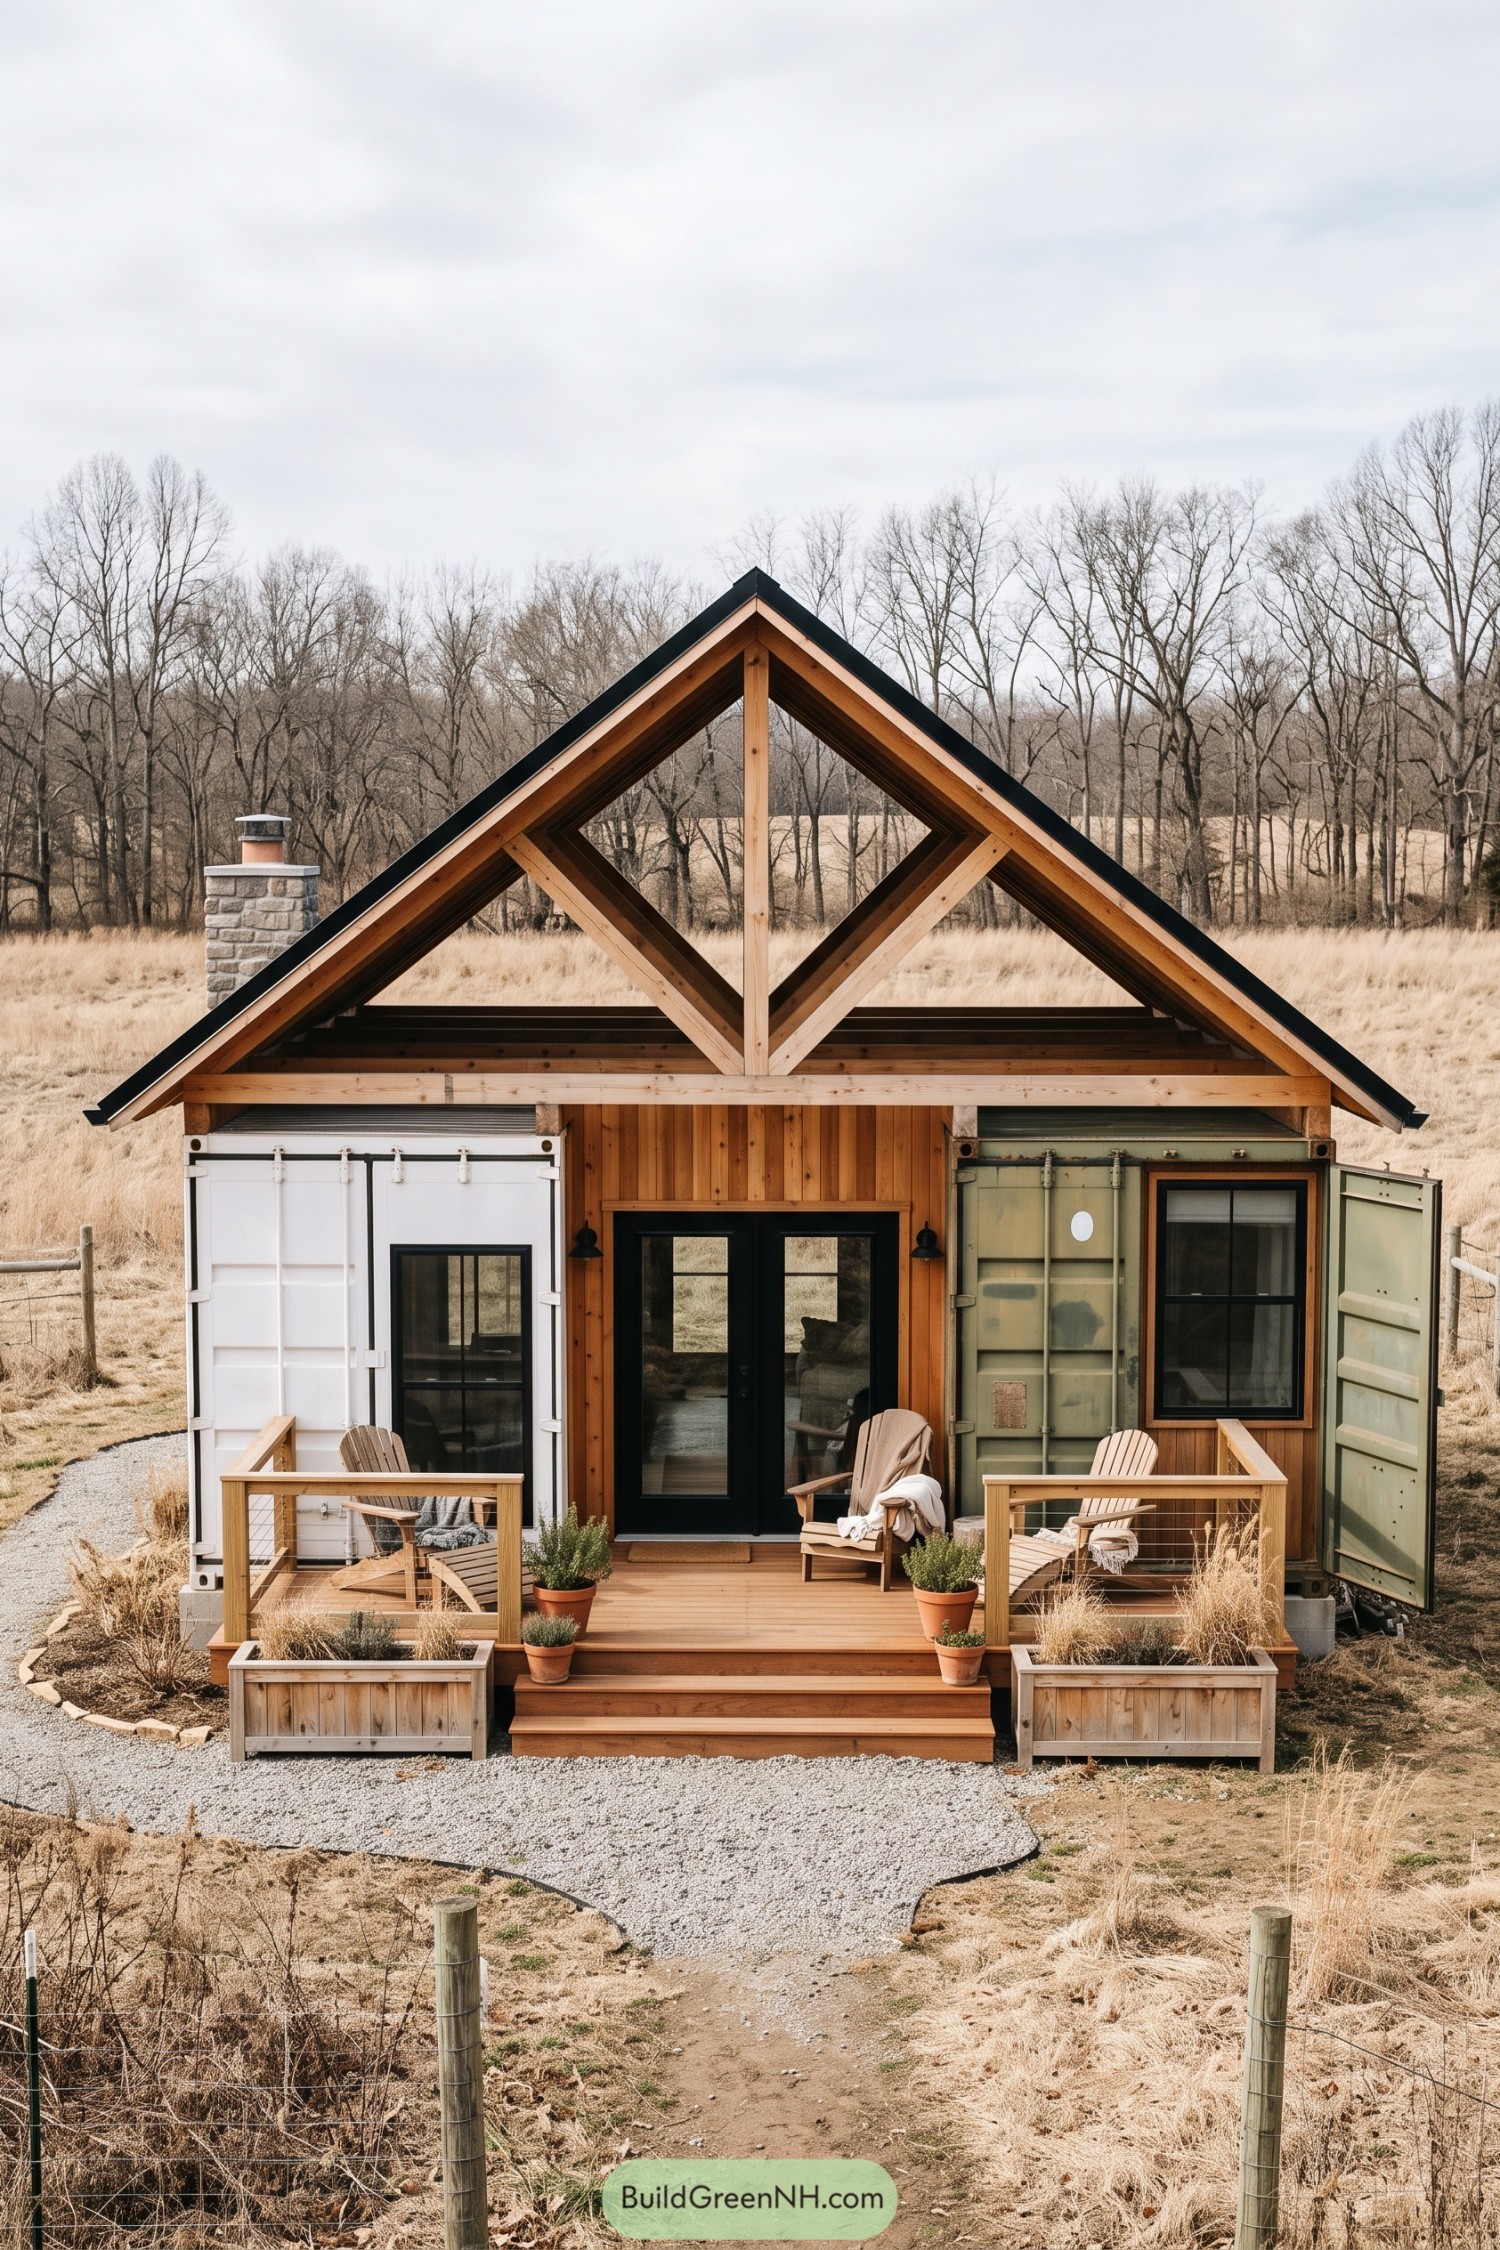

Two contrasting shipping containers frame a cedar-clad entry beneath a steep black gable roof. The barn-inspired silhouette suits its open field setting, while the exposed timber truss gives the compact home a warm handmade feel.
Tall black-framed doors and windows bring focus to the central facade, with a small porch set up for slow mornings and very serious chair lounging. Container doors remain visible at each end, keeping the industrial roots present without making the place feel like a freight yard.
Solar Canopy Hillside Container Home
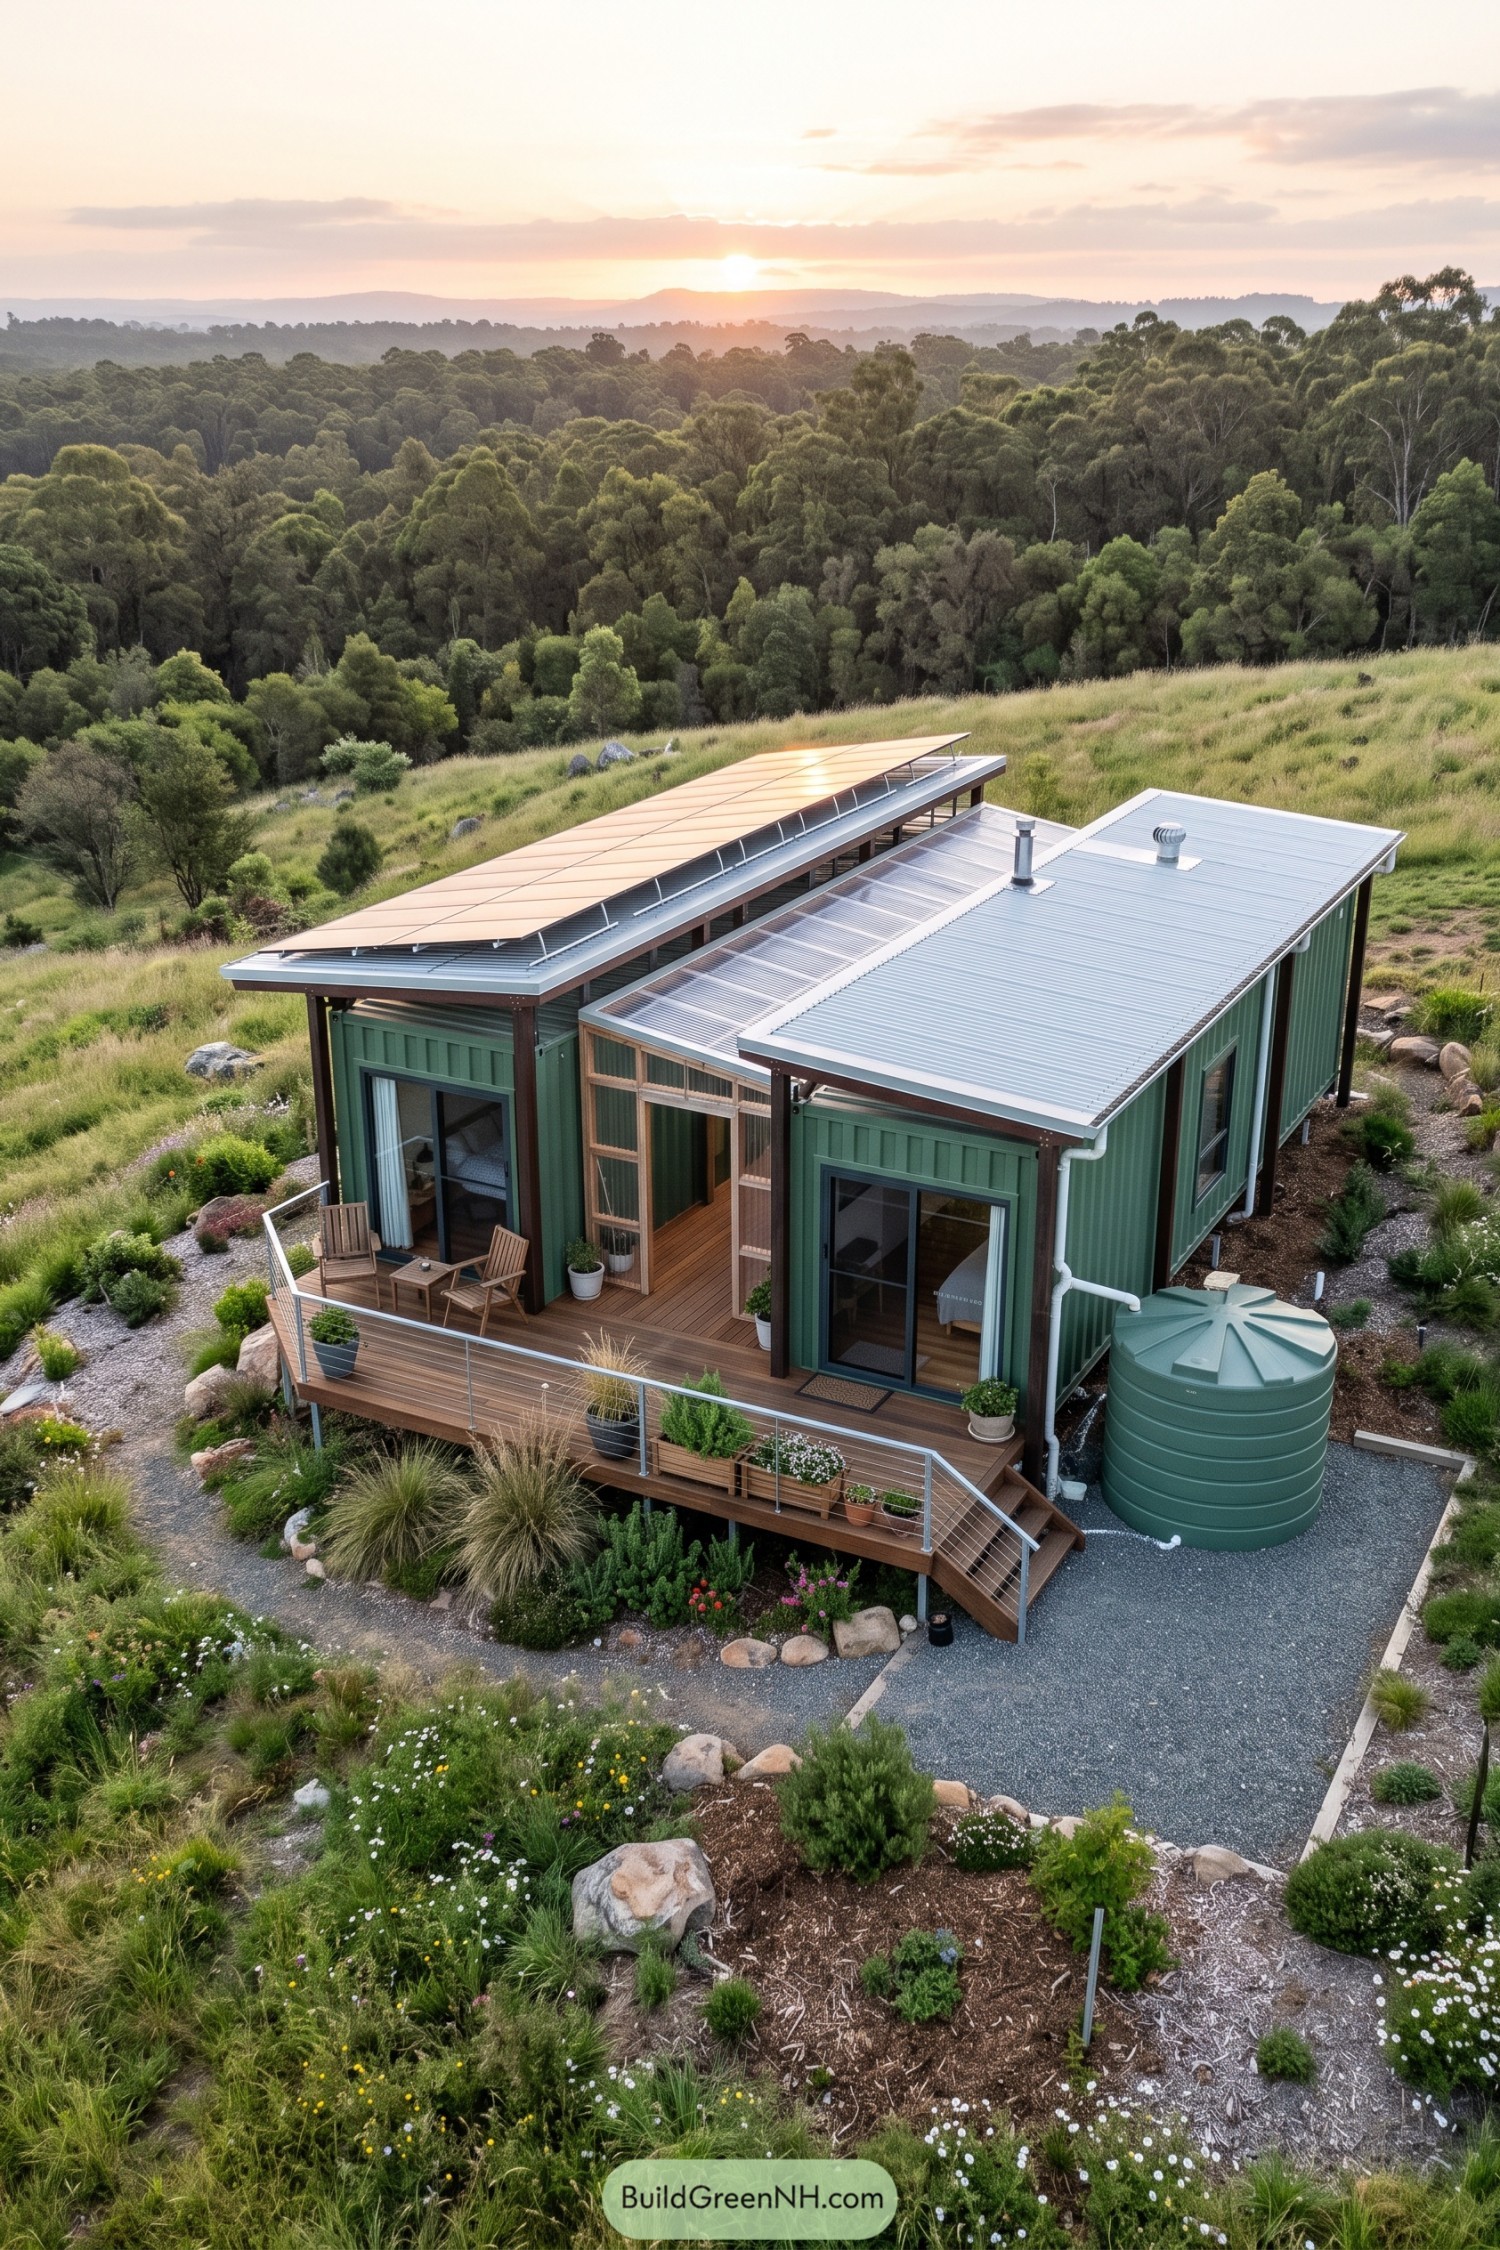

This green container home settles neatly into its grassy hillside, with a broad timber deck giving the compact plan a proper outdoor room. Tall sliding glass doors and a screened central entry keep the interior connected to the landscape, without turning every breeze into an uninvited guest.
A raised solar canopy extends beyond the corrugated roof, shading the deck while supplying power from above. The matching rainwater tank, simple gravel approach, and native planting make the design feel prepared for off grid weekends or a quieter everyday life.
Desert Cantilever Container Residence
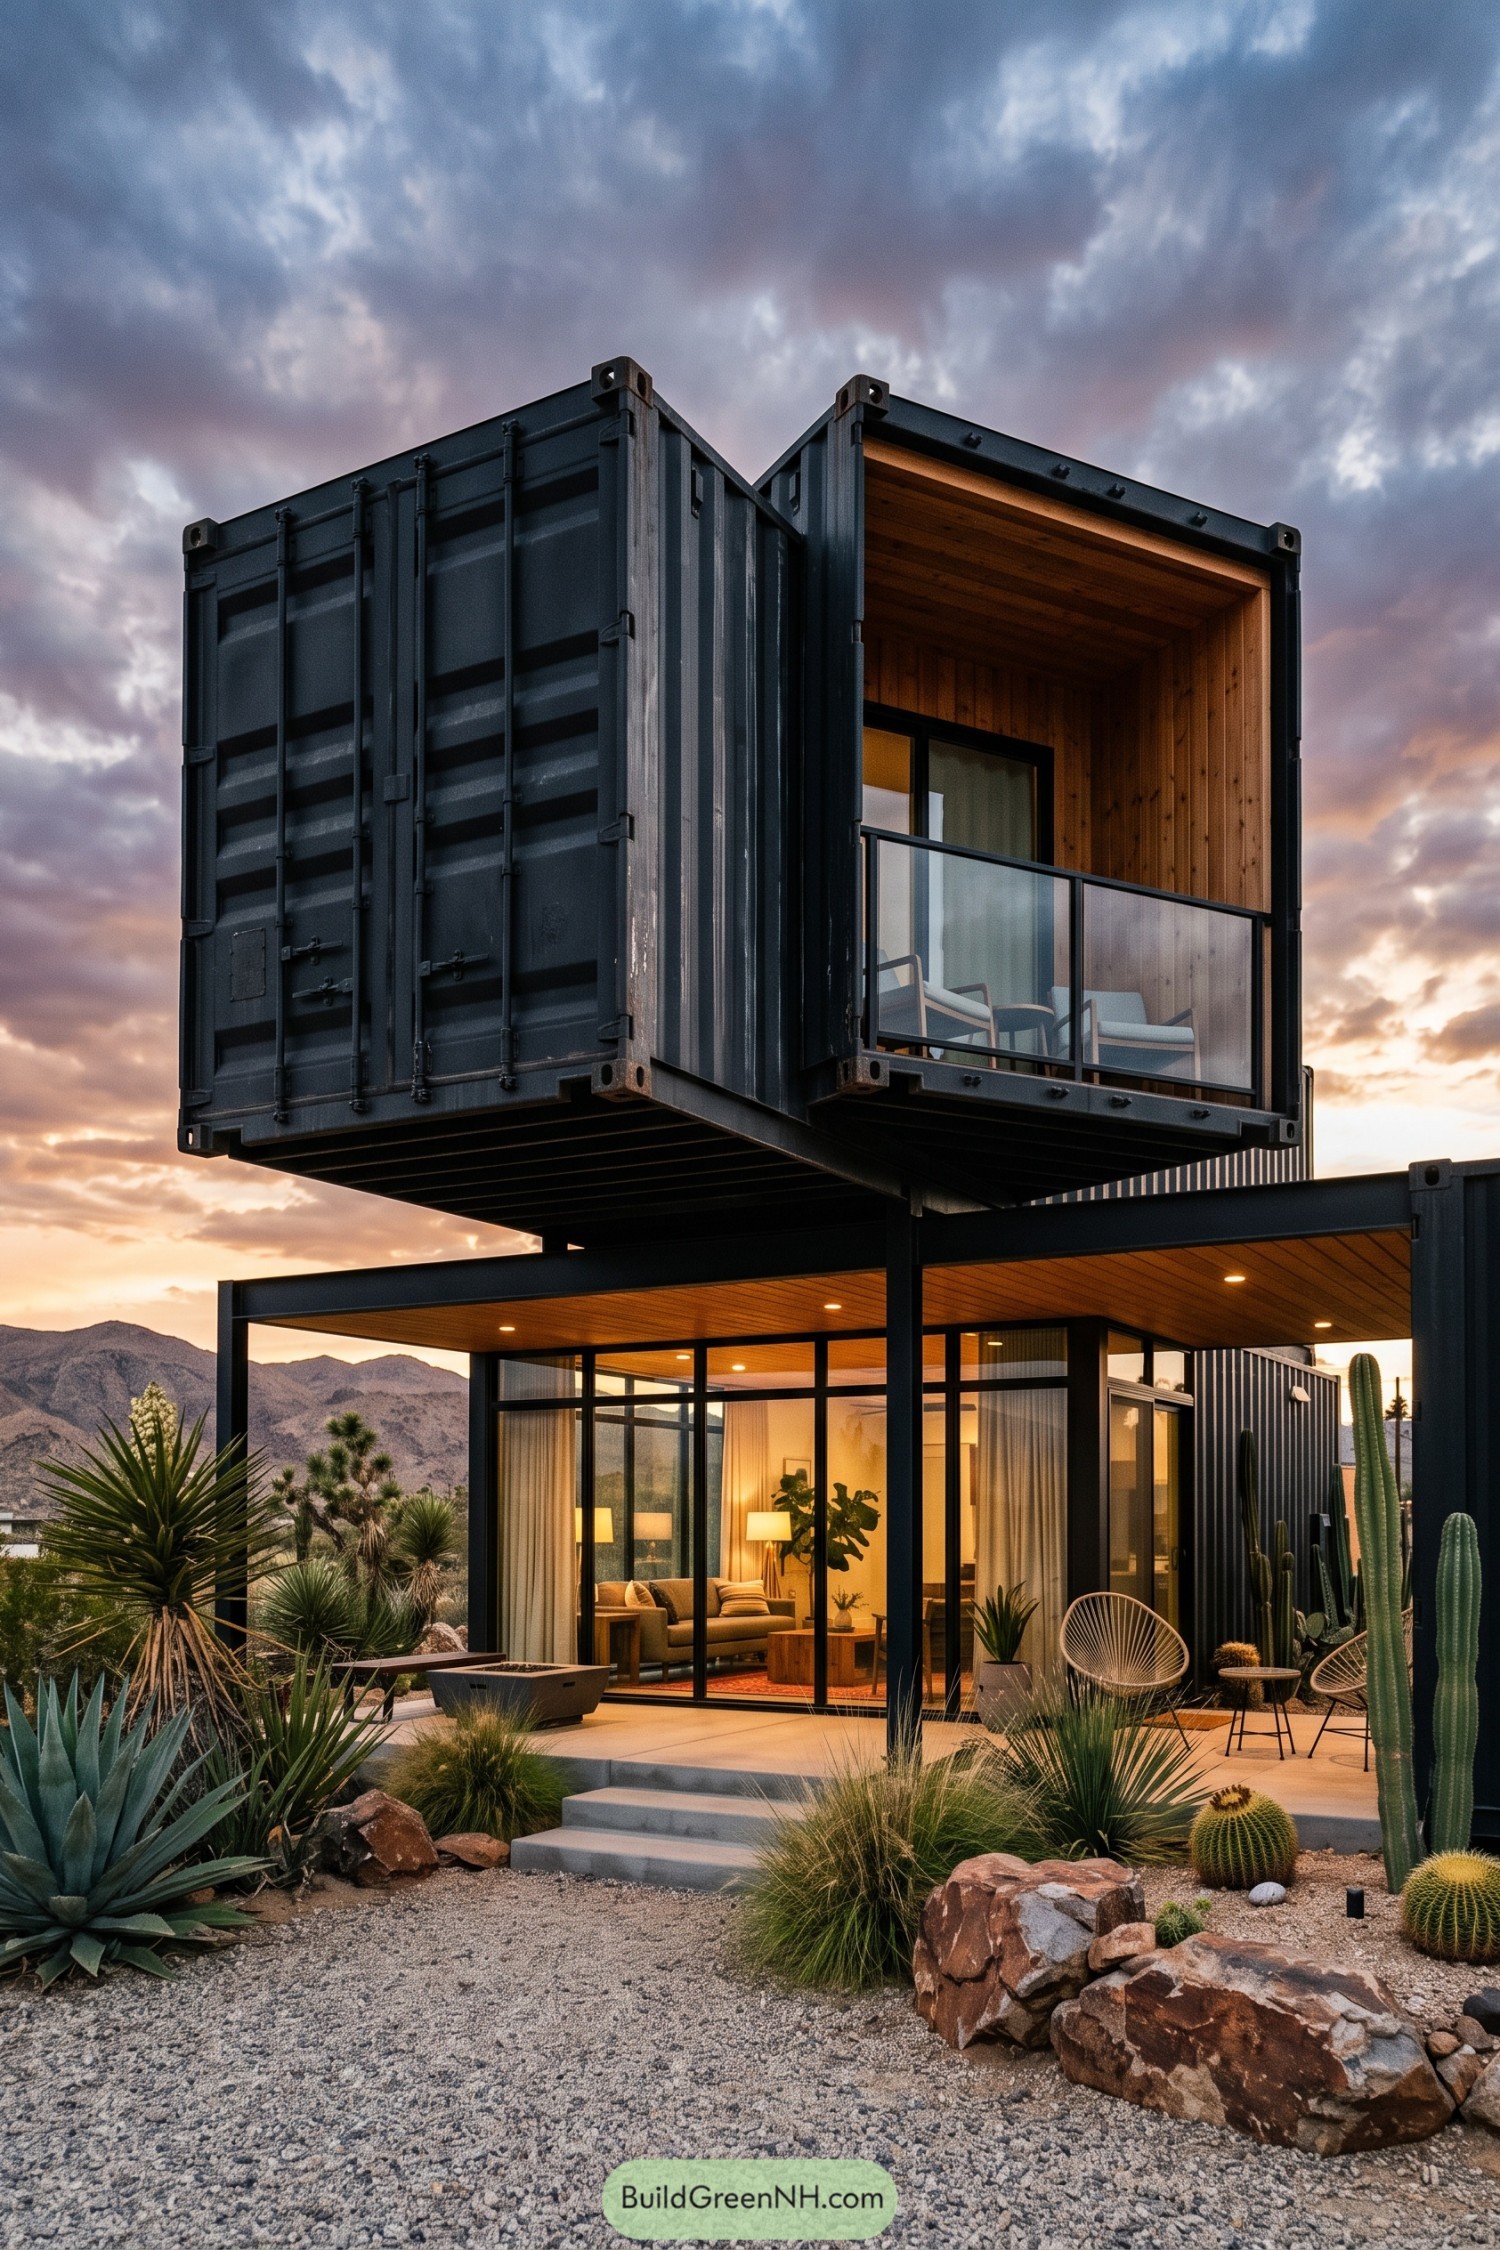

A steel-framed lower level opens wide to the desert with full-height glazing, while the upper container projects outward to create a sheltered patio below. Dark corrugated cladding gives it a crisp industrial edge against the cacti, stone, and sandy ground.
The raised volume holds a warm timber-lined room with a glass-fronted balcony, making the compact footprint feel surprisingly generous. It takes a cue from desert lookout shelters, just with better chairs and much less dust.
Fireside Orange Container Loft
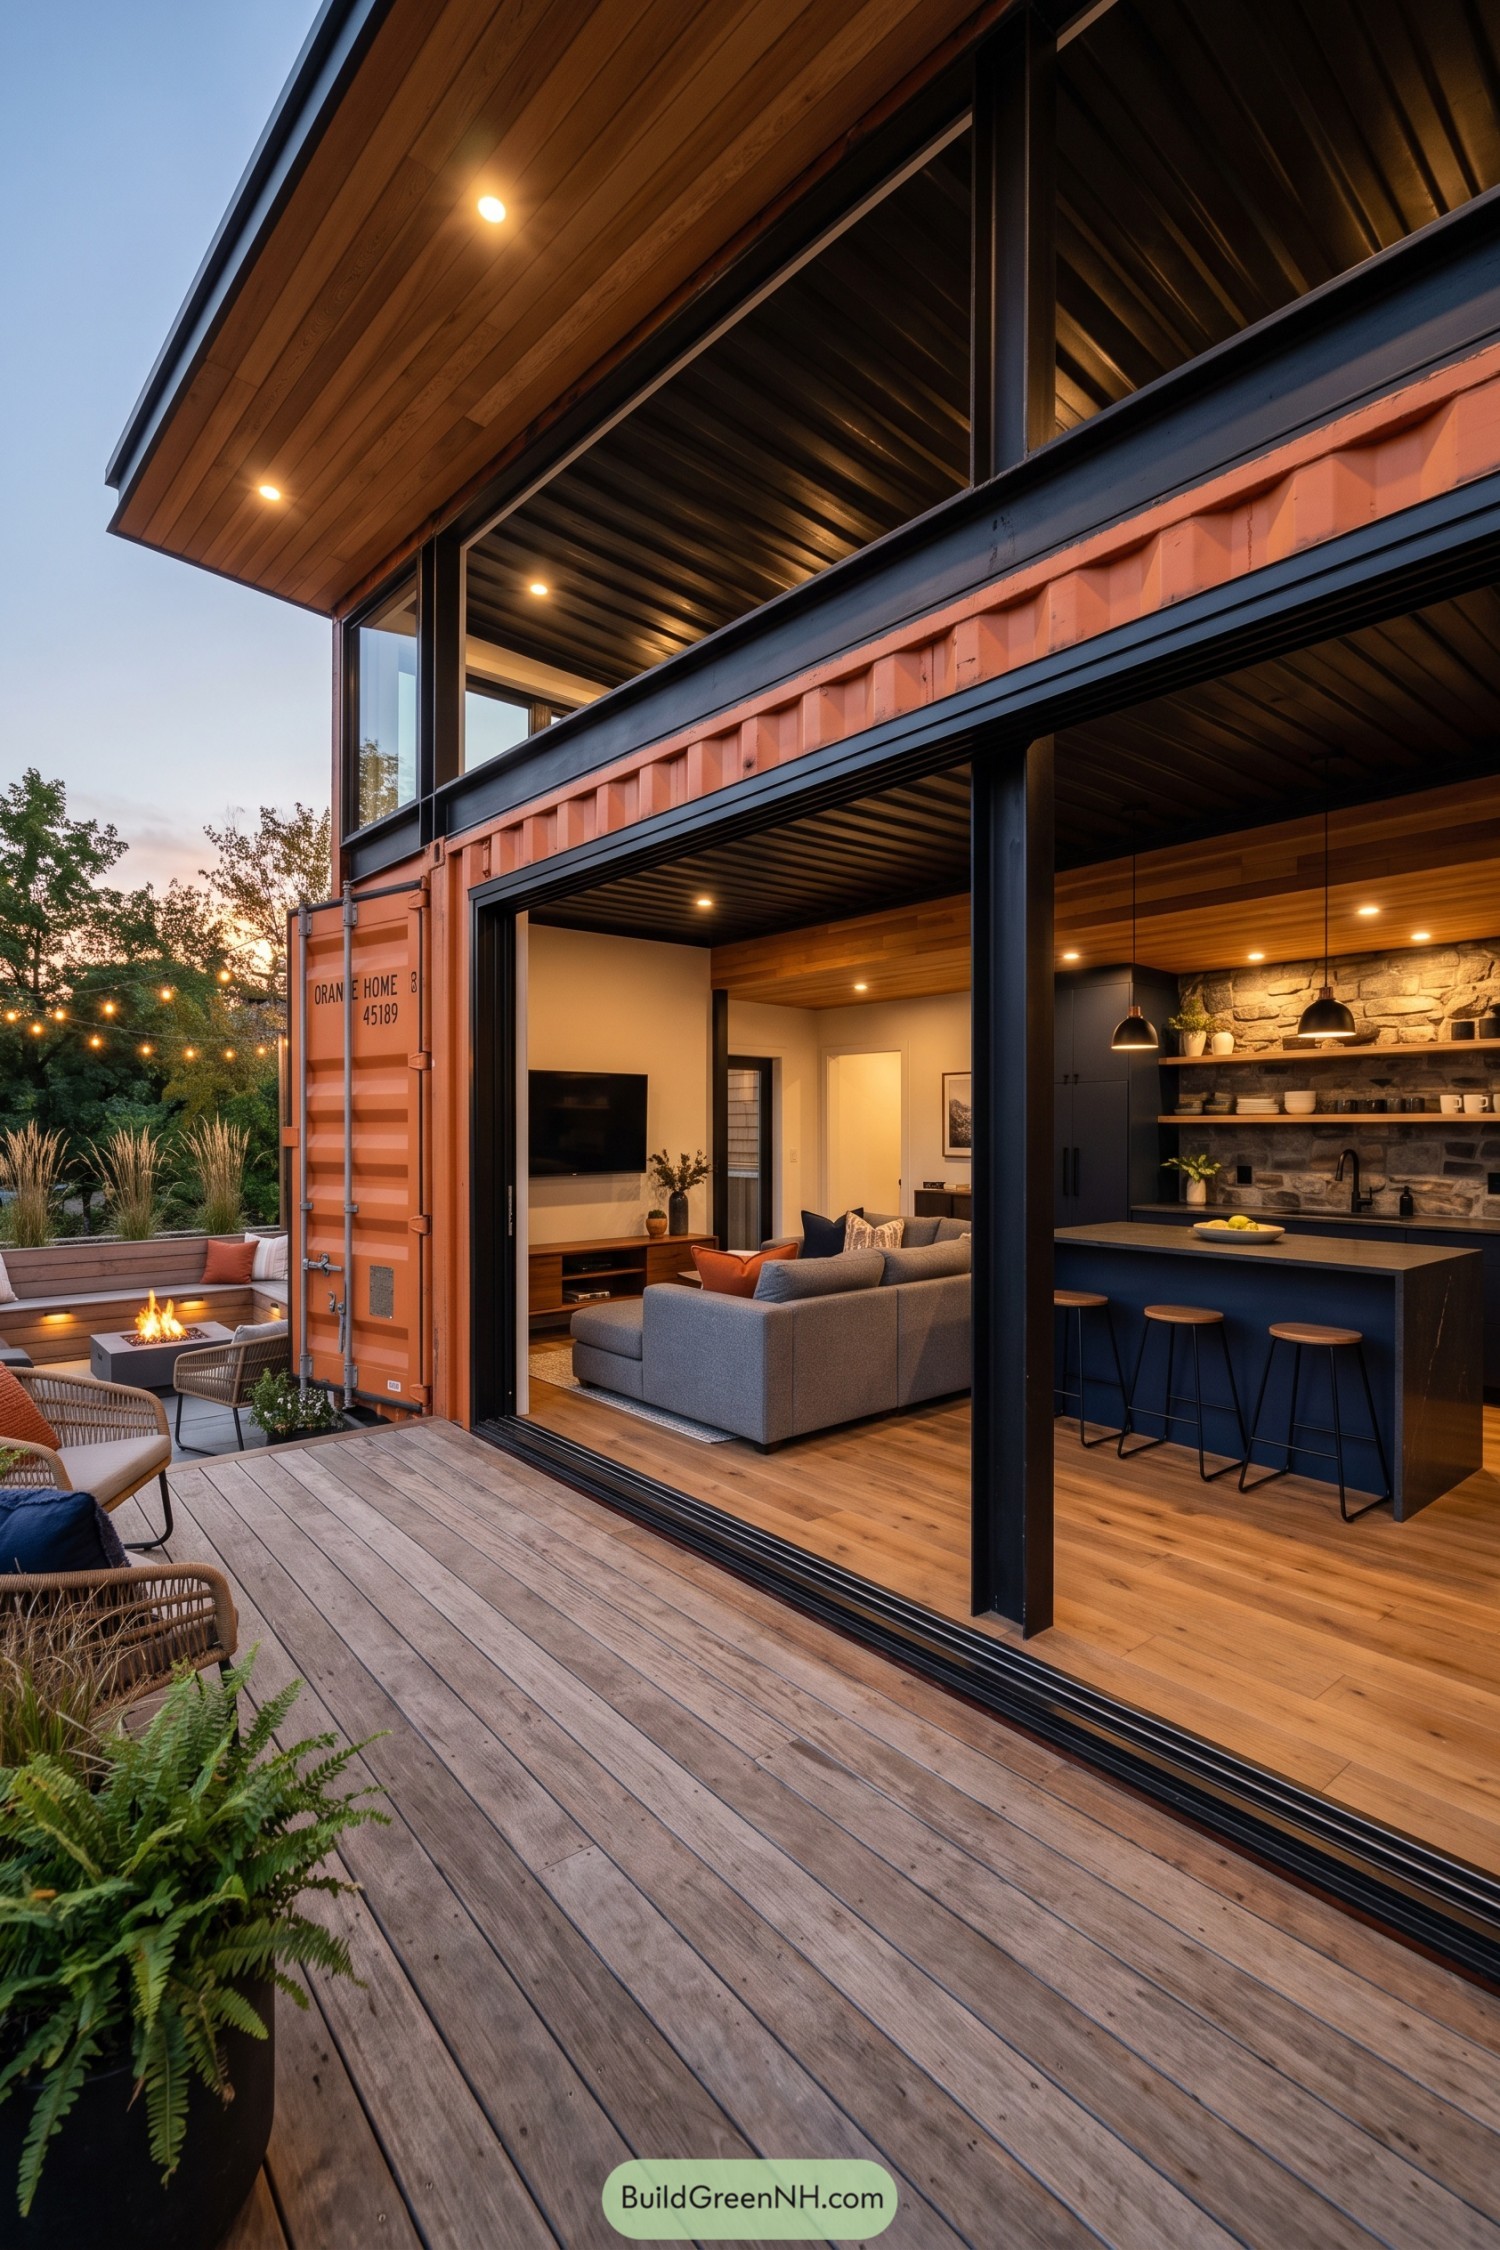

This two-level container home keeps its orange steel shell visible, pairing it with black framing, broad glazing, and warm wood soffits. The stacked layout creates a sheltered lower level that opens fully onto the deck, because walls are nice but fresh air is nicer sometimes.
Inside, the lounge and dark blue kitchen flow straight out to the patio through oversized sliding doors. A built-in fire pit, layered planting, and upper balcony make the compact footprint feel like a proper backyard hideaway.
Forest Hearth Container Court
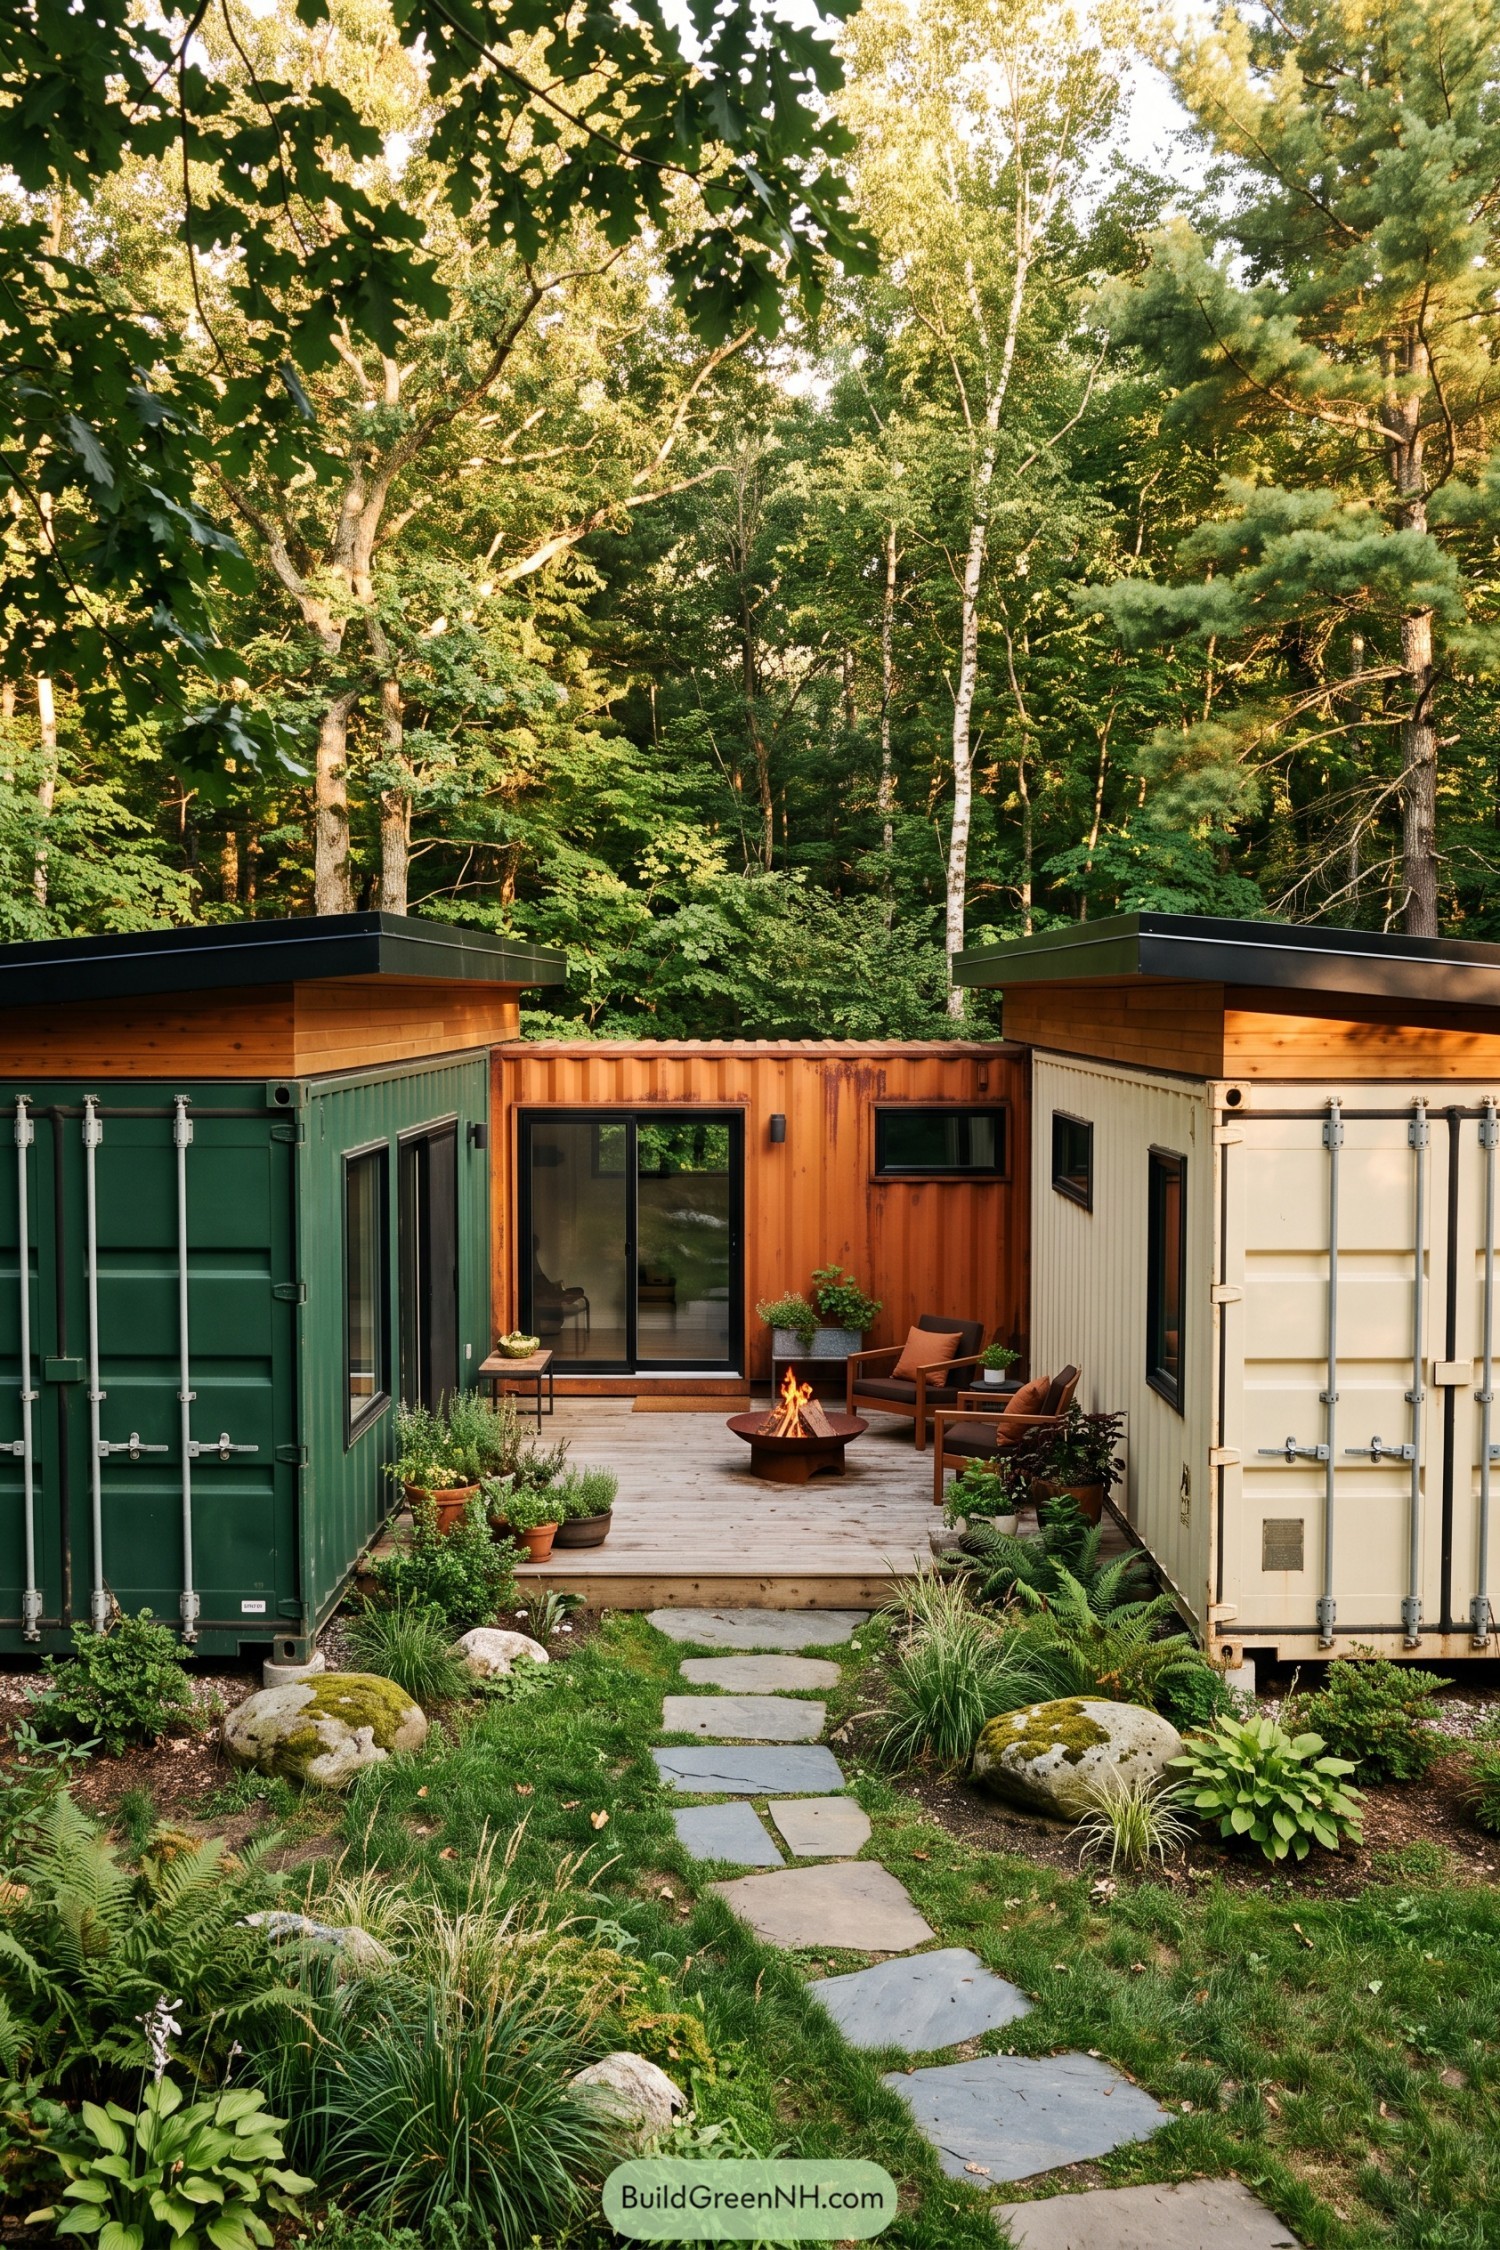

Deep green and cream containers flank a weathered orange center module, forming a snug outdoor room beneath the trees. Timber-clad roof extensions soften the industrial profile, while black trim gives the composition a clean edge.
A stone path winds through ferns, grasses, and mossy boulders toward the timber deck and its little fire bowl. Sliding glass doors make the courtyard feel connected to the rooms inside, and the setup is basically a campfire with better seating.
Stilted Raven Container Lookout
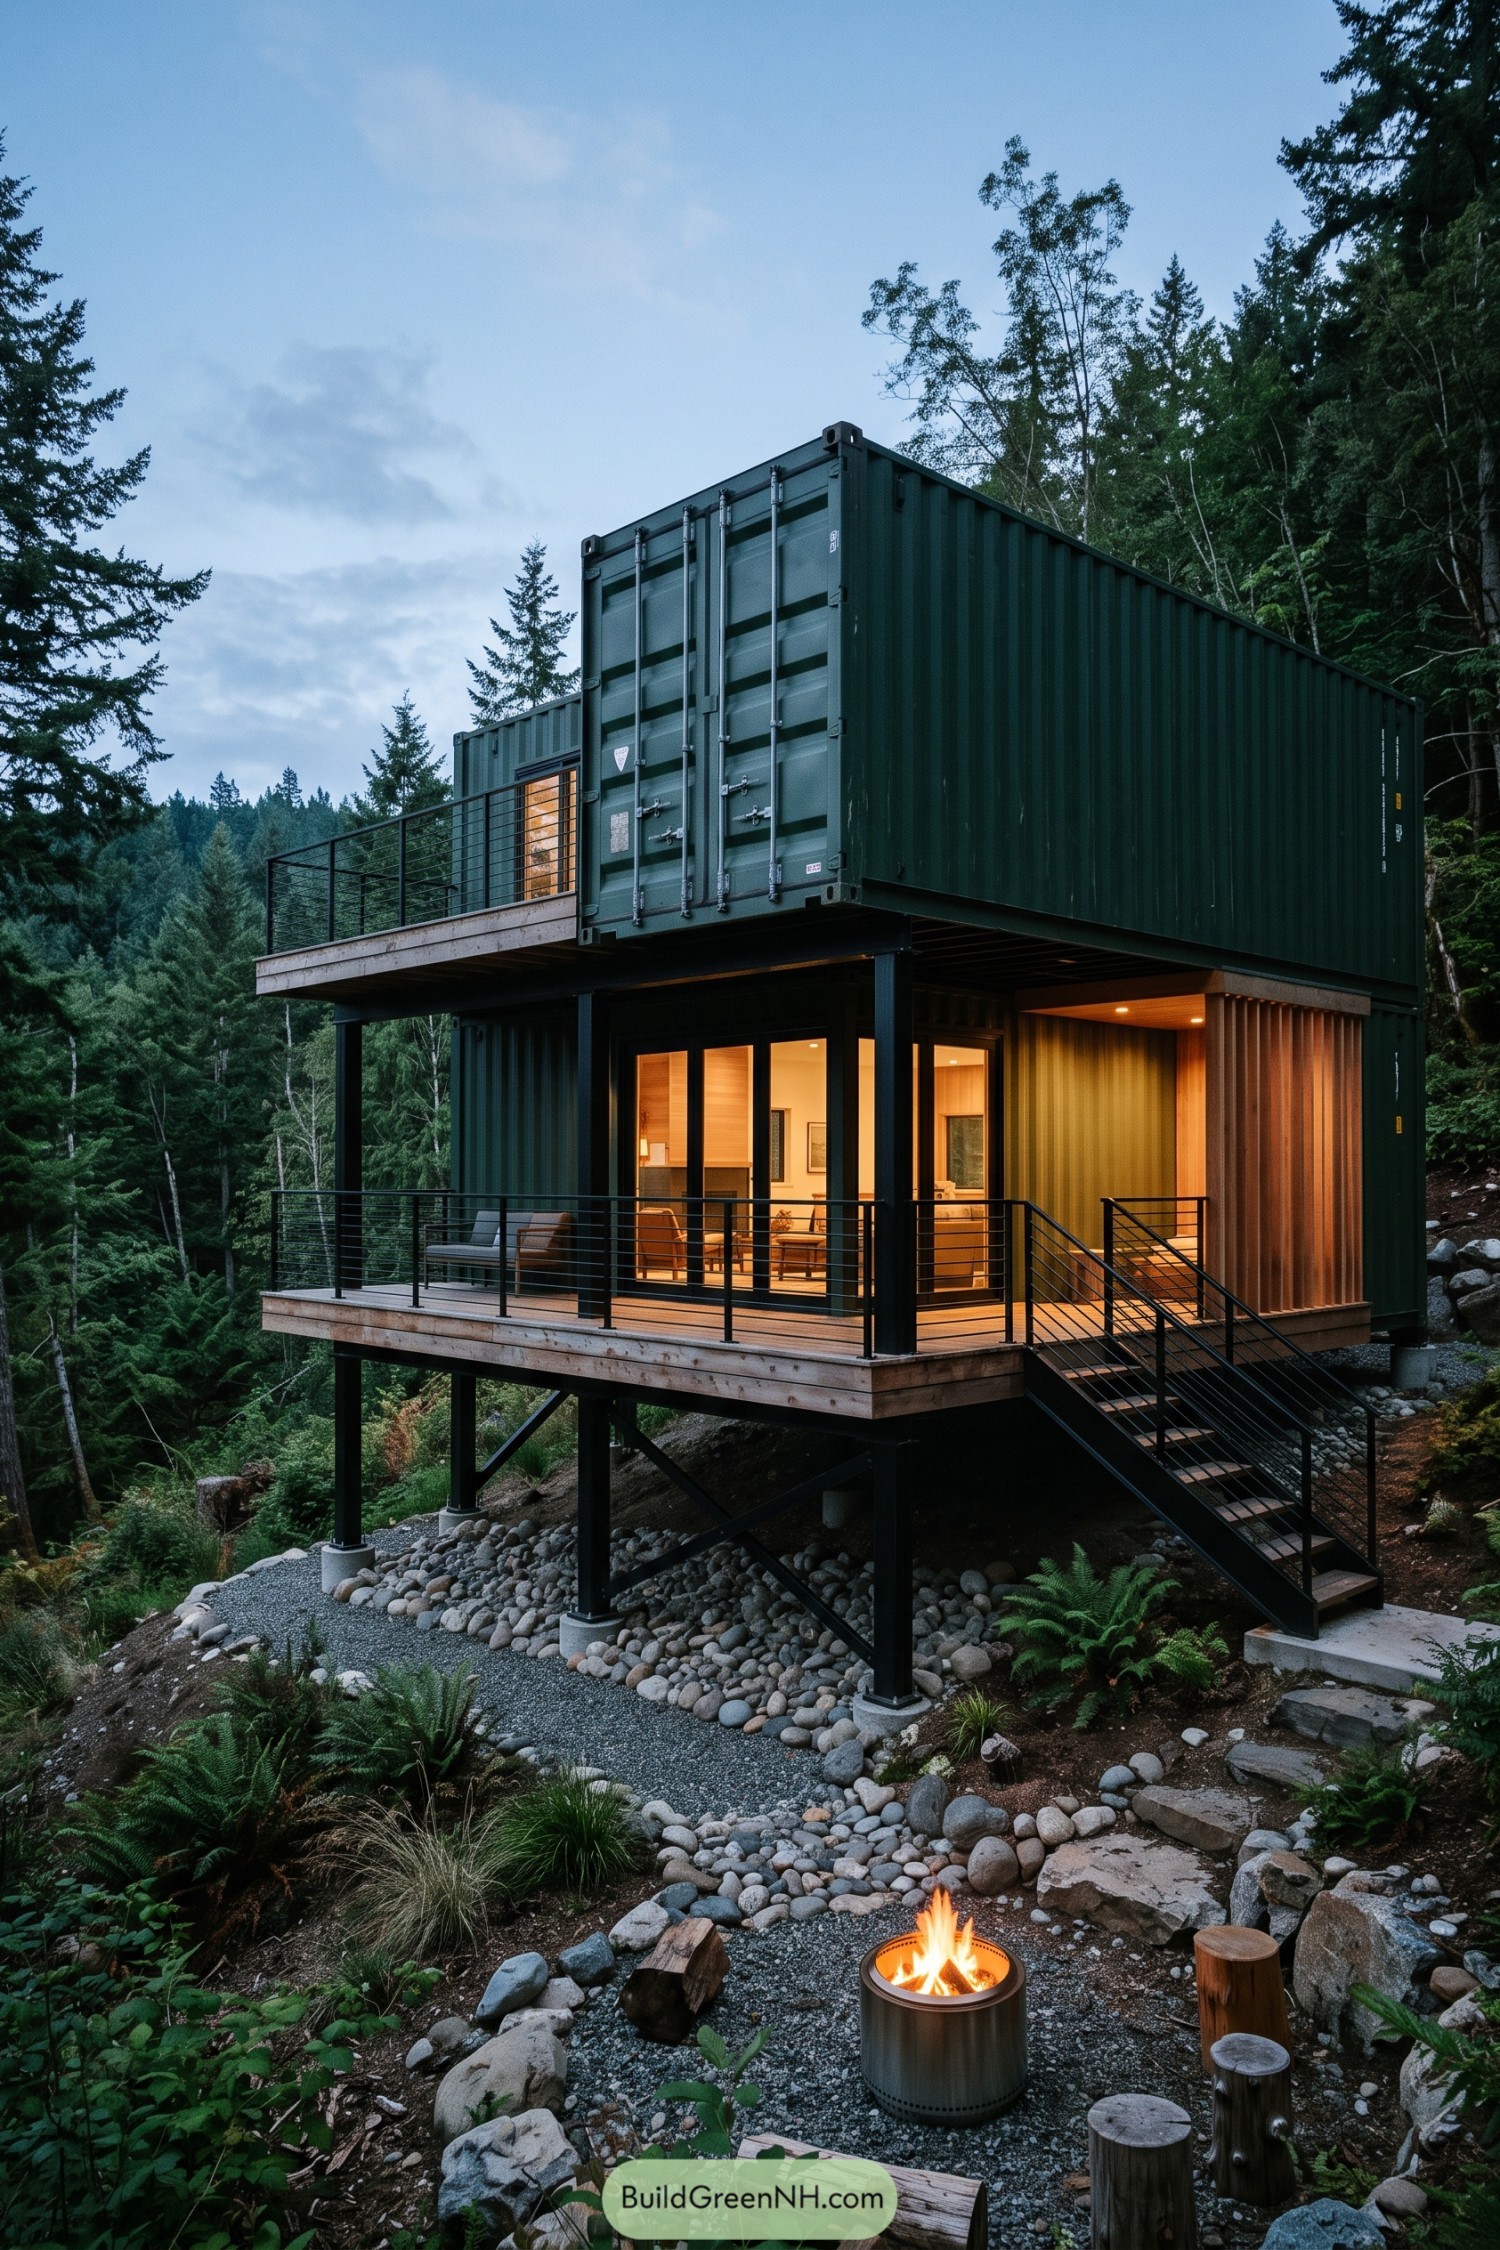

Two charcoal containers stack into a compact woodland escape, with the upper unit projecting over a broad deck like a sturdy lookout perch. Retained cargo doors add a rugged industrial touch, while the tall steel posts let the cabin settle gently over the uneven ground.
Warm timber-lined interiors glow through generous glass doors, softening the dark exterior and opening the living spaces to the trees. Steel railings and an open stair keep the structure crisp and practical, while the fire pit below gives the setting a pleasantly campy finish.
Lavender Veranda Container Studio
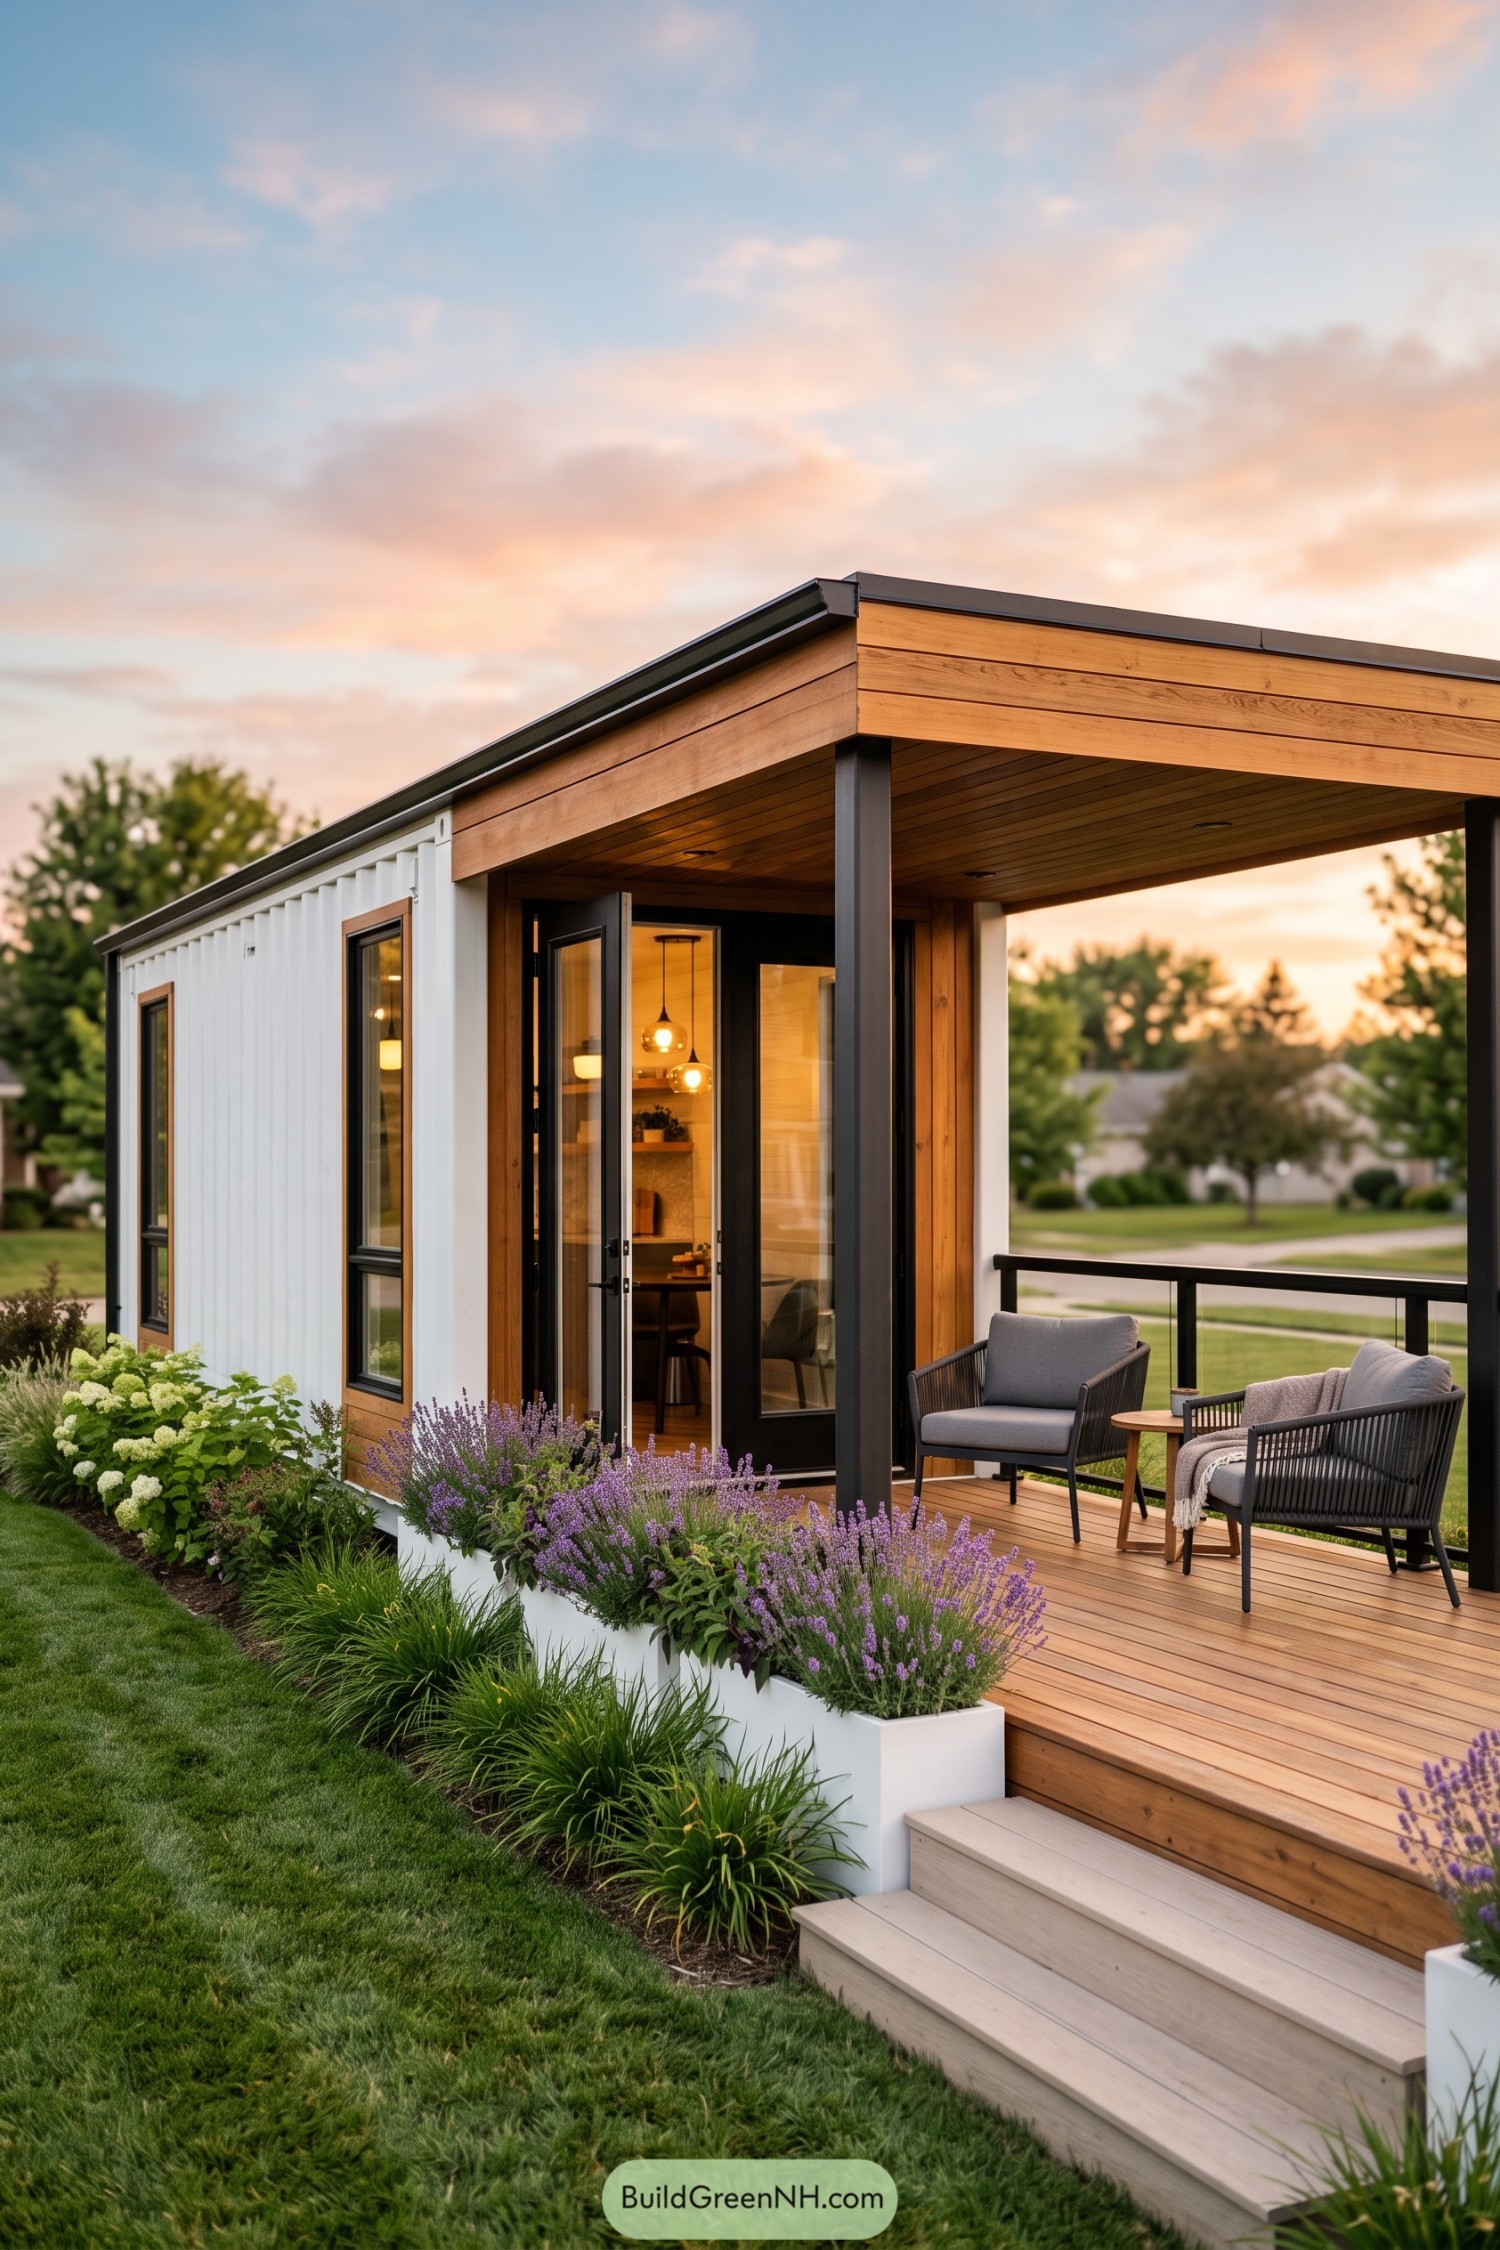

This compact container studio pairs crisp white corrugated cladding with warm cedar trim and a broad covered veranda. Tall black framed windows and a glazed entry bring a cozy view into the small interior, without making the front feel fussy.
The deep roof overhang turns the porch into an outdoor room for slow evenings and possibly one more cup of coffee. Lavender and leafy planting soften the straight container lines, which is exactly the point, nobody needs a home that feels like a shipping depot.
Canopy Rainforest Container Hideaway
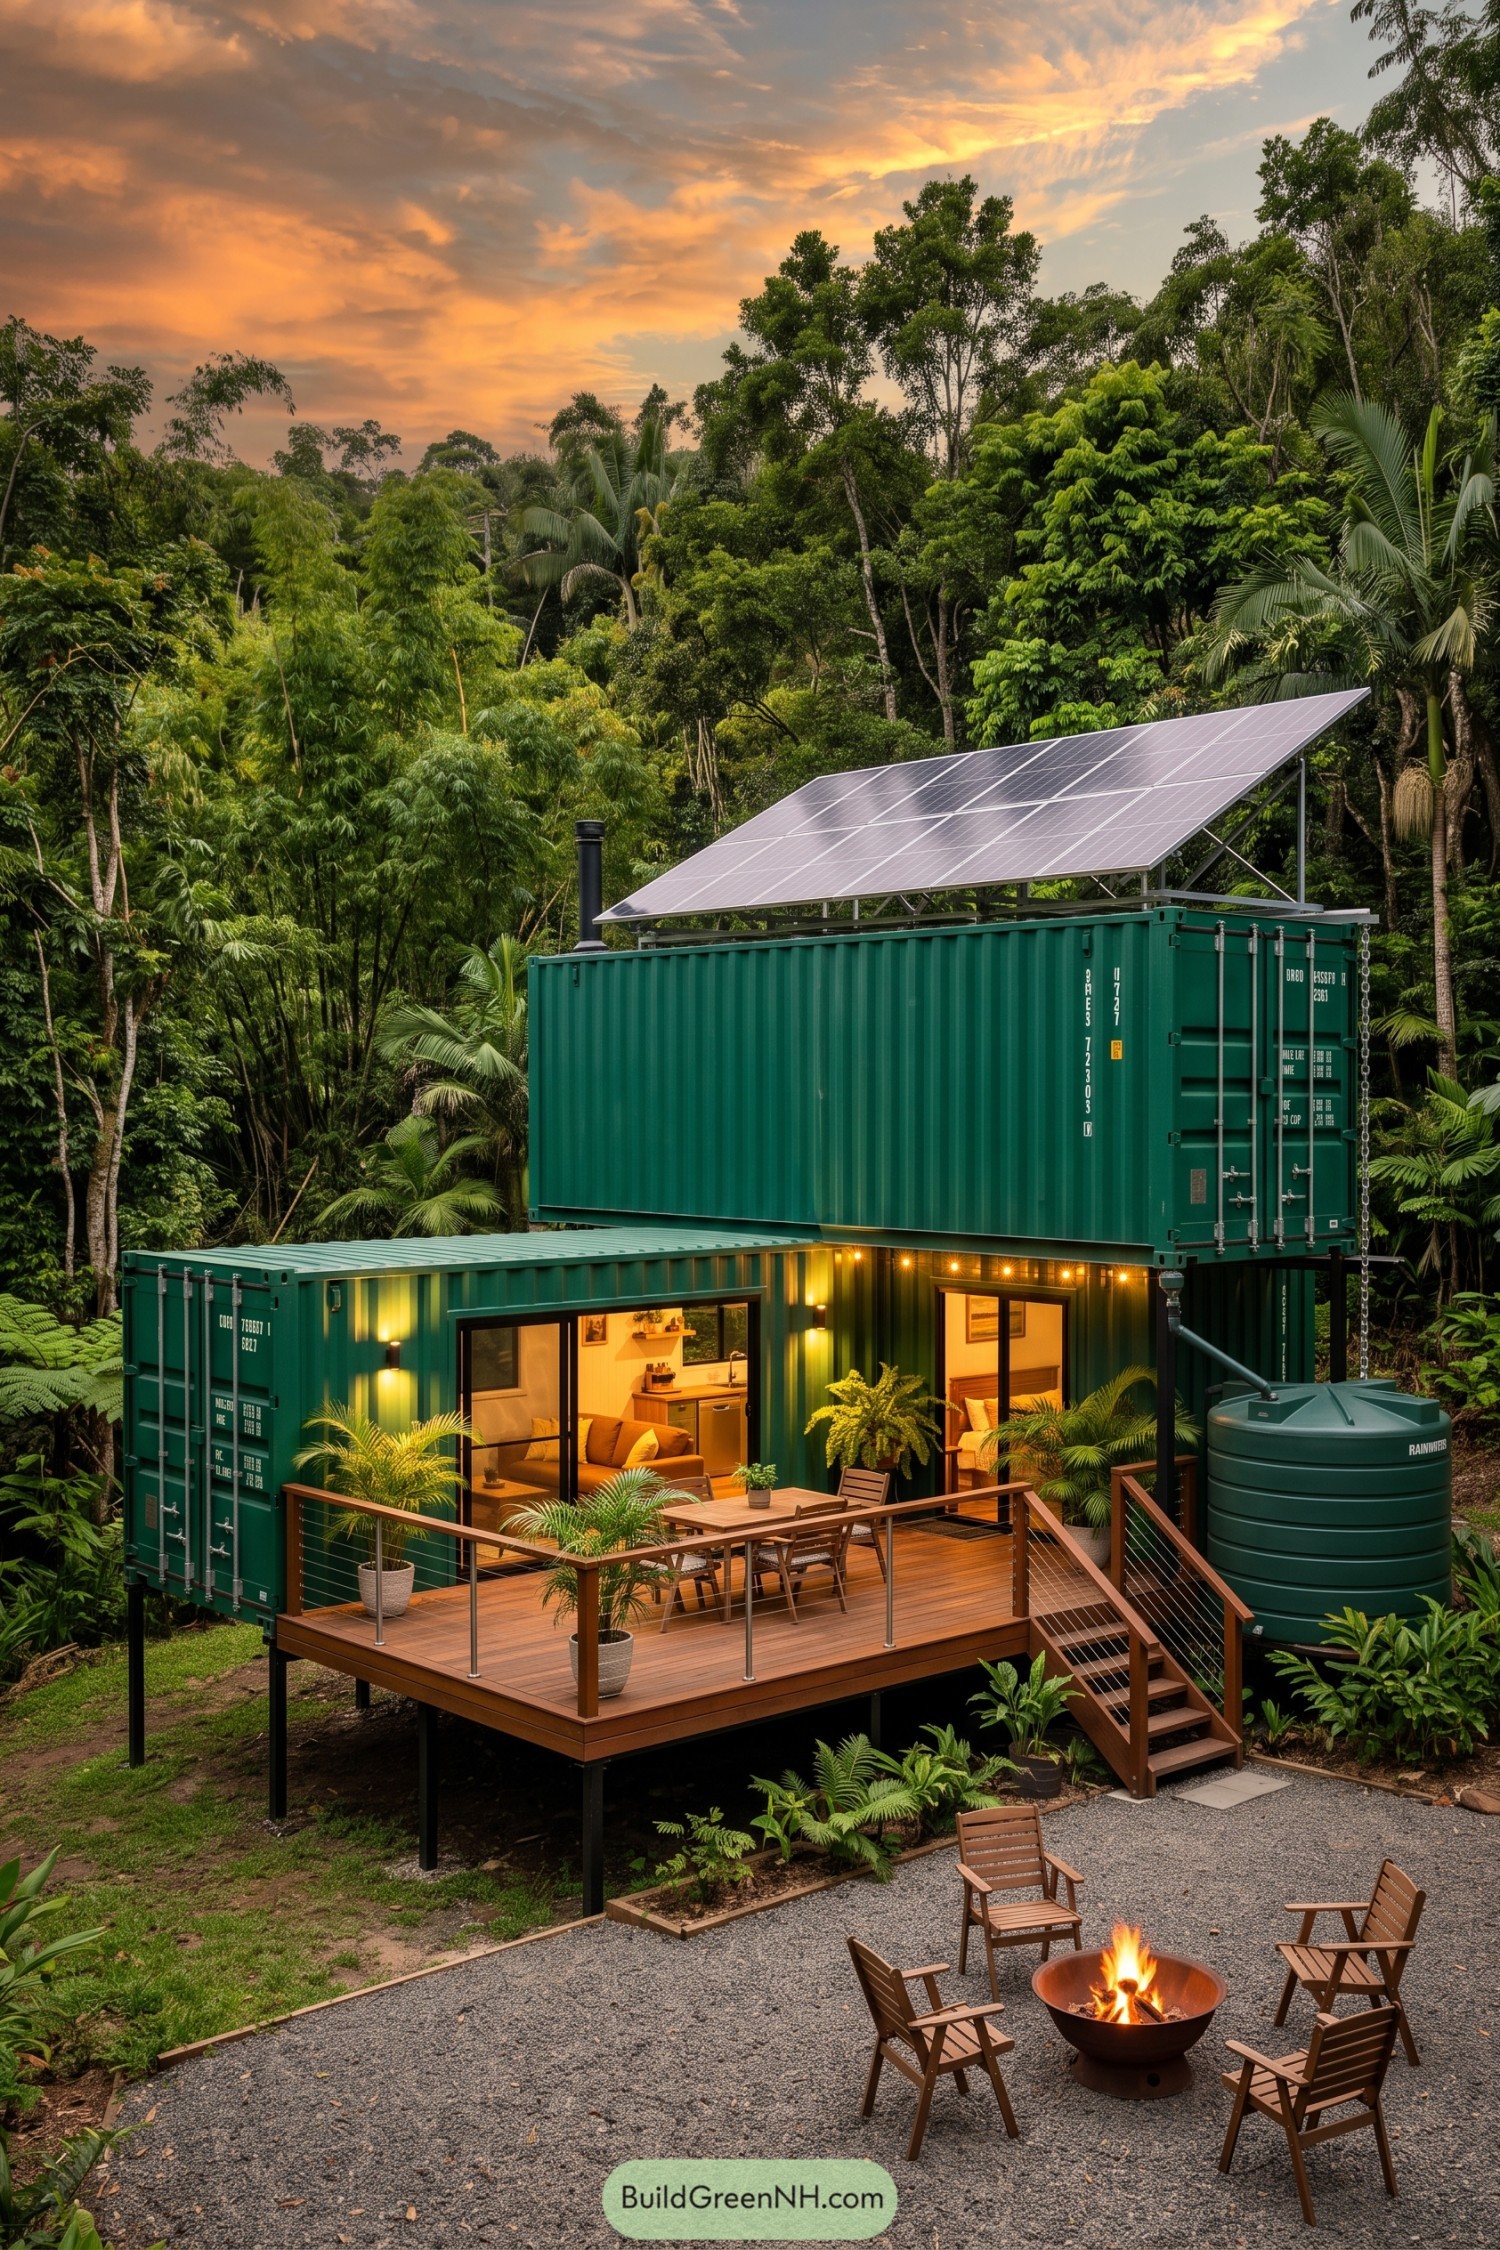

Two deep green containers are stacked to make a compact hideaway tucked into thick tropical planting. The raised timber deck extends the living space outdoors, while wide glass doors keep the small interior connected to the trees.
A broad solar canopy tops the upper container and pairs neatly with a rainwater tank at the side. Warm deck lights and a simple fire circle make the clearing feel ready for long evenings, with just enough creature comfort to spoil the wilderness mood.
High Desert Container Perch
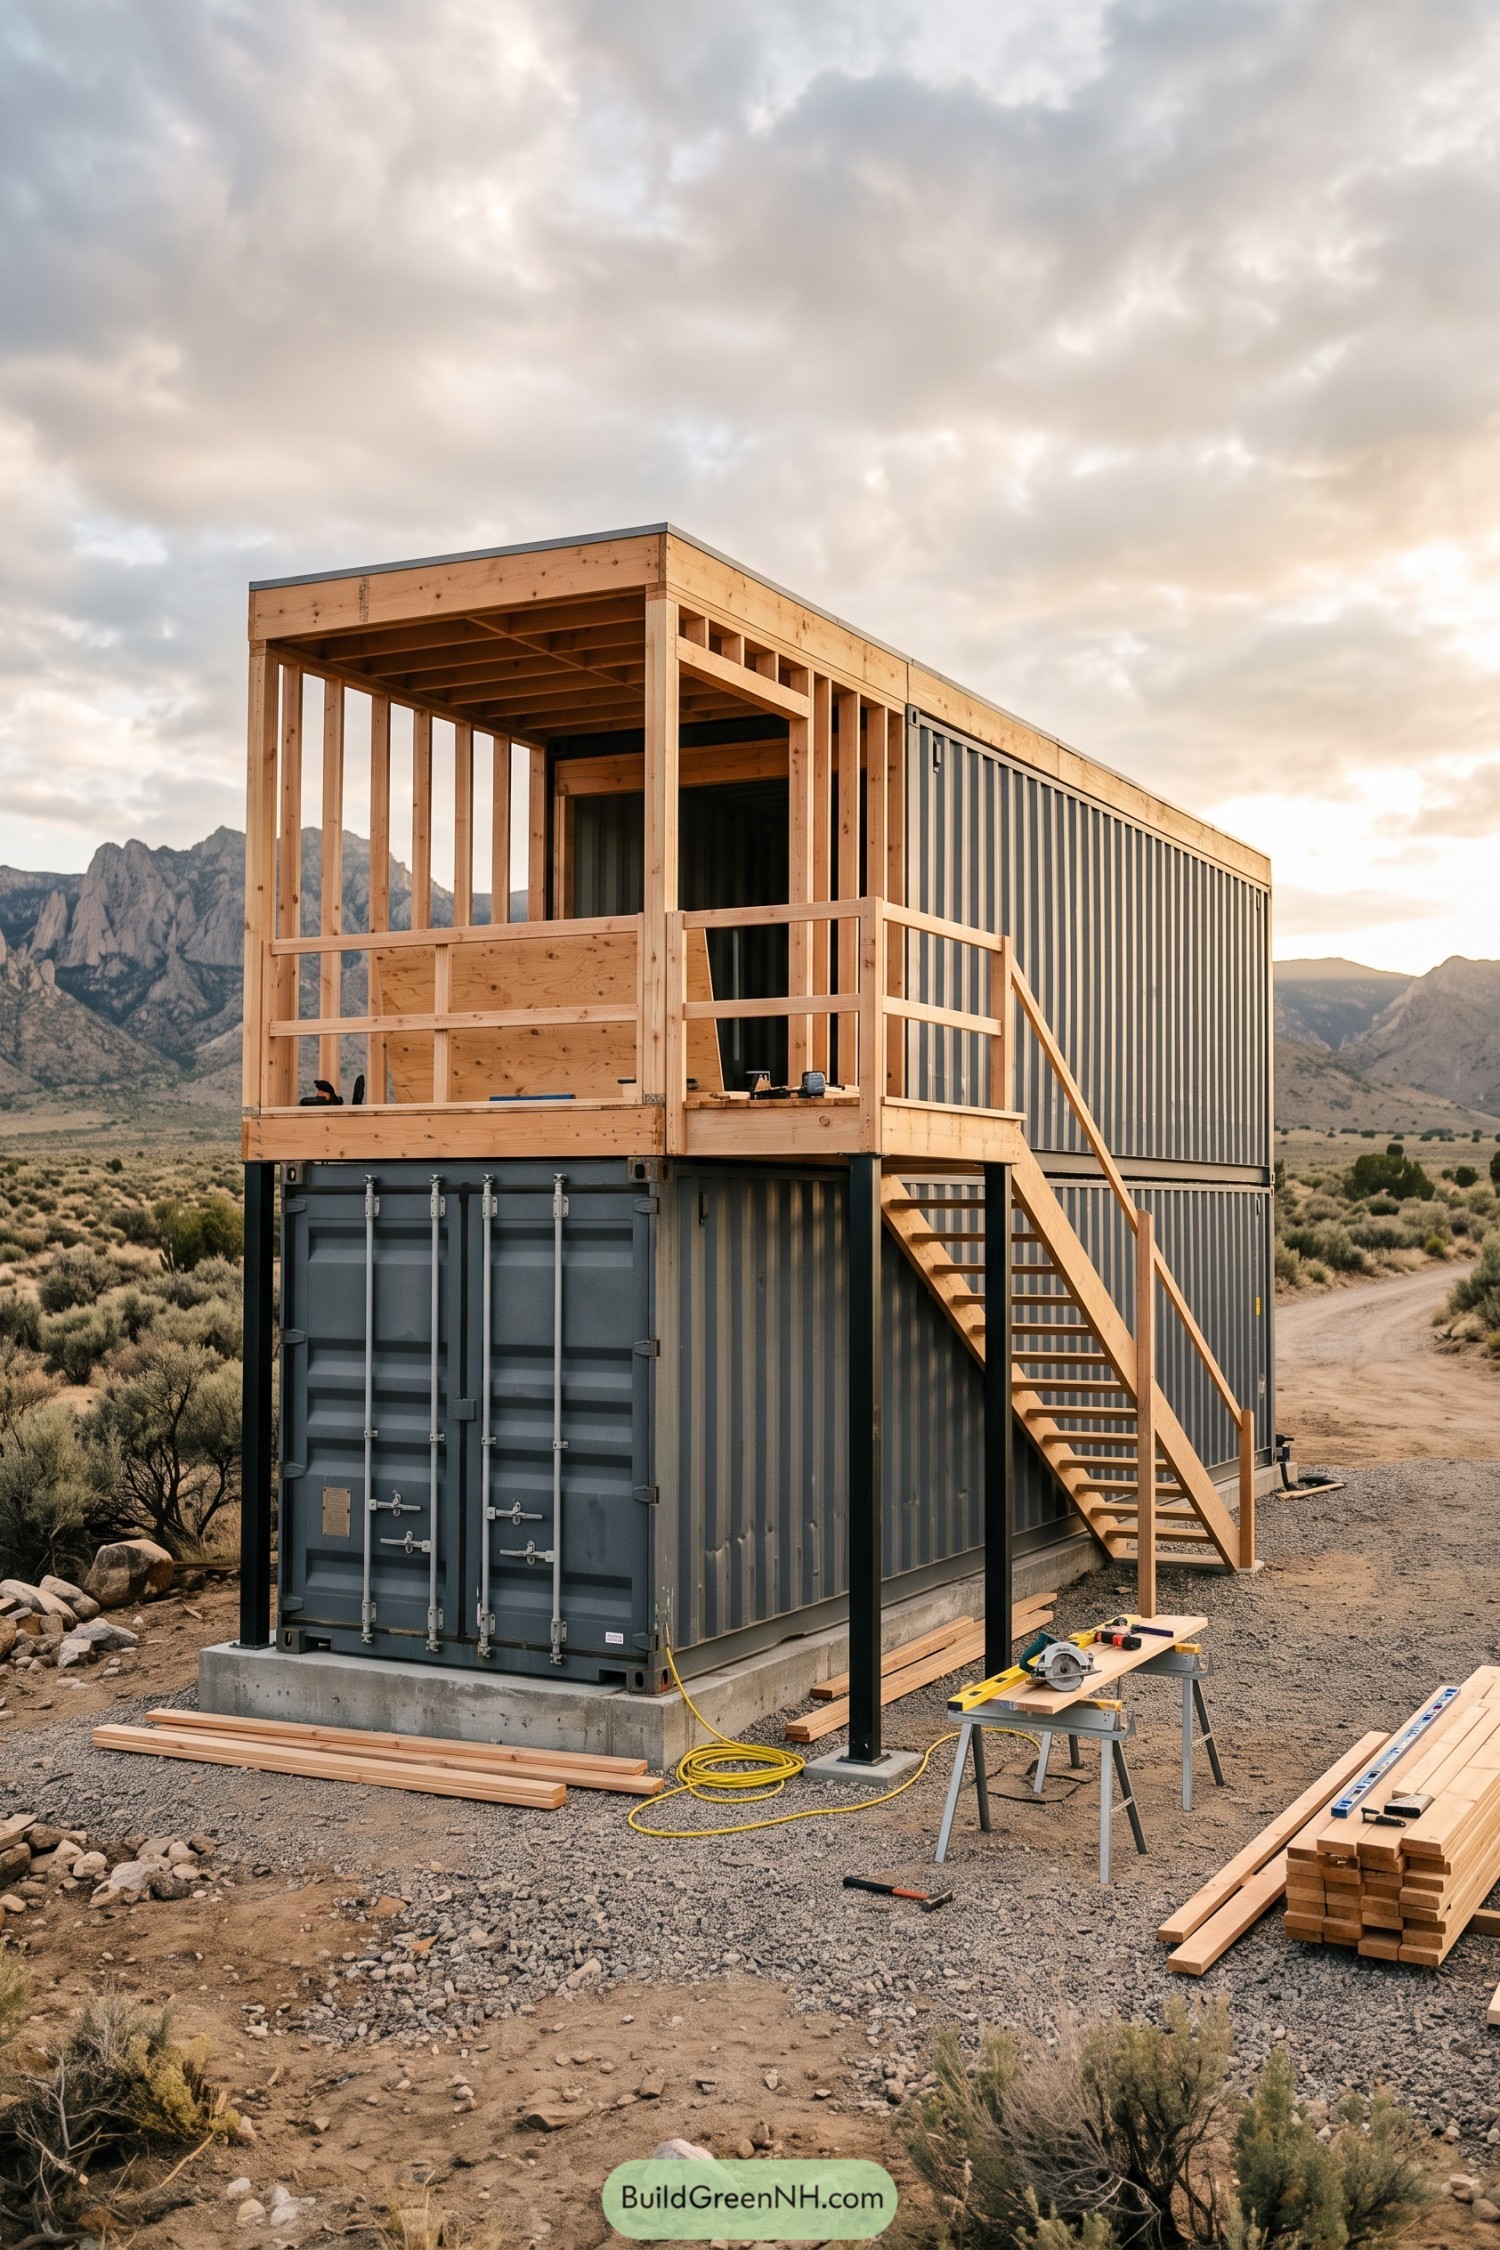

Two stacked gray shipping containers create a compact vertical retreat, topped by a generous timber-framed deck with wide-open views of the rugged valley. The raised outdoor room takes its cue from simple frontier porches, only this one comes with considerably better mountain scenery.
A straight exterior staircase keeps the interior layout free and leads up to the sheltered upper level. Warm wood cladding softens the corrugated steel shell, while the elevated deck gives this small home a nice spot for coffee, sunsets, and perhaps avoiding chores downstairs.
Mistwood Mono Pitch Container Nook
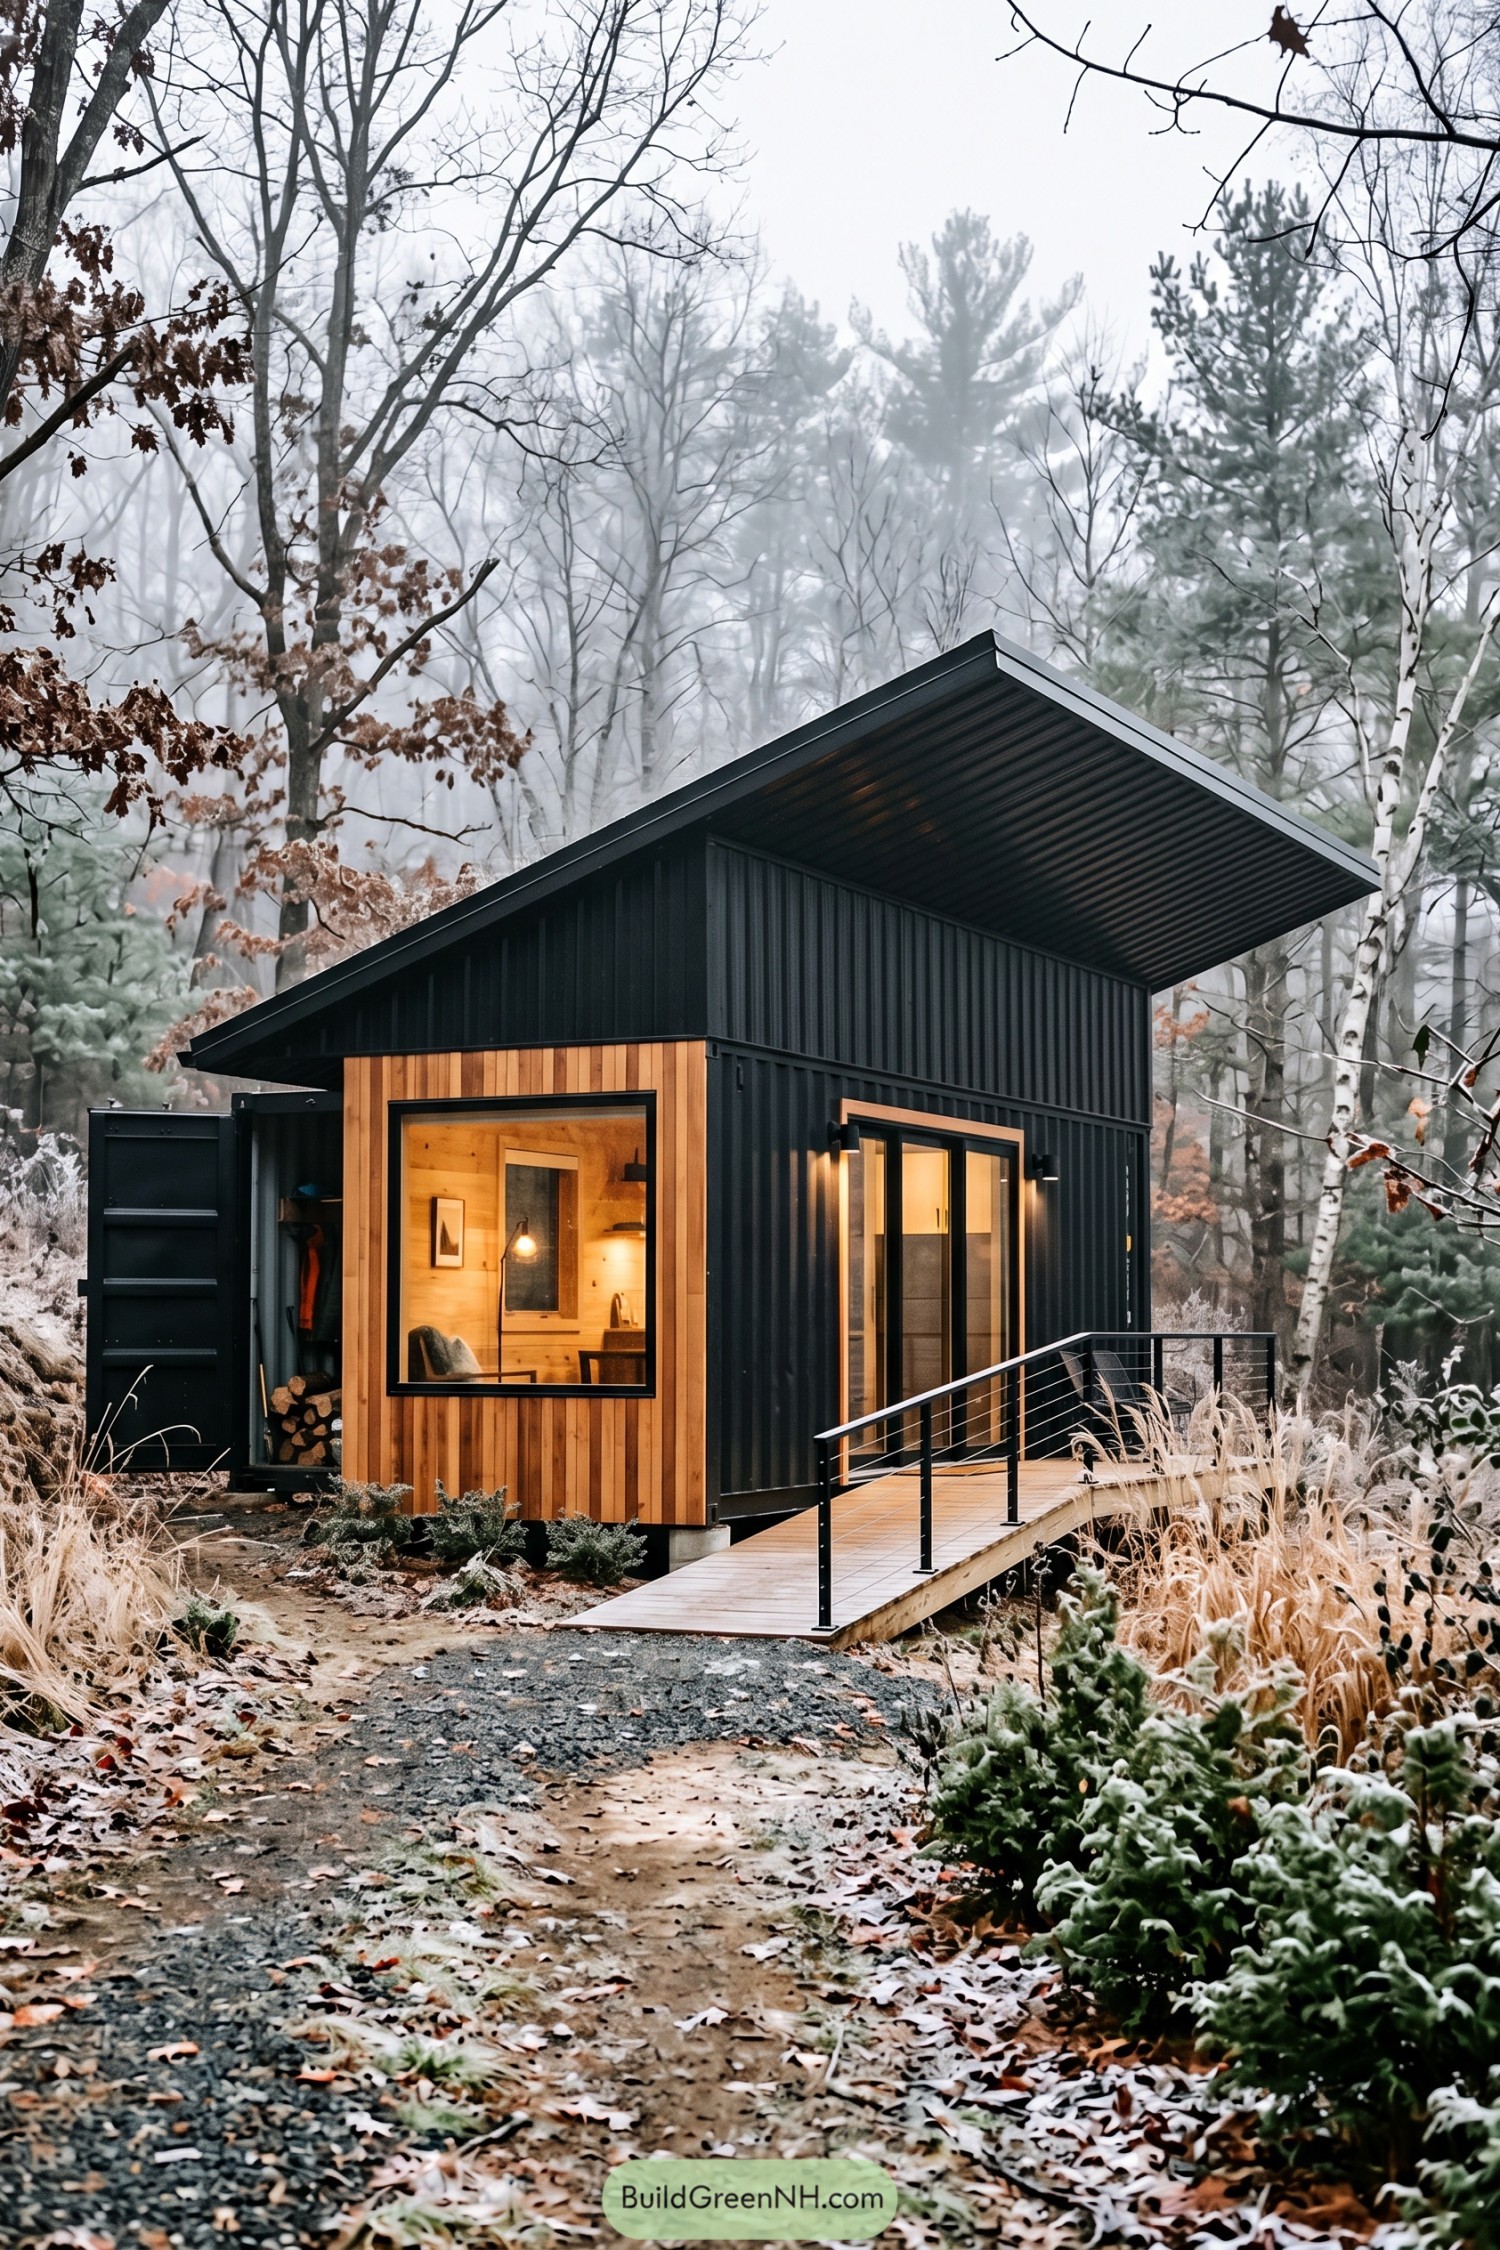

A charcoal shipping container forms the compact core, wrapped with a warm cedar entry volume that makes the front feel inviting rather than industrial. Its dramatic single slope roof stretches well beyond the walls, sheltering the doorway and keeping rainy-day arrivals far less grumpy.
Tall black framed windows reveal a snug timber lined interior, while the side deck and cable railing create an easy path into the woods. The contrast of dark corrugated steel, golden wood, and pale winter planting was inspired by a quiet forest campsite with surprisingly good taste.
Copper Grove Container Duplex
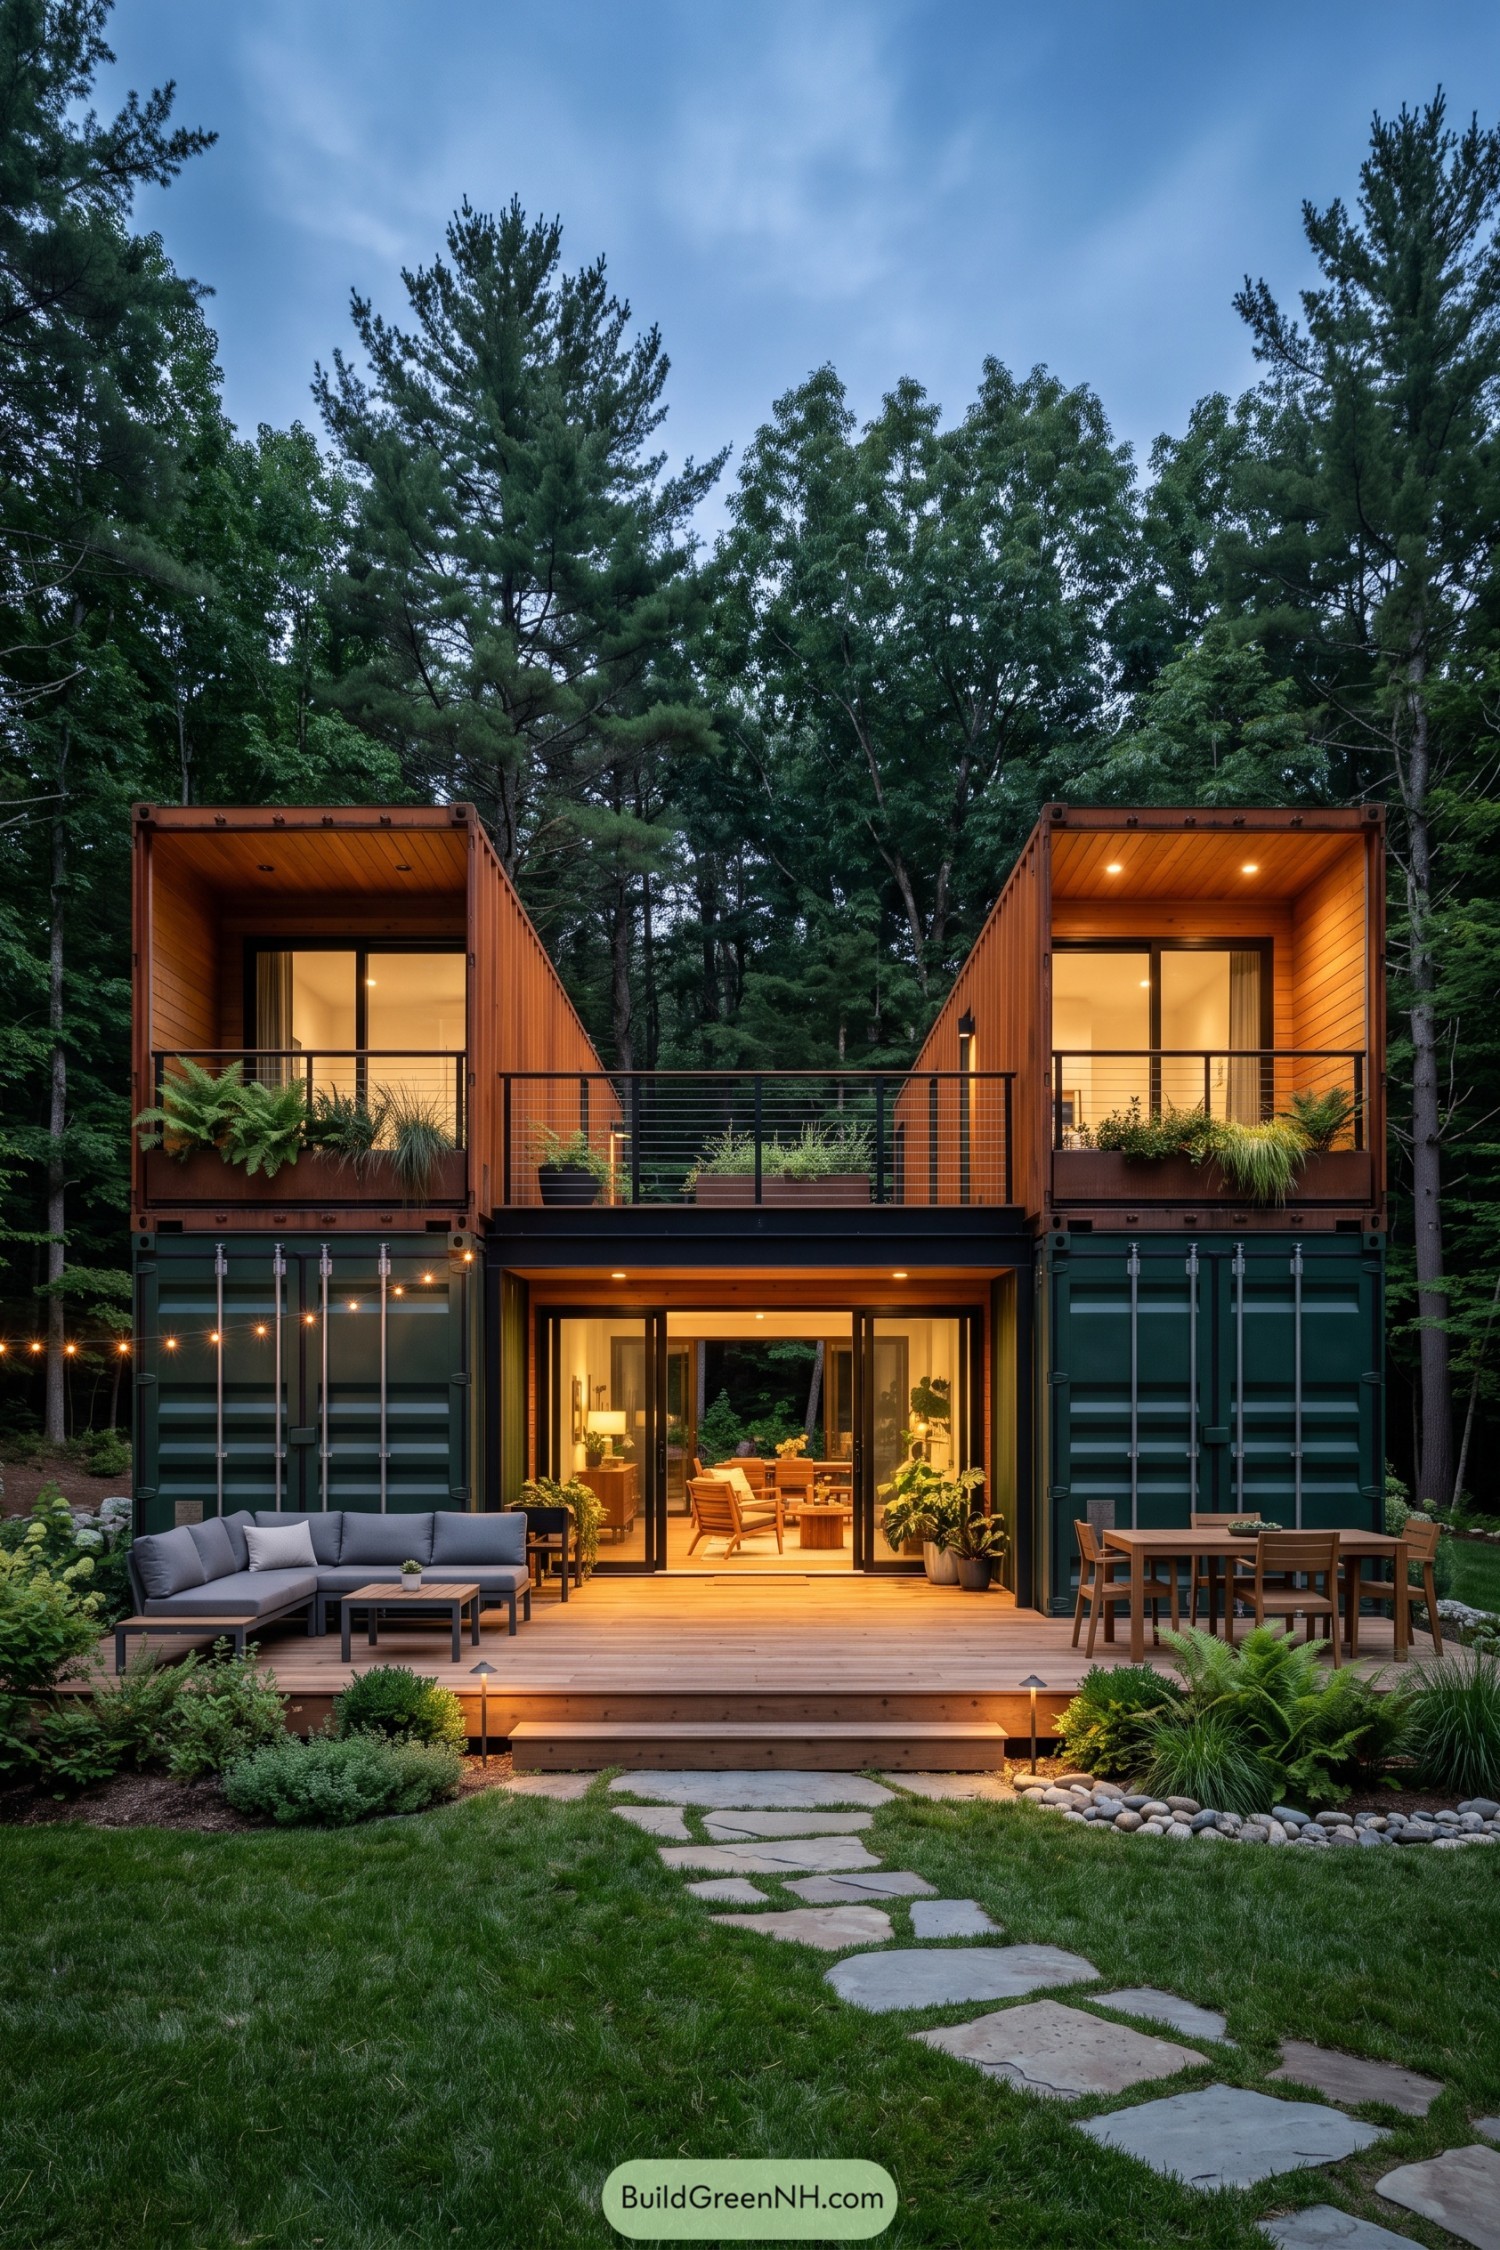

Deep green lower containers anchor this compact duplex, while two rust-toned upper modules frame a planted terrace above the entry. Warm wood-lined interiors and broad glass doors make the stacked layout feel surprisingly open, which is a neat trick for steel boxes.
The design takes its cue from a woodland cabin but keeps the crisp geometry of container construction. A generous timber deck extends the living space outdoors, with lounge seating, dining space, and lush planters so the structure settles into the trees instead of feeling like it landed from a freight yard.
Olive Portal Container Pavilion
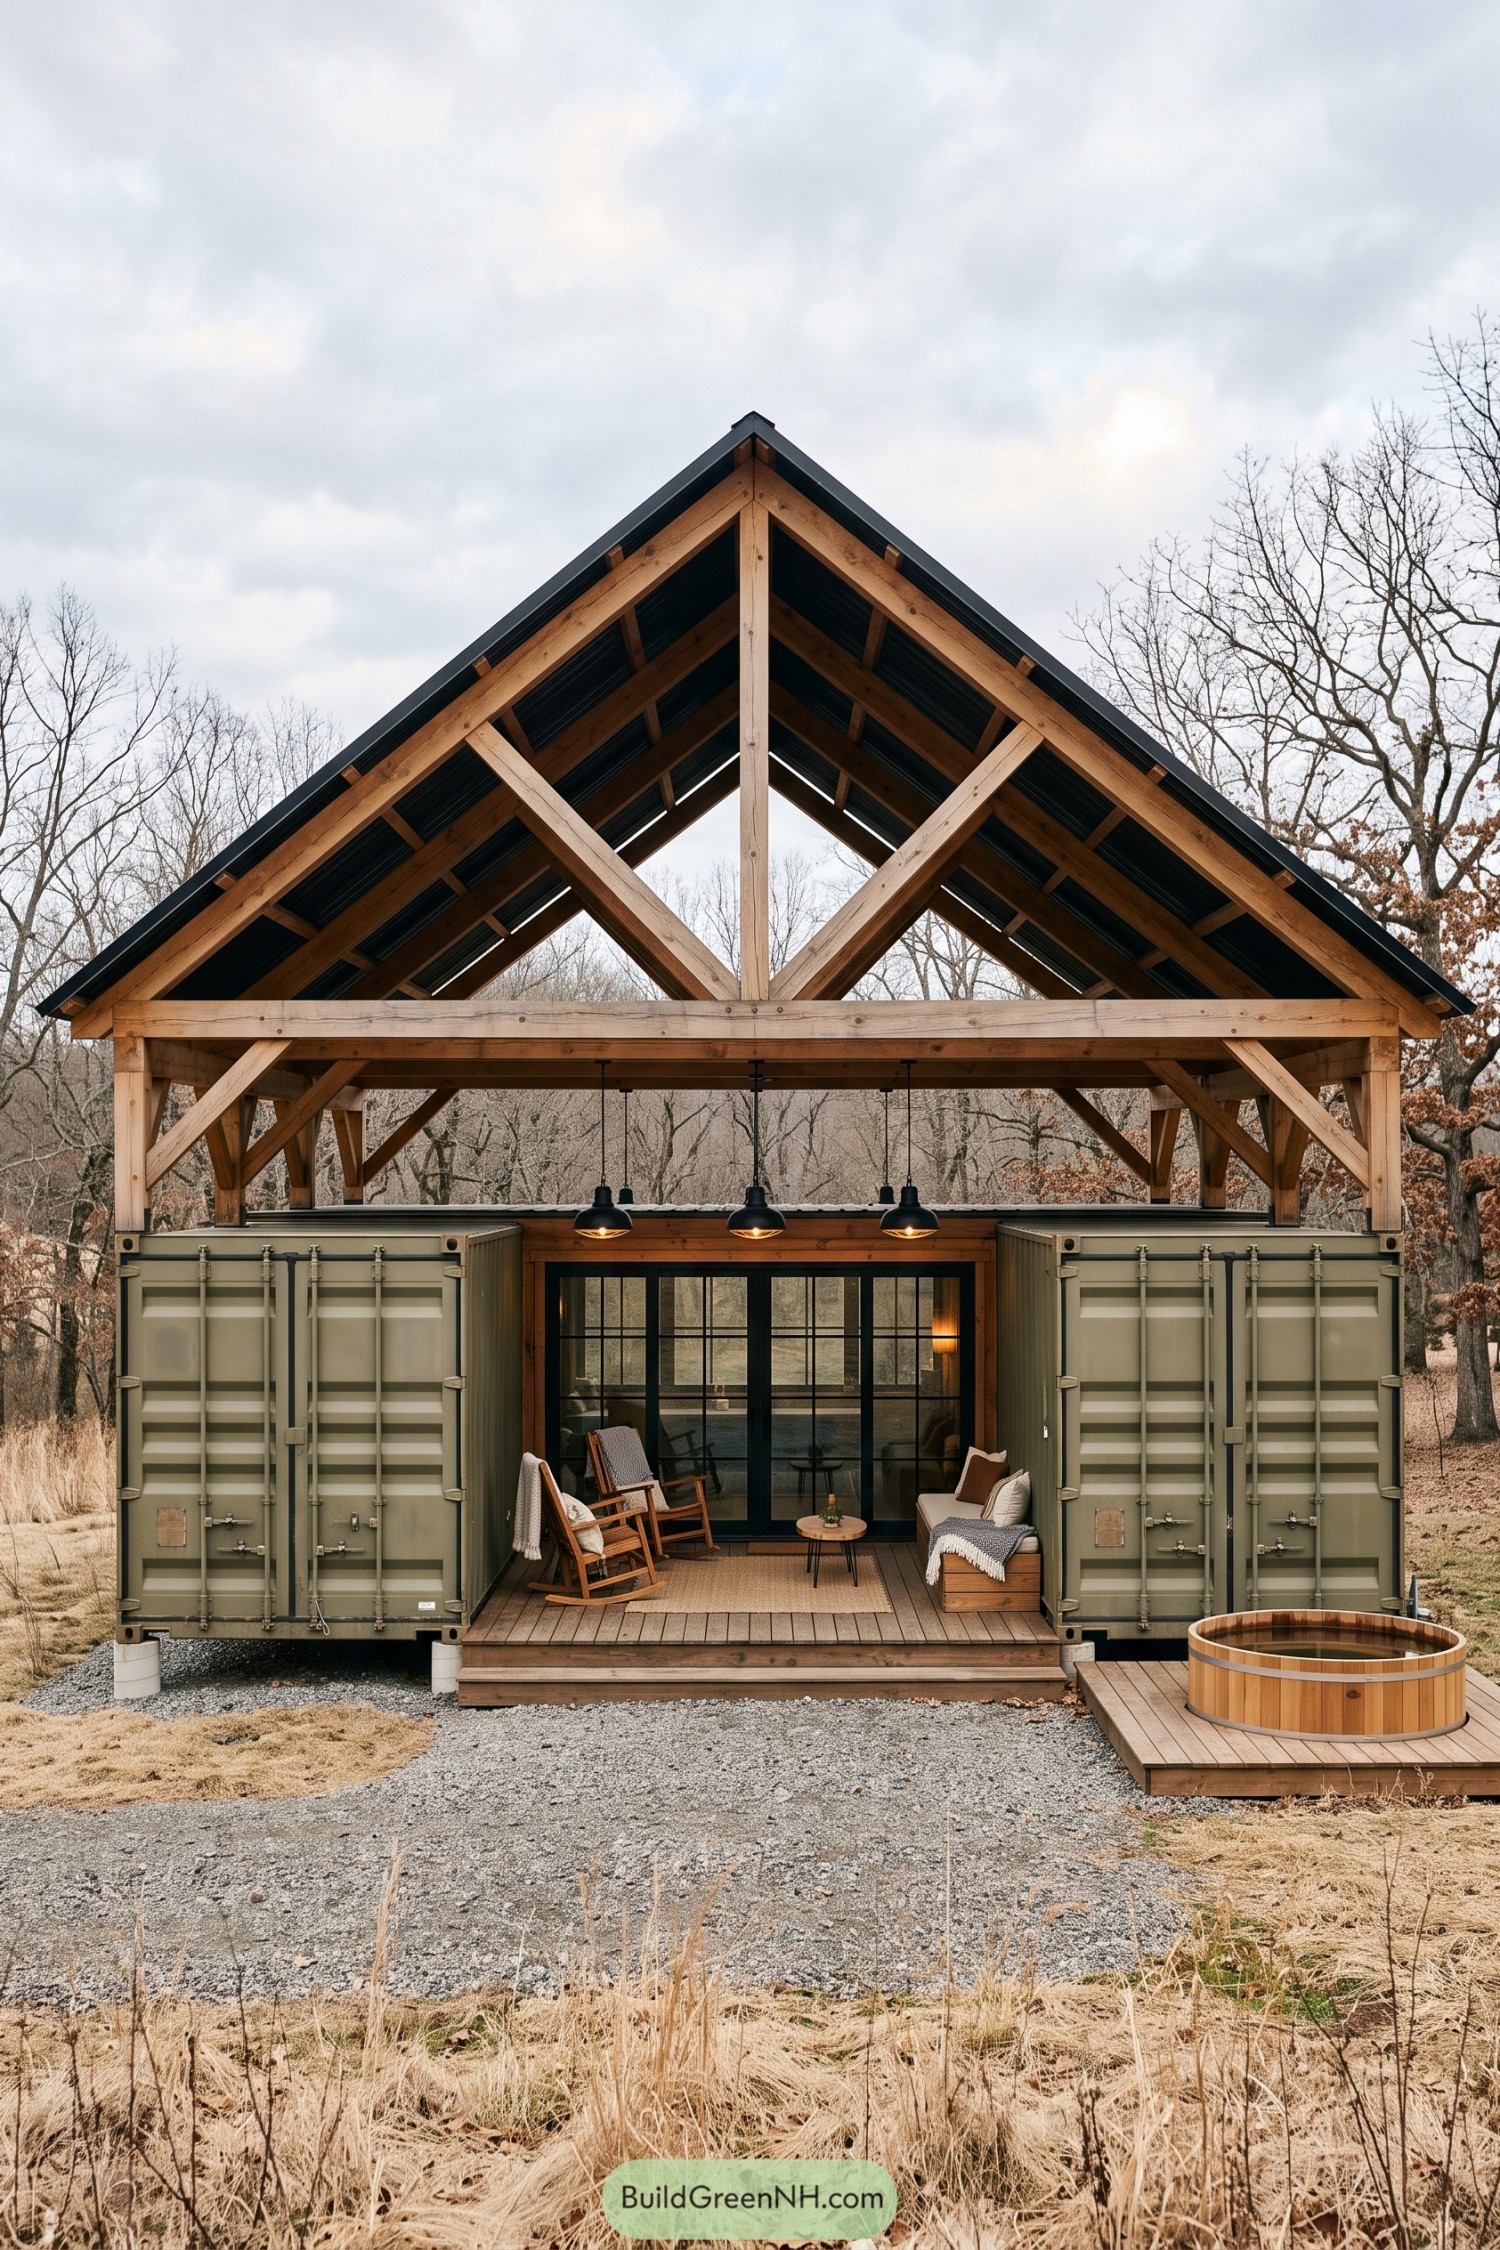

Twin olive green containers frame a sheltered central porch, topped by a lofty timber gable that gives the compact home a wonderfully generous presence. The inspiration came from simple camp structures, only this one has better seating and no questionable sleeping bags.
Open cargo doors turn the front into a flexible outdoor room, while black framed glass doors keep the interior connected to the woods beyond. Pendant lamps, a raised deck, and a cedar soaking tub make the arrival feel easygoing, even on a chilly afternoon.
Citrus Roofdeck Container Bungalow
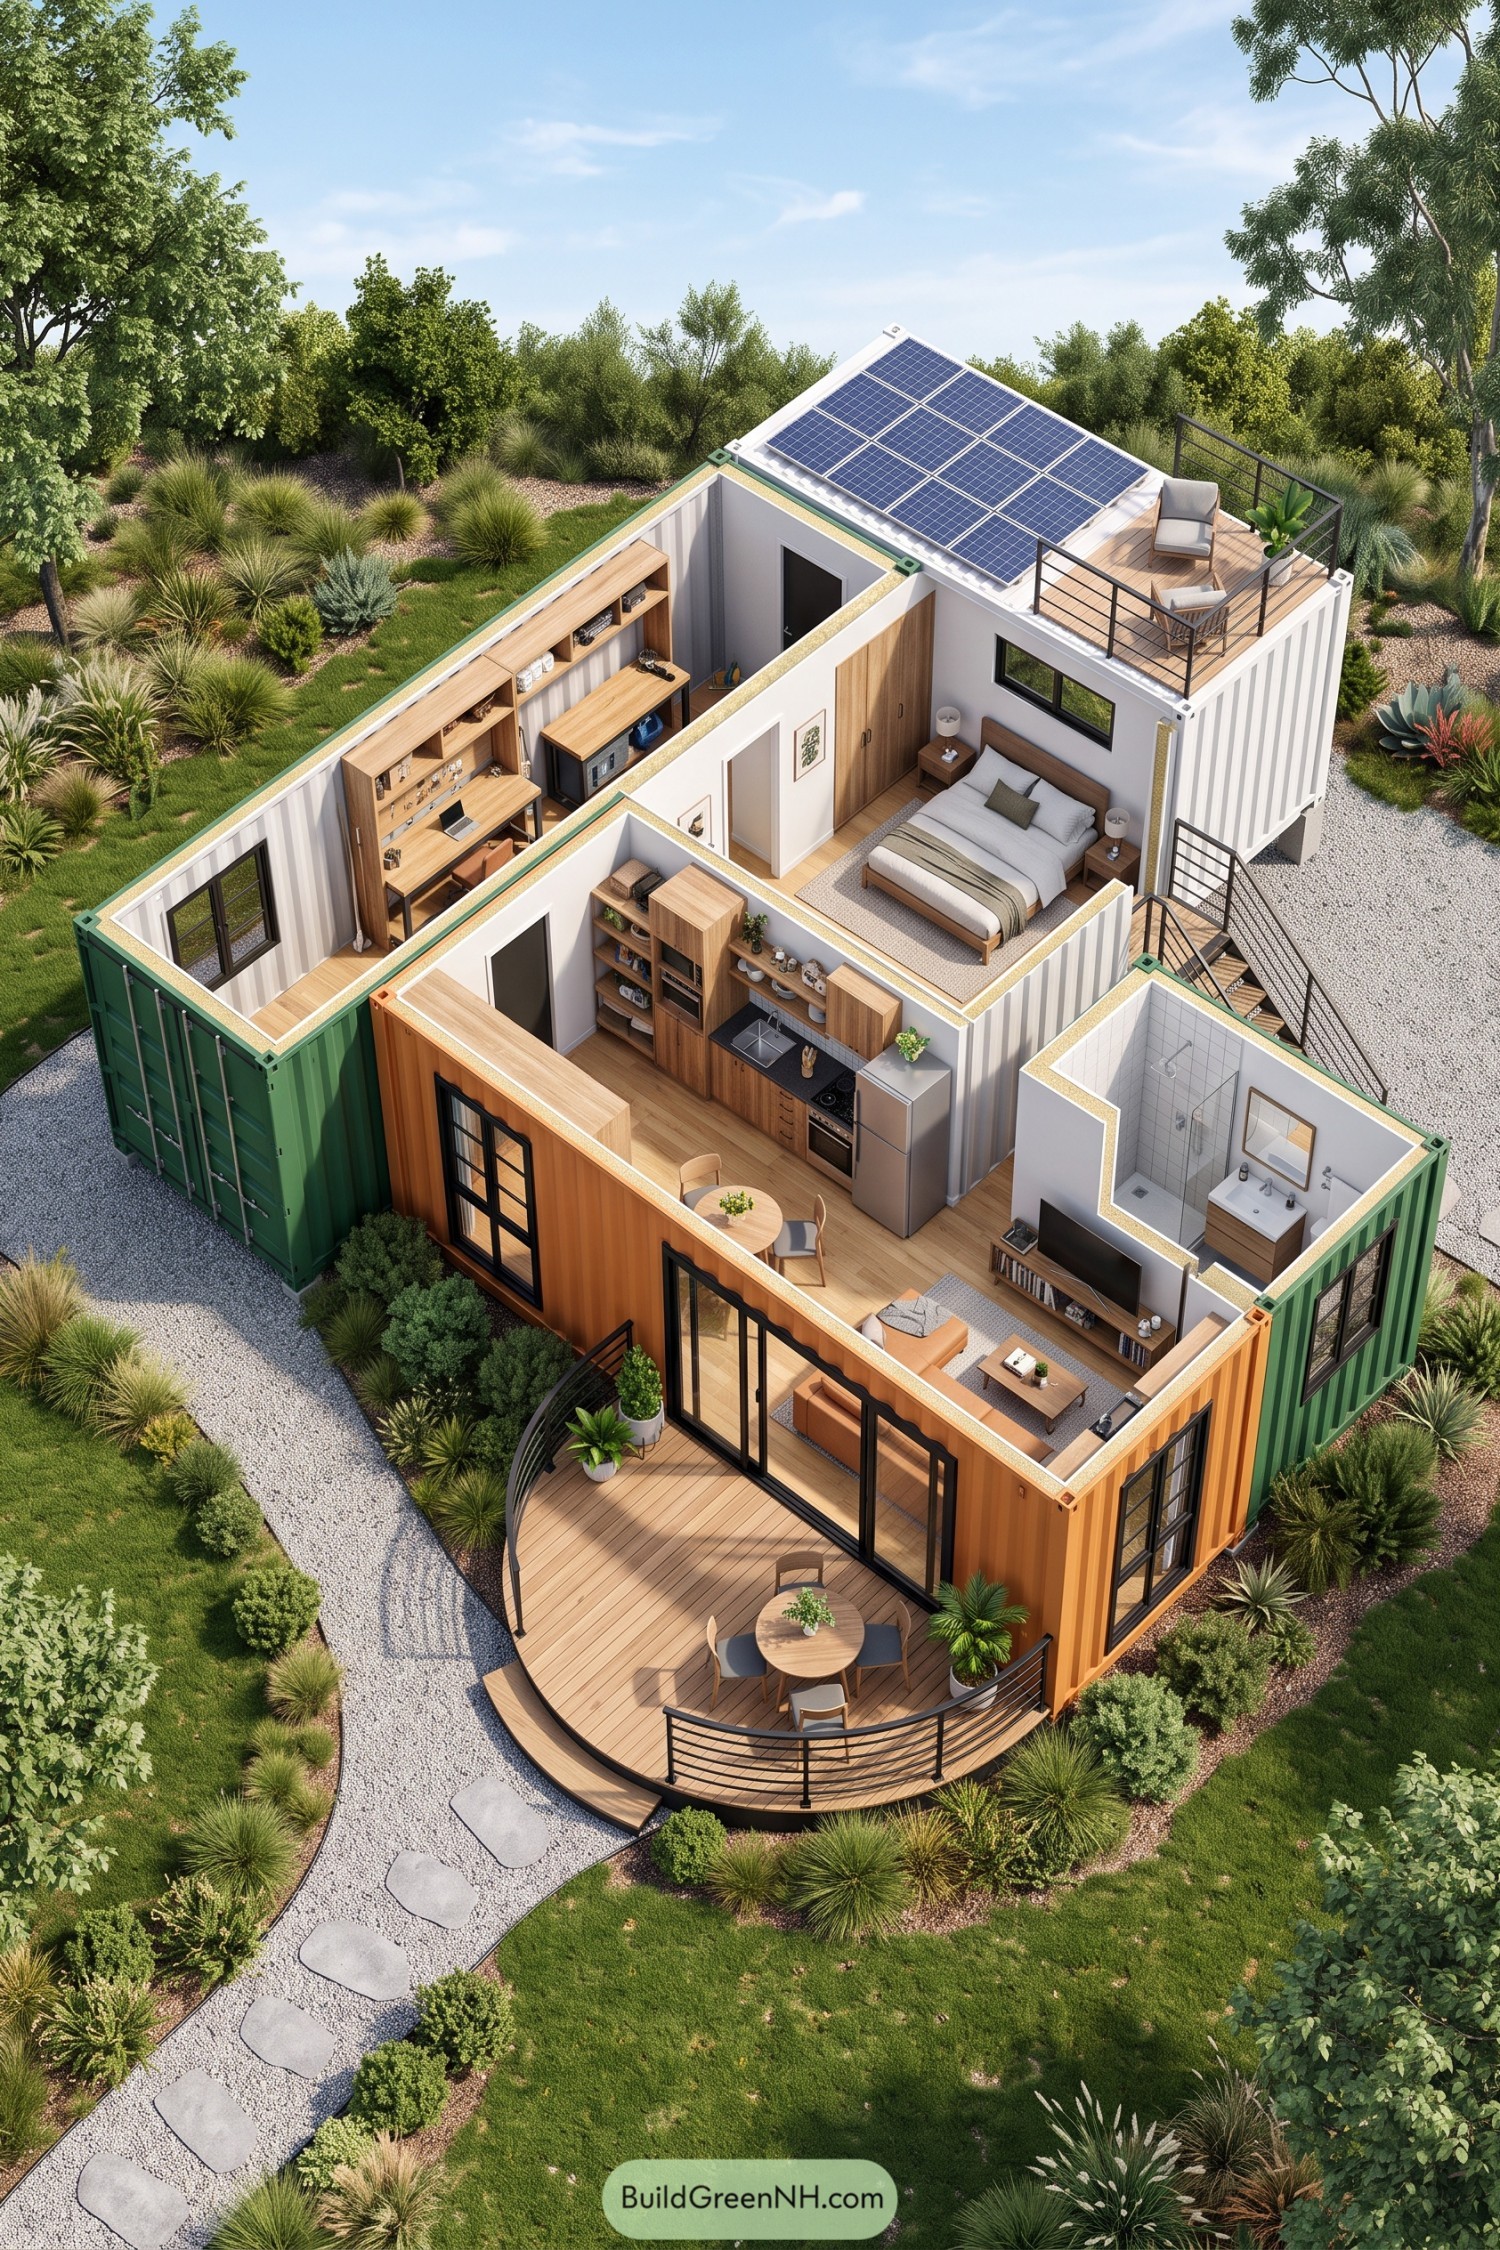

Two bright containers form a compact L-shaped home around a curved timber deck, giving the small footprint a surprisingly open feel. Sliding glass doors connect the living area to outdoor dining, because tiny homes deserve room for a proper coffee break too.
Inside, warm wood cabinetry softens the container walls while the bedroom, kitchen, bath, and study each get their own clear zone. A solar-covered rooftop terrace adds a quiet place to sit above the garden and makes smart use of every square foot.
Midnight Creekside Container House
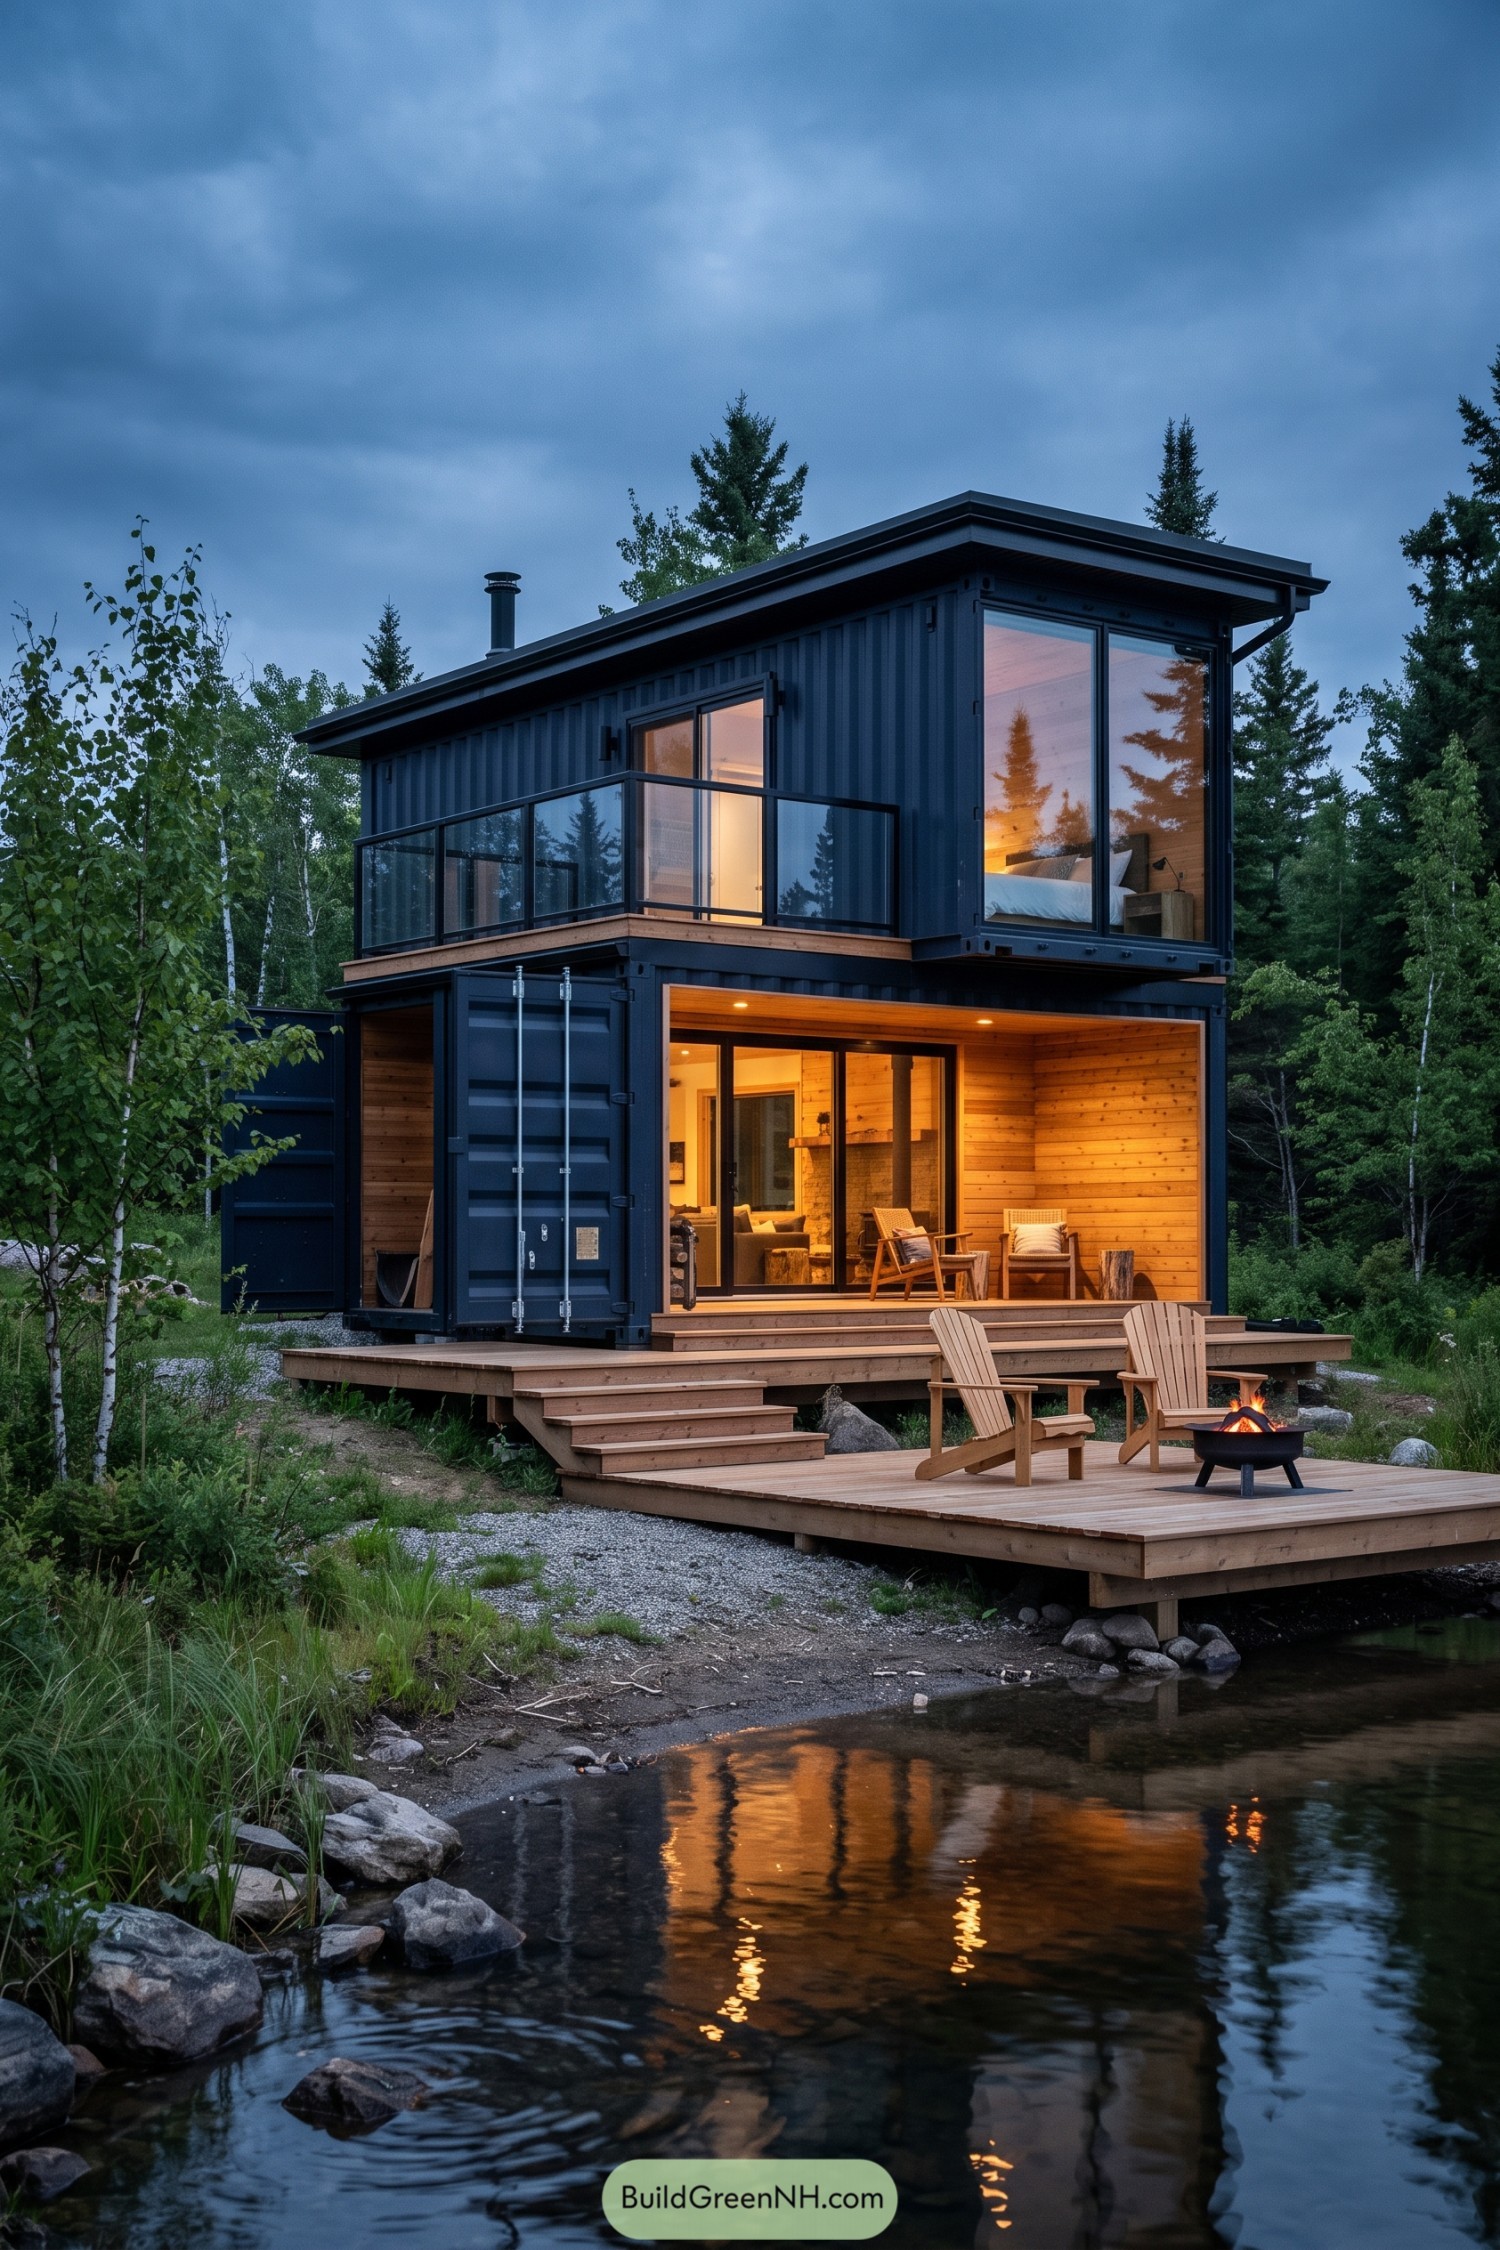

Stacked charcoal containers frame a warm cedar-lined living area, with wide glass doors opening onto a raised deck by the water. The upper level adds a private bedroom and a glass-railed balcony, so the compact home feels surprisingly roomy.
The design takes its cue from a quiet northern creekside cabin, pairing dark metal with timber that softens the industrial shell. A low roof, wood stove chimney, and firepit terrace make it ready for cool evenings when the marshmallows somehow become dinner.
Verdant Solar Garden Stack
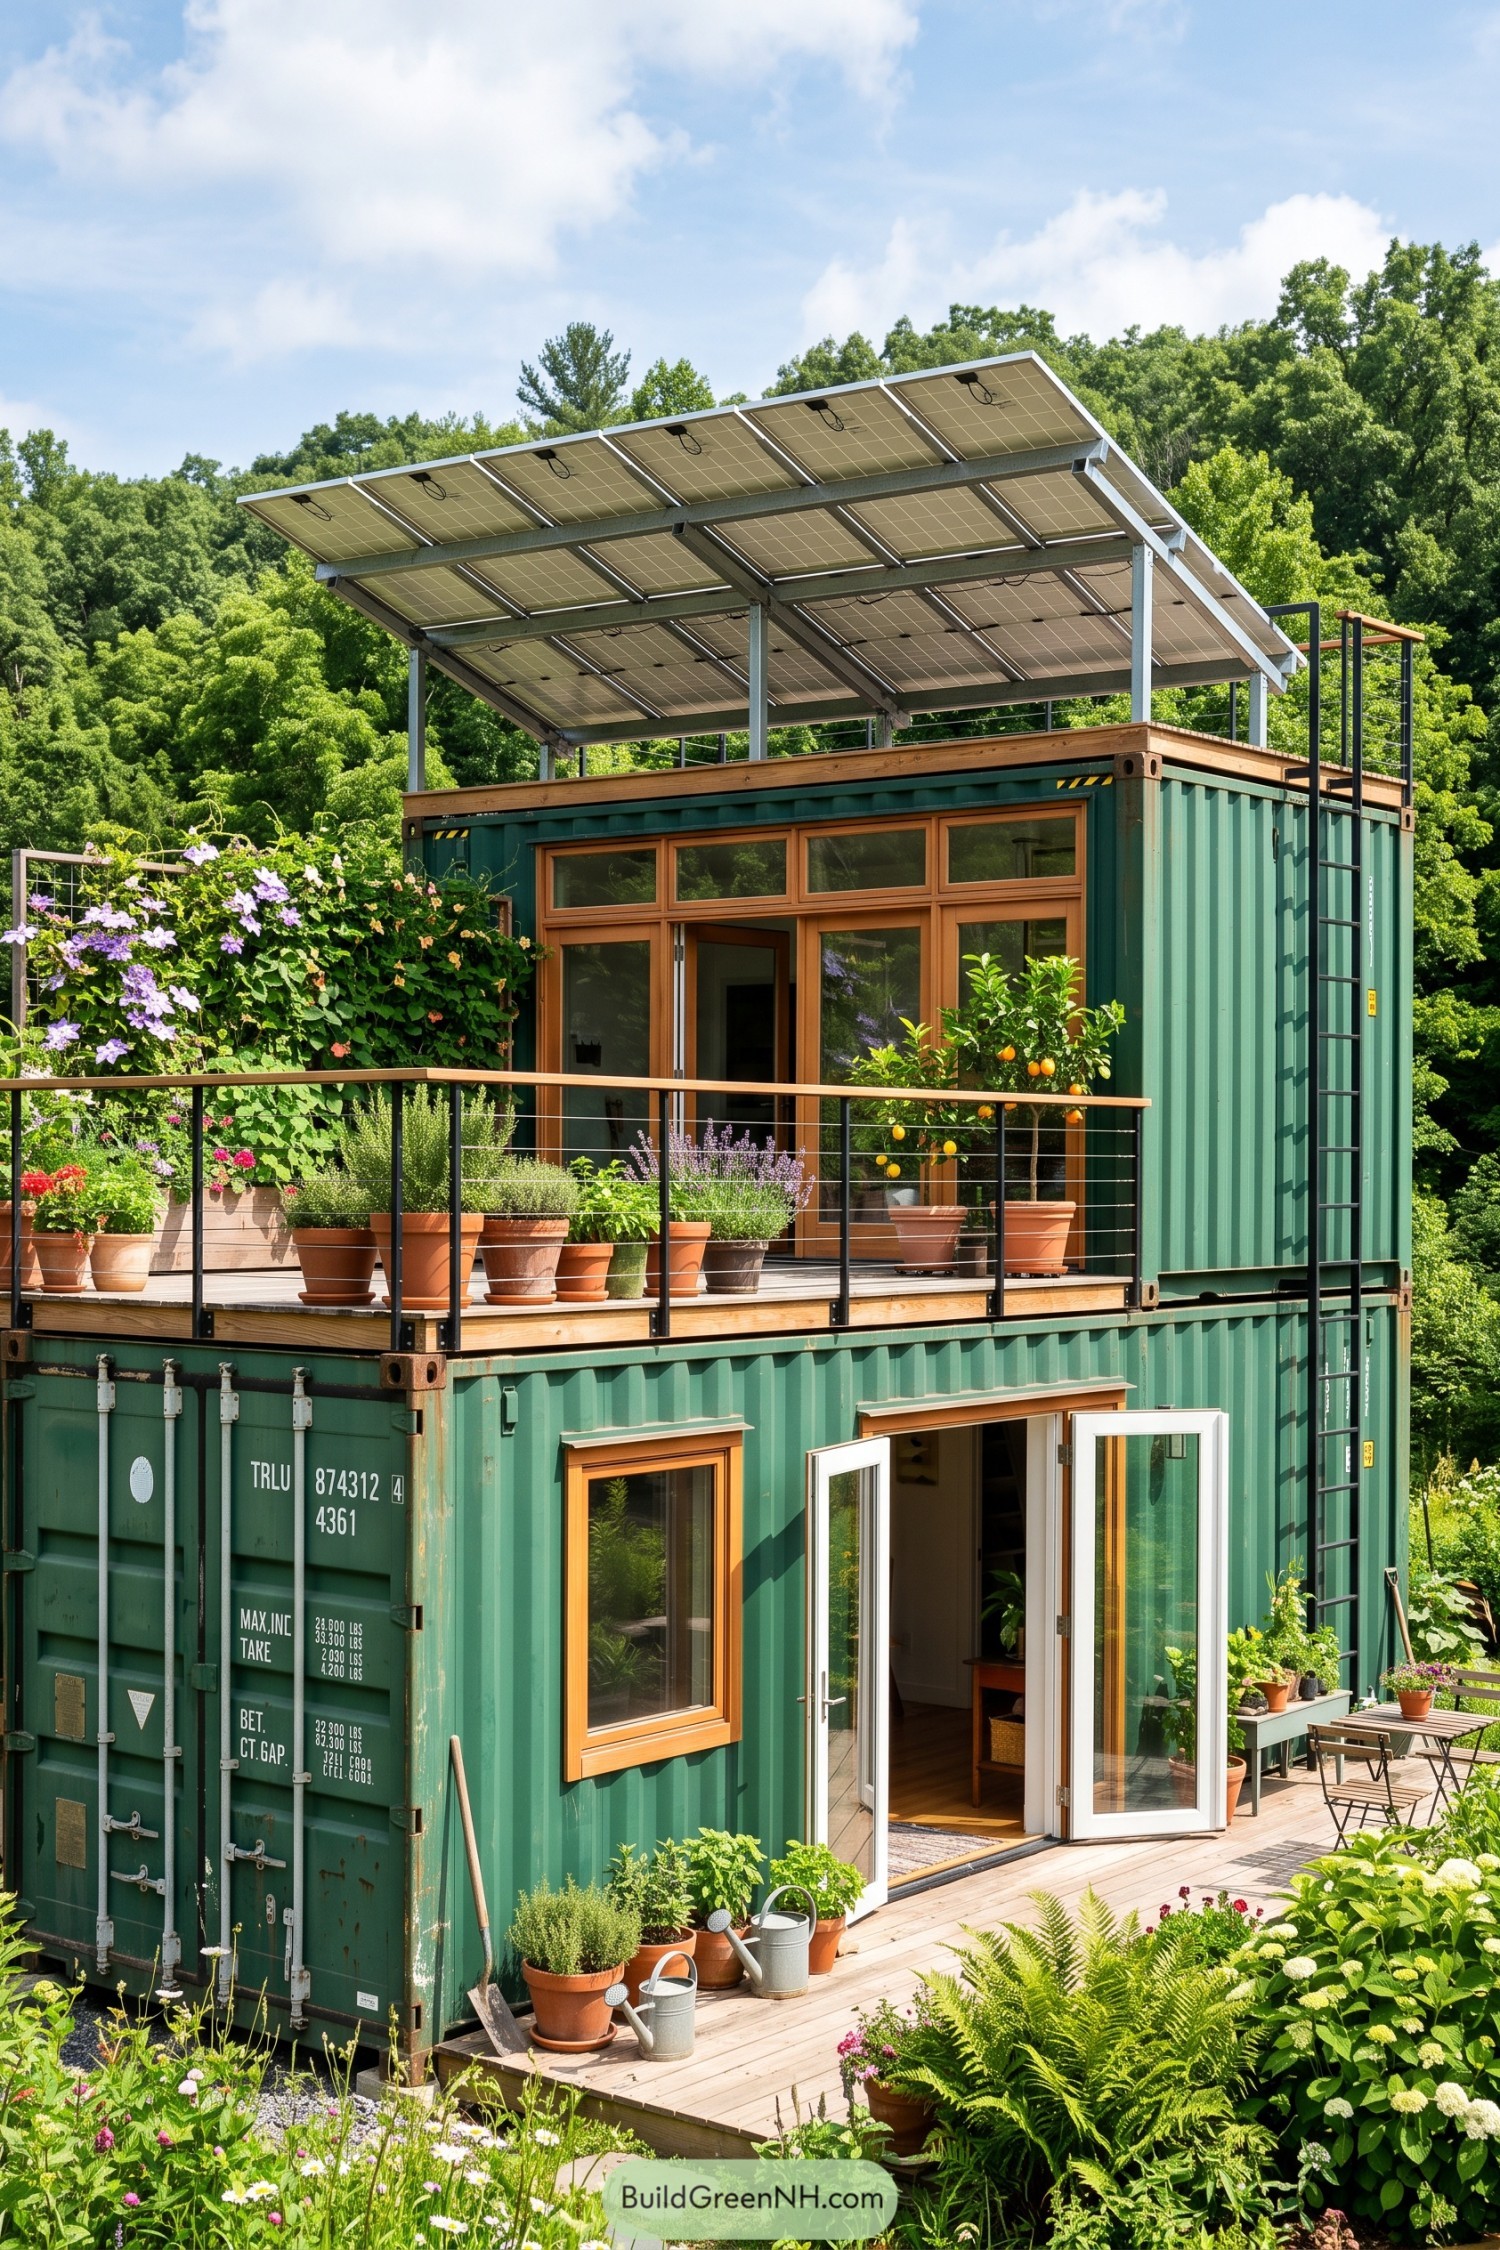

Stacked green containers create a compact two-level retreat wrapped in warm timber-framed glazing and leafy decks. A generous upper terrace turns the small footprint into a real outdoor room, because every home deserves a spot for too many potted herbs.
A broad solar canopy crowns the structure, shading the rooftop while supporting low-impact living. Climbing flowers, rail planters, and the surrounding garden soften the container edges and make the whole place feel settled into the woods.
Meadow Eave Container Residence
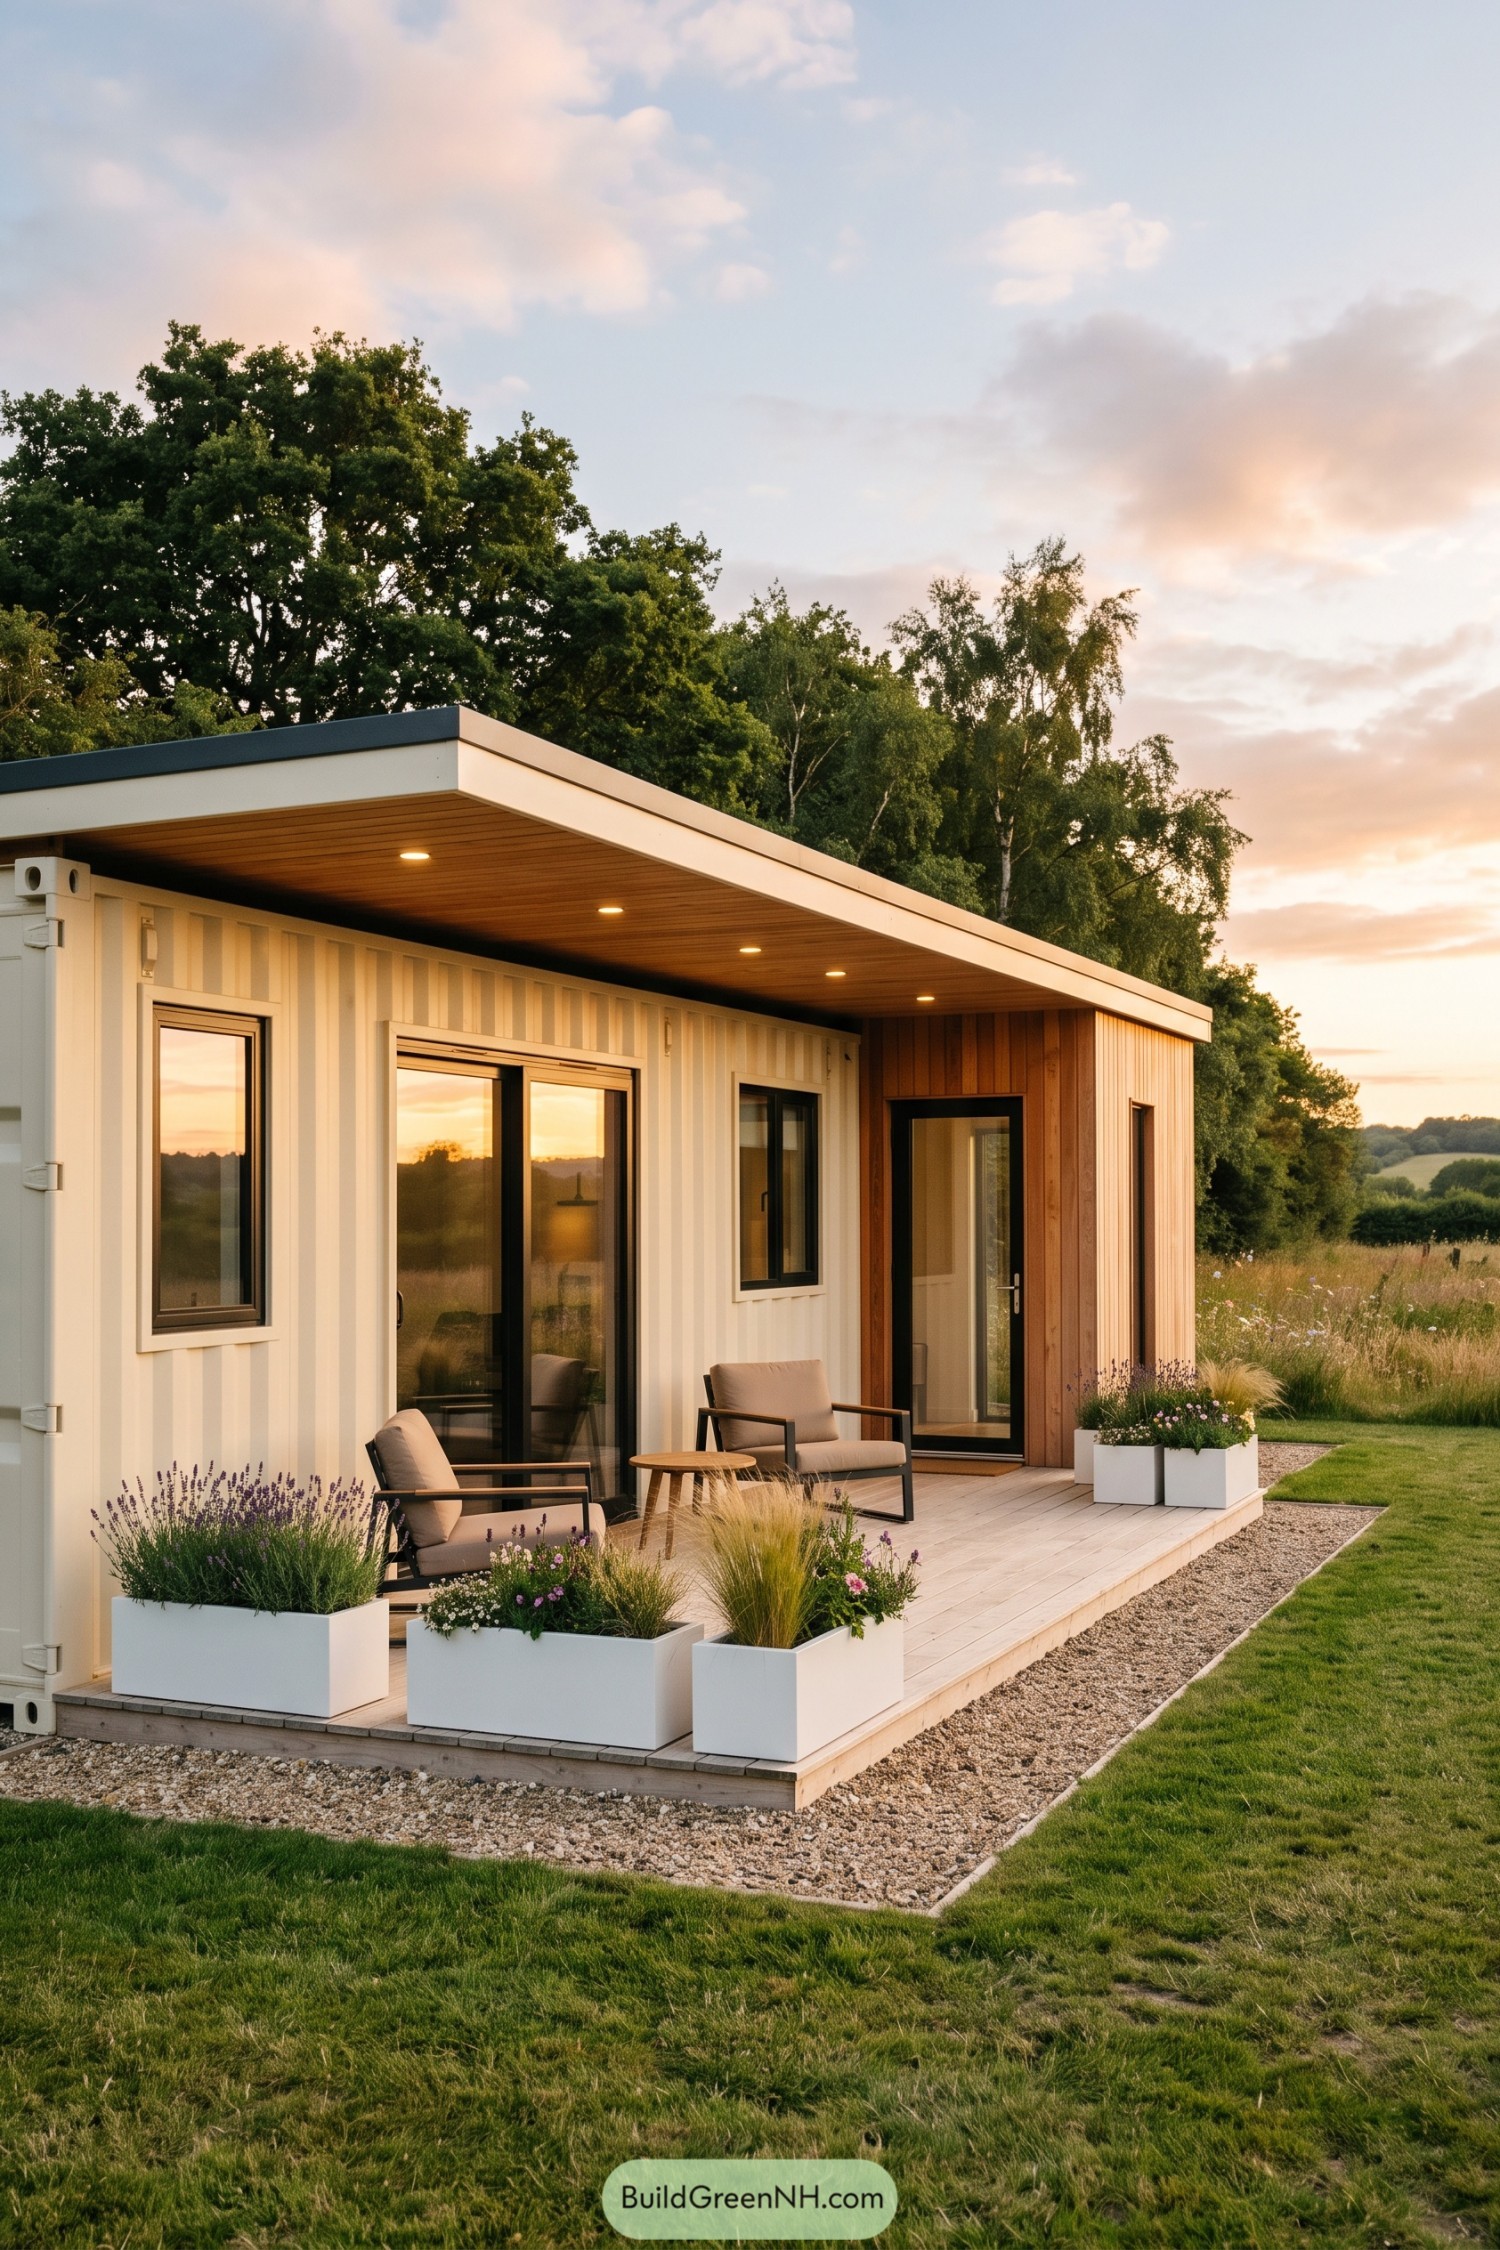

A broad flat roof reaches over the deck, turning a compact container shell into a proper outdoor room. Warm wood cladding frames the entry, softening the crisp white corrugated walls without getting too fancy about it.
Large dark-framed windows and sliding doors keep the living areas connected to the meadow beyond. Built-in porch lighting, relaxed seating, and planted boxes make the threshold feel settled and inviting, like the house already knows where everyone will sit.
Alpine Switchback Container Tower
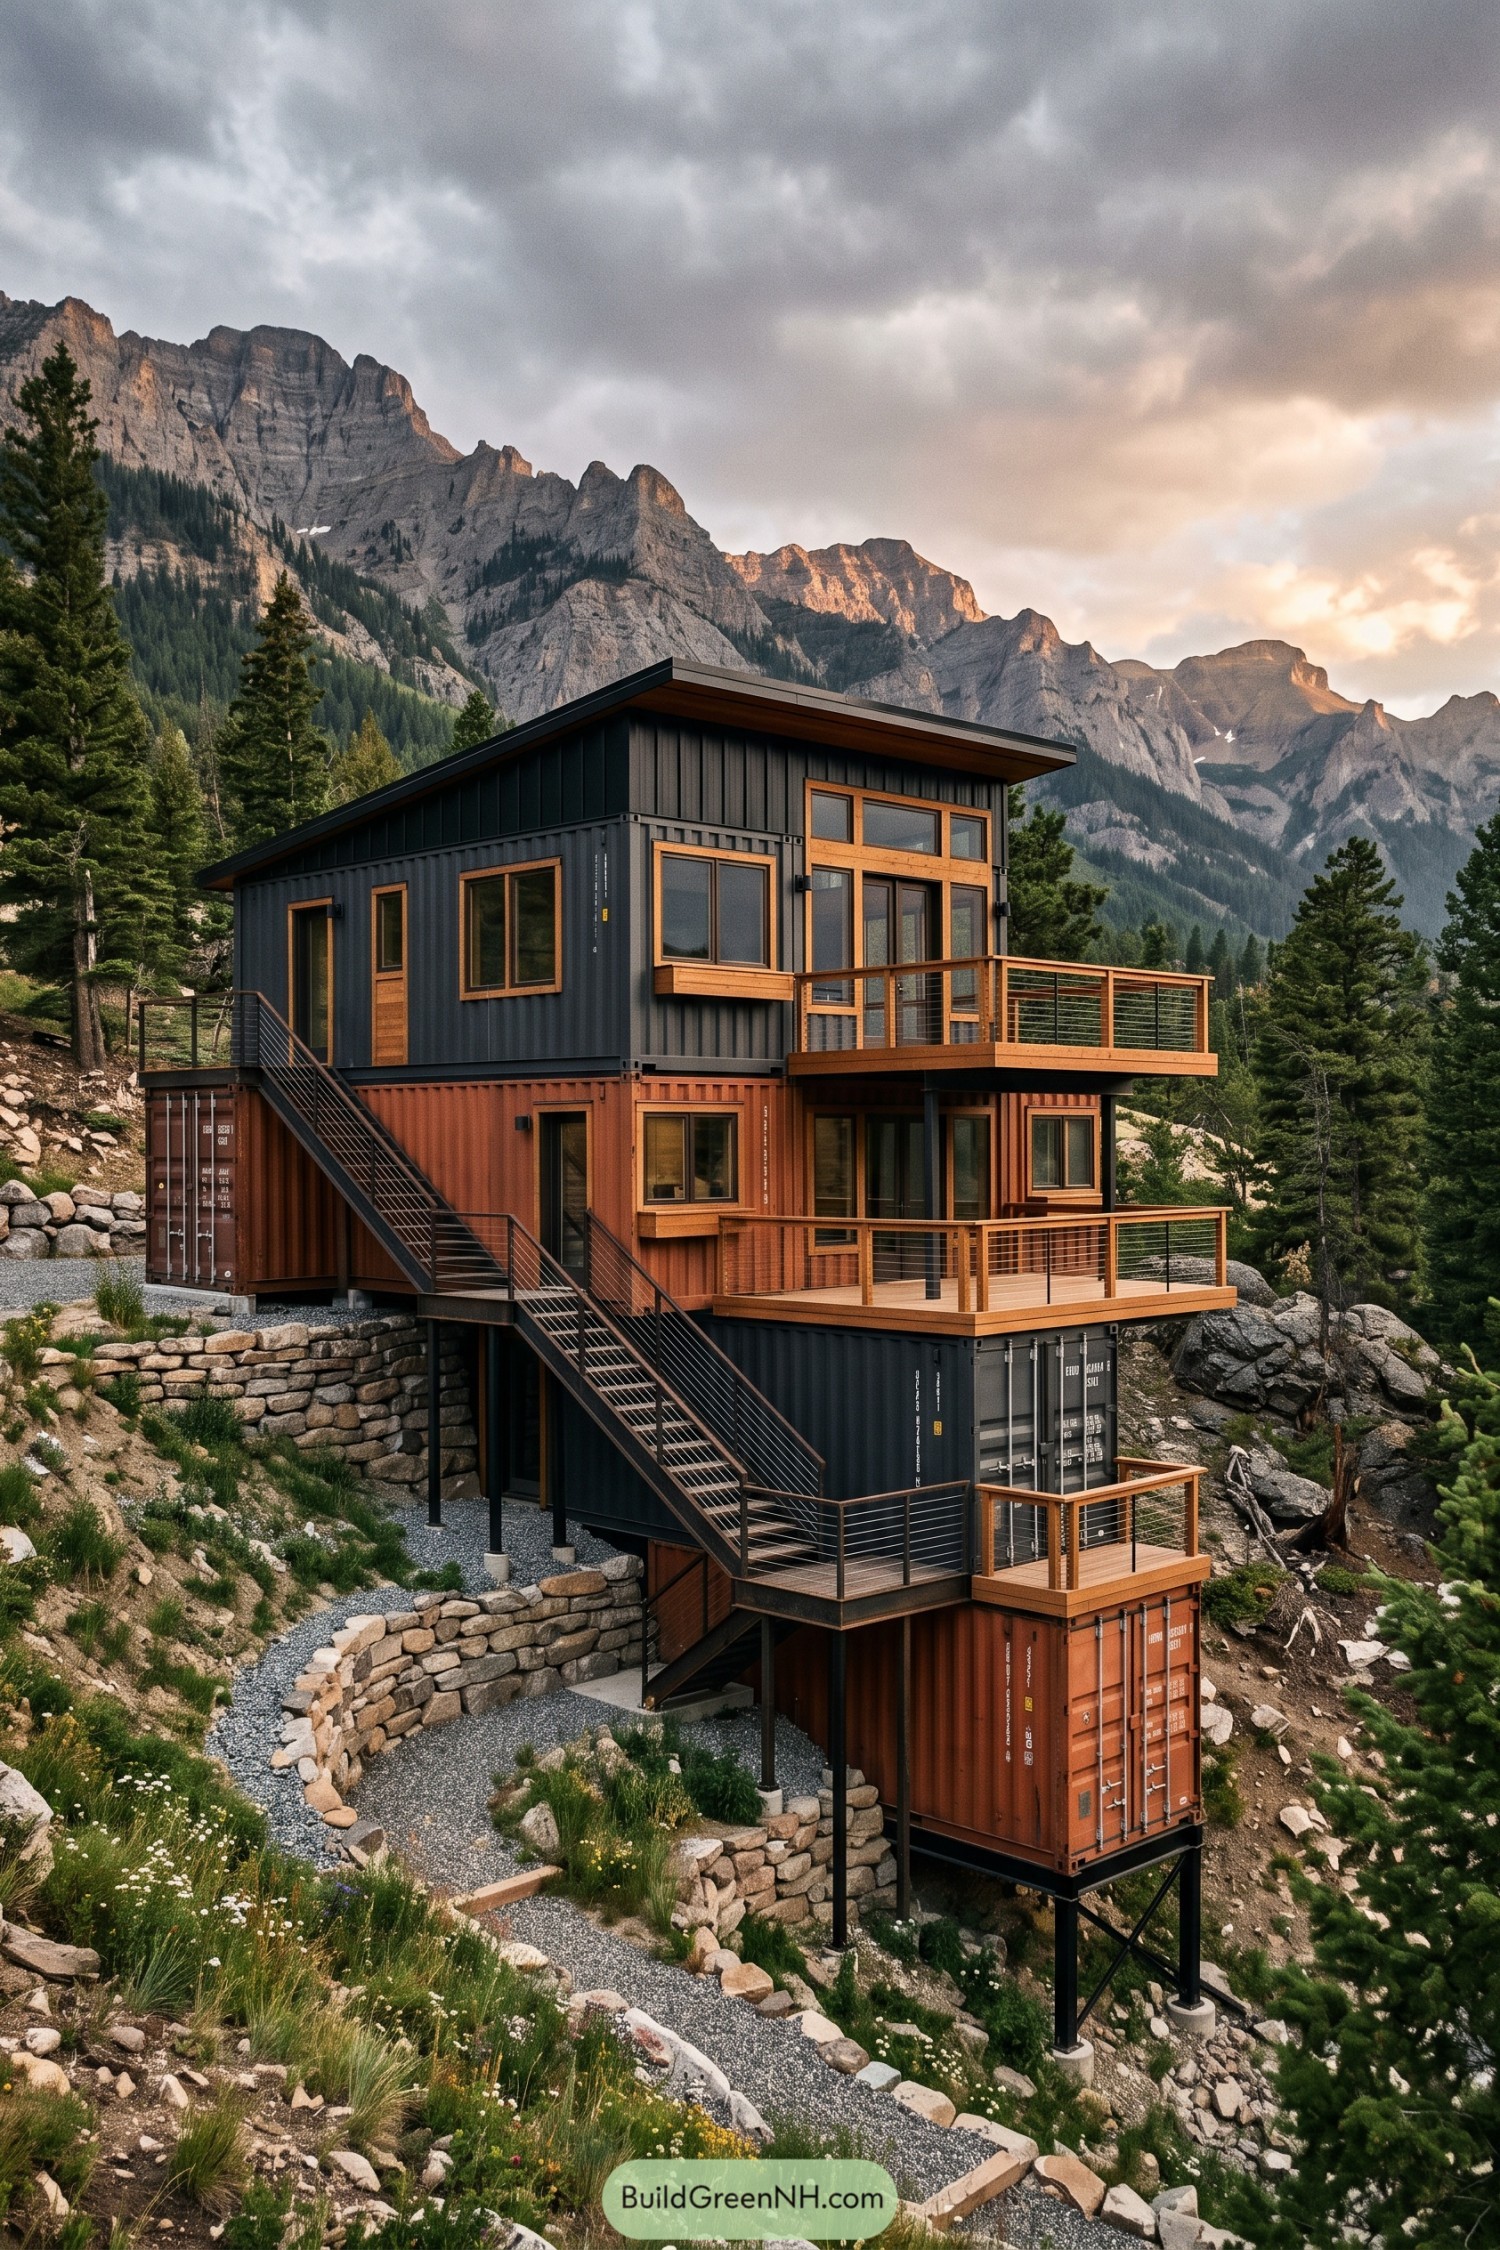

Stacked charcoal and rust-toned containers step down the steep site on slender steel supports, creating a compact retreat with a wonderfully vertical footprint. Exterior stairs link each level, while cedar-framed windows and decks add a warm cabin feel to the industrial shell.
The broad sloped roof and deep overhang shelter the top floor, and every terrace turns toward the rugged mountain views. Stone retaining walls anchor the approach into the hillside, because a home this tall deserves a path that does not feel like a goat trail.
Mossy Sauna Container Camp
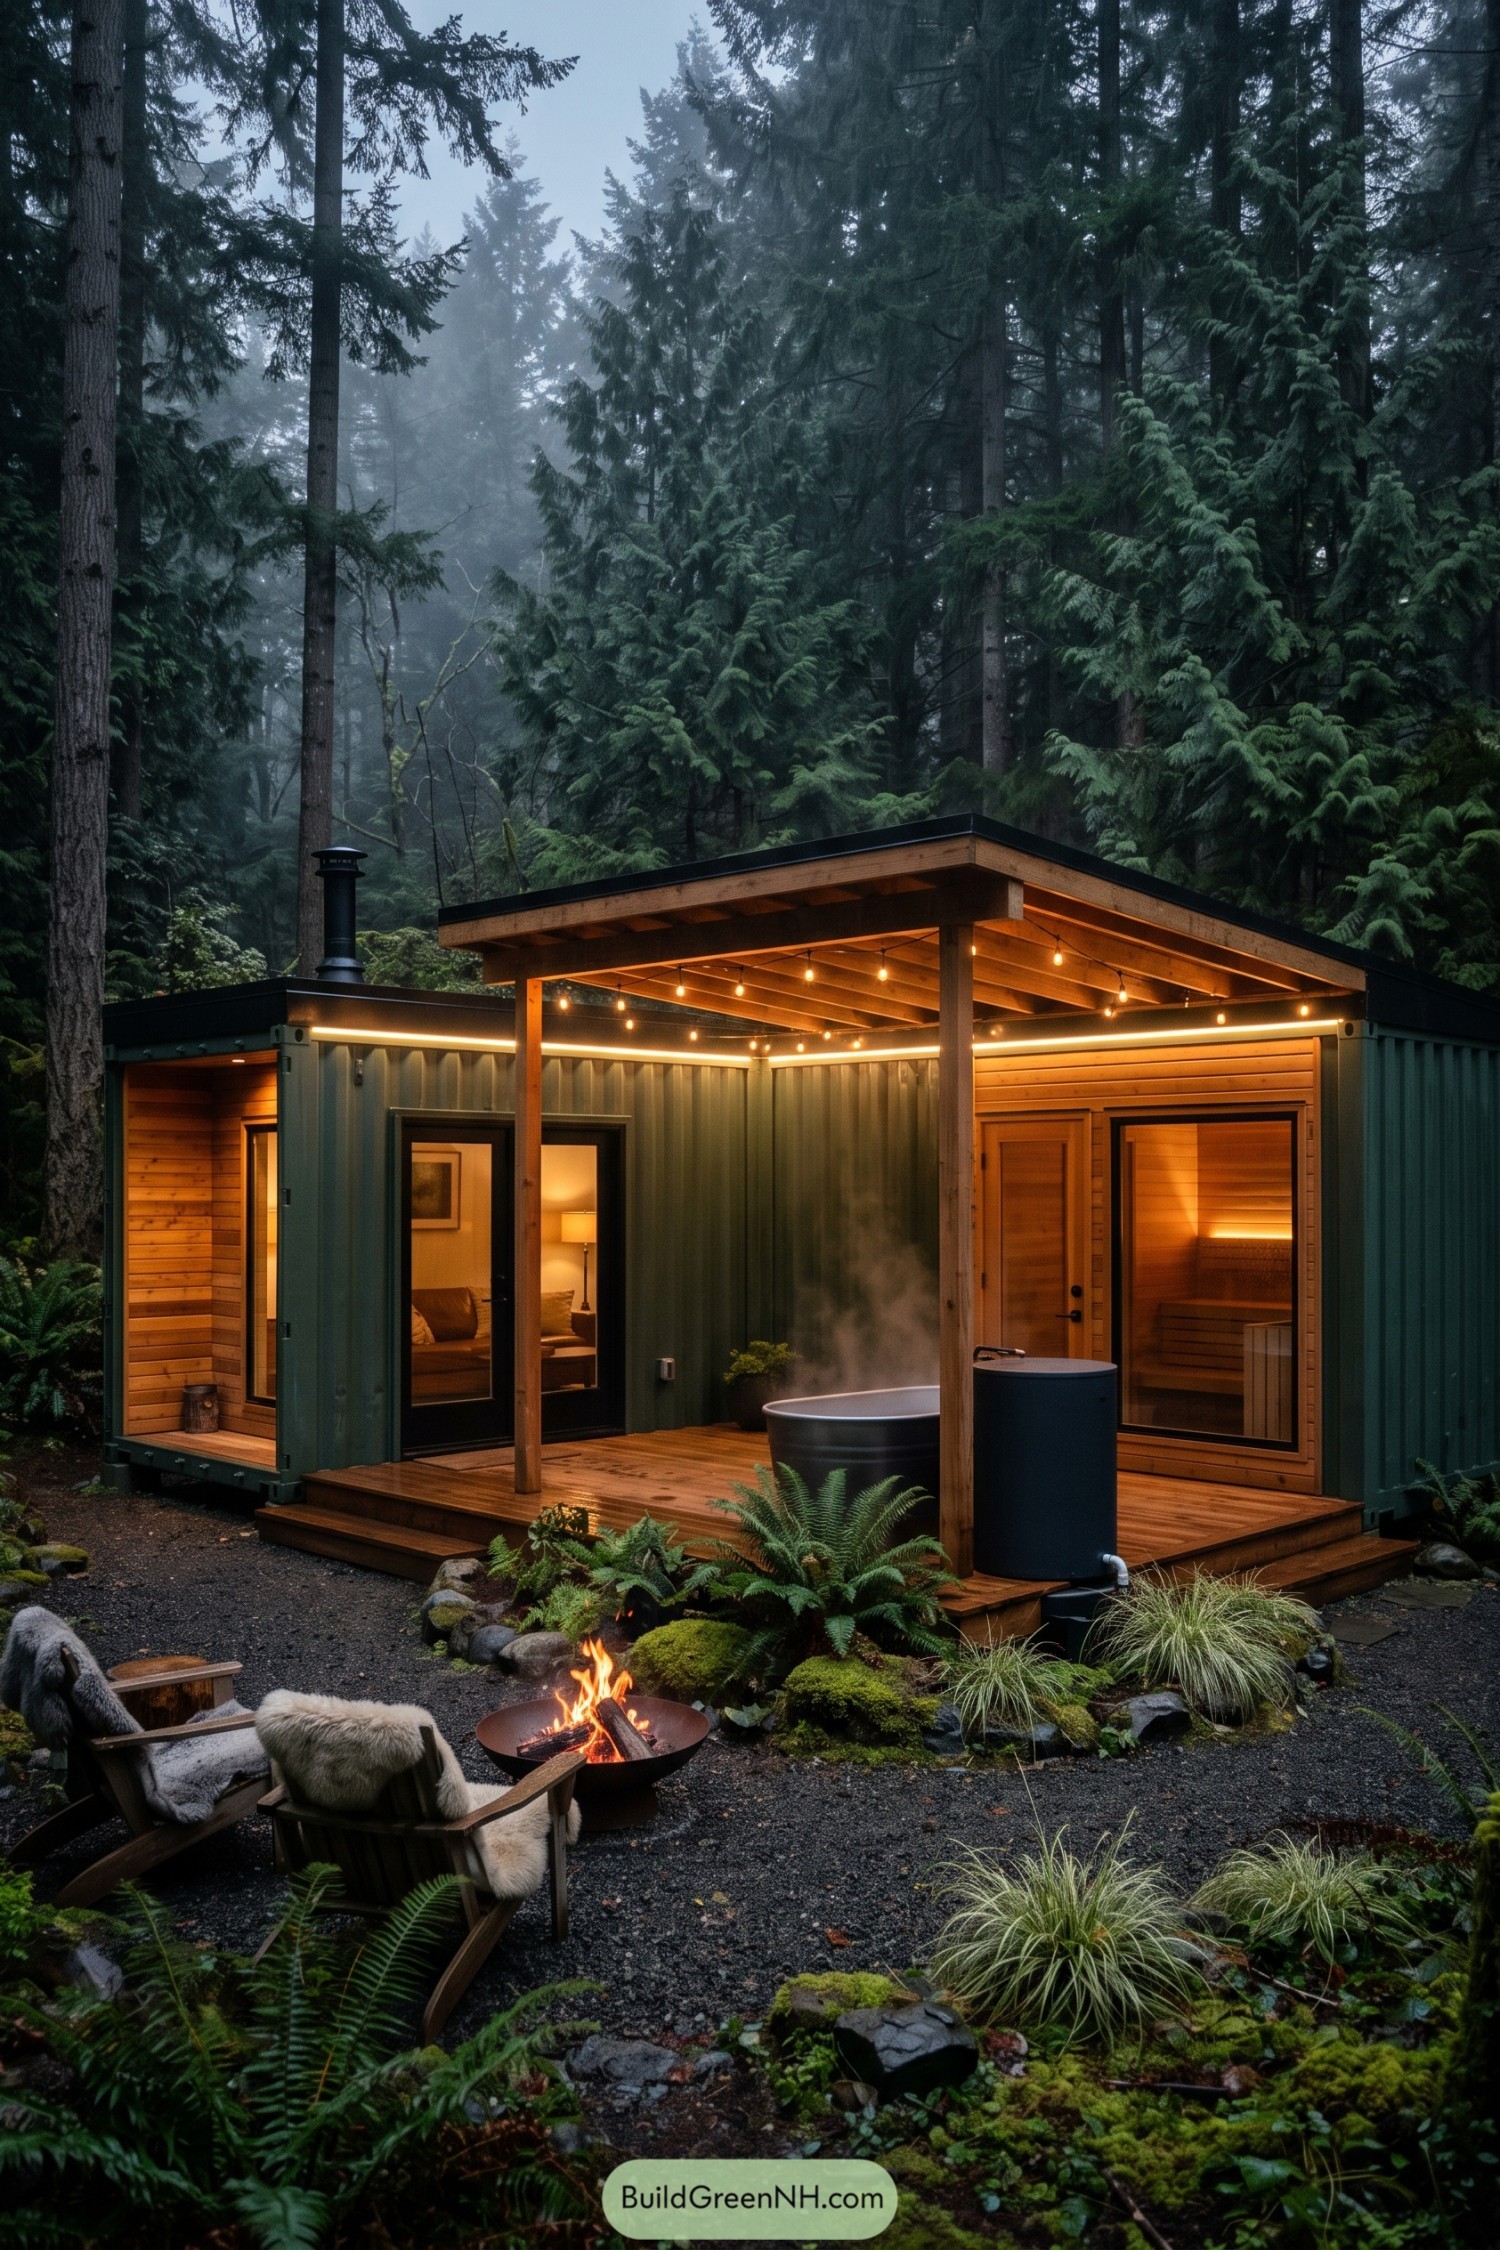

Deep green container cladding and cedar inserts let this compact retreat tuck into its rainy woodland setting without feeling too precious. A broad covered deck expands the living space, with string lights overhead for evenings that refuse to end early.
The glazed sauna room opens straight onto the deck beside a simple soaking tub, making the cold forest air part of the ritual. A gravel fire circle and low planted edges give the outdoor room a relaxed camp feel, minus the questionable tent zippers.
Pin this for later:
Want More?
 19 Brilliant Family Village Designs You’ll Love
 21 Stunning Hill Villas for Cloud Level Escapes
 20 Swiss Chalet Homes That Turn Mountain Dreams Into Reality
 20 Spectacular Ski Chalets with Secret Alpine Escapes
 17 Modern Ski Chalets With Serious Alpine Soul
Table of Contents