Last updated on · ⓘ How we make our designs
See how concrete turns calm with courtyards, canals, and glass-wrapped gardens—and why one tree can change an entire home.
We shaped these concrete homes around courtyards, water, gravel gardens, and calm open-air rooms. Japanese pavilions, temple courts, and hillside retreats gave us plenty to think about.
Notice how glass keeps gardens close, while timber, bamboo, moss, and stone ease the crisp concrete edges. Even a narrow canal or one well-placed tree can change the whole mood.
Look for stepping paths, planted roofs, shaded terraces, and walls that protect privacy without feeling like a fortress. Though, a stylish bunker does have its moments.
Courtyard Concrete Zen Retreat
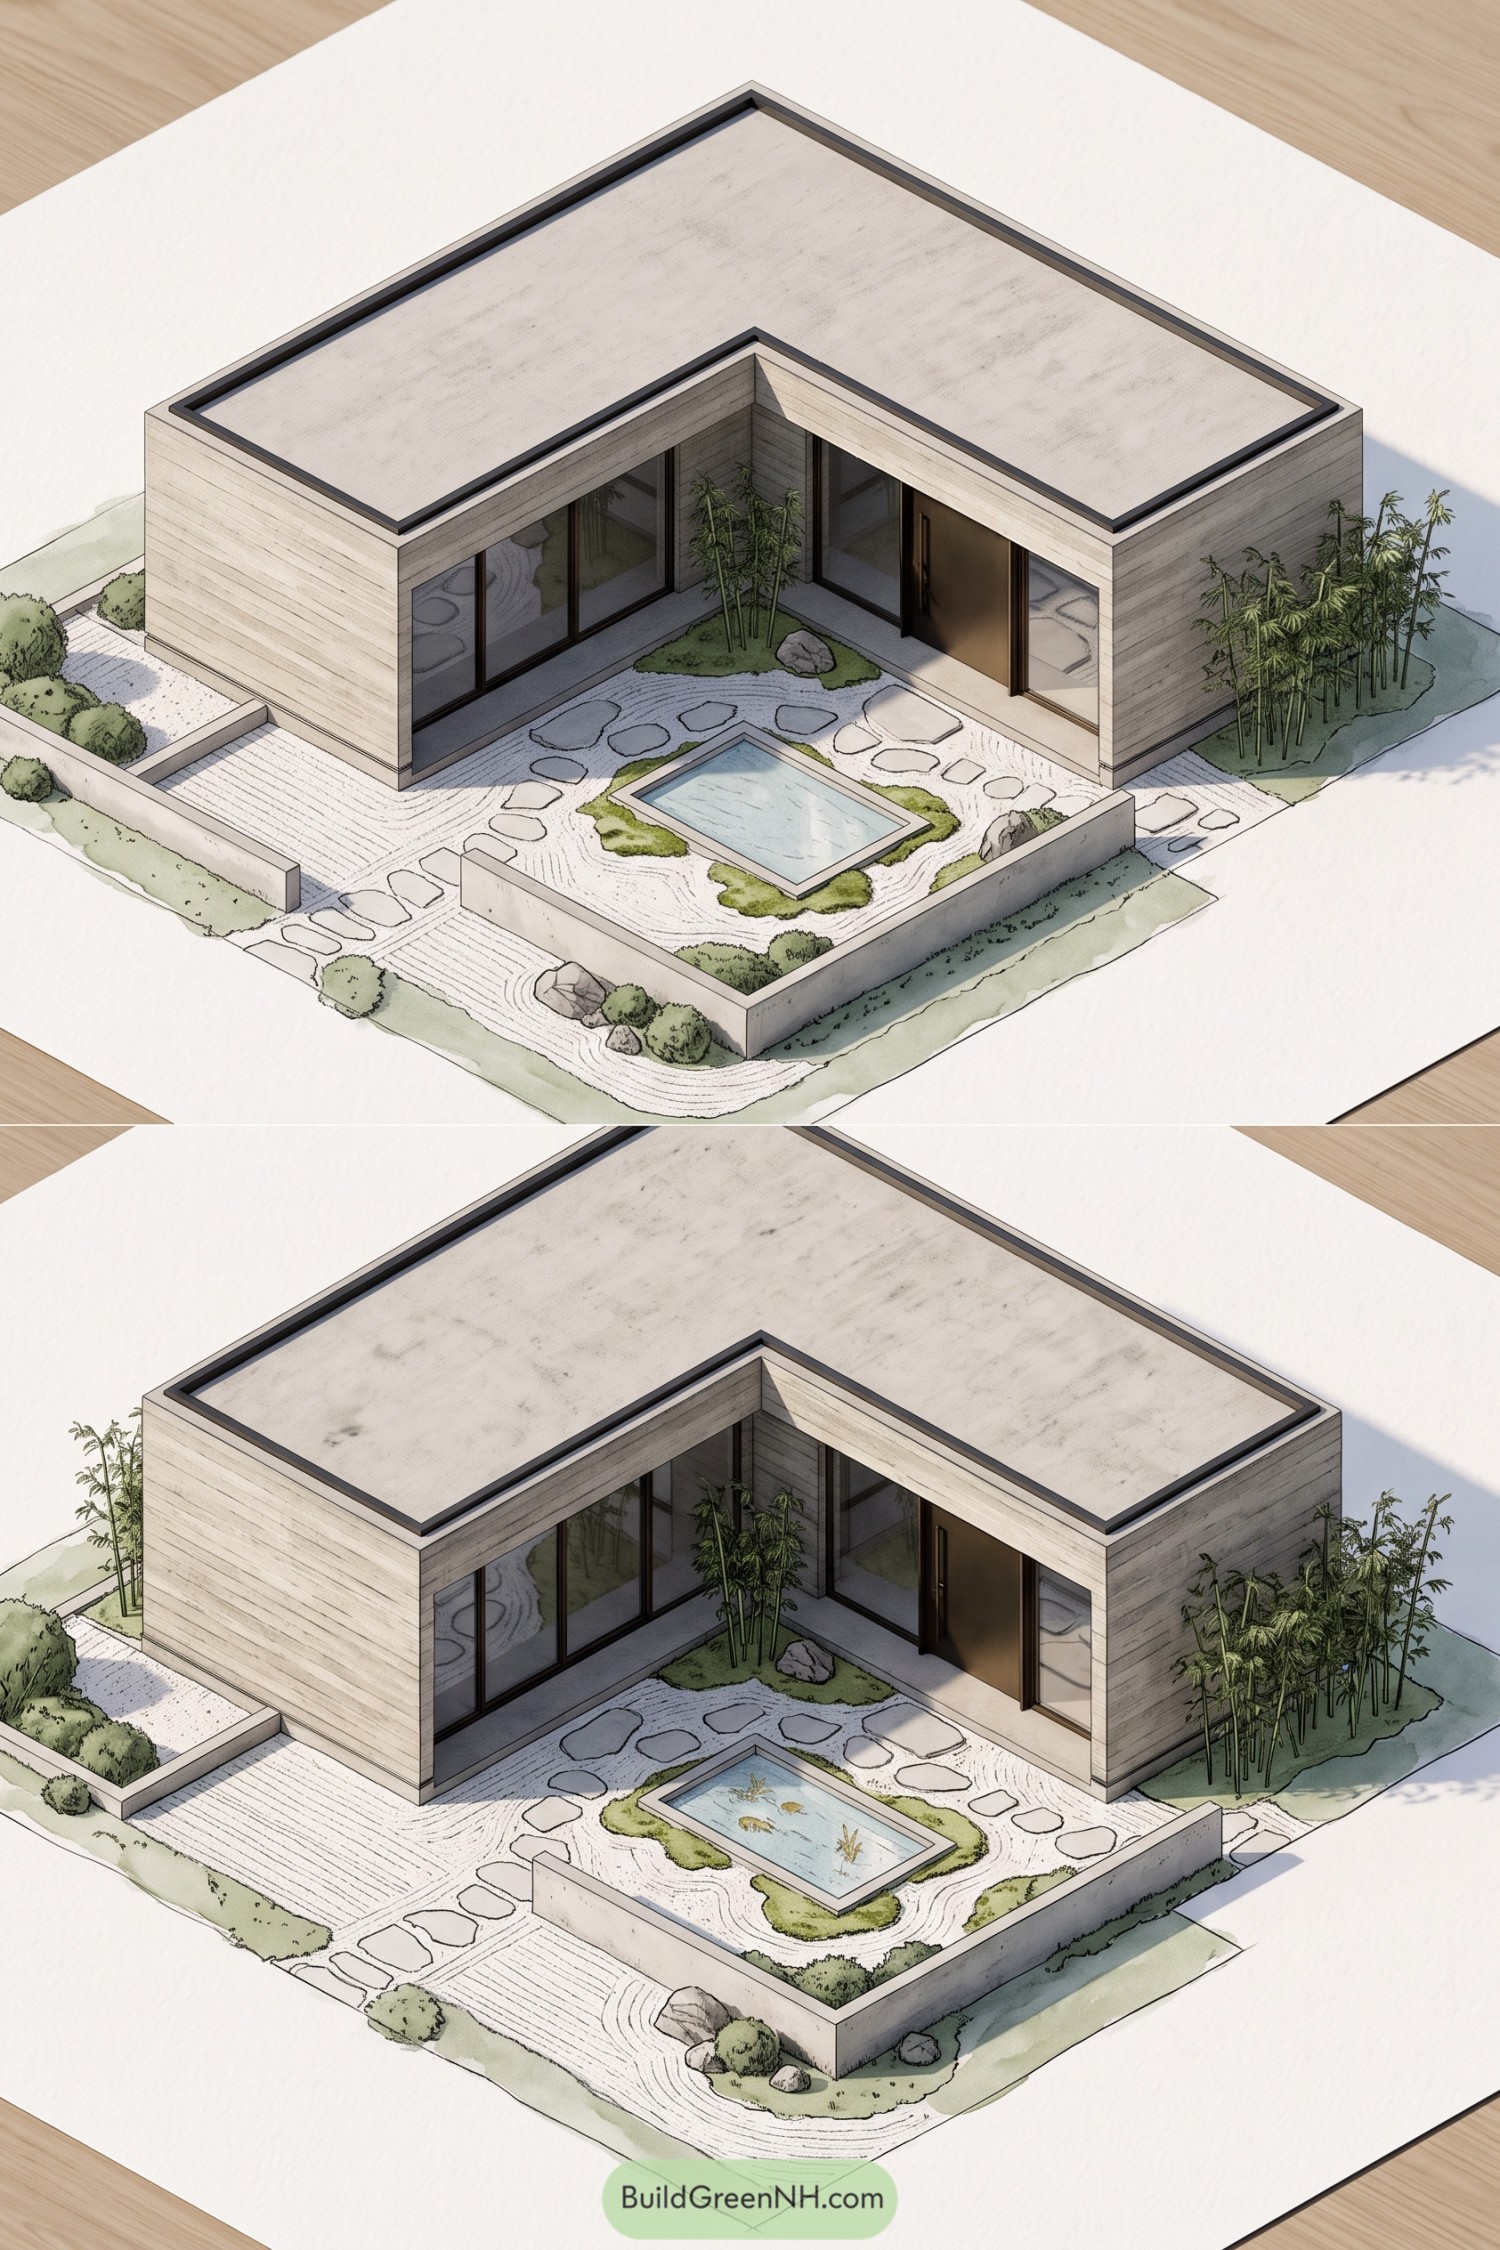



This low-slung concrete retreat wraps around a private courtyard, taking cues from Japanese garden pavilions and calm monastic spaces. Its crisp L-shaped plan frames a shallow reflecting pool, where stepping stones and raked gravel make the entry feel quietly ceremonial.
Wide glass walls keep the garden close from every room, while bamboo planting softens the pale concrete bands. The flat roof and recessed dark trim sharpen the silhouette, proving a compact home can still have a little pond-side swagger.
Sunken Garden Concrete House
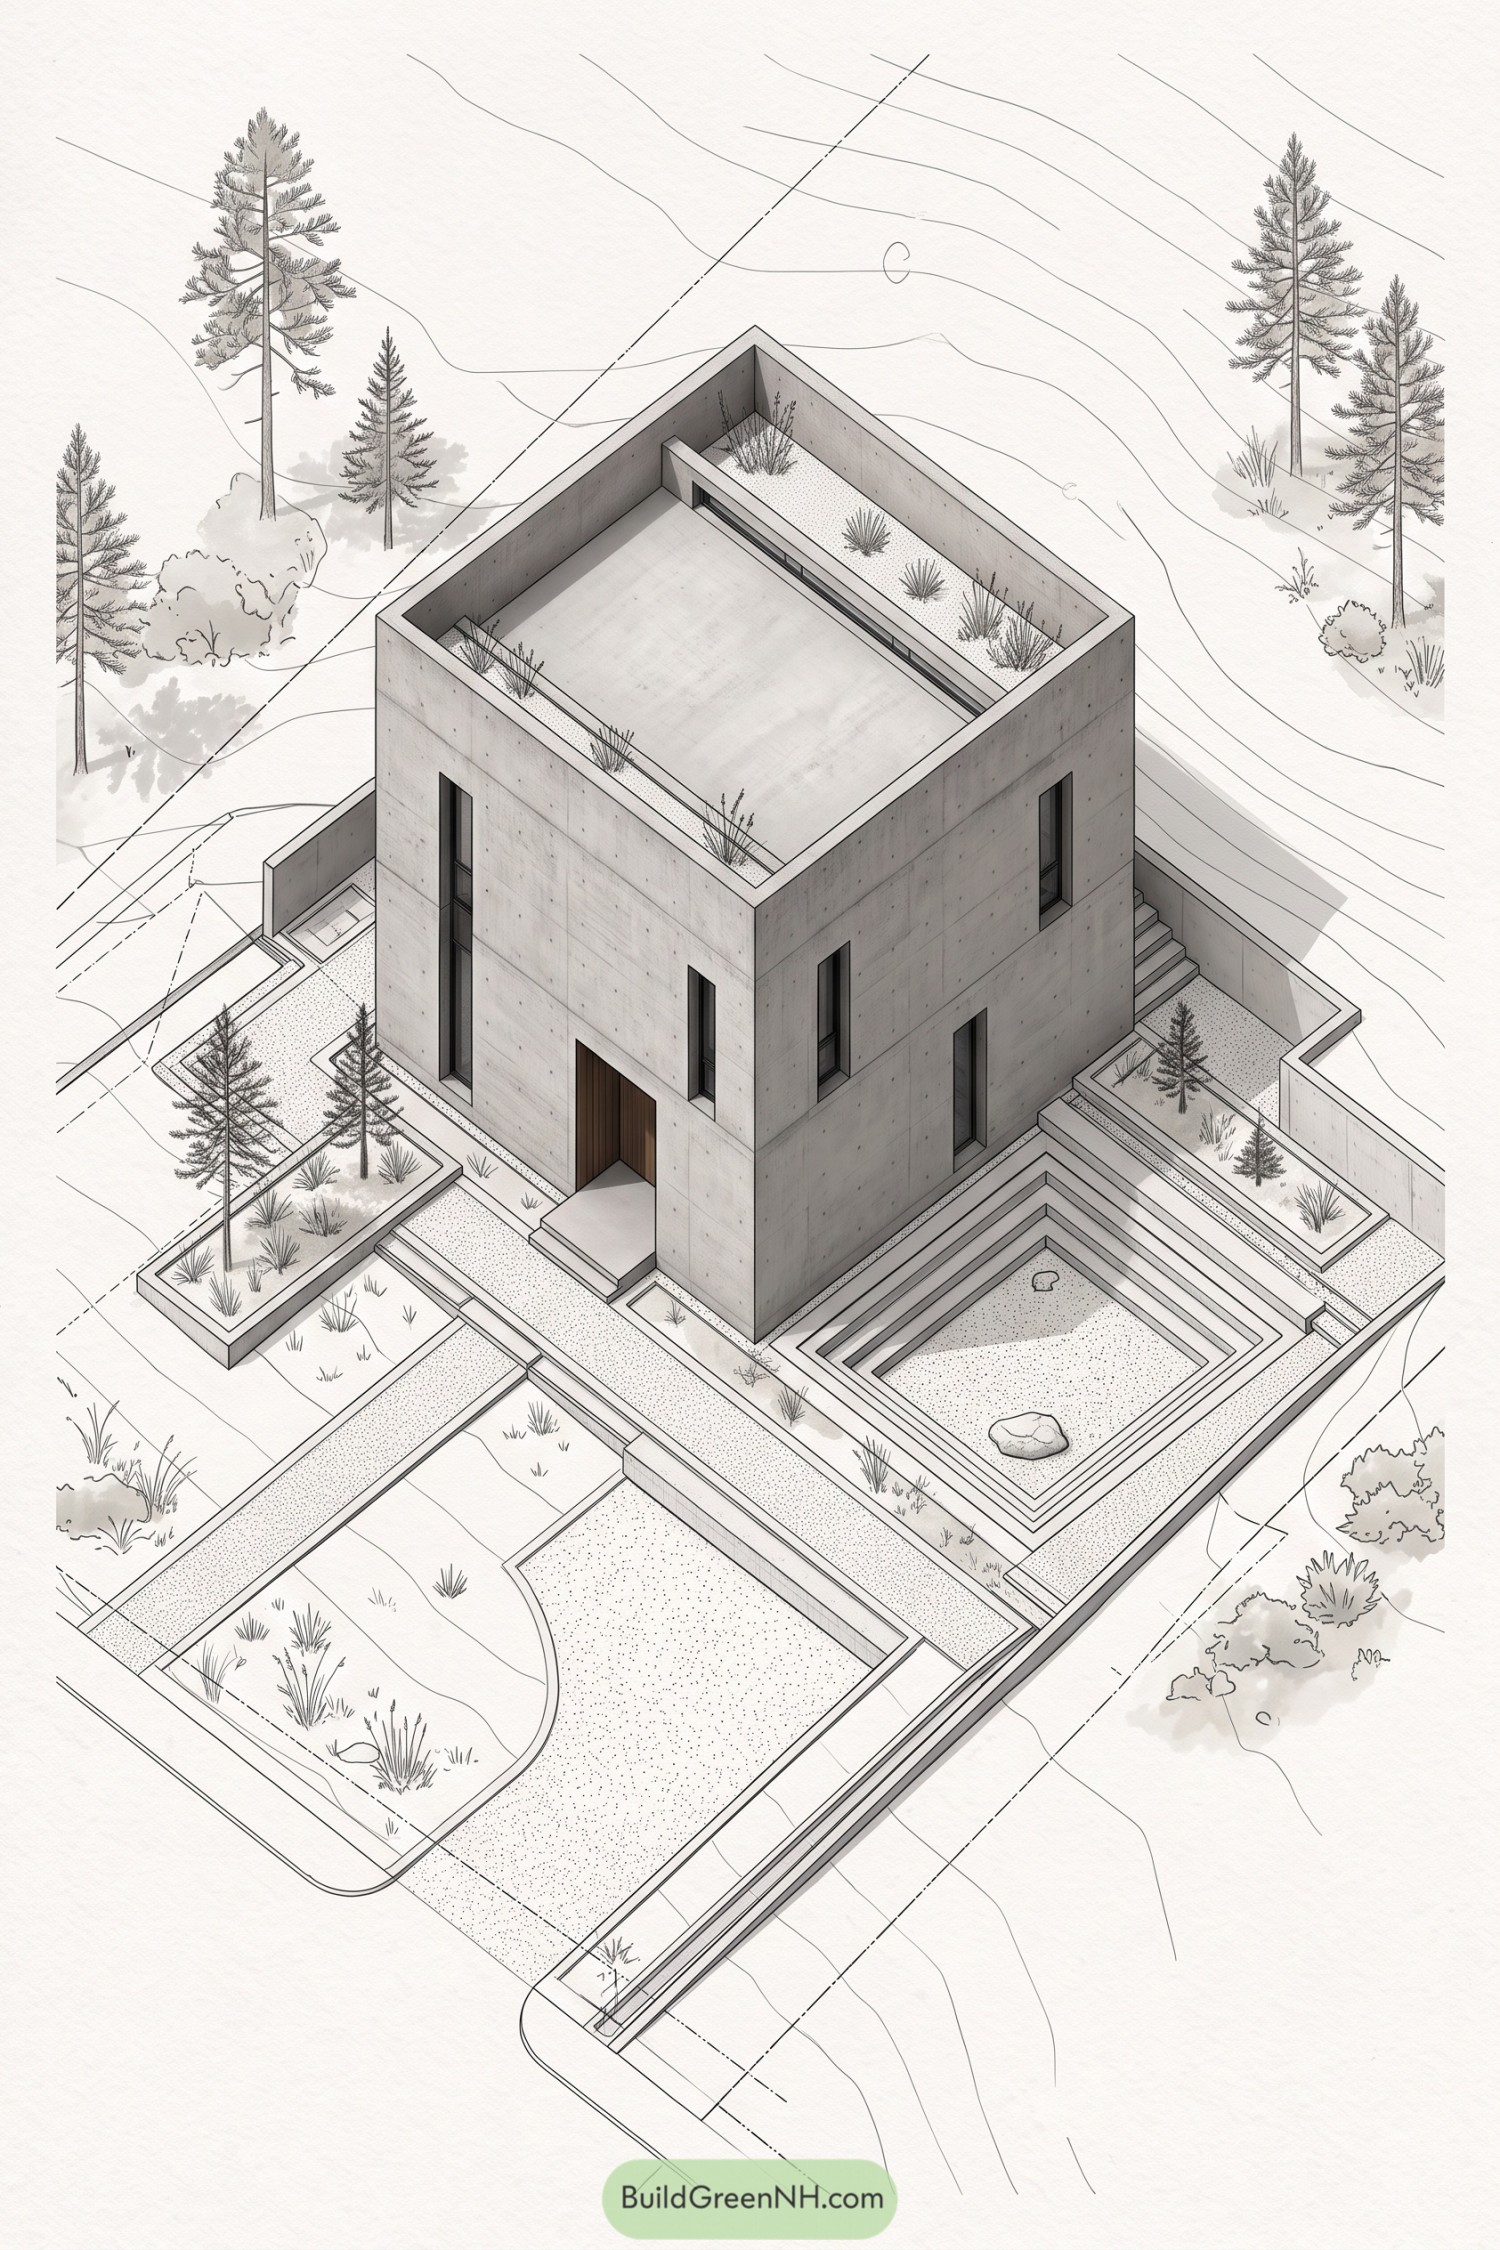

A calm concrete volume rises above a sunken gravel court, with slim vertical windows giving the walls a quiet, sculpted feel. The design takes cues from hillside sanctuaries and Japanese dry gardens, only a bit more squared off.
Stepped edges lead into the recessed garden, where stones and sparse planting make a simple place to pause. Rooftop planters soften the flat roofline, while the timber entry adds just enough warmth so it does not feel like a very stylish bunker.
Stone Bridge Pavilion House
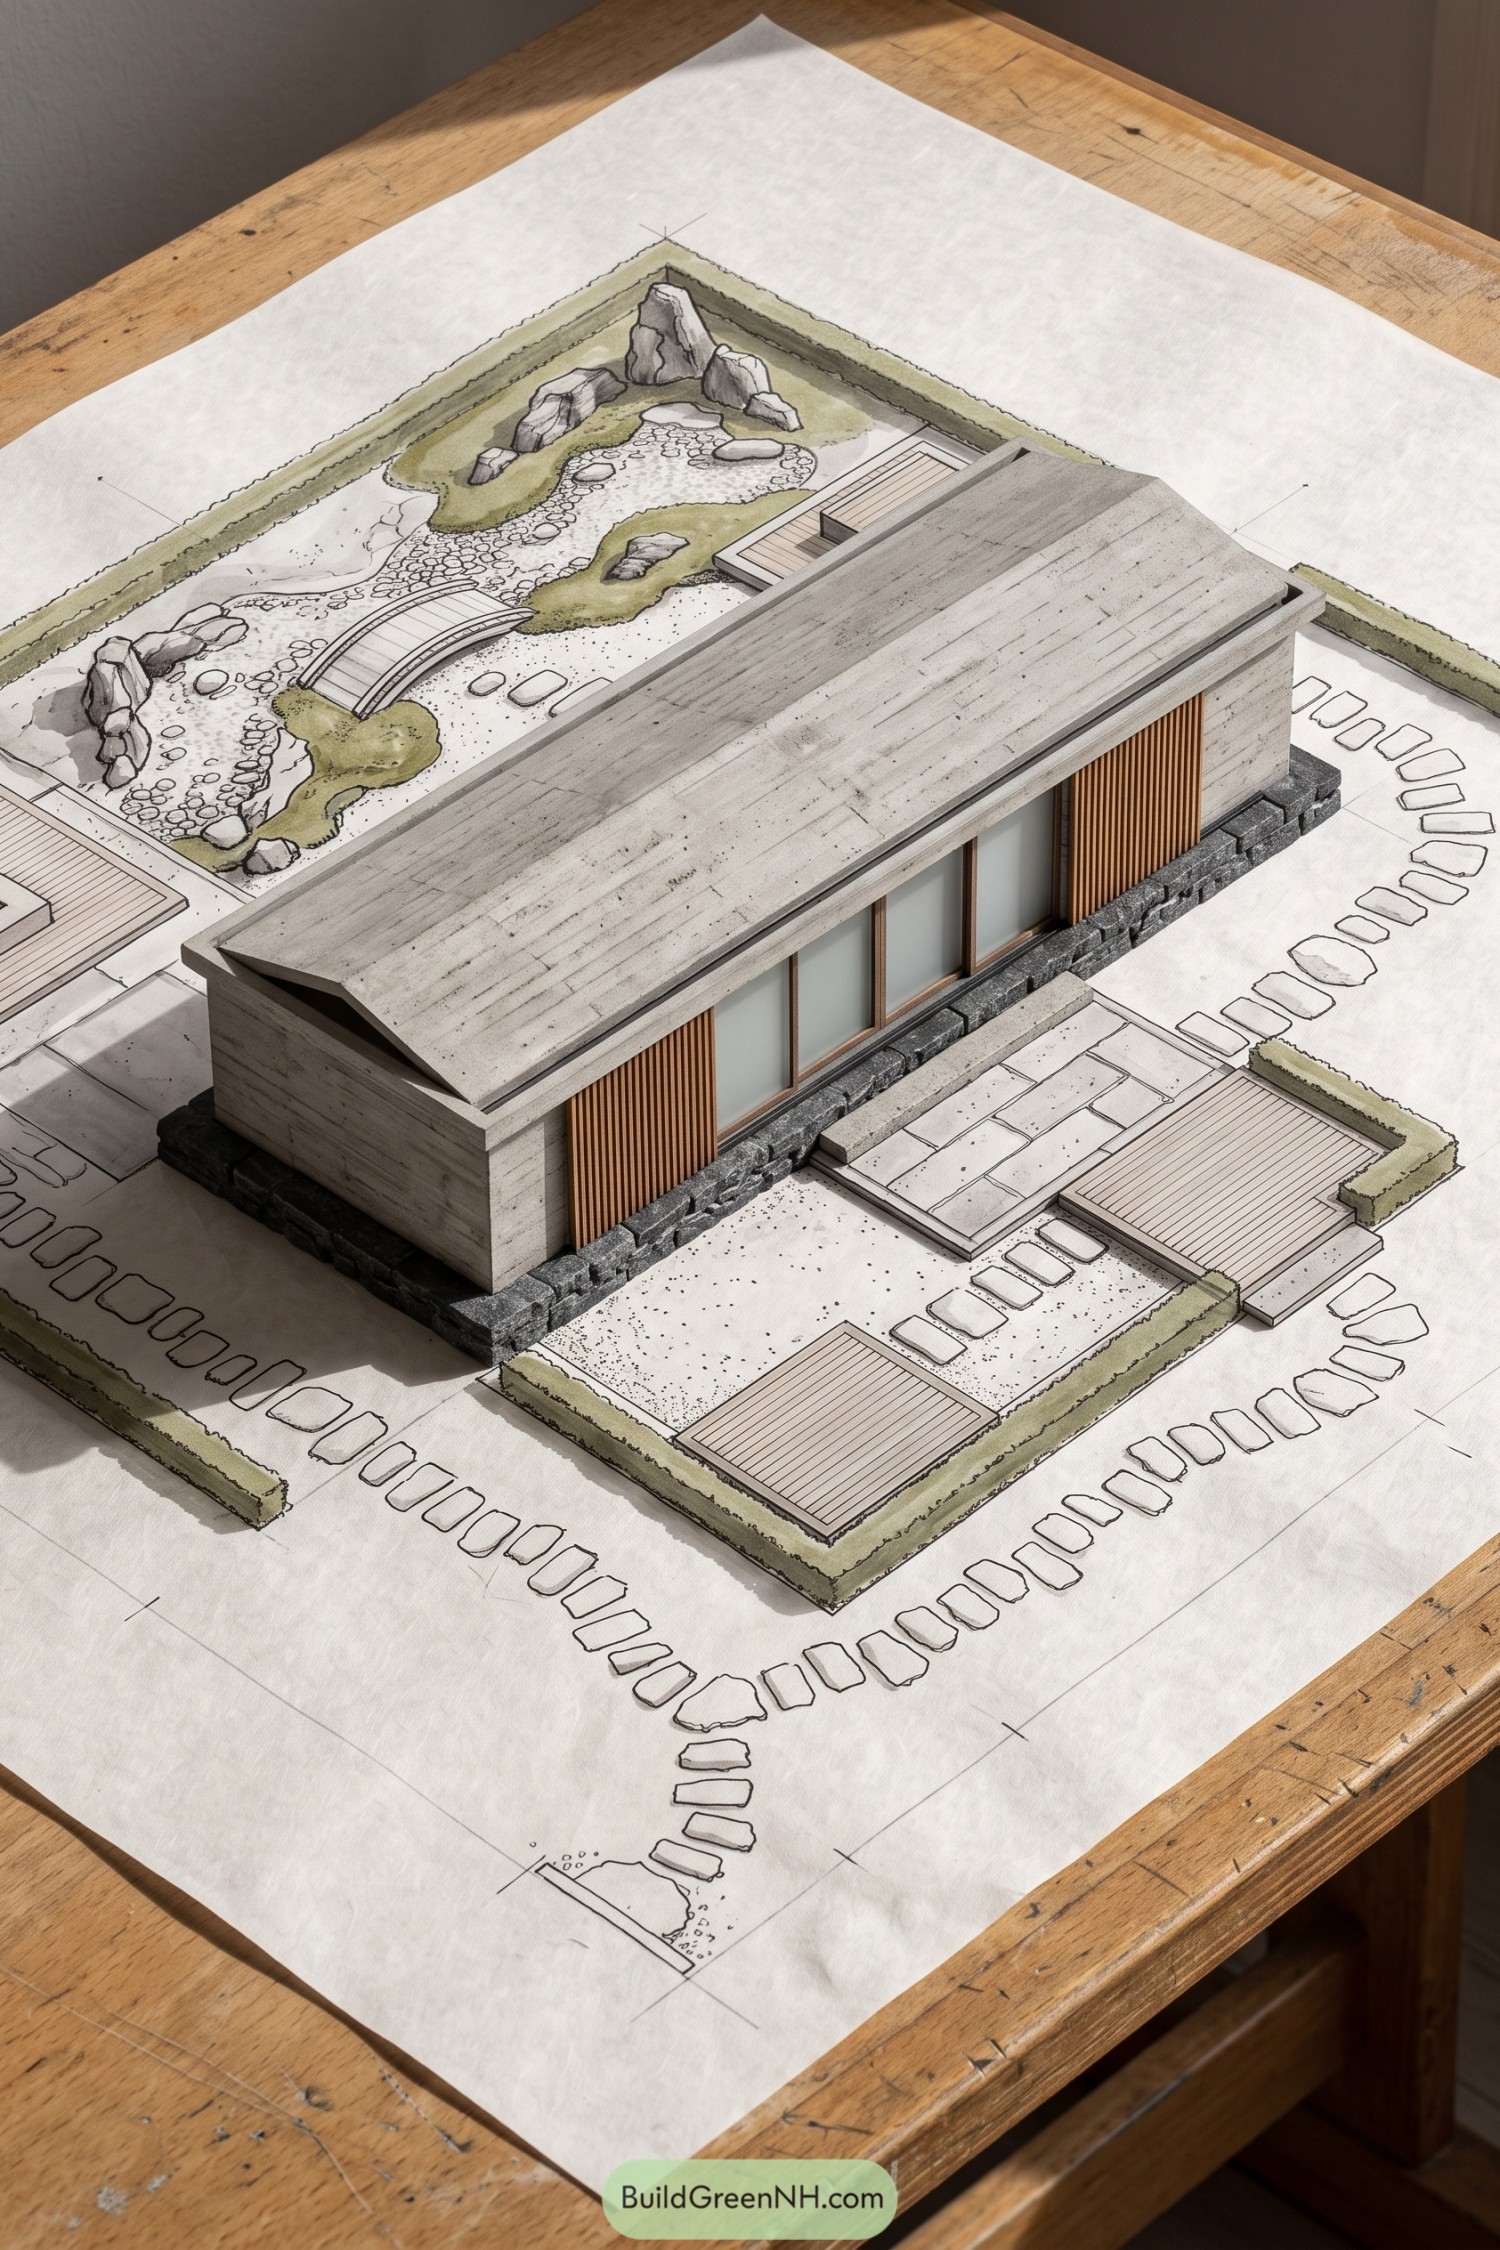

A low concrete pavilion sits beside a raked garden of boulders, gravel, moss, and a small arched bridge. Its long roofline and dark stone plinth keep the form grounded, like it has politely decided not to make a fuss.
Vertical timber screens soften the broad glazed walls while deep eaves shelter the interior edges. Stepping stones and timber decks extend the home into the garden, inspired by the calm pacing of a traditional Japanese retreat.
Water Garden Atrium Residence
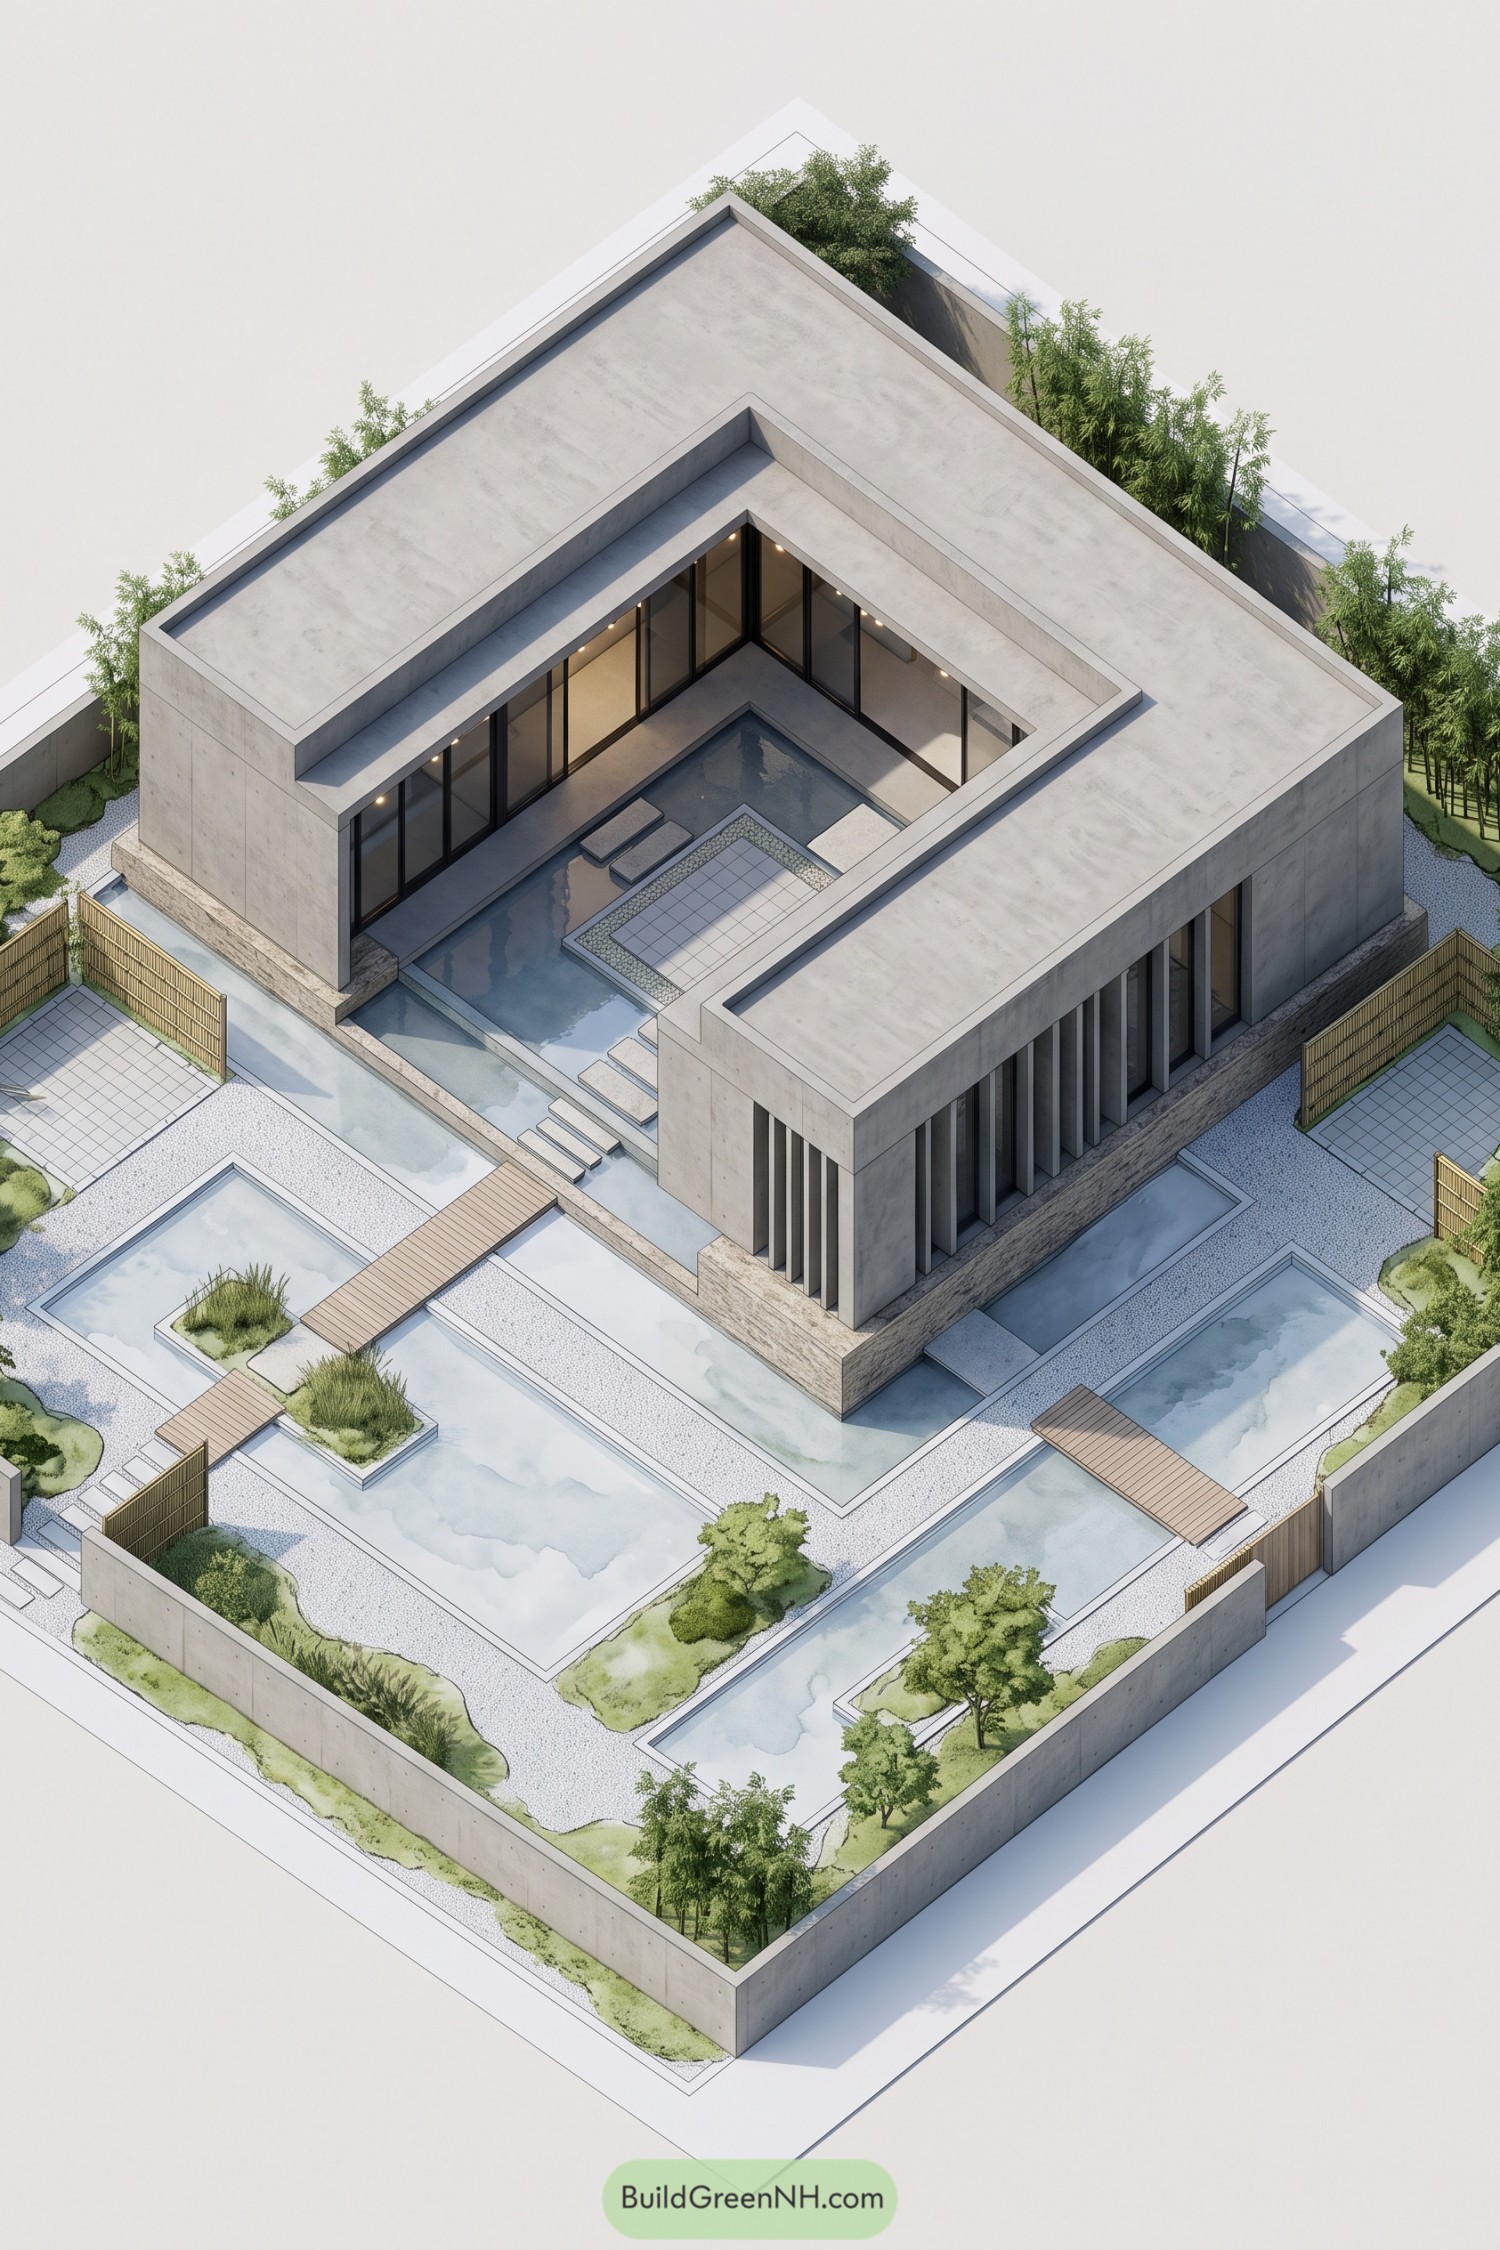

A broad concrete frame wraps around a sheltered open-air atrium, where shallow water, stepping slabs, and a raised planted island form the home’s quiet center. Floor-to-ceiling glazing keeps every room connected to this pocket landscape, which is rather nicer than staring at another hallway.
Inspired by Japanese water gardens and enclosed temple courts, the plan uses long reflecting pools to slow the approach and soften the crisp geometry. Vertical fins give the facade privacy while timber footbridges, gravel beds, and small trees bring a welcoming bit of nature to the composition.
Crescent Sand Garden Residence
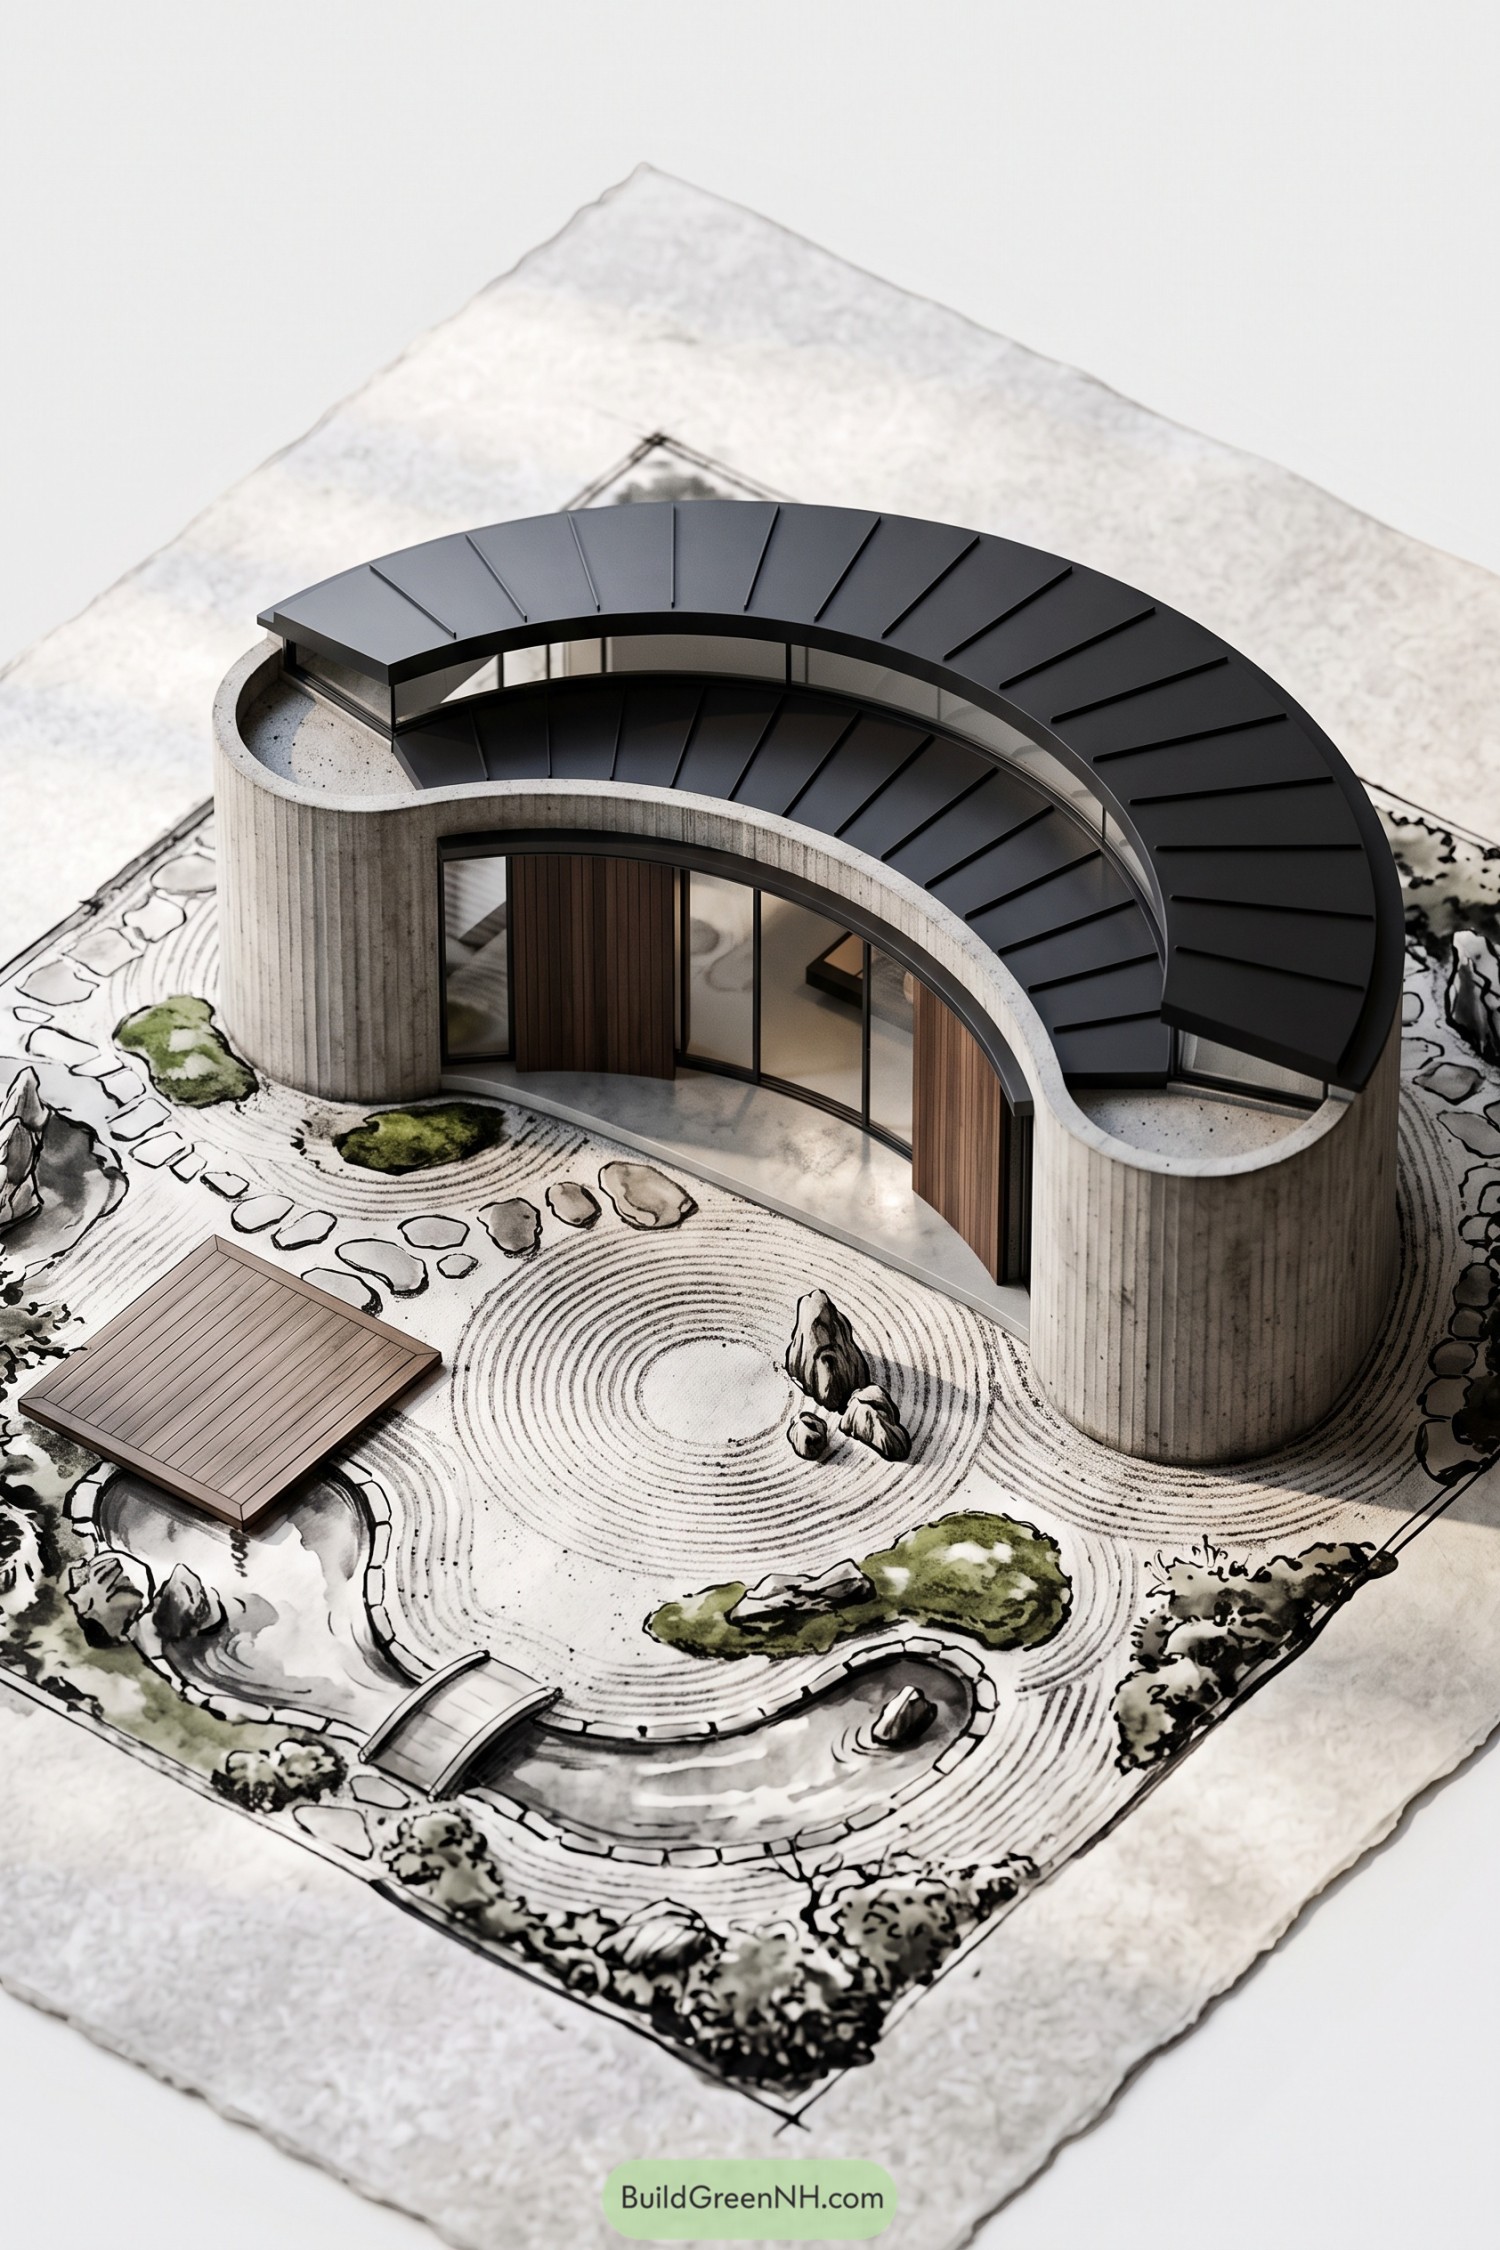

A sweeping crescent of board formed concrete wraps the home in a calm protective curve, opening wide toward the garden through full height glazing. The dark segmented roof follows the arc neatly, because straight lines would be a bit too predictable here.
Raked gravel, mossy islands, stepping stones, and a small pond turn the grounds into an extension of the living spaces. Warm timber entry panels soften the concrete shell and give the residence a welcoming little wink.
Terraced Living Roof Sanctuary
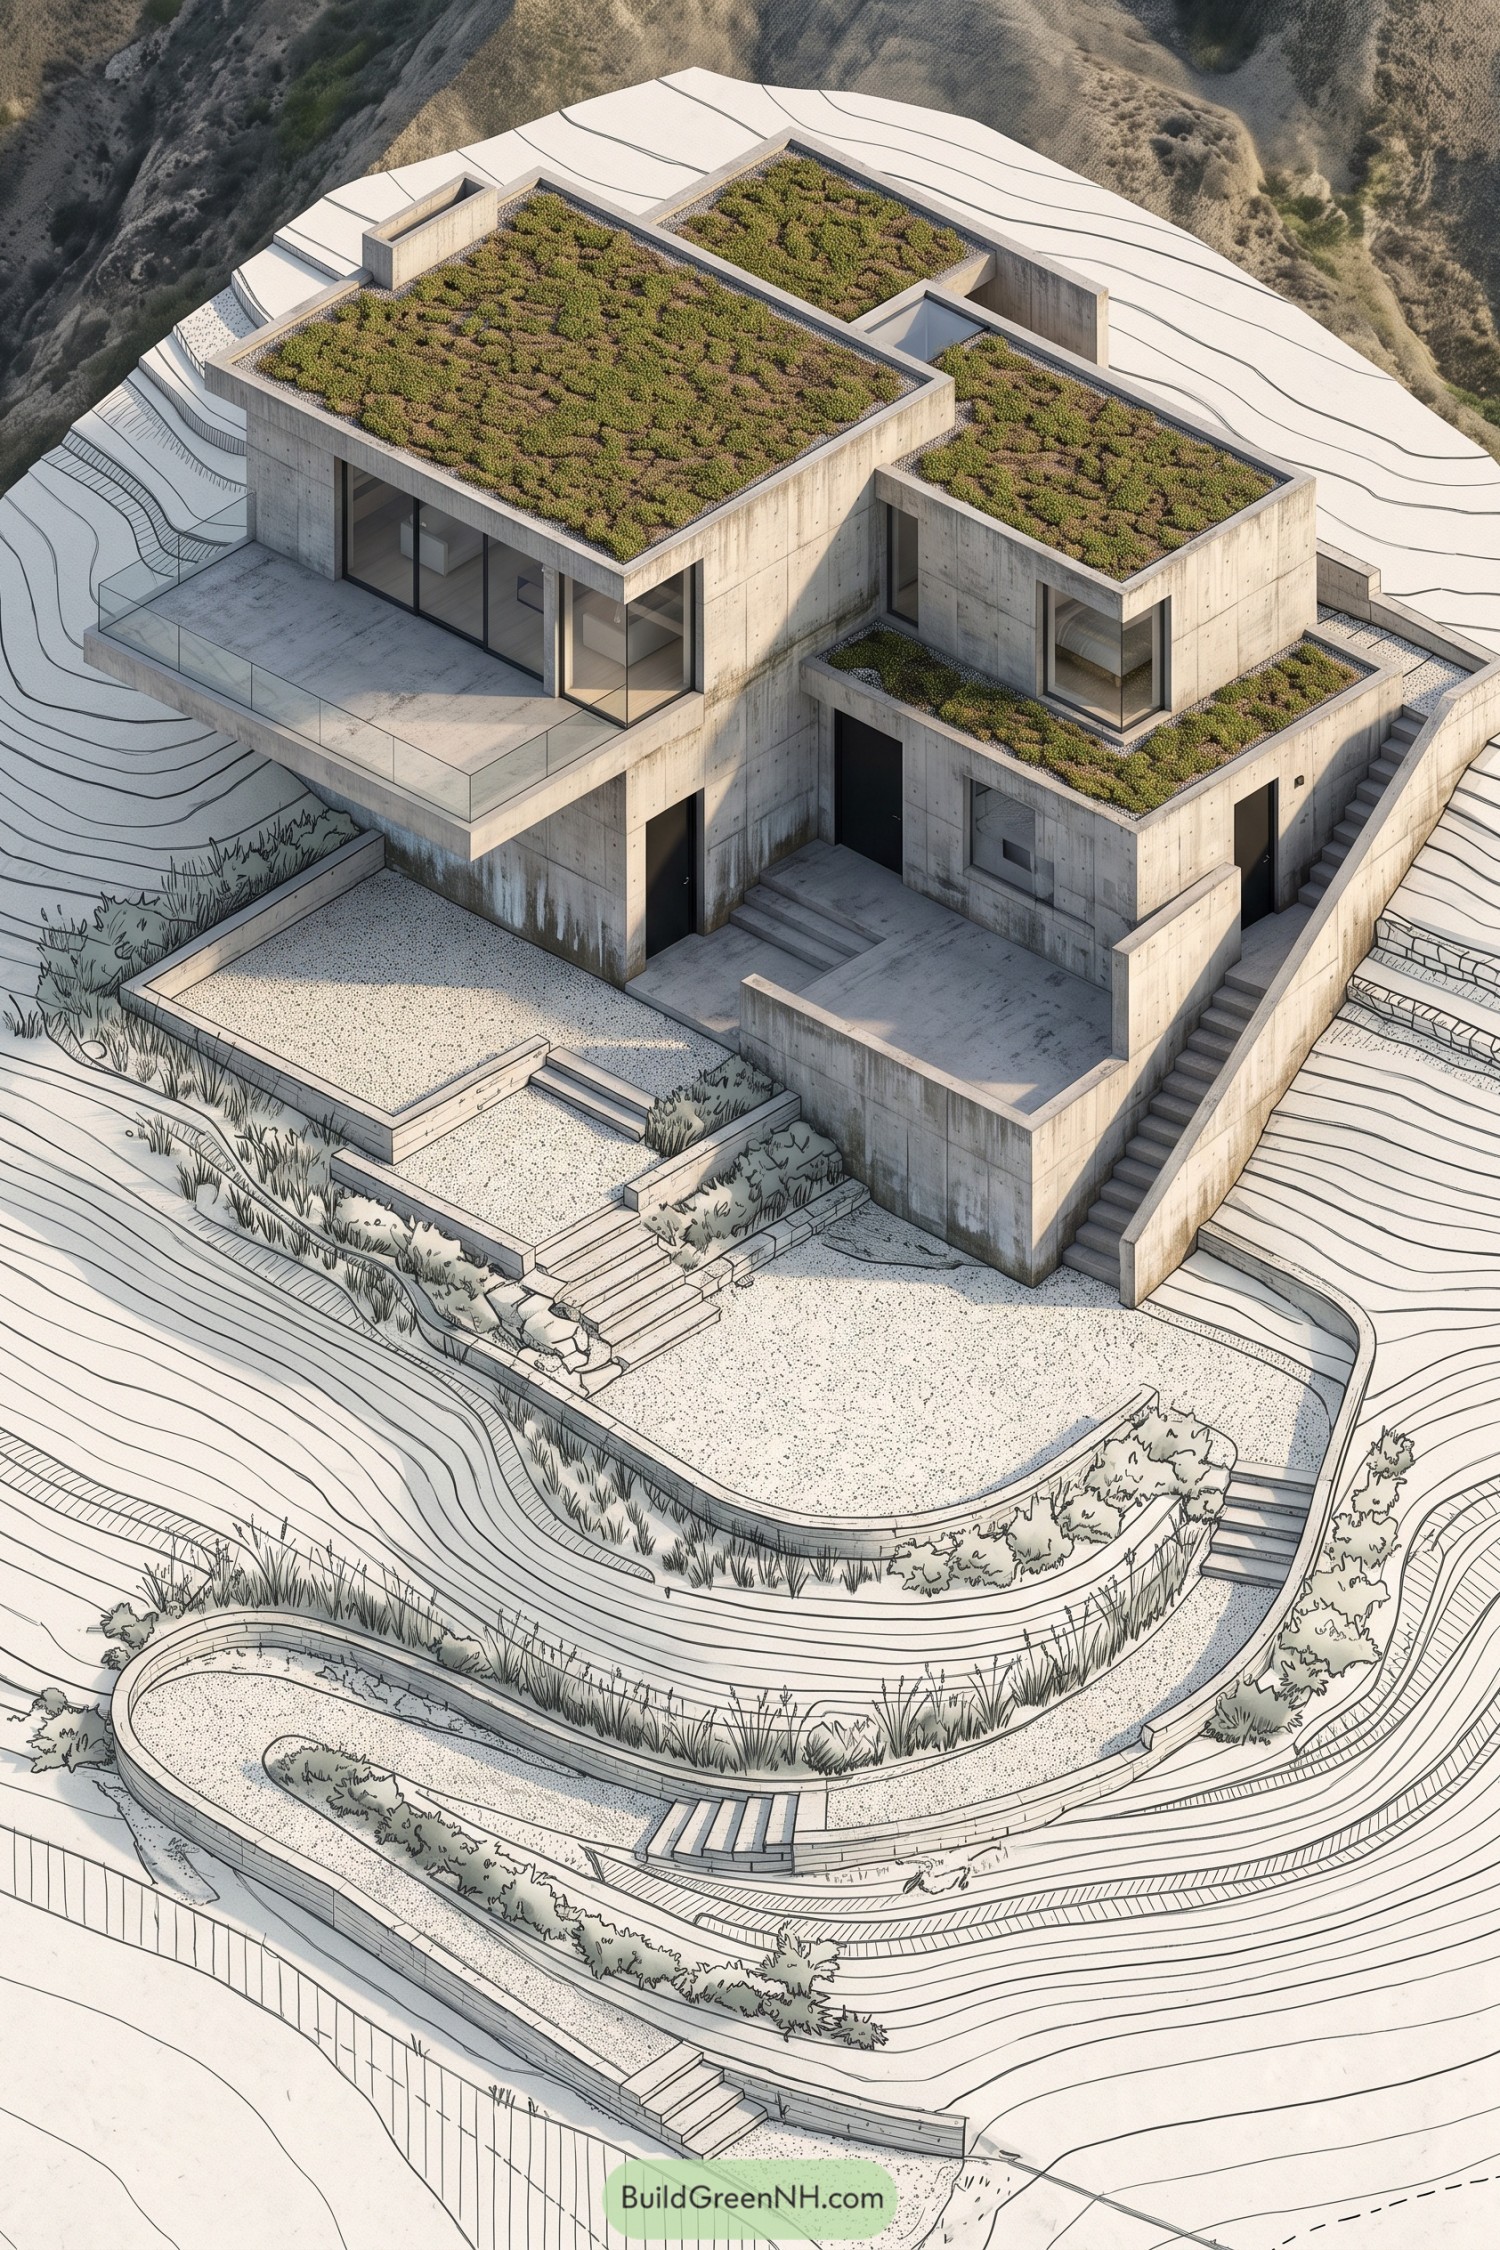

This hillside residence is shaped as a stack of calm concrete volumes, stepping with the land instead of arguing with it. Planted roofs soften each level and make the house feel like part garden, part very tidy bunker.
Wide terraces, recessed entries, and tall glass openings create private outdoor rooms around the home. The layered pathways and retaining walls guide movement across the slope, while the green roofs help the building settle into its rugged setting.
Bamboo Canal Tower Home
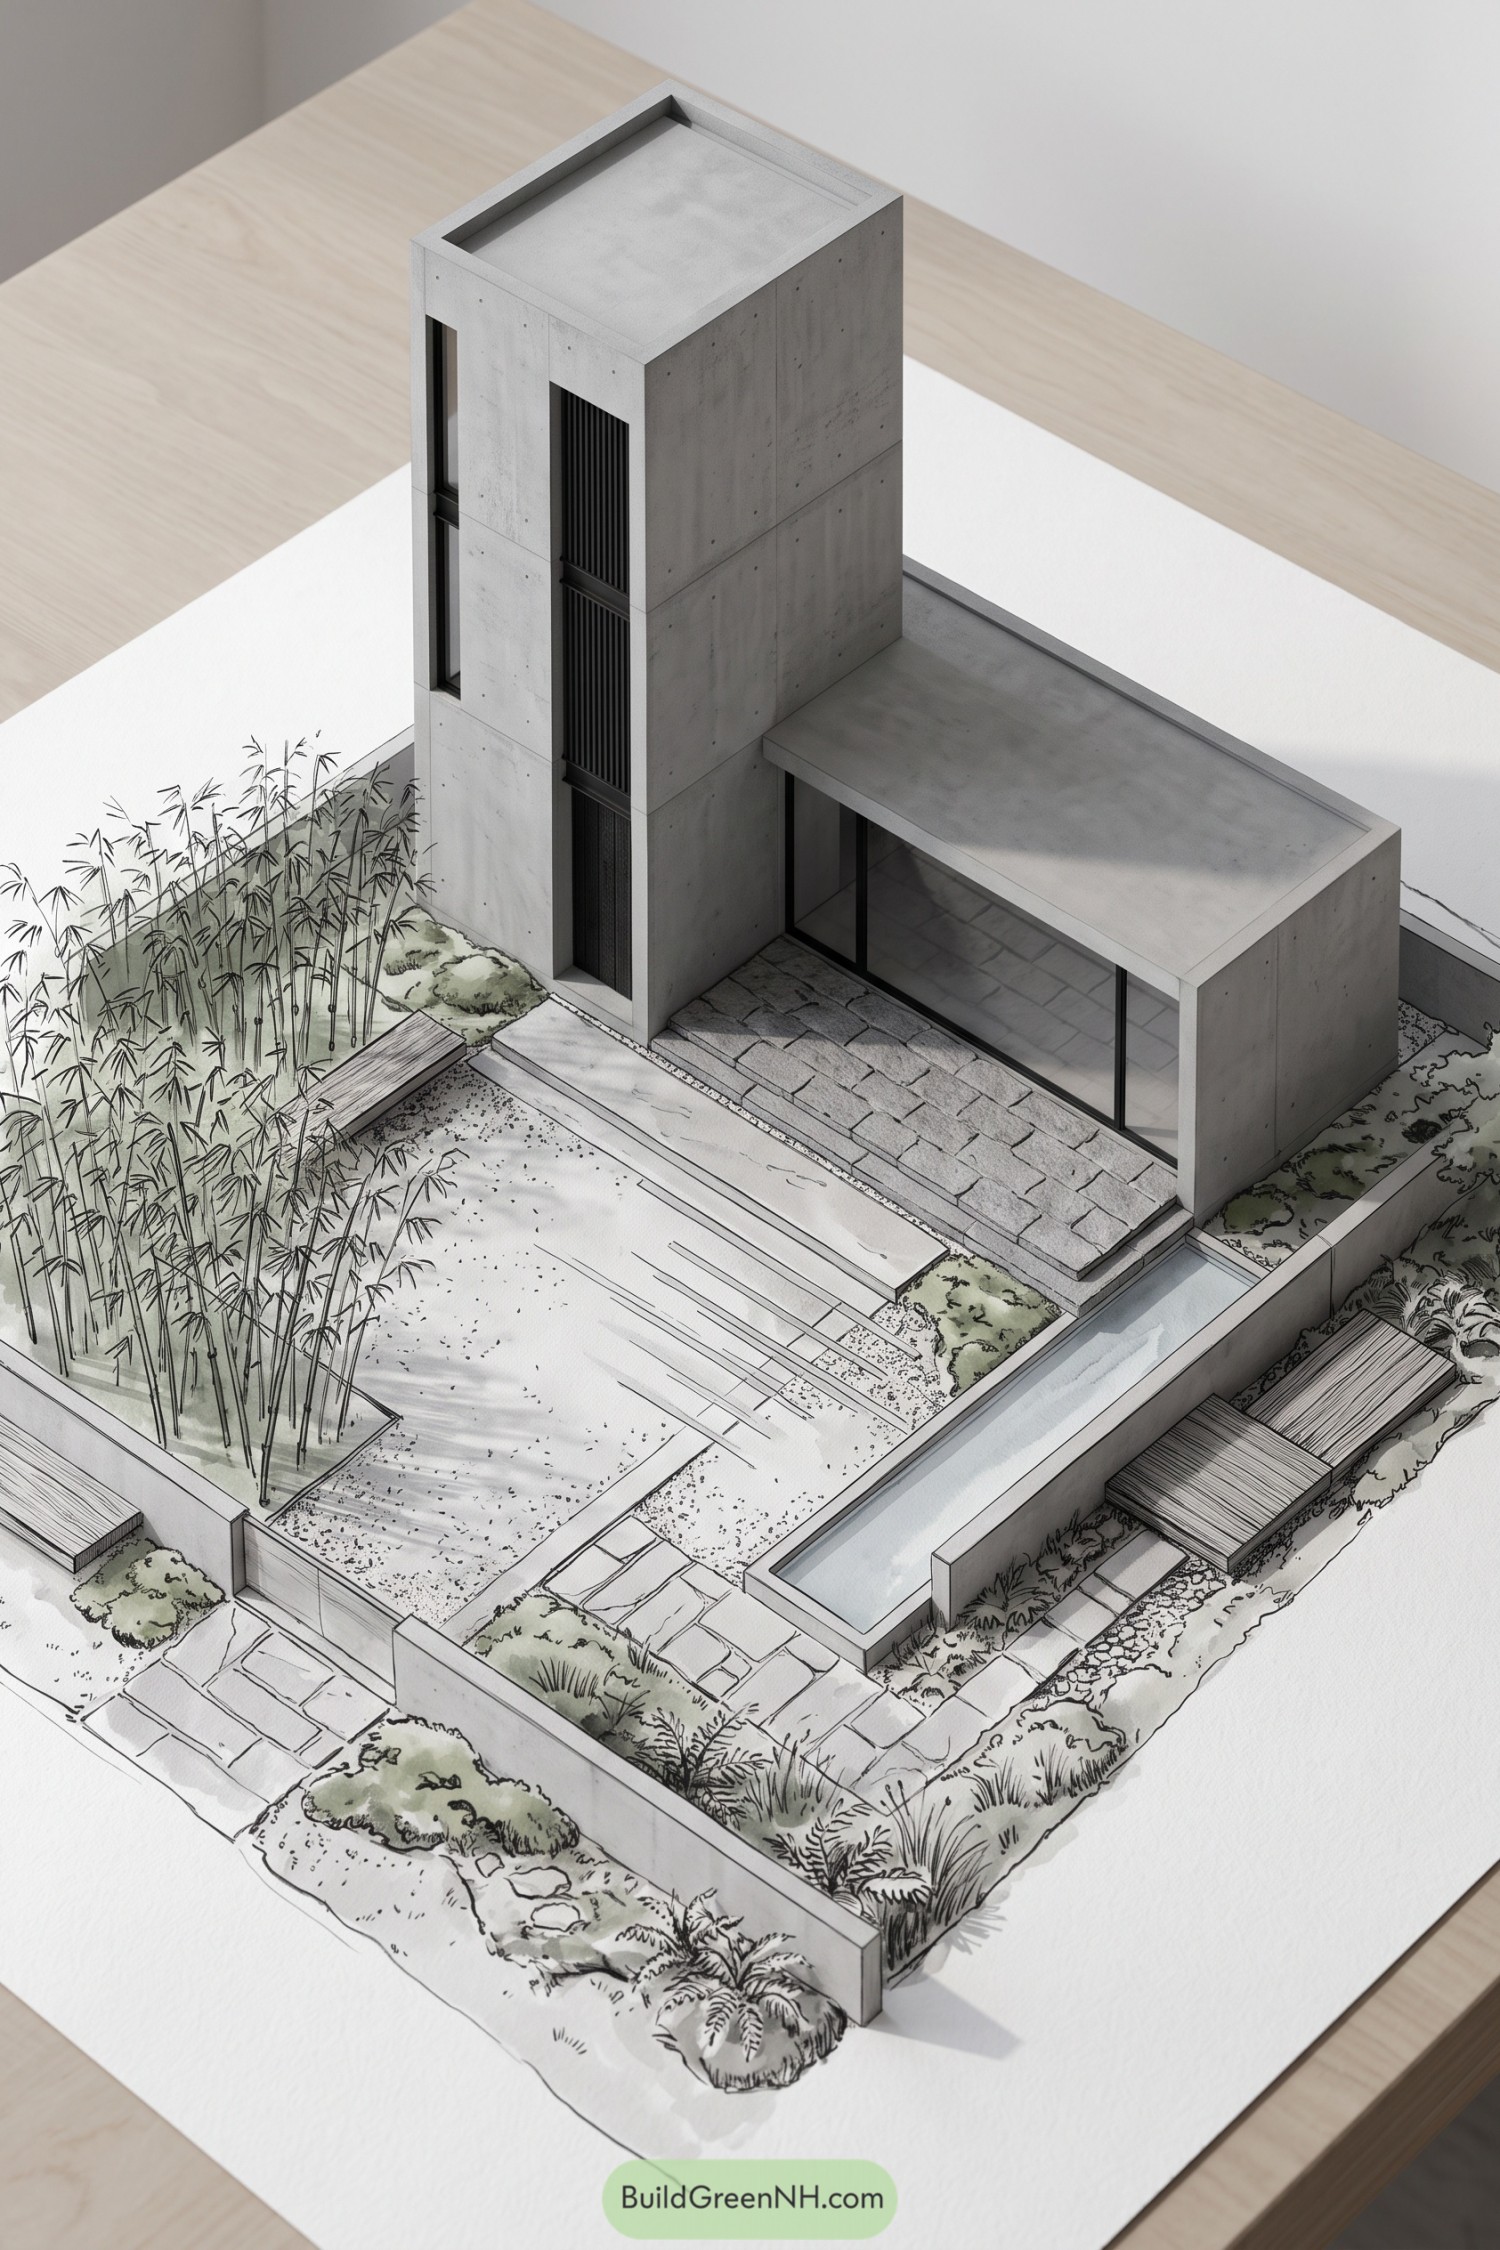

A slender concrete tower rises beside a low glazed living wing, creating a compact home that feels tucked into its own garden. Tall black screens add privacy while keeping the exterior crisp and calm, no fussy extras needed.
Bamboo, stone paving, and a narrow water channel shape the entry into a small retreat. The layout draws from Japanese garden paths, making each step toward the door feel slower and a little more intentional.
Monastic Treewell Concrete Residence
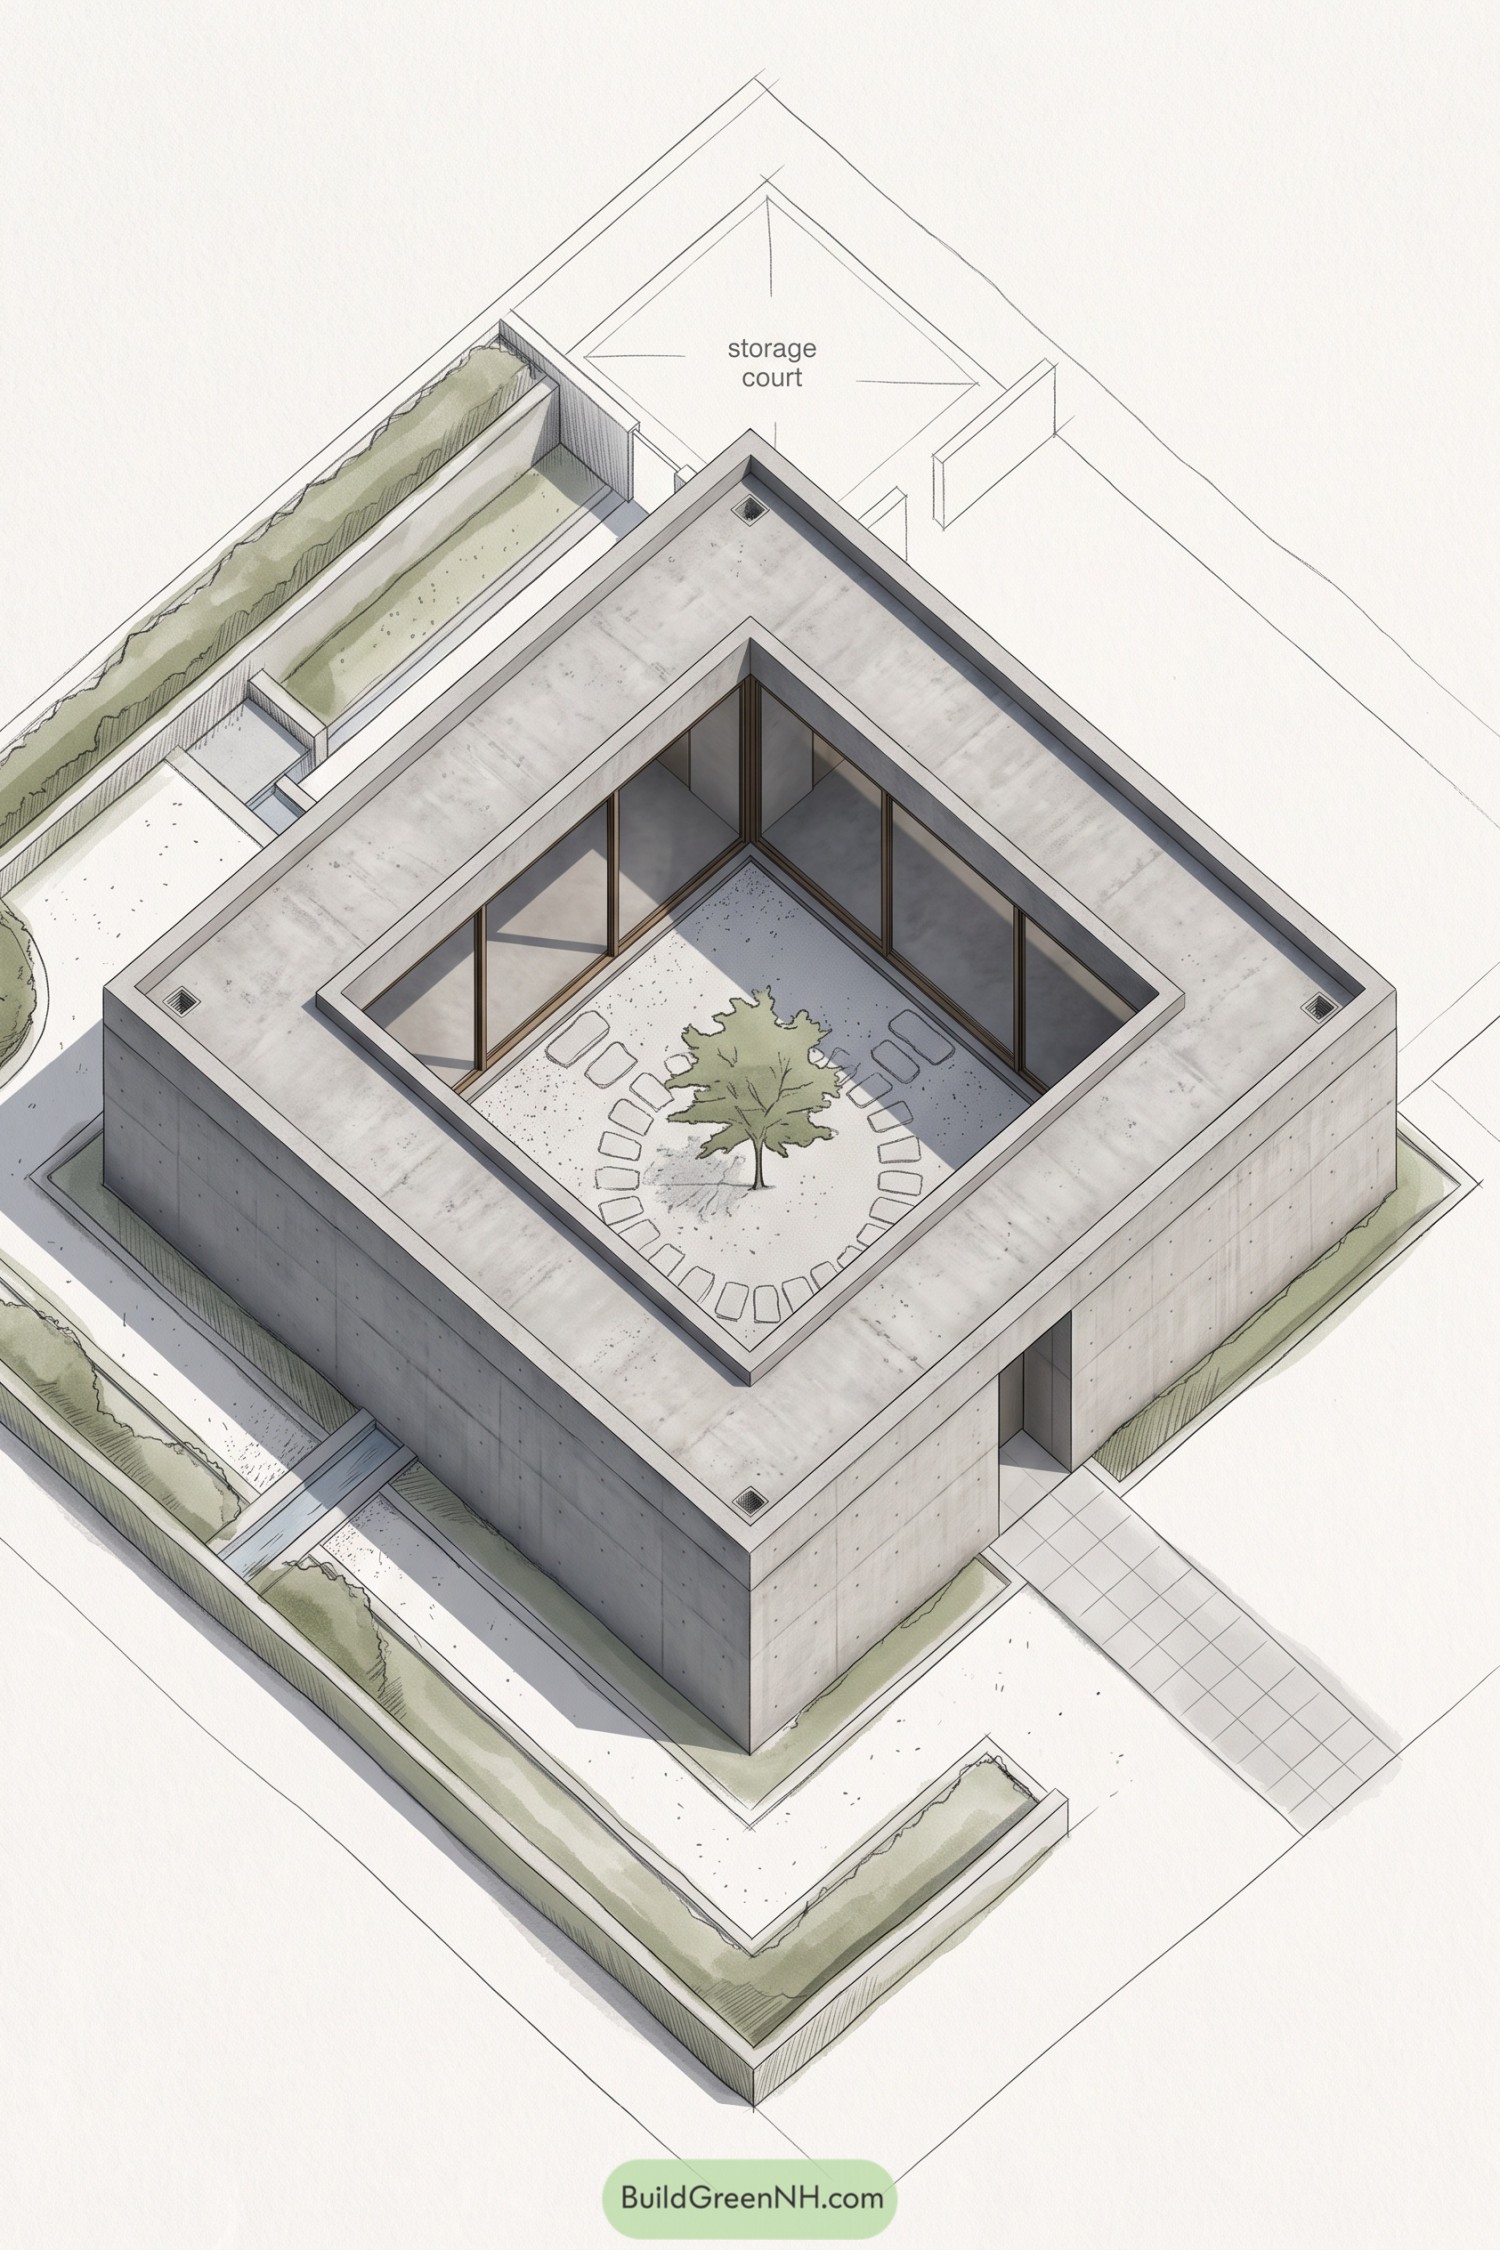

A square concrete shell frames a deeply recessed courtyard, where a single tree rises from pale gravel and a ring of stepping stones. Full-height glazing turns this quiet pocket into the heart of the home, so every room gets a front-row seat to the garden.
Inspired by cloistered gardens and spare Japanese compounds, the design trades extra decoration for one memorable open-air room. Broad roof edges and solid exterior walls create privacy from the street, while the tiny courtyard keeps the place from feeling like a very stylish bunker.
Reflecting Basin Concrete Villa
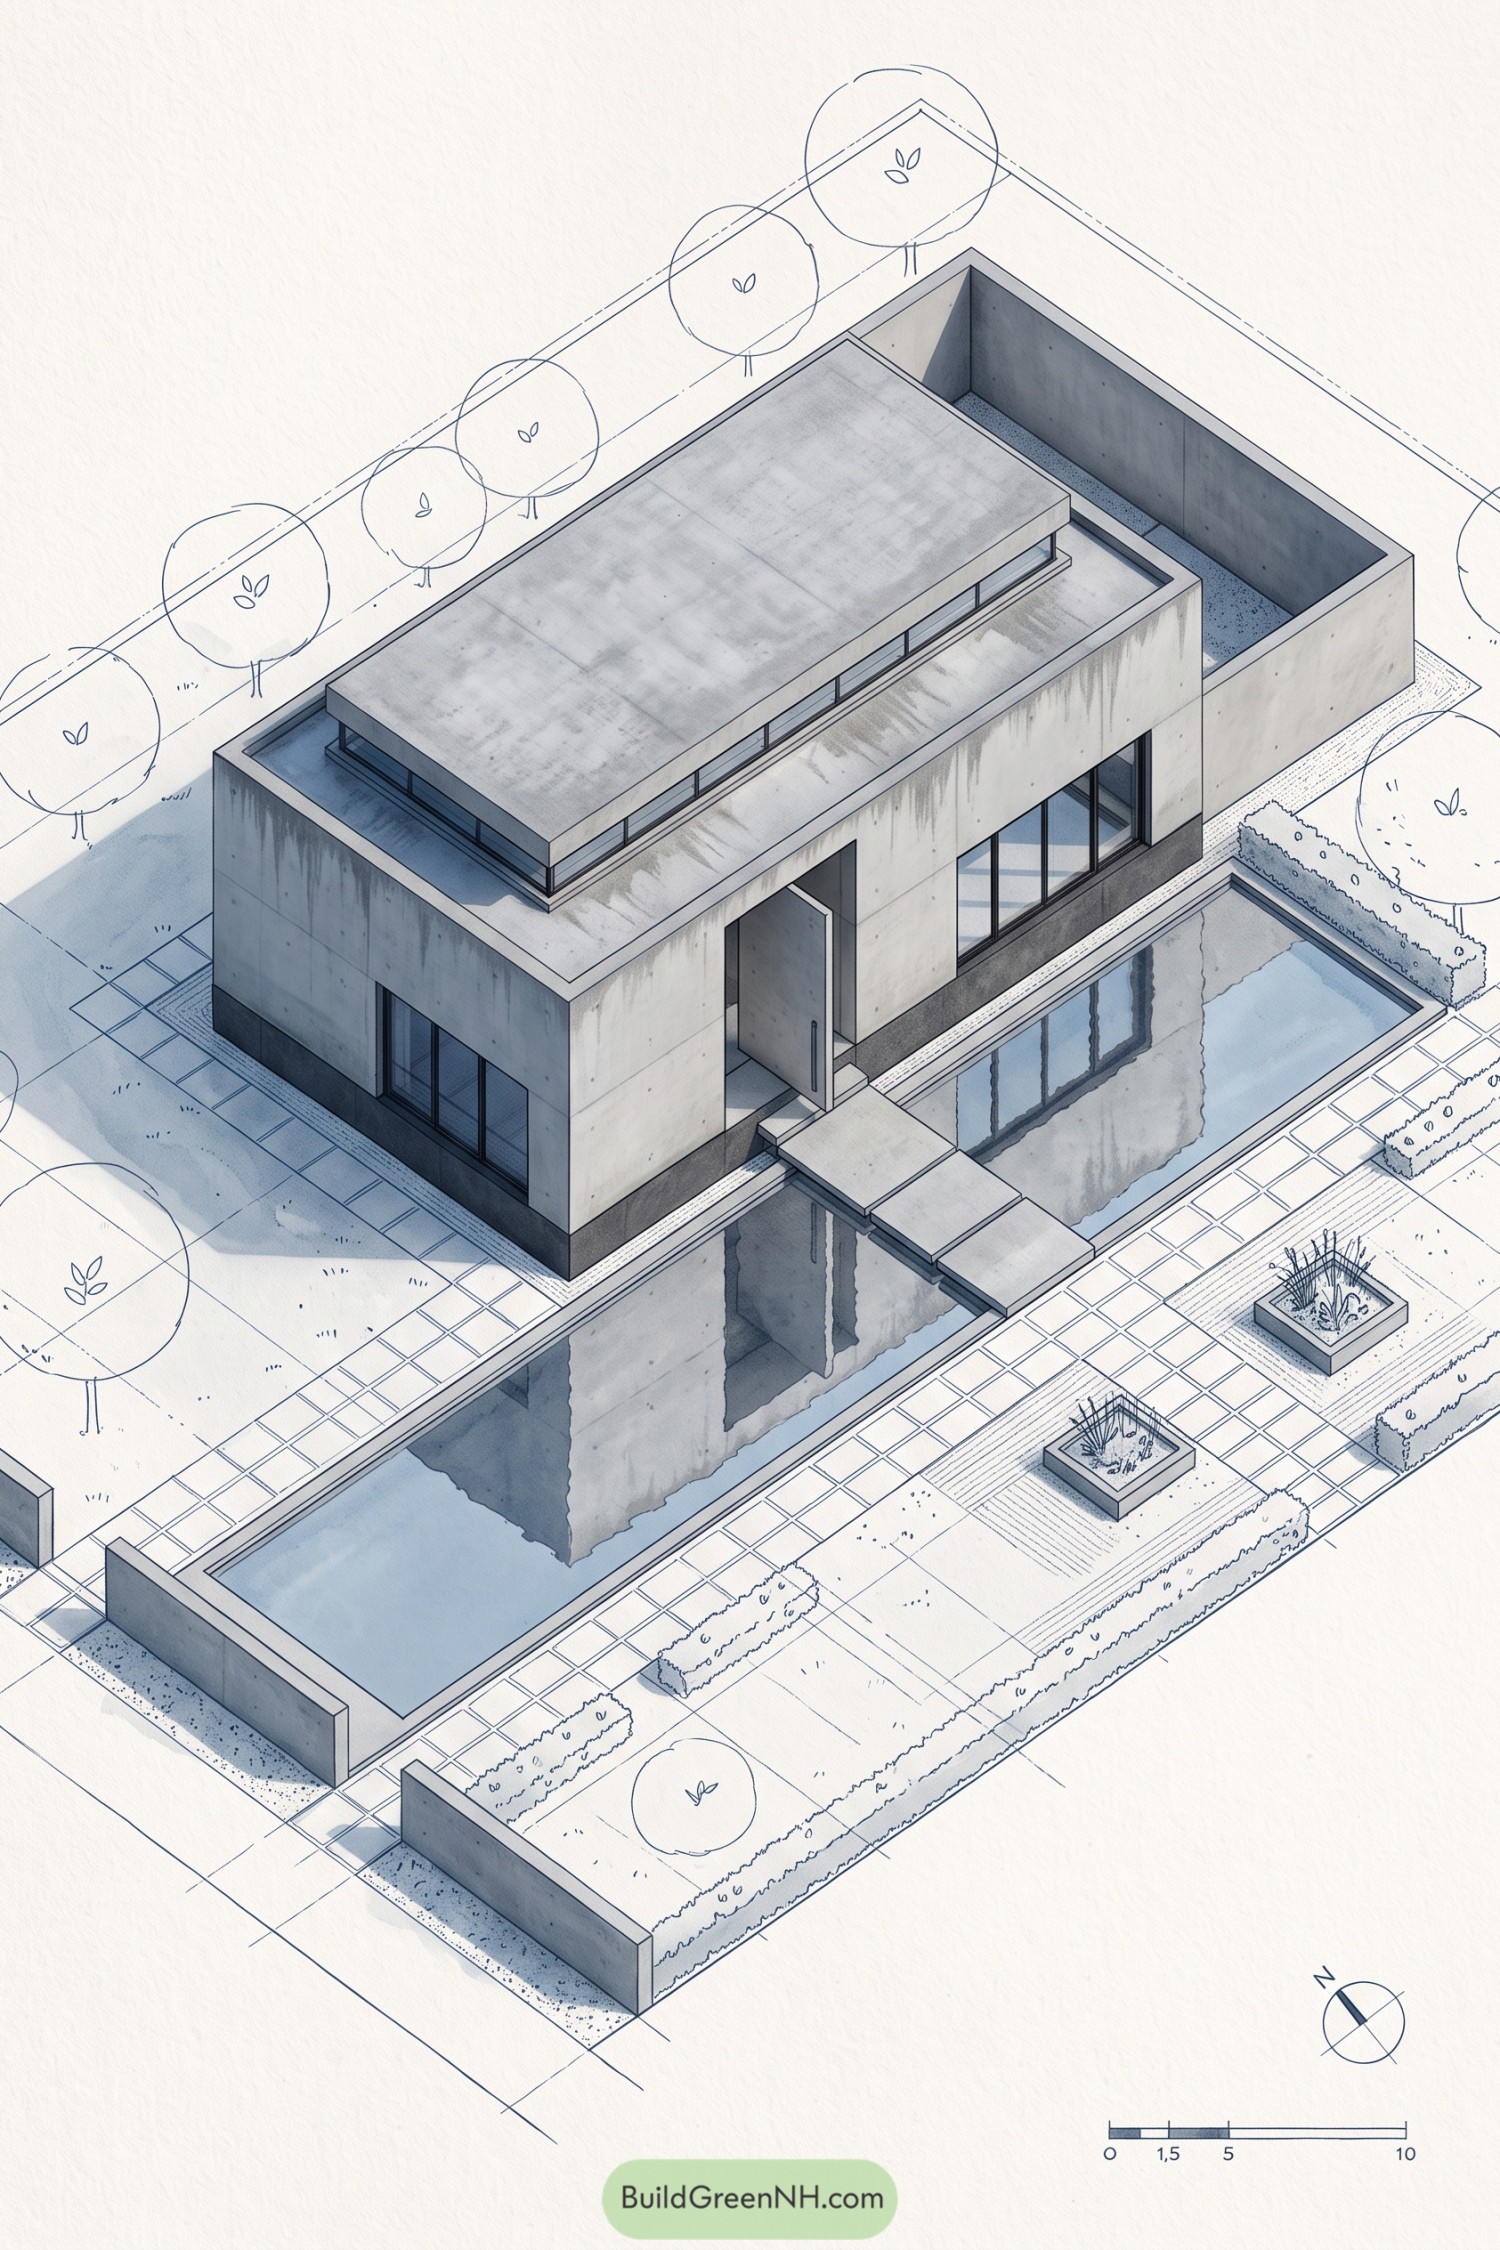

This compact concrete villa is arranged around a long reflecting basin that turns the facade into part of the garden. Inspired by quiet Japanese compounds, its crisp rectangular volumes feel settled and calm, without trying too hard.
Wide glass openings face the water while deep roof edges give the interior a sheltered connection to the terrace. Stepping stones cross the basin to the entry, making the everyday walk home feel a little less ordinary.
Desert Ramp Concrete Residence
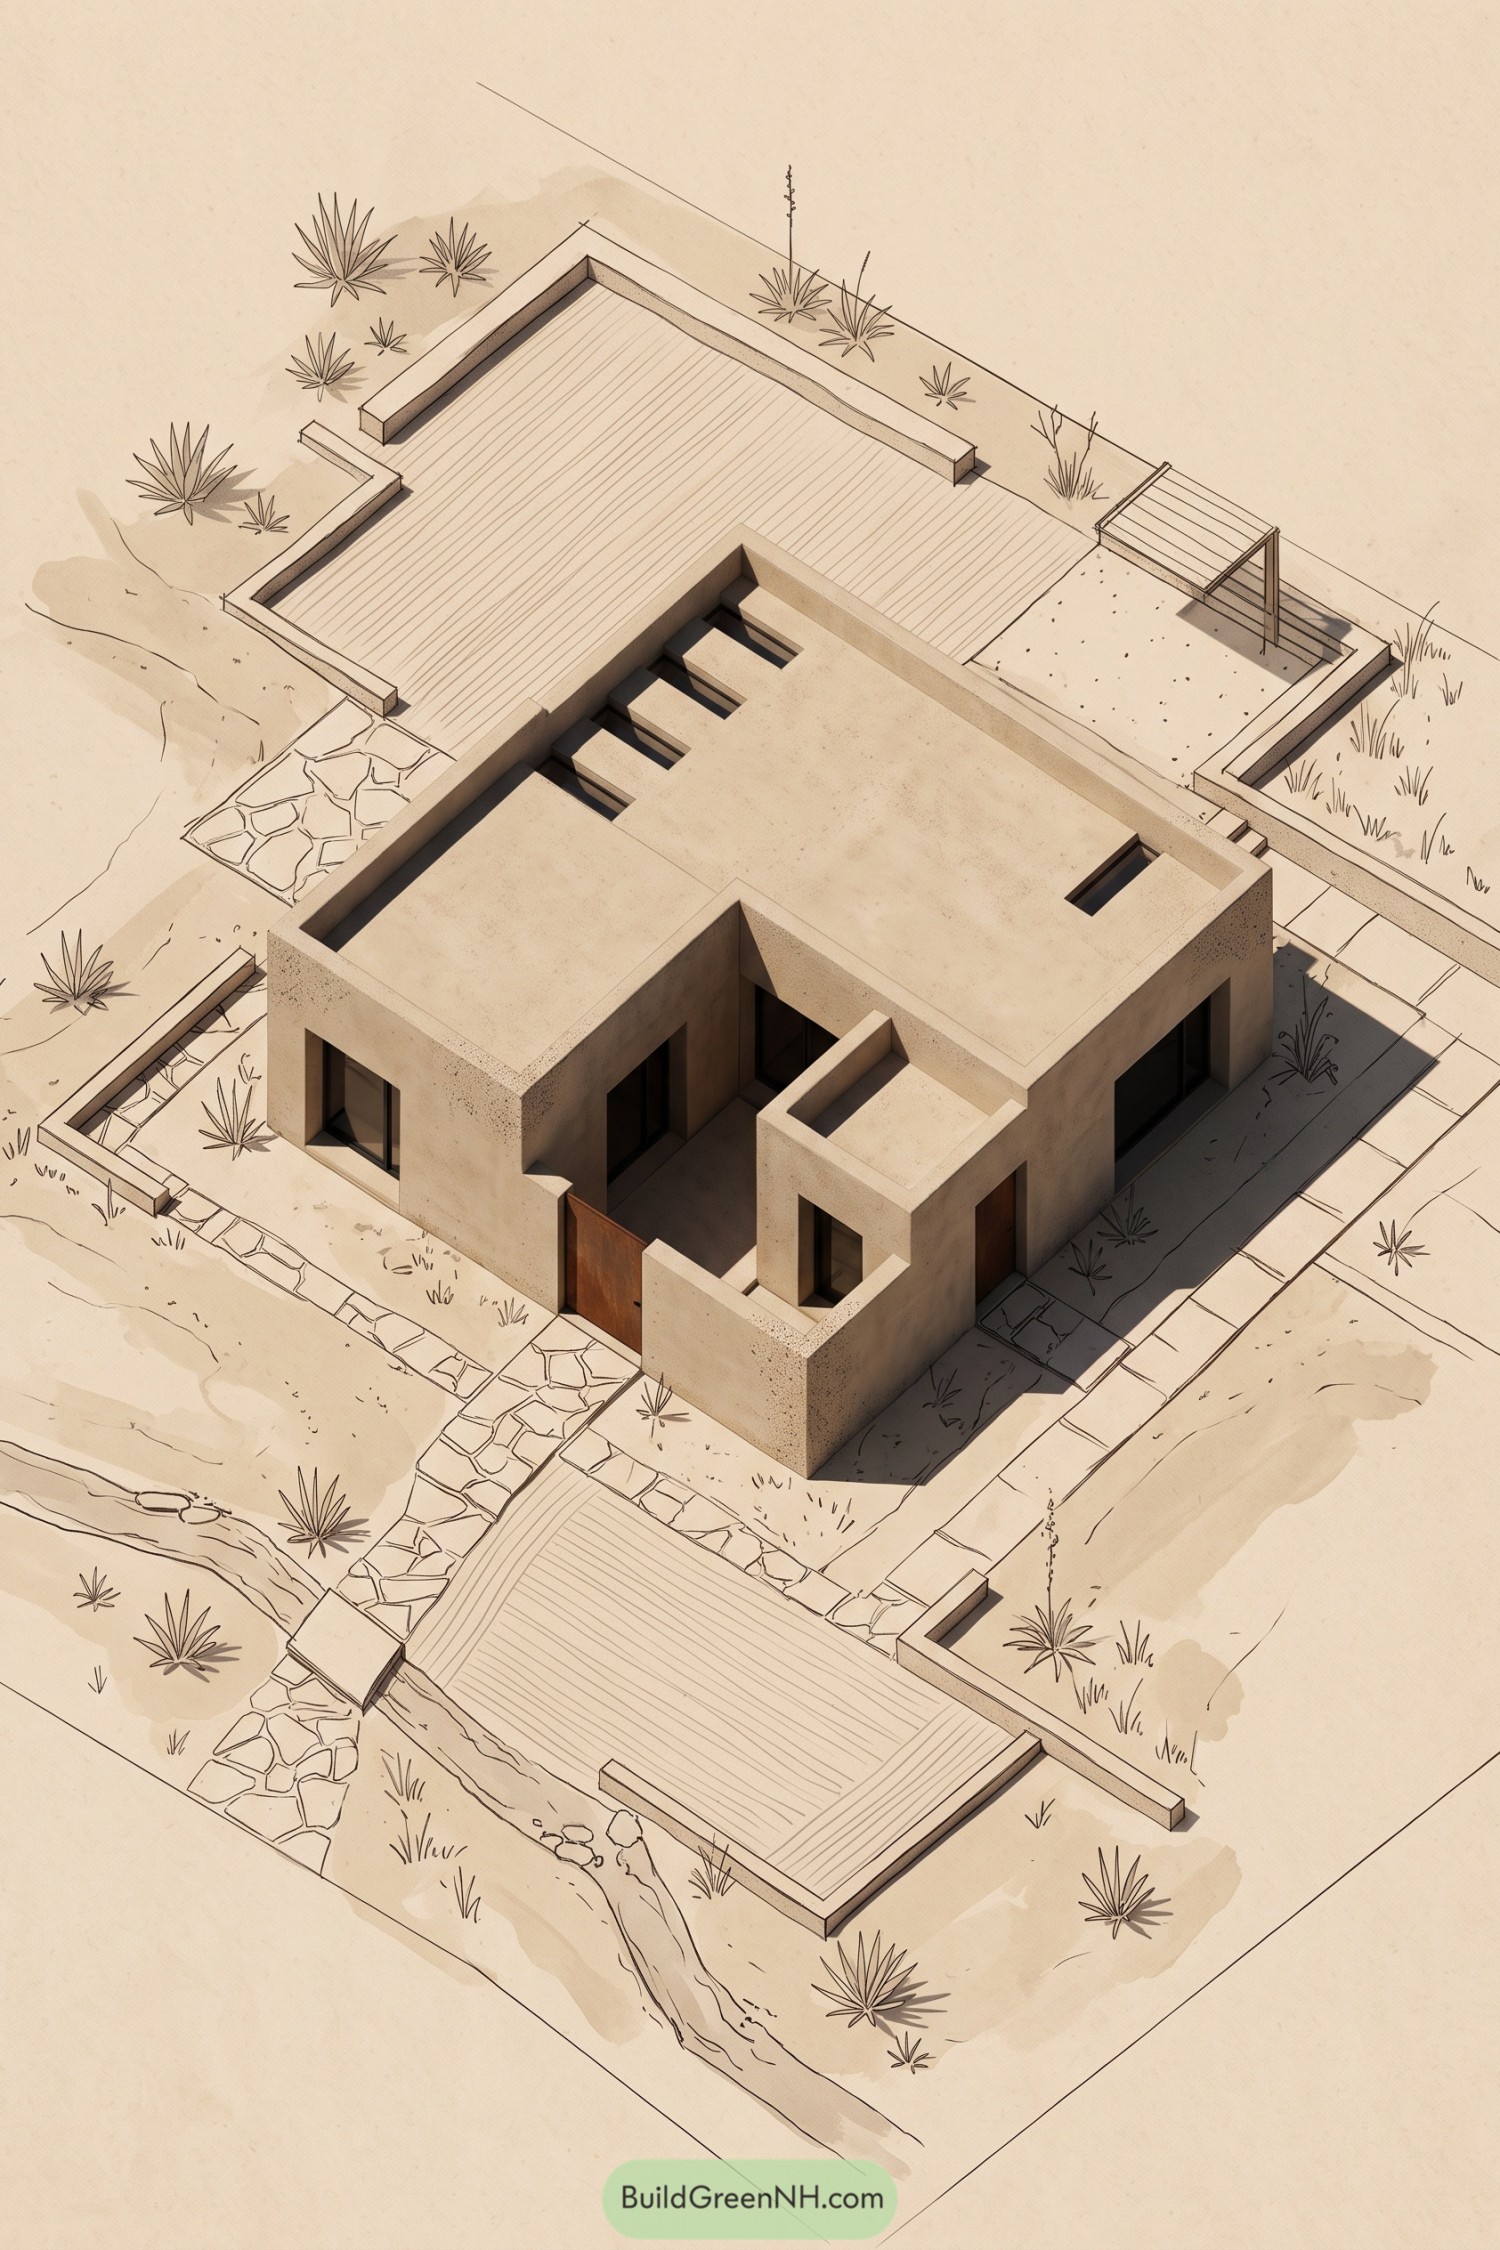

Inspired by desert compounds, this concrete residence gathers its rooms around shaded recesses and broad roof terraces. Deep-set windows and a compact entry court give the exterior privacy without making it feel like a bunker.
A gently sloped ramp extends the living space into the sandy landscape, while stone paths soften the crisp geometry. Sparse agaves and low walls keep the grounds calm and tidy, because the plants have enough personality already.
Winter Plunge Court House
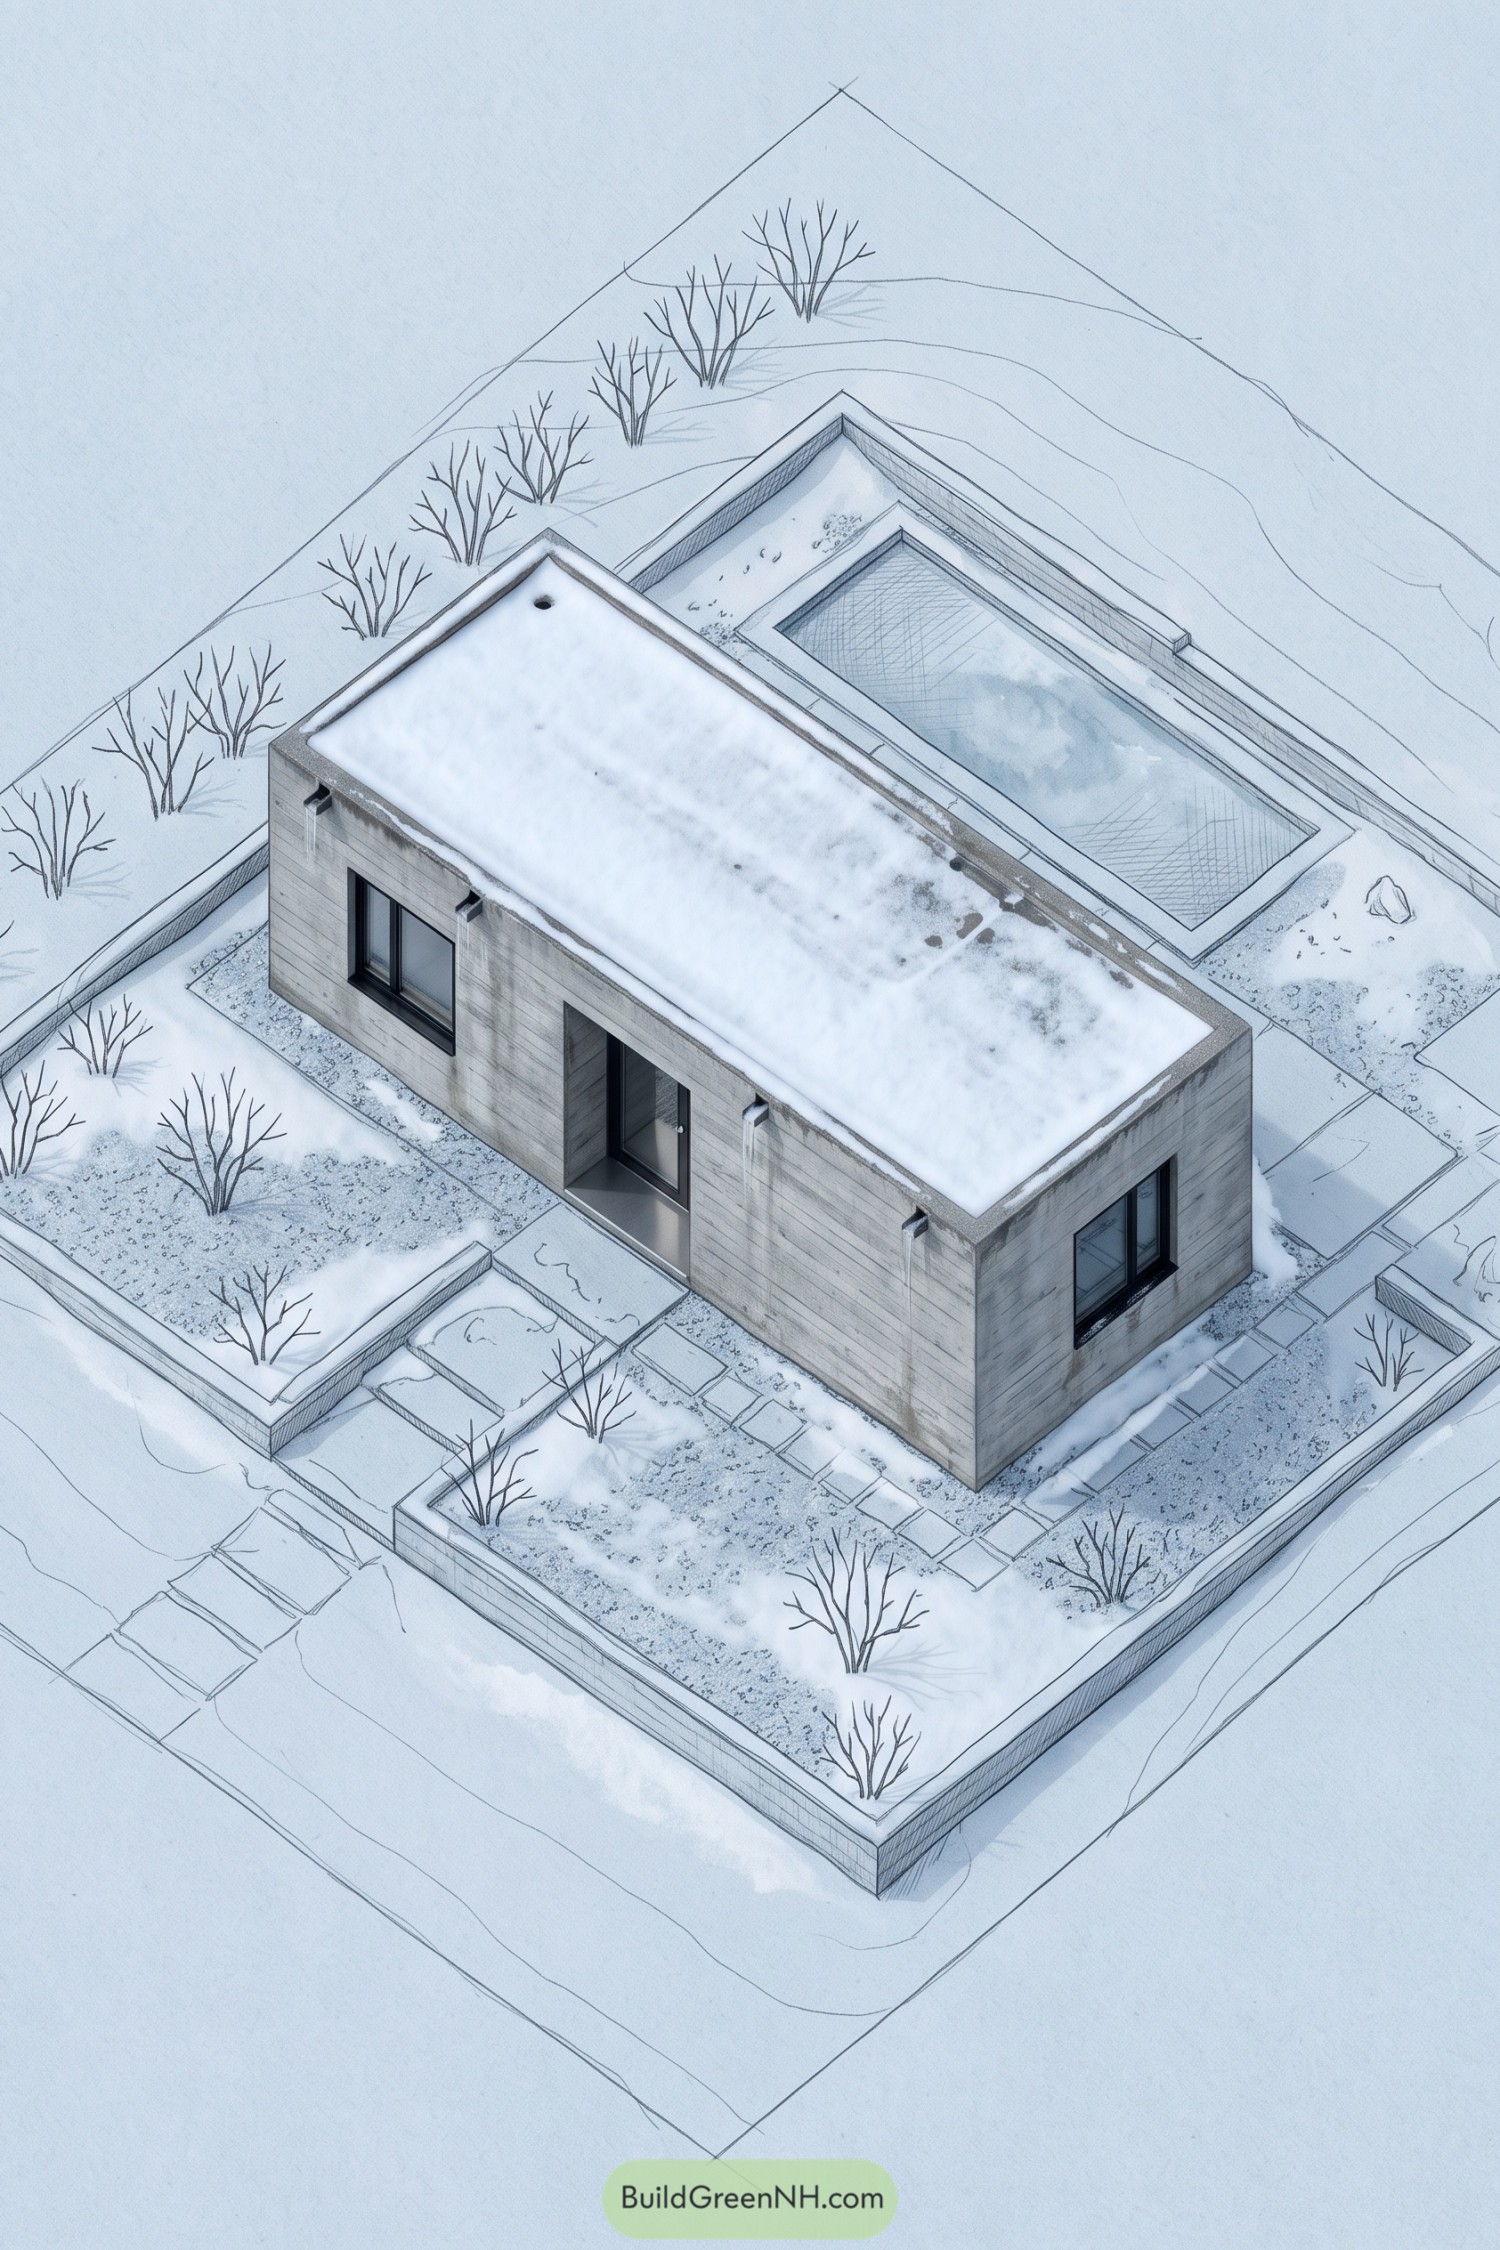

This compact concrete home draws from the calm of a winter garden, with a flat snow-covered roof and low walls settling quietly into the site. Dark framed openings add crisp contrast, because even a peaceful retreat needs a little edge.
A recessed rectangular plunge pool sits behind the home, framed by gravel, stone paving, and spare planting beds. Bare shrubs and stepped paths keep the landscape simple and contemplative, with no need for fussy extras.
Linear Concrete Watercourt Home


A long concrete roof hovers over a simple one-storey plan, framing warm timber interiors behind full-height glass. The low profile takes its cue from quiet Japanese pavilions, with a little extra shelter for rainy days.
Shallow water channels wrap the terrace and guide visitors toward the recessed entry steps. Fine paving lines and small ground lights give the approach a calm, ordered feel, because not every path needs to make a big fuss.
Sawtooth Lantern Concrete Home
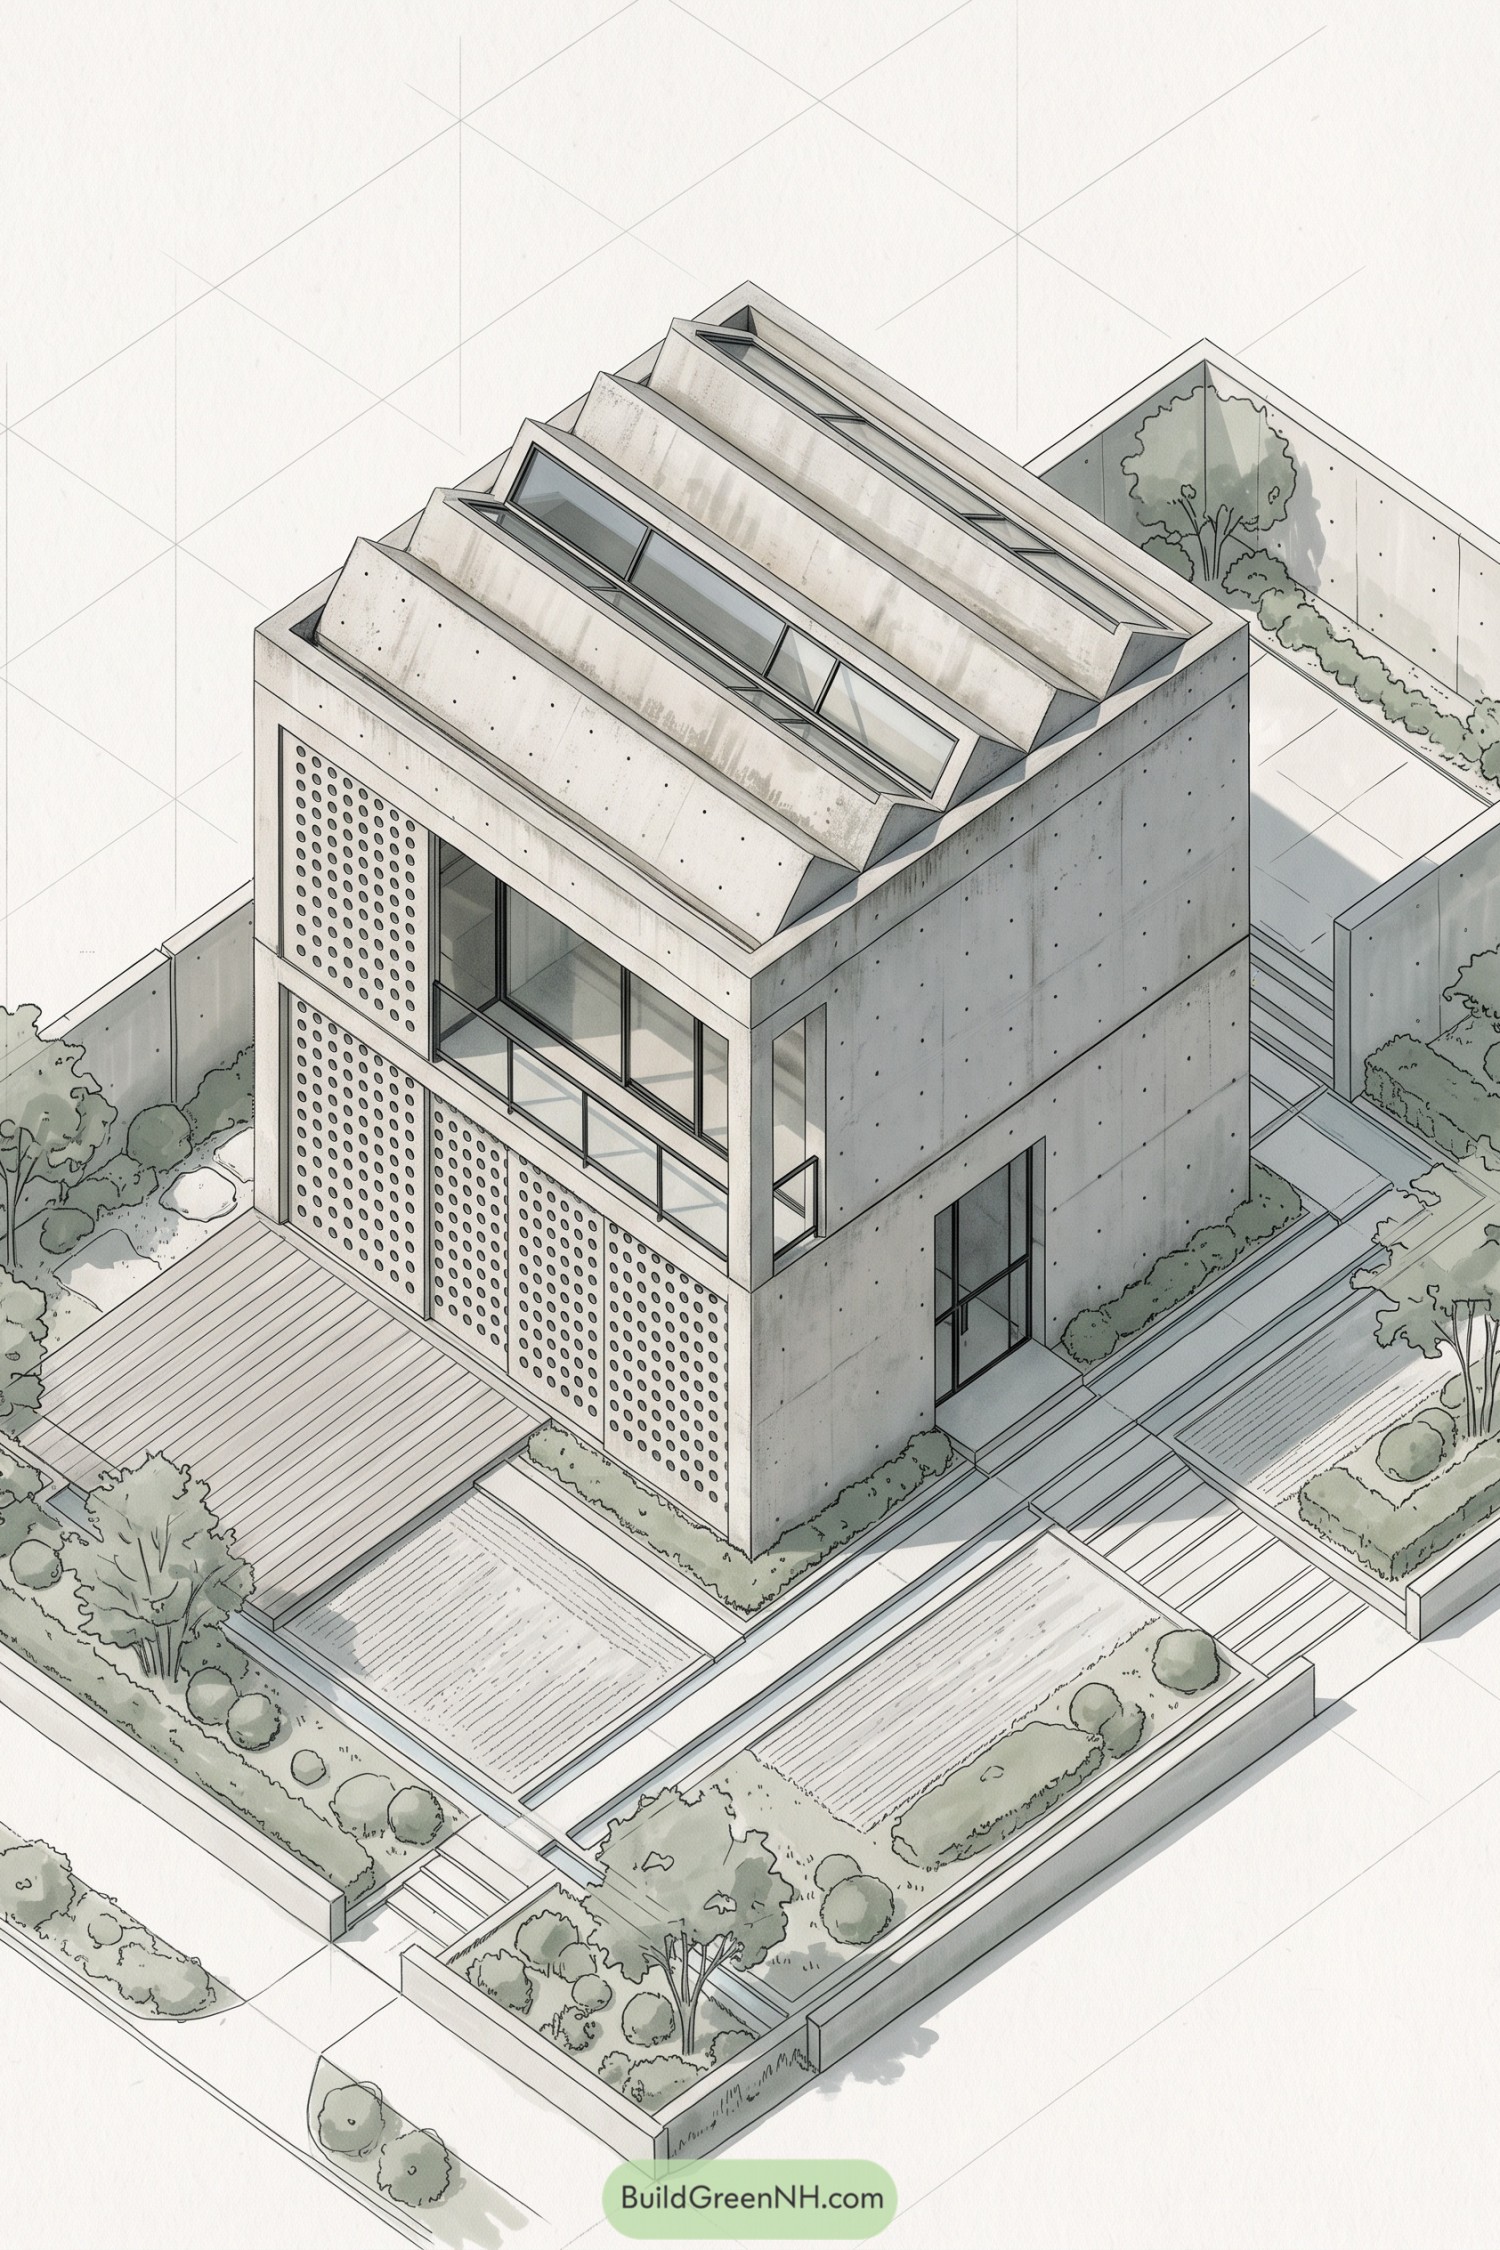

This compact concrete home takes its cue from quiet workshop roofs, using a stepped sawtooth profile to bring sky views deep into the upper floor. Long glazed roof bands soften the solid form, while the tall proportions give it a neat little urban confidence.
Perforated concrete screens veil the front elevation, adding privacy without making the facade feel shut away. Garden paths, low planting beds, and broad timber decks extend the living spaces outdoors, because even concrete houses deserve a good breather.
Oculus Moat Concrete Dwelling
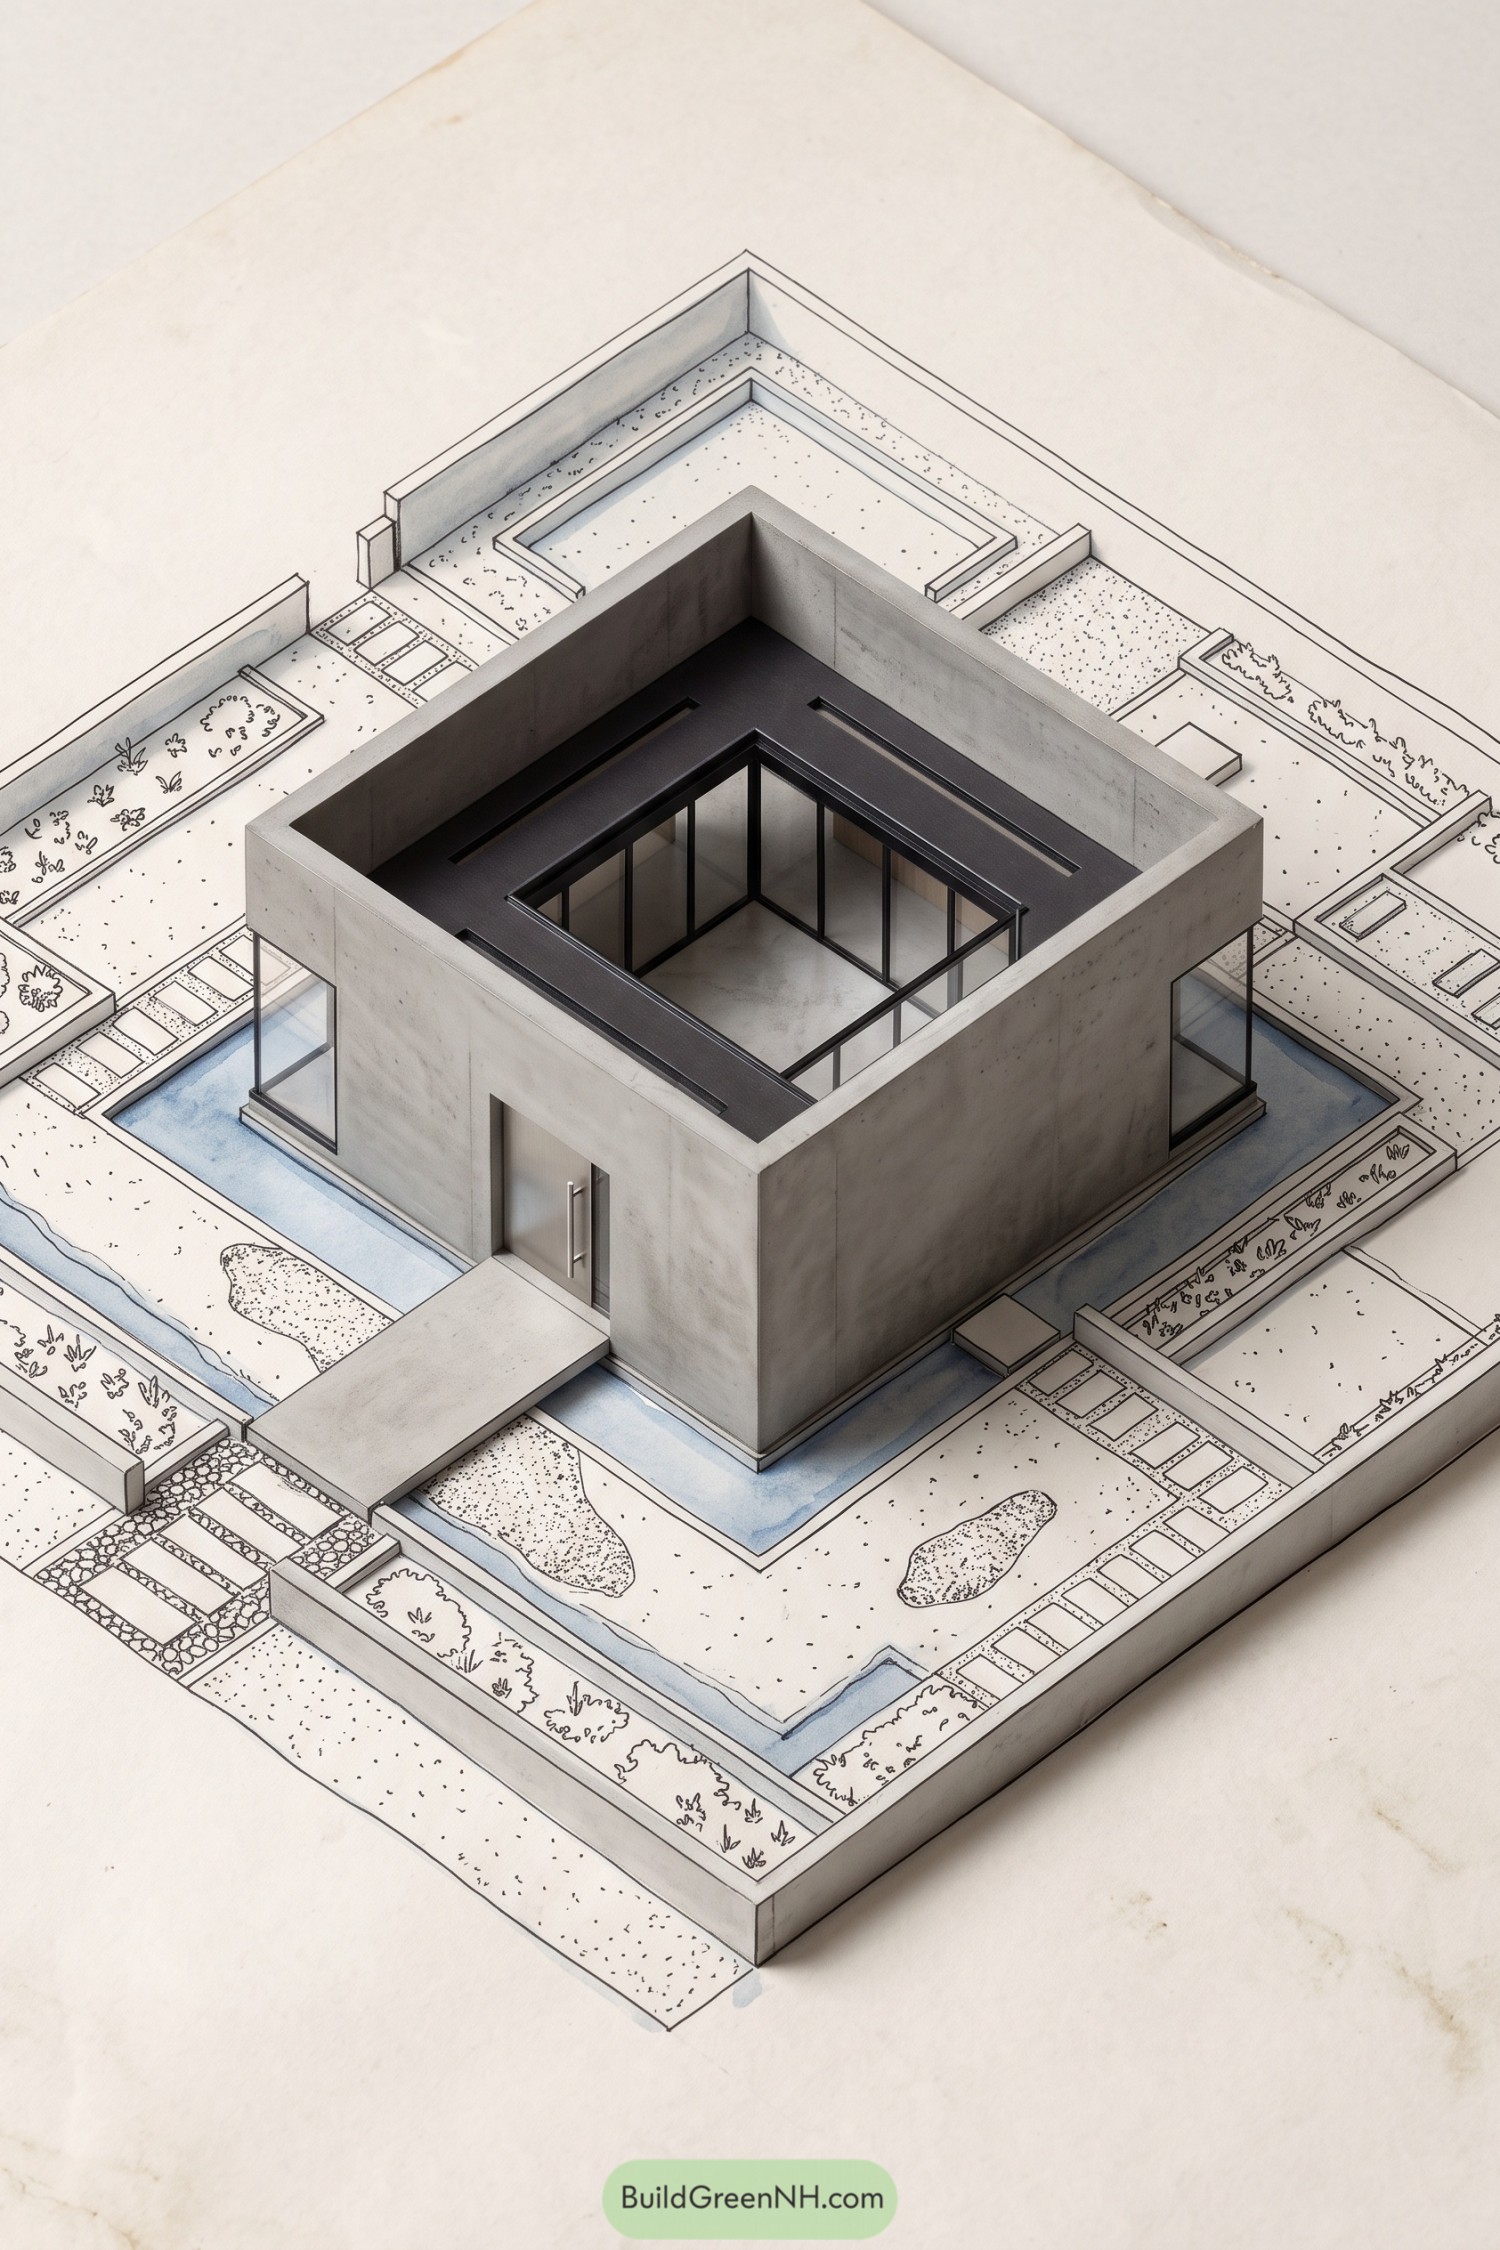

A square concrete shell wraps around an open central void, inspired by the quiet focus of a walled meditation court. Black-framed glazing looks inward, while a dark roof band neatly outlines the oculus above.
A shallow water channel traces the building’s edges and cools the pale gravel garden with a subtle blue accent. Stepping paths, low planting beds, and restrained walls keep the setting calm, because sometimes a house just needs room to exhale.
Copper Canopy Raked Courtyard Home
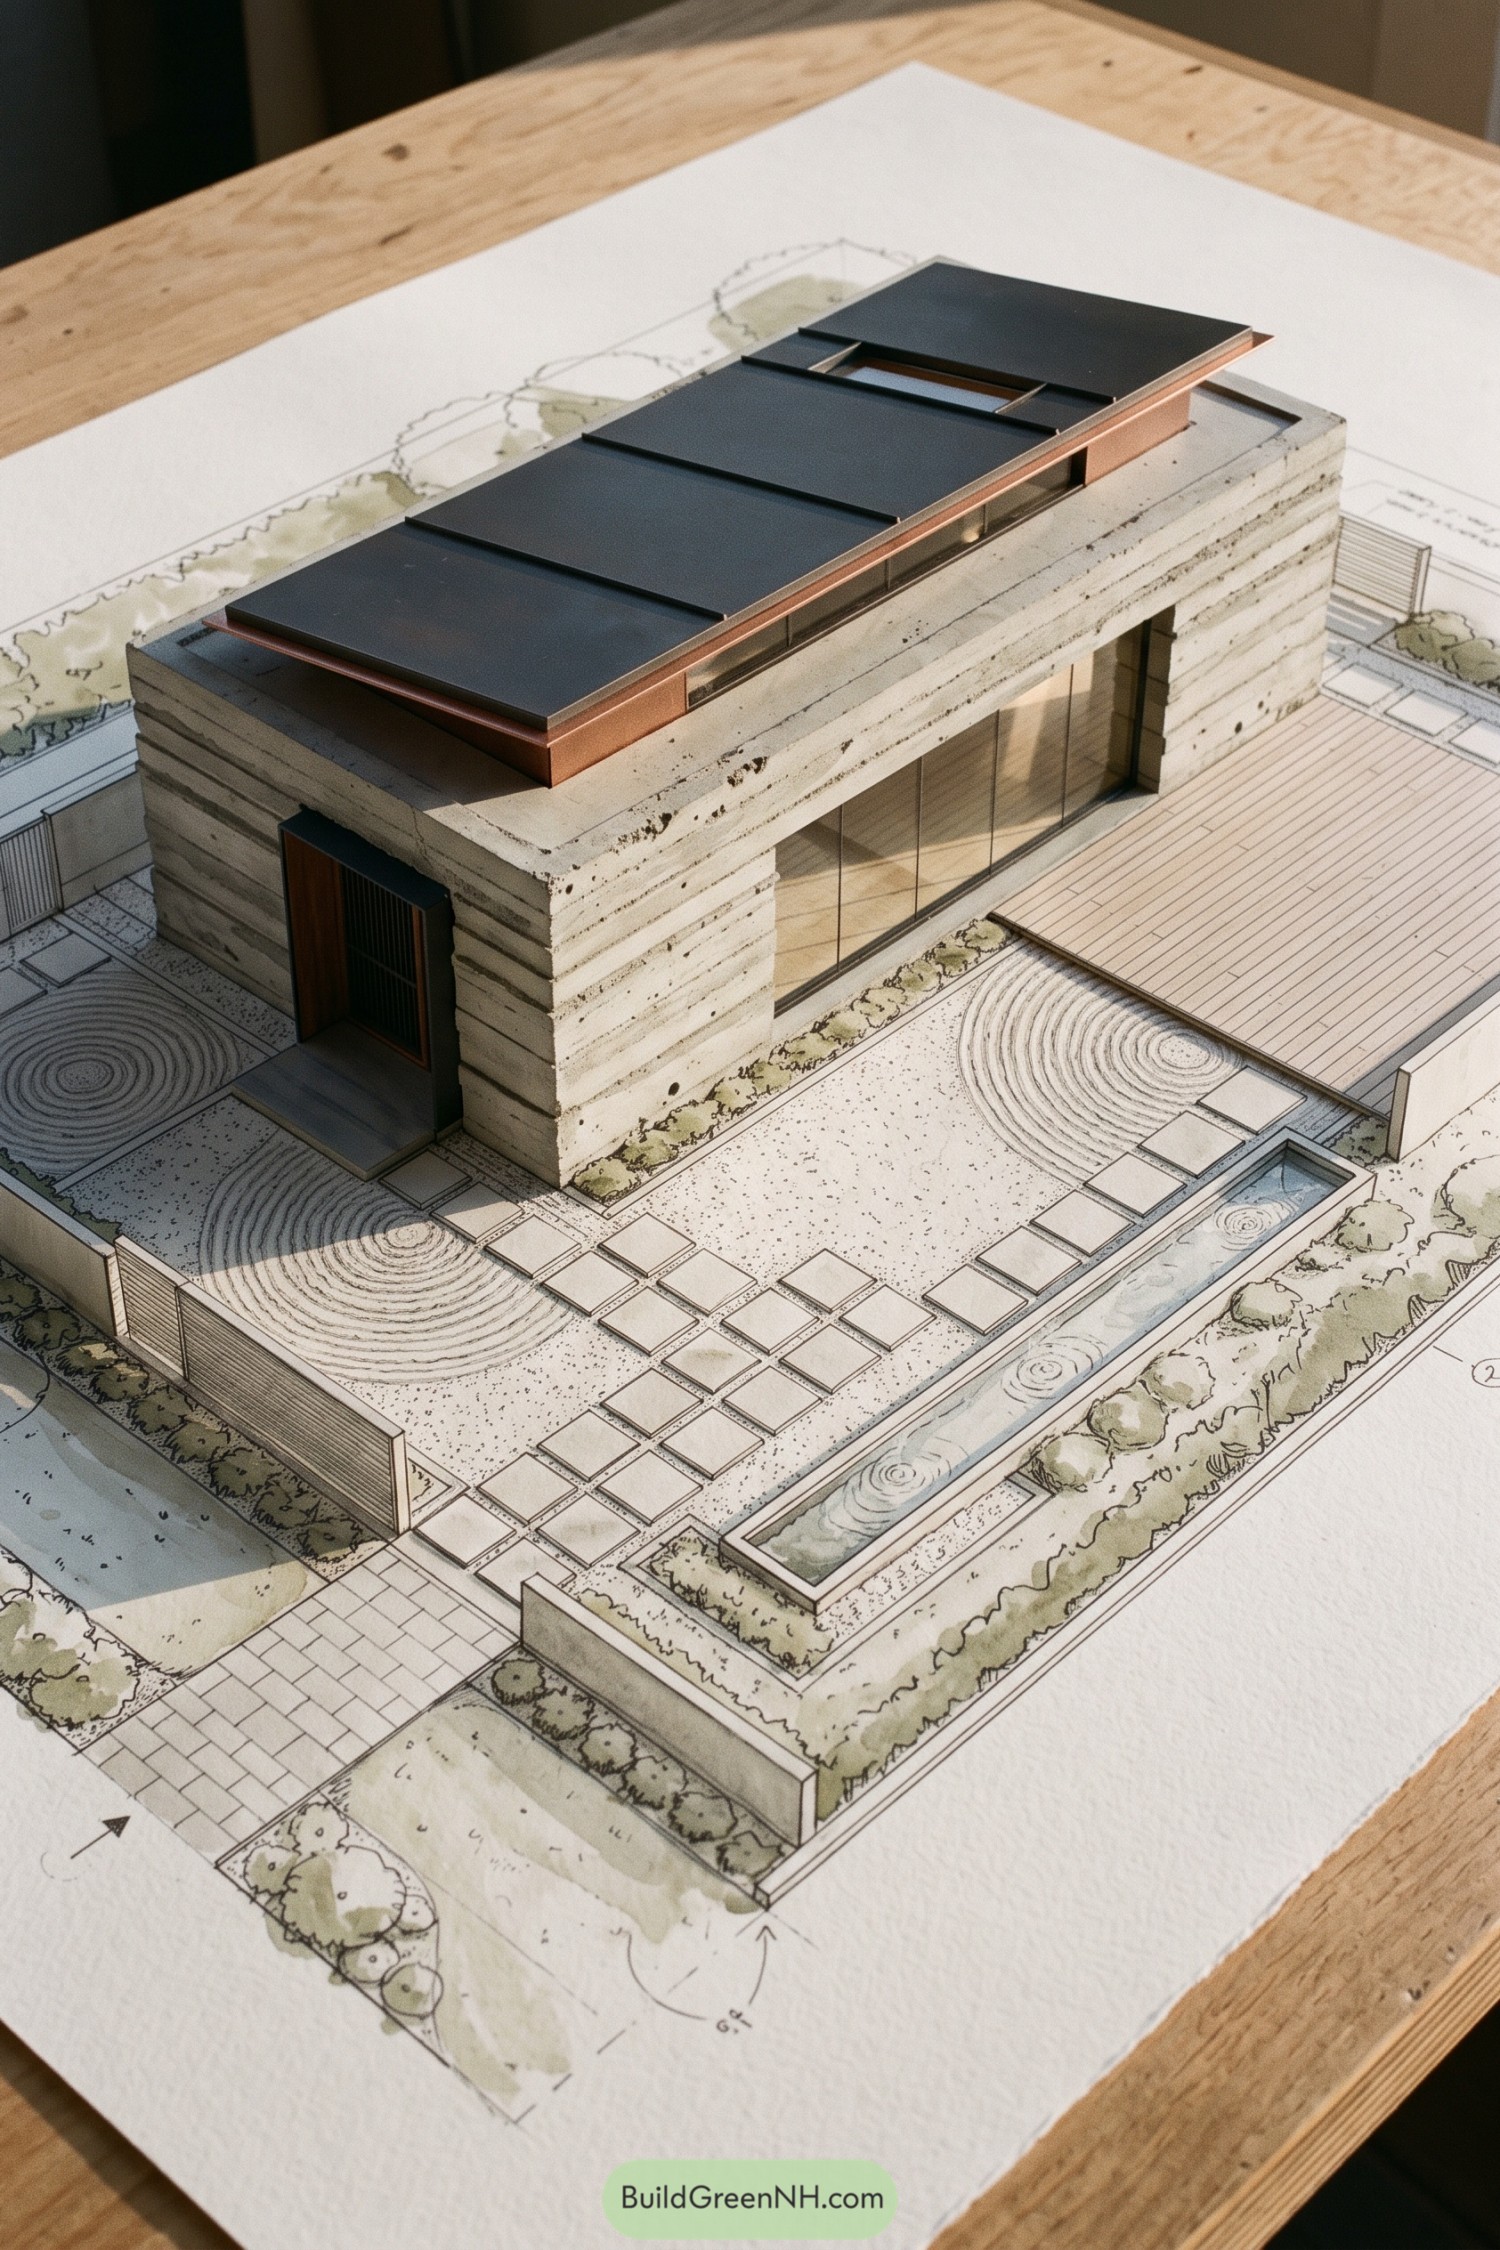

Layered board formed concrete walls anchor the home beneath a slim copper edged roof, where dark panels create a crisp sheltered silhouette. Wide glass doors open to a timber terrace, keeping the compact plan closely tied to its garden.
Raked gravel courts and square stepping stones take cues from quiet temple grounds, while a narrow water channel cools the edge of the site. The copper trim will soften over time, which is nice since even a very calm house deserves a little character.
Glass Spine Rock Garden House
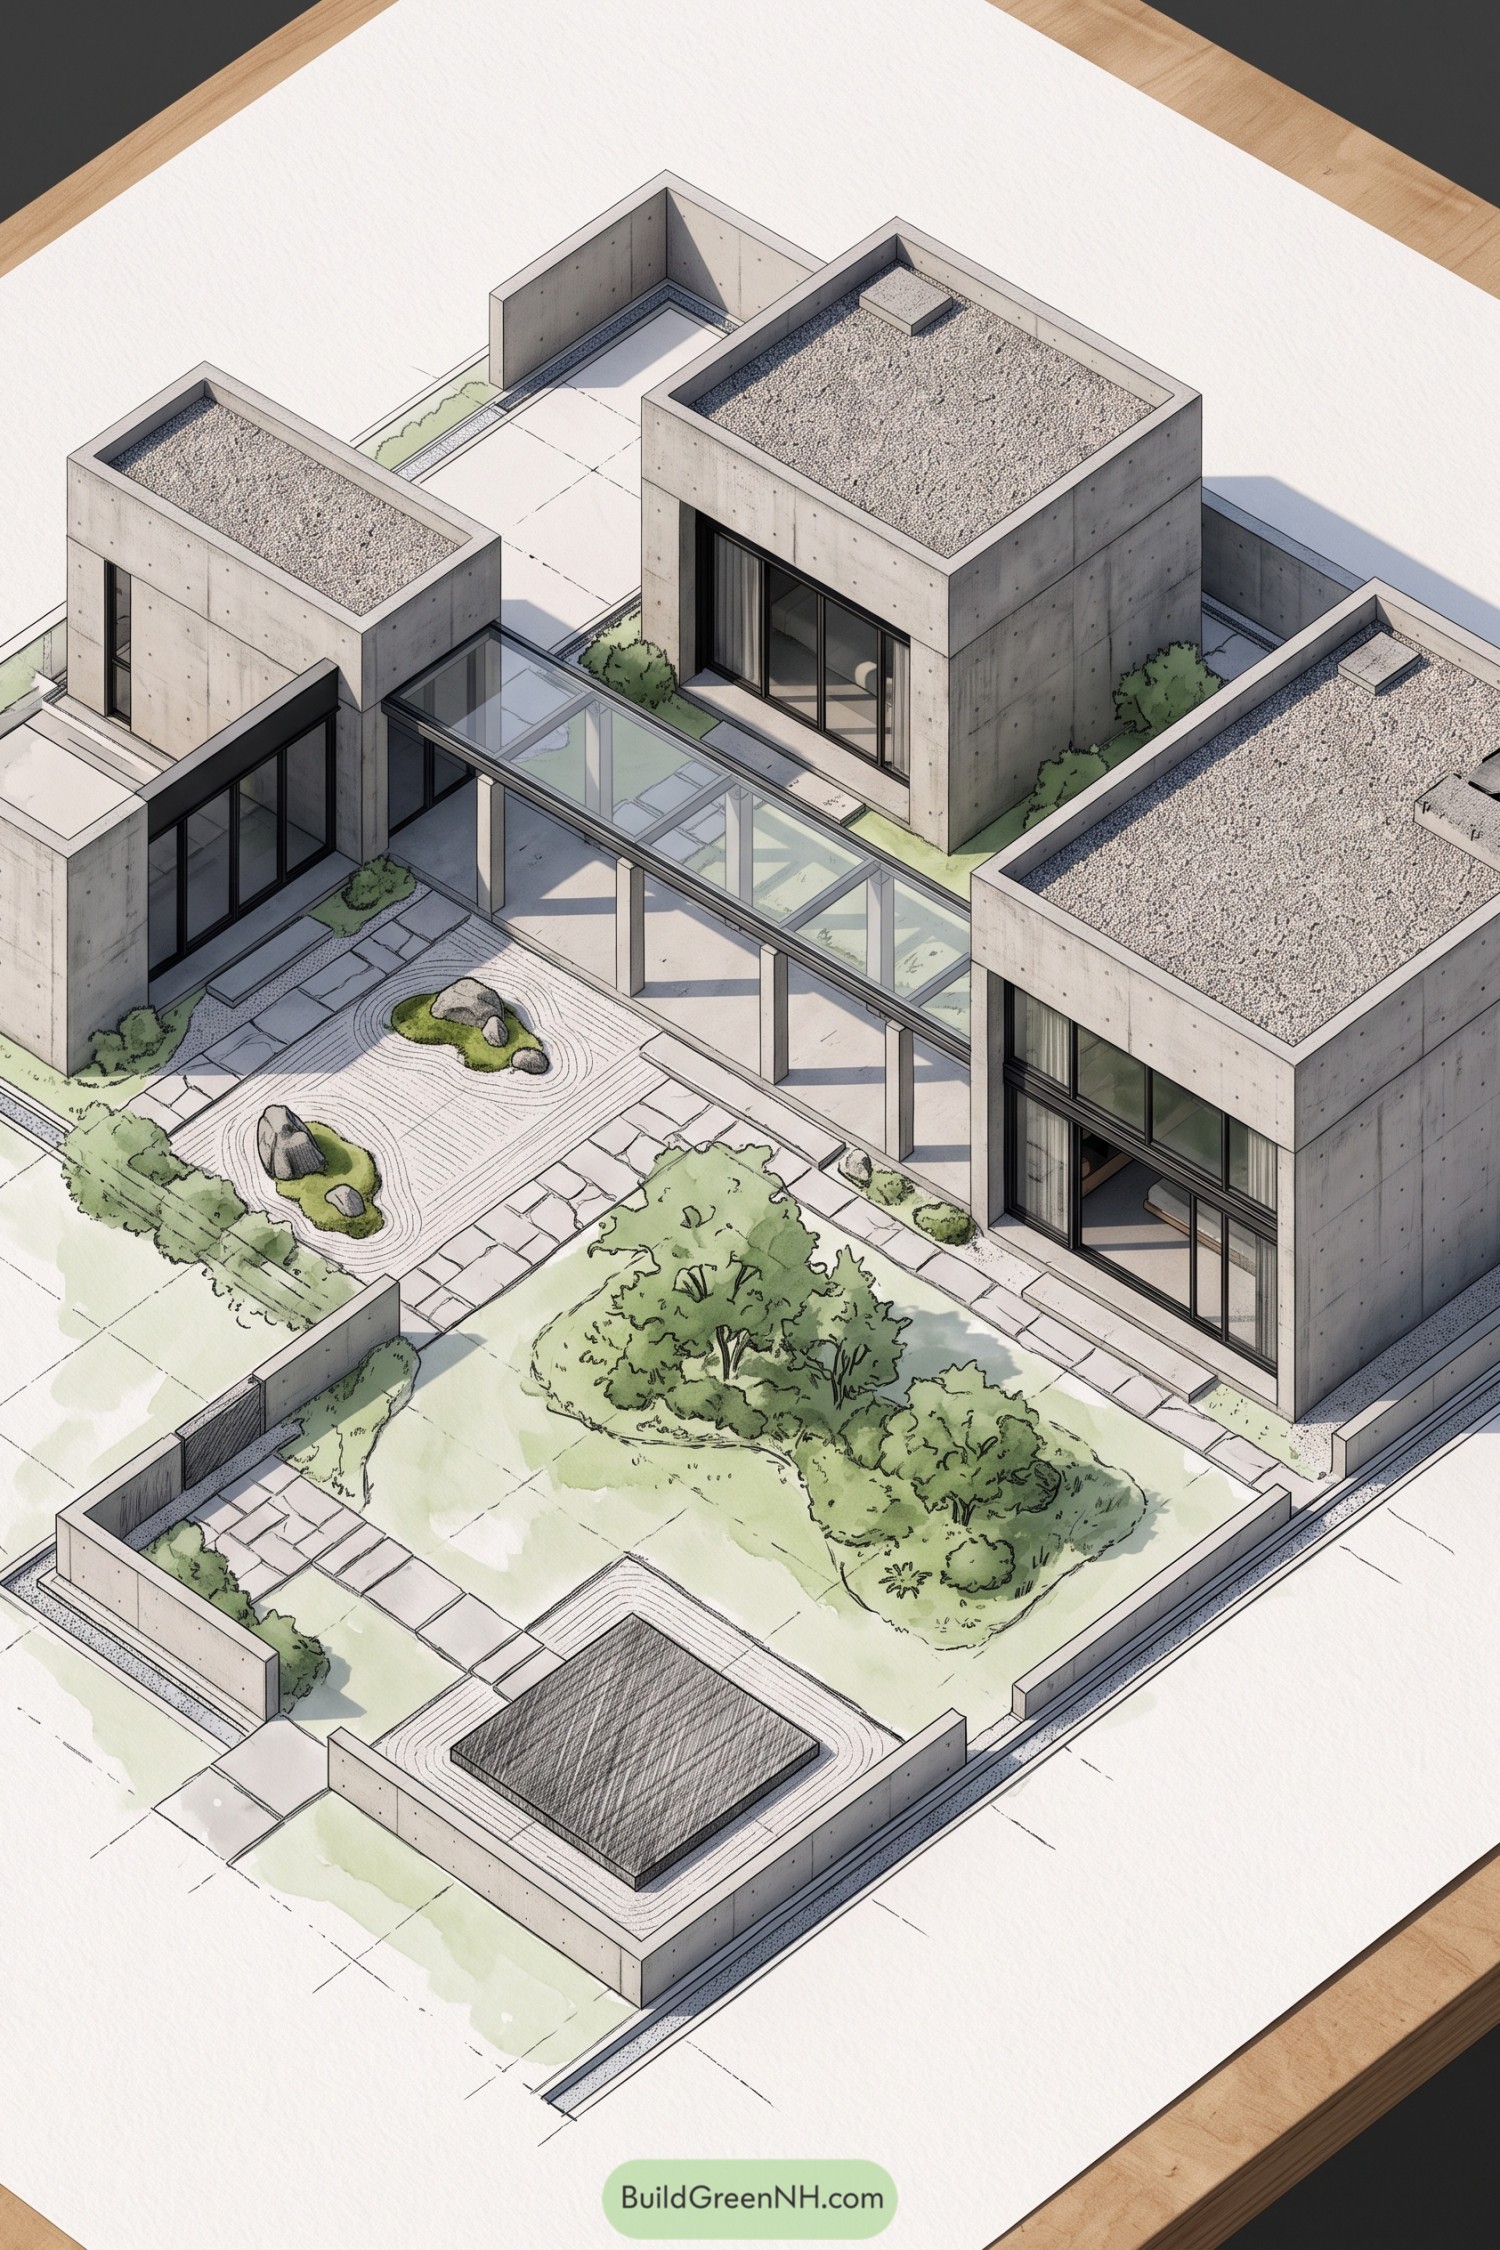

Four concrete volumes frame a planted court, with a slim glass passage stitching the rooms together. Gravel roofs and broad glazed openings keep the whole place calm, crisp, and not at all fussy.
The courtyard takes cues from Japanese rock gardens, pairing raked sand, mossy stones, and low trees with clean paving paths. A recessed square feature near the entry gives the landscape one quiet surprise, because every garden deserves a little mystery.
Topographic Roof Garden House
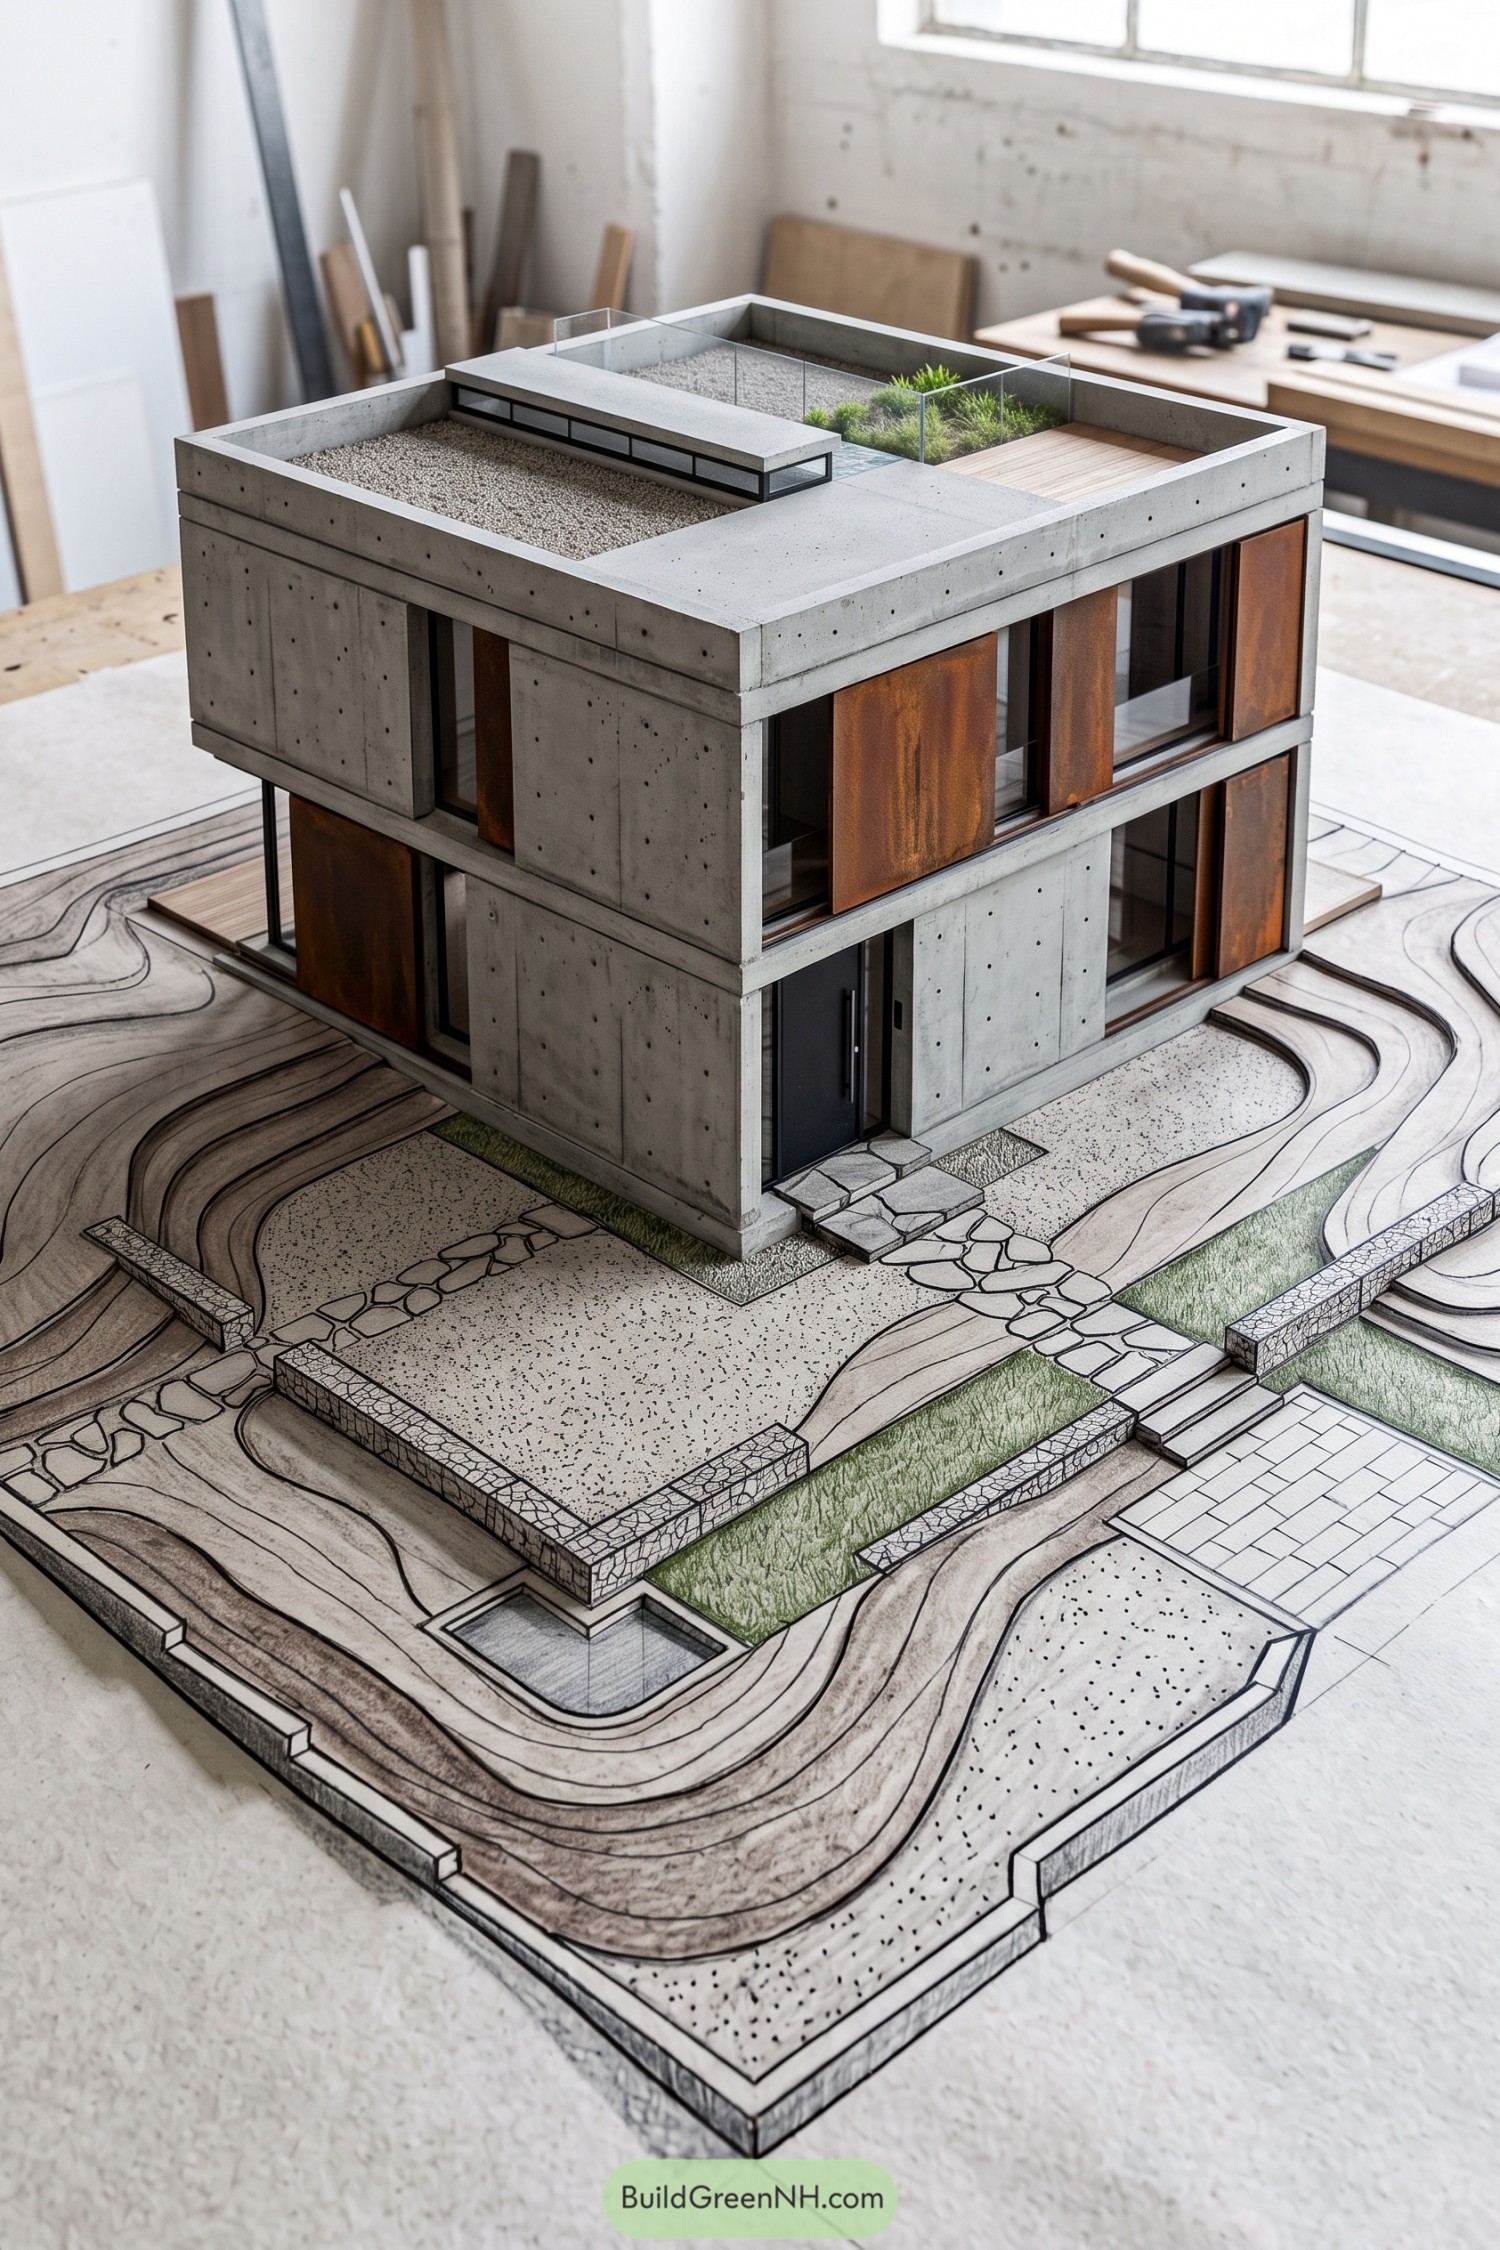

A compact concrete form rises over a landscaped site shaped with flowing contour lines, taking its cue from quiet Japanese garden terrain. Warm cedar sliding screens soften the crisp exterior, because even zen houses deserve a little coziness.
The roof becomes a small retreat with raked gravel, planted greenery, and a timber deck tucked behind clear guards. Broad glazing opens the rooms toward the garden paths below, keeping the home connected to its site without making a fuss about it.
Stilted Pond Walk Residence
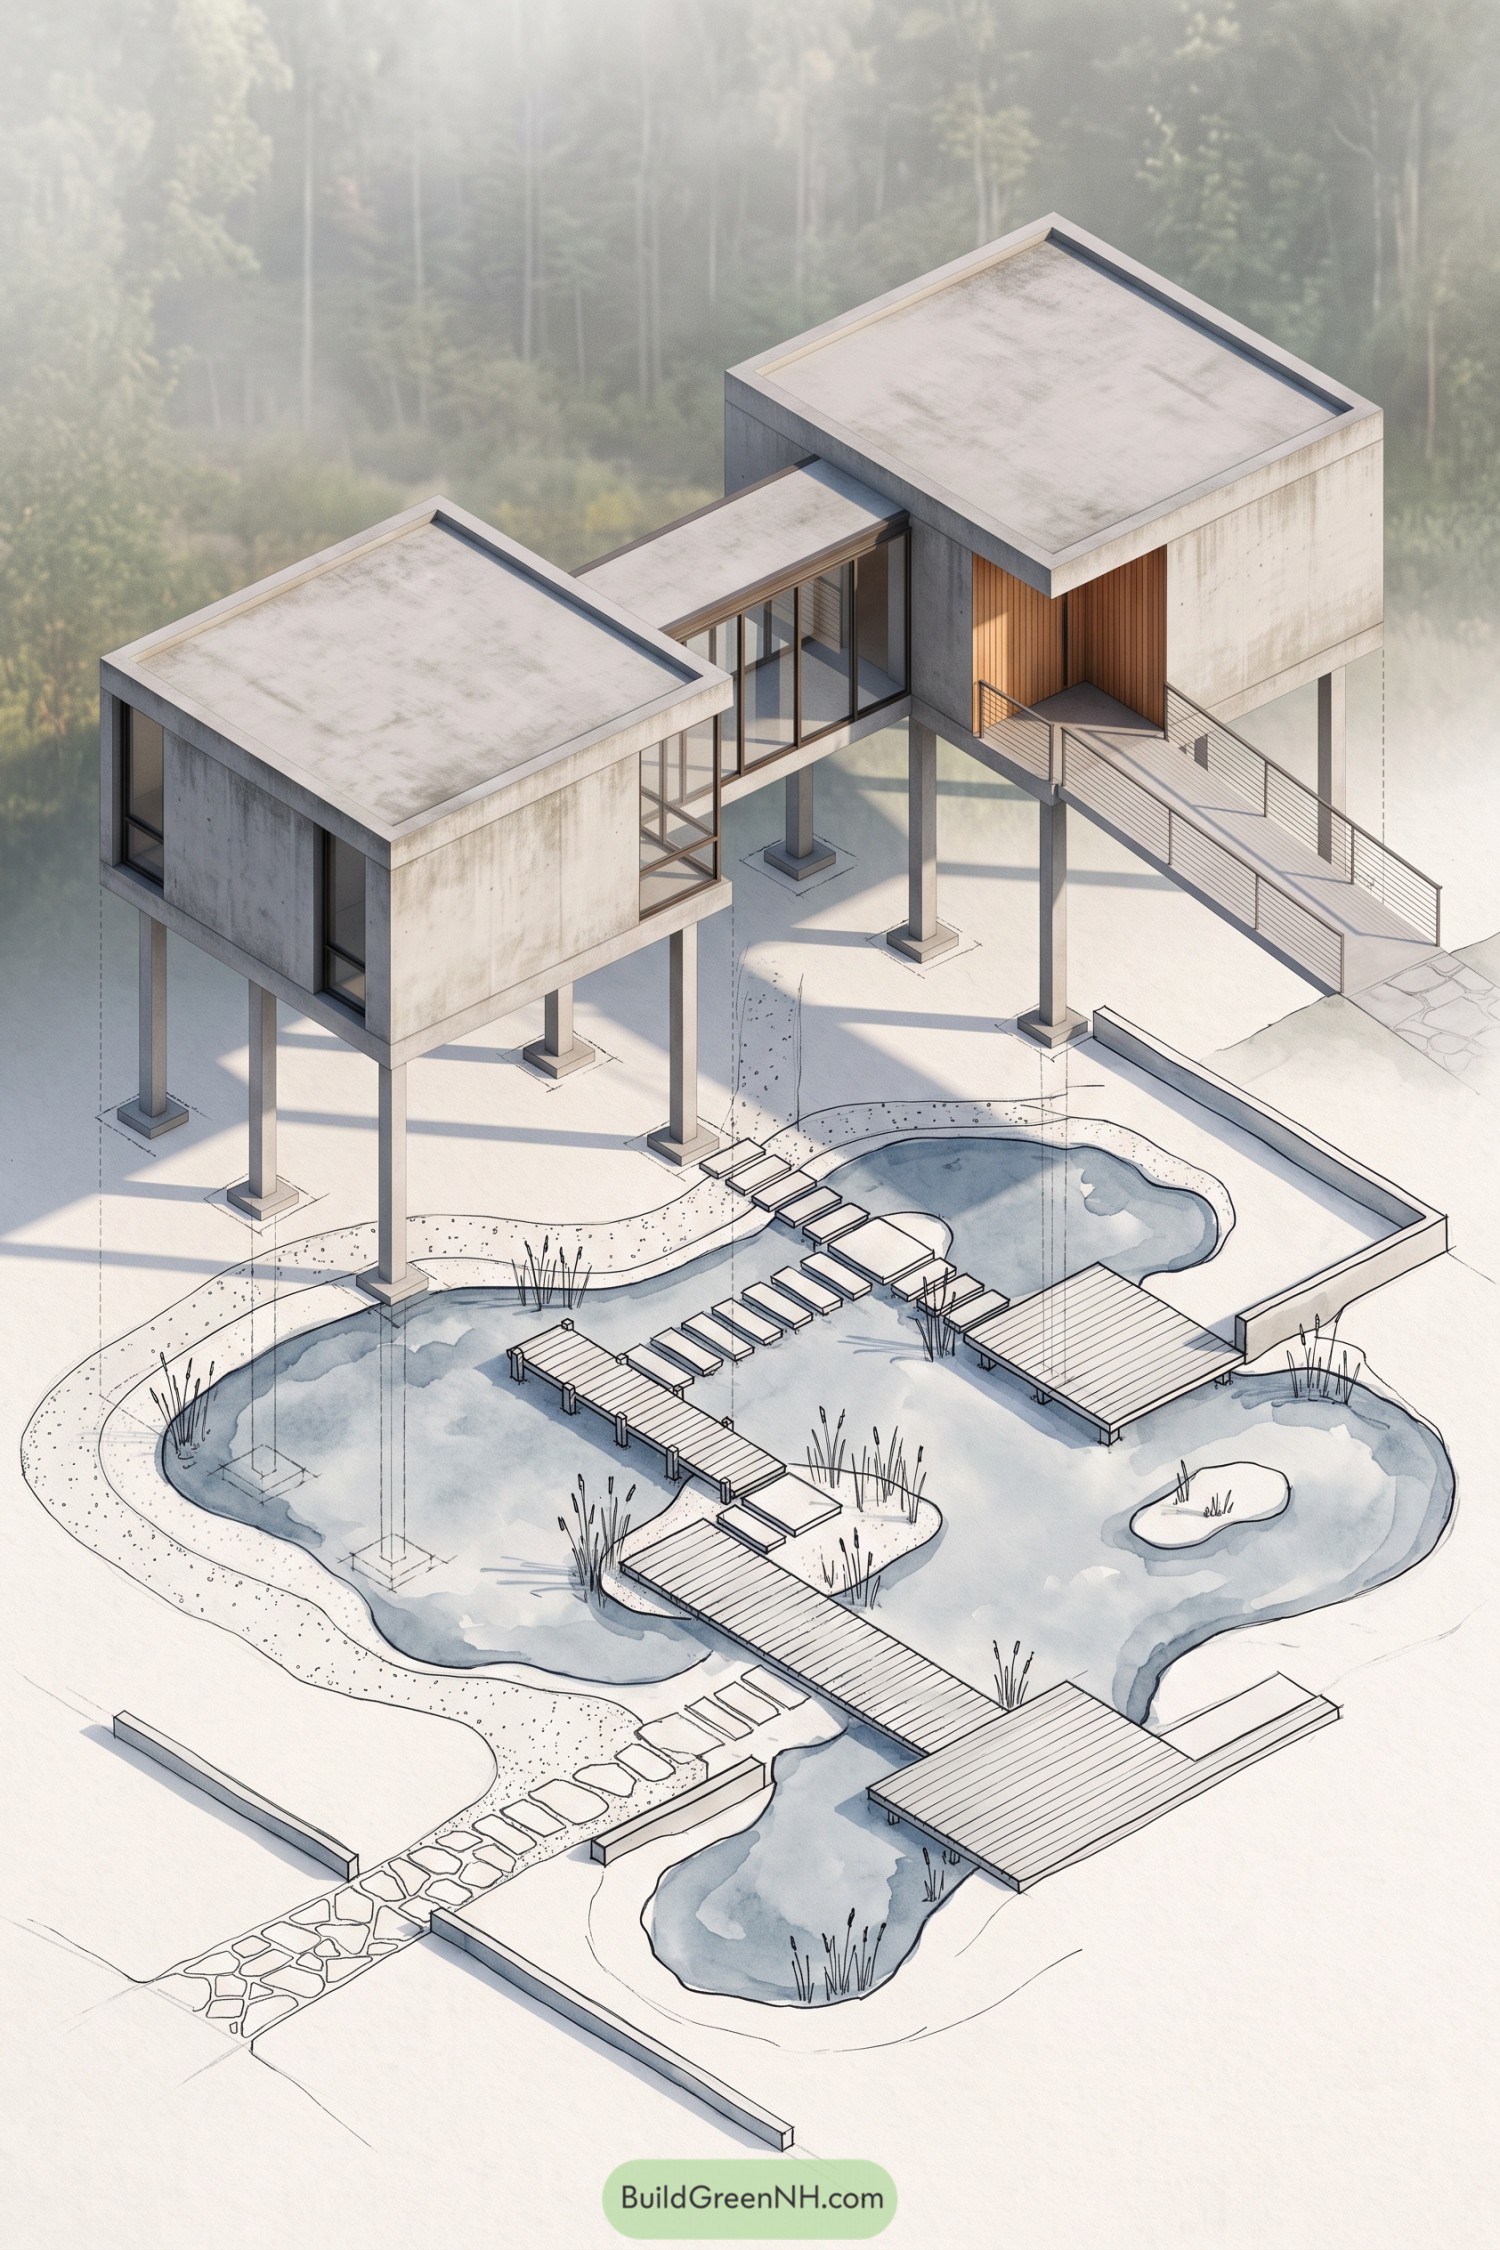

Two concrete living blocks hover above a sculpted pond, joined by a glazed passage that keeps the plan feeling open. Timber-lined recesses warm up the pale structure, because even a Zen house deserves a little coziness.
Stepping stones and low boardwalks turn the water garden into the main route through the property. Inspired by quiet forest clearings and Japanese pond gardens, the layout gives every arrival a small pause, no meditation app required.
Crossplan Concrete Cloister Home
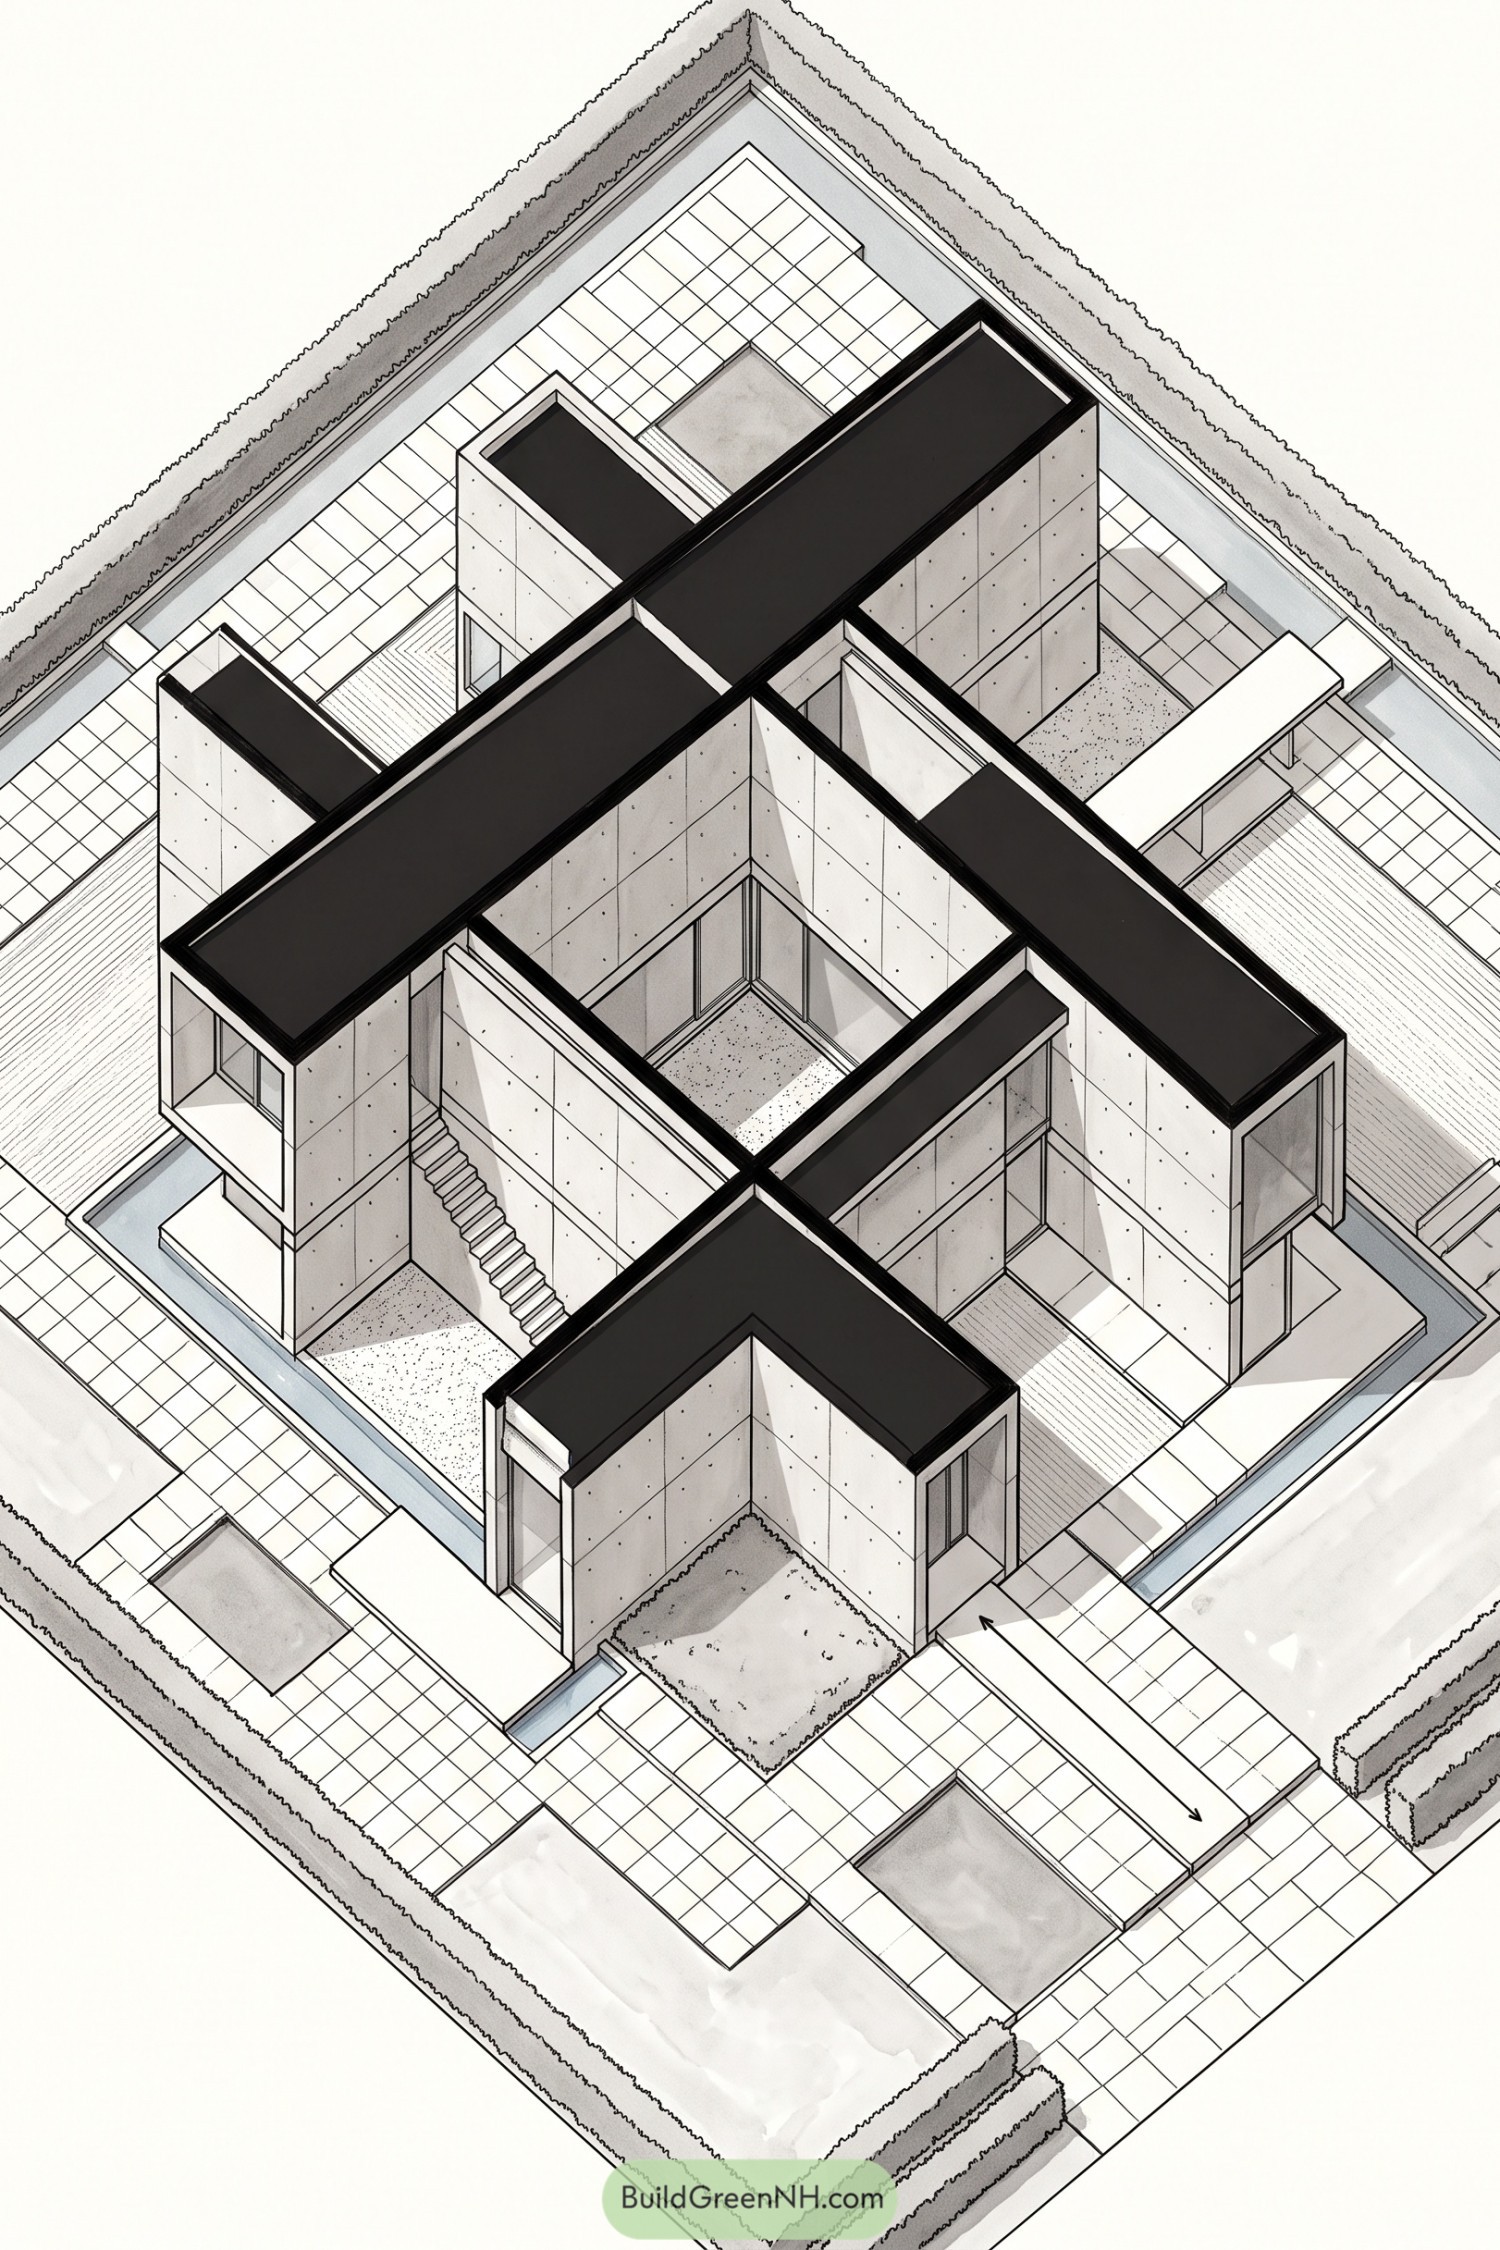

Interlocking concrete wings form a cross-shaped plan around a recessed open court, giving each room its own quiet edge. Dark flat roofs sharpen the geometry while tall glazing opens the corners toward tiled terraces and narrow water channels.
The layout takes cues from cloisters, where circulation becomes a calm little journey rather than a hallway marathon. Stepped entries, sheltered patios, and planted perimeter bands soften the crisp structure, making the home feel private without becoming a concrete bunker.
Pin this for later:

Want More?
 20 Modern Barn Houses With Winter Gardens That Stay Green All Year
 20 Modern Farmhouses With Earthen Garages That Rise From the Earth
 20 Ranch Houses With Gardens Worth the Groundwork
 20 Cottages With Greenhouse Wings Where Living Space Meets Growing Space
 18 Layouts of Three Houses in One Compound for Triple Family Joy
Table of Contents