Last updated on · ⓘ How we make our floor plans
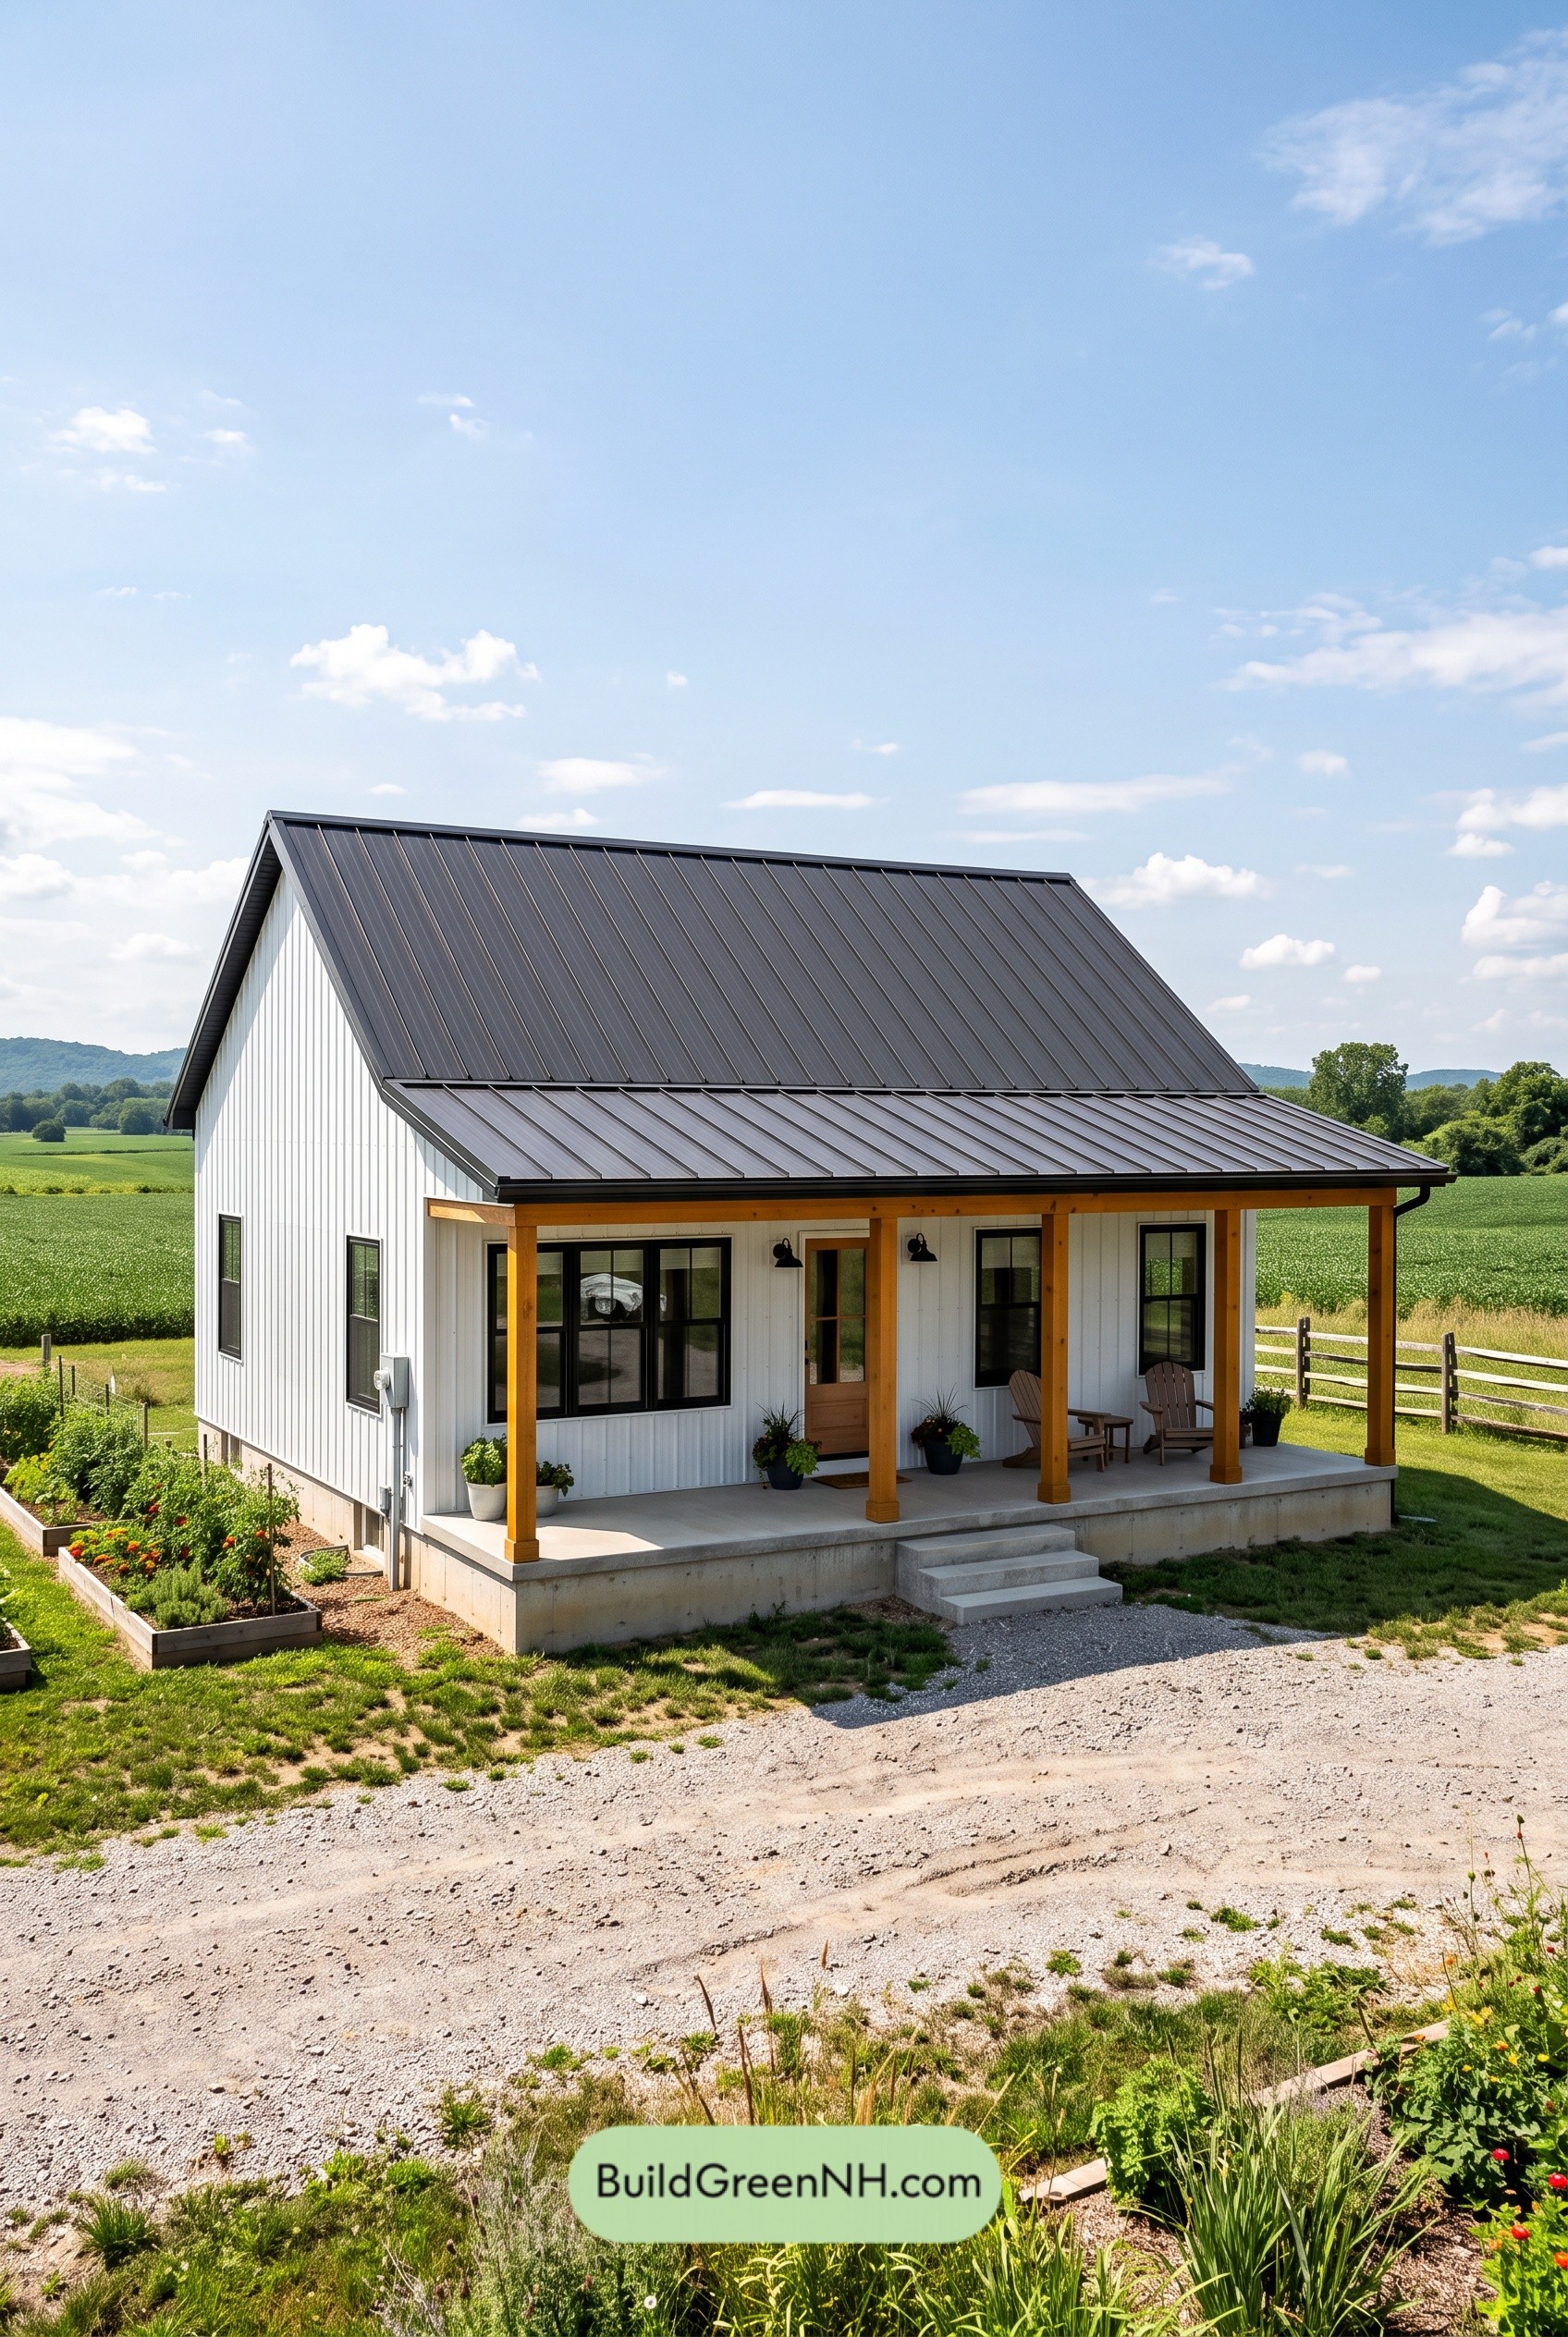

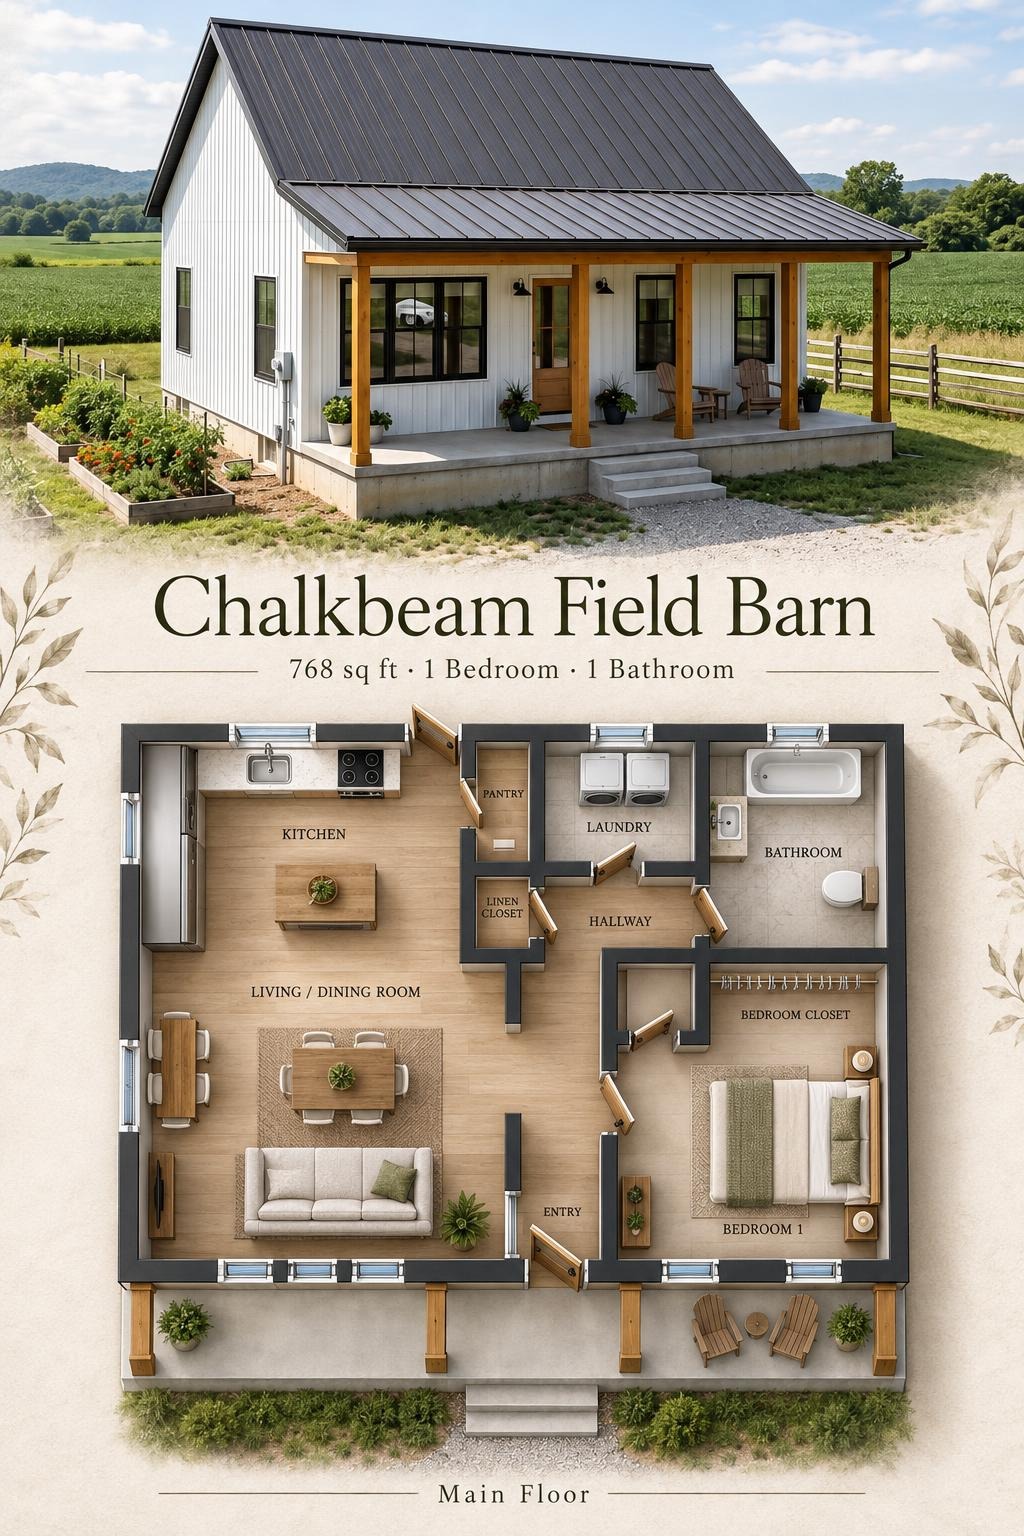
This compact, single-story farmhouse design combines one bedroom, an open living area, and a generous covered front porch. Dedicated utility rooms and well-placed closets support practical everyday living.
The floor plans were created from the house’s visual concept image, so they may not be 100% accurate. Every effort was made to make them as accurate as possible.
Exterior Design
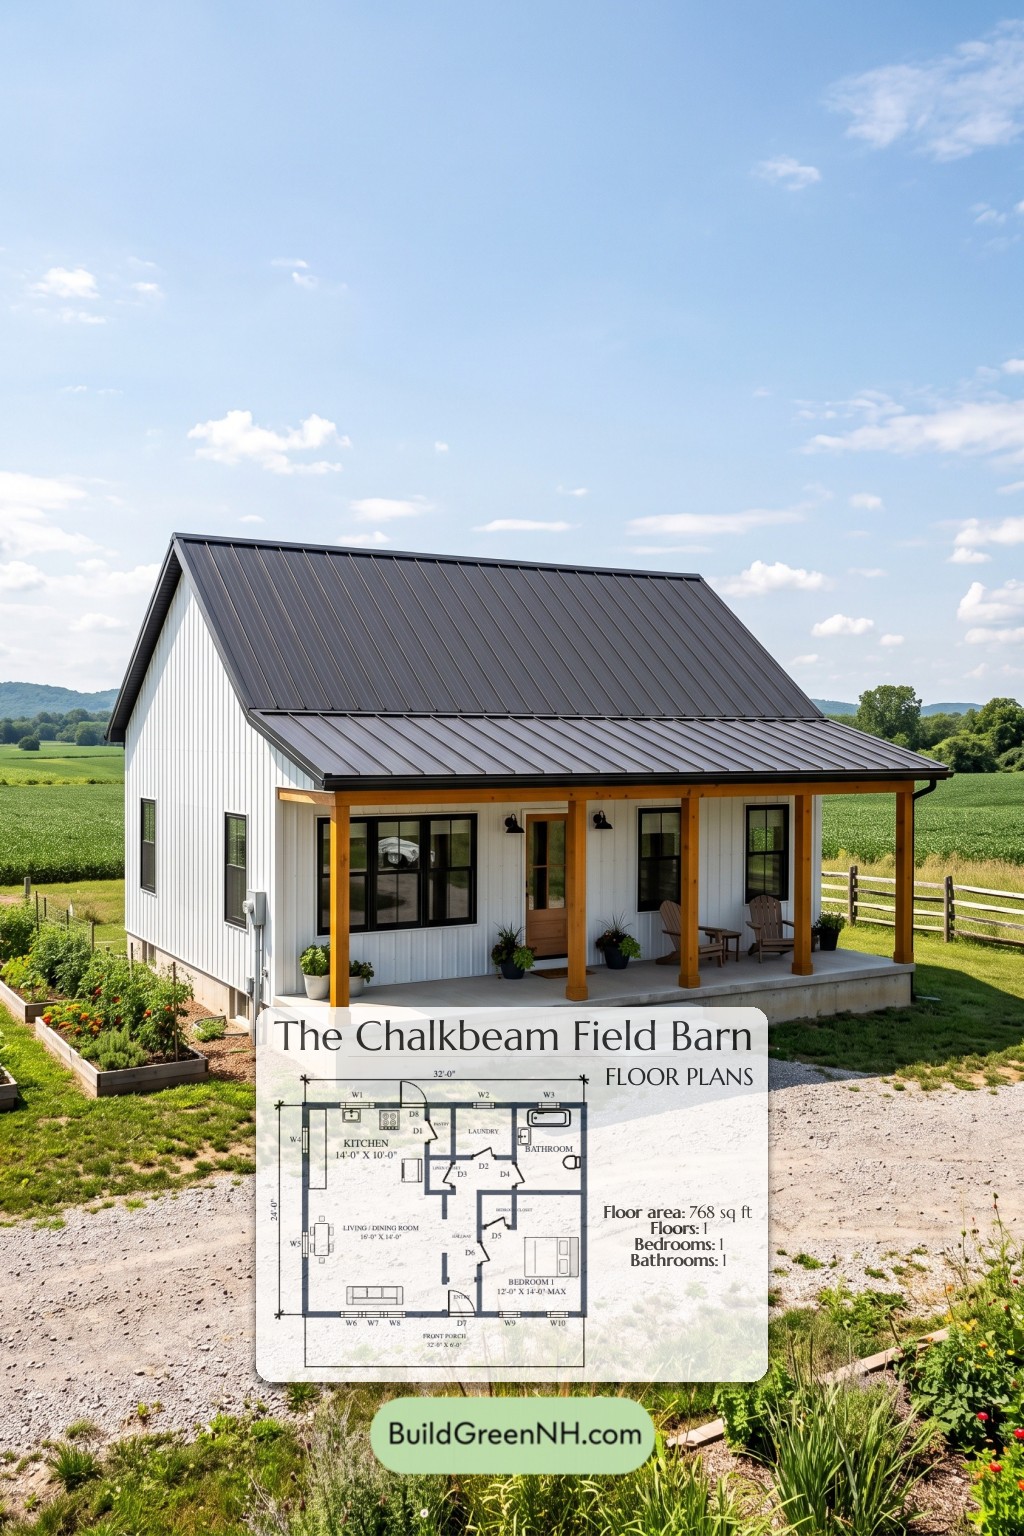
White board-and-batten-style siding gives the facade a crisp, vertical rhythm. Black-framed windows contrast with natural timber porch posts, exposed beams, and a glazed wood entry door.
A steep gable roof carries dark standing-seam metal roofing. A shallower metal roof shelters the broad front porch, while concrete steps and a raised concrete base complete the straightforward farmhouse composition.
Key Specifications
- Total area: 768 sq. ft.
- Bedrooms: 1
- Bathrooms: 1
- Floors: 1
Main Floor
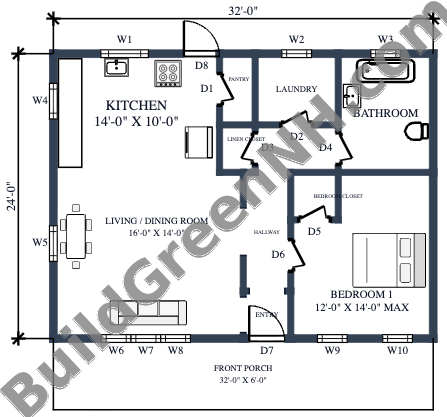
The main floor measures 32 feet wide by 24 feet deep, with a stated area of 768 sq. ft. The layout places open living and dining space on the left, connected directly to the rear kitchen. The bedroom occupies the front-right corner, with the bathroom and laundry grouped toward the rear.
The front entry connects to a central hallway, allowing access to the bedroom and service rooms without passing through the kitchen. A separate rear kitchen door provides another access point.
Storage is distributed where it is needed. The pantry serves the kitchen, the linen closet sits beside the hall, and the bedroom has its own closet. Groceries need not become countertop décor.
- Kitchen — 140 sq. ft.: Rear-left cooking area with perimeter counters and a direct connection to the living and dining space.
- Pantry — 18 sq. ft.: Enclosed storage beside the kitchen for food and household supplies.
- Laundry — 42 sq. ft.: Separate rear utility room accessed from the hallway.
- Bathroom — 80 sq. ft.: Rear-right bathroom with a bathtub, toilet, and vanity.
- Linen Closet — 13 sq. ft.: Hall-accessible storage near the bathroom and laundry.
- Hallway — 68 sq. ft.: Central circulation linking the entry, bedroom, and utility rooms.
- Living / Dining Room — 225 sq. ft.: Shared open space accommodating seating and a dining table beside the kitchen.
- Bedroom Closet — 16 sq. ft.: Dedicated clothing storage along the bedroom’s inner wall.
- Bedroom 1 — 153 sq. ft.: Enclosed front-right sleeping room, separated from the main social space.
- Entryway — 16 sq. ft.: Compact arrival space connecting the front porch to the interior.
- Front Porch — 193 sq. ft.: Listed separately from the main-floor area, this covered space spans the front and provides room for seating.
Pin this for later:
Want More?
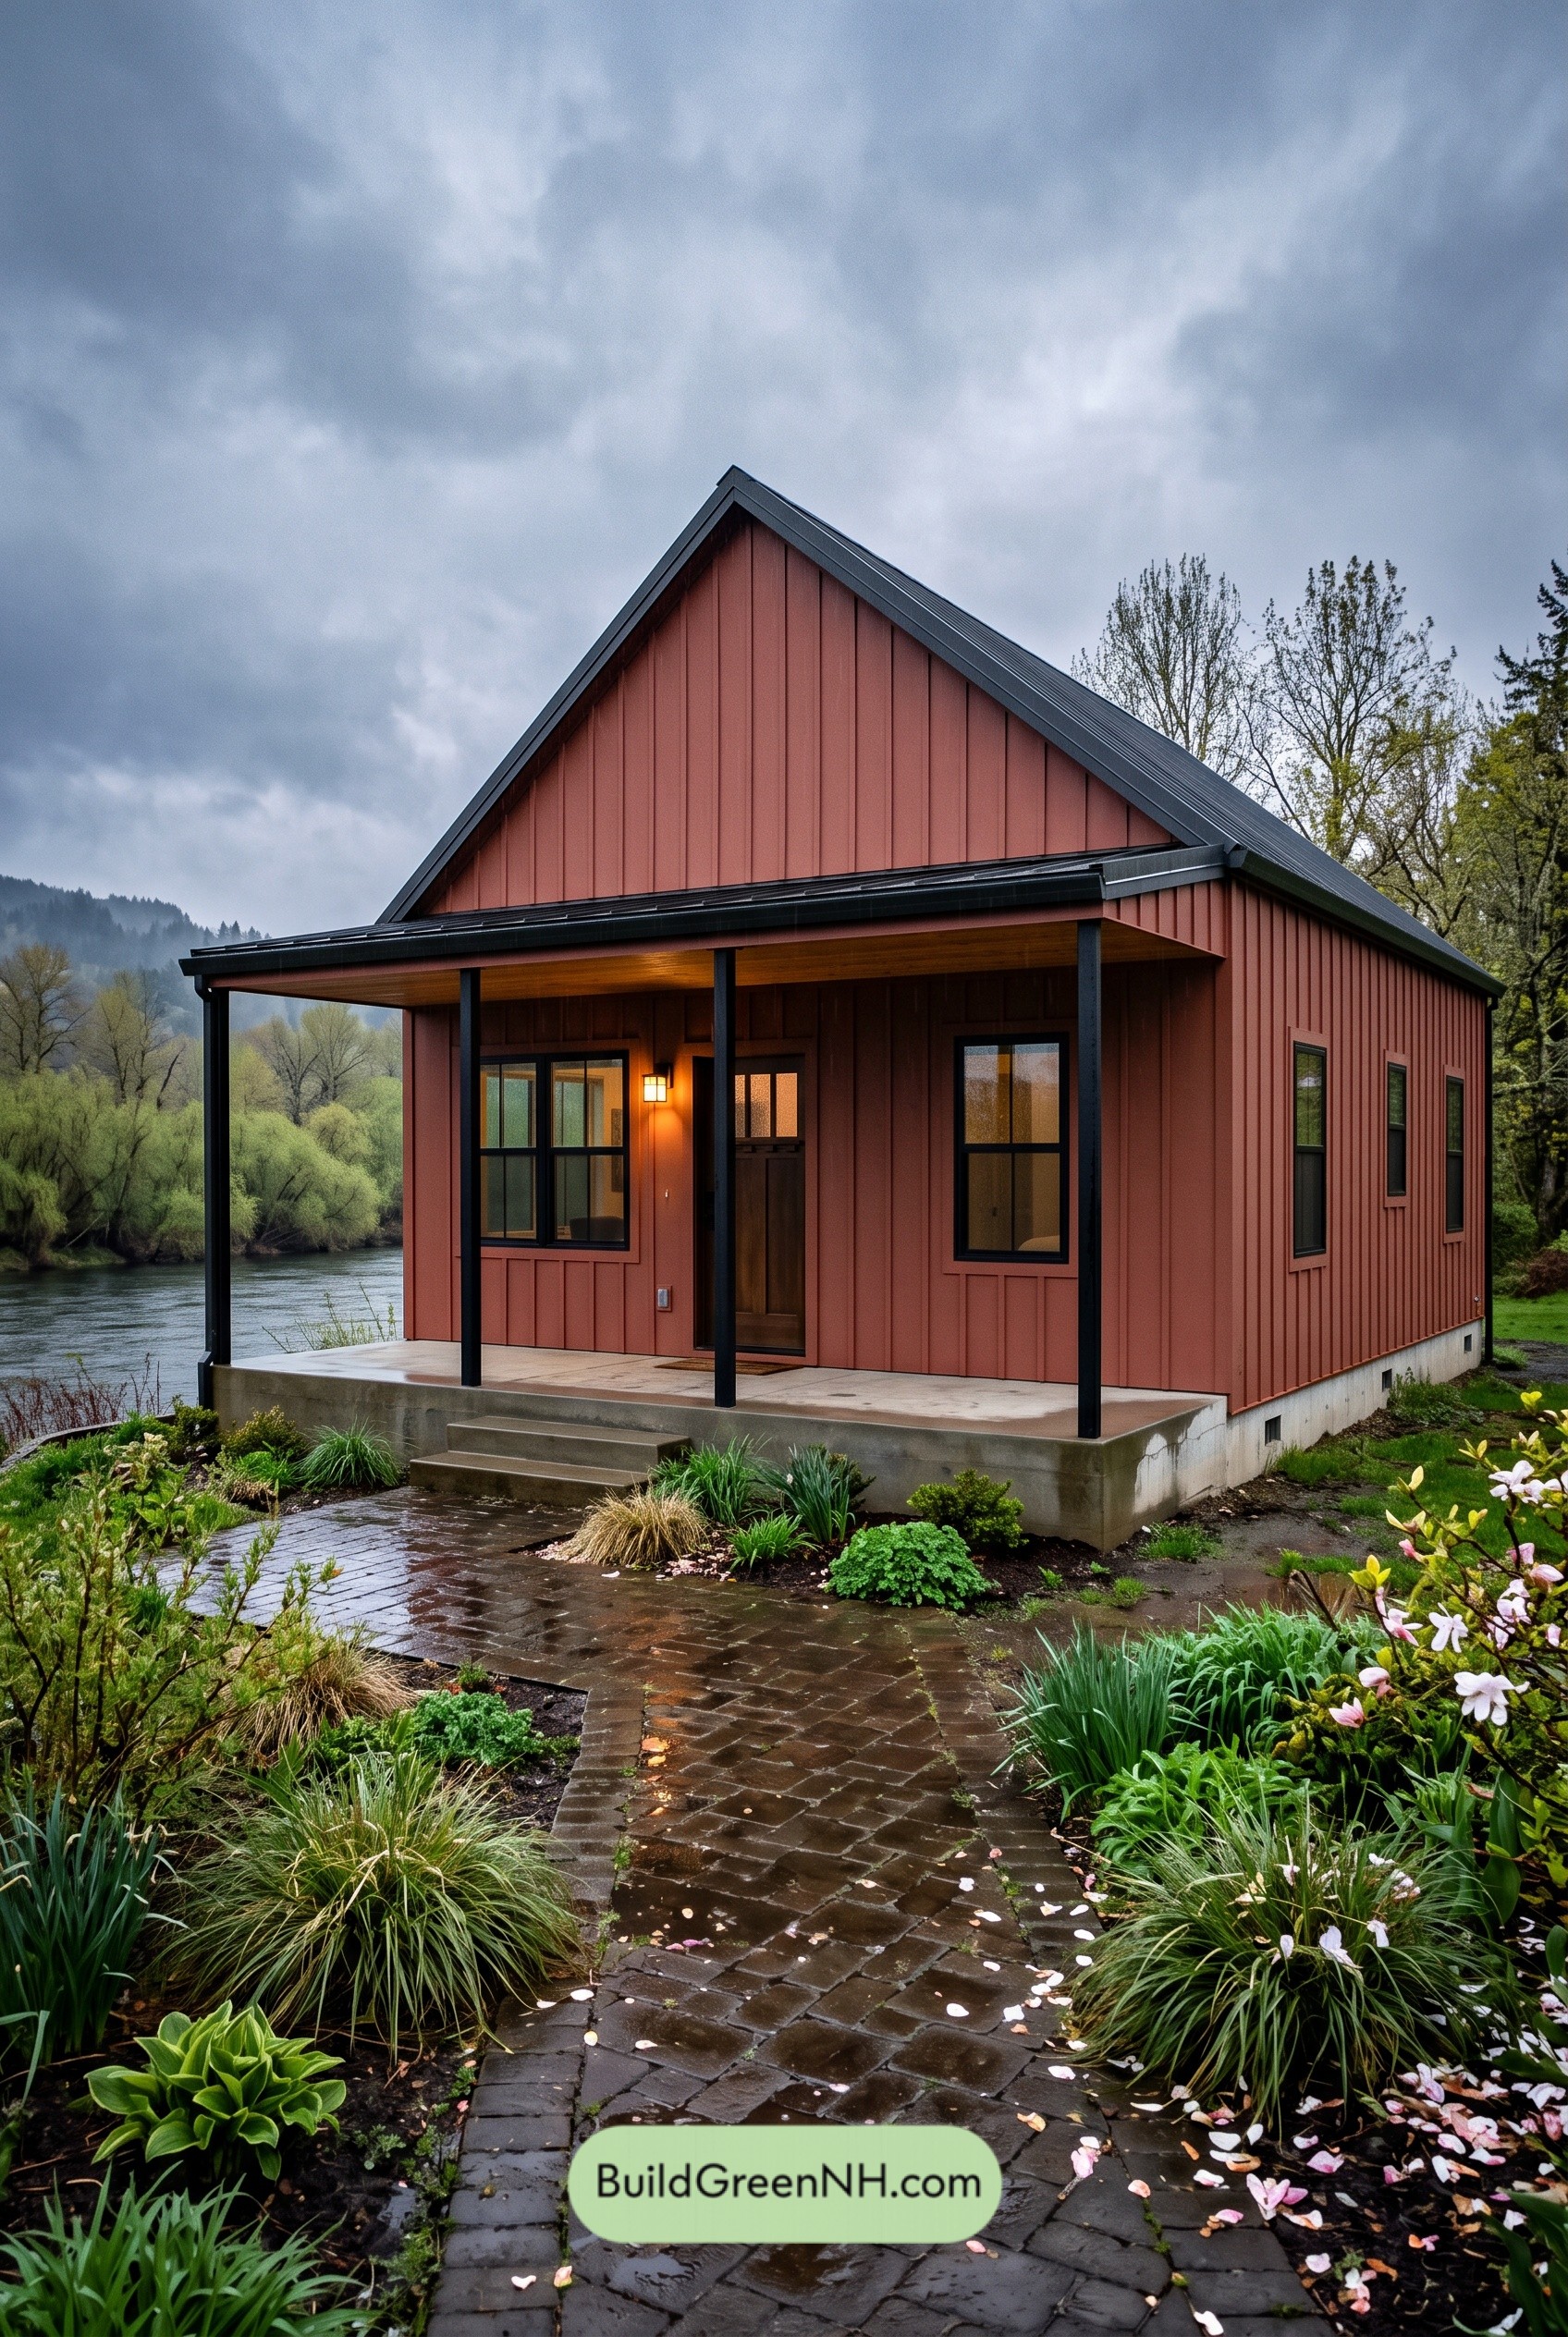 24×30 ft 721 sqft 1-Bed 1-Bath Small Barndominium Floor Plans: Clayline River House
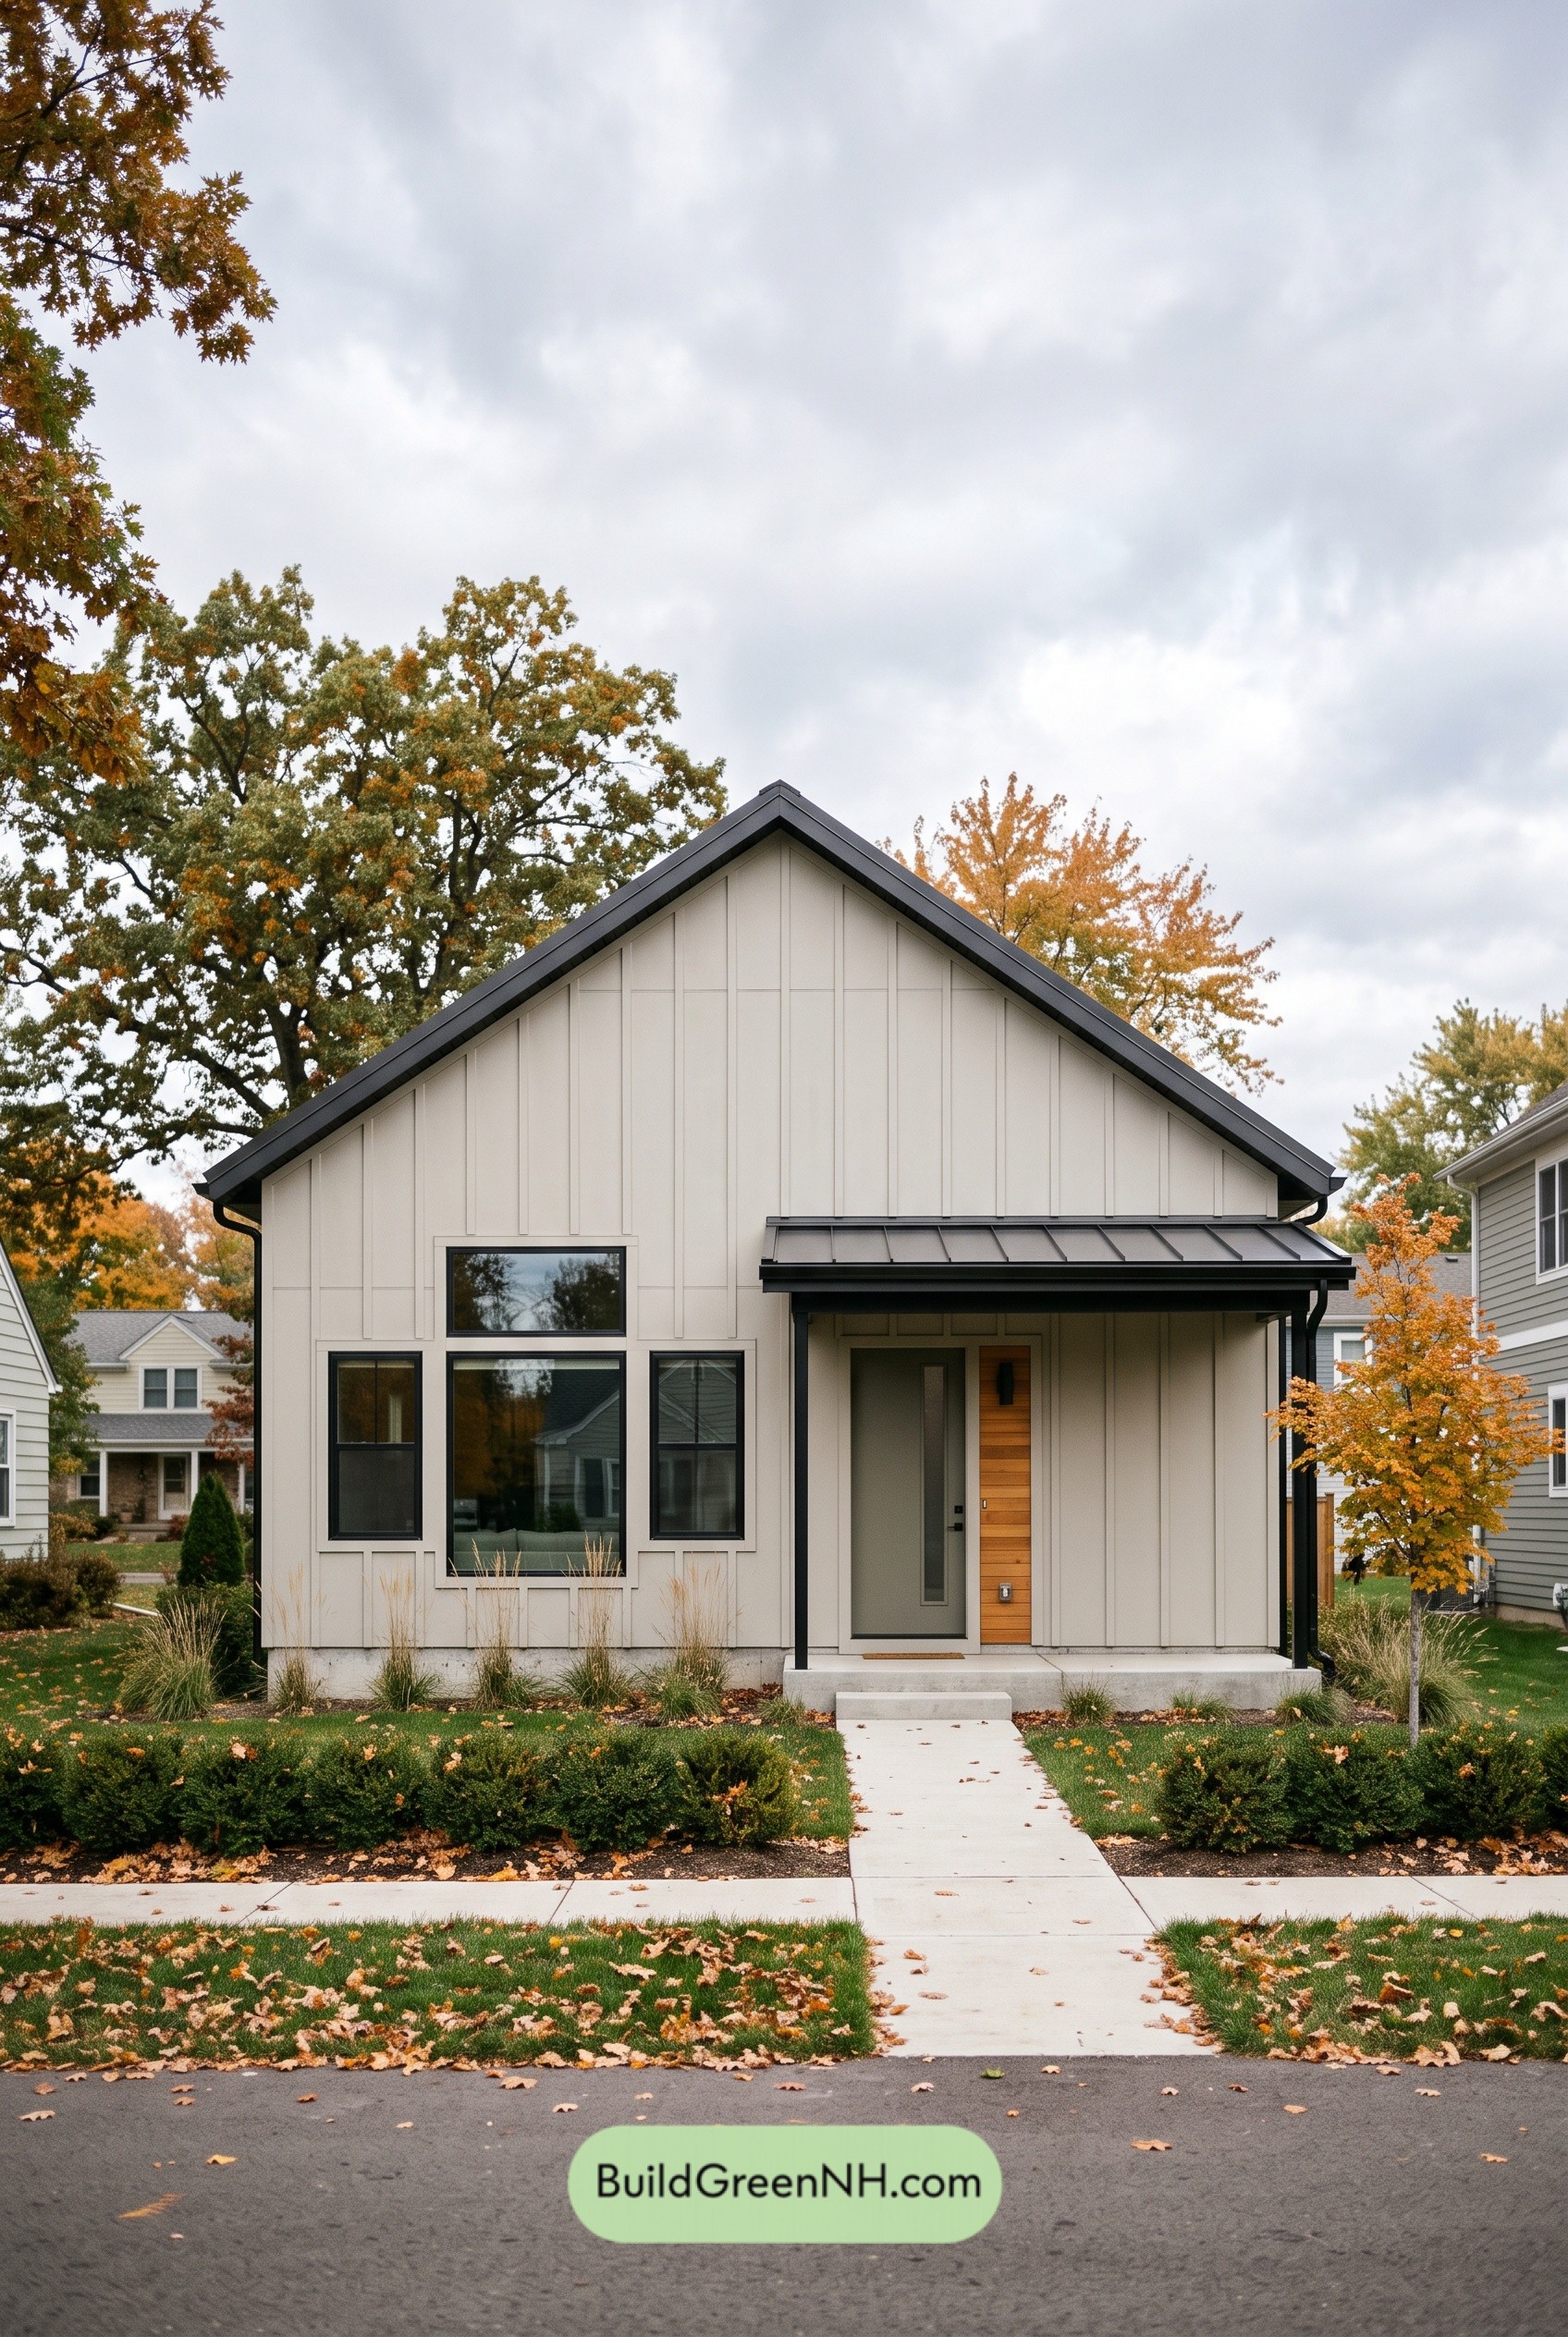 24×32 ft 769 sqft 1-Bed 1-Bath Small Barndominium Floor Plans: Graphite Ribbon Homestead
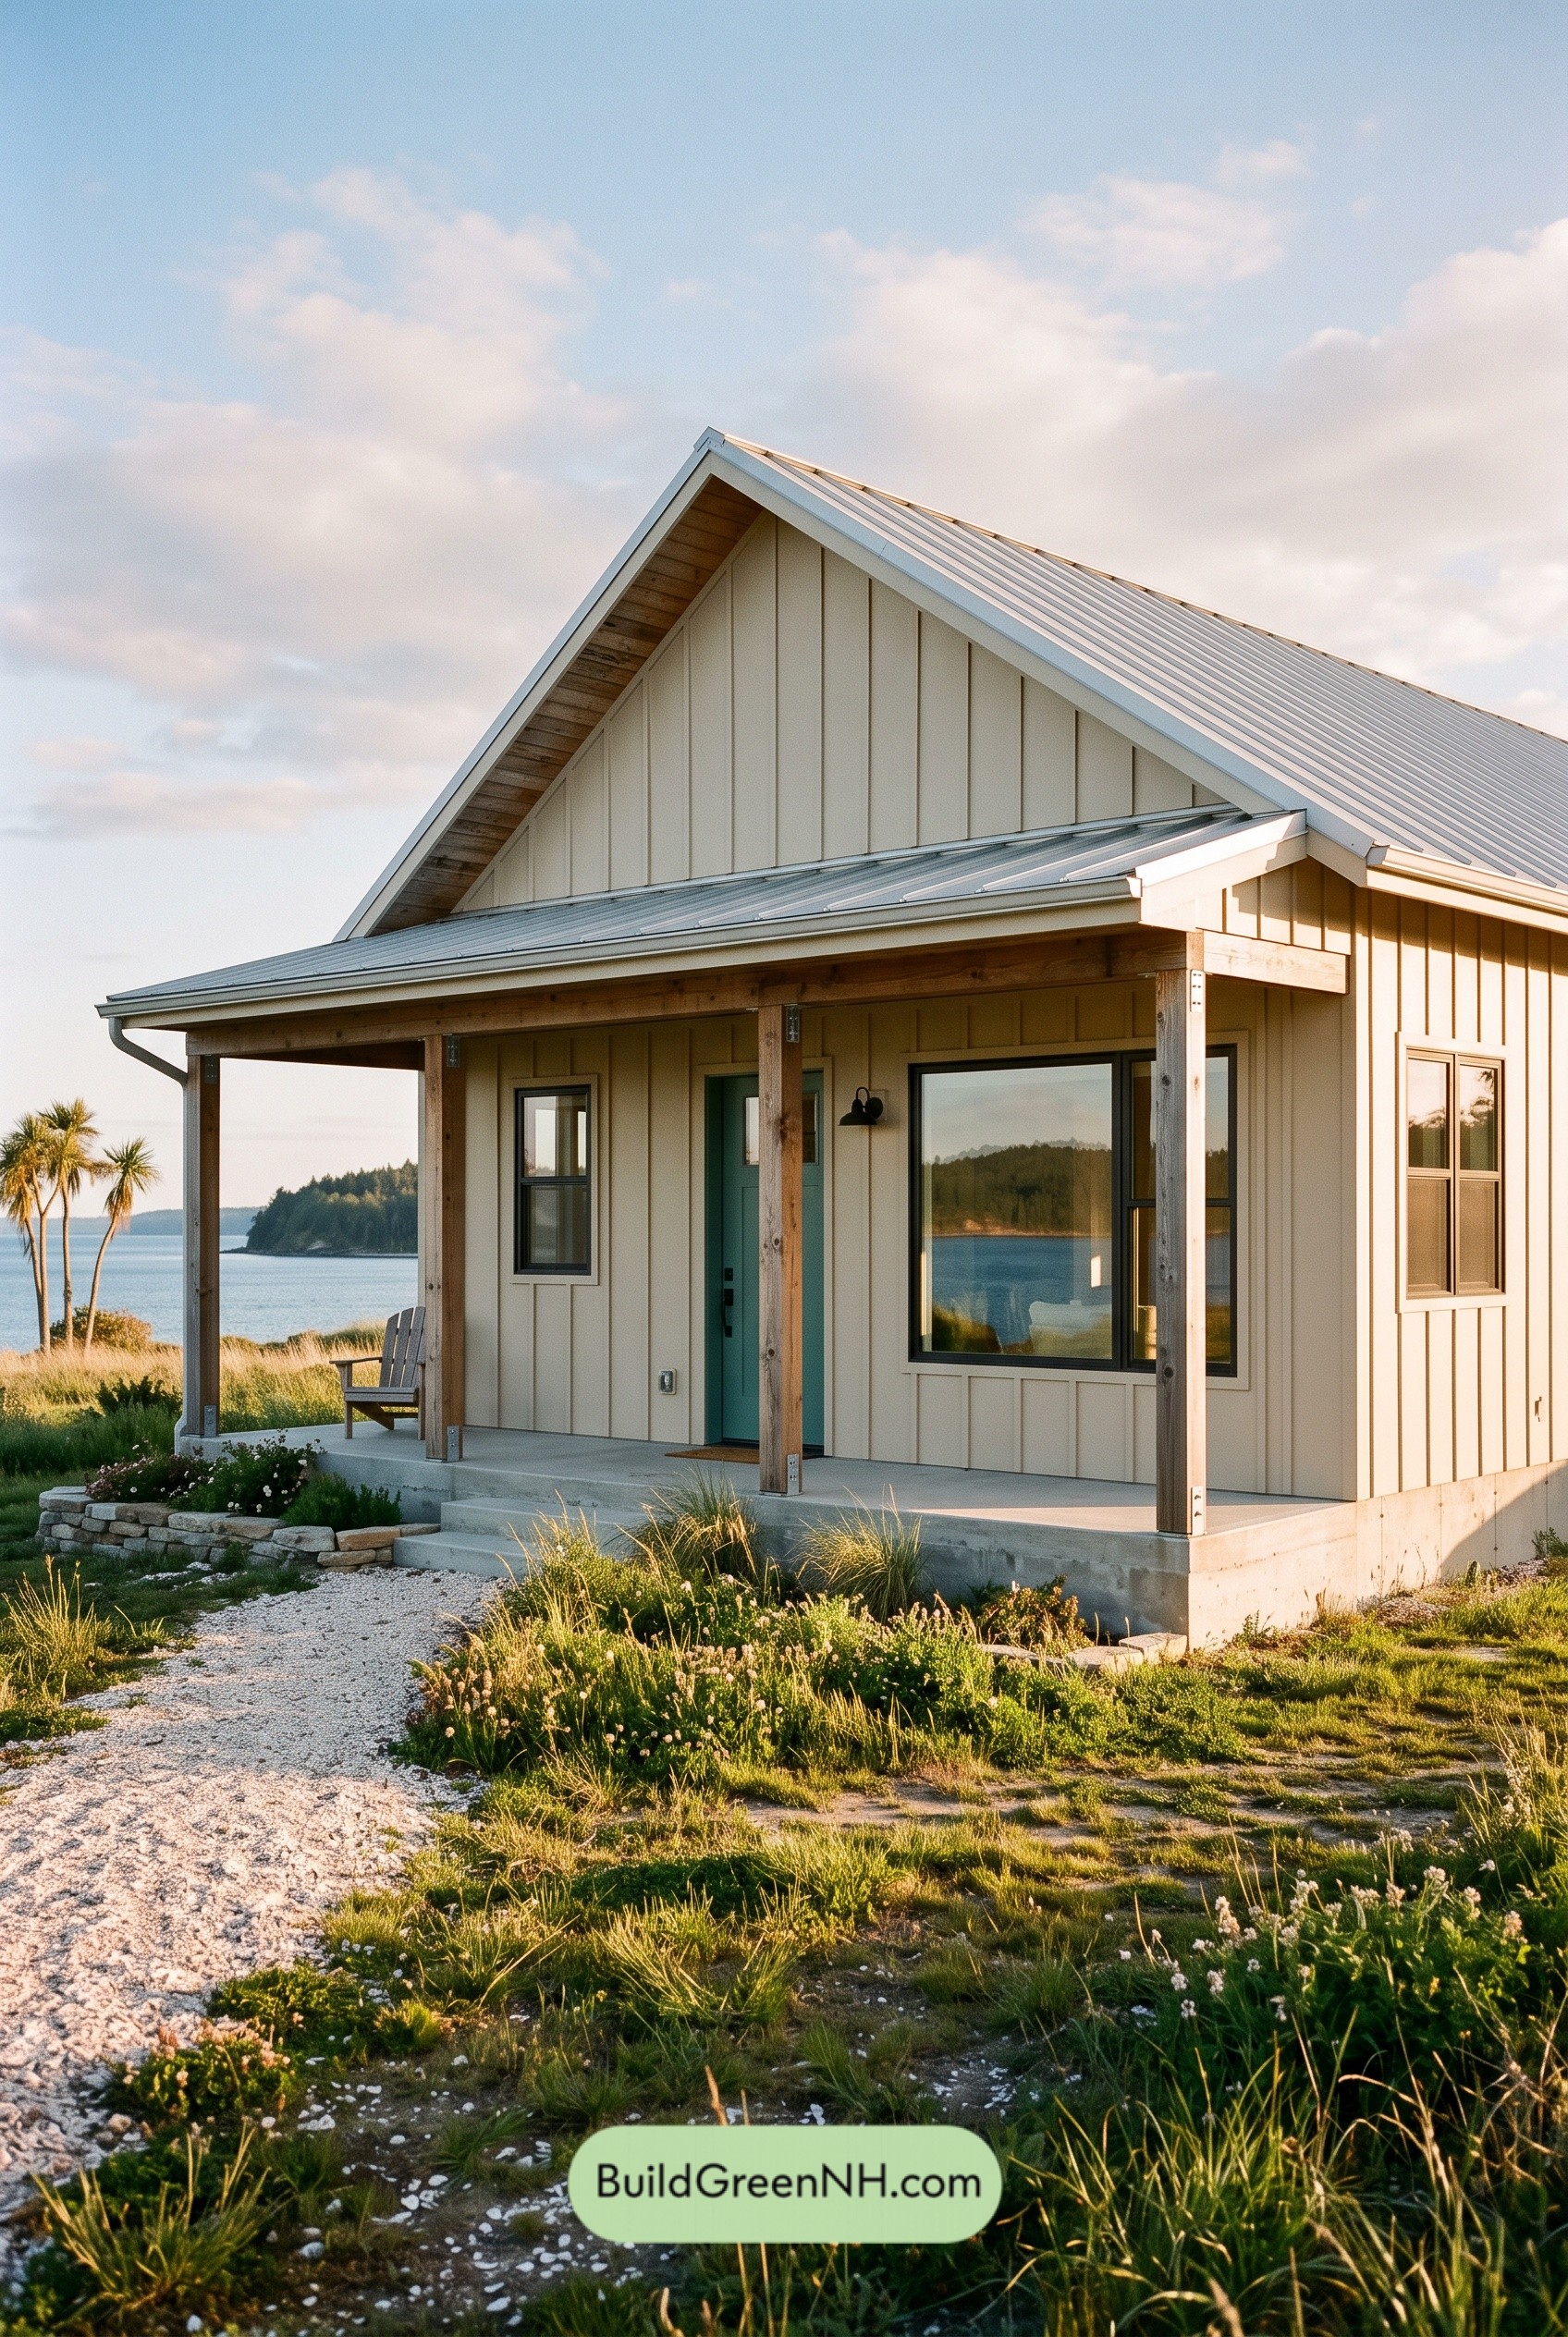 24×32 ft 769 sqft 1-Bed 1-Bath Small Barndominium Floor Plans: Saltwood Gable Retreat
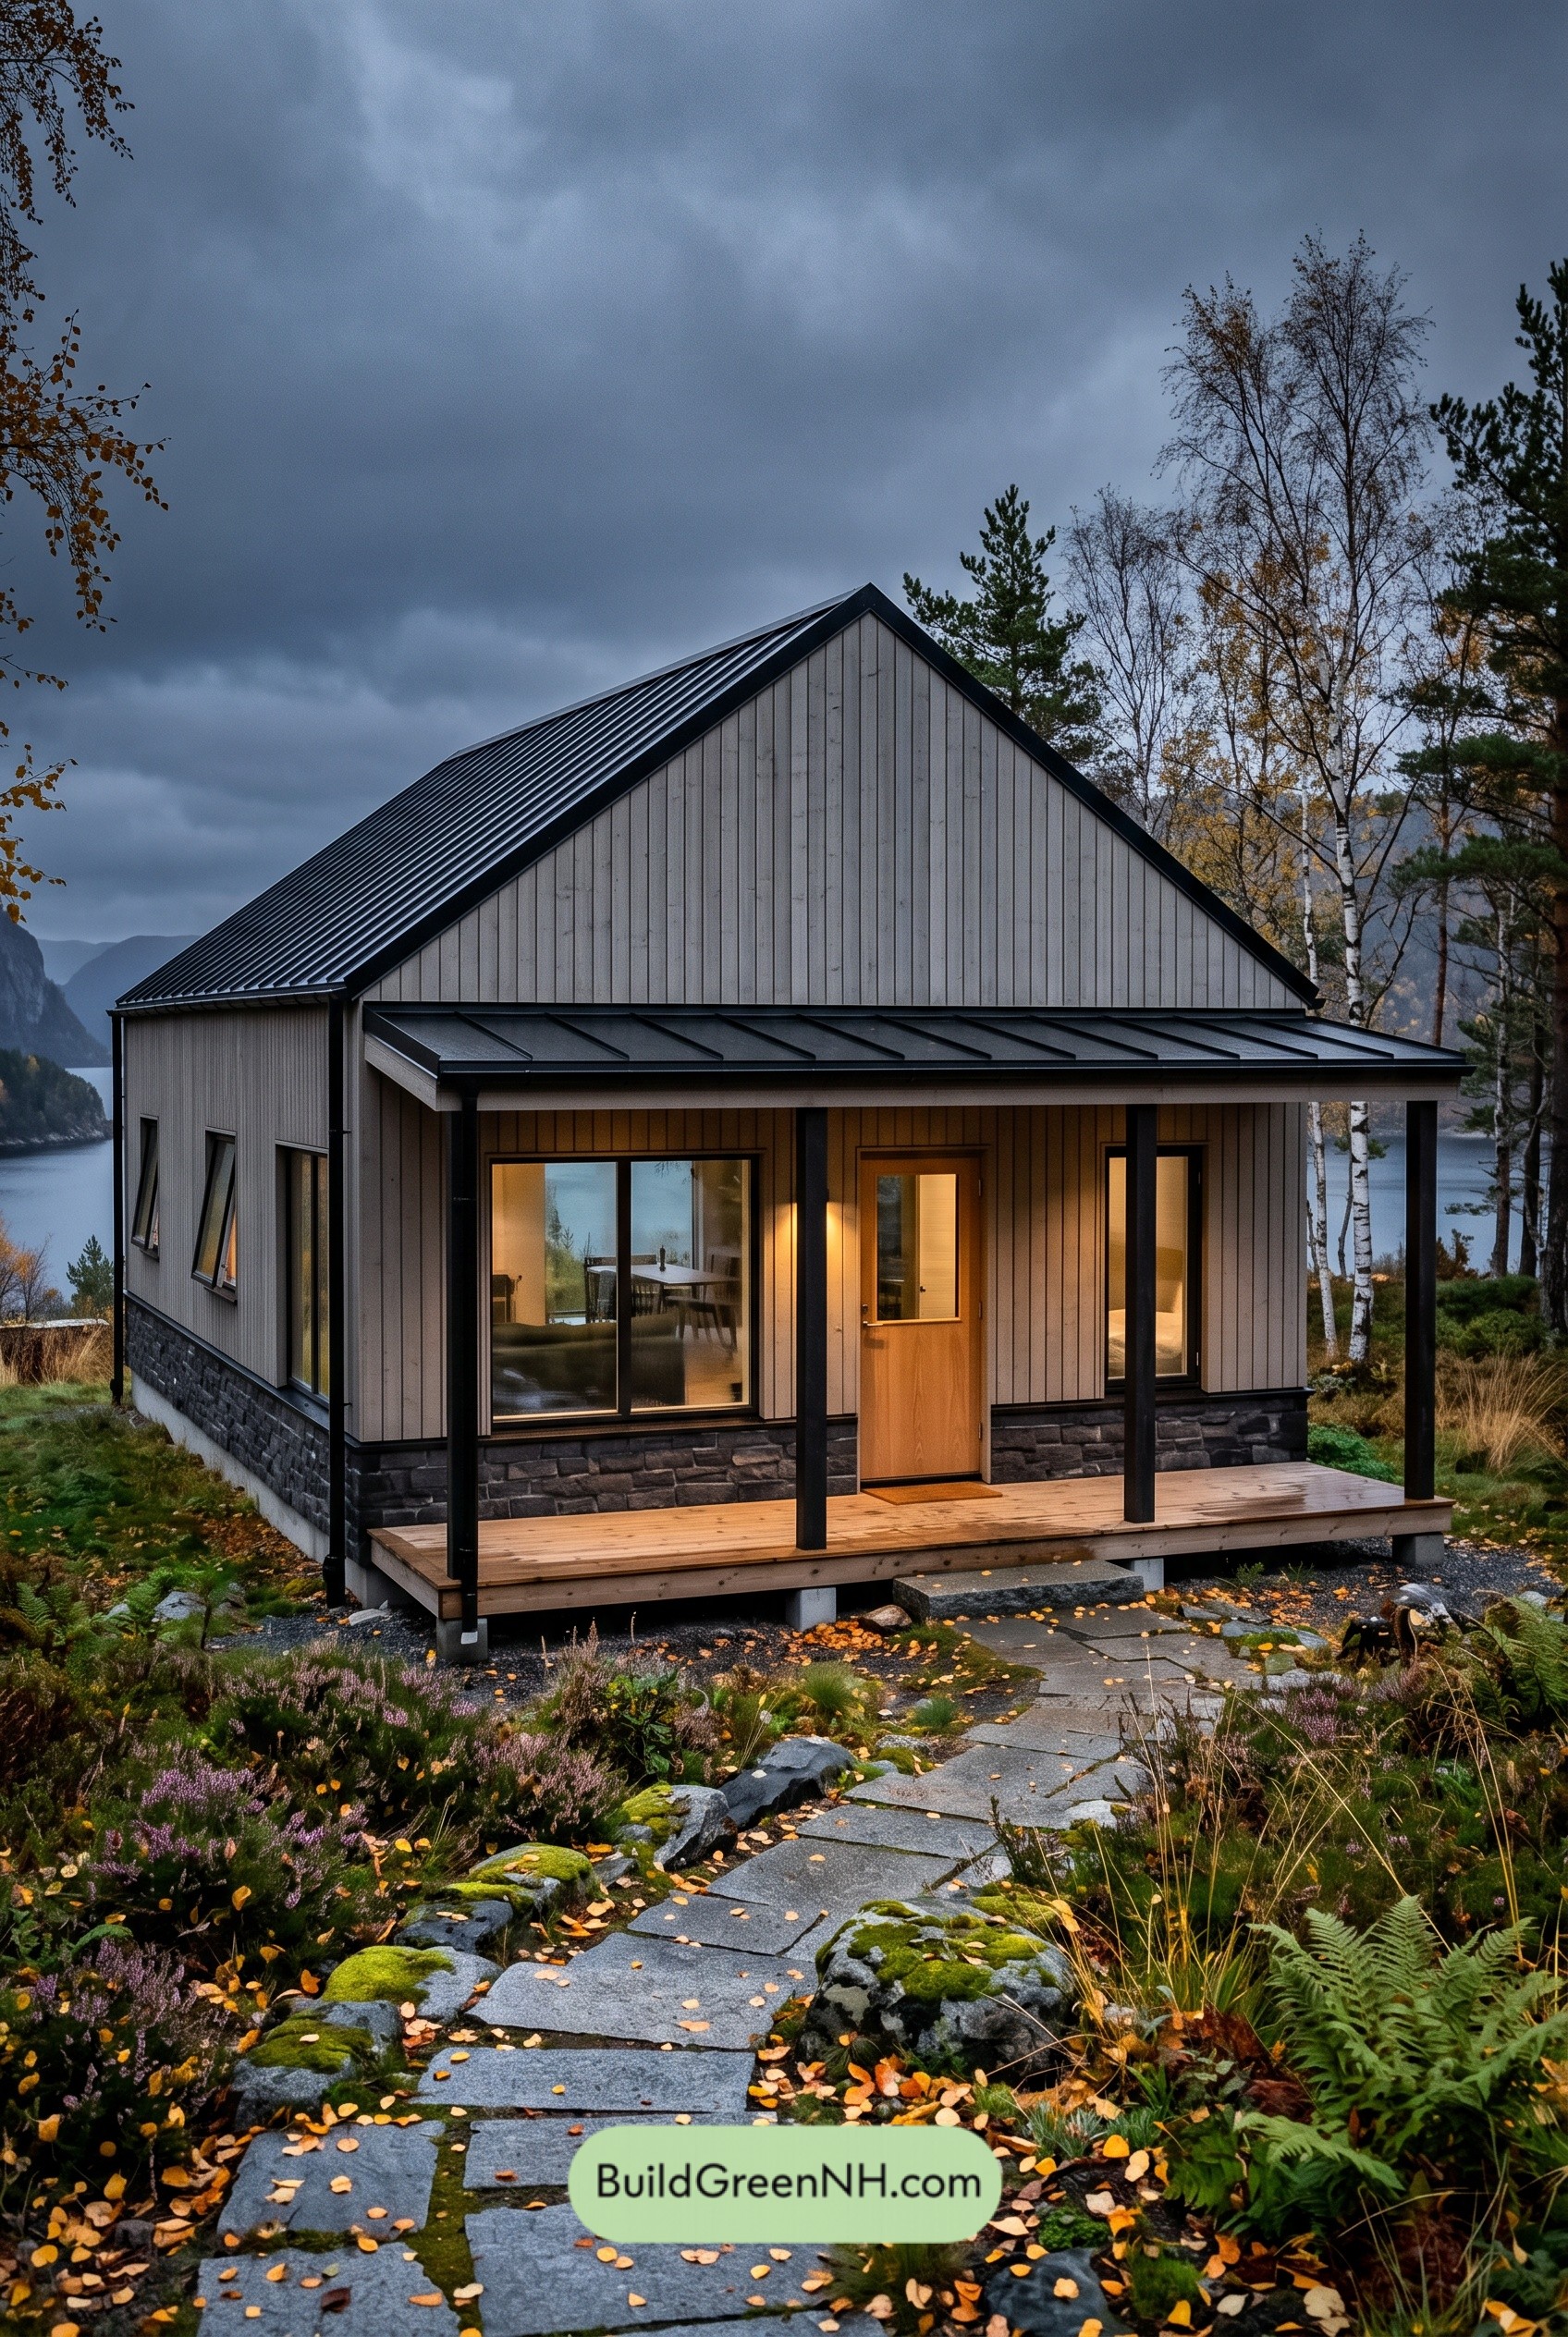 28×28 ft 784 sqft 1-Bed 1-Bath Small Barndominium Floor Plans: Nordic Ash Porch Hall
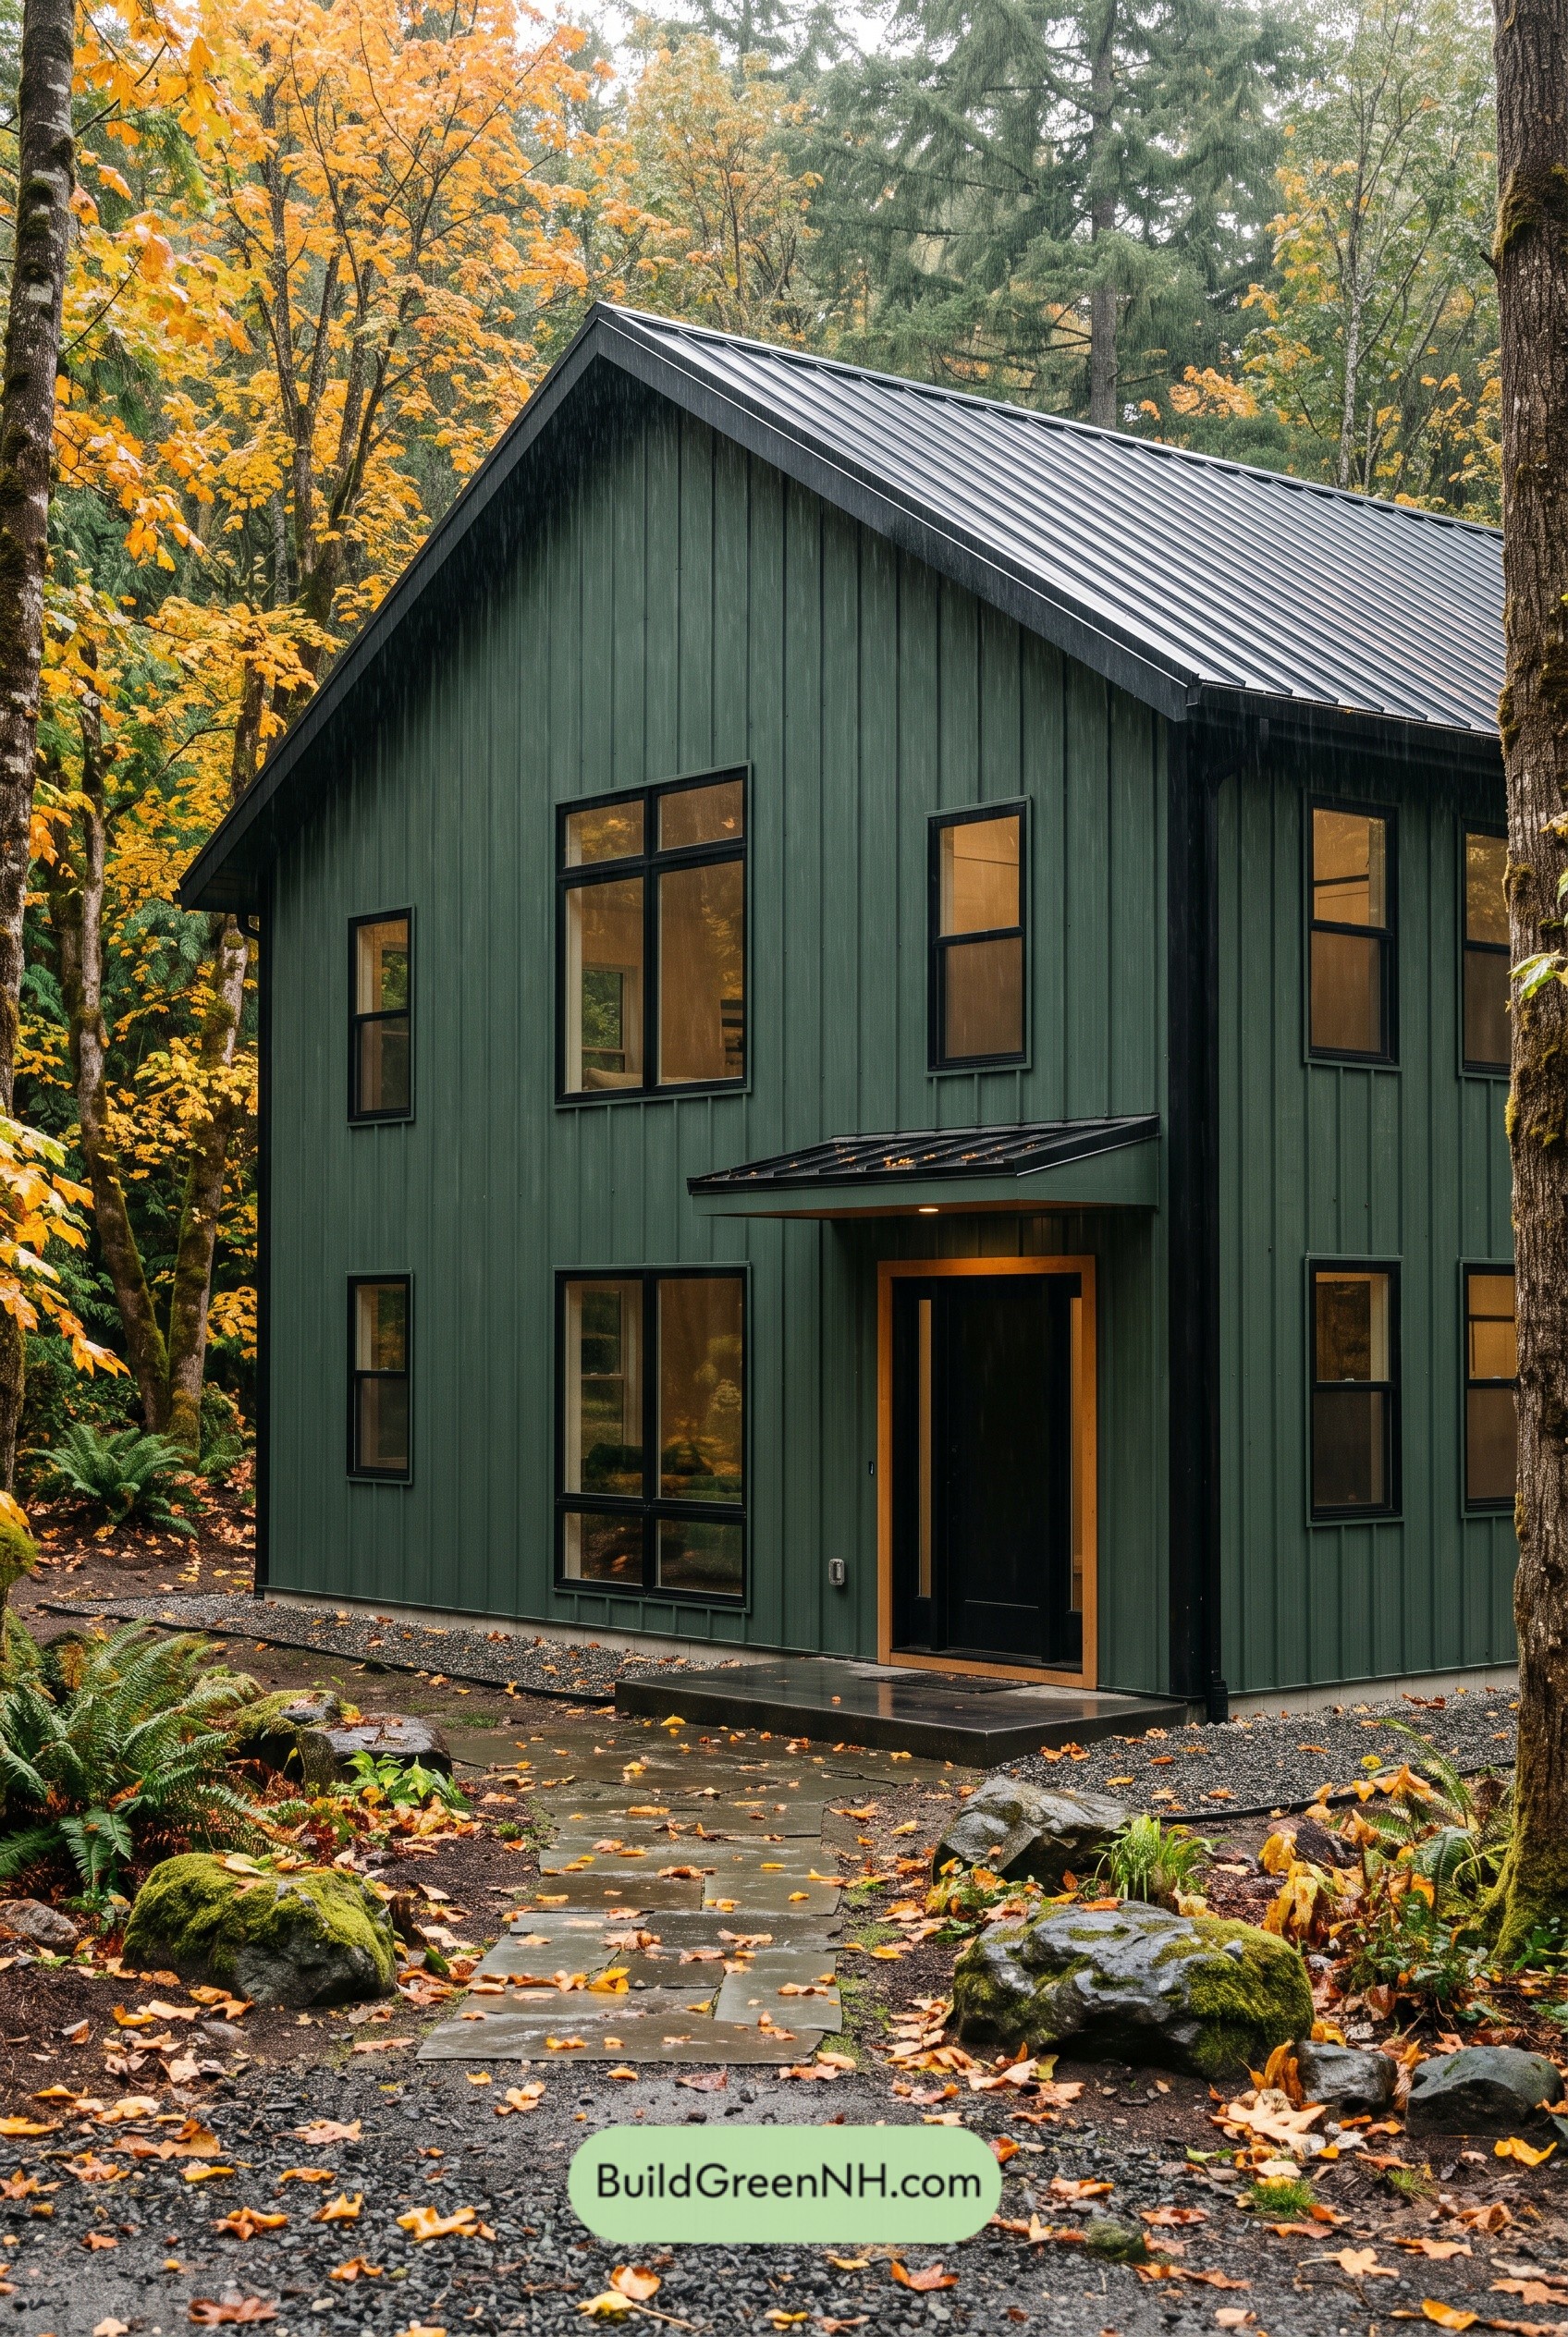 28×41 ft 2,298 sqft 4-Bed 2.5-Bath Barndominium Floor Plans: Rainwood Iron Gable
Table of Contents