Last updated on · ⓘ How we make our floor plans
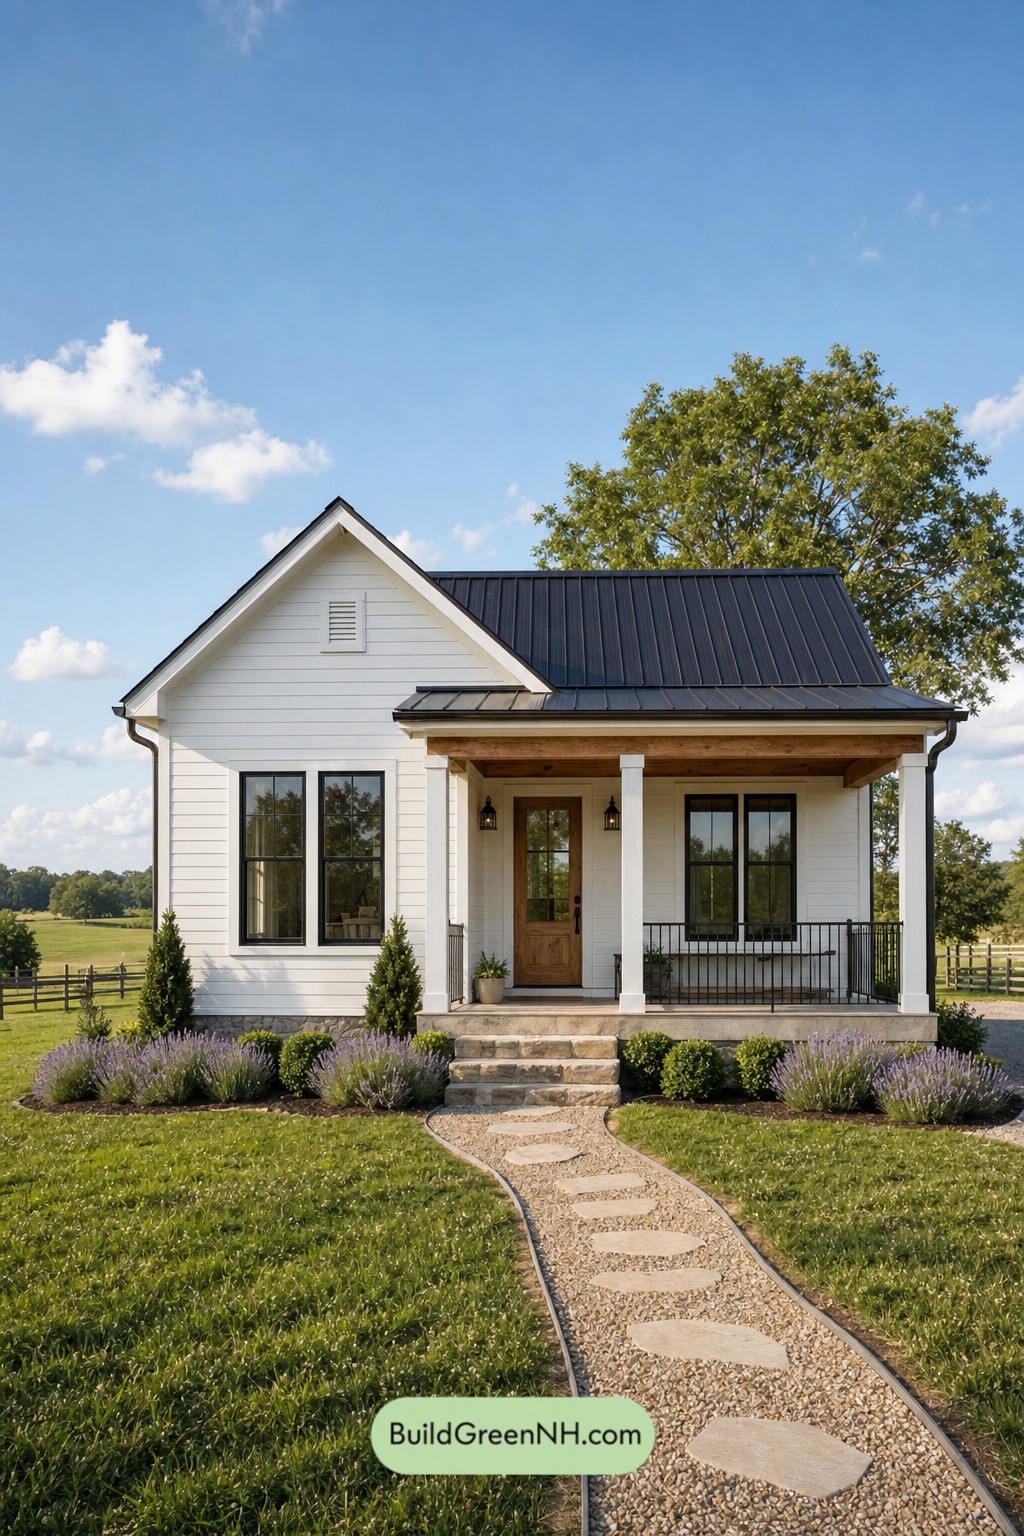

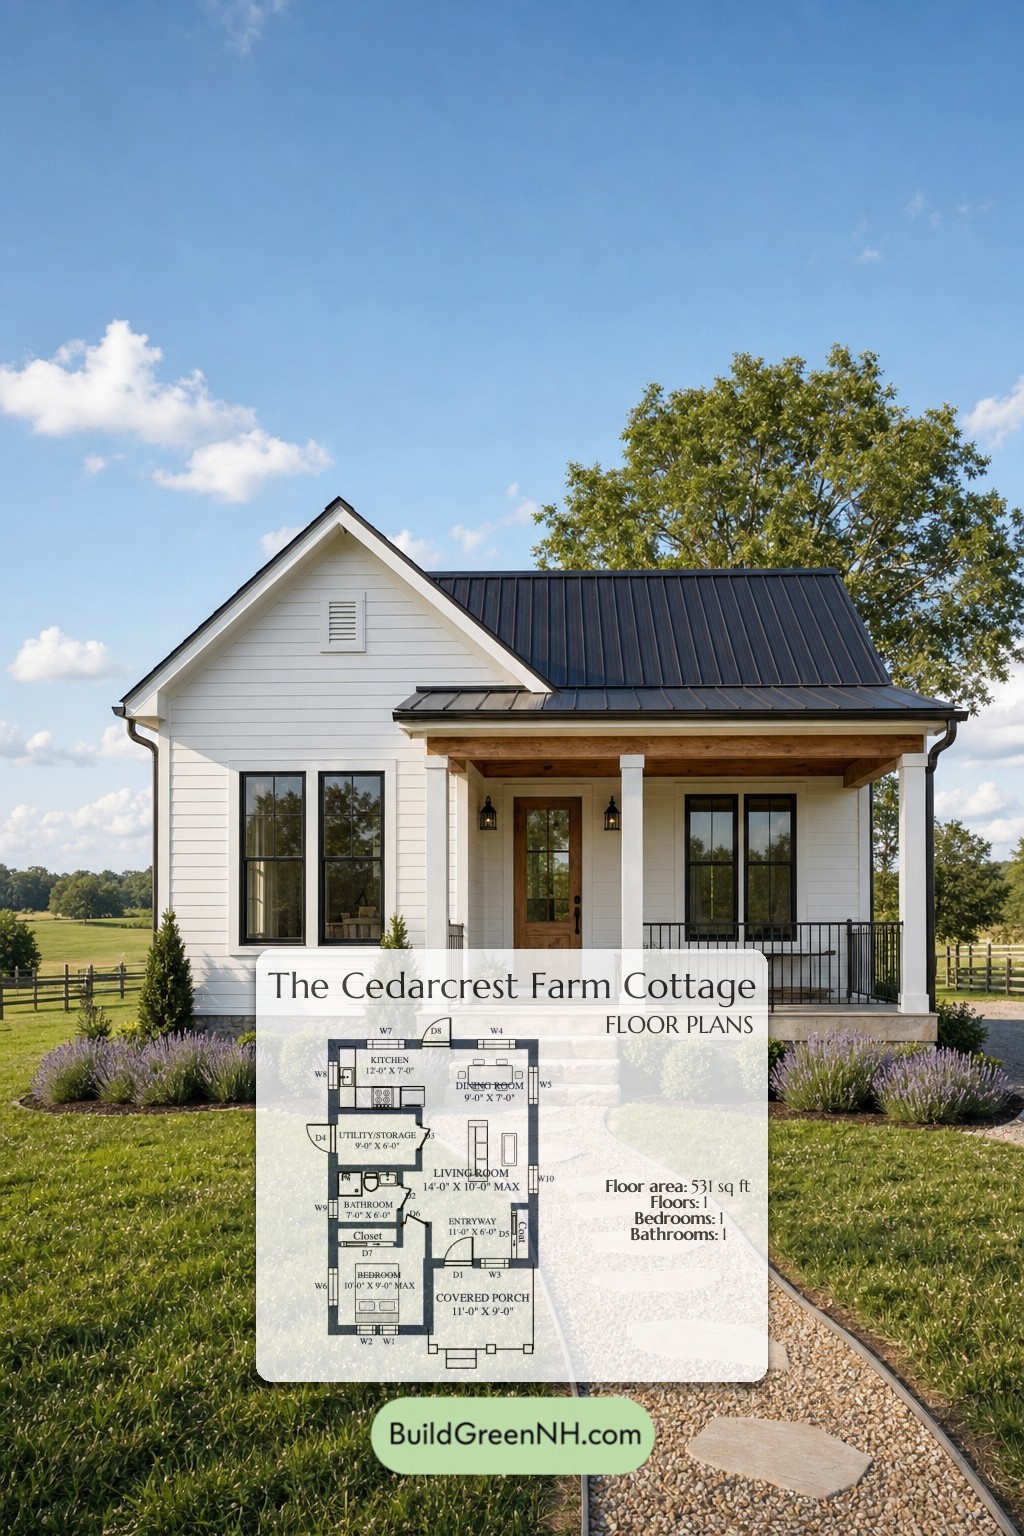
This compact single-level cottage design places daily living, sleeping, utility, and outdoor porch space into a tidy 531 sq ft plan. Small footprint. Big manners.
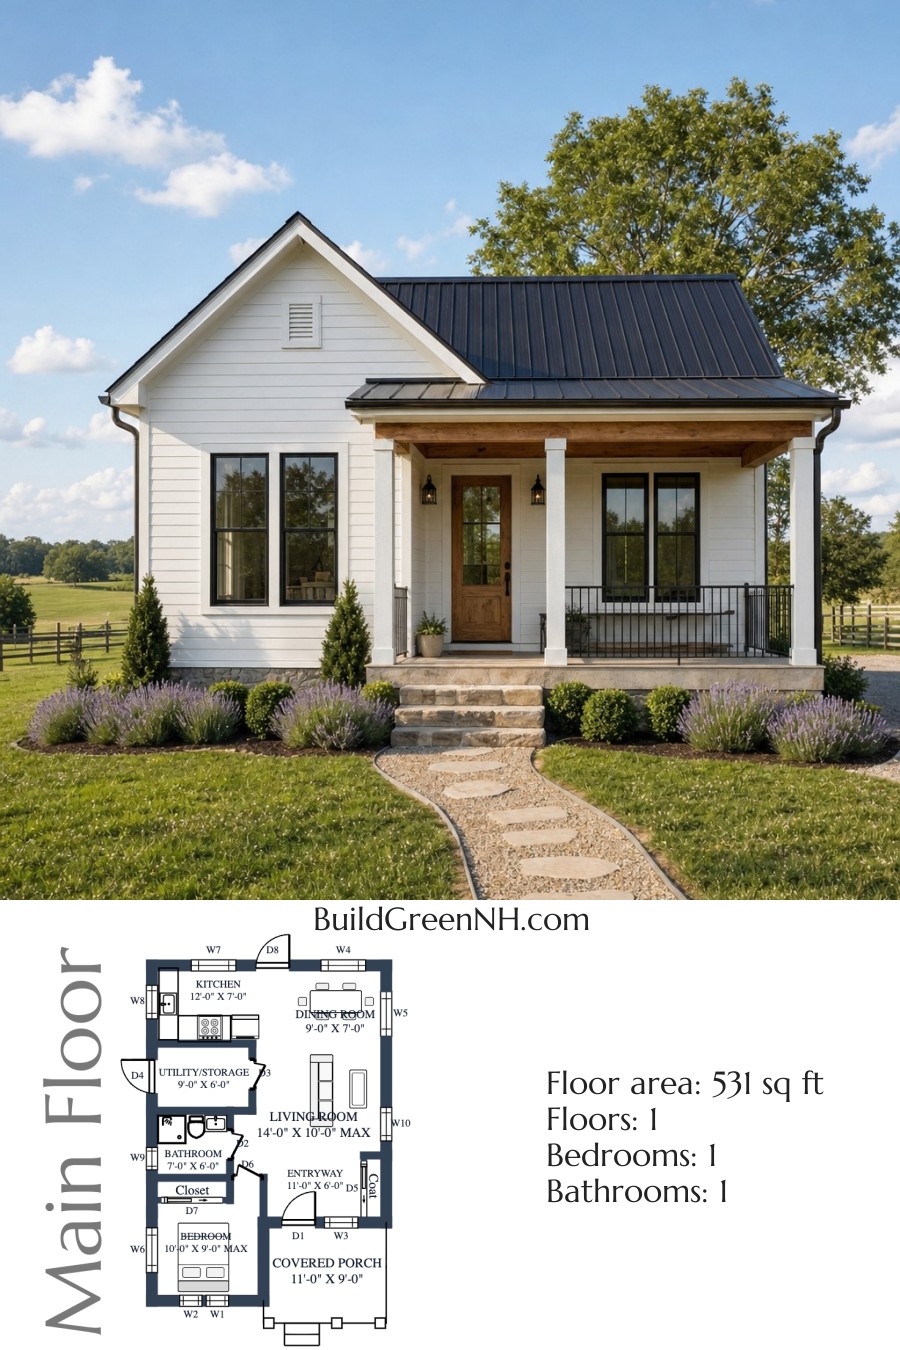
The facade has a clean modern farmhouse character with white horizontal siding, crisp trim, and black-framed windows. A dark standing-seam metal roof gives the house a sharp, durable cap. The covered front porch adds depth, with timber accents, simple posts, black railing, and a warm wood entry door for a friendly first impression.
Key Specs
- Total area: 531 sq ft
- Bedrooms: 1
- Bathrooms: 1
- Floors: 1
Main Floor
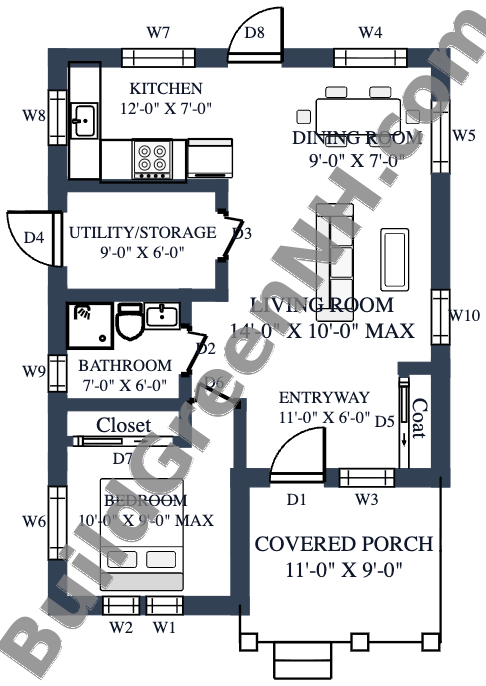
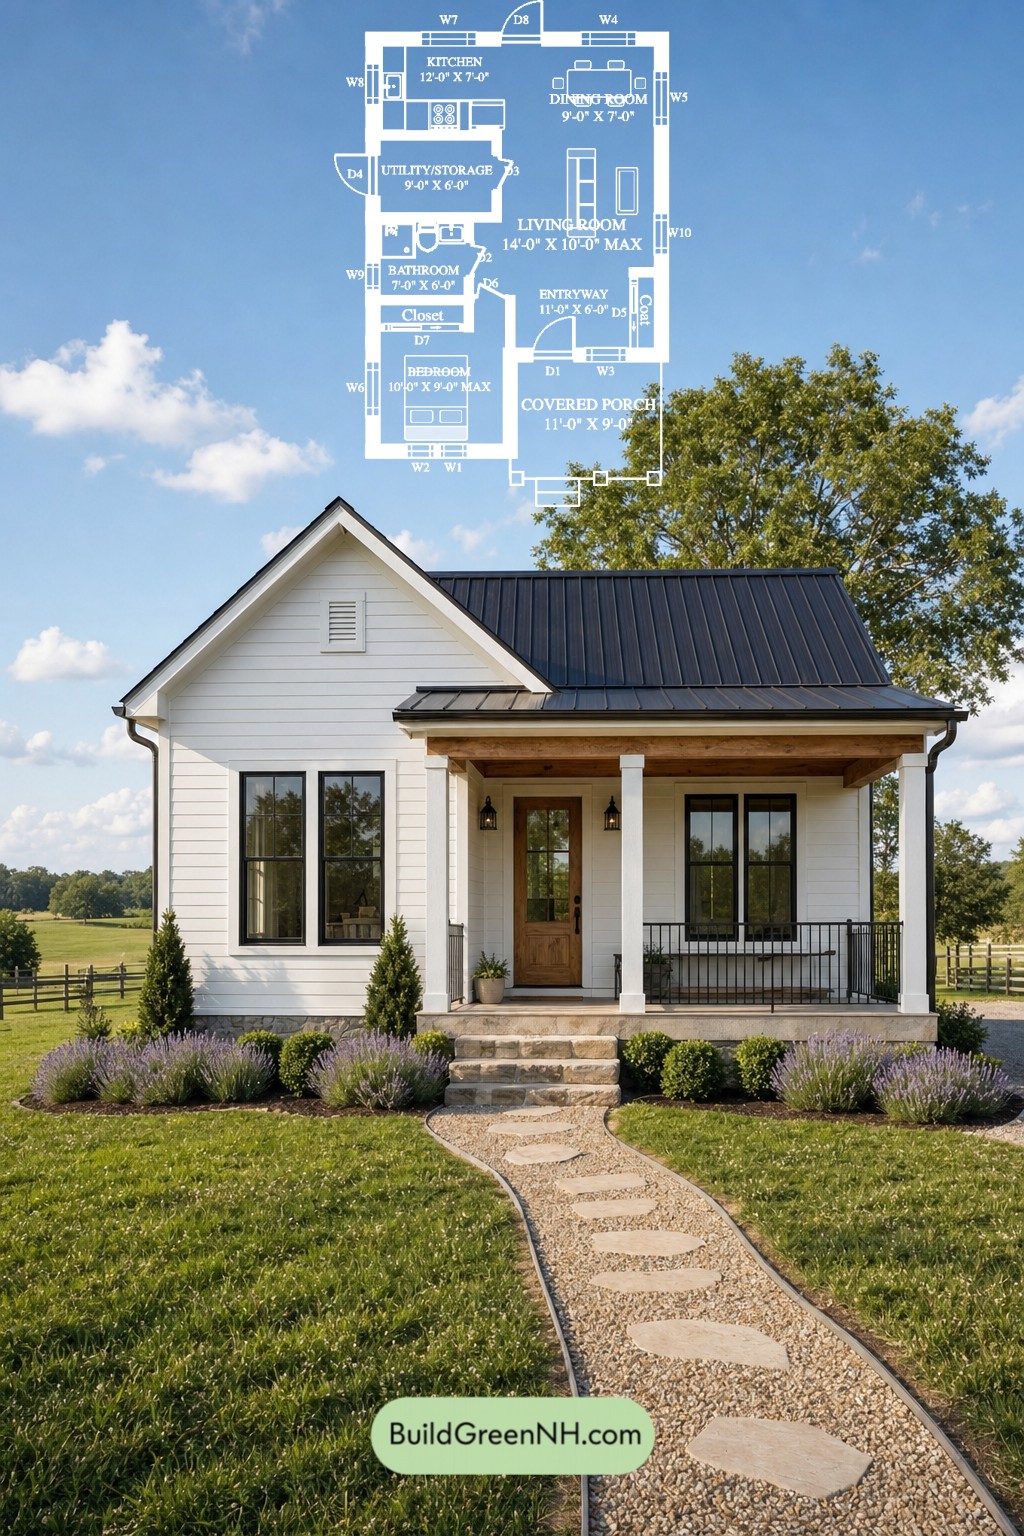
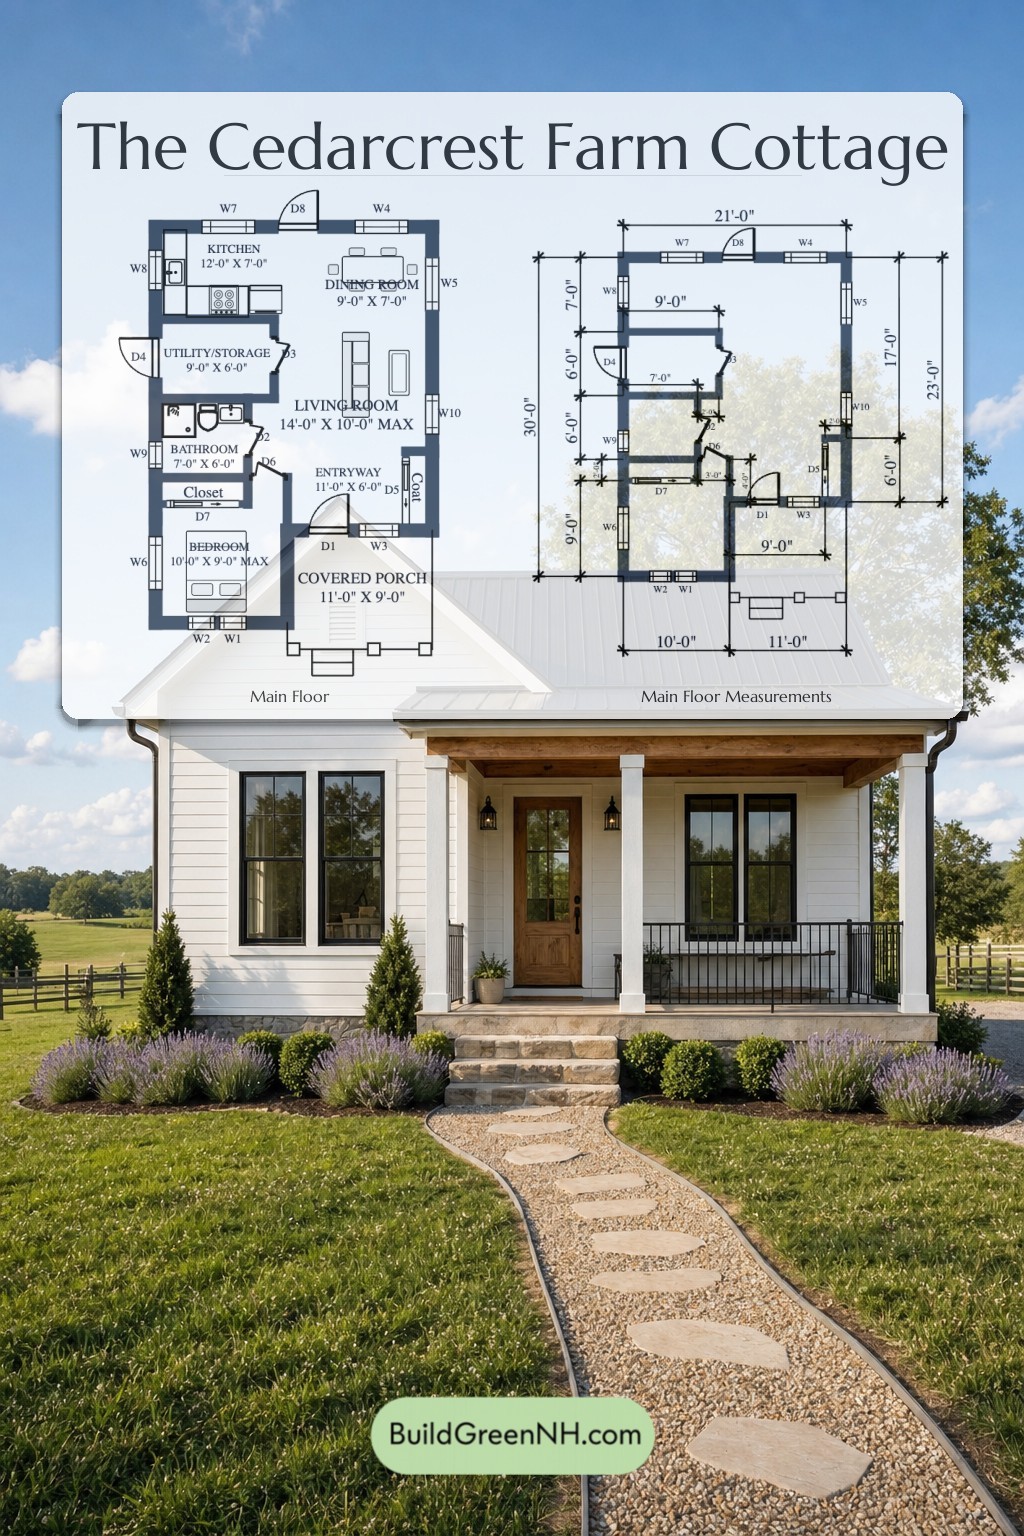
The main floor measures 21 ft by 30 ft and keeps the layout efficient. The covered porch leads directly into the entryway, which connects smoothly to the living room and the rest of the home. No maze. No dramatic hallway adventure.
The living room forms the central gathering space, with the dining room and kitchen placed along the upper side of the plan. This creates a practical open-flow zone for cooking, eating, and relaxing. The bedroom sits on the quieter lower-left side, close to the bathroom and closet. Utility/storage is tucked between the kitchen and bath, giving the compact plan a proper place for the useful-but-not-glamorous things.
- Living Room: 135 sq ft
- Covered Porch: 99 sq ft
- Bedroom: 88 sq ft
- Kitchen: 84 sq ft
- Entryway: 67 sq ft
- Dining Room: 64 sq ft
- Utility/Storage: 54 sq ft
- Bathroom: 42 sq ft
Pin this for later:
Want More?
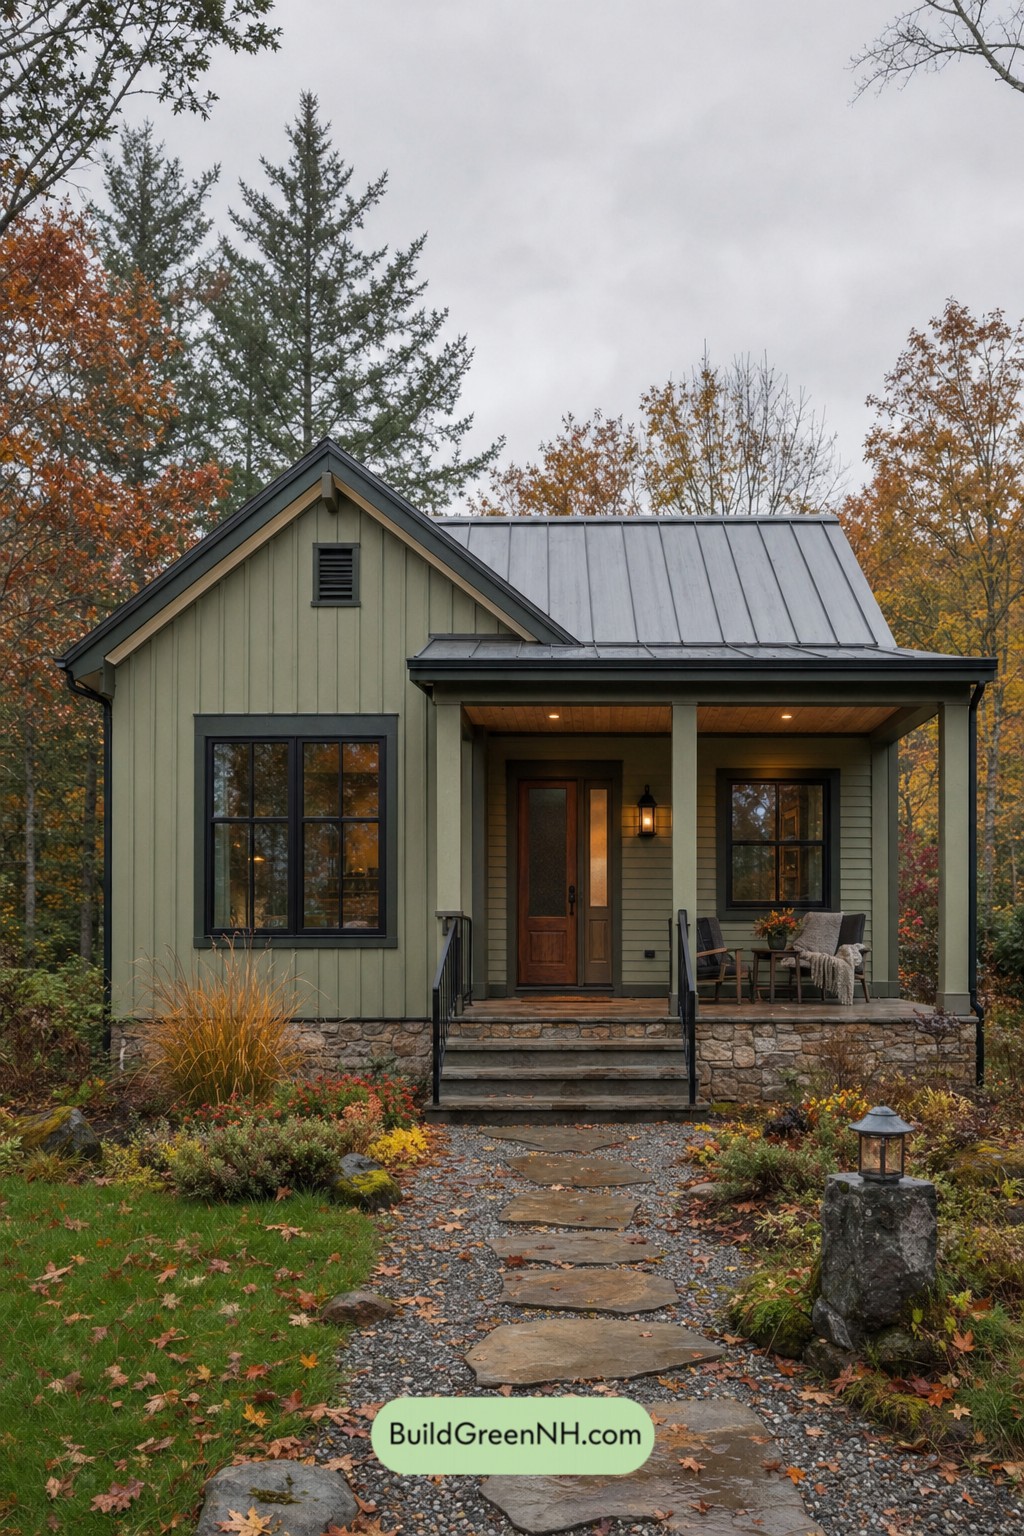 531 sq. ft., 1 Bed, 1 Bath, Single Story Cottage Floor Plans: Mossline Cottage Profile
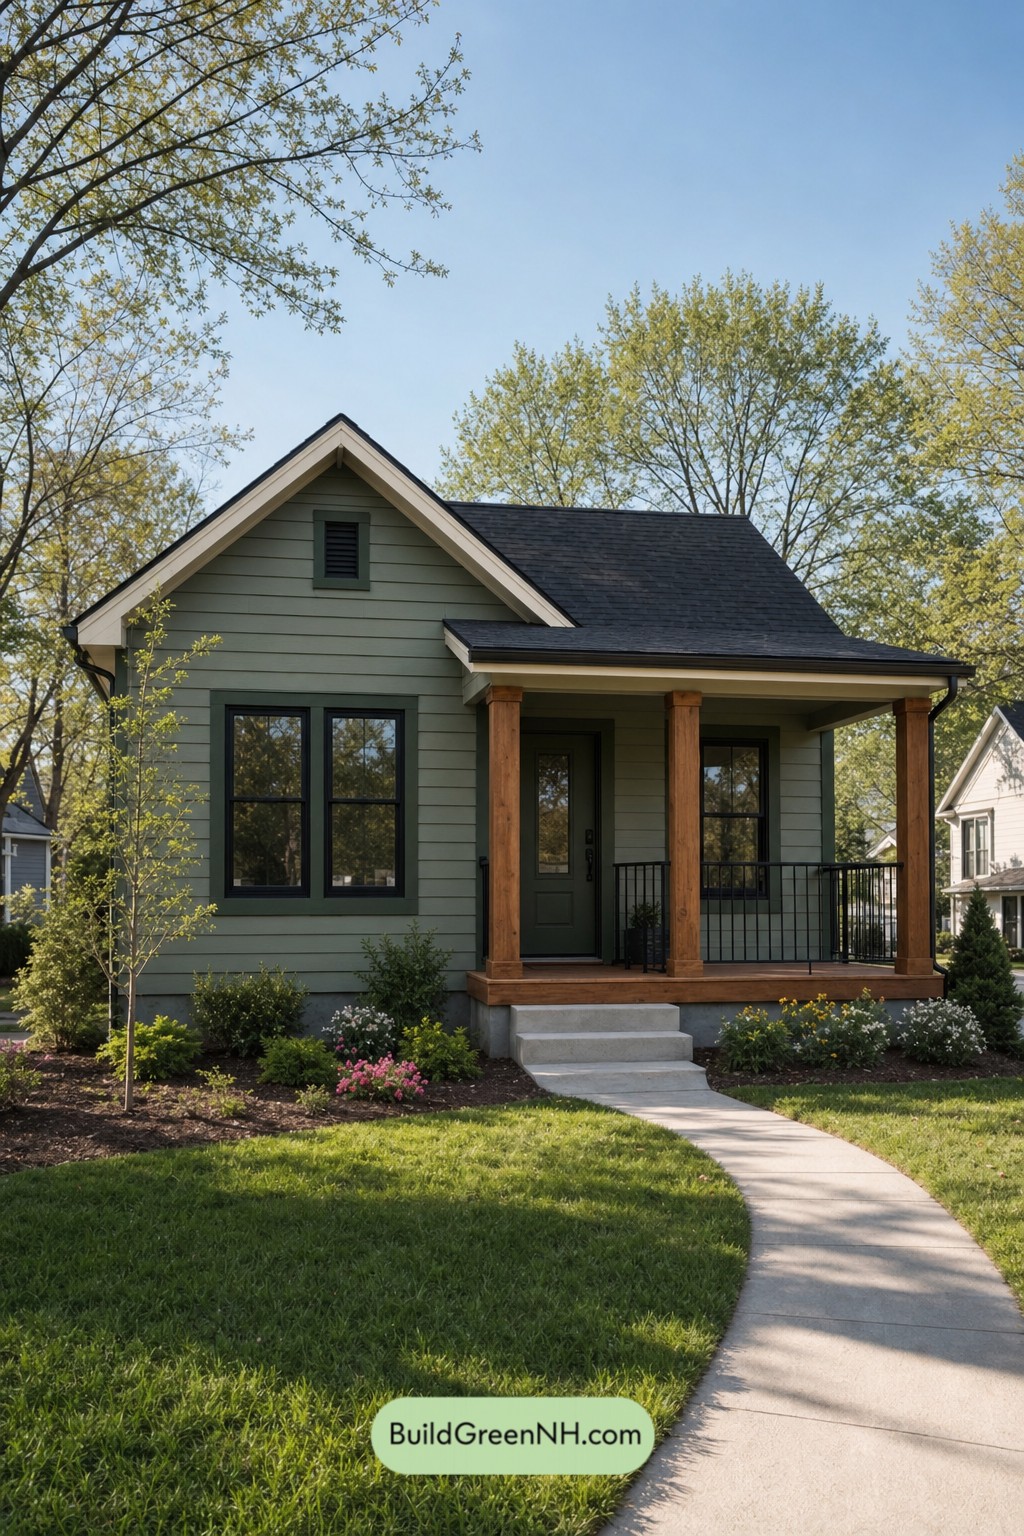 531 sq. ft., 1 Bed, 1 Bath, Single Story Small Modern Cottage Floor Plans: Sage Gable Porchcraft
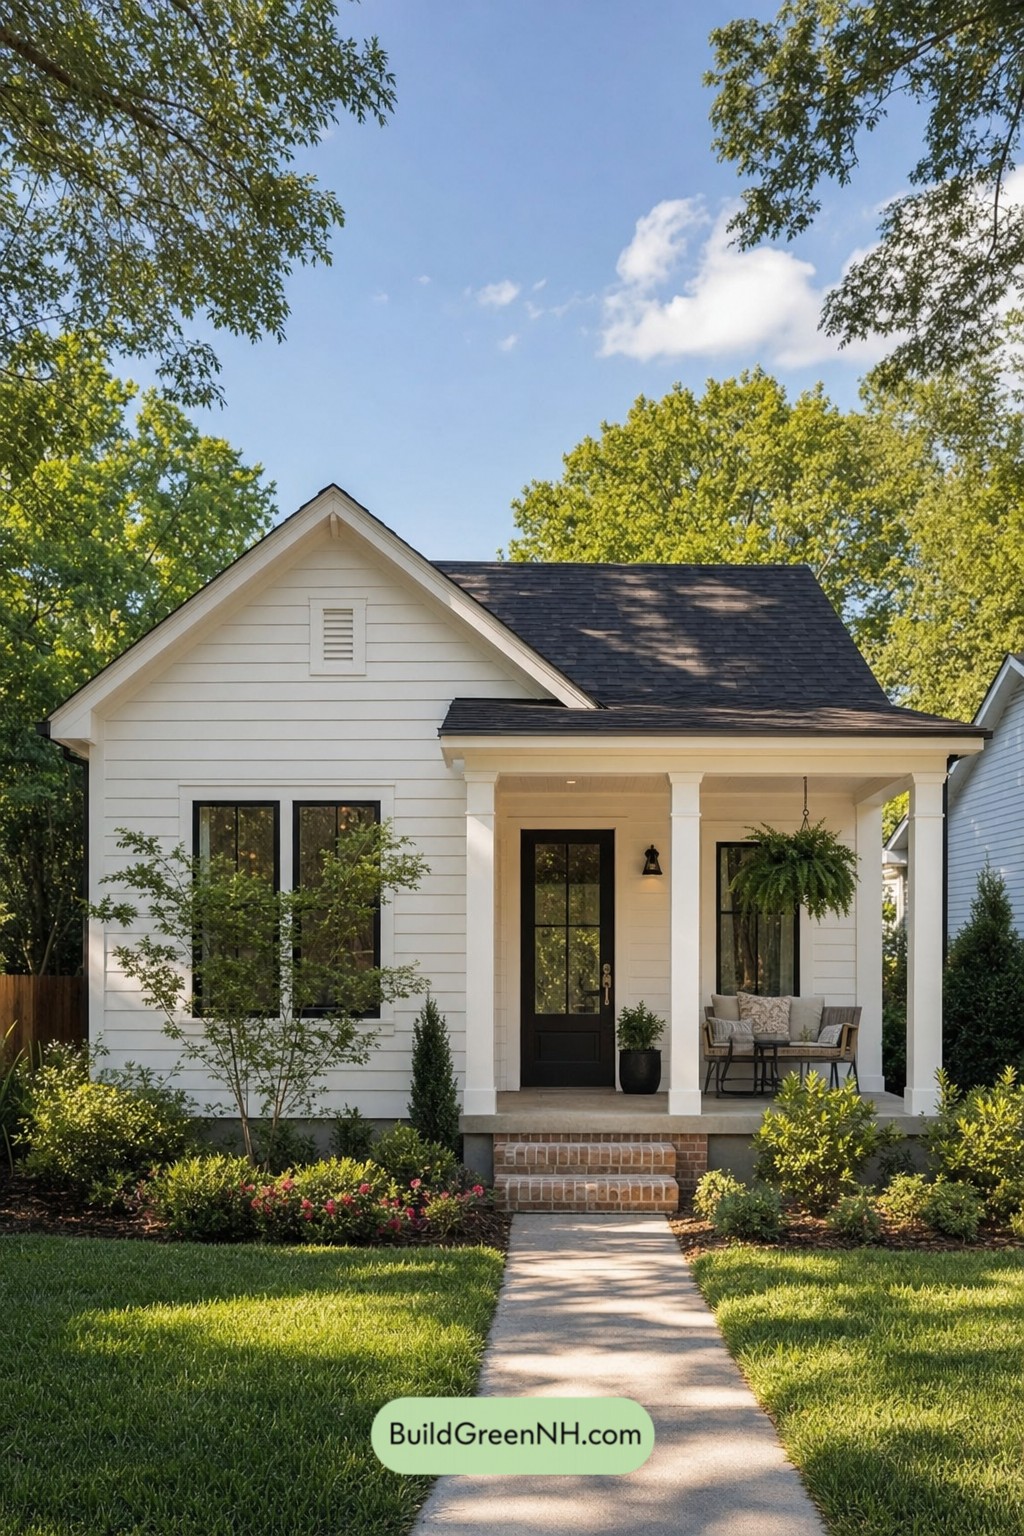 531 sq. ft., 1 Bed, 1 Bath, Single Floor Cottage House Floor Plans: Gablewood Quiet Cottage
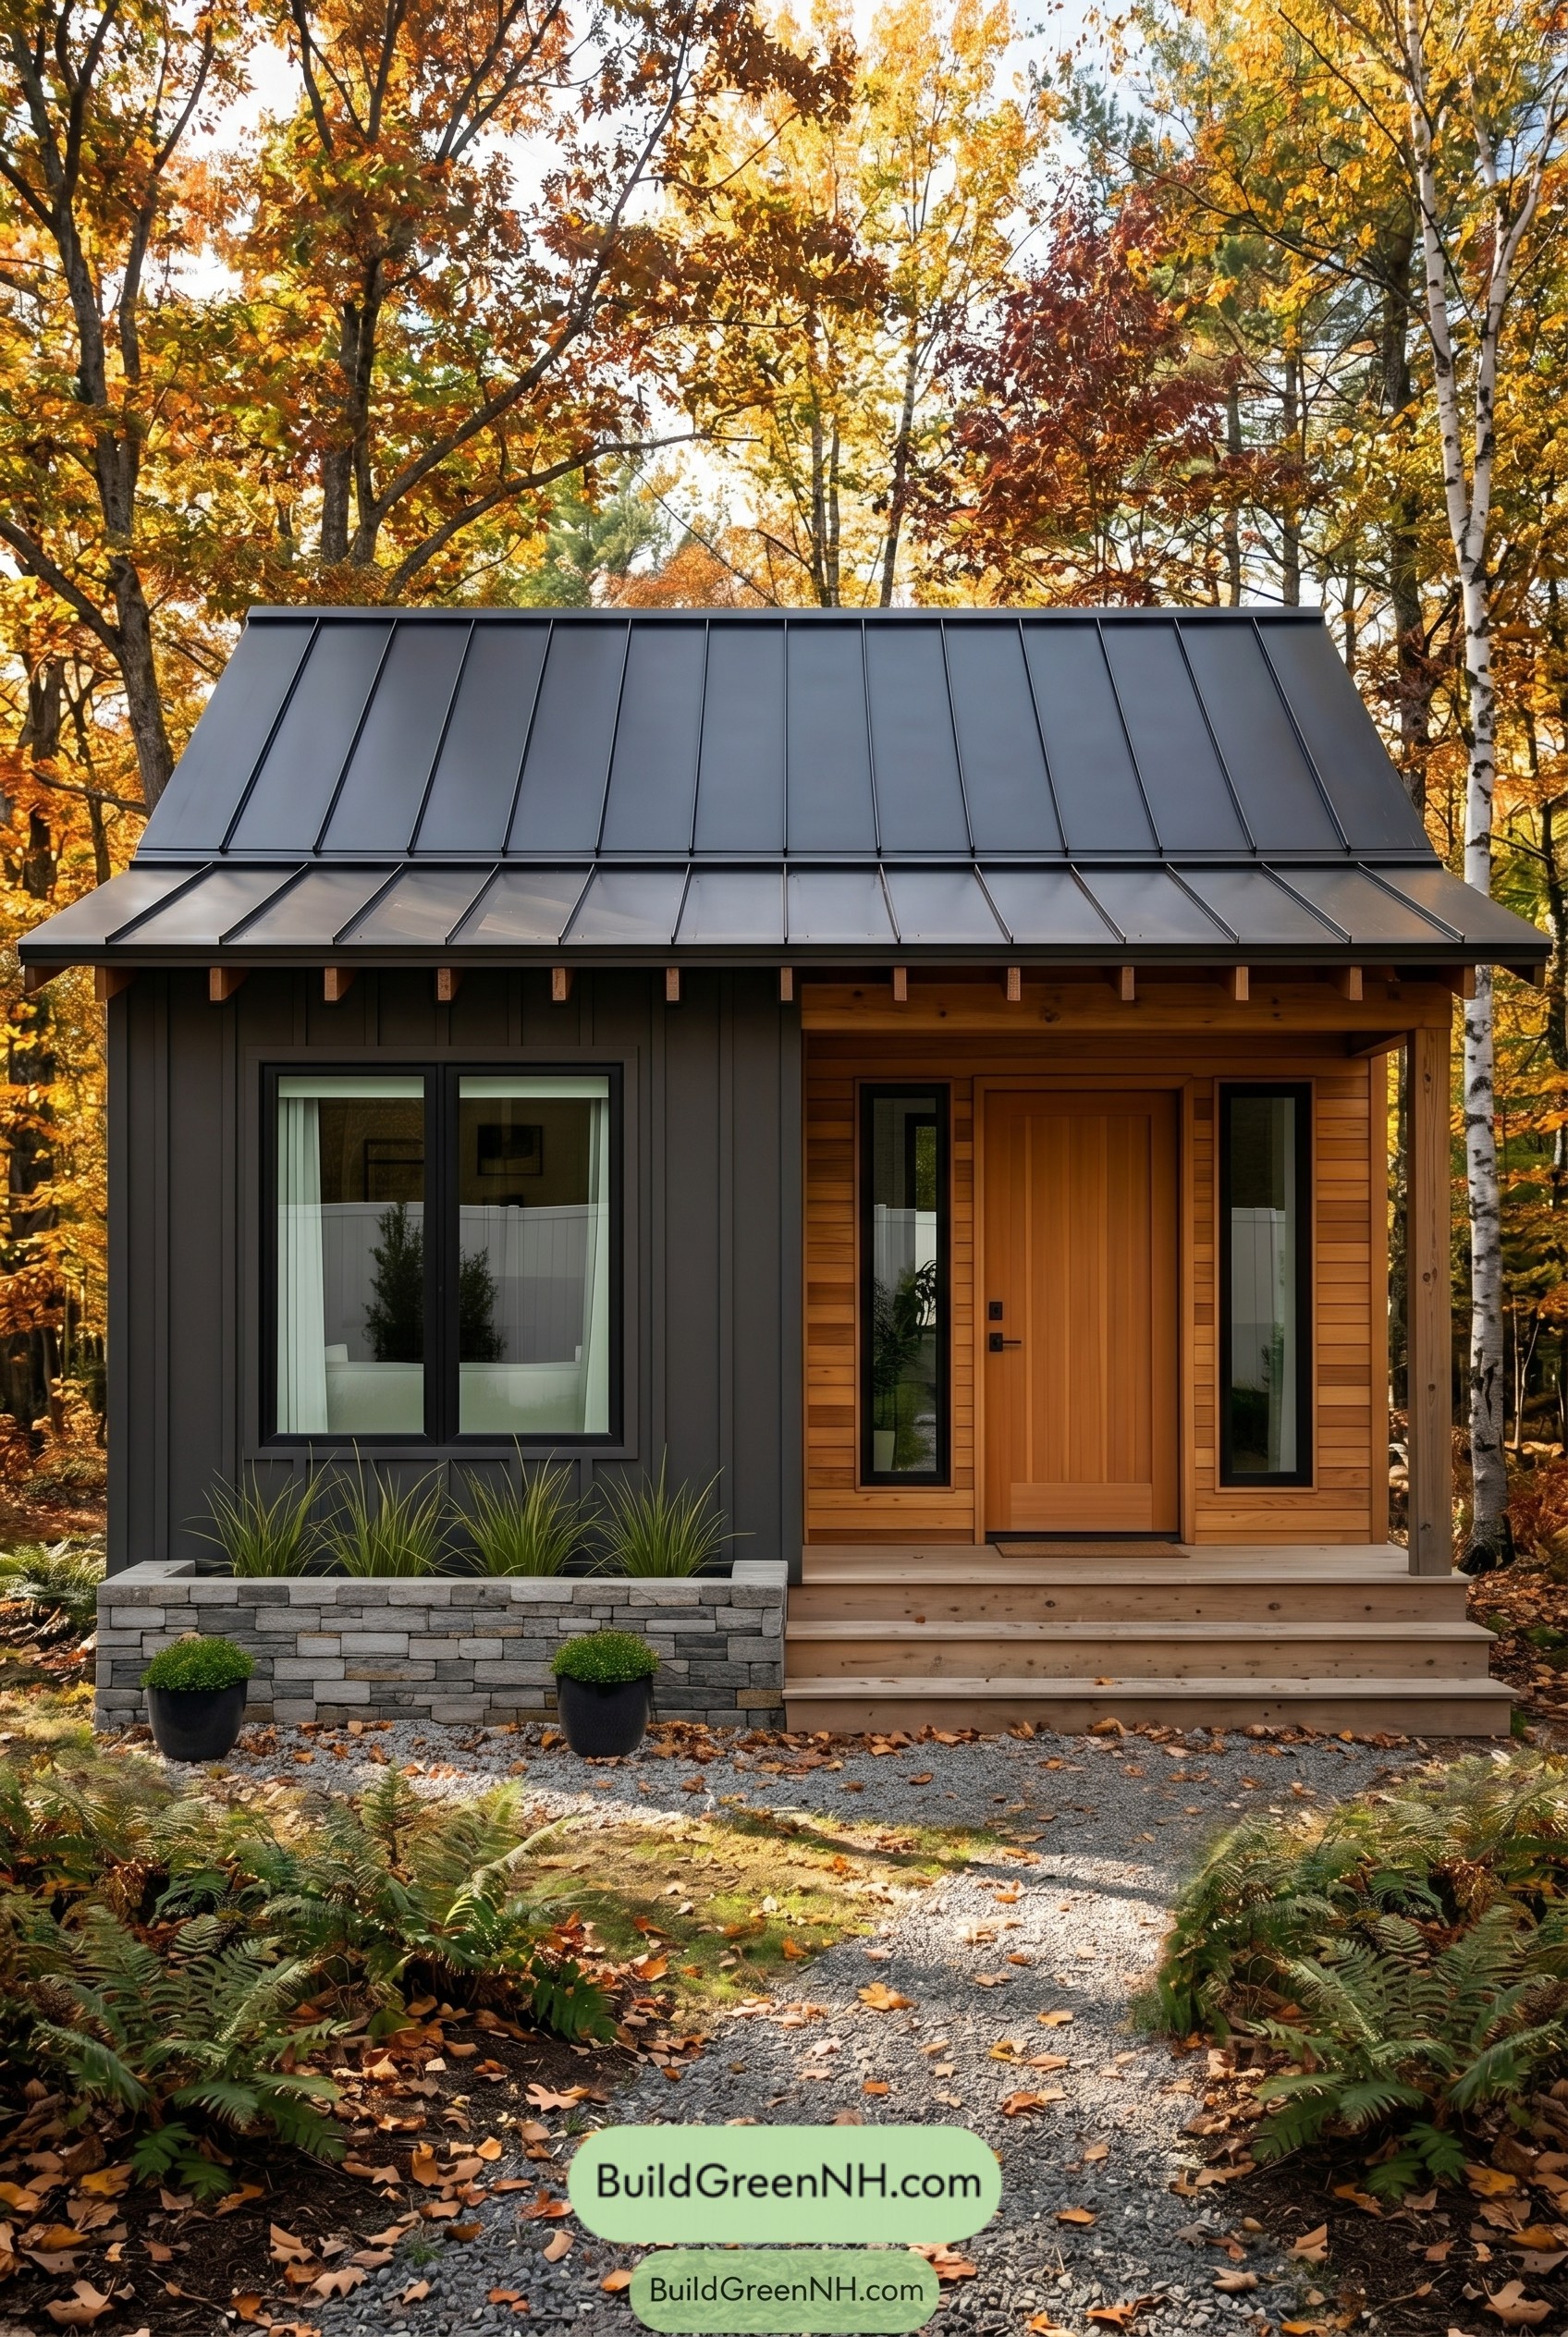 526 sq. ft., 1 Bed, 1 Bath, Single Story Small House Floor Plans: Pine Edge Microhouse
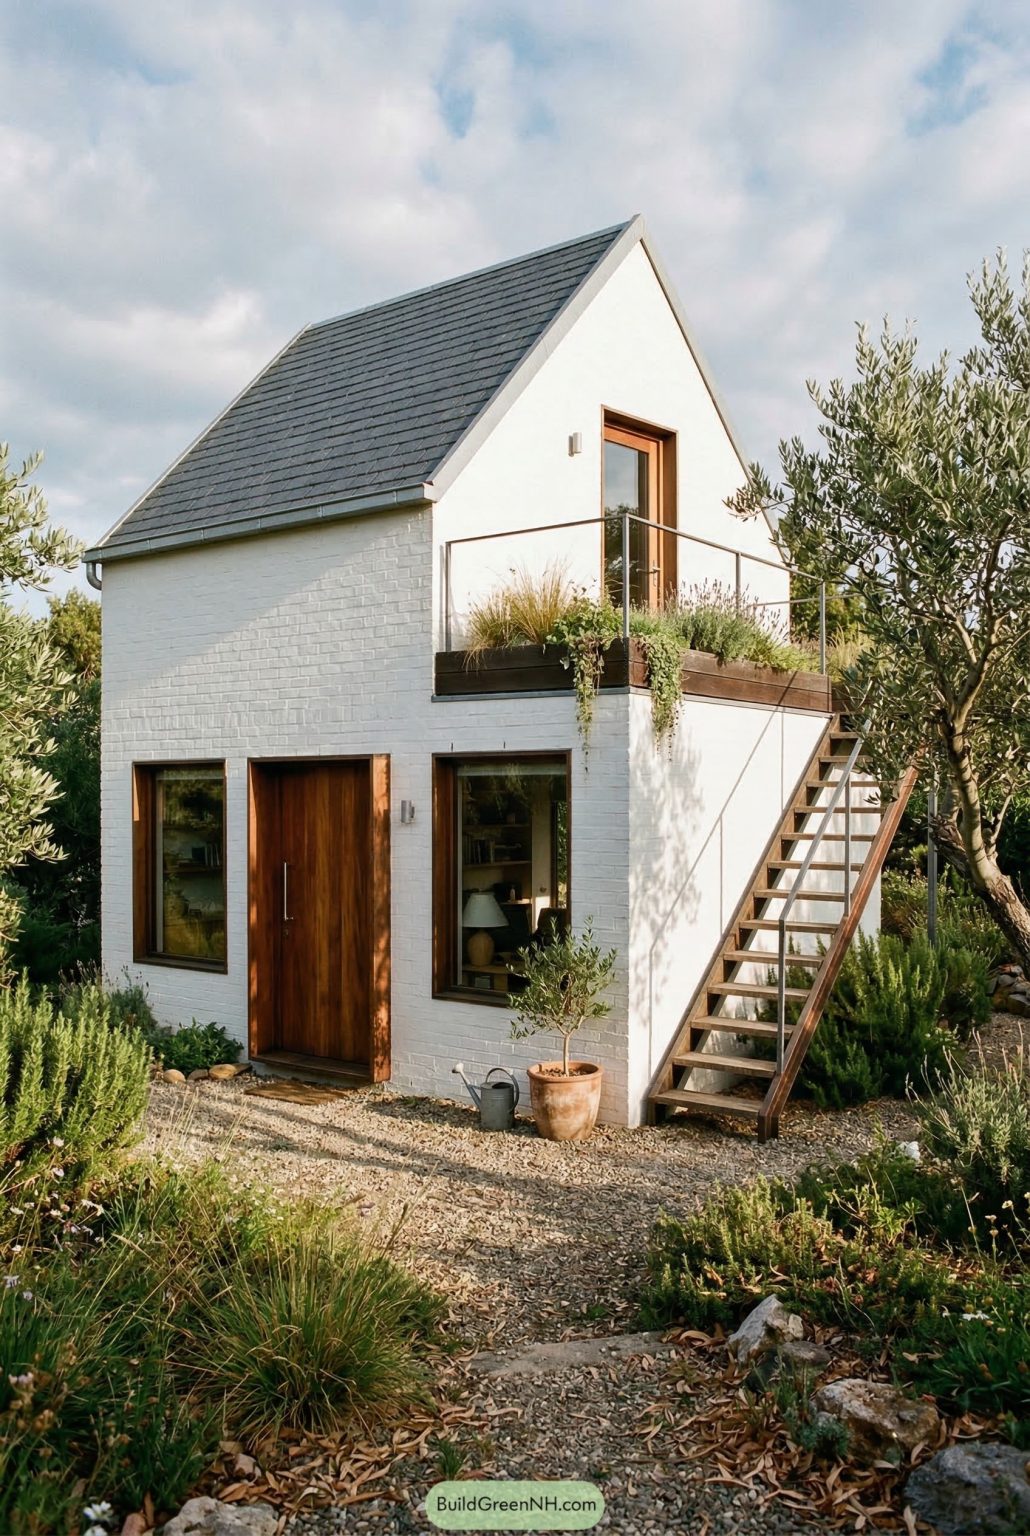 2-Story, 1 Bed, 1.5 Bath, 301 sq. ft. Shed House Floor Plans: Olive Grove Sky Landing
Table of Contents