Last updated on · ⓘ How we make our floor plans
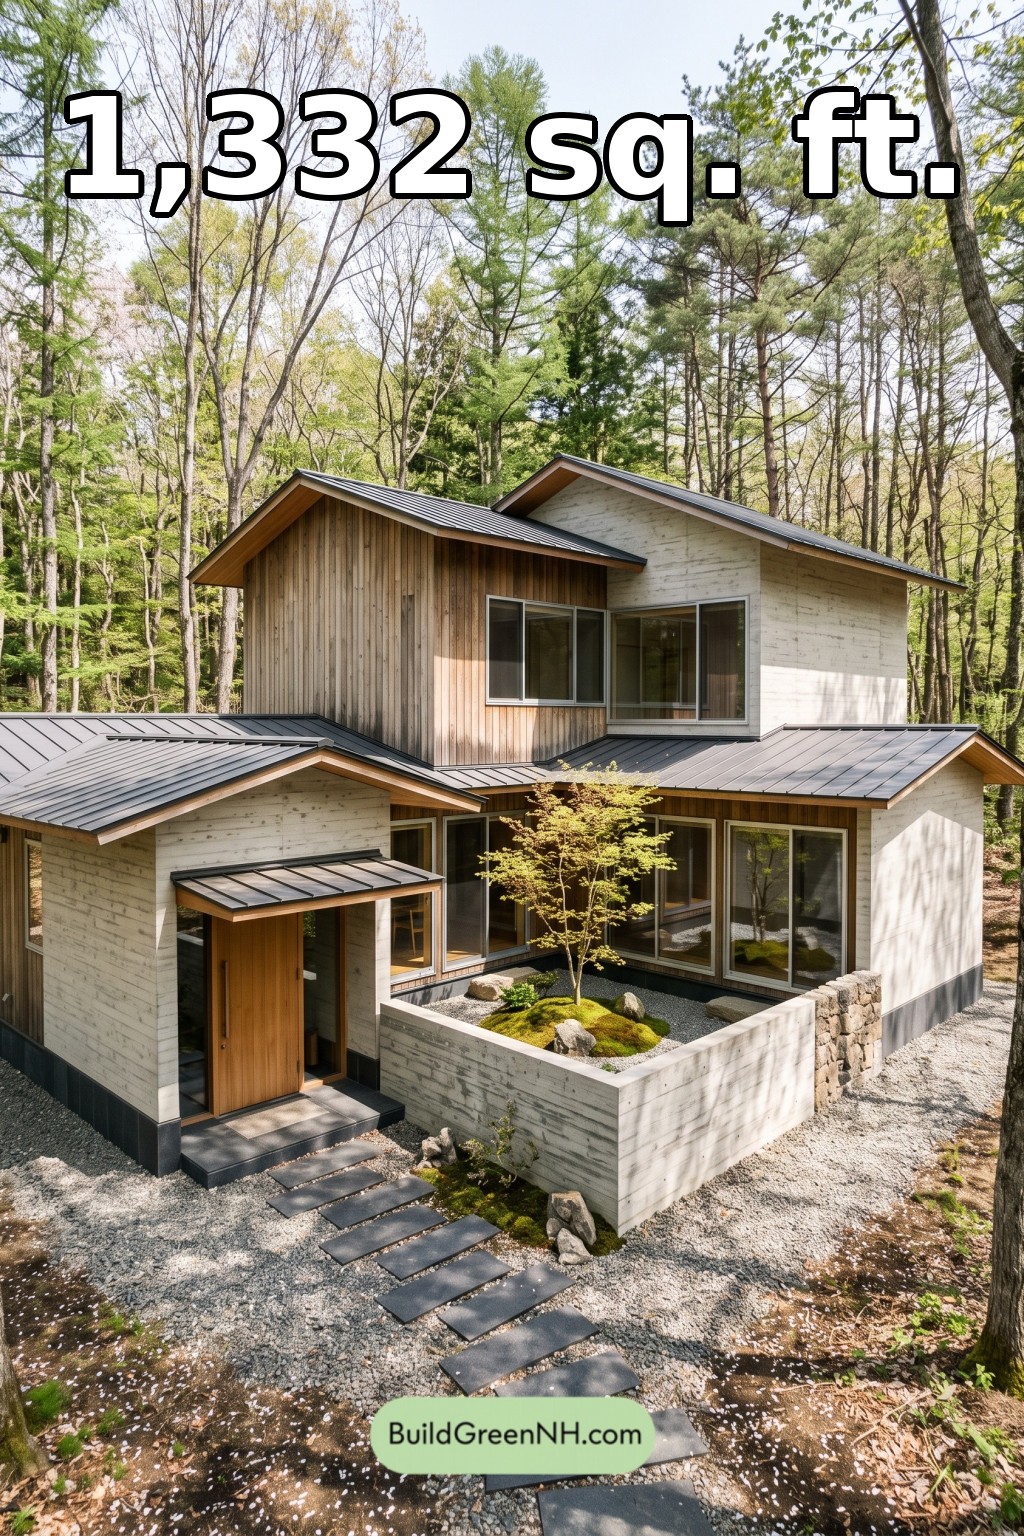
Get to know the plans first, then find a link at the bottom of this page to get them or customize them to your needs.
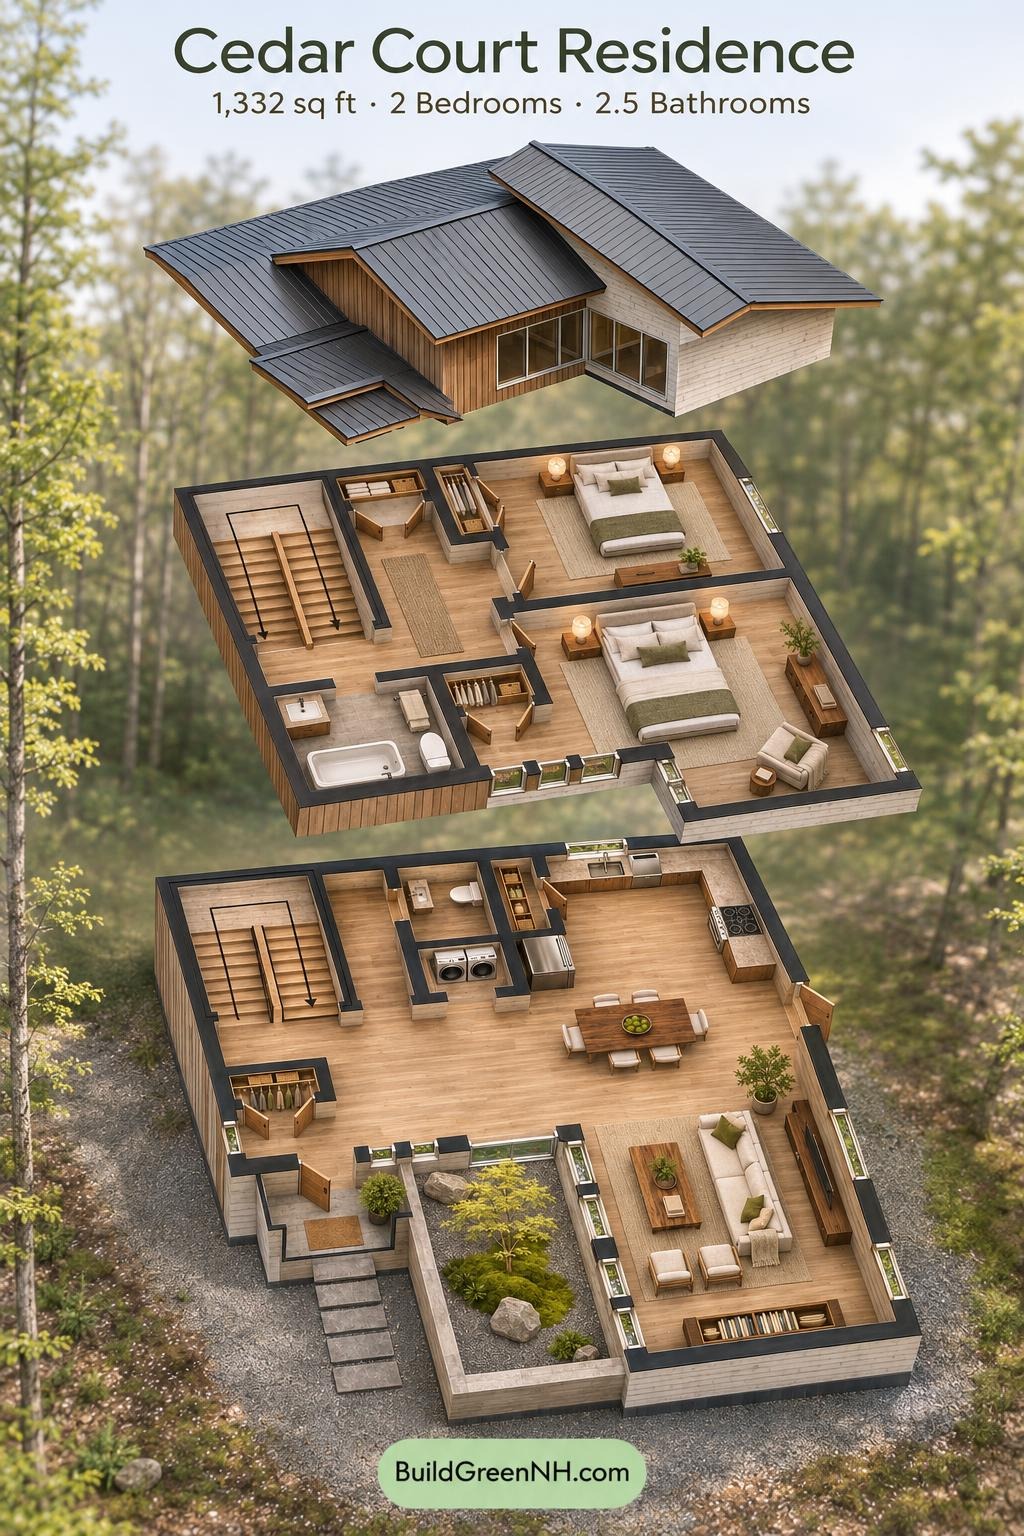
This compact, two-story courtyard house pairs contemporary, Japanese-inspired architecture with a practical two-bedroom layout. Shared living spaces occupy the main floor, while the upper floor provides a separate sleeping zone.
The floor plans were created from the visual concept image of the house, so they may not be 100% accurate. Every effort was made to make them as accurate as possible.
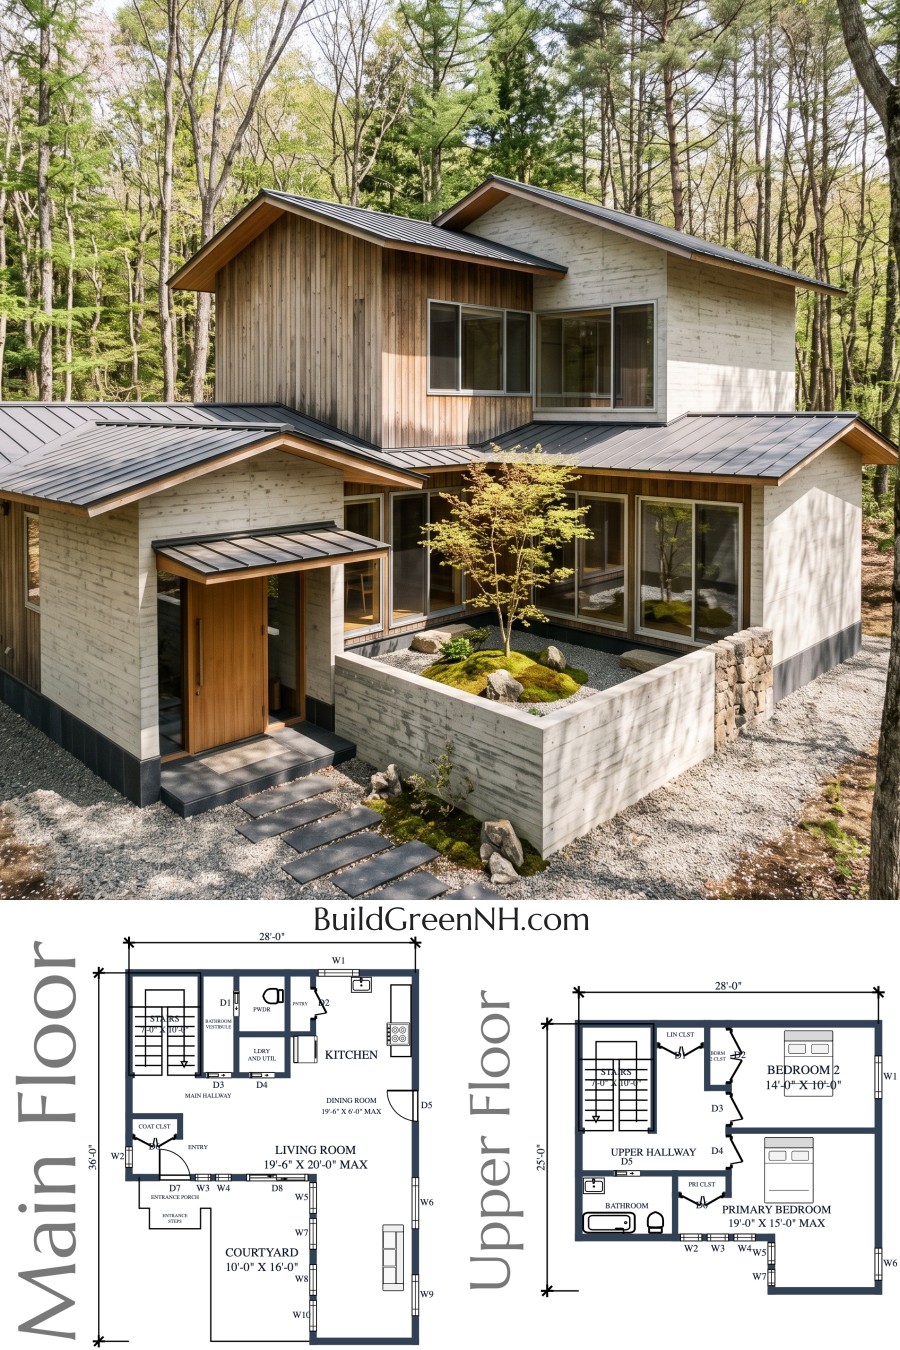
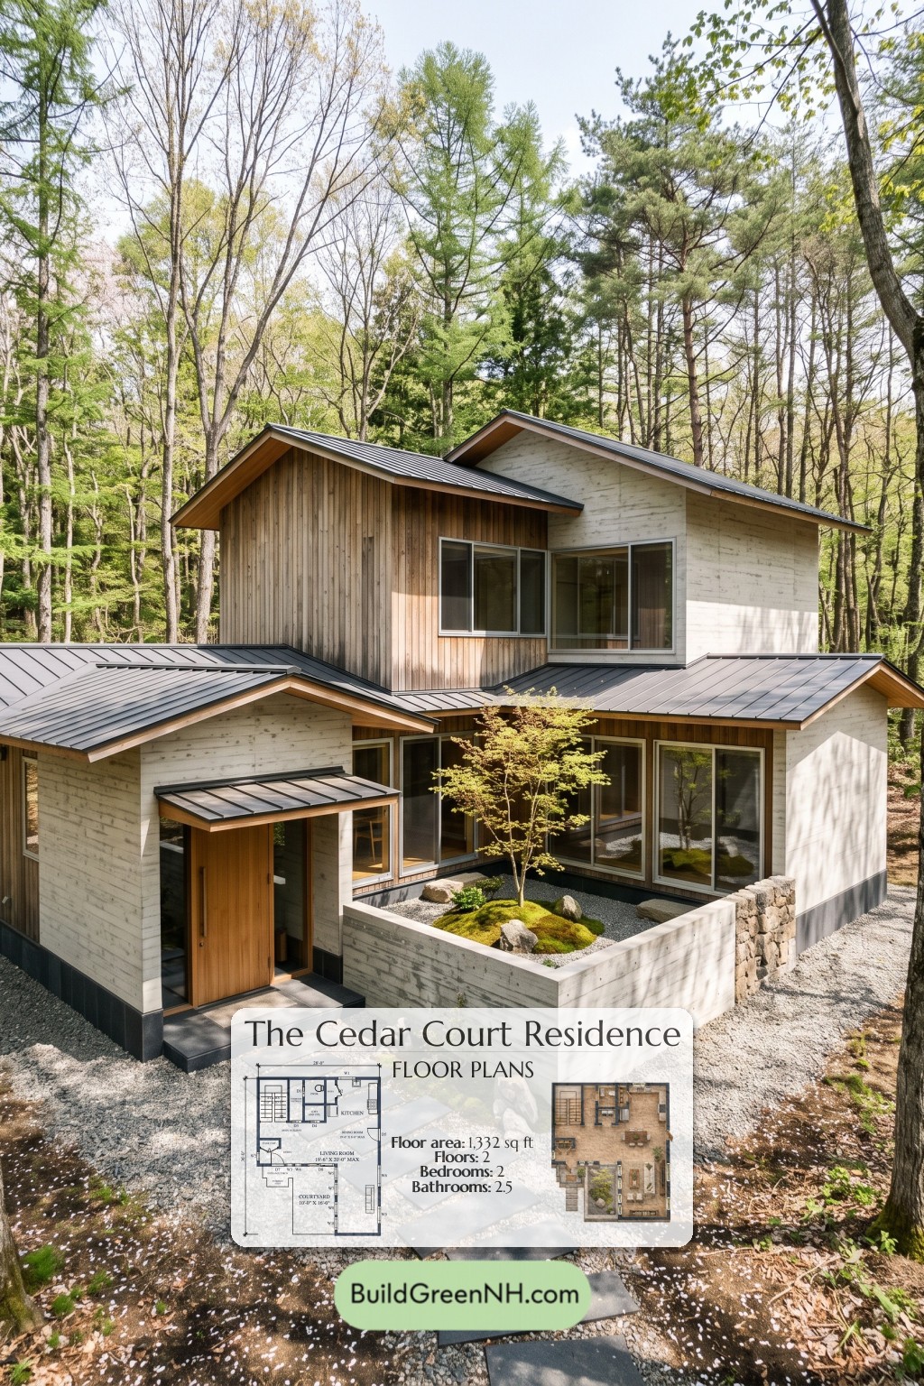
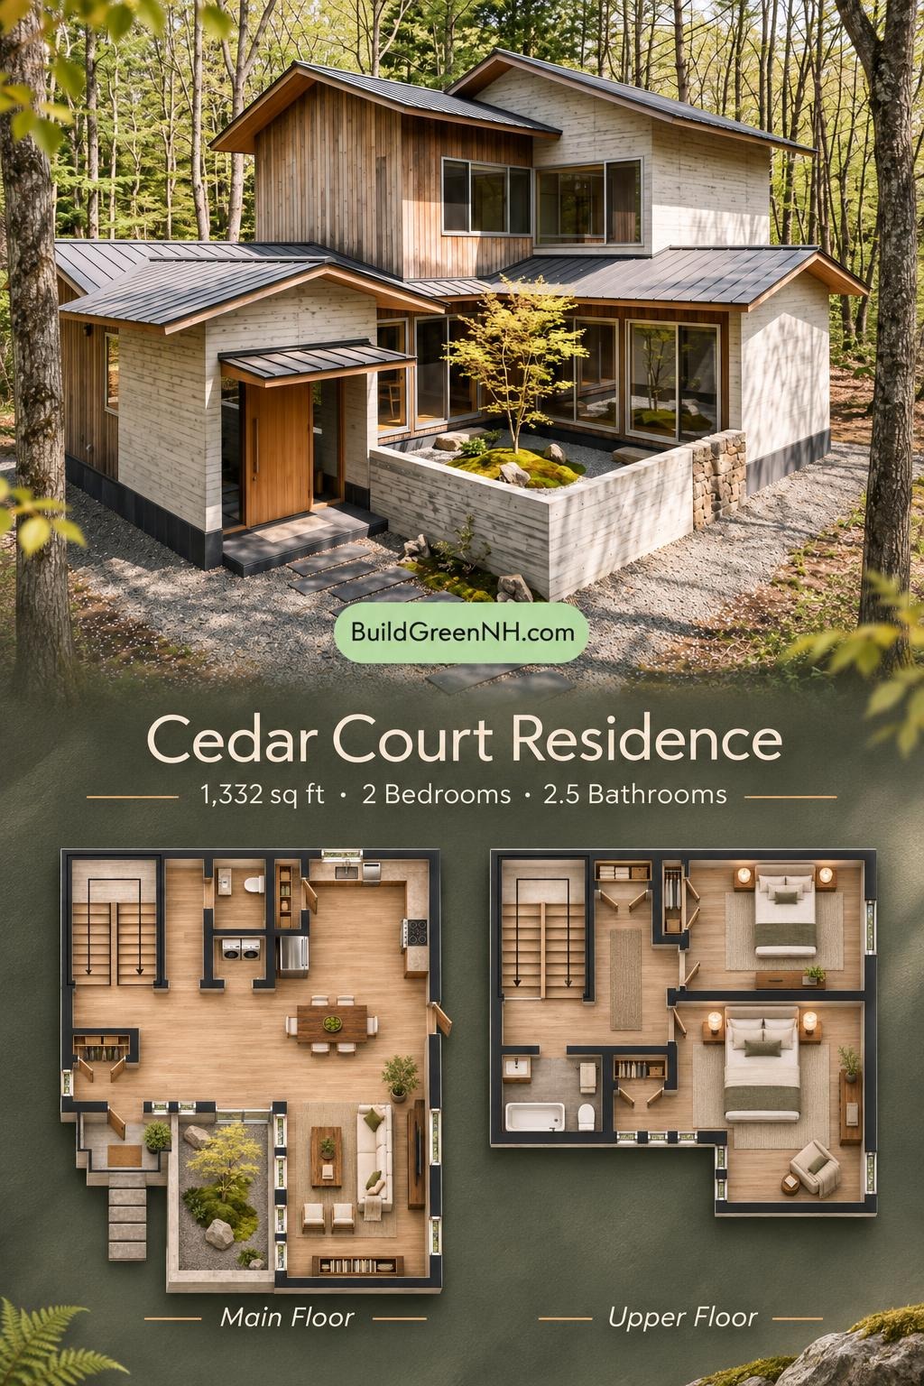
The facade combines vertical timber siding with pale, board-textured surfaces resembling board-formed concrete. Staggered gables and dark standing-seam metal roofing give the house a crisp, layered silhouette. Broad windows, timber-lined eaves, and a sheltered entrance soften the angular composition.
- Total area: 1,332 sq ft.
- Bedrooms: 2.
- Bathrooms: 1 full bathroom and 1 powder room.
- Floors: 2.
Main Floor
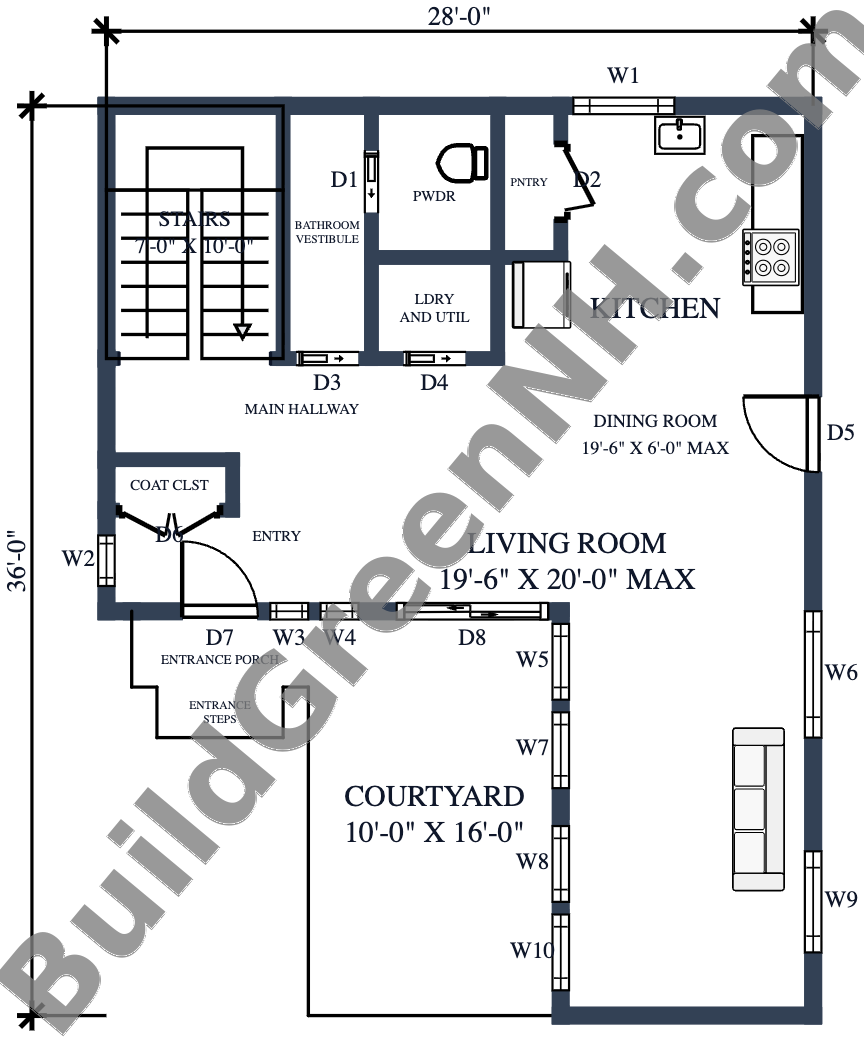
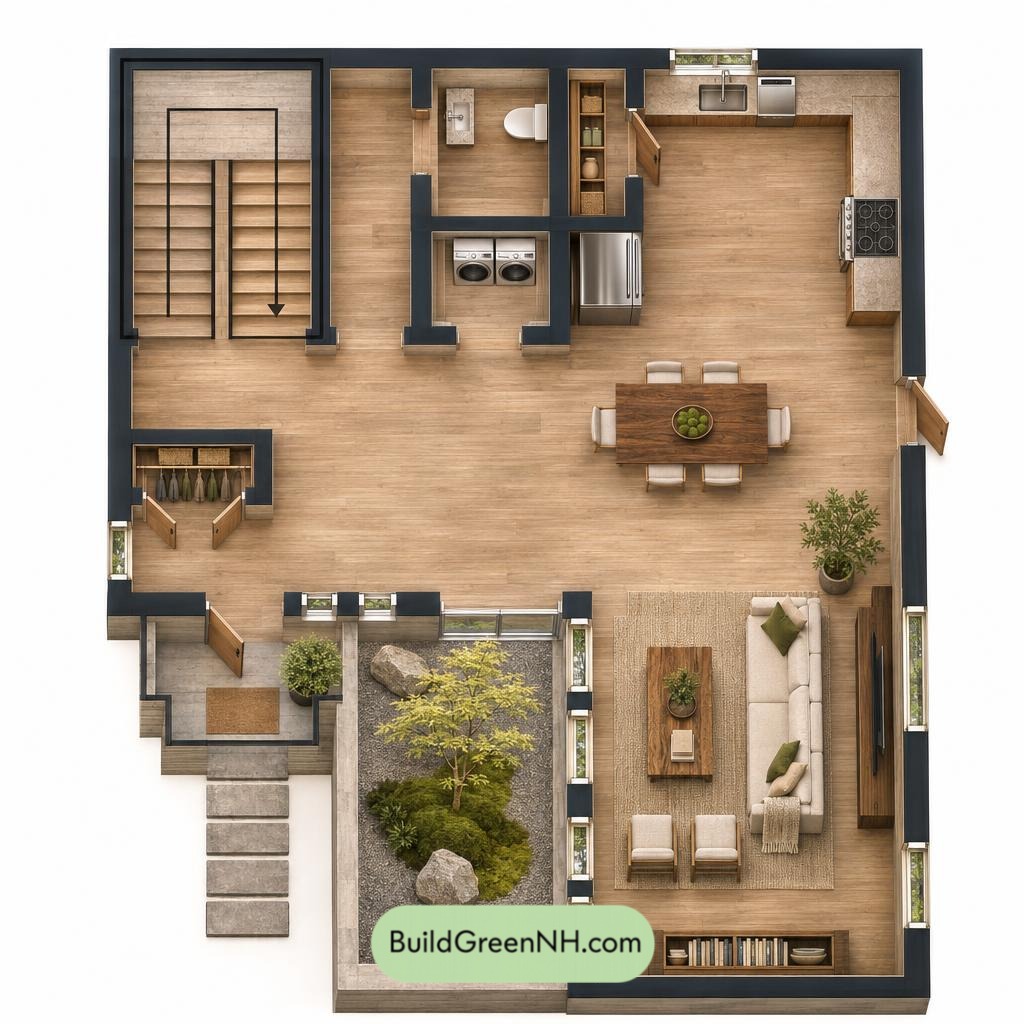
The main floor provides 721 sq ft within overall dimensions of 28 ft by 36 ft. Its courtyard-oriented layout places the entrance and service spaces to the left, with an open kitchen, dining area, and living room extending along the right. The living room wraps beside the courtyard, giving the shared spaces a strong visual connection to this enclosed outdoor room.
The entry leads into a central hallway serving the stairs, laundry, and bathroom vestibule. A coat closet catches everyday clutter before it claims a chair. The pantry keeps kitchen supplies close at hand, while the separate laundry and utility room contains household equipment. The powder room sits behind a vestibule rather than opening directly into the living area.
- Entryway — 41 sq ft: Connects the front entrance with the hallway and living spaces.
- Coat closet — 11 sq ft: Provides storage beside the entrance.
- Main hallway — 62 sq ft: Links the entry, service rooms, stairs, and open living area.
- Bathroom vestibule — 35 sq ft: Creates a screened approach to the powder room.
- Powder room — 30 sq ft: Supplies a convenient main-floor toilet.
- Laundry and utility — 21 sq ft: Groups laundry and household services off the hallway.
- Pantry — 16 sq ft: Adds dedicated storage beside the kitchen.
- Kitchen — 111 sq ft: Arranges working counters along the outer walls, adjoining the dining area.
- Dining room — 89 sq ft: Forms the link between kitchen and living room, with a side exterior door.
- Living room — 239 sq ft: Provides the largest gathering space, with extensive courtyard-facing glazing.
- Entrance porch — 22 sq ft: Establishes a sheltered threshold.
- Entrance steps — 11 sq ft: Connect the approach to the porch.
- Courtyard — 160 sq ft: Occupies the recess beside the living room and entrance.
- Stairs — 71 sq ft: A turning stair connects the two floors.
Upper Floor
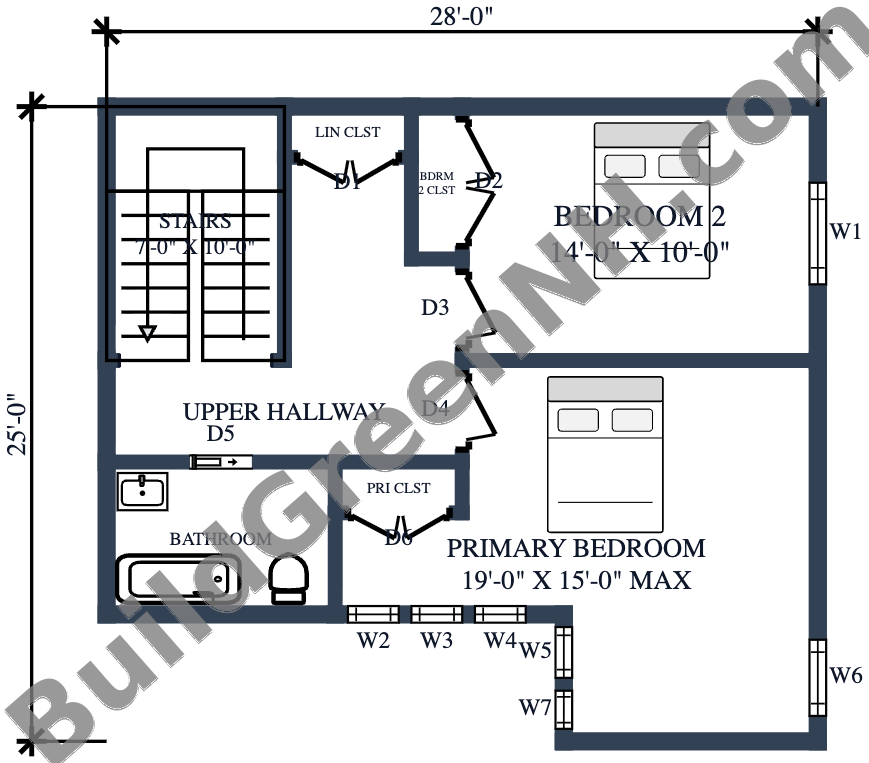
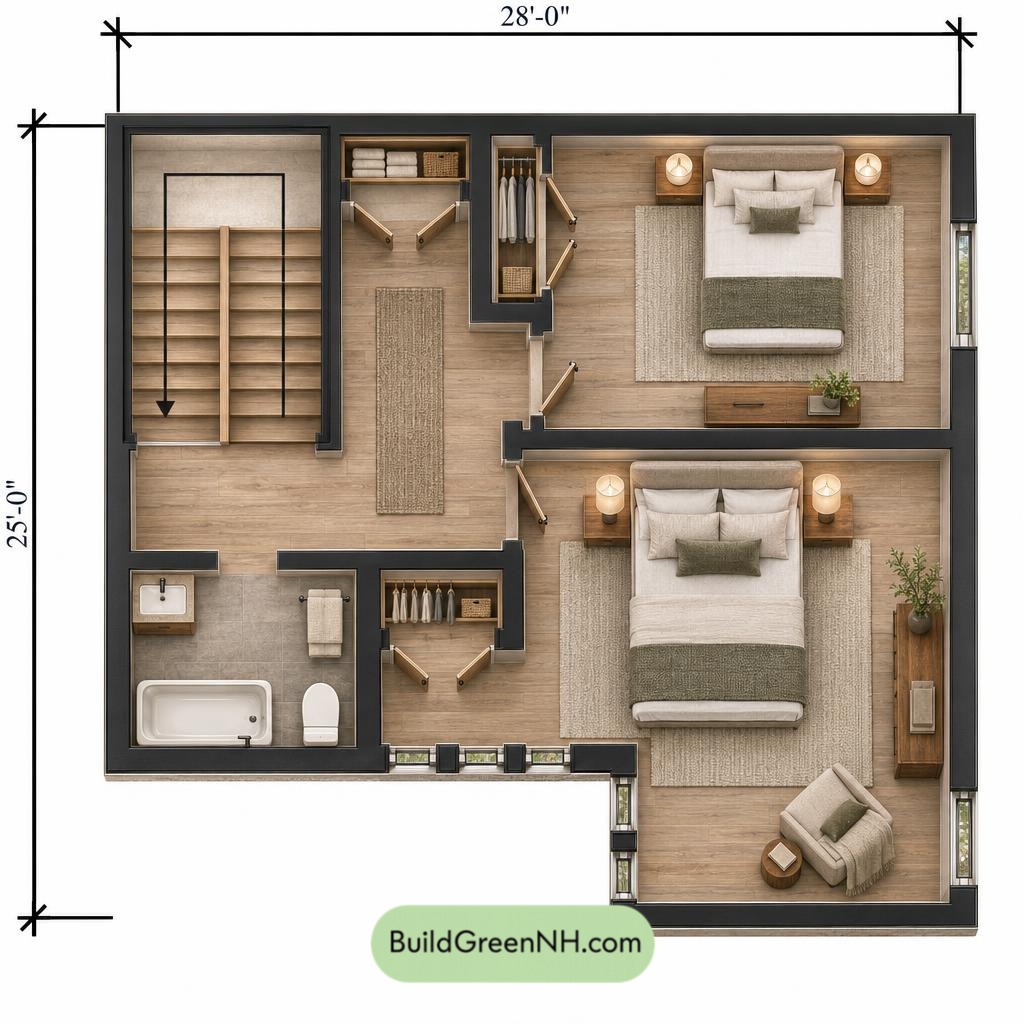
The upper floor provides 611 sq ft within overall dimensions of 28 ft by 25 ft. A central hallway connects two bedrooms and a shared bathroom. The primary bedroom occupies the larger, projecting portion of the plan; Bedroom 2 sits across the hall toward the rear.
Both bedrooms have dedicated closets. A separate linen closet opens from the hallway, keeping towels and bedding accessible without entering either bedroom. The bathroom also opens from the hall, allowing both rooms to use it independently.
- Upper hallway — 105 sq ft: Distributes access from the stairs to both bedrooms, the bathroom, and linen storage.
- Linen closet — 10 sq ft: Provides shared household storage beside the stair landing.
- Bedroom 2 closet — 12 sq ft: Keeps clothing storage within the second bedroom.
- Bedroom 2 — 141 sq ft: Accommodates a secondary sleeping room with an exterior window.
- Bathroom — 54 sq ft: Contains a bathtub, toilet, and washbasin.
- Primary closet — 11 sq ft: Provides dedicated storage near the bedroom entrance.
- Primary bedroom — 211 sq ft: Offers the larger sleeping space, with windows on two sides.
- Stairs — 71 sq ft: Arrive directly into the upper circulation area.

Pin this for later:
Want More?
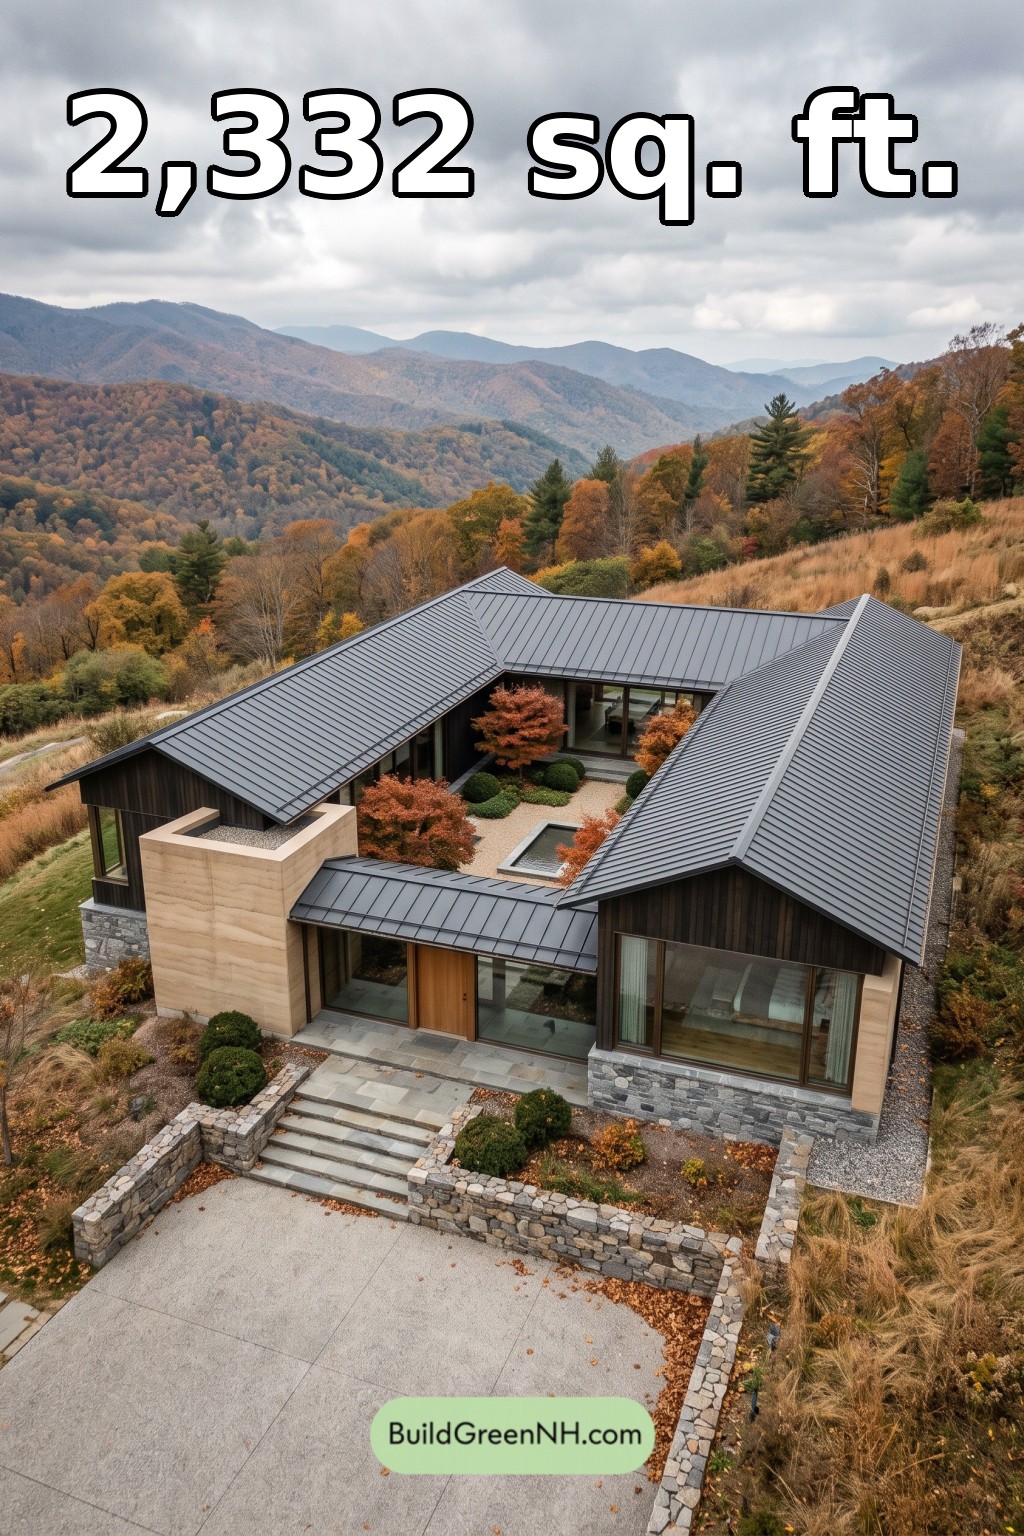 52×56 ft 2,332 sqft 3-Bed 2-Bath Modern Japanese House Floor Plans: Folded Ridge Courtyard House
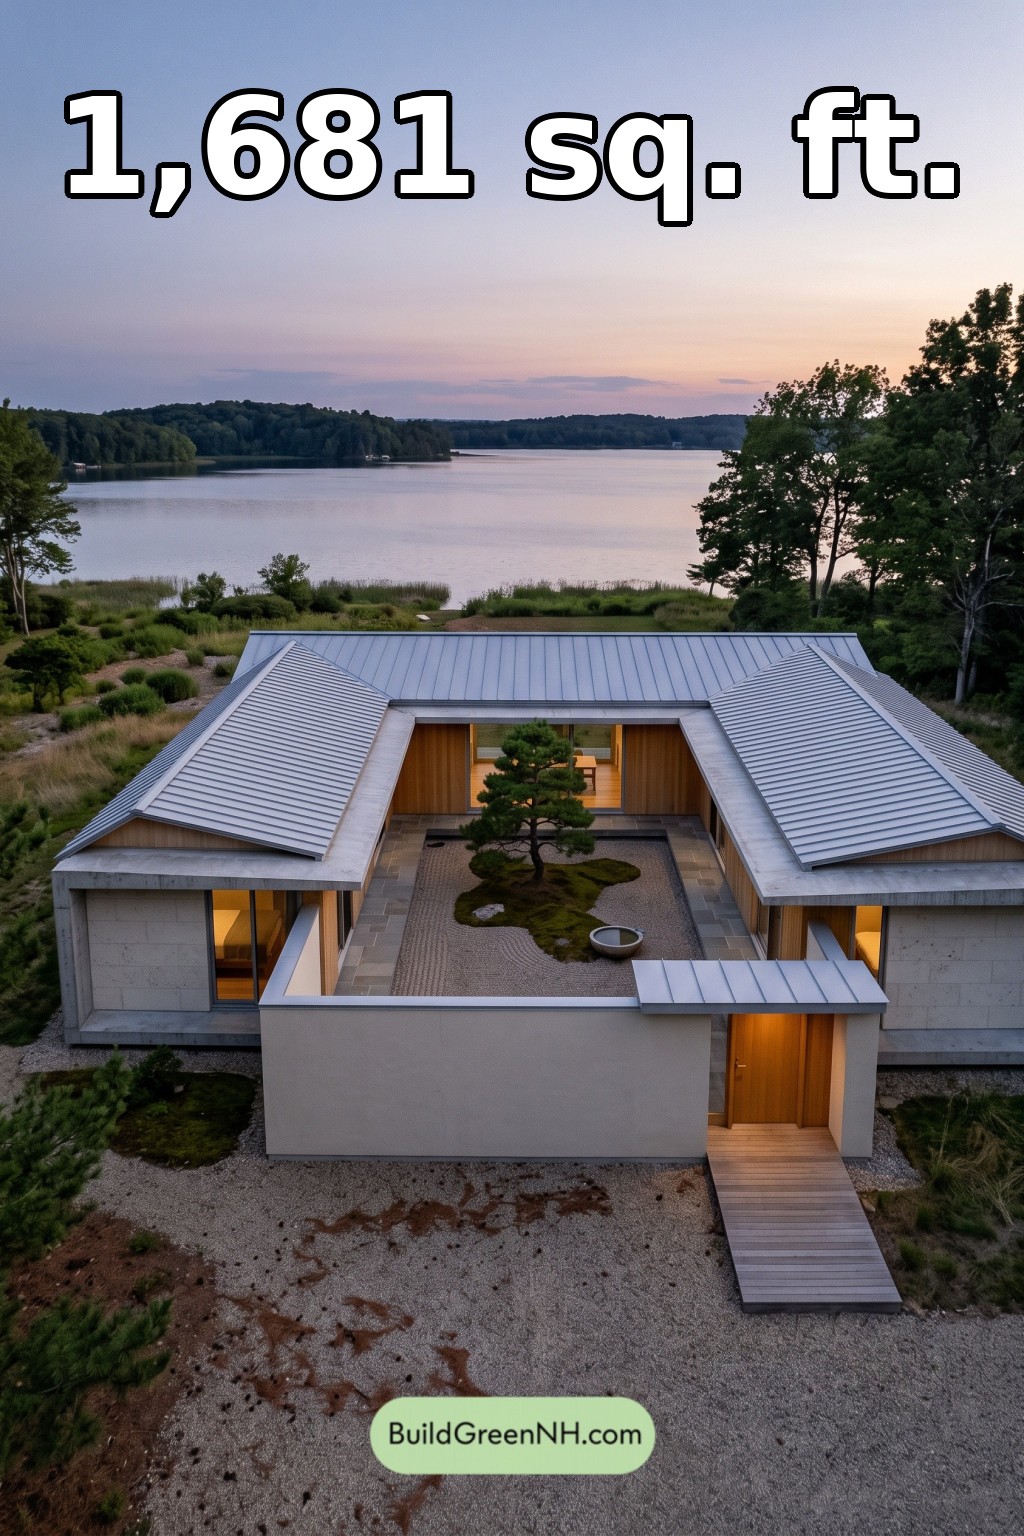 56×42 ft 1,681 sqft 3-Bed 2-Bath Modern Japanese House Floor Plans: Silver Eave Lake House
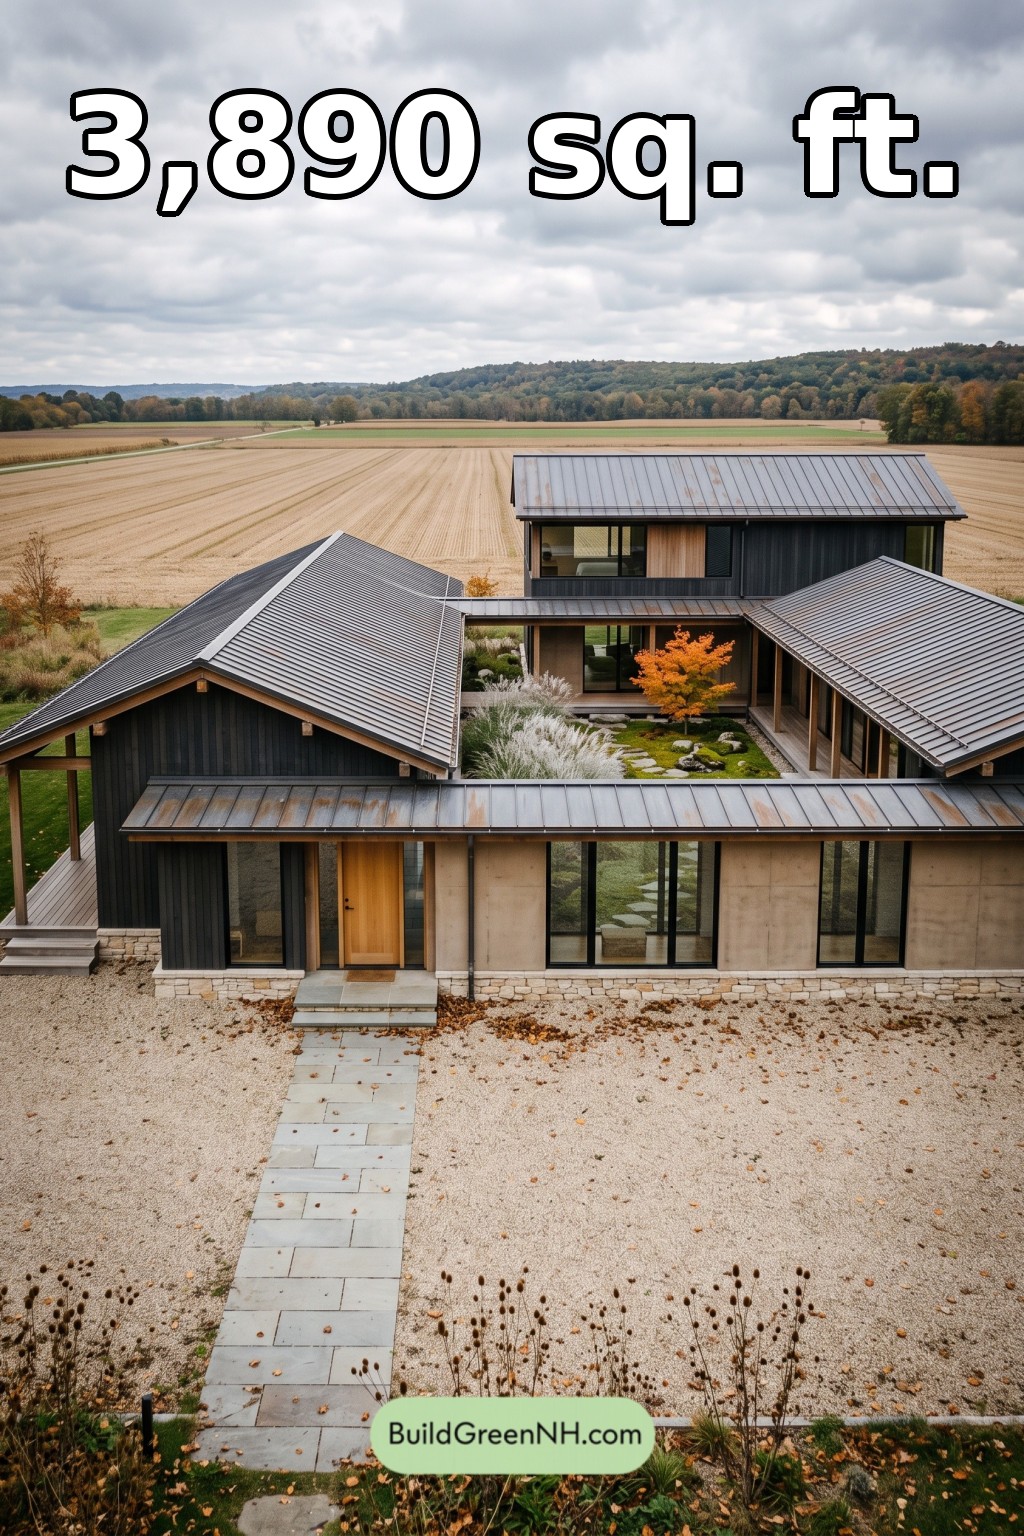 64×60 ft 3,890 sqft 3-Bed 2.5-Bath Modern Japanese House Floor Plans: Harvest Beam Court House
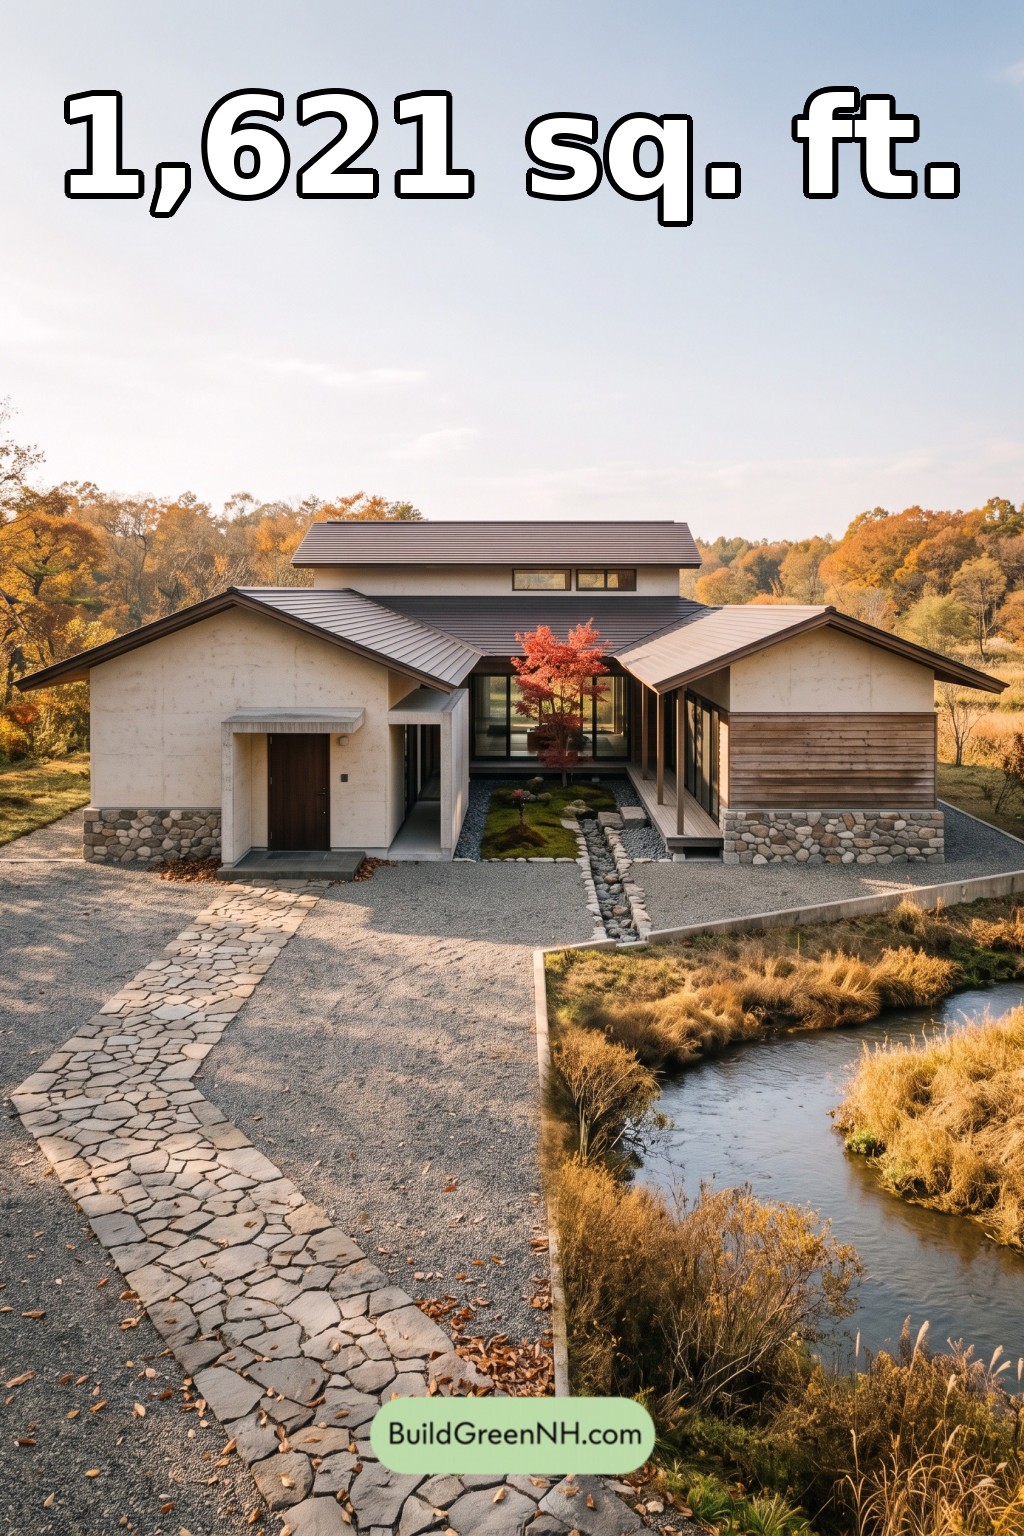 50×42 ft 1,621 sqft 2-Bed 2-Bath Modern Japanese House Floor Plans: Stone Ribbon River Residence
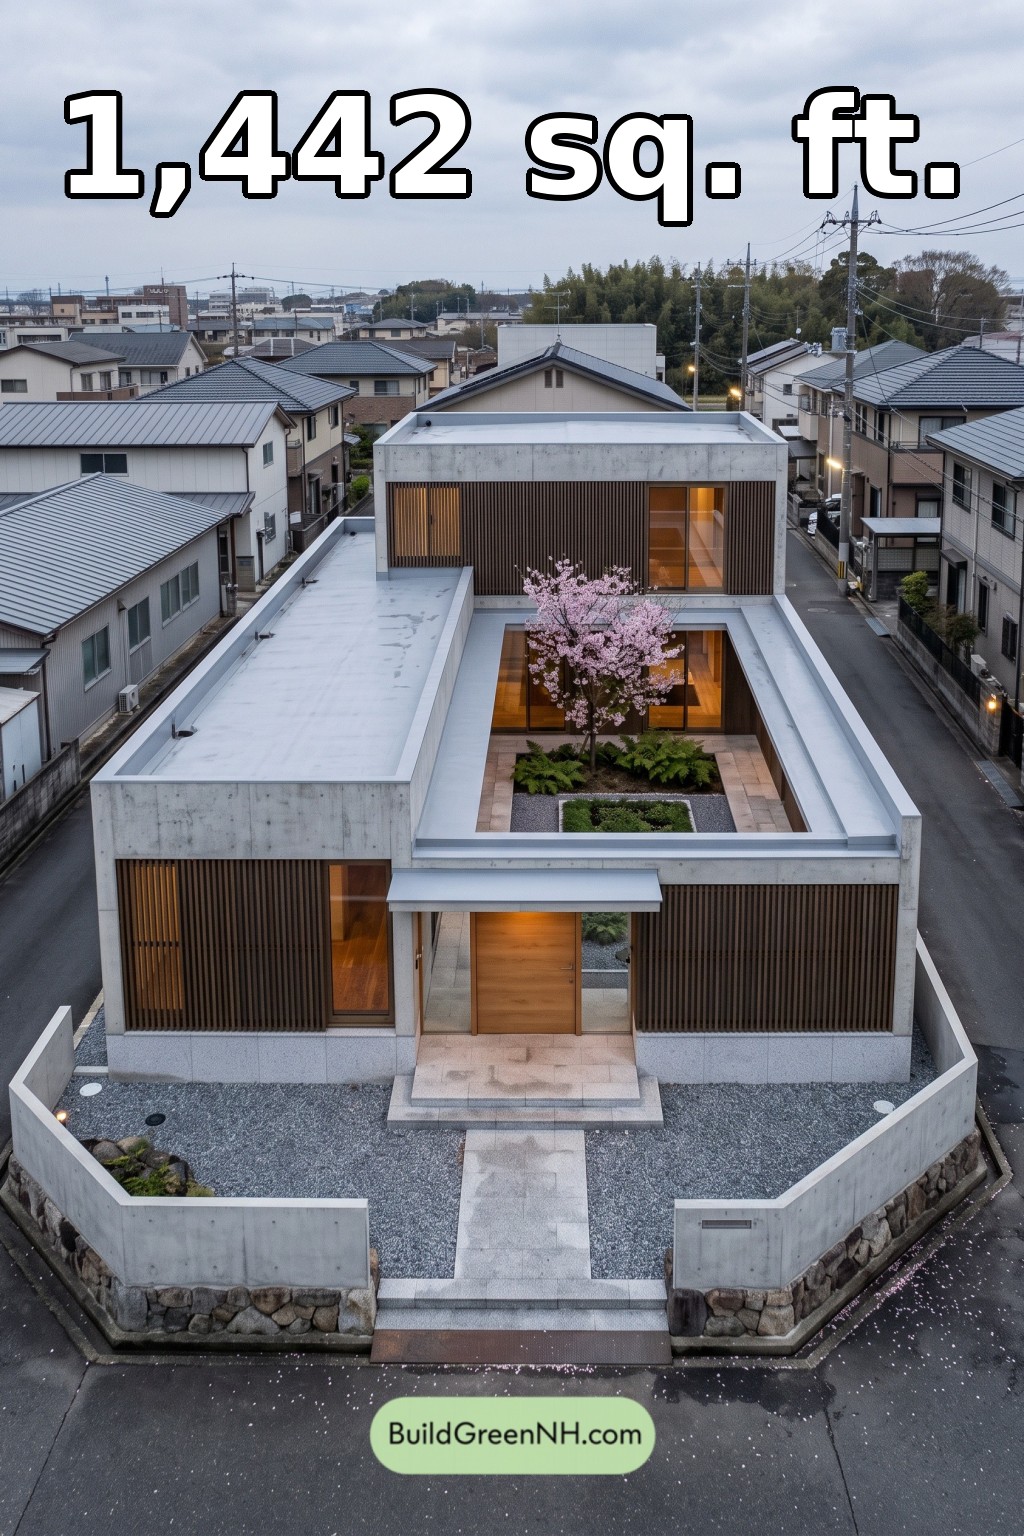 32×46 ft 1,442 sqft 2-Bed 2-Bath Modern Japanese House Floor Plans: Urban Lantern Court
Table of Contents