Last updated on · ⓘ How we make our floor plans
Get to know the plans first, then find a link at the bottom of this page to get them or customize them to your needs.
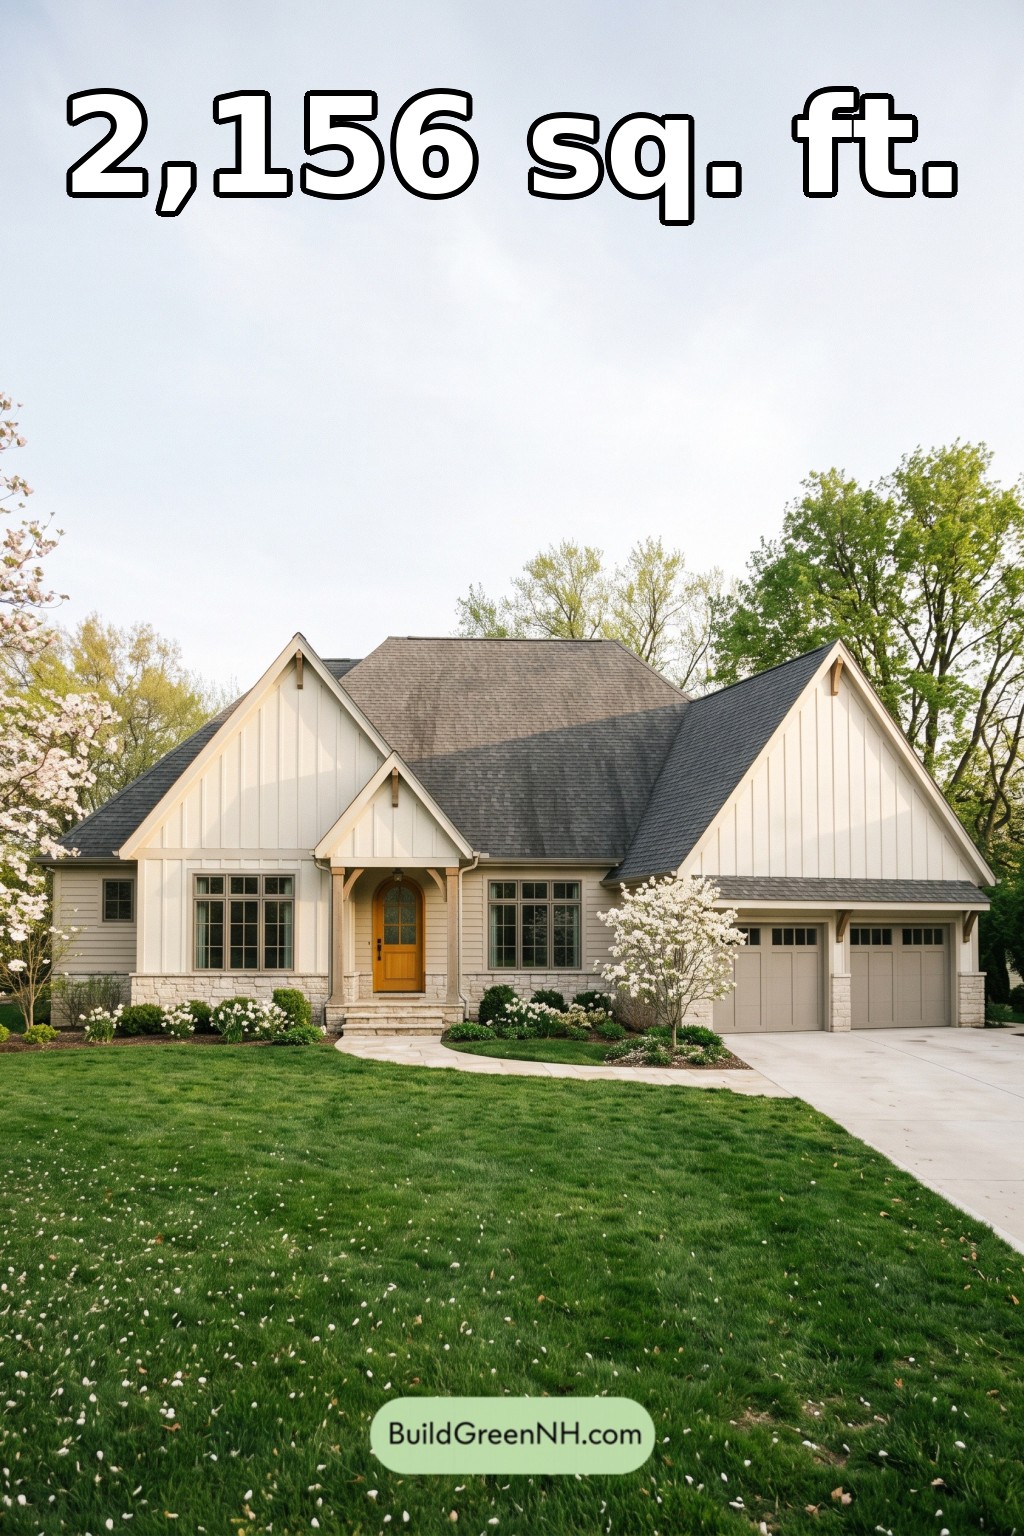
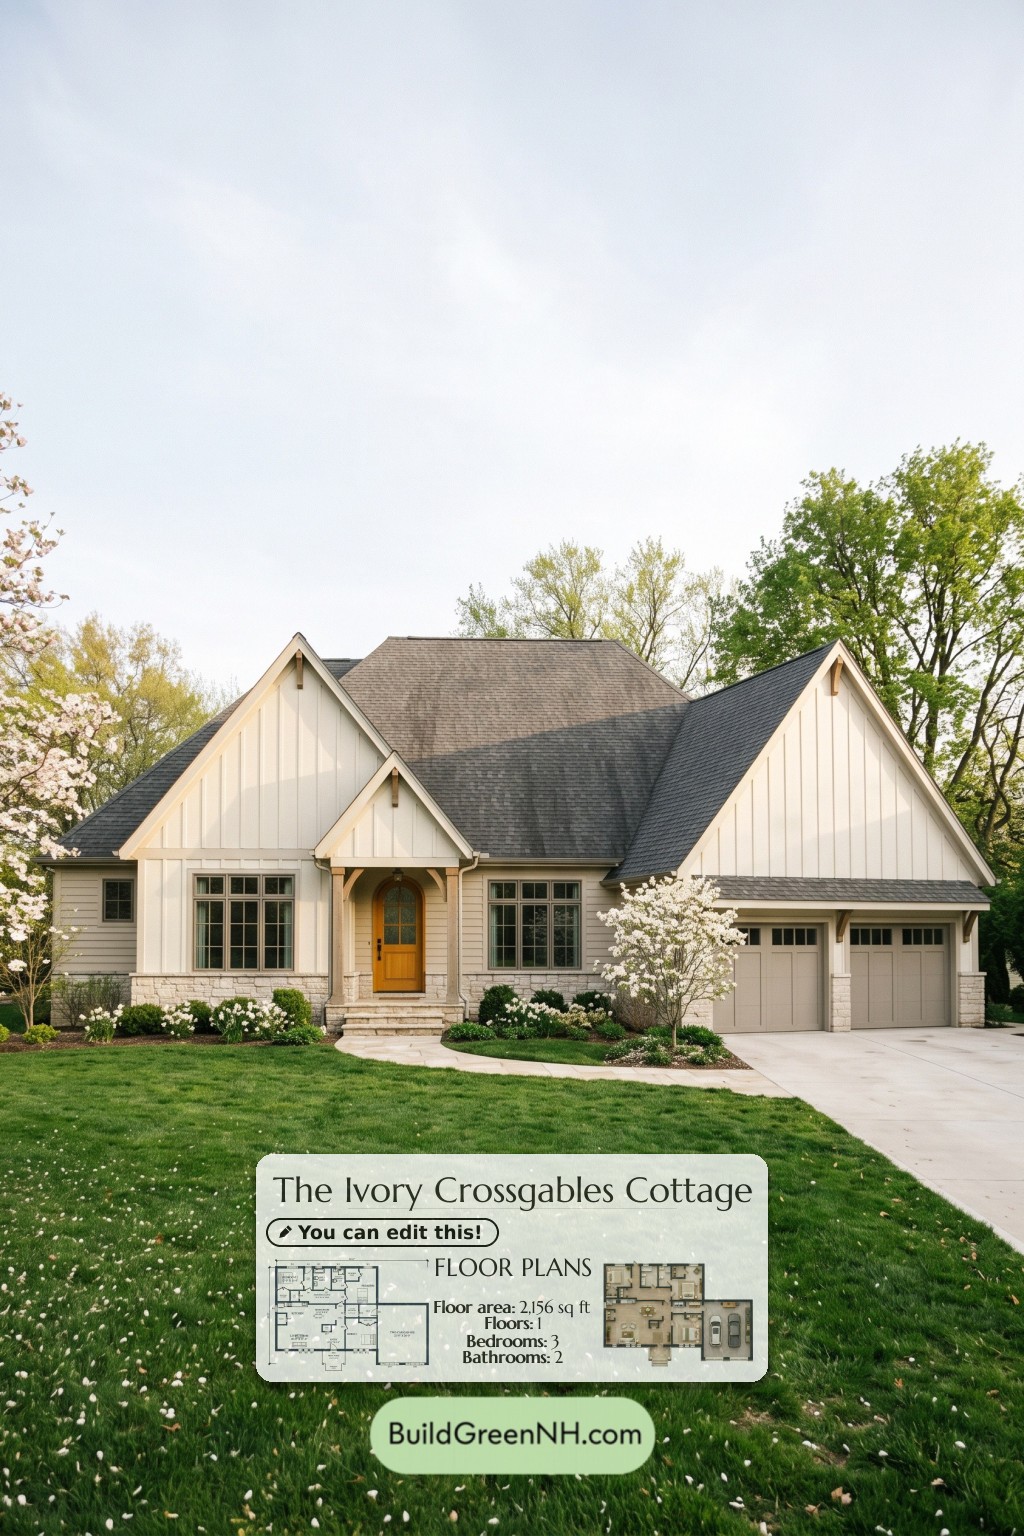
This single-story, three-bedroom design blends modern farmhouse simplicity with Craftsman detailing. The plan combines open living spaces, a separate bedroom corridor, and an attached two-car garage.
The floor plans were created from the visual concept image of the house, so they may not be 100% accurate, although every effort was made to make them as accurate as possible.
Facade and Architecture
Prominent front-facing gables give the facade a crisp, layered profile. White board-and-batten siding contrasts with pale horizontal lap siding and a stone-clad base. Dark shingle roofing unifies the intersecting roof forms.
Timber-toned porch posts and brackets soften the composition. An arched glazed entry door adds character, while divided-light windows and two individual garage doors maintain a balanced frontage.
Key Specifications
- Total area: 2,156 sq ft
- Bedrooms: 3
- Bathrooms: 2
- Floors: 1
Main Floor
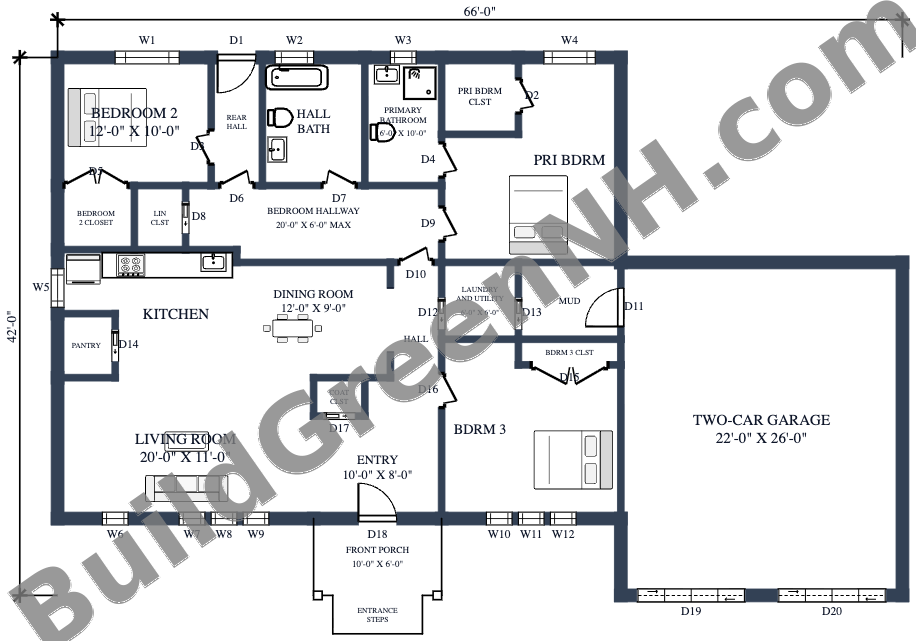
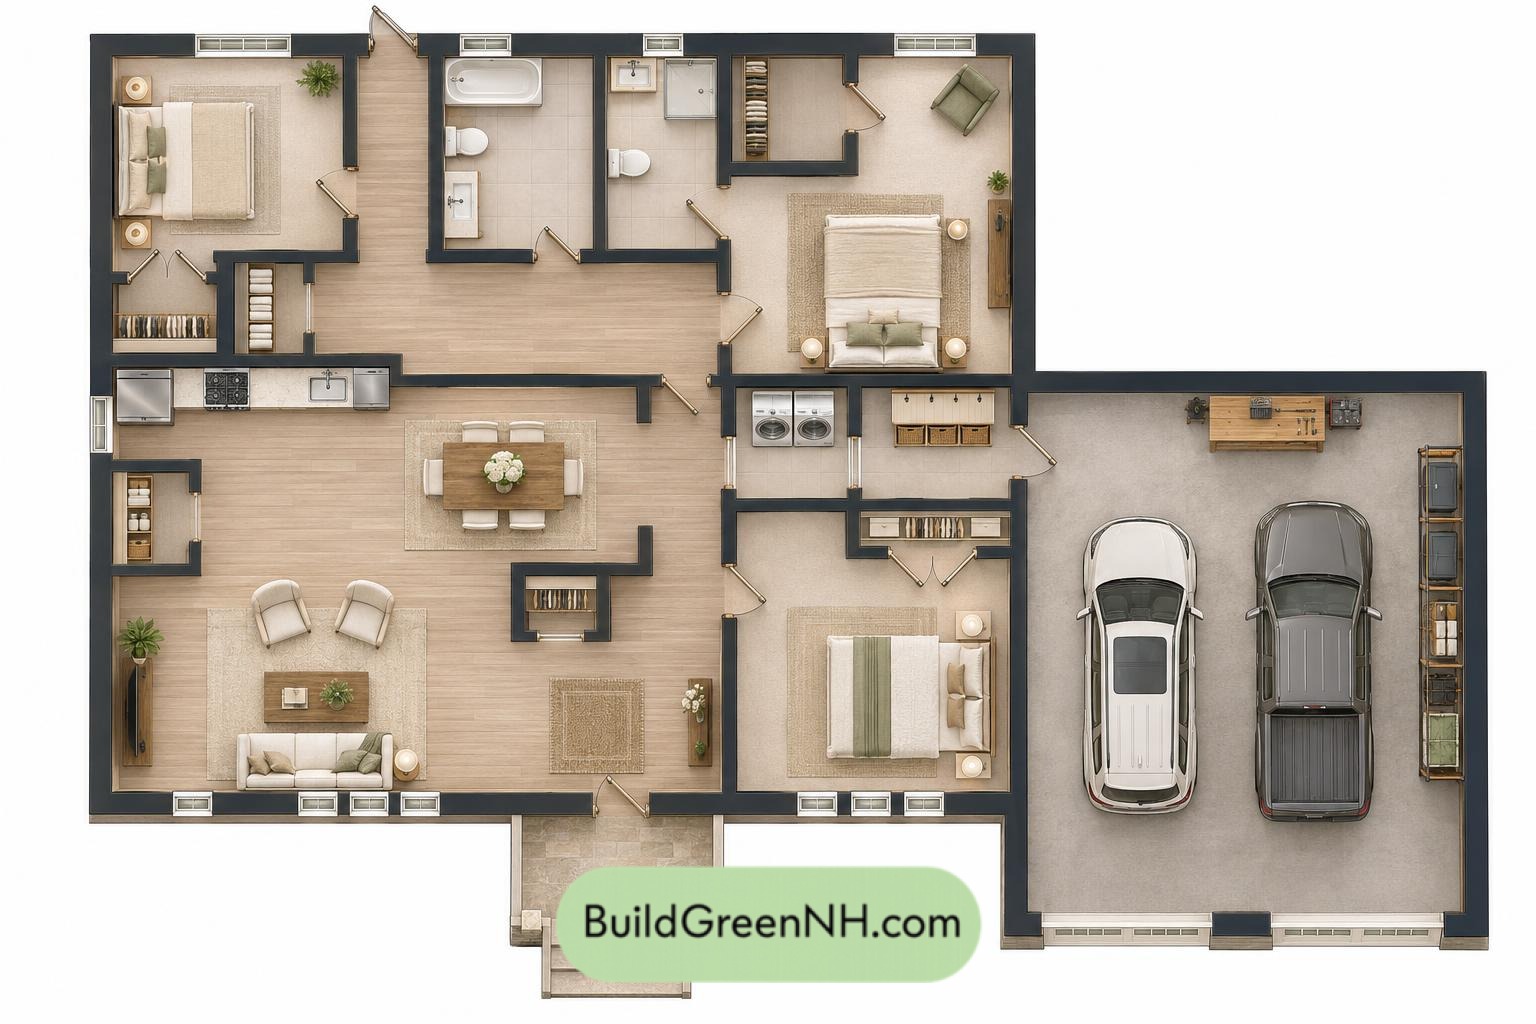
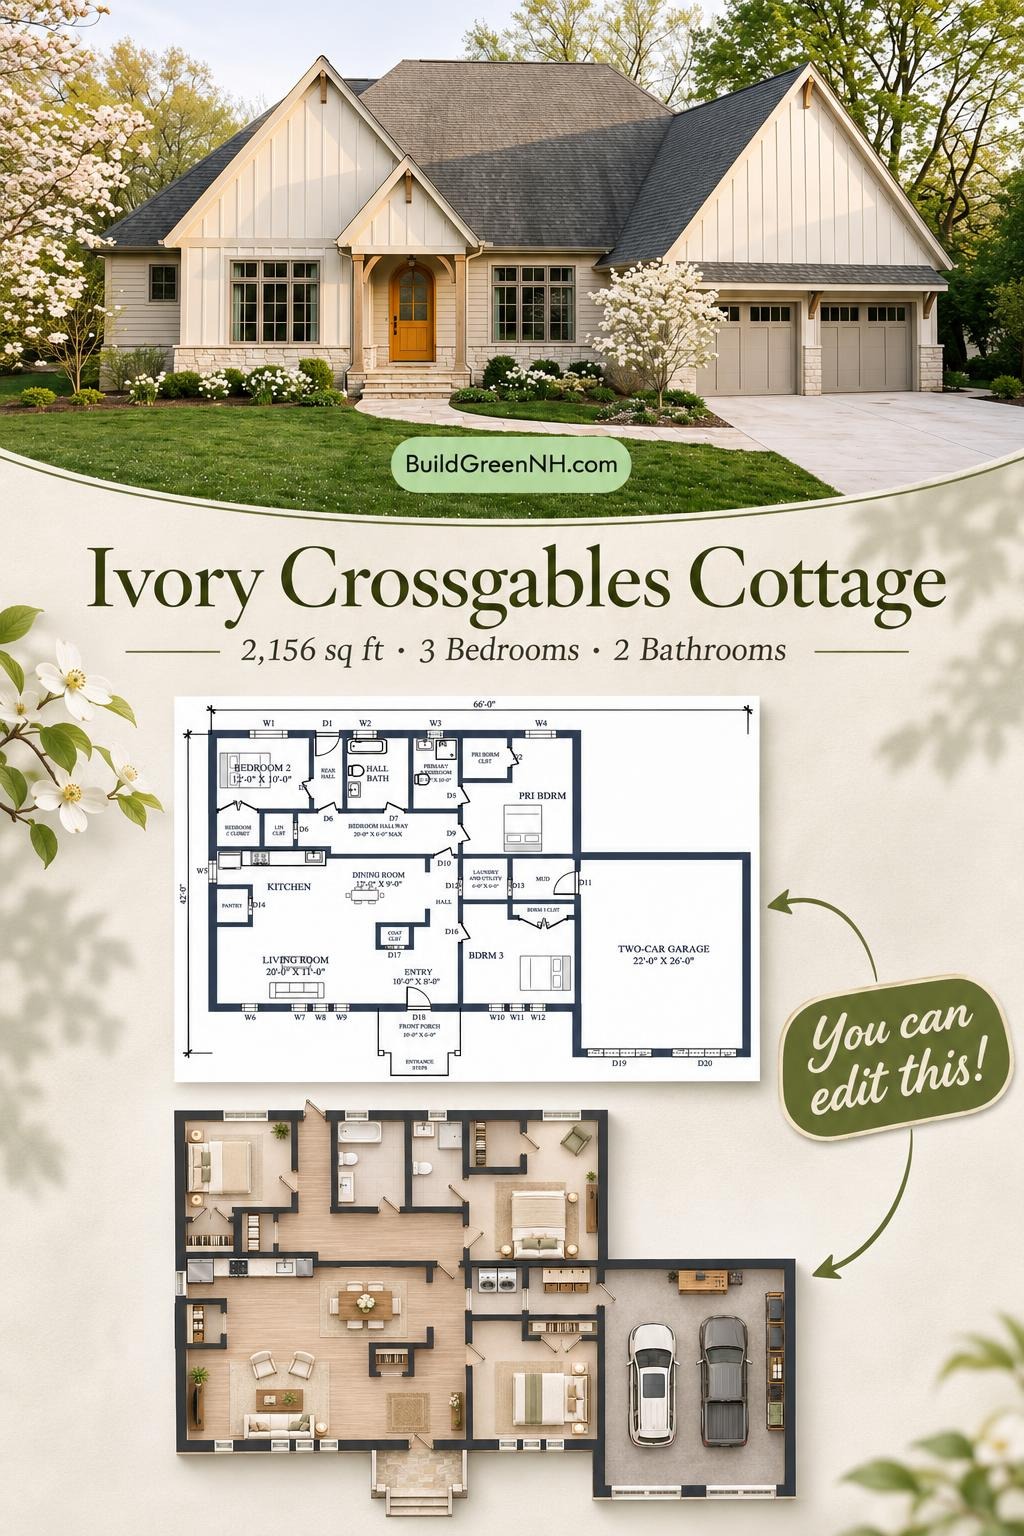
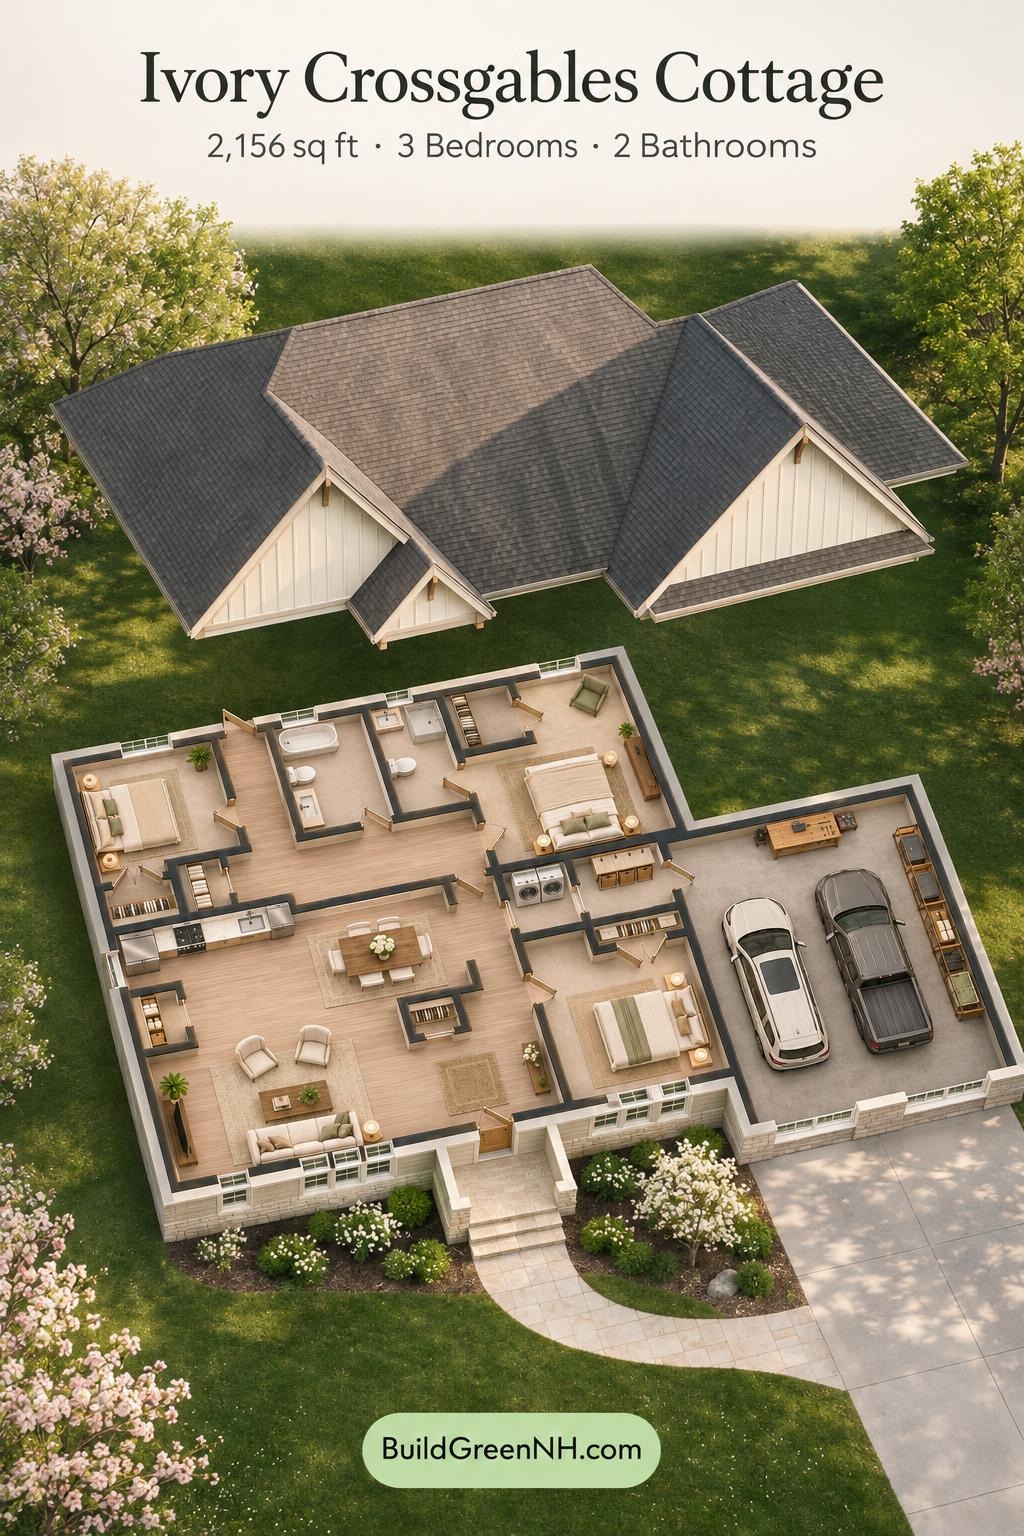
The supplied floor data lists dimensions of 44 ft wide by 36 ft deep and an area of 2,156 sq ft. The layout places connected living, dining, and kitchen spaces on the left, with the garage on the right. Bedrooms occupy the rear portion and the front-right corner of the house.
The front entry opens toward the living area and central circulation. A dedicated bedroom hallway separates the rear sleeping rooms from the social spaces. Beside the garage, the mudroom and laundry-and-utility room establish a practical service route into the house.
Storage is distributed where it earns its keep. The kitchen has a separate pantry, the entry has a coat closet, and every bedroom has its own closet. A linen closet serves the bedroom corridor. The dining table need not moonlight as a storage shelf.
- Living Room — 220 sq ft: Front-facing gathering space connected to the dining and kitchen areas.
- Kitchen — 118 sq ft: Positioned along the left side, with direct access to pantry storage.
- Dining Room — 108 sq ft: Centrally placed between the kitchen and household circulation.
- Entryway — 81 sq ft: Connects the front porch with the interior living spaces.
- Hall — 55 sq ft: Links the entry-side circulation with bedrooms and service spaces.
- Bedroom Hallway — 116 sq ft: Provides a distinct route to the rear bedrooms and bathrooms.
- Rear Hall — 41 sq ft: Provides rear-door access beside Bedroom 2 and the hall bathroom.
- Primary Bedroom — 189 sq ft: Occupies the rear-right portion of the main house.
- Primary Bedroom Closet — 36 sq ft: Dedicated clothing storage adjoining the primary bedroom.
- Primary Bathroom — 60 sq ft: Groups the shower, toilet, and vanity near the primary bedroom.
- Bedroom 2 — 121 sq ft: Located at the rear-left corner.
- Bedroom 2 Closet — 30 sq ft: Separate storage beside the bedroom corridor.
- Hall Bath — 81 sq ft: Includes a bathtub, toilet, and vanity off the rear circulation.
- Linen Closet — 21 sq ft: Keeps towels and bedding near the bedrooms and shared bathroom.
- Bedroom 3 — 181 sq ft: Sits at the front-right of the house, beside the entry-side hall.
- Bedroom 3 Closet — 16 sq ft: Recessed storage along the bedroom’s inner wall.
- Coat Closet — 13 sq ft: Provides convenient storage beside the entryway.
- Pantry — 23 sq ft: Enclosed food storage directly accessible from the kitchen.
- Laundry and Utility — 36 sq ft: Concentrates household service functions beside the mudroom.
- Mudroom — 48 sq ft: Forms the transition between the garage and interior service route.
- Two-Car Garage — 572 sq ft: Attached parking with two front-facing vehicle doors and internal mudroom access.
- Front Porch — 61 sq ft: Shelters the principal entrance beneath a compact gabled roof.
- Entrance Steps — 22 sq ft: Provide the approach to the raised front porch.

Pin this for later:
Want More?
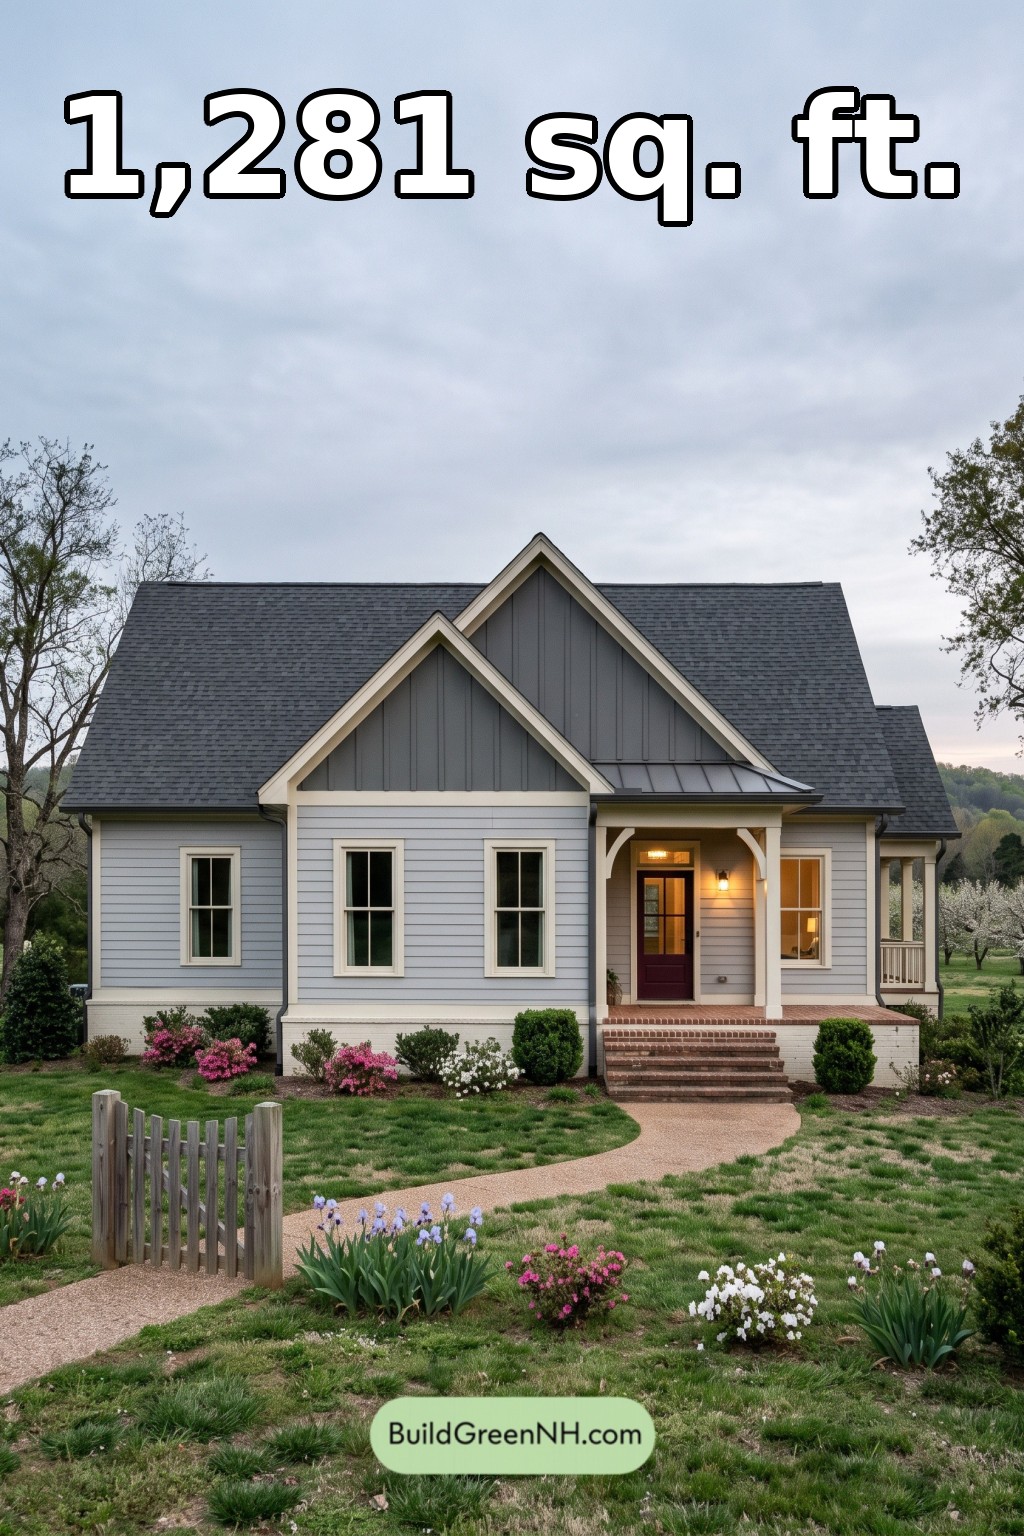 40×30 ft 1,281 sqft 2-Bed 2-Bath American Cottage House Floor Plans: Pearl and Pewter Gable Cottage
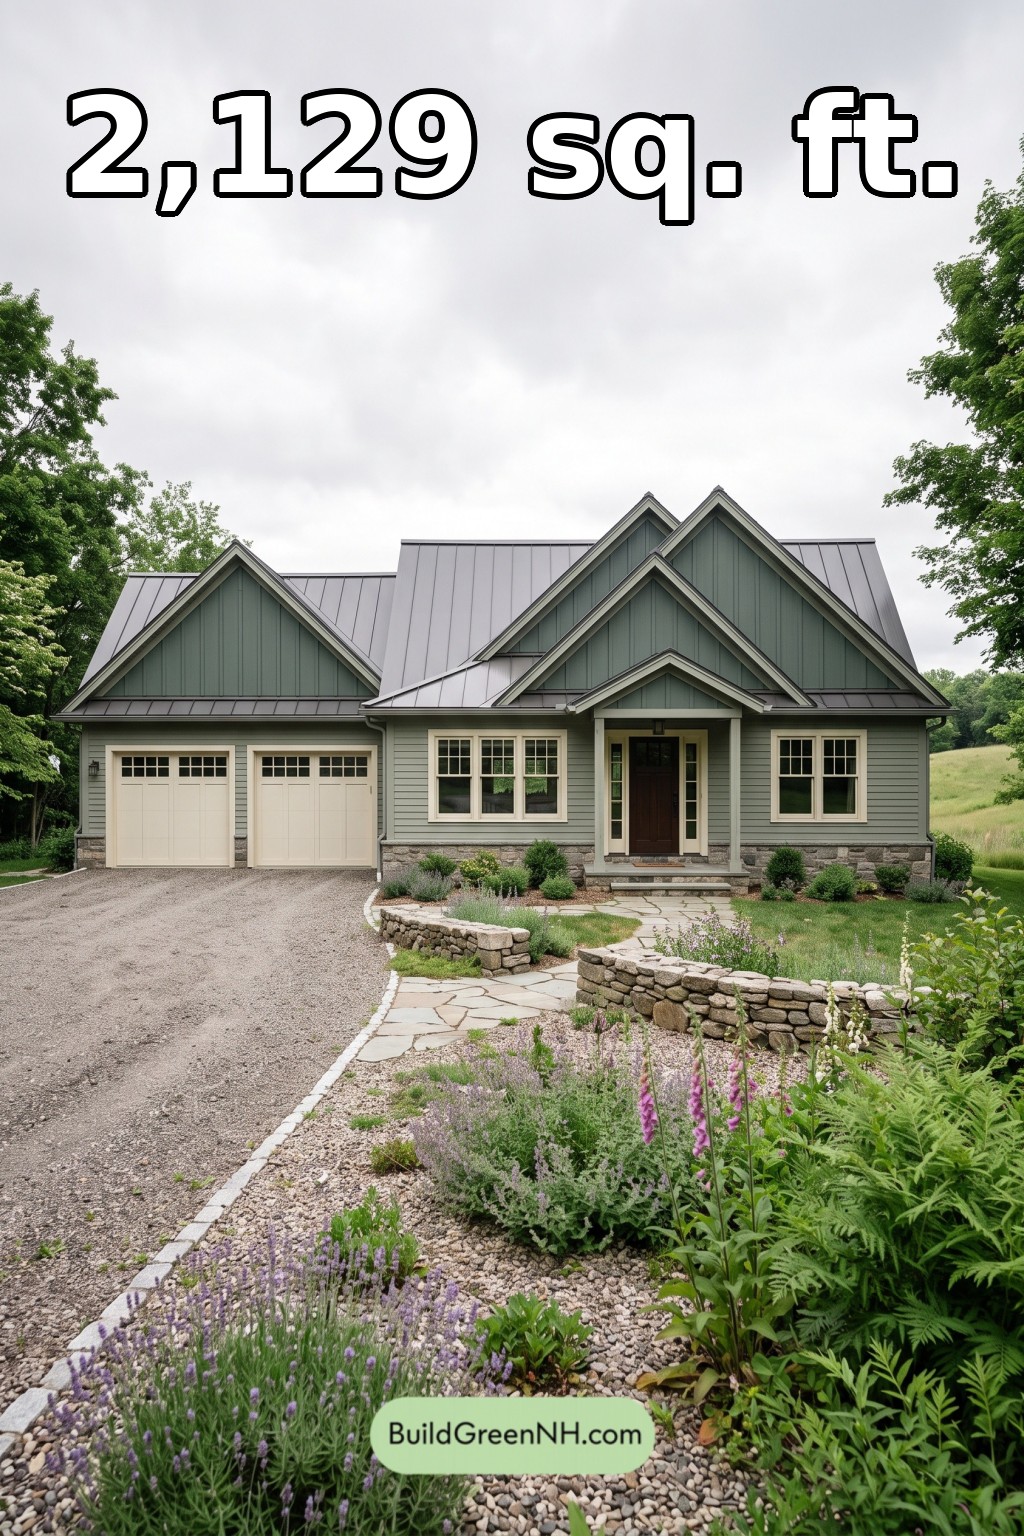 62×40 ft 2,129 sqft 2-Bed 2-Bath American Cottage House Floor Plans: Sage Gableweave House
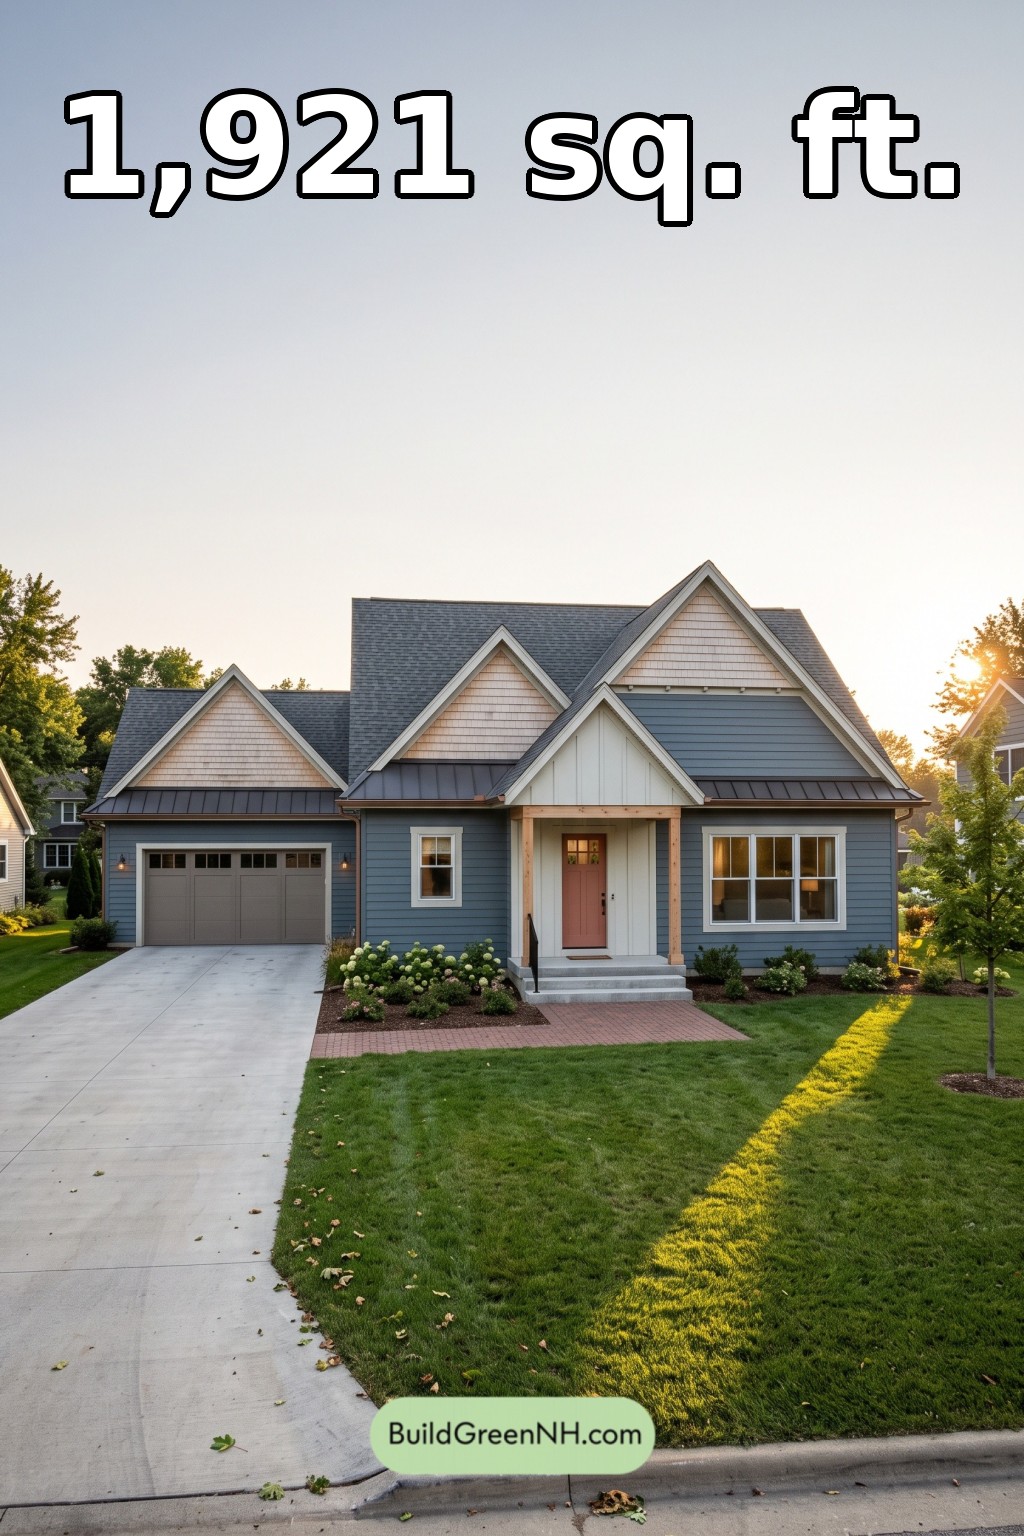 40×36 ft 1,921 sqft 3-Bed 2-Bath American Cottage House Floor Plans: Slate and Cedar Gablecourt
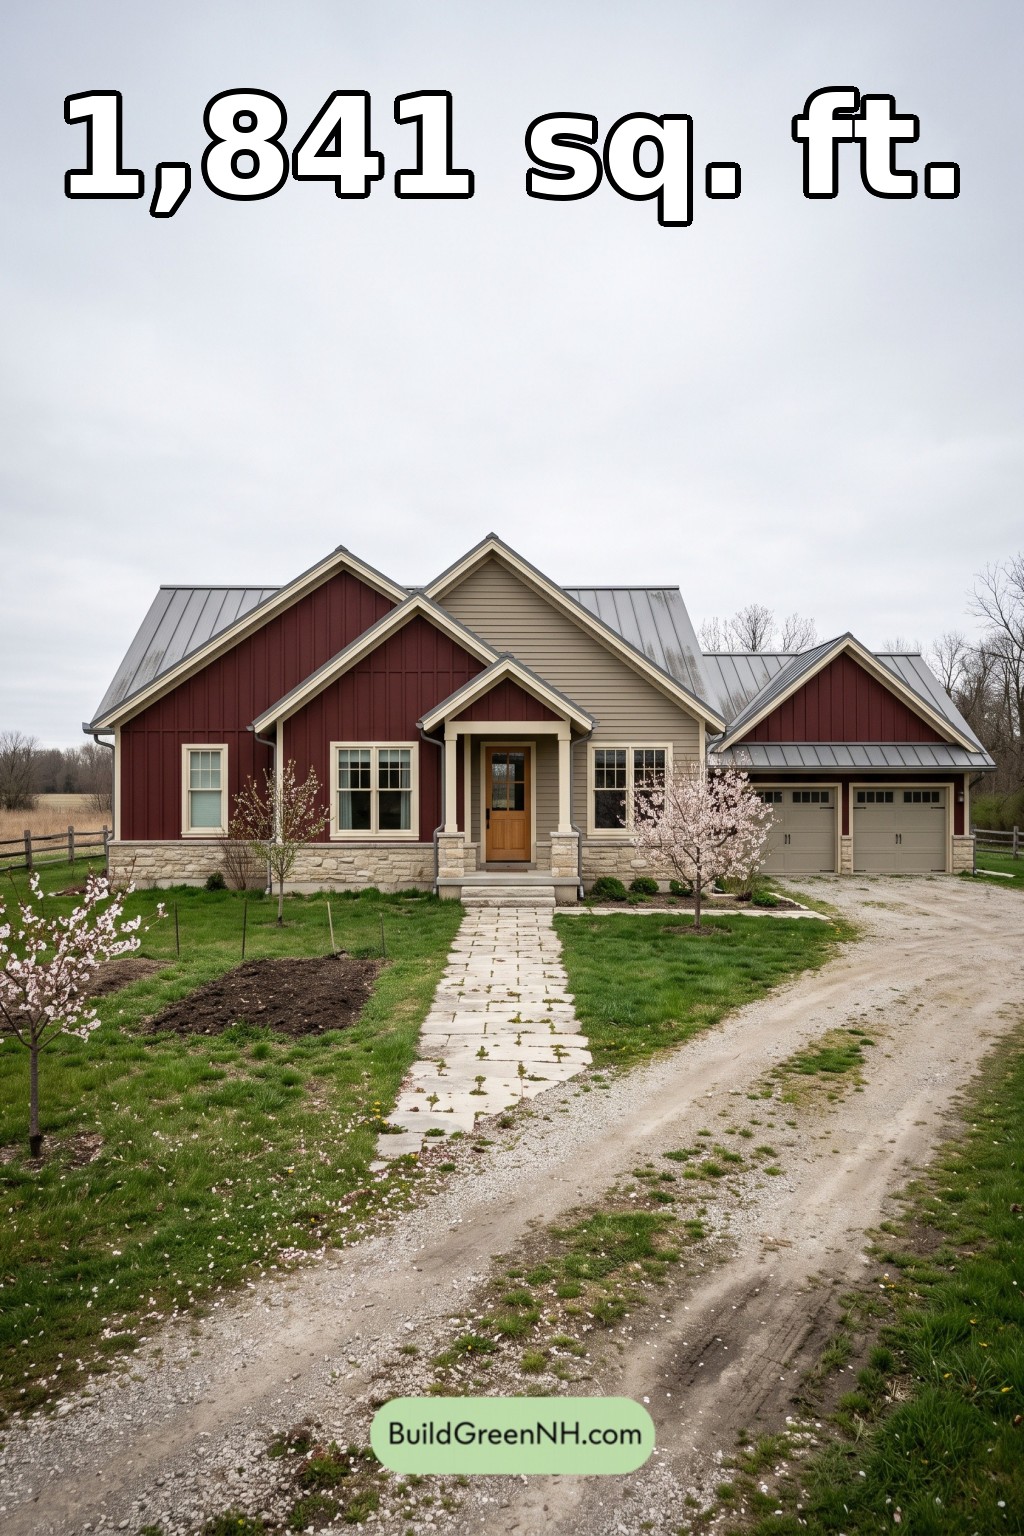 40×34 ft 1,841 sqft 3-Bed 2-Bath American Cottage House Floor Plans: Oxblood Cottagefold Farmhouse
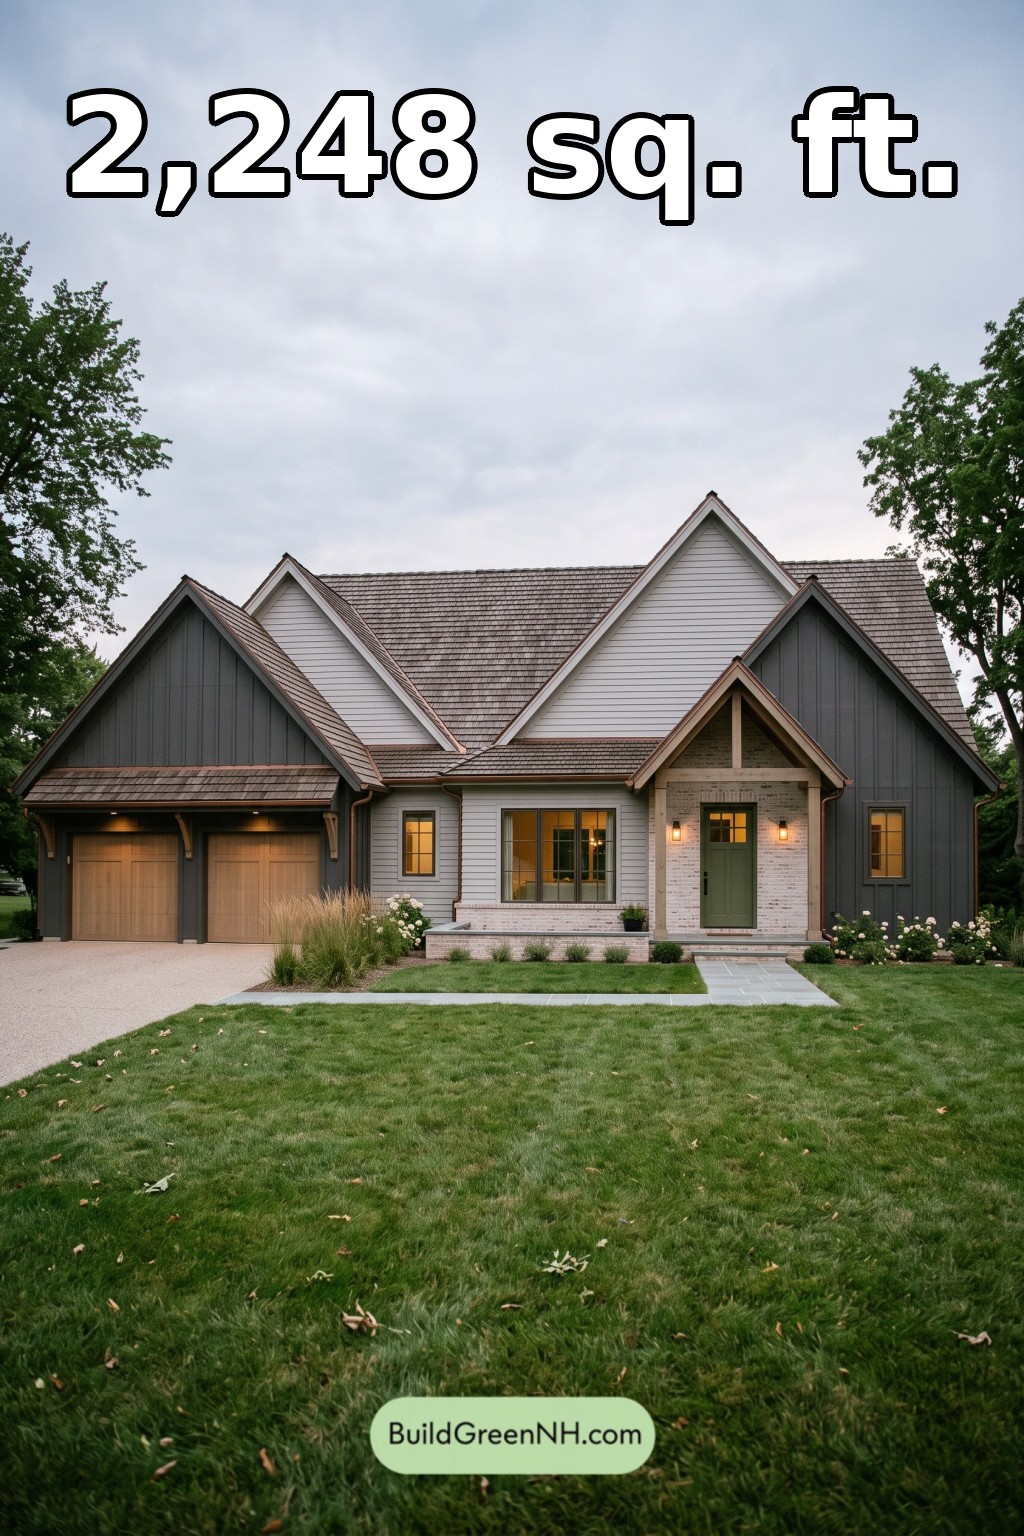 60×40 ft 2,248 sqft 3-Bed 2-Bath American Cottage House Floor Plans: Pearl and Charcoal Gablehaven
Table of Contents