Last updated on · ⓘ How we make our floor plans
Get to know the plans first, then find a link at the bottom of this page to get them or customize them to your needs.
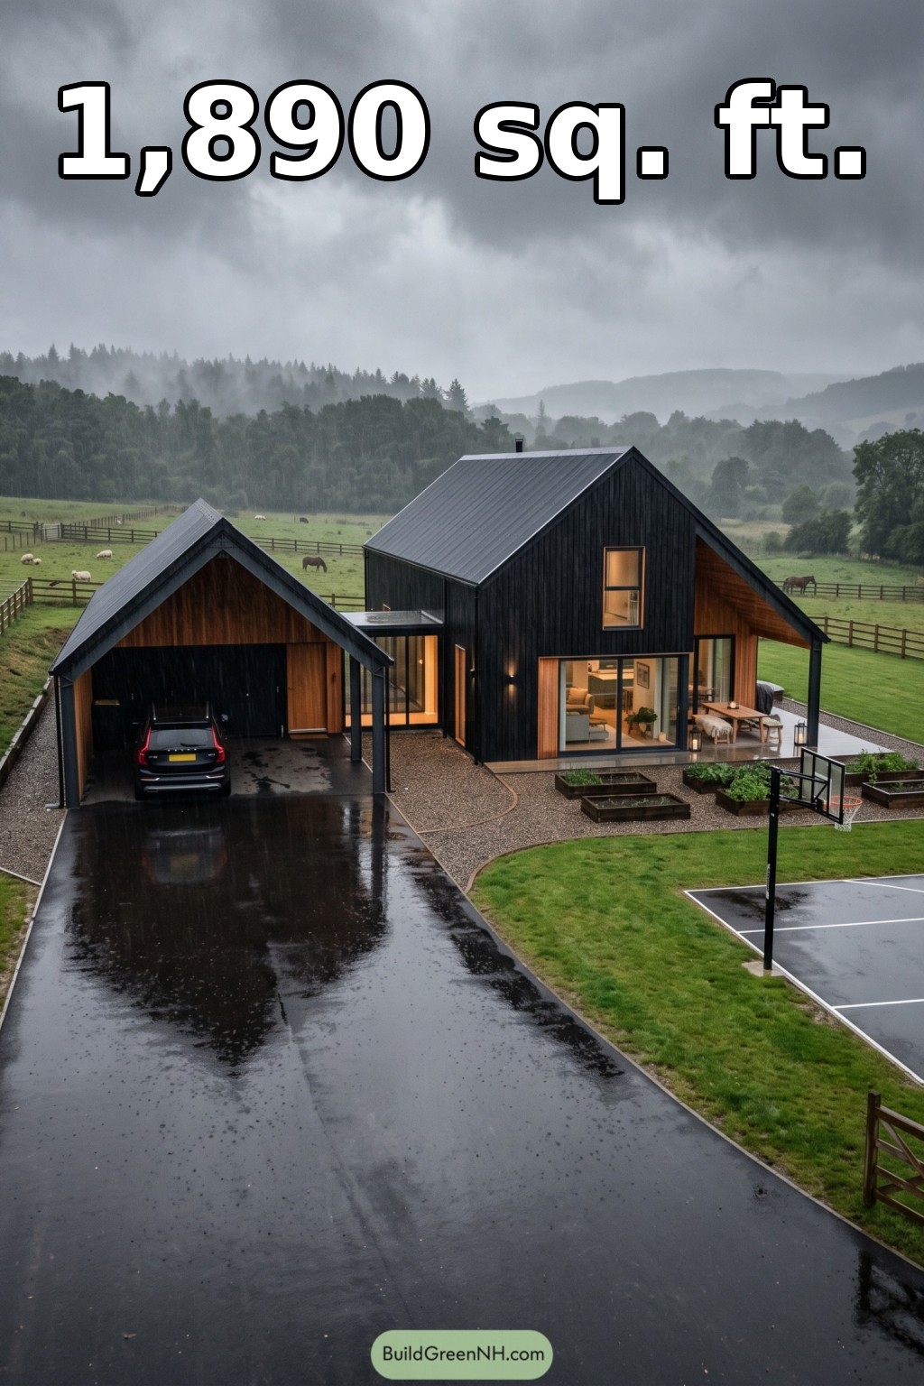
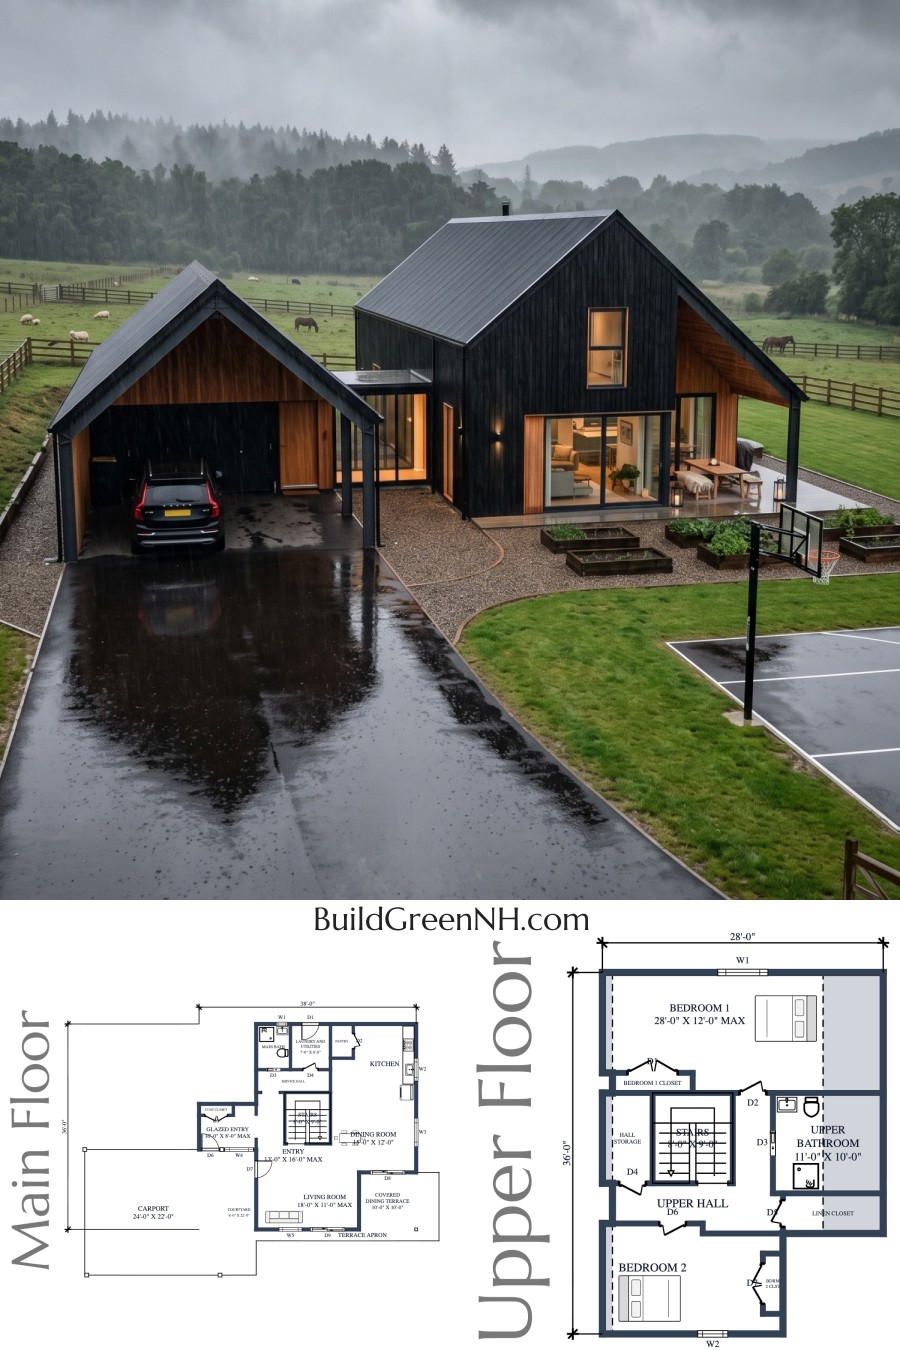
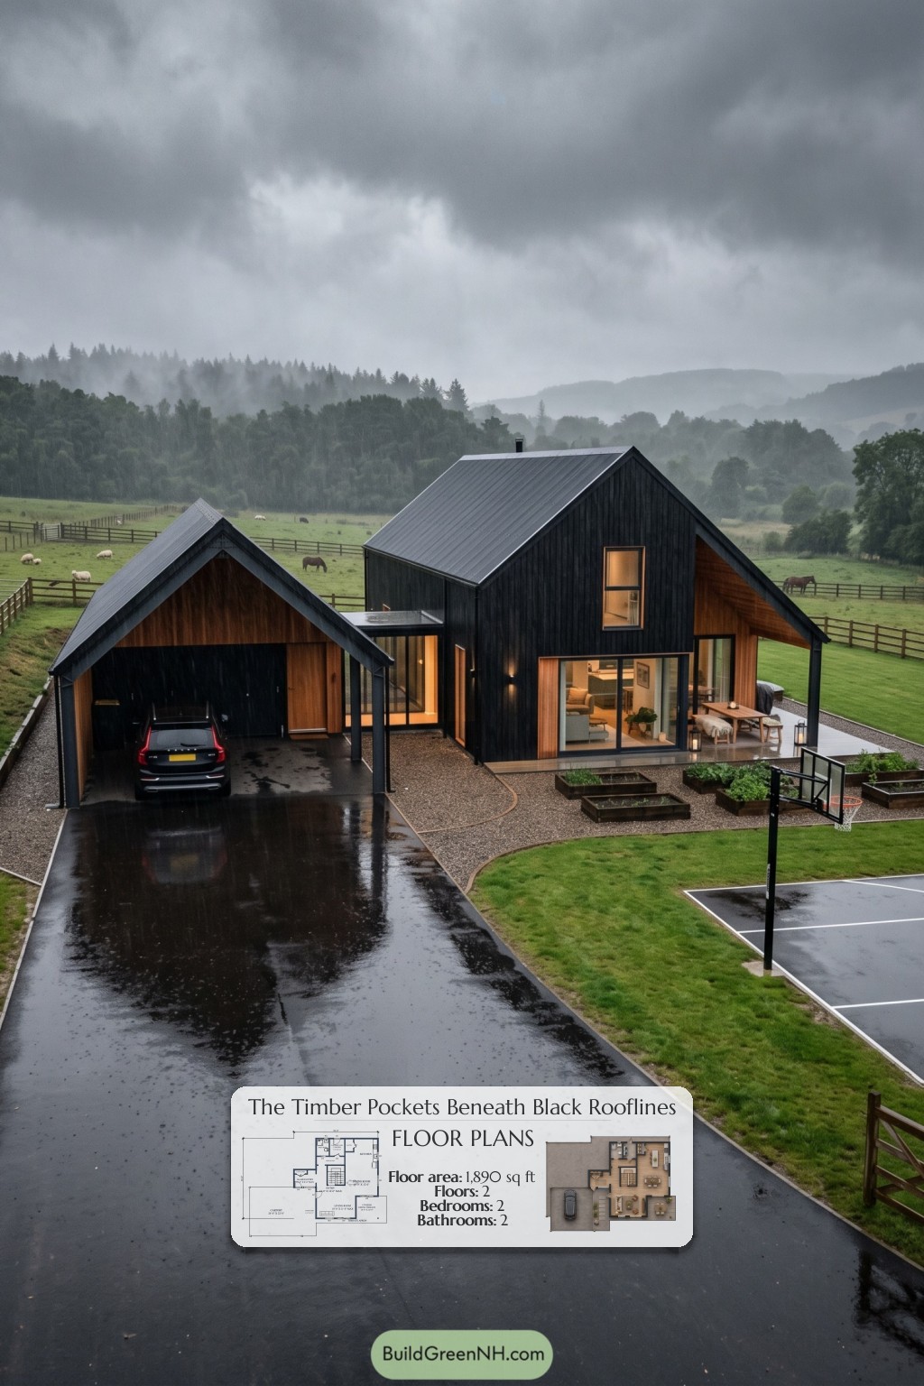
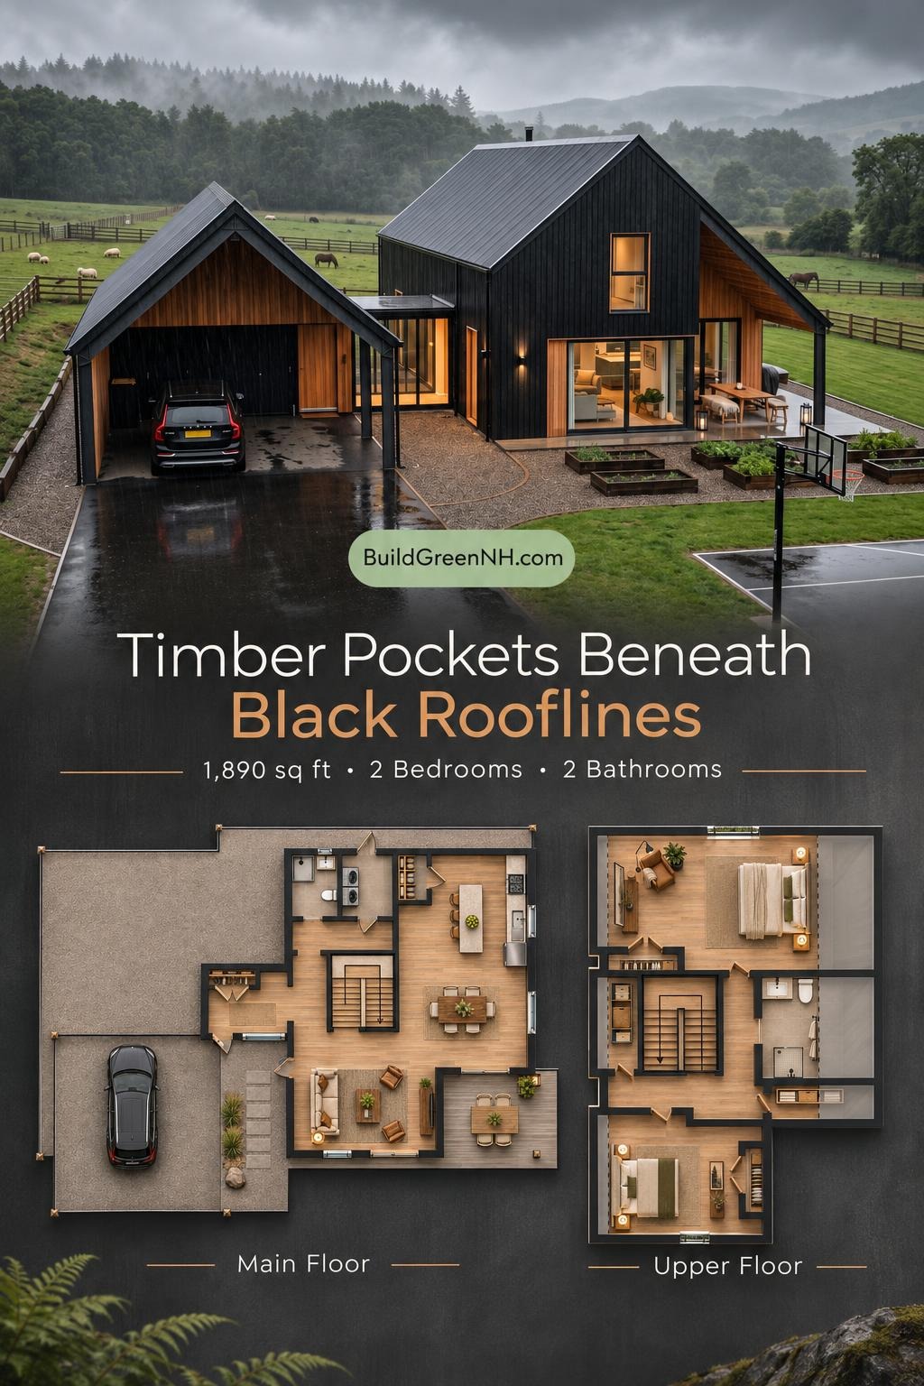
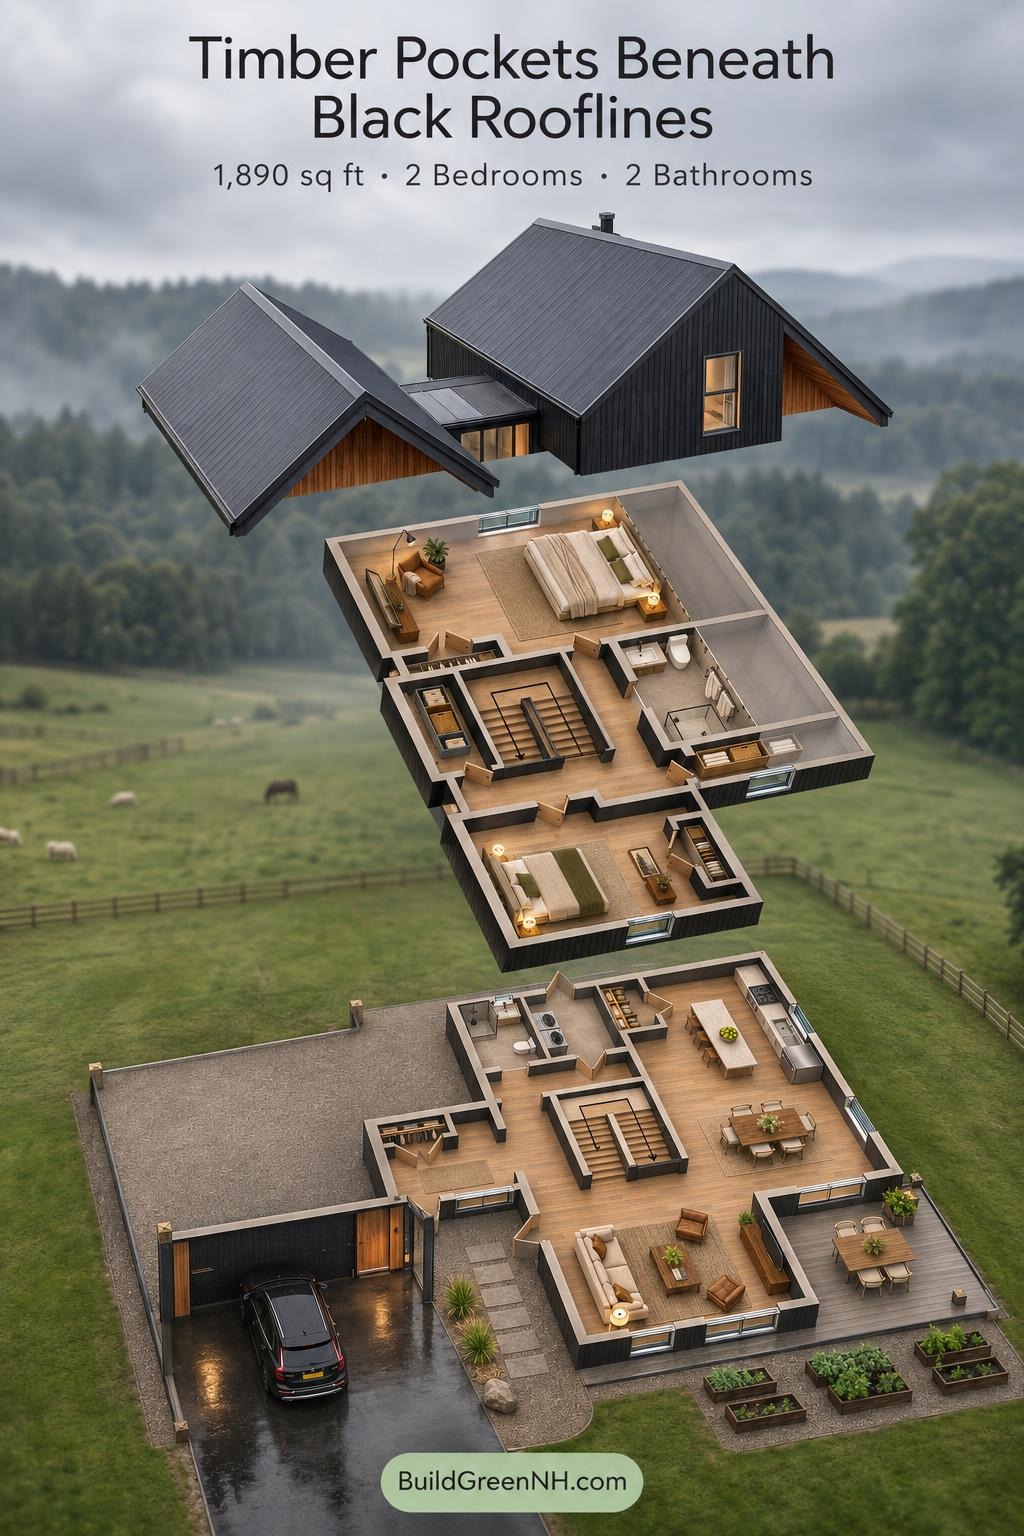
This two-story, modern barn-style house pairs open living spaces with a private bedroom floor. A glazed entrance link connects the main volume to a gabled carport.
The floor plans were created from the visual concept image of the house, so they may not be 100% accurate. Every effort was made to make them as accurate as possible.
Facade and Architecture
Steep gables and restrained detailing give the house a contemporary barn character. Dark vertical timber siding contrasts with warm wood accents around the entrance, glazing, and sheltered terrace. Standing-seam metal roofing unifies the main house and carport. A low, flat-roofed glazed link keeps the two volumes visually distinct.
Key Specifications
- Total area: 1,890 sq ft
- Bedrooms: 2
- Bathrooms: 2
- Floors: 2
Main Floor
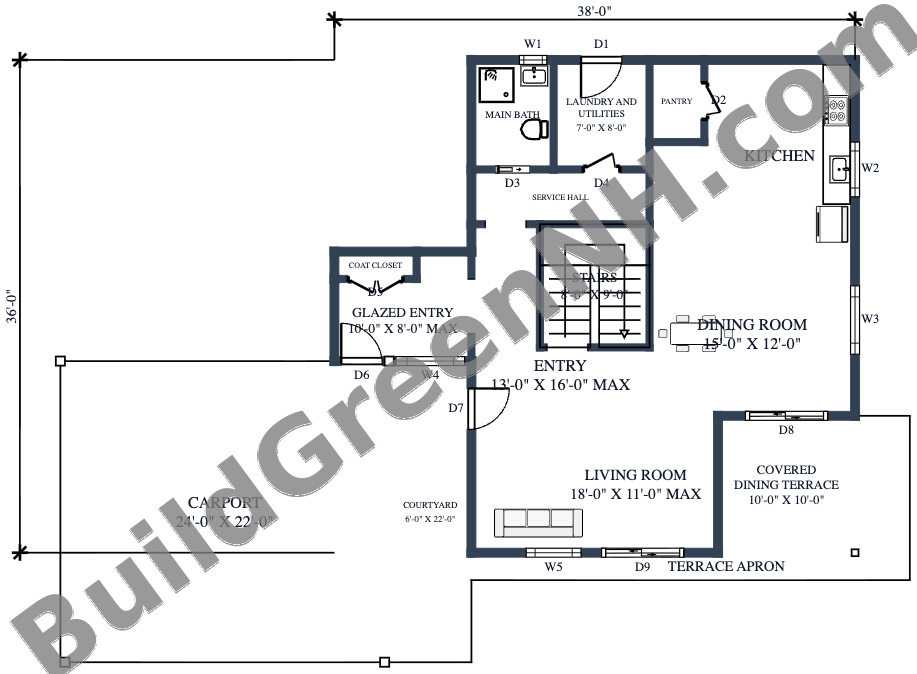
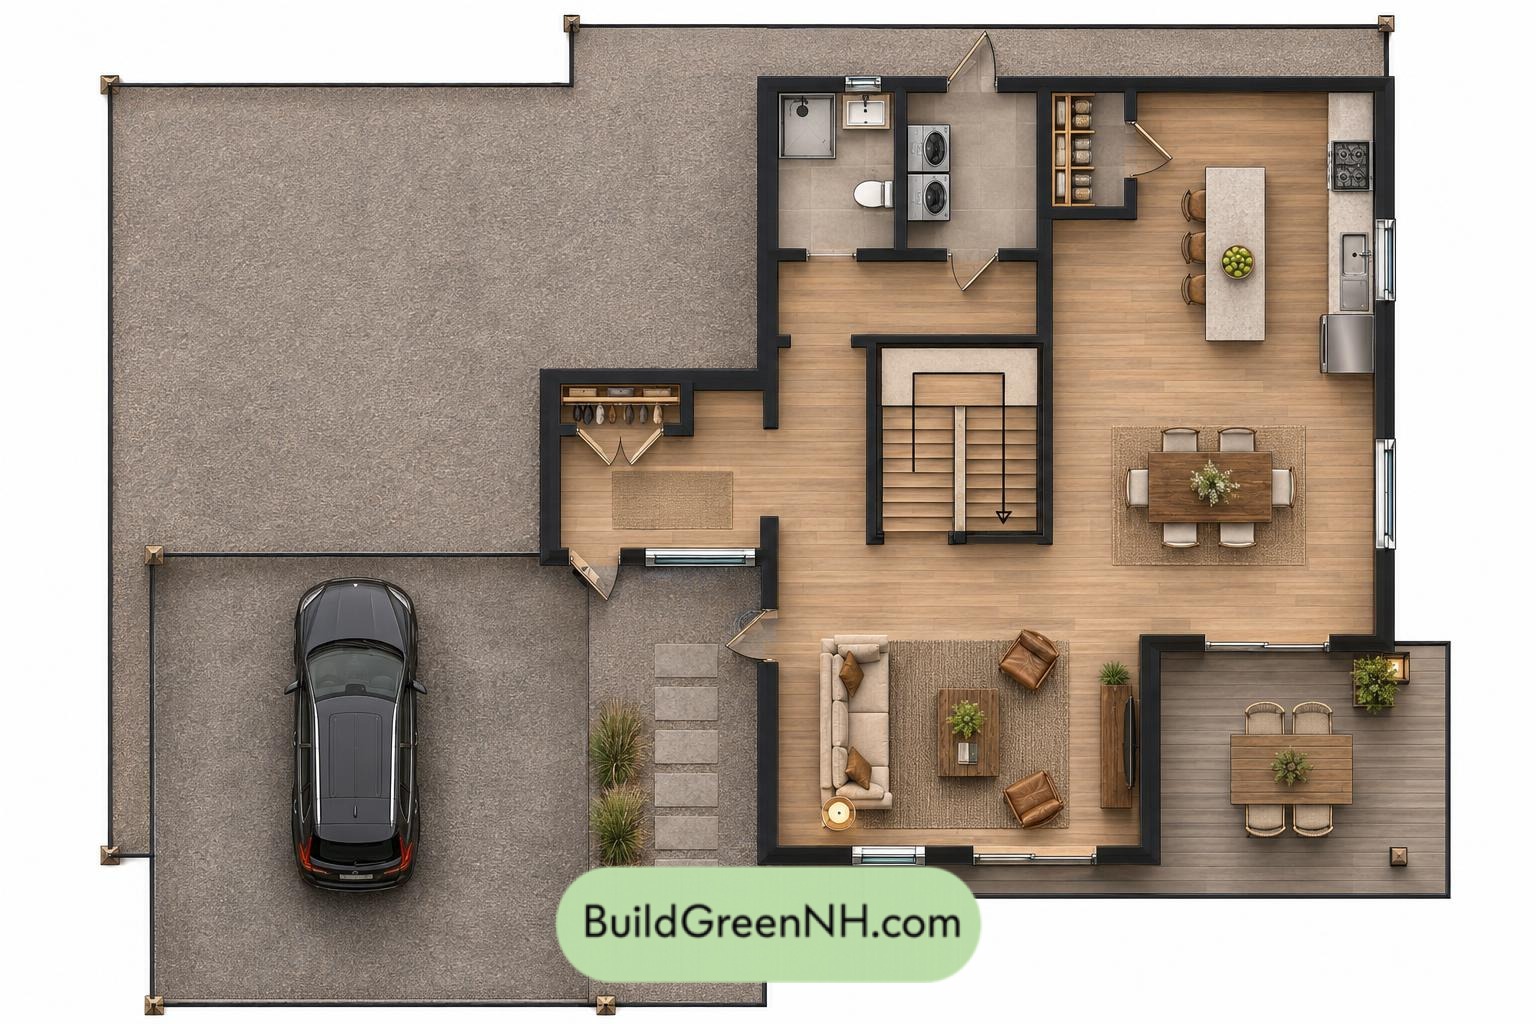
The supplied schedule lists 988 sq ft, with dimensions of 28 × 26 ft. The staircase anchors the center. Living, dining, and kitchen spaces form a connected arrangement around it, while the bathroom, laundry, and service hall form a compact utility zone.
The glazed entry provides a transition from the carport into the house. A coat closet catches arrivals before clutter settles in. The pantry supports the kitchen, keeping everyday supplies outside the main entertaining spaces.
The dining room opens toward the covered dining terrace. The living room also connects to the terrace apron, extending the shared spaces beyond the enclosed plan. Exterior and ancillary areas are listed separately below.
- Entryway: 115 sq ft; central arrival and circulation space.
- Glazed entryway: 69 sq ft; enclosed entrance link.
- Coat closet: 12 sq ft; storage beside the glazed entry.
- Living room: 176 sq ft; main seating area with terrace access.
- Dining room: 180 sq ft; positioned between kitchen and covered terrace.
- Kitchen: 186 sq ft; connected to dining and pantry storage.
- Pantry: 24 sq ft; dedicated food and kitchen storage.
- Main bath: 48 sq ft; accessed through the service zone.
- Laundry and utilities: 57 sq ft; a separate household workroom.
- Service hall: 52 sq ft; links the utility rooms to the main circulation.
- Stairs: 73 sq ft; centrally placed access to the upper floor.
- Carport: 528 sq ft; covered parking beside the entrance link.
- Courtyard: 133 sq ft; open space between the parking and house volumes.
- Covered dining terrace: 101 sq ft; sheltered outdoor dining.
- Terrace apron: 105 sq ft; additional outdoor circulation space.
Upper Floor
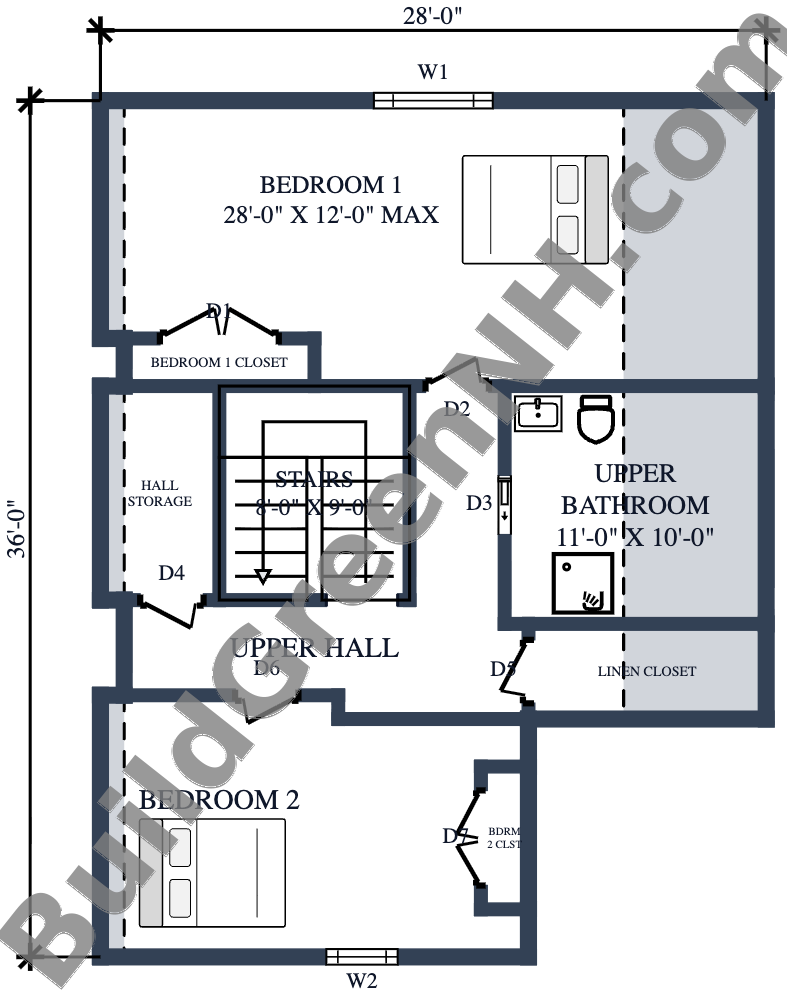
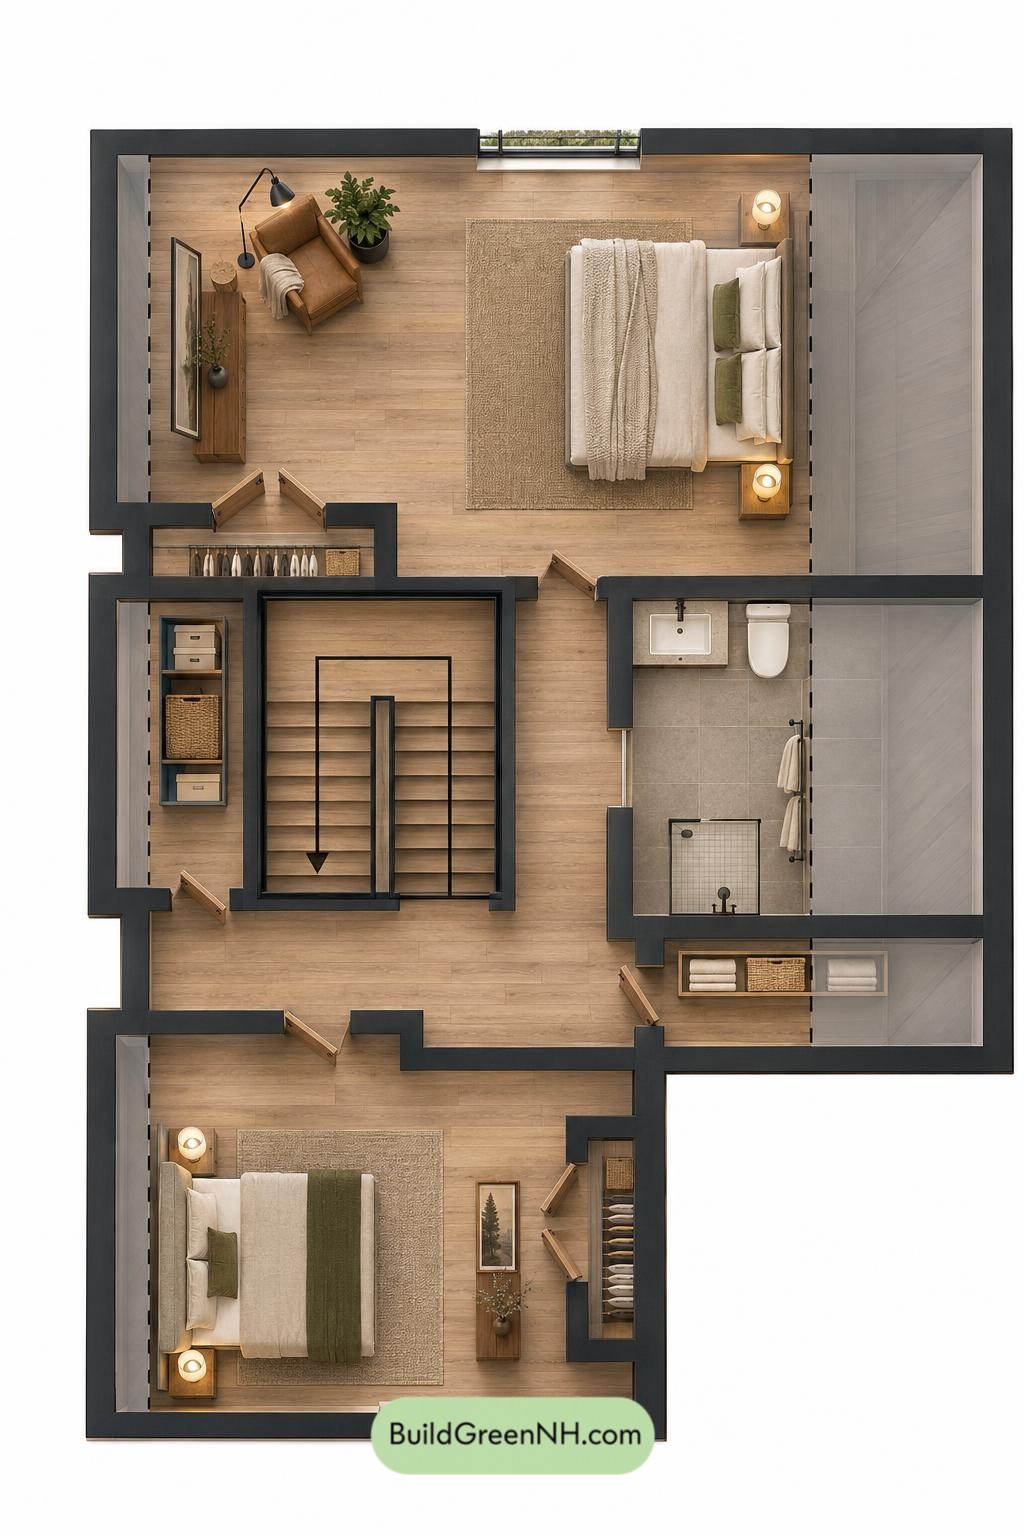
The supplied schedule lists 902 sq ft, with dimensions of 28 × 26 ft. Two bedrooms occupy opposite ends of the floor. The central stair and upper hall provide independent access to both bedrooms and the shared bathroom.
Each bedroom has its own closet. Separate hall storage and a substantial linen closet accommodate bedding, towels, and household overflow. Storage earns its keep here without borrowing bedroom space.
- Bedroom 1: 318 sq ft; the larger bedroom, spanning one end of the plan.
- Bedroom 1 closet: 17 sq ft; dedicated wardrobe storage.
- Bedroom 2: 178 sq ft; separated from Bedroom 1 by the circulation and service spaces.
- Bedroom 2 closet: 12 sq ft; recessed wardrobe storage.
- Upper bathroom: 110 sq ft; shared bathroom with a shower.
- Upper hall: 112 sq ft; connects bedrooms, bathroom, and storage.
- Hall storage: 45 sq ft; enclosed storage beside the stairs.
- Linen closet: 41 sq ft; accessed from the upper hall near the bathroom.
- Stairs: 73 sq ft; connects the private upper floor to the main living level.

Pin this for later:
Want More?
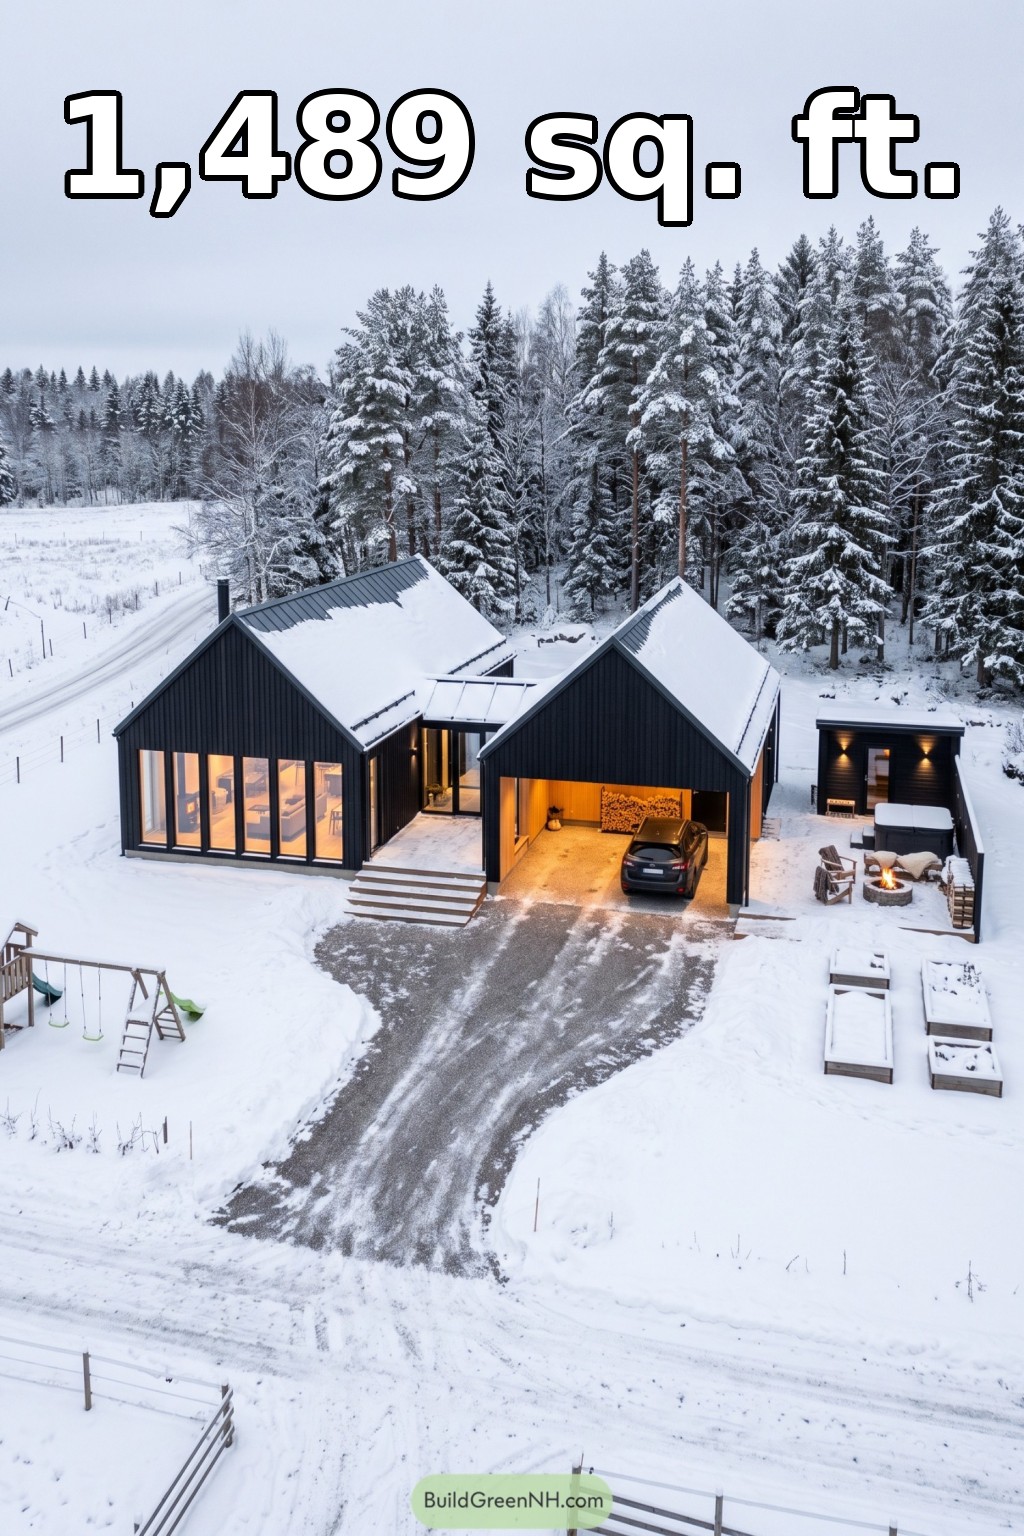 24×38 ft 1,489 sqft 3-Bed 3-Bath Modern Barndominium with Two Wings and Carport Floor Plans: Snowbound Living Beyond The Glass
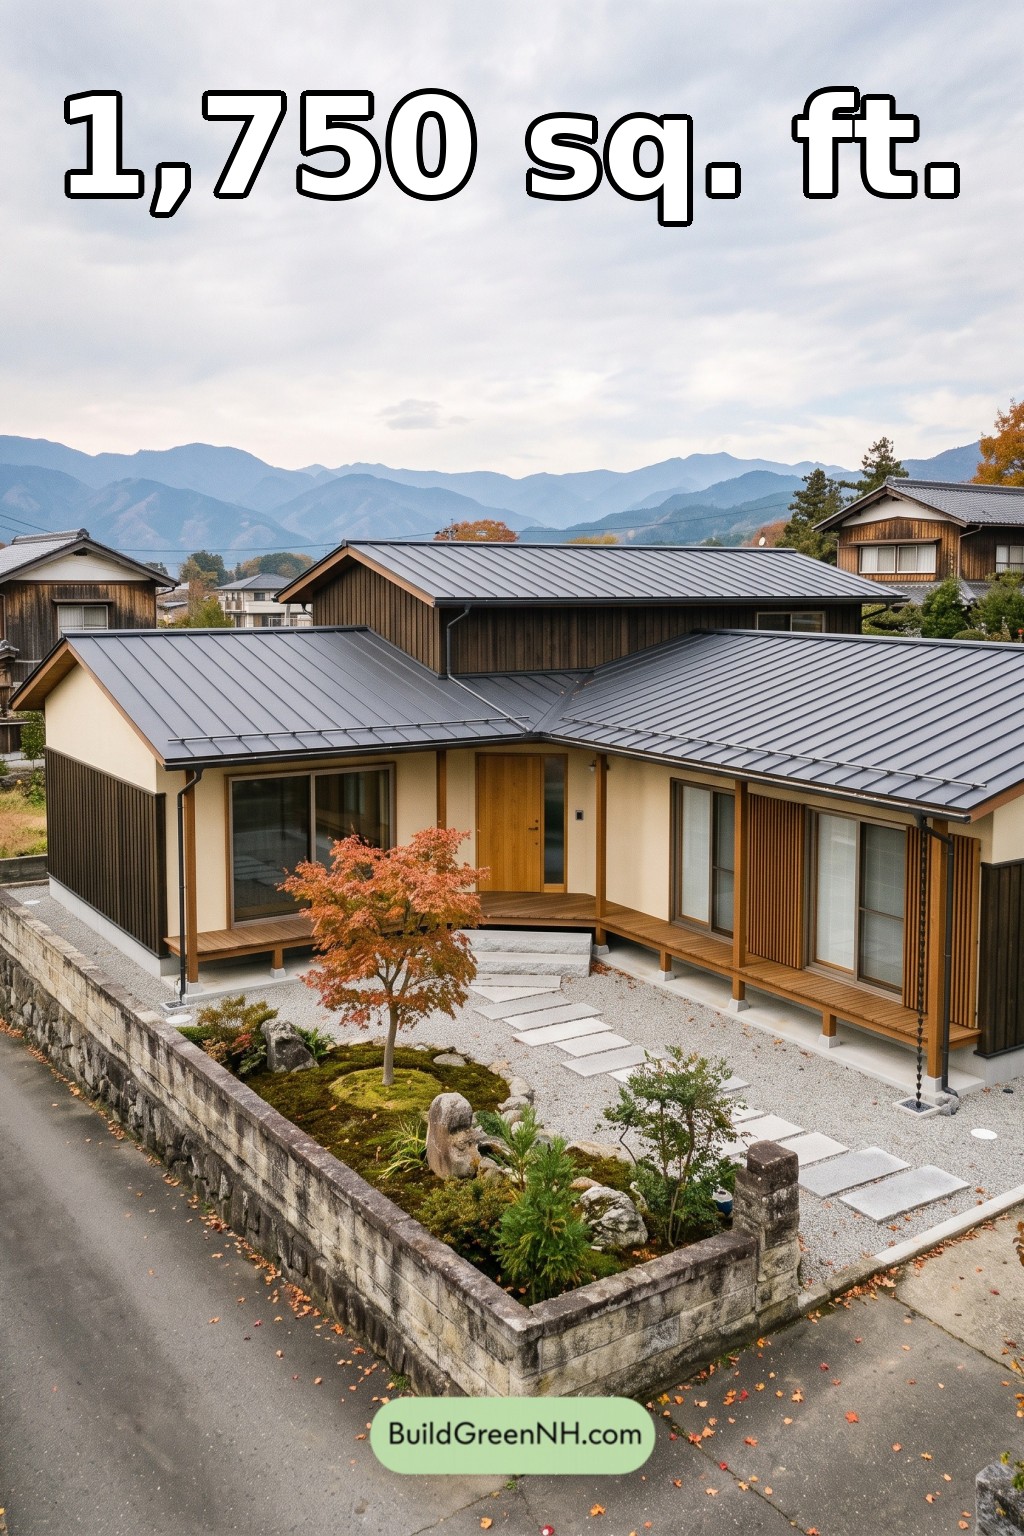 50×46 ft 1,750 sqft 3-Bed 2-Bath Modern Japanese House Floor Plans: Folded Cedar Courtyard House
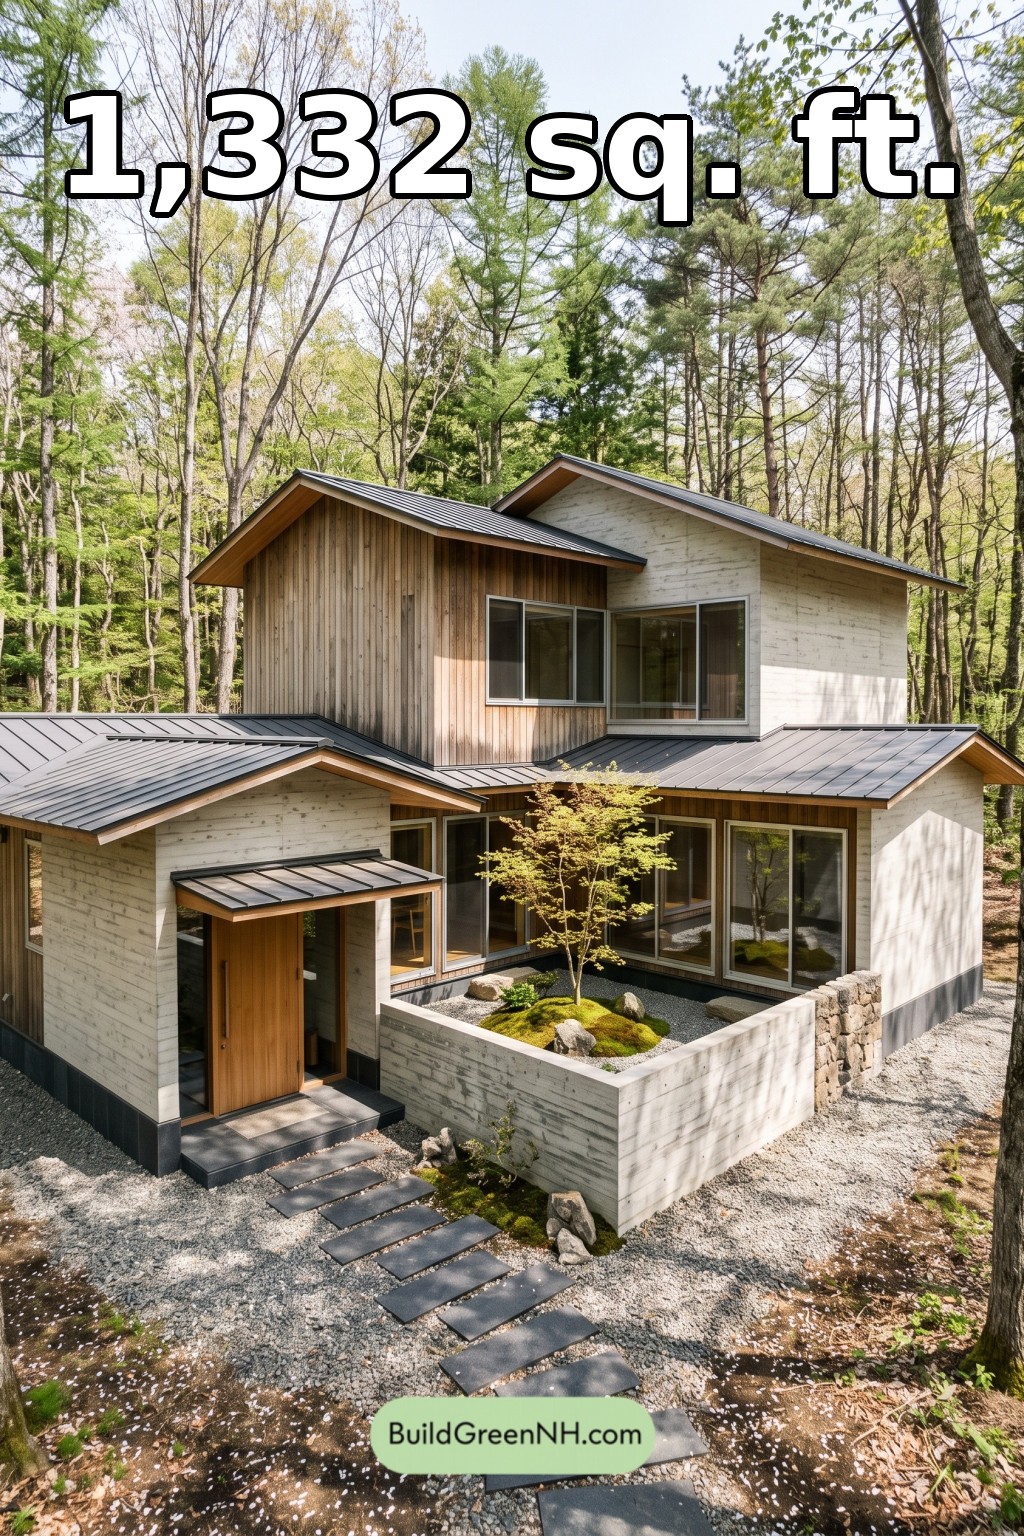 28×36 ft 1,332 sqft 2-Bed 2.5-Bath Modern Japanese House Floor Plans: Cedar Court Residence
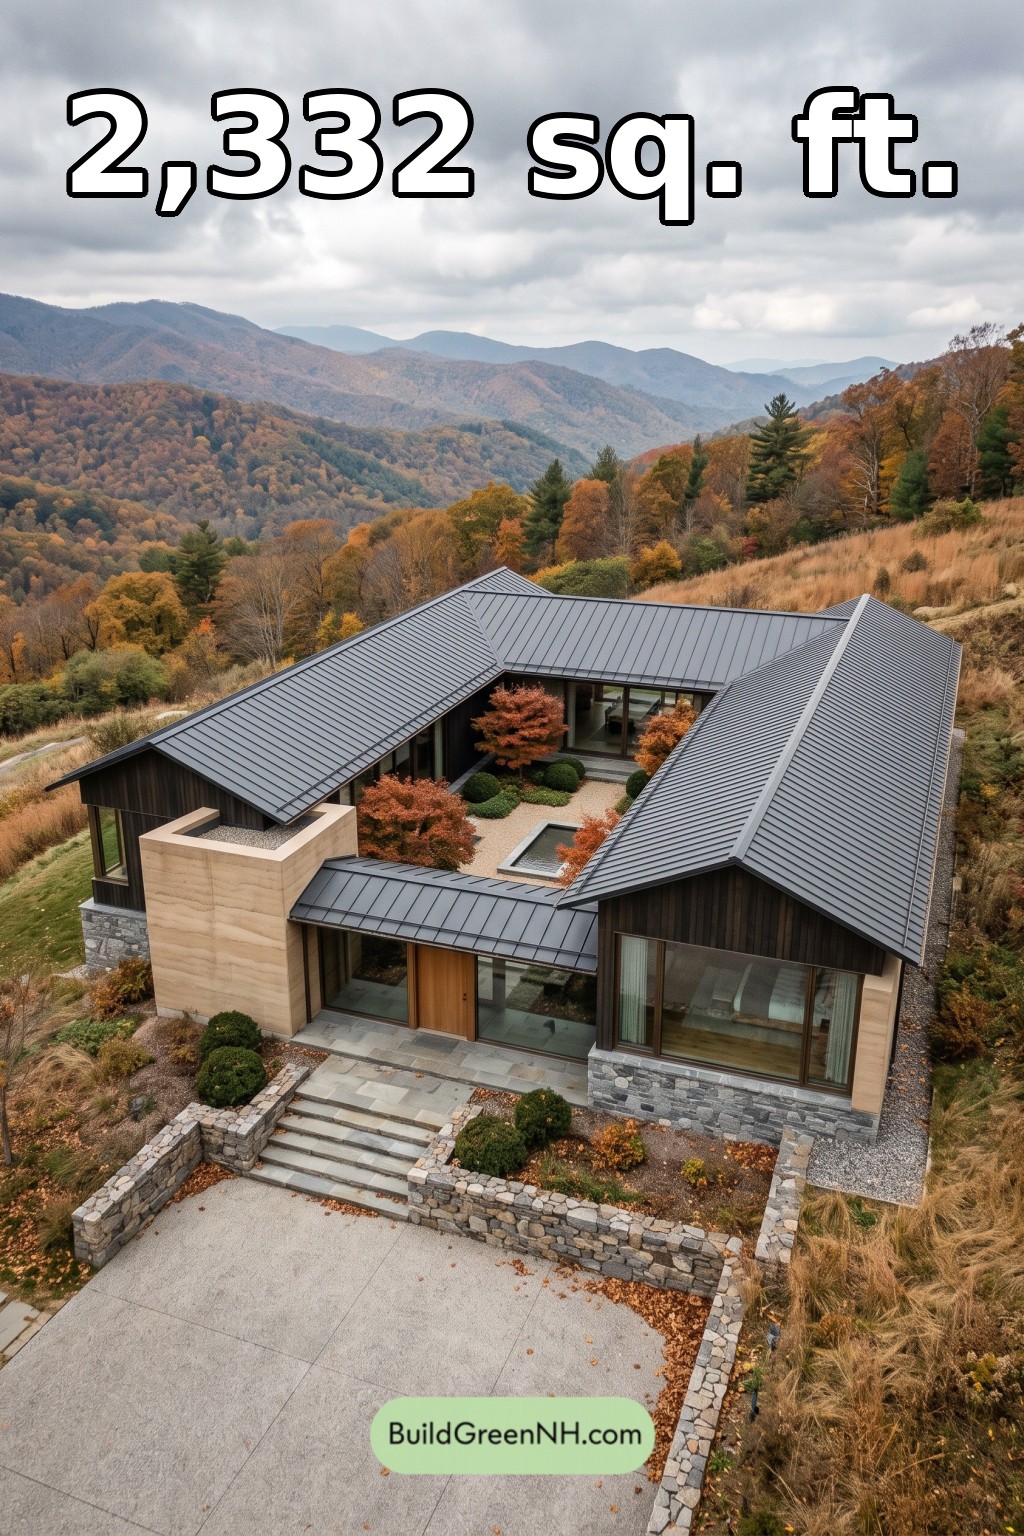 52×56 ft 2,332 sqft 3-Bed 2-Bath Modern Japanese House Floor Plans: Folded Ridge Courtyard House
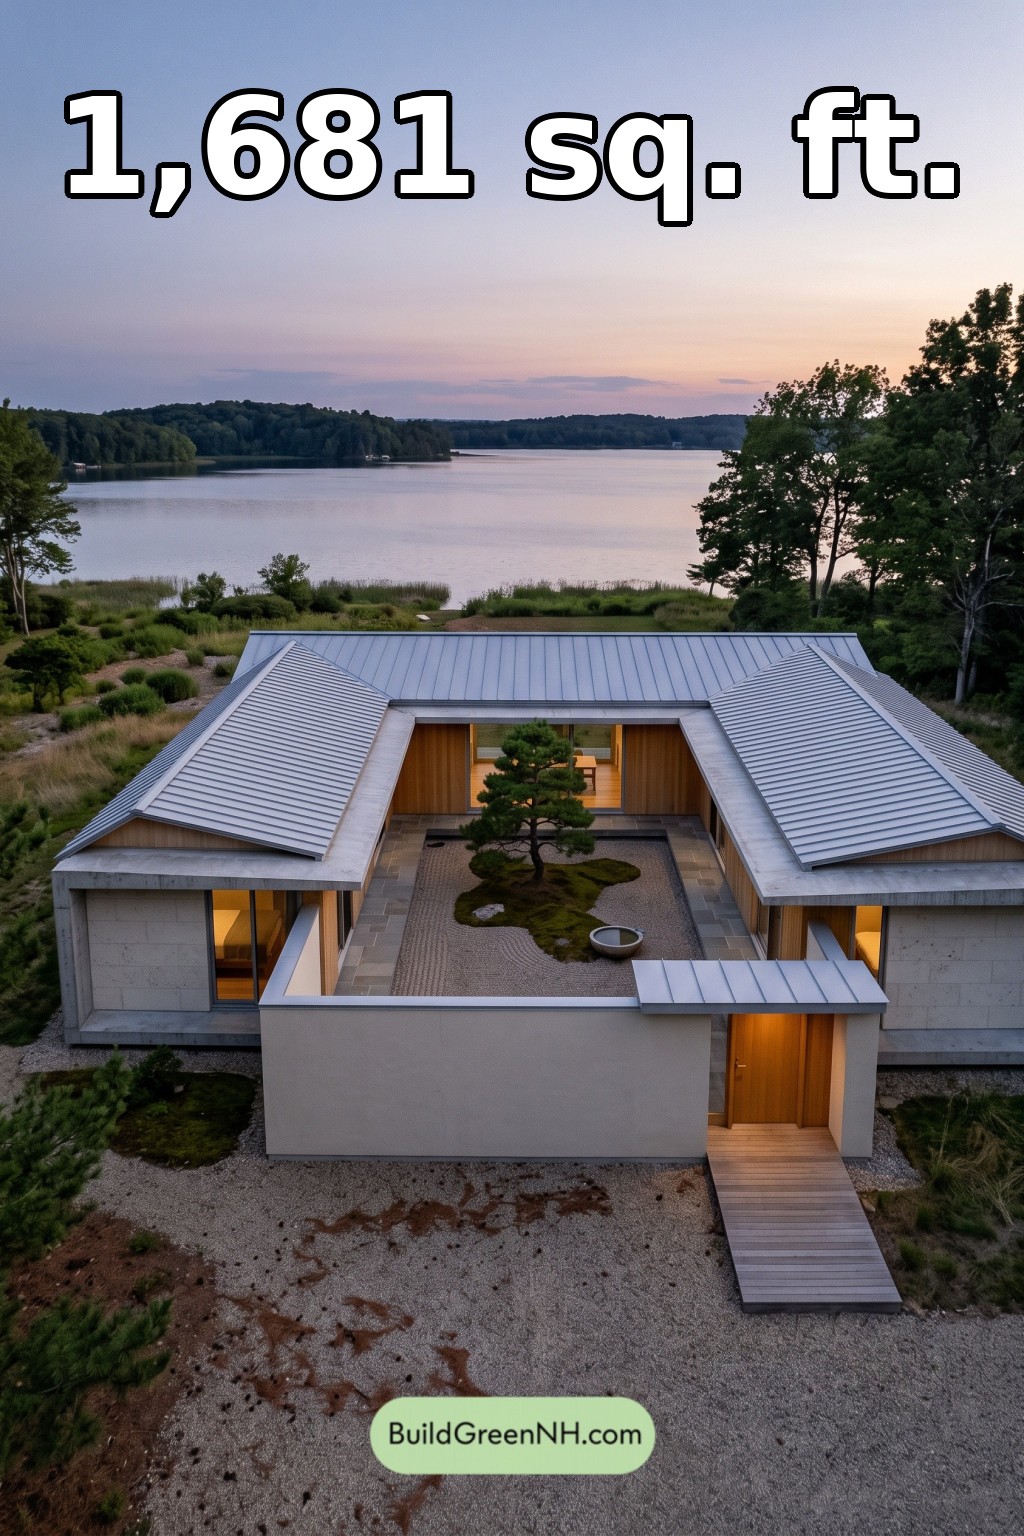 56×42 ft 1,681 sqft 3-Bed 2-Bath Modern Japanese House Floor Plans: Silver Eave Lake House
Table of Contents