Last updated on · ⓘ How we make our floor plans
Get to know the plans first, then find a link at the bottom of this page to get them or customize them to your needs.
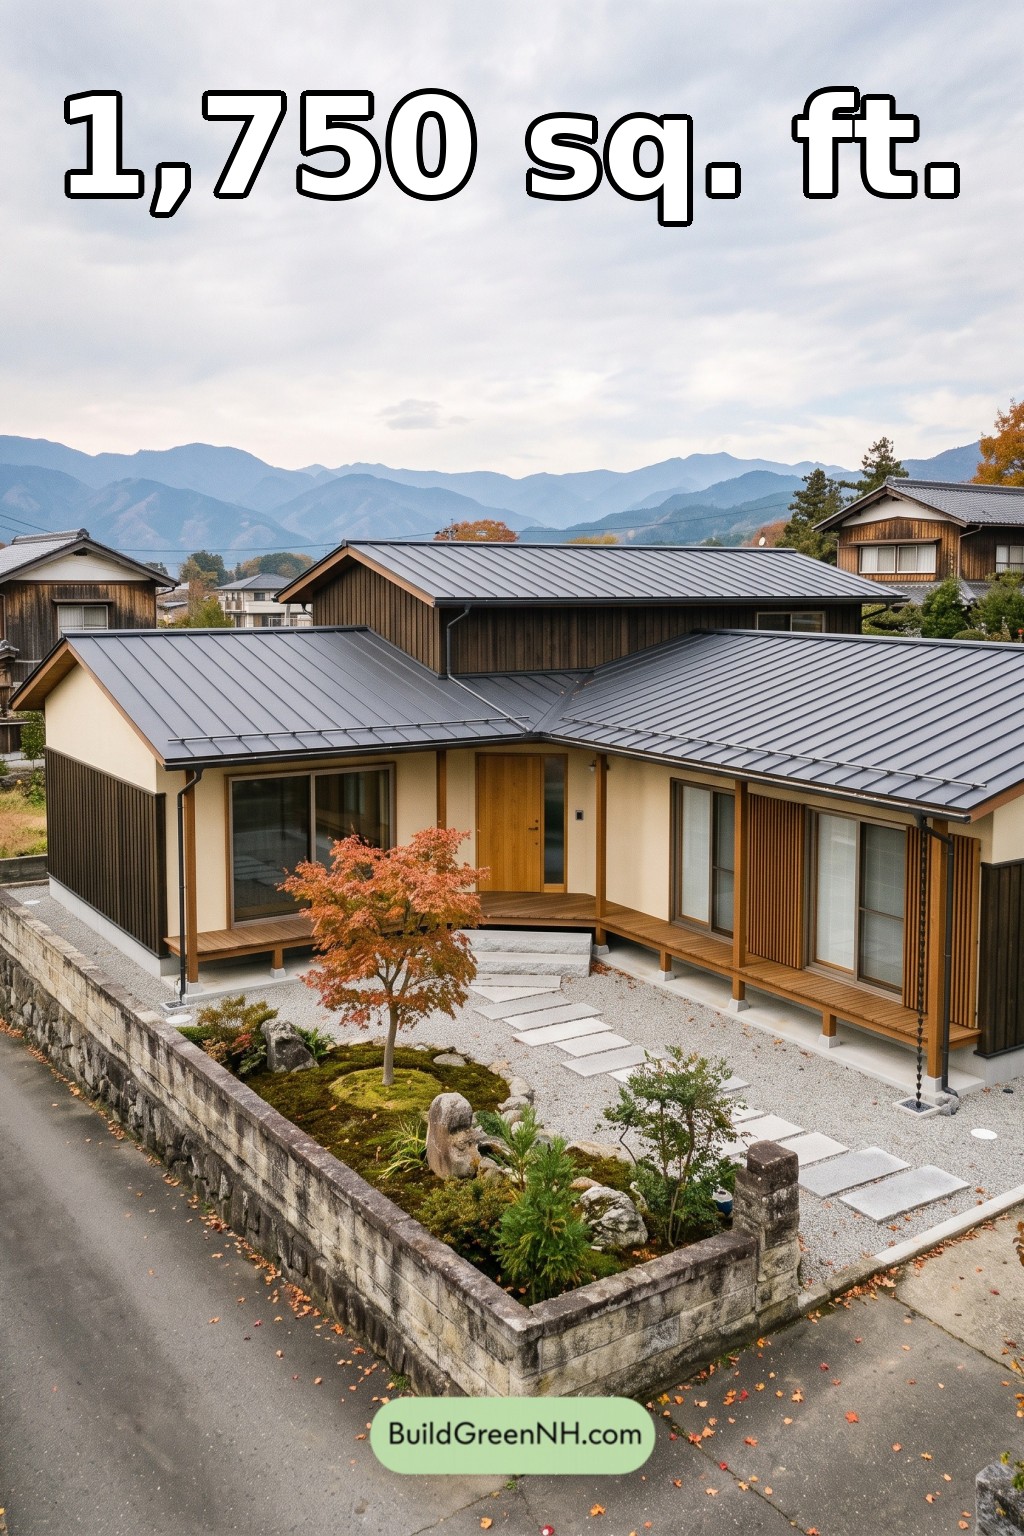
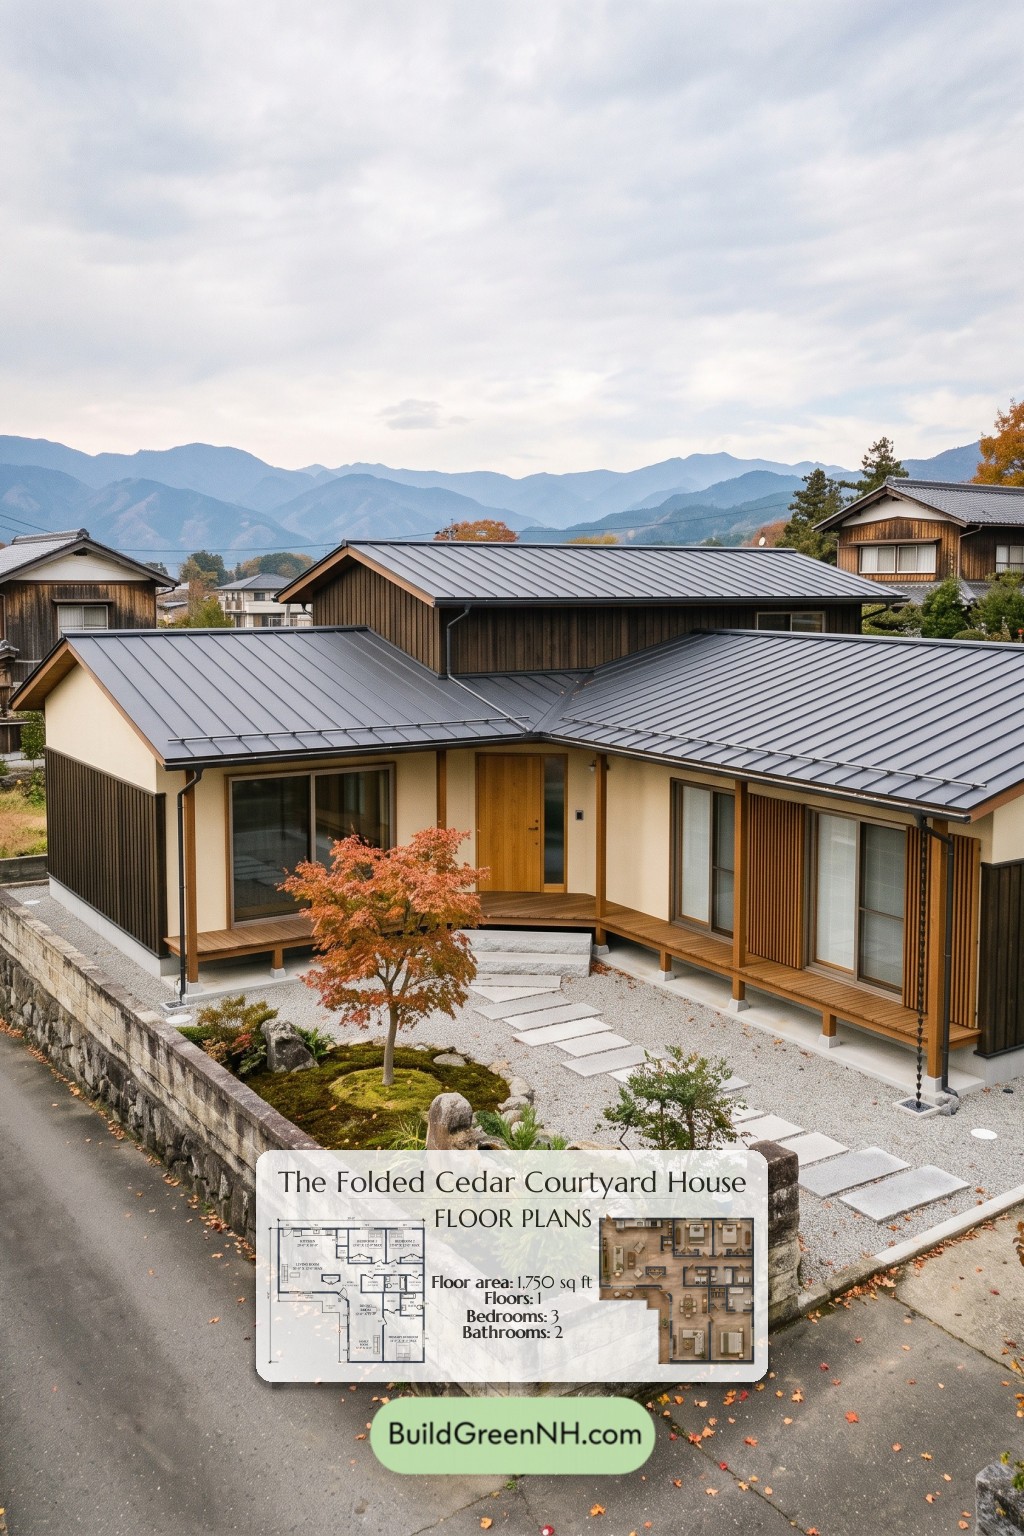
This Japanese-inspired house pairs a courtyard-facing, L-shaped plan with three bedrooms and two bathrooms. Its 1,750-square-foot layout combines open gathering spaces, a separate primary suite, and practical storage on one floor.
The floor plans were created from the visual concept image of the house, so they may not be 100% accurate. Every effort was made to make them as accurate as possible.
Facade and Architecture
Layered gabled roofs and deep eaves give the house a restrained, traditional profile with contemporary detailing. Dark vertical timber siding contrasts with cream rendered panels. Natural wood posts, slatted screens, and a timber entrance door add warmth.
Gray standing-seam metal roofing unifies the intersecting roof forms. Broad glazed openings face timber verandas, reinforcing the design’s sheltered, courtyard-oriented character.
Key Specifications
- Total area: 1,750 sq ft
- Bedrooms: 3
- Bathrooms: 2
- Floors: 1
Main Floor
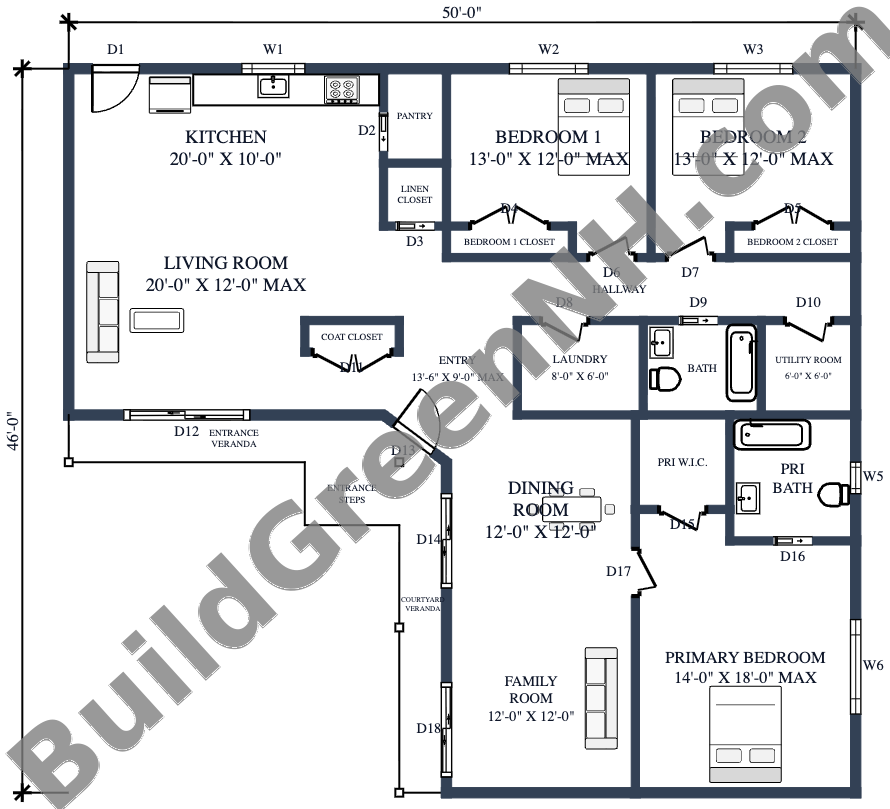
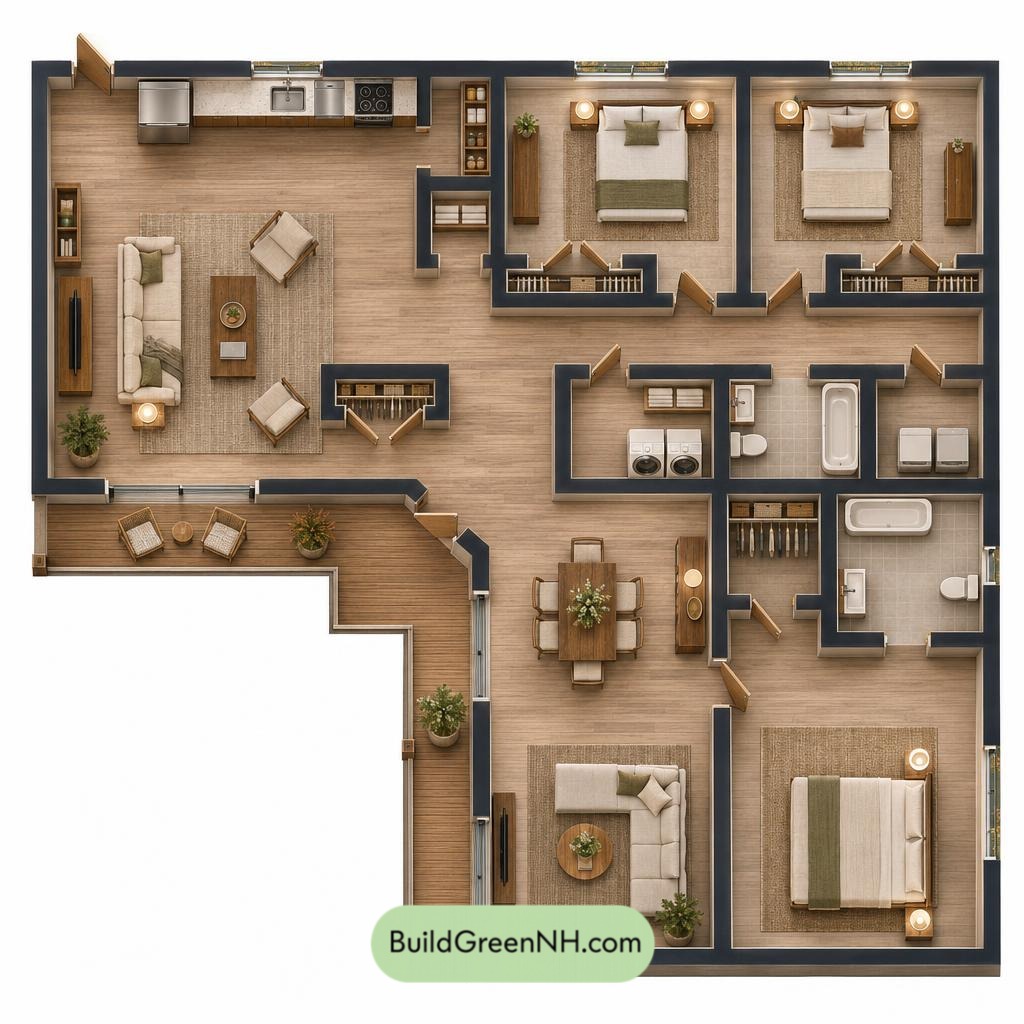
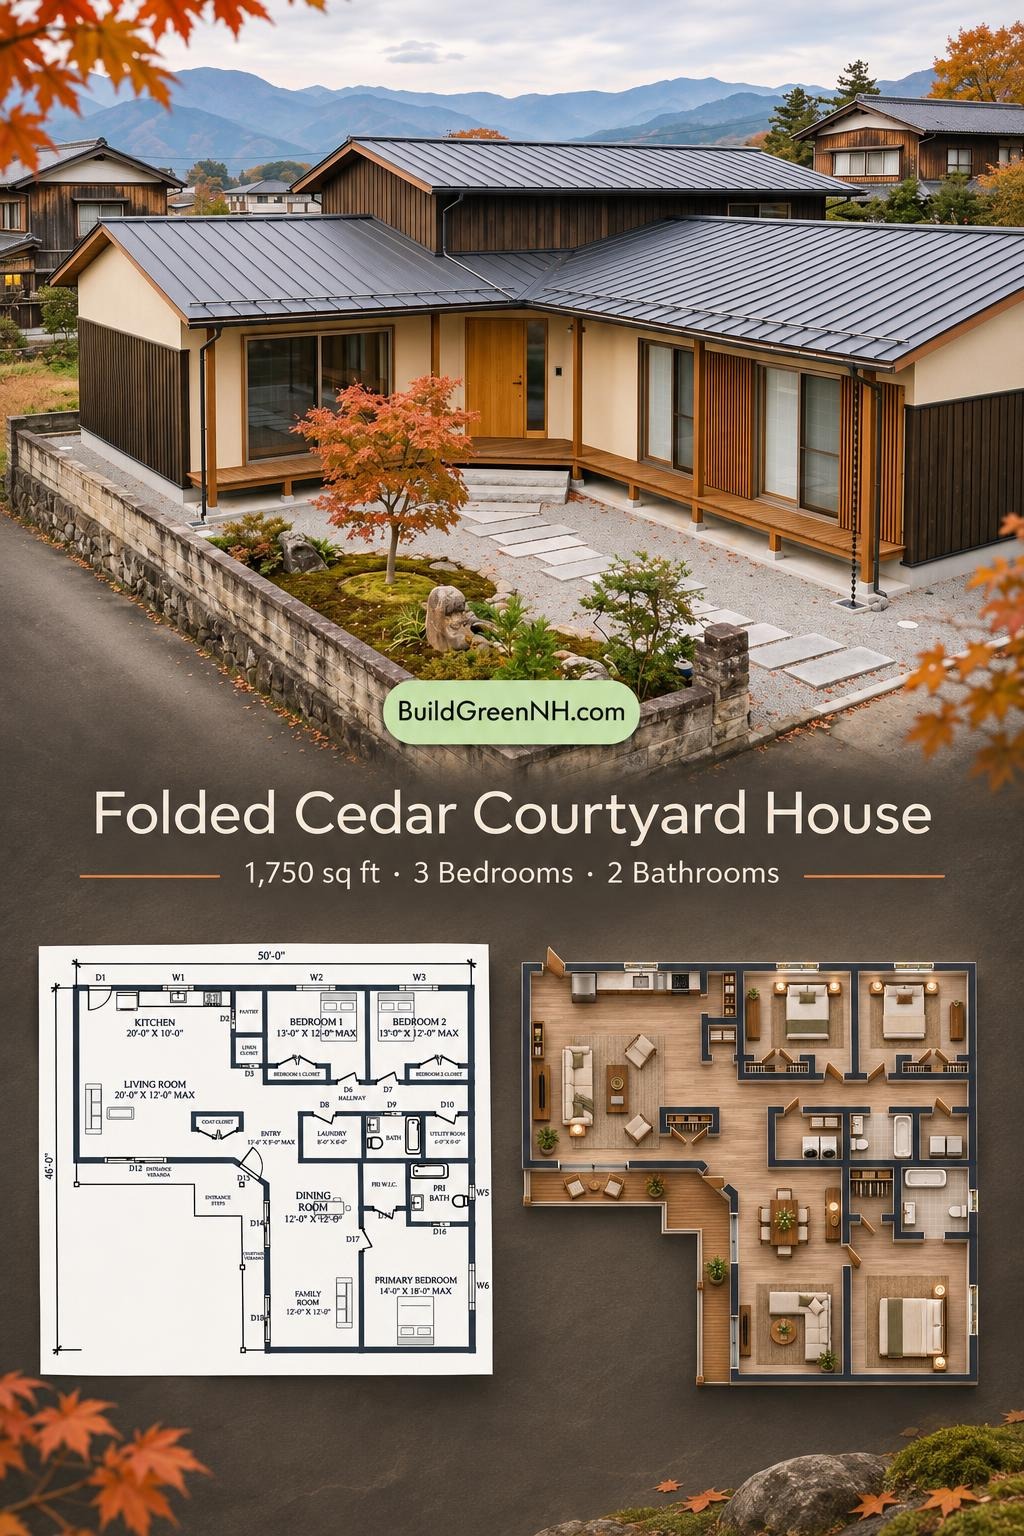
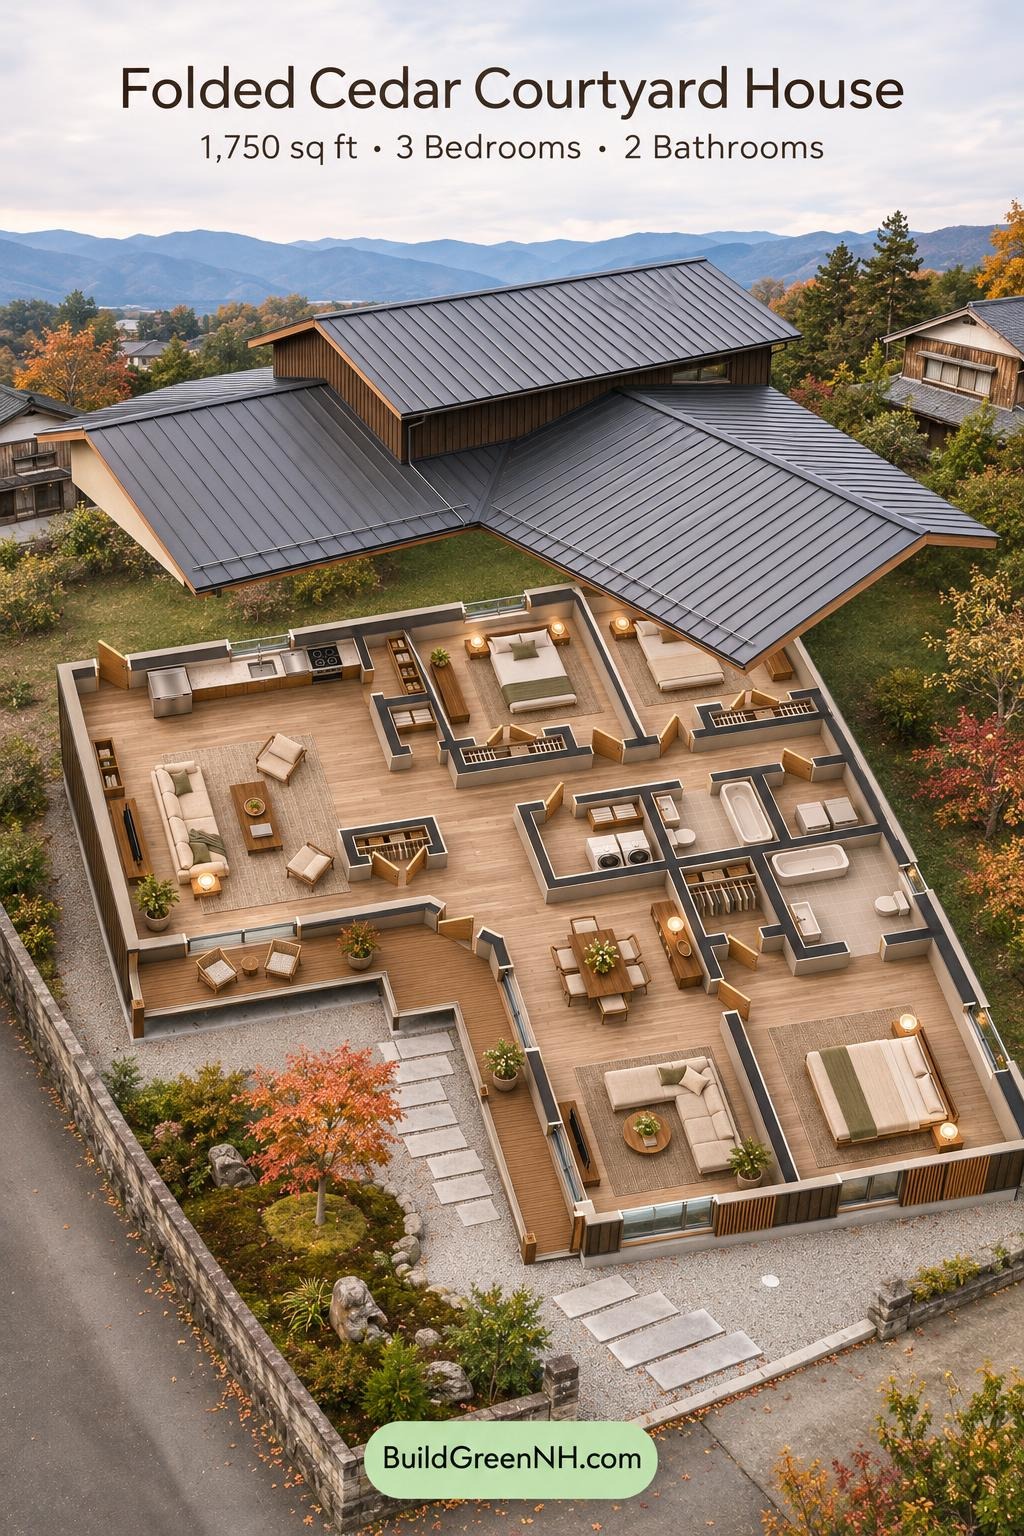
The main floor measures 50 feet wide by 46 feet deep at its overall extents. Its L-shaped footprint creates a recessed courtyard frontage rather than filling the entire rectangular envelope.
The entrance sits near the junction of the two wings. An open kitchen and living area occupy the left side, while a hallway serves two bedrooms and the shared service rooms on the right. Dining and family spaces extend down the courtyard-facing wing, beside the primary suite.
Storage is distributed where it is useful. The kitchen has a dedicated pantry, the entrance has a coat closet, and both secondary bedrooms have individual closets. A linen closet supplements the primary walk-in closet. Coats need not claim a chair.
The laundry, shared bathroom, and utility room sit along the central circulation route. The primary bedroom has direct access to its own bathroom and walk-in closet. Two verandas provide sheltered thresholds along the recessed facade.
- Kitchen — 200 sq ft: An open cooking area adjoining the living room, with counters and appliances along the outer wall.
- Pantry — 25 sq ft: Dedicated food and kitchen storage beside the kitchen.
- Linen Closet — 17 sq ft: Central storage near the secondary bedrooms.
- Bedroom 1 — 141 sq ft: A secondary bedroom off the hallway.
- Bedroom 1 Closet — 17 sq ft: Built-in storage accessed from the bedroom.
- Bedroom 2 — 141 sq ft: A second secondary bedroom beside Bedroom 1.
- Bedroom 2 Closet — 16 sq ft: Dedicated wardrobe storage.
- Living Room — 210 sq ft: The main sitting area, open to the kitchen and entrance circulation.
- Hallway — 128 sq ft: Connects the secondary bedrooms with the shared bathroom and service rooms.
- Coat Closet — 13 sq ft: Convenient storage beside the entryway.
- Entryway — 95 sq ft: A central arrival space linking the principal living zones.
- Laundry — 49 sq ft: A separate room accessed from the hallway.
- Shared Bathroom — 45 sq ft: Includes a bathtub, toilet, and basin.
- Utility Room — 37 sq ft: A separate service space at the end of the hallway.
- Dining Room — 145 sq ft: Positioned between the entryway and family room.
- Primary Walk-in Closet — 36 sq ft: Private clothing storage accessed from the primary bedroom.
- Primary Bath — 64 sq ft: An en-suite bathroom with a bathtub, toilet, and basin.
- Primary Bedroom — 237 sq ft: The largest bedroom, occupying the end of the private wing.
- Family Room — 145 sq ft: A second sitting area adjoining the dining room and courtyard veranda.
- Entrance Veranda — 63 sq ft: A sheltered platform beside the entrance and living room.
- Courtyard Veranda — 73 sq ft: An elongated outdoor platform alongside the dining and family spaces.
- Entrance Steps — 24 sq ft: Connect the approach to the entrance veranda.

Pin this for later:
Want More?
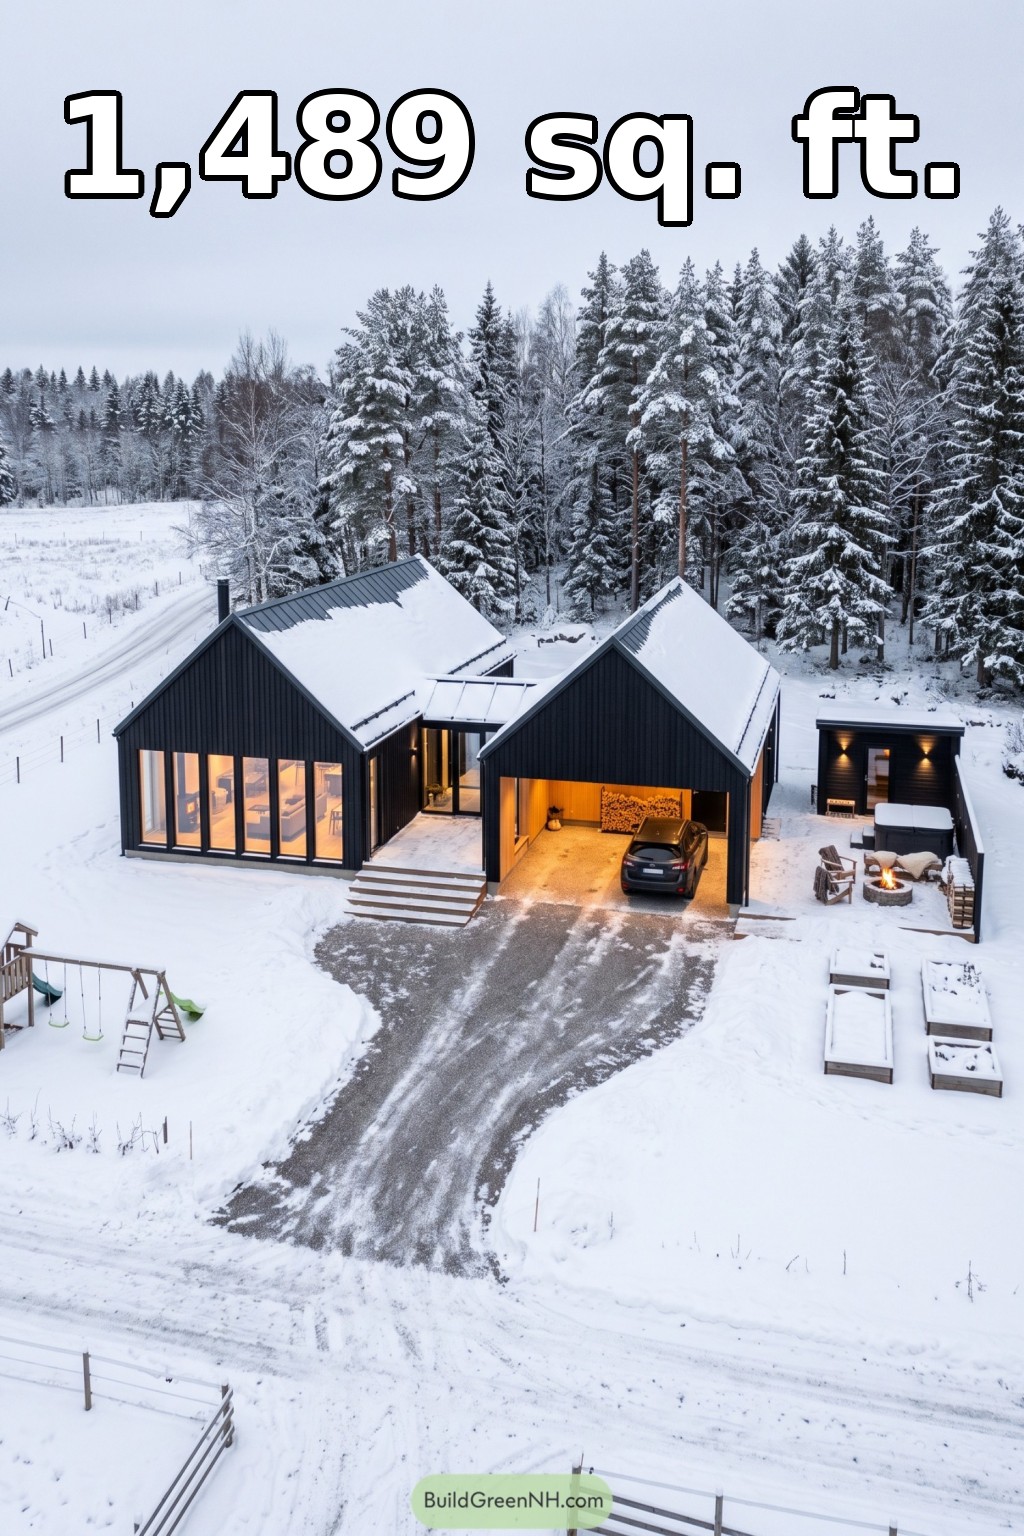 24×38 ft 1,489 sqft 3-Bed 3-Bath Modern Barndominium with Two Wings and Carport Floor Plans: Snowbound Living Beyond The Glass
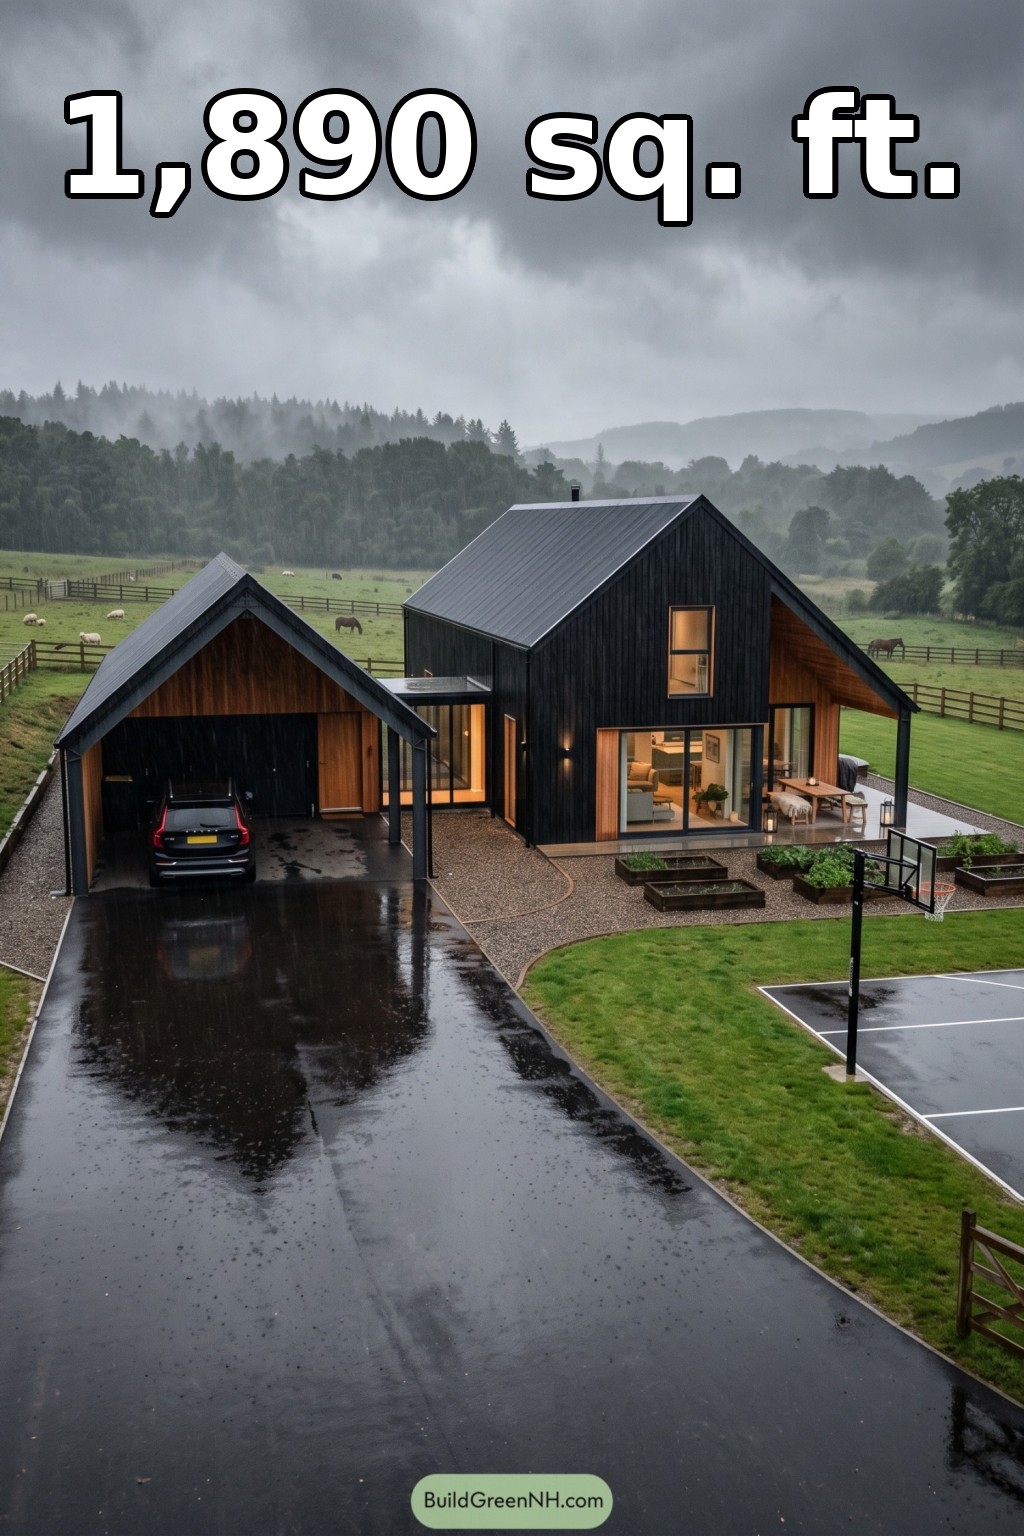 28×26 ft 1,890 sqft 2-Bed 2-Bath Modern Barndominium with Carport Floor Plans: Timber Pockets Beneath Black Rooflines
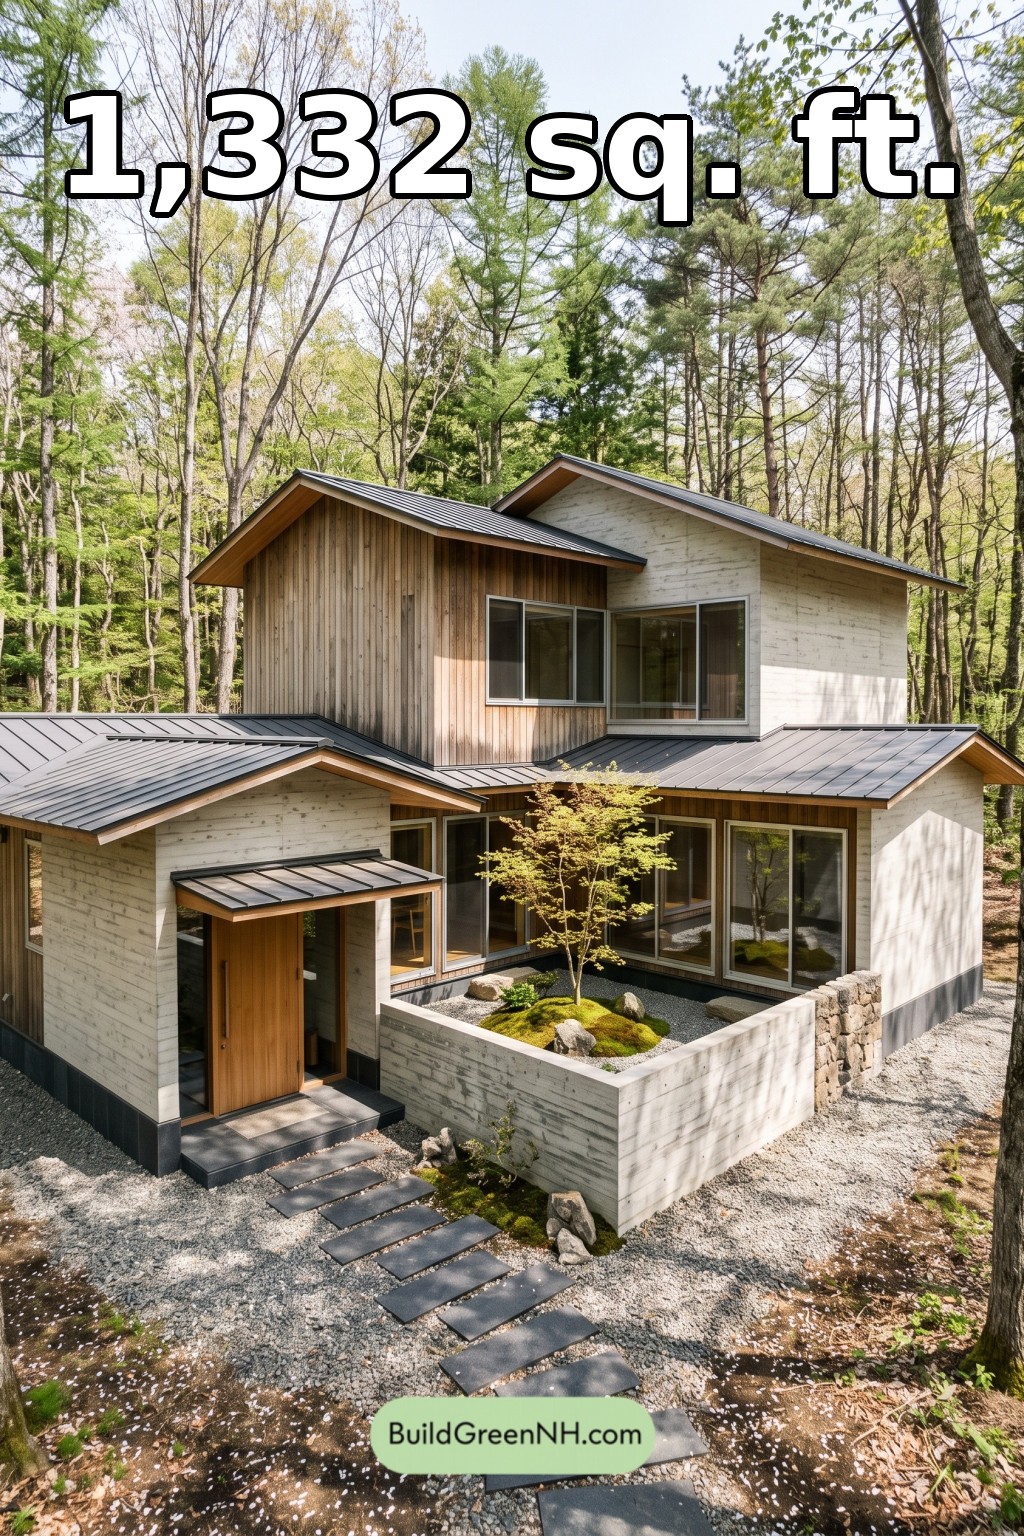 28×36 ft 1,332 sqft 2-Bed 2.5-Bath Modern Japanese House Floor Plans: Cedar Court Residence
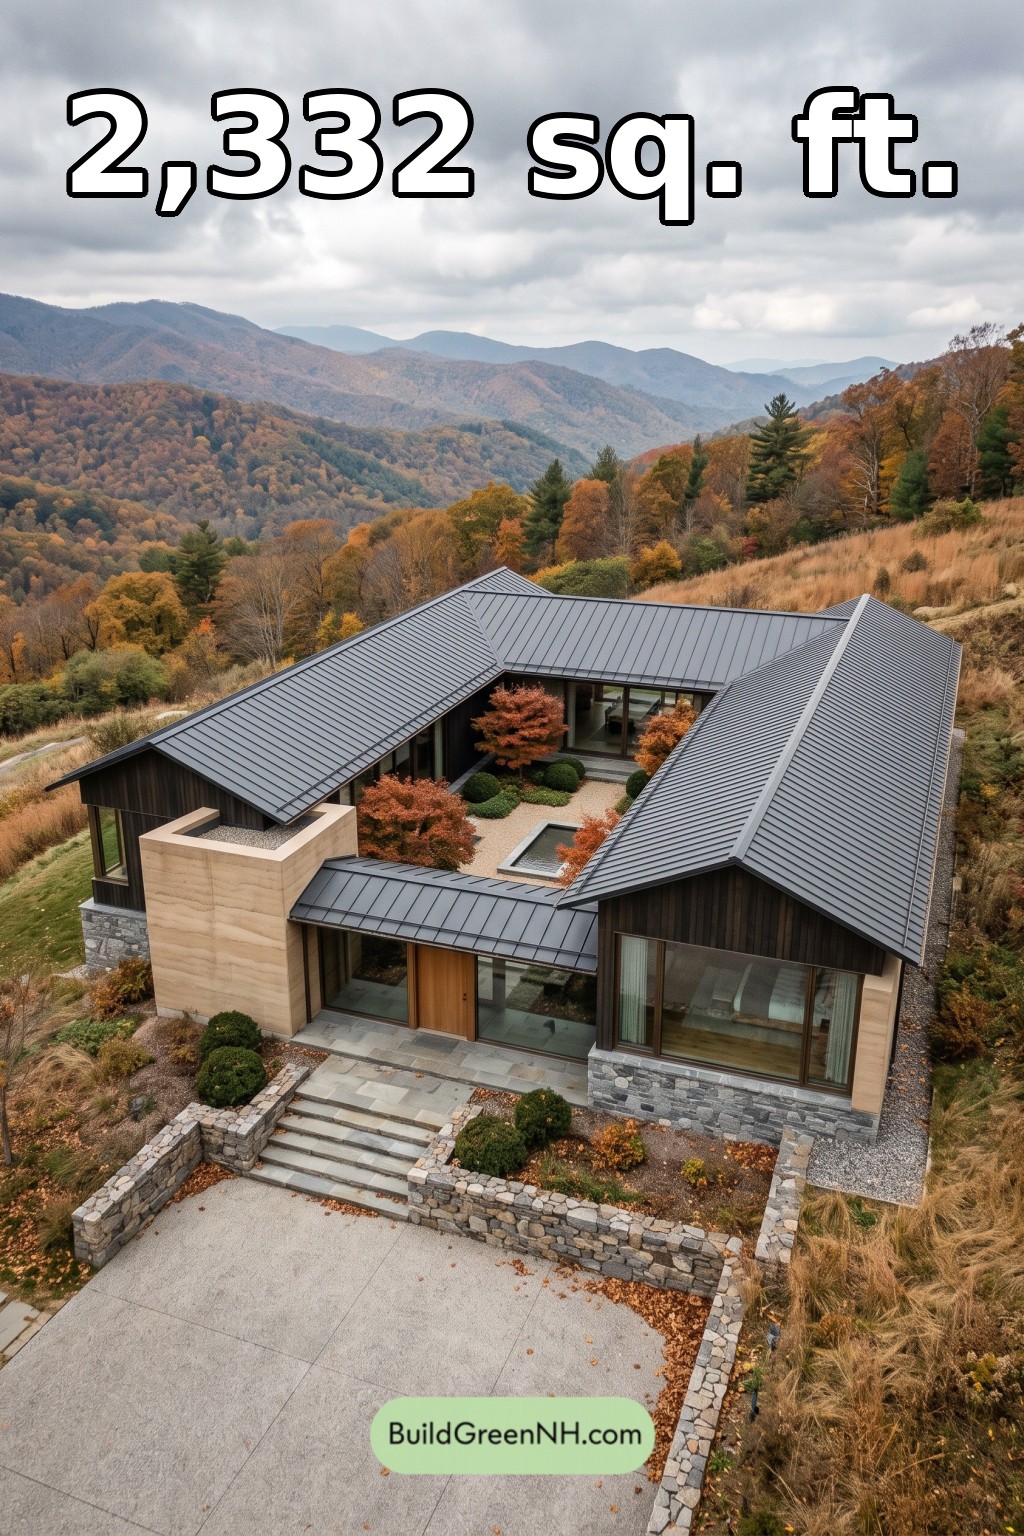 52×56 ft 2,332 sqft 3-Bed 2-Bath Modern Japanese House Floor Plans: Folded Ridge Courtyard House
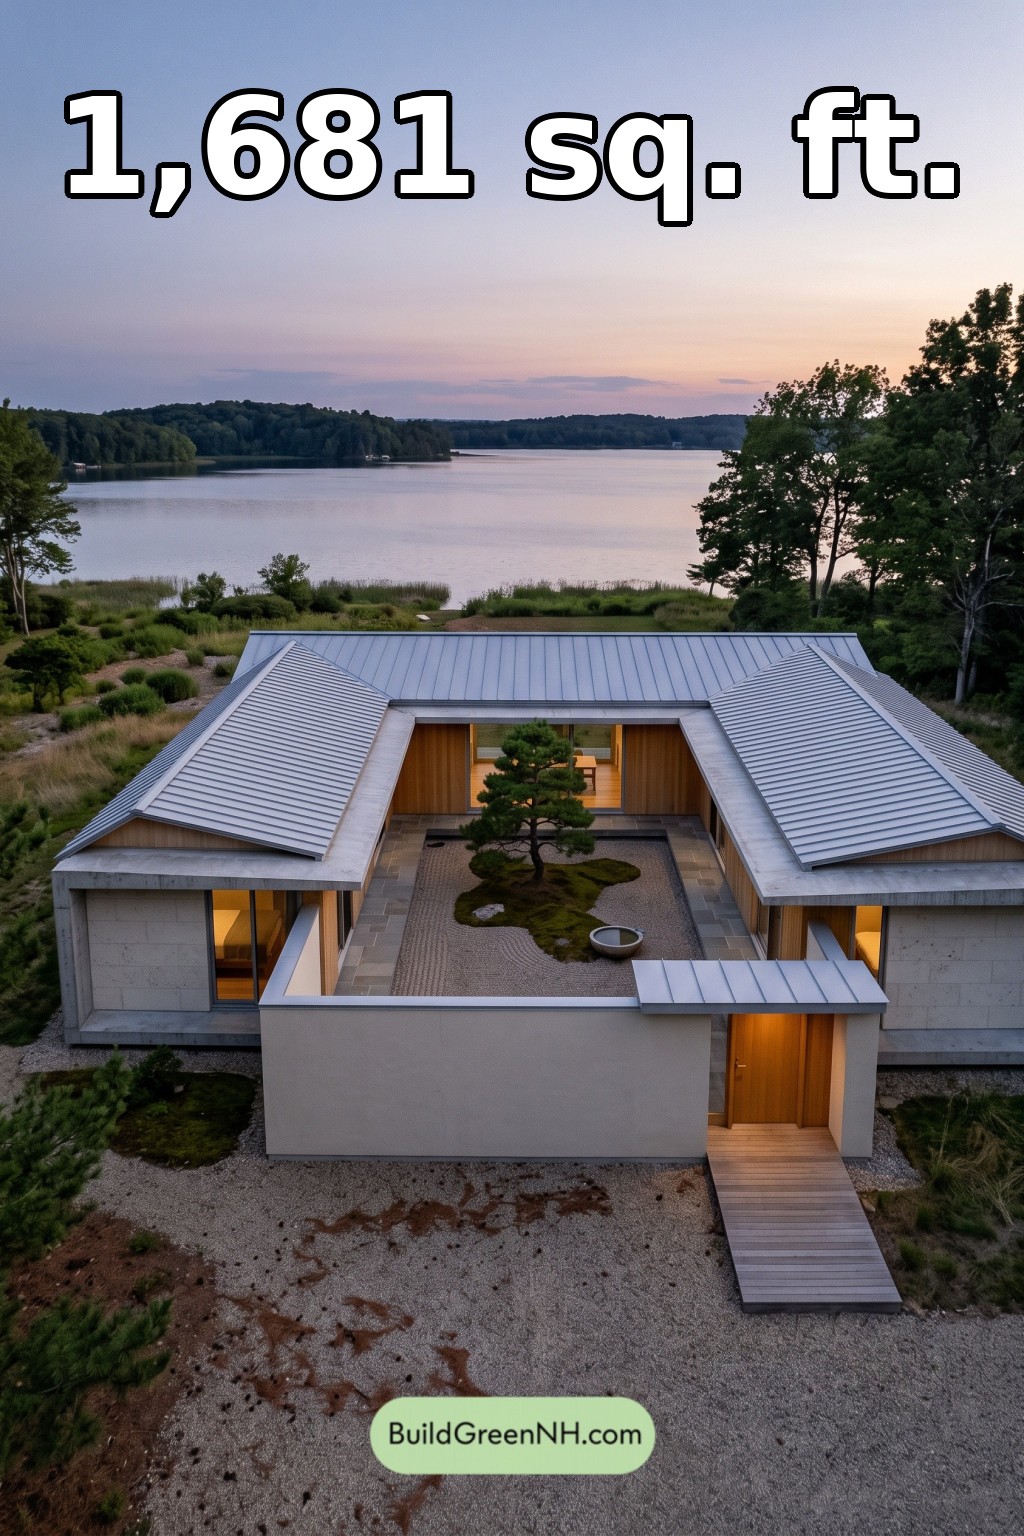 56×42 ft 1,681 sqft 3-Bed 2-Bath Modern Japanese House Floor Plans: Silver Eave Lake House
Table of Contents