Last updated on · ⓘ How we make our floor plans
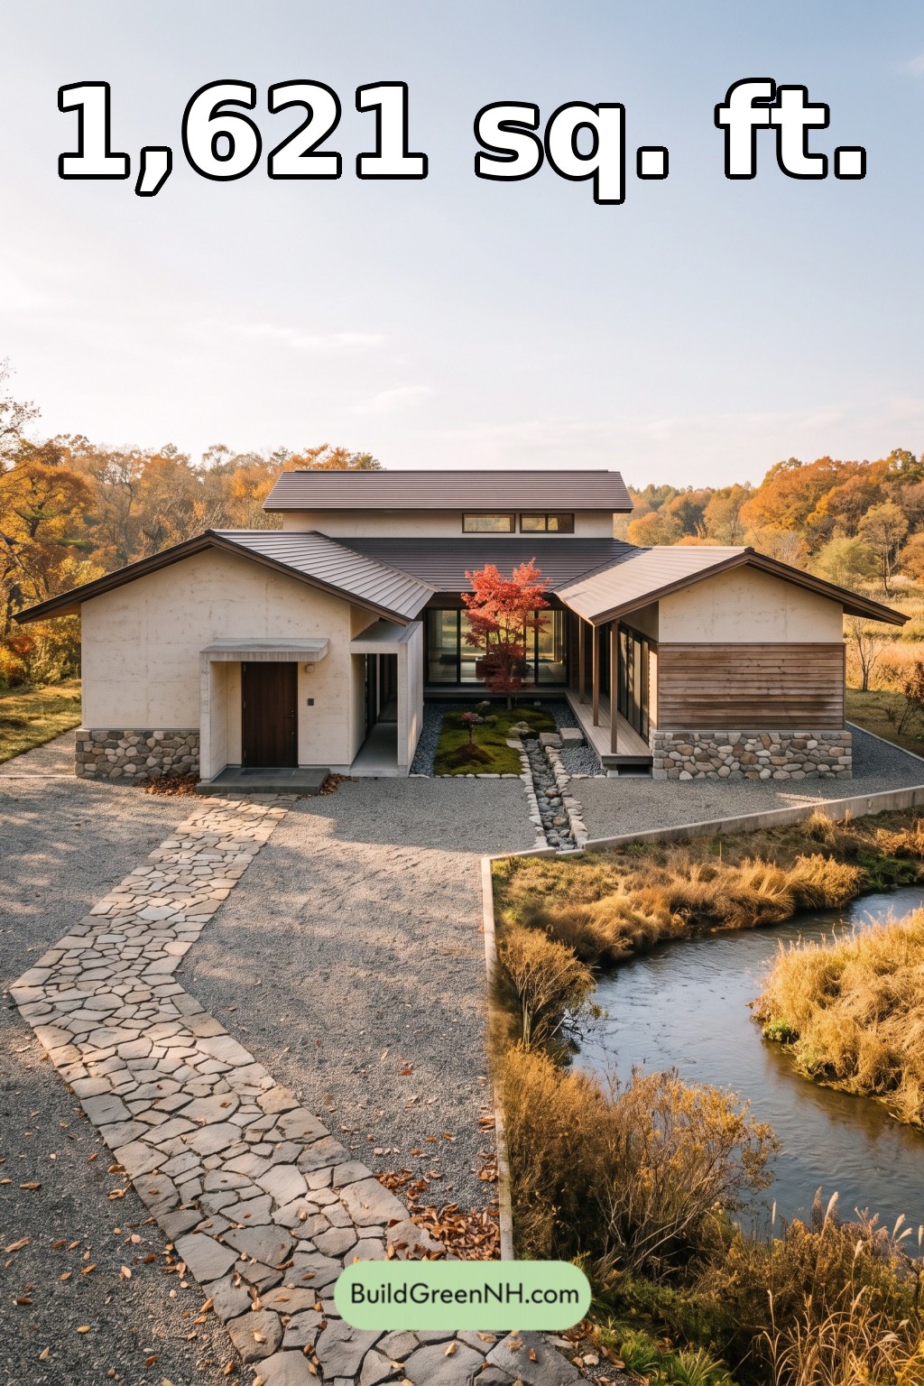

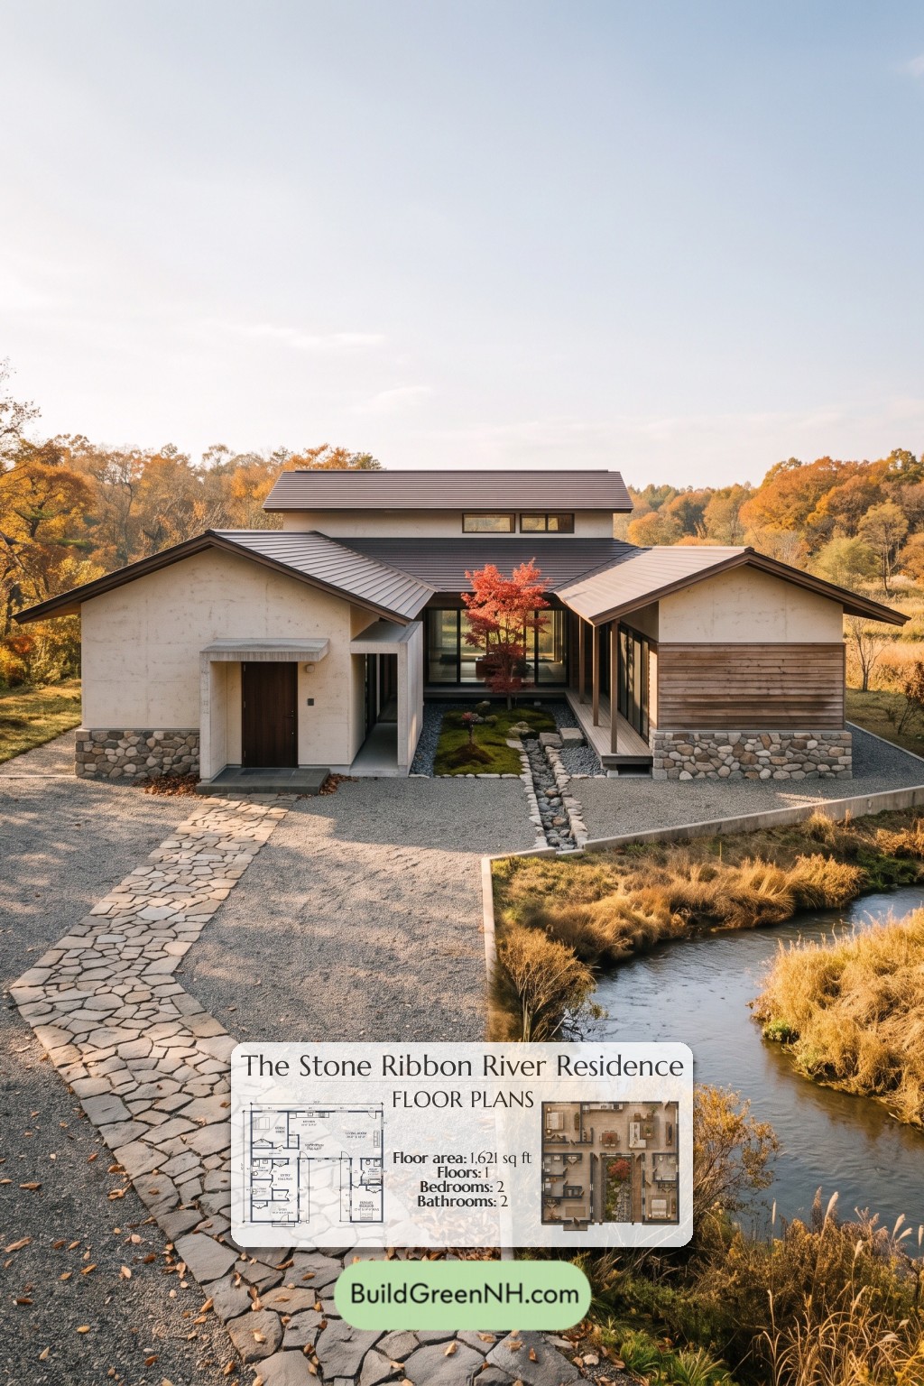
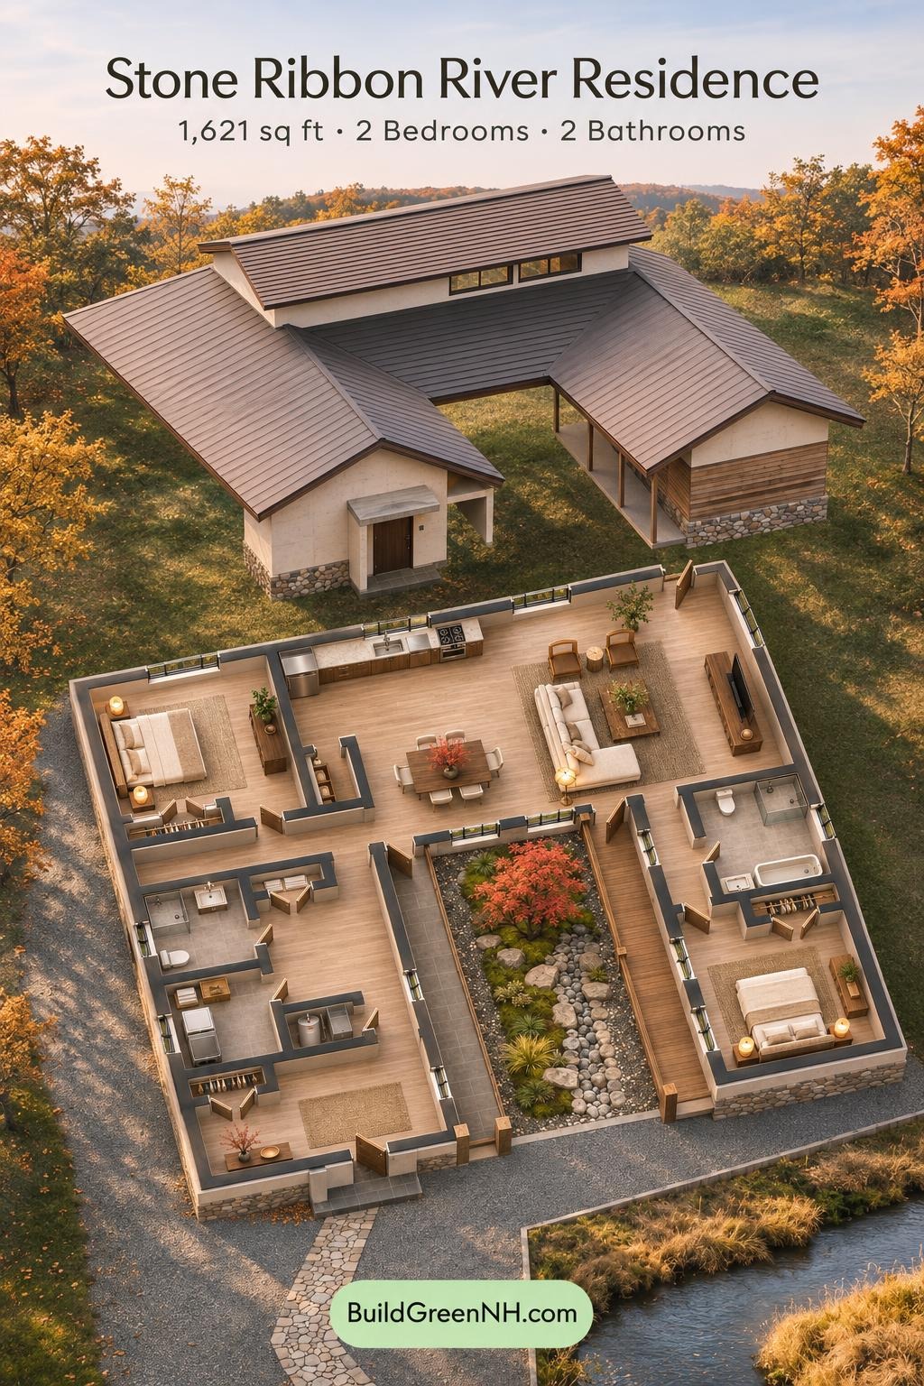
This single-storey, Japanese-inspired courtyard house provides two bedrooms and two bathrooms within a 1,621 sq ft plan. Its U-shaped arrangement places shared living spaces across the rear, with two wings framing a central courtyard.
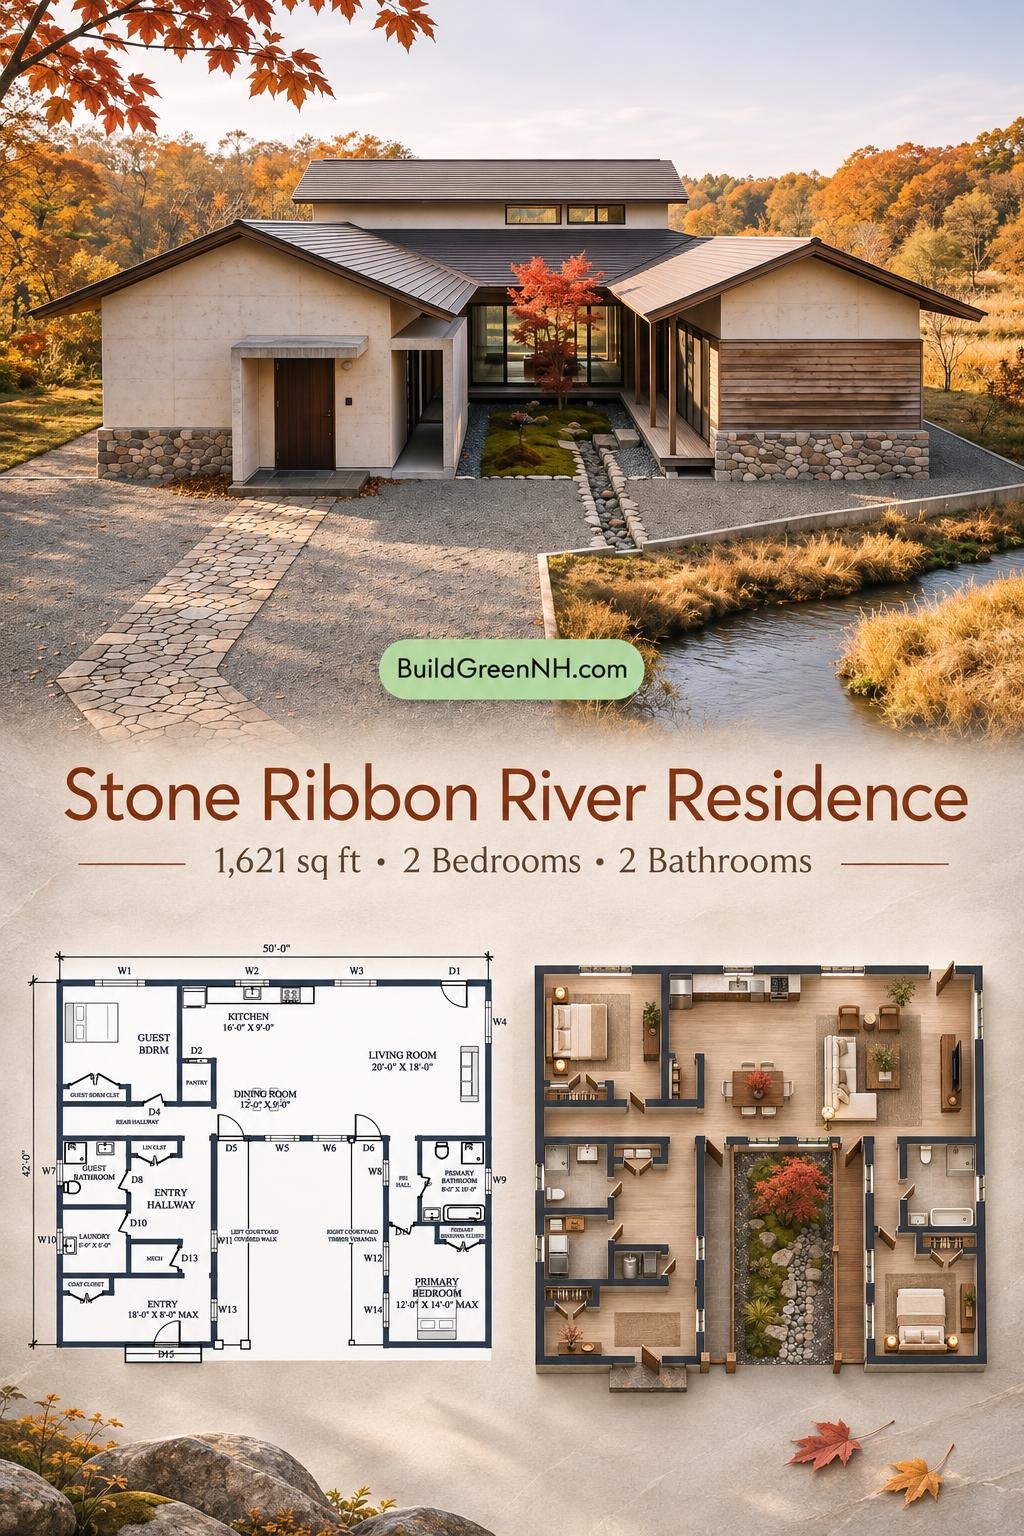
The floor plans were created from the visual concept image of the house, so they may not be 100% accurate. Every effort was made to make them as accurate as possible.
Facade and Architecture
The facade combines pale rendered walls, horizontal timber siding, and a rounded-stone base. Dark, ribbed metal roofing caps the projecting gables. A raised central roof with clerestory windows adds height without introducing another floor. Deep eaves, slender verandah posts, and dark-framed glazing give the composition a restrained, contemporary character.
Key Specifications
- Total area: 1,621 sq ft
- Bedrooms: 2
- Bathrooms: 2
- Floors: 1
Main Floor
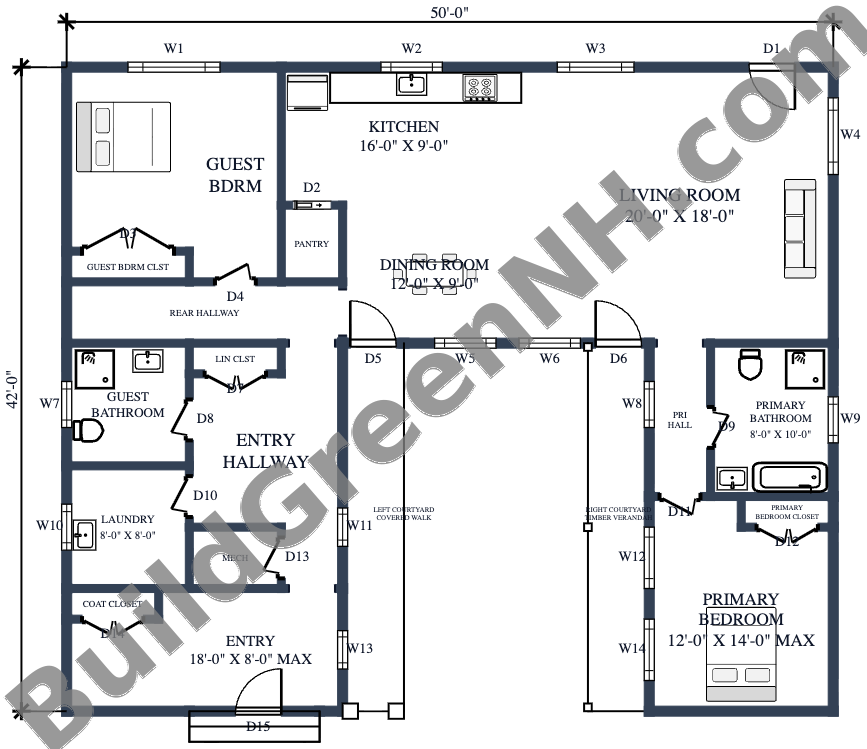
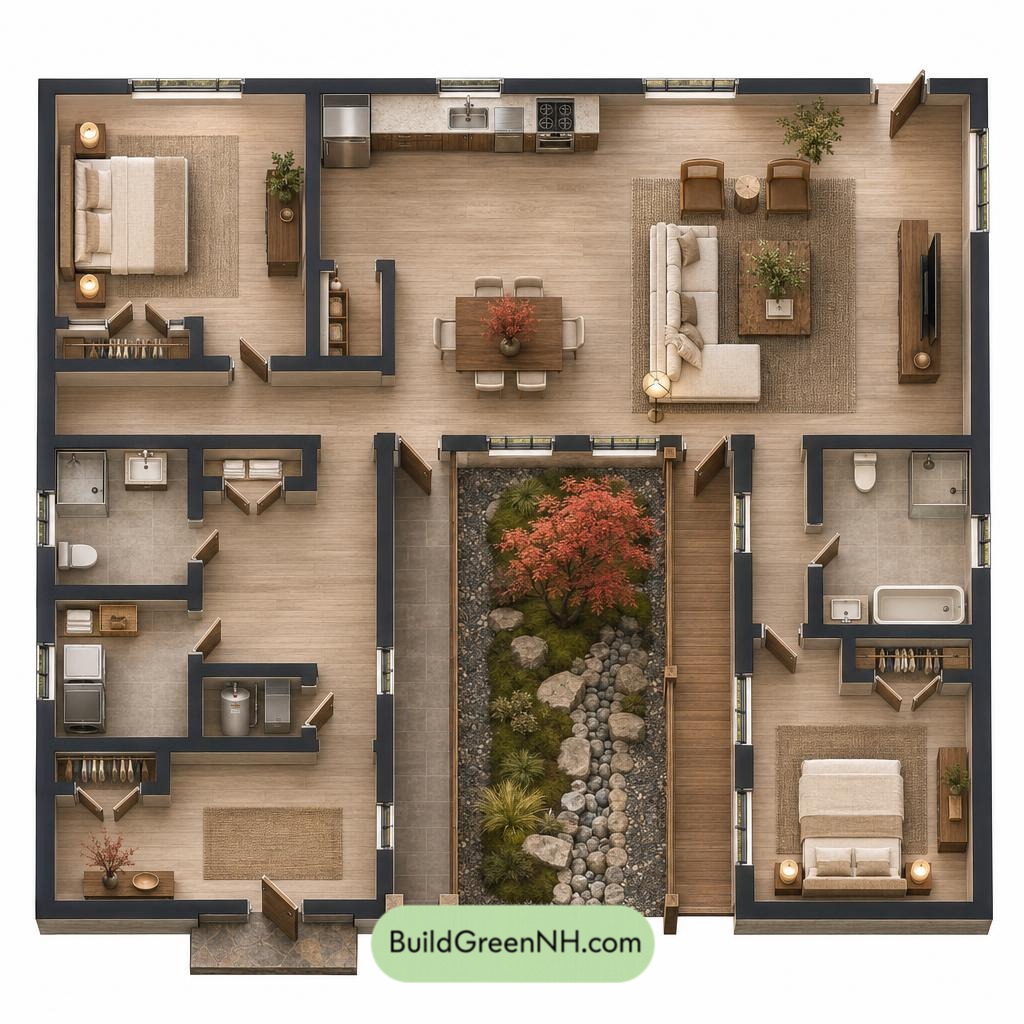
The main floor measures 50 ft wide by 42 ft deep, with a stated area of 1,621 sq ft. The kitchen, dining room, and living room form an open shared zone across the rear. The guest bedroom occupies the rear-left corner, while the primary bedroom sits in the front-right wing.
The entrance opens into the left wing. An internal hallway connects it to the laundry, guest bathroom, and rear rooms. Across the courtyard, a short primary hall links the living room with the primary bedroom and bathroom. The covered walk and timber verandah flank the courtyard, extending circulation beneath the roof.
Storage is distributed where it earns its keep. A pantry supports the kitchen, a linen closet serves the bathroom area, and both bedrooms have dedicated closets. A coat closet keeps the entrance orderly—chairs need not become wardrobes. Separate laundry and mechanical rooms contain the practical clutter.
- Entryway: 133 sq ft; the front arrival space.
- Coat Closet: 12 sq ft; storage beside the entrance.
- Entryway Hallway: 124 sq ft; connects the entrance with the service rooms and rear circulation.
- Laundry: 65 sq ft; a dedicated utility room.
- Mechanical Room: 25 sq ft; enclosed space for building services.
- Guest Bathroom: 64 sq ft; accessible from the entryway hallway.
- Linen Closet: 13 sq ft; convenient household storage near the guest bathroom.
- Rear Hallway: 72 sq ft; connects the guest bedroom with the shared living zone.
- Guest Bedroom: 180 sq ft; positioned apart from the primary bedroom.
- Guest Bedroom Closet: 17 sq ft.
- Kitchen: 145 sq ft; rear-wall counters face the open dining and living spaces.
- Pantry: 21 sq ft; enclosed storage beside the kitchen.
- Dining Room: 108 sq ft; centrally placed between cooking and lounging areas.
- Living Room: 361 sq ft; the largest shared room, opening toward the courtyard verandah.
- Primary Hall: 41 sq ft; provides access to the primary bedroom and bathroom.
- Primary Bathroom: 81 sq ft; includes a bathtub and separate shower in the drawing.
- Primary Bedroom: 156 sq ft; occupies the courtyard-facing right wing.
- Primary Bedroom Closet: 13 sq ft.
- Left Courtyard Covered Walk: 96 sq ft; sheltered circulation along the left wing.
- Right Courtyard Timber Verandah: 97 sq ft; a covered threshold beside the primary wing.
Pin this for later:
Want More?
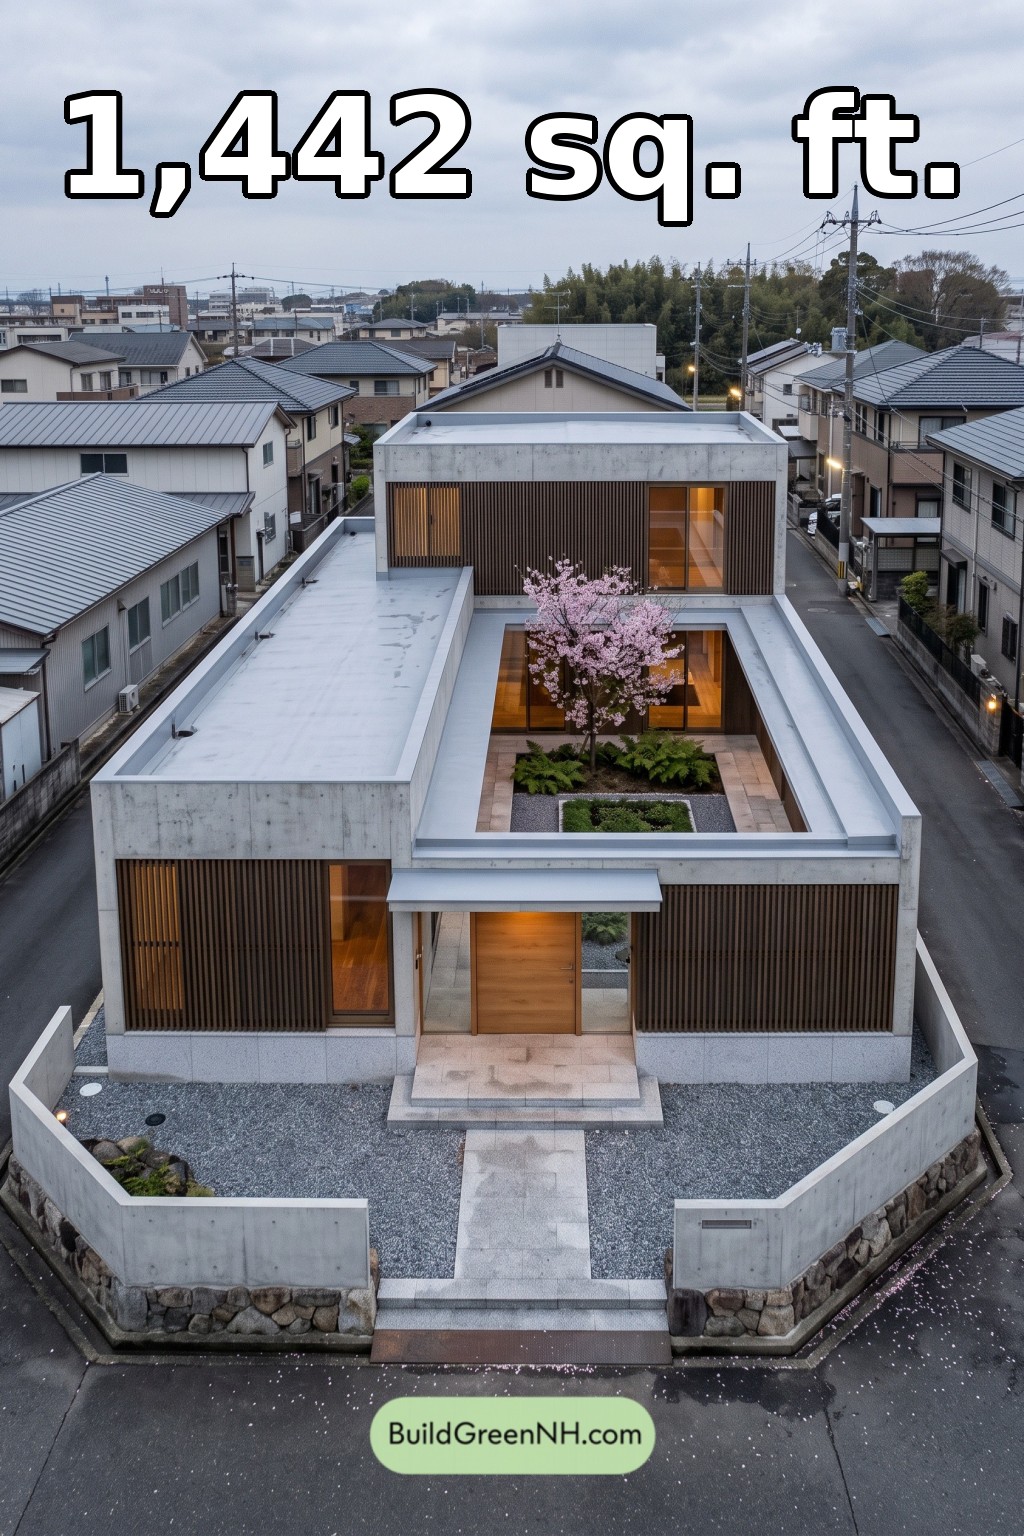 32×46 ft 1,442 sqft 2-Bed 2-Bath Modern Japanese House Floor Plans: Urban Lantern Court
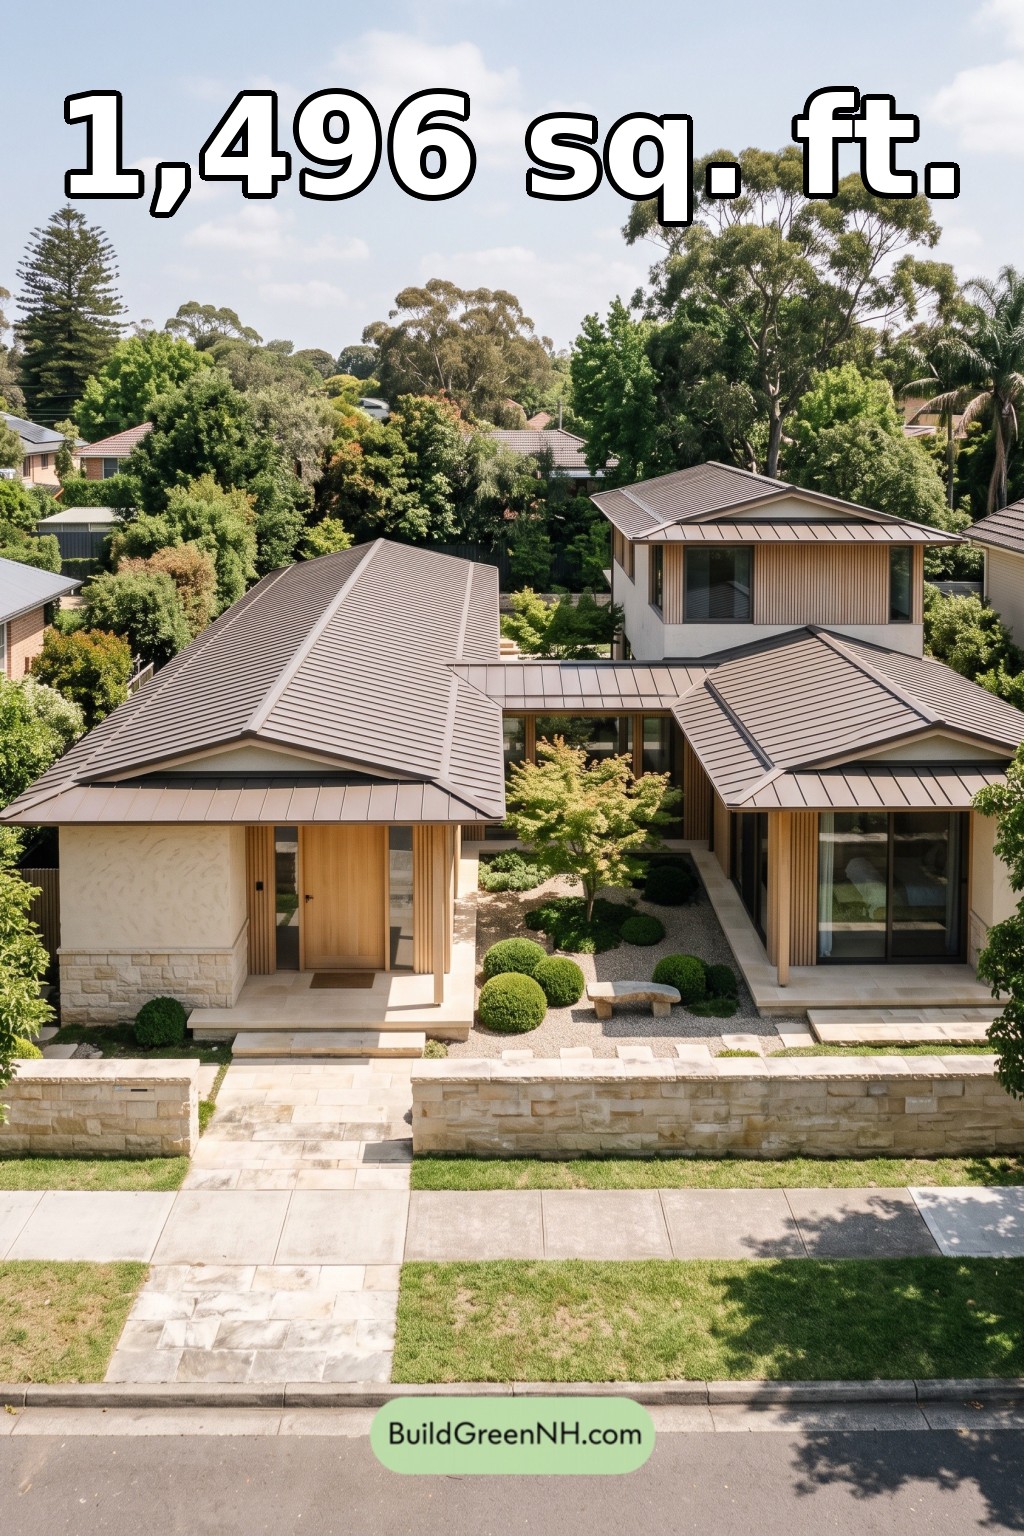 18×41 ft 1,496 sqft 2-Bed 2-Bath Modern Japanese House Floor Plans: Pale Oak Courtyard Villa
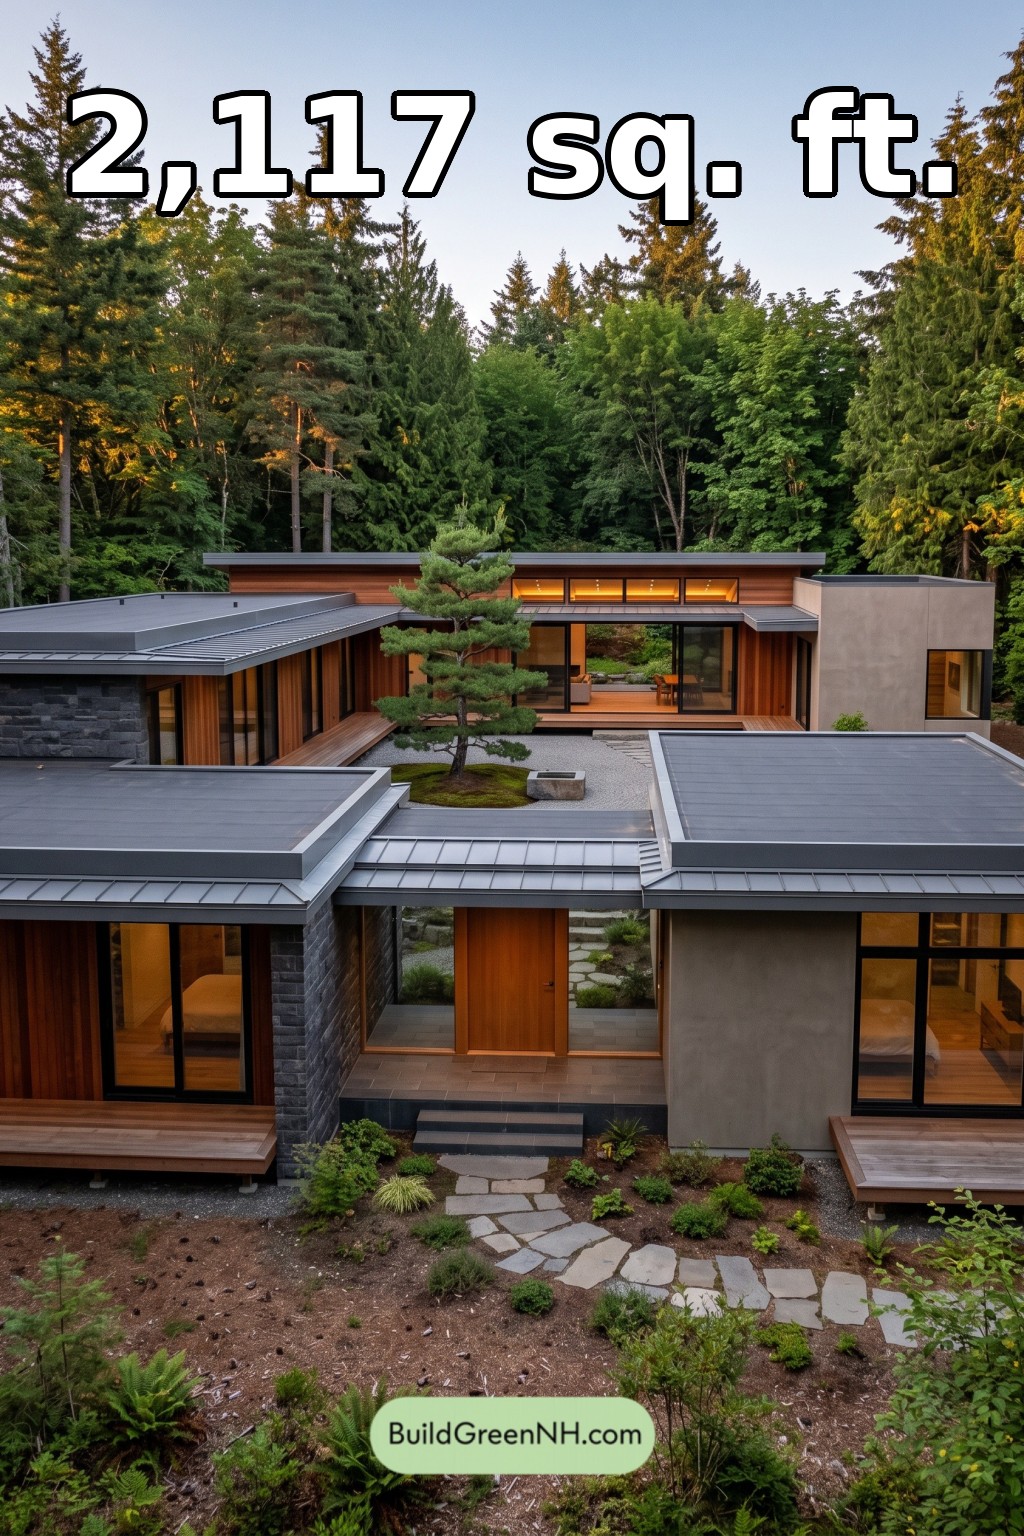 54×52 ft 2,117 sqft 3-Bed 2-Bath Modern Japanese House Floor Plans: Basalt Veranda House
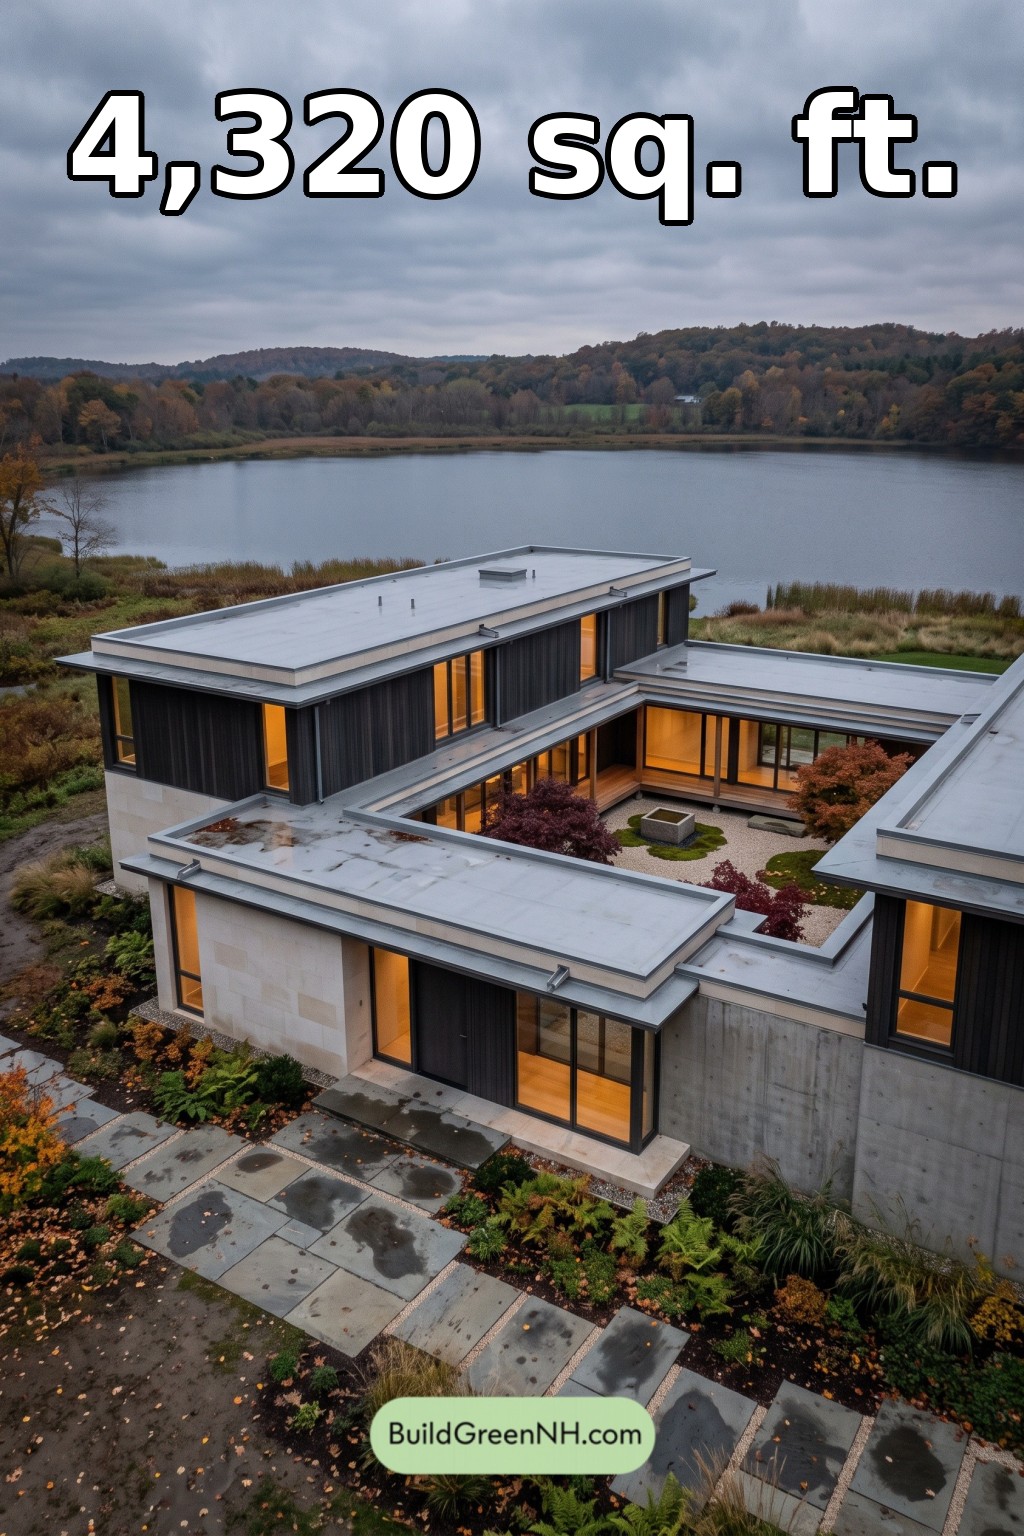 58×60 ft 4,320 sqft 5-Bed 4-Bath Modern Japanese House Floor Plans: Limestone Rainlight Court
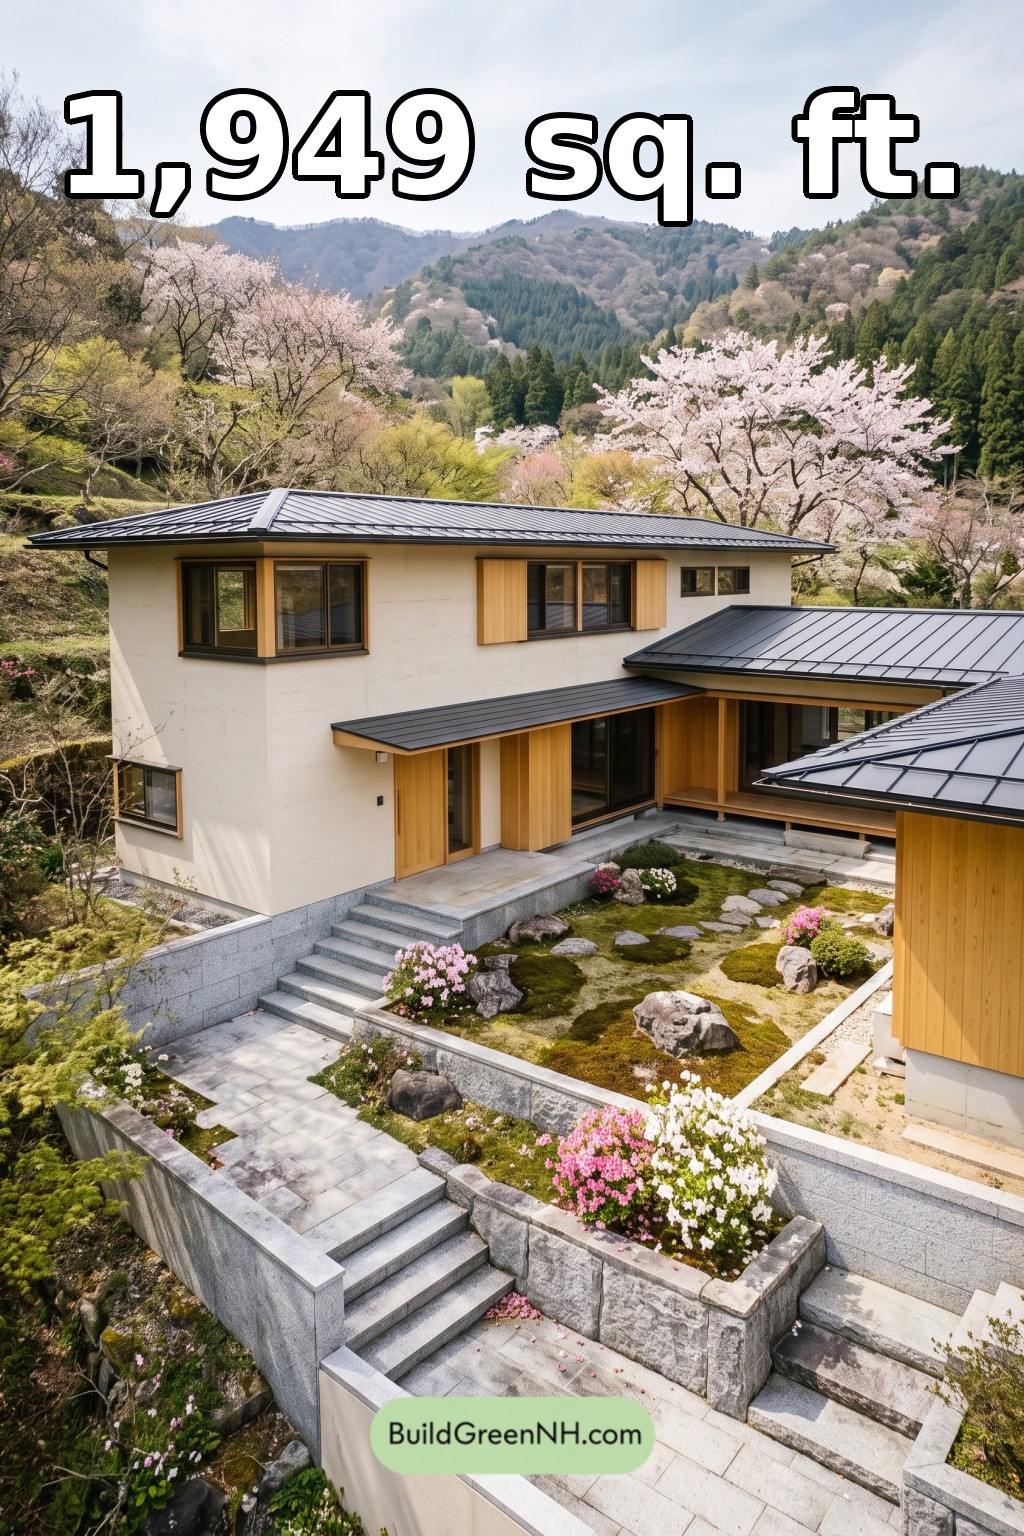 36×26 ft 1,949 sqft 4-Bed 3-Bath Modern Japanese House Floor Plans: Terraced Cypress Court
Table of Contents