Last updated on · ⓘ How we make our floor plans
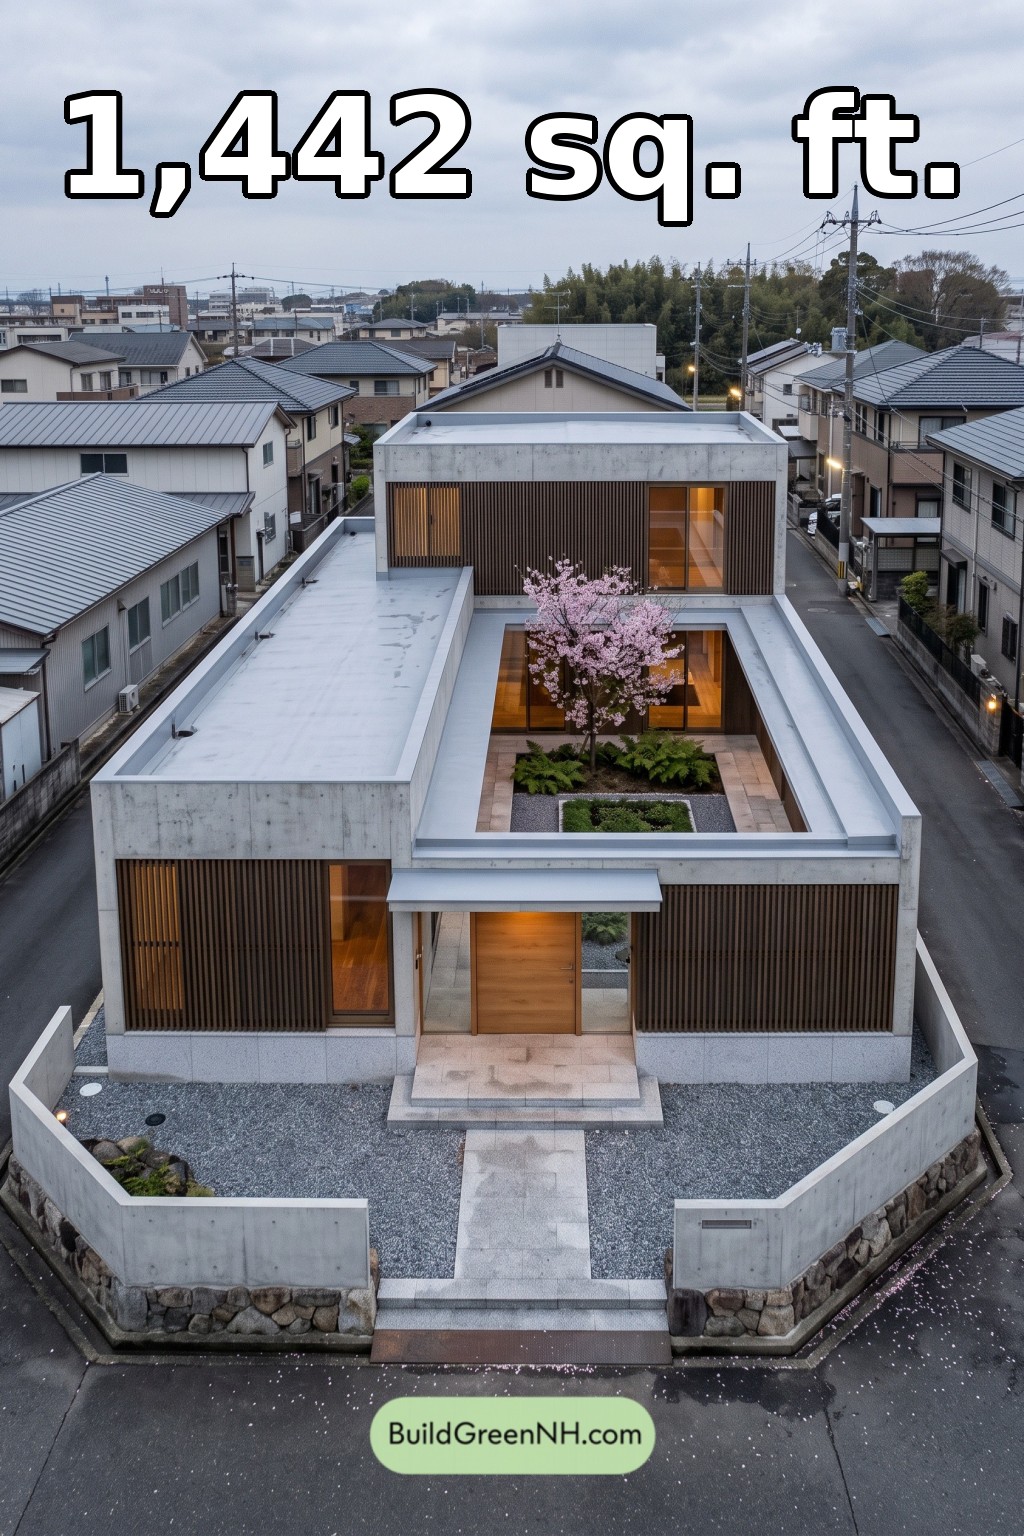

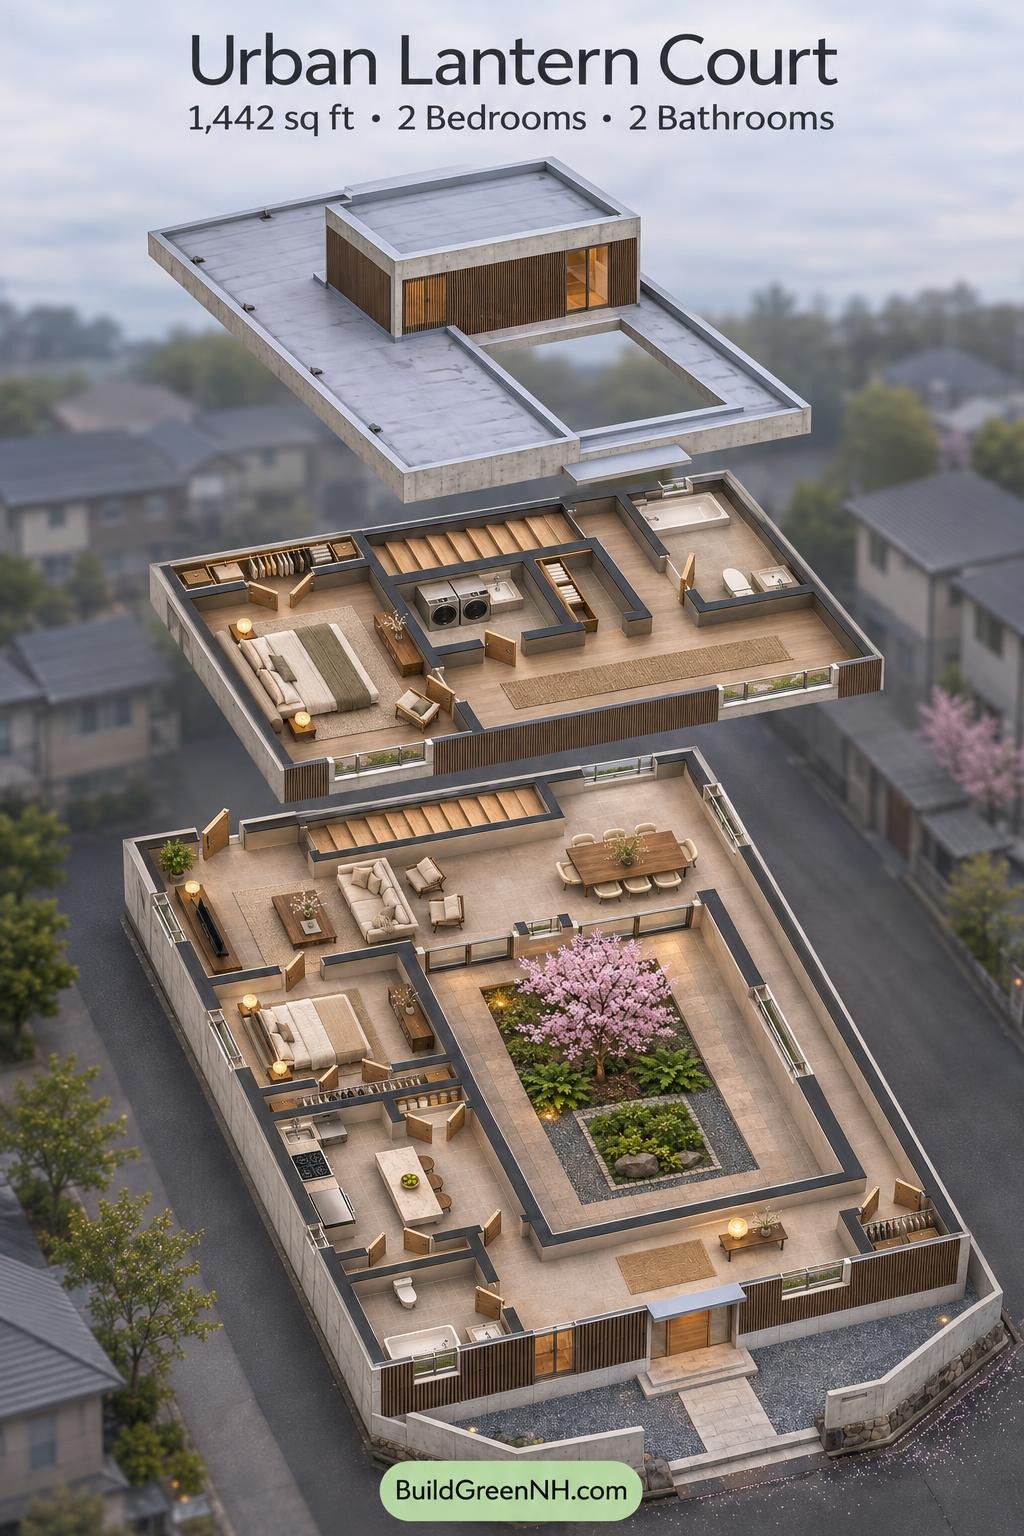
This two-story, Japanese-inspired courtyard house combines two bedrooms with a generous central outdoor space. The design places shared living areas downstairs and a compact private suite above.
The floor plans were created from the visual concept image of the house, so they may not be 100% accurate. Every effort was made to make them as accurate as possible.
Facade and Architecture
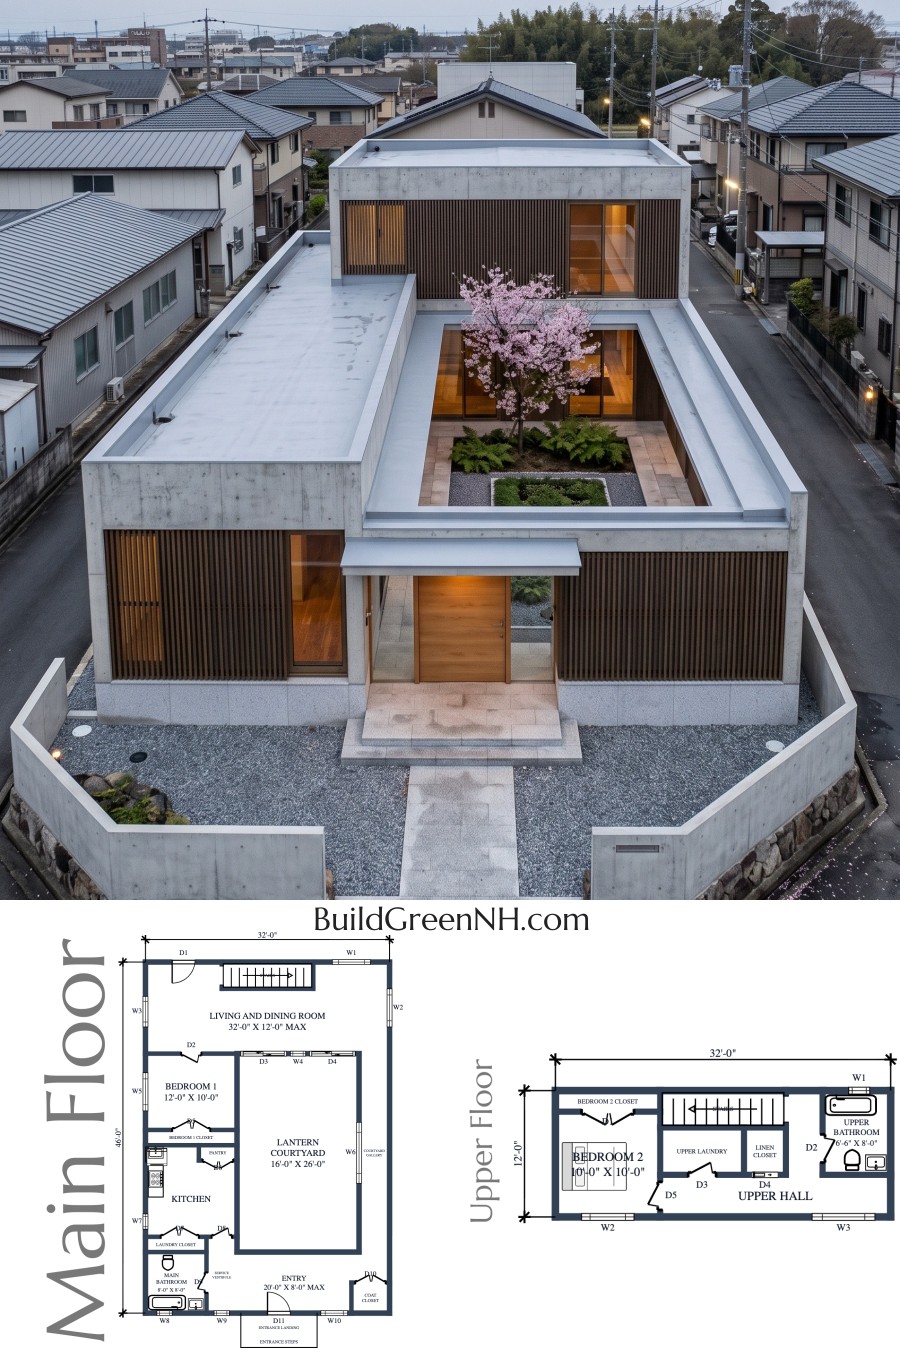
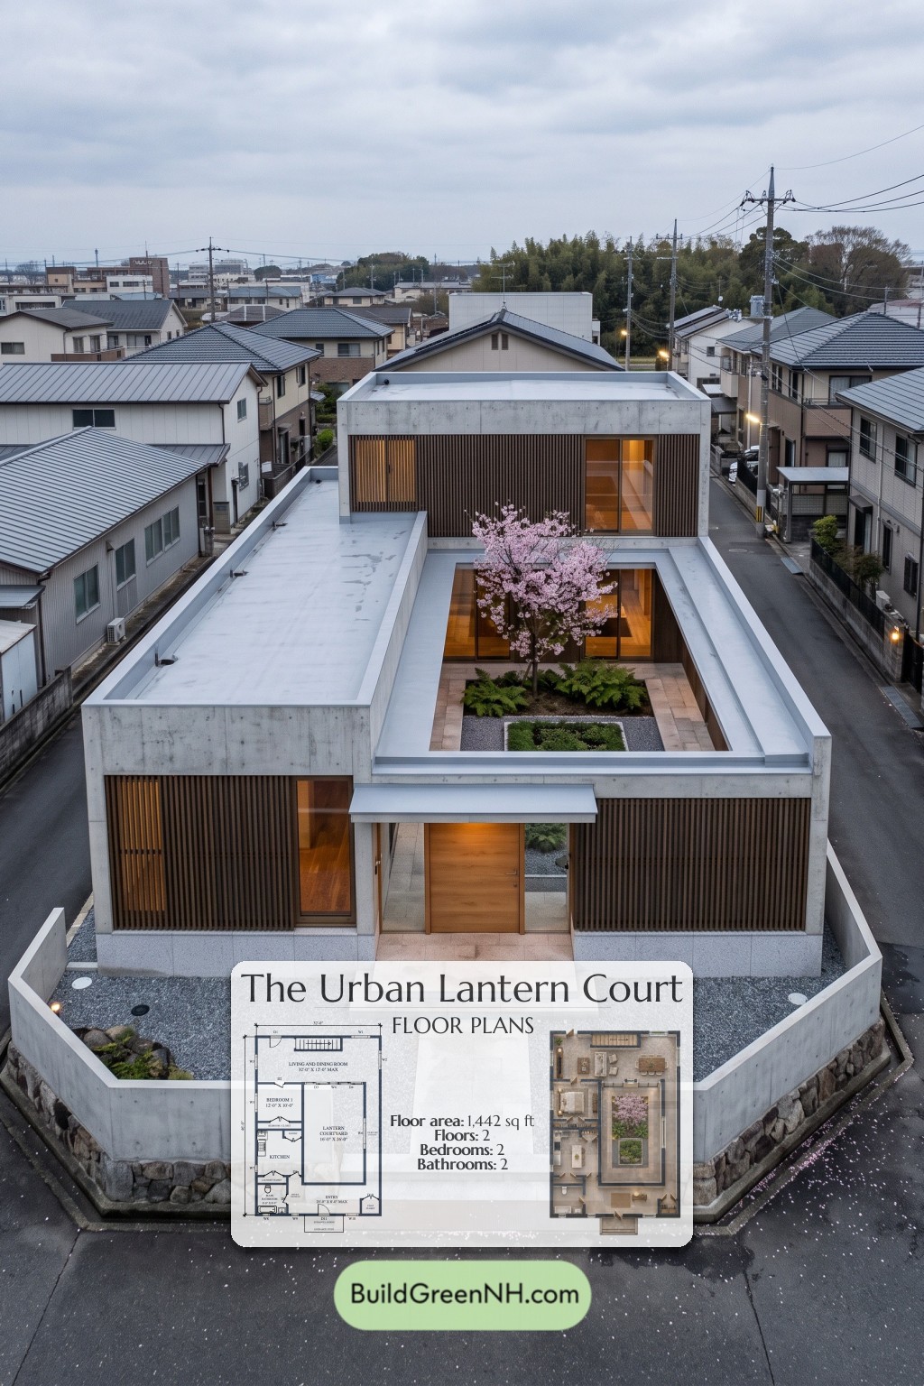
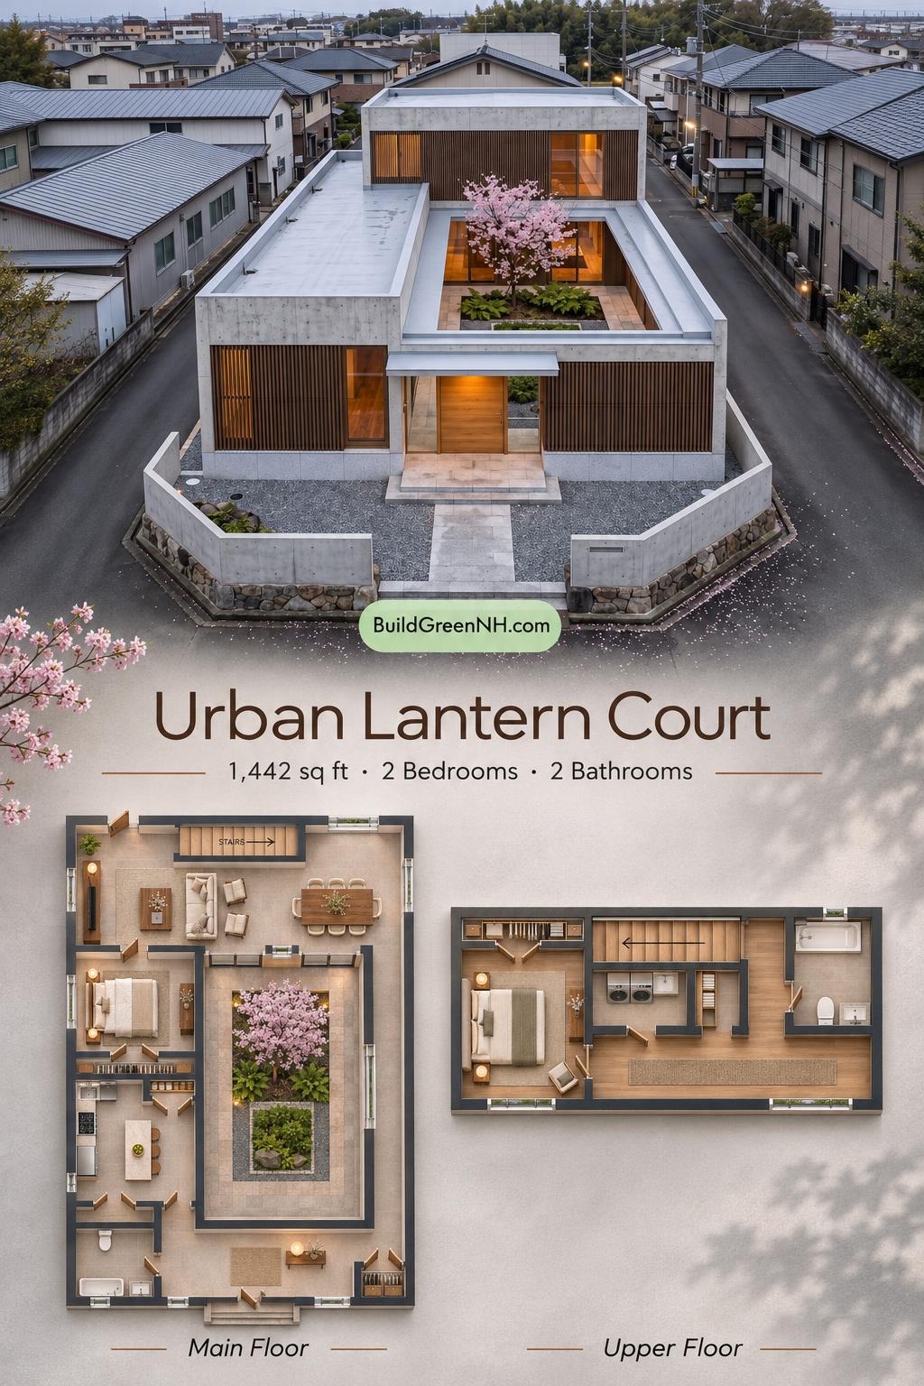
The facade pairs exposed-concrete surfaces with vertical timber screens and large glazed openings. Strong rectangular forms frame the courtyard, while the recessed entrance features a timber door and a slim canopy. Flat roof planes sit behind low parapets, preserving the building’s crisp, restrained profile.
Key Specifications
- Total area: 1,442 sq ft
- Bedrooms: 2
- Bathrooms: 2
- Floors: 2
Main Floor
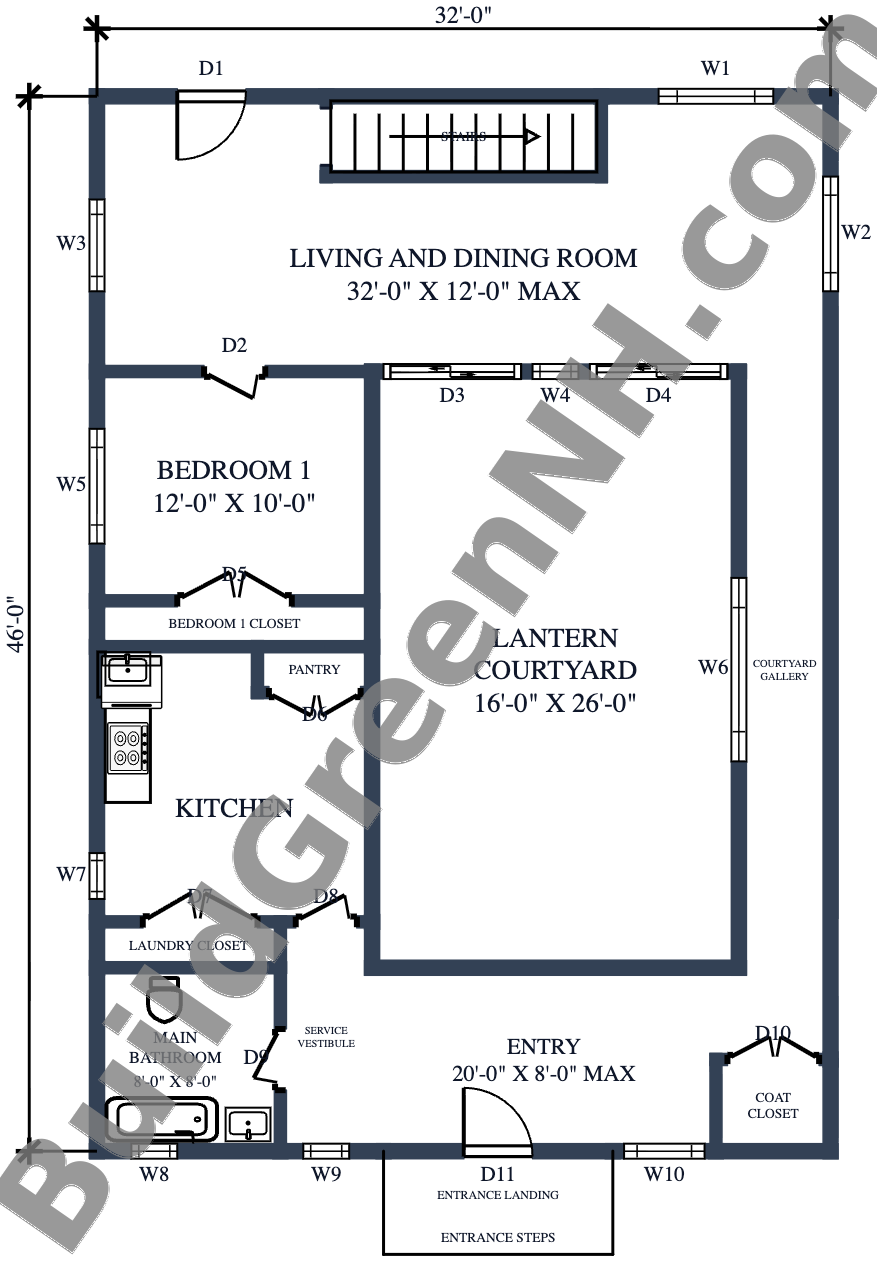
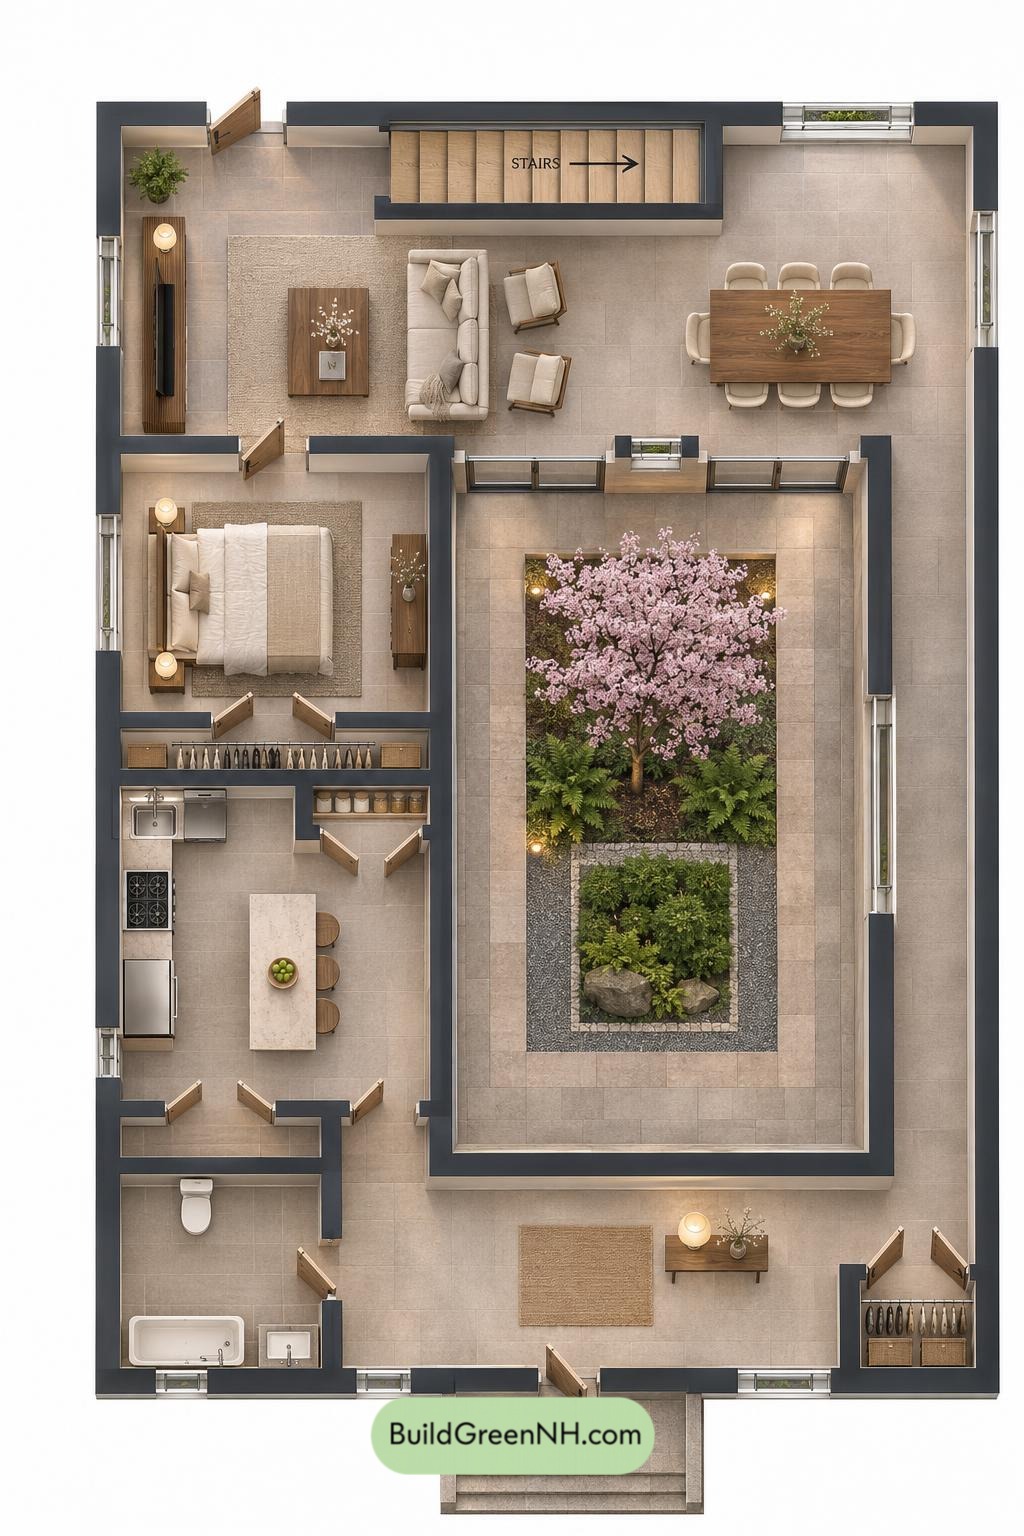
The main floor measures 32 ft wide by 46 ft deep, with a stated floor area of 1,057 sq ft. Its layout wraps around the 416 sq ft Lantern Courtyard. The front entry connects to the courtyard gallery, which leads along the right side toward the rear living and dining room.
The kitchen, first bedroom, and service spaces occupy the left side. A service vestibule links the entry with the kitchen and main bathroom. Dedicated pantry, laundry, coat, and bedroom storage keep everyday necessities contained. Clutter is not invited.
The staircase sits within the rear living zone, keeping access to the upper floor away from the entrance.
- Living and Dining Room — 343 sq ft: A combined gathering space across the rear of the plan, adjoining the courtyard.
- Bedroom 1 — 120 sq ft: A main-floor bedroom accessed from the living and dining room.
- Bedroom 1 Closet — 25 sq ft: Dedicated clothing storage along the bedroom’s inner wall.
- Kitchen — 134 sq ft: A separate cooking area beside the courtyard, reached through the service vestibule.
- Pantry — 11 sq ft: Enclosed food storage directly accessible from the kitchen.
- Laundry Closet — 17 sq ft: A compact utility space beside the kitchen.
- Service Vestibule — 40 sq ft: A practical junction between the entrance, kitchen, and bathroom.
- Main Bathroom — 65 sq ft: Includes a bathtub, toilet, and basin.
- Courtyard Gallery — 104 sq ft: A circulation route connecting the entry and rear living area beside the courtyard.
- Entryway — 140 sq ft: A broad arrival space at the front of the house.
- Coat Closet — 21 sq ft: Entrance-side storage for outerwear and daily essentials.
- Lantern Courtyard — 416 sq ft: The central open-air space, bordered by interior circulation and living areas.
- Entrance Landing — 31 sq ft: A transition platform immediately outside the front door.
- Entrance Steps — 16 sq ft: The stepped approach to the landing.
- Stairs — 42 sq ft: The connection to the upper floor.
Upper Floor
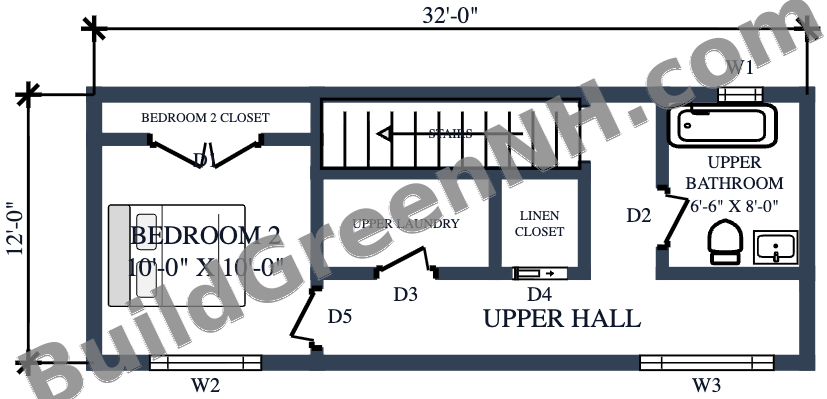
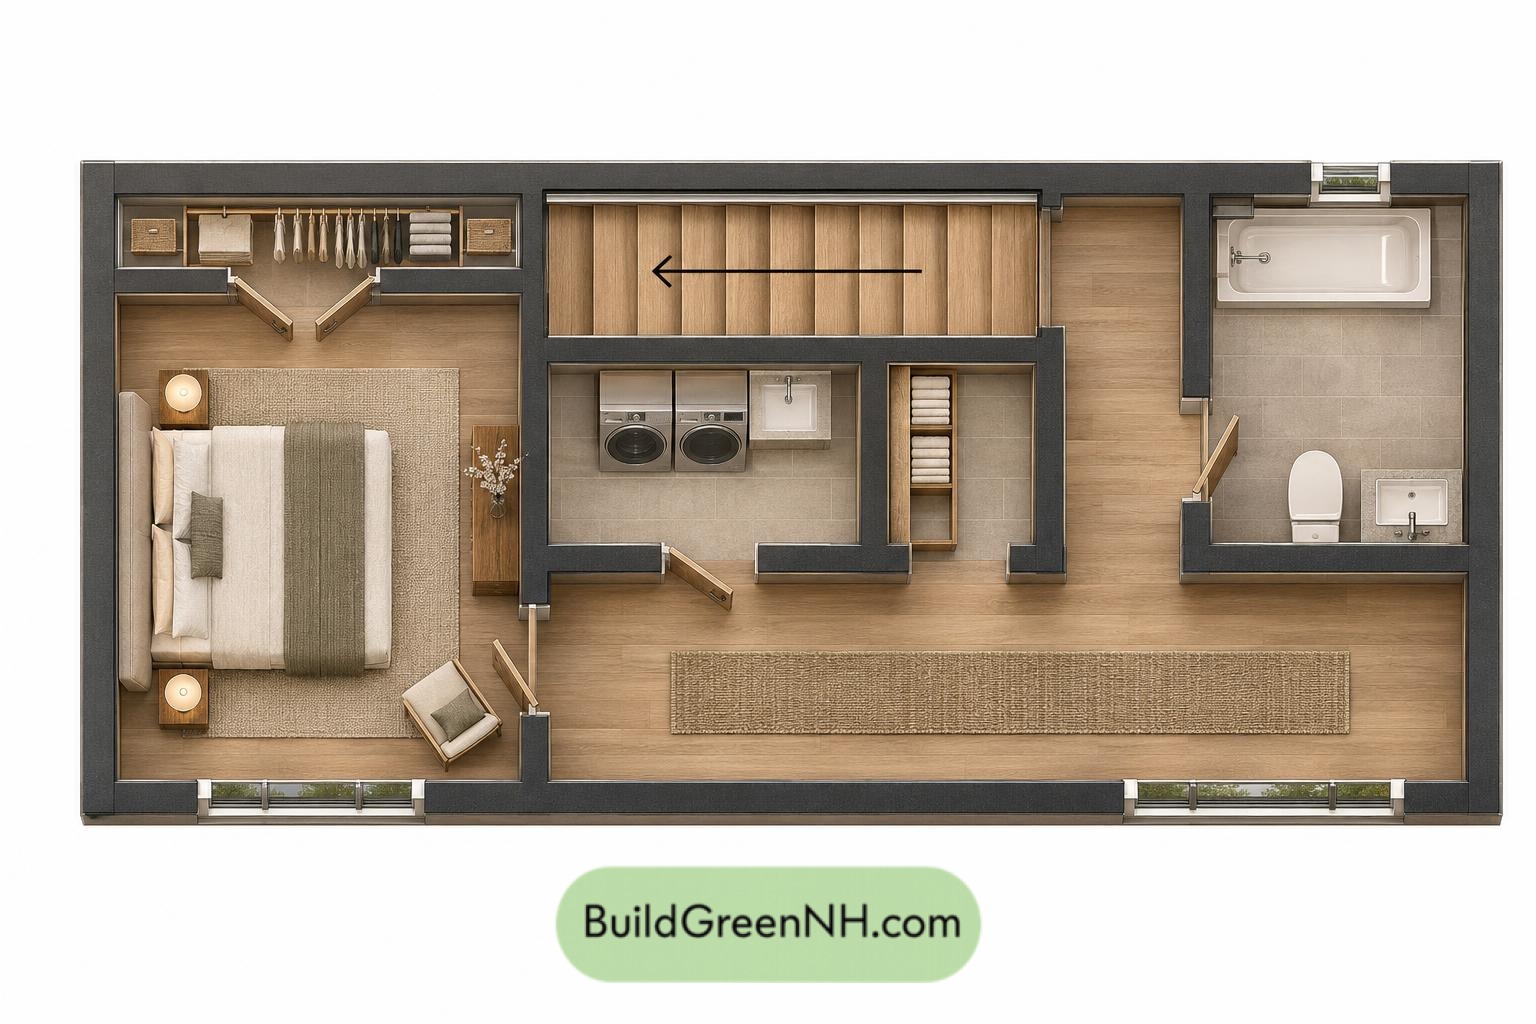
The upper floor measures 32 ft wide by 12 ft deep, with a stated area of 385 sq ft. This shallow rectangular layout places Bedroom 2 at one end and the bathroom at the other. The upper hall connects both rooms with the staircase and utility spaces.
A dedicated bedroom closet and separate linen closet keep storage close to where it is needed. The upper laundry adds convenience beside the bedroom, reducing trips downstairs with a full basket.
- Bedroom 2 — 101 sq ft: A private sleeping room at the left end of the plan.
- Bedroom 2 Closet — 21 sq ft: Built-in clothing storage along the bedroom’s rear wall.
- Upper Laundry — 36 sq ft: A separate laundry space accessed from the hall.
- Linen Closet — 18 sq ft: Central storage for towels, bedding, and household supplies.
- Upper Bathroom — 53 sq ft: Includes a bathtub, toilet, and basin.
- Upper Hall — 117 sq ft: The main circulation space linking the bedroom, bathroom, laundry, and stairs.
- Stairs — 42 sq ft: The stair connection to the main-floor living area.
Pin this for later:
Want More?
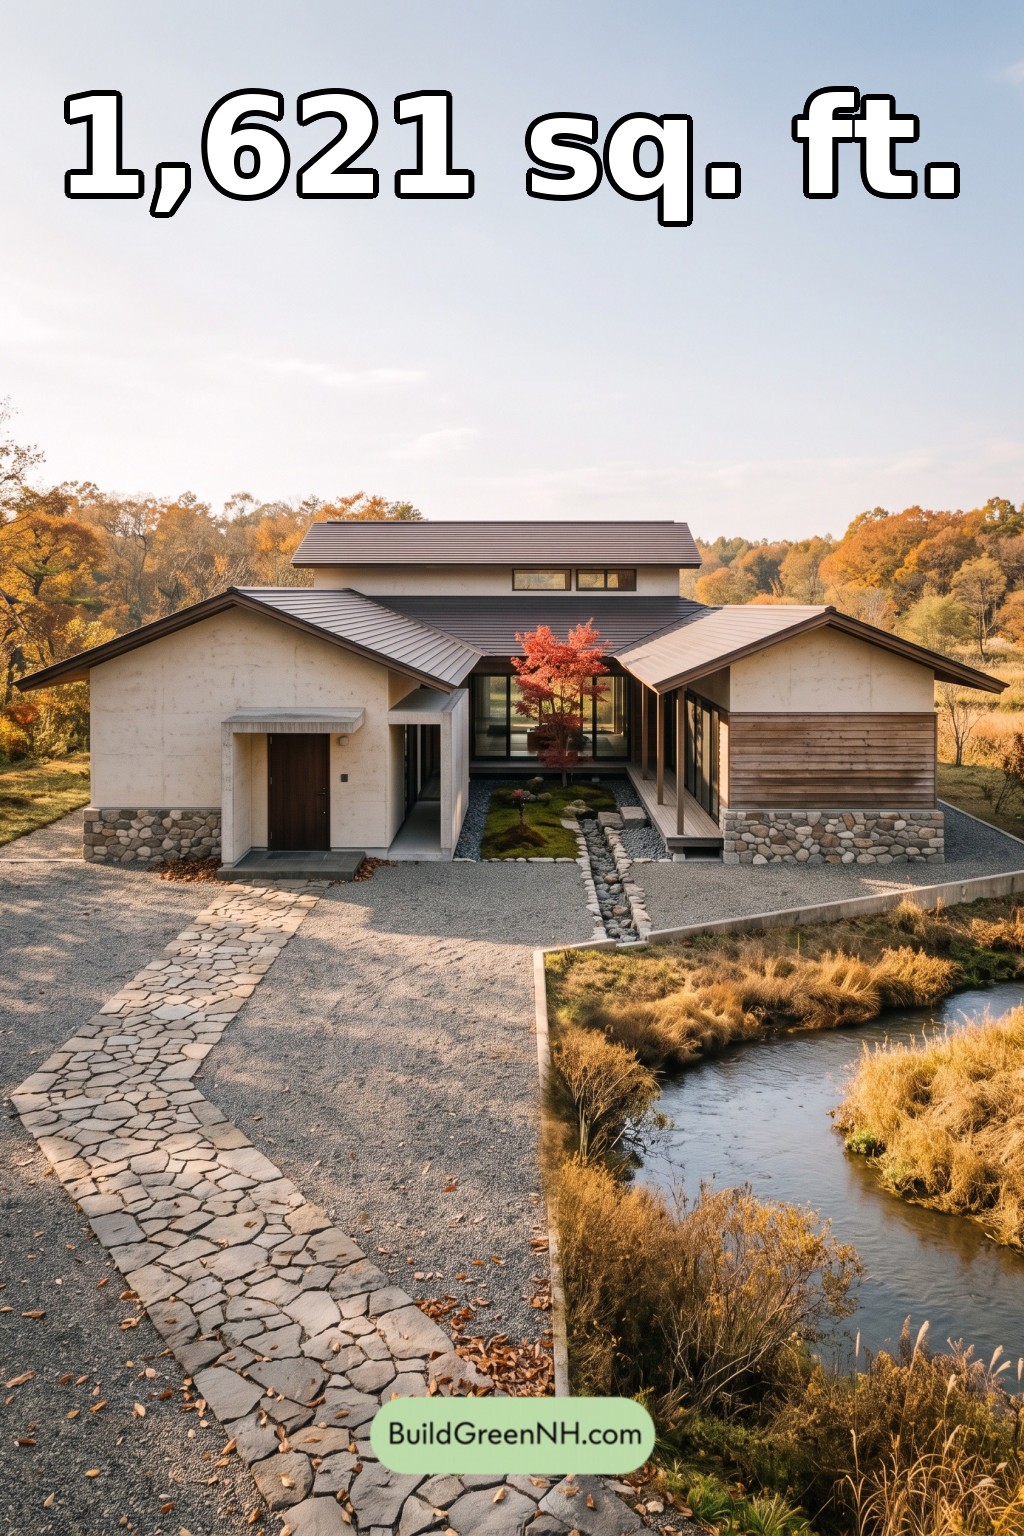 50×42 ft 1,621 sqft 2-Bed 2-Bath Modern Japanese House Floor Plans: Stone Ribbon River Residence
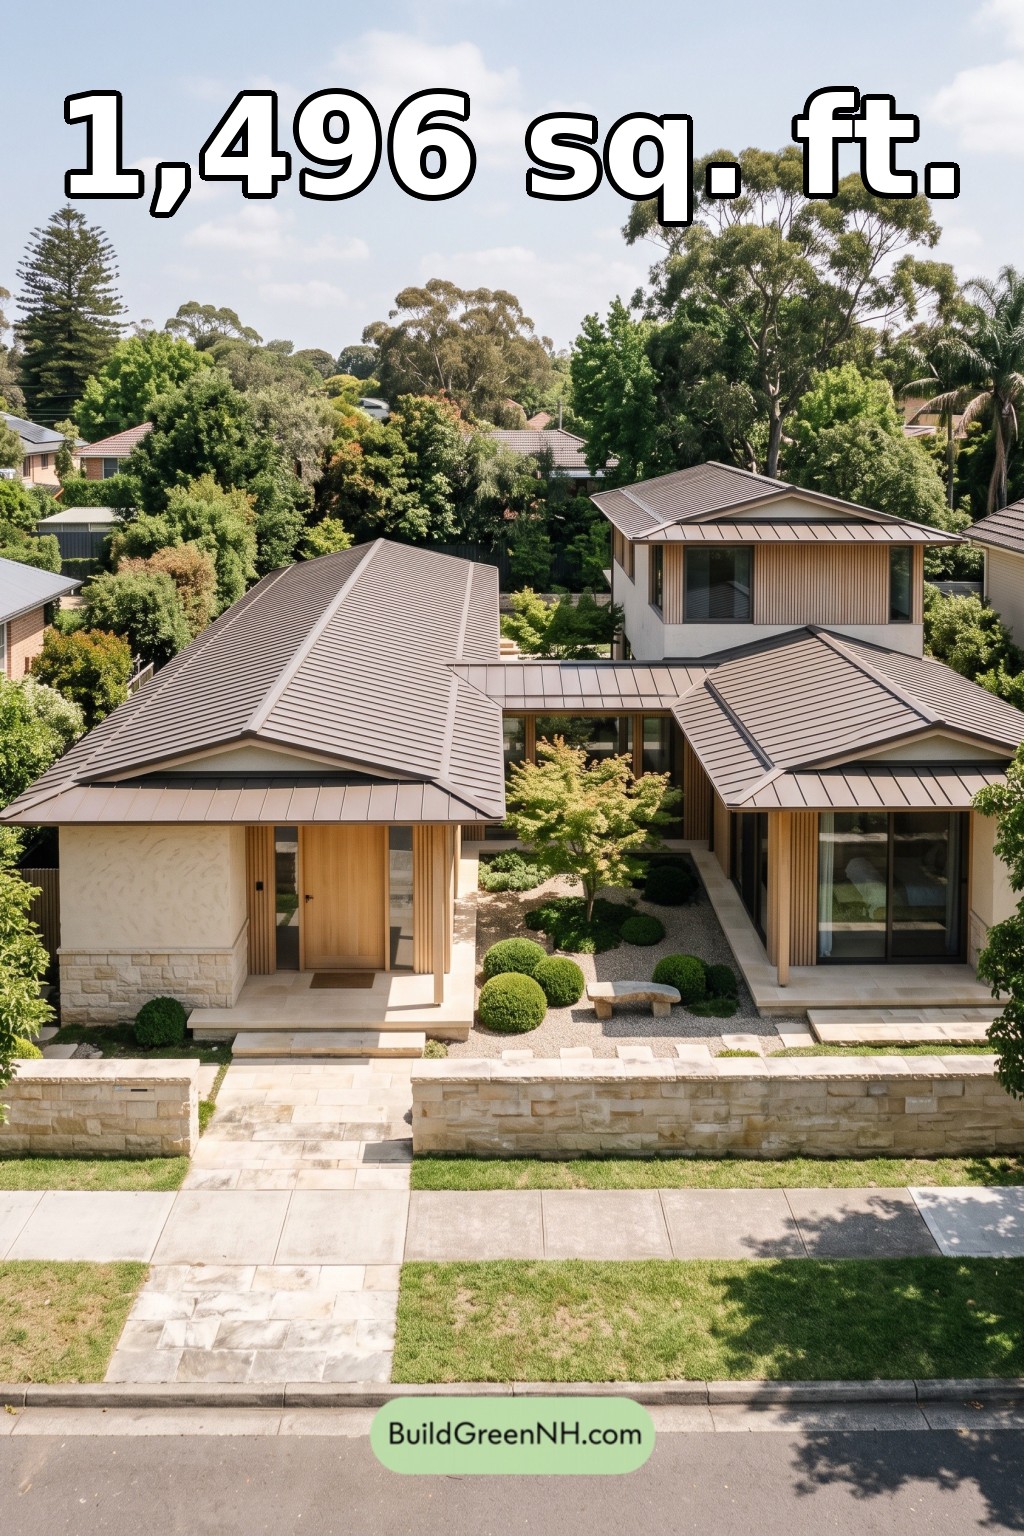 18×41 ft 1,496 sqft 2-Bed 2-Bath Modern Japanese House Floor Plans: Pale Oak Courtyard Villa
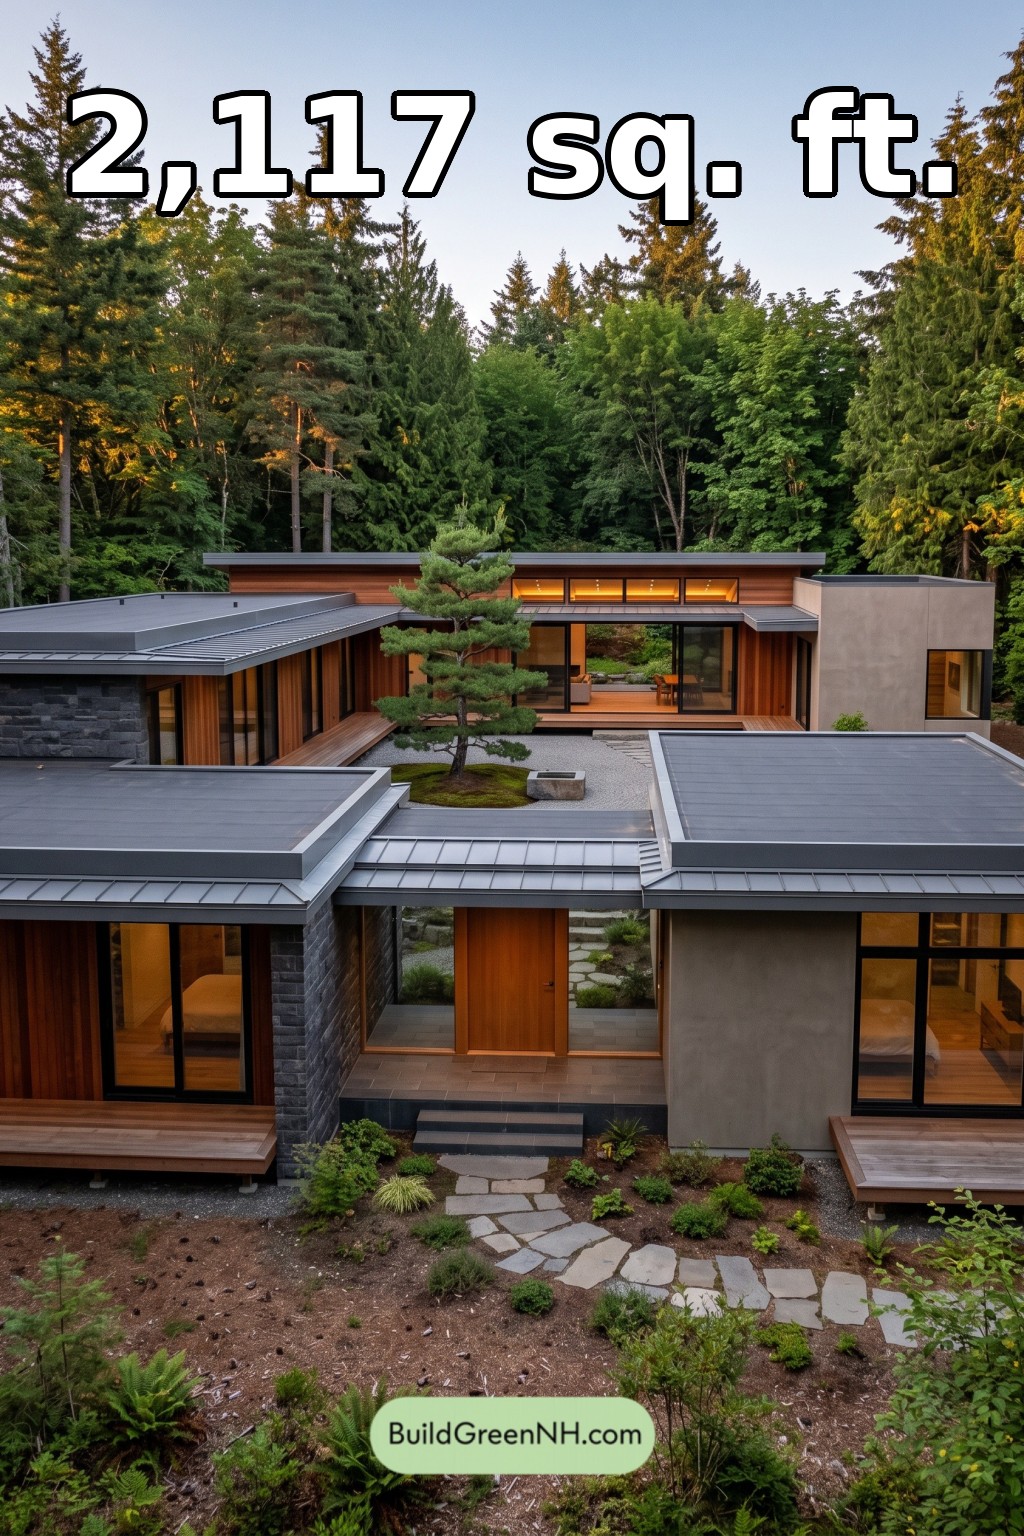 54×52 ft 2,117 sqft 3-Bed 2-Bath Modern Japanese House Floor Plans: Basalt Veranda House
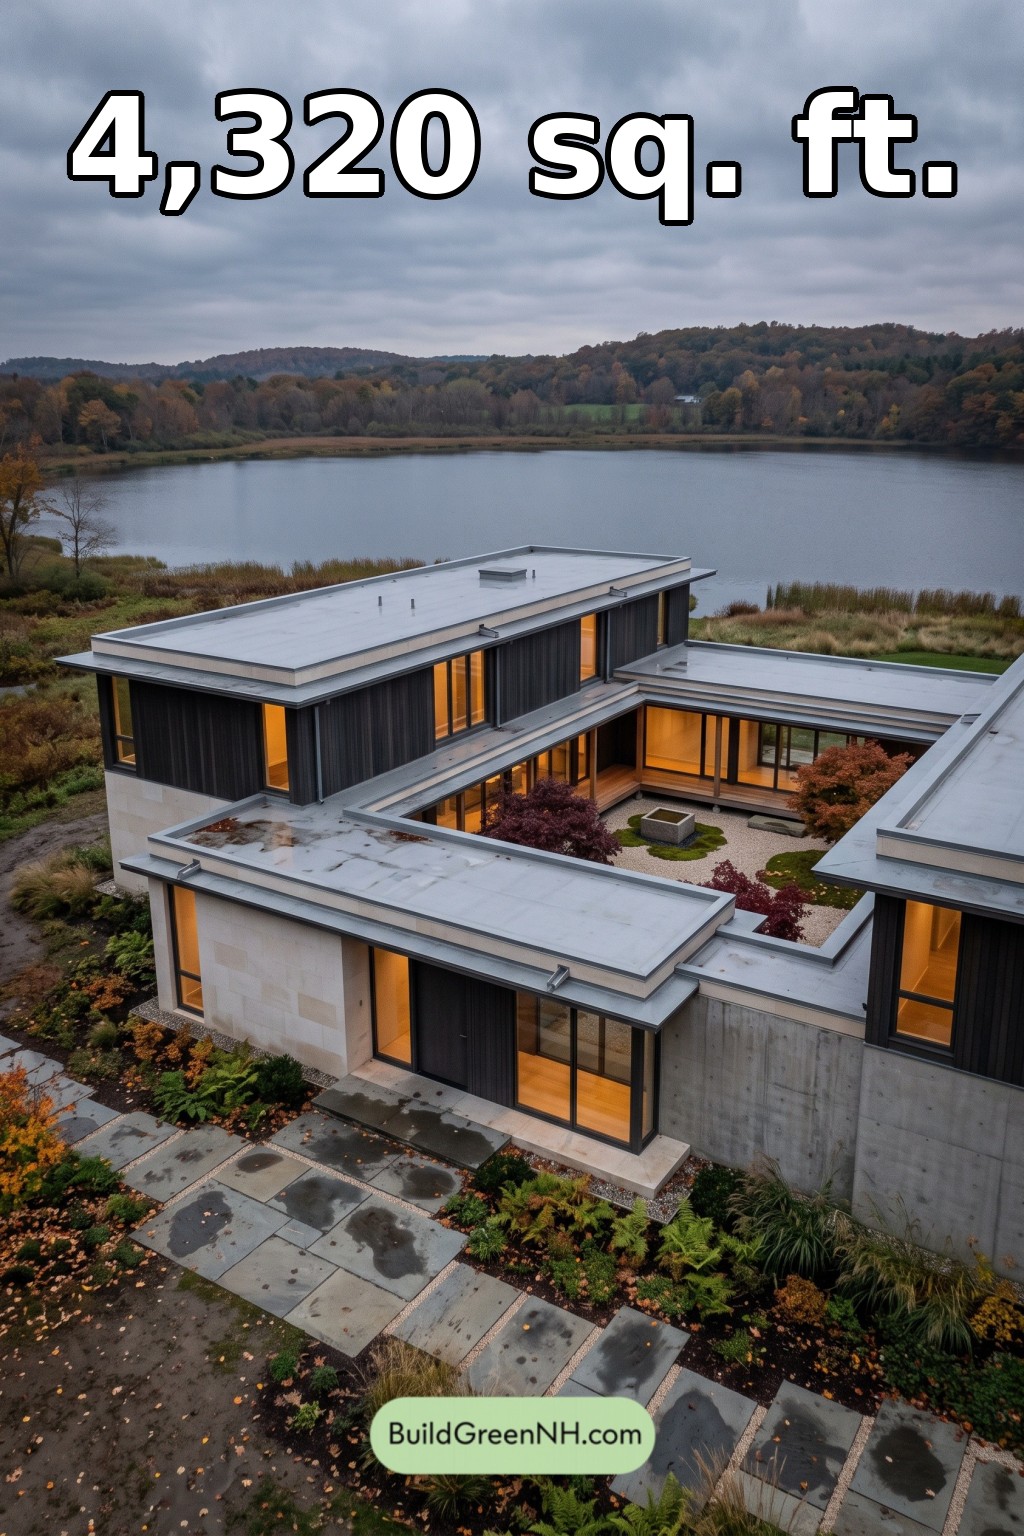 58×60 ft 4,320 sqft 5-Bed 4-Bath Modern Japanese House Floor Plans: Limestone Rainlight Court
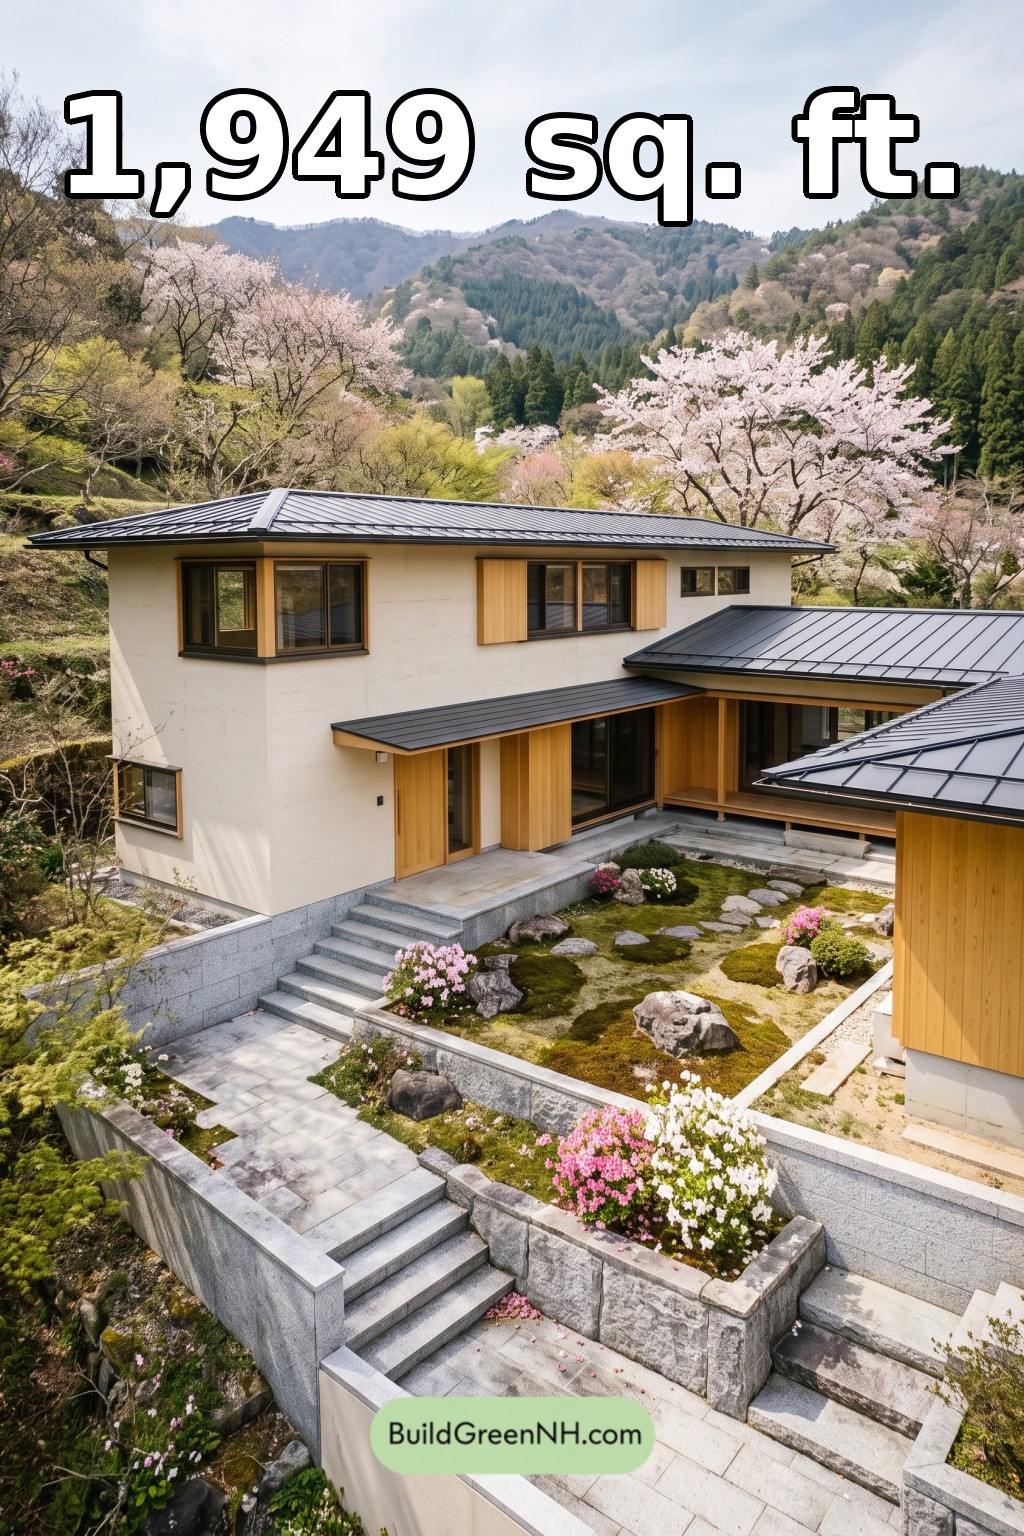 36×26 ft 1,949 sqft 4-Bed 3-Bath Modern Japanese House Floor Plans: Terraced Cypress Court
Table of Contents