Last updated on · ⓘ How we make our floor plans
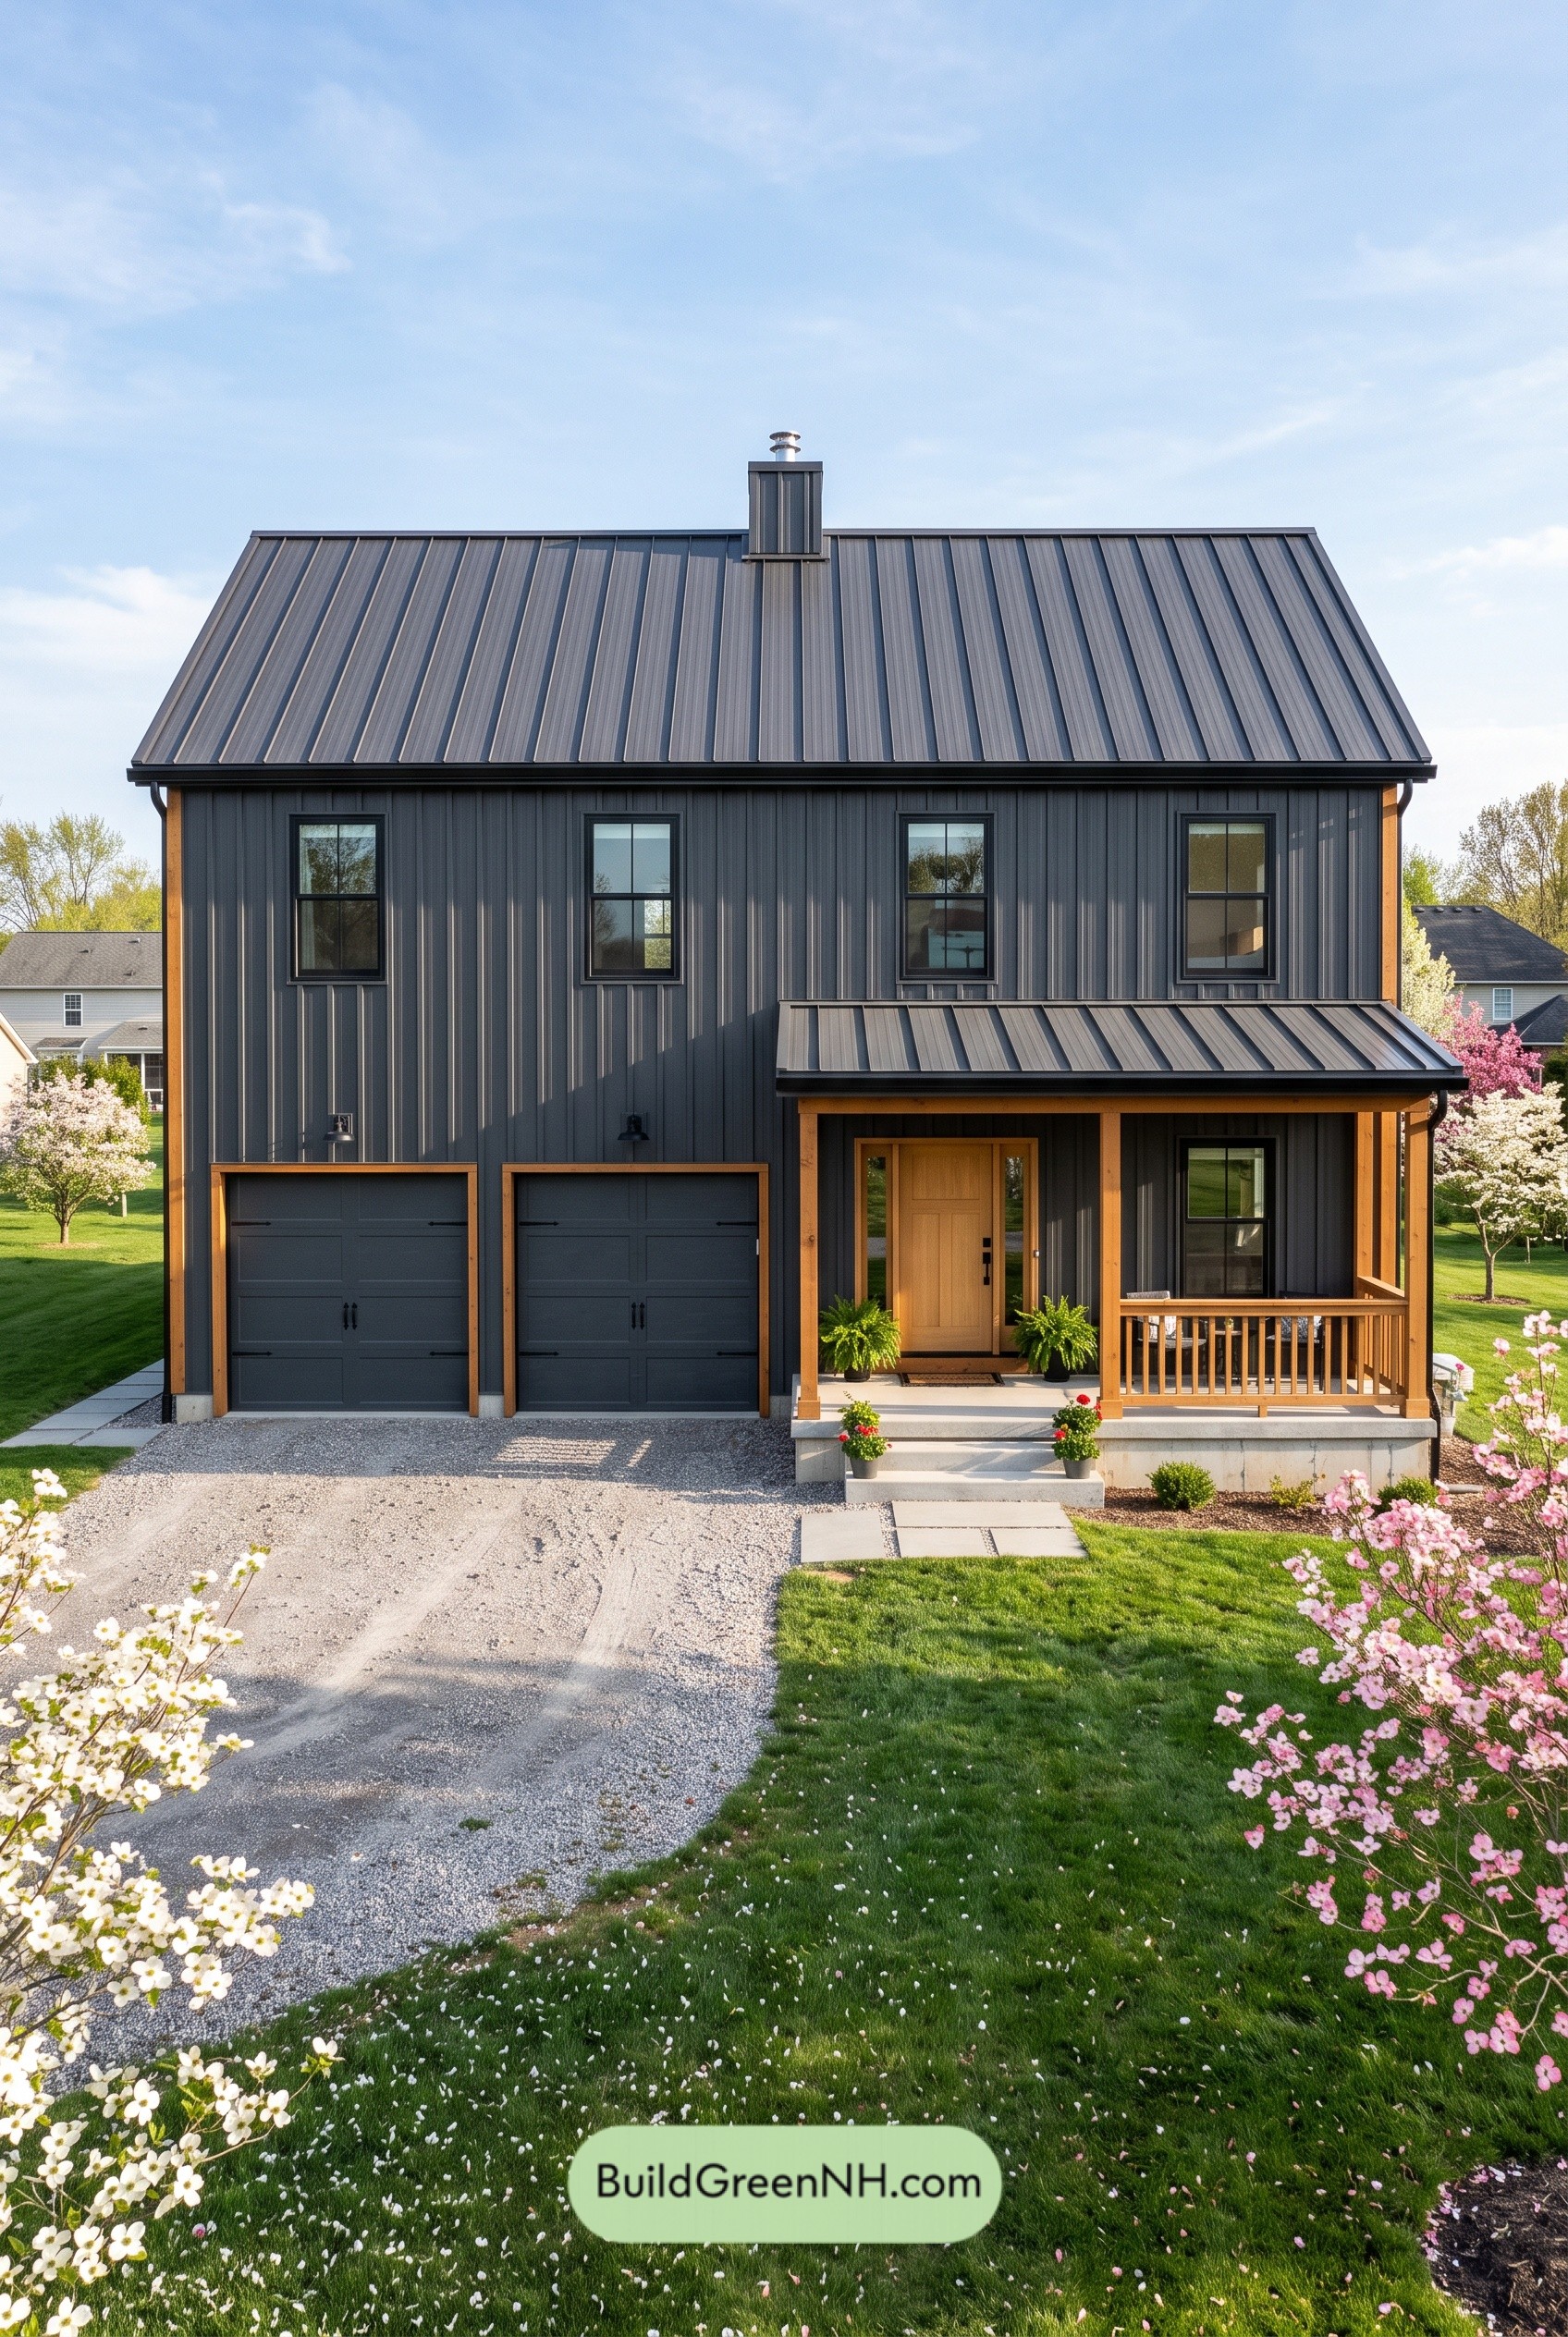

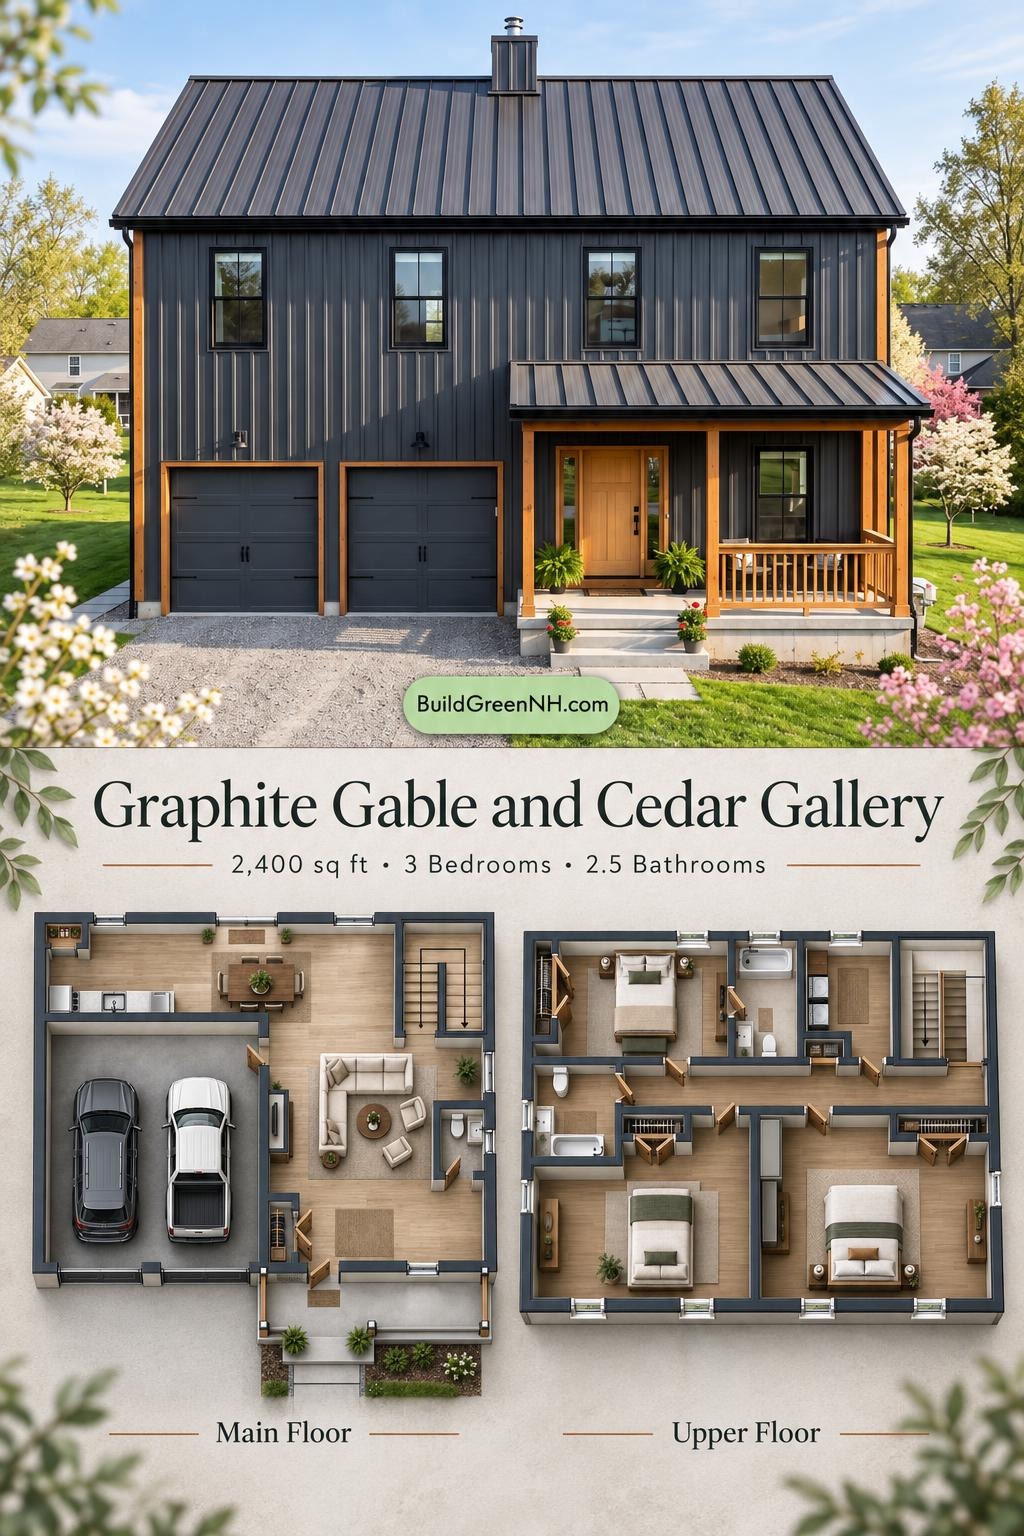
This two-story modern farmhouse combines three bedrooms, an attached two-bay garage, and a covered front porch. The design separates shared living spaces below from bedrooms and laundry above.
The floor plans were created from the house’s visual concept image, so they may not be 100% accurate. Every effort was made to make them as accurate as possible.
Facade Design
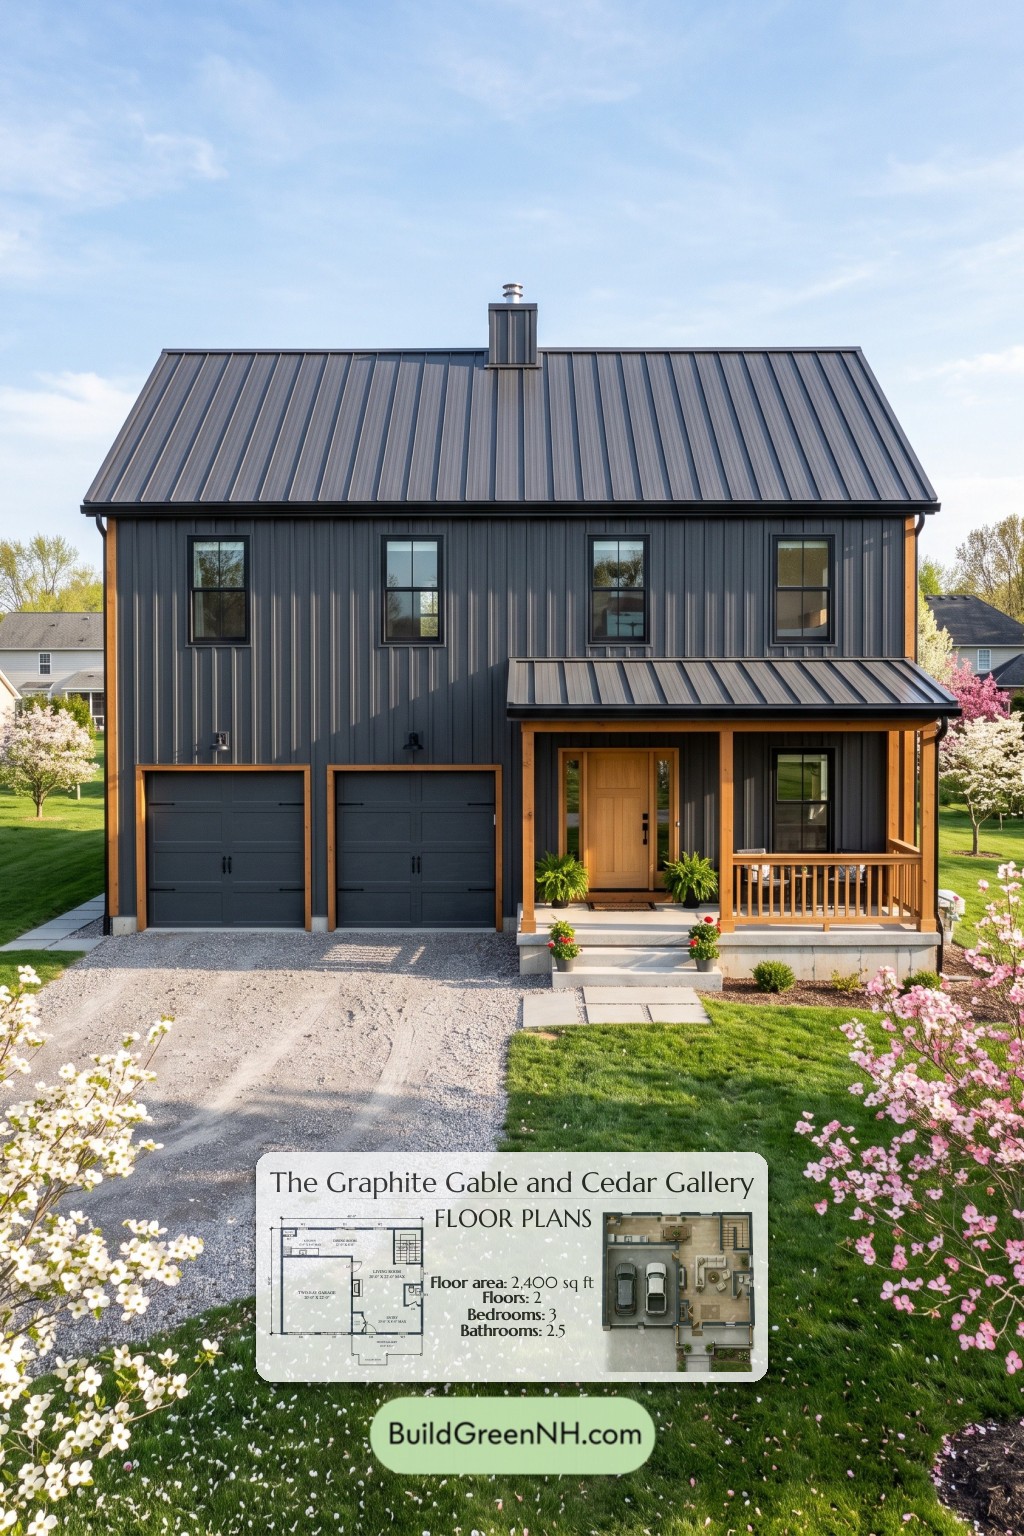
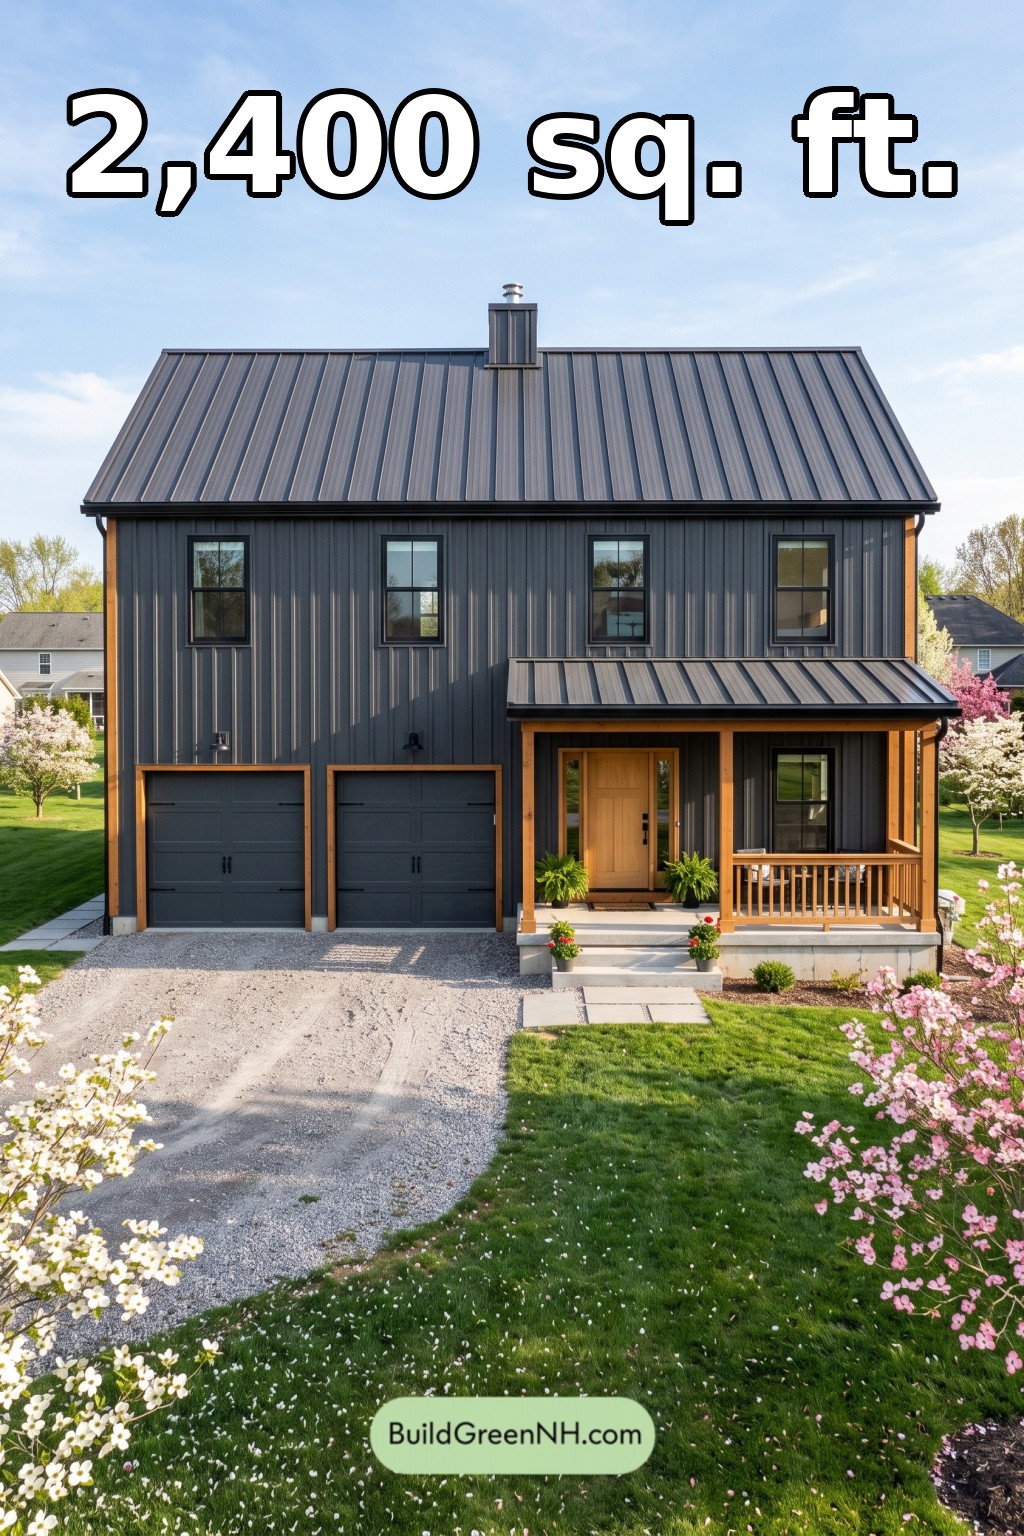
Charcoal vertical metal siding gives the simple rectangular form a crisp, barn-inspired character. Warm wood posts, trim, and porch railings soften the facade. Black-framed windows and paired garage doors maintain a restrained rhythm.
A standing-seam metal gable roof crowns the house. A matching shed roof shelters the front porch, while the wood entrance door provides a warm focal point.
Key Specifications
- Total area: 2,400 sq ft
- Bedrooms: 3
- Bathrooms: 2 full bathrooms and 1 powder room
- Floors: 2
Main Floor
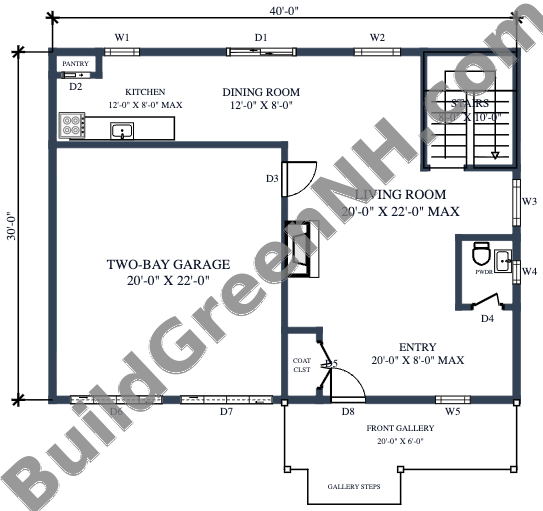
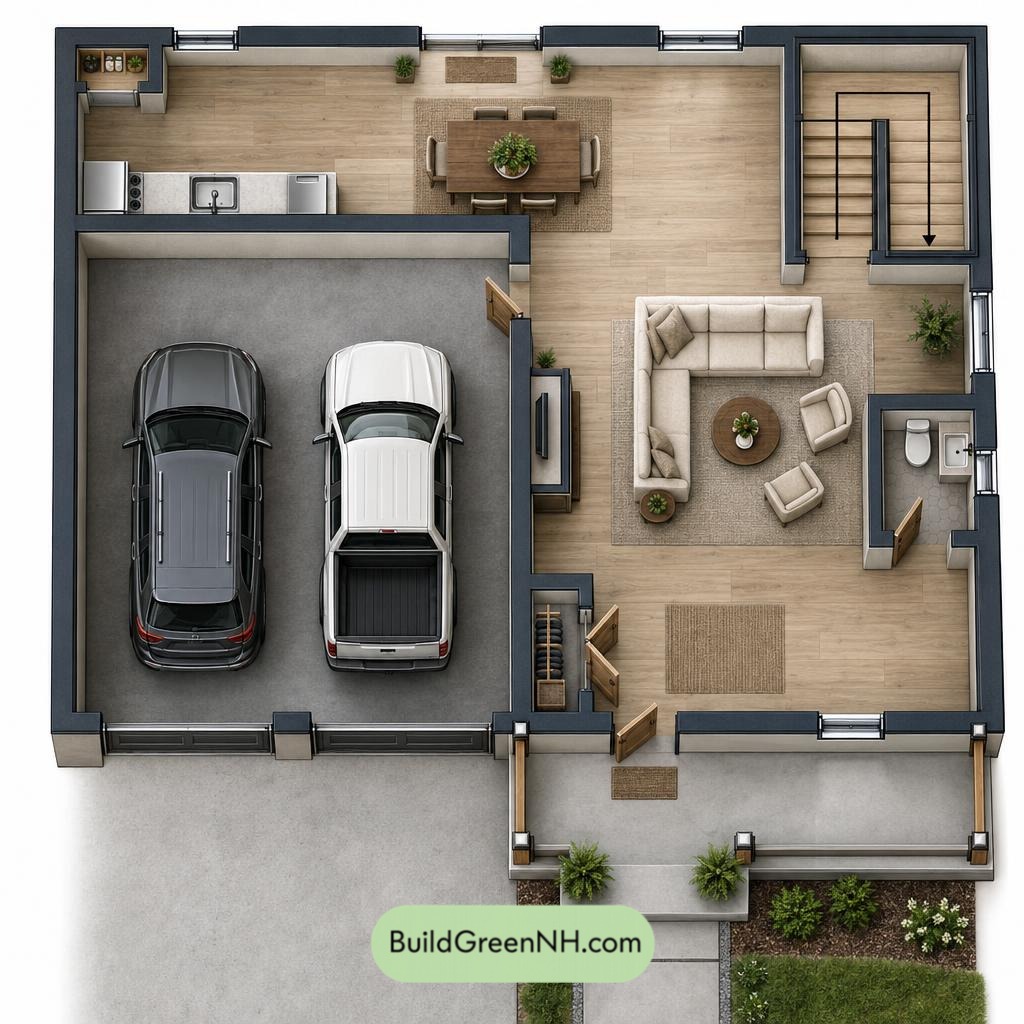
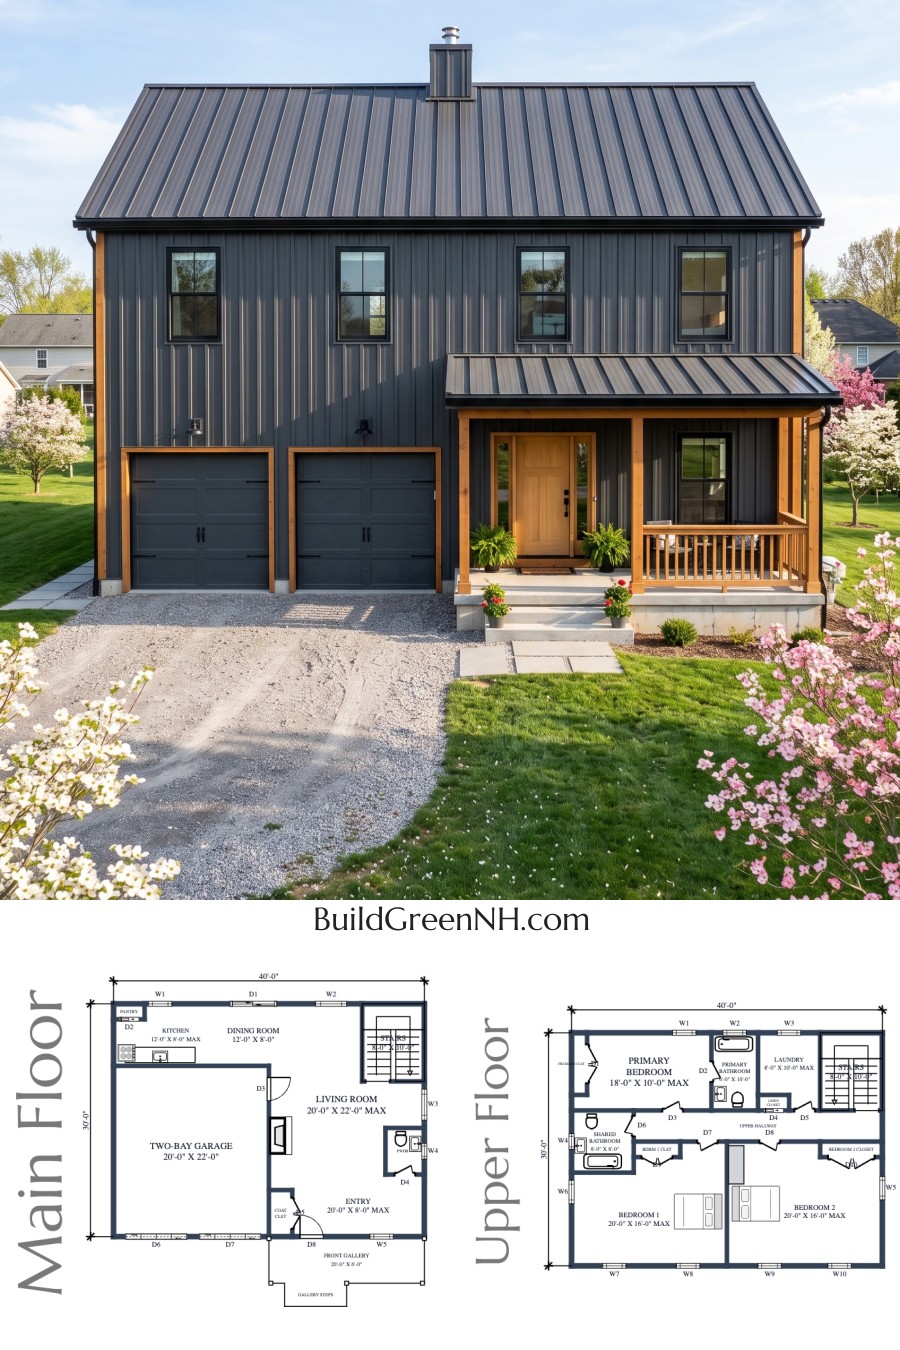
The main floor measures 40 ft by 30 ft, with a stated area of 1,200 sq ft. The two-bay garage occupies the front-left portion. The kitchen and dining room sit behind it, while the living room and entry occupy the right side. Stairs rise from the rear-right corner.
The front gallery provides a sheltered approach to the entry. An internal garage door connects parking to the living zone. The pantry keeps kitchen supplies contained, and the entry coat closet catches everyday clutter before it claims a chair. A powder room serves this level without sending guests upstairs.
- Two-Bay Garage: 441 sq ft; attached parking with internal access.
- Kitchen: 88 sq ft; positioned beside the dining room.
- Pantry: 9 sq ft; dedicated kitchen storage.
- Dining Room: 96 sq ft; connects the kitchen with the living area.
- Living Room: 299 sq ft; the main gathering space.
- Powder Room: 30 sq ft; accessed near the entry.
- Entryway: 143 sq ft; distributes movement from the front door.
- Coat Closet: 19 sq ft; enclosed storage beside the entrance.
- Front Gallery: 120 sq ft; the covered front porch.
- Gallery Steps: 25 sq ft; access to the porch.
- Stairs: 80 sq ft; connection to the upper floor.
Upper Floor
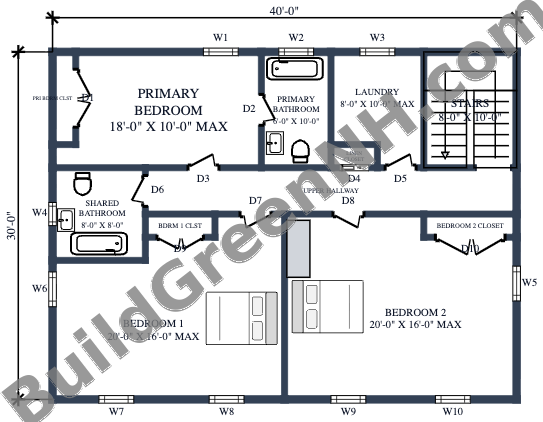
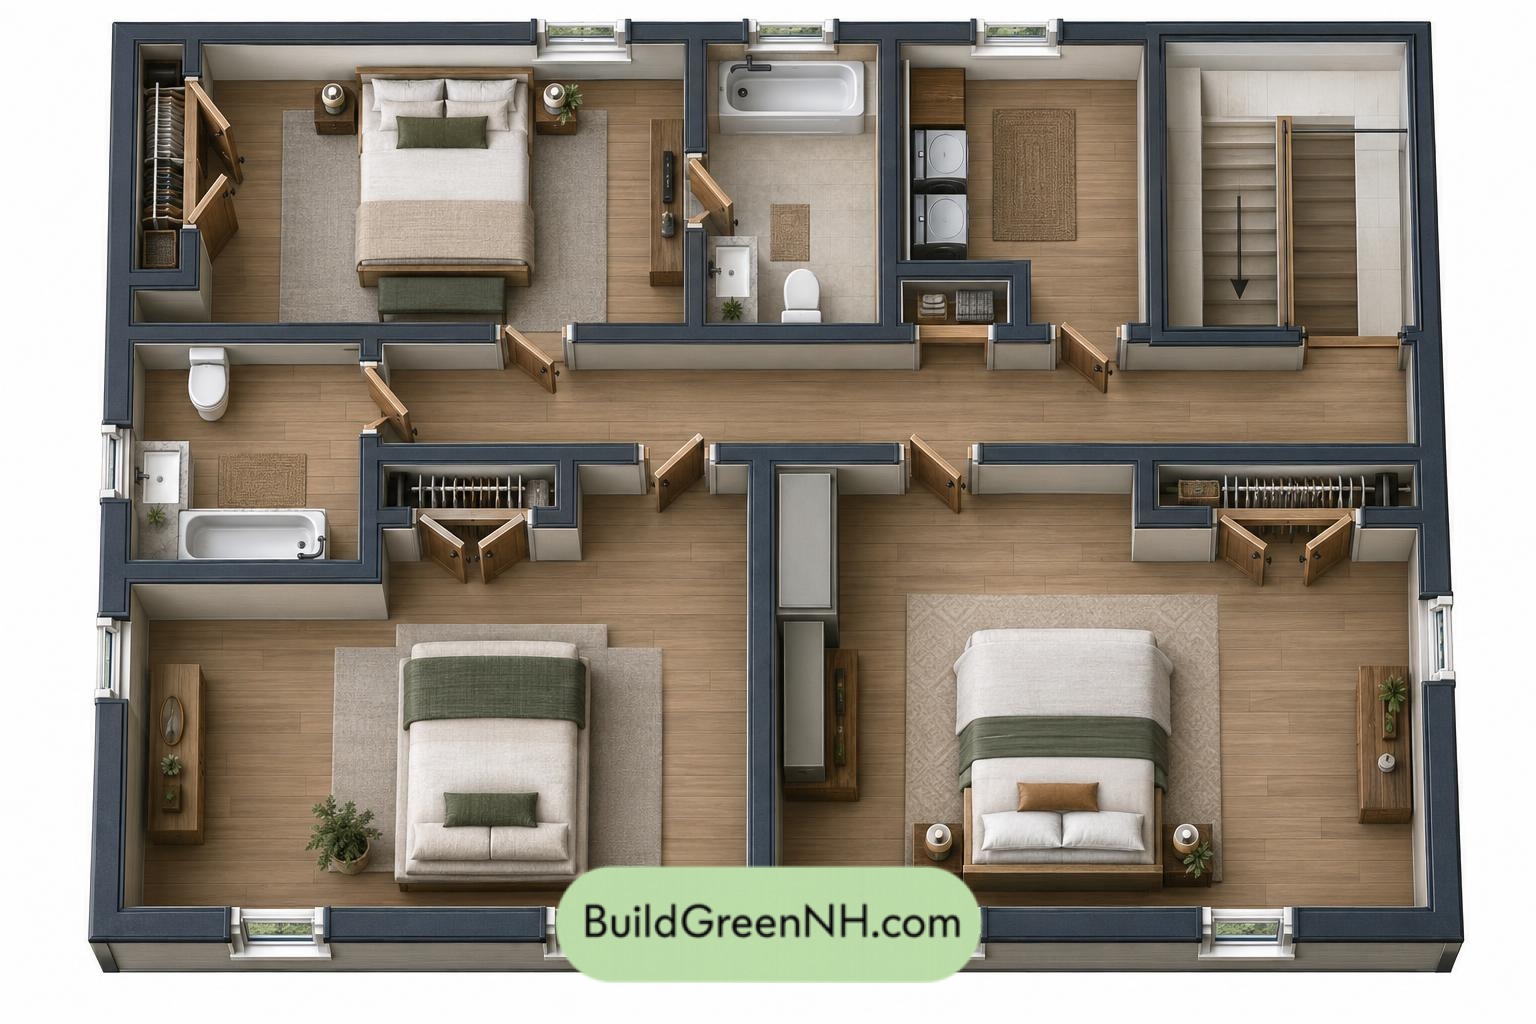
The upper floor also measures 40 ft by 30 ft, with a stated area of 1,200 sq ft. A central hallway links three bedrooms, two bathrooms, and the laundry. The primary suite occupies the rear-left portion, while the two larger secondary bedrooms span the front.
Laundry sits near the stair landing, keeping clothing care on the bedroom level. Each bedroom has its own closet. A separate linen closet provides shared storage without borrowing space from bedroom wardrobes.
- Primary Bedroom: 164 sq ft; set apart from the front bedrooms.
- Primary Bedroom Closet: 16 sq ft; dedicated wardrobe storage.
- Primary Bathroom: 61 sq ft; directly accessible from the primary bedroom.
- Laundry: 73 sq ft; conveniently located near the stairs.
- Linen Closet: 8 sq ft; storage beside the laundry area.
- Upper Hallway: 128 sq ft; connects the rooms and stair landing.
- Shared Bathroom: 65 sq ft; accessed from the hallway.
- Bedroom 1: 276 sq ft; occupies the front-left portion.
- Bedroom 1 Closet: 13 sq ft; enclosed wardrobe storage.
- Bedroom 2: 304 sq ft; occupies the front-right portion.
- Bedroom 2 Closet: 17 sq ft; dedicated wardrobe storage.
- Stairs: 80 sq ft; connection to the main floor.
Pin this for later:
Want More?
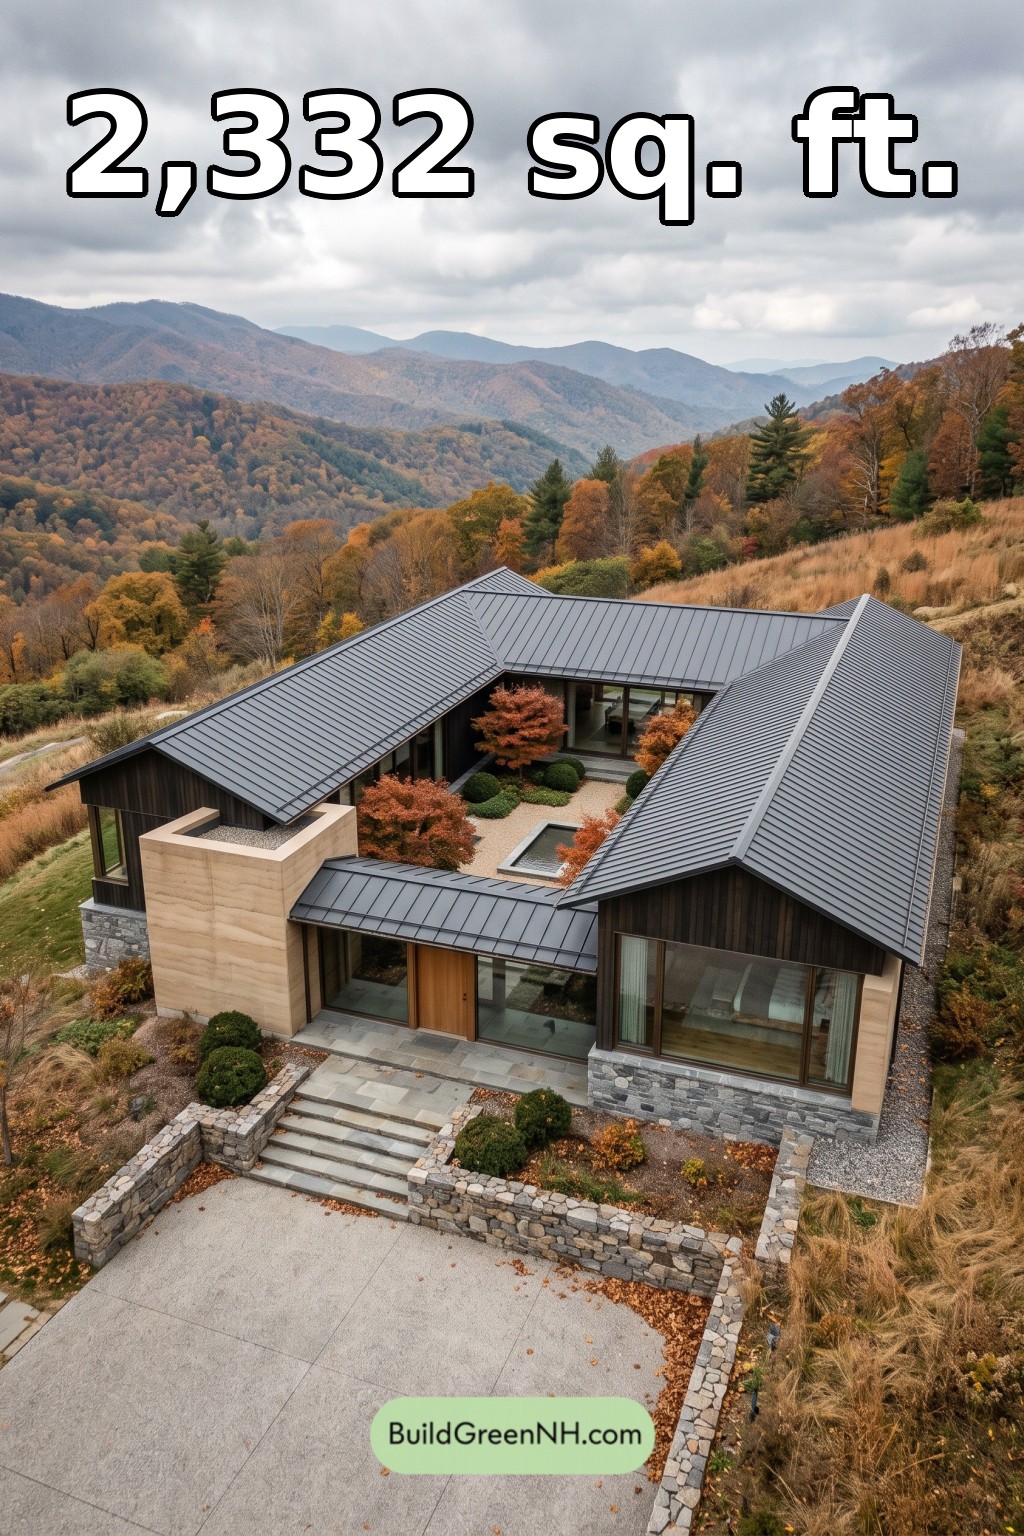 52×56 ft 2,332 sqft 3-Bed 2-Bath Modern Japanese House Floor Plans: Folded Ridge Courtyard House
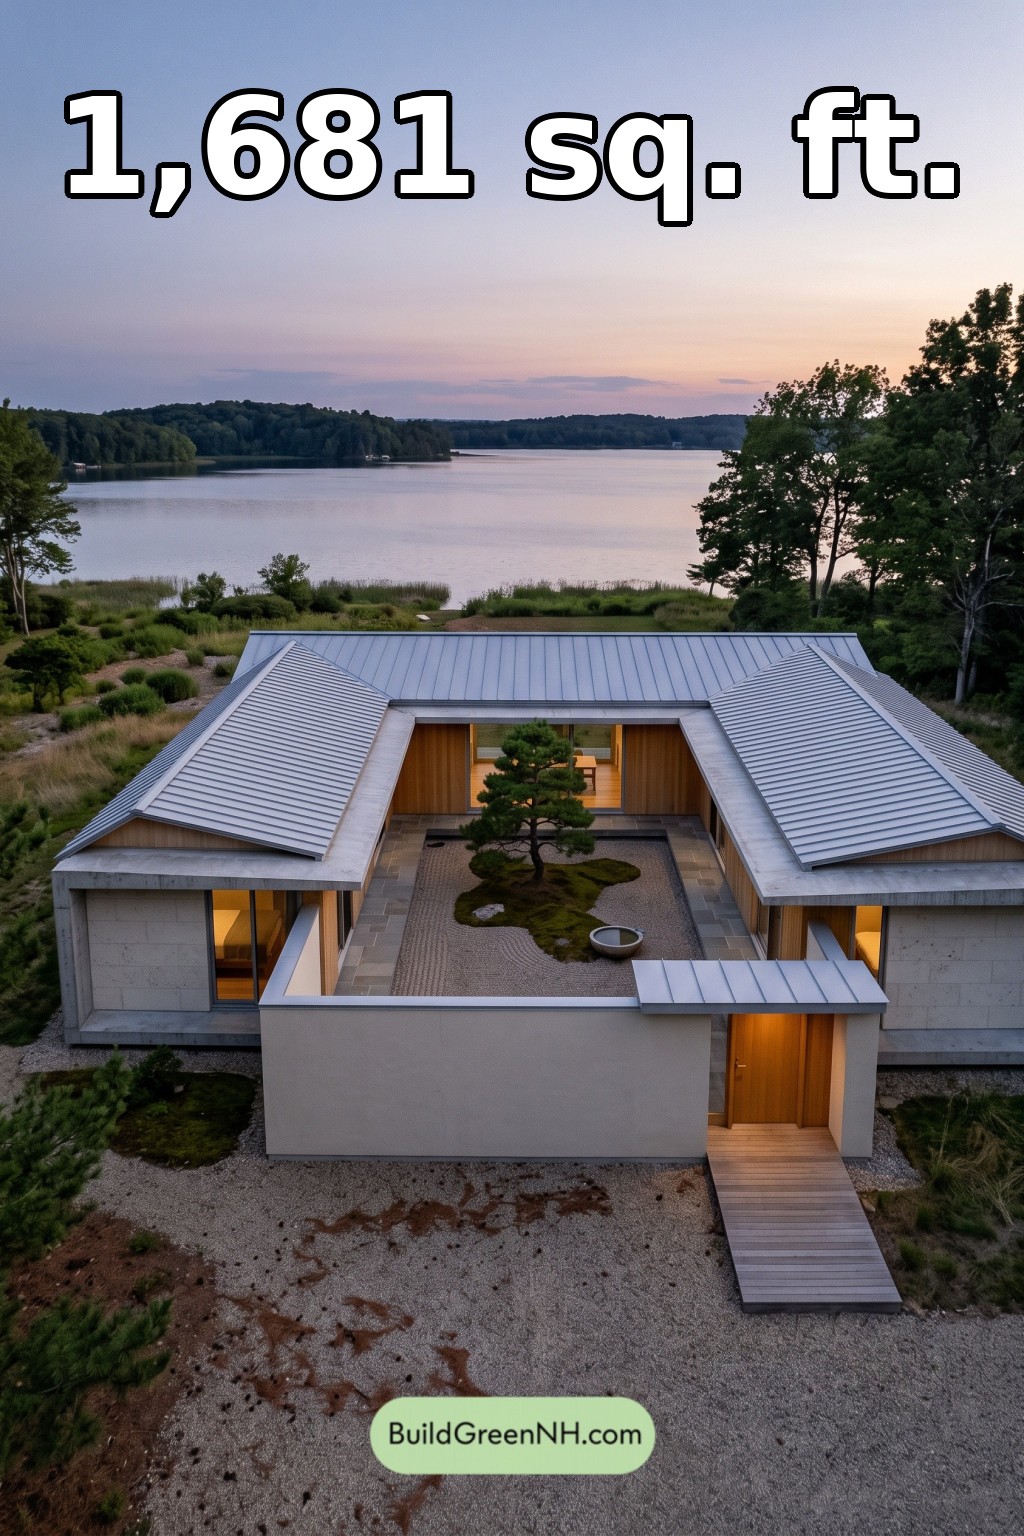 56×42 ft 1,681 sqft 3-Bed 2-Bath Modern Japanese House Floor Plans: Silver Eave Lake House
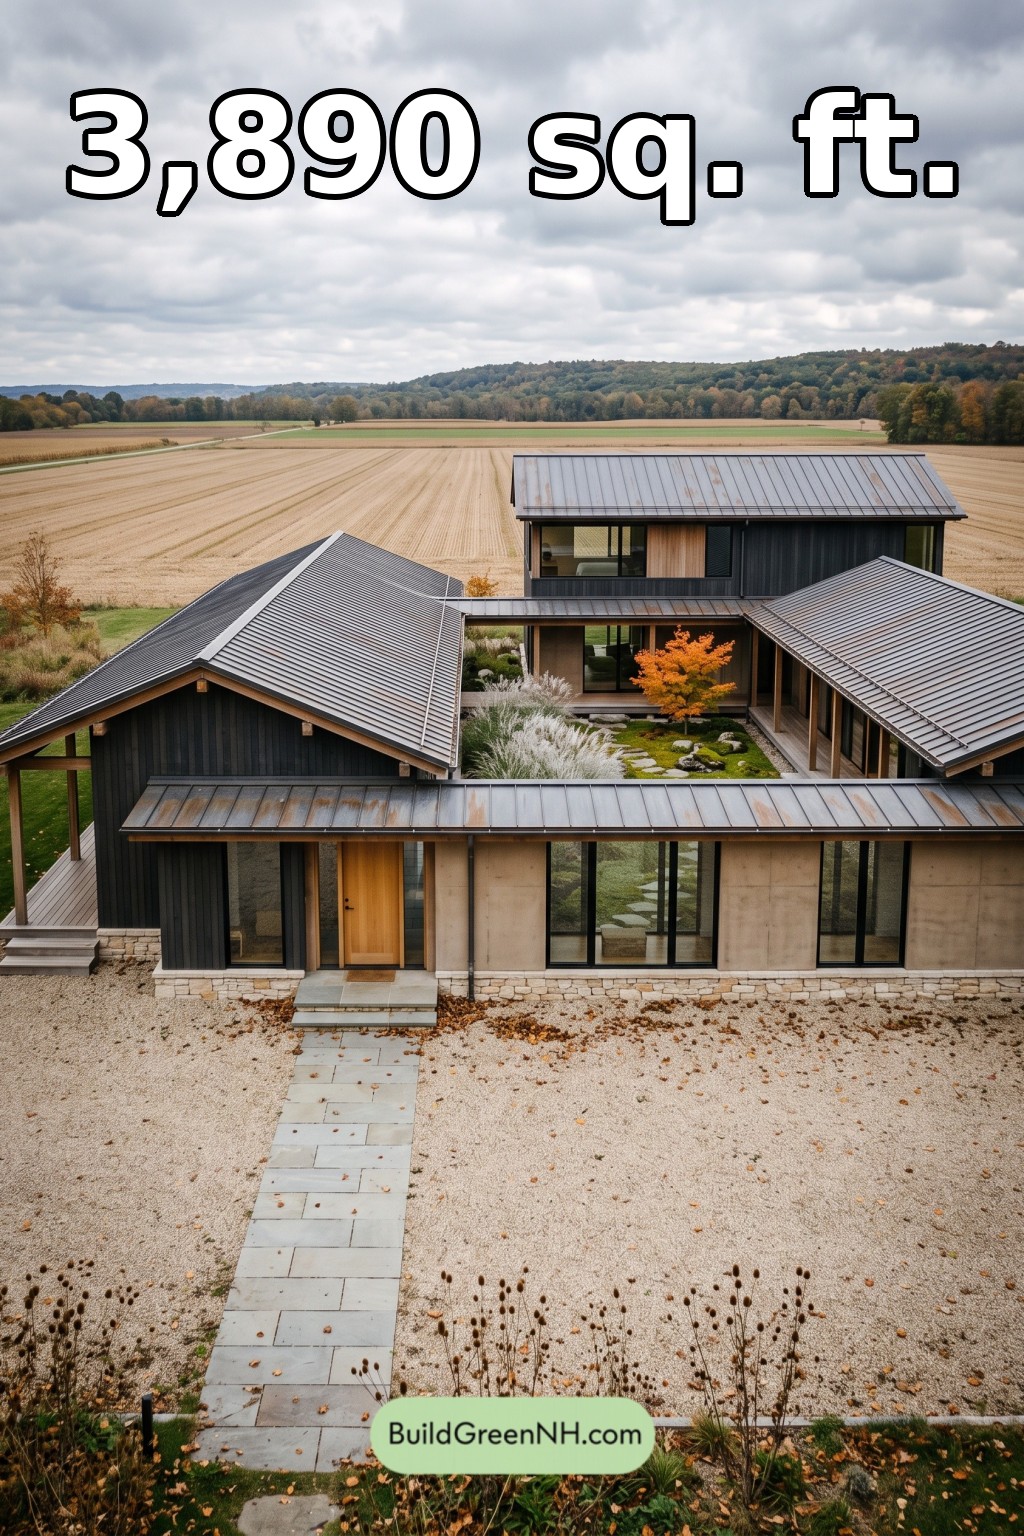 64×60 ft 3,890 sqft 3-Bed 2.5-Bath Modern Japanese House Floor Plans: Harvest Beam Court House
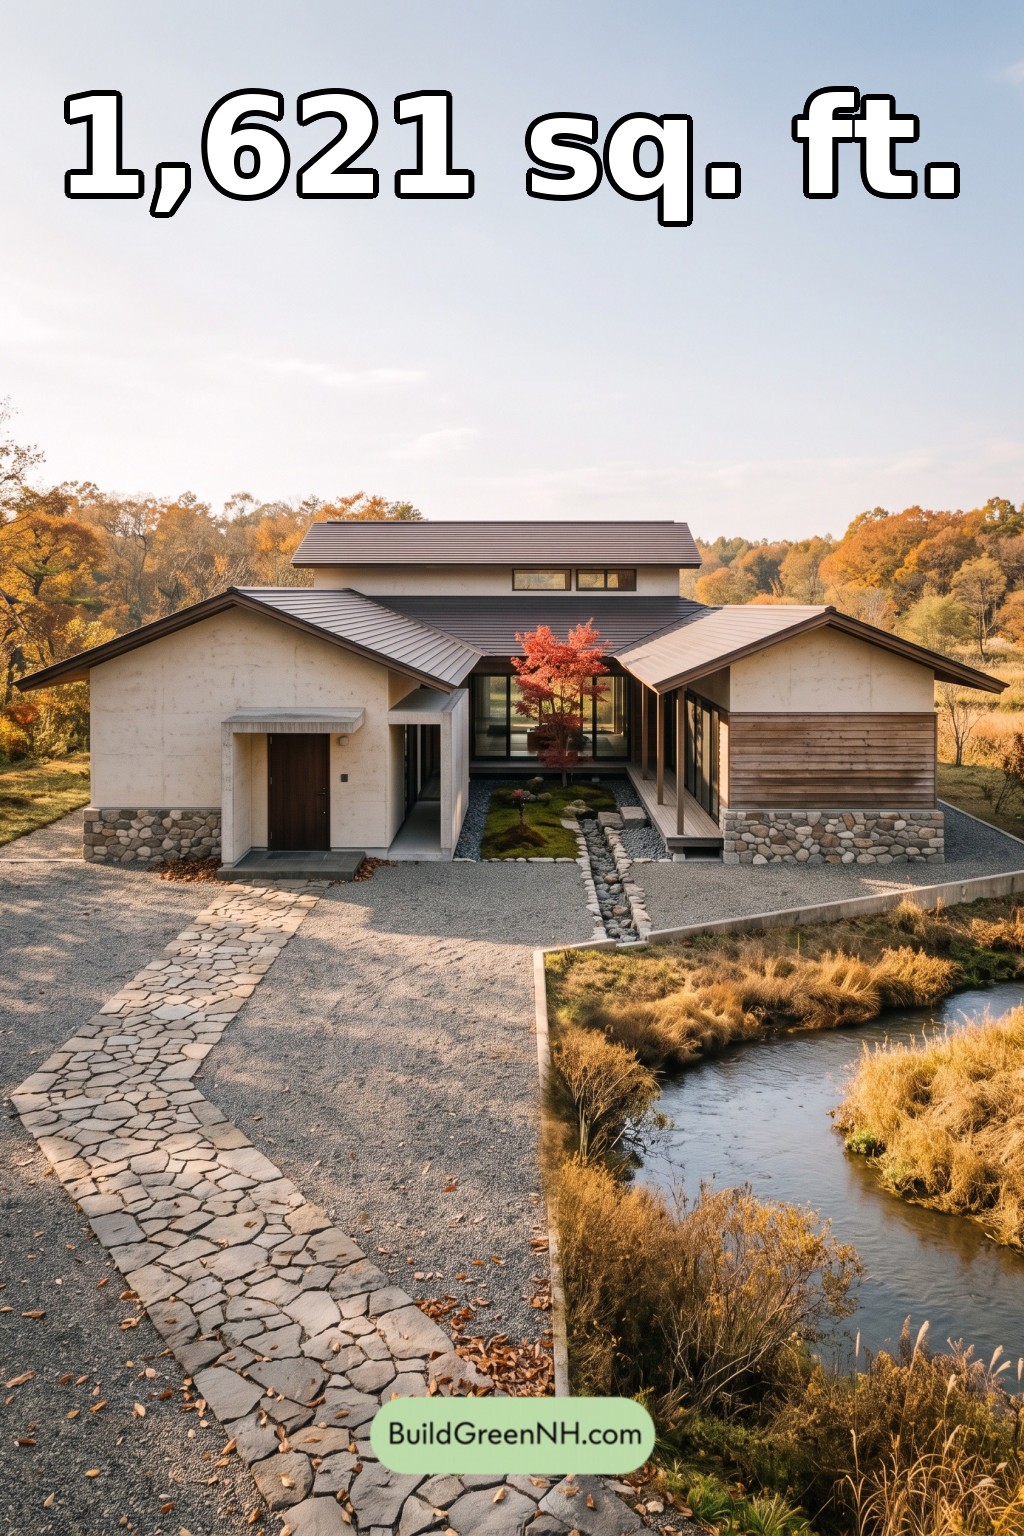 50×42 ft 1,621 sqft 2-Bed 2-Bath Modern Japanese House Floor Plans: Stone Ribbon River Residence
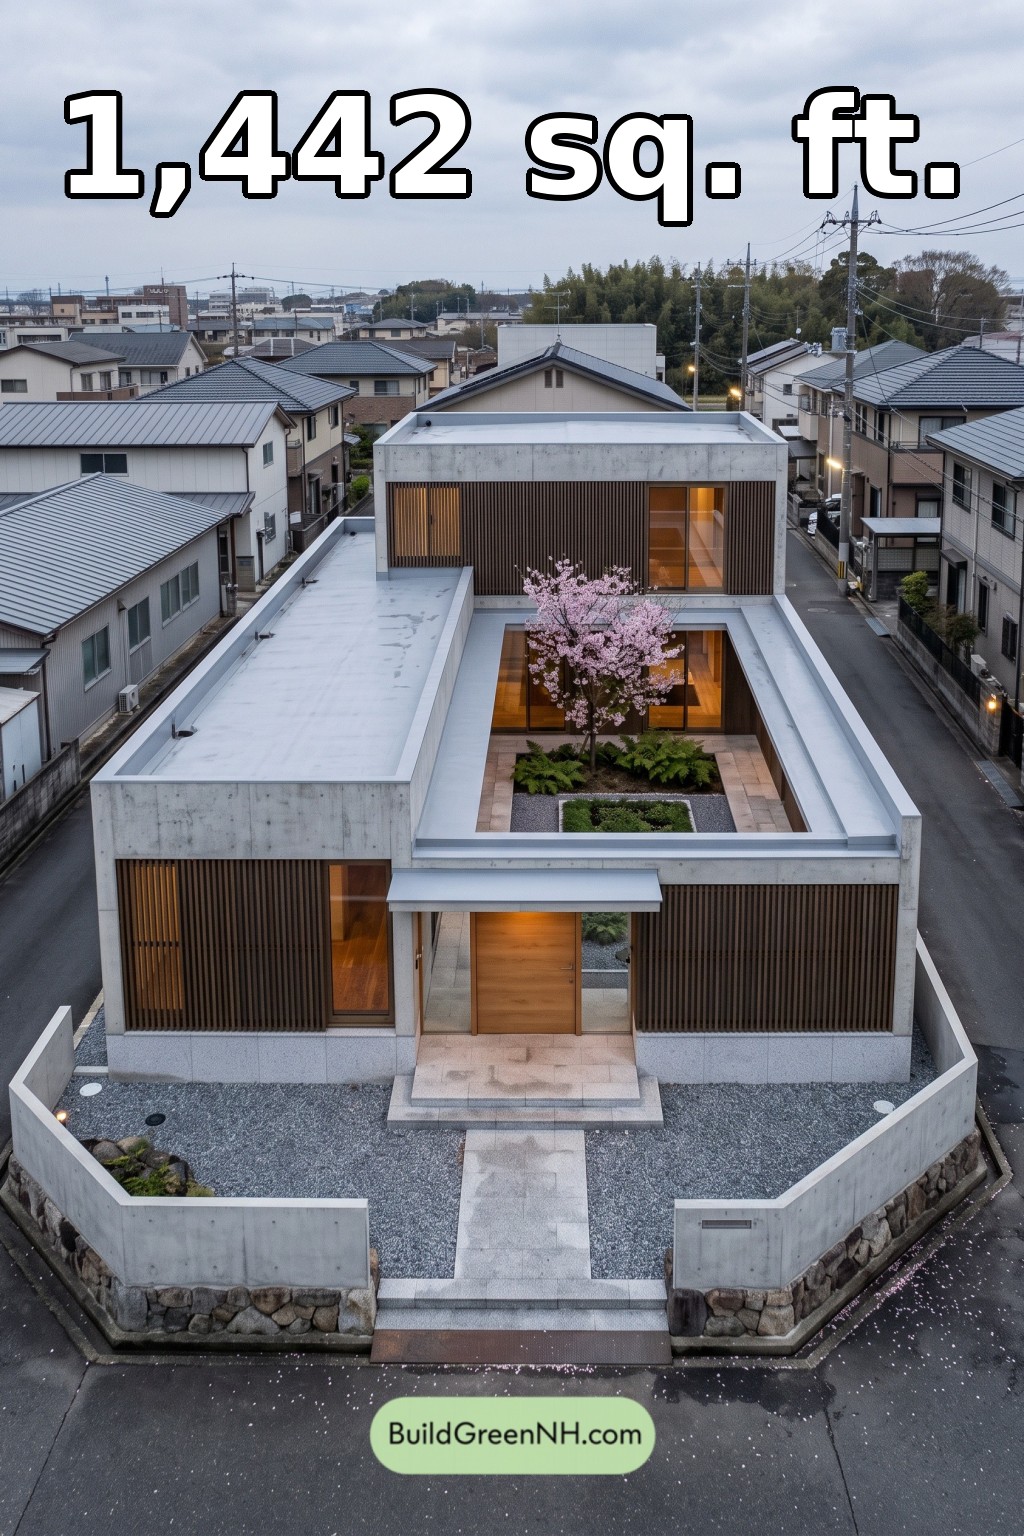 32×46 ft 1,442 sqft 2-Bed 2-Bath Modern Japanese House Floor Plans: Urban Lantern Court
Table of Contents