Last updated on · ⓘ How we make our floor plans
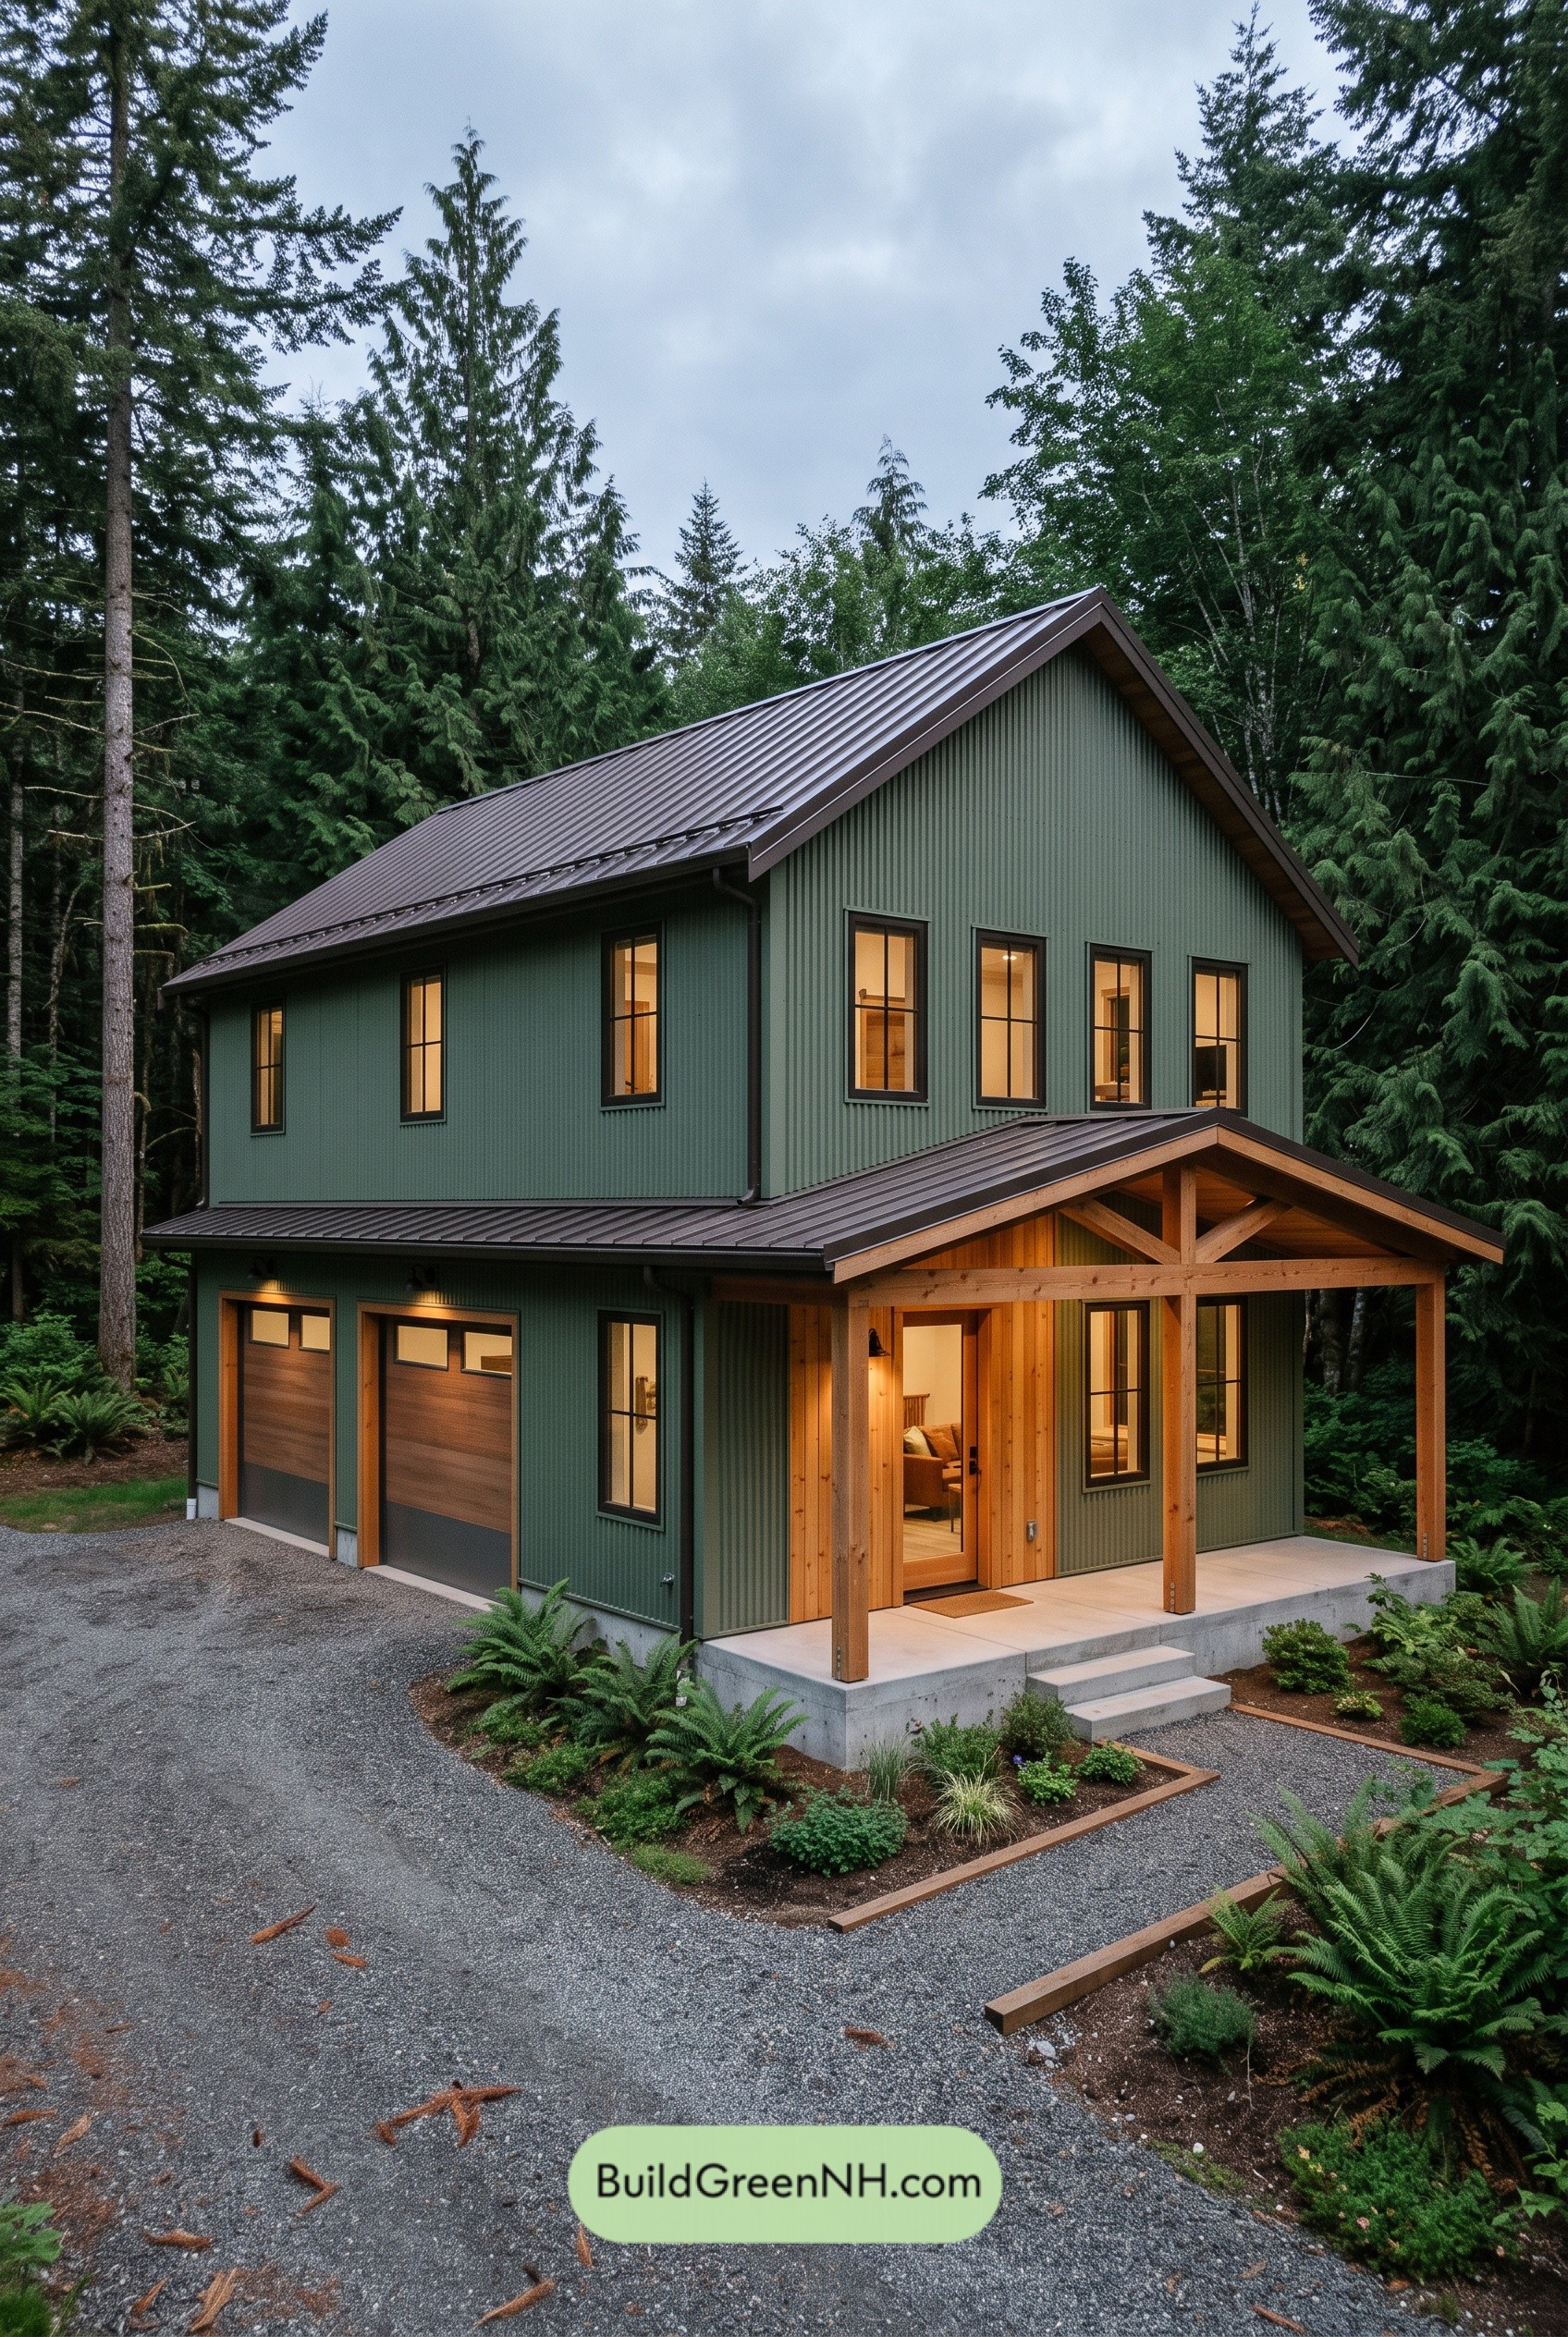

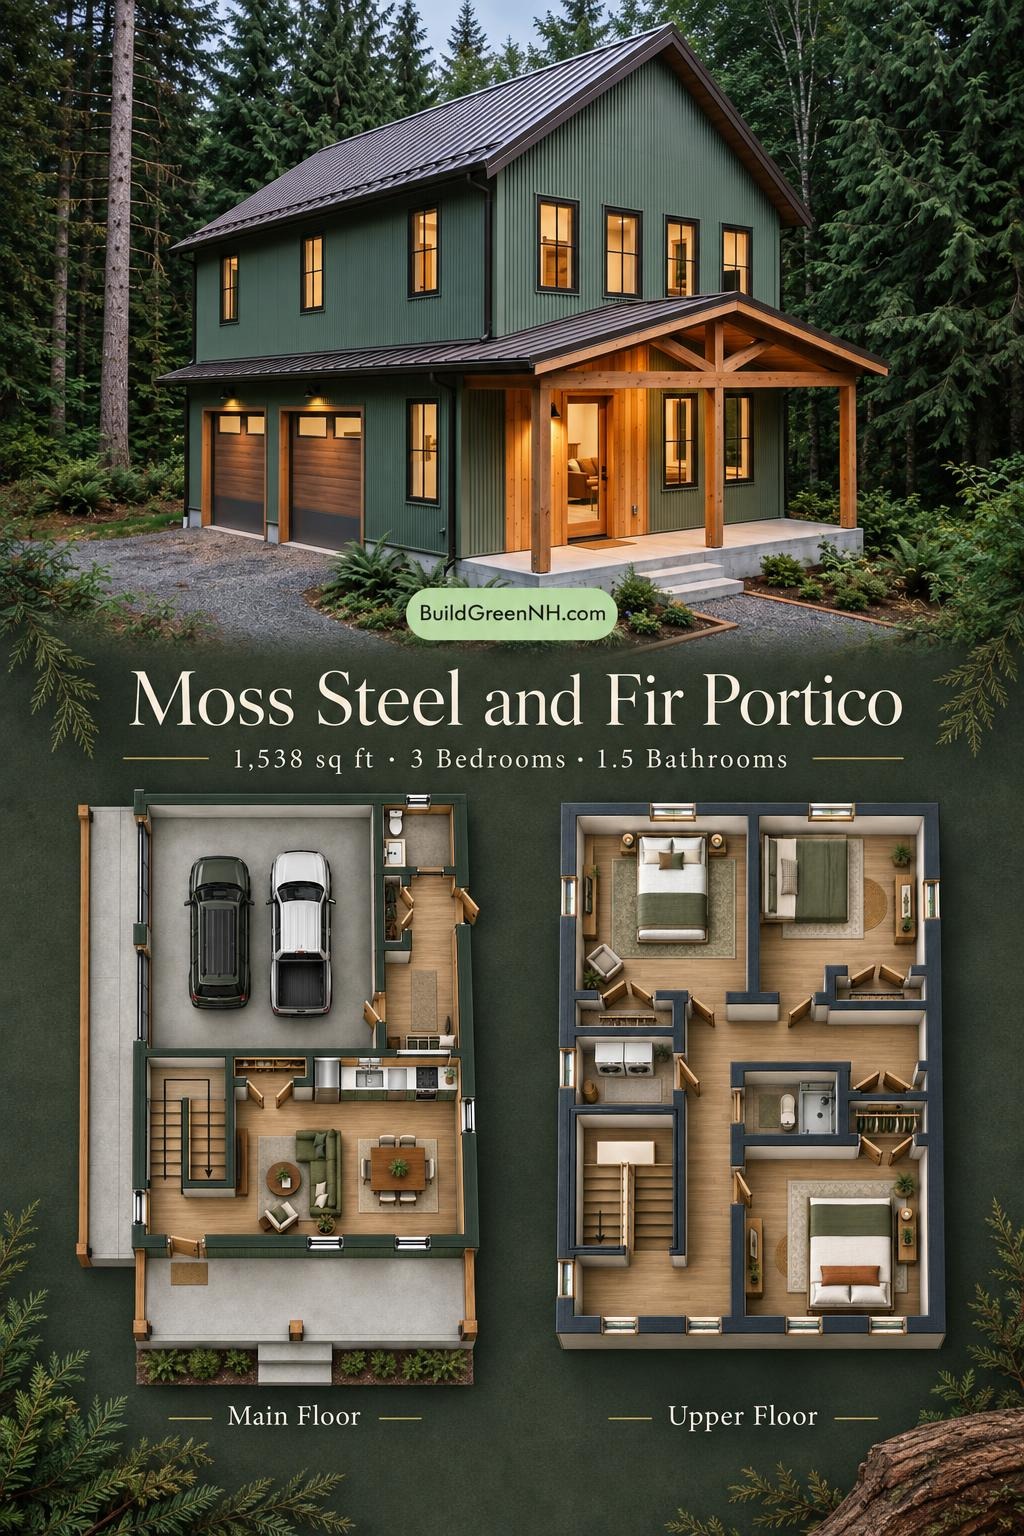
This compact, two-story house combines three bedrooms, an integrated garage, and open-plan living within a straightforward rectangular design. The layout separates everyday activity downstairs from private rooms above.
The floor plans were created from the visual concept image of the house and may not be 100% accurate. Every effort was made to make them as accurate as possible.
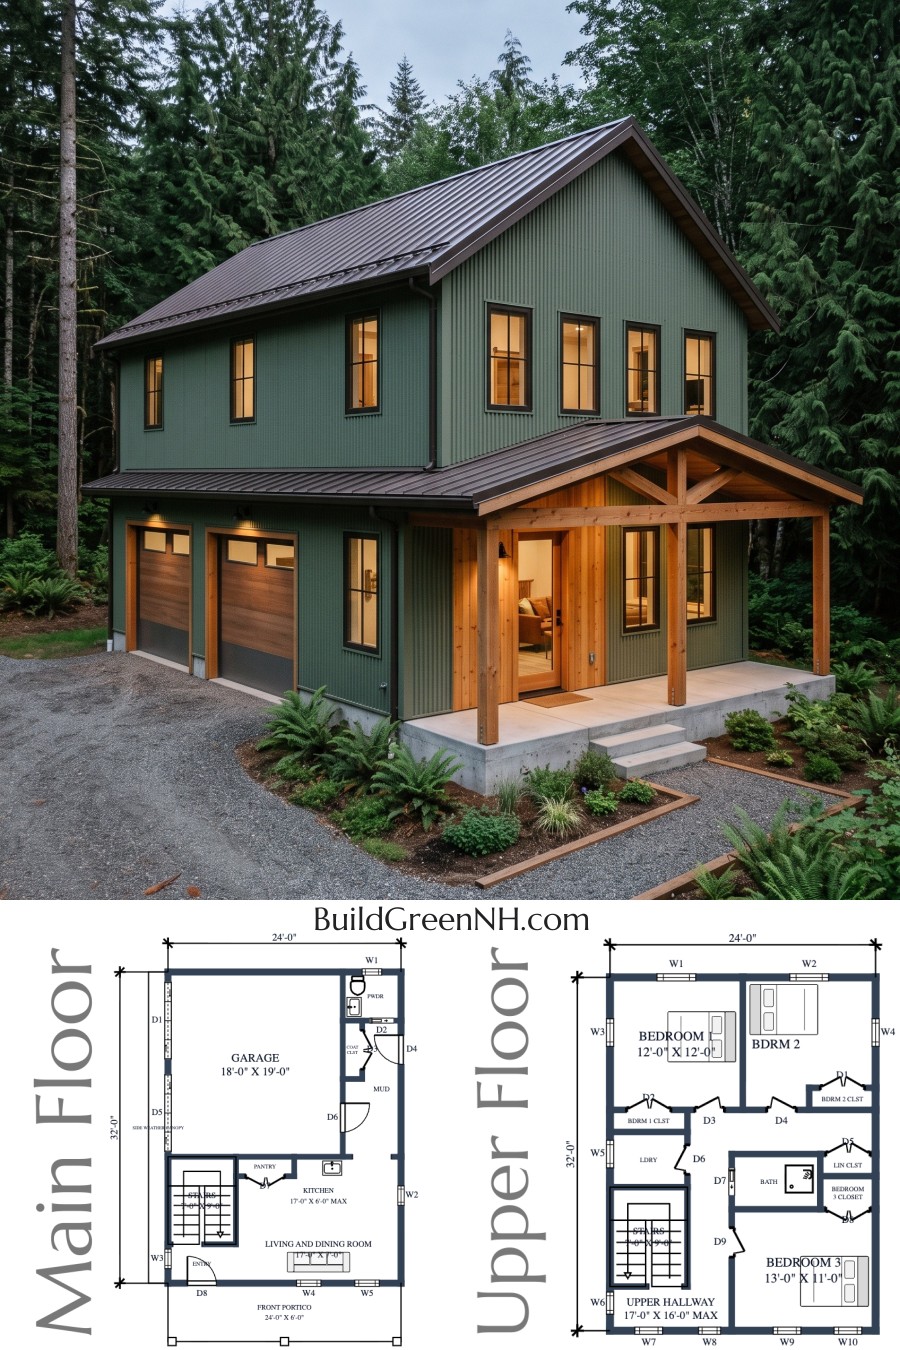
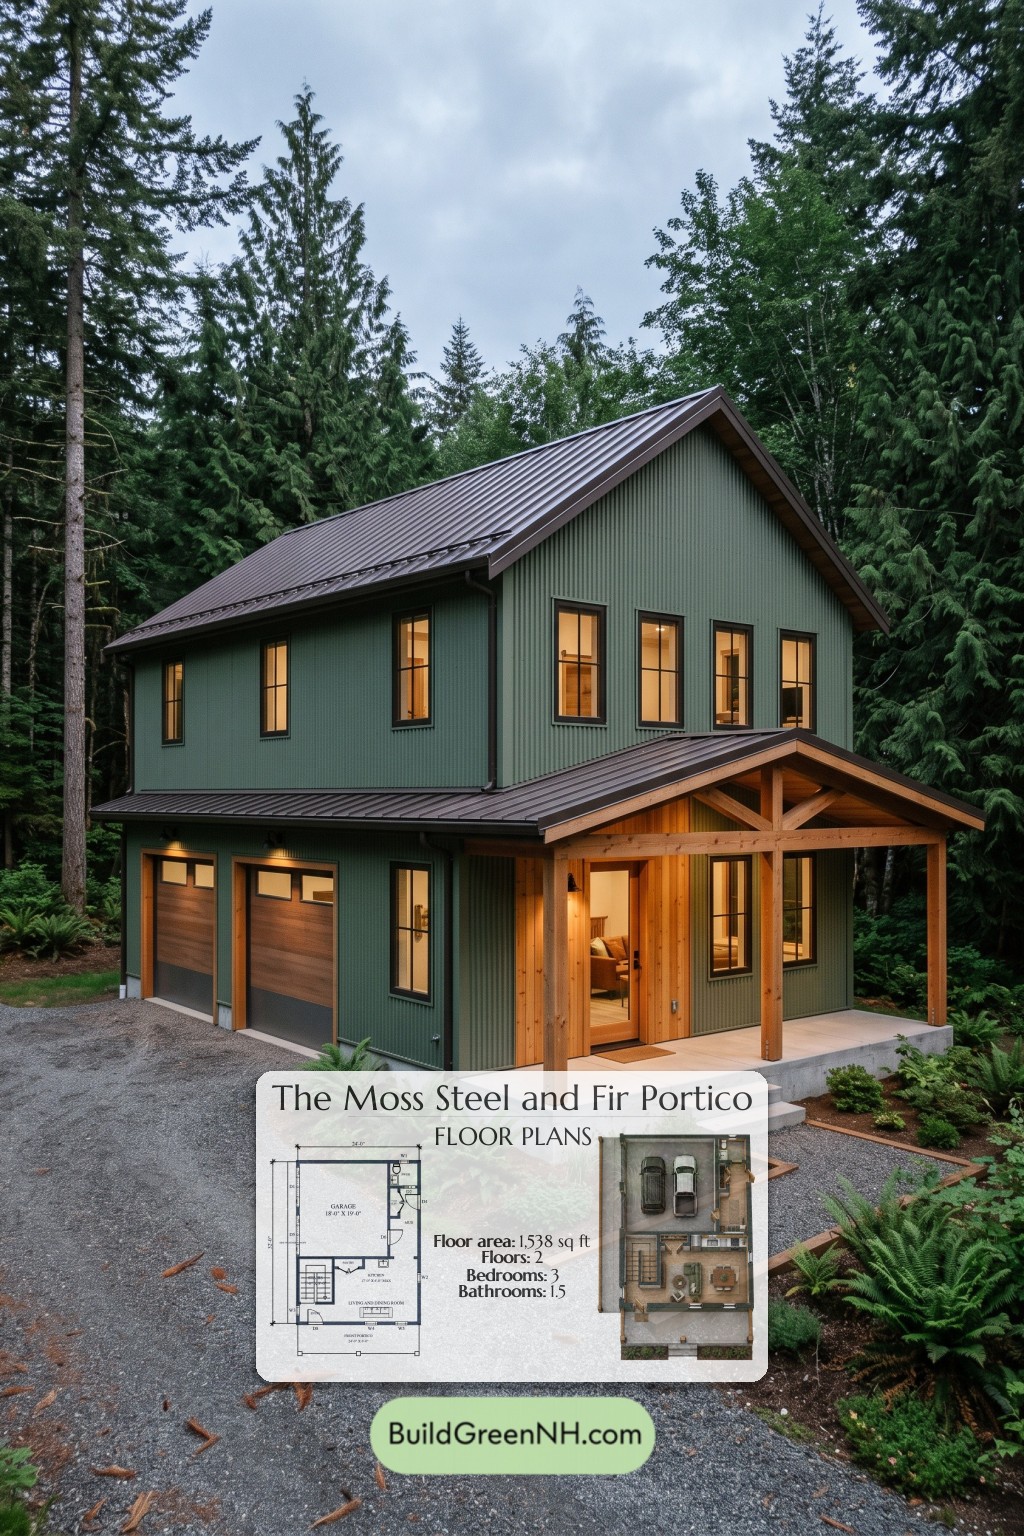
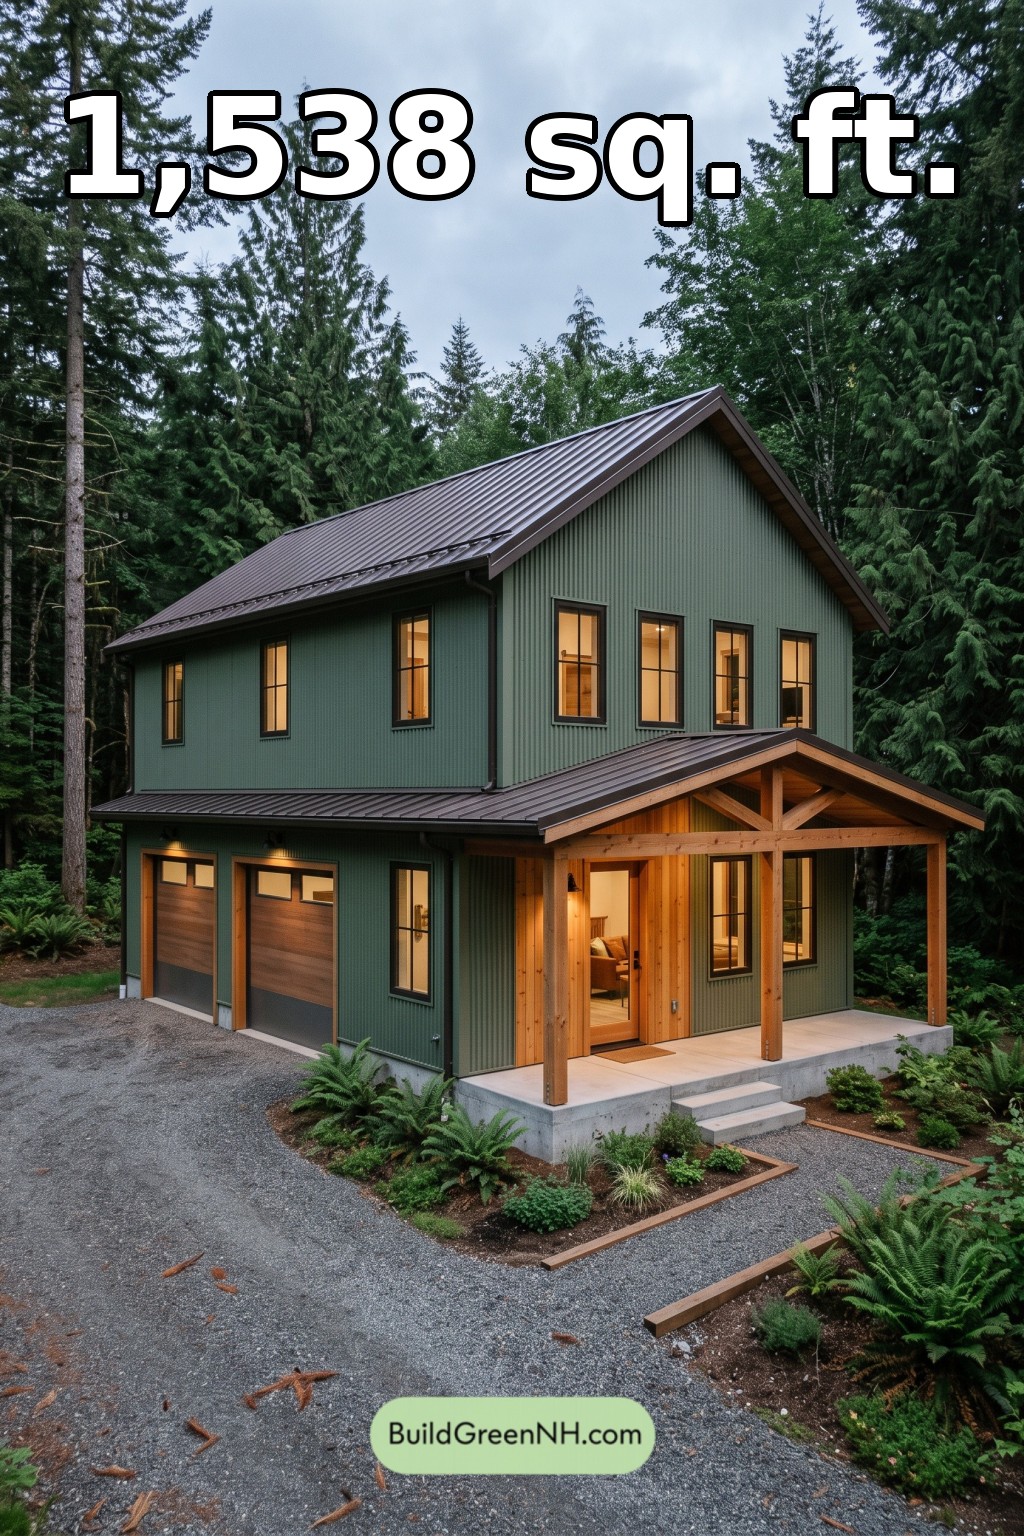
The facade blends modern barn-style architecture with exposed timber detailing. Green, vertically ribbed siding appears to be metal, paired with dark window frames and wood-toned garage doors. A steep standing-seam metal roof crowns the house. The timber-framed front portico and lower side canopy add sheltered entrances and a warmer counterpoint to the crisp exterior.
- Total area: 1,538 sq ft.
- Bedrooms: 3.
- Bathrooms: 1 full bathroom and 1 powder room.
- Floors: 2.
Main Floor
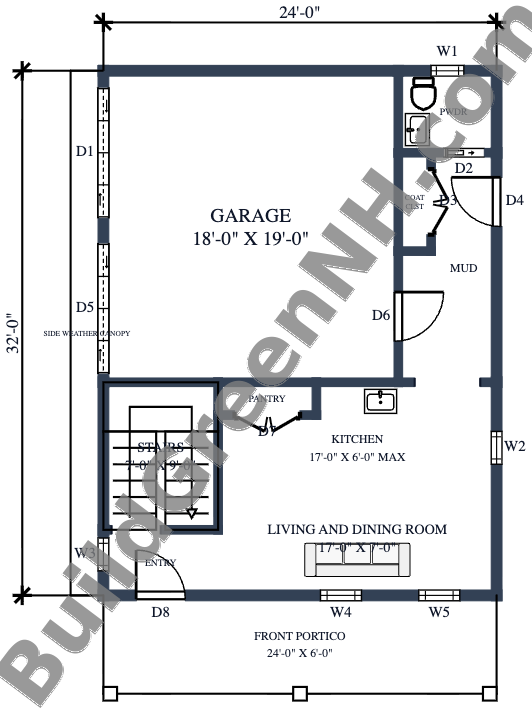
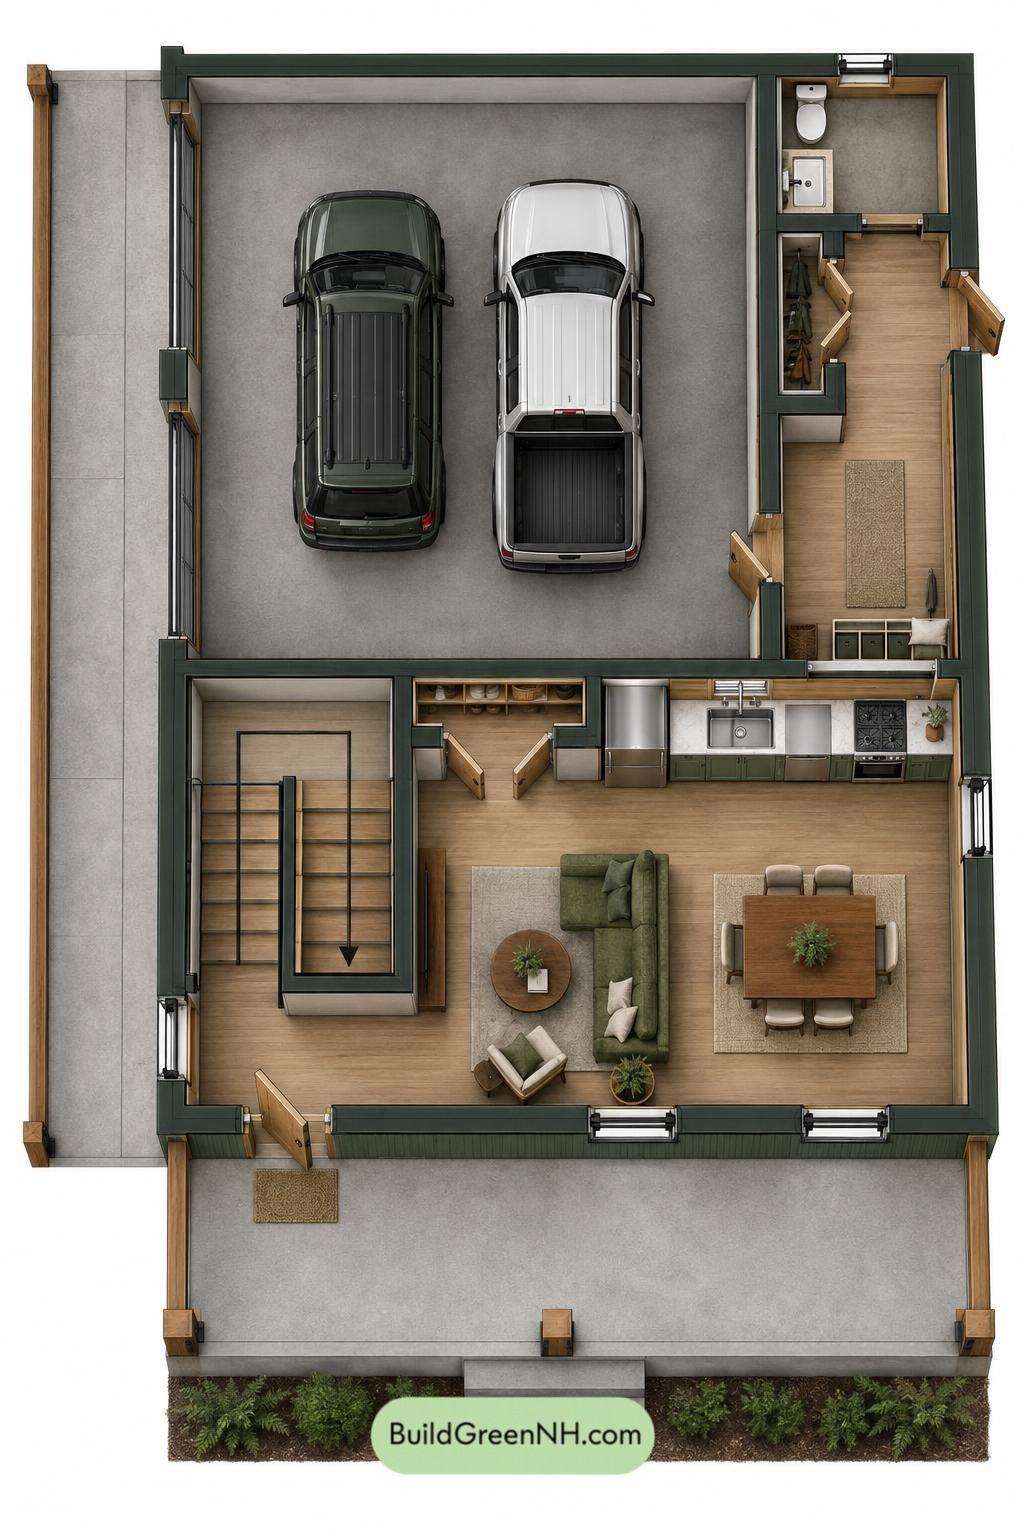
The main floor measures 24 ft wide by 32 ft deep, with a reported area of 769 sq ft. The garage occupies the rear-left portion. A service strip on the right contains the mudroom, coat closet, and powder room.
The front entrance opens beside the staircase into the combined living and dining space. The kitchen sits directly behind this shared room, keeping cooking and gathering closely connected. Garage access through the mudroom provides a practical route indoors.
A pantry beside the stairs supports the compact kitchen. The coat closet keeps outerwear near the side entrance rather than in the living area. Clutter gets a designated address.
- Garage — 342 sq ft: Integrated vehicle space with an internal connection to the mudroom.
- Powder Room — 31 sq ft: A toilet and basin at the rear of the service strip.
- Coat Closet — 12 sq ft: Enclosed storage beside the mudroom.
- Mudroom — 73 sq ft: A transition space linking the side entrance, garage, and kitchen.
- Pantry — 12 sq ft: Dedicated food storage adjacent to the kitchen.
- Kitchen — 91 sq ft: Open to the living and dining room.
- Living and Dining Room — 120 sq ft: A combined gathering space across the front portion.
- Entryway — 28 sq ft: Positioned at the front-left corner beside the stairs.
- Front Portico — 145 sq ft: A covered approach spanning the front facade.
- Side Weather Canopy — 65 sq ft: Covered protection along the garage side.
- Stairs — 64 sq ft: The vertical connection between floors.
Upper Floor
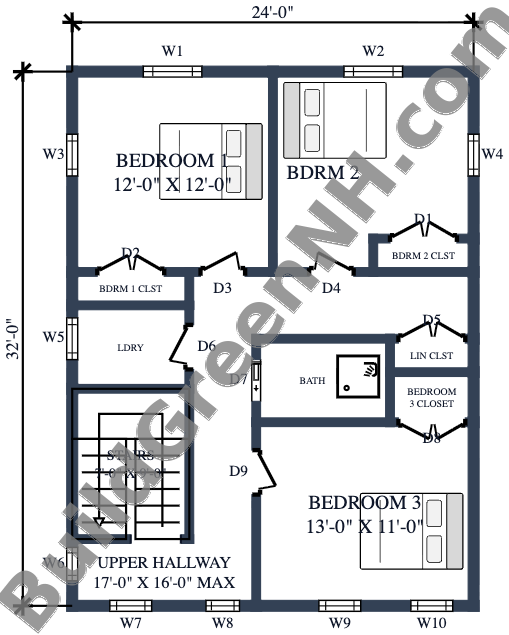
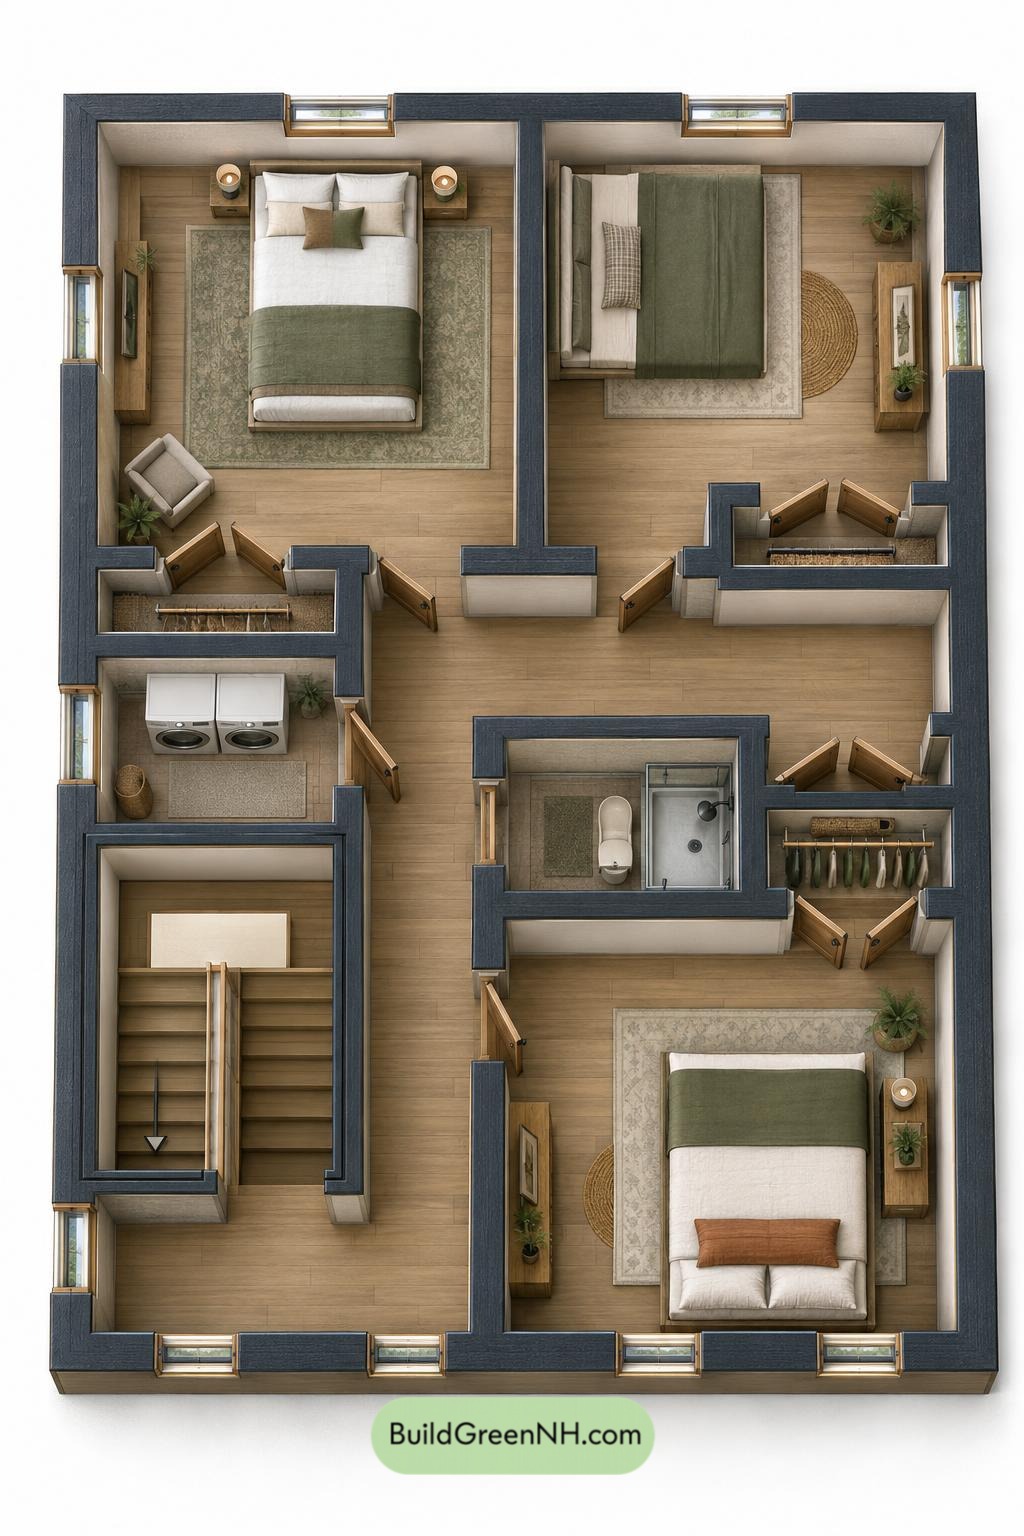
The upper floor also measures 24 ft by 32 ft, with a reported area of 769 sq ft. Two bedrooms occupy the rear, while the third sits at the front-right. A generous hallway links all three with the shared bathroom, laundry, and staircase.
Each bedroom has its own closet. A separate linen closet supports the bathroom, while upstairs laundry keeps washing close to the bedrooms. The arrangement prioritizes accessible circulation, although the hallway takes a substantial share of the floor.
- Bedroom 1 — 145 sq ft: Rear-left sleeping space.
- Bedroom 1 Closet — 14 sq ft: Dedicated wardrobe storage.
- Bedroom 2 — 132 sq ft: Rear-right sleeping space.
- Bedroom 2 Closet — 13 sq ft: Built-in storage along the hallway side.
- Upper Hallway — 160 sq ft: The main circulation space connecting the upper rooms.
- Laundry — 36 sq ft: A separate room beside the stair and hallway zone.
- Bathroom — 40 sq ft: The shared full bathroom, accessed from the hallway.
- Linen Closet — 11 sq ft: Storage beside the bathroom.
- Bedroom 3 Closet — 16 sq ft: The largest bedroom closet in the plan.
- Bedroom 3 — 144 sq ft: Front-right sleeping space with its own closet.
- Stairs — 64 sq ft: Arrival point at the front-left portion of the upper hallway.
Pin this for later:
Want More?
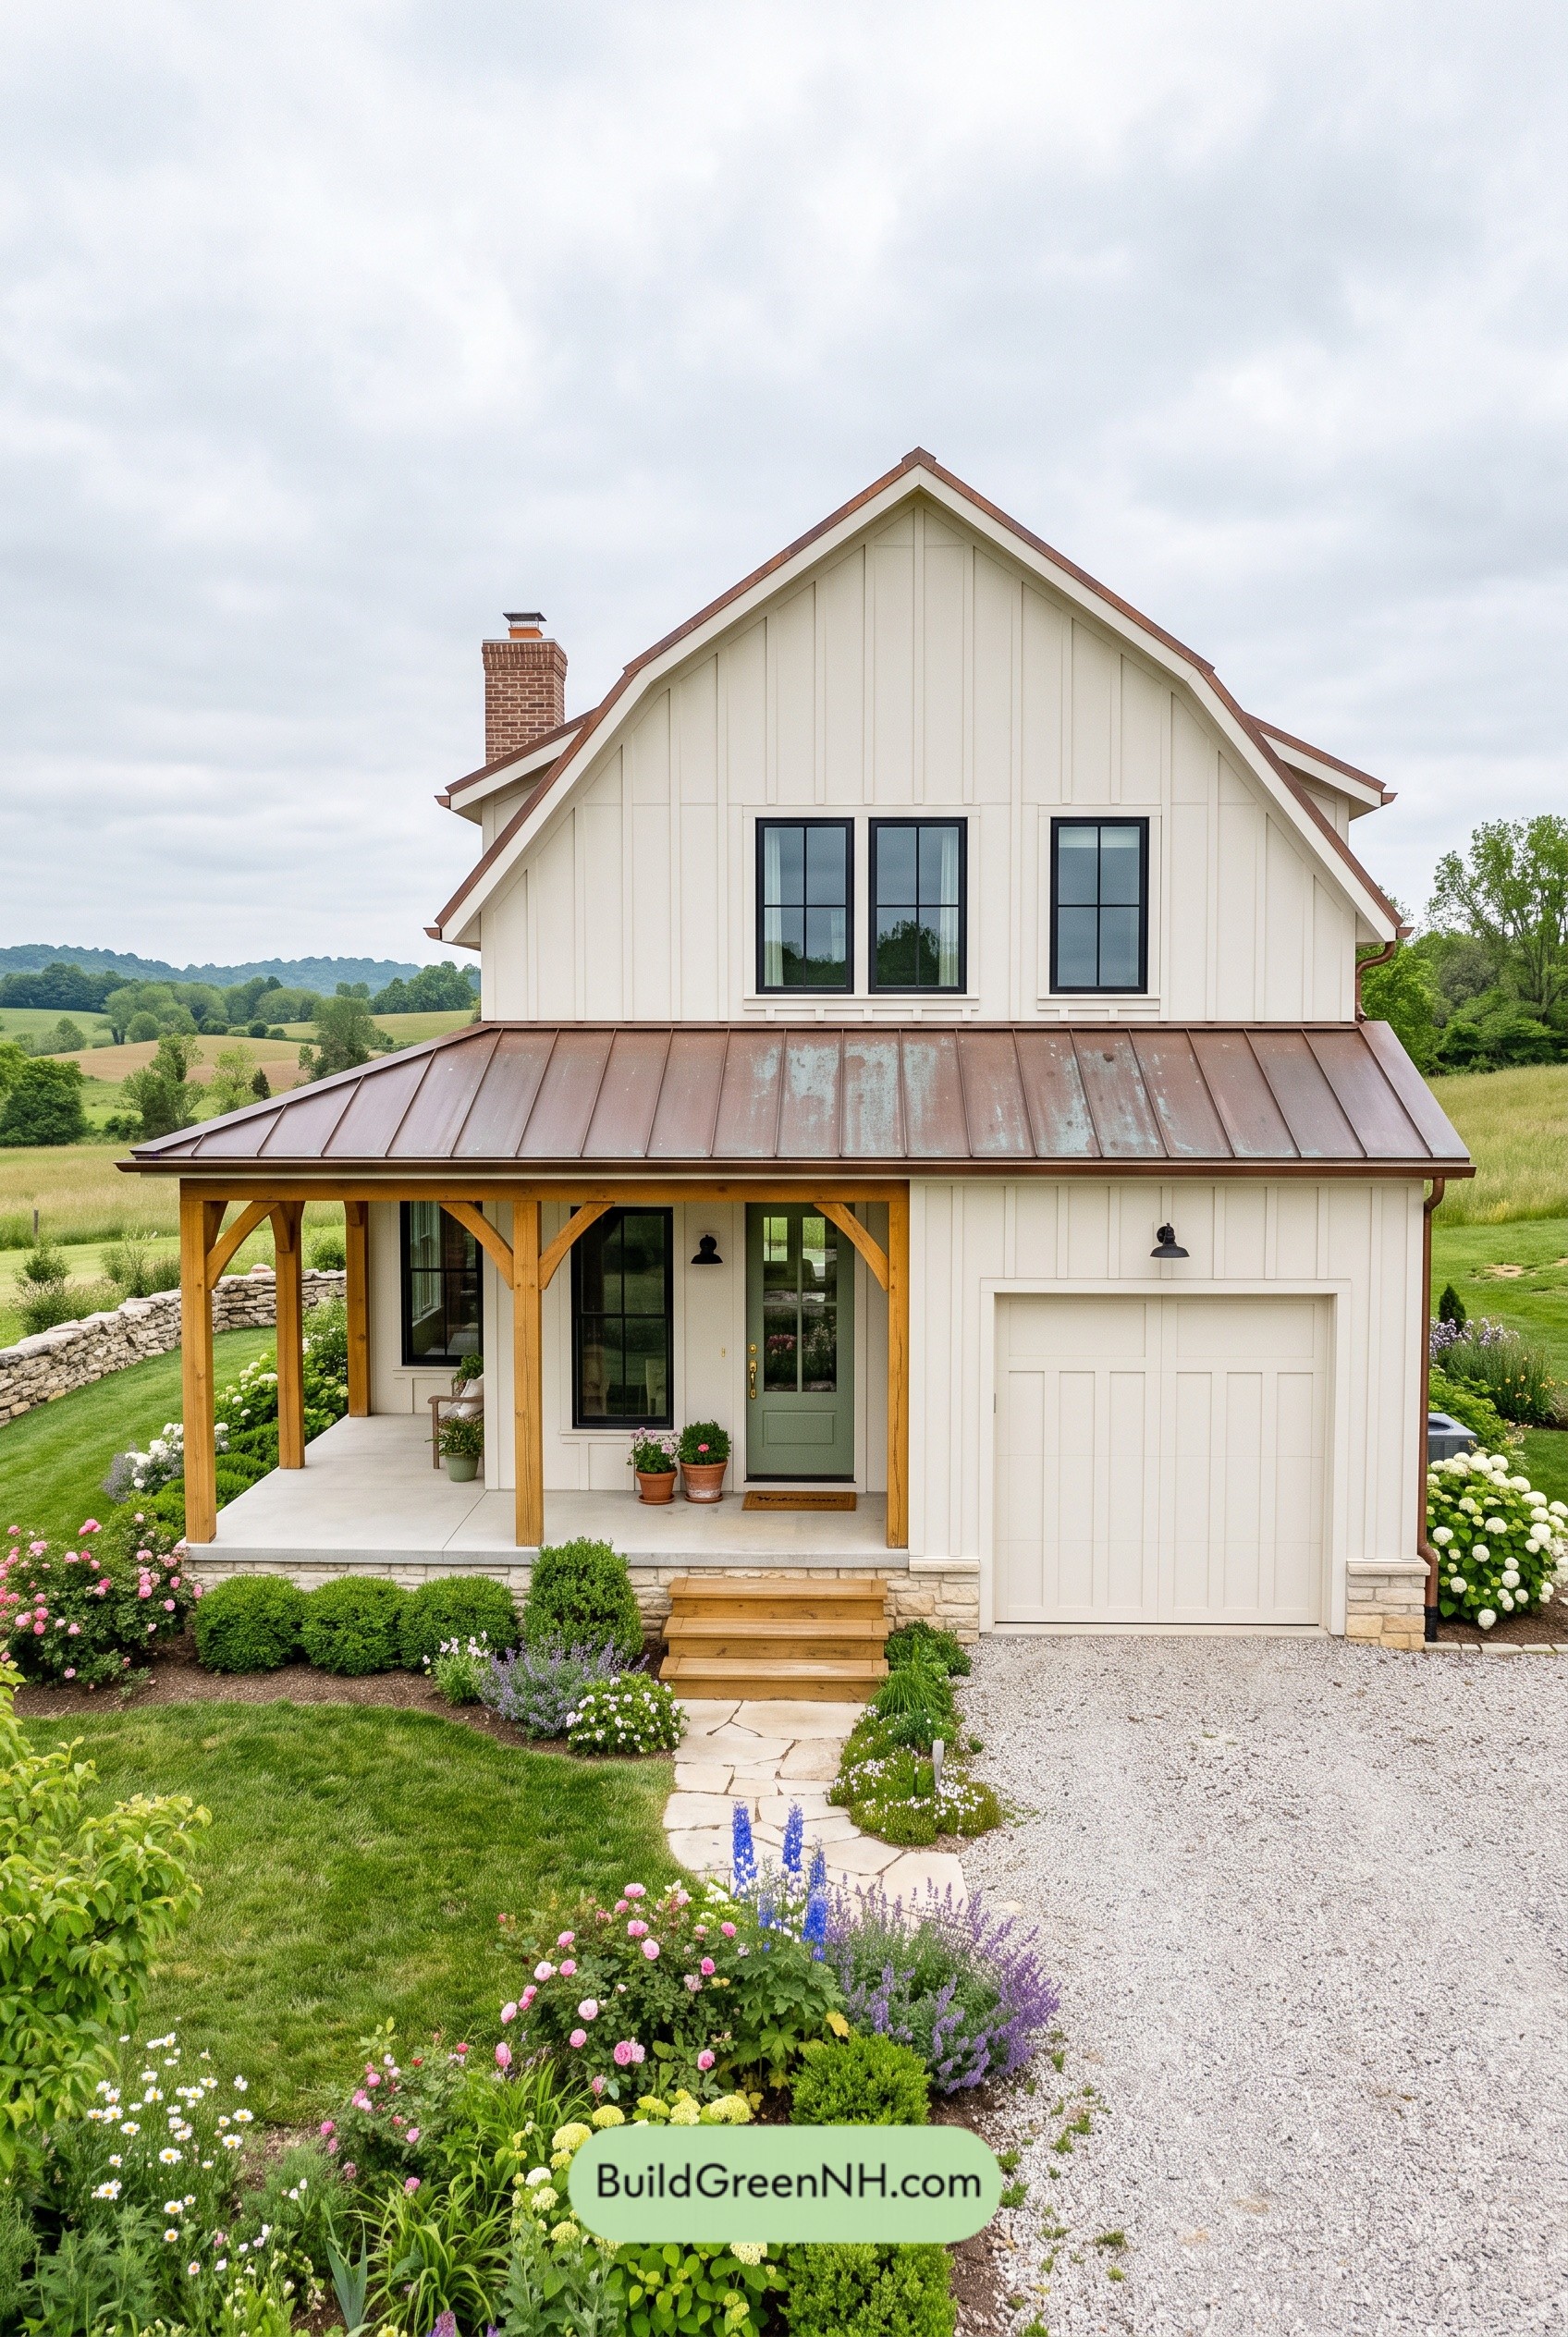 26×44 ft 1,985 sqft 3-Bed 2-Bath Modern Barndominium with Garage Floor Plans: Ivory Barn with Copper Seam
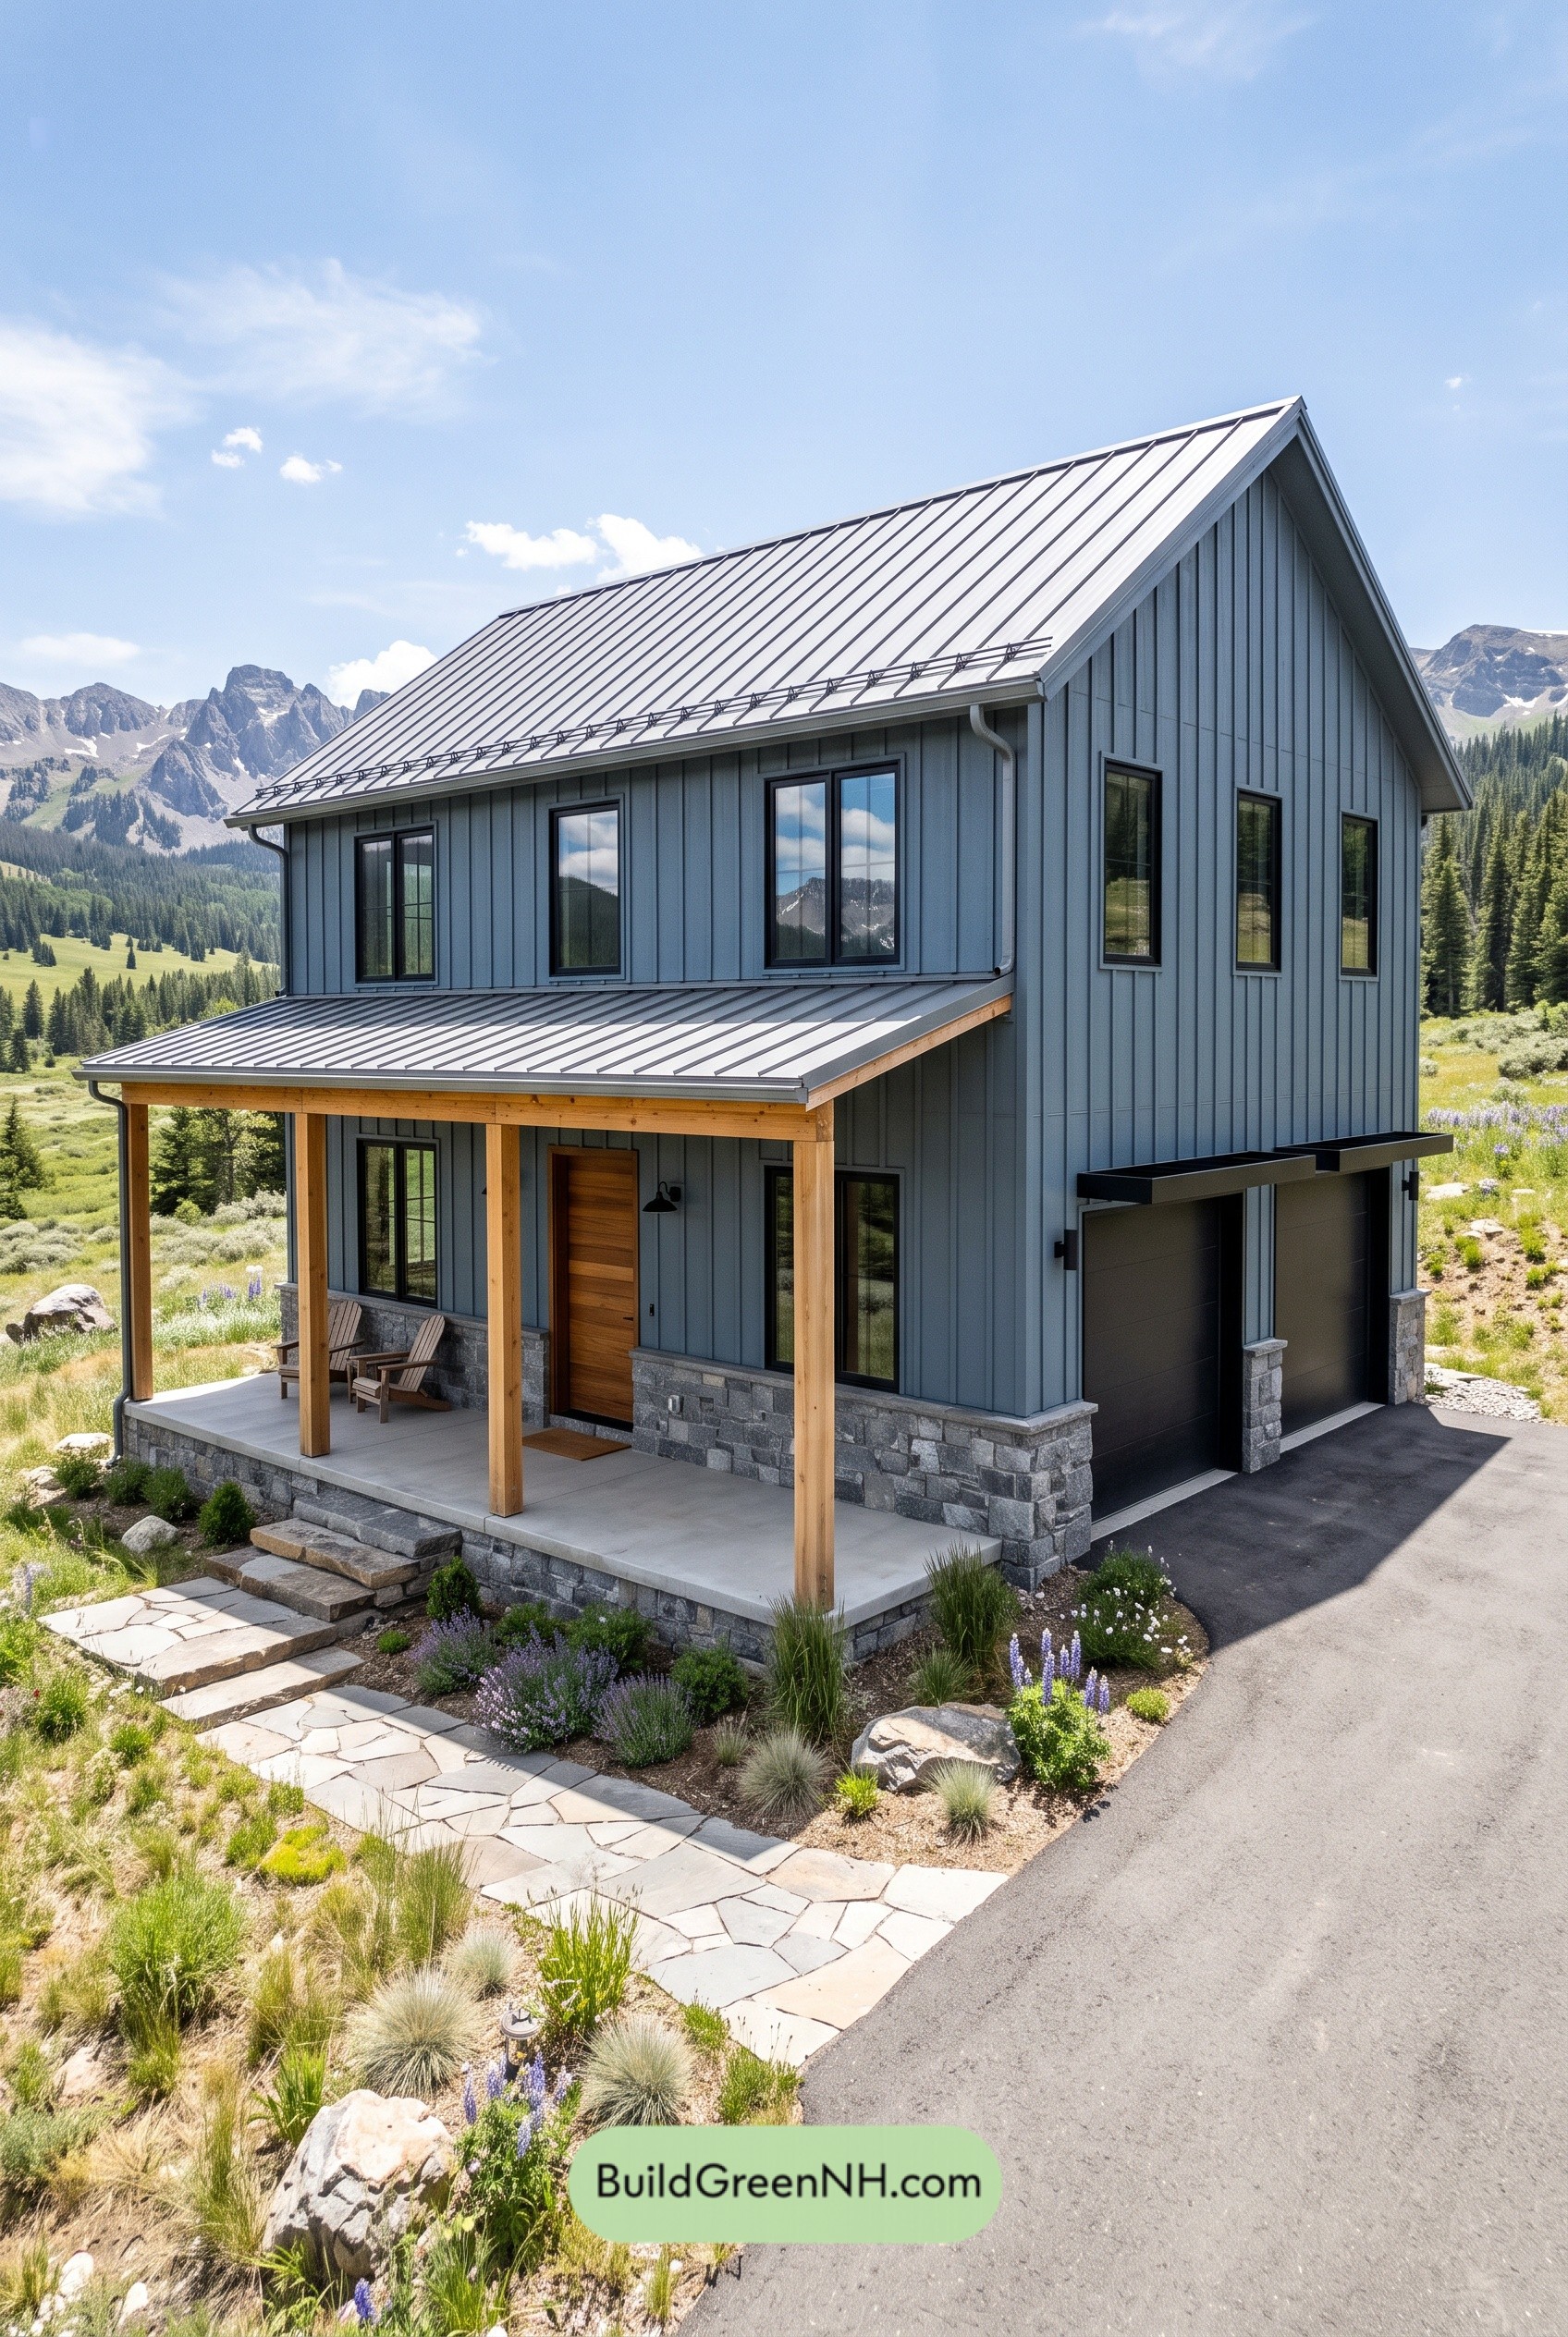 30×24 ft 1,441 sqft 3-Bed 1-Bath Modern Barndominium with Garage Floor Plans: Slate Ridge with Stone Apron
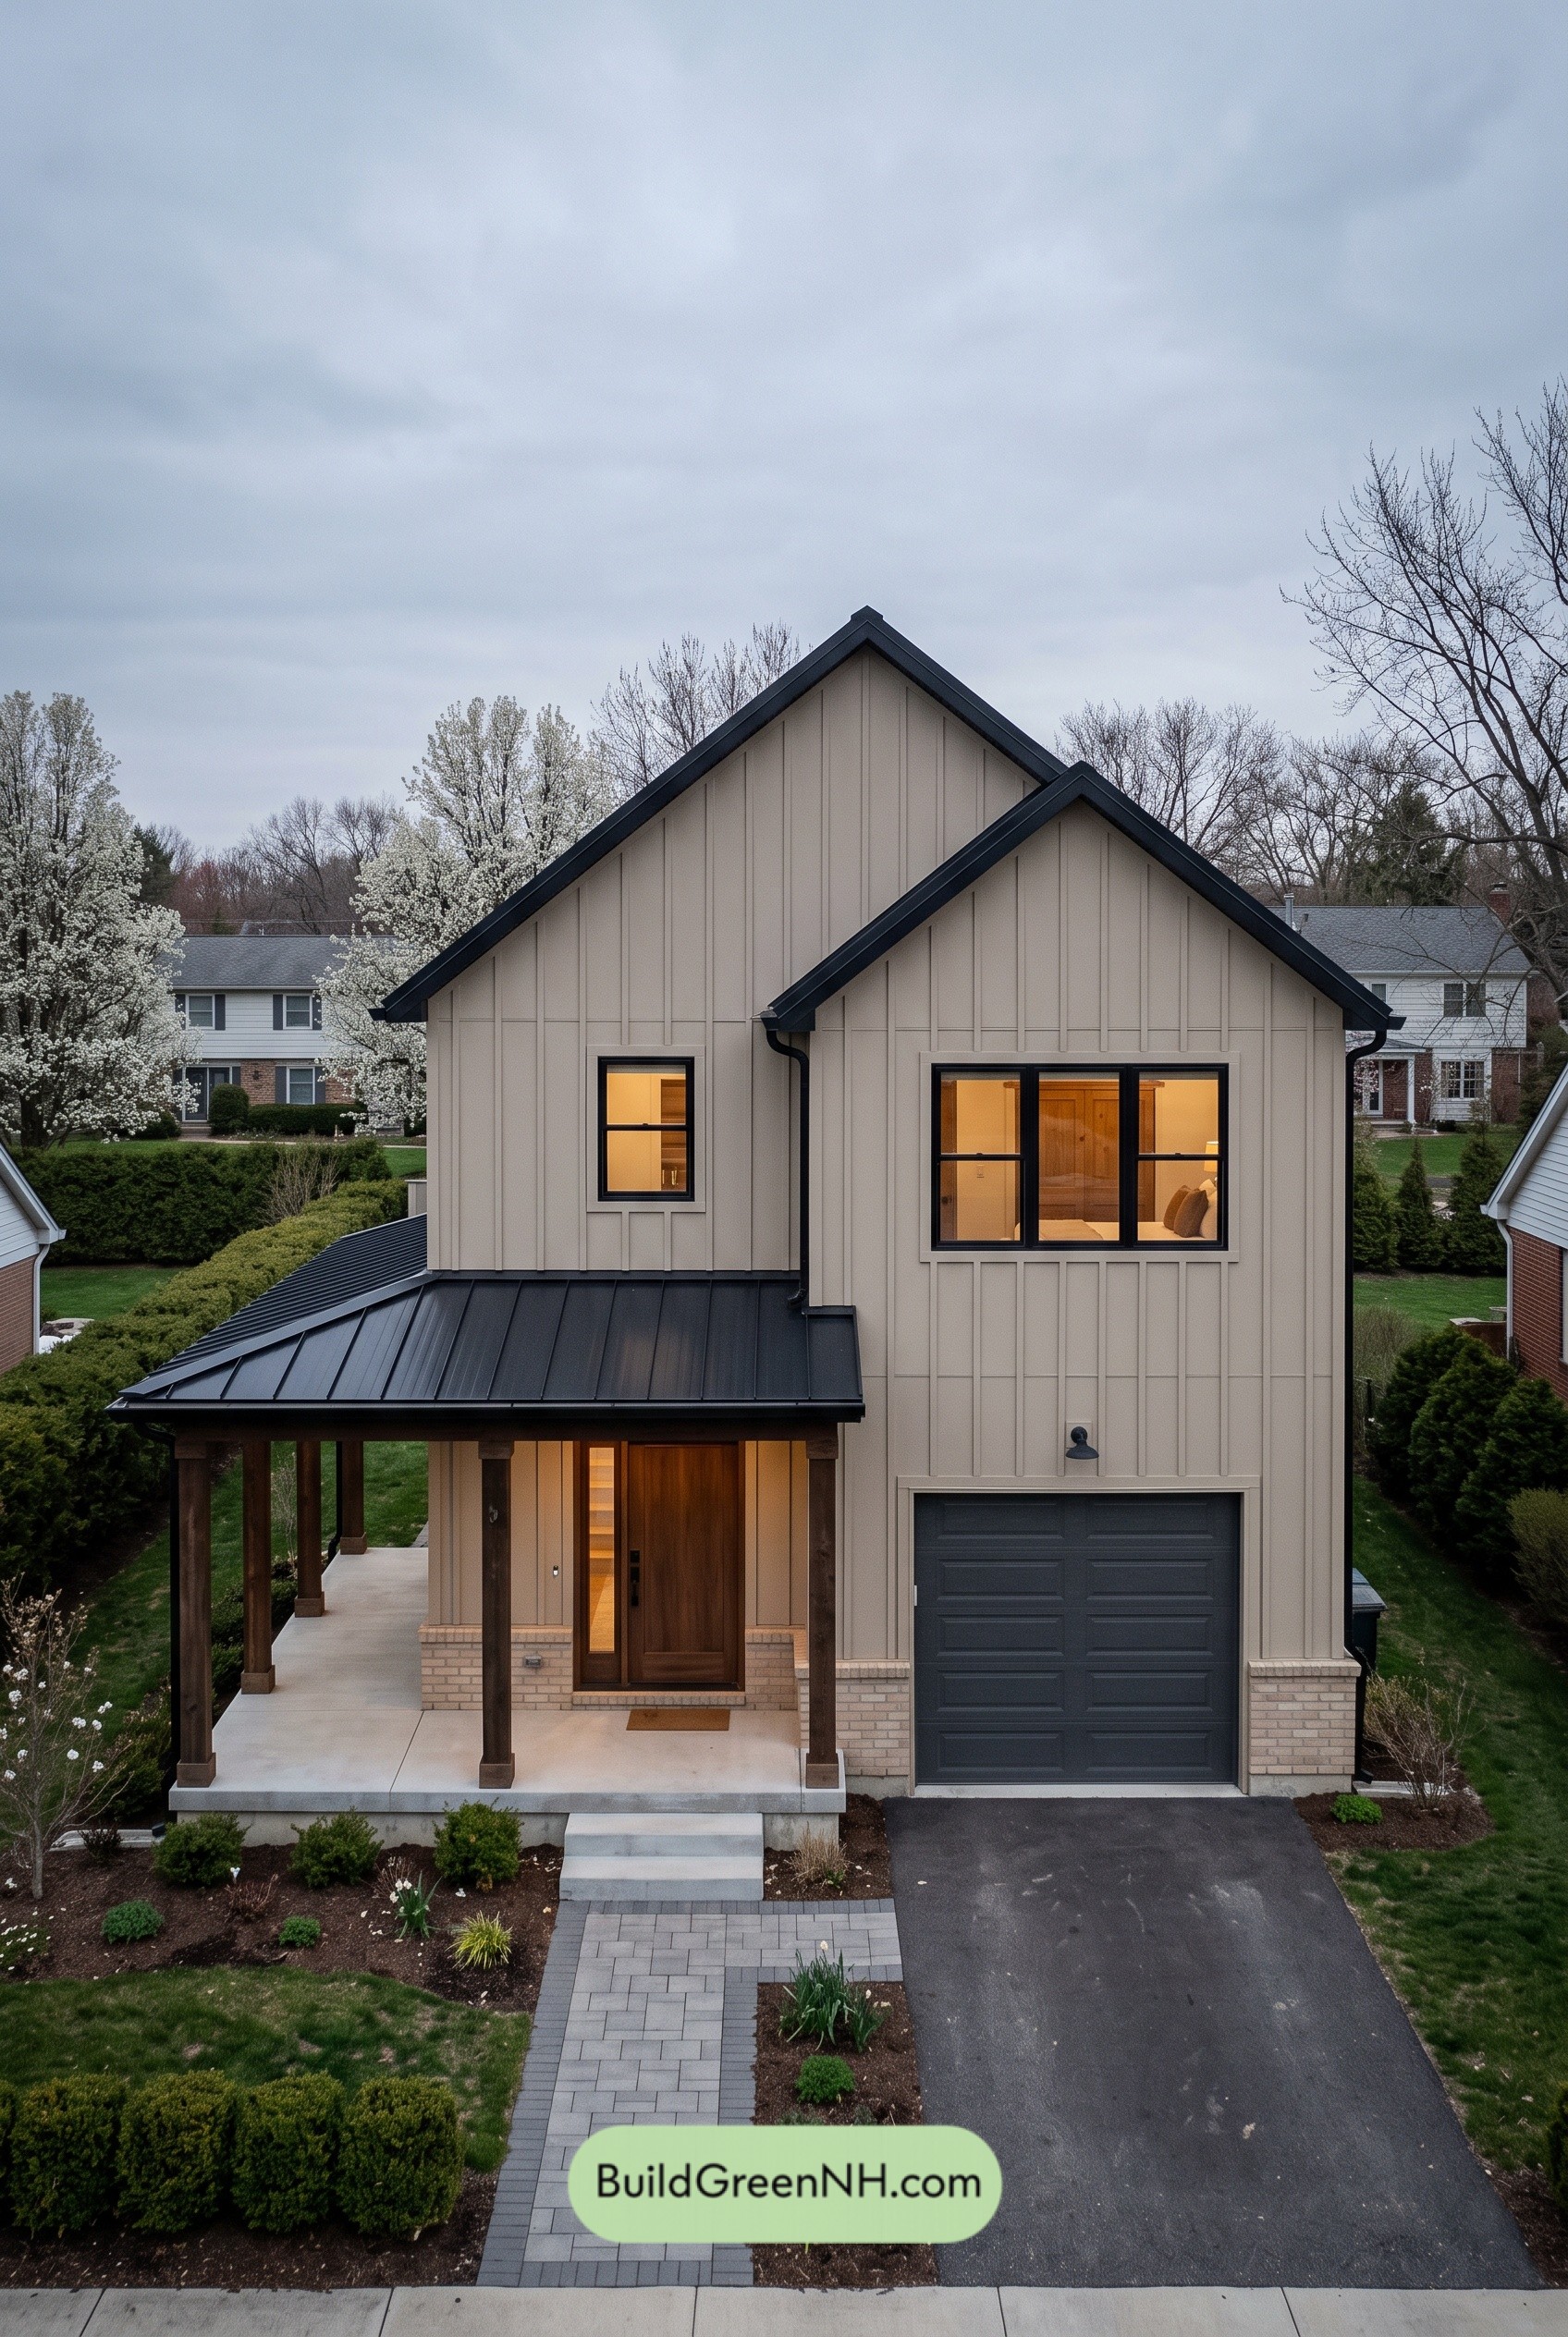 26×48 ft 2,321 sqft 3-Bed 2.5-Bath Modern Barndominium with Garage Floor Plans: Sandstone Panel and Walnut Porch
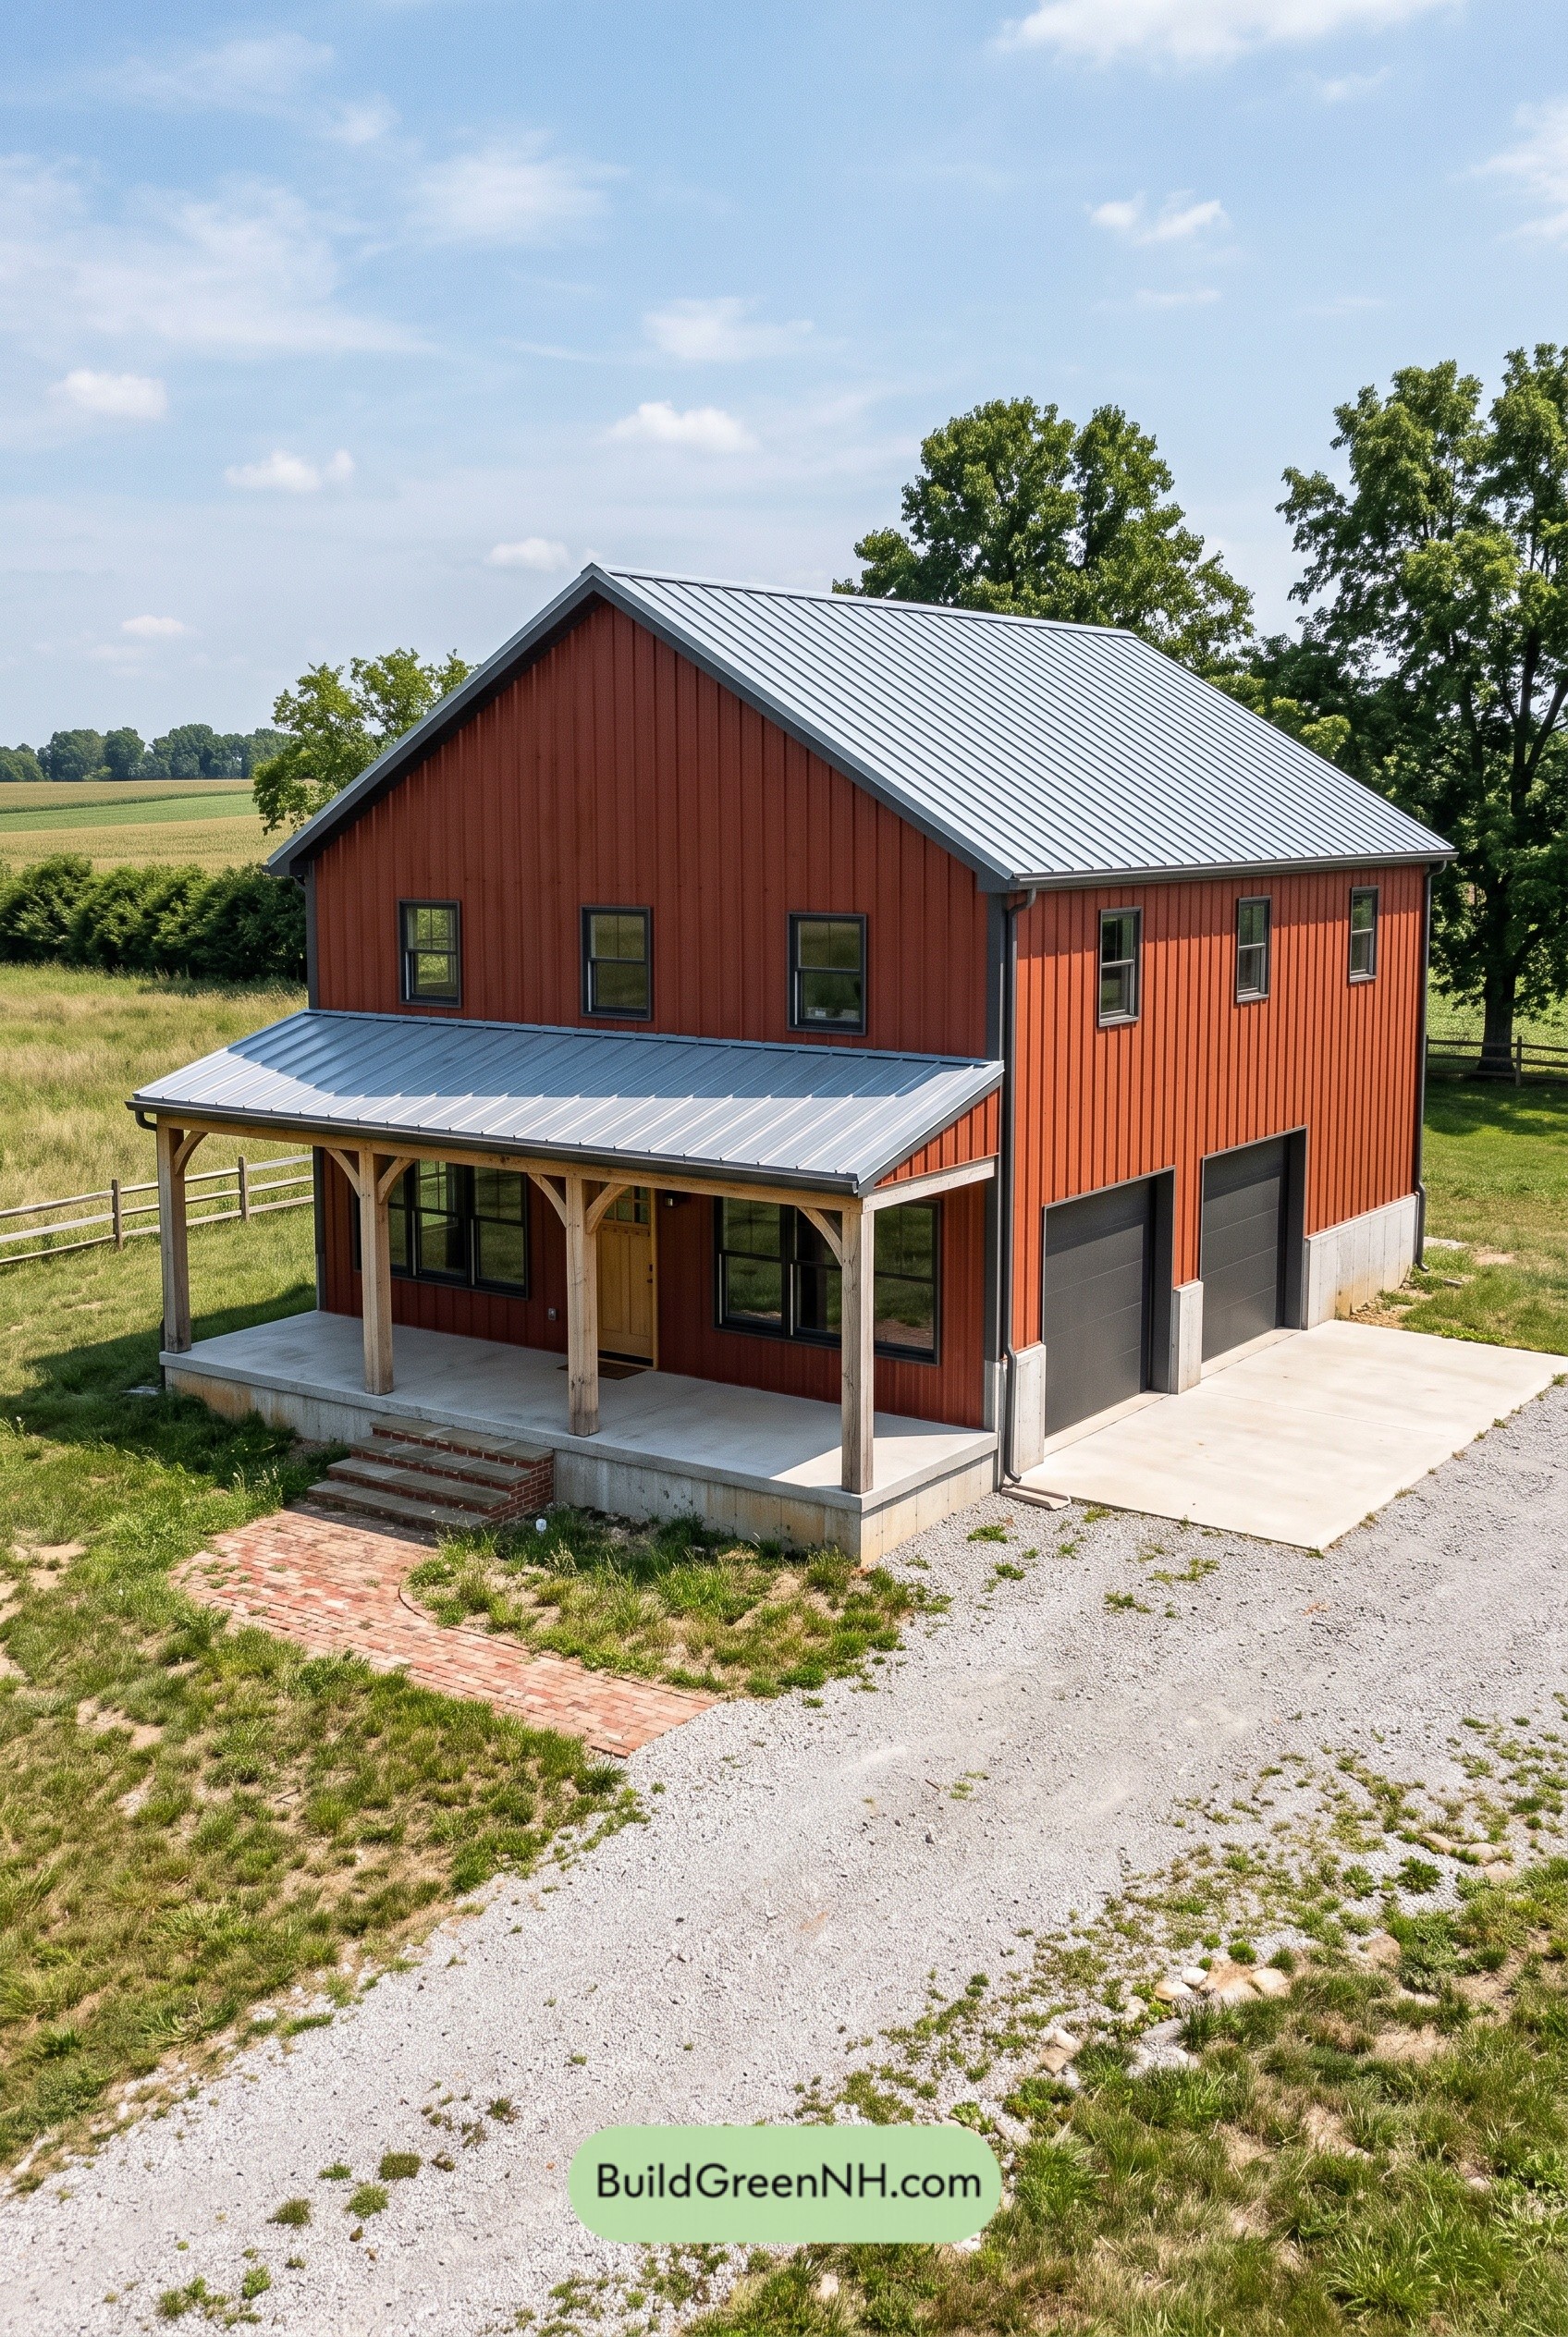 32×36 ft 2,305 sqft 3-Bed 2.5-Bath Modern Barndominium with Garage Floor Plans: Oxide Red with Zinc Crown
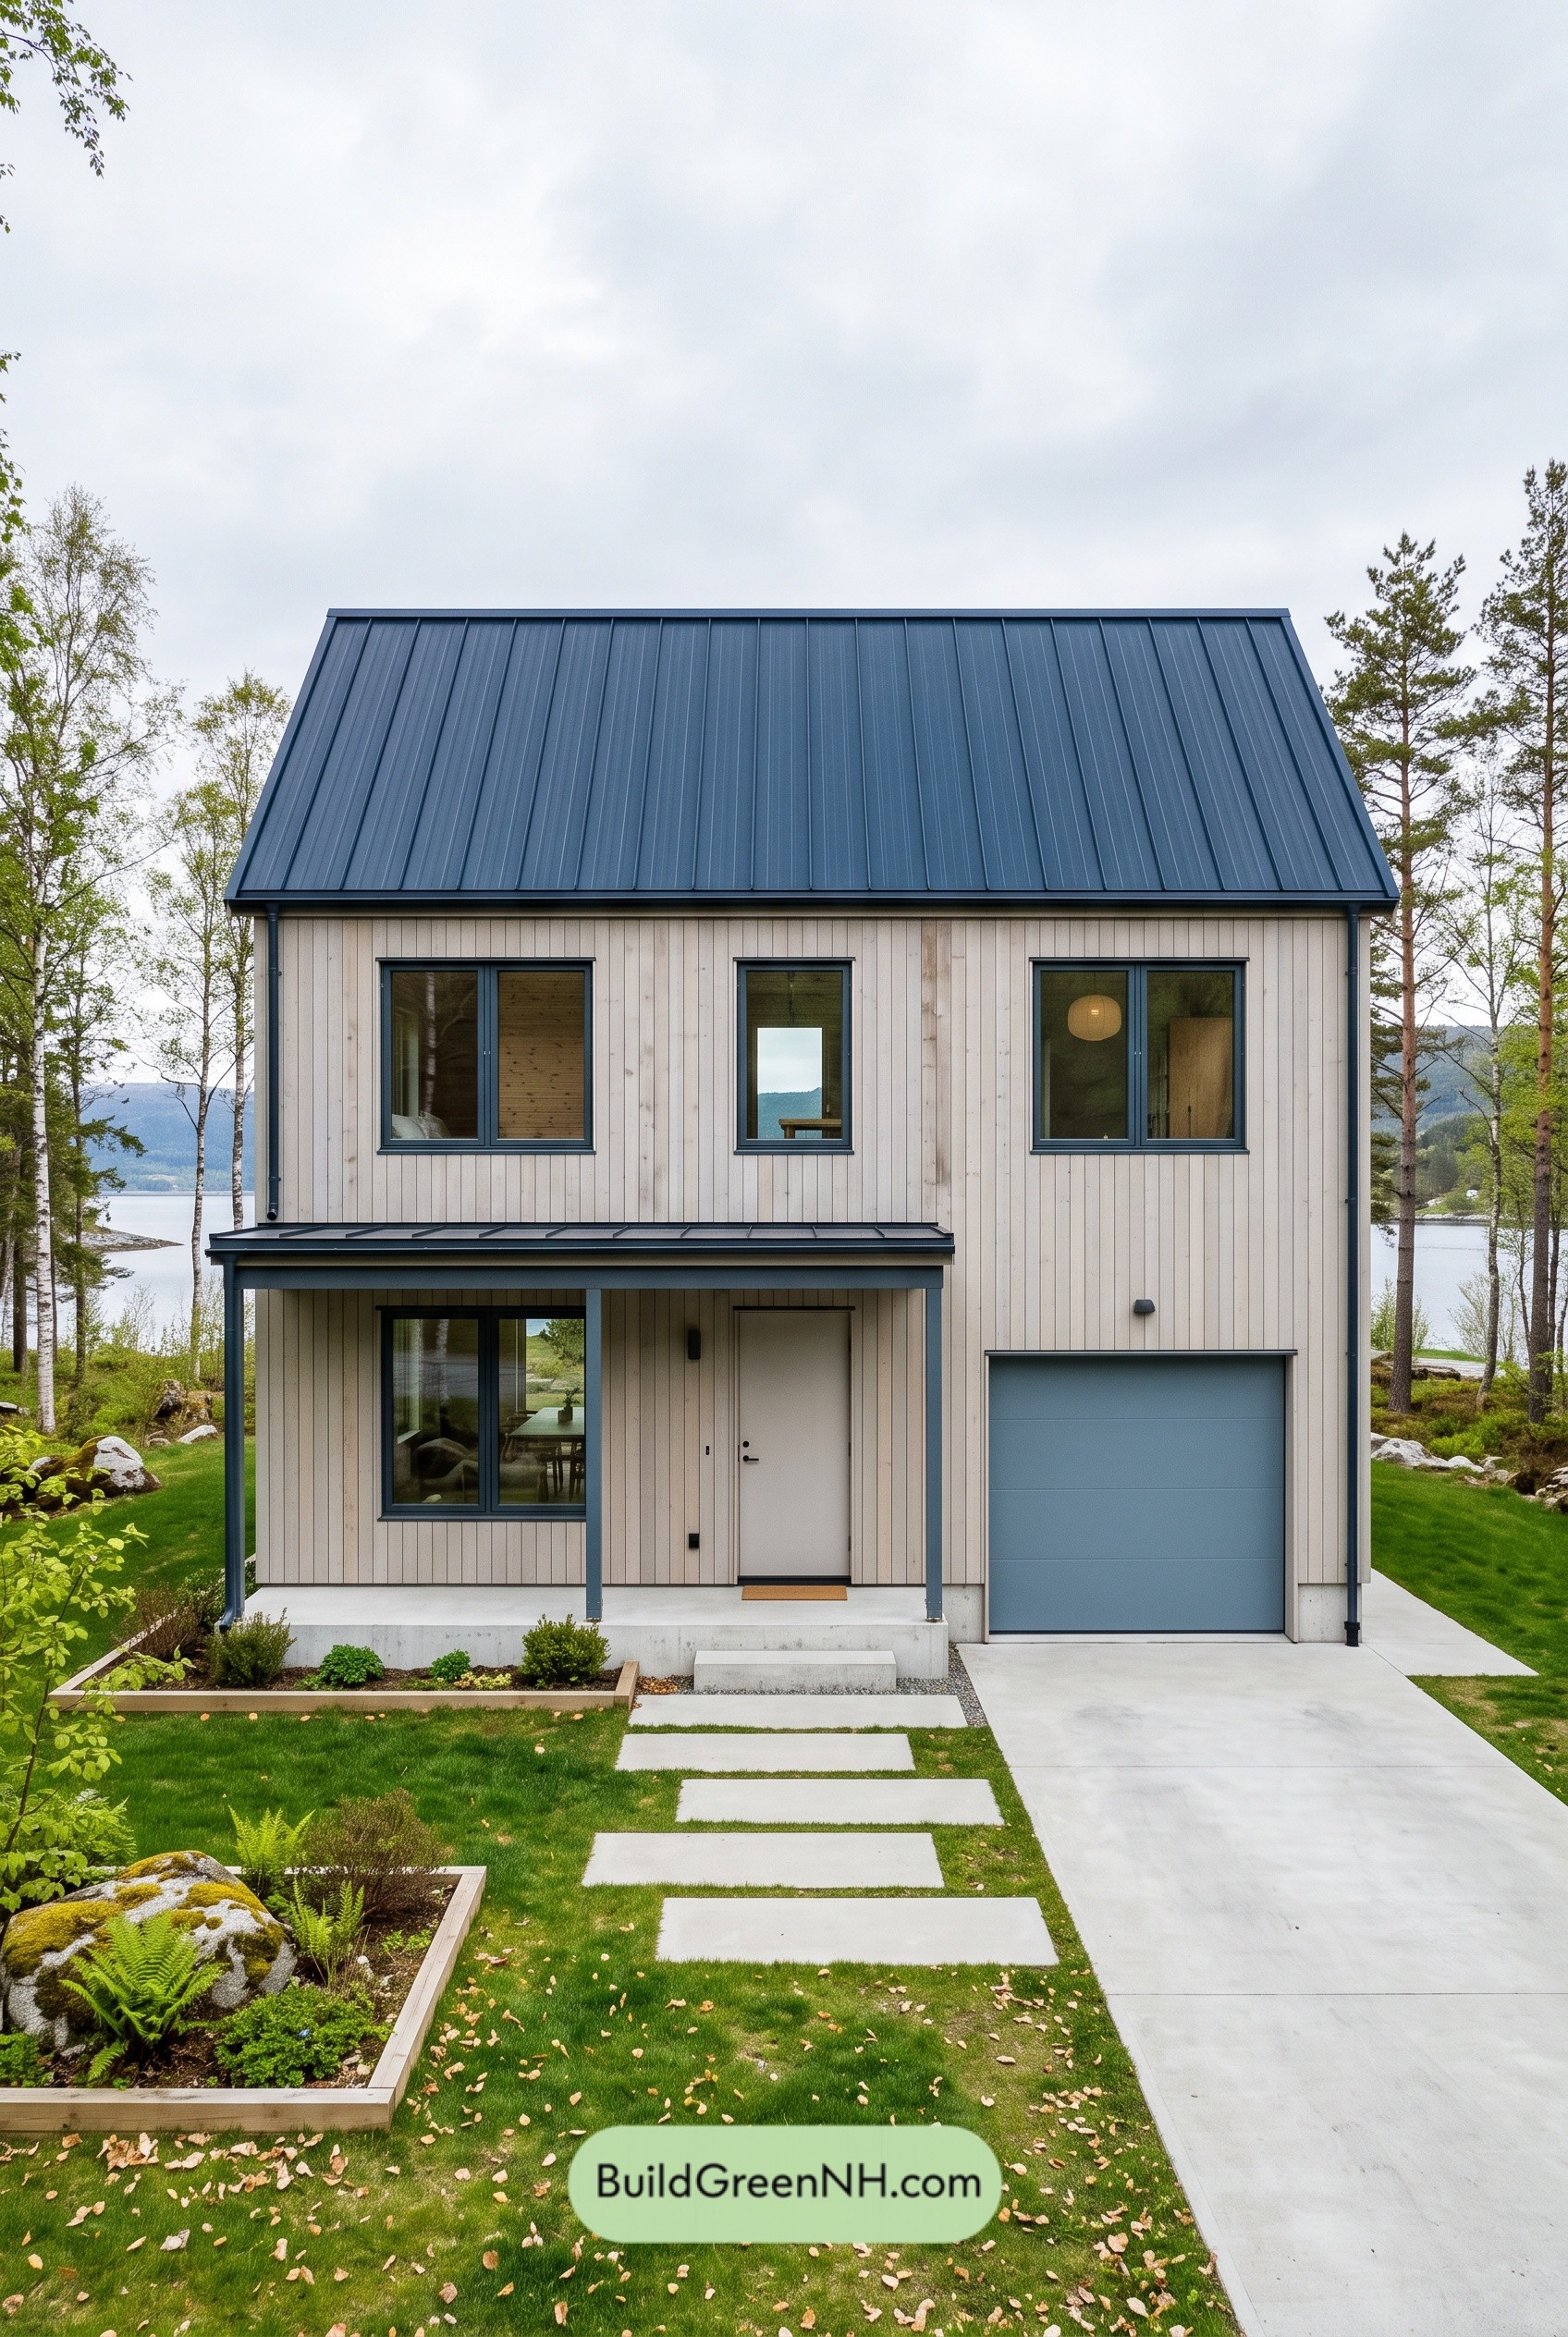 30×28 ft 1,682 sqft 3-Bed 1.5-Bath Modern Barndominium with Garage Floor Plans: Pale Ash and Midnight Gable
Table of Contents