Last updated on · ⓘ How we make our floor plans
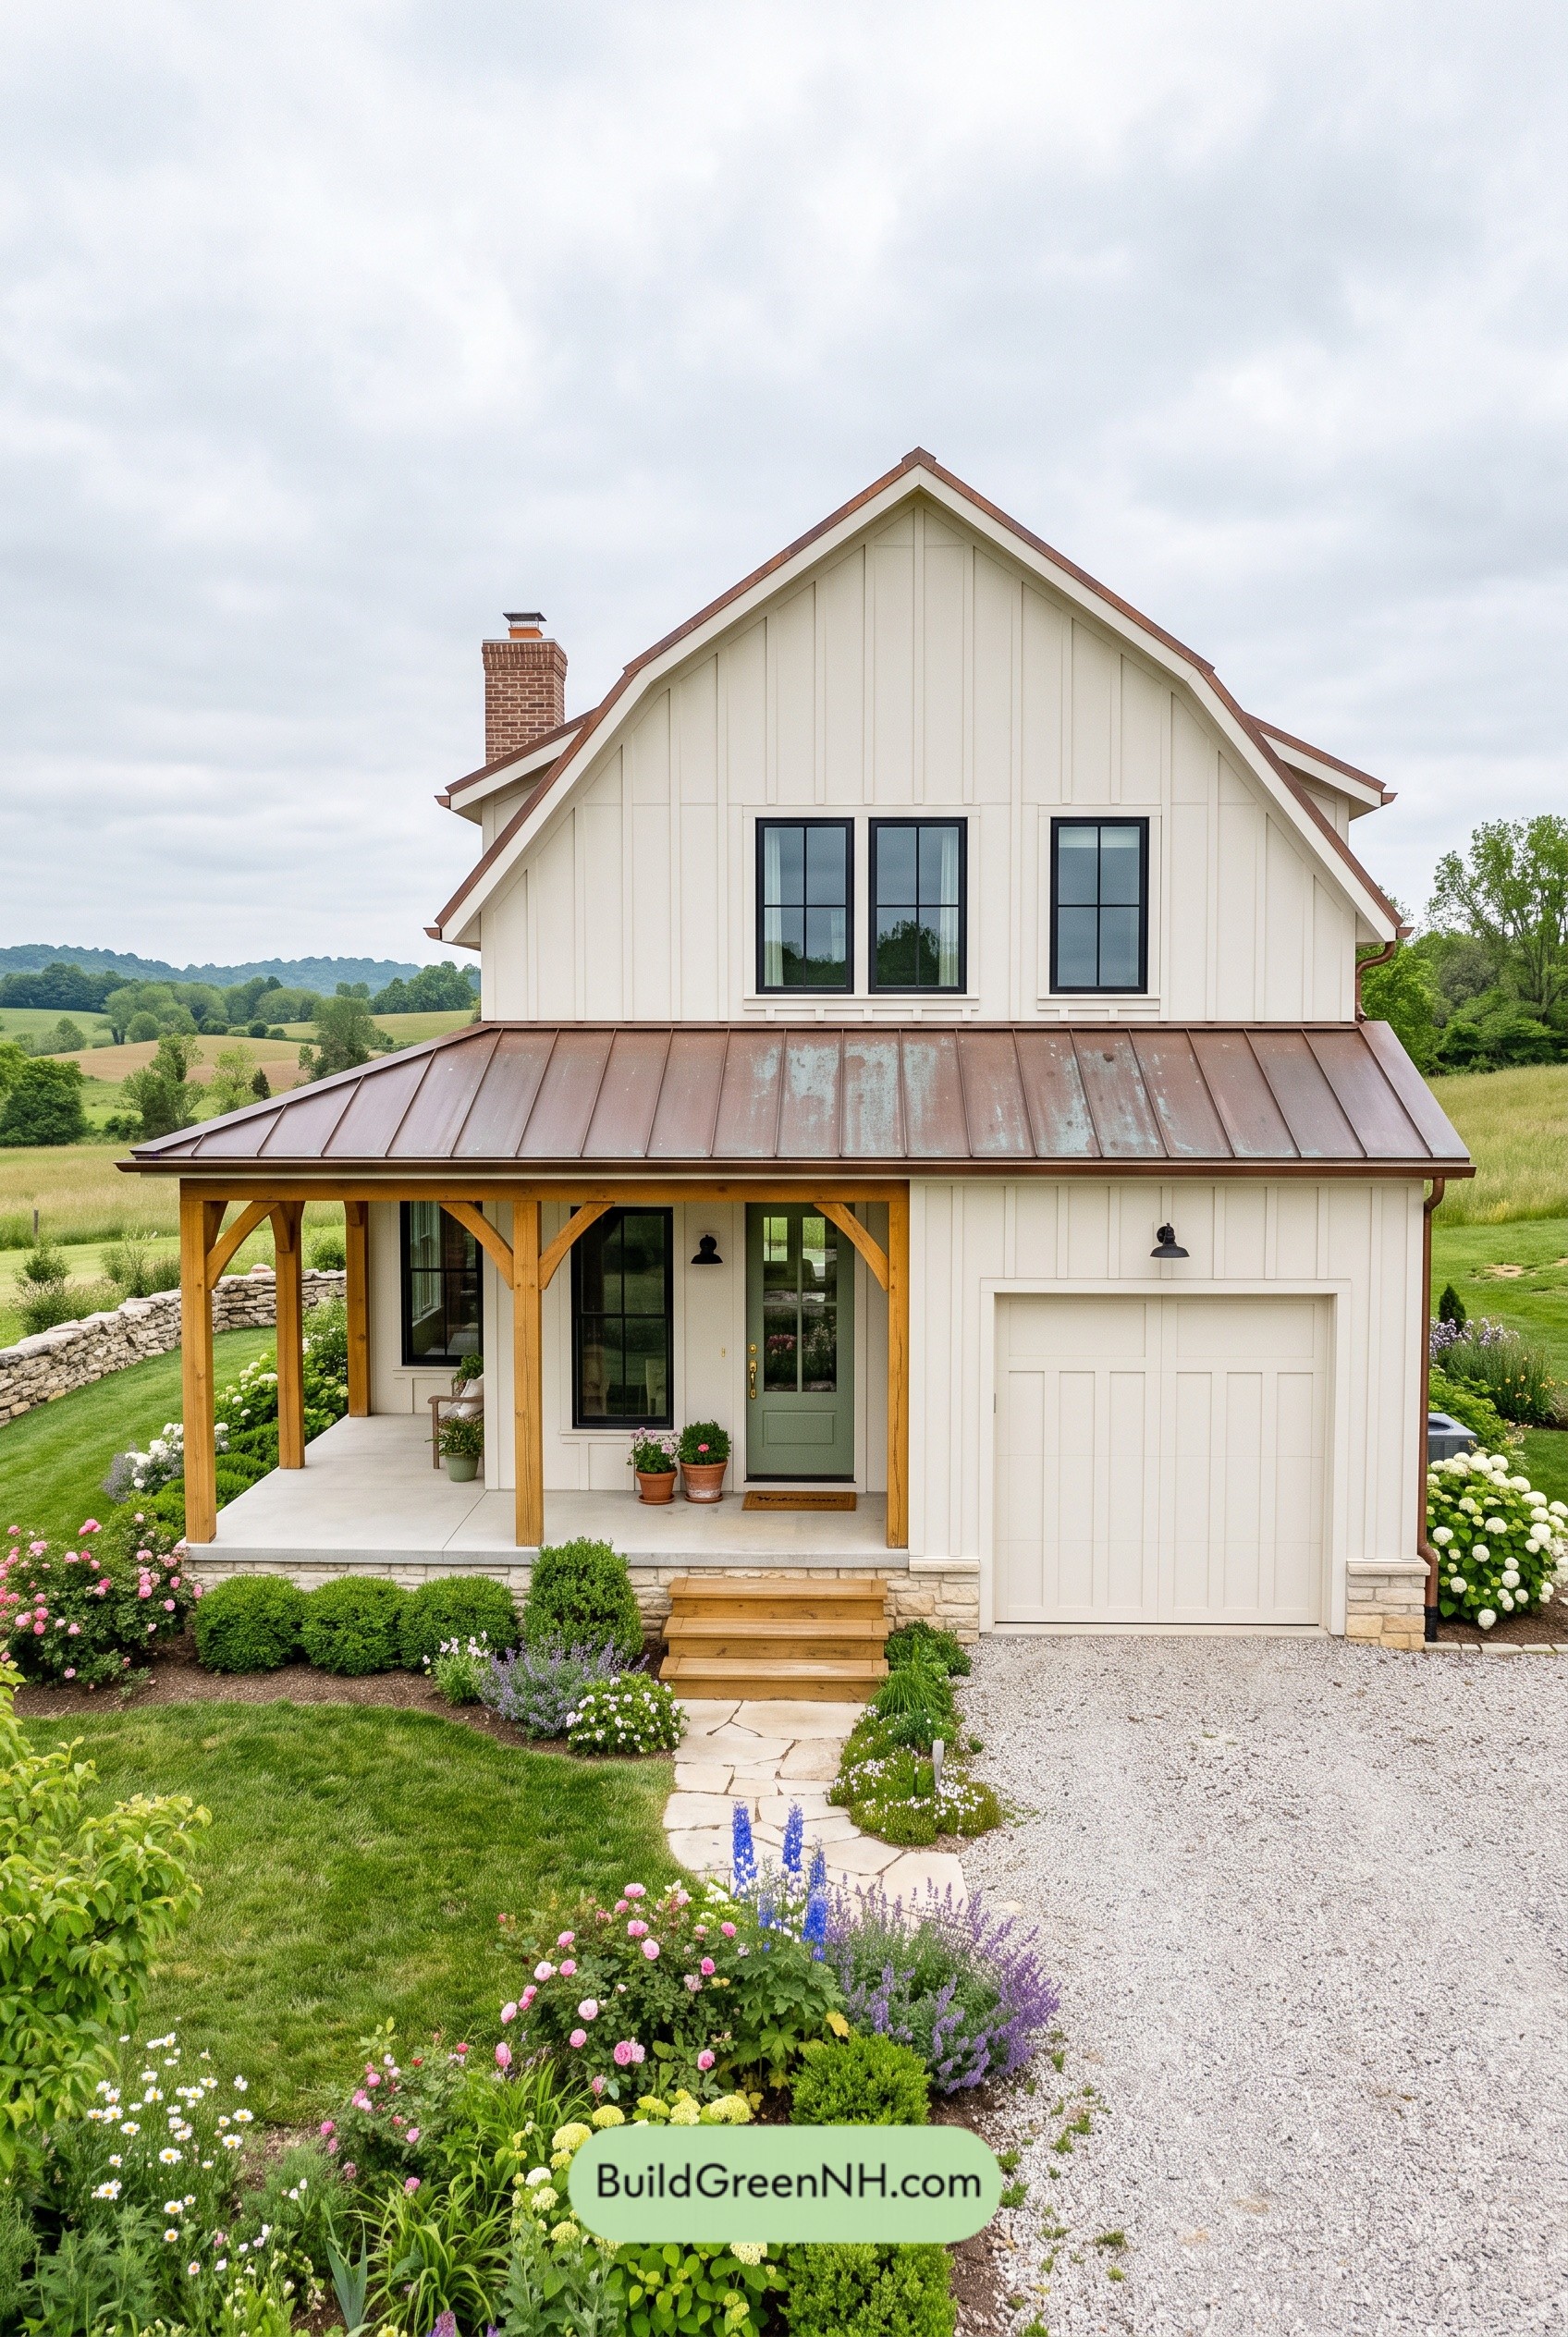

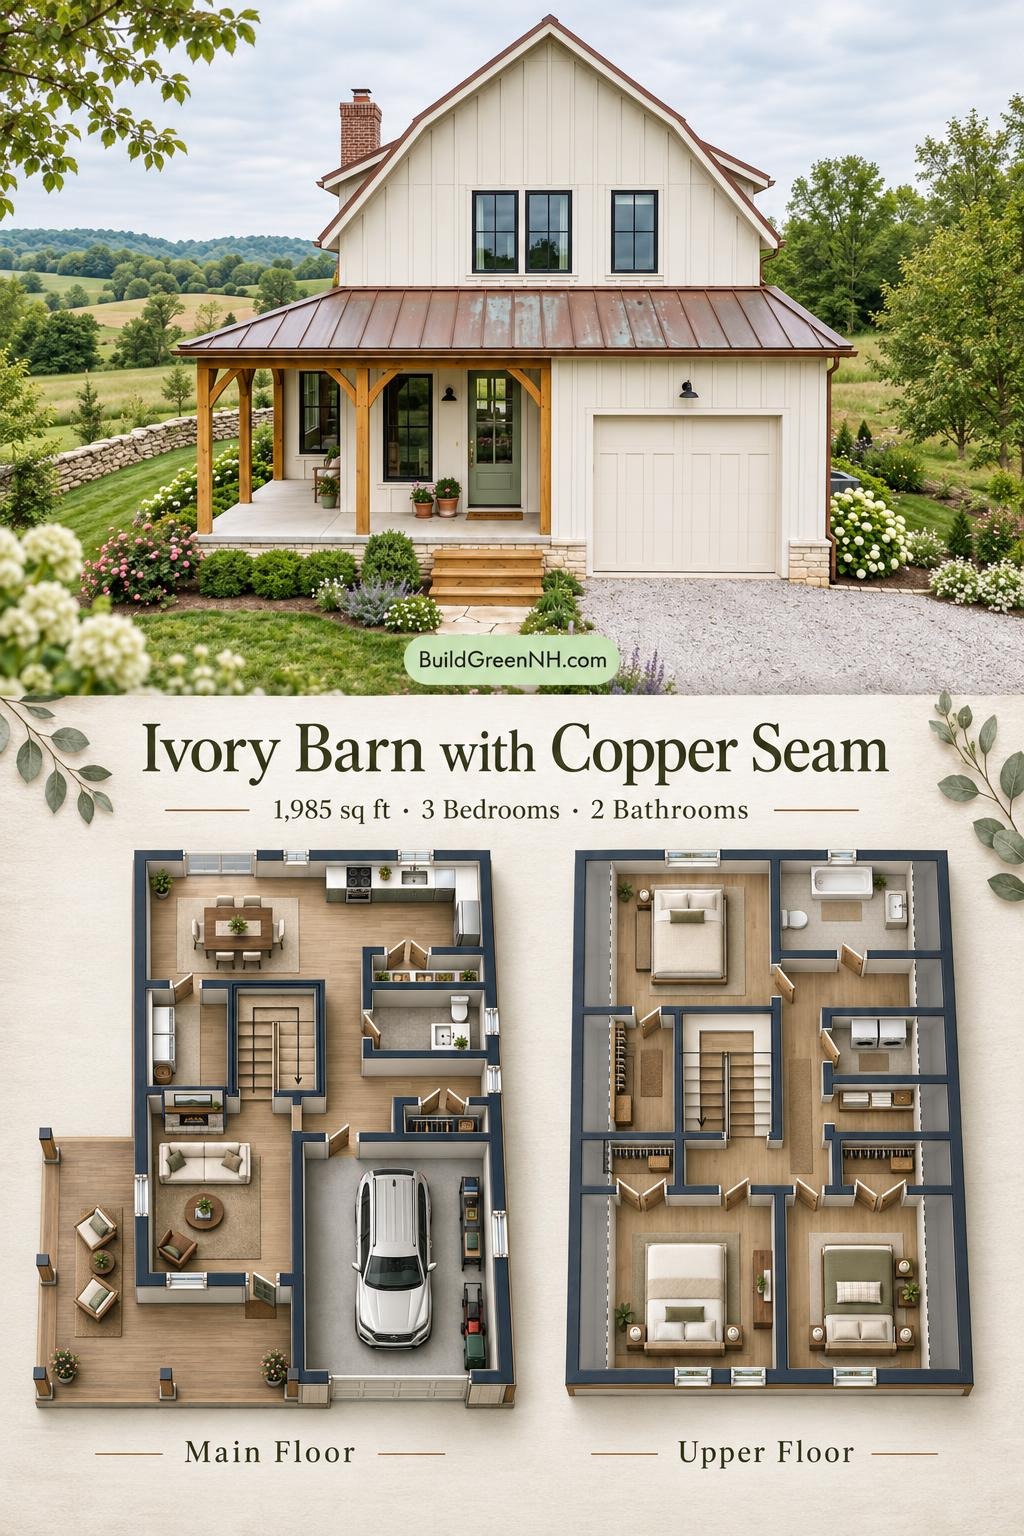
This two-story, farmhouse-inspired design provides 1,985 square feet, three bedrooms, and two bathrooms. An attached garage and wraparound porch complement a practical layout that separates shared living spaces from the upstairs bedrooms.
The floor plans were created from the visual concept image of the house, so they may not be 100% accurate. Every effort was made to make them as accurate as possible.
Facade Design
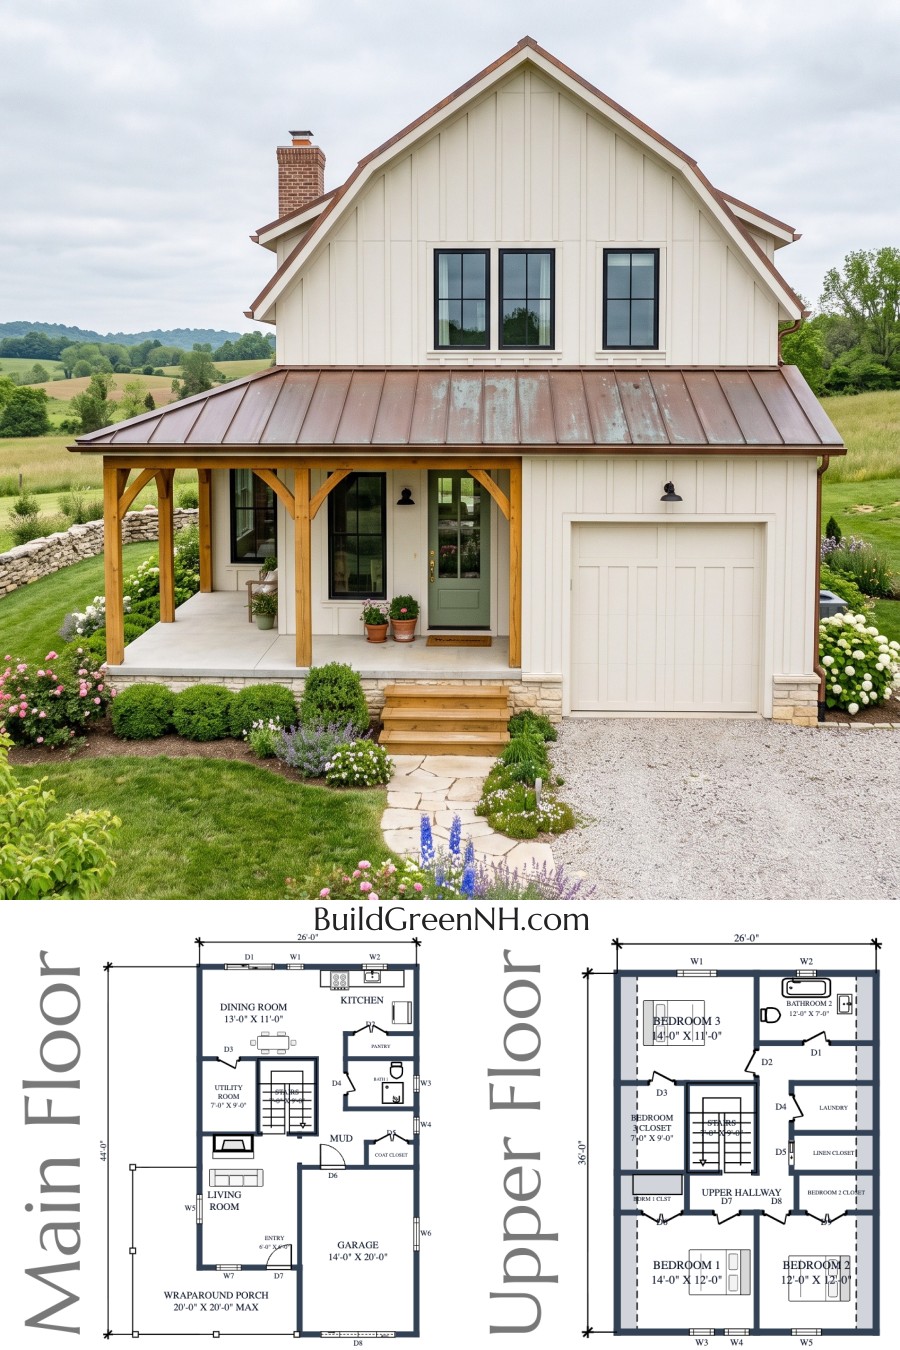
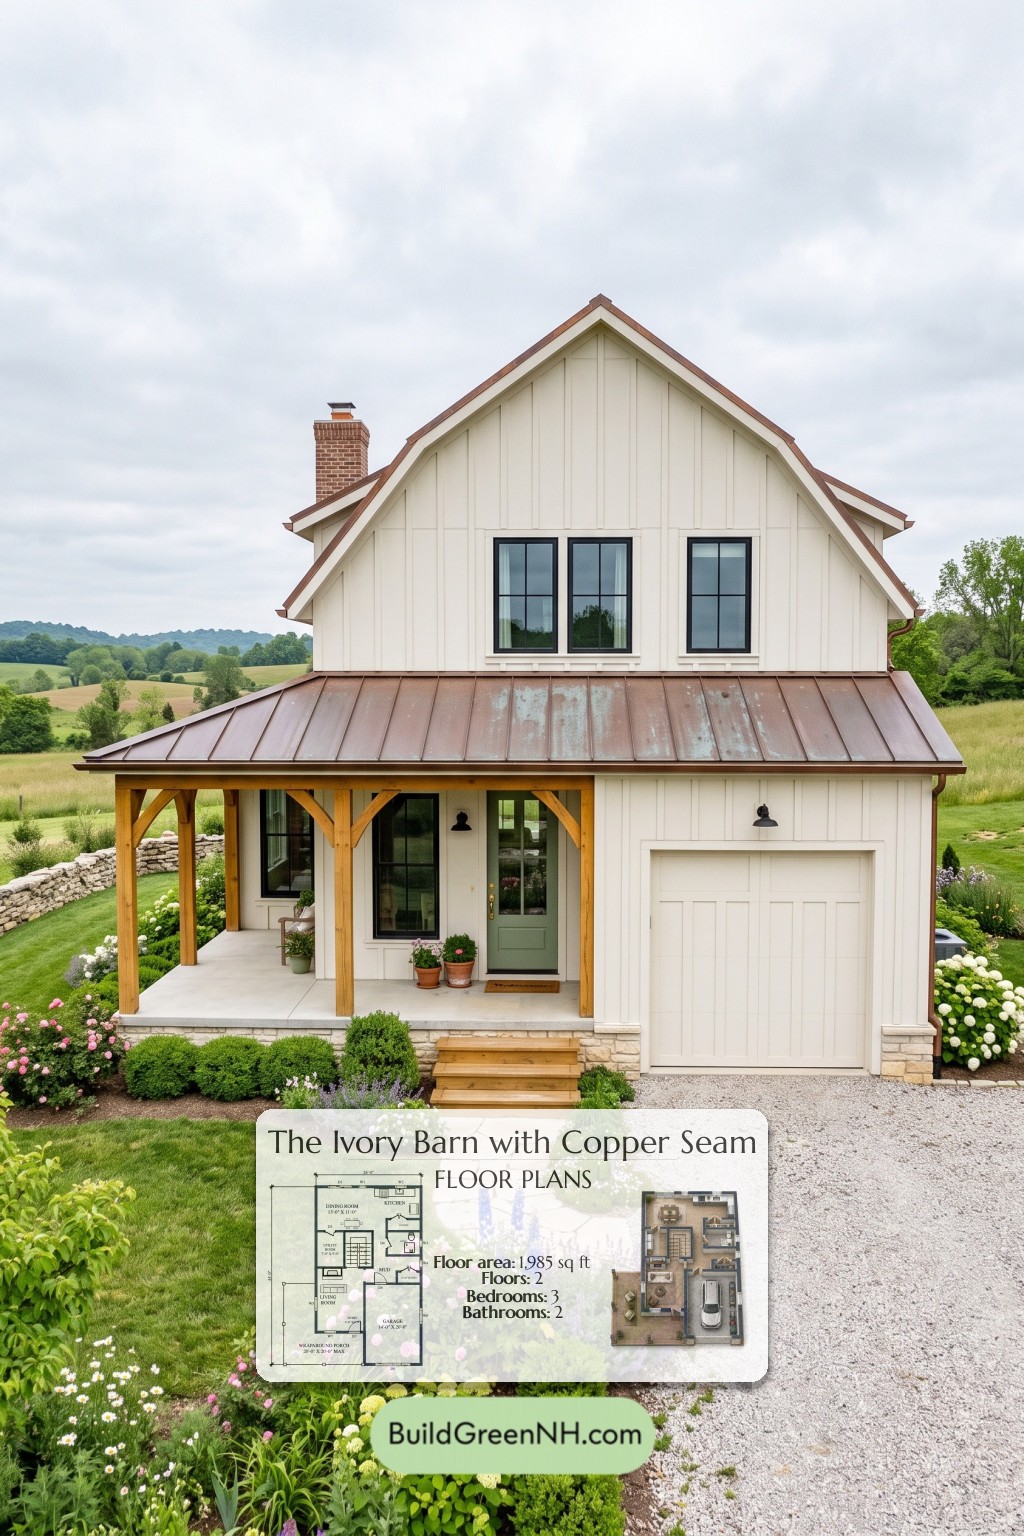
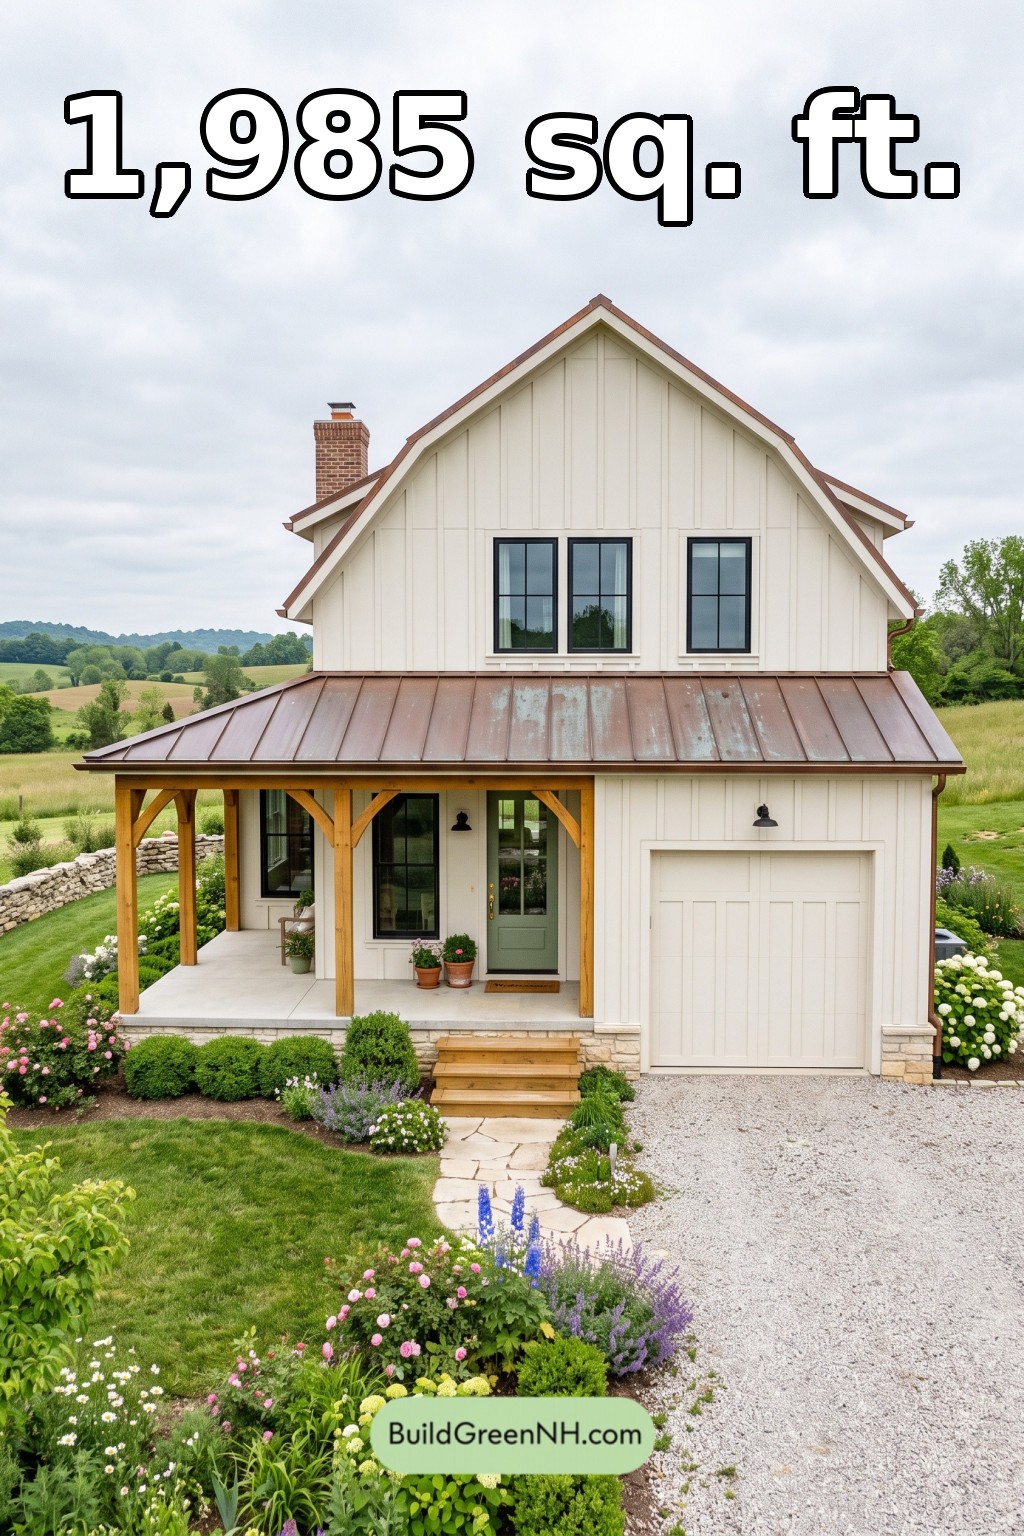
Cream-colored board-and-batten siding gives the facade a crisp, vertical rhythm. Black-framed windows contrast with natural timber porch posts and brackets. A muted green entrance door adds a restrained touch of color.
The barn-inspired roof profile reinforces the farmhouse character. Copper-toned standing-seam metal covers the porch roof, while a brick chimney and stone-clad base introduce traditional texture. The single garage door echoes the siding’s simple panel detailing.
Key Specifications
- Total area: 1,985 sq ft
- Bedrooms: 3
- Bathrooms: 2
- Floors: 2
Main Floor
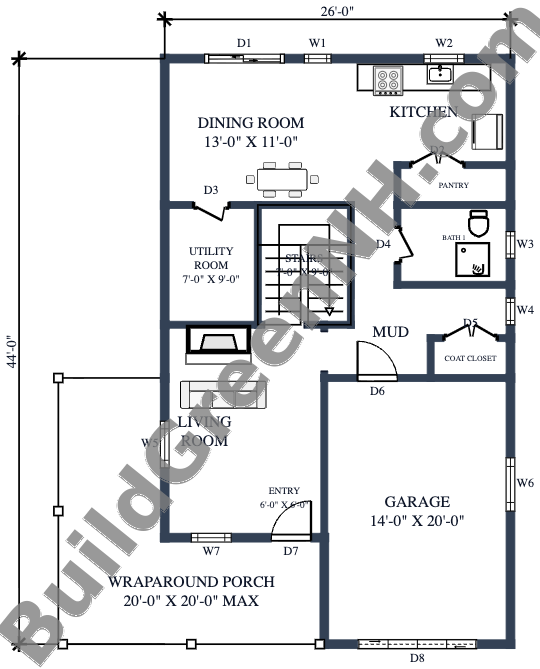
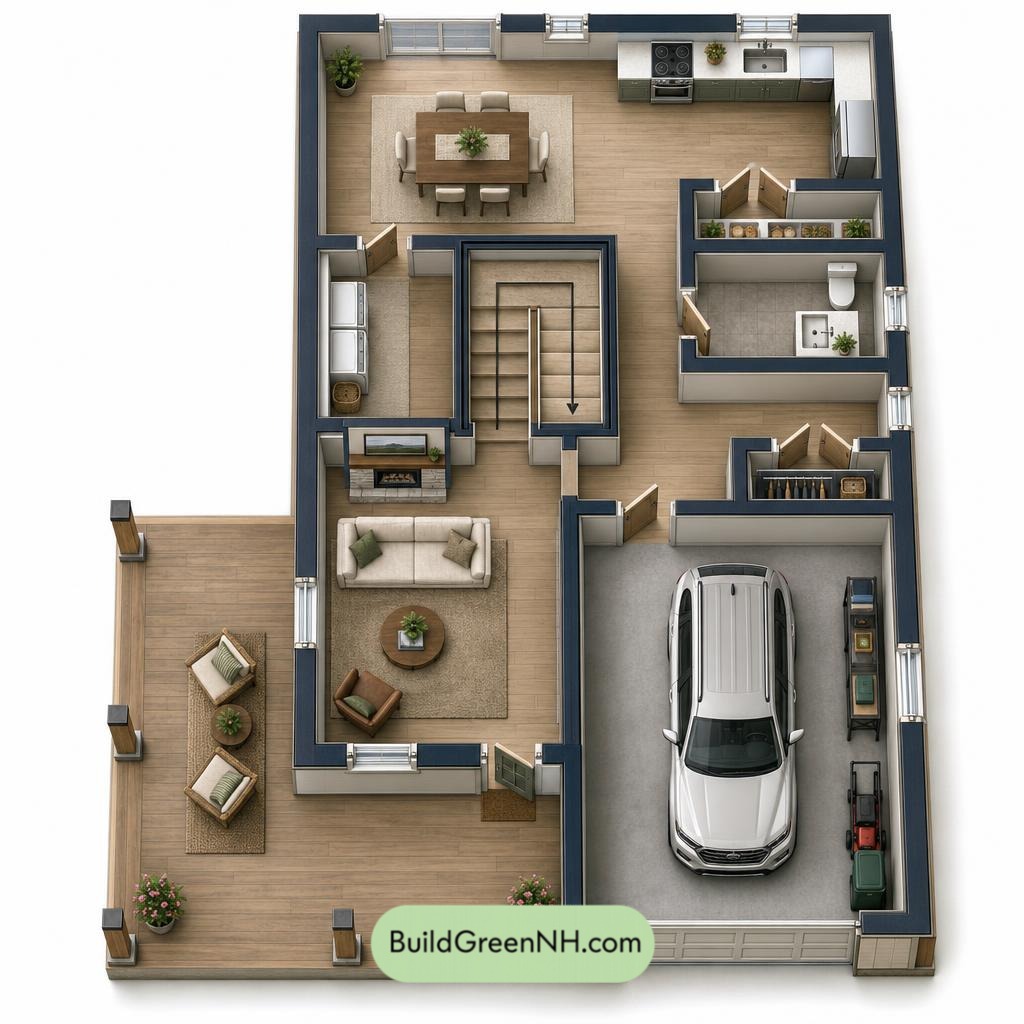
The main floor measures 26 feet wide by 44 feet deep, with a provided floor area of 1,049 square feet. The living room and entry occupy the front-left portion, beside the garage. At the rear, the kitchen and dining room share an open arrangement that keeps cooking and meals closely connected.
The central staircase organizes circulation. A mudroom links the garage to the interior, with a nearby bathroom and coat closet supporting everyday arrivals. The pantry keeps kitchen supplies within reach, while the separate utility room provides dedicated service space. Coats need not claim the living room chairs.
The wraparound porch extends across the front and along the living-room side, adding covered outdoor space beside the entrance.
- Dining Room: 144 sq ft
- Kitchen: 118 sq ft
- Pantry: 26 sq ft
- Utility Room: 64 sq ft
- Bathroom 1: 51 sq ft
- Mudroom: 95 sq ft
- Coat Closet: 18 sq ft
- Living Room: 156 sq ft
- Entryway: 37 sq ft
- Garage: 281 sq ft
- Wraparound Porch: 256 sq ft
- Stairs: 63 sq ft
Upper Floor
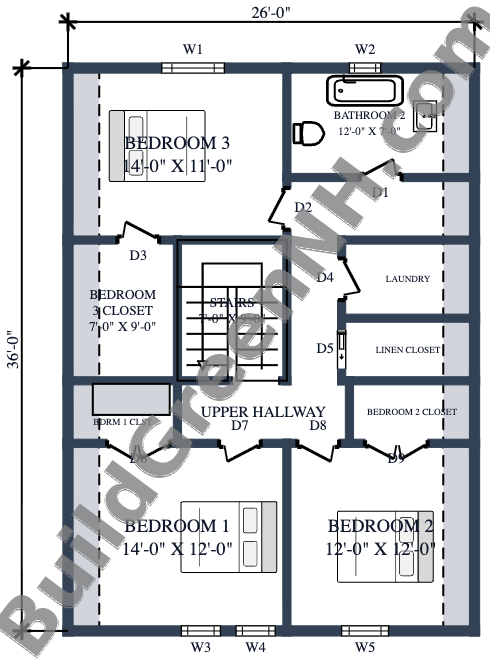
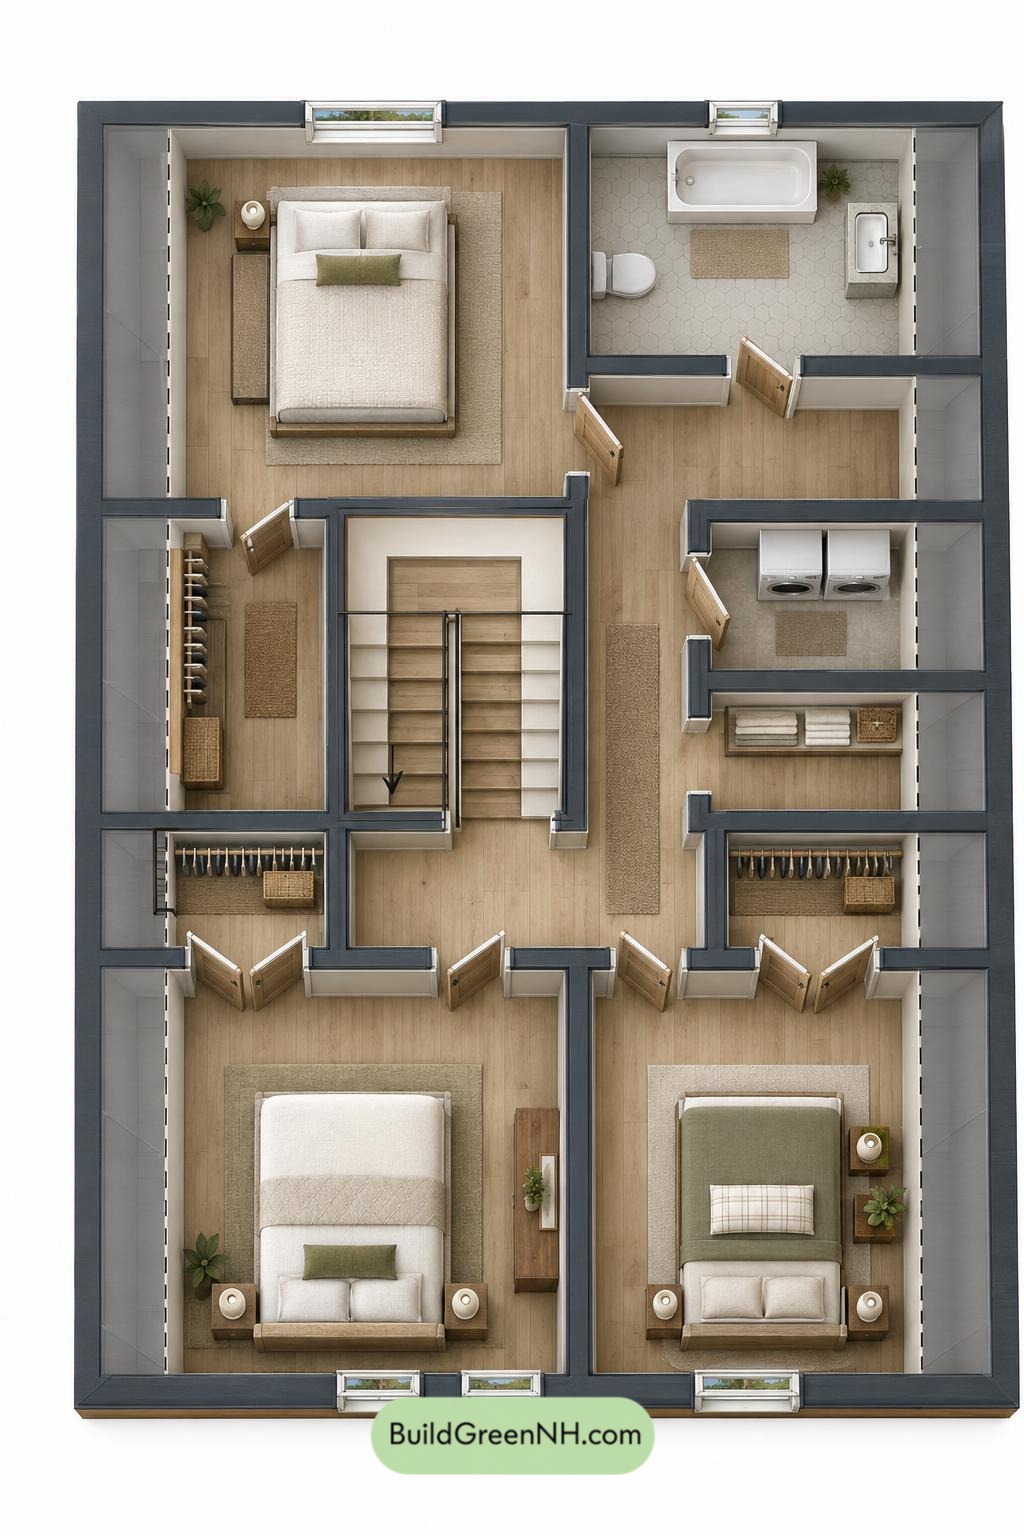
The upper floor measures 26 feet wide by 36 feet deep and provides 936 square feet. A central stair and hallway serve three bedrooms. Bedrooms 1 and 2 occupy the front, while Bedroom 3 sits at the rear beside the shared bathroom.
Each bedroom has a dedicated closet. Bedroom 3 receives the largest storage area, keeping bulky belongings out of the sleeping space. Laundry and a separate linen closet sit along the right side of the hall, placing clothing care and clean linens near the rooms they serve.
- Bedroom 3: 154 sq ft
- Bedroom 3 Closet: 64 sq ft
- Bathroom 2: 85 sq ft
- Upper Hallway: 124 sq ft
- Laundry: 43 sq ft
- Linen Closet: 35 sq ft
- Bedroom 1 Closet: 28 sq ft
- Bedroom 2 Closet: 32 sq ft
- Bedroom 1: 168 sq ft
- Bedroom 2: 145 sq ft
- Stairs: 63 sq ft
Pin this for later:
Want More?
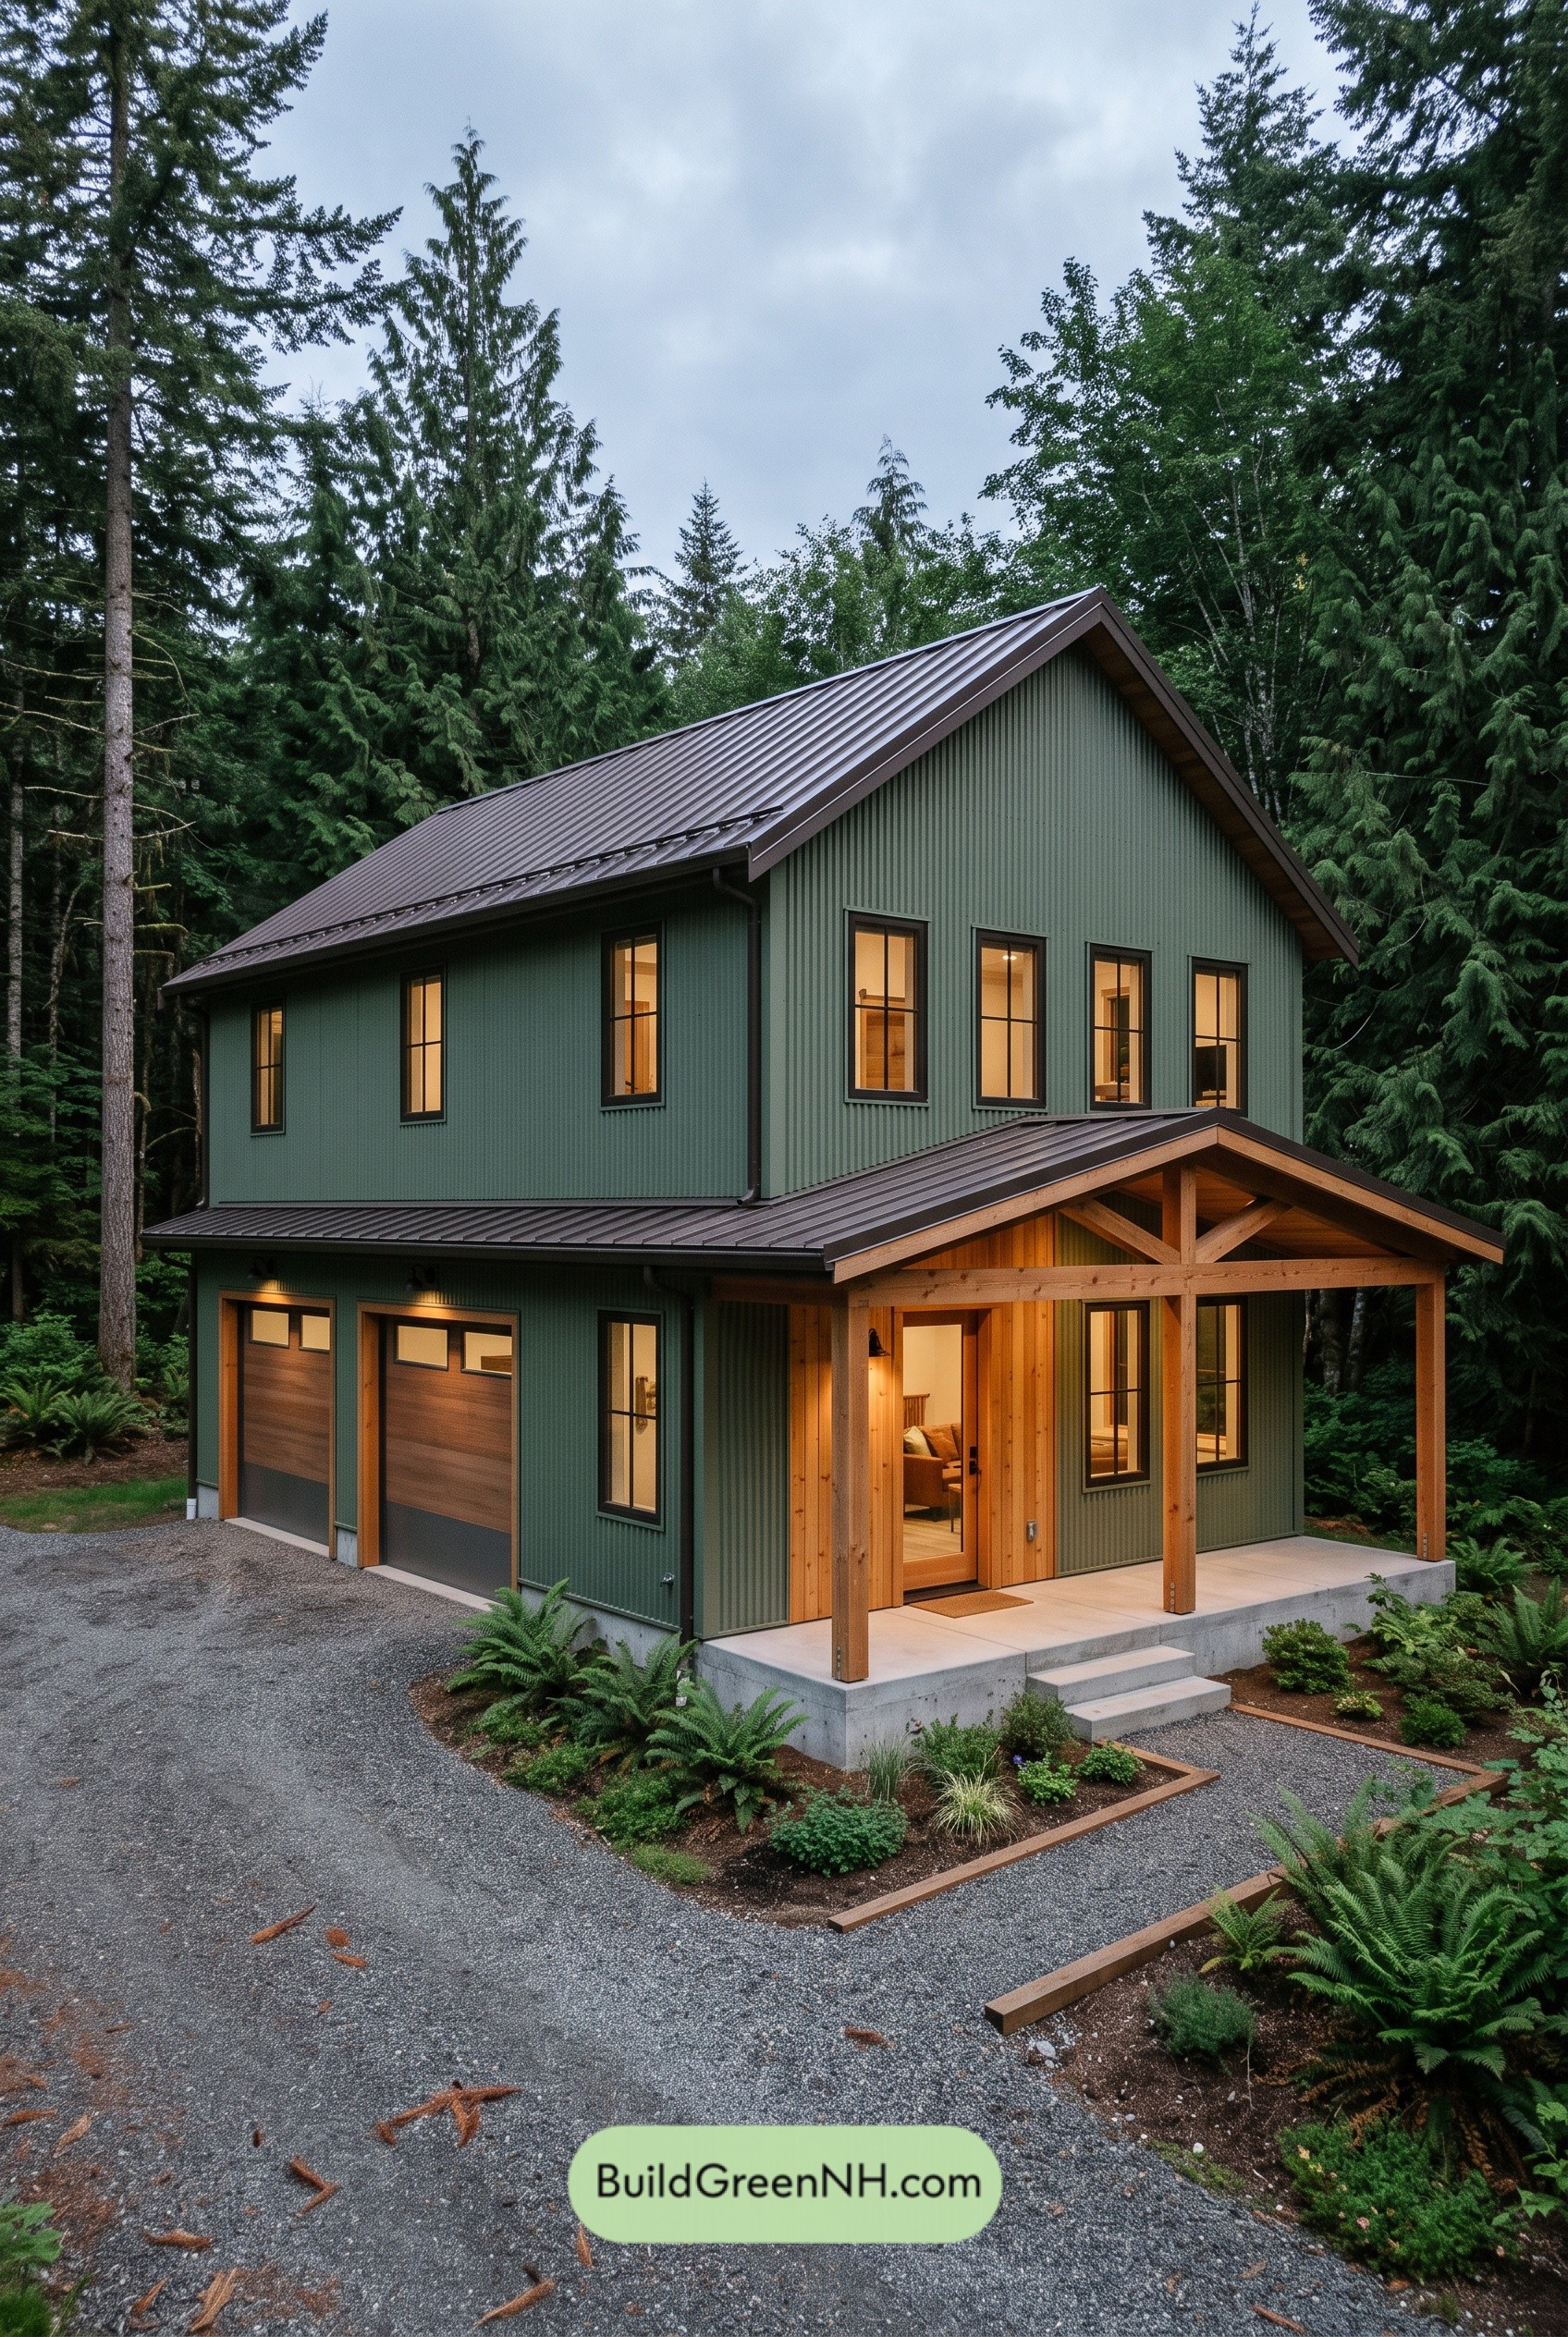 24×32 ft 1,538 sqft 3-Bed 1.5-Bath Modern Barndominium with Garage Floor Plans: Moss Steel and Fir Portico
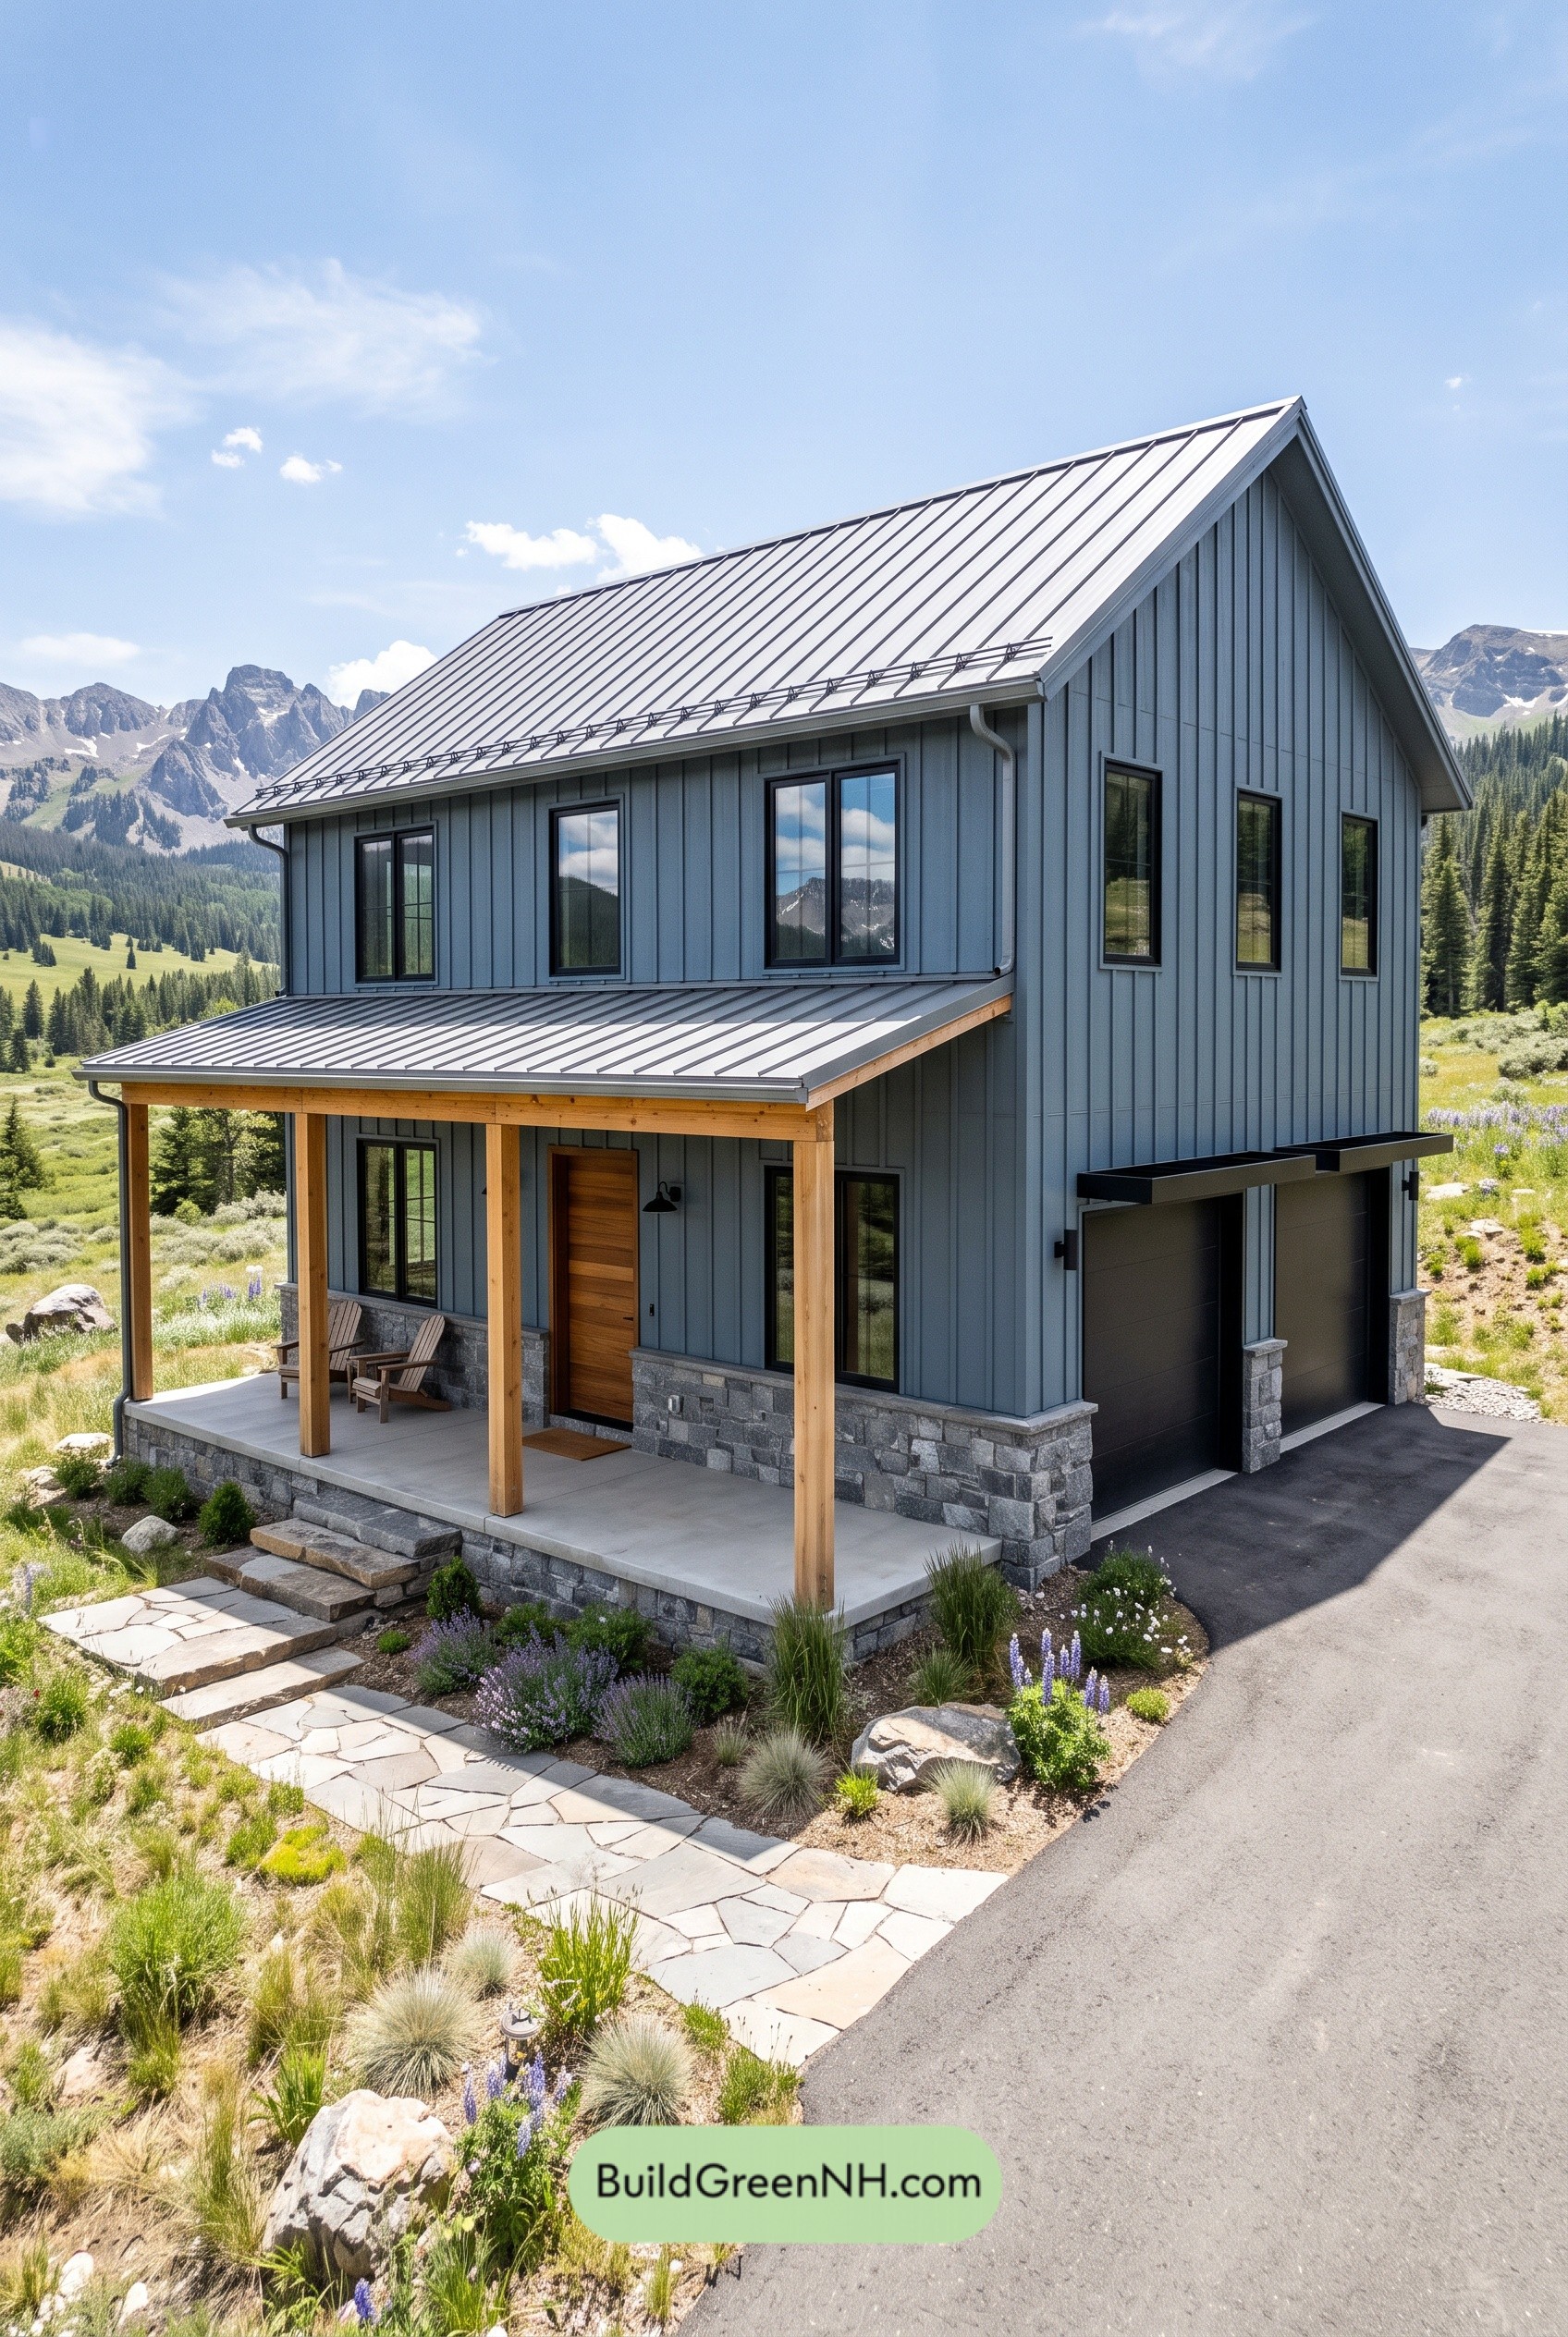 30×24 ft 1,441 sqft 3-Bed 1-Bath Modern Barndominium with Garage Floor Plans: Slate Ridge with Stone Apron
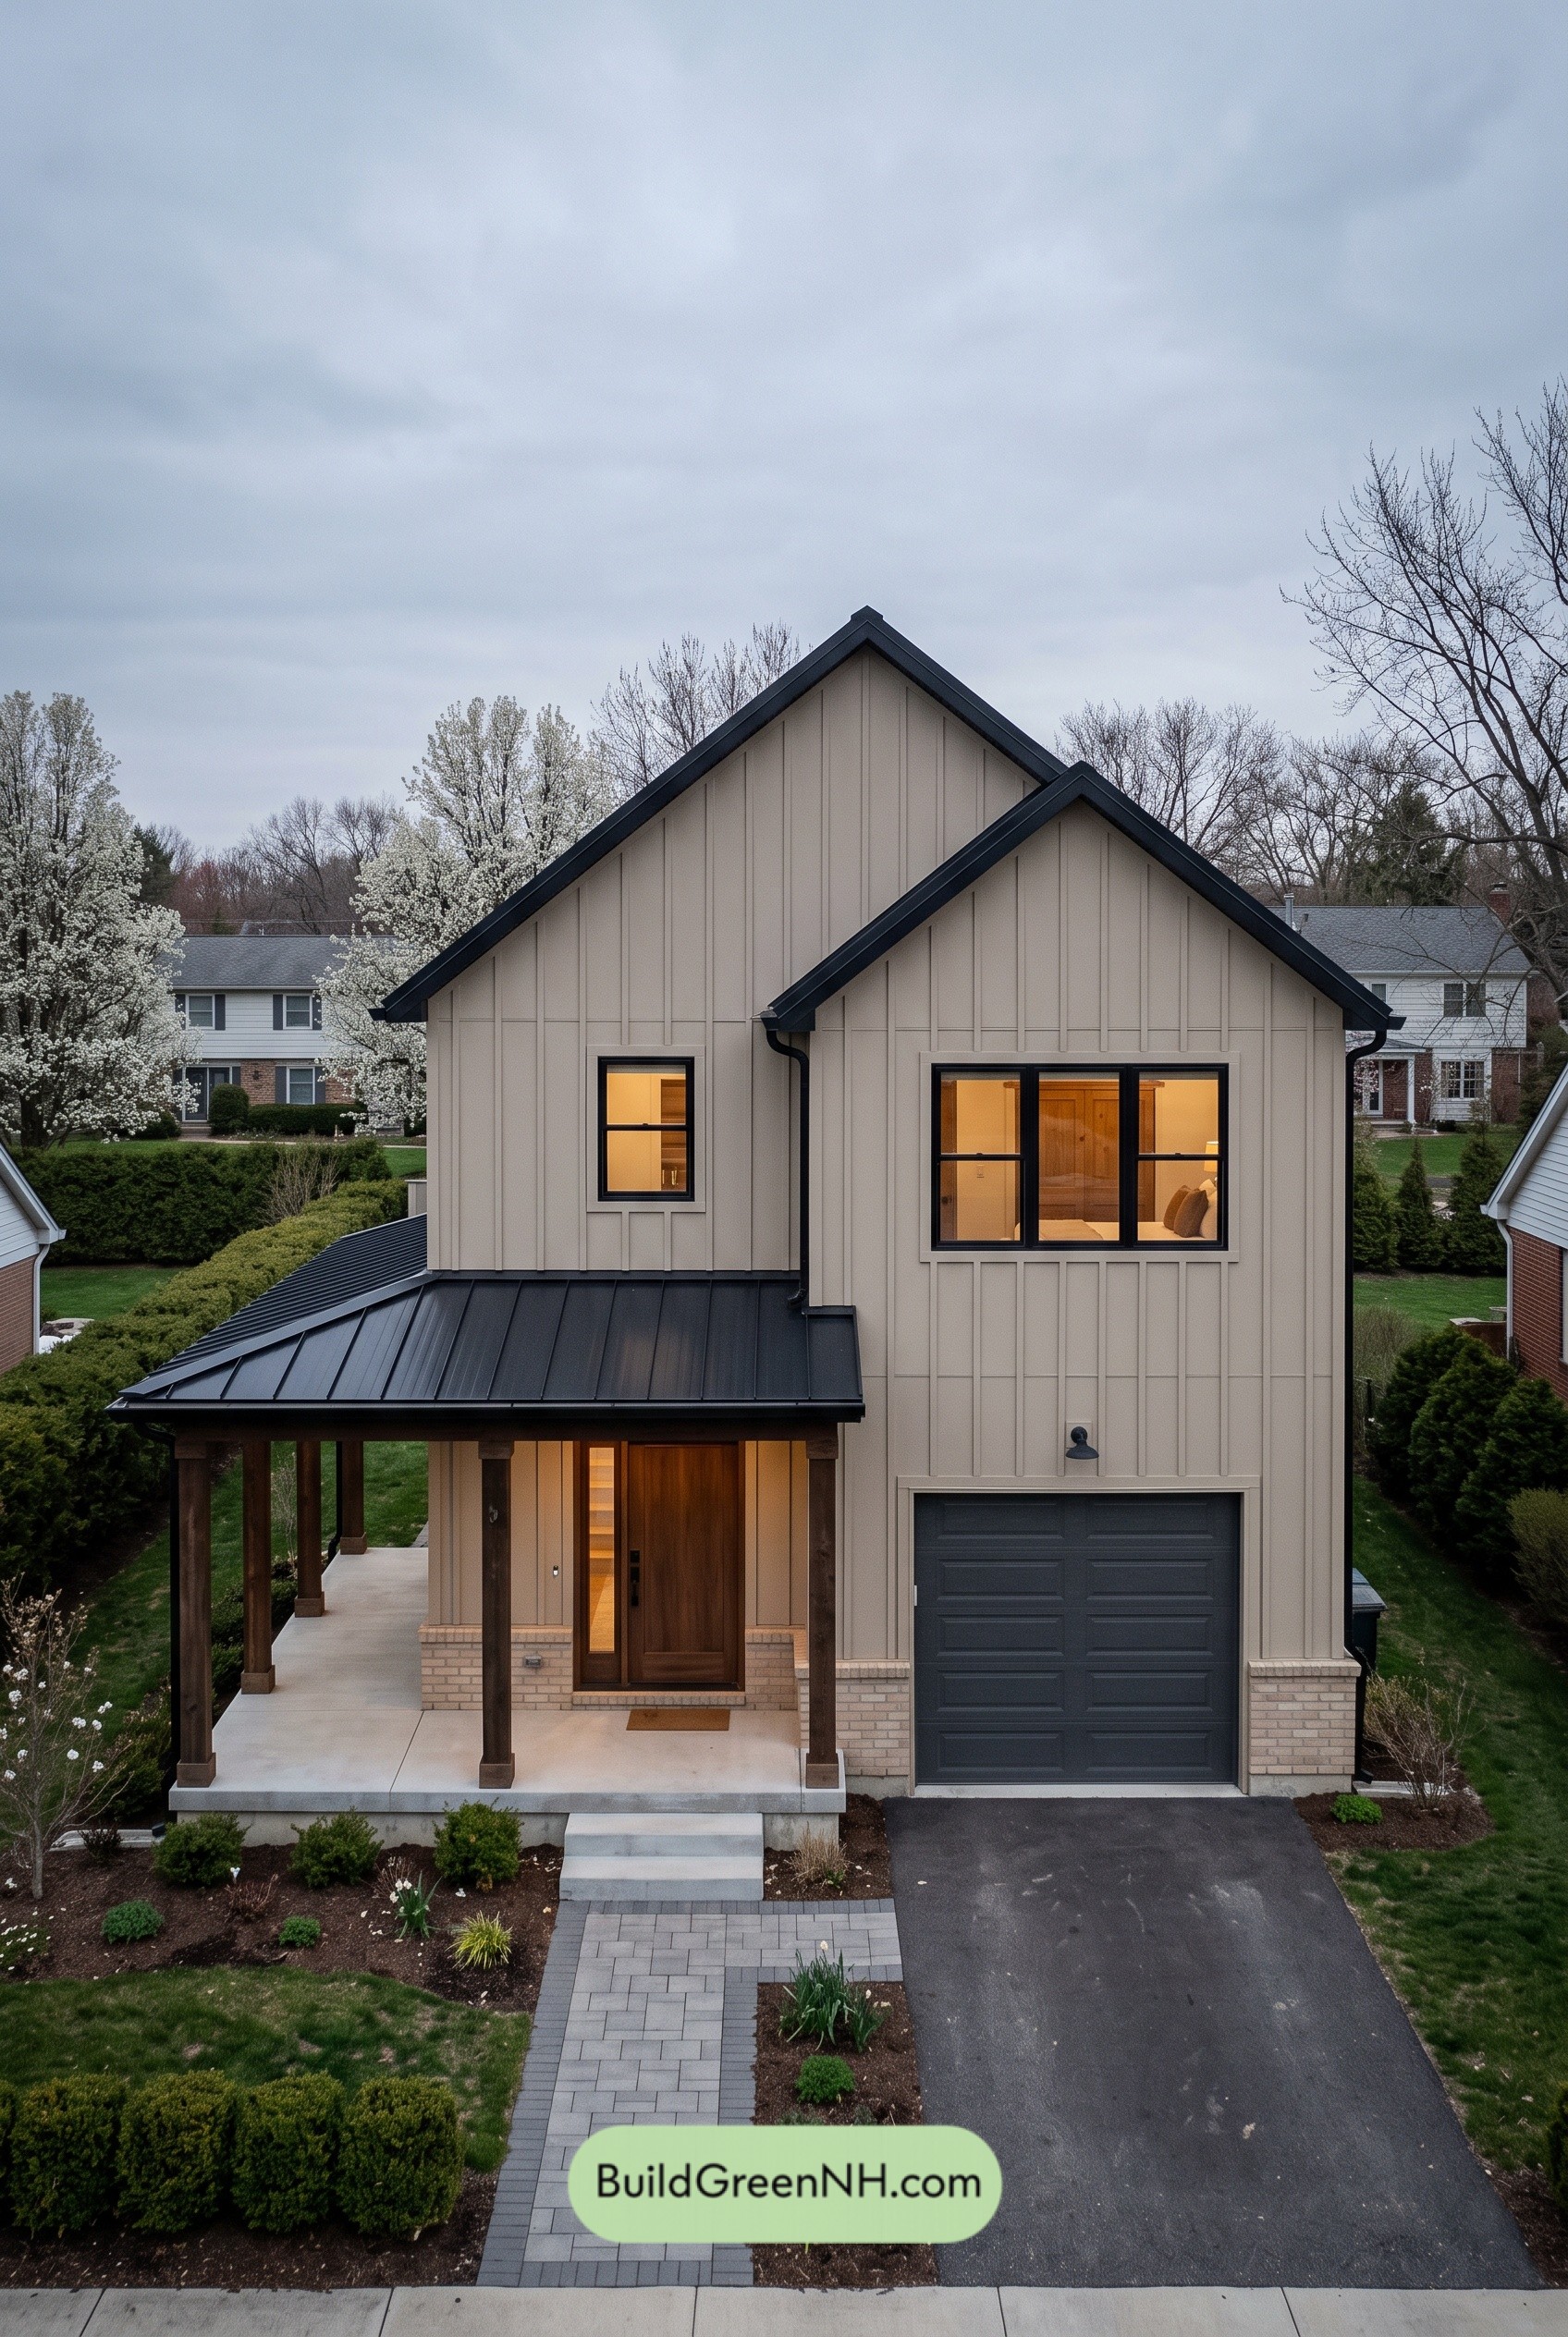 26×48 ft 2,321 sqft 3-Bed 2.5-Bath Modern Barndominium with Garage Floor Plans: Sandstone Panel and Walnut Porch
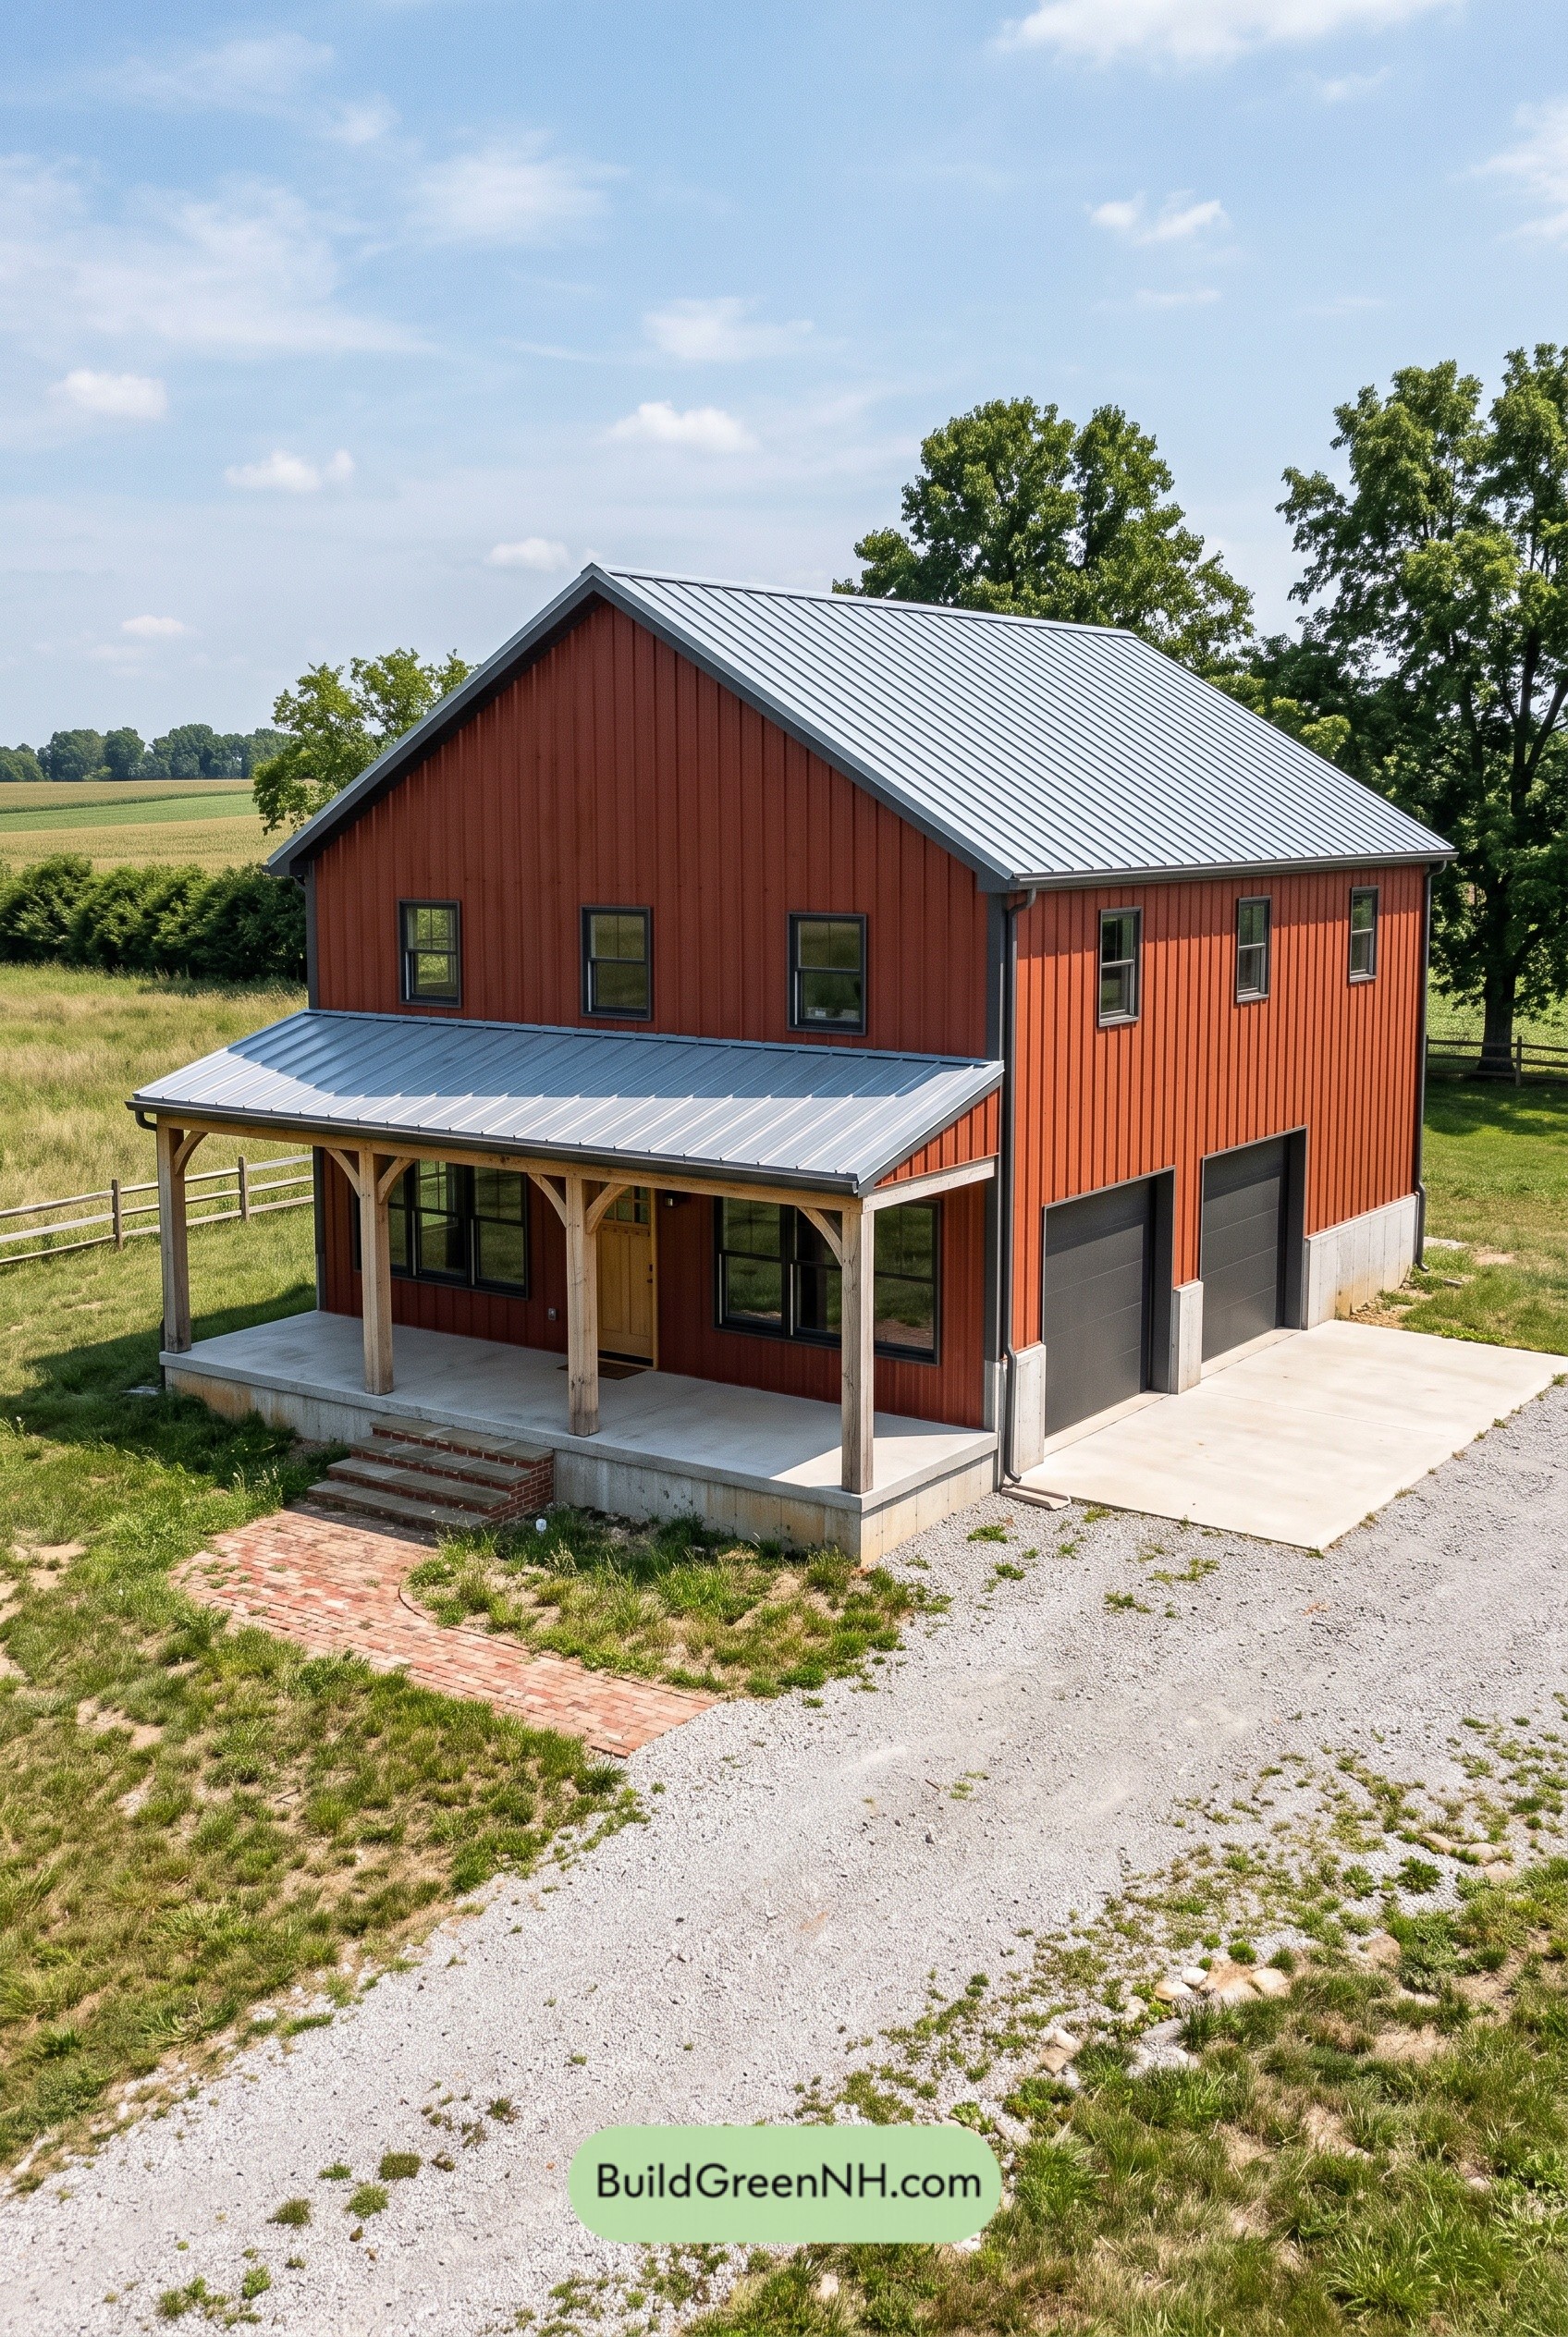 32×36 ft 2,305 sqft 3-Bed 2.5-Bath Modern Barndominium with Garage Floor Plans: Oxide Red with Zinc Crown
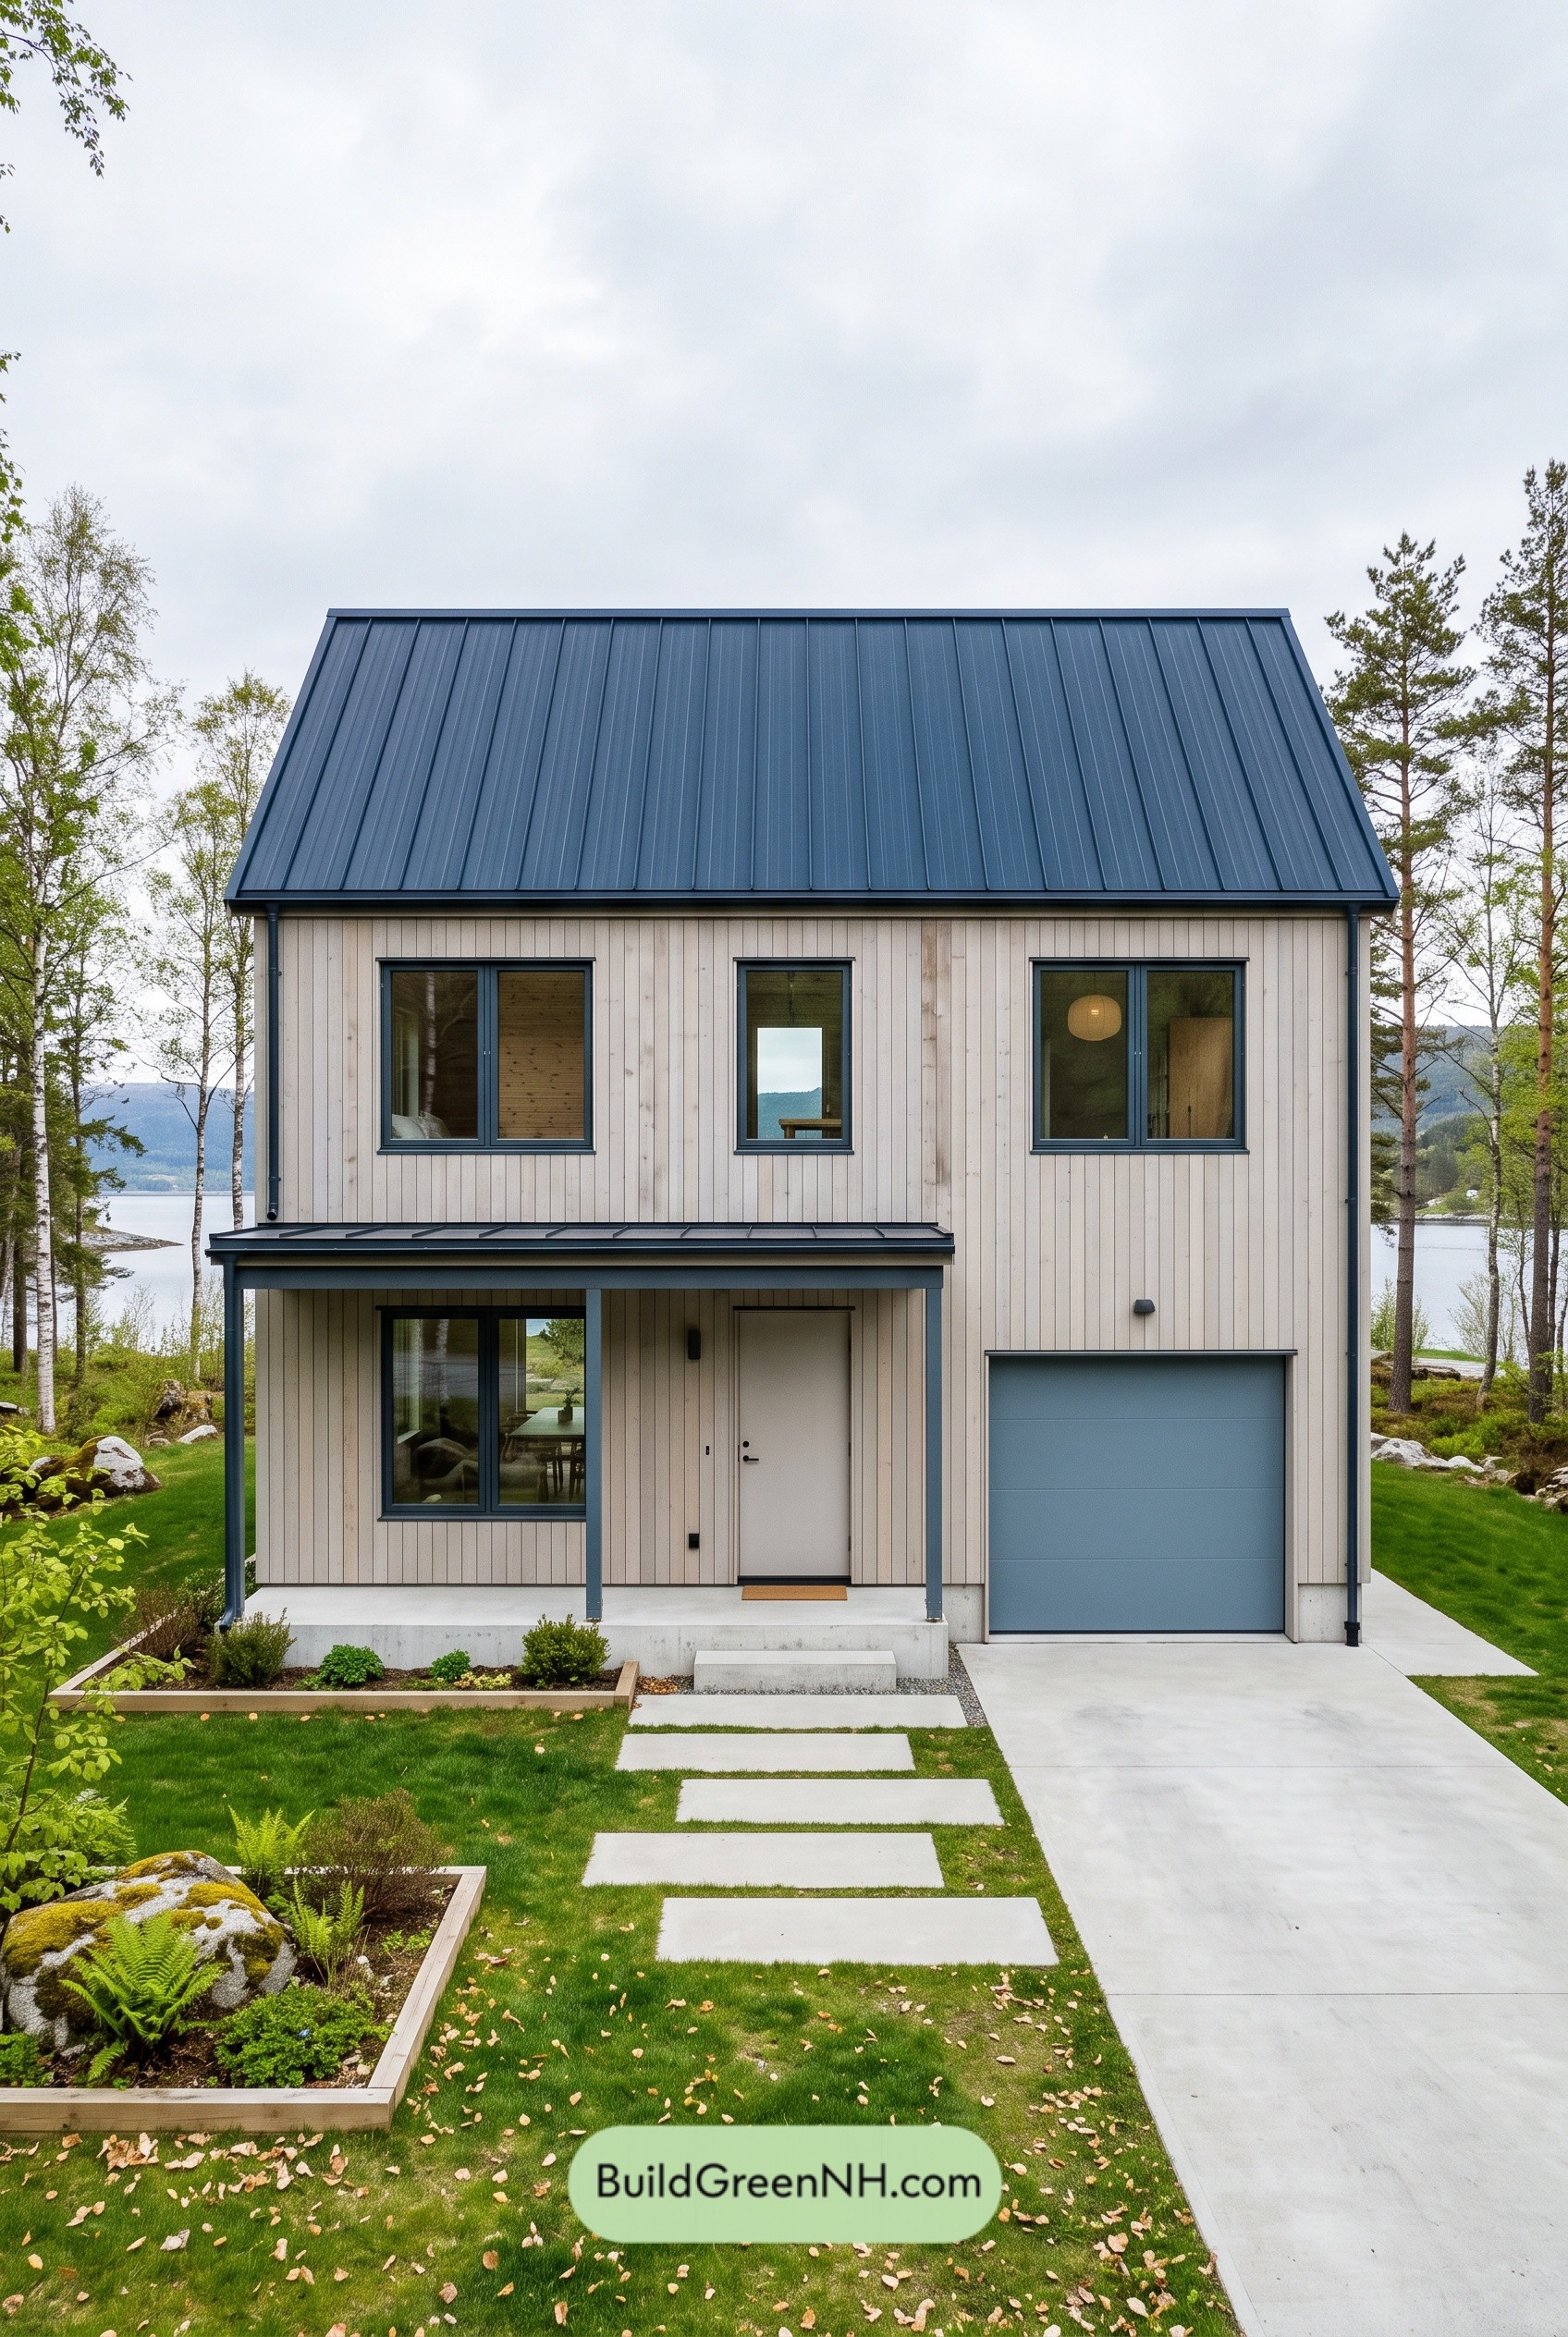 30×28 ft 1,682 sqft 3-Bed 1.5-Bath Modern Barndominium with Garage Floor Plans: Pale Ash and Midnight Gable
Table of Contents