Last updated on · ⓘ How we make our floor plans
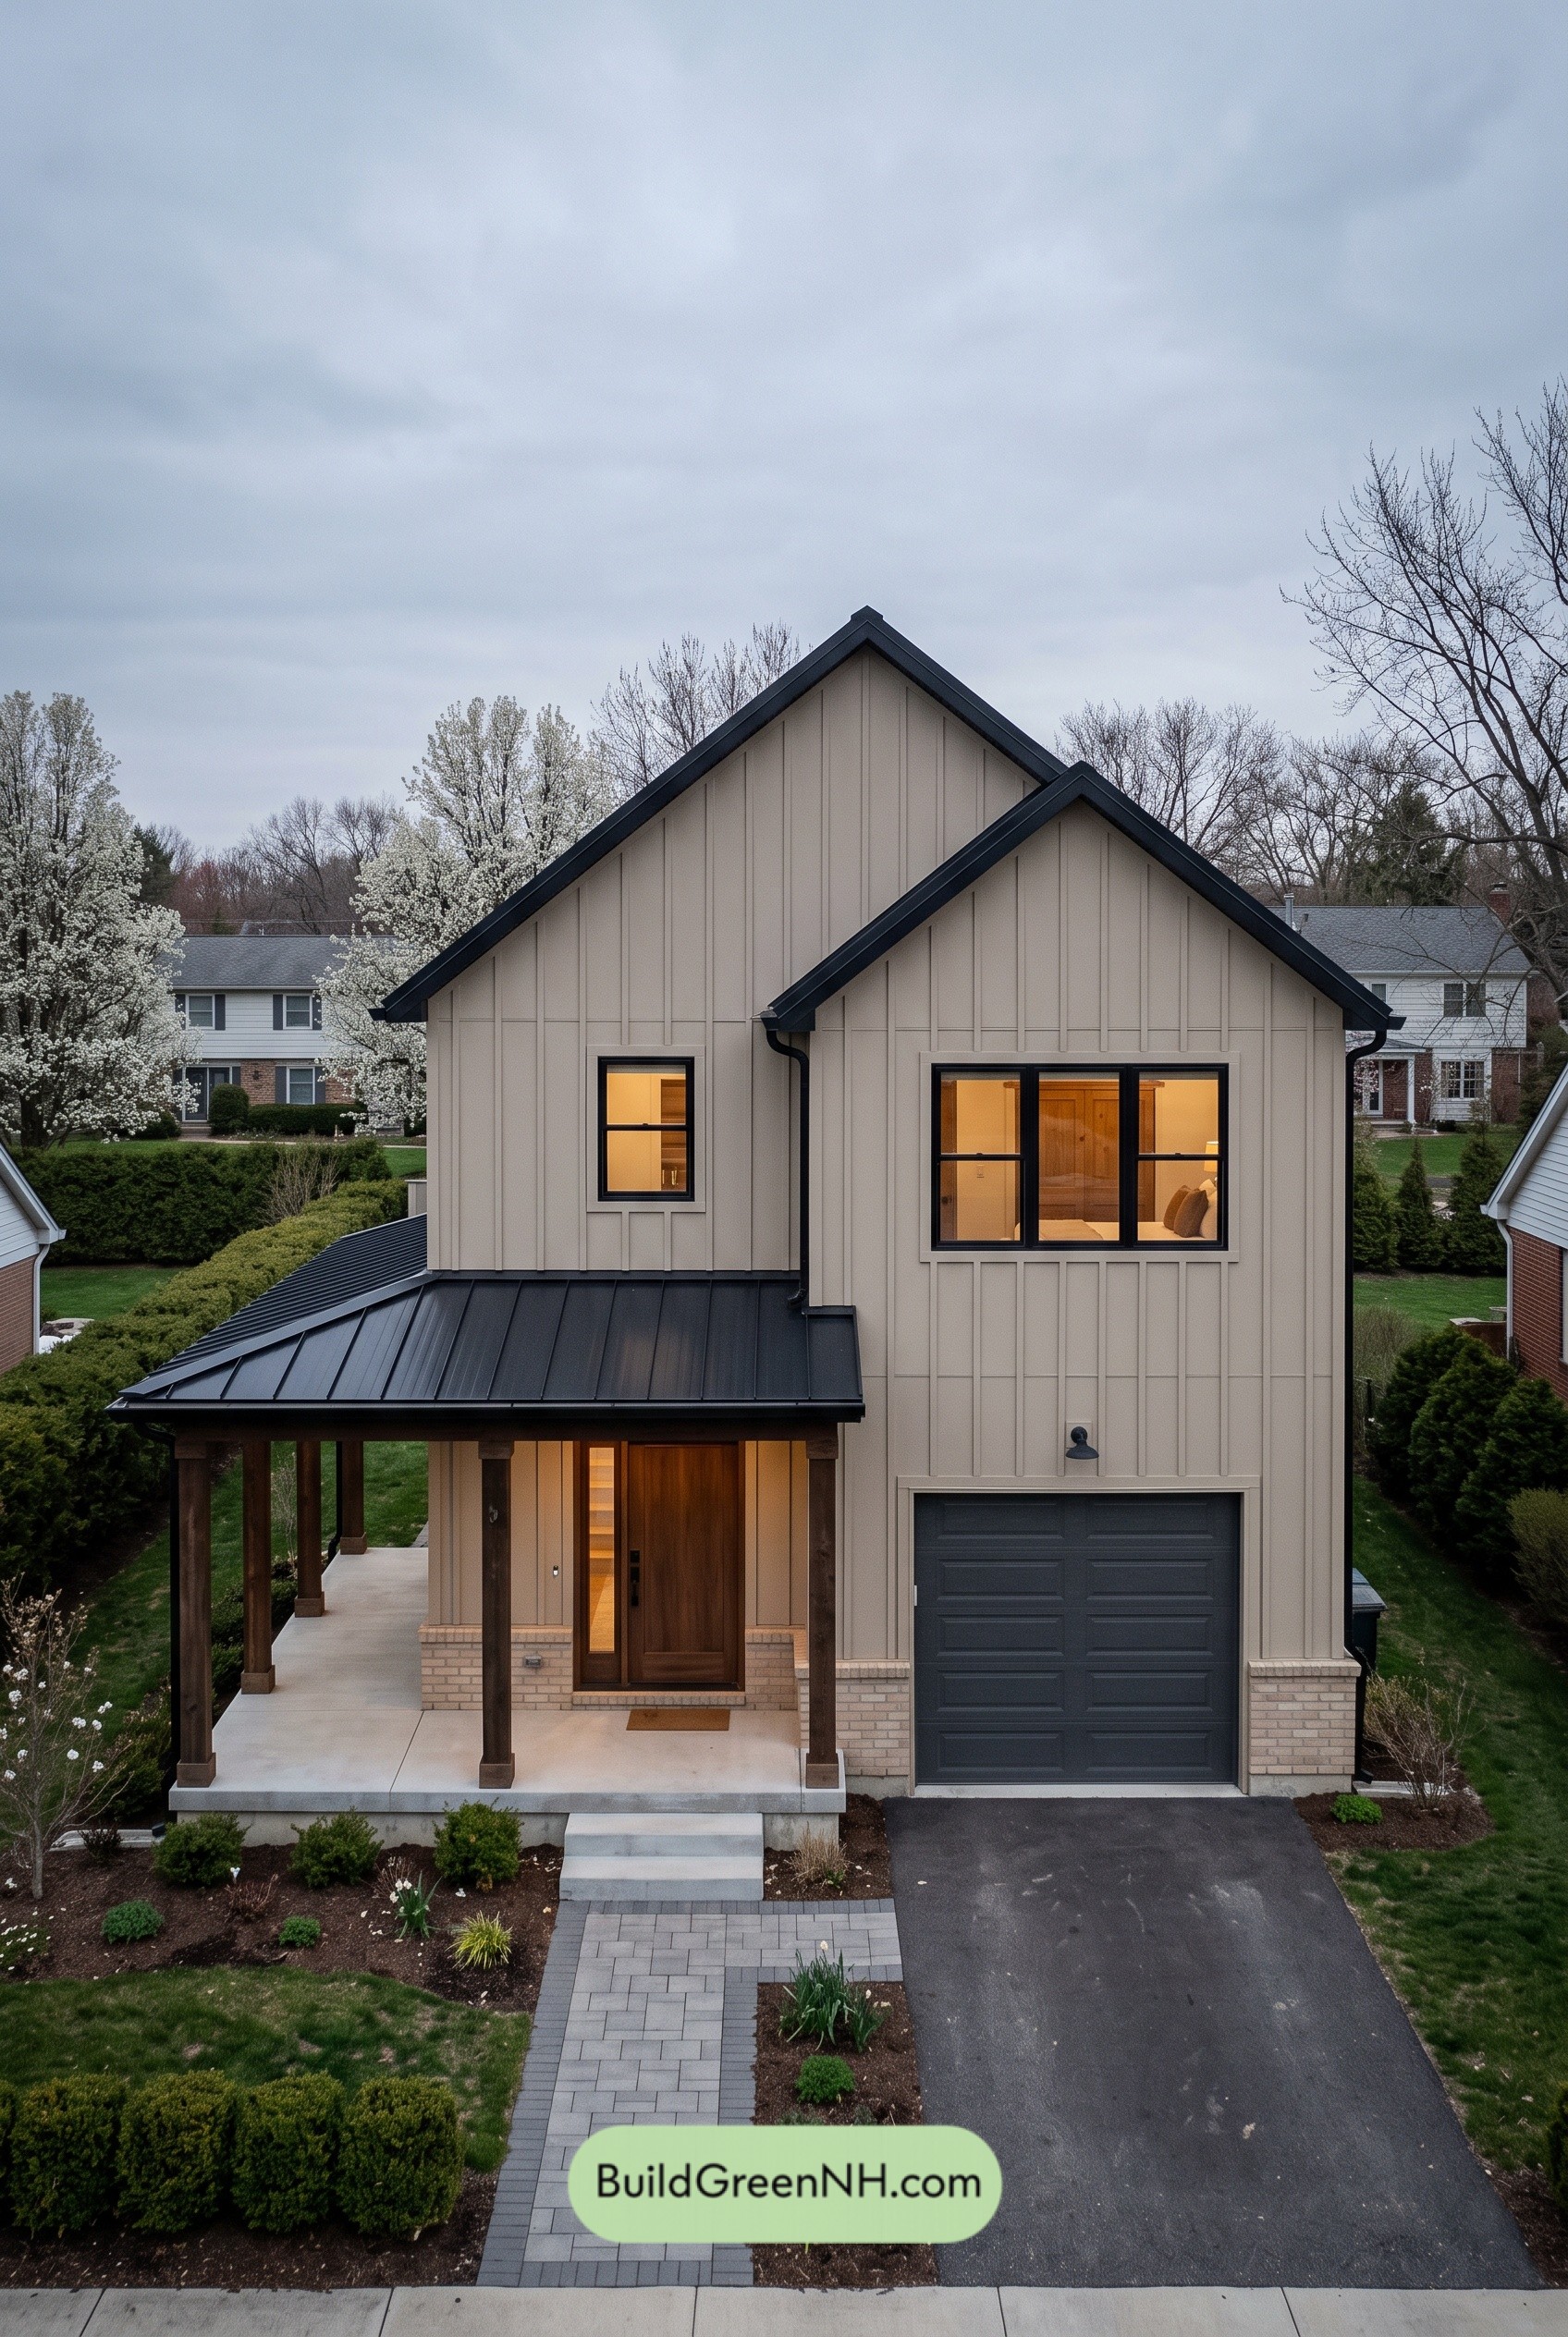

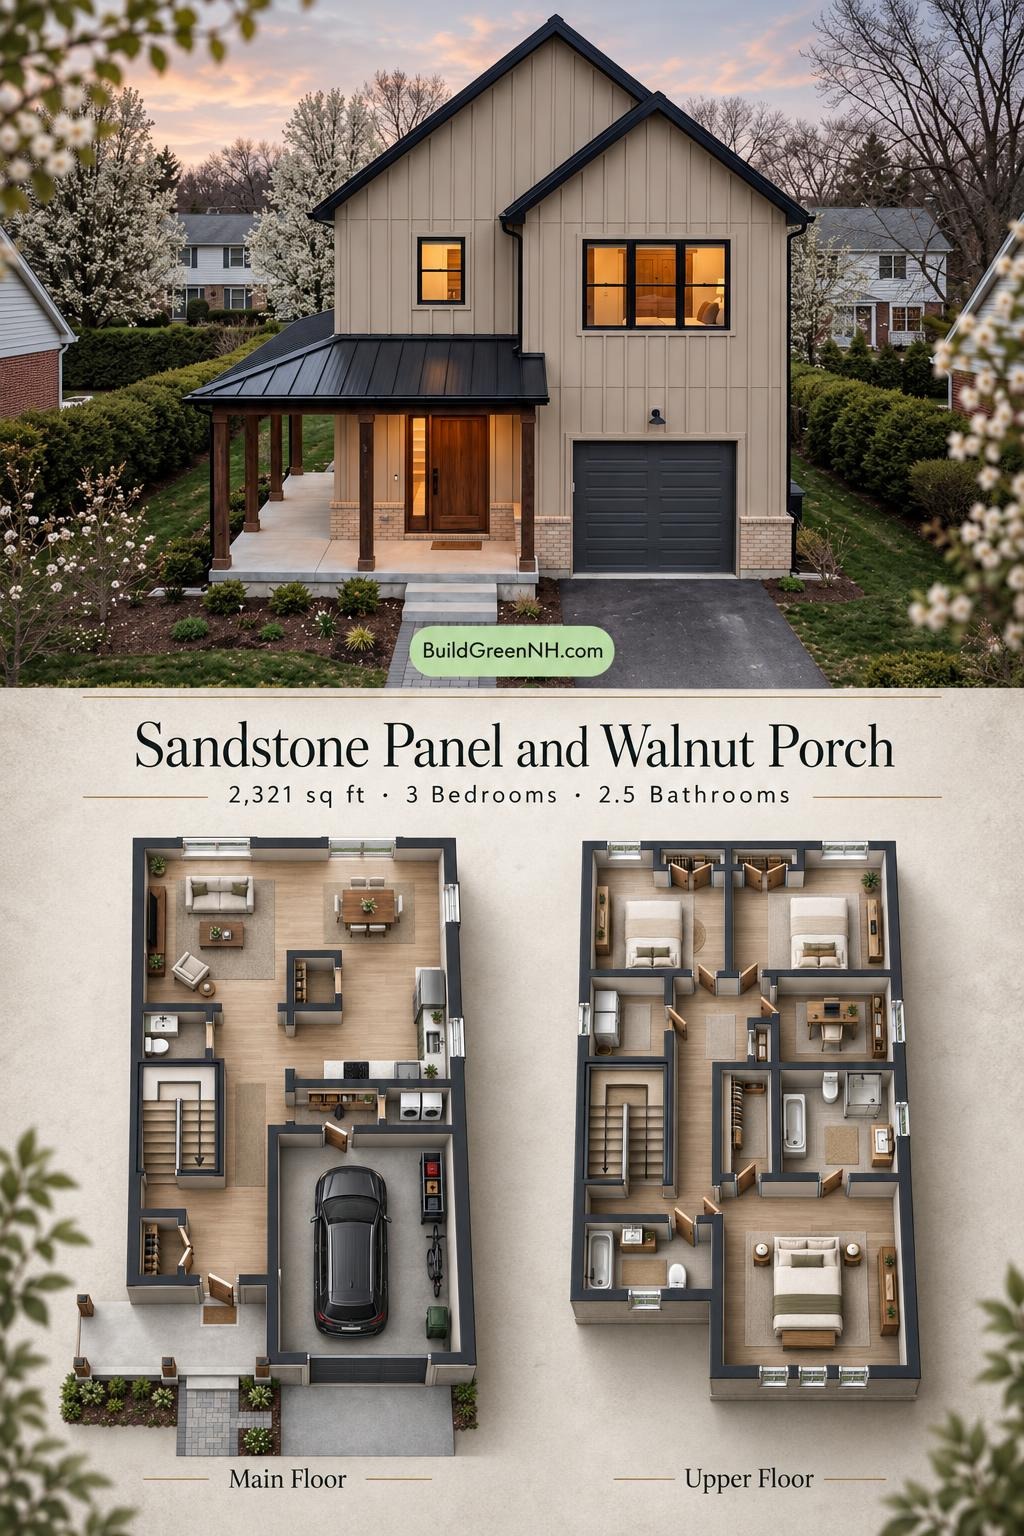
This two-story modern farmhouse design places shared living spaces downstairs and three bedrooms upstairs. A 26-foot-wide layout accommodates an attached garage, a dedicated office, and practical storage throughout.
The floor plans were created from the visual concept image of the house, so they may not be 100% accurate. Every effort was made to make them as accurate as possible.
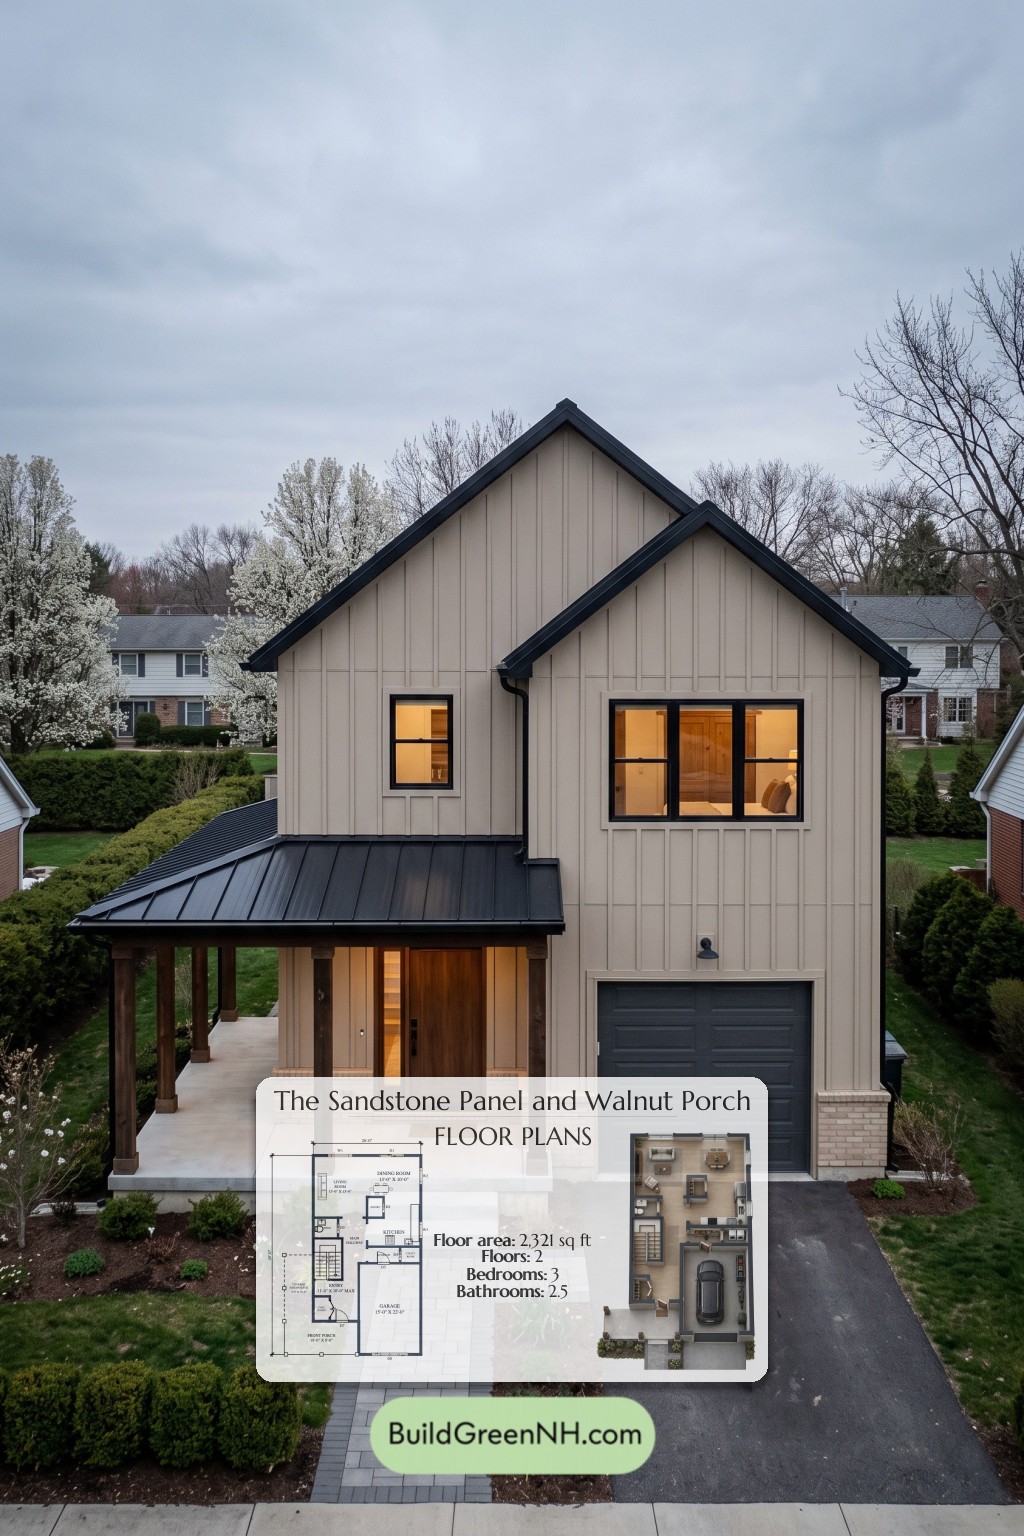
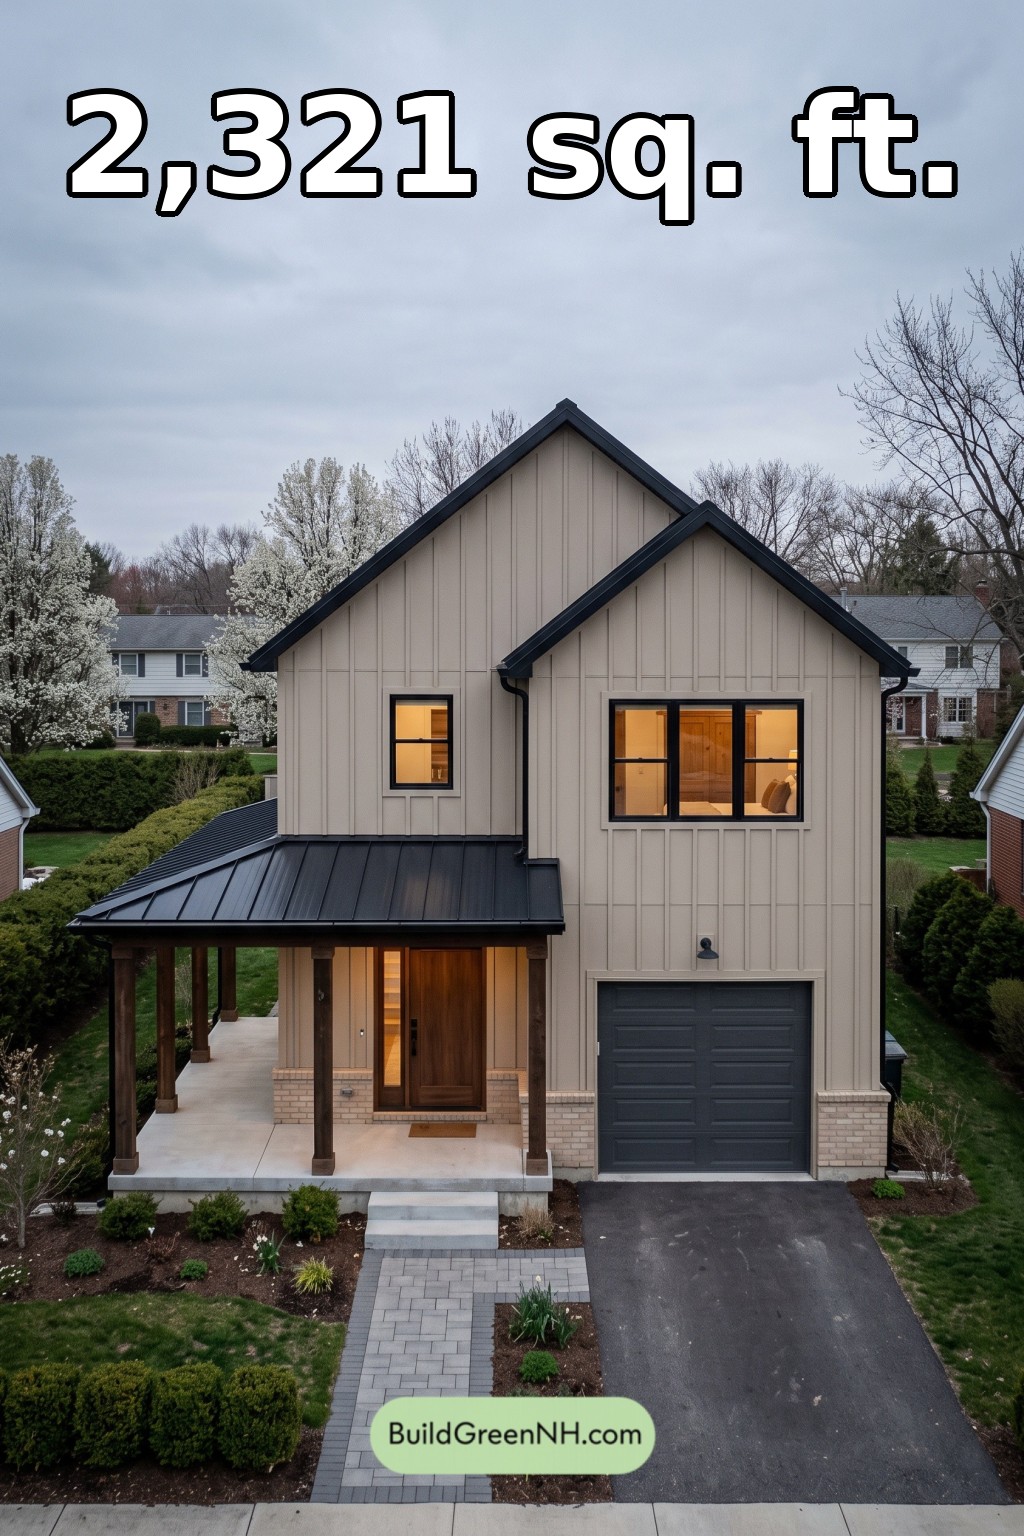
The facade combines cream-colored board-and-batten siding with a pale brick base. Offset gables, dark roof edges, and black-framed windows give the elevation a crisp profile. Timber porch posts and a wooden entrance door add warmth. A dark standing-seam metal roof shelters the front porch and covered side passage.
- Total area: 2,321 sq ft.
- Bedrooms: 3.
- Bathrooms: 2 full bathrooms and 1 powder room.
- Floors: 2.
Main Floor
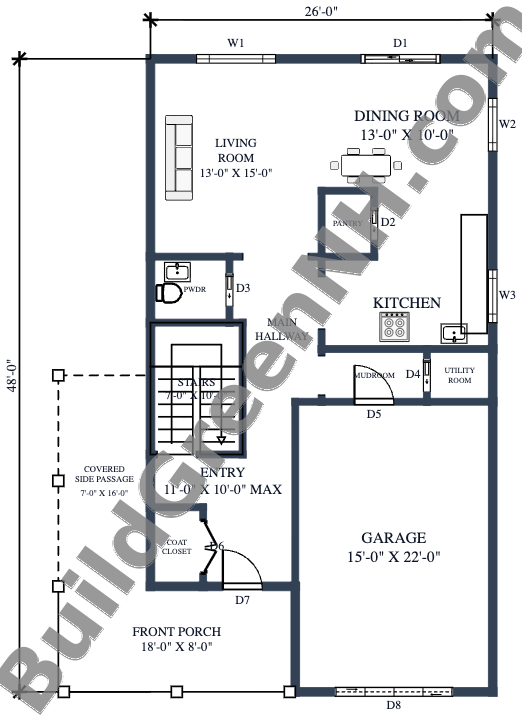
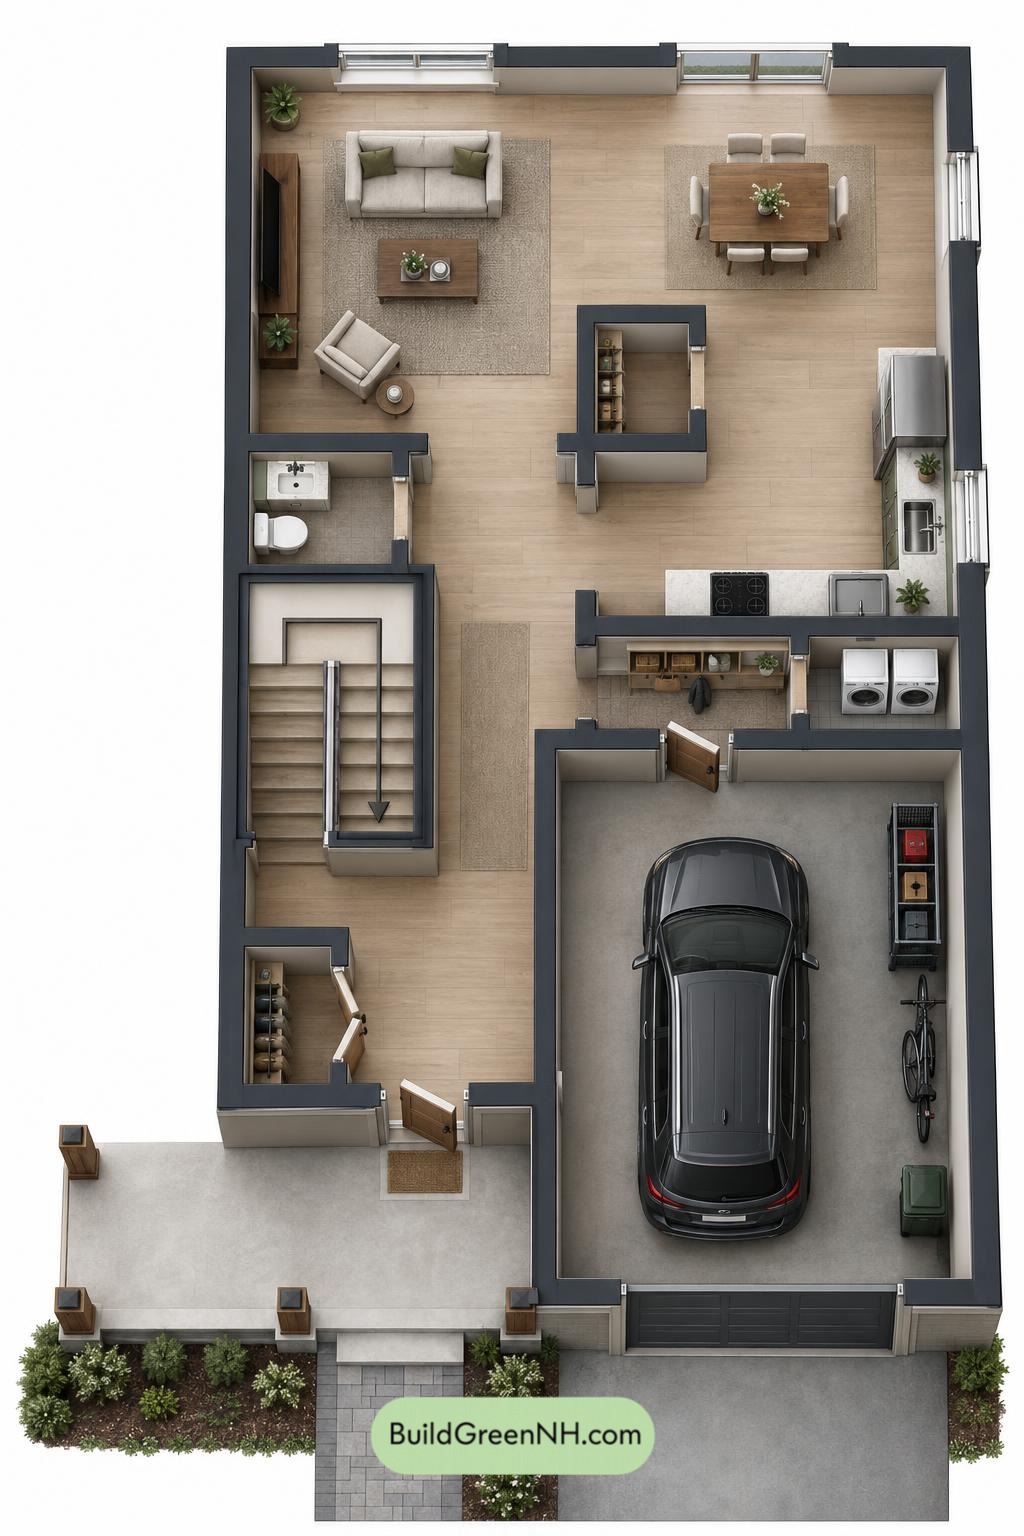
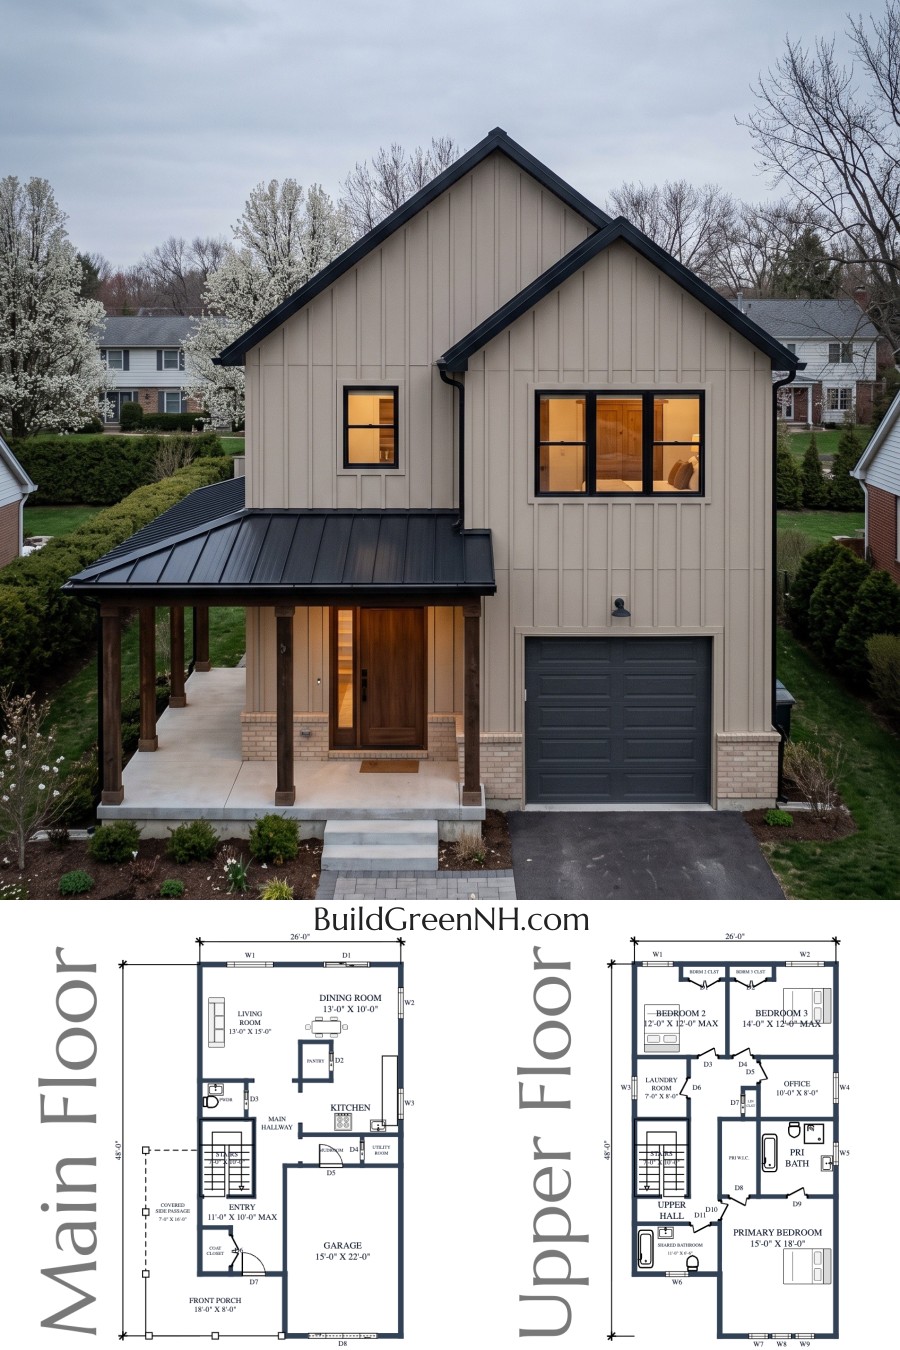
The main floor provides 1,161 sq ft within the supplied 26-by-48-foot dimensions. The entry and garage occupy the front portion. Beyond them, the living room, dining room, and kitchen form an open rear living zone.
The entry leads past the stairs into the main hallway. A pantry sits between the kitchen and dining area, keeping provisions close to both. The coat closet handles arrival clutter, while the mudroom provides a transition from the garage. Coats need not claim a dining chair.
The powder room sits off the main circulation route. A separate utility room keeps service functions contained. Outside, the front porch connects with the covered side passage.
- Living Room: 196 sq ft; positioned beside the dining area.
- Dining Room: 131 sq ft; connects the living room and kitchen.
- Kitchen: 137 sq ft; arranged with counters along the rear-side living zone.
- Pantry: 20 sq ft; dedicated food storage beside the kitchen.
- Powder Room: 31 sq ft.
- Main Hallway: 87 sq ft.
- Entryway: 86 sq ft.
- Coat Closet: 25 sq ft.
- Mudroom: 33 sq ft; links the garage with the interior.
- Utility Room: 20 sq ft; accessed through the mudroom.
- Garage: 331 sq ft; front-facing with an internal mudroom connection.
- Front Porch: 145 sq ft.
- Covered Side Passage: 112 sq ft.
- Stairs: 70 sq ft.
Upper Floor
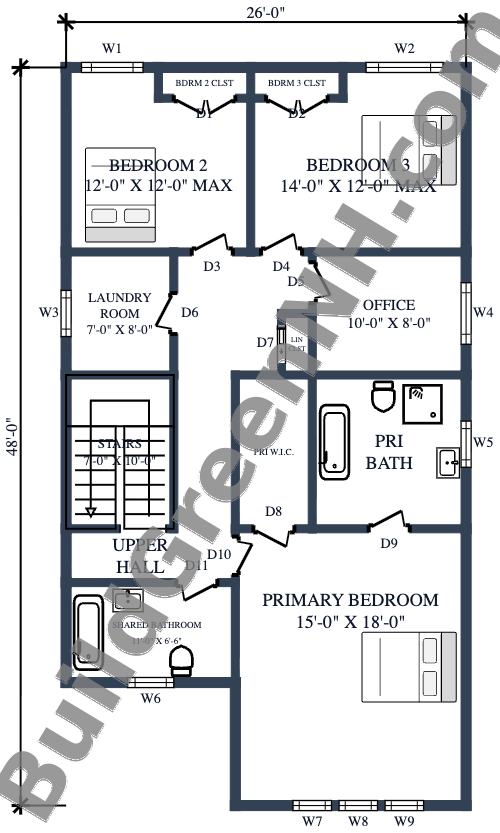
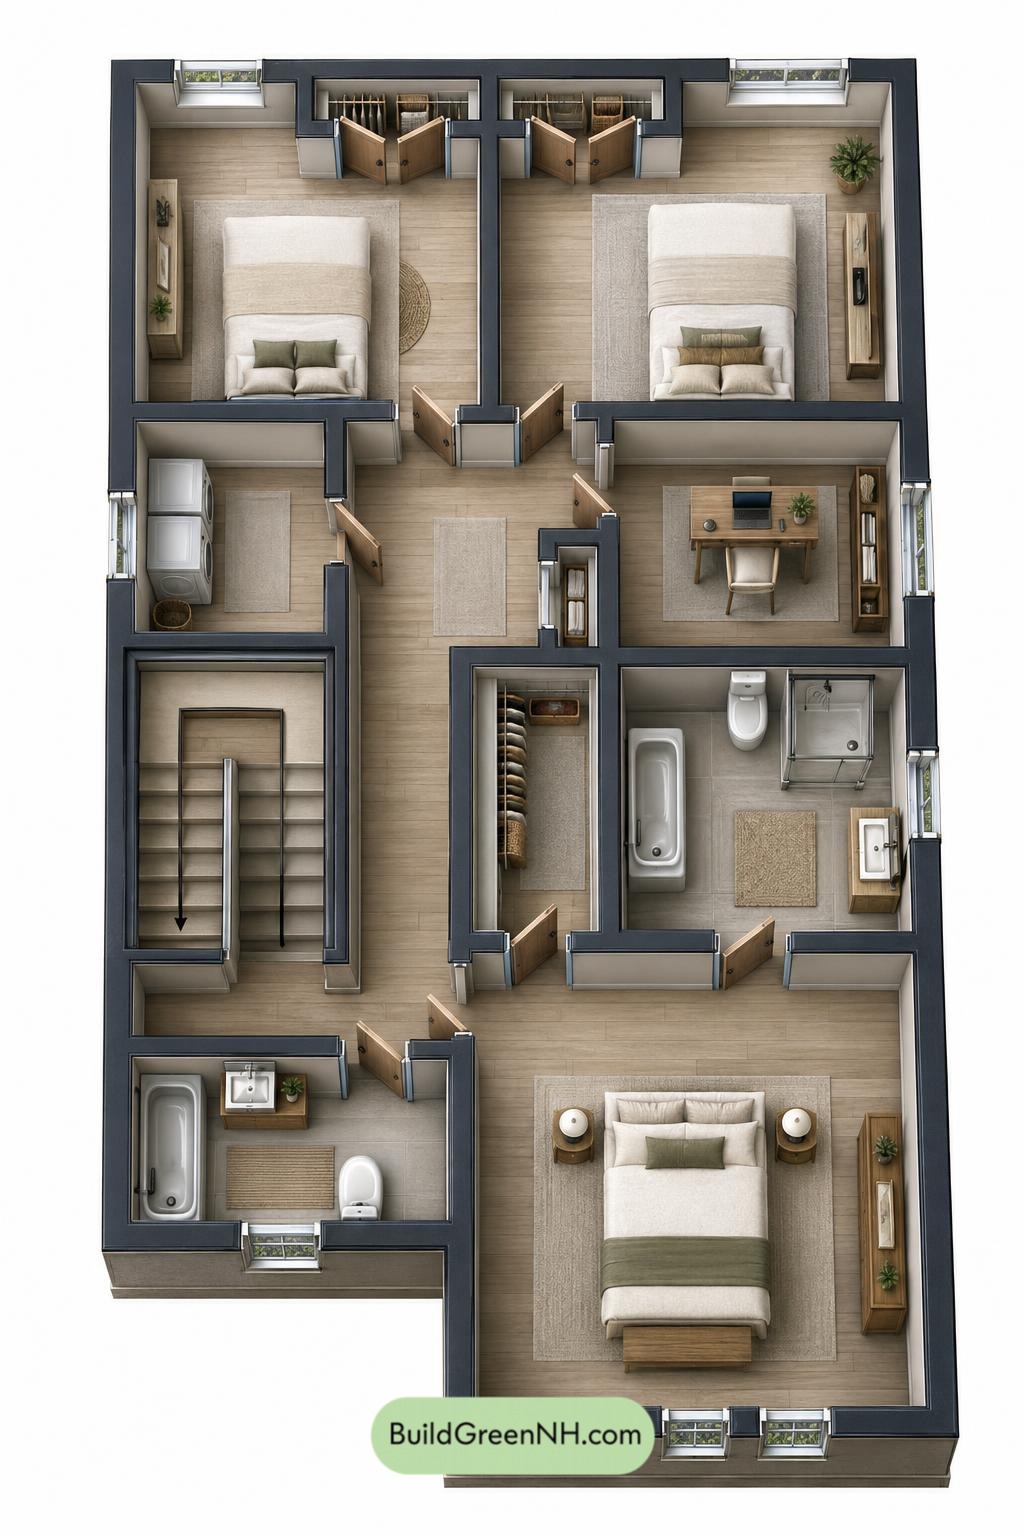
The upper floor provides 1,160 sq ft within the supplied 26-by-48-foot dimensions. The primary suite occupies the front portion. Bedrooms 2 and 3 sit at the rear, with the office and laundry room between the sleeping zones.
The upper hall distributes access without routing traffic through bedrooms. The primary bedroom has its own bathroom and walk-in closet. Each secondary bedroom receives a separate closet, while a hall linen closet provides compact shared storage.
The shared bathroom opens from the hall near the stairs. Upstairs laundry keeps washing close to the bedrooms—a modest victory over basket mileage. The enclosed office provides a distinct workspace rather than borrowing a bedroom corner.
- Primary Bedroom: 271 sq ft.
- Primary Walk-in Closet: 51 sq ft.
- Primary Bath: 100 sq ft; includes a tub and separate shower.
- Bedroom 2: 132 sq ft.
- Bedroom 2 Closet: 13 sq ft.
- Bedroom 3: 157 sq ft.
- Bedroom 3 Closet: 12 sq ft.
- Shared Bathroom: 72 sq ft.
- Laundry Room: 57 sq ft.
- Office: 81 sq ft.
- Linen Closet: 8 sq ft.
- Upper Hall: 143 sq ft.
- Stairs: 70 sq ft.
Pin this for later:
Want More?
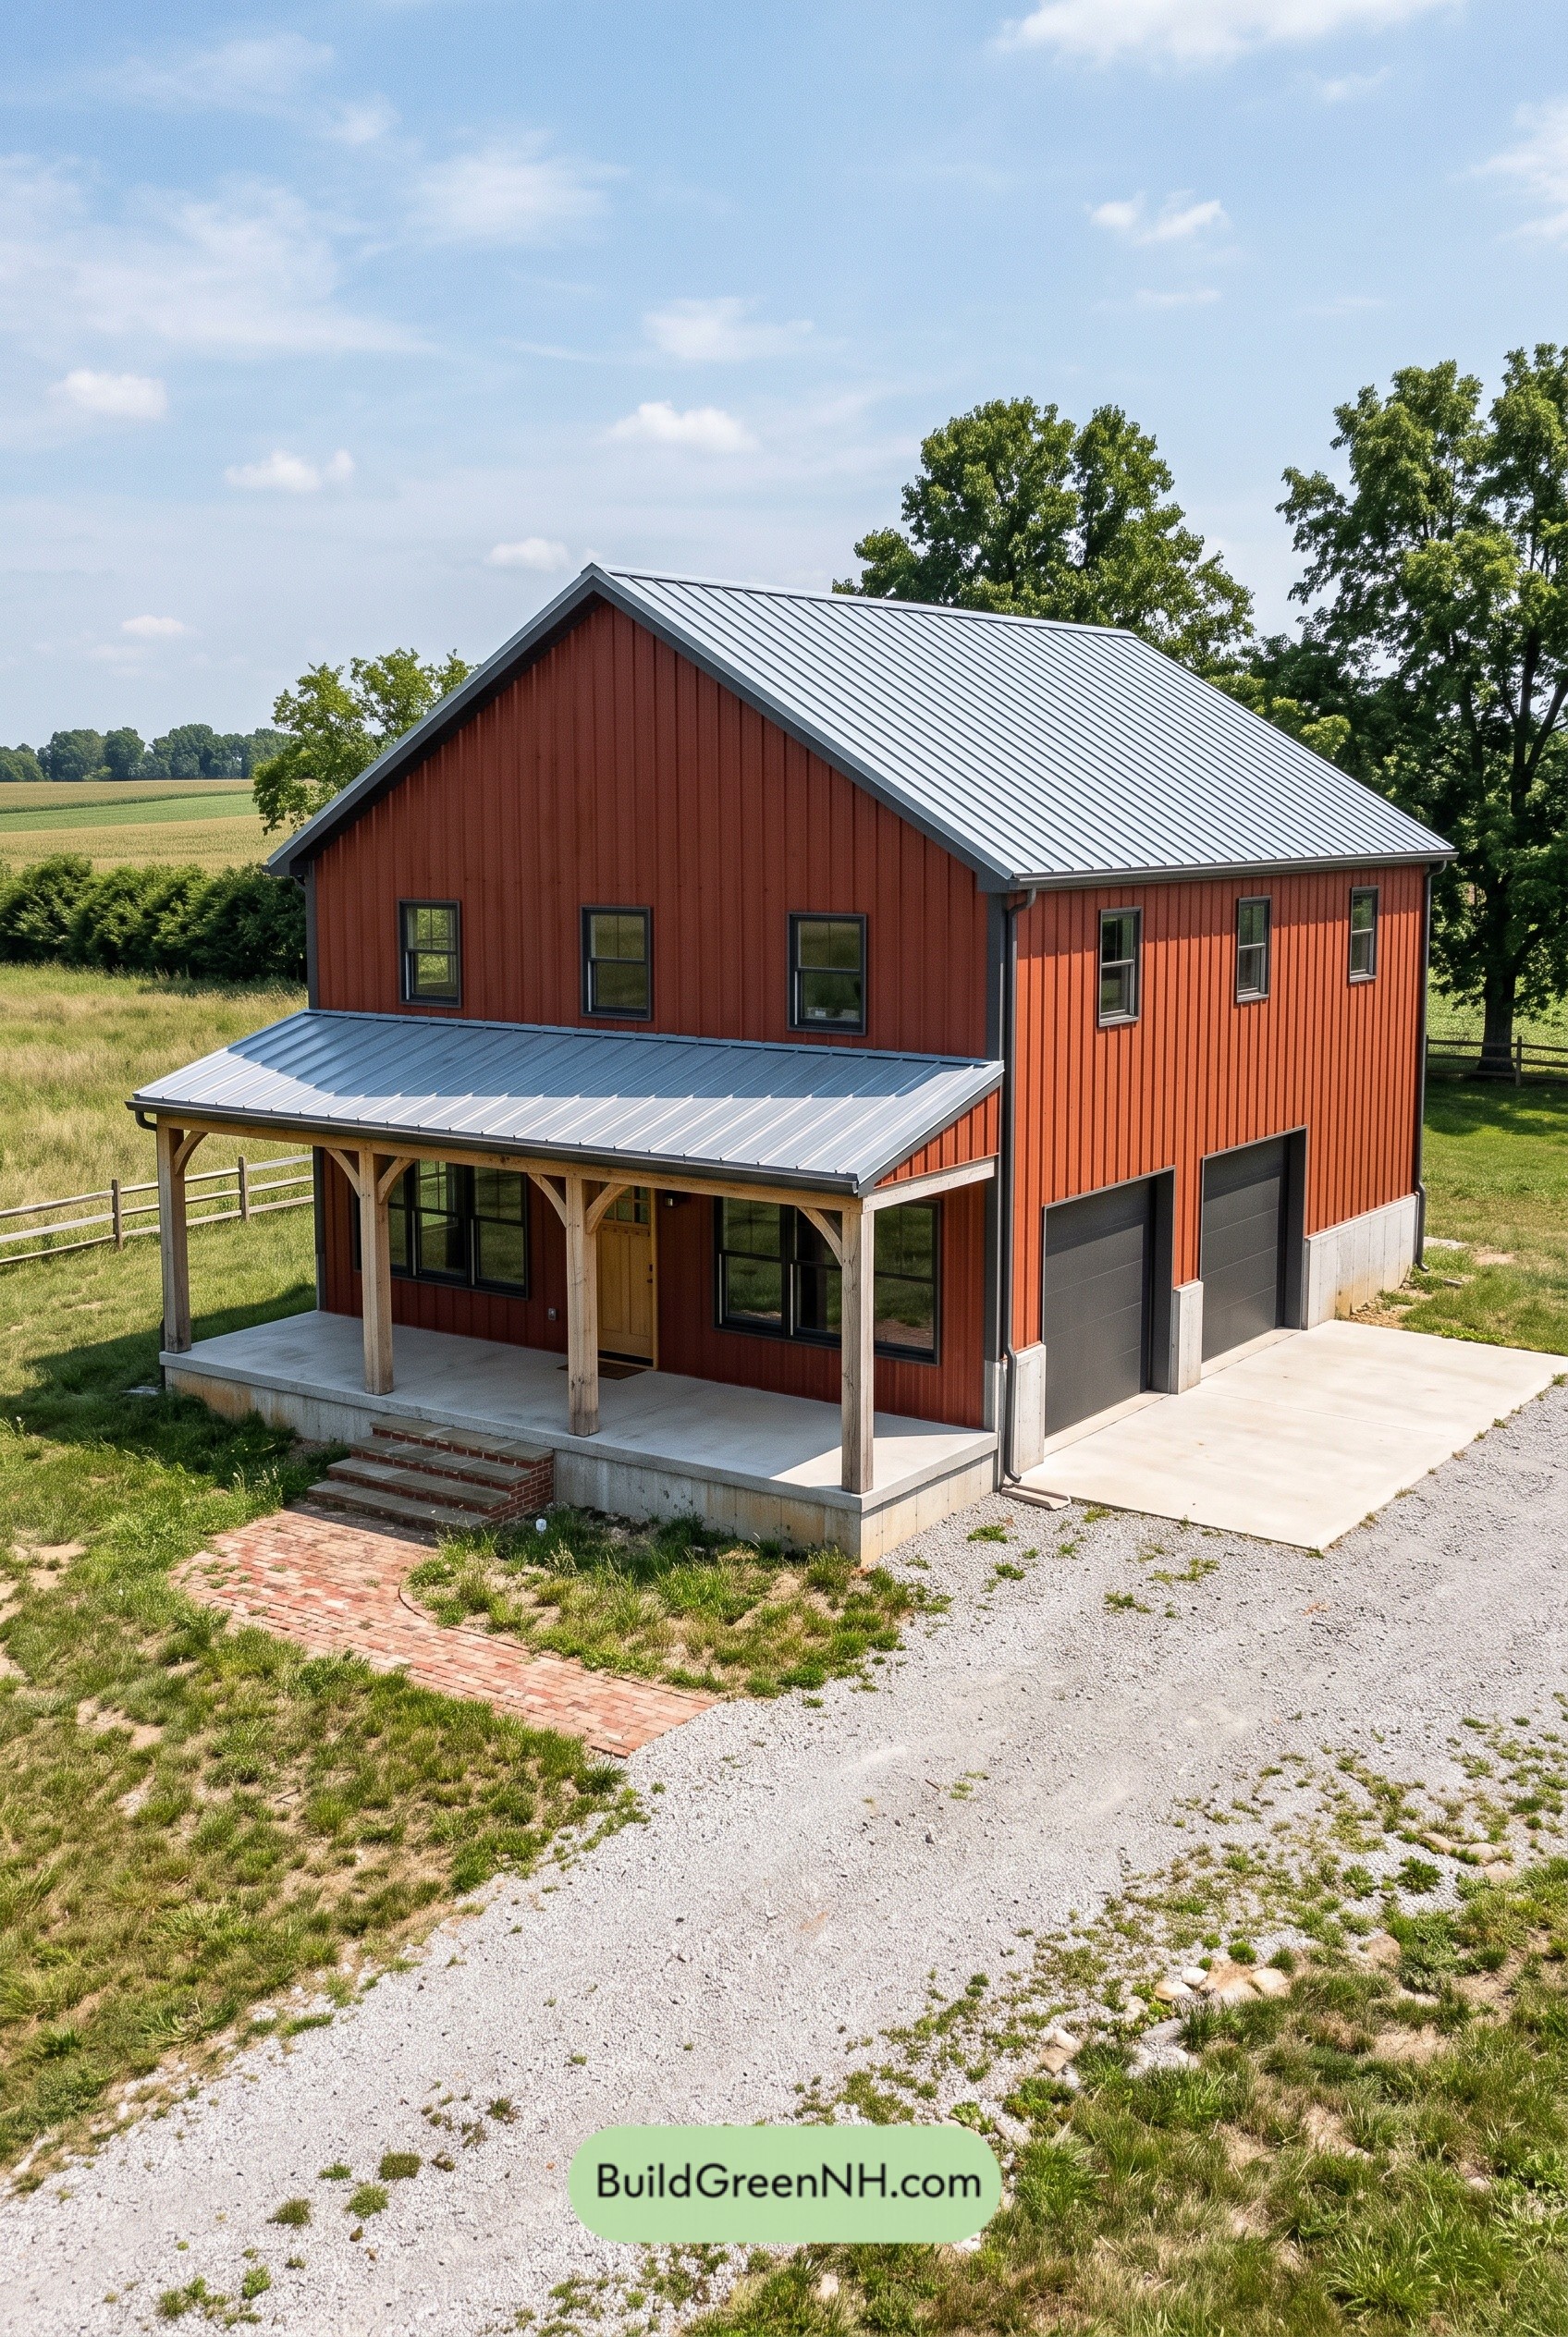 32×36 ft 2,305 sqft 3-Bed 2.5-Bath Modern Barndominium with Garage Floor Plans: Oxide Red with Zinc Crown
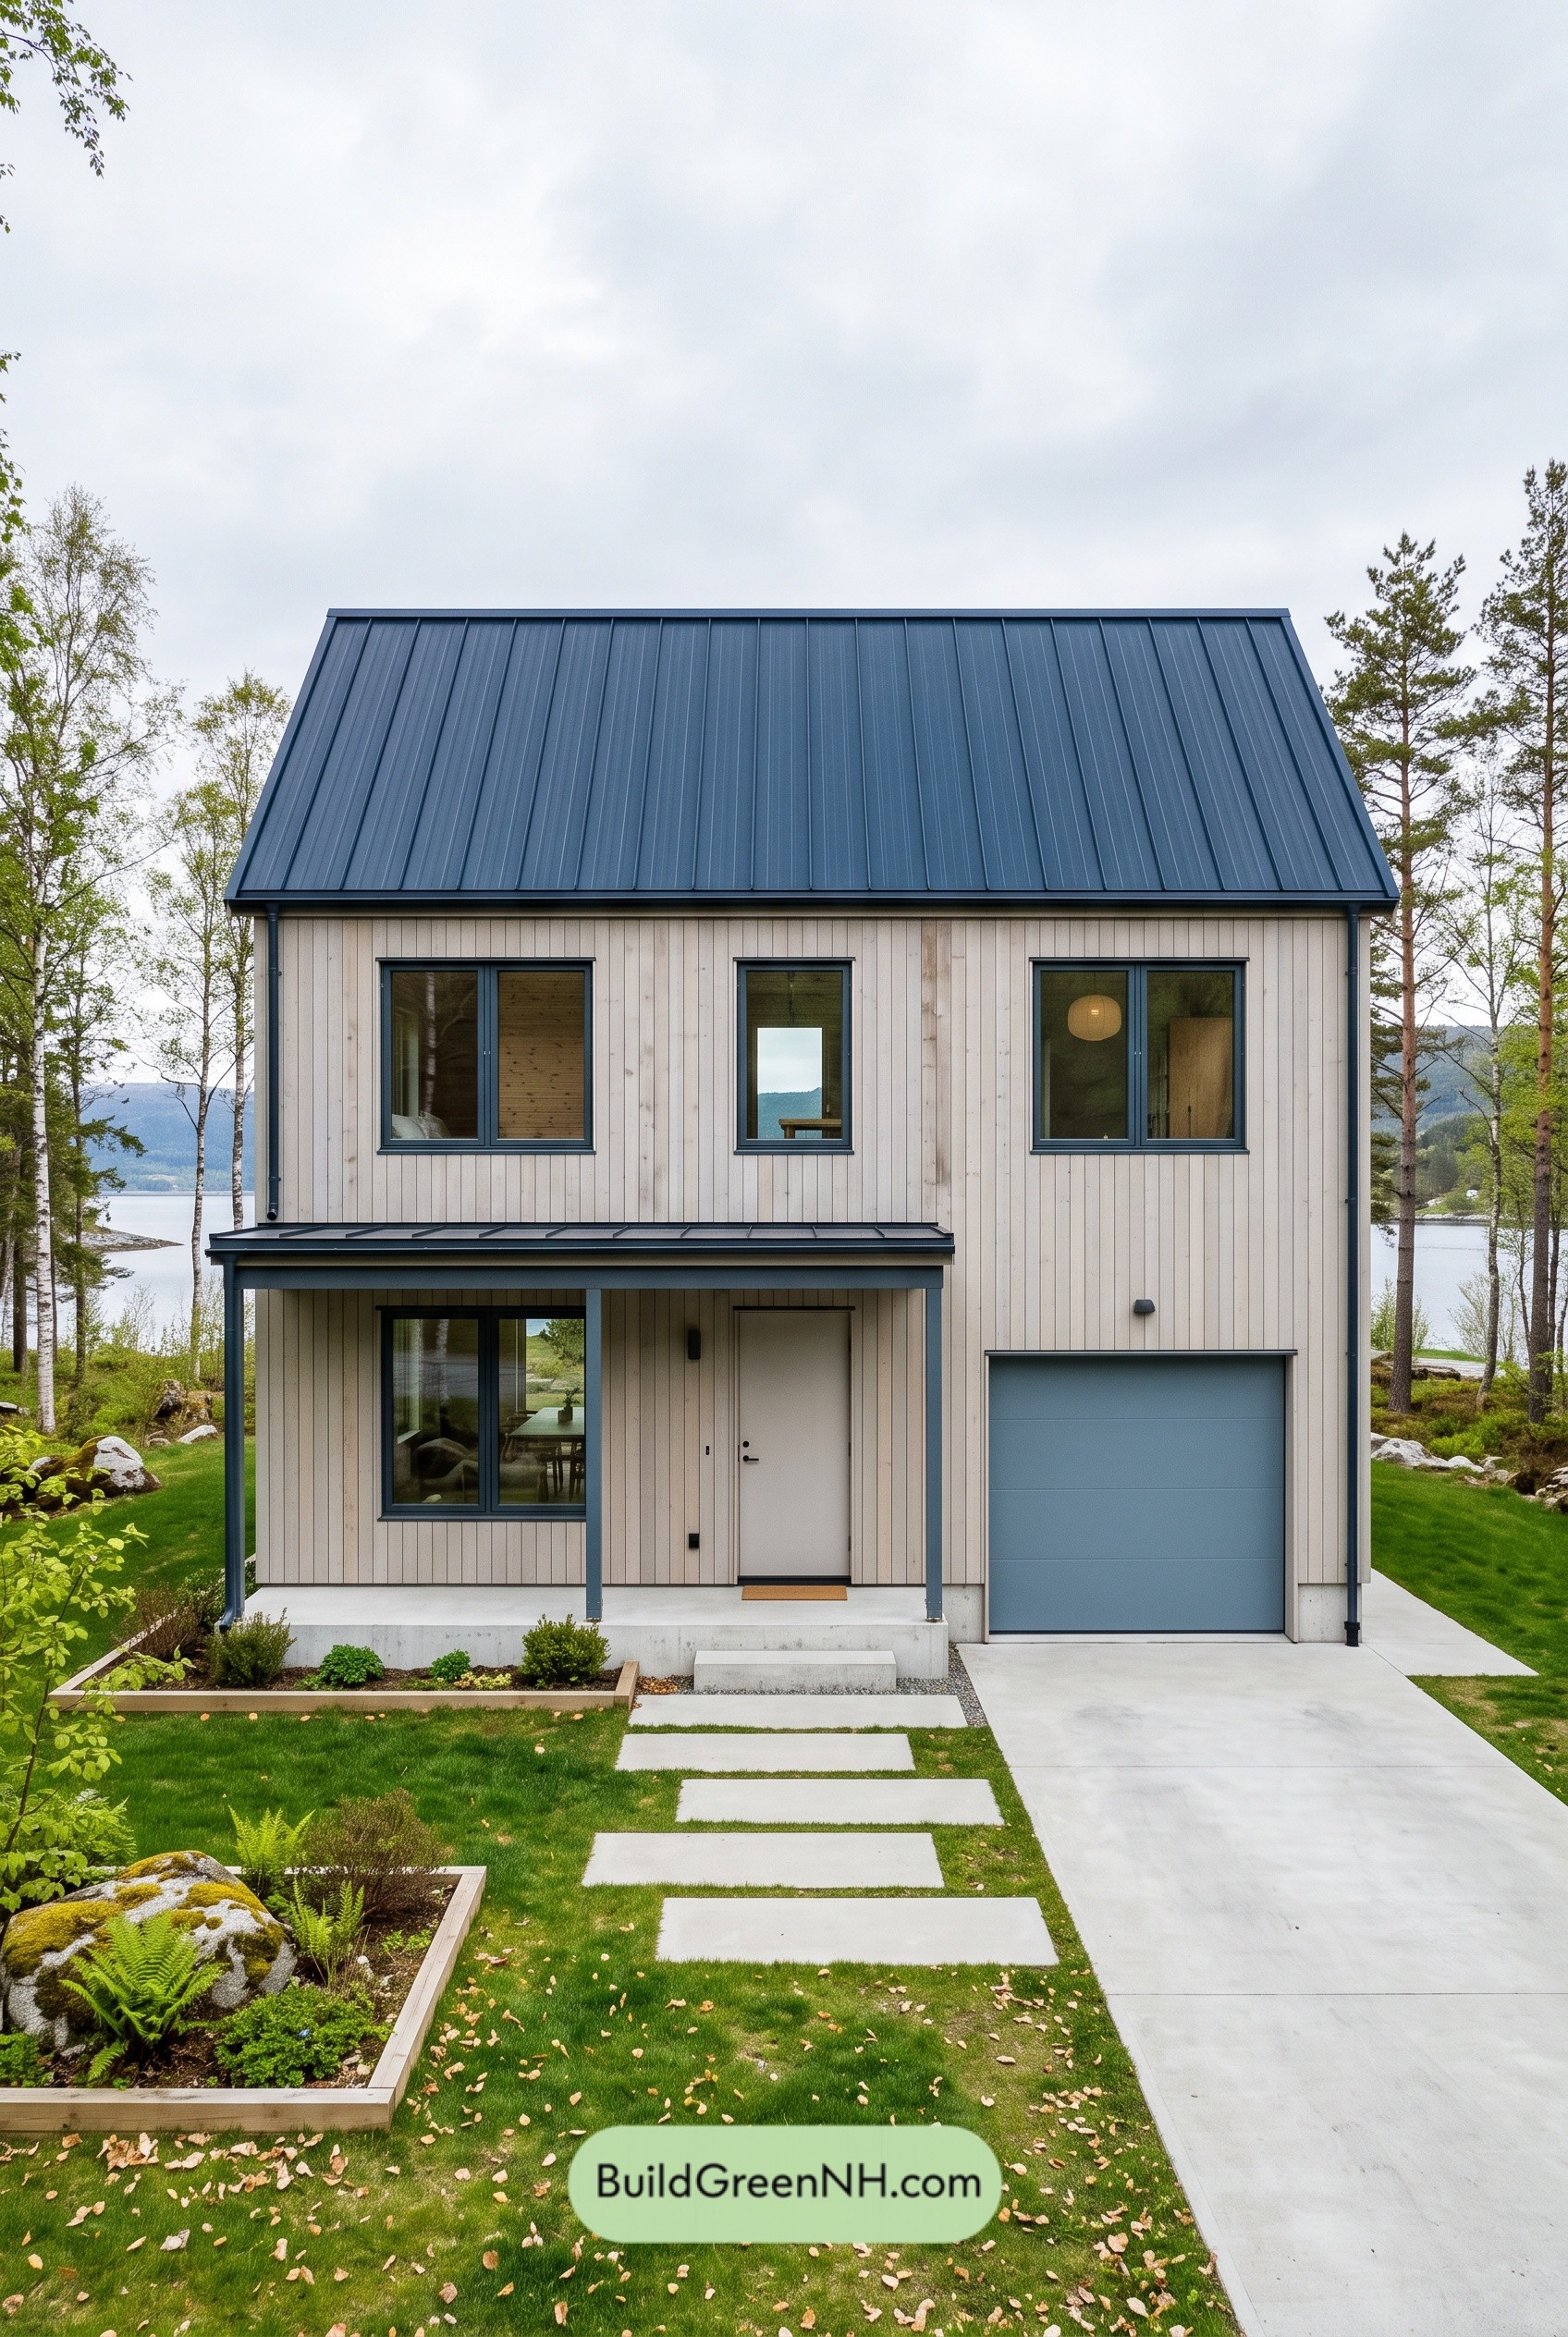 30×28 ft 1,682 sqft 3-Bed 1.5-Bath Modern Barndominium with Garage Floor Plans: Pale Ash and Midnight Gable
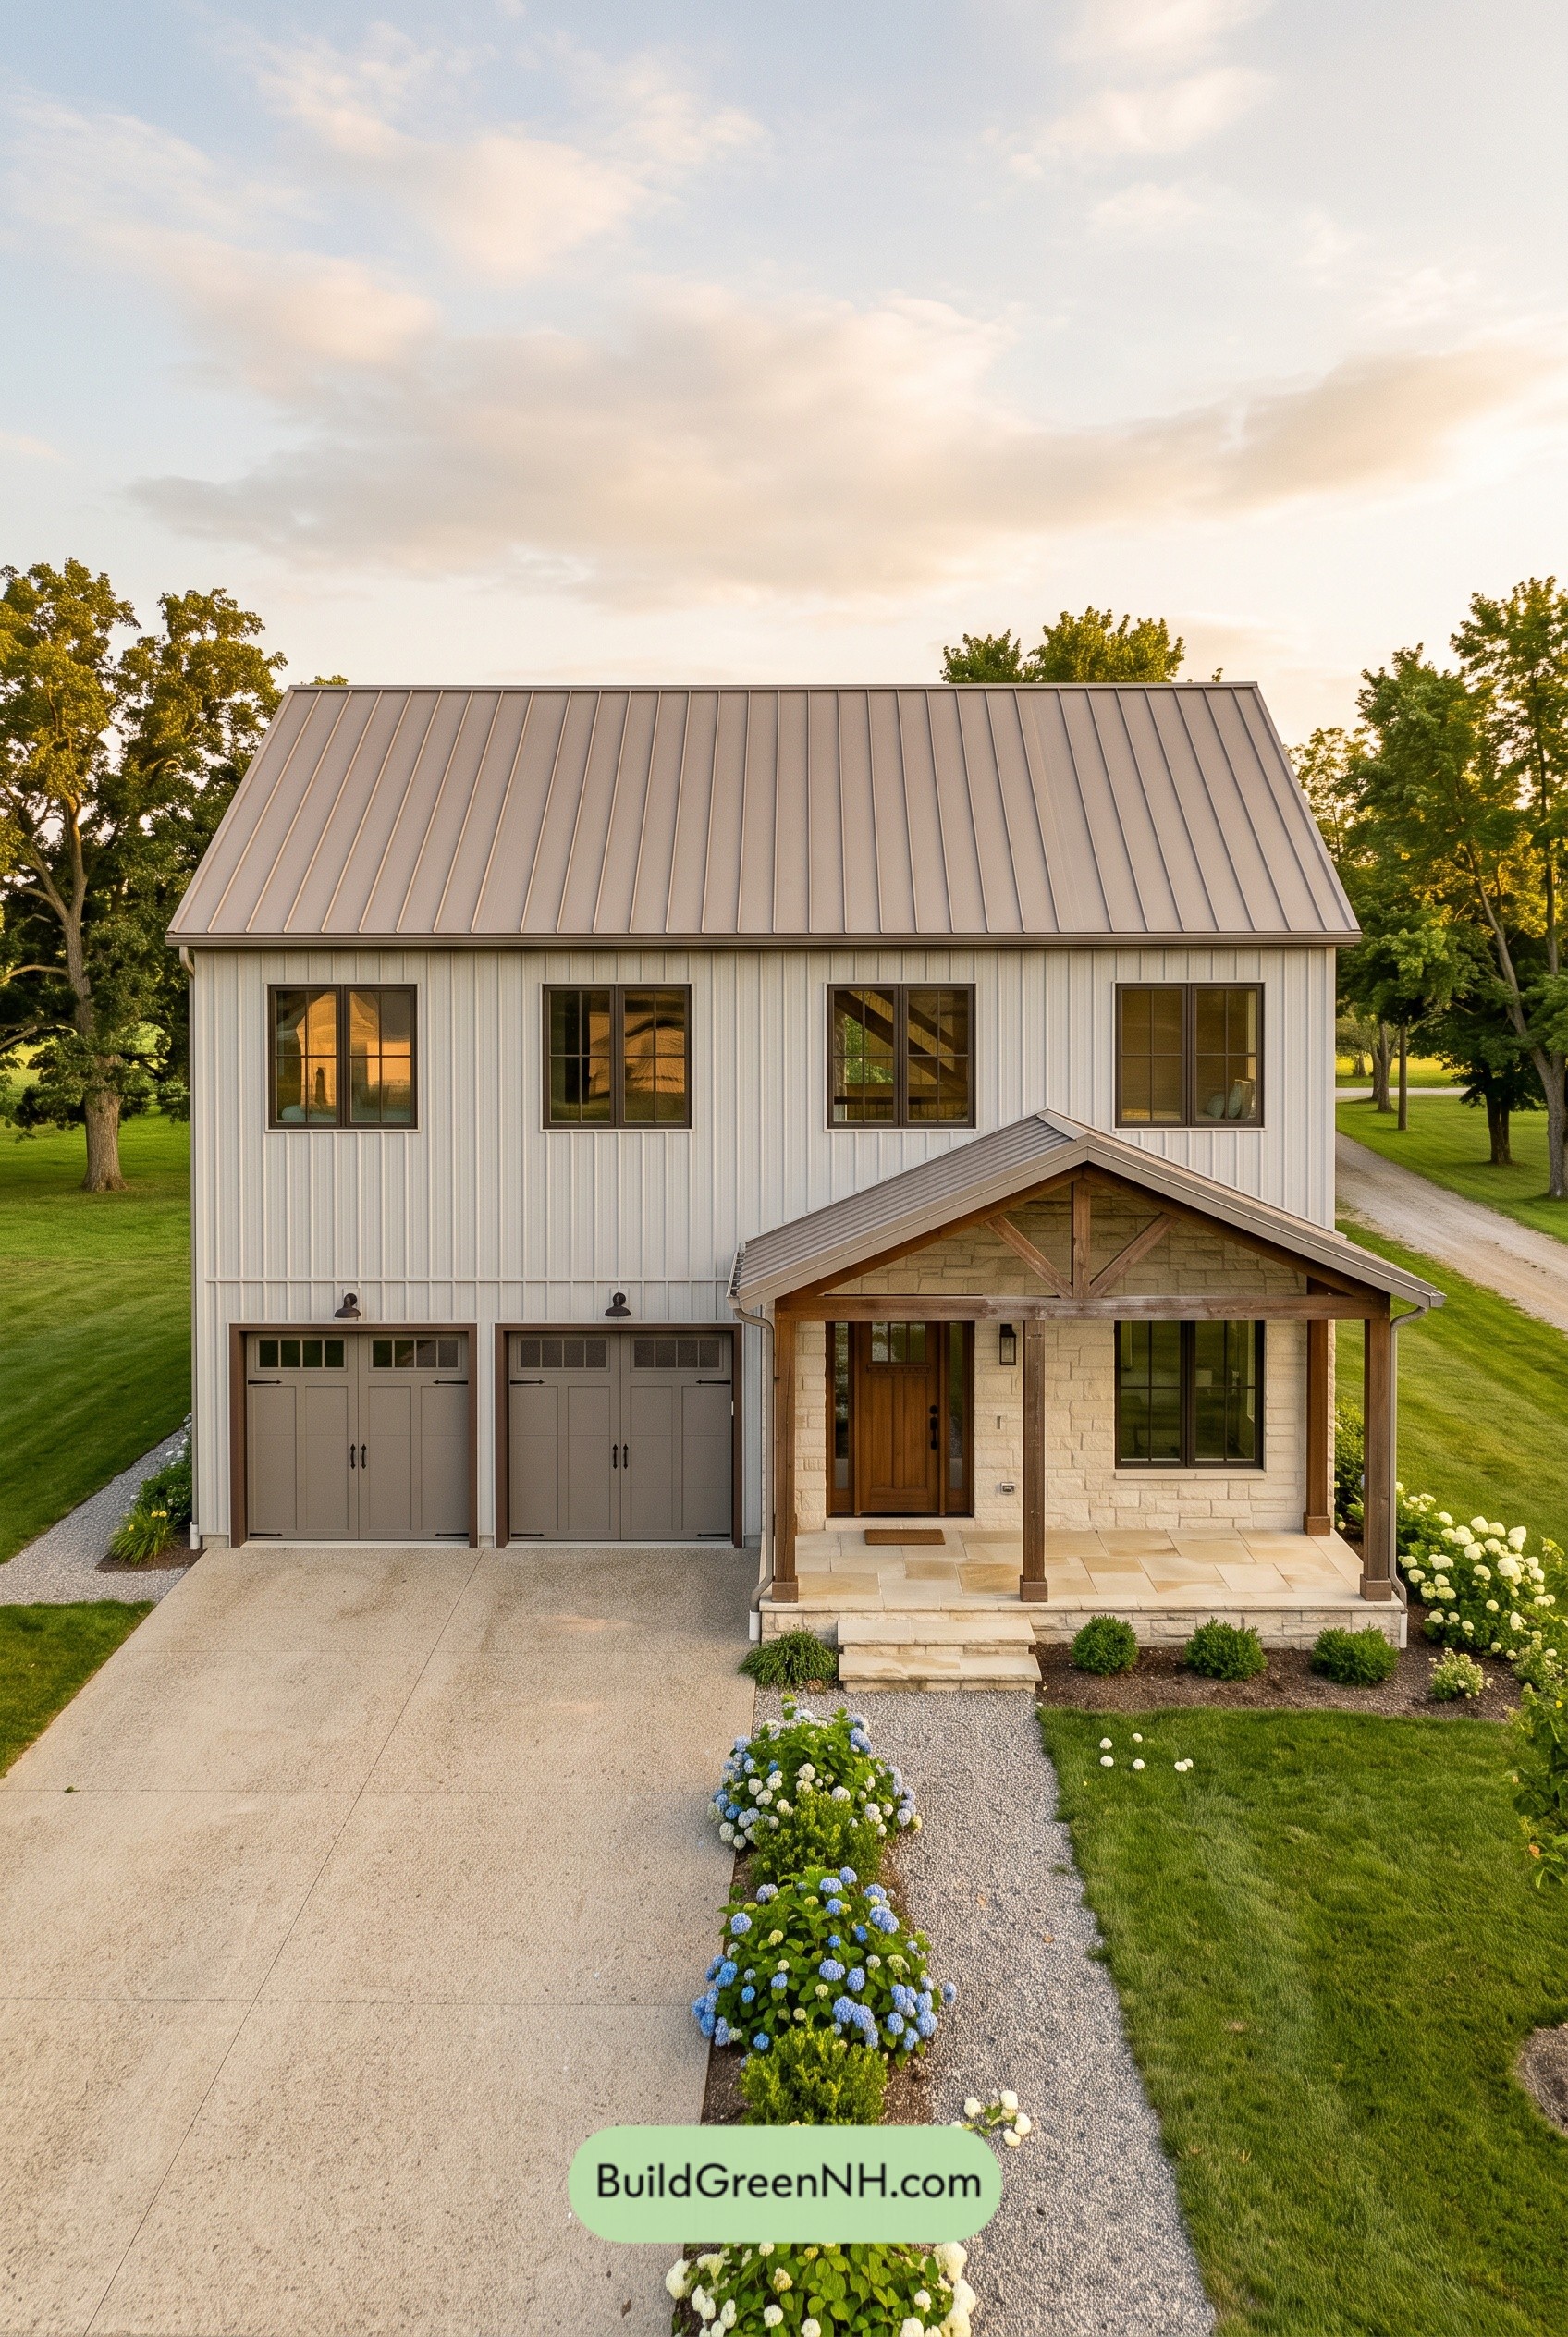 40×32 ft 2,562 sqft 3-Bed 2.5-Bath Modern Barndominium with Garage Floor Plans: Pearl Steel with Limestone Veranda
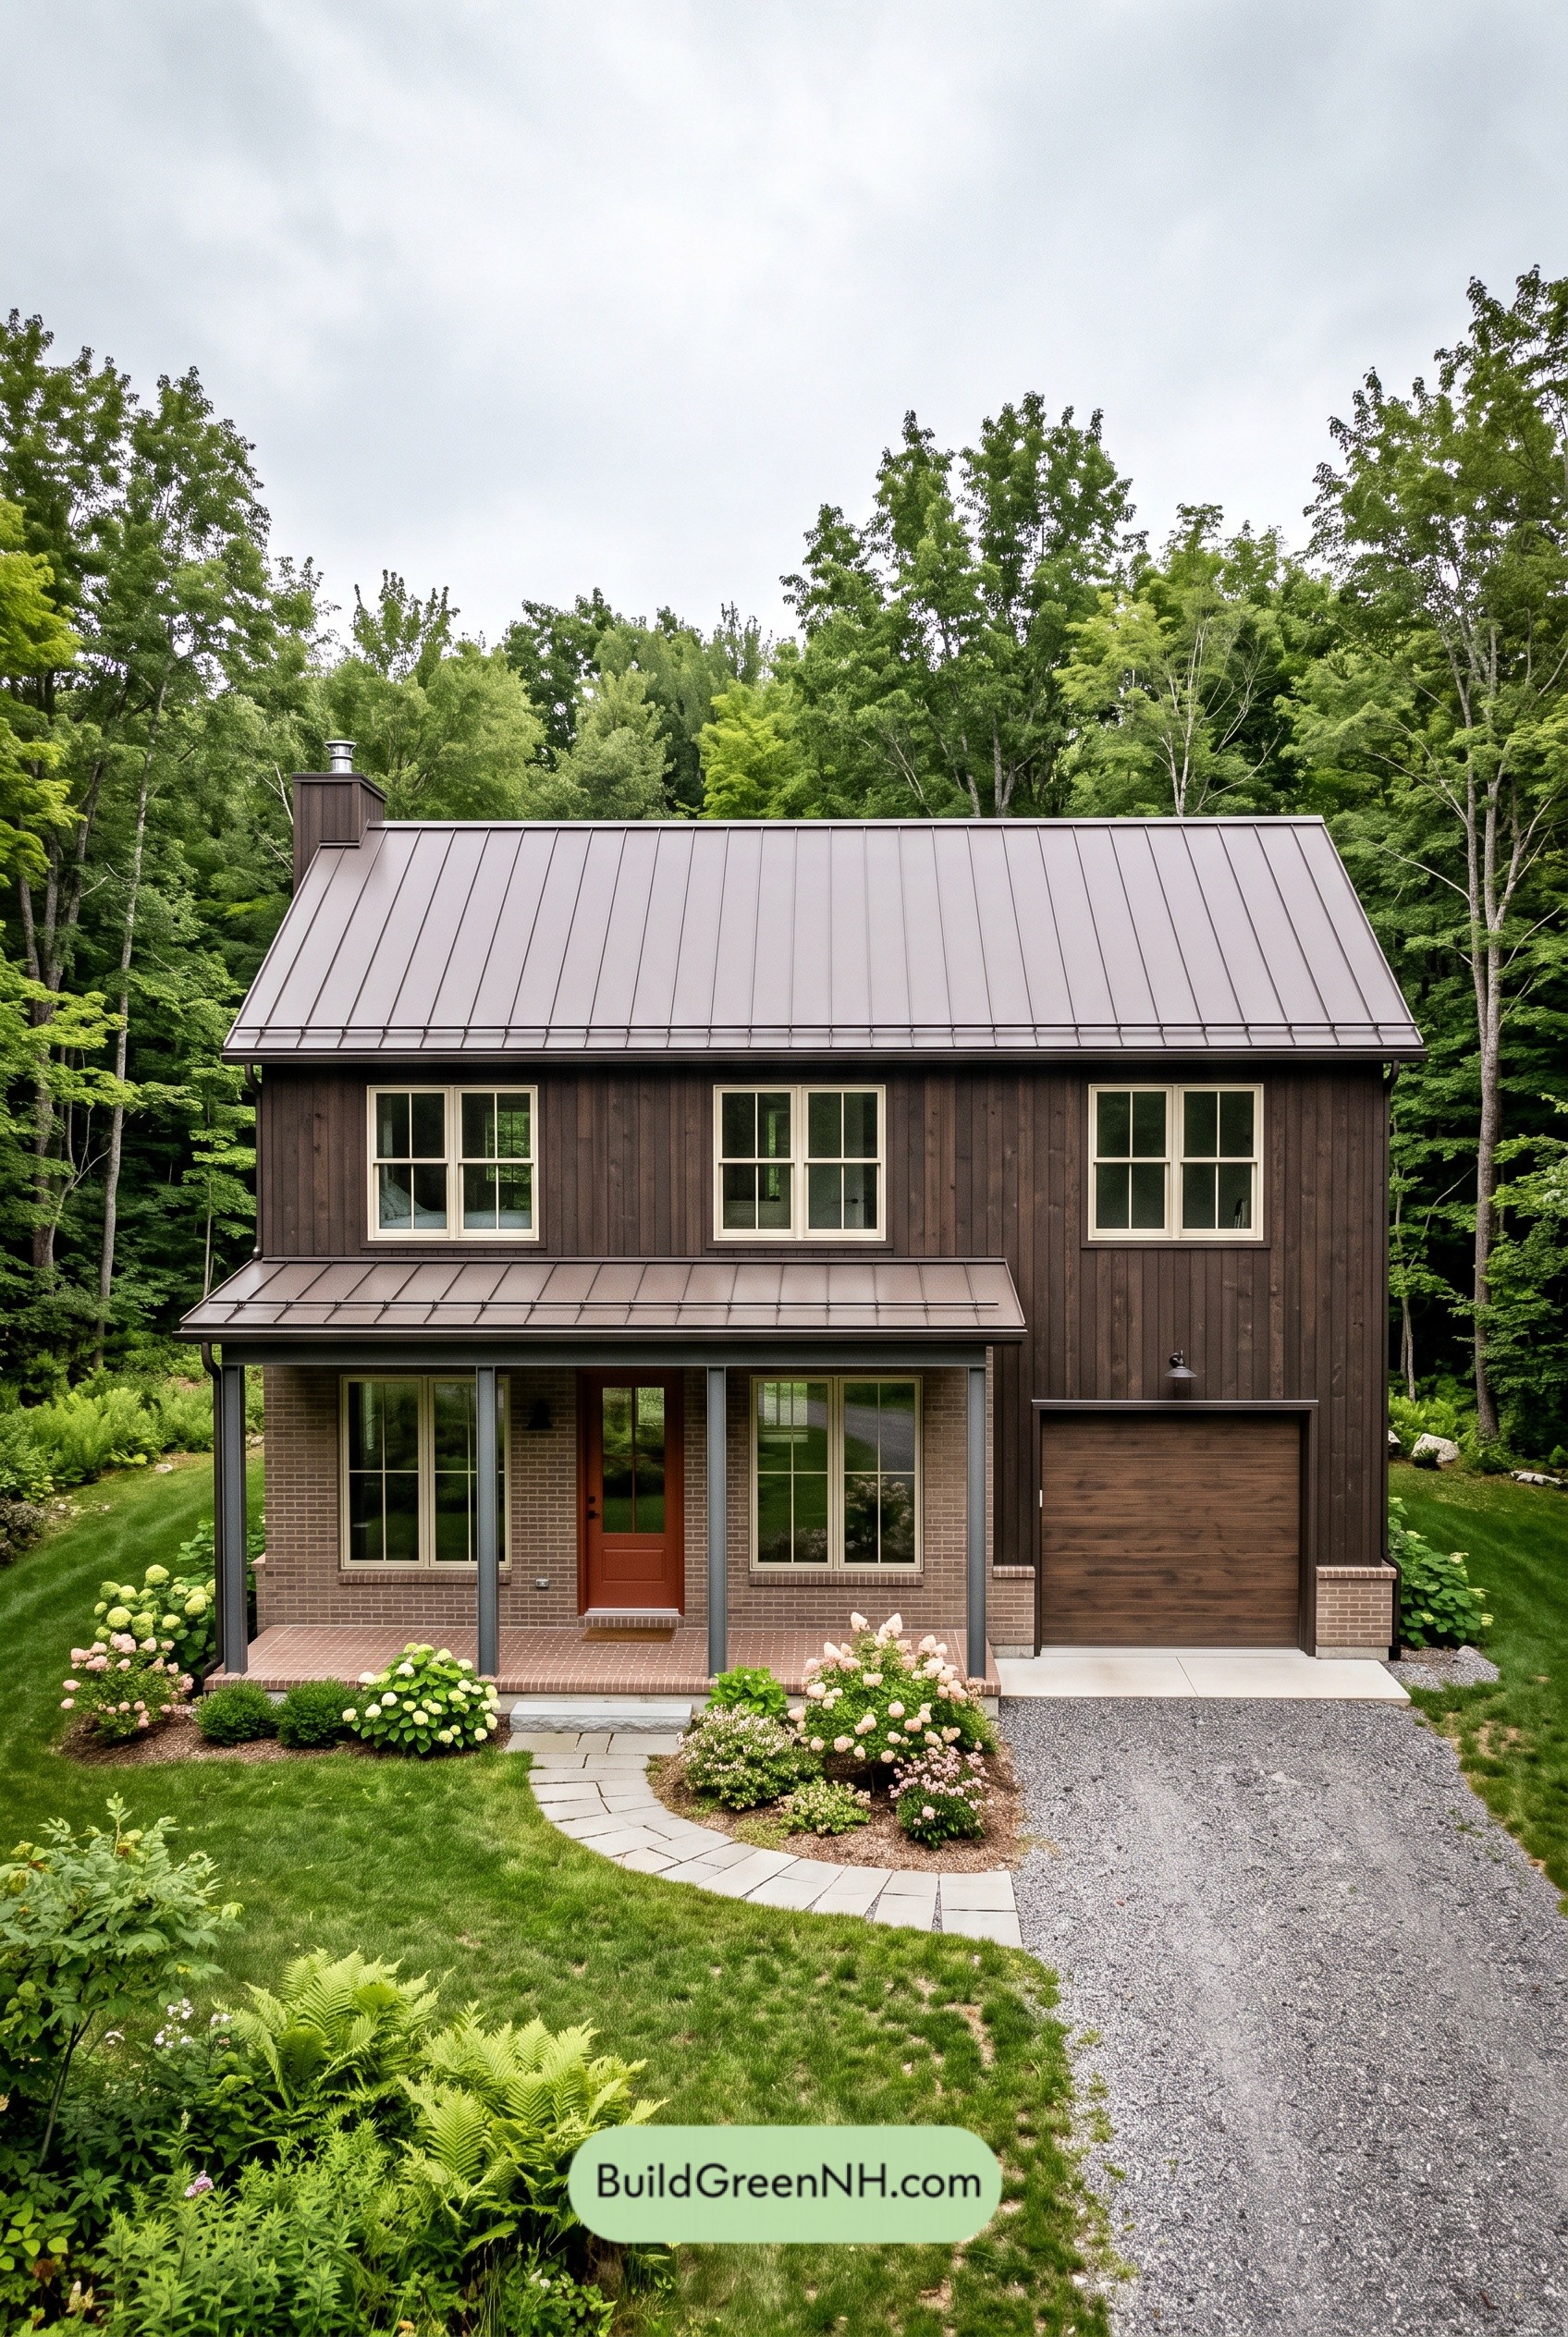 34×28 ft 1,905 sqft 3-Bed 2.5-Bath Modern Barndominium with Garage Floor Plans: Espresso Timber and Claystone Porch
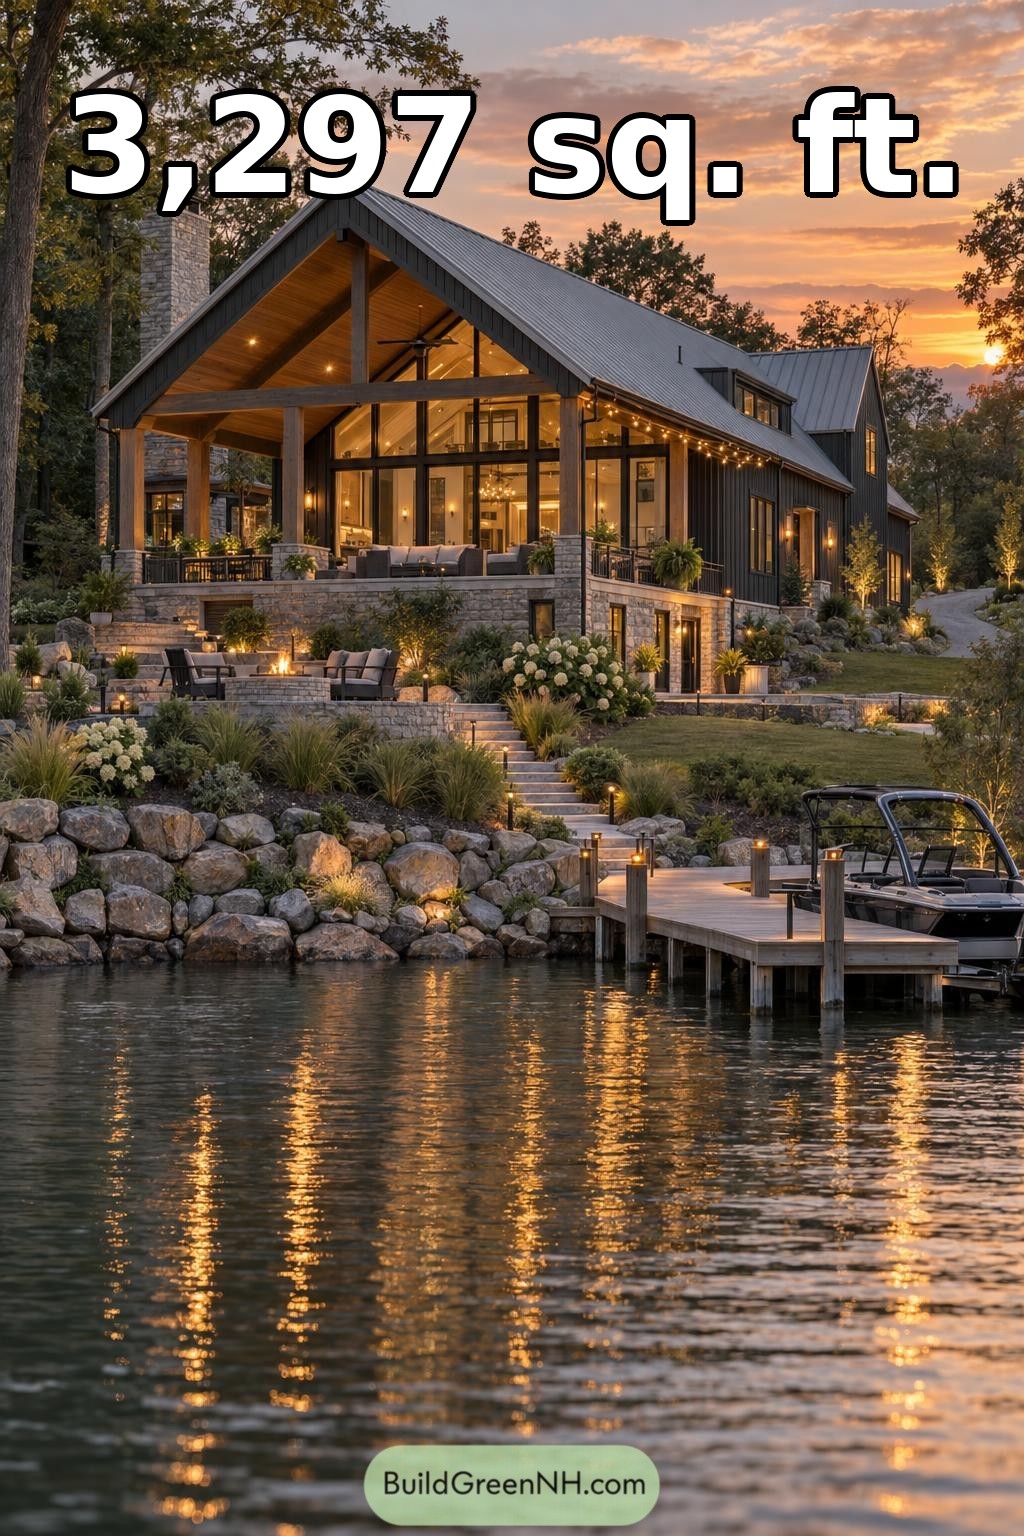 52×32 ft 3,297 sqft 3-Bed 2-Bath Modern Barndominium Floor Plans: Granite Cove Boathouse Barndominium
Table of Contents