Last updated on · ⓘ How we make our floor plans
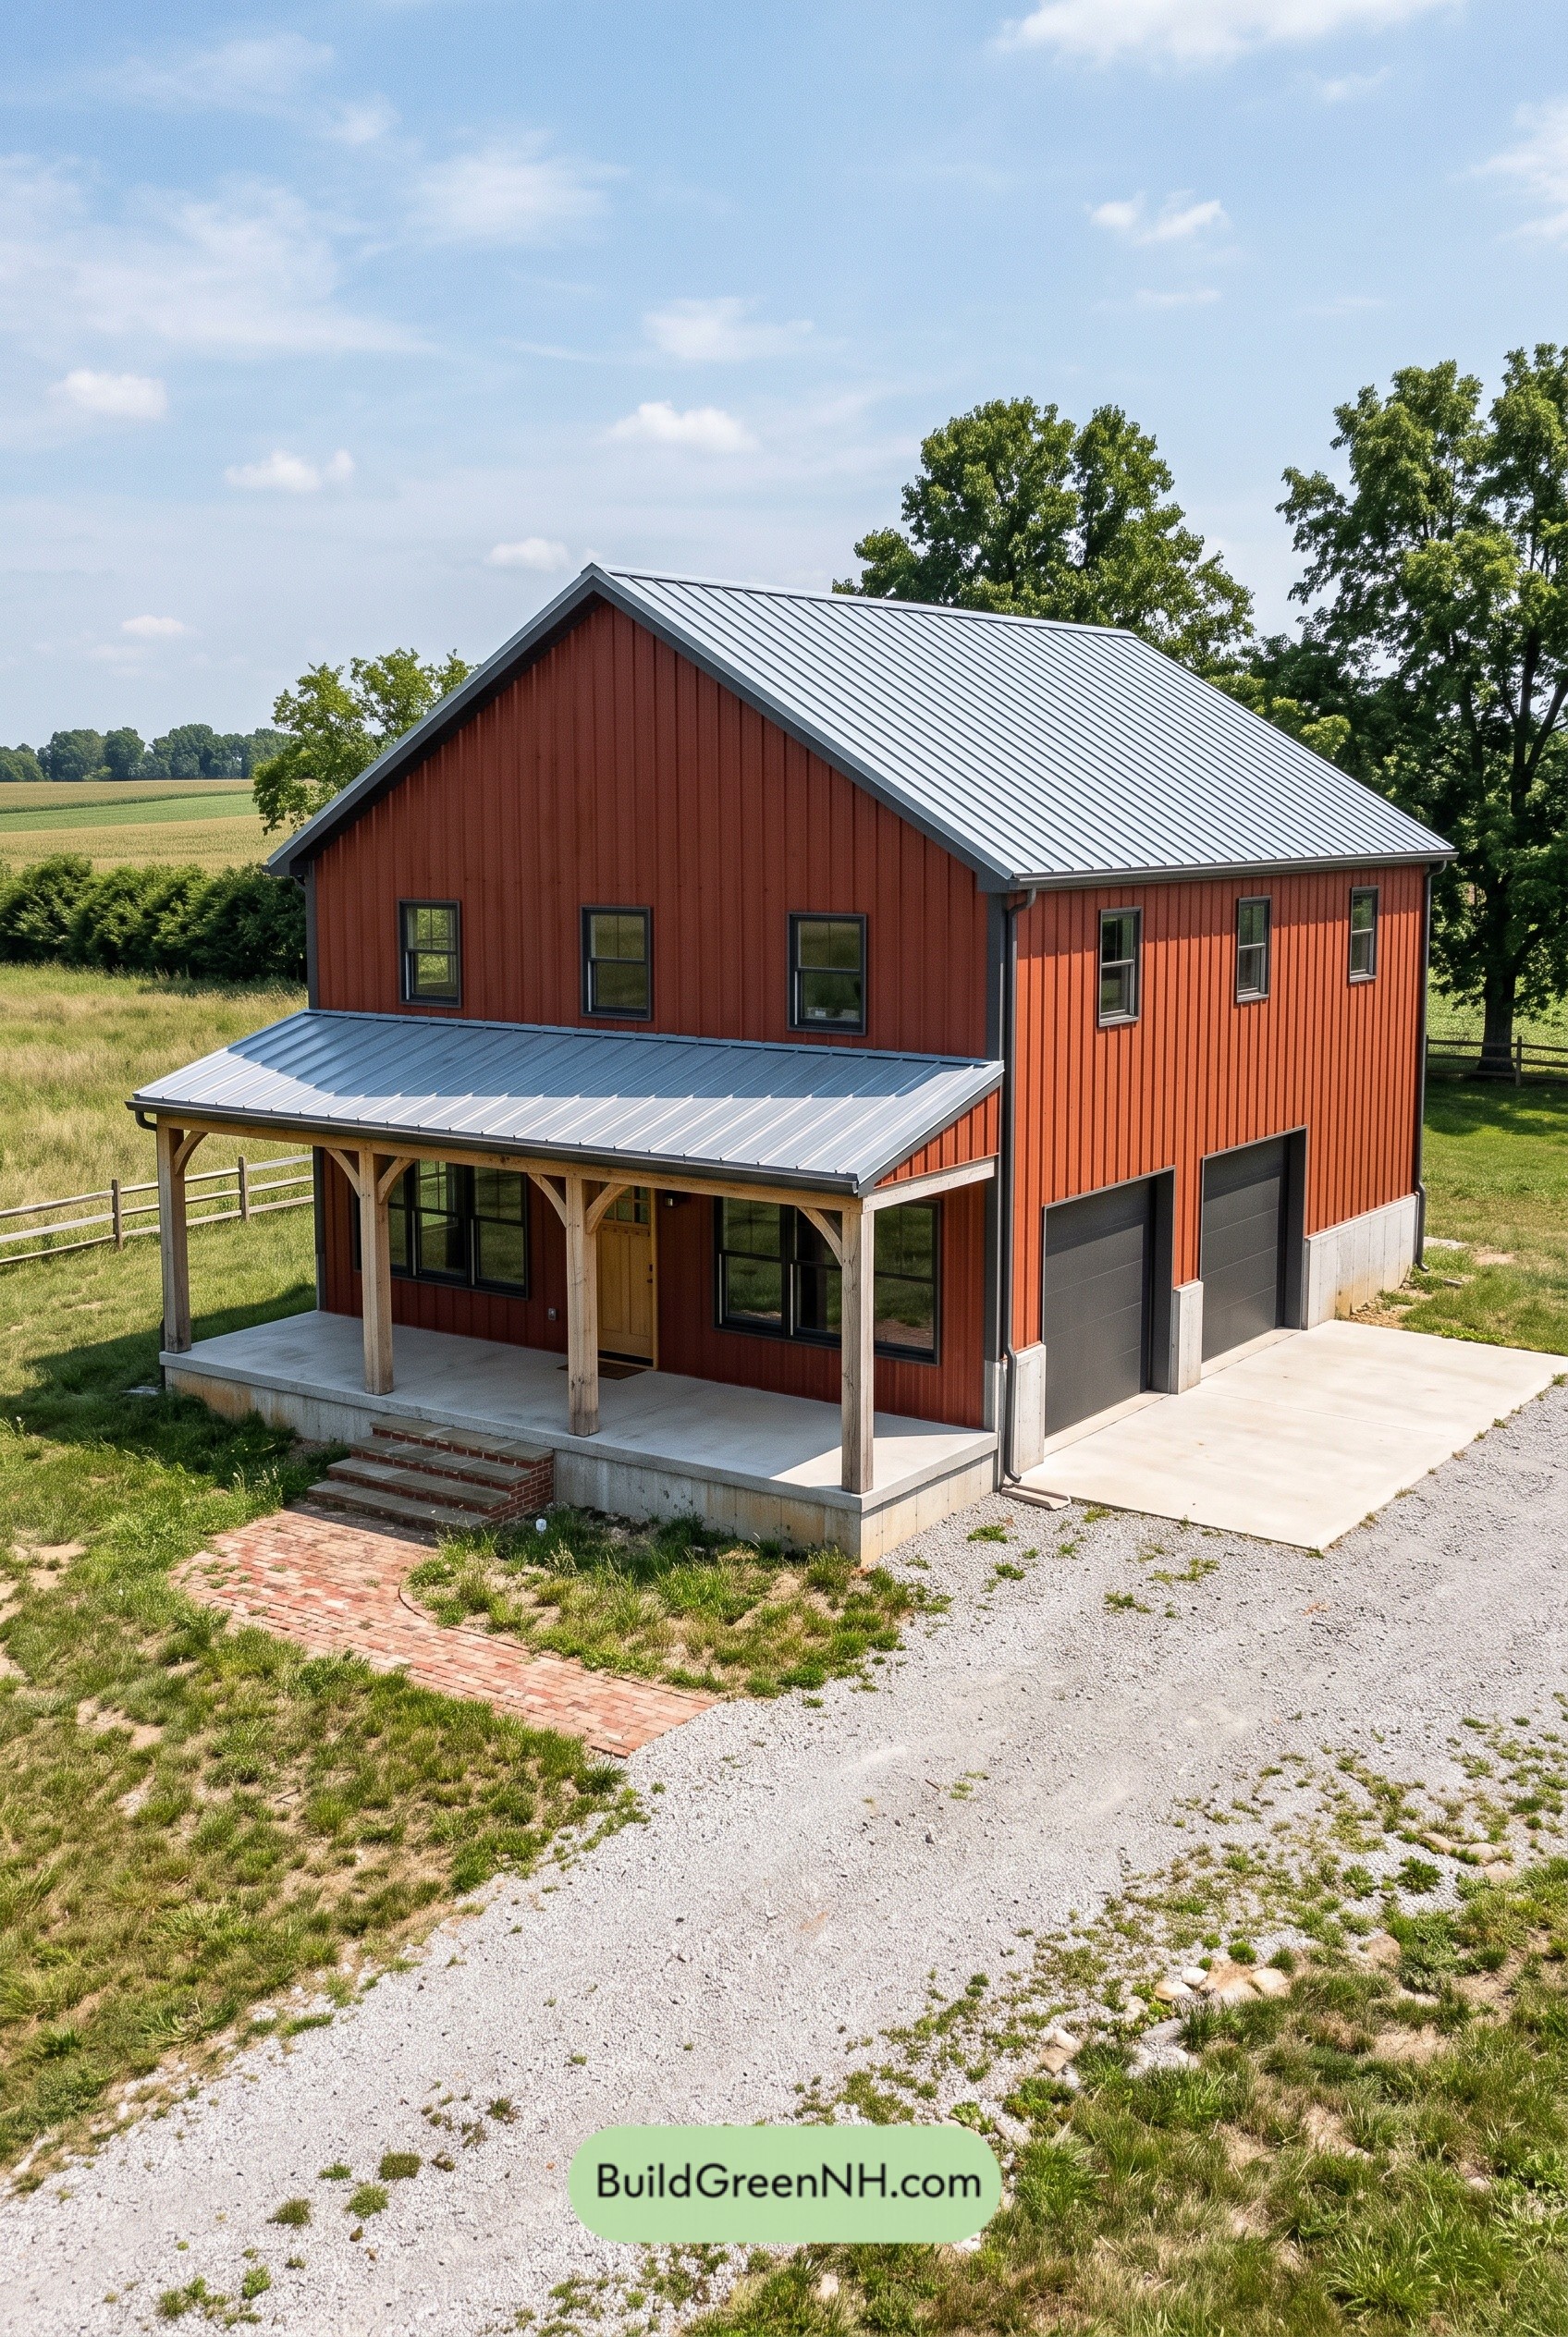

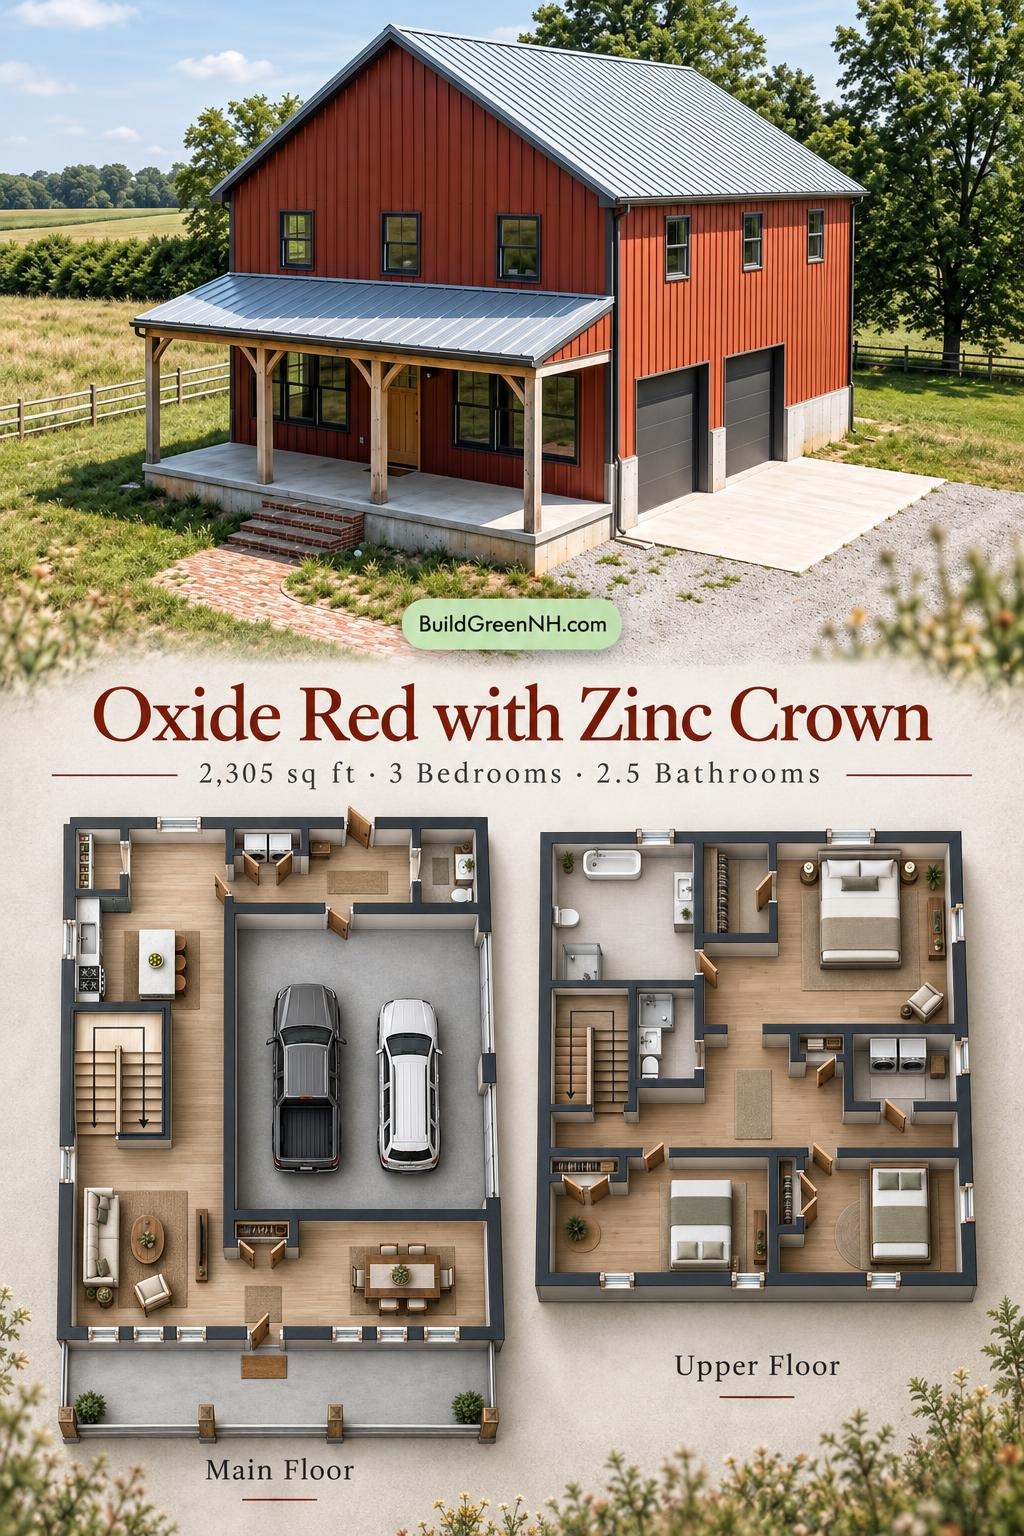
This two-story, barn-inspired house pairs three bedrooms with practical living spaces, an attached garage, and a broad covered porch. The design separates everyday activity downstairs from private rooms upstairs.
The floor plans were created from the visual concept image of the house, so they may not be 100% accurate. Every effort was made to make them as accurate as possible.
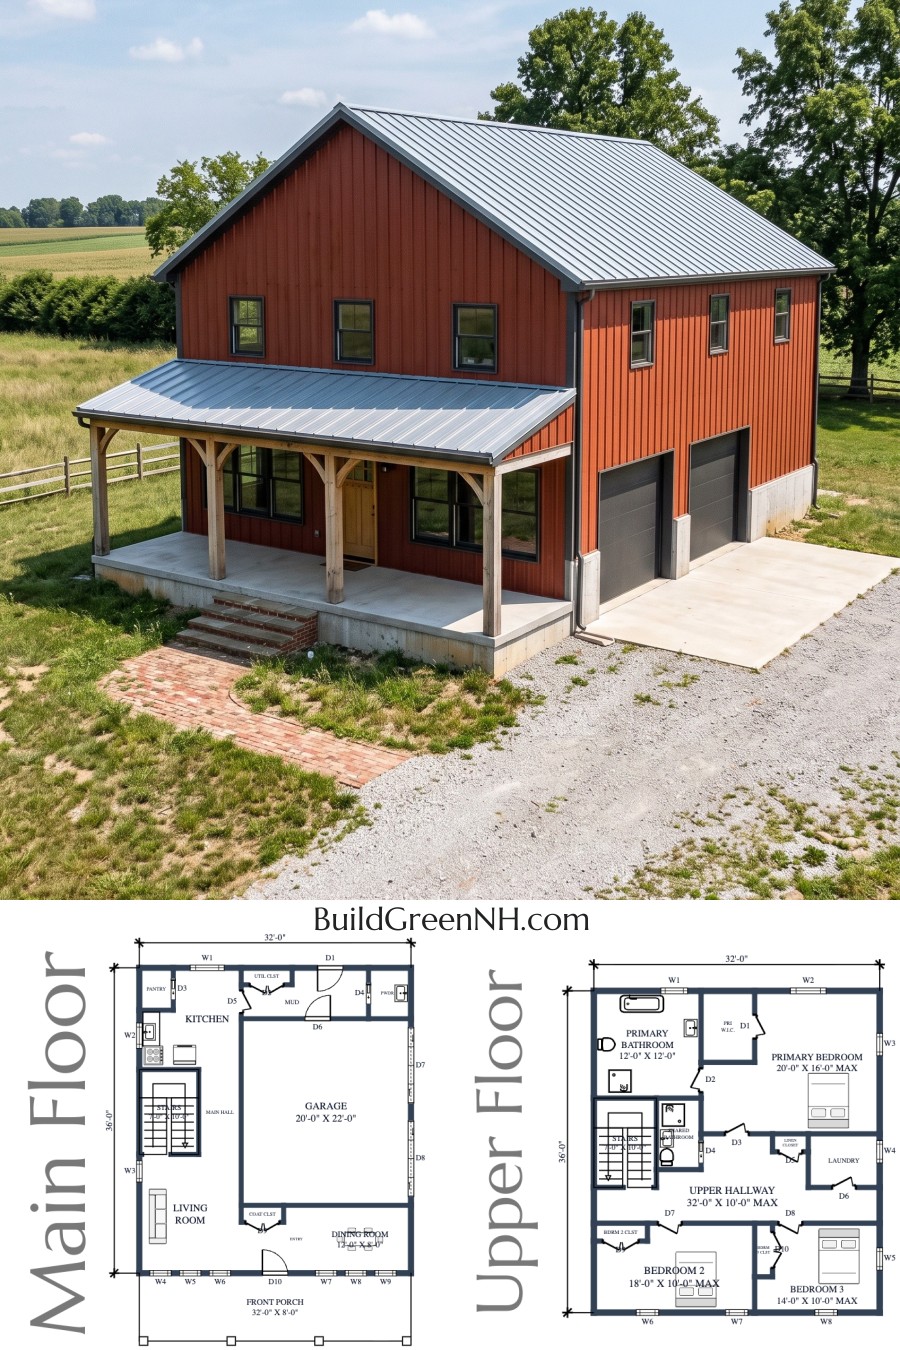
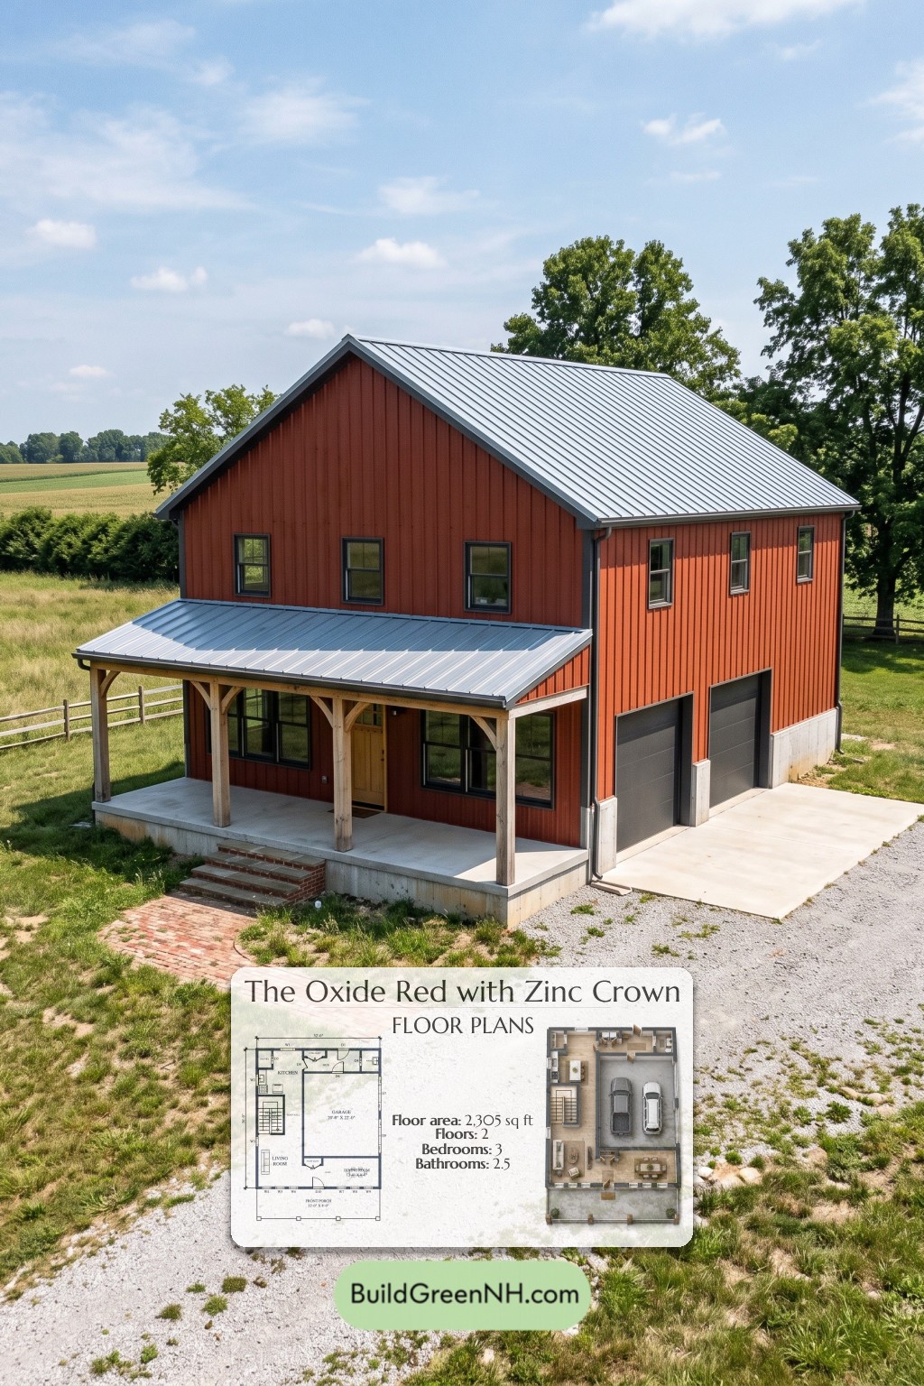
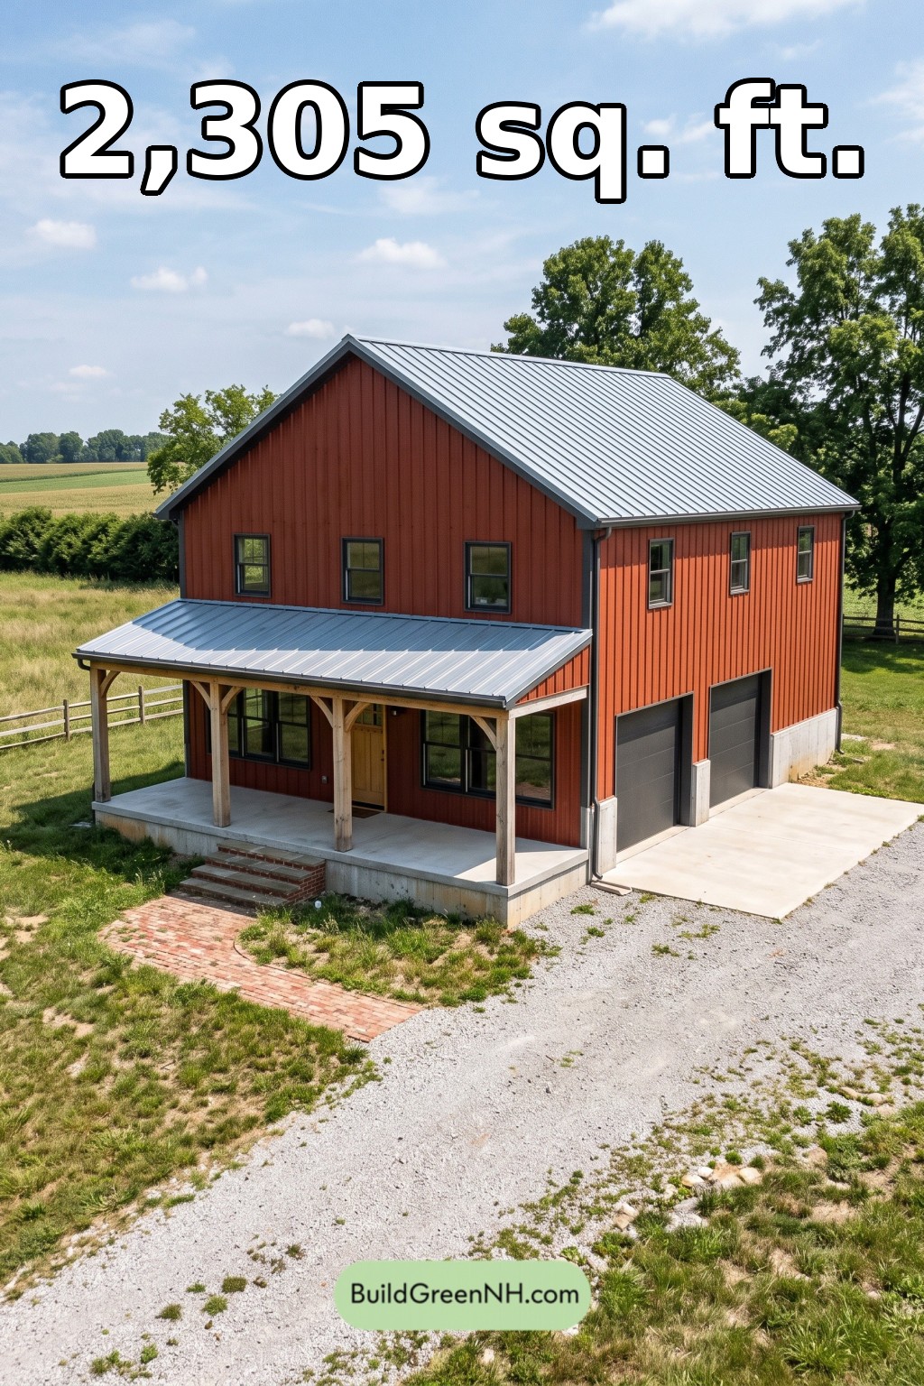
The facade combines red vertical metal siding with dark window frames and a simple gabled form. A gray standing-seam metal roof reinforces the agricultural character. Exposed timber posts and curved braces support the lower porch roof, adding warmth to the crisp exterior. Two side-facing garage doors keep the front elevation focused on the entrance.
- Total area: 2,305 sq ft.
- Bedrooms: 3.
- Bathrooms: 2 full bathrooms and 1 powder room.
- Floors: 2.
Main Floor
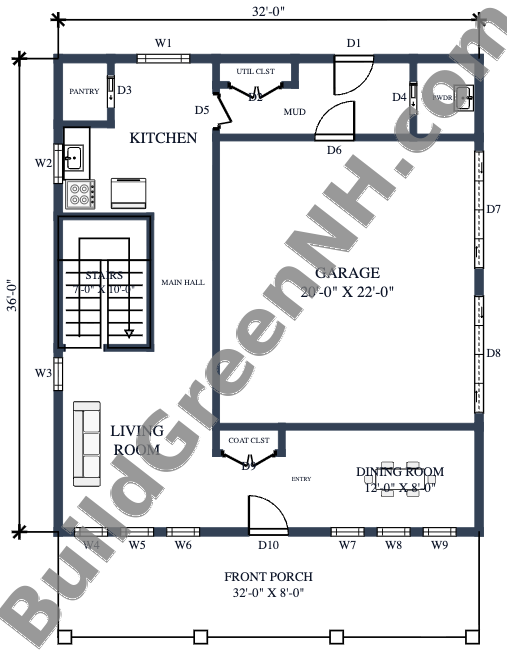
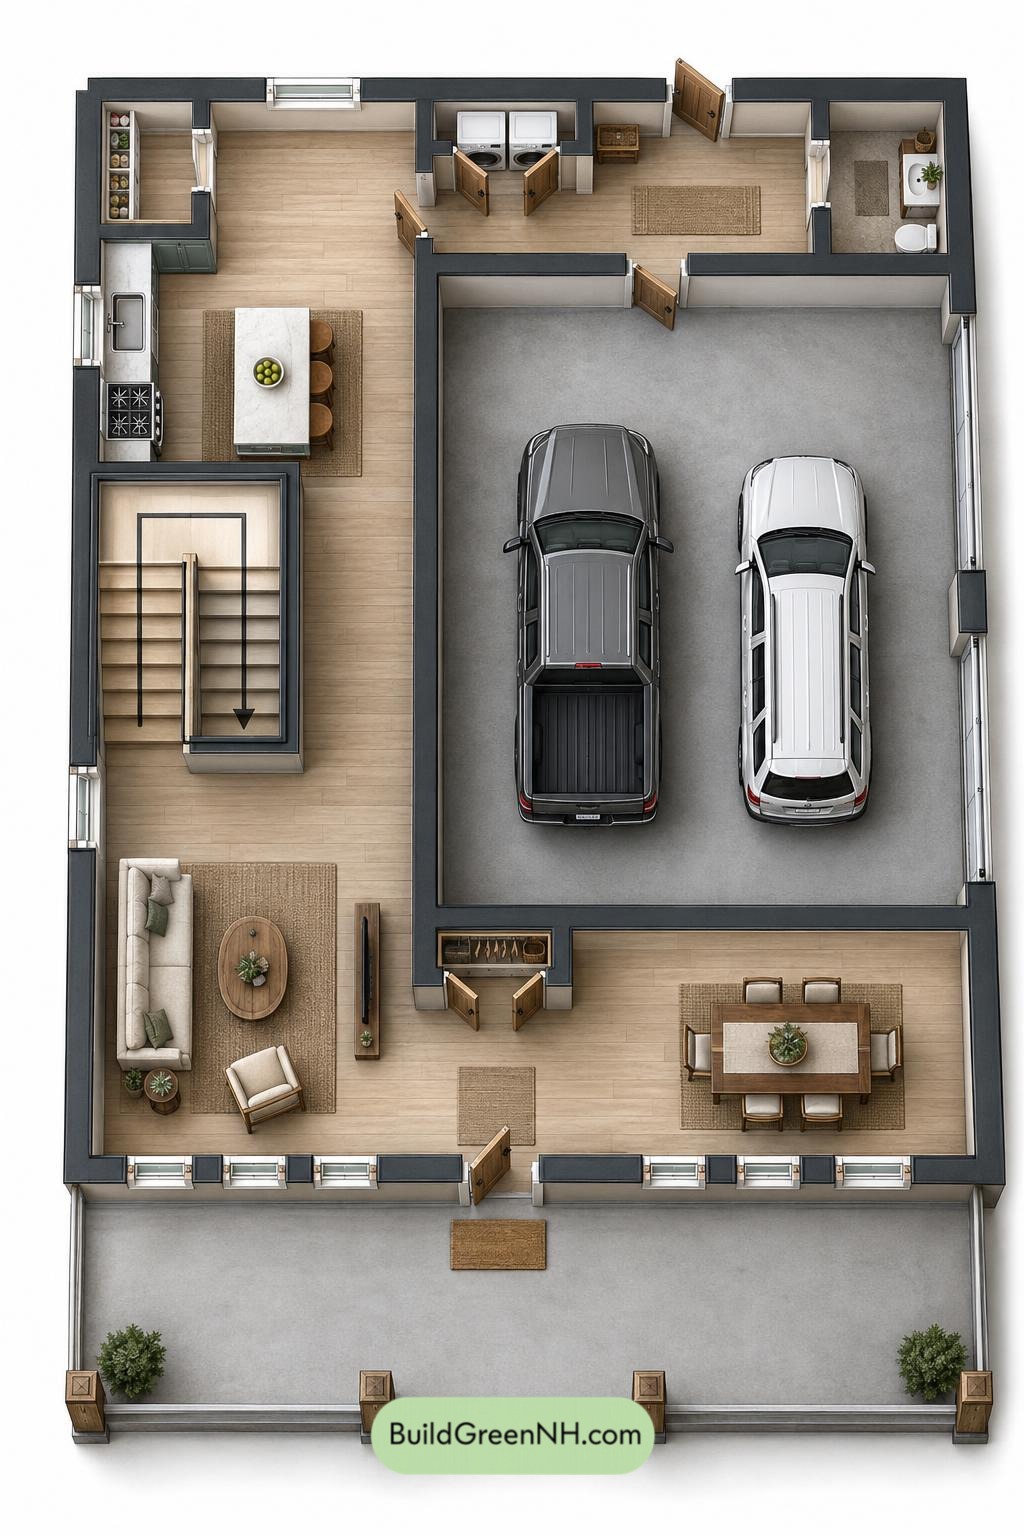
The main floor is listed at 1,153 sq ft, with dimensions of 32 ft by 36 ft. The covered front porch leads into an entryway between the living and dining areas. The living room occupies the front-left corner, while the dining room sits to the right. A central hall continues toward the kitchen beside the staircase.
The garage occupies much of the right side. At the rear, the mudroom connects the garage, kitchen, and exterior entrance, with the powder room nearby. This arrangement gives daily arrivals a practical route into the house without crossing the front sitting area.
Storage is distributed where it earns its keep. The entry coat closet handles outerwear, the pantry supports the kitchen, and the utility closet provides separate service storage. Coats need not commandeer the dining chairs.
- Kitchen: 124 sq ft, positioned at the rear left.
- Pantry: 21 sq ft, adjoining the kitchen.
- Utility closet: 13 sq ft, accessed from the mudroom.
- Mudroom: 78 sq ft, linking the rear entrance and interior spaces.
- Powder room: 30 sq ft, beside the mudroom.
- Garage: 441 sq ft, with two side-facing vehicle doors.
- Main hall: 50 sq ft, connecting the front living area to the kitchen.
- Living room: 169 sq ft, facing the porch.
- Coat closet: 10 sq ft, beside the entryway.
- Entryway: 54 sq ft, centrally positioned along the front.
- Dining room: 96 sq ft, at the front right.
- Front porch: 257 sq ft, extending across the facade.
- Stairs: 71 sq ft, beside the main hall.
Upper Floor
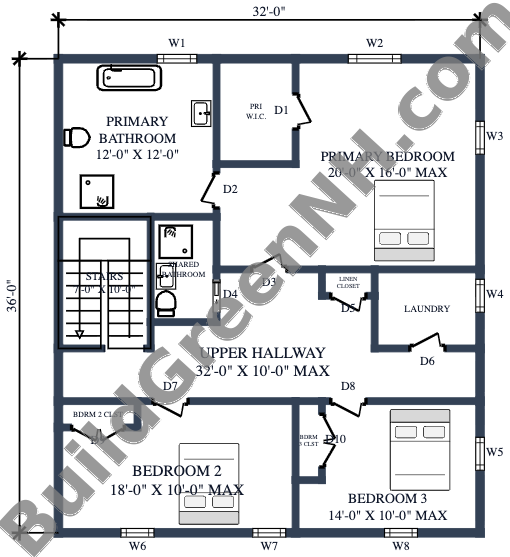
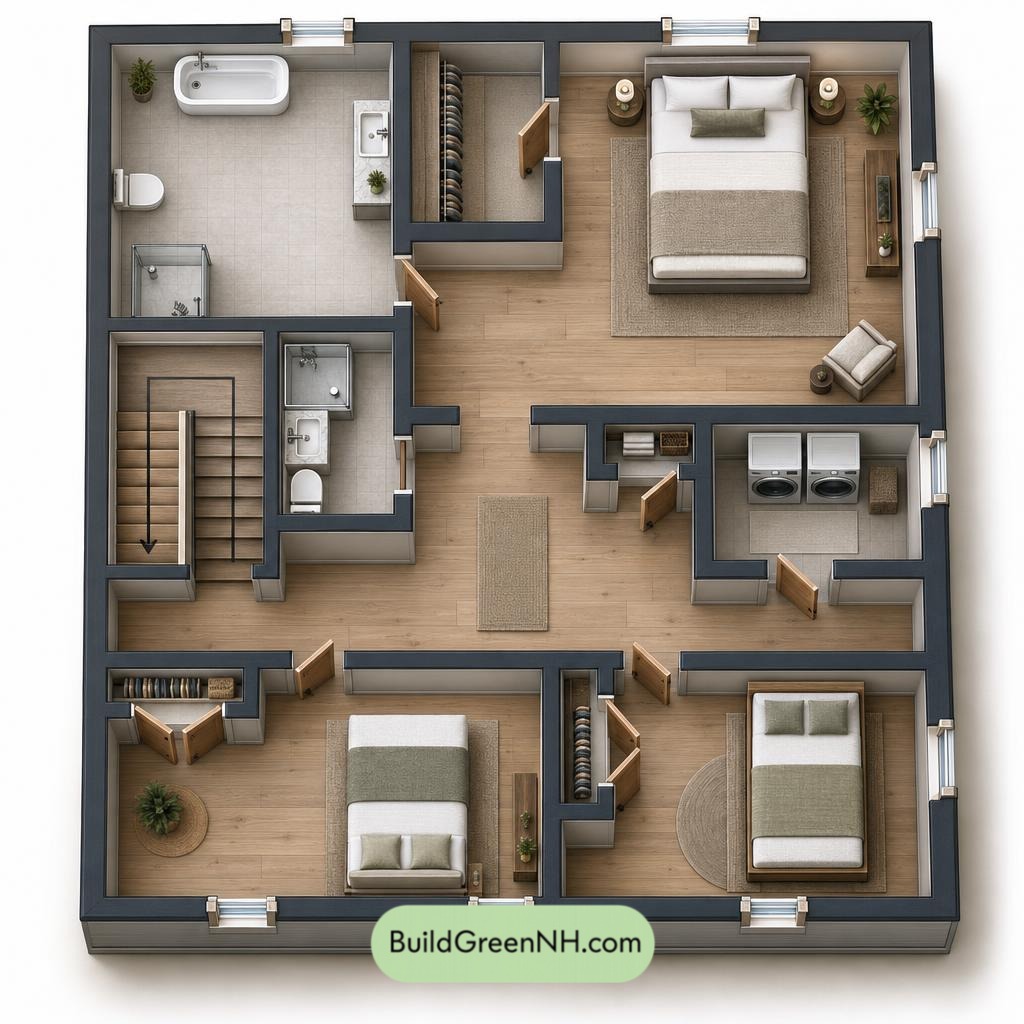
The upper floor is listed at 1,152 sq ft, with dimensions of 32 ft by 36 ft. A broad hallway connects the stair landing to all three bedrooms, the shared bathroom, and the laundry. The primary suite occupies the rear, while Bedrooms 2 and 3 sit across the front.
The primary bedroom connects to a generous bathroom and a dedicated walk-in closet. Each secondary bedroom has its own closet. A hallway linen closet keeps towels and bedding near the bathrooms, while upstairs laundry shortens the route between washing and wardrobe.
- Primary bathroom: 144 sq ft, with a bathtub, separate shower, toilet, and basin.
- Primary walk-in closet: 49 sq ft, accessed from the primary bedroom.
- Primary bedroom: 272 sq ft, occupying the rear-right portion.
- Shared bathroom: 40 sq ft, beside the staircase.
- Linen closet: 9 sq ft, opening onto the hallway.
- Laundry: 49 sq ft, on the right side of the hall.
- Upper hallway: 202 sq ft, distributing access throughout the floor.
- Bedroom 2 closet: 12 sq ft.
- Bedroom 2: 168 sq ft, at the front left.
- Bedroom 3 closet: 13 sq ft.
- Bedroom 3: 128 sq ft, at the front right.
- Stairs: 71 sq ft, connecting to the main floor.
Pin this for later:
Want More?
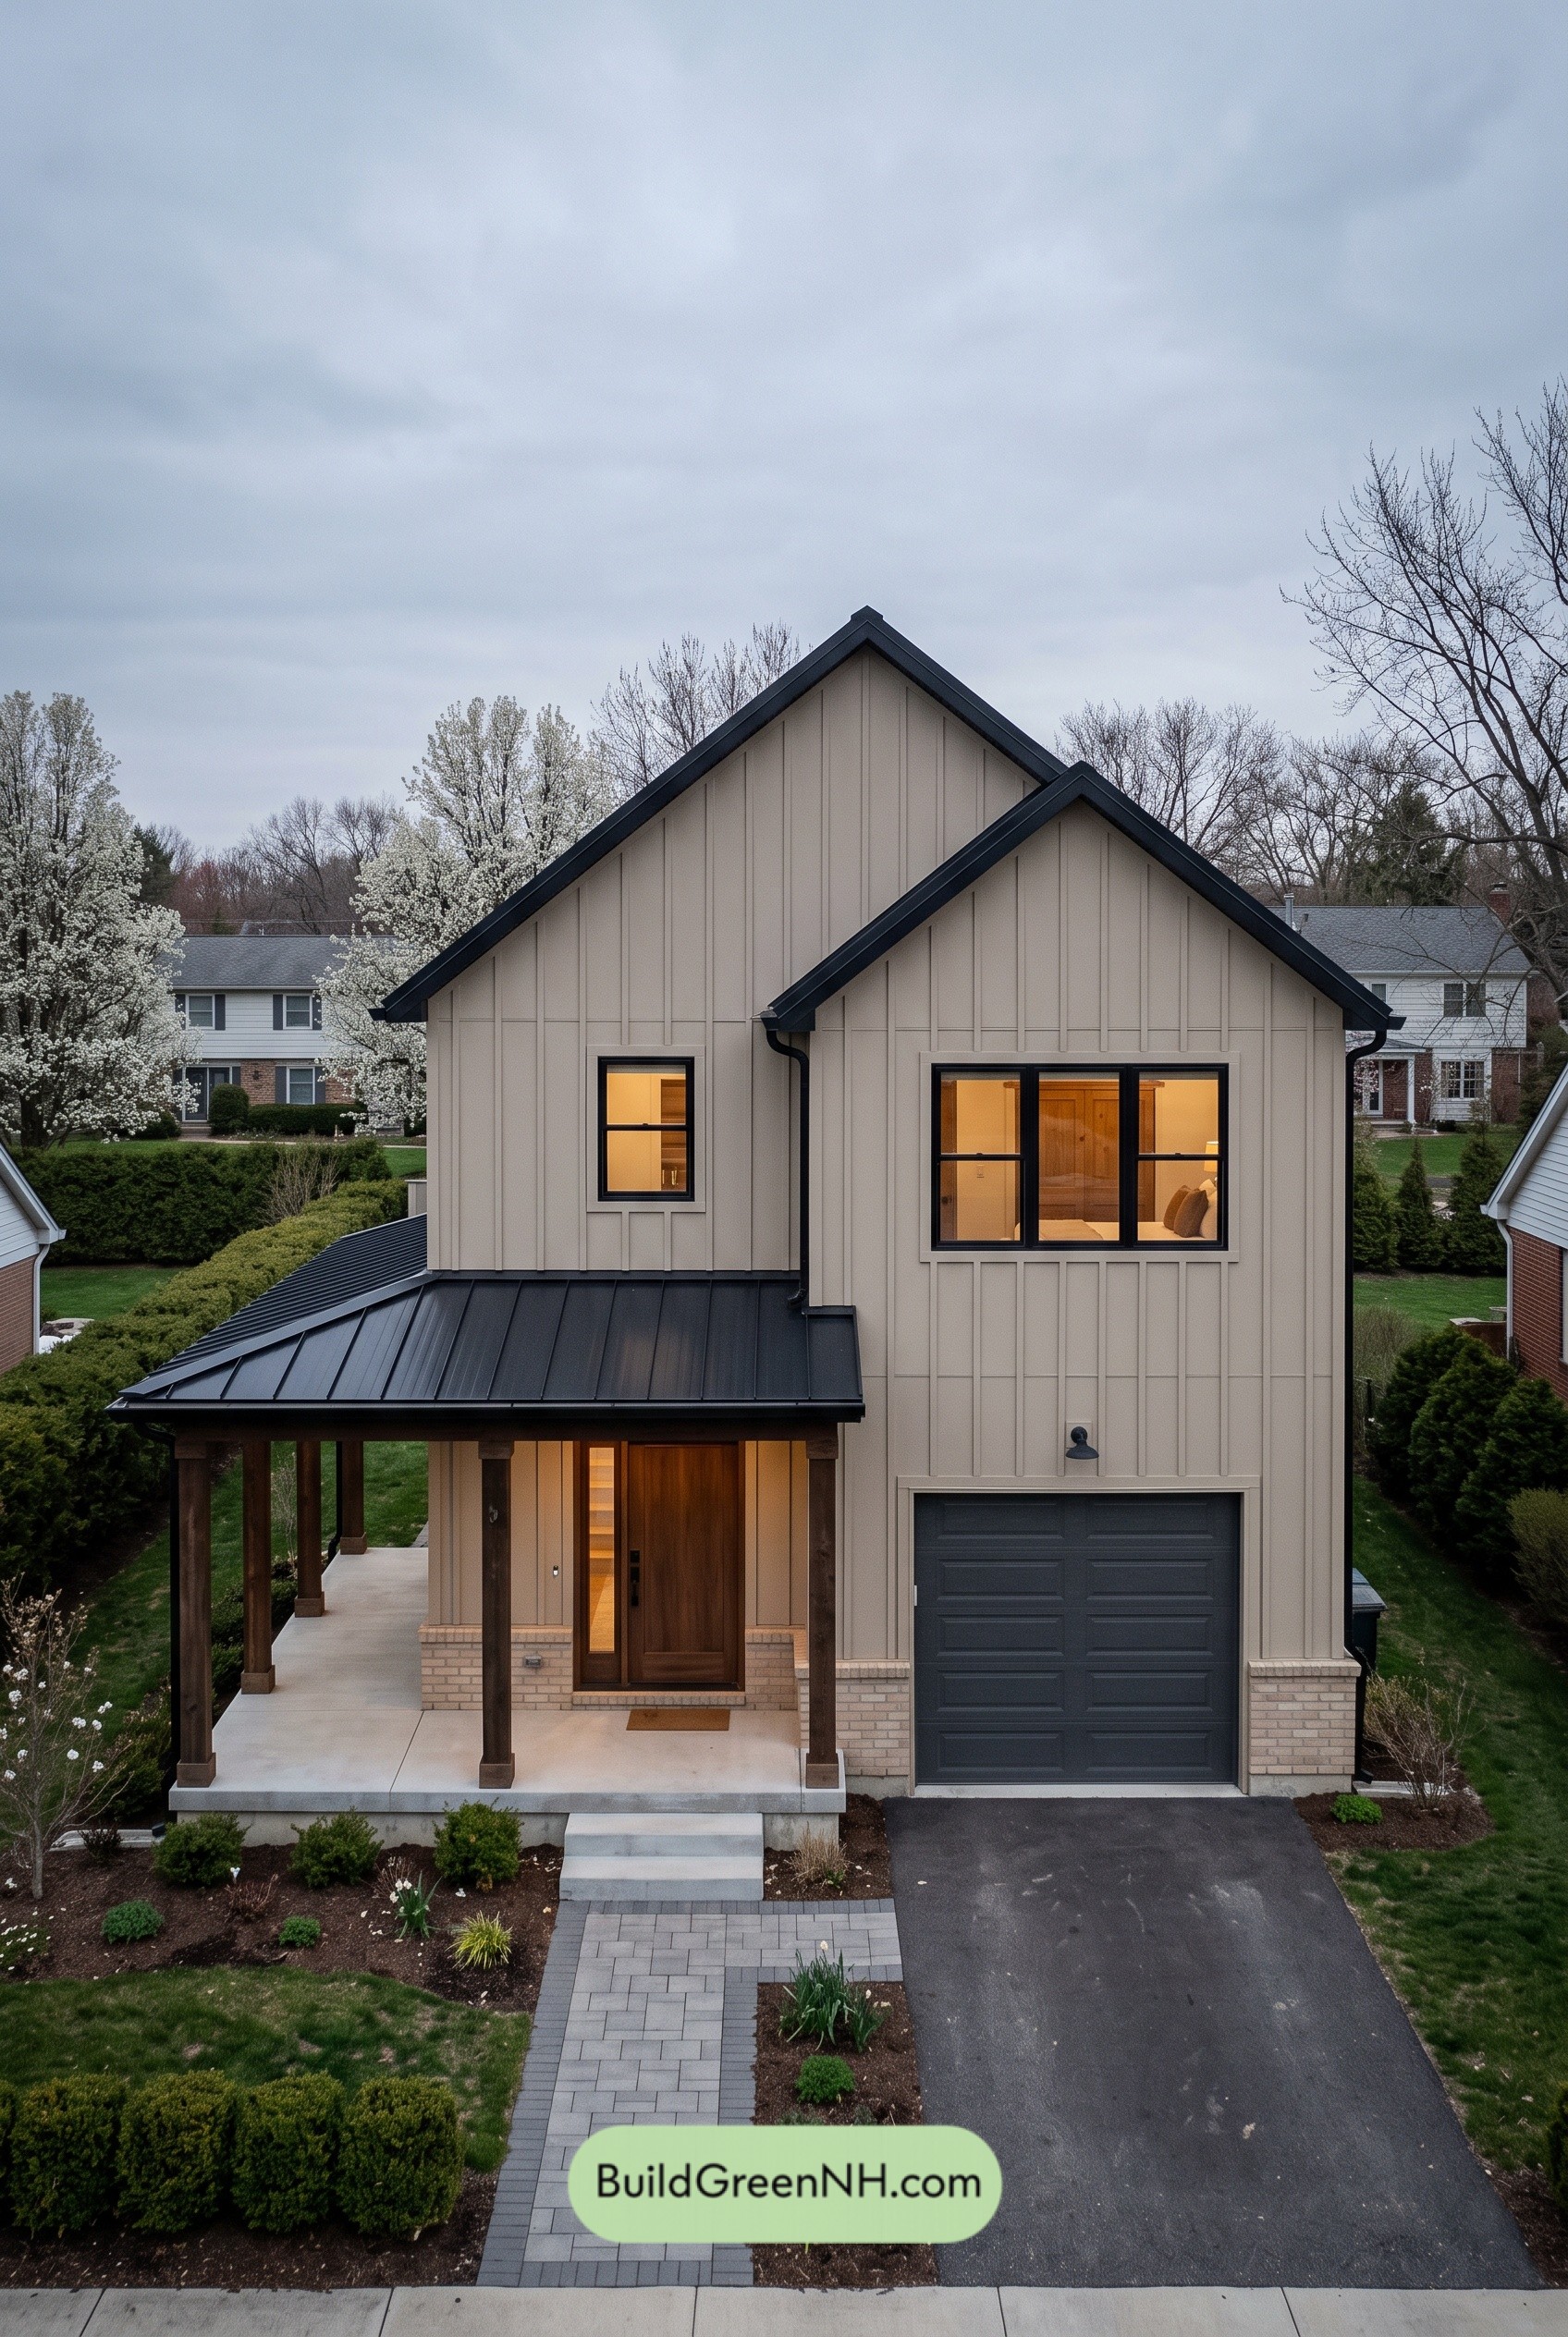 26×48 ft 2,321 sqft 3-Bed 2.5-Bath Modern Barndominium with Garage Floor Plans: Sandstone Panel and Walnut Porch
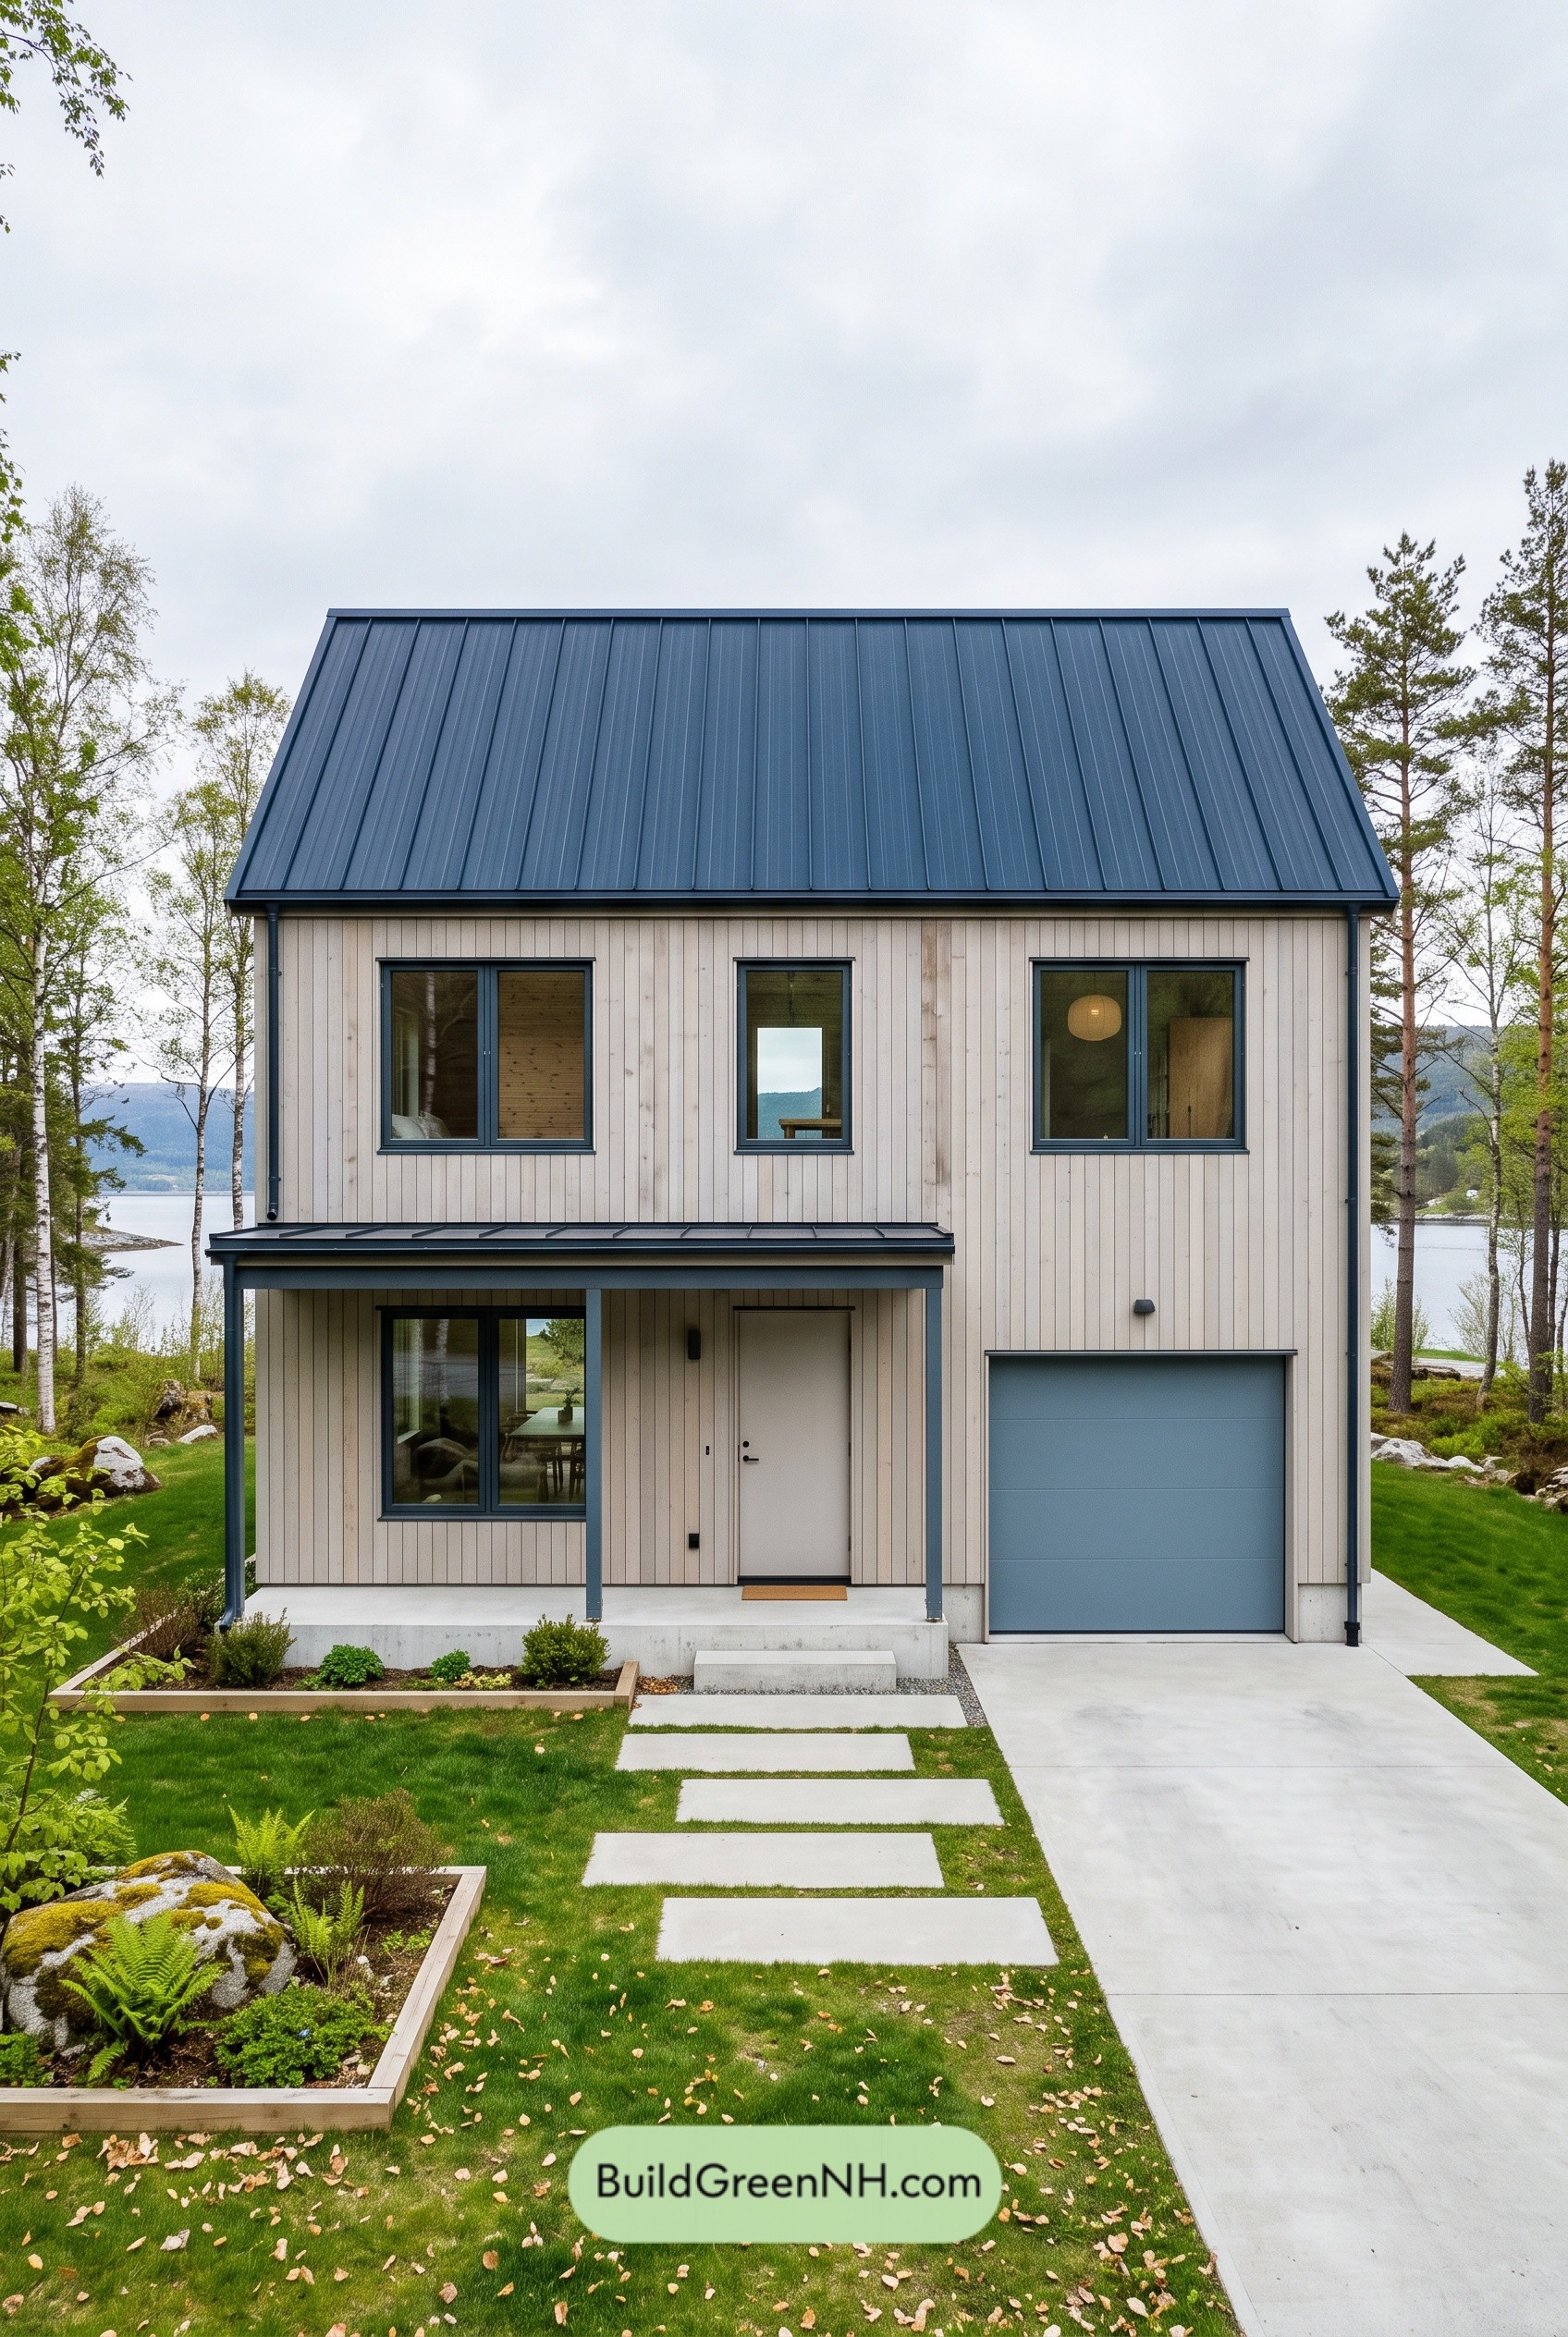 30×28 ft 1,682 sqft 3-Bed 1.5-Bath Modern Barndominium with Garage Floor Plans: Pale Ash and Midnight Gable
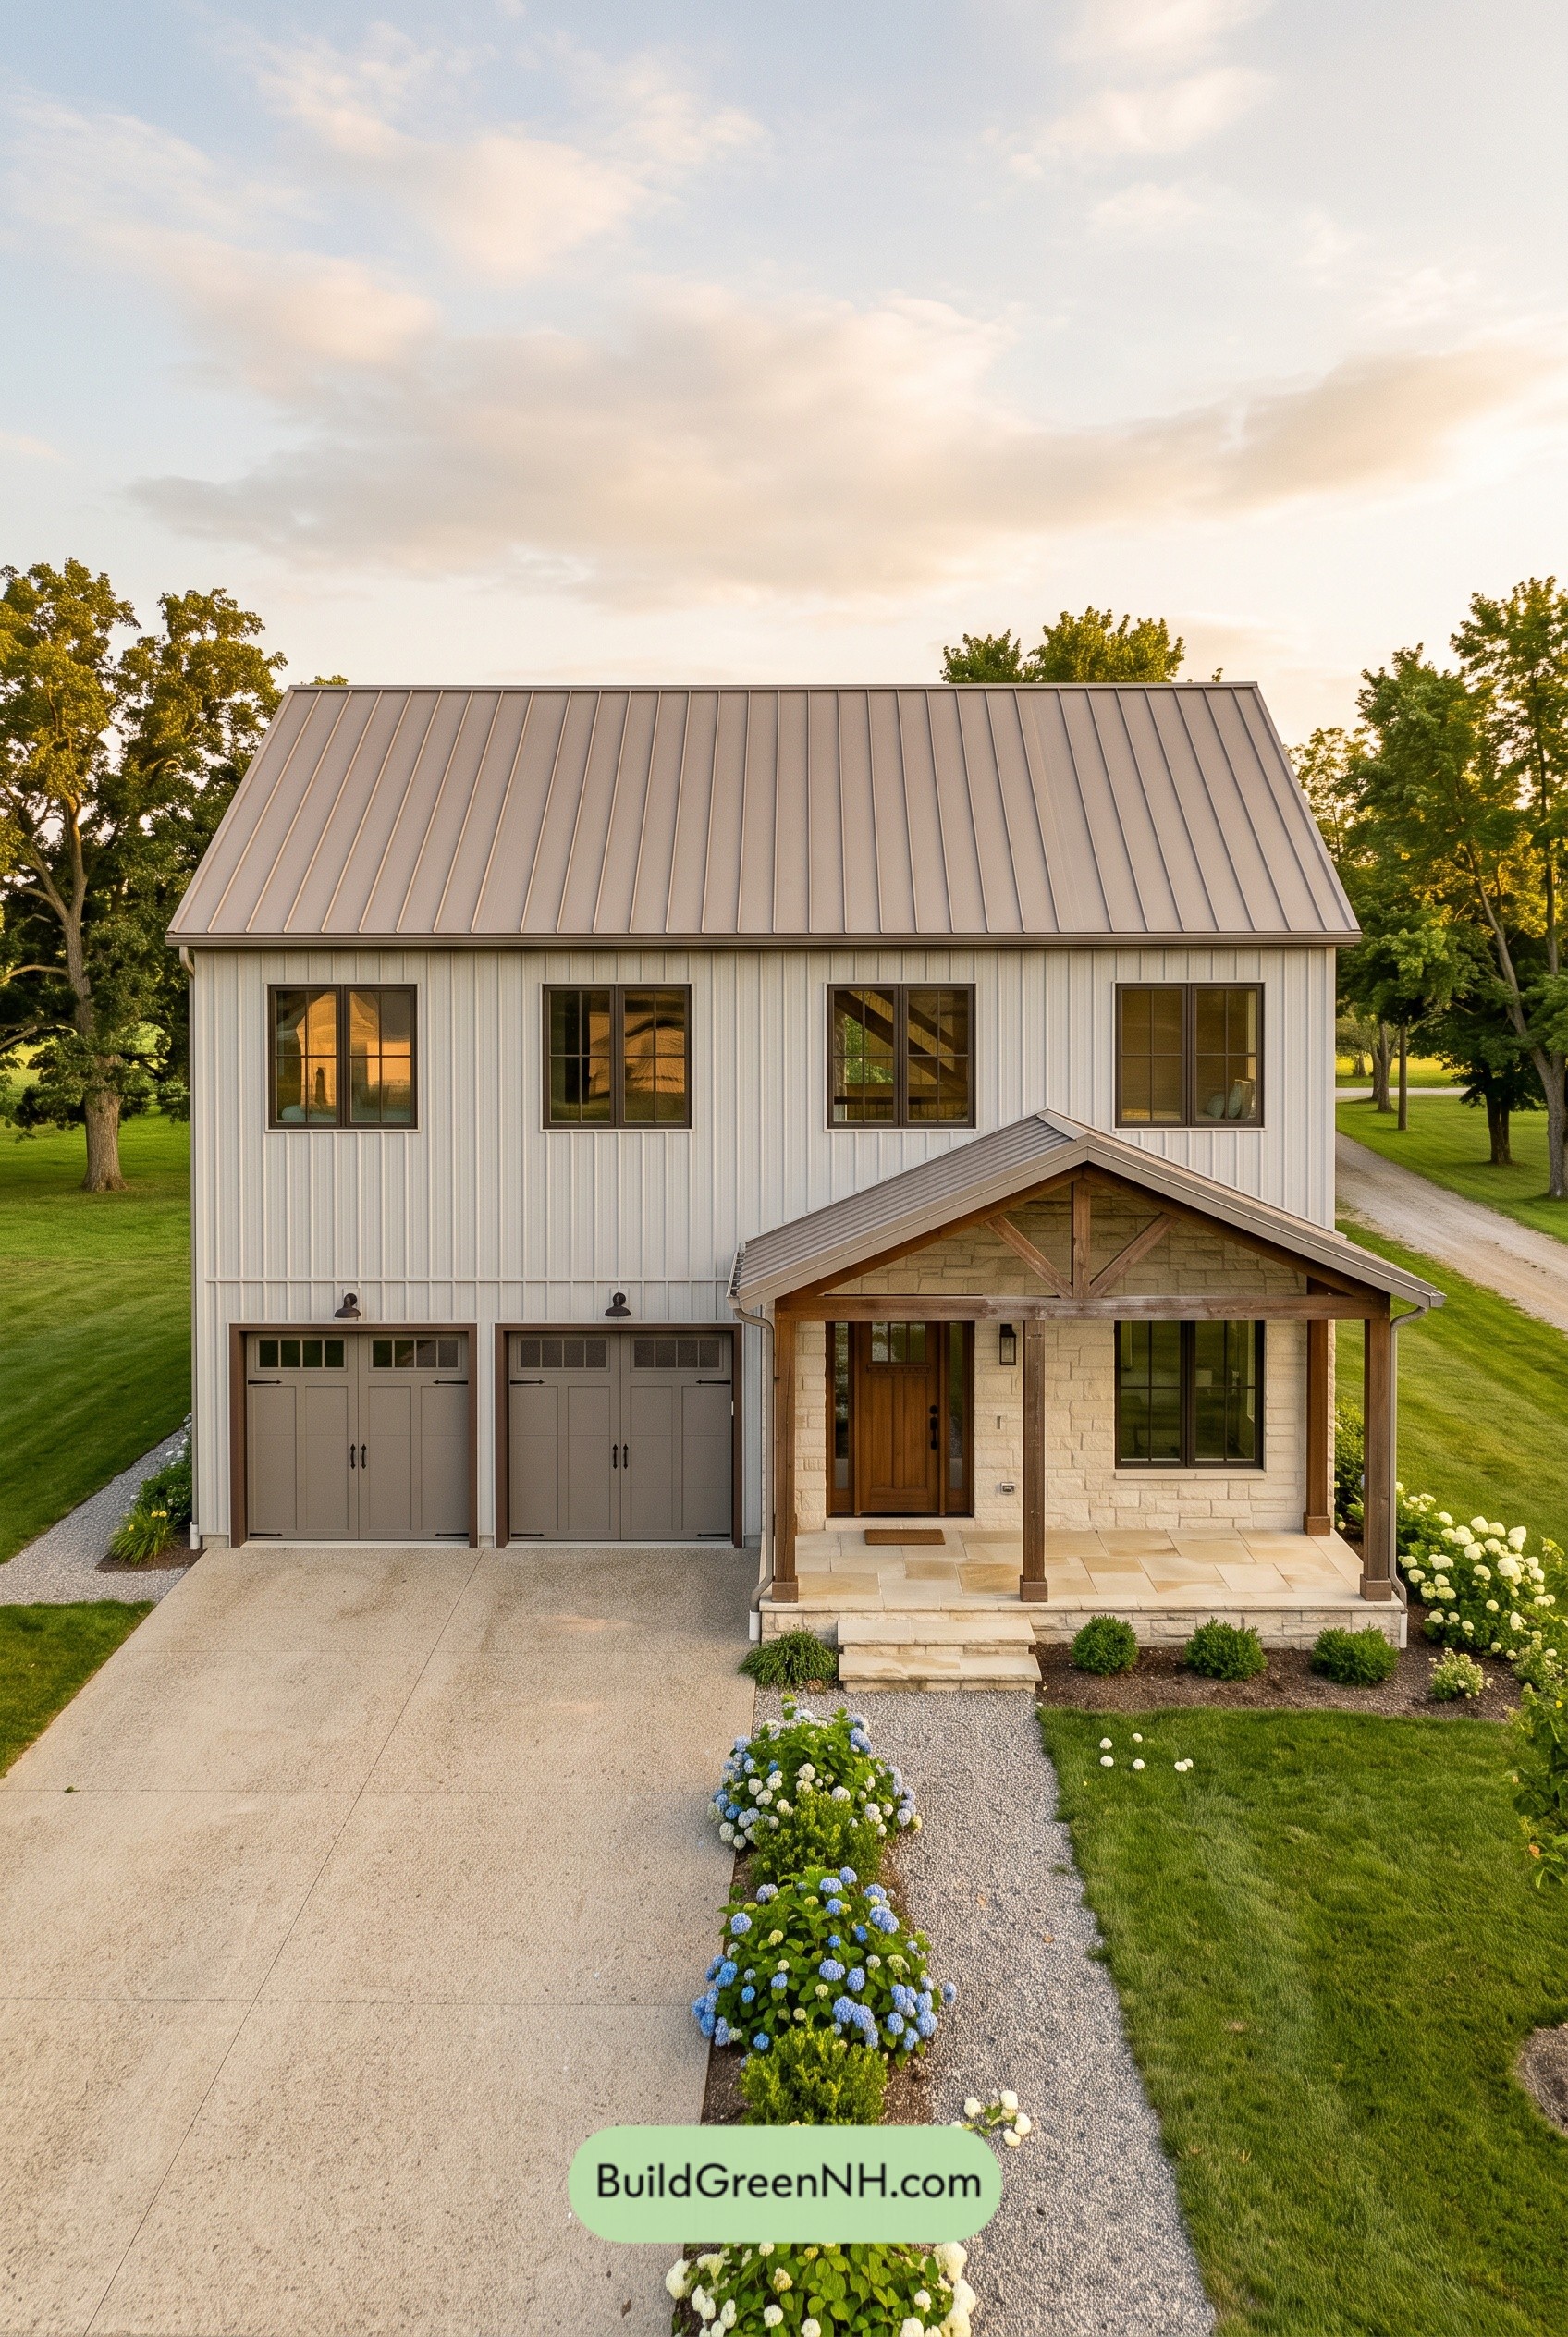 40×32 ft 2,562 sqft 3-Bed 2.5-Bath Modern Barndominium with Garage Floor Plans: Pearl Steel with Limestone Veranda
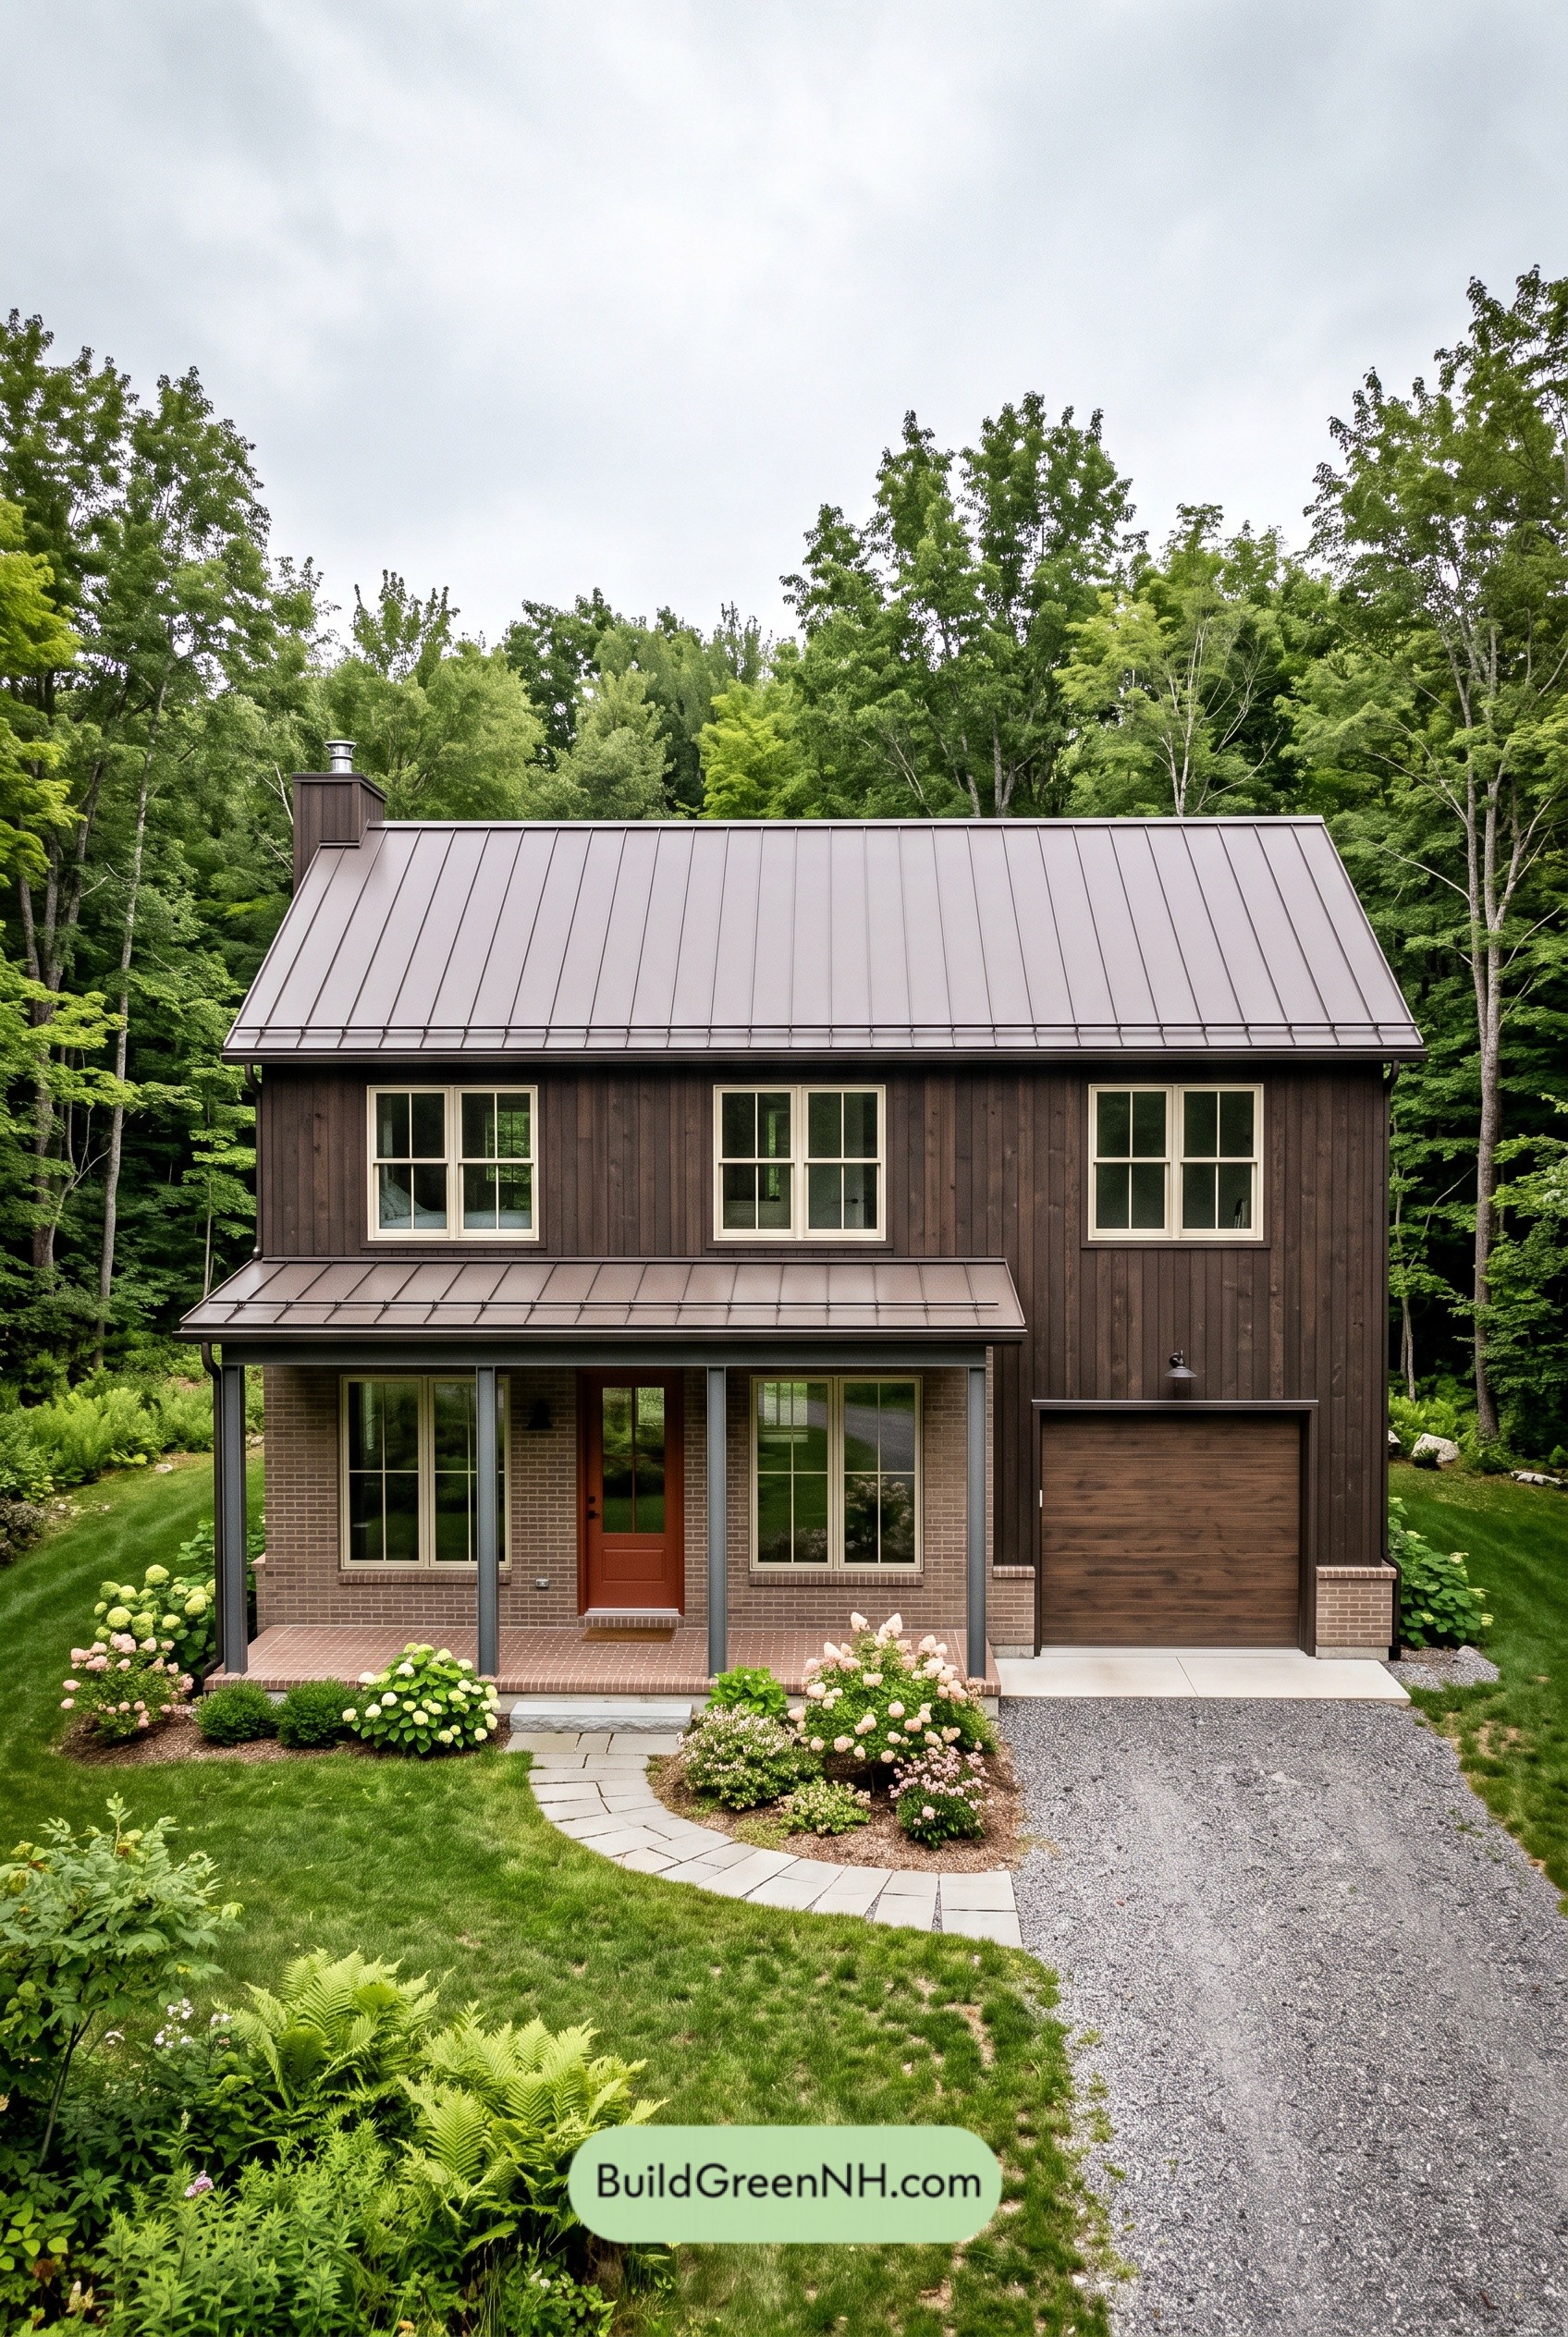 34×28 ft 1,905 sqft 3-Bed 2.5-Bath Modern Barndominium with Garage Floor Plans: Espresso Timber and Claystone Porch
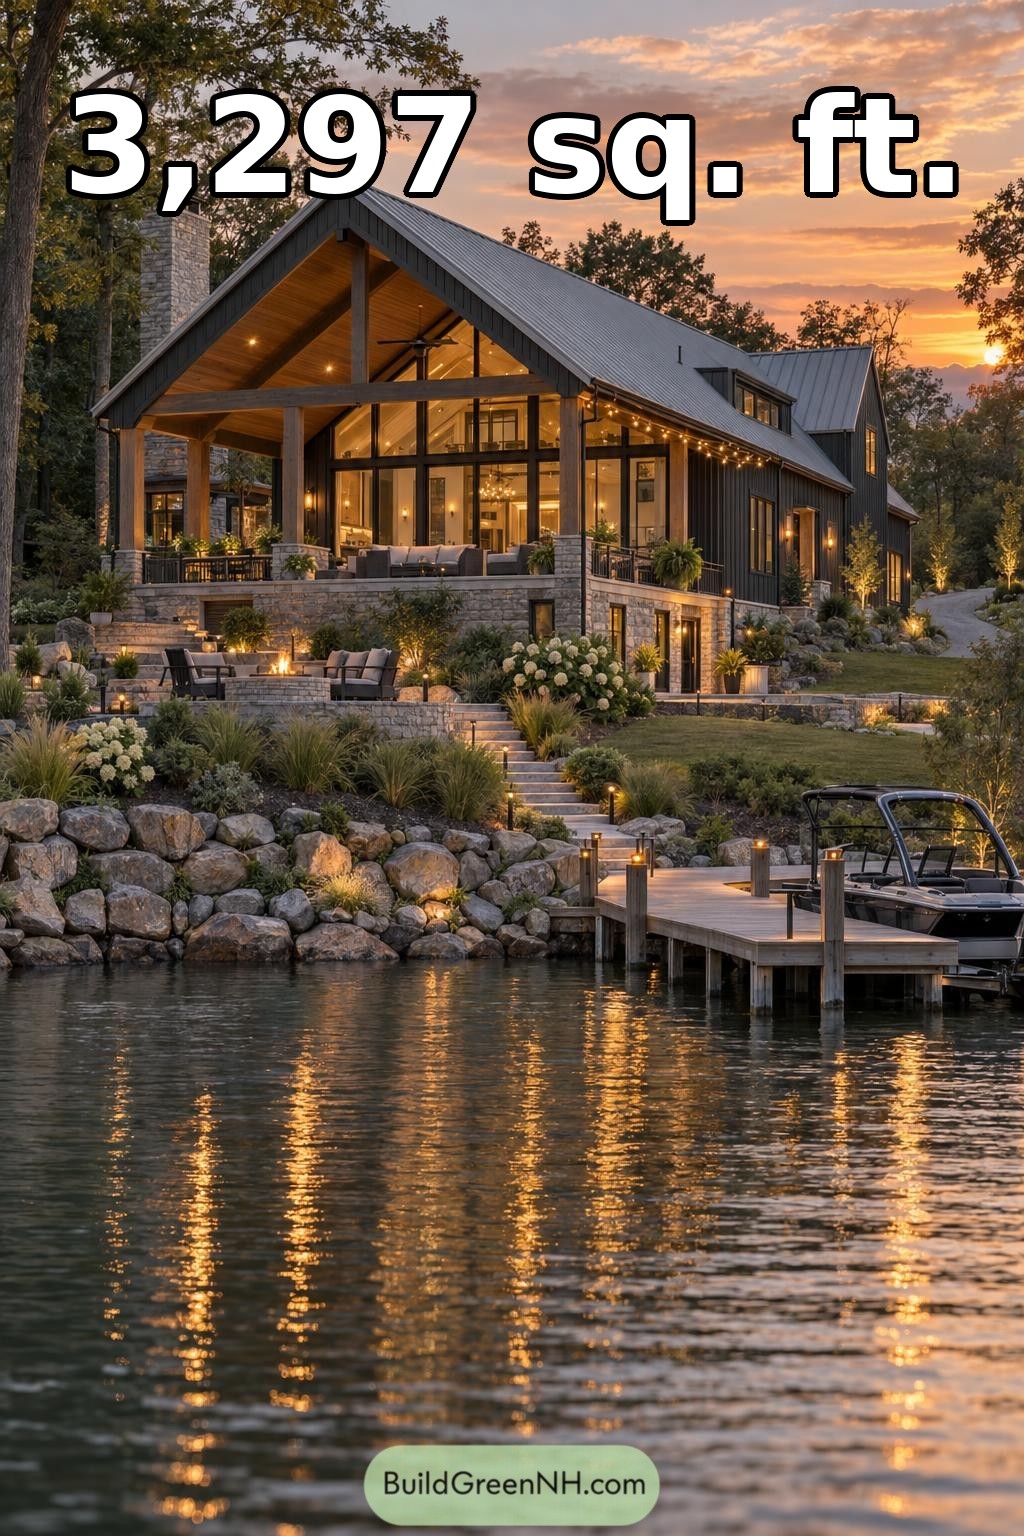 52×32 ft 3,297 sqft 3-Bed 2-Bath Modern Barndominium Floor Plans: Granite Cove Boathouse Barndominium
Table of Contents