Last updated on · ⓘ How we make our floor plans
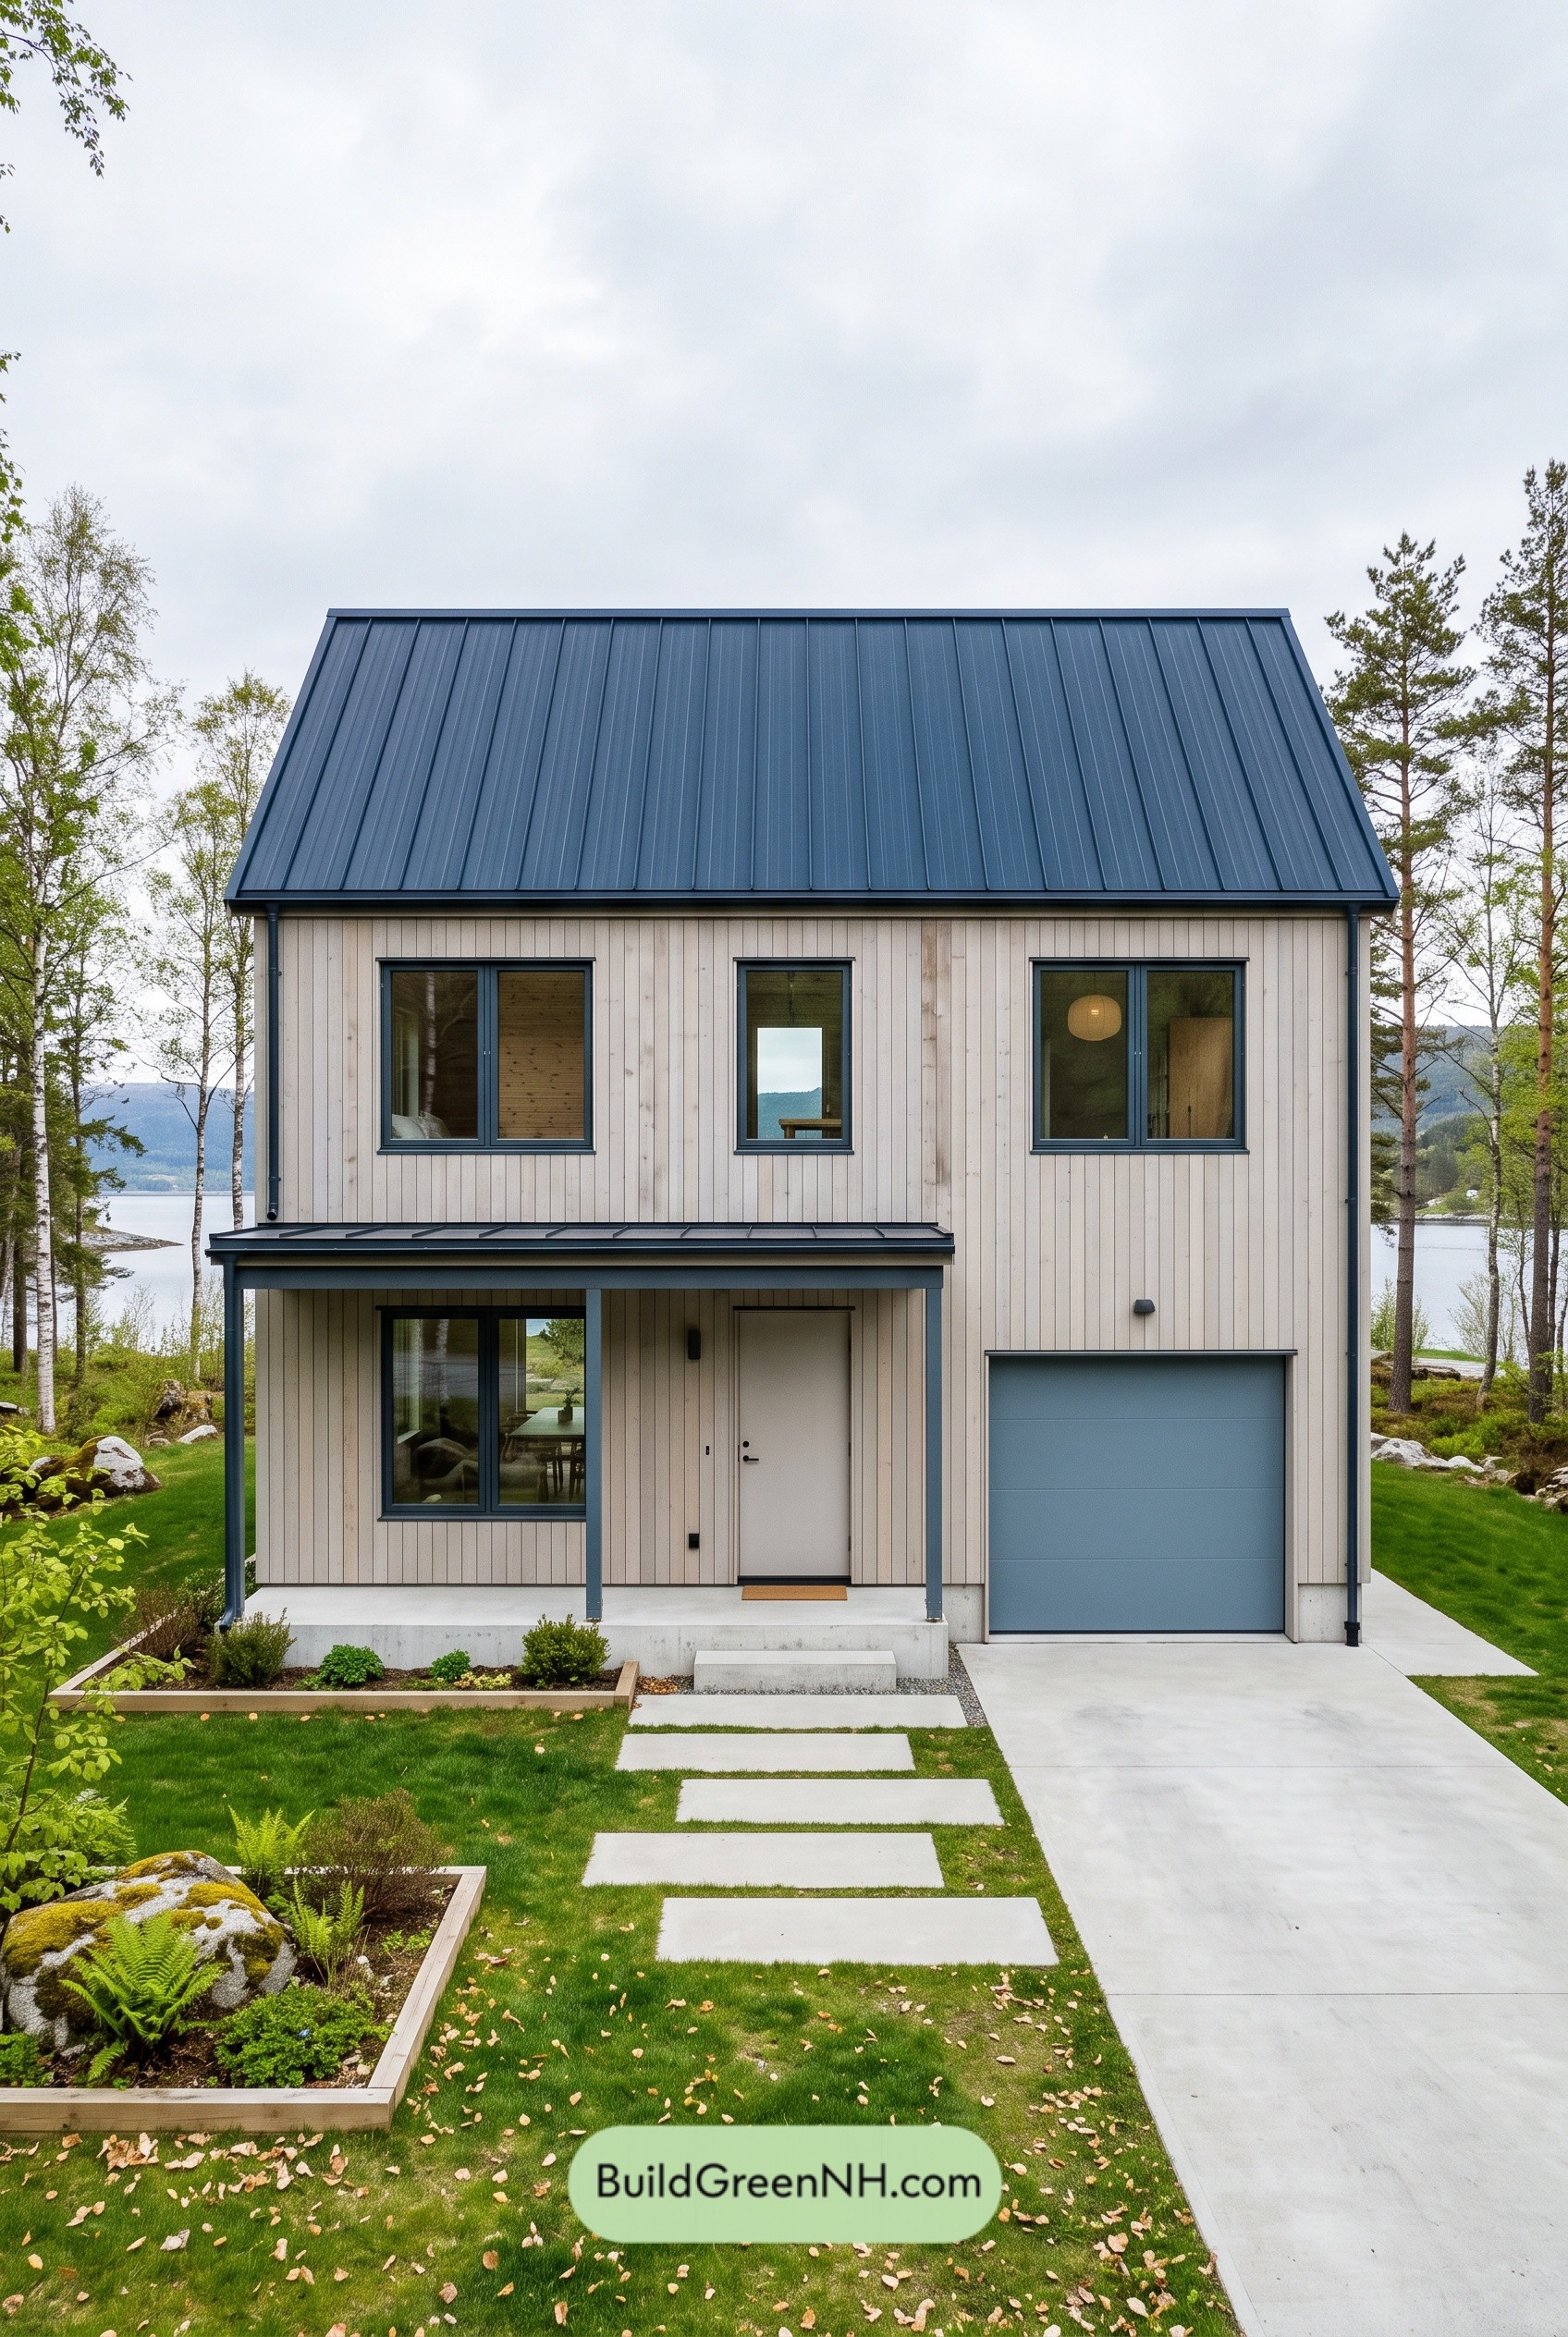

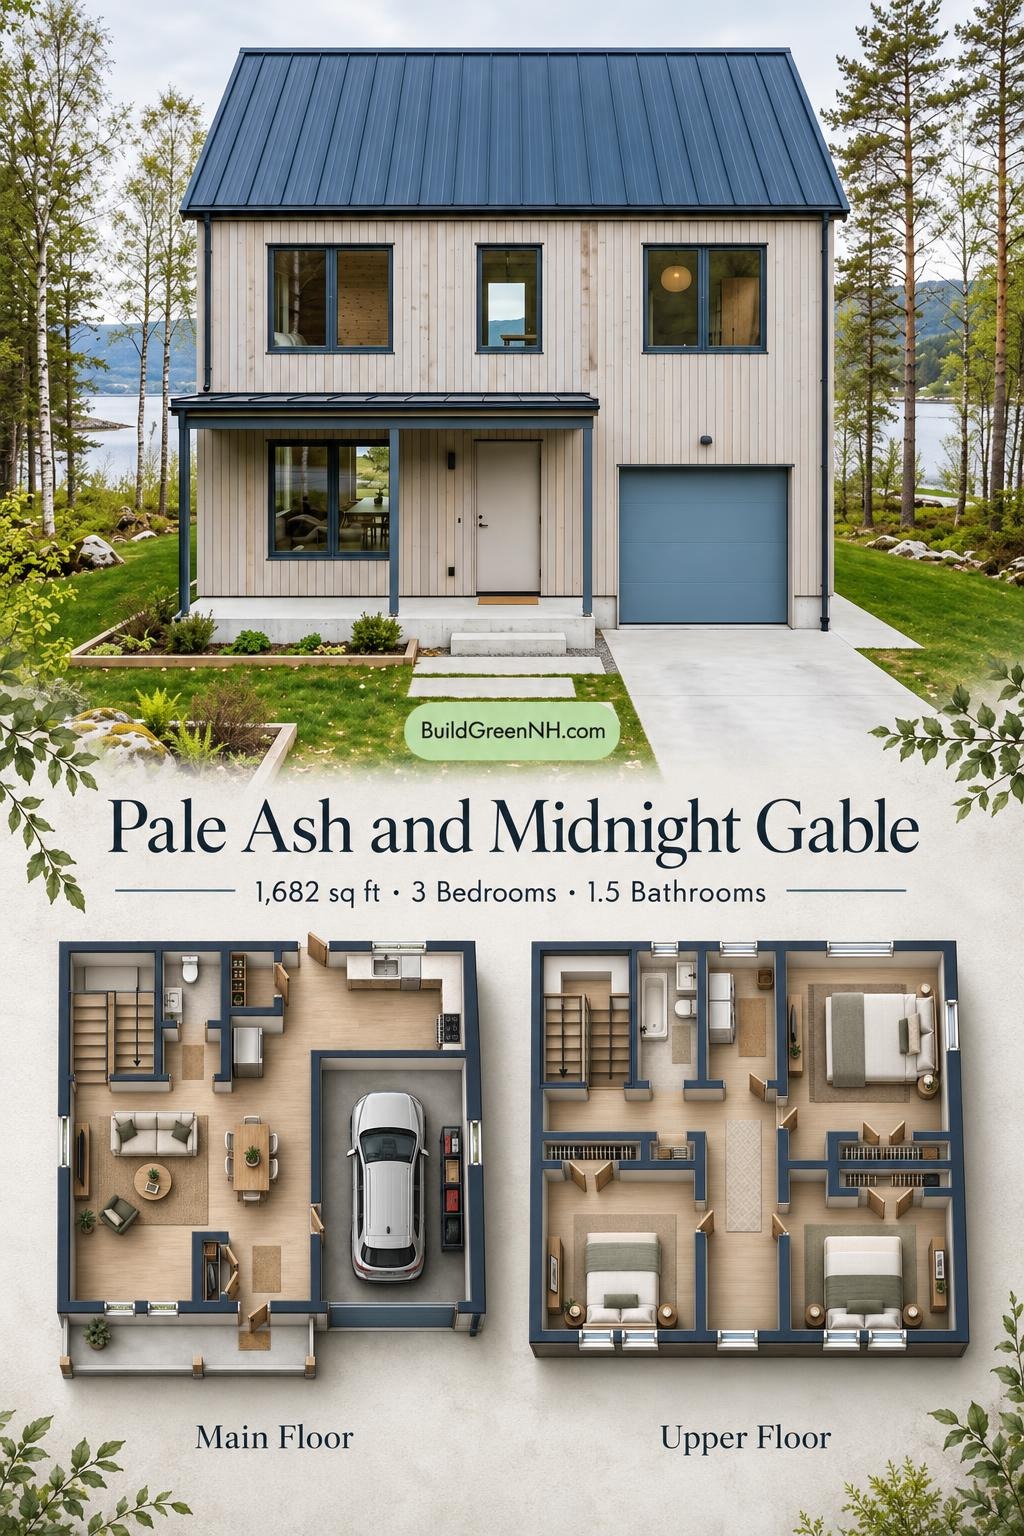
This compact, two-story house combines Scandinavian-inspired simplicity with a practical three-bedroom layout. The design provides an integrated garage, shared living spaces downstairs, and a dedicated bedroom level above.
The floor plans were created from the visual concept image of the house, so they may not be 100% accurate. Every effort was made to make them as accurate as possible.
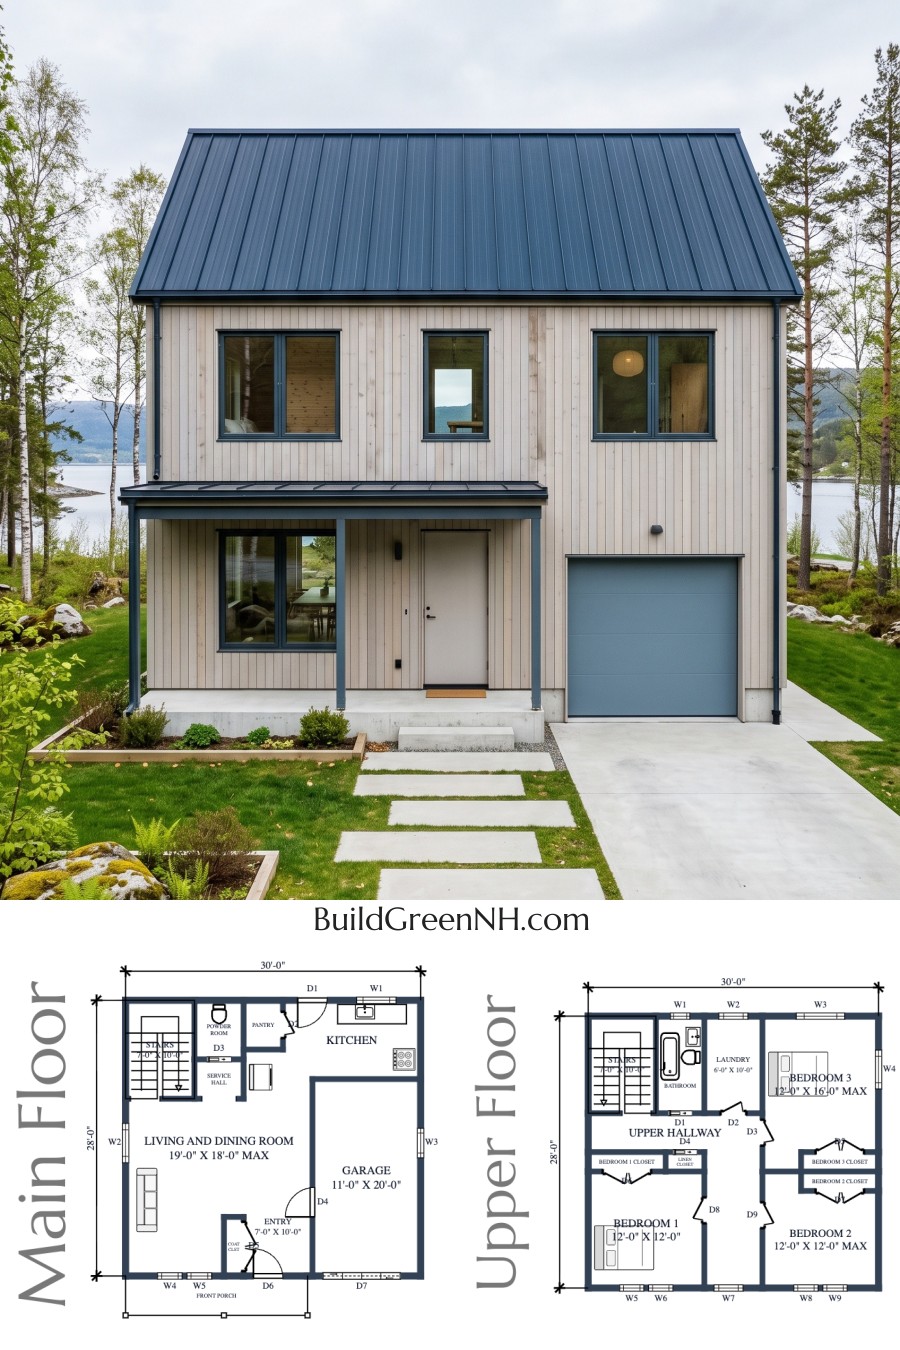
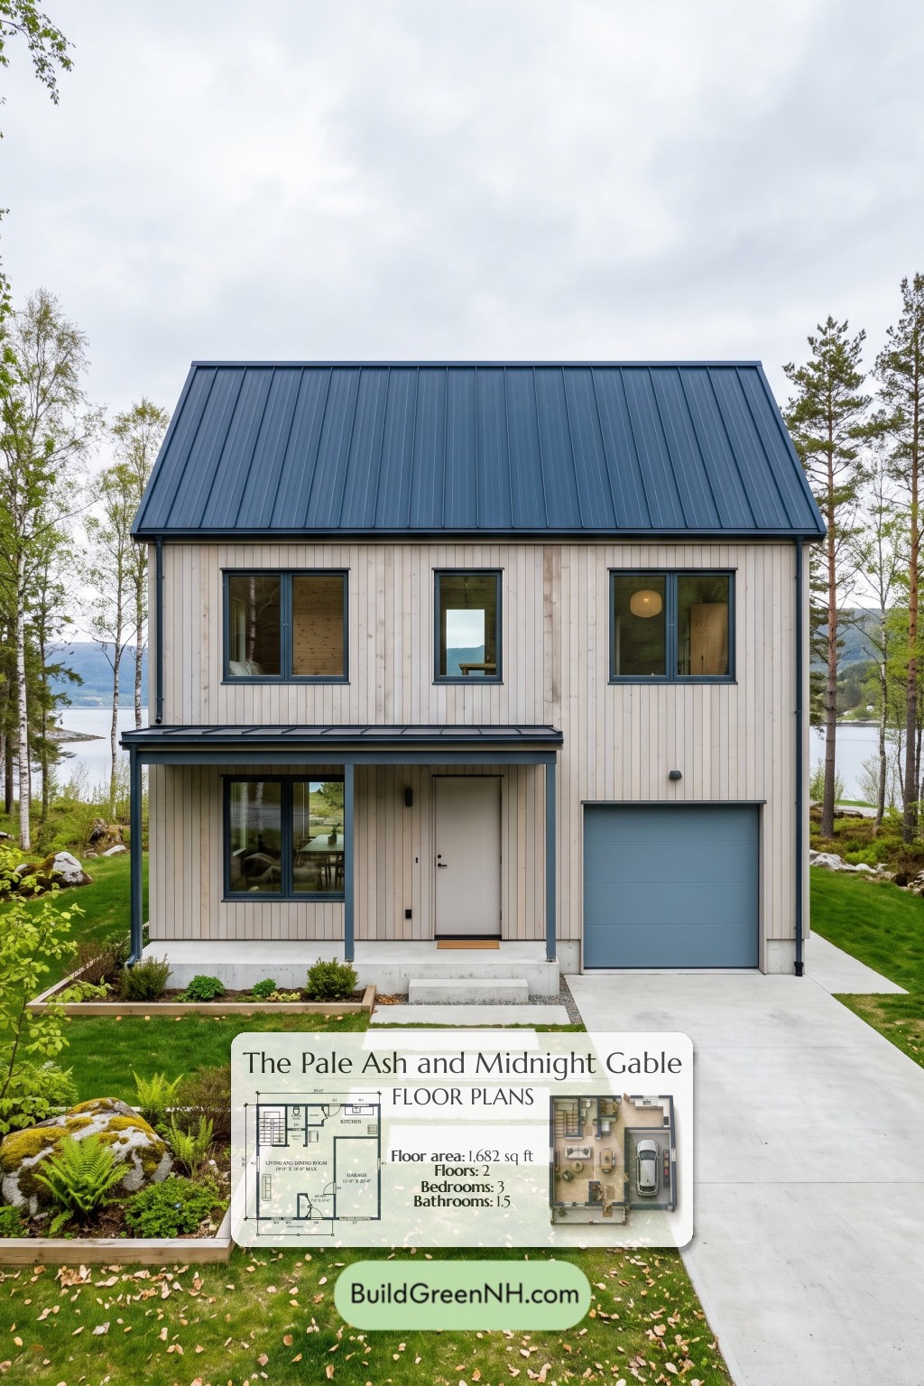
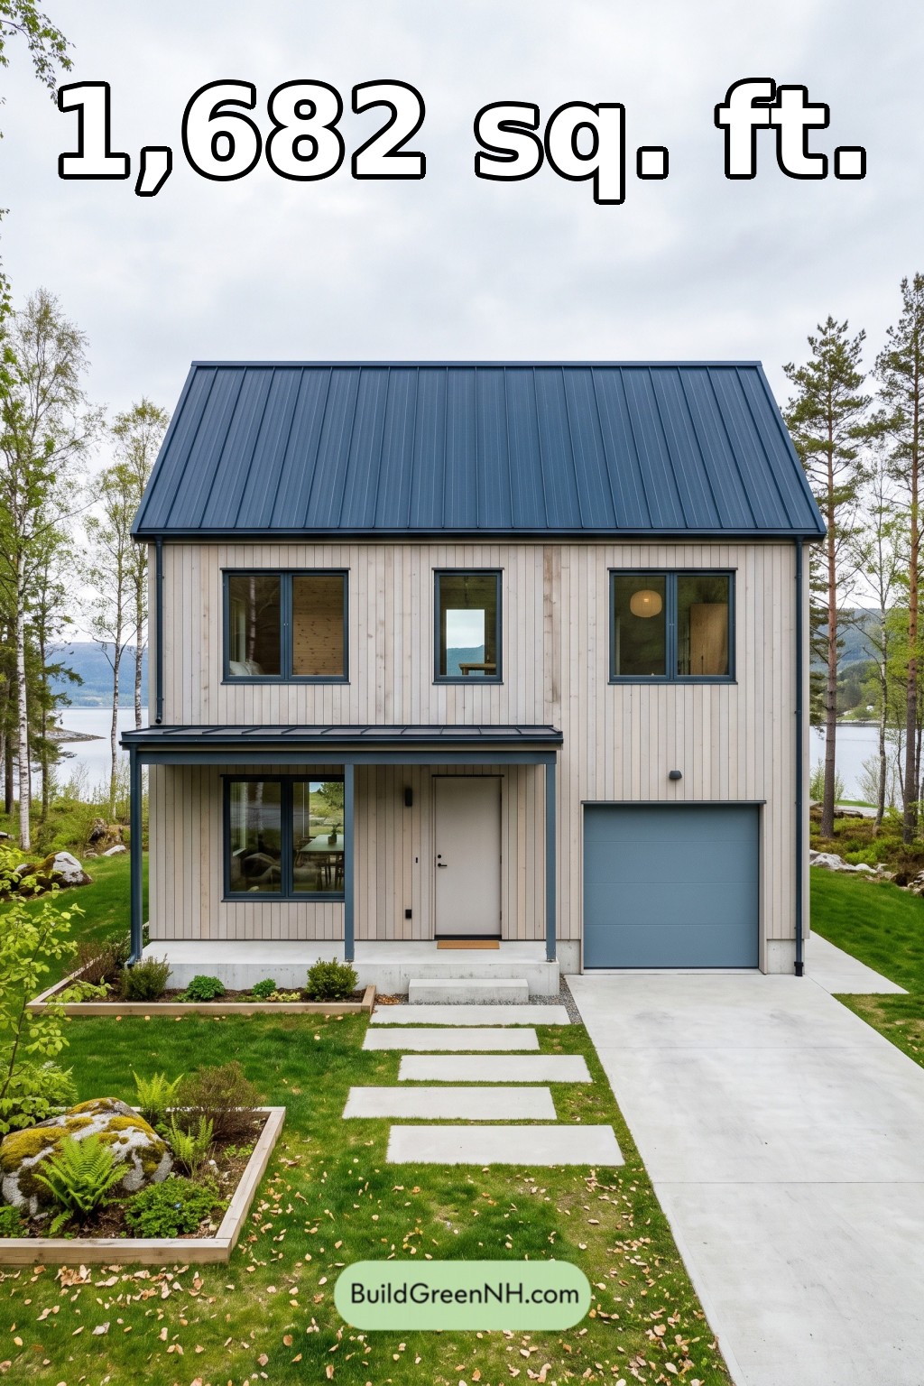
The facade pairs pale vertical timber siding with dark window frames and restrained trim. A steep gable roof, finished in dark standing-seam metal, gives the house its crisp silhouette. A matching shallow porch canopy shelters the entrance, while slender posts and a flush sectional garage door keep the frontage orderly.
- Total area: 1,682 sq ft.
- Bedrooms: 3.
- Bathrooms: 1 full bathroom and 1 powder room.
- Floors: 2.
Main Floor
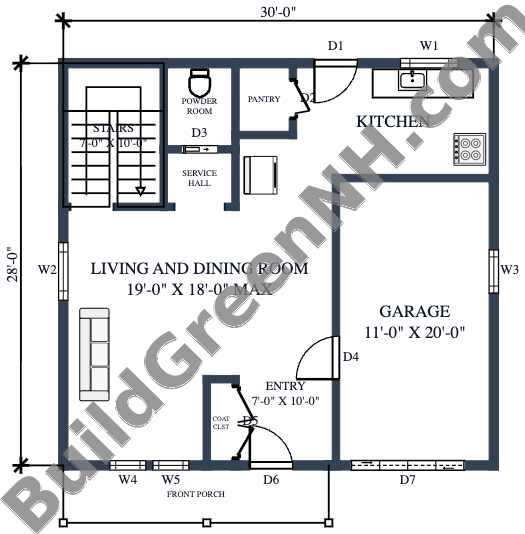
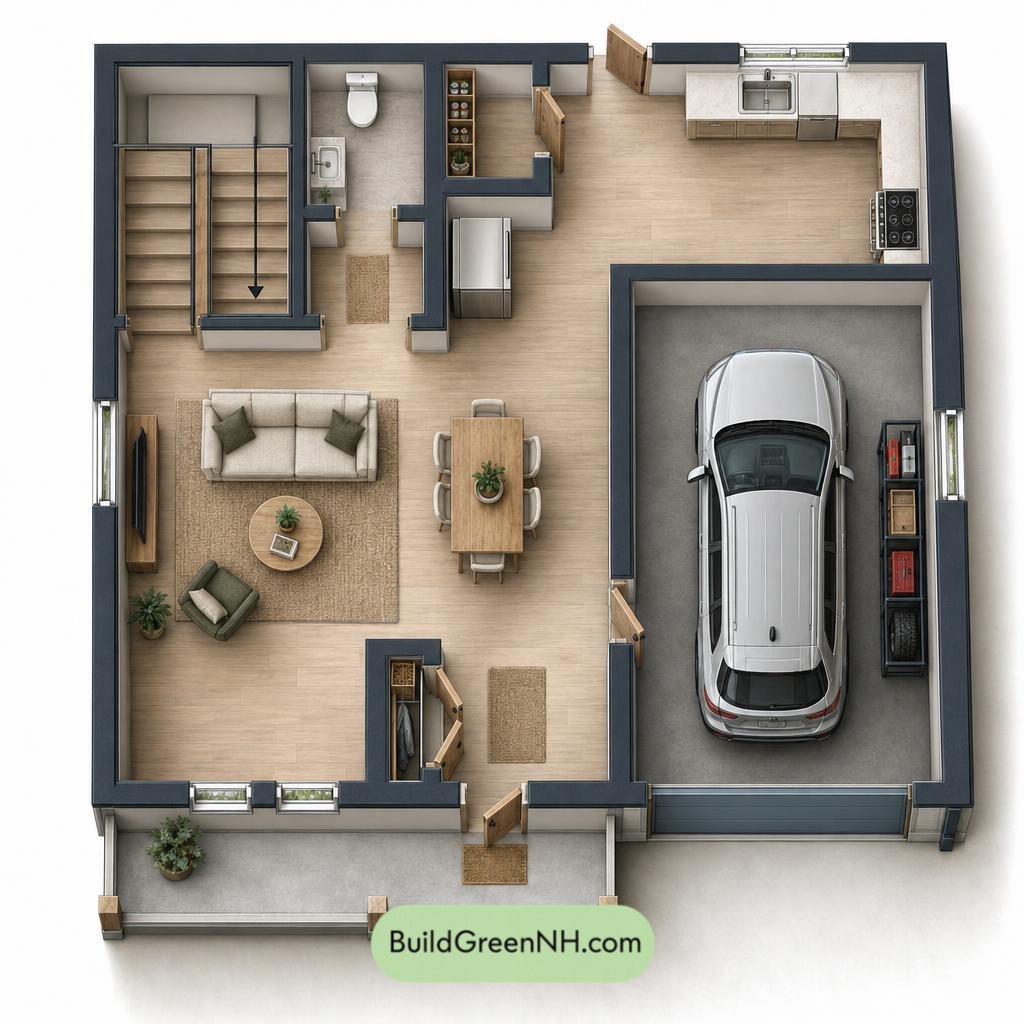
The main floor has a stated area of 841 sq ft and overall dimensions of 30 ft × 28 ft. The living and dining room occupies the left side, connecting to the kitchen across the rear. The garage sits on the right, with direct access from the entryway.
The front entrance leads into the shared living space without a long corridor. Stairs sit at the rear left, beside a service hall and powder room. A separate pantry supports kitchen storage, while the entry coat closet keeps everyday outerwear out of the living area.
- Living and Dining Room — 247 sq ft: A combined space for seating and dining, open to the kitchen.
- Kitchen — 153 sq ft: Rear-positioned workspace with perimeter counters and a small projecting counter.
- Pantry — 21 sq ft: Separate storage beside the kitchen.
- Powder Room — 30 sq ft: A convenient downstairs toilet off the service hall.
- Service Hall — 21 sq ft: A short connection between the living area and powder room.
- Entryway — 70 sq ft: Front arrival space linking the porch, living area, and garage.
- Coat Closet — 12 sq ft: Enclosed storage immediately beside the entrance.
- Garage — 221 sq ft: An integrated single-car garage along the right side.
- Front Porch — 74 sq ft: Covered space extending across the entrance and front living-room window.
- Stairs — 70 sq ft: A turning staircase connecting the two floors.
Upper Floor
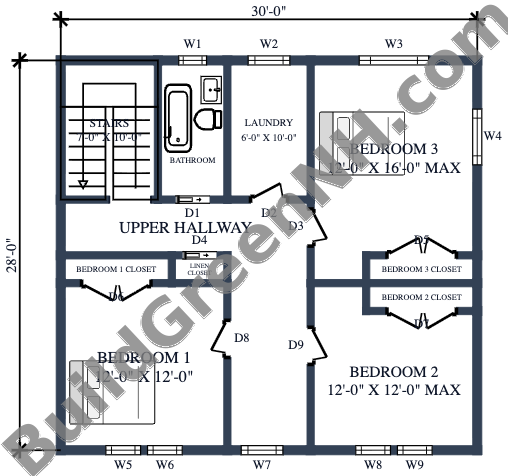
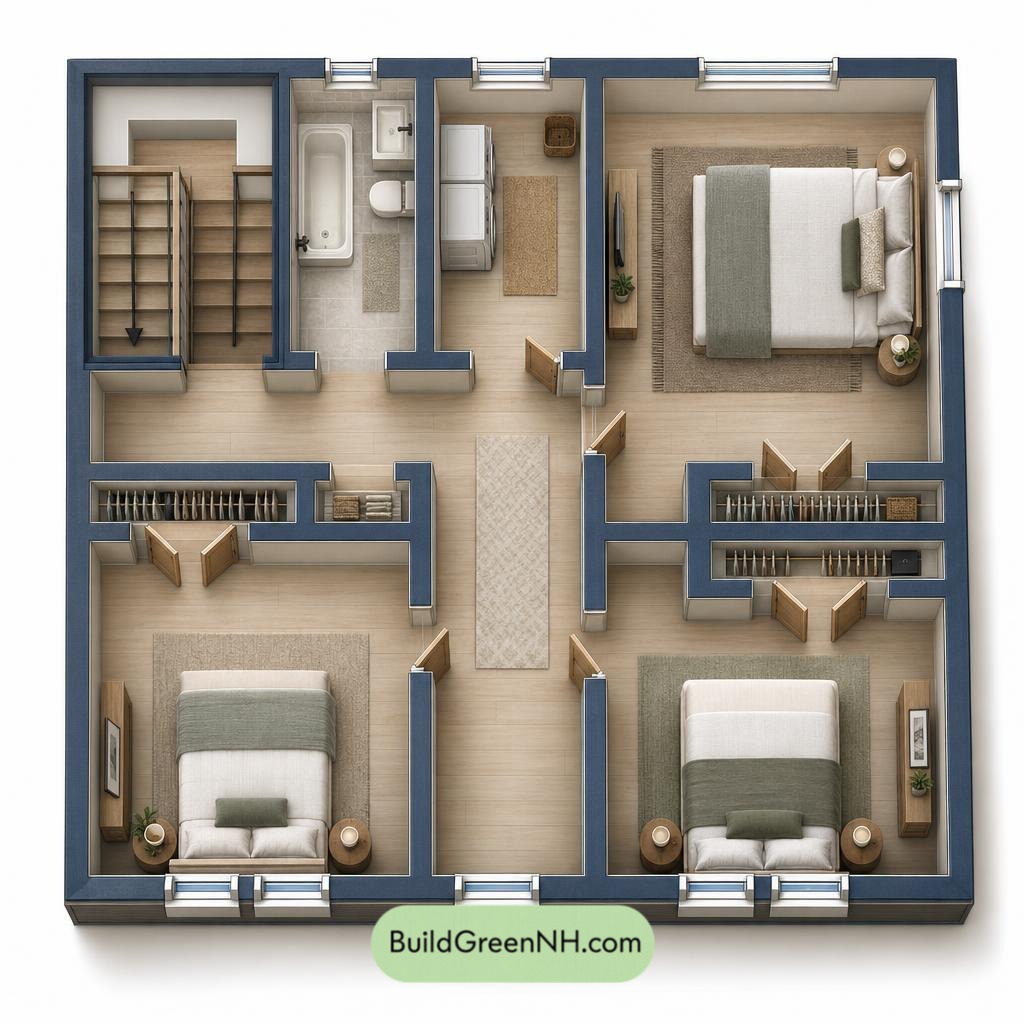
The upper floor also has a stated area of 841 sq ft, within overall dimensions of 30 ft × 28 ft. A central hallway connects three bedrooms, a shared bathroom, and a separate laundry room. Bedrooms 1 and 2 face the front; the larger Bedroom 3 occupies the rear right.
Each bedroom has its own closet. A linen closet off the hallway provides shared storage near the bathroom. Keeping laundry on this level shortens the route between washing and wardrobes. The baskets can skip the stair workout.
- Upper Hallway — 156 sq ft: Central circulation serving the bedrooms and household facilities.
- Bedroom 1 — 145 sq ft: Front-left bedroom.
- Bedroom 1 Closet — 17 sq ft: Dedicated built-in storage.
- Bedroom 2 — 129 sq ft: Front-right bedroom.
- Bedroom 2 Closet — 16 sq ft: Separate wardrobe storage along the inner wall.
- Bedroom 3 — 177 sq ft: The largest bedroom, positioned at the rear right.
- Bedroom 3 Closet — 17 sq ft: Dedicated storage adjoining the bedroom entrance area.
- Bathroom — 50 sq ft: Shared full bathroom with a bathtub, toilet, and basin.
- Laundry — 61 sq ft: A separate room beside the bathroom.
- Linen Closet — 8 sq ft: Hall-accessed storage for towels and bedding.
- Stairs — 70 sq ft: Connection to the main floor at the rear left.
Pin this for later:
Want More?
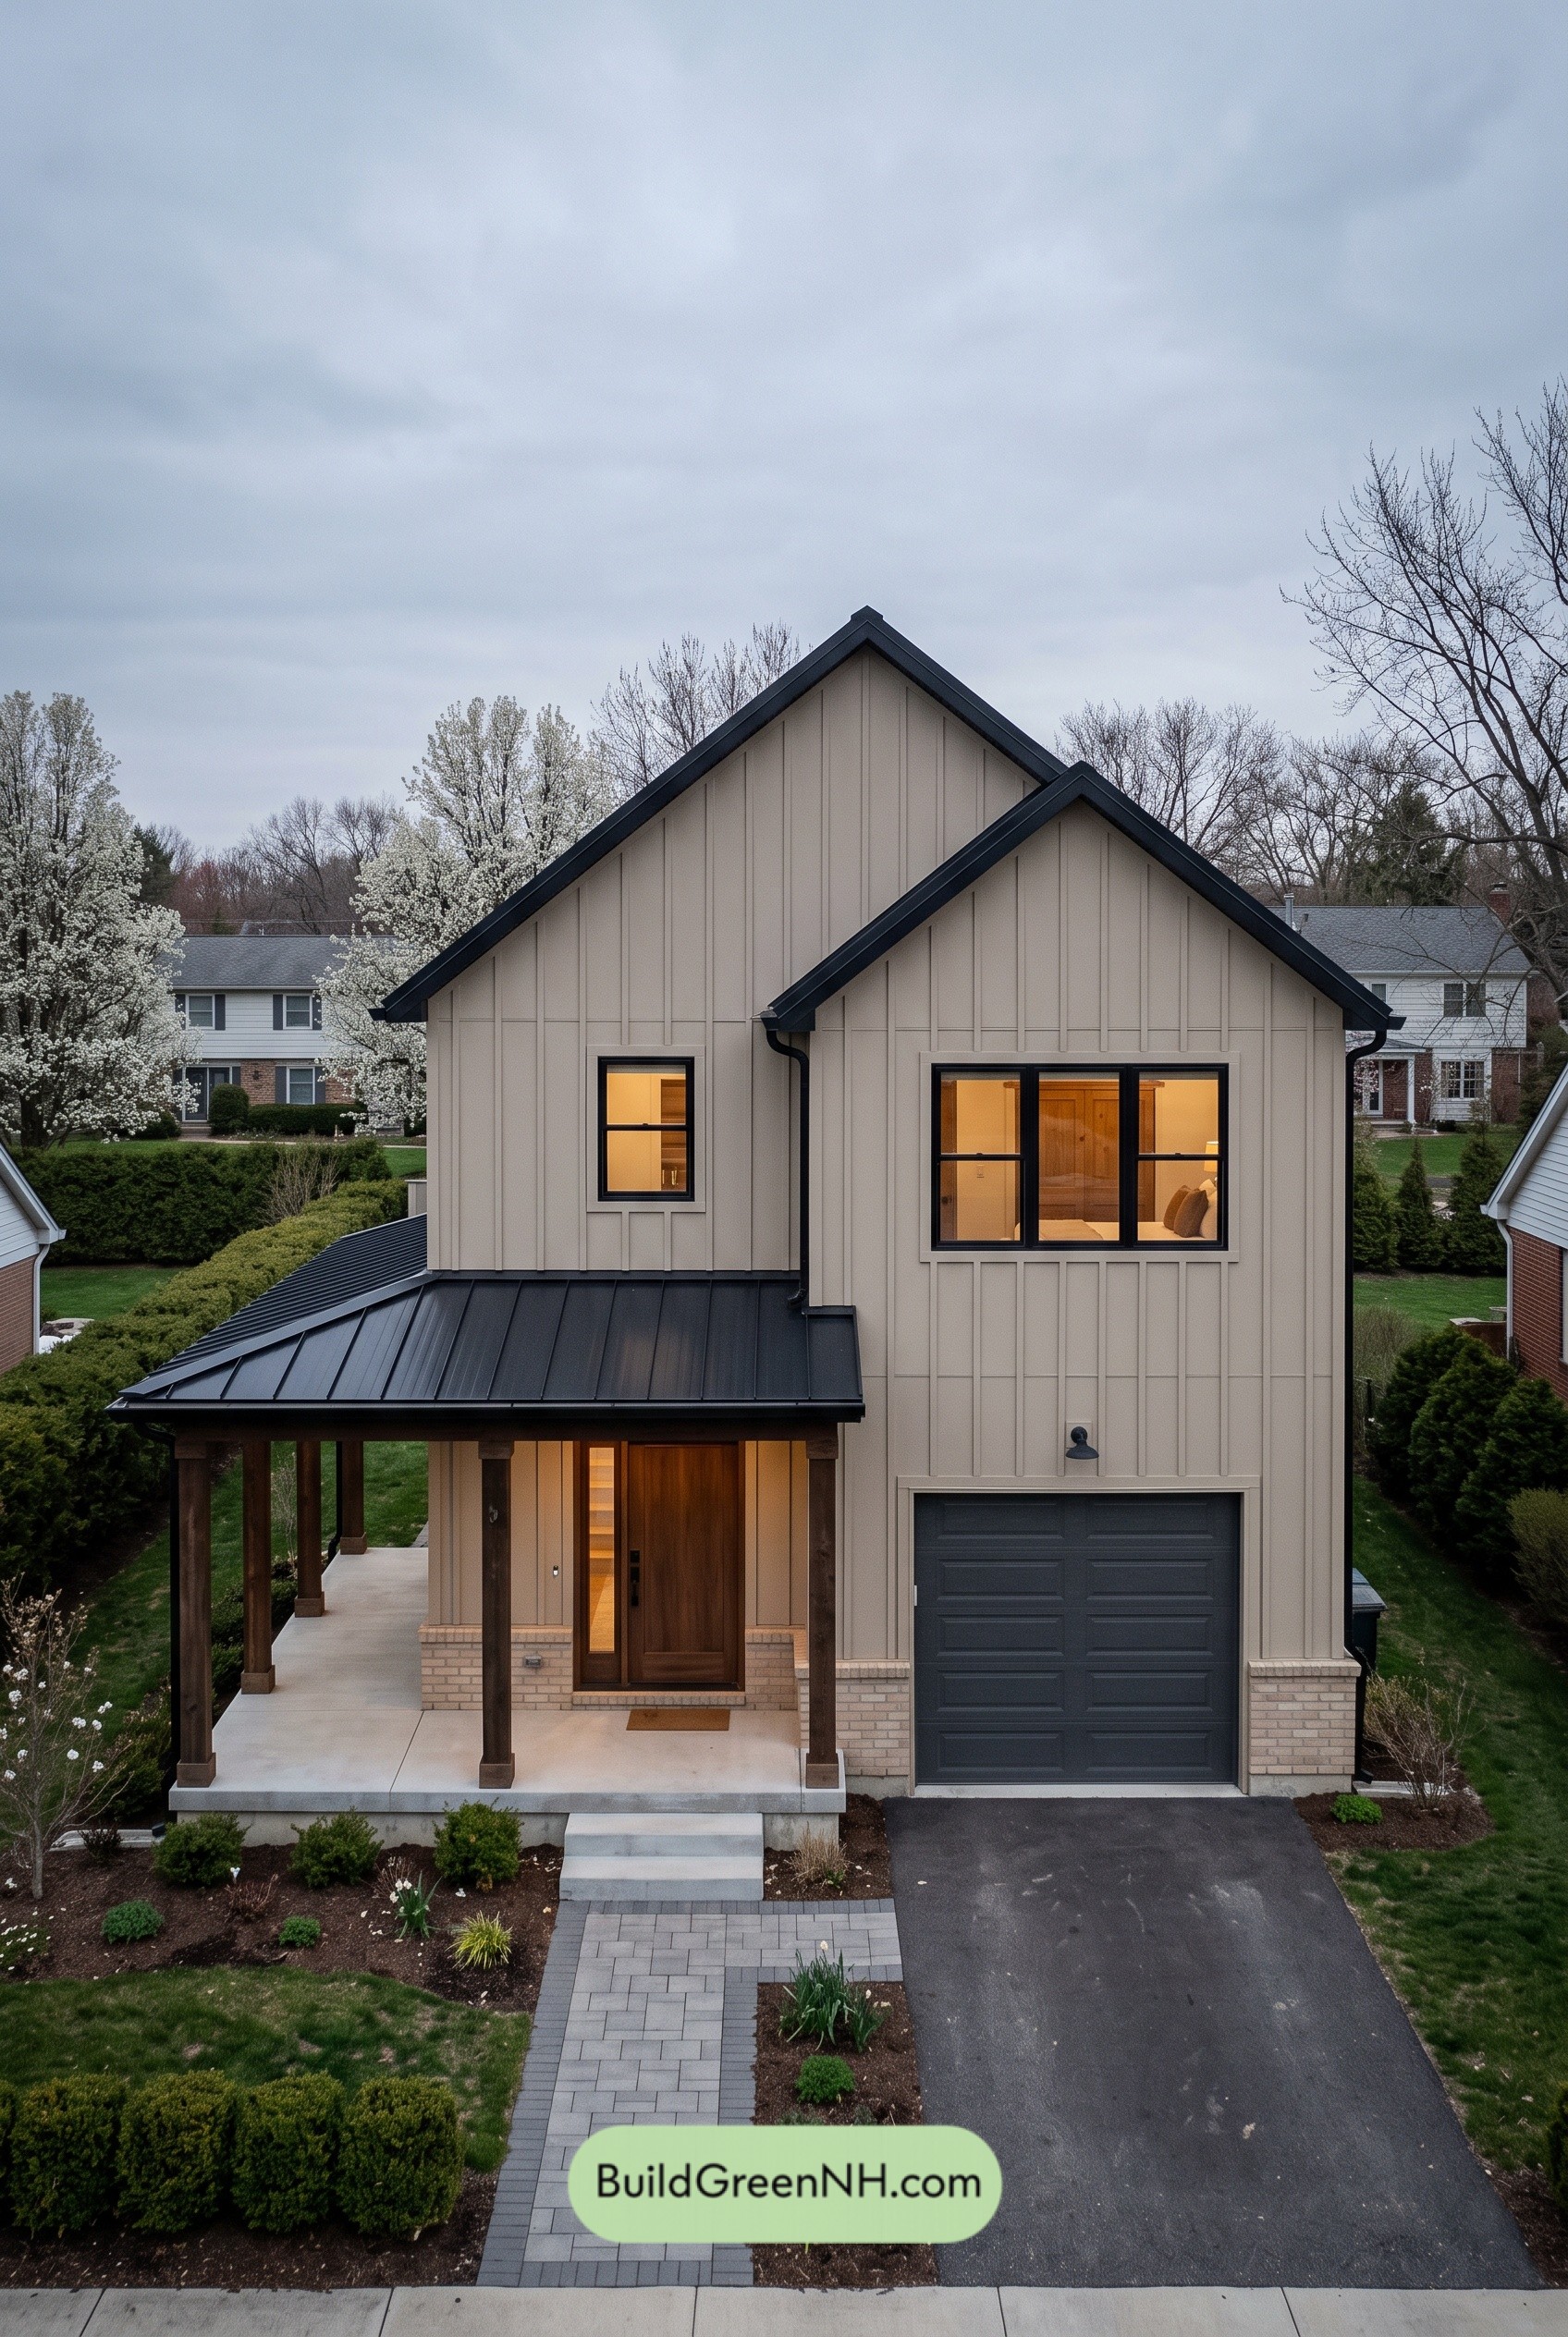 26×48 ft 2,321 sqft 3-Bed 2.5-Bath Modern Barndominium with Garage Floor Plans: Sandstone Panel and Walnut Porch
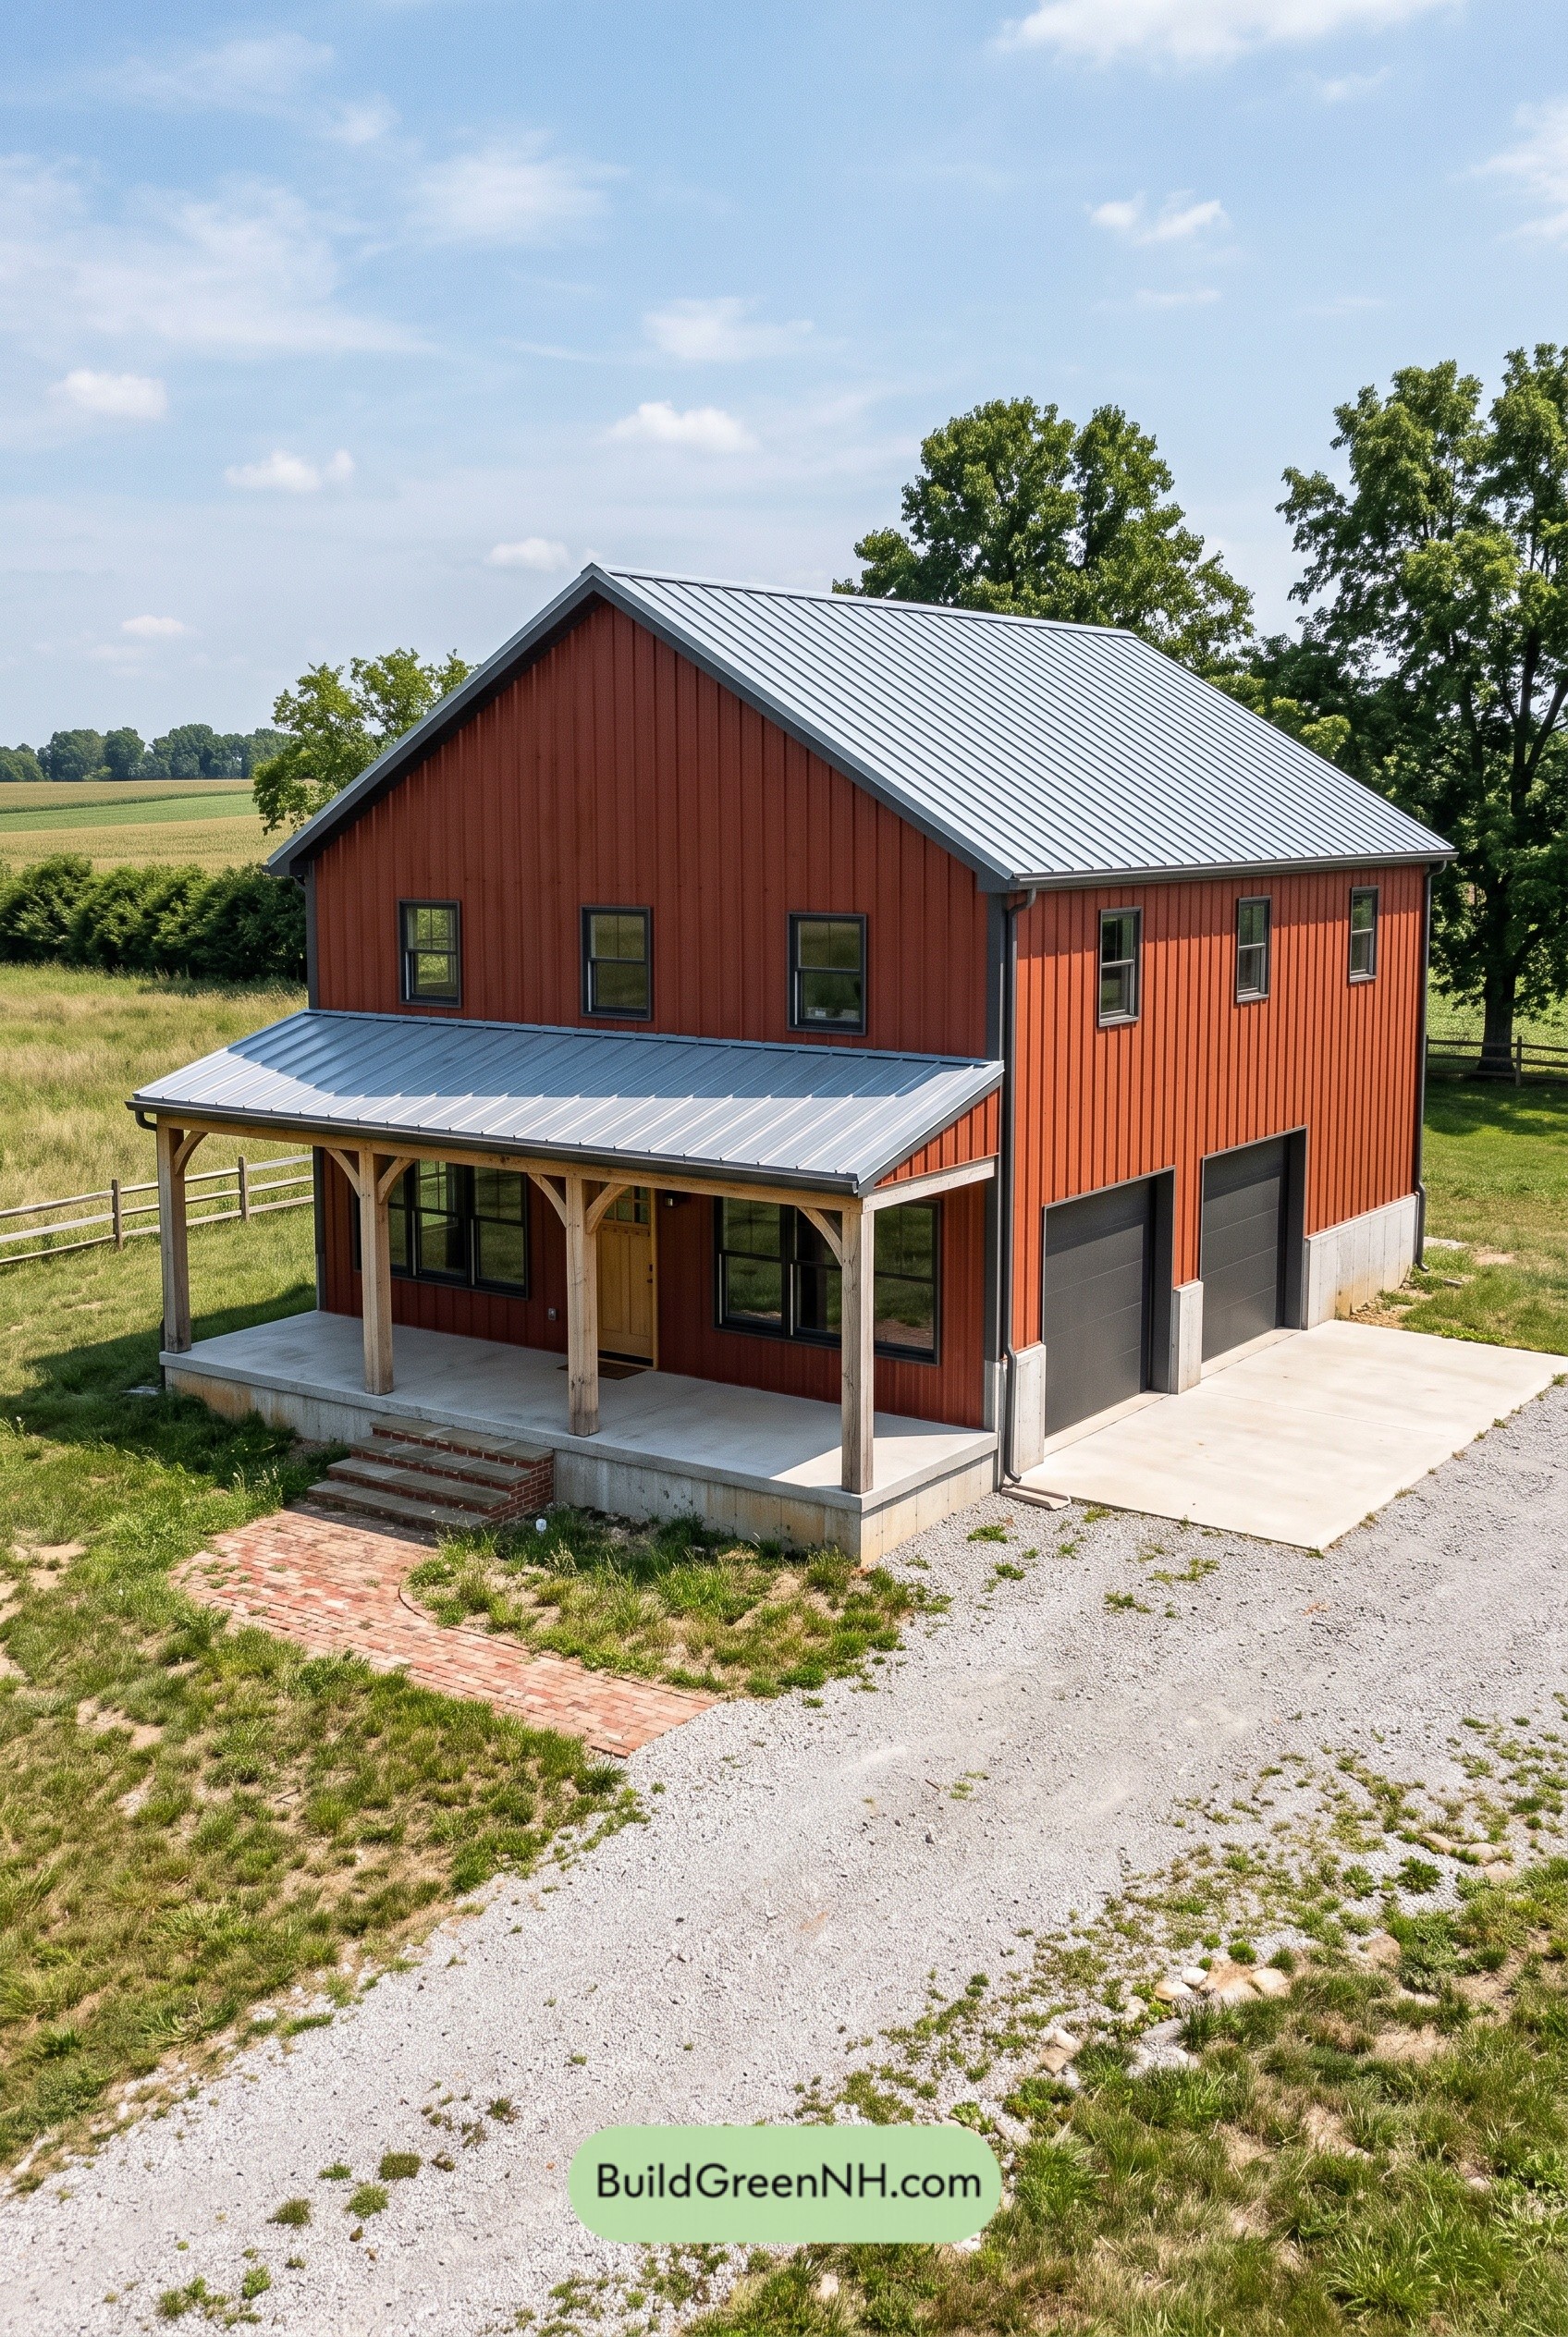 32×36 ft 2,305 sqft 3-Bed 2.5-Bath Modern Barndominium with Garage Floor Plans: Oxide Red with Zinc Crown
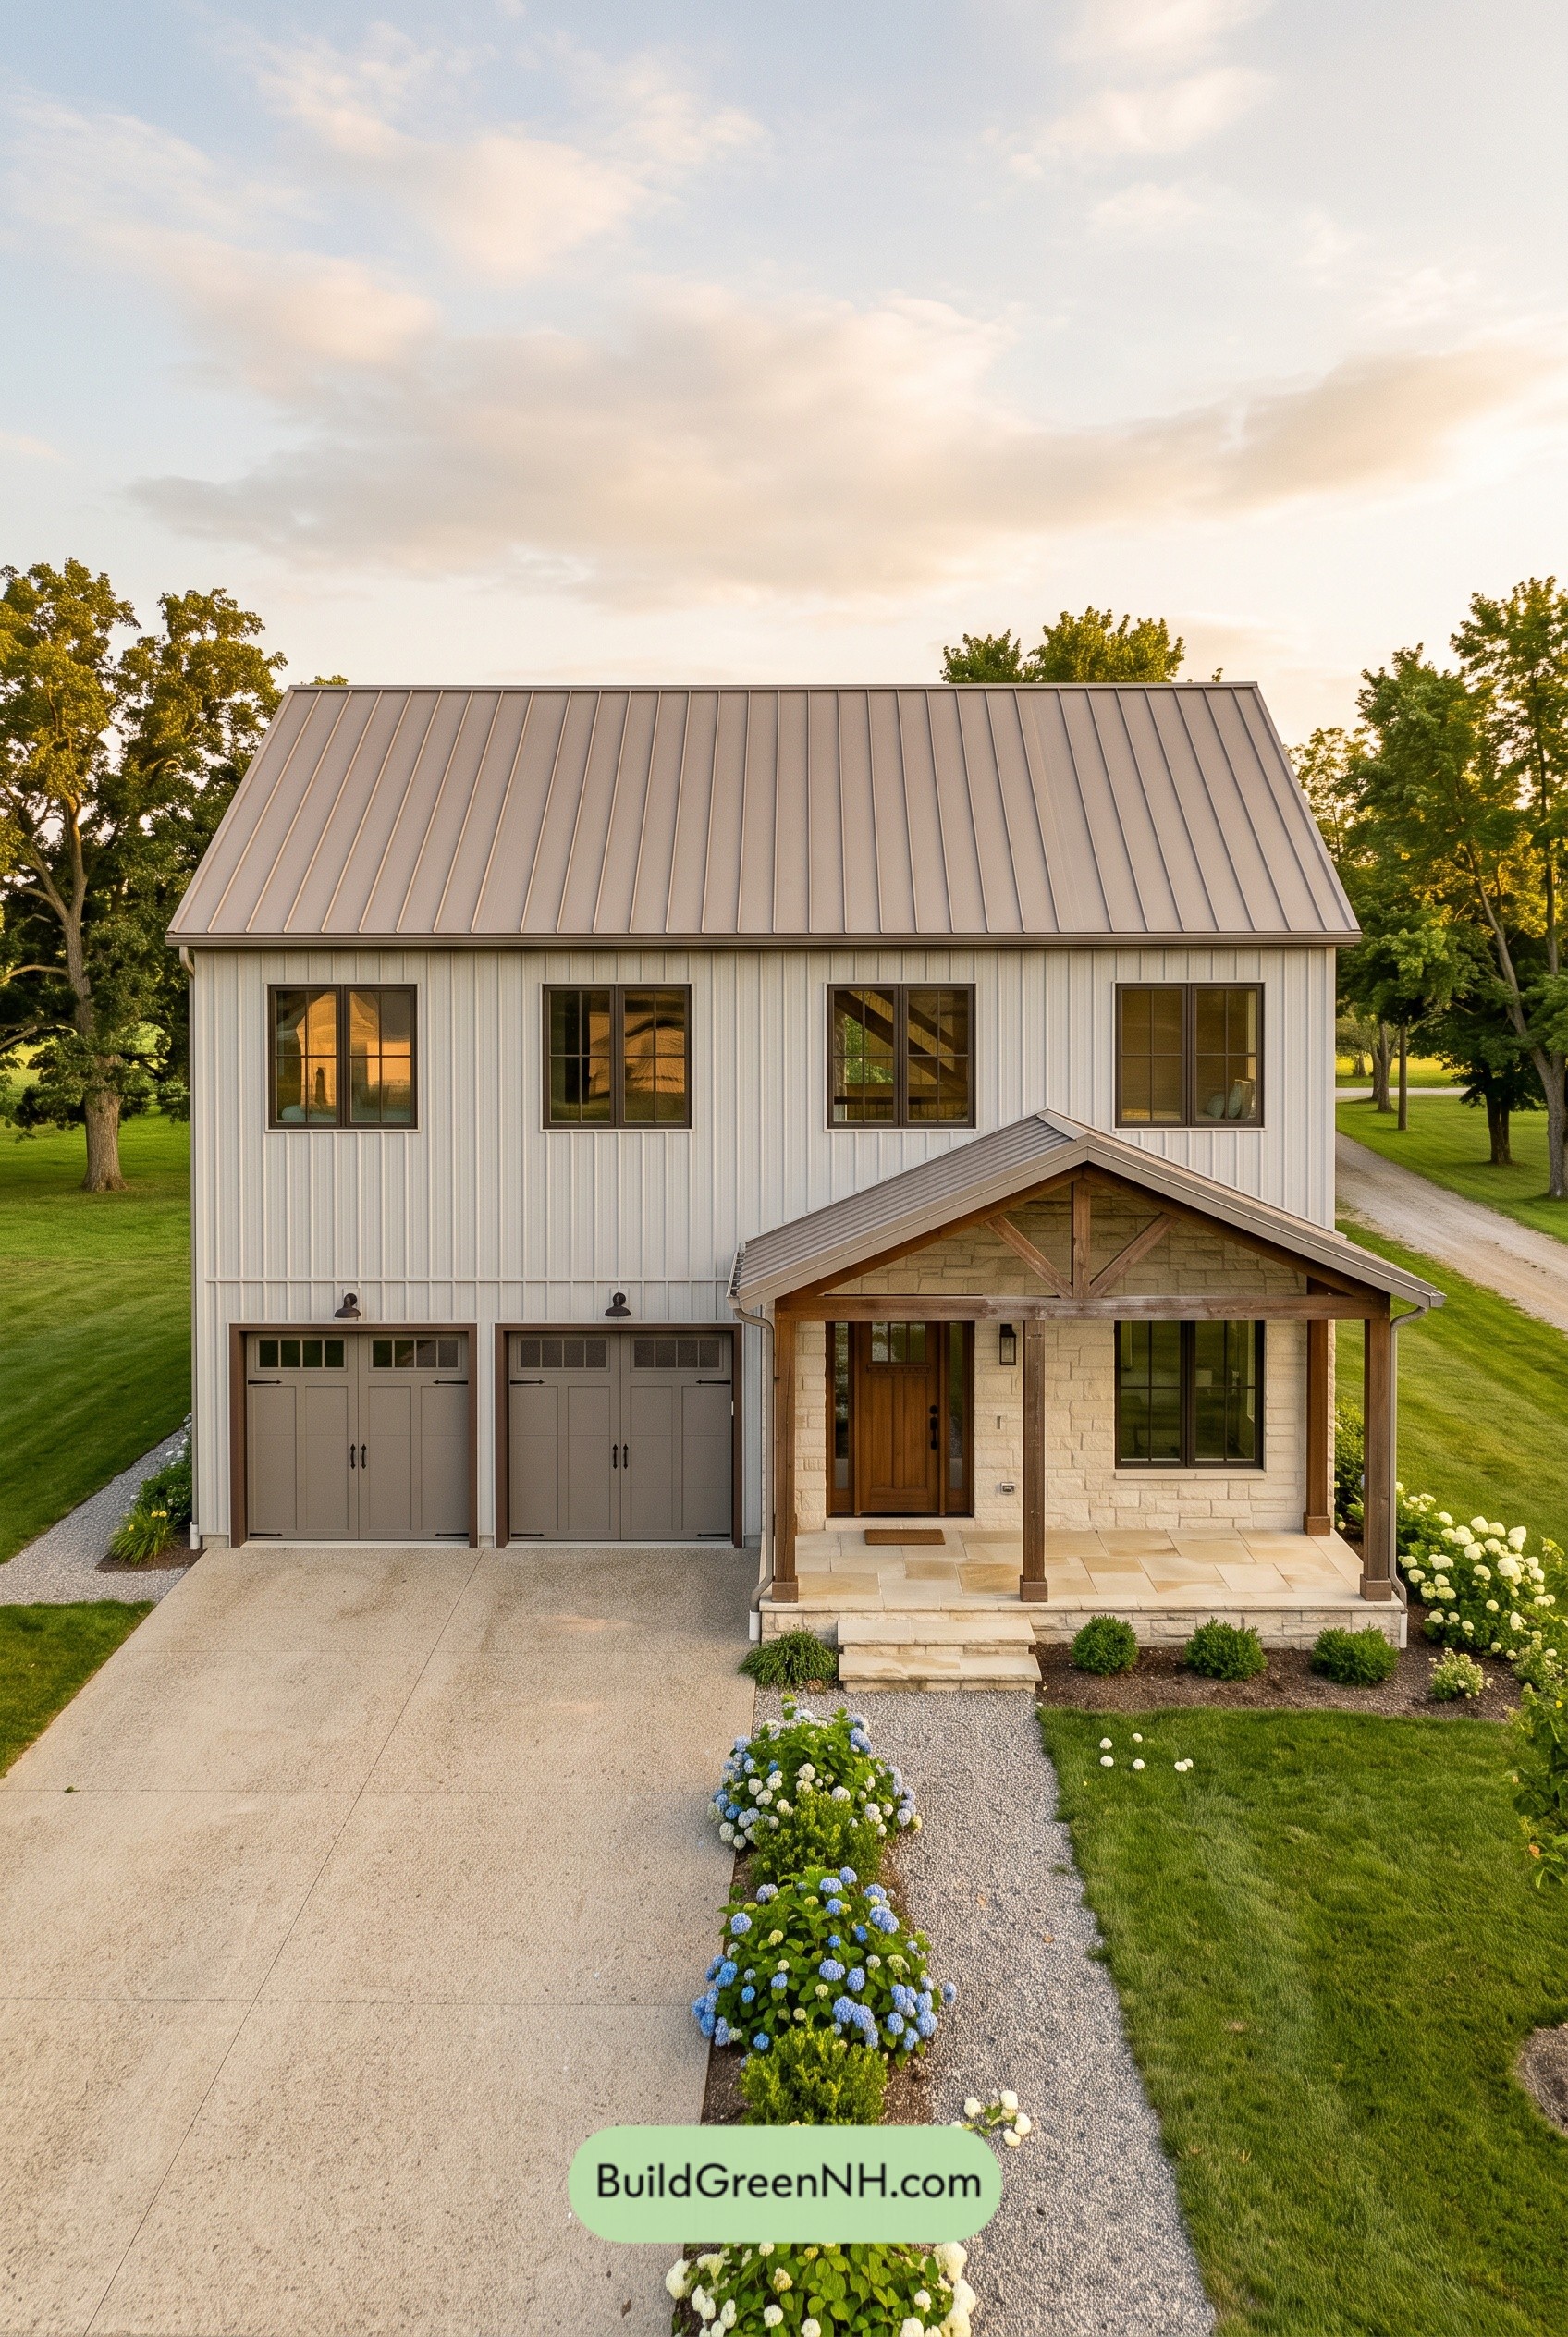 40×32 ft 2,562 sqft 3-Bed 2.5-Bath Modern Barndominium with Garage Floor Plans: Pearl Steel with Limestone Veranda
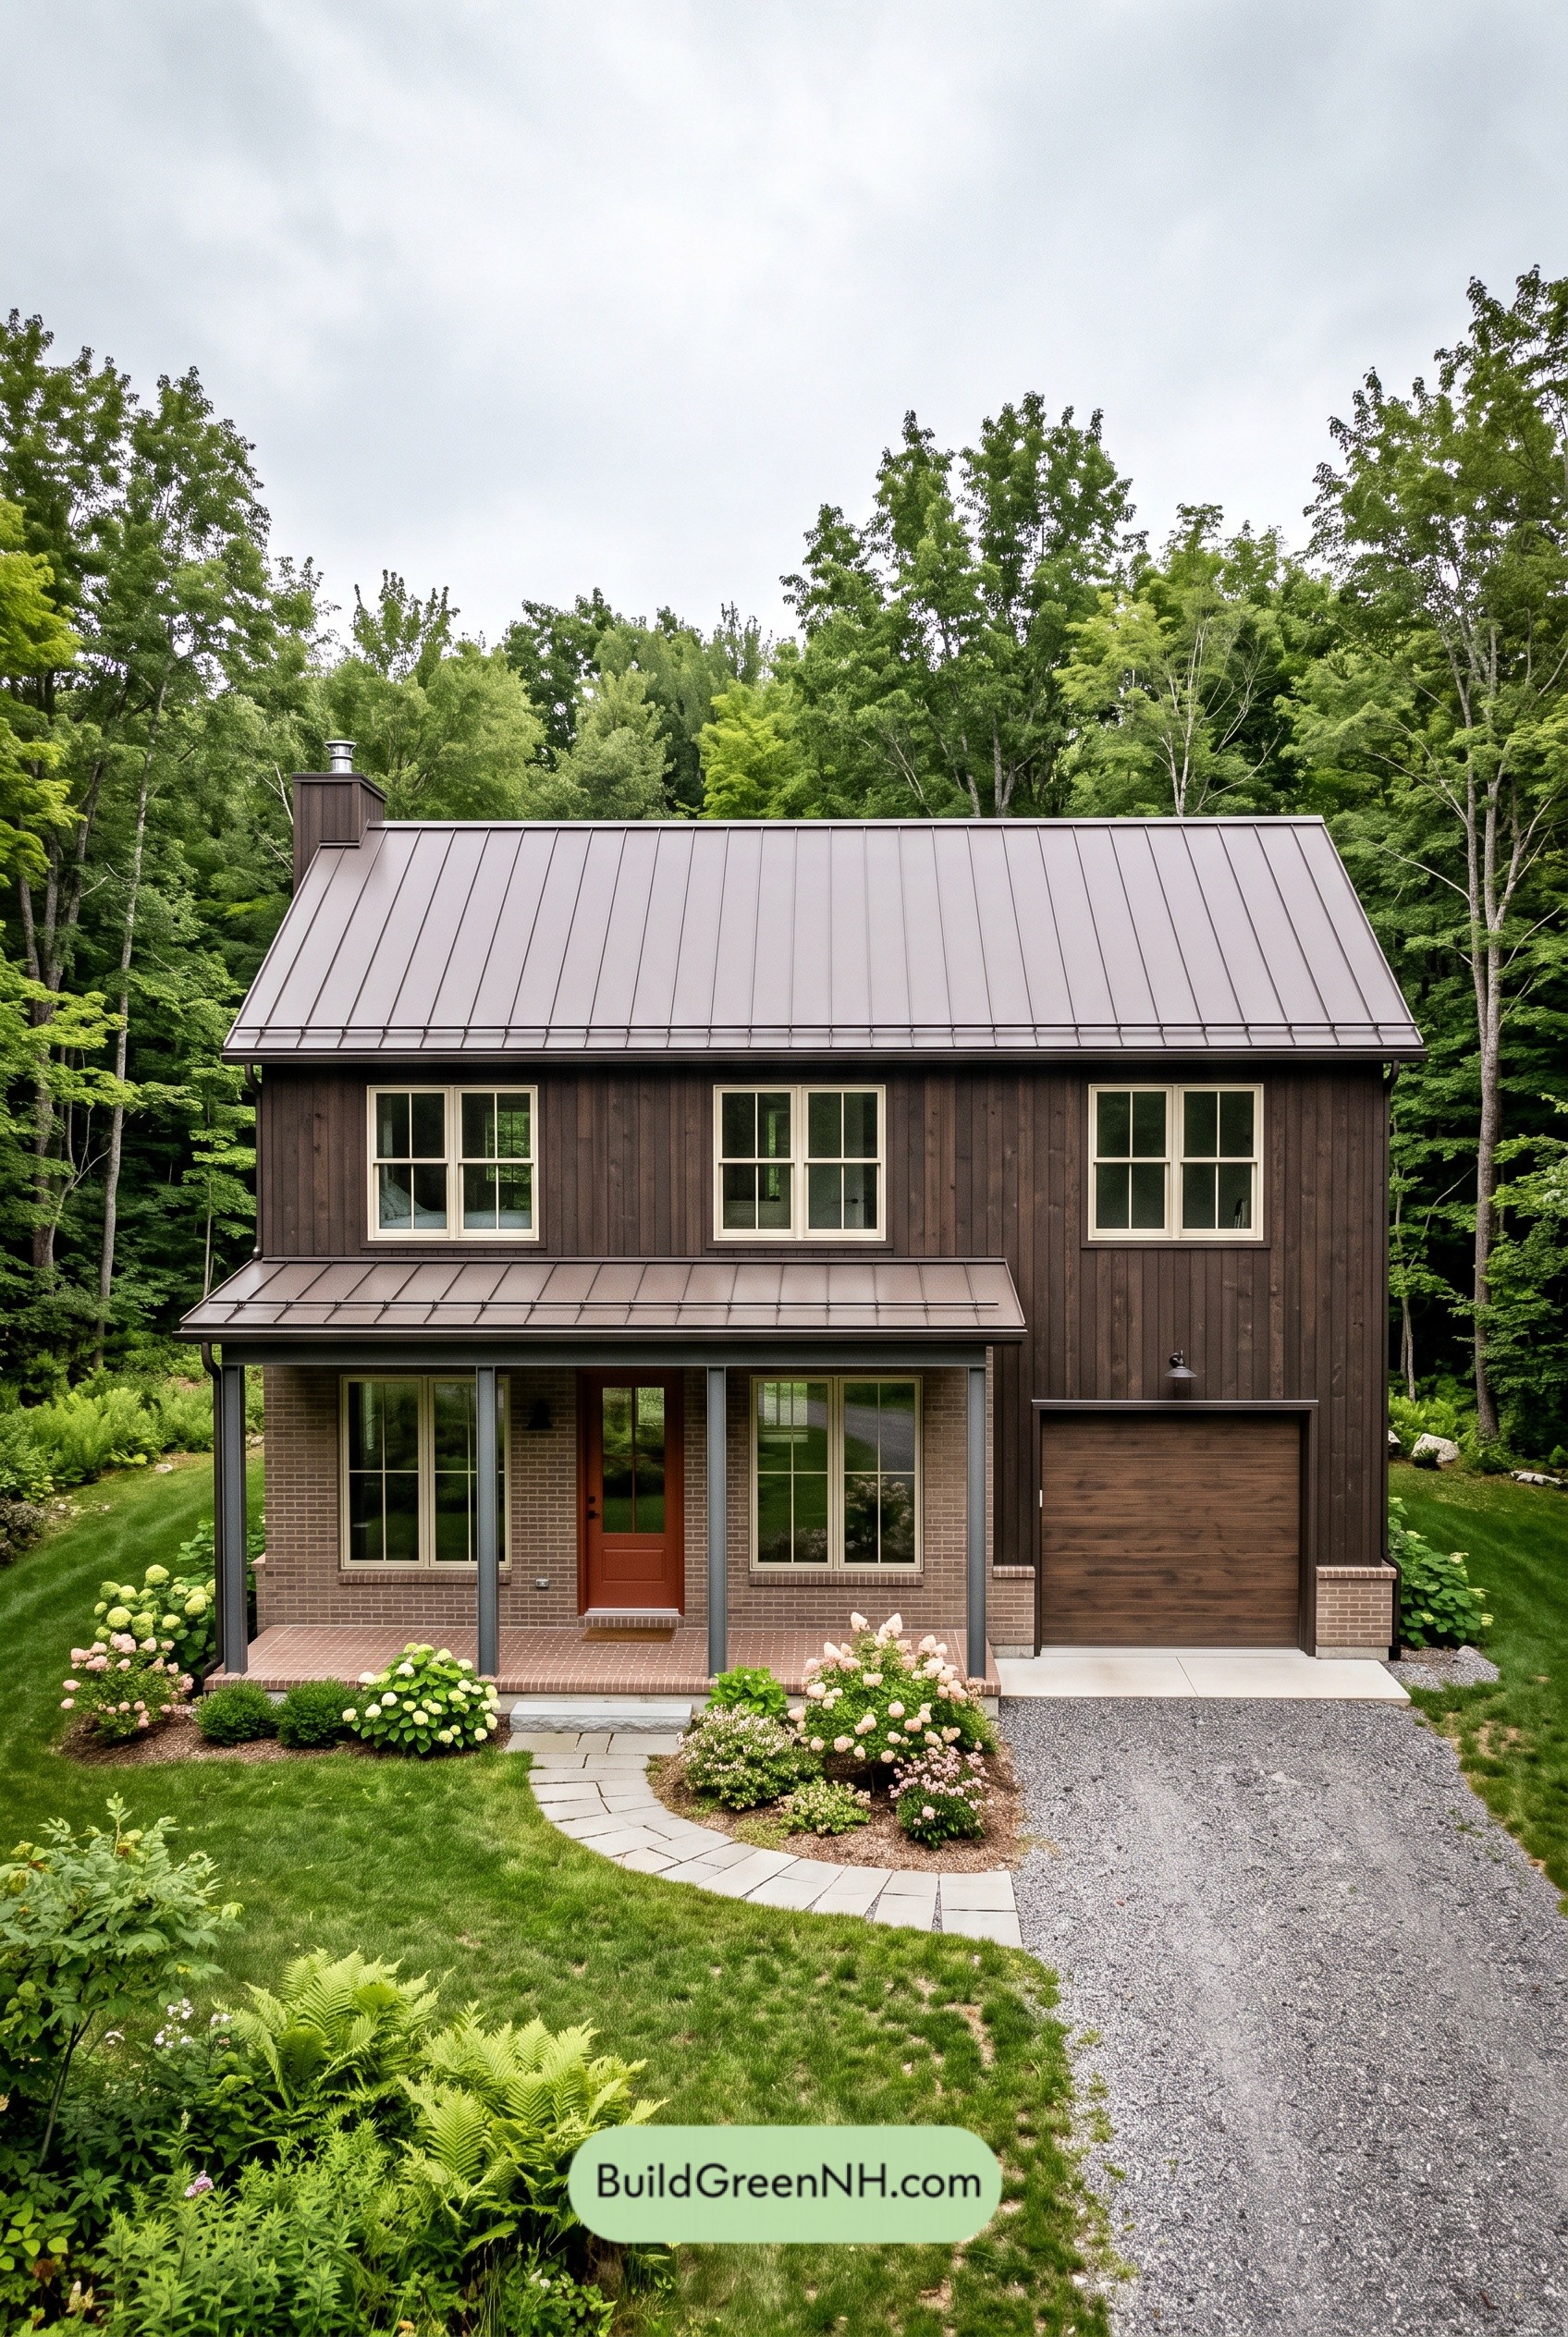 34×28 ft 1,905 sqft 3-Bed 2.5-Bath Modern Barndominium with Garage Floor Plans: Espresso Timber and Claystone Porch
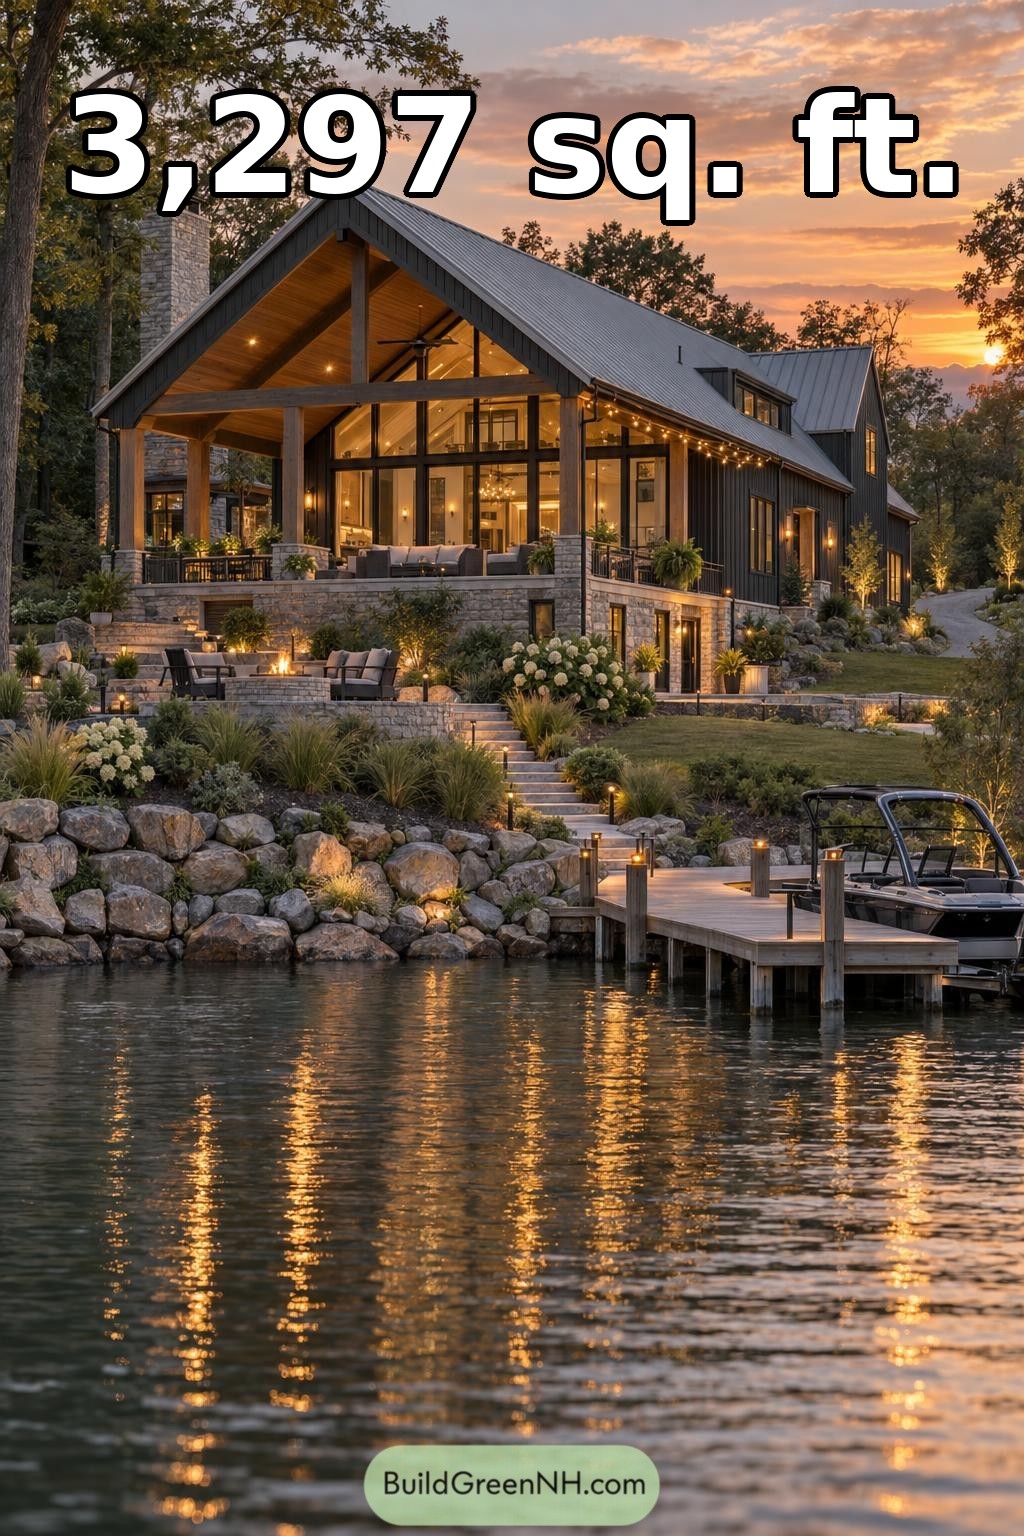 52×32 ft 3,297 sqft 3-Bed 2-Bath Modern Barndominium Floor Plans: Granite Cove Boathouse Barndominium
Table of Contents