Last updated on · ⓘ How we make our floor plans
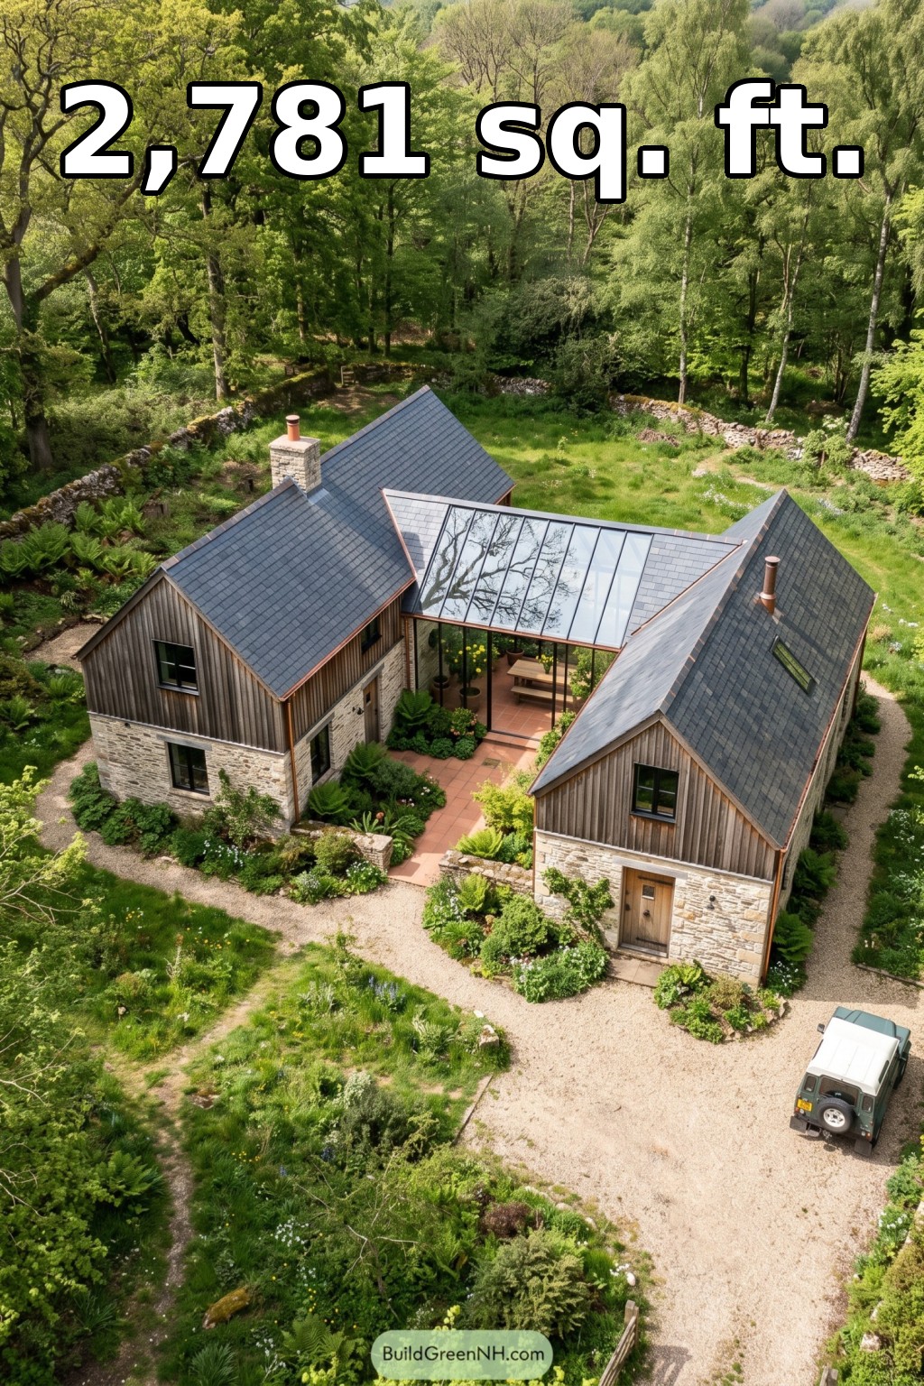

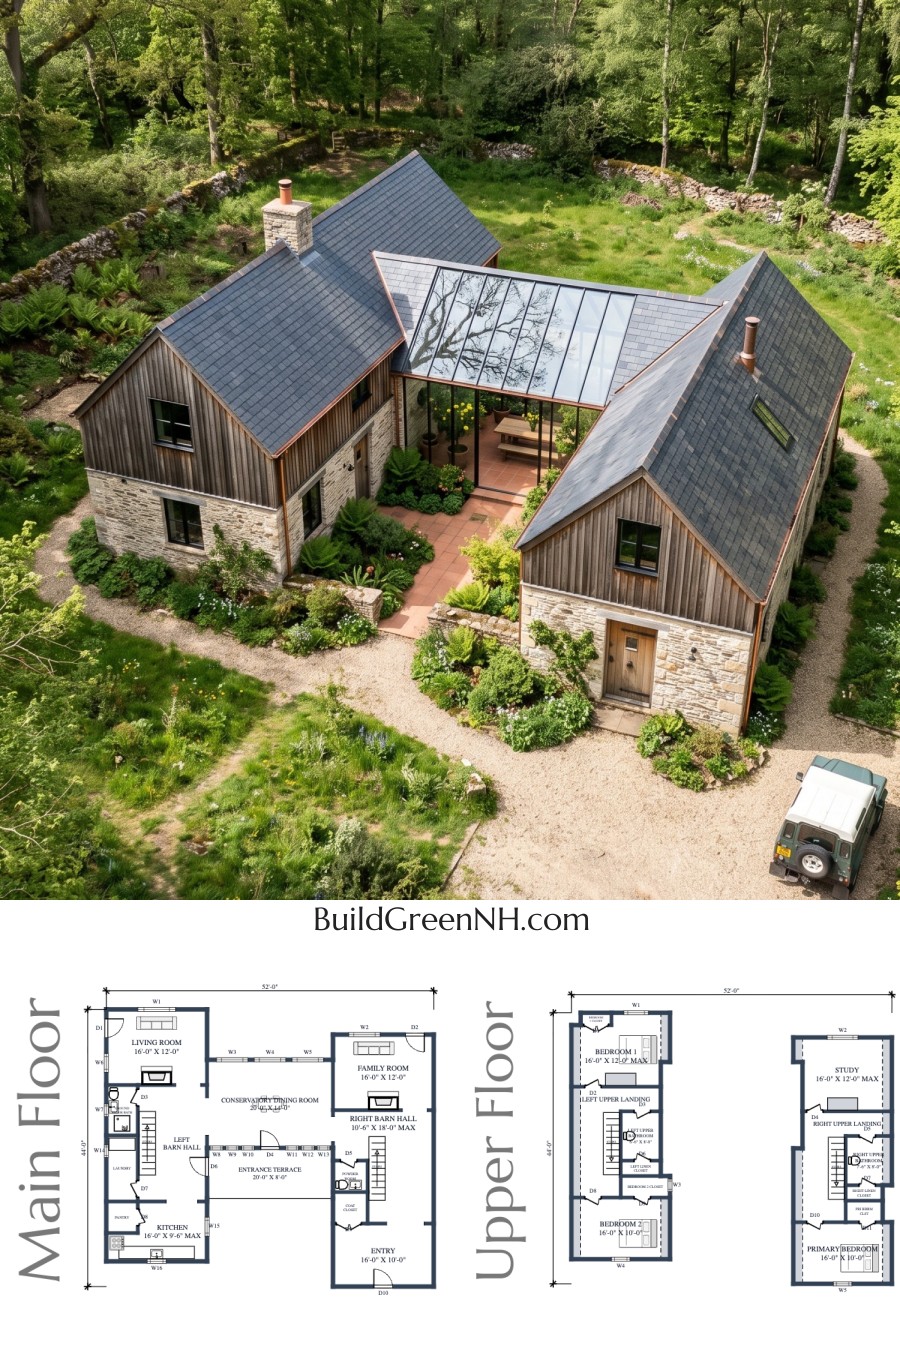
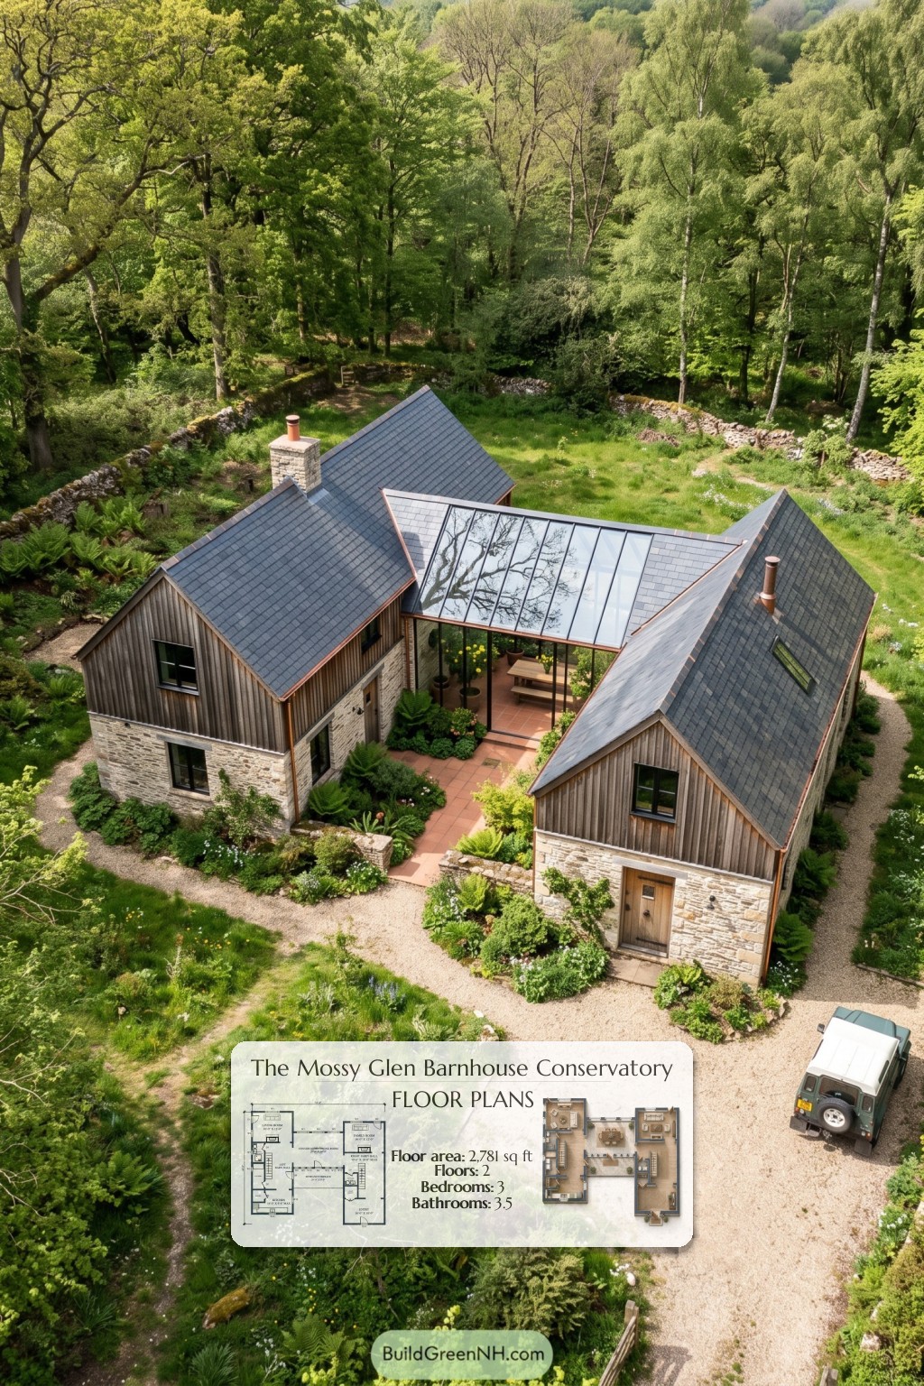
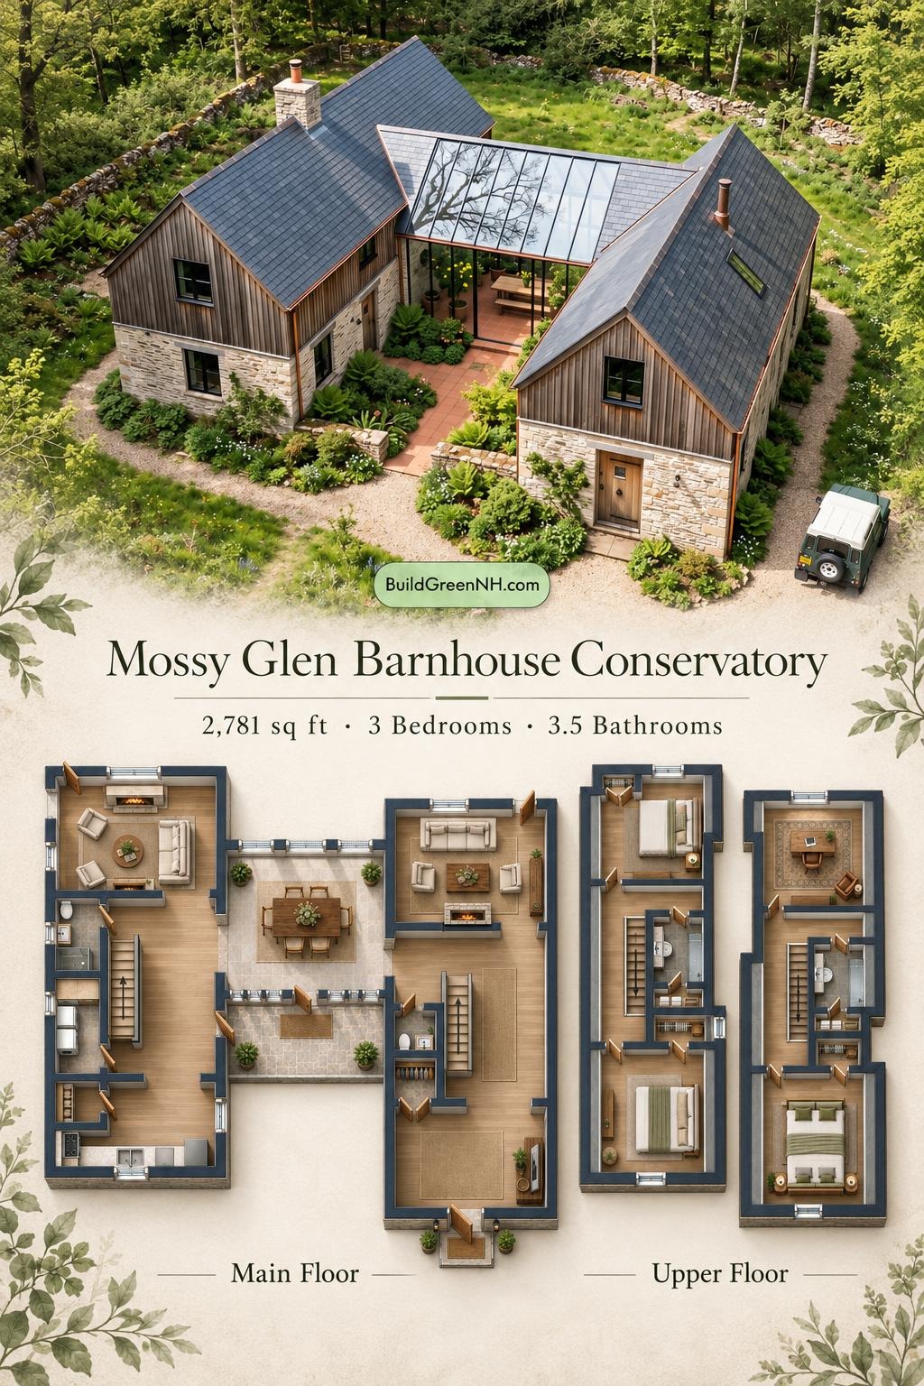
This two-story, barn-inspired house pairs two distinct wings with a glazed conservatory dining room. The 2,781 sq ft design provides three bedrooms, separate living and family rooms, and a dedicated study.
The floor plans were created from the visual concept image of the house, so they may not be 100% accurate. Every effort was made to make them as accurate as possible.
Facade and Architecture
Stone-faced lower walls support weathered vertical timber siding. Steep gabled roofs have a slate-like finish, with copper-toned roof trim and chimney details. Dark window frames sharpen the rustic composition. Between the wings, the glass-roofed conservatory introduces a distinctly contemporary element.
Key Specifications
- Total area: 2,781 sq ft.
- Bedrooms: 3.
- Bathrooms: 3 bathrooms plus 1 powder room.
- Floors: 2.
Main Floor
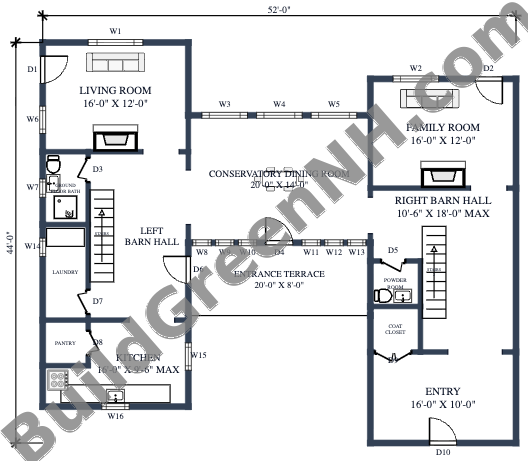
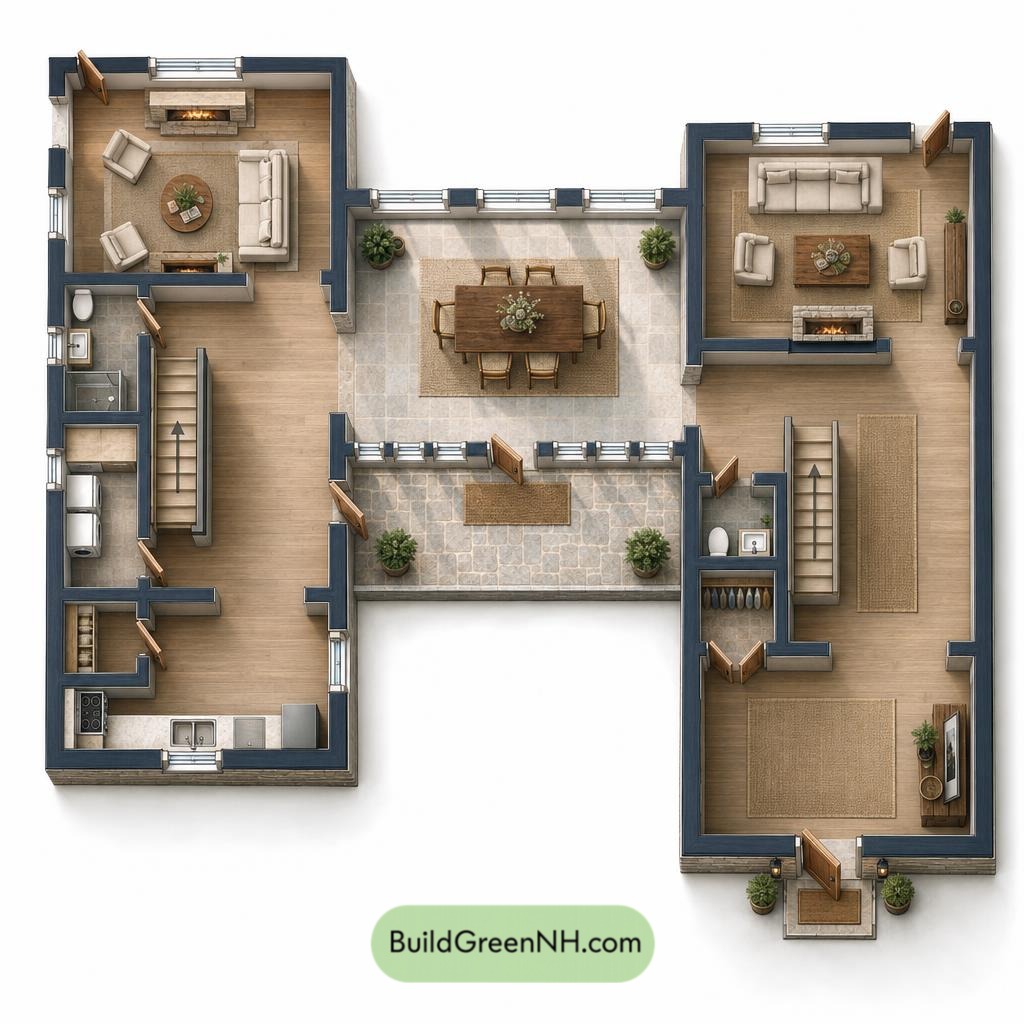
The main floor is listed at 1,561 sq ft. Its supplied dimensions are 20 × 40 ft, which conflict with the overall span shown in the drawing and require verification.
The layout separates everyday activities between two wings. The left wing contains the living room, kitchen, laundry, and ground-floor bathroom. The right wing accommodates the entryway, family room, and powder room. The conservatory dining room links the wings, with the entrance terrace positioned directly in front.
Broad barn halls organize circulation, while a separate staircase serves each wing. The pantry keeps kitchen supplies close at hand. A coat closet beside the entry gives outerwear a proper address—rather than a dining chair.
- Living Room: 193 sq ft; a separate sitting room at the end of the left wing.
- Ground Floor Bath: 41 sq ft; positioned beside the left circulation hall.
- Laundry: 53 sq ft; grouped with the left-wing service spaces.
- Pantry: 25 sq ft; dedicated storage beside the kitchen.
- Left Barn Hall: 172 sq ft; connects the living, service, and kitchen areas.
- Kitchen: 127 sq ft; occupies the opposite end of the left wing from the living room.
- Conservatory Dining Room: 281 sq ft; the central connection and principal dining space.
- Entrance Terrace: 160 sq ft; an exterior arrival space adjoining the conservatory.
- Family Room: 193 sq ft; a second gathering room in the right wing.
- Right Barn Hall: 202 sq ft; connects the entryway, staircase, and family room.
- Powder Room: 28 sq ft; conveniently placed off the right hall.
- Coat Closet: 28 sq ft; enclosed storage near the entryway.
- Entryway: 161 sq ft; provides a generous arrival zone.
- Stairs 1: 32 sq ft; serves the left upper wing.
- Stairs 2: 32 sq ft; serves the right upper wing.
Upper Floor
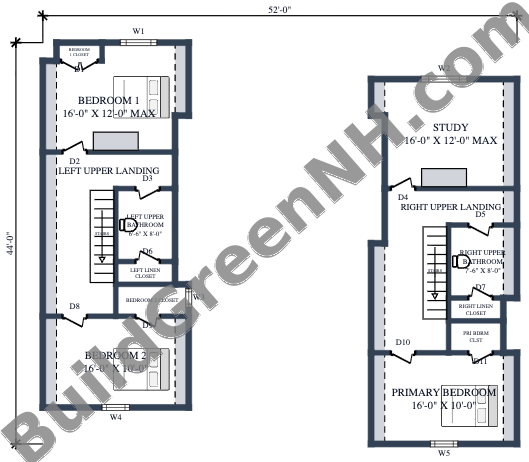
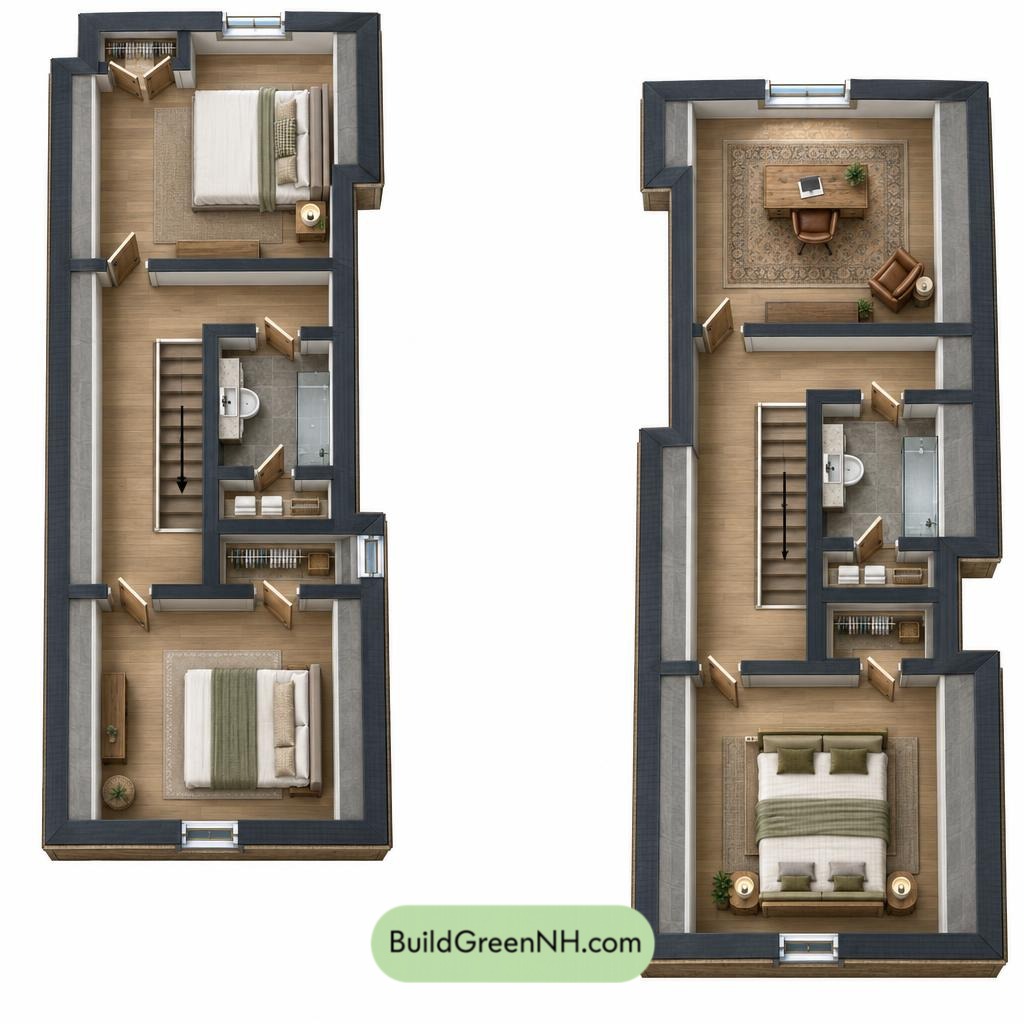
The upper floor is listed at 1,220 sq ft, with supplied overall dimensions of 52 × 44 ft. Accommodation remains divided between two wings, each reached by its own staircase. No upper-level connection is shown across the conservatory.
The left wing contains two bedrooms and a shared bathroom. The right wing contains the primary bedroom, study, and another bathroom. Both bathrooms open from their respective landings rather than directly from bedrooms.
Each bedroom has dedicated closet storage. Separate linen closets beside the bathrooms keep towels and bedding near their point of use. The substantial landings provide circulation without routing access through private rooms.
- Bedroom 1: 174 sq ft; located at one end of the left wing.
- Bedroom 1 Closet: 10 sq ft; dedicated bedroom storage.
- Left Upper Landing: 139 sq ft; connects both left-wing bedrooms and the bathroom.
- Left Upper Bathroom: 53 sq ft; shared by the left-wing bedrooms.
- Left Linen Closet: 17 sq ft; storage beside the bathroom.
- Bedroom 2 Closet: 29 sq ft; enclosed storage adjoining Bedroom 2.
- Bedroom 2: 160 sq ft; positioned opposite Bedroom 1 across the landing zone.
- Study: 181 sq ft; a separate workspace in the right wing.
- Right Upper Landing: 143 sq ft; links the study, primary bedroom, and bathroom.
- Right Upper Bathroom: 61 sq ft; accessed from the landing.
- Right Linen Closet: 15 sq ft; dedicated household linen storage.
- Primary Bedroom Closet: 22 sq ft; storage adjoining the primary bedroom.
- Primary Bedroom: 161 sq ft; occupies the opposite end of the right wing from the study.
- Stairs 1: 32 sq ft; connects to the left main-floor hall.
- Stairs 2: 32 sq ft; connects to the right main-floor hall.
Pin this for later:
Want More?
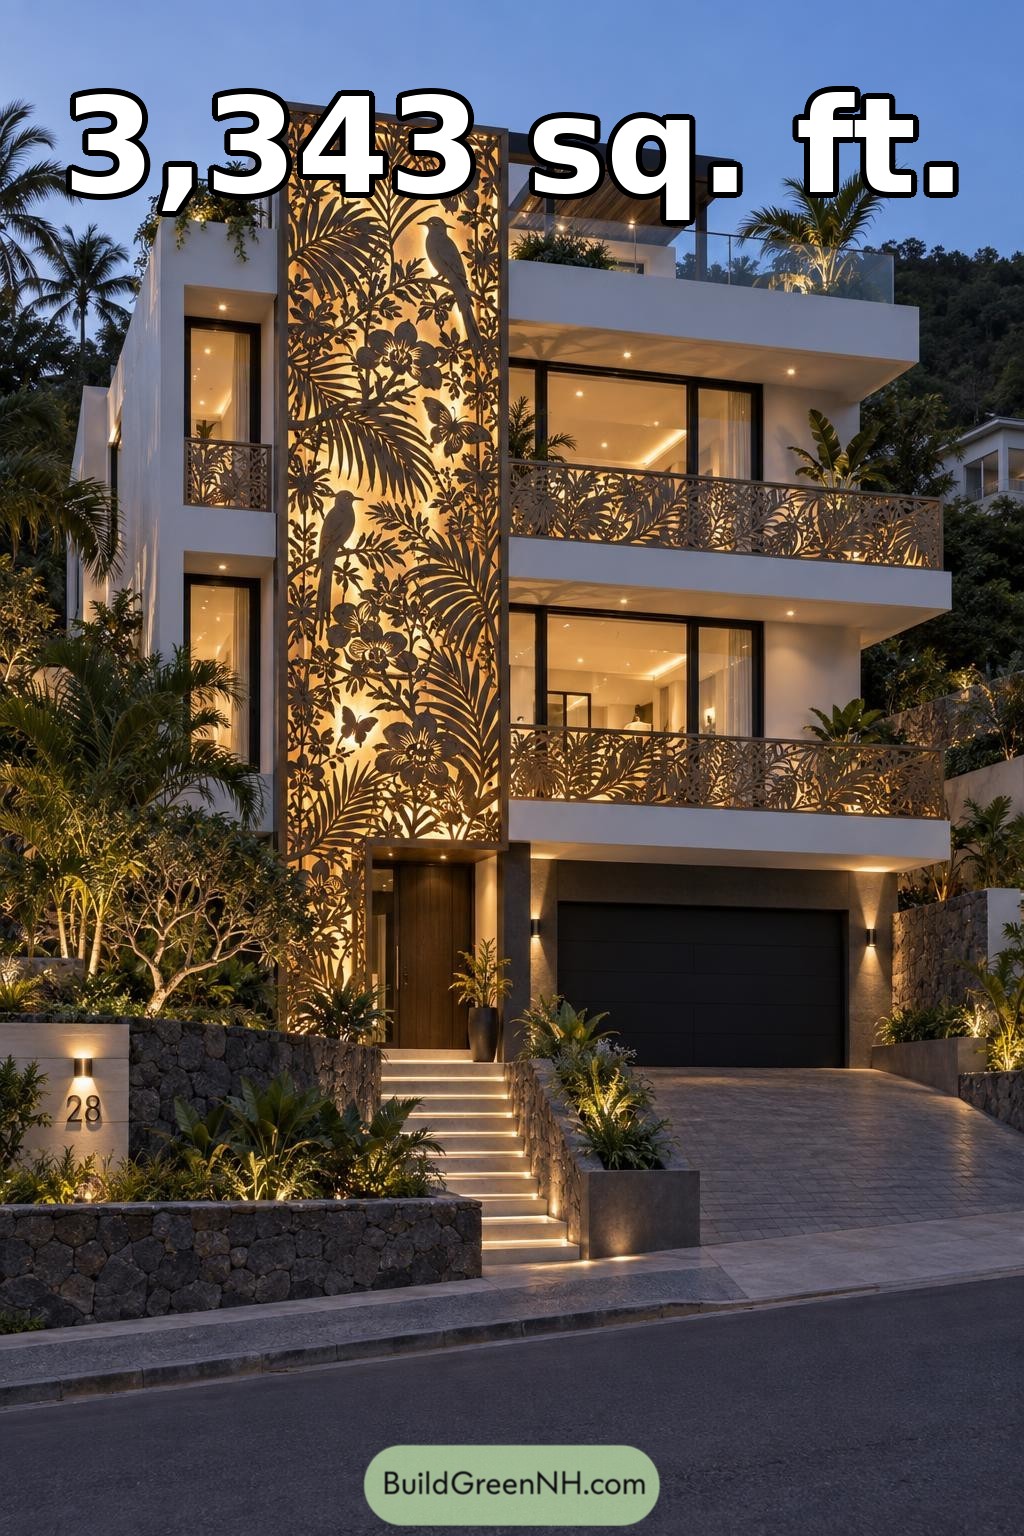 30×38 ft 3,343 sqft 4-Bed 3.5-Bath Modern 3-story House Floor Plans: Orchid Perch Illuminated Facade
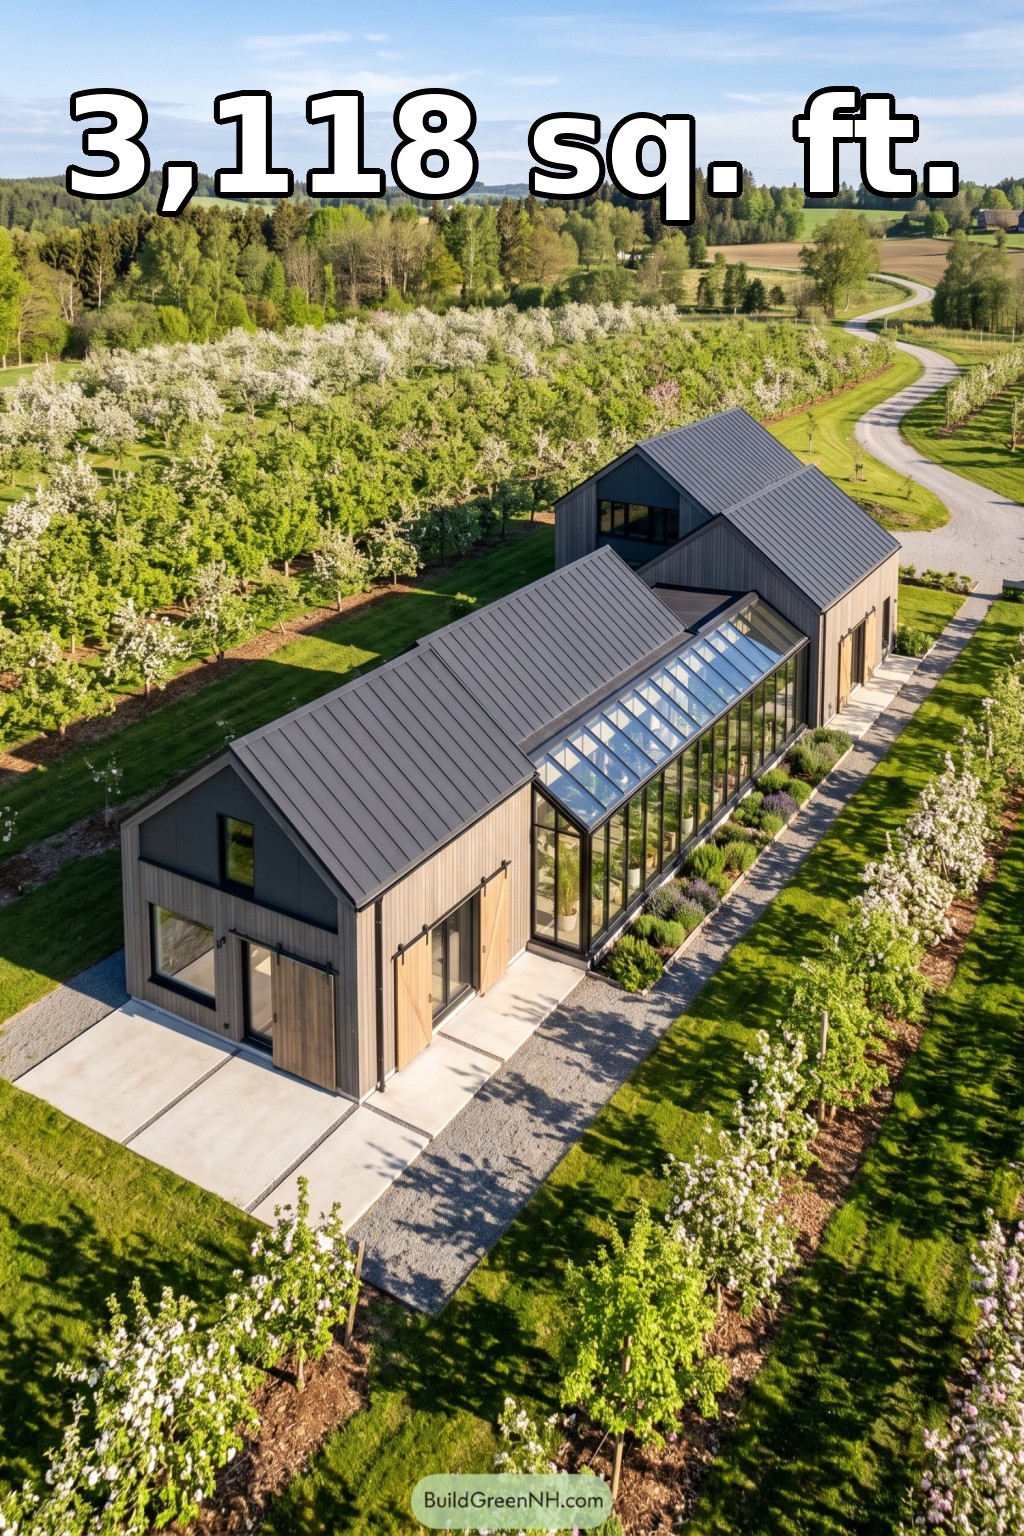 38×84 ft 3,118 sqft 3-Bed 2-Bath Modern Barndominium Floor Plans: Orchard Barn With Glazed Gallery
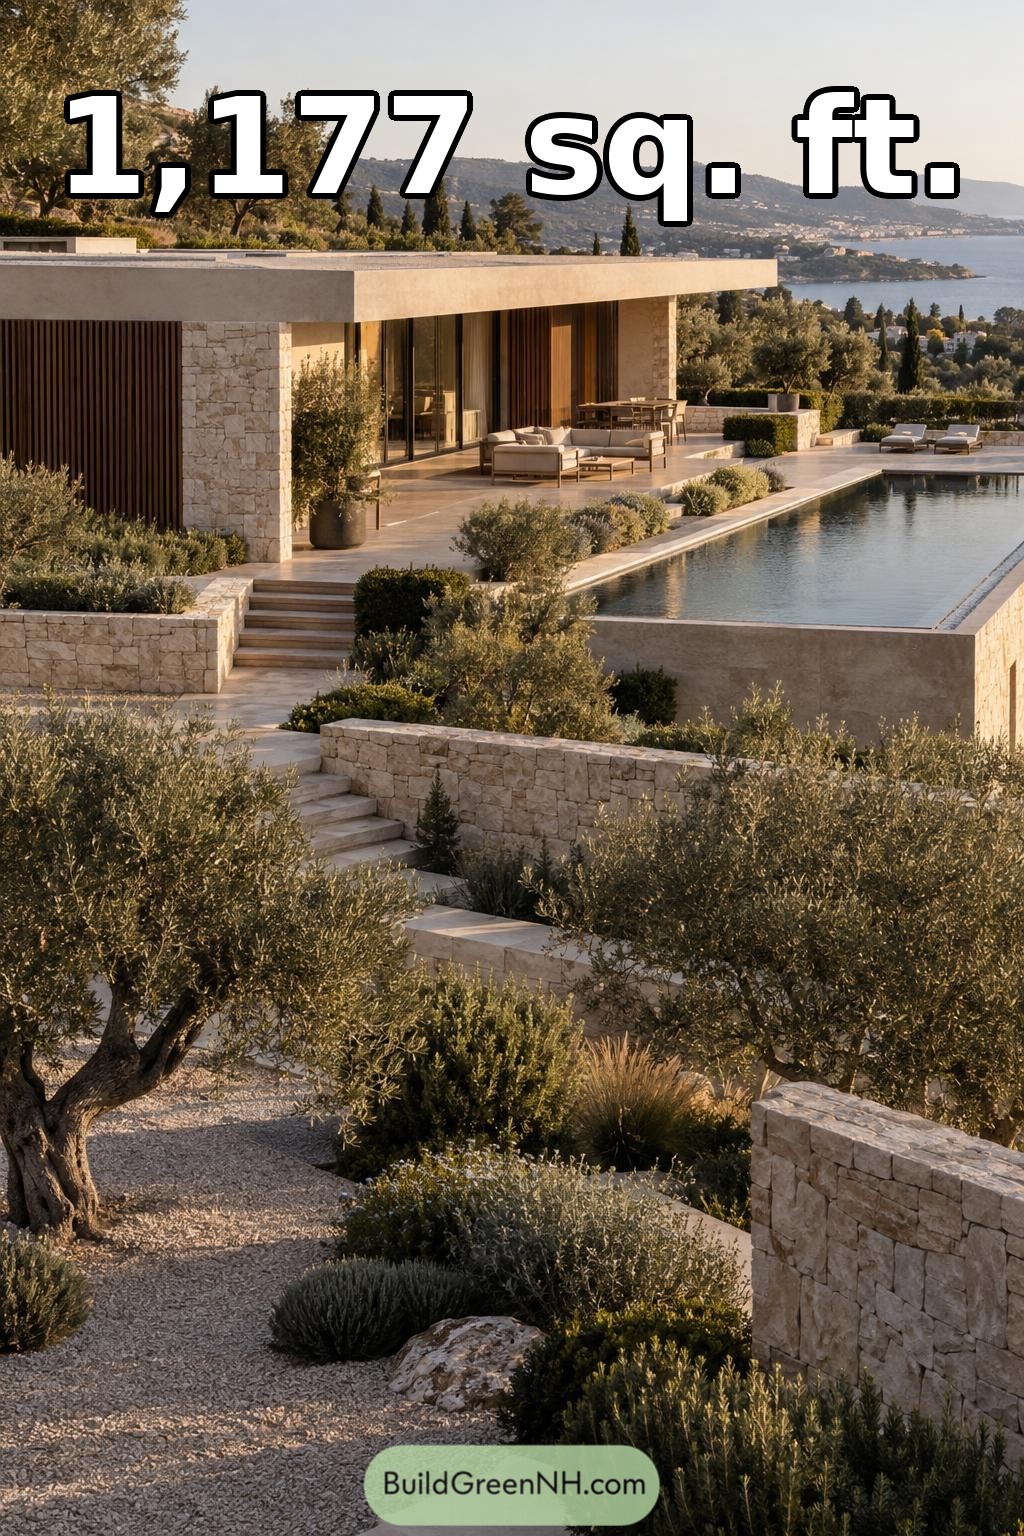 42×28 ft 1,177 sqft 2-Bed 1-Bath Mediterranean Villa Floor Plans: Aegean Olive Terraced Villa
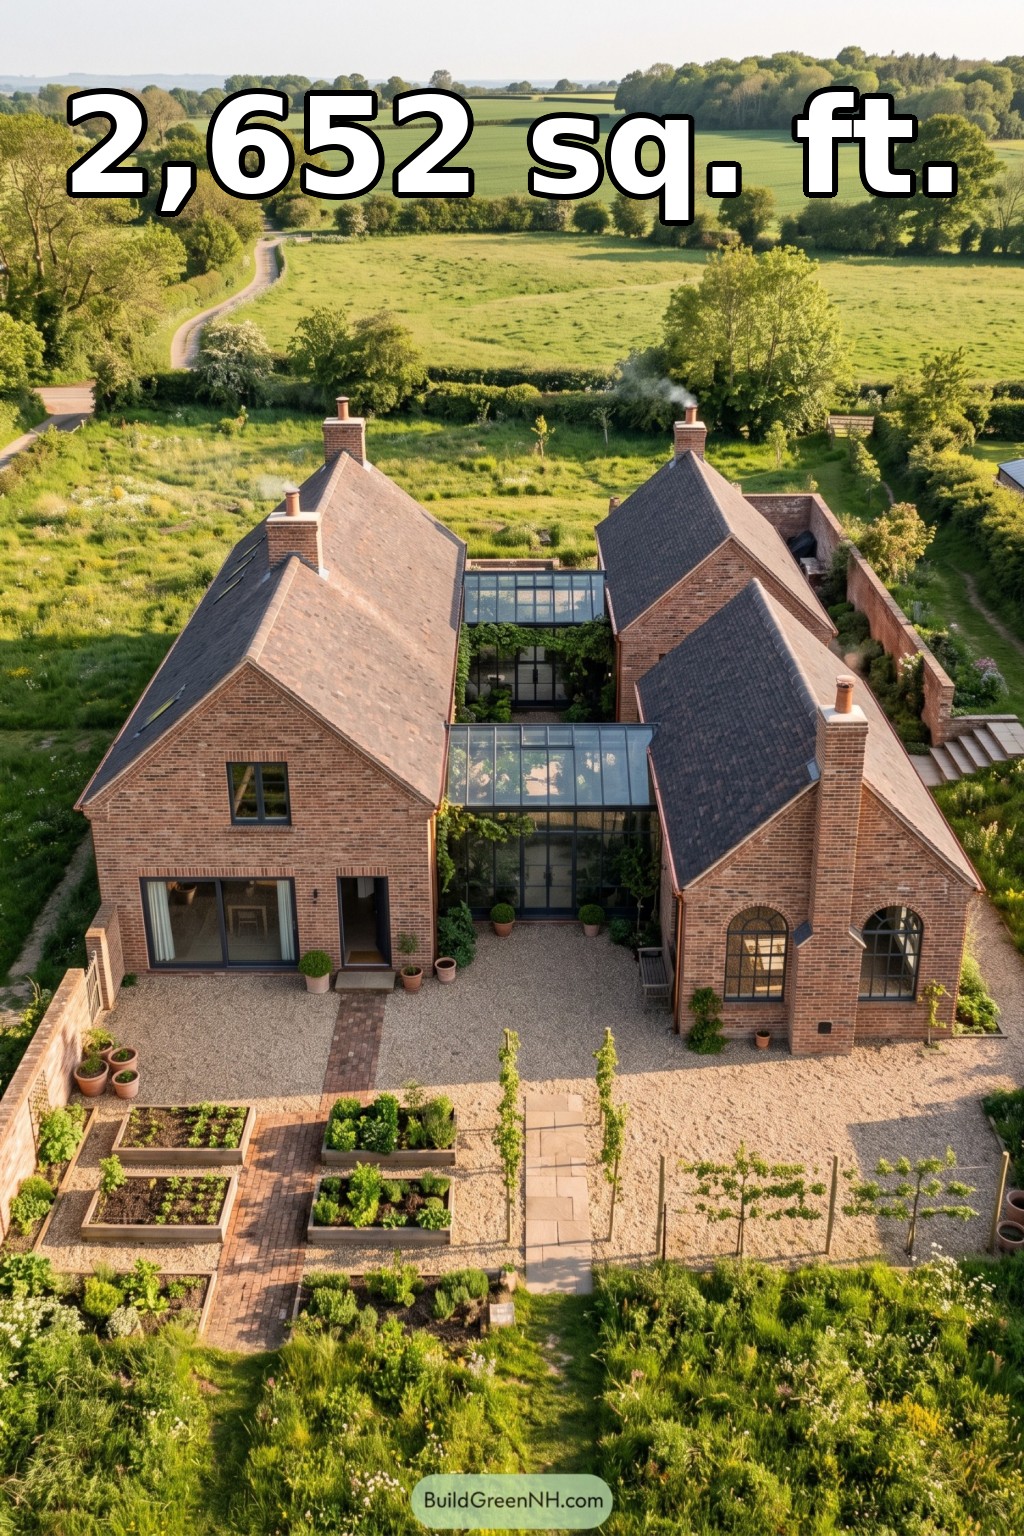 20×44 ft 2,652 sqft 3-Bed 1.5-Bath Modern Barndominium Floor Plans: Brick Courtyard Kitchen Garden
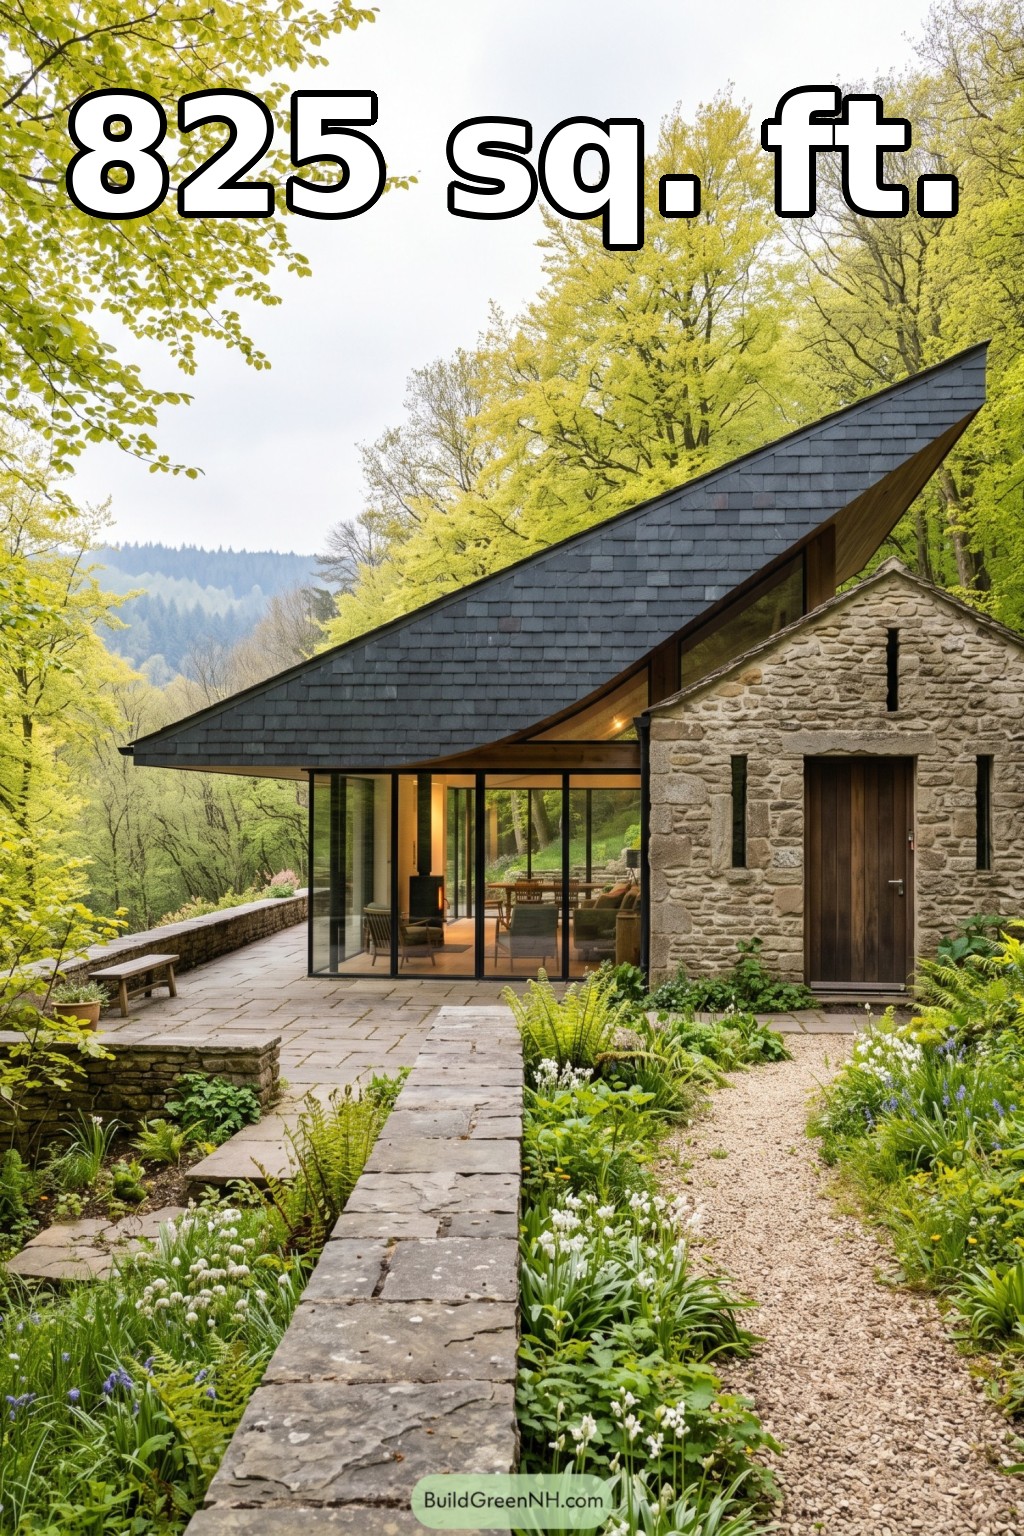 26×36 ft 825 sqft 1-Bed 1-Bath Modern Cottage House Floor Plans: Stonecroft Curved Eave Cottage
Table of Contents