Last updated on · ⓘ How we make our floor plans
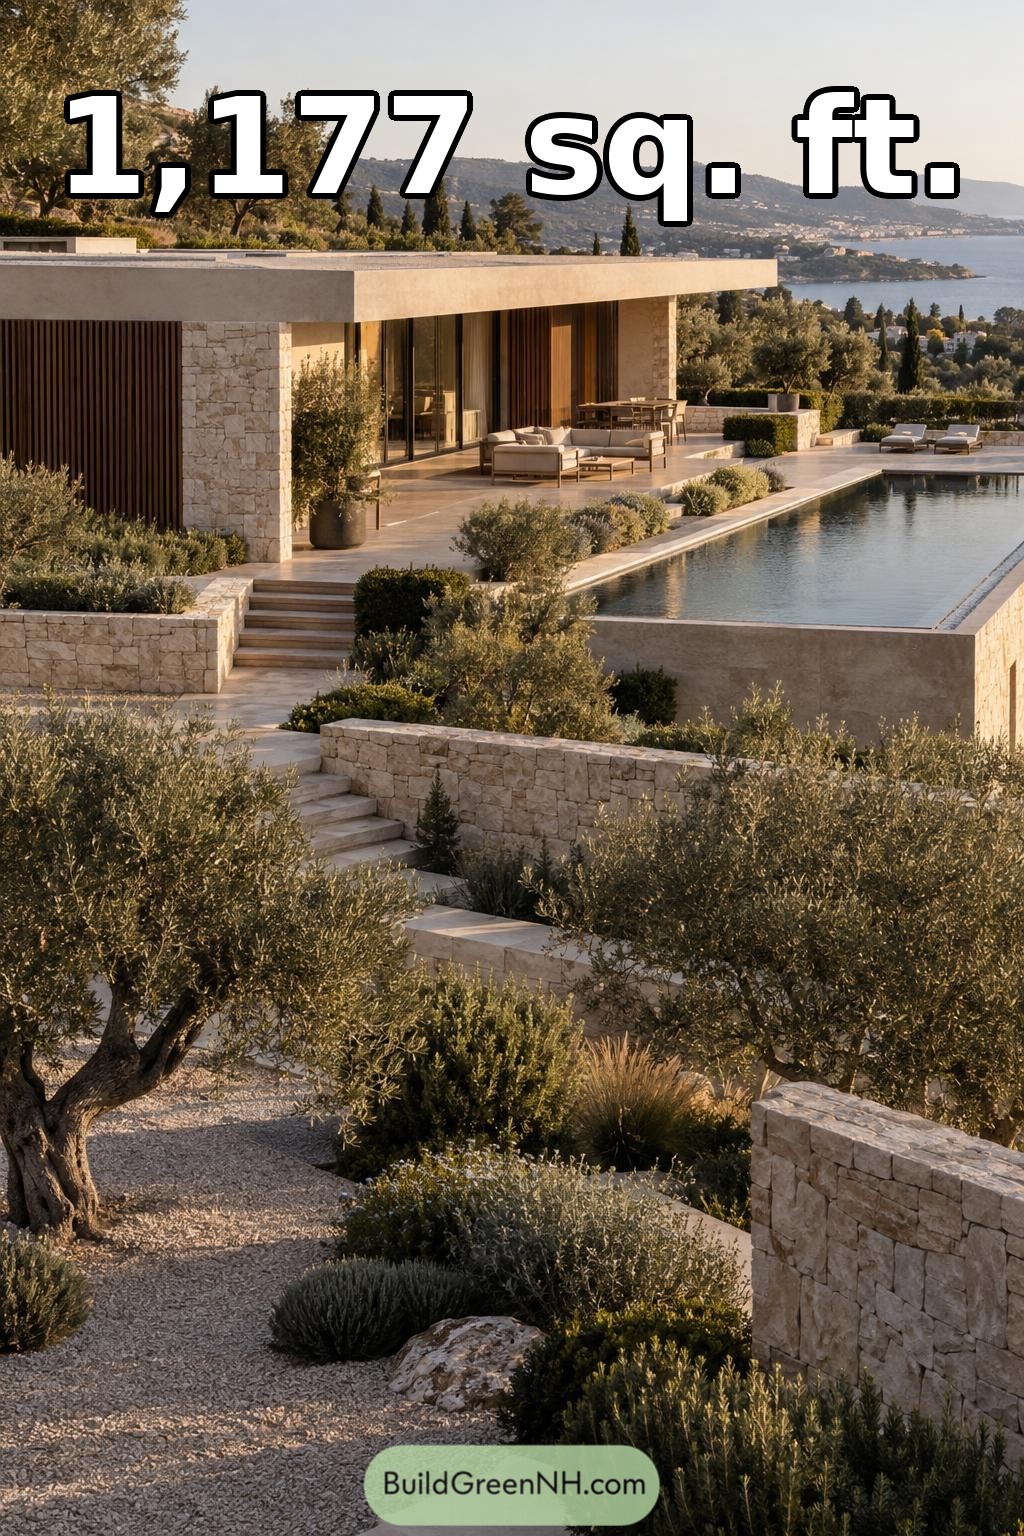

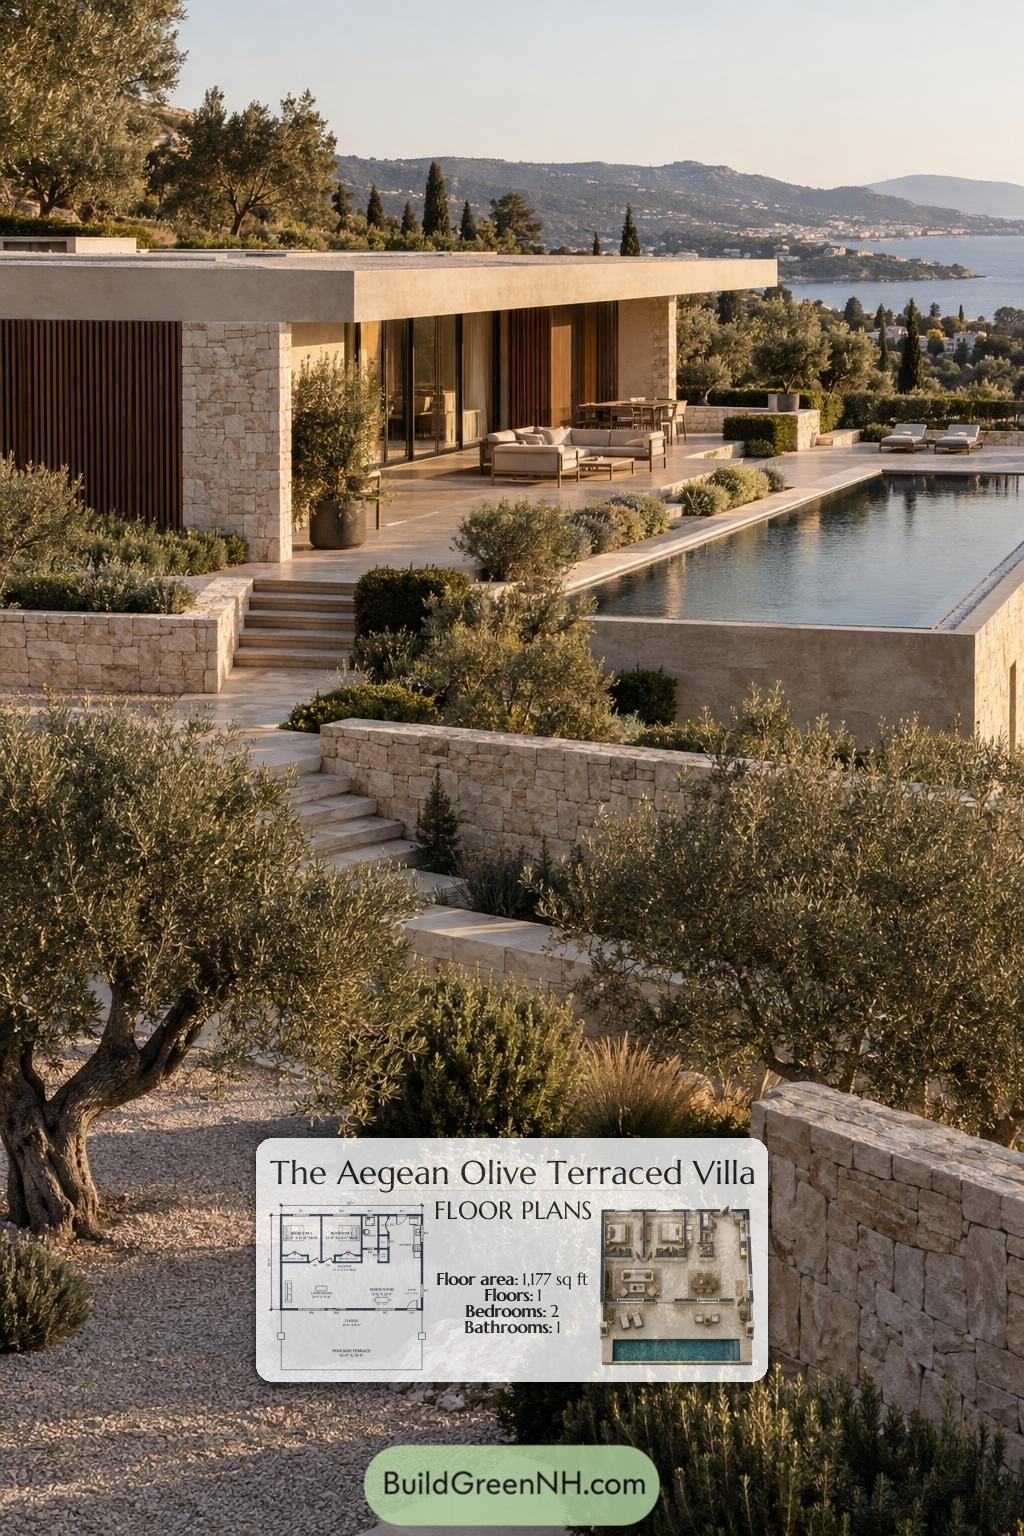
This single-story, two-bedroom house pairs contemporary Mediterranean architecture with an open living layout. A broad loggia extends the principal rooms toward a poolside terrace.
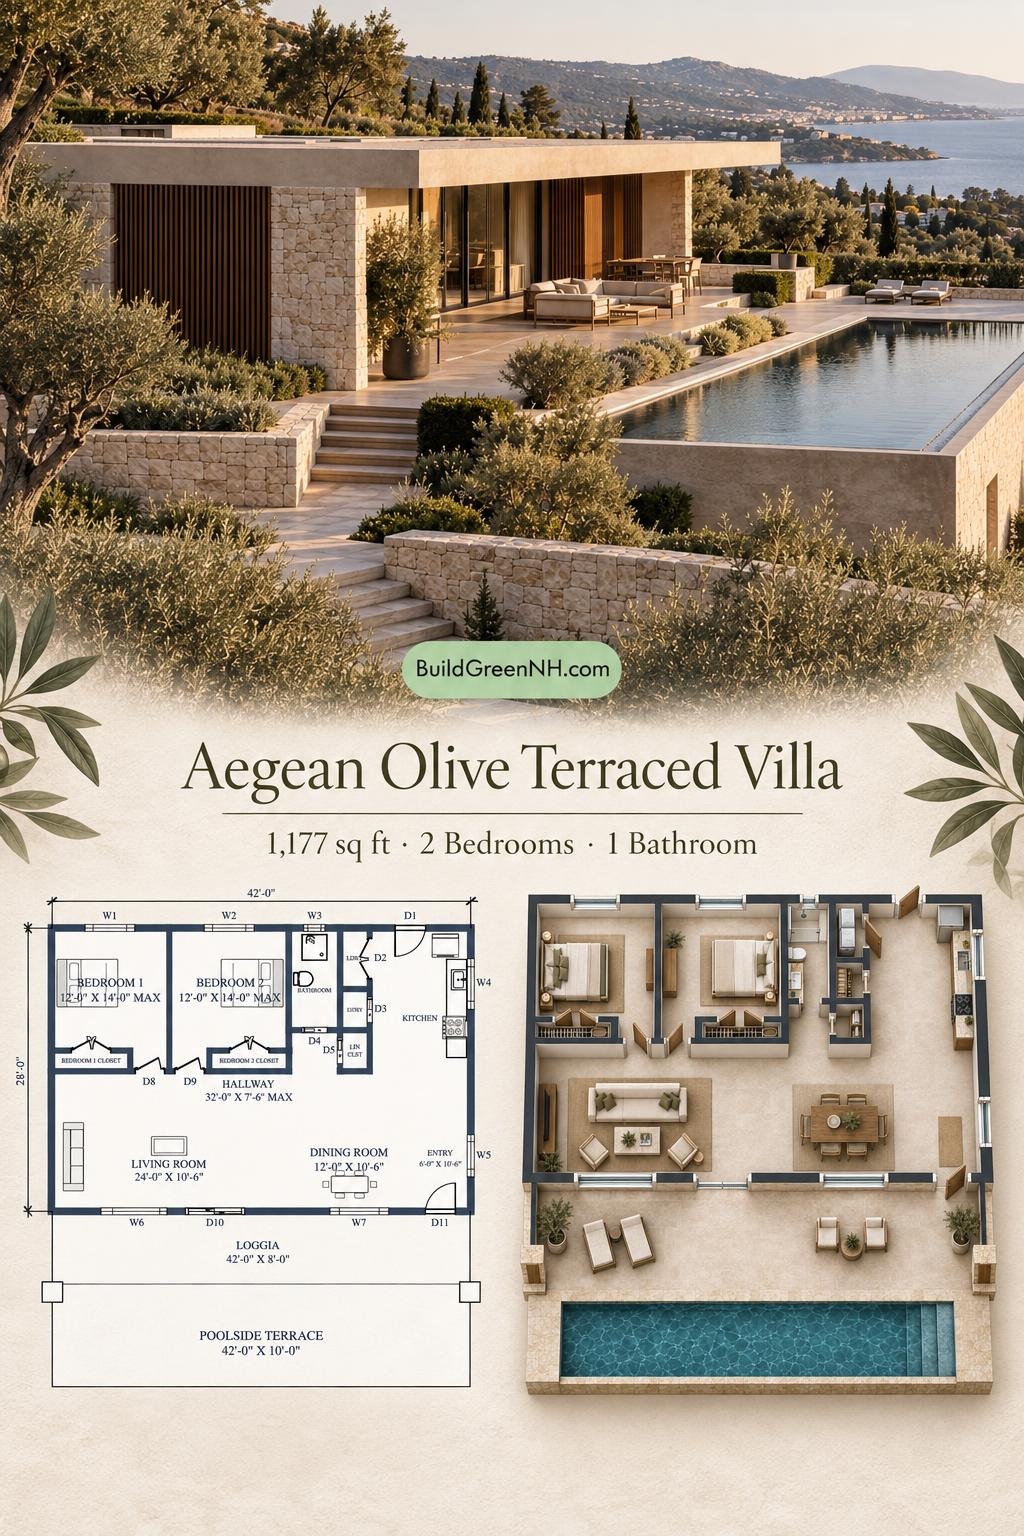
The floor plans were created from the house’s visual concept image and may not be 100% accurate, although every effort was made to make them as accurate as possible.
Architecture and Facade
The facade combines pale, textured stone cladding, vertical timber screens, and smooth, warm-toned surfaces. Large glazed openings soften the solid exterior. A flat roof with a deep, crisp-edged overhang gives the house its strong horizontal profile and shelters the loggia. The roof covering itself is not visible.
Key Specifications
- Total area: 1,177 sq ft.
- Bedrooms: 2.
- Bathrooms: 1.
- Floors: 1.
Main Floor
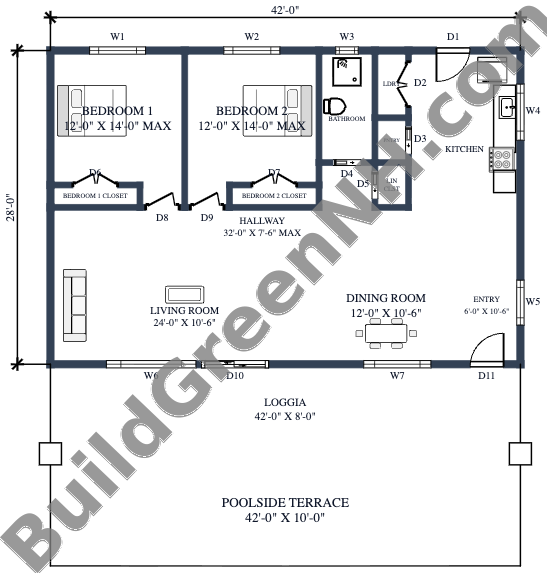
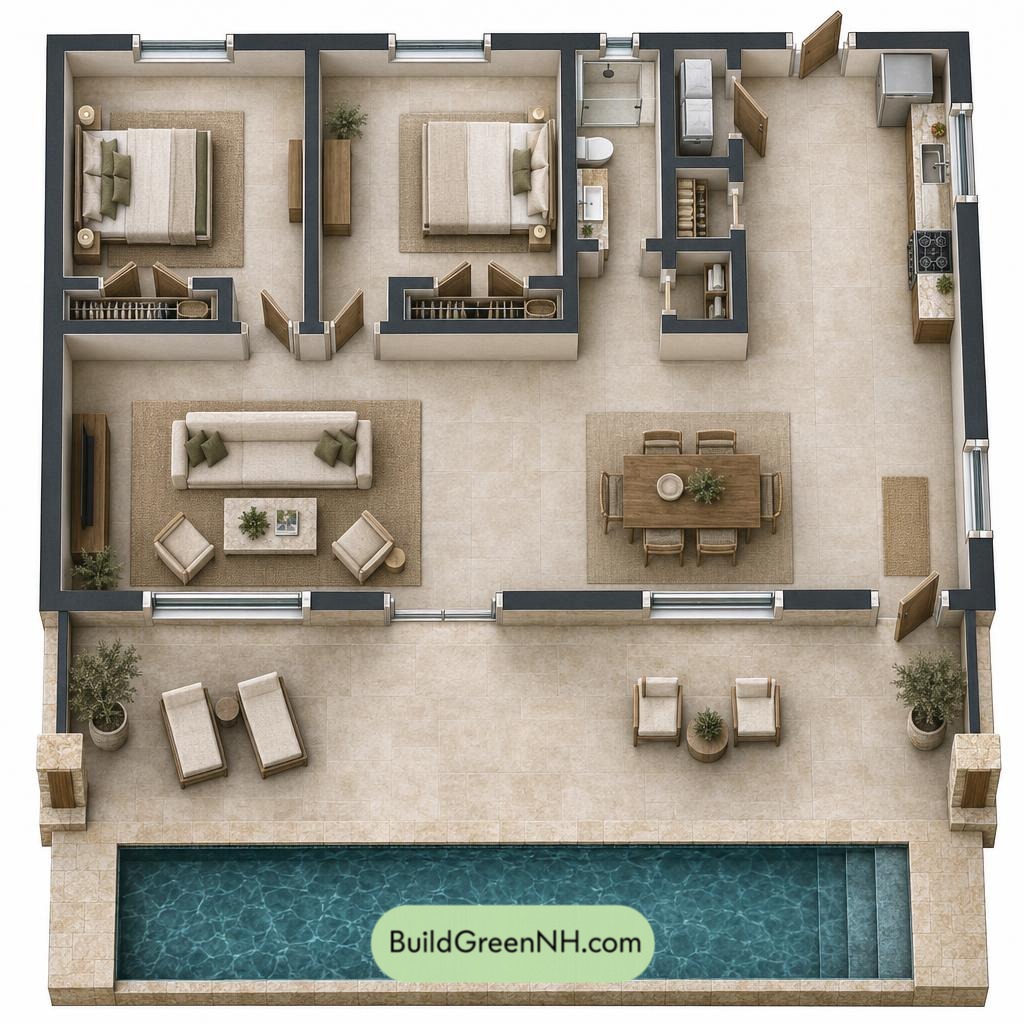
The main floor measures 42 ft wide by 28 ft deep, with a provided floor area of 1,177 sq ft. Two bedrooms occupy the rear-left portion. The bathroom and utility spaces form a compact service zone beside them, while the kitchen occupies the rear-right corner.
Living and dining spaces share the front of the plan. The entry sits beside the dining area, keeping arrivals away from the bedroom doors. Glazed openings connect the living space with the sheltered loggia, followed by the poolside terrace.
Dedicated bedroom closets, a pantry, and a linen closet distribute storage where it is needed. The separate laundry keeps household tasks out of the kitchen. Even the spare towels have an assigned address.
- Bedroom 1 — 152 sq ft: A private sleeping room with an adjoining closet.
- Bedroom 1 Closet — 16 sq ft: Dedicated clothing storage accessed from the bedroom.
- Bedroom 2 — 152 sq ft: A matching-size bedroom beside Bedroom 1.
- Bedroom 2 Closet — 17 sq ft: Separate storage within the second bedroom.
- Bathroom — 50 sq ft: A shared bathroom positioned near both bedrooms.
- Laundry — 19 sq ft: A compact, enclosed utility space beside the kitchen.
- Pantry — 12 sq ft: Food storage immediately adjacent to the cooking area.
- Linen Closet — 12 sq ft: Central storage for towels, bedding, and household supplies.
- Hallway — 133 sq ft: The circulation zone linking the bedrooms, bathroom, and shared living spaces.
- Kitchen — 175 sq ft: A corner kitchen with perimeter counters, close to the dining area and pantry.
- Living Room — 253 sq ft: The largest interior room, opening toward the loggia.
- Dining Room — 127 sq ft: An open dining zone between the kitchen and outdoor frontage.
- Entryway — 63 sq ft: A defined arrival area at the front-right corner.
- Loggia — 337 sq ft: A covered outdoor extension spanning the front of the house.
- Poolside Terrace — 420 sq ft: An outdoor leisure area beyond the loggia, listed separately from the main floor area.
Pin this for later:
Want More?
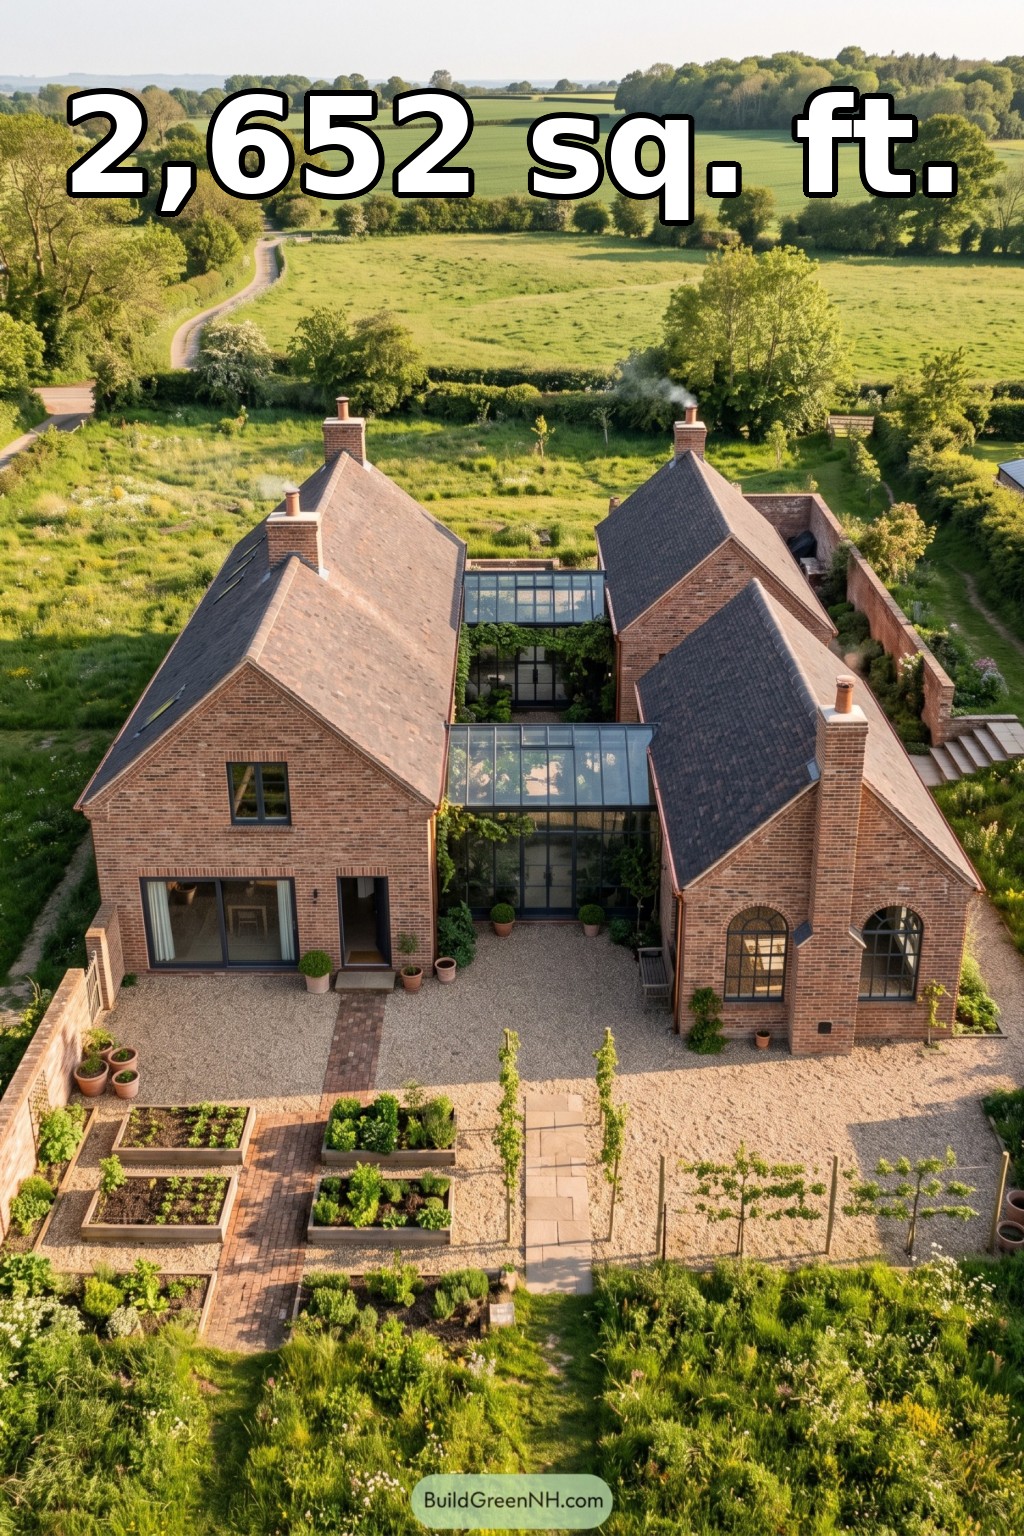 20×44 ft 2,652 sqft 3-Bed 1.5-Bath Modern Barndominium Floor Plans: Brick Courtyard Kitchen Garden
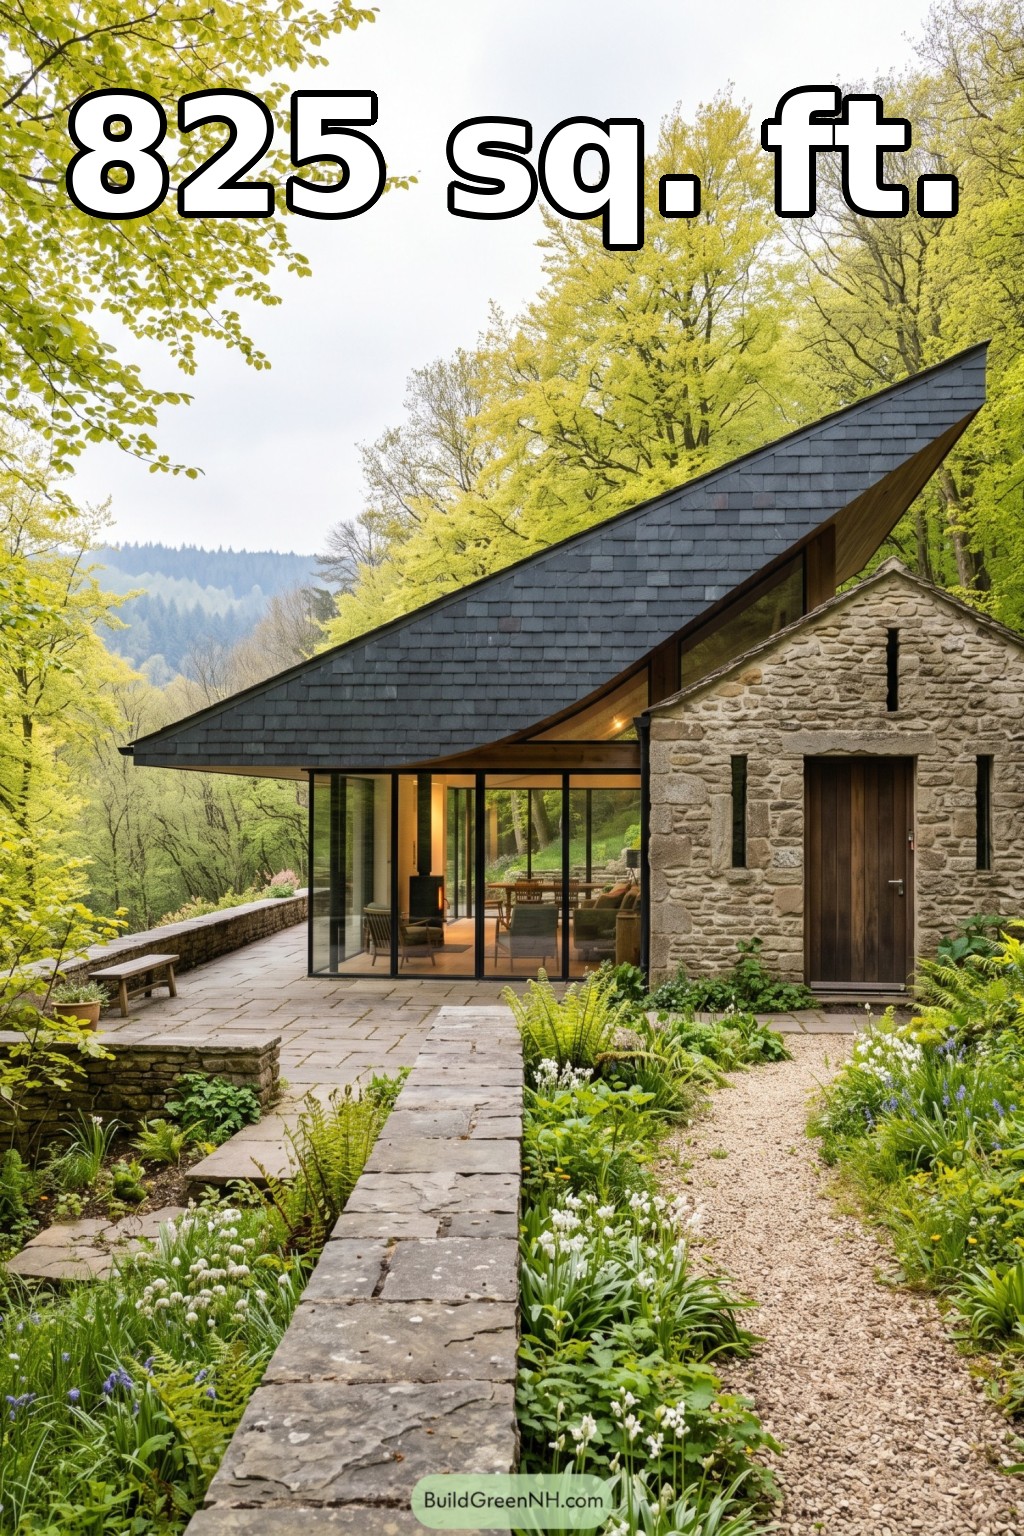 26×36 ft 825 sqft 1-Bed 1-Bath Modern Cottage House Floor Plans: Stonecroft Curved Eave Cottage
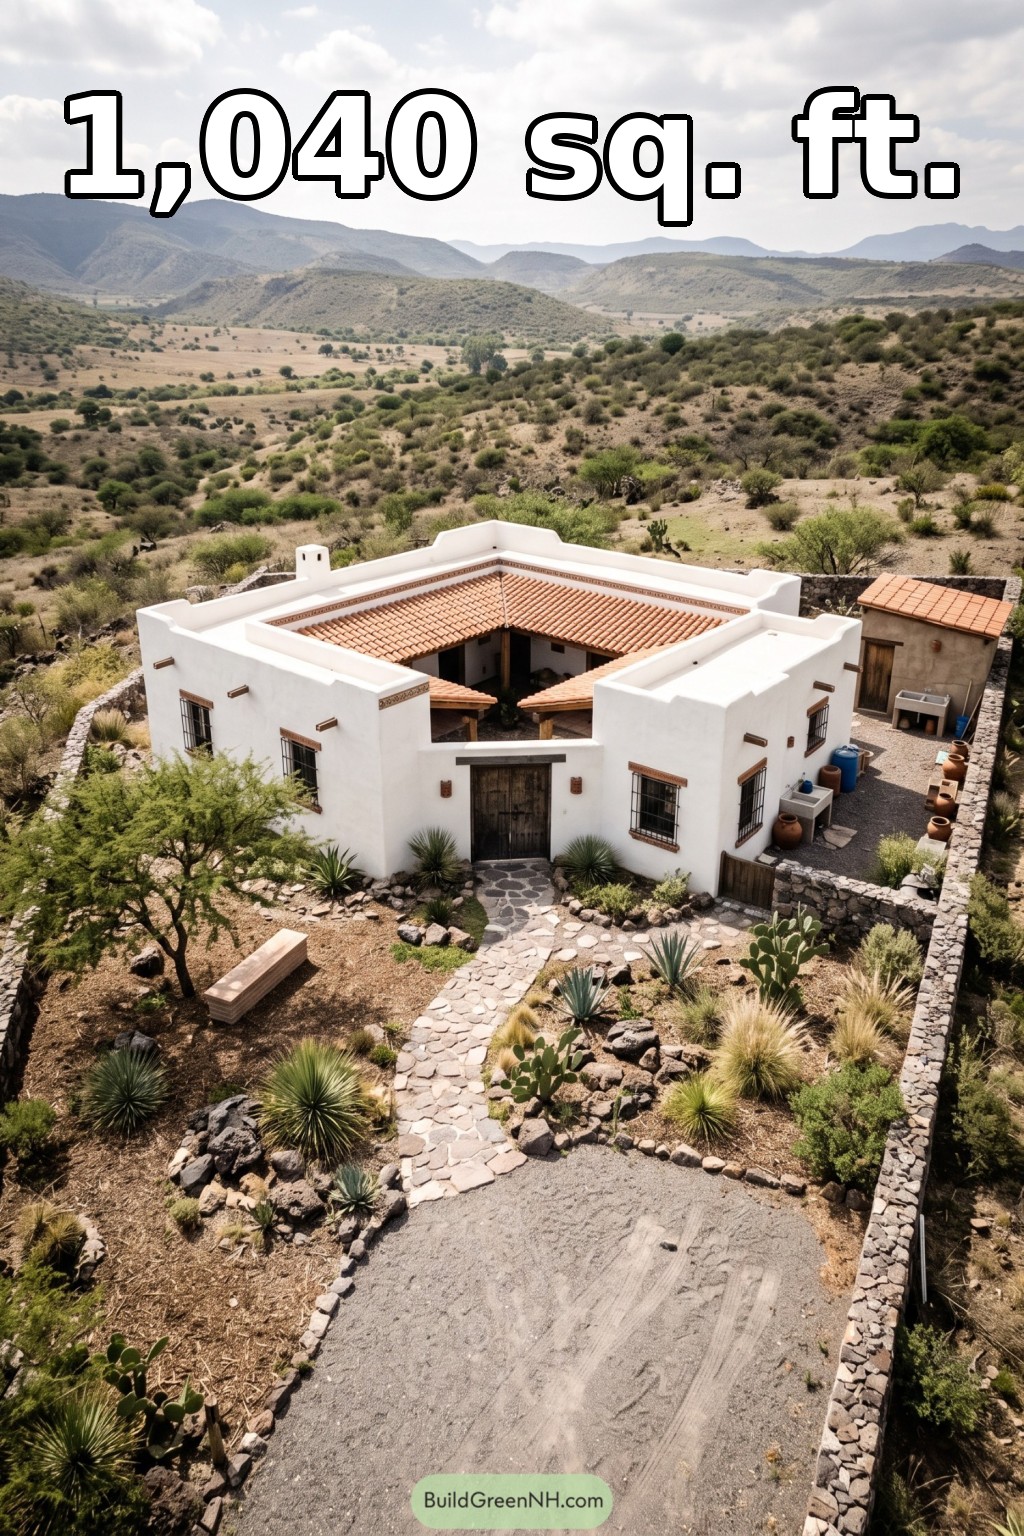 42×42 ft 1,040 sqft 2-Bed 2-Bath Small Mexican Ranch House Floor Plans: Nopal Ridge Enclosure Home
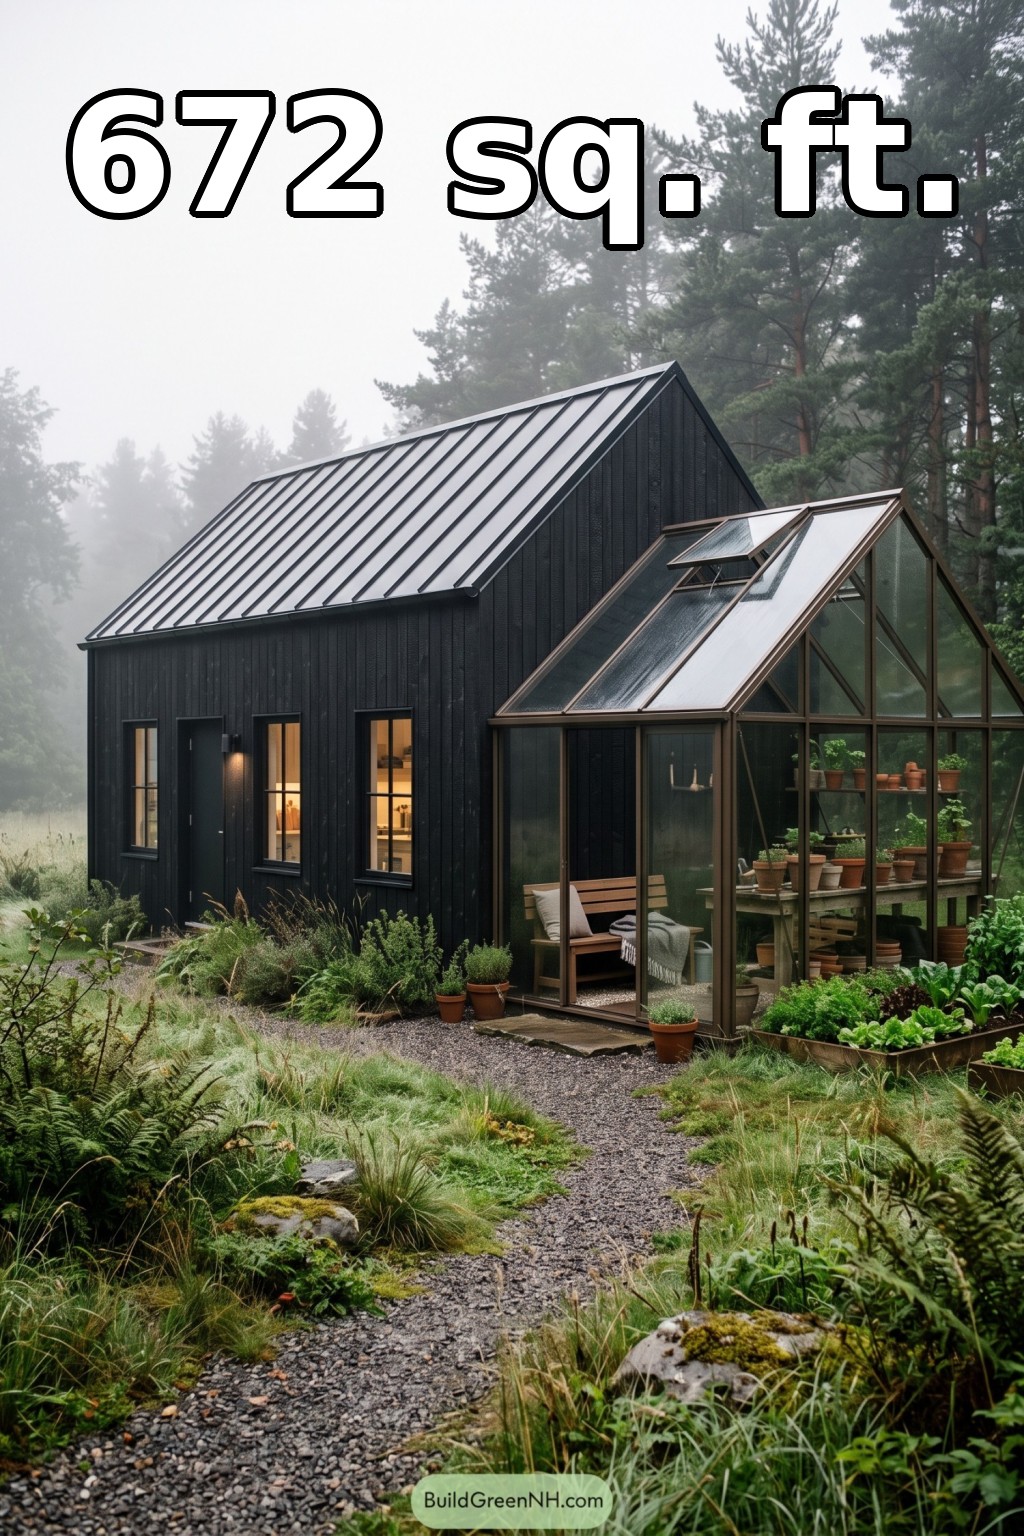 36×20 ft 672 sqft 1-Bed 1-Bath Small Barndominium Floor Plans: Forest Cottage With Glasshouse Wing
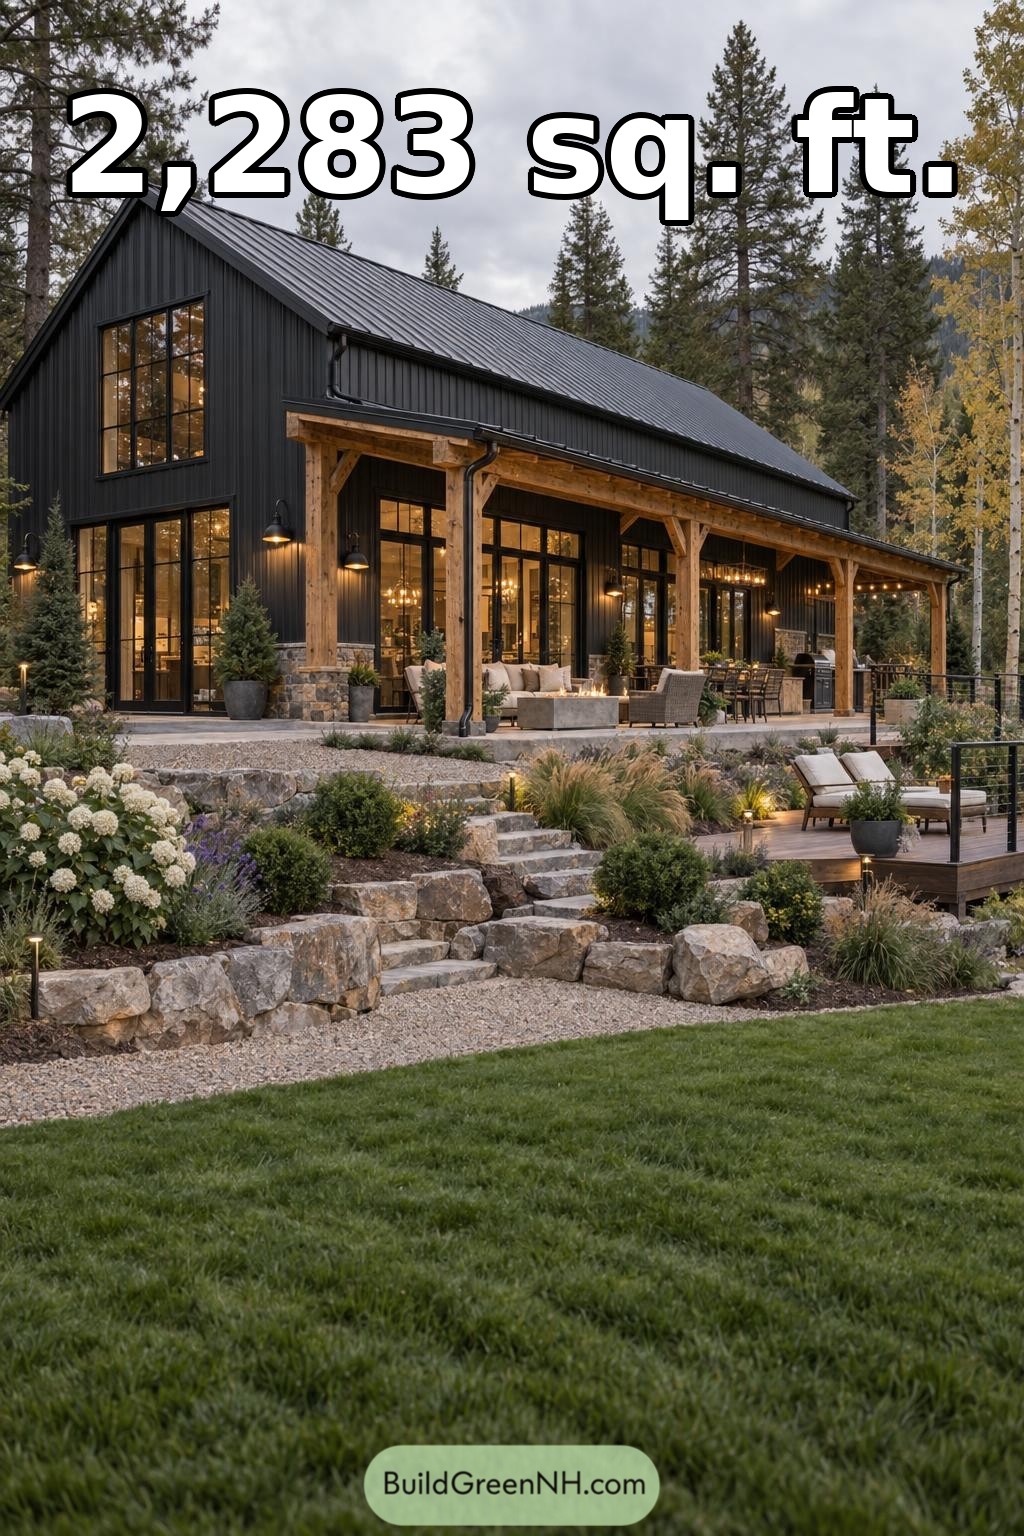 48×24 ft 2,283 sqft 3-Bed 3-Bath Modern Barndominium Floor Plans: Black Gable Woodland Barndominium
Table of Contents