Last updated on · ⓘ How we make our floor plans
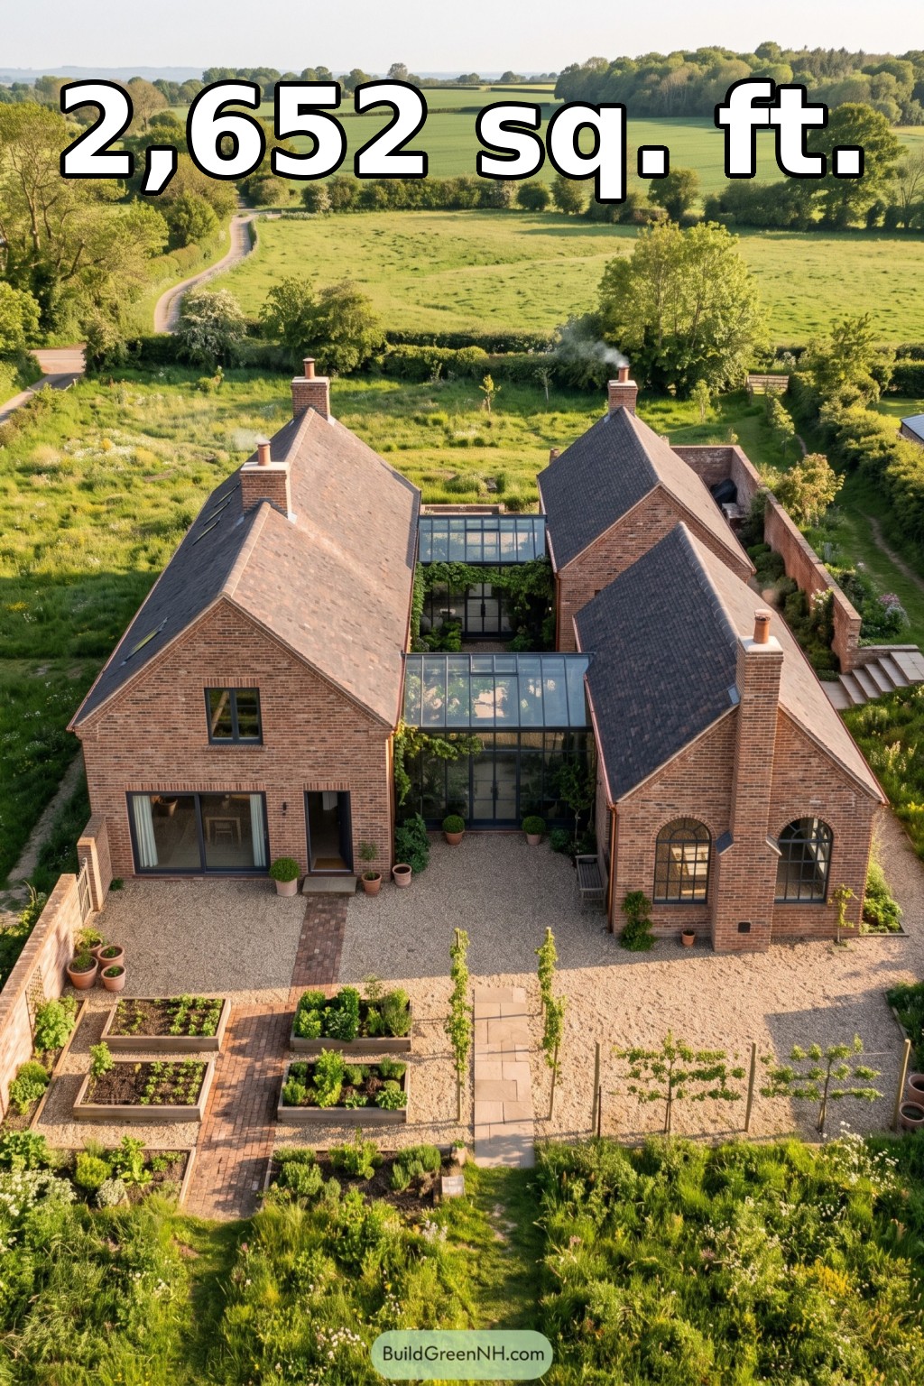

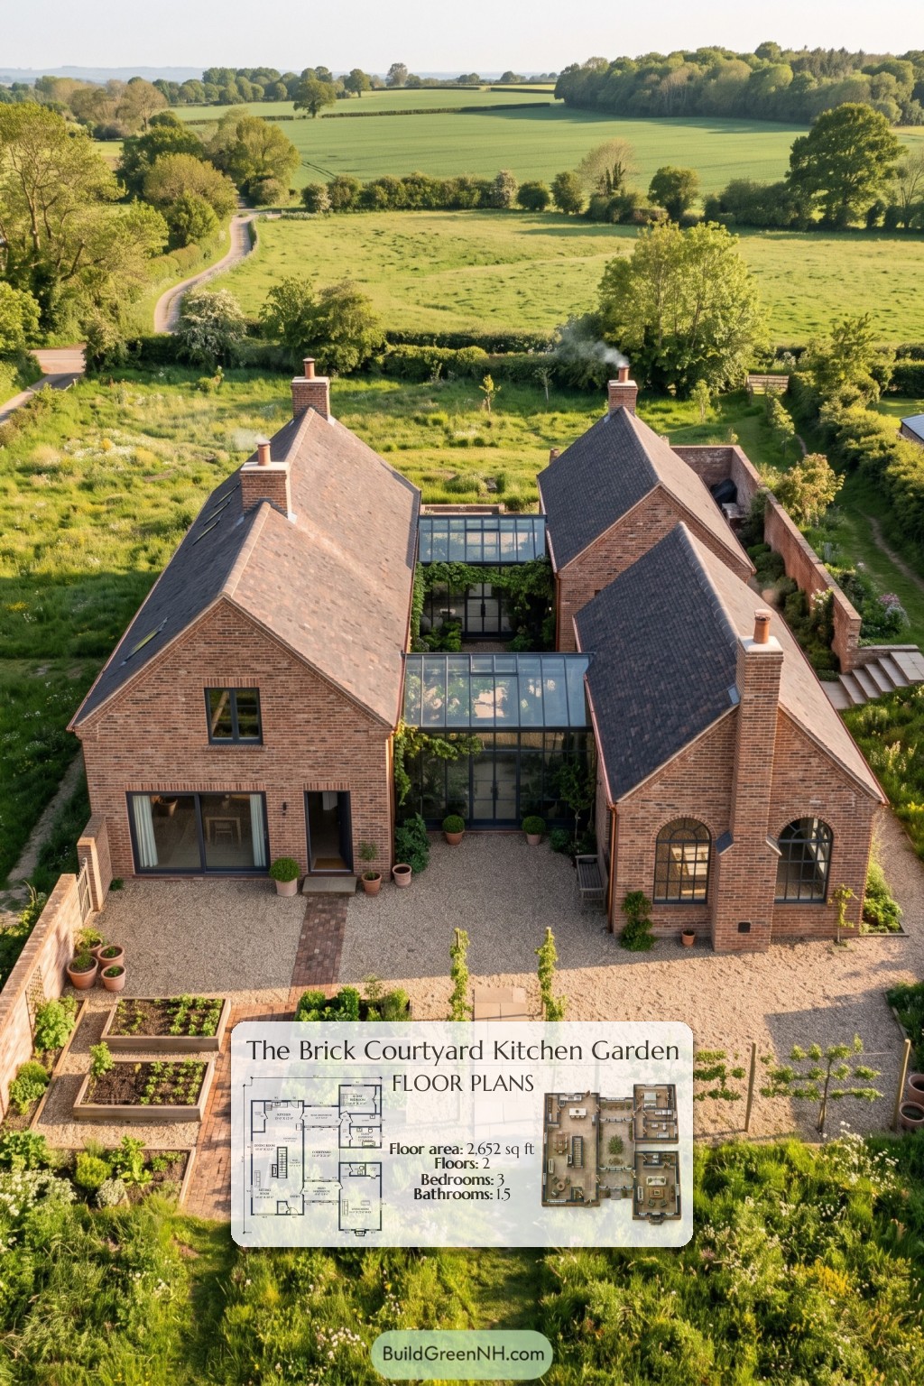
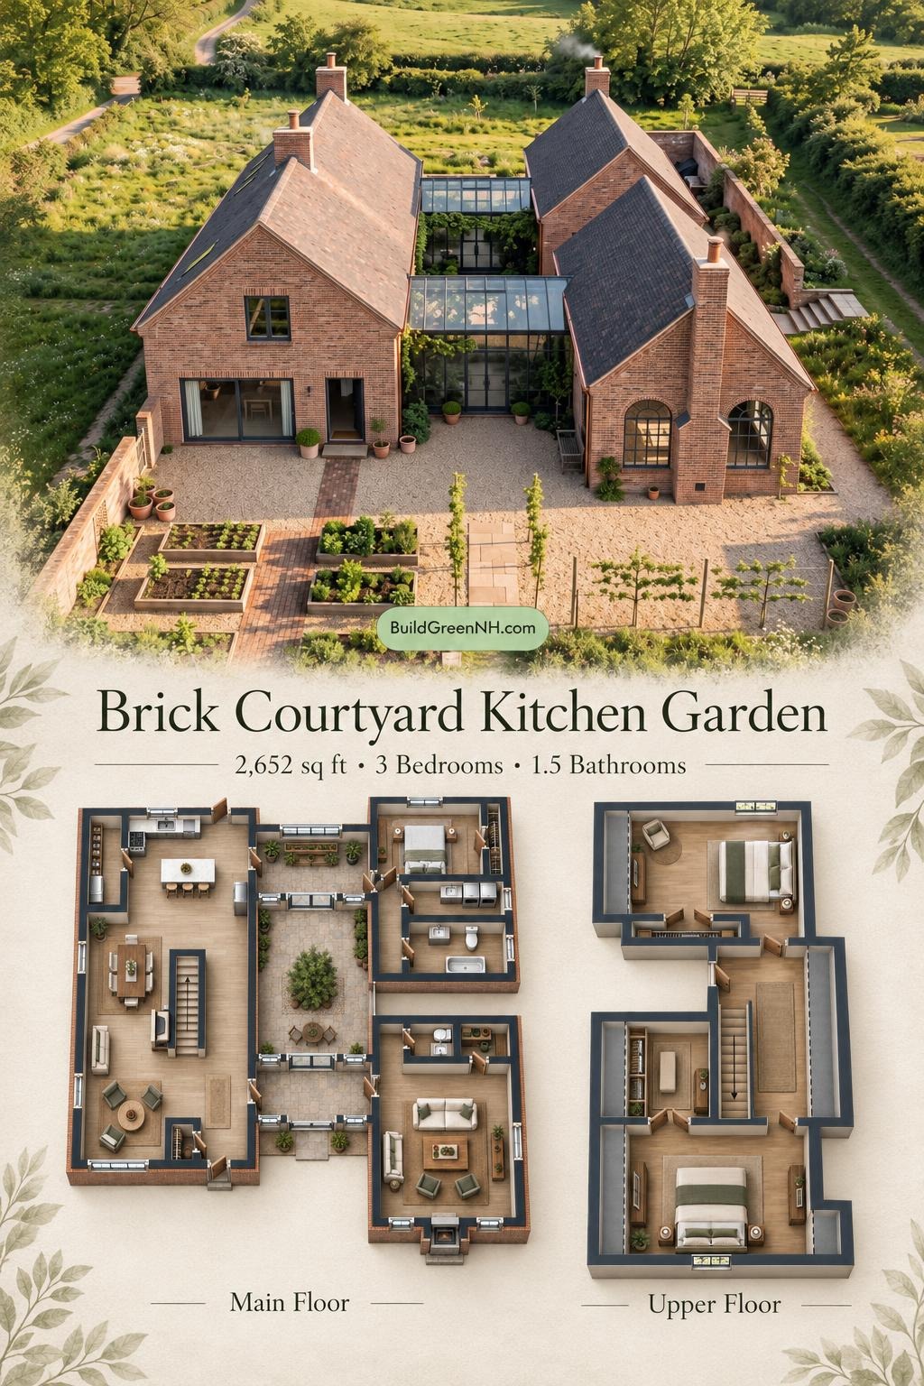
This two-story courtyard house combines three bedrooms, generous living spaces, and two greenhouse links. Its brick wings frame a central courtyard, giving the plan a distinctive arrangement with clear divisions between shared and private rooms.
The floor plans were created from the visual concept image of the house, so they may not be 100% accurate. Every effort was made to make them as accurate as possible.
Facade and Architecture
The design pairs traditional brick architecture with contemporary glazing. Red-brown brick forms the exterior finish, while steep gabled roofs carry slate-toned tiles. Tall brick chimneys reinforce the roofline. Dark-framed rectangular windows, arched openings, and glazed greenhouse roofs provide a crisp contrast to the masonry.
Key Specifications
- Total area: 2,652 sq ft
- Bedrooms: 3
- Bathrooms: 1 full bathroom and 1 powder room
- Floors: 2
Main Floor
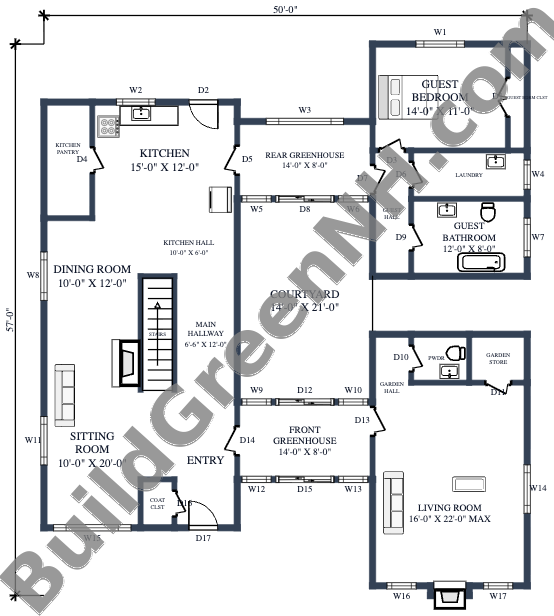
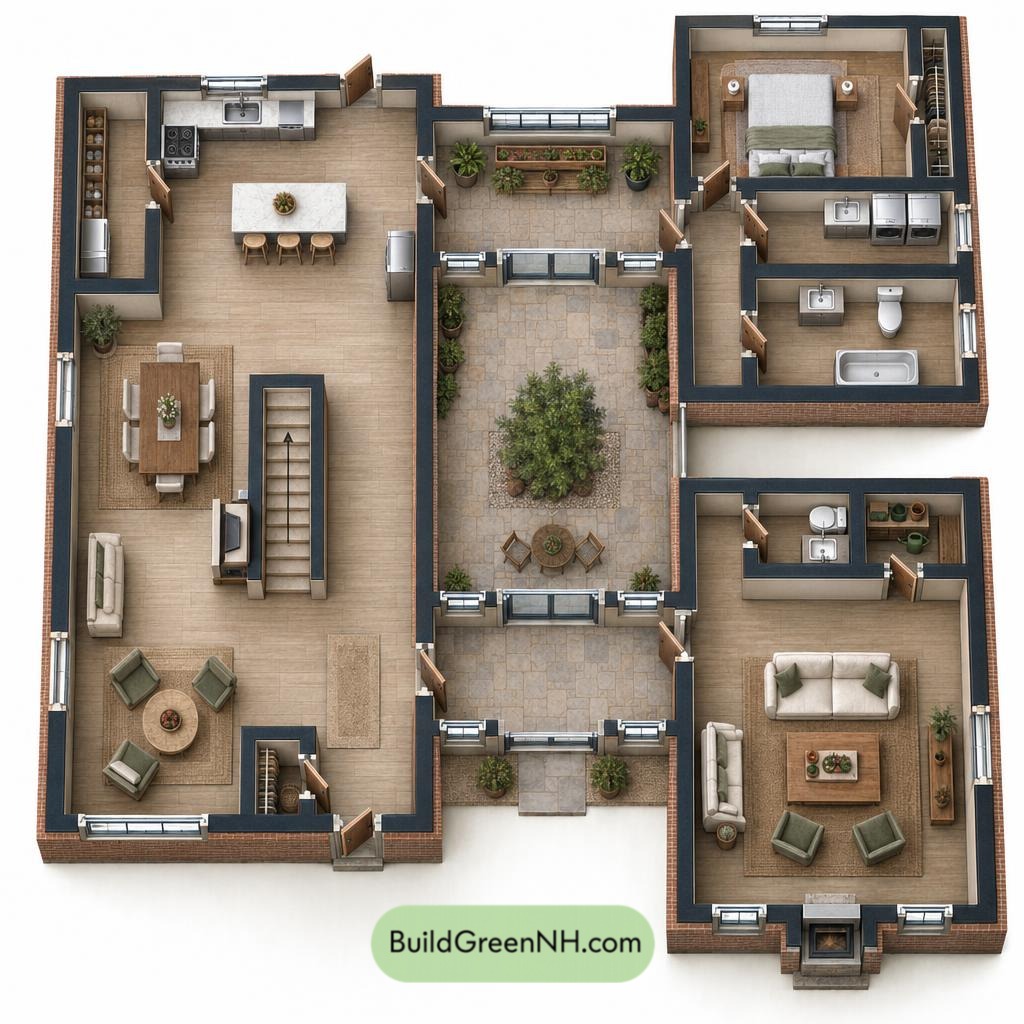
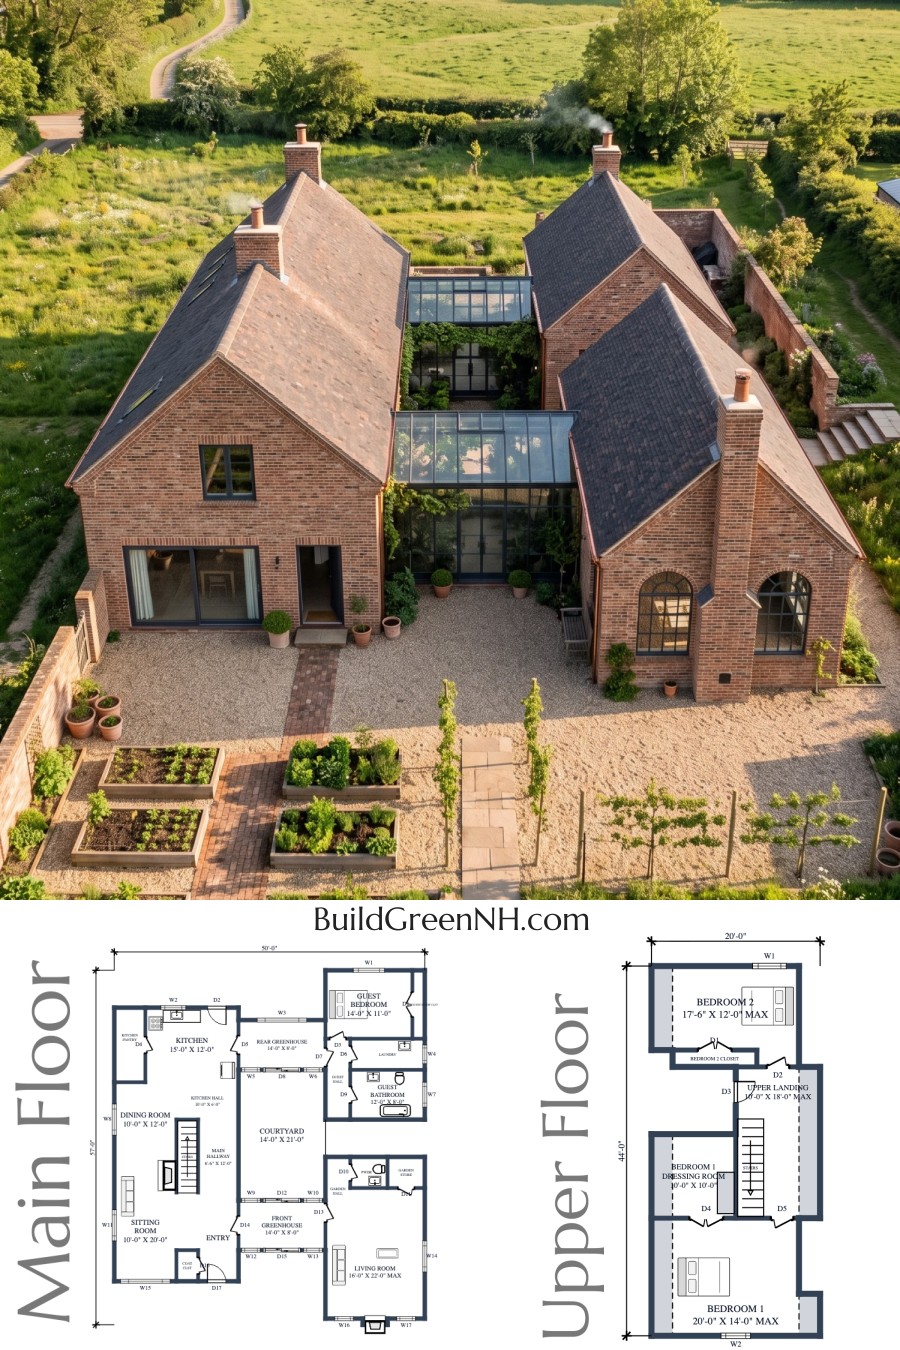
The main floor wraps around a central courtyard. The kitchen, dining room, and sitting room occupy one wing. The guest accommodation and separate living room occupy the opposite wing, connected through the greenhouse spaces. The supplied data records an area of 1,909 sq ft and dimensions of 20 by 44 ft.
The entryway provides access to the sitting room and front greenhouse. Dining sits between the kitchen and sitting area, keeping everyday activities close together. The living room offers a separate gathering space, while the guest hall groups the guest bedroom, laundry, and full bathroom.
Storage is distributed where it is useful. A pantry supports the kitchen, a coat closet serves the entrance, and the guest bedroom has dedicated wardrobe space. The garden store keeps equipment out of the living areas. Coats and garden tools need not become roommates.
- Kitchen: 180 sq ft.
- Kitchen Pantry: 61 sq ft of dedicated food and kitchen storage.
- Dining Room: 120 sq ft.
- Kitchen Hall: 61 sq ft.
- Main Hallway: 78 sq ft, alongside the staircase.
- Sitting Room: 201 sq ft.
- Entryway: 123 sq ft.
- Coat Closet: 18 sq ft.
- Rear Greenhouse: 112 sq ft, linking the kitchen side with the guest wing.
- Courtyard: 295 sq ft at the center of the plan.
- Front Greenhouse: 113 sq ft, connecting the entrance side with the living-room wing.
- Guest Bedroom: 154 sq ft.
- Guest Bedroom Closet: 23 sq ft.
- Guest Hall: 52 sq ft.
- Laundry: 61 sq ft.
- Guest Bathroom: 96 sq ft, with a bathtub, toilet, and basin shown.
- Garden Hall: 44 sq ft.
- Powder Room: 31 sq ft.
- Garden Store: 31 sq ft.
- Living Room: 317 sq ft, forming the largest enclosed gathering room.
- Stairs: 43 sq ft.
Upper Floor
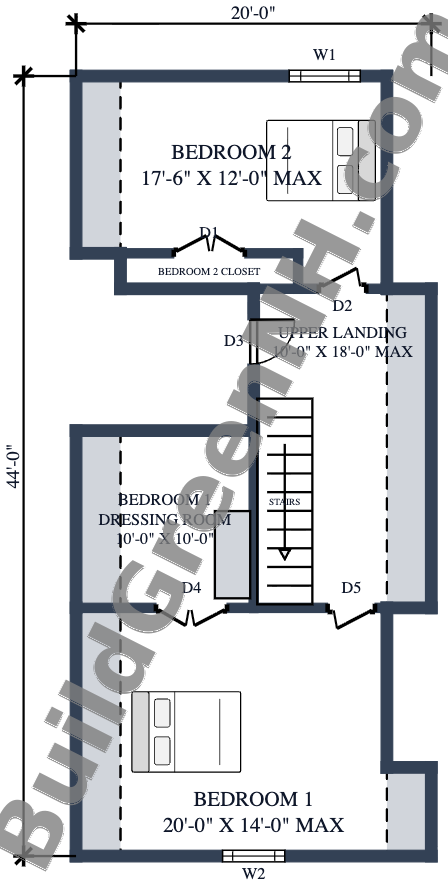
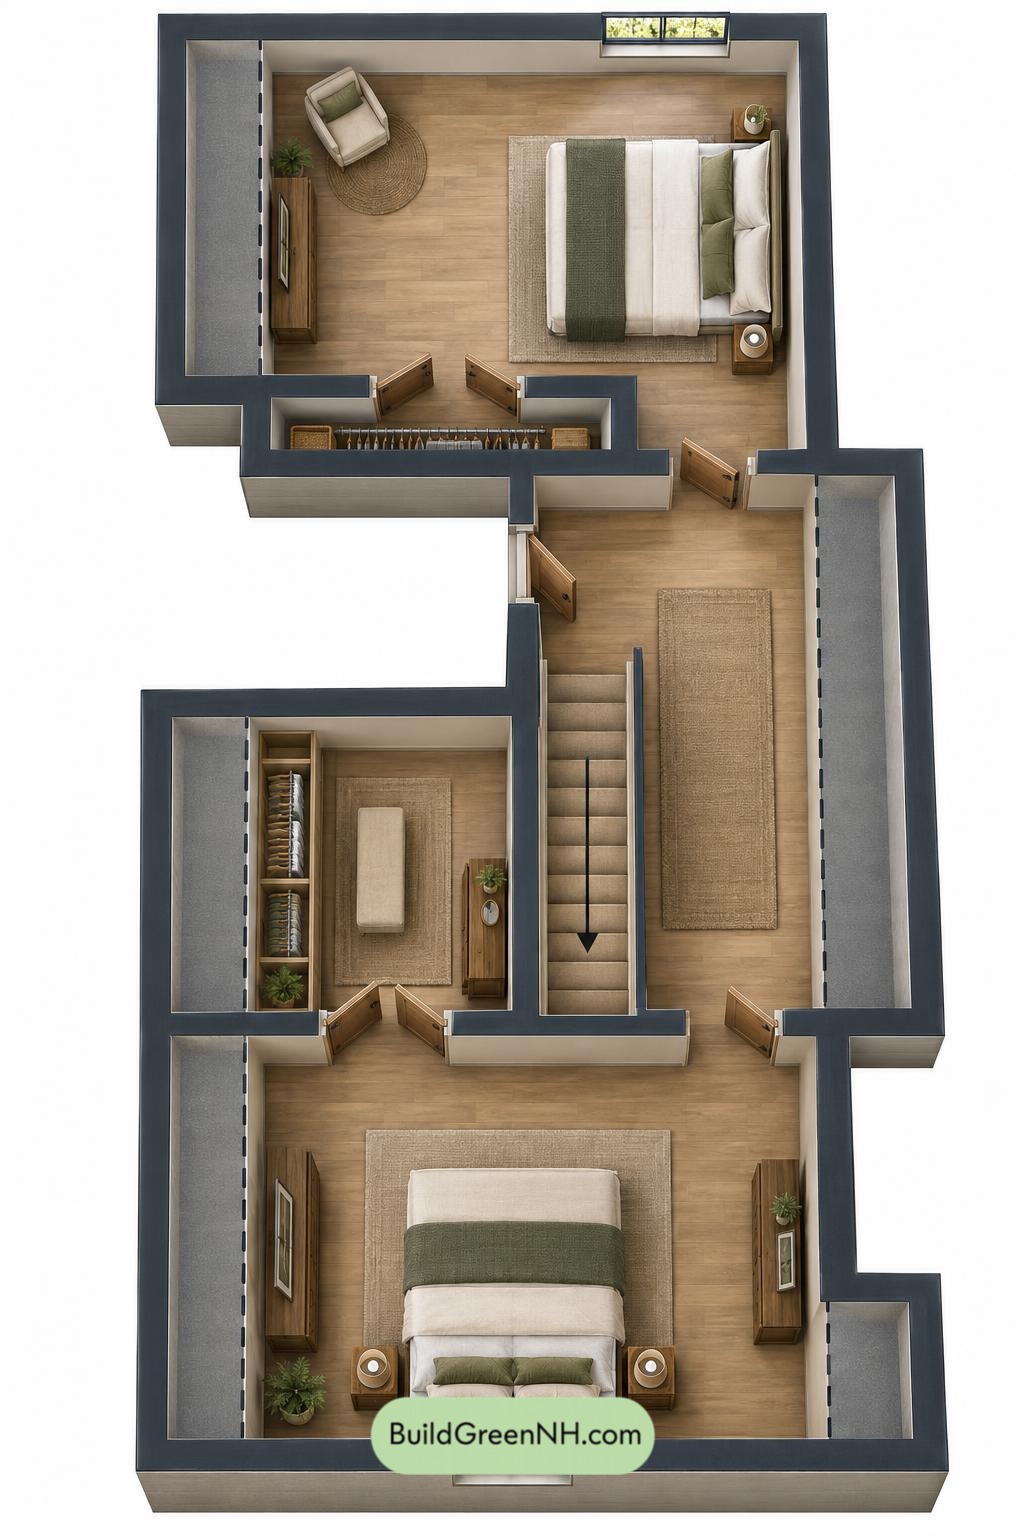
The upper floor places two bedrooms at opposite ends of an elongated landing. The central staircase gives each bedroom independent access. The supplied data records an area of 743 sq ft and dimensions of 20 by 24 ft.
Bedroom 1 has a separate dressing room beside the stairs. Bedroom 2 uses a dedicated closet, keeping storage outside its main sleeping area. The arrangement preserves usable bedroom space without relying on freestanding wardrobes. No bathroom is shown upstairs; both bathroom facilities are on the main floor.
- Bedroom 1: 258 sq ft.
- Bedroom 1 Dressing Room: 100 sq ft.
- Bedroom 2: 186 sq ft.
- Bedroom 2 Closet: 21 sq ft.
- Upper Landing: 138 sq ft, connecting both bedrooms and the dressing room.
- Stairs: 43 sq ft.
Pin this for later:
Want More?
 42×28 ft 1,177 sqft 2-Bed 1-Bath Mediterranean Villa Floor Plans: Aegean Olive Terraced Villa
 26×36 ft 825 sqft 1-Bed 1-Bath Modern Cottage House Floor Plans: Stonecroft Curved Eave Cottage
 42×42 ft 1,040 sqft 2-Bed 2-Bath Small Mexican Ranch House Floor Plans: Nopal Ridge Enclosure Home
 36×20 ft 672 sqft 1-Bed 1-Bath Small Barndominium Floor Plans: Forest Cottage With Glasshouse Wing
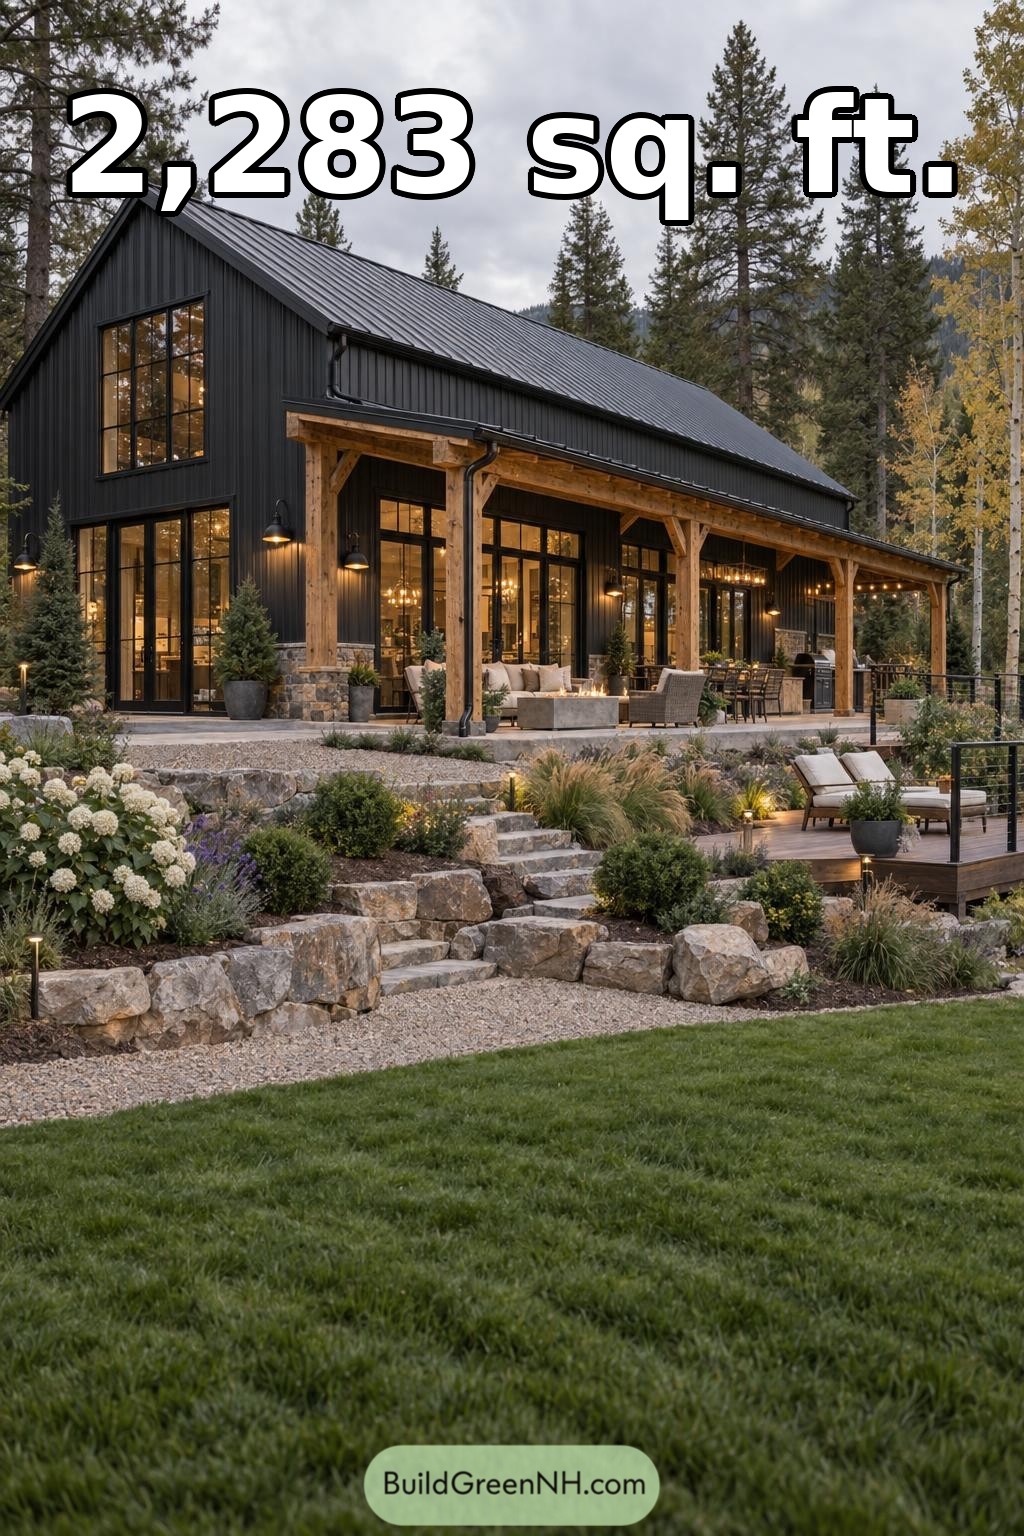 48×24 ft 2,283 sqft 3-Bed 3-Bath Modern Barndominium Floor Plans: Black Gable Woodland Barndominium
Table of Contents