Last updated on · ⓘ How we make our floor plans
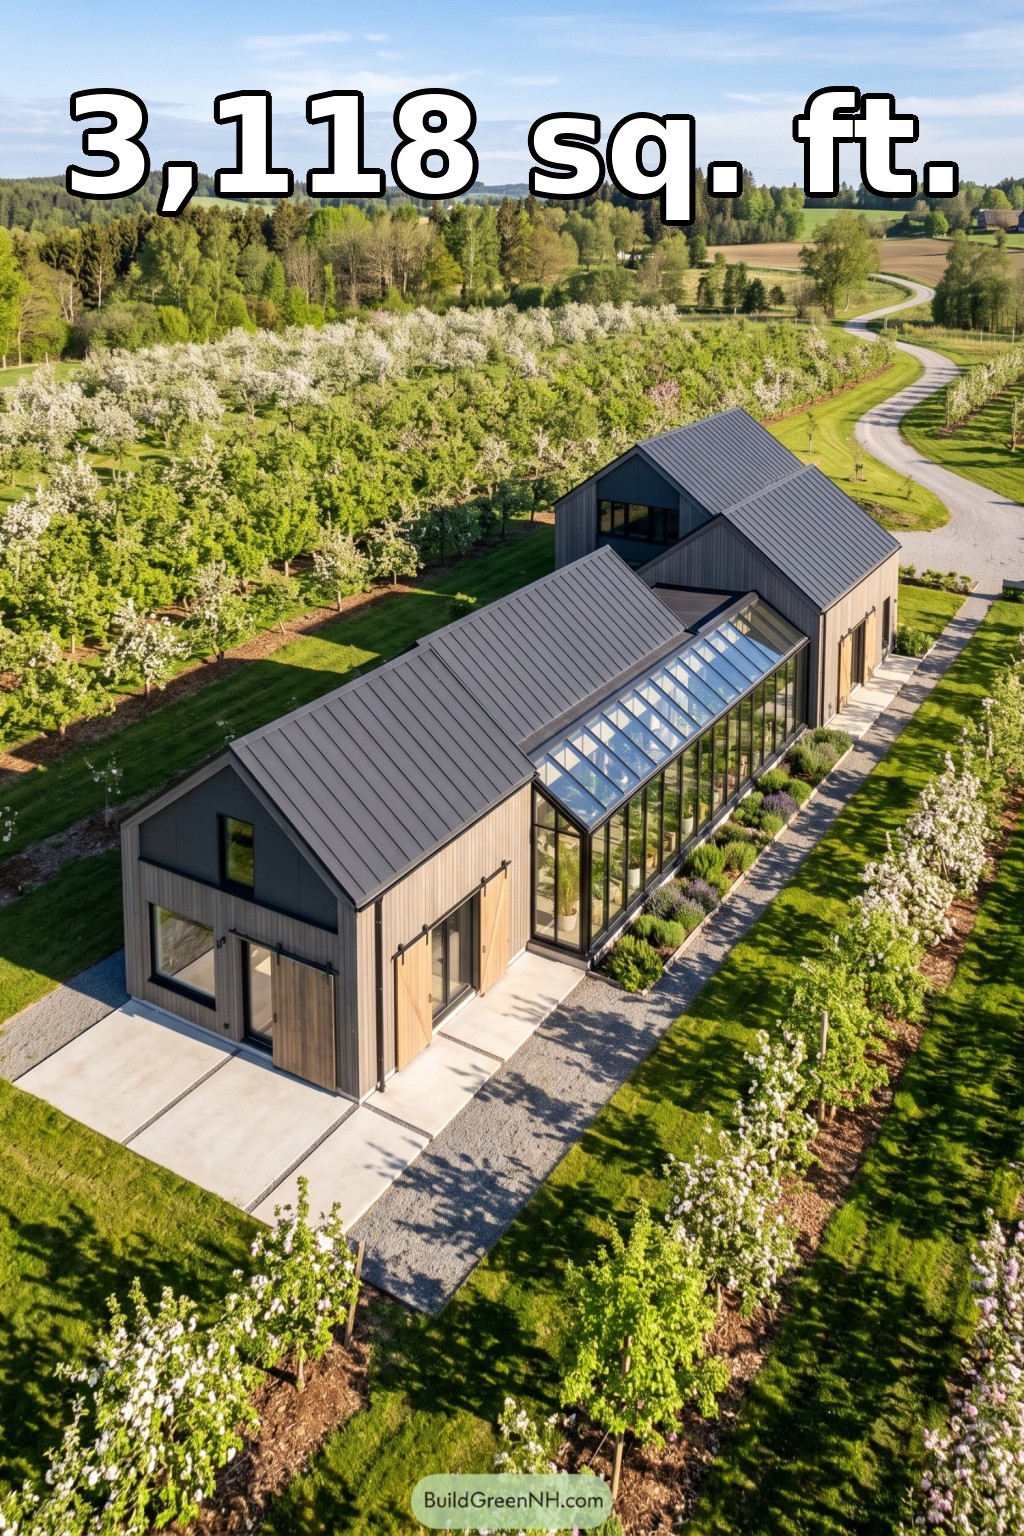

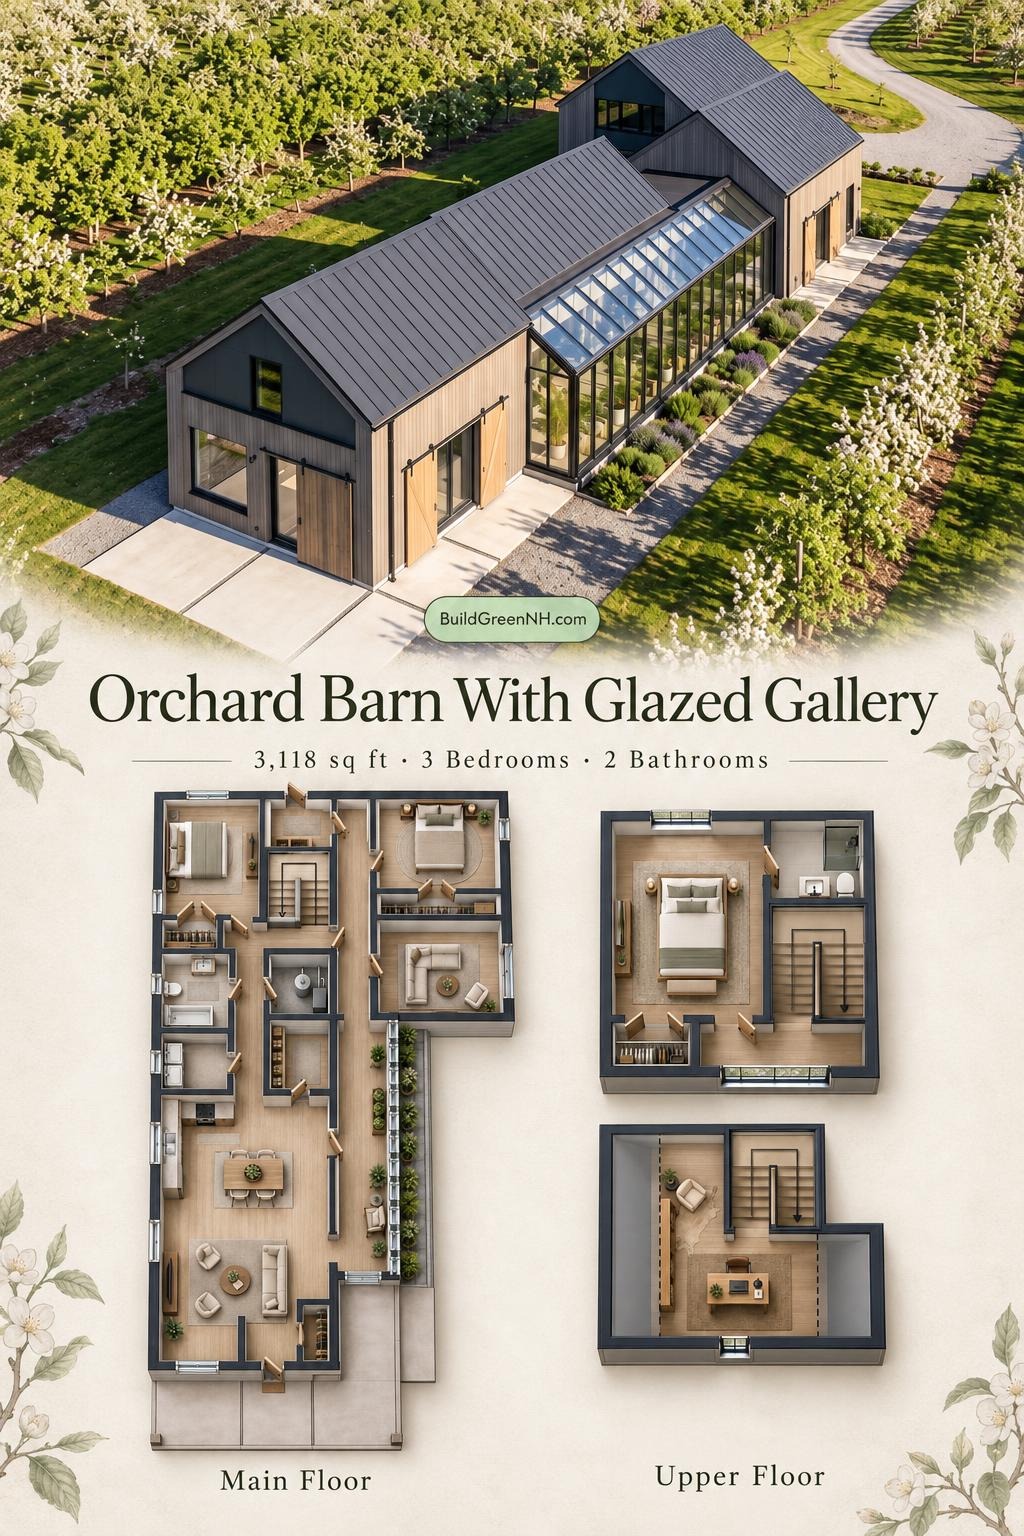
This two-story modern barn-style house combines three bedrooms, generous shared living spaces, a loft office, and an attached greenhouse. The elongated plan separates everyday gathering areas from quieter bedroom zones.
The floor plans were created from the visual concept image of the house, so they may not be 100% accurate. Every effort was made to make them as accurate as possible.
Facade and Architecture
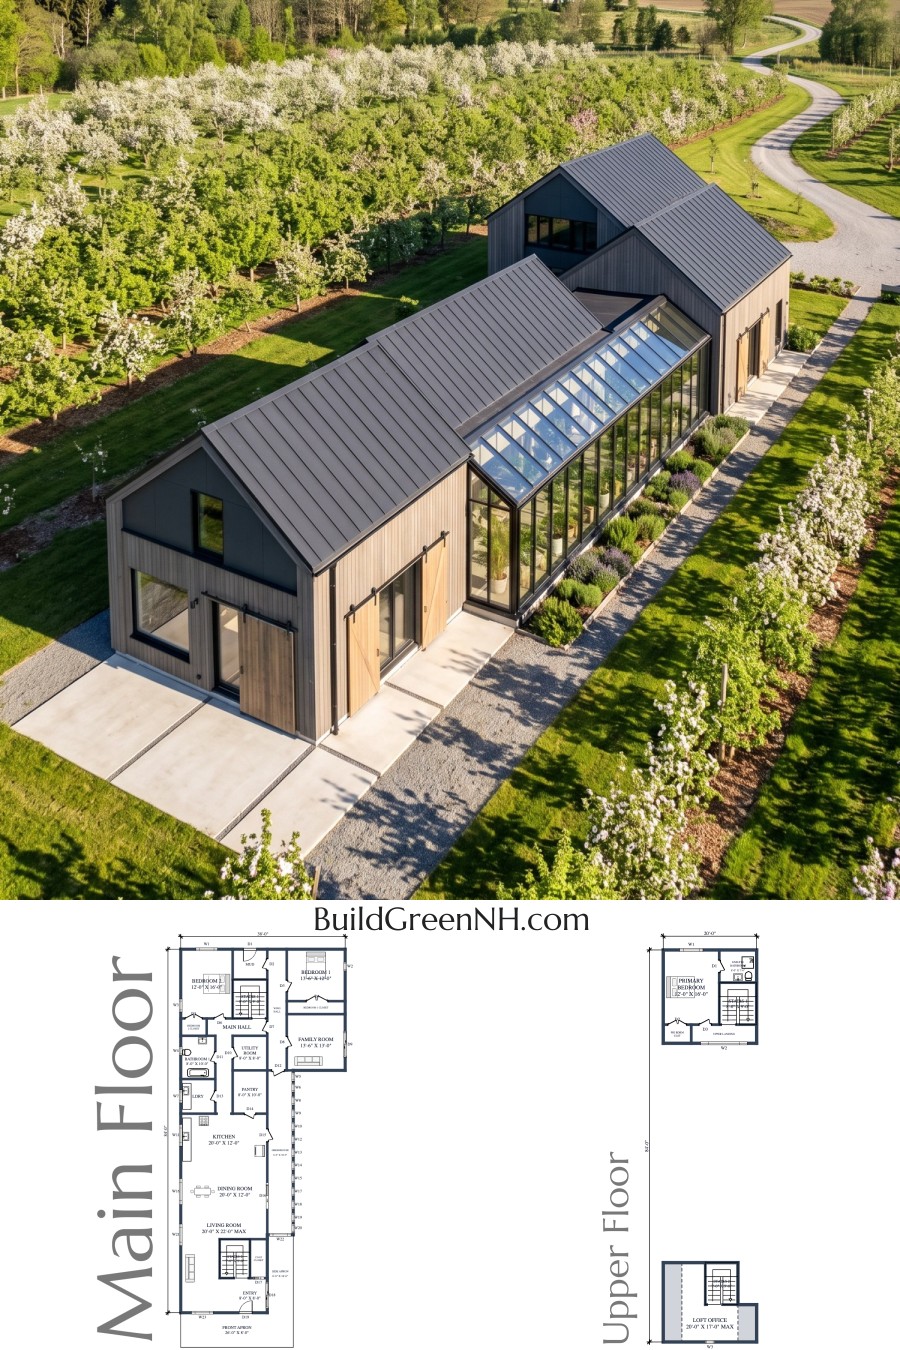
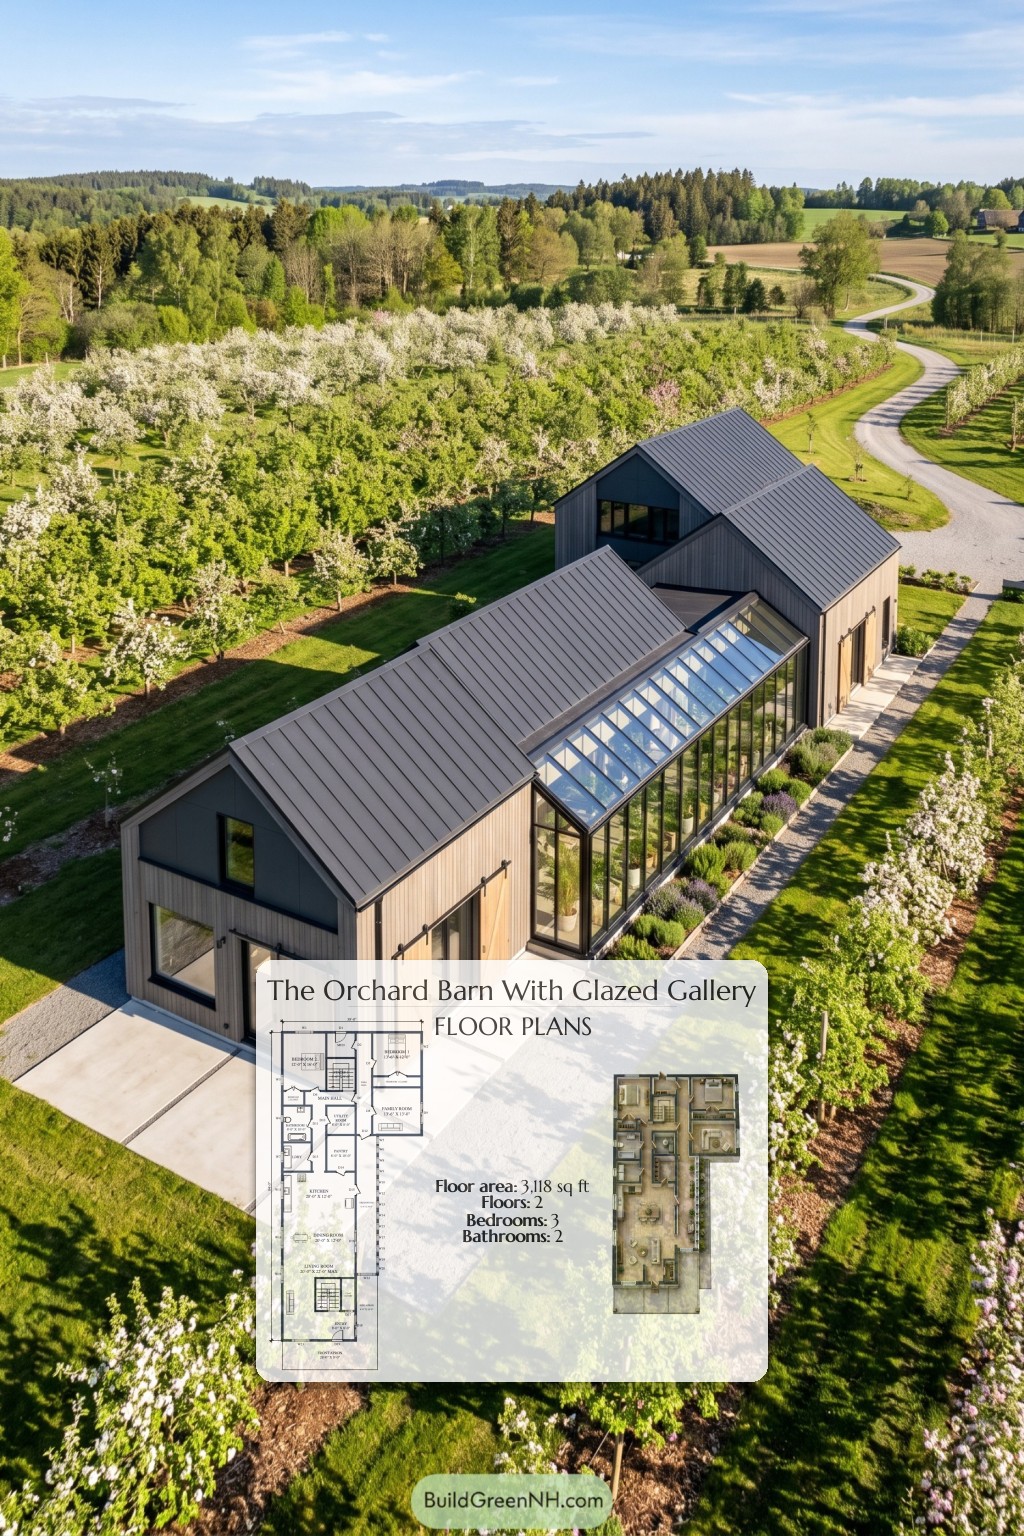
Linked gabled forms give the house a contemporary agricultural character. The facade appears to combine pale vertical timber siding with charcoal gable panels, dark window frames, and sliding timber shutters. Gray standing-seam metal roofing unifies the volumes. A glazed greenhouse, with tall windows and a sloping glass roof, adds a lighter counterpoint to the solid walls.
Key Specifications
- Total area: 3,118 sq ft.
- Bedrooms: 3.
- Bathrooms: 2.
- Floors: 2.
Main Floor
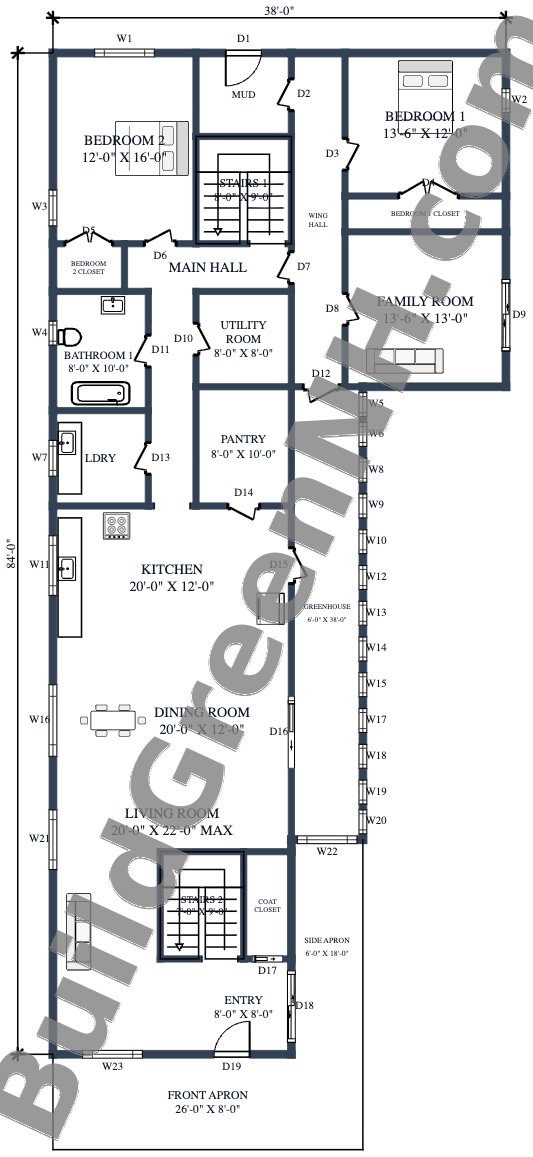
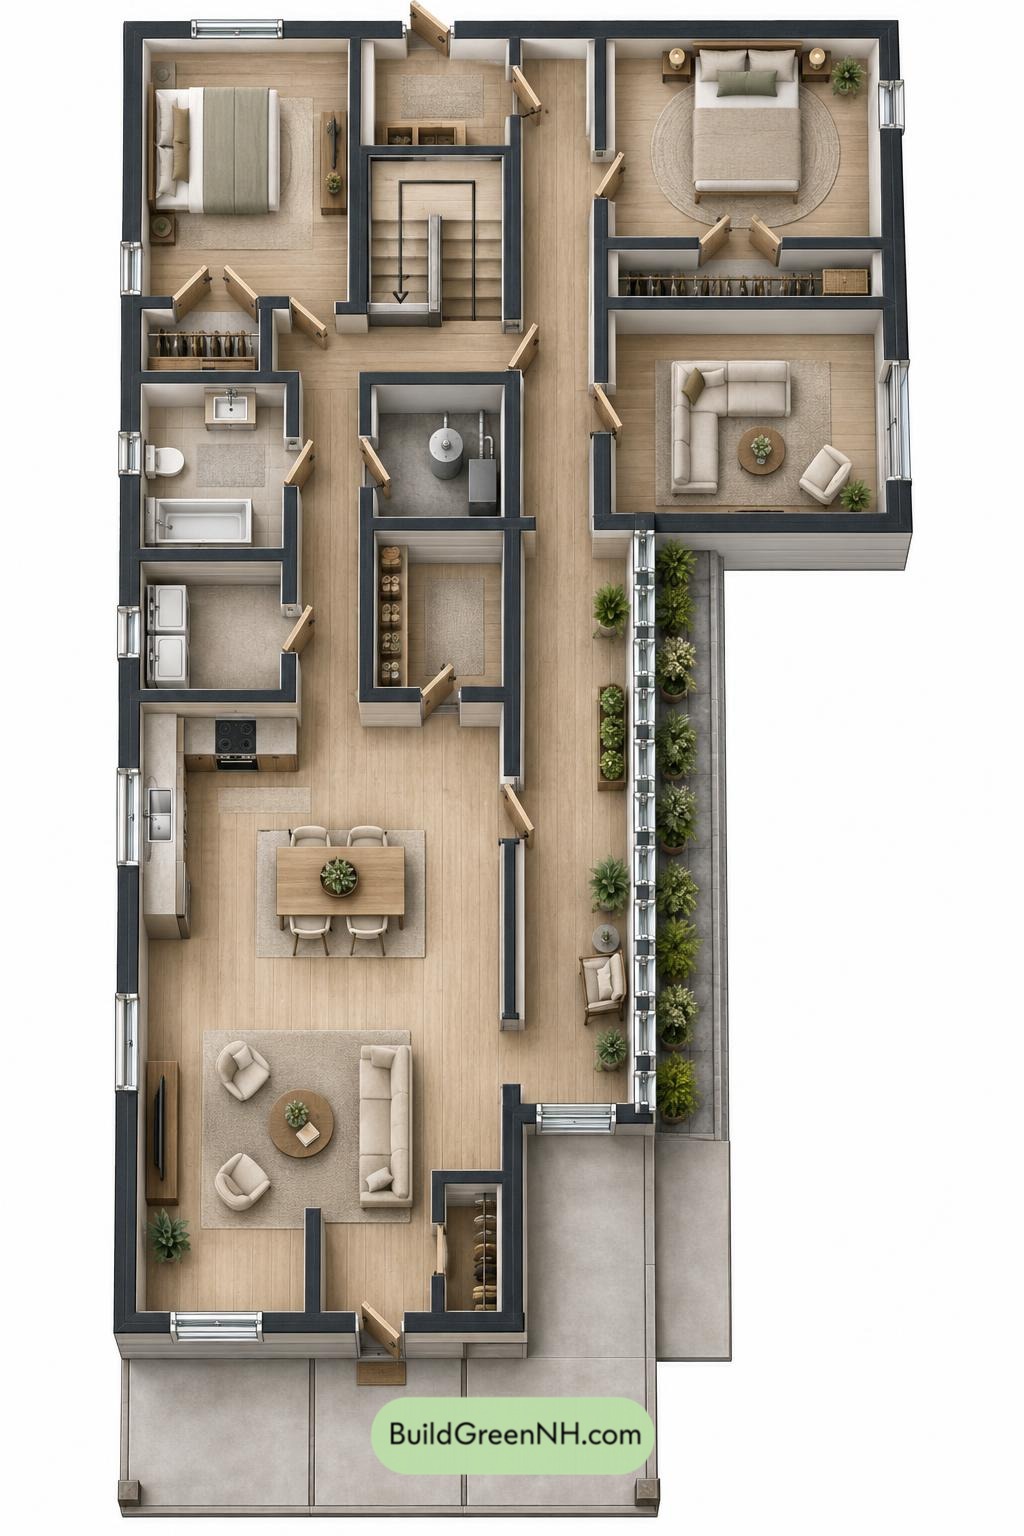
The main floor provides 2,413 sq ft across an overall layout measuring 38 ft wide by 84 ft long. The entry opens toward a long living, dining, and kitchen sequence. The greenhouse runs beside these shared spaces, with access shown from the kitchen and dining areas.
Beyond the kitchen, service rooms lead toward two bedrooms and a separate family room. The main hall and wing hall organize this quieter section. A rear mudroom provides another entrance, while two staircases serve distinct upper-floor zones.
Storage is placed where it earns its keep. The entry coat closet collects outdoor gear, the pantry supports the kitchen, and both bedrooms have dedicated closets. Laundry and utility rooms keep household tasks out of the principal living spaces. Clutter gets assigned quarters.
- Entryway: 65 sq ft.
- Living Room: 277 sq ft.
- Coat Closet: 37 sq ft.
- Dining Room: 240 sq ft.
- Kitchen: 240 sq ft.
- Pantry: 81 sq ft.
- Laundry: 64 sq ft.
- Utility Room: 64 sq ft.
- Bathroom 1: 81 sq ft; the shared main-floor bathroom.
- Main Hall: 129 sq ft.
- Bedroom 2: 192 sq ft.
- Bedroom 2 Closet: 25 sq ft.
- Mudroom: 57 sq ft.
- Wing Hall: 126 sq ft.
- Bedroom 1: 163 sq ft.
- Bedroom 1 Closet: 41 sq ft.
- Family Room: 176 sq ft.
- Greenhouse: 229 sq ft.
- Front Apron: 209 sq ft; an exterior entrance area.
- Side Apron: 108 sq ft; an exterior access area.
- Stairs 1: 73 sq ft.
- Stairs 2: 64 sq ft.
Upper Floor
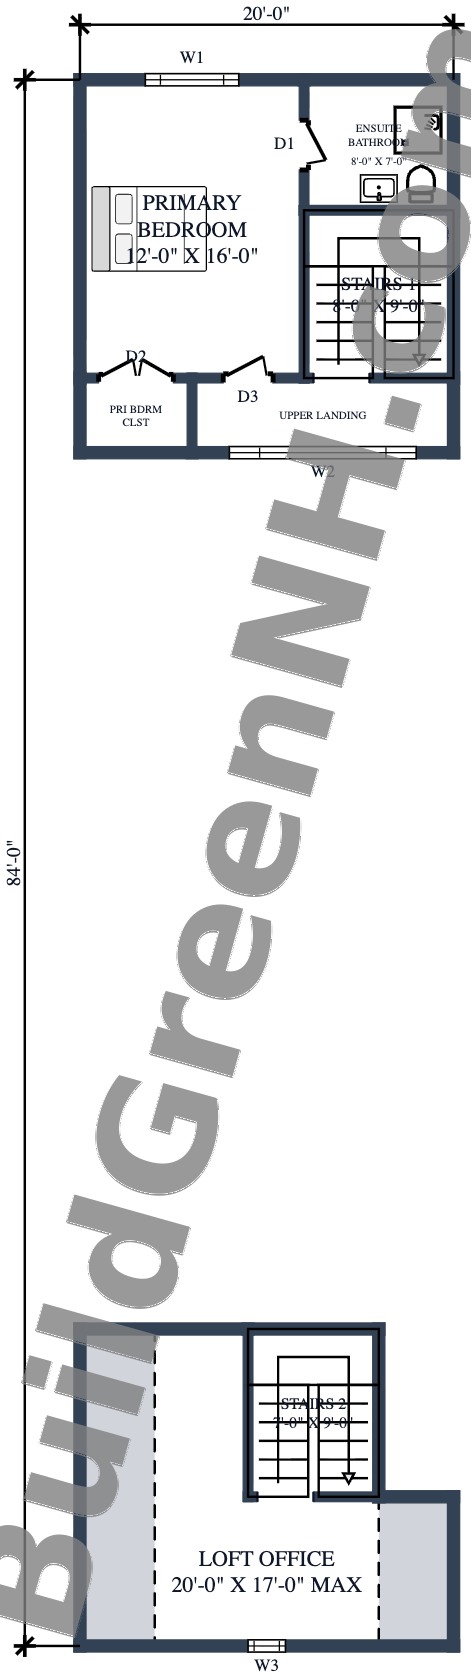
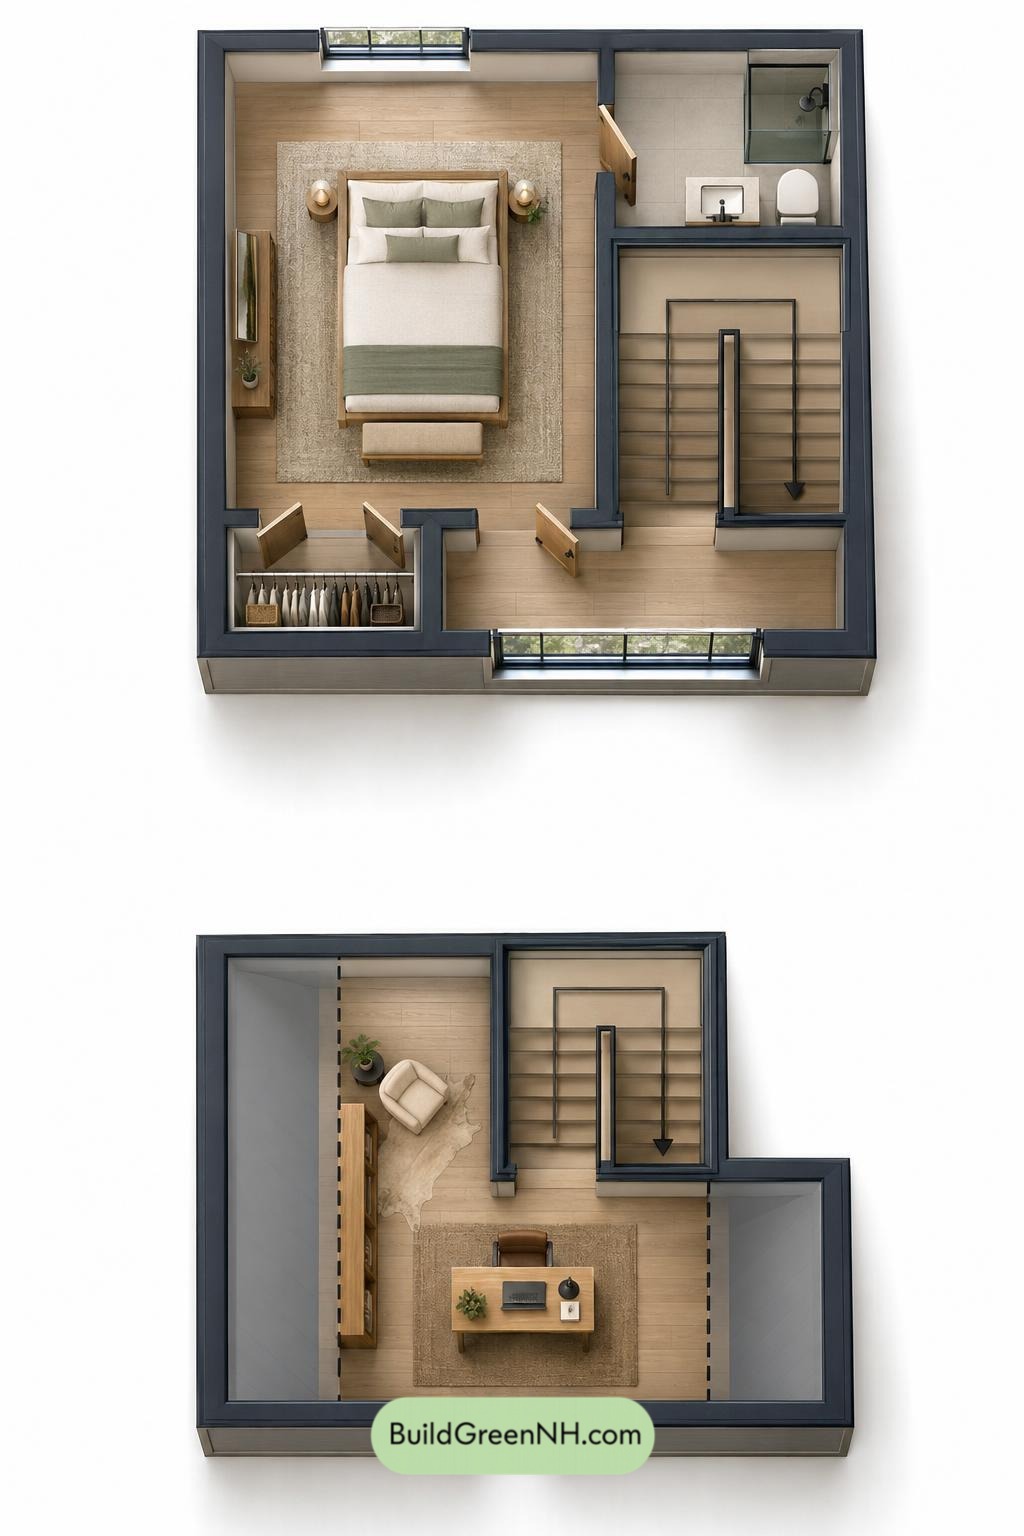
The upper floor provides 705 sq ft within an overall extent of 20 ft by 84 ft. It comprises two separate zones rather than a continuous occupied floor. Stairs 1 reaches the primary suite and landing. Stairs 2 serves the loft office at the opposite end; no connecting upper hallway is shown.
The primary bedroom has a dedicated closet and direct access to the ensuite bathroom. This compact arrangement preserves bedroom space without adding unnecessary circulation. The separate loft office keeps work apart from the sleeping quarters.
- Primary Bedroom: 192 sq ft.
- Primary Bedroom Closet: 25 sq ft.
- Ensuite Bathroom: 57 sq ft.
- Upper Landing: 56 sq ft.
- Loft Office: 241 sq ft.
- Stairs 1: 73 sq ft.
- Stairs 2: 64 sq ft.
Pin this for later:
Want More?
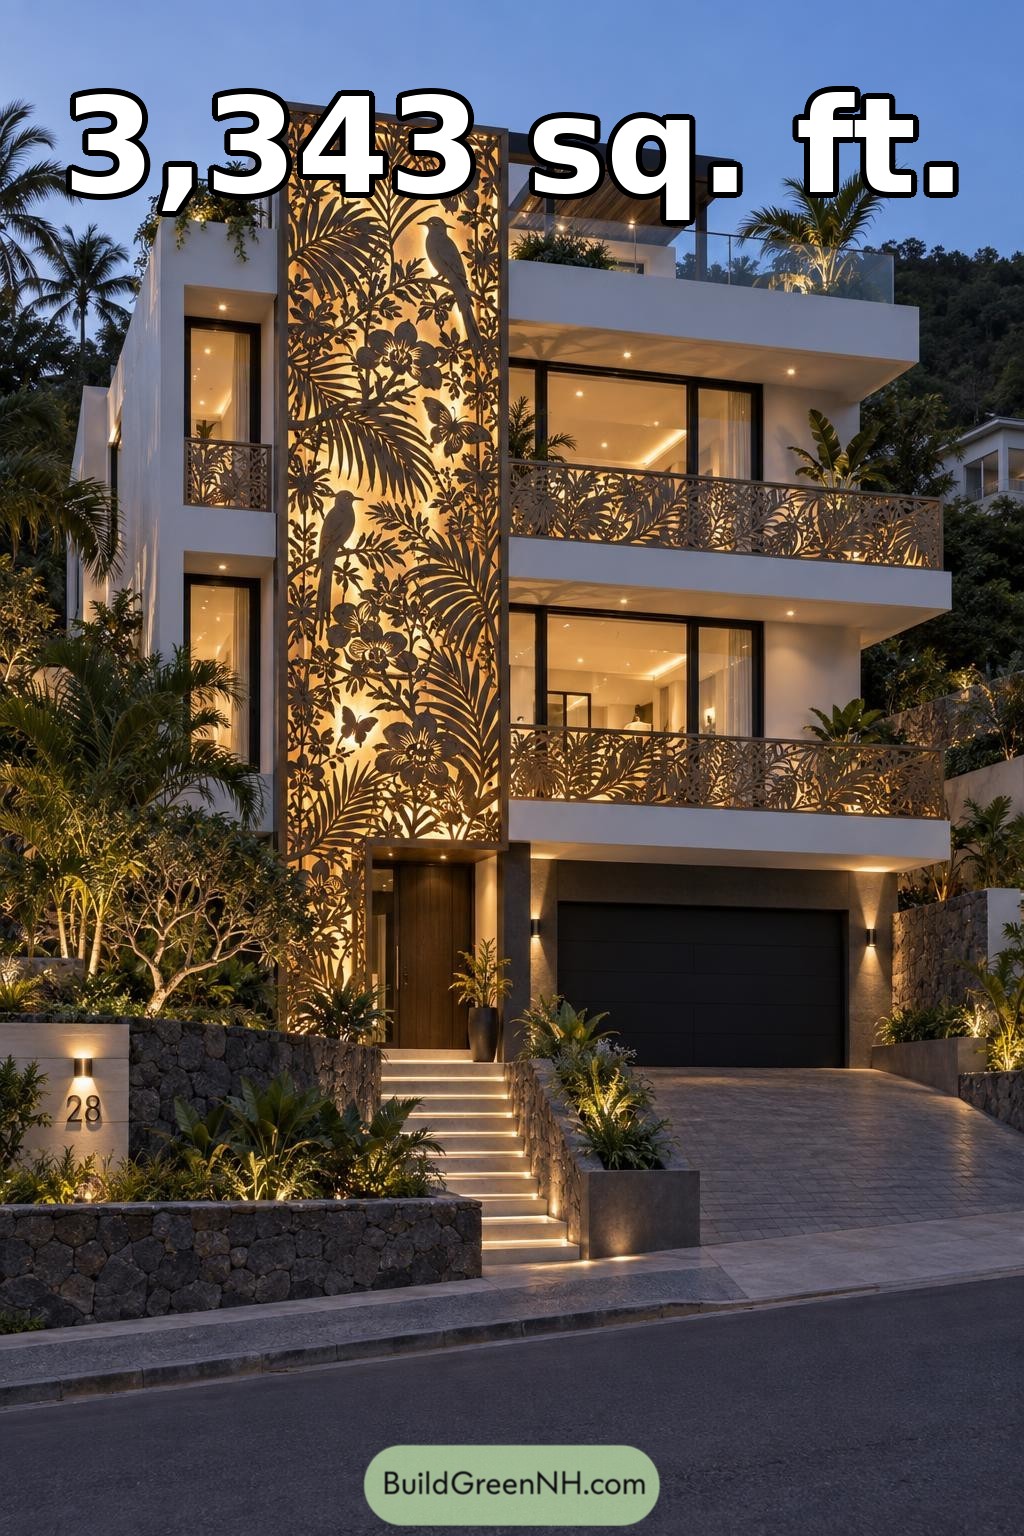 30×38 ft 3,343 sqft 4-Bed 3.5-Bath Modern 3-story House Floor Plans: Orchid Perch Illuminated Facade
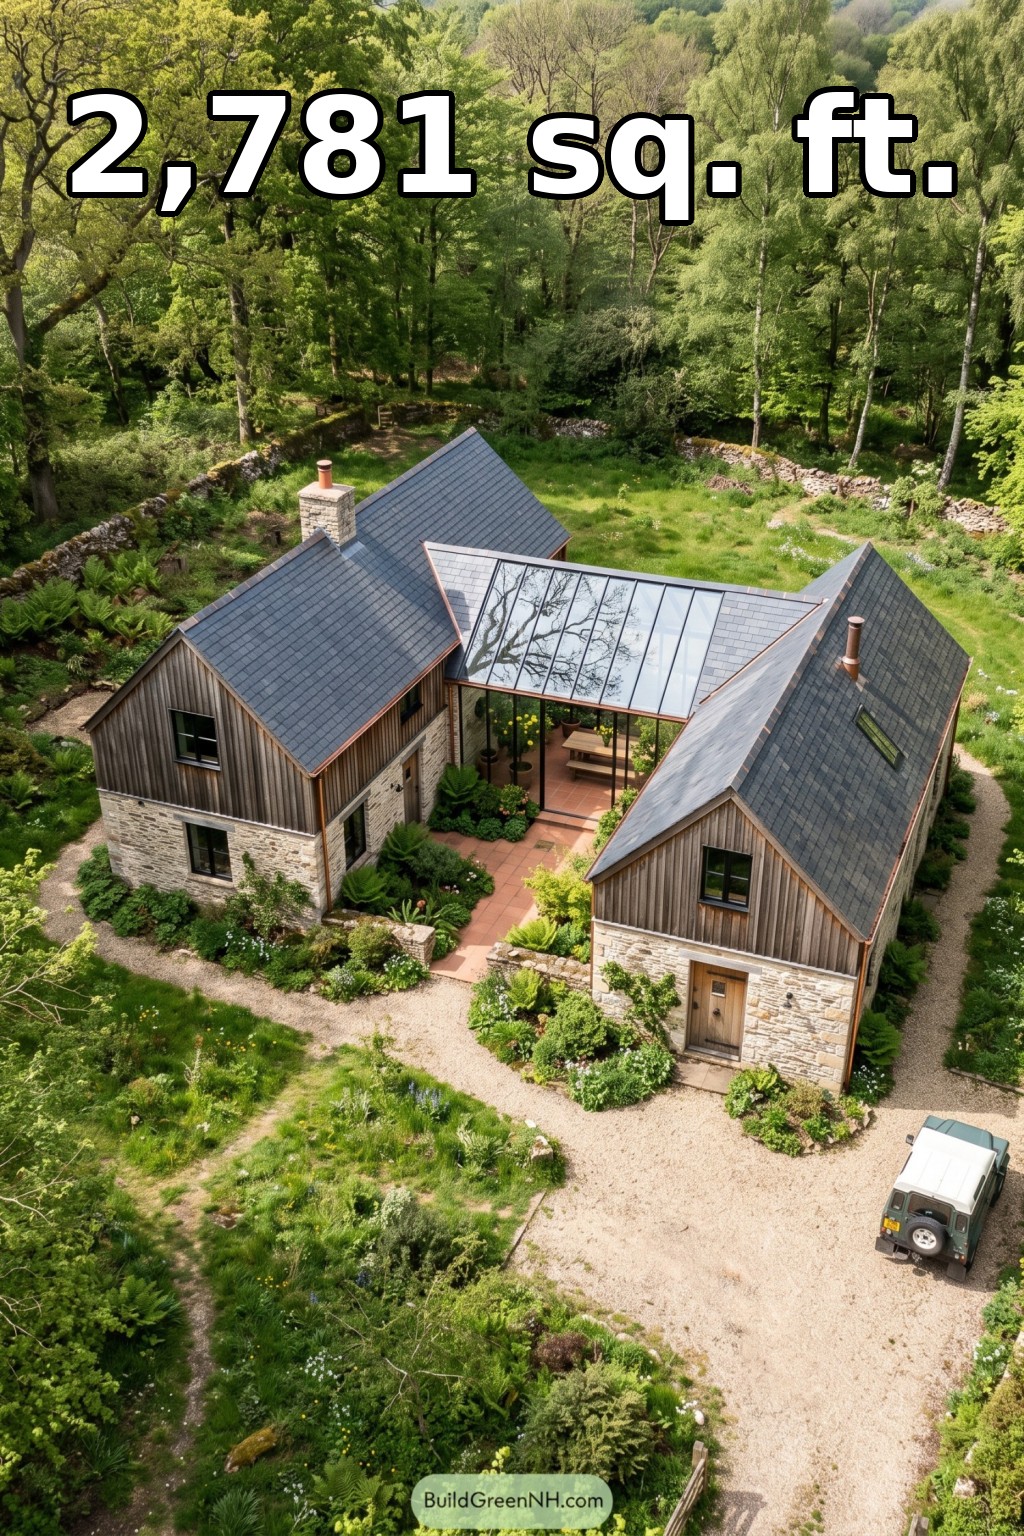 52×44 ft 2,781 sqft 3-Bed 3.5-Bath Modern Barndominium Floor Plans: Mossy Glen Barnhouse Conservatory
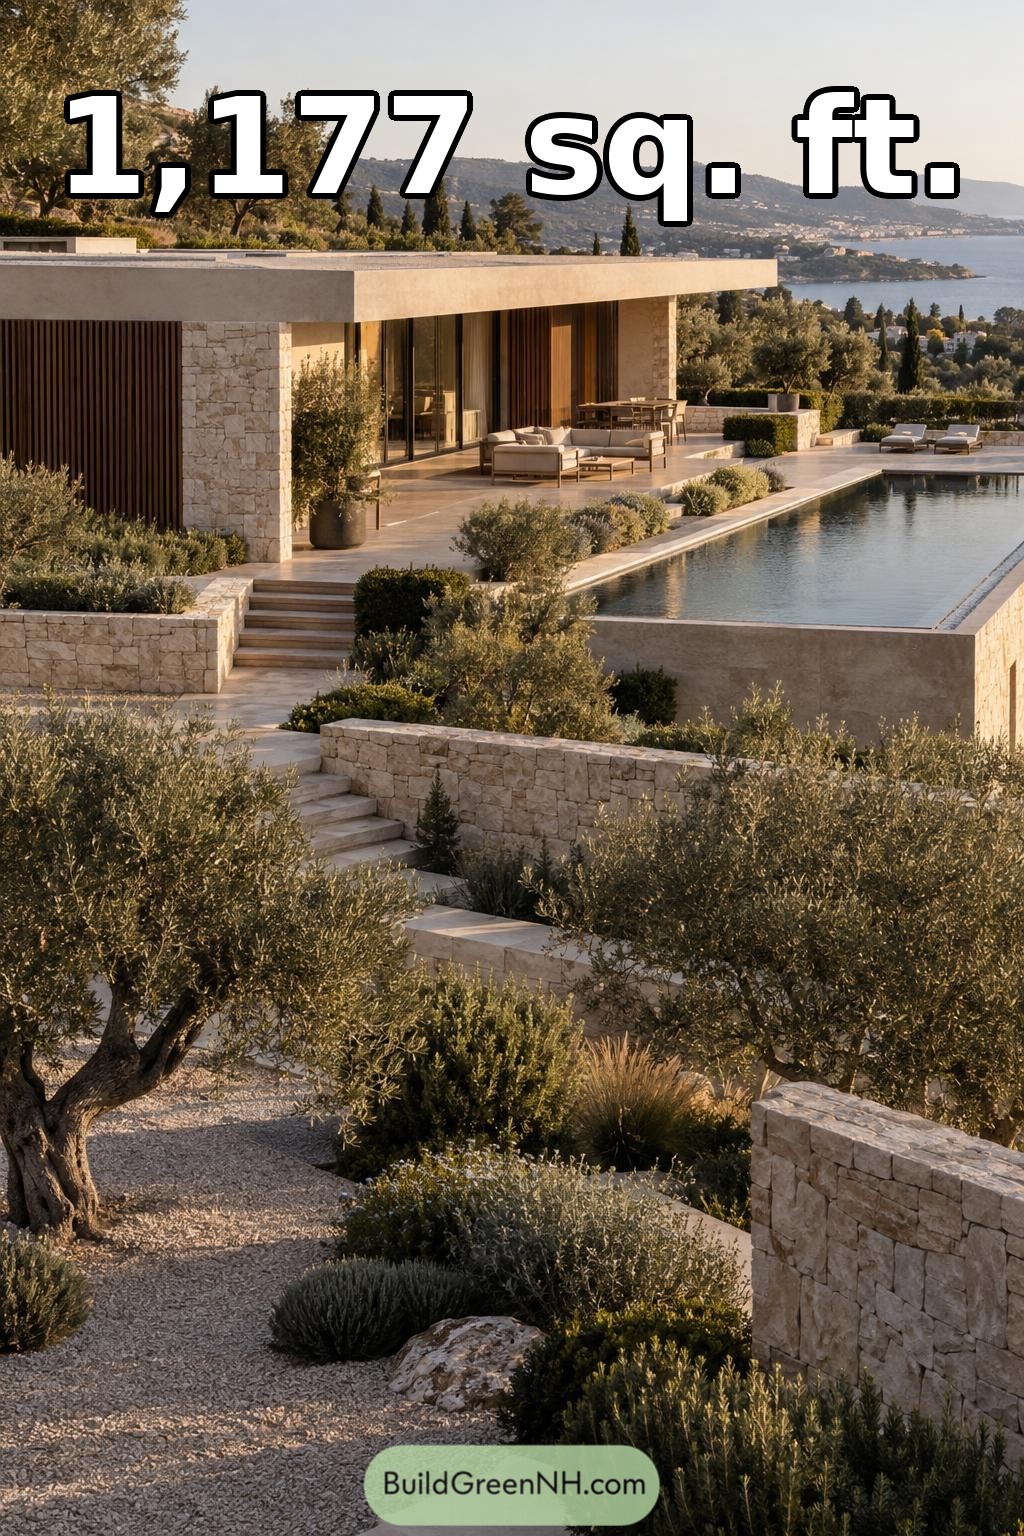 42×28 ft 1,177 sqft 2-Bed 1-Bath Mediterranean Villa Floor Plans: Aegean Olive Terraced Villa
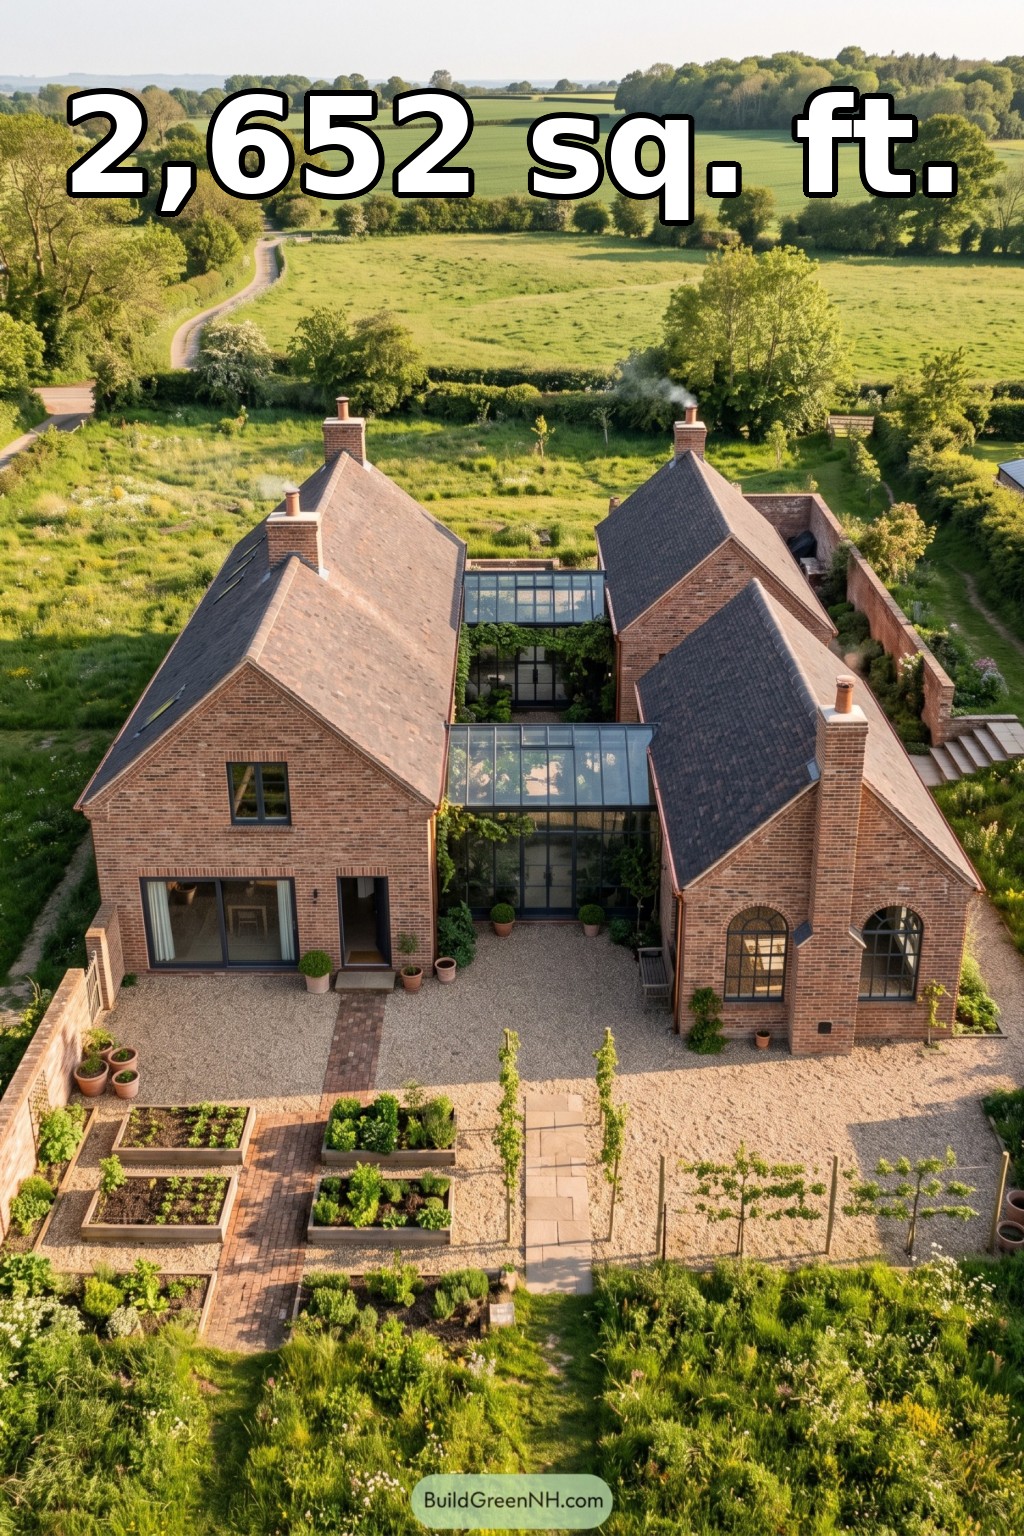 20×44 ft 2,652 sqft 3-Bed 1.5-Bath Modern Barndominium Floor Plans: Brick Courtyard Kitchen Garden
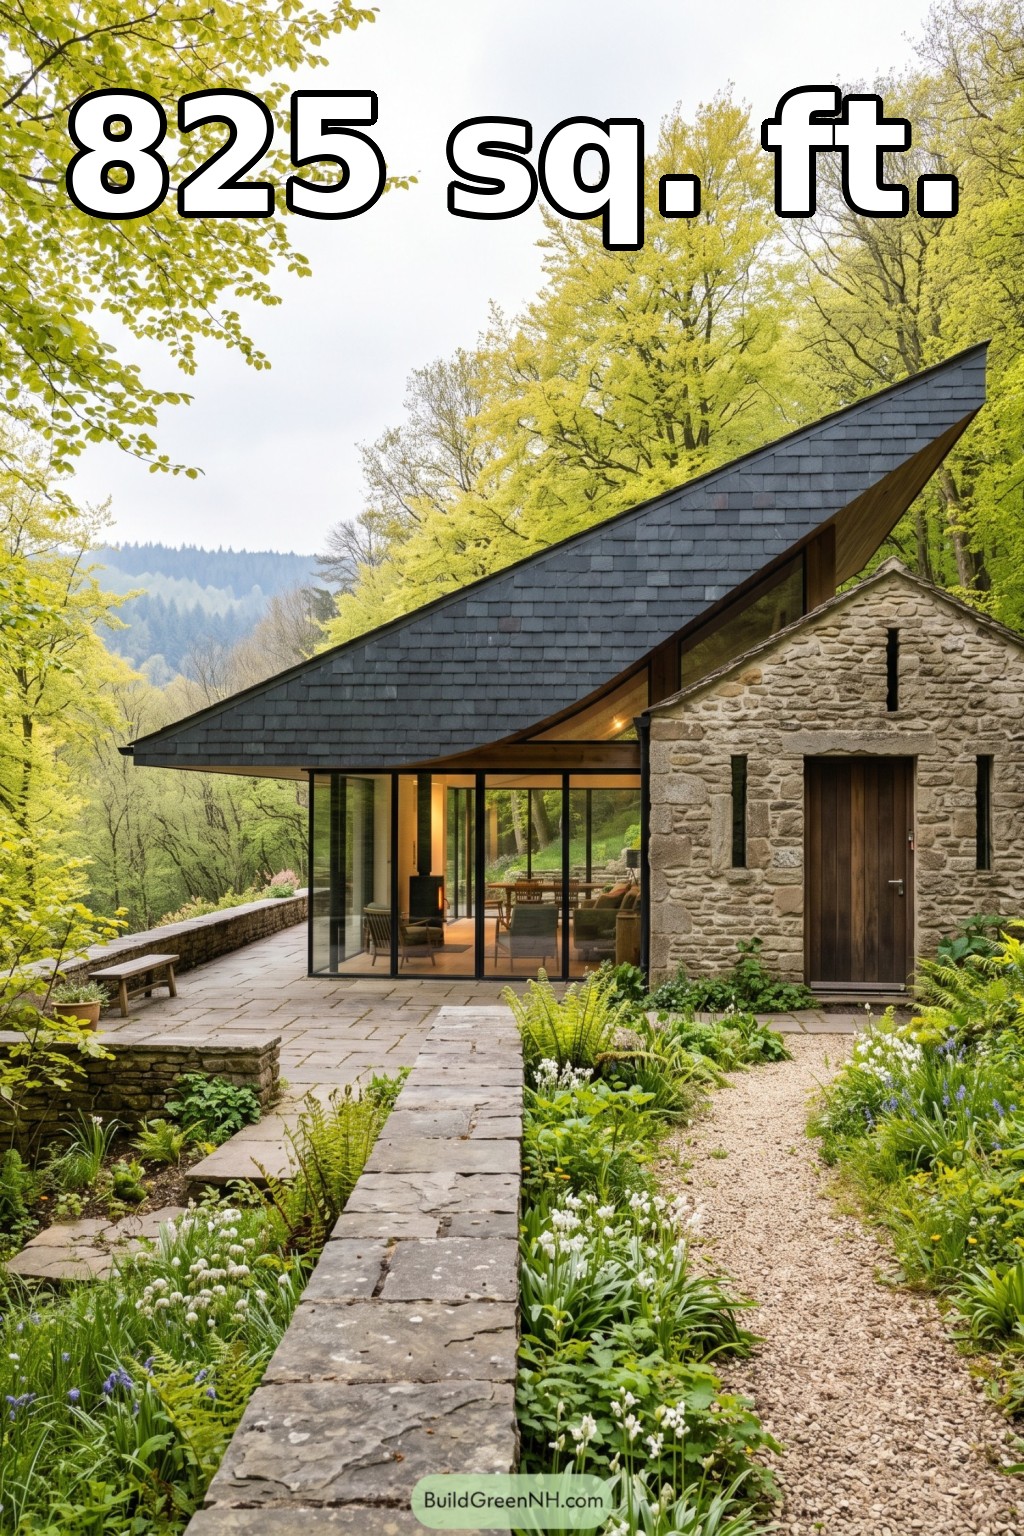 26×36 ft 825 sqft 1-Bed 1-Bath Modern Cottage House Floor Plans: Stonecroft Curved Eave Cottage
Table of Contents