Last updated on · ⓘ How we make our designs
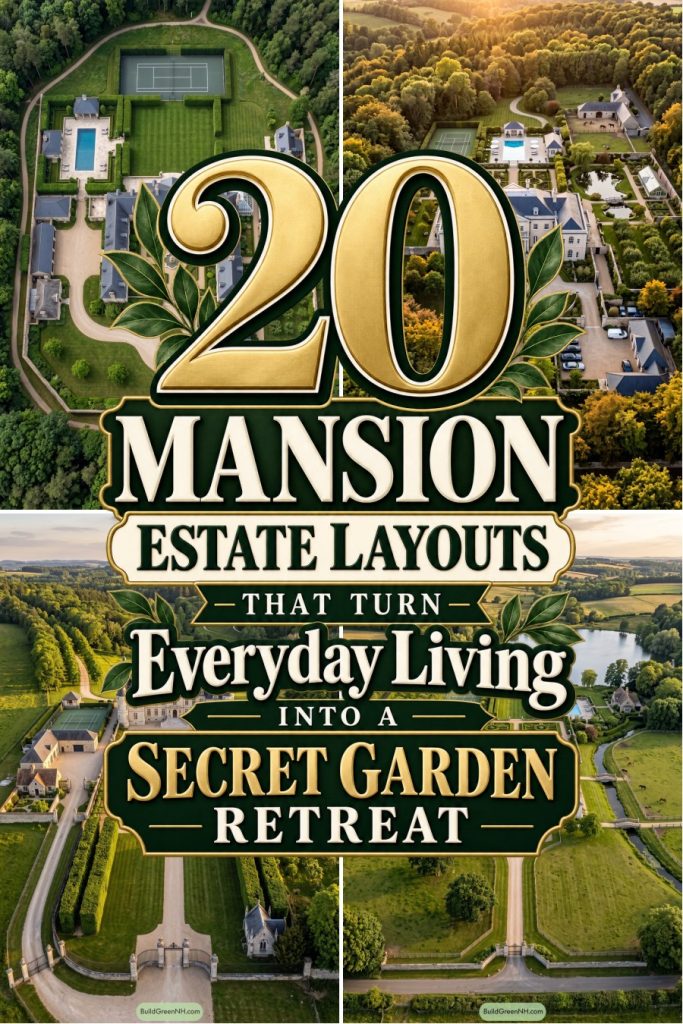
See mansion estate layouts where fountains lead to private docks, tennis courts stay out of the spotlight, and even muddy boots have their place.
We drew from French châteaux, English manors, and Georgian and Palladian country houses for these mansion estate layouts. Grand houses, yes, but with grounds made for more than admiring.
Follow the routes from fountain courts to garden rooms, orchards, and private docks. Notice how pools and tennis courts sit beside formal gardens without taking over the view.
We’ve given kitchen gardens, greenhouses, and service courtyards their own space too. Because even an estate this grand needs somewhere for the muddy boots.
Riverside Château With Garden Rooms
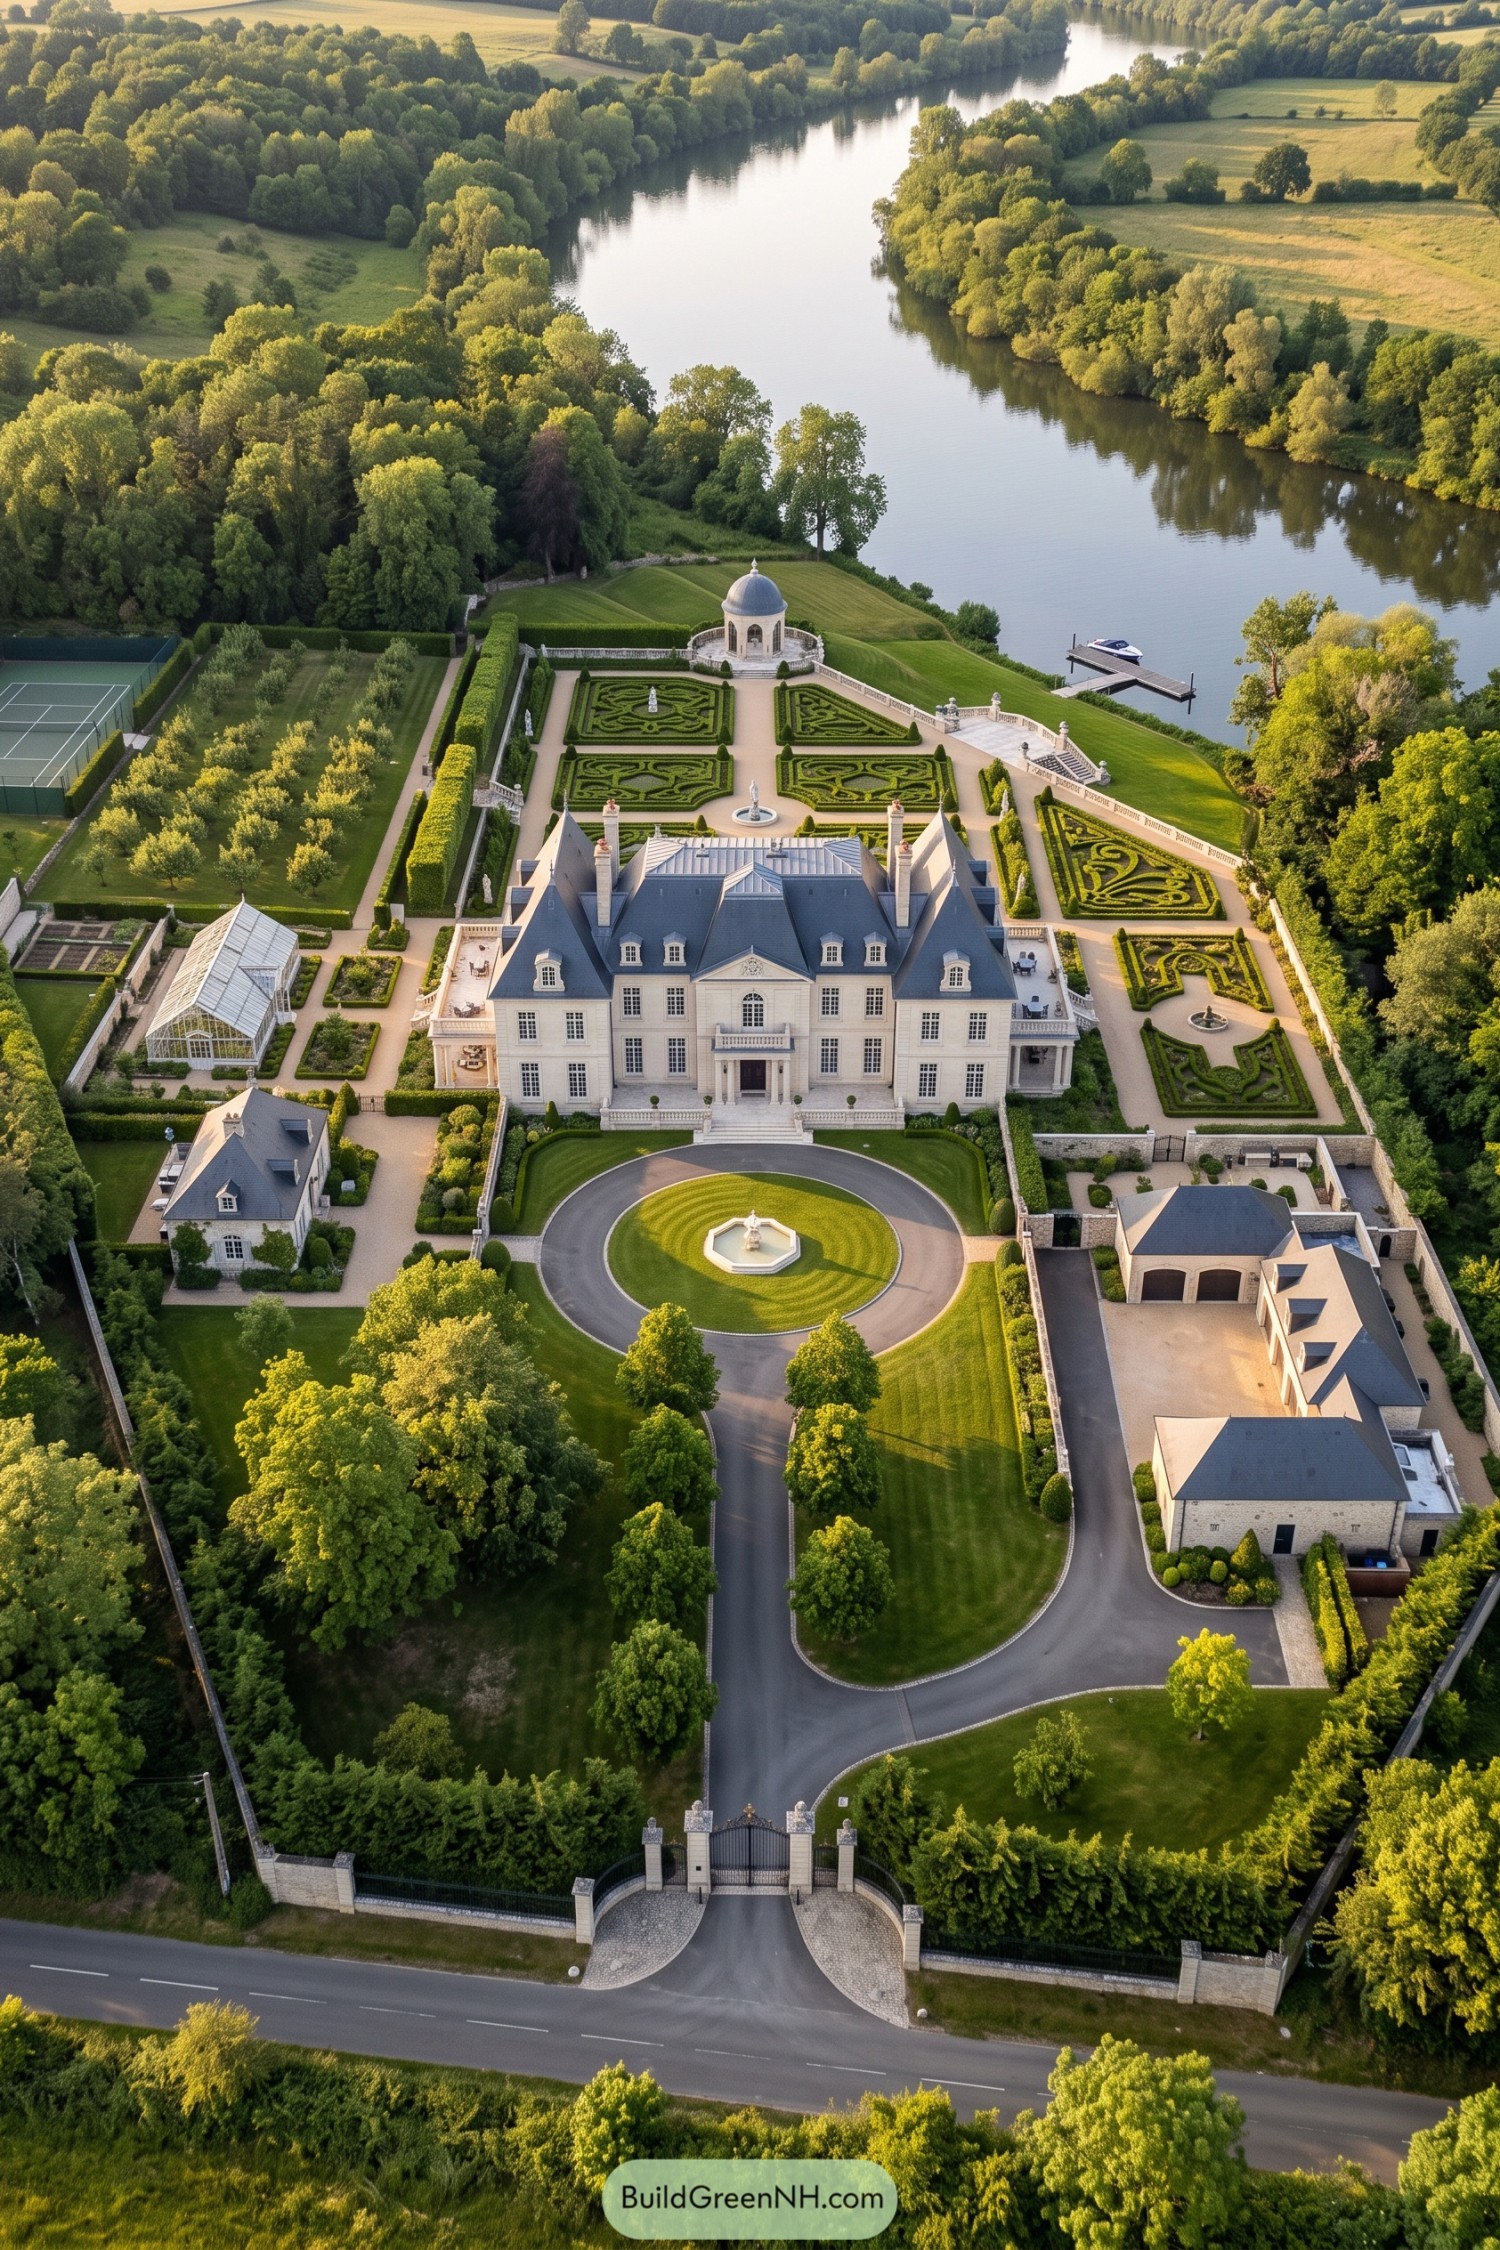

Taking its cues from French country estates, this mansion pairs a pale stone exterior with steep gray roofs, dormer windows, and a columned entrance centered on a circular drive. The fountain anchors the arrival court, while matching rooflines on the detached buildings keep the garages from looking like an afterthought, because even parking gets a proper home here.
Behind the house, clipped hedges form intricate garden rooms connected by gravel paths, with a domed pavilion marking the central route toward the river. An orchard, greenhouse, and tennis court occupy one side while garages cluster on the other, keeping practical spaces separate from the formal gardens and leaving the riverbank open for lawns and a small dock.
Woodland Manor Beyond the Gatehouse
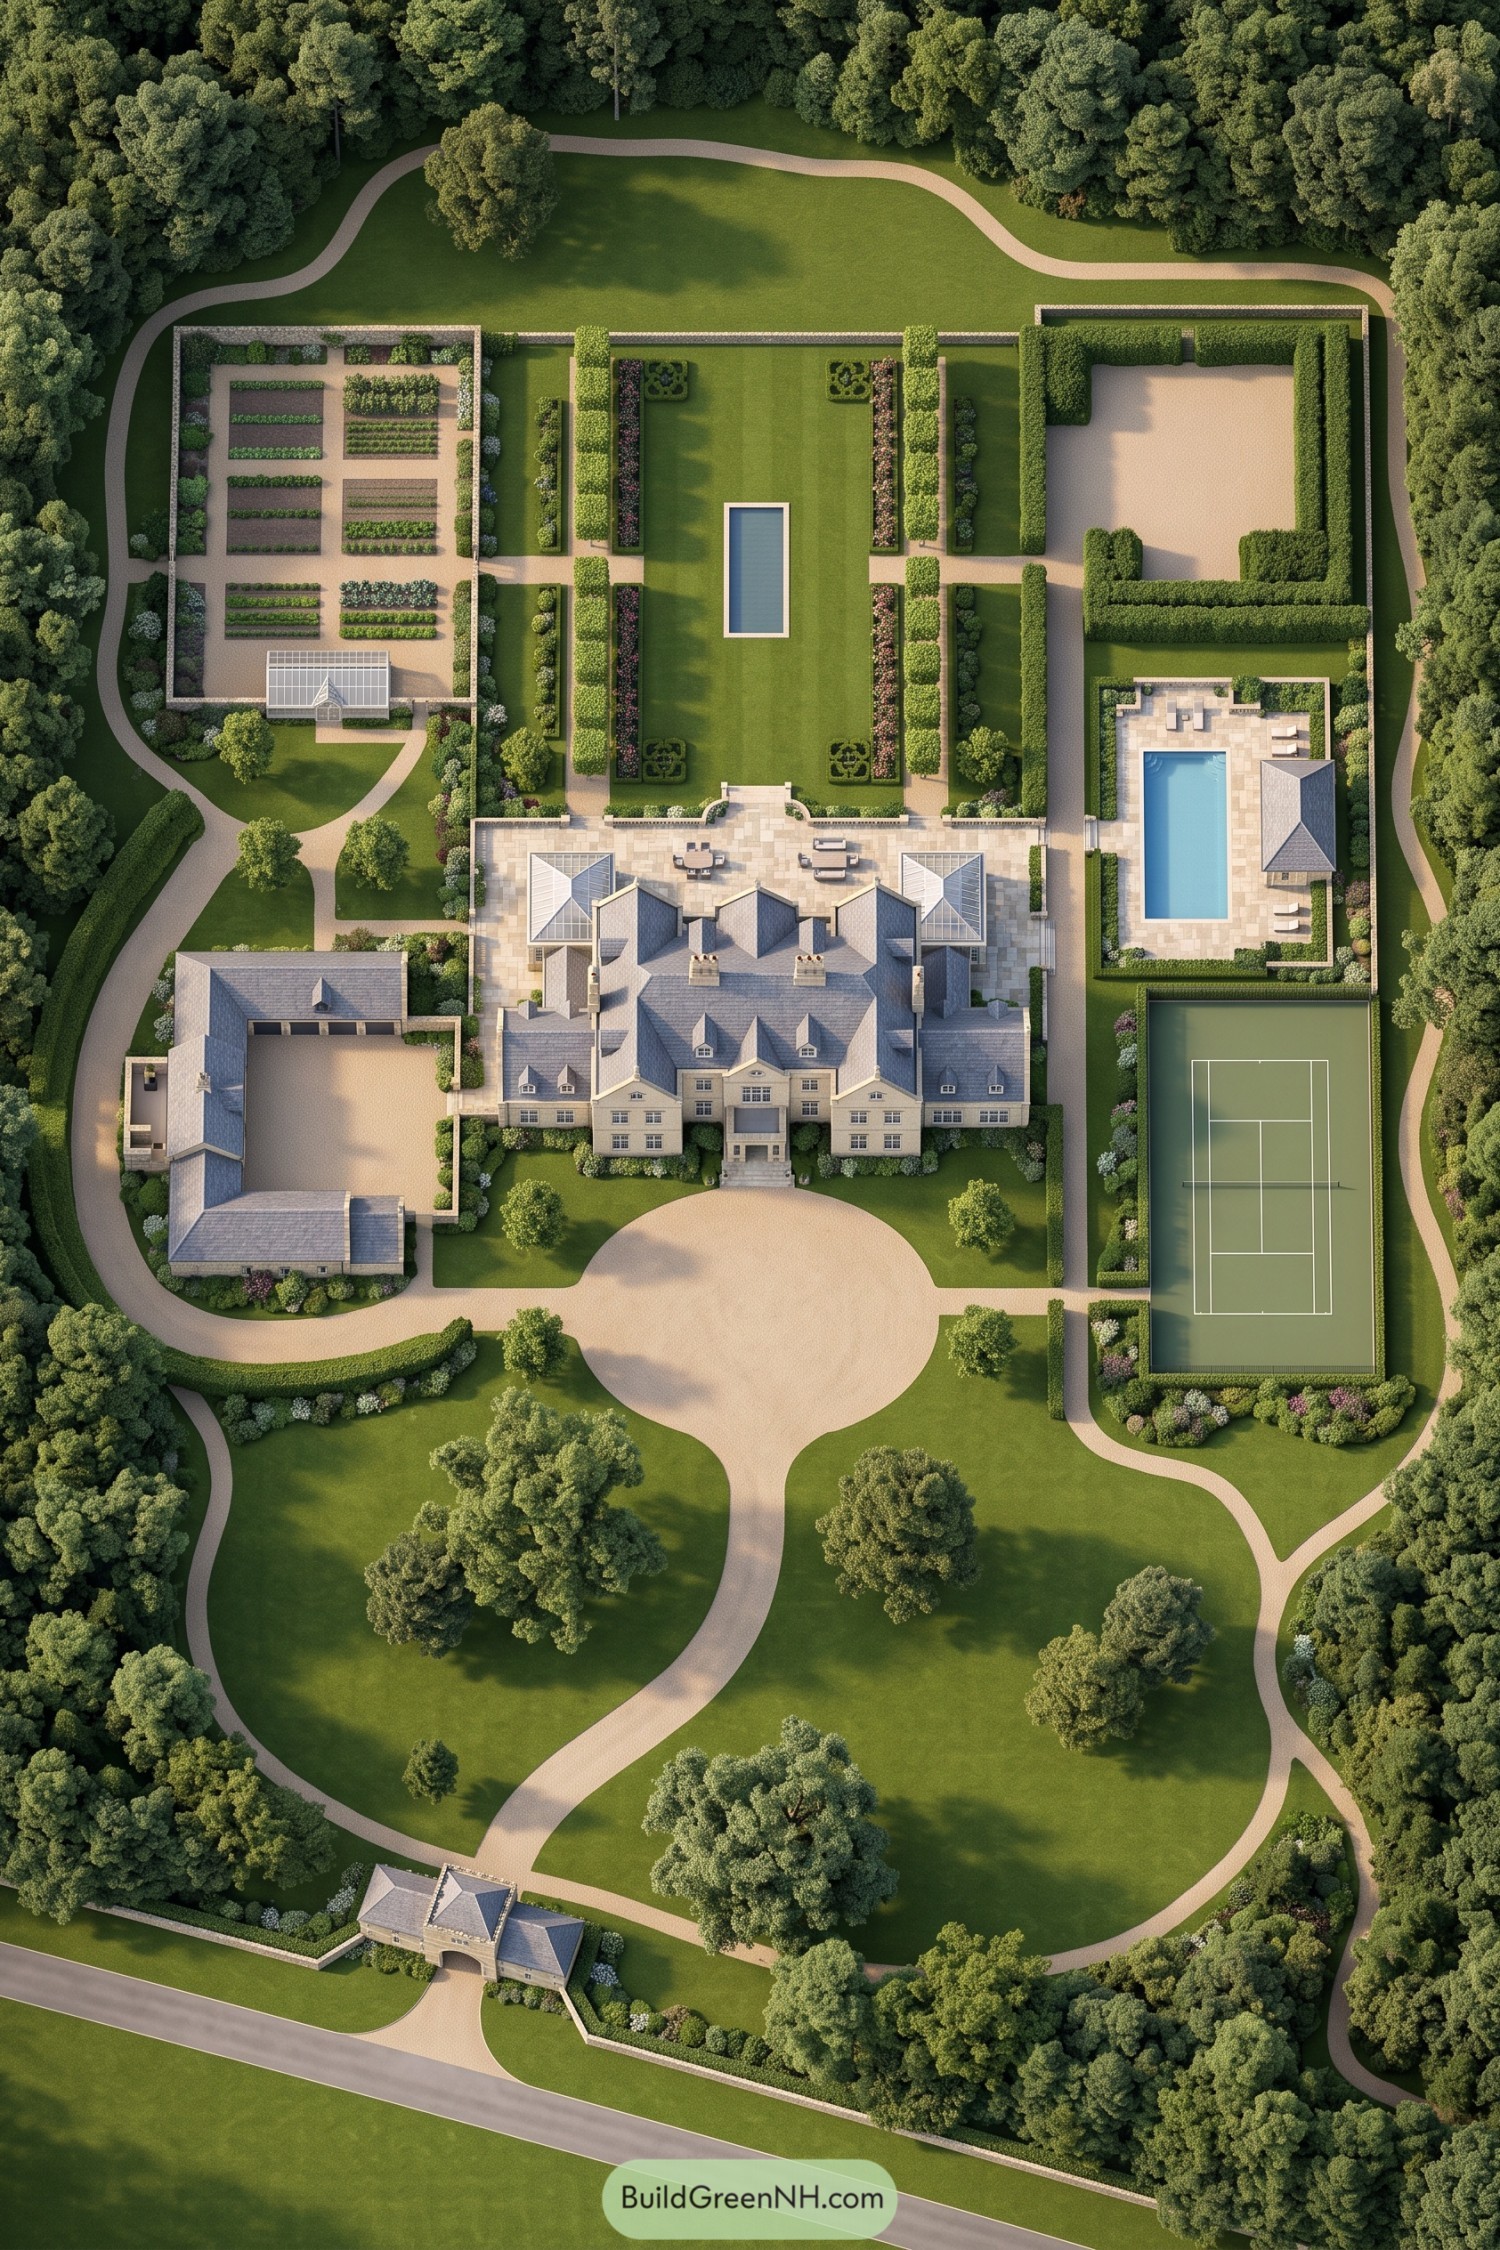

Drawing on traditional European country estates, the pale stone mansion pairs steep gray roofs and dormer windows with a broad terrace overlooking a long formal lawn and rectangular reflecting pool. A winding drive links the gatehouse to a circular arrival court, making the approach feel leisurely rather than straight to the doorstep.
Clipped hedges and flower borders frame the central garden, while a walled vegetable plot and greenhouse sit opposite a spacious hedge enclosure. The swimming pool and tennis court occupy their own pockets beside the house, with a separate service courtyard across the drive and woodland wrapping the grounds, because even a mansion could use a little privacy.
A Grand Axis for Country Living
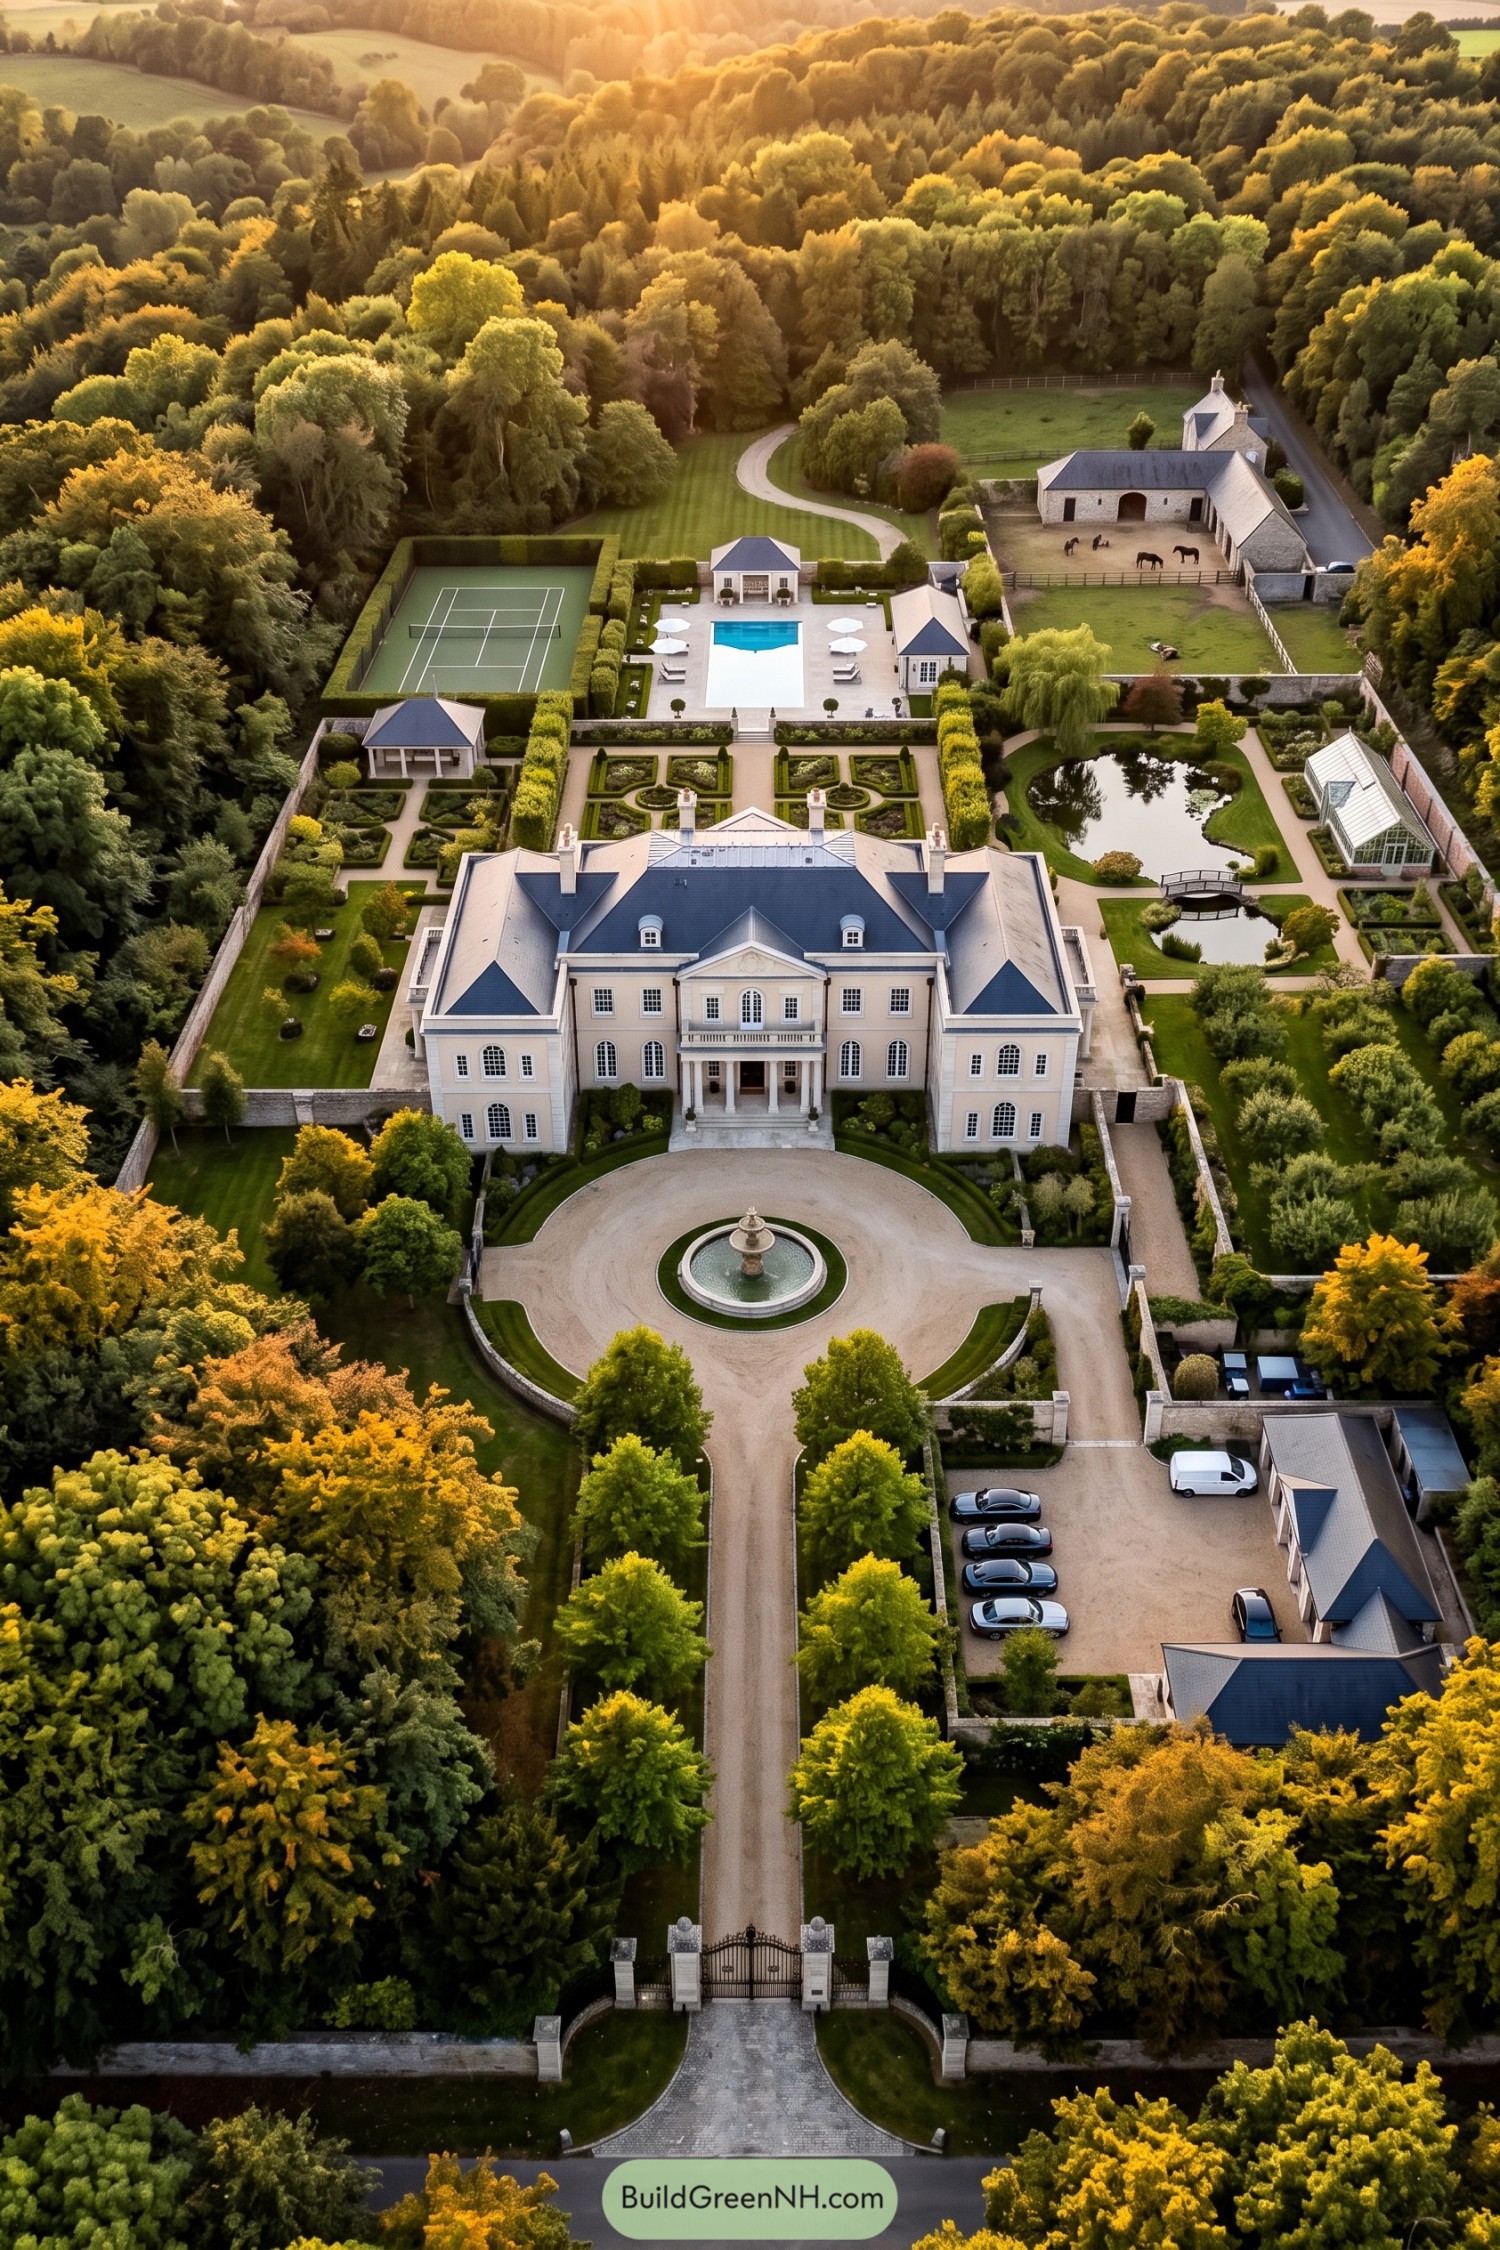

A long, tree lined approach leads to a circular fountain court, setting up a straight view toward the mansion’s columned entrance and central pediment. Inspired by classical country estates, the symmetrical wings, pale facade, and steep slate colored roofs give the house a composed presence without needing much extra decoration.
Behind the house, clipped parterres and straight paths connect the terraces to a pool, while tall hedges neatly enclose the tennis court. A pond with a small arched bridge softens the geometry beside the greenhouse, and the separate stable courtyard and parking area keep practical spaces tucked aside, though the horses get a pretty generous address too.
Formal Gardens With a Sporting Side
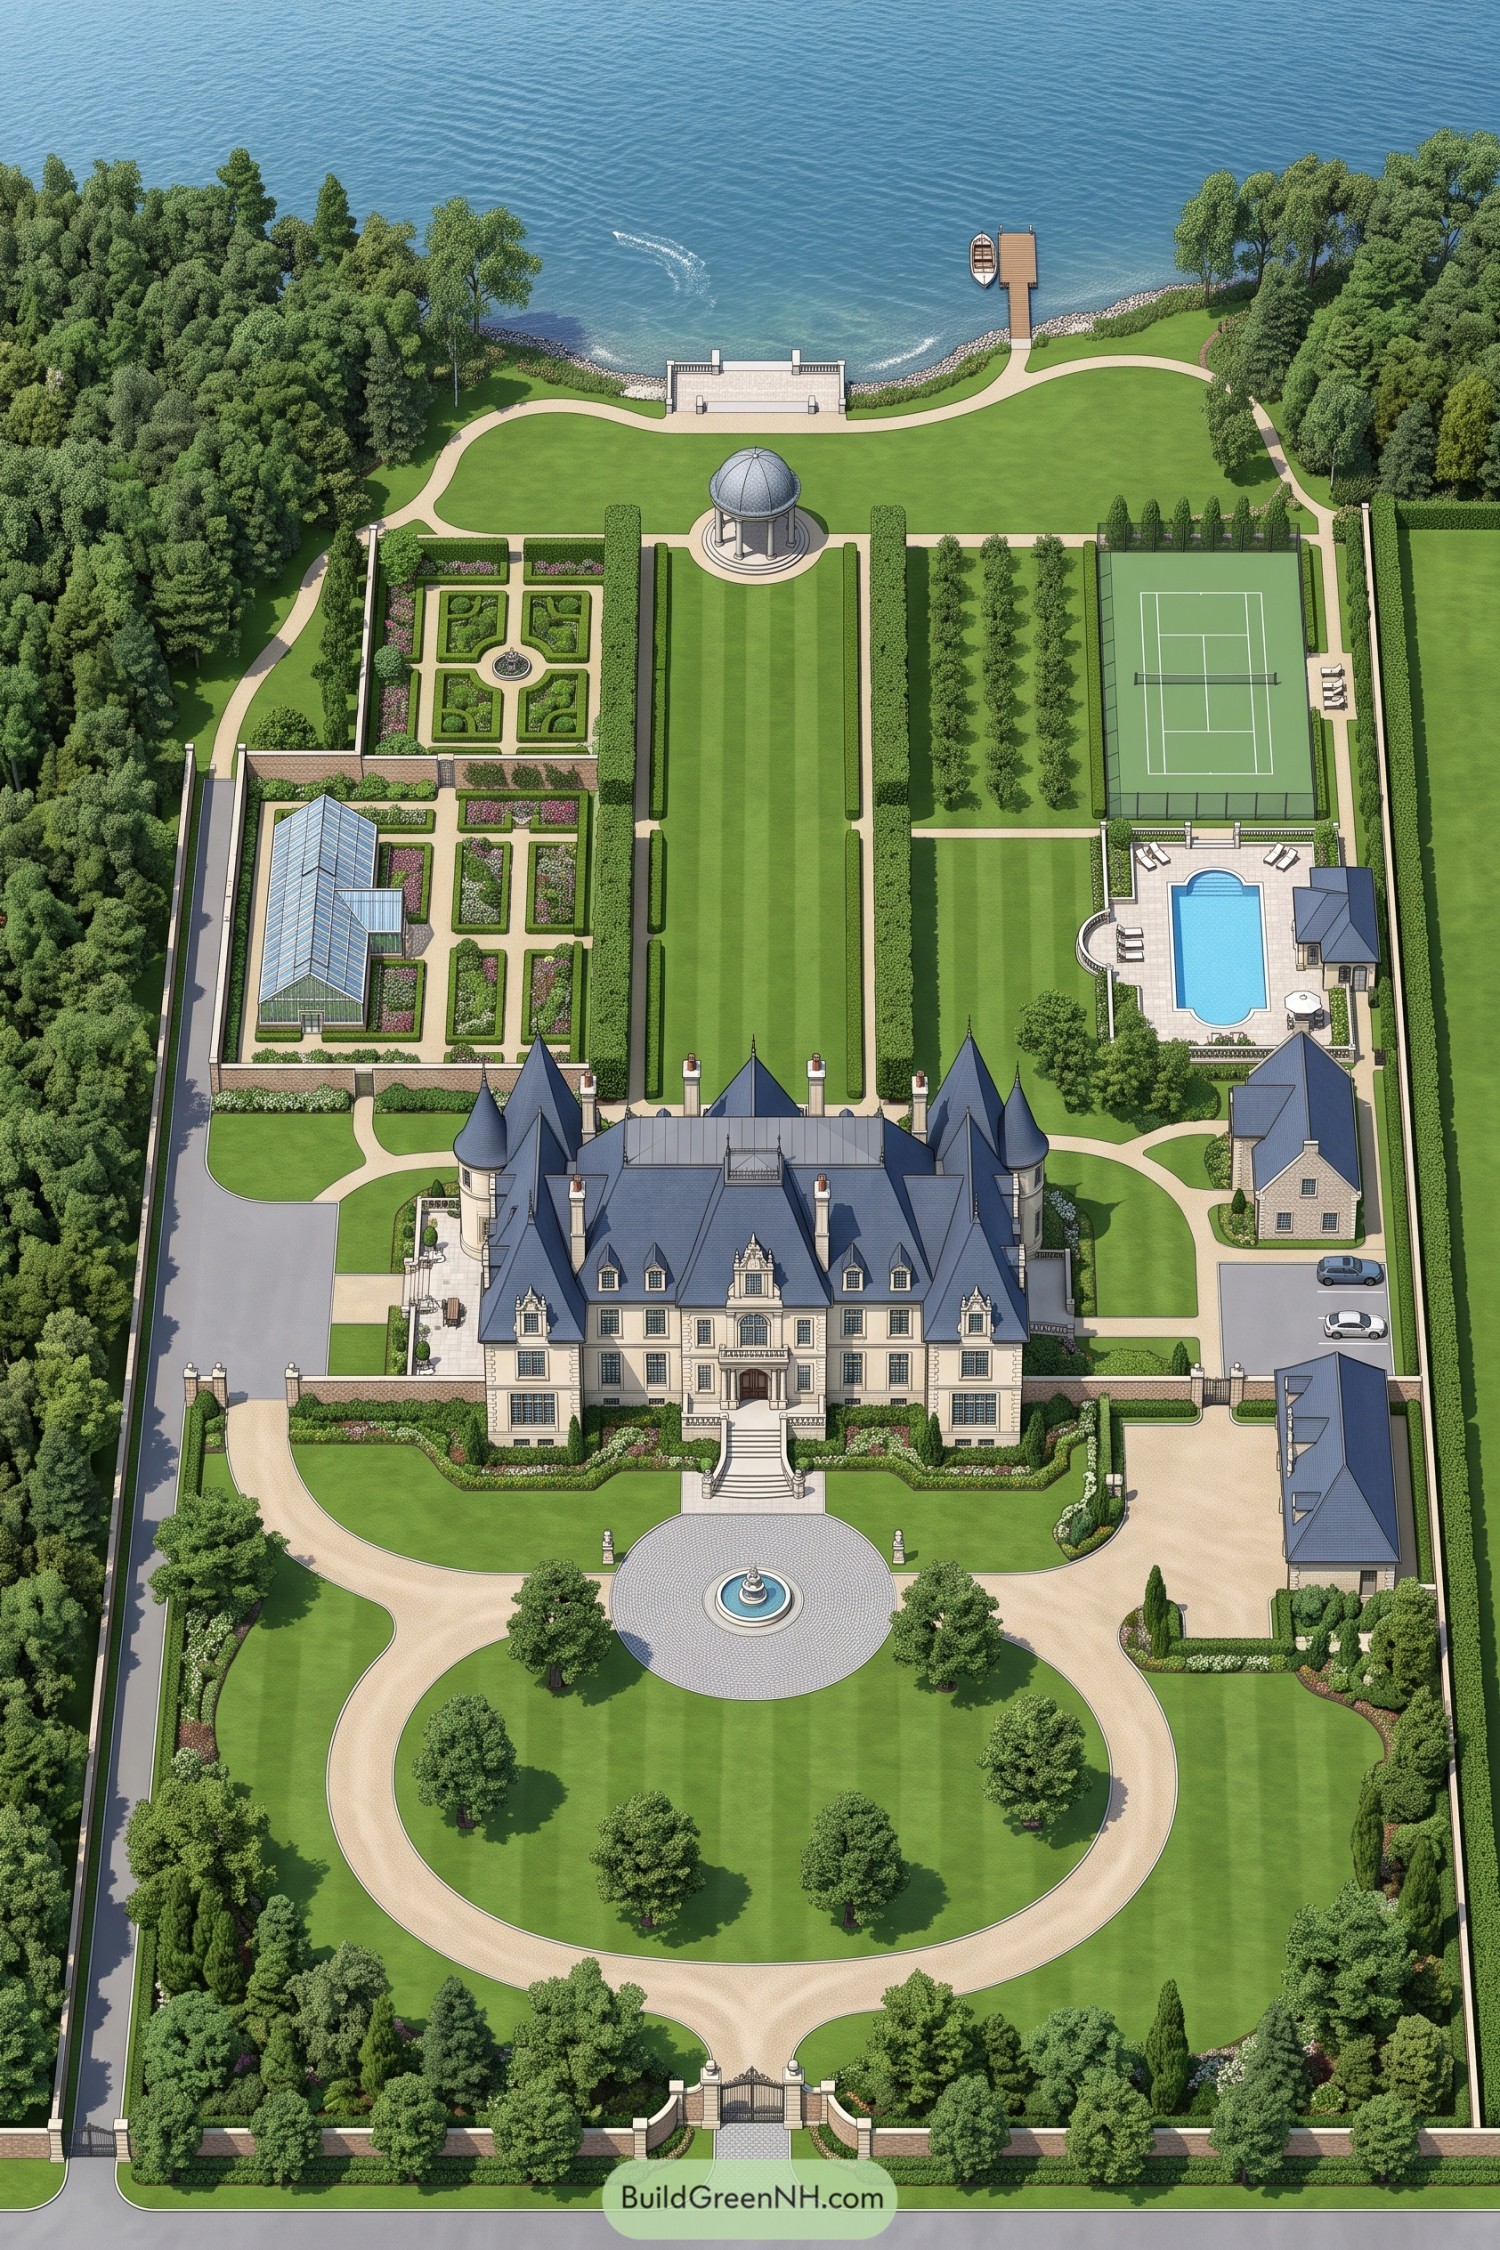

The mansion takes its cues from French château architecture, with steep slate roofs, corner turrets and a pale stone façade centered on a sweeping entrance stair. A looping drive gathers around a fountain court, giving visitors a clear arrival point without letting parking take over the front lawn.
Behind the house, tall clipped hedges frame a long lawn leading to a domed pavilion, while patterned planting beds and a glasshouse give the left side a traditional garden character. An orchard, tennis court and enclosed pool terrace balance the opposite side, with curving waterfront paths connecting a viewing terrace and private dock, so there’s plenty to do once the garden tour wears off.
Stone Gables and Secret Corners
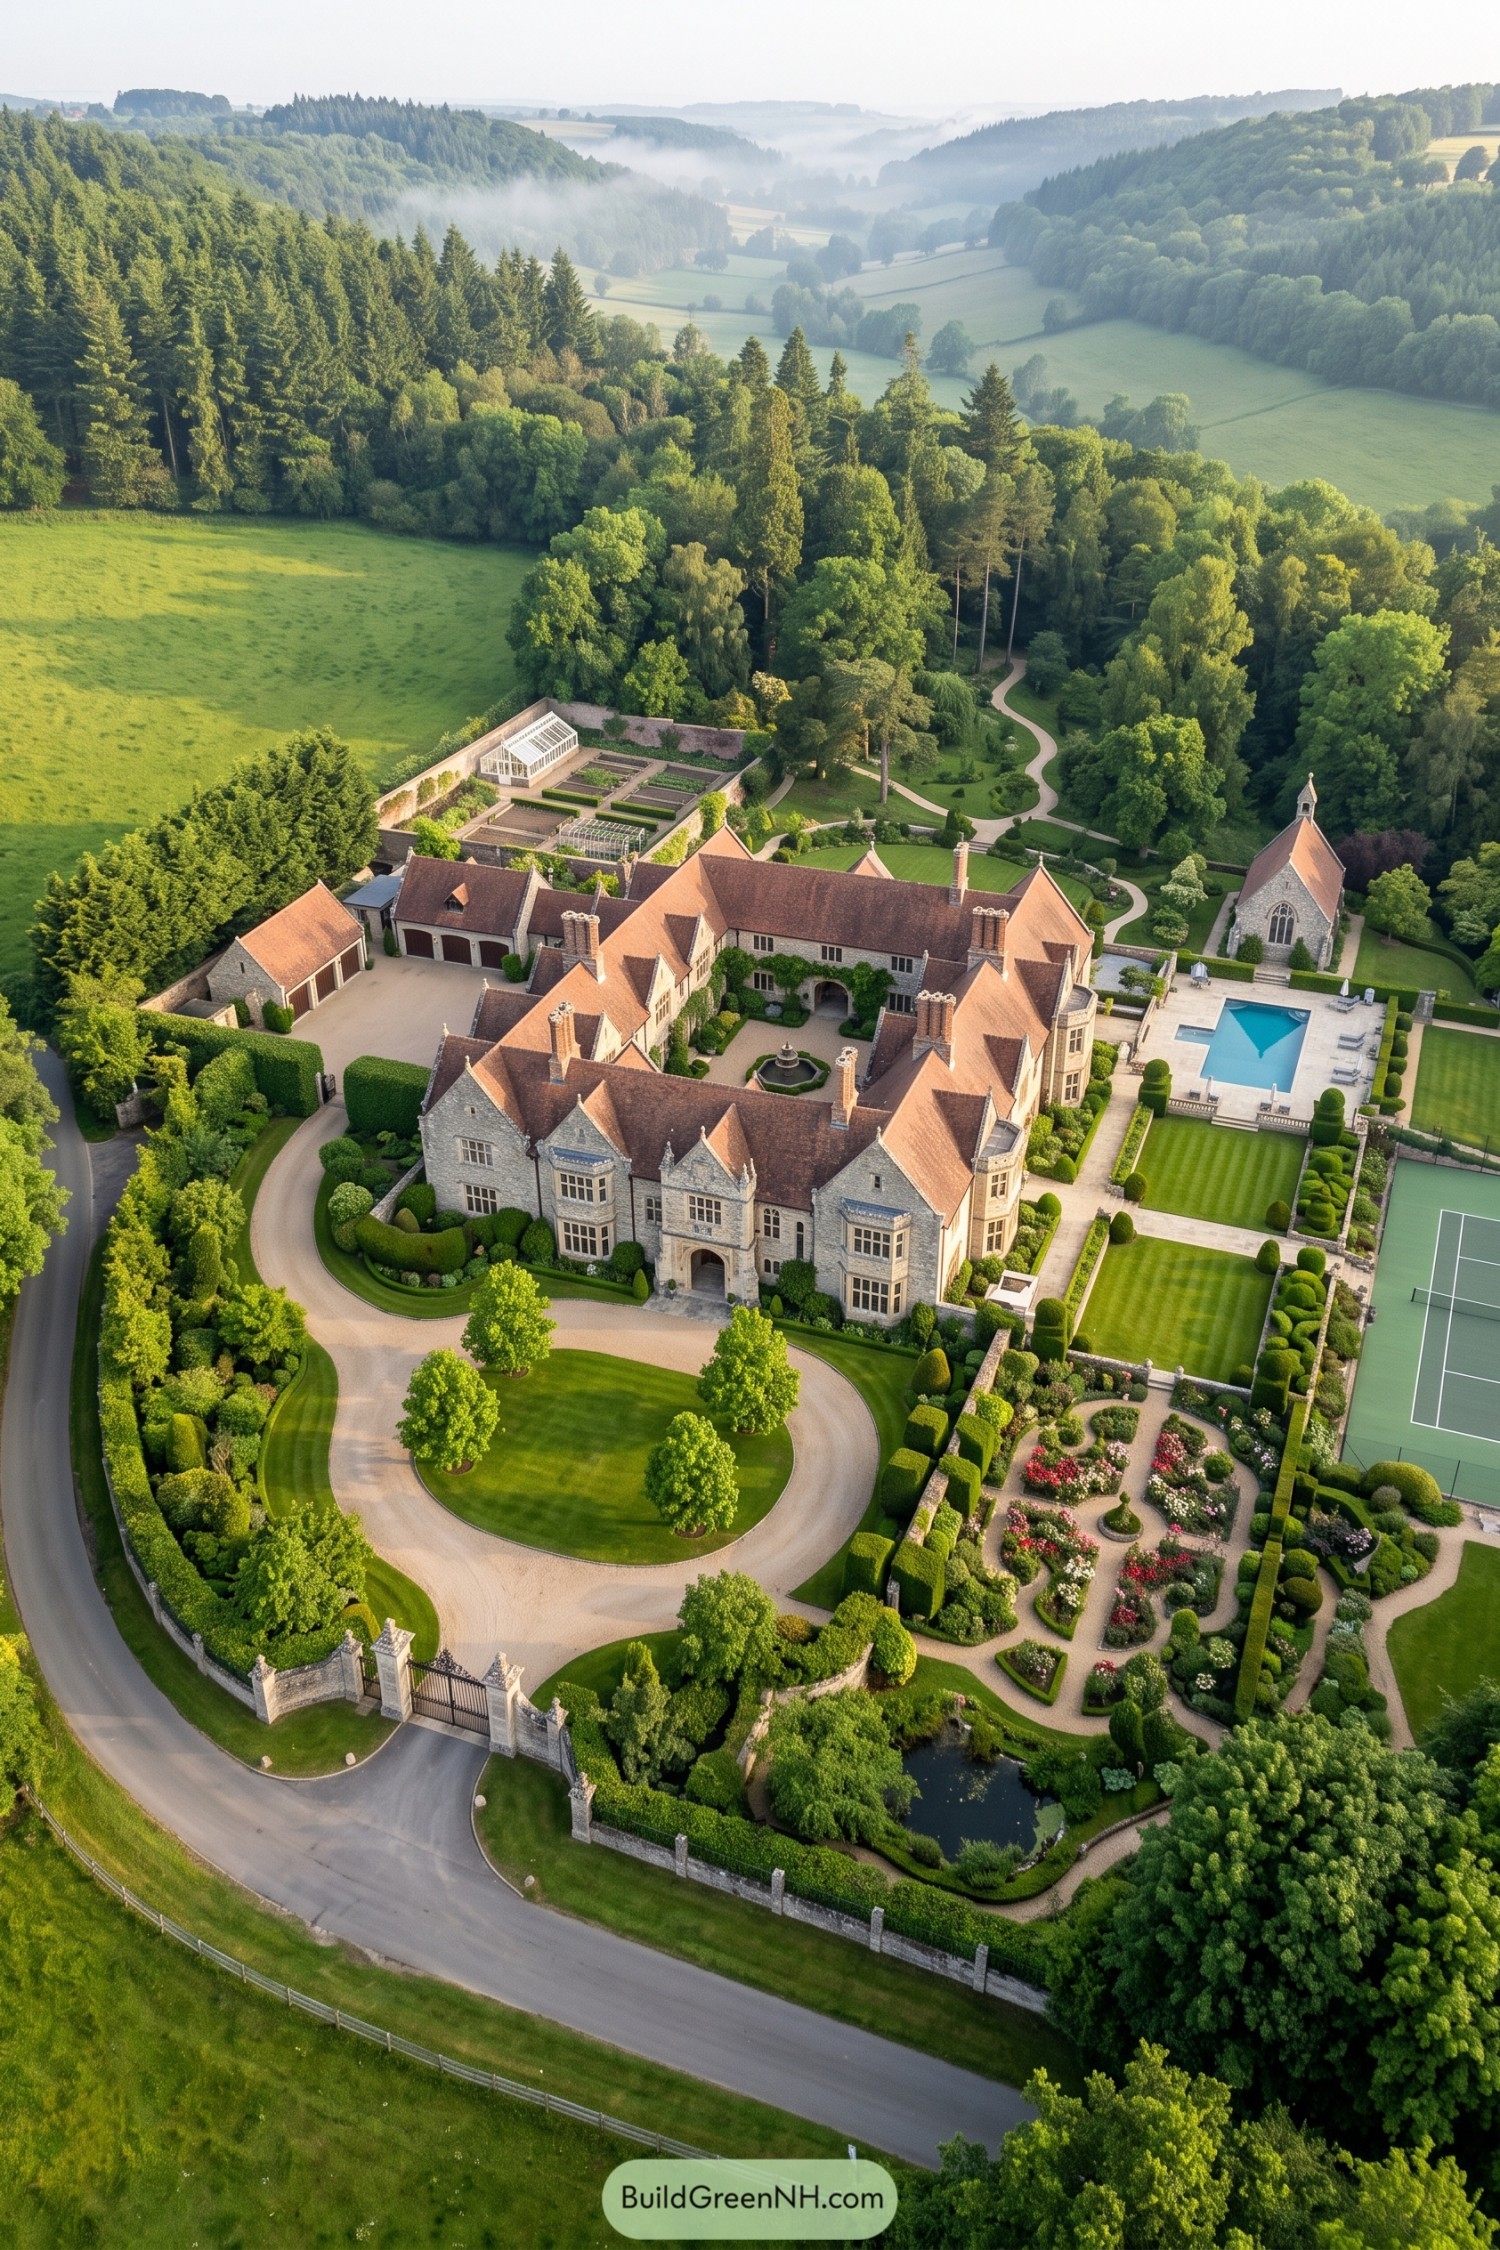

Drawing on English country house traditions, steep tiled gables, clustered chimneys, and projecting stone bays give the mansion its richly layered silhouette. Its wings wrap around a fountain courtyard, creating a sheltered outdoor space that feels a little tucked away despite the estate’s size.
A looping gravel drive makes arrival straightforward, while clipped hedges divide the grounds into flower gardens, striped lawns, and a pool terrace beside the chapel. Beyond the house, a walled kitchen garden with greenhouses keeps growing spaces neatly contained, and winding woodland paths offer somewhere to escape all that hedge trimming.
Parterres and Poolside Afternoons
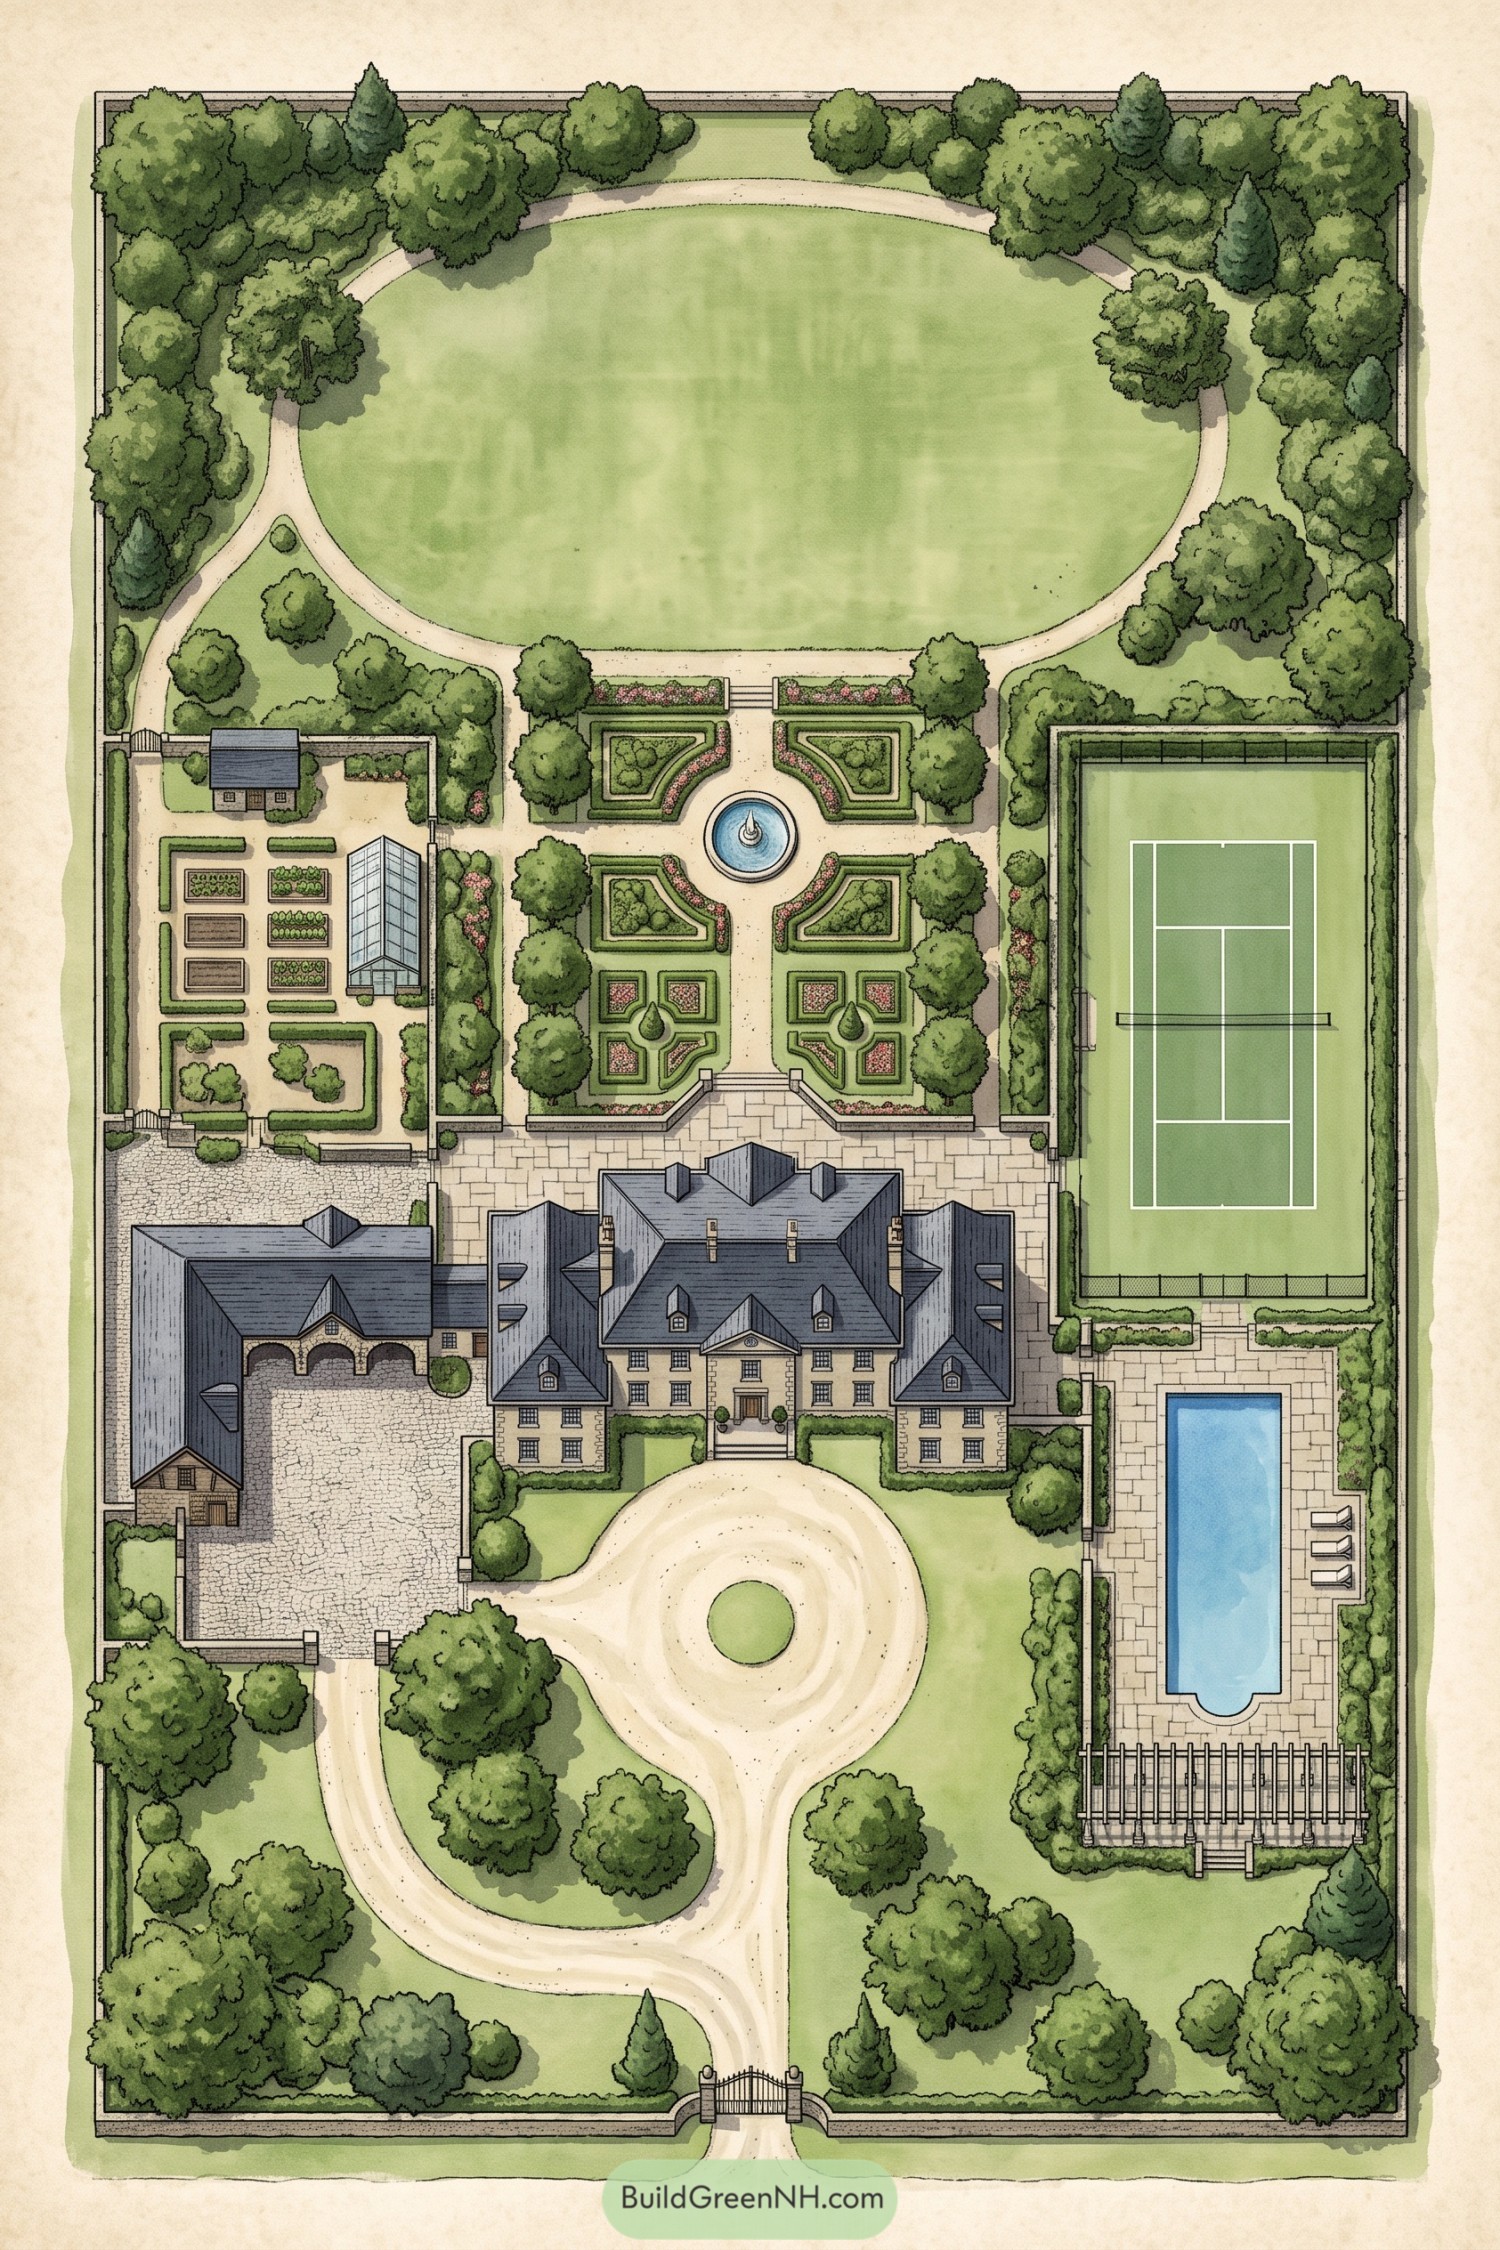

A looping drive leads to a symmetrical mansion with slate-colored roofs, dormers and a columned entrance, drawing on the tradition of European country estates. Behind the house, clipped parterres and pink flower borders frame a circular fountain, then give way to a broad oval lawn with a tree-lined walking path.
The walled kitchen garden pairs orderly growing beds with a greenhouse, while an adjoining service courtyard keeps practical arrivals separate from the front door. A tennis court and long swimming pool occupy the opposite side, with hedges creating privacy and a poolside pergola offering somewhere to recover from all that leisure.
From Fountain Court To Private Dock
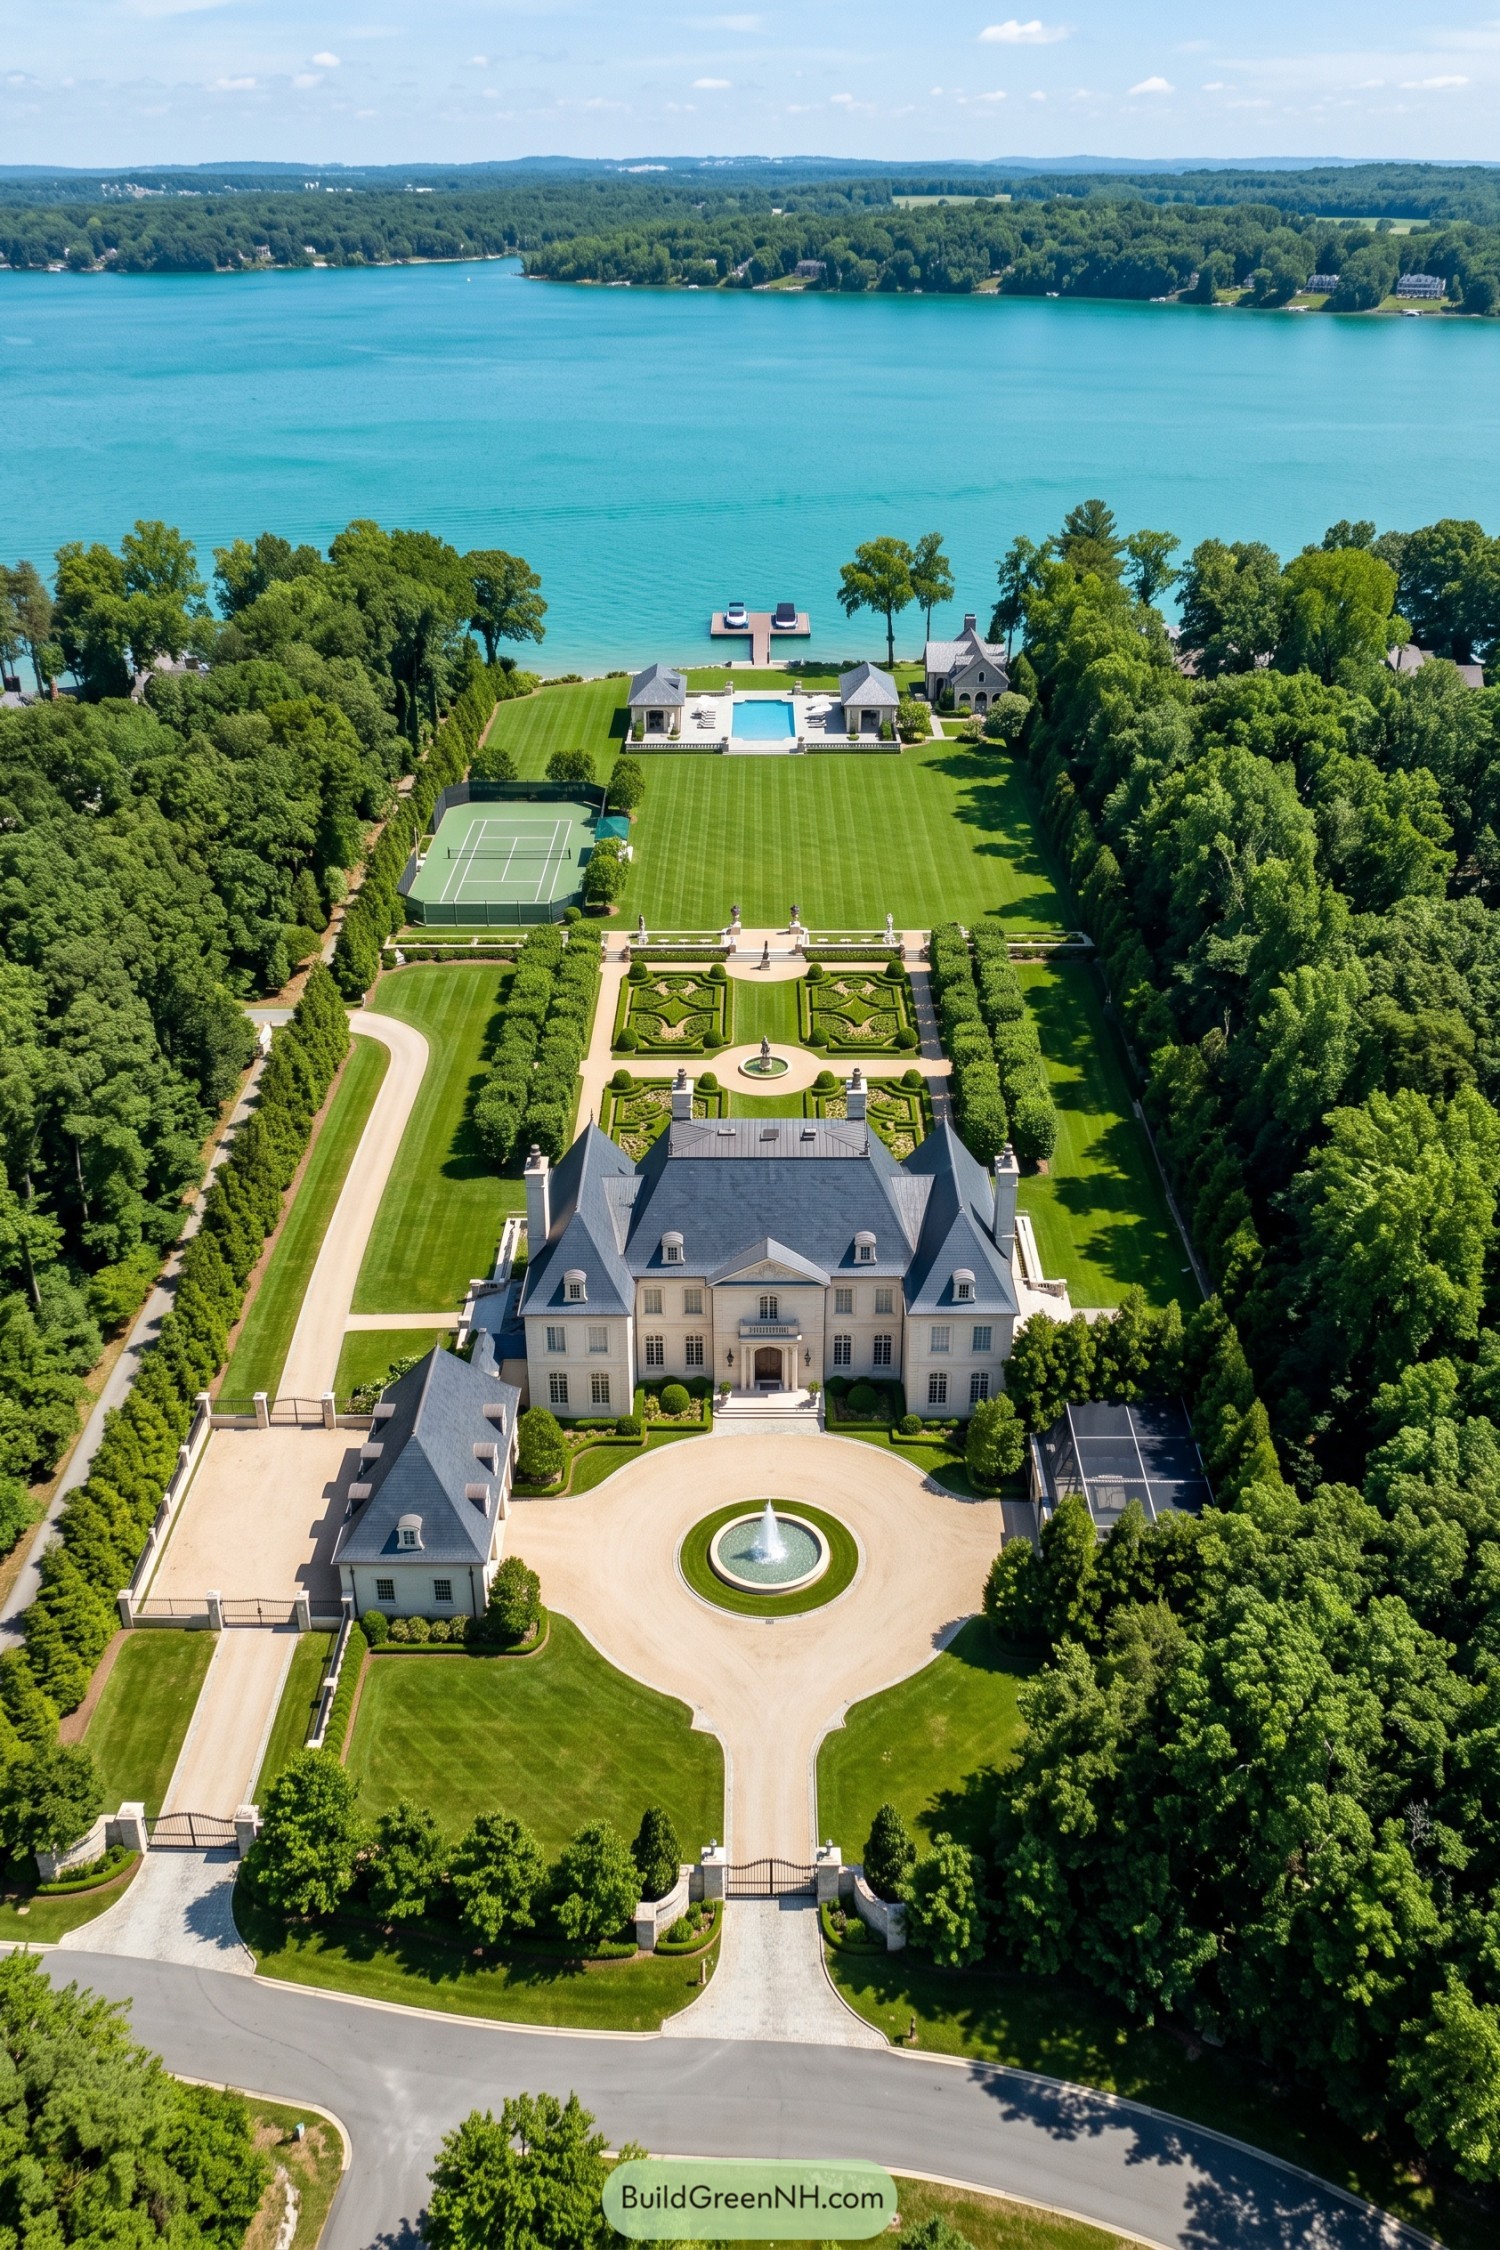

French château influences show up in the pale masonry, steep slate roofs, dormer windows, and balanced wings, while a circular fountain court gives the entrance plenty of breathing room. The separate arrival pavilion repeats the mansion’s roofline, so even the side entrance gets dressed for the occasion.
Behind the house, clipped hedges curl into decorative beds around a small central fountain, with straight paths keeping these intricate gardens easy to navigate. And beyond them, a broad lawn opens toward the lake, placing the tennis court to one side and the pool between matching pavilions so the view stays open all the way to the private dock.
Glass Wings and Terraced Greens
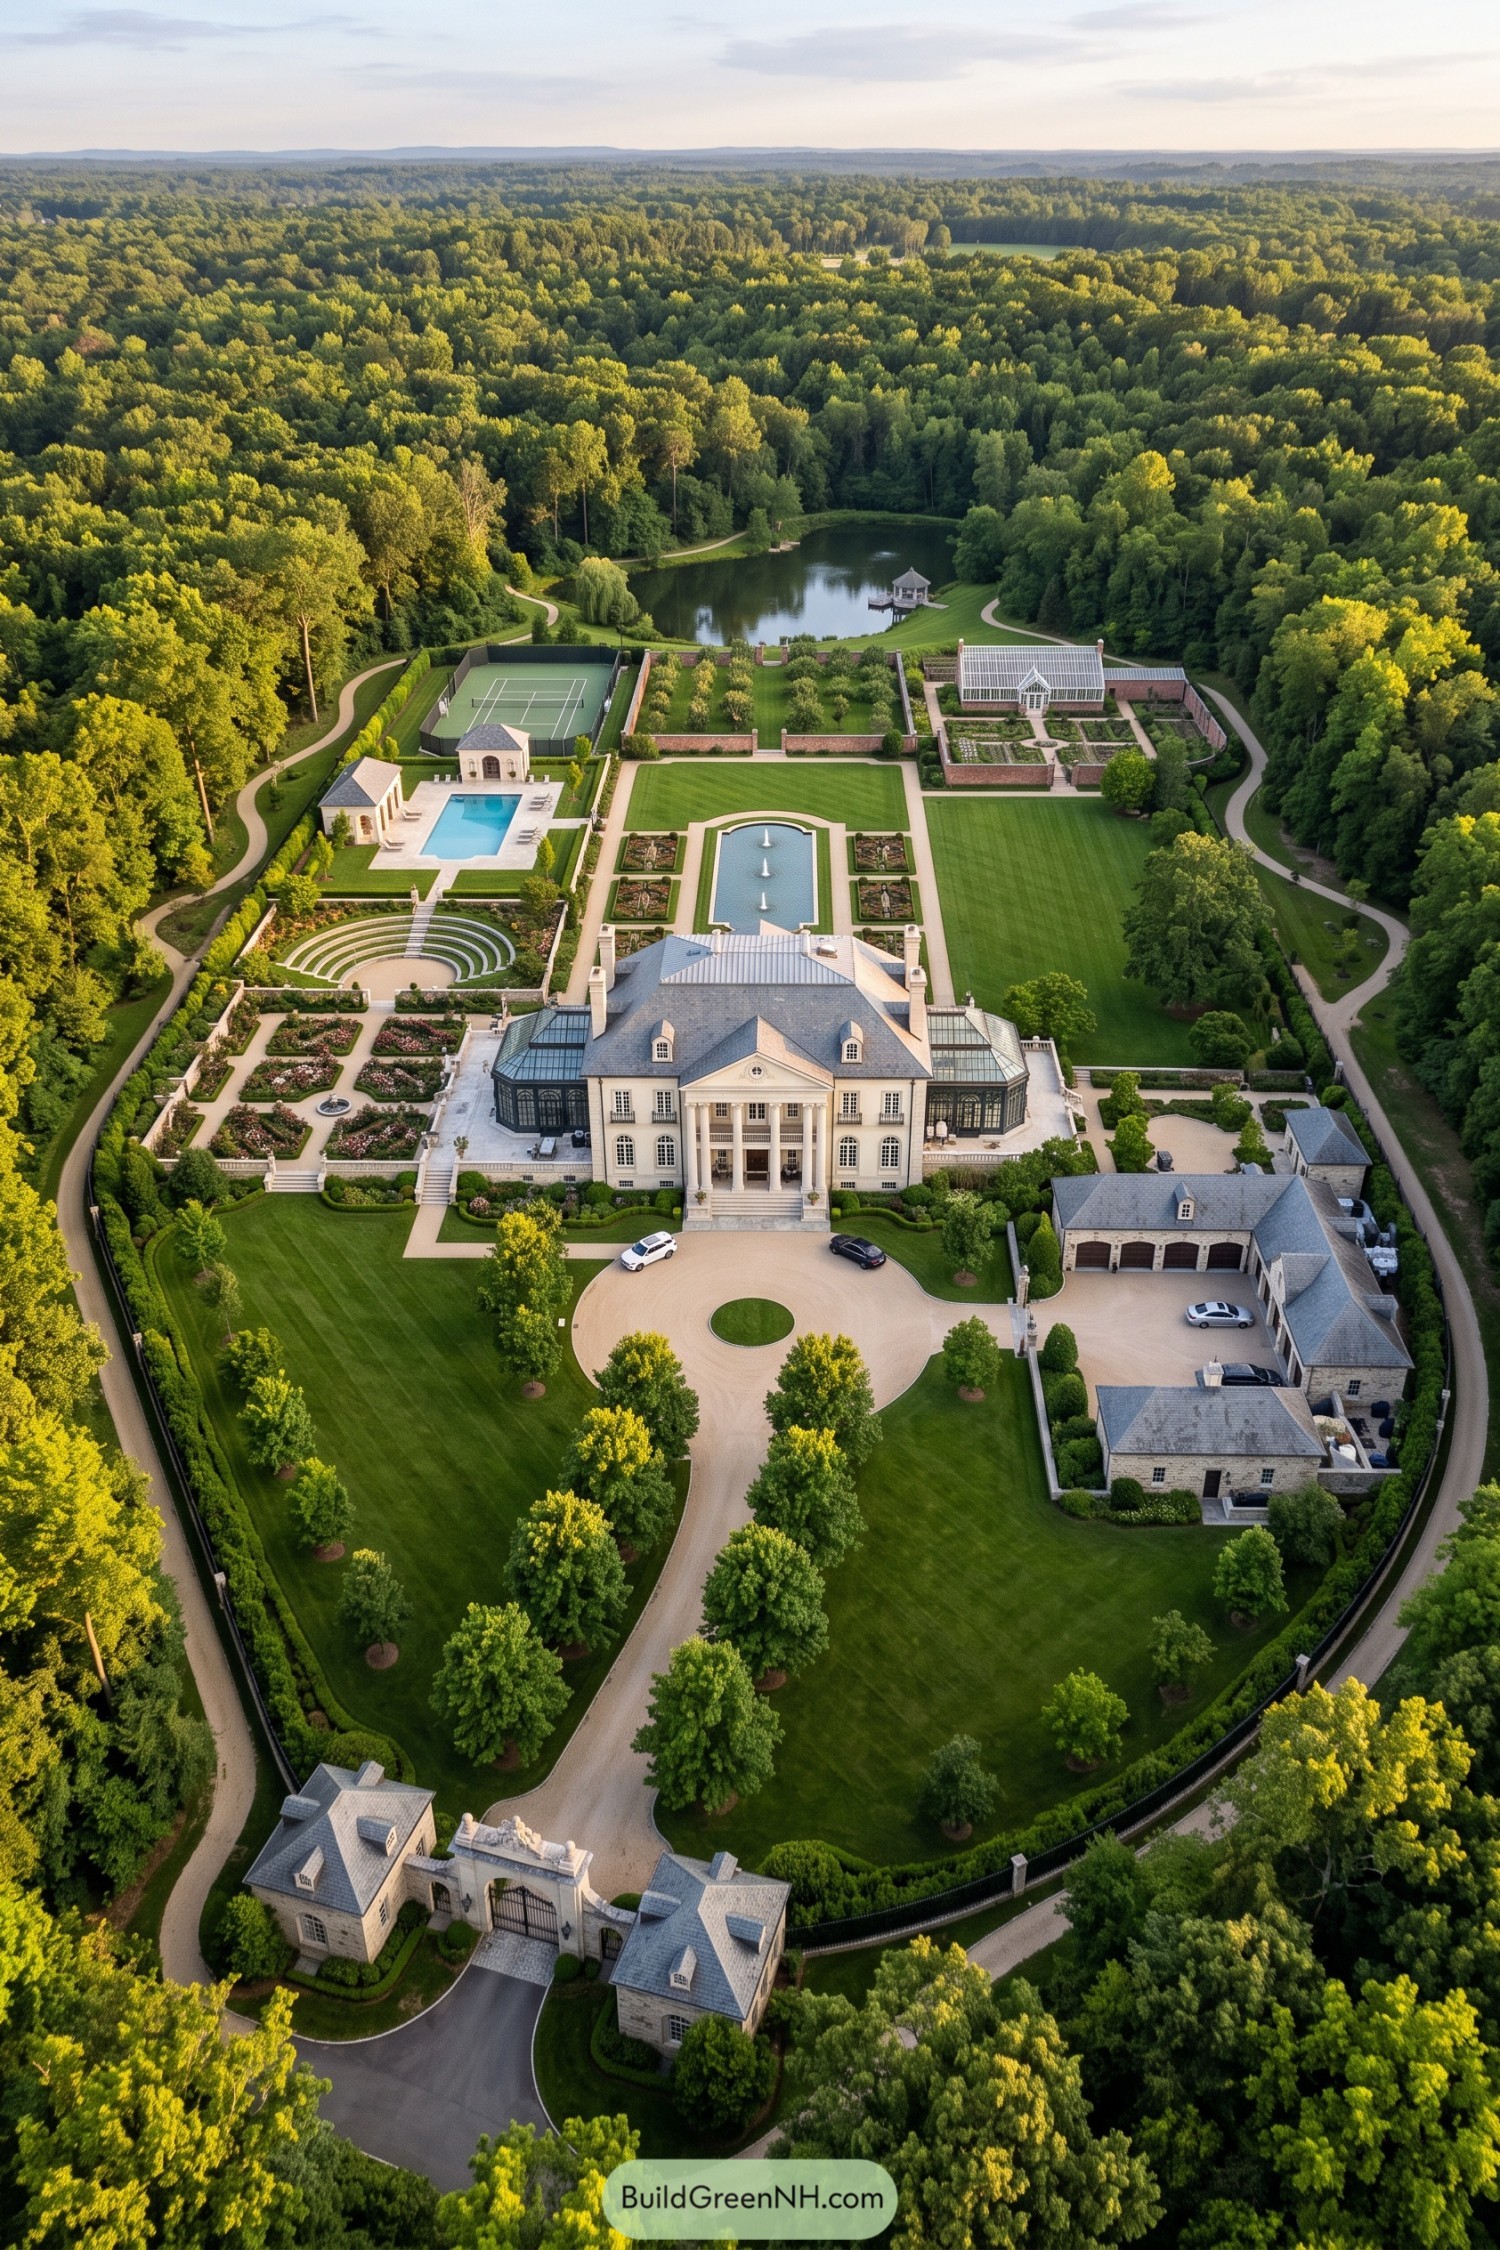

The mansion takes its cue from classical country houses, pairing a tall columned portico with a slate gray roof and glass conservatories on either side. A tree lined drive opens into a circular arrival court, while the separate garage courtyard keeps parked cars from becoming the main attraction.
Behind the house, a long fountain basin anchors the layout, with enclosed flower beds, stepped garden seating, and a swimming pool creating distinct places to gather. Brick walls give the orchard and greenhouse garden their own boundaries, while a tennis court and winding paths toward the pond balance all that formality with room to play and wander.
An Estate Tailored In Green
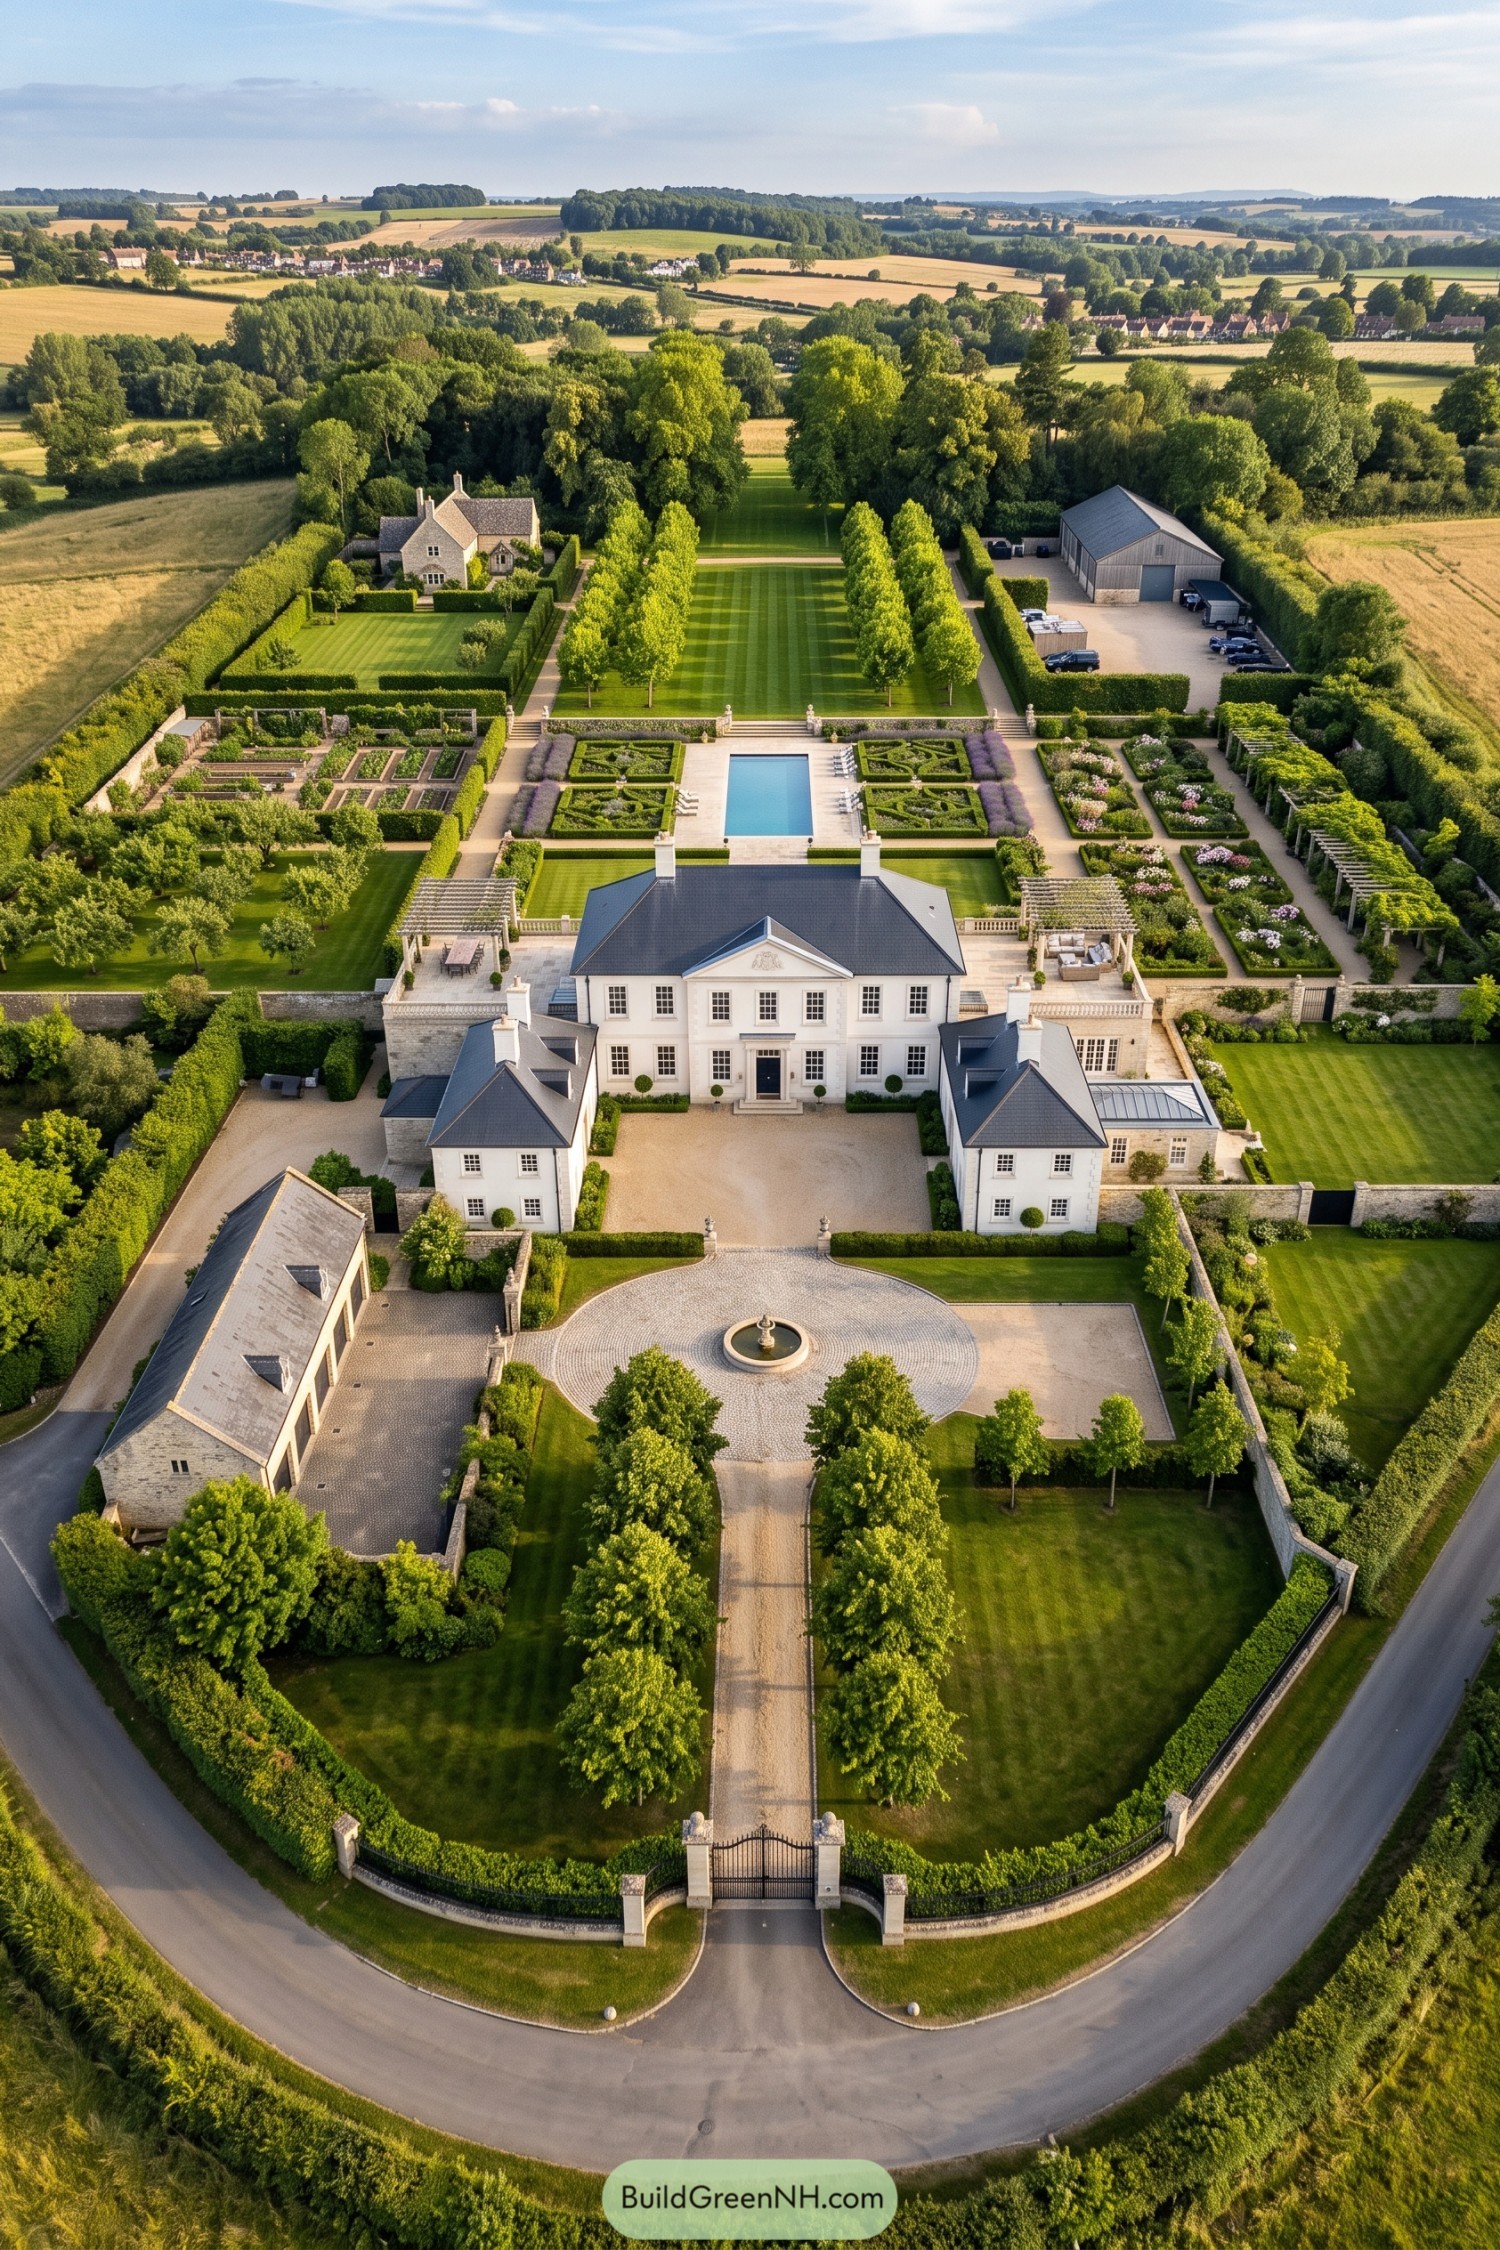

The white mansion draws on Georgian country house design, with a central pediment and matching wings that frame a sheltered gravel courtyard. A tree lined approach leads through iron gates to a circular fountain, giving arriving guests a clear route and a rather good excuse to slow down.
Behind the house, a rectangular pool sits between clipped ornamental beds, while pergola terraces make room for dining and lounging, proper outdoor rooms without the ceiling. Walled vegetable plots, an orchard and flowering borders soften the formality, with hedges separating the cottage and service yard from the long central lawn.
Turrets Above a Walled Retreat
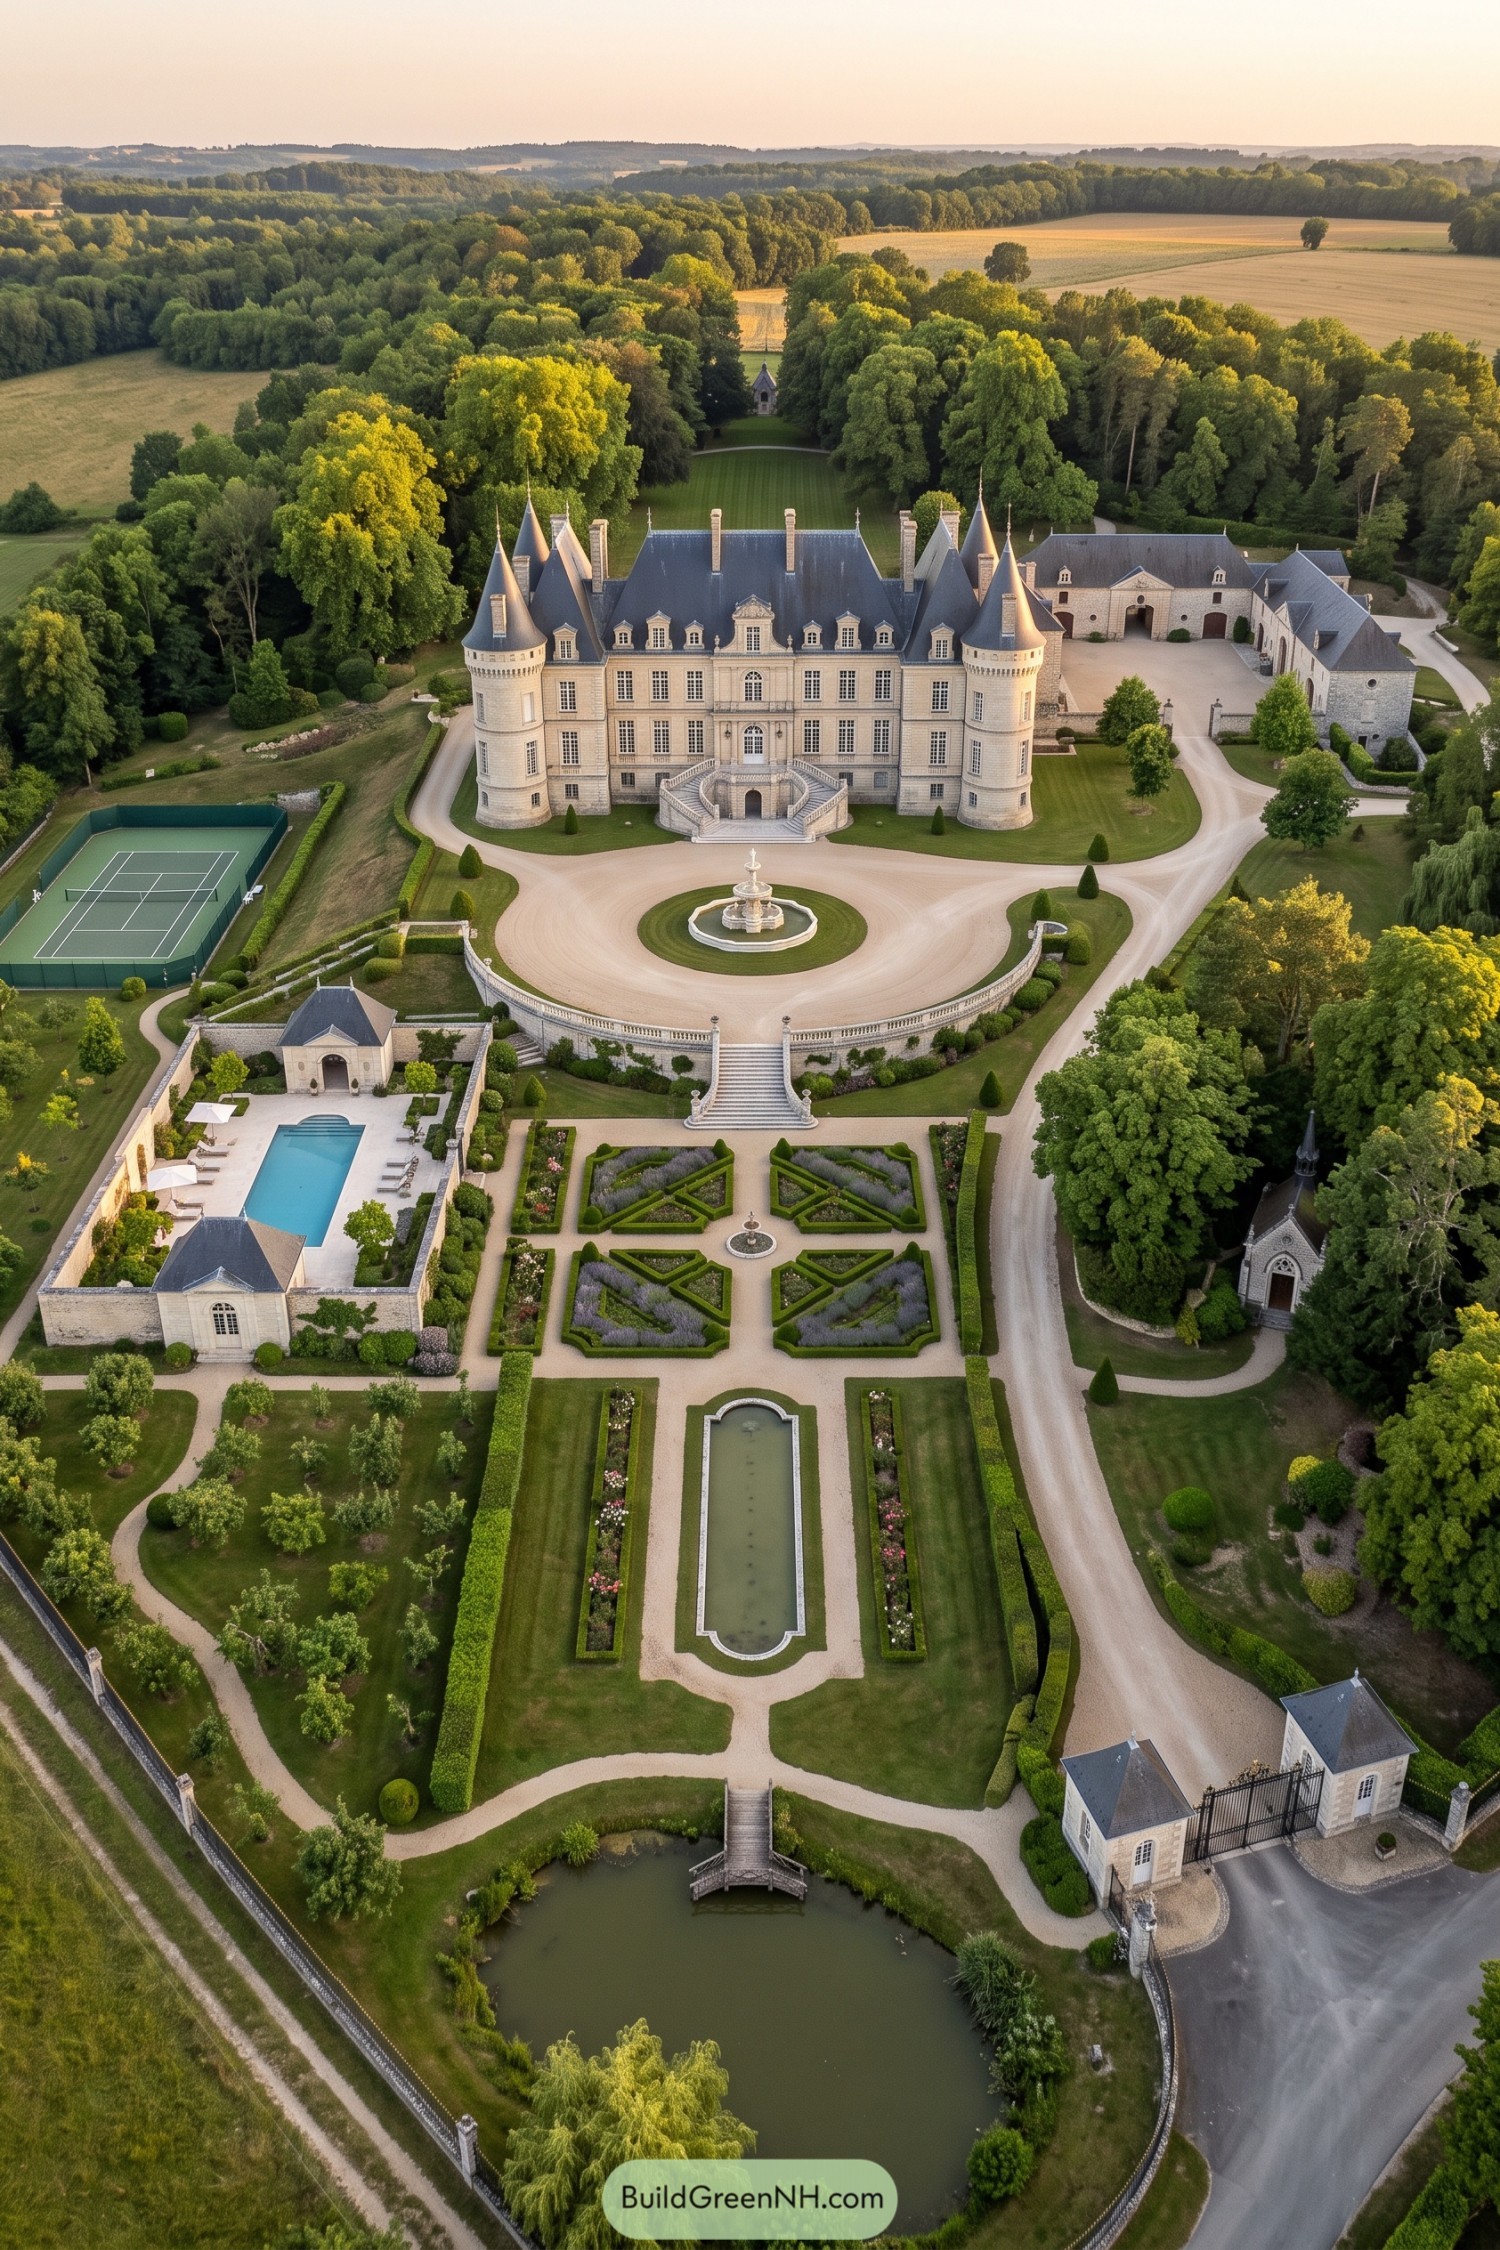

French château architecture inspires the pale stone mansion, with conical towers, rows of dormers and a sweeping double staircase giving the entrance its ceremonial feel. The circular fountain court leaves plenty of room for arriving guests, nobody needs to attempt a twelve-point turn.
Clipped geometric beds and a long reflecting pool extend the central view toward the pond, while stone balustrades connect the raised arrival terrace to the gardens below. A walled swimming pool and separate tennis court tuck recreation to one side, leaving the small wooded chapel and tree-lined paths with a quieter setting.
Kitchen Plots and Country Pleasures
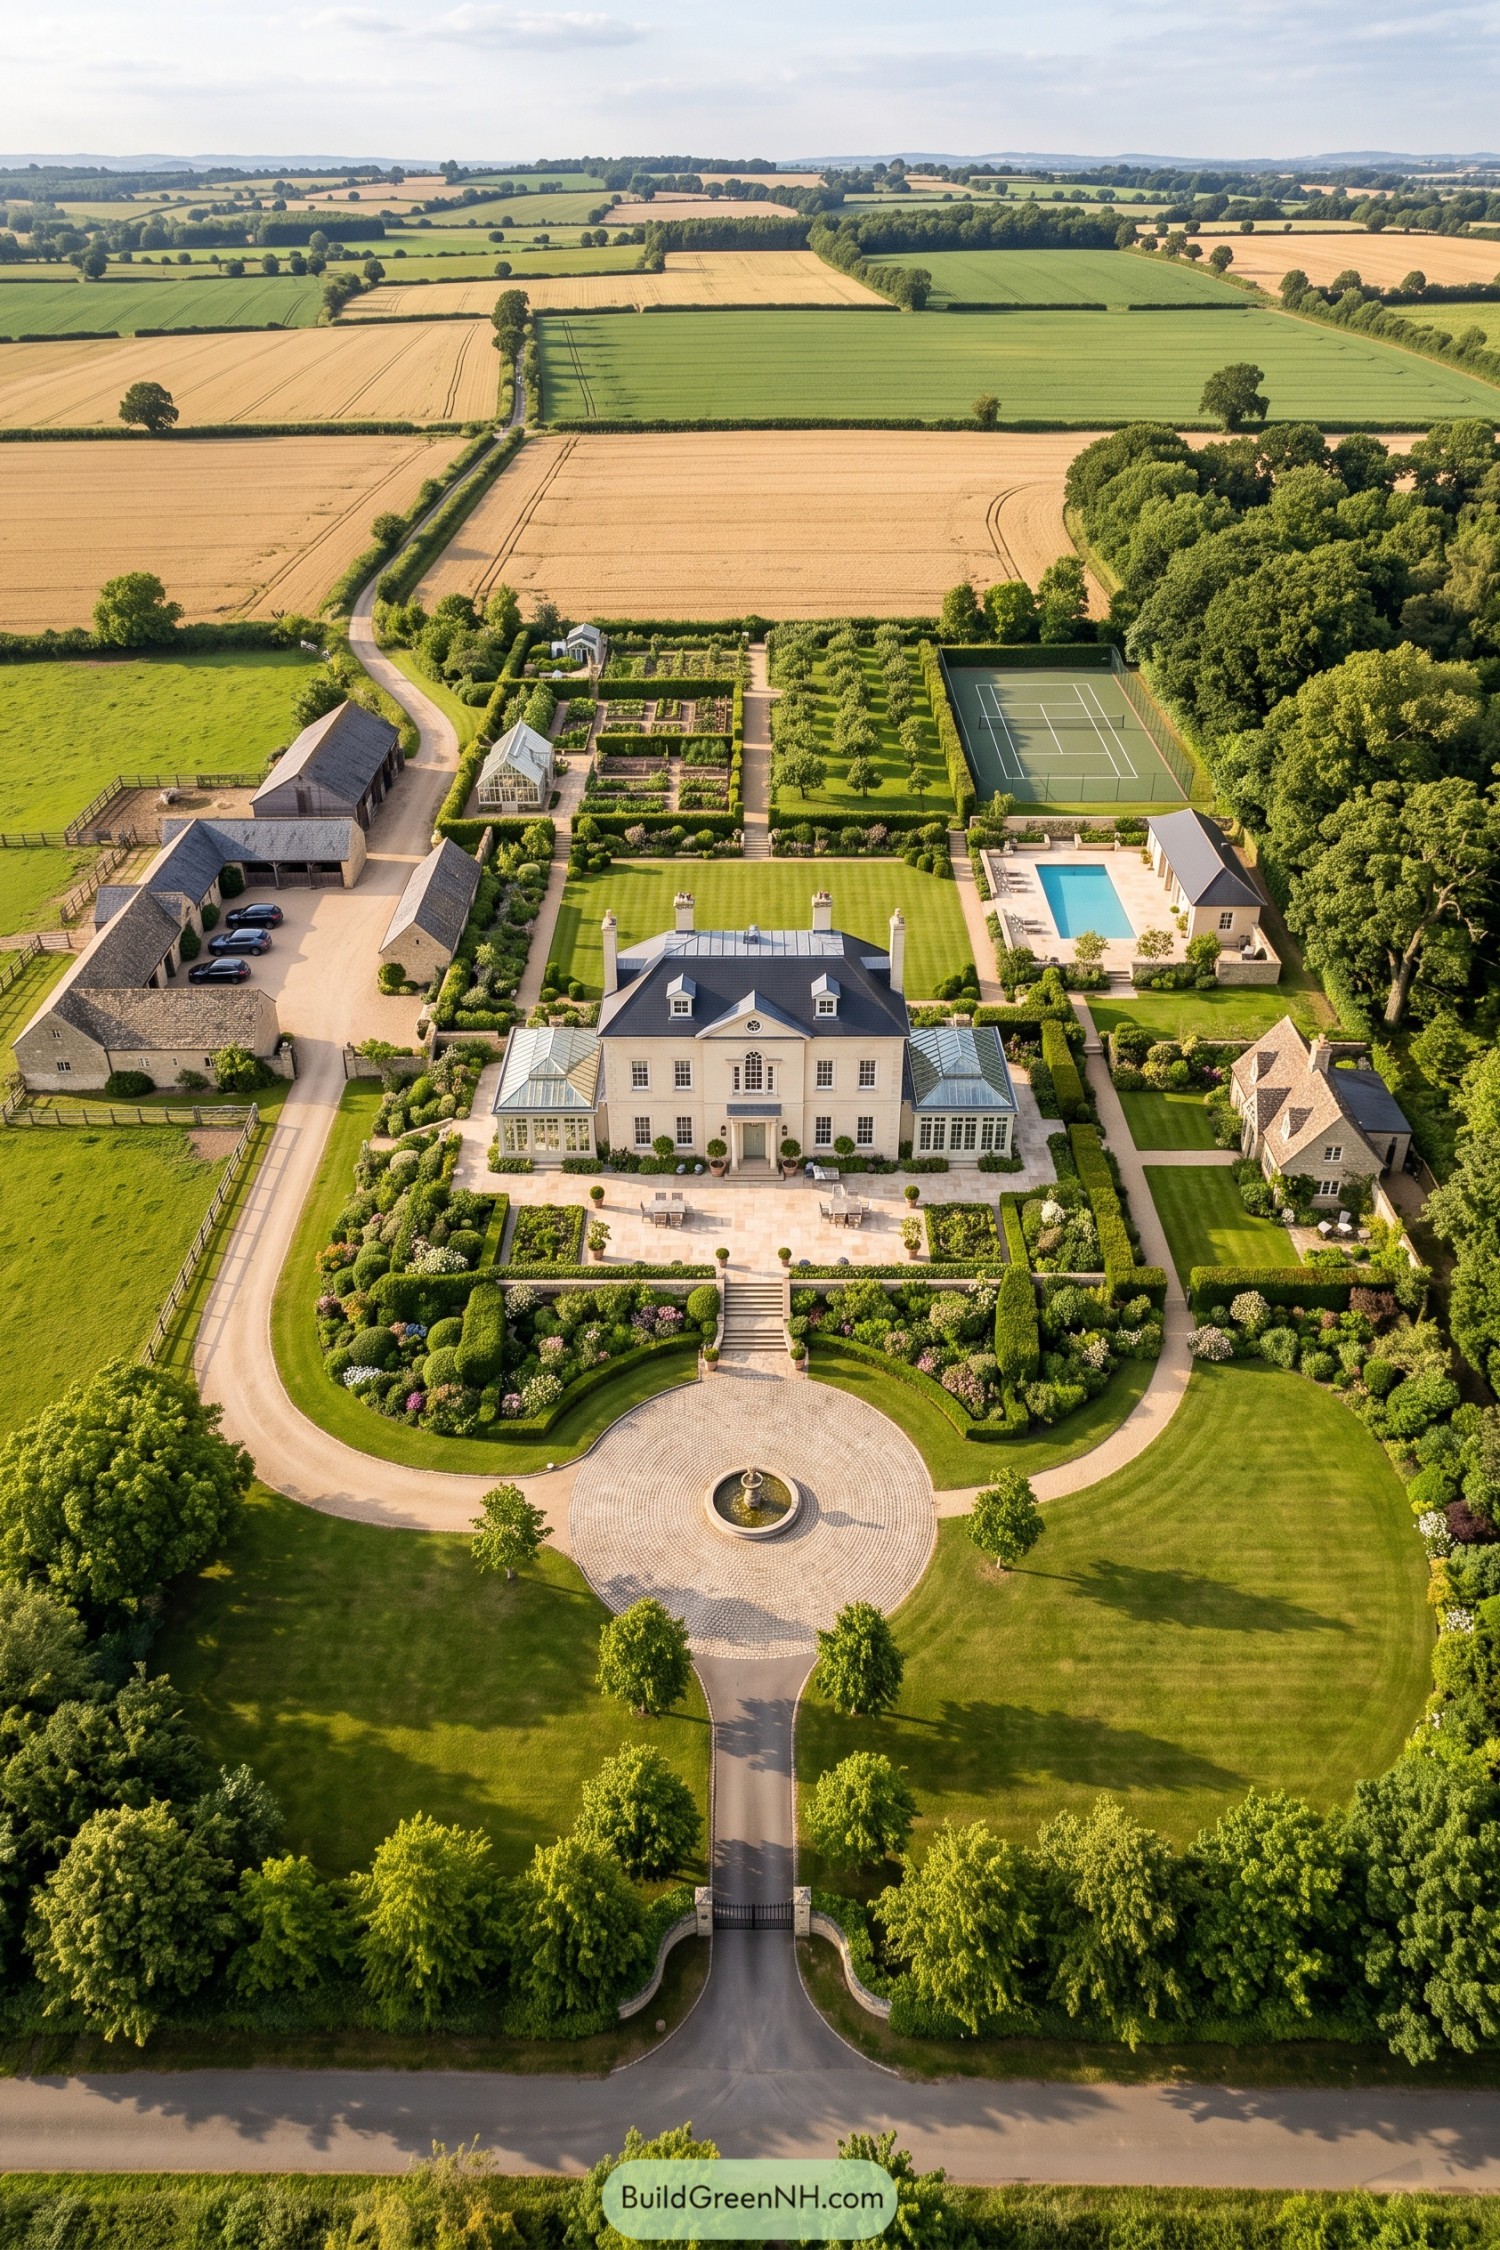

The cream facade, tall chimneys, and balanced windows take their cue from Georgian country houses, with glass conservatories extending both sides. A circular fountain court leads to broad terrace steps, giving the approach a clear destination and leaving plenty of room for a leisurely arrival.
Behind the house, clipped hedges divide kitchen plots from neat orchard rows, keeping productive gardens as much a part of the layout as the lawns. The pool and tennis court sit to one side while stone outbuildings gather around a separate courtyard, so muddy boots needn’t make an entrance through the main house.
Clipped Hedges And Open Invitations
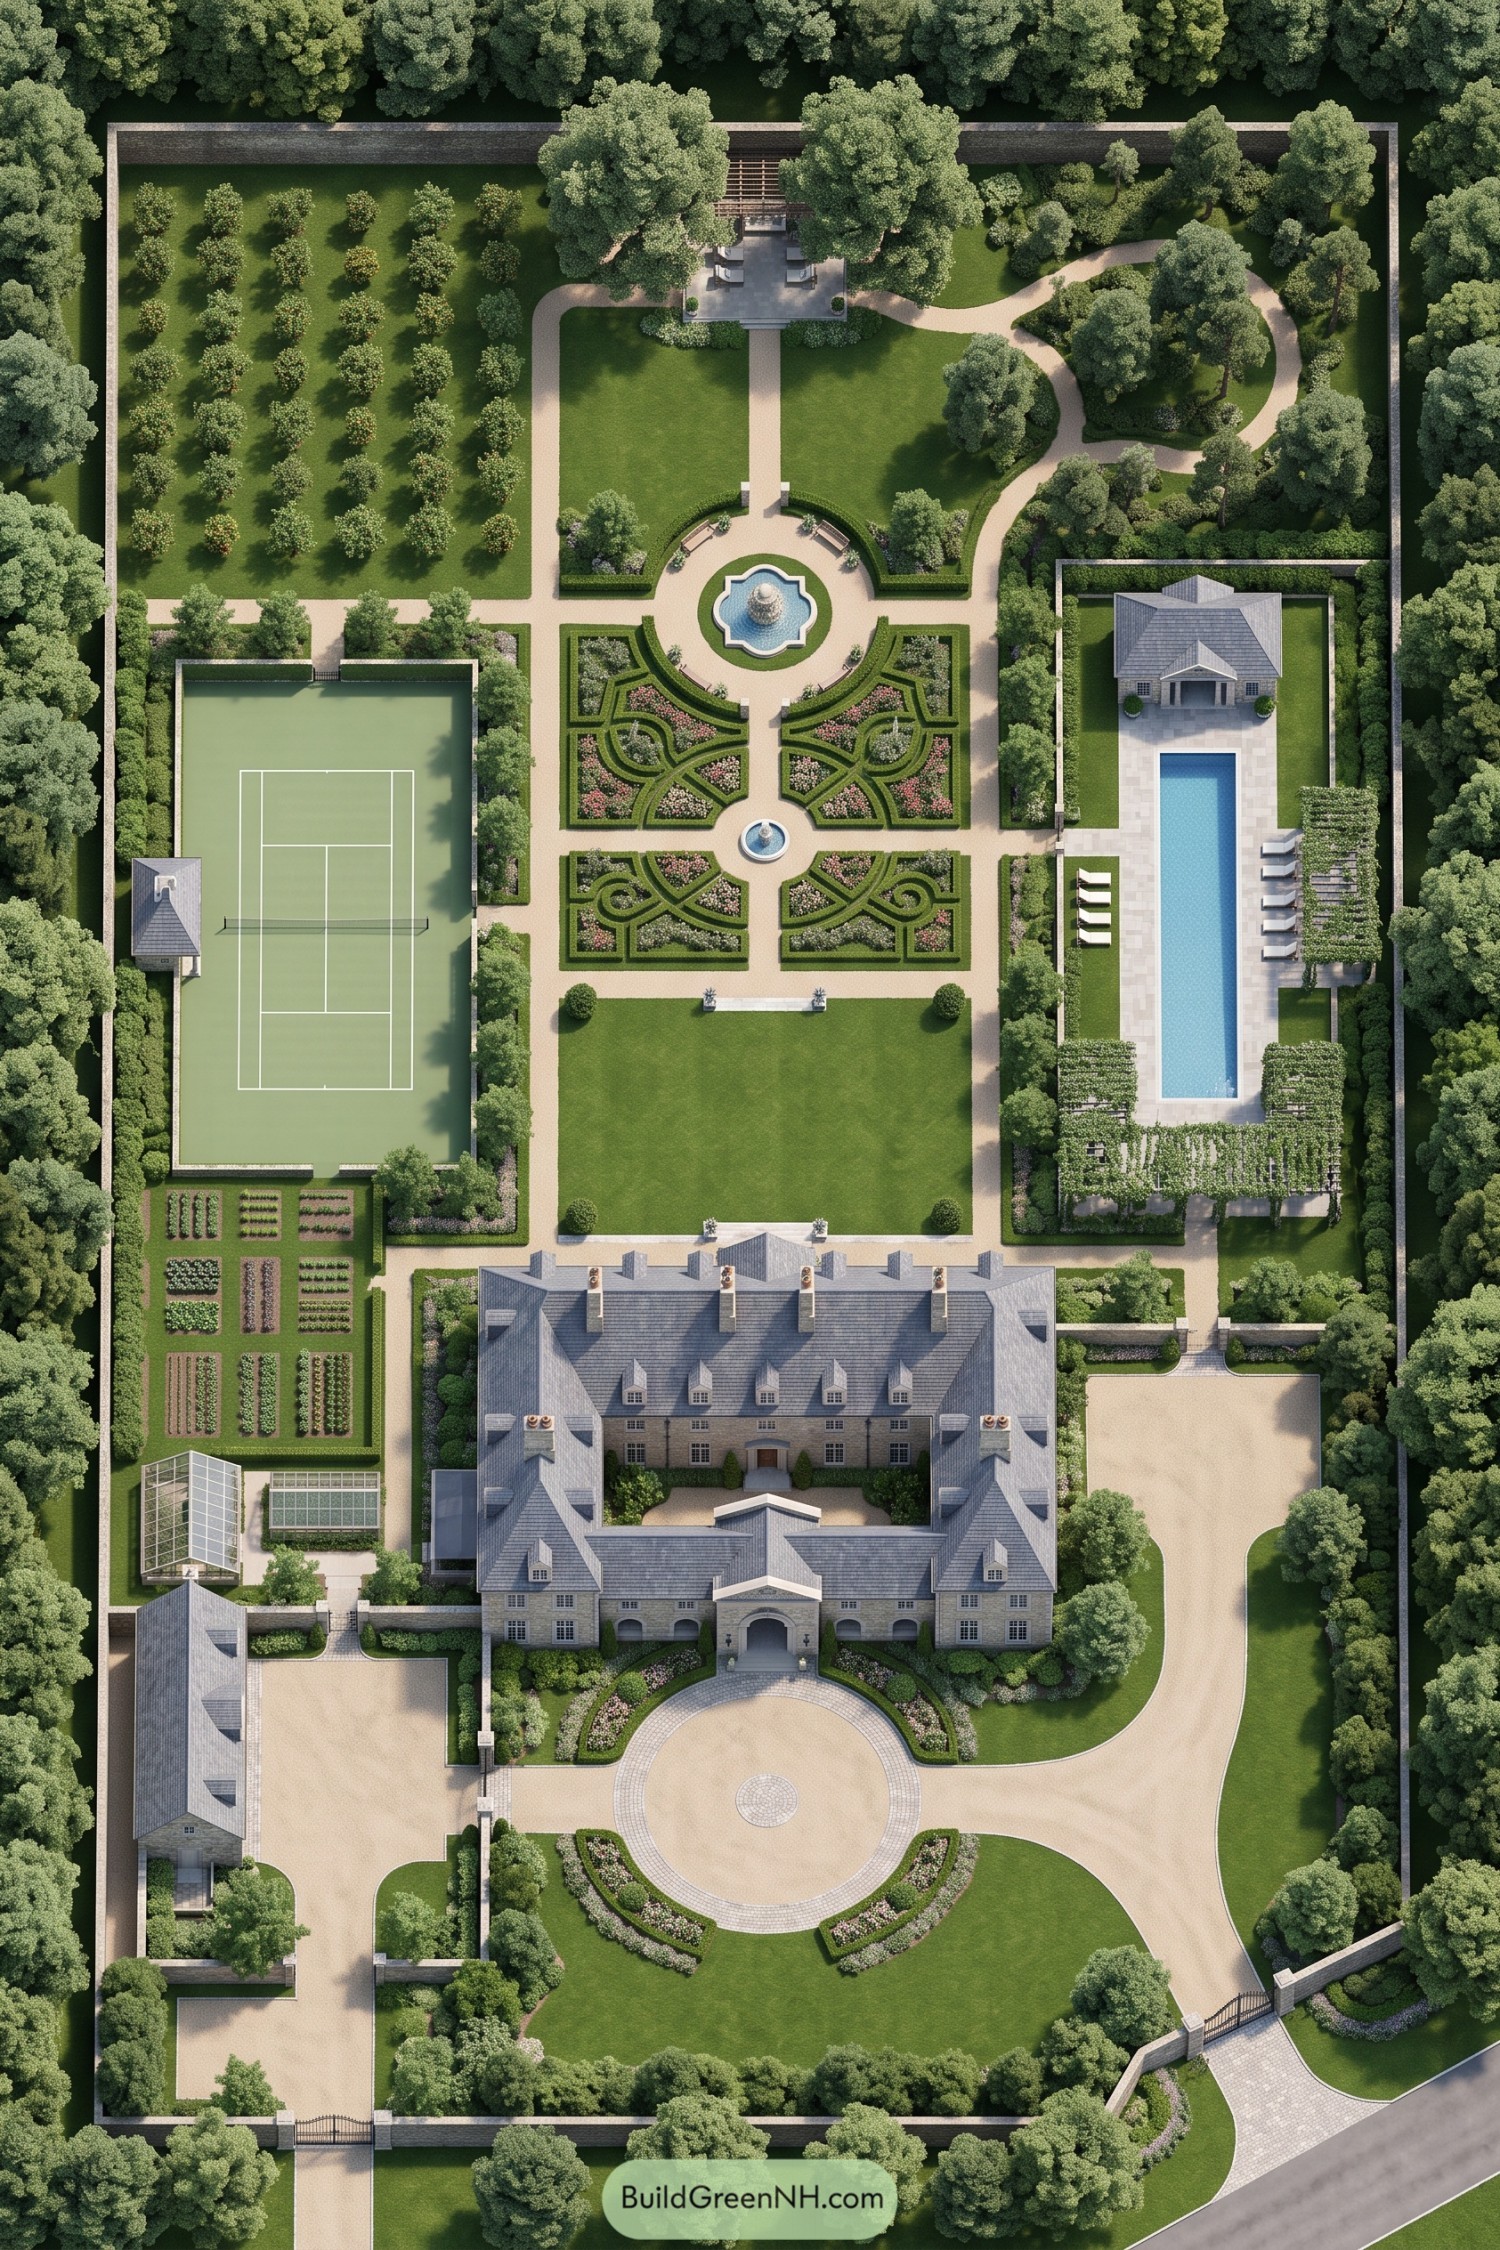

The stone mansion wraps around an entrance courtyard, with steep gray roofs, dormer windows and a circular arrival drive giving it the character of a traditional European country estate. Behind the house, a broad lawn leads into intricate clipped hedges and flower beds, where two fountains mark the central garden path and help make the generous grounds easy to navigate.
There’s a more relaxed side to all this neatness, with winding walks through trees contrasting with the orchard’s straight rows. A tennis court and long swimming pool sit on opposite sides of the gardens, while vegetable beds and greenhouses tuck beside the house, leaving plenty of room for both growing dinner and avoiding exercise.
Slate Crowns Beside Orchard Rows
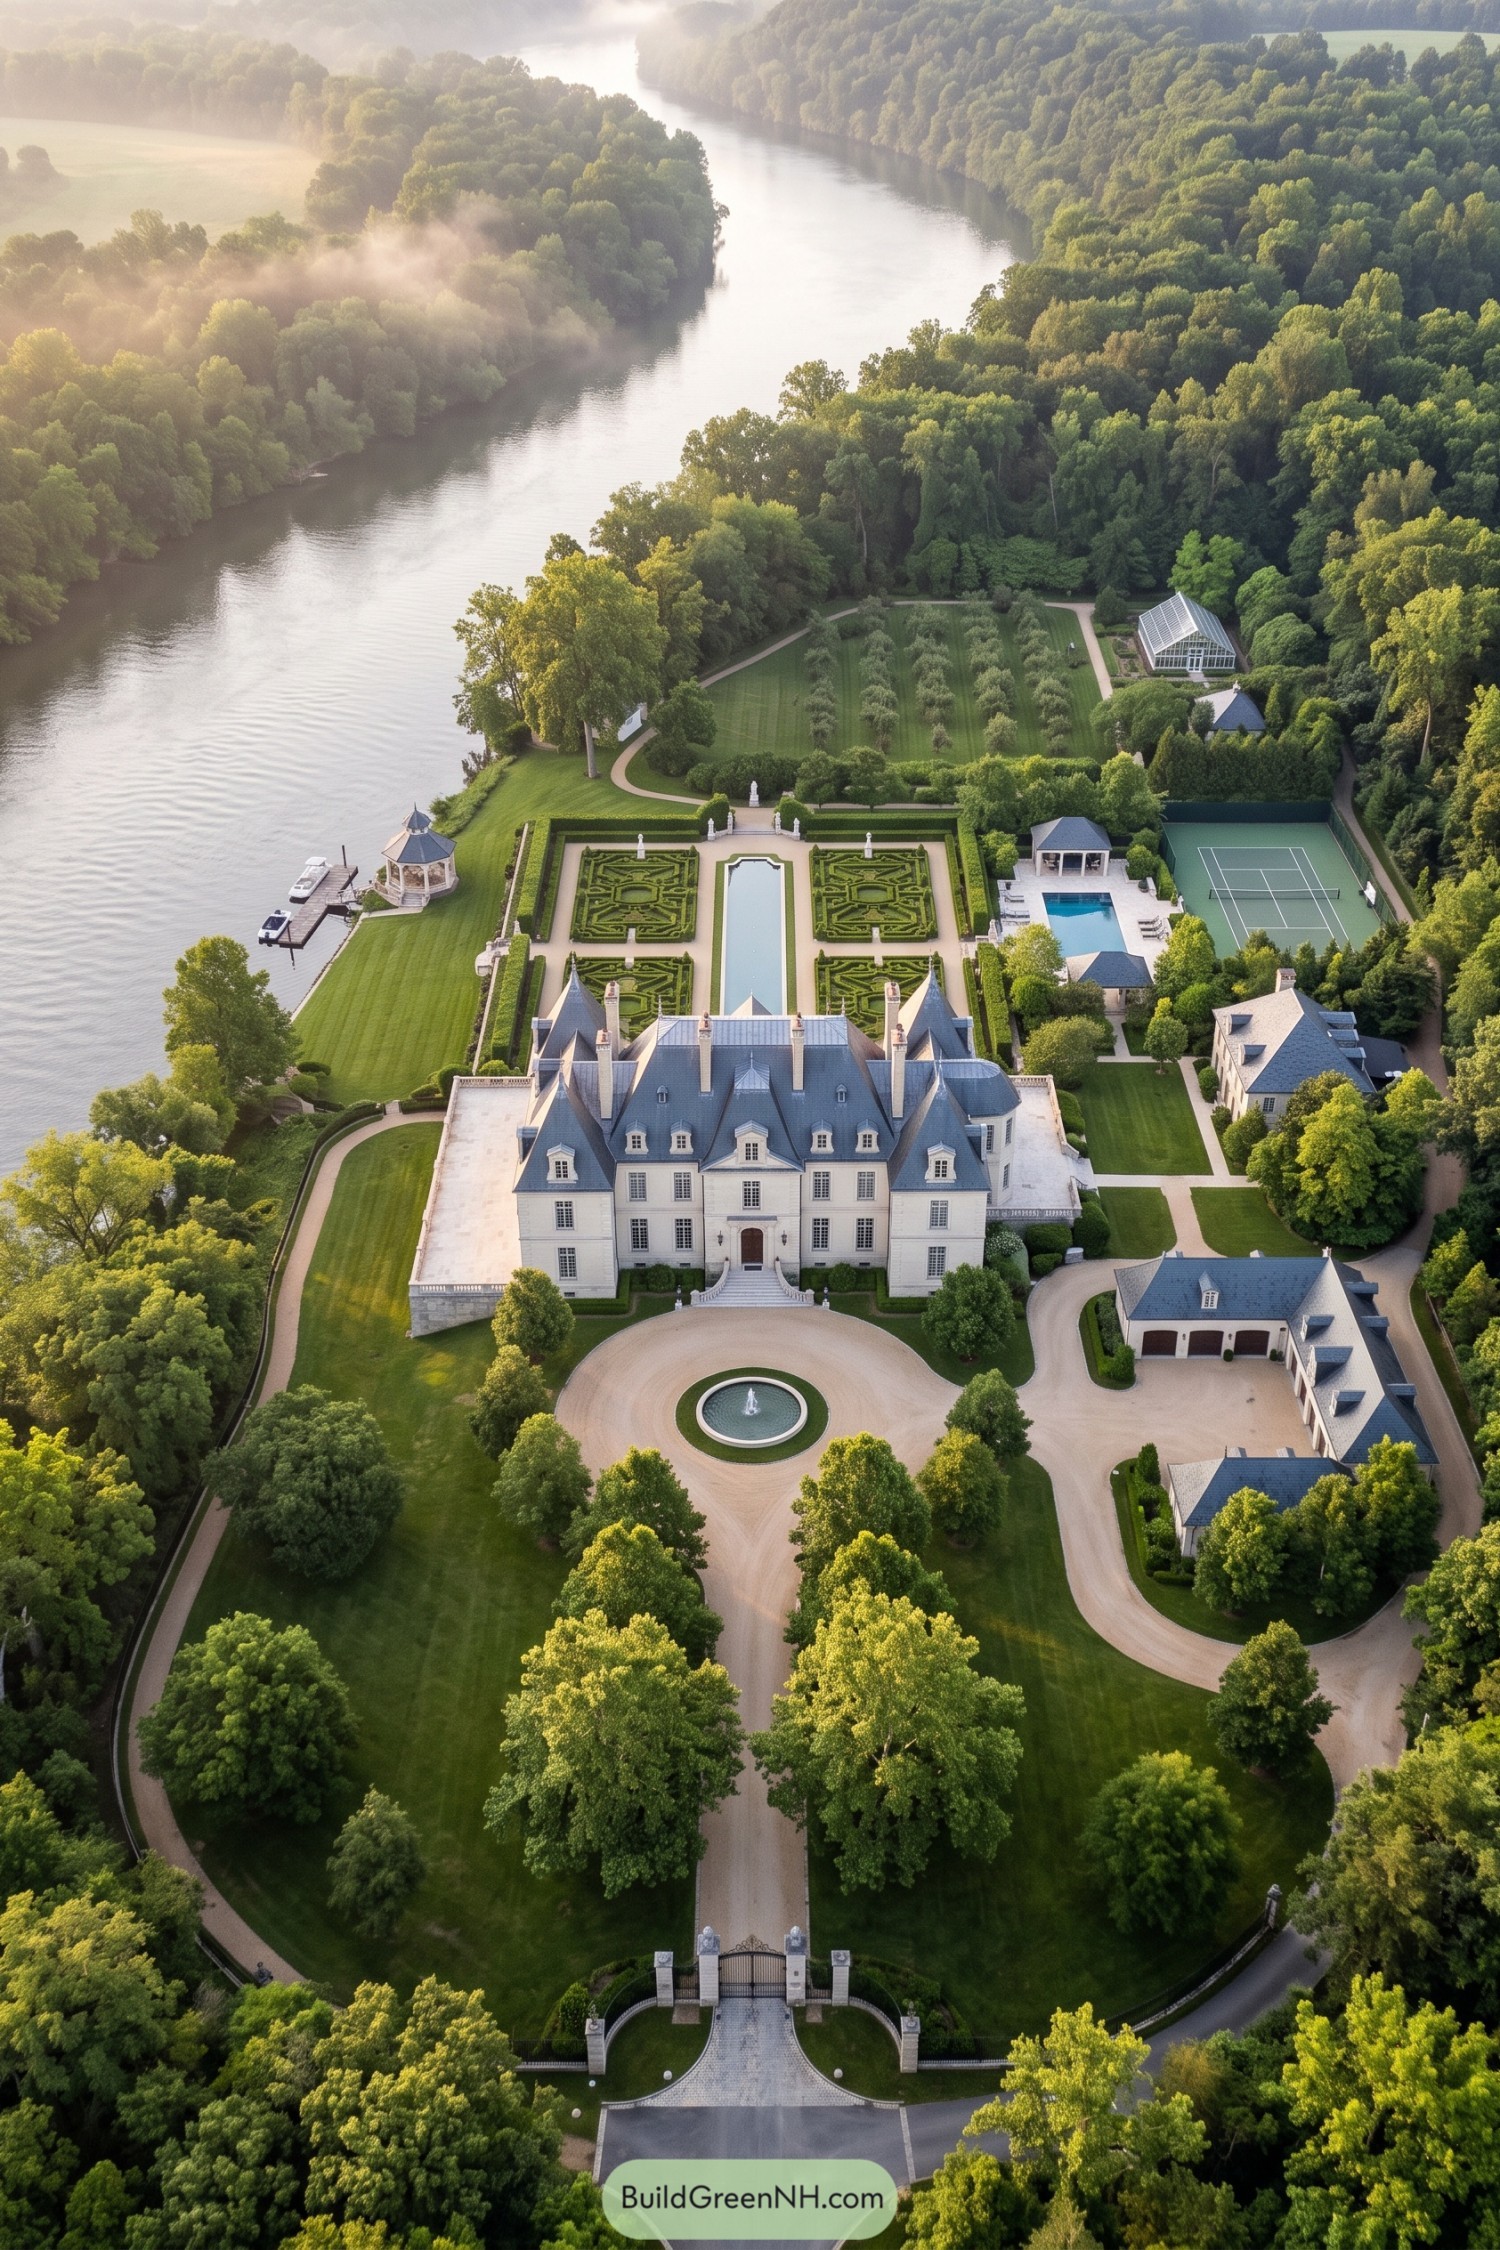

Steep slate roofs, slender chimneys and pale stone walls give the mansion its French château character, while a circular fountain court makes arriving feel suitably grand. Behind the house, four patterned hedge gardens frame a long reflecting pool, keeping the central view open toward the orchard rather than filling every inch with fuss.
There’s room for muddy boots too, with rows of fruit trees and a greenhouse tucked along the wooded boundary. The swimming pool and tennis court sit off to one side behind planting, while a riverside gazebo and dock offer a quieter escape, so the layout balances formal French garden inspiration with places to actually unwind.
Scrollwork Beyond The Front Steps
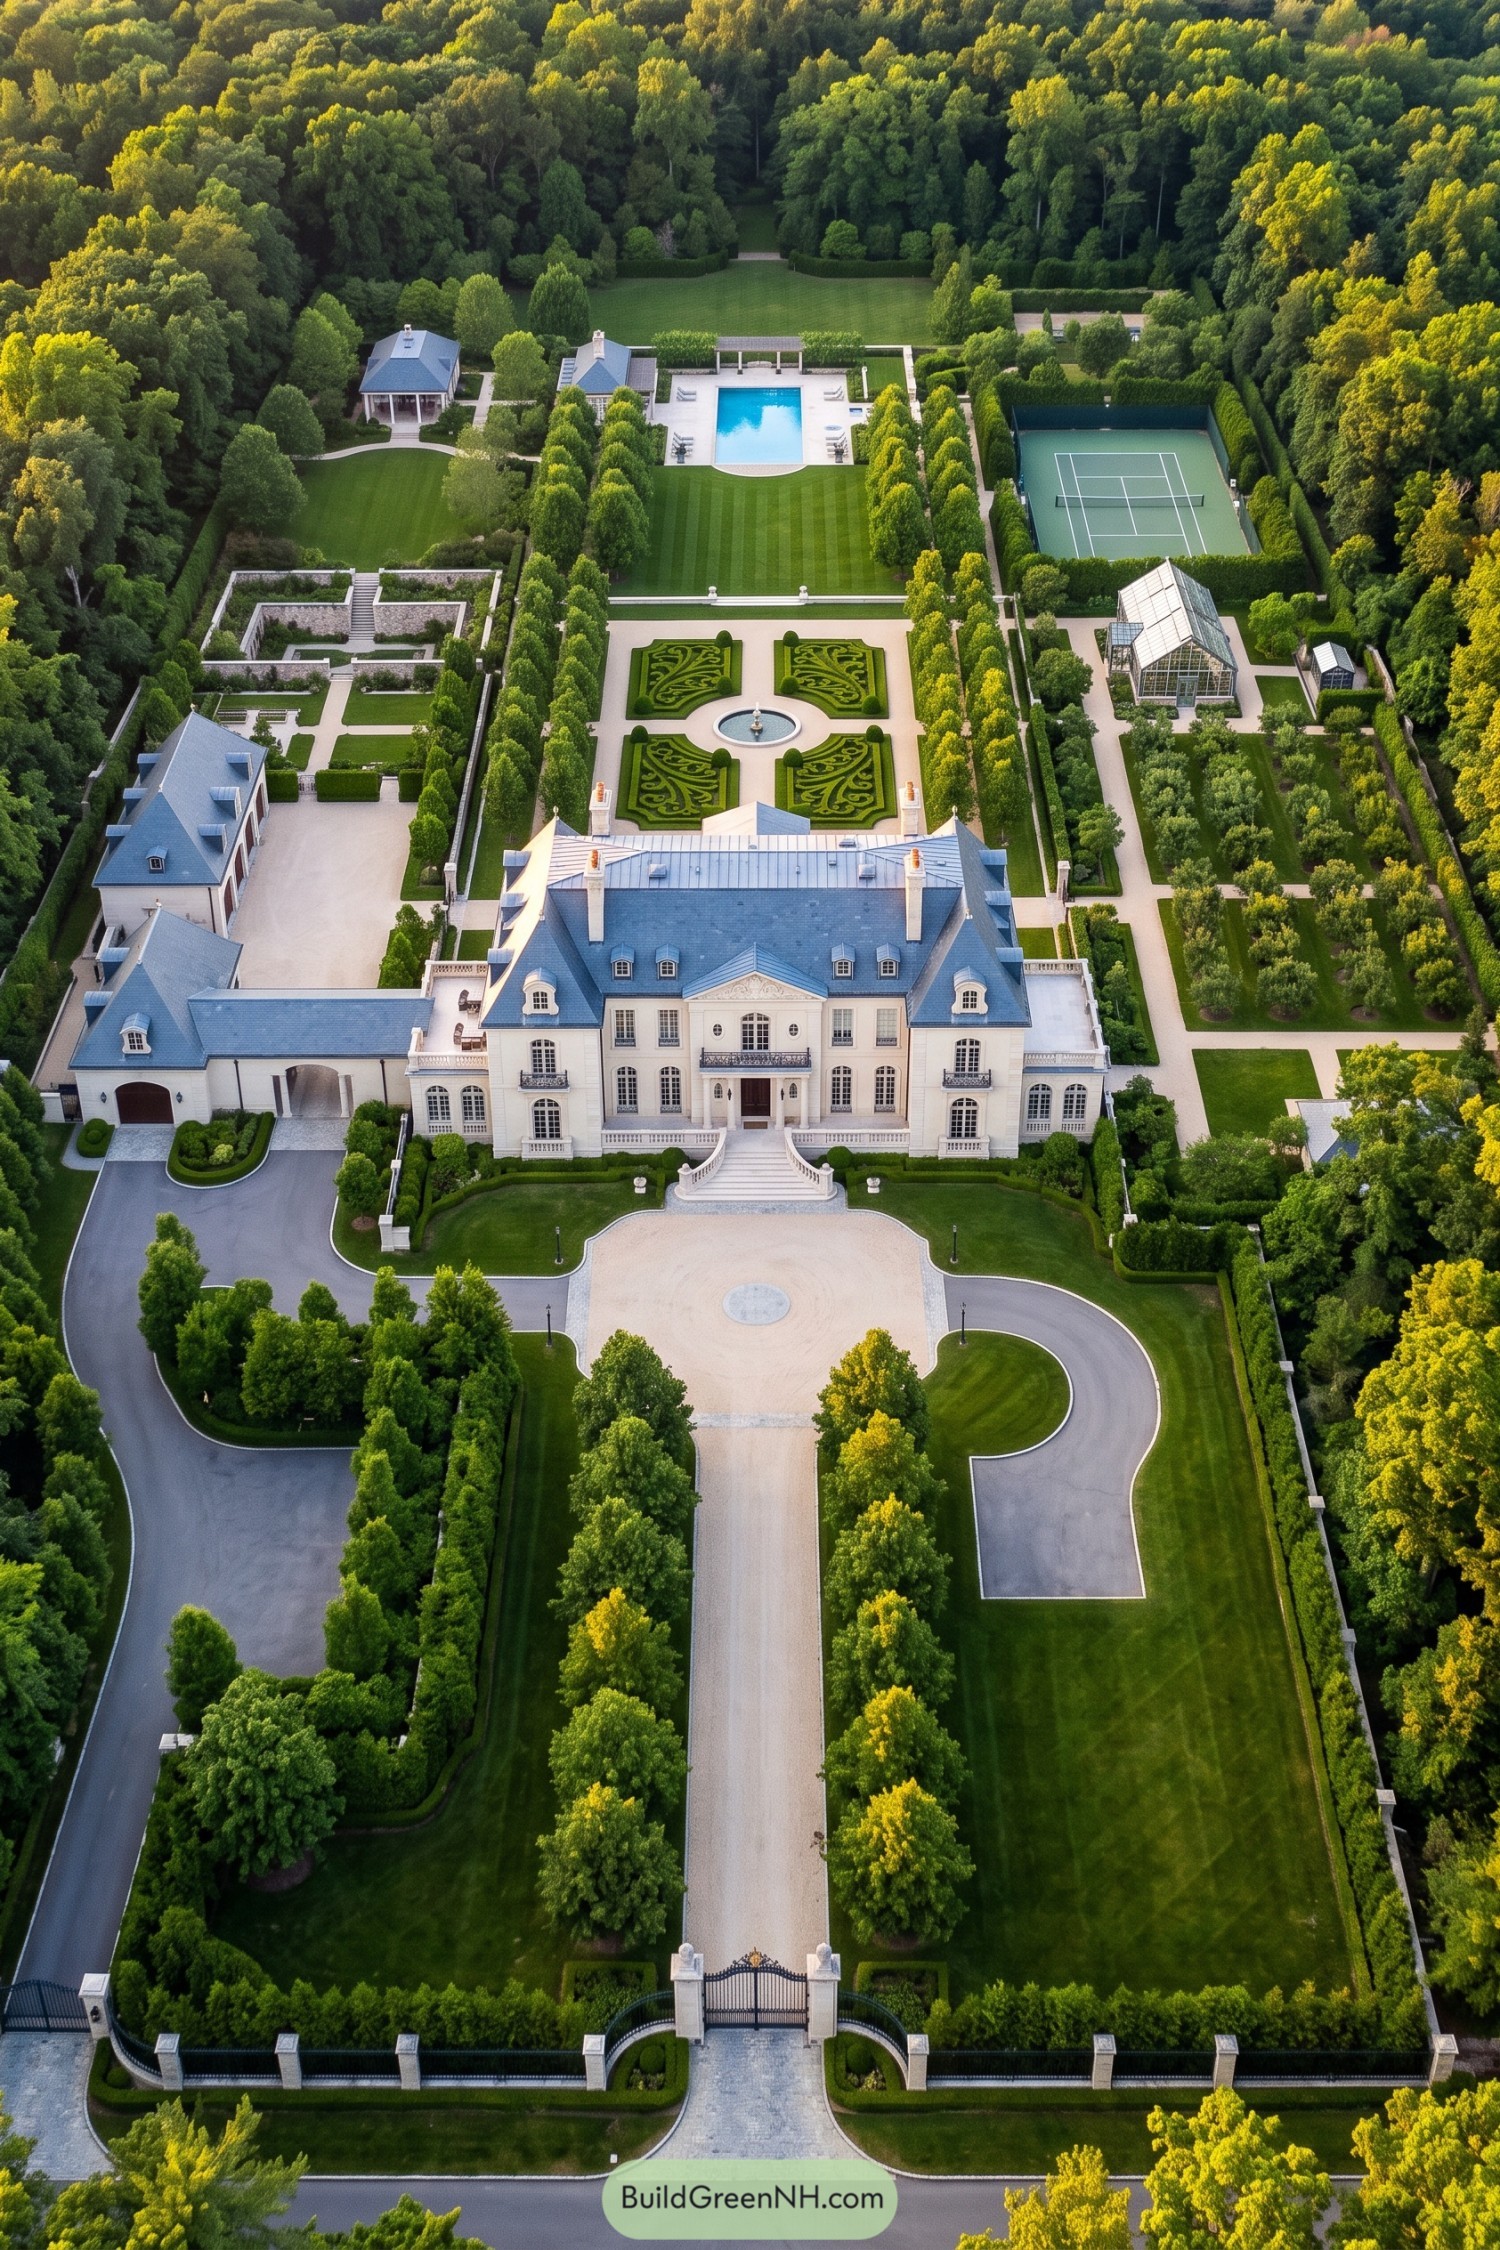

French château influences shape the pale façade, steep blue gray roofs, and dormer windows, while a curved staircase gives the entrance a generous welcome. The long approach keeps the house centered between rows of trees, with looping side drives leaving the main arrival court open and uncluttered.
Behind the house, four scrolling hedge beds surround a fountain like embroidery laid across the gravel, a little fancy, yes, but neatly contained. A broad lawn leads toward the pool and pavilions, while the tennis court, greenhouse, and orderly orchard occupy separate pockets so recreation and growing space each have their place.
Clocktower Courts And Curving Drives
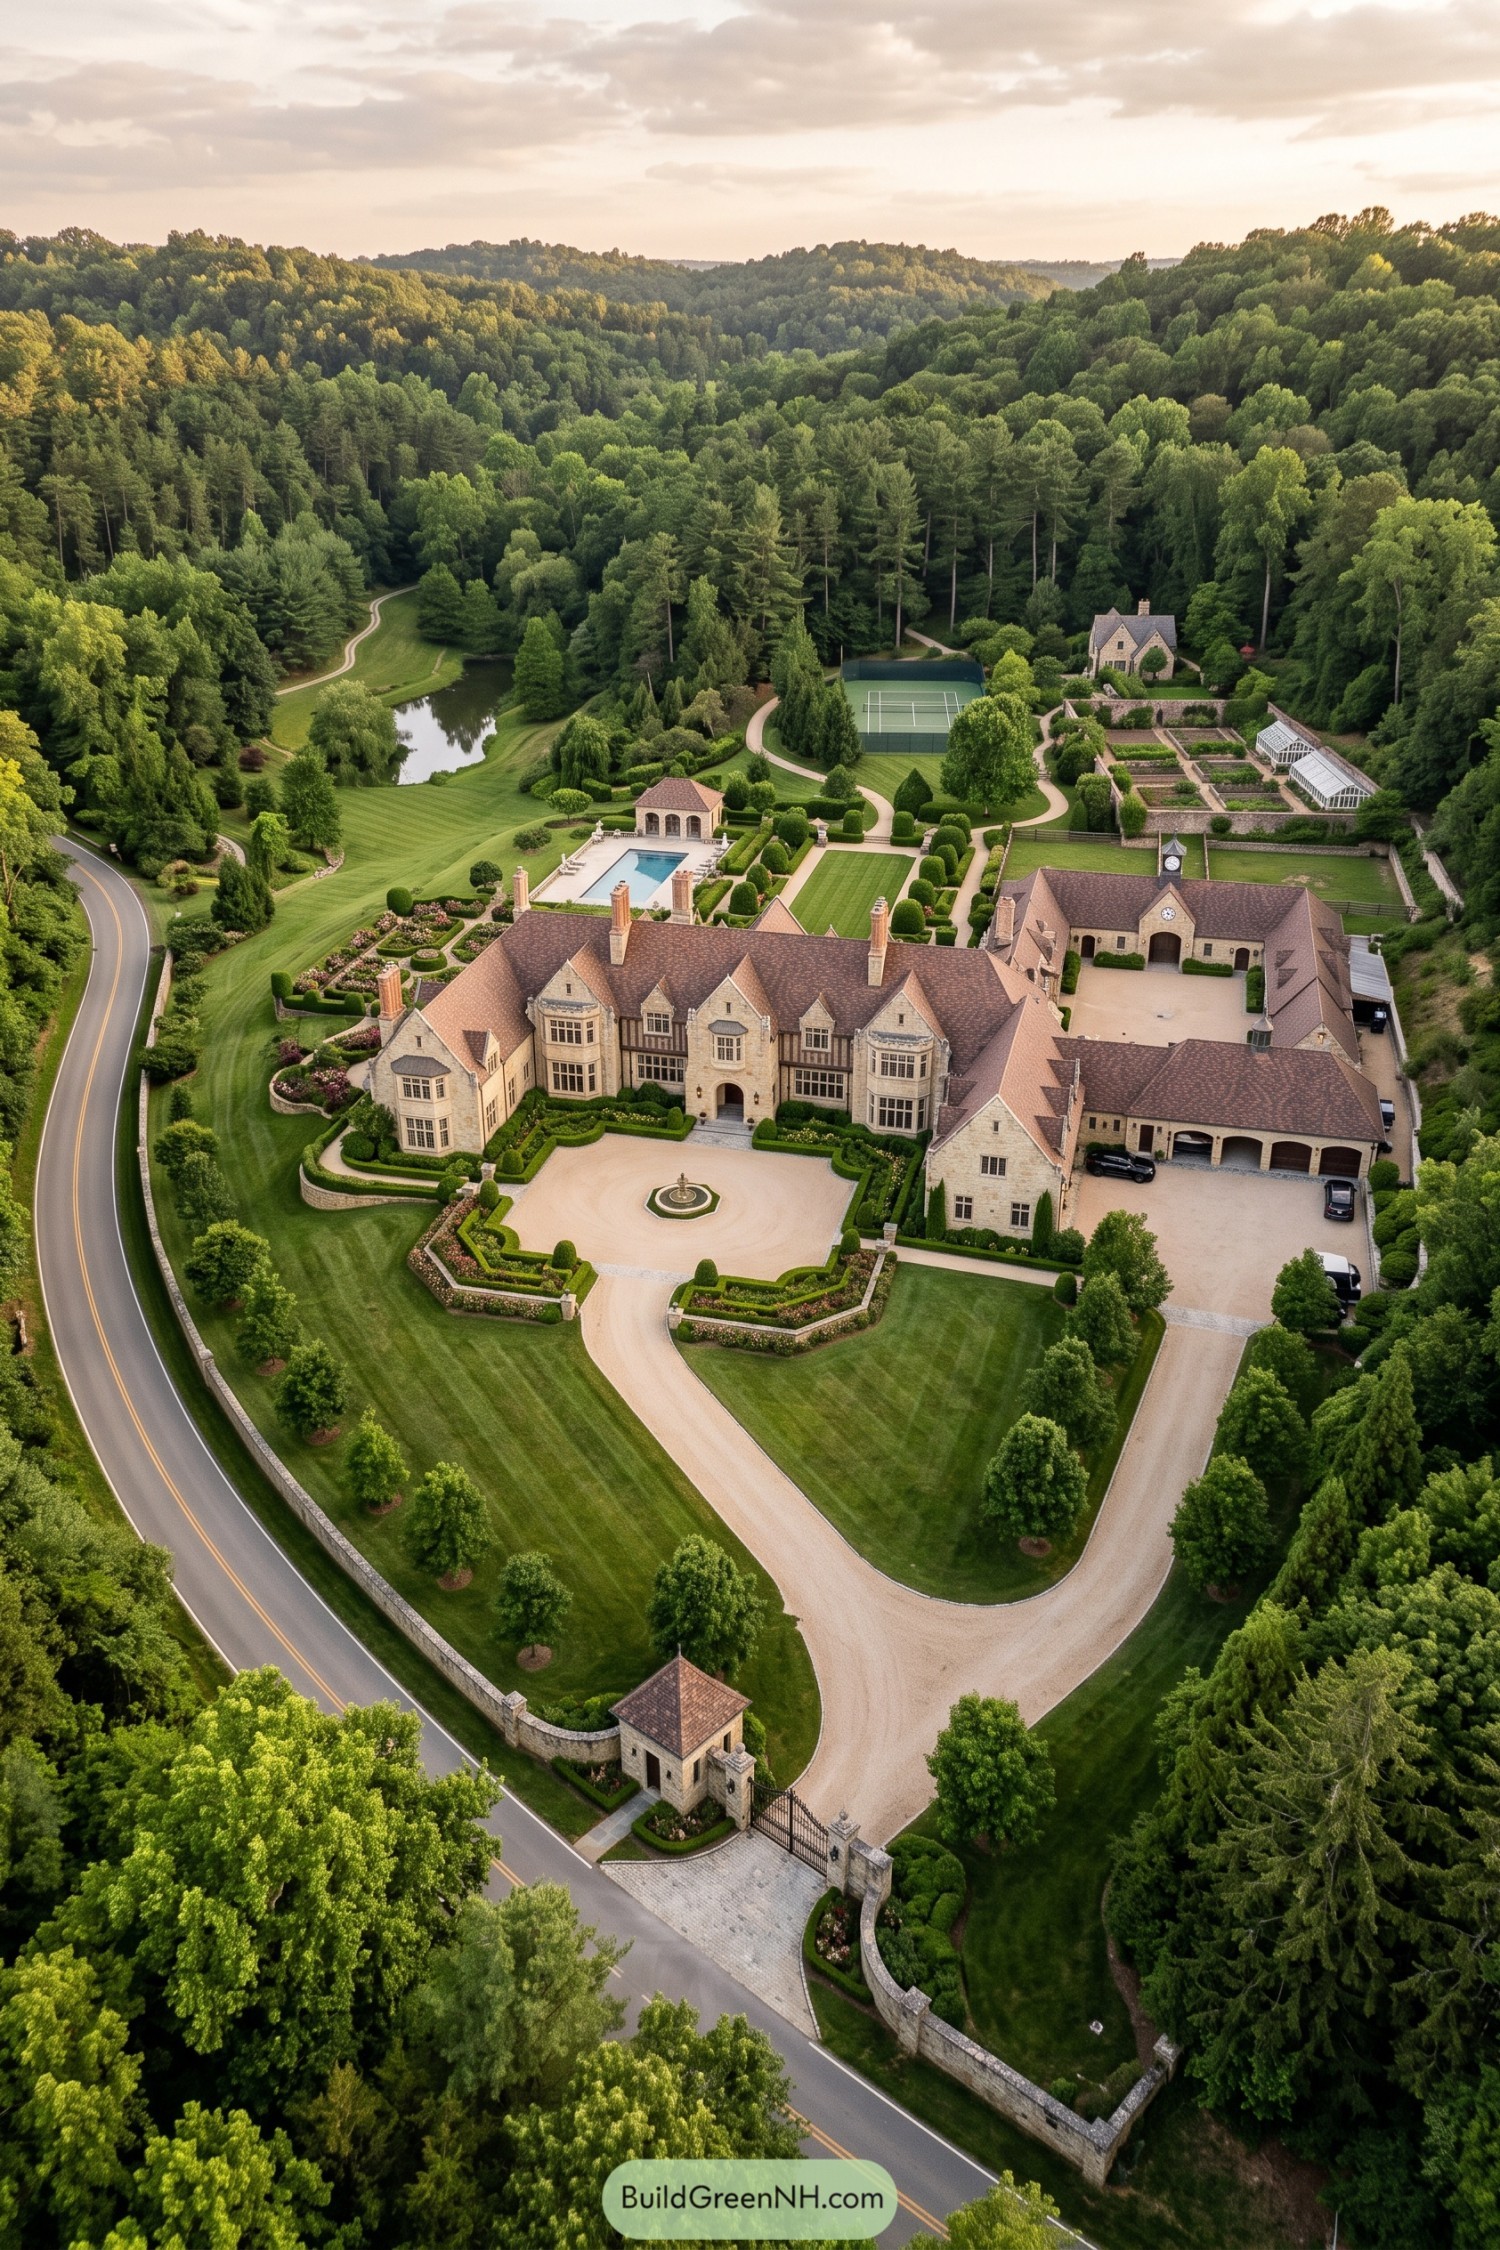



Pale stone, timber accents, clustered chimneys, and projecting bay windows give this mansion its English country house character, while the broad frontage embraces a fountain-centered arrival court. The sweeping drive branches toward a separate garage courtyard beneath a clocktower, keeping everyday vehicle traffic away from the main entrance, which is nice when someone’s late for tennis.
Behind the house, clipped hedges frame a long lawn and rectangular pool, with an arched pavilion giving the swimming area a proper destination. Farther out, a tennis court, walled growing beds, and two greenhouses sit along curving paths, while the pond and surrounding woodland soften the estate’s more formal geometry.
An Island Within Ordered Grounds
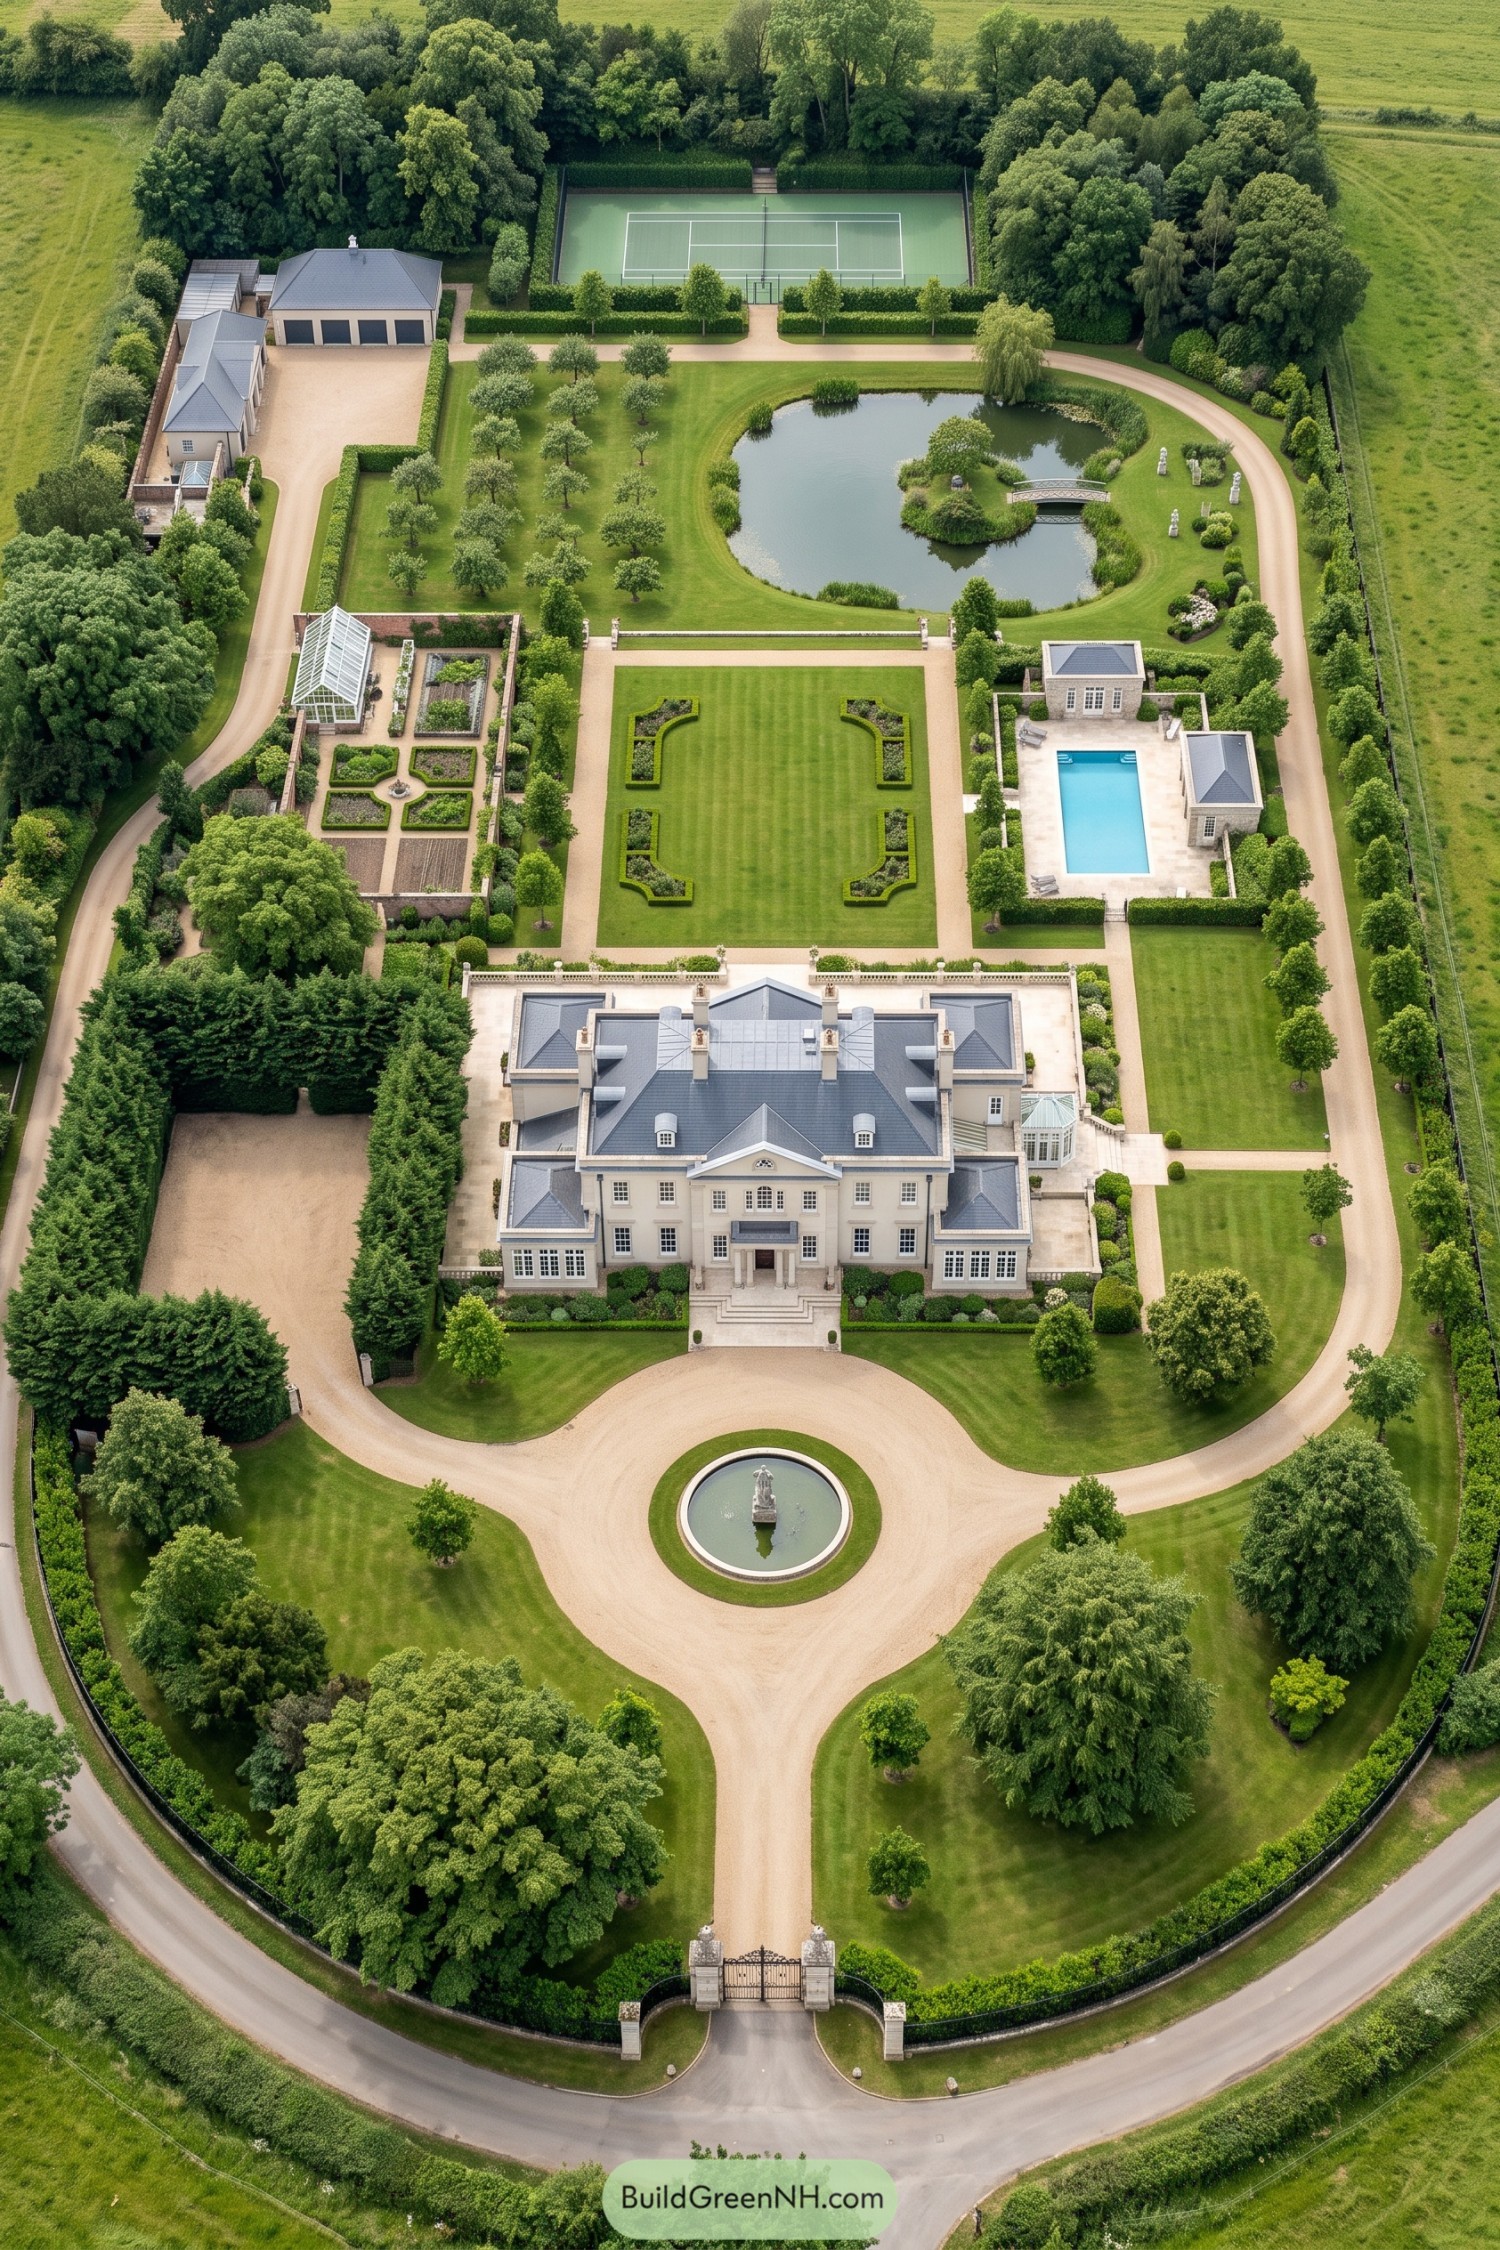

The mansion’s pale façade, columned entrance, and pediment draw on classical country house design, with matching wings giving the broad frontage a balanced feel. A circular fountain marks the arrival court, while the central rear lawn keeps a clear view between the house and its carefully clipped planting beds.
Beyond that formal center, the pond takes a softer approach, with curved banks and a small bridge to an island that’s quite the escape without actually going anywhere. And there’s room for everyday pleasures too, with a walled growing garden and greenhouse opposite the pool terrace, orchard rows nearby, and a tennis court tucked against the trees.
Paddocks Meet Palladian Precision
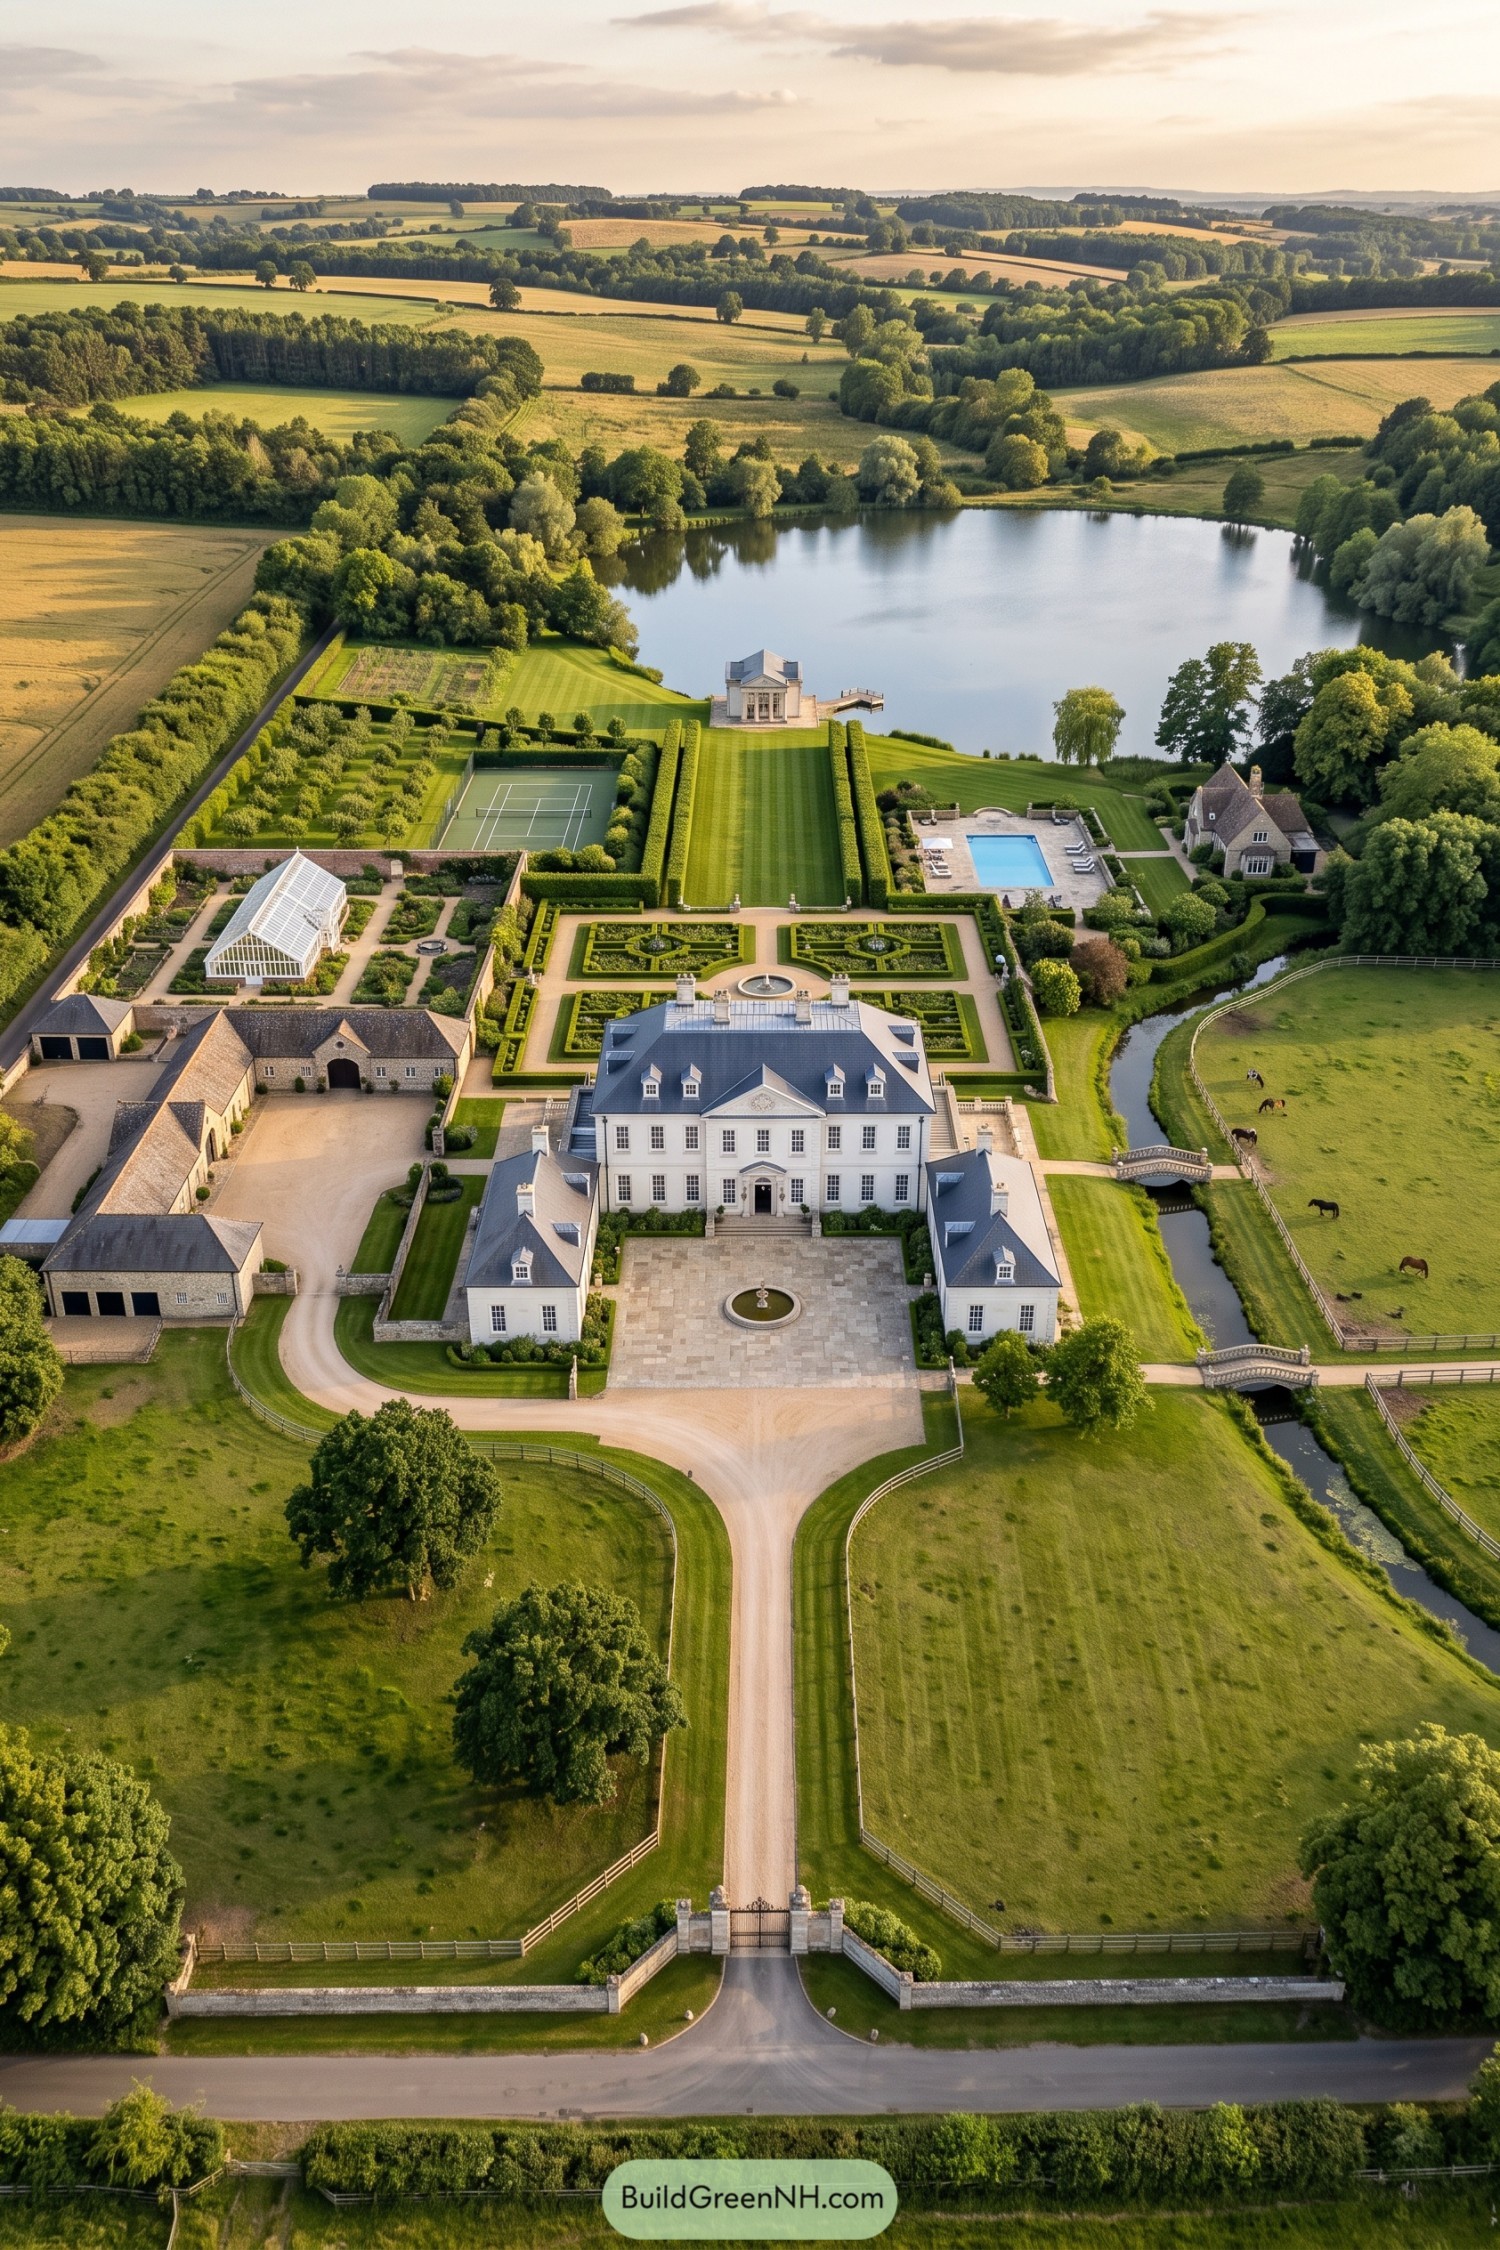

The white mansion takes its cues from Palladian country houses, with a pedimented center and lower wings framing a paved fountain courtyard. Behind it, geometric planting beds and a long lawn between tall hedges draw the eye toward a classical lakeside pavilion, giving the house a clear connection to the water.
A walled growing garden, greenhouse, orchard, and stone stable courtyard gather on one side, while the pool and tennis court sit within their own planted boundaries. On the other side, a couple stone bridges cross the narrow stream beside fenced paddocks, keeping routes connected and the horses conveniently removed from any poolside refreshments.
French Grandeur With A Chapel Detour
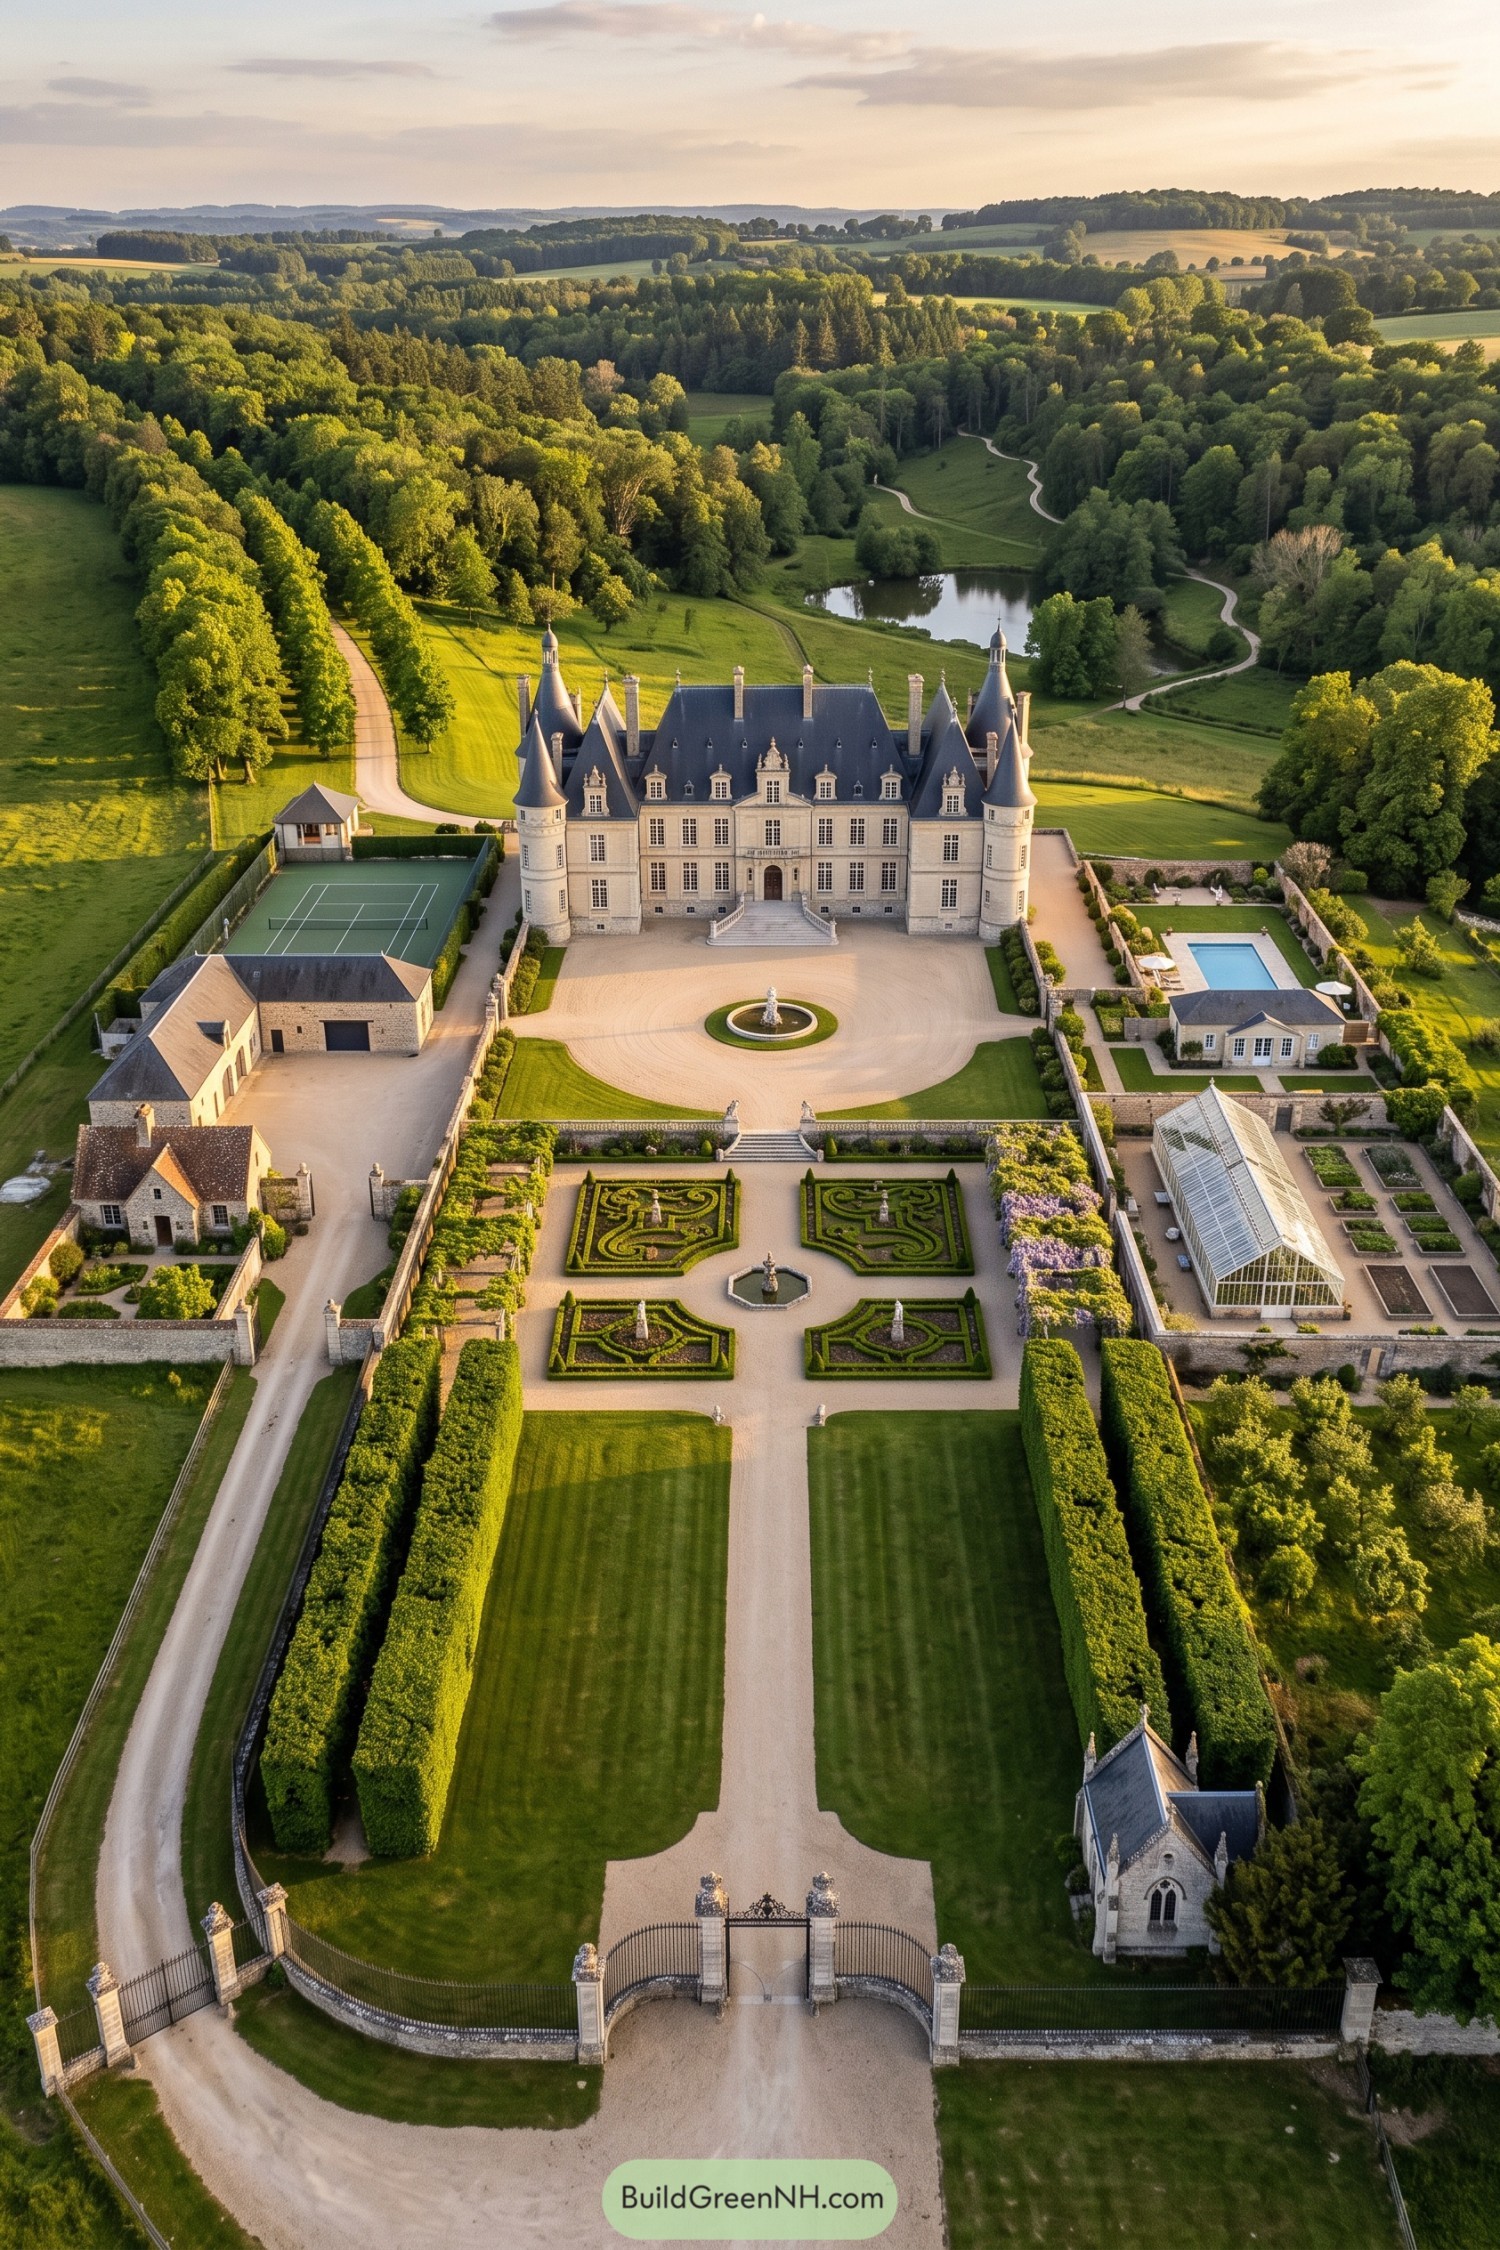

French château traditions inspire the pale stone façade, steep slate roofs, and pointed corner towers, while a broad staircase gives the central entrance a generous landing. The fountain court and four patterned hedge beds extend that symmetry toward the gates, with long lawns keeping the approach open and uncluttered.
Stone walls tuck the tennis court, pool terrace, and greenhouse into separate enclosures, so each has its own space without crowding the house. A small Gothic chapel adds a quiet stopping place beside the entrance lawn, while winding paths around the distant pond offer an escape when all those straight lines get a bit too well behaved.
Courtyard Wings Within A Garden Enclosure
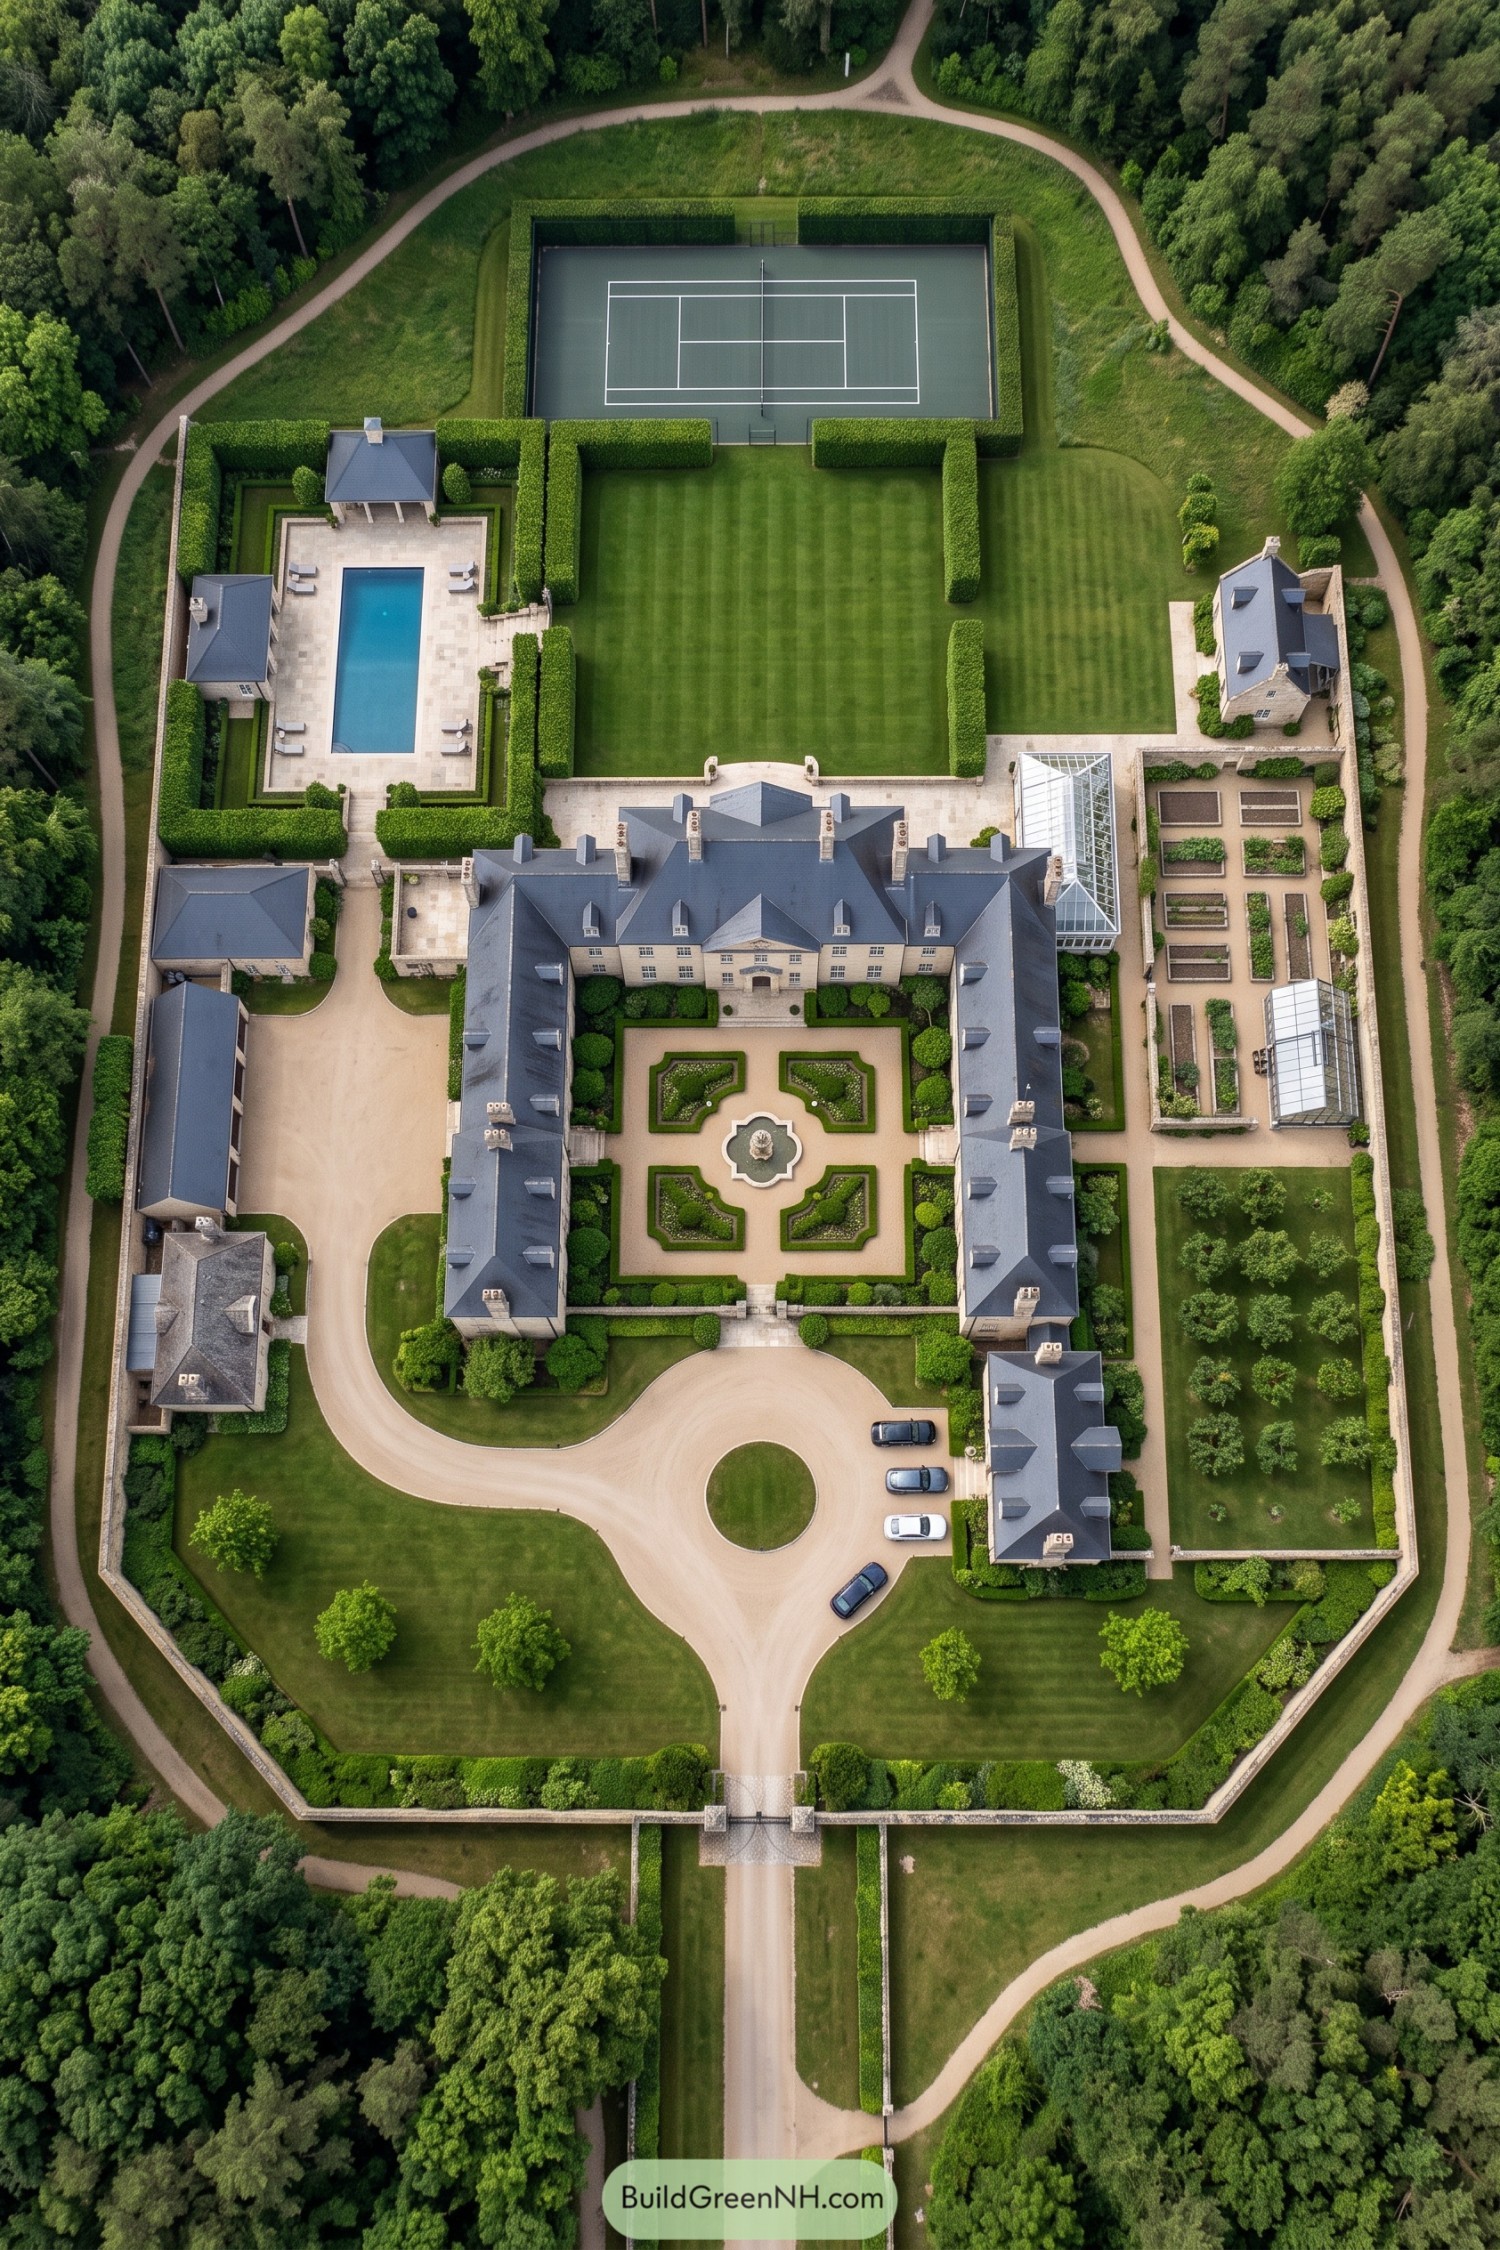

Two long mansion wings embrace a fountain courtyard, where four shaped planting beds bring the country house tradition into a neatly enclosed setting. Pale stone walls, steep gray roofs, and rows of dormers give the house a cohesive character, while the circular entrance drive leaves plenty of room for arriving guests.
Behind the house, tall hedges separate the broad lawn from a pool terrace and tennis court, keeping each outdoor activity in its own little world. A glass conservatory, raised vegetable beds, and orderly orchard fill the eastern side, so there’s room for a proper garden harvest alongside all that lounging.
Lakeside Symmetry At Leisure
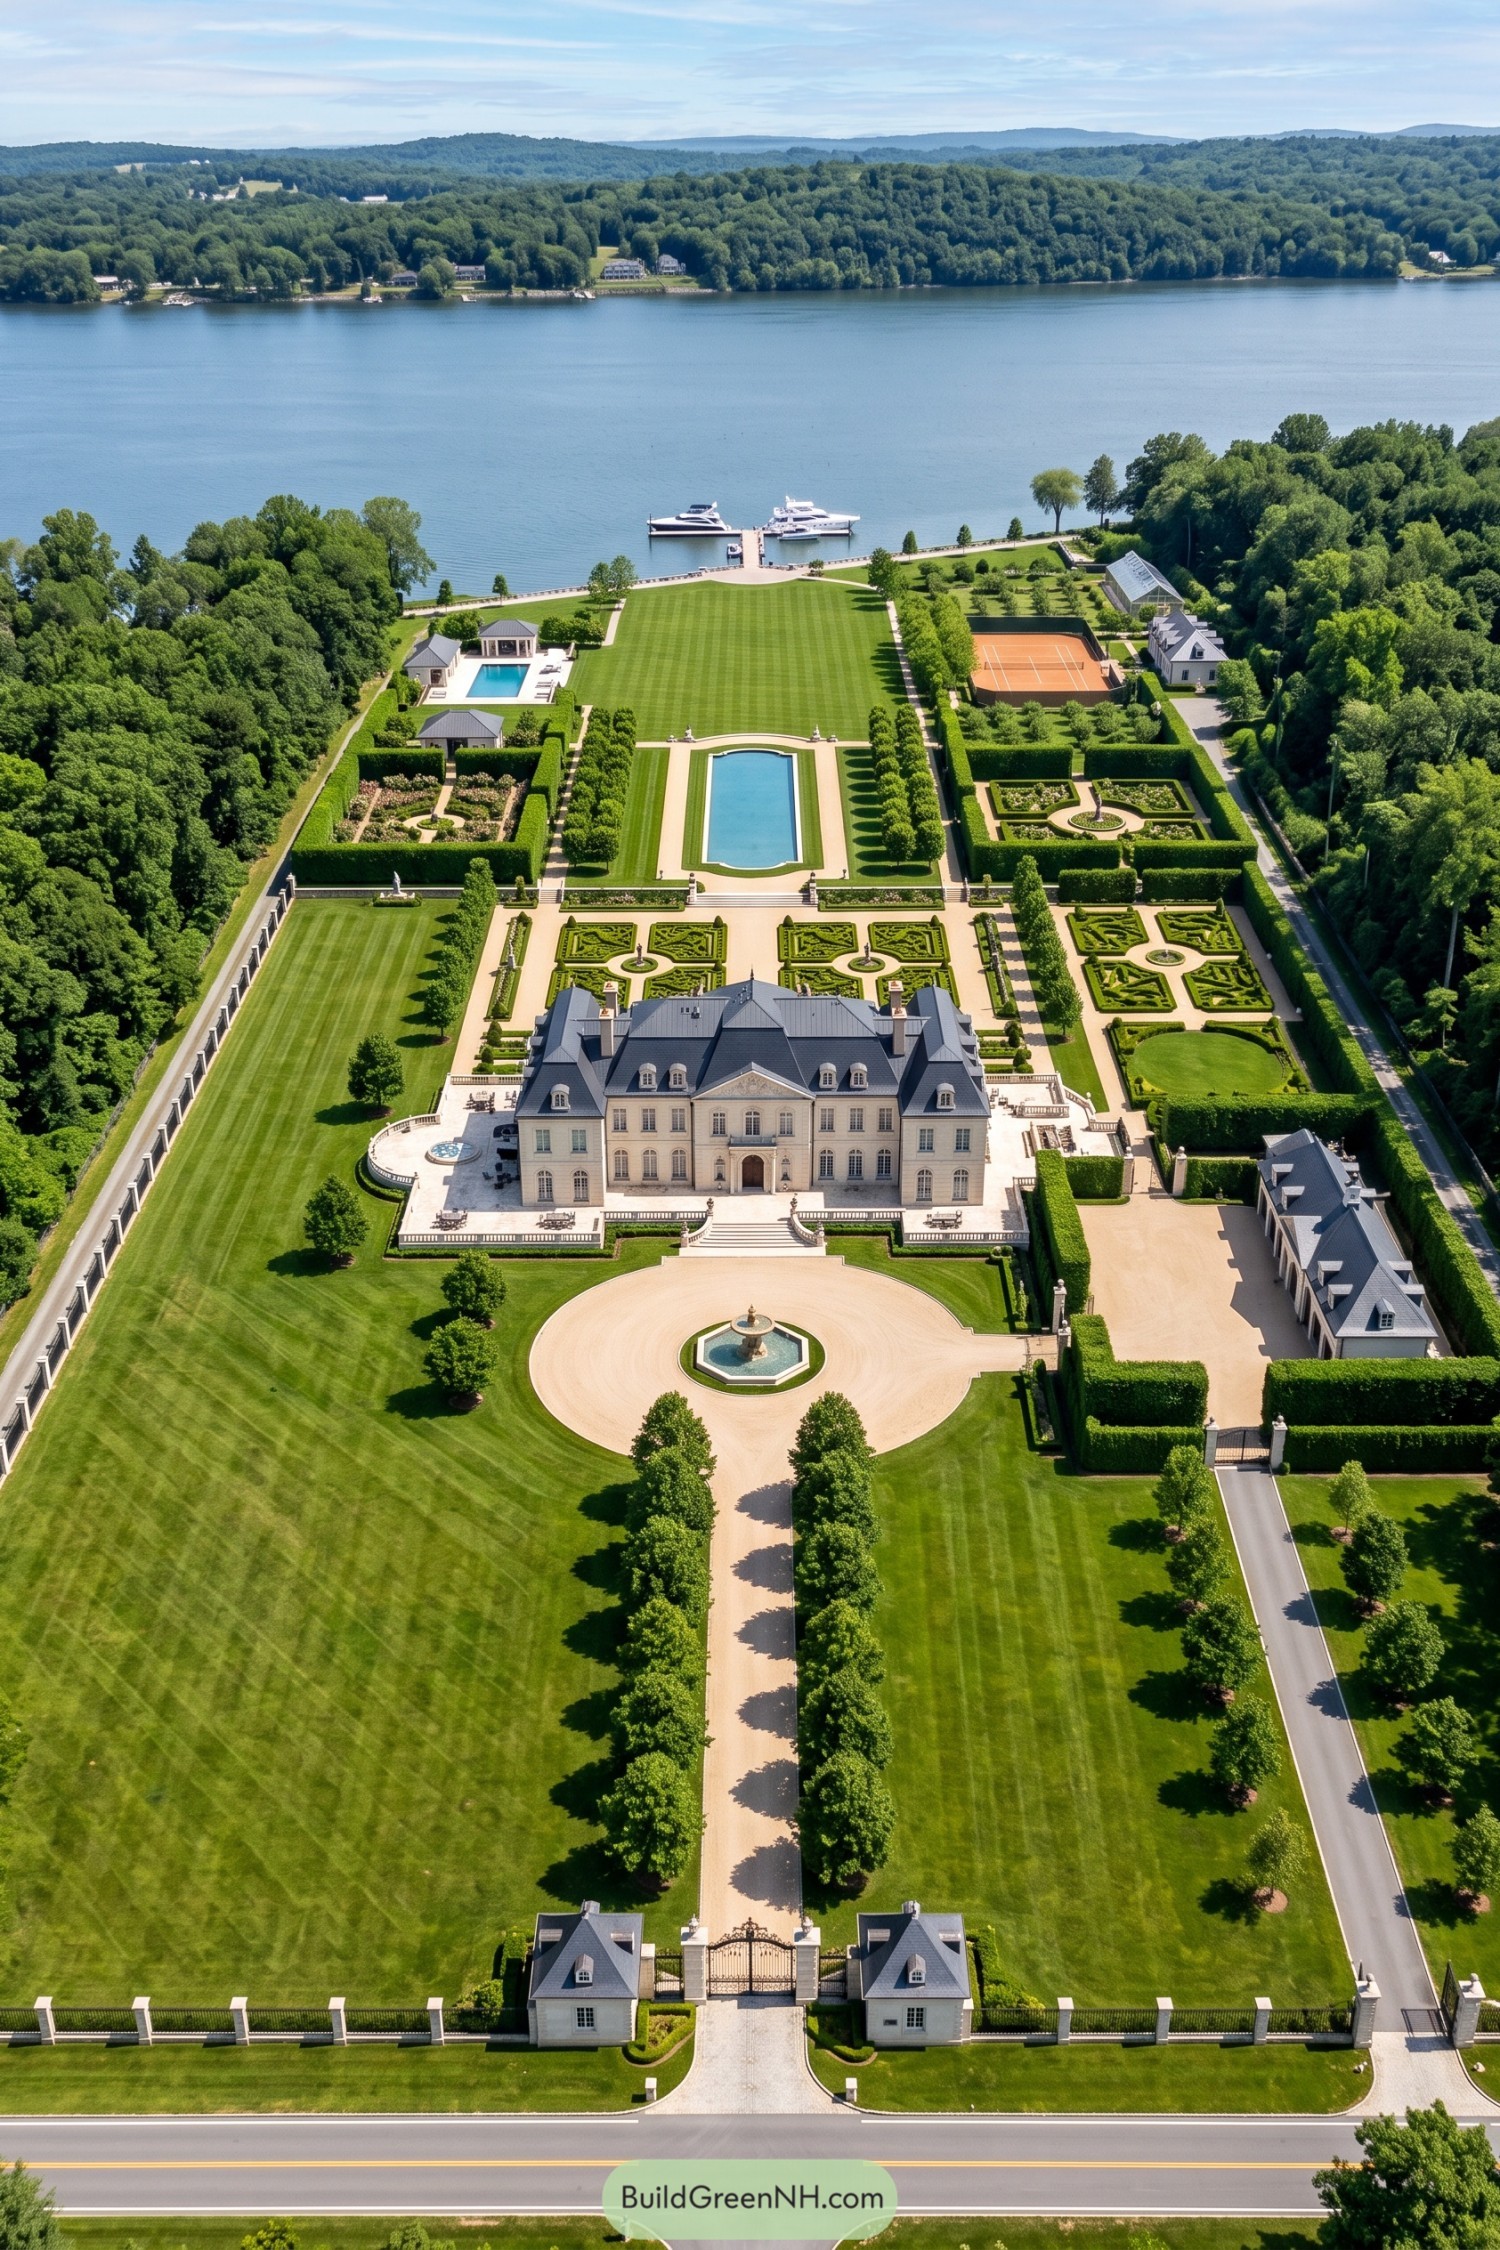

The pale stone mansion takes its cues from French château design, with steep dark roofs, dormer windows, and a pediment marking the central entrance. Twin gatehouses frame a straight, tree-lined approach to the fountain court, giving arrivals a clear route and, well, very little excuse to get lost.
Behind the house, patterned boxwood beds and tall hedges divide the grounds into intimate enclosures, while a long reflecting pool carries the central view toward the lake. A swimming pool and pavilions sit to one side, balanced by a tennis court, planted rows, and a glasshouse on the other, keeping recreation neatly tucked beside the broad waterfront lawn and boat dock.
Pin this for later:
Want More?
 20 Stunning Modern Villas Built on Castle Ruins to Bring Lost Kingdoms Back to Life
 16 Enchanting Cottages With Large Chimneys That Make Even Dragons Feel At Home
 20 Modern Forest Houses Connecting with Nature
 20 Modern Country Stone Bungalows That Turn Everyday Into a Fairytale
 21 Bold Brutalist Architecture Houses That Turn Raw Concrete Into Poetry
Table of Contents