Last updated on · ⓘ How we make our designs
See how modern lake compounds make room for friends, quiet cabins, and a greenhouse full of dinner, with stone paths leading to the dock.
We like a lake retreat with room for friends, quiet corners, and possibly too many tomatoes. These modern compounds borrow their steep roofs and clustered layouts from woodland cabins, barns, and Nordic cottages.
We’ve paired dark siding with warm timber, using glass passages to connect buildings around sheltered courtyards. Notice how smaller cabins leave space for both company and a little privacy.
Follow the stone paths around boulders to greenhouses, fire pits, and waterfront docks. We’ve let the rocky shores shape the layouts, with a few tempting stops between picking dinner and taking a paddle.
Gabled Lake Retreat With Garden Paths
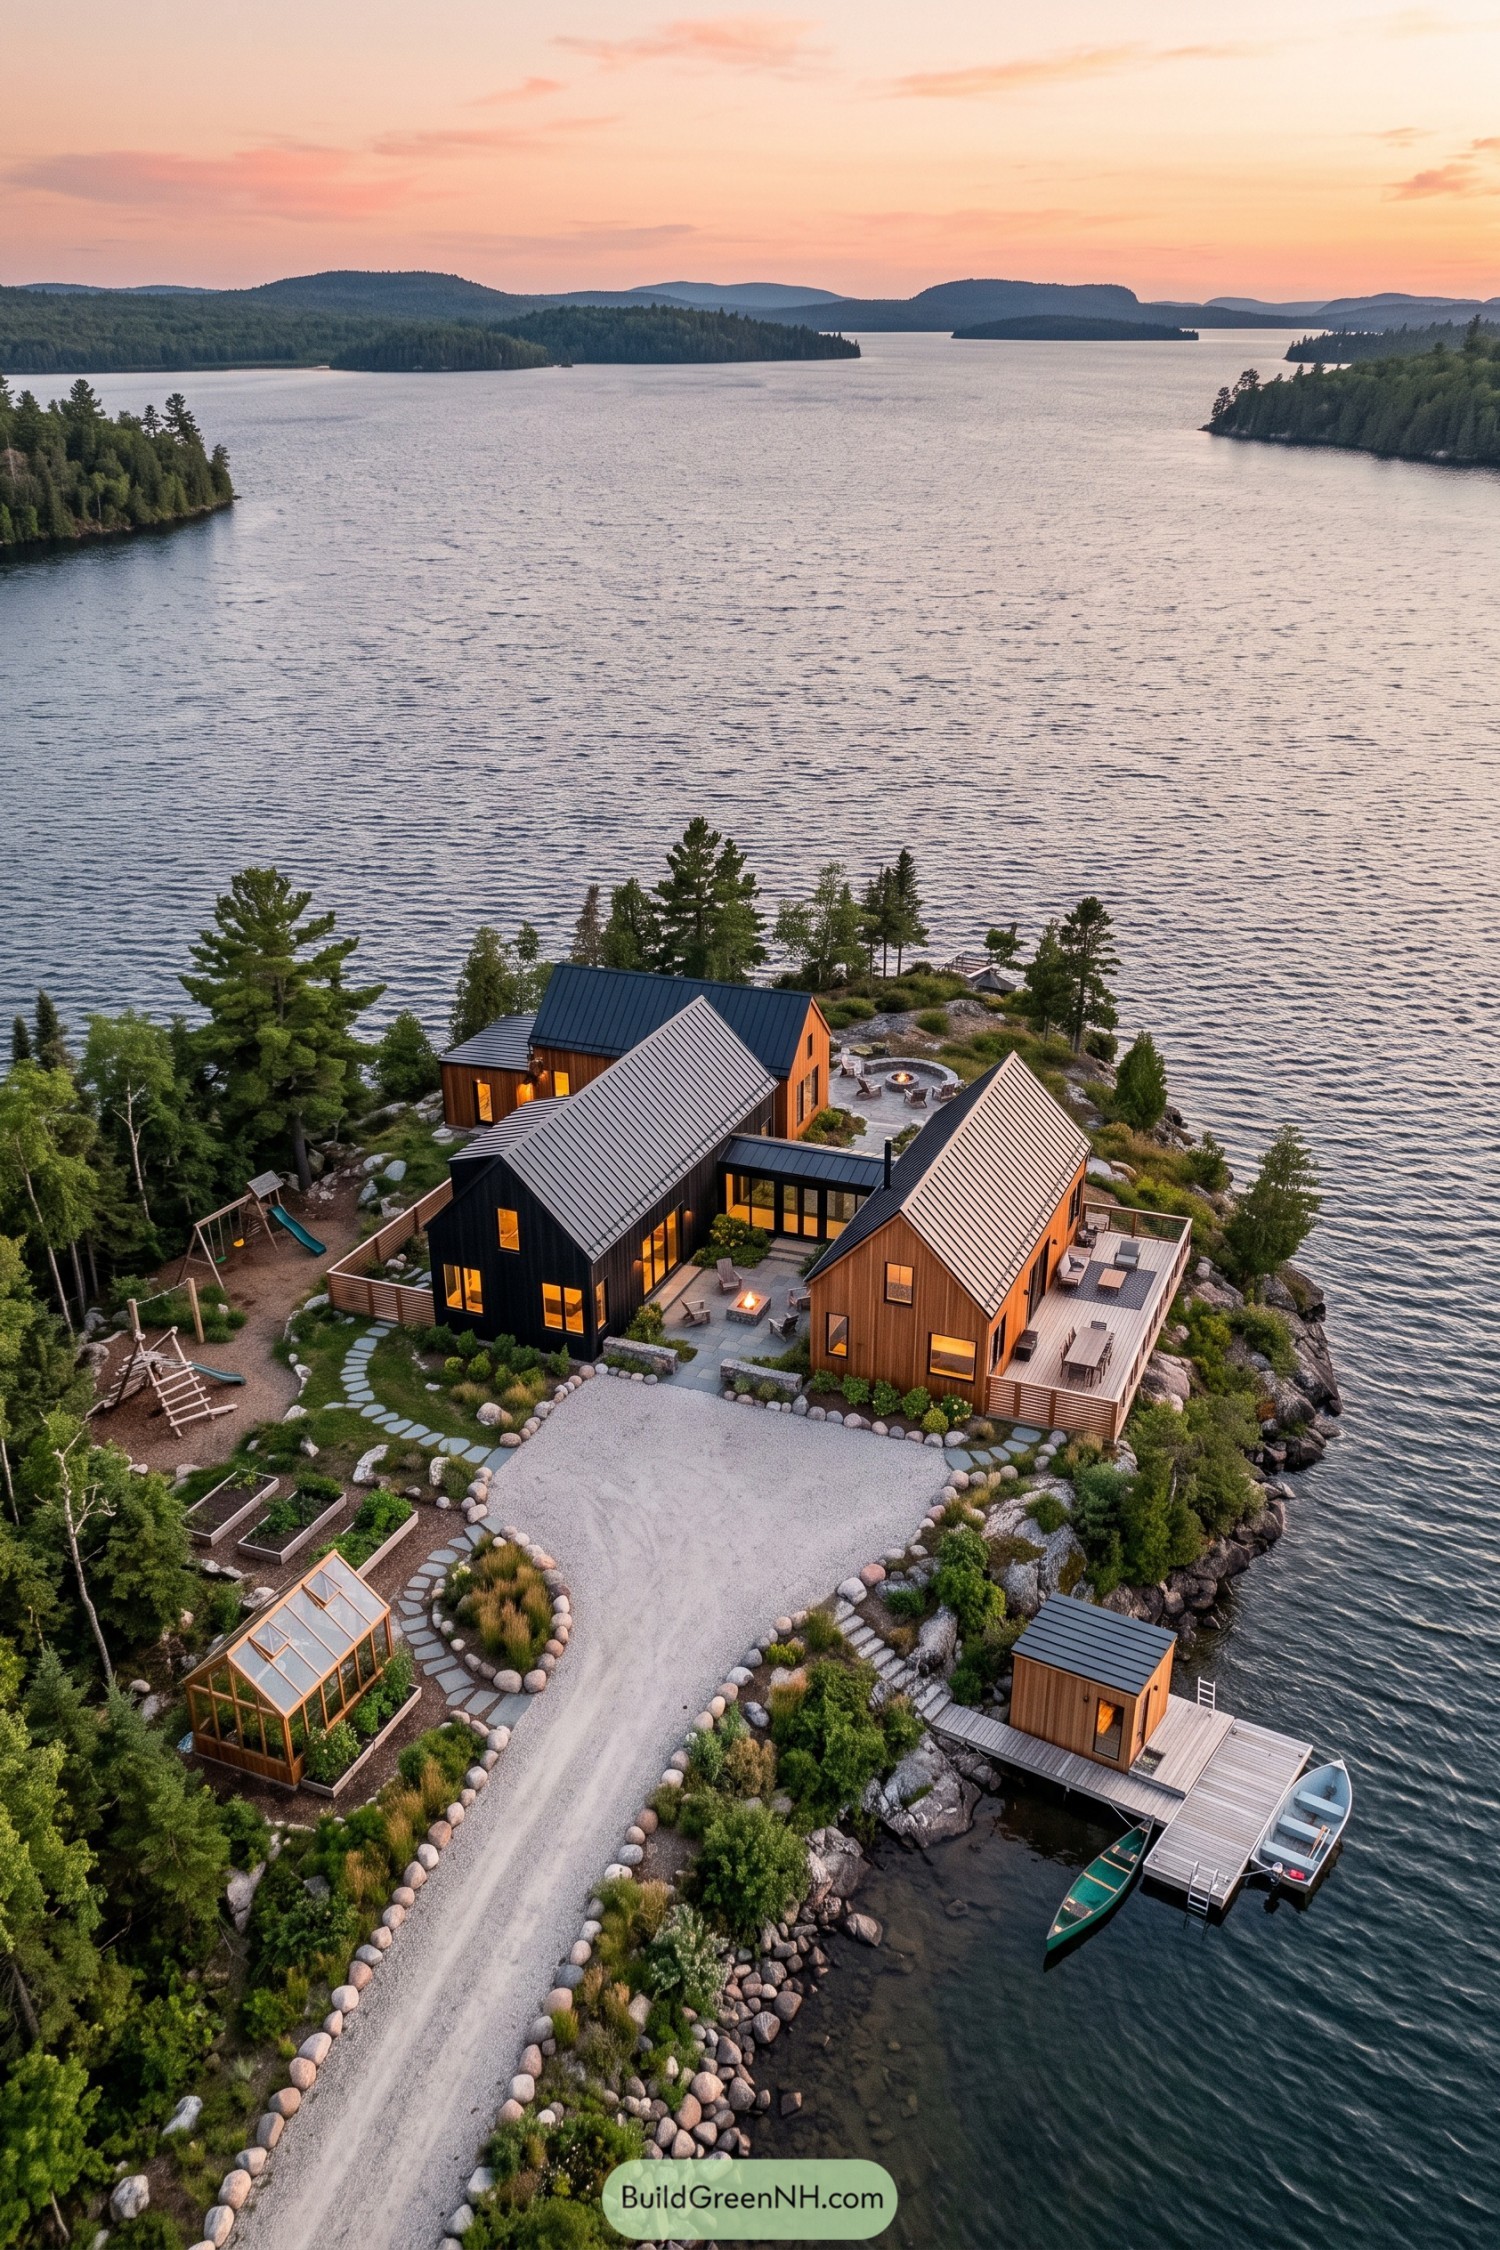



Three steeply gabled buildings borrow from familiar cabin and barn forms, with warm wood siding and a black exterior giving each volume its own character. A glazed connector links the two front buildings around a paved courtyard, creating a sheltered gathering spot without turning the whole place into one big box.
The waterfront deck and two fire pit areas offer a couple places to gather, because apparently one spot for sitting wasn’t enough. Stone paths weave past raised beds and a greenhouse toward the dock, while boulder borders and low planting help the grounds fit the rocky shoreline.
Where Cabins Gather Around Granite
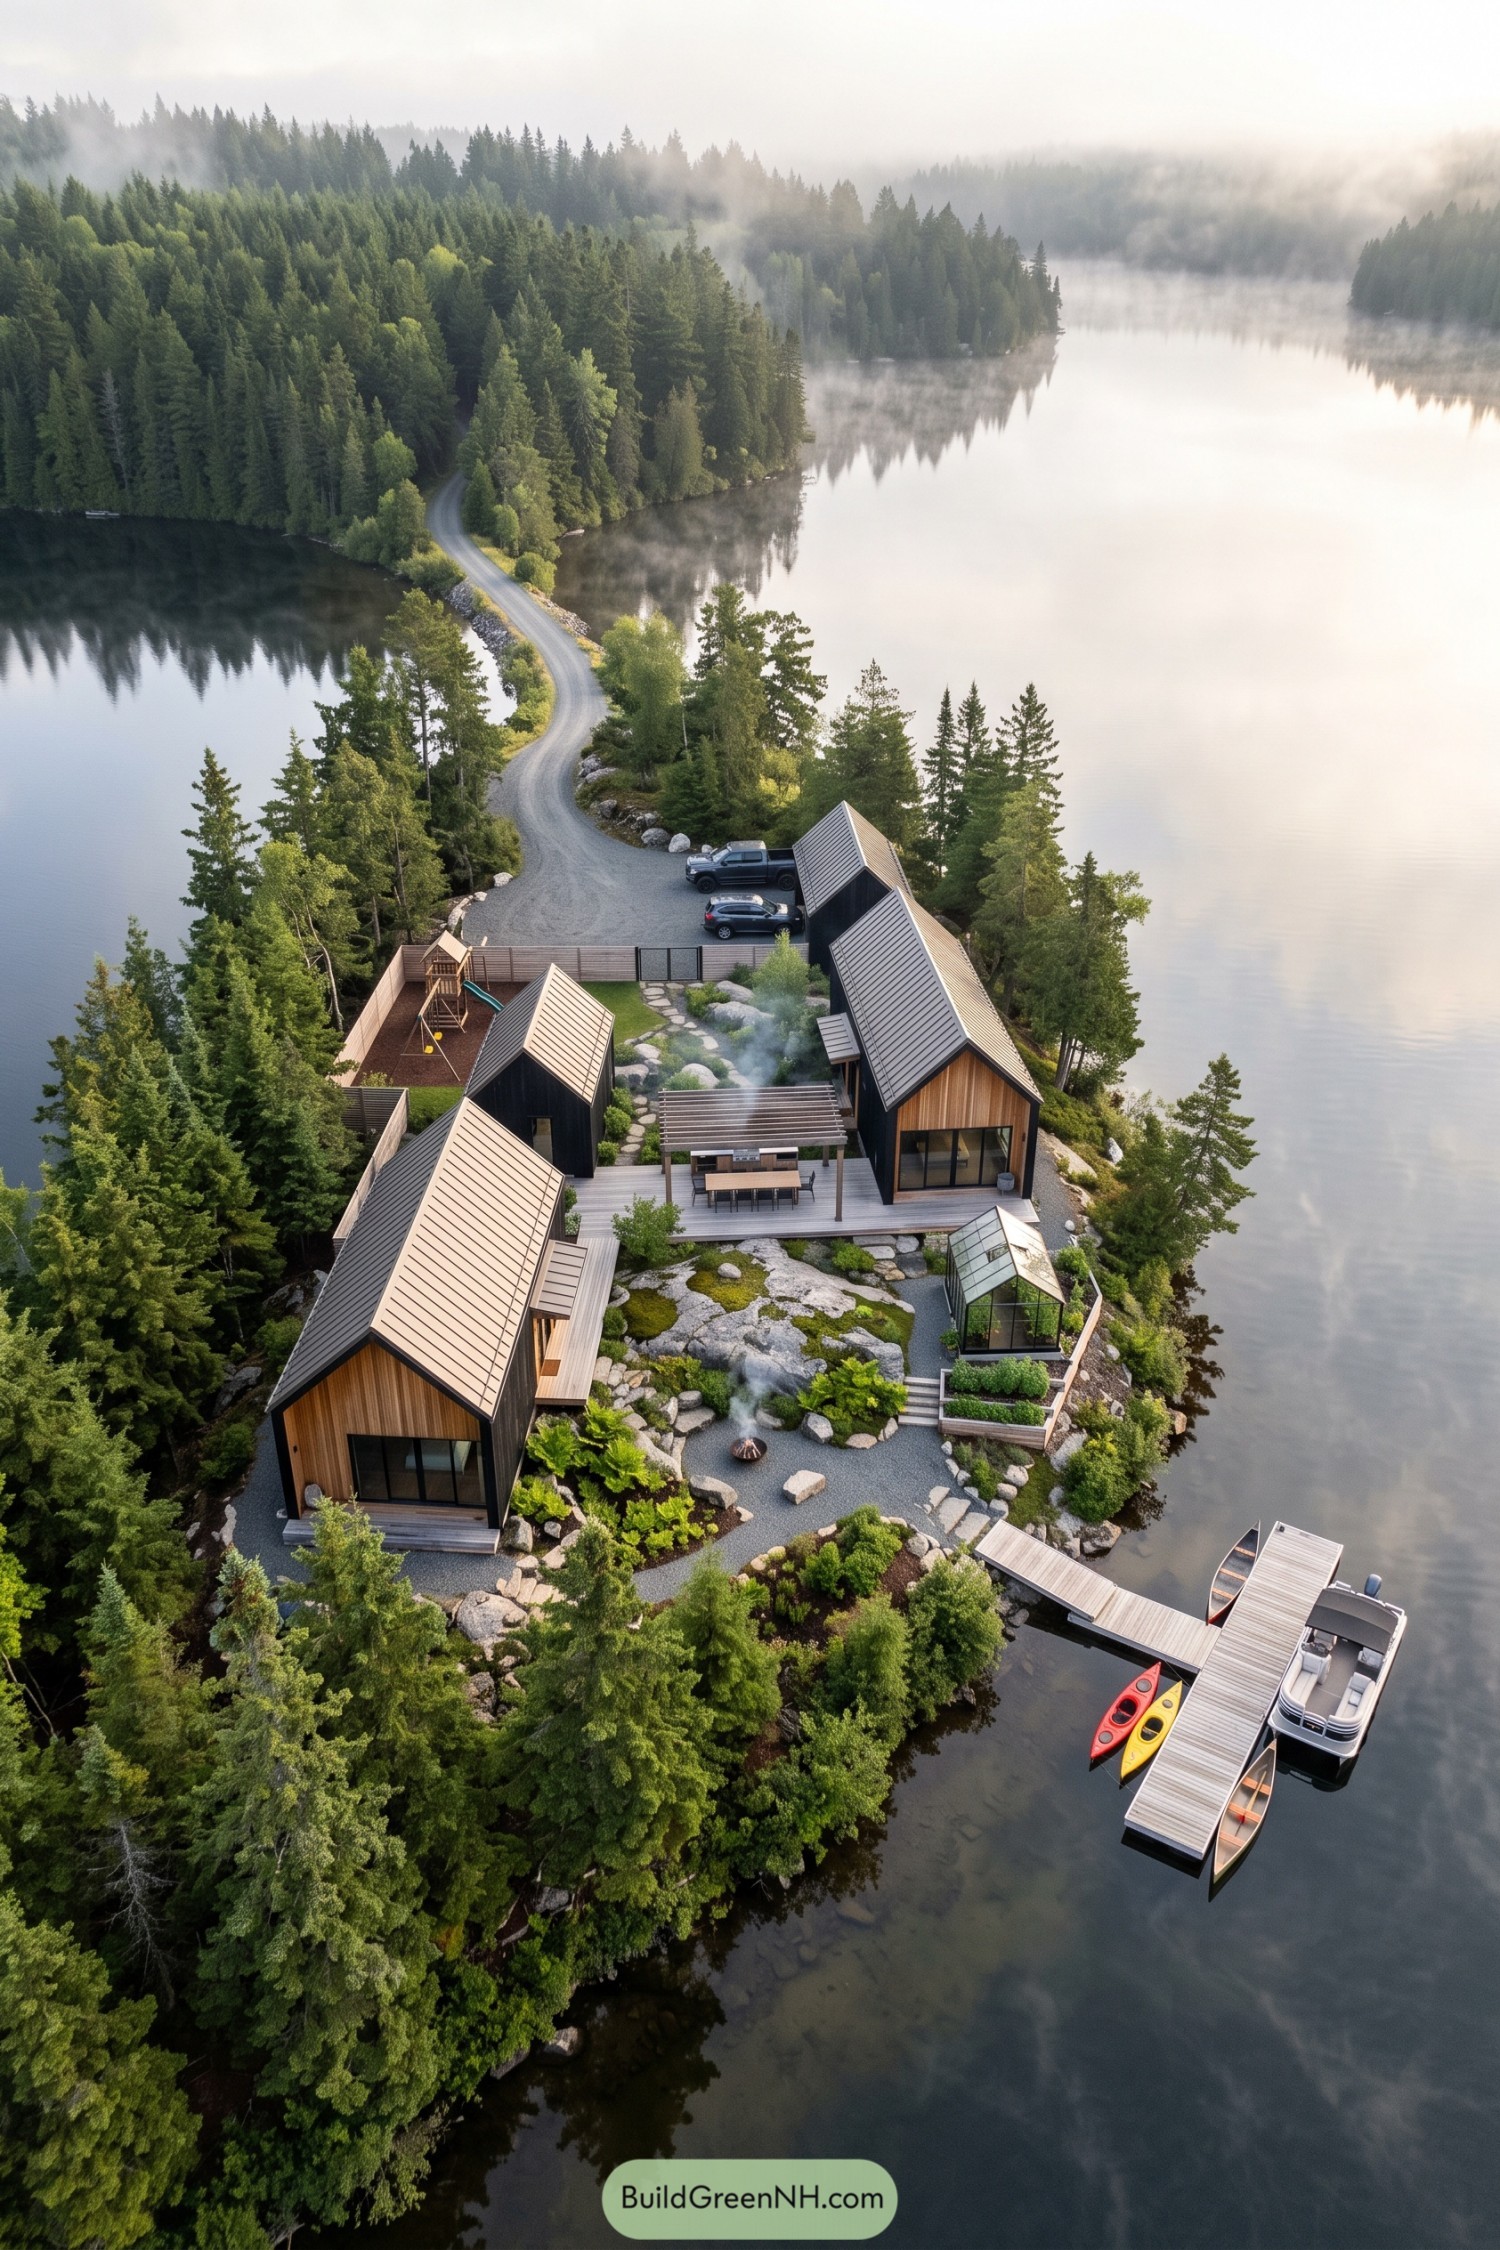

Taking its cues from simple woodland cabins, this compound pairs steep metal roofs with dark siding and warm timber fronts. Separate buildings frame a shared courtyard, while broad glass doors connect the cabins to decks without turning the whole peninsula into one big house.
A pergola shelters the outdoor dining table, with exposed granite, ferns, and stepping stones keeping the gathering spaces rooted in the rocky setting. There’s a greenhouse and raised beds tucked beside the shore, a fenced play area farther back, and a dock that makes arriving by canoe feel perfectly reasonable.
Courtyard Living On A Peninsula
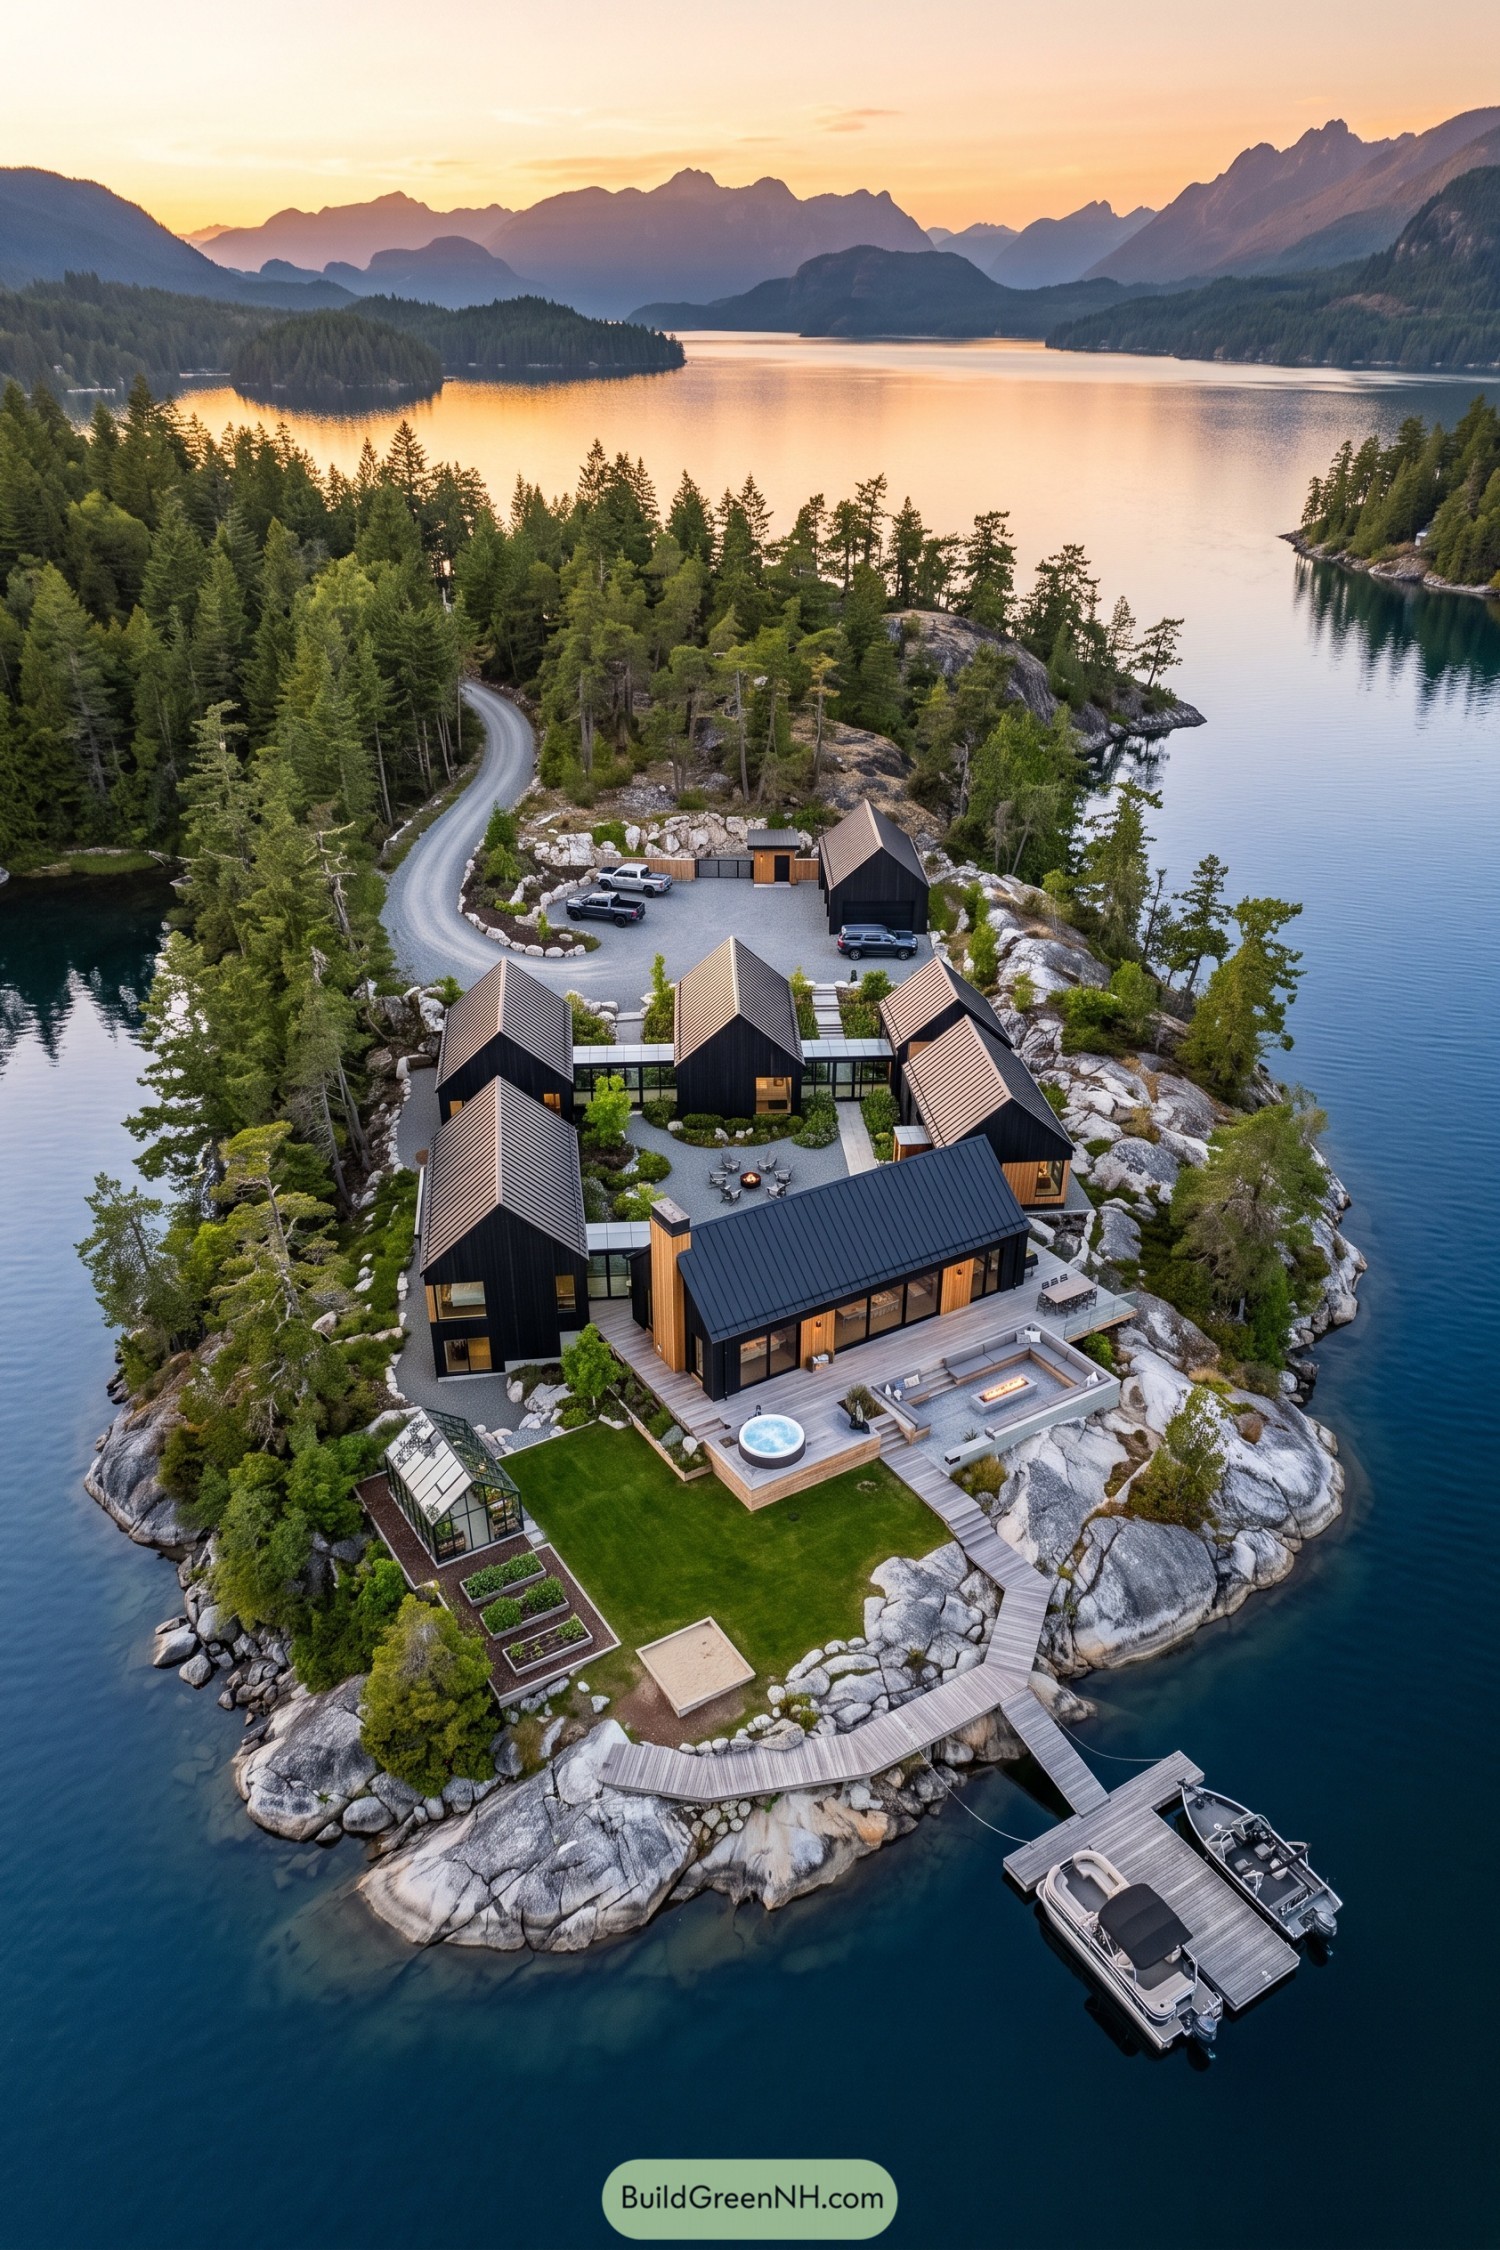

The steep metal roofs and black timber walls take their cue from traditional lakeside cabins, but glass connectors turn the separate pavilions into one connected compound. Grouping the buildings around a planted gravel courtyard creates a sheltered gathering spot while keeping the larger footprint from feeling like one enormous house.
Along the waterfront, broad windows open onto timber decking with a round spa and a recessed seating area arranged around a rectangular fire feature. A greenhouse and raised beds give the lawn a practical edge, while the boardwalk follows the exposed rock down to the dock, because even the boats deserve a proper entrance.
Four Roofs And A Boat Slip
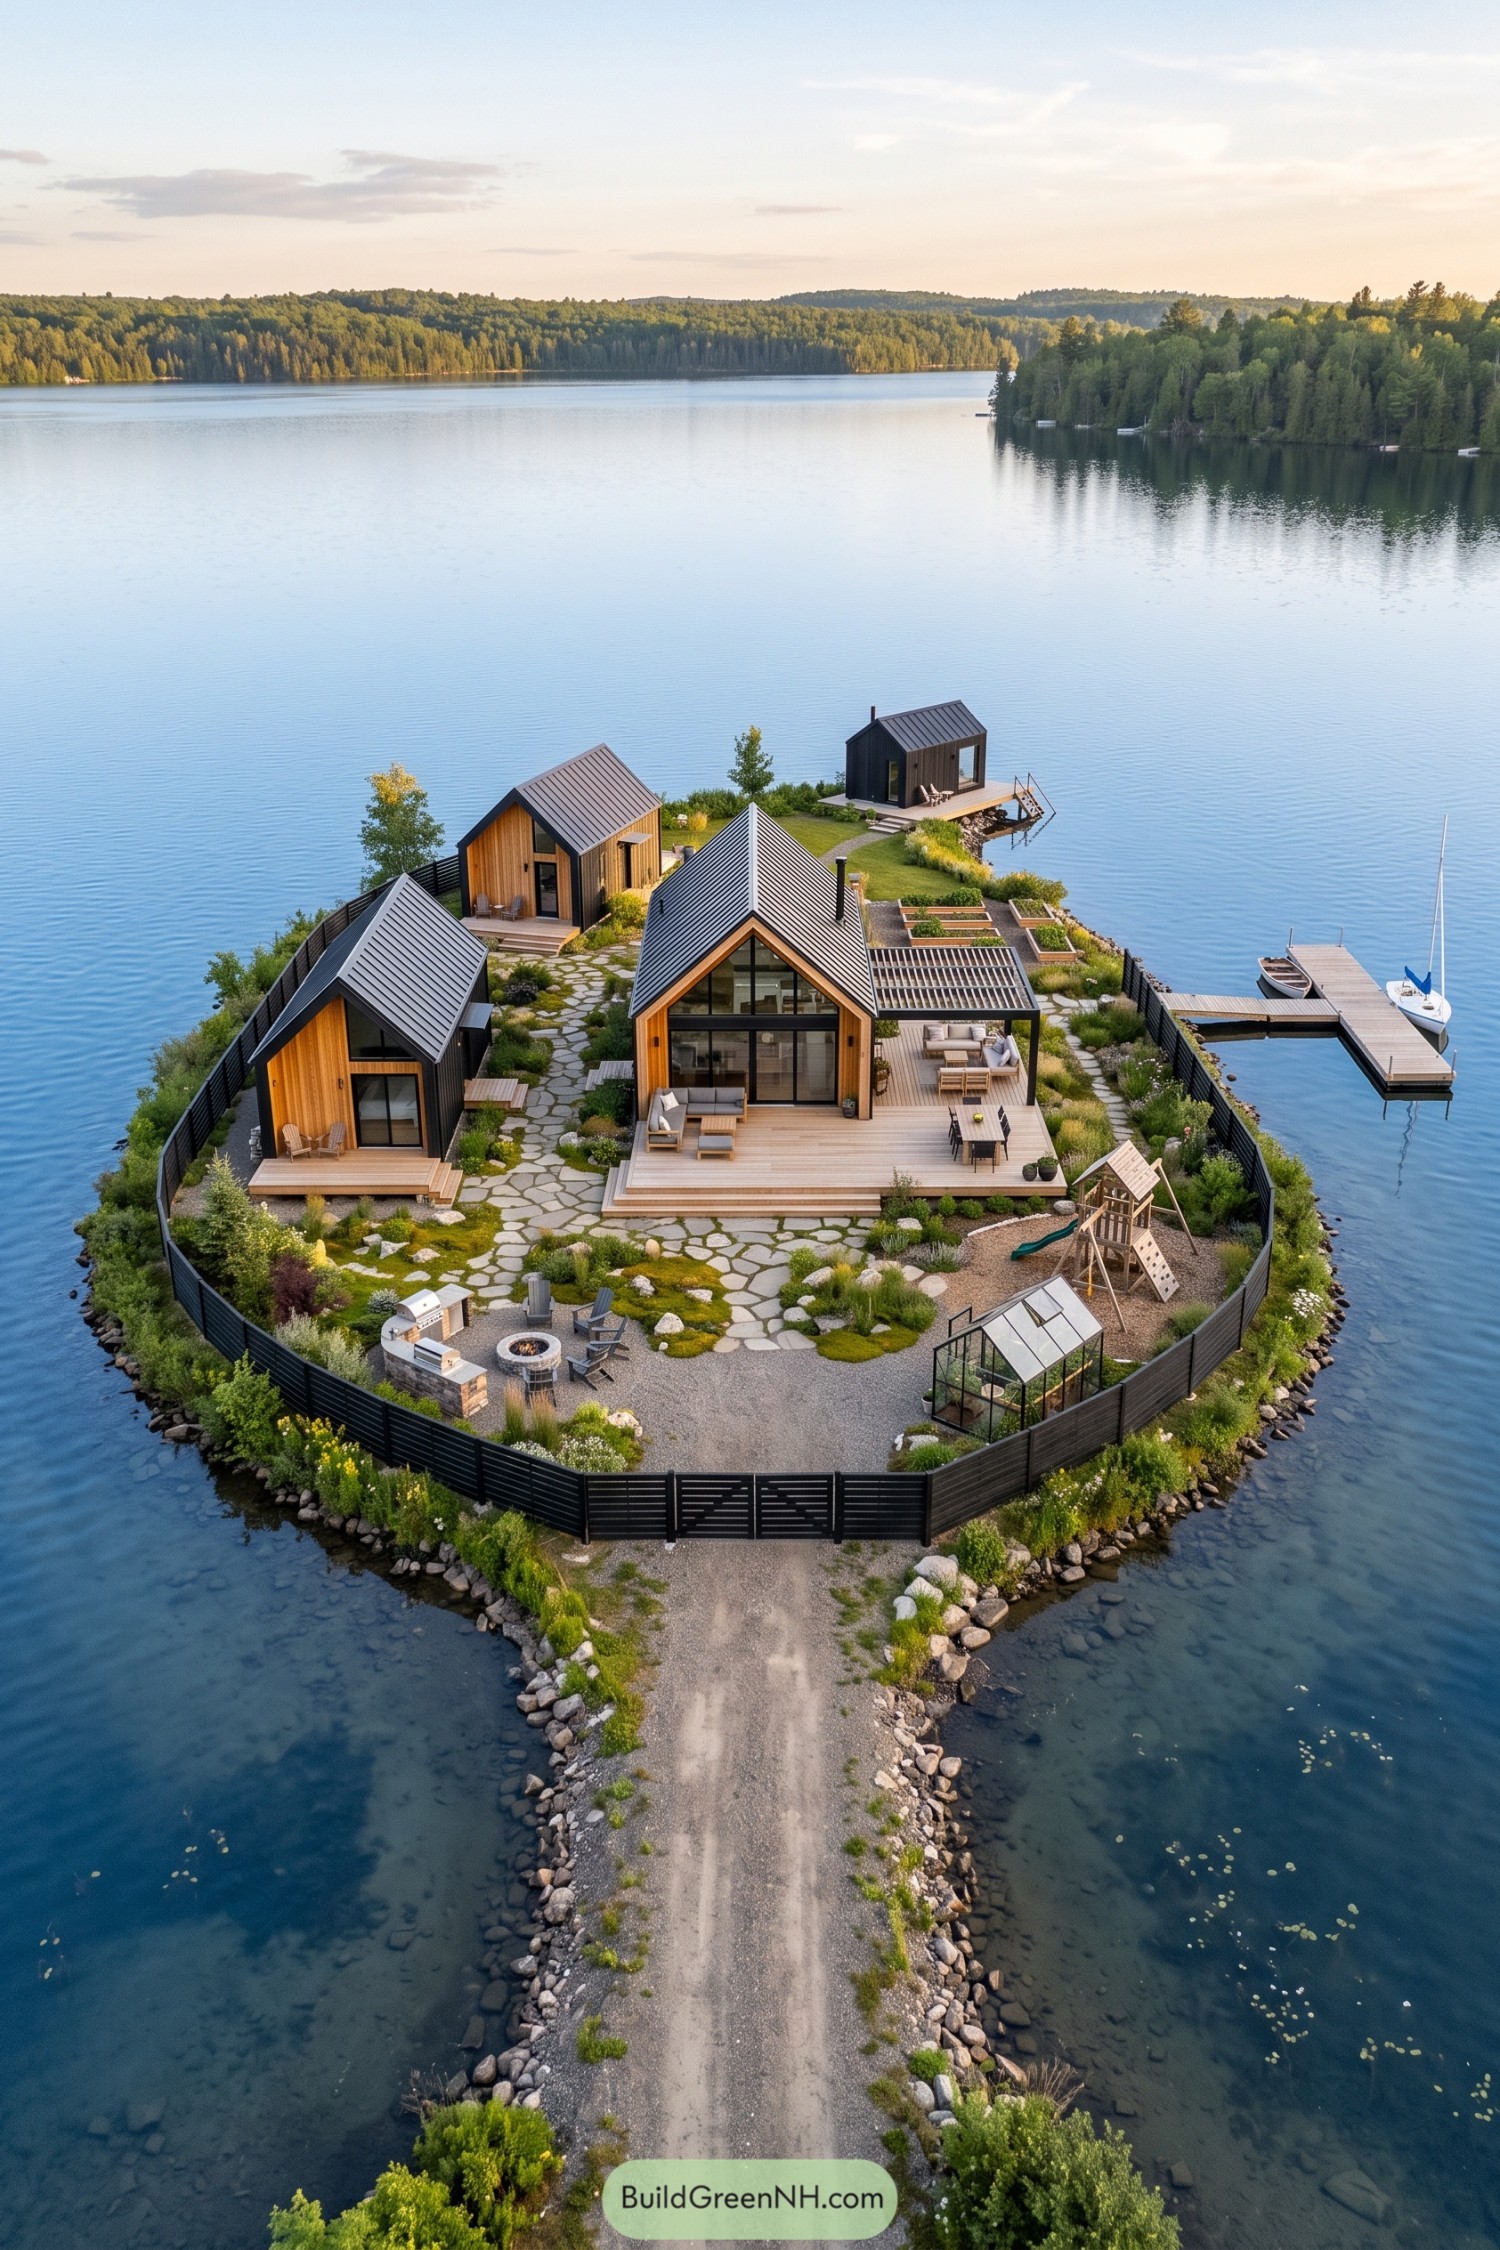

Four compact buildings borrow from the familiar cabin silhouette, pairing steep metal roofs with warm timber siding and dark trim for a village feel rather than one sprawling house. The largest building opens onto a broad stepped deck, with tall glazing facing the water and a slatted pergola giving the outdoor lounge its own little room.
Irregular stone paths connect the smaller cabins through low planting and scattered boulders, keeping separate doorsteps within an easy stroll of shared spaces. Raised growing beds, a greenhouse, a play area, and a fire pit make room for everyday pleasures, while the dock adds parking for anyone arriving with a sail instead of car keys.
Glass Links And Growing Spaces
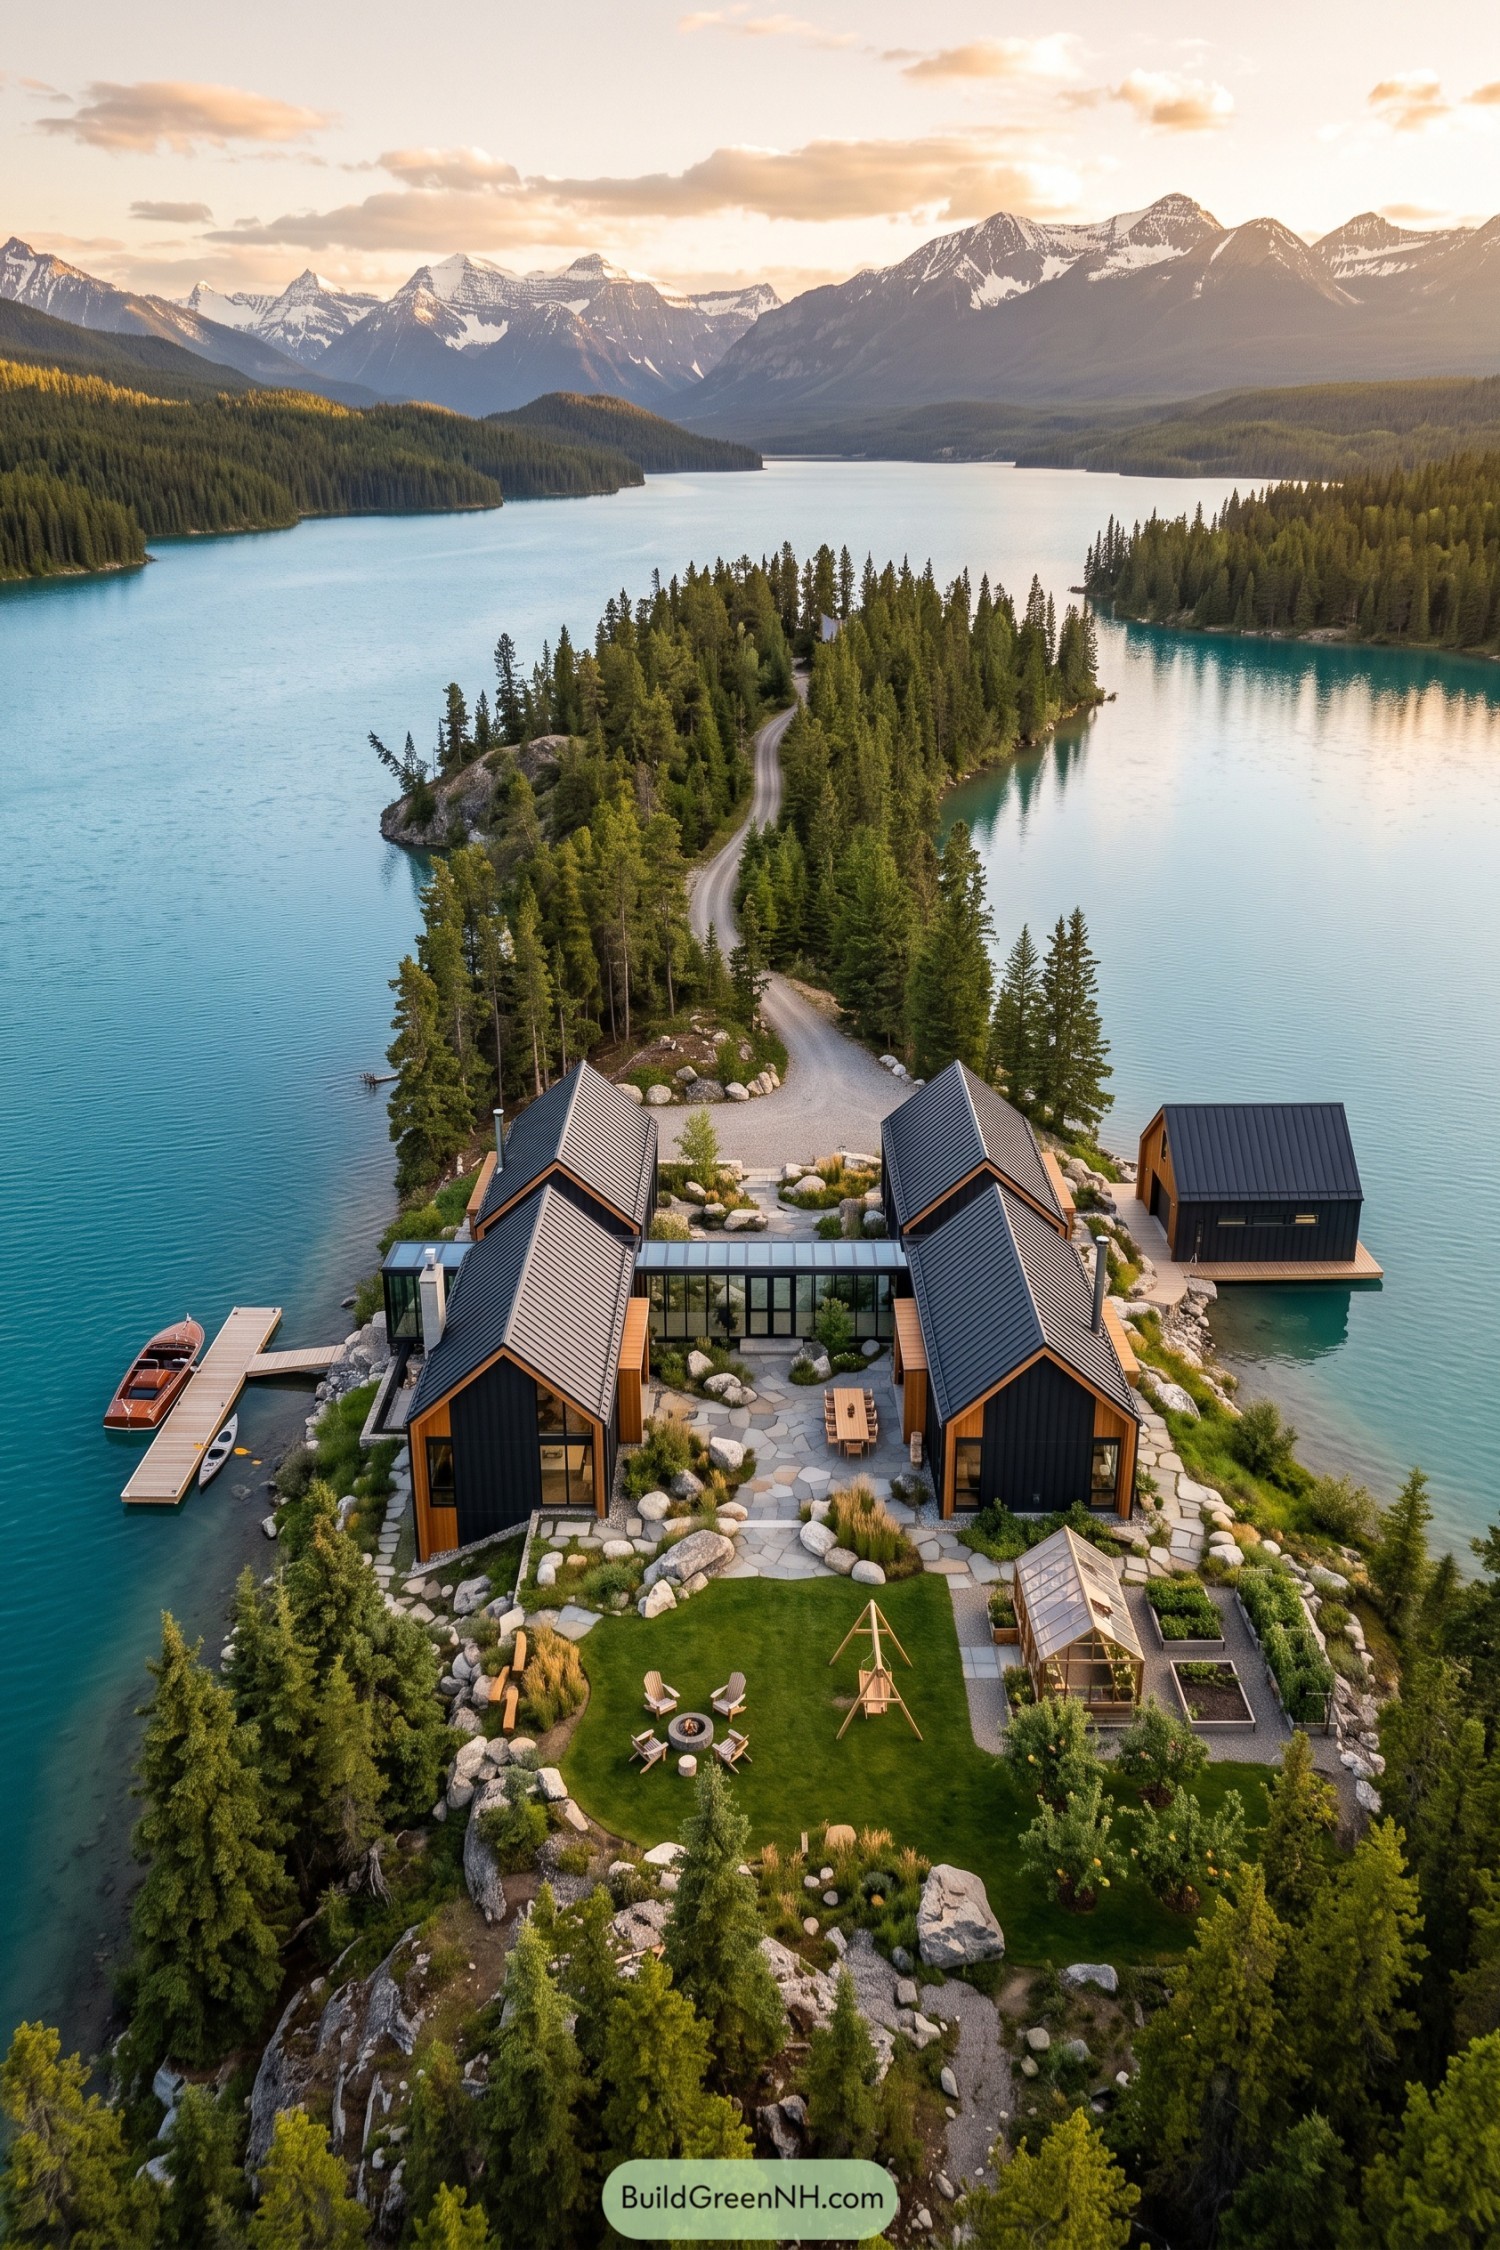

The steep metal roofs and timber frames take their cue from mountain cabins, while charcoal siding gives the clustered buildings a crisp, modern edge. Glass connectors link the separate wings around a stone courtyard, keeping the layout connected without turning the whole place into one enormous lodge.
Irregular paving, rounded boulders, and low planting carry the rocky shoreline into the outdoor dining areas, with little pockets to sit tucked between the buildings. Beyond the terrace, a greenhouse and raised vegetable beds sit beside a lawn with swings and a fire pit, so there’s room for growing dinner and then doing very little afterward.
Pinebound Pavilions For Slow Weekends
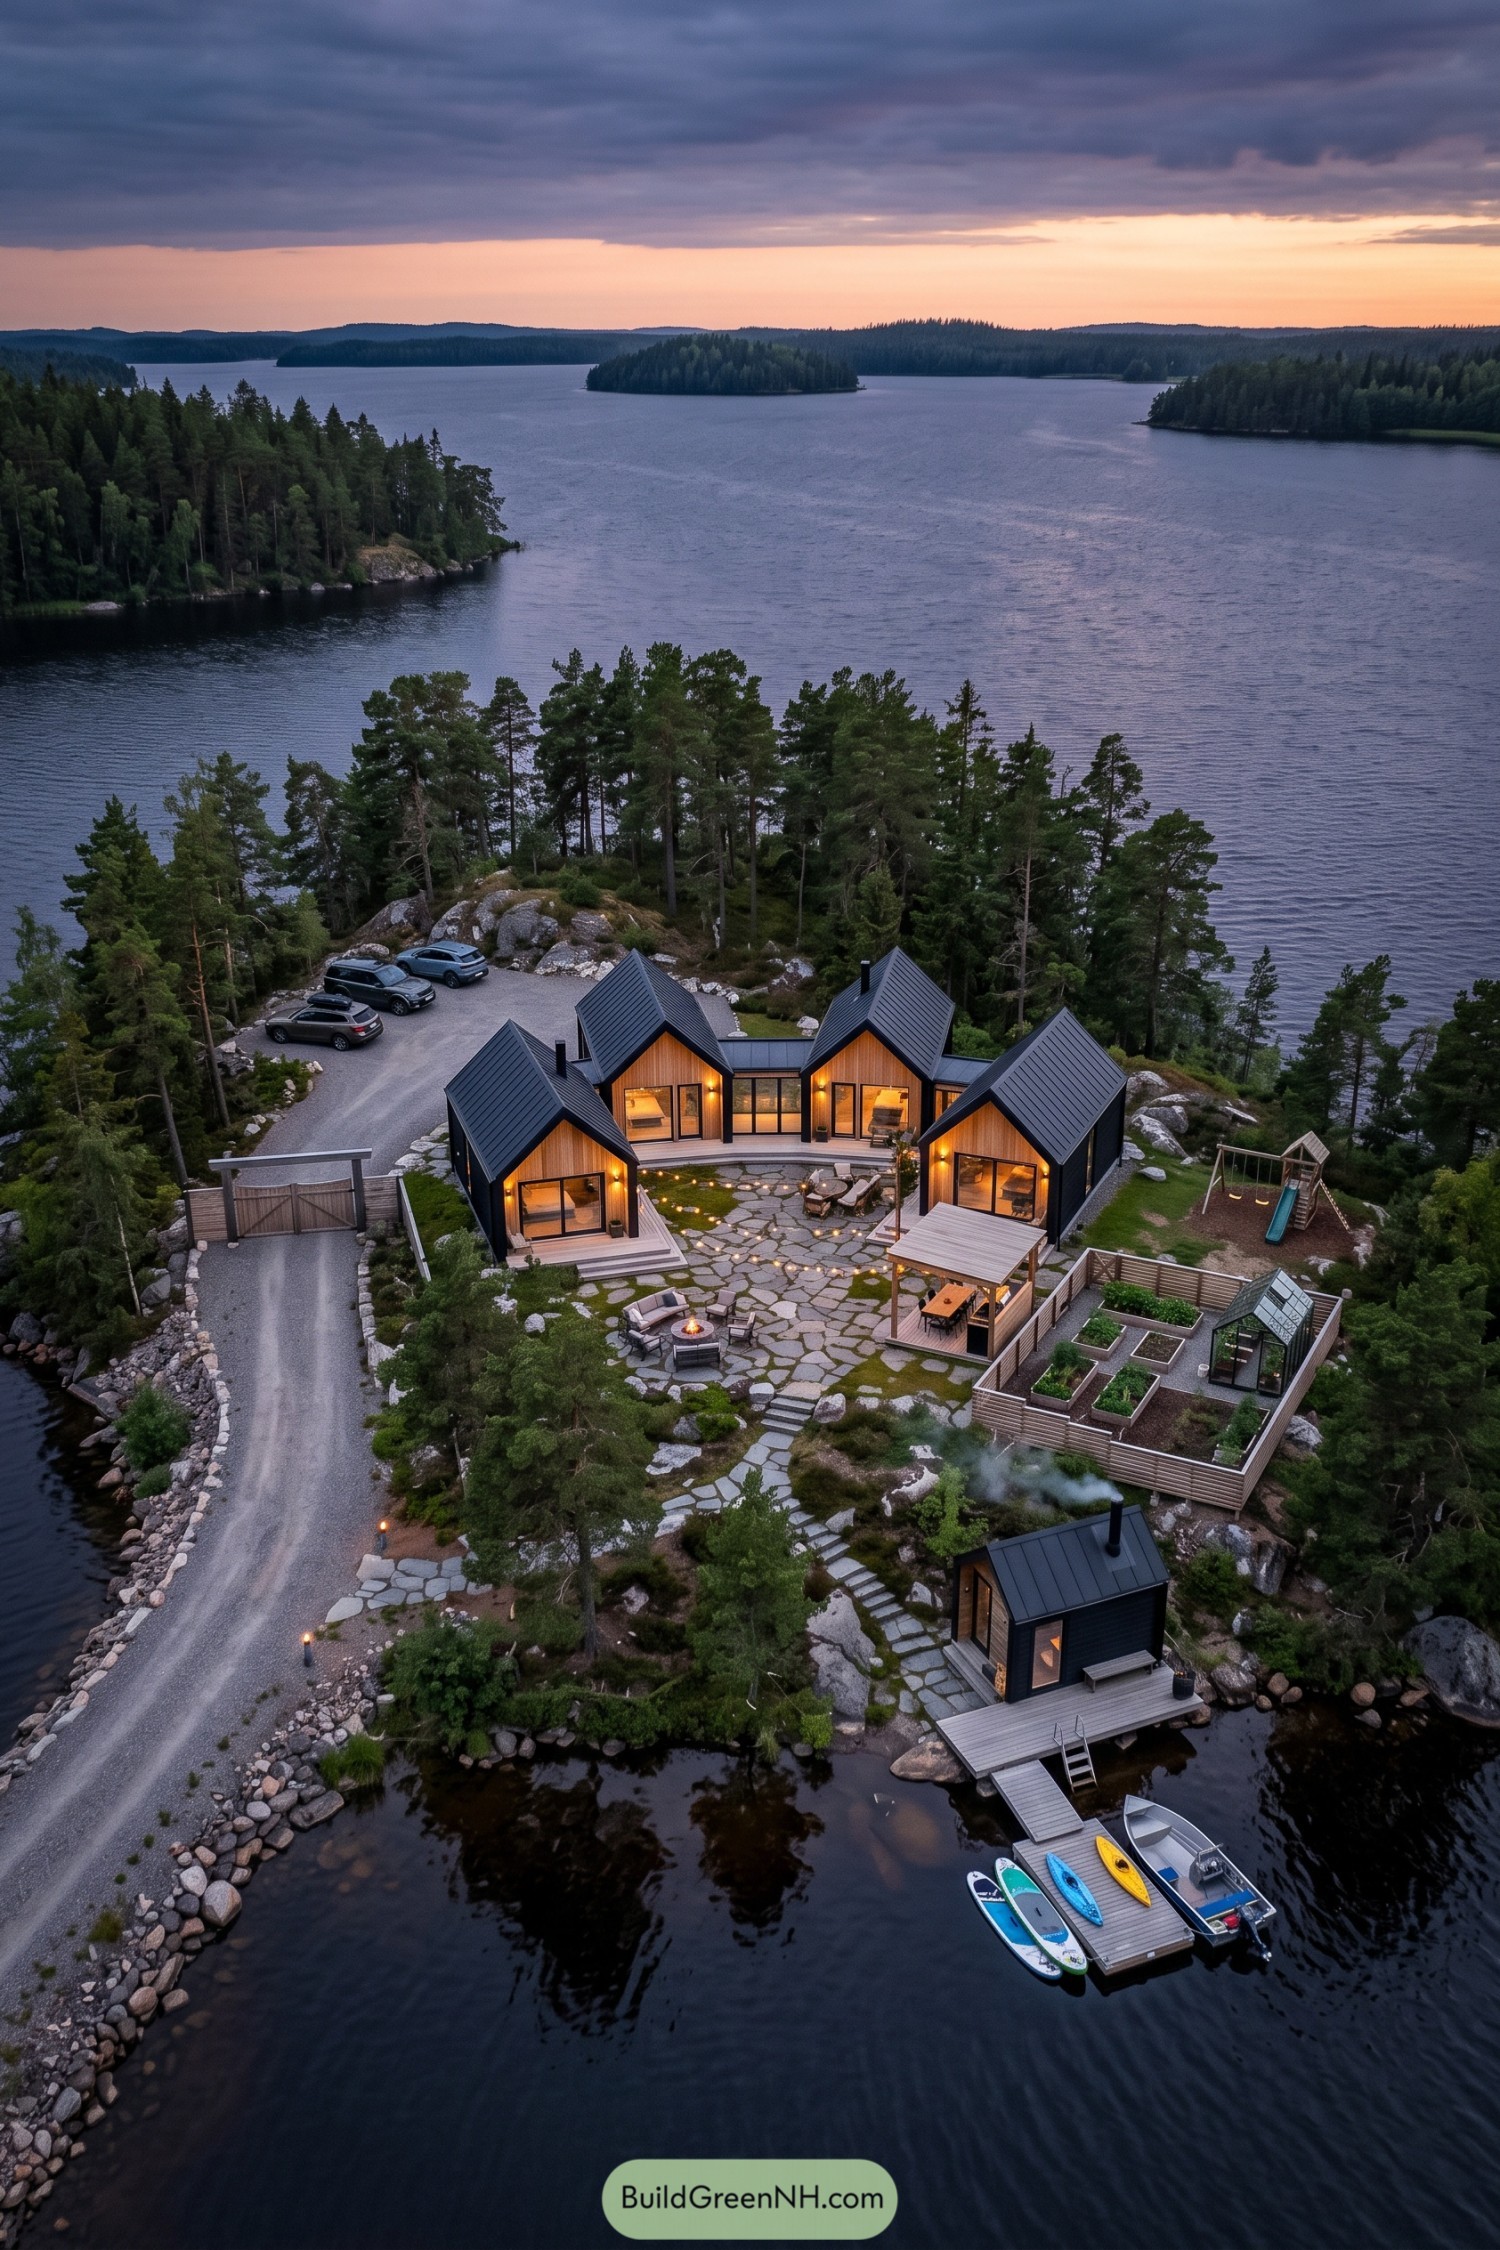

Steep metal roofs and timber fronts give the connected pavilions a village feel, taking cues from traditional lakeside cabins rather than one sprawling house. Lower glazed passages link the buildings while letting each peaked roof stand apart, with broad windows facing a shared courtyard.
Irregular stone paving wraps around planted pockets and seating areas, leaving room for outdoor meals and the all important debate over who gets the chair nearest the fire. A fenced kitchen garden pairs raised beds with a compact greenhouse, while stone steps descend between boulders to a separate waterfront sauna and dock, keeping the shoreline part of everyday life.
Charcoal Wings Beside Sheltered Water
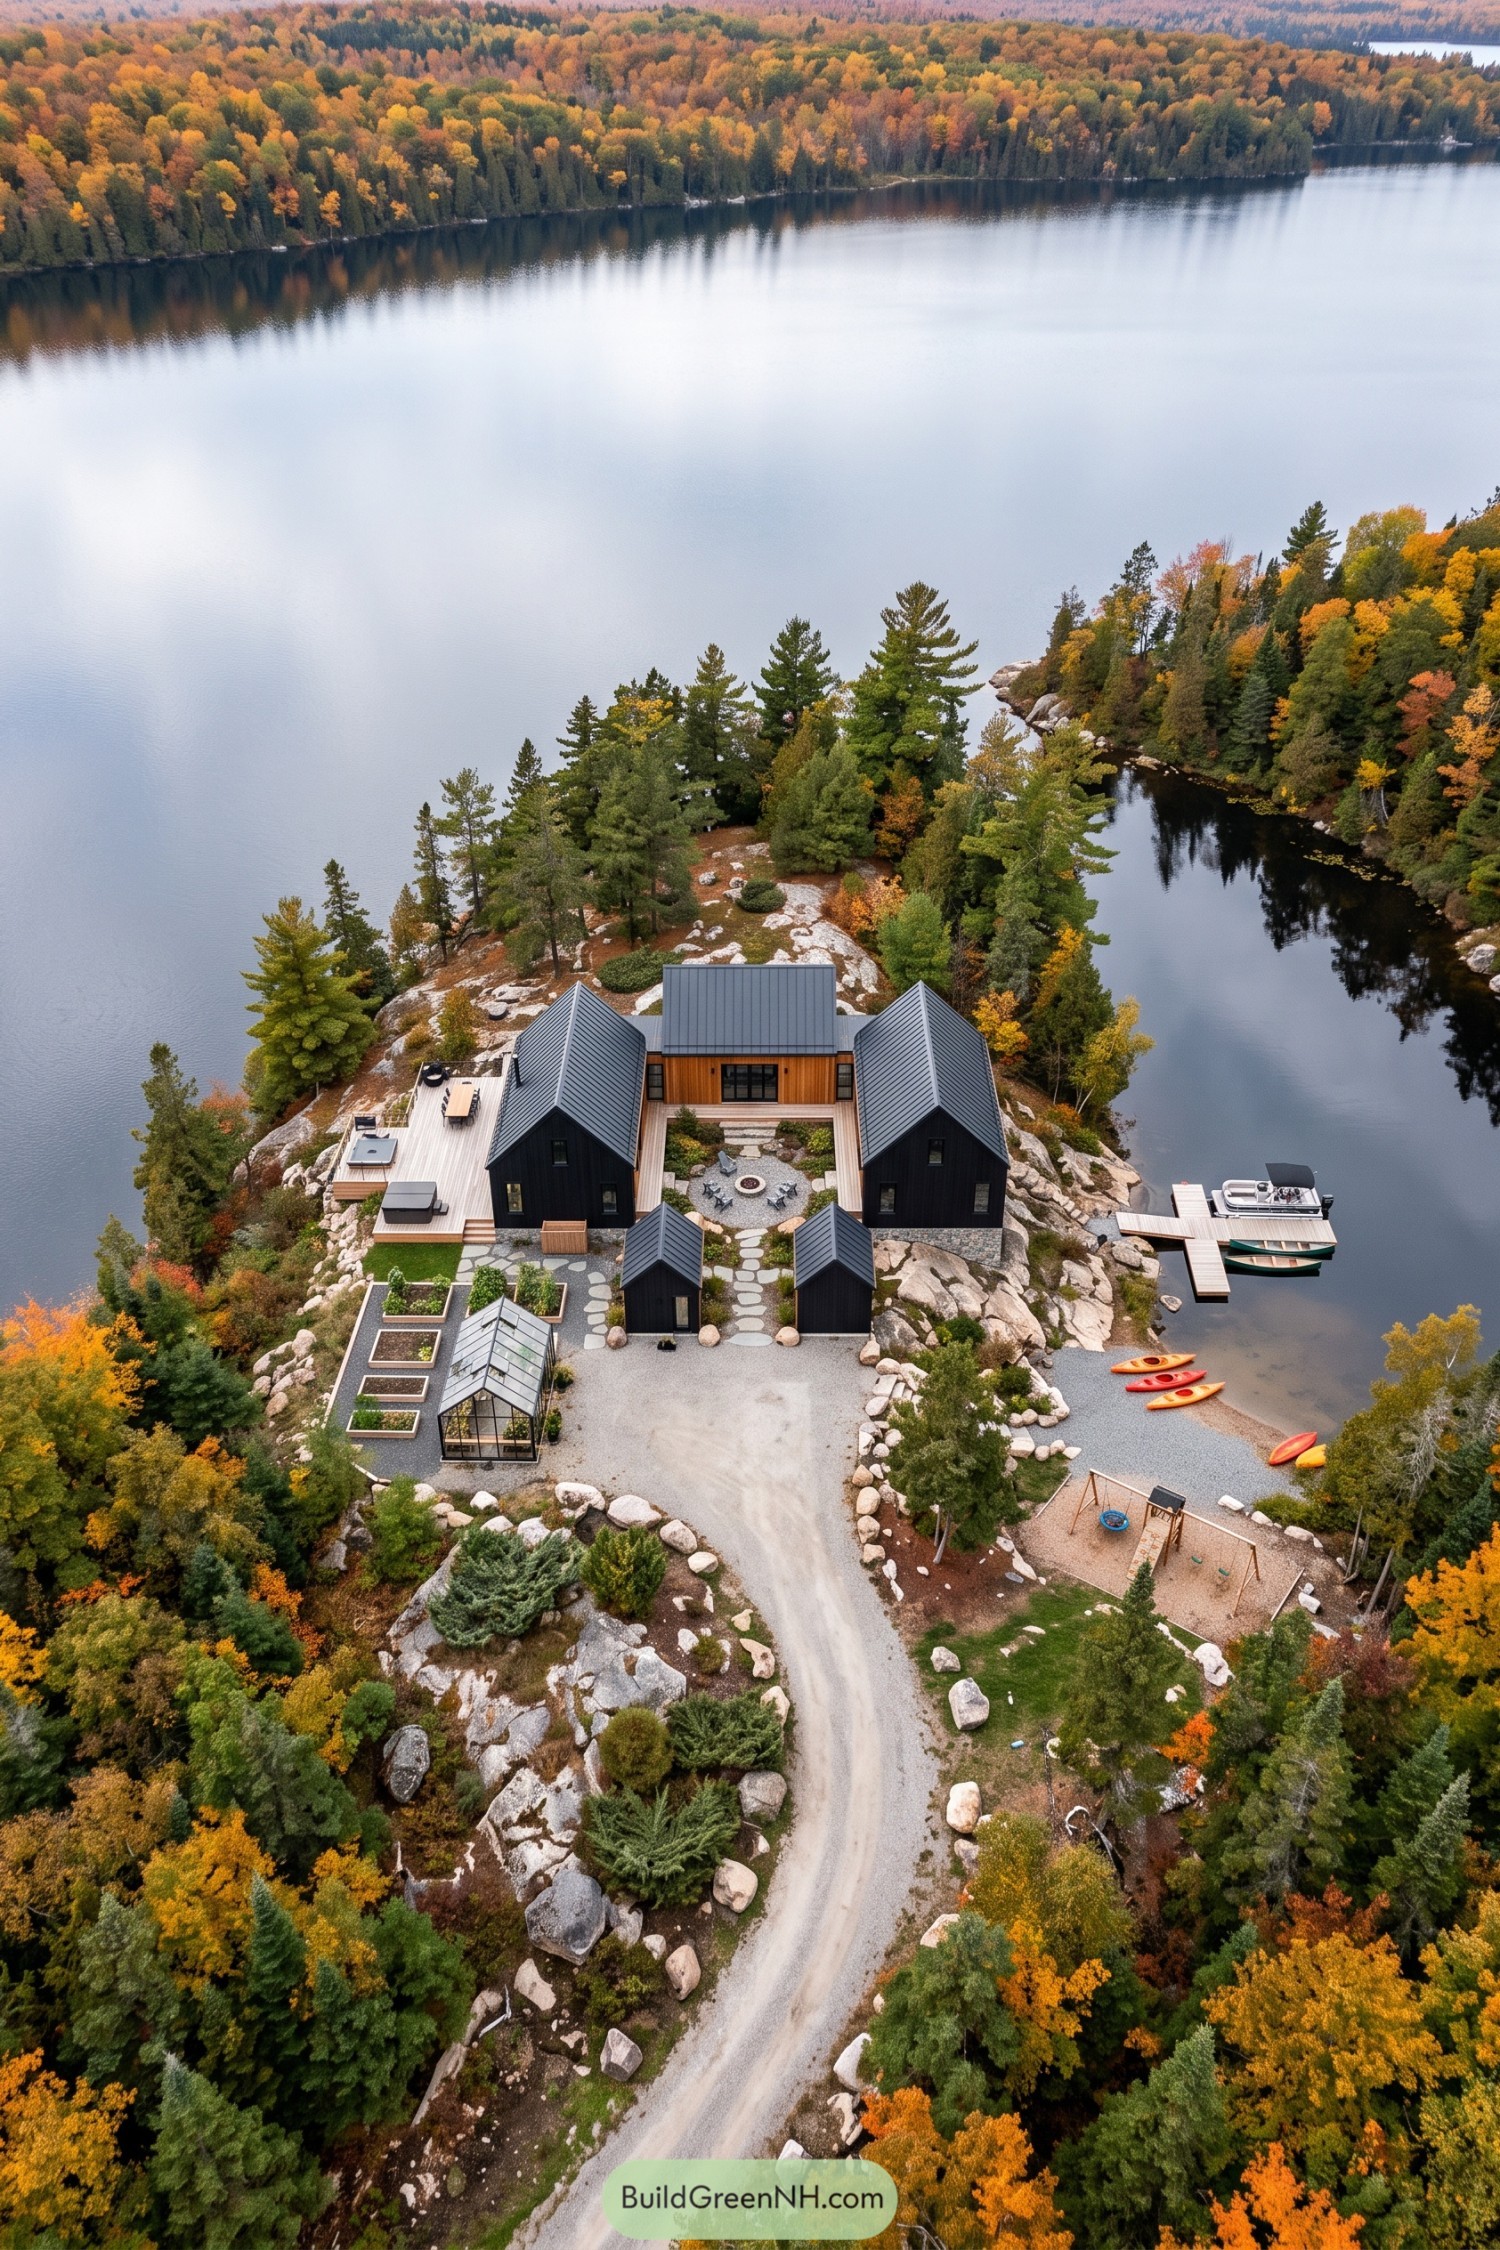

Two charcoal wings flank a timber clad central volume, borrowing the simple roof shapes of traditional lakeside cabins without going full summer camp. Gray metal roofs tie the buildings together, while the sheltered gravel courtyard gives the firepit and its circle of chairs a natural gathering spot.
Stepping stones connect the courtyard to two smaller outbuildings, with a greenhouse and raised vegetable beds tucked beside the broad deck. Exposed rock and planted pockets soften the edges, while a dock and small kayak beach keep water access separate from the garden, probably best for the tomatoes.
A Village Beyond The Causeway
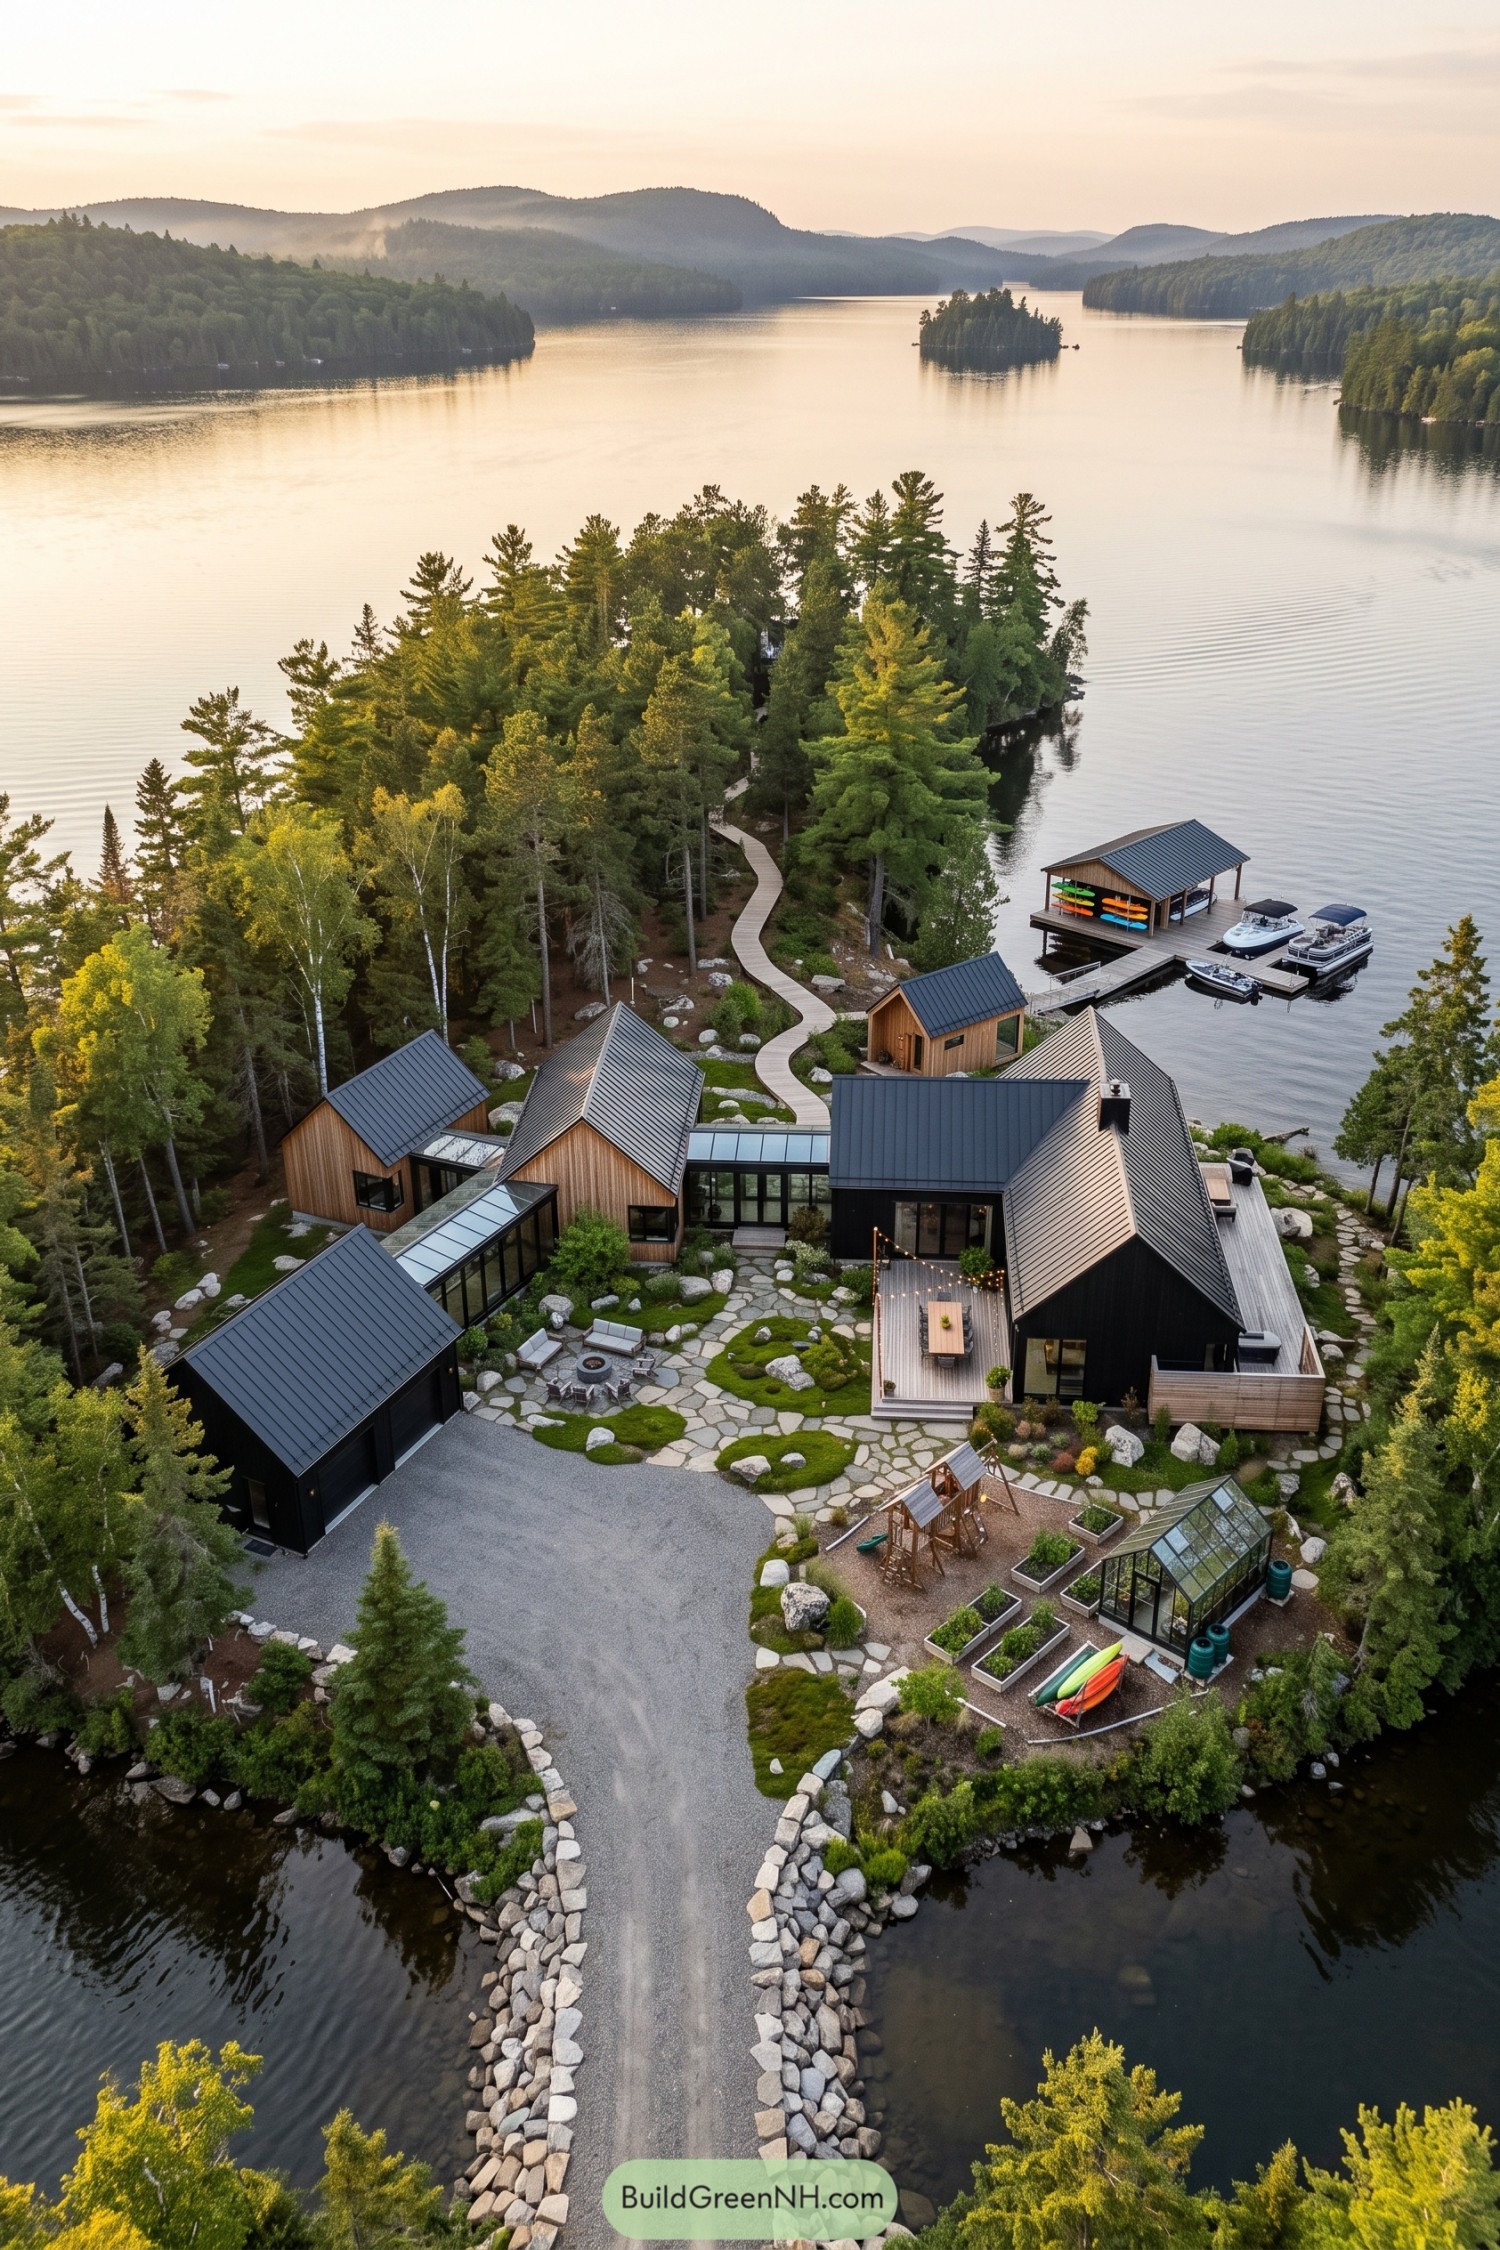

Taking its cue from a small woodland village, the compound breaks into timber and black-clad buildings beneath steep metal roofs. Glazed corridors connect the separate volumes, keeping the trees and lake in view without making anyone fetch a coat between rooms.
Irregular stone paths weave around boulders and planted pockets, linking a firepit lounge, dining deck, greenhouse, and raised vegetable beds. A winding boardwalk stretches into the trees toward the dockside cabin and covered boat shelter, making the trip to the water half the fun, almost.
Pocket Gardens Above The Landing
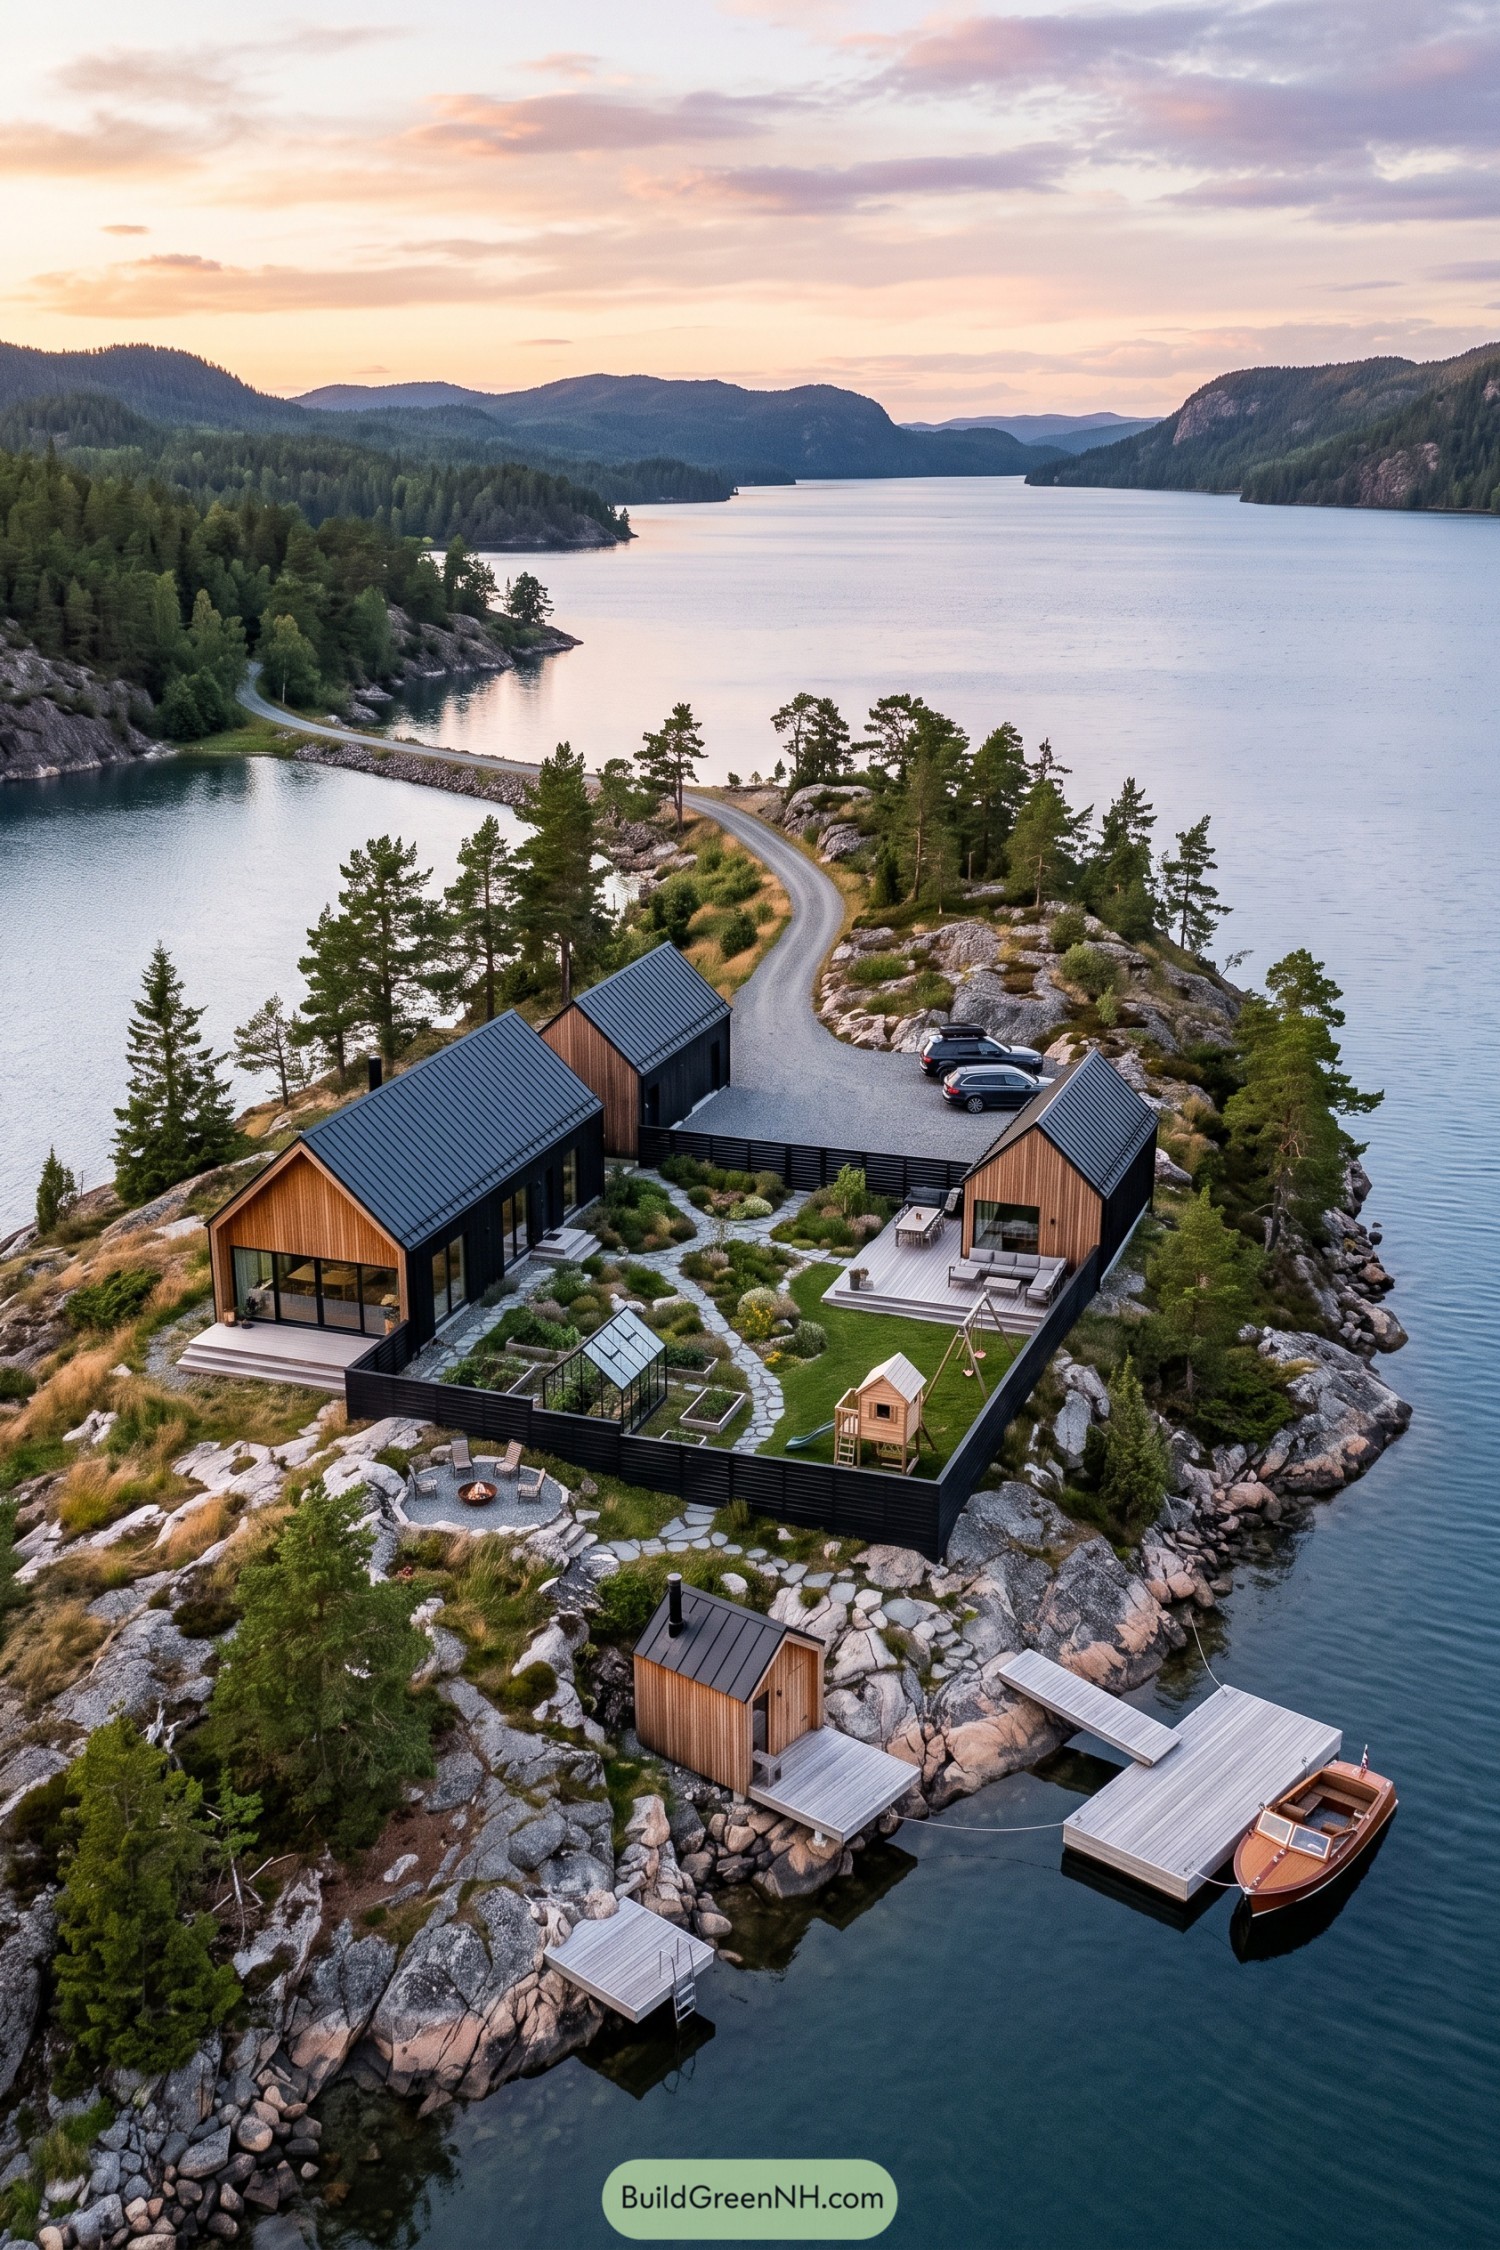

Simple pitched roofs and timber fronts borrow from Scandinavian cabin traditions, while black side walls and standing seam metal roofing give the buildings a crisp, modern finish. The separate volumes frame a sheltered garden, with broad windows and stepped decks connecting the interiors to outdoor seating areas.
Inside the black slatted fence, winding stone paths weave between low planting beds, a greenhouse, and a lawn with its own miniature timber playhouse, because apparently everyone needs a cabin. Beyond the enclosure, a circular fire pit and small waterfront outbuilding follow the rocky slope toward timber docks, keeping the shoreline rugged rather than flattening it into one big terrace.
Timber Houses With A Wild Edge
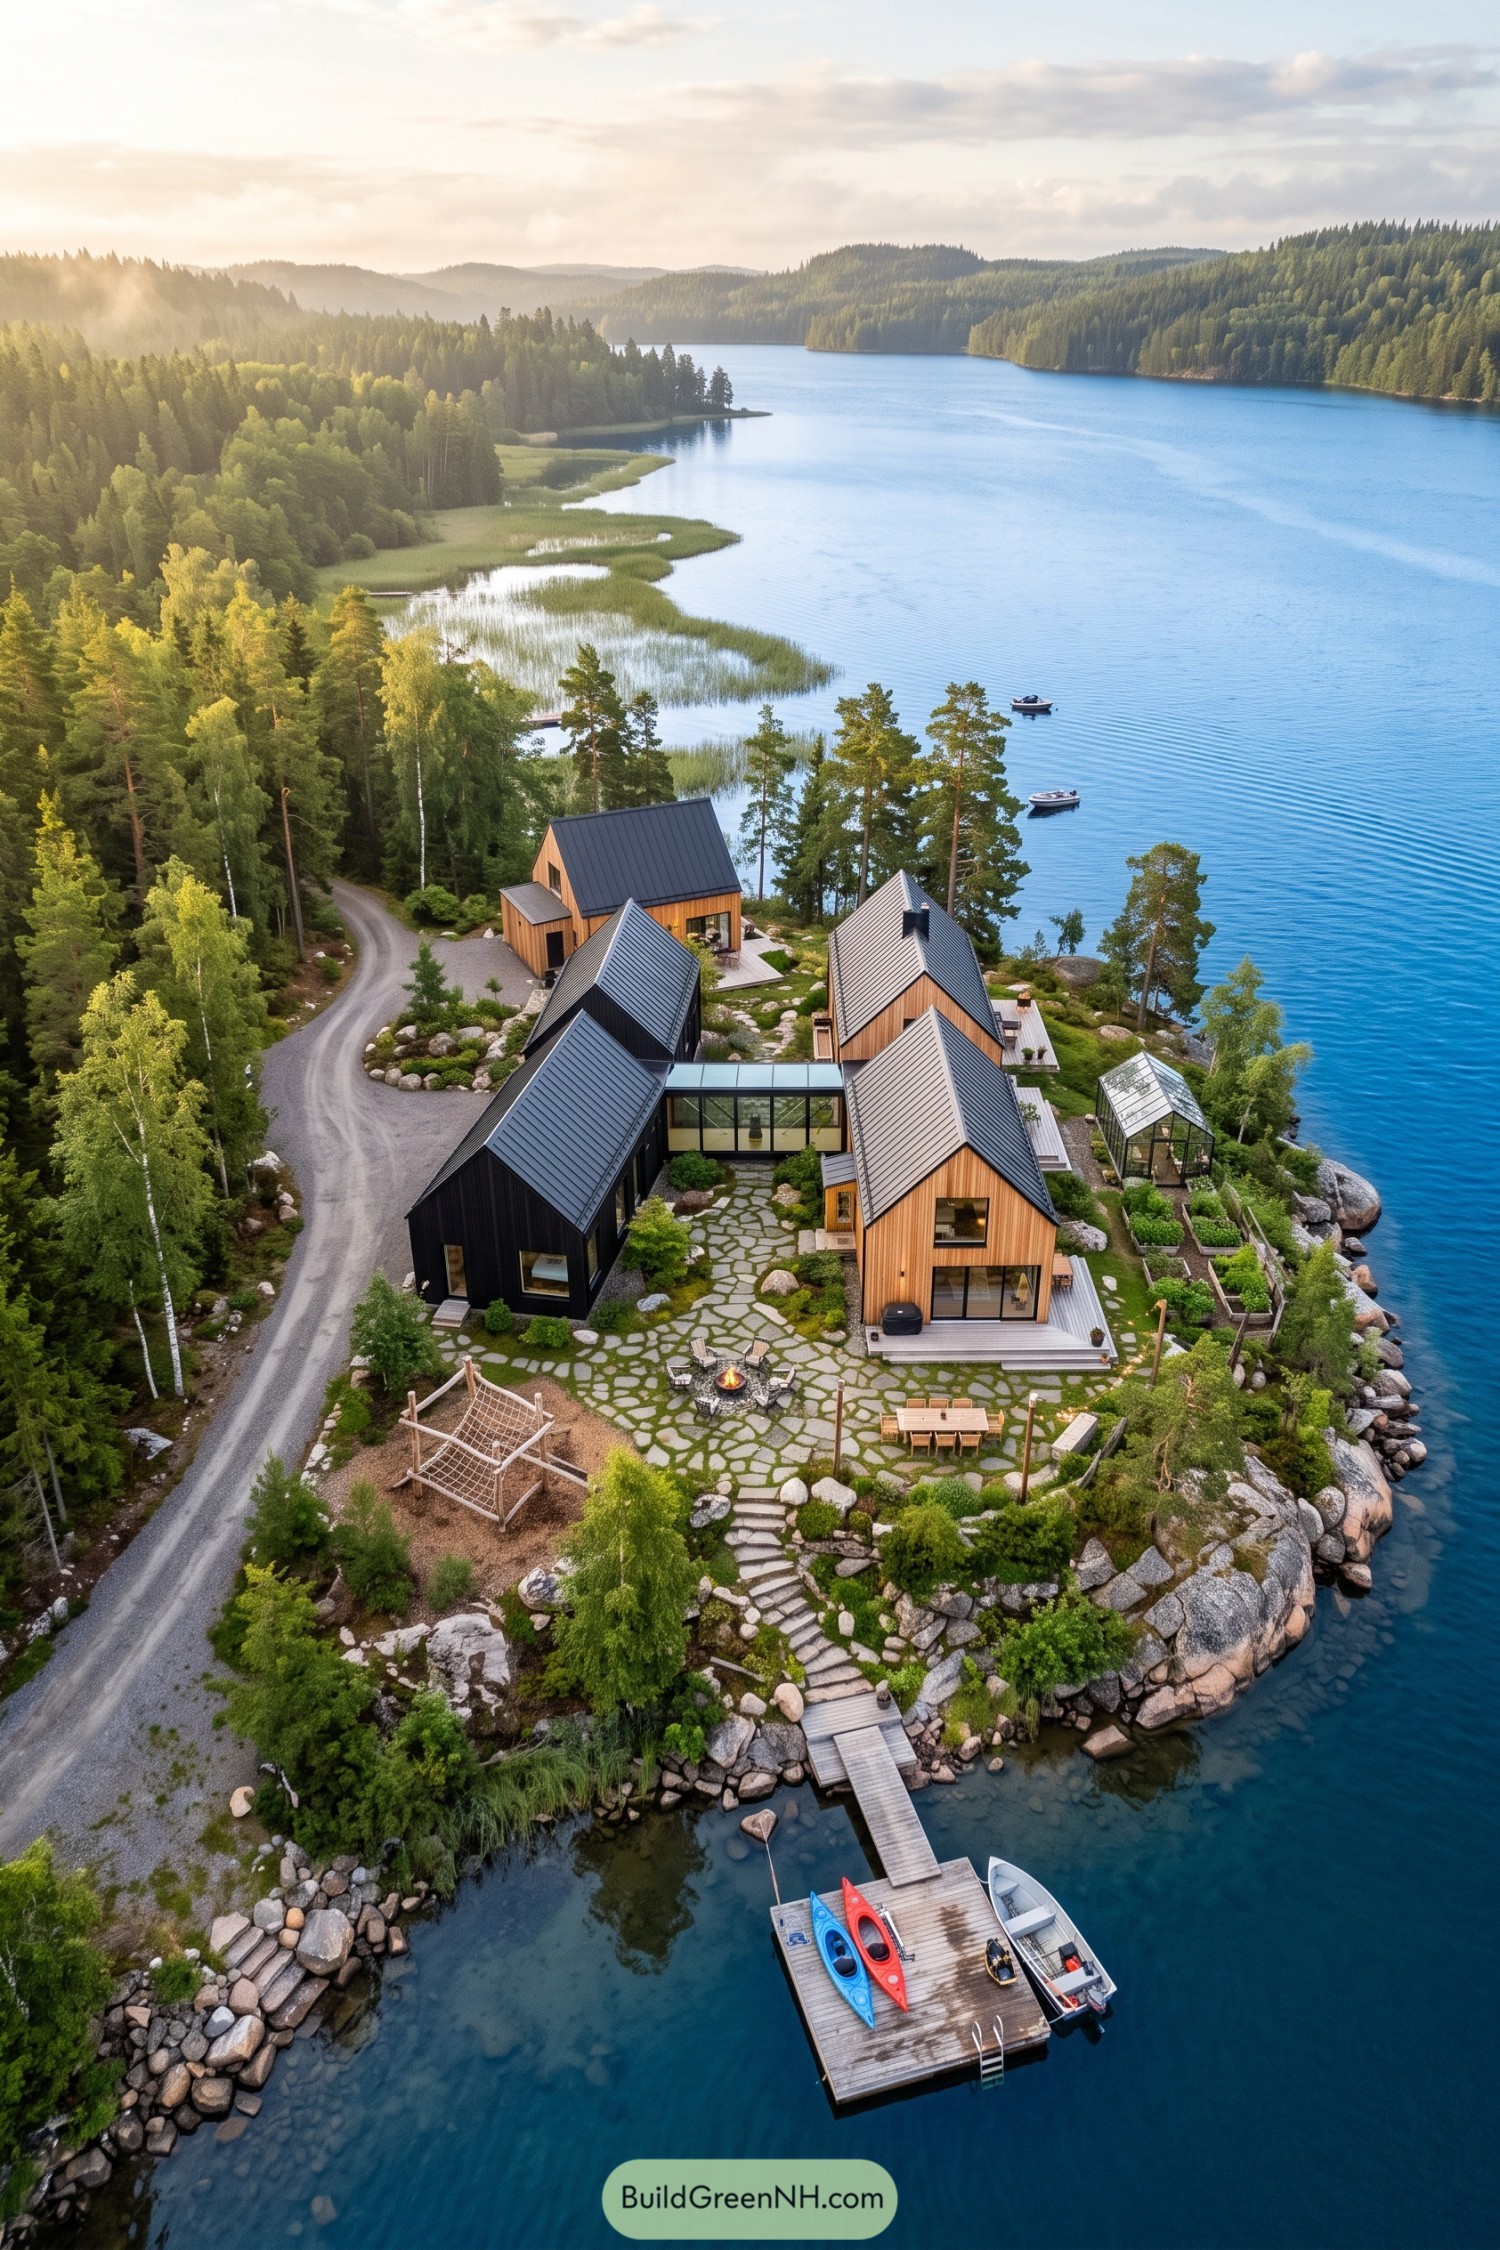

Taking its cue from simple woodland cabins, this compound pairs black and warm timber cladding with steep metal roofs, breaking the accommodation into smaller buildings rather than one sprawling house. A glazed passage connects the central wings while generous windows and waterside decks keep the lake firmly in view.
Irregular stone paths weave between planted pockets, exposed boulders, and a shared fire pit, so there’s room to gather without everyone sharing the same sofa. Raised vegetable beds and a greenhouse tuck along the shore, while stone steps descend to a dock with space for kayaks and a boat, because the garden shouldn’t get all the attention.
A Homestead Between Two Shores
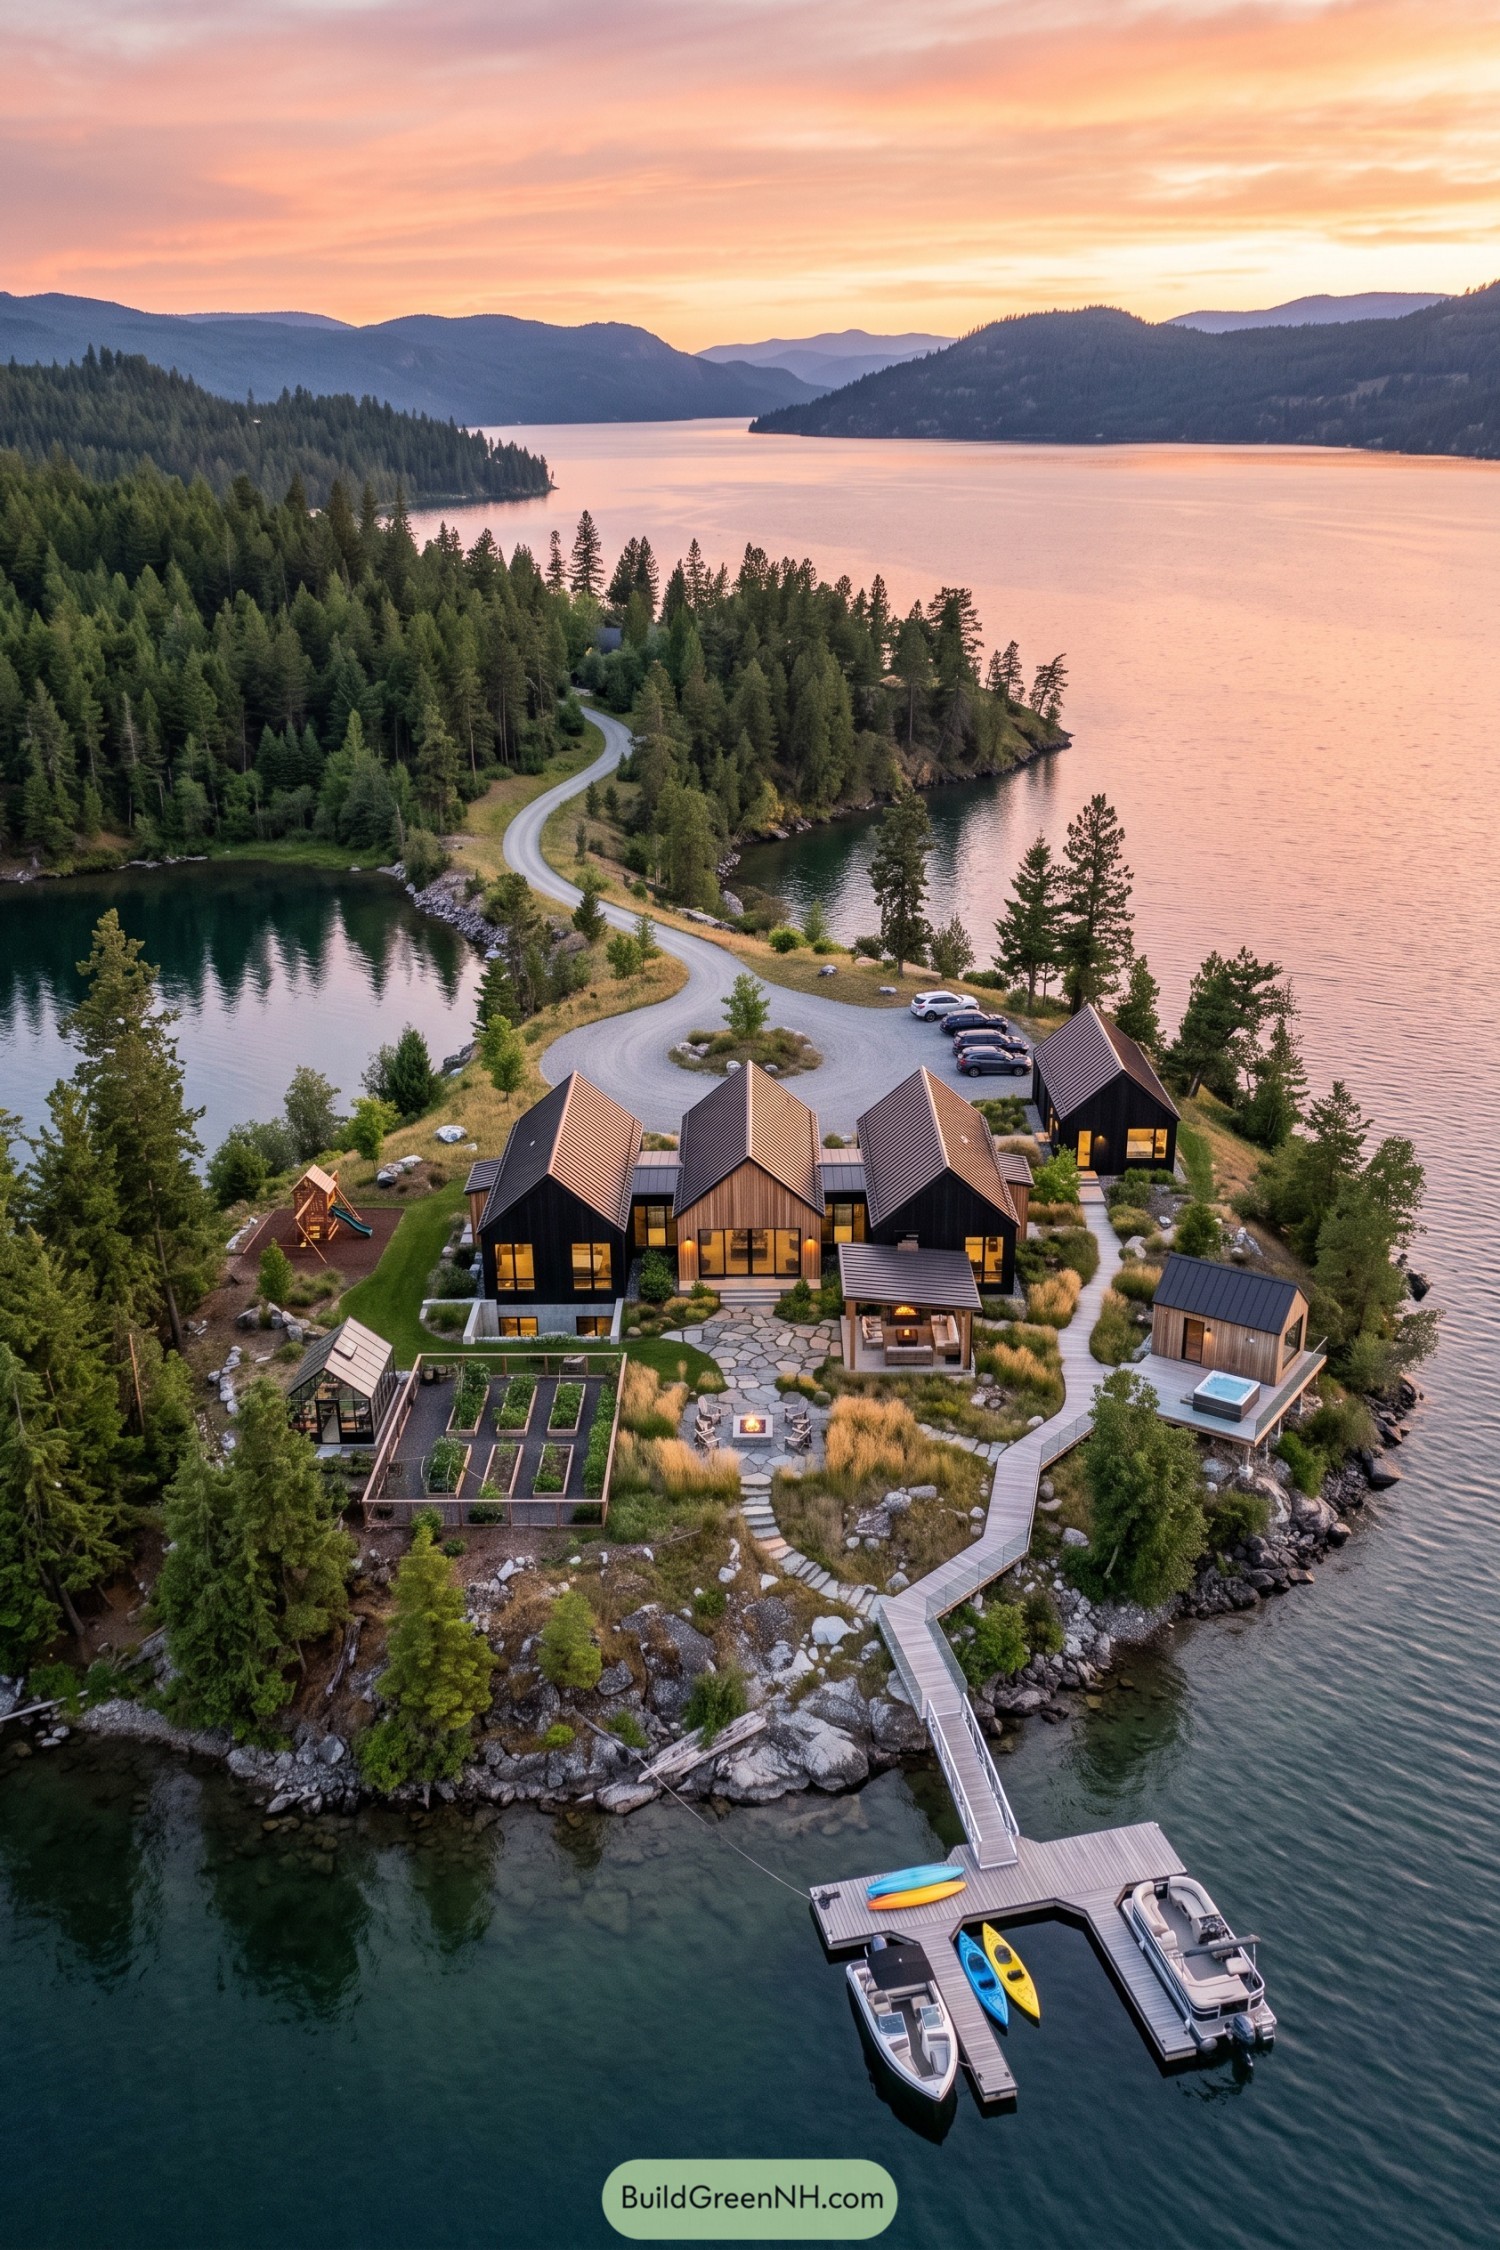

Three steep gables give the main house a familiar barnlike silhouette, with black siding framing a central section of natural wood. Taking its cue from a rural homestead, the arrangement uses low connecting passages to bring the volumes together without turning the whole place into one big box.
A greenhouse and fenced vegetable beds sit beside the stone terrace, where a fire pit and covered seating make room for gathering, muddy shoes and all. Grasses and scattered boulders soften the spaces between buildings, while an angular boardwalk links the house to a small waterfront cabin with a soaking tub and continues down to the boat dock.
An Island Address In Black
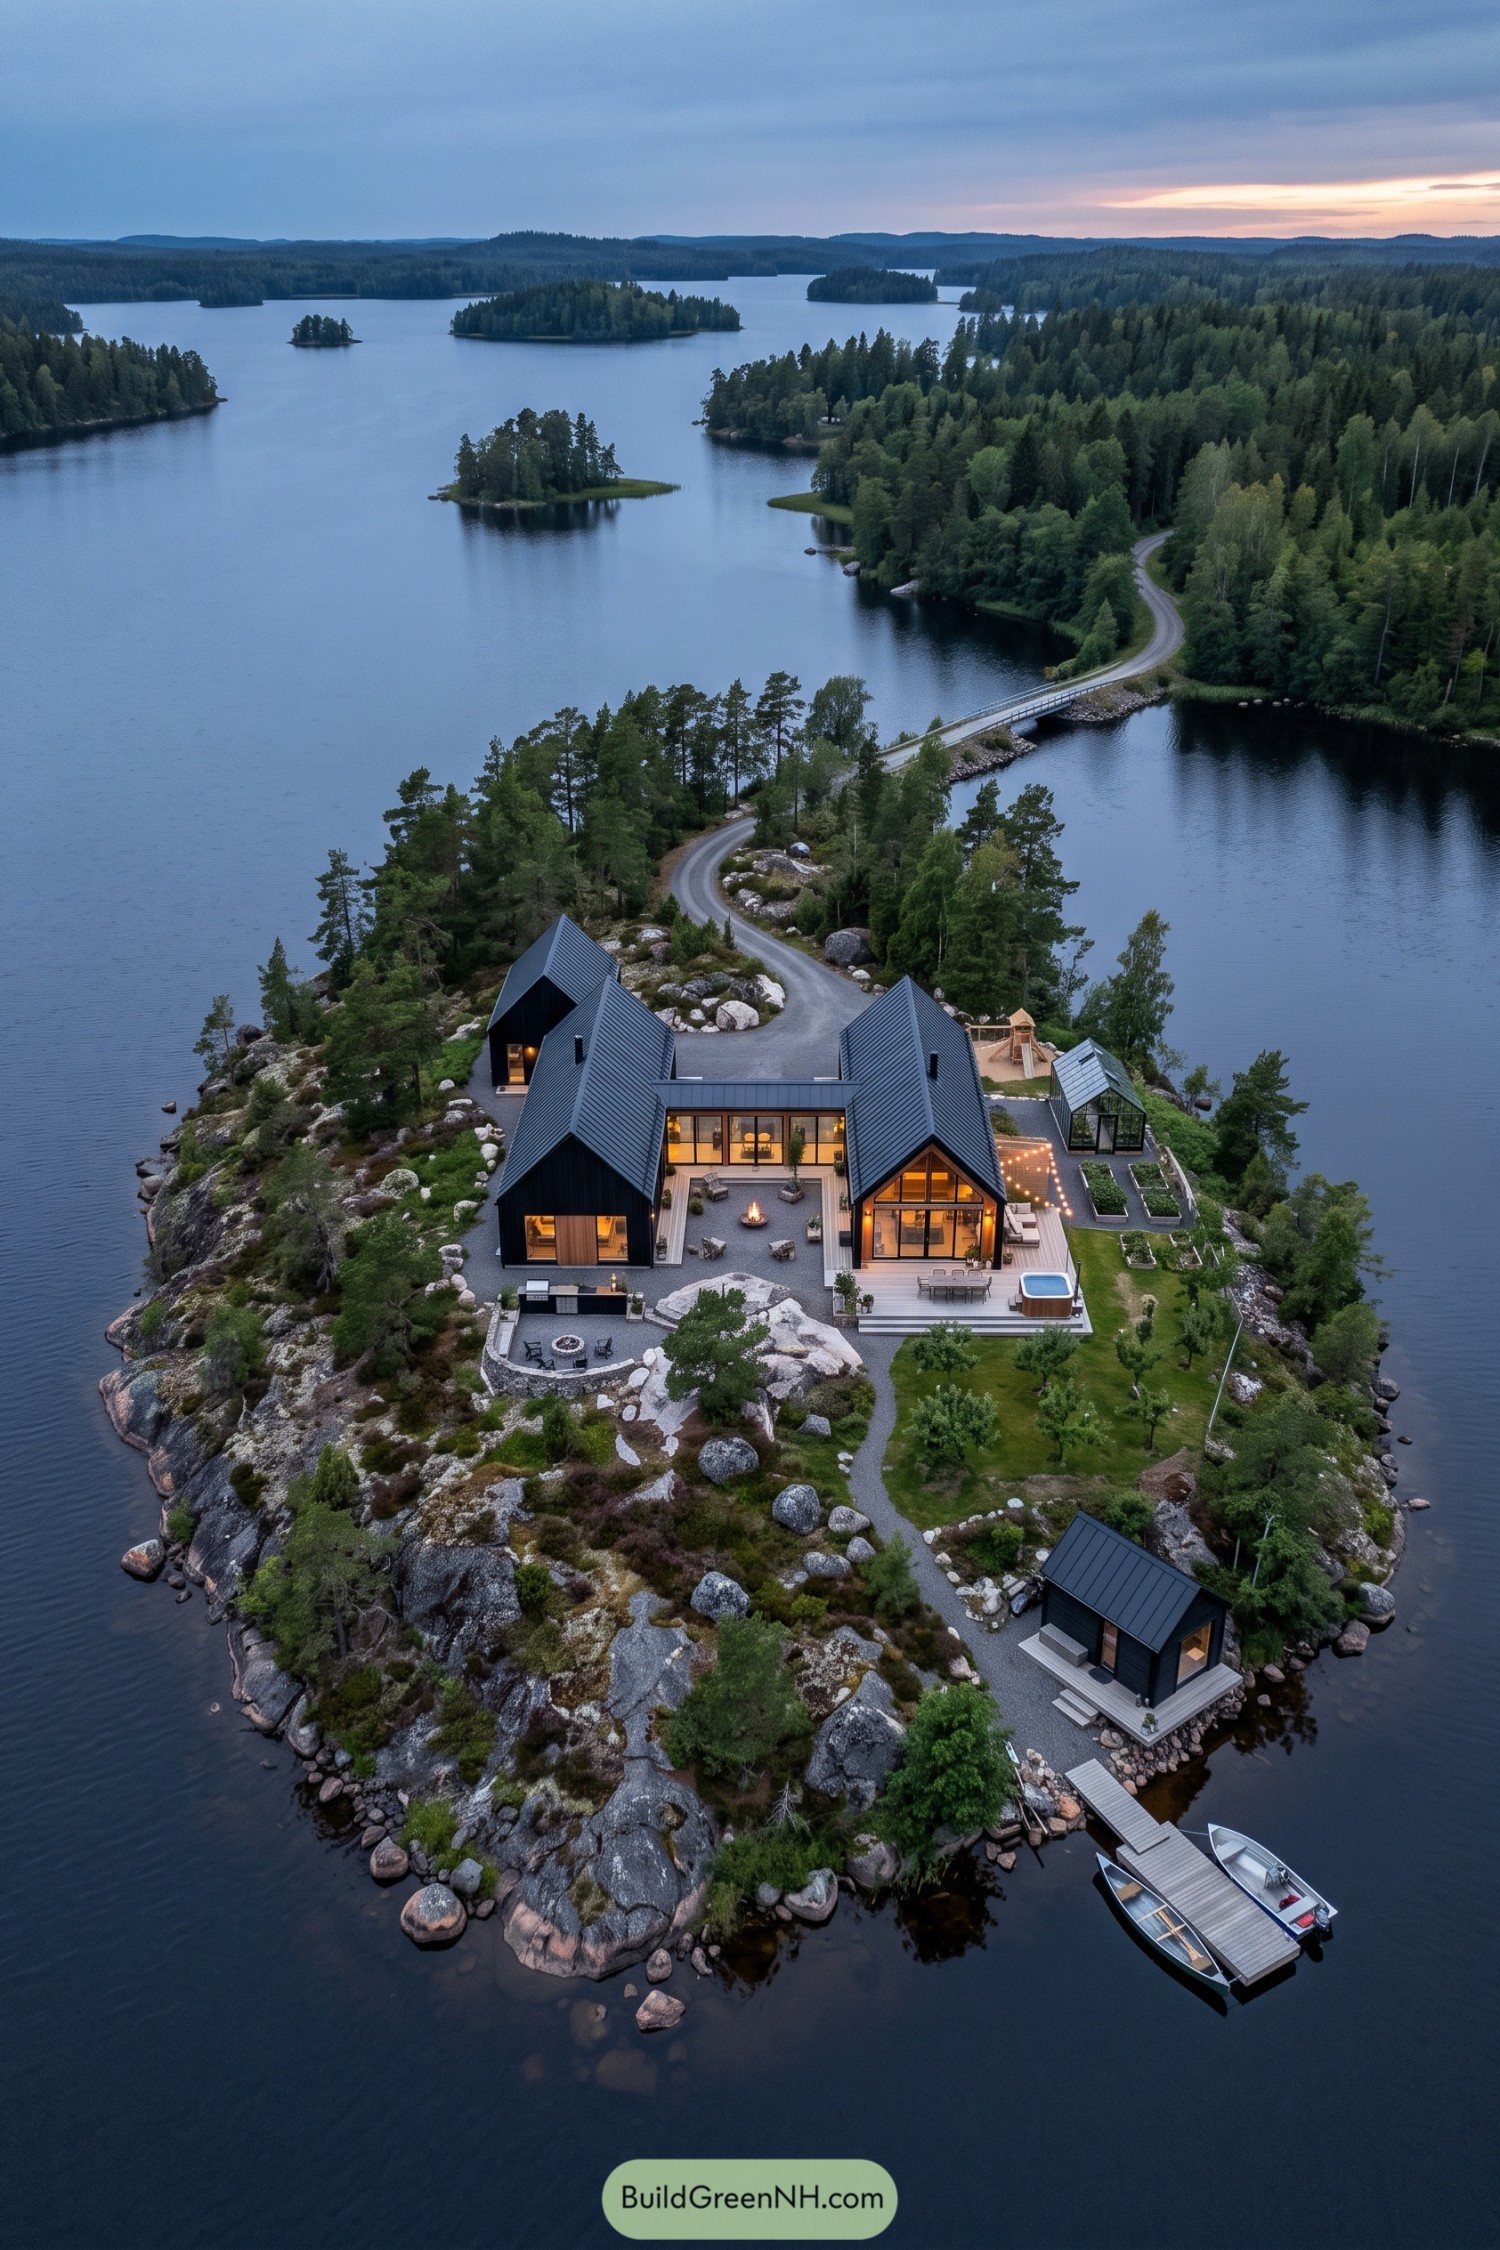

Steep metal roofs and black timber walls borrow from traditional lakeside cabins, while a glazed connector brings the two main wings together around an open courtyard. Broad windows face the water, and the courtyard fire pit gives everyone a reason to stay outside a little longer, mosquitoes permitting.
The terraces step around exposed rock, letting the island’s rugged surface shape the outdoor spaces rather than flattening it into one big lawn. Raised growing beds and a greenhouse sit beside the house, while a winding path leads to a small waterfront cabin and dock, giving shared gatherings and quieter escapes their own space.
Boardwalk Bends And Backyard Adventures
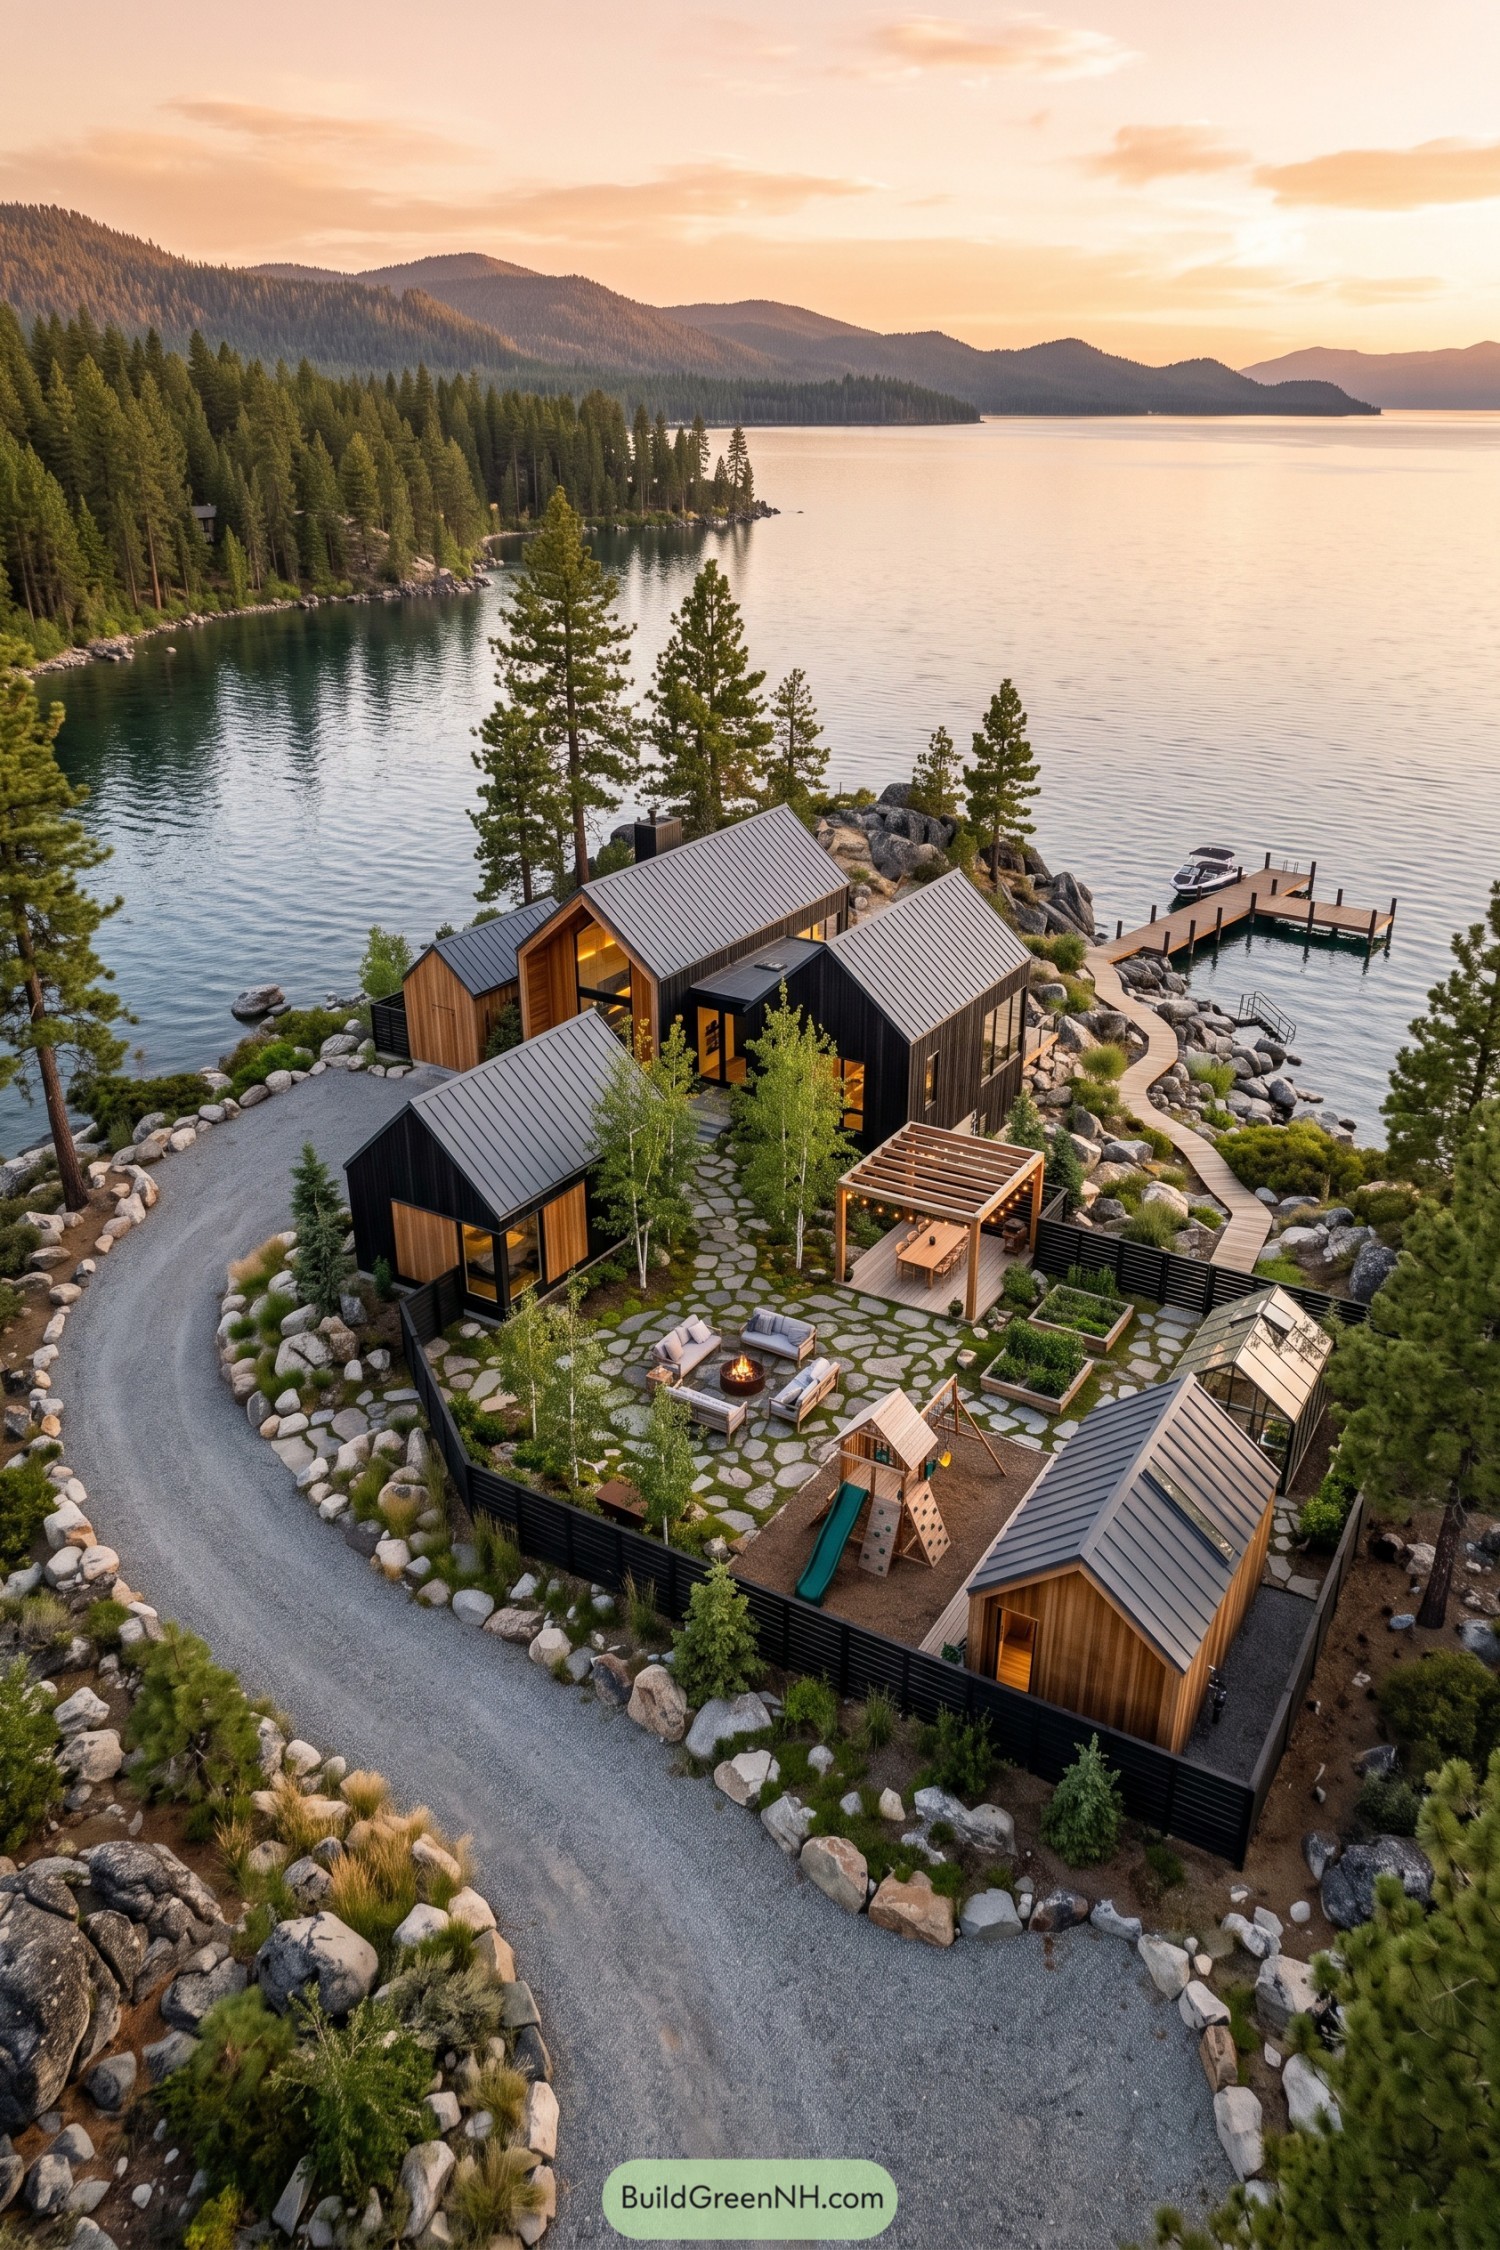

The clustered buildings take their cues from traditional woodland cabins, pairing steep metal roofs with warm vertical timber and black siding for a more contemporary feel. Large windows face the lake and shared garden, while the smaller building footprints leave room for pines, boulders, and outdoor spaces that feel tucked into the shoreline rather than planted over it.
Inside the slatted fence, irregular stone paths connect a fire pit lounge, pergola dining area, raised planting beds, and a greenhouse, with a playhouse giving the smallest residents their own architectural moment. A timber boardwalk curves around the rocky bank to the dock, making the trip to the boat part of the pleasure instead of a scramble over stones.
A Fireside Clearing Above The Cove
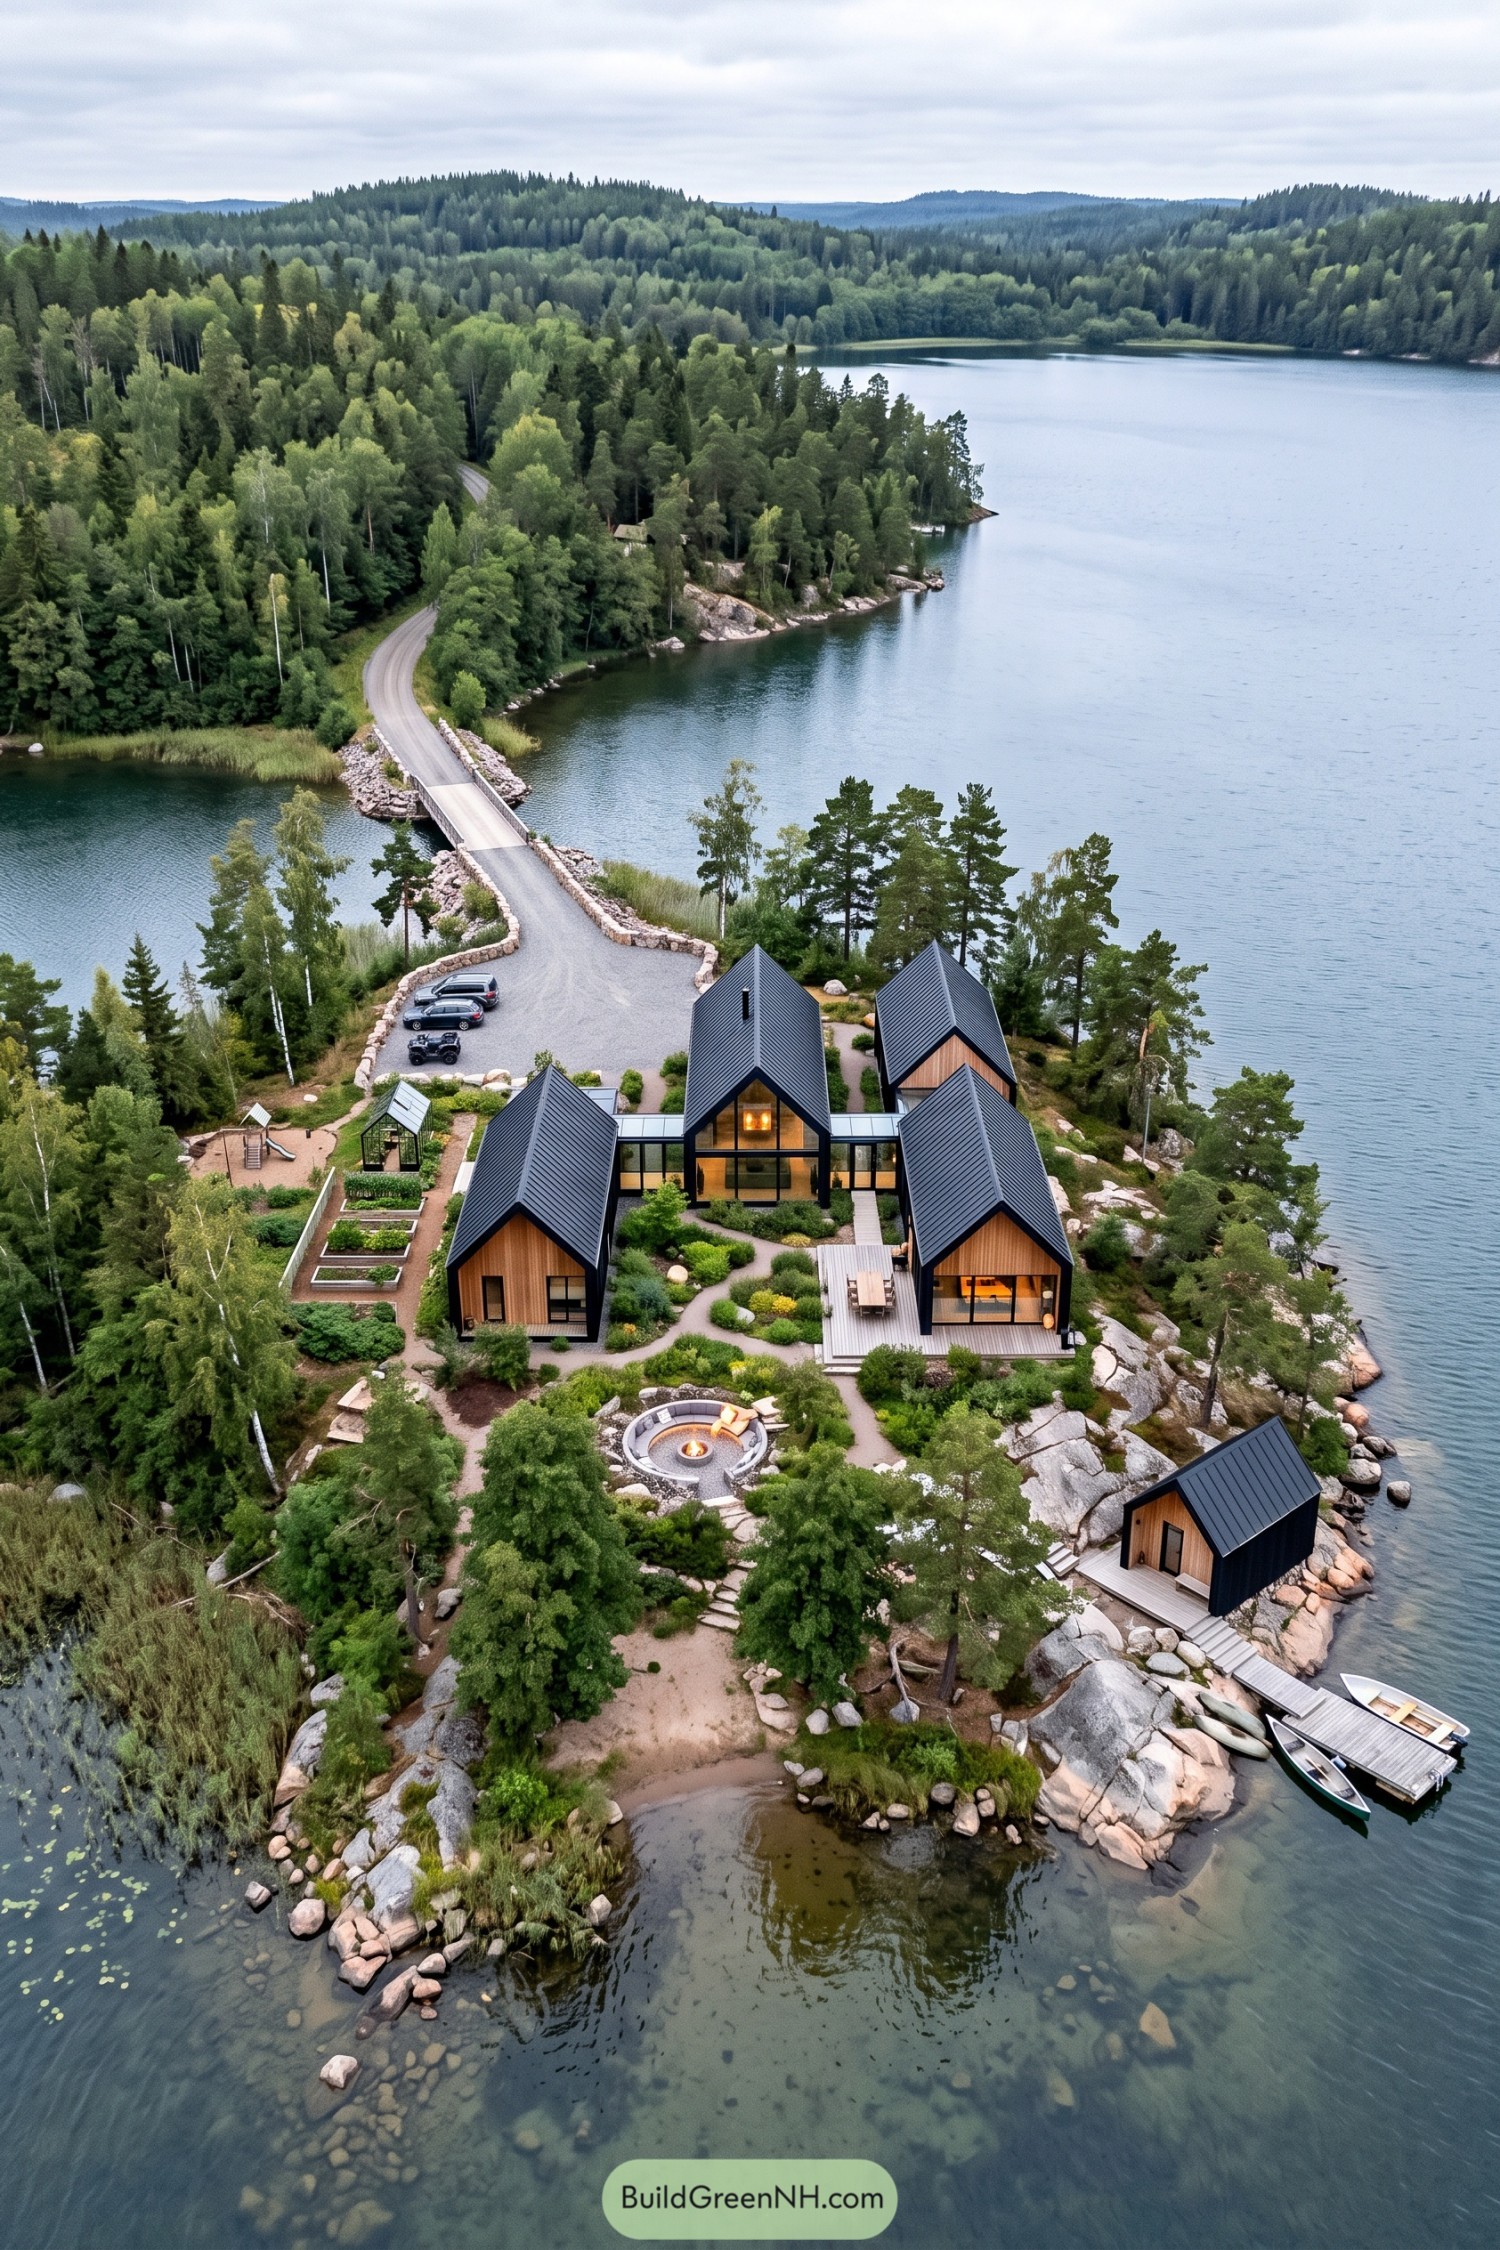

Steep black metal roofs and timber fronts borrow from traditional lakeside cabins, while glazed corridors bring the separate buildings together without turning them into one bulky house. The arrangement leaves room for planted pockets and winding paths, so getting from one wing to another feels a little like wandering through a garden.
A circular sunken fire pit gives the grounds a gathering spot, with curved seating that saves everyone from dragging over a chair. Raised vegetable beds and a small greenhouse sit beside the cabins, while a dining deck and steps down to the waterfront outbuilding and dock make the most of the rocky shoreline.
Vegetable Beds And Barefoot Detours
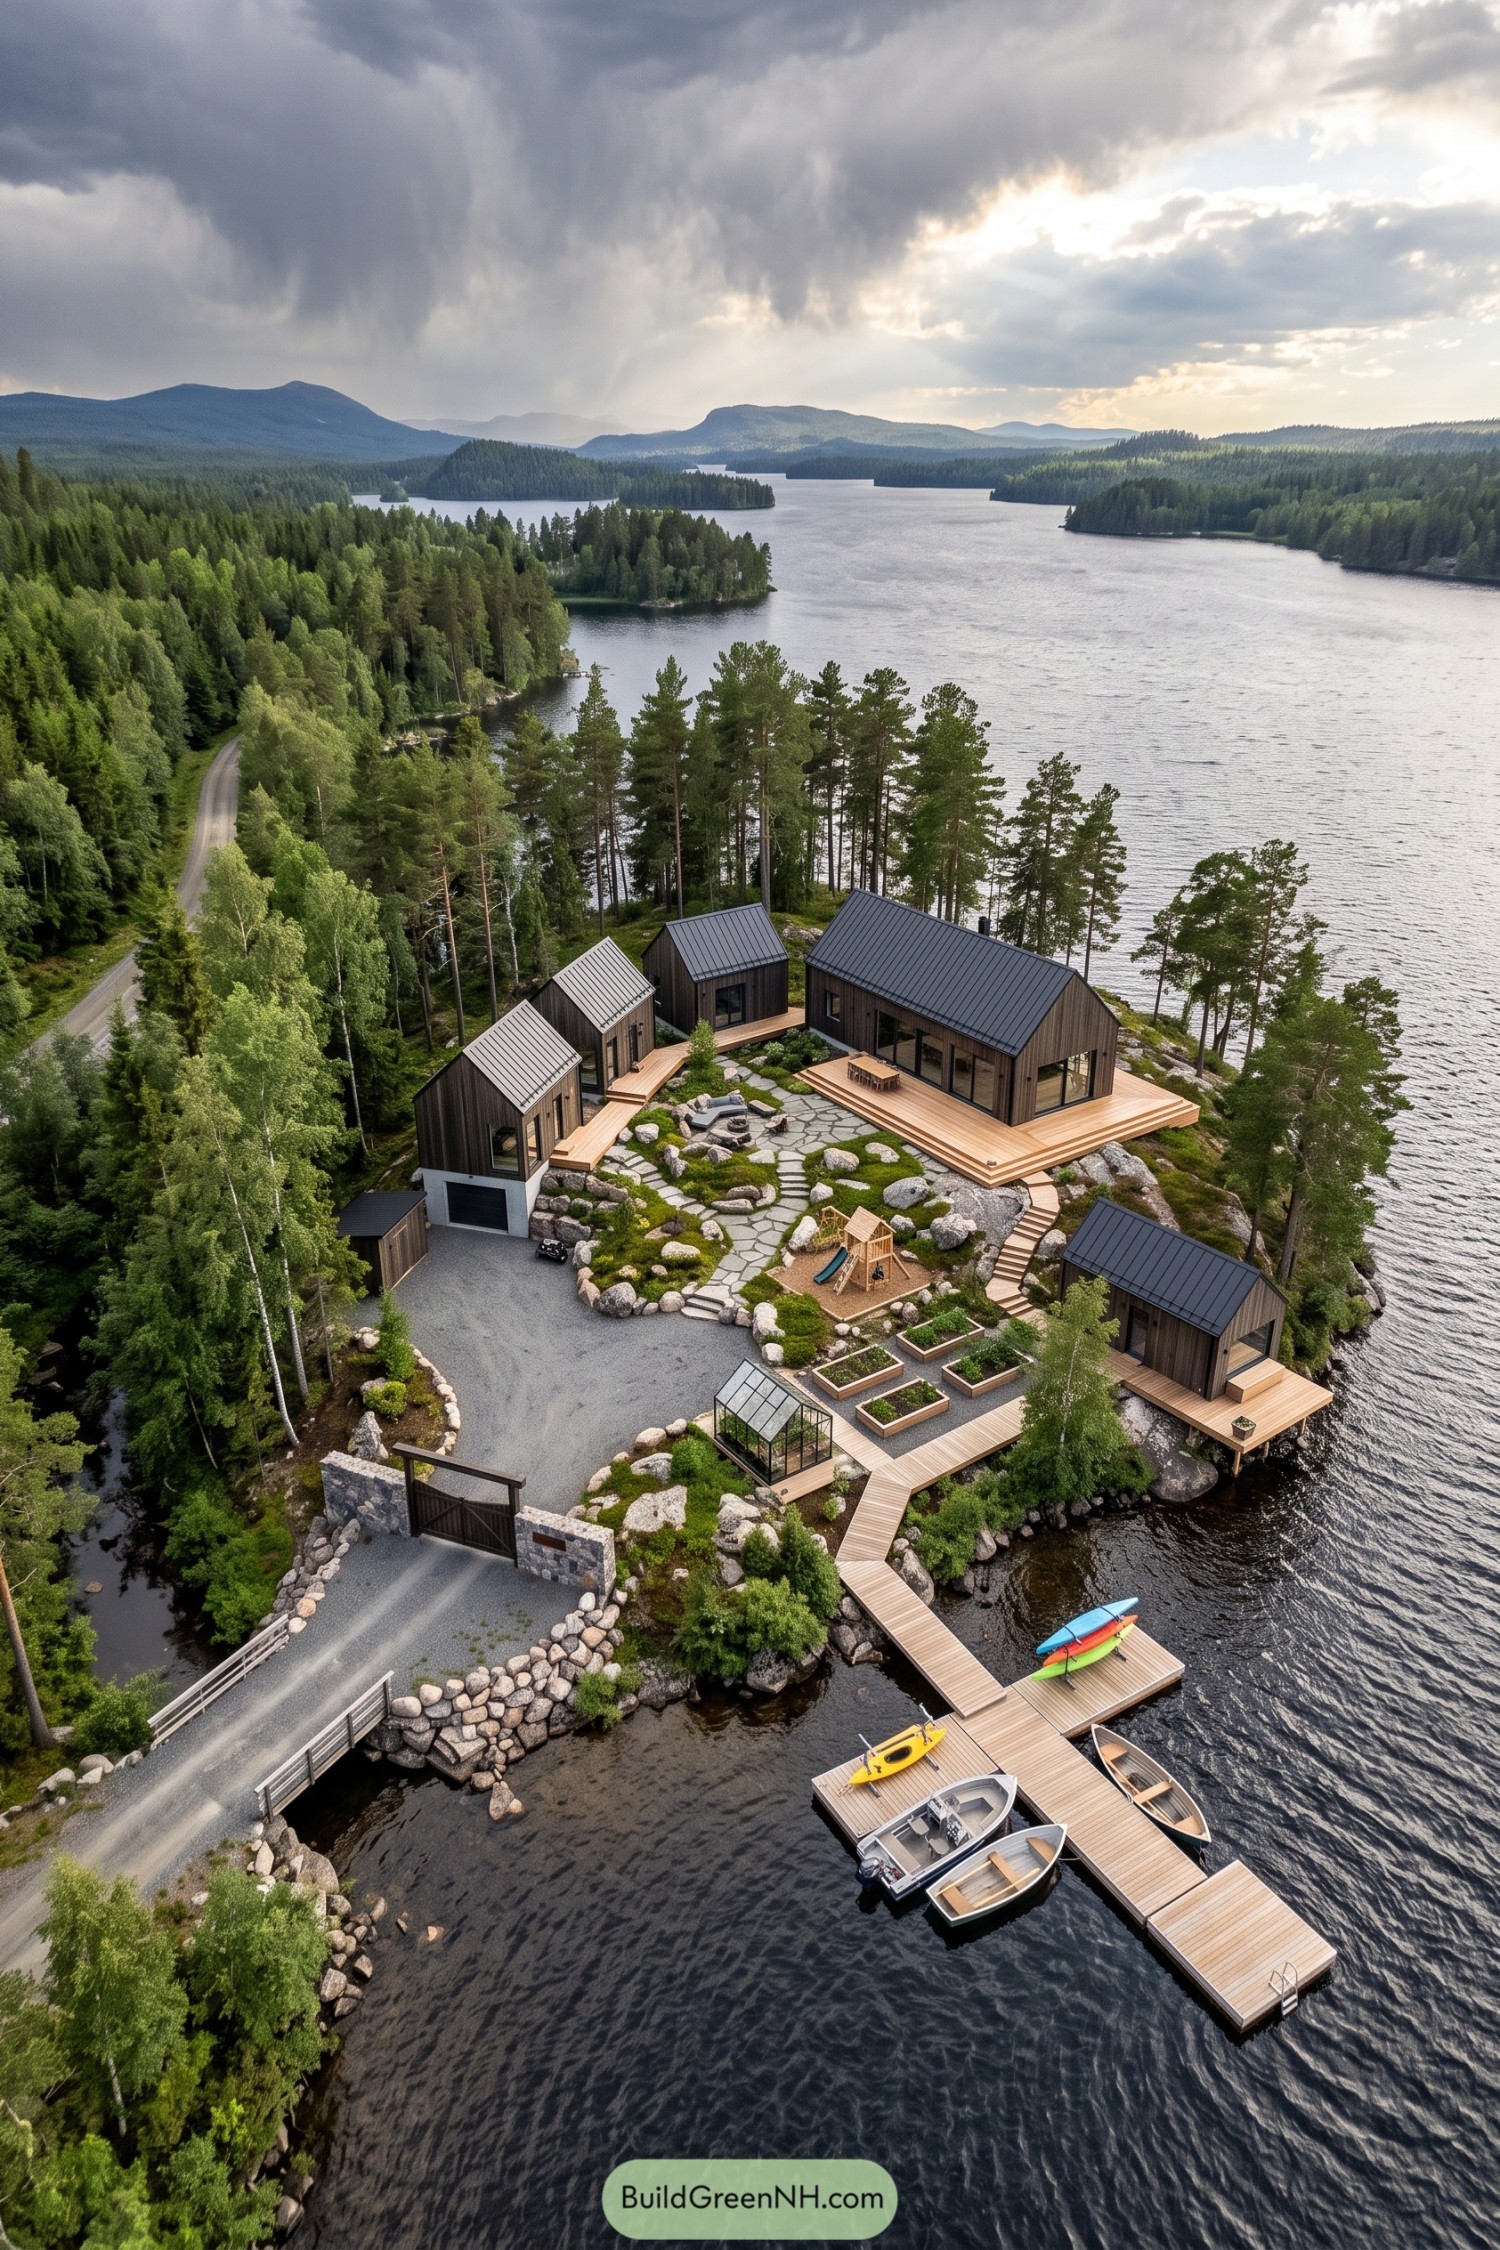

Dark timber buildings borrow the simple pitched forms of woodland cabins, with standing seam metal roofs giving the group a crisp, modern finish. The largest house opens onto a broad wooden terrace, while smaller cabins gather around a rocky garden, close enough for company but not every conversation.
Stone paths weave between boulders, low planting, and a sunken seating area, letting the rugged terrain shape the layout rather than flattening it all away. Raised vegetable beds and a compact greenhouse sit beside the waterfront cabin, where stepped decking continues toward the boat dock, so picking dinner can easily turn into a paddle instead.
Stone Steps And Rooftop Silhouettes
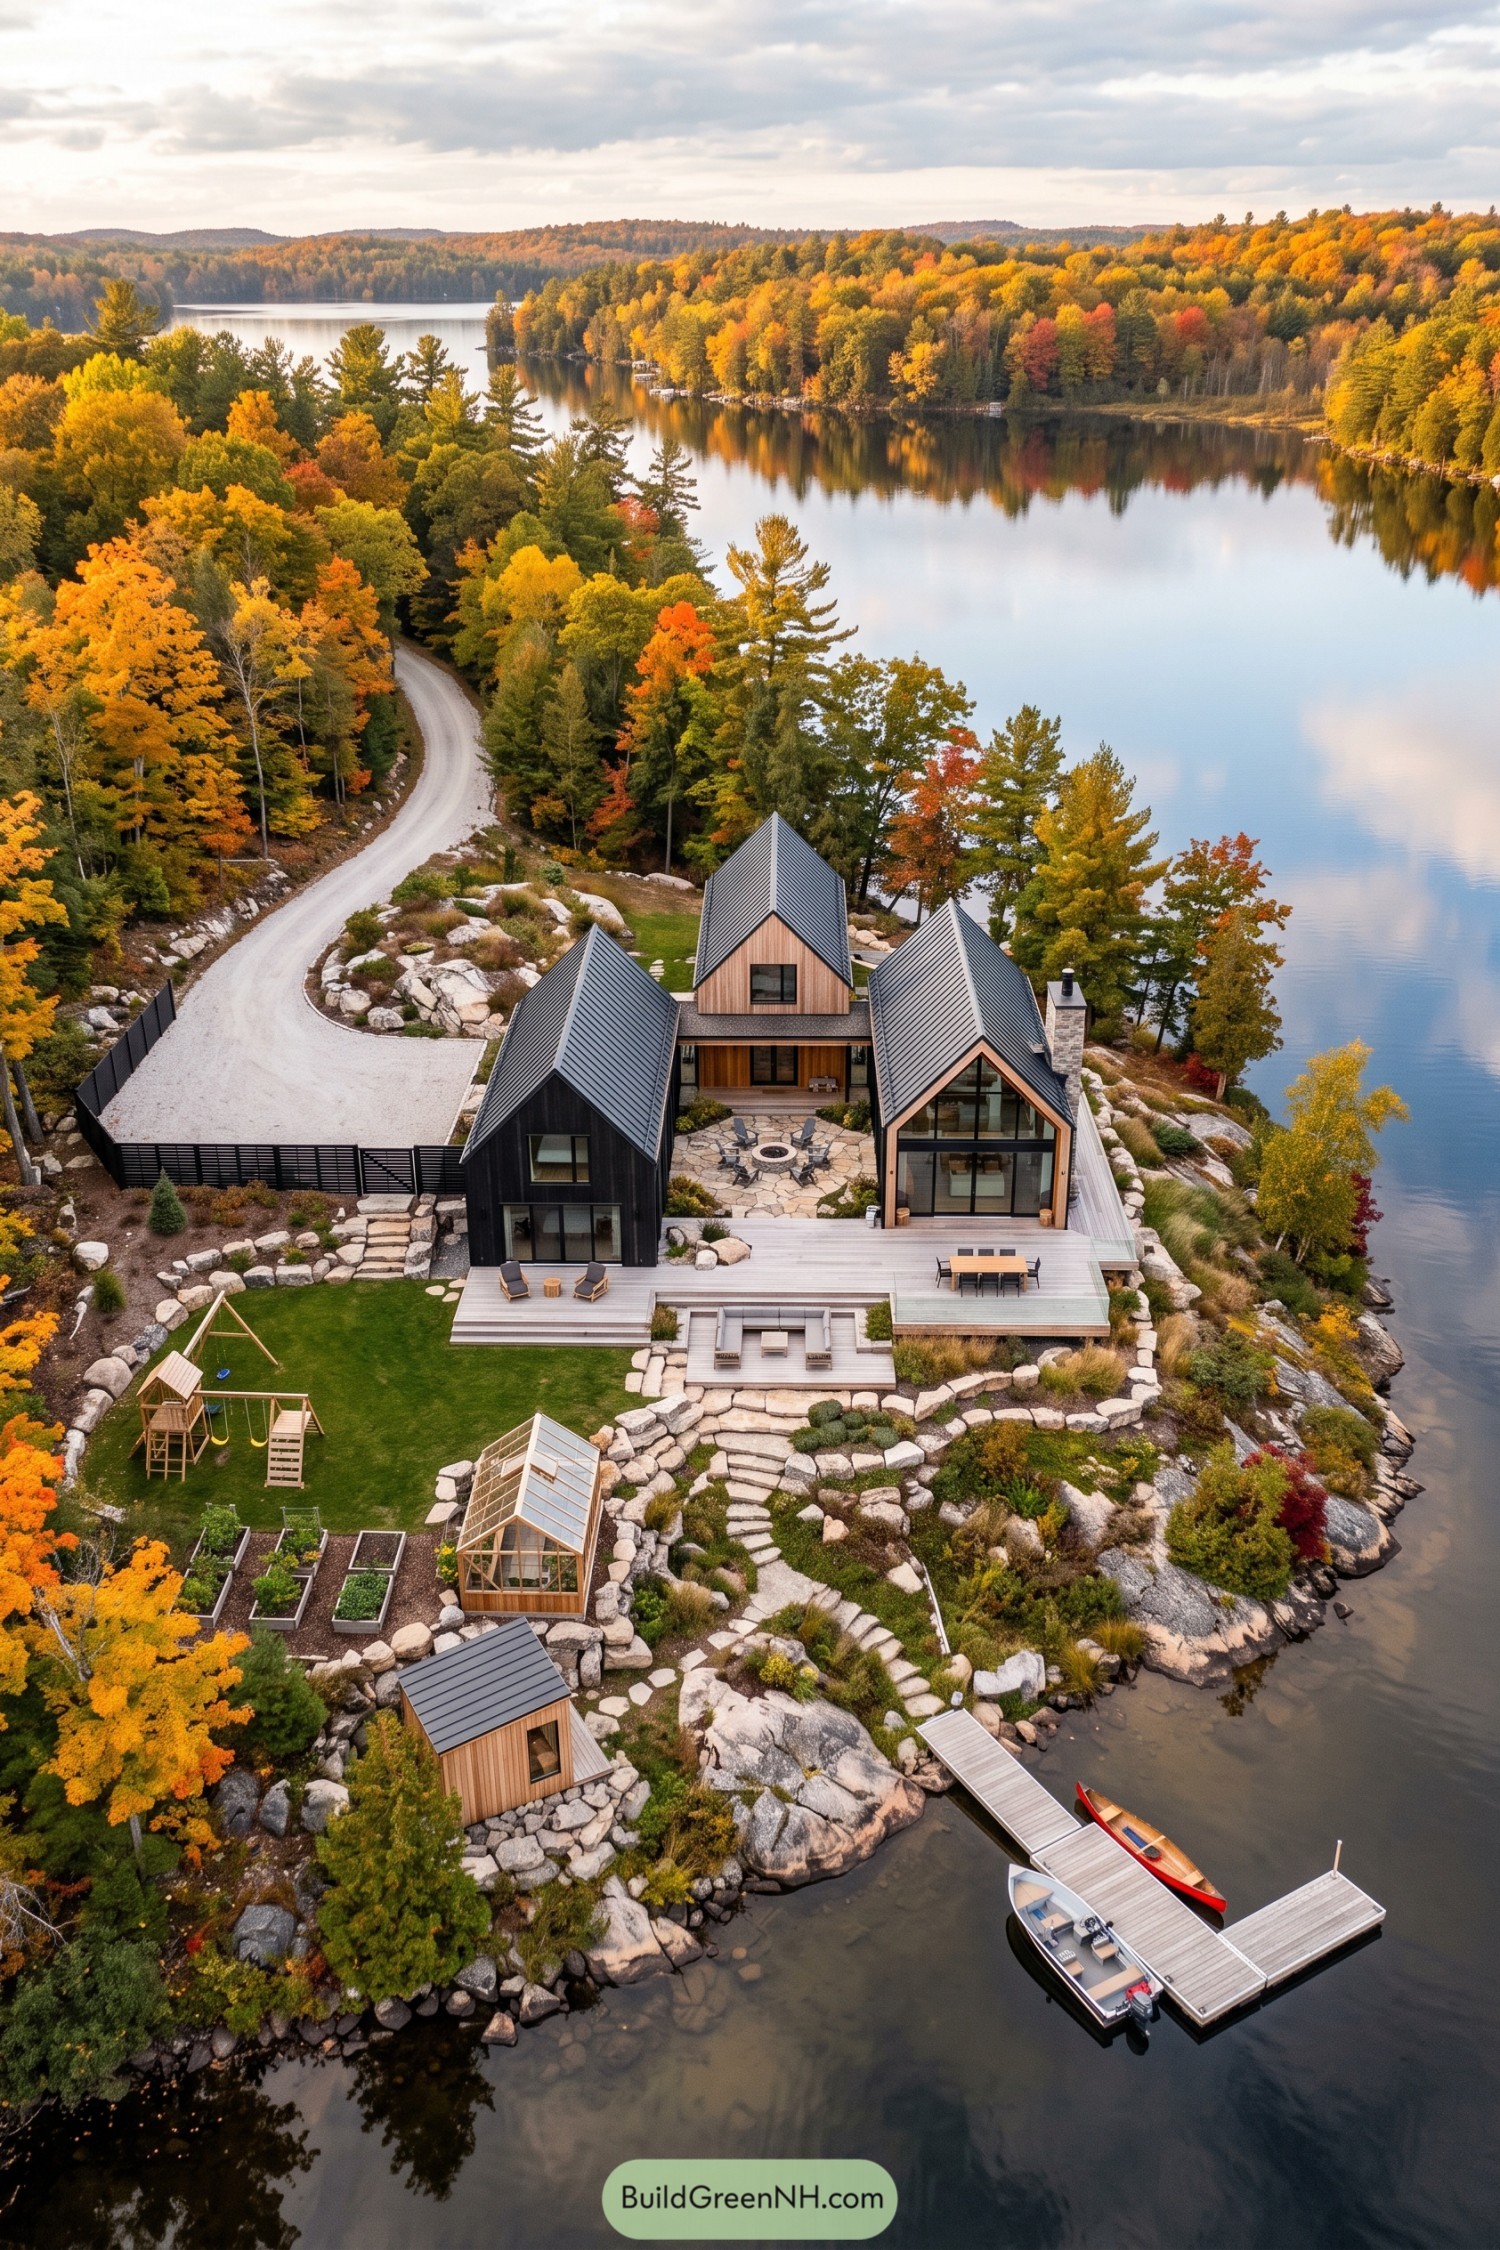

Three steep metal roofs give the compound a familiar cottage outline, while black siding, warm timber, and generous glazing bring it firmly into the present. The arrangement takes its cues from clustered lakeside cabins, with a stone firepit courtyard tucked between the wings so gathering together doesn’t mean giving up your own corner.
Broad decks step down toward the water, creating separate spots for dining and lounging before irregular stone stairs continue through the rocky slope. Boulder borders weave the lawn, play area, vegetable beds, and greenhouse into the grounds, making the trip to the dock pleasantly easy to get distracted on.
Nordic Forms With A Playful Streak
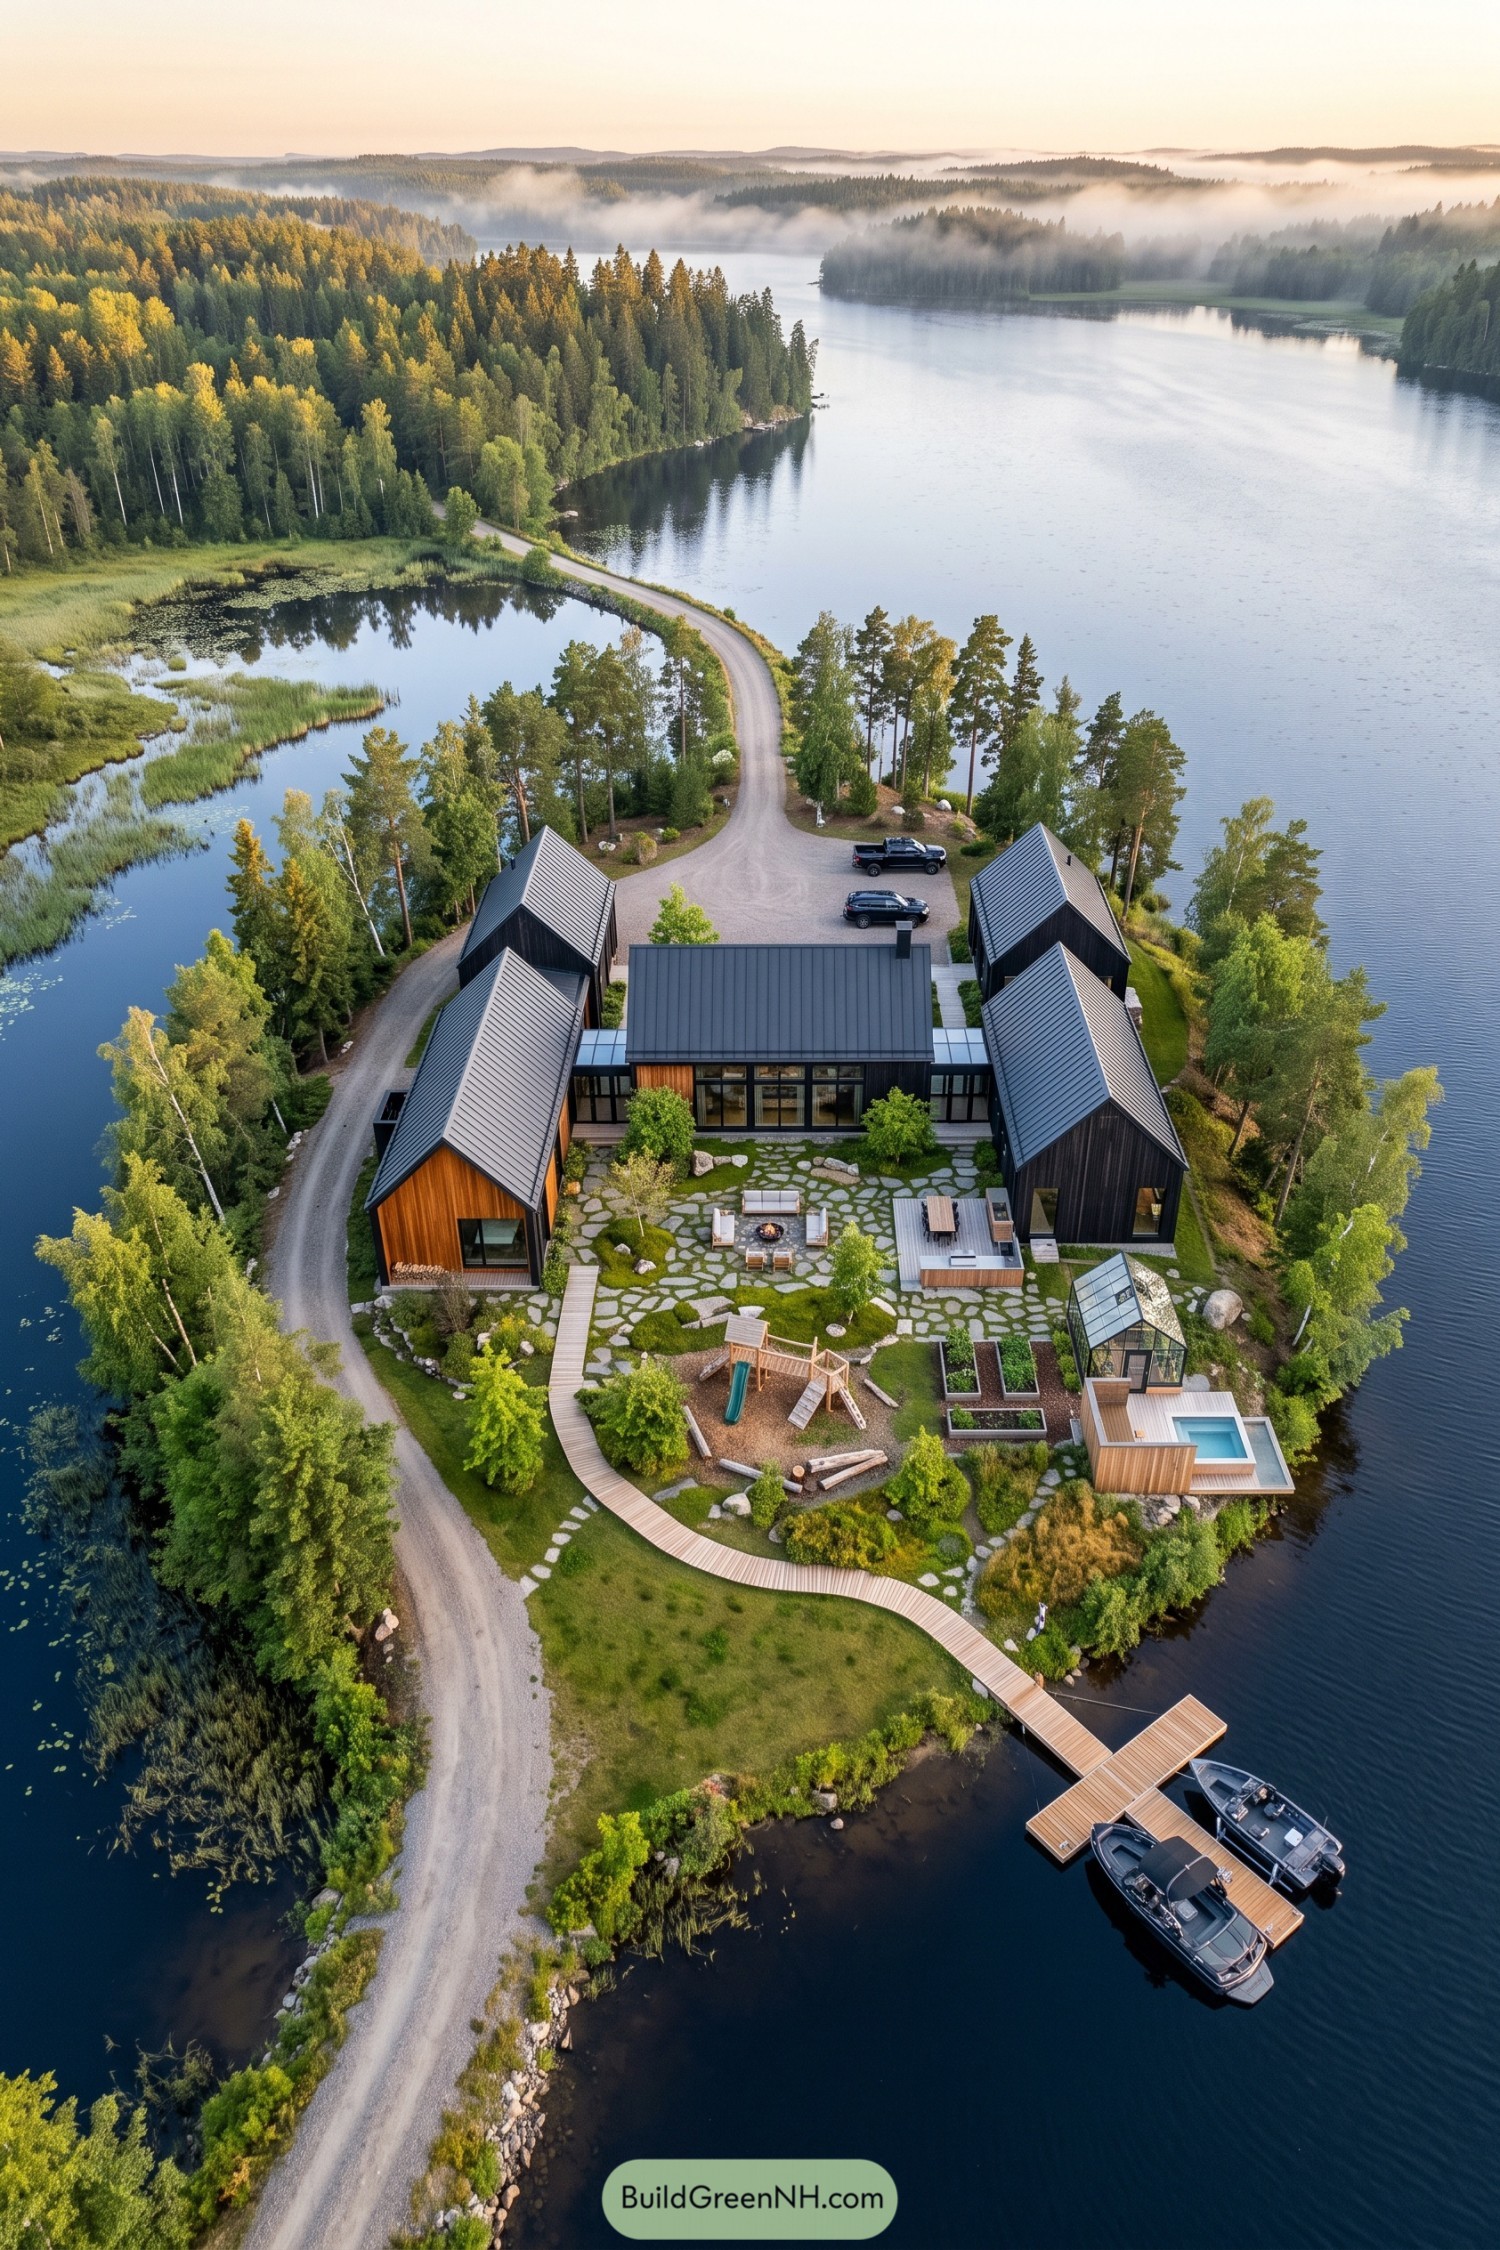

Steep metal roofs and dark timber siding give the connected buildings a Nordic feel, while a warm wood facade keeps the courtyard from feeling too buttoned up. The arrangement takes its cue from a small village, with glazed passages linking separate volumes around a shared outdoor gathering space.
Irregular stone paving threads between planted islands, a fire pit lounge and a dining deck, leaving room for greenery rather than one big patio. A curved timber walkway continues past the playground, raised beds, greenhouse and compact plunge pool to the boat dock, so there’s plenty to do before anyone even finds the boat keys.
Family Basecamp On The Bedrock
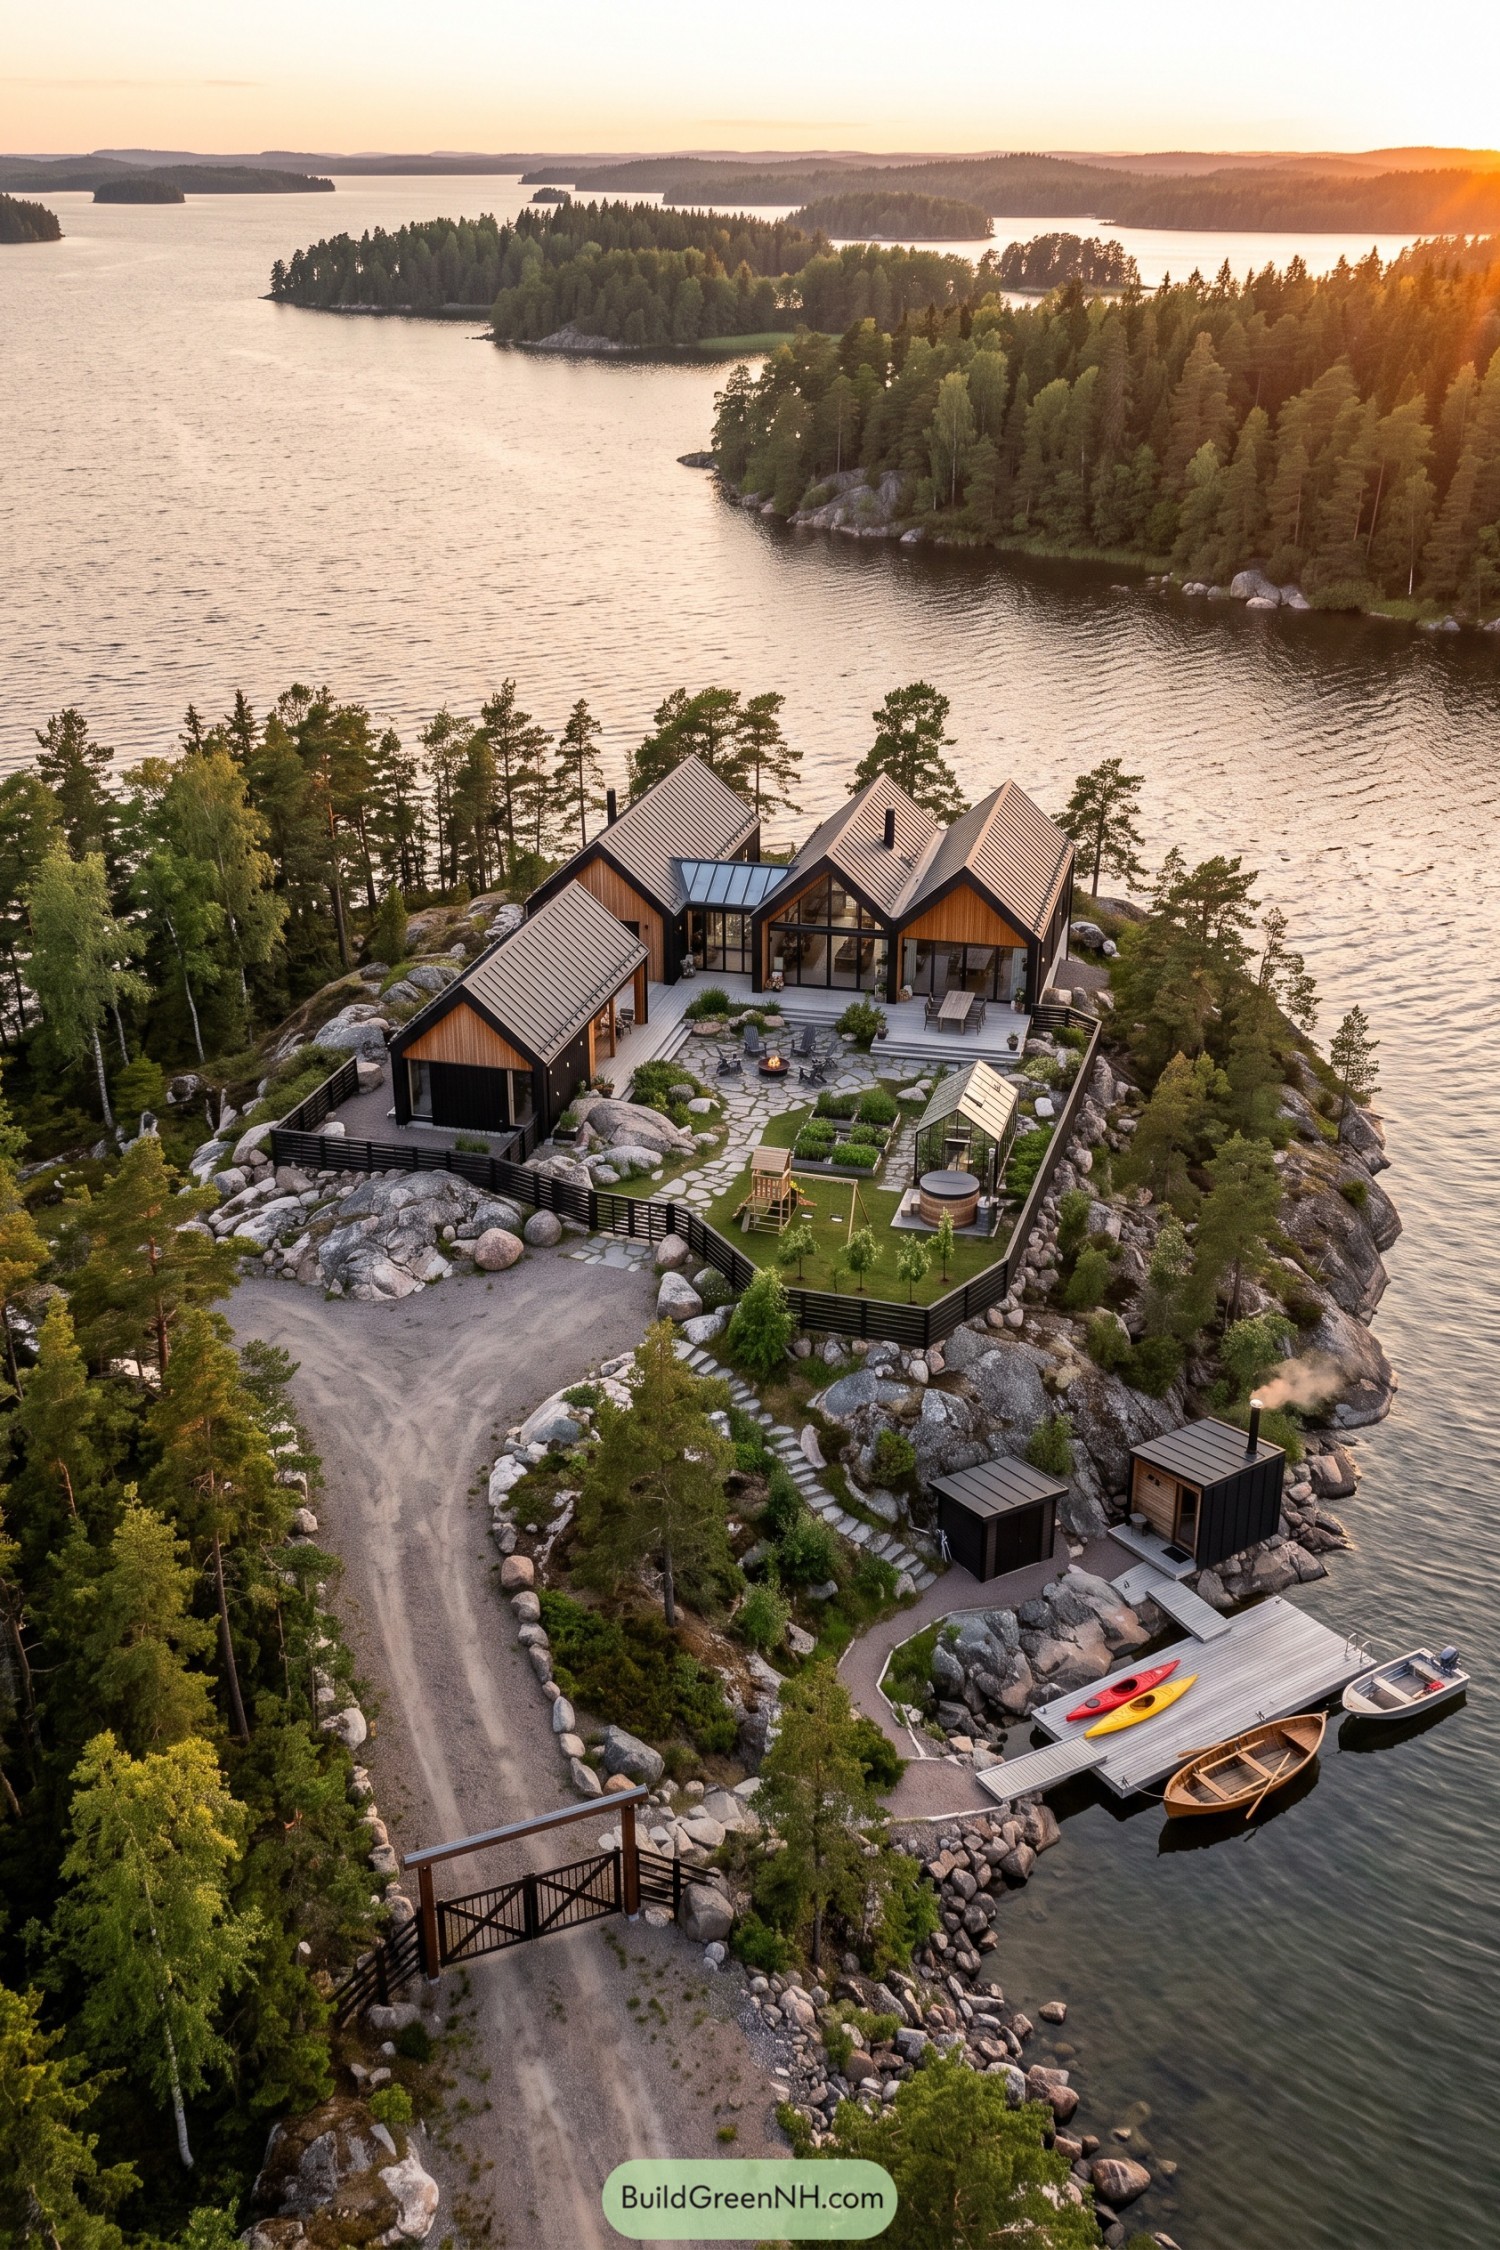

Steep metal roofs and timber gable faces give this compound a familiar cabin feel, while black cladding and broad glass doors bring it firmly into the present. The clustered layout takes its cue from traditional cottage settlements, keeping the buildings close around a shared terrace rather than spreading one large house across the rocky site.
Irregular stone paving weaves between planted pockets, retained boulders and a fire pit, with raised vegetable beds, a greenhouse and play equipment tucked inside the fenced garden. Steps lead downhill to compact shoreline buildings and a generous dock, so the kids get their swings and the grownups get their sauna, fair enough.
Timber Peaks Meet Kitchen Gardens
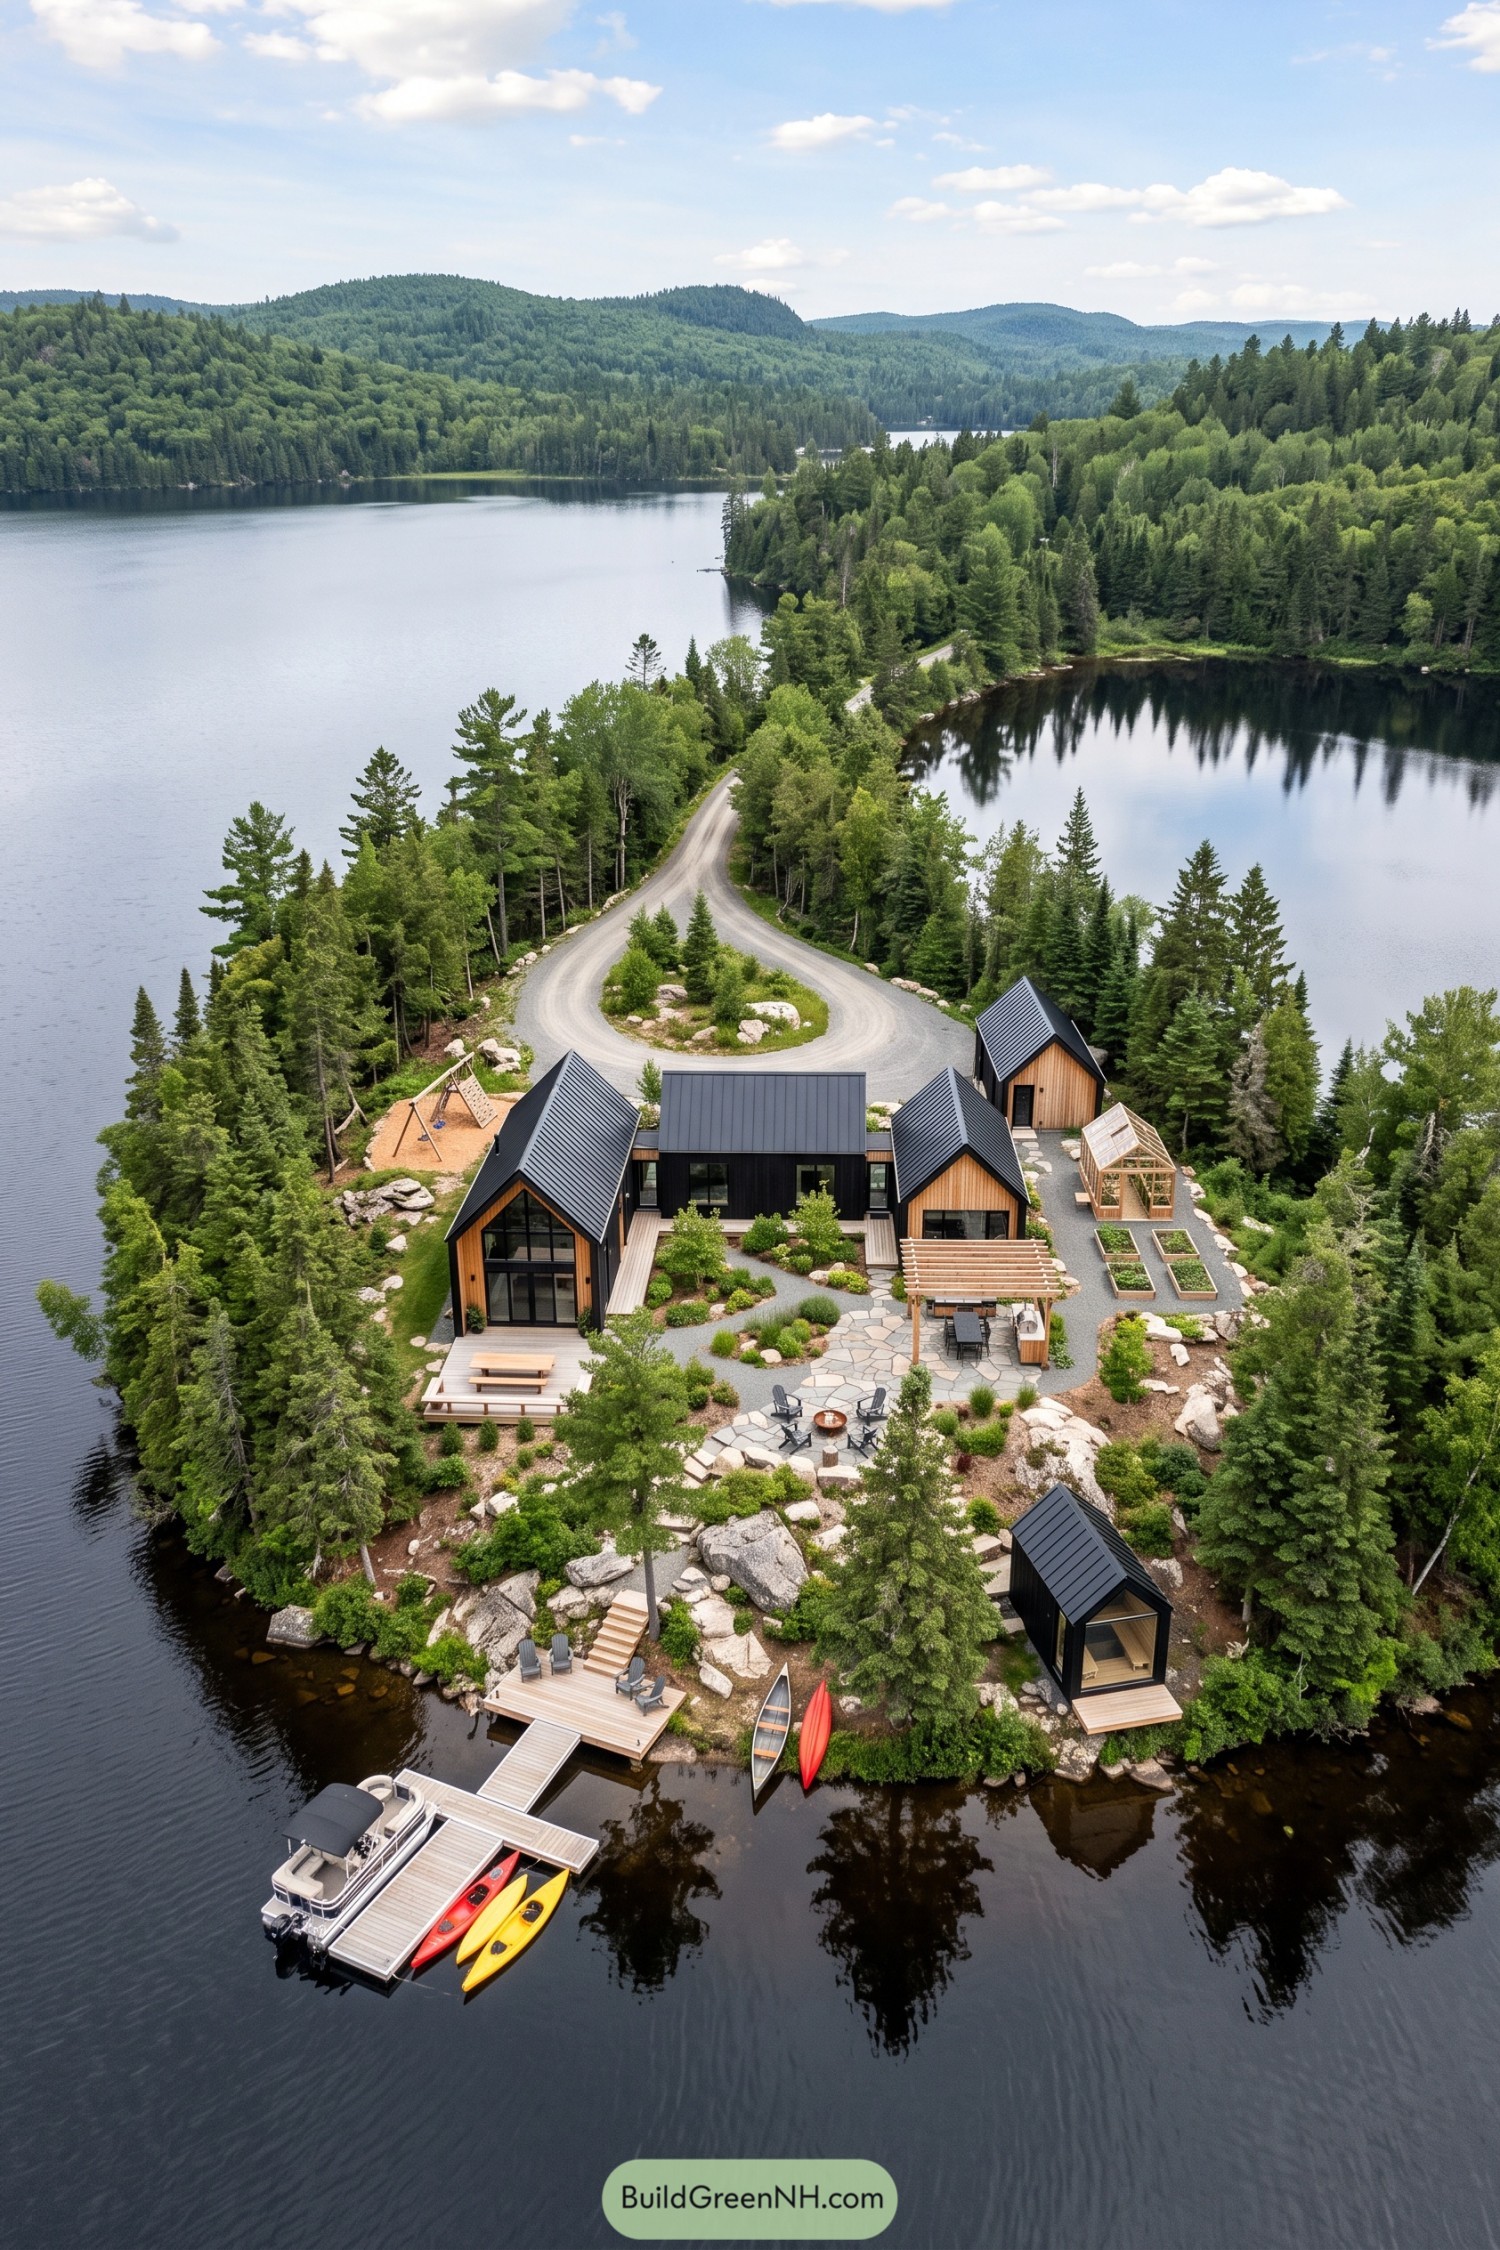

Steep metal roofs and timber fronts borrow the familiar shapes of woodland cabins, while black cladding and broad windows give the connected buildings a modern edge. The wings frame a planted courtyard, keeping outdoor gathering spaces close without turning the whole shoreline into one big patio.
A greenhouse and four raised beds sit beside the dining pergola, so there’s not much excuse for forgetting the salad. Gravel paths and irregular stone paving weave around shrubs and exposed boulders, linking the fire pit, separate waterfront cabin, and stepped route down to the dock while following the rocky terrain.
A Smallholding At The Waterline
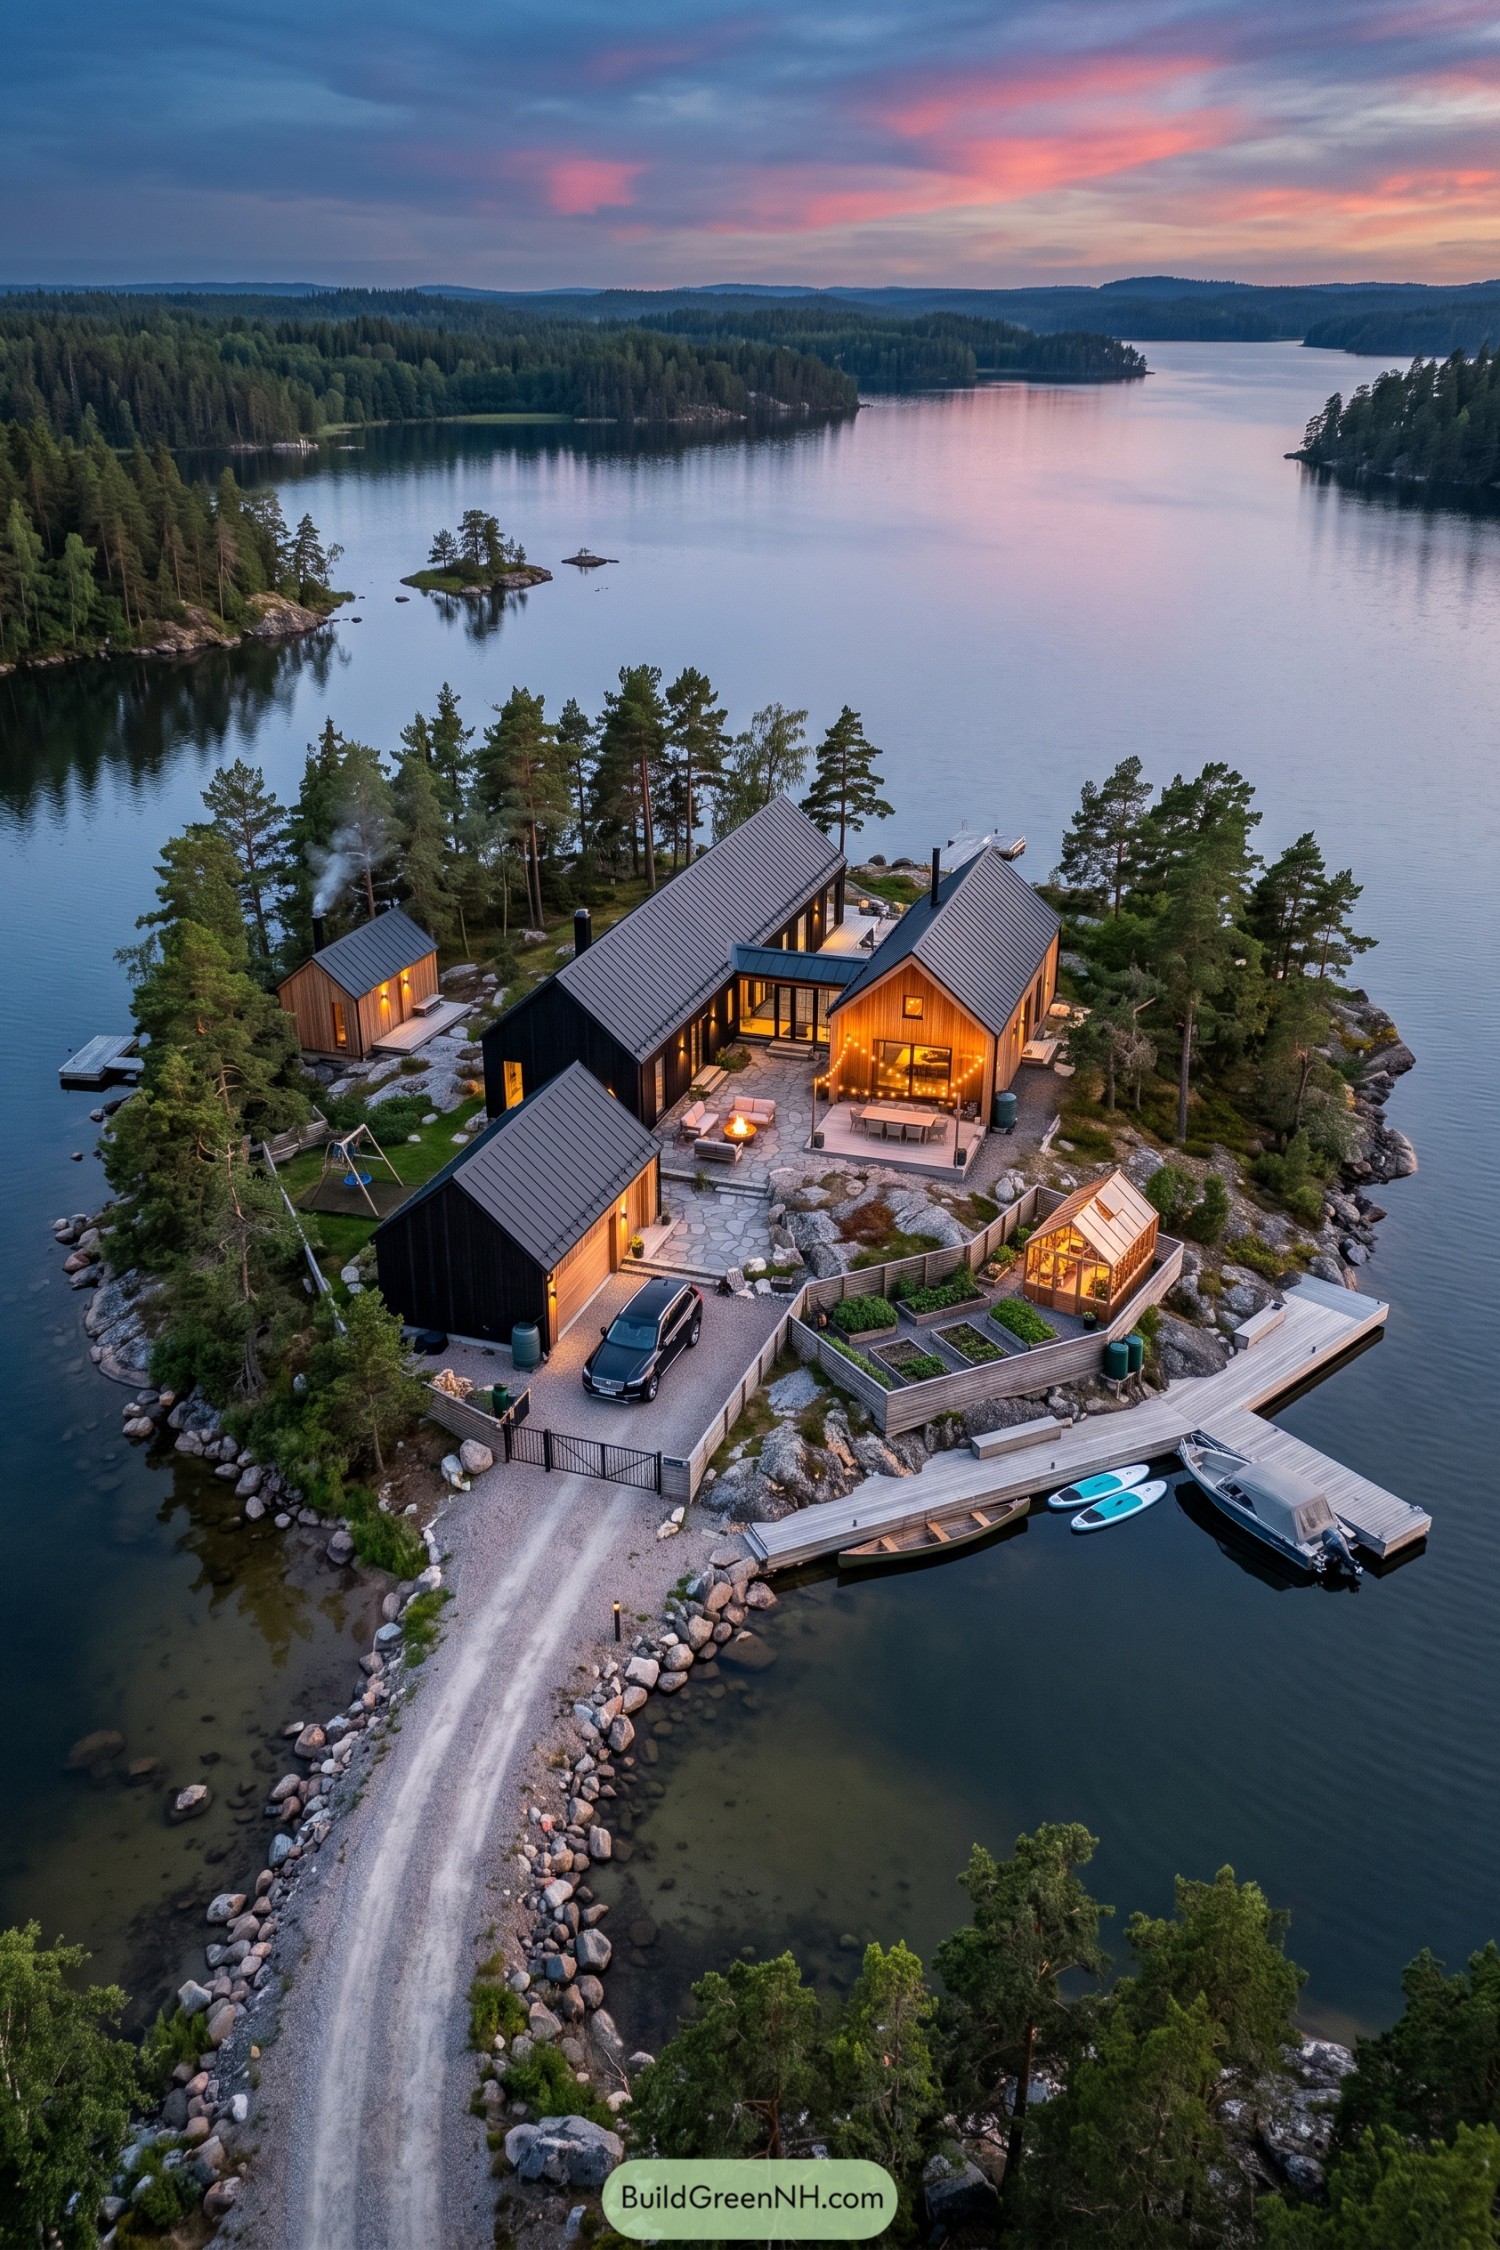

Taking cues from traditional lakeside cabins, the compound breaks into steeply roofed buildings rather than one oversized house. Black siding and natural timber distinguish the separate volumes, while a glazed connector brings the main wings together around a stone courtyard with a fire pit and dining deck.
Paths weave around exposed rock and existing pines, giving the buildings room without flattening the character out of the site. A fenced vegetable garden and greenhouse sit beside the broad timber dock, so even the tomatoes get a waterfront address.
Want More?
 20 Stunning Modern Houses With Greenhouse Gardens
 20 Modern Hillside Houses With Treetop Terraces That Bring Treehouse Dreams to Life
 20 Modern Grey Wood Front Elevations That Get the Balance Right
 20 Stunning Modern Houses With Glass Additions You’ll Love
 20 Modern Beach Villa Front Facade Designs That Make You Breathe a Little Faster
Table of Contents