Last updated on · ⓘ How we make our floor plans
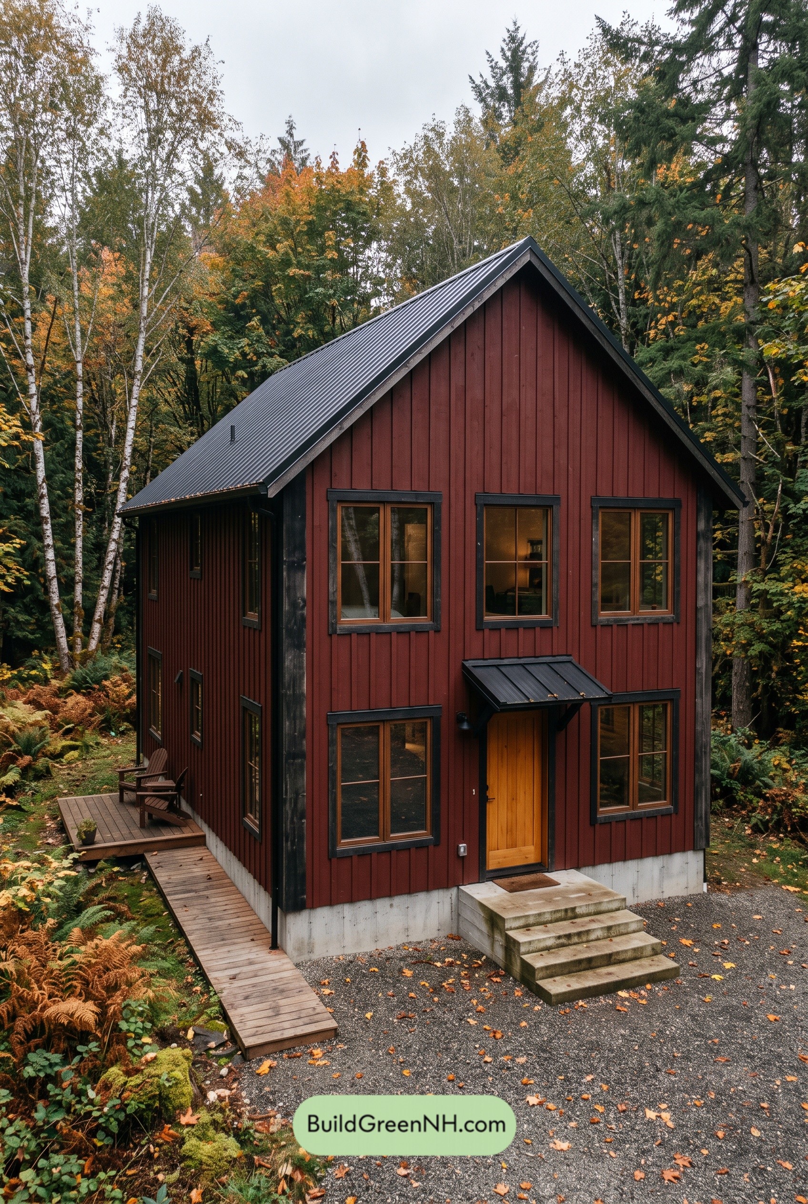
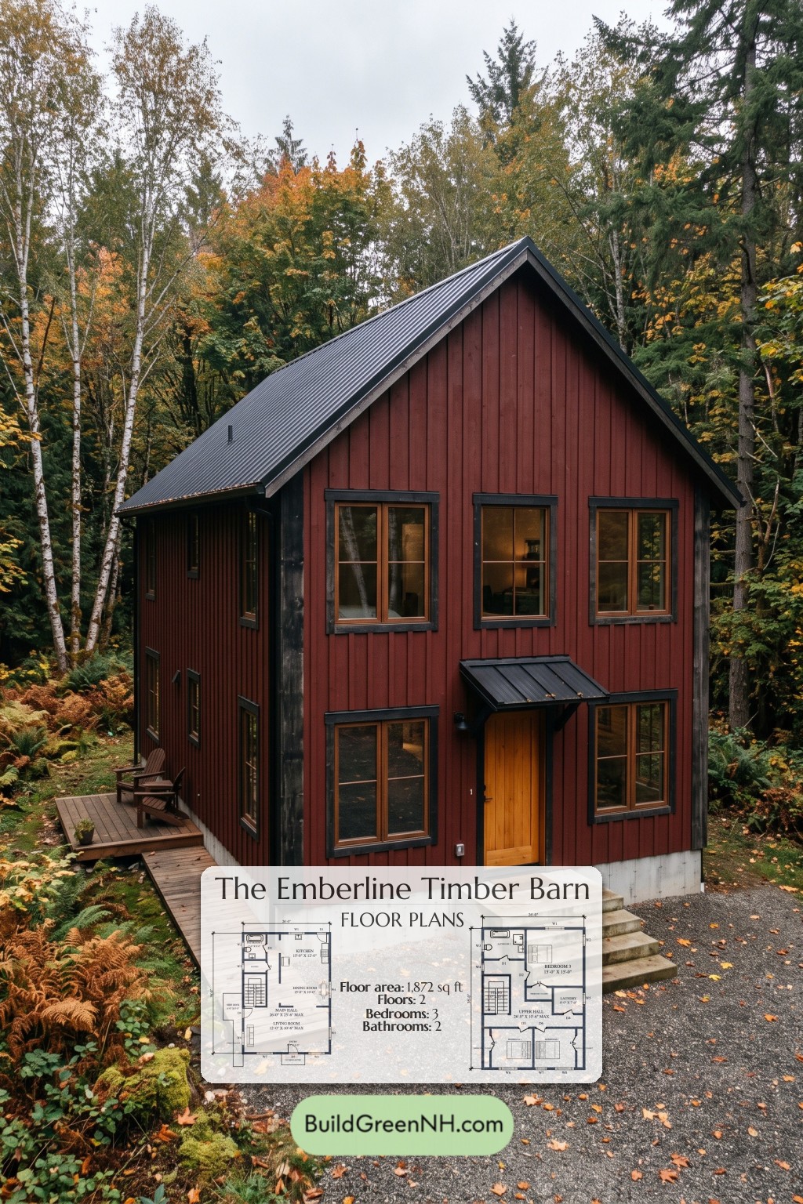
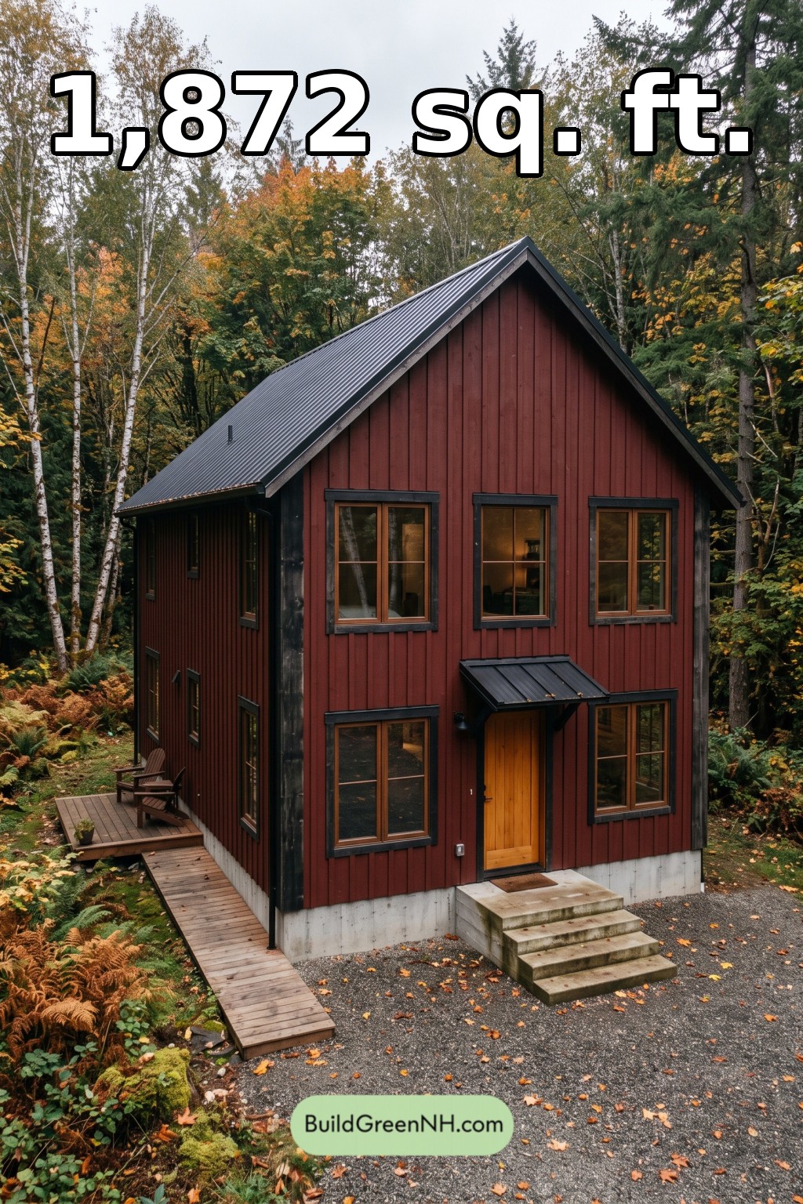
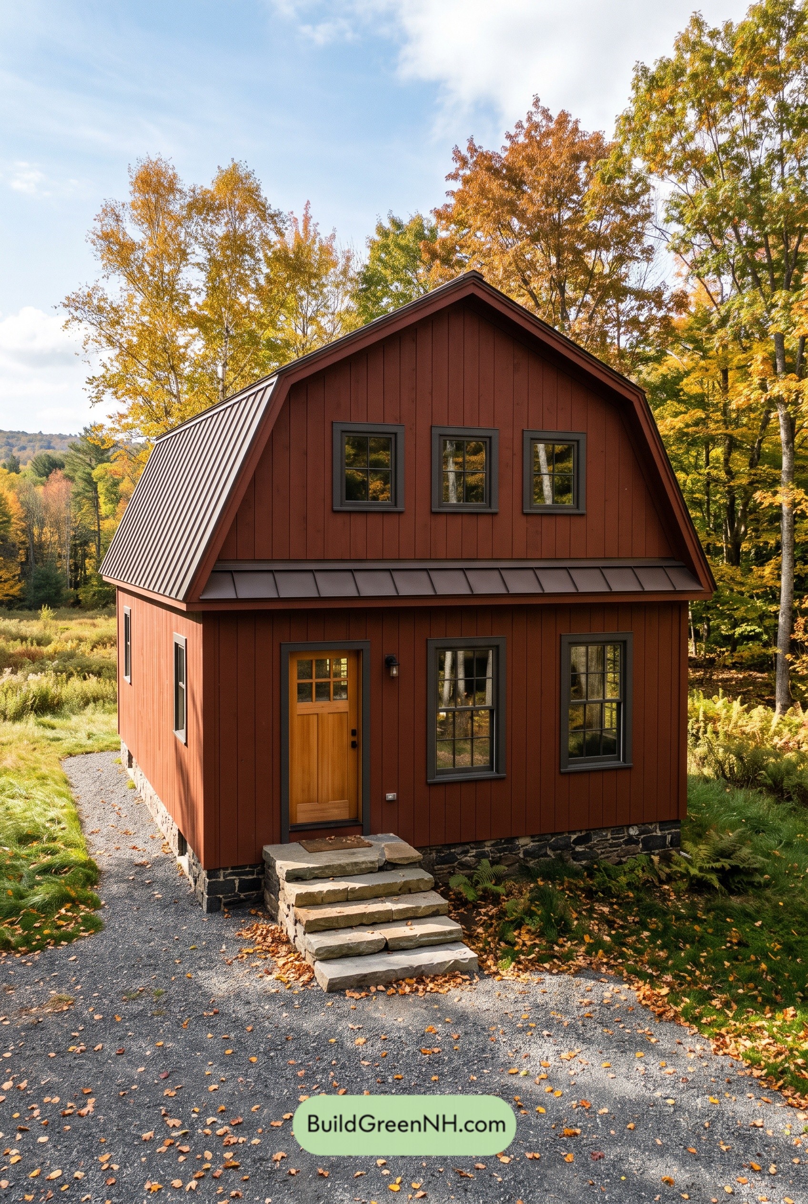
This compact, two-story house combines barn-inspired architecture with a three-bedroom layout. Its 1,872-square-foot plan places shared living spaces downstairs and bedrooms upstairs.
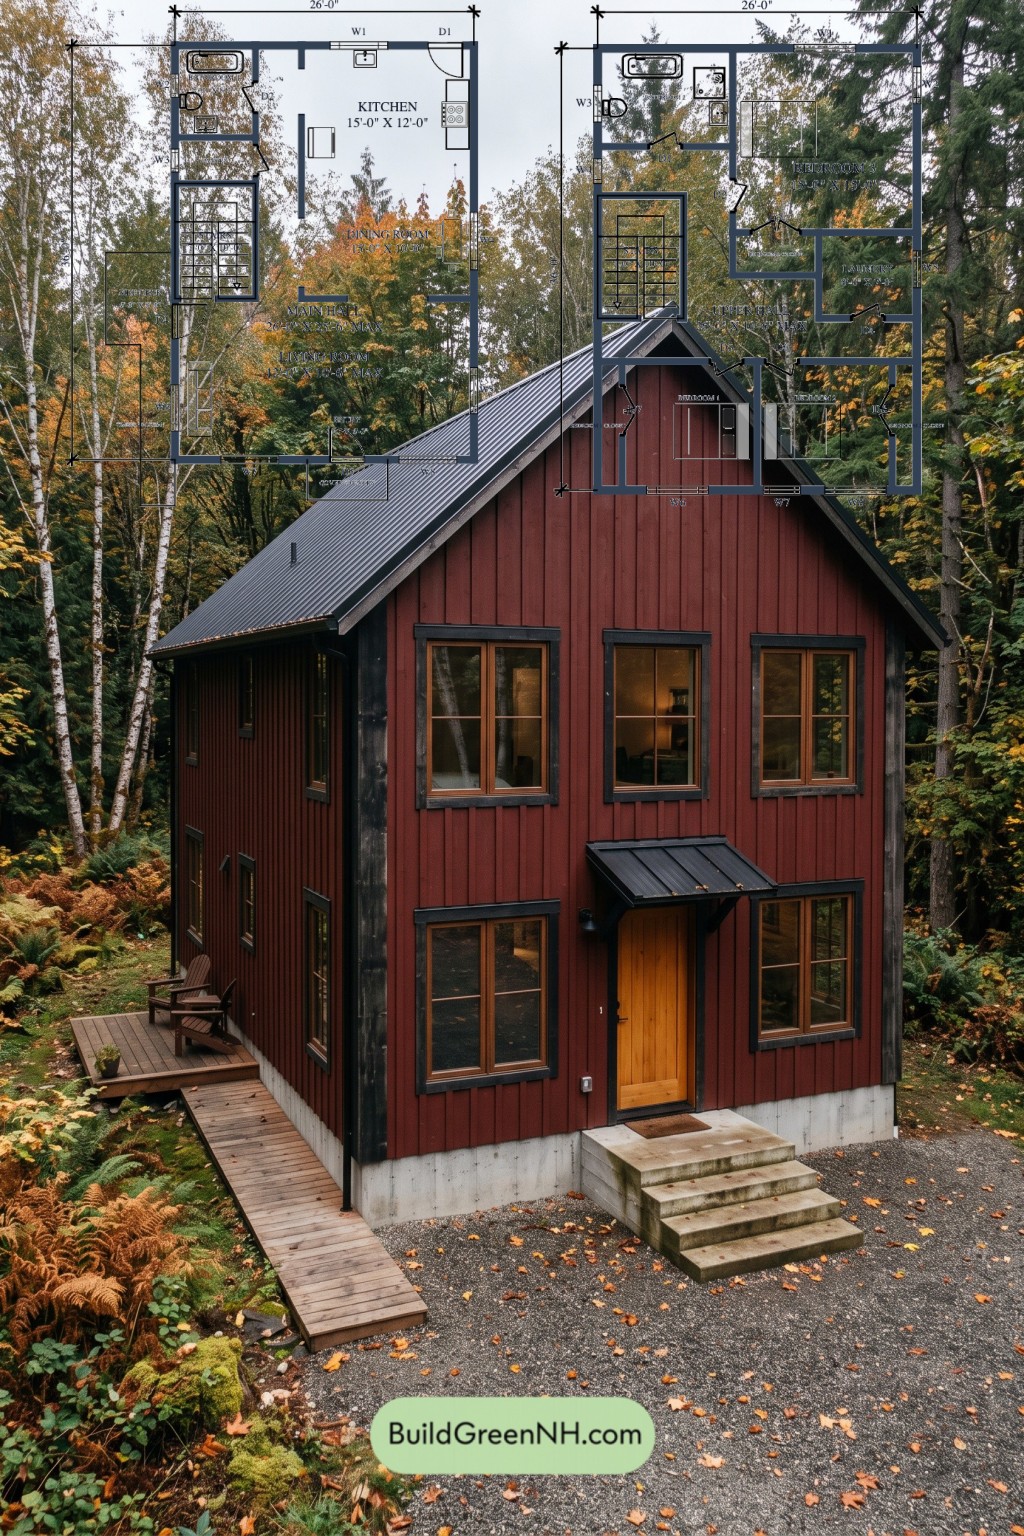
The floor plans were created from the visual concept image of the house, so they may not be 100% accurate. Every effort was made to make them as accurate as possible.
Facade and Architecture
A steep gable roof gives the house its crisp, barn-like silhouette. Red vertical board-and-batten-style siding contrasts with dark corner boards and window trim. Warm wood window frames and a timber entrance door soften the composition.
Dark standing-seam metal roofing continues over the small entrance canopy. An exposed concrete base and straightforward entry steps complete the restrained design.
Key Specifications
- Total area: 1,872 sq ft.
- Bedrooms: 3.
- Bathrooms: 2.
- Floors: 2.
Main Floor
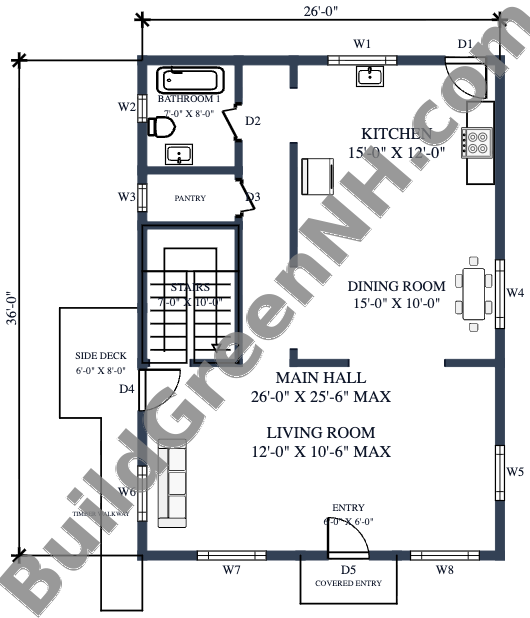
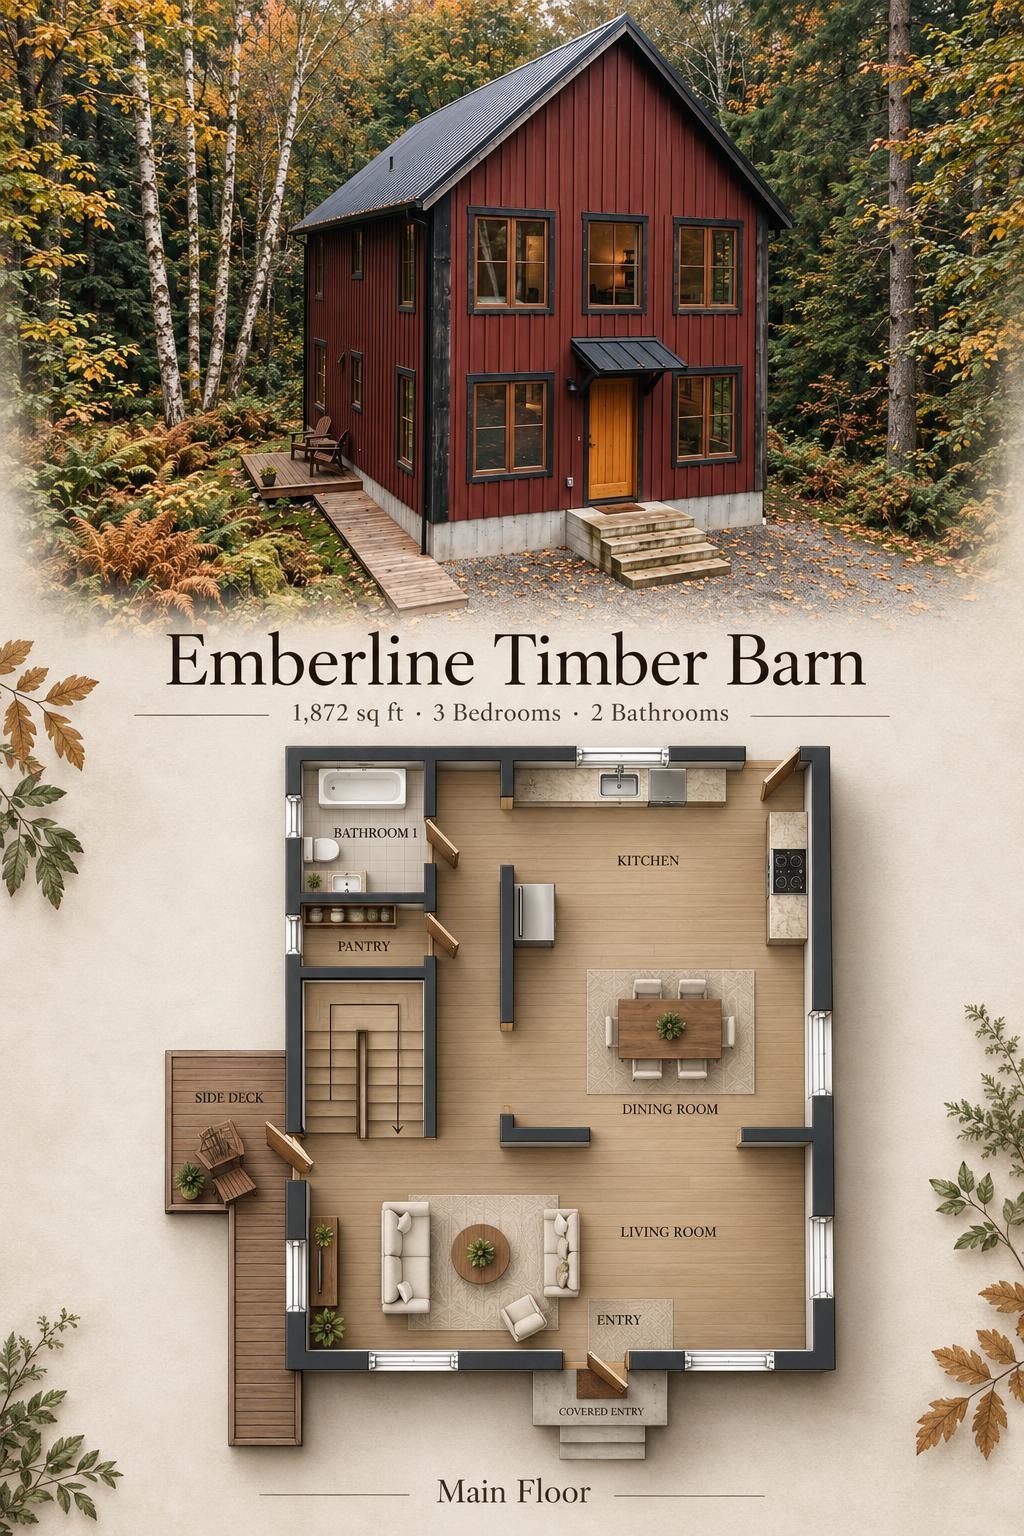
The main floor measures 26 by 36 feet, with a stated area of 936 sq ft. The front entrance opens into the living area. A broad main hall connects this space to the dining room and rear kitchen, keeping daily movement straightforward.
The bathroom and pantry occupy the rear-left portion of the plan. Stairs sit along the left side, near the side-deck access. The dedicated pantry supports kitchen storage and lets the counters breathe.
The covered entry shelters the front doorway. A side deck and timber walkway provide additional exterior access.
- Living Room: 237 sq ft, positioned at the front of the house.
- Entryway: 37 sq ft, connecting the front door to the living space.
- Main Hall: 180 sq ft, linking the shared rooms and staircase.
- Dining Room: 150 sq ft, between the living area and kitchen.
- Kitchen: 180 sq ft, arranged at the rear-right corner.
- Pantry: 28 sq ft, providing separate food and kitchen storage.
- Bathroom 1: 57 sq ft, with a bathtub, toilet, and basin shown.
- Stairs: 70 sq ft, connecting both floors.
- Covered Entryway: 25 sq ft, outside the front entrance.
- Side Deck: 48 sq ft, reached through the left-side door.
- Timber Walkway: 42 sq ft, extending along the side of the house.
Upper Floor
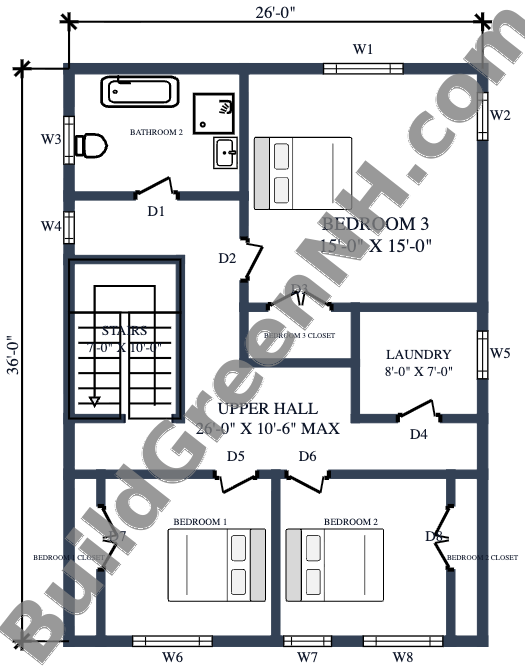
The upper floor also measures 26 by 36 feet, with a stated area of 936 sq ft. A generous hall connects three bedrooms, a shared bathroom, and a separate laundry room. Bedrooms 1 and 2 sit at the front, while the larger Bedroom 3 occupies the rear-right corner.
Each bedroom has dedicated closet storage, keeping wardrobes out of the circulation space. The laundry sits beside the hall, close to all three bedrooms. Laundry baskets have fewer stairs to conquer.
The bathroom occupies the rear-left corner and opens from the hall rather than through a bedroom. This arrangement keeps it accessible to the entire floor.
- Bedroom 1: 116 sq ft, located at the front-left corner.
- Bedroom 1 Closet: 22 sq ft, providing dedicated bedroom storage.
- Bedroom 2: 116 sq ft, located at the front-right corner.
- Bedroom 2 Closet: 21 sq ft, positioned along the outer side of the room.
- Bedroom 3: 225 sq ft, the largest bedroom.
- Bedroom 3 Closet: 25 sq ft, adjoining the bedroom near its entrance.
- Bathroom 2: 88 sq ft, with a bathtub, separate shower, toilet, and basin shown.
- Laundry: 56 sq ft, accessed directly from the upper hall.
- Upper Hall: 200 sq ft, distributing access around the stair landing.
- Stairs: 70 sq ft, continuing the main-floor stair arrangement.
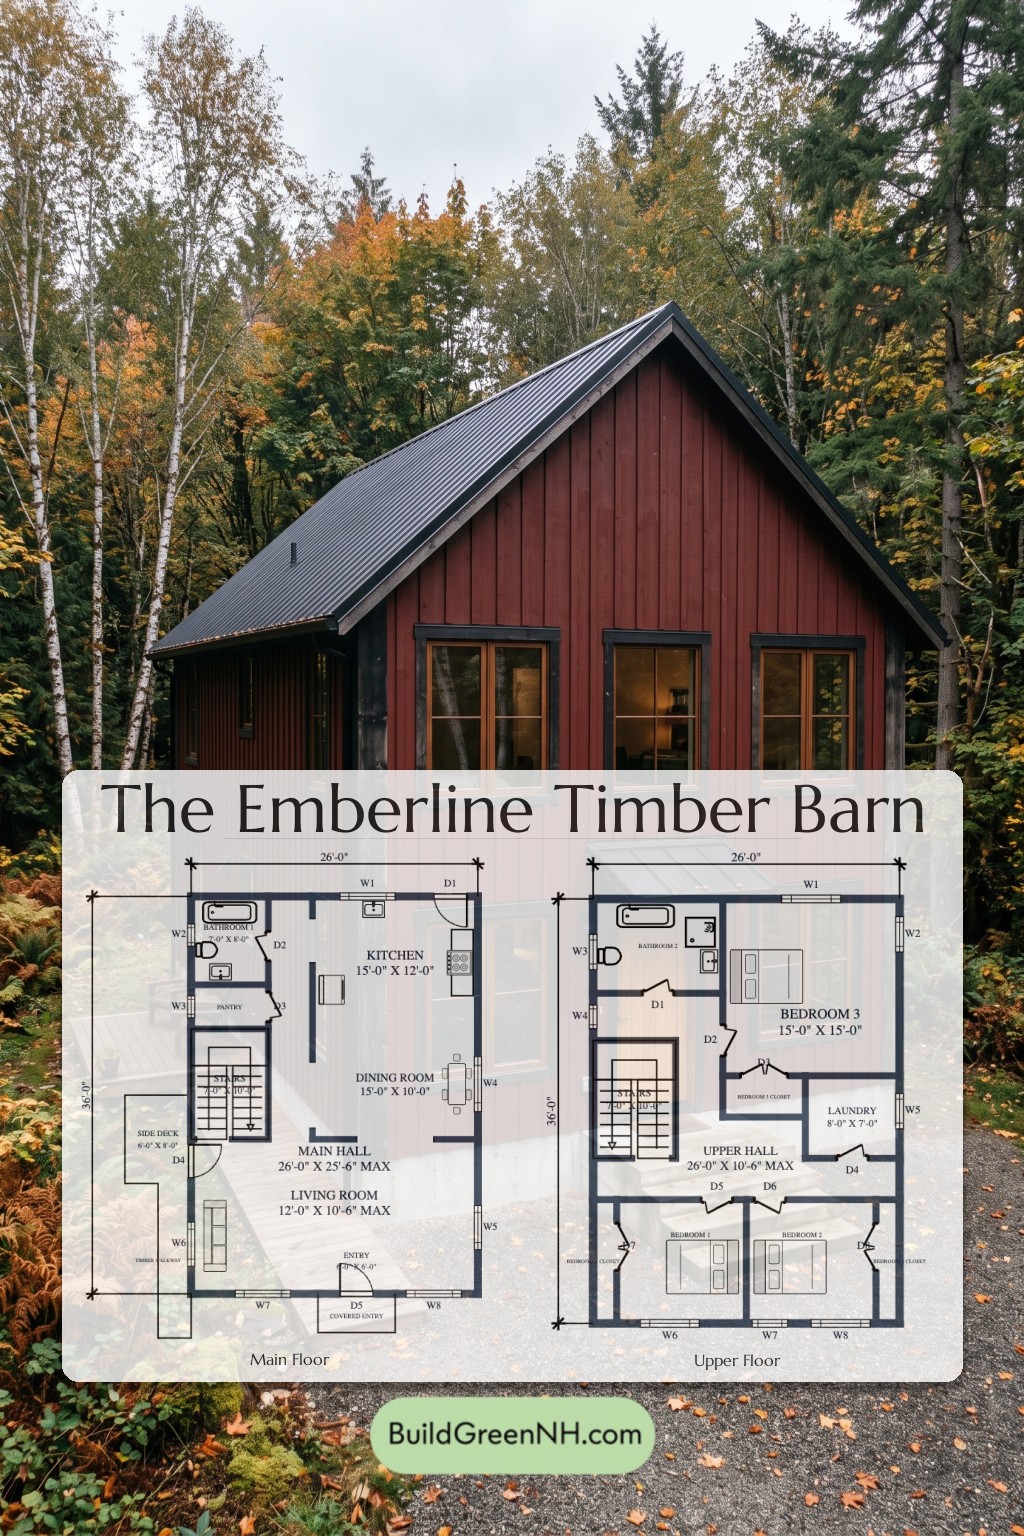
Pin this for later:
Want More?
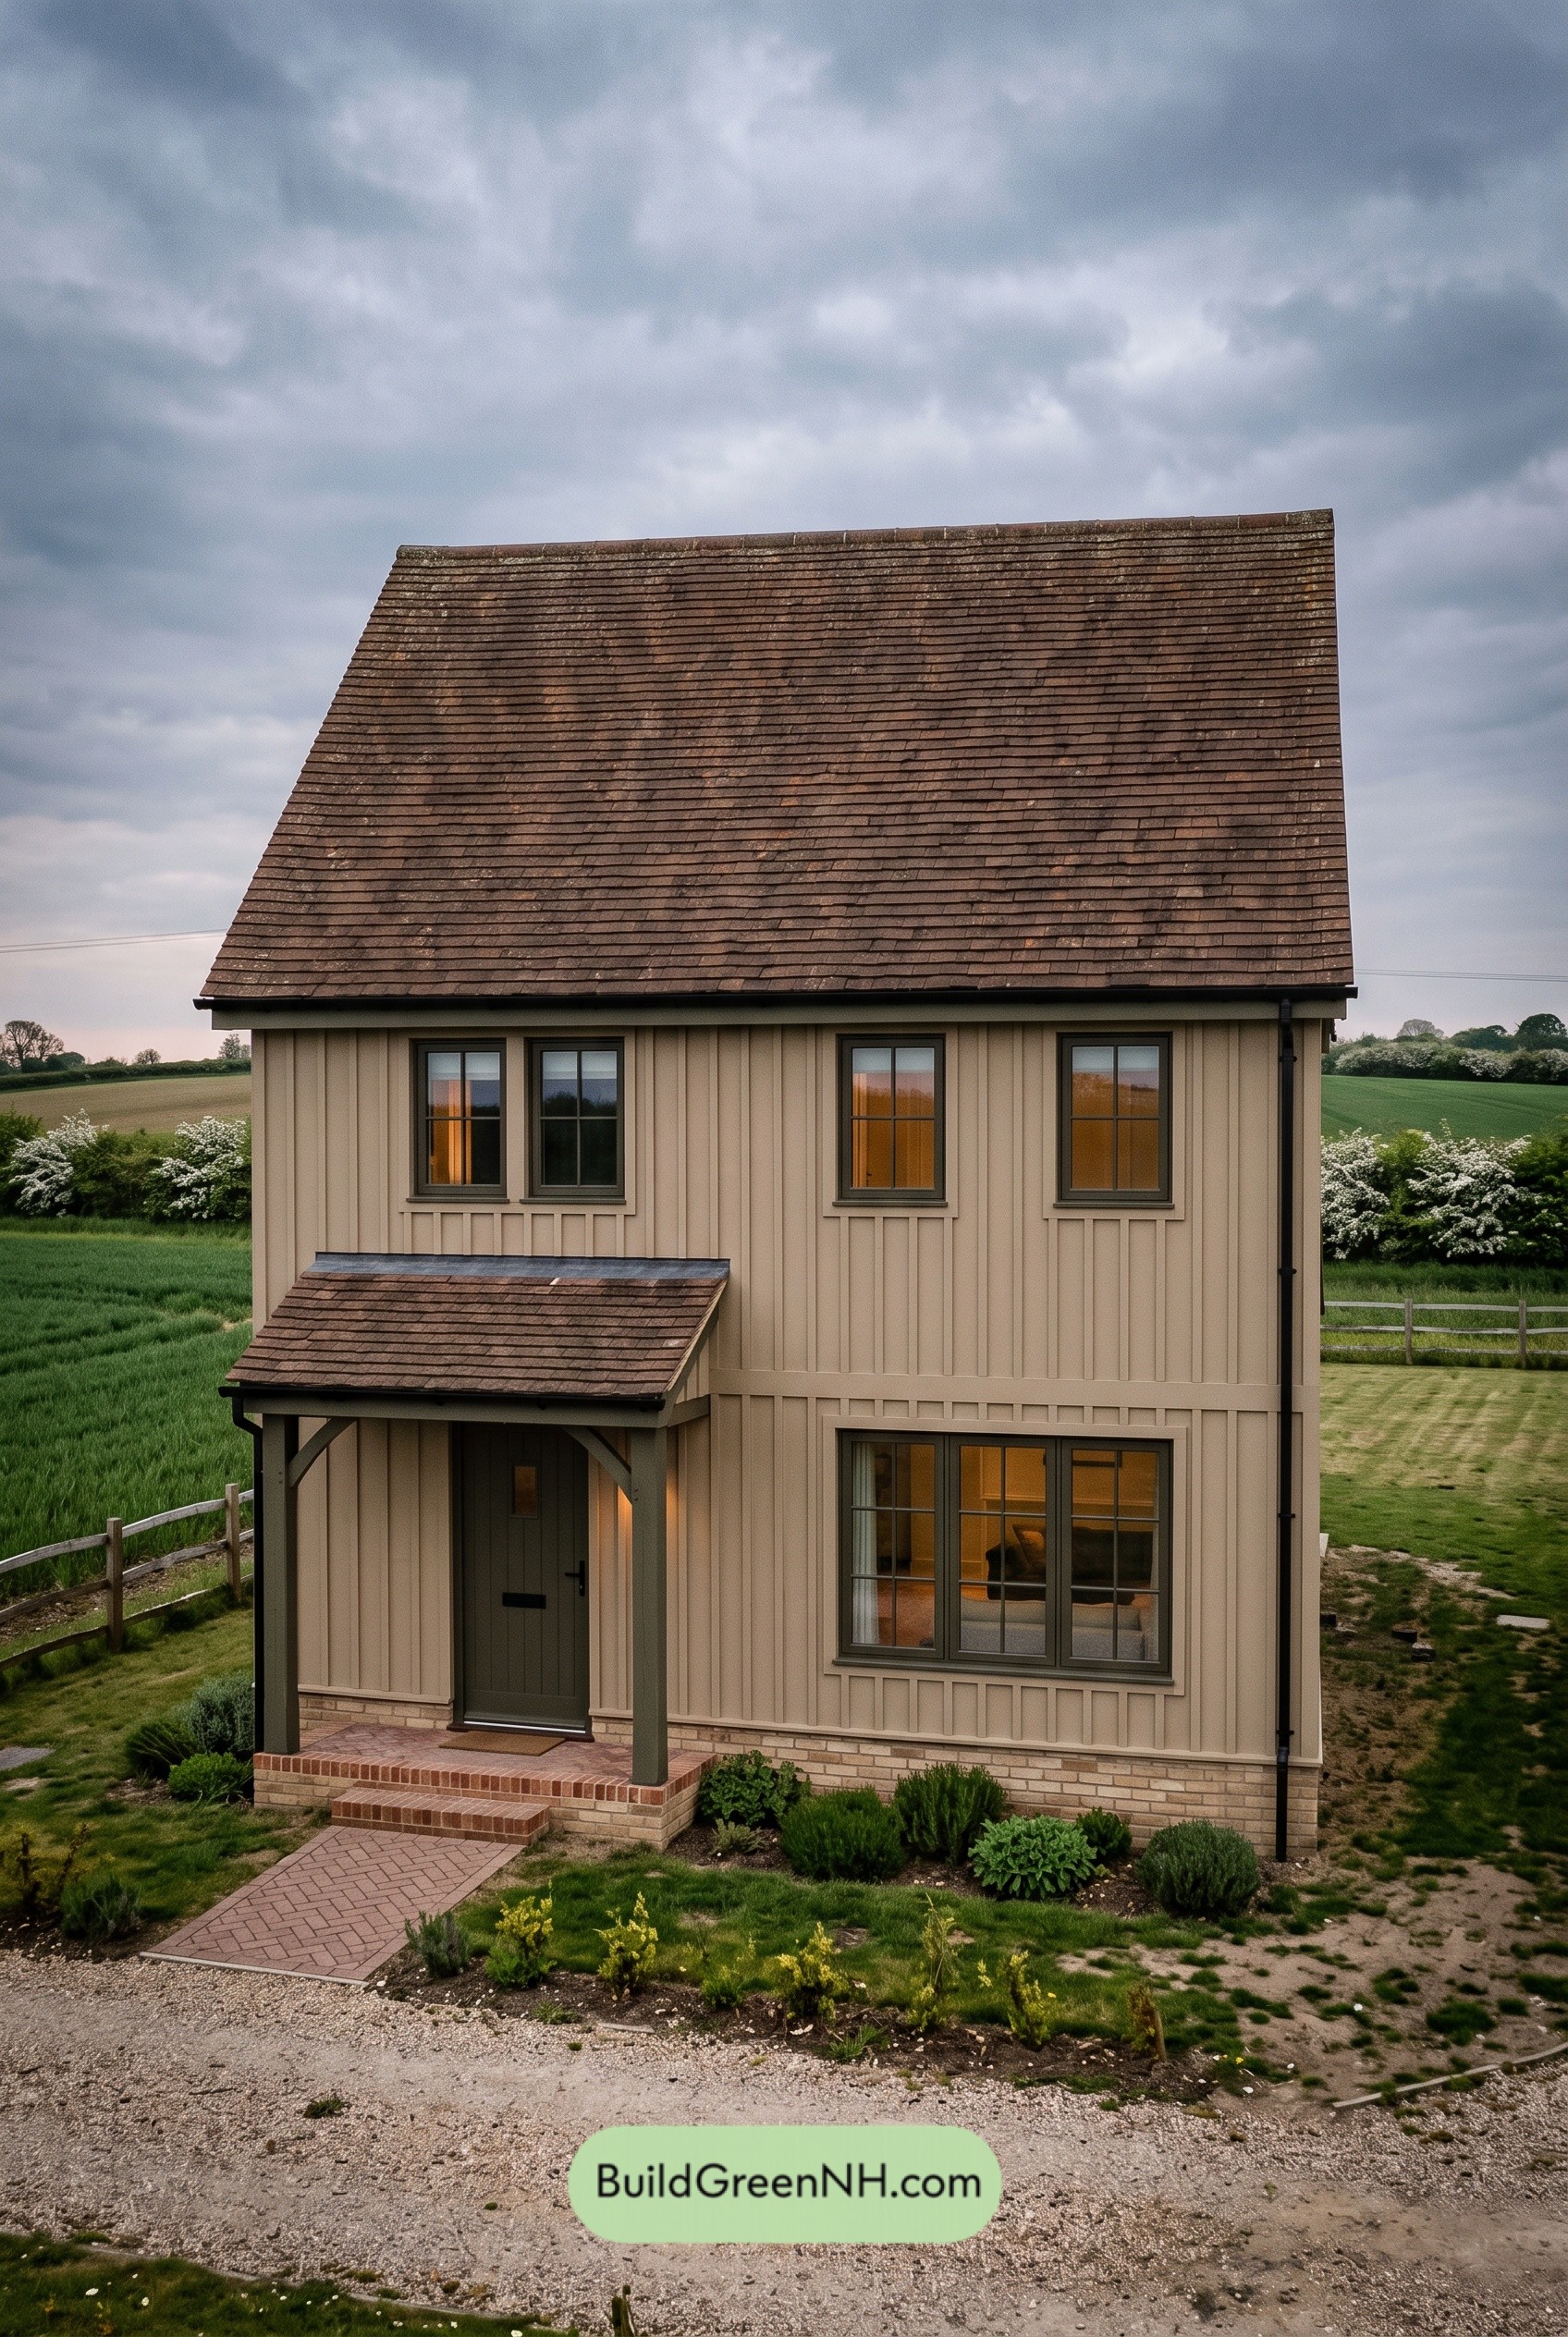 24×32 ft 1,536 sqft 3-Bed 1.5-Bath Two-story Barn House Floor Plans: Sandstone Fold Barn
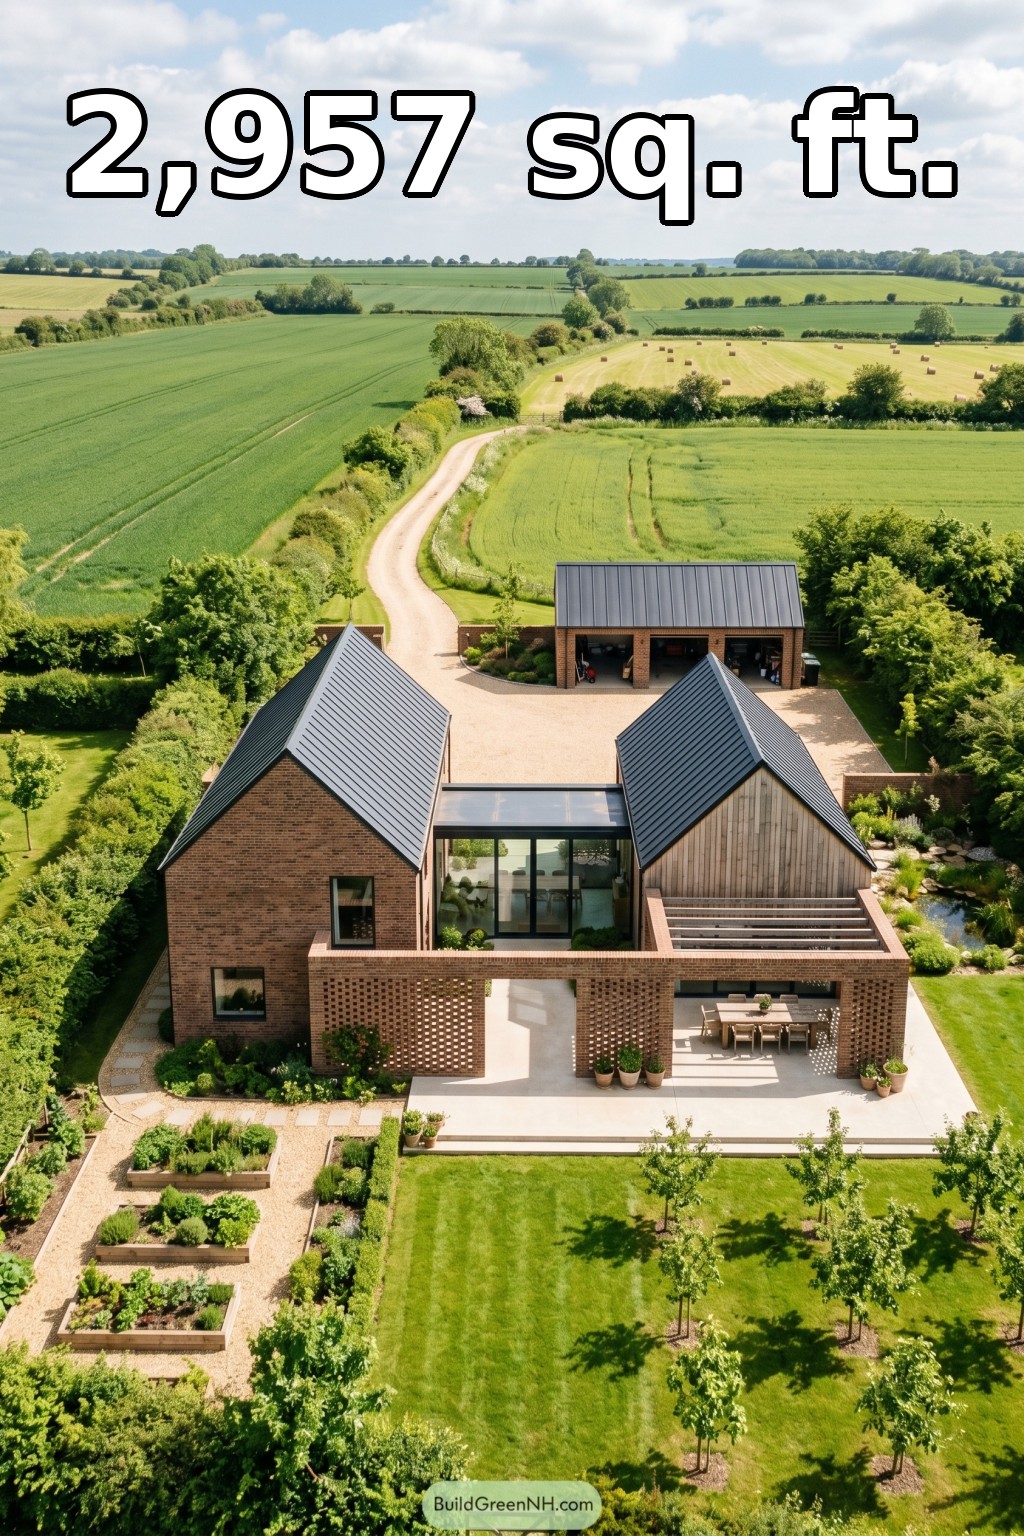 40×44 ft 2,957 sqft 3-Bed 3.5-Bath Barndominium with Two Wings Floor Plans: Hedgerow Gables Breezebrick Farmstead
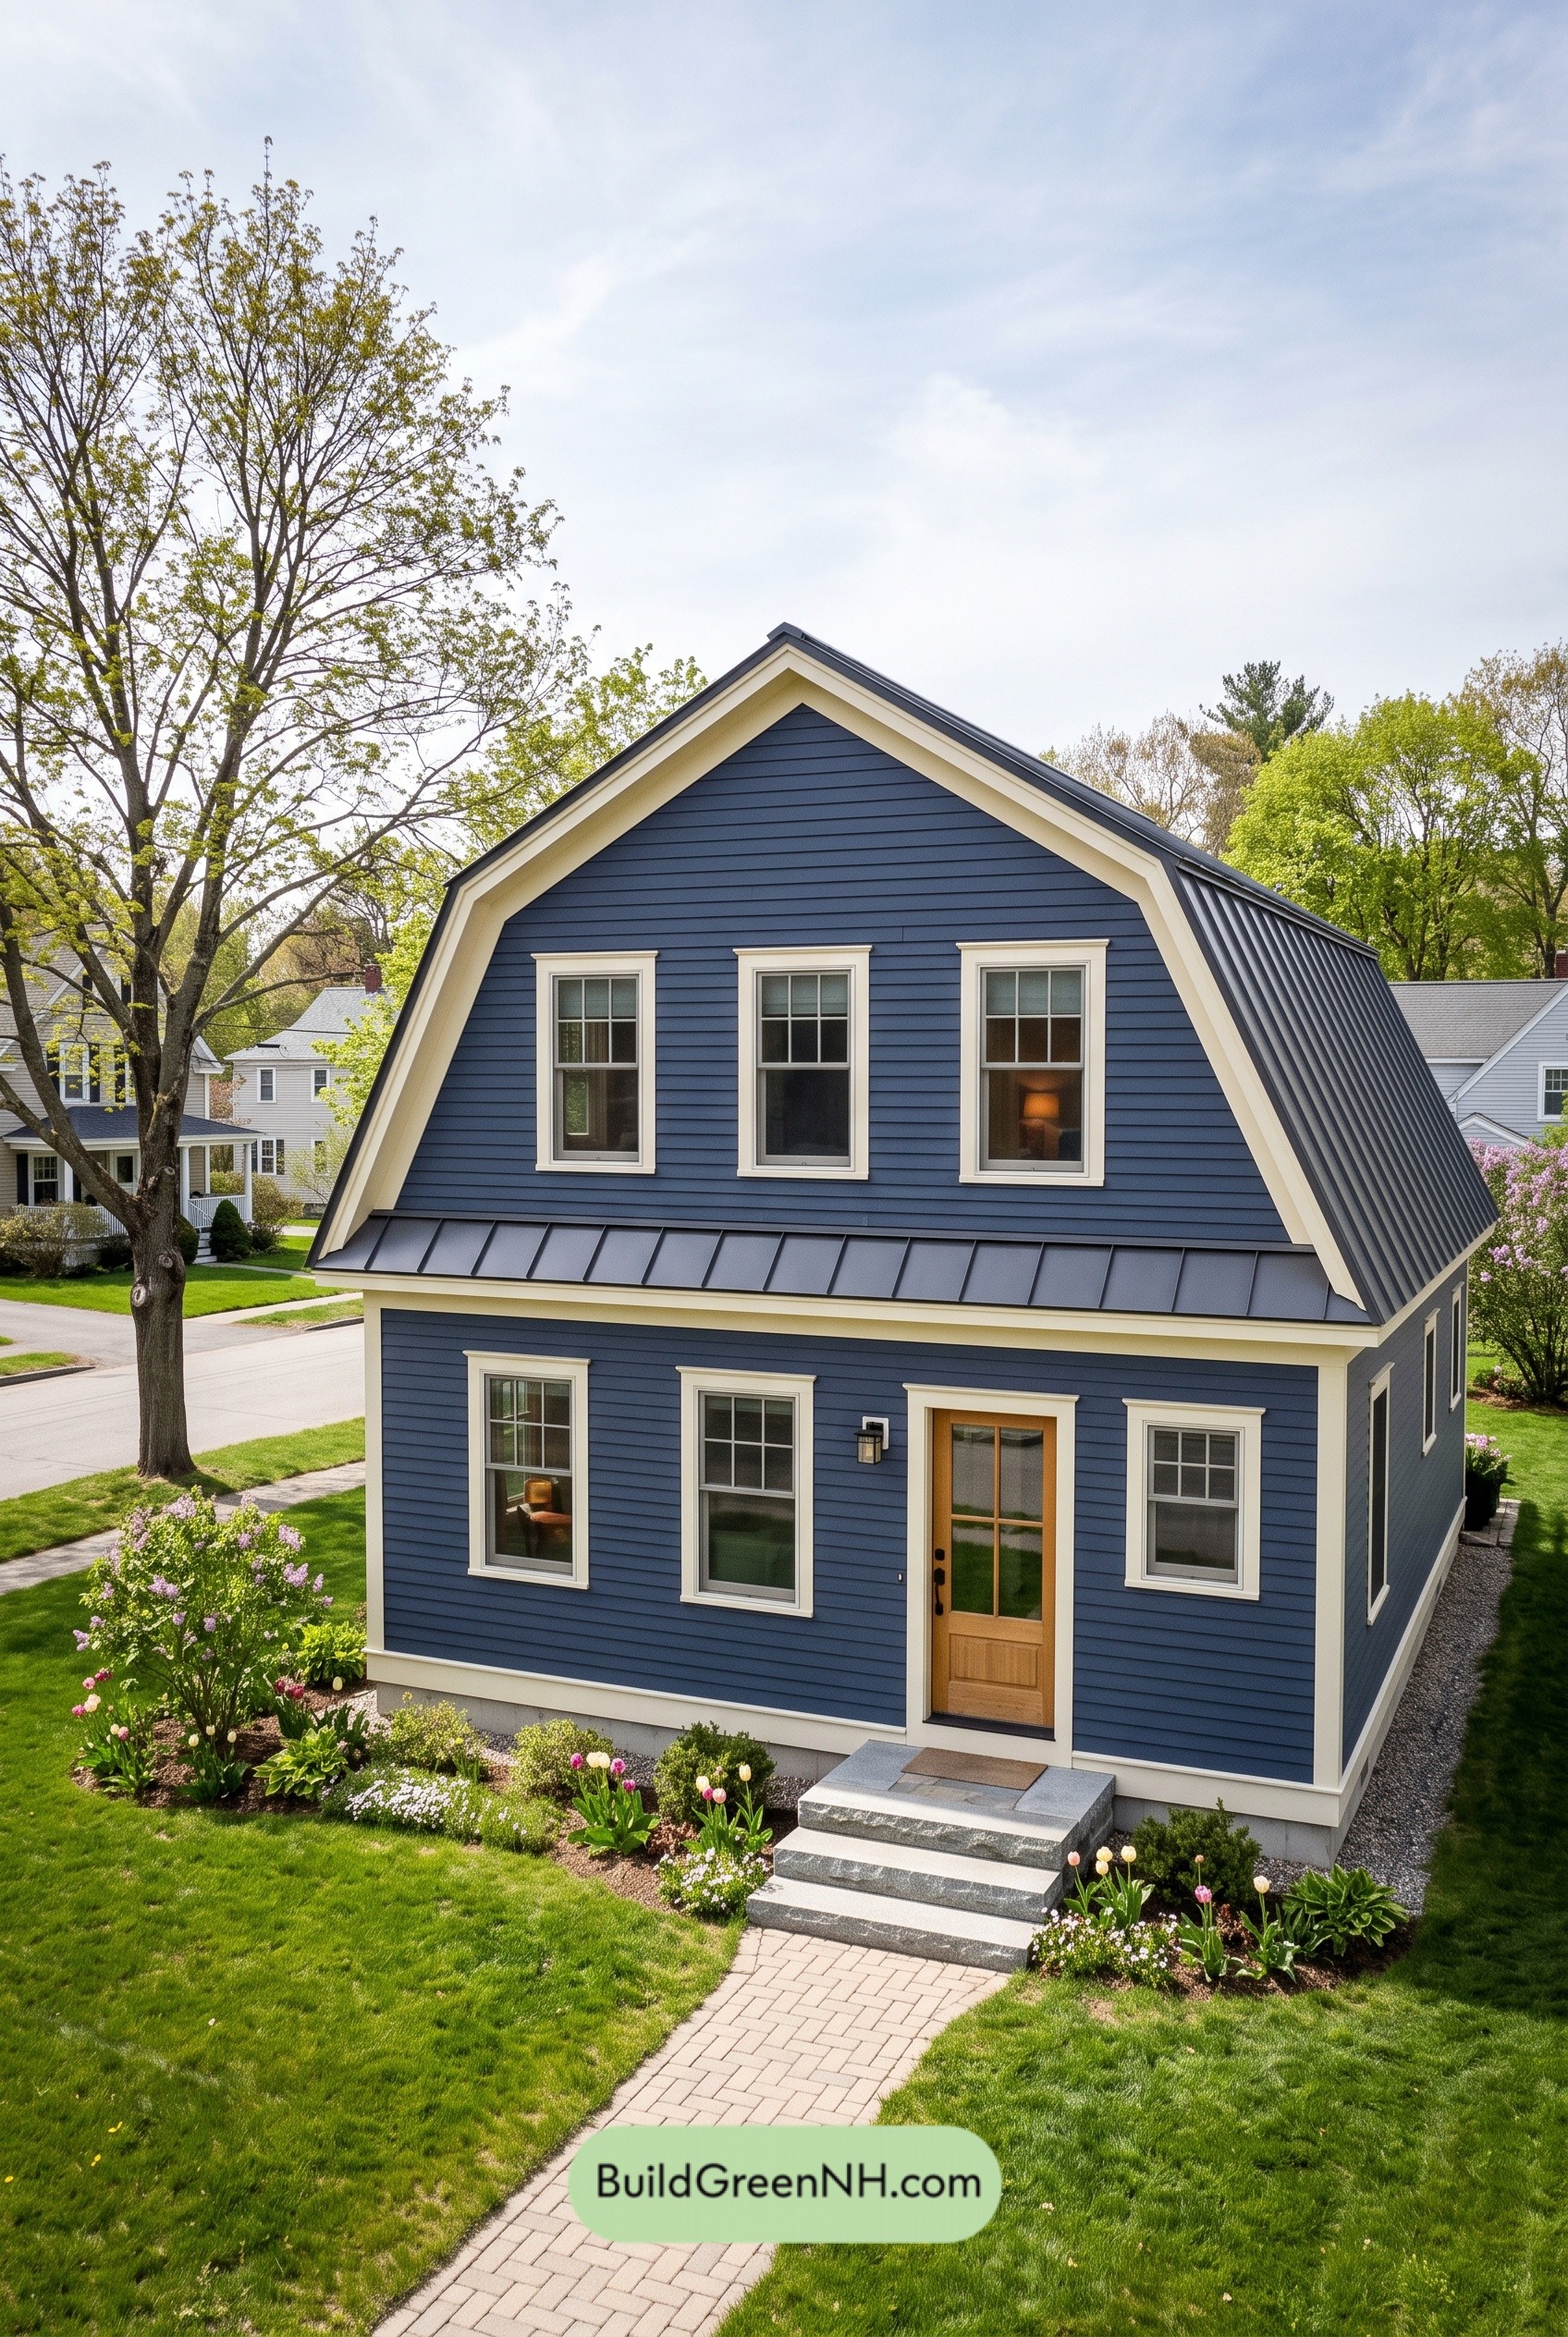 26×32 ft 1,640 sqft 2-Bed 1.5-Bath Two-story Barn House Floor Plans: Indigo Gambrel Revival
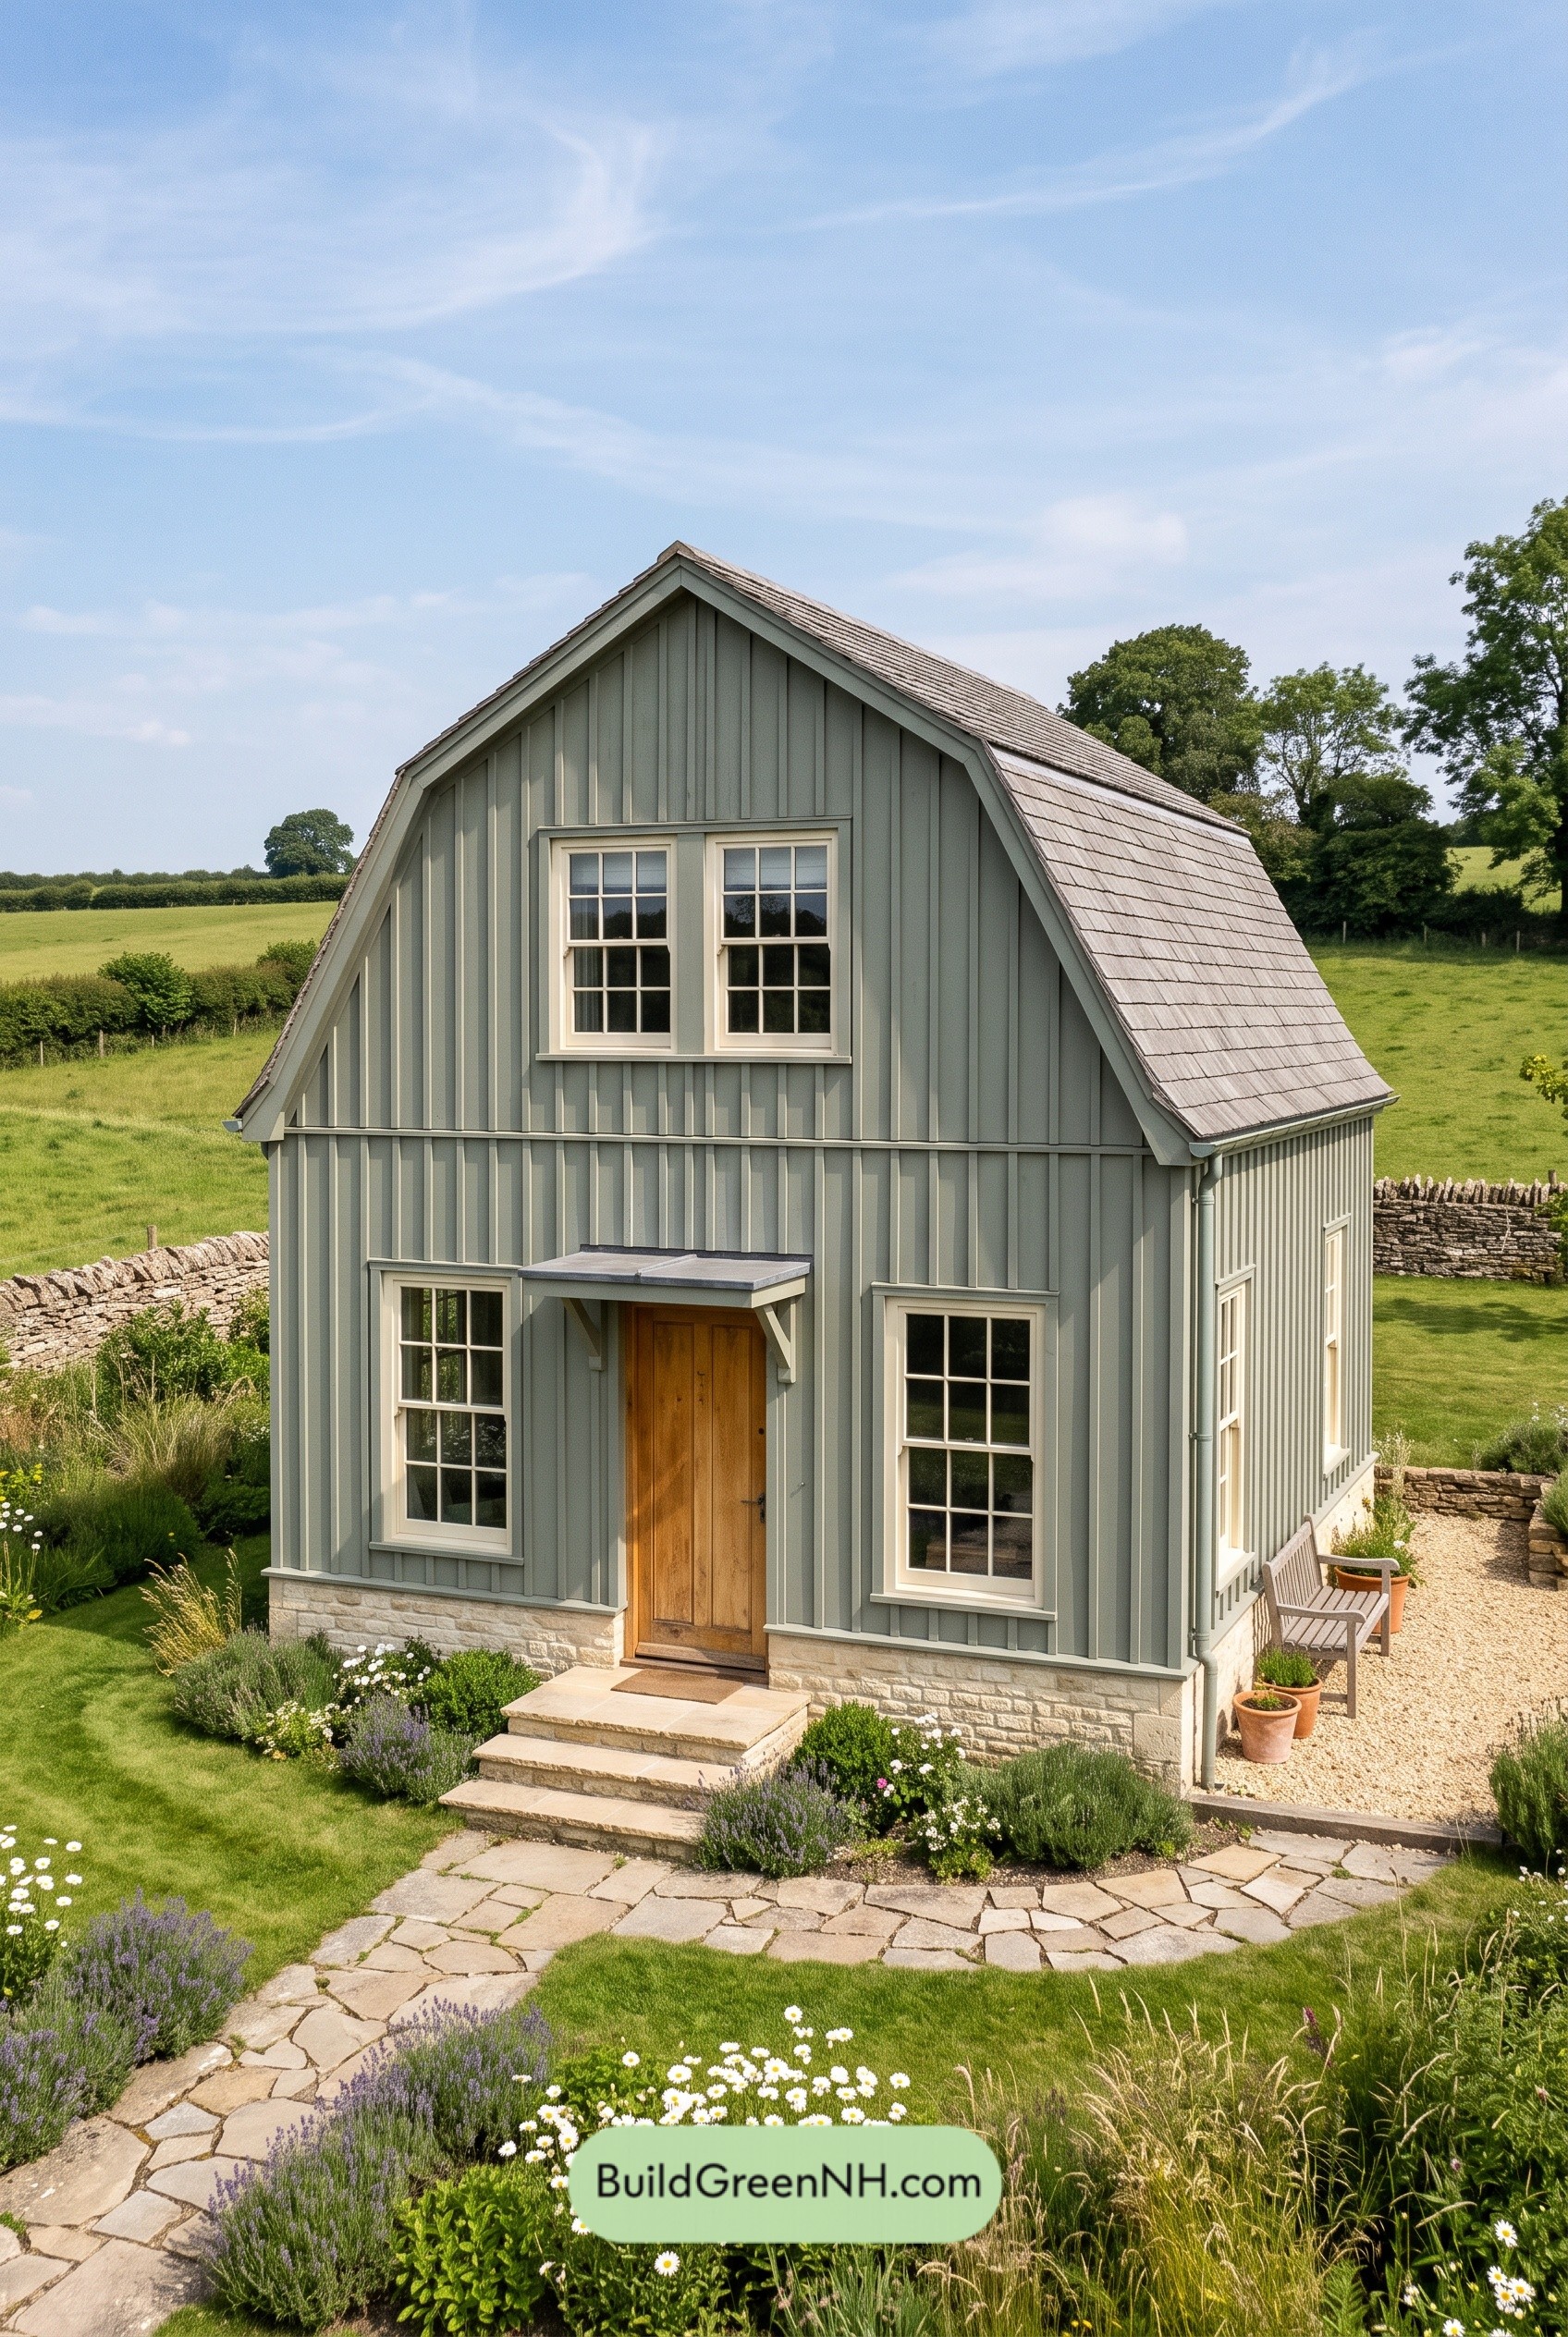 24×35 ft 1,644 sqft 2-Bed 2-Bath Two-story Barn House Floor Plans: Sage Gable Homestead
 24×32 ft 1,510 sqft 2-Bed 2-Bath Two-story Barn House Floor Plans: Russet Ridge Revival
Table of Contents