Last updated on · ⓘ How we make our floor plans
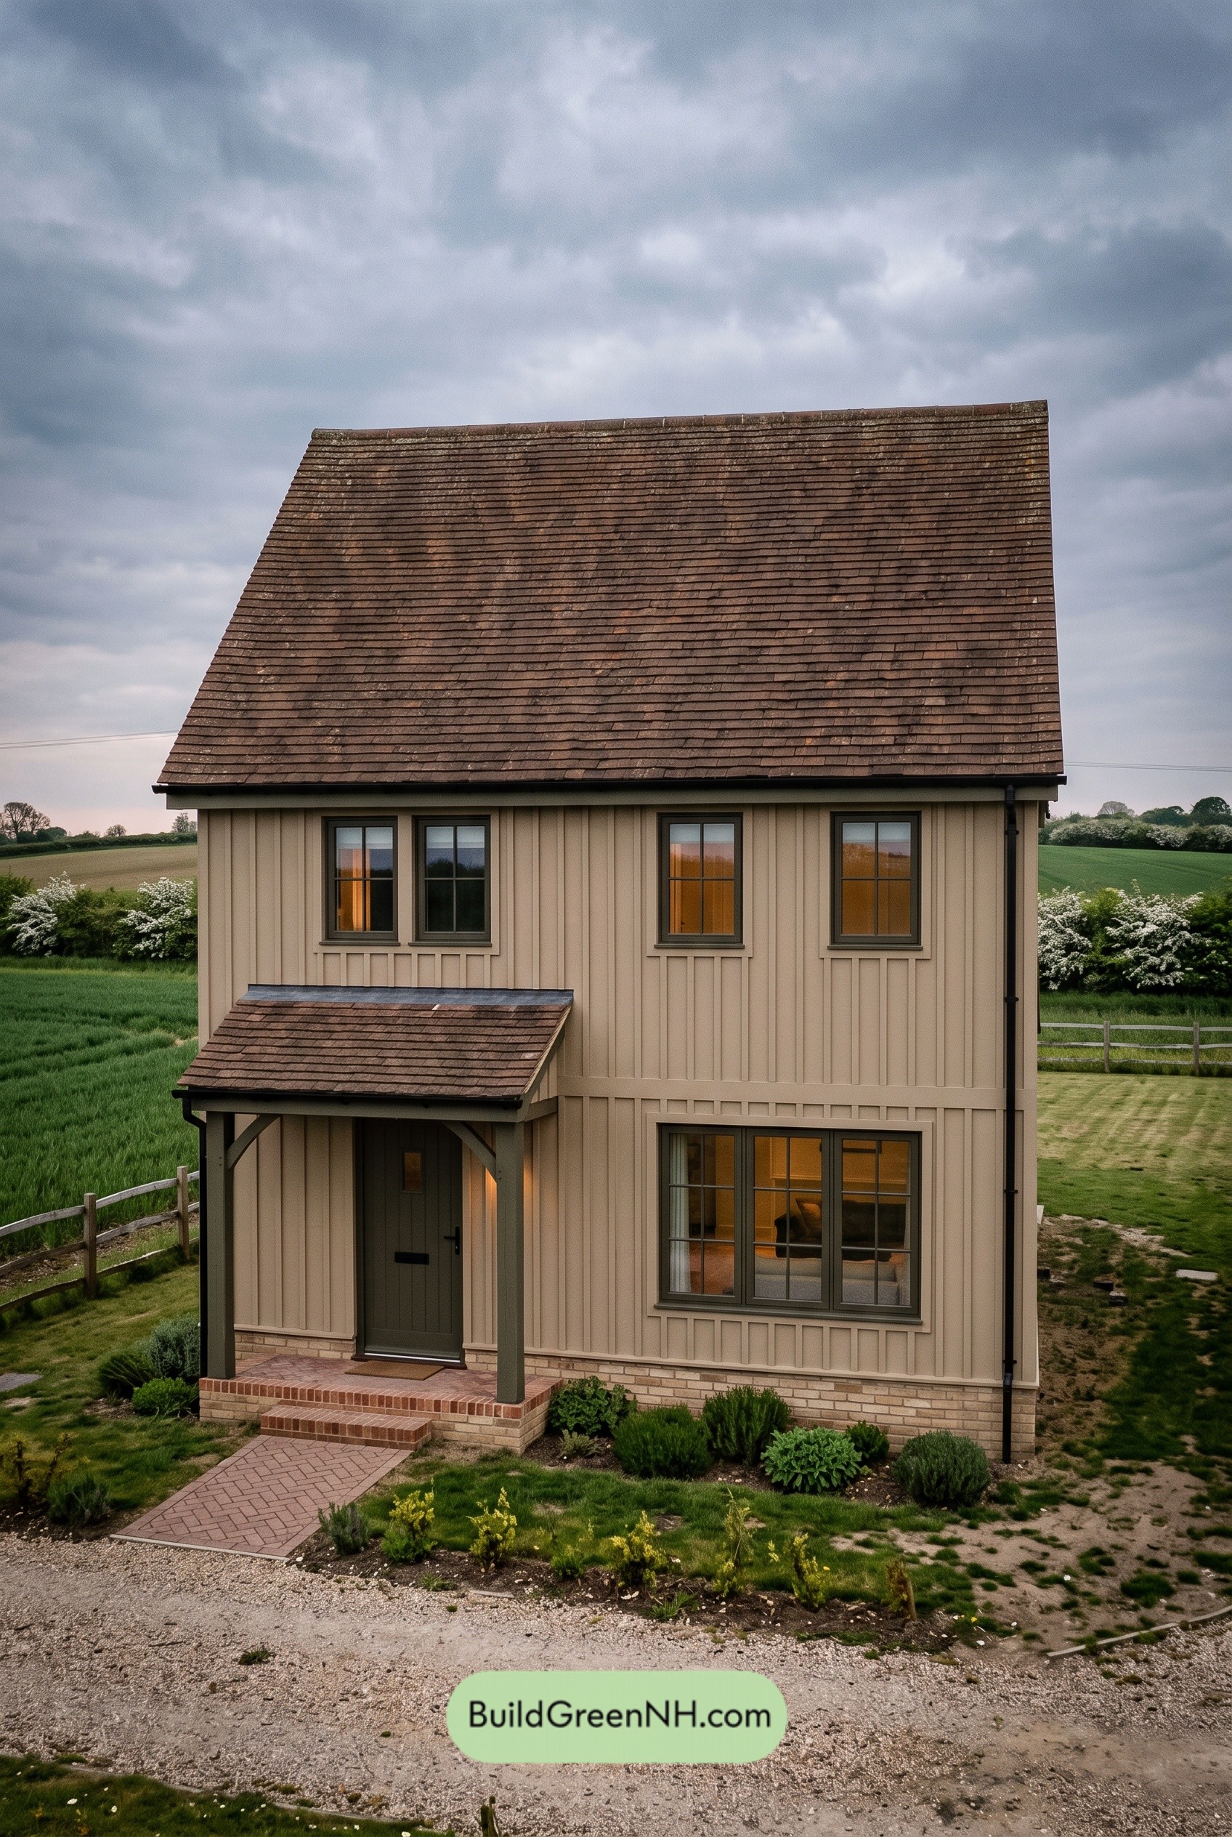
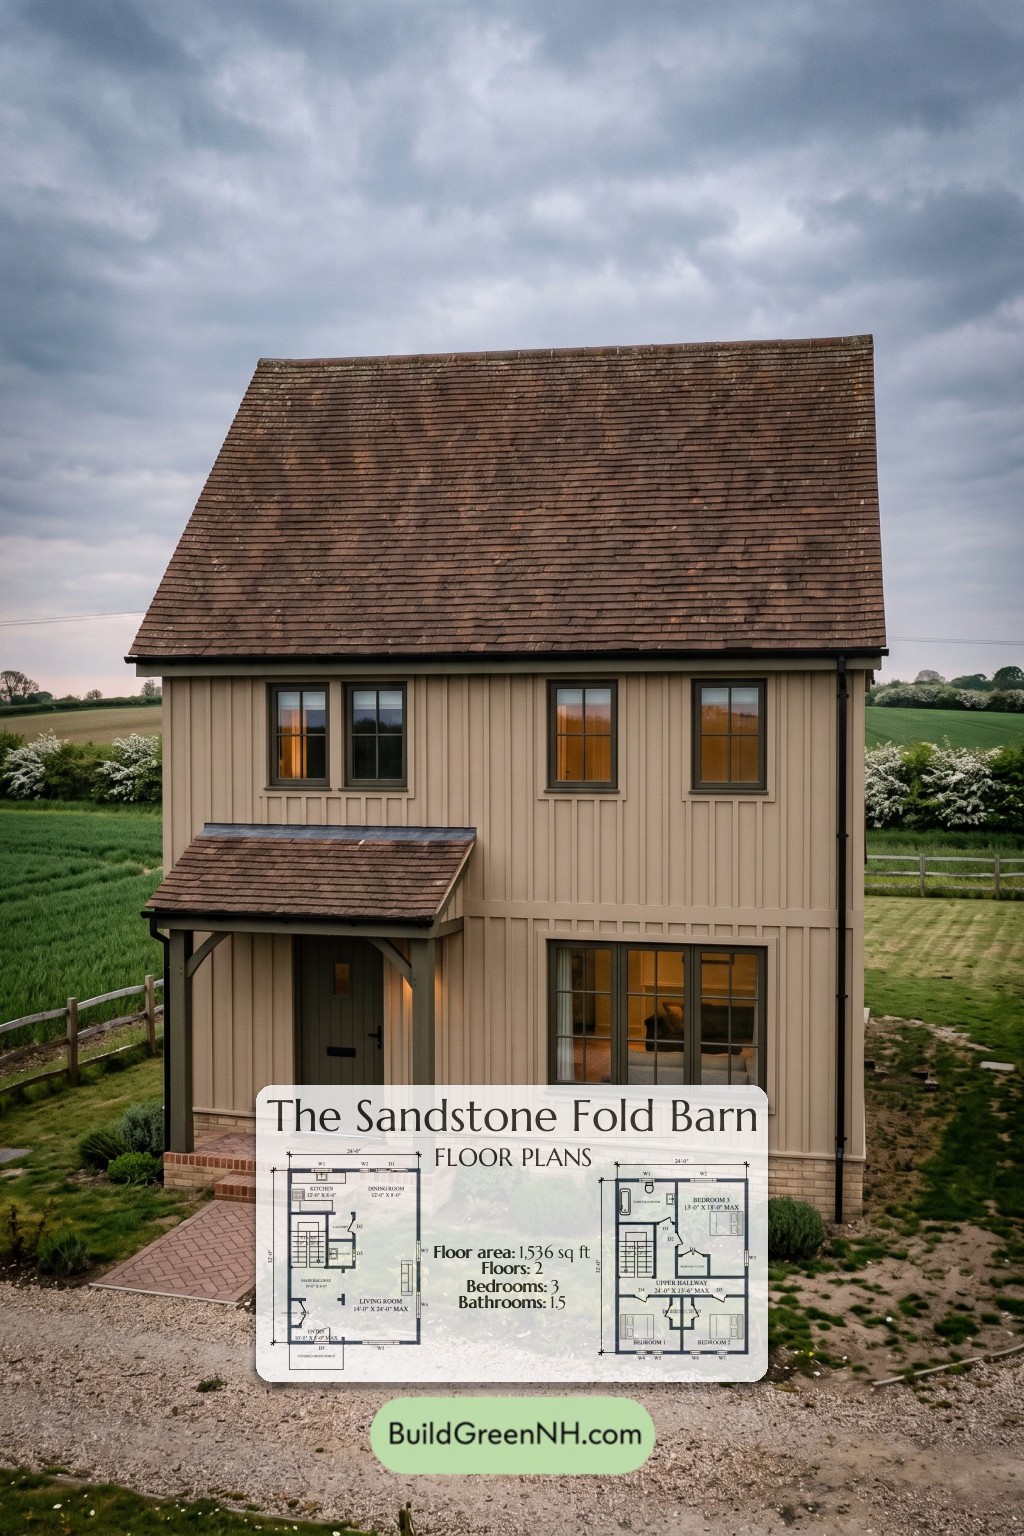
This compact, two-story house combines cottage character with a practical three-bedroom layout. The 1,536 sq ft design places shared living spaces downstairs and all bedrooms upstairs.
The floor plans were created from the visual concept image of the house, so they may not be 100% accurate. Every effort was made to make them as accurate as possible.
Facade and Architecture
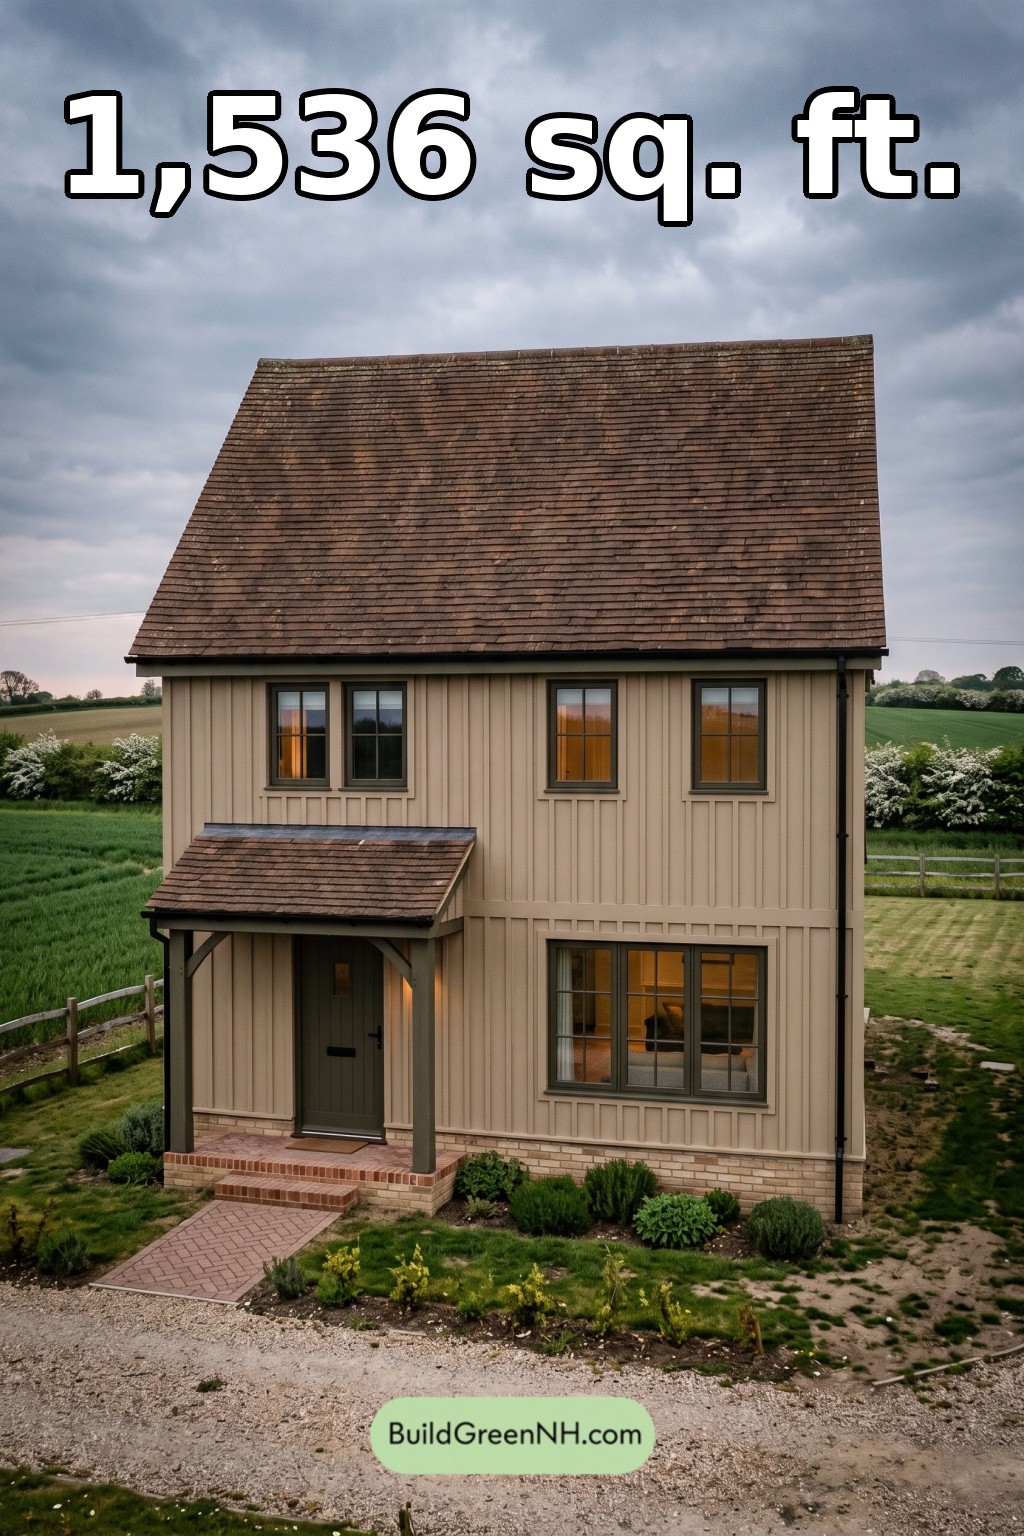
The facade pairs cream-colored, timber-style board-and-batten siding with a pale brick base. Dark window frames and a matching entrance door provide contrast. A steep, brown-tiled gable roof crowns the simple rectangular form.
A smaller, single-slope tiled roof shelters the front porch. Square posts, diagonal braces, and brick steps give the entrance a restrained farmhouse character.
Key Specifications
- Total area: 1,536 sq ft.
- Bedrooms: 3.
- Bathrooms: 1 full bathroom and 1 powder room.
- Floors: 2.
Main Floor
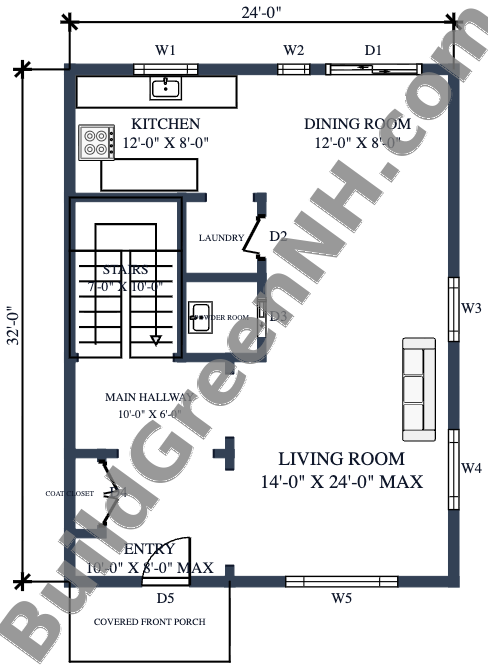
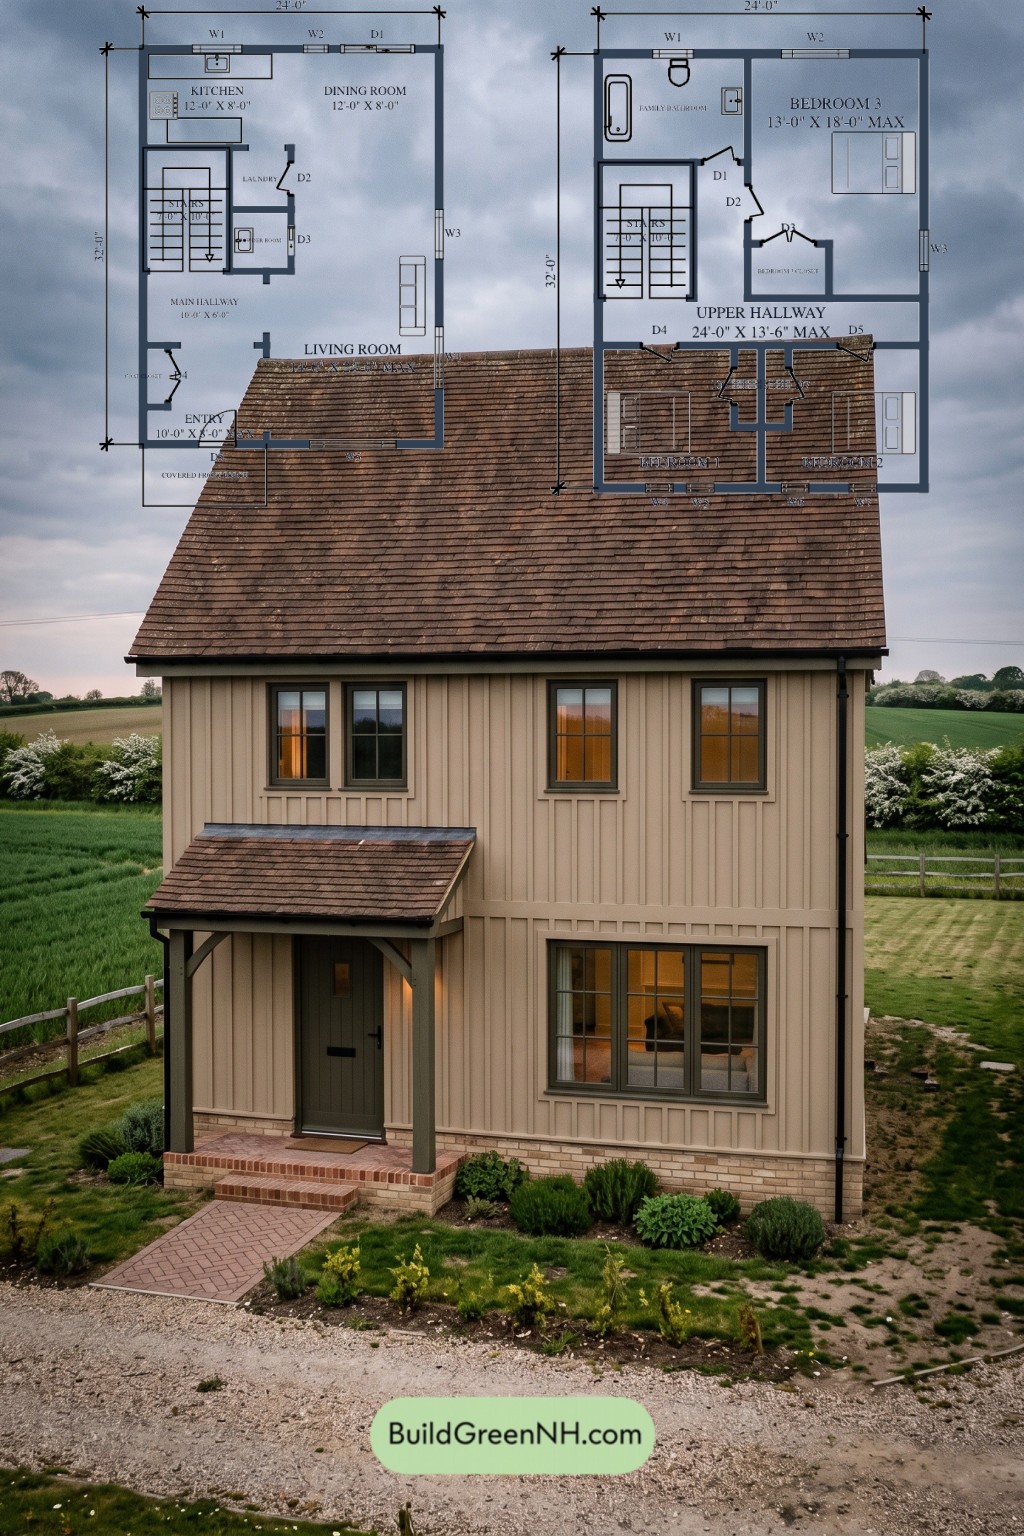
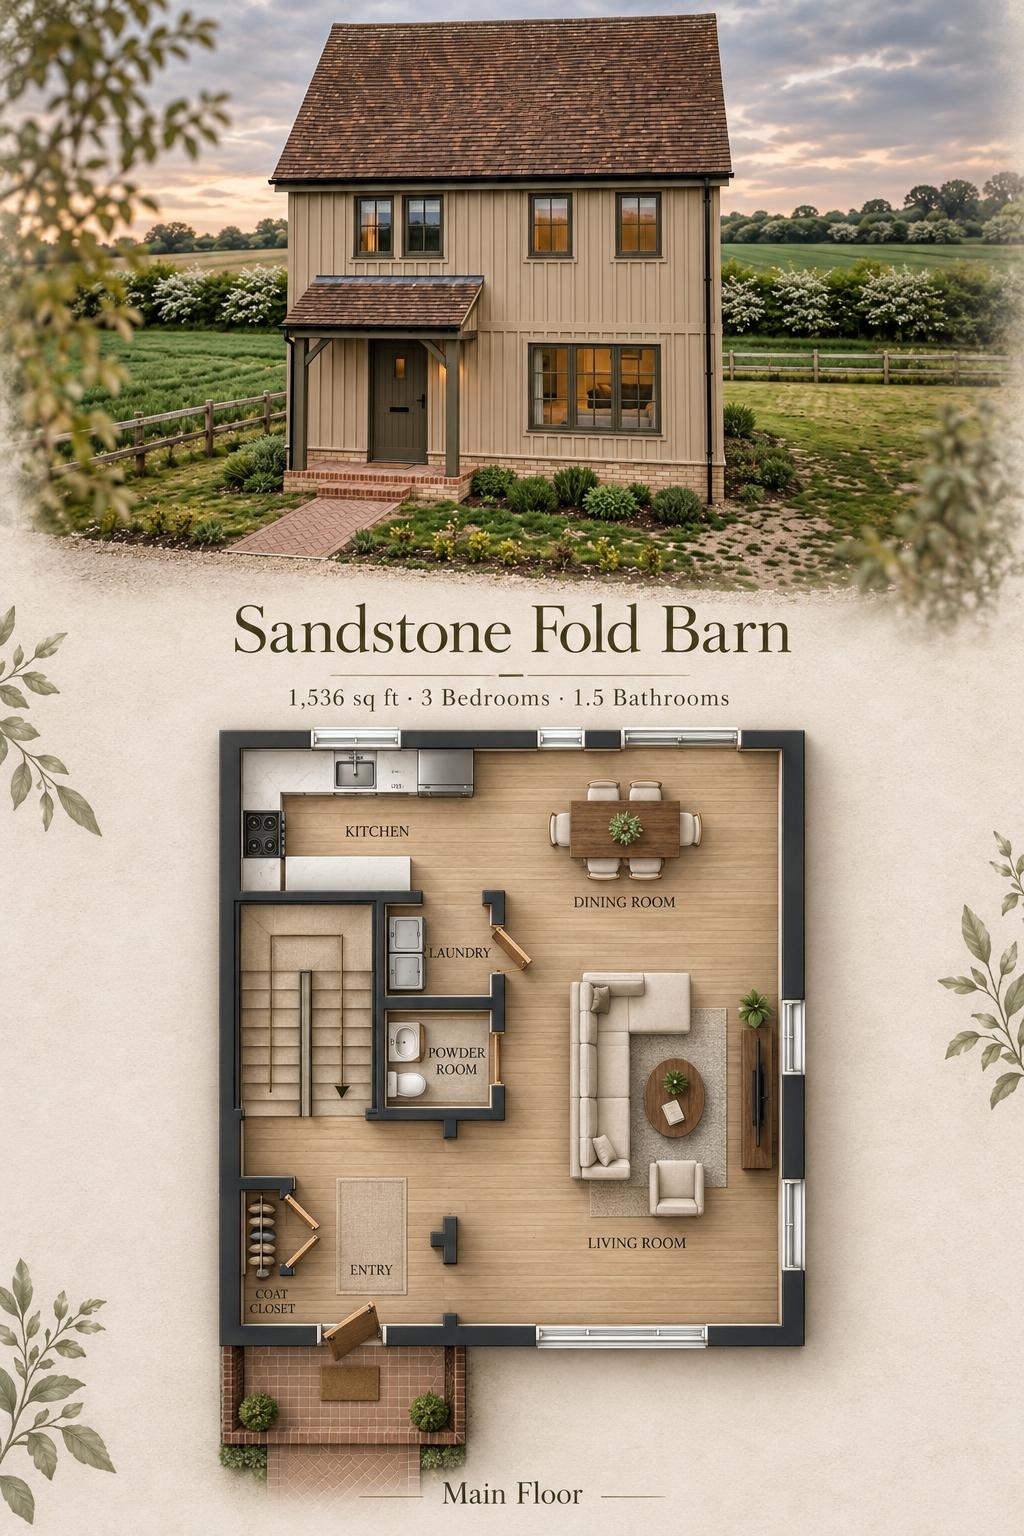
The main floor measures 24 ft wide by 32 ft deep, with a stated area of 768 sq ft. The entry sits at the front left, beside the large living room. The kitchen and dining room occupy the rear, creating a connected arrangement for cooking, meals, and everyday gathering.
The main hallway links the entrance to the stairs and service spaces. Laundry and the powder room sit beside the staircase, keeping these functions grouped together. An entry coat closet provides dedicated storage—chairs can remain chairs.
- Kitchen — 97 sq ft: Rear-left preparation space with counters arranged along two sides.
- Dining Room — 97 sq ft: Beside the kitchen, with a rear exterior door.
- Laundry — 26 sq ft: A compact utility space beside the stairs.
- Powder Room — 25 sq ft: Conveniently positioned off the main circulation route.
- Main Hallway — 60 sq ft: Connects the entry, living area, stairs, and service rooms.
- Living Room — 316 sq ft: The largest downstairs room, extending along the right side toward the dining area.
- Entryway — 71 sq ft: A defined arrival space opening into the main interior.
- Coat Closet — 10 sq ft: Storage immediately beside the entry.
- Covered Front Porch — 51 sq ft: Shelters the front door.
- Stairs — 71 sq ft: A turning staircase along the left side.
Upper Floor
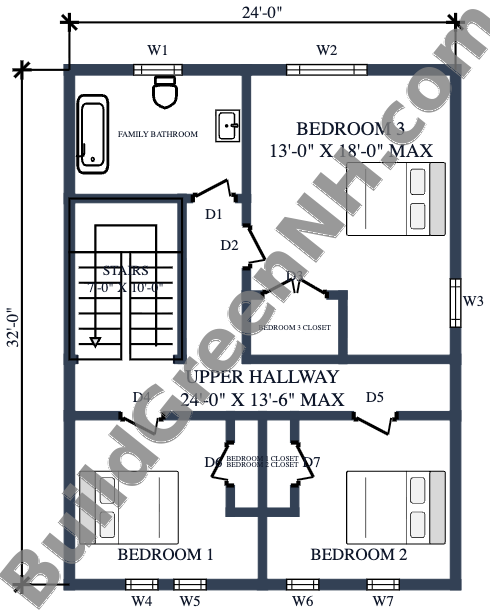
The upper floor also measures 24 ft by 32 ft, with a stated area of 768 sq ft. A central hallway separates two front bedrooms from the larger rear bedroom and family bathroom. Each room has independent access, preserving privacy without routing traffic through sleeping spaces.
All three bedrooms have dedicated closets. The largest bedroom receives twice the closet area of either smaller bedroom, keeping clothing storage within the rooms and the hallway clear.
- Family Bathroom — 89 sq ft: At the rear left, with a bathtub, toilet, and basin.
- Bedroom 3 — 210 sq ft: The largest bedroom, occupying the rear-right portion.
- Bedroom 3 Closet — 24 sq ft: Dedicated storage near the bedroom entrance.
- Upper Hallway — 125 sq ft: Distributes access from the stairs to all bedrooms and the bathroom.
- Bedroom 1 — 114 sq ft: Positioned at the front left.
- Bedroom 1 Closet — 12 sq ft: Recessed storage beside the shared bedroom partition.
- Bedroom 2 — 115 sq ft: Positioned at the front right.
- Bedroom 2 Closet — 12 sq ft: Dedicated storage adjoining the central partition.
- Stairs — 71 sq ft: Arrive on the left side of the upper hallway.
Pin this for later:
Want More?
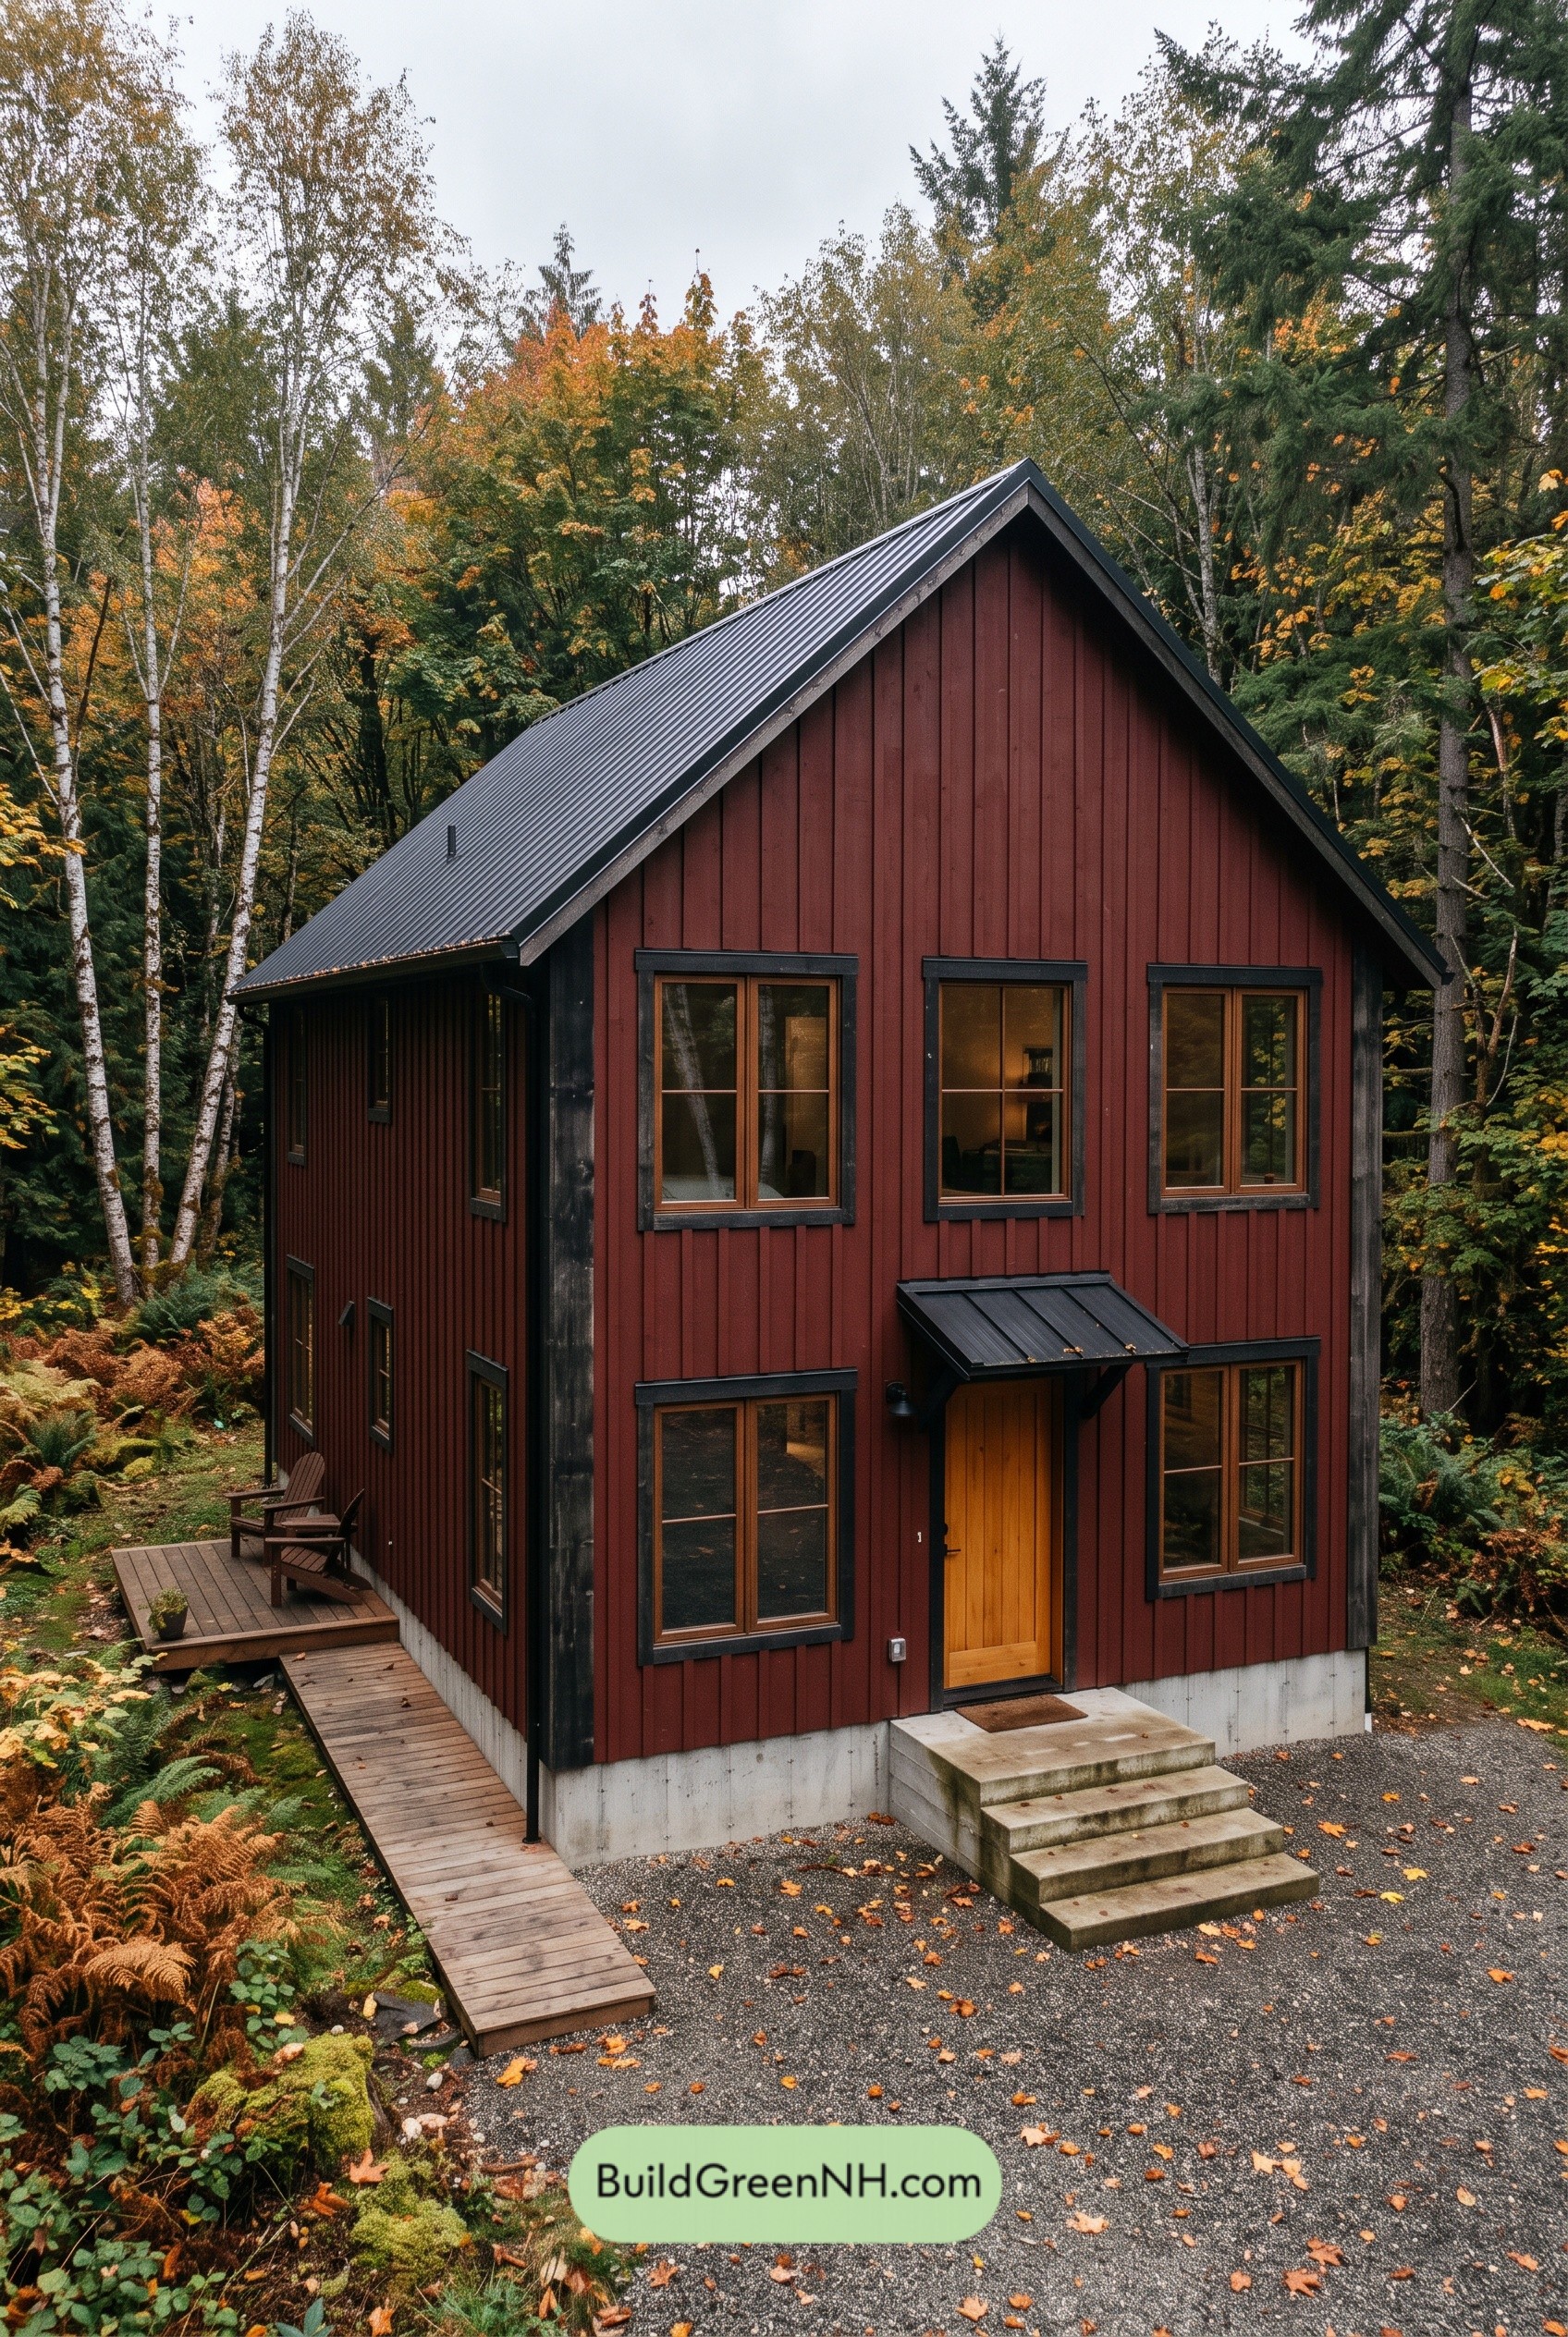 26×36 ft 1,872 sqft 3-Bed 2-Bath Two-story Barn House Floor Plans: Emberline Timber Barn
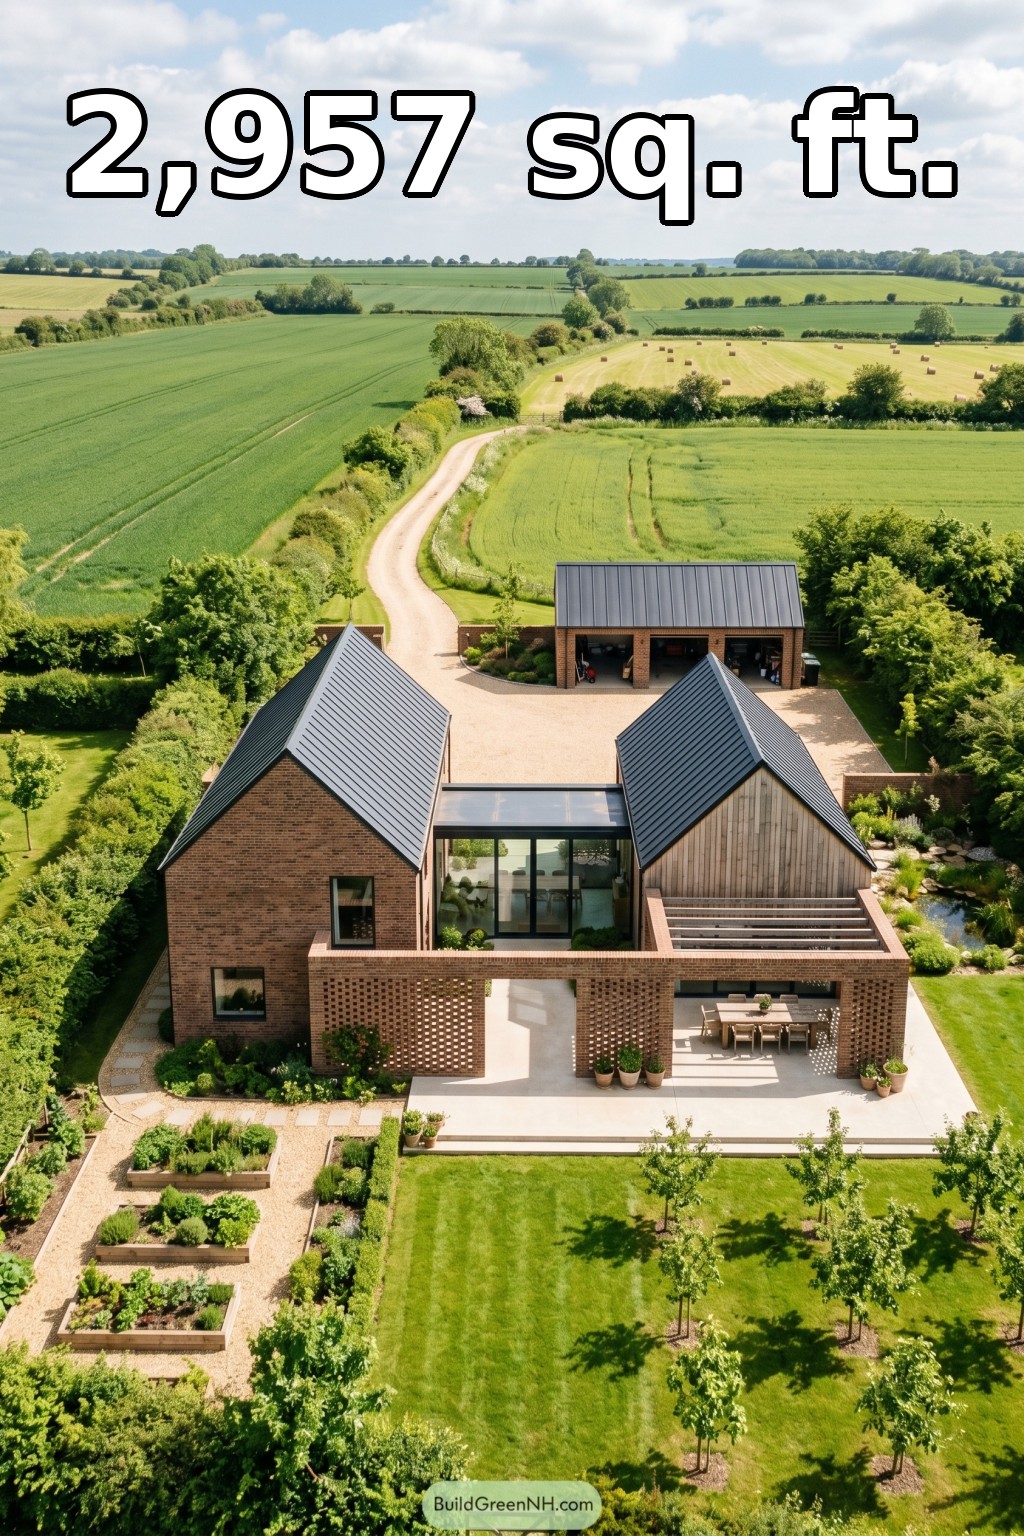 40×44 ft 2,957 sqft 3-Bed 3.5-Bath Barndominium with Two Wings Floor Plans: Hedgerow Gables Breezebrick Farmstead
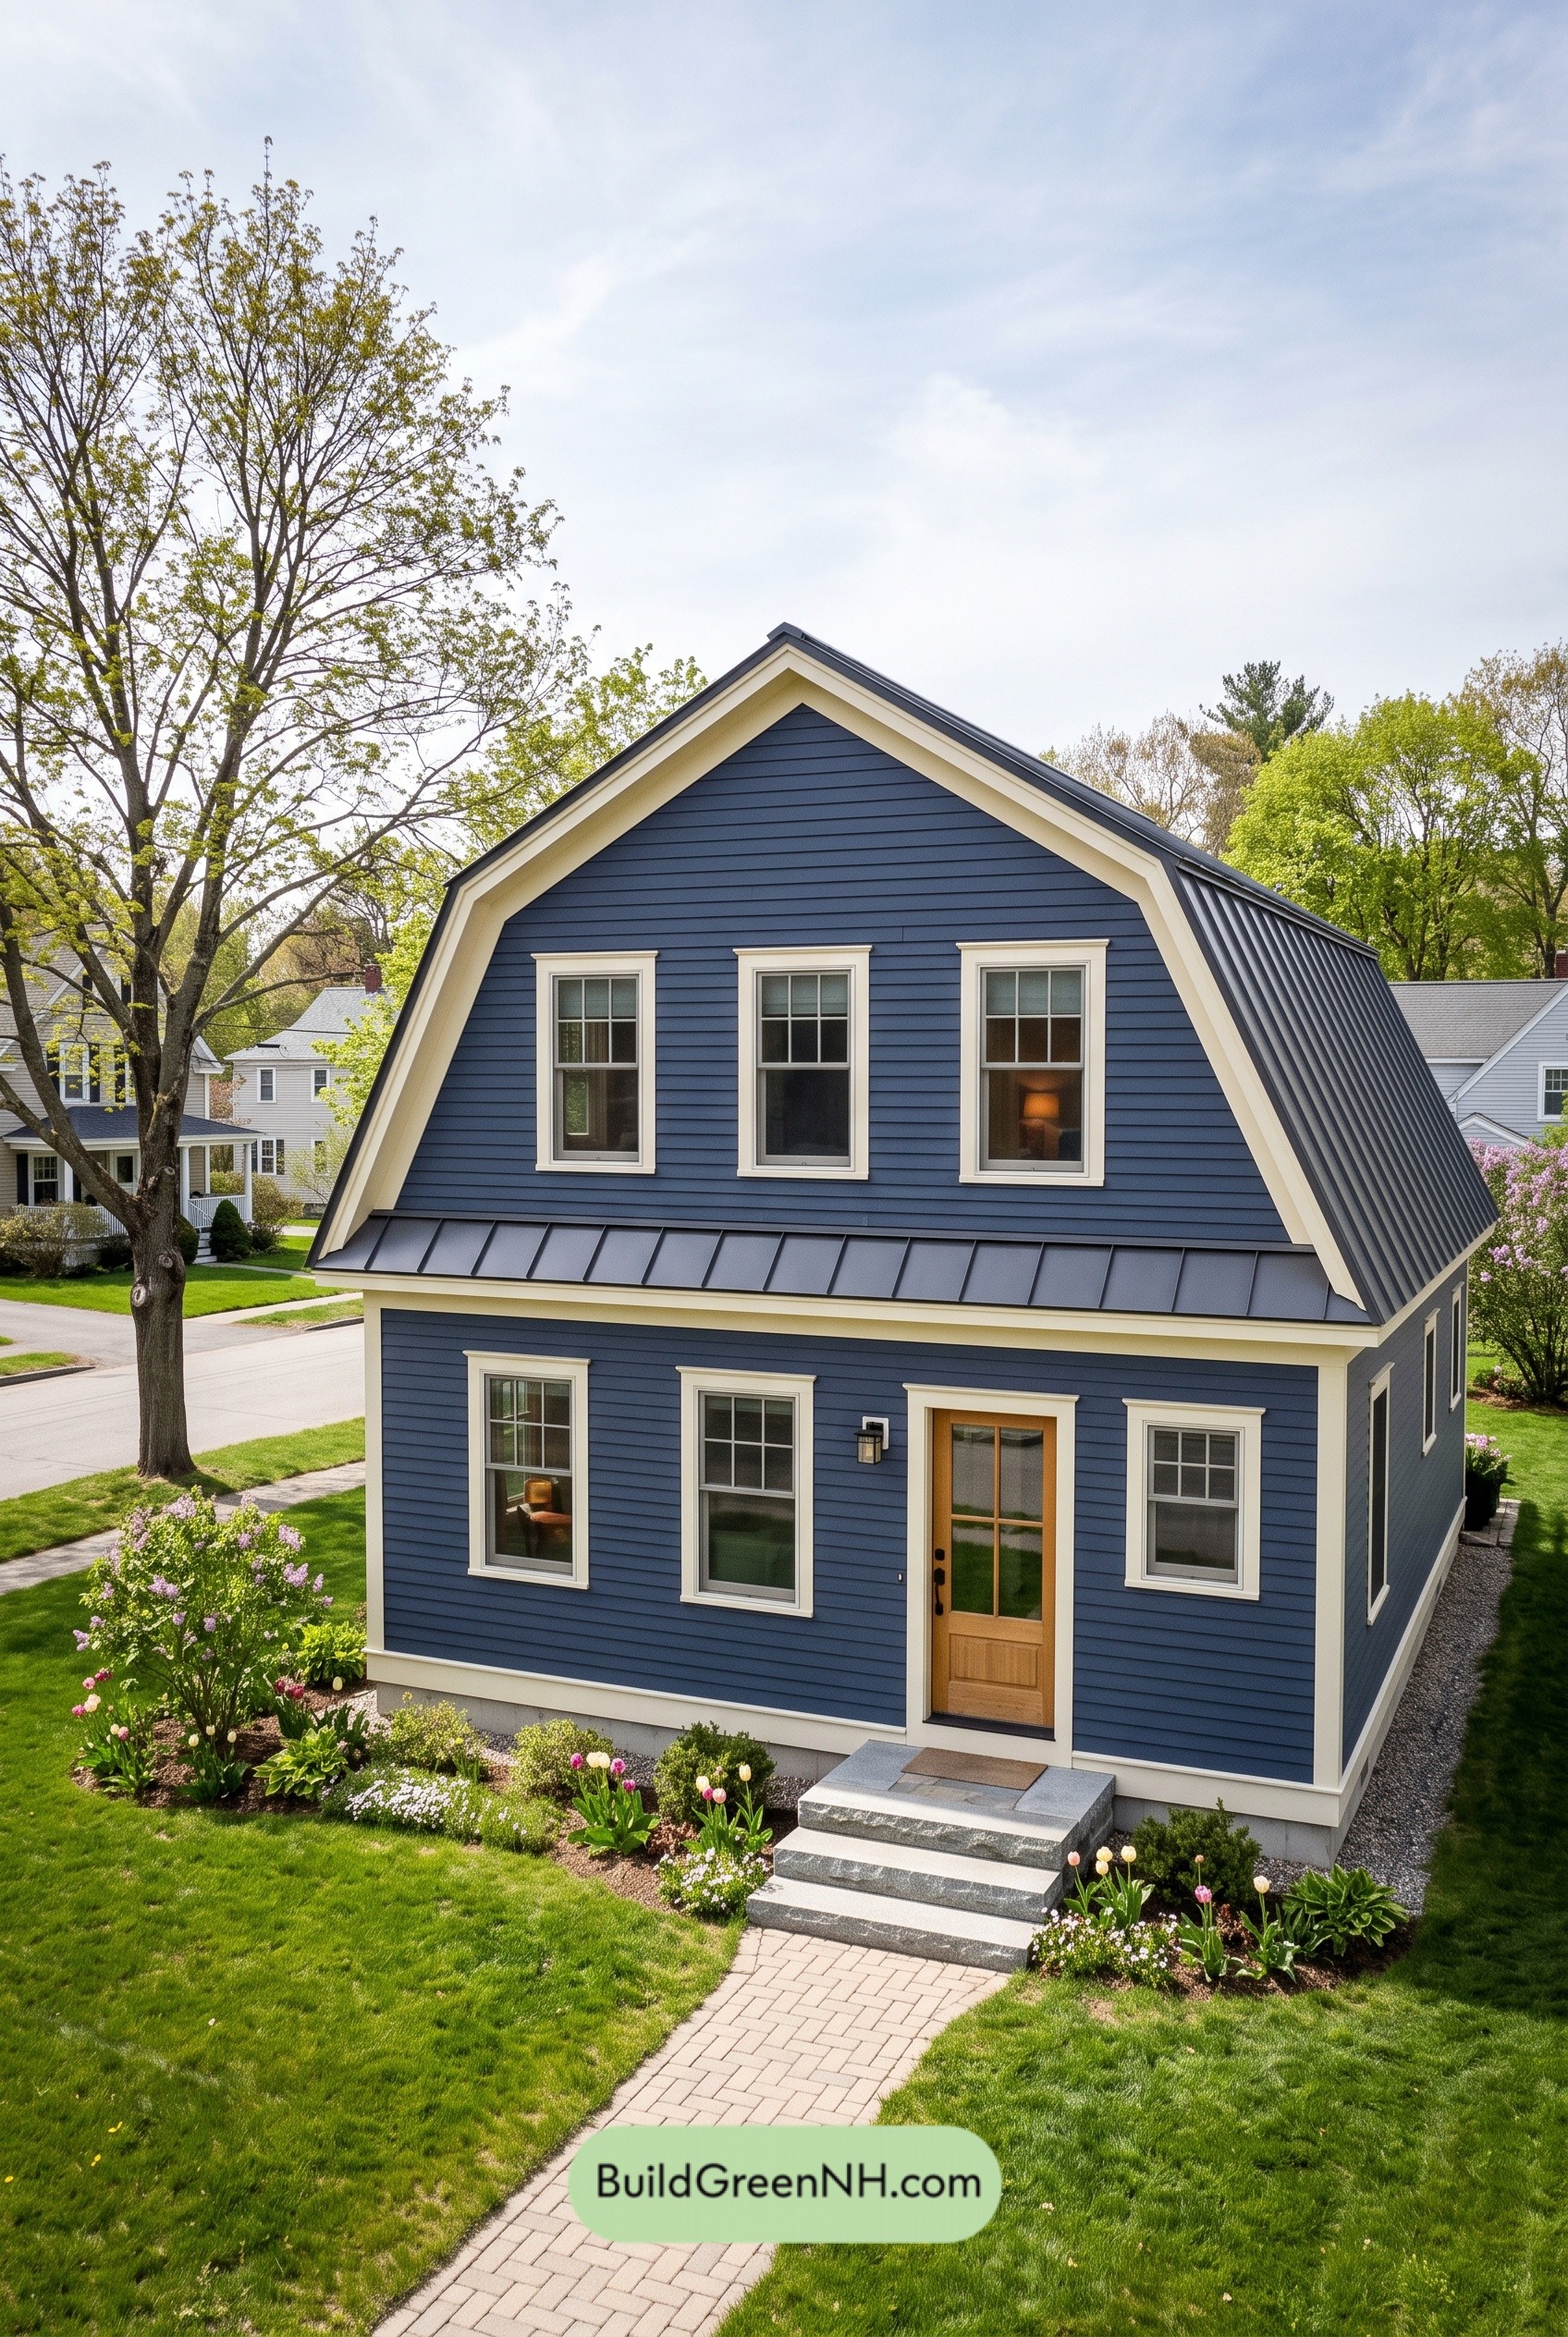 26×32 ft 1,640 sqft 2-Bed 1.5-Bath Two-story Barn House Floor Plans: Indigo Gambrel Revival
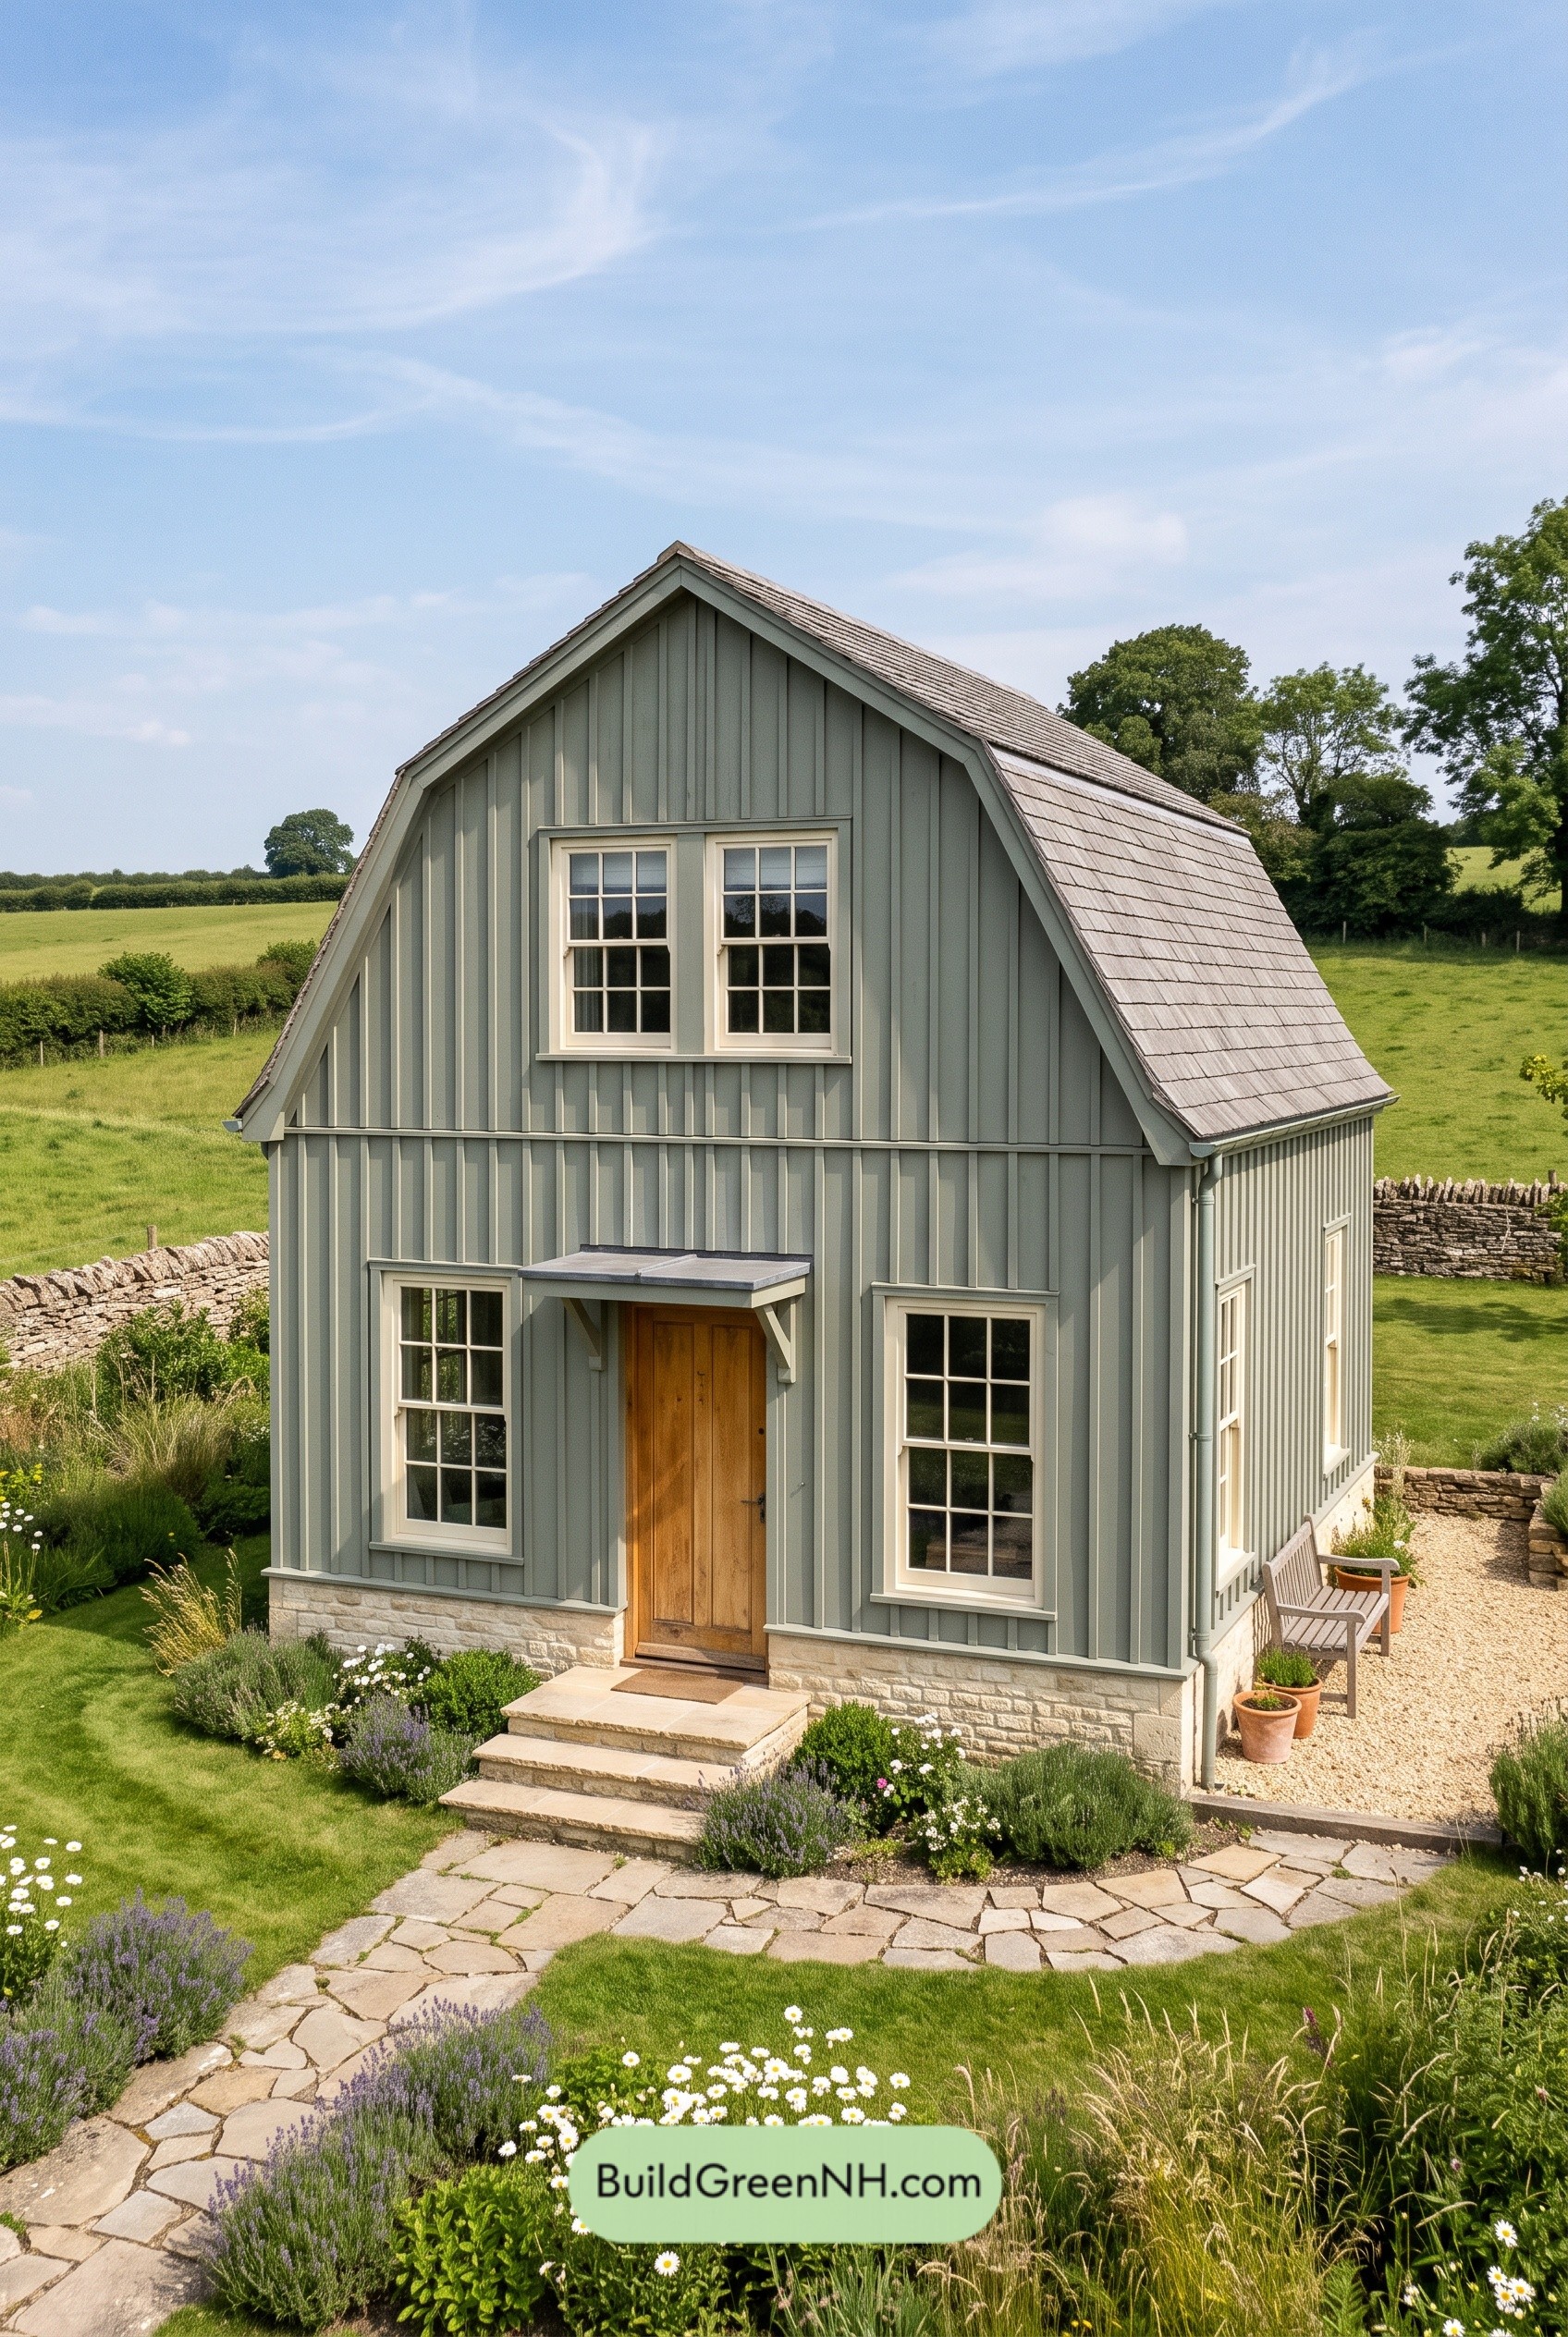 24×35 ft 1,644 sqft 2-Bed 2-Bath Two-story Barn House Floor Plans: Sage Gable Homestead
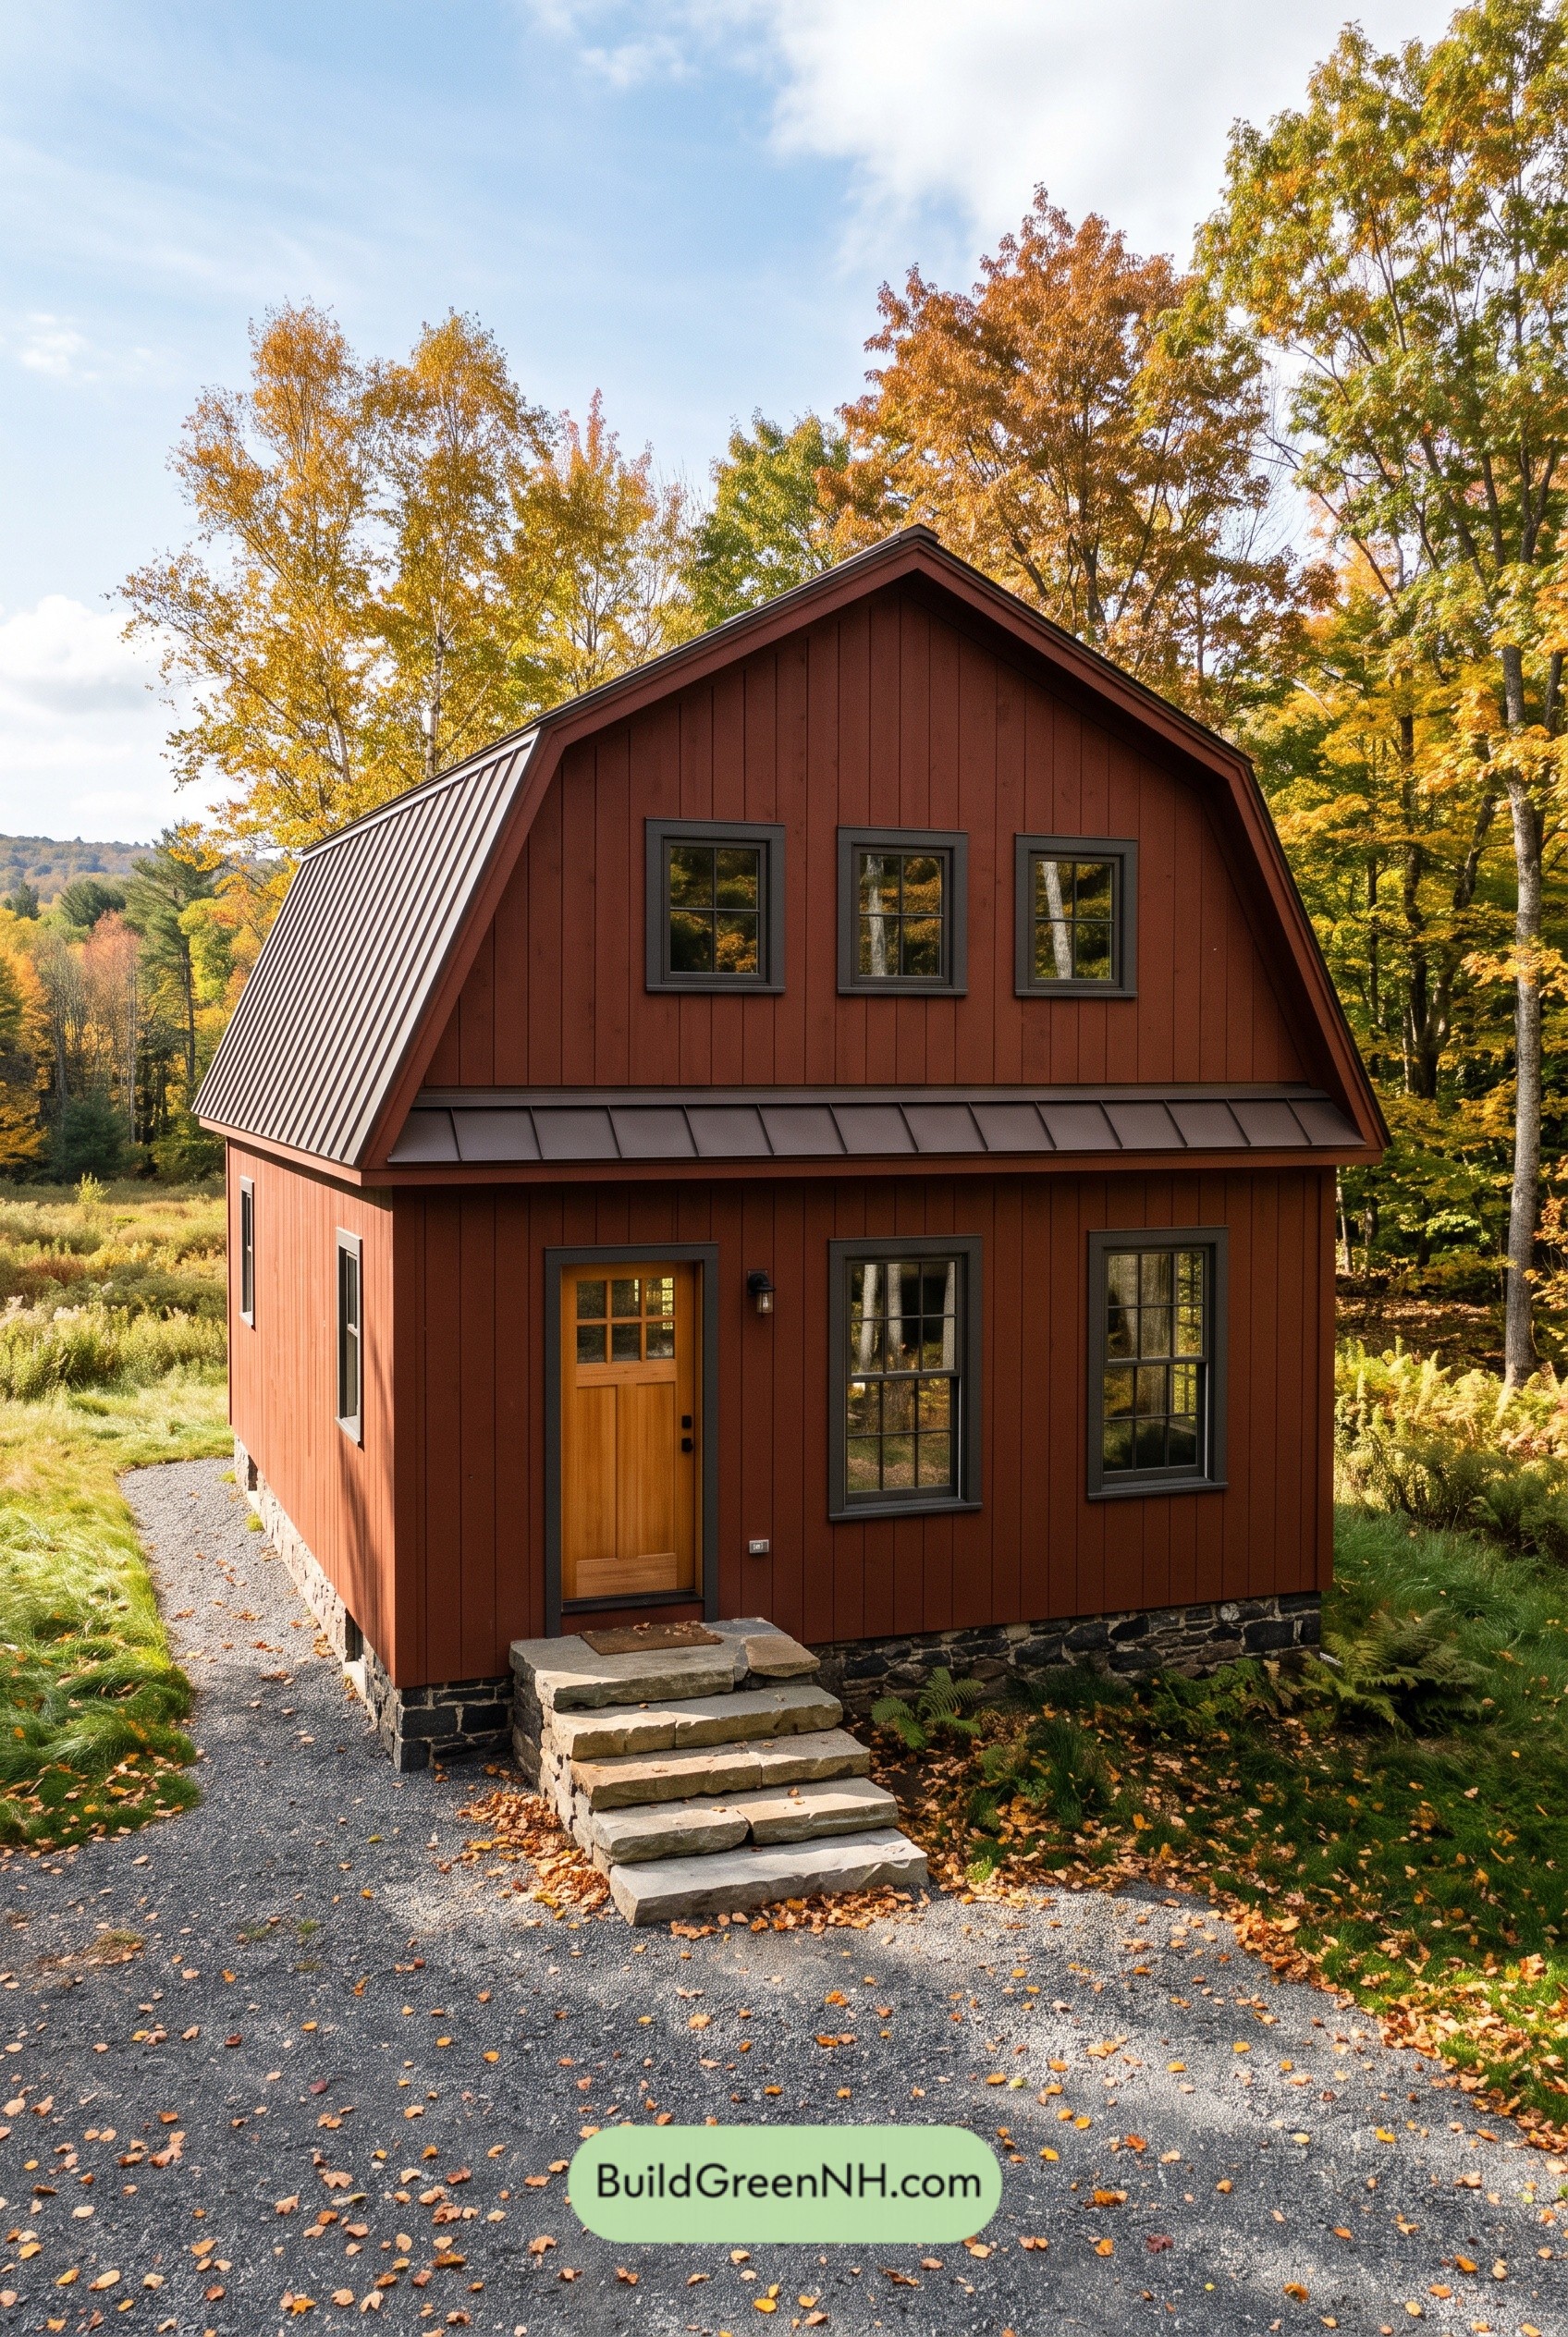 24×32 ft 1,510 sqft 2-Bed 2-Bath Two-story Barn House Floor Plans: Russet Ridge Revival
Table of Contents