Last updated on · ⓘ How we make our floor plans
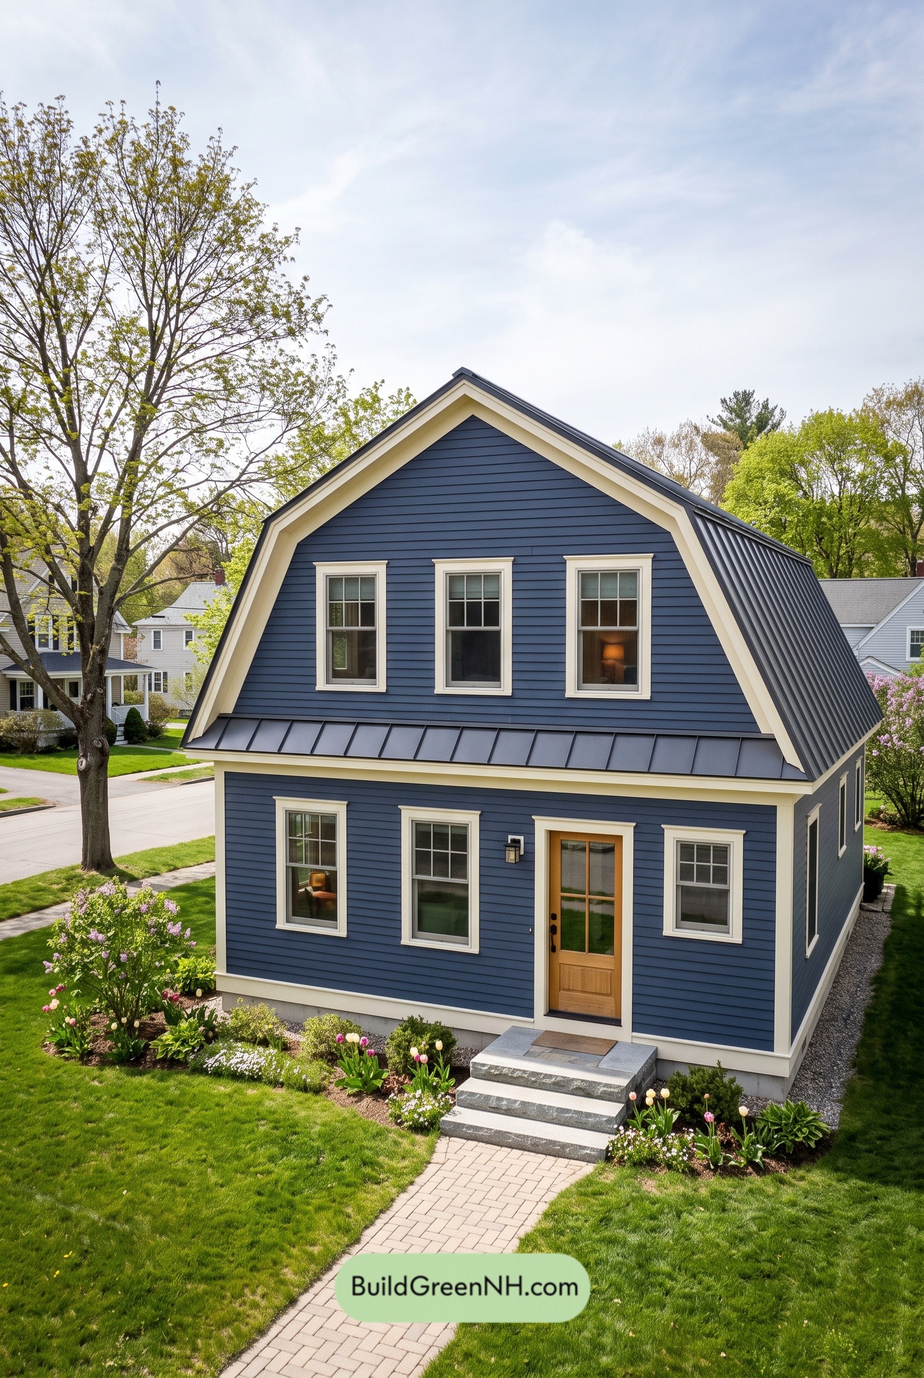
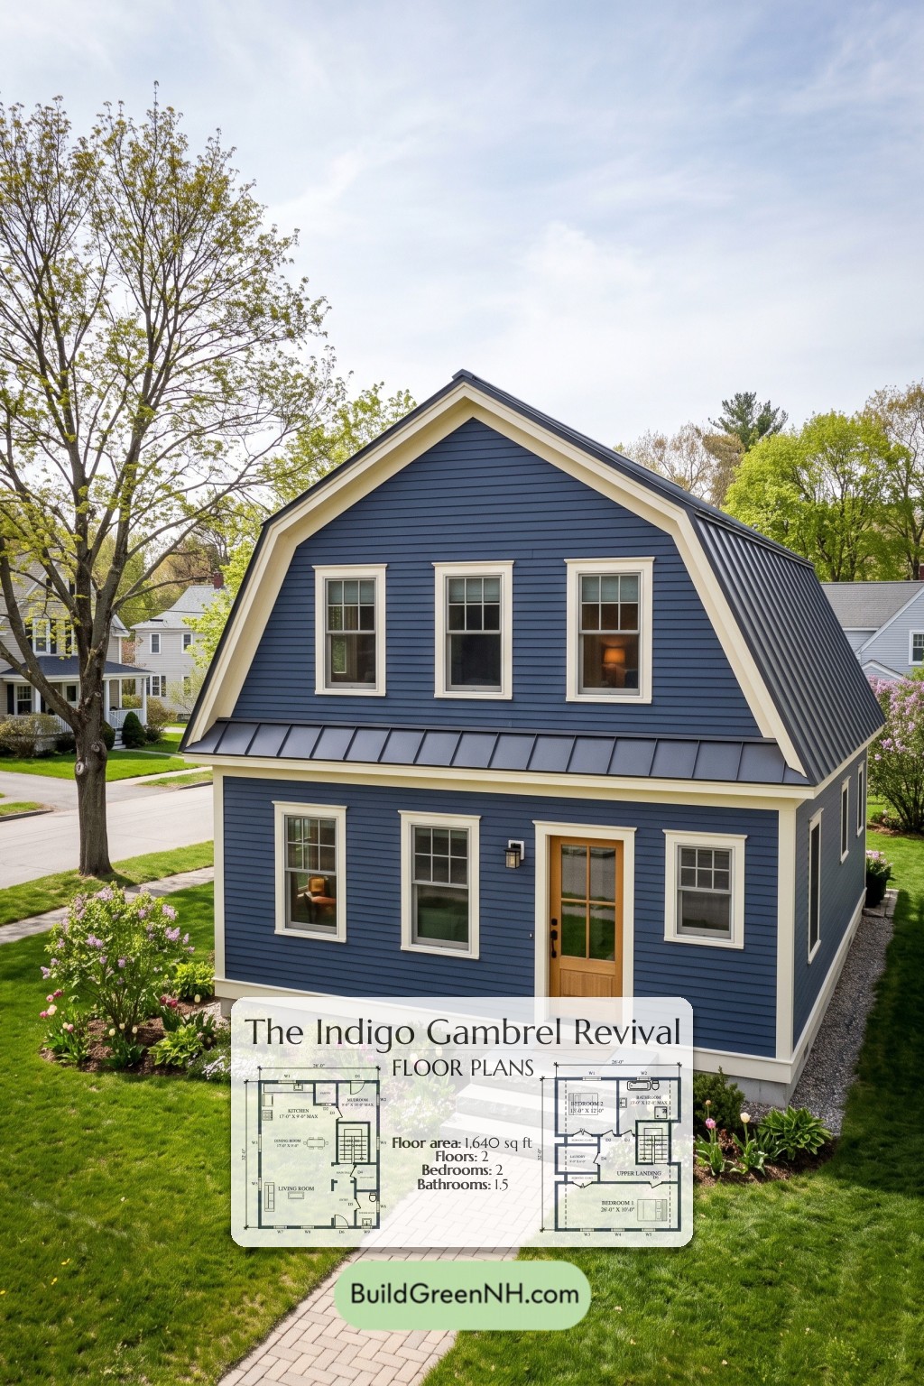
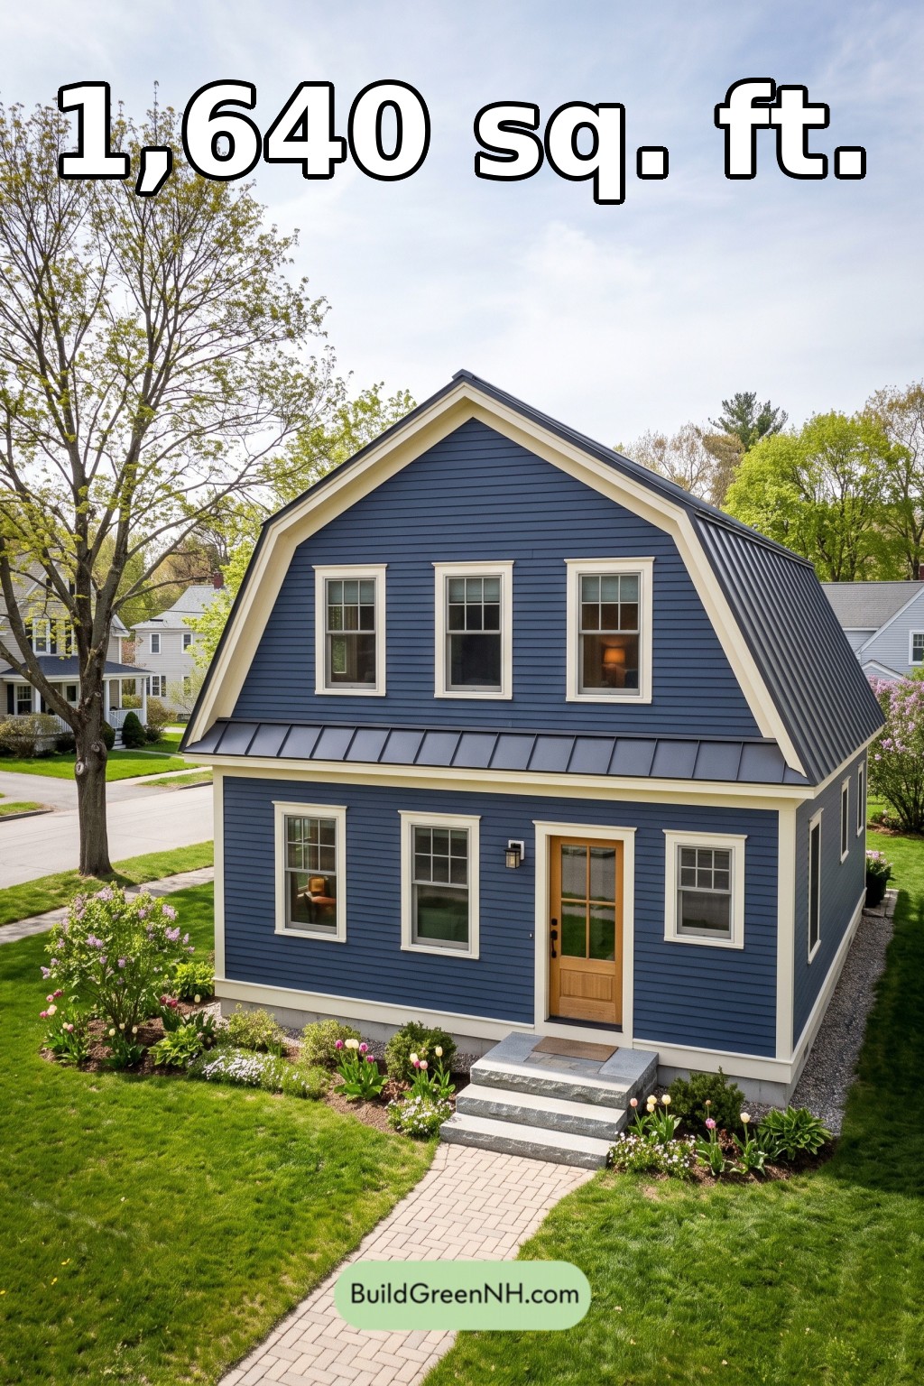
This compact, Dutch Colonial-inspired house provides 1,640 sq ft across two floors. Two bedrooms sit upstairs, while the main floor brings living, dining, and kitchen spaces together in an open arrangement.
The floor plans were created from the house’s visual concept image and may not be 100% accurate, although every effort was made to make them as accurate as possible.
Facade and Architecture
A pronounced gambrel roof gives the house its barn-inspired silhouette. Dark standing-seam metal roofing contrasts with blue, wood-look horizontal lap siding and broad cream trim. Divided-light windows establish a measured rhythm. A glazed timber entrance door adds warmth without unnecessary ornament.
Key Specifications
- Total area: 1,640 sq ft
- Bedrooms: 2
- Bathrooms: 1 full bathroom and 1 powder room
- Floors: 2
Main Floor
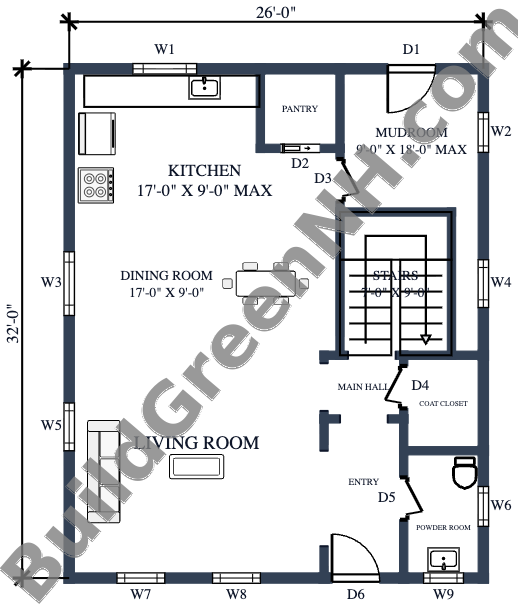
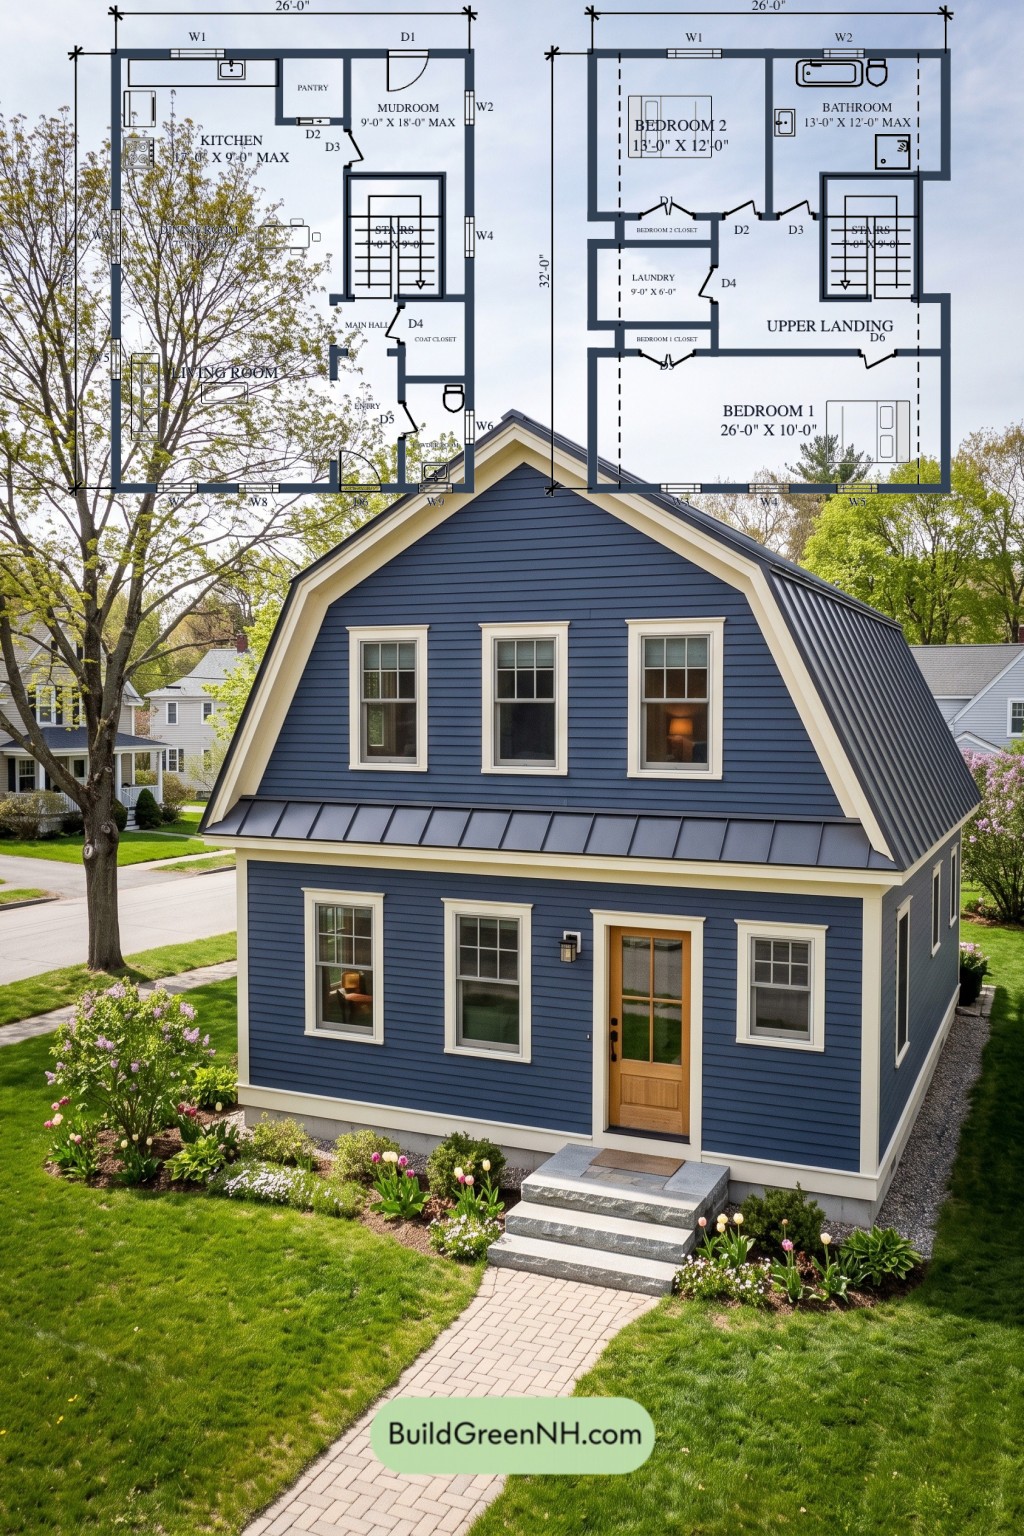
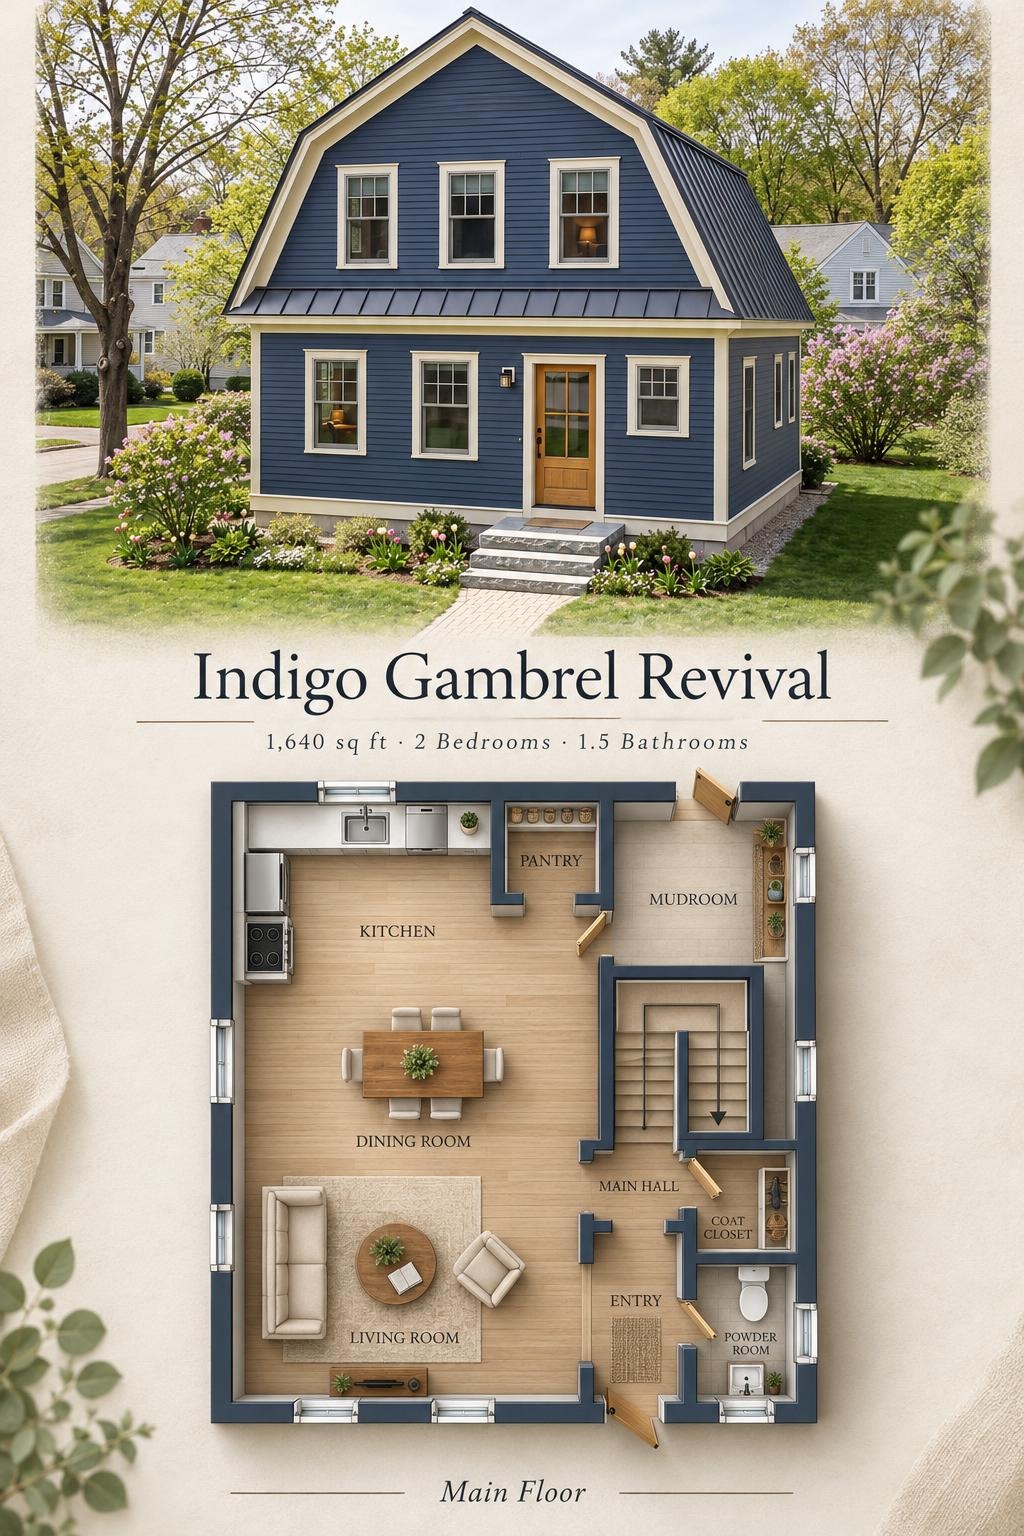
The 833 sq ft main floor has supplied dimensions of 26 ft by 32 ft. Living, dining, and kitchen spaces occupy the left side in an open sequence. The entry, powder room, central stairs, and rear mudroom form a practical circulation and service zone on the right.
A pantry beside the kitchen separates food storage from preparation space. The entry-side coat closet and rear mudroom provide distinct places for everyday belongings. Boots need not become living-room furniture.
- Kitchen — 128 sq ft: Rear preparation space with counters and appliances arranged along the exterior walls.
- Pantry — 26 sq ft: Dedicated storage adjoining the kitchen.
- Mudroom — 100 sq ft: Rear entrance zone beside the kitchen and staircase.
- Dining Room — 154 sq ft: Central eating space connecting the kitchen and living room.
- Living Room — 225 sq ft: Front gathering area within the open layout.
- Main Hall — 21 sq ft: Short circulation link near the stairs and coat closet.
- Coat Closet — 31 sq ft: Enclosed storage close to the entry route.
- Entryway — 50 sq ft: Front arrival space opening toward the living area.
- Powder Room — 40 sq ft: Toilet and basin conveniently positioned beside the entry.
- Stairs — 63 sq ft: Centrally placed connection to the upper floor.
Upper Floor
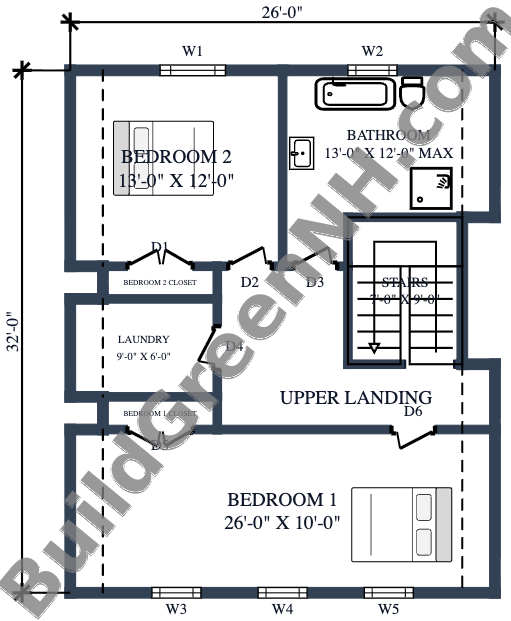
The 807 sq ft upper floor separates the bedrooms across opposite ends of the plan. A central landing connects both bedrooms, the shared bathroom, and a dedicated laundry room. Each bedroom has its own closet, keeping storage within the private rooms rather than along circulation routes.
The supplied dimensions are 26 ft by 14 ft. These conflict with the drawing’s 26 ft by 32 ft outline and do not reconcile with the stated floor area; verification is required.
- Bedroom 1 — 261 sq ft: The larger bedroom spans the front portion of the plan.
- Bedroom 1 Closet — 15 sq ft: Dedicated storage along the bedroom’s inner wall.
- Bedroom 2 — 157 sq ft: Rear bedroom with an adjoining closet.
- Bedroom 2 Closet — 14 sq ft: Enclosed clothing storage accessed from the bedroom.
- Bathroom — 130 sq ft: Shared bathroom with a bathtub, separate shower, toilet, and basin.
- Laundry — 54 sq ft: Separate room positioned close to both bedrooms.
- Upper Landing — 117 sq ft: Central distribution space serving the upstairs rooms.
- Stairs — 63 sq ft: Connection to the main-floor hall.
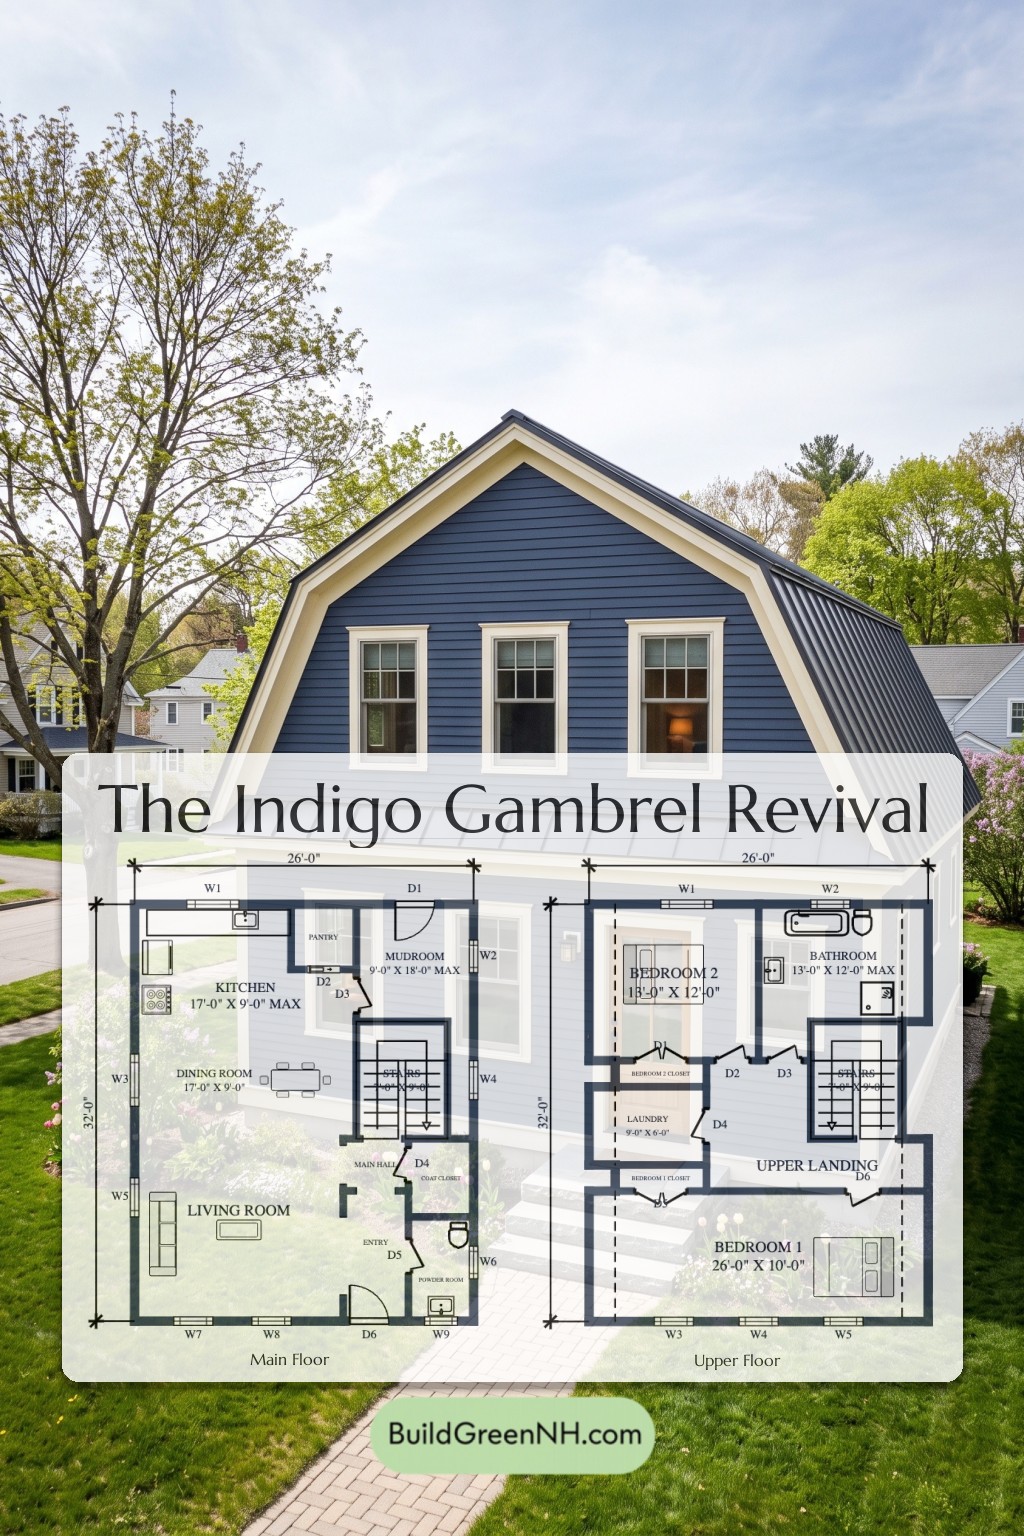
Pin this for later:
Want More?
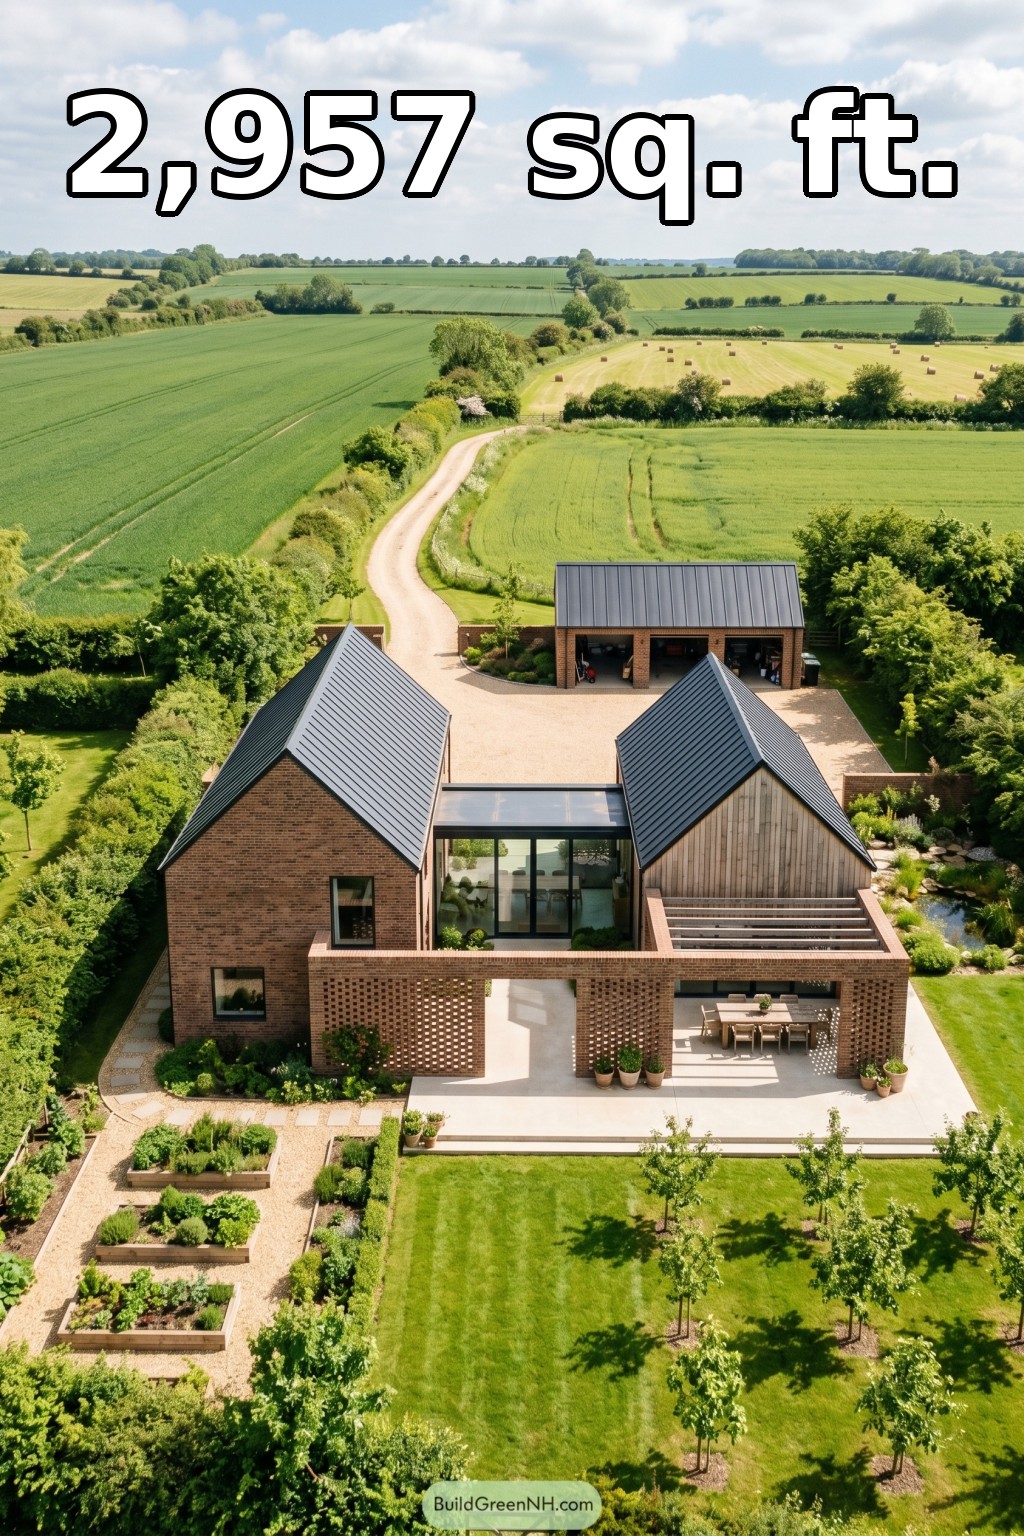 40×44 ft 2,957 sqft 3-Bed 3.5-Bath Barndominium with Two Wings Floor Plans: Hedgerow Gables Breezebrick Farmstead
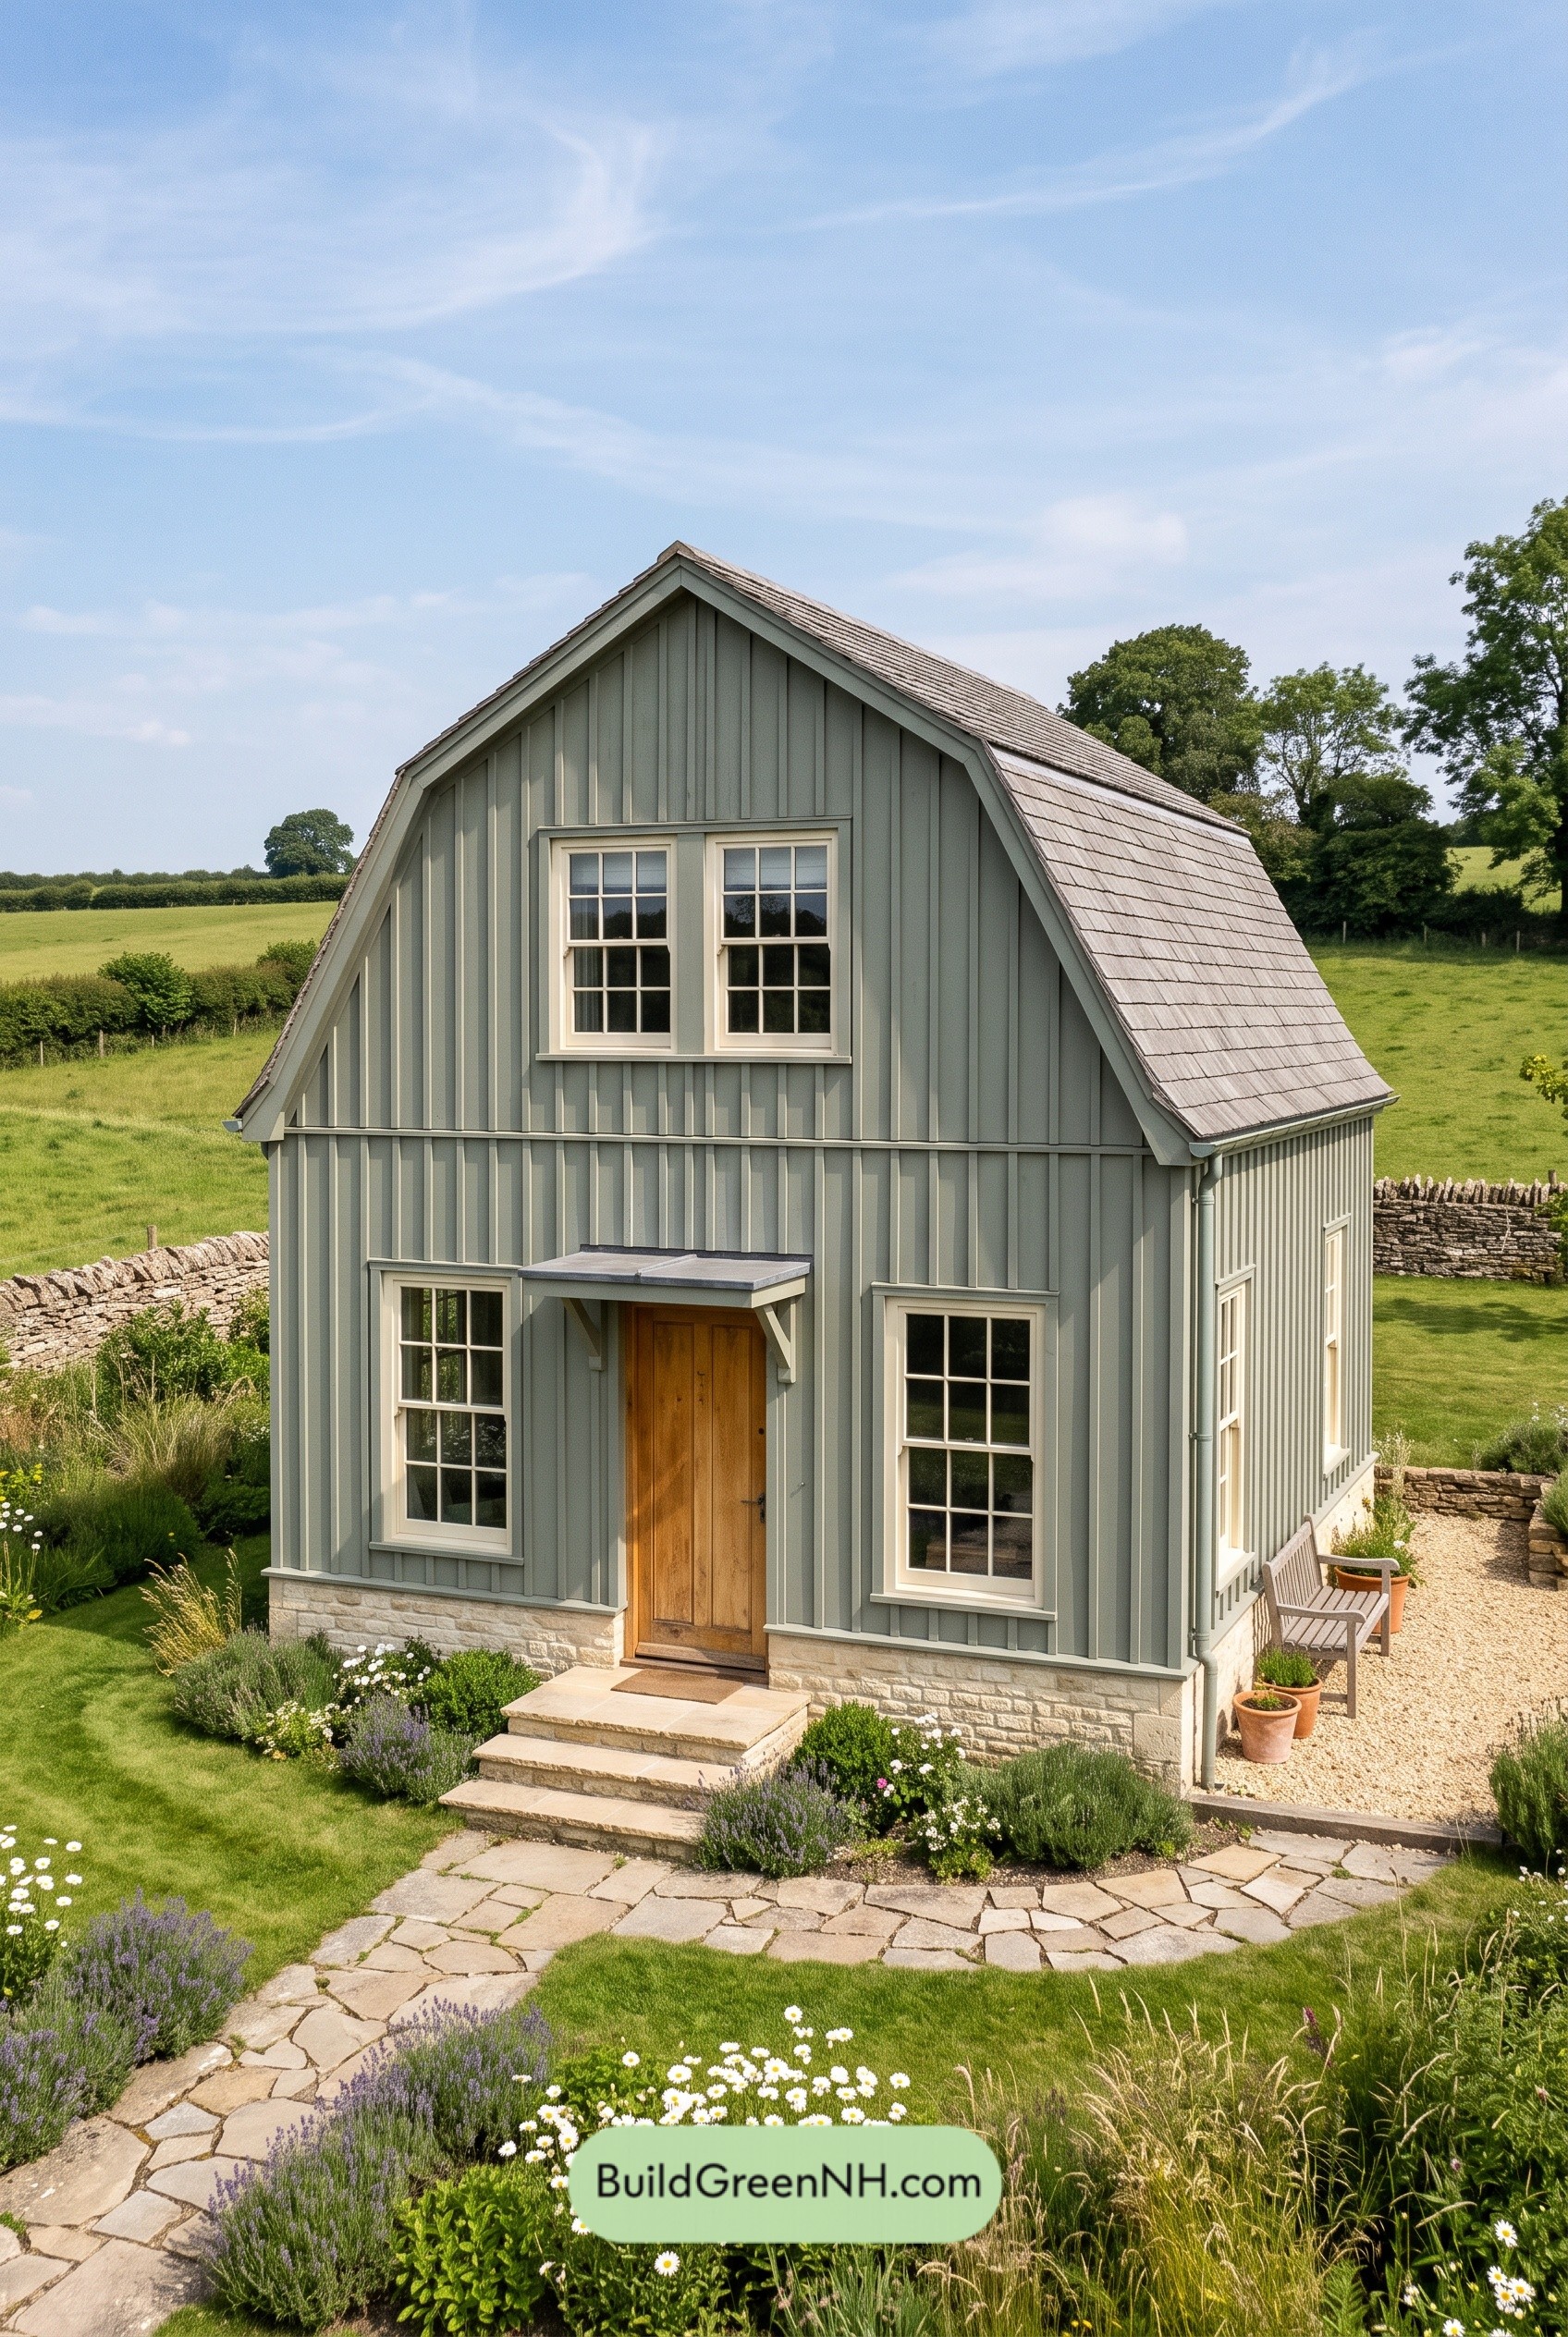 24×35 ft 1,644 sqft 2-Bed 2-Bath Two-story Barn House Floor Plans: Sage Gable Homestead
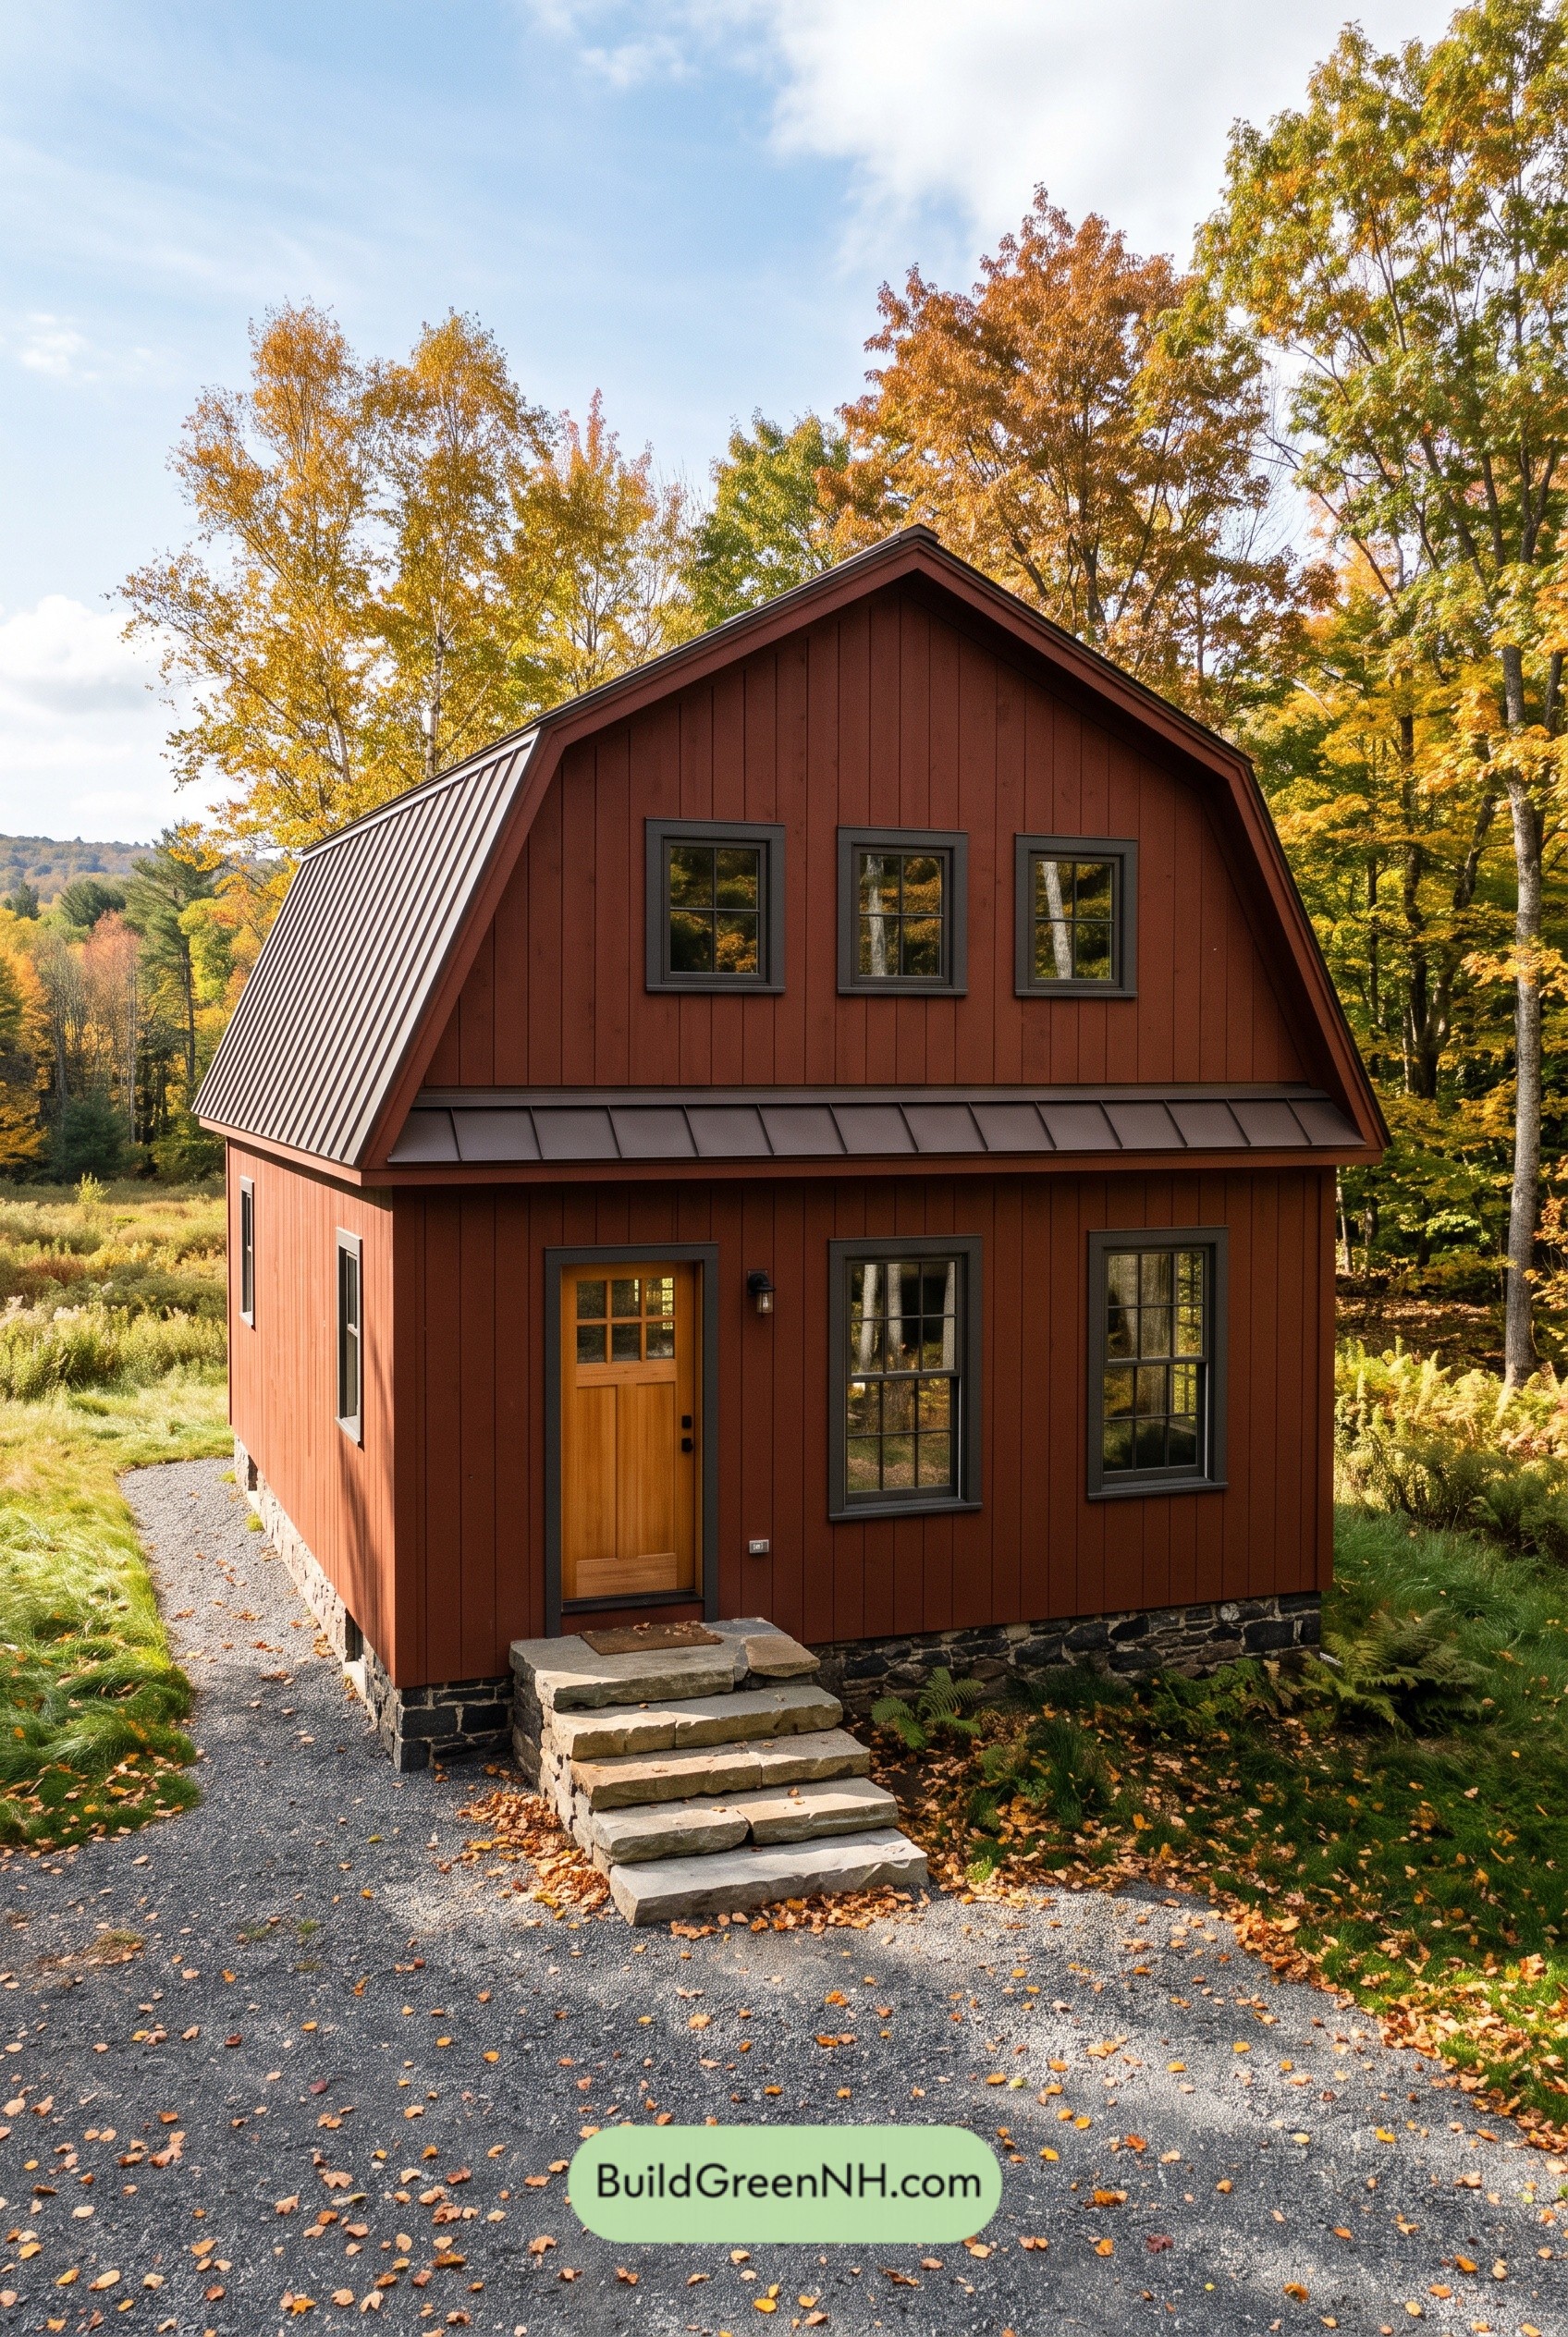 24×32 ft 1,510 sqft 2-Bed 2-Bath Two-story Barn House Floor Plans: Russet Ridge Revival
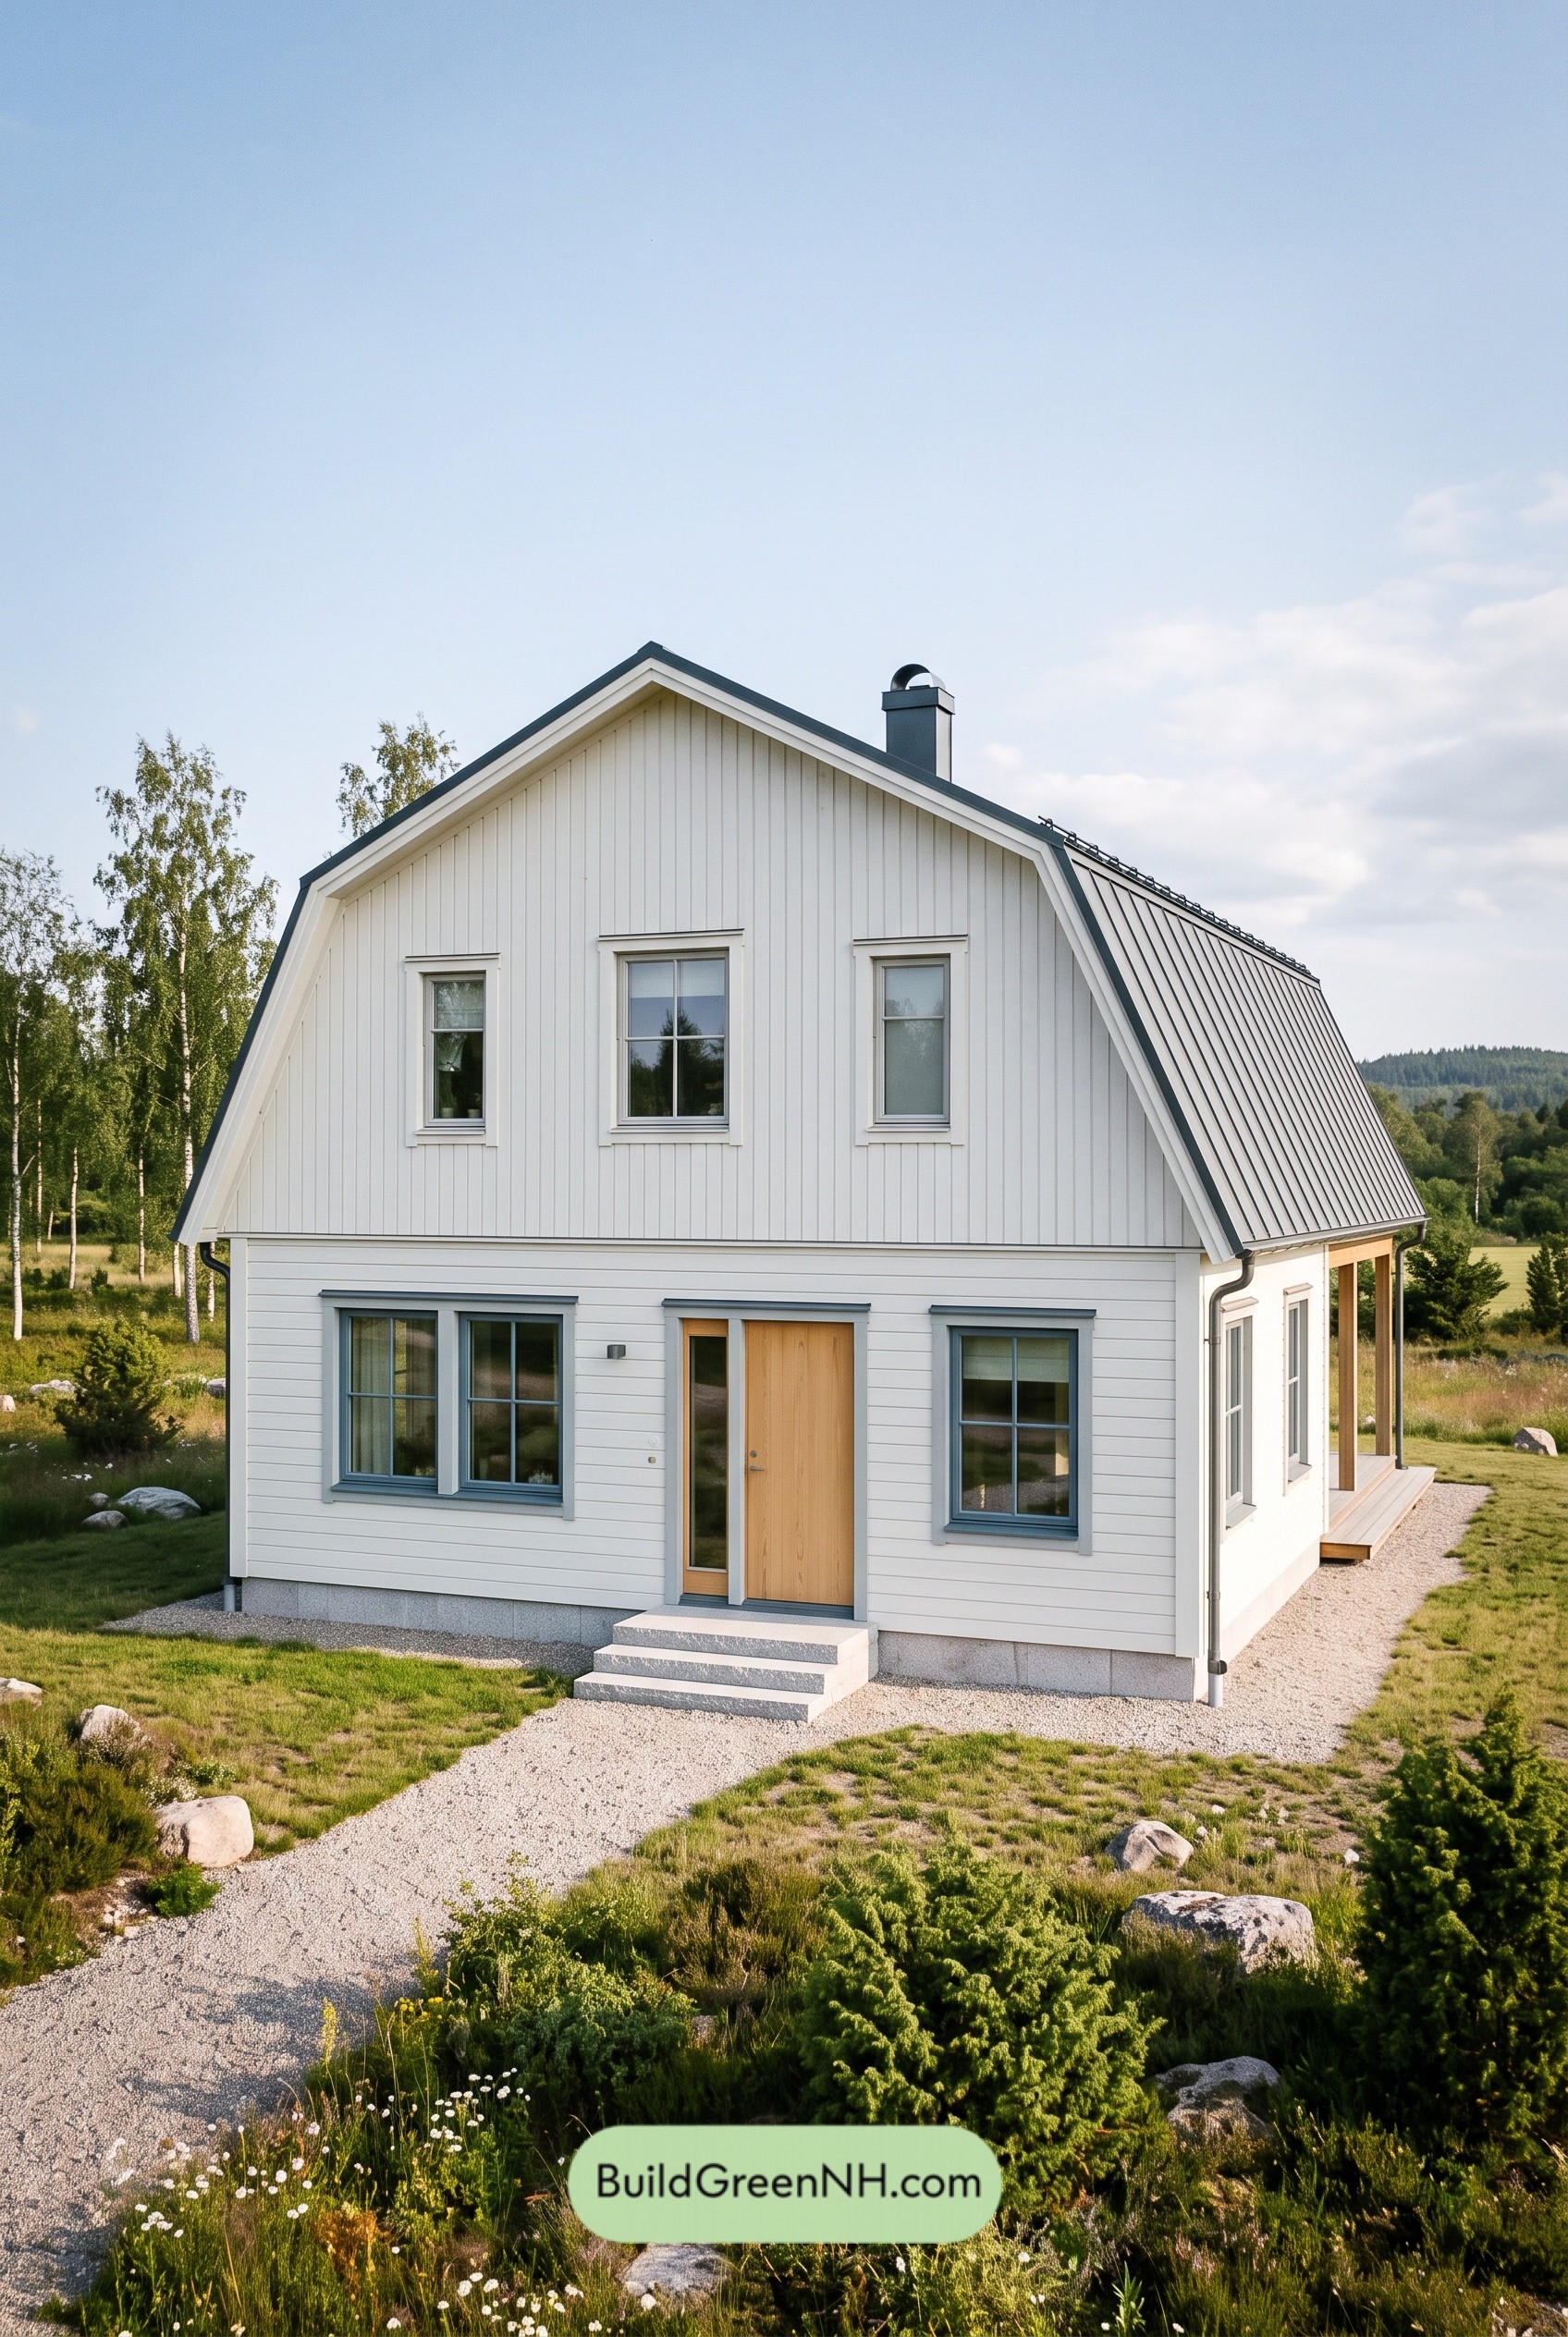 31×32 ft 1,982 sqft 3-Bed 1.5-Bath Two-story Barn House Floor Plans: Chalkline Nordic Gambrel
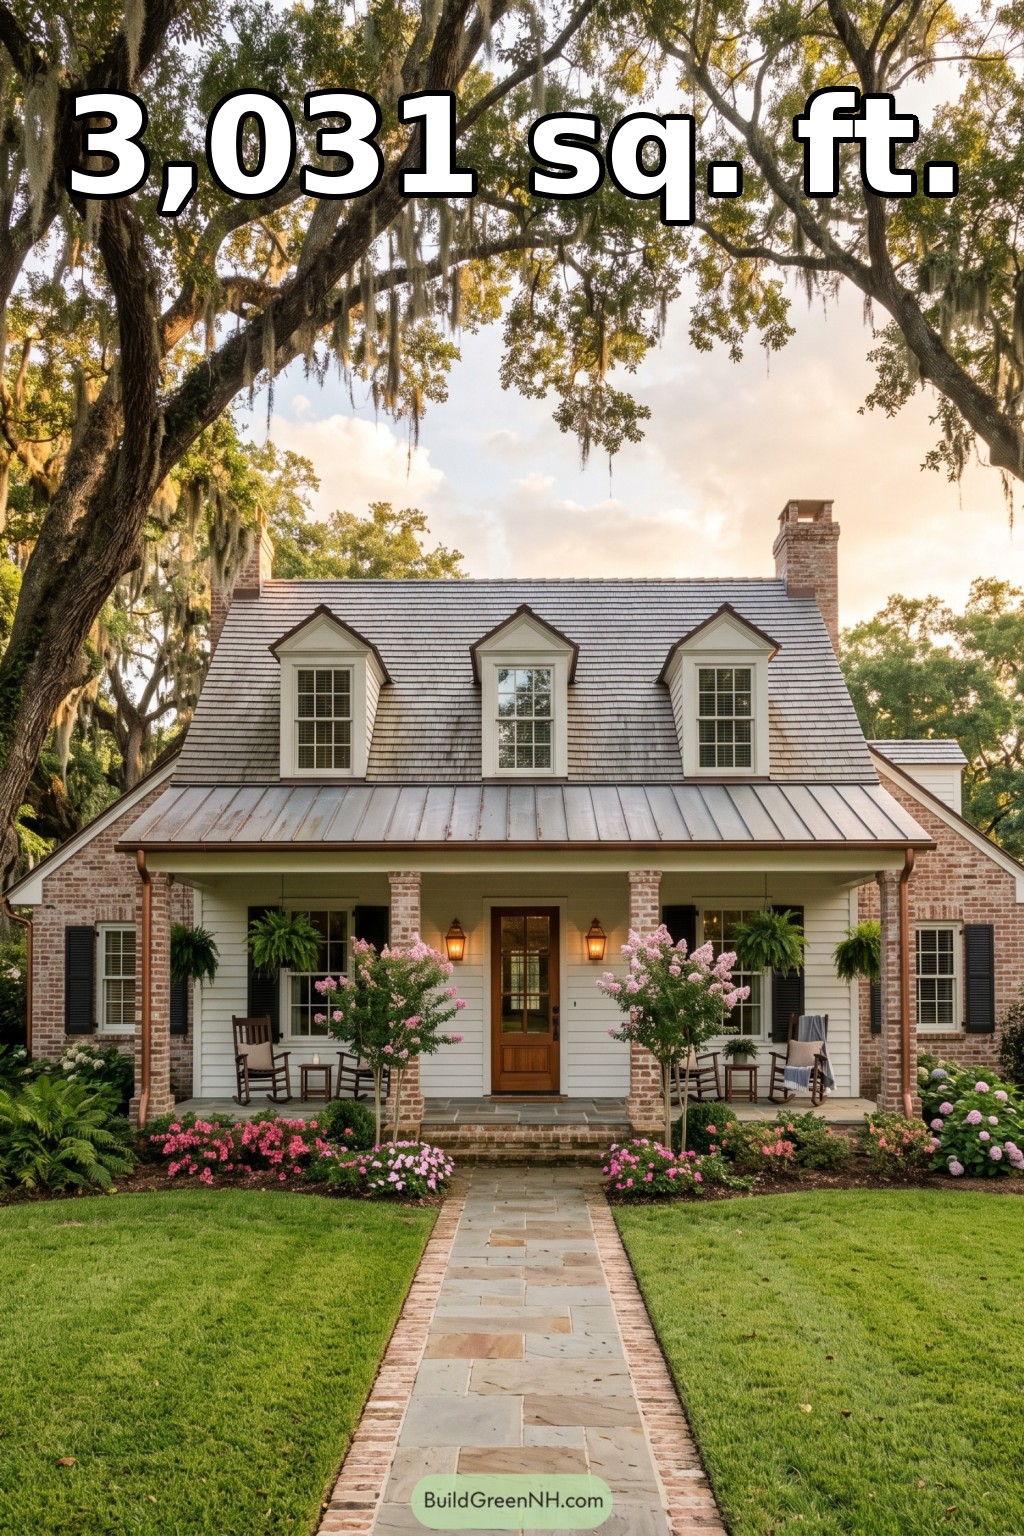 56×36 ft 3,031 sqft 3-Bed 2.5-Bath Two-story Acadian Home Floor Plans: Magnolia Canopy Creole House
Table of Contents