Last updated on · ⓘ How we make our floor plans
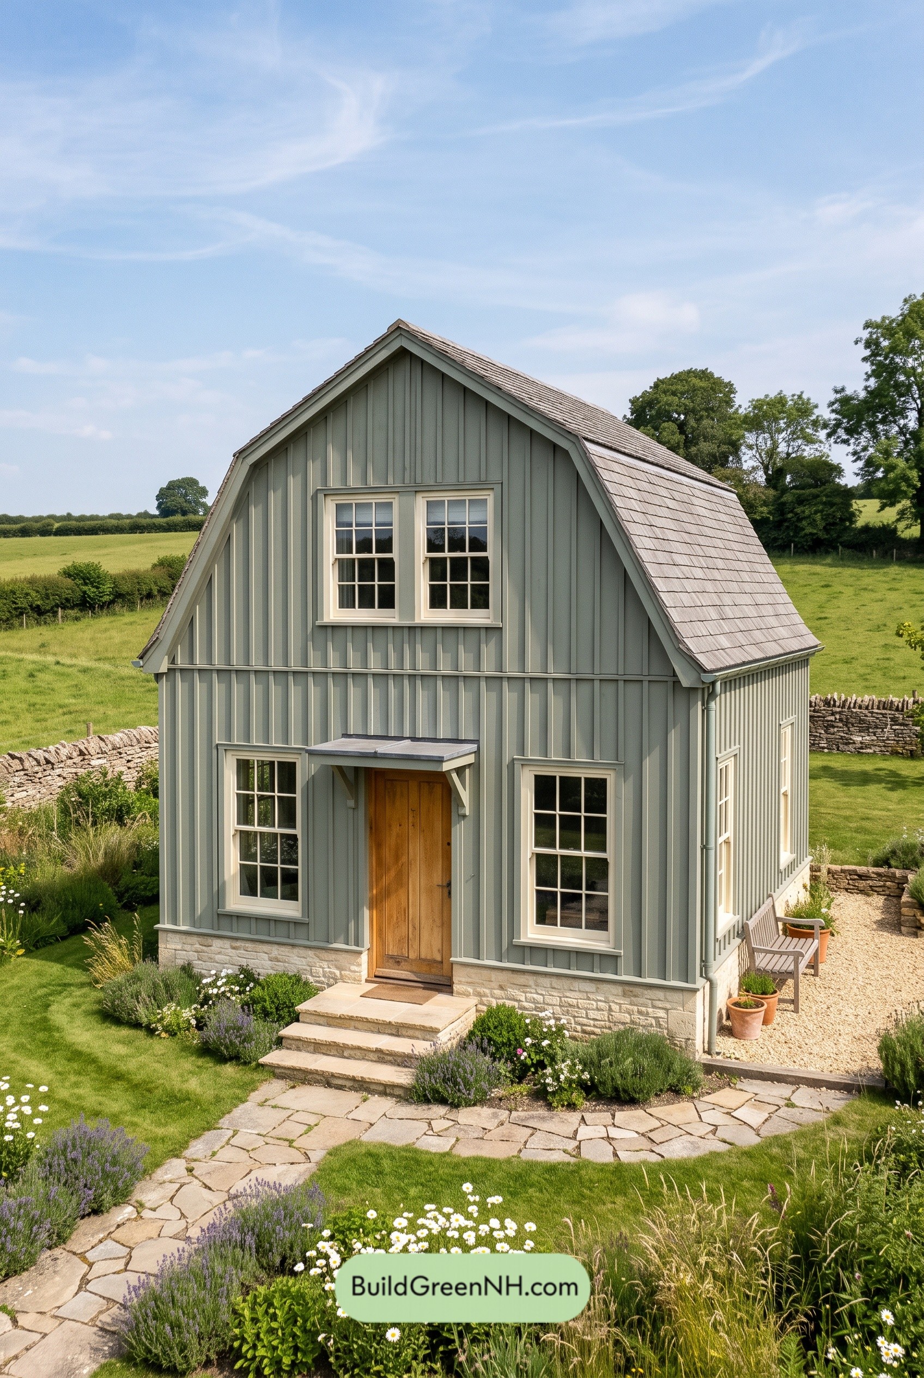
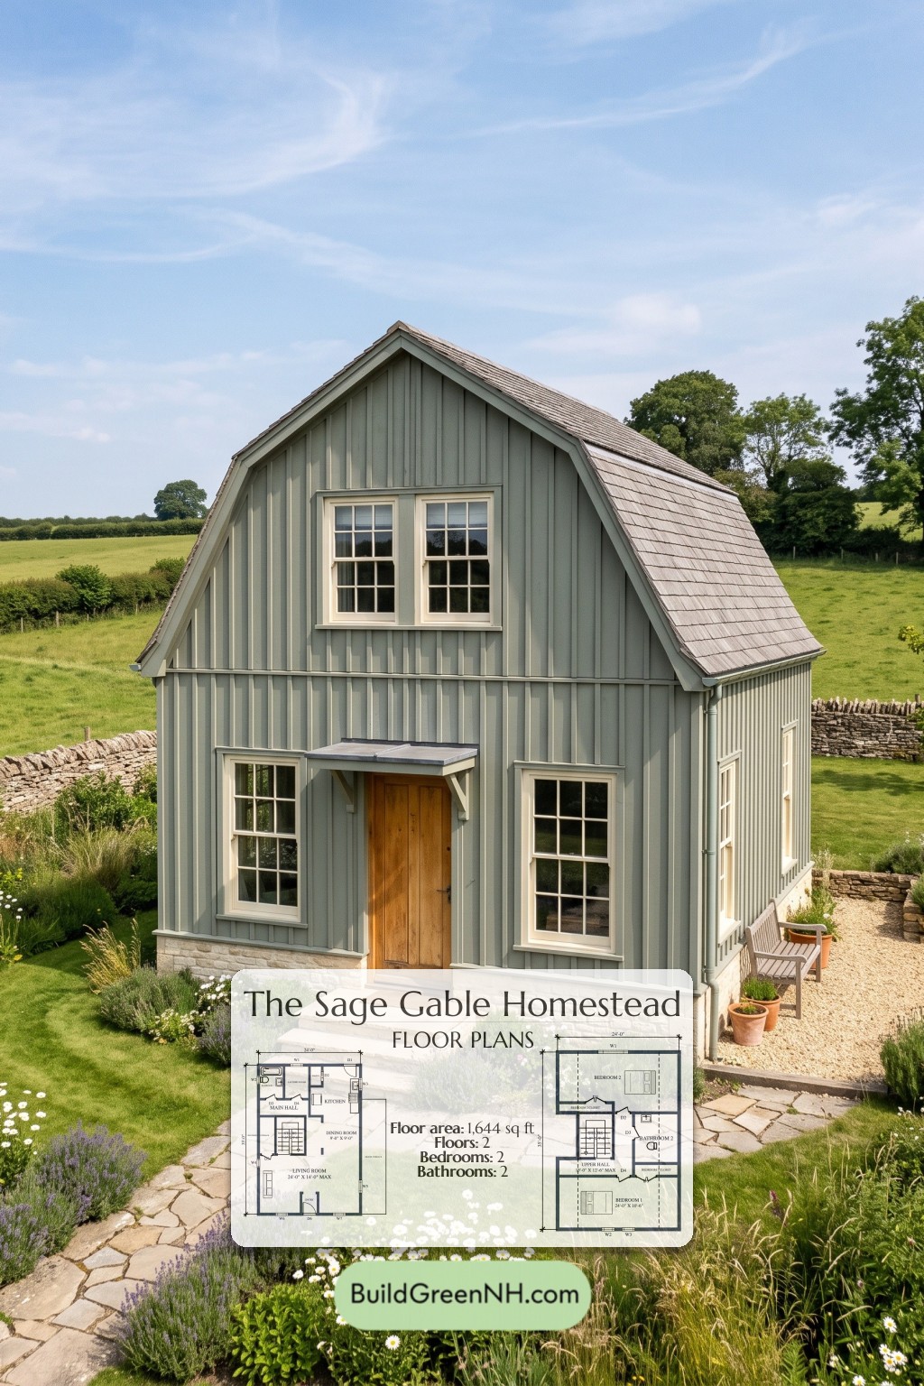
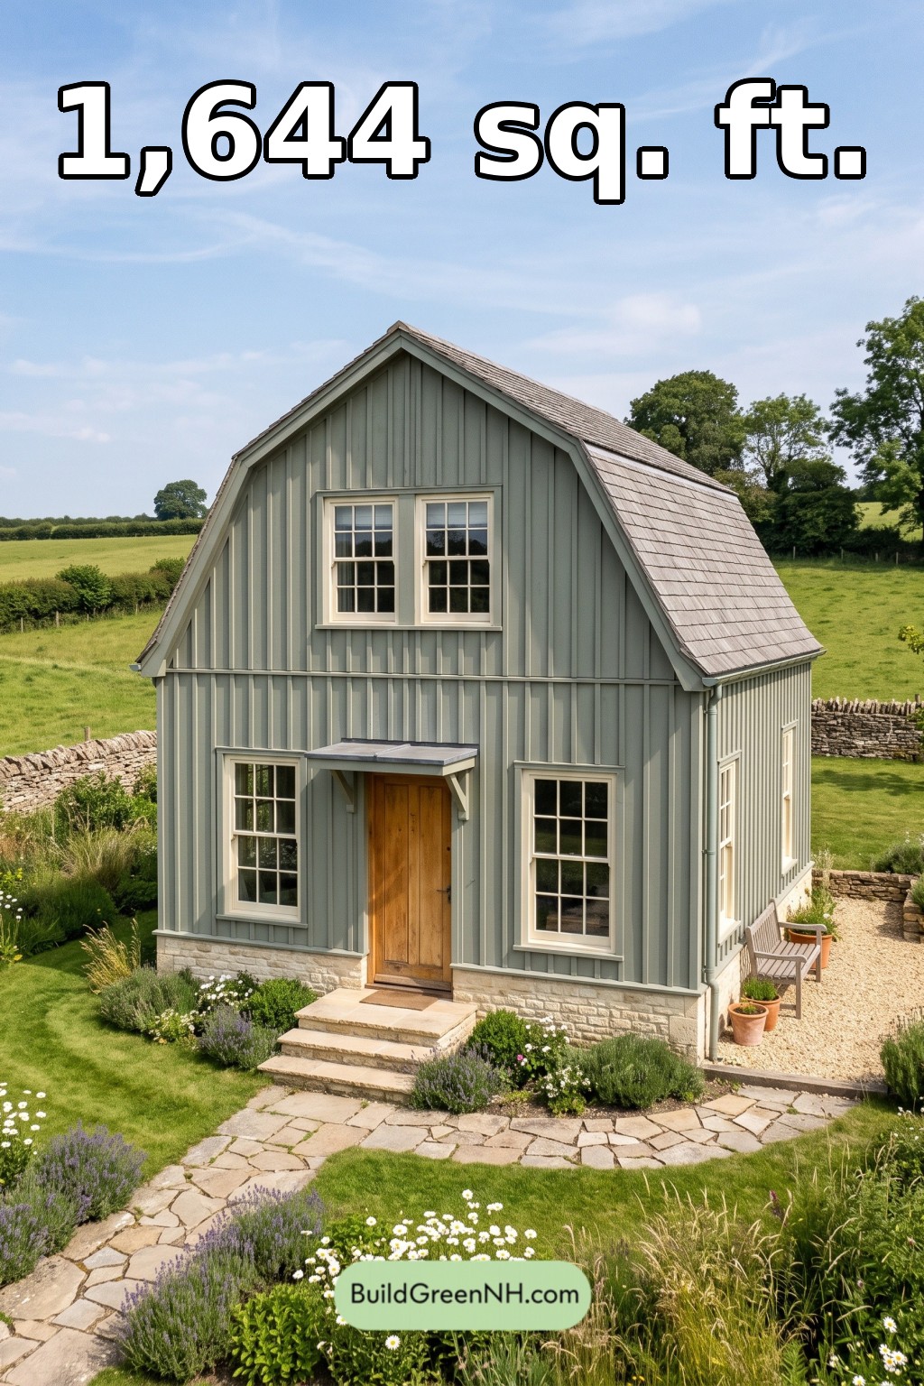
This barn-inspired, two-story cottage provides 1,644 sq ft of planned floor area. The design places everyday living spaces downstairs and two generous bedrooms upstairs, with dedicated storage on both levels.
The floor plans were created from the house’s visual concept image and may not be 100% accurate. Every effort was made to make them as accurate as possible.
Facade and Architecture
A gambrel roof gives the compact facade its distinctive barn-like profile. Sage-gray board-and-batten siding contrasts with cream window trim and a pale stone base. Gray shingle-style roofing completes the restrained exterior.
Divided-light windows bring a traditional rhythm to the elevations. A natural wood entrance door sits beneath a small bracketed canopy, adding warmth without unnecessary ornament.
Key Specifications
- Total area: 1,644 sq ft
- Bedrooms: 2
- Bathrooms: 2
- Floors: 2
Main Floor
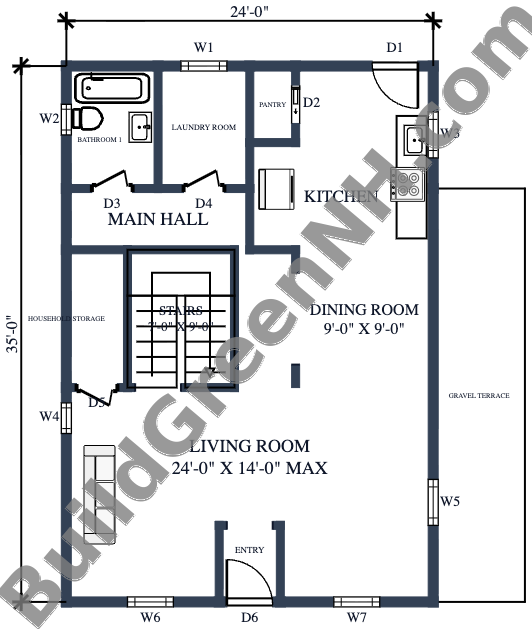
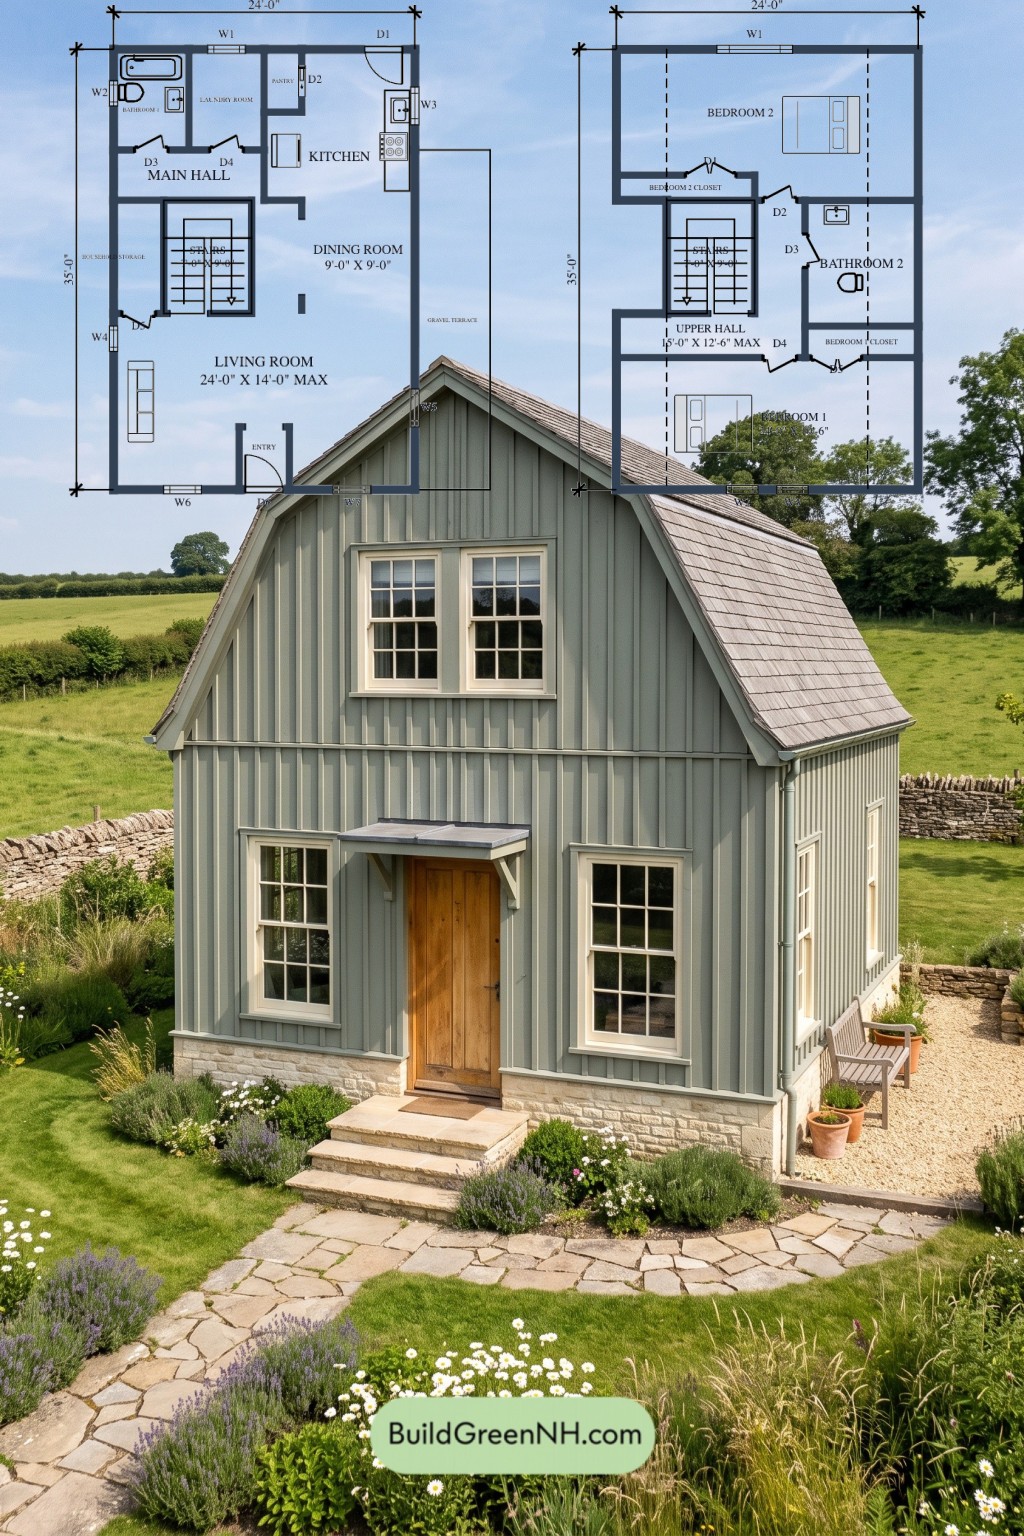
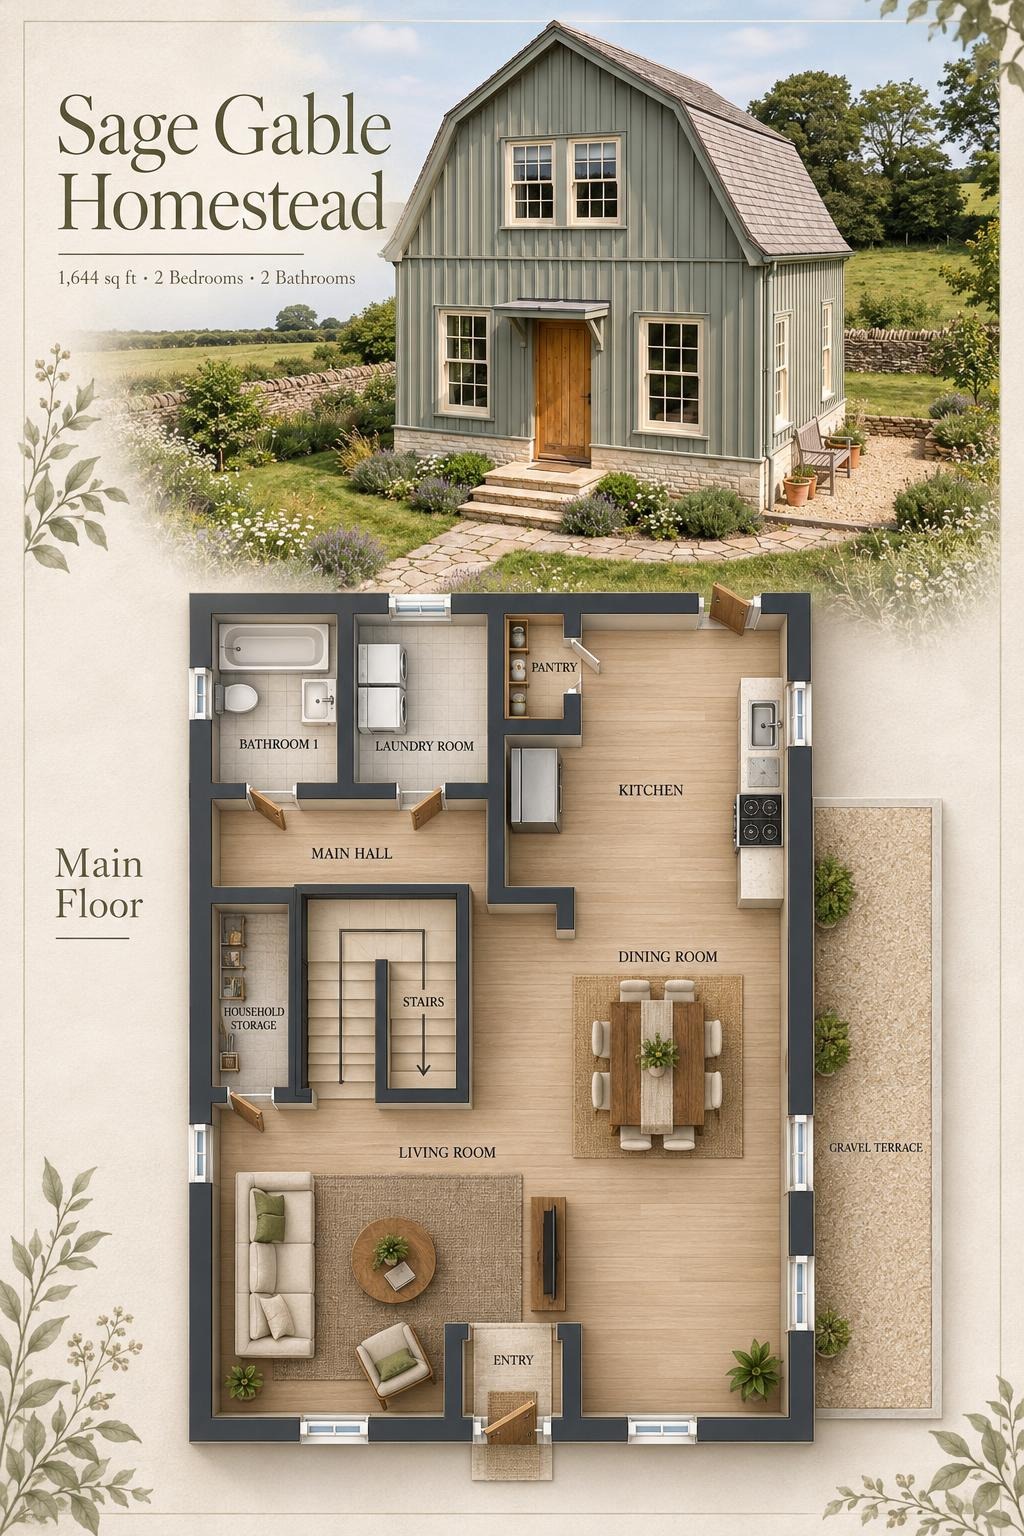
The main floor measures 24 ft wide by 35 ft deep, with a stated area of 840 sq ft. A front entry opens into the living room. Dining and kitchen spaces continue along the right side, creating a straightforward route between cooking, meals, and relaxation.
The staircase occupies the middle-left portion of the plan. Household storage sits beside it, while the rear hall serves the bathroom and laundry room. A separate pantry keeps kitchen supplies close and clutter out of the spotlight.
- Living Room — 316 sq ft: The principal gathering space, directly connected to the entry and dining area.
- Entryway — 21 sq ft: A compact arrival zone at the front door.
- Dining Room — 82 sq ft: Positioned between the living room and kitchen.
- Kitchen — 129 sq ft: Rear cooking space with perimeter fixtures, a central work surface, and an exterior door.
- Pantry — 16 sq ft: Dedicated food storage beside the kitchen.
- Main Hall — 84 sq ft: Connects the rear service rooms with the main circulation route.
- Bathroom 1 — 48 sq ft: Includes a bathtub, toilet, and basin.
- Laundry Room — 49 sq ft: A separate utility room accessed from the main hall.
- Household Storage — 36 sq ft: An enclosed storage room beside the staircase, accessed from the living area.
- Stairs — 64 sq ft: The central connection to the upper floor.
- Gravel Terrace — 163 sq ft: An exterior space shown along the right side of the house.
Upper Floor
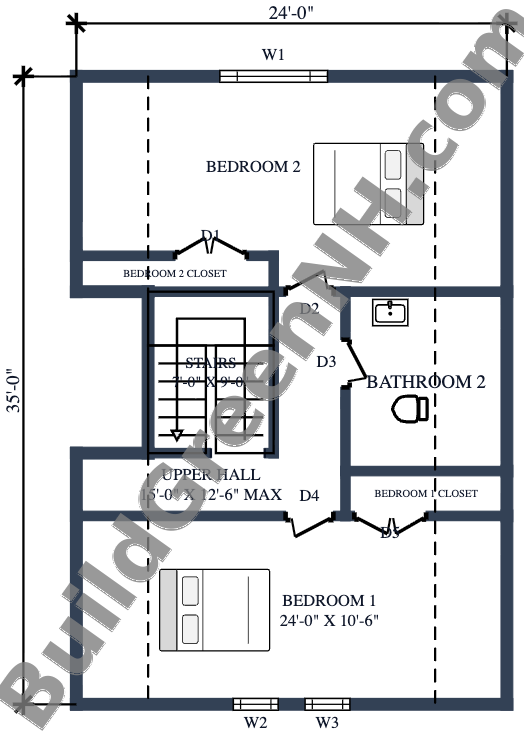
The upper floor has a stated area of 804 sq ft within the listed 24 ft by 35 ft dimensions. Bedrooms occupy opposite ends of the plan. Between them, the upper hall links the staircase, shared bathroom, and bedroom entrances without requiring passage through either sleeping space.
Each bedroom has its own closet. These dedicated storage zones preserve the larger rooms for sleeping, furniture, and flexible use. The bathroom opens from the hall rather than either bedroom, keeping access independent.
- Bedroom 1 — 253 sq ft: Occupies the front end of the upper floor.
- Bedroom 1 Closet — 23 sq ft: Dedicated storage accessed from Bedroom 1.
- Bedroom 2 — 266 sq ft: Occupies the rear end and is the larger bedroom.
- Bedroom 2 Closet — 22 sq ft: Enclosed storage accessed from Bedroom 2.
- Upper Hall — 89 sq ft: Distributes access from the stair landing to both bedrooms and the bathroom.
- Bathroom 2 — 91 sq ft: A shared bathroom beside the hall; the drawing shows a basin and toilet.
- Stairs — 64 sq ft: Arrive beside the upper hall, maintaining a clear separation between circulation and sleeping areas.
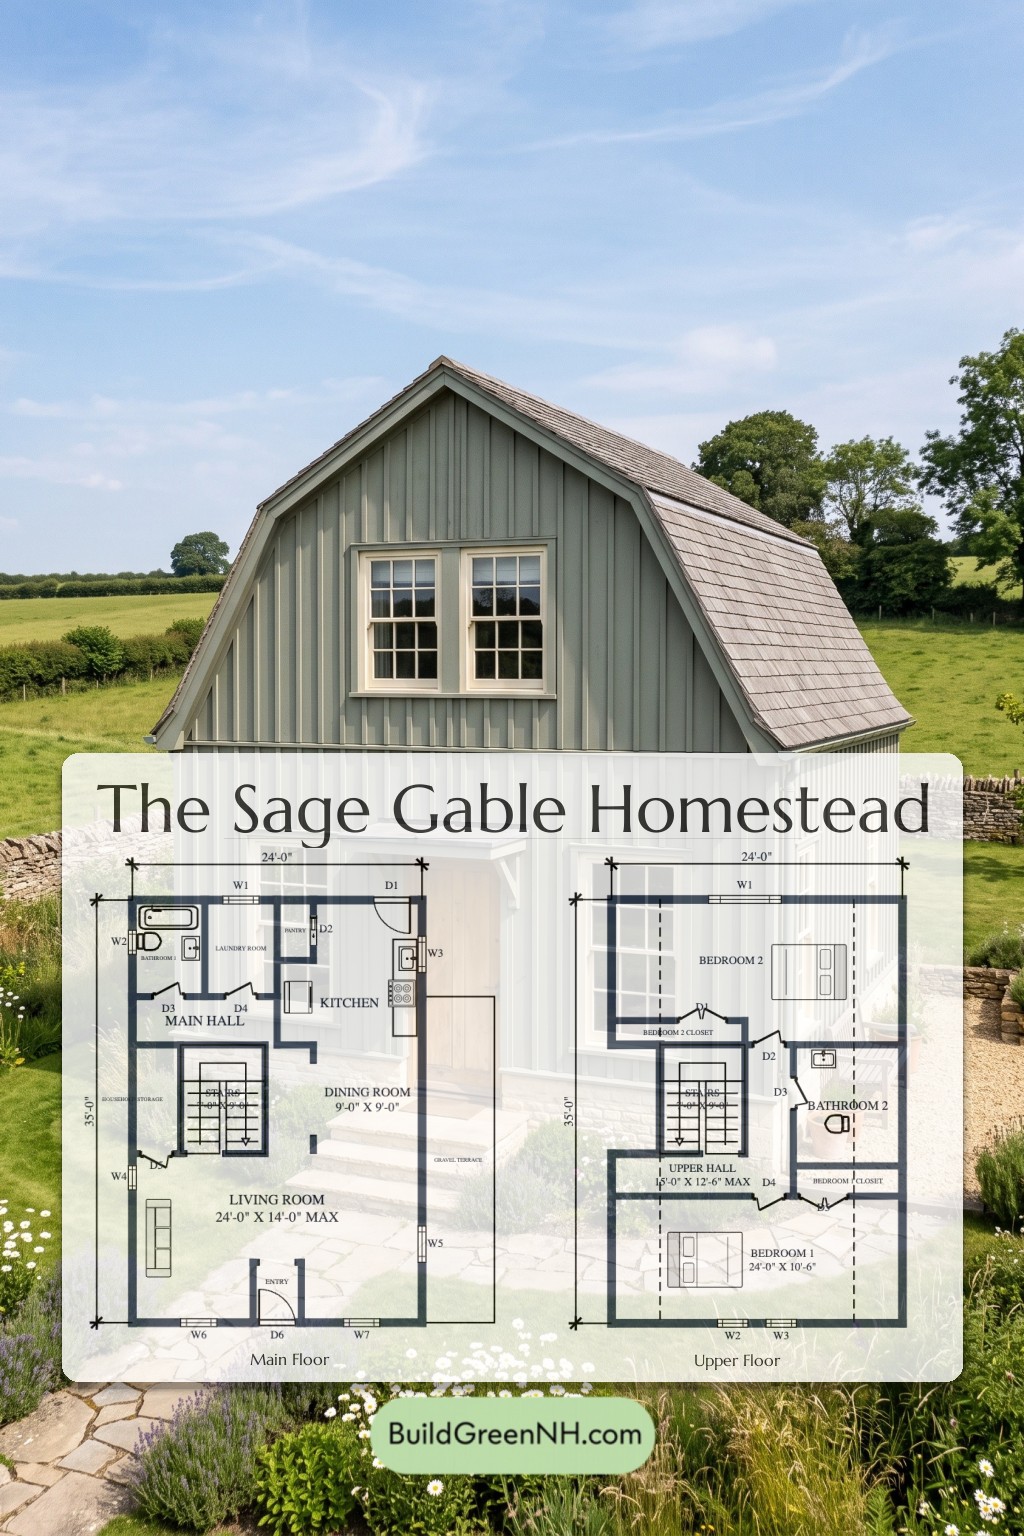
Pin this for later:
Want More?
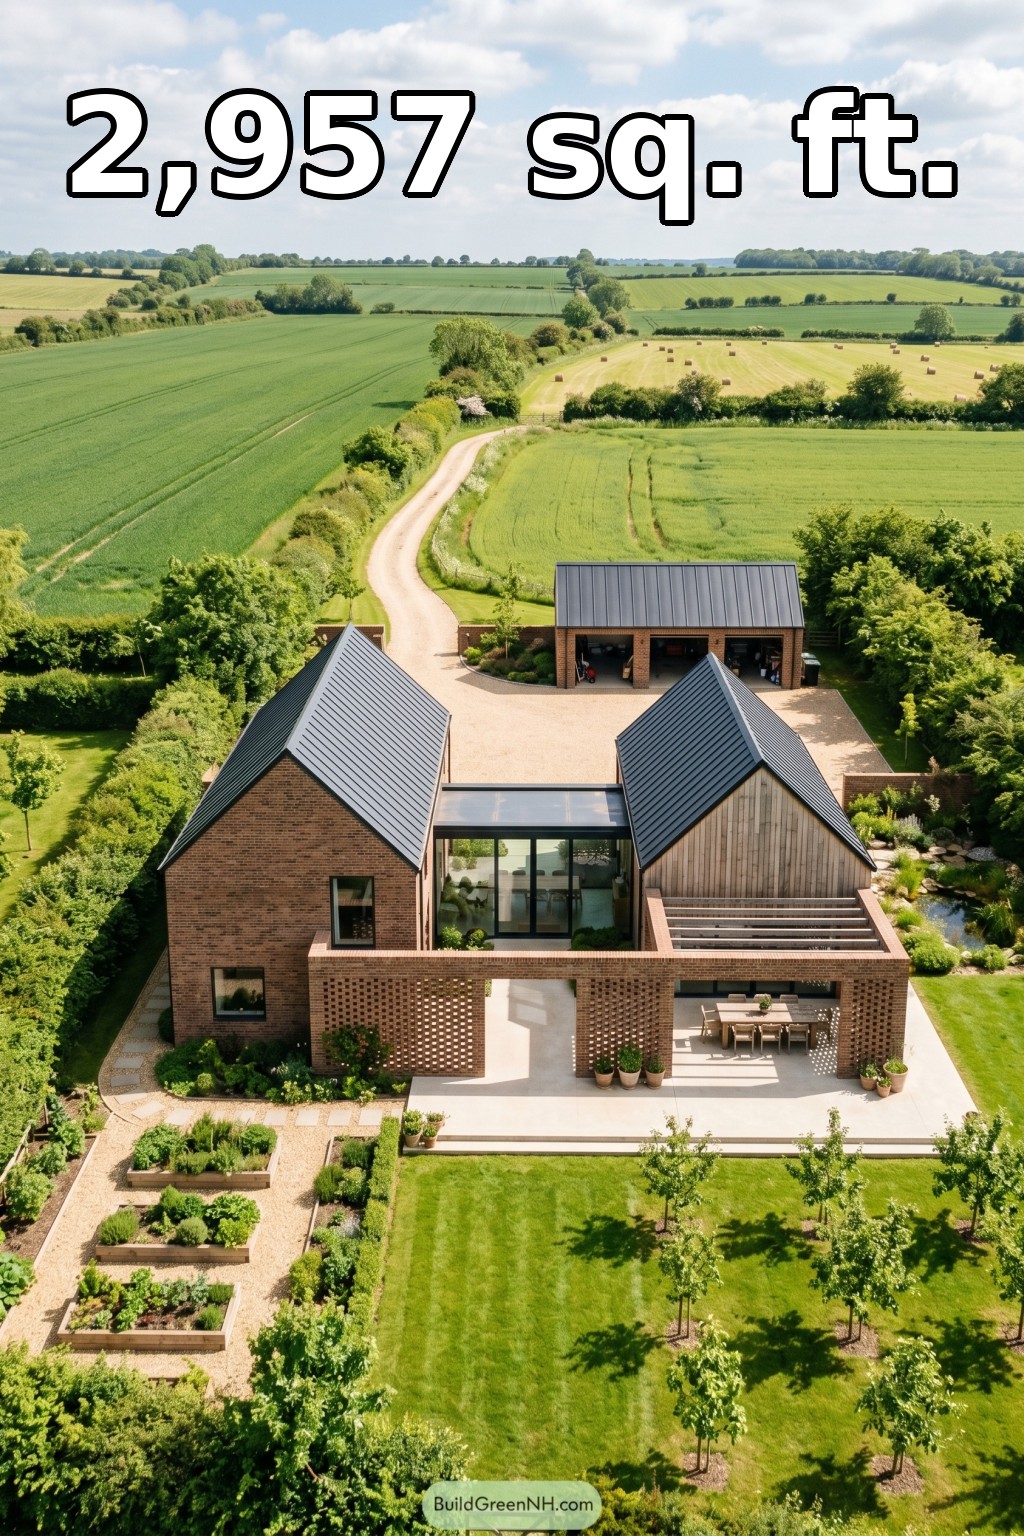 40×44 ft 2,957 sqft 3-Bed 3.5-Bath Barndominium with Two Wings Floor Plans: Hedgerow Gables Breezebrick Farmstead
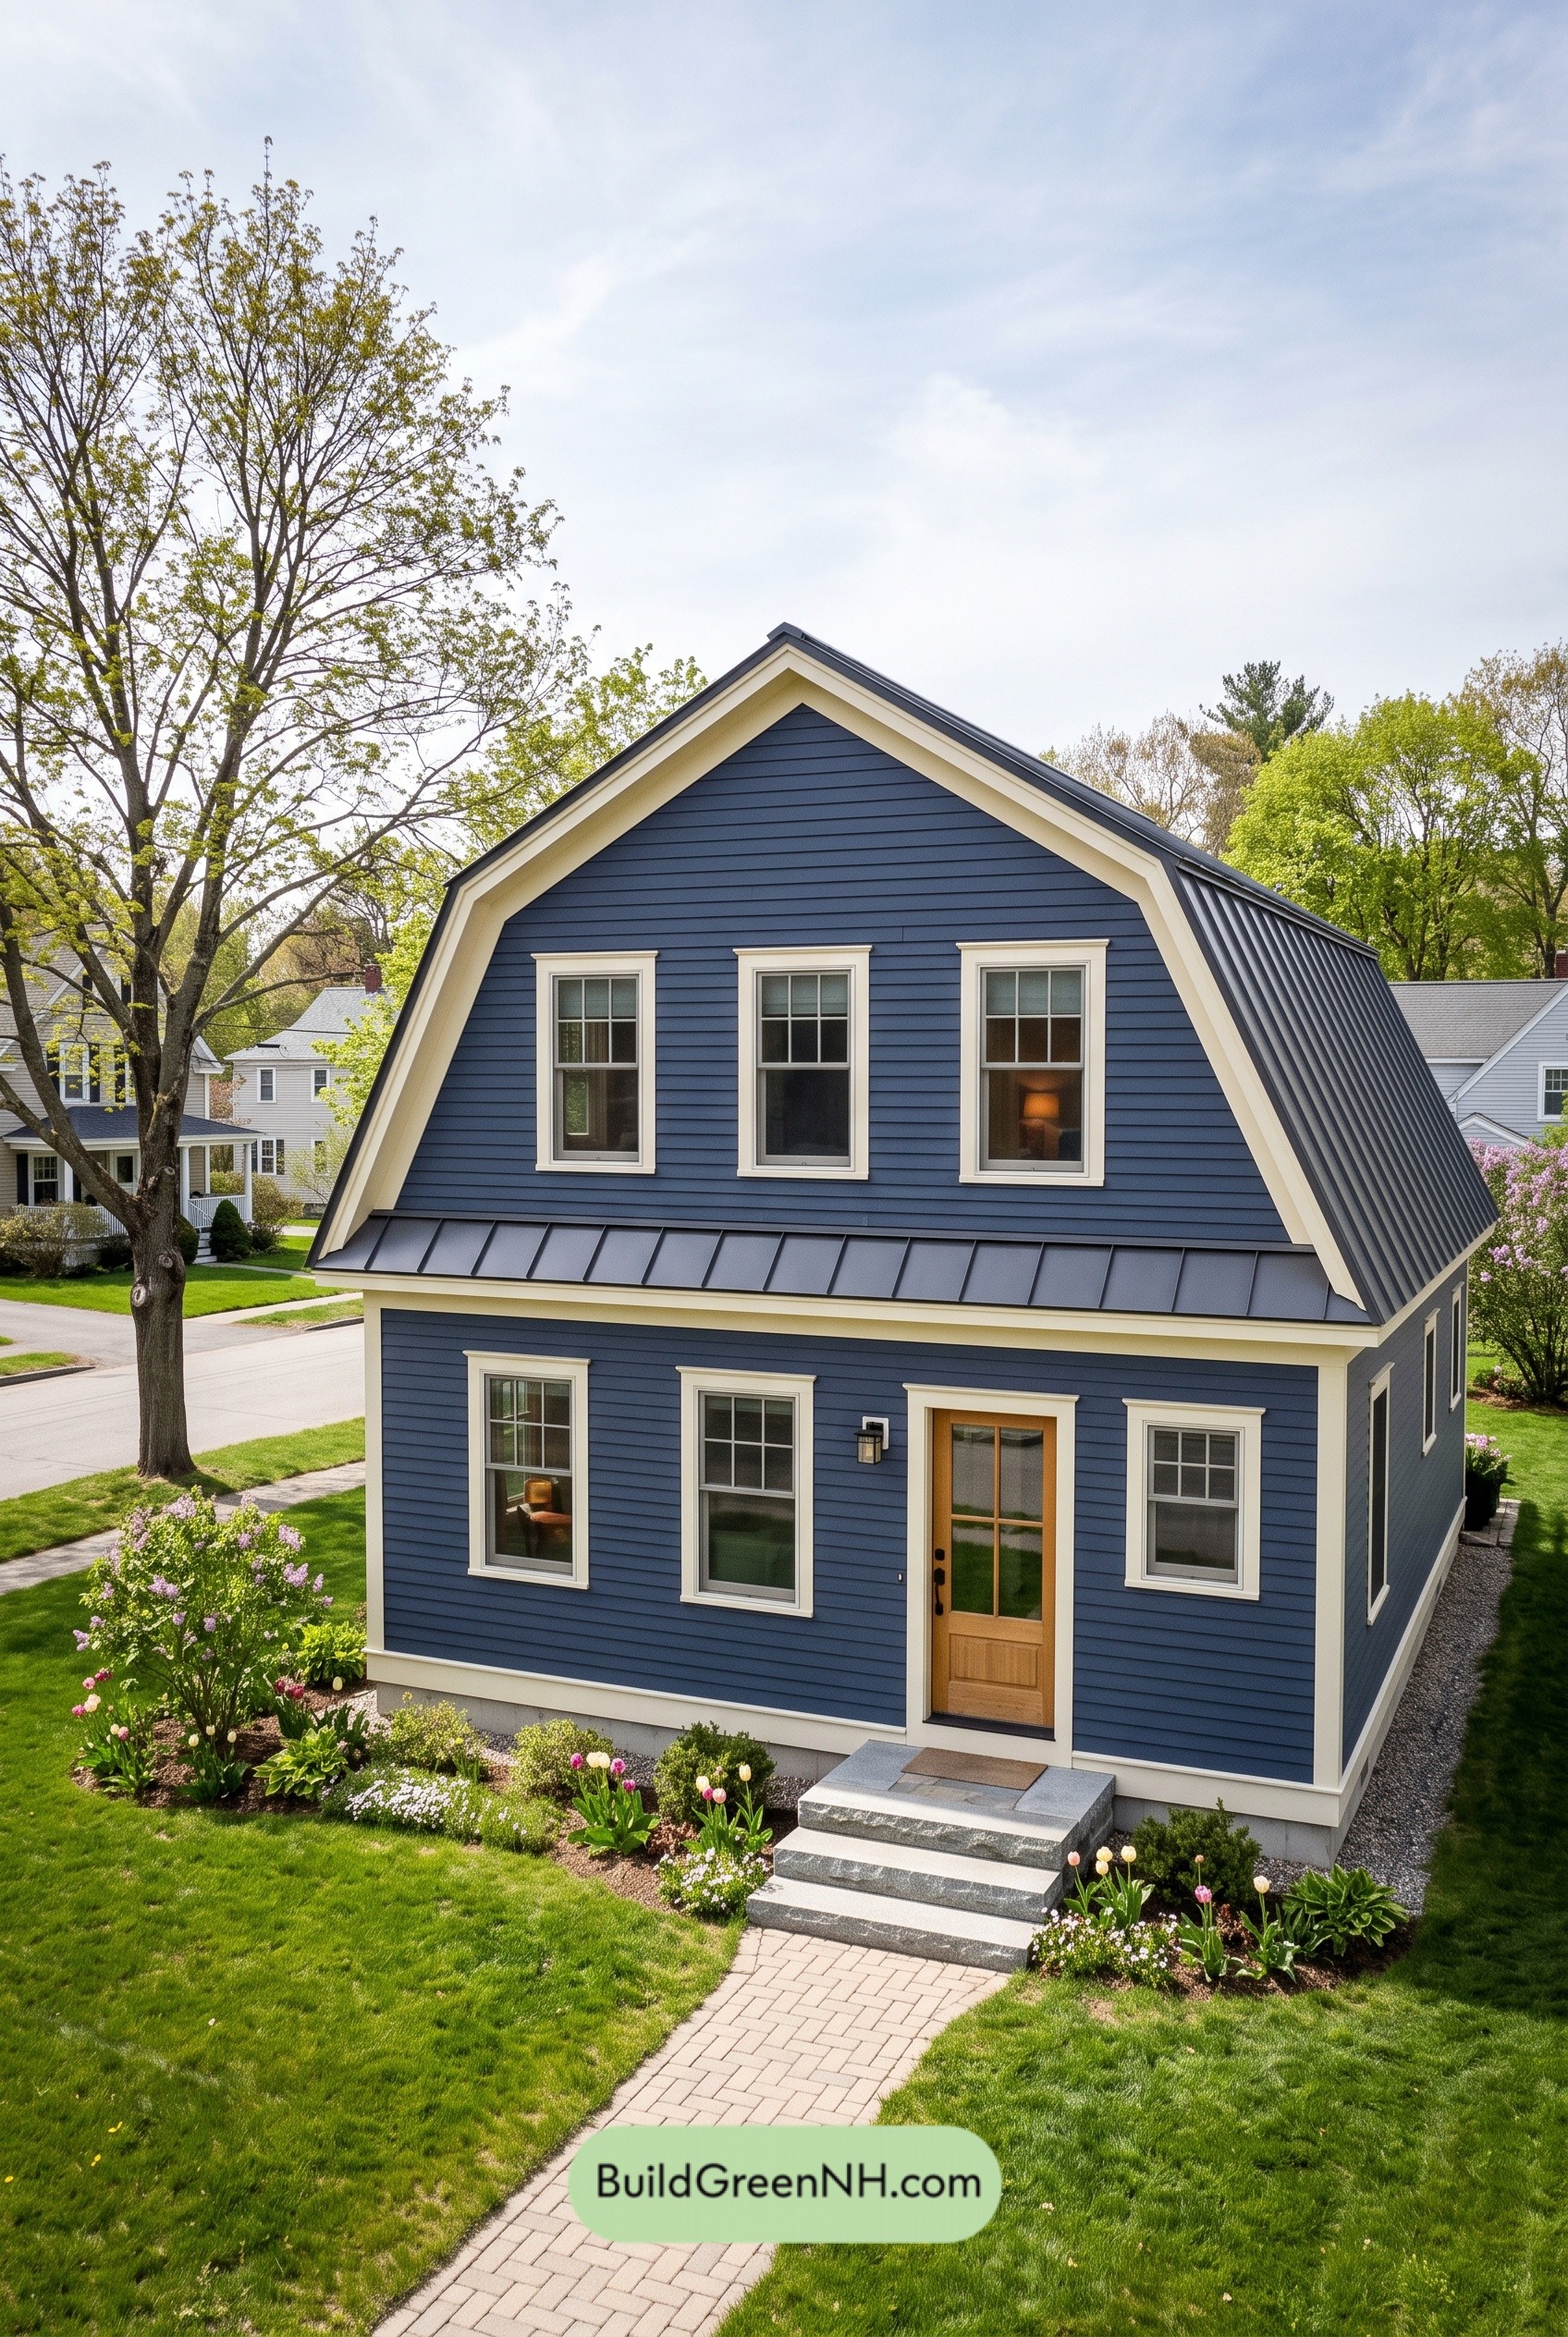 26×32 ft 1,640 sqft 2-Bed 1.5-Bath Two-story Barn House Floor Plans: Indigo Gambrel Revival
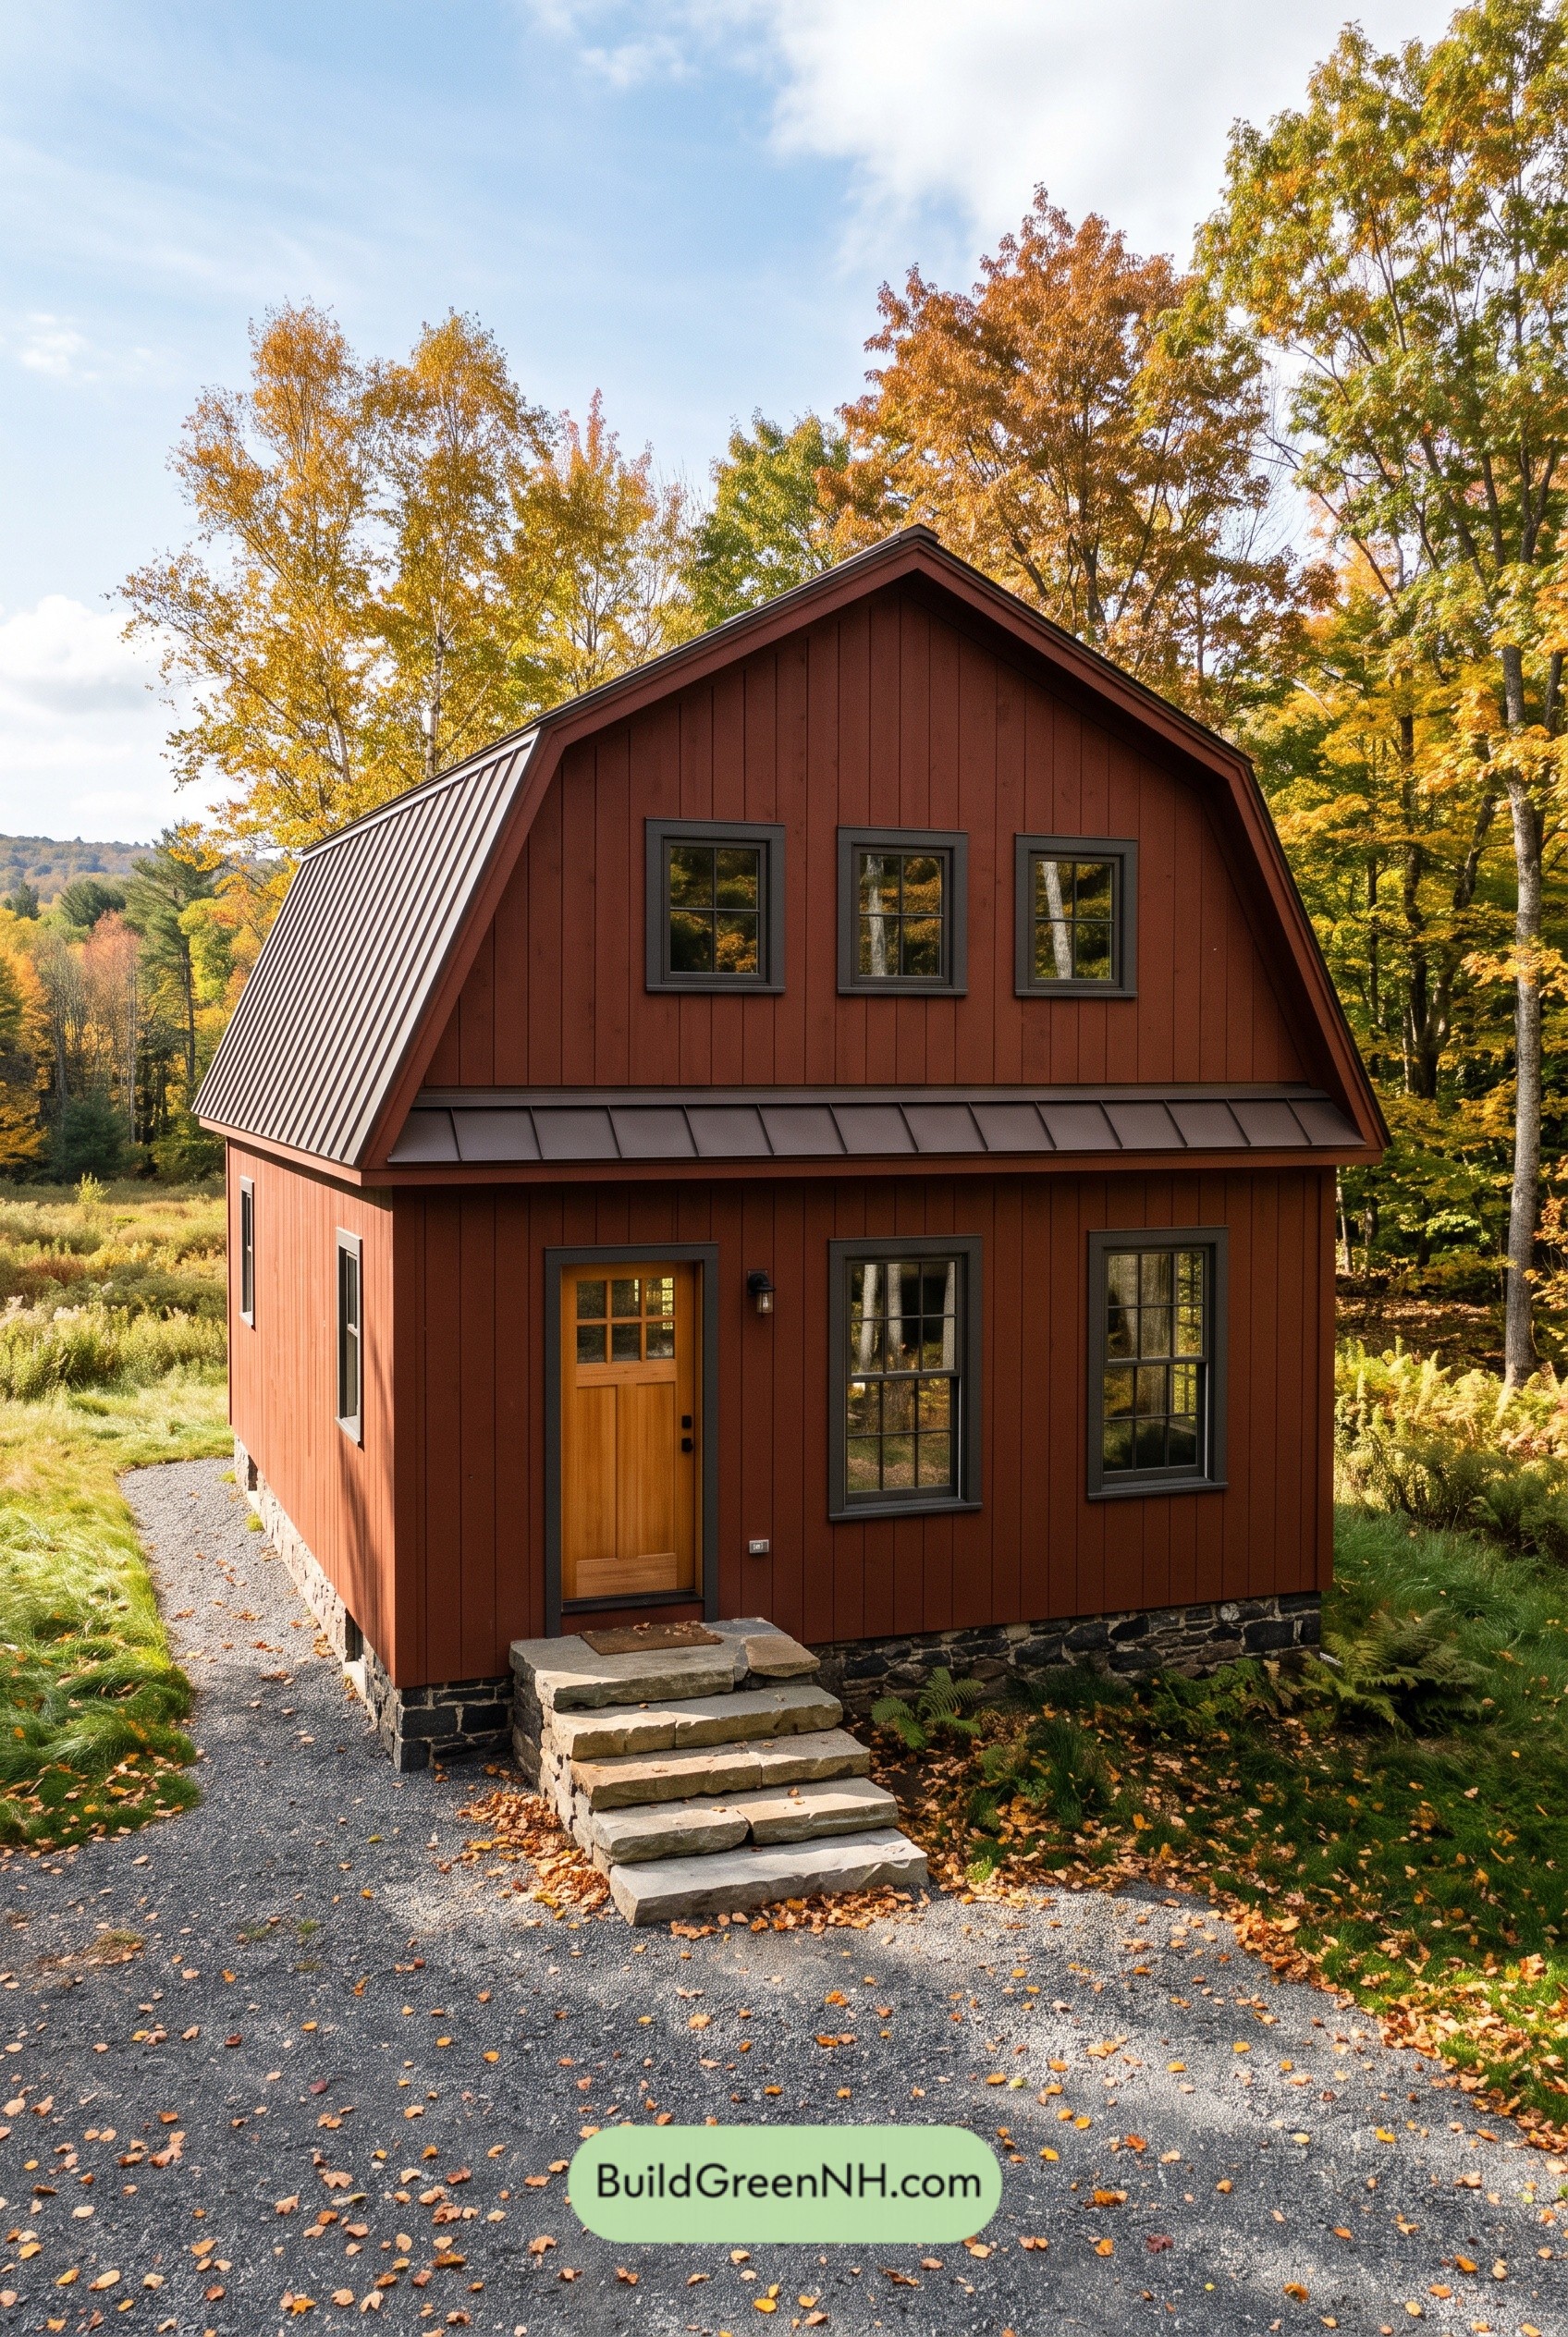 24×32 ft 1,510 sqft 2-Bed 2-Bath Two-story Barn House Floor Plans: Russet Ridge Revival
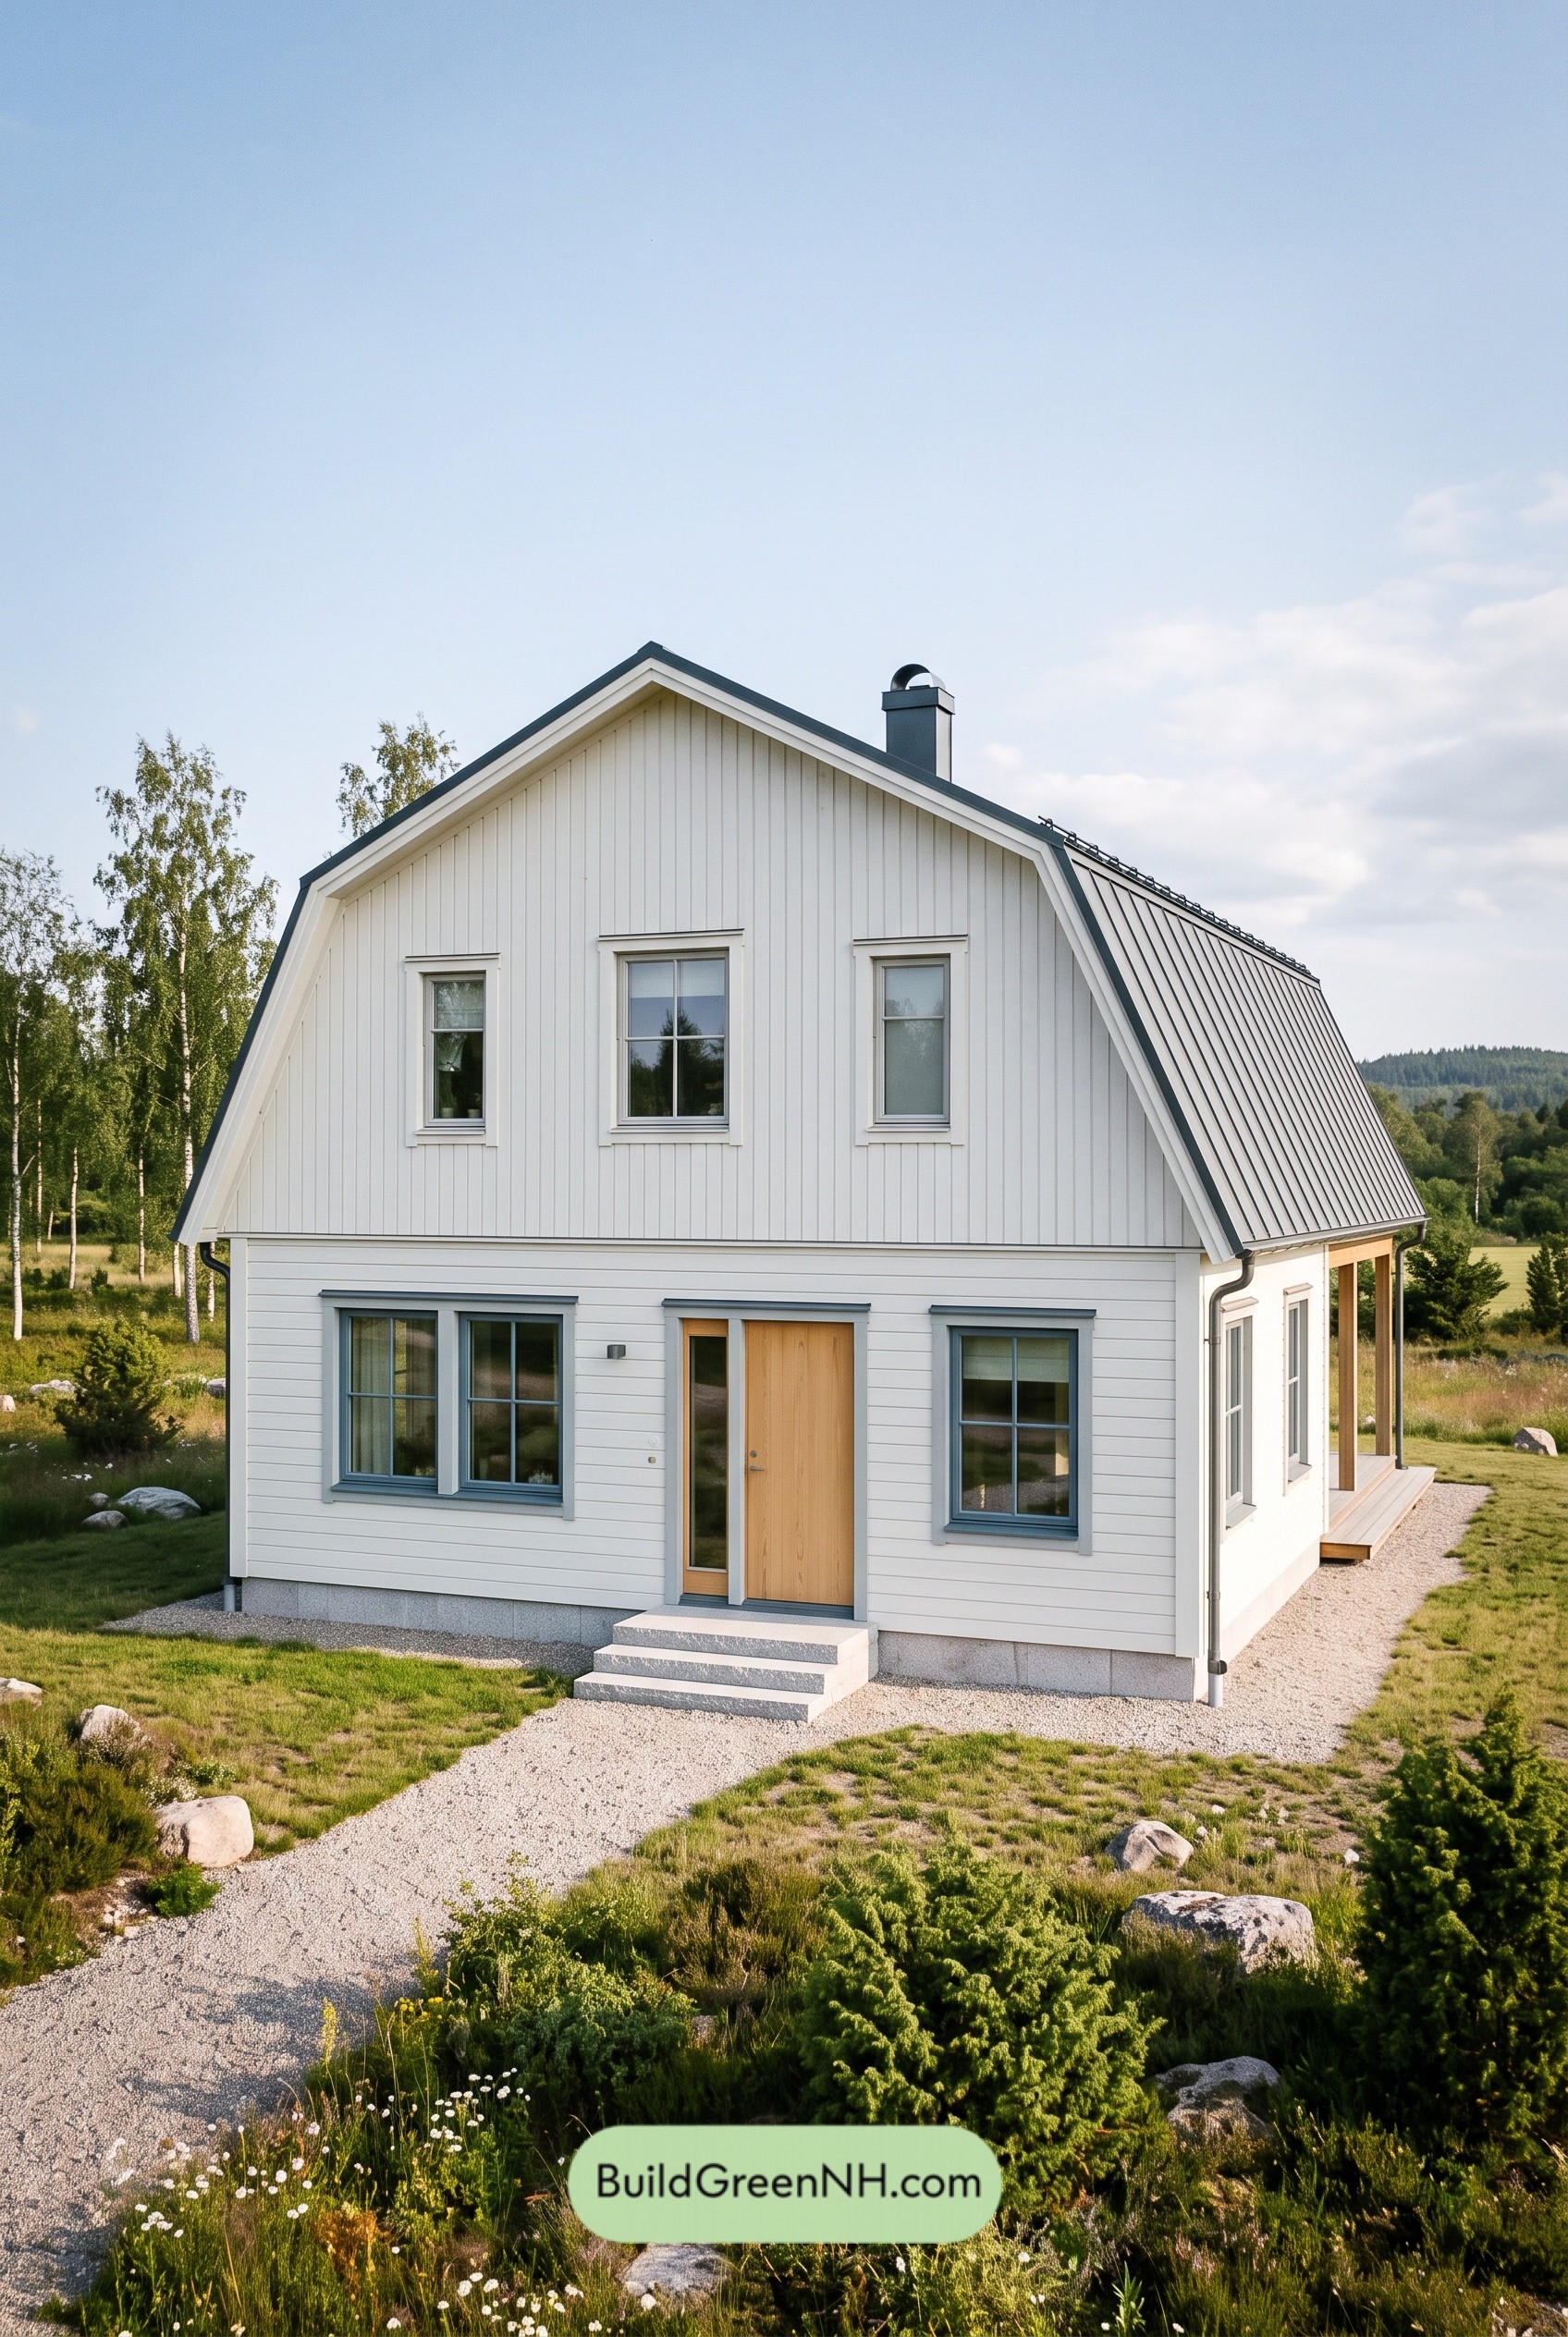 31×32 ft 1,982 sqft 3-Bed 1.5-Bath Two-story Barn House Floor Plans: Chalkline Nordic Gambrel
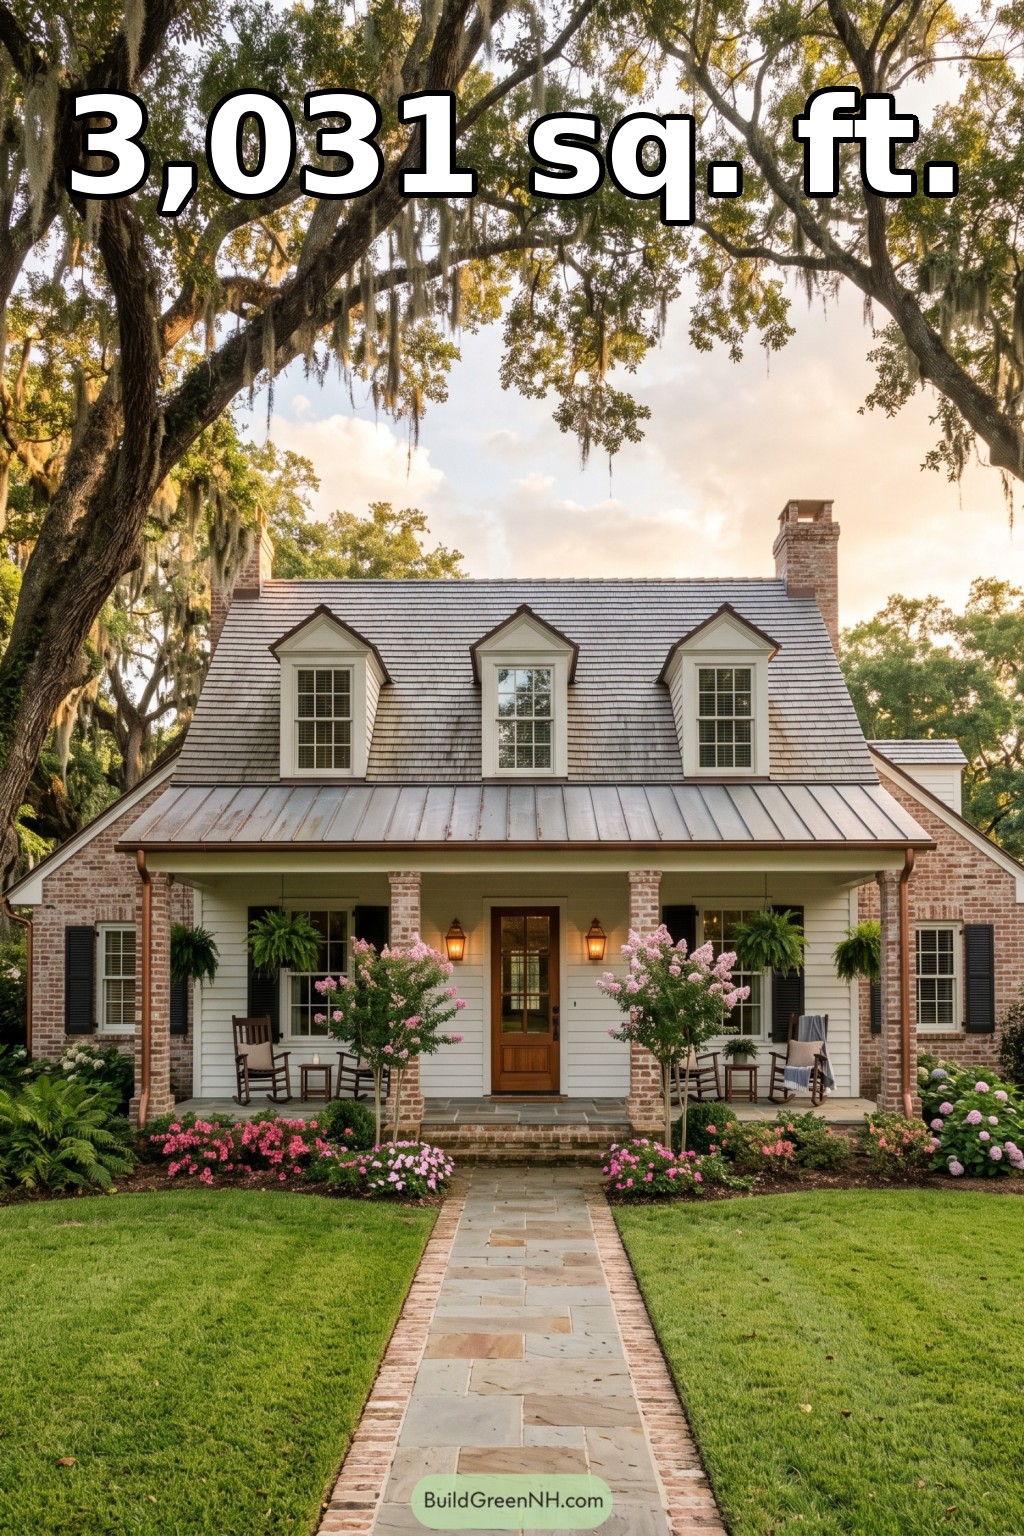 56×36 ft 3,031 sqft 3-Bed 2.5-Bath Two-story Acadian Home Floor Plans: Magnolia Canopy Creole House
Table of Contents